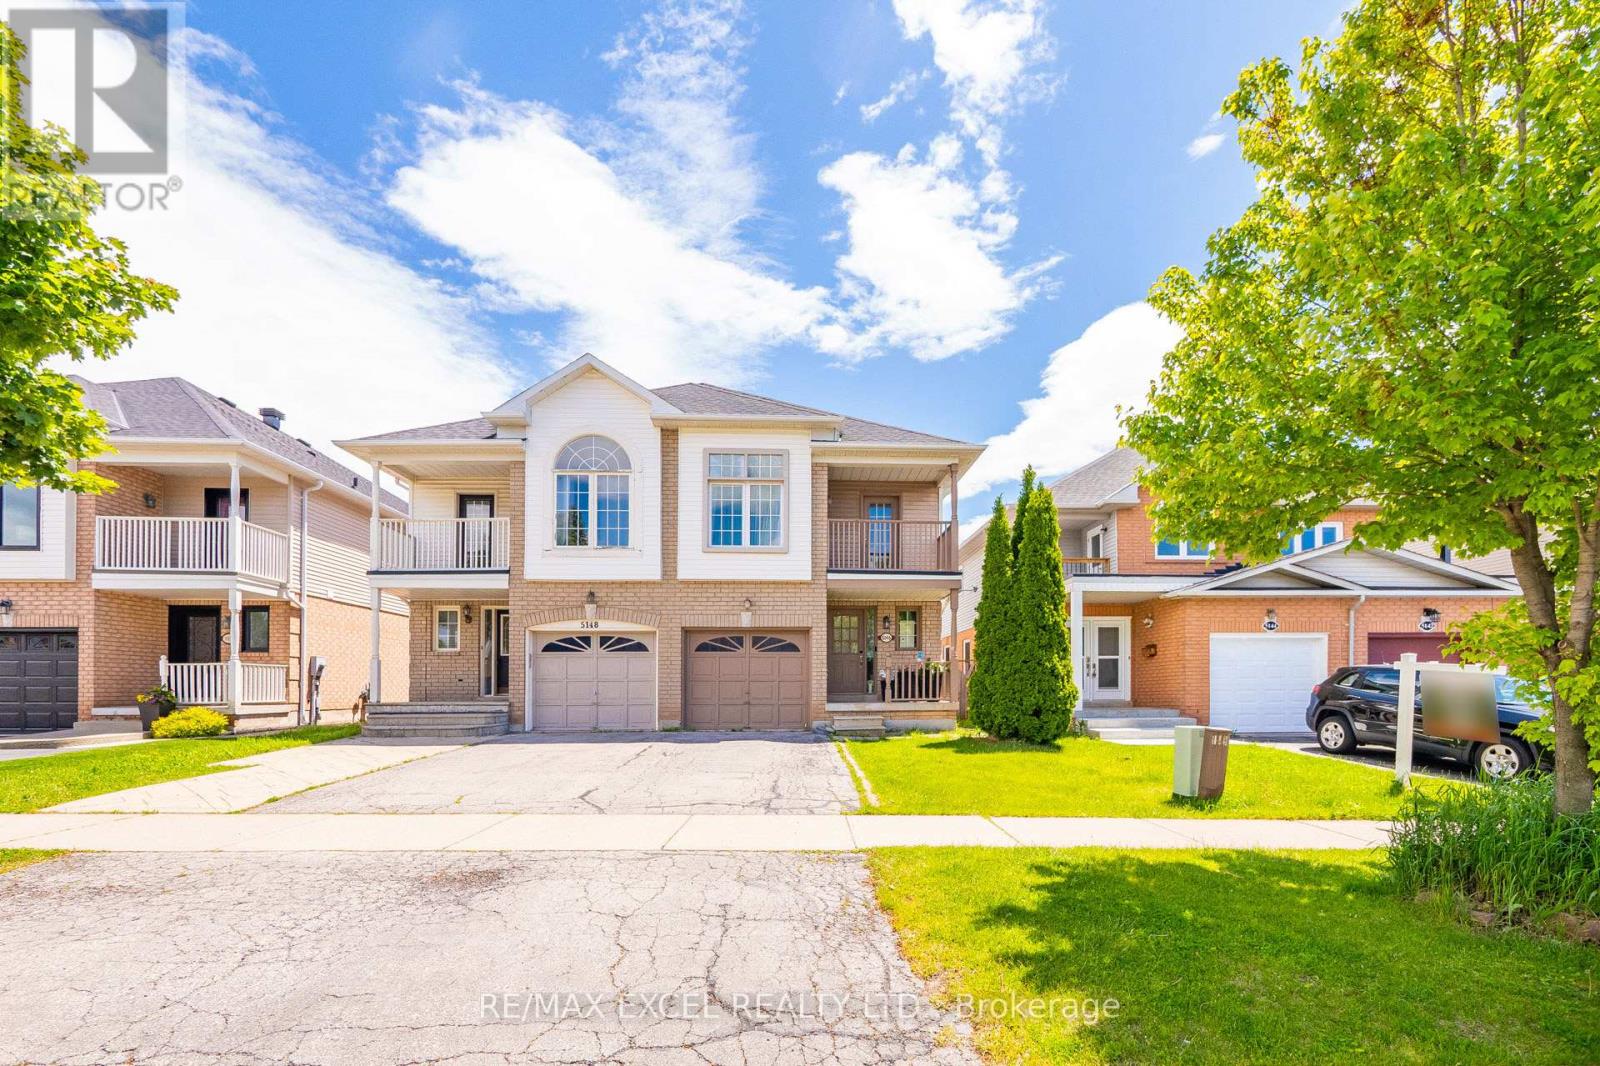
5146 Porter Street
Burlington, Ontario
Welcome to this spacious and well-maintained 4+1 bedroom semi-detached home in one of Burlington's most desirable and convenient family-friendly neighbourhoods. Offering a functional layout with plenty of living space, this move-in-ready home is perfect for growing families seeking comfort, flexibility, and an exceptional location. The bright interior features pot lights throughout, generously sized principal rooms, and the convenience of second-floor laundry. The fully finished basement adds valuable living space and includes a bedroom, full bathroom, and comfortable living area, making it ideal for extended family, guests, a home office, or multi-generational living. An egress window has also been installed, providing added safety and peace of mind. Ideally located near top-rated schools with easy school bus access, this home is just steps from parks, shopping, restaurants, and everyday amenities. Commuters will appreciate the quick access to the QEW, Highway 403, Highway 407, and nearby GO Transit, making travel throughout the GTA effortless. Combining space, functionality, and an unbeatable location, this is a fantastic opportunity to own a versatile family home in one of Burlington's most sought-after communities. (id:61483)
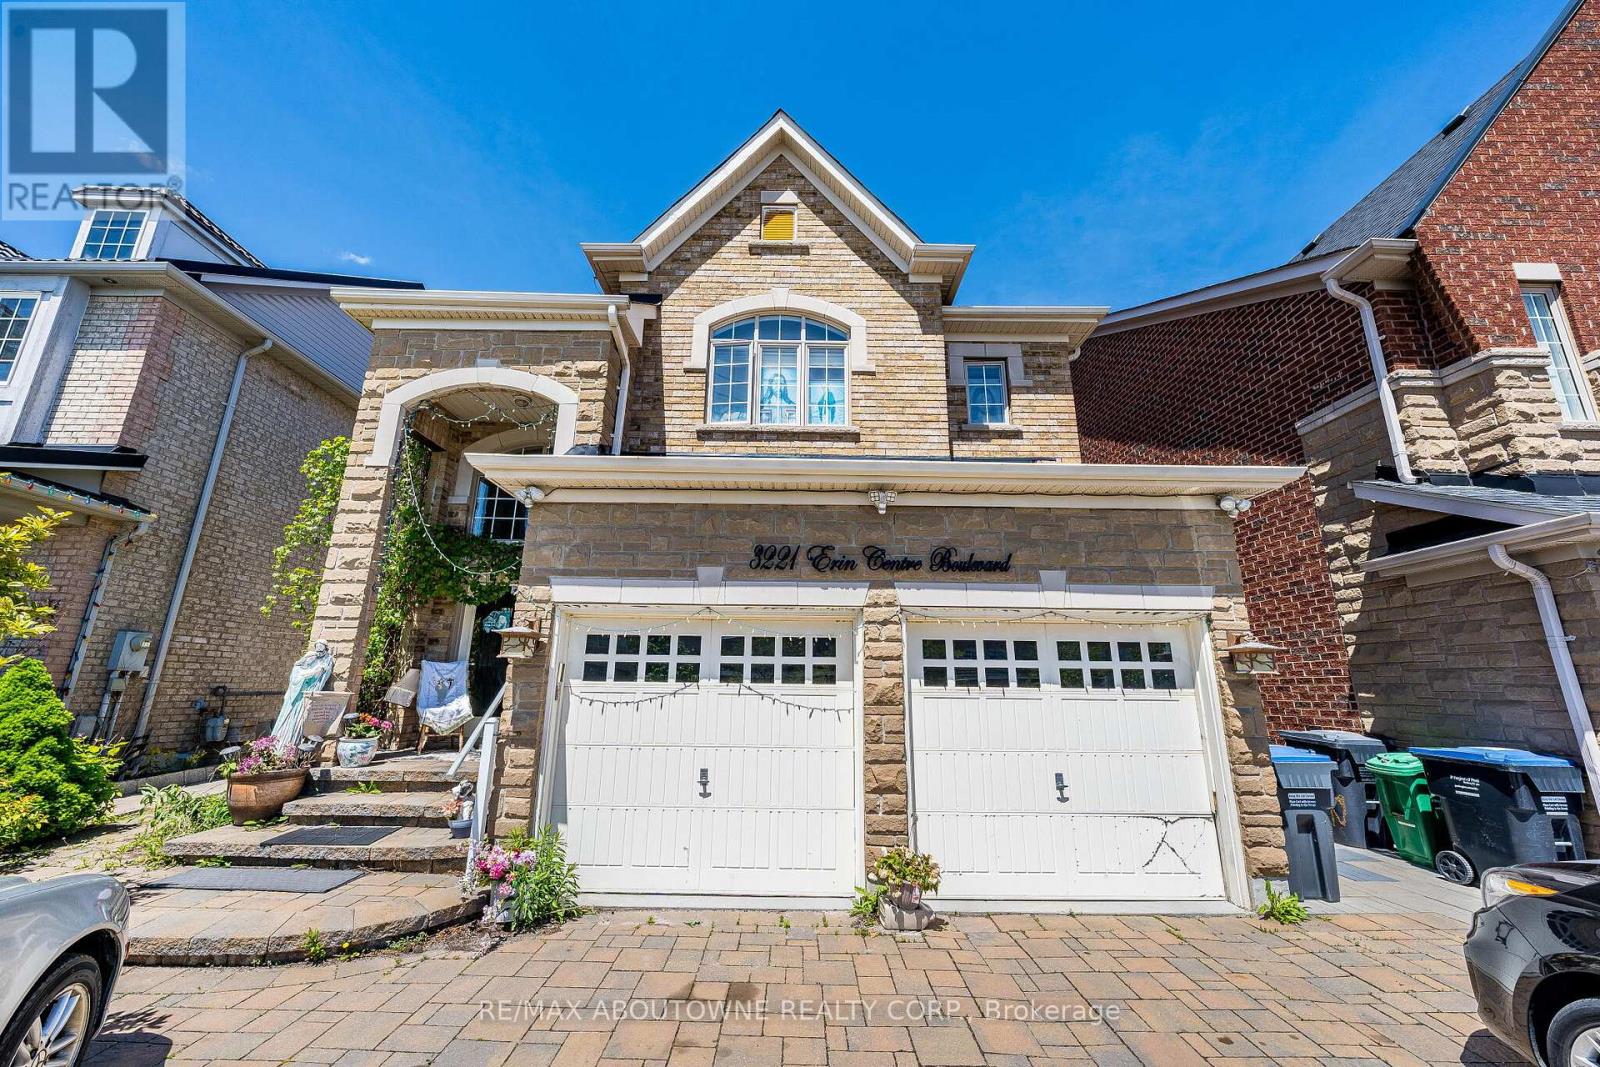
Basement - 3221 Erin Centre Boulevard
Mississauga, Ontario
Bright and spacious 2-bedroom basement apartment in family-friendly Erin Mills neighbourhood. Separate side entrance for privacy. Full eat-in kitchen with stovetop, fridge, and ample cabinet space. In-suite laundry (washer & dryer included). 4-piece bathroom in basement plus access to 2-piece upstairs. Above-grade windows. One driveway parking spot. Tenant pays 1/3 of utilities (water, gas, hydro). Walking distance to top-ranked John Fraser Secondary School, Streetsville GO Station, Sheridan College, Erin Mills Town Centre, parks and trails. (id:61483)
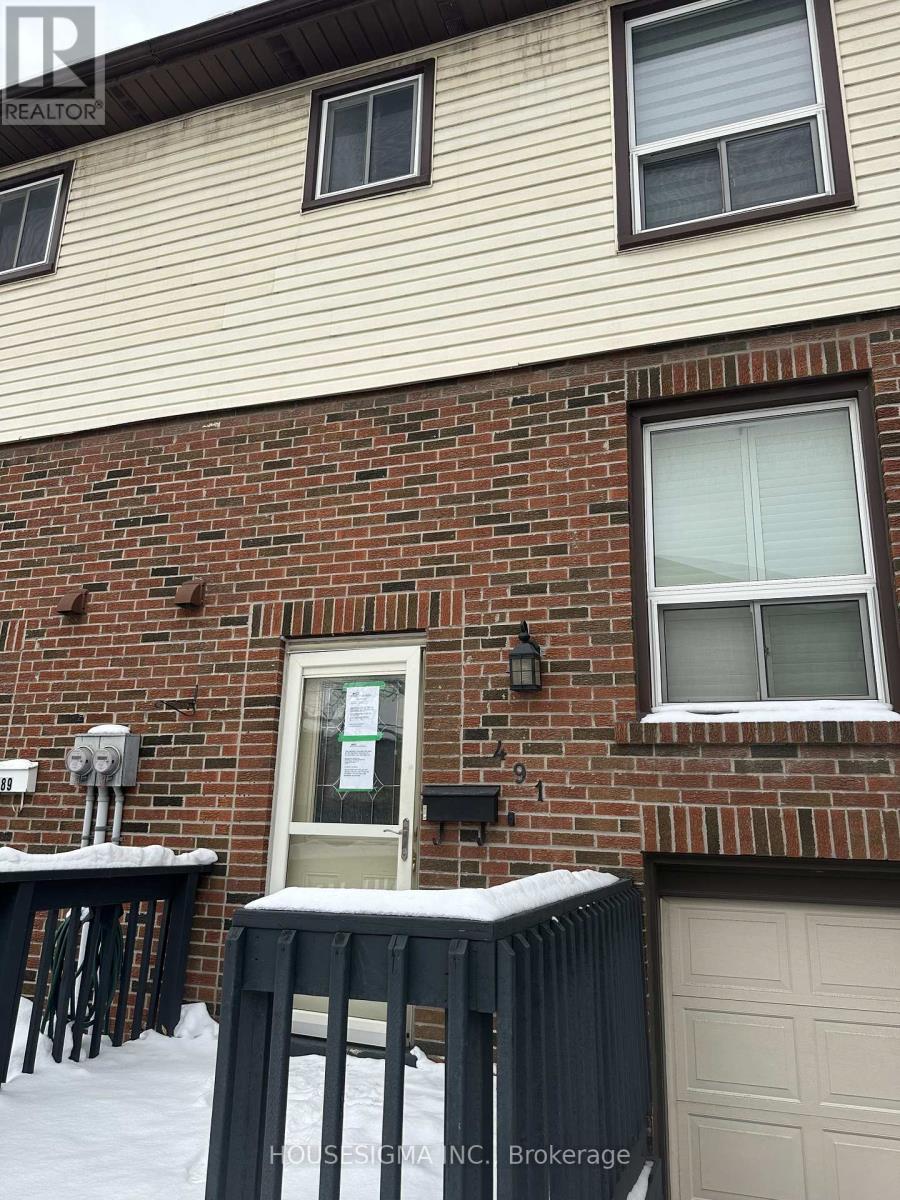
491 Ontario Street N
Milton, Ontario
491 Ontario Street North is nestled in a quiet, tree-lined pocket of Dorset Park where neighbours wave hello and kids ride their bikes after dinner. This townhouse offers a bright, spacious layout. Enjoy walkout access from the living room to a private deck, a large eat-in kitchen with updated counters, sink, and taps, and renovated 2-piece and main bathrooms. Additional upgrades include a new garage door, upgraded front and storm doors, front deck, air conditioner, and a finished basement complete with a cozy cocktail bar-perfect for entertaining.The condo fee includes water, adding extra value to this move-in-ready home. Located just a 2-minute walk to a local plaza with popular dining spots and minutes to Steeles Avenue, Highway 401/407, Milton GO, parks, schools, Milton Mall, hospitals, and more-this is an unbeatable location for commuters, families, or first-time buyers. (id:61483)
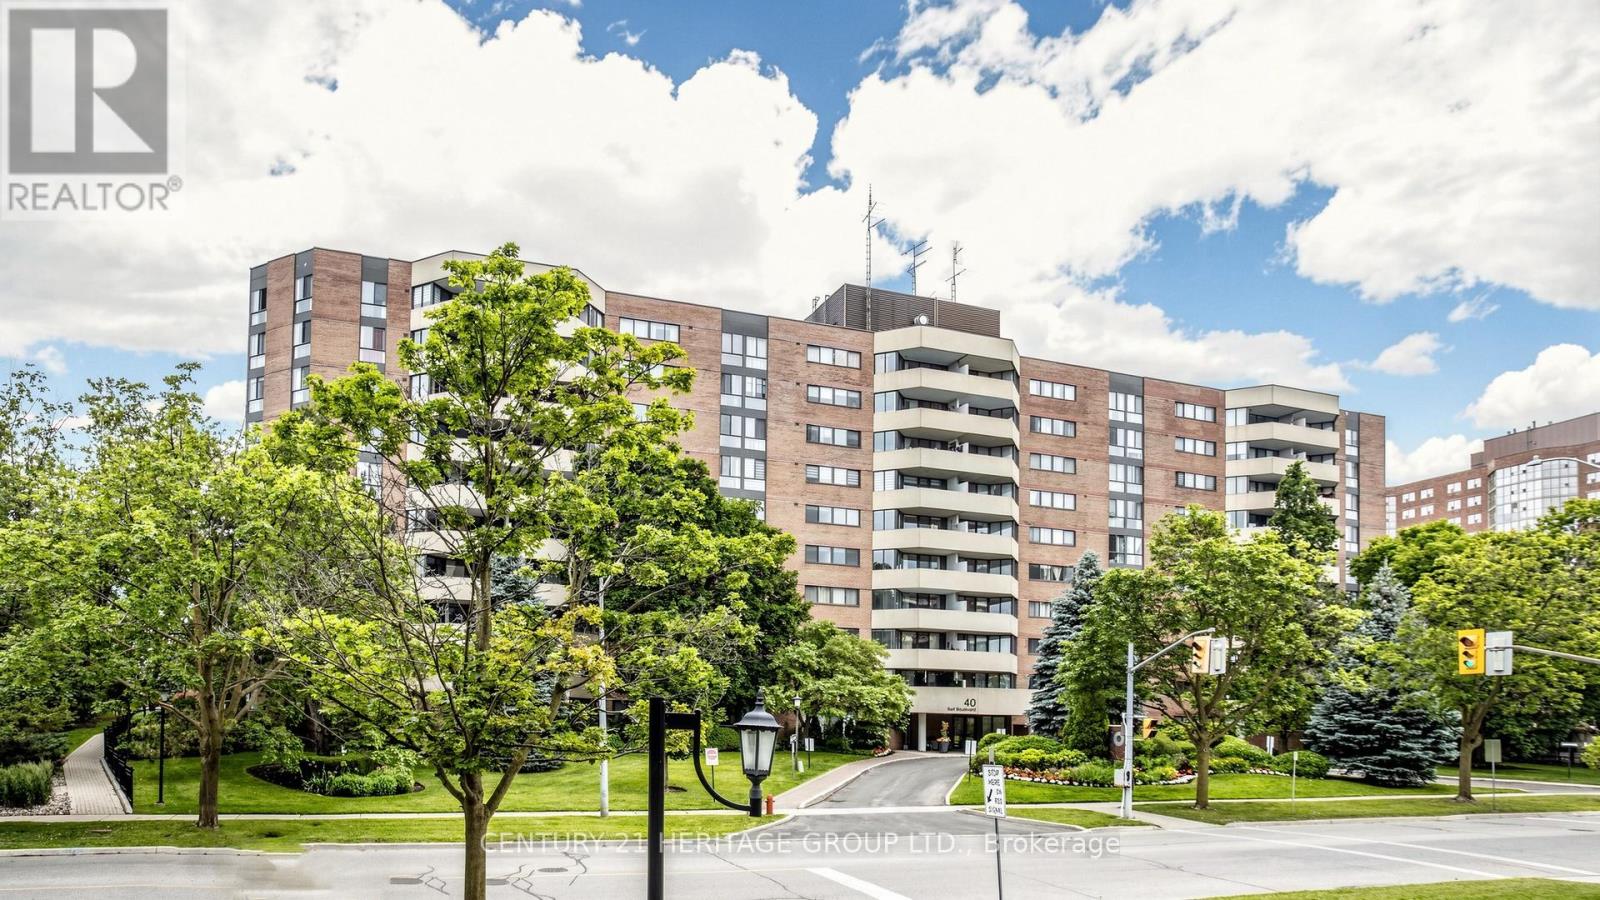
406 - 40 Baif Boulevard
Richmond Hill, Ontario
Welcome to this 1368 sq ft 3 bedroom, 2 full bathroom sunny south exposure condo. Entertainers delight with this amazing renovated kitchen with an enormous granite center island that has loads of extra storage. Center piece for guests. Newer Stainless steel appliances, quartz counters, pot drawers, sliders, garbage/recycle stations, etc. Really well designed open concept gourmet kitchen. Beautiful laminate flooring throughout. Spacious living area with walkout to large sunny balcony that allows gas barbecues. New toilets and vanities in the two full bathrooms. In suite laundry room with storage space. Walk-in closet and 4 piece ensuite in large primary bedroom. Side by side two car parking. Storage locker. Walk to Hillcrest Mall, grocery shopping, Yonge St and transit. Access to Club 66 with its awesome outdoor pool, games room, gym and party room. Underground car wash. Option to purchase electric charger station. Maintenance Fees Include Heat, Hydro, Water, CAC, Cable TV, Basic Internet. Residents have access to Club 66 Recreation Centre. (Taxes are estimated and have not been independently verified ) (id:61483)
301 - 11611 Yonge Street
Richmond Hill, Ontario
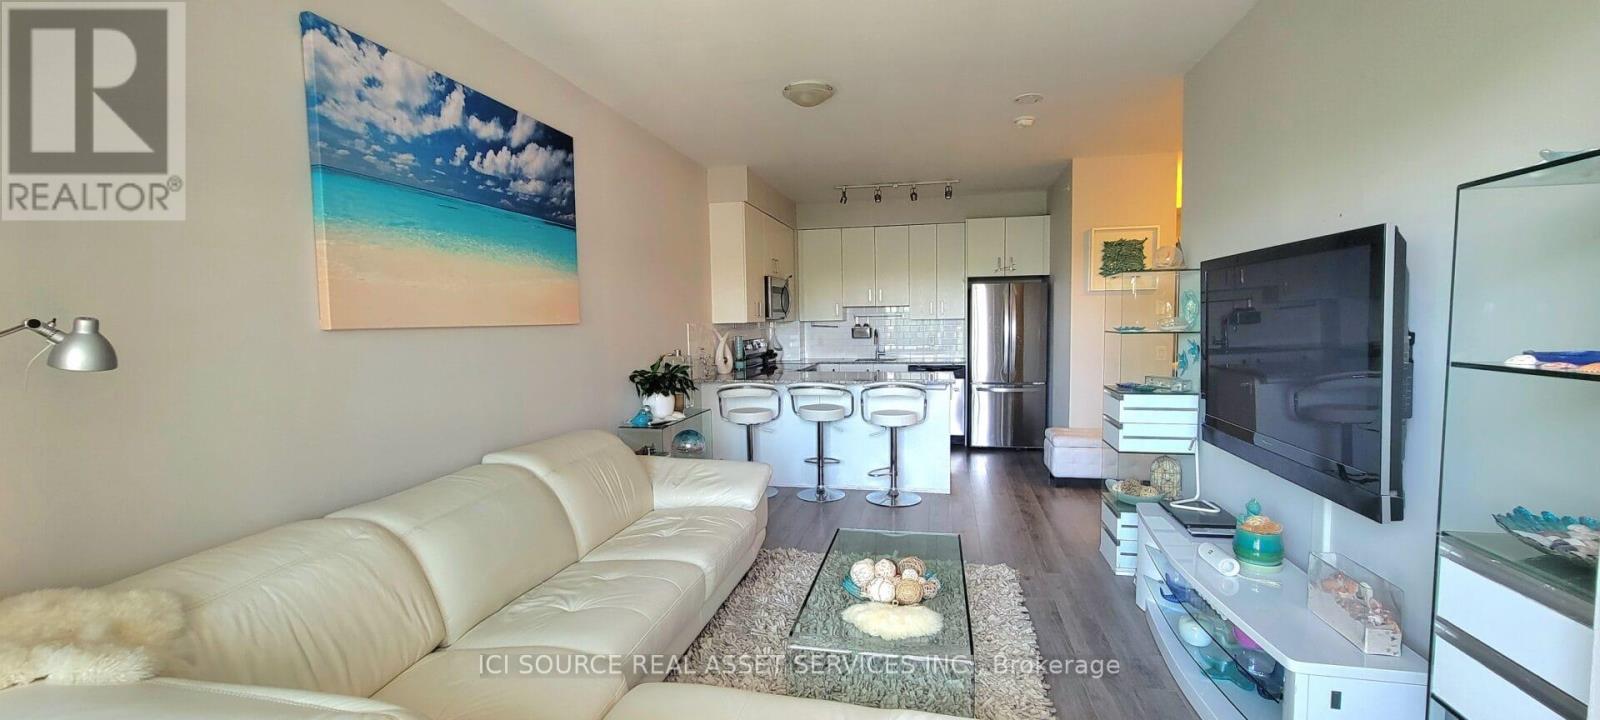
Welcome to The Bristol Condos, a modern residence in the heart of Richmond Hills Jefferson neighbourhood. This bright, beautiful condo is move-in ready and is perfect for enjoying! Practical layout: 2-bedroom, 2-bathroom unit with 2 balconies, facing courtyard views features: * East-side exposure *Courtyard views * Functional open-concept layout * Living room walks out to an open balcony * Upgraded kitchen with tall cabinets, stainless steel appliances and quartz countertops with breakfast bar * Primary bedroom with potlights, additional extra-large wall-to-wall wardrobe organizer, a 4-piece ensuite and a balcony * Secondary bedroom with potlights and a large closet. EV charger installation allowed with approval. Enjoy exceptional amenities, including underground visitor parking, a party room, an exercise room, a spacious 8th-floor rooftop patio, BBQs, bike storage, a guest suite, and concierge service. Ideally situated close to a variety of amenities, including Jefferson Plaza, Starbucks, grocery stores, banks, and public transit options, easy access to the Viva bus and Gormley/King GO Station offers an easy connection to Toronto Downtown and Union Station. Easy access to Hwy 404 and Hwy 400. Move in and enjoy this beautiful, well-located condo with everything you need at your doorstep! *For Additional Property Details Click The Brochure Icon Below* (id:61483)
3 - 84 Peard Road
Toronto, Ontario
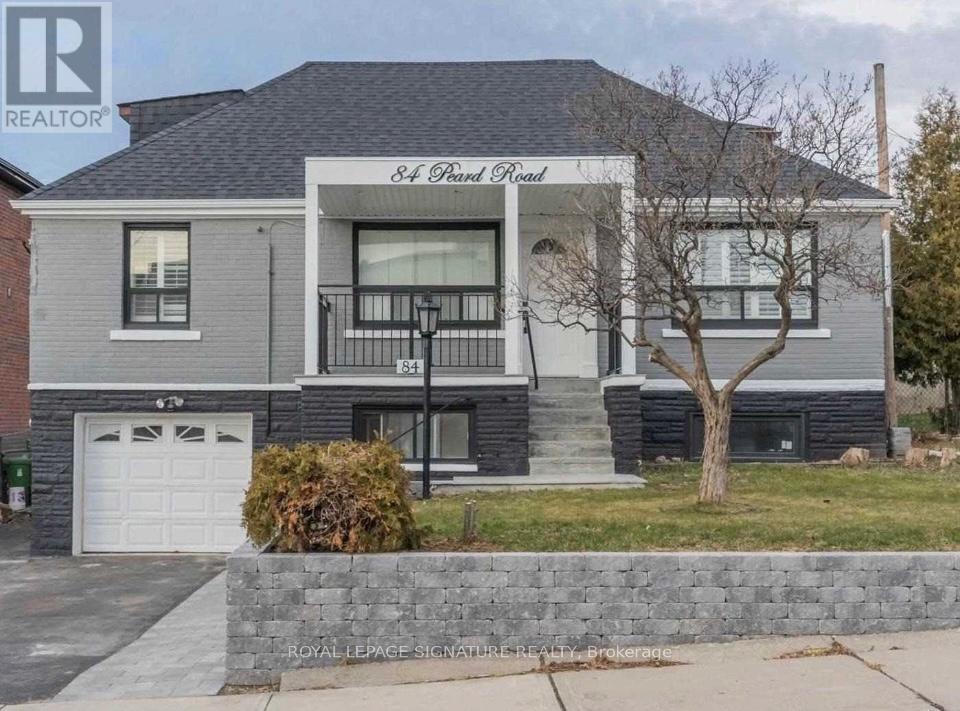
Beautiful Unit In Sun-Filled All Brick Bungalow, 1 Bedroom, High Demand Neighbourhood of Topham Park in East York. Family Friendly Street, Open Concept Kitchen. 4 Piece Bath, Freshly Painted and Upgraded Lighting, No Parking. Close to Schools, Parks, Shops, Minutes to Hwy 401 & DVP Future LRT. (id:61483)
23 Myrtle Avenue
Toronto, Ontario
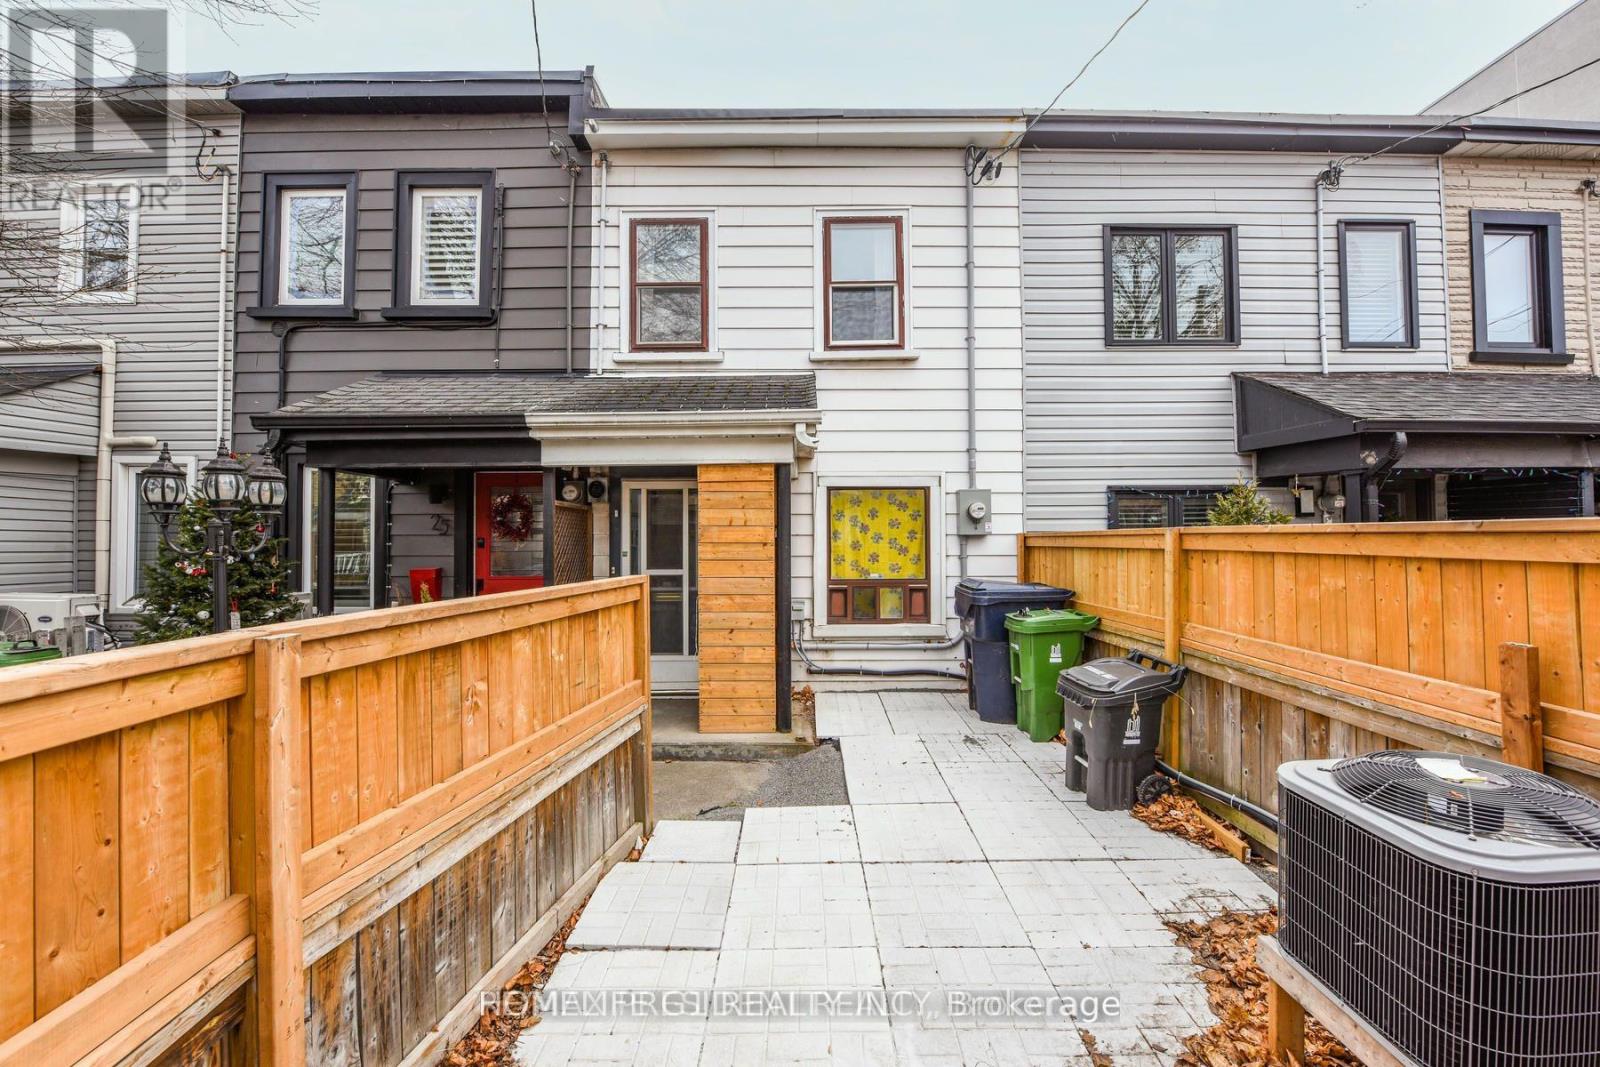
Fully renovated freehold townhouse in the heart of Leslieville - move-in ready and income-producing. This rare two-kitchen layout is perfect for homeowners who want to offset their mortgage by renting the main floor or for two couples seeking separate living spaces with privacy. The home was fully renovated to modern standards, so you will avoid the hassle and cost of a renovation. High ceilings, new HVAC, granite counters in both kitchens, mostly new windows, a new furnace and A/C, 200-amp electrical, and an owned tankless water heater - all upgrades that save you money and worry. Flexible floor plan: Main floor offers a spacious kitchen, 4 rooms, and a small deck. Upper floor has a full kitchen and 2 bedrooms. If you prefer a 3-bedroom upper unit, the kitchen can be removed at the seller's cost after closing. The deep lot includes T-style parking for two cars and a private backyard - rare in Leslieville. Plus, there's potential to add a laneway suite for even more rental income. Location that sells itself: Walk to Riverdale Collegiate, Home Depot, parks, grocery stores, boutiques, restaurants, and public transit. Minutes from the beach, Lake Ontario, and Woodbine Park. This is one of Toronto's most sought-after neighborhoods for families and professionals. Why act fast? With rental income potential and a deep lot that offers expansion possibilities, this property won't last. 6- 24-hour notice required to show. Kitchen removal available post-closing at seller's cost. (id:61483)
4 Ferncrest Gate
Toronto, Ontario
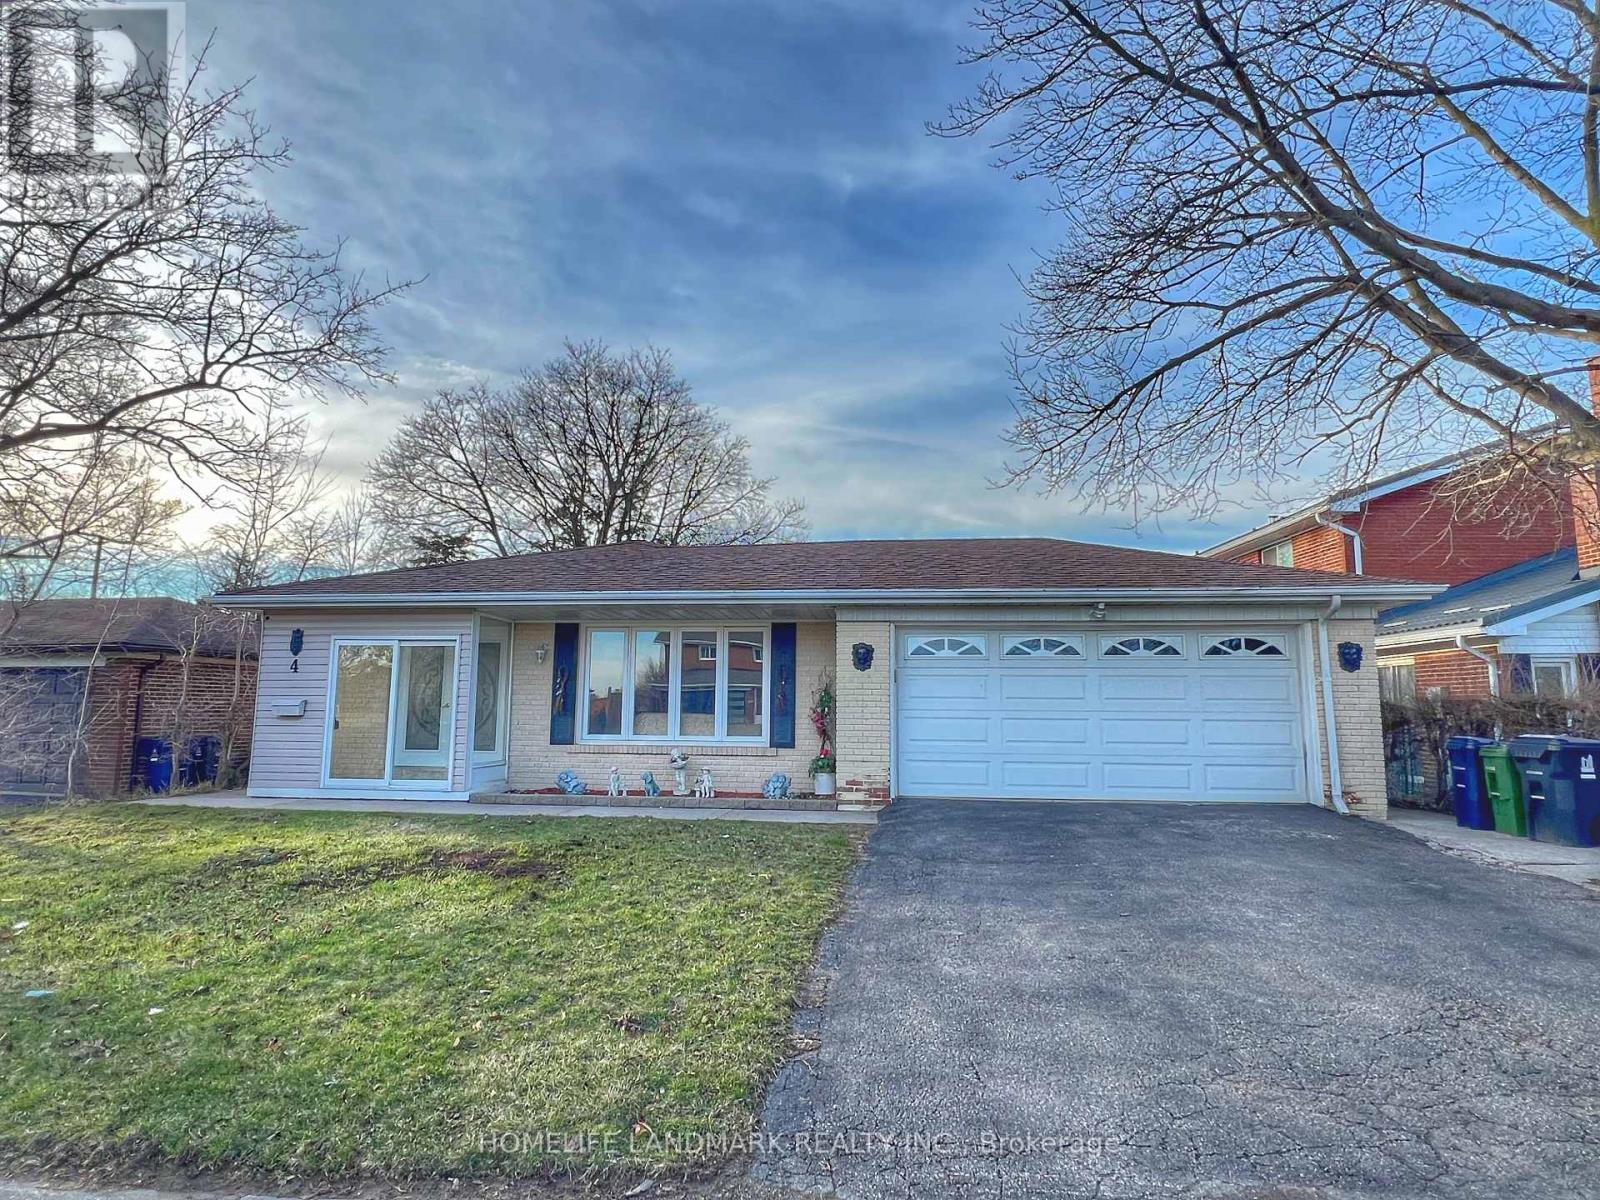
This Freshly renovated South facing solid house has 60' Wide Lot. The Main Floor Living Space Boasts A Large Eat-In Kitchen W. Side Yard Access As Well As A Large Living And Dining Room. The Solarium Features Garage Access As Well As Sliding Doors To patio and Back Yard. As You Head To The Upper Level, 3 Bedrooms & 2 Bathrooms Await You. The Primary Bedroom Has A Nice Walk-In Closet & It's Own Private Ensuite. The lower Level have 2 bedrooms & 1 bathroom, both have windows. also features a huge crawl space can be used for storage. very convenient location, close to TTC, shopping mall, Seneca college, community centre, public library. This cozy house could be your dream home! (id:61483)
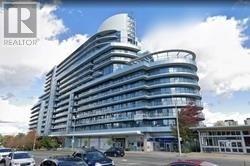
424 - 2885 Bayview Avenue
Toronto, Ontario
Prime Bayview Village Sunny West Facing Large One Bedroom Unit. Hardwood Floor Throughout, 9'Ceiling, Granite Countertop, Stainless Steel Appliances, Open Balcony, Outdoor Bbq Terrace. 24Hour Concierge, Indoor Pool, Exercise Room, Guest Suite. Steps To Bayview Subway Station,Bayview Village, Loblaws, Ymca. (id:61483)
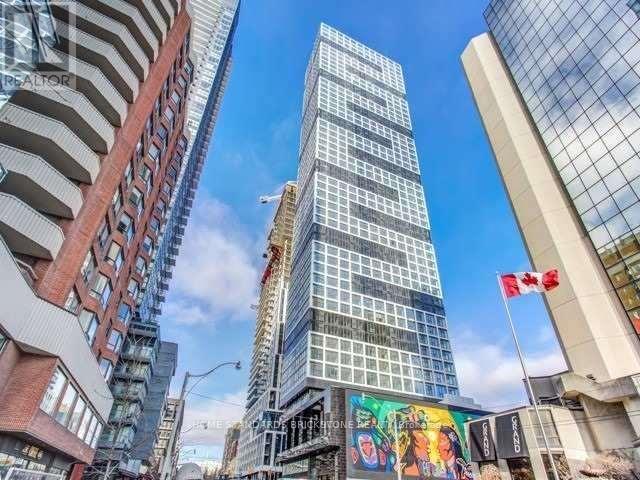
2106 - 181 Dundas Street E
Toronto, Ontario
*** BEAUTIFUL SOUTH-FACING 1+DEN UNIT - THE DEN IS LARGE ENOUGH TO BE USED AS A SECOND BEDROOM AND FEATURES A GLASS SLIDING DOOR, OFFERING A TRUE 2 BEDROOM FEEL. *** Bright and sunny layout with laminate flooring and an open-concept kitchen featuring granite countertops. *** Prime downtown location just steps to TTC, streetcar, subway, TMU (formerly Ryerson), George Brown College, Eaton Centre, and restaurants. *** Premium amenities include a rooftop terrace, café, bar lounge, fitness centre, learning centre, media lounge, guest suites, and more. (id:61483)

B410 - 121 St Patrick Street
Toronto, Ontario
Welcome to Artist Alley in Downtown Toronto, where luxury living meets urban convenience. This 2-bedroom offers 730 sq. ft of contemporary space, ideal for young professionals. The open design seamlessly combines living and dining areas, complemented by a modern kitchen featuring Miele appliances. Laminate flooring ensures both durability and elegance. With essential amenities nearby, enjoy a convenient lifestyle tailored to modern city dwellers. Enjoy amenities like a fitness center and rooftop terrace, and explore the vibrant neighborhood filled with dining, entertainment, and cultural attractions. Experience the best of city living at Artist Alley. This property is currently tenanted. To respect the tenant's privacy and showcase the home's true potential, some vacant photos have been virtually staged with modern furniture. Showings require 24 hours' notice. (id:61483)
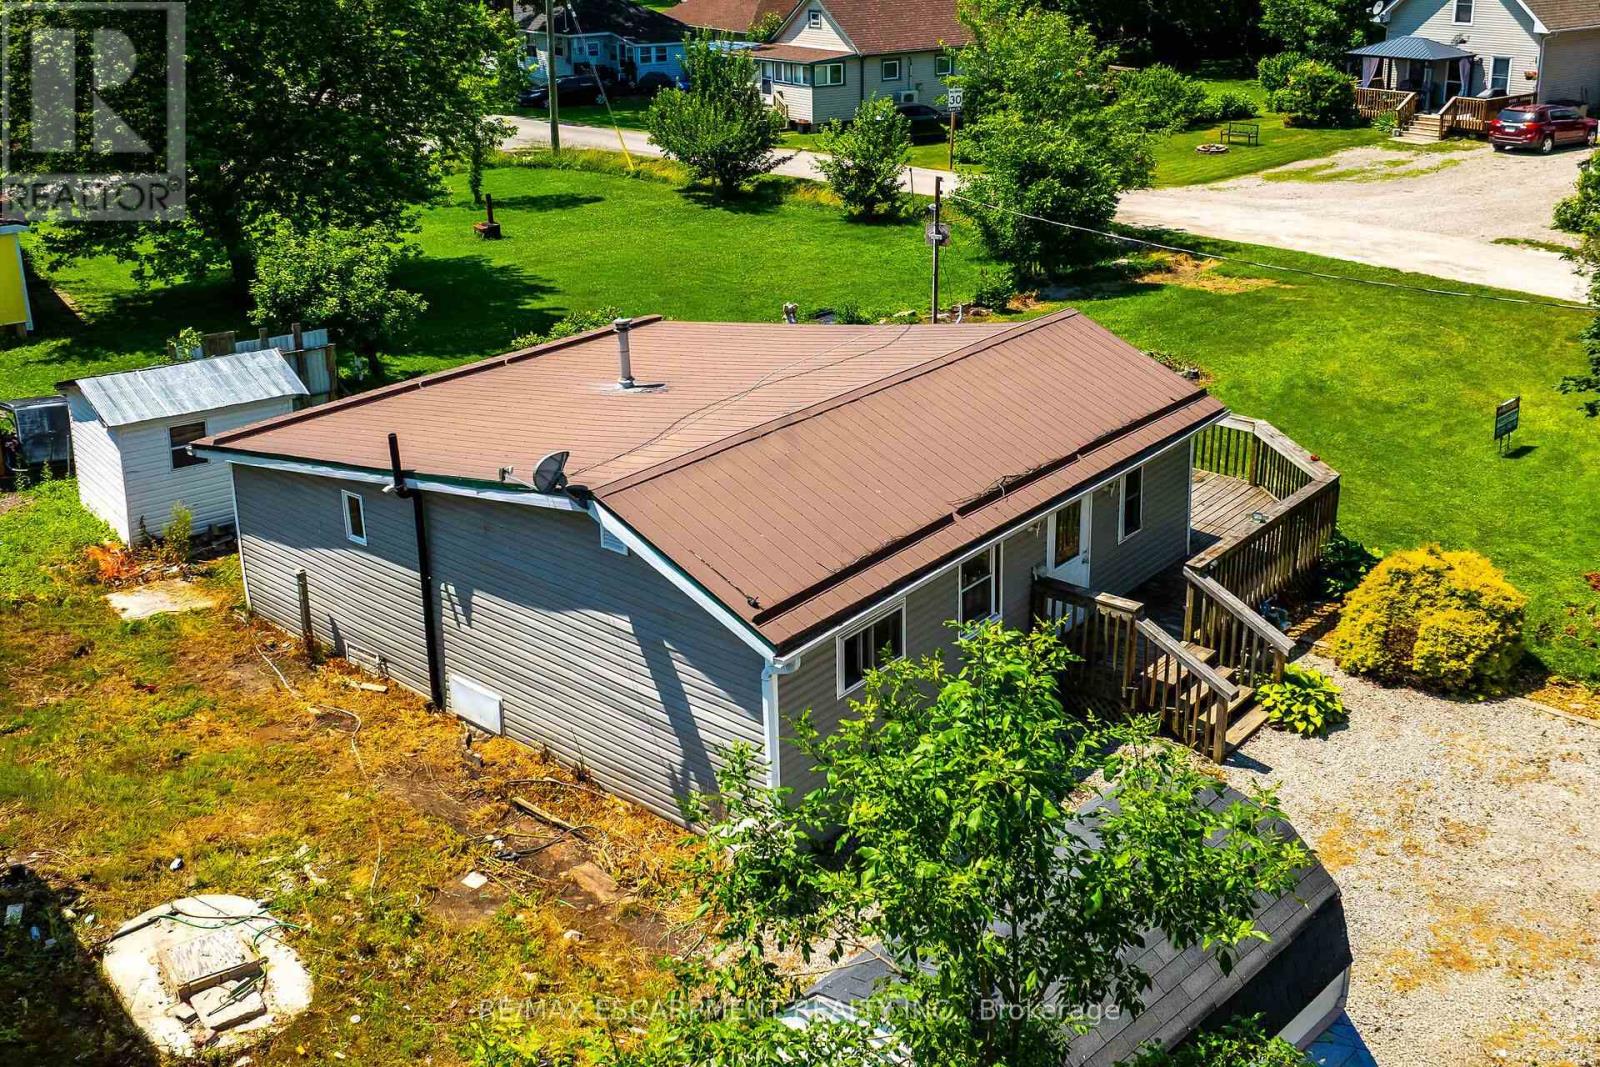
19 Barbara Drive
Haldimand, Ontario
Bright, freshly painted/redecorated year round cottage waiting for you at Peacock Point - a friendly Haldimand County sea-side community bordering Lake Erie's Golden South Coast where affordability and relaxed life-style meet. Easy 50-55 minute commute to Hamilton, Brantford & 403 - 15 mins east of Port Dover's popular amenities - 10 mins to Selkirk & Hoover's Marina, Restaurant & Boat Launch. The functional home is positioned handsomely on large 0.13 acre corner lot fronting on quiet side street offering close proximity to General Store, public park with local sand beaches just a short stroll away. Introduces 741sf of open concept living area highlighted with spacious eat-in kitchen sporting re-faced modern white cabinets, continues to roomy living room/dining room enjoying the warm, cozy ambience of n/g fireplace, complimented with vaulted ceilings, low maintenance laminate flooring & garden door walk-out to 340sf private front/side entertainment deck. Design flows to spacious south-wing primary bedroom - completed with 2 additional bedrooms & 3pc bath includes roomy walk-in shower & utility room closet housing n/g furnace equipped with central air - 2016. Economic Peacock Point 6 month seasonal water is available for a pre-determined fee. Ideal Investor's property looking for solid asset to generate rental income - OR - priced right for the 1st time Home Buyer trying to get into the market. (id:61483)