
4011 Millar Crescent
Burlington, Ontario
Incredible opportunity to own over 7 beautiful acres in North Burlington. This private property is only minutes from all amenities. Currently there are plans for a new home to be constructed with approval form various authorities, the plans can be assumed. The current home could be renovated or demolished and a new home built, this is great value for a estate lot that overlooks Burlington. (id:61483)
1091 Fox Farm Road
Springwater, Ontario
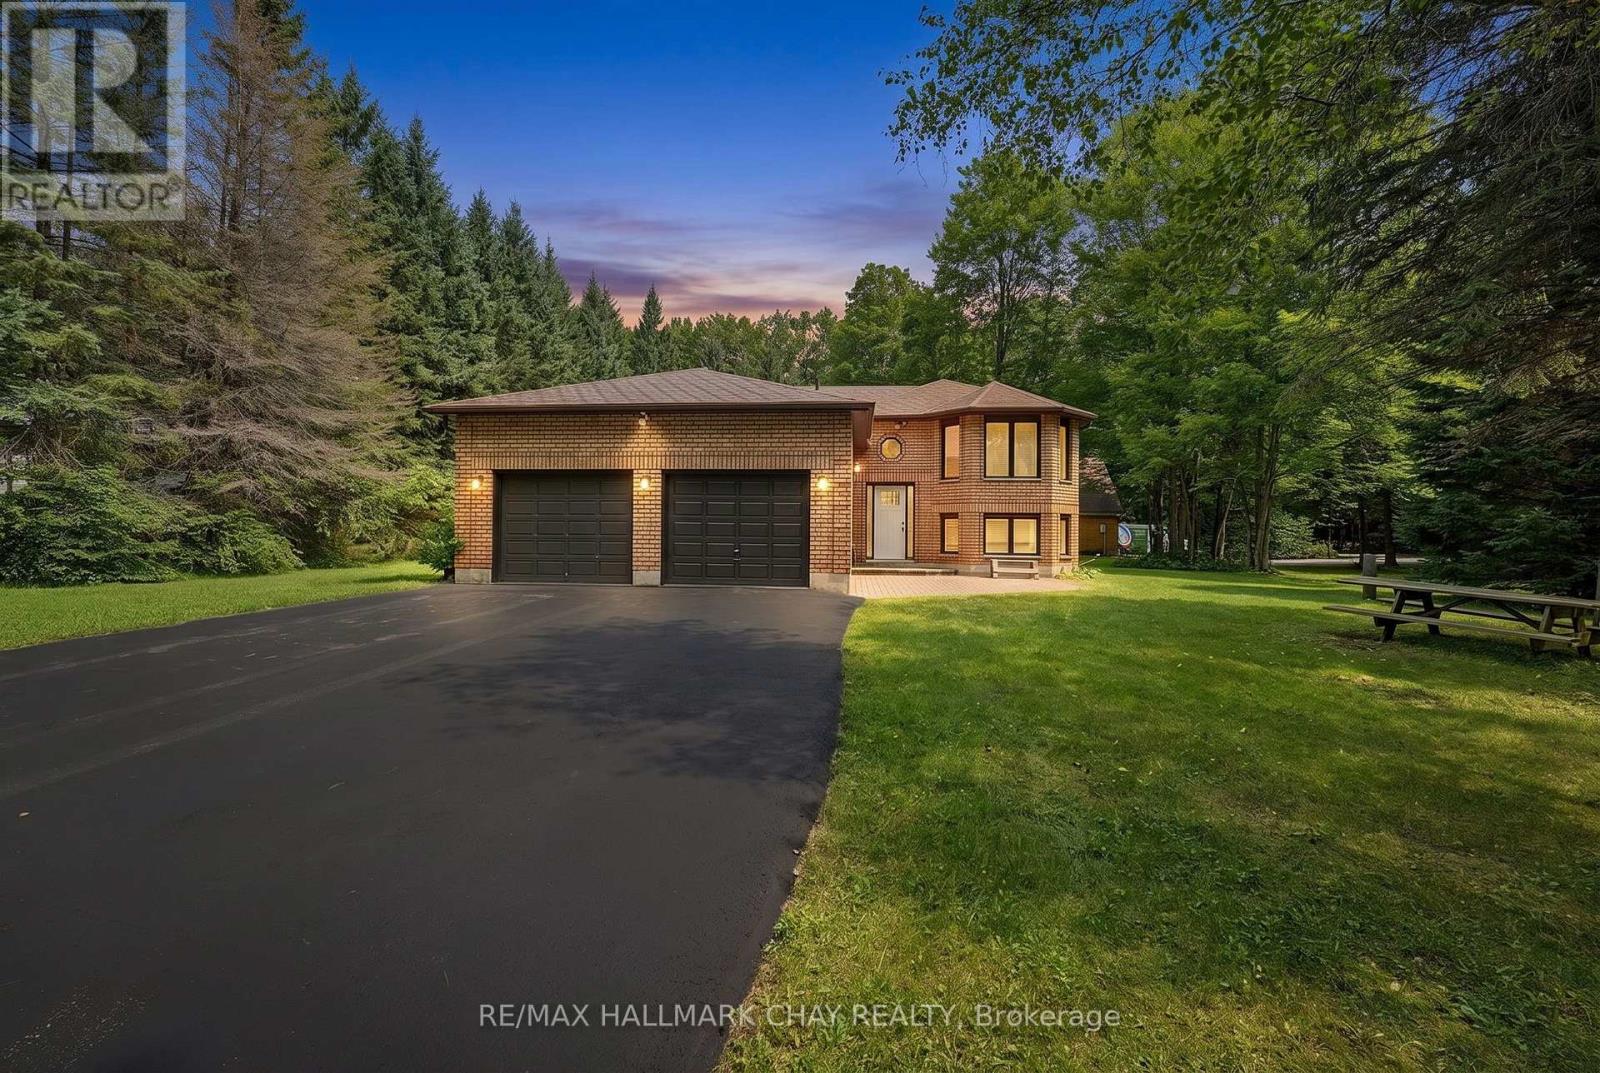
Welcome To This Beautifully Renovated Raised Bungalow, Privately Set On A Large, Secluded Lot Just Minutes From Barrie. Offering A Bright & Inviting Interior, This Home Has Been Thoughtfully Updated With A Stunning New Kitchen, New Flooring, Renovated Bathrooms, And Fresh, Modern Finishes Throughout. The Home Features Three Bedrooms & Two Washrooms, Providing A Functional Layout For Families Or Those Looking For Flexible Living Space. The Lower Level Offers An Impressive Amount Of Additional Living Space, Complete With A Large Recreation Area, Private Laundry Room, 3-Piece Washroom & Plenty Of Room To Relax Or Entertain. Outside, Enjoy The Peace And Privacy Of The Property, With A Generous Yard & Mature Tree Coverage Creating A Quiet, Natural Setting. A Two-Car Garage With Convenient Inside Access Adds Everyday Functionality & Storage. Move-In Ready & Surrounded By Nature, This Is A Fantastic Opportunity For Buyers Looking For Space, Privacy & Modern Updates In A Tranquil Setting. Landlord Willing Include Exterior Maintenance (Lawn Cutting & Snow Removal) For $3,500/month. (id:61483)
132 James Street
Barrie, Ontario
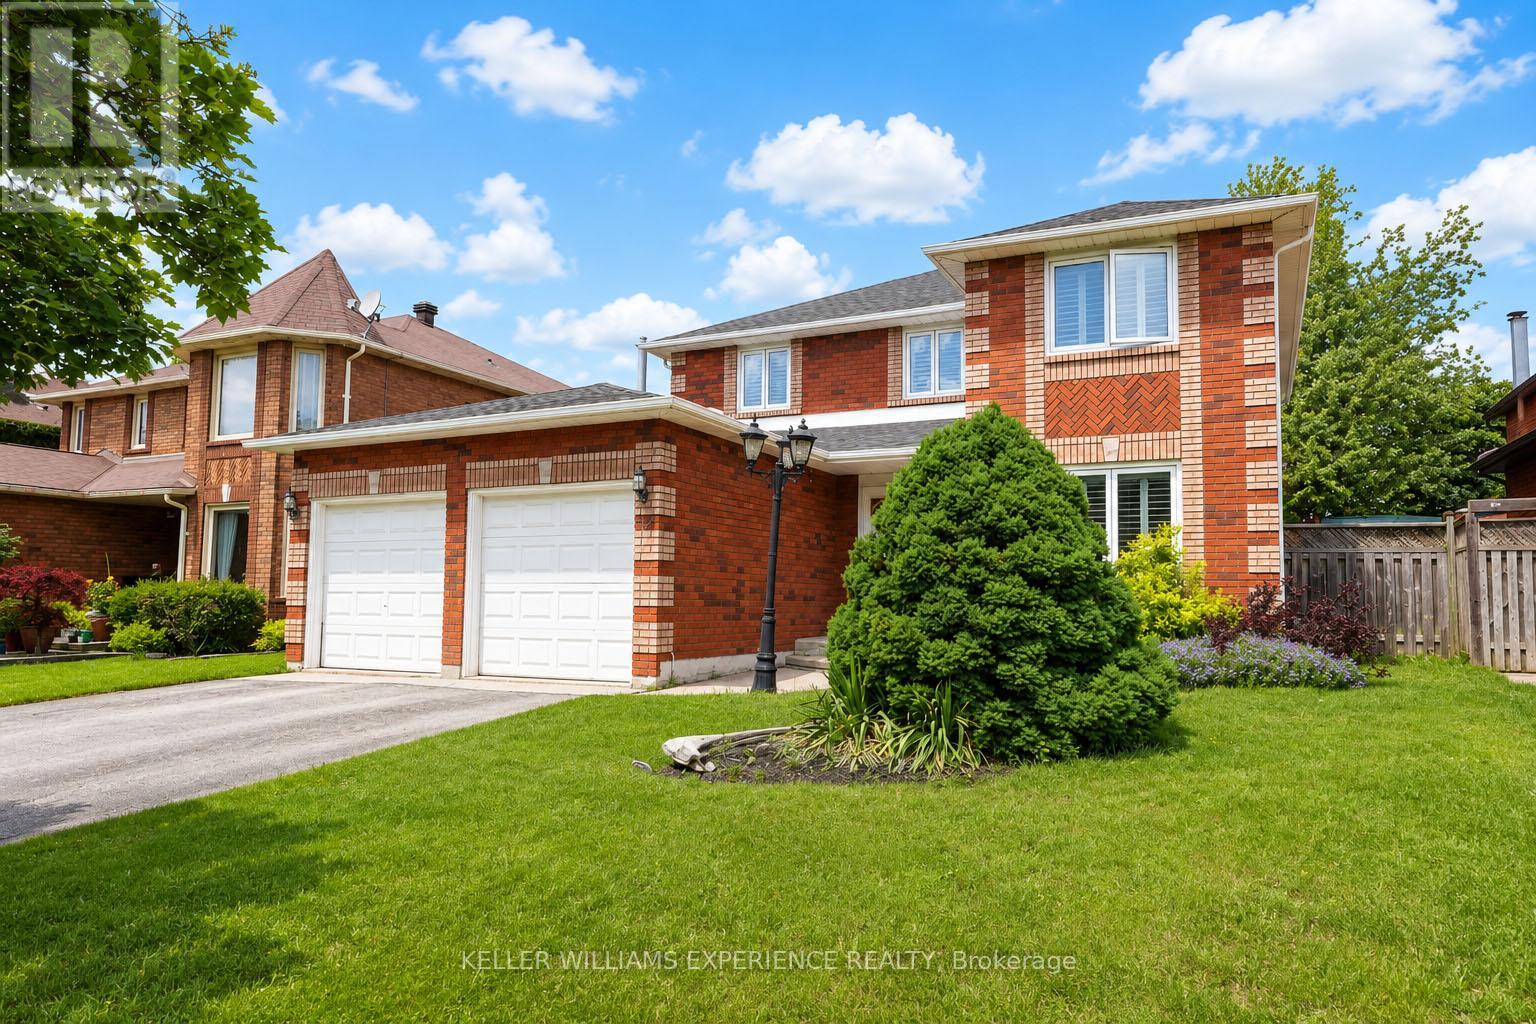
Welcome to 132 James Street, perfectly situated in Barrie's highly sought-after Ardagh Bluffs-a true family-friendly neighbourhood known for its quiet streets, excellent schools, parks, and endless walking trails. This is the kind of community where kids ride bikes, neighbours connect, and everything you need is just minutes away.Offering over 2,700 sq. ft. of finished living space, this spacious home is ideal for growing families and those who love to entertain. The main level features a bright living and dining room with hardwood flooring, along with a warm and inviting family room complete with a cozy gas fireplace. The eat-in kitchen is the heart of the home and opens directly to your private backyard oasis. Step outside and discover the highlight of this property - a huge in-ground pool, perfect for hosting friends and family, summer BBQs, birthday parties, or simply relaxing on warm days. This backyard is designed for creating memories and enjoying the best of outdoor living.Upstairs, you'll find four generously sized bedrooms, all with hardwood flooring. The primary suite offers a walk-in closet and a private 4-piece ensuite, providing a comfortable retreat at the end of the day. The fully finished lower level adds incredible flexibility with an additional bedroom, a 4-piece bathroom, a large recreation/games area, and a second family room with a fireplace - an ideal setup for an in-law suite, teens, or extended family.The location is exceptional. Families will love the short 5-minute walk to Ferndale Woods Elementary School, along with nearby parks, playgrounds, and scenic walking trails. Everyday conveniences such as Zehrs, Lowes, the community centre, pharmacy, coffee shops, and banks are all close by. For commuters, quick access to Hwy 400 makes travel effortless, while Highways 26 and 90 put you on the gateway to recreation, golf courses, and beautiful beaches.More than just a home - it's a lifestyle in one of Barrie's best family neighbourhoods! (id:61483)
264 Country Lane
Barrie, Ontario
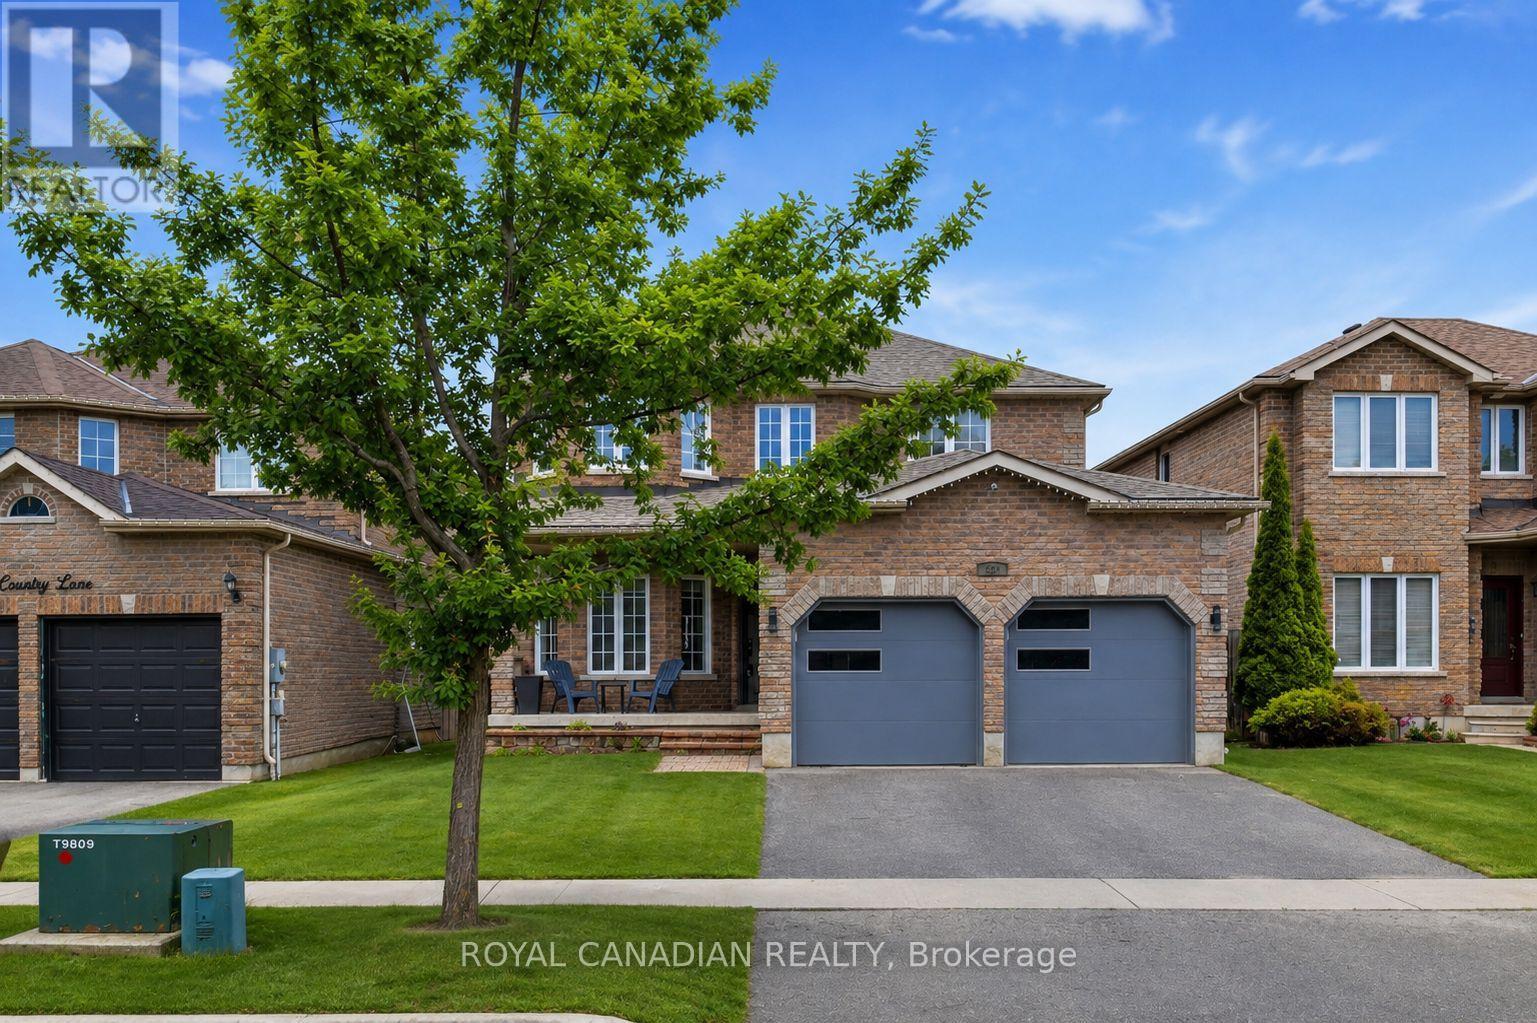
Set in South Barrie's desirable Painswick South community, this beautifully updated detached home offers the space, comfort, and lifestyle today's families are looking for. Featuring approx. 2,200 sq. ft. above grade, 4 spacious bedrooms, 4 bathrooms, 9' ceilings, hardwood flooring, upgraded ceramic, main floor laundry, double garage, and a fully fenced yard, this home delivers a strong family-friendly layout with room to grow. The modern renovated kitchen features quartz countertops and updated finishes, creating a warm central space for everyday living and entertaining. The recently renovated basement adds even more usable living space, complete with a newly added bathroom in 2026, making it ideal for extended family, guests, recreation, or a private retreat. The location is a major advantage, minutes to Mapleview Drive shopping, restaurants, grocery, parks, schools, Barrie South GO Station, Lake Simcoe, and convenient access to Highway 400 for commuters. South Barrie continues to see major infrastructure investment, including improvements to Mapleview Drive East and Yonge Street, supporting the area's long-term growth and connectivity. A polished home in a growing, connected, and family-focused neighborhood. A must see! (id:61483)
181 Park Road
Tiny, Ontario
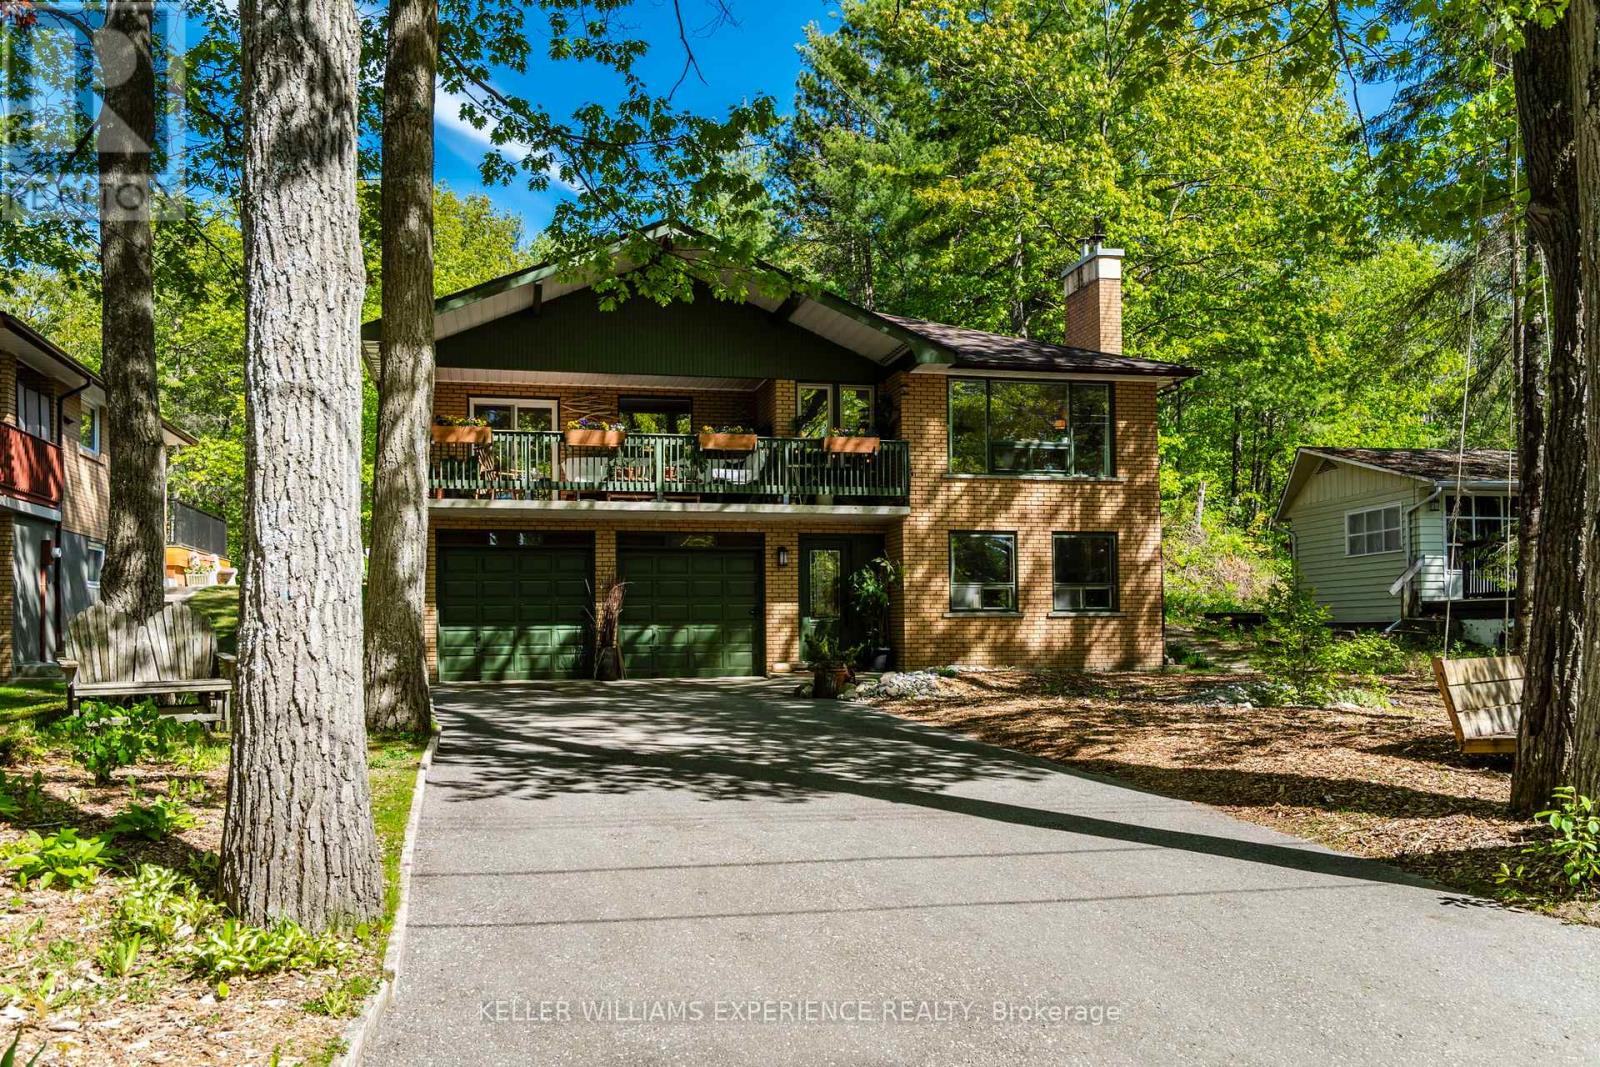
Welcome to your year-round retreat in one of the area's most sought-after beach communities! This bright, white, and airy raised bungalow is perfectly situated on a beautifully landscaped 60 ft x 200 ft lot, surrounded by mature trees and a peaceful forest setting that offers the perfect blend of cottage charm and everyday comfort. Just a 5-minute walk to a stunning white sandy beach, this property is ideal for those seeking an active outdoor lifestyle. Enjoy scenic walks with your dog, relax around the firepit, or take advantage of the nearby restaurant and ice cream shop that make this community so popular .The home features 3+1 bedrooms, spacious living areas filled with natural light, and two cozy wood-burning fireplaces that create warmth and character throughout the seasons. Outside, you'll find two hobby sheds, a double-car garage, and ample parking for up to 8 vehicles, making it perfect for hosting family and friends. Whether you're looking for a full-time residence or a weekend getaway, this property offers the best of both worlds-year-round living with a cottage-like feel in a truly exceptional location. (id:61483)
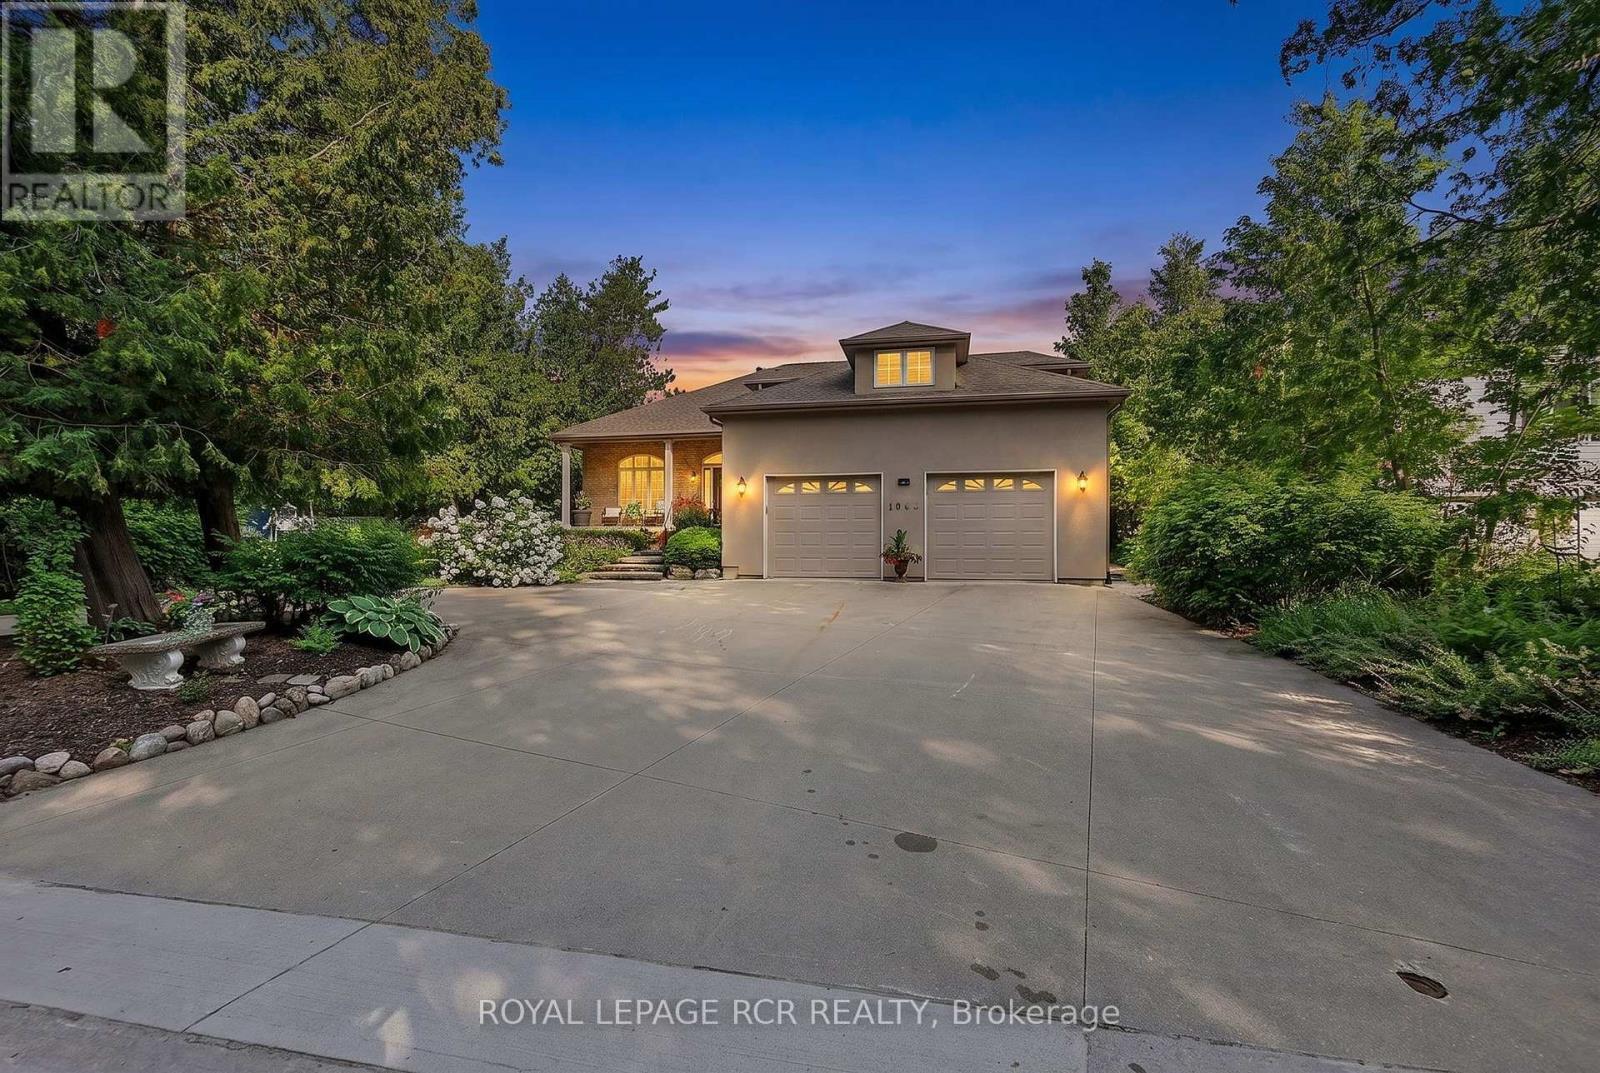
1068 Shore Lane
Wasaga Beach, Ontario
Welcome to waterfront living at its finest! This exceptional 2+2 bedroom bungaloft offers an incredible blend of comfort, functionality & breathtaking panoramic views of Georgian Bay,the nearby ski hills and yes, walk off the property directly to the manicured sandy beach. The thoughtfully designed main floor is anchored by a spacious primary retreat featuring a walk-in closet, a luxurious 4-piece ensuite, & a private walkout to a waterfront deck where you can watch spectacular sunsets & the soothing sounds of the bay. A versatile main floor den provides the perfect home office, library or family room to suit your lifestyle. At the heart of the home, the bright open-concept kitchen, dining & living areas are designed to maximize the incredible waterfront setting. Expansive windows showcase uninterrupted views of Georgian Bay, the beach and ski hills, creating a stunning backdrop for everyday living and entertaining. A beautiful three-sided gas fireplace adds warmth and ambiance while seamlessly connecting the principal living spaces.The impressive upper loft offers an ideal private retreat for family and guests. This generous space features a large bedroom with its own 3-piece ensuite, two walk-in closets, and an additional loft sleeping area with a mattress-perfect for grandchildren, overnight guests or a cozy reading nook.The bright lower level, with heated flooring, continues to impress with a spacious rec room complete with gas fireplace, pool table & oversized windows that once again capture the spectacular Georgian Bay. Two additional large bedrooms, a well-appointed 3-pc bathroom, & an abundance of storage space make this level ideal for extended family, visitors or multi-generational living. Whether you're searching for a year-round residence or an extraordinary waterfront retreat, this remarkable home offers the perfect combination of spacious living, thoughtful design & unforgettable views in one of Southern Georgian Bay's most sought-after locations. (id:61483)
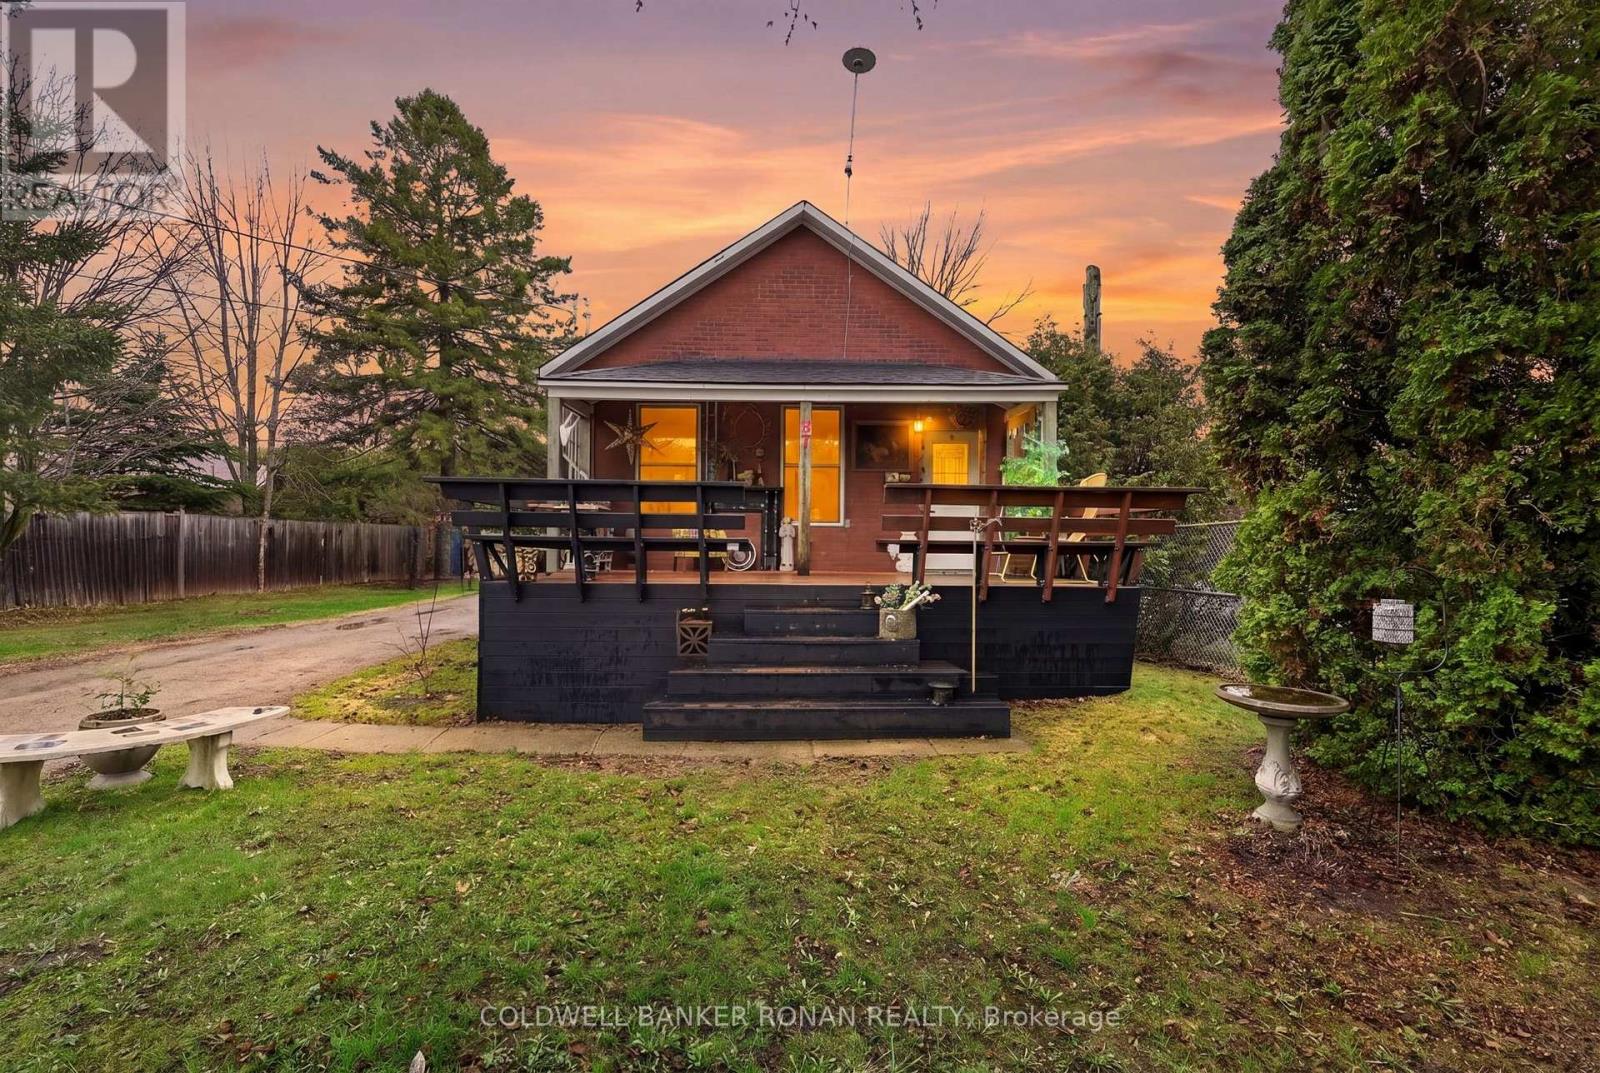
87 Wellington Street E
New Tecumseth, Ontario
Welcome to 87 Wellington Street in Alliston a beautifully upgraded home where the big updates have already been taken care of, so you can move in, settle in, and enjoy! Thoughtfully renovated throughout, this charming homes a functional layout, making it an excellent choice for first-time buyers, downsizers, or investors.The main level has been refreshed with all-new flooring and ceilings, creating a bright, contemporary feel. The bathroom has also been beautifully updated, and important mechanical upgrades include a brand-new furnace, updated electrical throughout, and an owned hot water tank, giving you added peace of mind and fewer things to worry about after moving in.The home features a spacious main-floor primary bedroom plus an additional upstairs bedroom that can easily serve as a guest room, family space, or home office. The basement offers a cozy sitting area and additional flexible living space.Step outside through the brand-new sliding glass door to a generously sized in-town lot with plenty of room to enjoy the outdoors. The four-car driveway provides exceptional parking convenience for residents and guests.With so many of the major updates already completed, this is an opportunity to skip the renovation list and start enjoying your new home from day one. Ideally located in Alliston close to schools, parks, shopping, restaurants, and everyday amenities, 87 Wellington Street is a home that offers comfort, convenience, and the peace of mind that comes with extensive recent upgrades. Please note some photos have been virtually rendered. (id:61483)
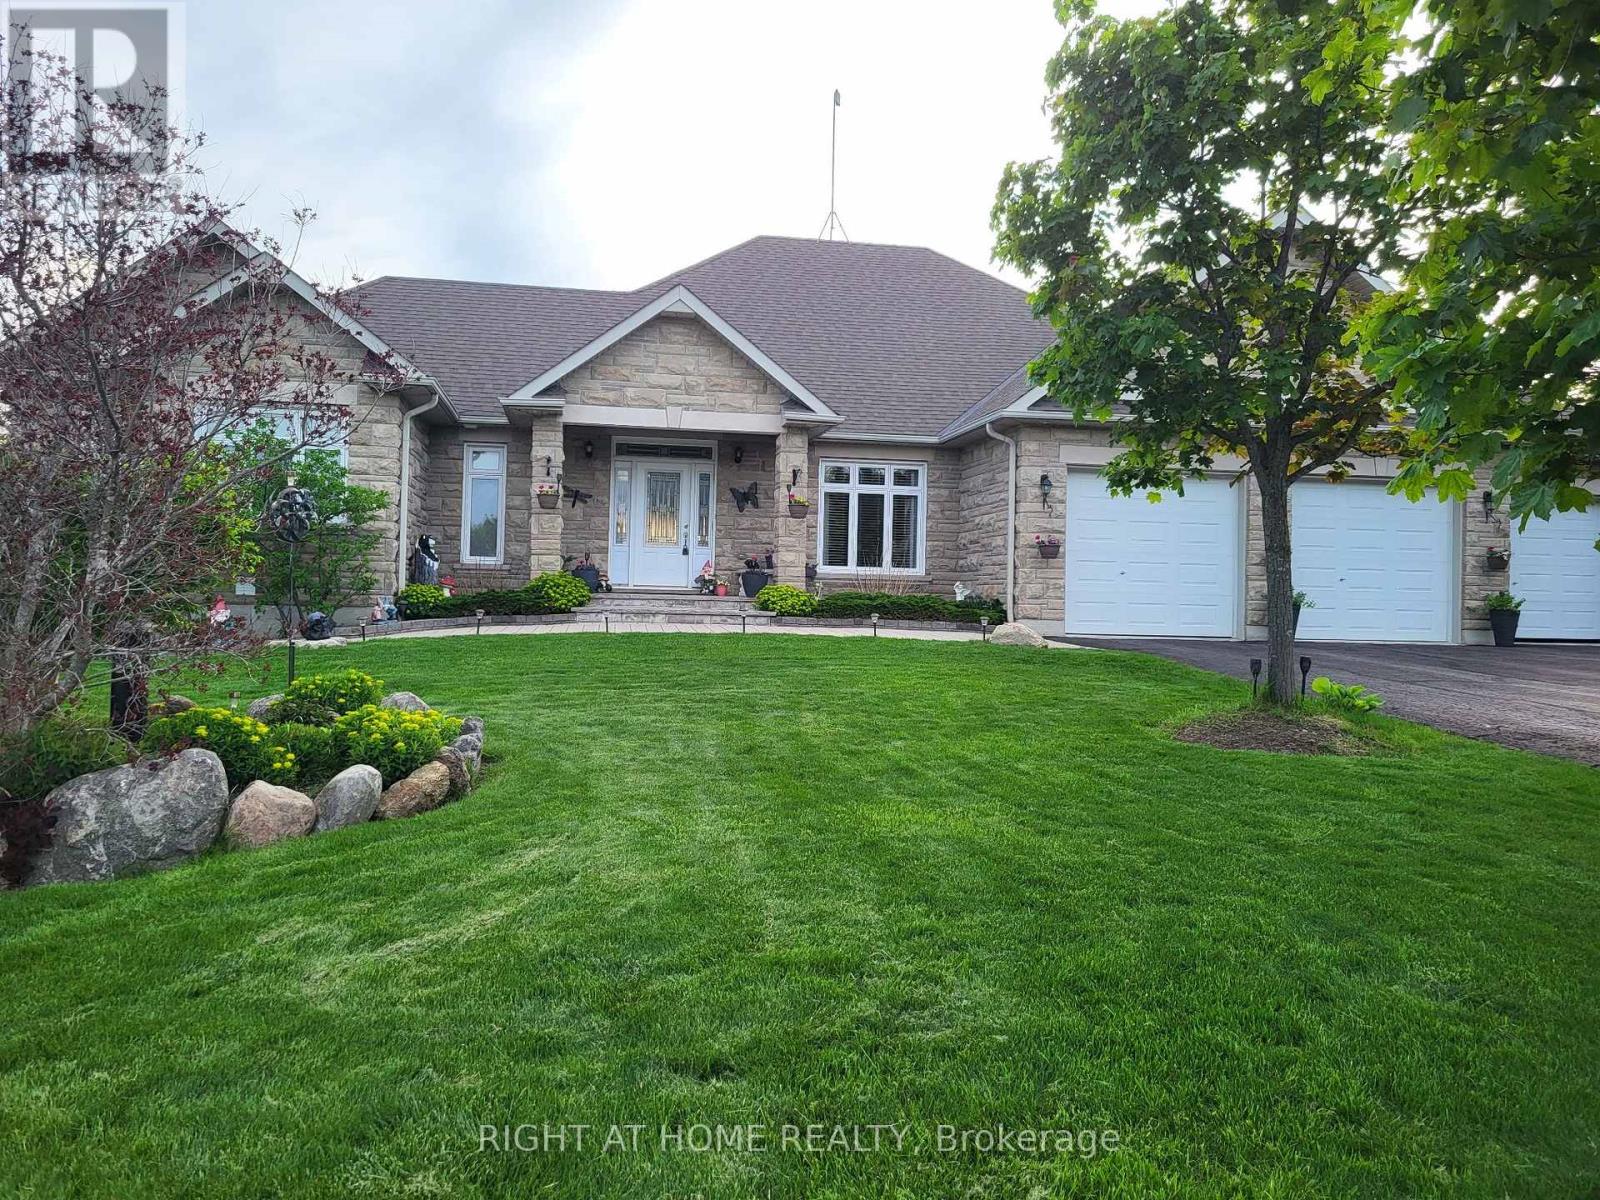
10 Brolley Crescent
Essa, Ontario
Welcome to an extraordinary custom-built bungalow offering nearly 5,000 sq. ft. of impeccably finished living space, set in an exclusive neighborhood of just 14 distinguished properties. This home is a rare blend of elegant, thoughtful design, and, resort-inspired living. From the moment you enter, you will be wowed by the striking vaulted ceiling, and the luxurious heart of the home. The gourmet custom kitchen is appointed with premium stainless-steel appliances, granite countertops, a large statement island, and elegant bay windows that bathe the space in natural light. The seamless flow into the formal dining room and sophisticated living room is designed for both grand entertaining and refined everyday living. The master bedroom is a private sanctuary, featuring direct access to an expansive deck overlooking the meticulously landscaped grounds. Step outside to your own secluded oasis - framed by mature spruce trees for exceptional privacy - complete with a heated saltwater pool and generous entertaining spaces designed for unforgettable gatherings or serene relaxation. The fully finished walk-out lower level, with its own private entrance, elevates this home's versatility and value. A stunning custom-built bar anchors the space, creating an upscale entertainment lounge atmosphere. With its expansive layout, this level offers outstanding potential for a luxury in-law suite, multi-generational living, or a 3-bedroom income-generating suite - an exceptional opportunity for additional revenue without compromising privacy. Every detail of this private resort reflects quality craftsmanship, and prestige. It is a gem that masterfully blends luxury and sensibility. Add to that the investment potential, and this in indeed one remarkable home. (id:61483)
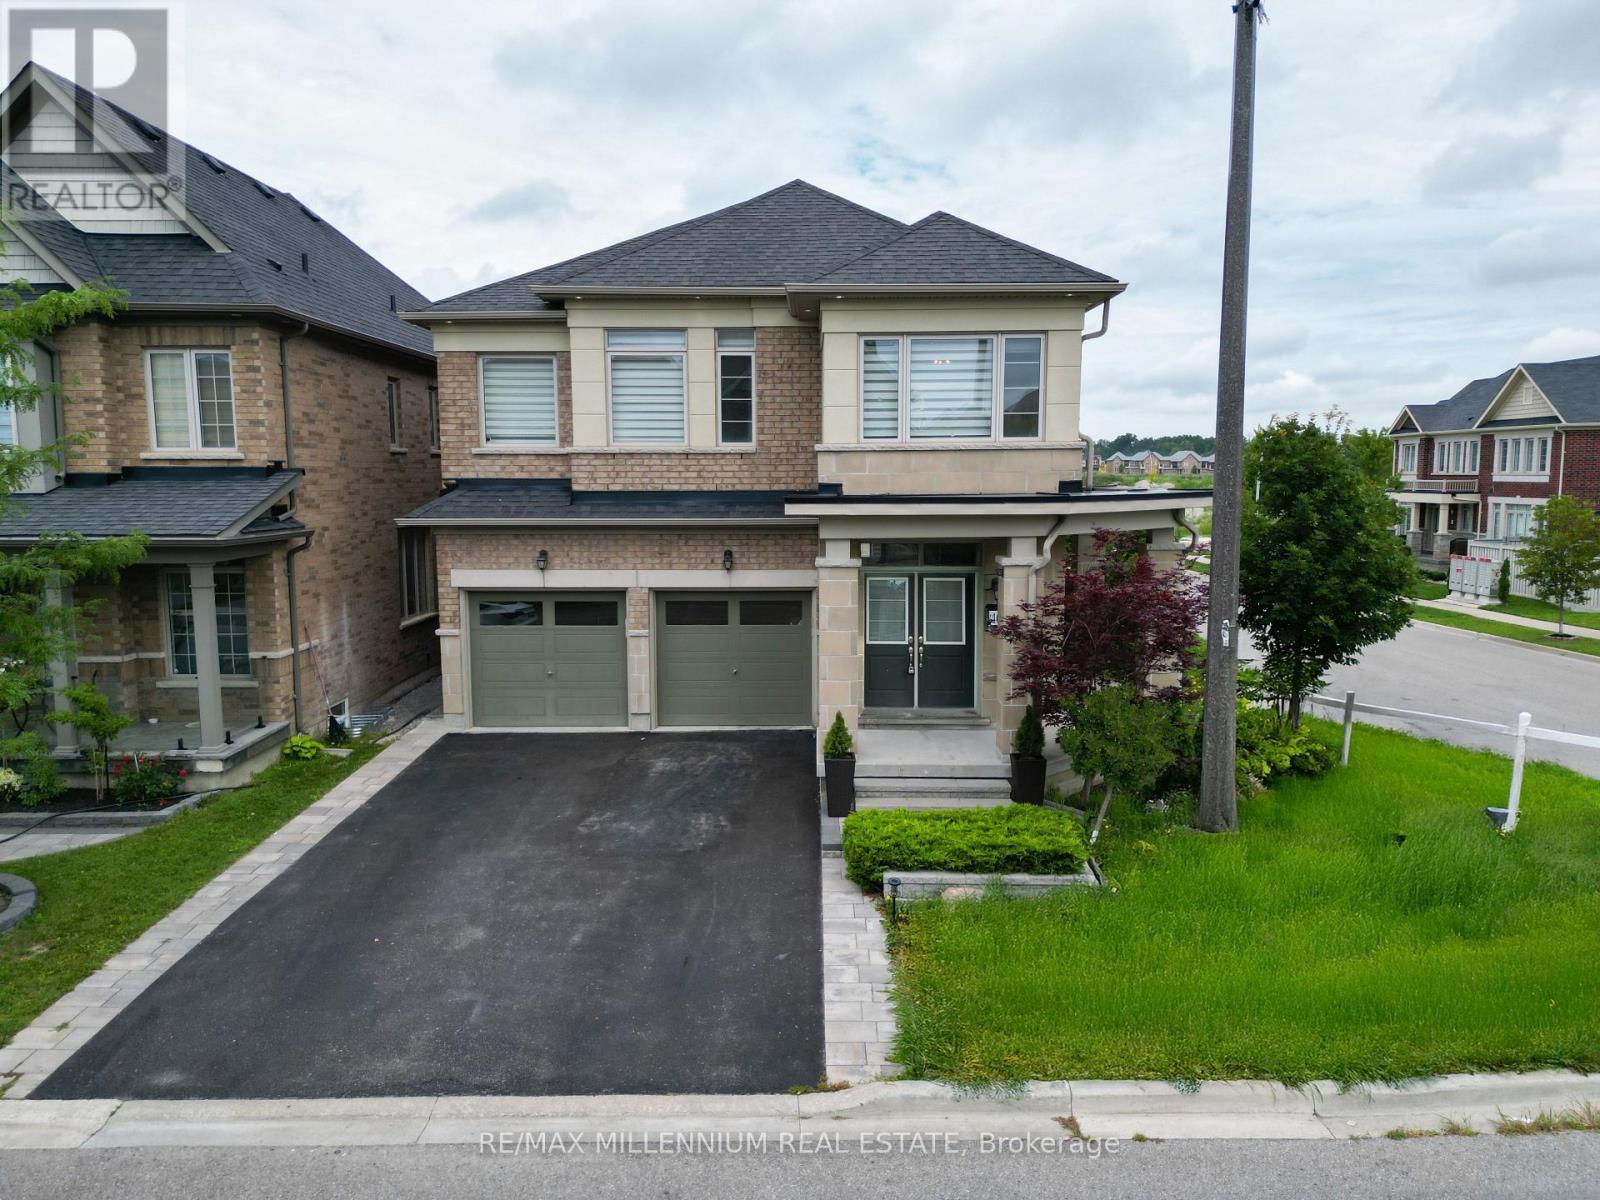
40 Frederick Pearson Street
East Gwillimbury, Ontario
TURN KEY MOVE IN READY HOME! Gorgeous corner lot with abundant natural light! Spacious main floor layout, EXTREMELY functional basement, 2nd floor Corridor office space!! 4+1 Bedrooms, all with direct washroom access! PREMIUM LOT, No Side Walk. STONE THROW AWAY from brand new health and active living plaza, and brand new elementary school. Close To HighWay 404, Close To Upper Canada Shopping Mall, Parks, Restaurants And All Other Amenities! This Is the PERFECT family Home!!! (id:61483)
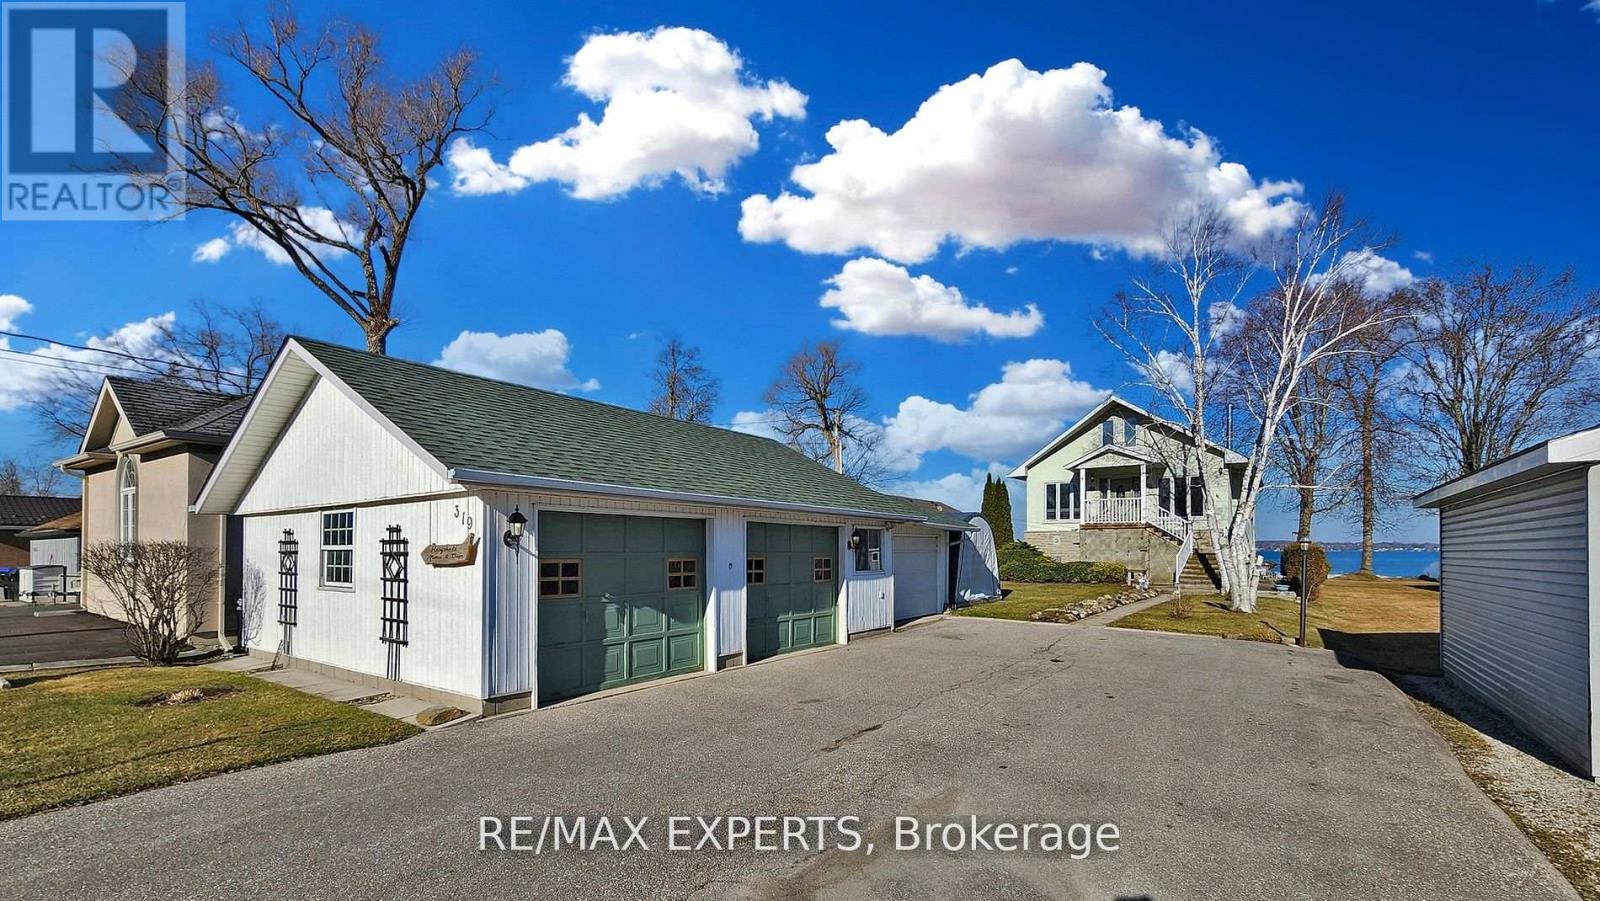
319 Limerick Street
Innisfil, Ontario
Beautiful 50 Foot Waterfront Property Located 45 min From Toronto on Lake Simcoe. Stone & Stucco Exterior, 3 Car Garage, Concrete Walkways, Amazing Water Views From 3 Levels, Porcelain & Hardwood Floors, Eat-In Kitchen, Pot Lights, Heated Floor on Main Level, New Composite Decking on 2 Belconies facing Lake and Front Porch, Backup Power for House and Garage with Generac Generator, Over 50 Feet of Aluminum Boat Dock (Dock in a Box) . Shoreline Restoration Done in 2020 by Permit $30K. Very Well maintained property. Possibility for In Law or Income suite. Located in a Quiet Dead End Street. (id:61483)
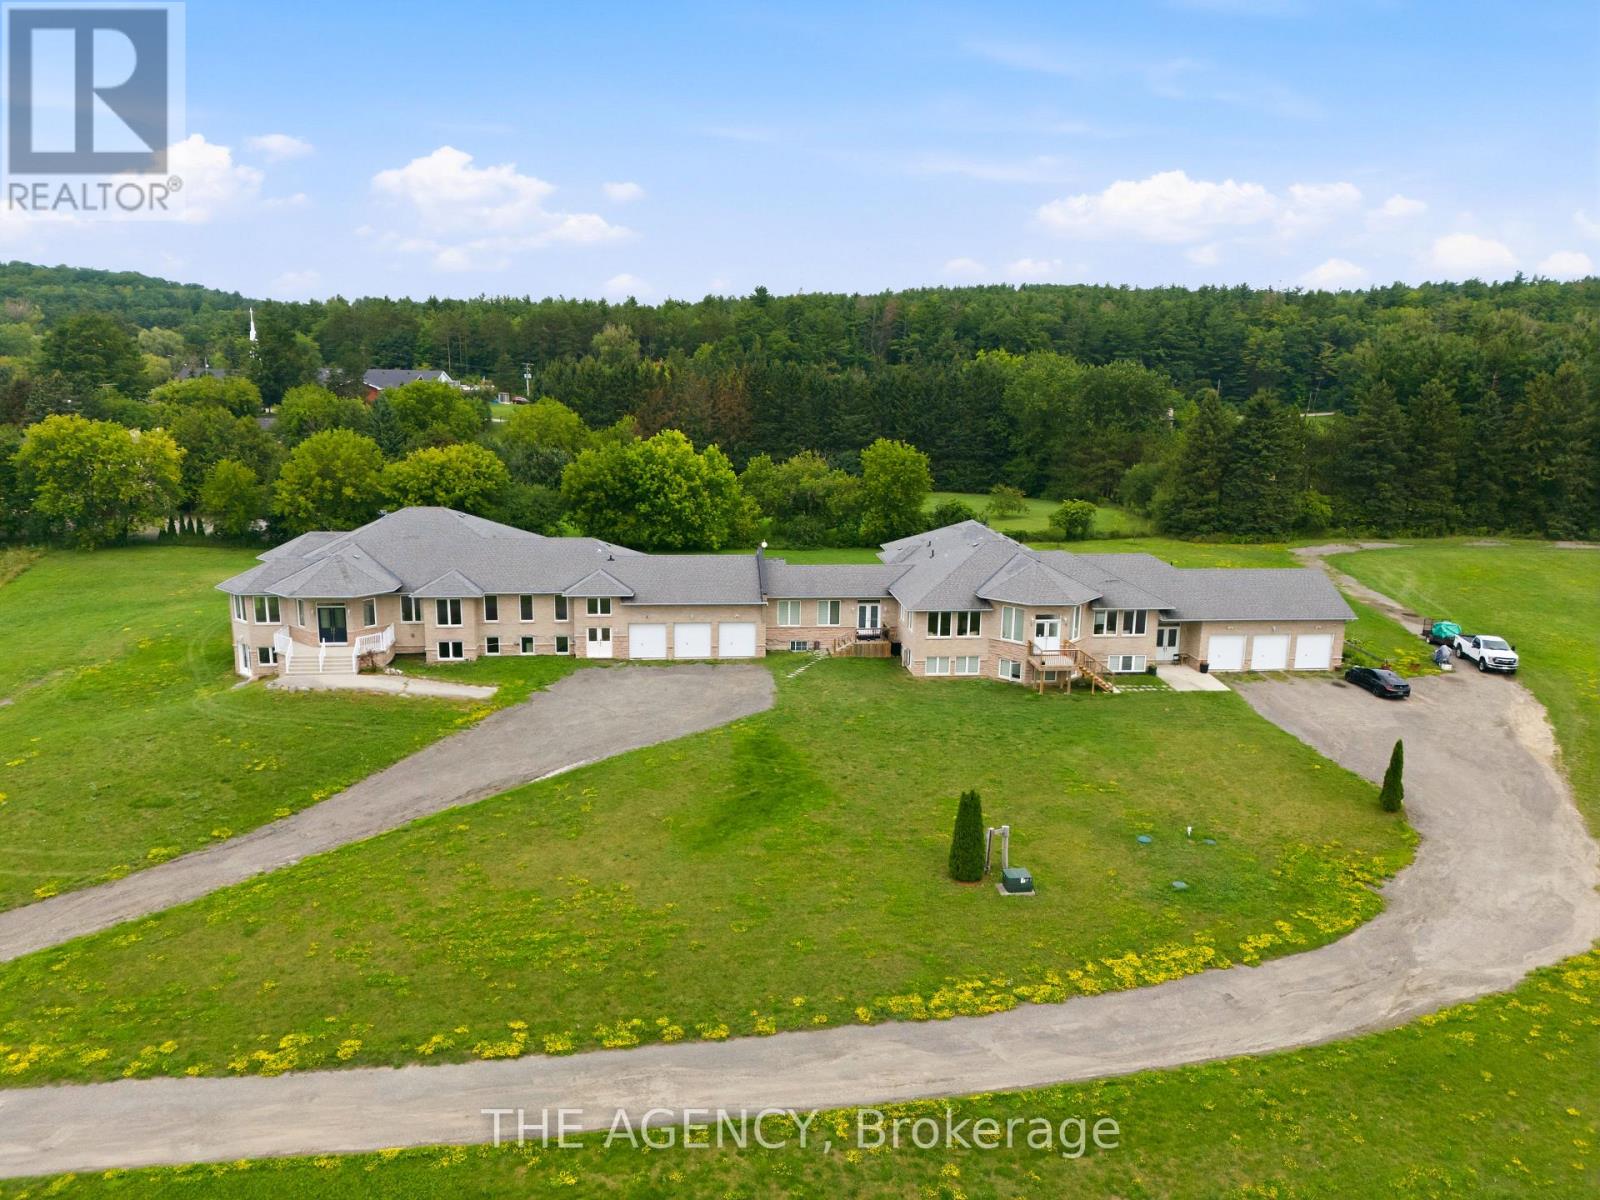
14415 Jane Street
King, Ontario
Welcome to this exceptional executive estate set on a private, tree-lined acreage in prestigious King Township. This luxurious main floor residence features 4 spacious bedrooms, each with its own ensuite and walk-in closet, 5 bathrooms, soaring ceilings, expansive principal rooms, and an open-concept layout filled with natural light. Enjoy your own private entrance, attached 3-car garage, and parking for 5 additional vehicles. A rare opportunity to enjoy luxury country living just minutes from King City, Nobleton, Vaughan, and Highway 400. (id:61483)
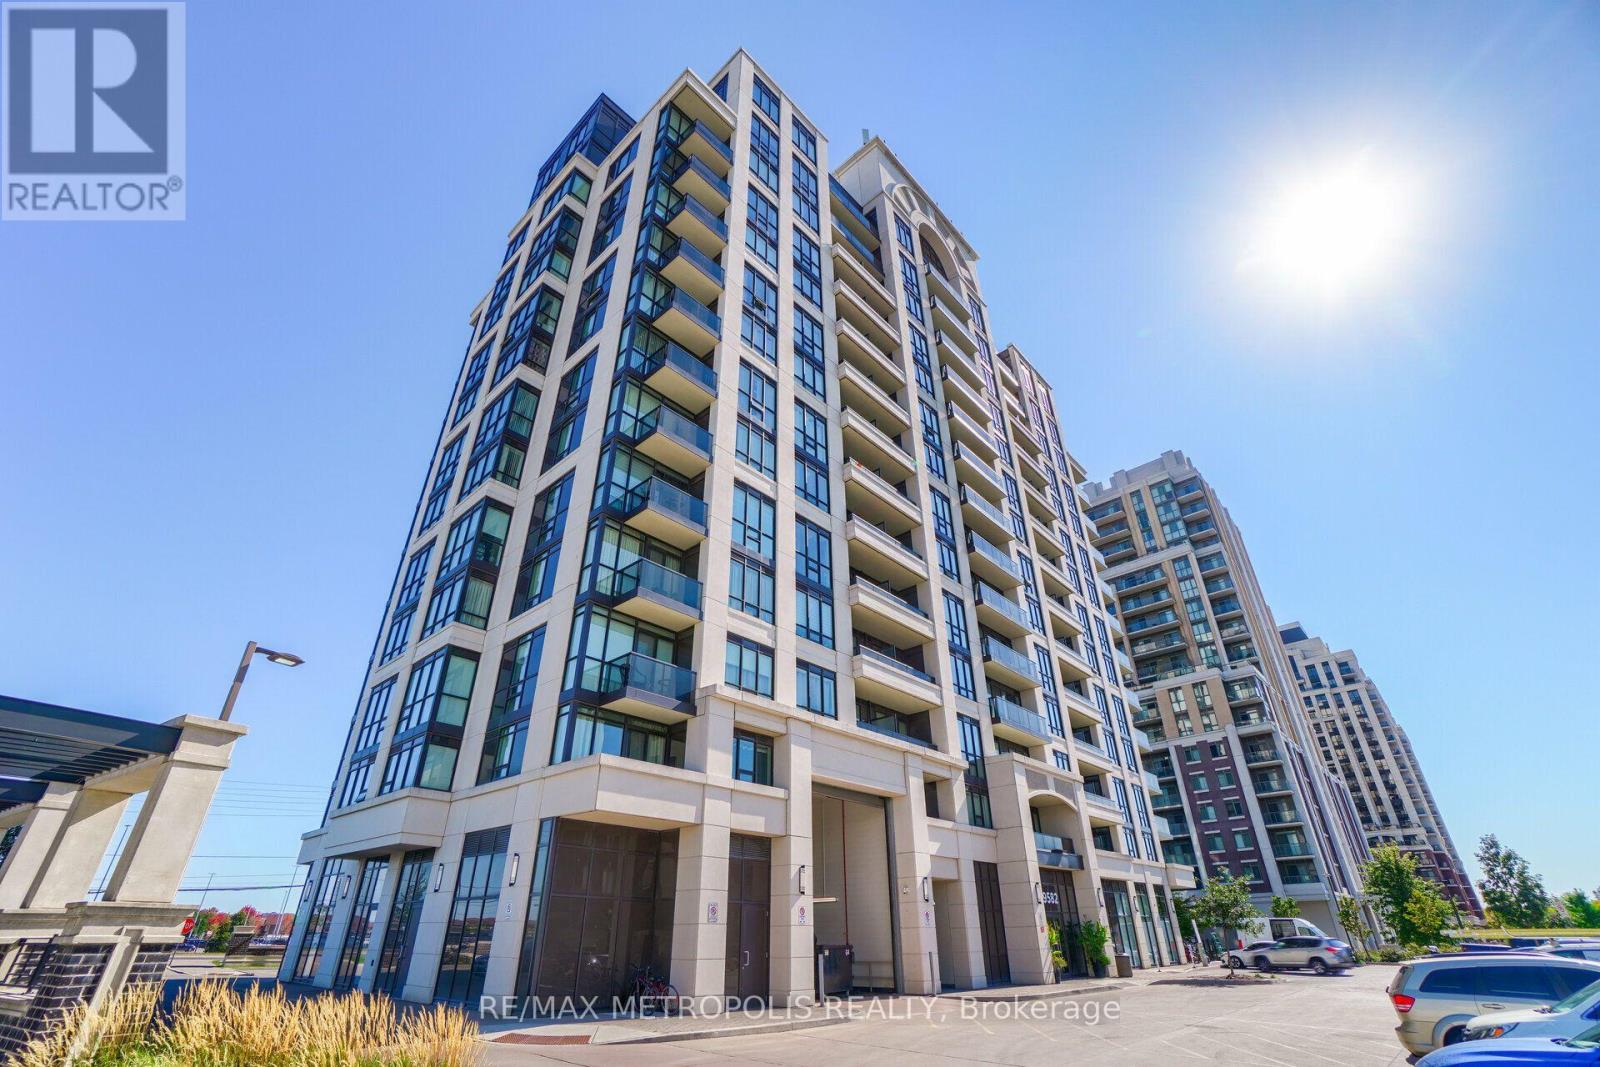
816 - 9582 Markham Road
Markham, Ontario
Gorgeous 9 Foot Ceiling, 1 Bedroom + Den with 2 Full Bathrooms, Ensuite Laundry, and 1 Underground Parking. Primary Bedroom Features Ensuite bath and two closets. Steps Away From All Amenities, including Public Transit, Parks, Banks, Schools, Shops, Plazas, Restaurants, GO Station, Major Hwy, and many more. Condo Features Concierge, Gym, Party Room, Indoor Pool, & More. (id:61483)
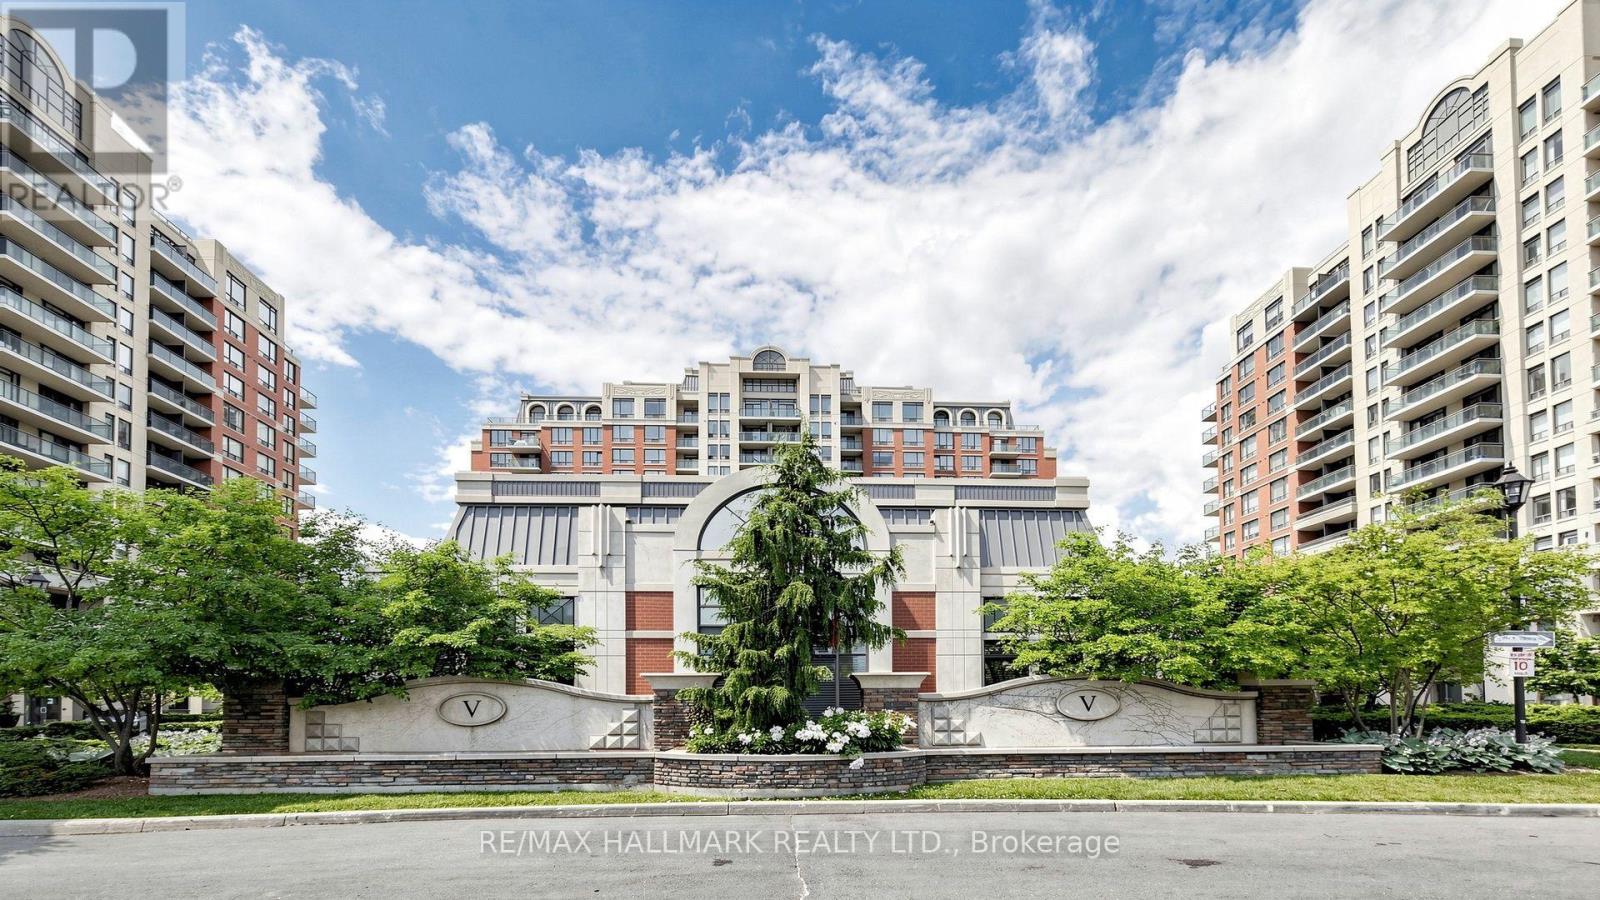
712 - 310 Red Maple Road
Richmond Hill, Ontario
WOW - Truly Turn-Key & Rarely Offered! This Is The Vineyards Suite Buyers Have Been Waiting For. The Work Is Already Done: A Stunning $10K+ Bathroom Transformation W/ New Vanity And Frameless Glass Shower, Gleaming Quartz Counters, Chic New Backsplash, New Sink And Upgraded Lighting In The Kitchen, Rich Engineered Hardwood Through Living And Dining, New Laminate In Both Bedrooms, Custom Closet Organizers Throughout And A Freshly Painted Den Ready For Your Home Office Or Flex Room. Even The Washer And Dryer Are New - Just Unpack And Enjoy. Smart 2+1 Split-Bedroom Layout W/ Bright And Airy Living, Large Window And Walk-Out To Your Open Balcony, Plus An Elegant Marble Foyer That Welcomes You Home. Underground Parking And Owned Locker Both Included. Then There Is The Lifestyle: Resort-Style Amenities Incl. Indoor Pool, Hot Tub, Sauna, Fitness Centre, Home Theatre, Games And Party Rooms, Rooftop Terrace W/ BBQs, Tennis Court And Manicured Gardens Behind 24-Hr Gated Security. It Feels Like A Five-Star Resort - You Just Happen To Live There. Steps To Hillcrest Mall, Restaurants, Parks, And Sought-After Schools. Minutes To YRT/Viva And GO Transit, Near The Planned Yonge North Subway Extension, W/ Quick Access To Hwys 7, 407, And 404. Suites like this, lovingly upgraded, do not come along often- and they do not wait. Book Your Private Showing Before Someone Else Calls It Home. (id:61483)
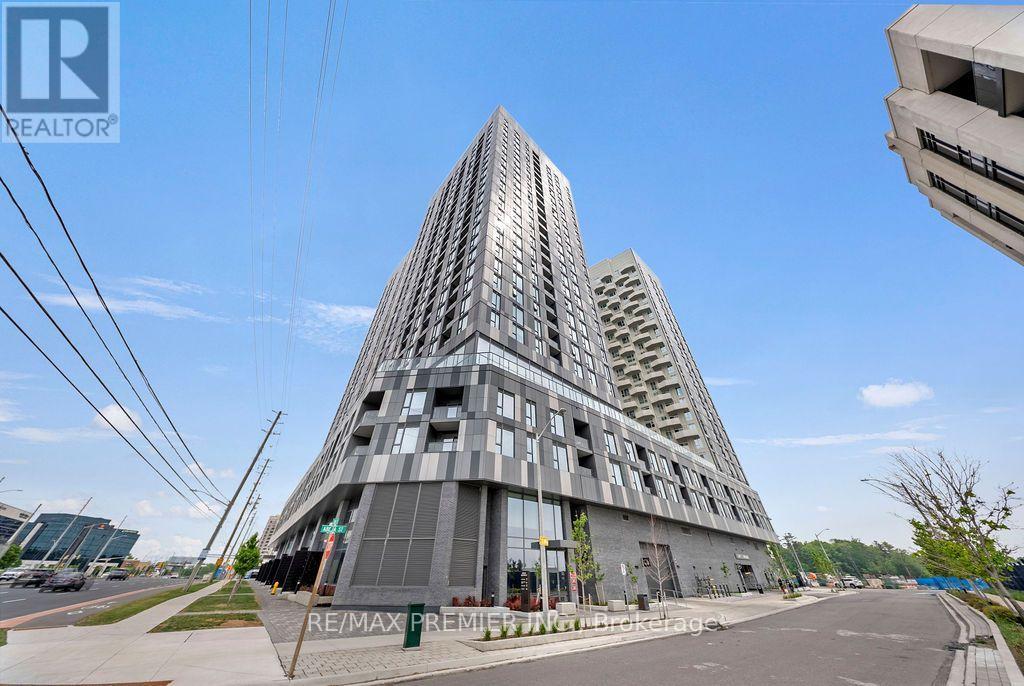
816 - 10 Abeja Street
Vaughan, Ontario
* 2 Parking Spaces * Welcome to luxury living in the heart of Vaughan! This stunning 1-bedroom + den, 2-bathroom suite offers the perfect blend of style, comfort, and convenience in one of Vaughan's newest and most sought-after developments. Thoughtfully designed with approximately 650 sq. ft. of modern interior living space plus a private 70 sq. ft. balcony, this bight and airy residence features an open-concept layout, premium finishes, and a sleek kitchen complete with stainless steel appliances. The versatile den provides the ideal space for a home office, study area, or guest workspace, making this suite perfectly suited for young professionals, couples, and downsizers alike. The spacious primary bedroom is complemented by a well-appointed ensuite, while a second full bathroom adds convenience and functionality. A truly rare offering, this unit includes TWO owned parking spaces - a highly coveted feature seldom found in comparable condominiums. Residents will also enjoy access to an impressive collection of resort-inspired amenities, including a state-of-the-art fitness centre, wellness spa, elegant party room, and more. Ideally located directly across from Vaughan Mills Shopping Centre and just minutes from transit, major highways, restaurants, entertainment, and everyday conveniences, this exceptional residence places the very best of Vaughan right at your doorstep. Experience sophisticated urban living in a vibrant and rapidly growing community. (id:61483)
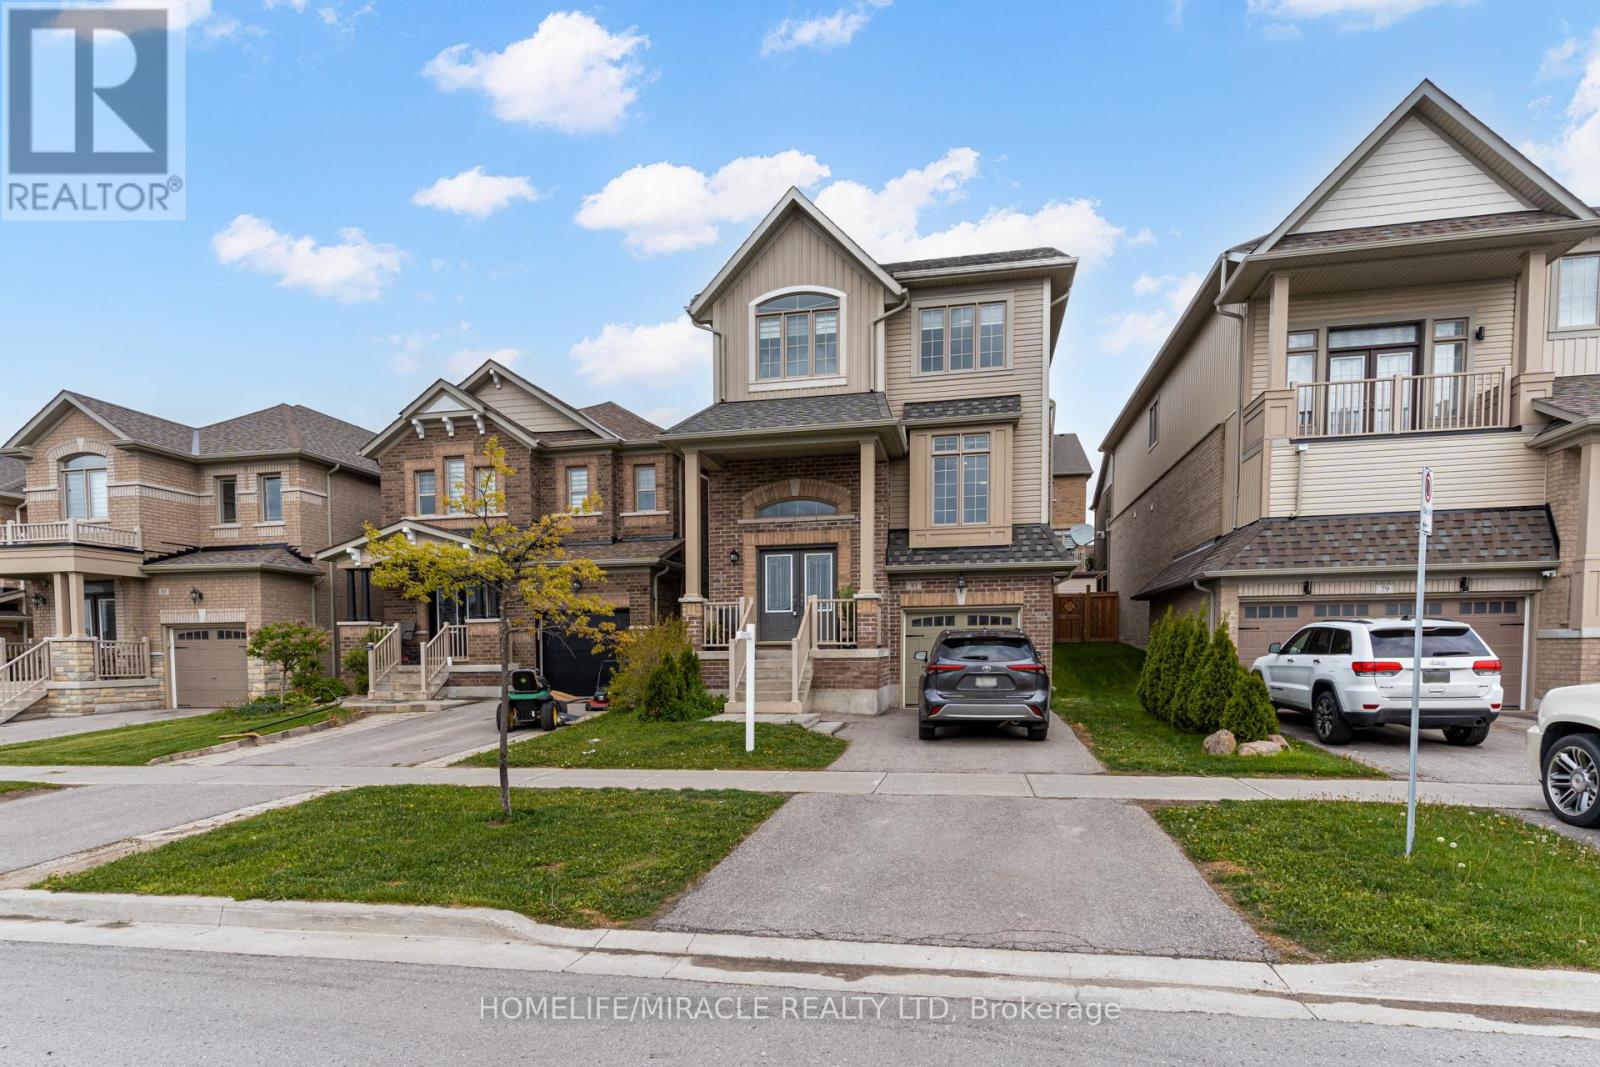
81 Willoughby Way
New Tecumseth, Ontario
Located in one of Alliston's most popular communities, this 4-bedroom, 3-bathroom home offers space, comfort, and practicality throughout. With nearly 2,300 square feet inside, there's room for the whole family to live and grow. The kitchen is both stylish and functional, featuring stainless steel appliances, a spacious eat-in area, a walk-in pantry, and even a coffee bar for your morning routine. Just off the dining area, you'll find a walkout to the deck and backyard fully fenced for privacy and ready for summer BBQs or playtime. A separate family room offers that extra space everyone needs use it to relax, set up a playroom, or create a formal dining area. Upstairs, the layout is efficient and family-friendly, with well-sized bedrooms and a thoughtful use of space. The primary bedroom includes his-and-hers closets (one of them a walk-in) and a private ensuite with a deep soaker tub and separate shower your own quiet space at the end of the day. The garage has direct access to the basement, making it easy to set up an in-law suite or future rental. You're within walking distance of the new St. Cecilia school, as well as Treetops Park with its splash pad, basketball and volleyball courts. Across the street, enjoy views of the golf course at Nottawasaga Inn, and just a short drive brings you to the highway, outlet shopping, Walmart, and major employers like Honda. Its a perfect mix of peaceful living and everyday convenience a great time to buy in a fast-growing area. (id:61483)

8 Cyril Richardson Court
Uxbridge, Ontario
Set among mature trees, on a quiet, desirable court, across from a pond this residence combines gracious living and practicality. The sunny, south-facing entry opens to soaring 9' ceilings and a centre hall flanked by a living/dining room with a high-efficiency European 3 sided-glass wood stove and a light-filled private office. The chef-designed kitchen anchors the back of the home. With granite countertops, high-end 6-burner Blue Star range, dedicated prep counter & generous eating area open to the family room with gas fireplace & built-in shelving, it is perfect for entertaining. From the kitchen, you walk out through an oversized door to a large composite deck with natural gas hook-up & stairs to the patio below. Upstairs, the home's defining feature is its configuration: 3 large bedrooms, each with sizable windows and its own ensuite. The private primary has a spacious spa-like 5-pc bath with soaker tub, oversized glass shower & dual vanities. Twin, customized walk-in closets complete the luxury feeling. Bedrooms are finished in neutral berber (2024). A spacious 2nd-floor laundry adds everyday ease and is large enough to accommodate a second office/hobby room. The walkout lower level is a professionally finished, legal, 2- bedroom apartment with fireproofing, noise baffles, separate kitchen, laundry, & heated tile floors (all basement heating is supplementary allowing individual control). Perfect as an in-law/ nanny suite or teen hangout, it can also offer solid rental income on either a short or long term basis if desired. An additional workroom/storage and cold room add convenience. The low maintenance lot includes a sweeping, yet secluded rear patio and wrought iron fencing. Built as an Energy Star Home the court location is child friendly and you can easily walk or bike to the Fields of Uxbridge, the TransCanada trail & the restaurants, shops, farmers market and theatres downtown. School buses at corner. (id:61483)
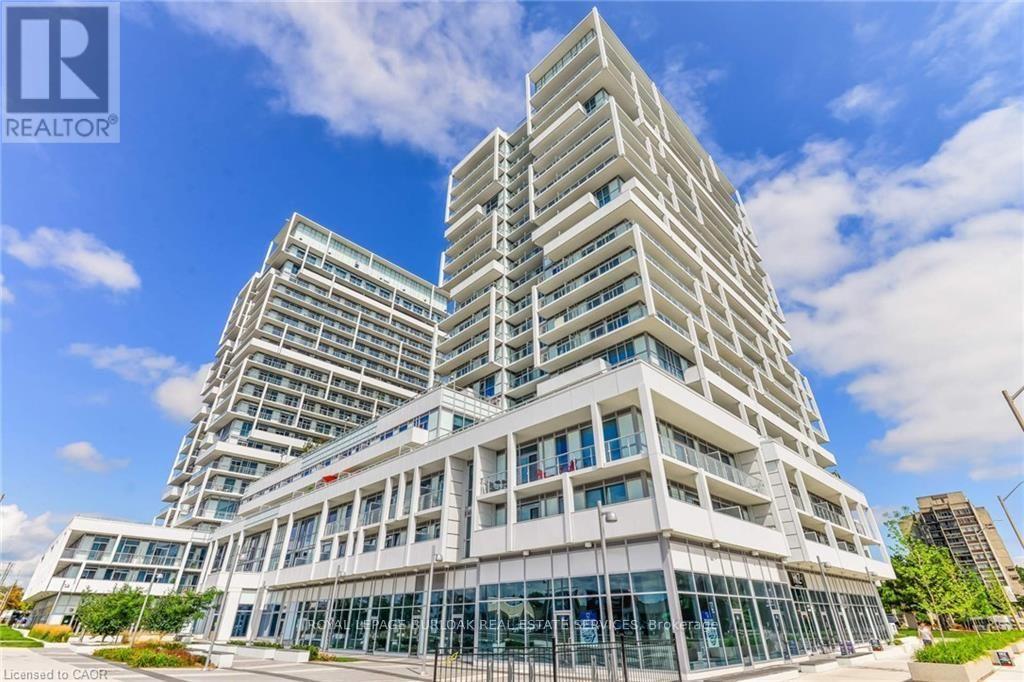
104 - 55 Speers Road
Oakville, Ontario
Stunning Main Floor Unit With All The Comfort & Luxury Of A Condo But Not The Feel.. This OneBedroom + Den Unit Has A Unique Layout, Not Cookie Cutter,. Unit Features 10 Ft" SmoothCeilings, Upgraded Light Fixtures, Back Splash, Granite Counter Tops, En-Suite Laundry WithBuilt In Cabinets. This Is A Show Stopper.. A Must See! Amenities Include Pool, Sauna, PartyRoom, Car Wash, BBQ Area, Visitor Parking, Guest Suites & Much Much More...Close to Oaville GOStation, Highways & Shopping!! (id:61483)
630 - 8763 Bayview Avenue
Richmond Hill, Ontario
Luxury Mid Rise Condo That Offers a Great Location with All the Amenities You Could Want. This Is a Beautiful Finished and Upgraded Unit. Bright Ceilings, Laminate Flooring, Pot Lights. Offer 1 Bed+ Den, 2 Bathroom Ensuite. 1 Parking & 1 Locker. Beautiful Exposure with View of Ravine. S/S Fridge & Stove chattels And Fixtures. Exercise Room, Games, Gym, Security, V Parking, Close to All Shopping (Walking Distance). Close To Highway. The Perfect Location -Offers Welcome Anytime. Thank You for Showing. No Pets. (id:61483)
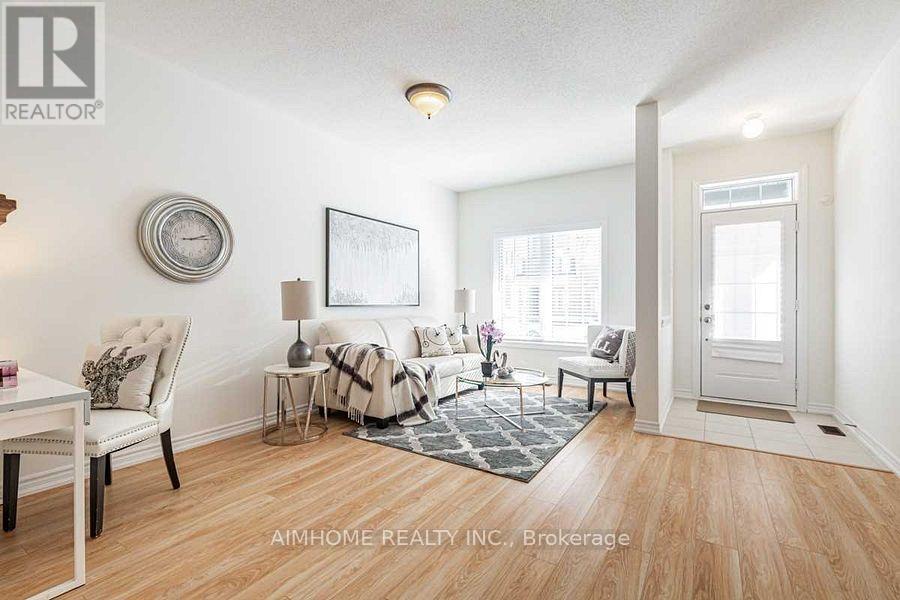
116 Frederick Wilson Avenue
Markham, Ontario
Freehold Townhouse In Top-Rated Cornell Community. Brand New Tiffany Park Built. the end unit, Over 2000 Sqft. Features 9' Ceilings On Main & Second Levels. Up-Reared Open Concept Kitchen With Granite Counter, Extended Cabinets, Centre Island & Walk-Out To Large Deck. Spacious Master Bedroom W/4 Pc En-Suite, Walk-In Closet, & Private Balcony. Near Top-Rated Public & Catholic Schools, Parks, Cornell Community Centre, Mt. Joy Go Station, Yrt Transit & Hwy 407!! (id:61483)
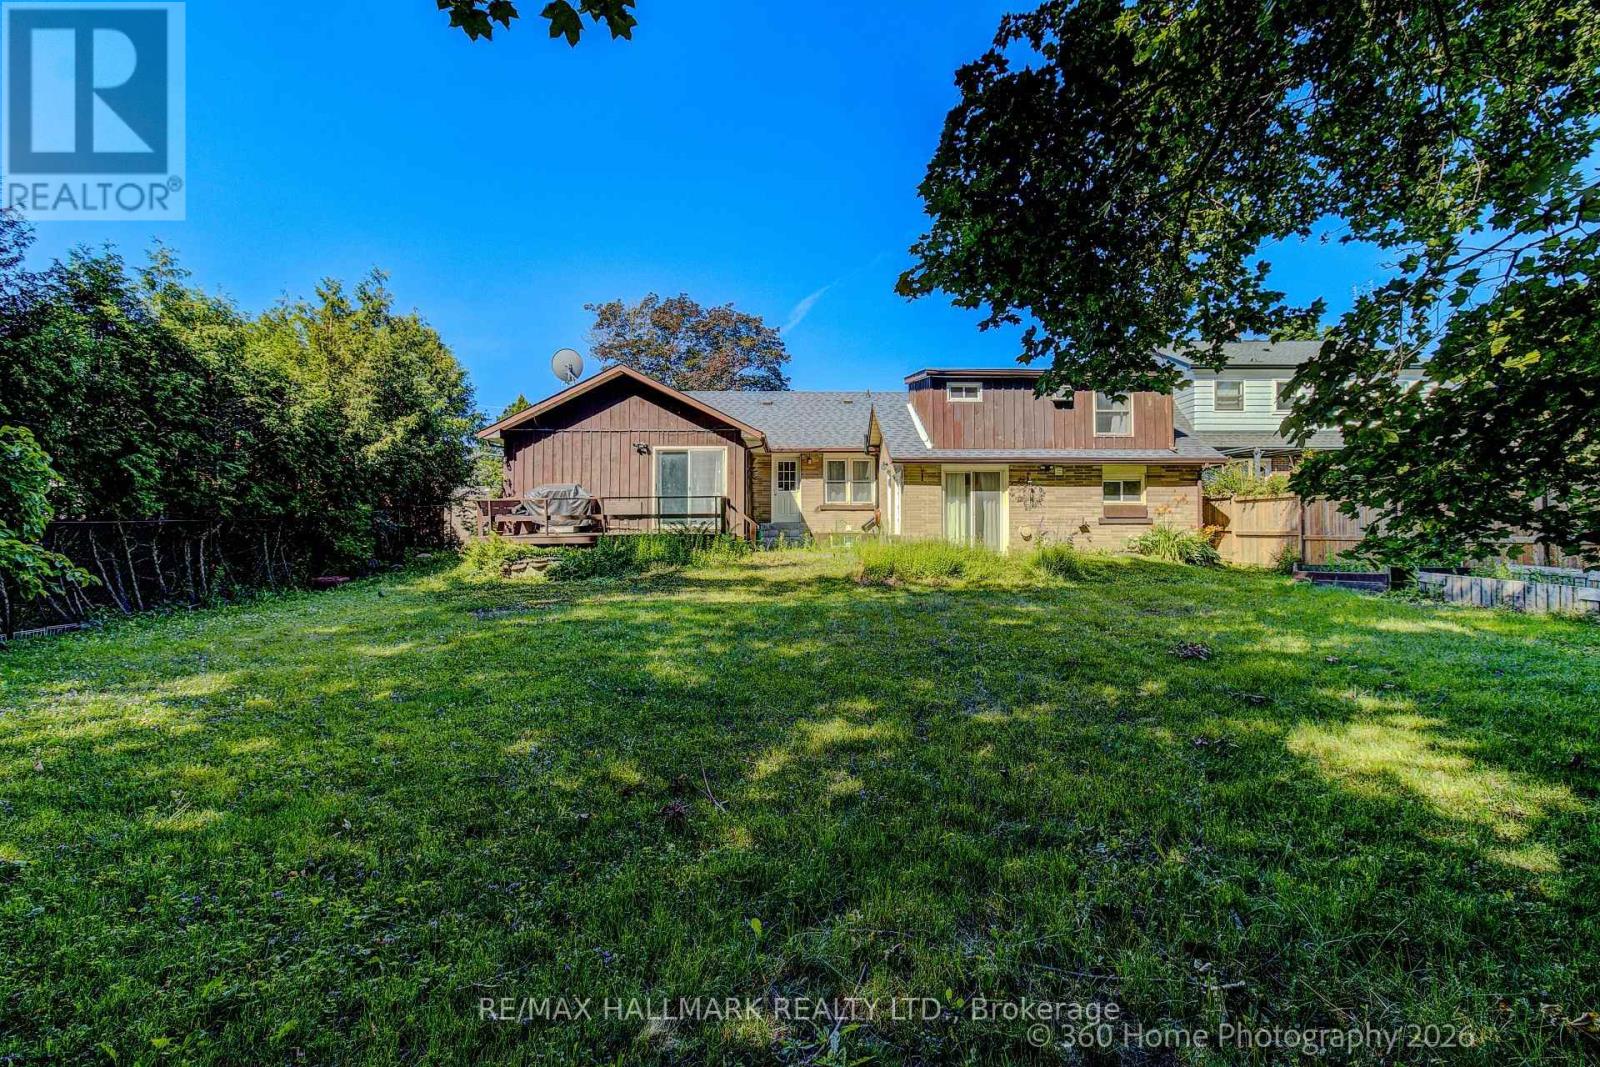
117 William Street
Whitchurch-Stouffville, Ontario
Welcome to 117 William St! Located in a High-Demand, Established Neighbourhood! Spacious home on a large lot, featuring a ground-level granny flat-perfect for extended family or multi-generational living. Enjoy the peaceful surroundings and excellent community amenities. Don't miss out on this fantastic opportunity to own a beautiful home in a desirable area. (id:61483)

10 - 73 Summerhill Drive
New Tecumseth, Ontario
Welcome to effortless living in this beautiful open-concept semi-detached bungalow, nestled in a charming and growing small-town. Designed for comfort, connection, and an active lifestyle. Loved and lived in by the original owners, this 5-year-old home features soaring cathedral ceilings that enhance the bright, airy feel of the open-concept living, dining, and kitchen space, creating an inviting setting perfect for both everyday living and entertaining. The thoughtfully designed layout offers the ideal balance of style, comfort, and easy single-level living, making it perfect for those looking to downsize without sacrificing space or elegance. Residents can enjoy access to an exceptional range of community amenities to indulge in, including golf, a swimming pool, fitness centre, recreation centre, arts centre, and library-all just steps from your door. Whether you're staying active, pursuing hobbies, or relaxing with neighbours, this welcoming and vibrant community offers something for everyone. Experience refined, low-maintenance living with a warm and inviting atmosphere in one of NewTecumseth's most desirable and comfortable communities ! (id:61483)
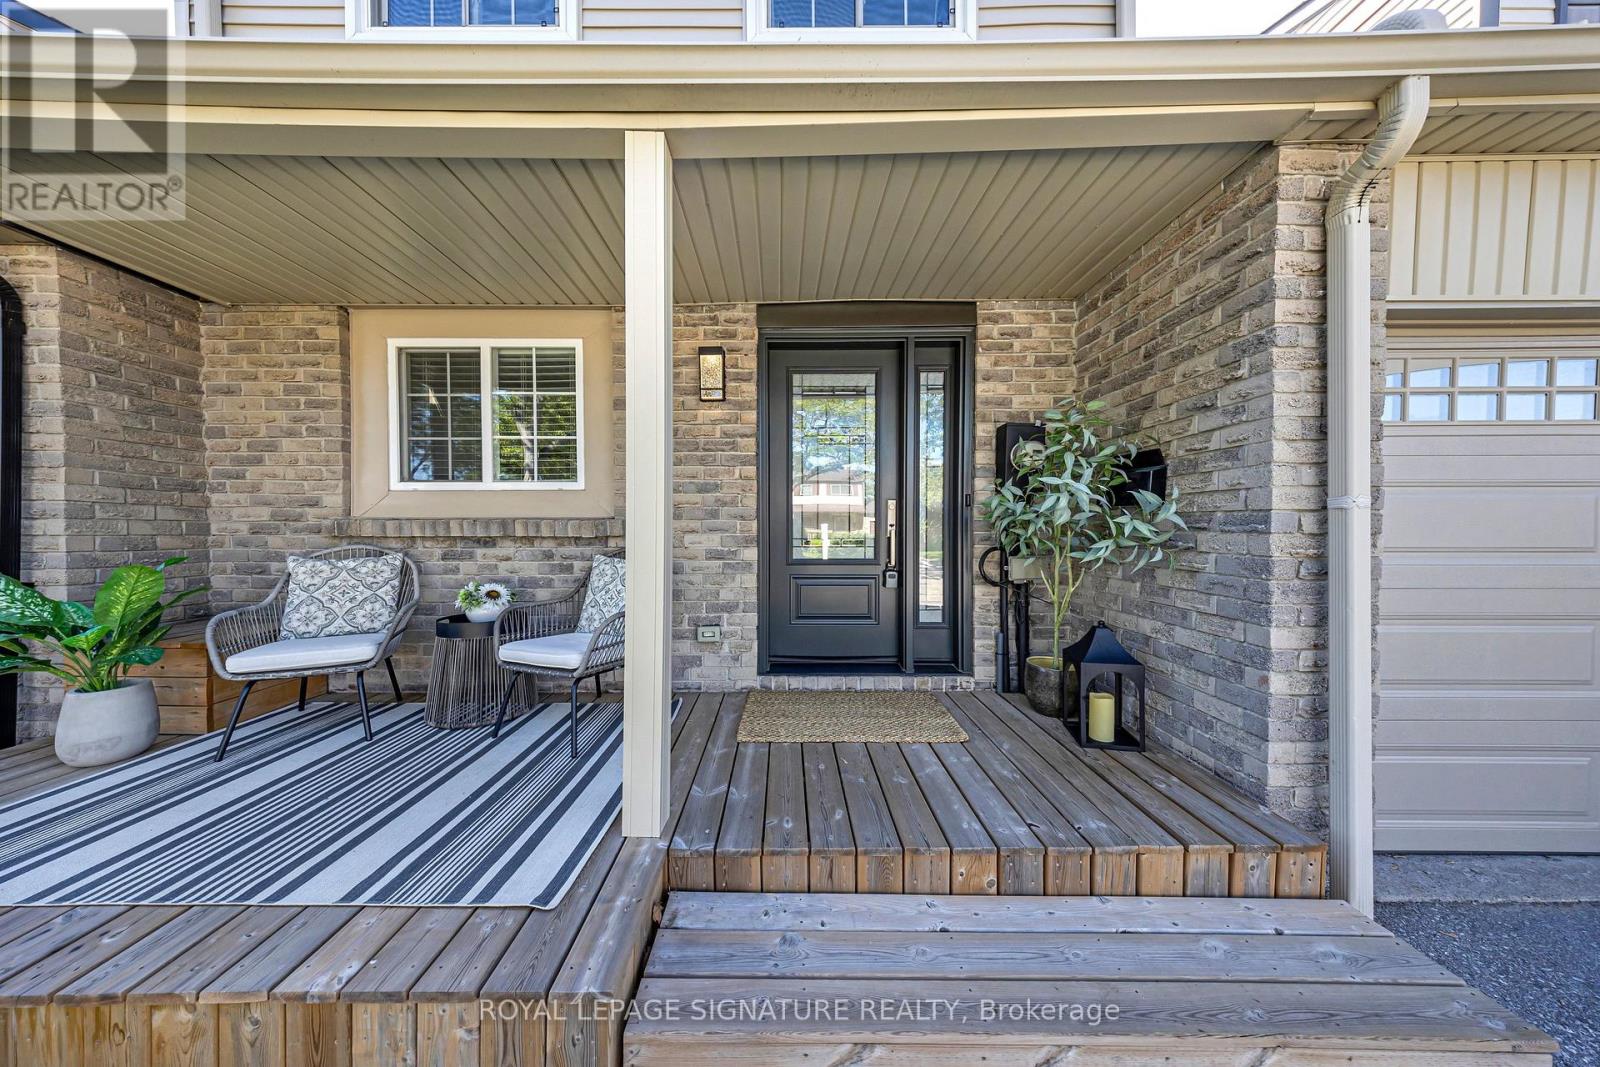
53 Banner Crescent
Ajax, Ontario
Welcome to this beautifully updated turnkey 3-bedroom home. This home is perfect for first-time buyers, young families or anyone looking to simply unpack and start enjoying life. From the moment you step inside, you'll be greeted by a bright, inviting layout that's both stylish and functional. The spacious living and dining areas flow effortlessly creating the ideal setting for everything from cozy movie nights to lively family gatherings. The well-appointed kitchen offers plenty of space to cook, entertain and make lasting memories. The three generously sized bedrooms offer plenty of room for the whole family. Downstairs, discover a fully finished basement that adds an incredible extension to your living space. Whether you envision the ultimate recreation room, home theatre, games room, fitness studio, or the perfect spot to host friends on game night, this versatile space is ready to bring your vision to life. Outside, enjoy a private backyard that's perfect for summer BBQs, relaxing with your morning coffee, or creating your own outdoor oasis. This isn't just a house it's the place where your next chapter begins. Don't miss your chance to call this incredible home your own! (id:61483)
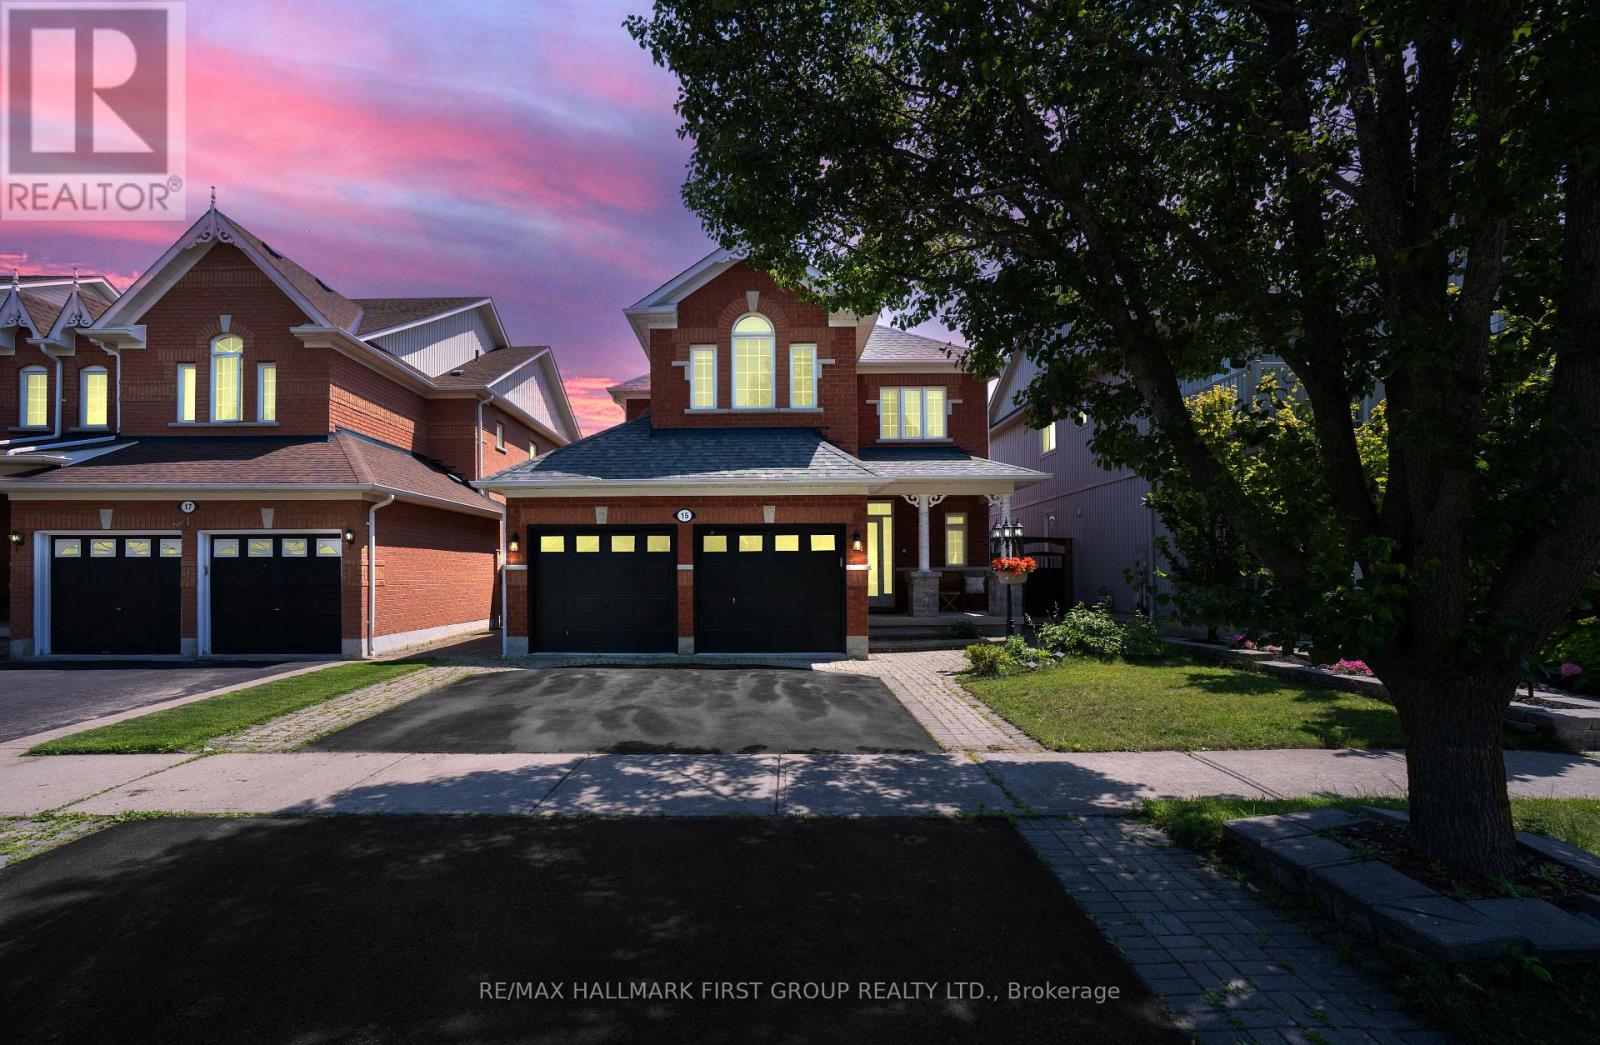
15 Hesham Drive
Whitby, Ontario
Beautifully situated on one of Brooklin's most desirable streets, this stunning all-brick 3+2 bedroom residence blends timeless elegance, modern comfort, and thoughtful upgrades.Impeccably maintained and designed for sophisticated living, the open-concept main floor features soaring 9-foot ceilings, rich walnut engineered hardwood flooring, elegant porcelain tile, and an abundance of natural light. A separate formal dining room provides the perfect setting for memorable gatherings, while the spacious family room offers a warm and inviting space to relax and entertain.The professionally finished basement adds exceptional versatility, with an additional bedroom and generous living space ideal for guests, a home office, fitness area, or recreation room. Outdoors, newly updated backyard landscaping creates a private and polished setting for summer entertaining.Premium features include custom blinds throughout, a brand-new dishwasher, a brand-new hot water tank, a whole-home water softener, and a reverse-osmosis drinking-water filtration system.Ideally located close to excellent schools, beautiful parks, shopping, and public transit, this exceptional Brooklin home offers an elevated lifestyle in a truly sought-after neighbourhood. An extraordinary opportunity you won't want to miss. (id:61483)
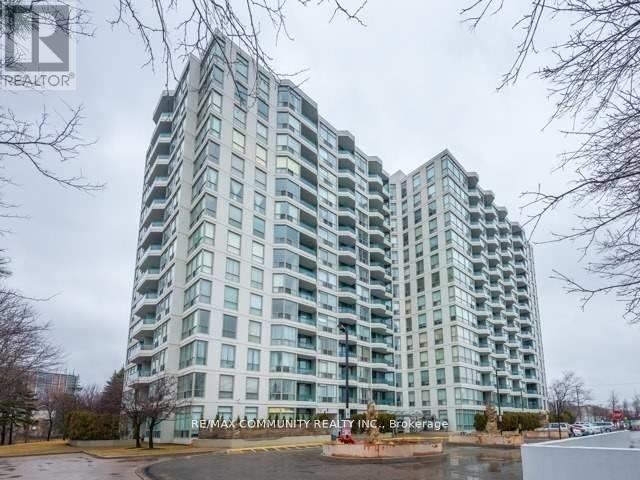
804 - 4727 Sheppard Avenue
Toronto, Ontario
Oversized Bright Corner 2+1 Split Bedroom Floor Plan With A Balcony; Perfect For Downsizing Or A Family. Floor To Ceiling Windows Providing Lots Of Natural Light And Laminate Throughout. Upgraded Kitchen With Granite Countertops. Spacious Primary Bedroom With A 5 Piece Ensuite, Solarium Can Be Used As An Office or Nursery. Great Location Across From Future Subway With Easy Access To 401, Transit & Shopping. Enjoy resort-style amenities including an outdoor pool, exercise room, tennis court, party room, all complemented by a 24-hour concierge. Ensuite Laundry & Storage Closet. 1 Parking Spot Included In Rent. By Submitting a Rental Application, the Tenant Agrees to a 3rd Party Credit Verification. (id:61483)