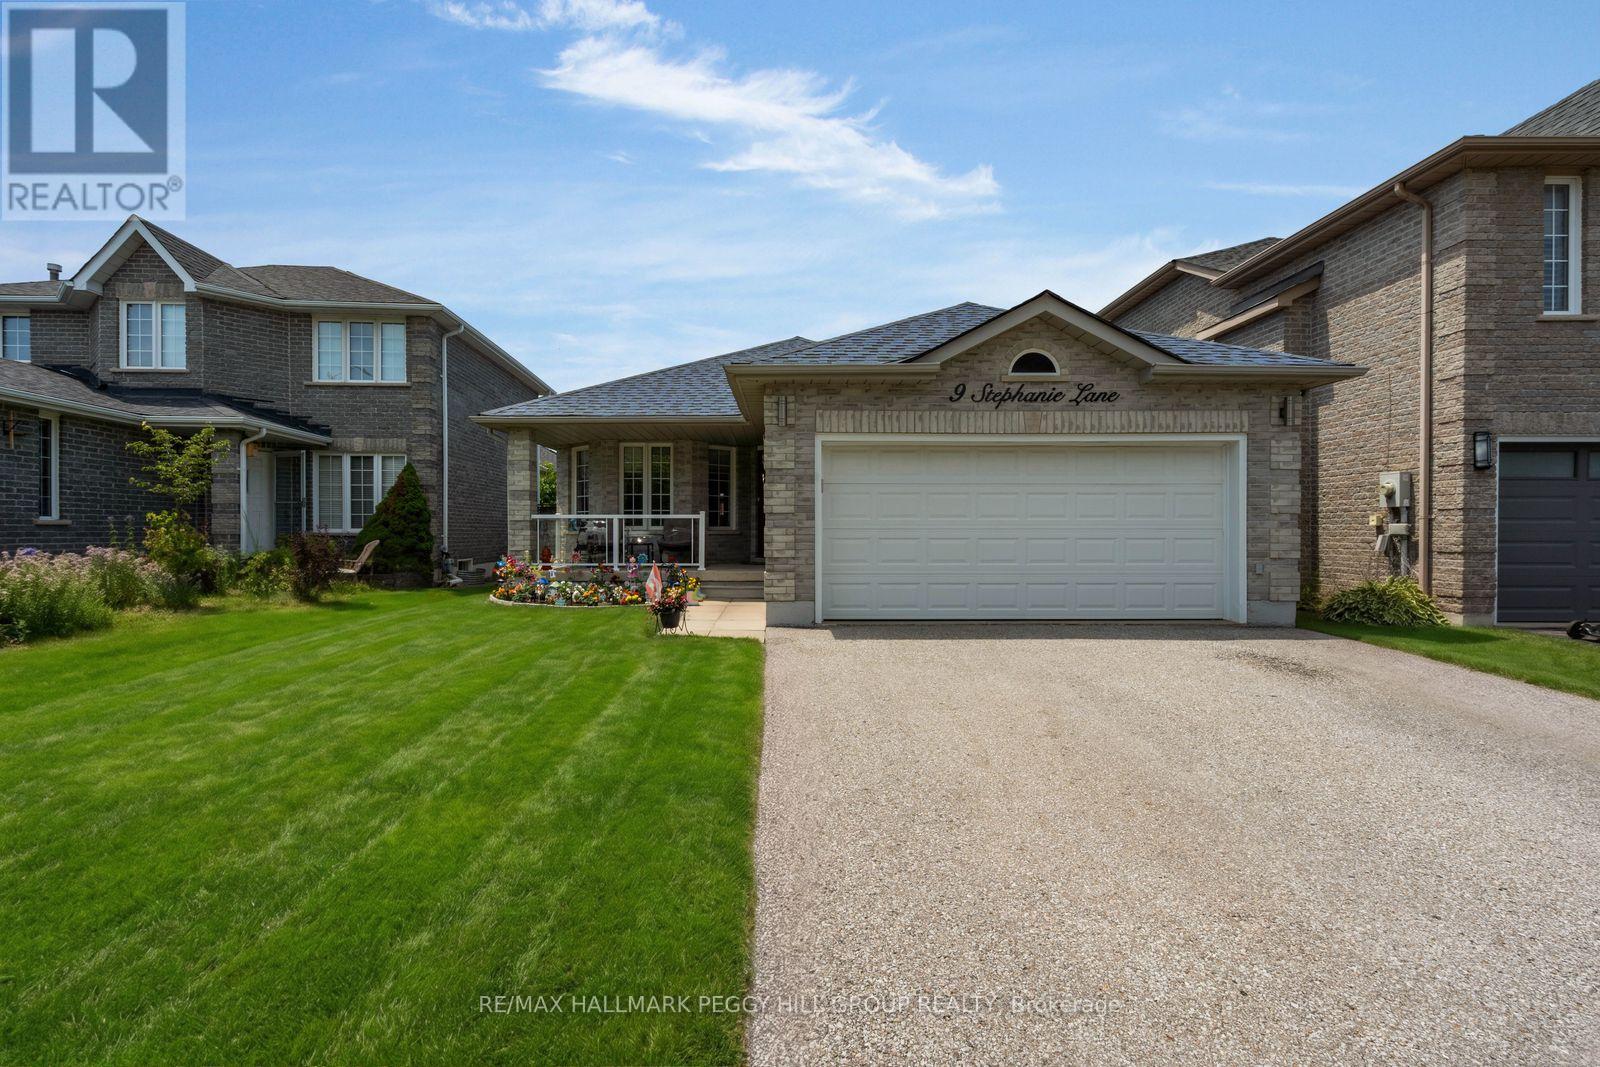
9 Stephanie Lane
Barrie, Ontario
SOUTH BARRIE 4-BEDROOM BUNGALOW WITH OVER 2,400 FINISHED SQ FT & A BACKYARD OASIS READY FOR SUMMER! "Meet me around back" is something you'll be saying a lot this summer, because the above-ground pool, hot tub, gazebo and generous multi-tiered deck are ready for sun lounging, barbecue parties and long evenings outdoors. This ranch bungalow offers over 2,400 finished square feet, beginning with a combined living and dining room where hardwood flooring, a curved wall of windows and plenty of room around the table make staying in feel like a good plan. The updated kitchen plays with contrast through white upper cabinetry, warm taupe-toned lower cupboards, quartz countertops and a newer sink, while a peninsula opens toward the breakfast area and sliding doors keep the backyard close to the action. Three bedrooms sit on the main floor, including a primary with a 3-piece ensuite, alongside a 4-piece bathroom, powder room and laundry with an updated washer and dryer. The finished basement keeps the fun going long after pool time, with a huge recreation room featuring a gas fireplace, included pool table and plenty of space for a movie area, plus a fourth bedroom, separate den, and full bathroom. A covered front porch and 2-car attached garage with inside entry add to the appeal, while central air, an HRV system, fibre-optic service at the lot line, a roof replaced in 2020 and a furnace installed in 2023 round out the key updates and features. Set on a quiet street in a family-friendly South Barrie neighbourhood, you can walk to Barrie South GO, schools, parks, trails and the library, while Park Place shopping, restaurants and Highway 400 are all just a short drive away. (id:61483)
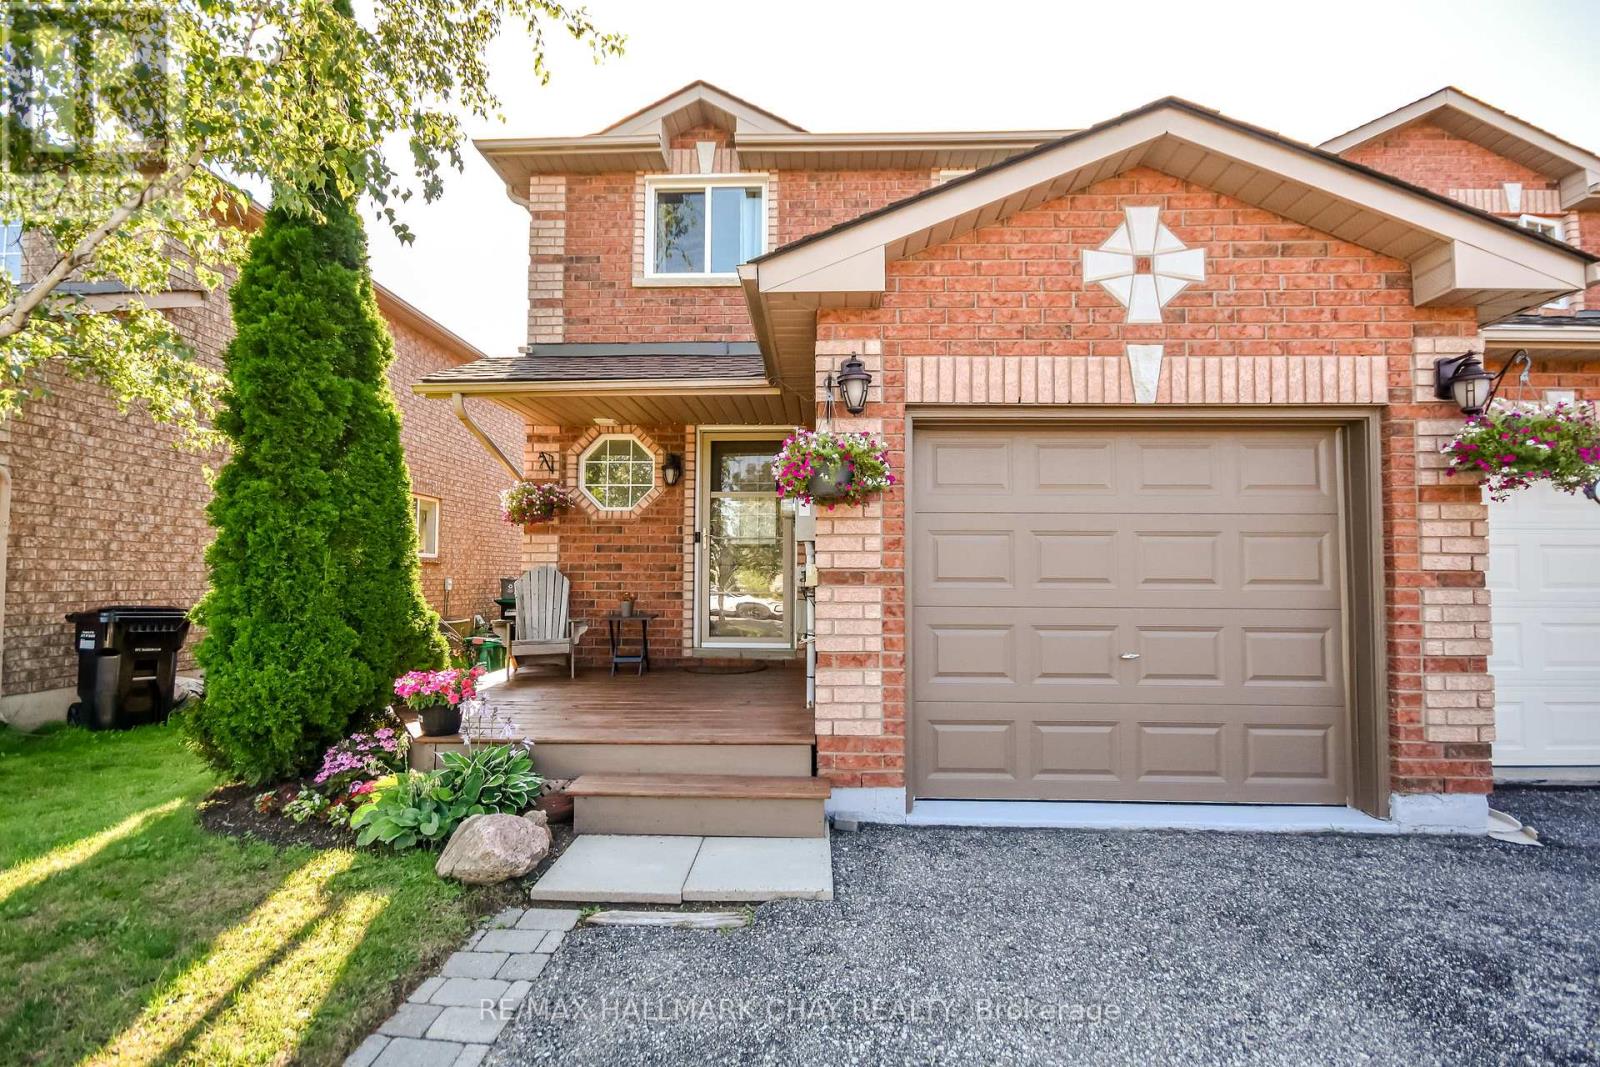
17 Srigley Street
Barrie, Ontario
Welcome to 17 Srigley Street, located in the highly sought-after Holly community in Barrie's desirable south end. This move-in ready townhouse sits on an impressive 110-foot deep lot and features a fully fenced, private backyard with no rear neighbours, offering an exceptional space for relaxing, entertaining, or enjoying the outdoors. Bright and welcoming, this home has been thoughtfully refreshed throughout, making it an excellent opportunity for first-time buyers, young families, or investors seeking a turnkey property in a family-friendly neighbourhood. The main floor features a functional kitchen with beautiful stone countertops, a convenient 2-piece powder room, and a spacious open-concept living and dining area with a walkout to the backyard deck. The private, fully fenced yard provides a peaceful retreat for relaxing, gardening or just enjoying a BBQ. Upstairs, you'll find three generously sized bedrooms, including a spacious primary bedroom with a walk-in closet and semi-ensuite access to the main bathroom. The finished lower level offers a large 18'5" x 11'3" family room, a laundry area, additional storage space, and a second 2-piece bathroom, providing plenty of room for family living or a home office. Ideally located within walking distance to shopping, restaurants, the recreation centre, elementary schools, parks, and scenic walking trails, this home also offers convenient access to Highway 400 for commuters. Don't miss your opportunity to own this fantastic home in one of Barrie's most desirable neighbourhoods. Book your private showing today! Photos have been virtually rendered. (id:61483)
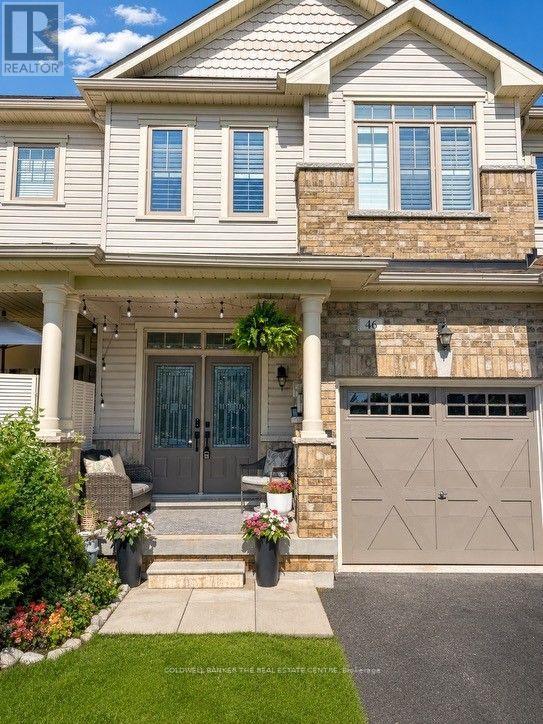
46 Pearcey Crescent
Barrie, Ontario
Don't let the size fool you-this beautifully upgraded Fernbrook-built freehold townhome is big on style, function and features, with far more than meets the eye. Offering 3 bedrooms, 3 bathrooms and a bright open-concept layout, this move-in-ready home has been thoughtfully designed to make the most of every square foot.A double-door entry opens to a spacious foyer and a beautifully finished main floor featuring 9-foot ceilings, rich dark hardwood flooring and an elegant oak staircase. At the heart of the home is the modern eat-in kitchen, complete with extended cabinetry, quartz countertops, premium stainless steel appliances and plenty of workspace-perfect for everyday family life or entertaining friends.Upstairs, you'll find three generous bedrooms, including a spacious primary retreat with its own private ensuite. Adding to the everyday convenience is highly sought-after second-floor laundry, complete with a new washer and dryer (April 2026)-no hauling laundry baskets up and down the stairs!And the living space doesn't stop inside. Step outside to a newly completed outdoor space featuring a beautiful deck, dedicated BBQ pad with natural gas hookup and landscaped garden bed-the perfect spot for summer dinners, weekend BBQs or simply relaxing at the end of the day.Freshly painted throughout and thoughtfully updated, this home is truly move-in ready-simply unpack and enjoy.Perfectly positioned in one of Barrie's desirable north-end neighbourhoods, you're just minutes from Georgian Mall, Georgian College, Royal Victoria Regional Health Centre, schools, parks, community centres, shopping, restaurants, public transit and Highway 400.Whether you're buying your first home, growing your family, downsizing or investing, this exceptional freehold townhome offers the perfect combination of style, comfort and convenience-and truly has far more to offer than you might expect. (id:61483)
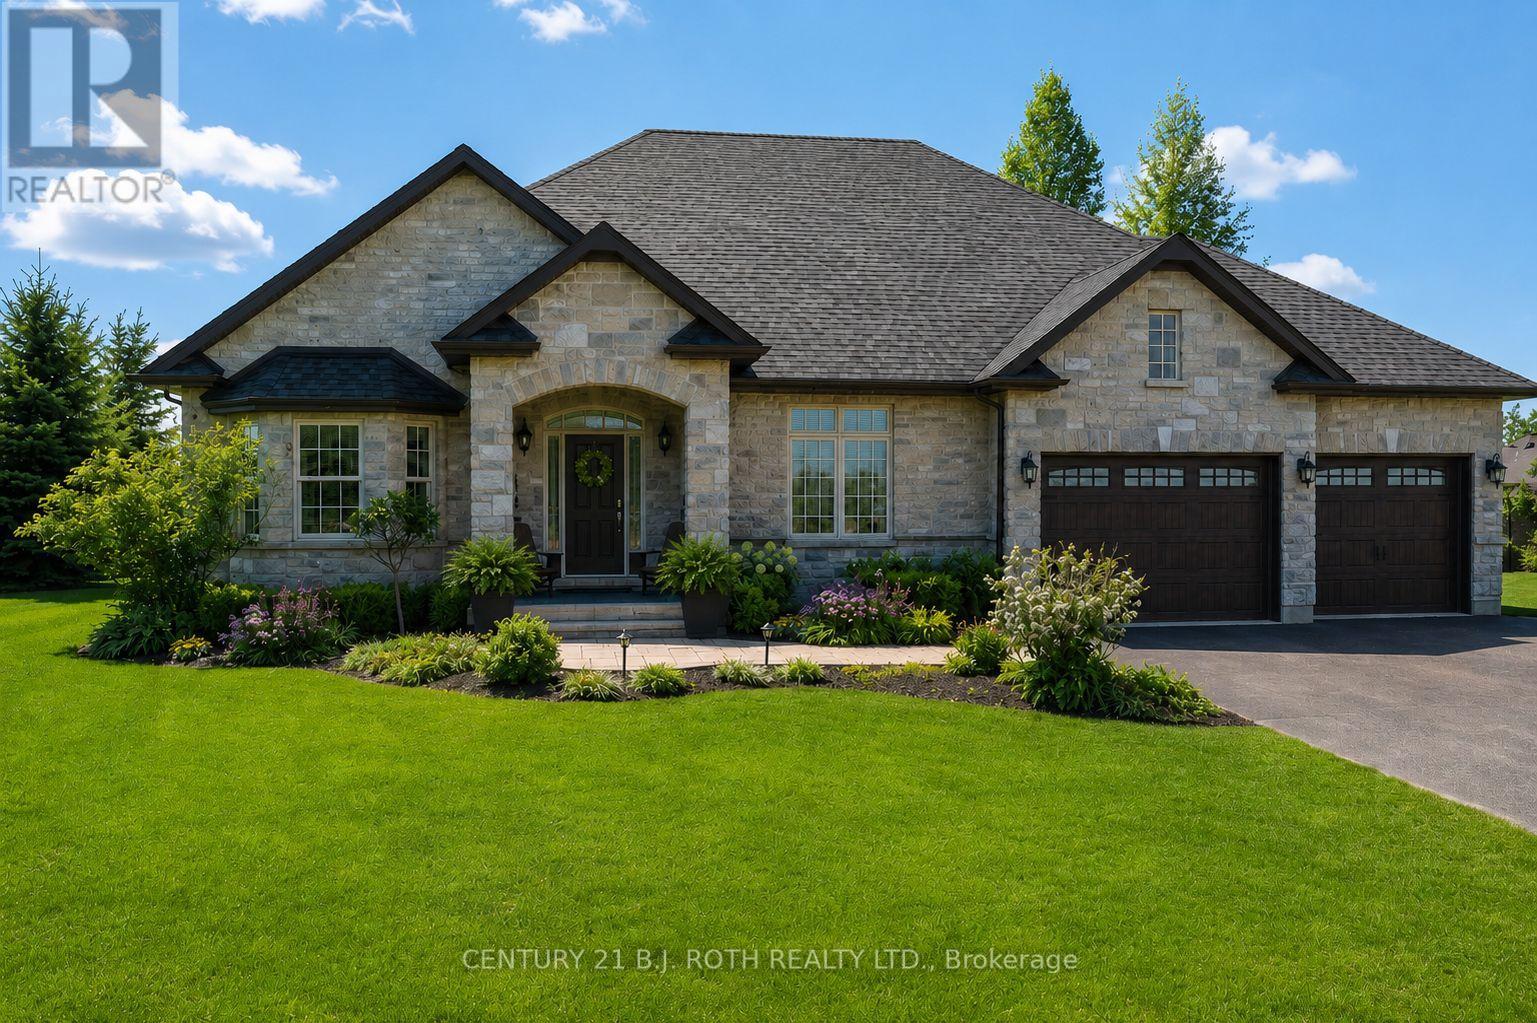
2 Roy Hickling Drive
Springwater, Ontario
Welcome to 2 Roy Hickling Drive, a stunning bungalow nestled on just over half an acre in the highly sought-after Black Creek Estates community of Snow Valley. Offering the perfect blend of luxury, privacy, and convenience, this exceptional home is located just minutes from Barrie, shopping, dining, and year-round recreation.Built in 2014 and thoughtfully upgraded with approximately $100,000 in improvements, this beautifully maintained home boasts nearly 3,000 sq. ft. of finished living space designed for both everyday living and entertaining.The bright and inviting main floor features three spacious bedrooms, three full bathrooms, and a dedicated home office overlooking the private, treed backyard-perfect for working from home or enjoying a quiet retreat. The primary suite offers a generous ensuite complete with double sinks and ample space to unwind.The fully finished lower level adds incredible versatility, featuring an additional bedroom, a separate fitness room, and expansive living space ideal for family gatherings, guests, or recreation.Step outside to your own private oasis. Surrounded by mature trees, the beautifully landscaped property offers exceptional privacy and features a spacious deck, stone firepit, inground sprinkler system, and permanent exterior LED lighting for year-round enjoyment. The elegant stone walkway and steps create impressive curb appeal from the moment you arrive.Additional highlights include a 2.5-car garage, gas BBQ hookup, new dishwasher and dryer (2025), new air conditioning (2024), and a rented hot water tank (2024).Rarely do homes become available in this prestigious and established neighbourhood. Experience the tranquility of country-style living without sacrificing the convenience of city amenities. Welcome home. (id:61483)

63 Springdale Drive
Barrie, Ontario
Welcome to this exceptional family home, perfectly located in one of Barrie's most sought-after neighbourhoods.Nestled on a premium 111-foot deep lot, this home is thoughtfully designed for a family living, with plenty of space to relax, play, and entertain.The oversized 33 x 19 feet in-ground pool is surrounded by mature trees, creating a private retreat where you can relax and enjoy your peaceful moments, or entertain your family and friends.Inside, the bright and welcoming main floor offers an elegant dining-living room combination with large windows that fill the home with natural light. The newly updated kitchen is overlooking the pool and has a dedicated breakfast area.Just a few steps away, the warm and inviting family room provides the perfect space for everyday living as well as hosting guests. The upper level offers three sun-filled bedrooms, providing comfortable retreats for every member of the family. The finished basement adds valuable flexibility with an additional bedroom and space ideal for extended family, a home office, a playroom, home gym, or entertainment area. Located just minutes from the endless shopping, dining, parks, schools, this home offers the perfect balance of peaceful family living and exceptional accessibility.Do not miss! (id:61483)
274 Edgehill Drive
Barrie, Ontario
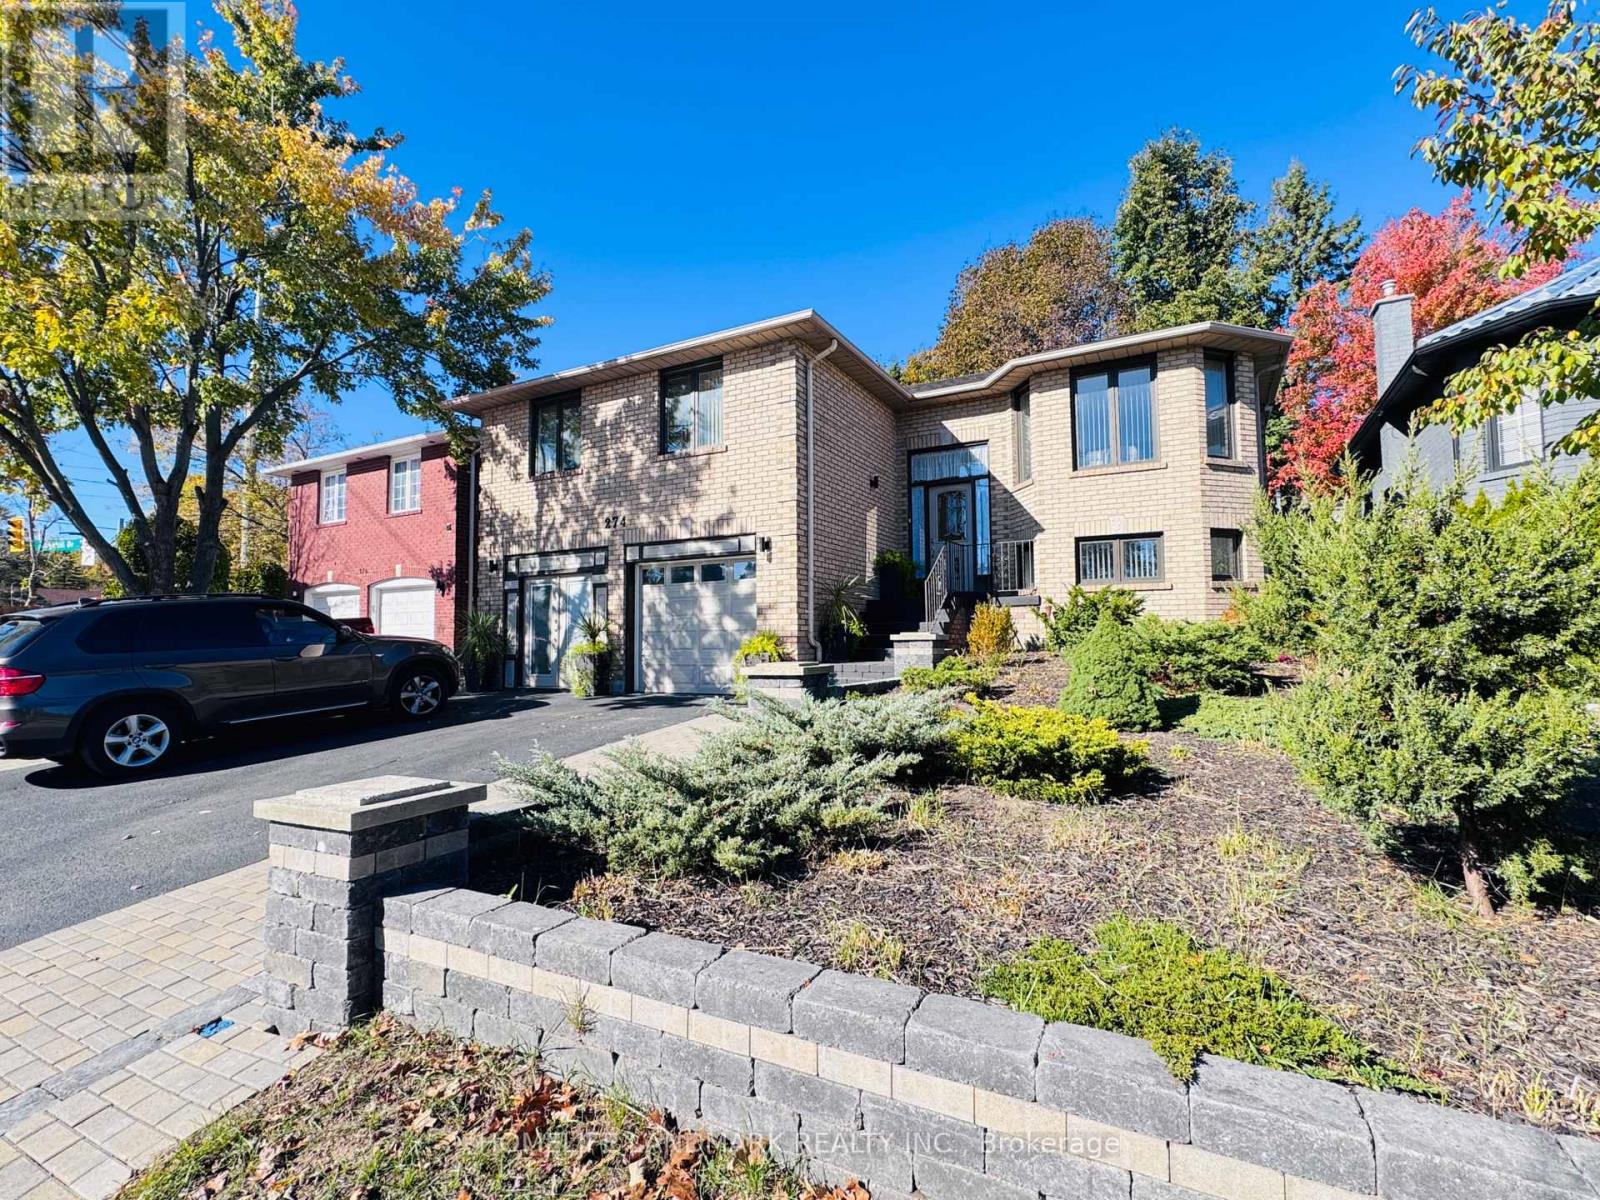
Welcome to 274 Edgehill, a solid bungalow over 2500 sqft IN HEART OF BARRIE with a separate entrance for an in-law suite. This bungalow is newly renovated from top to bottom; equipped with new light fixtures, updated washrooms, two laundry room, solid wood floors, oak wall skirting, and a newer roof. There is a beautiful, fully interlocked backyard, raw materials for the entire backyard costing roughly 200k. There is a blooming garden, a newly built sunroom, a shed (doubles as a great workhouse), BBQ room, and more! Definitely a must-see. (id:61483)
45 Albert Street N
Orillia, Ontario
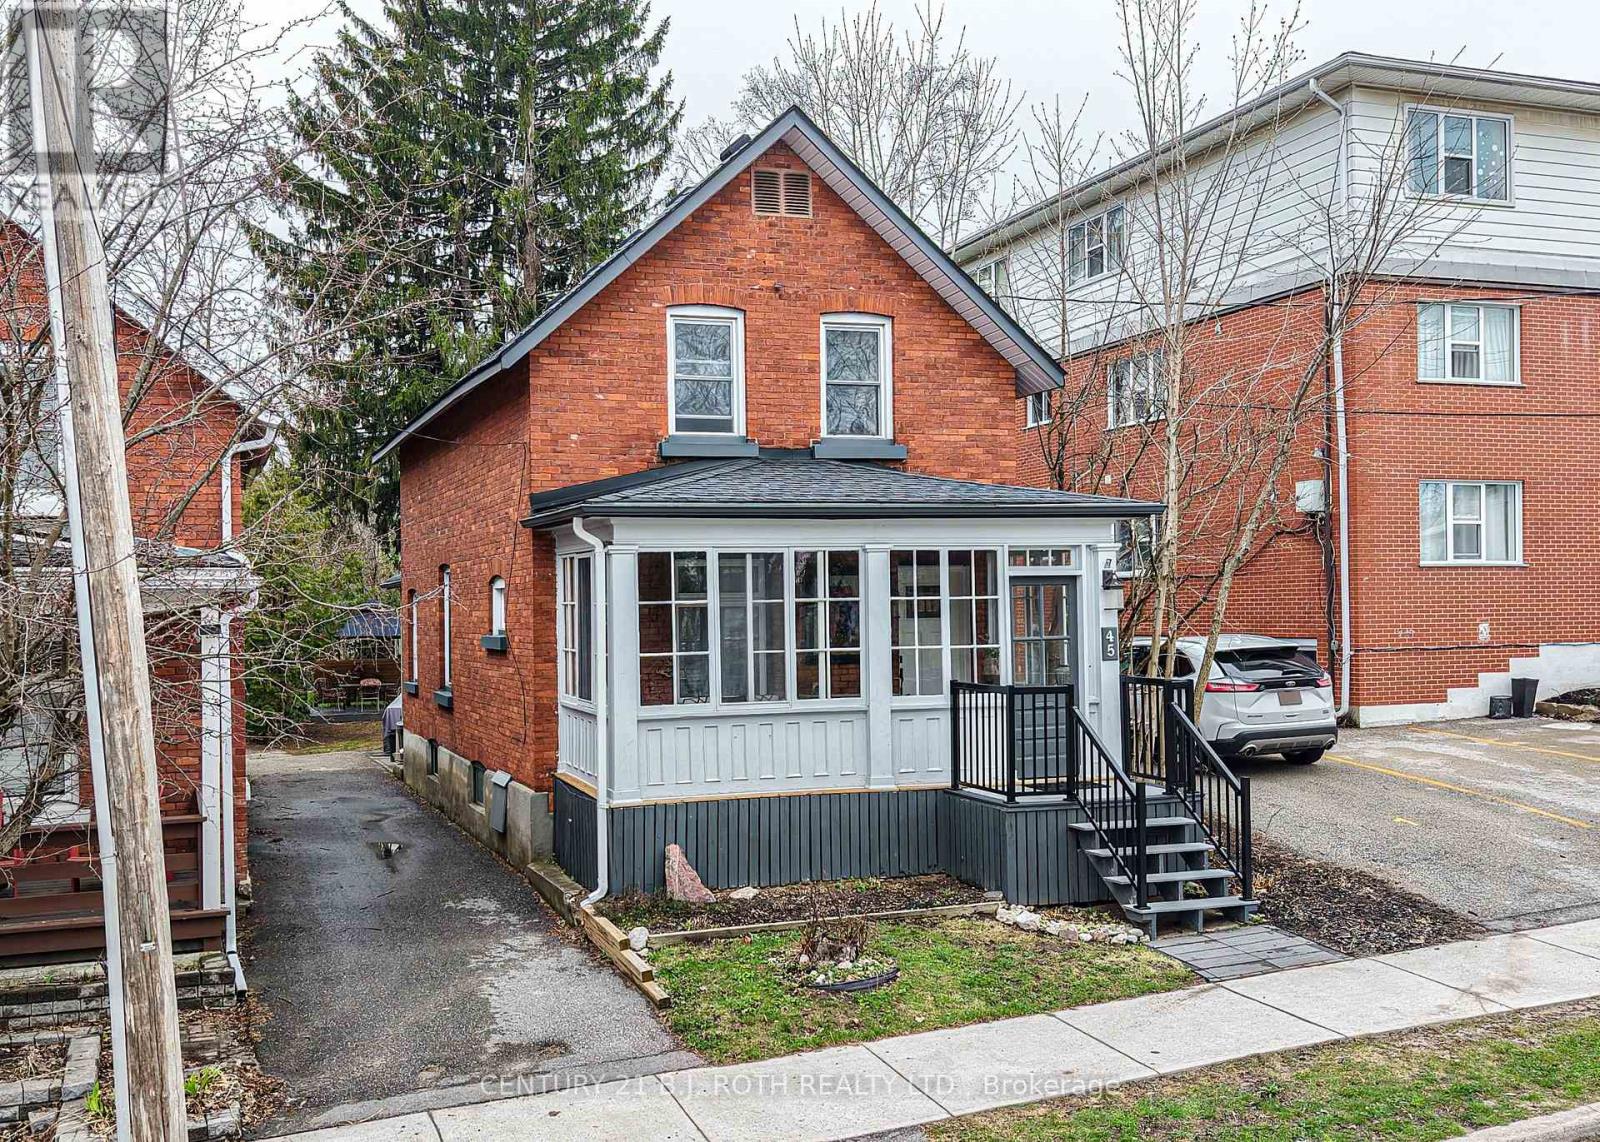
Great Price Adjustment! Tour this property before its gone! WOW! That's the first impression you'll have when you step inside this beautifully maintained home, built in 1913, where timeless character blends seamlessly with modern updates. Original hardwood floors shine throughout, complemented by durable bamboo flooring in the kitchen-offering style, warmth, and easy maintenance with no carpeting. Located on a quiet, established street, you're just a short walk to downtown Orillia's charming cafés, unique shops, local restaurants, banks, pharmacies, the beautiful waterfront, and Soldiers' Memorial Hospital. This unbeatable location is perfect for first-time buyers, families, retirees, or investors. Featuring 3 bedrooms with the potential for a 4th main-floor bedroom by converting the family room, this home offers flexibility to suit your lifestyle. Whether you're looking for a place to call home or an investment opportunity, this property delivers. The private backyard is your own peaceful retreat, complete with a beautiful patio and gazebo-ideal for relaxing or entertaining. There's also the potential to create parking for two vehicles. Enjoy peace of mind with numerous updates completed over the past four years, including the patio and gazebo, front and back decks, front and back doors, living room window, kitchen countertop, sink, range hood, lighting, appliances, upstairs bathroom vanity, recreation room support beam, basement plumbing, and a new water service line from the house to the street. Affordable utility costs make ownership even more attractive: hydro averages $60-$125/month, gas is approximately $92/month on equal billing, and water/sewer averages $190/quarter. Character, great floor plan, convenient location, updates, and value - this move-in-ready home offers it all. Don't miss your opportunity to own a charming, Victorian home, in one of Orillia's most walkable and desirable neighbourhoods. Book your private showing today! (id:61483)

36 Ridgeway Avenue
Barrie, Ontario
Welcome to your own private backyard retreat in the heart of Barrie. This beautifully maintained 3-bedroom, 2-bathroom home is the perfect opportunity for first-time buyers, offering a rare blend of everyday comfort and resort-style outdoor living.The standout feature is the incredible backyard oasis, designed for summer entertaining and relaxing at home. Enjoy the large heated in-ground pool, spacious uni-stone patio, gas BBQ line, and beautiful covered porch, creating the perfect shaded lounge area for morning coffee, evening drinks, or weekend gatherings with family and friends.Inside, the home offers a warm and functional layout with a spacious living room featuring a stylish accent wall with built-ins and a walkout to the backyard. The renovated eat-in kitchen includes quartz countertops, pot lights, stainless steel appliances, and a gas range, while the separate dining room provides a great space for family dinners or hosting holidays. Upstairs, you will find three generous bedrooms and a well-appointed 4-piece bathroom. The finished lower level offers even more usable space with a versatile rec room, home office, or gym, along with an additional full bathroom. Additional highlights include an interlock walkway with direct access to the backyard and an extra-wide 4-car driveway with no sidewalk, providing plenty of parking for family and guests. With thousands spent on updates and improvements throughout, this home offers peace of mind inside and out, including updates to the kitchen, shingles, pool heater, garage door, driveway, interlock walkways, retaining wall, glass panels, garden sheds, fencing, and gates. Located on a quiet, tree-lined, family-friendly street, this home is within walking distance to the Allandale Recreation Centre and close to the GO Station, parks, shopping, commuter routes, and Barrie's vibrant waterfront. A dream first-time buyer home with a backyard that feels like a vacation. Your staycation lifestyle starts here. (id:61483)
45 Harold Avenue
Severn, Ontario
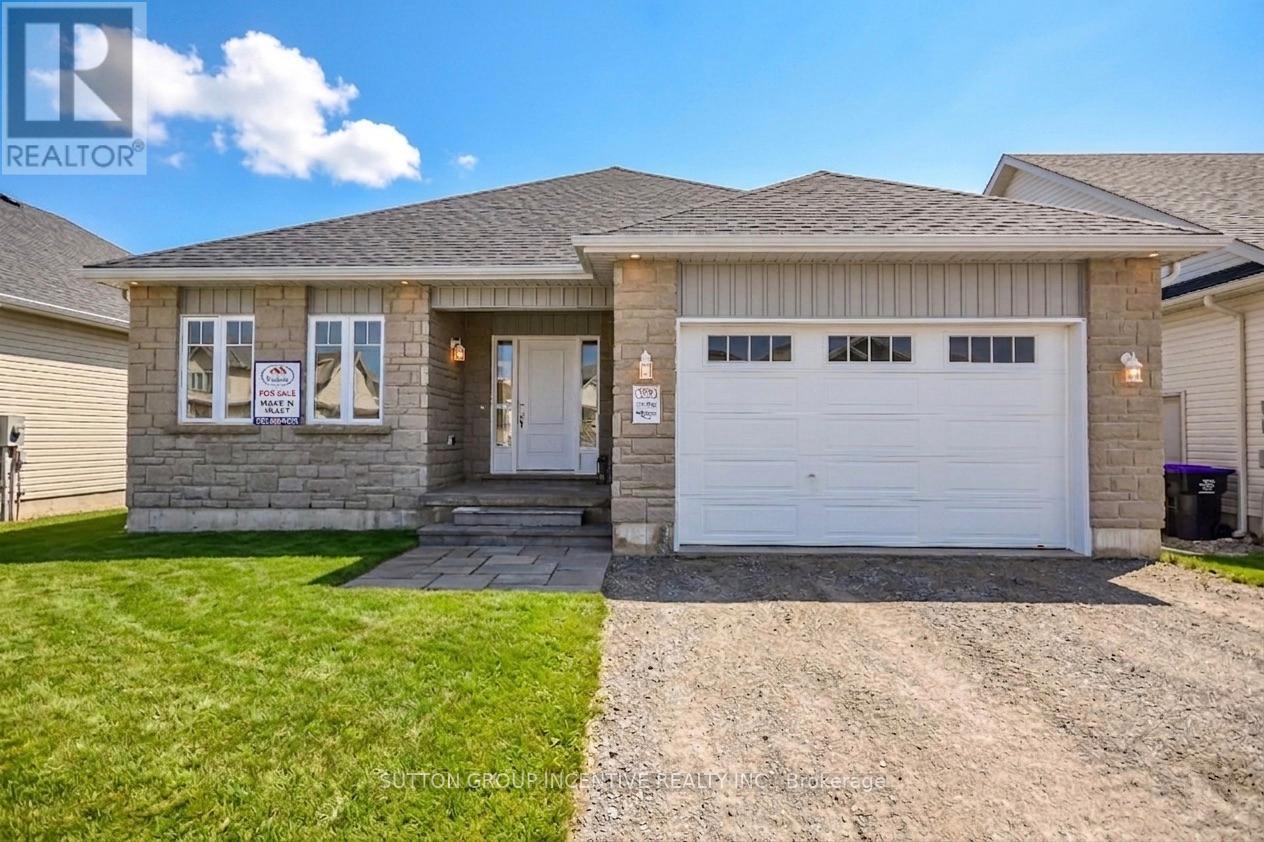
MOVE IN READY! Introducing The MUSKOKA Model, 1,482 Sq. Ft. Of Functional Living Space With Spacious Open Kitchen, Dining & Living Areas, 3 Bedrooms, 2 Baths, Plus Main Floor Laundry. Enjoy Quartz Countertop, Upgraded Cabinetry & Island In Your New Kitchen, Luxury Vinyl Flooring Throughout, Modern Smooth Ceilings, Along With The Comfort Of An Air Conditioner. This Is The Peace Of Mind Of Brand New Construction! Live in Coldwater, Only 25 Minutes To Barrie, Orillia & Midland. Built By Morra Homes, A New Home Builder With Over 30 Years Experience & An Established Reputation For Quality, Value & Service. (id:61483)
47 Harold Avenue
Severn, Ontario
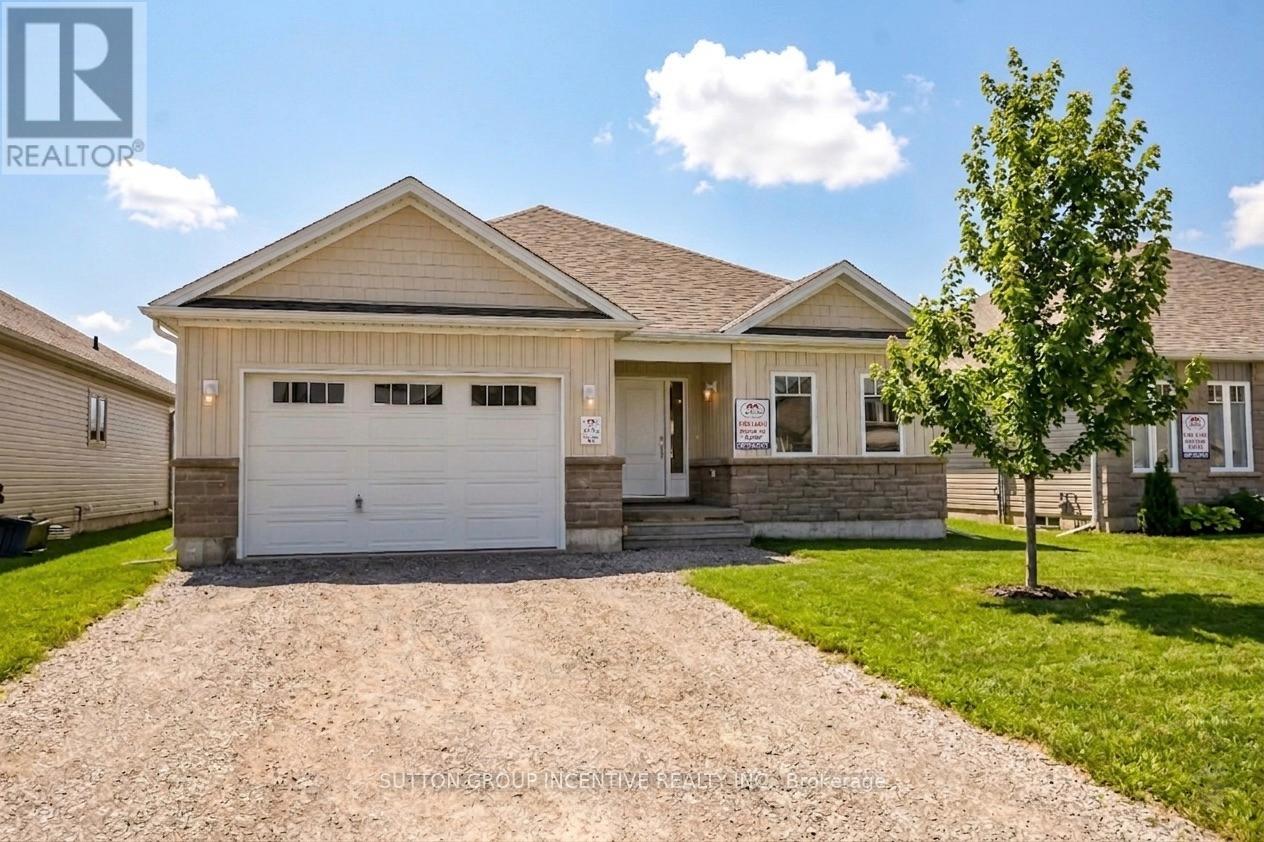
MOVE IN READY! Introducing The HUDSON Model, 1,458 Sq. Ft. Of Functional Living Space With 3 Bedrooms, 2 Baths & Main Floor Laundry. Enjoy Quartz Countertop & Upgraded Cabinetry In Your New Kitchen, Luxury Vinyl Flooring Throughout, Modern Smooth Ceilings, Along With The Comfort Of An Air Conditioner. This Is The Peace Of Mind Of Brand New Construction! Live In Coldwater, Only 25 Minutes to Barrie, Orillia & Midland. Built By Morra Homes, A New Home Builder With 40 Years Experience & An Established Reputation For Quality, Value & Service. (id:61483)

66 White Crescent
Barrie, Ontario
High way access close to this Holly charmer. Situated near south Barrie power center for all your shopping needs. 4 bedroom 3 bath has a nice layout. Offering approximately 2352 square feet of living space. Boasting Hardwood flooring on main floor with ceramics in kitchen, laundry, 2pc and entry. Double door front gives and airy entry. Nice sized living/dining combo. Large eat-in kitchen with loads of storage and nice entry to yard. Family room is open to kitchen with a nice gas fireplace. The main floor laundry is large having a large closet and inside to garage. The second floor offers 3 nice sized bedroom and a large primary suite. Primary offers a large walk in closet and 5 piece ensuite. Garage is level entry to laundry room. This home offers you a peaceful place to come and enjoy the comforts it has to offer. (id:61483)
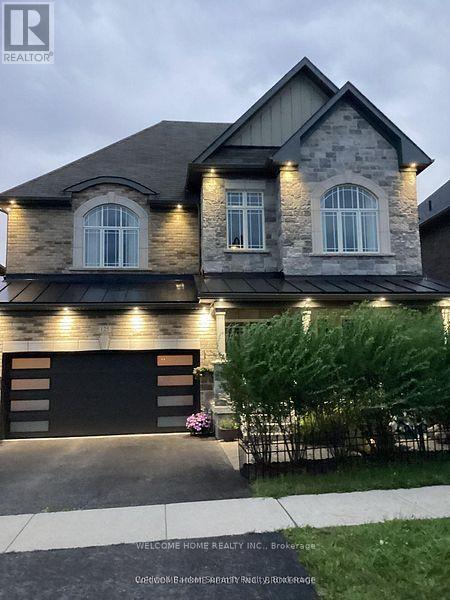
125 Gardiner Drive N
Bradford West Gwillimbury, Ontario
Welcome to this exceptional 5-bedroom, 2-storey detached home, ideally situated on a premium lot backing directly onto a park. Offering an unbeatable combination of elegance, functionality, and location, this beautifully upgraded residence is just 2 minutes from the GO Train and provides quick and convenient access to Highway 400.Step inside and experience a thoughtfully designed open-concept layout featuring a soaring cathedral ceiling, grand entrance, elegant staircase with iron pickets, and hardwood flooring throughout, creating a warm yet sophisticated atmosphere. Oversized windows flood the home with natural light, enhancing the spacious and inviting feel. The main and second floors feature 9-foot ceilings and pot lights throughout, adding to the home's bright, modern, and luxurious appeal. The stunning modern kitchen is truly the heart of the home, featuring contemporary cabinetry, a stylish backsplash, granite countertops, a spacious centre island, pantry, and premium Thermador built-in appliances-perfect for both everyday living and entertaining. Enjoy the privacy and tranquility of the backyard backing onto a park, offering a peaceful outdoor setting with no immediate rear neighbours. The walk-up basement with a separate entrance provides excellent flexibility for extended family, additional living space, or future rental potential. A rare opportunity to own a meticulously upgraded home in a highly desirable location, combining luxury, space, privacy, convenience, and outstanding future potential. (id:61483)