
35 Britannia Avenue
Hamilton, Ontario
Wow! Fantastic opportunity to own a beautifully renovated 3-bedroom, 2-bathroom detached bungalow with a large fenced backyard in one of Hamilton's most beloved neighbourhoods-Crown Point! Just steps from trendy Ottawa Street North, this move-in-ready home is perfect for first-time buyers, downsizers, or savvy investors. The inviting covered front porch creates a warm and welcoming first impression. Step inside to a bright open-concept living space featuring stylish laminate flooring, high ceilings, elegant light fixtures, and energy-efficient LED pot lights throughout, creating a warm and inviting atmosphere for everyday living and entertaining. The stunning kitchen is the heart of the home, showcasing a large centre island, quartz countertops, stainless steel appliances, double sink, and tall white cabinetry-perfectly designed for both family living and hosting guests. This home is filled with many recent updates: New laminate & vinyl flooring(2020), Central A/C(2020), plumbing & Electrical panel(2020), a smart Nest thermostat, water-efficient toilets (2020) New Concrete Two-car driveway (2021), new roof shingles (2024), new Vinyl siding (2024), New finished basement & vinyl flooring (2024)-the list goes on! The finished basement is perfect for a rec room/Office or movie theatre. Enjoy a fully fenced private backyard that has enough space for outdoor dining, a large area for kids and pets to play!! This property offers unparalleled convenience! Conveniently located within walking distance to trendy Ottawa Street North, Centre Mall, Walmart, Metro, Canadian Tire, The Brick, schools, parks, public transit and Everyday amenities, with easy access to the highway and just minutes from the future Hamilton LRT with planned Ottawa St and Kenilworth stations nearby. Don't miss this exceptional opportunity to own a move-in-ready home at an affordable price in one of Hamilton's most desirable and rapidly growing neighbourhoods! (id:61483)
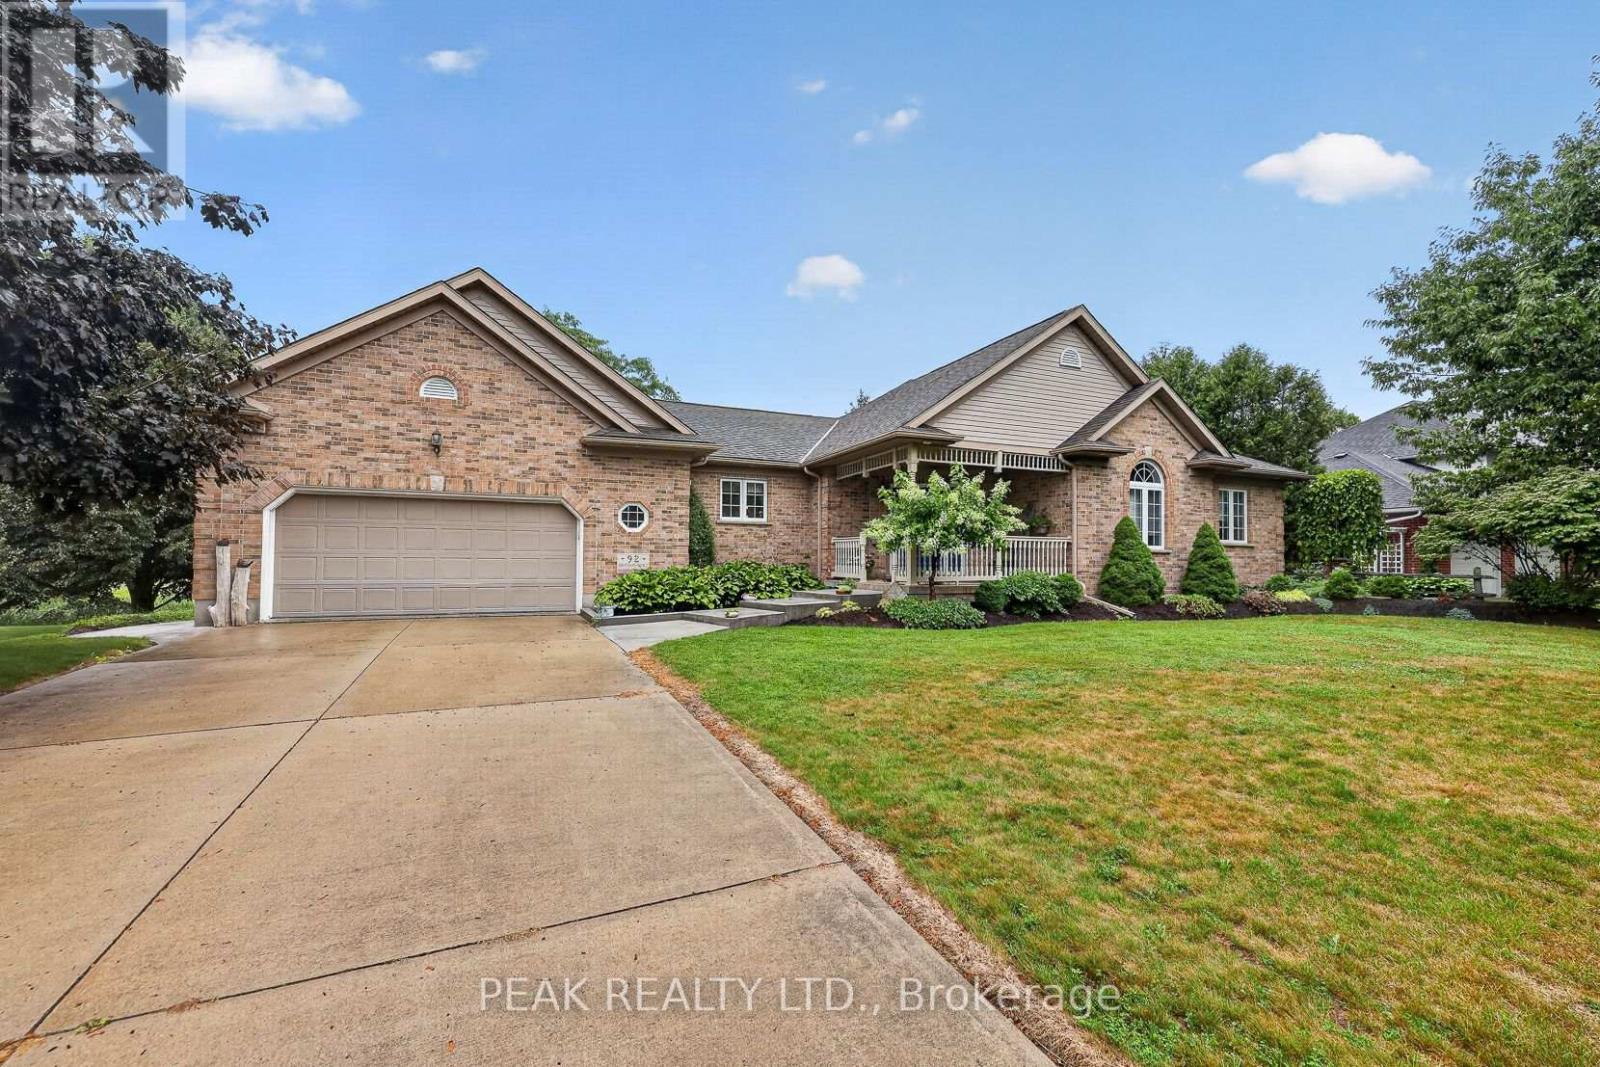
92 Shephard Place
Wilmot, Ontario
Welcome to this well-maintained brick bungalow in a quiet, sought-after neighbourhood in New Hamburg. Offering 2 bedrooms, and 3 bath, the spacious primary suite features an updated ensuite with a walk-in shower. A versatile den is ideal as a home office or dining room. The open great room boasts large windows and a cozy gas fireplace, while the kitchen walks out to a generous deck overlooking the beautifully landscaped yard complete with gazebo with an incredible view of the fields and river. behind this home. The finished lower level offers a large family room with a wet bar/kitchen plus a second gas fireplace, and walkout to a lower patio. There is enough unfinished space in the lower level for an additional bedroom, office or home gym. Set on a beautifully landscaped 0.48-acre lot, this home offers the perfect blend of comfort, privacy, and scenic views. Check out all this home has to offer! (id:61483)
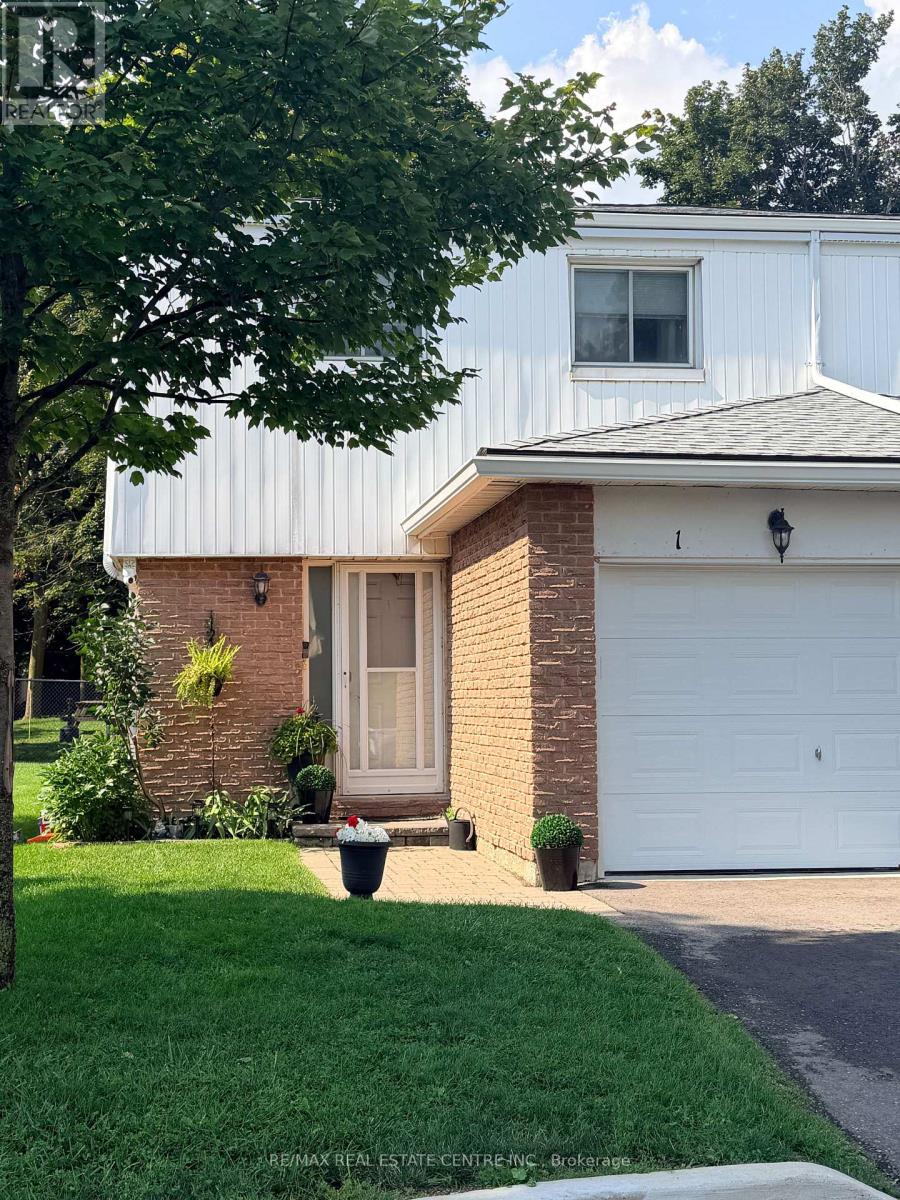
1 - 325 William Street
Shelburne, Ontario
This stunning end unit townhome is packed full of surprises and shows 10+++++. Located in great family neighbourhood and within walking distance of all amenities. First class updates and finishing throughout. Main floor features living and dining rooms overlooking rear grounds. A fantastic kitchen with fridge, stove, dishwasher, microwave and bar fridge. Handy two piece powder room and entrance directly to garage for convenience. The second level features three bright sun filled bedrooms. The primary features a walk in closet and a double closet set up to meet all your storage needs. Updated 4 piece bath is sure to please. The lower level is well laid out with a large family room area ideal for entertaining and a luxury laundry room with a 3 piece ensuite. You definitely will be thrilled. Private backyard is fenced for privacy. Awing over deck area. Hook up for gas BBQ. Stay tuned for pictures and video coming soon (id:61483)
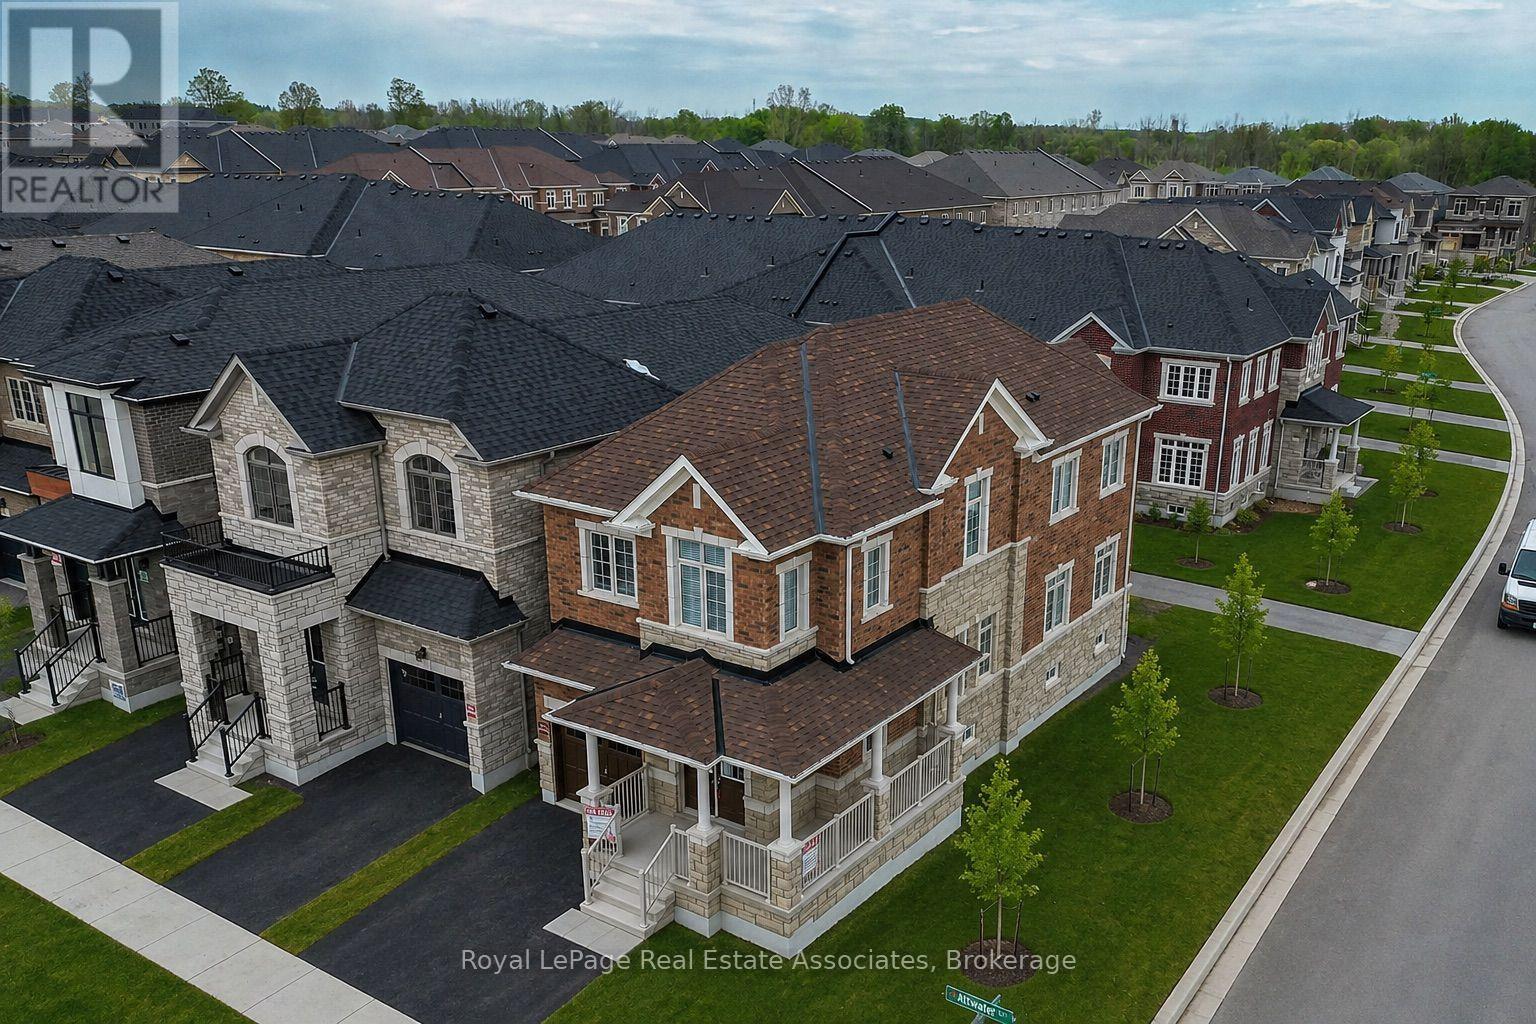
34 Attwater Drive E
Cambridge, Ontario
Welcome to modern living at its finest! This stunning 3-year-old corner detached home is filled with natural light and thoughtfully designed for today's lifestyle. Offering an open-concept layout with oversized windows throughout, this bright and airy home seamlessly blends style, comfort, and functionality.The spacious main floor is perfect for both everyday living and entertaining, featuring a sun-filled living room, dining area, and family room that flow effortlessly into the heart of the home-a beautifully appointed gourmet eat-in kitchen complete with quartz countertops, premium stainless steel appliances, an abundance of cabinetry. The carpet-free main floor adds a sleek, modern touch while making maintenance a breeze.Upstairs, you'll find three generously sized bedrooms, each with its own walk-in closet, providing exceptional storage space. The spacious primary retreat offers a luxurious ensuite, while the additional bathrooms showcase contemporary finishes and timeless design.Thoughtful upgrades throughout include custom window coverings, high-end appliances, and quality finishes that make this home truly move-in ready.Situated on a desirable corner lot in a vibrant, family-friendly community, this home offers the perfect blend of modern design and everyday convenience. Enjoy being close to parks, schools, shopping, dining, and major commuter routes while experiencing all the benefits of owning a nearly new home without the wait.Whether you're a growing family, a professional couple, or simply looking for a stylish, low-maintenance home, this exceptional property is ready to welcome you. Just move in and start making memories! (id:61483)
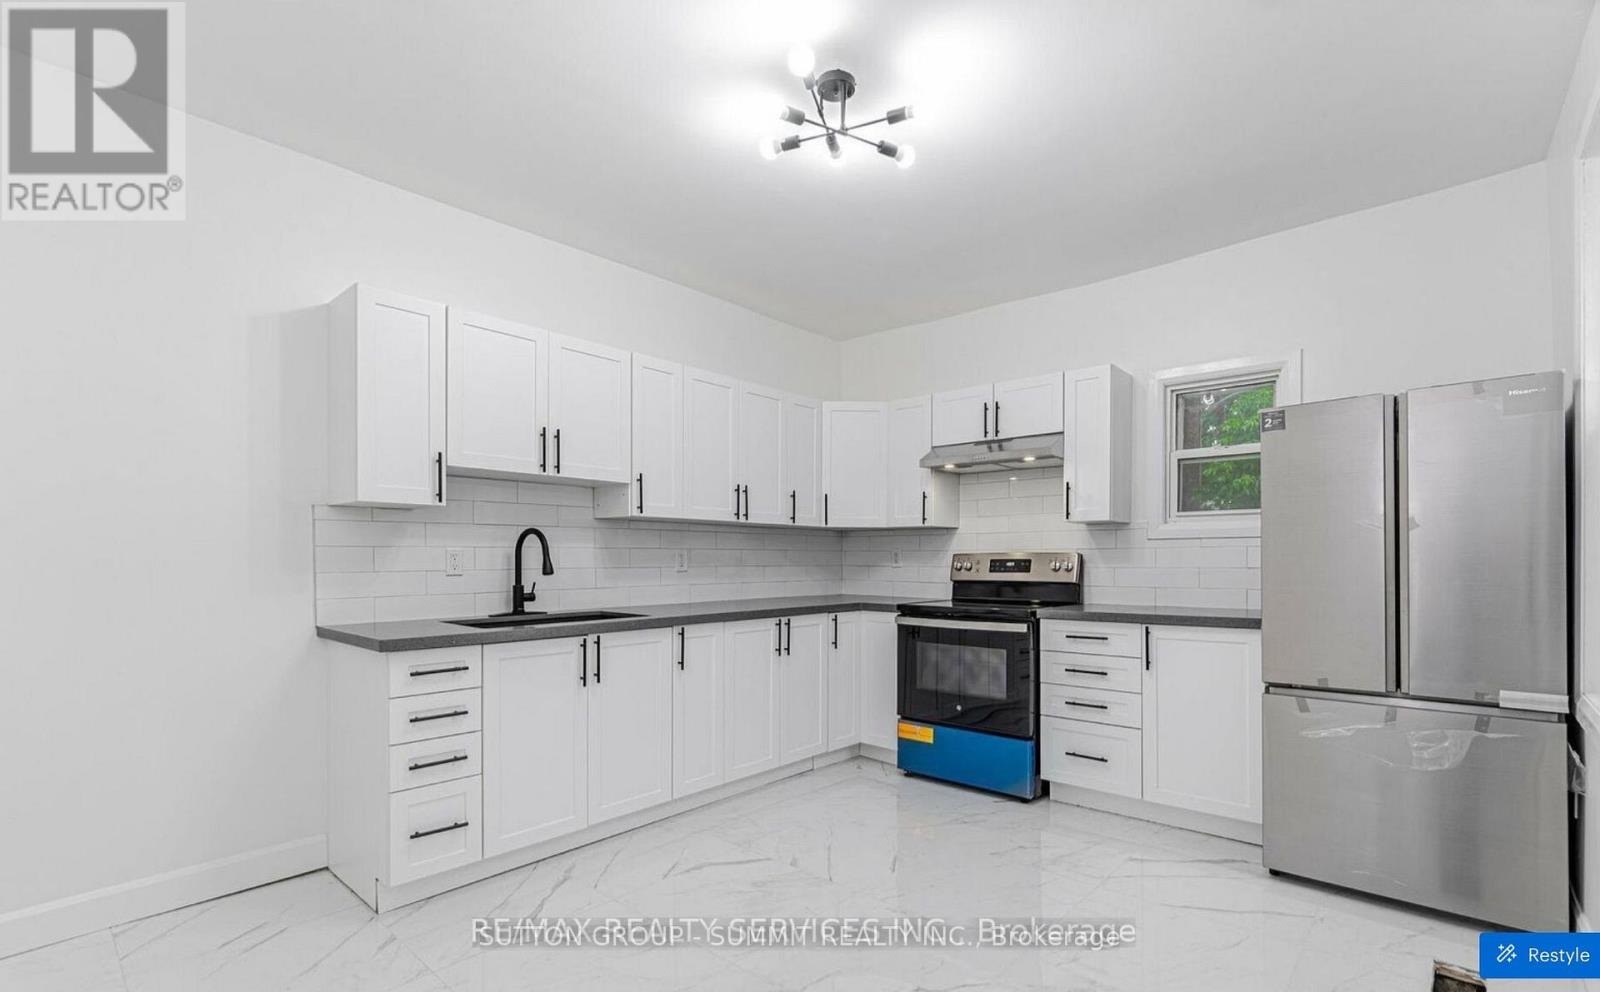
439 Ferguson Avenue N
Hamilton, Ontario
Step inside this spacious 2-storey home features soaring 9+ ft ceilings, modern finishes,renovated kitchen and bathrooms. Located in Hamilton's sought-after North End and discover modern living with income potential all in one! Currently leased $4,800. ($3,400 Upper and $1,400 basement). Tenants are willing to stay or leave as they are month to month. Bright, stylish,and completely move-in ready, this home offers an upgraded main floor with an open-concept living room flooded with natural light, carpet free flooring, pot lights, and a sleek white kitchen featuring quartz counters, stainless steel appliances. The fully finished basement offers a walk-out separate entrance, ideal as a rental suite or private space for family members. Just steps from the waterfront, Bayfront Park, marina, and yacht club. Commuters will love the proximity to the West Harbour GO Station, Jamesville Arts District. Private front parking for 3 cars, this property offers the perfect blend of style, function, and location.Comes with EV charger for all Tesla and EV car users.. (id:61483)
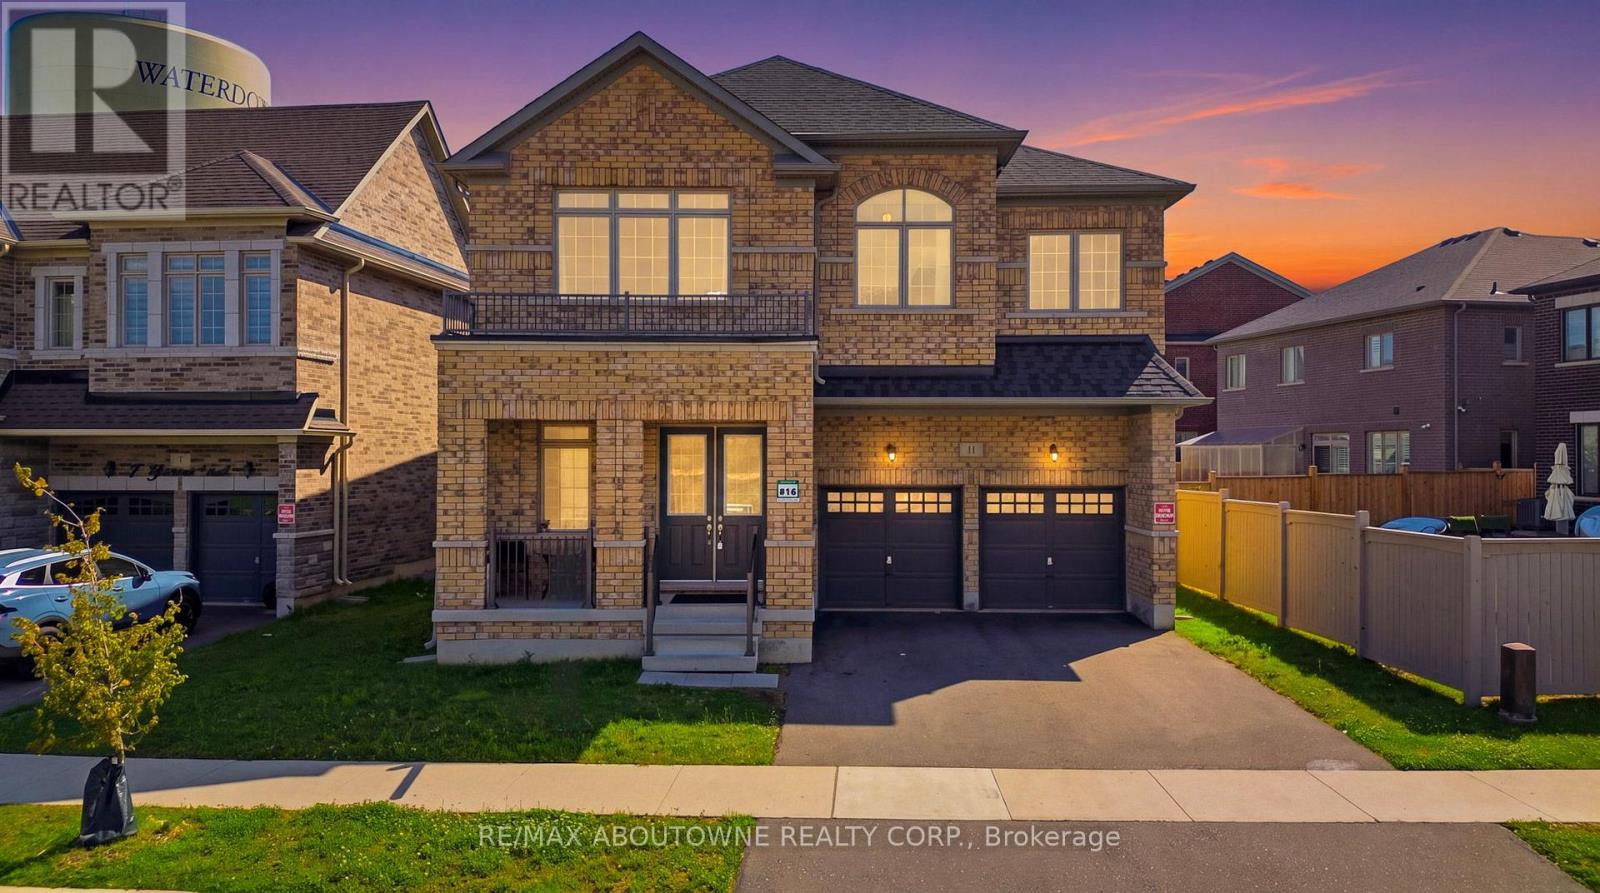
11 Grierson Trail
Hamilton, Ontario
This stunning and exceptional 3,400+ sq. ft. executive detached home in one of Waterdown's most desirable neighbourhoods, showcasing over $90,000 in premium upgrades. This impressive residence offers 5 spacious bedrooms, 4 luxurious bathrooms, and walk-in closets in every bedroom, blending elegance with everyday functionality. The thoughtfully designed interior features 10-foot ceilings on the main floor, 9-foot ceilings upstairs, smooth ceilings, rich Red Oak hardwood flooring throughout the main and second levels, and a custom oak staircase with modern square iron pickets. Recessed pot lights and a beautiful cast stone gas fireplace add warmth and sophistication throughout. The chef-inspired kitchen is finished with premium quartz countertops and backsplash, top-grade porcelain tile flooring, a water line for the refrigerator, and a gas line rough-in for a future gas stove. The luxurious primary suite offers a spa-like 5-piece ensuite with a frameless glass shower, quartz vanity, upgraded porcelain tiles, and premium fixtures. The additional bathrooms feature upgraded finishes, while the convenient second-floor laundry room and generous linen closet add to the home's practicality. Completing this remarkable home is a 200-amp electrical service, reflecting quality craftsmanship and thoughtful upgrades throughout. This is a rare opportunity to own a beautifully upgraded, move-in-ready home in one of Waterdown's premier communities.**Pls note: The owner has obtained the necessary permit for the basement, allowing the new buyers to complete the basement according to their preferences** (id:61483)
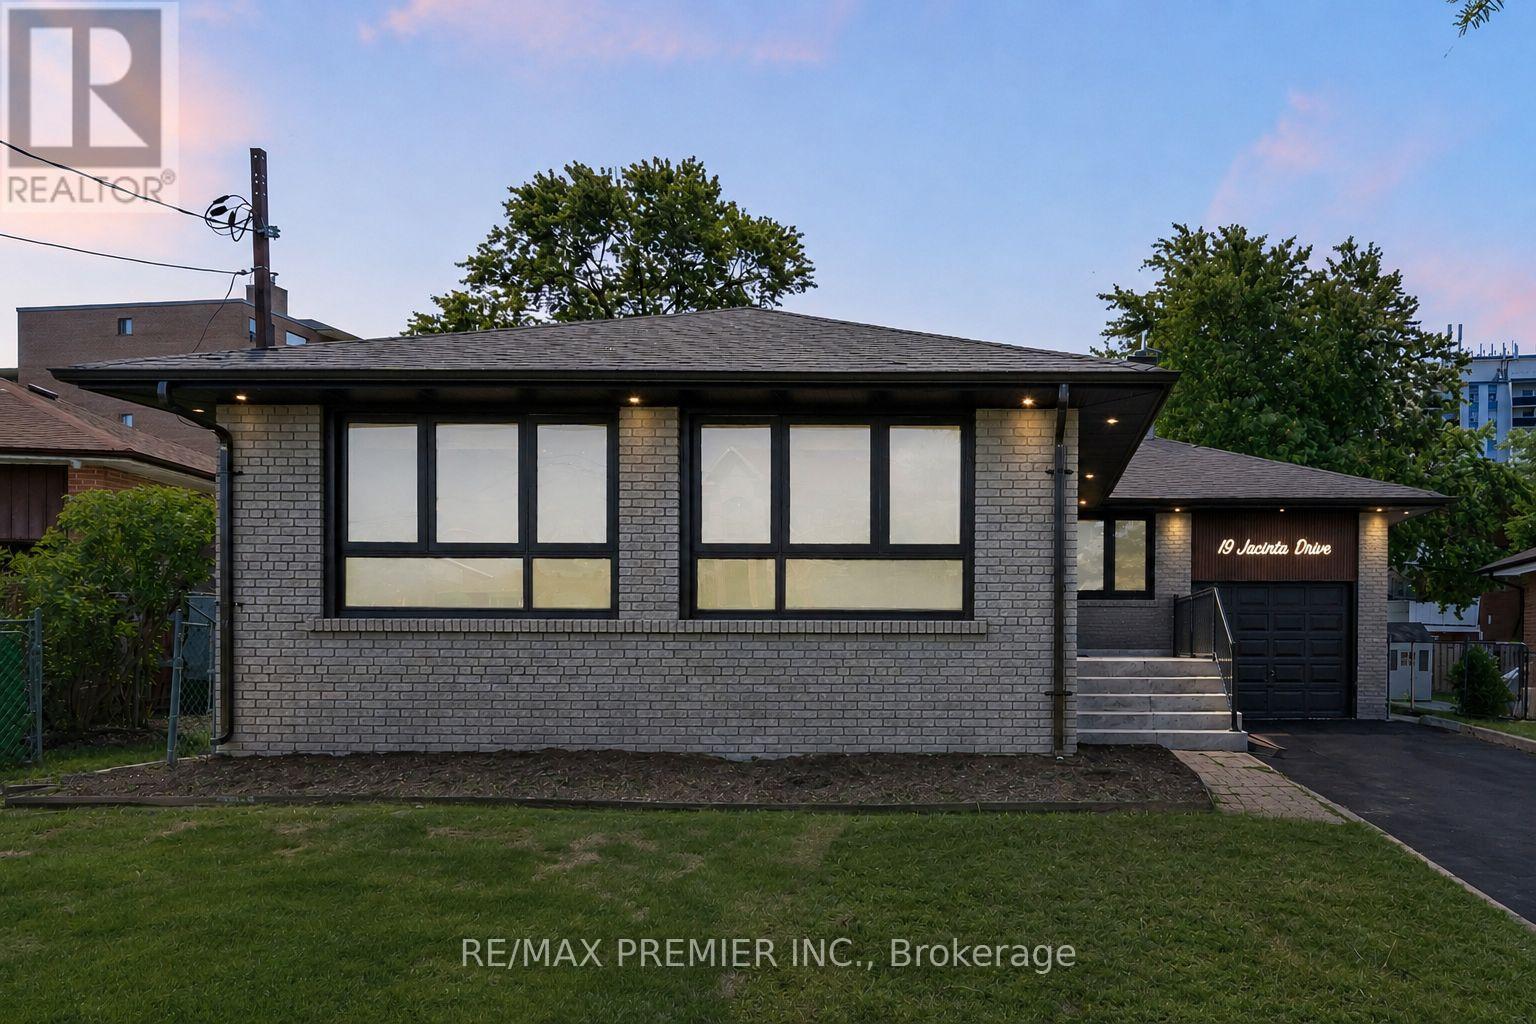
19 Jacinta Drive
Toronto, Ontario
Welcome To This Stunning Home Featuring An Extensive Top-To-Bottom Renovation Completed Over The Last Two Years With Building Permits. Thoughtfully Redesigned Using Premium Materials And Magazine-Worthy Finishes, This Exceptional Property Offers Over 2,650 Sq. Ft. Of Beautifully Finished Living Space On A Premium Approx. 8,000 Sq. Ft. Lot With 50-Ft Frontage Expanding To Approximately 75 Ft. At The Rear And 137 Ft. Of Depth.The Main Level Features A Bright Open-Concept Layout With An Impressive 10-Ft. Vaulted Ceiling, A Spectacular Designer Kitchen With Custom Cabinetry, Premium Finishes And A Skylight, Three Spacious Bedrooms, Two Beautifully Renovated Bathrooms With Heated Floors, Premium Herringbone Hardwood Flooring Throughout, Extensive Pot Lighting, And Large Windows That Fill The Home With Natural Light.The Fully Finished Lower Level Offers A Separate Entrance, Three Additional Bedrooms, A Full Kitchen, A Full Bathroom, Private Laundry, Large Above-Grade Windows, Premium Luxury Vinyl Flooring, And A Spacious Living Area, Making It Ideal For Extended Family, Multi-Generational Living, Or Rental Income.Major Upgrades Include New Electrical And Plumbing Systems, 200-Amp Electrical Service, New Furnace, New Air Conditioner, New Roof, Majority Of Windows Replaced, New Interior Doors, Trim And Baseboards, Continuous Architectural Soffit Lighting, A Newly Sealed Driveway, Mature Fruit Trees In The Private Backyard, And Professional Landscaping.Whether You Are A Growing Family, A First-Time Buyer Looking To Offset Your Mortgage, Or An Investor Seeking A Turnkey Income Property, This Home Offers Outstanding Value And Flexibility. Conveniently Located Minutes To Highway 401, Yorkdale Shopping Centre, Yorkdale Subway Station, TTC, Schools, Parks, Humber River Hospital, Places Of Worship, Shopping, Restaurants, And Everyday Amenities. A Rare Move-In-Ready Opportunity That Truly Stands Out In Today's Market. (id:61483)
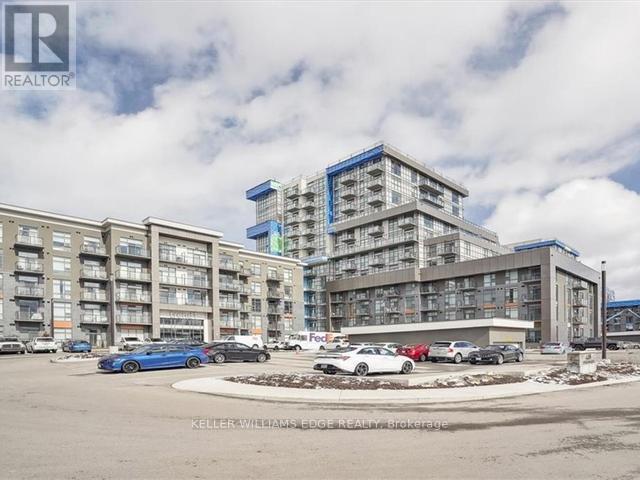
407 - 470 Dundas Street S
Hamilton, Ontario
TWO PARKING SPACES! Make this stylish new condo your home. 2 Bedroom 1 Bathroom. 737 Square feet. Modern finishes. Plenty of amenities with a gym, party room, media room walking trails and more. This condo is located in the heart of Waterdown just a 5 min drive the Aldershot Go station. Available to be moved into Immediately. Available August 23rd, 2026 (id:61483)
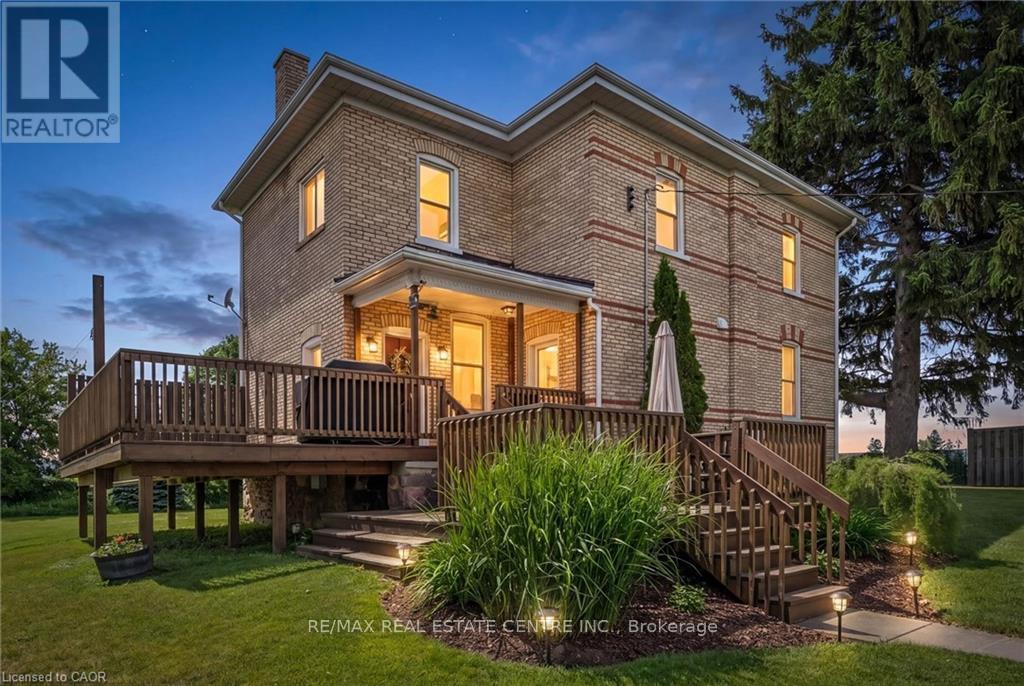
29 - 806848 Oxford Road
Blandford-Blenheim, Ontario
Discover the lifestyle you've been dreaming of on this breathtaking 43-acre countryside retreat, where rolling fields, peaceful mixed bush, and mature apple trees create a setting that feels like a world of its own. With approximately 22 acres of workable farmland and 12 acres of natural forest, this property offers the perfect balance of productivity, privacy, and connection to nature. The charming 4-bedroom, 2-bathroom home has been lovingly updated while maintaining its warm country character. Improvements include a newer furnace and heat pump (2023), updated plumbing and electrical, repointed brickwork, newer windows, fresh paint, updated lighting, and a newer well pump. Inside, you'll find generous closets, a convenient laundry chute, and a beautiful soaker tub, the perfect place to unwind, soak away the day's worries, and take in the peaceful countryside views. At the heart of the home sits a one-of-a-kind kitchen table from wood harvested directly from the property's own bush. Enjoy the main floor office/bedroom. Outside, the property invites you to slow down and enjoy country living at its finest. Whether you're tending a small farm, growing your own food, exploring the woods, collecting apples, or simply enjoying the peaceful surroundings, there is room here to create the life you've imagined. A versatile collection of outbuildings-including a barn, coverall, detached garage with loft, and a charming bush hut-provide endless opportunities for storage, hobbies, livestock, workshops, or small-scale farming. Electrical service to the detached garage, barn, and coverall, water trenching to multiple areas, upgraded septic tanks, and in-floor heat in the mudroom add to the property's appeal. Ideally located just minutes from Hwy 401, this rare offering combines the peace of country living with convenient access to nearby amenities. More than just a property, this is a place to put down roots, build a legacy, and create memories for generations to come. (id:61483)

792 Charlotteville Rd 8
Norfolk, Ontario
Welcome to your dream home in the heart of Norfolk County! Nestled on a picturesque 4.66-acre property, this custom-built masterpiece blends thoughtful design, modern luxury, and rural tranquility-just minutes from Norfolk's beaches, trails, wineries, & local charm. A long driveway leads to this stunning Cape Cod-style home w/a large front porch. Step inside through a 41"x96" solid mahogany door & be greeted by custom stainless steel & cut glass stair railings w/comfort-rise steps. The main level has 10' ceilings, 8' doors, European laminate flooring, & oversized Andersen windows & doors that flood the space w/natural light. A fireplace beneath a soaring 21' ceiling anchors the great room. The chef's kitchen is a showstopper w/quartz countertops, European-style cabinetry w/pullouts & drawer-in-drawer systems, a bar fridge, hands-free Moen faucet, & 5-burner propane range w/WiFi-connected hood. A massive island & custom pantry wall add both function & style.The main-flr primary suite has private access to the deck, hot tub, & above-ground pool, plus a fireplace, floor-to-ceiling windows, & huge walk- in closet w/chandelier & custom organizers. The spa-like ensuite includes heated floors, freestanding tub, 4'x6' glass shower w/bench, double vanity, Riobel chrome fixtures, & quartz finishes. Also on the main flr is a versatile room for bedroom, office, gym, or playroom, a 2-piece powder room, & laundry room w/custom closets & ample workspace, accessible from both foyer & back hallway. Upstairs, a flexible loft overlooks the great room & could become a 4th bedroom. A full bath w/double sinks, quartz counters, & rainfall shower, plus a large front-facing bedroom, complete the level. Bonus: a detached shop w/insulated steel drive-through doors (10x14 and 10x10), 16' ceilings, 60-amp panel, RV receptacle, Andersen windows, & fibreglass shingles. This 5-Star Plus Energy Rated home offers unmatched quality, peace, & privacy. A true Norfolk County gem. (id:61483)
427057 25 Side Road
Mono, Ontario
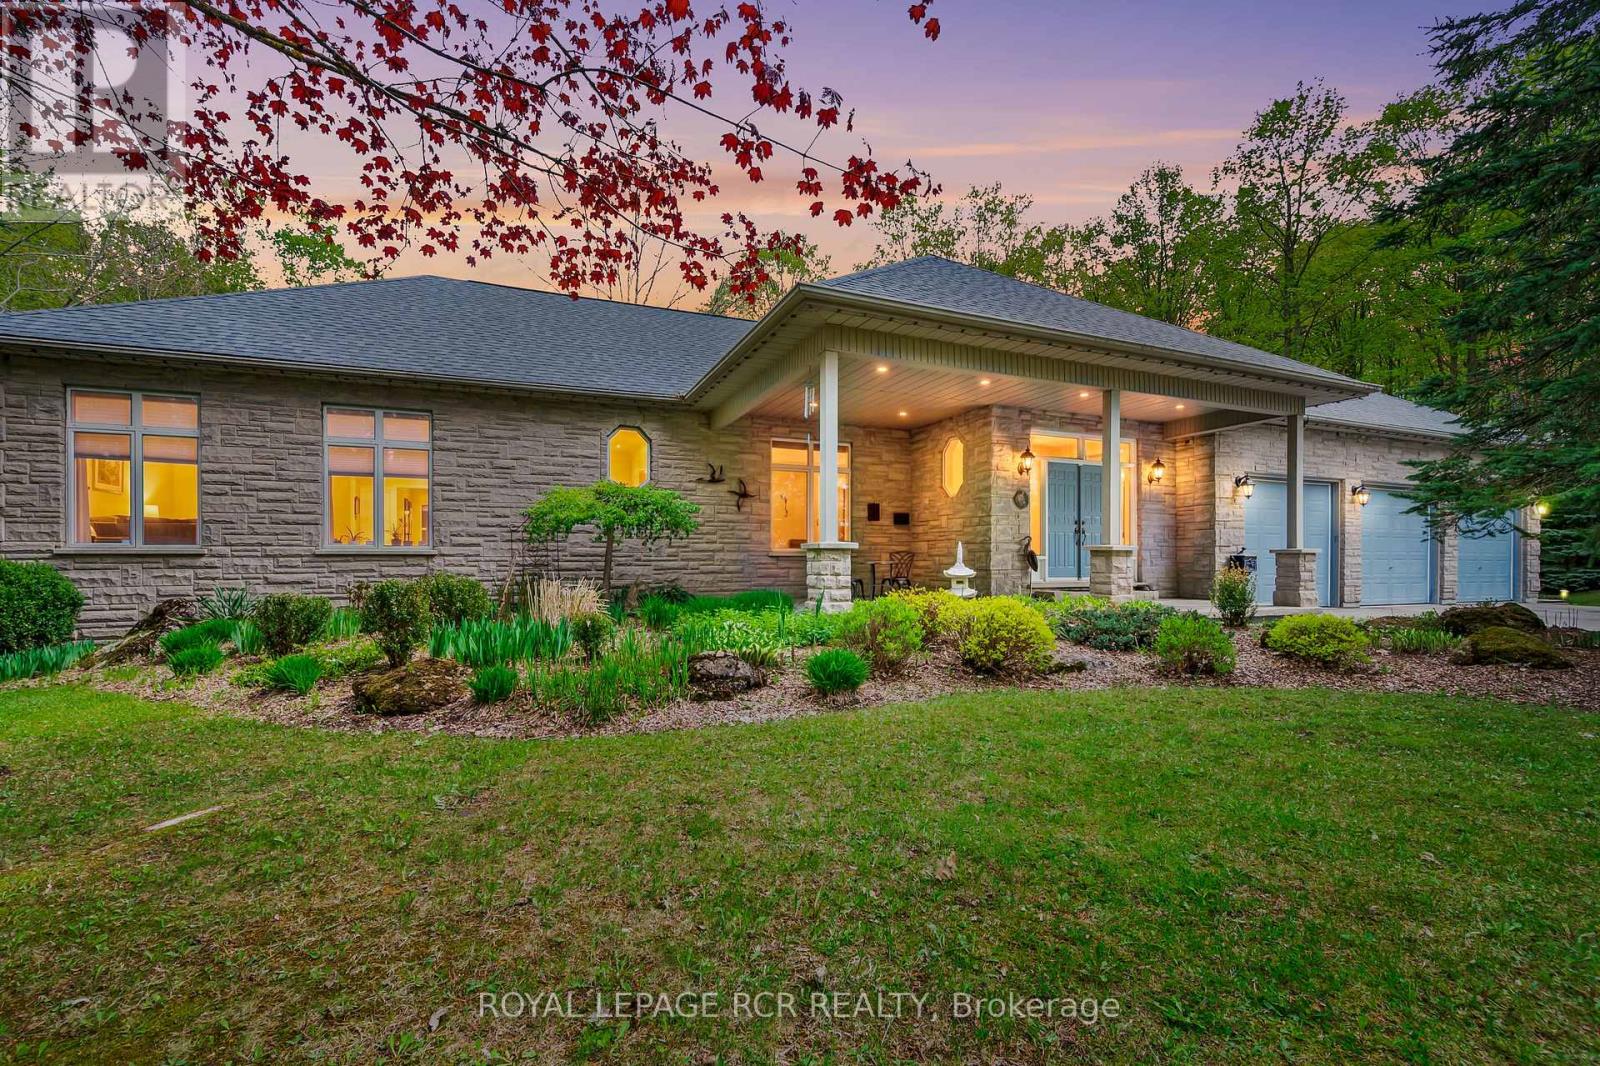
Hidden within the hills of Mono, this custom stone bungalow offers the kind of privacy and natural beauty that's increasingly hard to find. Set on 7.81 acres surrounded by mature trees, walking trails, perennial gardens, and a pond, the property feels more like a retreat than a residence while still remaining within easy reach of Shelburne, Orangeville and commuter routes. Offering 5000+ sqft of total living space and 114 in ceilings on the main floor, the home was designed to feel spacious without losing its warmth. Oversized windows throughout constantly pull in views of the surrounding landscape, while cherry hardwood floors and a stone fireplace add a grounded, inviting feel. The kitchen was designed for both gathering and everyday living with built-in JennAir appliances, a Sub-Zero refrigerator, walk-in pantry, motion-sensor under-cabinet lighting, and a bright breakfast area overlooking the property. Nearby, the living room becomes a natural place to unwind with its wood-burning fireplace and expansive windows framing the outdoors. The main level also features a formal dining room, spacious primary suite with ensuite, additional bedrooms, and practical laundry/mudroom access from the 3 car garage. Covered porches create peaceful places to enjoy morning coffee, quiet evenings, and the changing seasons. The finished lower level offers exceptional flexibility with an expansive rec room, wine cellar/cold storage, additional bedrooms, and a functional in-law/nanny suite complete with its own kitchen and living area. Outside, limestone landscaping, interlocking patio space, forested trails, and the pond complete the property's peaceful atmosphere. Thoughtful updates including shingles, propane furnace, rebuilt chimney, water heater, and septic maintenance provide peace of mind while allowing the setting itself to remain the true focal point. (id:61483)
308 - 908 Mohawk Road E
Hamilton, Ontario
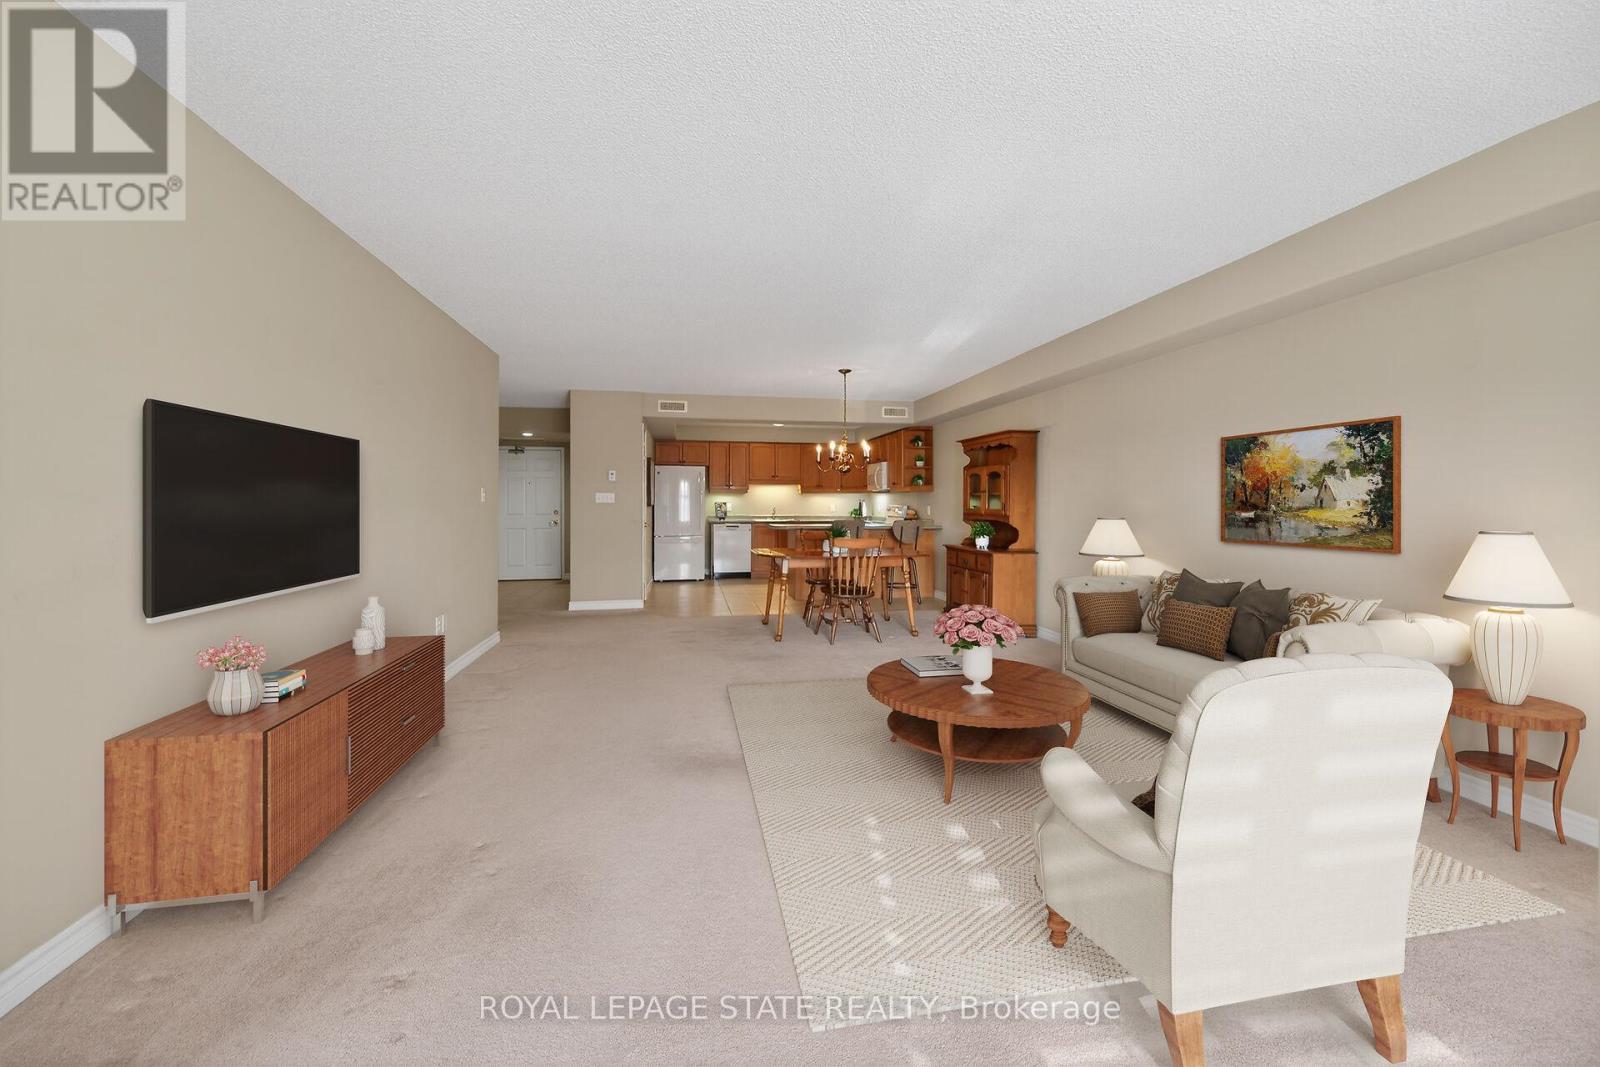
Condo living in a desirable East Hamilton Mountain neighbourhood, perfectly positioned near local recreation, nature, and everyday conveniences. This spacious two-bedroom, two-bathroom condominium offers approximately 1,362 sq ft of well-planned living space. The kitchen features warm wood cabinetry, a pantry, ample counter space, and a peninsula with breakfast bar ideal for casual meals or entertaining. The generous dining room flows seamlessly into the bright living room, with walk-out access to a covered balcony for year-round enjoyment. The thoughtful layout includes a main 3-piece bathroom with a tiled shower with glass door, while the large primary bedroom boasts a walk-through closet and a private ensuite bathroom. A second well-sized bedroom provides flexibility for guests, a home office, or hobbies. Enjoy the convenience of one underground parking space, an extra large storage unit, and building amenities that include a small gym with a washroom on the lower level. The building offers accessible features throughout the common areas, along with visitor parking located on the west side. Ideally located close to Bernie Arbour Memorial Stadium, Liuna 4 Ice Centre, scenic trails along the mountain brow, and the natural beauty of Albion Falls. Close to public transit, shopping and a public library. This home is a fantastic opportunity to enjoy comfortable, low-maintenance living in a vibrant community. Some photos are virtually staged. (id:61483)
944 Deverell Place
Milton, Ontario
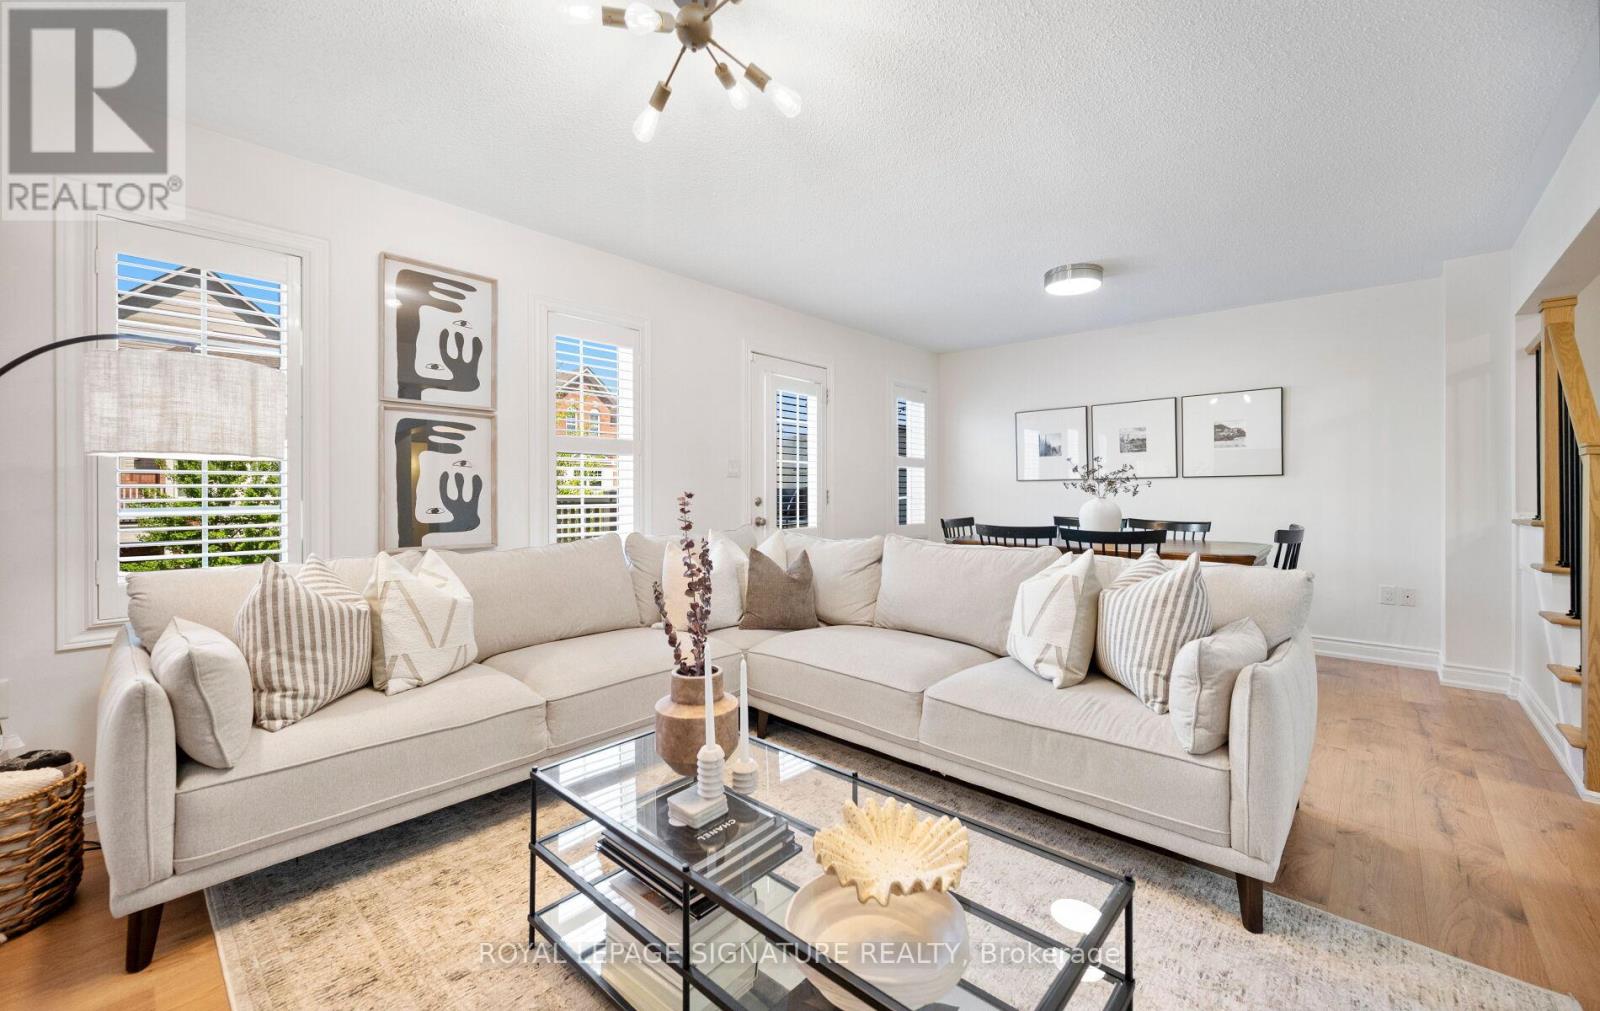
Welcome To This Beautifully Upgraded Mattamy Built Freehold Townhouse Nestled In The Highly Sought After Coates Community. Thoughtfully Redesigned With Elevated Finishes Throughout, This Exceptional Home Offers The Perfect Blend Of Style, Comfort And Functionality. The Welcoming Entryway Is Finished With Stylish New Tile, Setting The Tone From The Moment You Arrive. The Versatile Ground-Level Area Features Beautiful Custom Closets With Convenient Access To The Garage. The Main Living Level Showcases A Bright, Open-Concept Design, Perfect For Both Everyday Living And Entertaining. A Stunning Custom Chef-Inspired Kitchen Serves As The Centrepiece, Featuring Elegant Quartz Countertops, Designer Backsplash, Premium Stainless Steel Appliances And Sophisticated Finishes That Seamlessly Flow Into The Spacious Living And Dining Areas. Step Outside To An Expansive Private Balcony, Creating The Perfect Setting For Morning Coffee, Summer Dining Or Evening Relaxation. Upstairs, You'll Find Generously Sized Bedrooms Enhanced With Custom IKEA Pax Wardrobe Systems, Fresh Paint, New Trim And Baseboards, Updated Flooring Throughout, Hardwood Staircases, And A Beautifully Renovated Spa-Inspired Bathroom. Extensively Updated For Peace Of Mind, The Home Features A New Furnace And Air Conditioning System (2025), A New Rental Hot Water Heater (2025), Upgraded Balcony Decking, Reinforced Safety-Certified Front Door And Front Window Systems, And A Thoughtfully Relocated Laundry Wash Tub Area Tucked Beneath The Stairs To Maximize Living Space. A Rare Opportunity To Own A Move-In-Ready Home Showcasing Quality Upgrades, Contemporary Design, And Exceptional Pride Of Ownership In One Of Milton's Most Desirable Family-Friendly Neighbourhoods. (id:61483)
37 Charleswood Circle
Brampton, Ontario
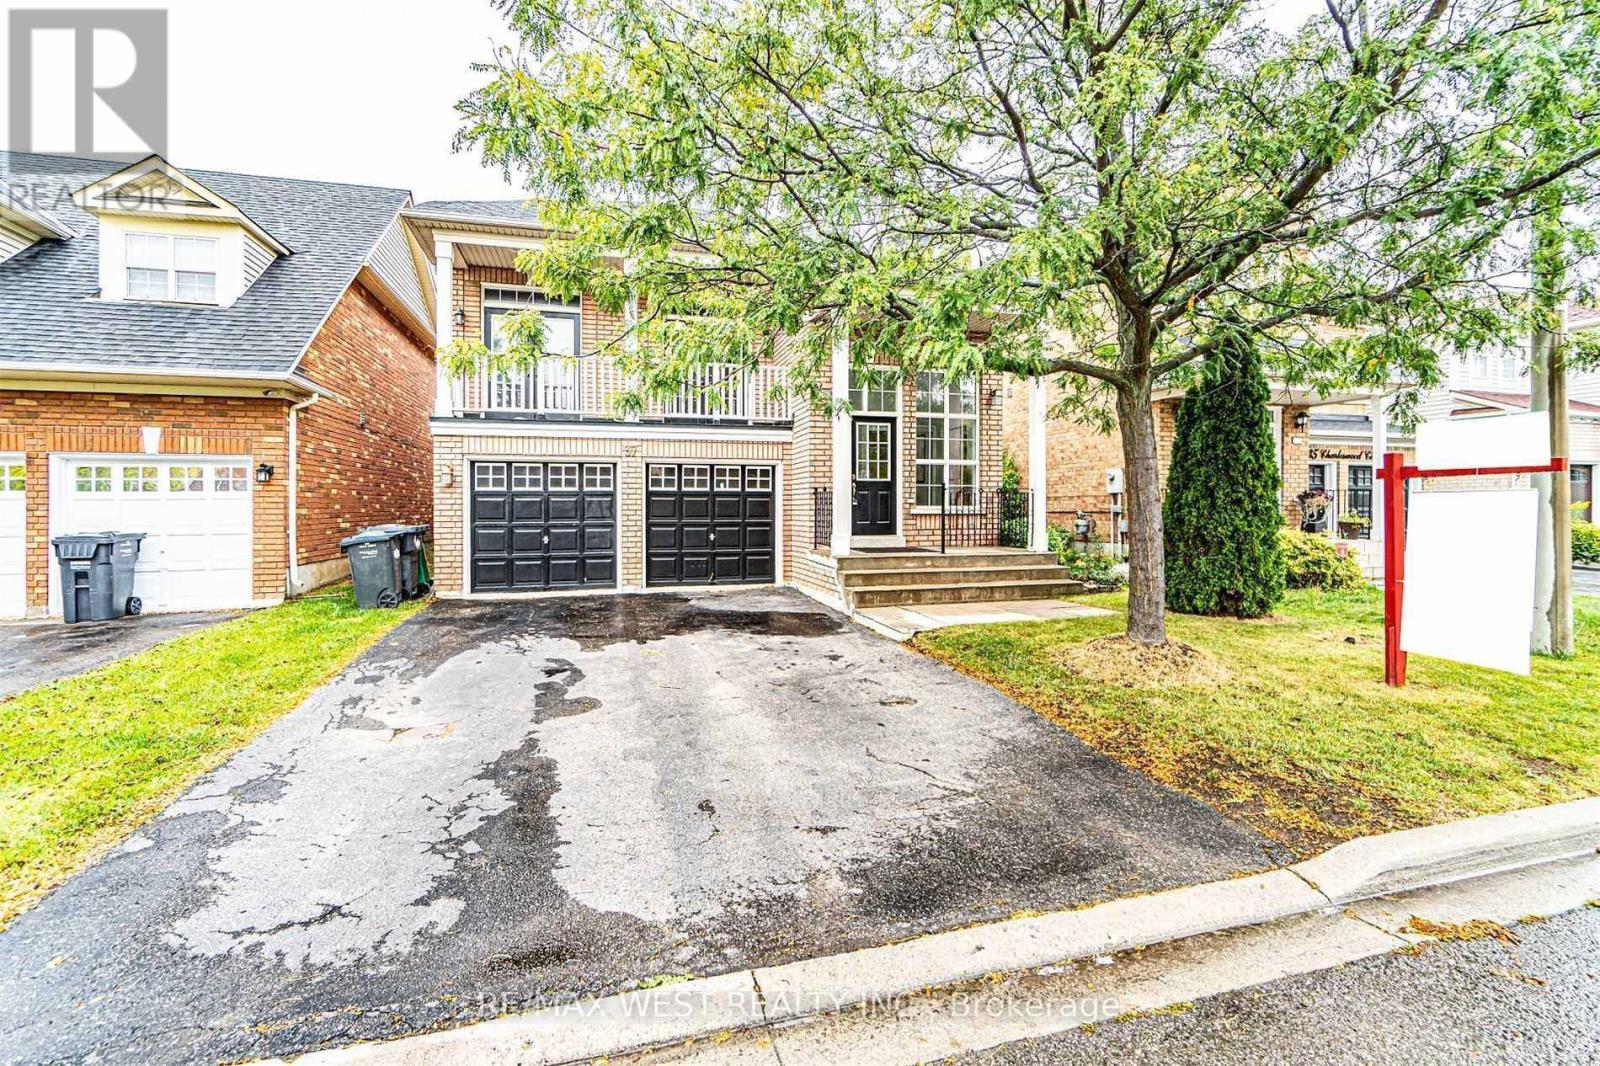
Welcome to 37 Charleswood Circle, a beautifully maintained 4-bedroom, 3-bathroom detached home located in the desirable and family-friendly community of Fletcher's Meadow in Brampton.This spacious 2-storey home features four generously sized bedrooms with ample natural light. The primary bedroom offers a private ensuite bathroom, walk-in closet, and a large window. The modern kitchen provides plenty of cabinetry, stainless-steel appliances, and a convenient breakfast bar. The open-concept living and dining area is perfect for everyday living and entertaining. A separate lounge/media room provides additional living space and features a walkout to a spacious balcony. Enjoy the private backyard, ideal for relaxing or entertaining during the warmer months. The home is conveniently located close to schools, parks, shopping, public transit, and major amenities. Ideal for a family or working professionals looking for a spacious and comfortable home in a great Brampton location.Semi Furnished home - Furnished master bedroom, Dining table and chairs. Tenants to pay 80% of all utilities - Heat, Hydro, Water and Water Tank. Pictures are from previous listing. (id:61483)
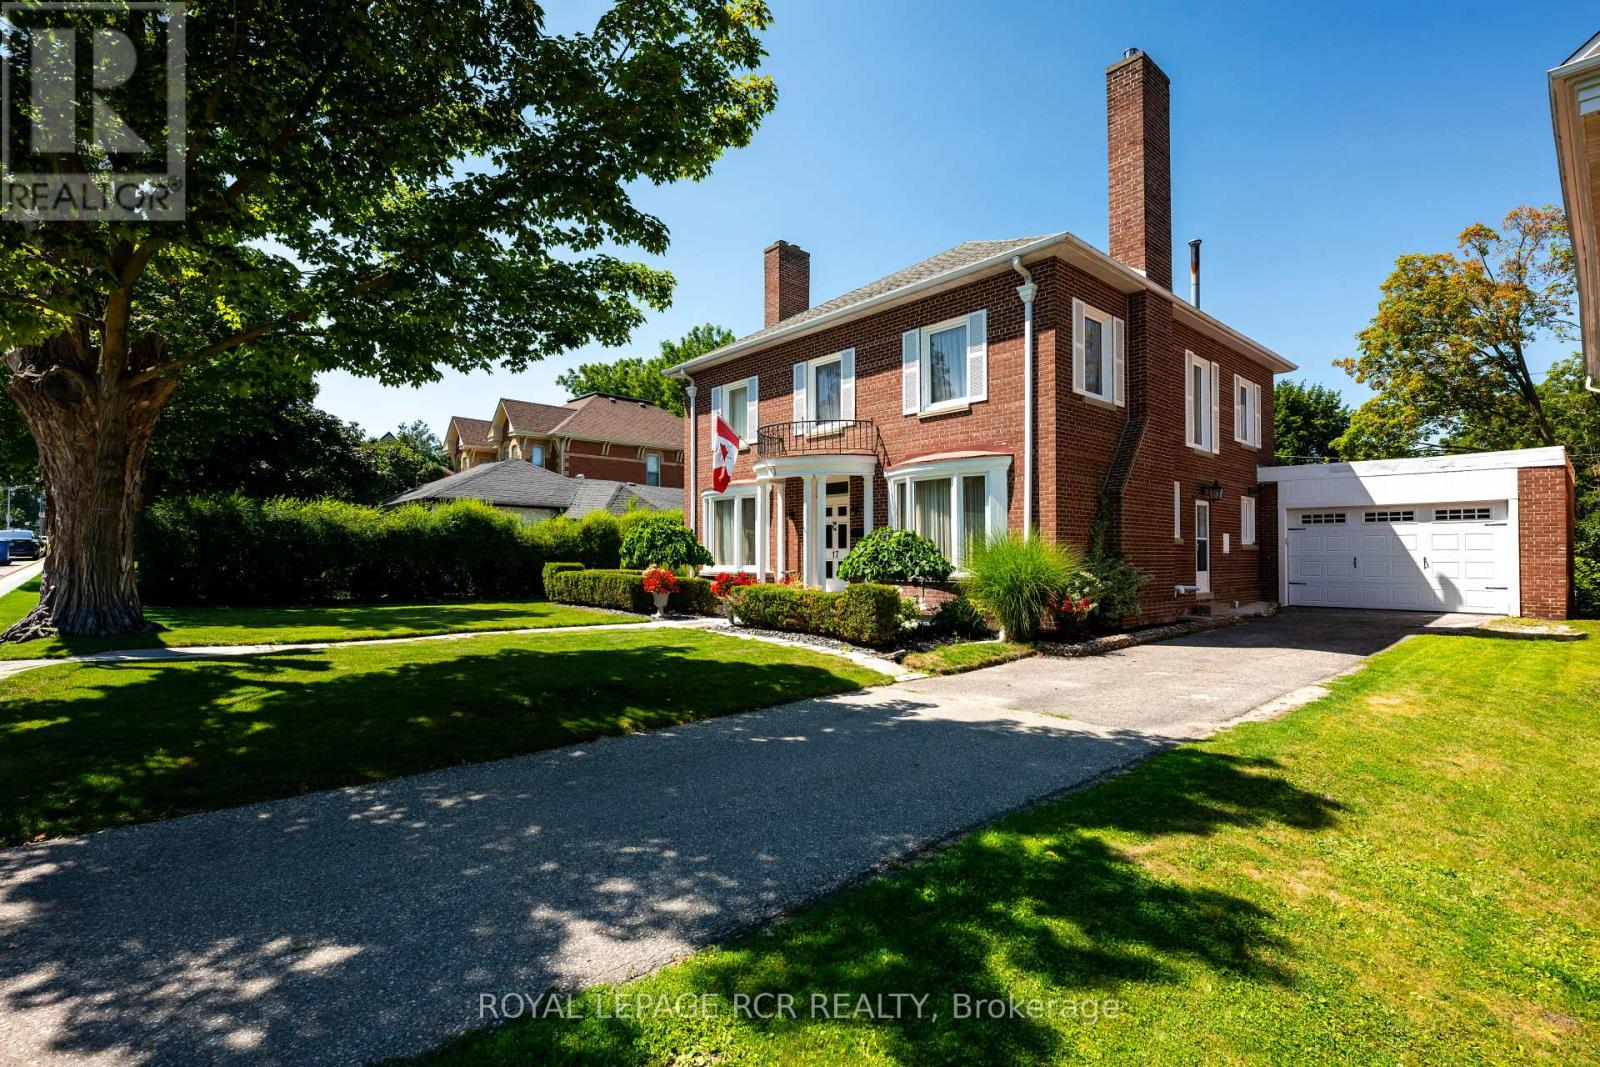
17 First Avenue
Orangeville, Ontario
Welcome to 17 First Avenue, a truly stunning red brick Century Home, built in 1933 and rich with timeless charm. Perfectly located in the heart of downtown Orangeville, this home is just steps to the town's best restaurants, cafes, and shops, offering walkable convenience with small-town charm. Set on an impressive 65 ft x 155 ft lot, the property features mature trees, lush gardens, and a massive fully fenced backyard backing onto a laneway that provides many opportunities including adding a detached garage or garden sweet with an in-law apartment- a rare find in such a prime location. Inside, you'll find nearly 2,500 sq ft of beautifully maintained living space with hardwood flooring throughout. The home offers 4 large bedrooms and 2 fully renovated bathrooms. The newly renovated kitchen is a showstopper, featuring cream-coloured custom cabinetry, quartz countertops, and a picturesque view overlooking the backyard. The back deck is brand new, this is the perfect space to enjoy the warm Summer months! The spacious dining room comfortably seats 8 guests and is ideal for hosting family and friends. The living room and family room are warm and inviting, each with a gas fireplace and tasteful updates that blend character with modern comfort. Just off the living room, a charming sunroom provides the perfect spot for morning coffee or quiet reading. The finished basement adds exceptional value, complete with a cozy movie theatre room with a third gas fireplace and a dedicated craft room. This home is full of warmth, charm, and thoughtful updates. A true haven for century home lovers seeking character, space, and an unbeatable downtown location. (id:61483)
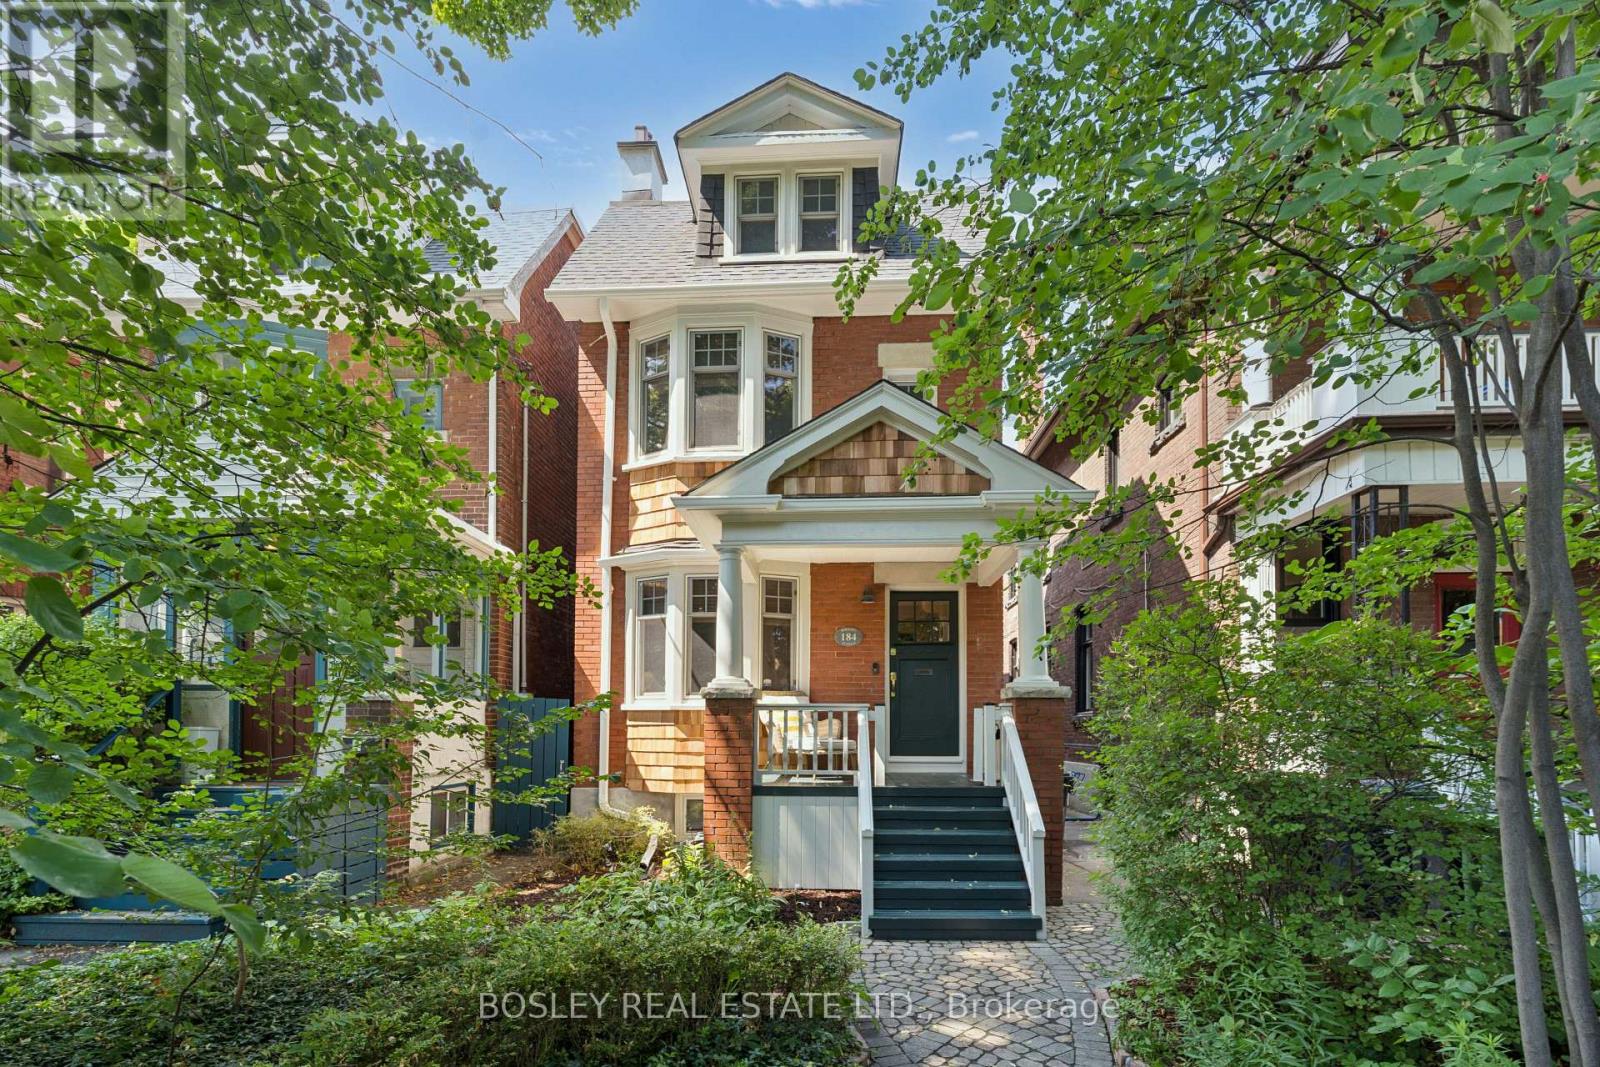
184 Wright Avenue
Toronto, Ontario
Prime Roncesvalles Village! Detached 2.5 storey home offering over 3,000 sq. ft. of finished living space, including the professionally finished basement, renovated from top to bottom. Thoughtfully redesigned from top to bottom with a stunning two-storey and basement addition, this 4+2 bedroom, 4 bathroom home perfectly blends modern comfort with timeless period charm. Original character details have been carefully preserved while every space has been updated for today's lifestyle.The spectacular eat-in kitchen is the heart of the home, featuring gorgeous soapstone countertops (2024), new backsplash and designer finishes (2024), a charming bay window, coffee bar, and abundant storage. The sun-filled family room features a built-in desk and wall-to-wall window which overlooks the private backyard. Escape to the third-floor primary retreat complete with a walk-in closet, spa-inspired ensuite,cozy window seat, and walkout to a stunning rooftop deck (2024). The professionally finished lower level offers an additional bedroom, a spacious recreation area, and a private home office/music room enhanced by a wall-to-wall window that fills the space with natural light. Designed for year-round comfort, the home features five heat pumps for efficient heating and cooling (2021) plus radiant heat throughout. Additional updates include a professionally painted exterior (2026), new dishwasher (2024), washer and dryer (2024), microwave (2026),kitchen and powder room faucets (2024), and tuck pointing and parging (2021). Situated on one of Roncesvalles' most desirable streets, the oversized detached garage with laneway access is a bonus. Just steps to the shops, cafés and restaurants of vibrant Roncesvalles Village, and within walking distance to Sorauren Park, High Park, excellent schools, transit, and neighbourhood amenities. This is a truly exceptional family home offering space, character, quality craftsmanship, and an unbeatable location. (id:61483)
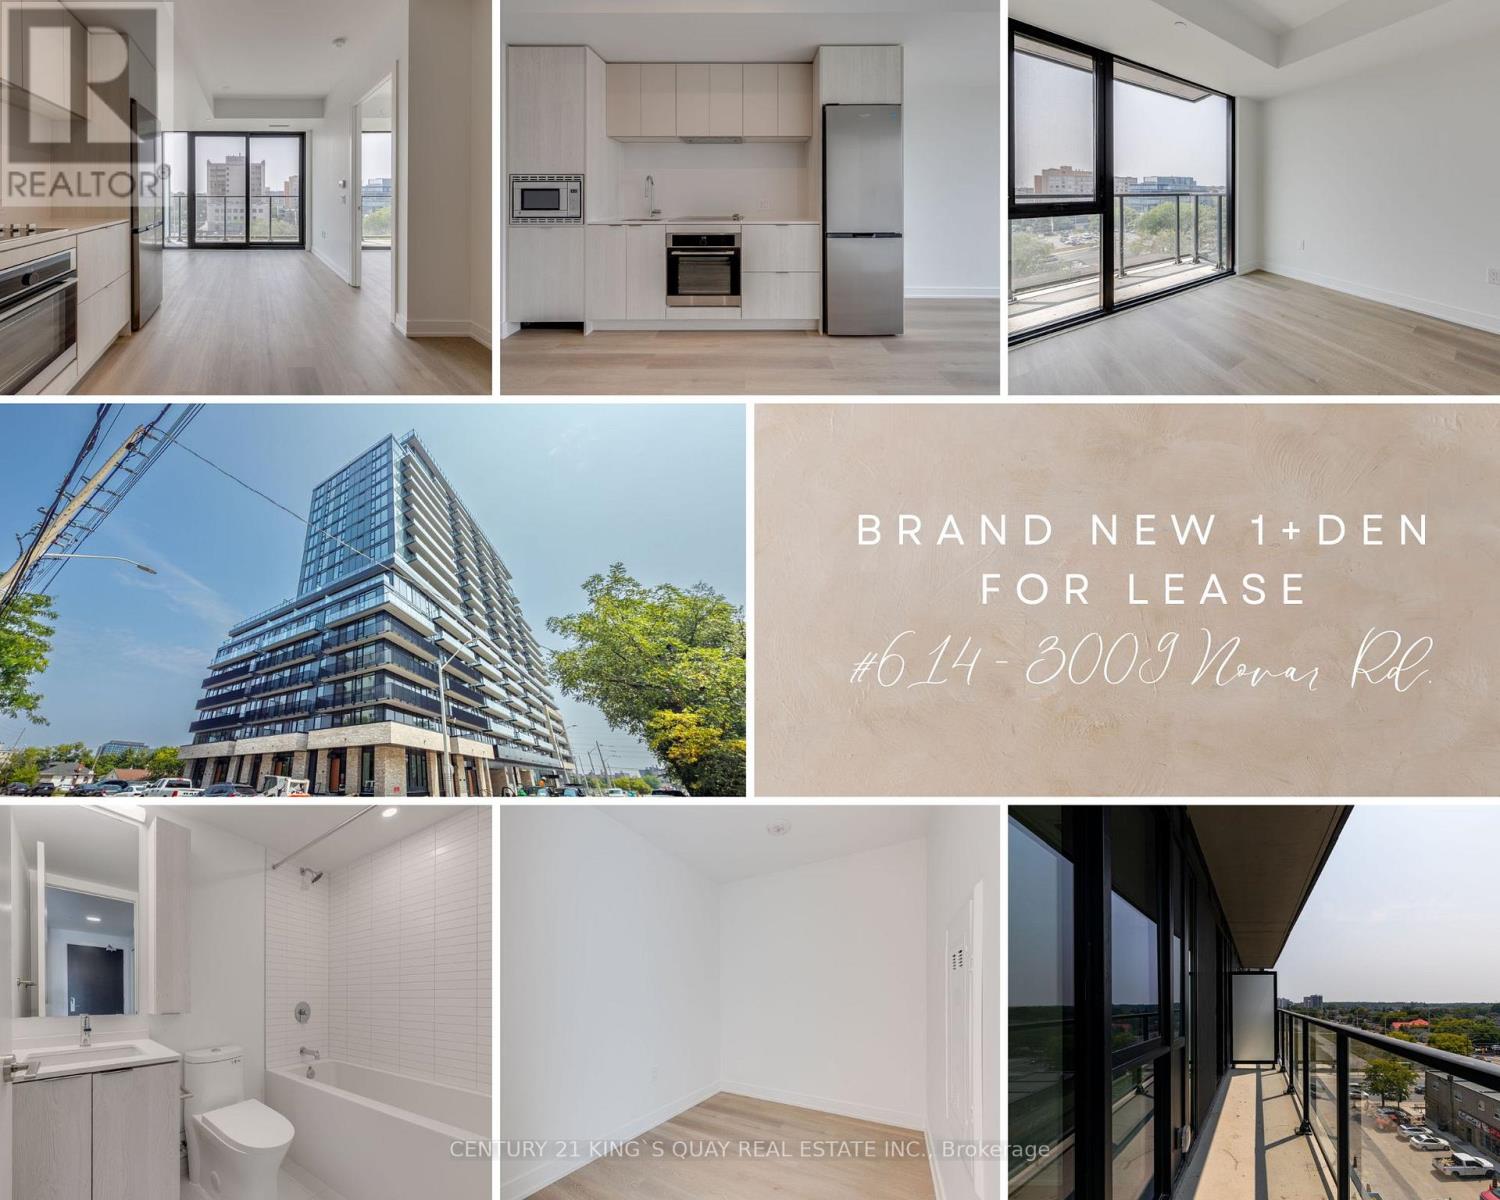
614 - 3009 Novar Road
Mississauga, Ontario
Stunning, nearly new 1-bedroom + den condo in Mississauga's vibrant Cooksville community. Situated on the 6th floor with a bright southwest exposure, this 567 sq ft + 67 sq ft balcony suite offers a thoughtfully designed layout featuring an open-concept living space, sleek modern finishes, full-size appliances, and vinyl flooring throughout. The spacious den can be used as a home office, kids' bedroom, or guest space. Enjoy the convenience of ensuite laundry, central air conditioning, a cozy fireplace, and one underground parking spot. Residents have access to a range of upscale amenities including a fitness centre, party/meeting room, concierge, visitor parking, and a BBQ area. Ideally located steps from shopping, restaurants, grocery stores, and minutes to Square One, Cooksville GO Station, and the future Hazel McCallion LRT, this unit offers the perfect blend of comfort, convenience, and connectivity - perfect for professionals, couples, or small families seeking modern urban living. (id:61483)
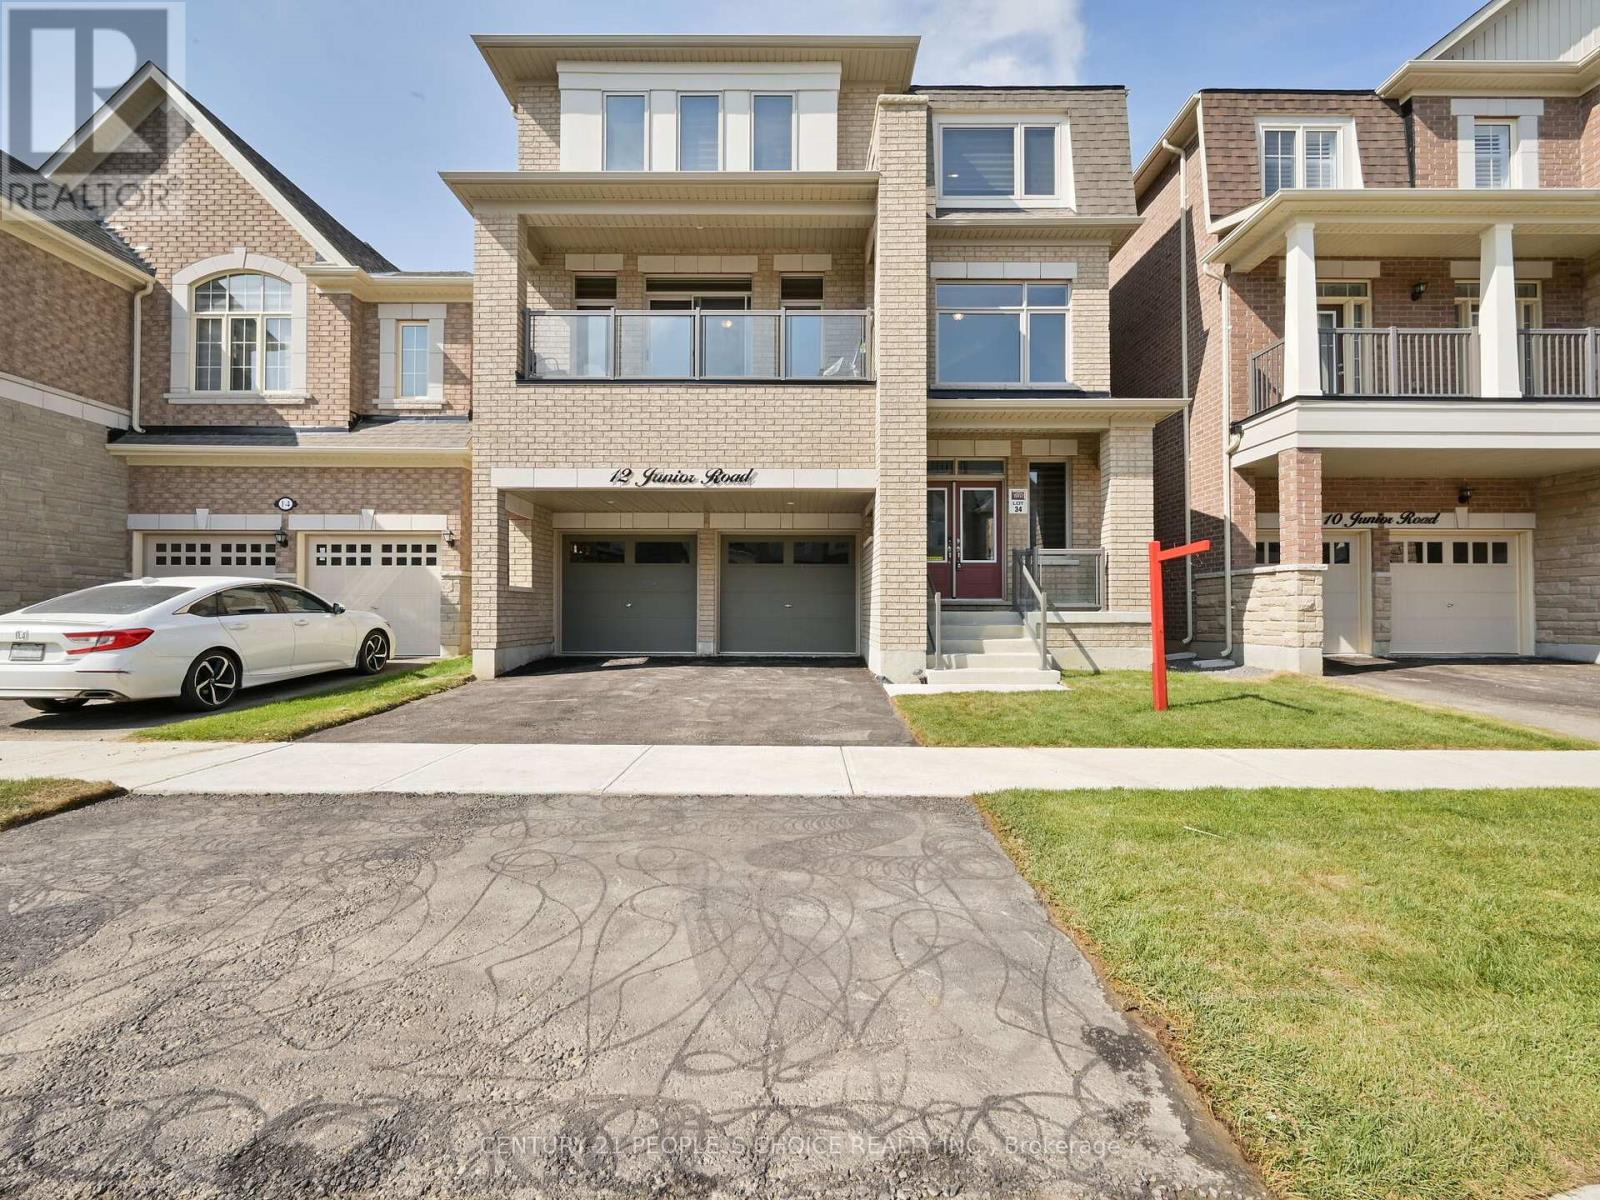
12 Junior Road
Brampton, Ontario
Immaculate 3-storey detached home, built by Townwood Homes (Windermere Series, Elev. D), with outstanding income potential, offering a main floor in-law suite and a fully finished legal 2-bedroom basement apartment together generating approx. $3,950/month in rental income. Features 5 bedrooms in total. Grand double-door entry with 20-ft open-to-above foyer and direct garage access. Chef's kitchen with quartz counters, breakfast bar, and 24x24 porcelain flooring in kitchen & breakfast area, with walk-out to deck. Hardwood flooring on main level and third-level primary suite. Oak stairs with iron pickets on all levels. Family room with gas fireplace. Den with French doors and 3-pc semi-ensuite. Primary bedroom features 5-pc ensuite, walk-in closet, and walk-out to covered deck. Second bedroom includes 4-pc ensuite and large closet; third and fourth bedrooms share a 4-pc semi-ensuite with walk-in closets. Legal basement apartment offers walk-out to yard. Three separate laundries. Close to schools, parks, grocery stores, Cassie Campbell Community Centre, and all amenities. (id:61483)
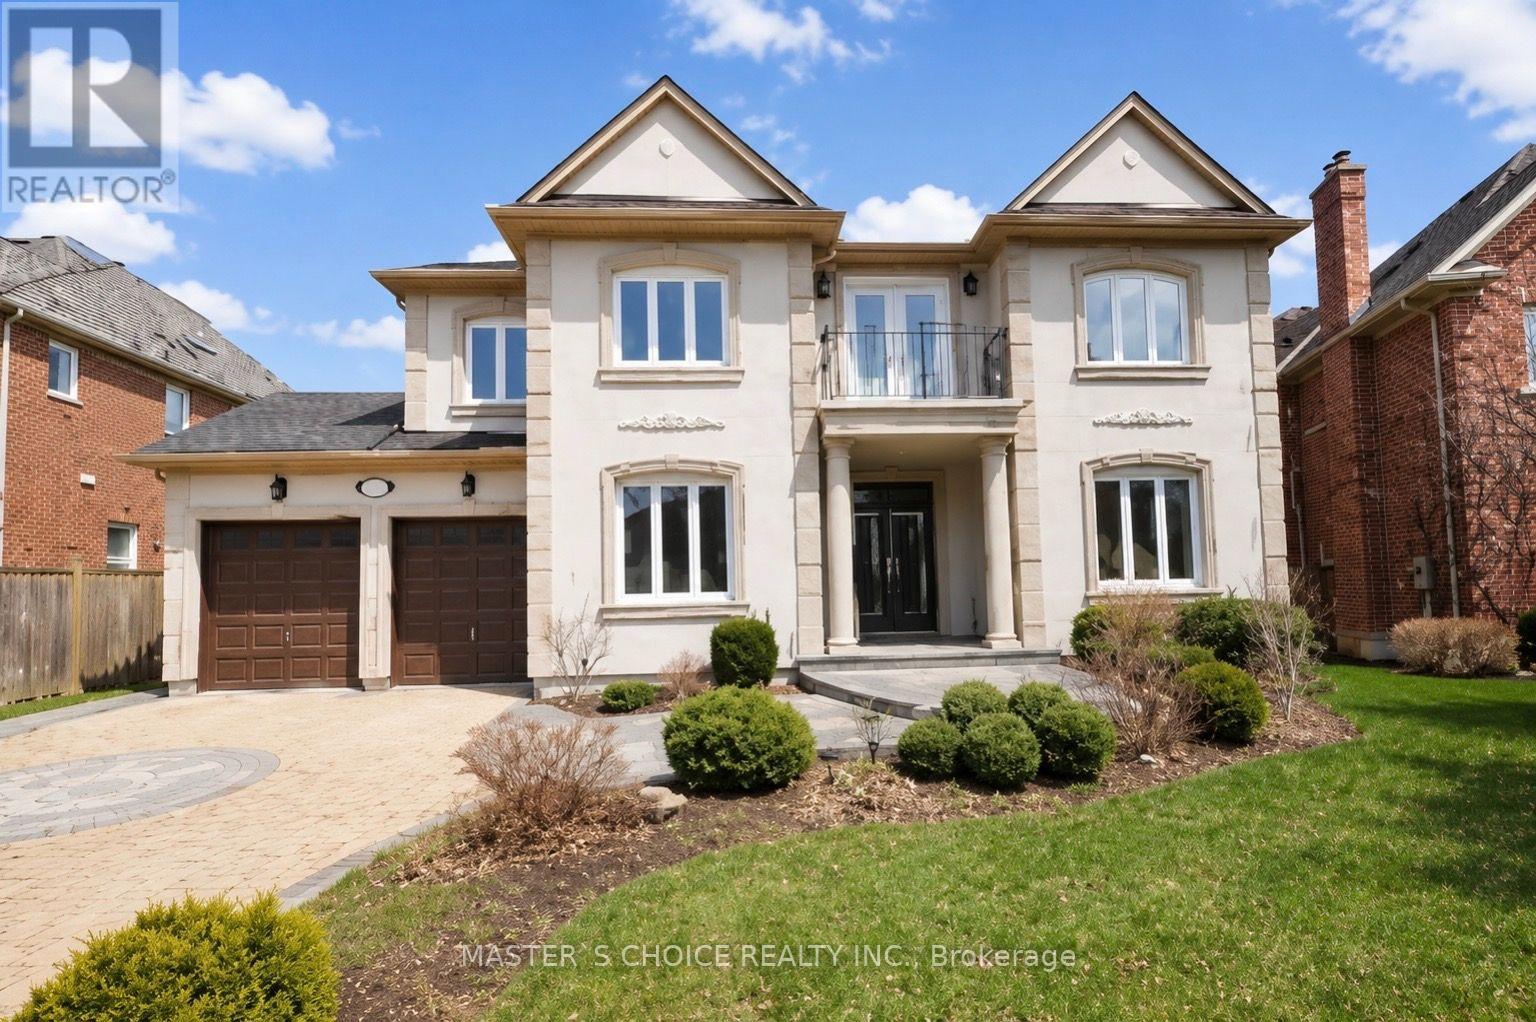
5265 Elmridge Drive
Mississauga, Ontario
Exceptional 4-Bedroom Home In Prestigious Credit Mills, Overlooking A Beautiful Ravine! Impressive Curb Appeal With Stucco Exterior, Interlock & Patterned Concrete Driveway, Tandem Garage And A Beautifully Landscaped Lot. Featuring A Professionally Finished Walk-Out Basement, Designer Gourmet Custom Kitchen With Granite Counters & Stainless Steel Appliances, Main Floor Office, 9' Ceilings, Crown Moulding, Hardwood, Marble & Granite Flooring. A Rare Combination Of Size, Quality, Location And Value! Conveniently Located Close To Top-Rated Schools, Parks, Shopping, Transit And All Amenities. (id:61483)
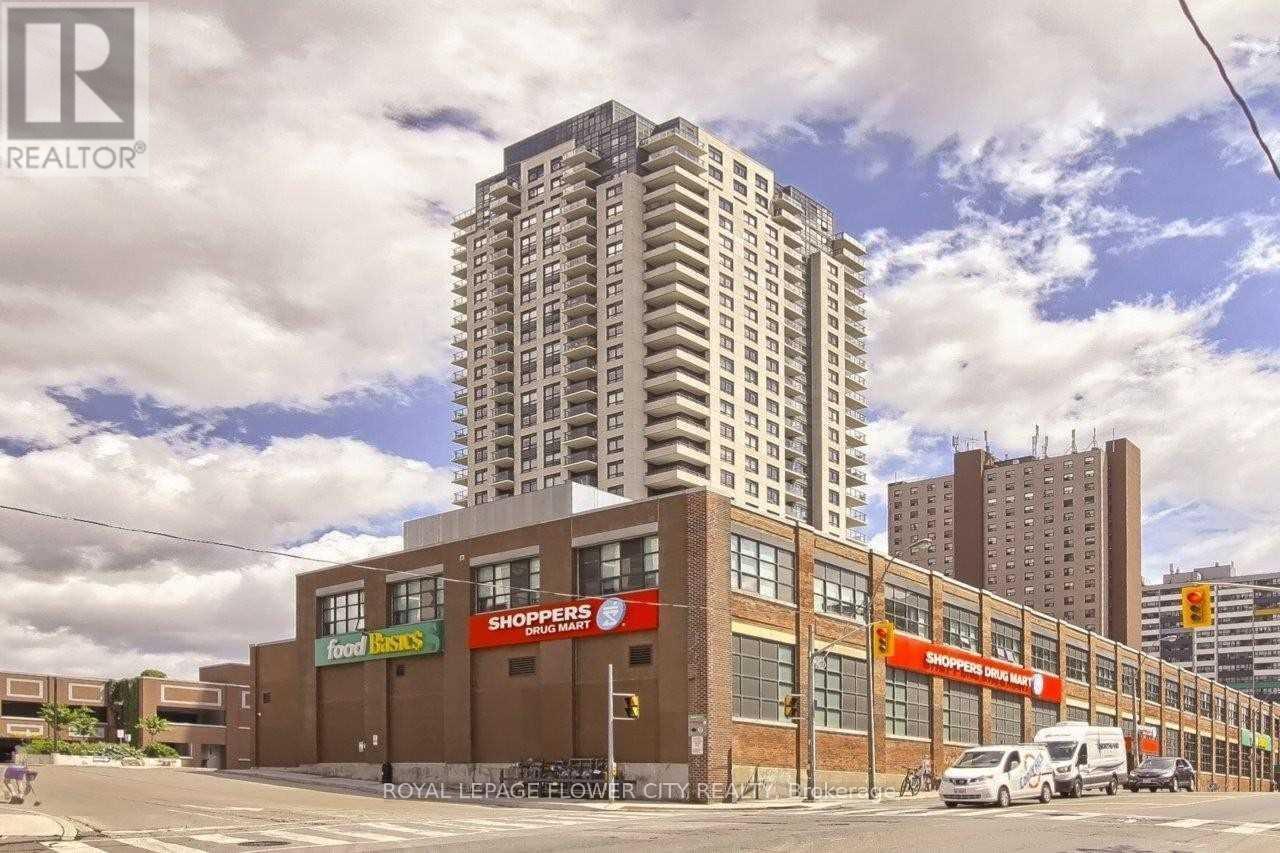
2002 - 1410 Dupont Street
Toronto, Ontario
Spacious 1 Bedroom Unit With Laminate Flooring Throughout. Offering A Large Open Concept Kitchen With Brand New Stacked Front Load Washer & Dryer, Full Size Stainless Steel Appliances, Granite Countertops & A Generous Balcony. Great Location With TTC At Your Front Door & Groceries & Pharmacy Below. New Toronto Public Library Across the Street, Lots of Cafes and Restaurants along Dupont! Easy Access To The Junction & High Park. Waiting to be your new home! **EXTRAS** All appliances, light fixtures and window coverings are included (id:61483)
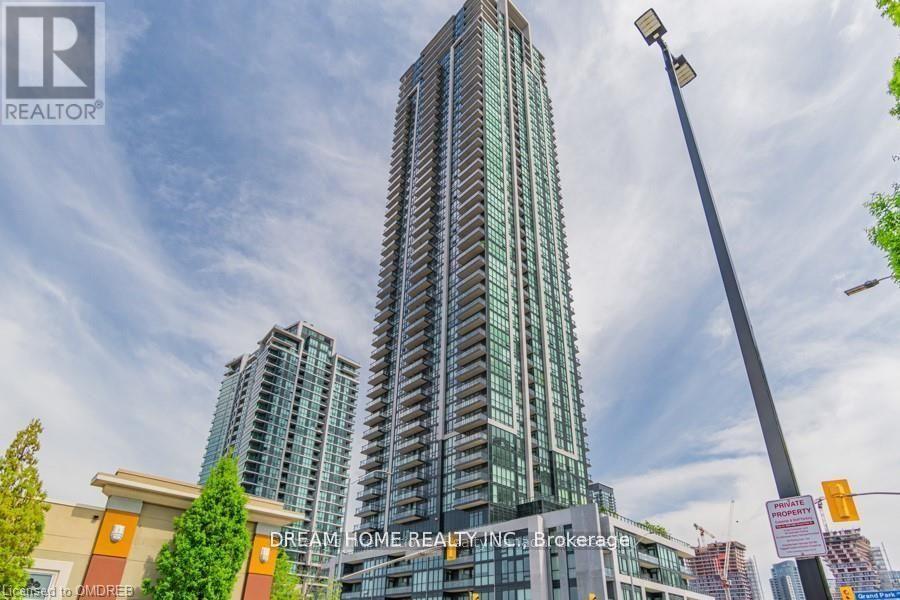
1909 - 3975 Grand Park Drive
Mississauga, Ontario
Stunning 2 Bed + Den, 2 Bath 923 Sqft. Condo. available for rent in the downtown core Mississauga Square one. Extra large balcony, plenty of natural light, Close to T&T Supermarket, Shoppers Drug mart, Restaurants, Shopping mall, Parks, Public Transit, place or worship etc. Open concept Layout with modern design unobstructed views of Toronto Skyline & Lake. Granite counters, ceramic back splash, Beautiful Hardwood flooring, Large separate Den, Great Amenities include Indoor pool, Swimming pool, Sauna, Theatre, Gym, Game & Party room etc. Smoking & Pet Restricted. (id:61483)
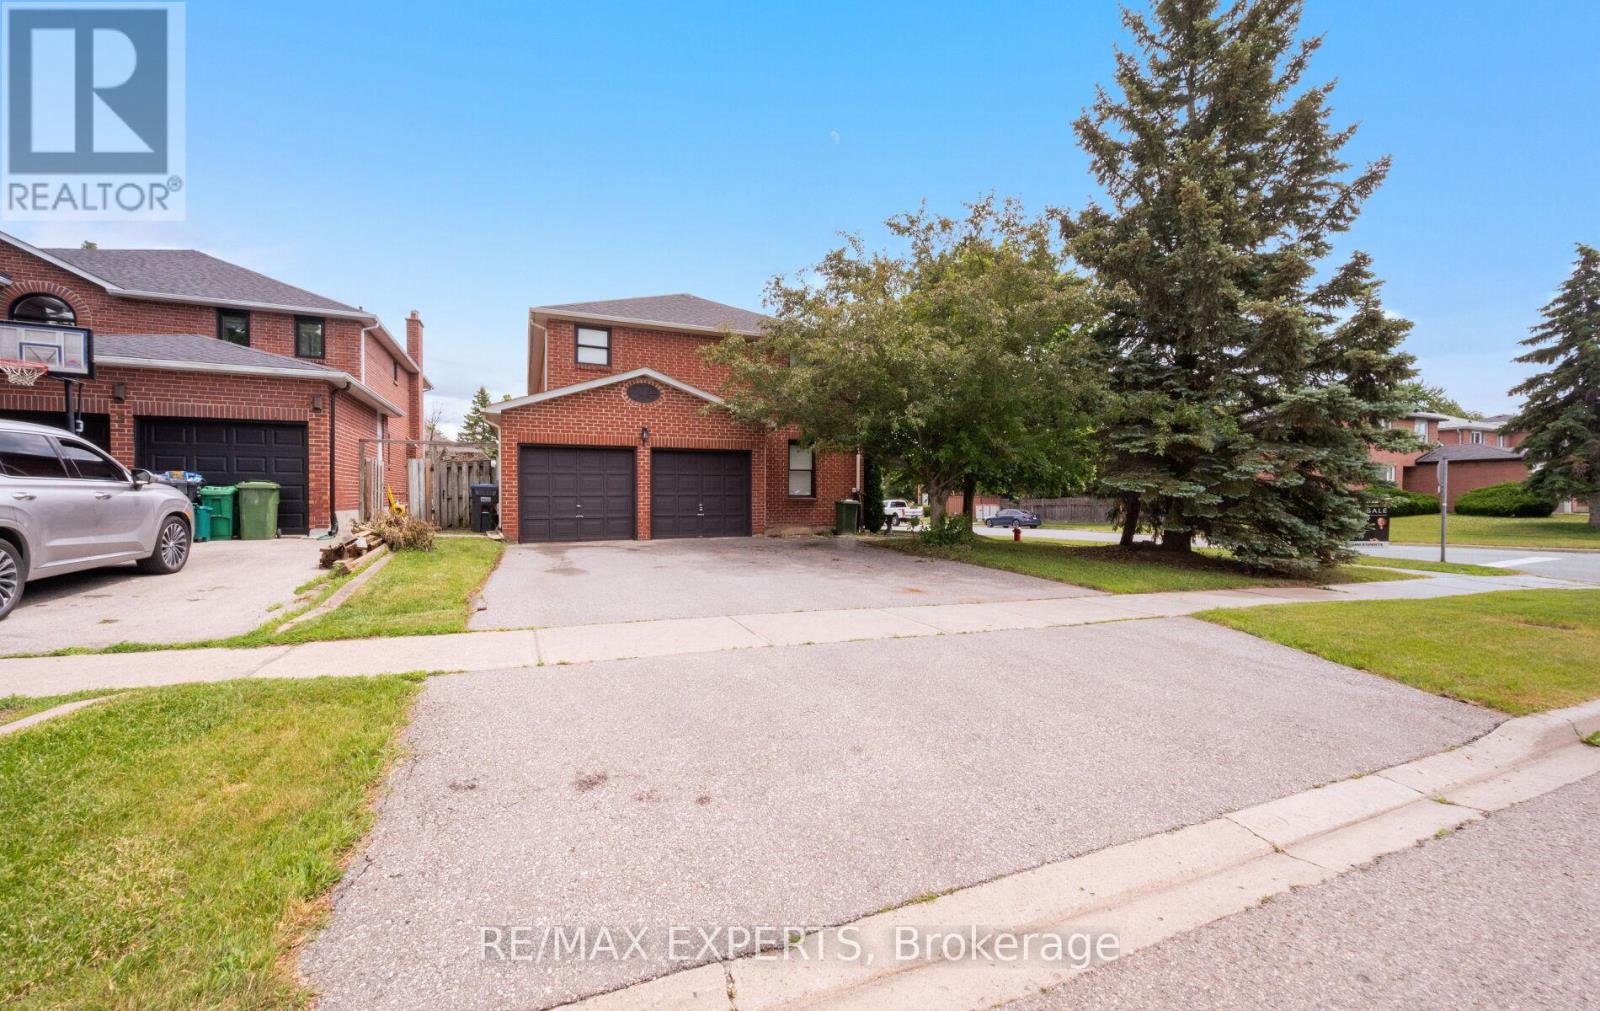
1 Goodfellow Crescent
Caledon, Ontario
Welcome to 1 Goodfellow Crescent, a spacious family home situated on a premium corner lot in one of Bolton North's most established and sought-after neighbourhoods. Offering approximately 2,769 sq. ft. above grade plus a finished basement with apartment/in-law suite, this 4+1 bedroom, 4 bathroom residence provides the ideal blend of space, functionality, and flexibility for today's growing or multigenerational family.Designed with family living in mind, the main level features generous principal rooms including formal living and dining areas, a welcoming family room with fireplace, a dedicated home office, and a spacious eat-in kitchen with breakfast area. Large windows throughout fill the home with natural light, creating a warm and inviting atmosphere. The upper level offers four generously sized bedrooms, including a spacious primary retreat complete with a walk-in closet and private ensuite bath. The finished basement with apartment/in-law suite offers additional living space and flexibility for extended family, guests, or multigenerational living arrangements. Situated on a beautifully maintained corner lot with a double car garage and parking for five vehicles, this exceptional home is conveniently located close to schools, parks, recreation facilities, shopping, and all of Bolton's everyday amenities. A rare opportunity to own a spacious family home with multigenerational living potential in a highly desirable community. (id:61483)
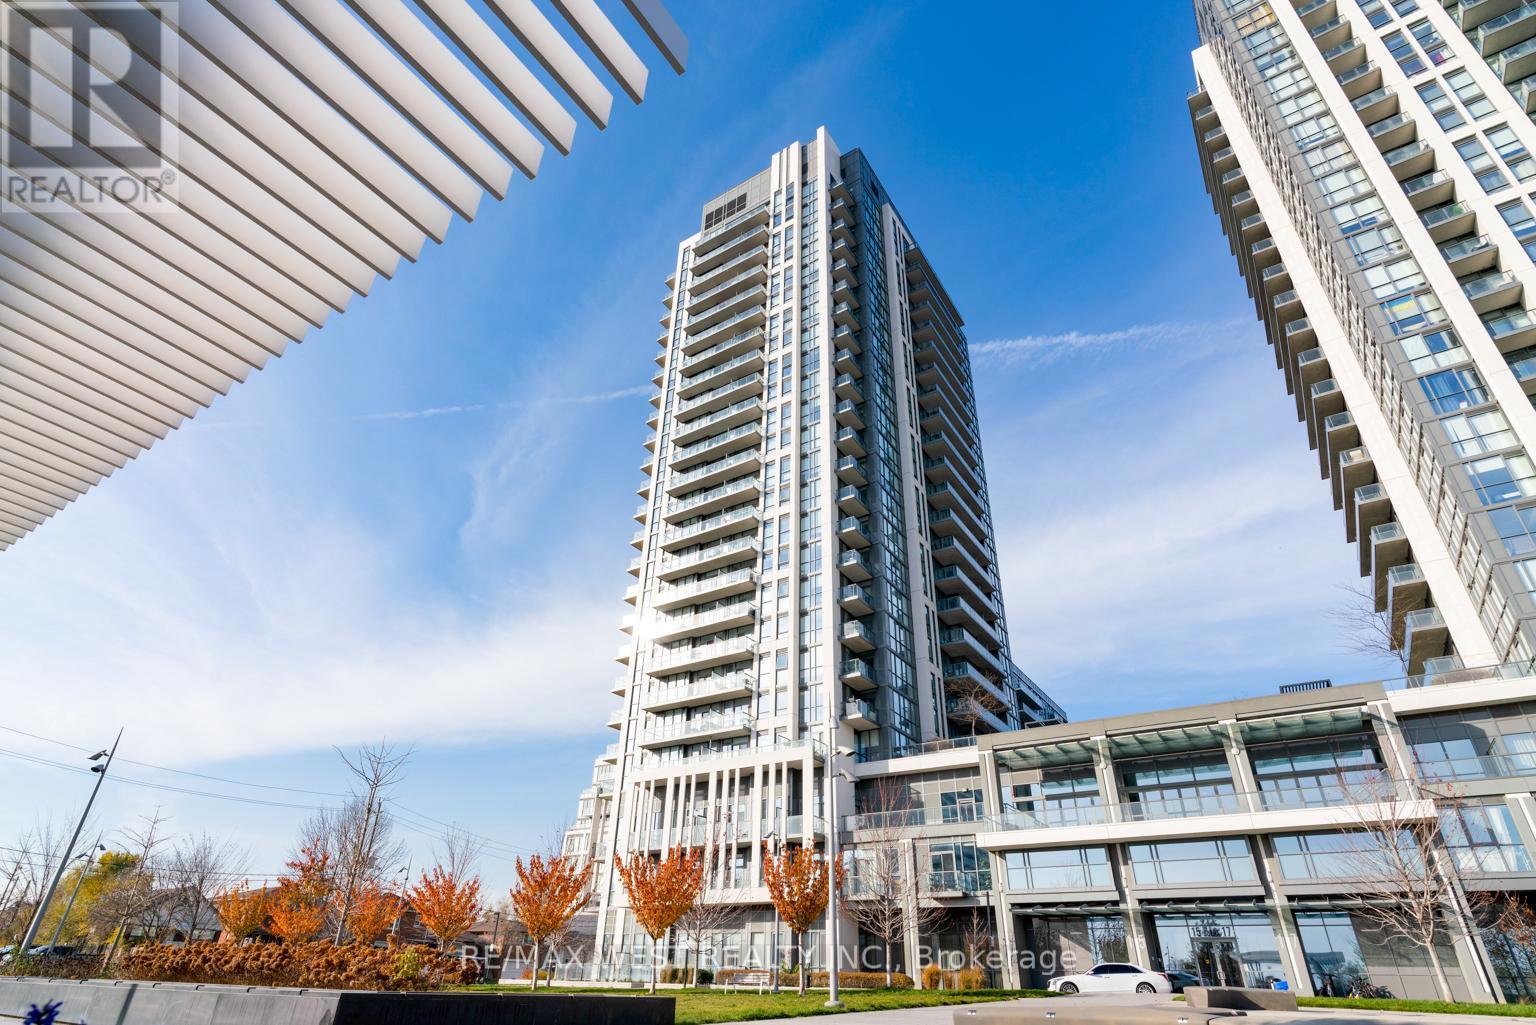
2307 - 15 Zorra Street
Toronto, Ontario
Welcome to Park Tower Condos. This bright and spacious suite offers 788 sq. ft. of thoughtfully designed living space plus two private balconies. Featuring 10-ft ceilings and a desirable split-bedroom layout, the unit has been freshly painted and is filled with natural light throughout.The modern kitchen is equipped with upgraded Whirlpool appliances, a porcelain tile backsplash, and a large island overlooking the window, creating the perfect space for cooking and entertaining. The open-concept living and dining area is warm and inviting, with expansive windows that maximize the natural sunlight.The primary bedroom features a spacious closet, a private ensuite bathroom, and beautiful lake views. The second bedroom offers excellent privacy with its own walk-in closet and private balcony, making it ideal for guests, family, or a home office.Residents enjoy exceptional building amenities including a concierge, fitness centre, indoor pool, party/meeting room, rooftop terrace with gardens, and visitor parking.Ideally located with convenient access to the Gardiner Expressway, TTC, shopping, restaurants, grocery stores, a movie theatre, and everyday amenities, this home offers the perfect blend of comfort, style, and convenience. (id:61483)
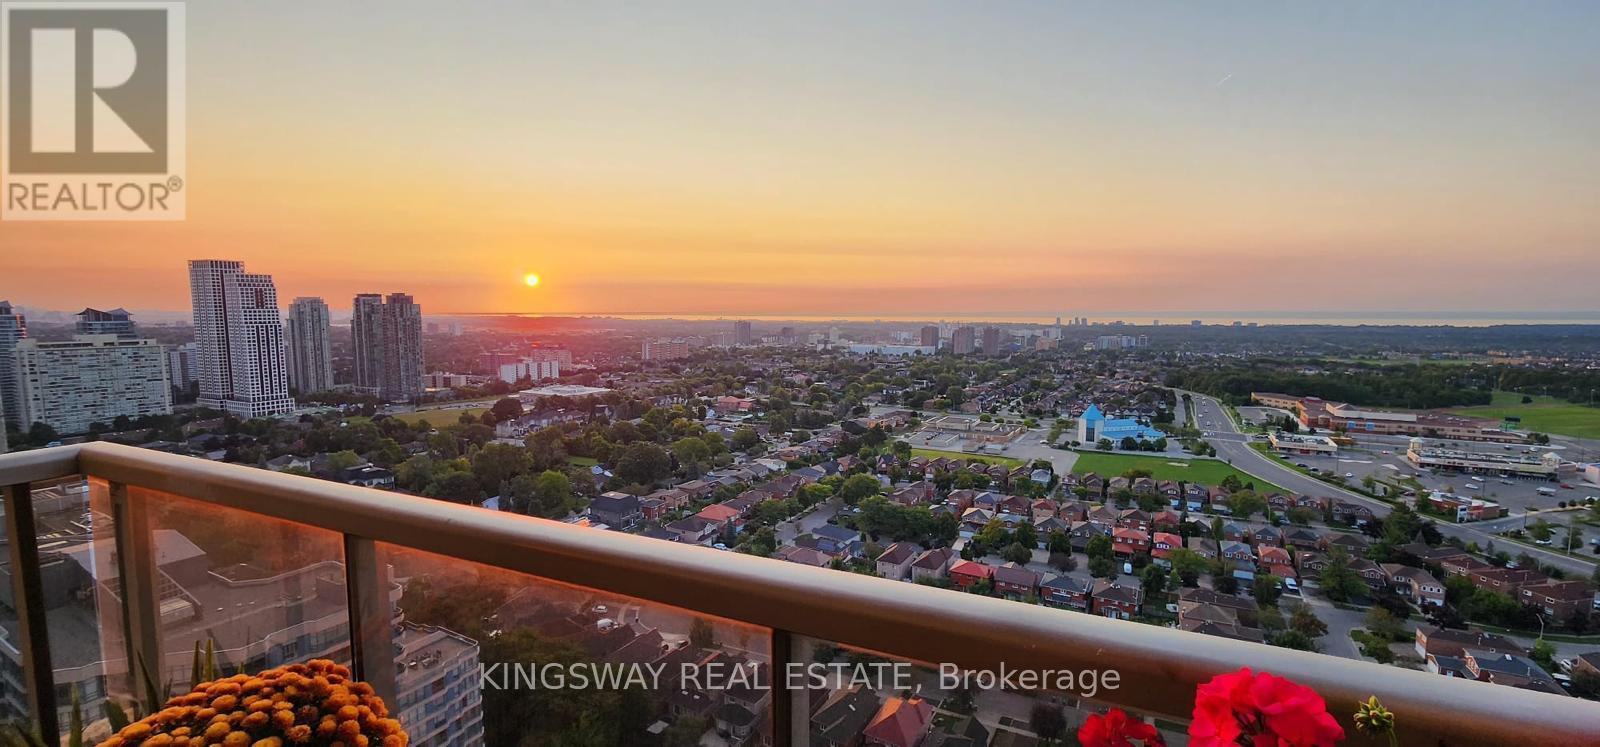
3009 - 3880 Duke Of York Boulevard
Mississauga, Ontario
Welcome to one of the largest corner units in the luxurious Ovation Tower by TRIDEL - Unit 3009. With 1665 sqft of living space, 3 spacious bedrooms, 9ft ceilings, and a beautiful & grand open concept living & dining room entertaining space. This unit is truly a rare find in Mississauga's City Centre. Not to mention, this home has clear and UNOBSTRUCTED views of the lake and city, with two balconies. This is truly one of the most spectacular views you will find in the city - with breathtaking sunrises and sunsets, the colourful skylines are one to marvel at during all times of the day. This unit includes one underground parking spot, close to the elevator, and an ENSUITE locker in the unit. Enjoy all the wonderful amenities of this luxury building including a bowling alley, movie theatre, gym, party room, indoor pool, BBQ terrace and much more. Walk to Celebration Square, Square One, Mississauga Library and more. This is a grand home, building and neighbourhood you will love for years to come. Don't miss out on this incredible opportunity. (id:61483)
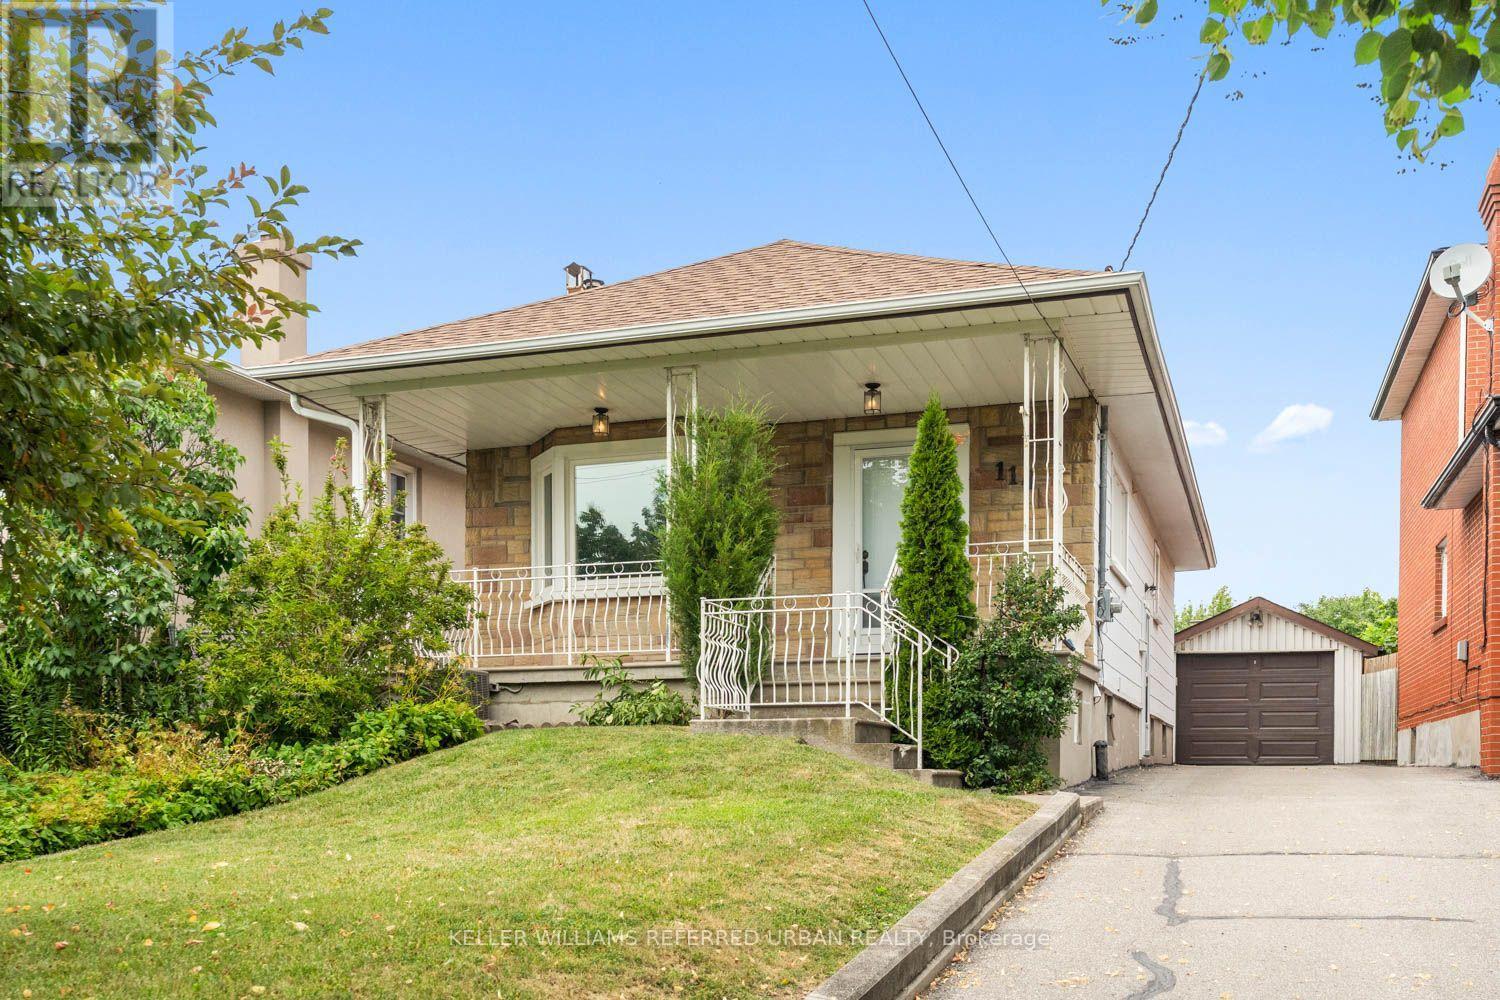
114 Gracefield Avenue
Toronto, Ontario
Welcome to this charming, move-in ready home offering the perfect opportunity for first-time buyers, young professionals, or growing families. Featuring 2+1 bedrooms and 2 full bathrooms, this well-maintained property combines comfortable living with incredible future potential. Move in and enjoy as-is, or renovate and customize to suit your personal style. Situated on a desirable lot with room to add a second floor, this home offers the opportunity to add on as your family's needs grow.The finished lower level features a separate living space with excellent income potential, making it ideal for an in-law suite or future rental to help offset your mortgage. Whether you're looking for your first home, a smart investment, or a property with room to grow, this home checks all the boxes. Conveniently located close to parks, schools, shopping, transit, and everyday amenities, it's an opportunity you won't want to miss. (id:61483)
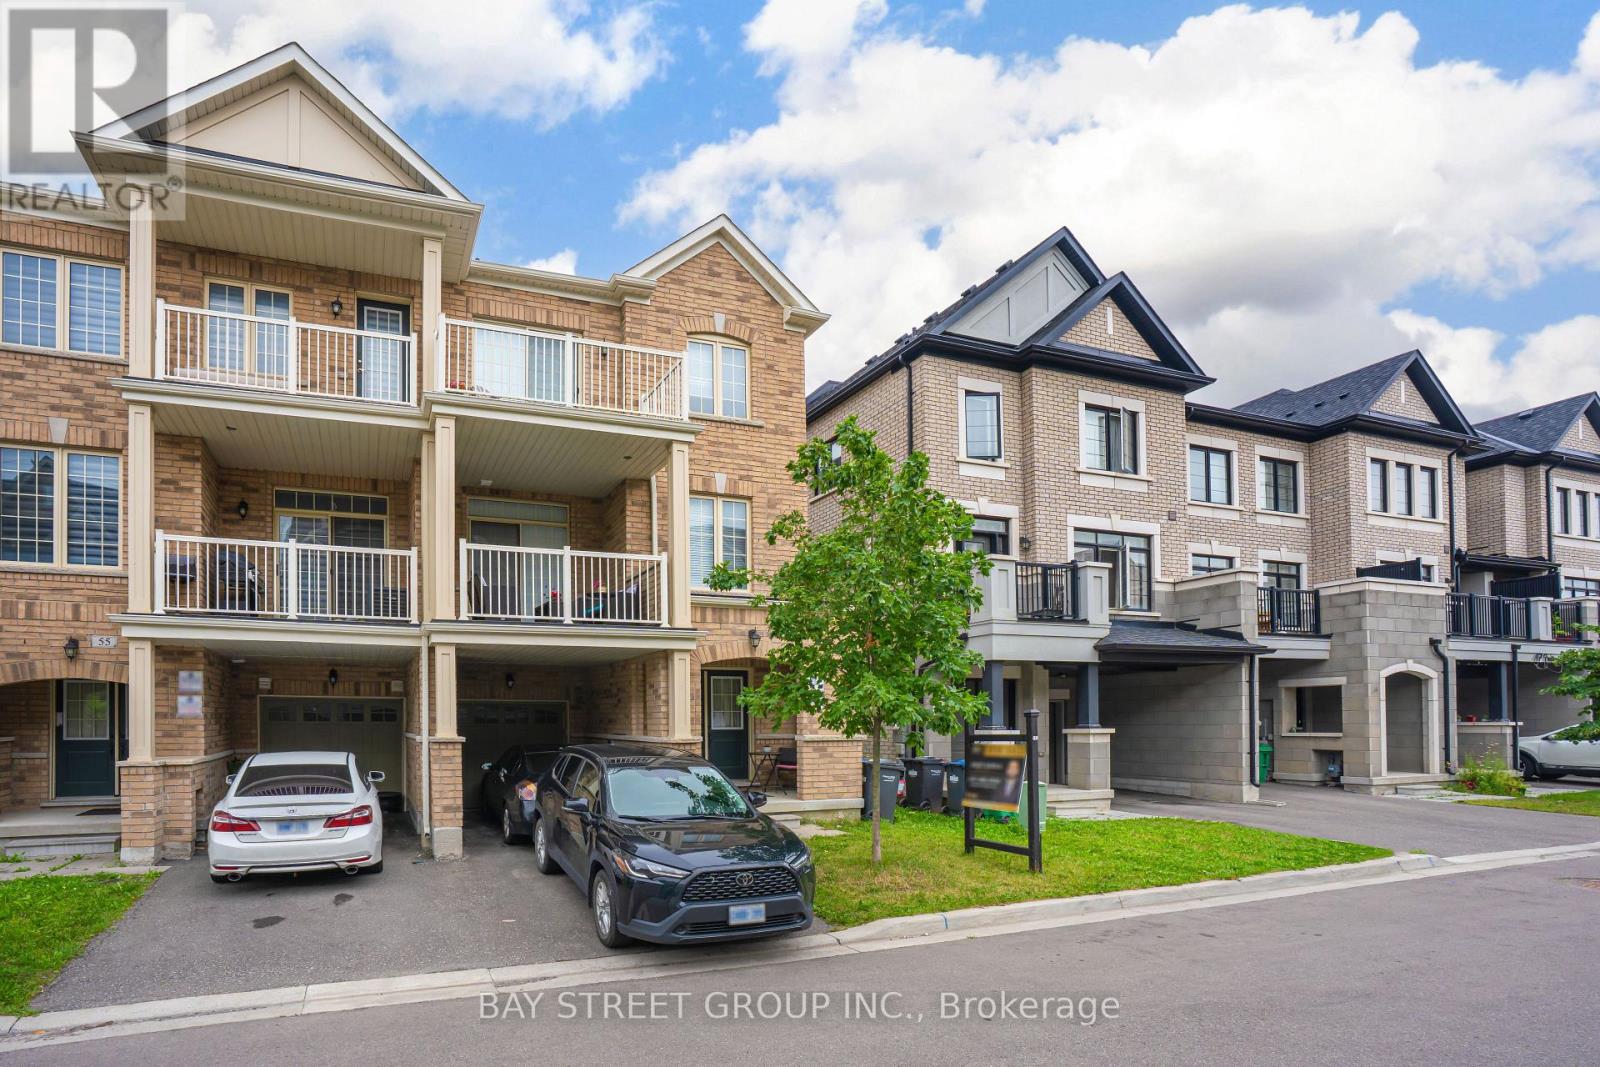
53 Fruitvale Circle
Brampton, Ontario
Welcome to a home that offers the space and independence of freehold ownership with the convenience of a low-maintenance lifestyle. Built in 2021 and lovingly maintained, this stylish 3-storey freehold townhome in booming Northwest Brampton is an ideal opportunity for first-time buyers, young families, professionals or downsizers looking for a move-in-ready home without the upkeep that often comes with traditional properties. There are absolutely no monthly maintenance fees, and the property is thoughtfully designed without a traditional front walkway or backyard to maintain. That means no regular grass cutting and no backyard landscaping to worry about, while still giving you two parking spaces on the private driveway and something many townhomes don't offer - two generously sized private balconies. The ground-floor den immediately adds flexibility to the home. It is an excellent space for a home office, particularly valuable for today's work-from-home lifestyle. The second floor features a practical and highly functional open-concept layout. The spacious living room occupies one side, while the kitchen and dining area sit on the other, creating a natural separation between entertaining and everyday living. The dining area provides direct access to one of the home's spacious balconies, making indoor-outdoor living especially enjoyable during the warmer months. Upstairs, the third floor offers three comfortable bedrooms and two full bathrooms. The primary bedroom is generously sized and features a walk-in closet and private 3-piece ensuite, creating a comfortable retreat at the end of the day. The second bedroom offers excellent space for family, guests or a home office, while the third bedroom comes with direct access to its own private balcony - another unique feature that adds both functionality and lifestyle appeal. A second full bathroom serves the remaining bedrooms. (id:61483)
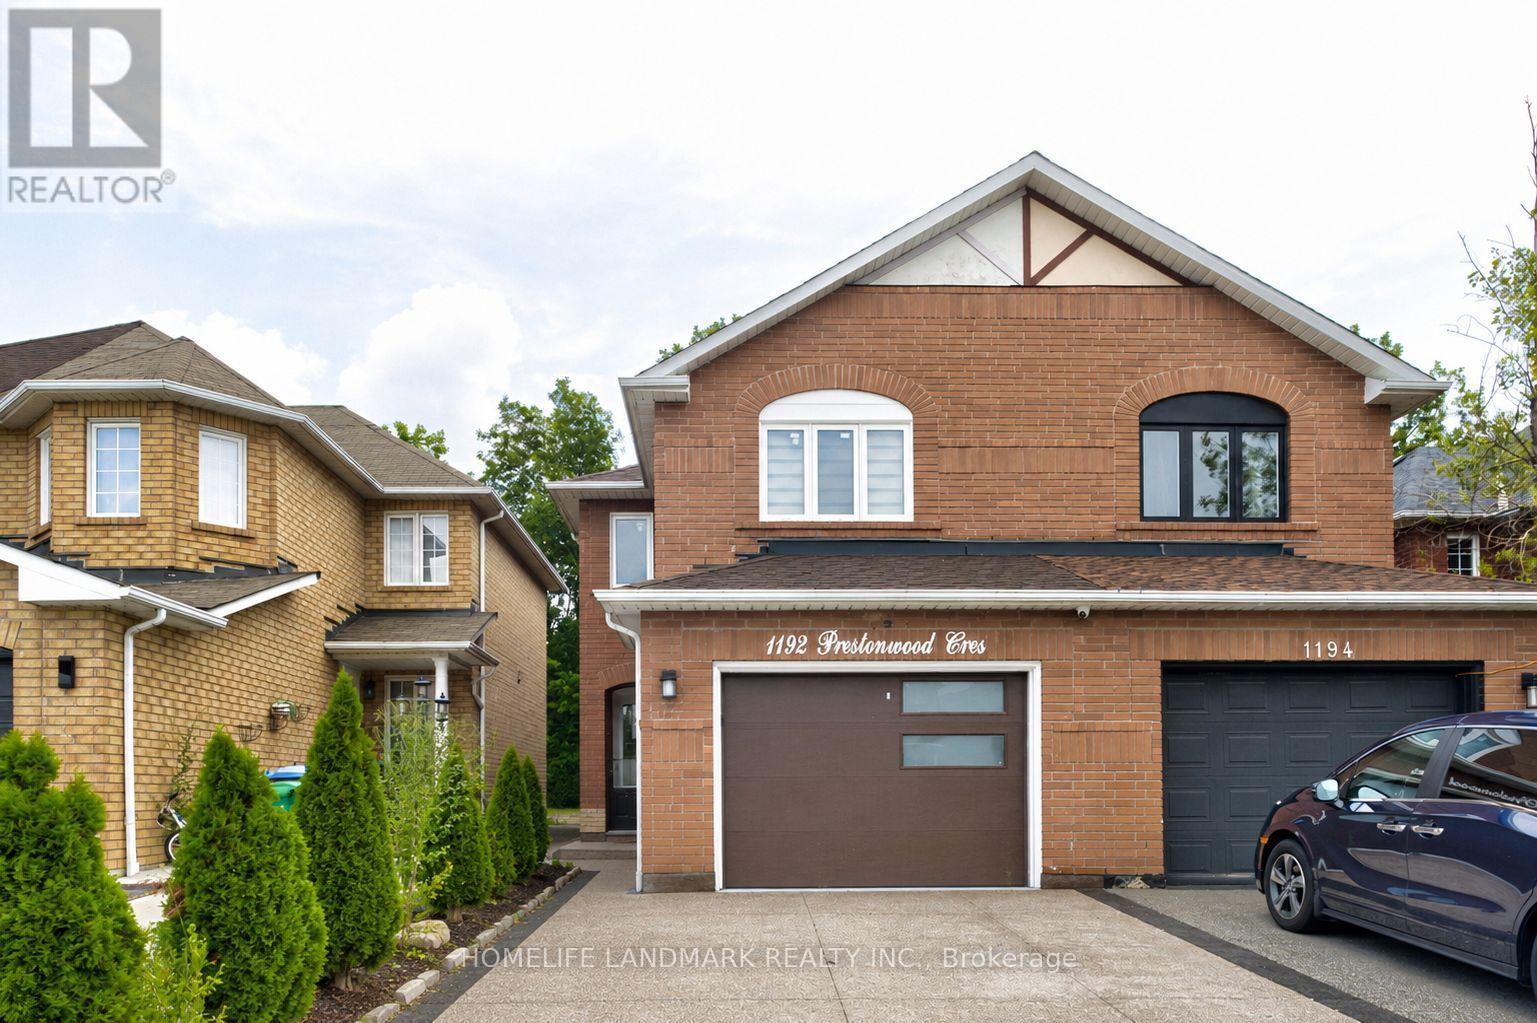
1192 Prestonwood Crescent
Mississauga, Ontario
Welcome to 1192 Prestonwood Crescent, a beautifully updated home offering modern style, comfort, and exceptional versatility. Step inside to discover a thoughtfully refreshed interior featuring a stylish, contemporary design and inviting living spaces perfect for both everyday living and entertaining. The home offers a seamless blend of modern finishes, functionality, and warmth throughout. The updated basement adds tremendous value and flexibility, providing an ideal opportunity for additional living space, a home office, recreation area, or potential rental income as a mortgage helper, subject to applicable requirements and approvals. Enjoy the perfect combination of modern upgrades, spacious living, and income potential in a desirable residential setting. Whether you're a growing family, first-time buyer, or savvy investor, 1192 Prestonwood Crescent offers an opportunity to enjoy a beautifully updated home while maximizing its potential. Modern. Versatile. Move-in ready. An exceptional opportunity to call 1192 Prestonwood Crescent home. (id:61483)
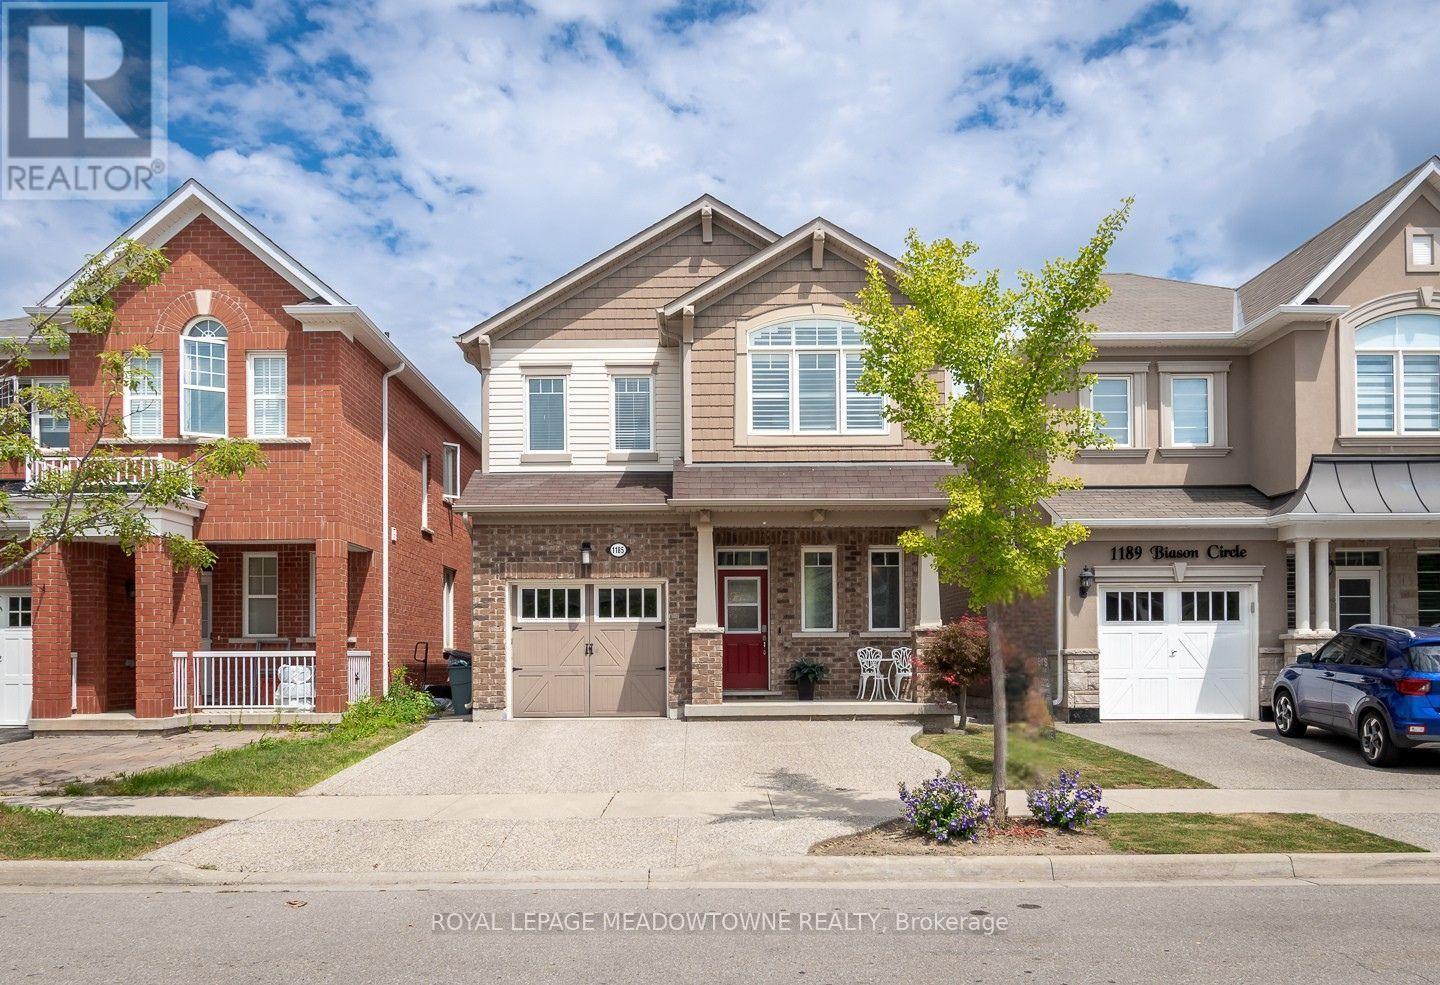
1185 Biason Circle
Milton, Ontario
Welcome to 1185 Biason Circle, a freehold detached home in Milton's sought-after Willmott neighbourhood. This well-maintained family home offers 4+1 bedrooms, 4 bathrooms, a finished basement, and parking for 3 vehicles with a single-car garage and aggregate concrete driveway. The main floor features 9 ft ceilings, carpet-free living throughout, upgraded lighting, a neutral colour palette, and an open concept living and dining area with a stunning stone feature wall, plus 2-piece powder room. The bright kitchen includes white quartz countertops, tile backsplash, stainless steel appliances, a large island with breakfast bar, a spacious eat-in area, and direct access to the fully fenced backyard with hardscaping and perennial gardens. Upstairs you'll find four generously sized bedrooms with closet organizers, a convenient second-floor laundry room, a spacious primary suite with walk-in closet and 5-piece ensuite featuring a double vanity, and an updated 4-piece main bathroom. The finished basement offers a recreation room, separate den area, 3-piece bath and an additional bedroom for added flexibility. Walking distance to parks, schools including Boyne Public School, St. Benedict Catholic Elementary School, and St. Francis Xavier Catholic Secondary School. As well as the nearby Milton Indoor Turf Centre and amenities with quick access to Highways 401, 407, and the GO Station, making commuting simple while enjoying everything Milton has to offer. (id:61483)
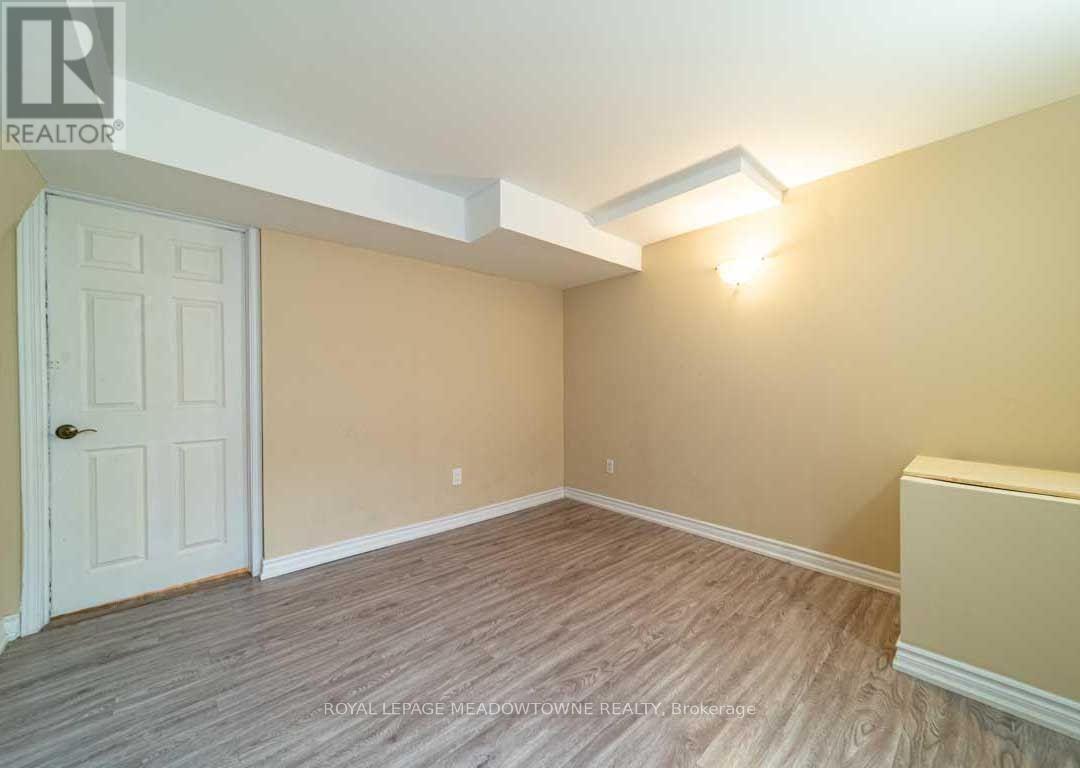
1036 Yates Drive
Milton, Ontario
This is a great 1 bedroom basement unit with open concept situated in an excellent family neighbourhood. AA tenants. 1 parking available for tenant. Power room for guests. (id:61483)
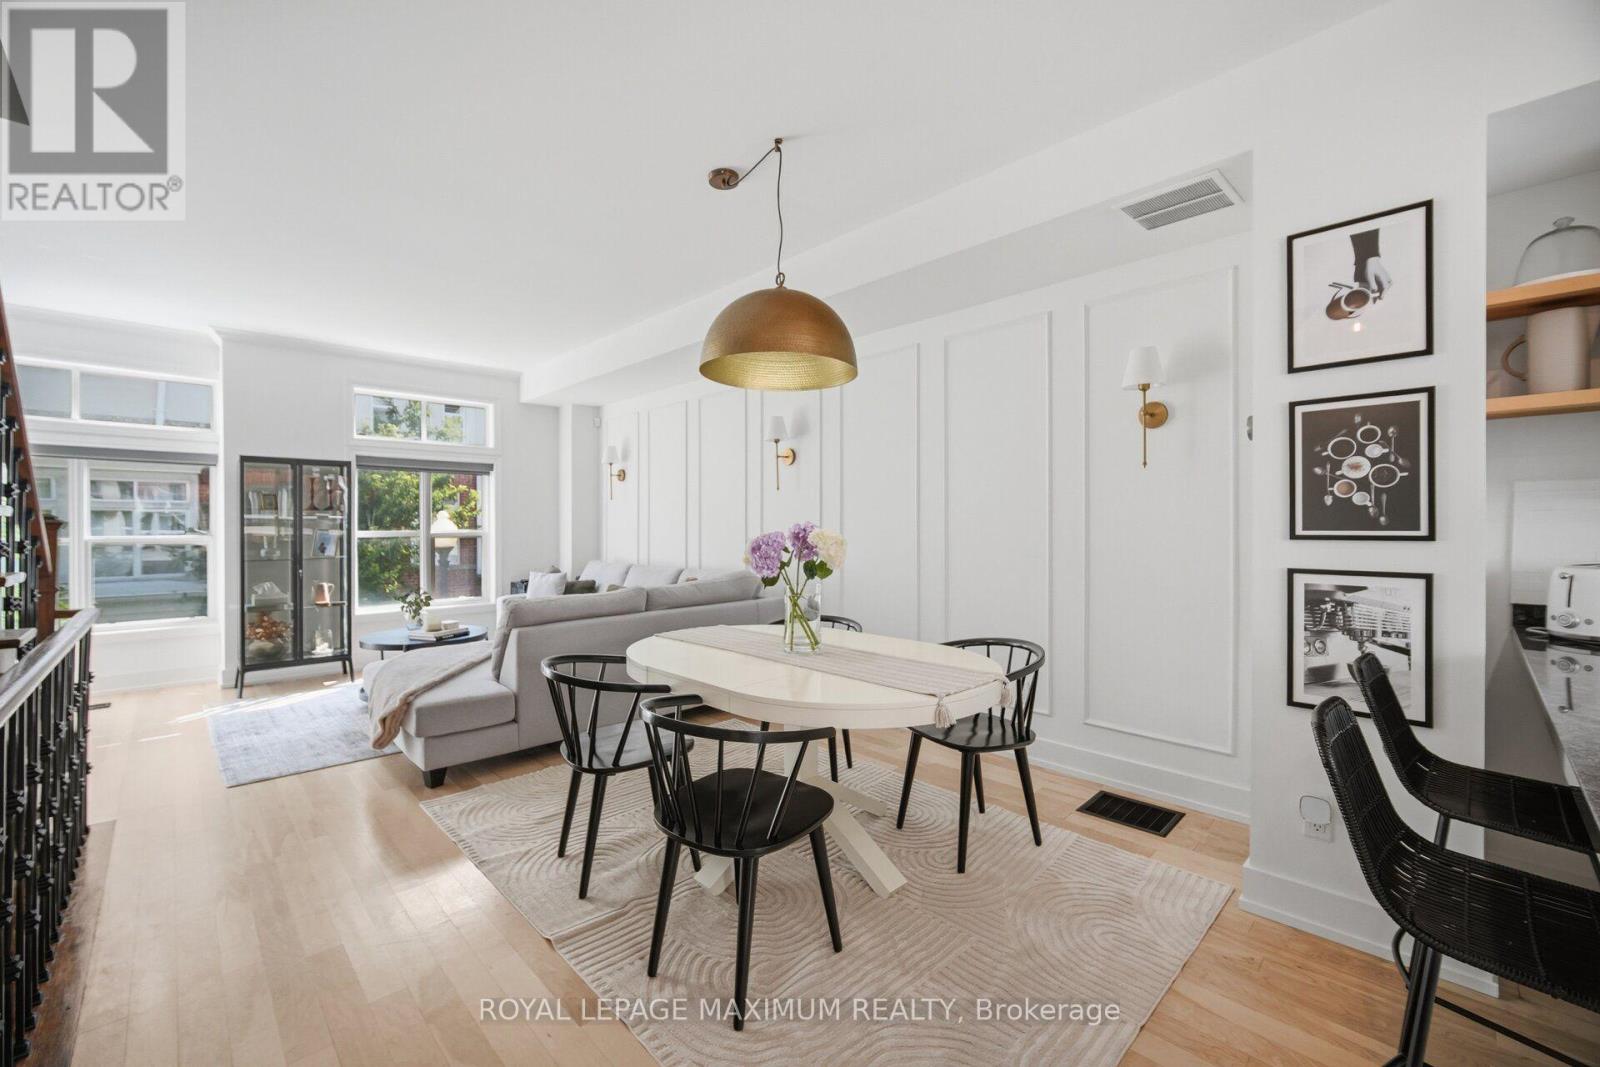
126 Resurrection Road
Toronto, Ontario
Welcome to this beautifully appointed modern townhouse offering the perfect blend of style, comfort, and convenience in one of the area's most desirable family-friendly neighbourhoods!This sun-filled home features a thoughtfully designed open-concept layout with expansive windows that flood the space with natural light. The spacious kitchen is a true focal point, complete with a large breakfast bar, abundant cabinetry, and plenty of prep space-ideal for everyday living and entertaining alike. Step out from the living area onto your private balcony, the perfect spot to enjoy your morning coffee or unwind at the end of the day.You will love your three lovely bedrooms and two beautifully updated bathrooms showcasing contemporary finishes and timeless design. A private garage provides secure parking and additional storage, adding to the home's everyday convenience.Situated in a fantastic neighbourhood close to parks, schools, shopping, transit, major highways, and everyday amenities, this move-in-ready townhouse offers an exceptional lifestyle opportunity for families, professionals, and first-time buyers alike.A perfect combination of modern living, functional design, and an unbeatable location-this is one you won't want to miss! (id:61483)
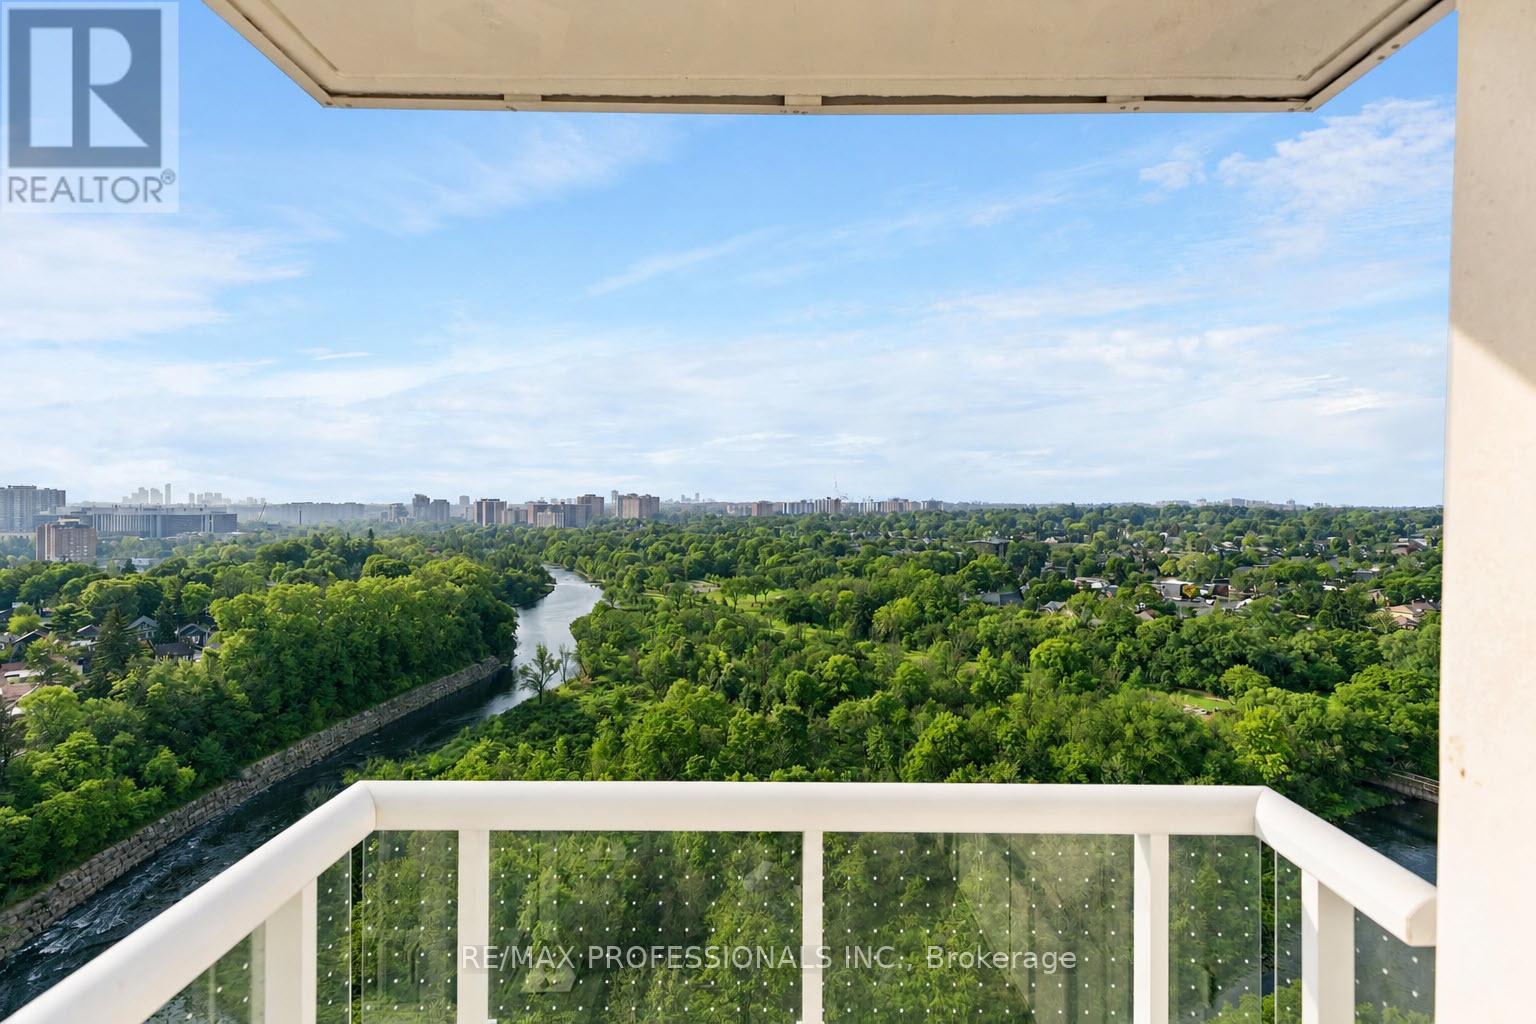
1603 - 10 Wilby Crescent
Toronto, Ontario
Where City Living Meets Nature. Wake up to panoramic Humber River views, endless treetops and spectacular sunsets-then be at Union Station or Pearson Airport in minutes. This bright, sun-filled corner suite offers the perfect balance of tranquility and convenience. With 3bedrooms, 2 baths and 1,021 sq. ft. of thoughtfully designed living space, the open-concept layout is flooded with natural light and flows effortlessly to a private balcony overlooking one of Toronto's most beautiful natural landscapes. The spacious primary suite features a walk-in closet, ensuite bath and peaceful west-facing views, while two additional bedrooms provide flexibility for family, guests or a home office. Outside your door, enjoy scenic trails, abundant wildlife, the annual salmon run, golf, shopping and exceptional transit with the GO Train and UP Express just steps away. A view you'll never tire of. A commute you'll actually enjoy. A lifestyle you'll love. Some rooms have been virtually staged to showcase the flexibility of the space and illustrate how it can be adapted to suit different lifestyles and needs. (id:61483)
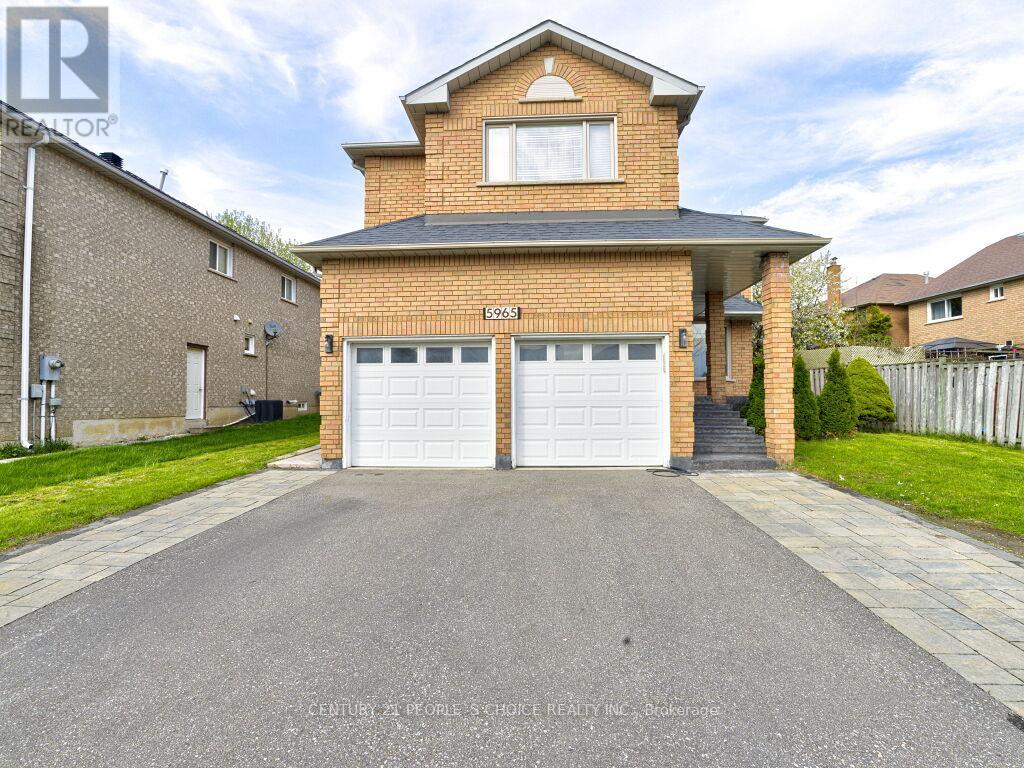
5965 River Grove Avenue
Mississauga, Ontario
Absolutely stunning 5-bedroom detached home offering over 4,000 sq ft of bright, spacious living in the highly desirable River Grove community. Situated in one of the area's most sought-after neighborhoods, this property is a legal two-dwelling unit and is conveniently close to top-rated schools, community centres, public transit, and Heartland Town Centre. The main level showcases elegant hardwood flooring and a versatile den for a home office alongside generously sized principal rooms designed for comfortable family living. Extensive upgrades have been completed, including a renovated main floor with new flooring and kitchen appliances, a new roof, modern light fixtures, updated stairs, and a newly finished driveway. The basement is thoughtfully configured with two self-contained units: a 2-bedroom apartment and a 1-bedroom studio, each featuring its own kitchen and washroom, along with a separate shared laundry area. Both units are currently leased, generating strong rental income (over $3,500 per month), an excellent opportunity for investors or multi-generational living. A rare chance to own a turnkey property with significant income potential in a prime location. (id:61483)
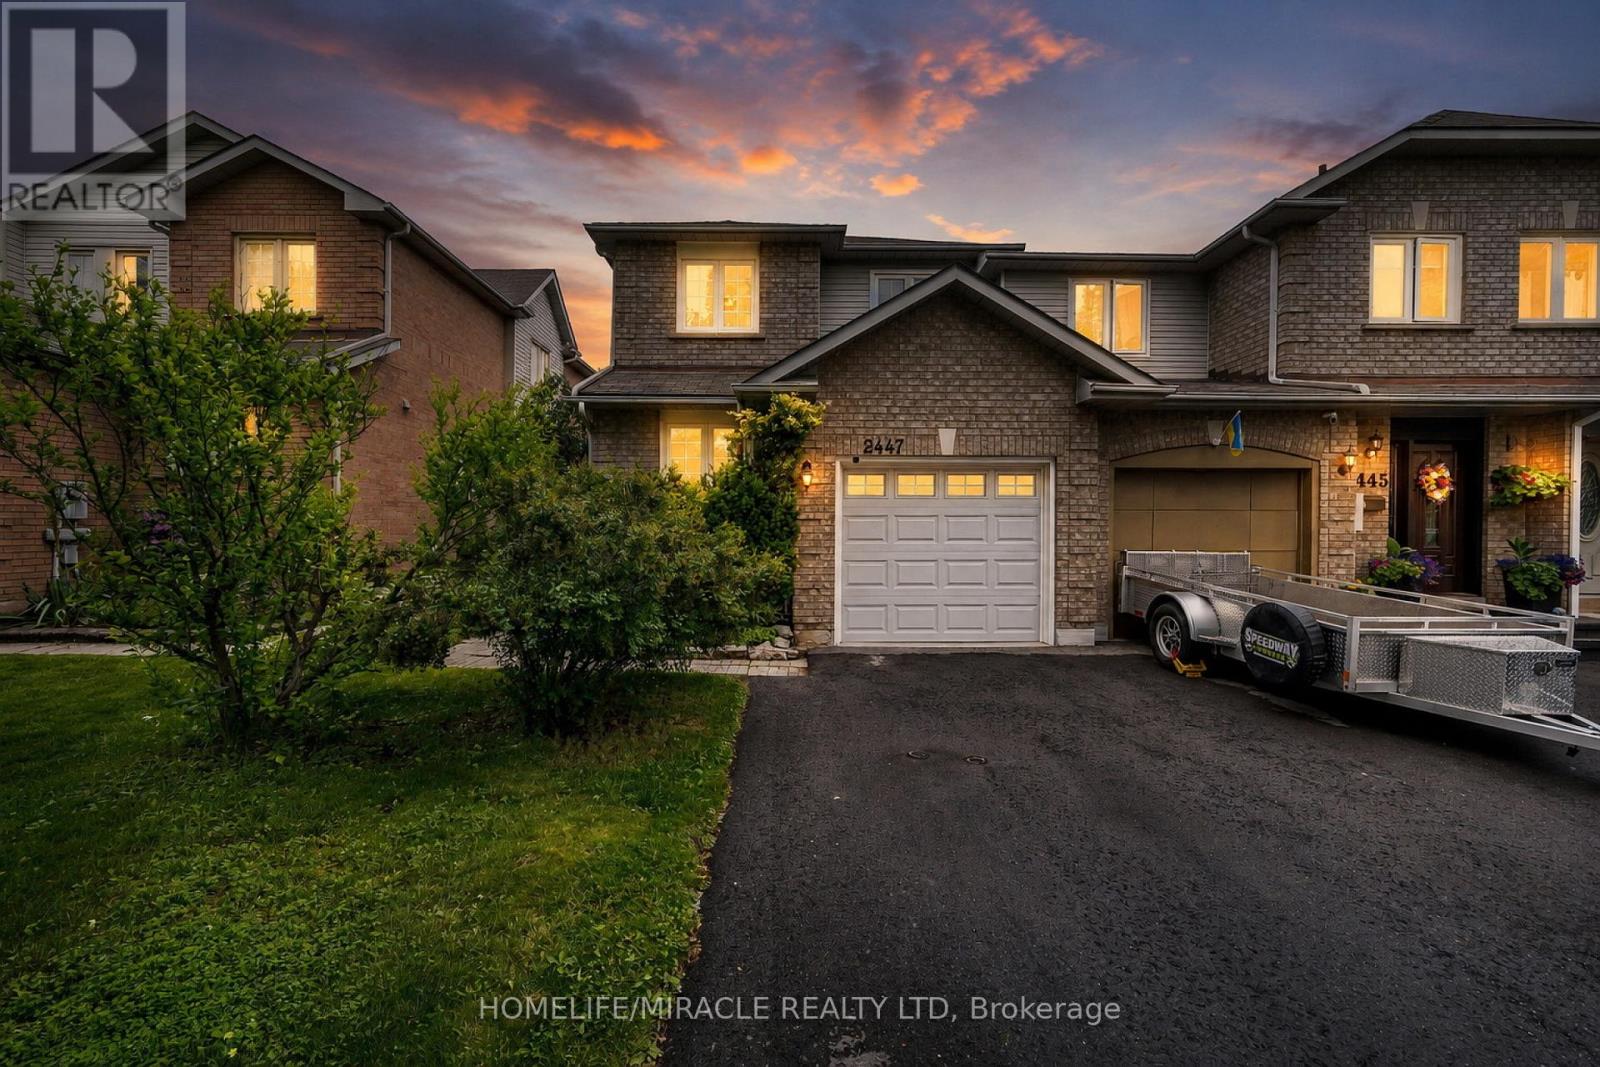
2447 New Wood Drive
Oakville, Ontario
Welcome to this charming freehold (Yes! No Maintenance Fees!) townhome located in one of Oakville's most sought-after family-friendly neighbourhoods. Offering a functional layout and comfortable living spaces, this home presents an excellent opportunity for first-time buyers, young families, downsizers, or investors alike.The inviting exterior offers great curb appeal and a welcoming entrance, while the private backyard provides a comfortable outdoor space to relax, garden, or entertain. As a desirable end-unit townhome, the home benefits from an abundance of windows that fill the interior with natural light. Surrounded by mature landscaping and greenery, the main floor enjoys peaceful views from every window, creating a bright, private, and tranquil atmosphere.Inside, the bright and well-maintained interior features spacious principal rooms and a practical floor plan designed for everyday living. The kitchen offers ample cabinetry and workspace, with a convenient connection to the dining and living areas, making it ideal for both daily routines and family gatherings.Upstairs, the generously sized primary bedroom is complemented by additional bedrooms that provide flexibility for growing families, guests, or a home office.The finished lower level adds valuable living space and can be used as a recreation room, home gym, office, or play area to suit your needs.Ideally situated close to parks, trails, shopping, restaurants, recreation facilities, highly regarded schools, and everyday conveniences, this home also offers easy access to major highways, public transit, and Oakville GO Station. Enjoy the perfect balance of comfort, convenience, and community in a desirable Oakville location. (id:61483)

204 - 155 Downsview Park Boulevard
Toronto, Ontario
Great Location! Built By Mattamy Homes. Upgraded 3 Bedrooms, 2.5 Washrooms With One Underground Parking And One Locker. Open Concept With Laminate Floors Throughout. Functional & Elegant Kitchen With Backsplash, Quartz Countertops & S/S Appliances!. En Suite Laundry. Close To 401 & 407& Downs View Park Ttc Subway Station, Just Minutes Away From All Amenities Schools York University, York Dale Mall And Hospitals. (id:61483)
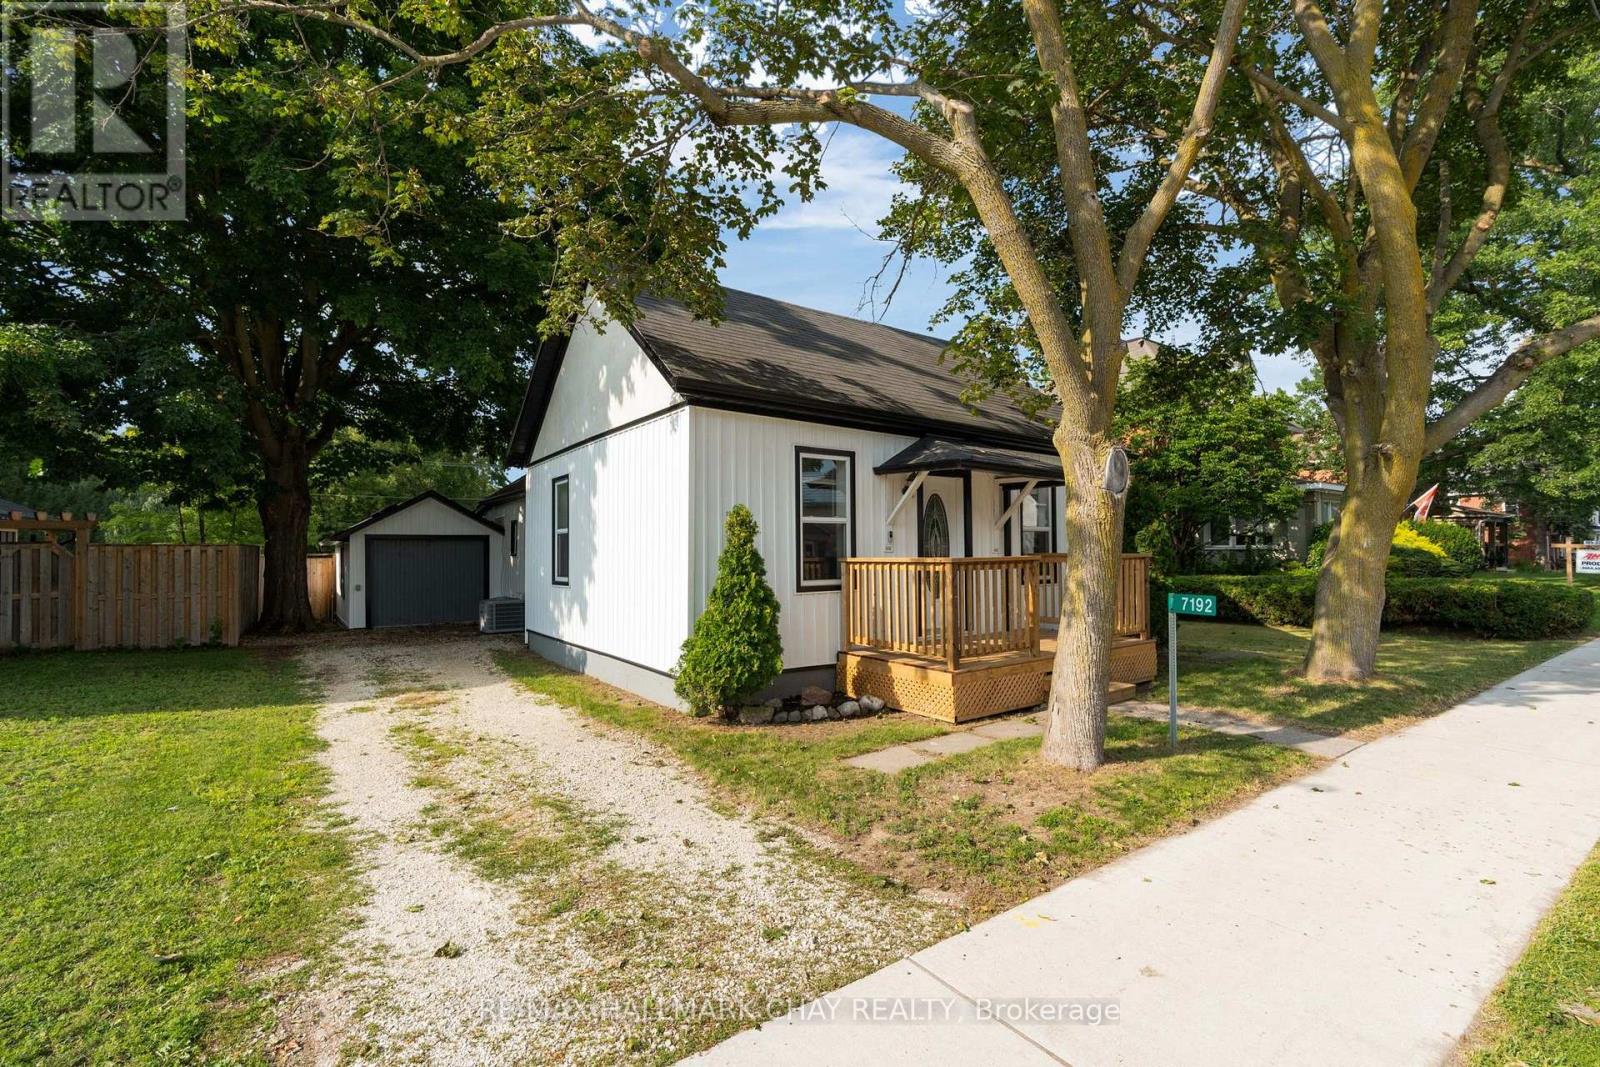
7192 26 Highway
Clearview, Ontario
Lovely Starter Home on a Large Stayner Lot! A great opportunity to get into the market or downsize into convenient one-level living. This 1,025 sq. ft., 2-bedroom home sits on a generous 66 x 152 ft. fully fenced lot and offers a bright, comfortable layout with high ceilings, a spacious living room and separate dining area.The property has seen numerous updates over the past few years, including new siding, roof, front deck, flooring, windows, 200-amp electrical service and central air conditioning (2021), making this a home you can move into and enjoy without taking on extensive renovations.Parking is available at the front of the property off Highway 26, with additional rear parking accessed from Weir Street. The attached workshop with hydro offers excellent storage and workspace and could easily be converted into a full garage with the addition of a garage door. All appliances are included. A well-maintained, move-in-ready option with a large in-town lot, plenty of parking and flexible outdoor space, all in a convenient Stayner location. (id:61483)
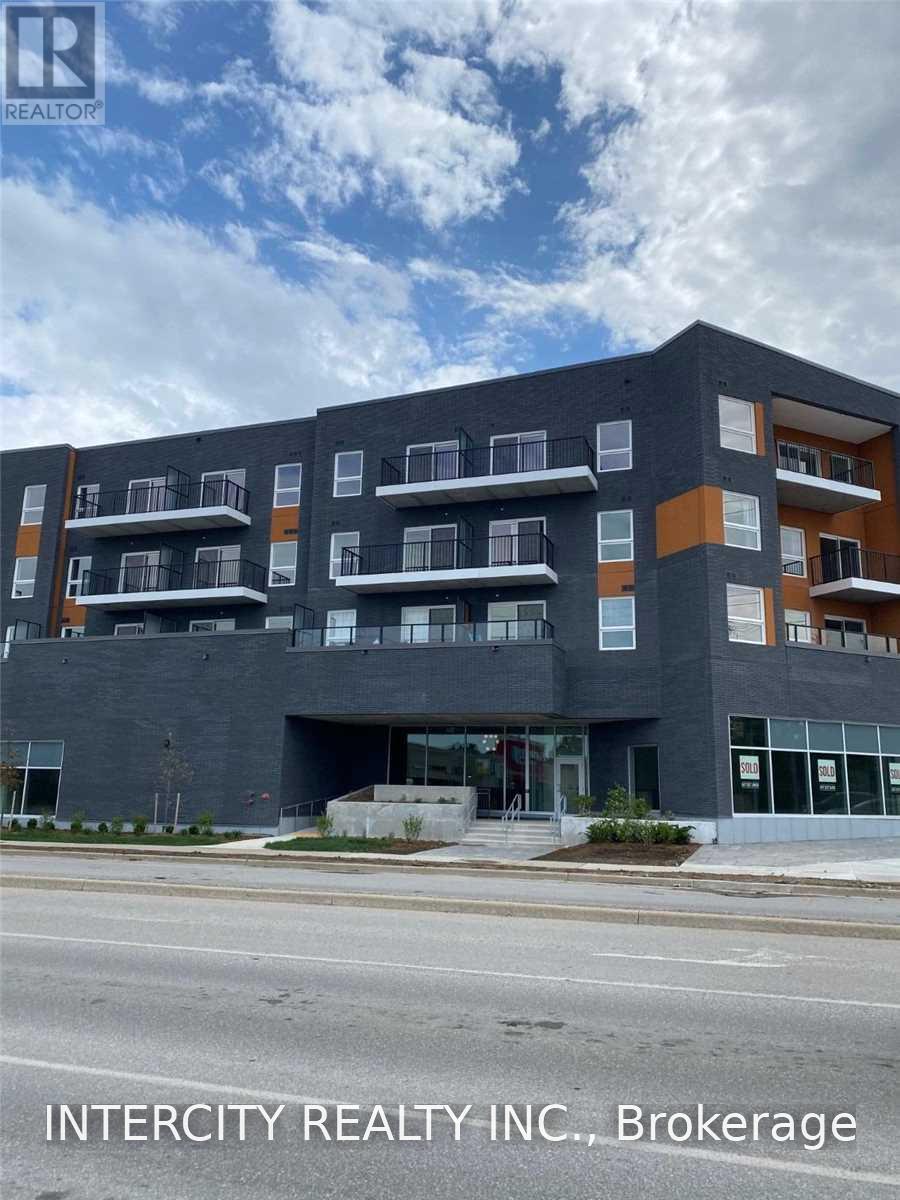
309 - 430 Essa Road
Barrie, Ontario
Stunning One Br + Den, Two Bathroom Condo In Desirable & Conveniently Located Area Of Barrie. Open 147 sq ft terrace, Modern Colour Scheme. Close To Shops, Restaurants, Starbucks, Shoppers Drug Mart, Transit, Hwy 400. Amenities: Rooftop Patio with BBQs, Exercise Room, Party/Meeting Room, Electric Vehicle Charging Stations, Ground-Level Shops, Lobby Connection Space, Concrete & Steel Construction. (id:61483)
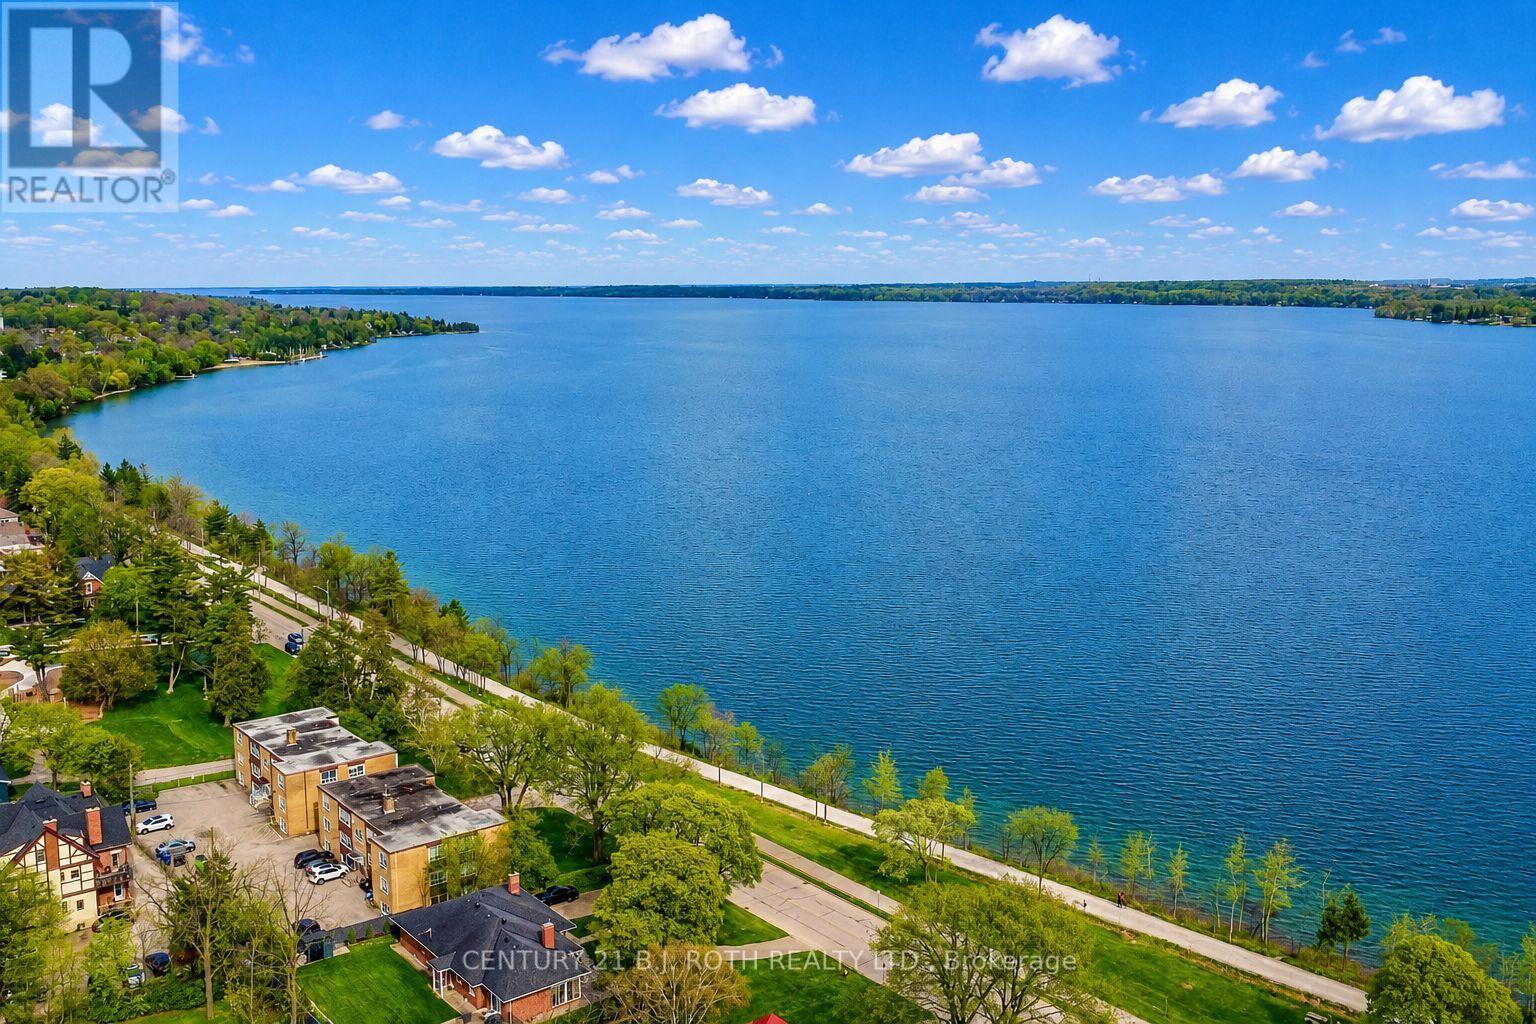
508 - 181 Collier Street
Barrie, Ontario
Experience refined waterfront living in this exceptional 3-bedroom, 2-bathroom corner residence at The Bay Club. Offering approximately 1,400 sq ft of thoughtfully designed interior space, plus an expansive screened-in balcony (approx. 180 sq ft), this home captures panoramic, unobstructed views of Kempenfelt Bay from every room. Bathed in natural light, the suite offers a seamless blend of comfort and sophistication. The spacious layout is designed for both relaxed everyday living and effortless entertaining, with principal rooms oriented to take full advantage of the breathtaking waterfront setting. The sunroom provides a tranquil extension of the living space-perfect for enjoying morning coffee or evening sunsets over the Bay. Every detail contributes to a lifestyle of ease, with ample storage and a well-appointed layout that balances function and elegance. This spacious condo has undergone extensive renovations over the last few years including flooring, kitchen, heating/ac, paint, remote blinds, and an owned water filtration system, and includes a full-size washer and dryer along with an additional full-size freezer. An exclusive underground parking space and dedicated storage locker add convenience and practicality to this exceptional offering. Residents of The Bay Club enjoy an unparalleled suite of amenities, including one of Barrie's largest condominium pools, indoor squash and pickleball courts, a fully equipped fitness centre, workshop, sauna, library, billiards room, party room, and guest accommodations-creating a true resort-style experience year-round. Ideally located just steps from Barrie's waterfront, scenic walking trails, marinas, and vibrant downtown, this is a rare opportunity to enjoy elevated condo living in one of the city's most sought-after communities. (id:61483)
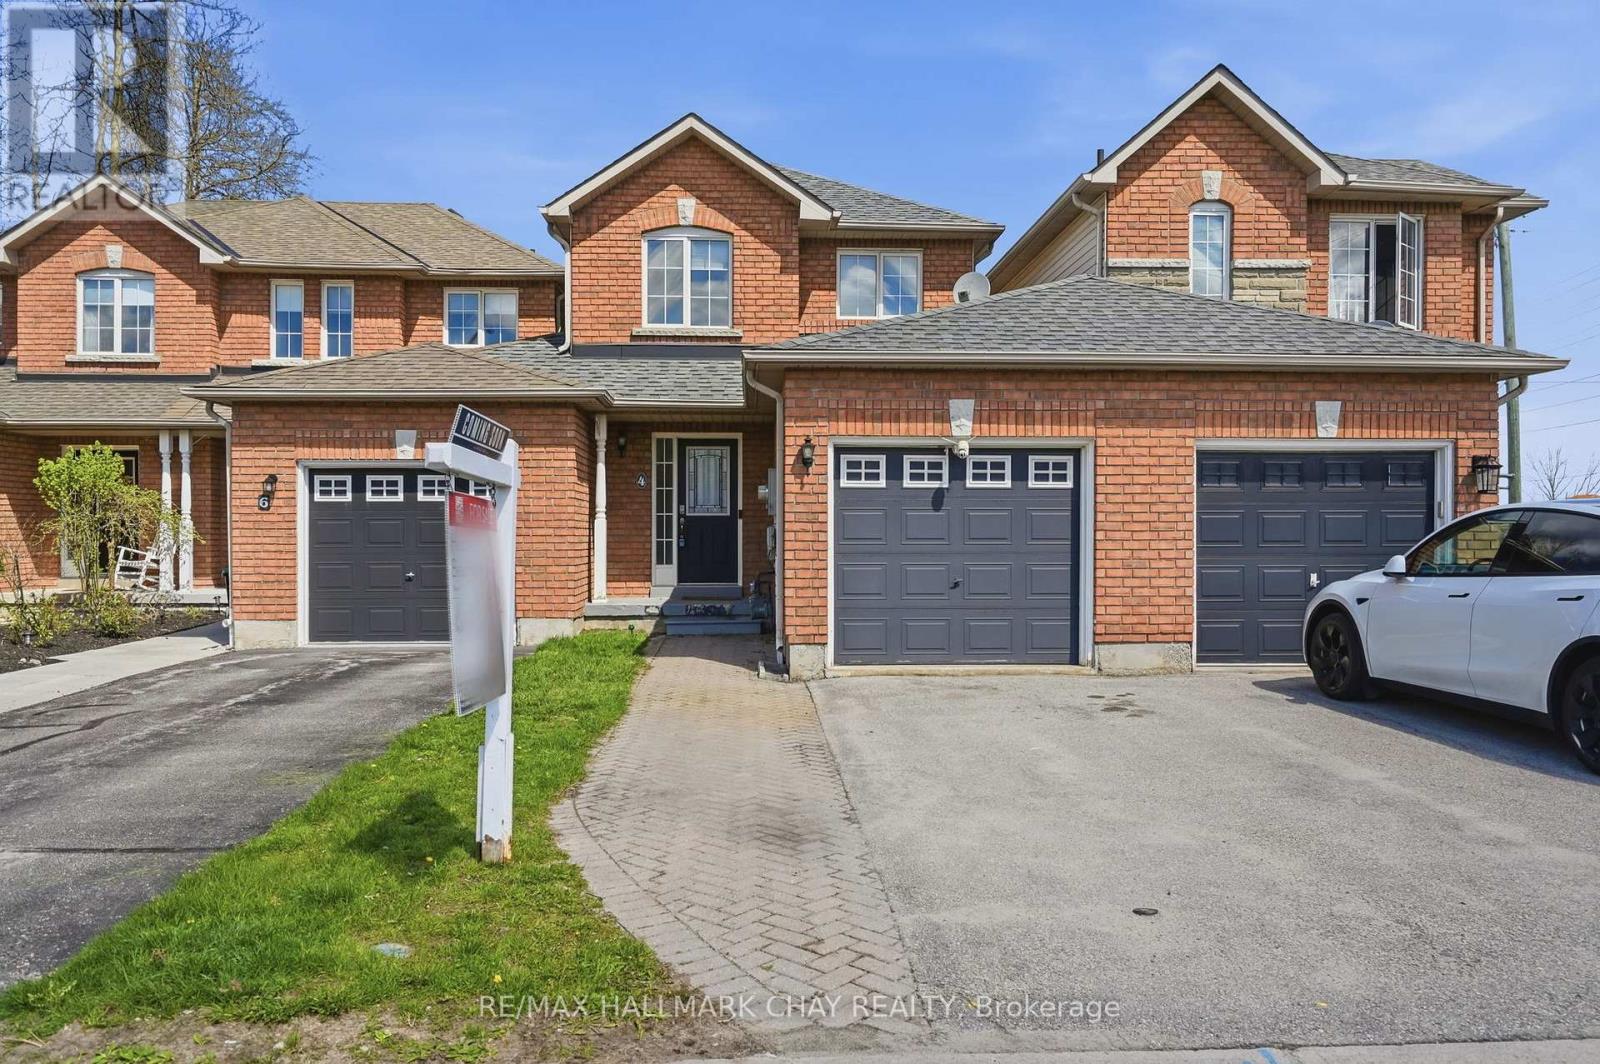
4 Hawthorne Crescent
Barrie, Ontario
OFFERING $3,500 BUYER DECORATION INCENTIVE - Nature lovers, first-time buyers, and commuters alike will appreciate the lifestyle this move-in ready freehold townhome offers in Barrie's highly sought-after Ardagh community. Located just steps from the scenic Ardagh Bluffs walking trails, 4 Hawthorne Crescent blends peaceful outdoor living with everyday convenience, all within minutes of Highway 400, schools, parks, shopping, and restaurants.This beautifully maintained 2-bedroom, 2-bathroom townhome features a bright open-concept main floor designed for comfortable everyday living and entertaining. The updated kitchen offers agranite sink, breakfast bar, and great flow into the living and dining spaces. Upstairs, you'll find two spacious bedrooms with large closets along with a generously sized main bathroom.The walk-out lower level provides exceptional flexibility with a spacious bonus area ideal for a rec room, home office, or teenage space, complete with a full bathroom and direct access to the oversized patio and fully fenced private backyard - a perfect space for relaxing, kids, or pets. Additional features include an updated roof (2015), forced air gas furnace with central air conditioning, garage door opener, attached single-car garage with inside entry and backyard access, plus parking for two vehicles in the driveway. Offering privacy, functionality, and an unbeatable location beside one of Barrie's most loved trail systems, this is the kind of home buyers wait for in Ardagh. (id:61483)
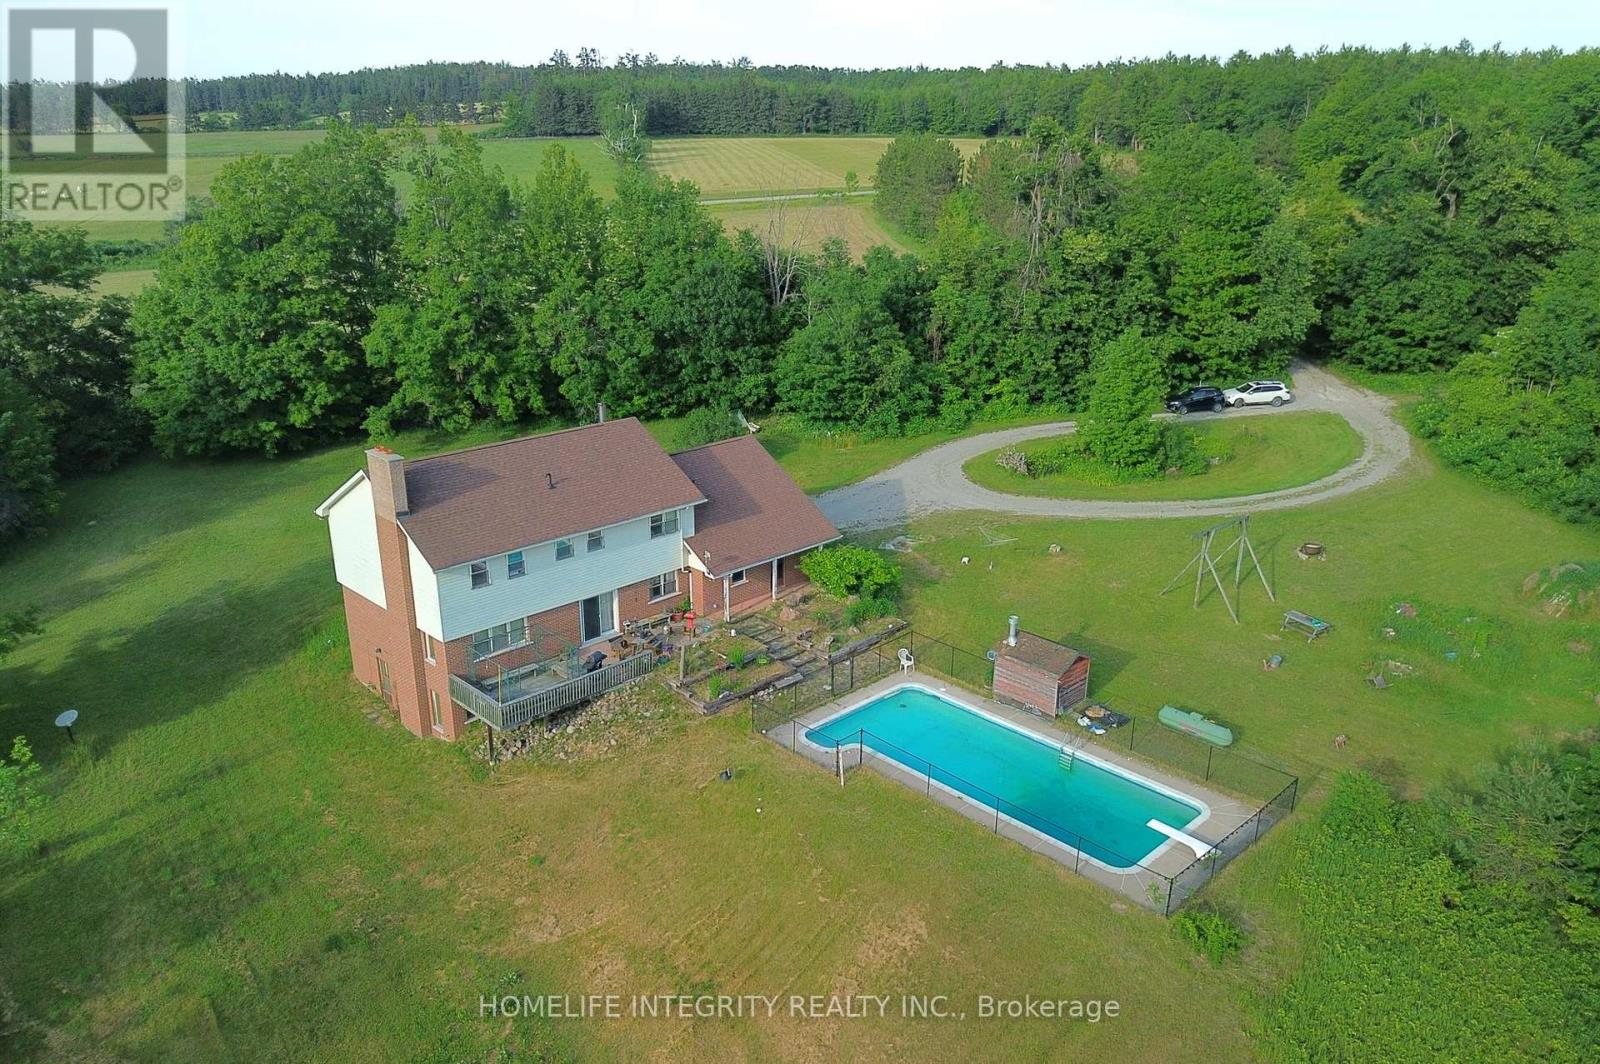
4892 5 Line N
Oro-Medonte, Ontario
50 acres of all you want , a great location , privacy . peace and quite , wildlife aplenty, rolling landscape with a mix of open areas and woods , pasture sections, workable land and forest . The property itself is set well back from the road and totally secluded . The home would benefit from updating throughout and well worth undertaking as this 3000 sq ft plus a finished basement two storey custom home is spacious and well laid out with 4/5 bedrooms , 4 washrooms and two living areas. The loft could be made the primary bedroom with a rough in for a washroom in place. Wood burning fireplaces are on both the main and lower levels. Walkouts are on the main and lower levels too . Outside you can enjoy the patio and 40 ft inground pool. The large drive shed has water and hydro it also has solar panels to a utility contract giving a handy income too. Mount St Louis , Moonstone and the Hwy 400 are just minutes away for convenience and fun on the ski slopes ! Well worth viewing (id:61483)
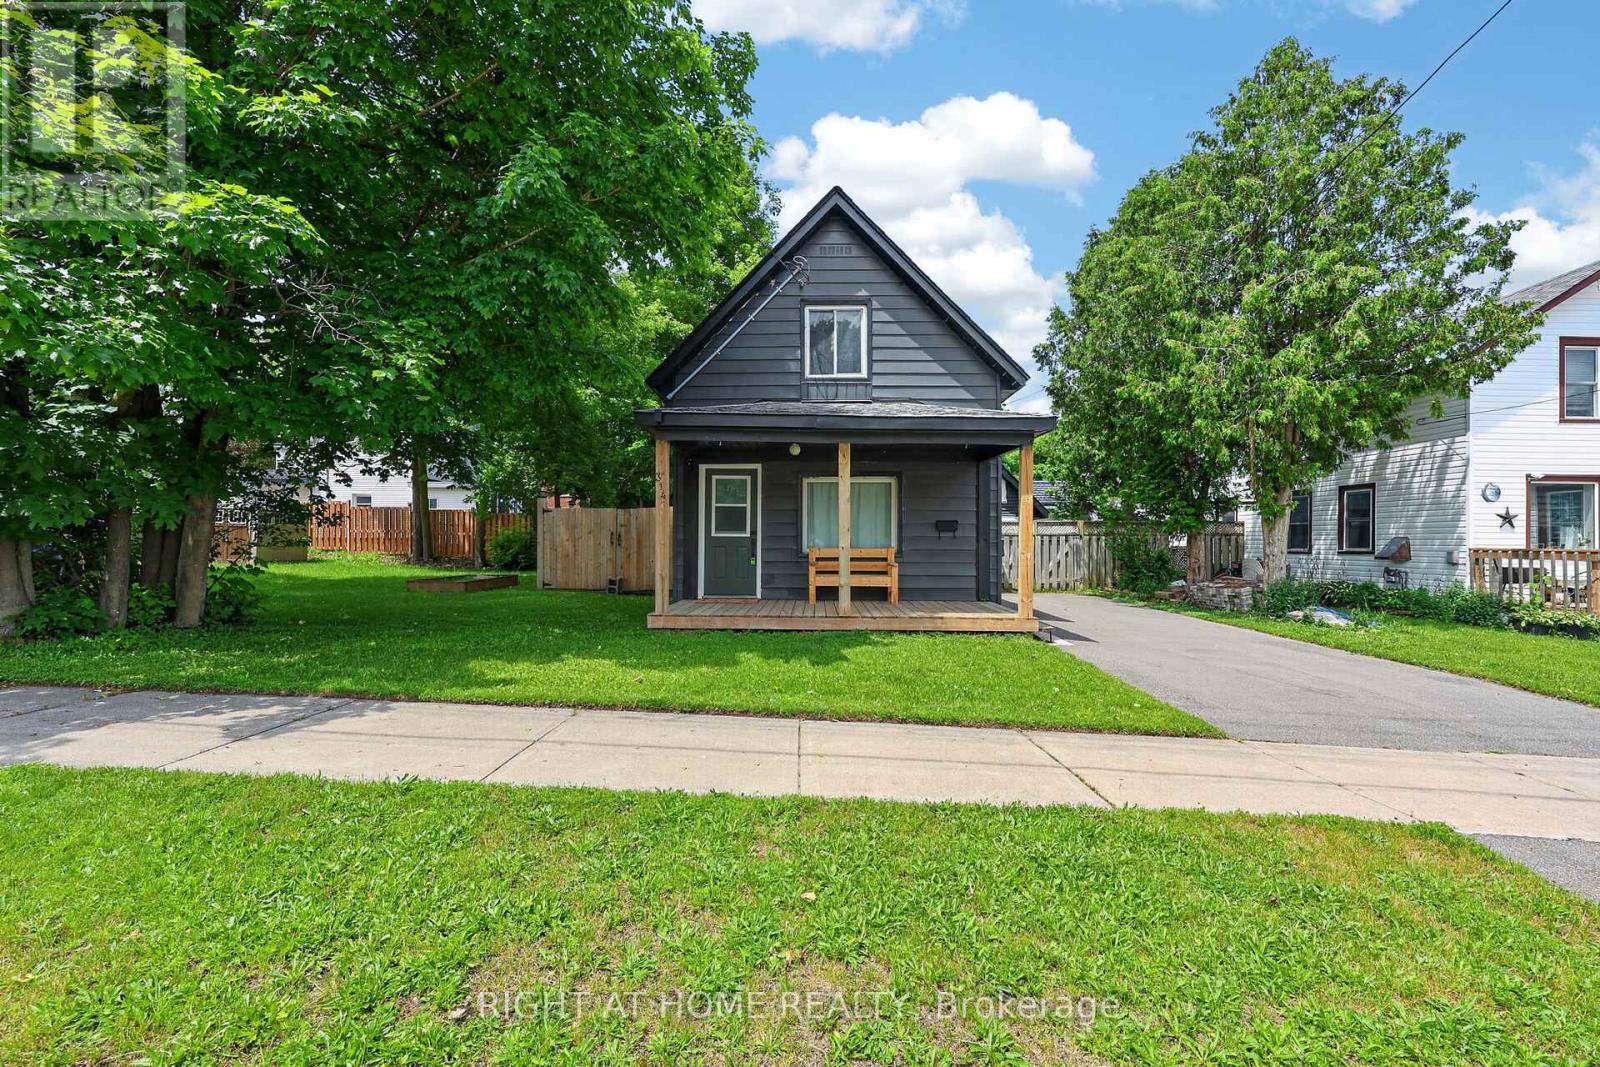
314 Bay Street
Midland, Ontario
A wonderful opportunity for first-time buyers or downsizers, this charming detached 2-bedroom home is move-in ready. From the moment you arrive, the inviting curb appeal draws you in. Inside, you'll find a bright living and dining space featuring updated finishes, while the stylish kitchen completes the main floor with quartz countertops, a newer dishwasher, and a walkout to a brand-new deck, perfect for entertaining. Upstairs, an updated bathroom adds a modern touch, and two well-sized bedrooms complete the space. The backyard is fully fenced for privacy, creating a great setting for relaxing or spending time with family and friends. A workshop and storage shed with hydro provide excellent additional space for hobbies or storage. With a paved driveway and thoughtful updates throughout, this home is the perfect place to put down roots, conveniently located close to amenities and Midland Bay. New 100AMP Electrical Panel & Wiring Throughout Home (2026), New Stairs to Basement (2026) (id:61483)
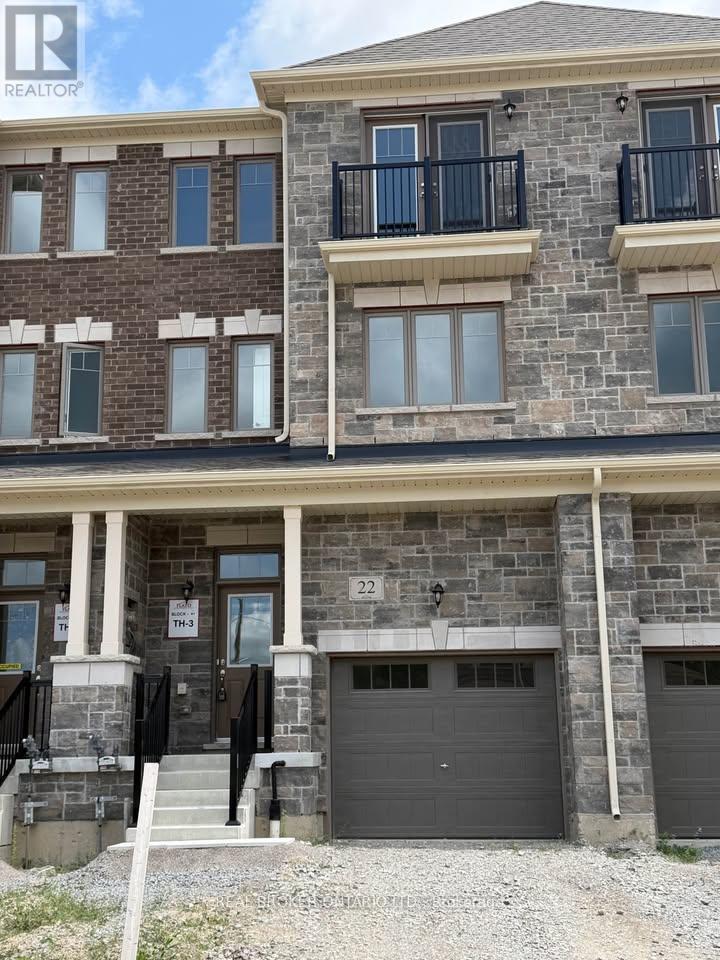
22 Brethet Heights
New Tecumseth, Ontario
Brand new 3 bedroom 3 bath townhouse for rent in Beeton.Upstairs laundry. Central heat and AC. 1756 sq ft. Unfinished basement. Small backyard. The address is 22 Brethet Heights. All bedrooms have in en suite full bathroom with one bedroom having a walkout back balcony. One car garage and two car driveway spaces. Available now! $3000 plus utilities. Tenant responsible for rental cost of HWT (id:61483)
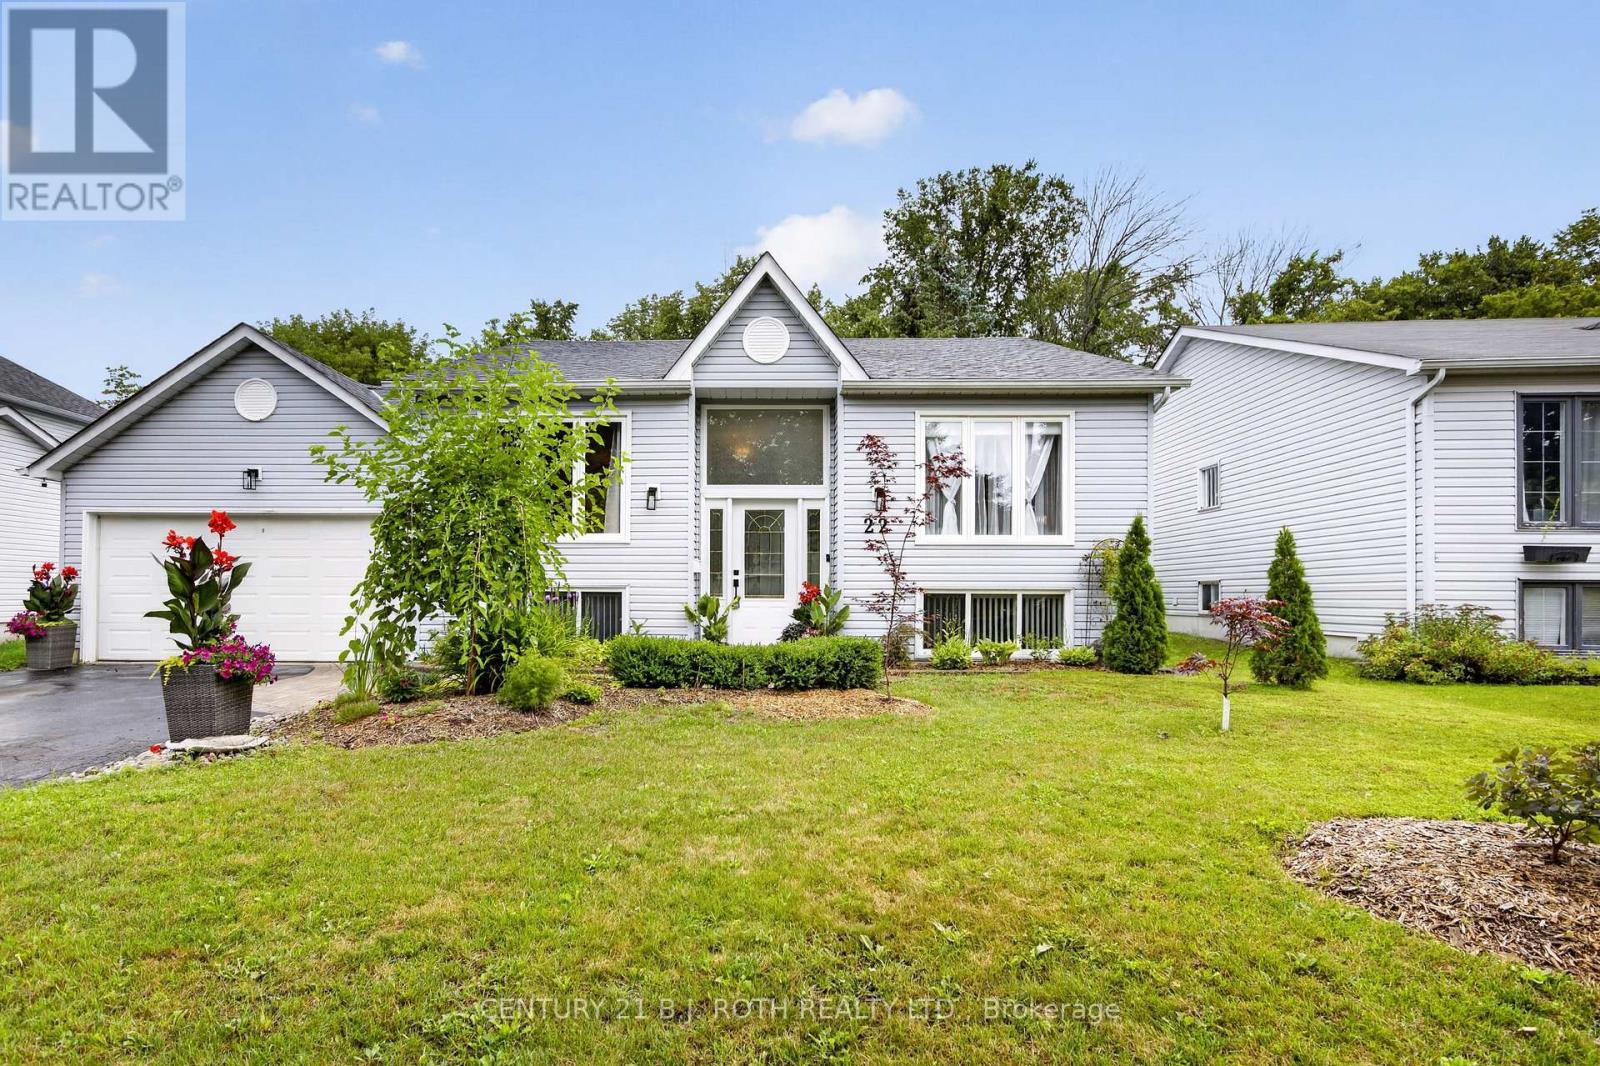
22 Michael Street
Essa, Ontario
Bright, spacious 3+1 bedroom raised bungalow on quiet, desirable street in Angus. Landscaped front yard offers exceptional curb appeal. Sun-filled open-concept main floor features modern updated kitchen. Includes newer fridge and stove, breakfast bar, coffee bar, and tiled backsplash. Main level boasts 3-piece bathroom with walk-in shower. Direct walkout leads to multi-level deck and includes BBQ gas line. Fully fenced, private backyard oasis backs onto greenspace. Lower level features big windows and large rec room with cozy fireplace. Finished basement also offers fourth bedroom, versatile office space, laundry, and second 3-piece bathroom. (id:61483)
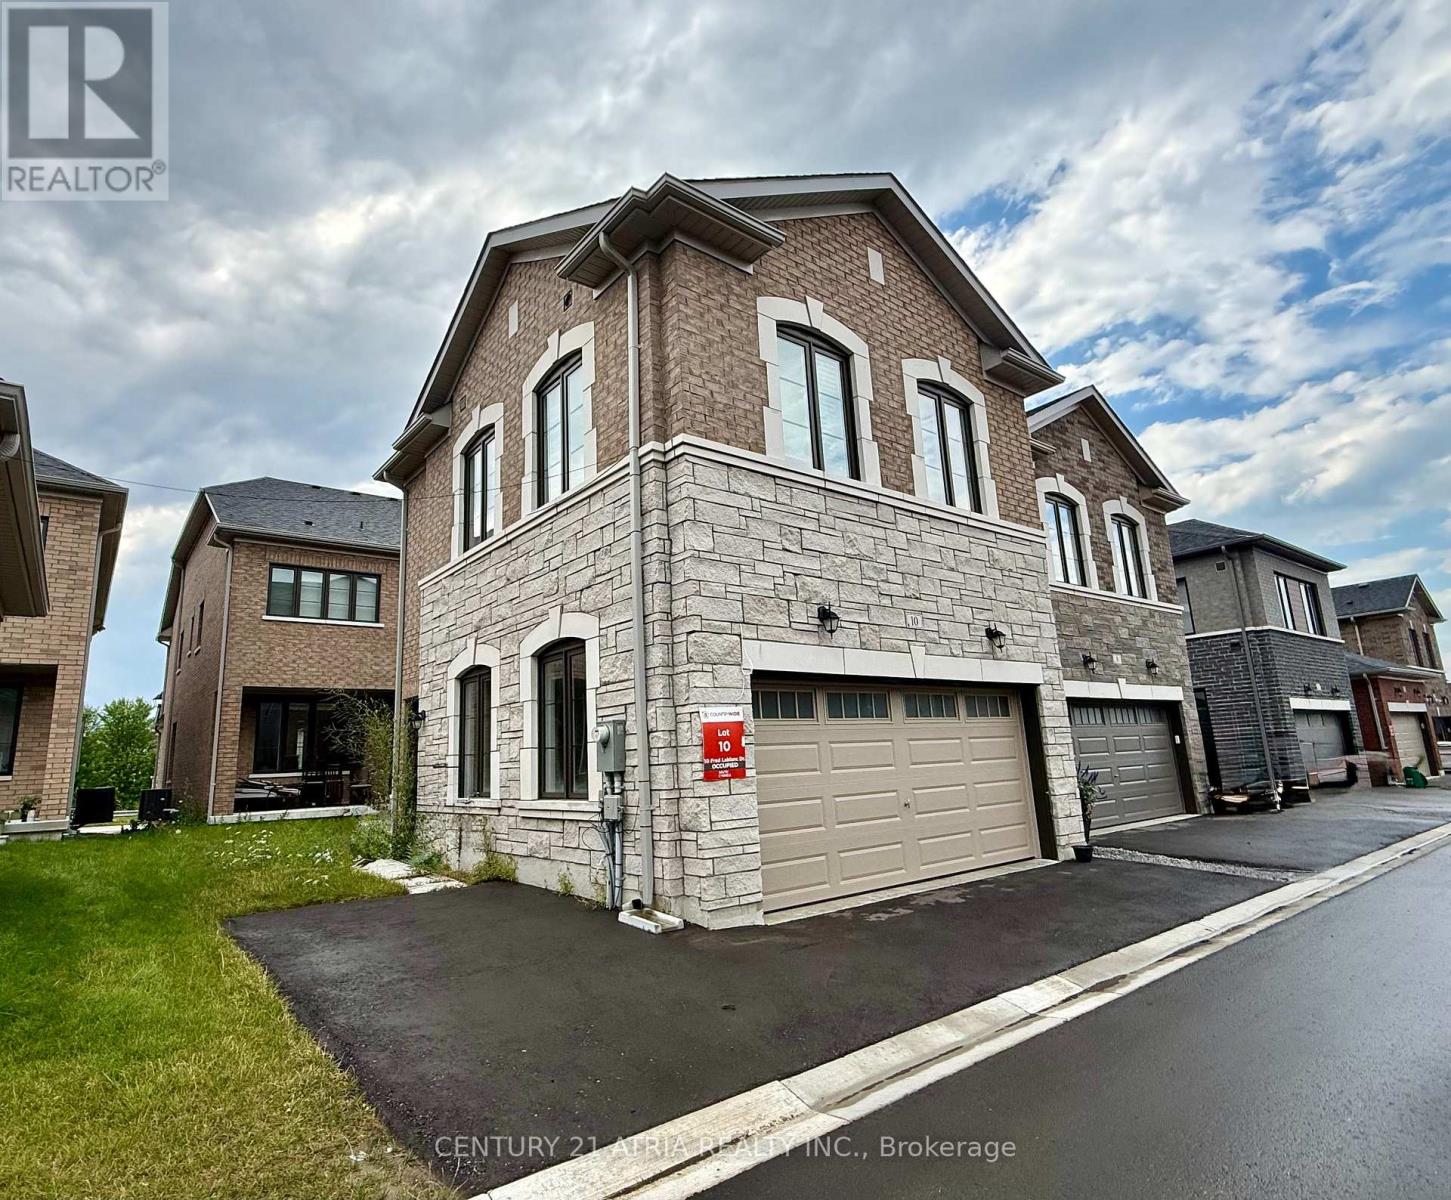
Coach Hse - 10 Fred Lablanc Drive
Markham, Ontario
Cozy and Bright One Bedroom Coach House for lease in Cornell Community Markham, with bathroom, kitchen, living room, and separate entrance. One Parking Space Included. Private Laundry In The Unit. AAA Location and close to Community Centres, Longos Supermarket, Markham Stouffville Hospital, Schools, Parks and Golf Club. Available for immediate occupancy. ** This is a linked property.** (id:61483)
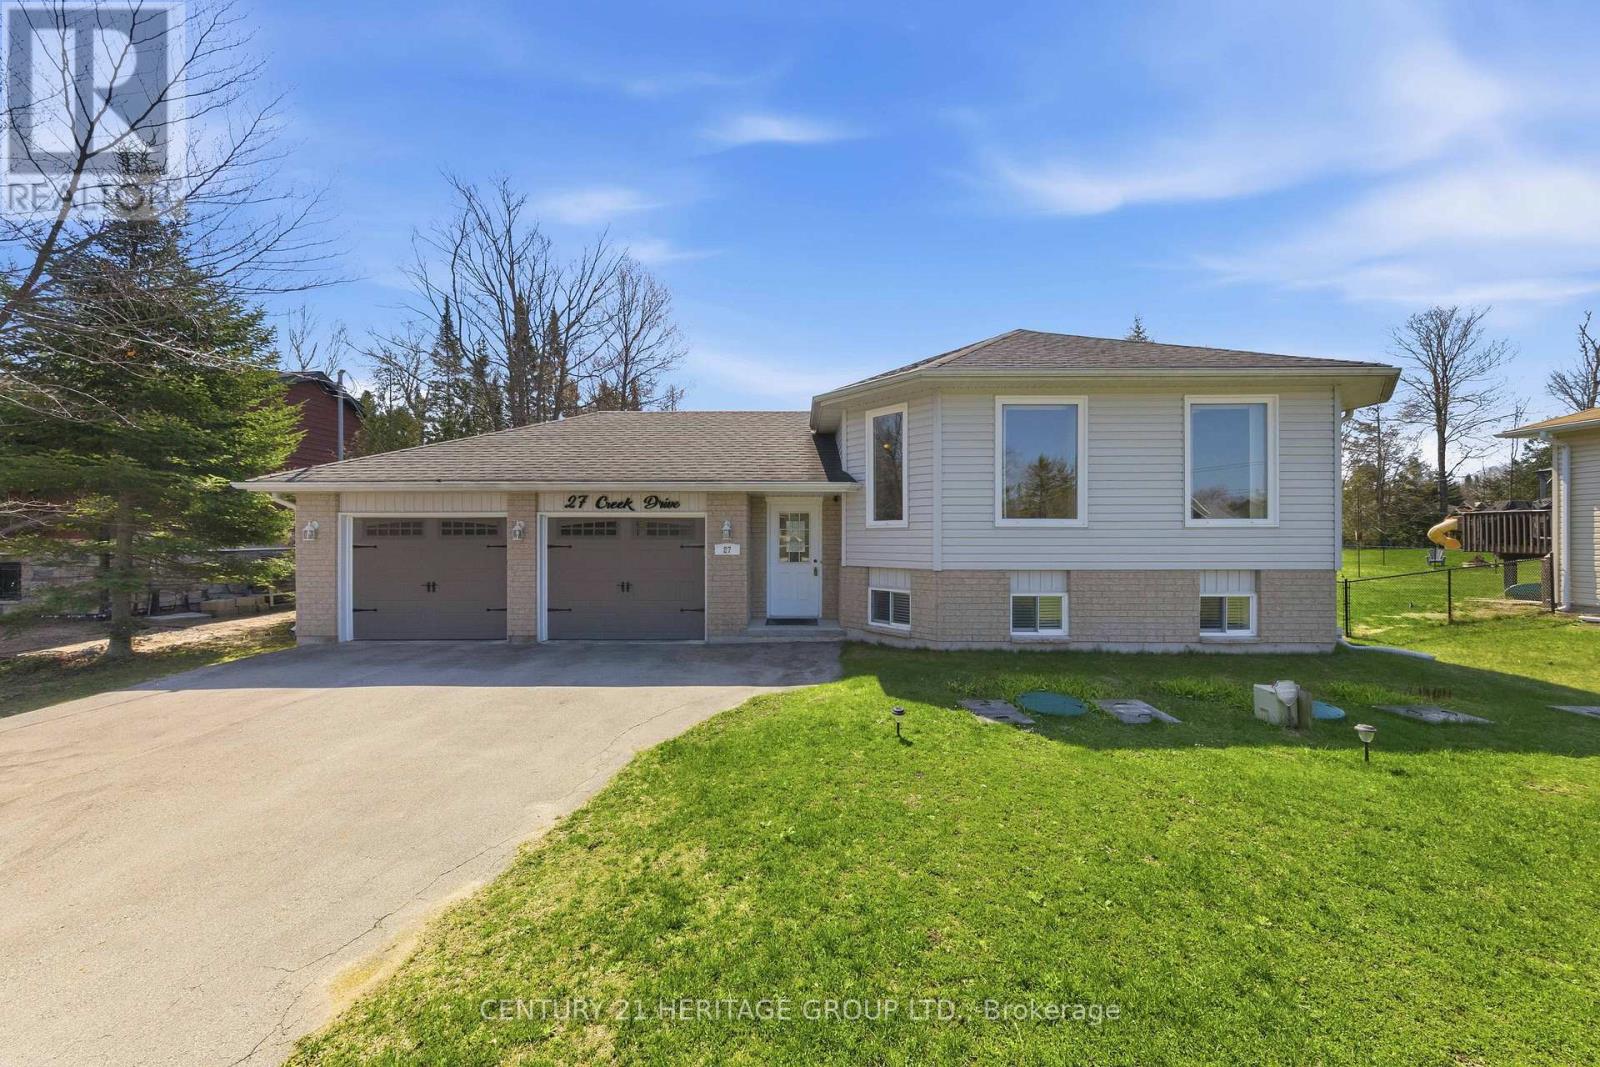
27 Creek Drive
Georgina, Ontario
Welcome to 27 Creek Drive, an elegant move-in ready bungalow in the heart of Pefferlaw! Crafted in 2004, this beautifully appointed home offers 3+2 bedrooms, 3 full bathrooms, and a professionally finished lower level ideal for extended family, guests, or multi-generational living. Showcasing a bright open-concept layout, this home is anchored by a stunning family sized kitchen featuring stainless steel appliances, a centre island, and a breakfast bar, perfect for both entertaining and daily life. A smartly designed breezeway provides seamless garage access and enhances convenience by creating an easy flow to the backyard, BBQ area, and outdoor living spaces, perfectly connecting indoor comfort with outdoor enjoyment. Positioned on a meticulously maintained 75' x 210' lot, this distinguished property blends sophistication, functionality, and versatility. It features an oversized two-car garage, beautifully kept grounds, and a large garden shed, ideal for hobbyists, storage or workshop use! Additional features include a water softener and Heat Recovery Ventilator for enhanced comfort and efficiency. Beyond the home, families will appreciate nearby schools including Morning Glory Public School, and community amenities such as Pefferlaw Lions Park, Pump Track and Skatepark, as well as free year-round use of Georgina's municipal green spaces for residents. Residents can enjoy an enriching lifestyle just moments from natural walking trails and the York Region Forest-Pefferlaw Tract, which offers hiking, biking, and a tonne of outdoor adventures! You will also benefit from close proximity to the shores of Lake Simcoe for boating, fishing, kayaking, and waterfront recreation. A rare offering where refined living meets nature, recreation, and small-town charm! (id:61483)

5406 County Rd 56
Essa, Ontario
Welcome to this impeccably maintained, original-owner raised bungalow set on a private, tree-lined half-acre lot with lush perennial gardens. Architectural columns frame the entrance, opening into a bright, welcoming foyer. Just beyond, the sunlit living room features expansive windows and a cozy fireplace, leading into a separate dining room ideal for formal gatherings. The heart of the home is a well-appointed eat-in kitchen complete with its own fireplace, extensive cabinetry, generous counter space, and a functional kitchen with island perfect for meal prep or casual dining. Adjacent to the kitchen, a light-filled solarium steps out onto the rear deck-a serene space also accessible directly from the primary retreat, overlooking your private backyard oasis. The main floor hosts two bedrooms and a powder room, highlighted by a spacious primary suite featuring dual walk-in closets, deck access, and a 5-piece ensuite with a deep soaker tub and separate shower. The fully finished lower level feels like a main floor, thanks to large windows that flood the massive rec room with natural light. This versatile space includes a third fireplace, a direct walkout to the patio, a third bedroom, a 3-piece bathroom, an oversized laundry room, a cold cellar in basement perfect for food storage, and handy walkup access to the garage with 200amp service. Throughout the residence, you will find well cared for Berber carpet underfoot, while year-round climate control is efficiently handled by propane heating accompanied by a newer heat pump(2024). Situated minutes from Alliston's amenities with quick access to Hwy 400, this property perfectly blends country privacy with suburban convenience. (id:61483)

175 Concession 2 Road
Brock, Ontario
Nestled in a peaceful countryside setting, this delightful raised bungalow showcases true pride of ownership and offers the perfect balance of comfort, privacy, and rural charm. Conveniently close to both Uxbridge and Sunderland. Meticulously maintained inside and out, this bungalow reflects the care and attention of its current owners. The home features a spacious single-level layout that is bright and welcoming. Living room is highlighted by a stone wood-burning fireplace insert - perfect for cozy evenings and reducing heating costs. A renovated kitchen, large primary bedroom suite, and well-proportioned bedrooms complete the thoughtful floor plan. Recent updates include new luxury vinyl laminate flooring throughout, enhancing the fresh and move-in ready appeal. Large windows throughout invite in natural light and frame picturesque views of the surrounding property. Walk out from the kitchen or dining room to a spectacular 900 sq. ft. deck - ideal for entertaining, relaxing, or simply enjoying the view of your private countryside retreat. Set on an impressive 20-acre lot, the home is surrounded by EP land, ensuring lasting privacy, natural beauty, and wildlife at your doorstep. The property is also enrolled in a Managed Forestry Program (passive), which significantly reduces property taxes while promoting sustainable land use. The property boasts beautifully landscaped gardens, adding to its curb appeal. An unfinished basement with all major plumbing roughed-in offers excellent potential for future living space, whether you envision a family room, guest suite, or home office. The expansive acreage provides you with endless possibilities or simply just appreciate the beauty surrounding you. Ample parking, and plenty of room for future projects make this property truly versatile. Whether you're seeking a quiet family home, a downsizing opportunity, or a countryside getaway, this property combines charm, modern comfort, and the rare opportunity to call it your own. (id:61483)
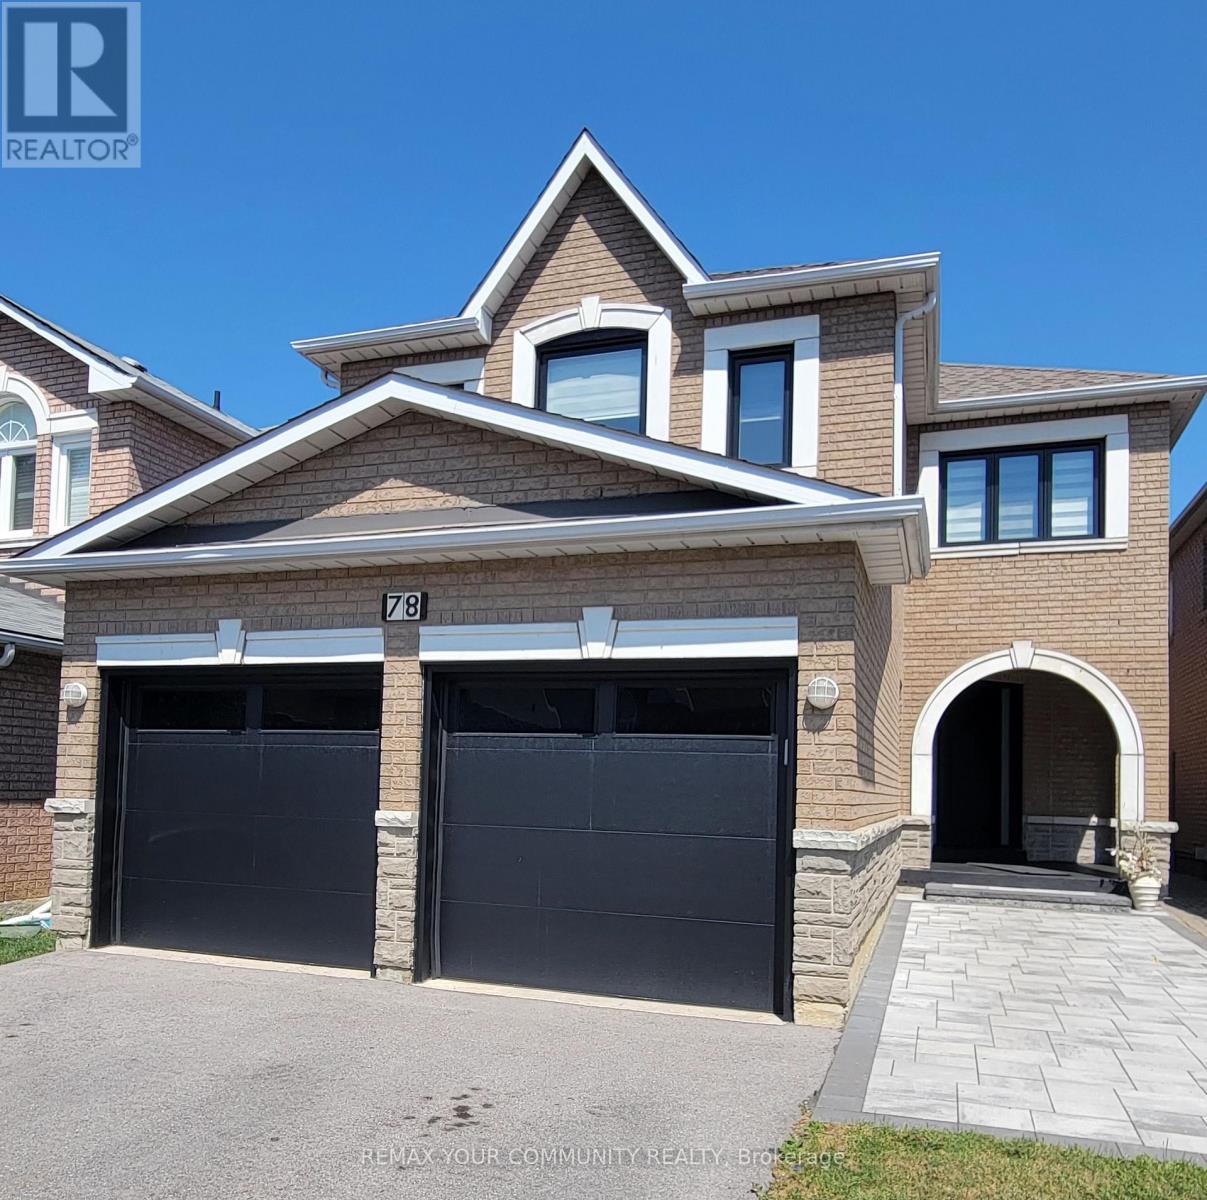
78 Katerina Avenue
Vaughan, Ontario
Welcome to 78 Katerina Ave located in the very sought after Beverley Glen neighborhood. This exceptional 4-bedroom 5 bathroom home with over 4000 square feet of living space was completely renovated in 2024 with uncompromising attention to detail and luxurious finishes throughout. Featuring 9-ft ceilings, enlarged solid front door with added height, engineered hardwood flooring, an open-concept layout, custom millwork and wall treatments, hidden lighting, additional pot lights,, a gourmet kitchen with quartz countertops, an oversized island, premium cabinetry, and a built-in pantry with pull-out storage. The spacious primary suite offers a walk-in closet with custom built ins, and a spa-inspired ensuite, while the additional bedrooms are complemented by beautifully renovated bathrooms. The fully finished lower level includes a large recreation room, fifth bedroom, with a large walk in closet with dual entrances, and full spa like private bathroom. Additional highlights include updated windows and patio door, new garage doors, custom lighting, a curved oak staircase with wrought-iron pickets, skylight, renovated laundry/mudroom with extended wall to wall cabinetry, clothes drying bar, and garage access, Every detail has been thoughtfully designed, this is turnkey luxury living at its finest. Conveniently located close to Hwy 407, Hwy 7, Oakhurst Park, many public schools, bus to subway, Shops on Disera, Promenade Mall, and community centers. This property has it all, just move right in. You will fall in love. (id:61483)
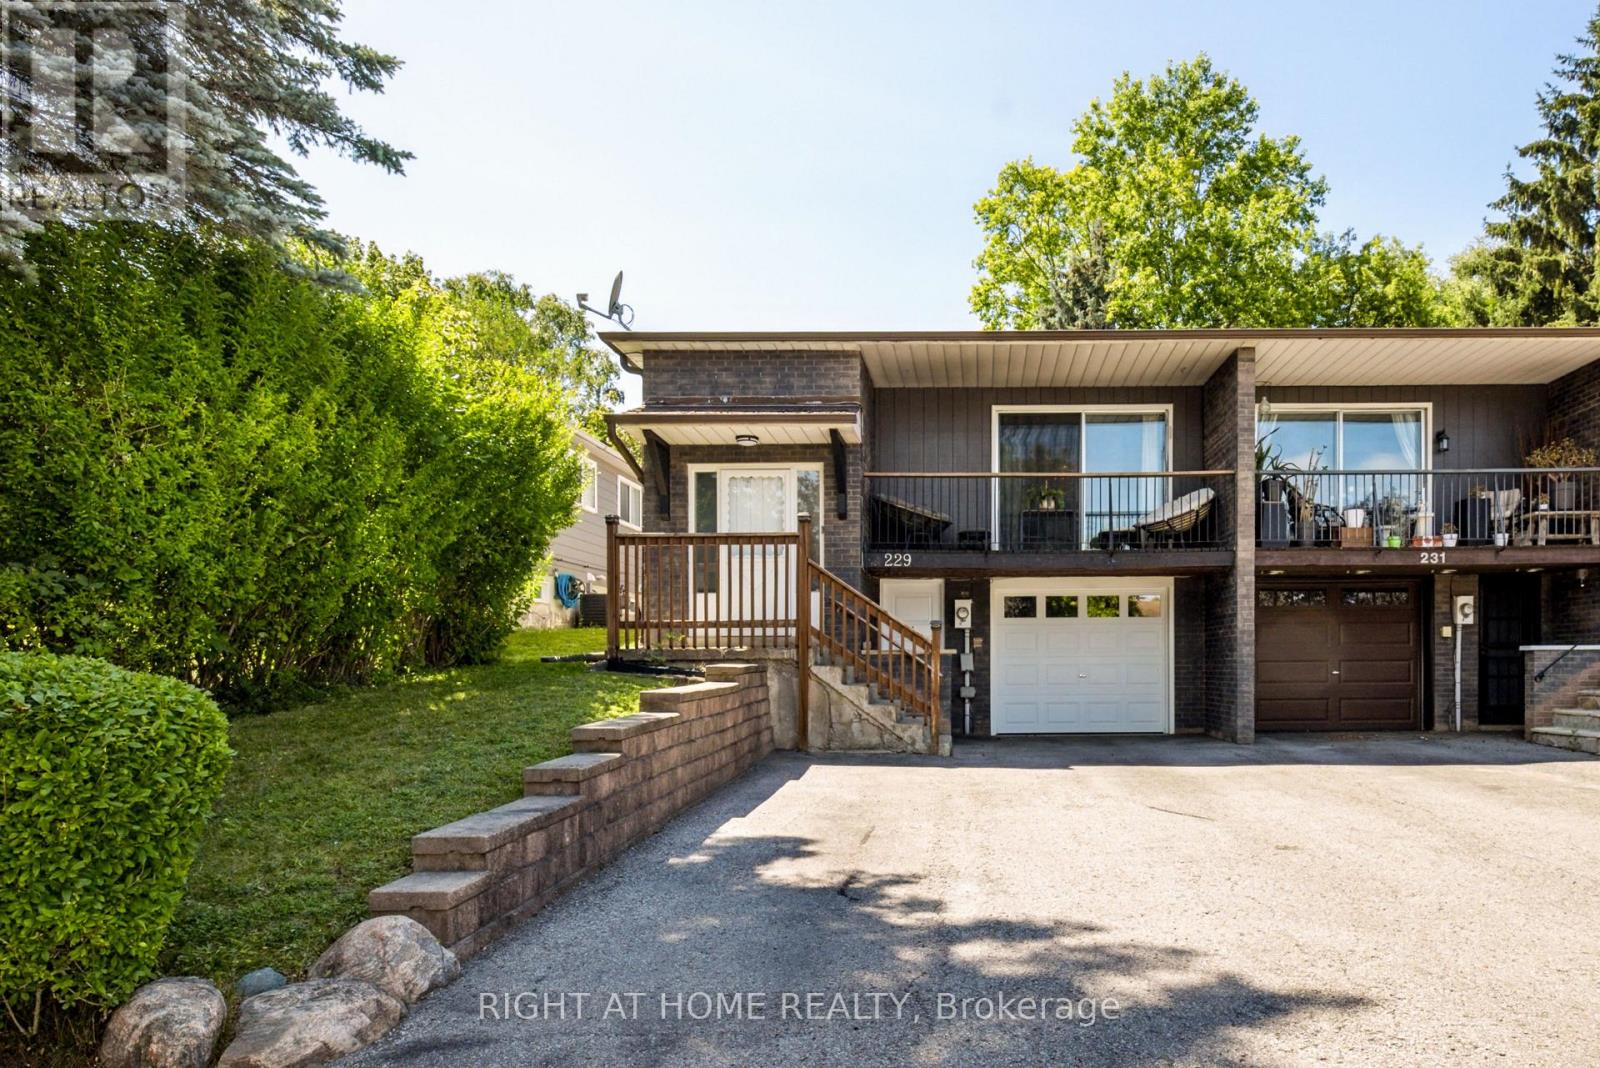
229 Britannia Avenue
Bradford West Gwillimbury, Ontario
Welcome to 229 Britannia Avenue, a rare opportunity to own a well-maintained raised bungalow in one of the area's most sought-after communities. This charming semi-detached home has been lovingly cared for and is ready for its next chapter.Designed with functionality and comfort in mind, this move-in-ready home features a great layout with three spacious bedrooms on the main level, offering plenty of room for a growing family. The fully finished basement, complete with a separate entrance and an additional bedroom, provides excellent flexibility for extended family, guests, or future income potential.Step outside to a beautifully sized backyard featuring a pergola, creating the perfect setting for entertaining, summer BBQs, or simply unwinding outdoors. The property also offers parking for up to four vehicles and the added convenience of an owned water heater, meaning no monthly rental payments.This home has great bones, has been exceptionally maintained, and is truly move-in ready while offering the opportunity to make it your own over time.Ideally located just steps from the GO Station, close to schools, parks, shopping, restaurants, and everyday amenities, with quick access to the highway, commuting couldn't be more convenient.A true hidden gem. Don't miss this exceptional opportunity to own a home that combines space, comfort, convenience, and outstanding value in a fantastic neighbourhood. (id:61483)