
605 - 1100 Courtland Avenue E
Kitchener, Ontario
This is the condo you've been waiting for! Rarely offered in this size & layout-sun-filled, all-inclusive condo living with southwest exposure. Welcome to 605-1100 Courtland Ave E in Kitchener. Offering ~1,195 SF of carpet-free living space, this expansive 2-bedrm condo stands out with its generous proportions, functional layout, & a private balcony spanning the full width of the unit, an ideal extension of your living space to enjoy afternoon sun & evening unwind. The main living area is exceptionally spacious, featuring an open-concept living & dining layout filled with natural light & direct access to the balcony. Updated flooring, modern light fixtures, & a clean, neutral palette create a move-in ready interior that feels both comfortable & elevated. The kitchen is thoughtfully designed with ample cabinetry, tiled backsplash, laminate countertops, & a dedicated coffee bar/prep area, seamlessly connected to the main living space, ideal for both everyday living & entertaining. Both bedrms are generously sized with excellent closet space, complemented by a well-maintained 4-piece bathrm with tub/shower combination, & multiple in-suite storage areas. 1surface parking space is included. Residents enjoy access to a full suite of amenities, including an outdoor pool, sauna, fitness centre, & party rm-offering a low-maintenance, lifestyle-focused living experience. The location is exceptional: steps to the LRT & minutes to Fairview Park Mall, groceries, restaurants, & everyday essentials. Surrounded by parks & recreation including Wilson Park, Vanier Park, Rockway Gardens & Golf Course, & the Activa Sportsplex. Close to Chicopee Ski & Summer Resort, Grand River Hospital, & a range of public & Catholic schools, with quick HWY/401 access. Condo fees include heat, hydro, water, & building amenities-delivering true all-inclusive living with predictable monthly costs & minimal upkeep. *Some pictures have been virtually staged. (id:61483)
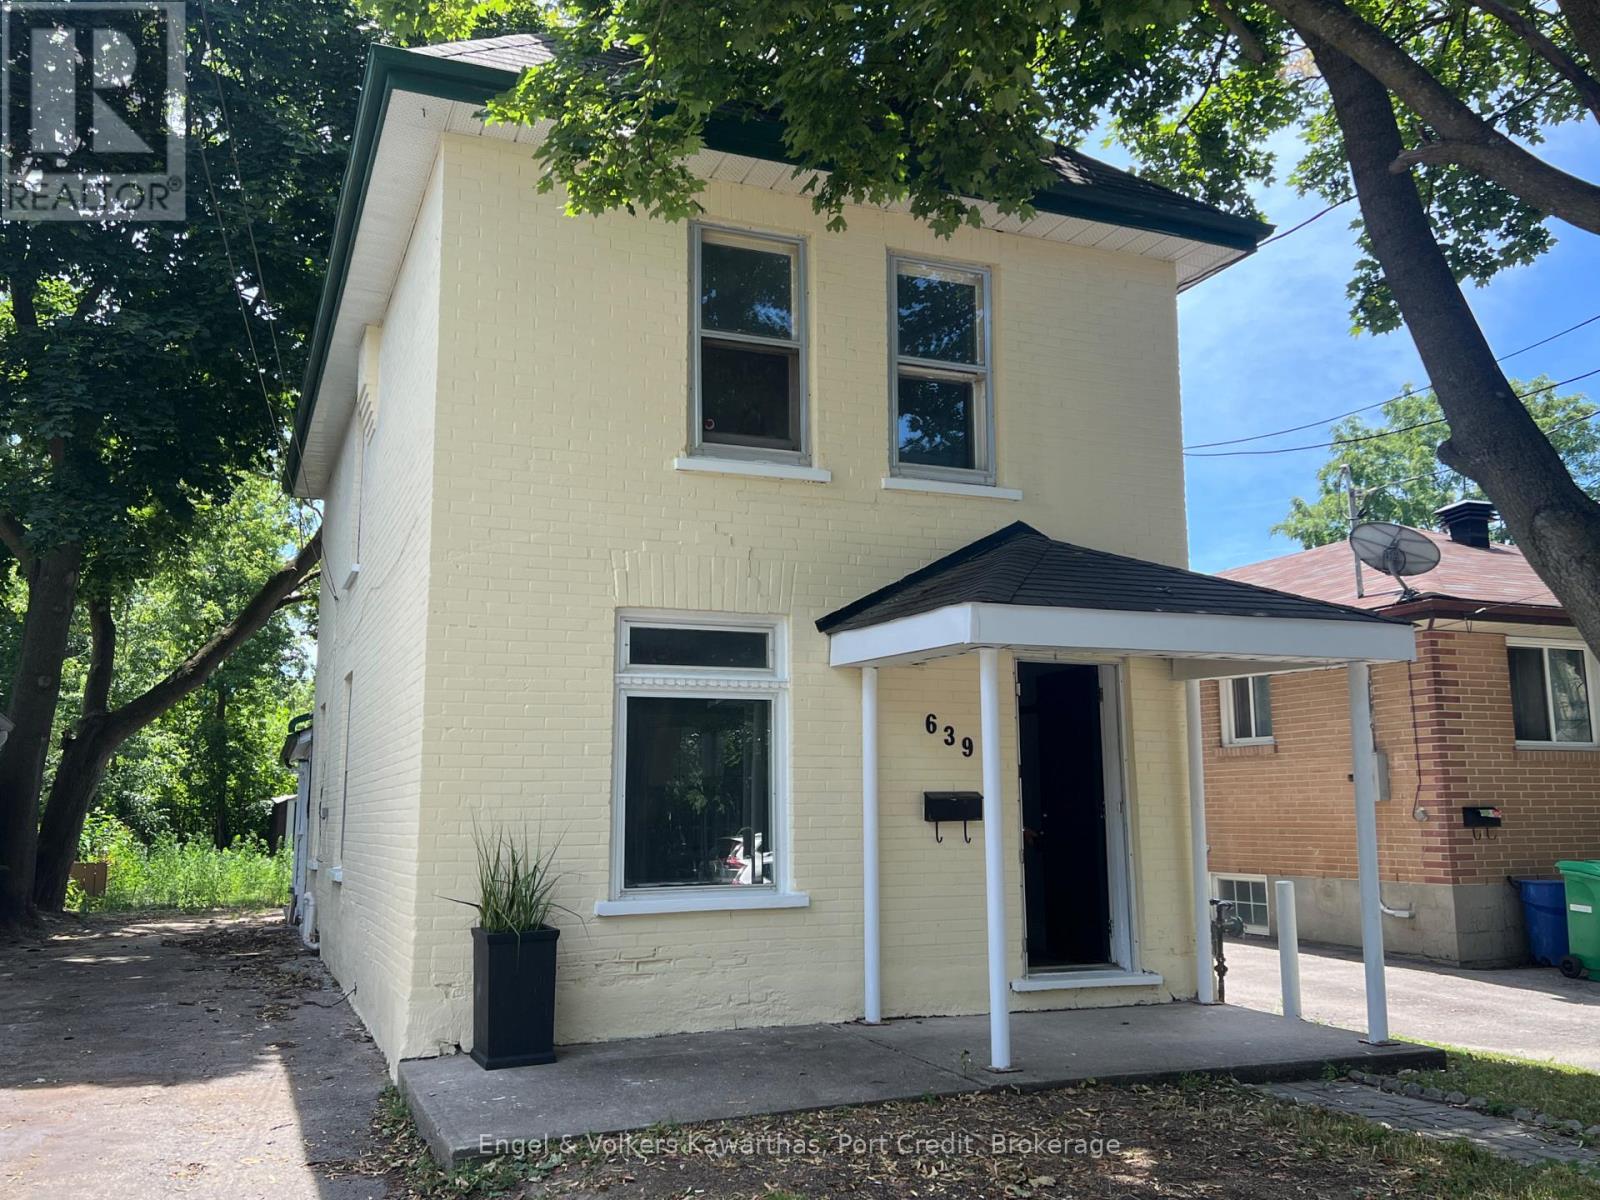
639 Brown Street
Peterborough, Ontario
Welcome to this charming, light-filled home offering timeless character, generous living spaces, and incredible potential just minutes from downtown. Whether you're searching for your first home or a smart investment opportunity, this property is ready to make your own.Natural light pours through the home's oversized windows, creating a bright and inviting atmosphere throughout. The spacious bedrooms each feature two large windows, offering an abundance of sunlight and comfortable living space. The bathroom is complete with a relaxing jetted soaker tub-the perfect place to unwind after a long day.Outside, the expansive backyard offers endless possibilities. With mature trees providing shade and privacy, this generous outdoor space is ready for a little love to become the perfect setting for entertaining, gardening, or creating your own backyard retreat. Ideally located within walking distance to downtown amenities, restaurants, parks, schools, and shopping, this home combines convenience with opportunity. Full of character and natural light, it presents an excellent chance for first-time buyers, investors, or anyone looking to add their personal touch to a home in a fantastic location. A wonderful opportunity to create something truly special. (id:61483)
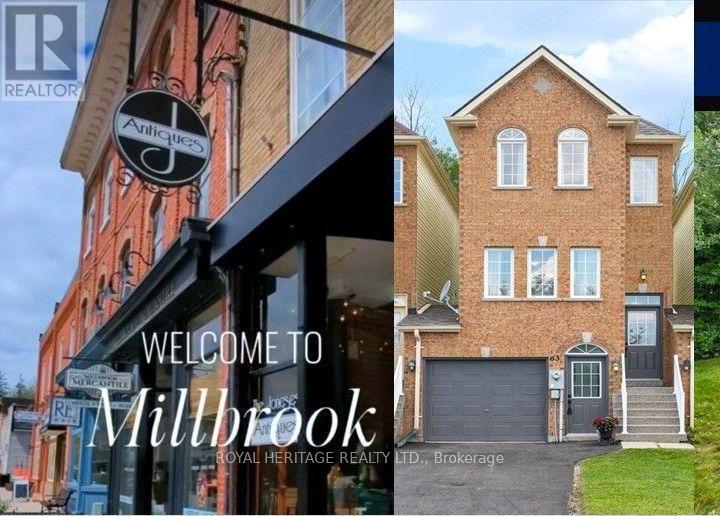
63 Brookside Street
Cavan Monaghan, Ontario
Turn-key, Renovated, Spacious & sparkling clean Freehold townhome that is connected at garage only, no shared walls! Amazing value & sought after location!!! 3 Bedrooms, 2.5 baths, sunfilled ***Walkout Basement*** with bathroom rough in & direct garage access. Private, fully fenced backyard with new 8x10 deck backing onto scenic walking trail and forested greenspace. Brand new widestrip Luxury Vinyl Plank flooring & trim on Main & 2nd floor. Brand new Stainless Steel Kitchen appliances. Fresh new paint & trim throughout. Brand new Roof. New driveway with parking for 2 plus 1 in the garage, Central Air, Natural Gas heat, Owned Tankless Hot water, Engineered floor joists. Primary bedroom with 4 pc ensuite bath plus a separate 4 pc bath for the 2 additional bedrooms. Baths are updated, renovated & immaculate! Steps to the Historical, Storybook village of Millbrook featuring a variety of Heritage Architectural gems, Vibrant downtown, Charming Cafes, restaurants, Boutique shopping & local artisans +++. Nature lovers & health enthusiasts can enjoy the various trails in Millbrook Valley Trails along the shorelines of Baxter Creek & the Ganaraska Forest extensive trail systems. Steps to elementary school & Community Centre. Truly a beautiful, scenic location with quick & easy access for commuters at a very affordable price! Come make this exceptional property yours today! Please enjoy the Virtual Tour. (id:61483)
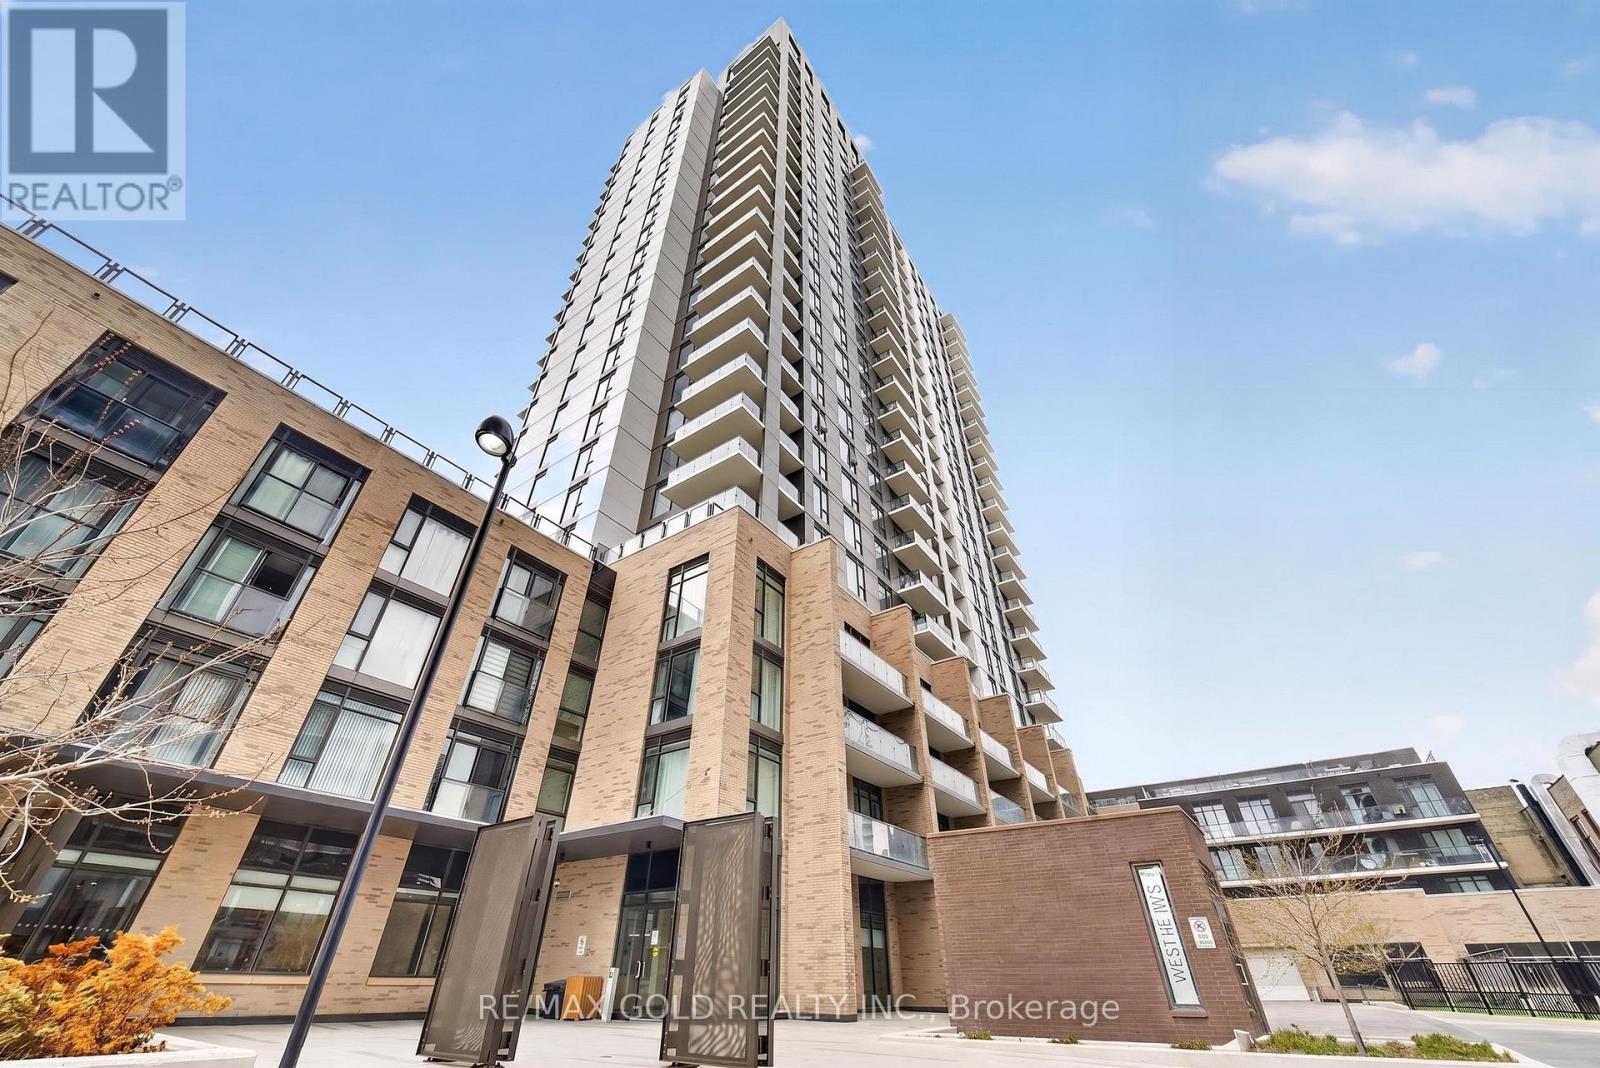
508 - 55 Duke Street W
Kitchener, Ontario
Rarely offered corner suite in the heart of Downtown Kitchener! This spacious 2-bedroom, 2-bathroom unit features 996 sq. ft. of INTERIOR living space plus an incredible 577 sq. ft. private terrace-a rare find perfect for entertaining and outdoor living. Bright open-concept layout with stunning city views. Includes 1 underground parking space and 1 bike locker. Located directly above the LRT and steps to Google, the Tech Hub, Victoria Park, restaurants, shopping, and just minutes to the GO Station. Enjoy premium building amenities including a fitness center, rooftop running track, outdoor dining terrace, yoga space, BBQ area, dog wash station, and more. (id:61483)

665 Richmond Avenue N
North Perth, Ontario
INGROUND POOL, 4 BEDROOMS, AMPLE SPACE. Welcome to this 4-bedroom side split nestled in a quiet, family-friendly neighborhood just steps from the park. Lovingly cared for by the same owner since 1967, this home reflects decades of pride of ownership and thoughtful maintenance. Designed with everyday living in mind, the home offers a functional layout with plenty of space for the whole family to enjoy. The bright main level features a spacious living room, dining area, and kitchen with sliding door access leading directly to the backyard creating a seamless indoor-outdoor flow. Step outside to your own private backyard retreat set on a fully fenced 66 x 139 ft lot. Enjoy summer days lounging by the in-ground pool or entertaining guests on the expansive two-tiered deck. The lower level offers a cozy rec room that's perfect for movie nights, a kids' play area, home office, or additional family living space. With four bedrooms, multiple living areas, and a peaceful low-traffic location, this home offers the flexibility and comfort growing families are looking for. (id:61483)
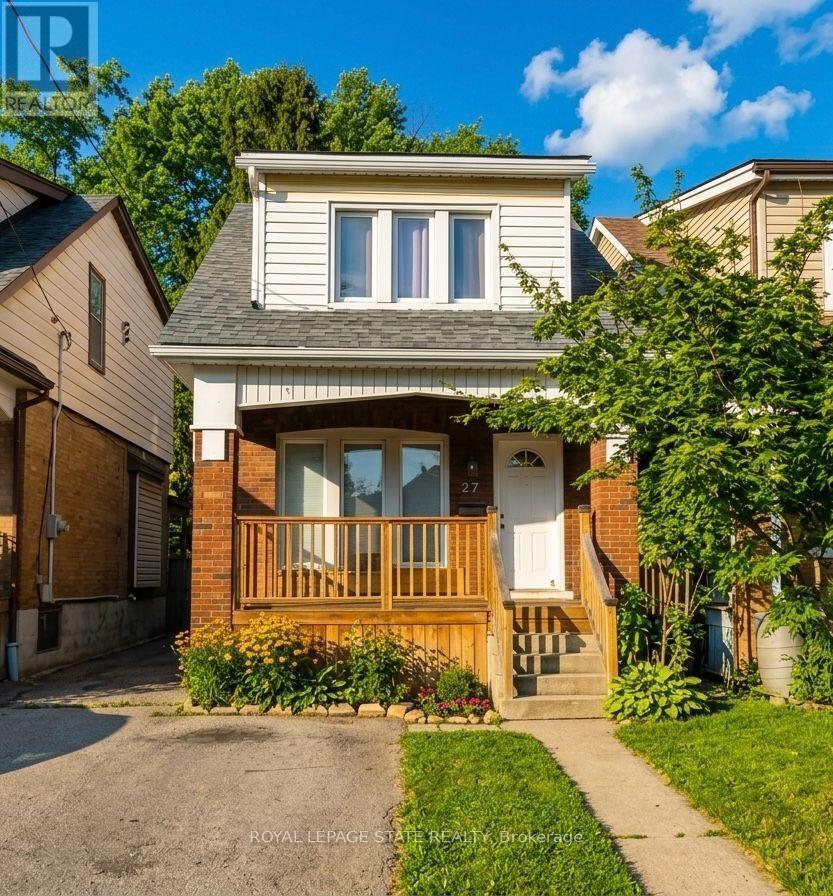
27 Belmont Avenue
Hamilton, Ontario
Comfort and convenience in this move in ready, 3-bedroom, 1.5 bathroom home located in one of Hamilton's most desirable neighbourhoods. Updates throughout include a renovated kitchen, stainless steel appliances, pot lights, and a seamless blend of modern style and everyday functionality. Enjoy a large, fully fenced backyard - perfect for relaxing outdoors. Convenient front driveway parking included. $2,450/month plus utilities. Move in ready! Please note some photos have been virtually staged. (id:61483)
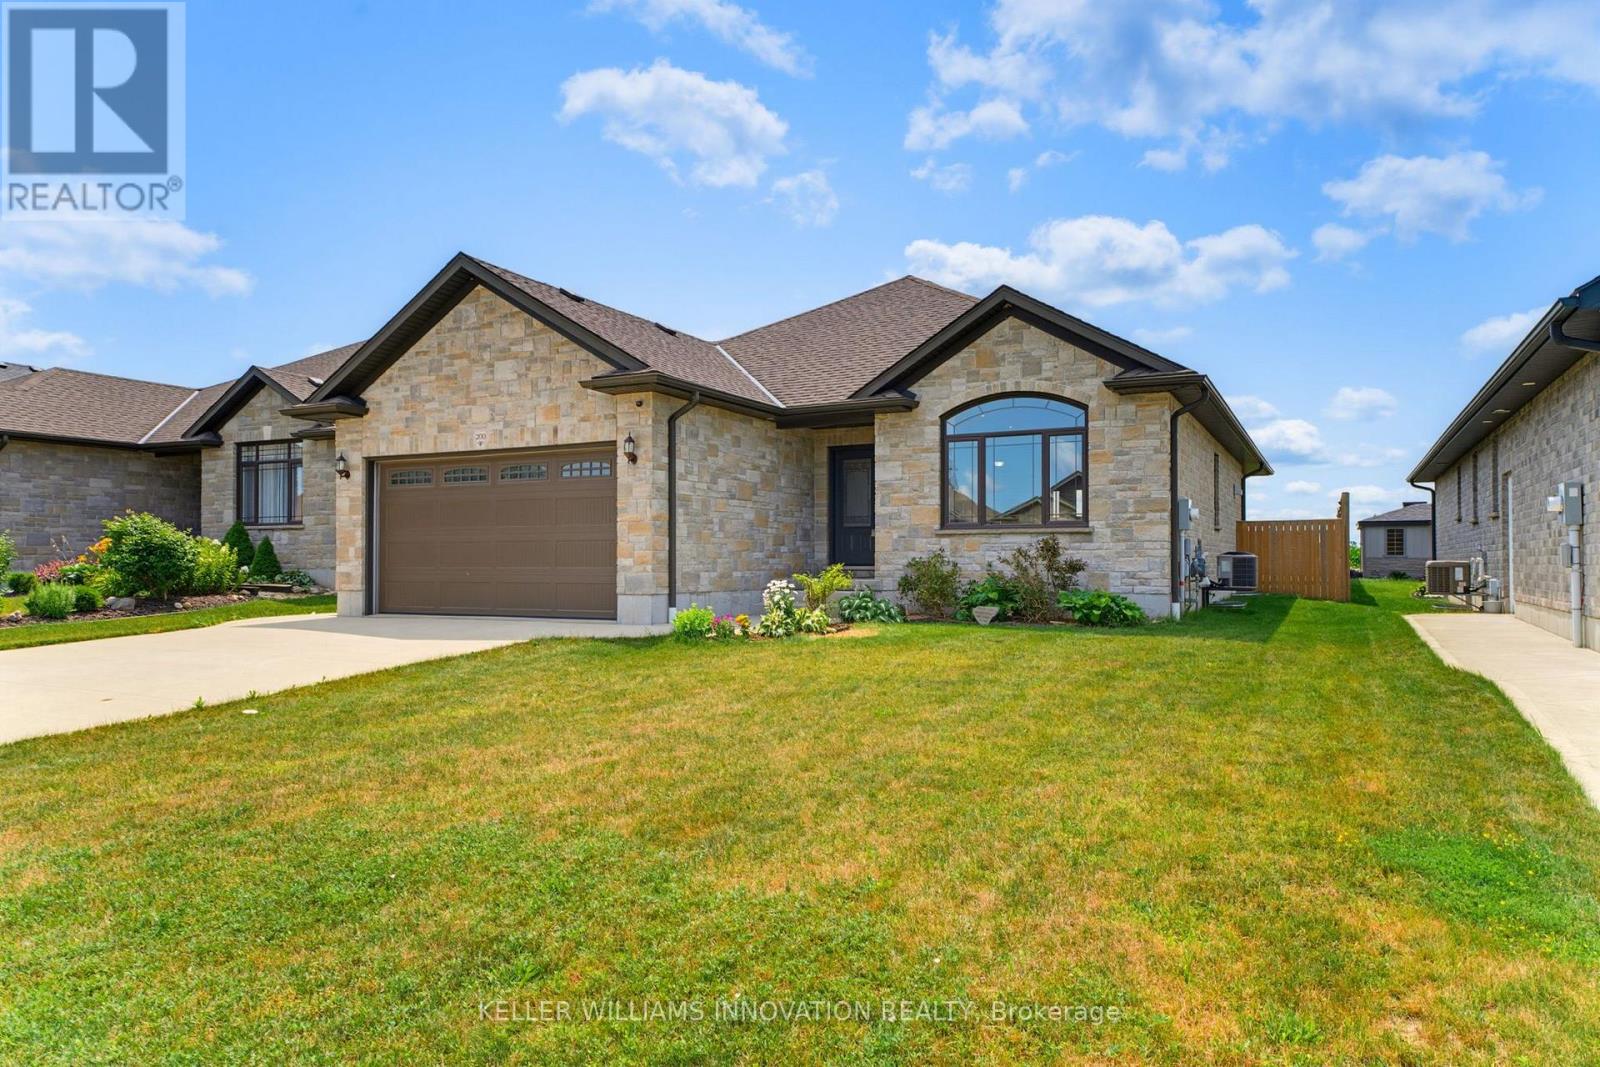
200 Krotz Street W
North Perth, Ontario
MAIN FLOOR LAUNDRY. FIVE BEDROOMS. FULLY FENCED BACKYARD. Welcome to this spacious bungalow offering the perfect combination of comfort, functionality, and room to grow. Step inside to an open-concept main floor designed for both everyday living and entertaining. The inviting living room features a stunning cathedral ceiling that creates an airy, spacious feel and flows seamlessly into the dining area and a beautifully appointed kitchen with ample cabinetry and workspace. The main level offers three bedrooms and two full bathrooms, including a bright primary suite complete with a walk-in closet and a private 3-piece ensuite. A convenient main floor laundry and mudroom add everyday practicality with direct access for busy households. The fully finished basement provides even more living space with a generous rec room, two additional bedrooms, and a full bathroom-ideal for guests, teenagers, or a home office setup. Step outside to enjoy the fully fenced backyard, complete with a covered deck for relaxing or entertaining and a storage shed for all your tools, lawn equipment, and outdoor gear. This well-designed home offers the space and features today's families are looking for. (id:61483)
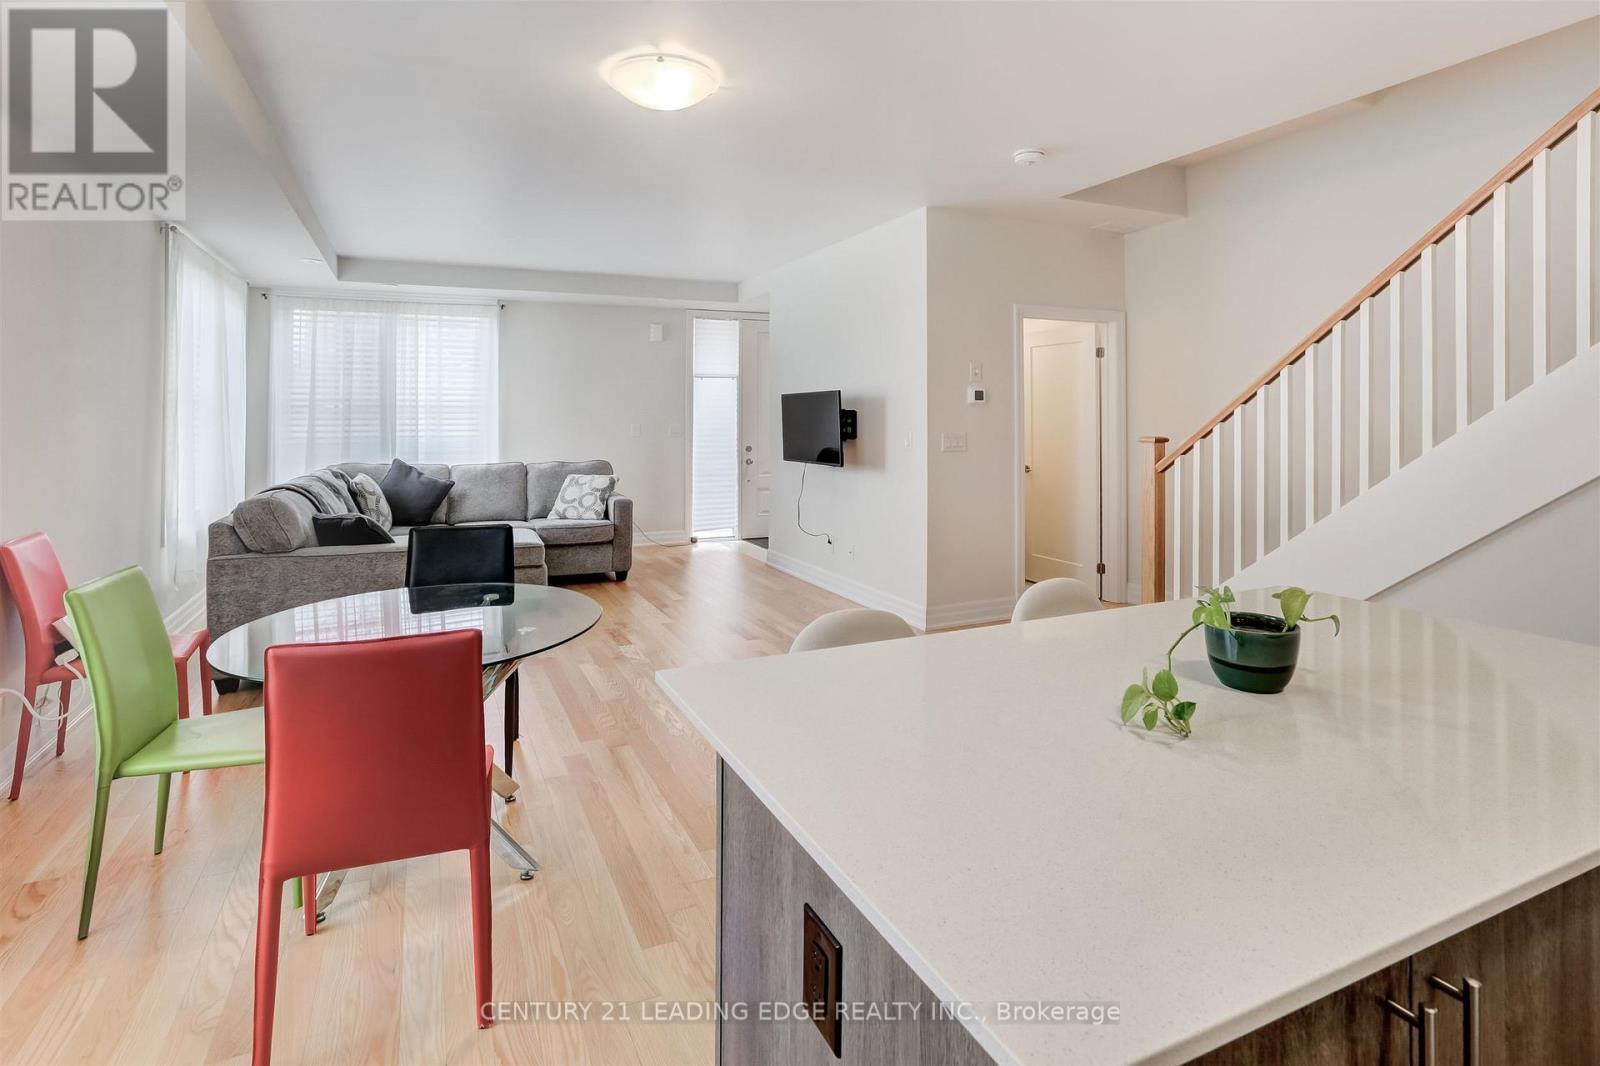
106 - 1180 Cawthra Road
Mississauga, Ontario
Living at 1180 Cawthra Rd-The Reserve townhomes-offers a low-maintenance lifestyle tailored for those who demand architectural refinement and urban convenience. Situated on the border of East Mineola and Lakeview, two of South Mississauga's most prestigious, rapidly evolving neighborhoods, this address stands out for modern professionals, downsizers, growing families. Architecturally, these modern three-storey residences maximize light and usable space with deep floor-to-ceiling windows, nine-foot ceilings, and premium, minimalist finishes. A defining feature is the private rooftop terrace! Equipped with dedicated gas lines, this massive open-air sanctuary serves as an ideal setting for evening relaxation, weekend barbecues, & seamless outdoor entertainment. Inside, the layouts offer distinct zones for privacy and productivity. The entire second floor is a dedicated primary retreat, featuring a spa-inspired ensuite, generous closets, a practical laundry room. The third floor accommodates additional bright bedrooms alongside an open den, providing a quiet, sunlit workspace separated from the main living areas. Beyond its walls, the location provides an extraordinary lifestyle with seamless transit and vibrant amenities. Commuters are a 5 minute drive from Port Credit and Long Branch GO Stations, making trips into downtown Toronto quick & predictable, while immediate QEW access ensures smooth regional travel. For leisure, residents are minutes from Port Credit's historic village, its marina, boutique shopping, a diverse patio scene, and scenic waterfront trails along Lake Ontario. Families benefit from elite school zones, including the acclaimed Cawthra Park Secondary School. Furthermore, the property is positioned to benefit from the nearby Lakeview Village waterfront development, ensuring surrounding parks, infrastructure, & community desirability continue to expand. Come call this your next home for a luxury lifestyle in one of Mississauga's most exciting pockets. (id:61483)
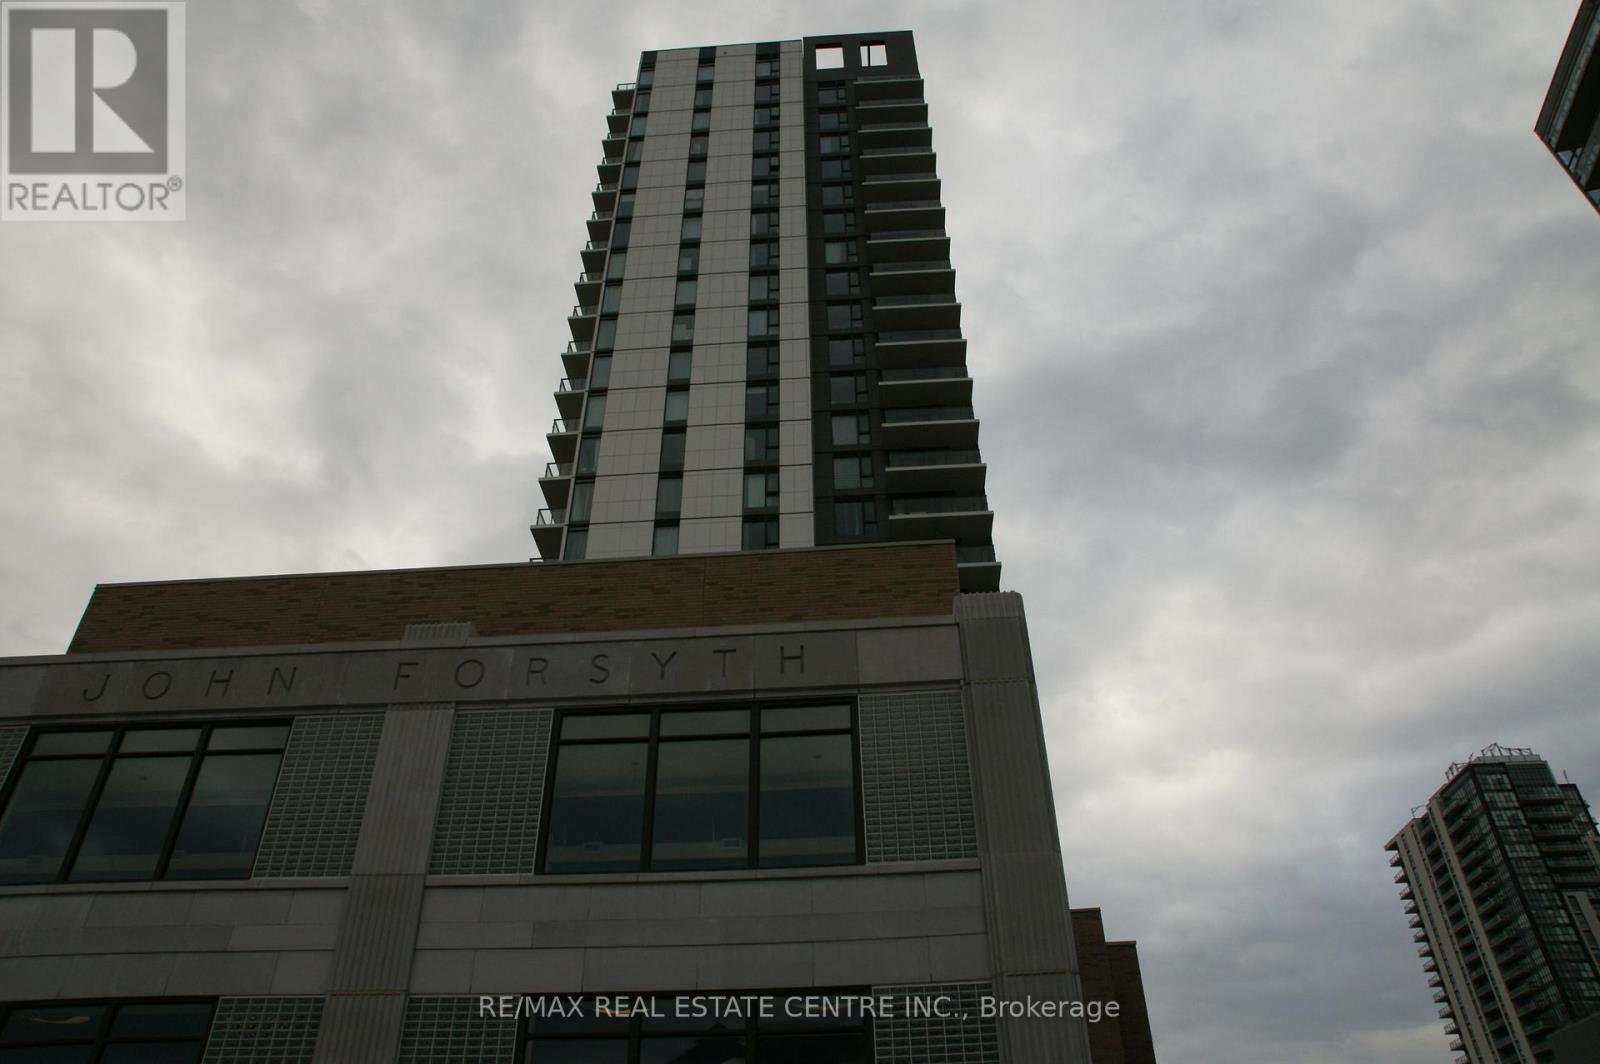
1006 - 55 Duke Street
Kitchener, Ontario
Welcome to urban living at its finest in the heart of Downtown Kitchener! This beautifully designed 1 bedroom, 1 bathroom condo on the 10th floor offers a perfect blend of modern style, functionality, and unbeatable location. Perched on a higher floor, this unit provides elevated city views and an abundance of natural light, creating a bright and inviting living space. The thoughtfully designed layout maximizes every square foot, making it ideal for first-time buyers, professionals, or savvy investors. Unit comes with 1 Parking and 1 Bike storage rack. Updated with New flooring. Located in the sought-after Young Condos by Andrin Homes, residents enjoy access to a full suite of modern amenities including a fitness centre, party/meeting room, rooftop terrace, and stylish common areas designed for both relaxation and entertaining. Step outside and you're instantly connected to everything - just steps to Kitchener City Hall, ION LRT, restaurants, cafes, and the thriving tech hub including Google offices. This is true walkable living where convenience meets lifestyle. Whether you're looking to get into the market, downsize, or invest in a growing urban core, this unit offers incredible value in one of Kitchener's most exciting neighbourhoods. (id:61483)

1441 Dunkirk Avenue
Woodstock, Ontario
Welcome to 1441 Dunkirk Avenue Where Modern Comfort Meets Natural Charm in One Exceptional Freehold Home. Step Inside to an Immaculate Open Concept Layout Featuring Beautiful Flooring Throughout Giving it that Carpet free Vibe. The Main Level has lots of Natural Light and in the Night you have Pot Lights And A Cozy Gas Fireplace That Creates A Warm And Inviting Atmosphere. The Stunning Chef's Kitchen Showcases Granite Countertops with a Centre Island and Stainless Steel Appliances with a Stylish Backsplash and a Spacious Pantry Perfect for Everyday Living and Staying Organized. Step outside to your fully Fenced Backyard Complete with a Private Deck Ideal for Summer BBQs and Relaxing Evenings. Upstairs you'll Find Three Oversized Bedrooms Including a Luxurious Primary Suite Featuring a Beautiful 4 Piece Ensuite with Double Sinks a Frameless Glass Shower and Elegant Finishes Throughout Plus the Convenience of Second Floor Laundry. The Finished Basement adds Incredible Living Space Complete With a 3 Piece Bathroom Perfect For Guests a Home Office or Recreation for Entertaining Family & Friends. Additional Features Include Zebra Blinds Throughout and a Water Softener for Added Comfort with an EV Charger in the Garage. Ideally Located Just Minutes to Highways 401 and 403 Top Rated Schools Parks Shopping and the Scenic Thames River. A Beautifully Upgraded Home Offering Style Functionality and an Incredible Lifestyle. (id:61483)
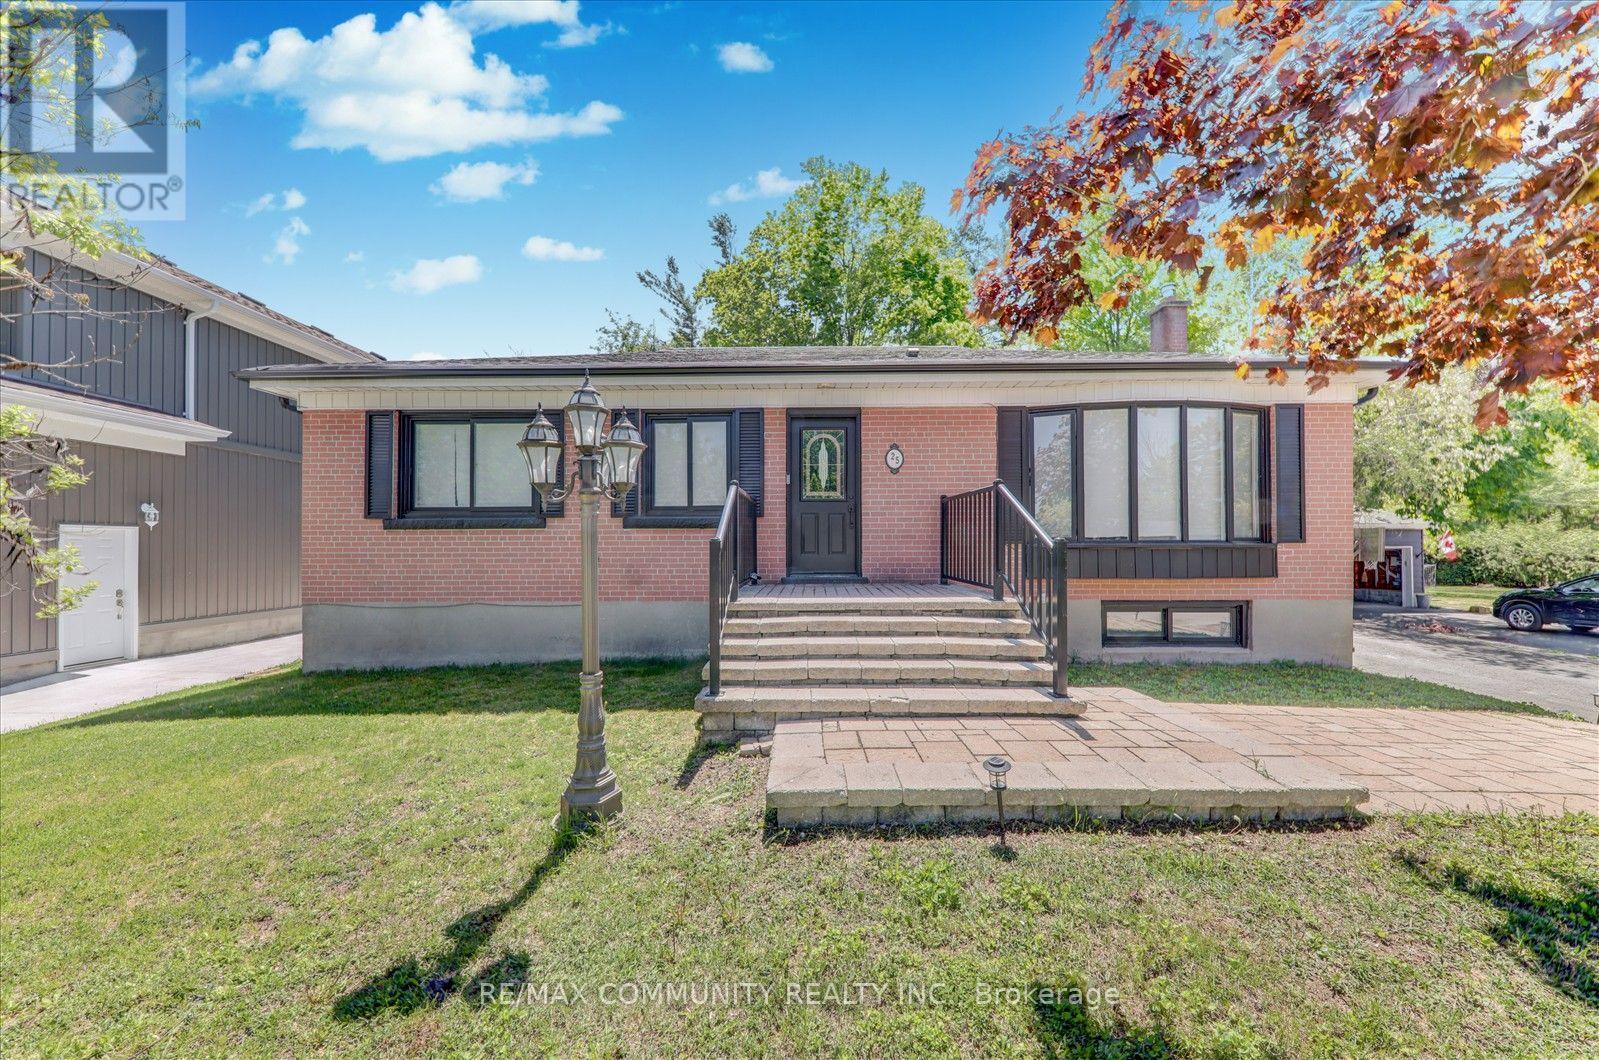
25 George Street
New Tecumseth, Ontario
Discover Your Dream Home In This Tastefully Renovated 3+2 Bedroom, 4 Bathroom Detached Bungalow, Where Over $100,000 Has Been Invested In Upgrades To Ensure Modern Comfort And Style. Nestled On One Of The Largest Lots In The Area, Measuring An Impressive 75 X 130 Feet, This Property Offers Ample Outdoor Space And Privacy. Step Inside To Find A Bright And Open-Concept Living And Dining Area, Featuring Contemporary Light Fixtures That Complement The Chic Design. The Main Floor Boasts Three Spacious Bedrooms And Three Bathrooms, Including A Master Suite With An Ensuite For Added Convenience. Enjoy The Luxury Of Main Floor Laundry And A Seamless Flow From The Dining Room, Which Walks Out To An Extra-Large Deck Perfect For Entertaining. The Outdoor Space Is A True Oasis, Overlooking Your Private Garden Adorned With Mature Trees, Providing Complete Seclusion From Neighbors And Evoking A Serene Cottage Lifestyle Right In The Heart Of A Developing City. The 90% Partially Finished Basement, With A Separate Entrance, Presents A Fantastic Opportunity For Rental Income, An In-Law Suite, Or Additional Living Space For A Large Family. It Features Two Bedrooms And A Full Bathroom, With Ample Room For A Third Bedroom, A Separate Kitchen (Rough-In Already Done), And A Dedicated Laundry Room (Also With Rough-In In Place). Parking Is A Breeze With Space For Up To 10 Cars And No Sidewalk Restrictions. Recent Upgrades Include Brand New Stainless Steel Appliances (2023), A New Roof (2024), New Gutters (2025) And A Natural Gas Stove With An Outdoor BBQ Line, Making This Home Truly Move-In Ready. This Property Is Waiting For Its New Owners To Add Their Personal Touch-Don't Miss The Opportunity To Make It Yours! Schedule A Viewing Today! (id:61483)
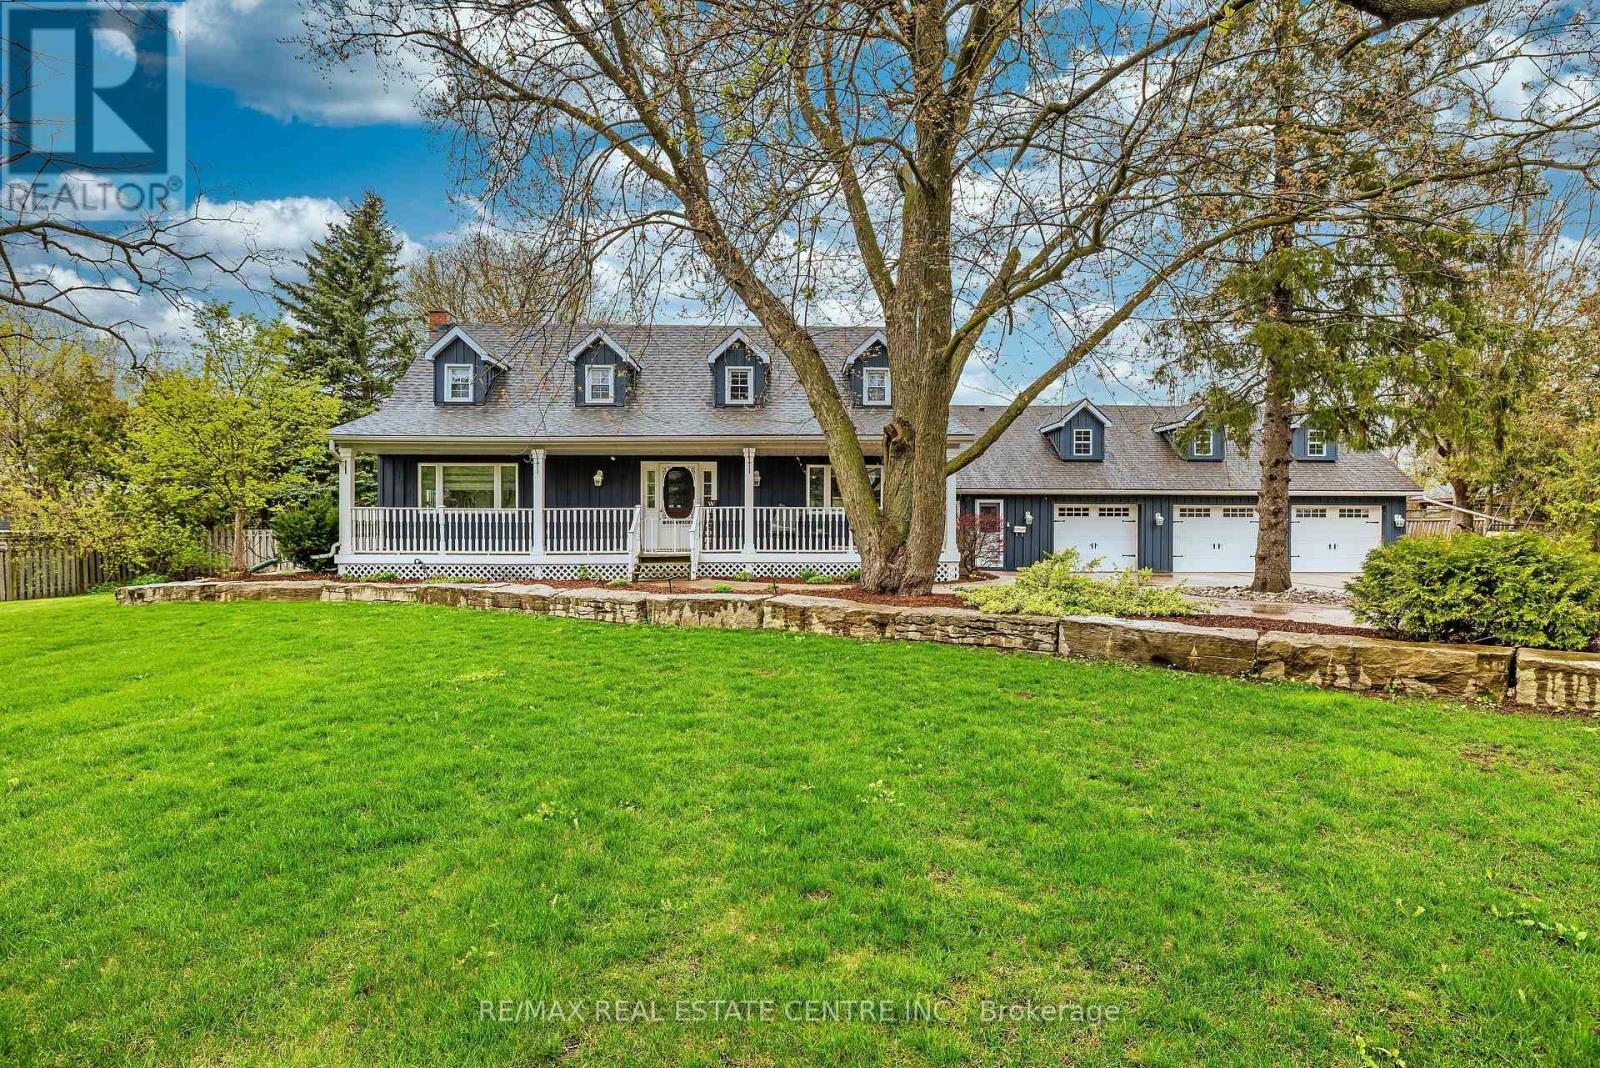
14 Buena Vista Drive
Mono, Ontario
Located on a sprawling lot within walking distance to downtown Orangeville & schools. This exceptional home is a dream come true for those who love to entertain. A very unique layout! The Main floor highlights a kitchen with a breakfast bar that overlooks a spacious family room with a fireplace and coffered ceilings. Separate dining room and a living room provide elegant spaces for formal gatherings. Main floor office with w/o access to the yard offers versatility. Four season solarium includes a hot tub, indoor BBQ, Gas range, 2 drink fridges, and a commercial ice maker. Entertainment haven; The game room(man cave) boasts a wet bar, stone fireplace, and ample space for entertaining guests. Upper level retreat: One wing of the house features a luxurious primary bedroom with a 5-piece ensuite and 2 walk-in closets. A loft (4th bedroom) over the garage includes a 3-piece ensuite and w/o to a deck with breathtaking views of the scenic yard. Additional features 4 car garage (one part is now a gym) provides plenty of parking and storage. In-ground swimming pool basks in sunlight all day for endless outdoor fun. Pot lights and crown molding add a touch of elegance throughout. Unbeatable location: Close to top rated school, beautiful parks and the serene island Lake. Perfect for families and those who appreciate a sense of community. Experience the best of luxury living and entertainment possibilities in this unique Orangeville home. One of a kind property. (id:61483)

169 James Street
North Perth, Ontario
ADDITIONAL LOT, BACKYARD RETREAT, ~1 ACRE. Constructed with logs sourced from British Columbia, this stunning home showcases authentic character throughout, with warm wood interiors, and aluminum-clad windows. The heart of the home is the beautifully appointed kitchen, featuring custom solid elm cabinetry, soapstone countertops, stainless steel appliances, a gas cooktop and a stone-faced fireplace with gas insert. The impressive great room boasts soaring vaulted ceilings, rich black walnut paneling above the fireplace, and distinctive elm hardwood flooring crafted from a tree harvested directly from the property. The main-floor primary bedroom offers the convenience of one-level living and features a vaulted ceiling, with laundry located just steps away. The luxurious main-floor bathroom includes a tiled walk-in shower and a leathered granite countertop, and in-floor heating. Upstairs, you'll find two generously sized bedrooms, each with walk-in closets, along with a 3-piece bathroom. Step outside and discover a true backyard oasis. Enjoy evenings by the outdoor masonry wood-burning fireplace or relax beneath the cedar gazebo covering the 6-person Arctic Spa hot tub. The Tigerwood deck, stamped concrete patio, and cedar pergola are surrounded by beautifully landscaped perennial gardens. Additional features include a large pond with circulating pump and UV water treatment system, a firepit area, vegetable garden, raspberry patch, pear trees, and cordwood garden shed with second-level storage. A rare and valuable bonus is that the adjoining lot is included in the sale, offering additional privacy, expanded outdoor space, or the opportunity for future development. With the build potential, this extra parcel provides flexibility and long-term value that is increasingly difficult to find. Additional highlights include municipal sewer, a drilled well, geothermal heating, natural gas service, fibre optic internet, and a durable Enviroshake roof. (id:61483)
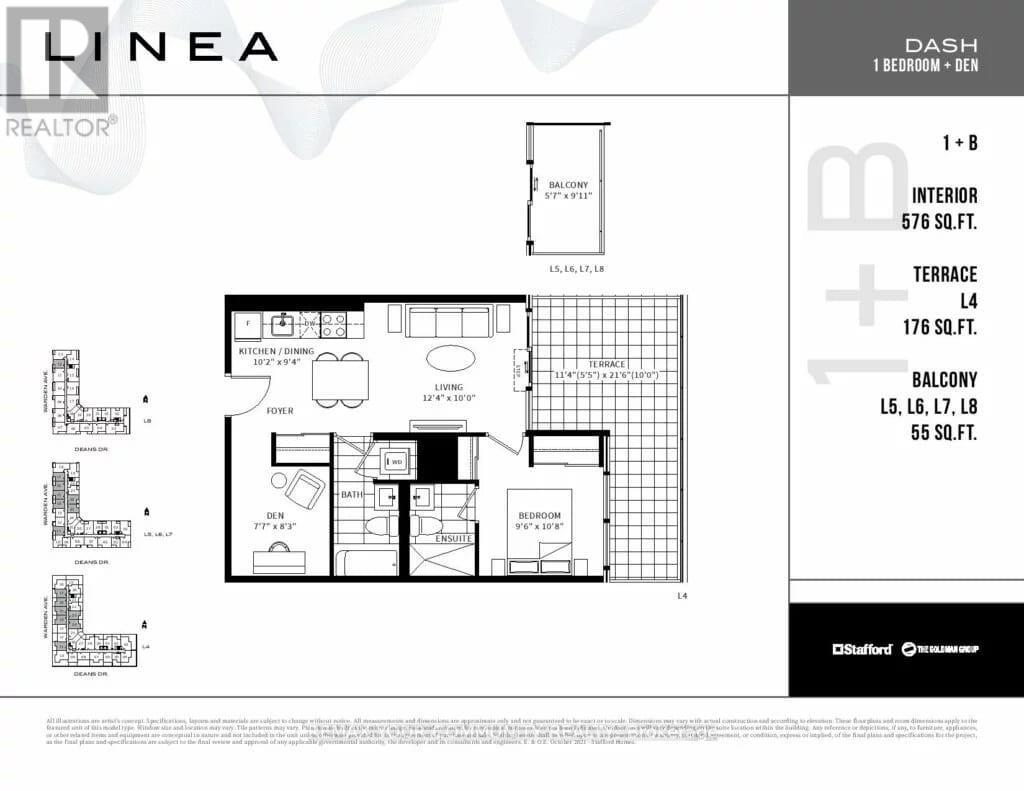
717 - 20 Deans Drive
Toronto, Ontario
Welcome to Unit #717 - 20 Deans Drive, a stunning residence at the newly built LINEA Condominiums, where modern design meets exceptional convenience. This beautifully appointed 1-bedroom plus den, 2-bathroom suite offers a thoughtfully designed open-concept layout, maximizing every square foot with stylish finishes and functional living spaces. The versatile den provides the perfect setting for a home office, guest room, or flexible living area, while two full bathrooms add comfort and practicality for today's lifestyle. Step inside to discover contemporary interiors featuring quartz countertops, stainless steel appliances, expansive windows, and a bright living area that seamlessly extends to a private balcony. The spacious primary bedroom includes its own ensuite bath, creating a comfortable retreat to unwind at the end of the day. Residents enjoy access to an impressive collection of amenities, including a fitness centre, rooftop terrace and garden, party and meeting spaces, and concierge services. Conveniently located steps from Warden Subway Station and close to the Eglinton Crosstown LRT, shopping, dining, parks, and everyday essentials, this address offers effortless connectivity across the city. 20 Deans Drive presents an outstanding opportunity to enjoy contemporary urban living in one of Toronto's fastest-growing neighbourhoods. (id:61483)
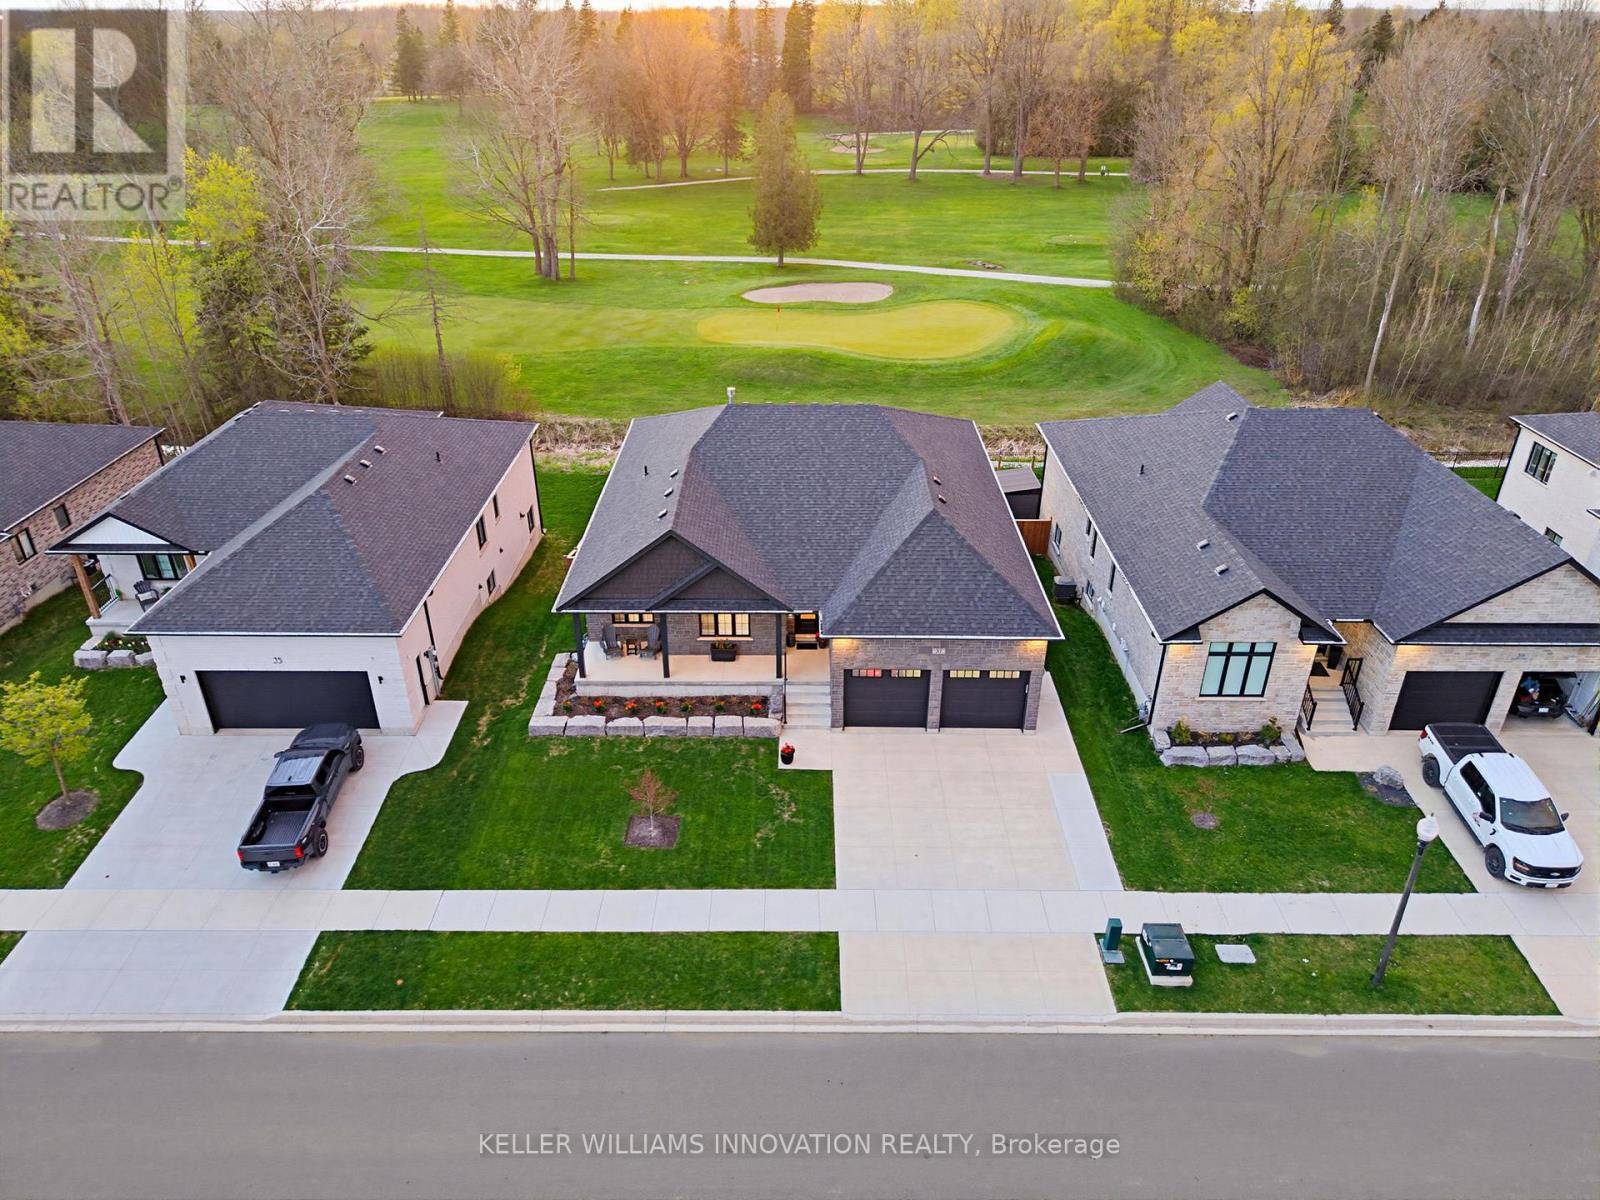
37 Gilmer Crescent
North Perth, Ontario
STUNNING GOLF COURSE VIEWS, WALK-OUT BASEMENT, IN-LAW SUITE, 3,566 FINISHED SQFT. Welcome to this stunning bungalow backing onto the beautiful Listowel Golf Club. Built in 2023 by O'Malley Homes, this home offers over 3,500 sq. ft. of finished living space with breathtaking golf course views. The open-concept main floor features 9-foot ceilings, a tray ceiling, and a spacious kitchen with granite countertops, flowing seamlessly into the dining and living areas. The living room includes a cozy fireplace and large sliding doors leading to the covered back deck, creating the perfect space for entertaining or relaxing while enjoying the view. The primary bedroom features an ensuite bath and custom closet organizer for added comfort and convenience. The fully finished walkout basement offers exceptional additional living space, complete with a full kitchen and direct walk-up access to the garage - ideal for in-laws, guests, or extended family. Outside, enjoy the fully fenced backyard, covered composite deck, concrete patio, BBQ gas hookup, and storage shed. The home also features excellent curb appeal with a welcoming front porch that spans the width of the home. Complete with a double-car garage and concrete driveway, this beautifully crafted home combines luxury, comfort, and an unbeatable location. (id:61483)
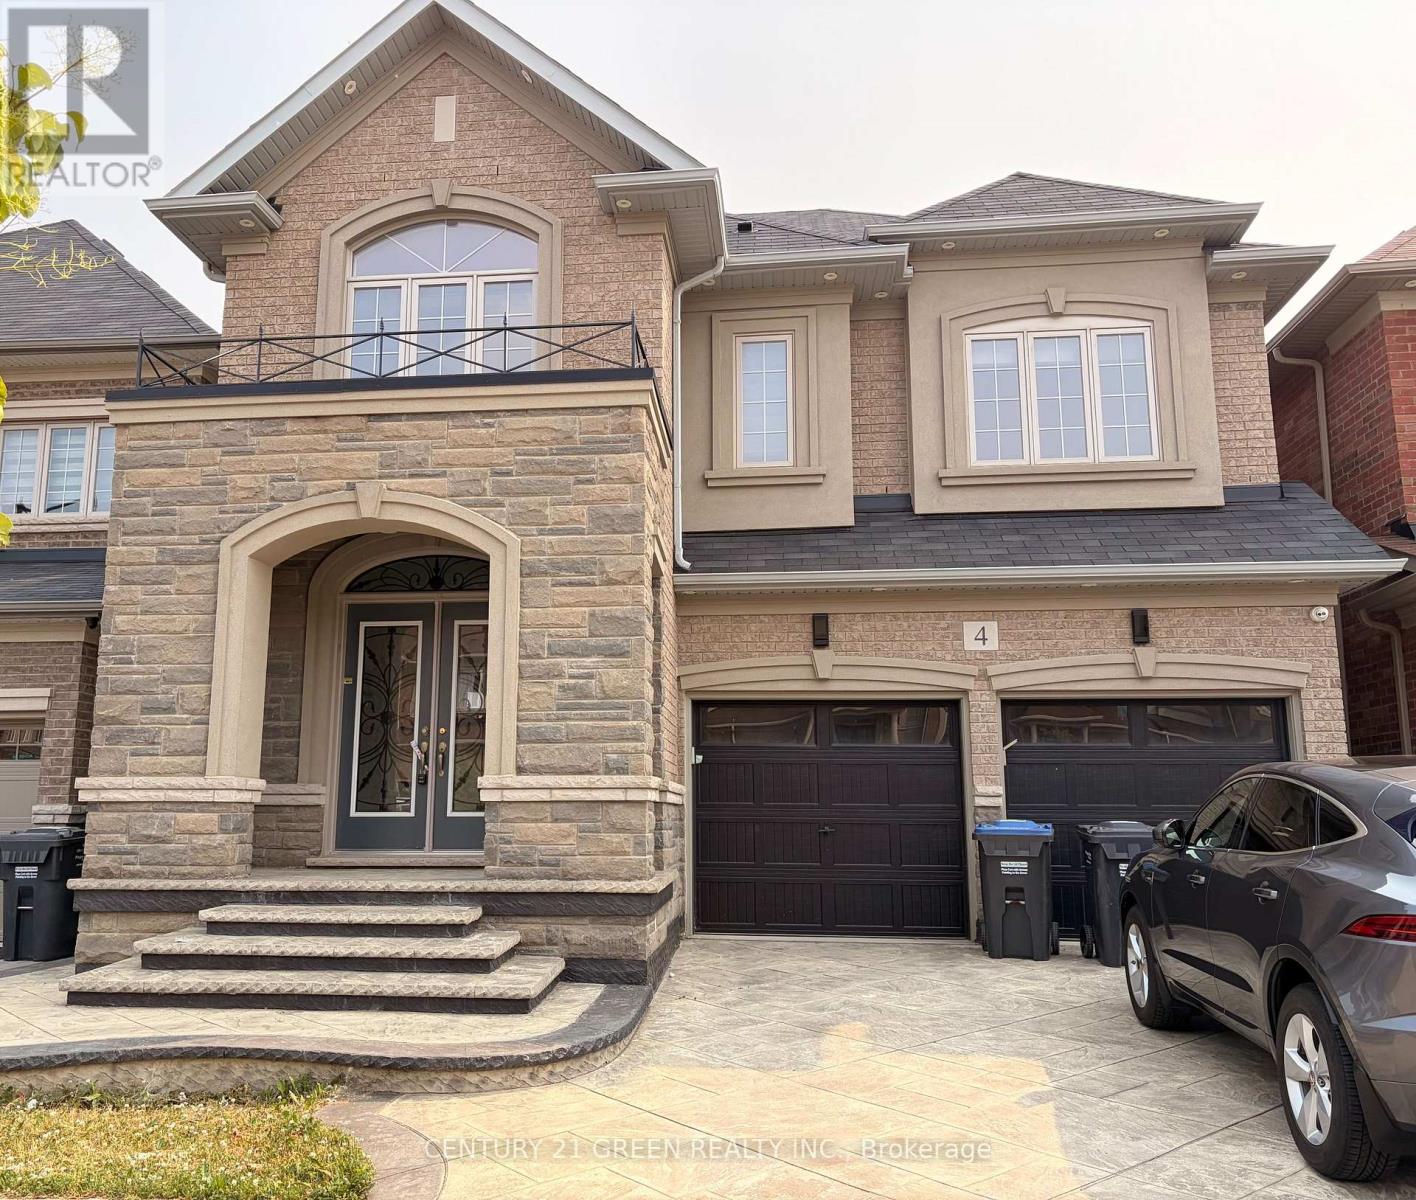
4 Action Drive
Brampton, Ontario
Great location in Brampton, Luxurious 5+2 bedroom with Finished Basement, Stone and Brick Elevation, double car garage, and premium ravine lot Stamp conc.!!!. The fully functional layout includes a gourmet kitchen with center island ,separate living and family rooms with the family room , main floor office/library, Every bedroom comes with an attached washroom. Quality finishes such as the oak staircase, upgraded lighting fixtures, interior & exterior pot lights, 9 ft main floor ceiling, wooden deck in the backyard . Owned and maintained very well maintained. Close to all amenities. (id:61483)
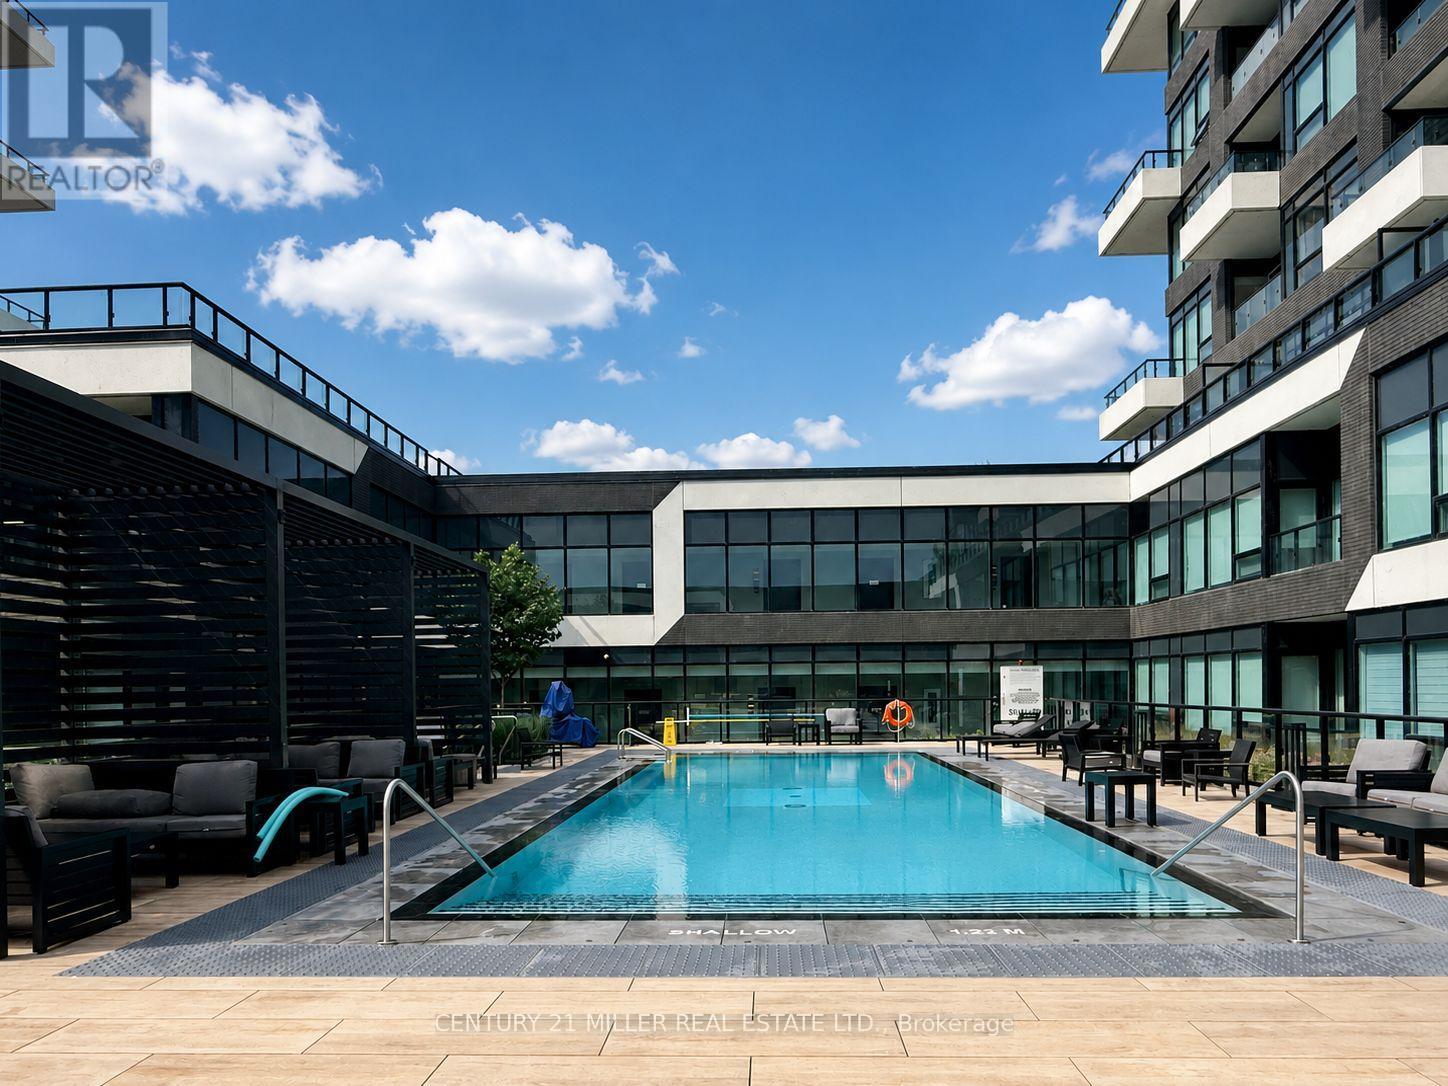
1904 - 297 Oak Walk Drive
Oakville, Ontario
Experience elevated living in this stunning 2-bedroom, 1-bathroom residence in a prestigious luxury building. Designed with sophisticated style and everyday comfort in mind, this bright open-concept suite features soaring 9-foot ceilings and expansive views, where spectacular sunsets and glimpses of the lake create a breathtaking backdrop. The thoughtfully designed layout seamlessly blends the living, dining, and kitchen spaces, offering an inviting setting for both entertaining and relaxing. Contemporary finishes and abundant natural light enhance the home's modern appeal. Residents enjoy access to an exceptional collection of premium amenities, including a spectacular rooftop terrace, state-of-the-art fitness centre, dedicated Pilates studio, and an impressive selection of additional lifestyle features. Ideally situated just steps from shopping, dining, entertainment, schools, Bus stop, GO Transit, and with convenient access to major highways, this exceptional condo offers the perfect balance of luxury, convenience, and connectivity. (id:61483)
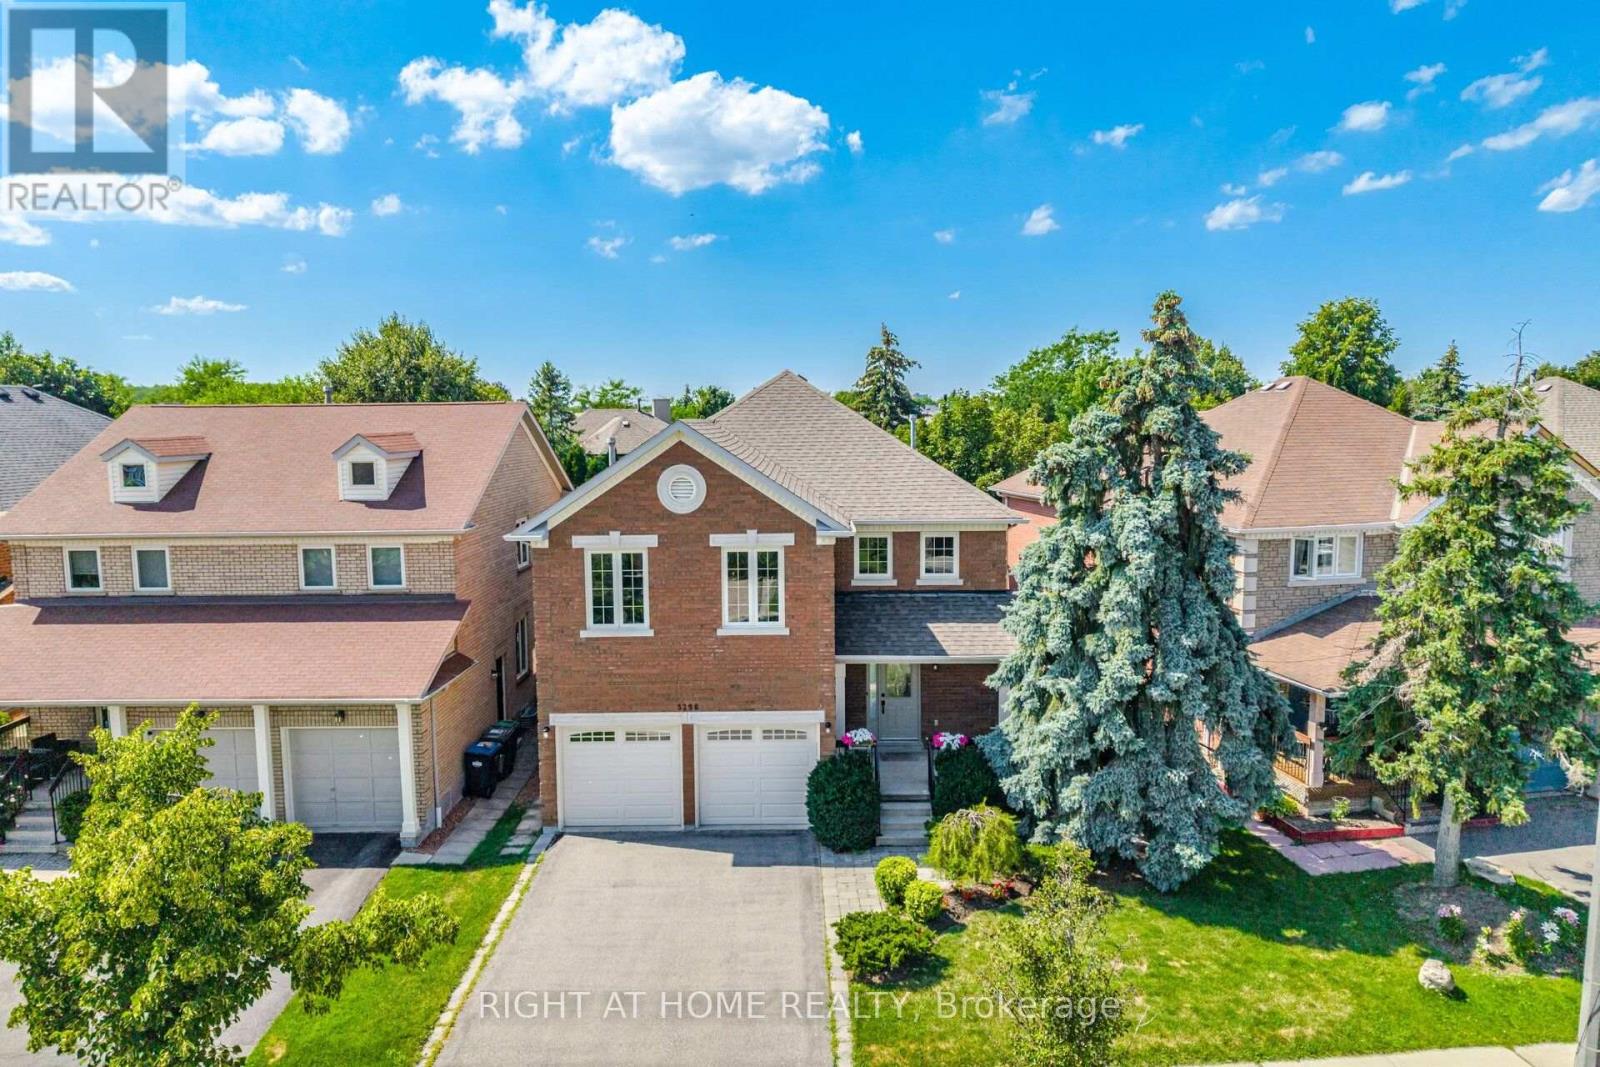
5296 Middlebury Drive
Mississauga, Ontario
Charming family home in the coveted John Fraser/Aloysius Gonzaga school catchment - perfect for young families seeking top schools and easy commuting. The family has been lovingly maintaining the property since 1990 & are ready to pass the torch to the next lucky family. 5296 Middlebury Drive offers 2,819 sq ft of finished living space, plus 1346 sq ft of unfinished lower level space. Great flow and energy w/generously sized rooms, ideal for growing households. Upgrades and features include: Oak hardwood staircase, Oak hardwood floors in the living & dining room. The family room has a cozy gas fireplace & hardwood floors. Updated kitchen (2019) w/quality stainless appliances, double door fridge w/ice & water dispenser, quartz counters and a large table height work/eat-at island overlooking the sunny, south-facing private backyard, great for kids and summer relaxation. Convenient main-floor laundry and inside access to the double garage. Huge principal suite, w/renovated spa like ensuite bath (2020) featuring walk-in glass shower w/ a linear drain, separate oval soaker tub & a double sink vanity w/quartz counters. Main bathroom also remodelled in 2020. Side-door with direct access to the unblemished basement - excellent opportunity to create an in-law or income producing suite. Interlocking patio (2023), mature perennial landscaping & established trees. Mechanicals: Attic Insulation upgrade to R50 (2023), Roof Shingles (2007); windows and front door (2010); furnace & AC (2008), Basement waterproofing 2012 & 2018.This prime location offers conveniences within a few minutes' walk to Erin Mills Town Centre, Library, Community Centre, restaurants, grocery stores, trails, dog park, & multiple elementary/secondary schools. Quick commuter access to highways 403 / 407 / 401 and just ~7 minutes to Streetsville GO by car. This move-in-ready gem offers tonnes of space, updates, and a family-focused neighbourhood. PICTURES ARE VIRTUALLY STAGED. (id:61483)
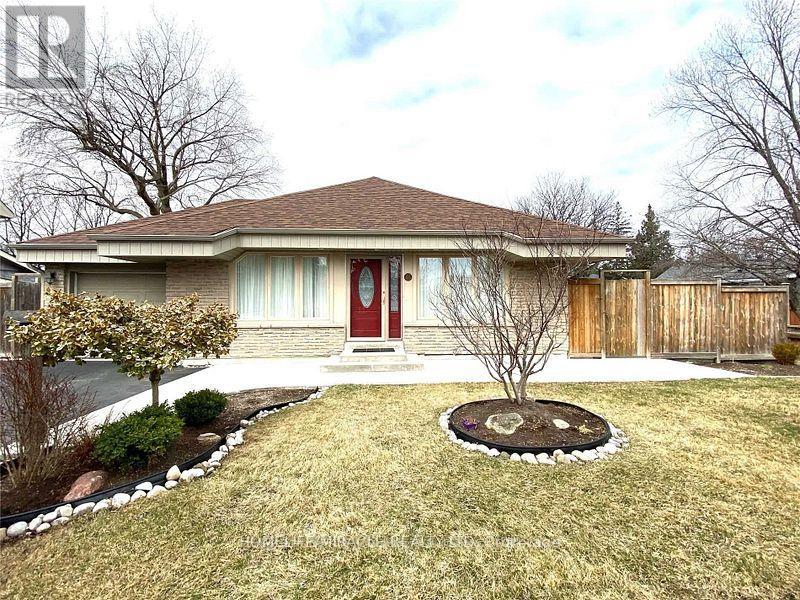
46 Alpha Mills Road
Mississauga, Ontario
Welcome to this charming bungalow on a quiet, family-friendly street in the heart of Streetsville. Set on a rare 70-foot lot, this well-maintained home offers a spacious and functional layout with bright principal rooms, comfortable bedrooms, and plenty of natural light throughout.The kitchen opens to the backyard, creating an easy flow for everyday living and outdoor enjoyment. The expansive backyard provides a private setting to relax, entertain, or spend time with family. With ample parking and a mature neighbourhood filled with beautiful trees, this home offers both comfort and convenience.Ideally located just minutes from the vibrant Streetsville Village, you'll enjoy easy access to local cafés, restaurants, parks, Credit River trails, top-rated schools, Streetsville GO Station, public transit, and Highways 401, 403, and 407. Whether you're commuting, exploring the neighbourhood, or simply looking for a peaceful place to call home, this location has it all.A wonderful opportunity to lease a well-cared-for home in one of Mississauga's most desirable communities. (id:61483)
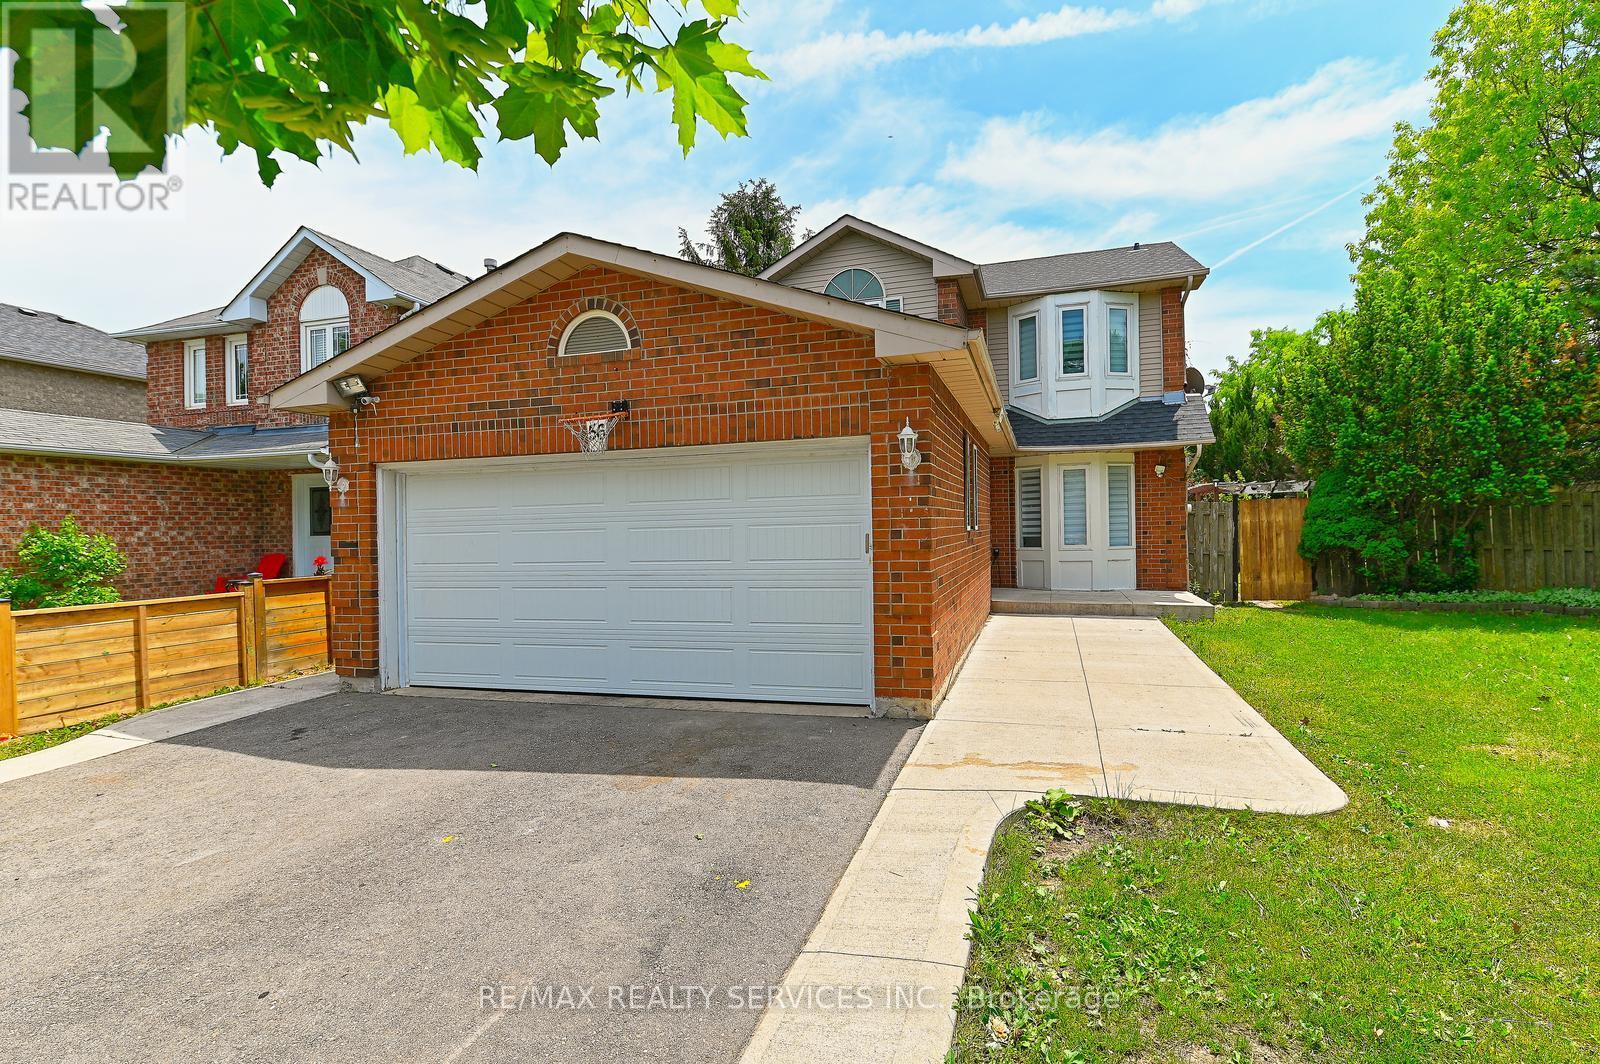
56 Mullis Crescent
Brampton, Ontario
**LEGAL TWO-DWELLING UNIT !** Welcome to this beautifully maintained, fully detached home, situated on a **huge premium corner lot**, offering the perfect combination of comfortable family living and exceptional income potential. Registered with the City as a **LEGAL Two-Dwelling Unit**, this property is an outstanding choice for first-time buyers, multi-generational families, or investors. The sun-filled main level features a thoughtfully designed layout with spacious living and dining areas, an inviting eat-in kitchen enhanced by elegant quartz countertops, stylish vinyl flooring, abundant pot lights, and a convenient powder room. Walk out from the dining area to a large deck-ideal for entertaining, summer BBQs, or simply relaxing with family and friends. The upper level offers three generously sized bedrooms and a beautifully renovated full bathroom, providing plenty of space for a growing family. Elegant oak stairs add warmth and character to the home. One of the property's biggest highlights is the ** LEGAL studio Basement apartment** with its own private side entrance. Fully registered as a **LEGAL Two-Dwelling Unit**, the basement is an income-generating unit, making it an excellent mortgage helper. Enjoy the benefits of homeownership while offsetting your monthly carrying costs with rental income. Major recent upgrades provide added value and peace of mind, including a **new roof (May 2026)**, **new garage door (May 2026)**, **new furnace (June 2026)**, and **central air conditioning (2020)**. Parking will never be a concern with an impressive **6-car parking capacity**, including a **double-car garage and a driveway that accommodates four additional vehicles**-Ideally located close to schools, parks, grocery, shopping, Starbucks, places of worship, public transit, and offering quick access to Highways **401, 407, and 410**, this home delivers convenience, versatility, and outstanding value. (id:61483)
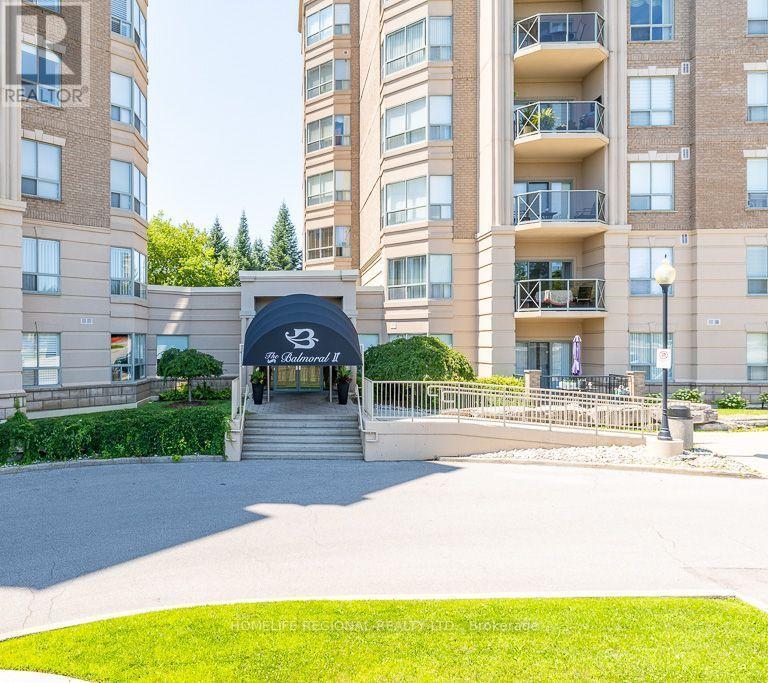
611 - 2085 Amherst Heights Drive
Burlington, Ontario
Welcome to Balmoral II, one of Burlington's most sought-after low-rise condo communities, ideal location. This beautifully maintained 2-bed+den, 2-bath suite offers 1,543 sq. ft. bright, open concept living space w/desirable north & east exposures that fill the home w/natural light throughout the day. The spacious living & dining area features elegant hardwood flooring, a coffered ceiling & a walk-out to a private balcony-perfect for enjoying your morning coffee/relaxing in the evening. The versatile den, complete with a large window, provides an ideal space for a home office, reading room or guest area. Hardwood flooring continues throughout the suite, complemented by mirrored closets & generous storage including a full-size washer and dryer. The bright eat-in kitchen offers ample cabinetry & workspace, making it ideal for both everyday living & entertaining. Additional conveniences include a private storage locker & the rare benefit of 2 parking spaces. 1 underground & 1 surface space located just steps from the building entrance. Residents of Balmoral II enjoy an exceptional selection of amenities, including a fitness centre, party room with kitchenette, library, hobby/workshop room, car wash bay, outdoor BBQ area with gazebo and seating, EV charging stations, and abundant visitor parking. Ideally situated just off Brant Street with quick access to the QEW, this prime location places you minutes from Costco, shopping centres, restaurants, golf courses, parks, public transit, & everyday conveniences. Whether you're a commuter, down-sizer or simply looking for a spacious, low-maintenance lifestyle, this home offers outstanding value in a well-managed building. Maintenance fees include water, parking, locker, building insurance, & common elements. Owners are responsible for hydro, internet, & cable. Chattels Included: refrigerator, stove, dishwasher, microwave, washer/dryer, built-in shelving, & bathroom mirrors. (id:61483)

79 Northcote Avenue
Toronto, Ontario
Architectural Excellence in the Heart of Ossington. Introducing 79 Northcote Avenue - an exceptional contemporary detached residence, designed by JA Studio and built by Arched Developments. Perfectly positioned on a coveted corner lot, this one-of-a-kind home offers soaring ceilings, expansive open-concept living spaces, and an abundance of natural light. A private elevator servicing all levels provides effortless access throughout the home, creating the ultimate combination of luxury, comfort, and convenience. Designed for both everyday comfort and effortless entertaining, the gourmet chef's kitchen showcases premium integrated appliances, custom cabinetry, and an open-concept layout flowing into the spacious living and dining areas. The luxurious primary retreat features a spa-inspired ensuite, custom built-ins, and a private terrace. A truly rare and valuable feature, the detached laneway suite offers exceptional versatility and future value-an increasingly sought-after amenity in Toronto's urban market. Perfect as a private guest residence, dedicated home office, creative studio, fitness space, or potential income-generating opportunity. Experience one of Toronto's most coveted urban lifestyles, and celebrated landmarks including the Drake Hotel and Gladstone House, just moments from the vibrant Ossington Strip, Queen West. Stroll to Trinity Bellwoods Park, boutique cafés, award-winning restaurants, art galleries, local markets, and convenient transit. Combining exceptional architecture, a private elevator, a rare detached laneway suite, and an unbeatable location, 79 Northcote Avenue presents a unique opportunity to own one of Ossington's finest modern residences. (id:61483)
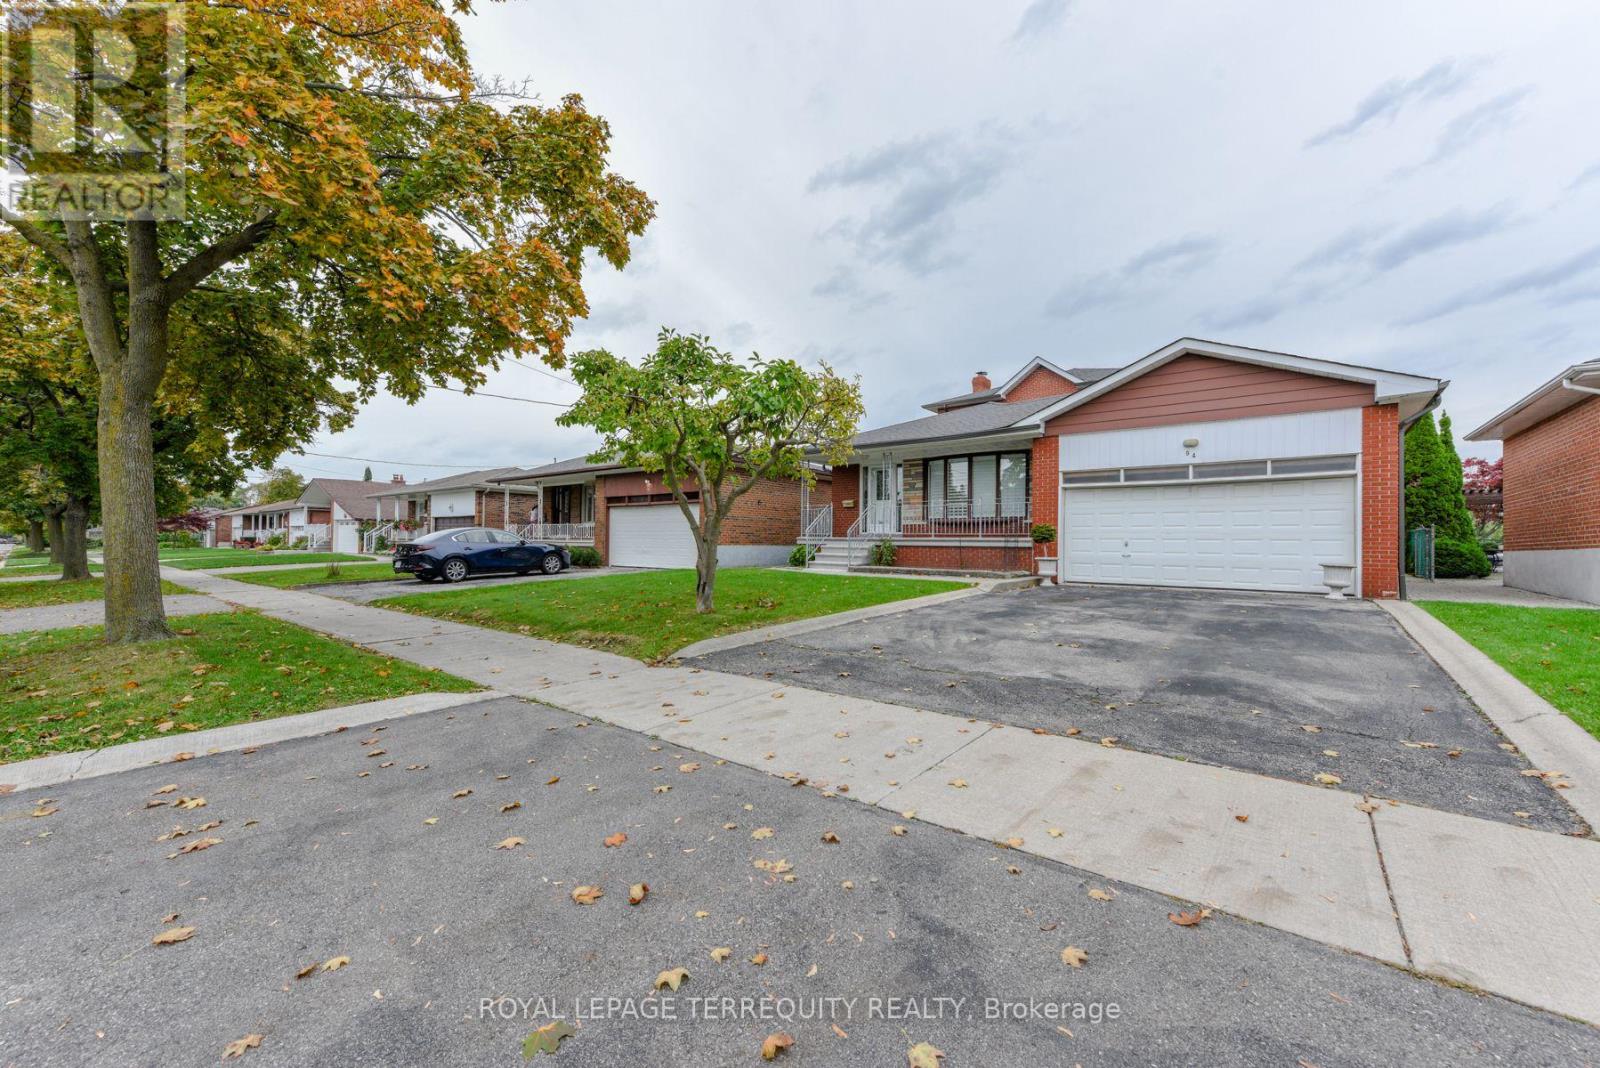
94 Melbert Road
Toronto, Ontario
Welcome to this beautifully maintained, exceptionally Spacious family home which reflects pride of ownership throughout. This home is nestled in the highly desirable Eringate-Centennial community. The immaculate interior features a well designed layout with 6 generous size bedrooms, 2 oversized kitchens and a gorgeous sunroom that features large bright windows & a walkout to the fenced very private backyard. The fully finished lower level has a huge recreation room and a beautiful fireplace adding warmth & character throughout. There is a complete 2nd kitchen, dining area, large cantina & beautiful 3 -piece washroom. This well cared for home is a rare opportunity to own a property that has been meticulously maintained with true pride of ownership throughout. Don't miss the chance to make this remarkable home your home. * Some rooms are Virtually Staged * (id:61483)
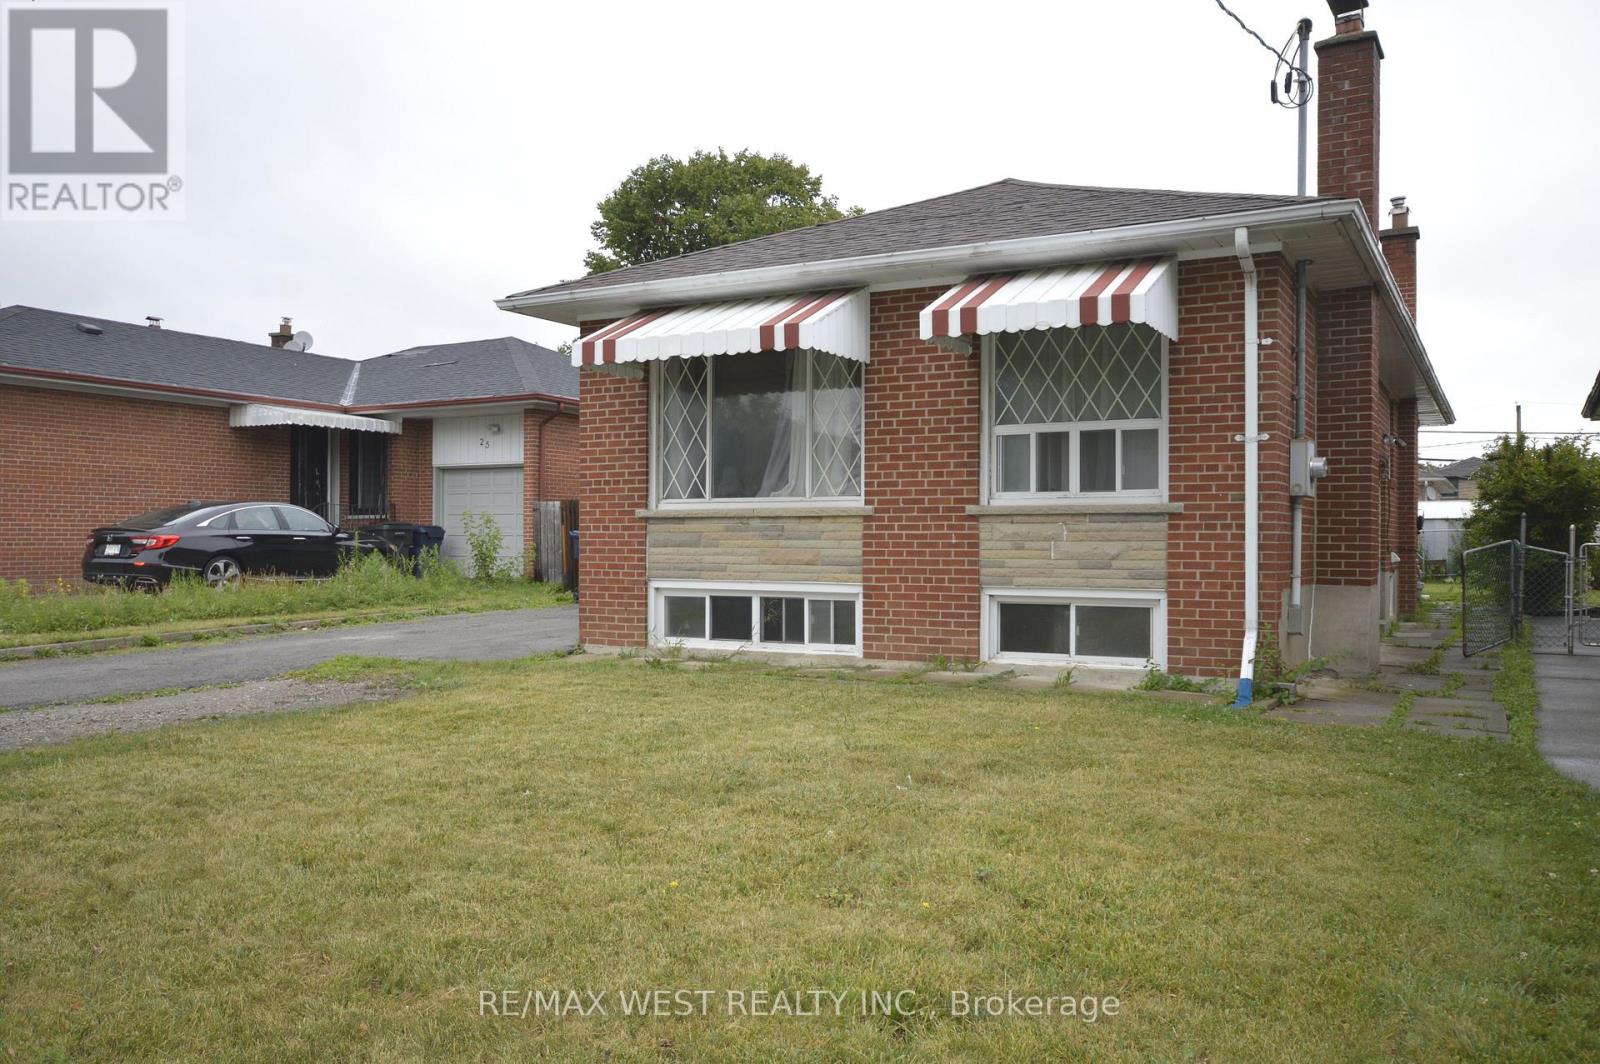
Basement - 23 Bairstow Crescent
Toronto, Ontario
Professionally cleaned & freshly painted, Spacious 2 bedroom basement apartment with separateentrance in a quiet & safe neighborhood. Fenced yard, 1 parking spot; Convenient Located Witheasy access To Major Highways (401, 409, 427); close to Woodbine Racetrack, Airport, Schools,Parks, And Shopping. Shared laundry; Tenants responsible for 40% of the utilities. Tenantresponsible for upkeep of outdoor area - lawn care/ snow removal with Tenant upstairs.Immediate occupancy (id:61483)

613 - 10 Deerlick Court
Toronto, Ontario
Include 1 Parking, 1 Locker, 2 bathrooms!!! 2-yr new Ravine Condos, luxurious & modern living. 9-ft ceiling. 1 Bedroom + Den. NEW PAINT. Den can be 2nd bedroom. SOUTH-facing unit overlooking ravine/greenbelt, parks & trails. Granite countertop kitchen, StainlessSteel Appliances. Quick access to DVP, Hwy 401. TTC bus at door. BUILDING AMENITIES: Roof garden/BBQ/PartyRm/Full kitchen, Kids playroom, Indoor secure bike-parking, e-Car charger, Pet-grooming Stn, Underground Visitors' Parking. UPGRADES: full size front-load washer/dryer, extra top-layer kitchen cabinets, Ceiling Light Fixtures, existing Window Coverings, New Paint. Steps to supermarket, bank, Shoppers Drug Mart, Tims. Close to Fairview Mall, Shops At Don Mills. Property in excellent condition. Simply move-in. (id:61483)
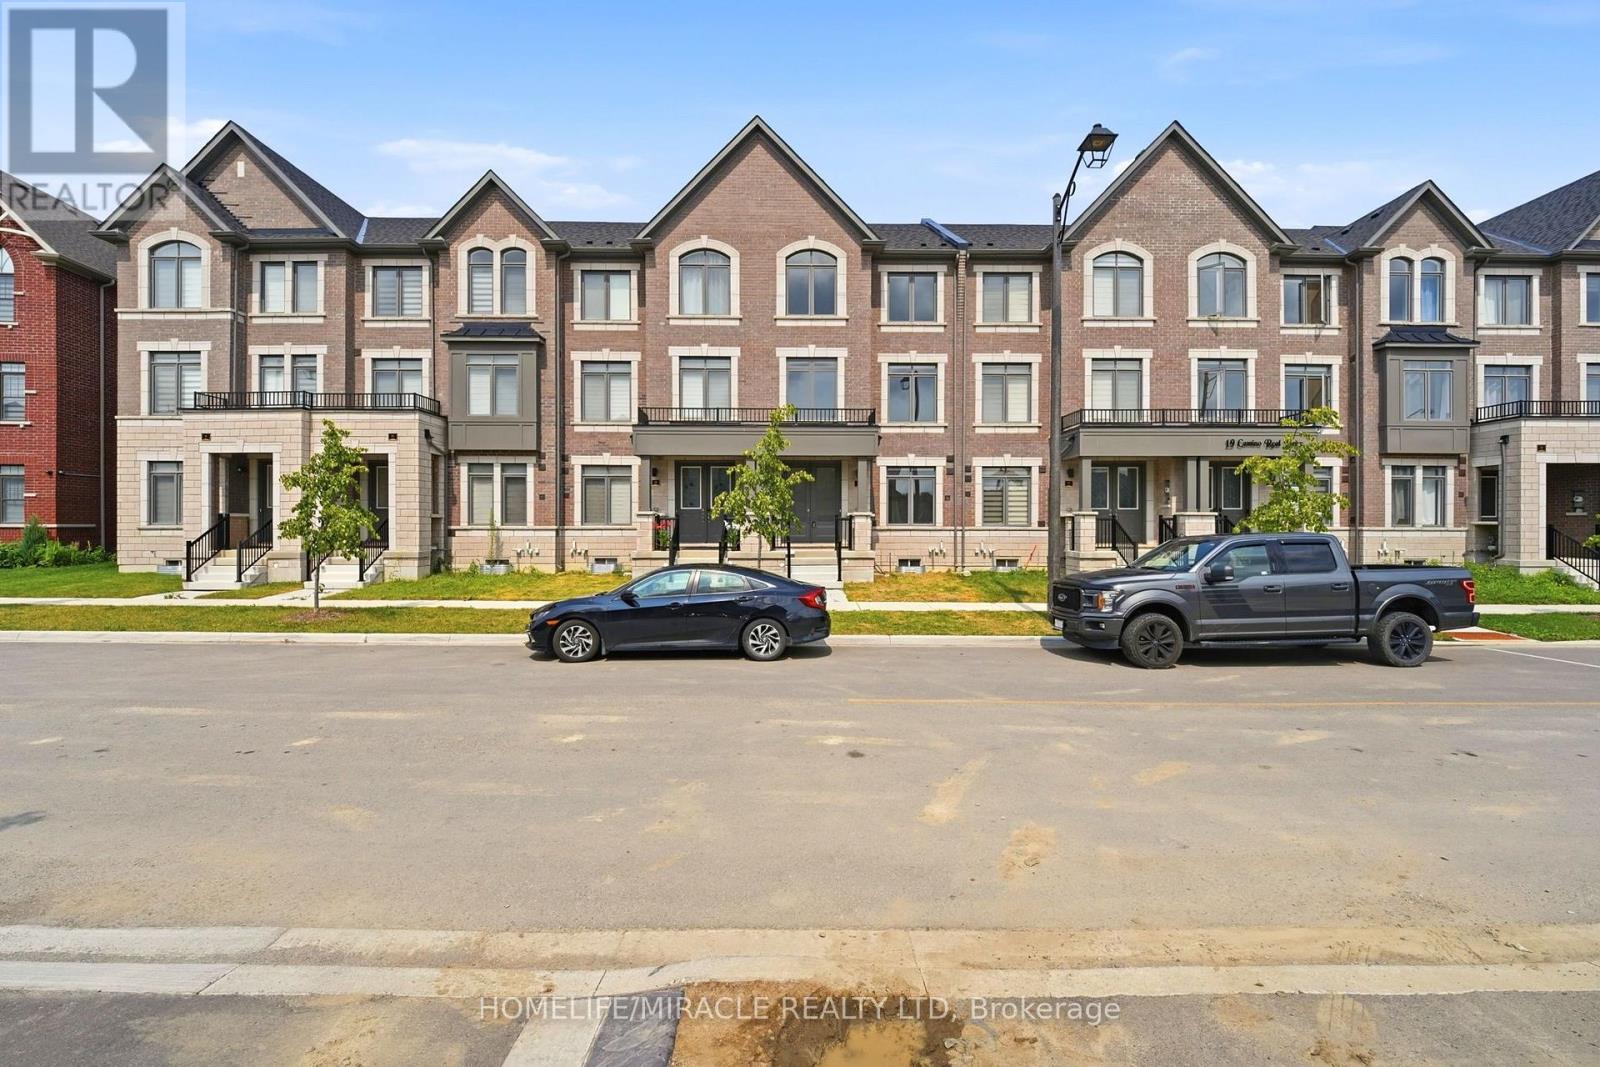
15 Camino Real Drive
Caledon, Ontario
Experience luxury living in this brand new 3-story townhome located in the heart of Caledon. With a bright and spacious layout spanning approximately 2000 sq. ft. as per the builder's floor plan, this home boasts 3 bedrooms and 4 washrooms. Great open concept layout, perfect for entertaining. Enjoy the bright and oversized living area. The house comes with tons of upgrades, including 9 feet ceilings on main floor and first floor, engineered hard wood floors, and a solid oak staircase with metal pickets. Rare two car garage! Breakfast Bar in Kitchen with stone countertop, Stainless steel double bowl undermount kitchen sink with single lever pullout faucet and brand new appliances - Fridge, stove, dishwasher, washer and dryer. Stunning freestanding soaker bath tub with Roman tub filler in Master Ensuite bathroom and Drop-in-tub in tiled enclosure to secondary bathrooms. Conveniently located close to Hwy 410. Features walk out balcony from primary bedroom, spacious Terrace just outside kitchen, 4 parking spots (2 inside garage). (id:61483)
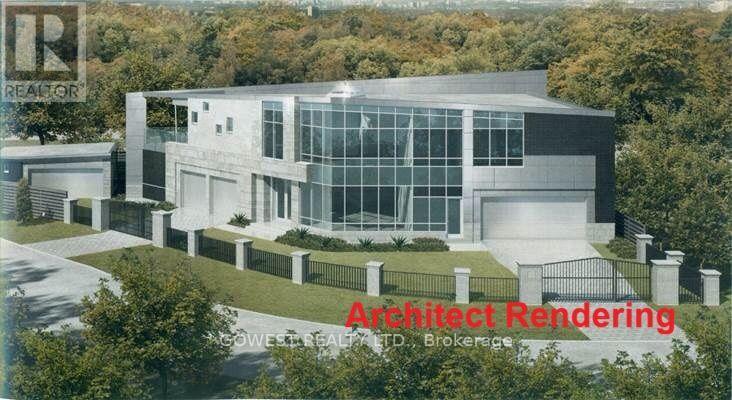
40 Tottenham Road
Toronto, Ontario
An Unparalleled Opportunity to Own an Imaginative & Inspiring Architectural Masterpiece ready to have the interior completed, /w your tastes. Property being sold on an "As Is, Where Is" basis. Buyer to conduct their own due diligence and investigations. This uniquely designed modern luxury residence is a true architectural landmark, perfectly positioned beside lush green space & parks in the prestigious Banbury-Don Mills neighbourhood. Set on a remarkable piano-shaped lot of approximately 14,558.7 sq.ft., this distinguished home offers approximately 11,246 sq.ft. of luxurious living space, including storage & accessory building areas. Designed for both grand entertaining & comfortable family living, the home features 4 spacious bedrooms, In-Law suite ready /w separate entrance, 2 additional flexible rooms ideal for offices, guest suites, or hobby spaces, & 6 bathrooms. Highlights include the breathtaking "Paradise Great Room," an expansive open-concept kitchen, recreation room, wet bar, sauna, spa, & a wide-view balcony overlooking tranquil surroundings. Includes 2 laundry rooms & 2 mechanical rooms /w 400-amp electrical service. A gas line has been installed, & the home has been configured to accommodate future furnace & air conditioning installation, offering flexibility for buyers to complete the mechanical systems to their own specifications. Detached 600 sq.ft. garage/garden suite potential, are complemented by a spacious deck, an 8-camera security monitoring system, & EV(3) charging capability. Ideally located just minutes from Edwards Gardens, Sunnybrook Park, scenic trails, the Eglinton LRT, shopping, major highways, & downtown Toronto. Situated within the catchment area for highly regarded schools, including Don Mills CI & St. Bonaventure Catholic School. A rare opportunity for discerning buyers to personalize an exceptional residence & create their ultimate dream home. (id:61483)
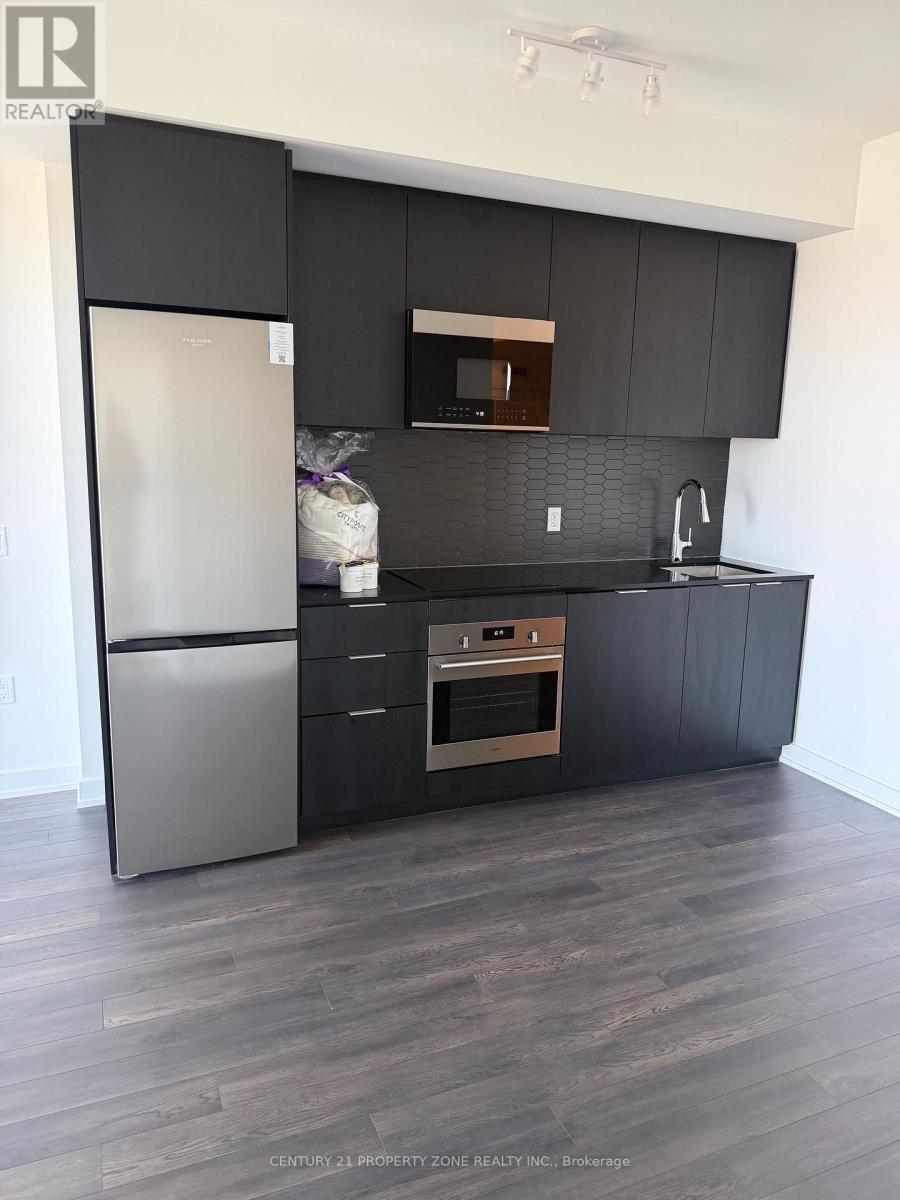
2810 - 15 Skyridge Drive
Brampton, Ontario
BRAND NEW CONDO AVAILABLE IMMEDIATELY, 1 PLUS DEN 2 BATH 1 PARKING (id:61483)
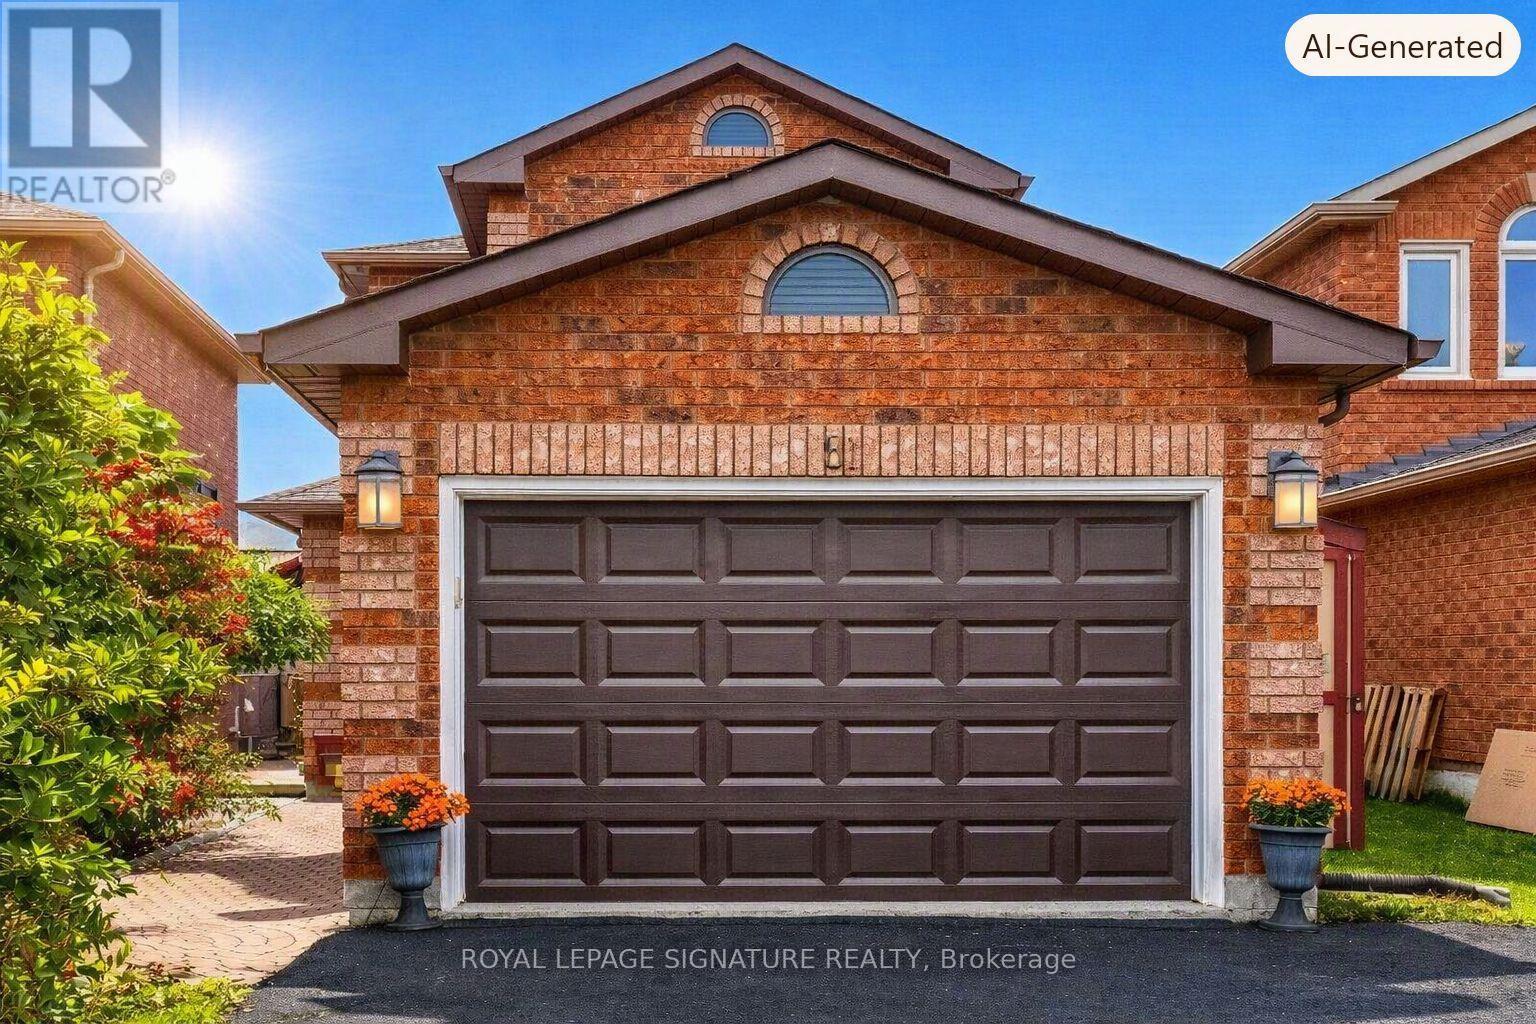
Basement - 81 Smith Drive
Halton Hills, Ontario
Beautifully renovated legal basement apartment in Georgetown featuring a private separate entrance. This bright, open-concept suite boasts modem vinyl flooring throughout, a contemporary kitchen with quartz countertops and stylish cabinetry, spacious living and dining area, a large bedroom with above-grade windows that fill the space with natural light, and a luxurious 3-piece bathroom with premium finishes. Move-in ready and ideal for a professional or couple seeking modem, comfortable living in a desirable Georgetown neighbourhood. Basement Tenant pays 40% of the utilities (id:61483)
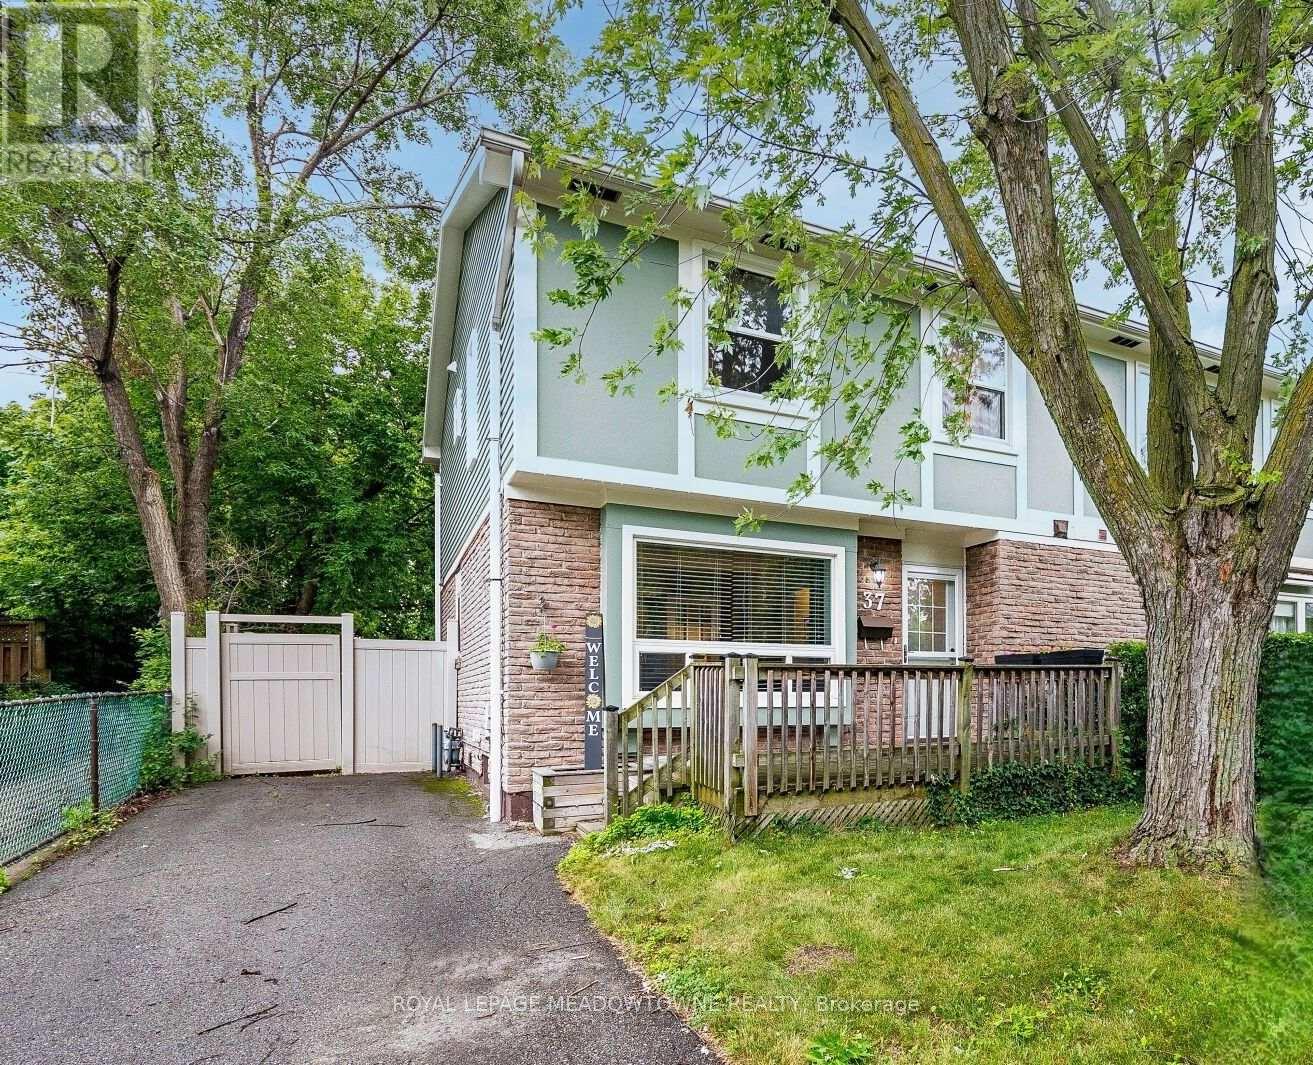
37 Salisbury Circle
Brampton, Ontario
Beautifully Updated And Charming Semi-Detached Home In The Heart Of Brampton! Nestled on a quiet, family-friendly circle and surrounded by mature trees, this move-in-ready home offers the perfect blend of comfort, style, and convenience. Step inside to a stunning main floor with durable vinyl plank flooring and elegant French doors that separate the living and dining rooms, creating an inviting space for both everyday living and entertaining. The renovated eat-in kitchen is designed with function in mind, showcasing a custom floor-to-ceiling pantry, updated appliances, and a walk-out to an incredible private backyard. The fully fenced rear yard is a true outdoor retreat featuring a newer deck, vinyl fencing, gazebo, and a large storage shed that is ideal for gardening enthusiasts, additional storage, or a hobby workshop. A newly built front porch adds outstanding curb appeal and creates a welcoming first impression. Upstairs offers three generously sized bedrooms with ample closet space and an updated main bathroom. The finished basement features a modern recreation room and a versatile den that serves as a children's playroom, home office, guest room, or potential fourth bedroom. Located in one of Brampton's most established neighbourhoods, you'll enjoy the benefits of quiet tree-lined streets while being just a short walk to Downtown Brampton, the GO Station, Gage Park, schools, parks, restaurants, cafés, shopping, and community amenities. Commuters will appreciate the easy GO Train access, while families will love the nearby playgrounds, recreation facilities, and welcoming community atmosphere. Recent upgrades include the roof and siding (2024), renovated bathrooms, vinyl plank flooring throughout, custom kitchen pantry, front porch and decking, plus tasteful décor in modern neutral tones. Every detail has been thoughtfully updated, making this home truly move-in ready. (id:61483)
706 - 4 Elsinore Path
Toronto, Ontario
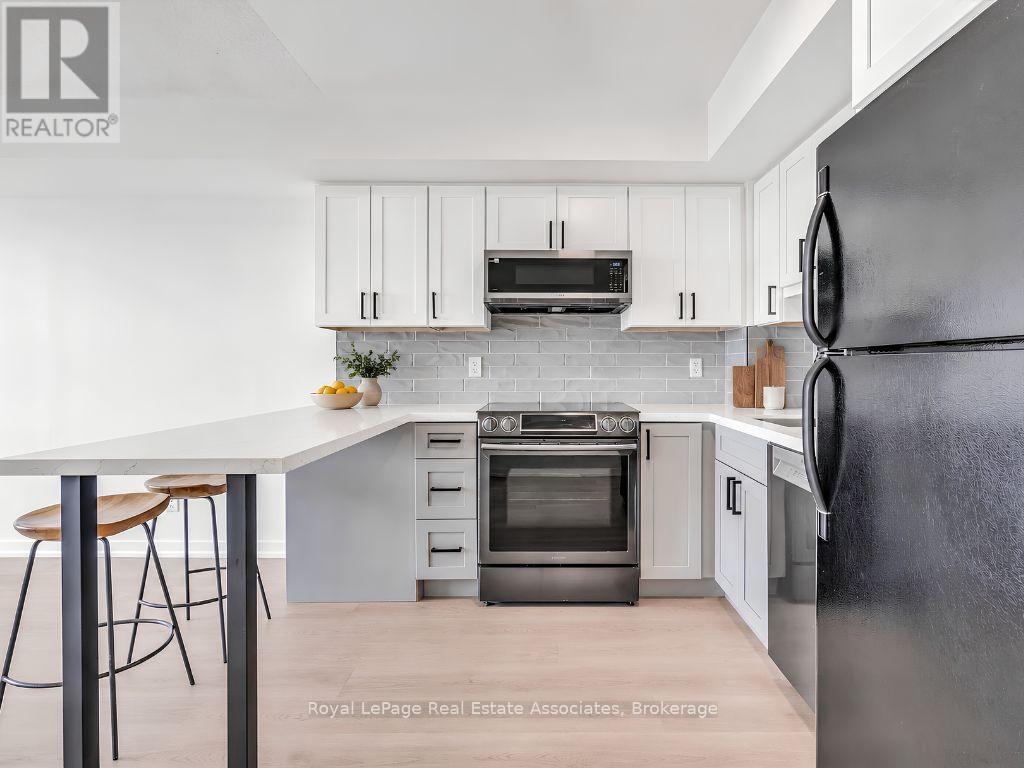
Get More On Elsinore. Thoughtfully renovated and move-in ready, this bright one-bedroom condo offers exceptional value in the heart of New Toronto. Freshly painted throughout and featuring new flooring (2026), the functional layout is complemented by a beautifully renovated galley kitchen with quartz countertops, sleek black hardware, white cabinetry, stylish backsplash, and updated finishes completed in 2026. The open-concept living area walks out to a private balcony with views stretching toward Lake Ontario, while the spacious bedroom offers a large closet and plenty of natural light. Located in The Wave by Daniels, residents enjoy underground parking, a party/media room, business center. A short walk to Lake Ontario, shops, cafes, and restaurants of Lakeshore Boulevard. Close to the waterfront, trails, TTC, Mimico GO, and Kipling Subway. (id:61483)
211 - 1360 Costigan Road
Milton, Ontario
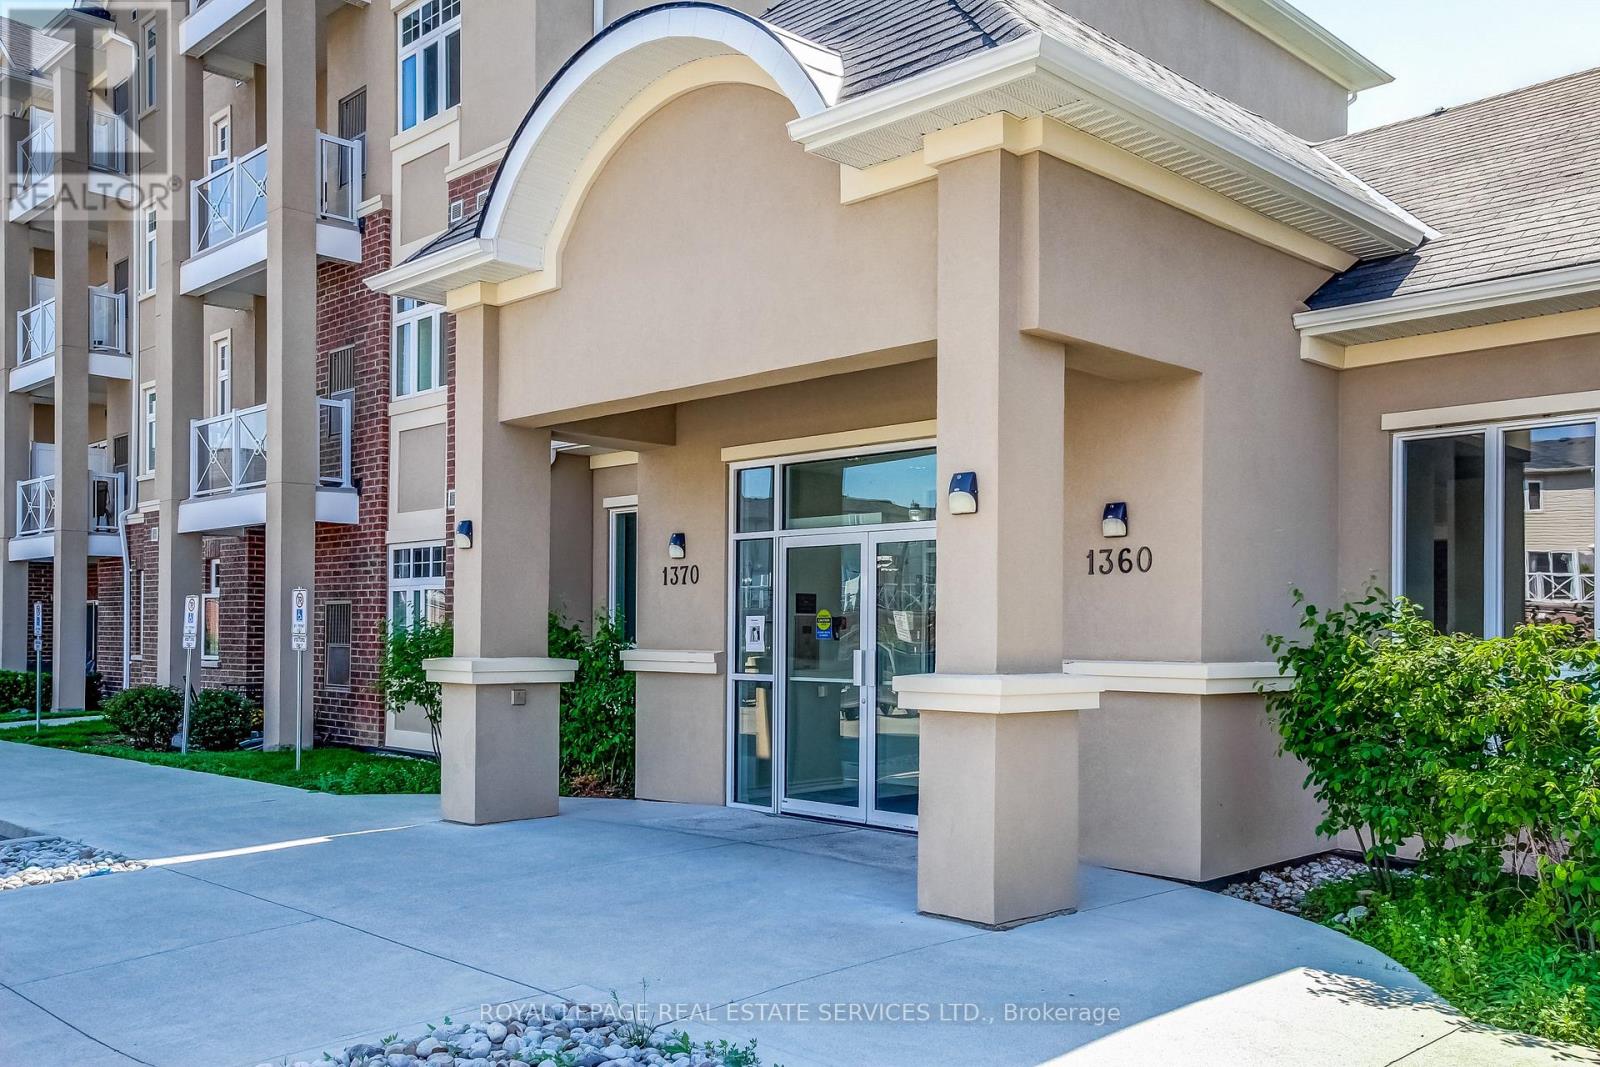
The best value in Milton with LOW condo fees. Welcome to the "Bellagio" building! This amazing unit features an Open concept layout. Modern kitchen with Granite countertops, Stainless Steel appliances, breakfast bar, undermount sink, in-suite laundry and lots of storage. The location is perfect for the everyday commuter with easy access to Highway 401, the 407 and 7 mins to the Milton GO. Enjoy amazing amenities including the Leisure Centre & Sports Centre, Milton Hospital, Trafalgar & Royal Ontario Golf Clubs, top Schools, Parks,amazing trails and just minutes from the Niagara Escarpment. There is lots of Visitor parking so having friends and family over will be stress free! Once again - Low Maintenance fees & taxes! Perfect for a1st time home buyer, downsizer or as an investment property. (id:61483)
2333 Sutton Drive
Burlington, Ontario
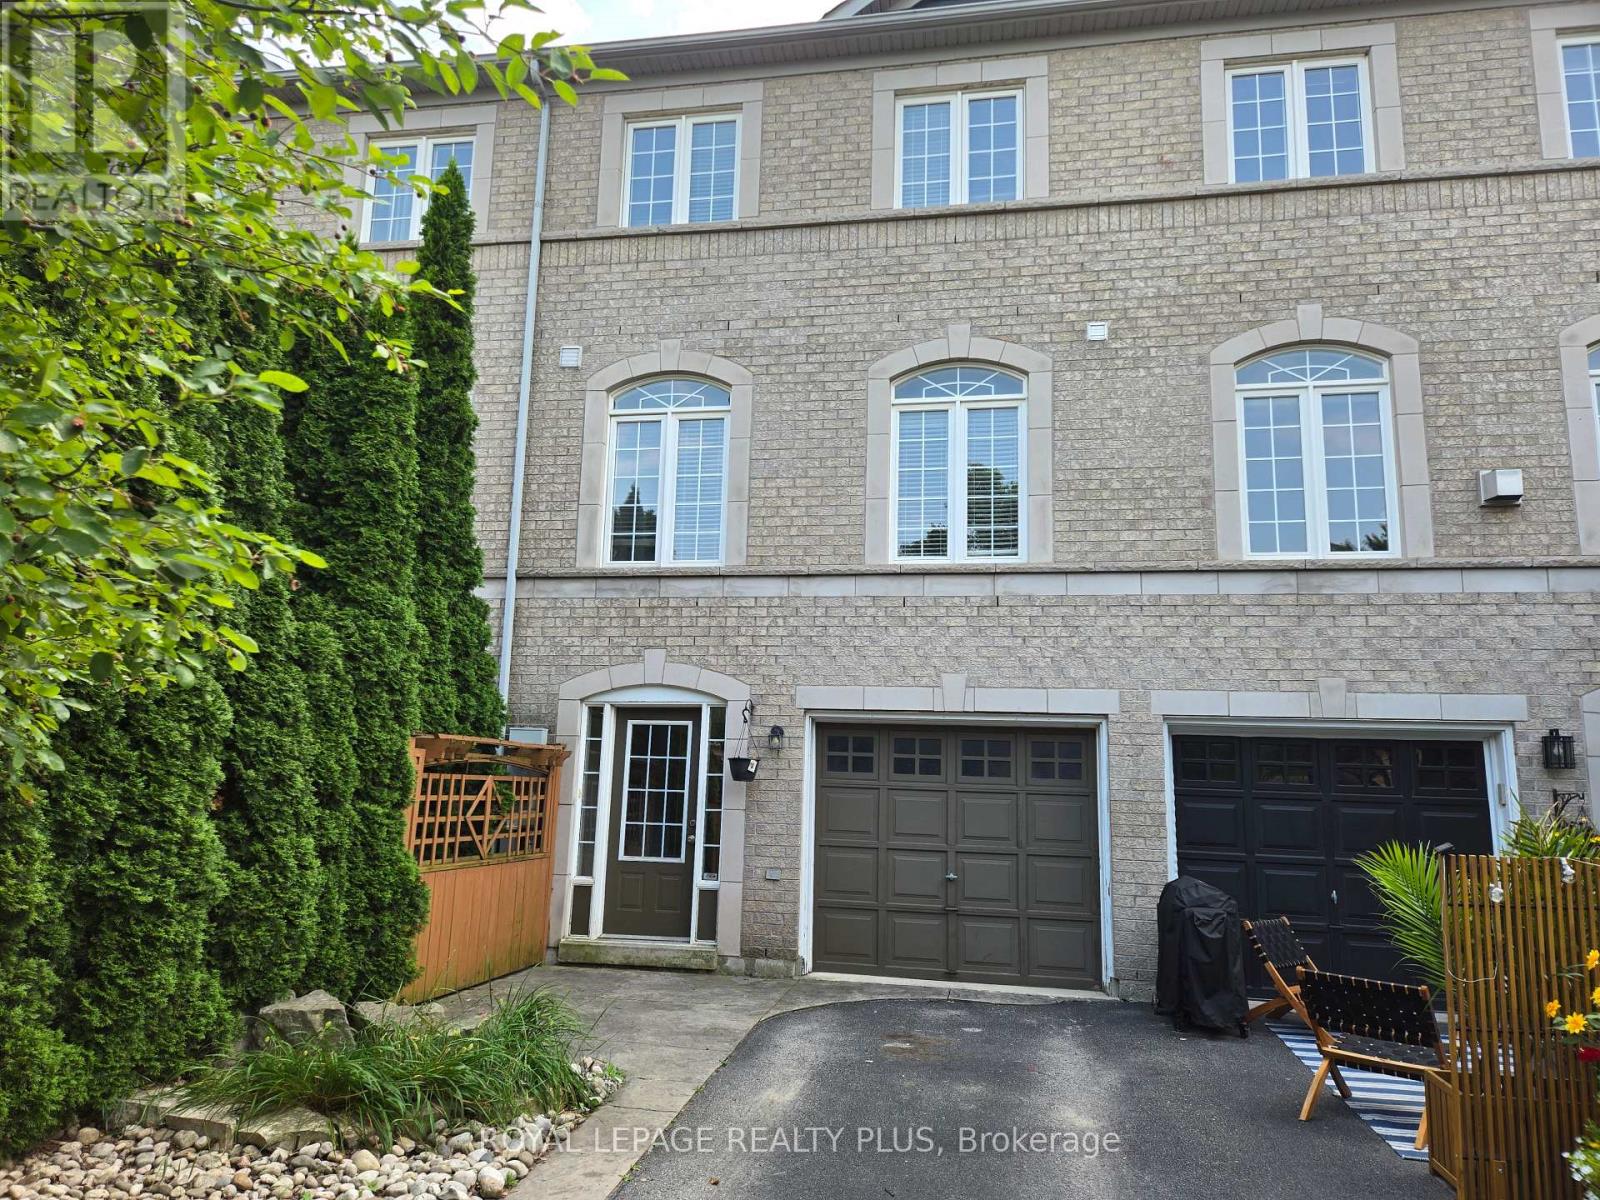
Beautifully renovated executive freehold townhome( No condo fees) nestled in the highly sought-after family-friendly community of The Orchard. Thousands $$$$$ spent on Upgrades . Offering exceptional living space, thoughtful design, and incredible versatility, this home is perfect for growing families, or savvy buyers looking for potential rental income. Step inside to discover an executive chef full size gourmet kitchen featuring extra-tall cabinetry, stylish backsplash, high end stainless steel appliances, and a bright dining area-perfect for everyday family meals.The expansive formal living room is filled with natural light from two stunning Palladian windows with laminate floors creating a warm and inviting atmosphere for family gatherings. The upper level offers three generously sized bedrooms, including a spacious primary retreat complete with large closets and a luxurious 4-piece ensuite featuring a separate shower. The second bedroom enjoys convenient semi-ensuite access. 9-foot ceilings on the main living level enhance the home's open and airy feel. A convenient main-floor laundry room adds everyday functionality. The professionally finished basement, complete with a separate entrance and two additional bedrooms, provides outstanding flexibility for extended family, a home office or the potential for rental income. Entrance door to garage and separate basement entrance. Additional highlights include a newer HVAC high efficiency heating and cooling system valued at approx. 20k. Unbeatable location in one of Burlington's most desirable neighbourhoods. Close to excellent schools, parks, walking trails, shopping, restaurants, public transit, and major highways. Fantastic opportunity to own a spacious freehold townhome in The Orchard-where family living meets exceptional lifestyle. Attention investors potential market rents up to $3400 for the entire home with 5 bedrooms or buyers looking to live in the property and have rental income from lower level . (id:61483)

2206 Utley Road
Mississauga, Ontario
Sophistication and elegance shine throughout this new custom built spacious and modern luxury home in Clarkson. 3660 SF above grade plus 2240 SF below grade. Many features with quality finishes : triple pane windows, smart glass windows, motorized curtains, smart toilets, glass railings, plot lights throughout, quartz counters, Thermador appliances, 6 burner gas stove, pantry, passcode door entry, 2nd floor furnace room, ensuites in all bedrooms, 2nd floor laundry. Prime bedroom has large private terrace overlooking park , large windows. 2 laundry rooms. 2 door access to garage from inside. Basement has a kitchen, family room, laundry Room, 3 Bedrooms, large windows, separate entrance to basement, walk up to yard from a private patio, extra zen garden patio , wine cooler. Covered Patio 16X26 feet with pot lights. Stone Driveway. Mature trees in yard. 10 foot ceilings on main level, 9 foot ceilings on 2nd floor and basement. 2 A/C units. Backs onto a park. (id:61483)
161 The Kingsway
Toronto, Ontario
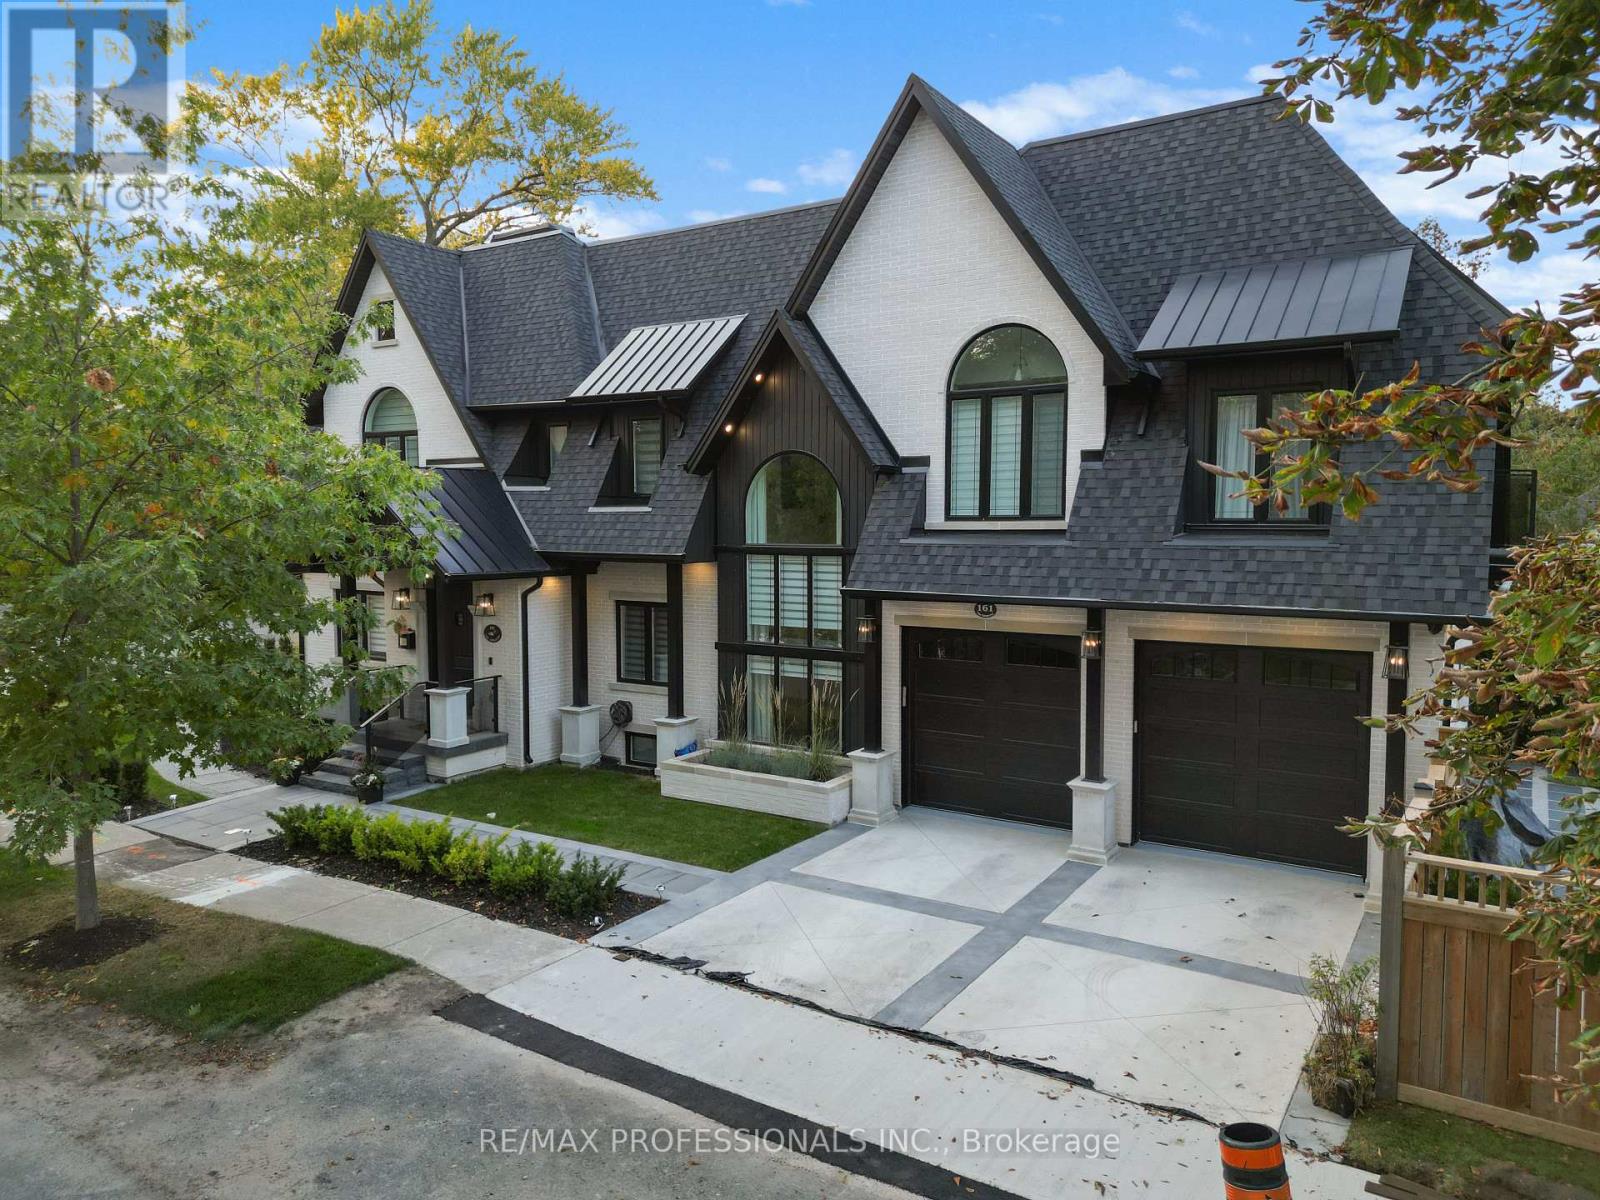
161 The Kingsway Where Timeless Elegance Meets Modern Mastery Introducing this stunning newly built residence in one of Etobicoke's most prestigious pockets 161 The Kingsway. Impeccably designed with a harmonious blend of classic charm and contemporary sophistication, this home exudes refined living from the moment you arrive. Every inch is thoughtfully curated with top-tier craftsmanship and high-end finishes throughout from custom millwork and designer lighting to state-of-the-art appliances and elegant natural stone selections. The home offers generous principal rooms, soaring ceilings, and an open flow ideal for both intimate family life and grand-scale entertaining. The fully finished lower level features a spacious recreation area, walk-up access, radiant heating, and a sleek wet bar perfect for hosting or unwinding in style. Step outside to discover your private urban retreat: a professionally landscaped backyard oasis with mature greenery, custom stonework, and ample space for outdoor lounging or al fresco dining. This is more than a home its a statement of lifestyle and legacy in one of Toronto's most coveted neighbourhoods. (id:61483)
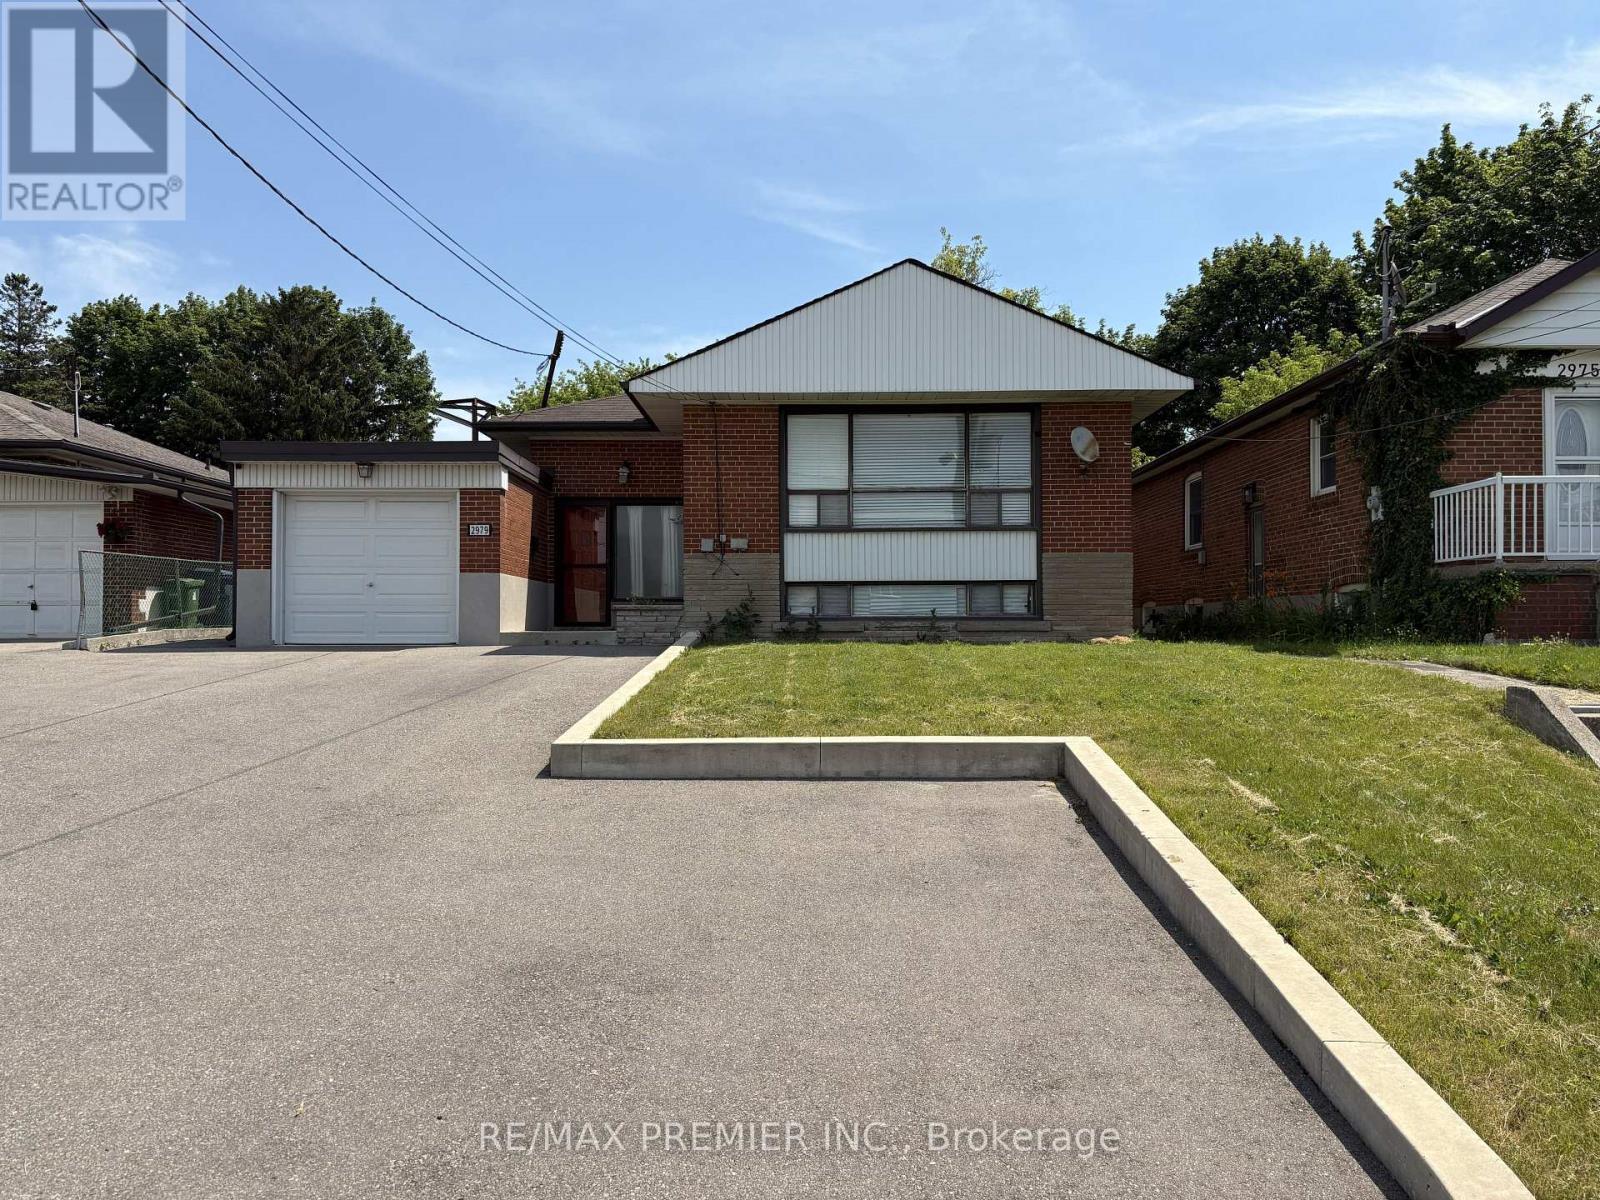
2979 Weston Road
Toronto, Ontario
Rare opportunity to own a property with endless potential on an expansive lot in a prime Toronto location. Whether you're looking to renovate or invest, 2979 Weston Rd offers the perfect blank canvas to bring your vision to life. The extremely generous lot provides exceptional outdoor space and endless possibilities, while the existing home offers a solid starting point for those looking to update or reimagine the property. Large driveway with plenty of parking and turning radius. Conveniently located close to schools, parks, shopping, transit, and major highways, this property combines outstanding potential with everyday convenience. An exceptional opportunity for builders, investors, renovators, and families looking to create something truly special. (id:61483)
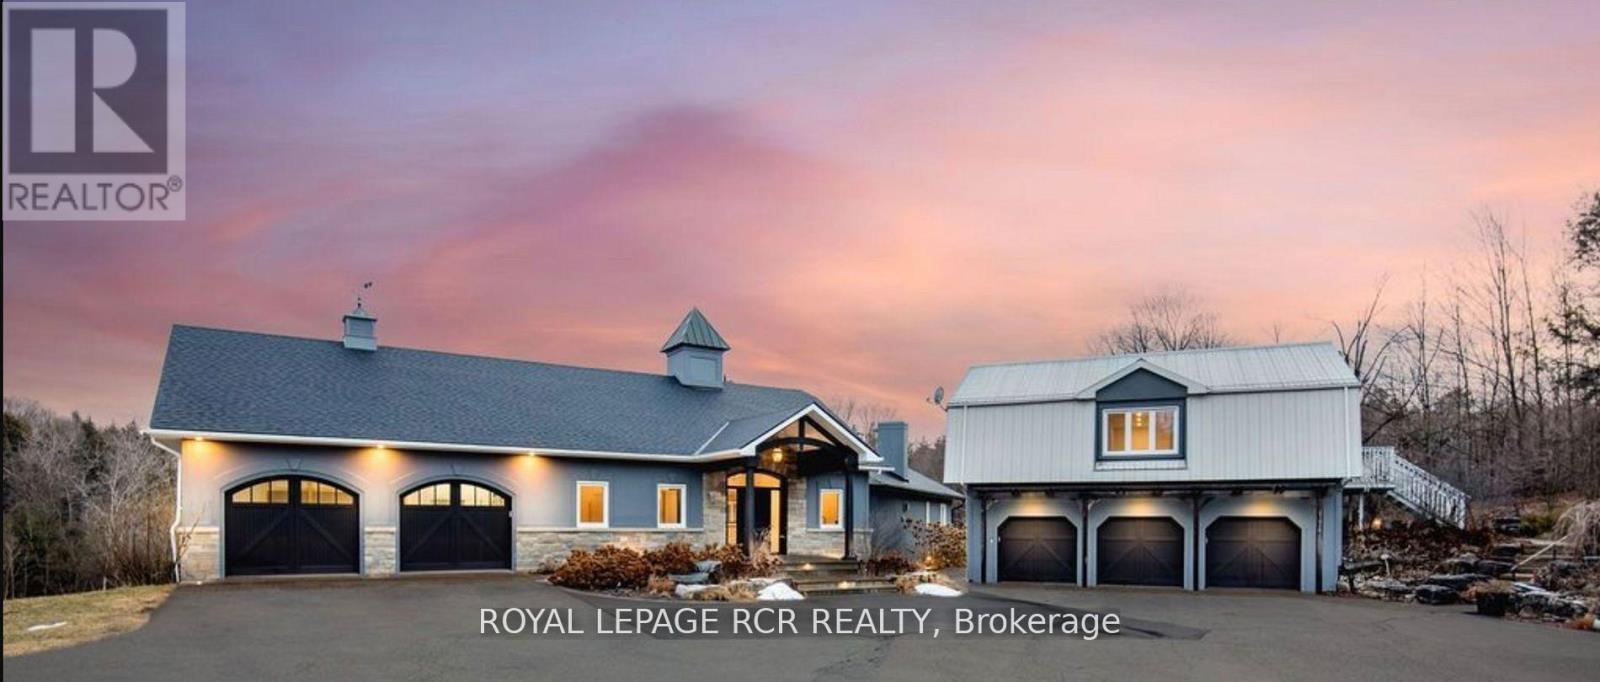
16246 The Gore Road
Caledon, Ontario
Experience the peace and beauty of country living in this bright, private apartment located above a 3-car garage. As an auxiliary building with its own separate entrance, this one-floor apartment offers private living while being part of a well-maintained property. Perfect for someone seeking a quiet retreat. Enjoy the convenience of one dedicated parking spot and the charm of a tranquil setting surrounded by nature. Ideal for a quiet, mature, tenant who values privacy and a harmonious environment, as the property is shared with the owners. (id:61483)
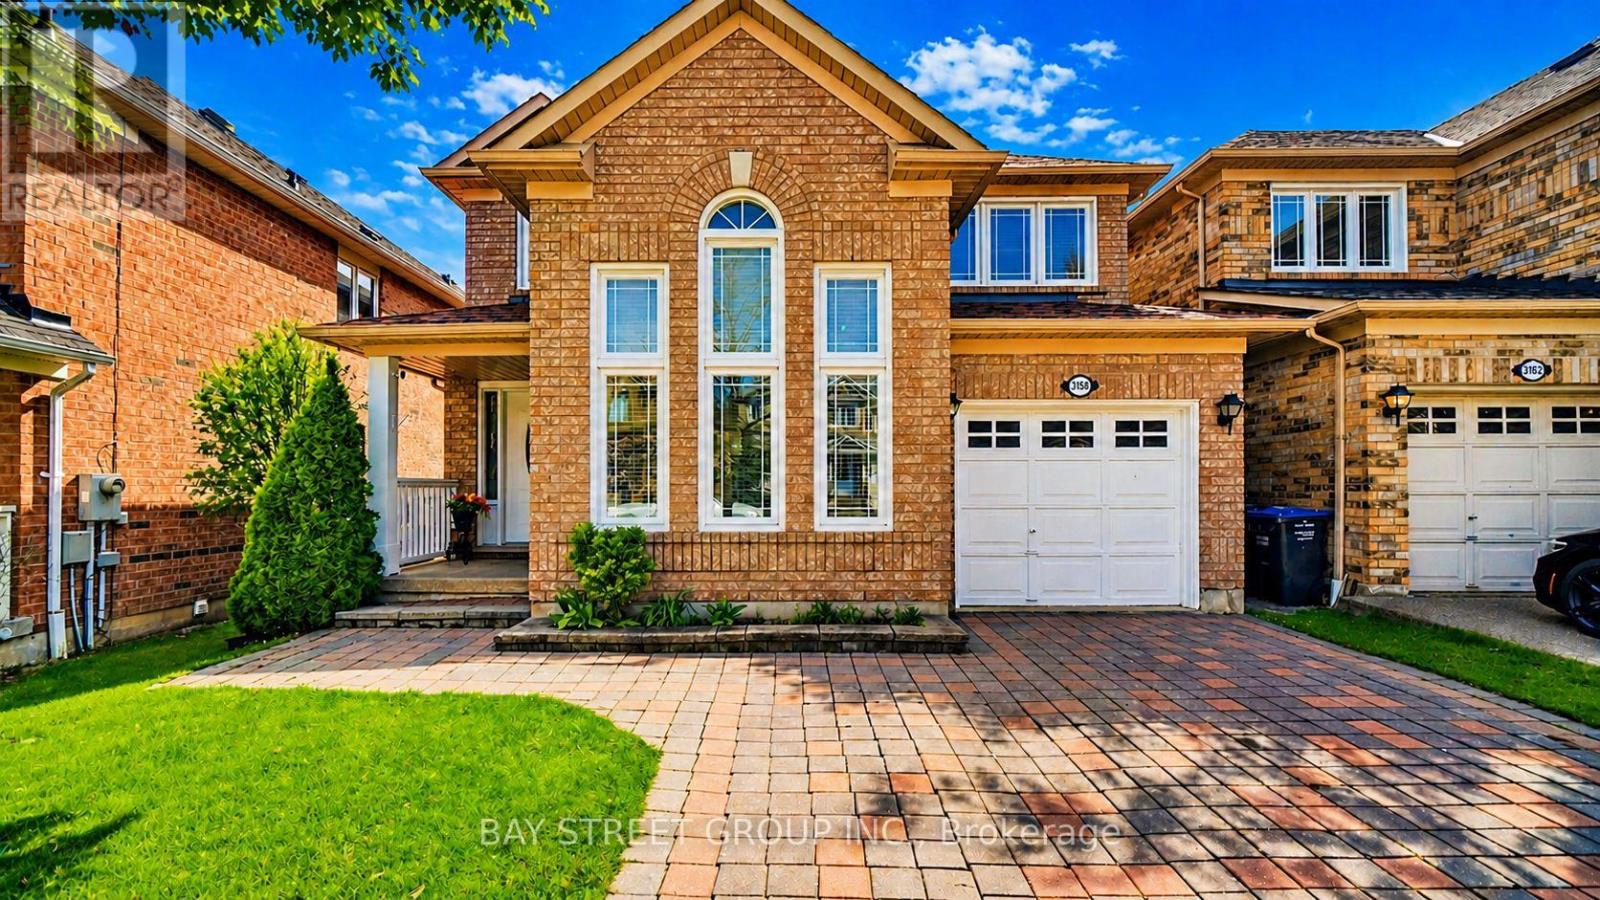
3158 Rock Harbour Road
Mississauga, Ontario
Welcome To This Immaculate, Bright & Spacious 3+1 Bedroom, 3.5 Bathroom Detached House In The Sought-After Cooksville Community, built by reputable Mattamy Homes and located on a quiet residential street. | KEY HIGHLIGHTS: 3+1 bedrooms | 3.5 bathrooms | Approx. 1750 sq ft including 177 sq ft open to above, as per builder's floor plan | Finished basement | 4 parking spaces total with no sidewalk | Beautifully landscaped fenced yard | MAIN FLOOR FEATURES: The main floor offers a modern open concept design with a sun-filled open-to-above living room featuring a high cathedral ceiling, a separate dining room, and a cozy family room with a charming window seat. The gourmet kitchen includes backsplash, granite countertop, stainless steel appliances, and a bright breakfast area with walk-out to the deck. | INTERIOR FEATURES: Oak staircase, beautiful hardwood flooring on the main and second floors, a large primary bedroom with 3-piece spa-like ensuite and walk-in closet, plus spacious and generously sized second and third bedrooms. | FINISHED BASEMENT: Professionally finished 1-bedroom basement with recreation room, den/office, storage room, pot lights, full washroom, and lookout basement windows. | RECENT UPGRADES:SS Fridge (2026) | Main and second floors painted (2025) | Kitchen cabinet doors painted (2025) | Stainless steel smooth top stove (2024) | Stainless steel dishwasher (2020) | Windows (2019) | Furnace (2015) | Roof shingles (2015). | EXTERIOR & PARKING: Access from garage to house, interlock driveway, no sidewalk, 3 parking spaces on driveway and 1 in garage, plus a beautifully landscaped fenced yard. | PRIME LOCATION: Close to library, Brickyard Park, top-rated schools, public transit, shopping, places of worship, Cooksville GO Station, restaurants, major highways, and all essential amenities. (id:61483)
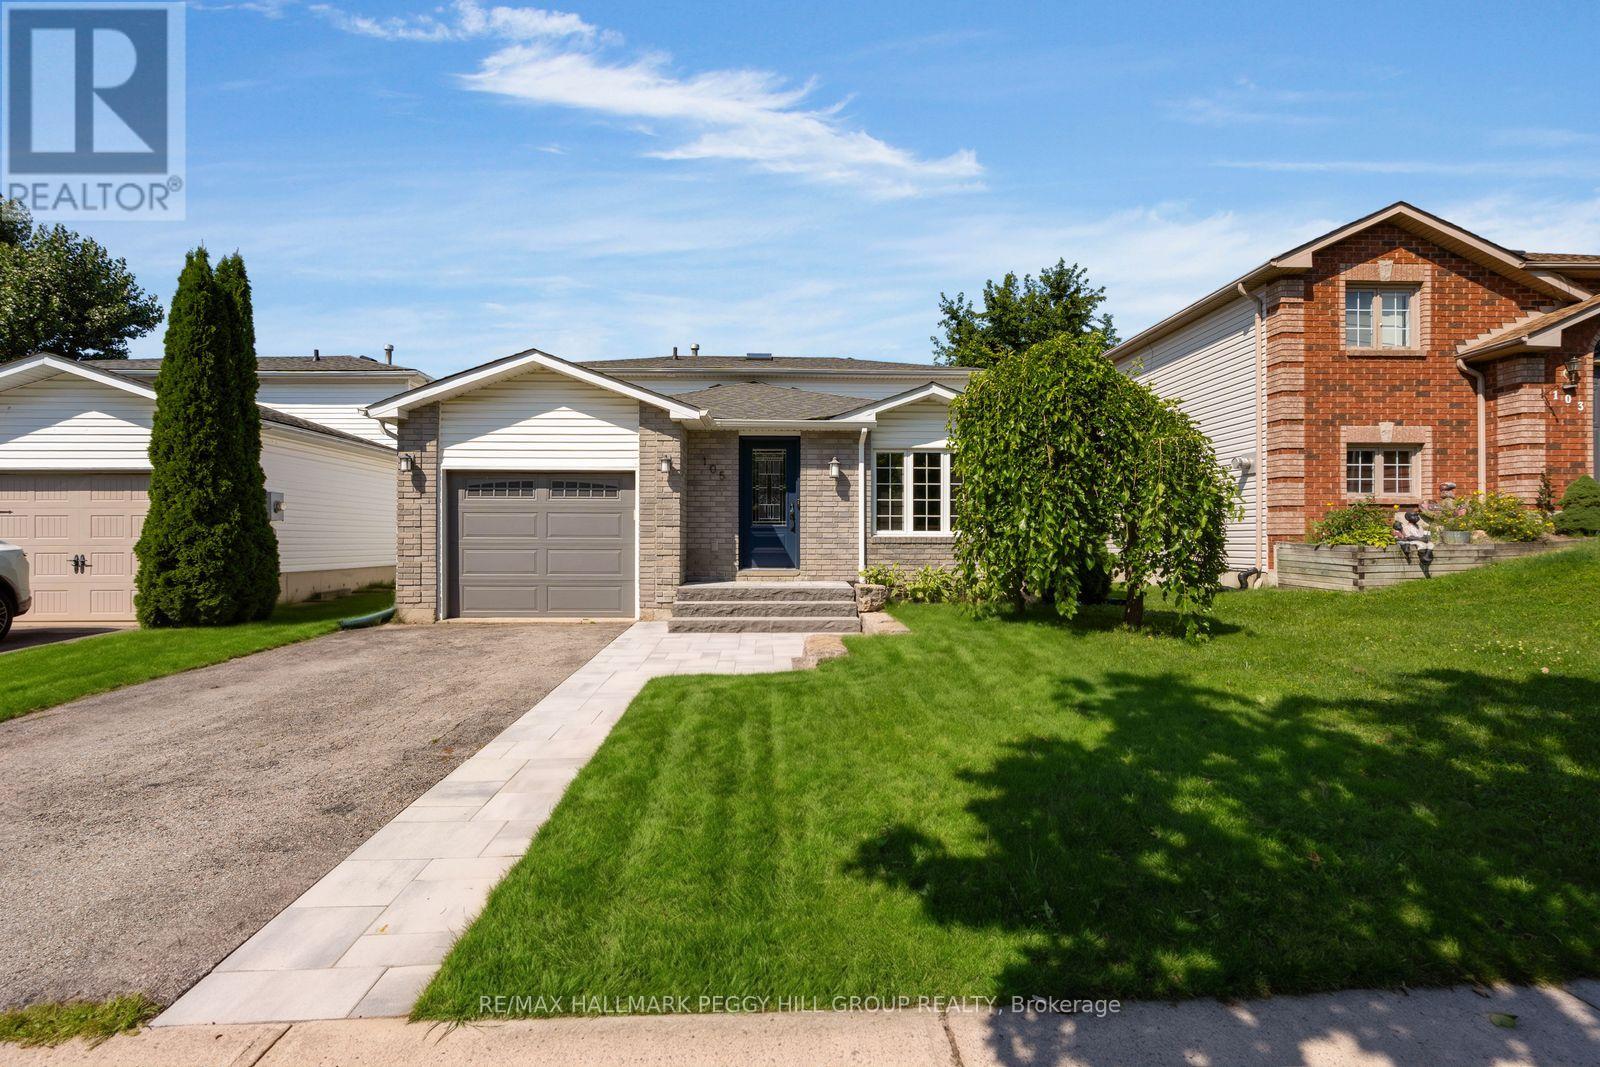
105 Columbia Road
Barrie, Ontario
Stylish Updates, Flexible Living Spaces, & A Neighbourhood You'll Love Coming Home To! Set on a quiet street in Barrie's Holly neighbourhood, this beautifully updated home invites you to slow down, settle in, and enjoy a lifestyle of connection and convenience. Tucked beside an environmentally protected area with Bear Creek winding through it, this peaceful setting offers the best of both worlds: trails, parks, and green space just moments away, with shopping, highway access, and everyday amenities nearby. The updated stone walkway and front steps create a warm welcome, while the well-designed interior offers space for busy mornings, quiet evenings, and everything in between. The open-concept main floor features an updated kitchen with a large centre island and breakfast bar seating, seamlessly connected to the dining area and framed by a beautiful wall of windows. Three bedrooms provide a private retreat, including a spacious primary suite with a walk-in closet and custom accent wall. A loft area in a second bedroom offers endless possibilities as a cozy reading nook, storage space, or a unique queen-sized sleeping space. The lower level continues the home's inviting feel with a bright living room, complete with a custom entertainment wall with built-in shelving and lighting. A powder room and an updated laundry room with shiplap details, and a large sink add everyday practicality, while multiple walkouts make backyard access effortless. The basement offers potential for a family or games room, requiring flooring and your personal touches to complete the space. The fenced yard offers plenty of green space, while the deck adds a covered outdoor sitting area and gas BBQ hookup for easy summer meals outdoors. With hardwood floors and updated lighting throughout, an owned hot water tank and softener, and an attached garage with inside entry, this home delivers comfort, character, and a location that truly feels like #HomeToStay. (id:61483)
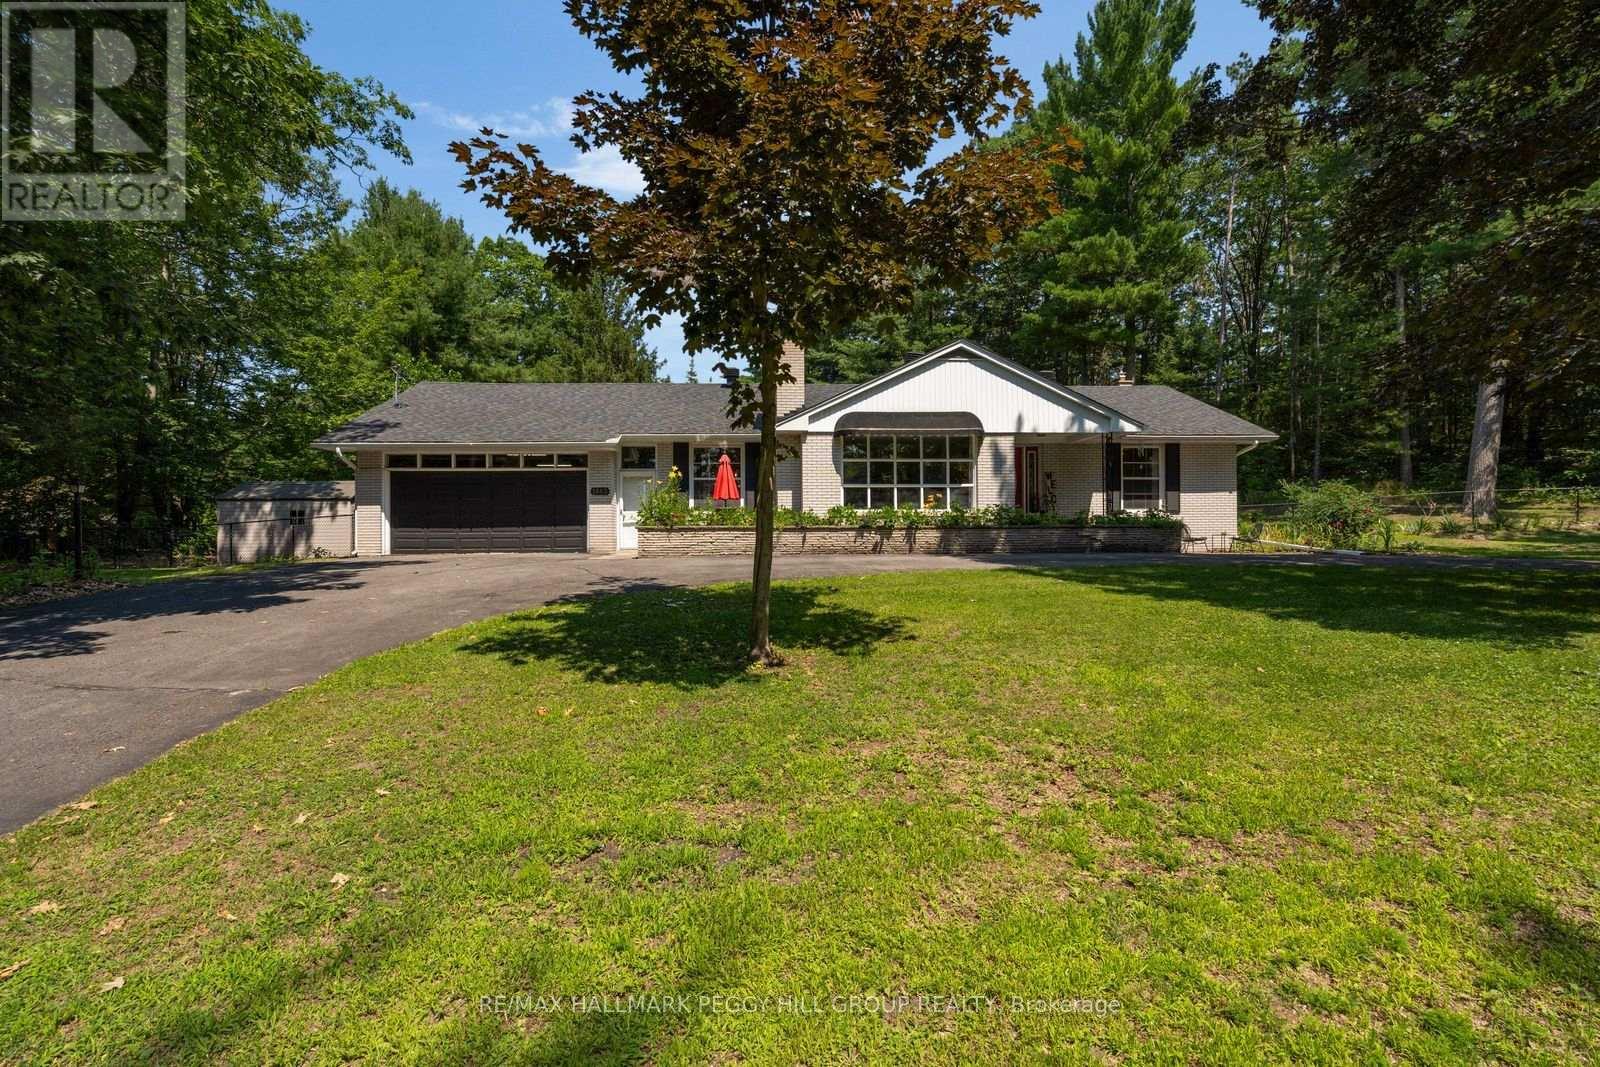
1863 Tiny Beaches Road S
Tiny, Ontario
Beautiful Bungalow With A Large Circular Driveway & 2800 Sq Ft Of Finished Living Space Directly Across From Georgian Bay On 1.2 Treed Acres! Close to Woodland Beach, this bungalow occupies a private 1.2-acre property framed by mature trees and established landscaping.The circular driveway accommodates up to eight vehicles, while the attached two-car garage offers parking for two more, convenient inside entry, and access to a workshop with a wood stove for added functionality and storage. Colourful gardens frame the expansive backyard, where a large stone patio invites time outdoors and a newer shed keeps tools and seasonal items neatly stored. New windows and an exterior door are to be installed, while a newer roof and updated ceiling fans are already in place. With 2,183 sq. ft. on the main level, the home features a spacious living room with an oversized picture window. A separate formal dining room sits alongside a generous kitchen with extensive cabinetry and ample counter space, while the adjoining breakfast area overlooks the grounds. The bonus room is currently used as an office but could easily transition into a family room or play area. All three bedrooms are located on this level, including a roomy primary bedroom with a walk-in closet. The partially finished basement adds a recreation area with a wet bar, along with valuable storage. There are no rental items to assume, with the UV light, water softener and water heater all owned. Easy to settle into and hard to outgrow, this is a #HomeToStay that can keep pace with whatever comes next. (id:61483)
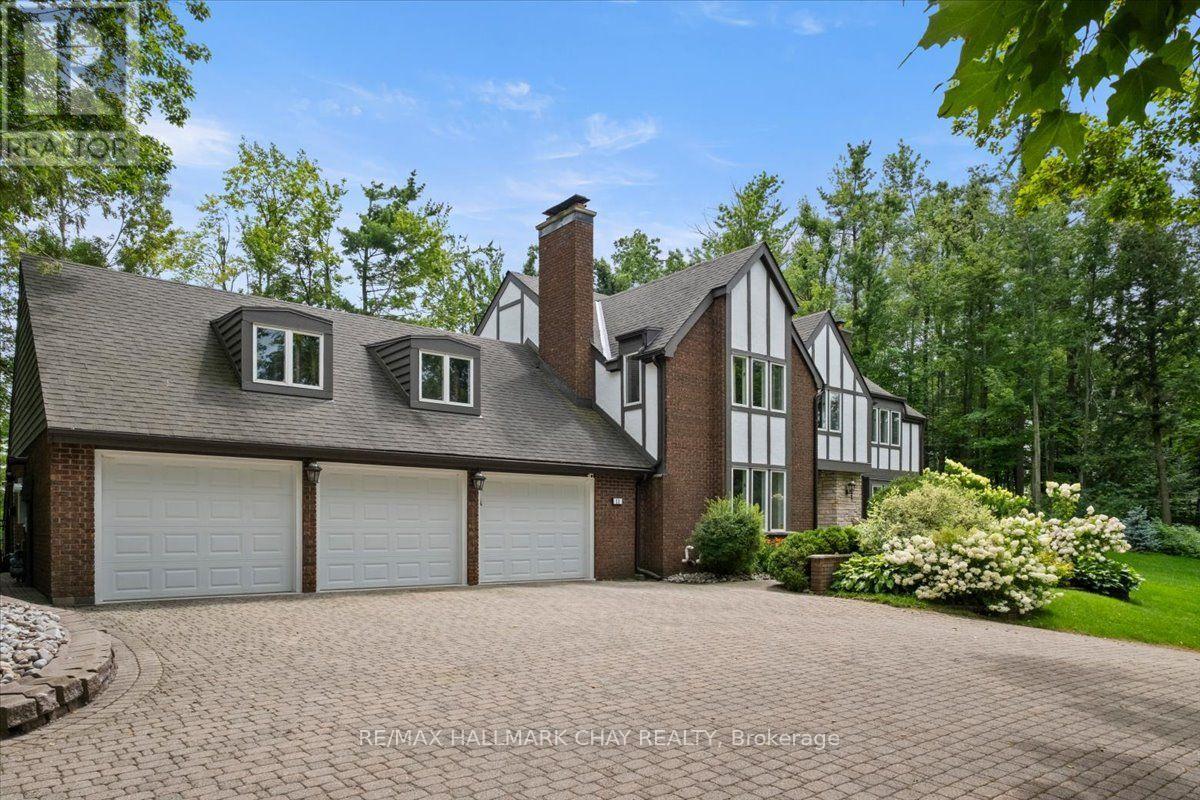
11 Park Trail
Springwater, Ontario
COUNTRY LIVING AT ITS BEST! Exceptional 2.2-acre estate - English Tudor, 5 bedrooms, 5 baths, extraordinary indoor/outdoor living. Surrounded by mature trees & ravine views, this private resort-style property is minutes to ski hills, snowmobiling, hiking and a short drive to Barrie. Magnificent Chef's kitchen features 2023 JennAir Top Tier appliances, 48" AGA Mercury induction range, 5 cooktops, 2 convection ovens & broiler, wine fridge, built-in coffee maker, drawer microwave, integrated fridge/dishwasher, custom cabinetry, Cambria quartz, oversized island with double sink/electrical, pot drawers, floor-to-ceiling pantry, upgraded lighting & double sliding doors to the poolside patio. Eng H/W & custom trim. Elegant dining room, custom lighting, stone wood-burning fireplace/hearth, stone feature wall & shelving. Spacious living room offers gas F/P, stone feature wall, French doors & pocket doors with views from every window. Main-floor laundry, custom cabinetry, sink, heated floors & W/O. Heated floors in foyer, powder rooms, loft bath & primary ensuite. Luxurious primary suite boasts oversized double closet & spa-inspired ensuite with stone shower and separate toilet room. 4 additional bedrooms & an impressive media room/in-law/teen suite with separate entrance, gas stove & 3-piece bath. Stunning 5-piece family bath includes double sinks, jetted soaker tub & separate shower. Lower-level recreation room features custom bar, games/entertainment space & pool table area. Outdoor saltwater pool, hot tub, outdoor shower, gazebo, heated sunroom, cantilevered deck, interlocking stone, landscape lighting & sprinkler system. Heated driveway. 3-car heated garage w/Ikea kitchen/cabinets, epoxy floor & interior entry; detached heated workshop/storage bldg; C/A; 3-zone Bryant gas heating; C/vac; ERV/HRV; generator; water purifier/softener; security system; upgraded insulation; A truly remarkable country estate where luxury, privacy & recreation come together! (id:61483)
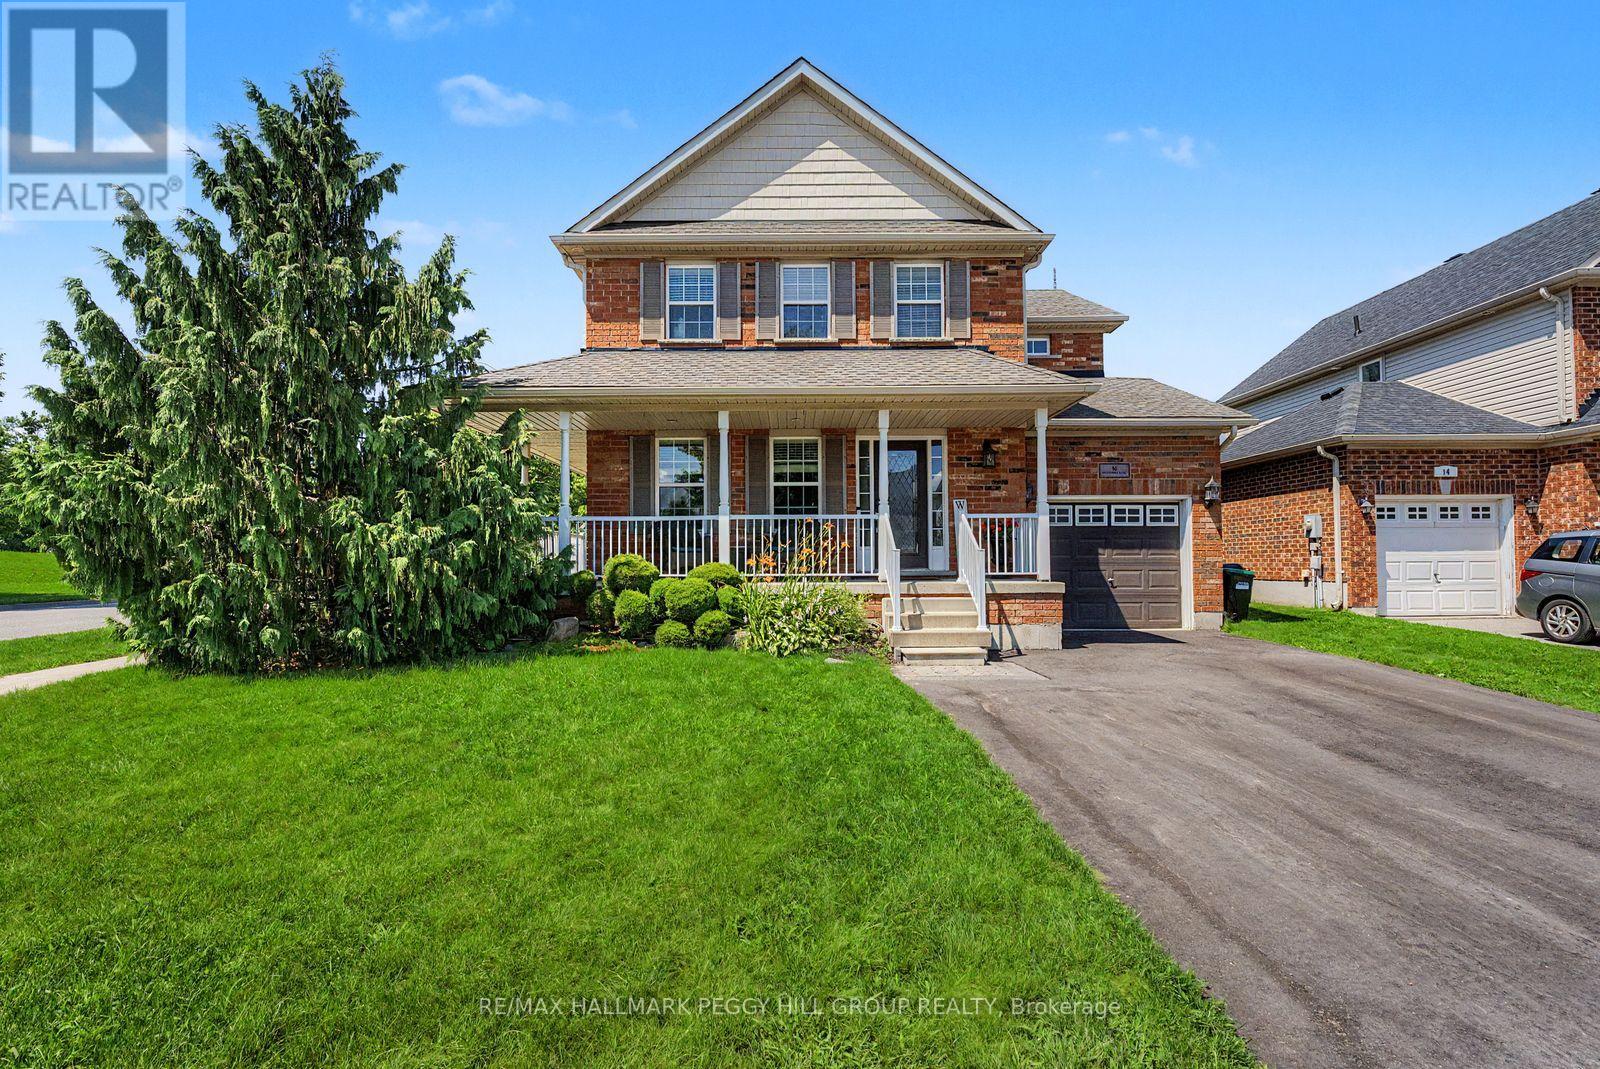
16 Blackbird Lane
Barrie, Ontario
TURNKEY FAMILY HOME WITH AN ENTERTAINER'S BACKYARD, INGROUND POOL & BIG-TICKET UPDATES! Nearly 2,500 finished sq ft, an inground saltwater pool, a beautifully landscaped backyard and several valuable updates make this a home that delivers well beyond the expected. The fenced yard is framed by perennial gardens, stone accents and generous patio space, creating an easy flow between swimming, barbecuing and long afternoons in the sun. Hardwood flooring runs through the main level, where the combined living and dining room offers plenty of room for larger occasions, while the separate family room feels more relaxed with a gas fireplace and wide bay windows overlooking the pool. The eat-in kitchen keeps the backyard close with a walkout, granite counters, stainless steel appliances, a tiled backsplash and an undermount sink. Upstairs, the spacious primary bedroom includes a walk-in closet and private 4-piece ensuite with a soaker tub and separate shower. Two additional bedrooms share a second 4-piece bathroom, while upper-level laundry saves trips up and down the stairs. The finished basement adds a rec room, 4-piece bathroom and fourth bedroom or office, while soundproofing on the main floor and basement and rounded corners add thoughtful detail. A new roof (2023), furnace, air conditioning and driveway, along with a newer pool liner, salt cell and filter cartridges, offer even more value. Across from Trillium Woods Elementary School, within walking distance of Veteran's Woods Park and close to south Barrie shopping and commuter routes, this #HomeToStay makes family life feel easier and summer a lot more fun. (id:61483)
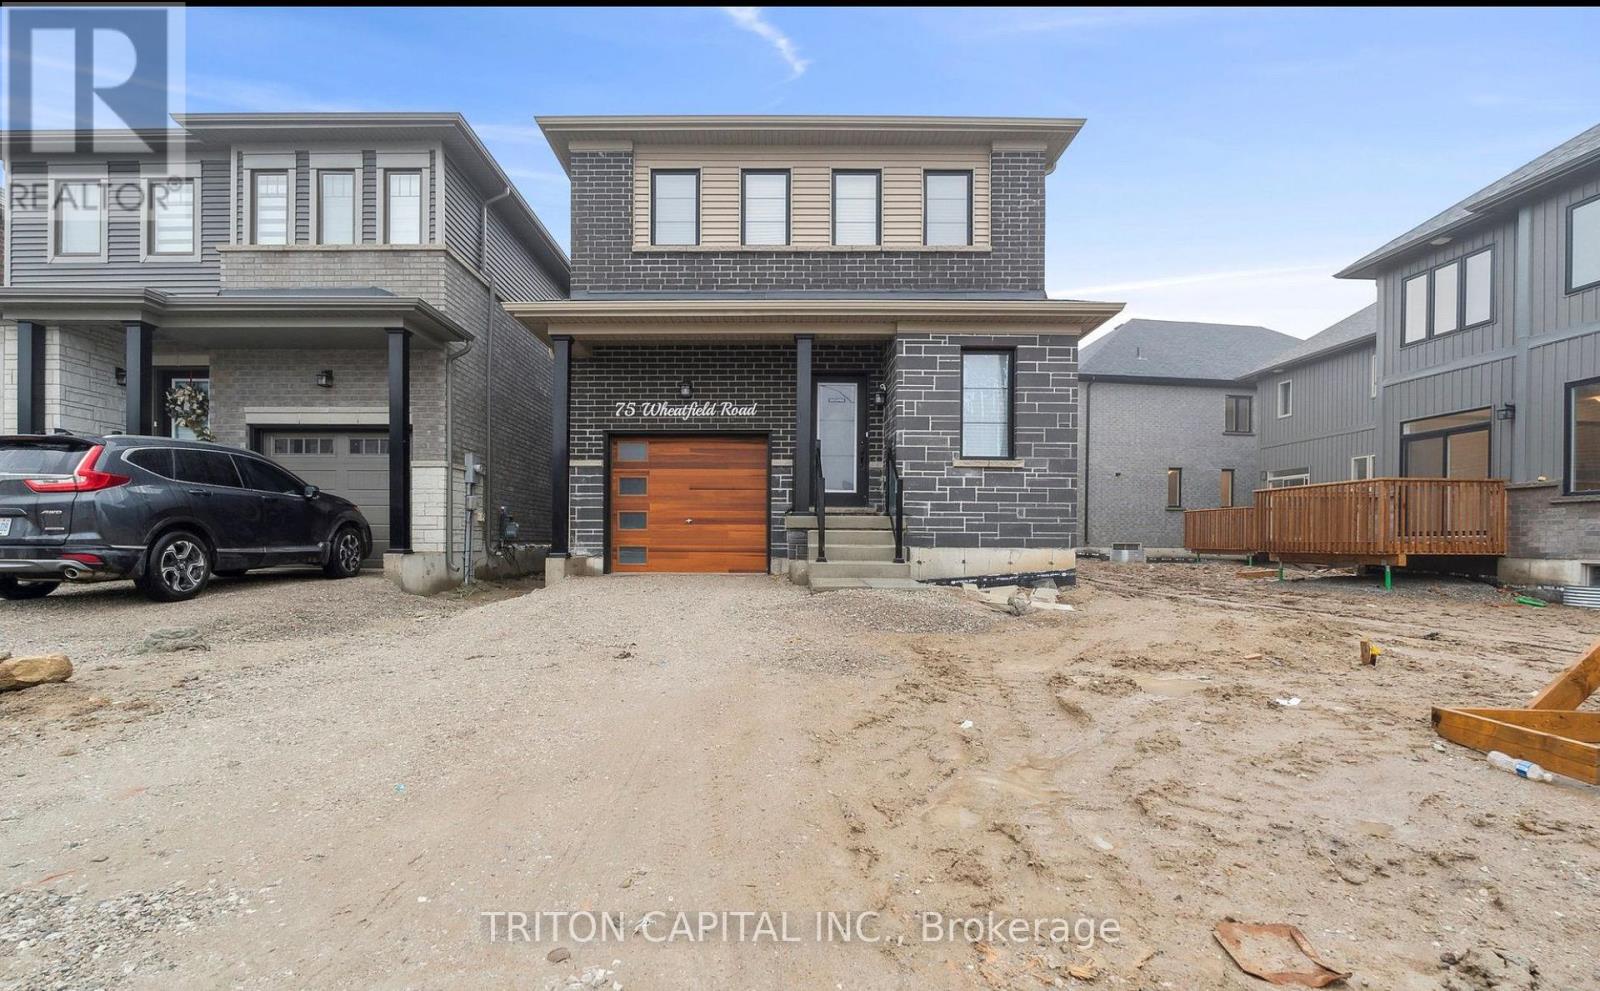
Lower - 75 Wheatfield Road
Barrie, Ontario
Bright and Spacious Ultra Modern 2 Bedroom Basement Apartment for Absolutely Steal of a price! Your client will be SUPER IMPRESSED. Minutes to Mapleview GO, close to HYW 400, close to Innisfill Beach, Schools, Grocery Stores.Close To Go And Major Transportation Routes And Many Community Amenities.Grass, driveway and Sidewalk is installed. (id:61483)
104 Village Gate Drive
Wasaga Beach, Ontario
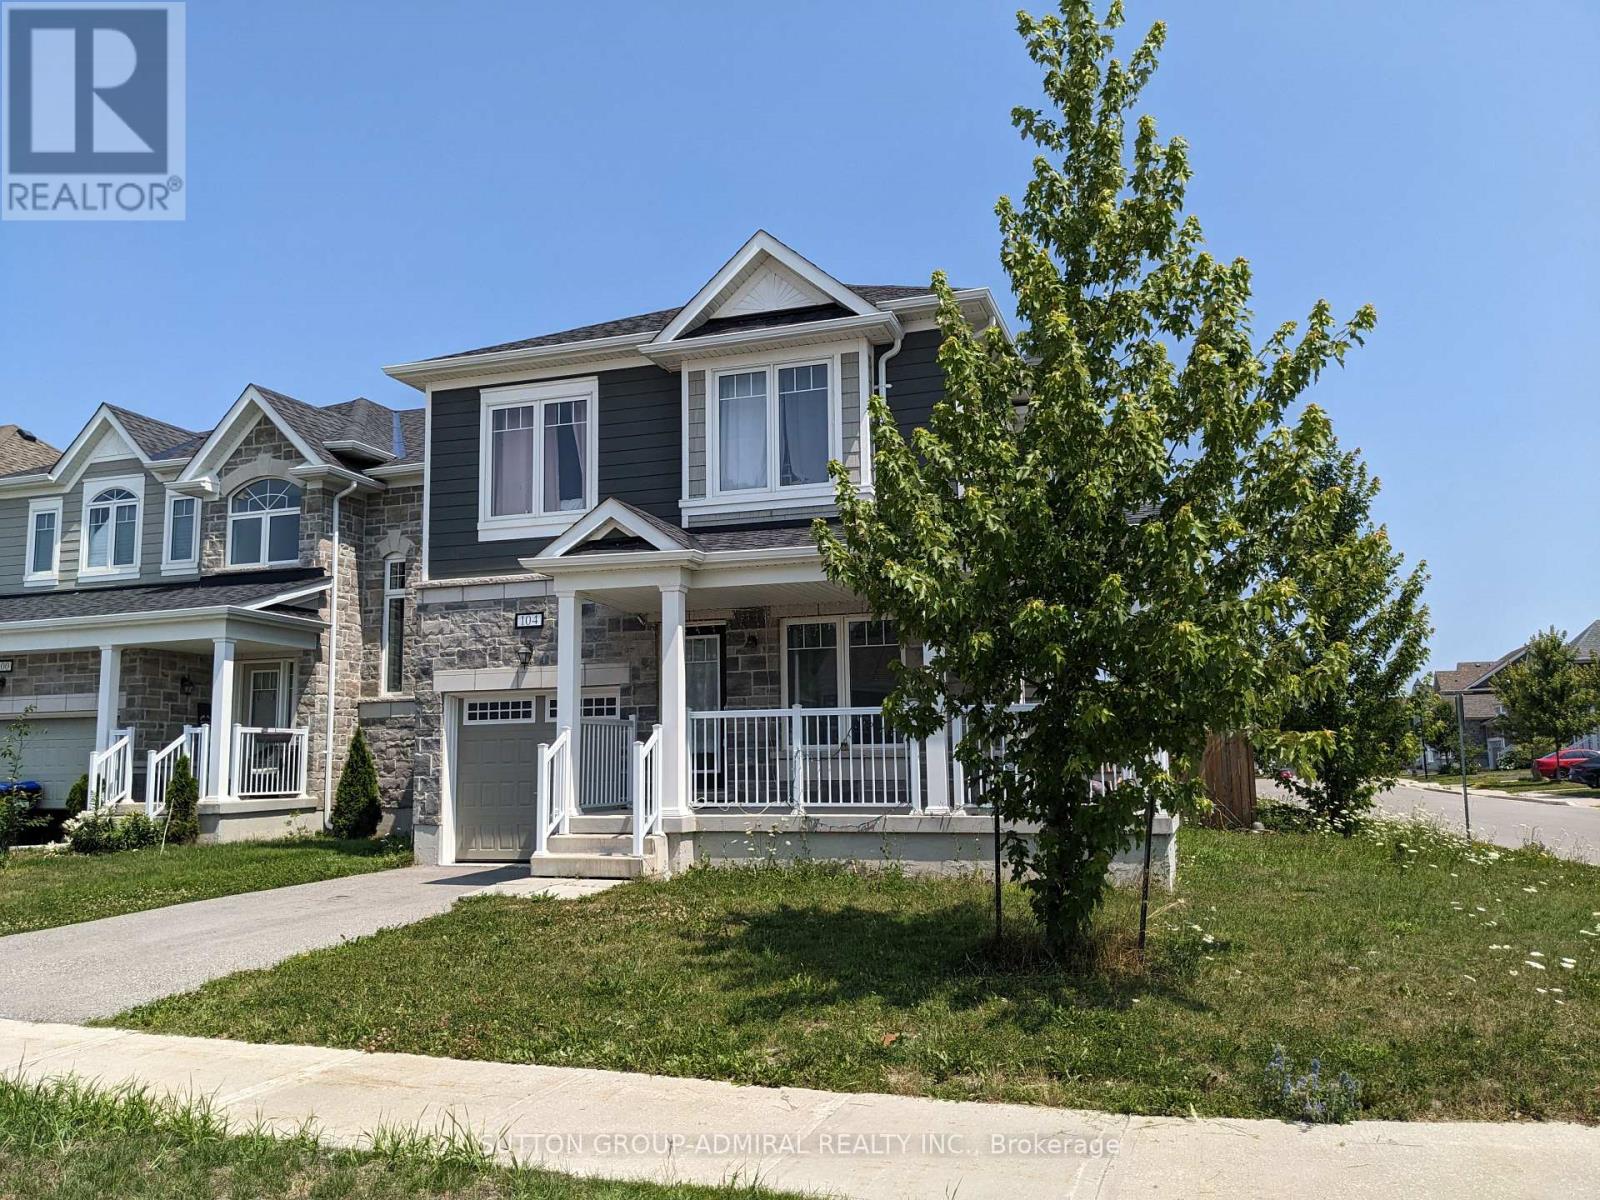
Welcome To This 5-Year-Old Corner Detached Home In The Prestigious Georgian Sands Community Of Wasaga Beach. Offering 3+1 Bedrooms, 4 Bathrooms, And 2 Kitchens, This Bright And Spacious Home Features 9-ft Ceilings, An Open-Concept Layout, And Large Windows That Provide Abundant Natural Light. The Finished Basement With A Separate Entrance Offers Excellent Potential For Extended Family Or In-Law Living. Enjoy A Fully Fenced Backyard, Perfect For Children, Pets, Entertaining, Or Relaxing In Privacy. Situated On A Premium Corner Lot With Great Curb Appeal, This Home Is Ideally Located Within Walking Distance To The World's Longest Freshwater Beach, Golf Course, Parks, And Scenic Trails, With Shopping, Schools, Restaurants, And Everyday Amenities Just Minutes Away. An Excellent Opportunity For Families, Retirees, Or Investors Seeking Modern Living In One Of Wasaga Beach's Most Desirable Communities. (id:61483)
132 Queen Street W
Springwater, Ontario
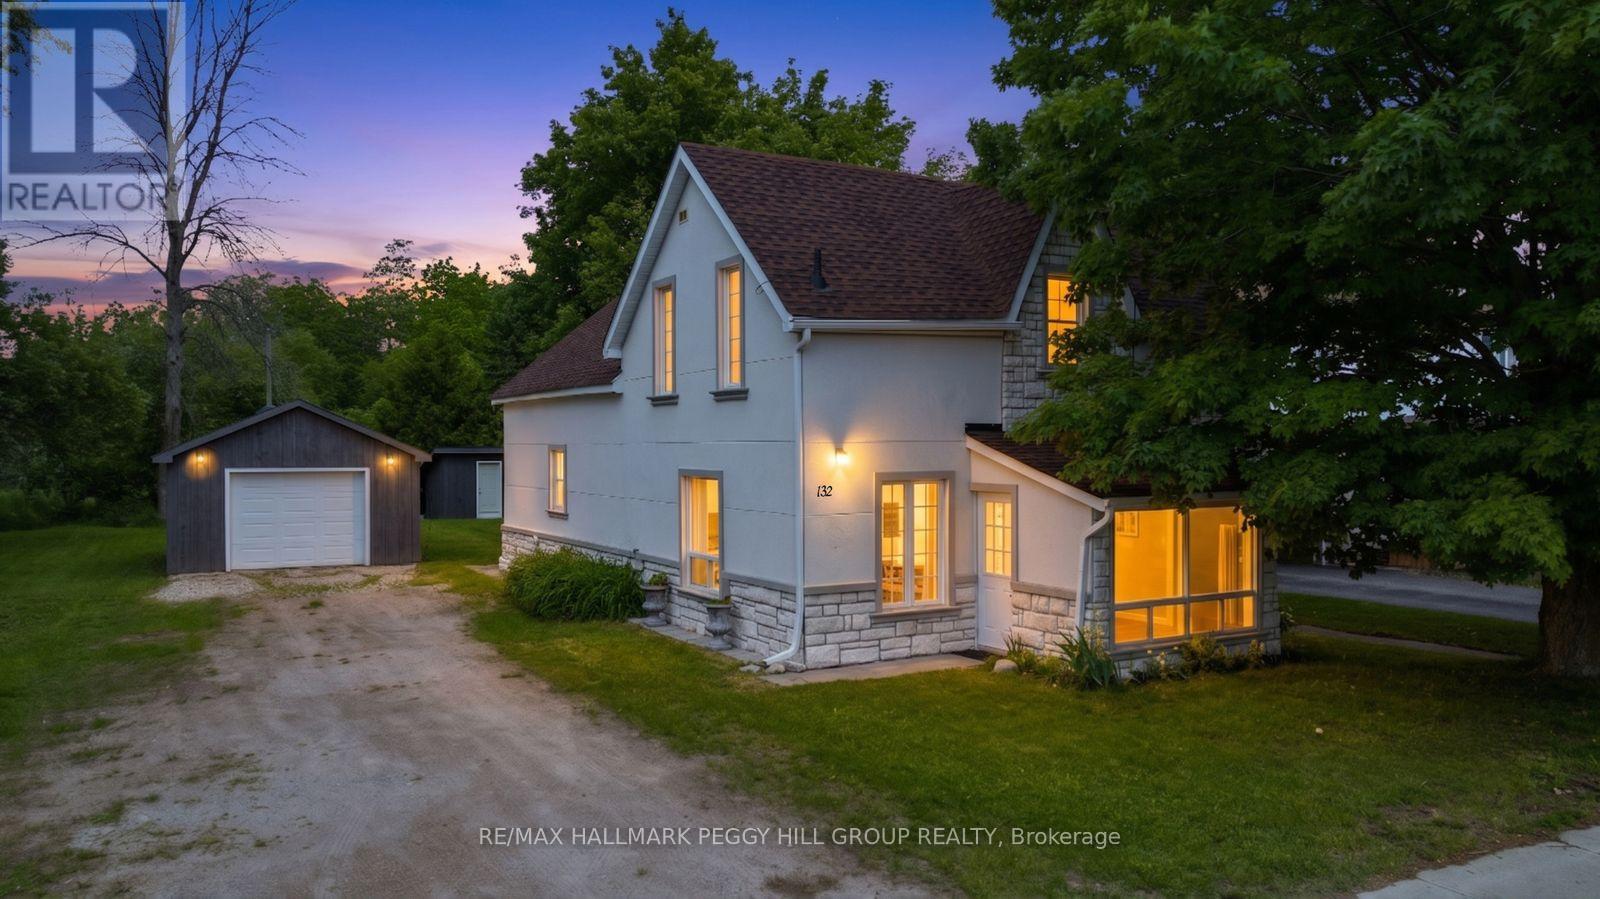
CHARMING CENTURY HOME SET ON A RARE 80' x 150' IN-TOWN LOT FEATURING AN OVERSIZED DETACHED DOUBLE GARAGE, SHED & CLOSE TO THE TRANS CANADA TRAIL! Picture Saturday mornings walking to Elmvale Bakery for warm pastries, after-school trips to the park and weekends exploring Elmvale Jungle Zoo before heading home to your own 80 x 150 ft property in the heart of town. The stone and stucco exterior is complemented by shingles completed in 2025, updated eavestroughs, fascia, soffit and downspouts. A long driveway leads to the oversized detached double garage, while mature trees frame the expansive backyard. Offering over 1,600 sq ft, the home has been brightened with fresh white paint and updated with laminate flooring through most of the carpet-free interior. The kitchen has real personality with porcelain tile flooring, its own fireplace and a walkout to the rear deck, creating an easy flow for family dinners or summer meals outdoors. A main-floor bedroom adds flexibility, while the laundry room includes a sink for greater function. Upstairs, three more bedrooms are joined by a bonus nook that could become a home office, reading corner or creative space. The backyard offers room for children to play after school, gardens to grow and long evenings on the deck. With schools, the arena, library, Foodland, local restaurants and the Trans Canada Trail all close by, daily life in Elmvale feels wonderfully easy from this central address. (id:61483)
3877 Wood Avenue
Severn, Ontario
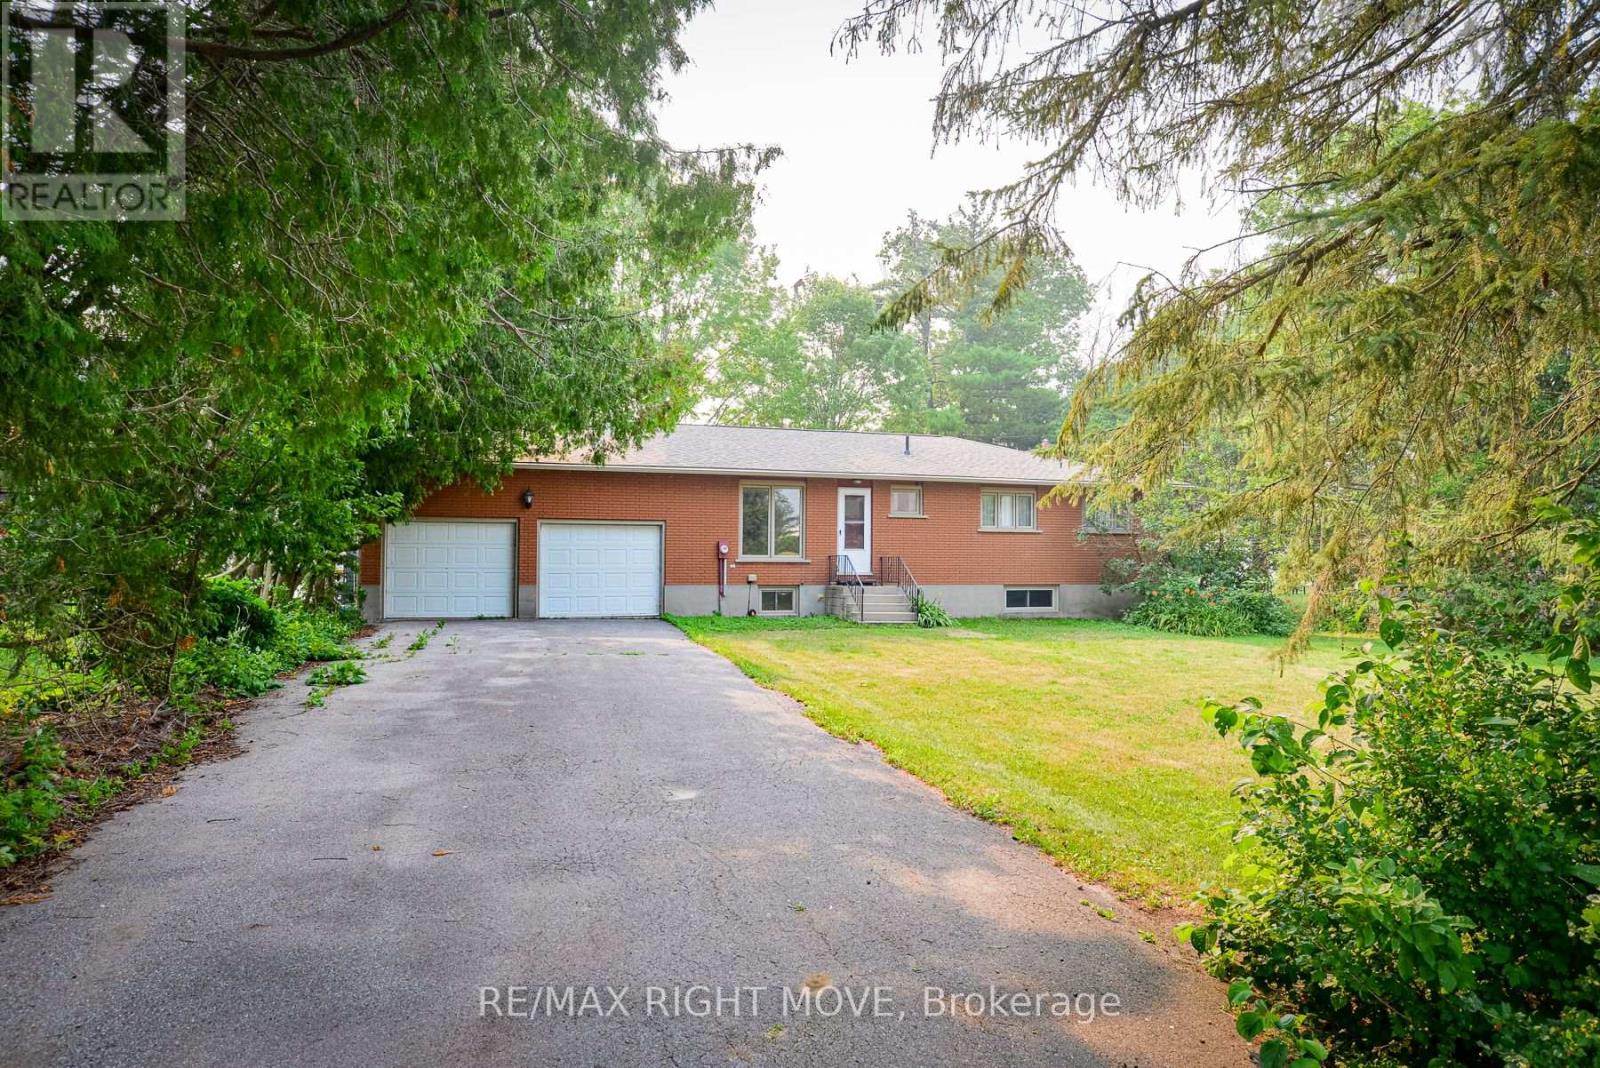
Solid brick ranch bungalow on the west shore of Lake Couchiching, north of Orillia. With 100 feet on the lake and eastern exposure, enjoy stunning panoramic views. The private lot also includes numerous shade trees, cedar tree borders and gently slopes to the water's edge. This home is serviced by municipal sewer and water, being in the Westshore area of Severn Township. The paved double driveway leads to the oversized garage 24 ft. x 28 ft. with two storage platforms in its ceiling, a man-door to the lake, plus inside entry to the home. On the main level, the kitchen, formal dining room and living room all overlook the water. The living room has an angelstone fireplace with gas insert. Sliding glass doors off the dining room lead to a lakeside deck 12 ft. x 14 ft. The balance of the main floor includes a large primary bedroom with two closets, a den/office area with extra storage and the main 4-pc. bathroom. A prolonged power outage after the ice storm of 2025, caused a flood in the basement. The Sellers filed an insurance claim and hired a contractor to remediate and clean up the flood damage. The basement has vinyl and ceramic floors and is freshly painted. The basement layout includes a family room with gas corner fireplace, a second 4-pc. bathroom, two additional bedrooms, one with a walk-in closet. Laundry facilities are located in the basement utility room/workshop. 200 amp hydro service. Newer replacement windows. Eavestroughs with leaf guards. Shingles replaced in 2020. Offers considered anytime. Surrounded by fine estate homes, this is a perfect opportunity to renovate, add on or build your dream home. (id:61483)
171 Codrington Street
Barrie, Ontario
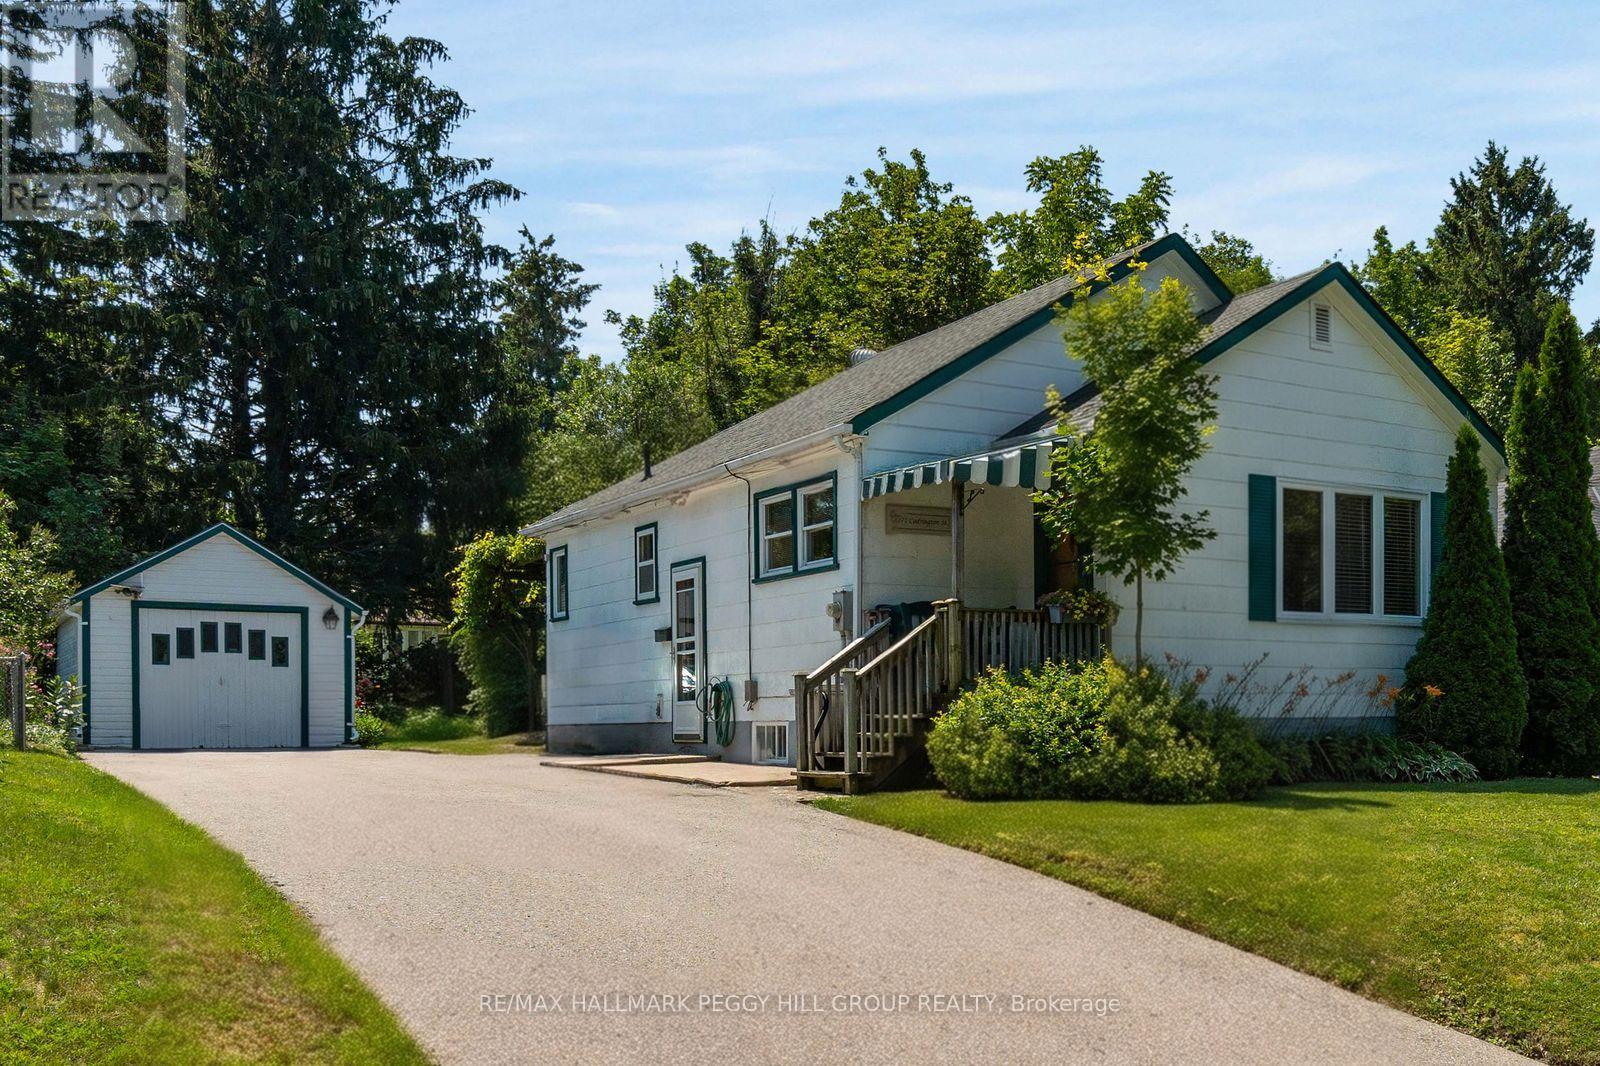
BUNGALOW WITH IN-LAW POTENTIAL IN A DESIRABLE EAST-END LOCATION, WITHIN WALKING DISTANCE OF THE WATERFRONT & SET ON A 50 X 120 FT LOT WITH A DETACHED GARAGE! Bring the Pinterest board, the paint swatches and the big ideas because 171 Codrington Street is the home you'll still be thinking about after the showing ends. Located within the catchment area of highly regarded schools, this lovingly maintained home gives you the chance to buy the location you've been waiting for and make it completely your own. Newer windows, roof and furnace have already taken care of several big-ticket updates, leaving you free to focus on the fun part: choosing the finishes and details that reflect your own style. The main level features a spacious living room with crown moulding and a large front window, a separate dining room that was originally the third bedroom and could easily be converted back, plus a kitchen with a cozy breakfast nook for casual meals. Two bedrooms and a full bathroom complete the layout, with one bedroom offering a walkout to the backyard. A separate side door leads to the unfinished basement, opening the door to future in-law capability or additional living space. Mature trees and established gardens frame the beautifully private backyard, where the covered rear deck is ready for summer dinners, the generous lawn leaves room for kids, pets or a future garden, and the detached garage is ideal for tools, toys and weekend projects. Walk to the waterfront, parks, schools and scenic trails, with downtown Barrie's restaurants, shops and year-round events also close by. Whether you are buying your first home, downsizing or looking for a project worth pouring your heart into, this is your opportunity to create something truly yours. (id:61483)
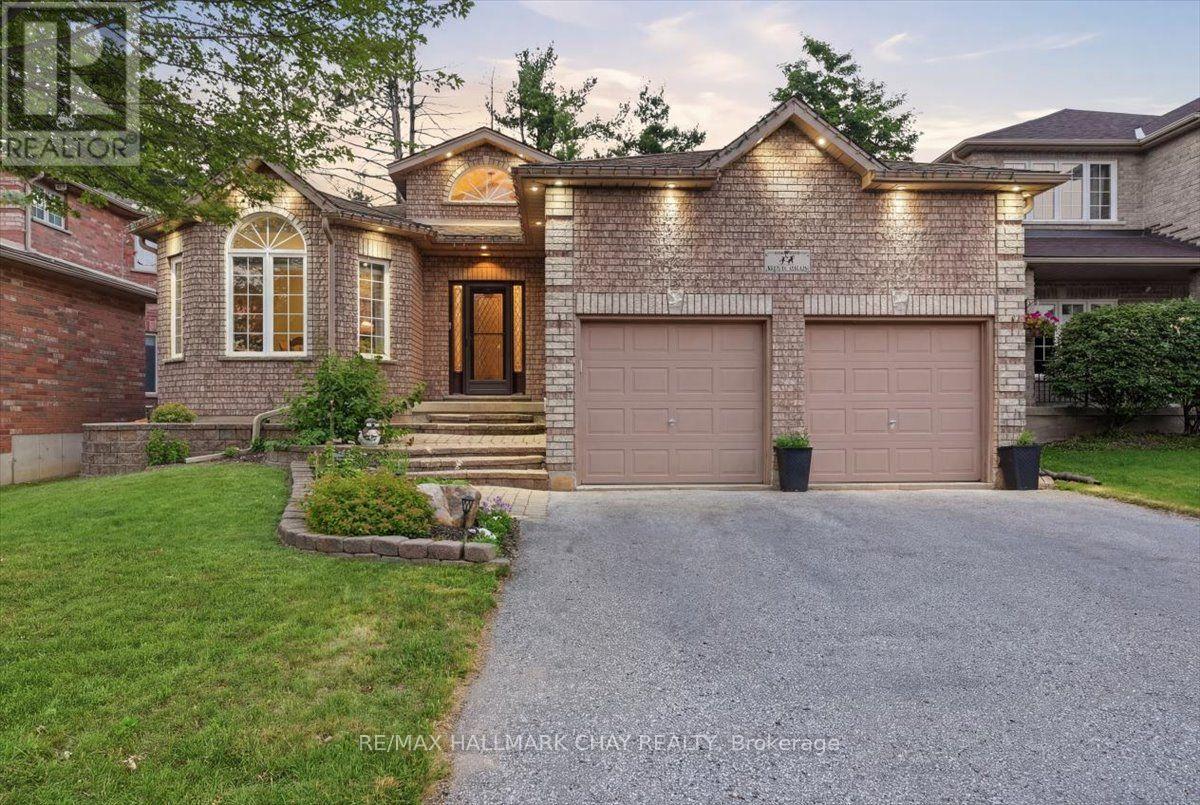
48 Ruffet Drive
Barrie, Ontario
In this market, homes with true pride of ownership are rare. This raised bungalow in Barrie's west end has been loved and maintained by the same owner for almost 2 decades. The home offers two great sized bedrooms on the main level as well as two large bedrooms in the basement. 3 full bathrooms. Laundry is located on the main floor, so no more trips up and down to change loads! A very private space in the backyard that is great for a relaxing in the evening. The neighbourhood is close knit and friendly. Pringle Park is about a 2 minute walk from your front door. A great place for kids to play and dogs to roam. Some other notable features of the house are; 9 ft ceilings on the main floor & 8ft ceilings in the lower. Large basement windows. Newer furnace. New Fridge/Stove. Updated kitchen with excellent pantry as well as a formal dining room. Almost 3000 sqft of finished living space. (id:61483)