722a Lake Drive S
Georgina, Ontario
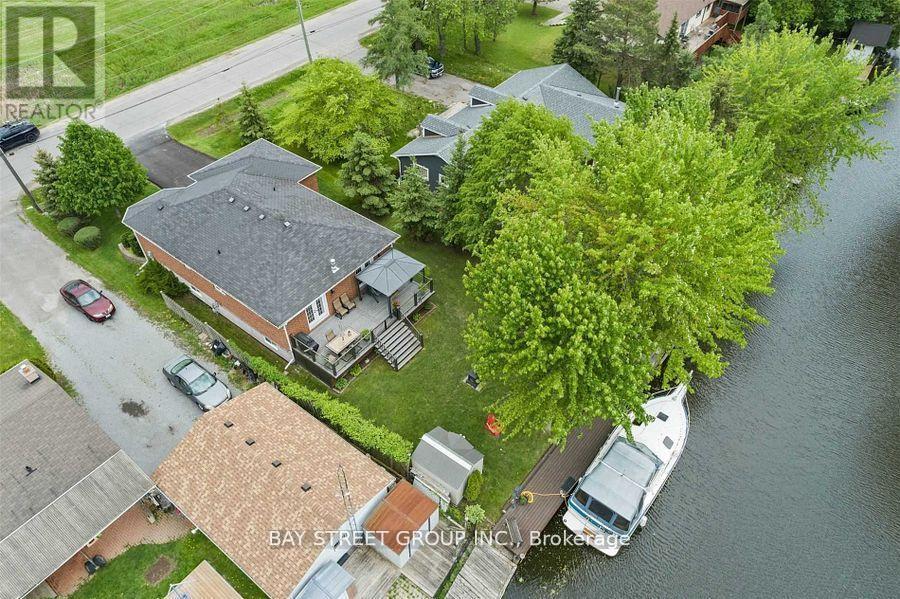
Spectacular Direct Canal Front Custom-Built Raised Bungalow!This stunning all-brick raised bungalow, crafted by a renowned local builder, offers year-round access to Lake Simcoe and is just minutes from Highway 404. Situated on a premium direct canal-front lot, it features a fully remodeled permanent dock, allowing you to park your boat right in your backyard and enjoy the ultimate waterfront lifestyle.Inside, the spacious open-concept layout boasts gleaming hardwood floors, pot lights, and a floor-to-ceiling stone fireplace, creating a warm and inviting atmosphere. Multiple walk-outs lead to an expansive 30 ft x 12.5 ft deck, offering stunning water views.The chefs kitchen is a showstopper, featuring a large center island, Brazilian granite counters and backsplash, crown molding, valance, under-cabinet lighting, and stainless steel appliances, combining elegance and functionality.The primary suite is a private retreat, complete with scenic views, a spa-like 4-piece ensuite, and a walk-in closet with built-in shelving. The fully finished lower level offers above-grade windows, a generous family room, two additional bedrooms with extra-large closets, and an oversized 4-piece bathroom, perfect for guests or family.Step outside to the fully renovated permanent dock, providing seamless access to Lake Simcoe. A newly installed metal roof ensures both durability and modern appeal. Located across from West Park, this home is surrounded by beautiful green spaces and recreational amenities, offering the best of both relaxation and outdoor adventure.Turn-key and move-in ready, this rare waterfront gem wont last long. Dont miss this opportunity to own your dream lakeside home! (id:61483)
9243 County Road 1
Adjala-Tosorontio, Ontario
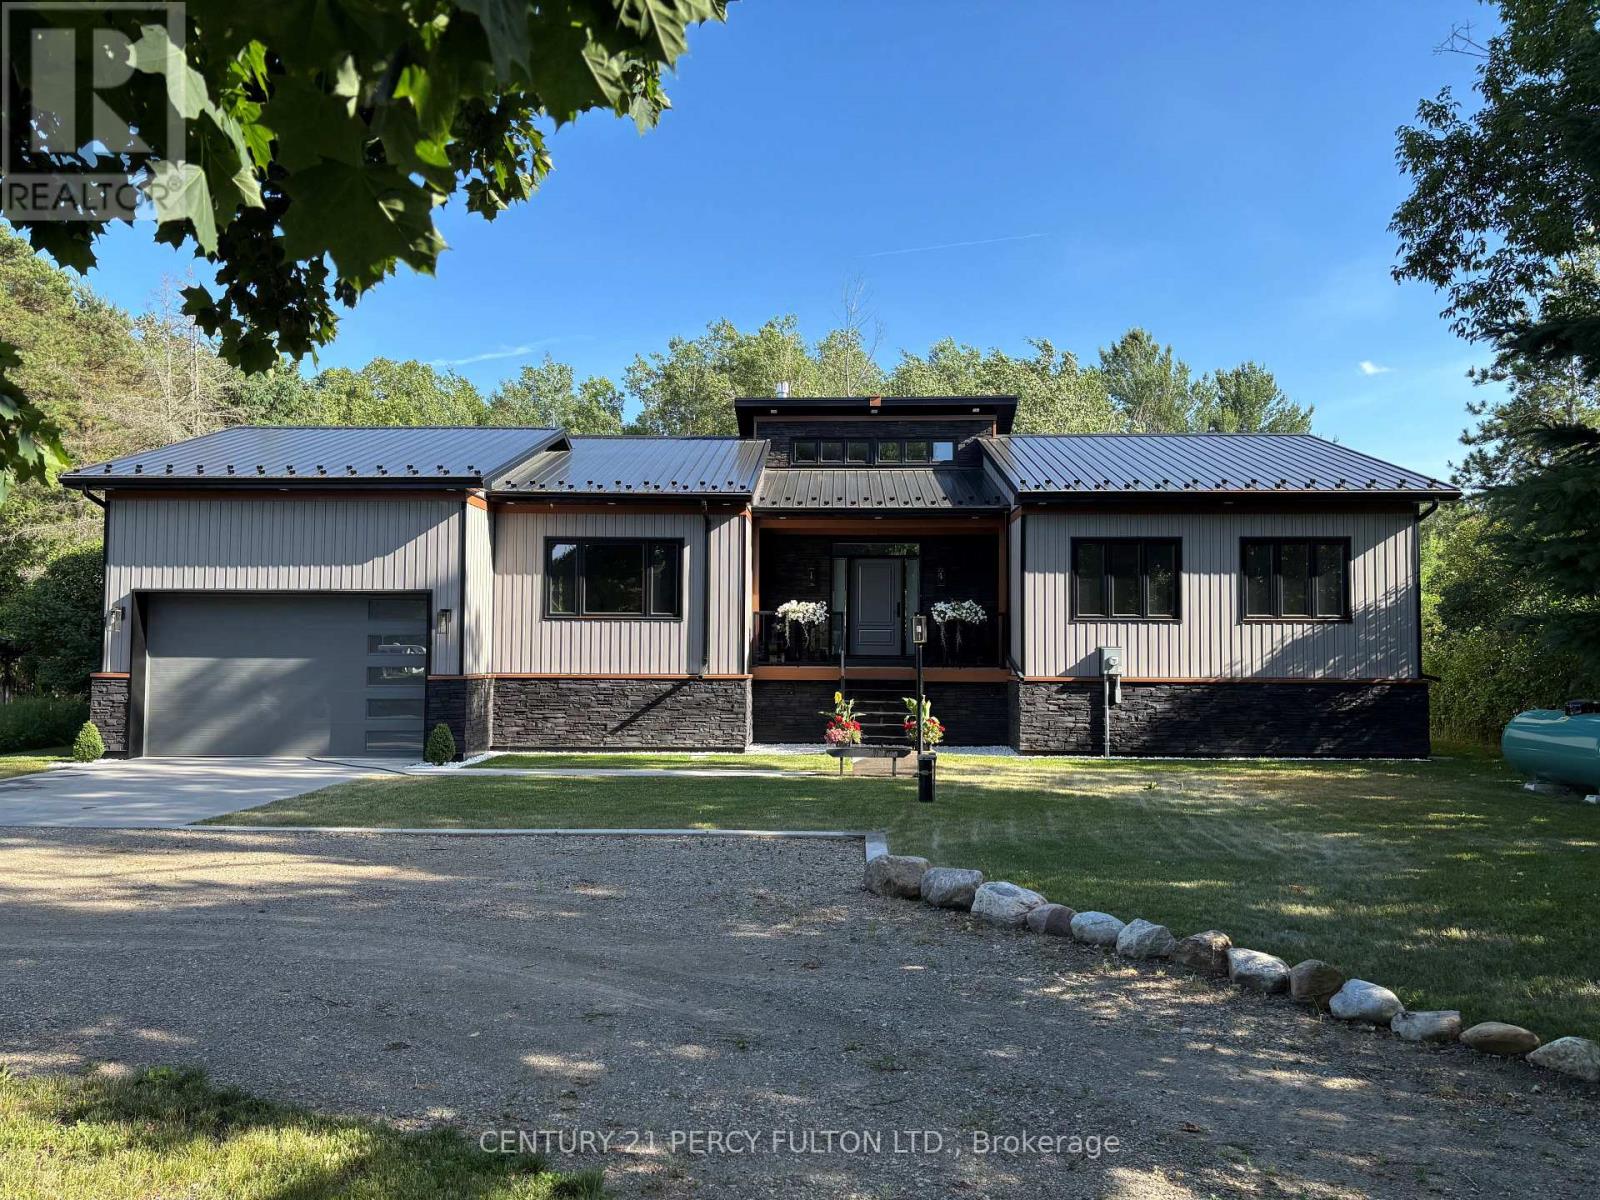
Take advantage of the HST REBATE !! Modern luxury in this BRAND NEW, CUSTOM BUILT BUNGALOW in HOCKLEY / Includes TERION WARRANTY /Additional Finished Basement space. Step inside through a stunning Porcelain Tile entryway & enjoy white OAK HARDWOOD flooring throughout, complemented by 9" OVERSIZED BASEBOARDS, elegant CROWN MOULDING, an abundance of POT LIGHTS that enhance the home's warm and inviting ambiance, along with SOLID CORE DOORS featuring UPGRADED HARDWARE. The CHEF-INSPIRED Kitchen is designed to impress with 9 ft CEILINGS, Quartz Countertops & Backsplash, Full-Height Cabinetry, Soft-Close Drawers, a Pot Filler, Prep Sink, and a spacious walk-in pantry. The open-concept living room is the heart of the home, featuring 16 ft CATHEDRAL CEILING, a striking three-sided FIREPLACE, a modern ceiling fan, and a walk-out to the COMPOSITE DECK -perfect for entertaining. The luxurious primary retreat offers a walk-in closet with built-in organizers, private deck access, and a SPA-LIKE 5-piece Ensuite complete with Double Sinks, Soaker Tub, Separate Shower, heated Towel Rack, and a Smart Anti-Fog Mirror with Bluetooth Speakers. The FINISHED PORTION of the LOWER LEVEL features 8 ft Ceilings, an OPEN Staircase, Wine Cellar, Bedroom, 4-piece Bath, and a Spacious Family Room-ideal for an in-law suite or multi-generational living. An additional LARGE UNFINISHED area provides the opportunity for a HOME GYM, WORKSHOP, POSSIBLE SEPERATE ENTRANCE or customize to your own needs. MAINTENANCE-FREE EXTERIOR with Stone & Vinyl Siding & a STEEL ROOF. Pre-wired for electric vehicle, security cameras & internet. Split panel 200 amp prepper to hook up with generator. COMPOSITE DECK with GLASS & ALUMINIUM RAILING. The DOUBLE CAR GARAGE features A High Ceiling & a REAR DOOR to the backyard, perfect for your riding mower. Professionally Landscaped lot backing onto a tranquil wooded area. Stone-encased firepit for outdoor enjoyment. EVERY DETAIL HAS BEEN CONSIDERED. (id:61483)
15132 Woodbine Avenue
Whitchurch-Stouffville, Ontario

Two Entrances property with gate. Cross street from proposed new development. possibility to use For commercial and other uses. Buyer and buyer's agent to do a due diligence regarding usage and potential of future use. Inside the house has been gutted out and only framing, outside walls and roof. There are some room's studs and furnace still remaining. no showing inside of the house for the safety reasons .Inside showing with accepted offer only.....property sells AS-IS where it is, condition. priced for fast selling you can not find this lot size on major road with the future potential. property also possible for 6-8 plex residential rental or investment. (id:61483)
881 Swiss Heights Drive
Oshawa, Ontario
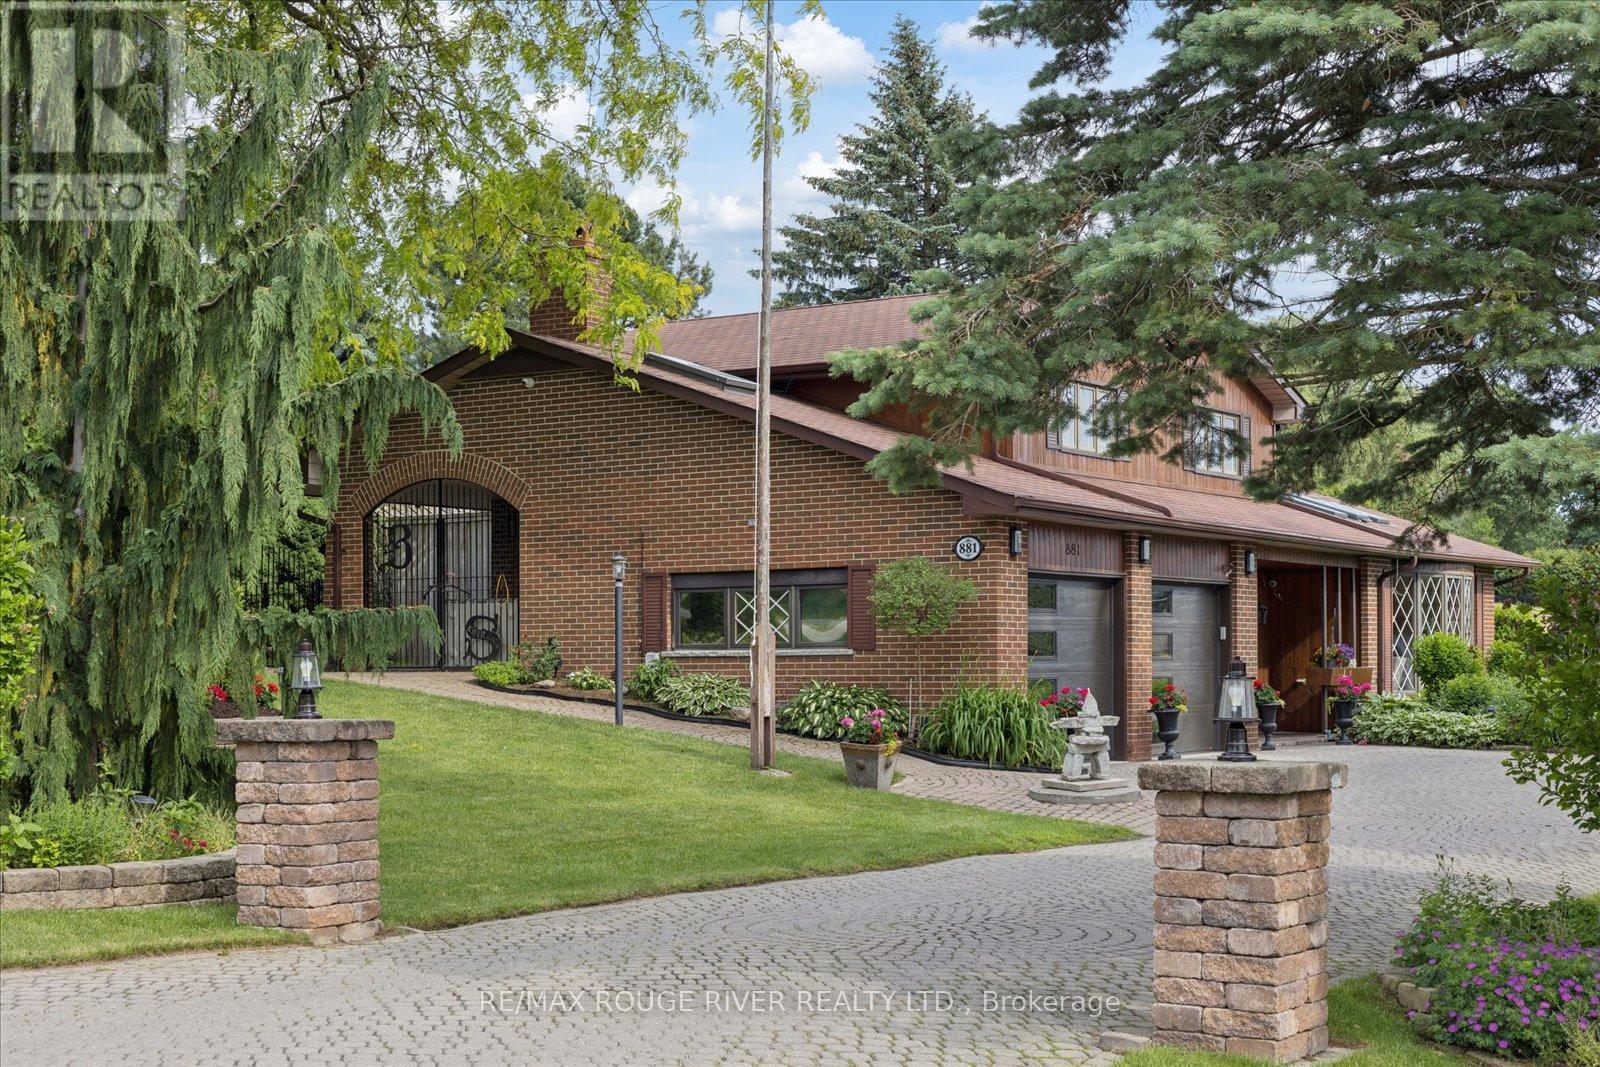
Location, Location, Location! *** Nestled in one of the area's most sought-after neighbourhoods, this bright and inviting home sits on an exceptional 100 x 150 ft oversized lot in desirable Maxwell Village. Surrounded by mature trees and expansive properties, this is a rare opportunity to enjoy space and an outstanding lifestyle. Natural light pours throughout the home, enhanced by five skylights (including three solar-shade skylights, one of which opens), three sun tunnels and Pella windows, creating a warm and airy atmosphere. The functional kitchen features two walkouts, seamlessly connecting indoor and outdoor living spaces. Step outside to your private backyard retreat featuring an inground pool, insulated 10 x 10 shed with hydro, stone outdoor cooking oven, underground sprinkler system, invisible fencing (as is) and multiple areas designed for relaxation and entertaining. Enjoy outdoor summer evenings with family and friends under the 12 ft x 16 ft gazebo. The oversized insulated garage offers many possibilities and is complemented by a convenient storage room above.A rare combination of premium location, oversized lot, abundant natural light, outstanding outdoor amenities, and exceptional entertaining spaces in one of Maxwell Village's most desirable settings. (id:61483)
332 - 20 Deans Drive
Toronto, Ontario
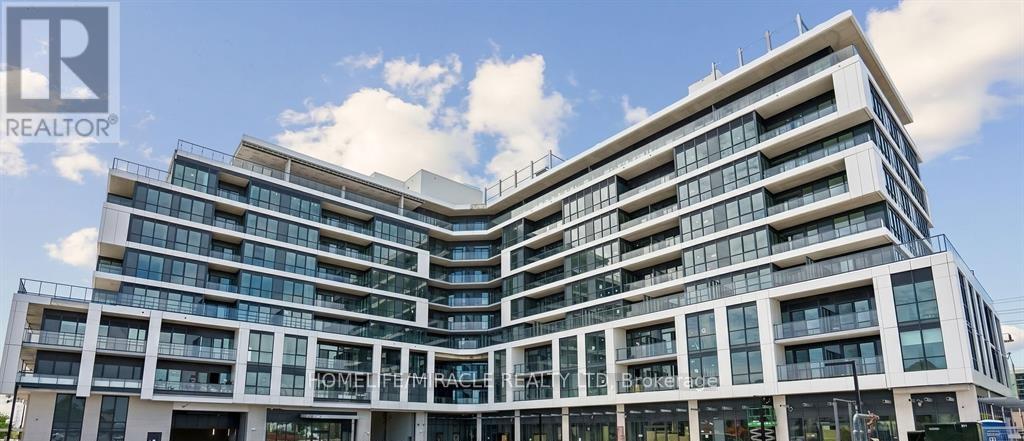
Brand New, Never Lived-In! Welcome to Linea Condos at **20 Deans Drive**, where modern living meets exceptional convenience. This beautifully designed model offers 645 sq. ft. of functional living space, featuring 1 bedroom plus den-ideal for a home office, children's play area, or creative studio/podcast space.Enjoy an expansive 143 sq. ft. private terrace, providing rare outdoor living space, along with a storage locker for added convenience. The suite showcases laminate flooring throughout, a modern kitchen with quartz countertops and a contemporary tile backsplash, creating a stylish and low-maintenance living environment.Ideally situated in a vibrant Toronto neighbourhood, you're just minutes from Warden Subway Station, the Eglinton Crosstown LRT (Golden Mile Station), and the Don Valley Parkway, offering seamless access across the city. When it's time to unwind, the scenic trails and natural beauty of Warden Woods Park are only a short walk away.Locker, High-speed fibre internet is included. Tenant pays hydro and water. (id:61483)
6050 Cedar Park Road
Clarington, Ontario
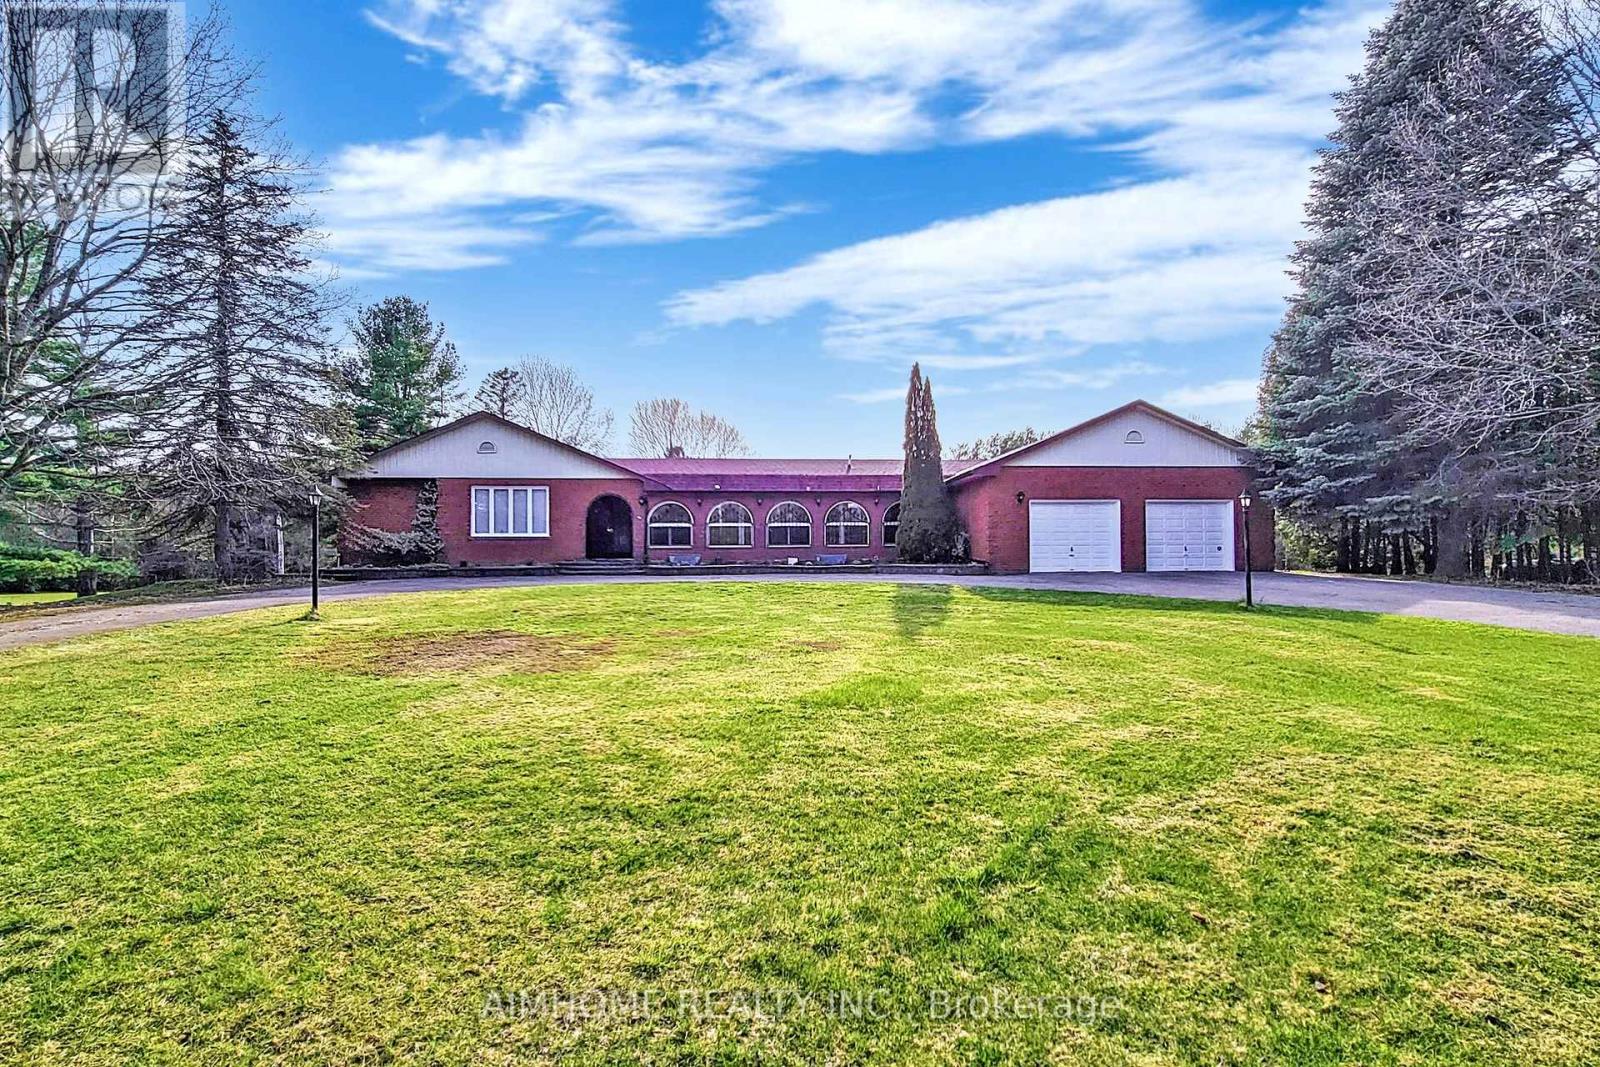
Private 10-Acre Family Compound | 6,000+ Sq. Ft. of Finished Living Space | 1,500 Sq. Ft. Multi-Purpose Hall | Quick Access to the Toll-Free Eastern Section of Hwy 407. Where exceptional living space meets an exceptional landscape. Set among mature trees, expansive open lawns, woodland, a scenic pond and stream, this unique estate offers a rare blend of usable outdoor space, natural beauty, and privacy, creating a peaceful and private retreat from city life in one remarkable setting. Inside, oversized windows fill the home with natural light and showcase beautiful views of the surrounding grounds. The beautifully upgraded country kitchen features quality hardwood cabinetry and timeless character the richly appointed family room combines elegant wood finishes, a traditional wood-burning fireplace, and picturesque views rarely found in newer homes. Ideal for multi-generational living, home-based business use, hobby enthusiasts, or buyers seeking space that can adapt to changing family and lifestyle needs. The impressive 1,500 sq. ft. hall offers outstanding possibilities for recreation, studio space, fitness, workshop activities, entertaining, home occupation, or future customized living space, subject to buyer due diligence.The finished walkout lower level with a second kitchen further enhances the property's versatility for extended family, guests, independent living arrangements, or future income potential. Thoughtfully $$$ upgraded and meticulously maintained by the same family for nearly two decades, this is a rare opportunity to enjoy country privacy, flexible living space, and long-term potential without sacrificing urban convenience, with quick access to Hwy 407, 401, and GTA amenities. (id:61483)
3104 - 10 Inn On The Park Drive
Toronto, Ontario
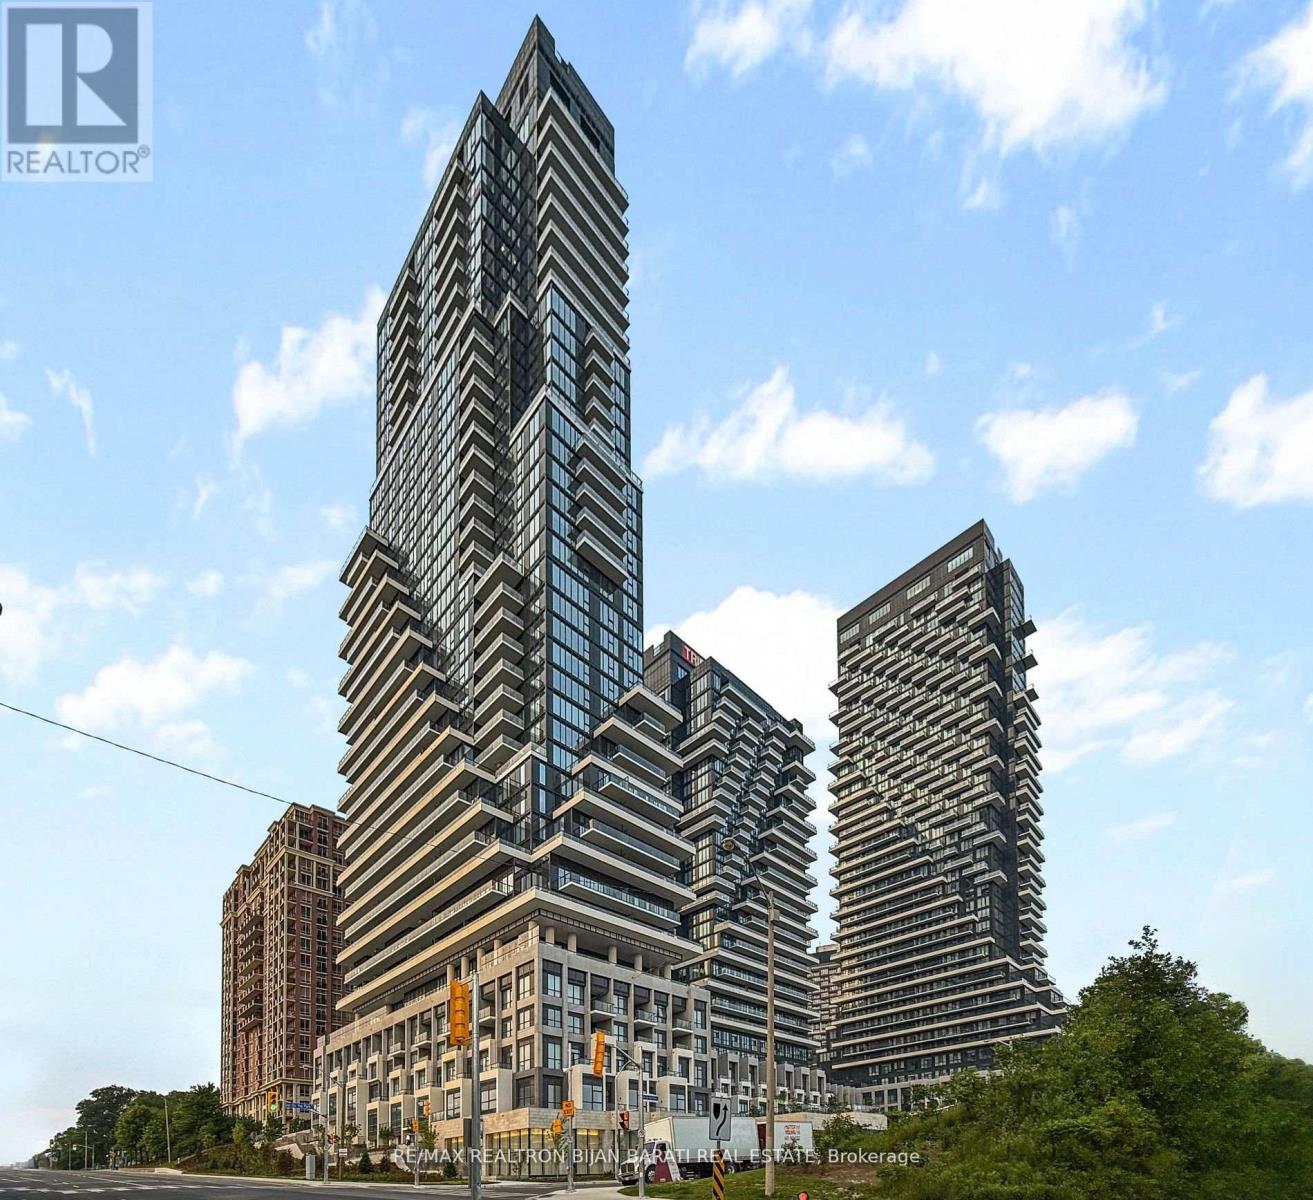
Showcase Corner Unit In 31st Floor of the Most Elegant Modern Iconic Tridel's Residence at Chateau Auberge! Functional and Excellent Layout with Two Split Bedrooms, Two Full Bathrooms, Open Concept Living, Dining, Kitchen, and Two Large Balconies! Extremely Bright Unit! Over 1,286 Sq. Ft Includes: 949 sq. ft. of Indoors plus a Generous 337 sq. ft. of Two Outdoor Balconies! This Beauty Situated on the 31st Floor with Absolutely Unobstructed N/E View From Master Bedroom, Kitchen, Dining, and Fantastic East and S/E View From Living Room, and 2nd Bedroom! Stunning View of Sunnybrook Park/ Ravine/ Edwards Gardens! Thoughtfully Designed Unit with Open Concept Layout Is Filled with Natural Light from 9-ft Floor-to-Ceiling Windows and Features a Spacious, Professionally Finished Balconies with Tranquil Park/Ravine Views. Gourmet Modern Kitchen with Beautiful Porcelain Counter Top and Backsplash, Modern Cabinets and Appliances. Large Master Bedroom with Open View, Own Ensuite and W/I Closet! 2nd Bedroom Offers A Closet Space and W/O to A Large Balcony! This Residence Perfectly Balances Elevated Views with Peaceful Outdoor Living. Exceptional Building Amenities Include a Dramatic Huge Lobby, Refined Party Lounge with Fireplace and Catering Kitchen, a Serene Indoor Pool and Spa with Sun Terrace, State-Of-The-Art Fitness Centre, Outdoor BBQs, Guest Suite, and 24-Hour Concierge. Just Move-In and Enjoy! (id:61483)
508 - 403 Church Street
Toronto, Ontario
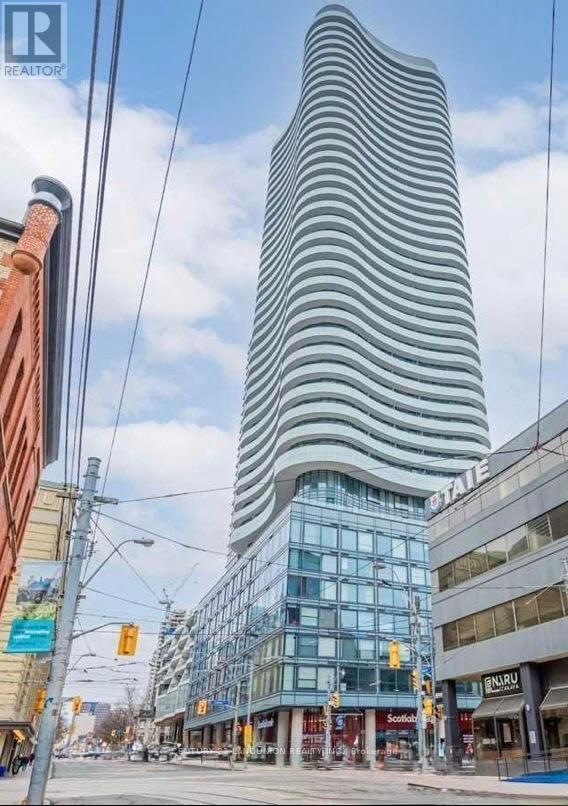
Location! A Luxurious High Rise Condo At Yonge &Carlton. Walk to subway, public transit, Eaton Centre & Allan Gardens. Close to U of T, T M University, George Brown College & Major Hospitals. 24-hour concierge w/great facilities. Bright and perfect layout for 3 Bedrooms 2 Bathrooms shared with female roommate. North West View with lots of sunshine, Laminate Flooring Throughout, 9 Foot Ceiling. Furnished Master Bedroom and 3rd bedroom available; shared utilities. (id:61483)
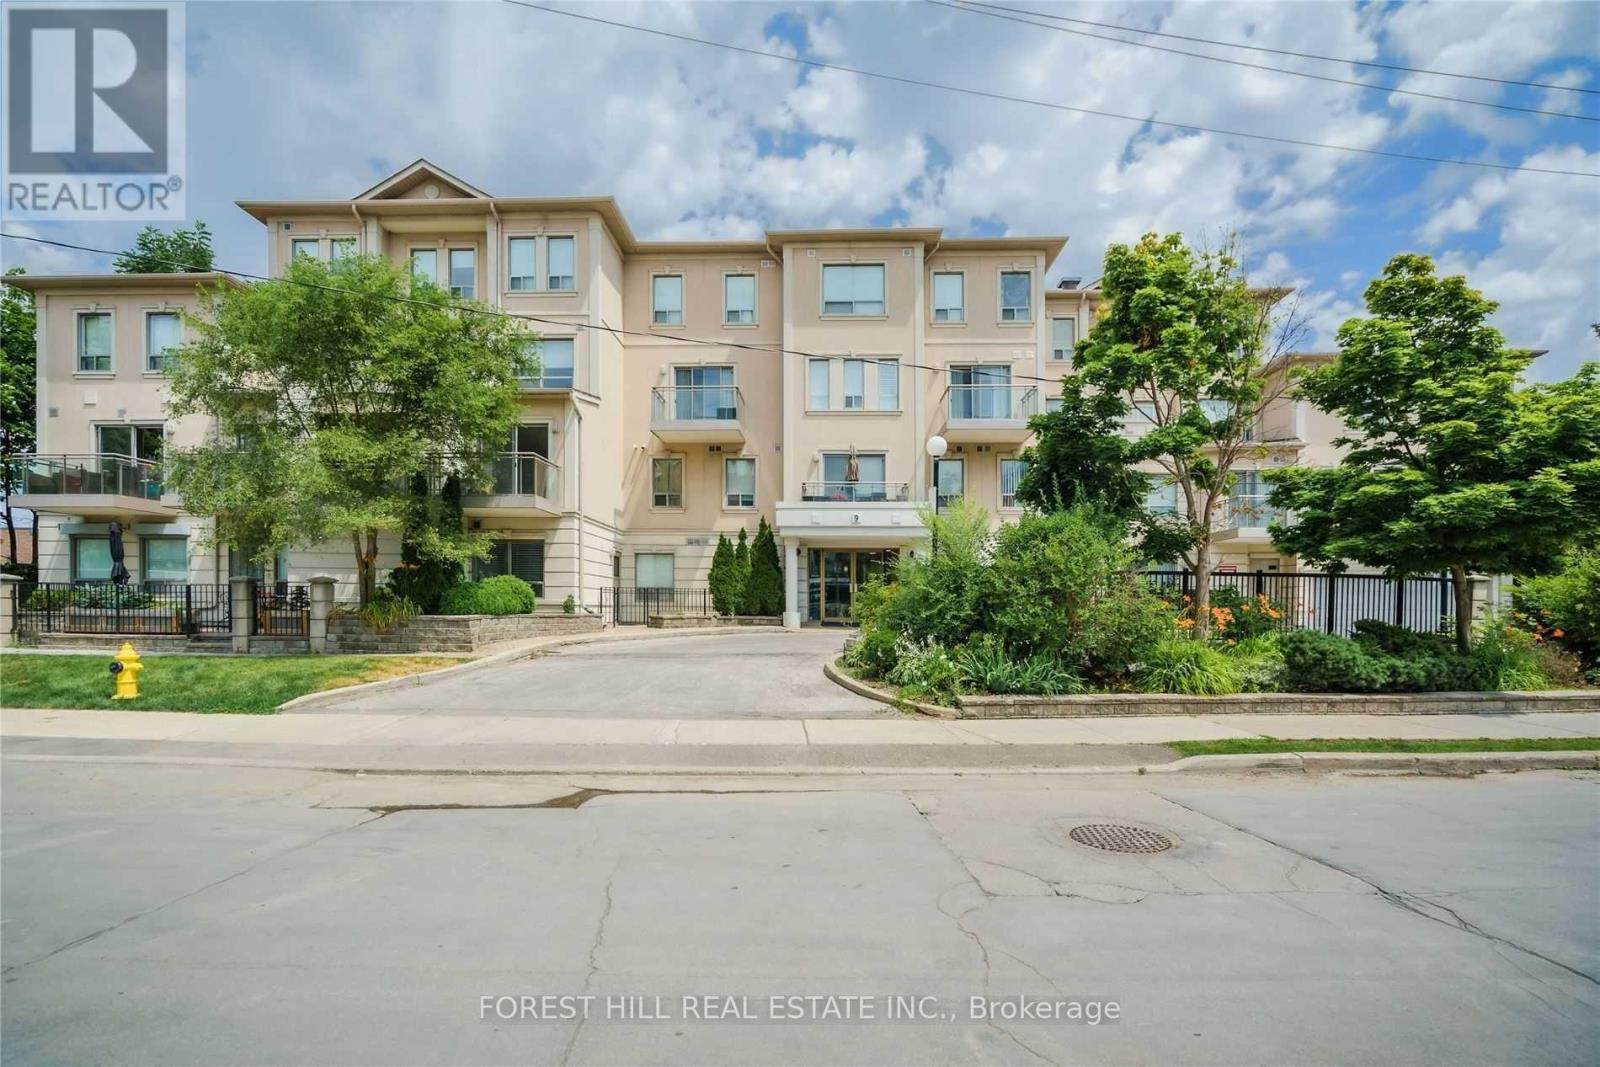
103 - 9 Greenbriar Road
Toronto, Ontario
Welcome to this beautifully maintained bright and spacious 2-bedroom, 2-bathroom condo offering 1,057 sq ft of thoughfully designed living space in a quite low-rise building. This west-facing unit features an inviting open layout with an eat-in kitchen equipped with a gas cooktop, new microwave, and updated flooring throughout. Enjoy seamless indoor-outdoor living with a walk-out to a prive terrace----perfect for relaxing or entertaining. The unie has been freshly paigined and includes a new furnace anf hot water tank, offering comfort and peace of mind. Situated on the ground floor with full wheelchair accessibility and elevator access to the parking level, this home is well-suited for a wide range of lifestyles. Located in the heart of Bayview Village, you're just a short walk to Bayview Subway Station. Bayview Village Shopping Centre, Loblaws, Ethennonnhawahstihnen' Community Centre, and a variety of shops, cafes, and restuarant. Easy access to Highways 401 and 404 makes commuting effortless. A versatile and convenient home in one of Toronto's most desirable neighbourhoods. (id:61483)
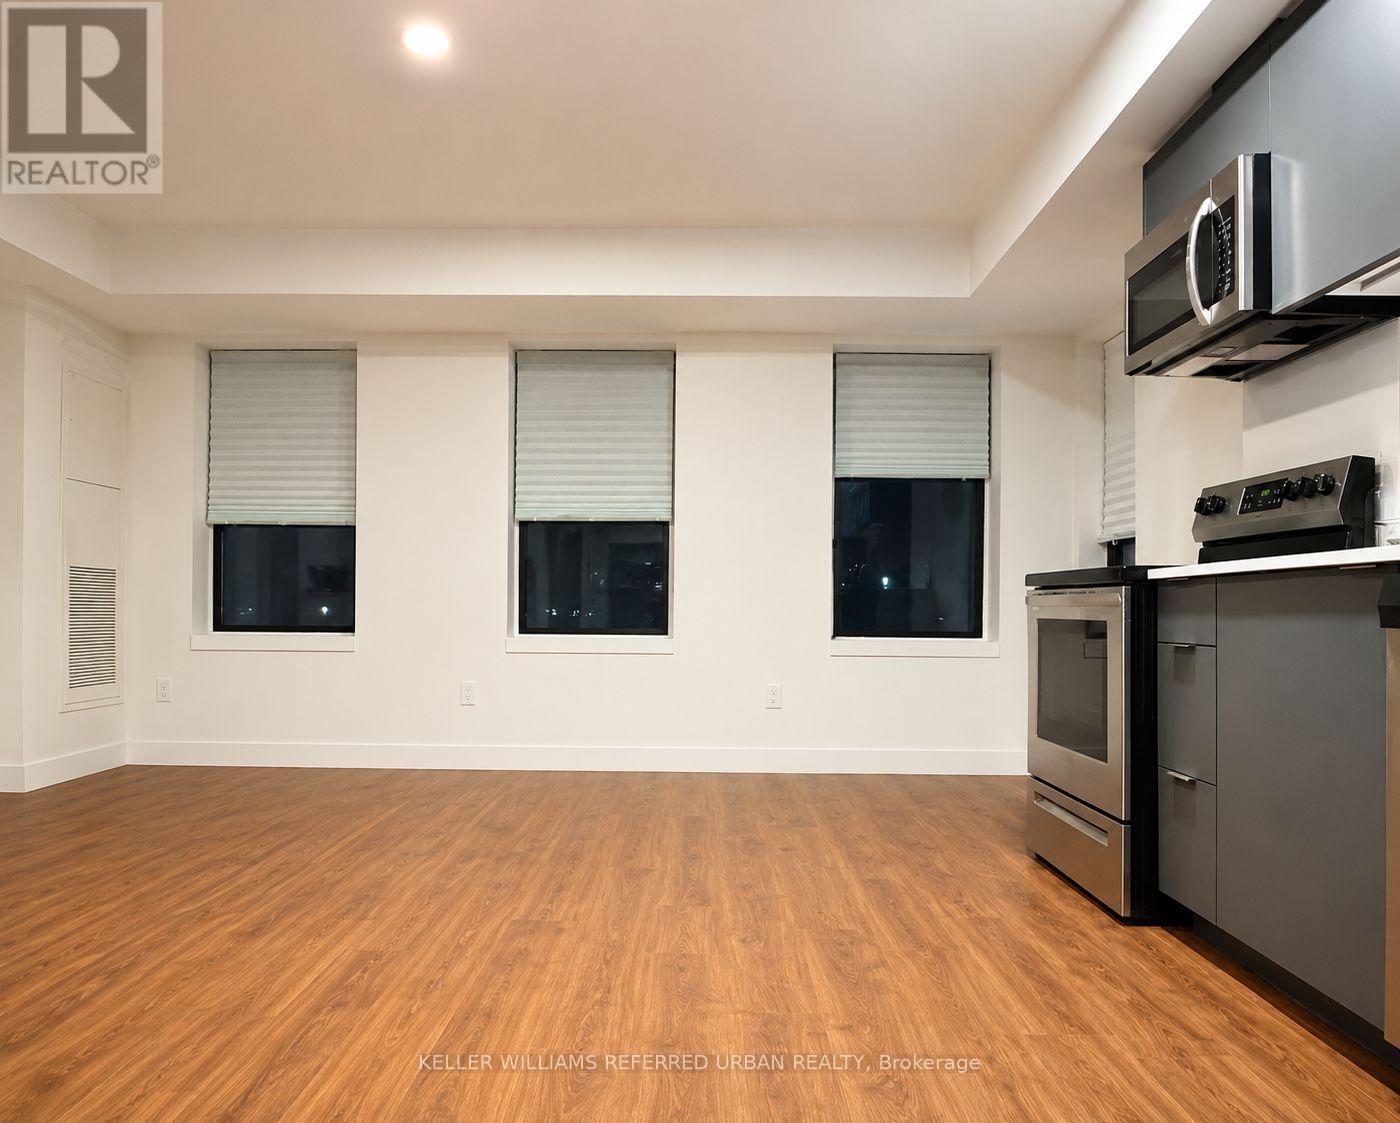
211 - 325 University Avenue W
Cobourg, Ontario
A Brand New Modern and Sophisticated Apartment Suite. 507sf. Very Bright Studio Apartment. Laminate Floors Throughout.Stainless Steel Appliances. Ready for you to Move Right In! Close to Schools, Shopping and the Beach! Extras: Stainless Steel Fridge, Stove, Dishwasher, Built-In Microwave. Indoor parking ($100/month), Outdoor parking ($60/month) &Lockers available for lease. (id:61483)
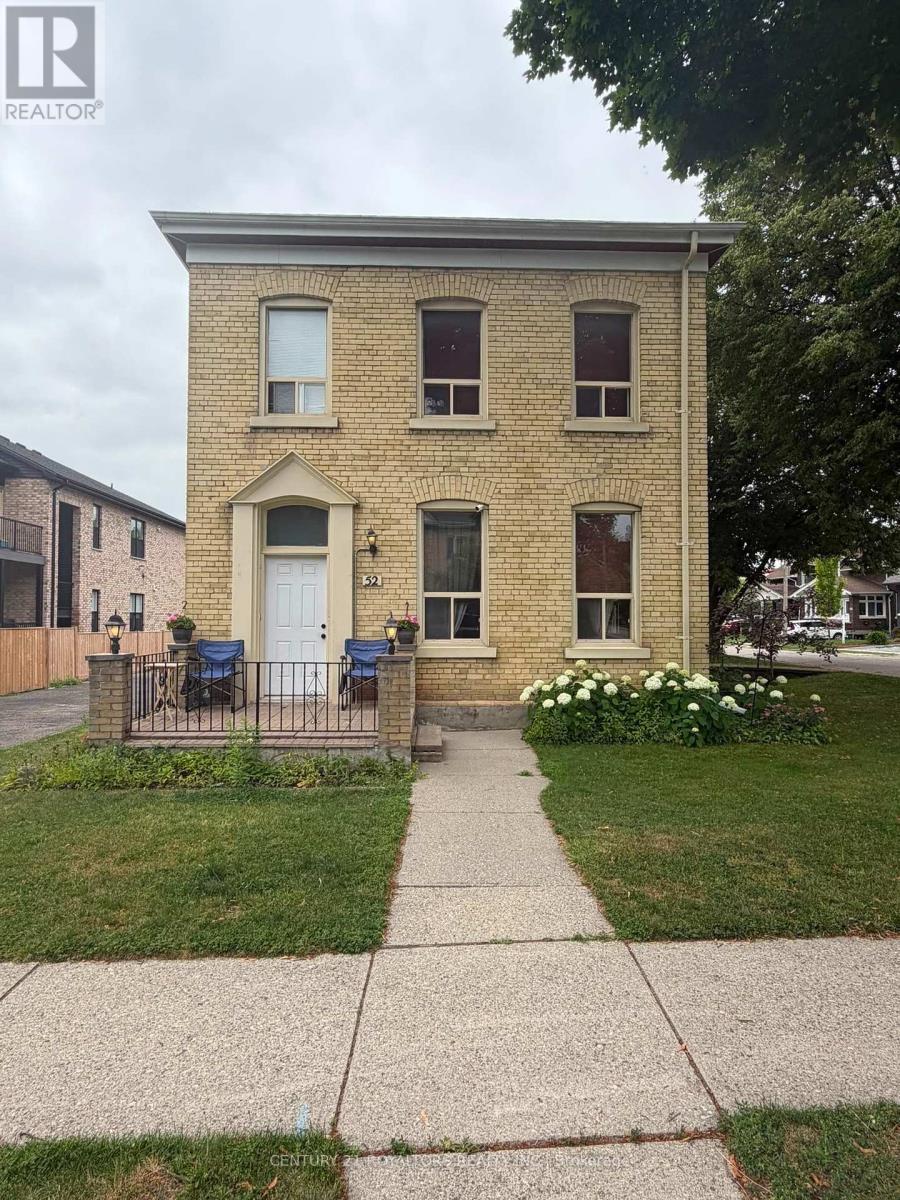
1 - 52 Wellington Street
Woodstock, Ontario
Beautiful First-Floor Unit Available For Lease In The Heart Of Downtown. Available For Immediate Possession, This Bright And Spacious 2-Bedroom, 1-Bathroom Apartment Offers A Functional Layout With A Private Entrance, Hardwood And Tile Flooring Throughout, And Large Windows Providing Plenty Of Natural Light. Ideal For A Professional Working Couple Seeking A Convenient Downtown Location. Conveniently Located Within Walking Distance To Doctors' And Dentists' Offices, Grocery Stores, Restaurants, Downtown Amenities, And The City Transit Terminal. The Unit Includes One Parking Space, With Additional Parking Available For $35/Month. Utilities Are Separate From The Upper Unit Tenants, Except For Water, Which Will Be Shared Equally (50/50) Between Upper And First-Floor Units. Tenant Is Responsible For Their Own Hydro, Gas, And Internet. Pets Are Restricted. (id:61483)
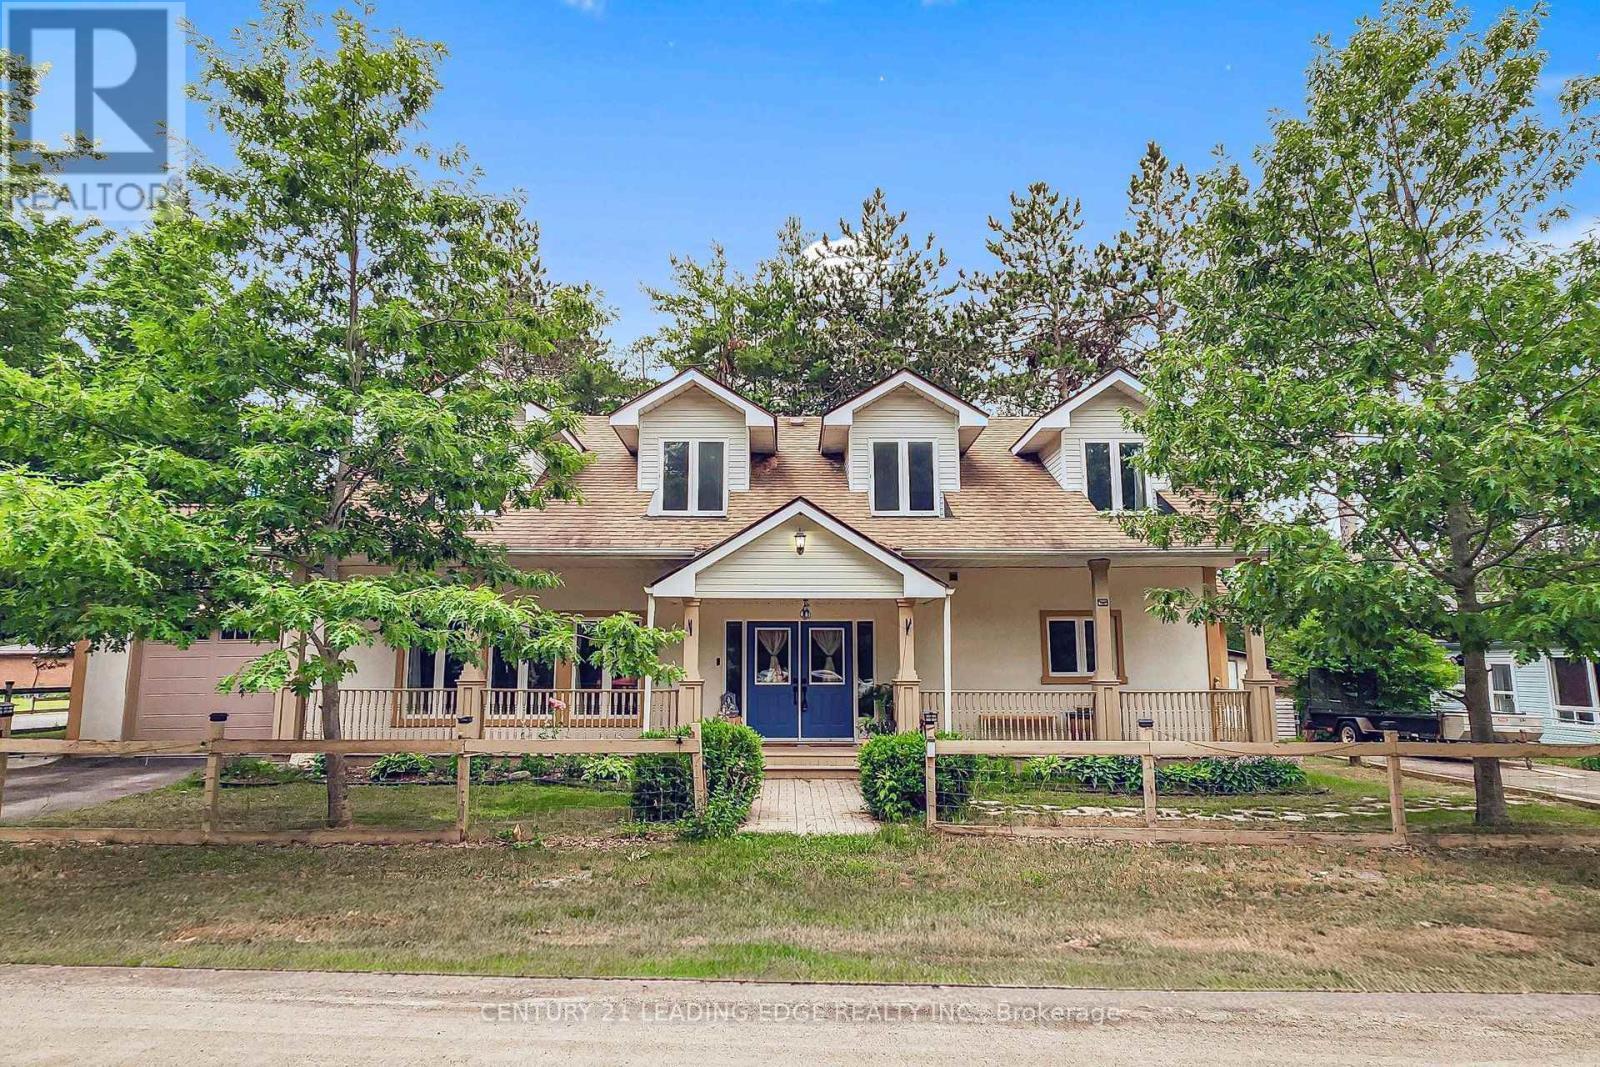
72 Bolsover Road
Kawartha Lakes, Ontario
Simply beautiful and spacious Cape Cod style 2-storey home with ranch style front deck, single garage, 2 driveways, fenced yard, backyard patios, storage shed with covered wood storage, located on a quiet corner lot steps away from Canal Lake - part of the Trent Severn. Enjoy a serene environment, just 10 mins from Lake Simcoe. Double Door entry to spacious foyer with double closets. Other features include hardwood floors, huge principle rooms, pot lights in family/dining areas, smooth ceilings, & wood stove in family room. 3 full baths, including primary room computer nook, ensuite with 5 piece and double sinks. Primary room also features 2 walk-outs to 20 x 10ft upper deck. Large kitchen with loads of counterspace, cupboard storage and pantry. Enjoy cottage rural living with all the comforts of a modern home. (id:61483)