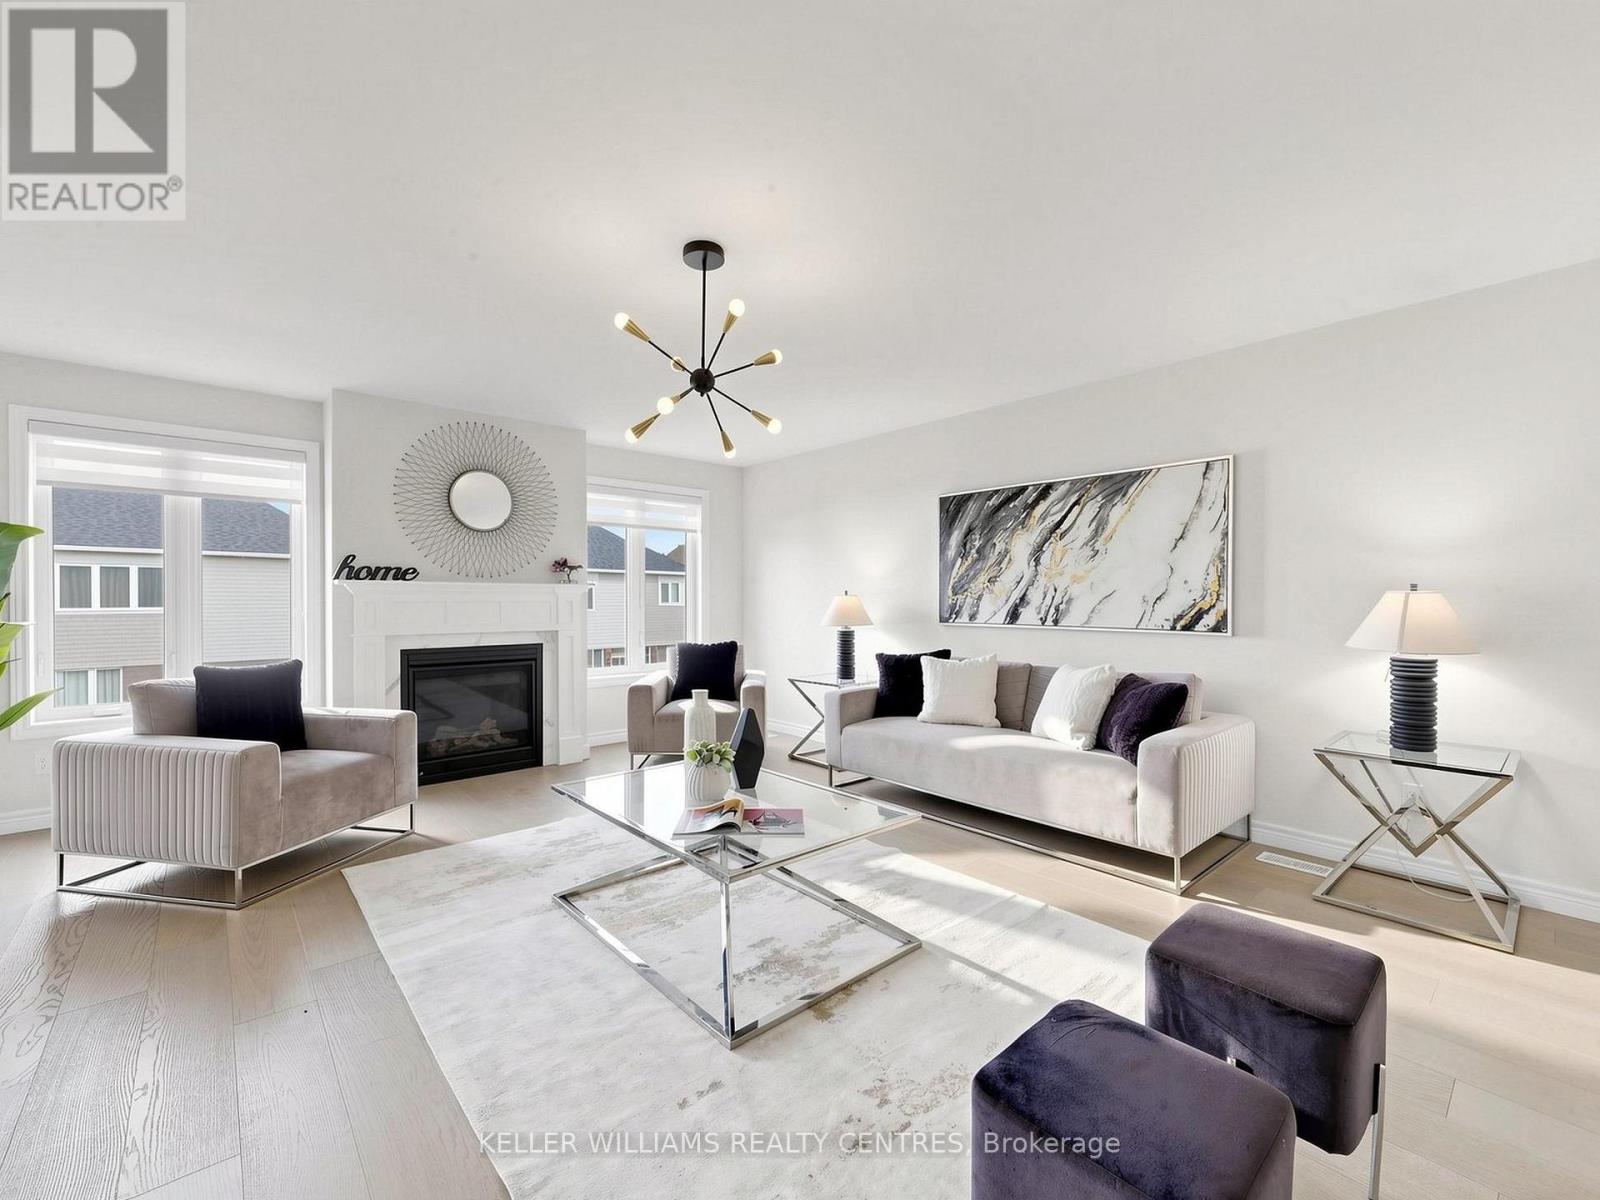
36 York Drive
Peterborough, Ontario
Exceptional opportunity to own a stunning Peterborough Homes "Briarwood" model featuring a walkout basement that's ready to be transformed into a future duplex, basement apartment or in-law suite. Designed to maximize finished living space, the lower level includes a separate exterior entrance with double doors, dedicated walkway to the basement, separate water lines already roughed in for a future basement apartment, and a 200-amp electrical service designed to accommodate a duplex conversion, offering outstanding income or multigenerational living potential. Offering 2,799 sq. ft. of beautifully finished living space, this 4-bedroom home showcases premium upgrades throughout, including hardwood flooring throughout, upgraded tile, solid core bedroom doors, upgraded windows and quartz countertop. Built with quality and comfort in mind, the home features an engineered silent floor system, resilient channel ceilings for enhanced sound reduction, R-60 attic insulation, an HRV (Heat Recovery Ventilation) system, CertainTeed upgraded shingles, insulated garage doors with windows and many more premium upgrades. Ideally located with direct pedestrian access to the Trans-Canada Trail and just steps to beautiful Jackson Park, this exceptional home also offers convenient access to Highways 7, 115 and 407 East, as well as schools, shopping, restaurants, and downtown Peterborough. A rare opportunity to own a thoughtfully upgraded family home that perfectly combines luxury, functionality, and incredible future investment potential. (id:61483)
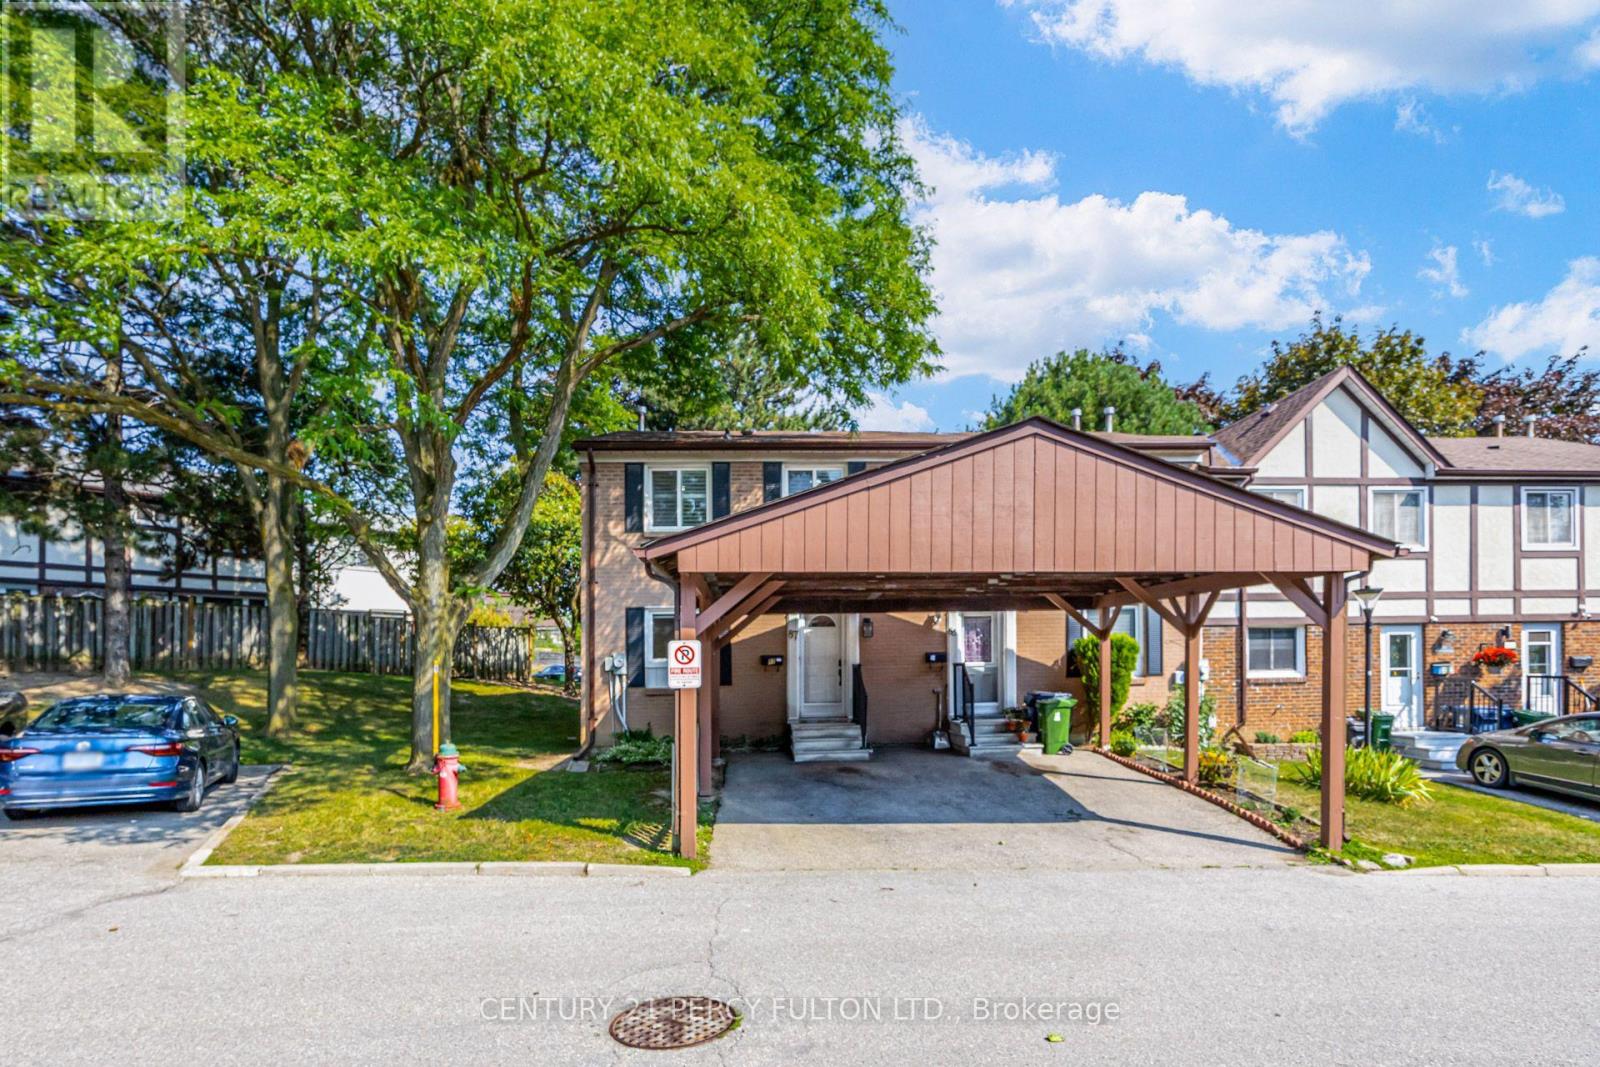
87 Crab Apple Way
Toronto, Ontario
Renovated End-Unit Condo Townhouse In North York Near Don Mills - Feels Like A Semi! * Approx 1787 Sq Ft Living Space- including basement* Hardwood Floors On Main & Upper Levels, 5-Inch Baseboards, Oak Staircase* Pot Lights, California Shutters & Fresh Paint Throughout * Renovated Kitchen With Quartz Countertops * Three Bedrooms With Floor-To-Ceiling Mirrored Closet Doors & Ceiling Fans * Renovated Upper Bathroom & Powder Room * Finished Basement With Recreation Room, Entertainment Bar and Shower * Furnace & A/C With Ecobee Smart Thermostat * Private Fenced Patio - Perfect For Entertaining & Play * Covered Carport Parking * Visitor Parking & Steps To Victoria Park Bus - Minutes To The DVP & Not Backing Onto A Street * Private Yard With Mature Trees Beside The Home* Maintenance Includes Internet, Basic Cable TV, Water, Exterior Maintenance, Snow Removal & Landscaping * Access To A Large Outdoor Pool & Nearby Playgrounds * Furnace, Central Air ( 4 yrs) (id:61483)
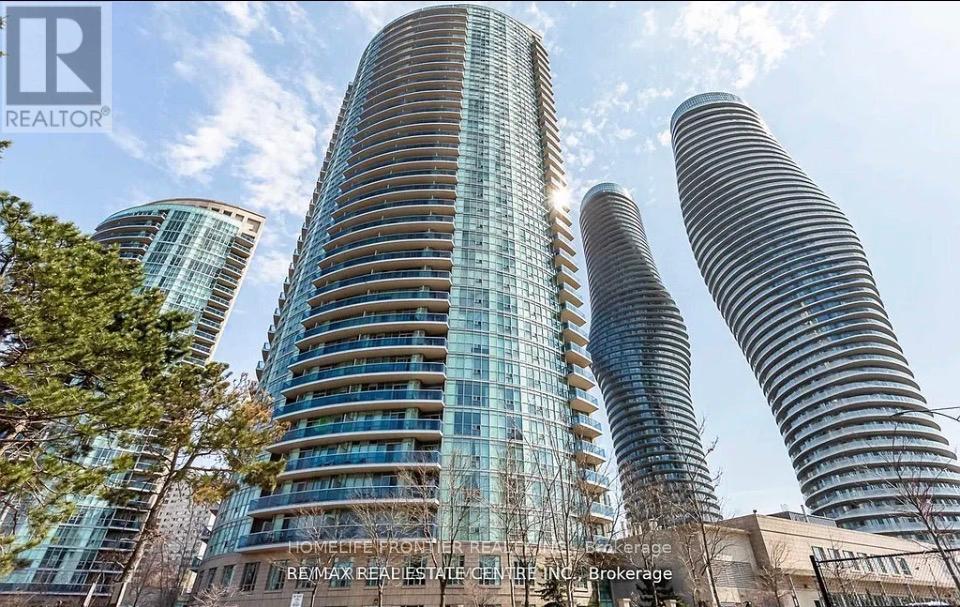
2607 - 80 Absolute Avenue
Mississauga, Ontario
Exceptional 2 Bedroom + Den, 2 Bathroom Condo at 80 Absolute Avenue, Suite 2607 Absolute Vision Tower, Mississauga. Perched on the 26th floor, this luxurious suite offers breathtaking panoramic views of downtown Mississauga, the Toronto skyline, and Lake Ontario. The spacious open-concept layout features floor-to-ceiling windows and a wrap-around balcony accessible from every room, perfect for enjoying stunning sunrises and sunsets. The gourmet kitchen boasts stainless steel appliances, granite countertops, and ample cabinetry, ideal for entertaining and everyday living. The versatile den provides an excellent home office, guest room, or creative space. Residents enjoy exclusive access to the 30,000 sq ft Absolute Club amenities, including indoor and outdoor pools, whirlpool, spa, state-of-the-art fitness centre, running track, squash and basketball courts, steam rooms, sauna, sun deck with BBQs, theatre room, guest suites, and more. Located steps from Square One Shopping Centre, major highways, and the upcoming Hurontario LRT, this address combines luxury, convenience, and vibrant urban living. Don't miss this rare opportunity to own a prestigious suite in one of Mississauga's premier high-rise communities. (id:61483)
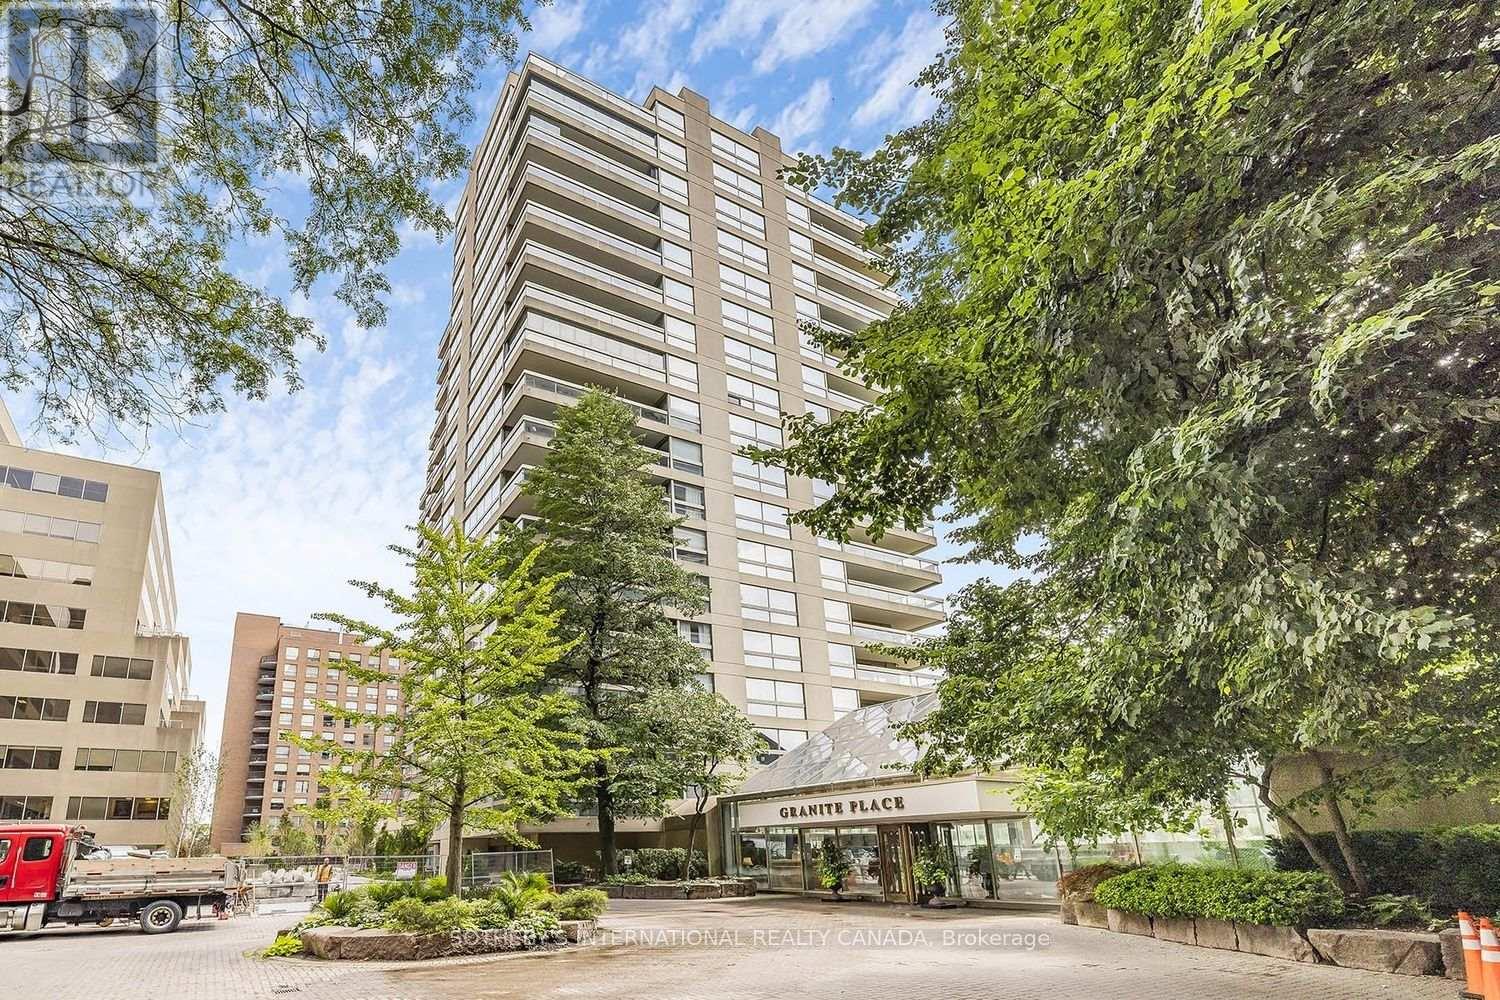
902 - 61 St Clair Avenue W
Toronto, Ontario
Sophisticated Midtown Living with Breathtaking South Skyline Views! Welcome to this expansive 2-bedroom, 2-bathroom residence offering approximately 1,823 sq. ft. of well-proportioned living space at prestigious Granite Place. This sought-after southwest corner suite enjoys spectacular, unobstructed south-facing skyline views from every principal room. Floor-to-ceiling windows fill the suite with natural light, while parquet hardwood floors run throughout the principal rooms and bedrooms. The spacious open-concept living and dining rooms are ideal for entertaining and walk out to an impressive approximately 216 sq. ft. balcony overlooking the city. The bright eat-in kitchen features a breakfast area with floor-to-ceiling windows. The generous primary bedroom offers a walk-in closet, two additional double closets, and a 3-piece ensuite. A spacious second bedroom is conveniently located beside a 4-piece bathroom, making it ideal for guests or a home office. Ensuite laundry, one underground parking space, and an exclusive-use locker complete the suite. An outstanding opportunity to renovate and personalize a spacious residence with forever-protected skyline views in one of Midtown's premier condominium communities.Granite Place offers exceptional amenities, including a 24-hour concierge and doorman, on-site property management, an indoor pool, whirlpool, sauna, fitness centre, yoga studio, party room with kitchen, landscaped terrace, visitor parking, and a guest suite. Ideally located in the heart of Yonge & St. Clair, you are just steps to boutique shopping, restaurants, cafés, parks, the public library, places of worship, and the TTC, offering an exceptional combination of space, convenience, and urban living. (id:61483)
5 - 1648 Bathurst Street
Toronto, Ontario
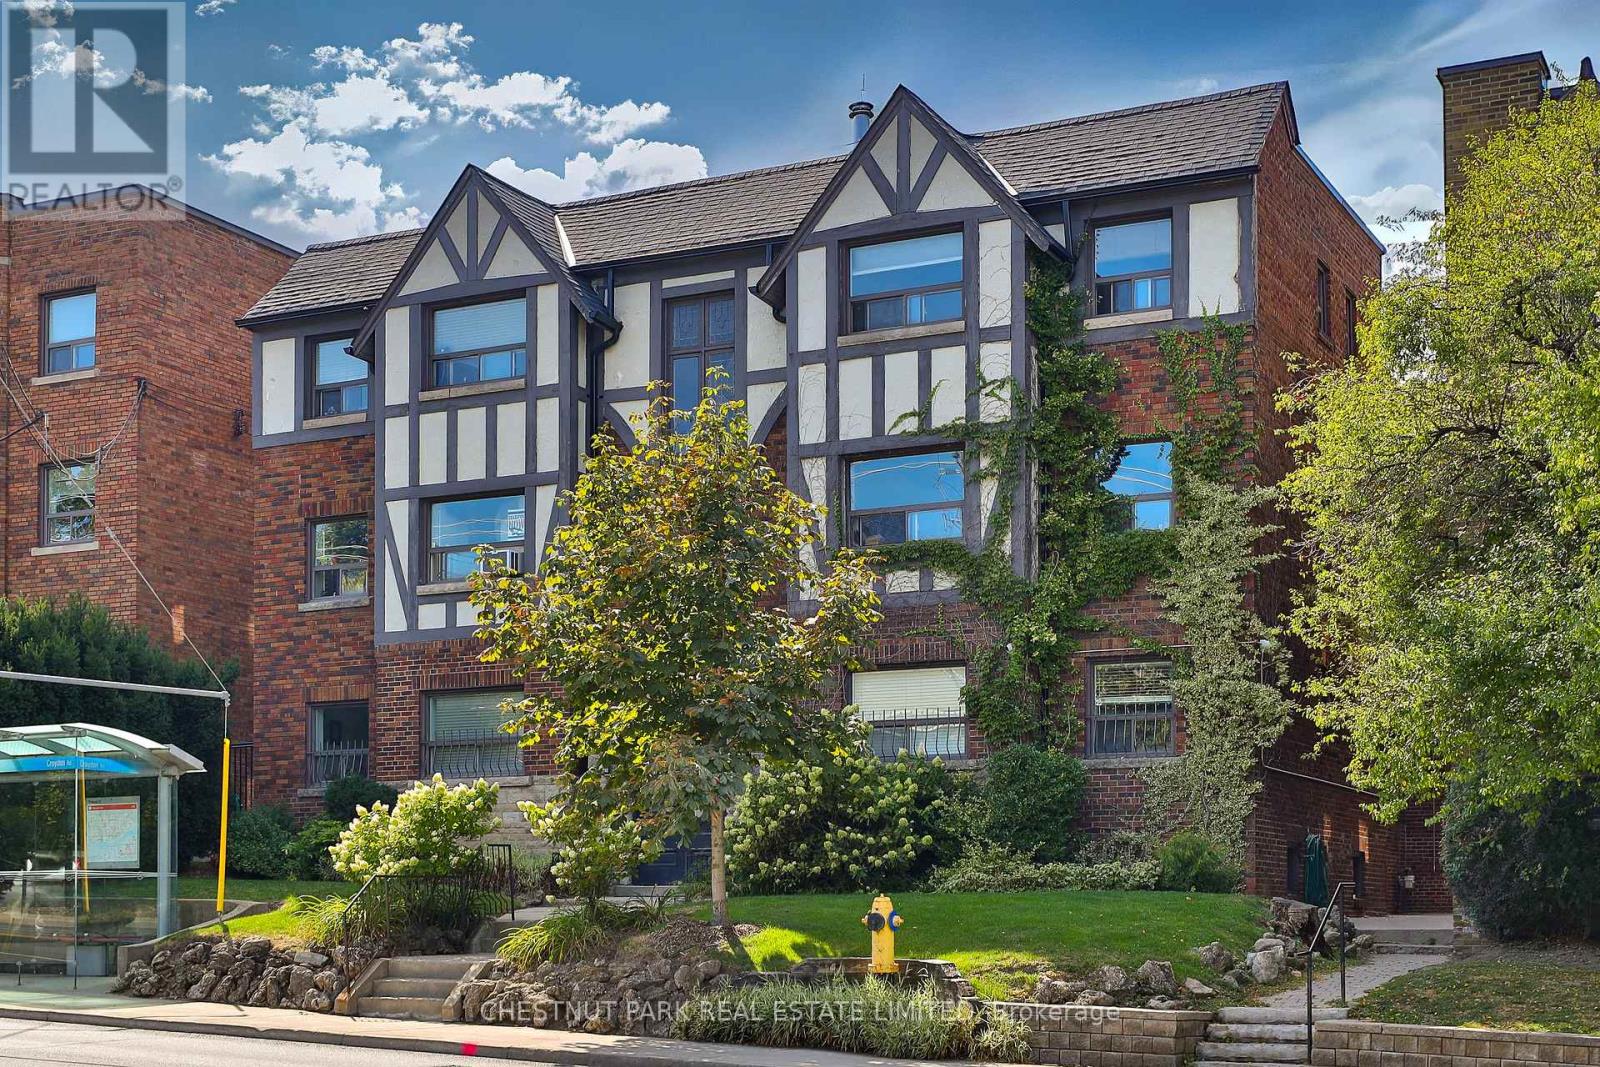
This newly renovated 687 sq. ft. one-bedroom suite offers exceptional value in one of Toronto's most desirable midtown neighbourhoods. Set within a charming 1935 solid-brick brownstone walk-up, this sun-filled home blends timeless character with thoughtful modern luxury renovations. Large west-facing windows fill the space with natural light, highlighting newly refinished hardwood flooring, fresh paint, upgraded lighting, fixtures, and beautifully refreshed interiors throughout.The spacious eat-in kitchen features granite countertops, a new custom backsplash, full-size stainless steel appliances, and space for both dining and a home office setup. The oversized bedroom includes wall-to-wall closets with built-in organizers and easily accommodates a king-size bed plus additional furnishings. The renovated bathroom offers stylish updated finishes and fixtures.Offered at just $349,000, with monthly fees including all utilities and property taxes, this is a rare opportunity to own in a prestigious midtown neighbourhood at an affordable price.Ideally located steps to St. Clair West and Eglinton, enjoy local shops, cafés, restaurants, parks, and transit. The newly opened Forest Hill LRT station is approximately a 13-minute walk away! And St. Clair West subway station is also within a 15-minute walk + Bathurst bus at your doorstep. One private on-site parking space is included for a low monthly rent of $40. A storage locker and Free indoor bike storage is also included.Enjoy a short stroll to Cedarvale Park and the Cedarvale Greenbelt while living in a quiet, low-density residential setting rarely found this close to downtown. Perfect for first-time buyers, downsizers, investors, or those seeking a stylish midtown pied-à-terre, this spacious character-filled home offers outstanding comfort, convenience, and value. (id:61483)
Lower - 20 Kendal Avenue
Toronto, Ontario
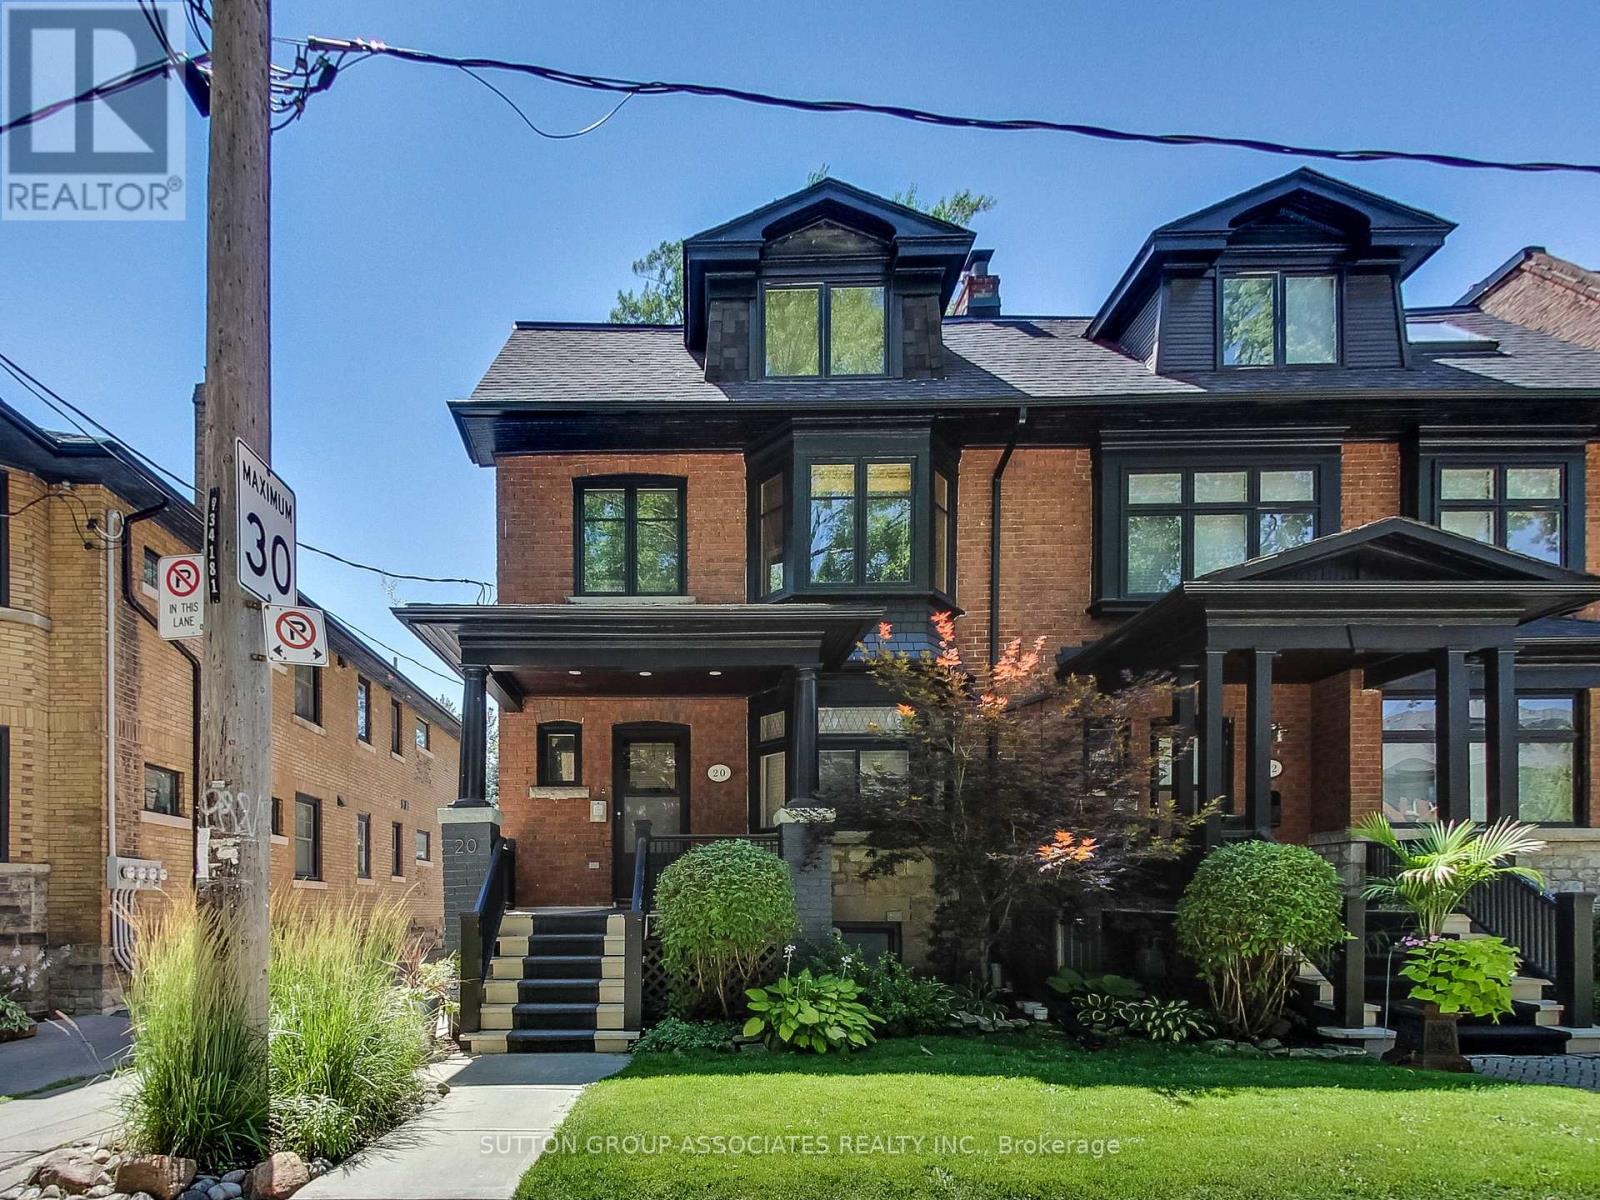
Oversized 2 bedroom basement apartment in prime Annex location. Upscale professional building. Renovated with ensuite laundry. Both bedrooms with built-in closets. Lots of storage. Renovated kitchen with stainless steel appliances & quatz countertops. New floors. Spa-like bathroom. Double sliding glass door allowing for garden views and natural light. Steps to Spadina station. Short walk to U of T St. George campus & Bloor street shops. Aaa tenants only. No pets no smokers please. (id:61483)
499 Concession Rd 4 East Road
Trent Hills, Ontario
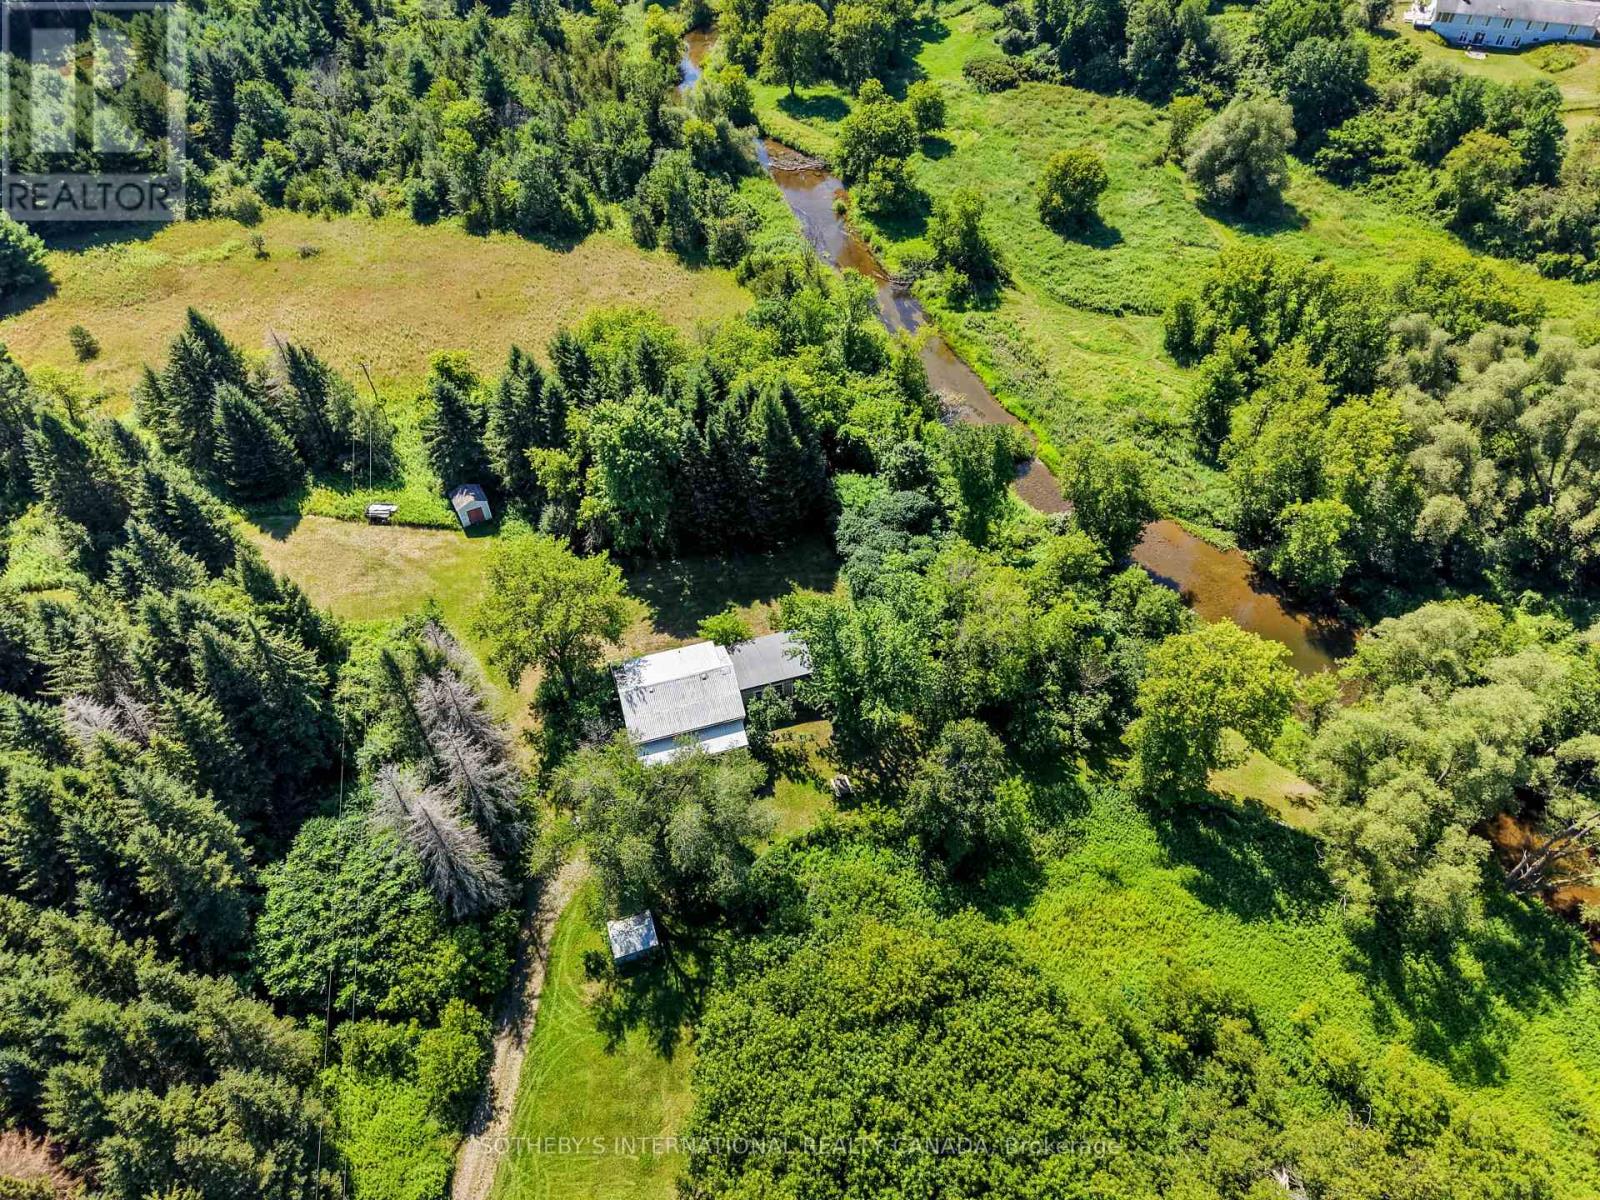
Rare offering on the edge of Warkworth! Original 1800s homestead set on 69.33 very private acres with beautiful Burnley Creek running through past your door. The land greets you first as you travel a picturesque driveway through a former tree farm, leading to a secluded clearing surrounding the home. Perfectly positioned to see and hear the rushing waters, this quaint century farmhouse blends timeless character with contemporary living surrounded by nature's tranquility. With significant upgrades in place, this inviting home offers 2 large bedrooms and 2 renovated baths, an old fashioned farm-style eat-in kitchen, a sun-filled expansive living and dining room with a classic wood stove and a sizeable workshop. Enjoy morning coffee in the screened-in verandah, lose yourself in a book on the swing porch by the creek, or take a stroll through the acres of forest. A nature lover's dream in a private oasis, ideal for gardening and hobby farming, the home is in a prime, desirable location and in move-in condition waiting for you to make it your own. The popular, historic Village of Warkworth is a couple of minutes away for shops, cafes, restaurants, galleries and golfing. About 15 minutes to Campbellford for hospital and full services. Only 30 minutes to Cobourg for VIA Rail and about 90 minutes from the GTA. Experience the Magic of Warkworth! (id:61483)
68 North Shore Road
Saugeen Shores, Ontario
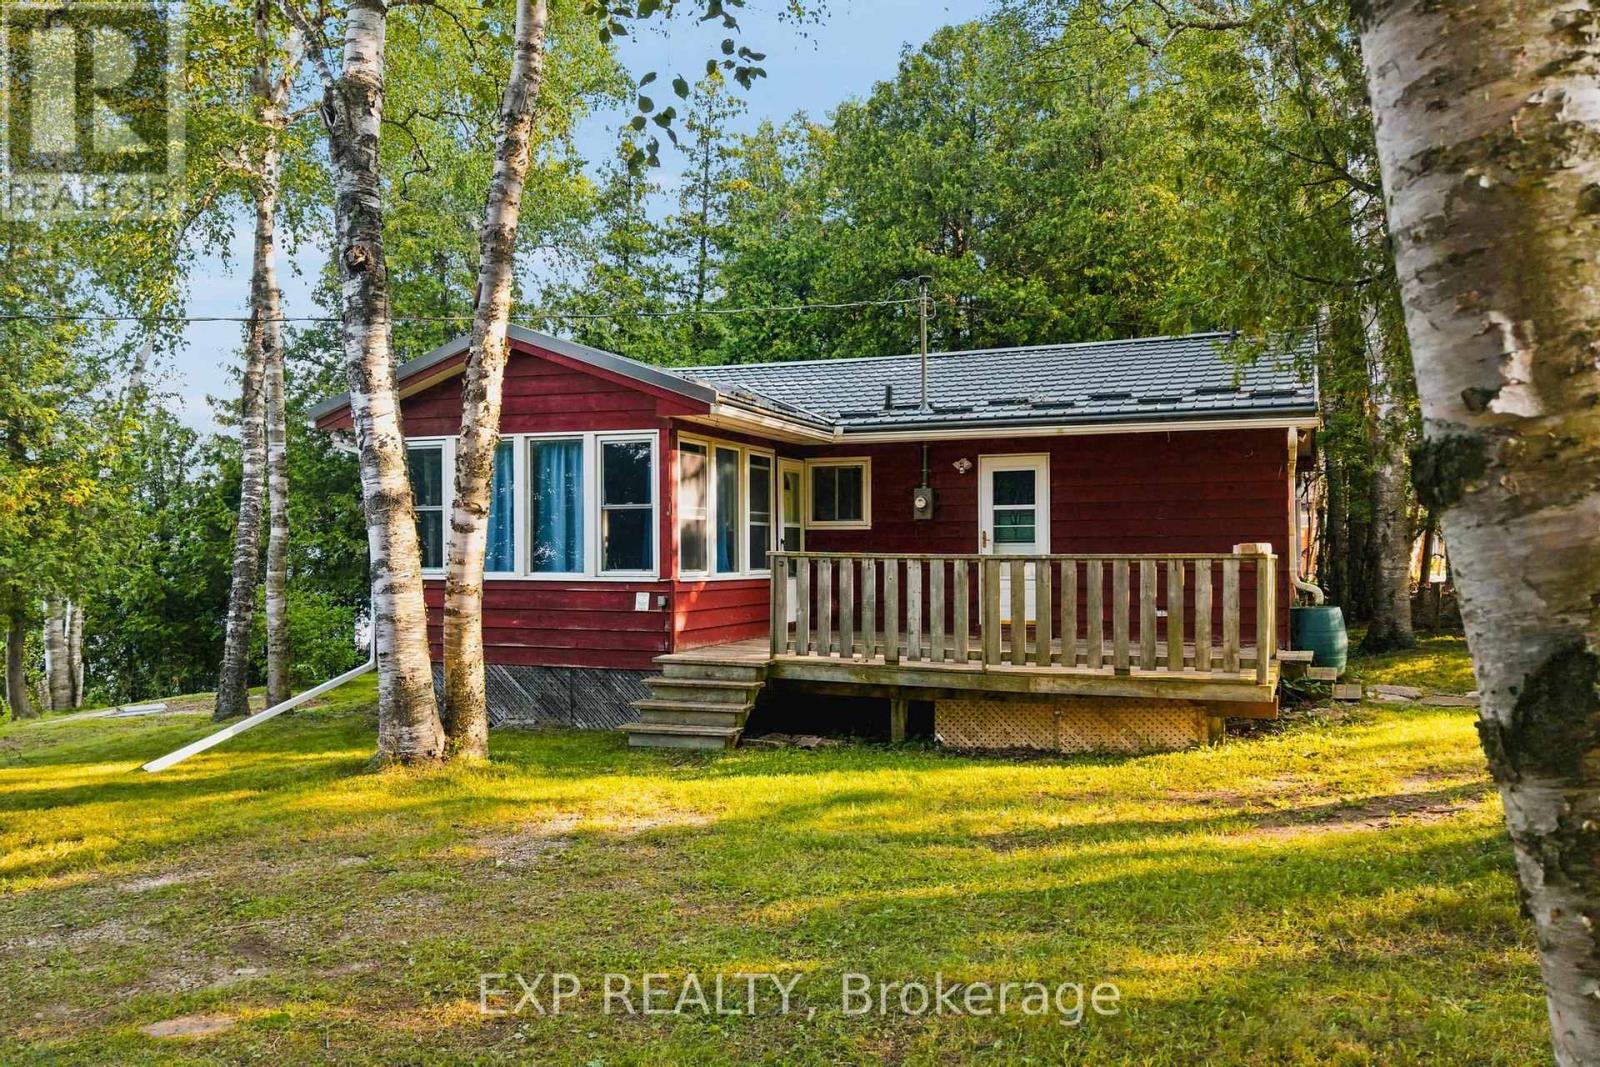
Walk out the front door and Lake Huron is right there, across the road. Fall asleep to the sound of gentle waves and wake up to the same. On a clear evening, the sunsets over the water are the kind that make you put your phone down. This 3-bedroom cottage sits on a 133 x 115 foot lot with more potential than most people know what to do with: build something new, renovate what's here, or simply show up with groceries and enjoy the summer. The bones are solid. Metal roof, updated entry doors, a lower patio with a firepit that becomes the centre of every evening once the sun starts to drop. Port Elgin Beach and the marina are a short walk away. The town has grown into one of the most liveable communities on the Ontario shoreline: a Wednesday market running June through September, locally loved restaurants and patios that fill up on warm summer evenings, an active downtown with independent shops, and a main street genuinely worth walking. MacGregor Point Provincial Park is minutes away for hiking and camping, and several golf courses sit within easy reach. For those who work at Bruce Nuclear, the commute is straightforward. Southampton is just minutes down the road with hospital access, more great restaurants, and a heritage main street worth an afternoon. This whole stretch of Lake Huron has a way of pulling people in for a weekend and keeping them for a lifetime. Some places you visit. Some places you end up staying. 68 North Shore has a way of making that decision for you. (id:61483)
88 Sundin Drive
Haldimand, Ontario
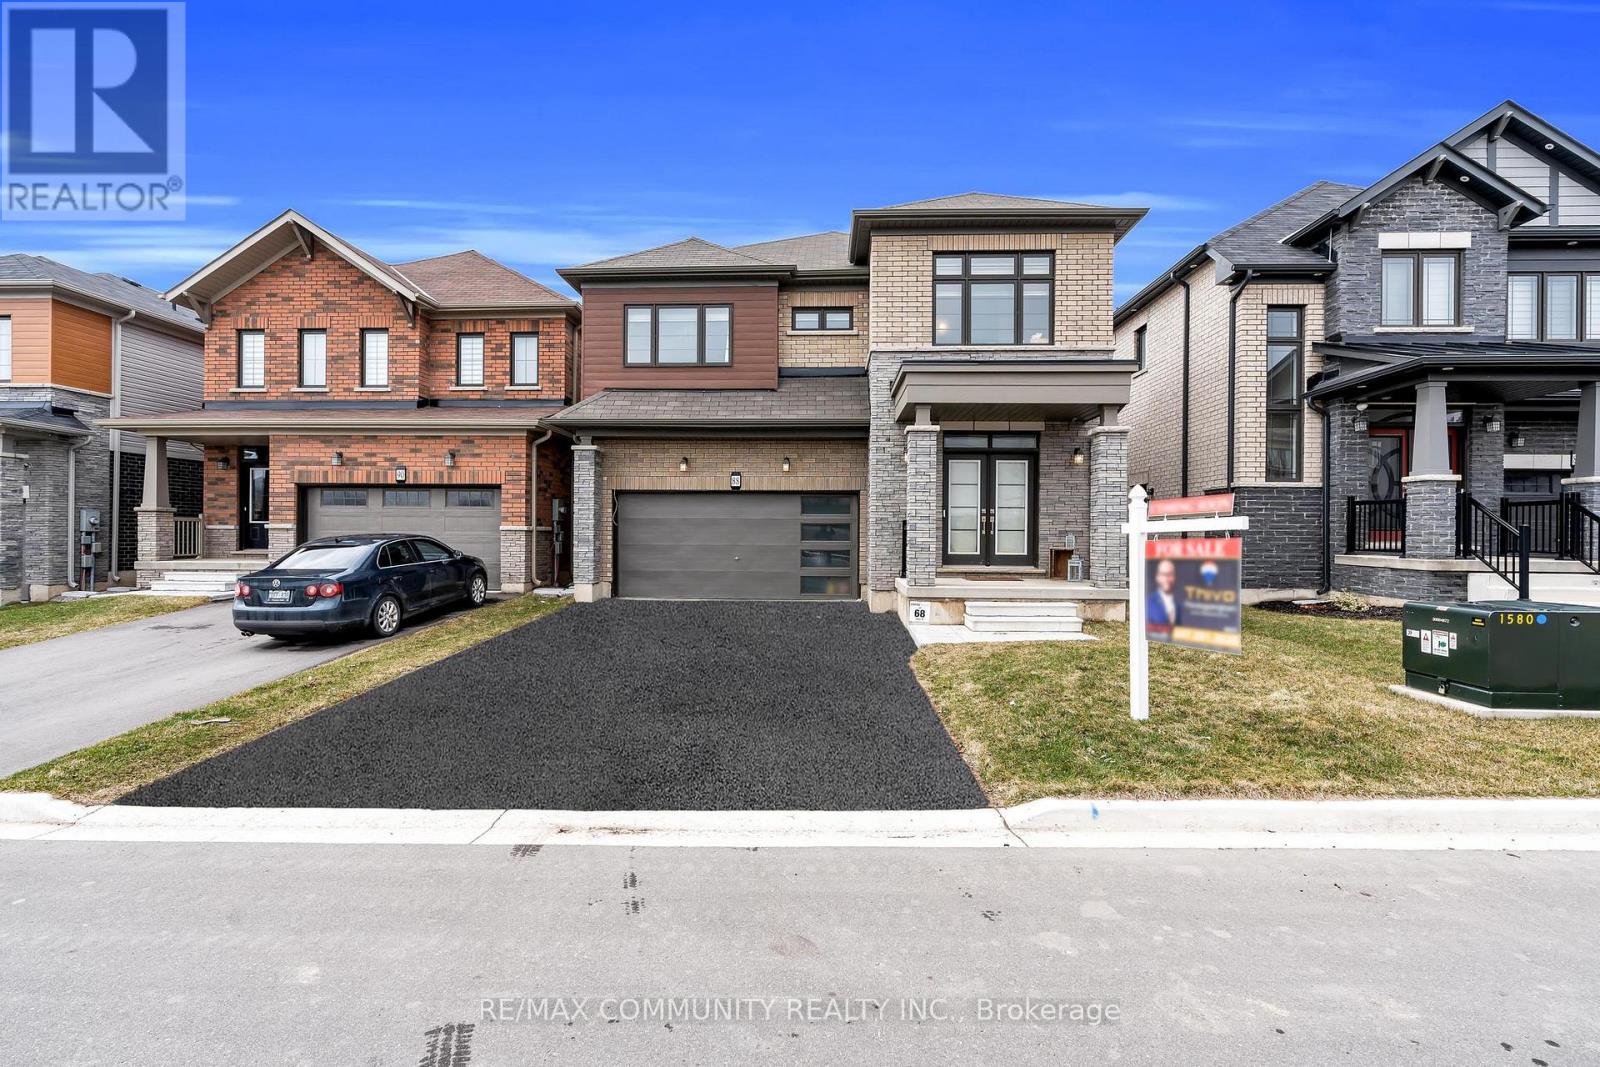
This one is not to be missed! An amazing opportunity to own a stunning 2-storey, 2,722 sq ft detached home offering 4 bedrooms and 4 bathrooms in the growing community of Caledonia. Built by award-winning builder Empire, this home features hardwood flooring throughout the main floor and large windows that fill the space with natural light. The bright, open-concept kitchen is combined with a breakfast area and enhanced by a built-in sound system, perfect for everyday living and entertaining. A spacious dining room and a cozy main-floor fireplace complete the layout. The primary bedroom offers a large walk-in closet and a 4-piece ensuite, while the second and third bedrooms share a Jack-and-Jill ensuite. An additional generously sized bedroom includes its own 3-piece bathroom. Enjoy the convenience of second-floor laundry, inside access to the garage, and all new stainless-steel appliances. Ideally located close to schools, shopping, restaurants, and more. (id:61483)
233 River Road E
Trent Hills, Ontario
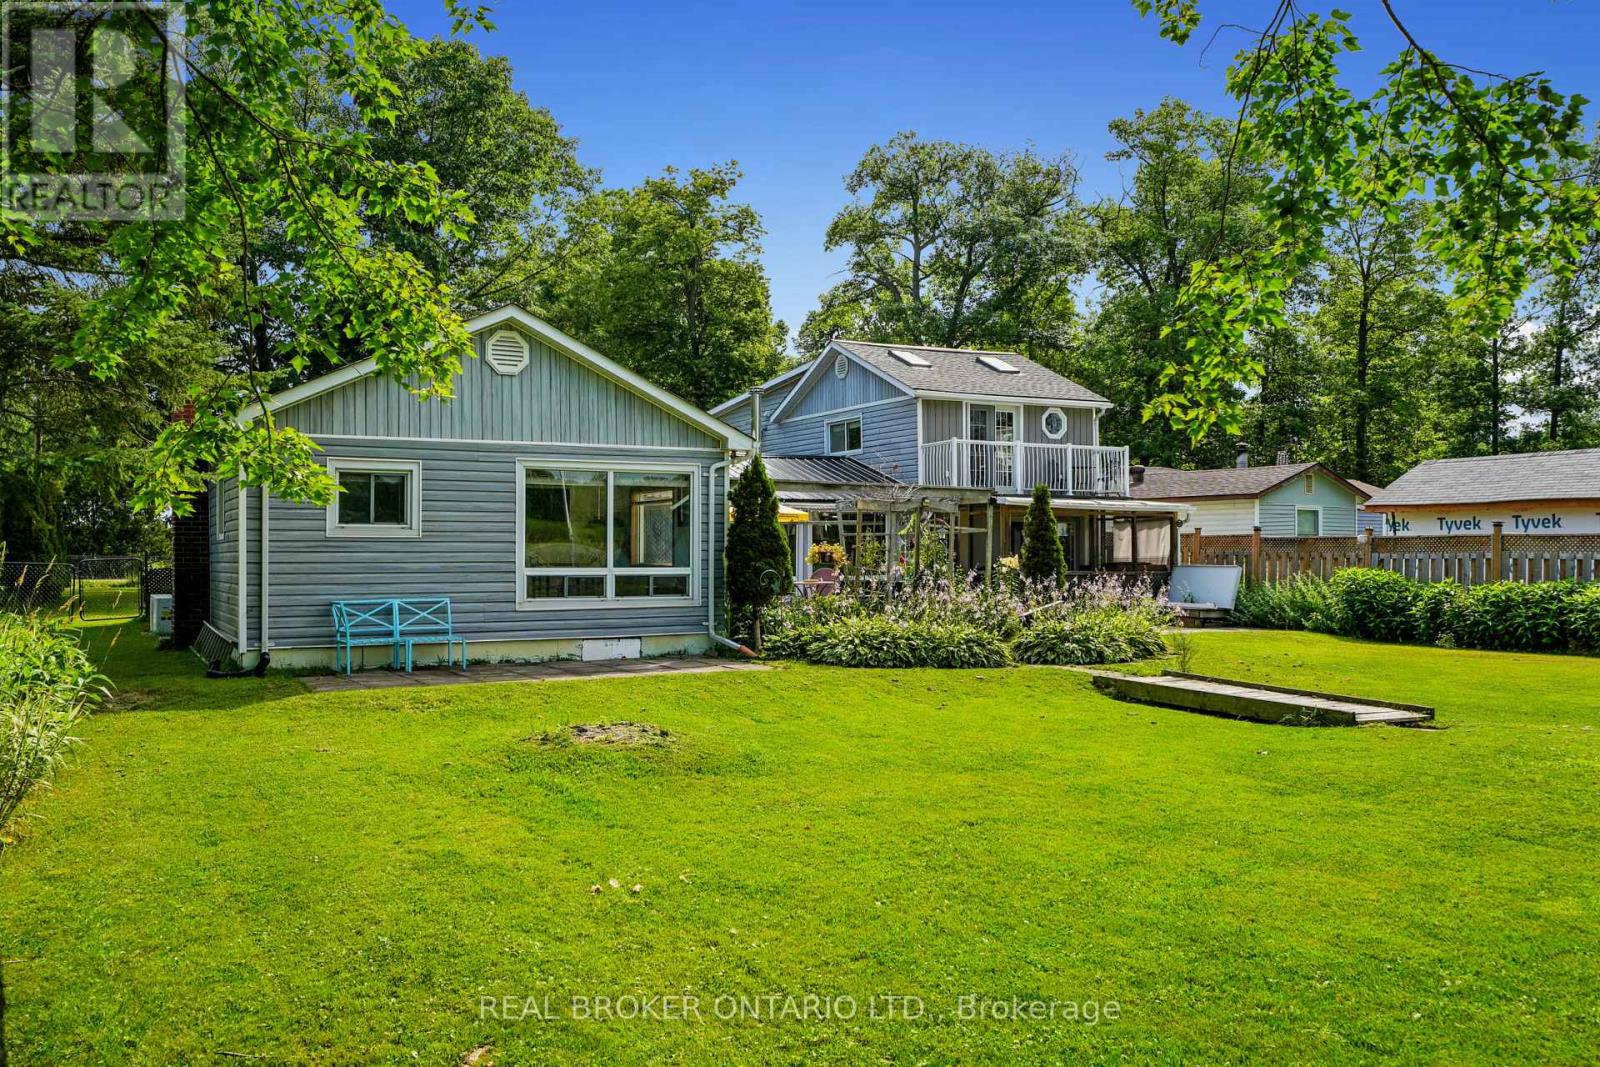
Where every season brings a new reason to fall in love with waterfront living. Nestled along the scenic Trent River, this exceptional year round, 4 bed 2 bath home offers the perfect blend of relaxation, recreation and everyday comfort. Situated on a 200-feet deep lot with over 75 feet of private waterfront, you'll enjoy stunning views, peaceful surroundings and direct access to some of the areas best boating and fishing. Inside you'll find four spacious bedrooms, including three on the main floor and a spectacular loft-style primary retreat on the second floor featuring a private sitting area, propane fireplace, ensuite bath and a Romeo & Juliet balcony overlooking the river. At the heart of the home is the beautifully updated kitchen, complete with brand new cabinetry, sink, faucets and stainless steel appliances. The spacious family room is the perfect place to relax after a day outdoors, featuring a recently installed wood-burning fireplace that creates a warm and cozy atmosphere throughout the winter months. A welcoming living room, convenient main floor laundry and a screened in porch with propane hookup provide plenty of space for entertaining or simply relaxing and enjoying the views. The property also features a boathouse, large storage shed and an impressive 13.8' x 30' workshop, offering plenty of extra space for your recreational equipment, tools and hobbies. Located just 14 minutes from the charming town of Campbellford, this is more than just a waterfront property -- it's a lifestyle. Whether you're searching for a year round family home or the ultimate four-season cottage to create lasting memories, this rare Trent River gem offers everything you need to make every day feel like a getaway. (id:61483)
34 Poplar Avenue
Hamilton, Ontario
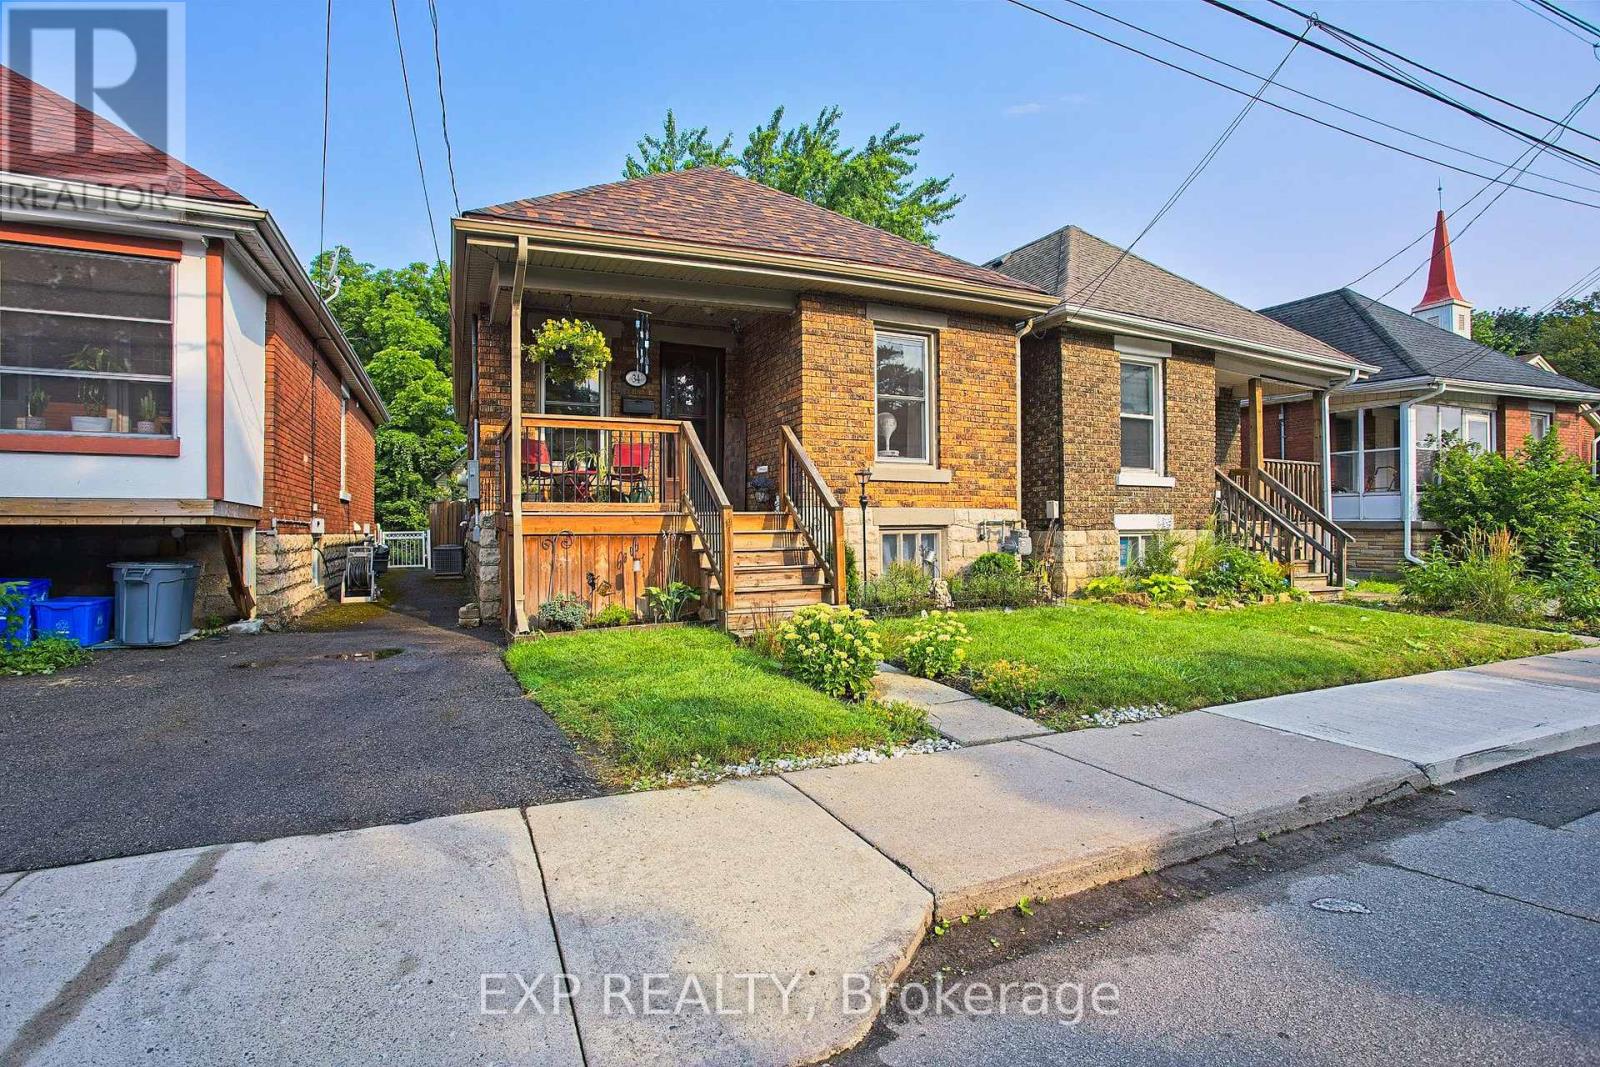
Welcome to 34 Poplar Avenue, a charming Hamilton Mountain bungalow that blends comfort, convenience, and thoughtful updates. Perfectly situated within walking distance to the hospital, trails and the mountain access, this home offers an ideal location for healthcare professionals, first time buyers, downsizers, or investors alike. Step inside to find a bright and inviting interior featuring a new fridge, new stove, new washer, and new dryer, making this home truly move in ready. Stay comfortable year round with a brand new furnace installed in 2026, providing peace of mind for years to come. Outside, you'll love the spacious new back deck completed in 2025, creating the perfect space to entertain family and friends, enjoy your morning coffee, or unwind after a long day. Located in a sought after Hamilton Mountain neighbourhood close to parks, schools, shopping, transit, and major highway access, this home offers the perfect balance of convenience and lifestyle. Don't miss your opportunity to own this beautifully updated bungalow in one of Hamilton's most desirable locations. (id:61483)

141 York Street
St. Catharines, Ontario
BIG,BIG HOUSE !!OVER 2100SQ FT OF SPACIOUS LIVING , 5 ROOMS ON MAIN FLOOR(1 CAN BE BEDROOM)PLUS UPDATED KITCHEN.3 BEDROOMS 2ND FLOOR WITH OFFICE AND NURSERY. LOTS OF PRIVATE GARDEN SPACE FOR THE KIDS! OUTSTANDING POTENTIAL FOR MYULTI GENERATION FAMILY OR CONVERT IINTO RENTAL UNITS.FRONT PARKING FOR 5 CARS PLUS CARPORT.EXCEPTIONAL FRONTAGE OF 70FT!! DOWNTOWN - EASILY ACCESSIBLE TO SCHOOLS, SHOPPING, RESTAURANTS, HIGHWAYS AND TRANSIT. . -R3 ZONING. GREAT VALUE - WON'T LAST LONG! BOOK APPOINTMENT NOW. HOME INSPECTION AVAILABLE SHOWING MANY UPDATES! (id:61483)
2088 Ironwood Road
London South, Ontario
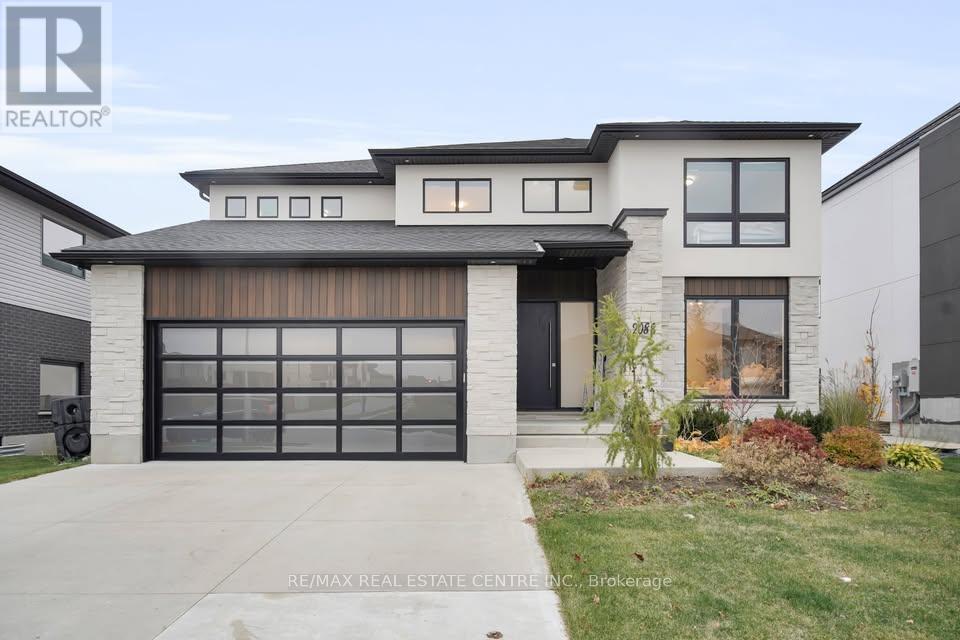
Welcome to 2088 Ironwood Road, an exceptional executive home backing directly onto Boler Mountain, offering the ultimate ski-in/ski-out lifestyle. Situated on a premium 60-foot lot, this stunning residence offers over 3,200 sq. ft. of above-grade living space plus approximately 600 sq. ft. of finished lower-level space with convenient garage access. The open-concept main floor is designed for both everyday living and entertaining, featuring a custom chef's kitchen with quartz countertops, high-end stainless steel appliances, a waterfall island, and a spacious butler's pantry. The kitchen flows seamlessly into the breakfast area and great room with a fireplace and expansive sliding doors leading to a covered terrace with spectacular mountain views. A formal dining room with coffered ceilings and a feature wall adds elegance, while a private main-floor office provides the perfect work-from-home space. Upstairs, the luxurious primary suite features a private balcony with breathtaking city views, a spa-inspired ensuite, and an oversized walk-in dressing room. The second bedroom offers its own ensuite and walk-in closet, while two additional bedrooms enjoy generous closets and semi-ensuite access. An upper-level laundry room adds everyday convenience. The finished lower level offers flexible space ideal for a recreation room, home gym, guest suite, or office. Located minutes from top-rated schools, shopping, parks, golf, and major amenities, this exceptional home combines luxury finishes, thoughtful design, and four-season recreation in one of London's most sought-after communities. A rare opportunity to own a truly remarkable Boler Mountain property. (id:61483)
119 Brantwood Park Road
Brantford, Ontario
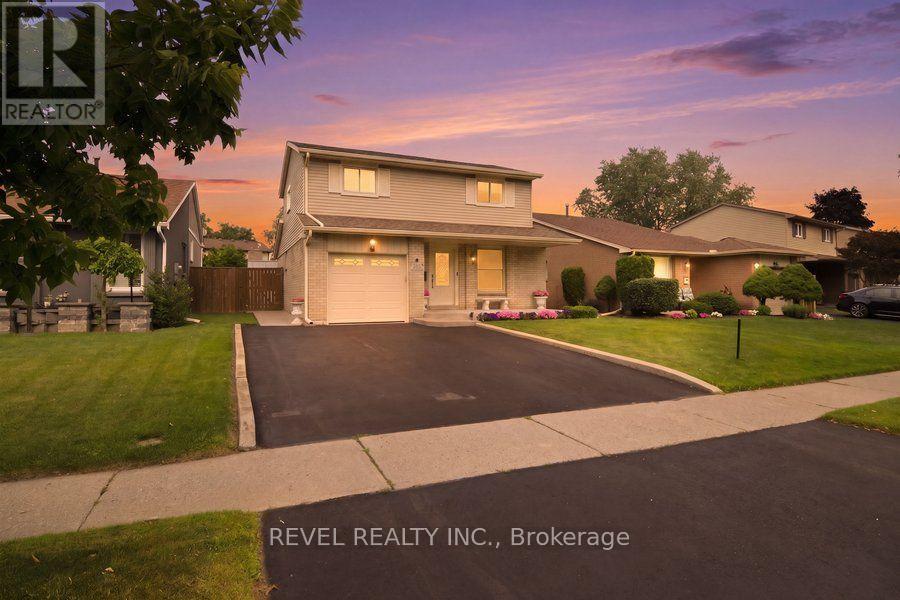
Welcome to 119 Brantwood Park Road, a beautifully maintained family home nestled in one of Brantford's most desirable neighbourhoods. Ideally located just minutes from Highway 403, Lynden Hills Park, excellent schools, shopping, and everyday amenities, this home offers the perfect blend of comfort, convenience, and lifestyle. Beautifully landscaped and offering approximately 1,475 sq. ft. of above grade living space, this home has been thoughtfully updated and designed for both everyday family living and entertaining. The main floor features a beautifully remodelled and expanded kitchen that serves as the heart of the home. Offering ample cabinetry, generous workspace, and plenty of room for family and friends to gather, it seamlessly connects to the bright living room, where soaring vaulted ceilings and a cozy fireplace create a warm and inviting atmosphere. A separate formal dining room at the front of the home provides the perfect setting for family dinners and special occasions, while a convenient 2 piece powder room completes the main level. Upstairs, you'll find three spacious bedrooms, including a generous primary bedroom with convenient ensuite privileges to the main bathroom. The finished basement adds valuable living space with a large recreation room, a full bathroom, and an abundance of storage, making it ideal for movie nights, a home office, a children's playroom, or accommodating overnight guests. Step outside from the kitchen and discover your own private backyard retreat. Spend summer days relaxing or entertaining around the heated saltwater fiberglass inground pool, surrounded by beautifully landscaped grounds that create the perfect setting for family gatherings and outdoor enjoyment. Complete with a single car garage, exceptional living space inside and out, and a prime location in a family friendly neighbourhood, 119 Brantwood Park Road is a wonderful place to call home. (id:61483)
122 Stuart Street
Guelph, Ontario
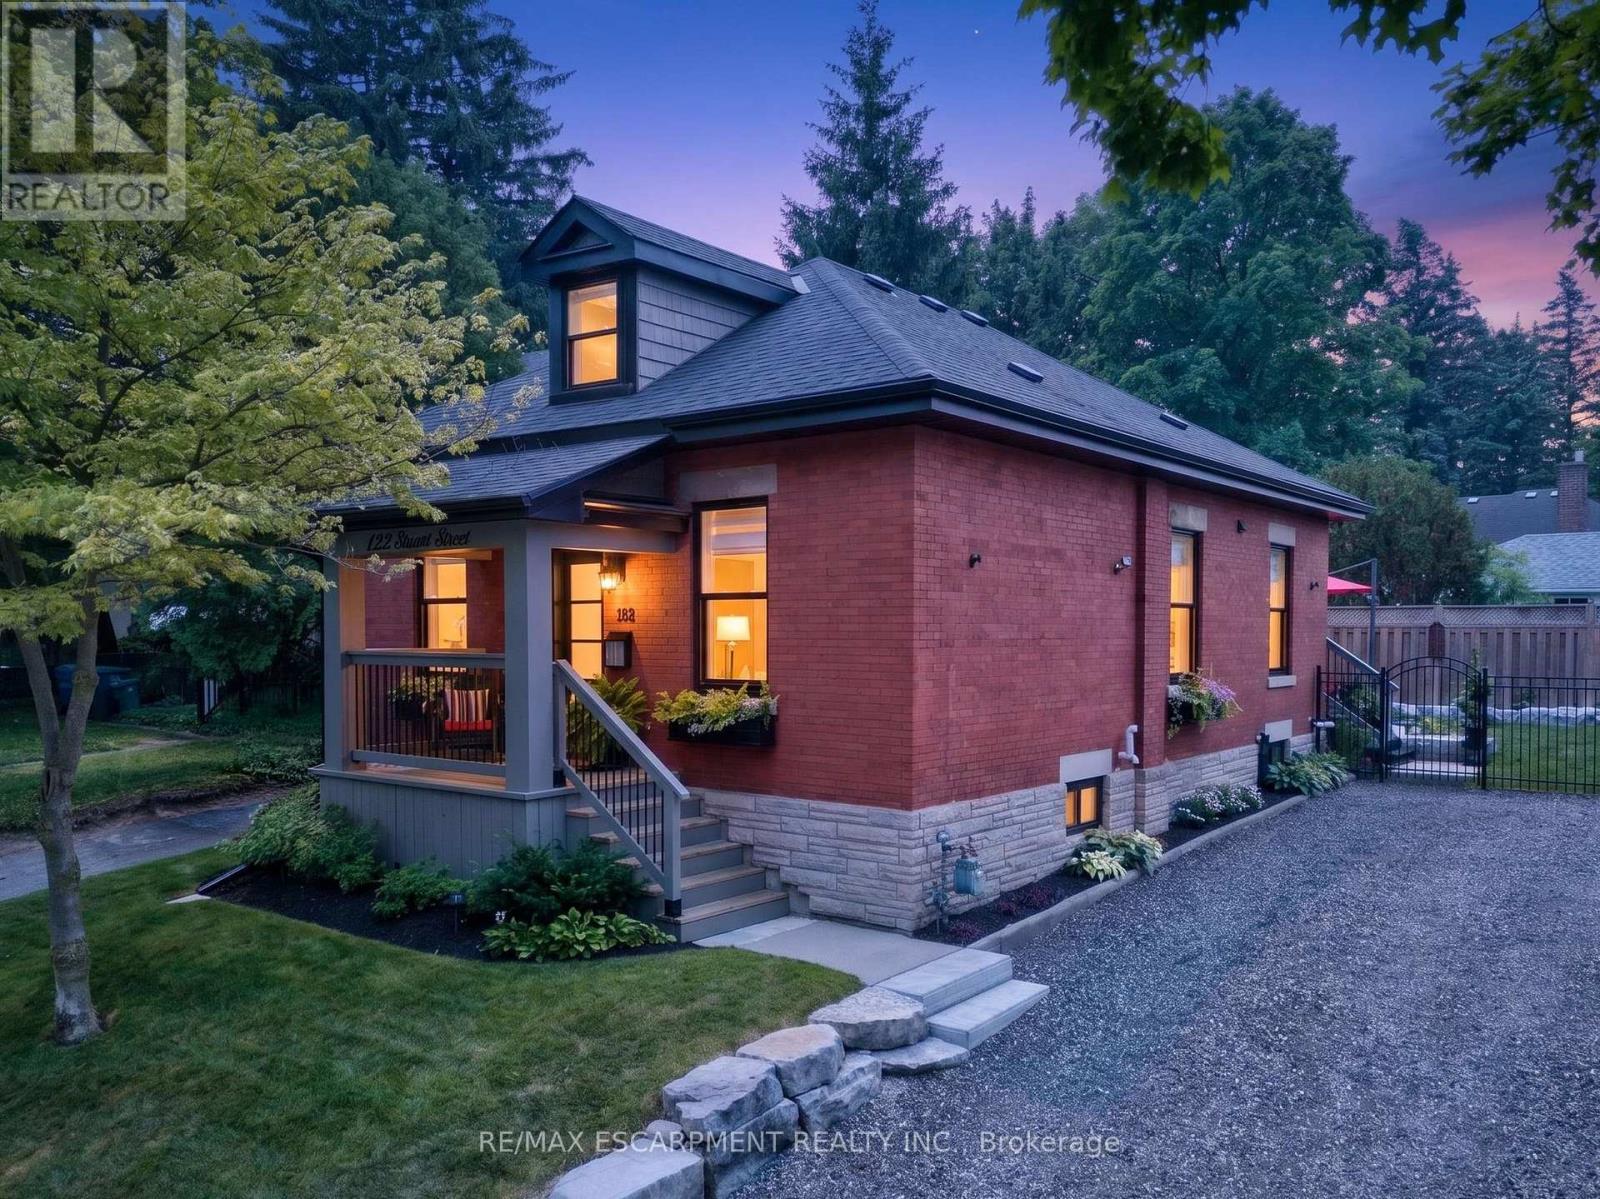
Welcome to this beautifully renovated home, perfectly situated on one of the most picturesque, tree-lined streets in Guelph's highly sought-after St. George's Park neighbourhood. Originally built in 1910, this exceptional residence has been extensively updated to offer the ideal balance of timeless character and modern living.The bright, open-concept main floor features soaring ceilings, a designer-inspired kitchen, and quality finishes throughout. A unique and highly desirable feature of this home is the main-floor bedroom layout, with two of the three bedrooms conveniently located on the main level, along with a stylish four-piece bathroom with integrated laundry. Whether you are accommodating guests, working from home, raising a family, or looking for the convenience of main-floor living, this versatile layout offers endless possibilities. One bedroom also functions perfectly as a private home office.Just off the kitchen, step outside to a private, fully fenced backyard designed for both relaxation and entertaining. Beautifully landscaped with elegant Armour stone, mature perennial gardens, and inviting outdoor living space, this tranquil setting is the perfect extension of the home.Occupying the entire second level, the primary suite offers a peaceful retreat complete with walk-in closet's, a beautifully appointed three-piece ensuite, and a charming dormer window that fills the space with natural light. St. George's Park is one of Guelph's most cherished neighbourhoods, known for its historic homes, mature trees, vibrant community, and exceptional walkability. Enjoy easy access to downtown Guelph, the River Run Centre, Guelph General Hospital, beautiful parks, shopping, and an outstanding selection of restaurants, coffee shops and local boutiques.Offering timeless character, modern updates, and an unbeatable location, this turnkey home presents a rare opportunity to own in one of Guelph's most established and desirable neighbourhoods. (id:61483)
7 Kinsman Drive
Hamilton, Ontario
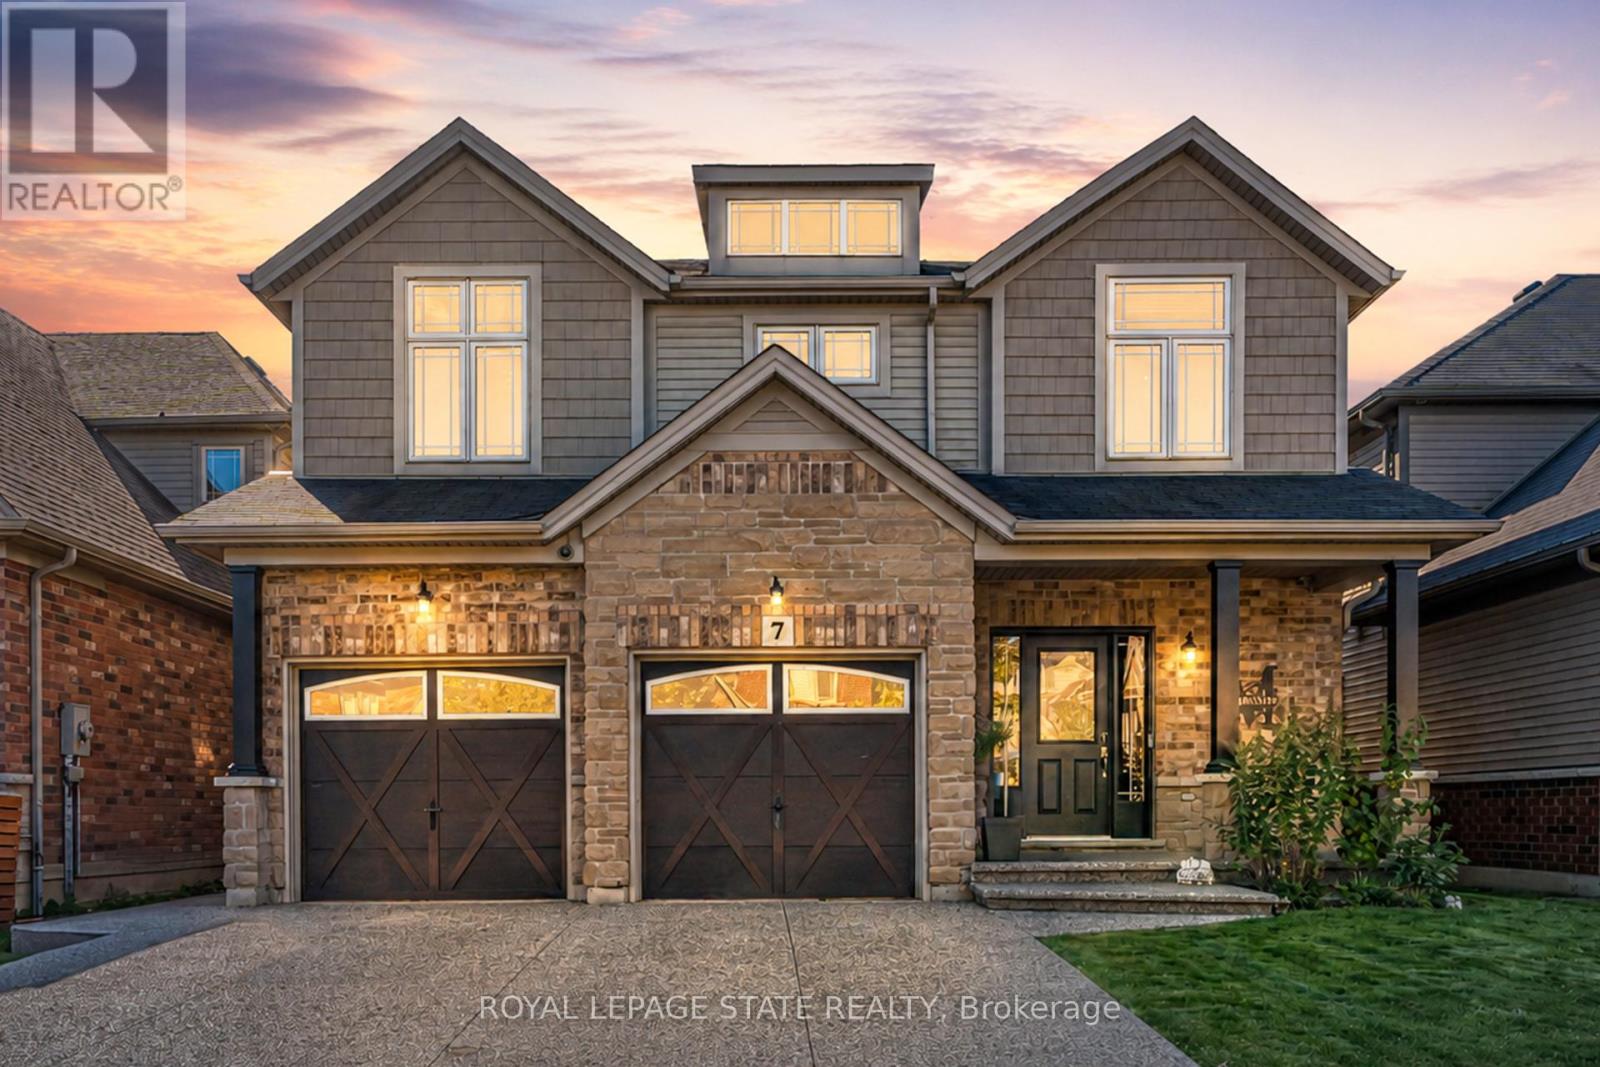
Boasting over 3,200 square feet of finished living space, this stunning two-storey home is located in the sought-after community of Binbrook and offers the perfect blend of style, comfort, and functionality. Step inside to an impressive main level designed with entertaining in mind. Soaring ceilings and hardwood flooring create an airy, elegant atmosphere, while the striking fireplace feature wall anchors the living space with warmth and character. A dedicated dining room provides the perfect setting for hosting formal dinners or gathering with family for special occasions. The gourmet kitchen is sure to impress, showcasing quartz countertops, stainless steel appliances, and a large centre island, offering ample prep space, seating, and storage for both entertaining and everyday living. Completing the main level is a versatile office or playroom, providing the flexibility to work from home or create a dedicated space for children and hobbies.Upstairs, you'll find four generously sized bedrooms, a stylish 4-piece bathroom, and the convenience of upper-level laundry. The luxurious primary suite offers a true retreat, complete with a spa-inspired ensuite and a spacious walk-in closet.The fully finished basement expands your living space with an open-concept layout, durable vinyl flooring, and a sleek 3-piece bathroom, perfect for a recreation room, home gym, or guest accommodations.Outside, the home continues to impress with a double car garage and an exposed aggregate concrete driveway, providing ample parking and excellent curb appeal. Step into the backyard featuring a spacious patio, pergola, and hot tub-an ideal setting for relaxing evenings, family time, or entertaining friends all year round.Additional updates include an updated air conditioning system, providing added comfort and peace of mind. This exceptional home combines thoughtful design, upscale finishes, recent updates, and a prime location-an opportunity not to be missed. (id:61483)

343071 Fifteenth Side Road
Amaranth, Ontario
Welcome to 343071 15th Sideroad in Amaranth - a charming 2-storey detached home offering space, comfort, and peaceful country living. This3-bedroom, 3-bathroom home is perfect for families or anyone looking to enjoy extra indoor and outdoor room. The main floor features a bright,functional kitchen designed with entertaining in mind, complete with a spacious island, pot lights, propane stove, and pantry. The layout offersplenty of room for a full dining area and is just steps from the inviting living room, creating a seamless flow that's perfect for hosting family andfriends. The spacious primary bedroom features a walk-in closet and a 4-piece semi-ensuite complete with a glass walk-in shower and doublevanity. Two additional bedrooms offer great functionality, both with ceiling fans, and one with a walk-out to a private balcony - perfect forenjoying your morning coffee or evening sunsets. The finished basement adds even more living space, featuring a cozy wood stove, convenient2-piece bathroom, and tons of storage. Whether used as a rec room, home office, or hobby space, this lower level offers flexibility to suit yourneeds. Outside, you'll find a detached 2-car garage with its own wood stove and plenty of room for vehicles, tools, or a workshop setup. Theproperty offers lots of outdoor space, ideal for entertaining, gardening, or simply enjoying the quiet surroundings. A fantastic opportunity toenjoy country living with plenty of space inside and out, just a short drive to nearby amenities. (id:61483)
676600 Centre Road
Mulmur, Ontario
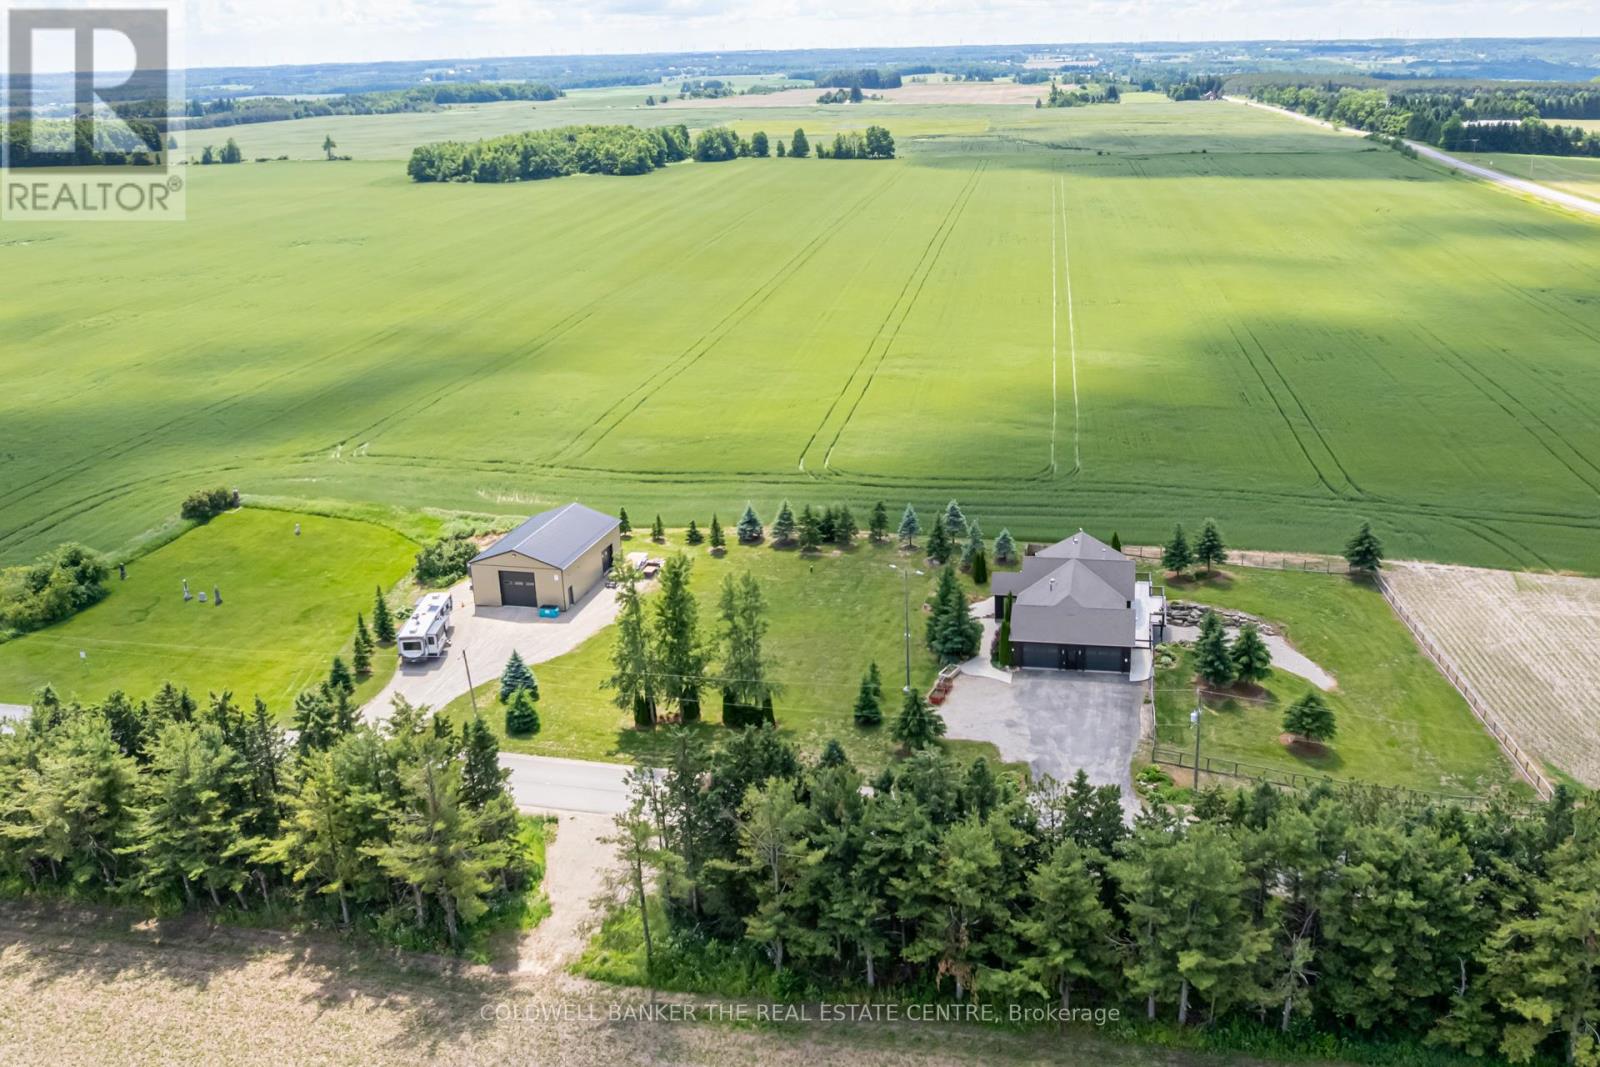
Stunning custom-built bungalow set on a meticulously kept 1.24-acre lot framed by open fields & nature in every direction. Over 3,600sqft of finished living space across two levels, with modern, tasteful finishes from top to bottom. Open-concept main floor features hardwood throughout. Beautifully vaulted ceilings with smooth surfaces, potlights, and exposed wood beam to cap off that rustic charm. A true chef's kitchen with two-tone custom cabinetry, granite countertops, backsplash tiling, large centre island, built-in wall oven, gas cooktop, custom wood-panelled range hood and massive walk-in closet style pantry. Living room flows to outdoor deck with multiple gas-hookups overlooking wide-open endless field views. Primary bedroom with direct walkout to deck and expansive ensuite bathroom with a deep walk-in closet and stacked laundry. Two additional bedrooms, mudroom with laundry sink and direct access to a 3-car garage with an electric vehicle charger to round out the main level. Fully finished lower level walkout built purely for the entertainer in you. A centrepiece stone fireplace anchoring a sun-filled and oversized rec room with a massive wet bar. Secondary kitchen with a large fridge, dishwasher and sink. Spacious office with double barn doors, an additional storage room and a modern 3-piece bath with upgraded heated flooring. Direct walkout to fully fenced yard. The home, the acreage, and a workshop that actually means business. The type of business you've been looking for: ICF-built, in-floor heating, and ready for anything. All your boxes come pre-ticked with this one! Your next chapter starts here. (id:61483)
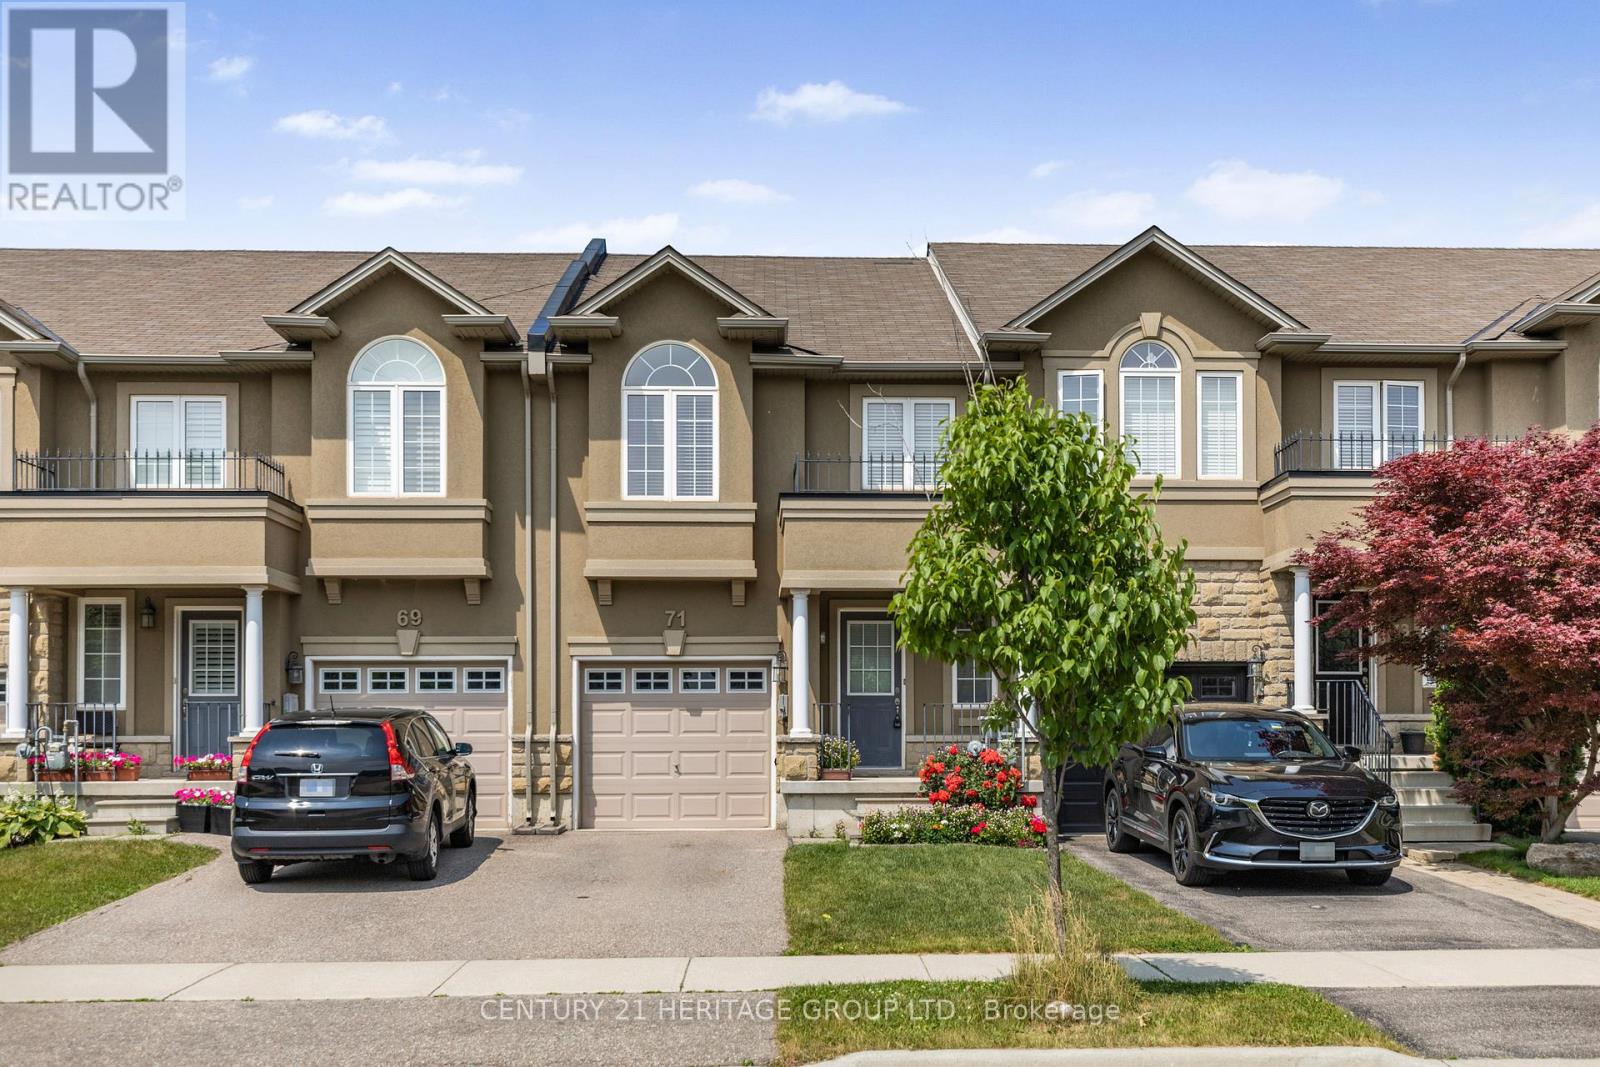
71 Waterbridge Street
Hamilton, Ontario
Welcome to this beautifully maintained freehold townhome in one of Stoney Creek Mountain's most desirable, family-oriented neighborhoods. Featuring 3+1 bedrooms, 2.5 bathrooms, and a fully finished basement, this turnkey home is designed for modern living. The bright open-concept main floor includes a large living area, sleek kitchen with ample cabinetry, and a cozy dinette-perfect for everyday living and entertaining. Upstairs, the oversized primary suite boasts his-and-hers walk-in closets and a 4-piece ensuite, with two additional bedrooms and upper-level laundry for added convenience. Enjoy extra living space in the basement-ideal for a rec room, office, or guest suite-and a fully fenced backyard perfect for summer BBQs or family fun. Located close to schools, parks, highway, transit, and all major amenities, this is an exceptional opportunity for families seeking comfort, style, and value. (id:61483)
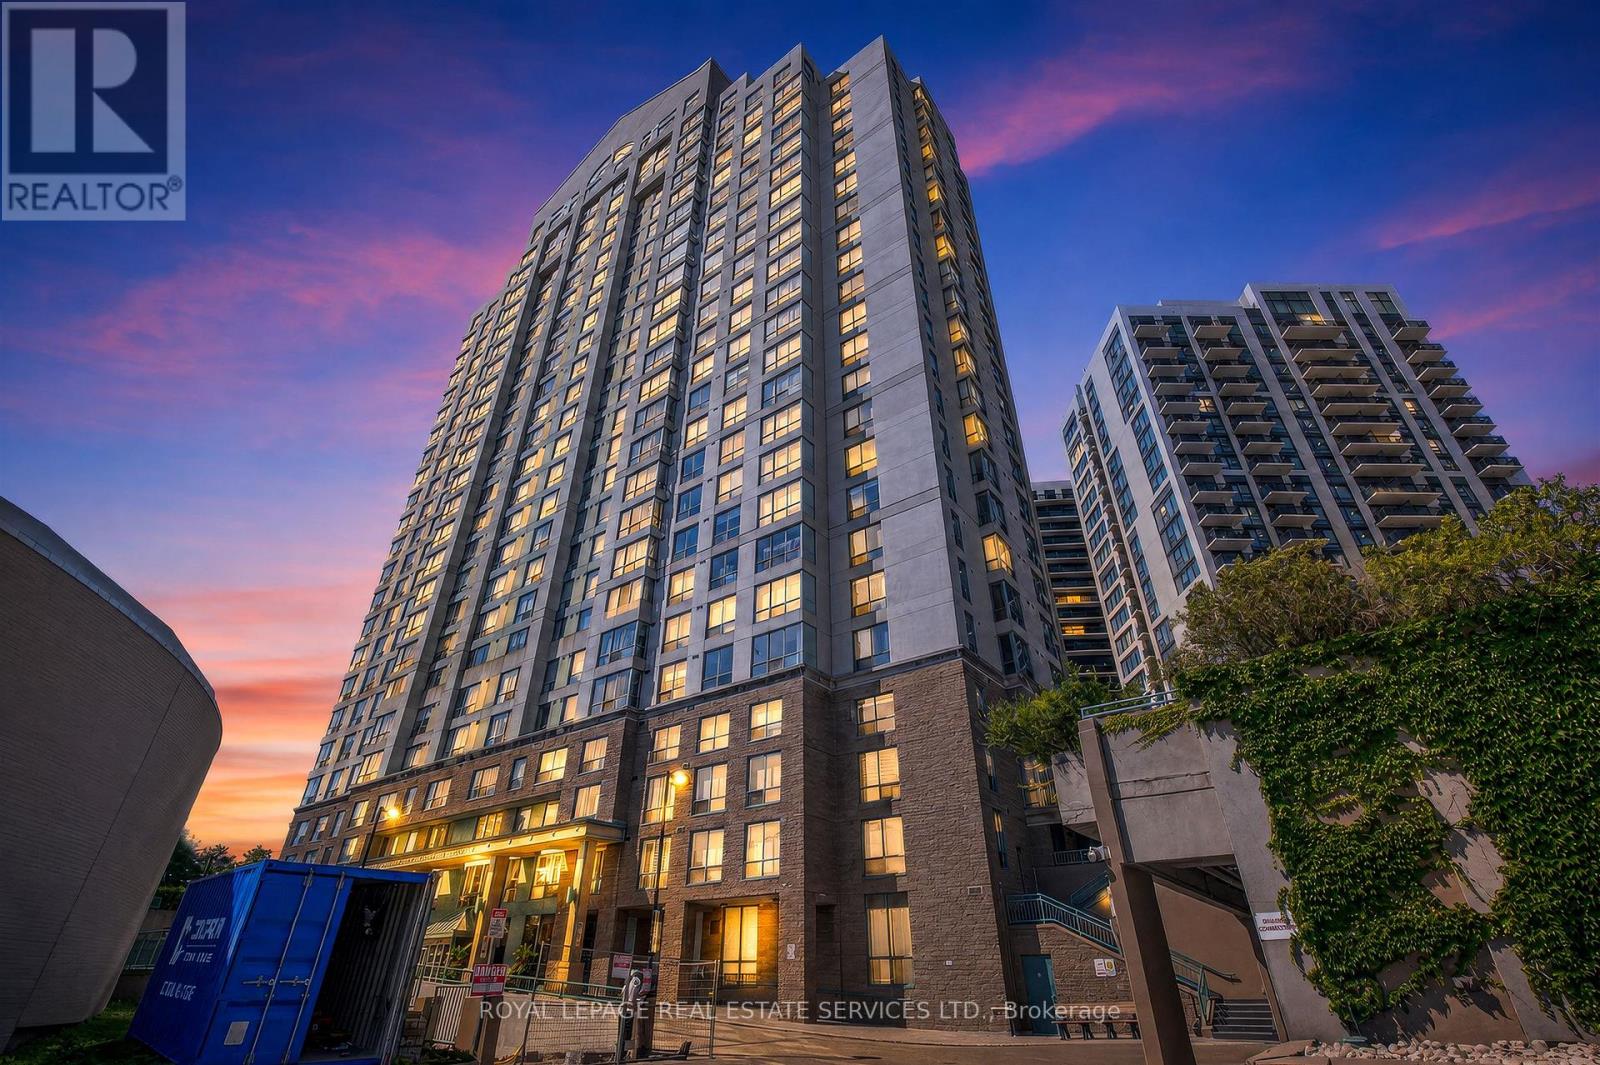
1711 - 101 Subway Crescent
Toronto, Ontario
Bright, spacious, and ready for your next chapter! This sunny corner suite offers 2 generous bedrooms, 2 full bathrooms, and a layout that just feels right. The expansive living and dining area boasts plenty of natural light throughout and is perfect for hosting friends and family or simply relaxing at home. Both bedrooms are impressively sized-you'll have no problem fitting a king-size bed in either. The primary suite is your own private retreat, complete with a walk-in closet and a 4-piece ensuite with a soaker tub and separate shower, creating the perfect spot to unwind. Multiple closets throughout the unit mean you'll never be short on storage. One of the best perks is that the maintenance fees include all utilities-heat, hydro, water, and central A/C-making everyday living that much easier. The building checks all the boxes, including 24-hour concierge and security, an indoor pool, gym, sauna, party room, BBQ area, a car wash, and visitor parking. Commuting is a breeze; located right across from Kipling Subway Station and GO Transit, getting around the city couldn't be easier. With quick access to major highways, Sherway Gardens, great restaurants, shopping, and Pearson Airport, you'll have everything you need just minutes from home. (id:61483)

1807 - 85 Emmett Avenue
Toronto, Ontario
SPACIOUS UNIT - FANTASTIC LOCATION - GREAT AMENITIES - EXCELLENT VALUE ! 1 Bedroom + Den (big enough as 2nd bedroom with door and window). Combined living room & dining room. Open covered balcony with amazing panoramic south view. TTC bus at your doorstep. Easy access to Eglinton Ave, Scarlett Rd, Jane St and Hwy 401/427. Six minute drive to Weston GO Station. Close to parks & Humber River trails. Close to schools, shopping and everyday amenities. If more open space, more greenery, and exceptional value is what you are looking for, then this unit is for you. Gym, Sauna, Outdoor playground, Outdoor Pool, Patio area with BBQ. Golf nearby. Soccer fields. York Humber High School within walking distance MOTIVATED SELLERS - MAKE AN OFFER ! (id:61483)
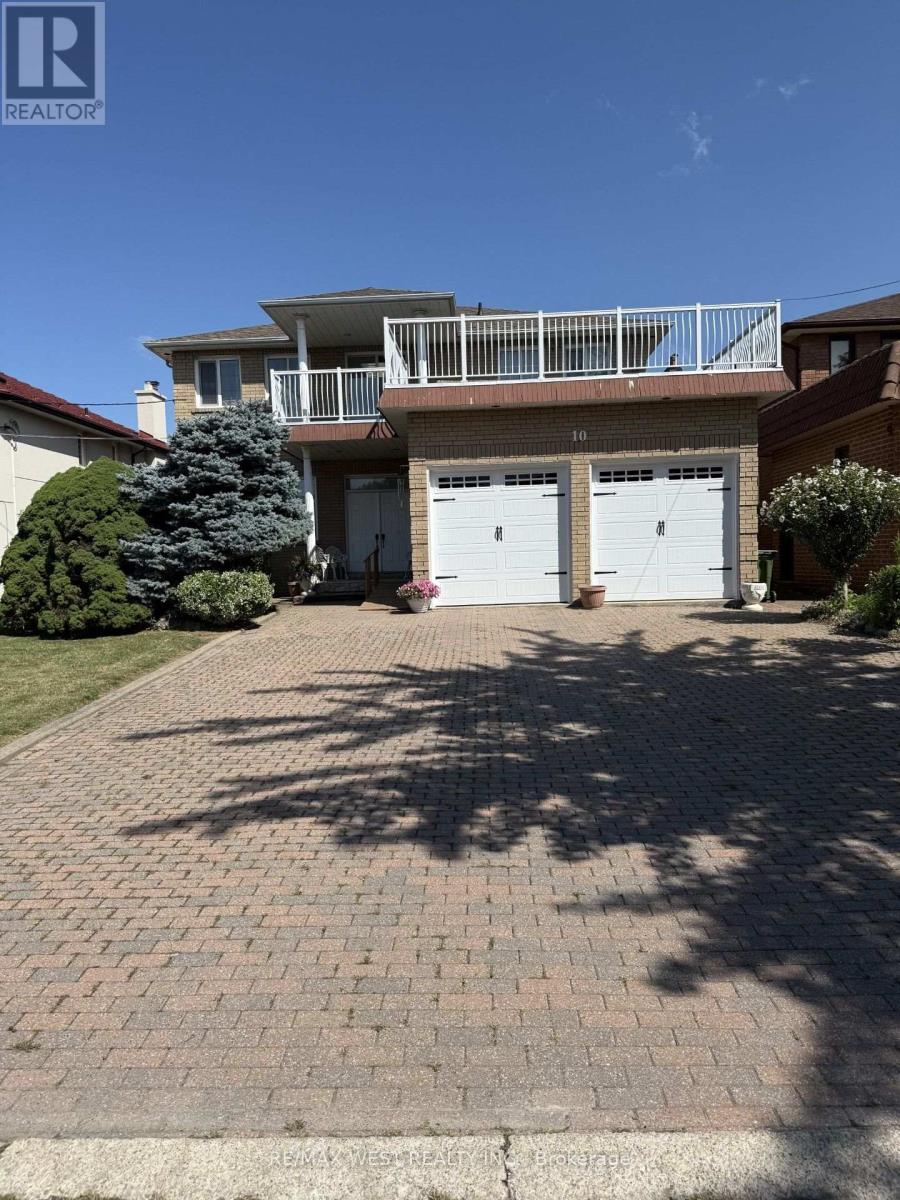
10 Norris Place
Toronto, Ontario
Spectacular custom built home offering over 4000 Sq ft of space, drenched in natural light and overlooking forestry. Enjoy the view of your backyard oasis, while sitting in your kitchen or enjoying a coffee on your deck.Well maintained 1980s home, with Grand Foyer, Circular stair case, large Principal room and Large Open Kitchen. This 4-Bedroom(Upper Level) offers great space and private/semi-private bathrooms. Located on a Ravine-Lot on a Quiet Cul-de-sac, while conveniently located close to several amenities and HWY 400. Property can be disability accessible ,including remote chair lift from main to upper level and outside ramp.... or can be removed if not required. Side yard Temp out of service, under going construction. Snow under 5 cm to be removed/cleaned By Upstairs tenant. (lawn maintenance/Snow removal 5cm+ included in lease) (id:61483)
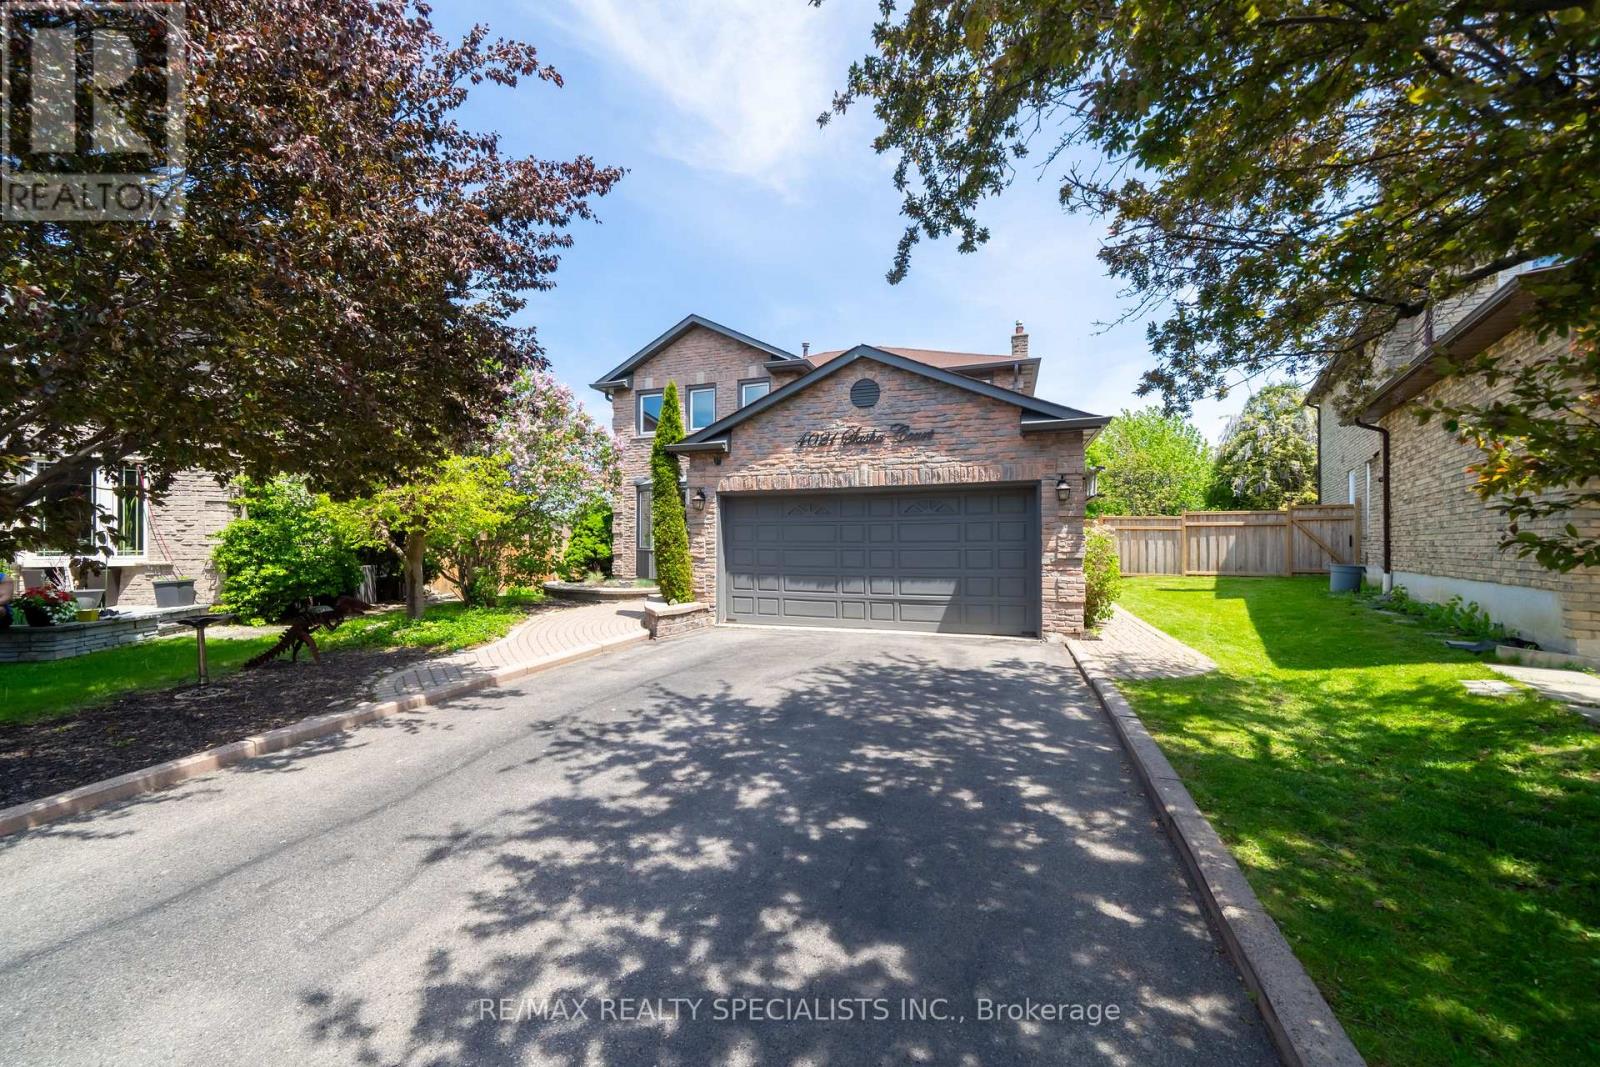
4021 Sasha Court
Mississauga, Ontario
Tucked silently at the end of a quiet cul-de-sac in Mississauga's desirable east-end Rathwood neighbourhood (bordering Toronto), this fully renovated 4+2 bedroom, 4 bathroom detached home offers a private pool and an exceptional blend of luxury and family function. The main and upper levels showcase rich hardwood floors, elegant crown moulding, and pot lights throughout. The living room features a gas fireplace with a walk-out to a lush, fully fenced backyard framed by mature trees - greenery visible from nearly every window. The finished basement adds two generous bedrooms, a sleek wet bar, and a second fireplace, perfect for entertaining or multi-generational living. You're steps from Rathwood Park, Applewood Hills Park, and the Etobicoke Creek trail network. Everyday amenities (FreshCo, Walmart, Dixie Road shops, restaurants) are minutes away. Top-rated schools within easy reach. Commuters enjoy quick access to Dixie Rd, QEW, Cooksville GO Station, and Pearson Airport (15 min). Downtown Toronto is 30 minutes by car. Square One shopping and dining is a 10-minute drive. Pool being sold in as is condition. Will be professionally closed. (id:61483)
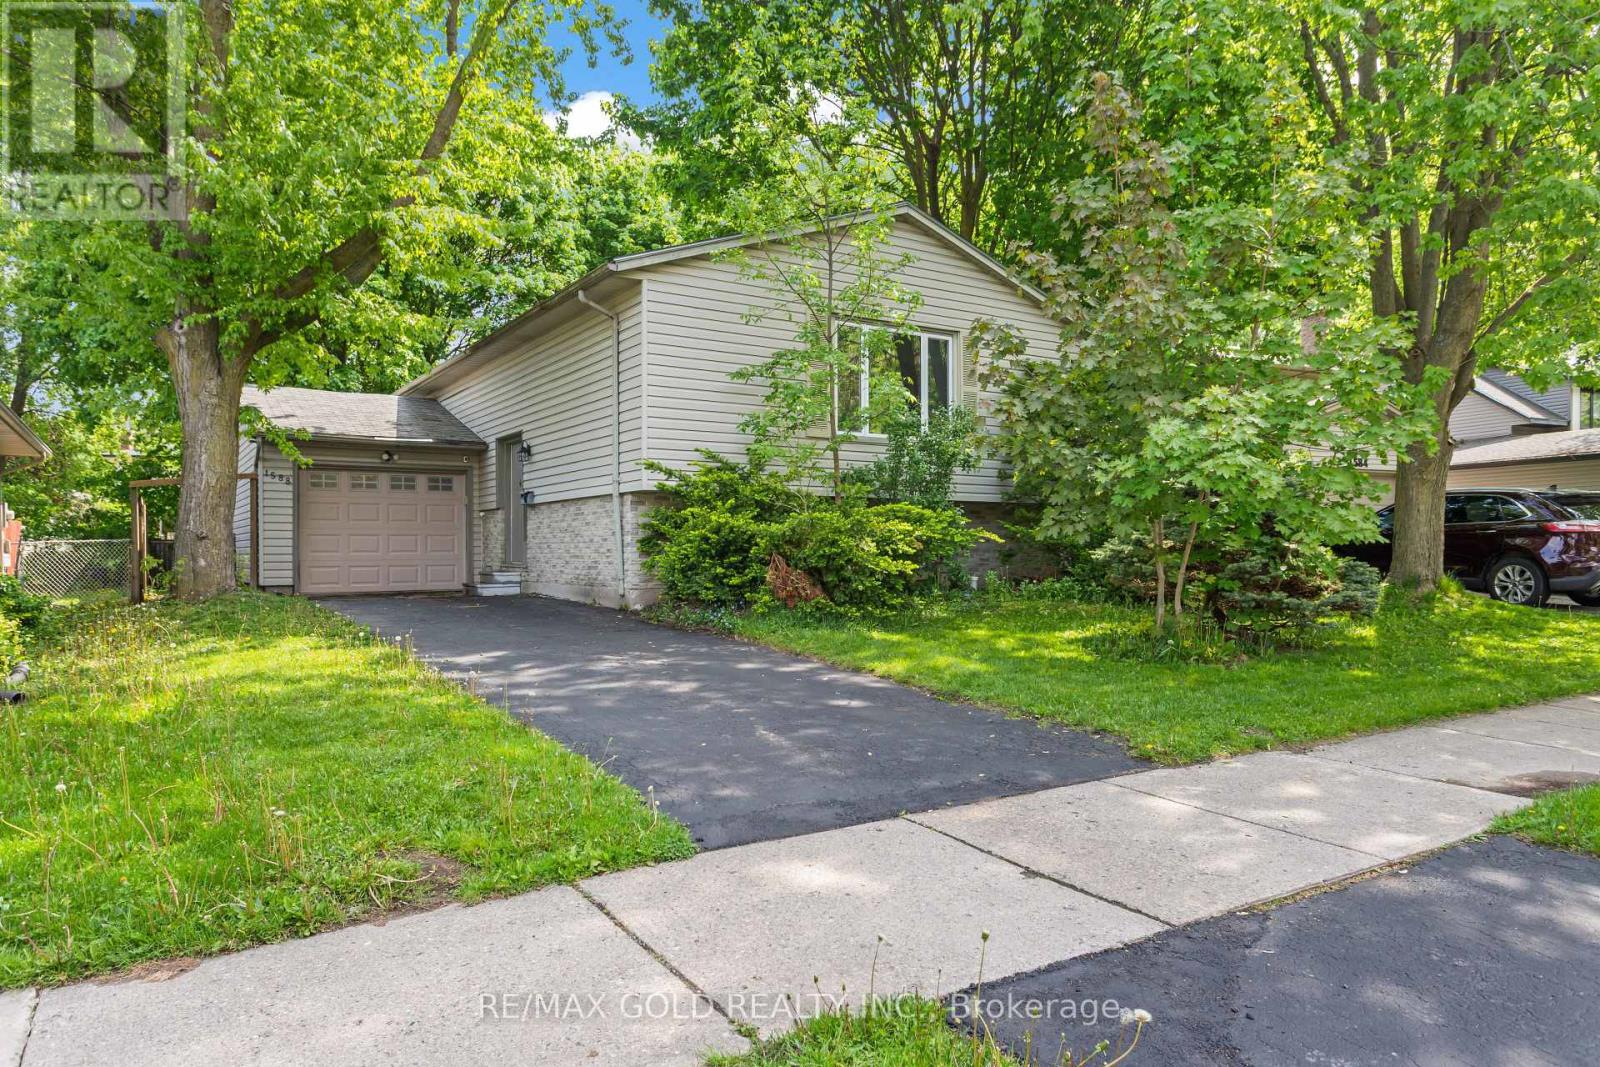
1588 Aldersbrook Road
London North, Ontario
Imagine coming home to a peaceful retreat where all the hard work has already been done for you. This beautifully refreshed 3+1 bedroom raised bungalow blends spacious family living with the beauty of nature. One of the the biggest lot on the street...From the moment you step inside the bright entryway, the freshly painted walls and gorgeous new laminate flooring set a welcoming tone. Freshly painted, Pot lights, Mirror closets, spacious master bedroom, Updated vanities. The heart of the home is a spacious kitchen designed for effortless meal prep, complete with ample cabinetry and sleek stainless steel appliances. Some photos show property virtually staged. Three bright bedrooms sit on the main level, alongside an updated 4-piece bathroom featuring a relaxing jetted tub. Downstairs, the fully finished lower level feels like a main floor thanks to oversized windows that flood the massive rec room, 4th bedroom, and second full bathroom with light. Step outside into your fully fenced backyard with a premium lot, tree-lined haven featuring a spectacular 3-tiered deck built for summer barbecues and garden views, Finished Basement offers lost of potential. Great Price!! (id:61483)