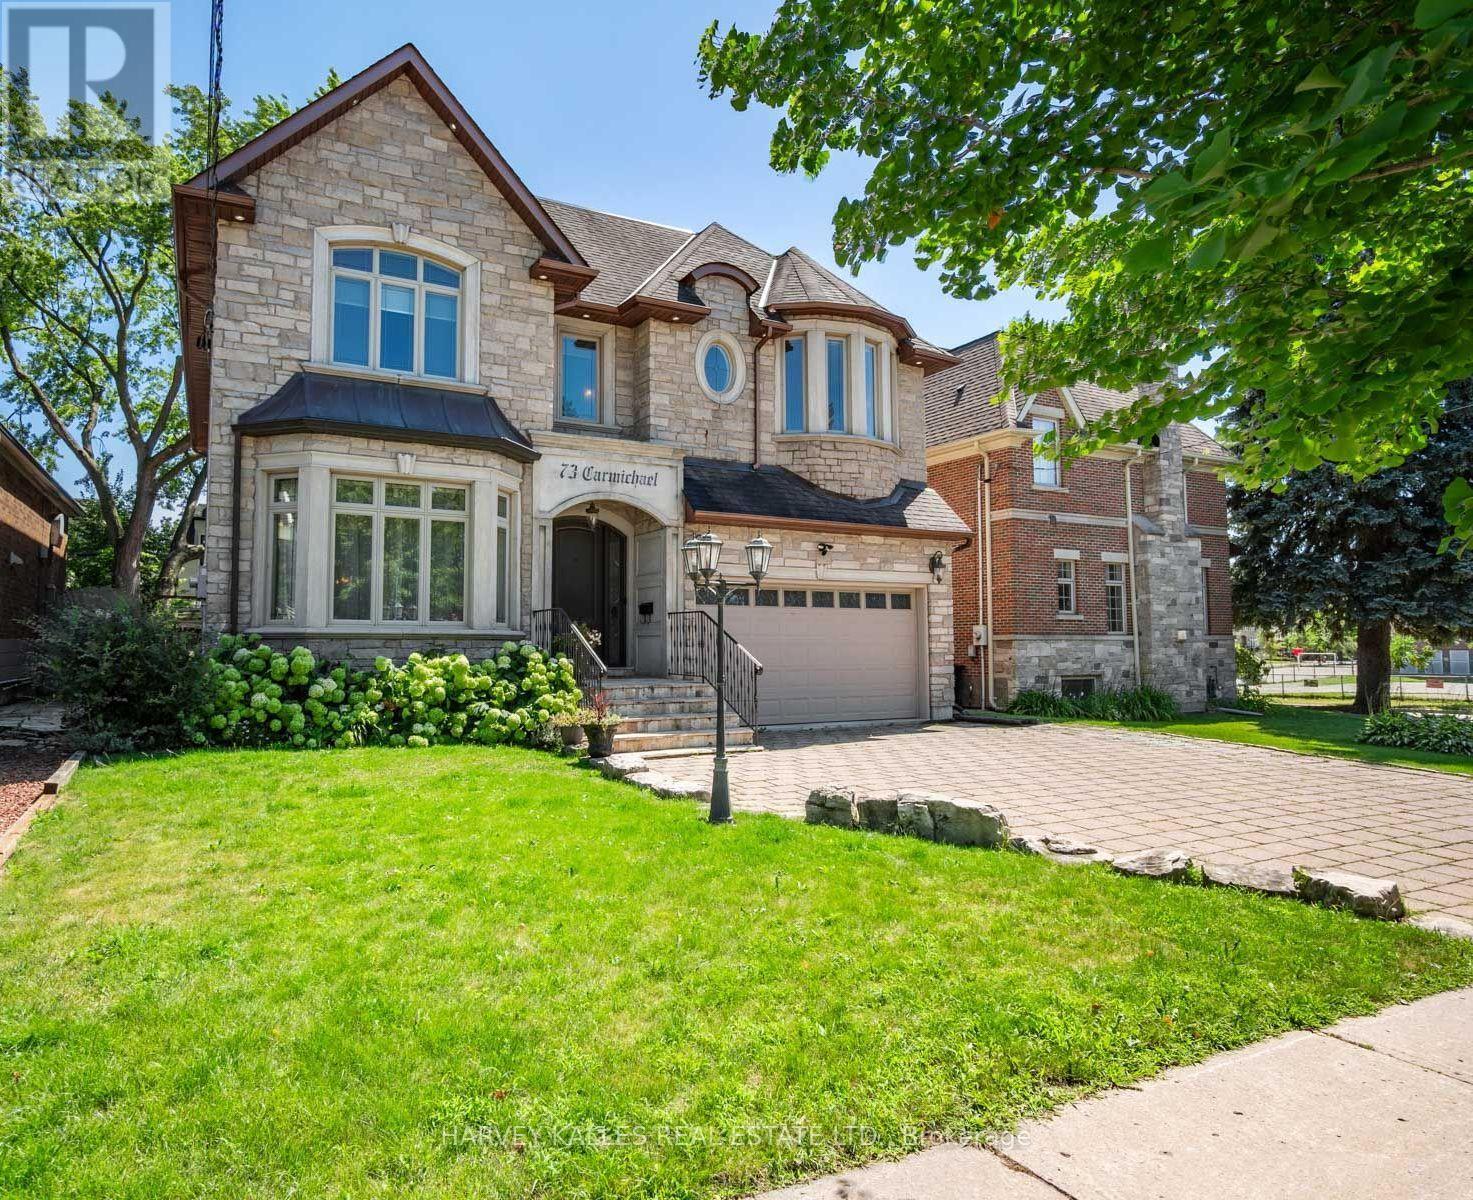
73 Carmichael Avenue
Toronto, Ontario
Rarely does an opportunity like this come to market. Set on an exceptional 49 x 115 foot south-facing lot just two blocks from Avenue Road, this outstanding Bedford Park residence offers approximately 5,000 square feet of beautifully finished living space. Lots of this size are exceptionally rare, making this one of the neighbourhood's most coveted opportunities. Designed with family living in mind, the main floor features soaring 10-foot ceilings, elegant principal rooms, a private home office, an oversized front hall closet, and a functional mudroom with direct access from the garage. Every space has been thoughtfully planned to balance everyday comfort with effortless entertaining.The second level offers four generously proportioned bedrooms, each with its own ensuite, including a stunning primary retreat complete with a fireplace, creating a true sanctuary at the end of the day. The walk-out lower level features 9-foot ceilings, limestone flooring, abundant living space, and direct access to the beautifully landscaped south-facing backyard. Complete with a pool and hot tub, it's the perfect setting for everything from summer entertaining to quiet evenings at home. Ideally located within the highly regarded Ledbury Public School catchment, and just steps to the boutiques, cafés, restaurants, and everyday conveniences of Avenue Road, this exceptional home also offers quick and convenient access to Highway 401, making commuting across the city effortless. Properties of this calibre, on nearly 50-foot south-facing lots in one of Toronto's most desirable family neighbourhoods, rarely become available. This is a truly exceptional opportunity to call 73 Carmichael Avenue home. (id:61483)
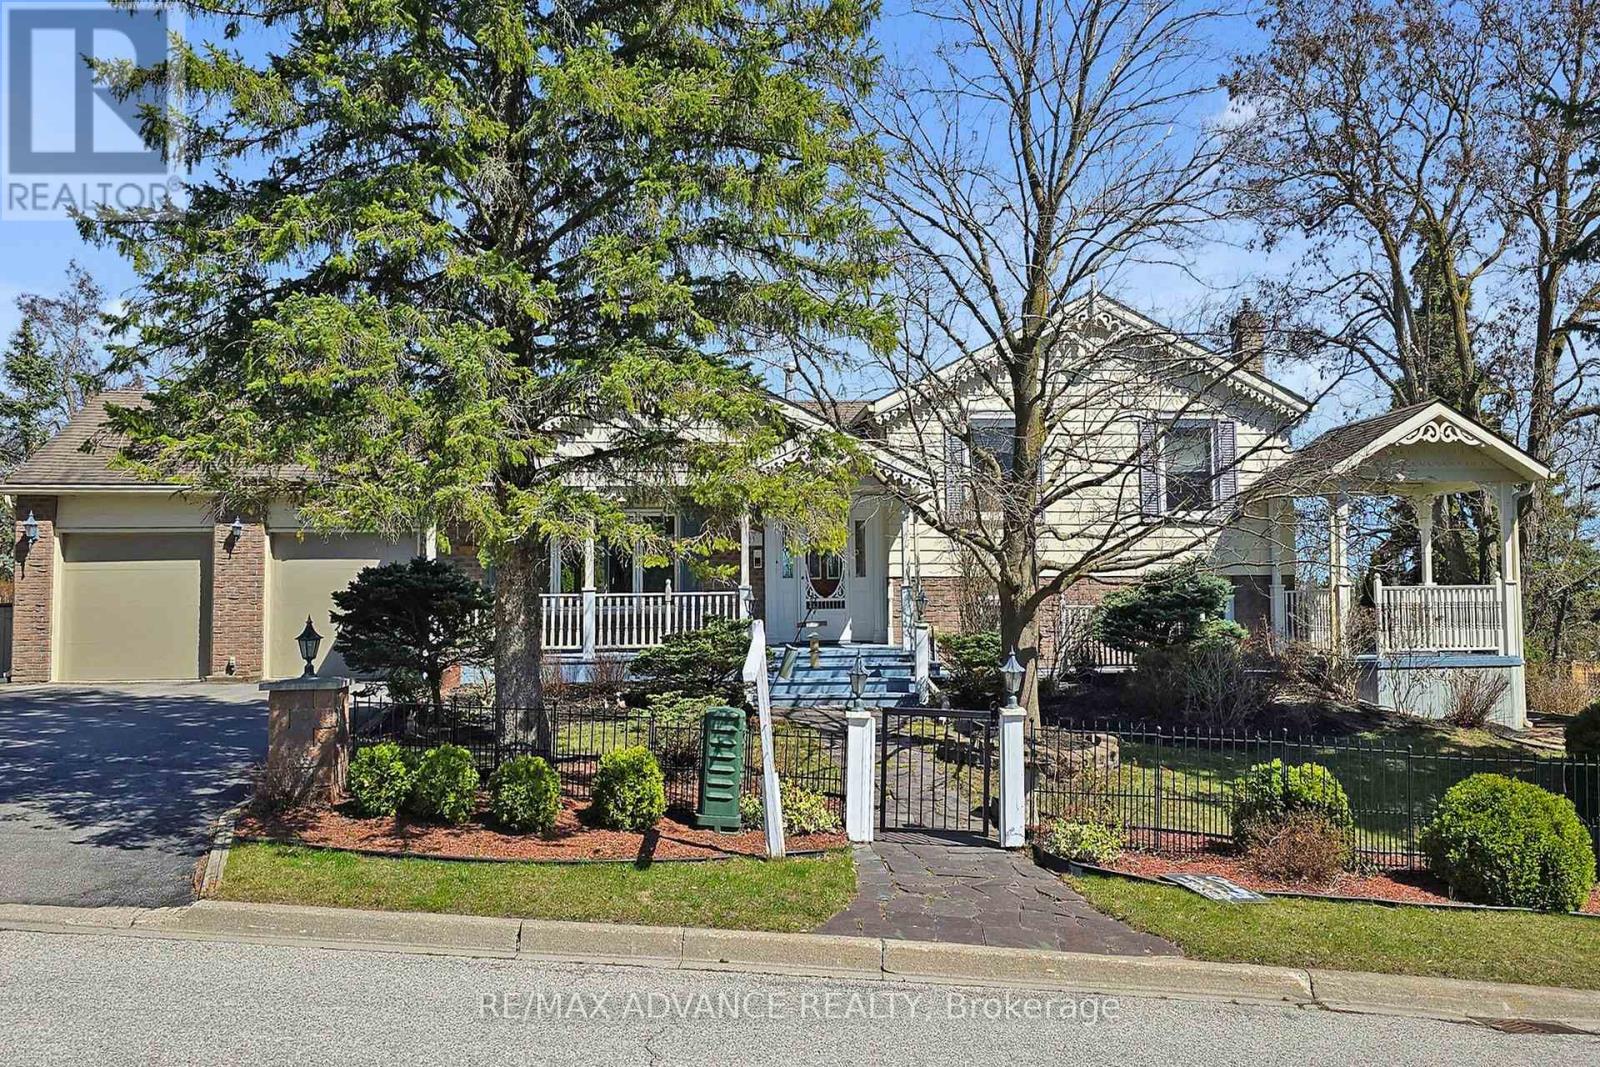
23 West Park Heights
Georgina, Ontario
Rare find for lease! This beautifully updated furnished home is nestled in one of Georginas most sought-after neighbourhoods, just 3 minutes from Hwy 404, offering the perfect blend of space, comfort, and convenience. Super bright house, with skylights in kitchen and well appointed renovations over the years! Step into your own private backyard retreat, complete with a gorgeous in-ground pool, mature trees, garden paths, and multiple sitting areas including decks, a pool shed, making it an ideal setting for entertaining or peaceful relaxation. Inside, the home has been lovingly maintained by the owners and features a bright renovated kitchen and bathrooms, a spacious living room, and a cozy family room with a gas fireplace, custom built-ins, and walk-out to the yard. The primary bedroom overlooks the backyard and includes an electric fireplace and semi-ensuite bath. The 3 bedrooms offer generous space, and the beautifully finished walk-out basement provides even more flexibility. Extras include: double car garage with EV charger, central A/C, gas furnace, fridge, gas stove, built-in dishwasher, washer & dryer, all light fixtures, and window coverings. Don't miss this rare lease opportunity! Most of the furnitures are included except the personal items that will be removed before closing. Lawn mowing and basic gardening will be included so you don't have to worry about taking care of the lawn! (id:61483)
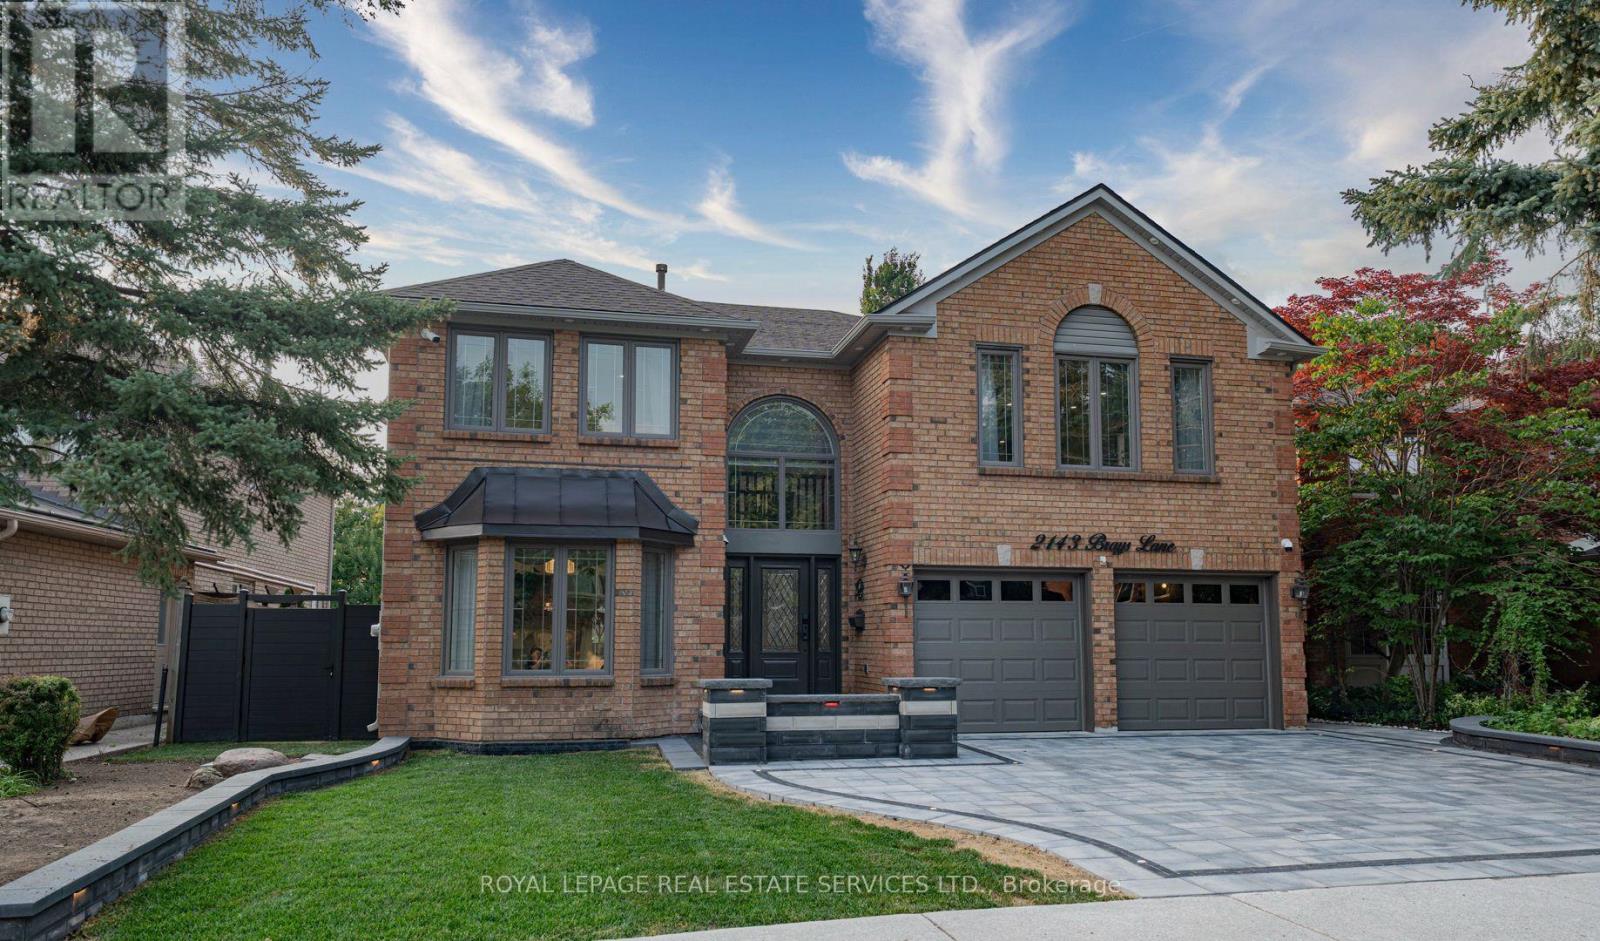
2143 Brays Lane
Oakville, Ontario
Welcome to this extensively renovated luxury home in Oakville's prestigious Glen Abbey community, offering over $400,000 in premium upgrades & exceptional resort-style living. This stunning 4+2-bedroom, 6-bathroom home with a professionally finished basement is ideally located steps to parks, trails & schools within the highly acclaimed Abbey Park High School catchment. Close to the Glen Abbey Community Centre, Oakville Hospital, shopping, restaurants, GO Station, & highways. Outstanding curb appeal features towering evergreens, illuminated stone entrance, soffit lighting, a new double-wide interlocking driveway (2026) for 4 cars plus a double garage. The spectacular private backyard is an entertainer's dream with a heated saltwater pool, extensively renovated in 2026 with three illuminated waterfalls, built-in Jacuzzi, stone outdoor kitchen with a sink, Napoleon fridge, gas BBQ, custom gazebo, lounge with gas fireplace & TV feature wall, lush gardens & new side gates. Smart-home technology controls security, alarm, garage doors, HVAC, lighting & automated blinds. Interior upgrades include new cherry-stained oak hardwood flooring, curved staircase with modern balusters, pot lights, new entrance tiles, water softener, whole-home water purification system, automatic blinds & custom draperies (2026). The elegant layout offers a grand two-storey foyer, formal living & dining rooms, a private office, mudroom, spacious family room with new electric fireplace, & a beautiful eat-in kitchen with granite counters, island, breakfast bar, quality cabinetry, premium stainless steel appliances & walkout to the backyard oasis. Upstairs offers four generous bedrooms & three luxurious bathrooms, including a lavish primary retreat with two walk-in closets & a spa-inspired 5-piece ensuite. The finished lower level features a recreation/games room, two additional bedrooms, two 3-piece bathrooms & laundry, creating the perfect blend of luxury, functionality & family living. (id:61483)
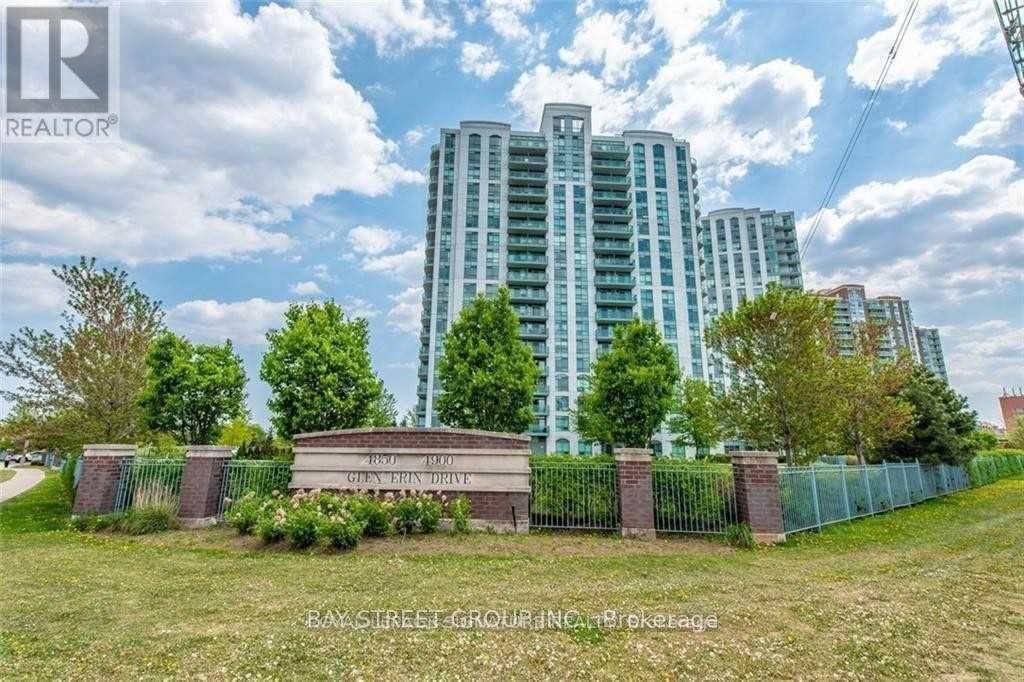
1109 - 4900 Glen Erin Drive
Mississauga, Ontario
Stunning Corner unit * 2 Bedroom, 2 full Washroom Condo With Fabulous Breathtaking Unobstructed View. 895 Sq.Ft.located in the Central Erin Mills of Mississauga* Nice And Clean Building. Freshly Painted,Granite Countertops For Kitchen And Bathroom, Stainless Steel Appliances, Laminate Floors* Parking And Locker Included. Walking Distance To Erin Malls and One Of The Top Rated Schools* Public Transport at door steps* Close to HW 403 (id:61483)
19 - 51 Hays Boulevard
Oakville, Ontario
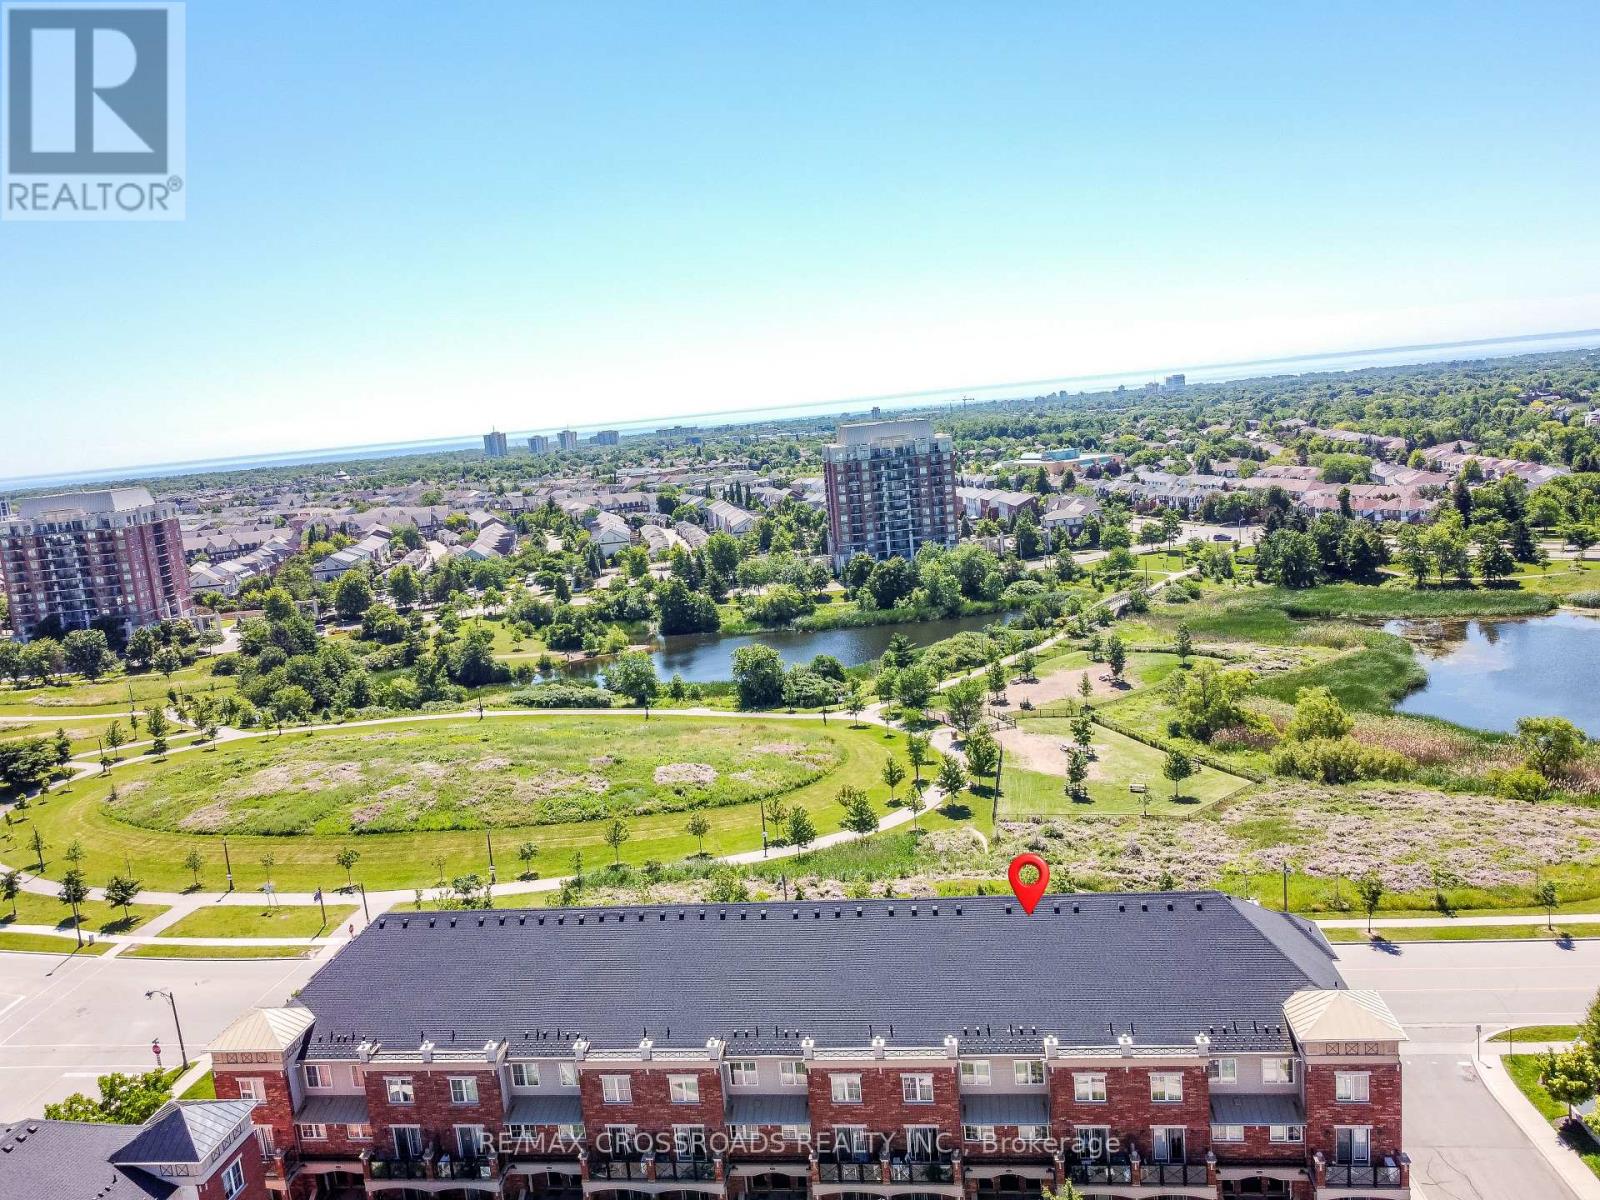
Welcome to this modern stacked townhouse in the sought-after Waterlilies community, offering unobstructed south-facing views of the park and pond from every room. This bright and stylish home features large windows, a private balcony, laminate and ceramic flooring, and a contemporary kitchen with granite countertops, backsplash, and stainless steel appliances. The home has been well maintained, featuring a newer air conditioner, refrigerator, and dishwasher, along with a newer rented boiler. Enjoy the convenience of ensuite laundry, two parking spaces, and one locker for additional storage. Ideally located and surrounded by parks, walking trails, shopping, and everyday amenities. Walk to grocery stores, plazas, and the community centre, with quick access to Highways 407, 403, and the QEW, as well as GO Transit and major shopping destinations. A perfect opportunity for first-time buyers, downsizers, or investors seeking comfort, convenience, and beautiful views. (id:61483)
29 Mikado Crescent N
Brampton, Ontario
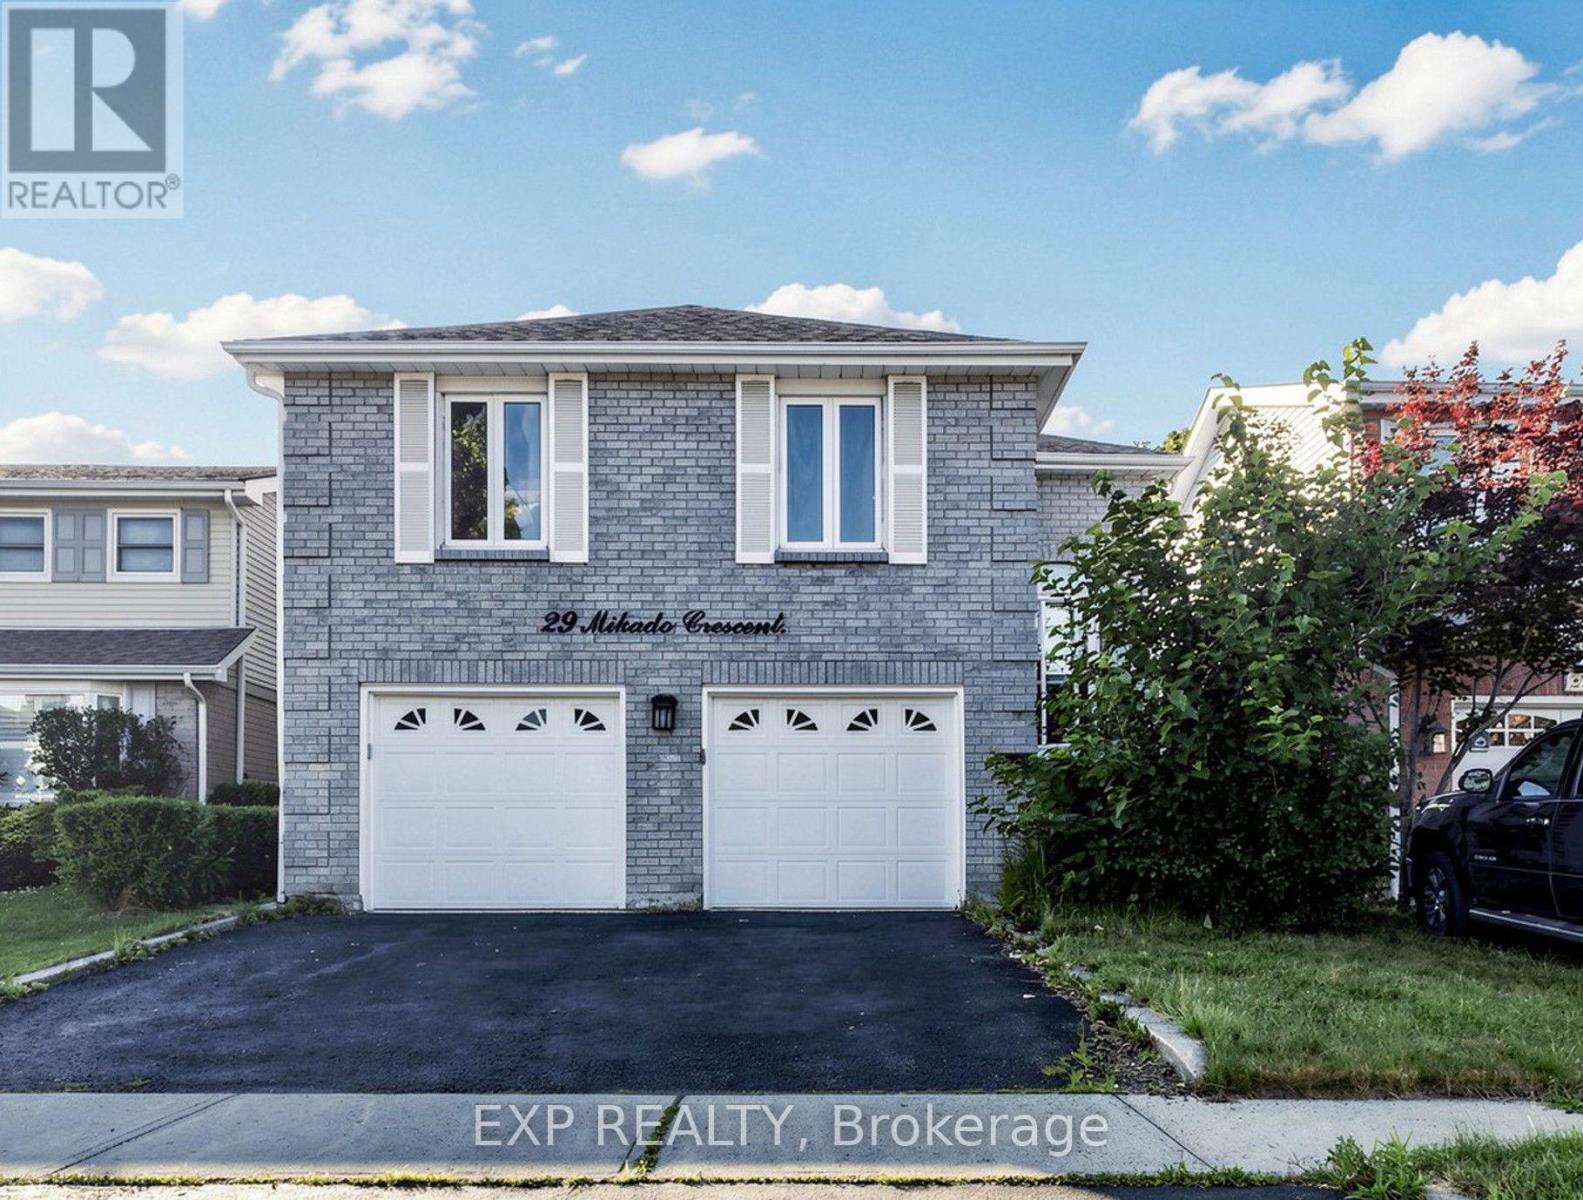
EXCEPTIONAL RAISED BUNGALOW With WALK OUT BASEMENT In Brampton's Highly Desirable M SECTION * DOUBLE GARAGE * FRESHLY PAINTED * BRIGHT AND SPACIOUS Layout With Large Windows And Abundant Natural Light * Upper Level Features SEPARATE LIVING ROOM * DINING ROOM * EAT IN KITCHEN With Plenty Of Cabinet Space * 3 GENEROUS BEDROOMS * 2 FULL WASHROOMS * Primary Bedroom Features A WALK IN CLOSET And Private 4 PIECE ENSUITE * FINISHED WALK OUT BASEMENT Features 2 BEDROOMS * LIVING ROOM * KITCHEN * 2 WASHROOMS Including 1 FULL WASHROOM And 1 POWDER ROOM * TWO SEPARATE BASEMENT ENTRANCES Including SIDE ENTRANCE And WALK OUT BASEMENT ENTRANCE * DIRECT GARAGE ACCESS TO HOME * EXCELLENT LOCATION Within Walking Distance To Schools * Minutes To Transit * Parks * Recreation Centre * Brampton Civic Hospital * Shopping And Everyday Amenities * Upgraded 200 Amp Electrical Connection for use of EV Charger like Tesla * MUST SEE * CLICK MULTIMEDIA TO CHECK THE 3D VIRTUAL TOUR AND FLOOR PLAN * ACT FAST AND BOOK YOUR SHOWING TODAY (id:61483)
4654 Mcneil Street
Ramara, Ontario
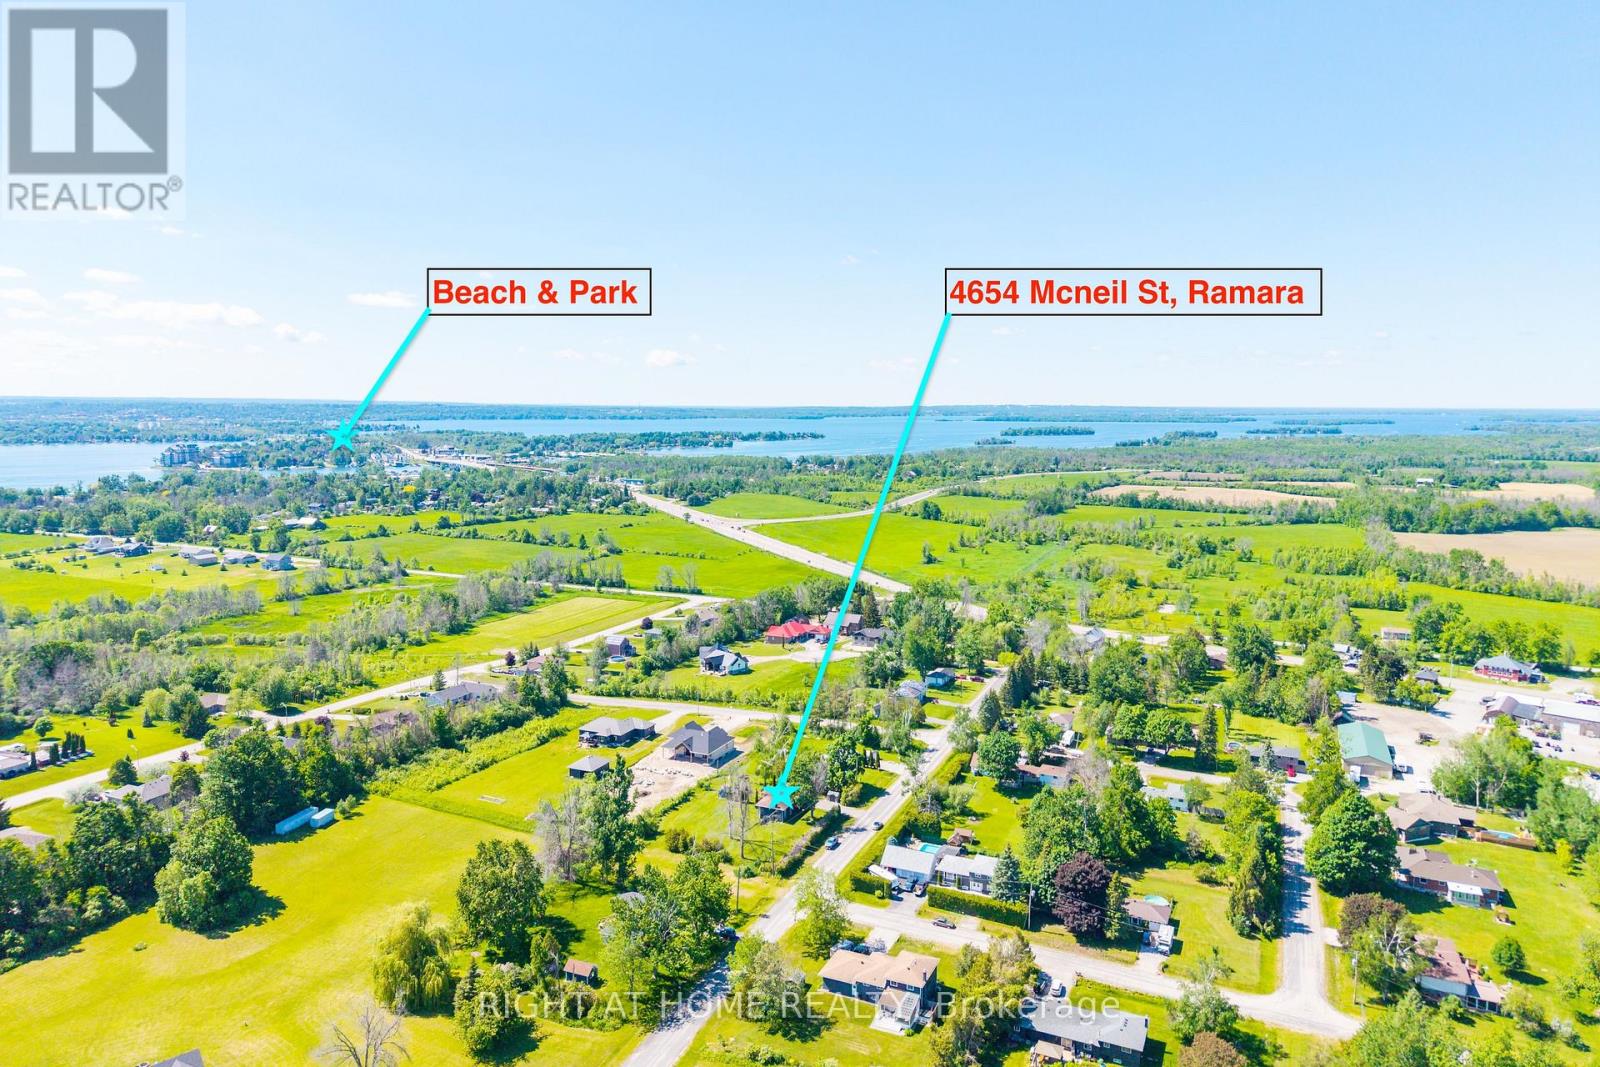
Looking For a Huge Lot? This Stunning Bungalow Offered for an Amazing Price. Cozy Nest With Premium 139' X 165' Lot Surrounded By Lush Greenery, This Charming Bungalow Delivers The Serene, Low-Maintenance Lifestyle With Potential To Buildup On This Large Lot! Step Inside To A Bright, Welcoming Layout With Three Well-Sized Bedrooms, A Spacious Kitchen And Dining Area, And A Generous Living Room Crowned By A Stunning Oversized Picture Window - A Rare, Distinctive Feature That Fills The Home With Natural Light And Frames The Beauty Outside. Walk Out To The Back Deck And Savour Your Morning Coffee In Total Tranquility, Backed By Mature Trees And Complete Natural Privacy. It's The Kind Of Setting That Makes Every Day Feel Like A Retreat. The Walk-Out Basement Is A True Standout - Bathed In Sunlight, Warm, Open, And Brimming With Potential. Whether You Envision Extra Family Living Space, A Home Theatre, Or An Entertainer's Haven, The Cozy Gas Fireplace Makes It The Perfect Gathering Spot On Cool Winter Evenings. Thoughtfully Maintained And Upgraded Throughout, Including A Brand-New 200-Amp Electrical Panel (2026) With Ample Capacity For EV Charging, A Workshop, Or Any Future Project. Roof Replaced Approx. 10 Years Ago. Attached Single-Car Garage Plus Two Large Garden Sheds For All Your Seasonal Storage. Just 5 Minutes To A Stunning Waterfront Park And Beach, And Only 7 Minutes To All The Amenities Of Orillia, In A Sought-After Neighbourhood Of Newer Luxury Homes That Reflects The Area's Growing Value And Prestige. If You're Looking For A Place To Slow Down, Breathe Easy, And Truly Feel At Home - This Is It (id:61483)
402 - 1235 Bayly Street
Pickering, Ontario
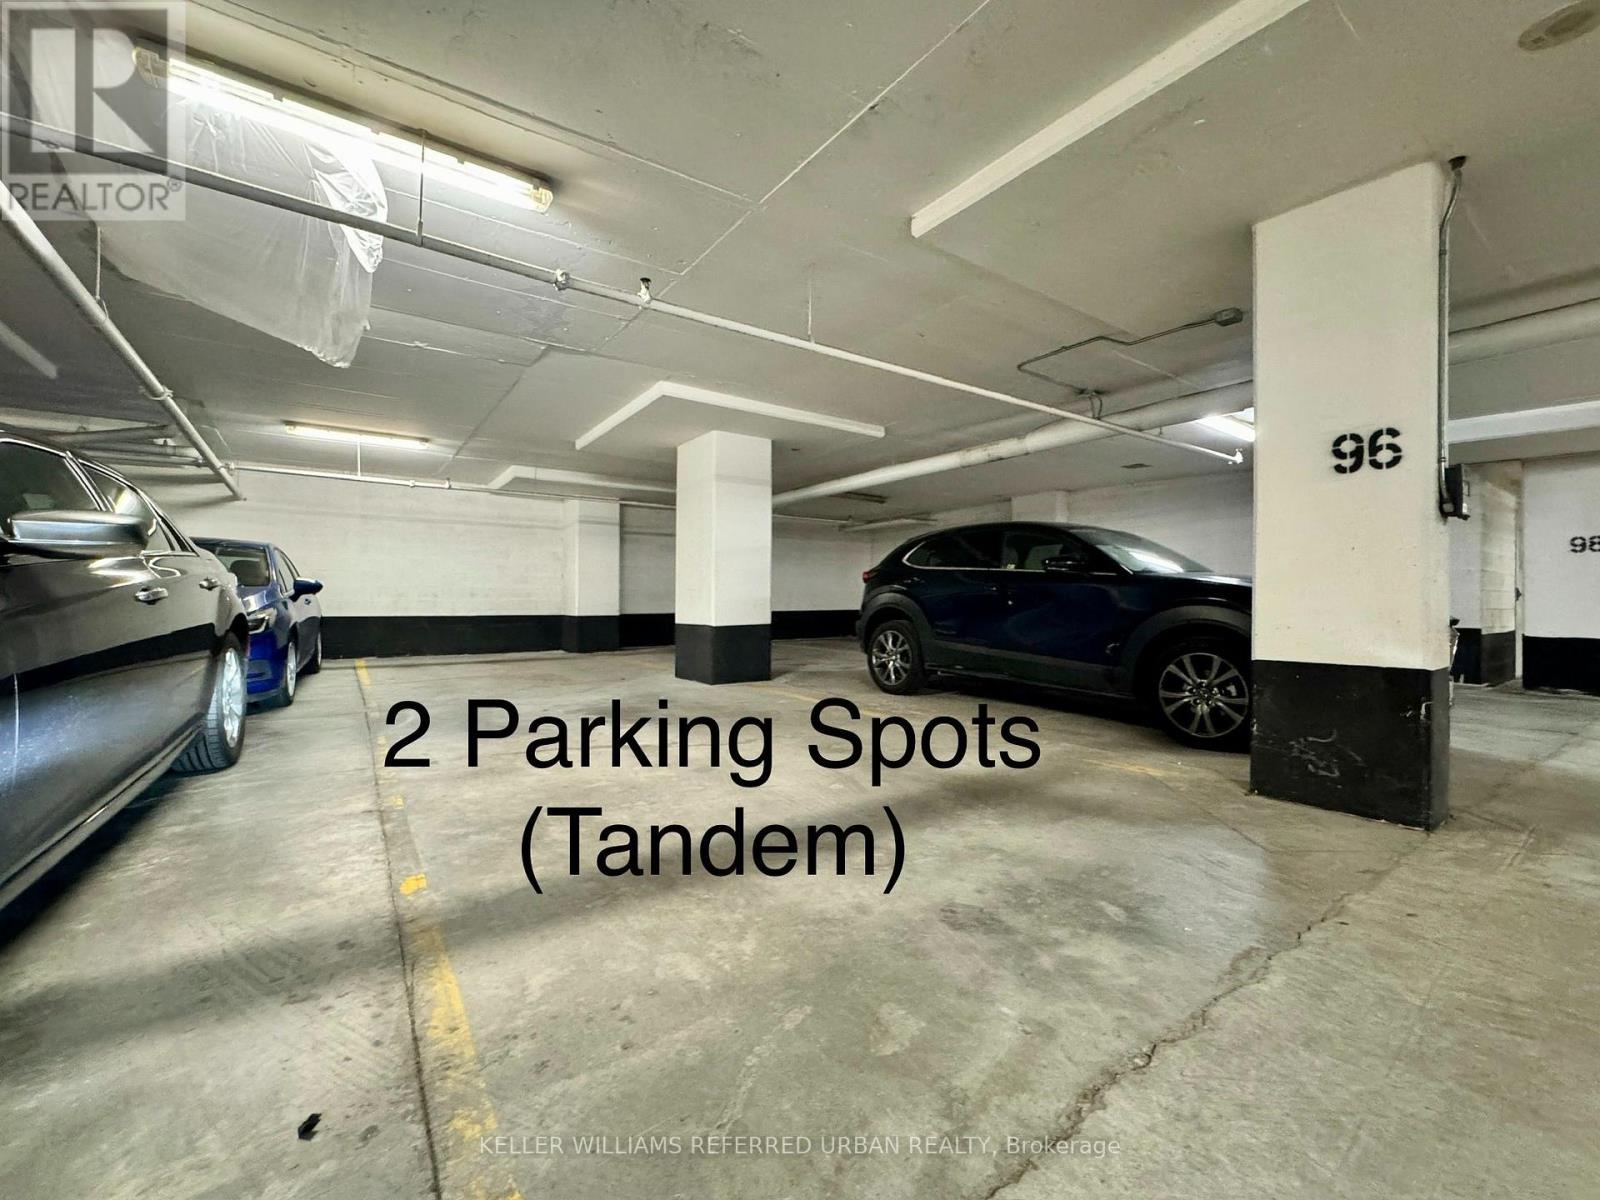
Fully furnished, newly renovated corner unit featuring 2 bedrooms + den, 2 full bathrooms, and 2 tandem parking spaces. Bright southwest-facing suite with abundant natural light, offering approximately 900 sq. ft. of living space and a spacious wraparound balcony perfect for enjoying beautiful sunset views. Features smooth ceilings throughout, a newly renovated kitchen with granite countertops, stainless steel appliances, backsplash, laminate flooring, and a versatile den can be used as an office space or dining room. Located just minutes to Pickering GO Station, Hwy 401, Pickering Town Centre, Frenchman's Bay, waterfront trails, shopping, and restaurants. Enjoy excellent building amenities including an indoor pool, steam room, sauna, yoga/aerobics room, fitness centre, party room, concierge, guest suites, and much more. A must see! (id:61483)
52 - 735 New Westminster Drive
Vaughan, Ontario
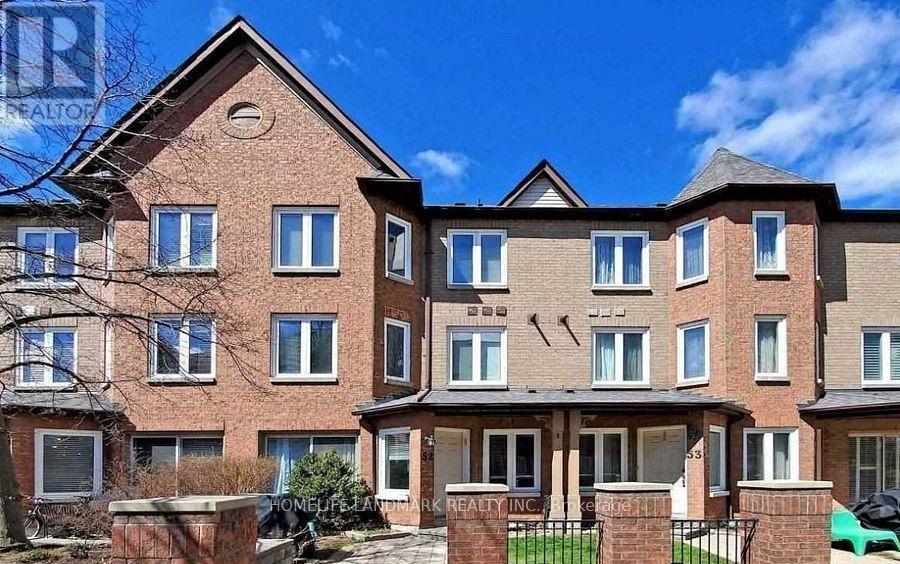
Welcome to this beautifully updated three-level townhome, where modern style meets everyday comfort. This inviting 3-bedroom, 3-bathroom is ready for you to move in and enjoy.The modern kitchen is appointed with elegant stone countertops, stainless steel appliances, and a pratical layout that's ideal for both everyday living and entertaining. This home is equipped with smart home technology, including remote control of the lighting and a smart washer and dryer that can be monitored and controlled from your mobile device. Additional premium features include a professionally installed water softener and a whole home water filtration system, providing enhanced comfort and improved water quality. (Tenant is responsible for replacing the water filters and maintaining the water softener salt.)A rare side-by-side double-car garage provides convenient underground parking with direct access to the unit and extra storage for tires. Ideally situated in a highly desirable neighbourhood, you'll enjoy being just steps from public transit and within walking distance to shops, restaurants, parks. This home offers an exceptional combination of comfort, convenience, and modern living. Internet is included in the lease. Tenant is responsible for utilities (Water, Hydro, Gas) , and the ongoing maintenance and supply of the water filtration filters and water softener salt. (Pictures are virtually staged) (id:61483)
7 Valliere Place W
Toronto, Ontario
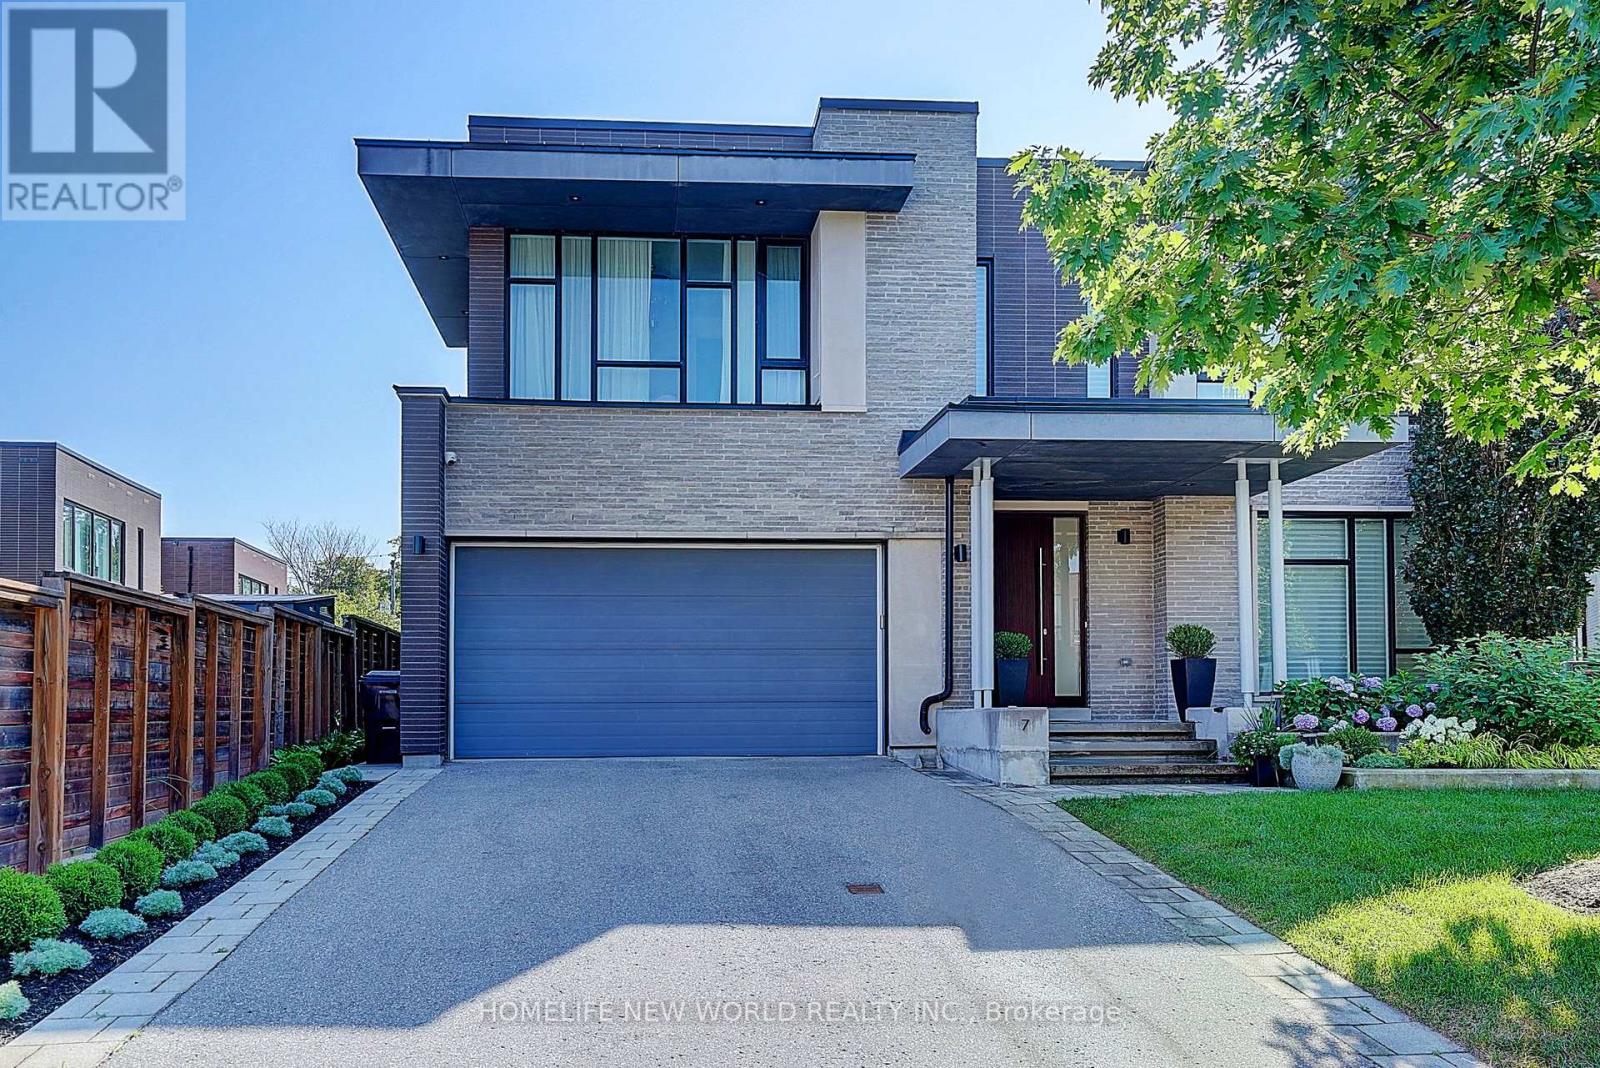
Exquisite Contemporary Estate on Exclusive Cul-de-Sac in Bayview Village! Over 6,000 sq ft of custom-finished luxury living space spanning 2 light-filled levels with 5 spacious bedrooms & 5 designer baths.A masterpiece of architectural design featuring soaring ceilings, floor-to-ceiling windows, an open-riser staircase, rich walnut hardwoods & custom millwork throughout. Chef's dream kitchen boasts rare titanium granite countertops, expansive centre island, sun-filled breakfast area & top-tier Wolf & Sub-Zero appliances. Sun-drenched principal rooms seamlessly overlook a resort-style landscaped yard. Luxurious primary suite w/ spa-like bath plus 3 additional ensuite bedrooms & a generous upper family lounge/2nd office. Fully finished lower level offers a large rec area, home gym/nanny suite, wine cellar & high-end mechanicals.$400K+ invested in premium upgrades: custom cabinetry, porcelain tiles, titanium granite, Mirolin soaking tub & Duravit SensoWash Starck fixtures. Uncompromising quality in Toronto's premier neighbourhood! (id:61483)
1906 - 68 Shuter Street
Toronto, Ontario
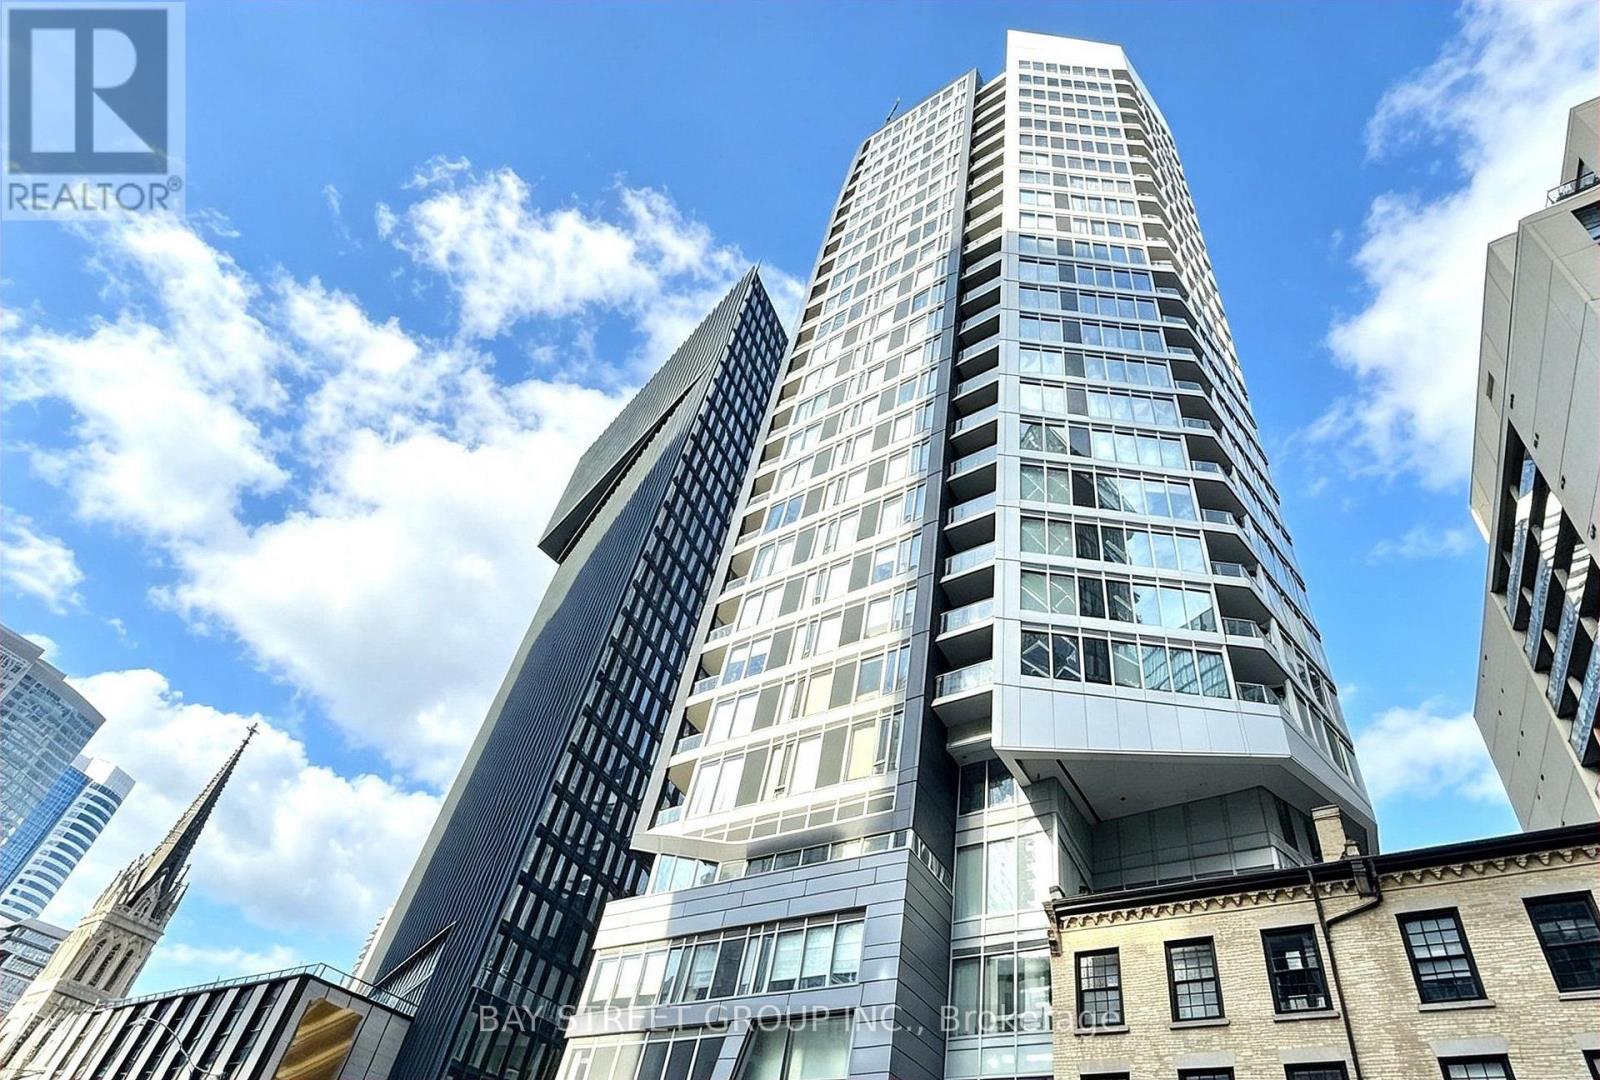
Move-in ready, this bright and functional suite offers a spacious open-concept layout, floor-to-ceiling windows, and a private balcony showcasing beautiful city views. The versatile den is perfect for a home office, making this an excellent choice for both end-users and investors. Ideally located in the heart of downtown Toronto with an exceptional 100 Transit Score and 99 Walk Score, you're just steps to TTC and within walking distance to the Financial District, Eaton Centre, Yonge-Dundas Square, Toronto Metropolitan University, St. Michael's Hospital, City Hall, restaurants, shopping, and more. Residents enjoy outstanding amenities including a fully equipped gym, recreation and games rooms, rooftop terrace with BBQ, party room, and 24-hour concierge. A fantastic opportunity to own in one of Toronto's most convenient and vibrant downtown locations. (id:61483)

123 Chesham Avenue
London North, Ontario
Welcome to 123 Chesham Avenue - a spacious and elegant two-storey detached home nestled in one of London's most sought-after neighbourhoods.Offering 4+2 bedrooms and 4 bathrooms, with walking distance from Western University and top rated elementary and high school London with a beautiful and peaceful park at the back (No Neighbours behind) Premium 71 feet wide lot!. The main level features a well-designed layout with formal living and dining rooms, a cozy family room with a wood-burning fireplace, and a bright, inviting kitchen complete with granite countertops and a high-end designer kitchen by Kitchen Craft.Upstairs, you'll find four generously sized bedrooms, including a primary suite with a 4-piece ensuite. The bathrooms throughout the home have been recently updated with new quartz countertops and stylish tile finishes.The fully finished lower level spans over 1,000 sq. ft. and offers exceptional versatility, featuring a second kitchen, two additional bedrooms, a full bathroom, and ample living space-ideal for extended family, guests, a home office, or a potential in-law suite with the possibility of a separate entrance for added rental income.Additional highlights include a double car garage, ample driveway parking, and extensive recent concrete work completed on all three sides of the home, enhancing structural integrity. The beautifully landscaped front yard and large concrete backyard patio overlook a quiet park and wooded area, offering privacy and a peaceful setting away from train tracks.Conveniently located near Western University, Hospital, top-rated schools, shopping, and parks, this home presents a rare opportunity to enjoy space, comfort, and convenience in a premium London location. (id:61483)

149 Dennis Drive
West Lincoln, Ontario
Space, style and a 2019 build in the heart of Smithville. This 4-bedroom, 2.5-bath two-storey home sits on a private lot, with solid brick and stone construction and 2,266 square feet of finished living space above grade. A soaring foyer with ceilings open to the second level sets the tone, leading into a kitchen finished with ceramic tile flooring, stainless steel appliances and a walk-in pantry. The dining room features oak hardwood flooring and a patio door to the rear yard, while the adjoining living room presents oak hardwood and an electric fireplace. A main-floor mud/laundry room with direct garage entry adds everyday convenience. Upstairs, the primary bedroom impresses with a walk-in closet and a 5-piece ensuite featuring a corner shower, double sinks and a soaker tub, while three additional bedrooms have carpet flooring and double closets. Outside, enjoy a private deck, an attached double garage and driveway parking for four vehicles total. The full basement is unfinished and ready for your vision, whether that means extra living space, a home gym, or a future rec room. Smithville gives a small-town charm with amenity convenience very close by, and this home is ideally positioned near schools, parks, the community centre, library, playground and shopping. This home has modern construction and a thoughtful layout in a welcoming, family-friendly, growing neighbourhood. (id:61483)

25 Eric Burke Court
Hamilton, Ontario
Located in a sought after family-friendly neighbourhood on Hamilton Mountain, this modified back-split has been lovingly cared for by the same family since 2002. Enjoy close proximity to shopping, restaurants, cafes, schools, parks and recreation. This is a terrific location for commuters, offering quick access to the LINC, Hwy 403 and Red Hill Valley Parkway. With over 2,800 square feet of finished space, this home suits multi-generational families with great potential for a future in-law suite. Reclaimed brick and manicured perennial gardens contribute to the curb appeal of this property. The open concept layout and abundance of natural light offer a warm and welcoming feeling. The spacious living/dining space features vaulted ceilings and hardwood flooring. The eat-in kitchen offers stainless steel appliances, abundant cabinets and counter space including a breakfast bar. The main level is completed by a large family room with gas fireplace, main floor bedroom, and a full bath. The upper level offers a large primary bedroom with a walk-in closet and ensuite bath privilege. Two additional bedrooms complete this level. The fully finished lower level includes a recreation room, 3pc bath with laundry plus an additional bedroom. The covered rear porch extends your living space and takes your outdoor entertaining to the next level. Act now to make this house your new home. (id:61483)
752 North Leaksdale Circle
London South, Ontario
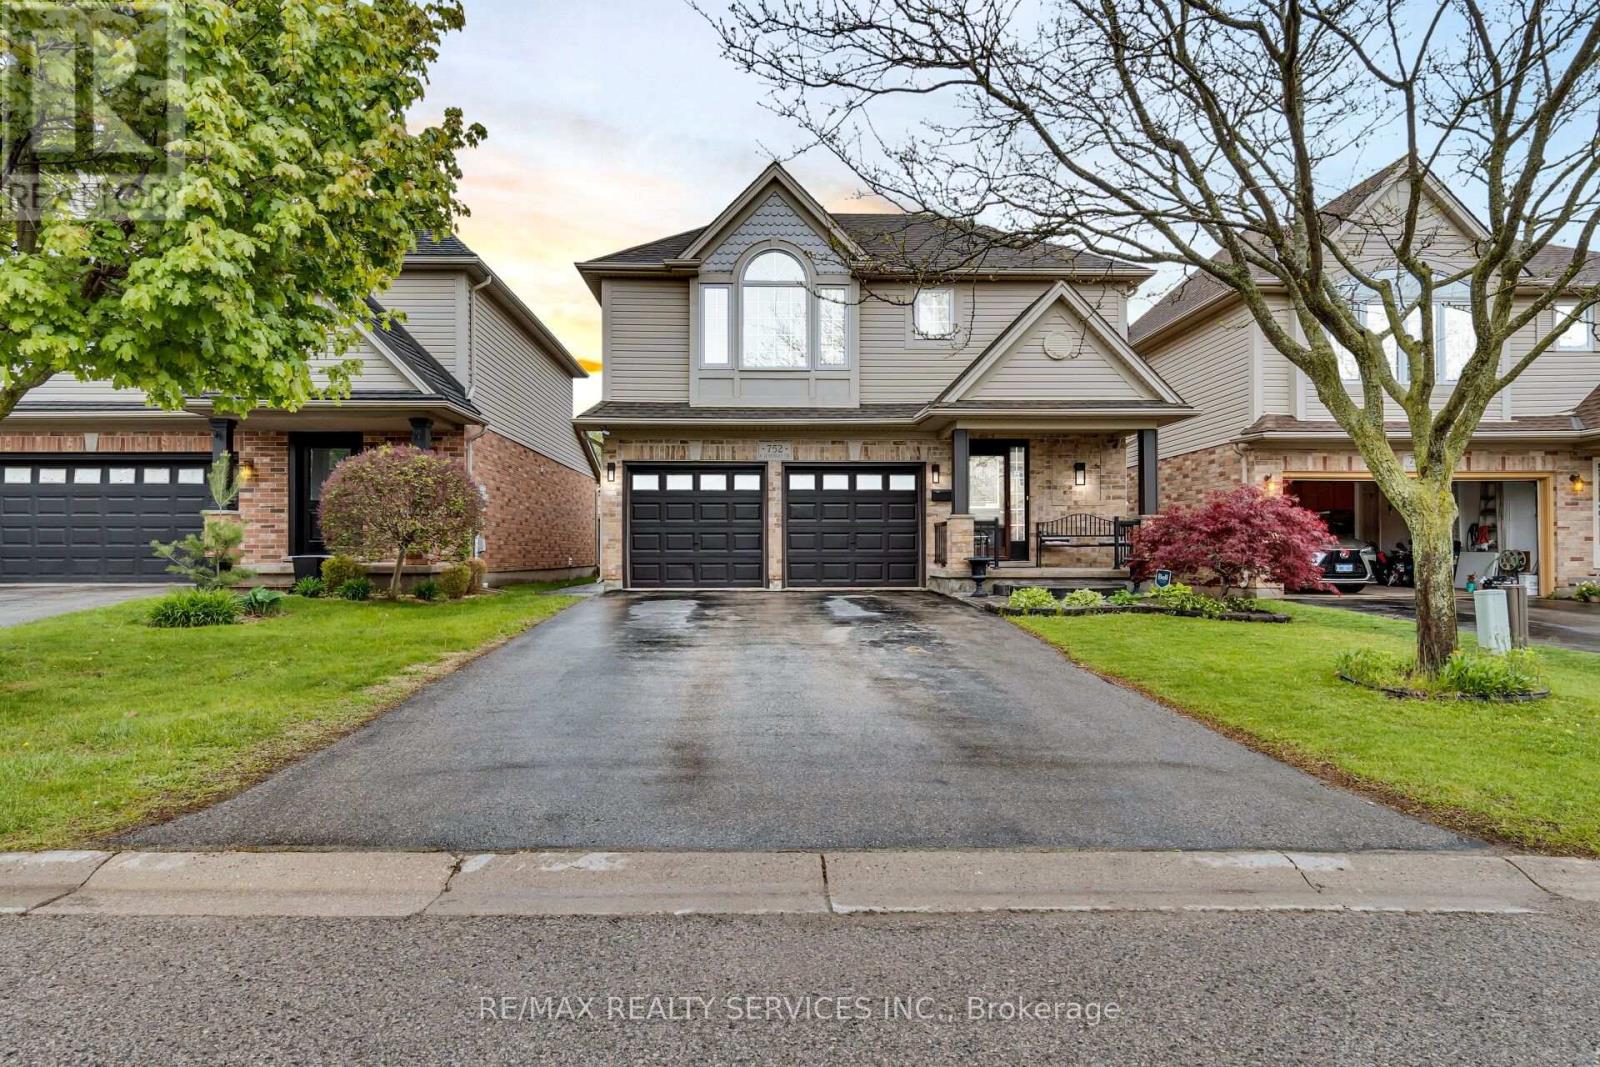
P.R.E.M.I.U.M. L.O.C.A.T.I.O.N. F.A.M.I.L.Y. L.I.V.I.N.G. M.O.V.E.-I.N. R.E.A.D.Y. Welcome to this STUNNING 4-BEDROOM, 2.5-BATHROOM family home, perfectly nestled on a PREMIUM QUIET STRE the highly sought-after Summerside community of South London. Offering the perfect blend of elegance, comfort, and function this beautifully maintained home is designed to impress from the moment you step inside. The bright, open-concept main floor showcases GLEAMING HARDWOOD FLOORS, oversized windows that flood the home natural light, and a COZY GAS FIREPLACE that creates the perfect gathering space for family and friends. At the heart of t home is the CHEF-INSPIRED GOURMET KITCHEN, featuring GRANITE COUNTERTOPS, STYLISH GLASS TILE BACKSPLASH, BREAKFAST BAR, WALK-IN PANTRY, ABUNDANT CABINETRY, AND GENEROUS PREP SPACE-everyday living and entertaining alike. Step through the patio doors to your private backyard retreat featuring a STAMPED CONCRETE PATIO, perfect for summer BBQs, morning coffee, or relaxing evenings. A CUSTOM-BUILT SHED WITH ELECTRICITY provides exceptional storage workshop potential. The spacious upper level offers generously sized bedrooms, including a luxurious primary suite featuring a VAULTED CEILI ELEGANT PALLADIAN WINDOW, WALK-IN CLOSET, AND A PRIVATE ENSUITE, creating the perfect place to unwind. The FULLY FINISHED LOWER LEVEL expands your living space with a LARGE RECREATION ROOM, a FOURTH BEDROOM, abundant storage, and endless possibilities for a home theatre, playroom, gym, or guest suite. Additional highlights include a DOUBLE-CAR GARAGE WITH INSIDE ENTRY, excellent curb appeal, and a family-friendly neighbourhood known for its parks, walking trails, and welcoming community atmosphere. Ideally located just minutes from SHOPPING, TOP-RATED SCHOOLS, PARKS, PLAYGROUNDS, HIGHWAY 401, AND T LONDON HEALTH SCIENCES CENTRE, this exceptional home offers the perfect balance of convenience and lifestyle. A RARE OPPORTUNITY. (id:61483)
35 Sherman Avenue N
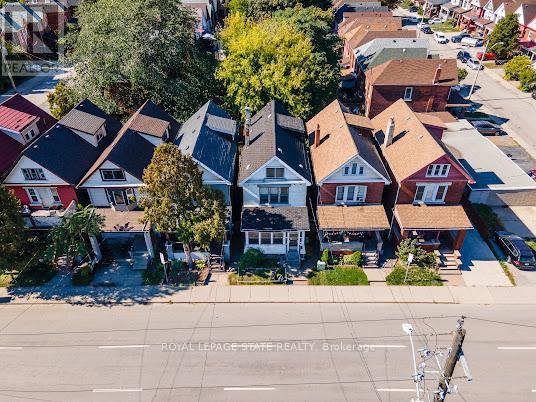
Hamilton, Ontario
Step into the charm of this solid brick 2.5-storey home, built in 1911, brimming with character and ready for your personal touch. The enclosed front porch offers a warm welcome and showcases the home's timeless appeal. Inside, you'll find a spacious layout with generous bedrooms on the second floor and a bright 4-piece bathroom. The third floor adds two additional bedrooms, perfect for guests, a home office, or creative space. The kitchen opens to a private backyard, providing the ideal setting for future gardens or outdoor entertaining. A separate side entrance leads to the unfinished basement, which includes an existing bathroom, offering excellent potential for additional living space. The surrounding neighbourhood is undergoing exciting revitalization, with **brand-new sewer infrastructure installed on the street** and a new City bus stop planned directly in front of the home, adding everyday convenience. The property is also located just minutes from the future Hamilton LRT corridor, providing easy access to one of the city's most significant transit and infrastructure investments. The Hamilton LRT will connect McMaster University to Eastgate Square via Main Street, King Street and Queenston Road, further enhancing connectivity and supporting long-term neighbourhood growth. An added convenience is the availability of a **detached garage and one additional parking space**, both of which are **currently rented for $200 per month** through a separate rental arrangement. These are **not included with the property** but may be available for the buyer to continue renting, subject to the existing arrangement. Rich in history and full of opportunity, this home is waiting for someone with vision to restore its original beauty and make it shine once again. (id:61483)
10 Stonegate Avenue
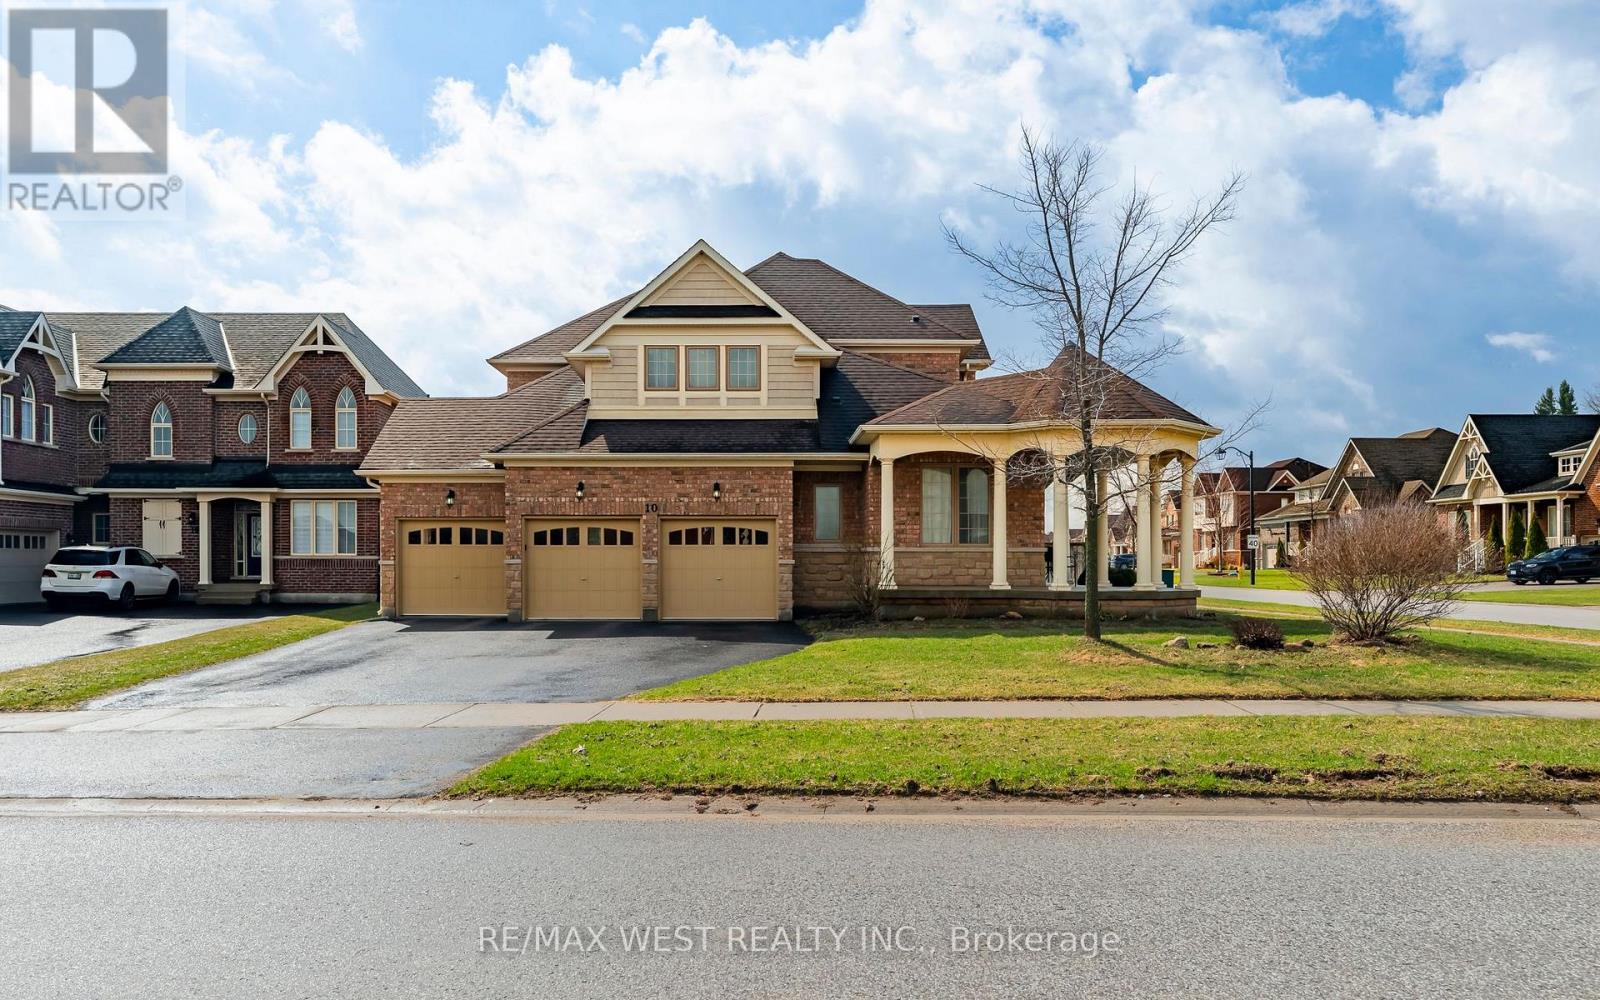
Mono, Ontario
Discover refined living in this exceptional executive home by Brookfield Homes, gracefully positioned on a substantial premium corner lot in the highly sought-after Fieldstone community. From the moment you arrive, the home makes a striking impression with its open concept design, timeless curb appeal, expansive presence, and impressive three-car garage. Inside, the residence offers a sophisticated layout with four generously sized bedrooms, each with access to a bathroom, creating both comfort and privacy for family and guests alike. The main level is designed with elegance and function in mind, featuring multiple living and dining spaces that flow beautifully into a gourmet kitchen ideal for entertaining on any scale. Set on a truly remarkable lot, the property offers exceptional outdoor space and a sense of openness rarely found. The over-sized front porch adds a touch of classic charm, while the overall setting delivers the perfect balance of luxury, space, and prestige. Ideally located close to major highways, top-rated schools, shopping, and dining, this home offers an unmatched lifestyle in one of the area's most desirable communities. (id:61483)
307 - 14 Saunders Drive
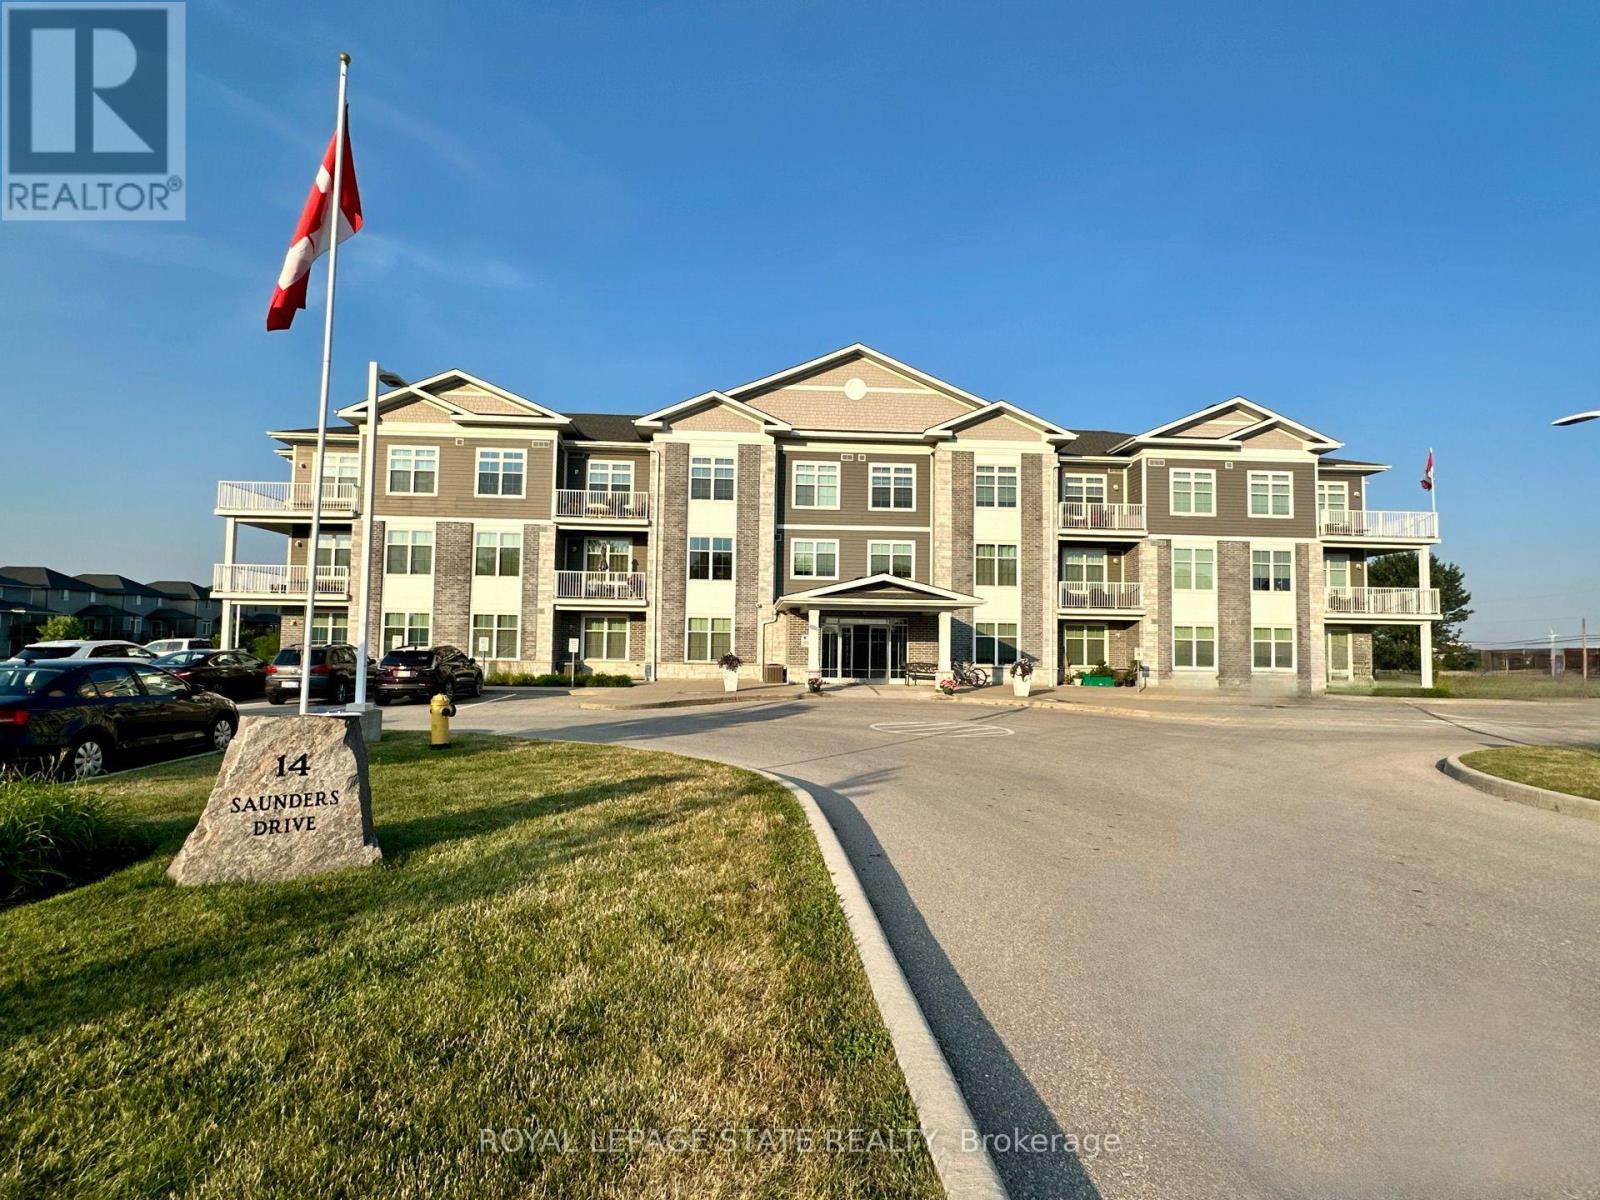
Haldimand, Ontario
Premium 1,140 sq. ft. corner unit condominium in the heart of Jarvis offering 2 bedrooms, 2 full bathrooms, and soaring 10-foot ceilings. Bright open-concept layout with laminate and porcelain flooring throughout and no carpet anywhere in the unit. The kitchen features quartz countertops, while the primary ensuite offers a walk-in shower and the second bath includes an easy-entry tub. Enjoy stunning sunset views from the wrap-around balcony overlooking the trail. Additional features include abundant storage, updated dishwasher (2020) and fridge (2022), ample parking, elevator service, and a party room with regular game nights. Enjoy the charm of small-town living with convenient access to Hagersville, Simcoe, Port Dover, Caledonia, Brantford, and Hamilton (id:61483)

5 Elm Street
Puslinch, Ontario
Discover the "resort-at-home" lifestyle in the gated, freehold community of Mini Lakes, where neighbours know your name and a year-round social calendar keeps the community connected. This summer, make 5 Elm St your new address. This meticulously maintained home has been kept spotless and shows true pride of ownership throughout. The open-concept layout offers two spacious bedrooms, including a private ensuite with walk-in closet, plus a second full bath with soaker tub. The heart of the home is a stunning living area anchored by a custom wood-toned entertainment centre with integrated pot lighting, expansive storage, and a striking stone-accented hearth surrounding a cozy gas fireplace. The kitchen matches the charm, with stainless steel appliances and complementary stone accents that tie the whole space together. Outside, enjoy a low-maintenance, fully fenced backyard with a matching shed and an oversized porch under a covered gazebo, perfect for sipping your morning coffee or unwinding on warm summer evenings. Life in this vibrant, golf-cart-friendly community means access to a heated outdoor pool, a grand recreation centre, and active bocce and dart leagues, plus three spring-fed lakes and canals ideal for kayaking, fishing, or a lakeside swim. More than a home, it's a secure, active lifestyle where neighbours become friends and every day feels like a vacation. (id:61483)
11 Rose Avenue
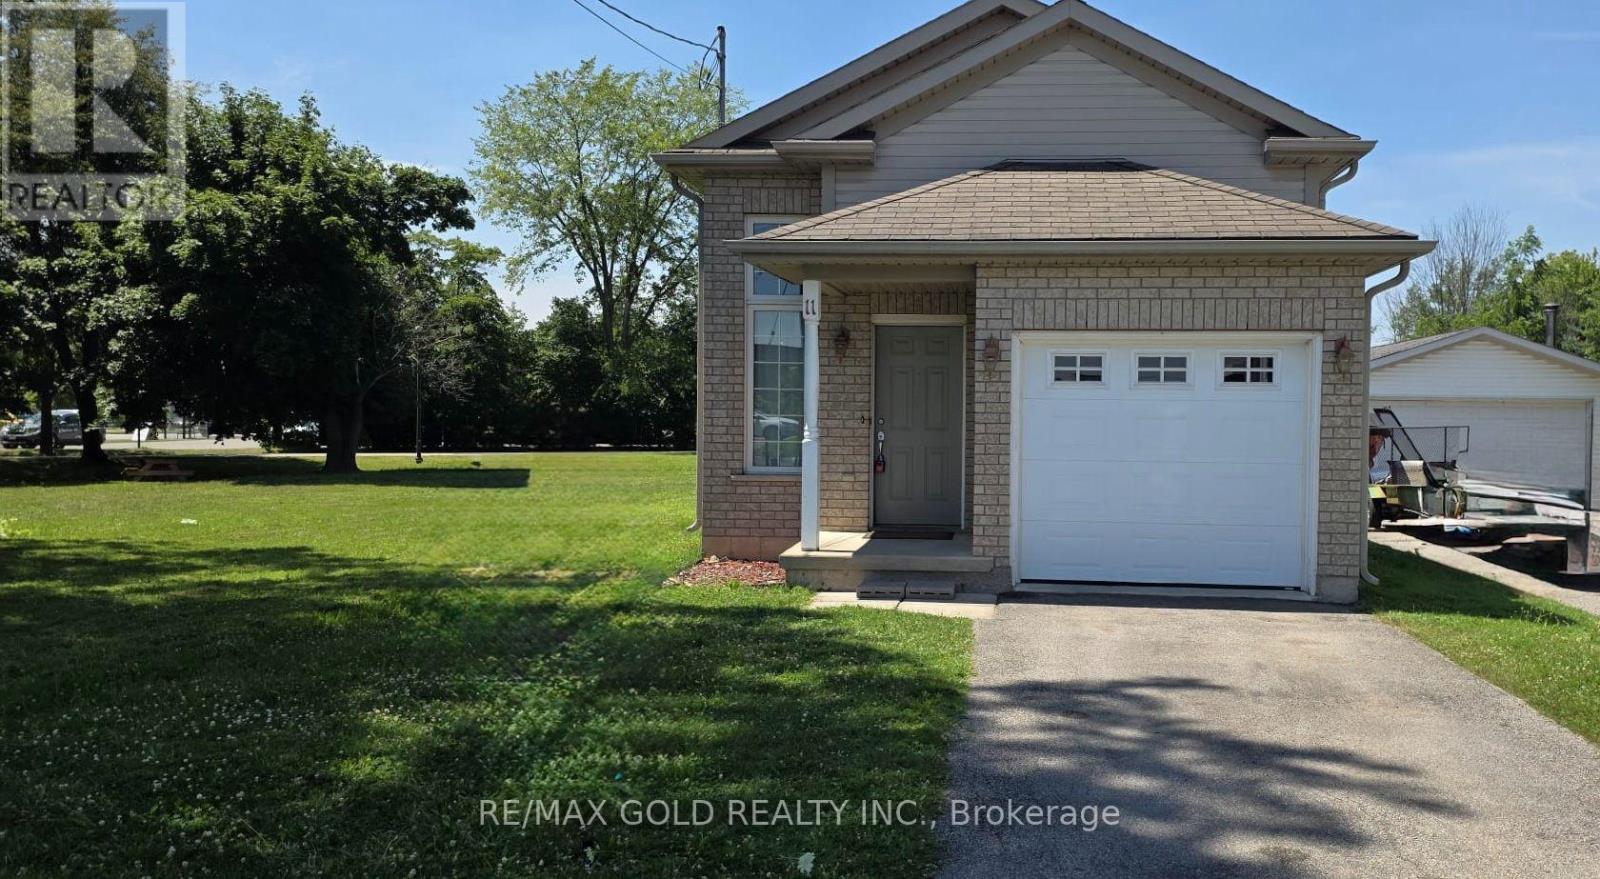
Welland, Ontario
2007 Built Detached Raised Bungalow with Finished Basment ! Prime location with walk in to Timhortons,KFC,Plaza,Gas and other stores!! Sapcious Kitchen with abundant Cabinet Space,Stainless Steel Appliances! The Family Room Features Hardwood Floors, A Natural Gas Fireplace, And A Sliding Door Walkout To The Rear Lower Deck Area!!Spacious Bedroom with closets on the main floor with full washroom!! Finished basement with big size windows for your extended family or recreation room!! The Basement with vinylflooring Is Completely Finished And Includes living area , bedroom and full washroom!! Deep lot backyard with big deck! Deep Driveway with Single Garage for 3-4 car parkings! (id:61483)

7 Kinsman Drive
Hamilton, Ontario
Boasting over 3,200 square feet of finished living space, this stunning two-storey home is located in the sought-after community of Binbrook and offers the perfect blend of style, comfort, and functionality. Step inside to an impressive main level designed with entertaining in mind. Soaring ceilings and hardwood flooring create an airy, elegant atmosphere, while the striking fireplace feature wall anchors the living space with warmth and character. A dedicated dining room provides the perfect setting for hosting formal dinners or gathering with family for special occasions. The gourmet kitchen is sure to impress, showcasing quartz countertops, stainless steel appliances, and a large centre island, offering ample prep space, seating, and storage for both entertaining and everyday living. Completing the main level is a versatile office or playroom, providing the flexibility to work from home or create a dedicated space for children and hobbies.Upstairs, you'll find four generously sized bedrooms, a stylish 4-piece bathroom, and the convenience of upper-level laundry. The luxurious primary suite offers a true retreat, complete with a spa-inspired ensuite and a spacious walk-in closet.The fully finished basement expands your living space with an open-concept layout, durable vinyl flooring, and a sleek 3-piece bathroom, perfect for a recreation room, home gym, or guest accommodations.Outside, the home continues to impress with a double car garage and an exposed aggregate concrete driveway, providing ample parking and excellent curb appeal. Step into the backyard featuring a spacious patio, pergola, and hot tub-an ideal setting for relaxing evenings, family time, or entertaining friends all year round.Additional updates include an updated air conditioning system, providing added comfort and peace of mind. This exceptional home combines thoughtful design, upscale finishes, recent updates, and a prime location-an opportunity not to be missed. (id:61483)
7 - 84 Wellington Street S
Mapleton, Ontario
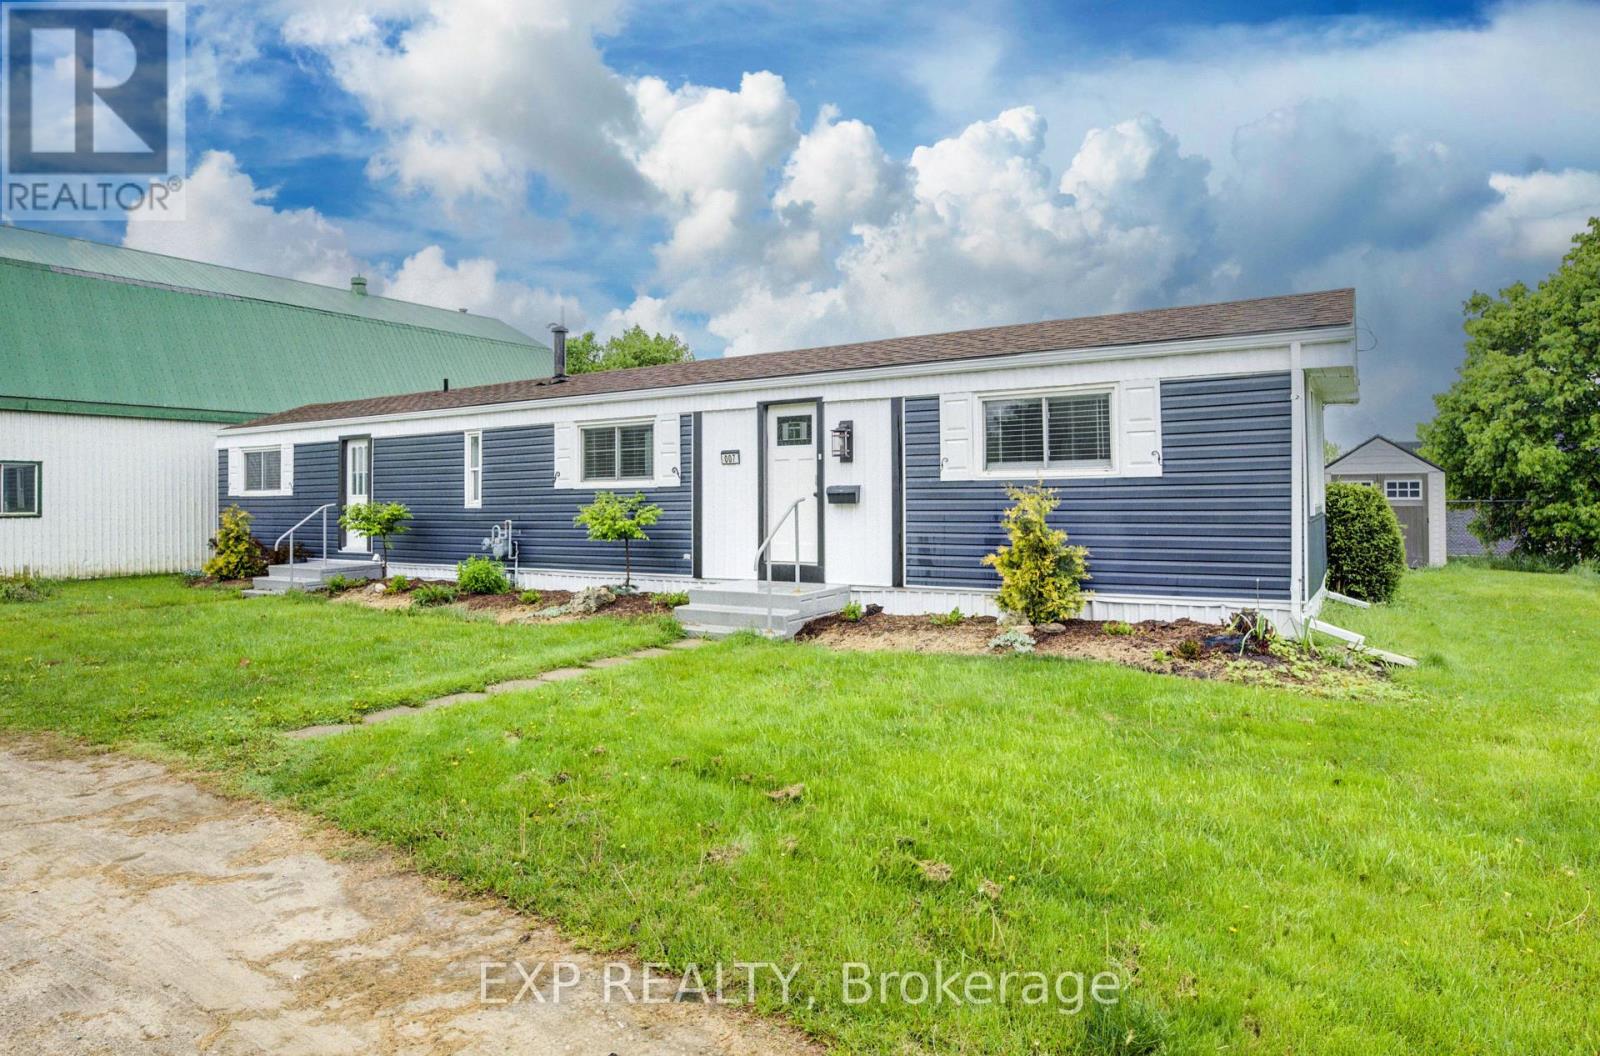
Discover affordable year round living in the quiet and friendly Drayton Trailer Park-a small, well kept community located just steps from local amenities including shopping, the library, and medical clinic. This updated 2 bedroom mobile home offers a comfortable and low maintenance lifestyle, ideal for seniors or anyone seeking a peaceful place to call home. Originally built in 1989, the home has seen many recent improvements. In 2025, the kitchen and bathroom were fully renovated with quartz countertops, new cabinetry, and updated appliances. Additional upgrades over the past few years include new flooring, fresh paint, window treatments, an updated deck, and a new storage shed for added convenience. Exterior enhancements such as improved insulation, back skirting, and some fresh vinyl siding boost both efficiency and curb appeal. Set on a concrete pad with a private deck and a nicely sized yard, there's space to relax or garden outdoors. Parking for two vehicles is also included. Please note: this home is on leased land and is best suited to cash buyers, as traditional financing is generally not available. Don't miss your chance to own a stylish and well cared for home in the heart of Drayton. (id:61483)
87 Ball Street
Brant, Ontario
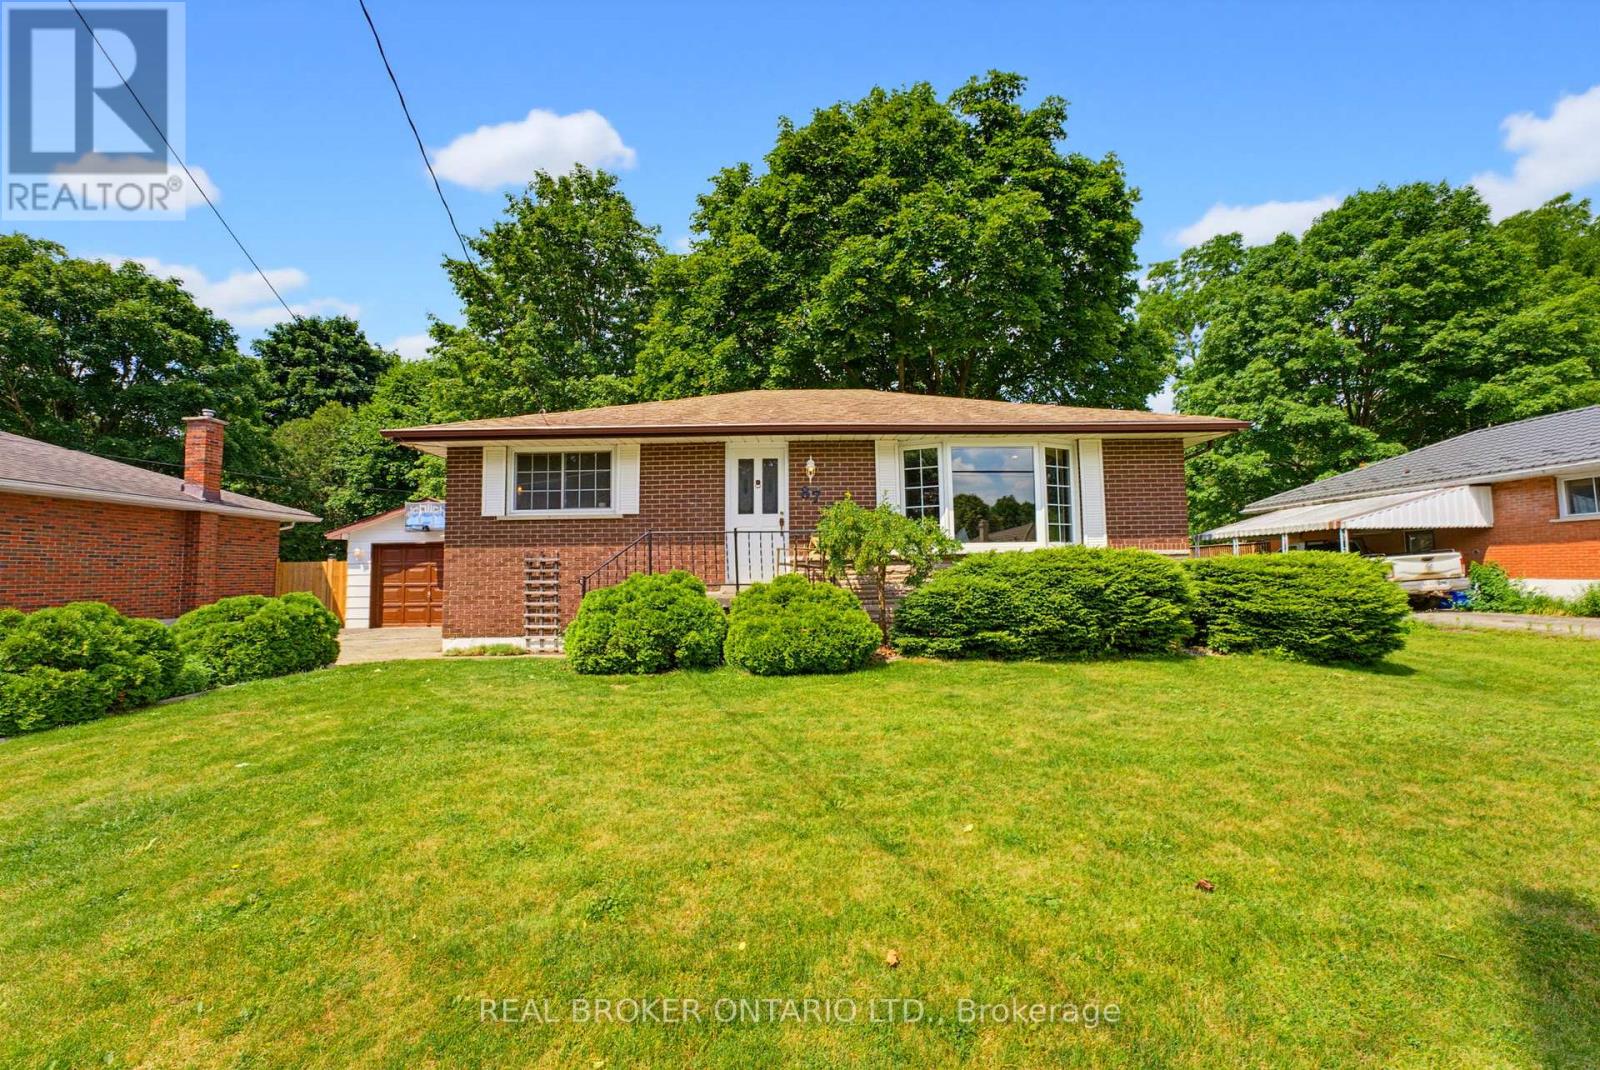
There is something special about the south end of Paris. The mature trees, quiet streets, and welcoming sense of community create the kind of neighbourhood where memories are made and traditions begin. Nestled in this sought-after pocket of town this charming brick bungalow offering the quintessential Paris lifestyle with the opportunity to make it entirely your own. Inside, you'll find 3 bedrooms, 1 full bathroom, and a warm, inviting layout ready for your personal touch. Thoughtfully maintained with meaningful updates, the home features new laminate flooring (2026), new furnace (2025), new basement windows (2024), an updated sliding patio door with a new back porch (2024), new water softener system, and a new dishwasher (2026). The detached garage was re-shingled in 2025, and the lean-to adjoining the screened porch has been reinforced with new support posts, reflecting the care that's been invested throughout the property. Step outside onto the deck overlooking a large, fully fenced backyard framed by mature trees, creating a private retreat for summer barbecues, children and pets at play, gardening, or simply enjoying a quiet evening outdoors. The separate side entrance adds flexibility for future possibilities, while the timeless appeal of bungalow living offers comfort, convenience, and accessibility. Life here extends far beyond your property. Just a short walk away, Bean Park invites you to embrace everything that makes Paris so beloved-from access to the Grand River and the public canoe launch to peaceful mornings spent fishing, riverside picnics with family, and scenic walking trails that wind through one of the town's most beautiful riverfront settings. Stroll into downtown to enjoy local cafés, boutiques, and restaurants, then return home to the quiet charm of one of Paris' most established and cherished neighbourhoods. This is more than a home-it's a place to put down roots, create lasting memories, and experience the timeless beauty of life in Paris. (id:61483)
57 Macbean Crescent
Hamilton, Ontario
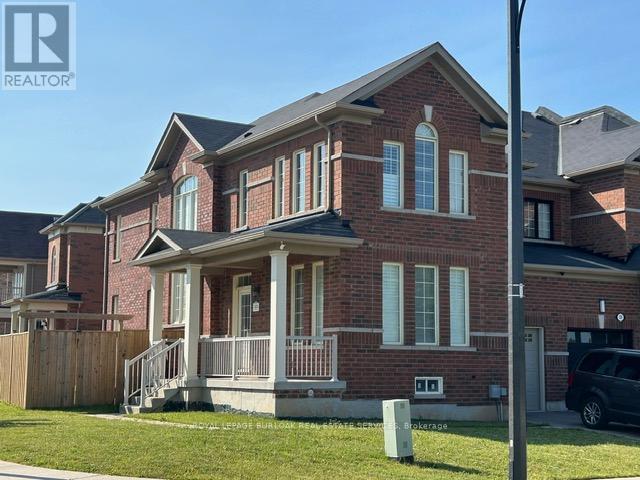
Welcome to this stunning end-unit link, perfectly situated in one of Waterdown's most sought-after, family-friendly neighbourhoods. Tucked away on a quiet crescent just steps from schools, parks, and everyday amenities, this exceptional three-bedroom lease opportunity offers the ideal blend of space, comfort, and convenience for growing families. Step inside and immediately feel at home in the bright and spacious open-concept main level. Filled with natural light and enhanced by California shutters, pot lights, and high ceilings, the thoughtfully designed layout offers a seamless flow for both everyday living and entertaining. The heart of the home is the modern eat-in kitchen, where granite countertops, stainless steel appliances, and an island with breakfast seating come together to create a functional and stylish space. The kitchen opens effortlessly into the dining area and living room, where a cozy gas fireplace adds warmth and charm. Upstairs, discover a generous primary suite complete with a walk-in closet and a spa-like 4-piece ensuite featuring a double vanity with granite counters and a luxurious soaker tub. Two additional bedrooms, a full 4-piece main bathroom, and the convenience of upper-level laundry complete the second floor. The partially finished lower level offers versatile additional space with laminate flooring-perfect for a playroom, home office, or rec room. Enjoy the privacy of a fully fenced backyard, and the practicality of a single-car garage with parking for two more vehicles on the driveway. Well-maintained and filled with thoughtful touches, this lovely home is truly move-in ready. Families will appreciate being within walking distance to schools and parks, while also enjoying quick access to all that Waterdown has to offer. This is a home that perfectly balances comfort, function, and modern charm-ideal for family living. (id:61483)