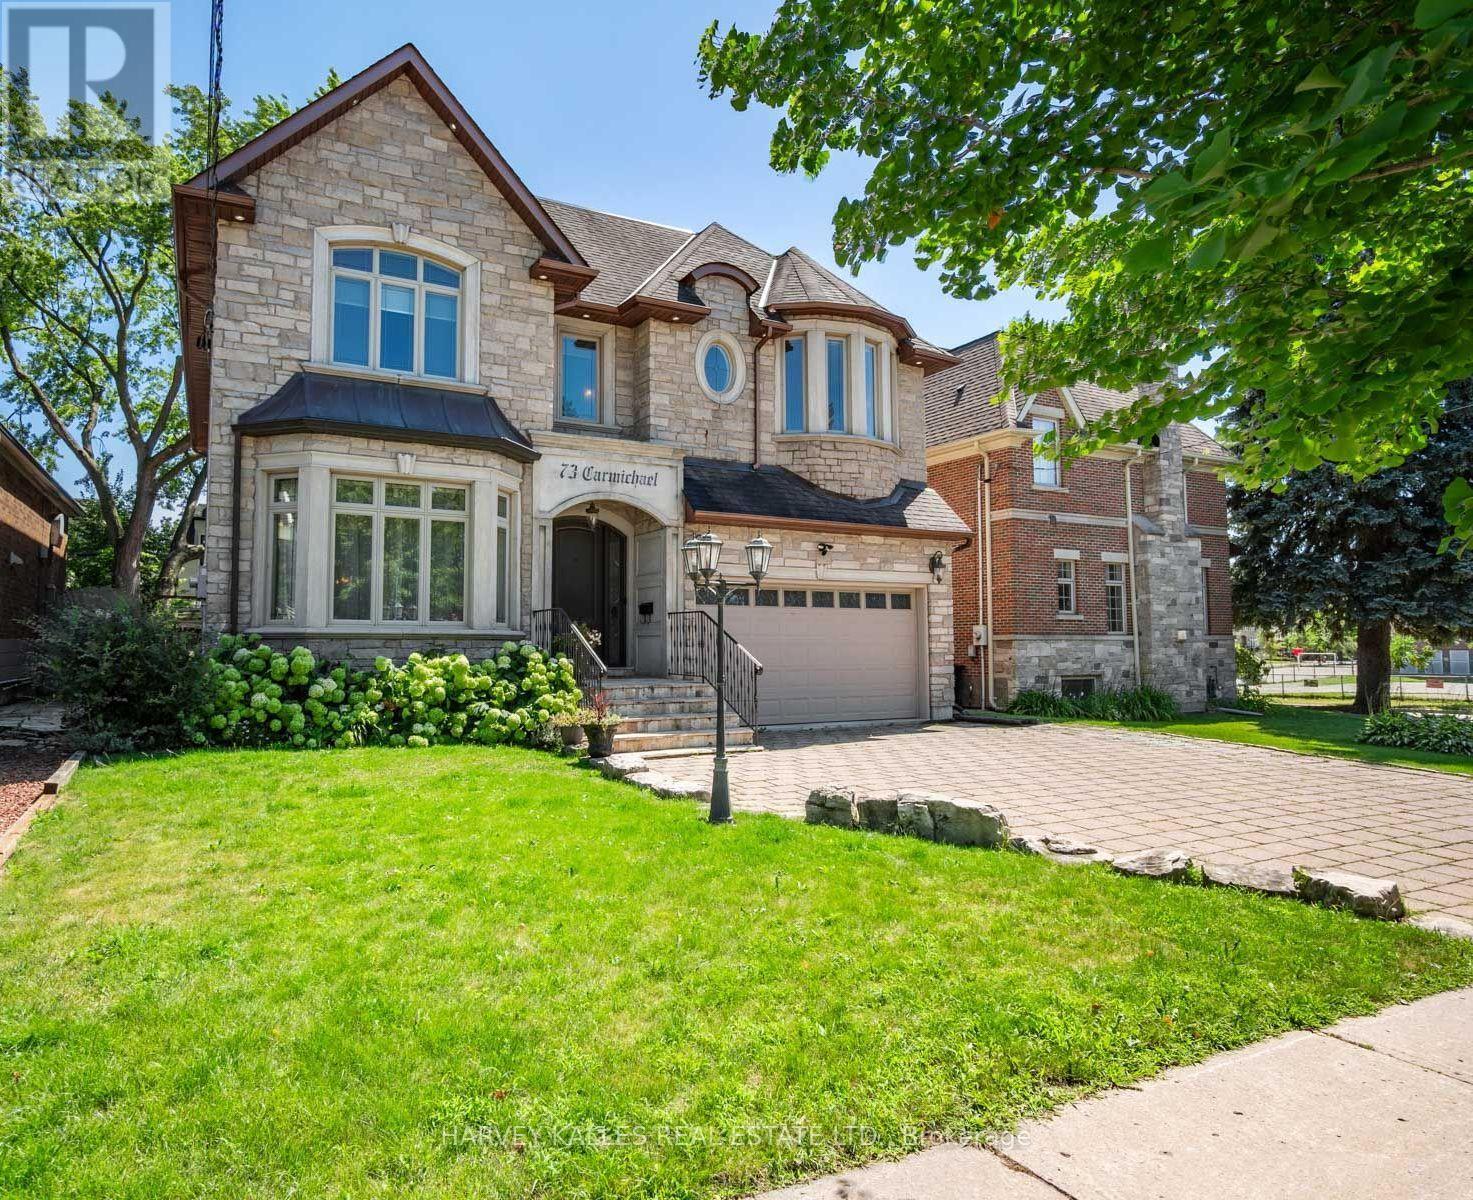
73 Carmichael Avenue
Toronto, Ontario
Rarely does an opportunity like this come to market. Set on an exceptional 49 x 115 foot south-facing lot just two blocks from Avenue Road, this outstanding Bedford Park residence offers approximately 5,000 square feet of beautifully finished living space. Lots of this size are exceptionally rare, making this one of the neighbourhood's most coveted opportunities. Designed with family living in mind, the main floor features soaring 10-foot ceilings, elegant principal rooms, a private home office, an oversized front hall closet, and a functional mudroom with direct access from the garage. Every space has been thoughtfully planned to balance everyday comfort with effortless entertaining.The second level offers four generously proportioned bedrooms, each with its own ensuite, including a stunning primary retreat complete with a fireplace, creating a true sanctuary at the end of the day. The walk-out lower level features 9-foot ceilings, limestone flooring, abundant living space, and direct access to the beautifully landscaped south-facing backyard. Complete with a pool and hot tub, it's the perfect setting for everything from summer entertaining to quiet evenings at home. Ideally located within the highly regarded Ledbury Public School catchment, and just steps to the boutiques, cafés, restaurants, and everyday conveniences of Avenue Road, this exceptional home also offers quick and convenient access to Highway 401, making commuting across the city effortless. Properties of this calibre, on nearly 50-foot south-facing lots in one of Toronto's most desirable family neighbourhoods, rarely become available. This is a truly exceptional opportunity to call 73 Carmichael Avenue home. (id:61483)
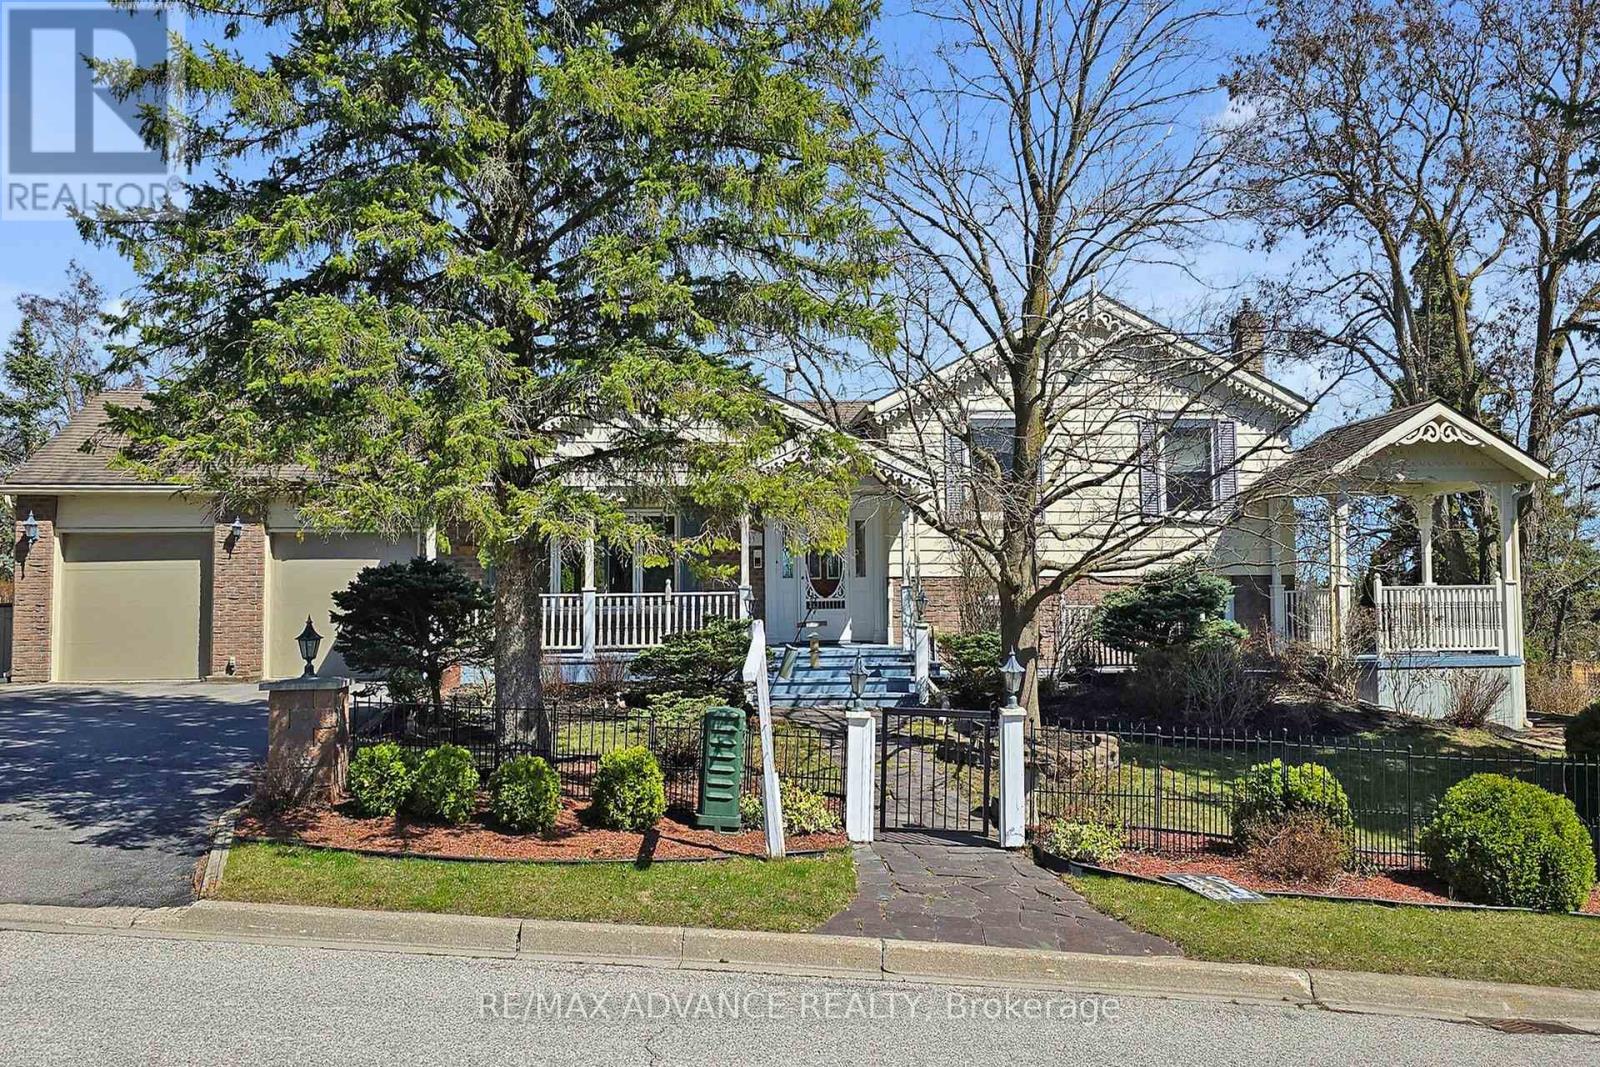
23 West Park Heights
Georgina, Ontario
Rare find for lease! This beautifully updated furnished home is nestled in one of Georginas most sought-after neighbourhoods, just 3 minutes from Hwy 404, offering the perfect blend of space, comfort, and convenience. Super bright house, with skylights in kitchen and well appointed renovations over the years! Step into your own private backyard retreat, complete with a gorgeous in-ground pool, mature trees, garden paths, and multiple sitting areas including decks, a pool shed, making it an ideal setting for entertaining or peaceful relaxation. Inside, the home has been lovingly maintained by the owners and features a bright renovated kitchen and bathrooms, a spacious living room, and a cozy family room with a gas fireplace, custom built-ins, and walk-out to the yard. The primary bedroom overlooks the backyard and includes an electric fireplace and semi-ensuite bath. The 3 bedrooms offer generous space, and the beautifully finished walk-out basement provides even more flexibility. Extras include: double car garage with EV charger, central A/C, gas furnace, fridge, gas stove, built-in dishwasher, washer & dryer, all light fixtures, and window coverings. Don't miss this rare lease opportunity! Most of the furnitures are included except the personal items that will be removed before closing. Lawn mowing and basic gardening will be included so you don't have to worry about taking care of the lawn! (id:61483)
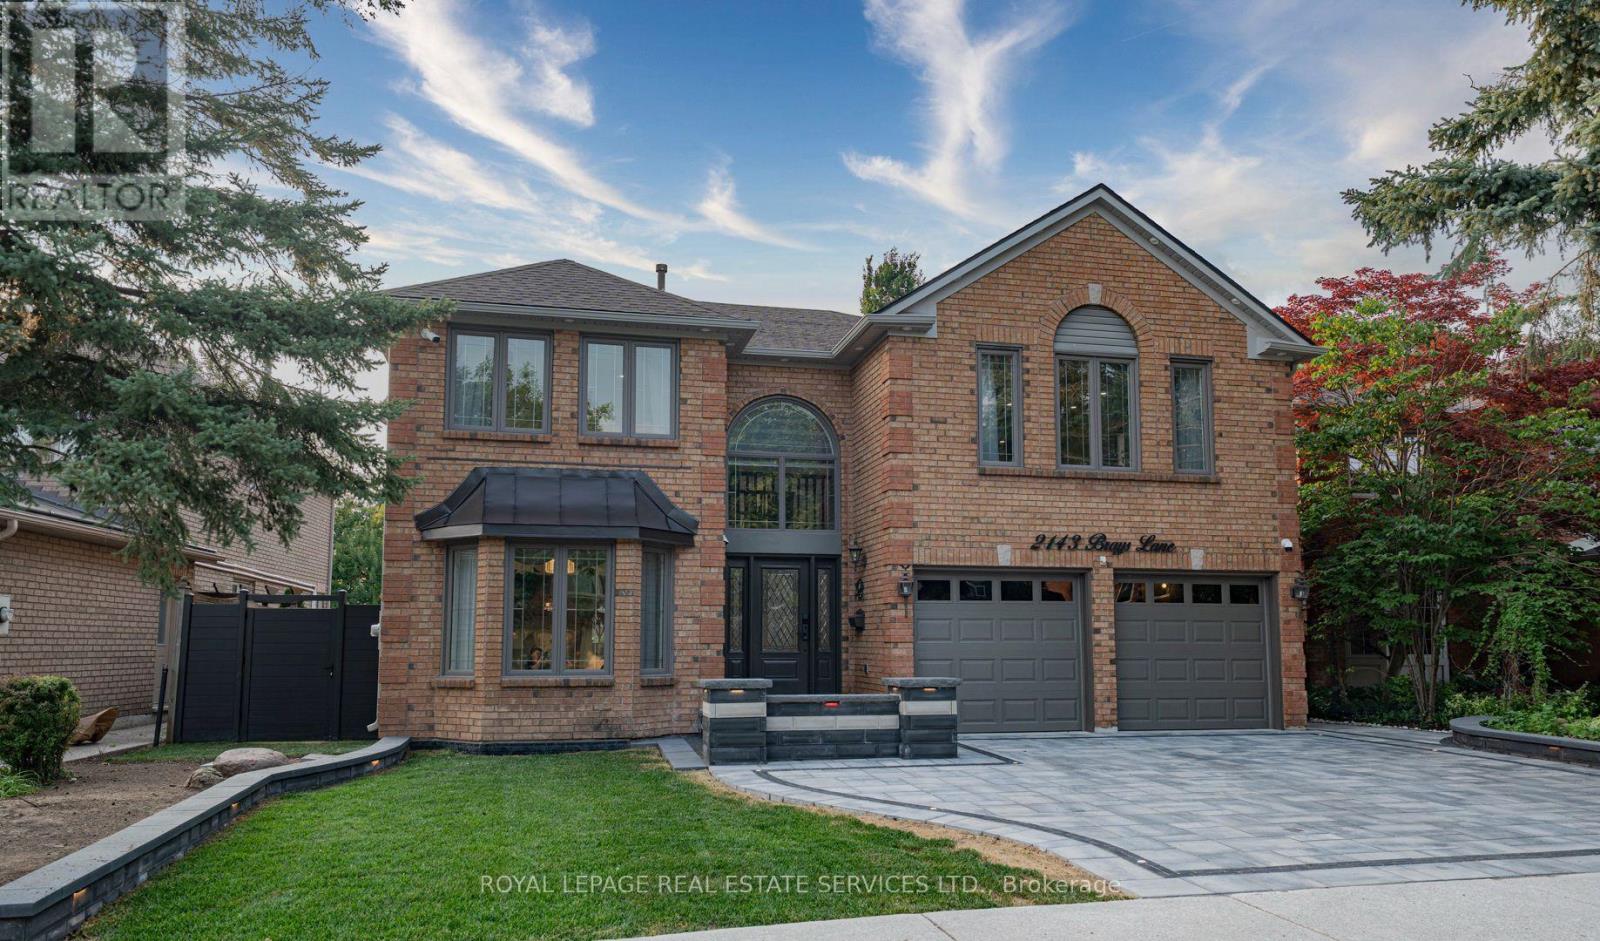
2143 Brays Lane
Oakville, Ontario
Welcome to this extensively renovated luxury home in Oakville's prestigious Glen Abbey community, offering over $400,000 in premium upgrades & exceptional resort-style living. This stunning 4+2-bedroom, 6-bathroom home with a professionally finished basement is ideally located steps to parks, trails & schools within the highly acclaimed Abbey Park High School catchment. Close to the Glen Abbey Community Centre, Oakville Hospital, shopping, restaurants, GO Station, & highways. Outstanding curb appeal features towering evergreens, illuminated stone entrance, soffit lighting, a new double-wide interlocking driveway (2026) for 4 cars plus a double garage. The spectacular private backyard is an entertainer's dream with a heated saltwater pool, extensively renovated in 2026 with three illuminated waterfalls, built-in Jacuzzi, stone outdoor kitchen with a sink, Napoleon fridge, gas BBQ, custom gazebo, lounge with gas fireplace & TV feature wall, lush gardens & new side gates. Smart-home technology controls security, alarm, garage doors, HVAC, lighting & automated blinds. Interior upgrades include new cherry-stained oak hardwood flooring, curved staircase with modern balusters, pot lights, new entrance tiles, water softener, whole-home water purification system, automatic blinds & custom draperies (2026). The elegant layout offers a grand two-storey foyer, formal living & dining rooms, a private office, mudroom, spacious family room with new electric fireplace, & a beautiful eat-in kitchen with granite counters, island, breakfast bar, quality cabinetry, premium stainless steel appliances & walkout to the backyard oasis. Upstairs offers four generous bedrooms & three luxurious bathrooms, including a lavish primary retreat with two walk-in closets & a spa-inspired 5-piece ensuite. The finished lower level features a recreation/games room, two additional bedrooms, two 3-piece bathrooms & laundry, creating the perfect blend of luxury, functionality & family living. (id:61483)
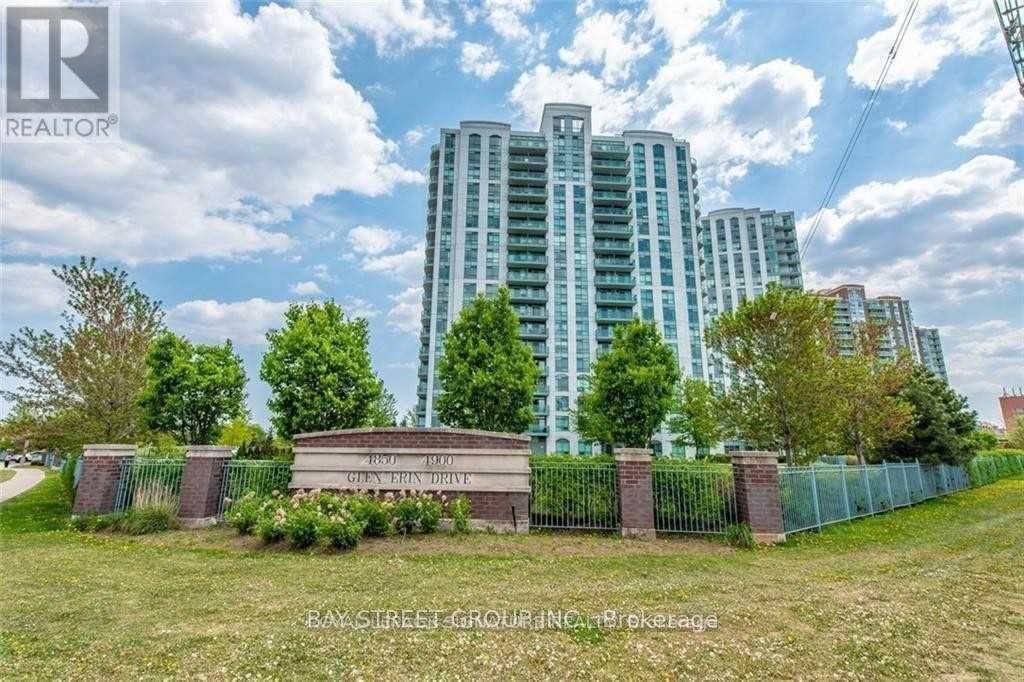
1109 - 4900 Glen Erin Drive
Mississauga, Ontario
Stunning Corner unit * 2 Bedroom, 2 full Washroom Condo With Fabulous Breathtaking Unobstructed View. 895 Sq.Ft.located in the Central Erin Mills of Mississauga* Nice And Clean Building. Freshly Painted,Granite Countertops For Kitchen And Bathroom, Stainless Steel Appliances, Laminate Floors* Parking And Locker Included. Walking Distance To Erin Malls and One Of The Top Rated Schools* Public Transport at door steps* Close to HW 403 (id:61483)
19 - 51 Hays Boulevard
Oakville, Ontario
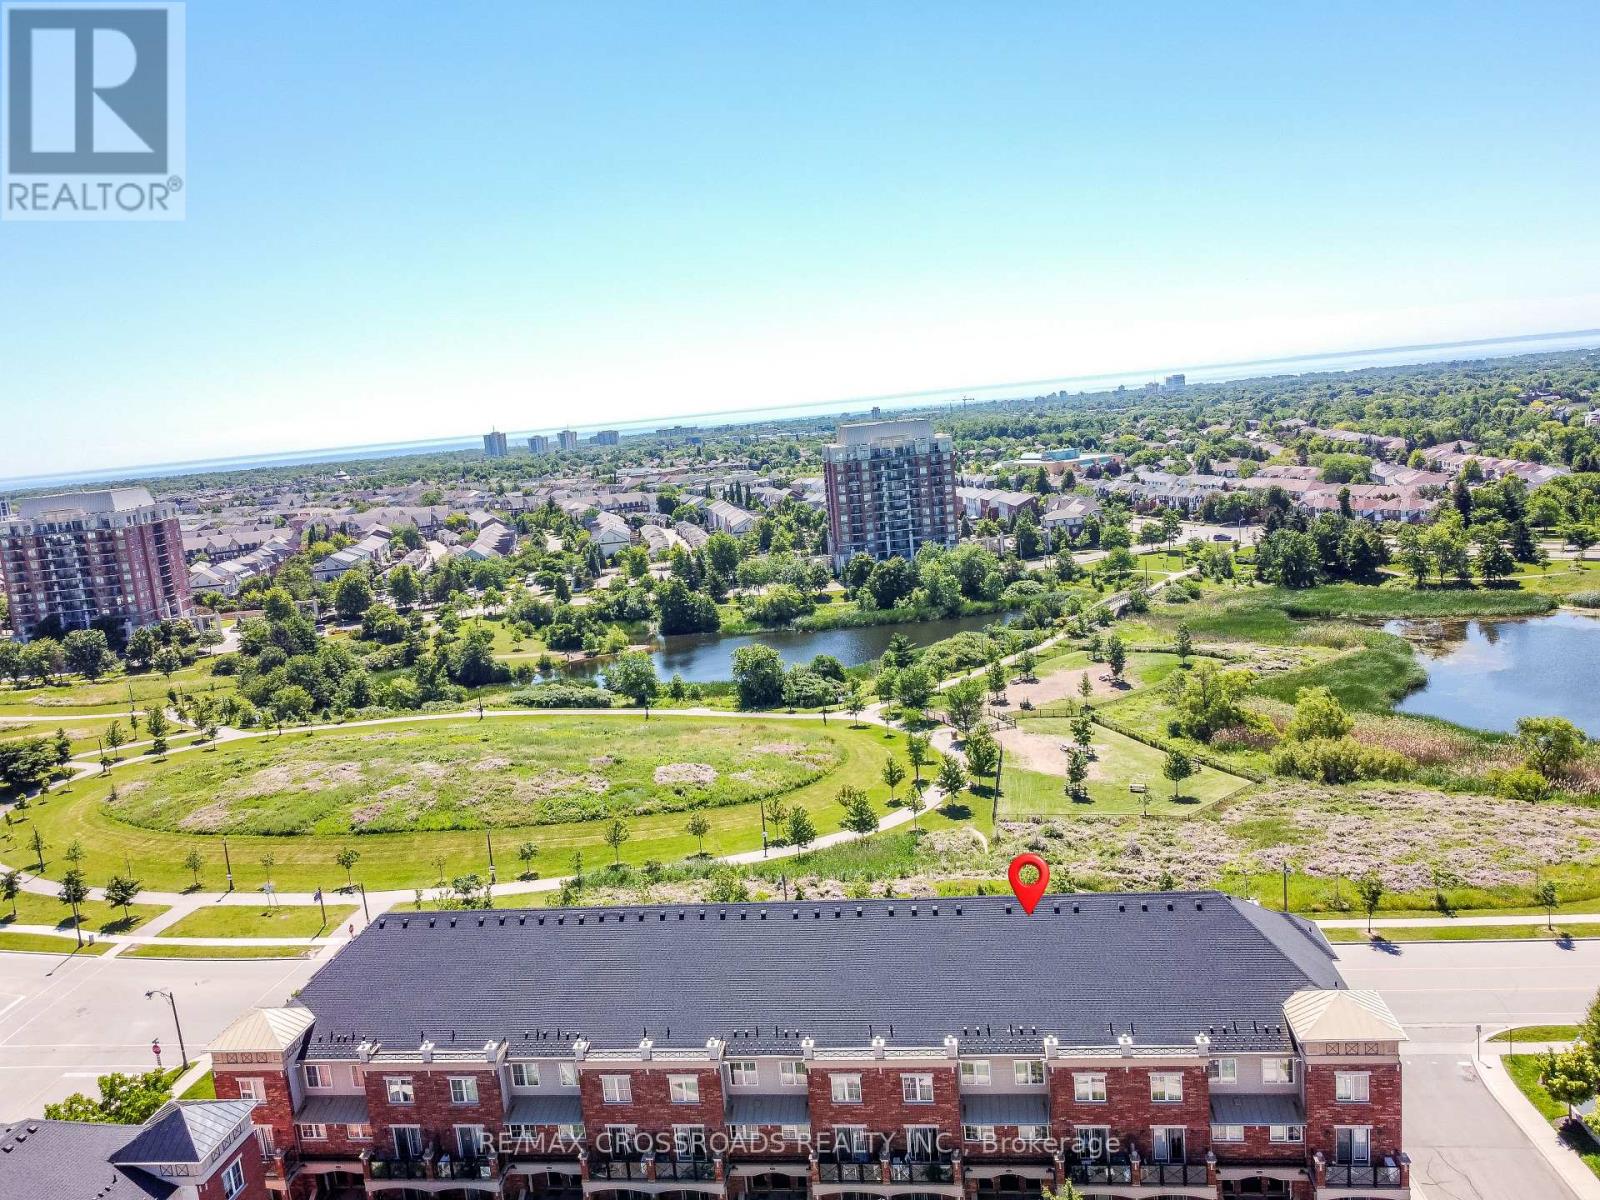
Welcome to this modern stacked townhouse in the sought-after Waterlilies community, offering unobstructed south-facing views of the park and pond from every room. This bright and stylish home features large windows, a private balcony, laminate and ceramic flooring, and a contemporary kitchen with granite countertops, backsplash, and stainless steel appliances. The home has been well maintained, featuring a newer air conditioner, refrigerator, and dishwasher, along with a newer rented boiler. Enjoy the convenience of ensuite laundry, two parking spaces, and one locker for additional storage. Ideally located and surrounded by parks, walking trails, shopping, and everyday amenities. Walk to grocery stores, plazas, and the community centre, with quick access to Highways 407, 403, and the QEW, as well as GO Transit and major shopping destinations. A perfect opportunity for first-time buyers, downsizers, or investors seeking comfort, convenience, and beautiful views. (id:61483)
29 Mikado Crescent N
Brampton, Ontario
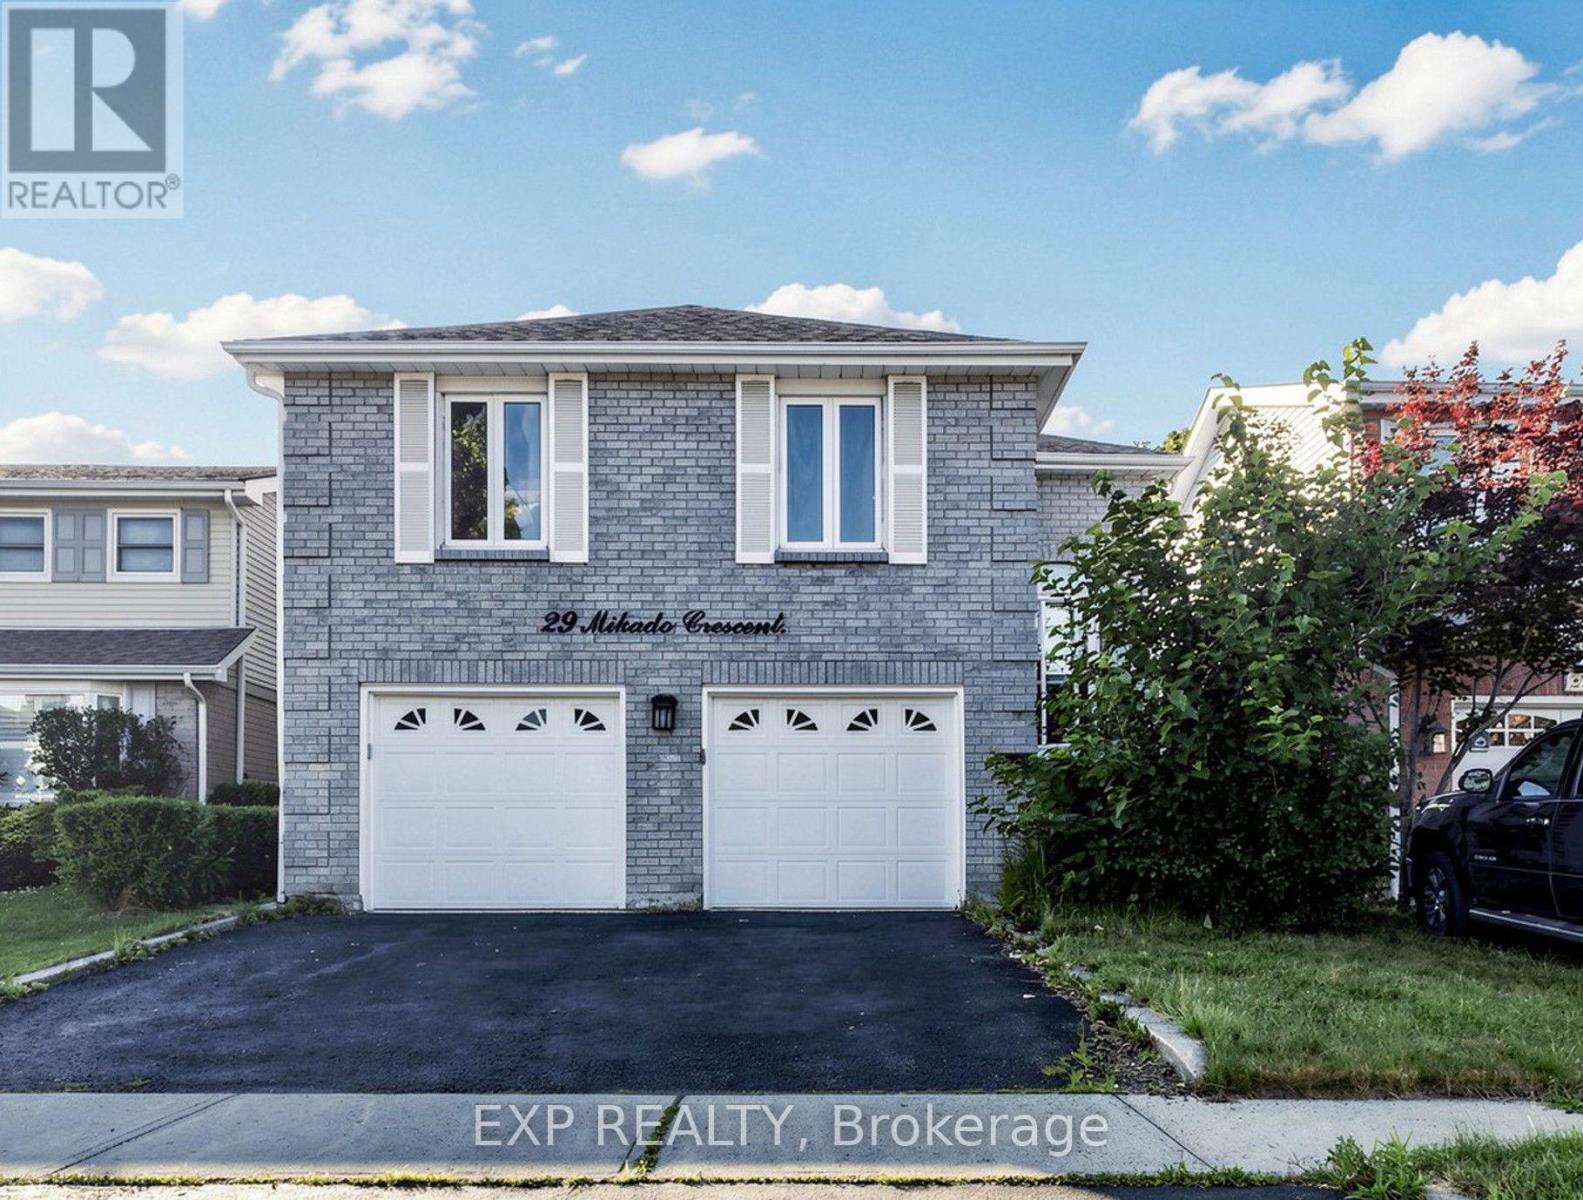
EXCEPTIONAL RAISED BUNGALOW With WALK OUT BASEMENT In Brampton's Highly Desirable M SECTION * DOUBLE GARAGE * FRESHLY PAINTED * BRIGHT AND SPACIOUS Layout With Large Windows And Abundant Natural Light * Upper Level Features SEPARATE LIVING ROOM * DINING ROOM * EAT IN KITCHEN With Plenty Of Cabinet Space * 3 GENEROUS BEDROOMS * 2 FULL WASHROOMS * Primary Bedroom Features A WALK IN CLOSET And Private 4 PIECE ENSUITE * FINISHED WALK OUT BASEMENT Features 2 BEDROOMS * LIVING ROOM * KITCHEN * 2 WASHROOMS Including 1 FULL WASHROOM And 1 POWDER ROOM * TWO SEPARATE BASEMENT ENTRANCES Including SIDE ENTRANCE And WALK OUT BASEMENT ENTRANCE * DIRECT GARAGE ACCESS TO HOME * EXCELLENT LOCATION Within Walking Distance To Schools * Minutes To Transit * Parks * Recreation Centre * Brampton Civic Hospital * Shopping And Everyday Amenities * Upgraded 200 Amp Electrical Connection for use of EV Charger like Tesla * MUST SEE * CLICK MULTIMEDIA TO CHECK THE 3D VIRTUAL TOUR AND FLOOR PLAN * ACT FAST AND BOOK YOUR SHOWING TODAY (id:61483)
4654 Mcneil Street
Ramara, Ontario
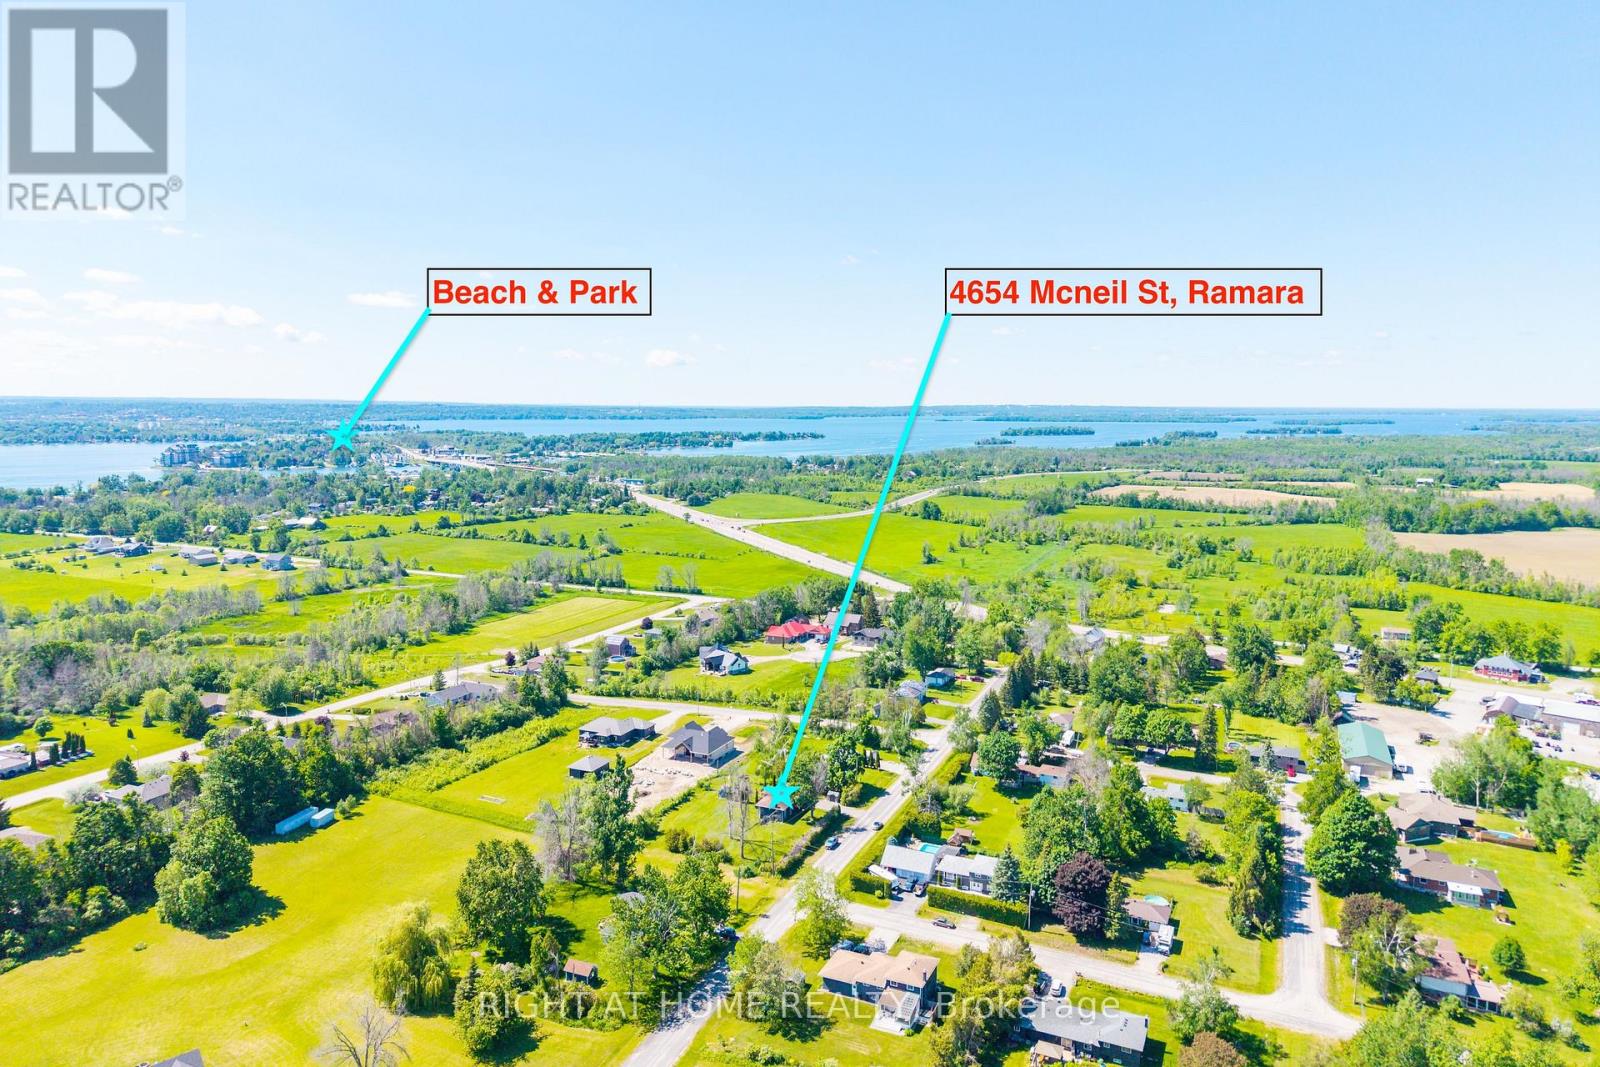
Looking For a Huge Lot? This Stunning Bungalow Offered for an Amazing Price. Cozy Nest With Premium 139' X 165' Lot Surrounded By Lush Greenery, This Charming Bungalow Delivers The Serene, Low-Maintenance Lifestyle With Potential To Buildup On This Large Lot! Step Inside To A Bright, Welcoming Layout With Three Well-Sized Bedrooms, A Spacious Kitchen And Dining Area, And A Generous Living Room Crowned By A Stunning Oversized Picture Window - A Rare, Distinctive Feature That Fills The Home With Natural Light And Frames The Beauty Outside. Walk Out To The Back Deck And Savour Your Morning Coffee In Total Tranquility, Backed By Mature Trees And Complete Natural Privacy. It's The Kind Of Setting That Makes Every Day Feel Like A Retreat. The Walk-Out Basement Is A True Standout - Bathed In Sunlight, Warm, Open, And Brimming With Potential. Whether You Envision Extra Family Living Space, A Home Theatre, Or An Entertainer's Haven, The Cozy Gas Fireplace Makes It The Perfect Gathering Spot On Cool Winter Evenings. Thoughtfully Maintained And Upgraded Throughout, Including A Brand-New 200-Amp Electrical Panel (2026) With Ample Capacity For EV Charging, A Workshop, Or Any Future Project. Roof Replaced Approx. 10 Years Ago. Attached Single-Car Garage Plus Two Large Garden Sheds For All Your Seasonal Storage. Just 5 Minutes To A Stunning Waterfront Park And Beach, And Only 7 Minutes To All The Amenities Of Orillia, In A Sought-After Neighbourhood Of Newer Luxury Homes That Reflects The Area's Growing Value And Prestige. If You're Looking For A Place To Slow Down, Breathe Easy, And Truly Feel At Home - This Is It (id:61483)
402 - 1235 Bayly Street
Pickering, Ontario
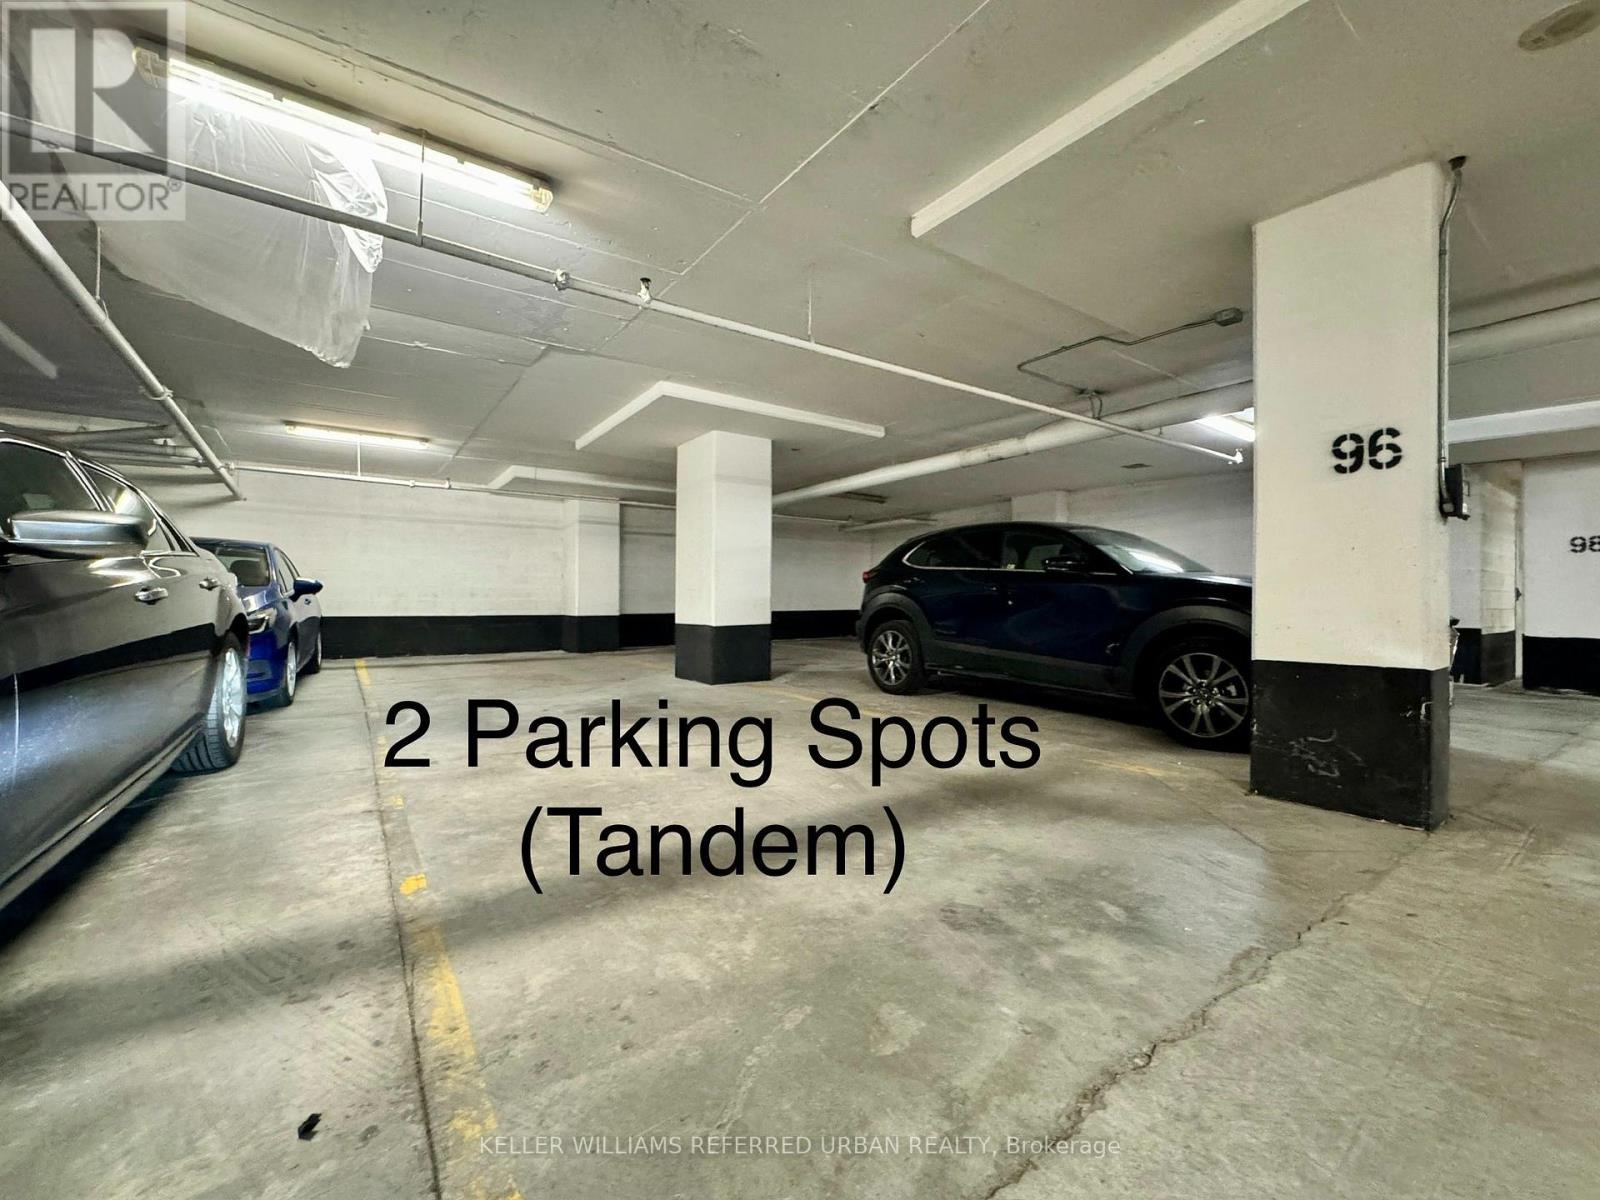
Fully furnished, newly renovated corner unit featuring 2 bedrooms + den, 2 full bathrooms, and 2 tandem parking spaces. Bright southwest-facing suite with abundant natural light, offering approximately 900 sq. ft. of living space and a spacious wraparound balcony perfect for enjoying beautiful sunset views. Features smooth ceilings throughout, a newly renovated kitchen with granite countertops, stainless steel appliances, backsplash, laminate flooring, and a versatile den can be used as an office space or dining room. Located just minutes to Pickering GO Station, Hwy 401, Pickering Town Centre, Frenchman's Bay, waterfront trails, shopping, and restaurants. Enjoy excellent building amenities including an indoor pool, steam room, sauna, yoga/aerobics room, fitness centre, party room, concierge, guest suites, and much more. A must see! (id:61483)
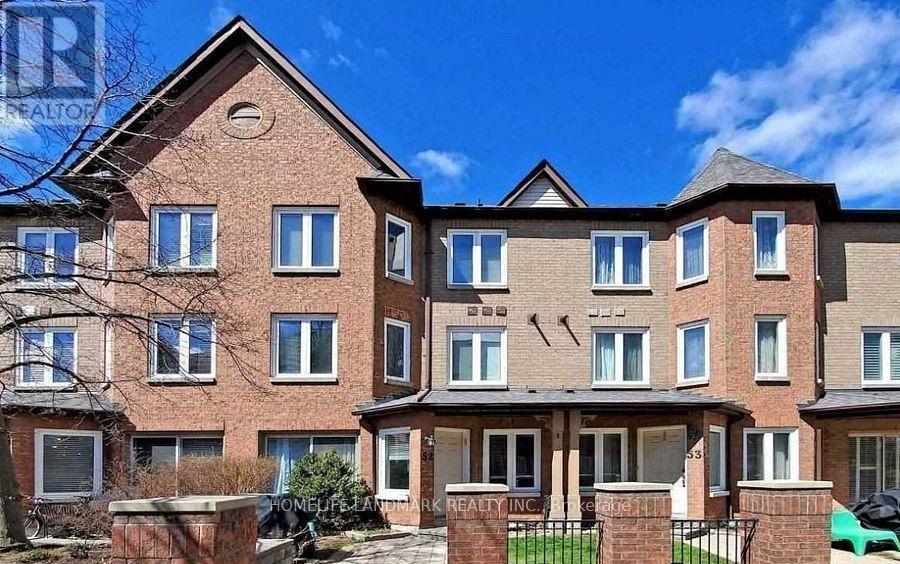
52 - 735 New Westminster Drive
Vaughan, Ontario
Welcome to this beautifully updated three-level townhome, where modern style meets everyday comfort. This inviting 3-bedroom, 3-bathroom is ready for you to move in and enjoy.The modern kitchen is appointed with elegant stone countertops, stainless steel appliances, and a pratical layout that's ideal for both everyday living and entertaining. This home is equipped with smart home technology, including remote control of the lighting and a smart washer and dryer that can be monitored and controlled from your mobile device. Additional premium features include a professionally installed water softener and a whole home water filtration system, providing enhanced comfort and improved water quality. (Tenant is responsible for replacing the water filters and maintaining the water softener salt.)A rare side-by-side double-car garage provides convenient underground parking with direct access to the unit and extra storage for tires. Ideally situated in a highly desirable neighbourhood, you'll enjoy being just steps from public transit and within walking distance to shops, restaurants, parks. This home offers an exceptional combination of comfort, convenience, and modern living. Internet is included in the lease. Tenant is responsible for utilities (Water, Hydro, Gas) , and the ongoing maintenance and supply of the water filtration filters and water softener salt. (Pictures are virtually staged) (id:61483)
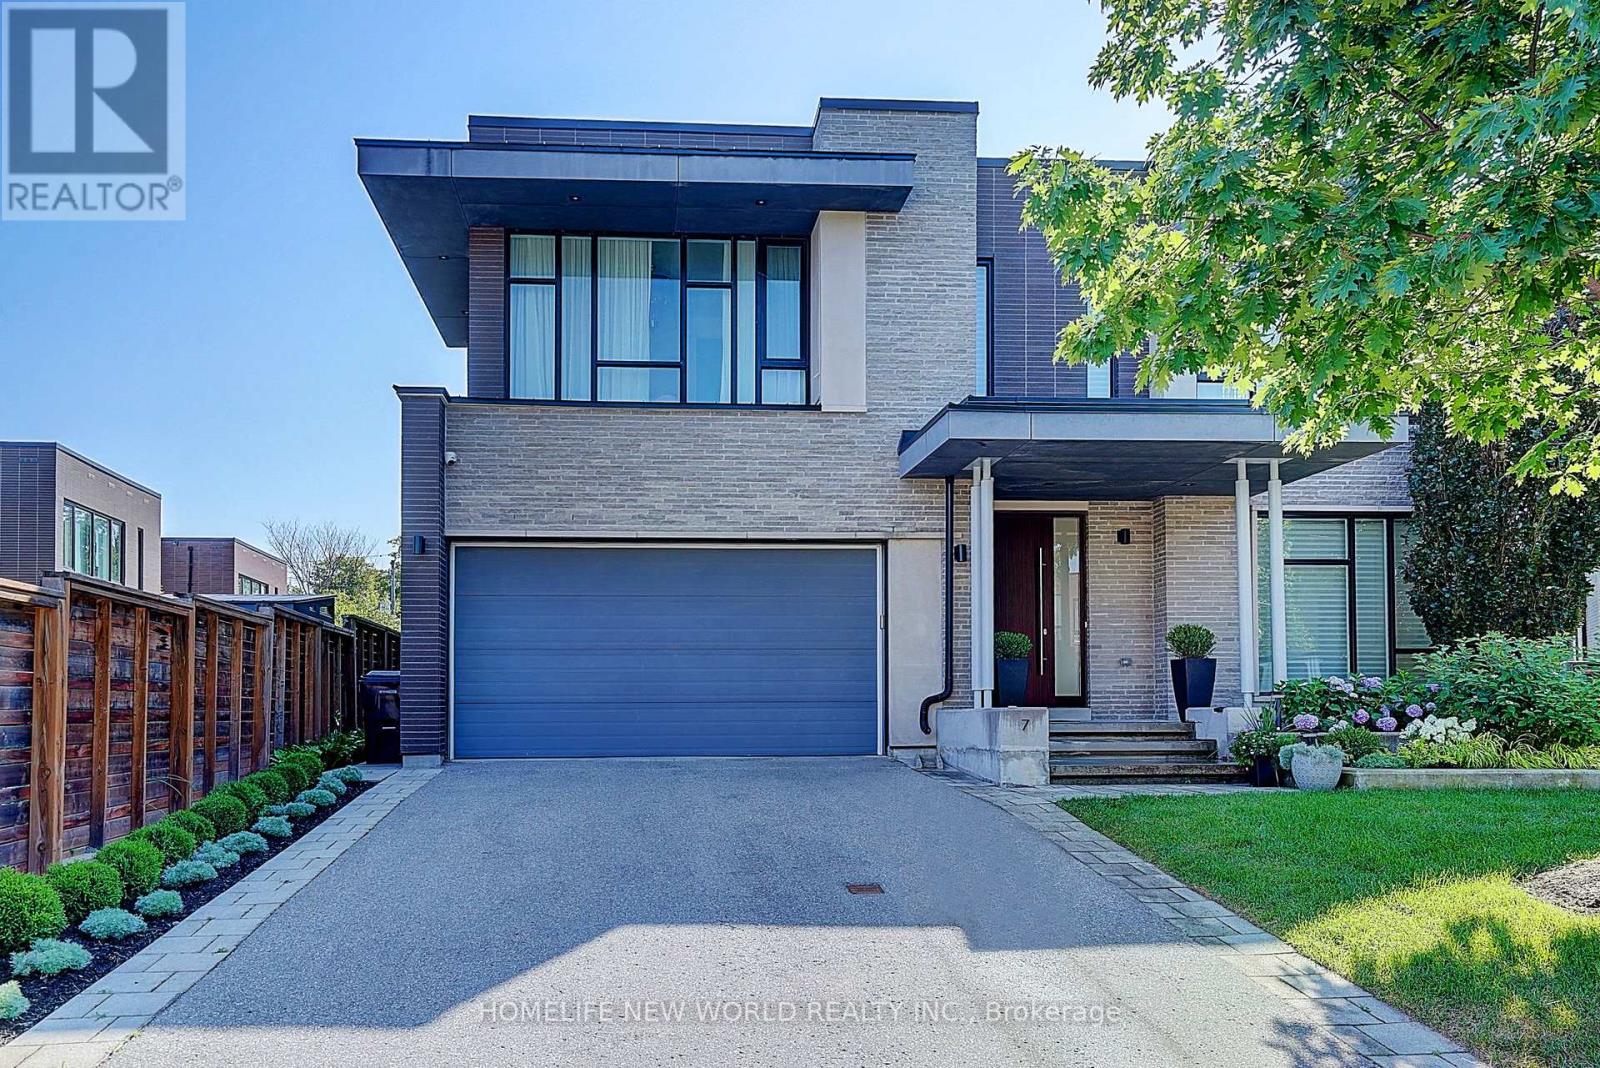
7 Valliere Place W
Toronto, Ontario
Exquisite Contemporary Estate on Exclusive Cul-de-Sac in Bayview Village! Over 6,000 sq ft of custom-finished luxury living space spanning 2 light-filled levels with 5 spacious bedrooms & 5 designer baths.A masterpiece of architectural design featuring soaring ceilings, floor-to-ceiling windows, an open-riser staircase, rich walnut hardwoods & custom millwork throughout. Chef's dream kitchen boasts rare titanium granite countertops, expansive centre island, sun-filled breakfast area & top-tier Wolf & Sub-Zero appliances. Sun-drenched principal rooms seamlessly overlook a resort-style landscaped yard. Luxurious primary suite w/ spa-like bath plus 3 additional ensuite bedrooms & a generous upper family lounge/2nd office. Fully finished lower level offers a large rec area, home gym/nanny suite, wine cellar & high-end mechanicals.$400K+ invested in premium upgrades: custom cabinetry, porcelain tiles, titanium granite, Mirolin soaking tub & Duravit SensoWash Starck fixtures. Uncompromising quality in Toronto's premier neighbourhood! (id:61483)
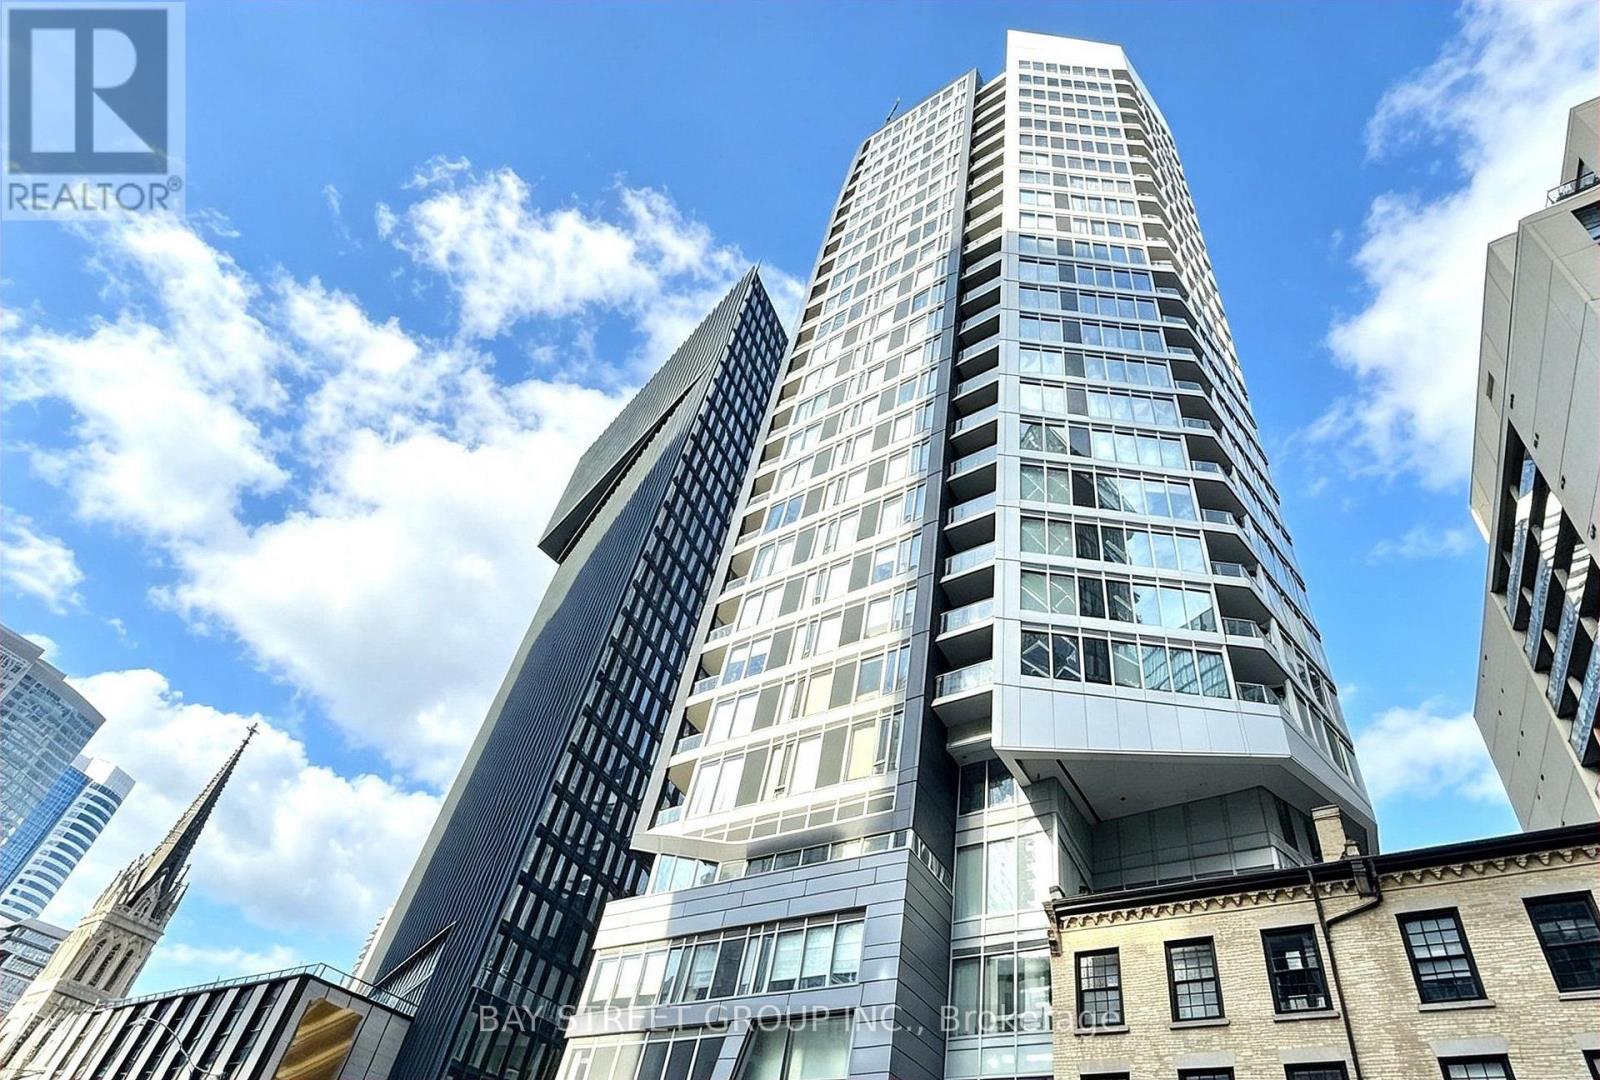
1906 - 68 Shuter Street
Toronto, Ontario
Move-in ready, this bright and functional suite offers a spacious open-concept layout, floor-to-ceiling windows, and a private balcony showcasing beautiful city views. The versatile den is perfect for a home office, making this an excellent choice for both end-users and investors. Ideally located in the heart of downtown Toronto with an exceptional 100 Transit Score and 99 Walk Score, you're just steps to TTC and within walking distance to the Financial District, Eaton Centre, Yonge-Dundas Square, Toronto Metropolitan University, St. Michael's Hospital, City Hall, restaurants, shopping, and more. Residents enjoy outstanding amenities including a fully equipped gym, recreation and games rooms, rooftop terrace with BBQ, party room, and 24-hour concierge. A fantastic opportunity to own in one of Toronto's most convenient and vibrant downtown locations. (id:61483)

123 Chesham Avenue
London North, Ontario
Welcome to 123 Chesham Avenue - a spacious and elegant two-storey detached home nestled in one of London's most sought-after neighbourhoods.Offering 4+2 bedrooms and 4 bathrooms, with walking distance from Western University and top rated elementary and high school London with a beautiful and peaceful park at the back (No Neighbours behind) Premium 71 feet wide lot!. The main level features a well-designed layout with formal living and dining rooms, a cozy family room with a wood-burning fireplace, and a bright, inviting kitchen complete with granite countertops and a high-end designer kitchen by Kitchen Craft.Upstairs, you'll find four generously sized bedrooms, including a primary suite with a 4-piece ensuite. The bathrooms throughout the home have been recently updated with new quartz countertops and stylish tile finishes.The fully finished lower level spans over 1,000 sq. ft. and offers exceptional versatility, featuring a second kitchen, two additional bedrooms, a full bathroom, and ample living space-ideal for extended family, guests, a home office, or a potential in-law suite with the possibility of a separate entrance for added rental income.Additional highlights include a double car garage, ample driveway parking, and extensive recent concrete work completed on all three sides of the home, enhancing structural integrity. The beautifully landscaped front yard and large concrete backyard patio overlook a quiet park and wooded area, offering privacy and a peaceful setting away from train tracks.Conveniently located near Western University, Hospital, top-rated schools, shopping, and parks, this home presents a rare opportunity to enjoy space, comfort, and convenience in a premium London location. (id:61483)