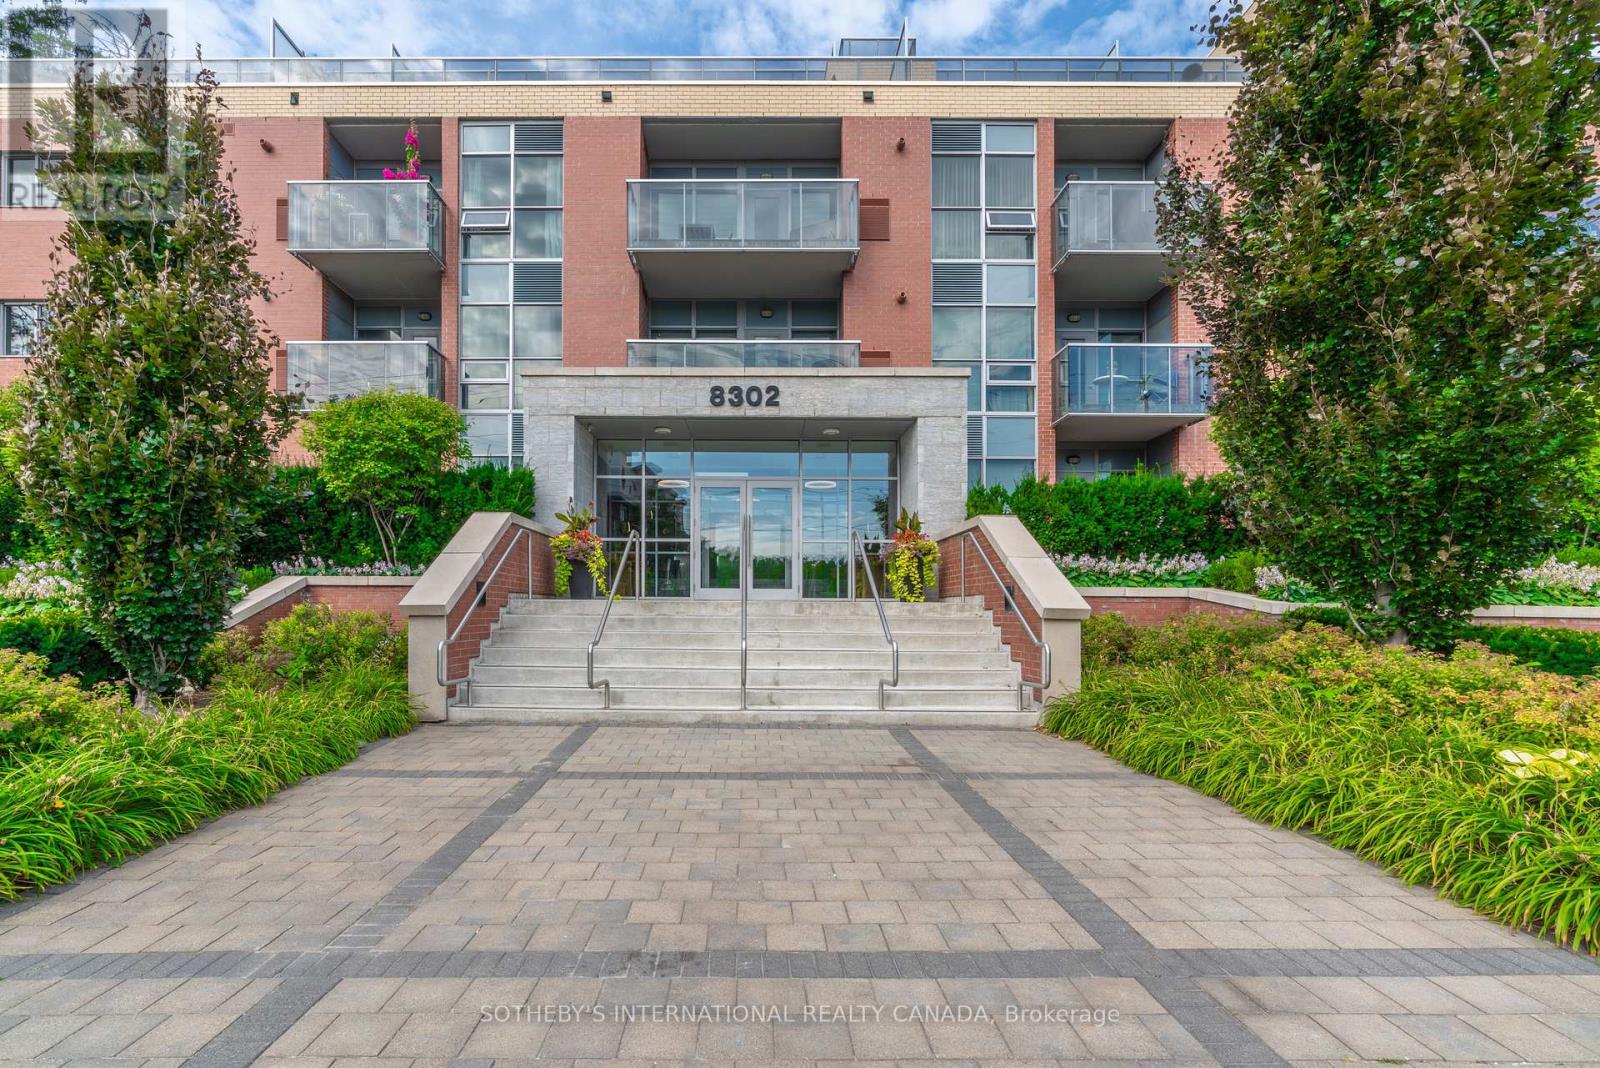
209 - 8302 Islington Avenue
Vaughan, Ontario
Beautifully Updated Corner Suite Facing Into Trees and Reverse Ravine With Private Terrace! Welcome to this bright and beautifully updated corner suite featuring an open-concept living space. Enjoy a peaceful setting that feels like Muskoka, right in town. Very quiet, low-rise building located minutes from downtown Woodbridge, 407, and all shops/services. Offering floor-to-ceiling windows, this sun-filled SW corner unit is bathed in natural light and offers tranquil views, making it the perfect lifestyle choice for nature lovers. Thoughtfully updated, the suite features newer flooring, lighting, paint, and appliances (washer/dryer, stove, dishwasher), creating a contemporary, move-in-ready residence. The open-concept layout is enhanced by 9-foot smooth ceilings and designer touches throughout. The modern kitchen showcases stone countertops, an island with a breakfast bar, and extended cabinetry for additional storage. Step outside to your private terrace, complete with durable NewTechWood decking (to be installed), a gas BBQ hookup for effortless outdoor entertaining, and a pull-screen that lets you enjoy refreshing cross breezes while keeping insects out. This rare, ravine-facing corner suite offers the perfect combination of stylish upgrades, abundant natural light, peaceful ravine views, and seamless indoor-outdoor living in a convenient, highly desirable location. The locker and parking spot are steps apart and located close to the elevator. A short-term (6 months) option may also be available (for a surcharge). **Furniture is virtually staged. Tenant's furniture is currently in the unit.** (id:61483)
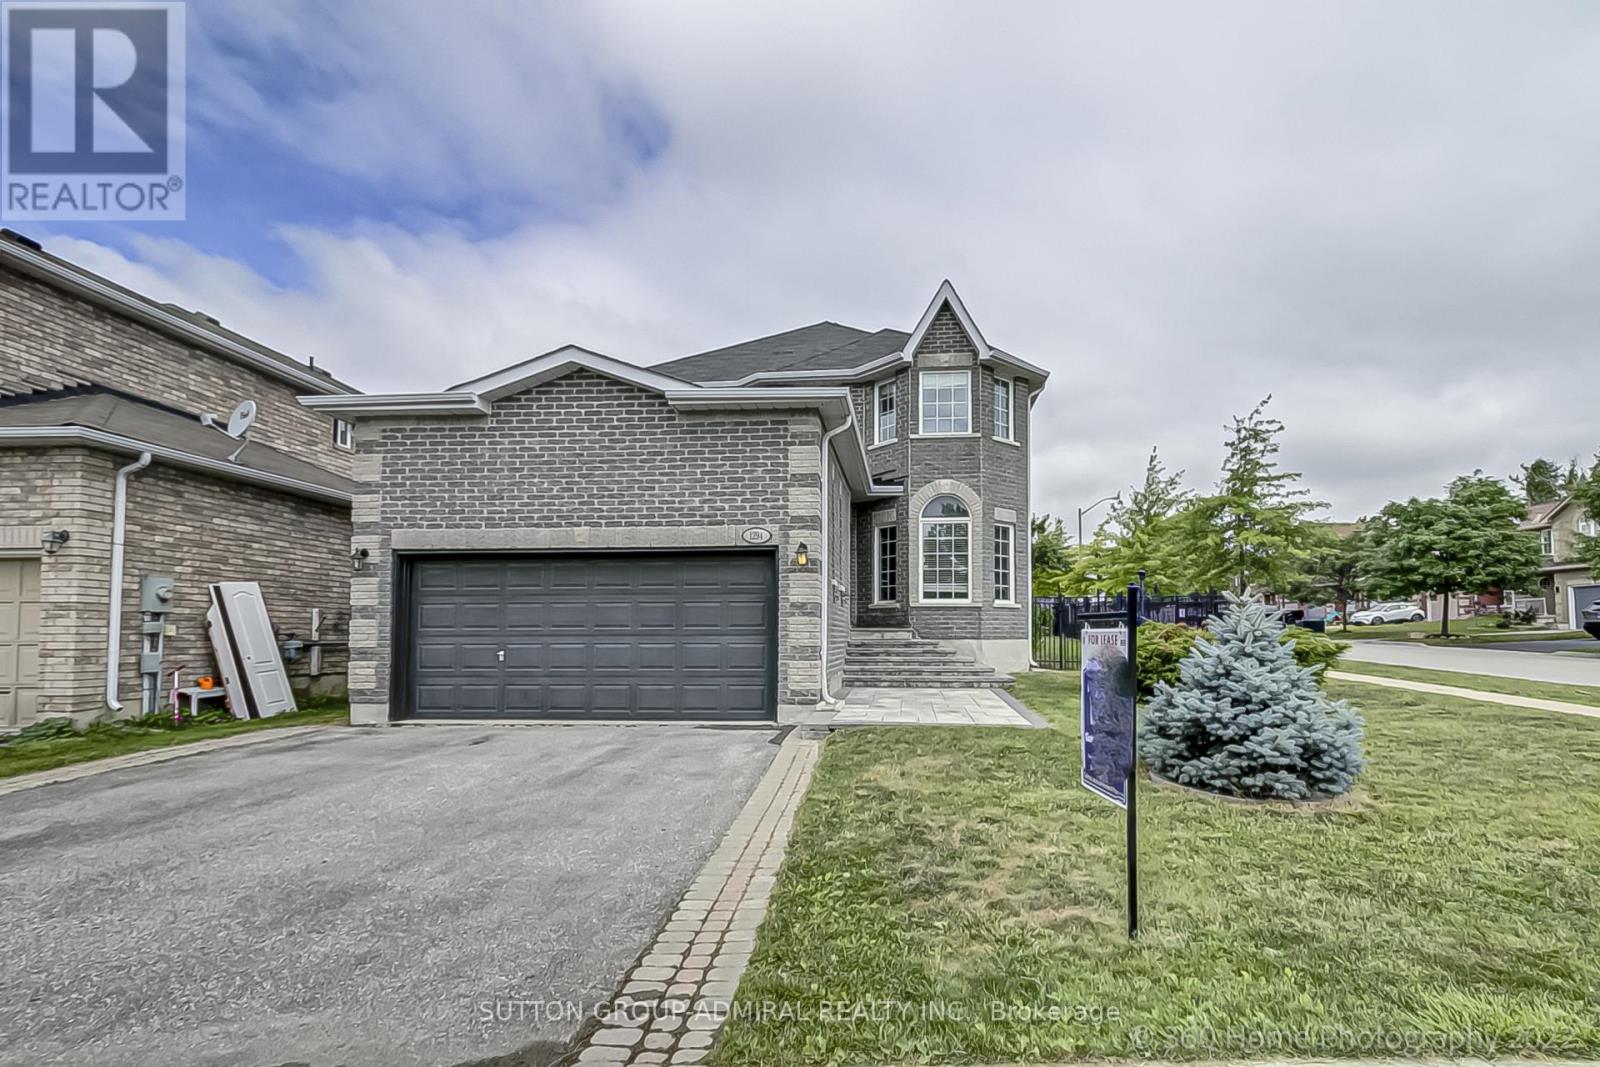
1294 Corm Street
Innisfil, Ontario
Fully Detached 4 Bedroom House On Corner Lot! House Is Available From August 15th, 2026. 2,218 Sq. Ft. Of Finished Living Space Above Ground Plus Unfinished Basement. House Is Available From August 15th, 2026. Open Concept, 9'Ceillings, Hardwood Staircase. Ceramic And Hardwood Floors Throughout On Ground Level. Gas Fireplace, Eat In Kitchen. Lots Of Kitchen Cabinets And Counter Space, Backsplash, S/Steel Appliances. Large Master Bedroom W/5Pc Ensuite. W/O To Backyard, Access From House To Garage. 2,218 Sq. Ft. Of Finished Living Space Above Ground Plus Unfinished Basement Providing Plenty Of Storage Space. Convenient Location! Walking Distance To Shopping, Schools, Plazas, Restaurants. Close To Lake, Sandy Beaches, I.B . Park! House Is Available From August 15th, 2026. (id:61483)
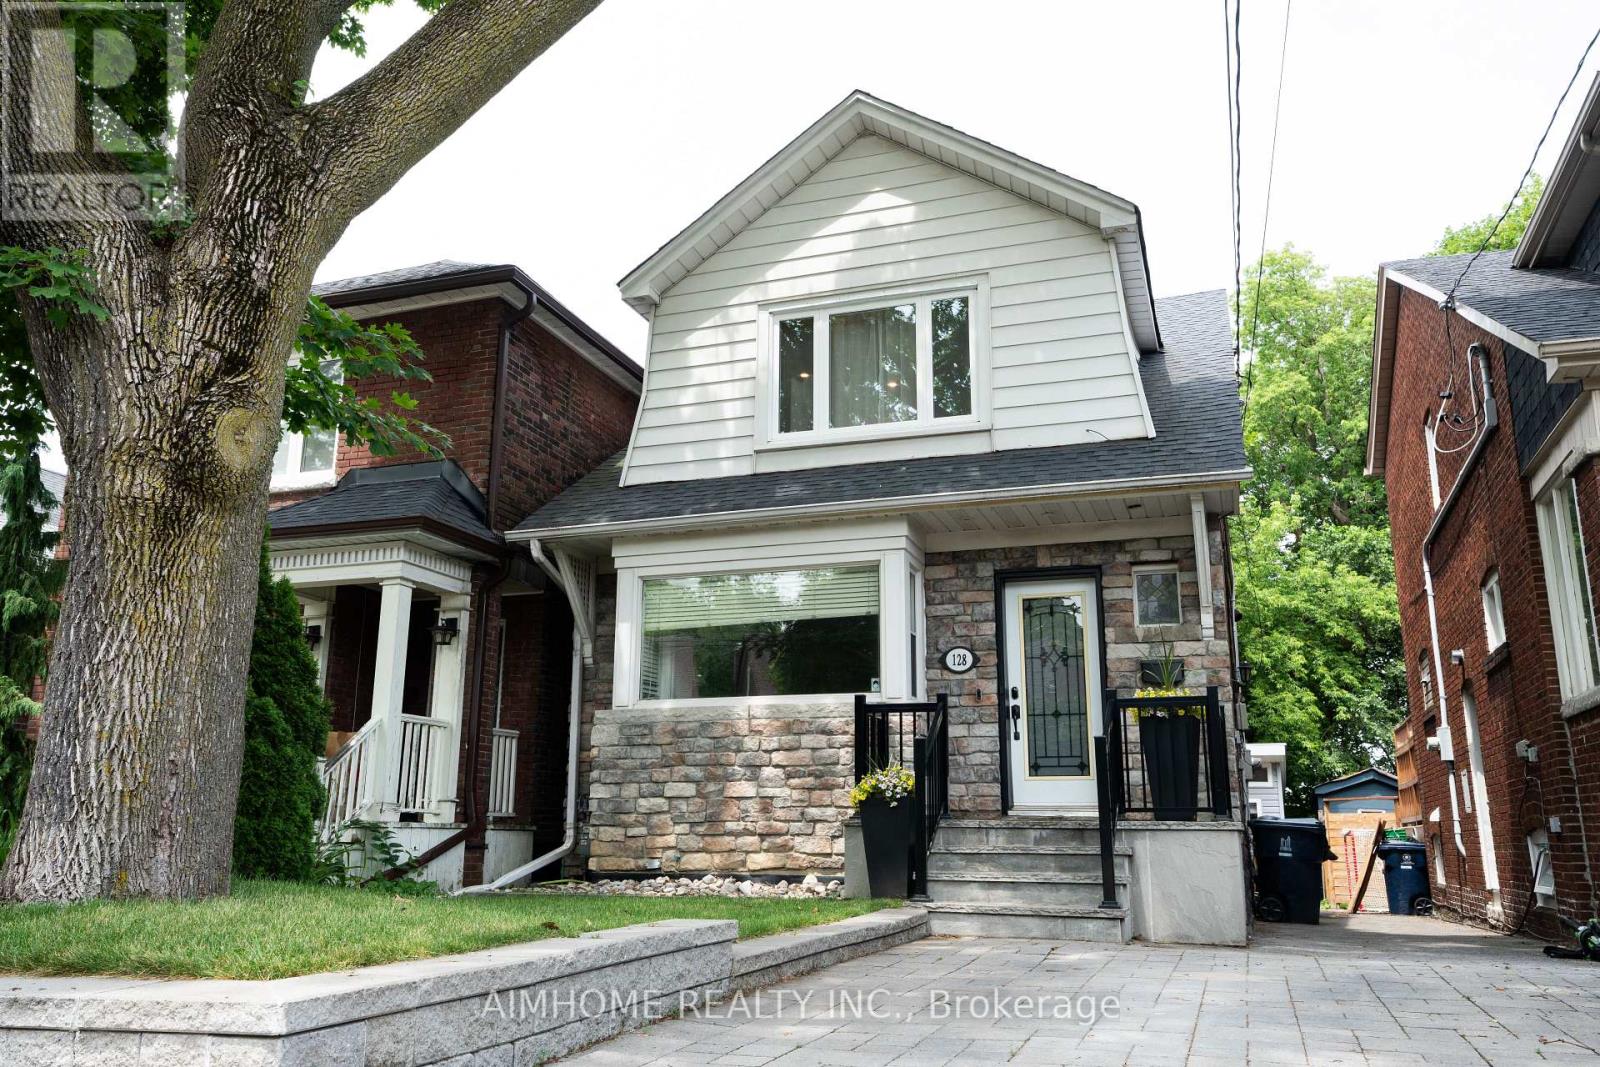
128 Hopedale Avenue
Toronto, Ontario
Welcome to this beautifully maintained 3-bedroom, 2-bathroom home nestled on a quiet street in the heart of East York. This move-in-ready property combines thoughtful updates with timeless charm and backs onto a serene ravine, offering exceptional privacy and picturesque views year-round. The bright and functional layout features spacious principal rooms, an updated kitchen, and a beautifully renovated basement that provides additional living space for a family room, home office, or guest accommodations. Upstairs, you'll find three generous bedrooms with updated flooring and newer windows that enhance comfort and energy efficiency. Step outside to enjoy the professionally renovated backyard, where the tranquil ravine setting creates the perfect backdrop for entertaining, relaxing, or simply enjoying nature. Pride of ownership is evident throughout, with extensive upgrades completed over the past 11 years, including: Renovated basement, Replacement of all clay water pipes, backwater valve installed, including coordinated City-side replacement, Newer furnace and hot water tank(Owned), updated Roof shingles replaced and Added insulation in the attic, Backyard renovation , Interlocking driveway, Updated second-floor hard wood flooring. updated second-floor windows replaced window replaced, Ideally located close to parks, schools, transit (potential new Metrolinx line in walking distance), and all the amenities East York has to offer. This is an opportunity to own a move-in-ready home where thoughtful updates meet an exceptional natural setting. Separated side door entrance to the finished basement. (id:61483)
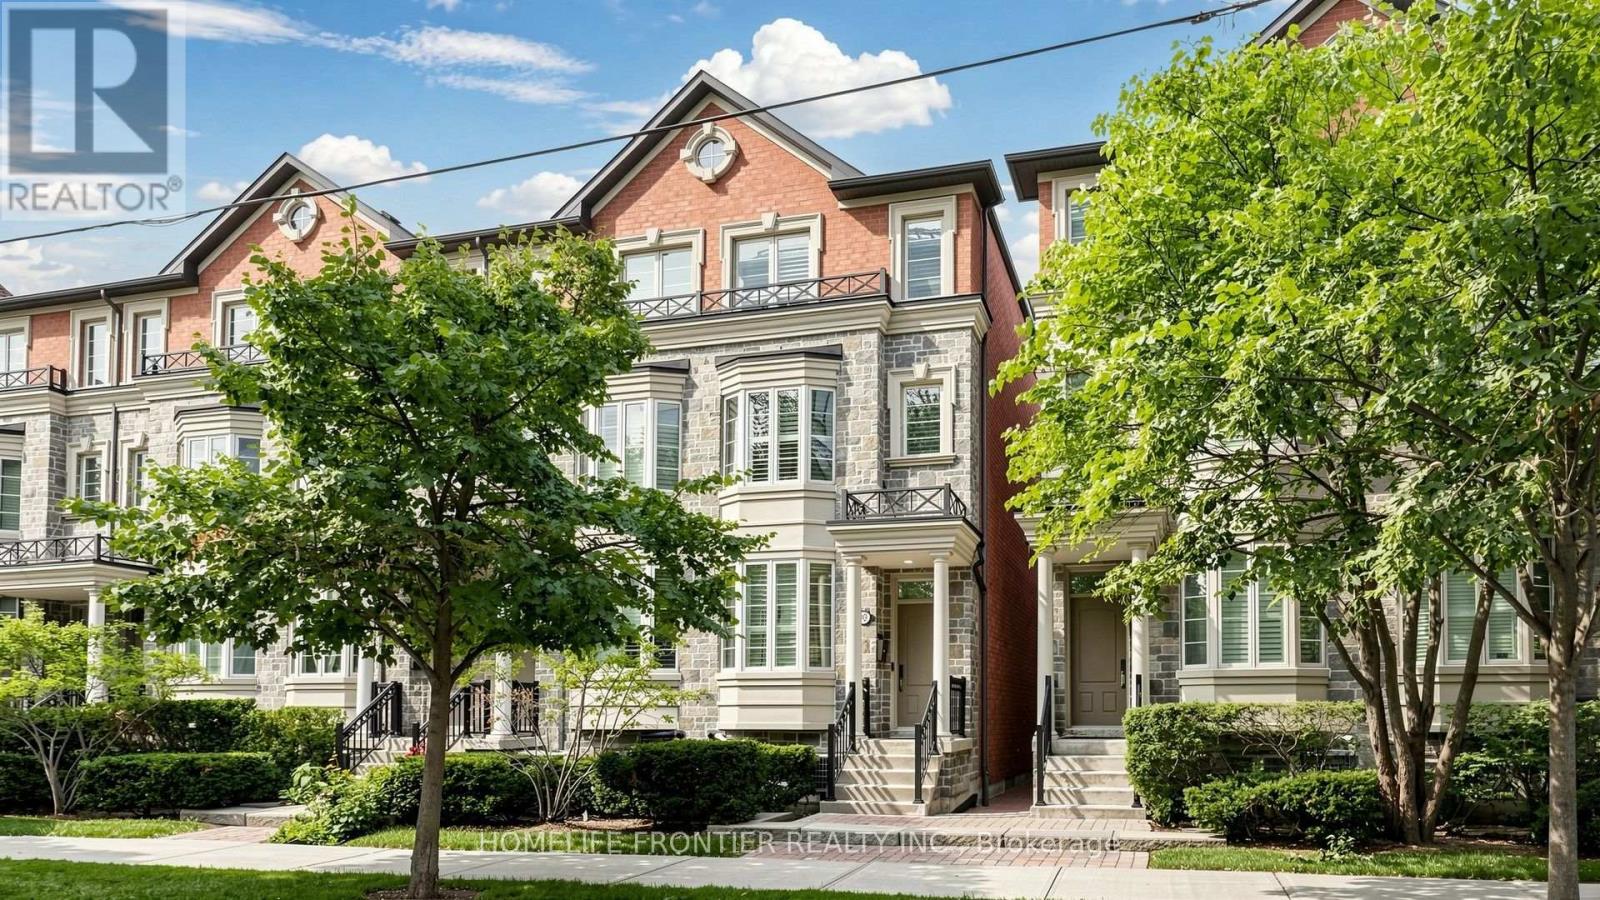
30 Clairtrell Road
Toronto, Ontario
Exquisite Executive Townhouse in the highly sought-after Bayview & Sheppard community, located within a top-ranked school district and just steps to the subway. Designed for comfortable family enjoyment and entertainment. This home offers an exceptional layout with a bright, spacious living and dining area, and a gourmet kitchen featuring custom cabinetry, a generous breakfast space, and walk-out access to a private deck. The total livable area features 2558 SF (2461 SF Above ground and 97 Sq Ft Basement finished Area).All three bedrooms features its own ensuite washroom, walk-in closet, and high-quality hardwood flooring. A Study Room on The third level features a large, versatile area that can function as a home office or a 4th bedroom. The professionally finished basement provides an additional expansive space-ideal as a recreation room, private gym, or a sizeable 5th bedroom. The entire home has been freshly painted, showcases premium hardwood flooring throughout, and offers a nine-foot ceiling on the main floor.A skylight fills the interior with abundant natural light. Enjoy direct access to the double garage, plus a private driveway accommodating a total of three parking spots. Minutes to major highways and within walking distance to the subway, top schools, library, Bayview Village, shops, and restaurants. (id:61483)
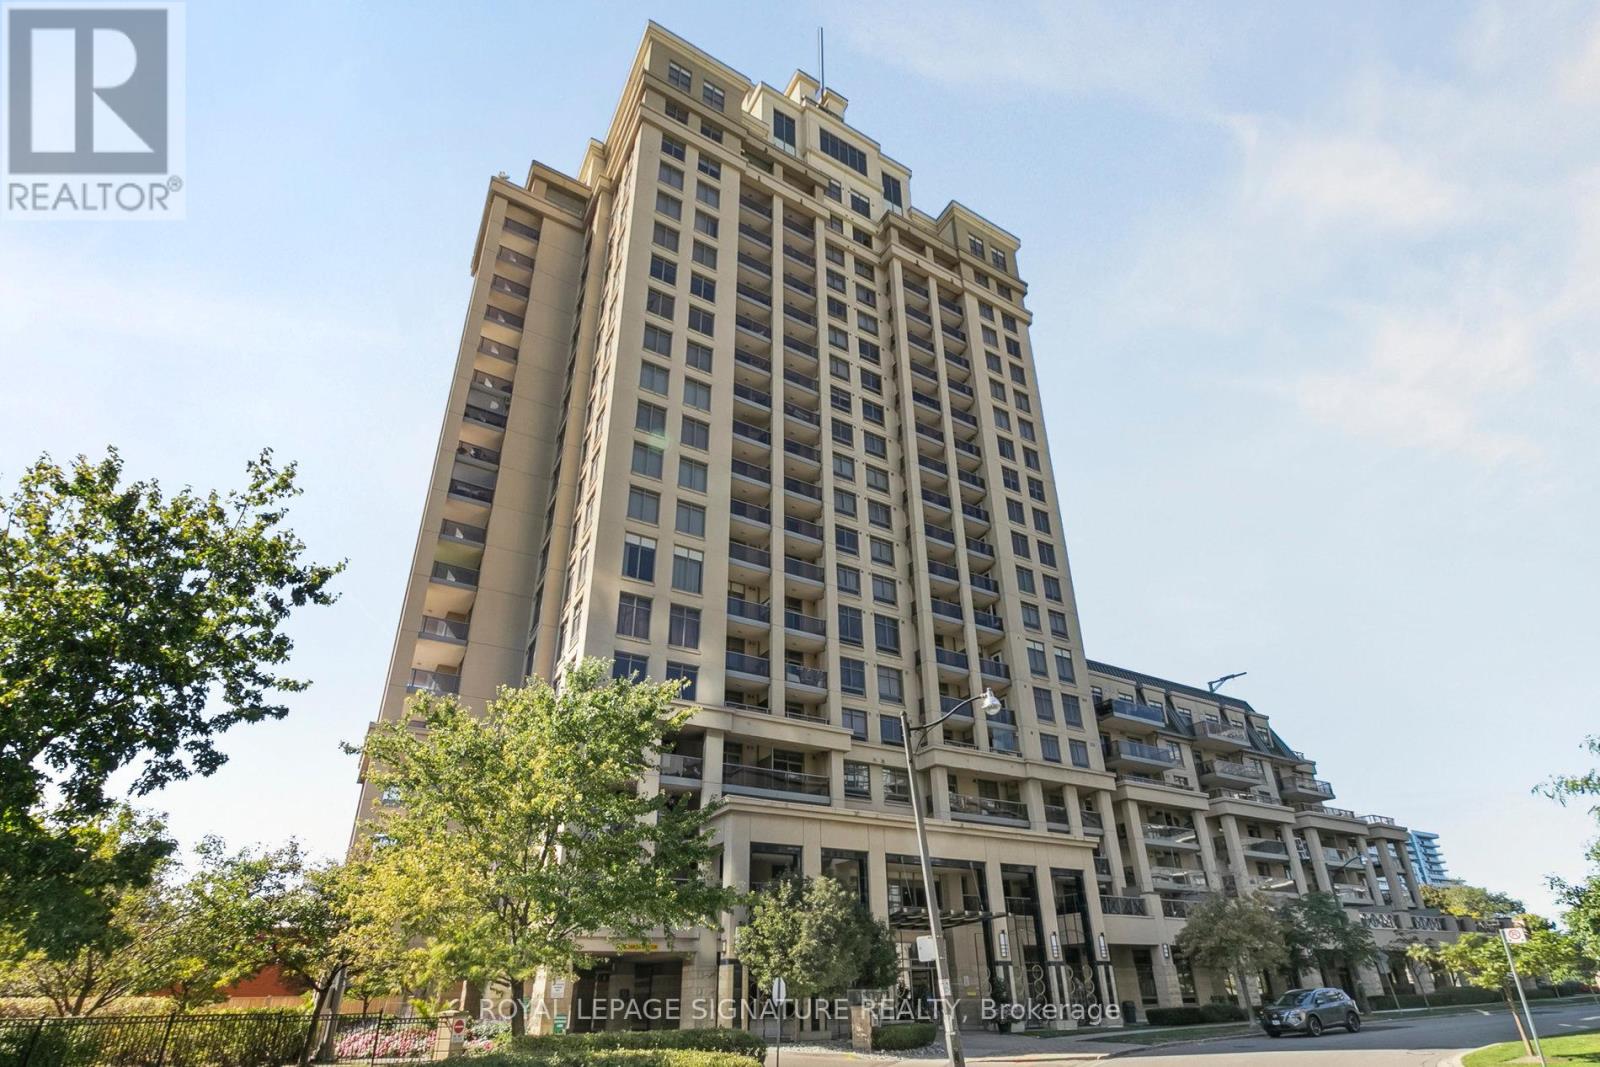
1307 - 18 Kenaston Gardens
Toronto, Ontario
'The Rockefeller' by The Daniels Corp - HUGE and freshly renovated 2BR suite in Bayview Village. Interior living space measured at just under 1000 sq ft and a balcony. Corner unit with multiple windows flooding the unit with natural light. Sparkling new kitchen and appliances, brand new quality LVP flooring throughout, upgraded bathroom vanities, new flush mount lighting, freshly painted... and the list goes on. Comes equipped with 2 Underground parking spaces and a storage locker. A well-managed and quiet building with luxury amenities and myriad commuting/transit options, including a quick stroll to Bayview Subway Station. Walk over to shop at renowned Bayview Village Shopping Centre. This bright, modern and sophisticated suite is an opportunity not to be missed! (id:61483)
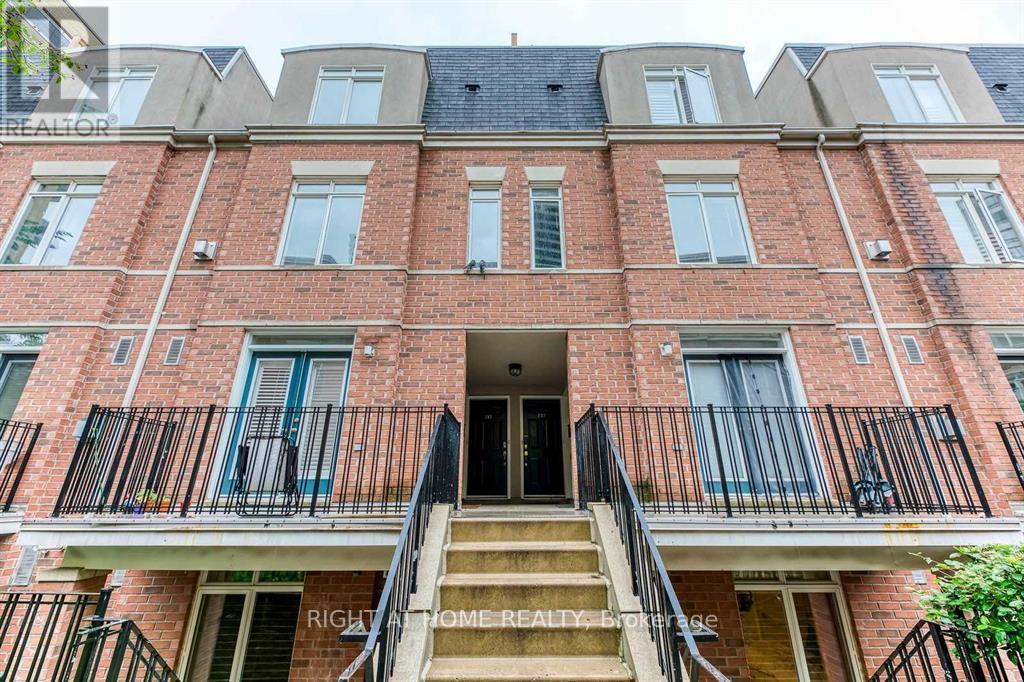
327 - 415 Jarvis Street
Toronto, Ontario
Welcome To This Bright And Modern 2-Bedroom Townhome In The Sought-After "The Central" Townhouse Complex - A Hidden Gem In Midtown Toronto. Featuring Hardwood Floors, A Spacious Open-Concept Layout, And A Private Rooftop Terrace Perfect For Dining Under The Stars And Enjoying City Views. The Unit Includes Stainless Steel Appliances (Fridge, Stove, Microwave, Dishwasher), Washer/Dryer, Existing Light Fixtures, Window Coverings, And One Locker For Added Storage. Indoor Garage Parking Is Available. Enjoy A Super Convenient Location Just Steps To Parks, TTC/Subway, Shopping, Restaurants, U Of T, Toronto Metropolitan University, And The Eaton Centre. Ideal For Anyone Studying Or Working In The Downtown Core. Some Photos Were Taken During A Previous Listing And Include Staging For Illustrative Purposes. (id:61483)
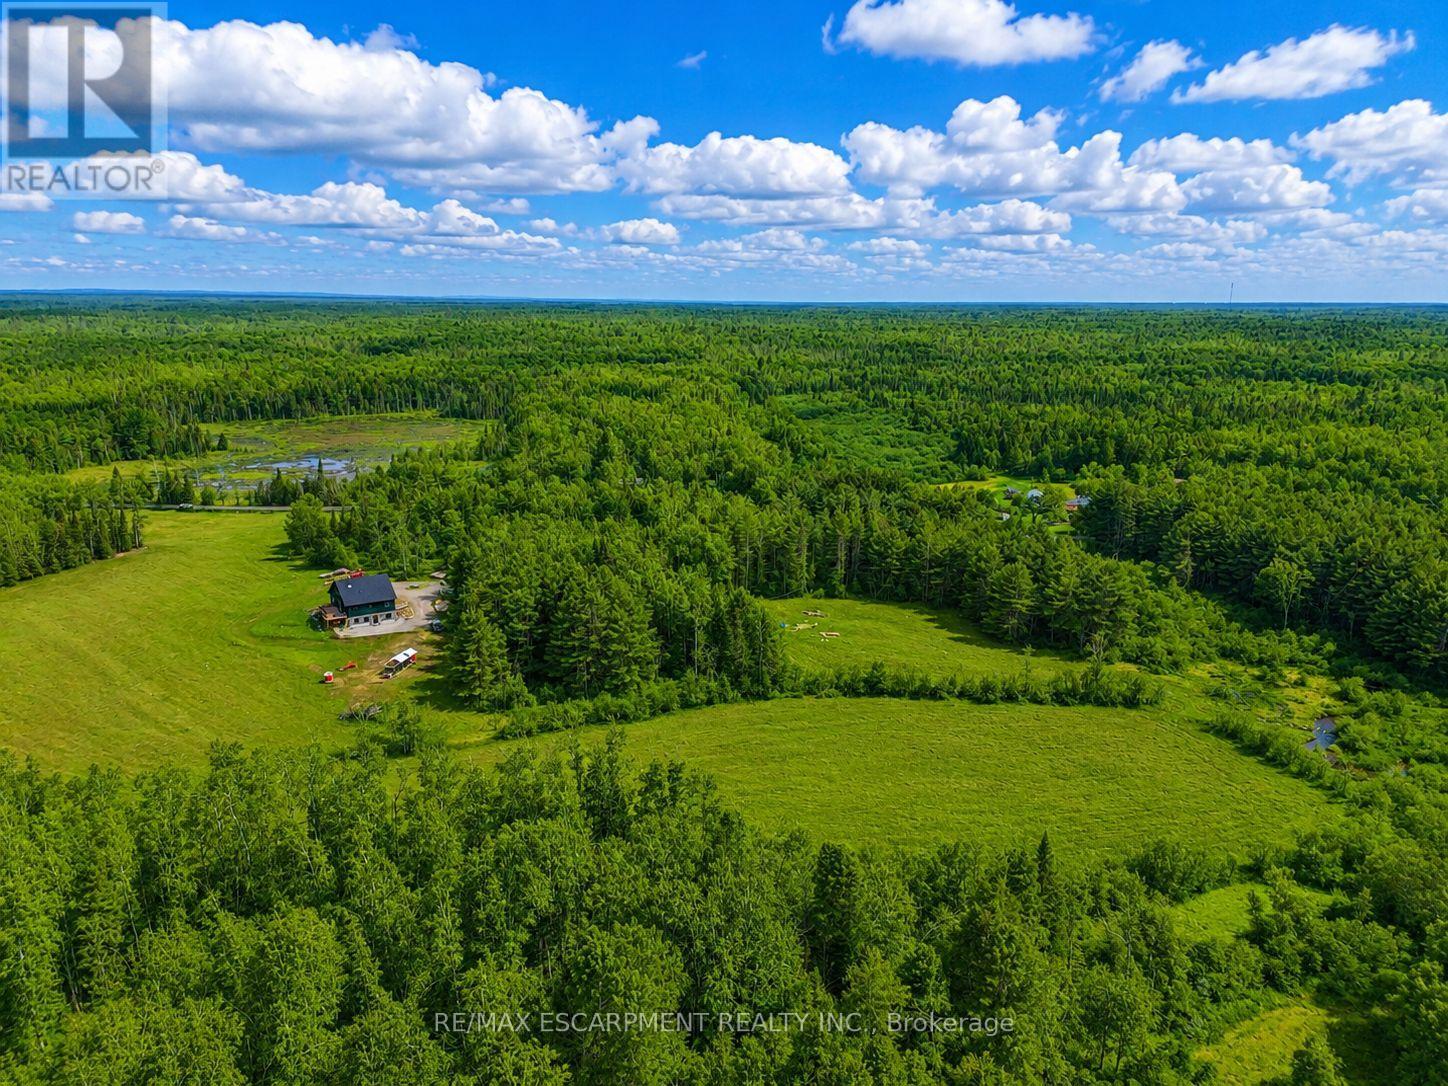
1161 Barkway Road
Gravenhurst, Ontario
A Creek Runs Through It - Luxurious country living on a picturesque 20 plus acre, partially cleared wooded lot. Welcome to 1161 Barkway Road! A short scenic drive to the charming town of Gravenhurst... this custom built 6 BED (4+2), 4 BATH (3+1) with DEN, Board/Batten and Stone Two Storey Home offers over 3,700 sq.ft. of total living space and sits on an impressive mixed use forest and open meadow lot. A beautiful clearing and stream complete this gorgeous property. Step inside the entrance off the covered front porch with Douglas Fir beams and you are immediately greeted by a sense of luxury. Custom millwork, shiplap and radiant flooring can be found in several spaces. Step in further and take in the white oak floors and 18' high ceiling of the great room. Oversized windows flood the interior with natural light and frame the numerous breathtaking views. Additional highlights include a chef inspired gourmet kitchen, primary retreat with spa-like ensuite & sitting area, Italian faucets. There's even a custom French Chicken Coop out back. The walk-out finished basement can easily be converted into a full in-law suite (kitchen rough-in). Don't miss out on this rare opportunity. Your dreams of an upscale country living estate, close to a desirable town in Muskoka start here. Luxury Certified. (id:61483)
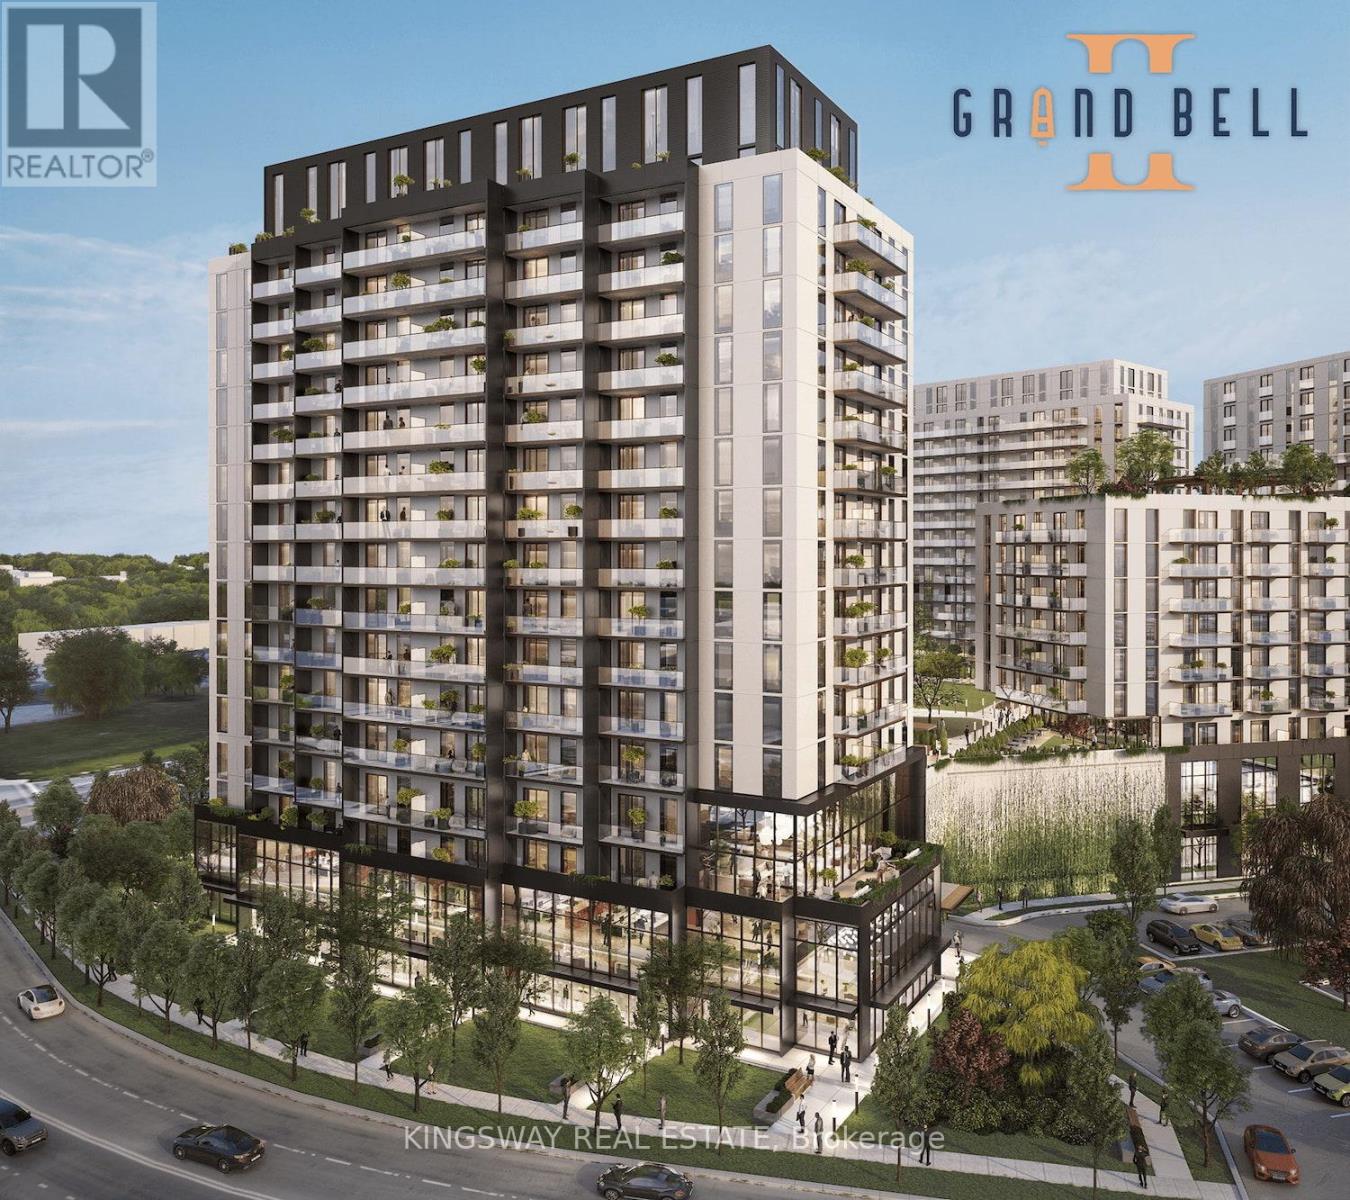
1212 - 33 Erie Ave Avenue
Brantford, Ontario
Experience elevated urban living in this spacious 1 bedroom suite + den within the highly anticipated Phase 2 of the Grandbell Condos, a landmark master-planned community revitalizing downtown Brantford. This floor plan offers in space and functionality, featuring 9' ceilings and view of the Grand River.Residents will enjoy premium boutique amenities, including a 24-hour concierge, fitness centre, co-working space, and an expansive rooftop terrace with BBQs. Perfectly situated for both nature and lifestyle, you are steps from the Grand River trails and a vibrant downtown core with a Walk Score of 85. With its prime location just minutes from University, College, and easy transit links via the 403 and GO Transit, this unit offers exceptional investment potential. Expected completion June. (id:61483)
1343 Blythe Road
Mississauga, Ontario
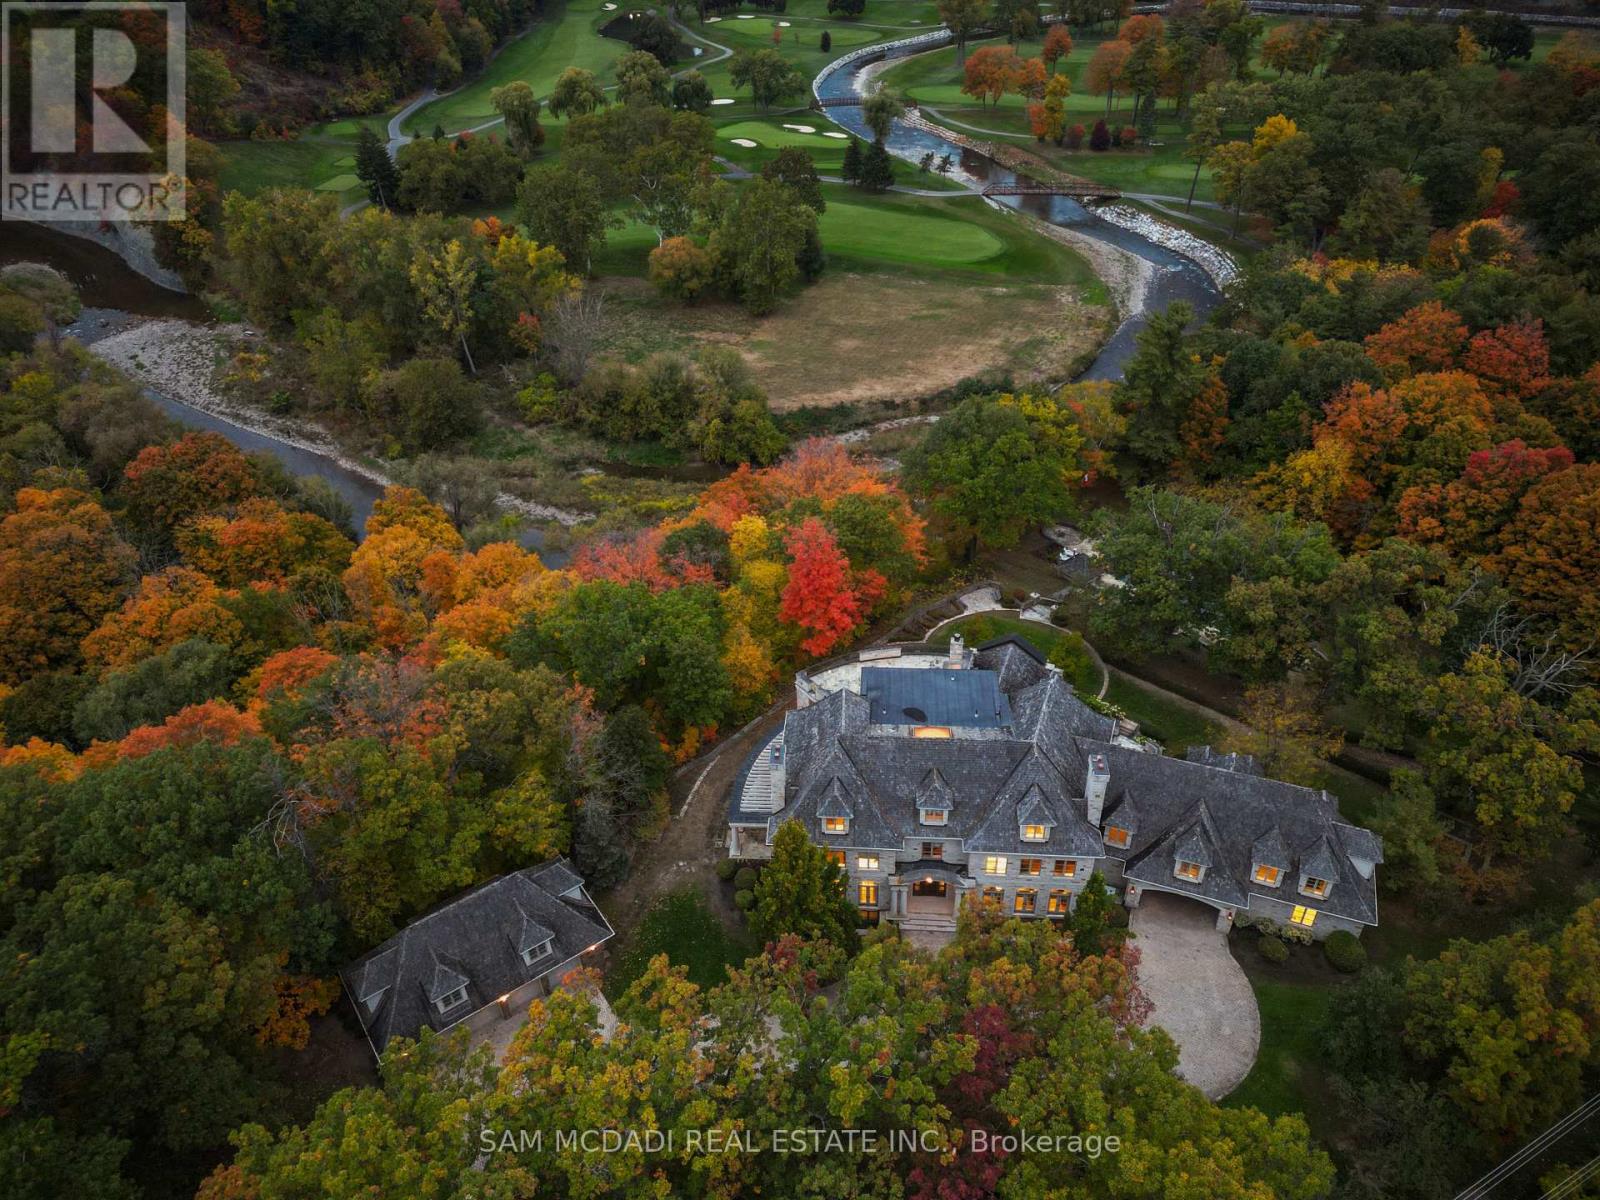
Welcome to this architectural masterpiece in Mississauga's most prestigious neighbourhood, backing onto the Credit River & the Credit Valley Golf & Country Club. With direct personal golf cart access to the course from your backyard, this estate is ideal for established professionals & golf enthusiasts. Privately situated on 8.5 acres teeming w/ wildlife, this elaborately designed estate by Ravensbrook Homes boasts over 19,000 SF across all levels, featuring luxurious finishes including radiant-heated marble & hardwood floors. Inside, experience noble interiors w/ soaring ceilings & abundant natural light cascading through expansive windows. The gourmet kitchen is a culinary showpiece overlooking manicured gardens, w/ the Credit River & golf course serving as a sophisticated backdrop. Outfitted w/ premium appliances, quartz waterfall countertops, & herringbone flooring, enjoy seamless entry from the kitchen into the family room, which features an onyx back-lit bar, & the formal dining room via the butler's servery. Each powder room on the main level is a statement of artistry, w/ Venetian-plastered walls & antique fixtures. For working professionals, enjoy two elegant home offices. Ascend to the upper level, where each bedroom offers a calming retreat w/ marble-clad ensuites, walk-in closets, & serene landscape views. The owner's suite rivals world-class hotels, w/ a marble fireplace, private terrace overlooking the lush grounds, dual walk-in closets w/ custom storage, & a 6-piece ensuite elevated w/ body jets, rainfall shower, & soaker tub. W/ a wealth of amenities, enjoy billiards w/ friends, work out in the gym, or wine taste in the cellar. Outdoors, relax in the curated entertainment space featuring multiple seating areas, an oversized cement pool w/ a cedar bar, integrated stone speakers, & sophisticated lighting. W/ an elevator serving all levels & an Elan smart system controlling lights, music, & security, this is Mississauga's most distinguished estate. (id:61483)
1114 - 50 Lotherton Pathway
Toronto, Ontario
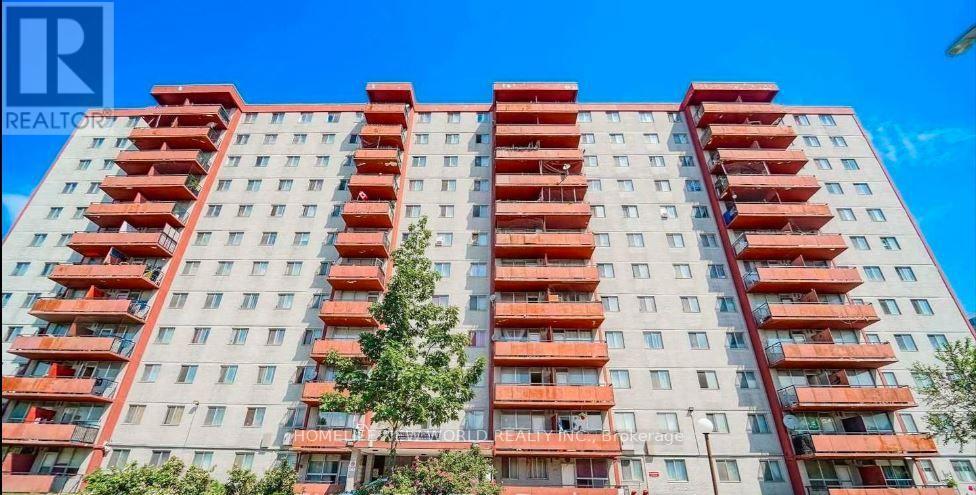
Welcome to This Affordable, Bright and Spacious 3 Bedroom Corner Convenience Location Condo. Outstanding Value Open Concept. Can Convert to 4 Bedrooms. All Utilities Are Included In Lower the Maintenance Fee, New Painted Through Out, New Cabinet Doors. Very Close To TTC, Parks, Schools, Minutes To Subway,Hwy 401 And Yorkdale Shopping Centre & All The Amenities. Great Opportunity For 1st Time Home Buyers or Investors. (id:61483)
88 Chelsea Crescent
Bradford West Gwillimbury, Ontario
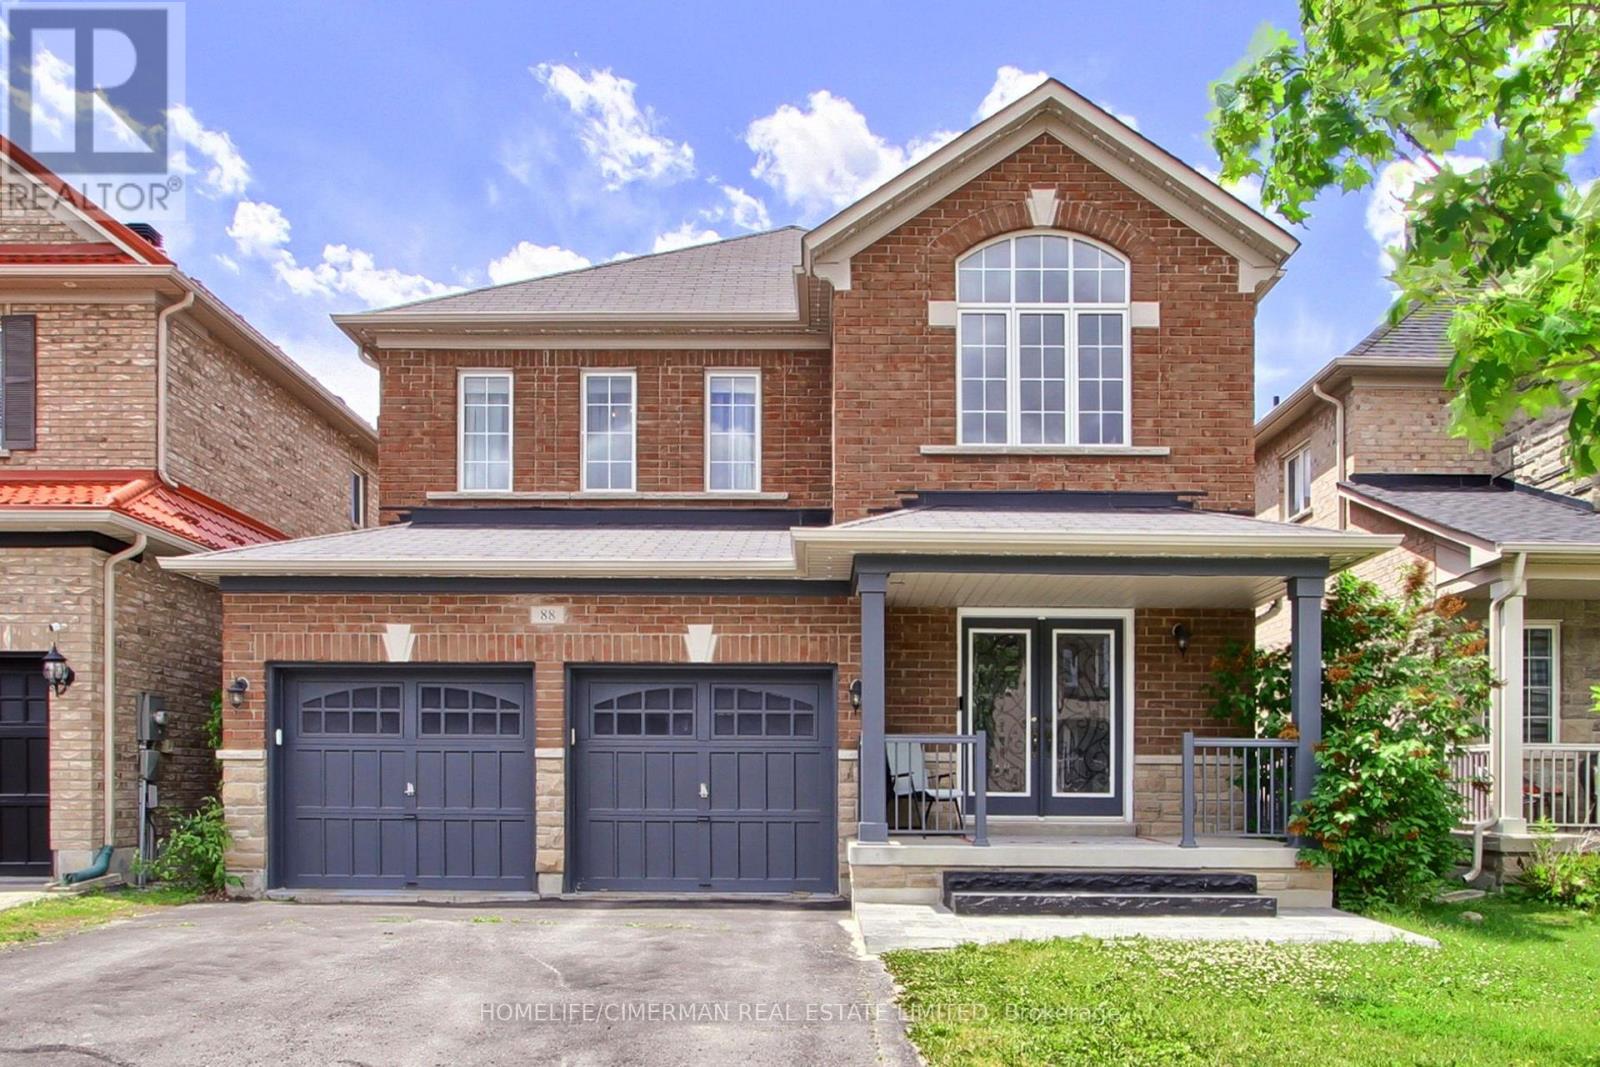
***Welcome to this bright and beautifully designed two-storey detached home, offering 2764 sq. ft. of exceptional living space in one of Bradford's most desirable neighbourhoods*** Situated on a premium 38 x 113 ft. lot, this stunning residence features 4 spacious bedrooms and 4 elegant bathrooms, providing comfort and flexibility for families of all sizes***Step inside to an impressive foyer with soaring 20-foot ceilings, creating a grand first impression. The open-concept main floor boasts 9-foot ceilings, rich hardwood flooring throughout, and a stained oak staircase with modern wrought-iron pickets, adding warmth and sophistication to the home.The chef-inspired gourmet kitchen is designed for both everyday living and entertaining, featuring granite countertops, a stylish backsplash, high-end stainless steel appliances, ample cabinetry, and a functional layout that flows seamlessly into the spacious family room.Upstairs, the luxurious primary suite serves as a private retreat, complete with a walk-in closet and a spa-like 5-piece ensuite. Three additional generously sized bedrooms offer excellent functionality, including semi-ensuite and private ensuite access. All bedrooms feature double closets, providing abundant storage space***Convenience is enhanced with a main-floor laundry room and a double-car garage with no sidewalk, allowing for additional driveway parking and enhanced curb appeal***The unfinished basement, featuring an open staircase, offers endless potential to create additional living space tailored to your needs*** Outside, enjoy an oversized two-level deck, perfect for entertaining, as well as a welcoming front porch*** Ideally located close to scenic trails, top-rated schools, public transit, major highways, shopping, and everyday amenities, this exceptional home combines luxury, comfort, and convenience in one remarkable setting*** (id:61483)
722a Lake Dr. S Drive
Georgina, Ontario
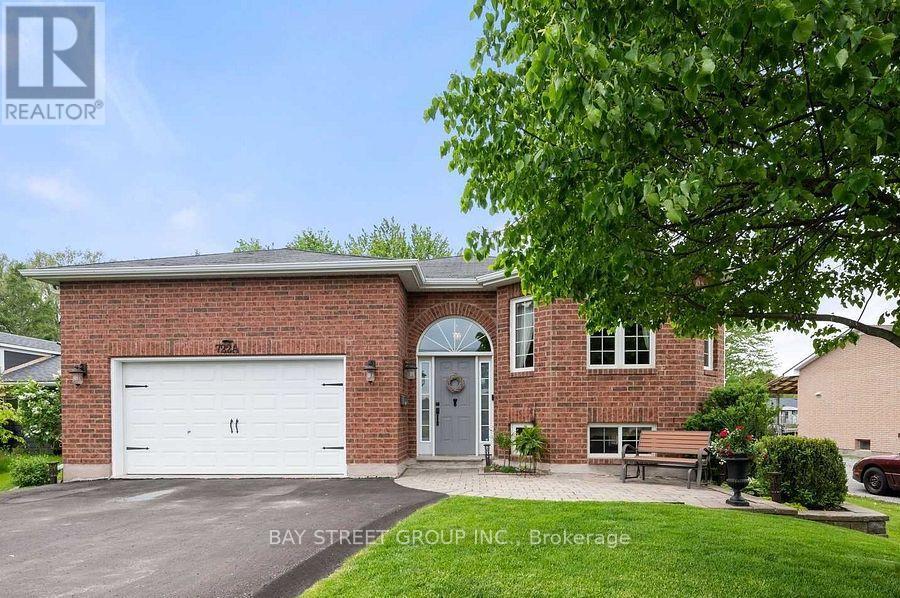
Spectacular Direct Canal Front, Custom All Brick Raised Bungalow Round Lake Simcoe Access & Minutes From Highway 404. Large Open Concept Layout With Gleaming Hardwood Floors, Pot Lights, Floor To Ceiling Stone Fireplace & Multiple Walk-Outs From Huge 30 Ft. X12.5 Ft Deck Overlooking Water. Fully Upgraded Kitchen With Large Island, Brazilian Granite Counters & Backsplash, Crown/Valance, Under Cabinet Lighting Bright Primary Bedroom With 4 Piece Ensuite , the Lease price include grass cutting. If Furnished main floor , $4000.00/Month for Rent (id:61483)