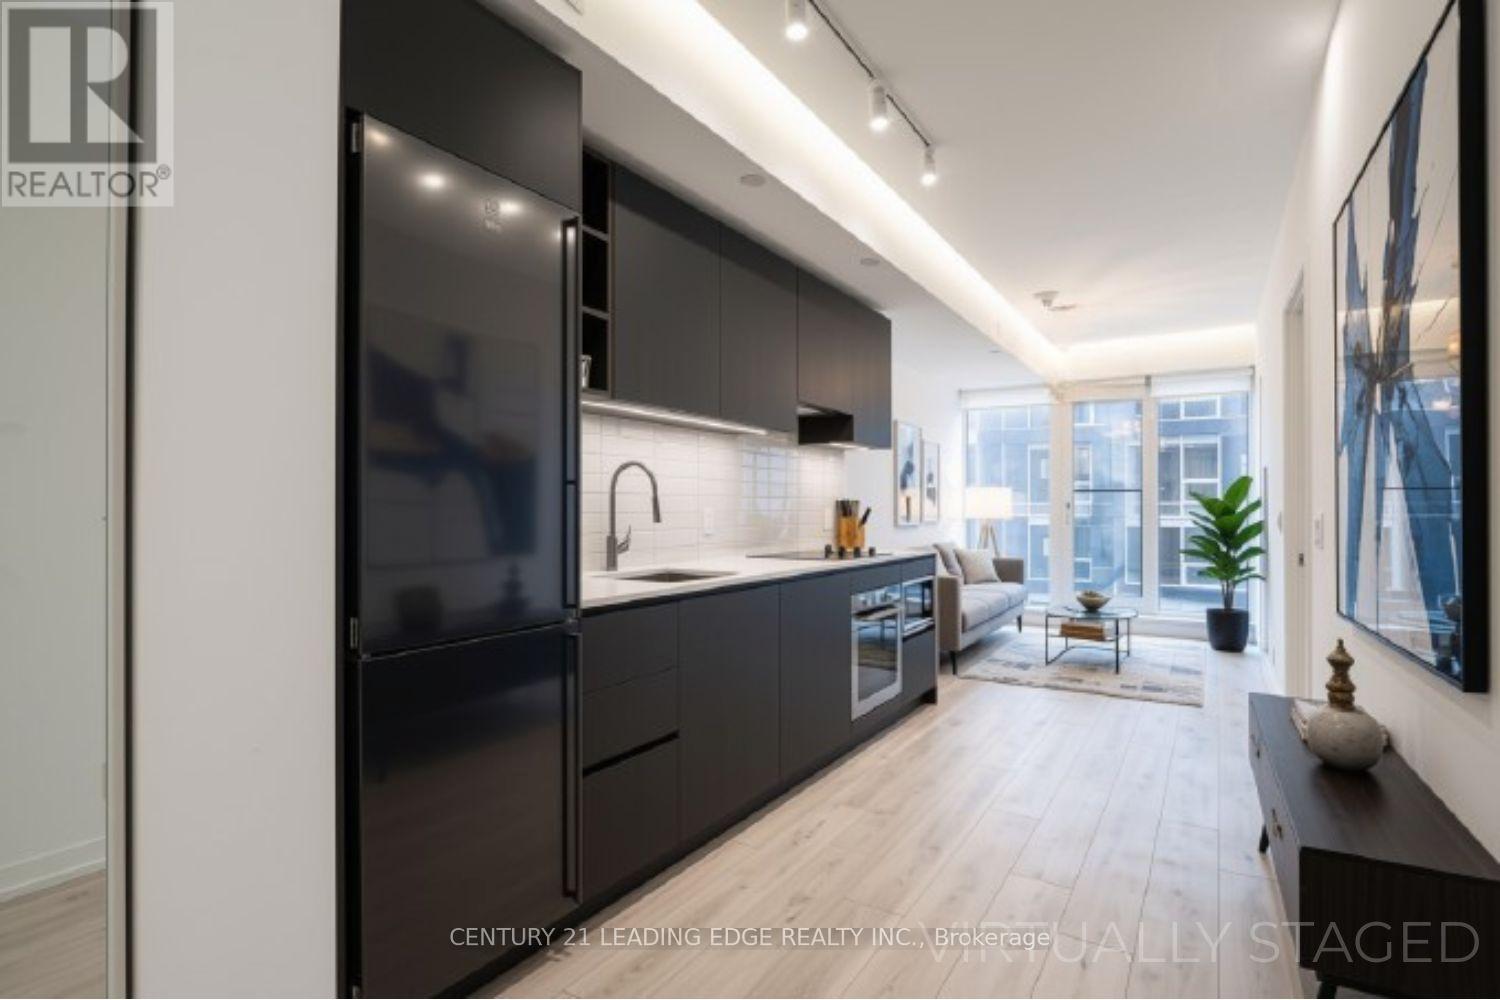
2210 - 55 Mercer Street Ne
Toronto, Ontario
Welcome to Mercer Condos! In the Heart of Toronto's Entertainment District with 100 Transit Score, 98 Walk Score! One Bed, One Bath Condo For Lease. Open Concept, Luxury Finishes. One Locker Included in Rent.Residents enjoy world-class amenities across three levels, including a state-of-the-art fitness centre with Peloton pods and HIIT training zones, yoga studio, infrared cedar saunas, co-working spaces, boardrooms, landscaped outdoor terraces, basketball half-court and BBQareas.EXCELLENT LOCATION: Walking distance to Rogers Centre, CN Tower, Union Station. Building amenities include Visitor Parking, 24 hr concierge/security, guest suites, electric car charging station, Gym, Rooftop Deck/Garden, etc. (id:61483)
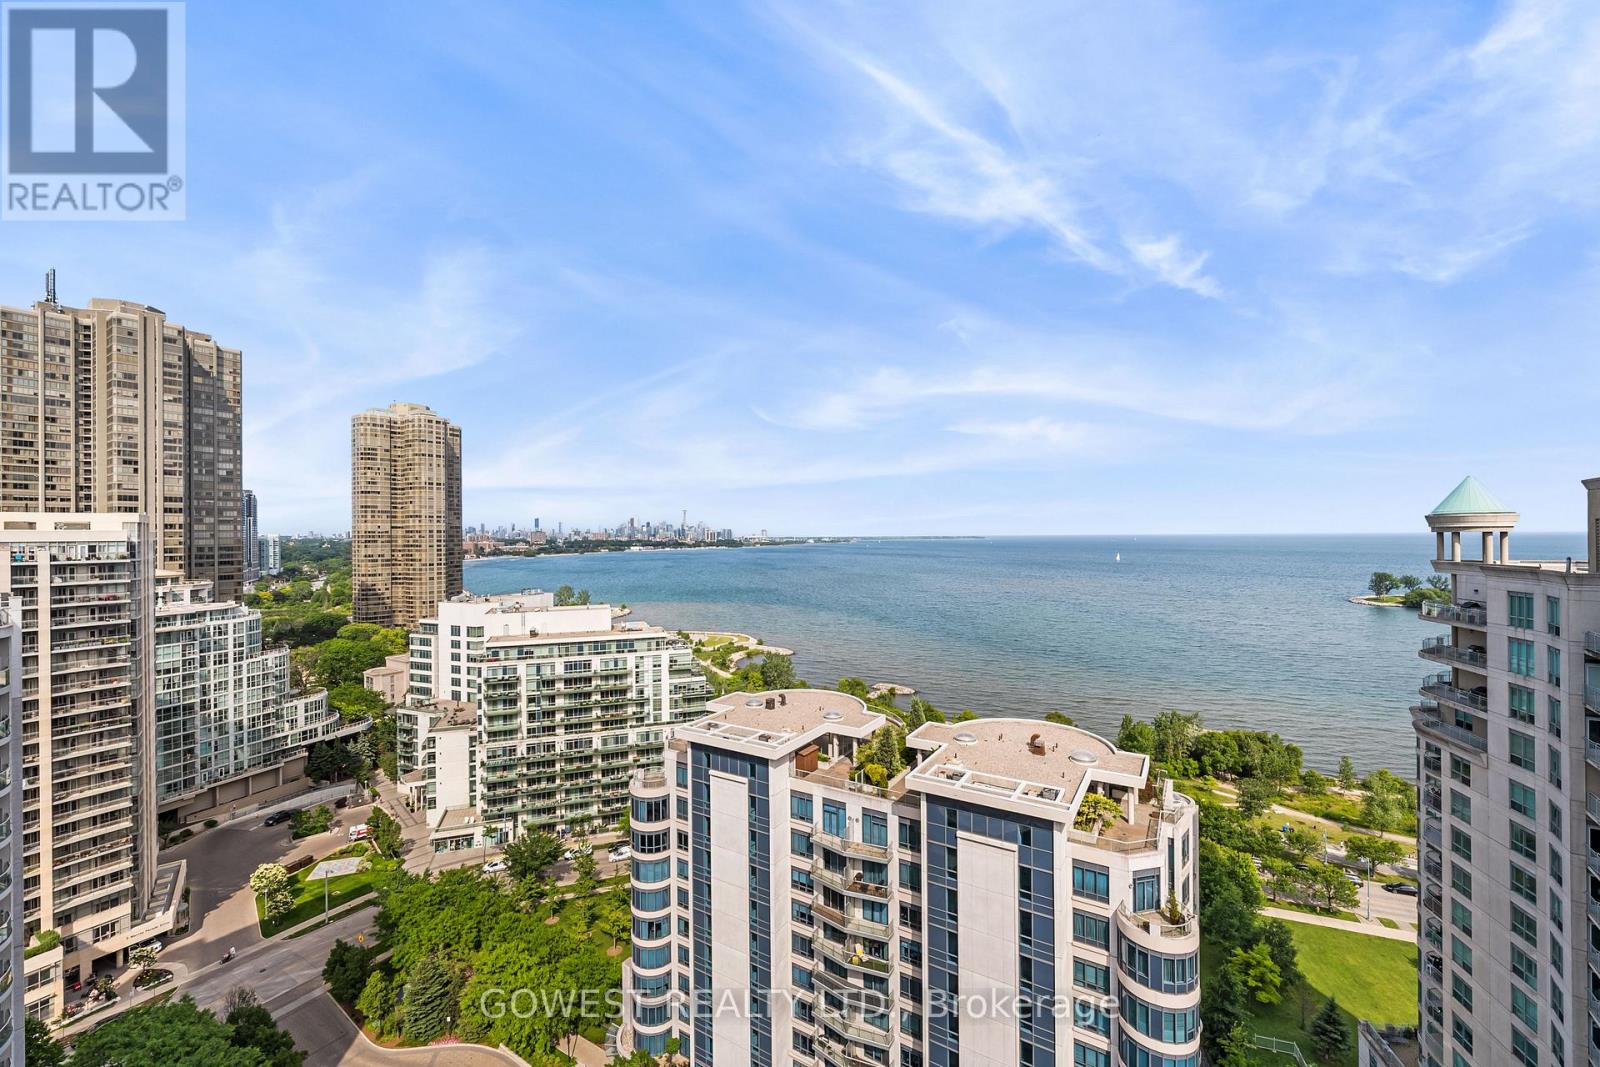
318 - 2095 Lake Shore Boulevard W
Toronto, Ontario
Experience luxury waterfront living at its finest in this spectacular, fully renovated estate on the shores of Lake Ontario. With over $400,000 in premium renovations, this exceptional home offers breathtaking lake views from nearly every room and an unparalleled blend of elegance, comfort and resort-style living. Enter through the grand foyer with a dramatic tall entry door into an open-concept floor plan filled with natural light, soaring ceilings and stunning architectural details. The spacious living and dining areas, family room with a gas fireplace and custom imported Italian Muti entertainment unit, and private home office with French doors all overlook the water. At the heart of the home is a state-of-the-art imported Italian Muti kitchen featuring an oversized centre island, premium Thermador appliances and a walkout to the expansive wraparound deck-perfect for entertaining while enjoying spectacular sunsets and panoramic lake views. The luxurious primary suite is a private retreat with a spa-inspired ensuite, custom closets and serene waterfront vistas. A spacious second bedroom, beautifully appointed bathrooms, main floor laundry and mudroom with custom California Closets cabinetry complete the thoughtfully designed layout. Step outside to your private waterfront oasis where the expansive terrace invites you to relax, entertain and enjoy the tranquil beauty of nature. This extraordinary residence offers a rare opportunity to experience sophisticated lakeside living in one of the area's most desirable settings. Enjoy breathtaking lake views from every corner of this spectacular, fully renovated luxury residence. Wake up to panoramic waterfront vistas from the primary retreat, featuring a private walk-out balcony and a covered terrace-the perfect place to enjoy your morning coffee or unwind in any season. Renovated from top to bottom with over $400,000 in premium upgrades, this exceptional home showcases engineered hardwood flooring throughout, a stunning (id:61483)
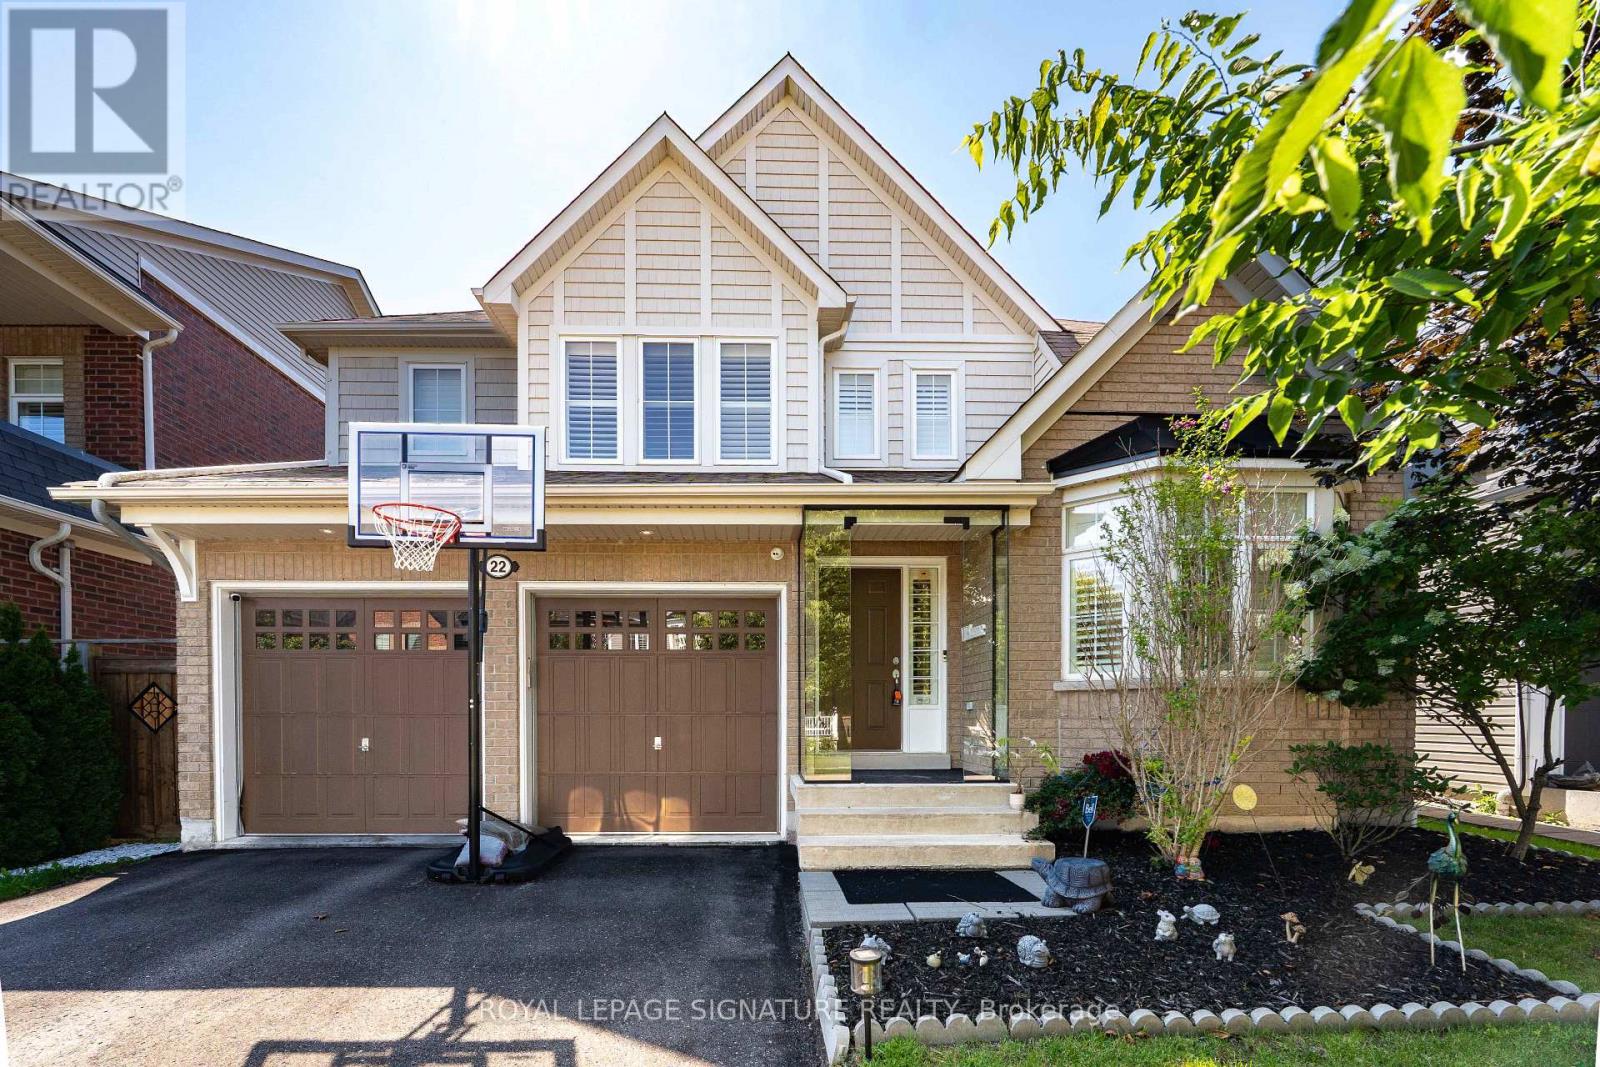
22 Northcastle Crescent
Whitby, Ontario
Stunning 4-bedroom detached home in one of Whitby's most desirable family neighborhoods of Brooklin, offering approximately 2,400 sq. ft. of bright, thoughtfully designed living space on a premium 45.93-ft. wide lot. Featuring parking for up to 6 vehicles with a 2-car garage and 4-car driveway, this home is ideal for growing families and those who love to entertain. The inviting main floor showcases 9-ft ceilings, hardwood floors, elegant California shutters, a spacious combined living and dining room, and a welcoming family room with a gas fireplace. The upgraded chef-inspired kitchen is designed for both everyday living and entertaining, featuring extended cabinetry, stainless steel appliances, a large centre island, a servery with wine fridge, and a walk-out to the impressive 24' x 15' deck overlooking a private backyard. Upstairs offers four generously sized bedrooms, including a spacious primary retreat complete with a walk-in closet and luxurious 5-piece ensuite. The semi-finished basement provides additional versatile living space while still offering excellent potential for further customization to suit your family's needs. Located within walking distance to highly rated Chris Hadfield Public School, St. Bridget Catholic Elementary School, Brooklin High School, parks, trails and everyday amenities, this exceptional home combines generous living space, premium entertaining features, future growth potential and an unbeatable family-friendly location. (id:61483)
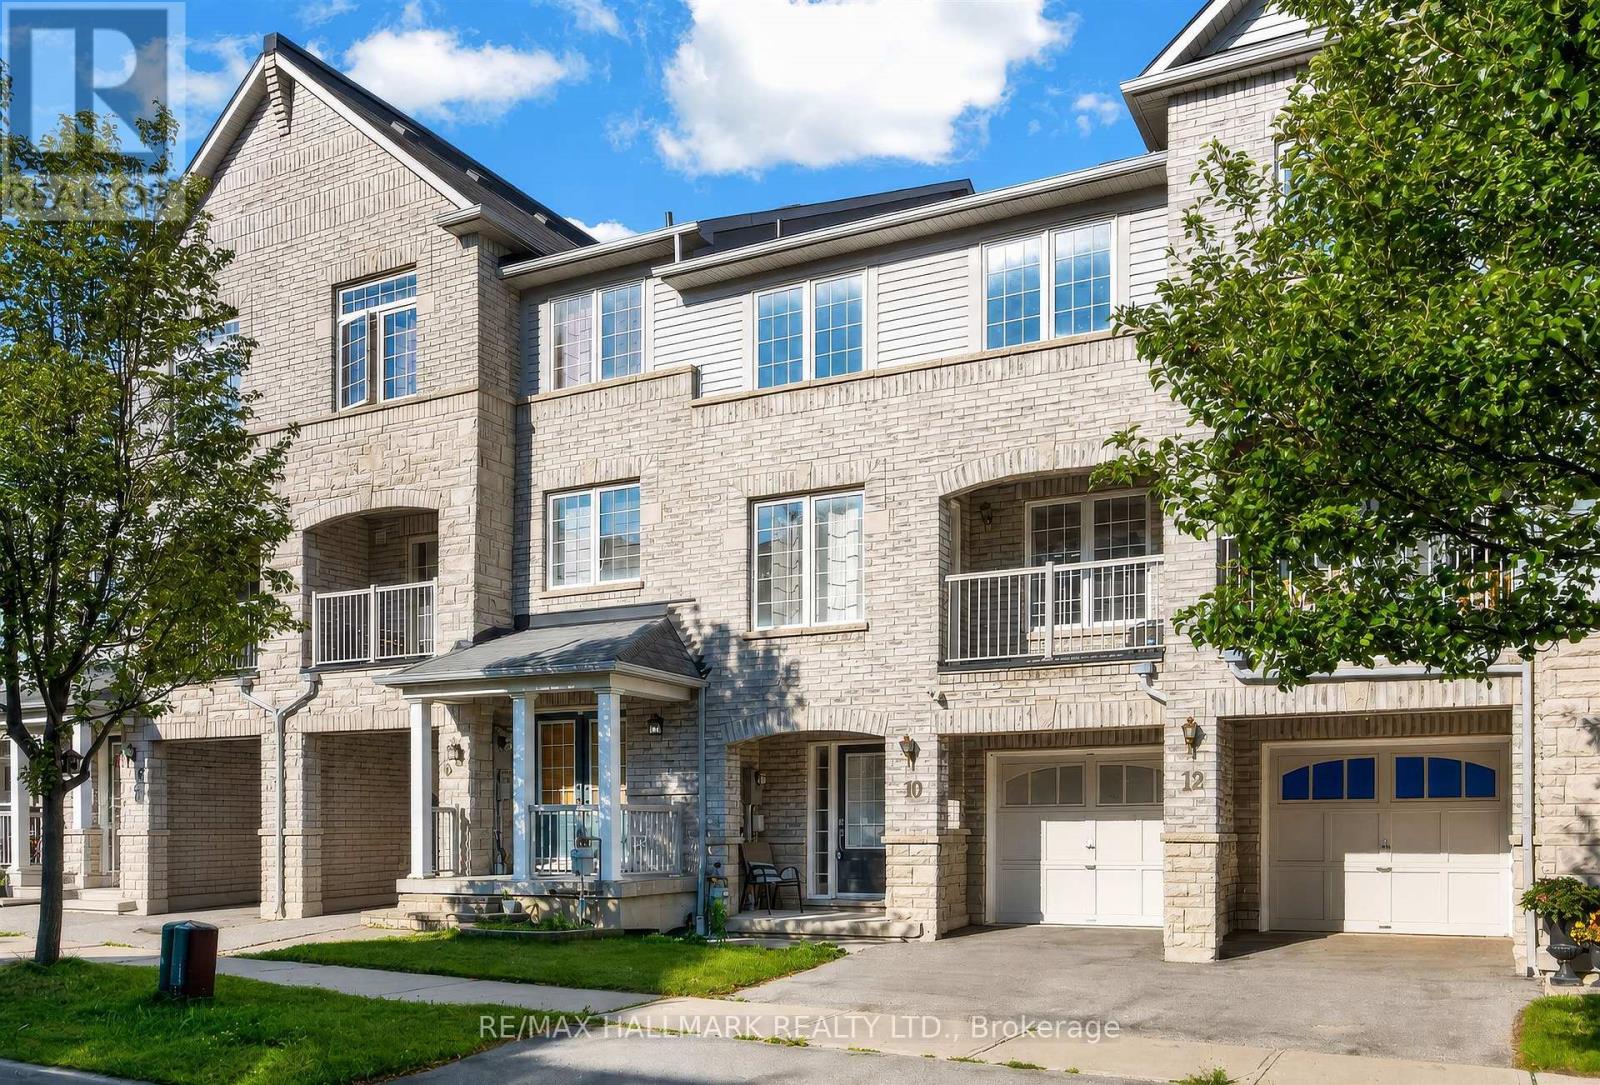
10 Linnell Street
Ajax, Ontario
Welcome to 10 Linnell Street! This spacious 2 bedroom + den freehold townhome is now available for lease and ready for you to call home. Enjoy beautiful hardwood floors, a stylish modern kitchen with subway tile backsplash and sleek cabinetry, and a bright open-concept living and dining area that flows perfectly for everyday living. The home also features a private balcony, a den that can function as a dedicated office space, a spacious primary bedroom with a 4-piece ensuite, an additional 4-piece bathroom, and convenient direct access to the garage from the foyer. Located in close proximity to to schools, parks, shopping, highways (412) and other amenities. Don't miss this one! (id:61483)
1303 - 501 St Clair Avenue W
Toronto, Ontario
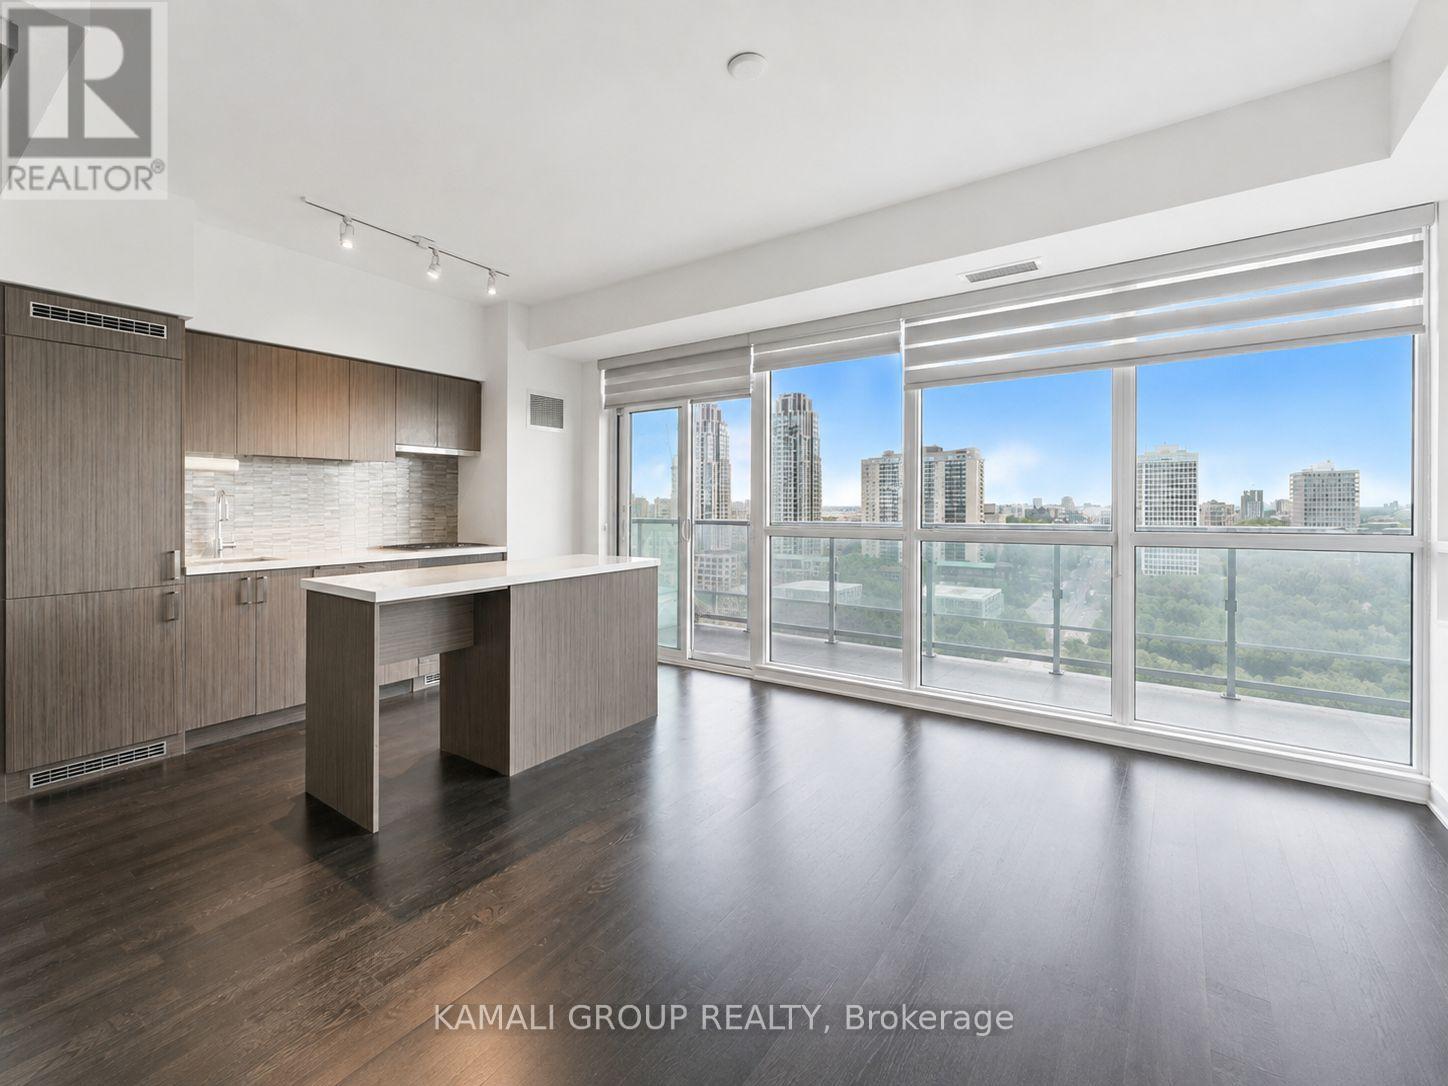
Rare-Find!! Unobstructed East (Sunrise) View! Parking, Locker and Water Included! 9 Ft High Ceilings, Modern Kitchen With Large Centre Island & Gas Cooktop, Primary Bedroom With Closet, Floor To Ceiling Windows, Amenities Include Rooftop Deck, Outdoor Pool, Guest Suites, Gym, Sauna. 97 WalkScore, 3 Minutes To St Clair West Subway Station, TTC Streetcar At Your Doorstep! (id:61483)
46 Mclachlan Place
Guelph, Ontario
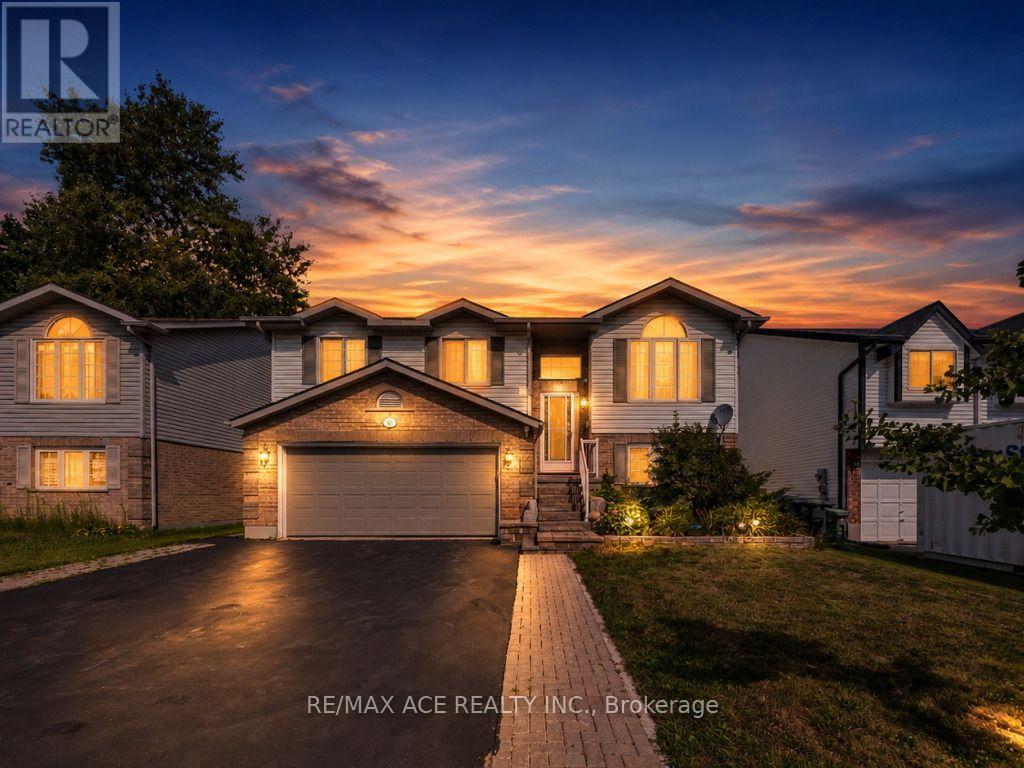
Welcome to this immaculate, move-in-ready raised bungalow offering 3+1 bedrooms, 3 full bathrooms, and a double-car garage in one of Guelph's west-end neighbourhoods. Beautifully renovated with high-end finishes throughout, this carpet-free home is the perfect blend of style, comfort, and functionality. Step inside and be welcomed by an abundance of natural light that fills every room. The spacious living room features a cozy corner gas fireplace, creating the perfect setting for relaxing or entertaining. The stunning modern kitchen is a chef's dream, showcasing quartz countertops, stainless steel appliances, a range hood, and a generous dining area ideal for family gatherings. Walk out through the patio doors to an impressive 330 sq. ft. deck, overlooking landscaped backyard-perfect for summer barbecues, outdoor entertaining, or simply enjoying your private outdoor space. The spacious primary bedroom offers elegant vinyl flooring, a walk-in closet, and a beautifully updated 3-piece ensuite featuring a quartz vanity and ceramic tile finishes. Two additional generously sized bedrooms and a stylish main bathroom with quartz countertops complete the main level. The fully finished lower level offers exceptional versatility with a separate entrance through the garage, making it ideal for extended family, guests, or potential in-law living. It features a large living area, an additional bedroom, a 3-piece bathroom, a kitchen, and a dedicated laundry area. Also, Owned water softener, furnace replaced in 2023, heat pump installed in 2023 (value $16,000) and roof installed in 2020. Location is another outstanding feature! Families will appreciate being only 700 meters from Mitchell Woods Public School and just 1.6 km from the West End Community Centre. Enjoy easy access to parks, walking trails, shopping, Costco, restaurants, schools, transit, and all the everyday amenities you need. (id:61483)

143 Morenz Crescent
Kingston, Ontario
One-of-a-Kind Kingston Property! Discover a truly remarkable all-brick home offering features rarely found within the city. Set on a beautifully landscaped lot with mature gardens, fruit trees, and a peaceful country feel, this property is designed for those who value space, versatility, and outdoor living. The standout feature is the impressive 26' x 32' detached garage/workshop with steel beam construction and exceptional ceiling height-ideal for hobbyists, car enthusiasts, or anyone needing serious workspace. The expansive driveway provides parking for 10+ vehicles, while the rooftop patio above the garage offers a unique space to relax and enjoy panoramic views. Inside, you'll find two fully finished levels with two full kitchens, making this home ideal for multi-generational living, extended family, or excellent in-law suite potential. Additional highlights include a cozy gas fireplace, wet bar, and generous living space throughout. Located just steps from a family park and walking pathway, close to shopping, schools, amenities, and with quick access to Highway 401, this exceptional property offers the perfect blend of city convenience and country charm. A rare opportunity that must be seen to be fully appreciated. Easy to view-book your private showing today. (id:61483)
436 Viking Street
Fort Erie, Ontario
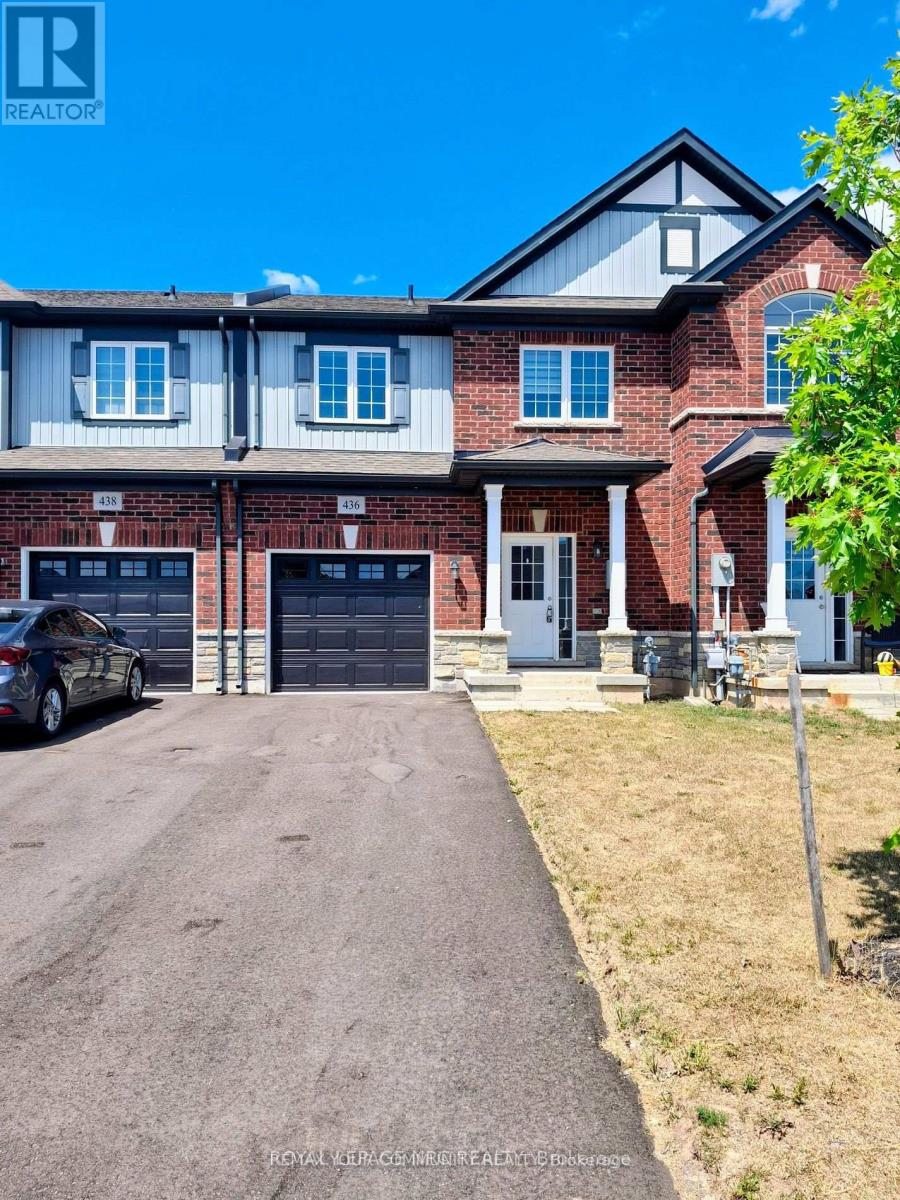
Nestled in the sought-after Peace Bridge Subdivision, this elegant 5-year-old townhouse offers the perfect blend of comfort and convenience. 2 bedrooms 2.5 bathrooms and attached one-car garage. A unique layout featuring a main floor bedroom with ensuite bathroom and walk-in closet. The open-concept kitchen has granite counters, stainless steel appliances, and abundant of cupboard space, seamlessly flowing into the living room that opens through a patio door to the backyard spacious deck. There's a dining area for family meals, main floor laundry and 2pc bathroom. Upstairs, you'll find a second bedroom with walk-in closet, 4 pc bathroom and a versatile loft ideal for an office or sitting area. A short walk to shops, restaurants & big box stores. Mins. To waterfront trails, QEW & US border. No smokers & No pets. Tenant is responsible to maintain lawn & snow removal. Tenant pays all utilities, water heater rental and tenant insurance. (id:61483)
20 Gledhill Crescent
Hamilton, Ontario
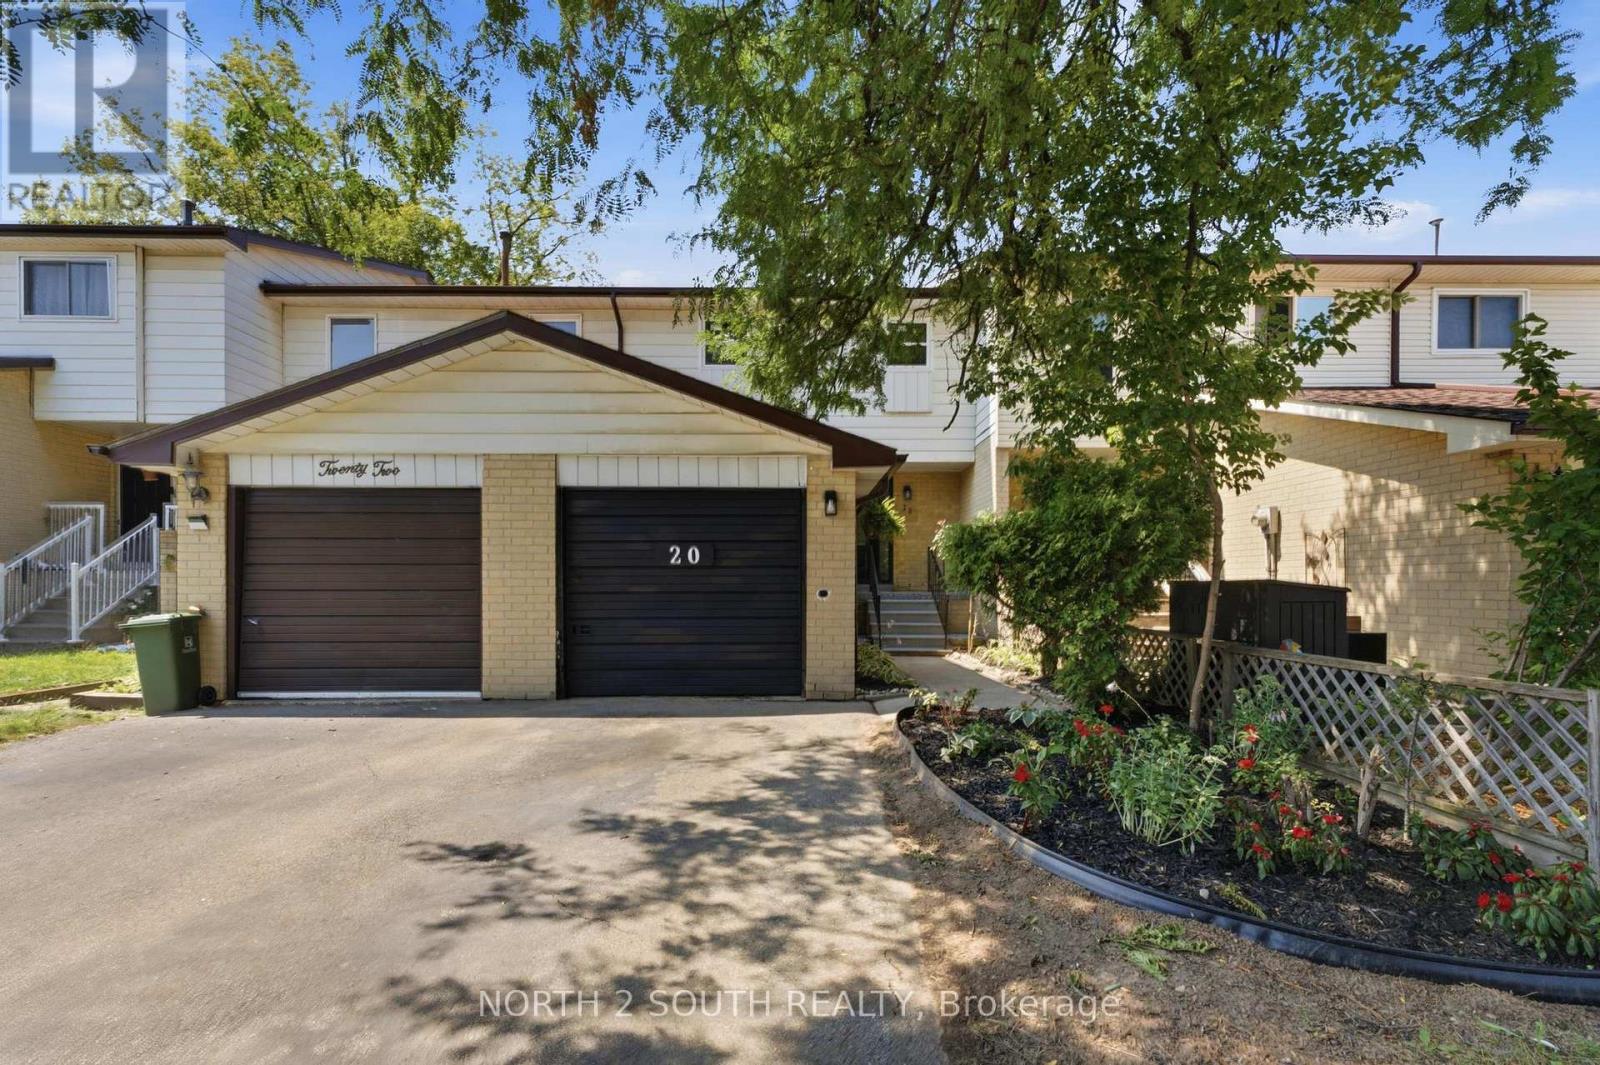
Welcome to 20 Gledhill Crescent - a completely renovated 4-bedroom townhome offering modern finishes, thoughtful upgrades, and true move-in-ready living. Featuring over $40,000 in renovations, this beautifully updated 2-storey home has been transformed from top to bottom. The main level showcases a brand-new kitchen complete with new appliances, offering a fresh and functional space perfect for everyday living and entertaining. Brand-new windows and doors provide a clean, modern look while adding comfort and peace of mind, while vinyl flooring throughout offers a stylish, durable finish that flows seamlessly across the home. With 4 bedrooms and 3 bathrooms, there is plenty of space for families, guests, or a dedicated home office. The fully finished basement adds even more versatile living space - ideal for a family room, home gym, playroom, media area, or additional workspace. Located in a convenient Hamilton neighbourhood close to schools, parks, shopping, restaurants, transit, and major commuter routes, this home combines modern updates with everyday convenience. (id:61483)

9 - 9 Princeton Common
St. Catharines, Ontario
Welcome to 9 Princeton Common. This two-story home with garage. 3 Bedrooms, 4 bathrooms. Nestled on a quiet private road in the highly sought-after Princeton Commons community. Combining modern design with effortless functionality, this home is ideal for professionals, couples, and young families looking for a space that is both sophisticated and comfortable. A charming covered porch welcomes you into a bright, open-concept main floor filled with natural light. Warm hardwood flooring, an elegant electric fireplace, and a beautifully appointed designer kitchen create the perfect setting for everyday living and entertaining. The kitchen features quartz countertops, black stainless steel appliances, and crisp white cabinetry, offering timeless style and practicality. Upstairs, the spacious primary suite provides a relaxing retreat complete with a walk-in closet and a spa-inspired ensuite featuring a glass-tiled shower. Convenient second-floor laundry adds ease to your daily routine. The finished lower level expands your living space with a generous recreation room with an electric fireplace-perfect for movie nights- and a home gym,. Basement bathroom and potential space for a future fourth bedroom provide added versatility. Step outside to enjoy a private, fully fenced backyard designed for low-maintenance living. Surrounded by mature greenery and featuring a charming herb garden, it's the perfect place to relax, entertain, or enjoy fresh ingredients right from your own backyard. Located on a peaceful private road with no through traffic and visitor parking nearby. Just minutes from shopping, parks, top-rated schools, major highway access, and the waterfront charm of Port Dalhousie. (id:61483)
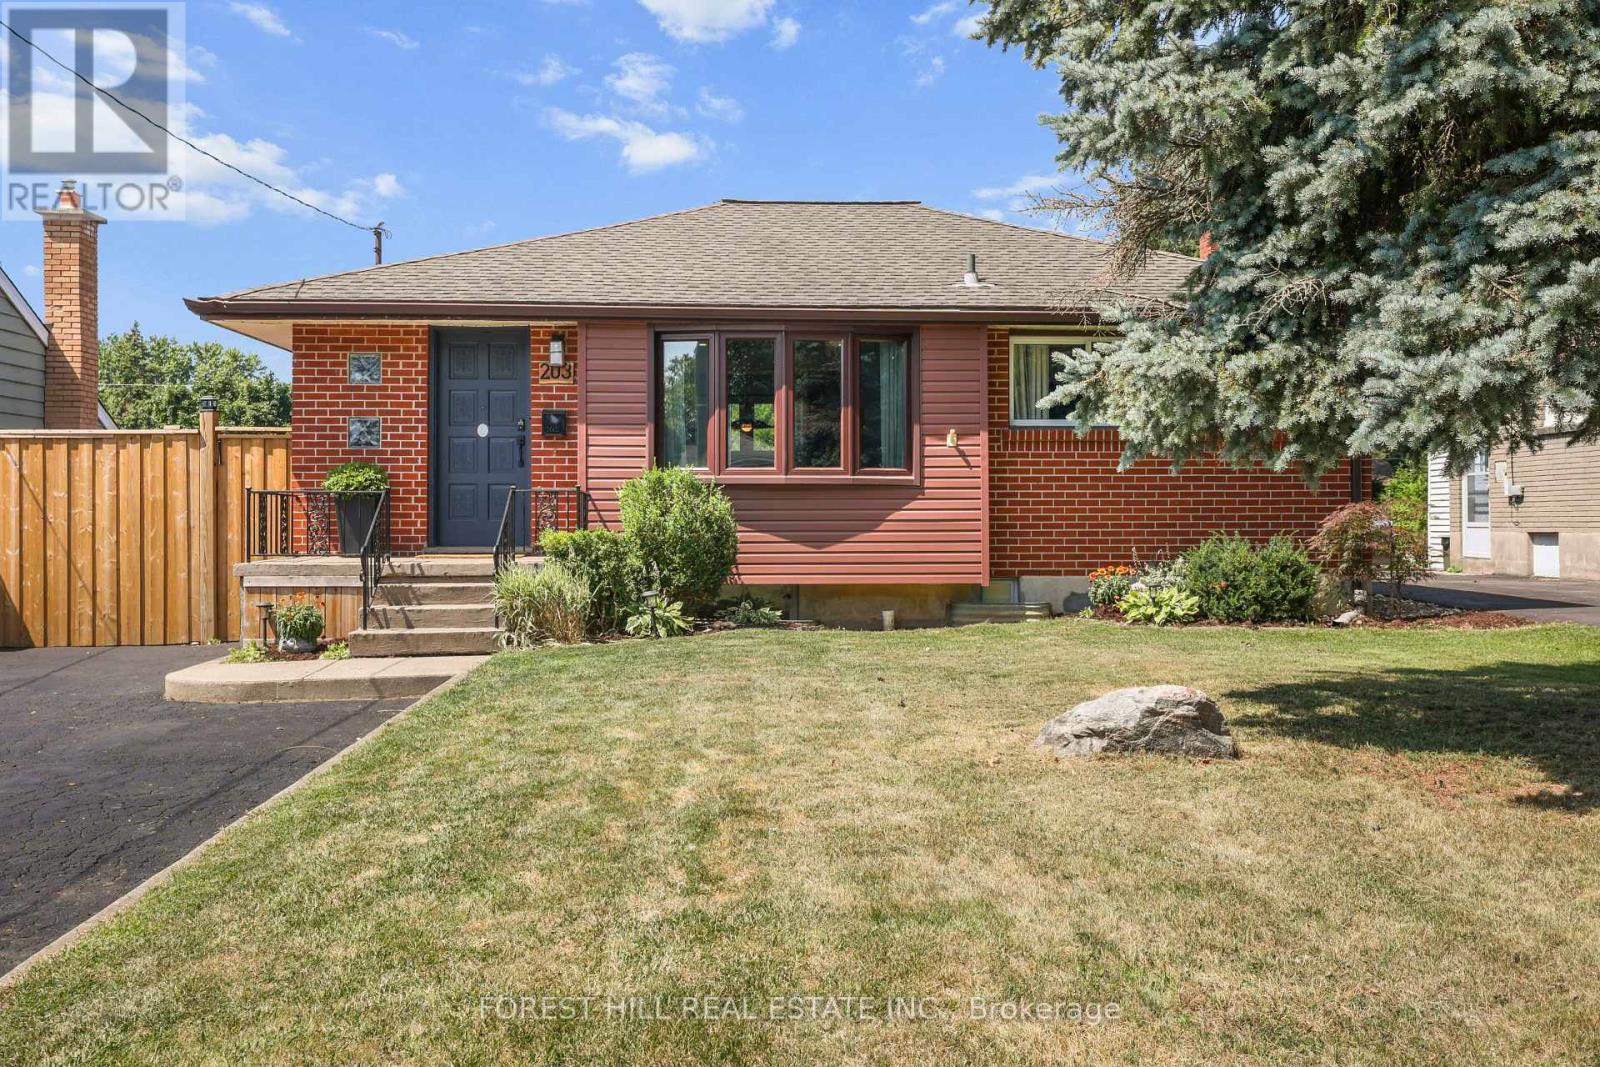
203 Merlin Crescent
London East, Ontario
Beautifully renovated 2+2-bedroom, 2-bath bungalow on the Eastside with ample parking and close to shopping, schools, and parks. The large, open-concept kitchen, renovated in 2021, features gorgeous stone countertops and connects seamlessly to the living and dining areas, with updated lighting throughout. The main floor includes 2 spacious bedrooms and a full bath. Outside, there's a hot tub, an above-ground pool, and a fire pit, perfect for relaxing and entertaining. A sizeable 14'X26' detached garage adds convenience. The property has a side entrance and walk-up basement access, ideal for an in-law suite setup! The large, bright basement boasts two bedrooms, a full bath and plumbing is roughed in for a second kitchen. There's plenty of storage throughout the home. New A/C, furnace, and insulation were installed in 2021. Nothing to do here-just move in and enjoy! (id:61483)
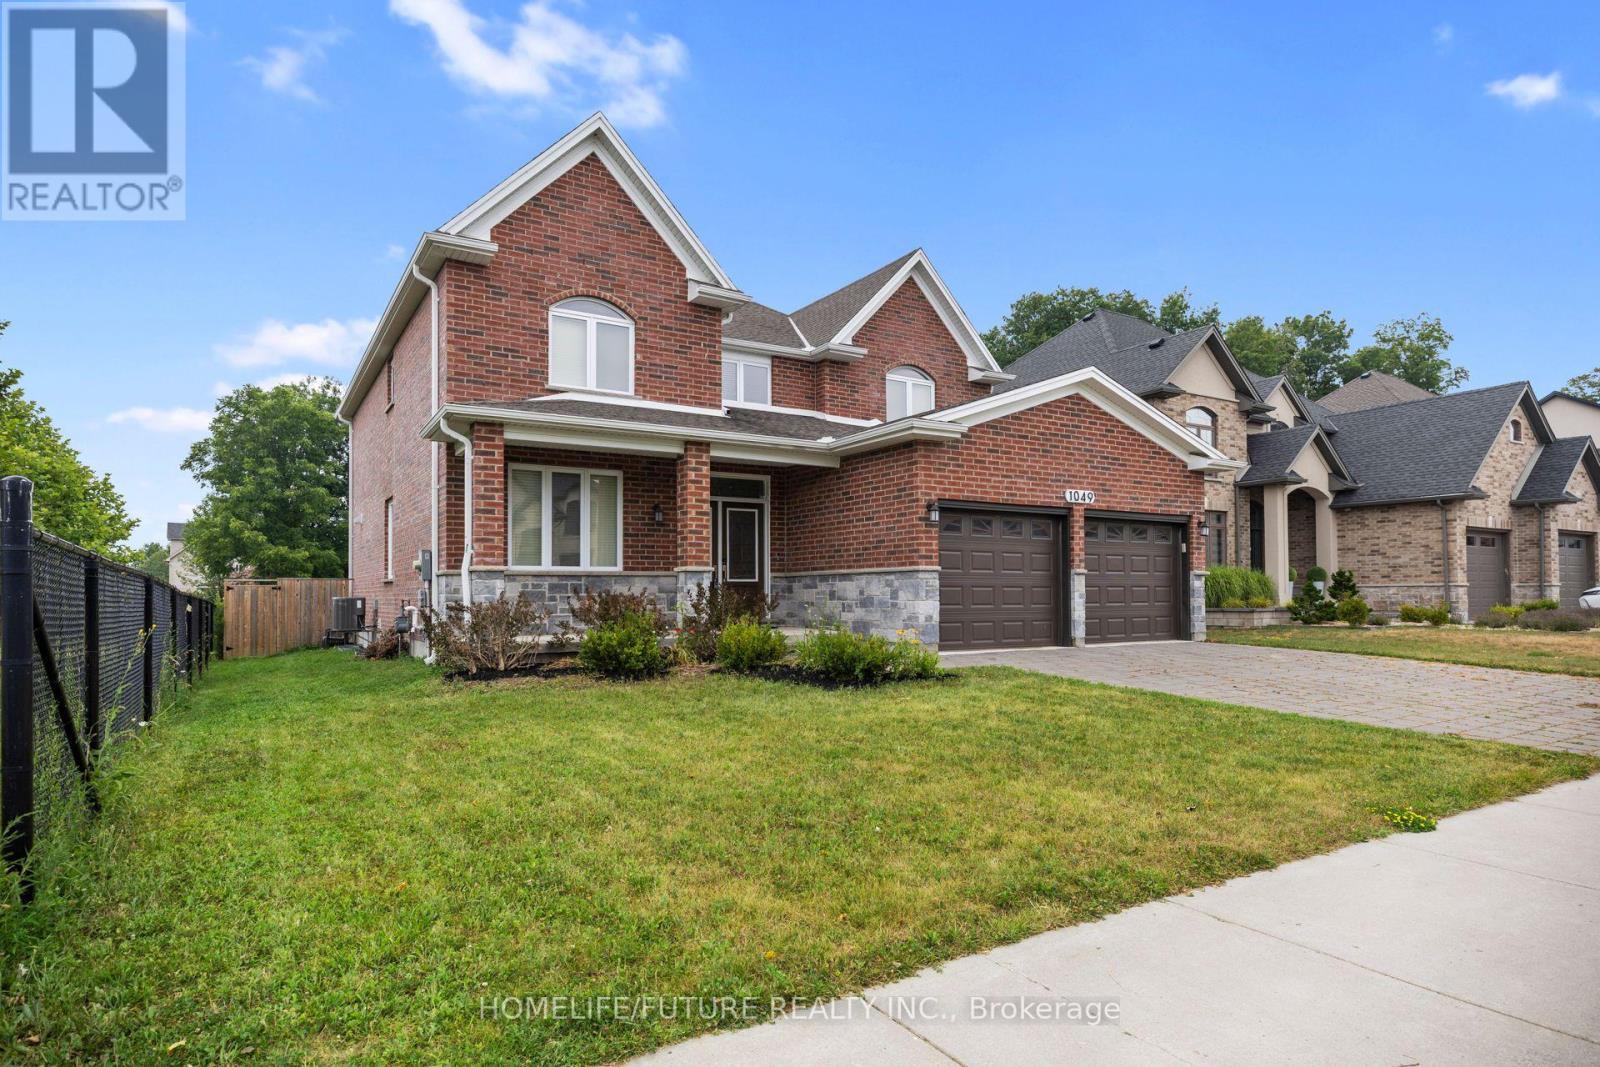
1049 Melsetter Way
London North, Ontario
Luxury 2-Storey Custom Built Beautiful Detached Home Located In A Quiet Neighborhood. This Great Home Features An Exceptional Layout Including Master Bedroom With Its Own Walk-In-Closet And 5 Piece Ensuite, As Well As Two Bedrooms With 5 Piece Ensuite And Own Closet. The Main Floor Has Hardwood Floors And Crown Molding. It Features A Private Office Room, Formal Dining Room, Spacious Mudroom With Laundry, Closet, Access From The Garage, And An Open Concept Living Area With A Chef-Inspired Kitchen Complete With A Large Island, Pantry, And High-End Finishes With Quarts Counter Top, Flowing Into A Cozy Family Room With Fireplace. Double Glass Doors Lead Directly To The Backyard Deck, Fully Fenced Private Backyard Perfect For Entertainment Or Relaxing In Nature. Newly Done Features Include: All Walls And Doors Are Freshly Painted & Pot Lights Fixtures In The Main Floor. Double Door Entrance. Unfinished Basement With Big Size Lookup Windows And Separate Entrance, Waiting For Your Own Design. Residence Is Ideally Located In One Of North London's Most Desirable Communities Situated Beside The Park With Playground And Is Close To Great High Schools, Shopping, Trails, Golf Courses. (id:61483)
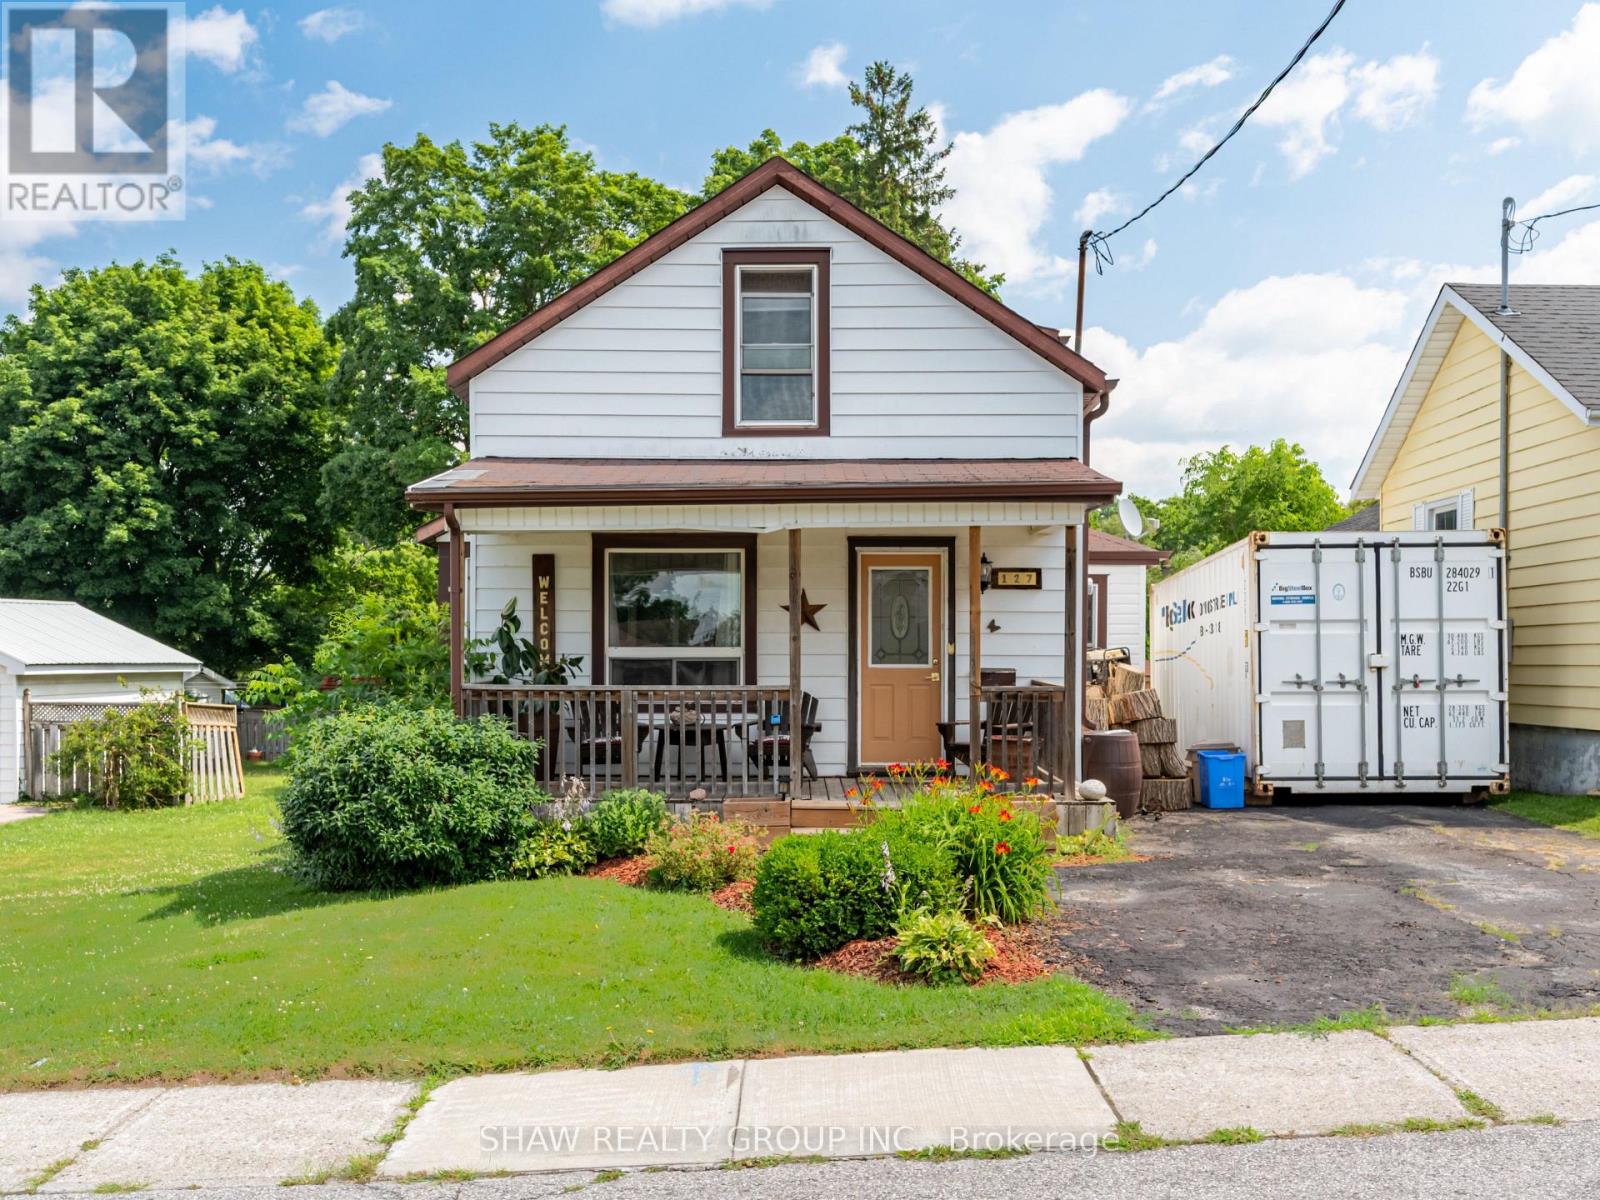
127 Bond St Street
Ingersoll, Ontario
Welcome to 127 Bond St, a Freehold spectacle of craftsmanship located in one of Ingersoll's most well established, and quiet neighborhoods. Enter the main foyer to an open floor plan connecting your living room with a supersized dining room. Transitioning seamlessly into your updated kitchen, featuring ample counter space with upgraded countertops, all stainless steel appliances, and room to spare for an additional breakfast area. The kitchen also features a full pantry just around the corner for endless storage! This home uniquely features two separate staircases leading to the upstairs where you'll find 2 full bedrooms, with a BONUS Den being used as a 3rd bedroom, & 1 full bathroom.. Step outside into your fully fenced private backyard with a 130ft deep lot approved for the possibility of expansion! Featuring an updated deck (2023) , multiple storage sheds and a meticulously trimmed lawn with a designated fire pit, this backyard is ready to host those summer events for your loved ones! Owners upgraded Furnace and also added A/C (2014) making it one of the few homes at this age with central air, perfect for those hot summer days! At this price point, it doesn't get better than this! Whether you're a first time buyer, retirees or even contractors, this home is a gem for all! (id:61483)

22 Sleeman Avenue
Guelph, Ontario
Welcome Home! This charming 1080 sqft bungalow is nestled on a spacious 50x107 ft garden oasis, perfectly blending comfort and style. As soon as you arrive, you'll be greeted by a cheerful, well-maintained home with a welcoming entryway featuring a rollaway screen door and a closet, leading into a bright front living room. To the right, you'll find two roomy bedrooms and a beautifully updated bathroom. The kitchen was modernized in 2021, complete with new stone countertops and appliances. Enjoy heated floors in the dining room and sunroom for added comfort. The four-season sunroom, added in 2017 by Tropical Sunrooms, features a vaulted ceiling, custom roller shades, and a cozy gas fireplace. Step outside to the private backyard with a wrap-around deck, offering peaceful surroundings and lush gardens - perfect for relaxing or entertaining. There's a basement bathroom and a brand-new washer and dryer, both installed in 2025, adding extra convenience. The A/C was installed in 2017, and the furnace was updated in 2016. Located close to parks, shopping, highways, and more, this lovely home truly has it all! A must-see for sure! (id:61483)
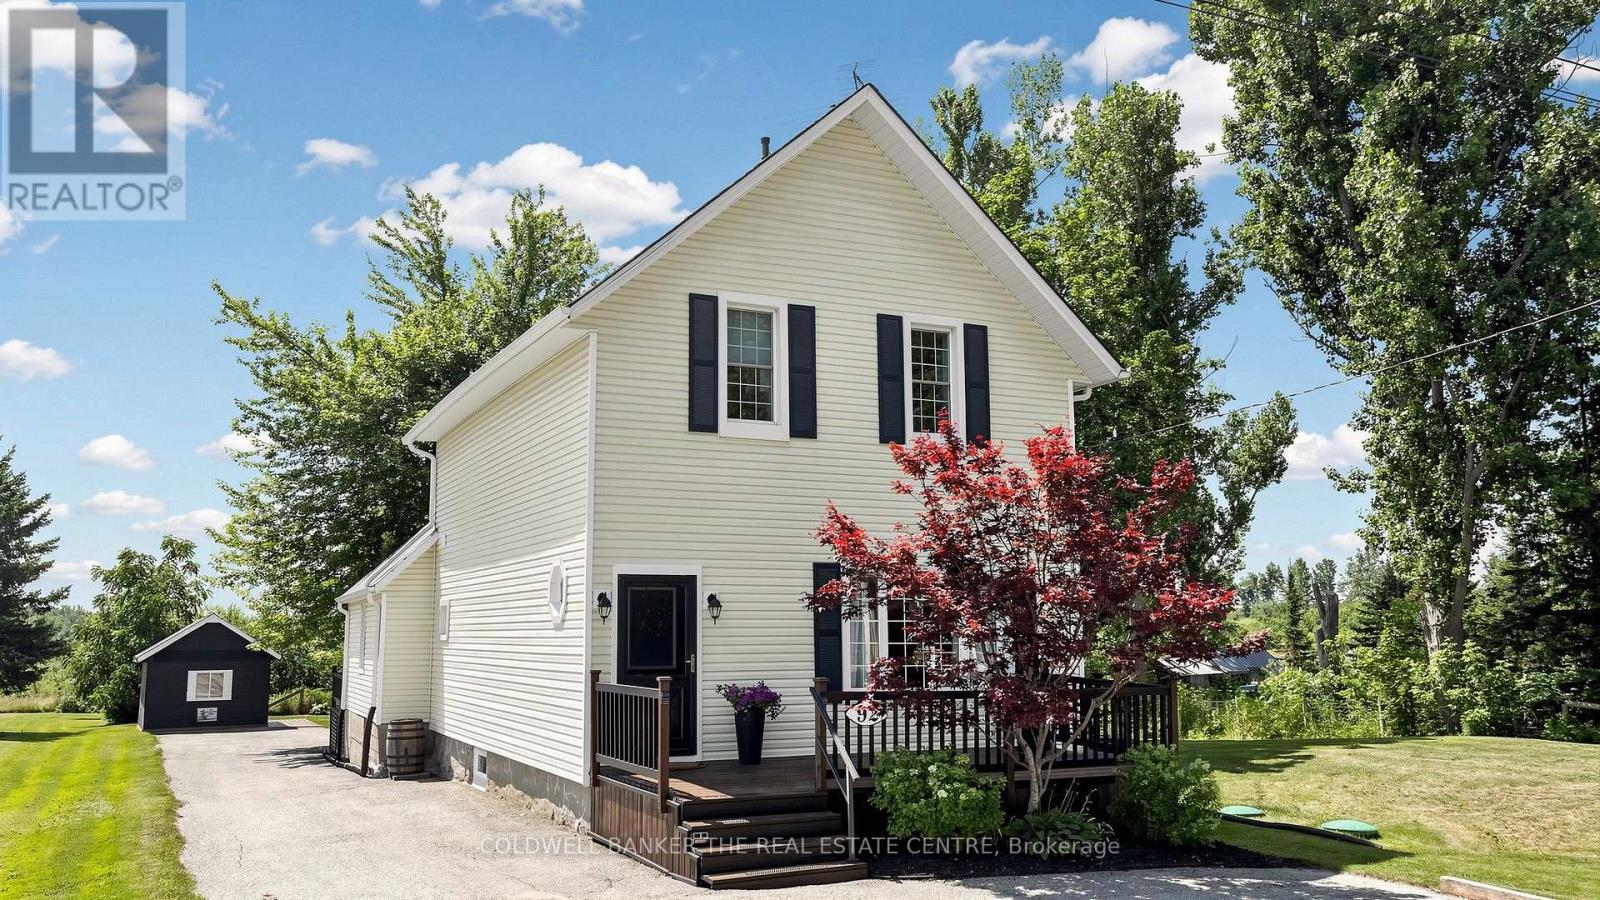
92 Cresswell Road
Kawartha Lakes, Ontario
Welcome to 92 Cresswell Rd, a Charming Country Home with Modern Character and Comforts. Step inside to an inviting open-concept layout featuring soaring ceilings, a handcrafted newel staircase, elegant wainscoting, exposed brick accents, and beautiful hardwood floors throughout. This move-in-ready home offers 3 bedrooms, 2 bathrooms, convenient main-floor laundry, and generous living spaces designed for everyday comfort. Open Concept Living Room, with Northern views combined with the sunlit Dining Room. The country, cozy kitchen is equipped with stainless steel appliances, a classic farmhouse sink, and brick accent walls. The Family Room with a wood-burning stove has a walk out to the back deck, hardwood floors and a charming walk in pantry. Currently being used as a home gym, this room can be used as an office, family room or main floor bedroom. Three spacious bedrooms on the upper level with 10 ft ceilings and large windows. The primary bedroom features built in shelving and double closets. Each of the other two bedrooms have soaring ceilings and large windows with picturesque views. Outside, you'll enjoy the benefits of country living without sacrificing convenience. The property includes a detached workshop, wood shed fire pit and ample parking for trailers, snowmobiles, ATVs, and multiple vehicles. Outdoor enthusiasts will appreciate the nearby OFSC snowmobile trail, while everyone will enjoy the property's excellent location just minutes from Sunderland and near-by Uxbridge, Port Perry, Sutton or Peterborough for shopping, schools and dining. If you're looking for a home that offers rural charm, modern conveniences, and a peaceful setting, this is a home you won't want to miss. Picture yourself relaxing by the cozy wood-burning fireplace on a crisp winter evening, enjoying quiet sunsets on the back deck, or memorable nights at the open air outdoor firepit. This home is for you. (id:61483)
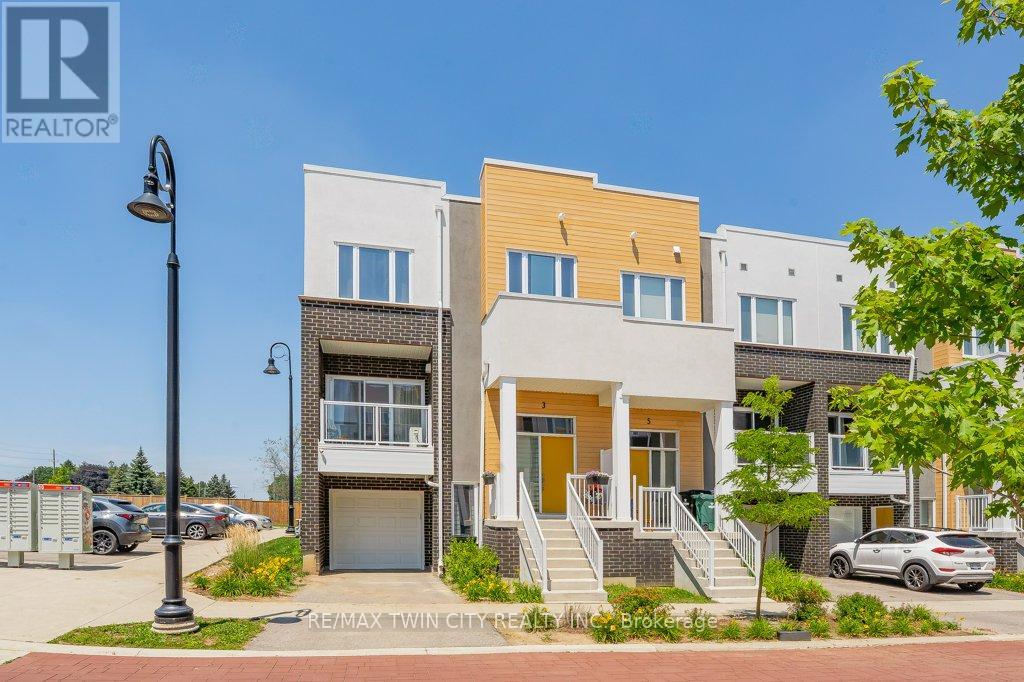
3 Visionary Avenue
Kitchener, Ontario
Welcome to this stunning modern end unit townhouse offering 2 spacious bedrooms and 2.5 bathrooms in a highly desirable location. Designed with style and functionality in mind, the bright open concept main floor features 9 foot ceilings and large windows that fill the home with natural light. The beautiful kitchen is the heart of the home, quartz countertops, a stylish backsplash, a pantry, and a large island with a breakfast bar. The inviting living room opens onto a private balcony, the perfect place to enjoy your morning coffee or unwind at the end of the day.The upper level offers a spacious primary bedroom complete with a walk-in closet and a private ensuite bathroom. A second generous bedroom also features its own walk-in closet and is complemented by a modern 4 piece main bathroom. Convenient upper level laundry. The lower level includes a versatile recreation room with direct access to the attached garage, along with an oversized storage area offering exceptional space for all your seasonal items and belongings. Very Nice Condo Complex and BONUS internet included. Ideally located with quick access to Highway 401, this home is just minutes from shopping, restaurants, banks, walking trails, the new sports complex, and many other everyday amenities. (id:61483)

5 Centennial Drive
Brockton, Ontario
Newly renovated entire house Just Listed. Discover this beautiful brick bungalow in one of Walkerton's most desirable neighbourhoods. Perfectly located just steps from Centennial Park, this home blends comfort, space, and character in an ideal setting. The main floor features a formal living and dining room, a cozy family room with a gas fireplace, and a bright rear sunroom - perfect for relaxing and enjoying the view of terraced gardens filled with perennials and fruit trees. The spacious kitchen connects effortlessly to the main living areas, creating a warm, inviting flow that's perfect for family living and entertaining. The full basement offers additional living space, including a recreation room, workshop, bedroom, and bathroom - ideal for guests, hobbies, or a growing family. This is a wonderful opportunity to buy this well-maintained home in a welcoming community, close to parks, schools, and local amenities. (id:61483)
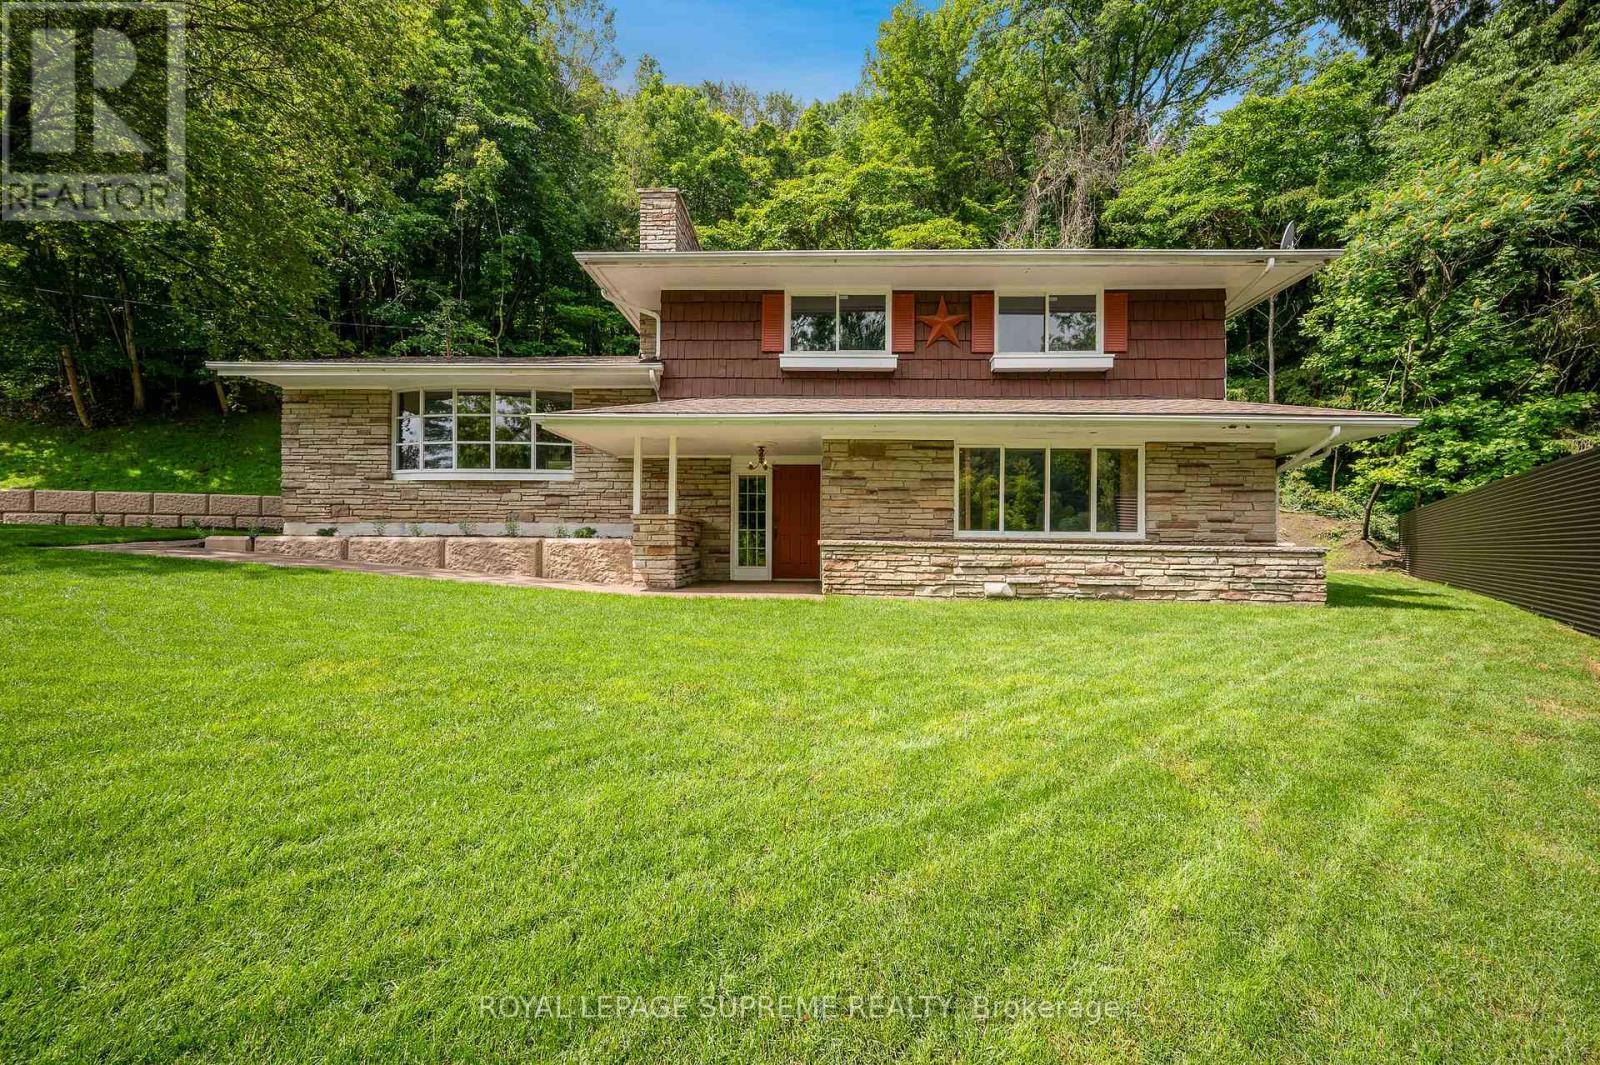
2035 Hollow Road
Thorold, Ontario
Nestled discreetly within the rolling hills of "The Hollow" and embraced by the natural beauty of the Niagara Escarpment, this enchanting 3-bedroom, 2-bathroom residence offers a rare opportunity to own a private sanctuary where timeless charm and nature exist in perfect harmony. Set well back from the road and surrounded by mature forest, this peaceful retreat is ideal for those seeking privacy without sacrificing convenience. Professionally designed retaining walls, impeccably manicured gardens, and beautifully curated landscaping showcase exceptional pride of ownership, while newly planted native shrubs and perennial gardens blend seamlessly into the surrounding landscape. Rich in warmth and original character, the home offers a wonderful opportunity to personalize and modernize over time while preserving its unique charm. The walkout lower level features a private hot tub retreat opening directly to the tranquil side gardens-an idyllic setting to relax beneath the trees. Recent improvements provide exceptional peace of mind, including a brand-new septic system, comprehensive waterproofing, and extensive exterior enhancements. Despite its secluded atmosphere, this exceptional location is just minutes from downtown Fonthill, Brock University, Niagara College, Lundy's Lane, the Meridian Centre, renowned wineries, golf courses, shopping, and every modern convenience the Niagara Region has to offer. Whether envisioned as a full-time residence, executive retreat, or forever home immersed in nature, this remarkable property offers a lifestyle that is increasingly difficult to find-where birdsong replaces city noise, towering trees create an unforgettable backdrop, and every day begins and ends in complete serenity. (id:61483)
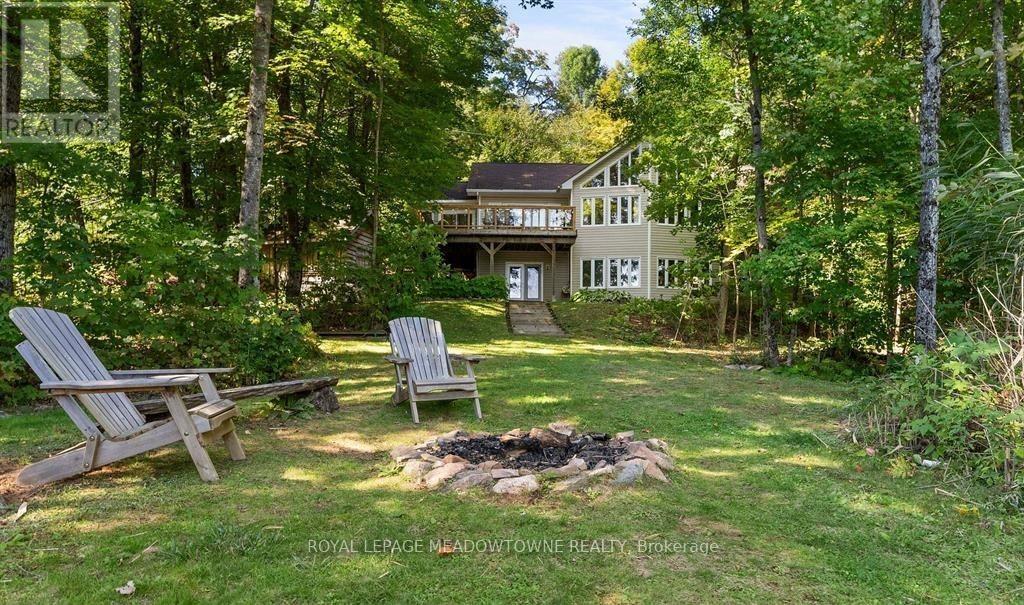
1658 Hospitality Road
Minden Hills, Ontario
Don't miss this opportunity to own your own slice of Paradise. Prime waterfront, Gorgeous Views. This inviting lakeside retreat offers 5 bedroom and 3 baths with uncompromised luxury minutes from the Village of Minden and 2 hours from the GTA in the amazing Haliburton Highlands. Experience year-round comfort while hosting family, friends, or extended stay guests with over 3400 sqft of turnkey living space. (everything included*)As you walk in the front door your entranced by the stunning views, vaulted ceilings, an abundance of windows, stone fireplace, gourmet kitchen, walkouts, from both levels to further remind you of lakeside living at its finest. This home was made for gathering and entertaining whether around the oversized granite island, the expansive dining room table or in front of the fireplace in family room, memories are sure to be made. Gourmet Kitchen boasts an abundance of cupboards, pantry, bar fridge, SS appliances and rich granite. A cozy Haliburton room is off the kitchen to cuddle in with a good book or a quiet conversation over a glass of wine. Easy Access to the large outdoor deck is available from family room, dining room or Haliburton room, all with amazing views of South Lake. Enjoy your morning coffee on the cozy private balcony off the master bedroom which also offers a walk-in closet and ensuite bath. Finishing this level is 2 additional spacious bedrooms and a main bathroom. Centre stairs take you to the "new" fully finished lower level we call the "Family & Friends Fun Zone" with spectacular views from the expansive windows boasting another 2 oversized bedrooms, bathroom, laundry, open concept games room with pool table and ping pong, family room and a walk out to your very private outdoor oasis. Inviting hot tub on a snowy winter Night? Firepit to enjoy year-round, and a dock ready for some boating, swimming, canoe or kayaking. Don't miss this Gem with year-round road access, close to town and EVERYTHING IS INCLUDED*! (id:61483)
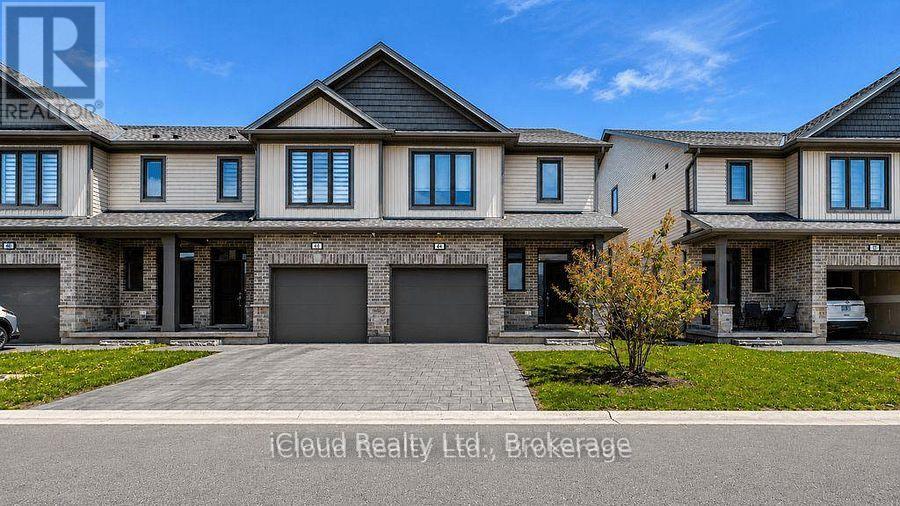
40 (Furnished) - 745 Chelton Road
London South, Ontario
End unit condo tonwhouse 3+1 bedrooms. very well maintained only one person lived in since received from the builder and kept better than it received from the builder. The lower level boasts a huge recreation room with 2 large windows, high ceiling and 3 pice bathroom. This huge room could be used as an extra large bedroom or family room. The garage has house access door. This house is Viola Style Clicquot End Unit offers 1996sf as the builder (Ironstone) designed and built. The outdoor deck is perfect for summer enjoyment. Easy access to Highway 401, hospitals and all amenities. No pets and no smoking. (id:61483)
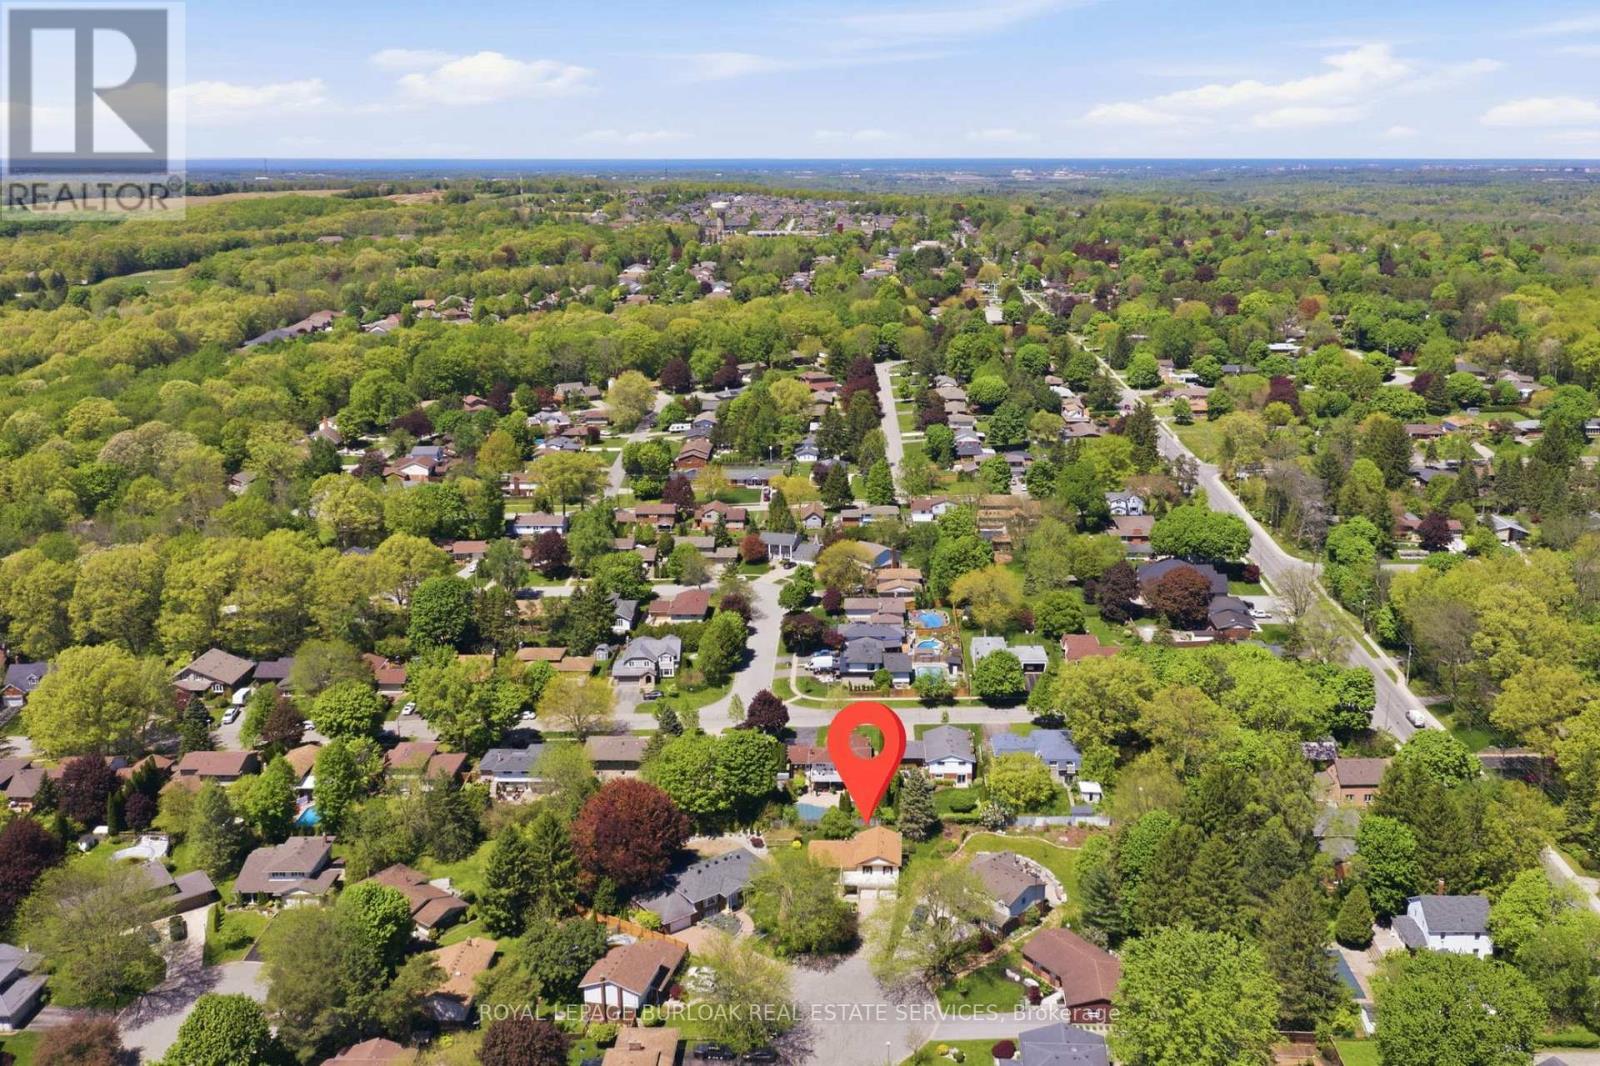
9 Magnolia Court
Pelham, Ontario
Incredible opportunity for multi-generational living, flexible space and endless opportunities! Tucked away on a quiet court in one of Fonthill's most desirable neighborhoods, this spacious detached side-split sits on a premium pie-shaped lot and offers 1,965 sq. ft. above grade finished living space. One of the home's standout features is the lower level, complete with high ceilings, above-grade windows, a separate entrance, and a wet bar - offering exceptional flexibility for an in-law set-up, extended family, guest accommodations, a home office, hobby space, or future customization to suit your needs. The home offers bright, generously sized living and dining rooms, an eat-in kitchen with abundant cabinetry and pantry, plus a warm, inviting family room featuring cherry hardwood flooring, a wood-burning fireplace, and a striking reclaimed wood beam that adds warmth and character. Upstairs, you will find a spacious primary bedroom with a renovated 3-piece ensuite and large double closet, along with two additional bedrooms and a full bathroom. Comfort-height toilets, multiple linen closets, and abundant storage add to the home's everyday functionality. Step outside to enjoy the privacy of the oversized pie-shaped backyard with mature landscaping, slate patio, flagstone accents, and plenty of room for entertaining, gardening, or family gatherings. A double-car garage, concrete driveway with parking for multiple vehicles, and covered front entrance complete the package. Recent updates include the furnace and central air conditioning (2021). This exceptional property is ideally located close to parks, schools, shopping, restaurants, golf, and all the amenities that make Fonthill one of Niagara's most sought-after communities. (id:61483)
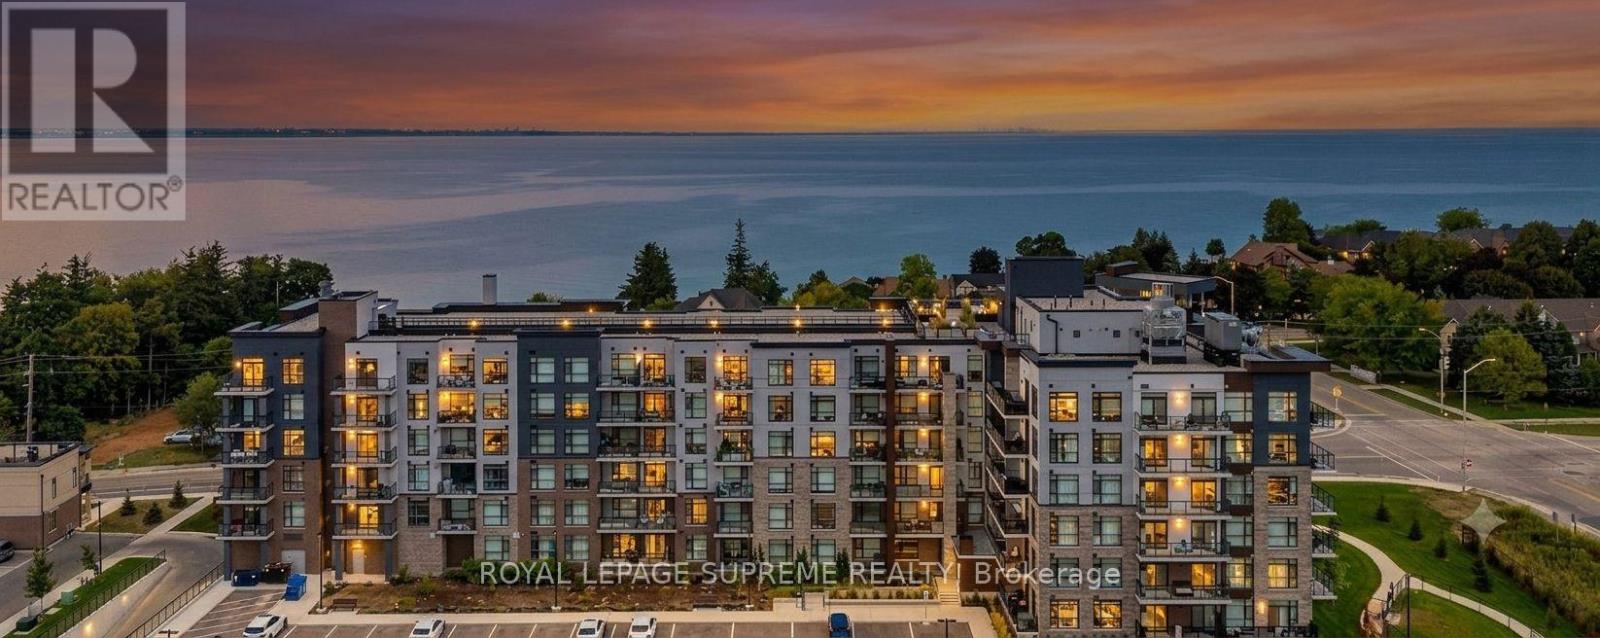
324 - 600 North Service Road
Hamilton, Ontario
Discover refined waterfront living in this beautifully appointed one-bedroom condominium at COMO, ideally positioned on the third floor within the highly sought-after Stoney Creek waterfront community. Thoughtfully designed and impeccably maintained, this bright 630 sq. ft. residence is filled with natural light and offers a seamless blend of comfort, style, and functionality.The interior has been enhanced with carefully selected upgrades that elevate both form and function. Hardwood flooring in the bedroom adds warmth and sophistication, while the modern kitchen is further refined by an upgraded faucet and a dedicated beverage station-ideal for both everyday living and entertaining. The bathroom is equally well appointed with an upgraded sink faucet, and the home is completed by the convenience of in-suite laundry. A private balcony, accessed directly from the living area, provides an inviting outdoor retreat for morning coffee or evening relaxation.Enjoy exceptional connectivity with quick highway access, immediate proximity to scenic waterfront trails, and the added benefit of a future GO Station nearby. The professionally managed building offers peace of mind, with condominium fees including water, common elements, and building insurance.Residents of COMO enjoy an impressive collection of amenities, including an elegant party room, pet wash station, off-leash dog park, and a stunning rooftop terrace featuring BBQs and lounge seating-delivering a lifestyle defined by comfort, convenience, and understated sophistication. (id:61483)
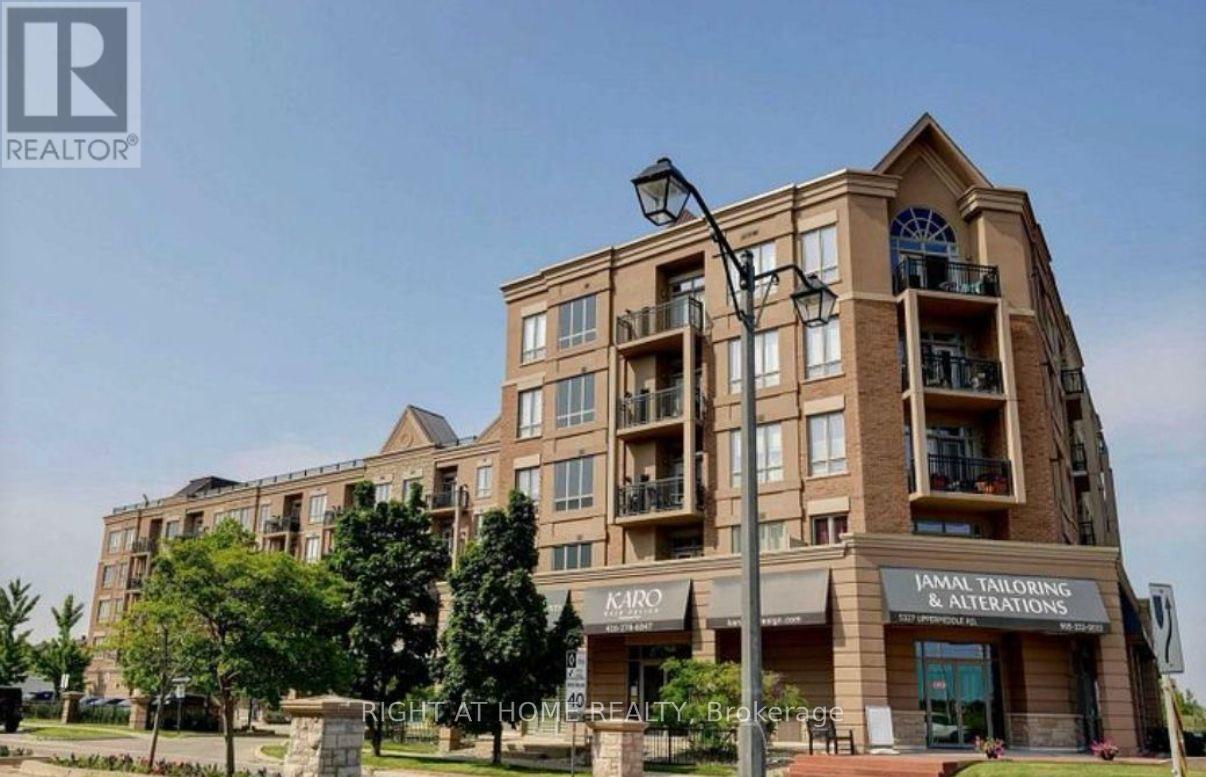
205 - 5327 Upper Middle Road
Burlington, Ontario
Enjoy comfortable, low-maintenance living in this well-maintained condo, ideally located near Bronte Creek Provincial Park, schools, shopping, dining, and major highways. The bright, open-concept layout features hardwood flooring, high ceilings, and a modern kitchen with granite countertops, stainless steel appliances, and a large island with breakfast bar. The living area opens to a private west-facing balcony, while the spacious bedroom offers plenty of natural light. Additional features include a 4-piece bathroom, in-suite laundry, and one included parking space (additional parking may be available for rent). Residents also enjoy access to a rooftop terrace with BBQs and a party room with kitchenette. (id:61483)
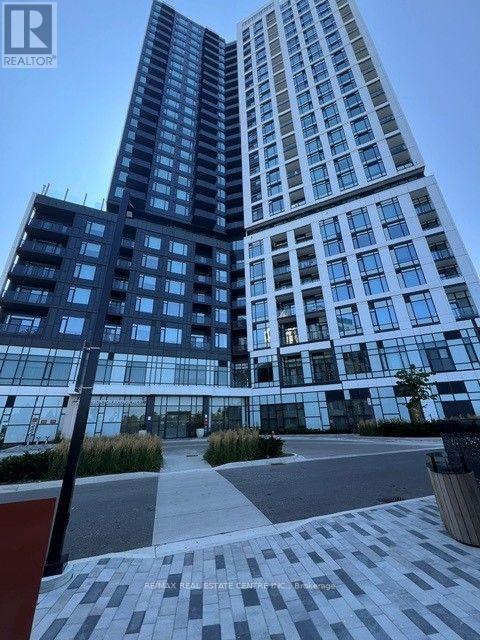
2007 - 2495 Eglinton Avenue
Mississauga, Ontario
Welcome to the stunning Kindred Condo Building, ideally located directly across from Credit Valley Hospital and just minutes from Erin Mills Town Centre, major highways, public transit, shopping, and dining. This one year new west-facing 1-bedroom + large den suite features 2 full bathrooms and offers a bright, open-concept layout with contemporary finishes throughout. The modern kitchen is equipped with sleek quartz countertops, stainless steel appliances, and ample cabinet space, seamlessly flowing into the spacious living and dining area. The primary bedroom includes a generous closet and a private 4-piece ensuite bathroom. The large 8' x 7'den features stylish glass walls, making it ideal as a home office, guest room, or flex space, with the added convenience of a separate full bathroom. Residents enjoy an exceptional selection of premium amenities, including:24/7 concierge Co-working hub and boardroom Fully equipped fitness centre and yoga studio Party lounge and games room Outdoor terrace with gardening plots Fire pit and children's playground This is an outstanding opportunity to live in a vibrant, modern community in one of Mississauga's most sought-after neighborhoods. (id:61483)