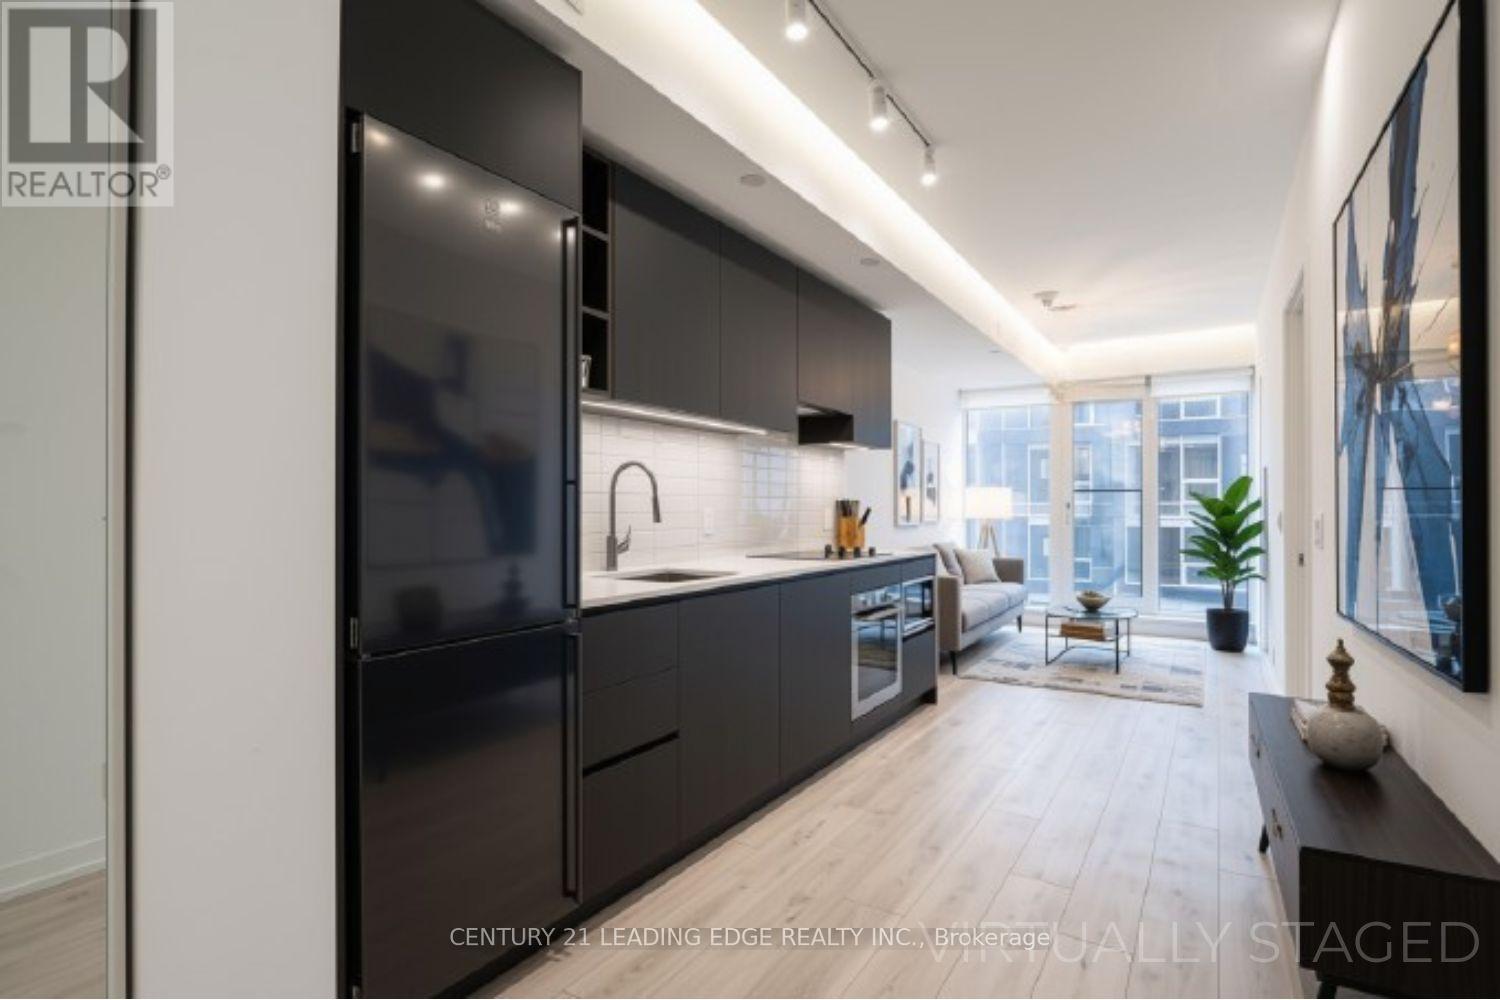
2210 - 55 Mercer Street Ne
Toronto, Ontario
Welcome to Mercer Condos! In the Heart of Toronto's Entertainment District with 100 Transit Score, 98 Walk Score! One Bed, One Bath Condo For Lease. Open Concept, Luxury Finishes. One Locker Included in Rent.Residents enjoy world-class amenities across three levels, including a state-of-the-art fitness centre with Peloton pods and HIIT training zones, yoga studio, infrared cedar saunas, co-working spaces, boardrooms, landscaped outdoor terraces, basketball half-court and BBQareas.EXCELLENT LOCATION: Walking distance to Rogers Centre, CN Tower, Union Station. Building amenities include Visitor Parking, 24 hr concierge/security, guest suites, electric car charging station, Gym, Rooftop Deck/Garden, etc. (id:61483)
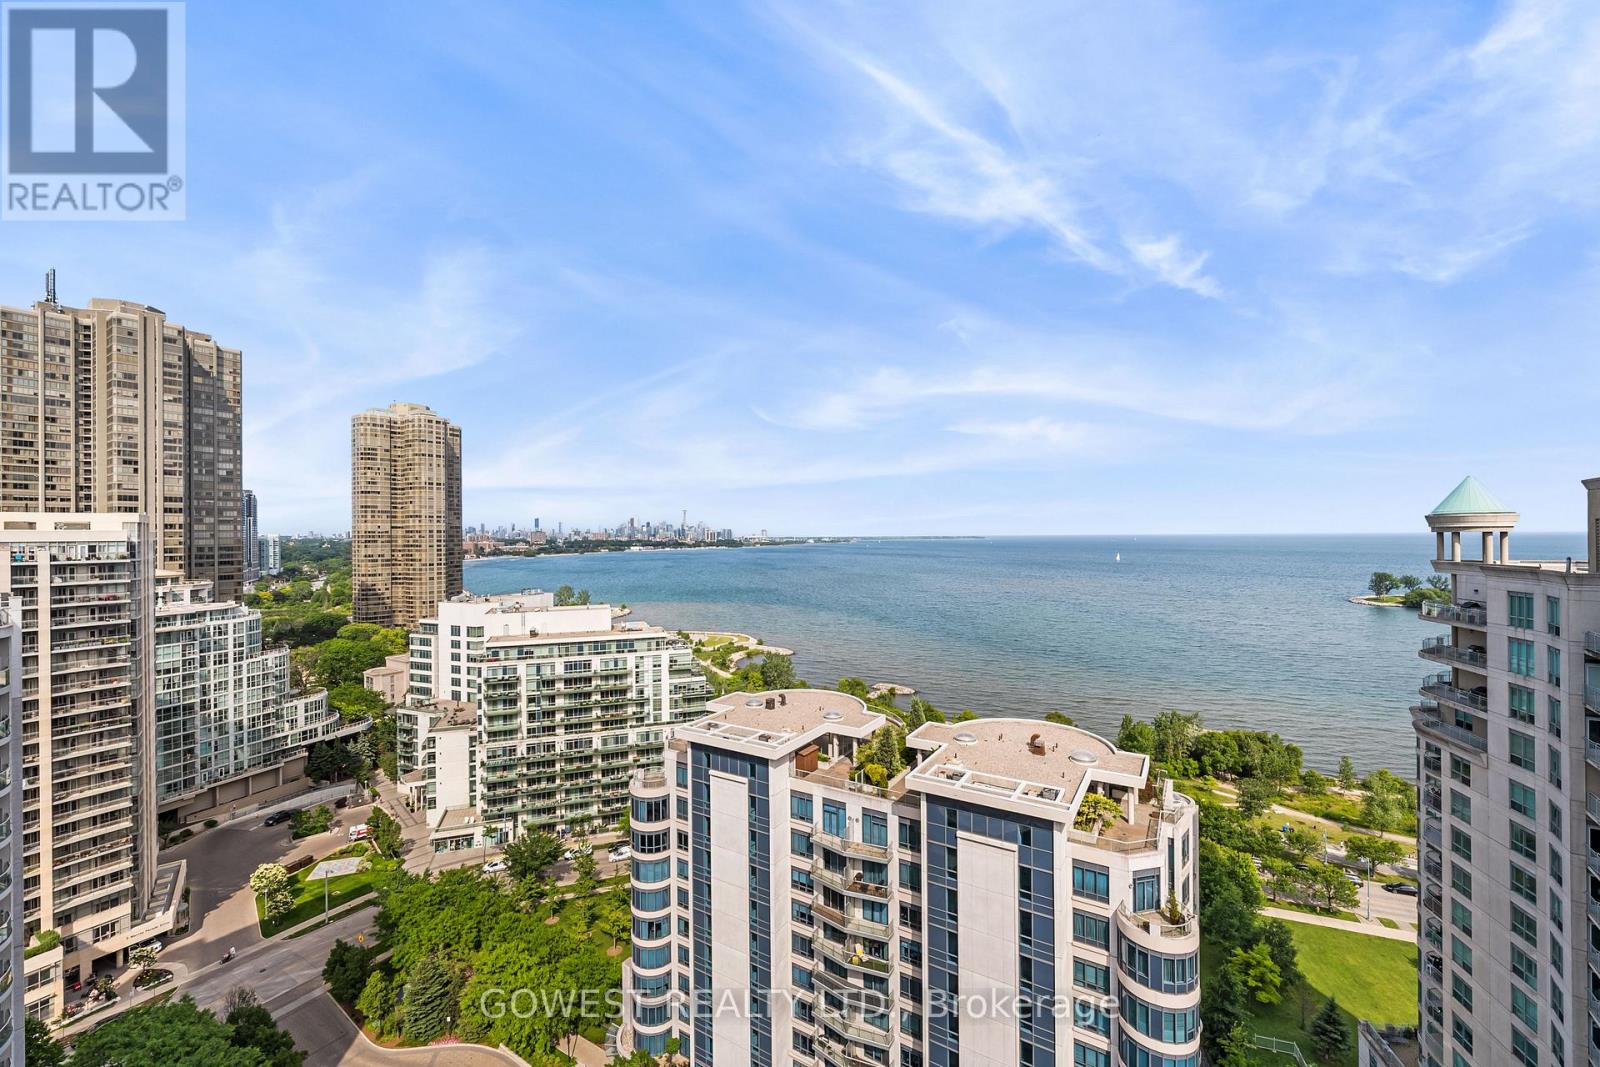
318 - 2095 Lake Shore Boulevard W
Toronto, Ontario
Experience luxury waterfront living at its finest in this spectacular, fully renovated estate on the shores of Lake Ontario. With over $400,000 in premium renovations, this exceptional home offers breathtaking lake views from nearly every room and an unparalleled blend of elegance, comfort and resort-style living. Enter through the grand foyer with a dramatic tall entry door into an open-concept floor plan filled with natural light, soaring ceilings and stunning architectural details. The spacious living and dining areas, family room with a gas fireplace and custom imported Italian Muti entertainment unit, and private home office with French doors all overlook the water. At the heart of the home is a state-of-the-art imported Italian Muti kitchen featuring an oversized centre island, premium Thermador appliances and a walkout to the expansive wraparound deck-perfect for entertaining while enjoying spectacular sunsets and panoramic lake views. The luxurious primary suite is a private retreat with a spa-inspired ensuite, custom closets and serene waterfront vistas. A spacious second bedroom, beautifully appointed bathrooms, main floor laundry and mudroom with custom California Closets cabinetry complete the thoughtfully designed layout. Step outside to your private waterfront oasis where the expansive terrace invites you to relax, entertain and enjoy the tranquil beauty of nature. This extraordinary residence offers a rare opportunity to experience sophisticated lakeside living in one of the area's most desirable settings. Enjoy breathtaking lake views from every corner of this spectacular, fully renovated luxury residence. Wake up to panoramic waterfront vistas from the primary retreat, featuring a private walk-out balcony and a covered terrace-the perfect place to enjoy your morning coffee or unwind in any season. Renovated from top to bottom with over $400,000 in premium upgrades, this exceptional home showcases engineered hardwood flooring throughout, a stunning (id:61483)
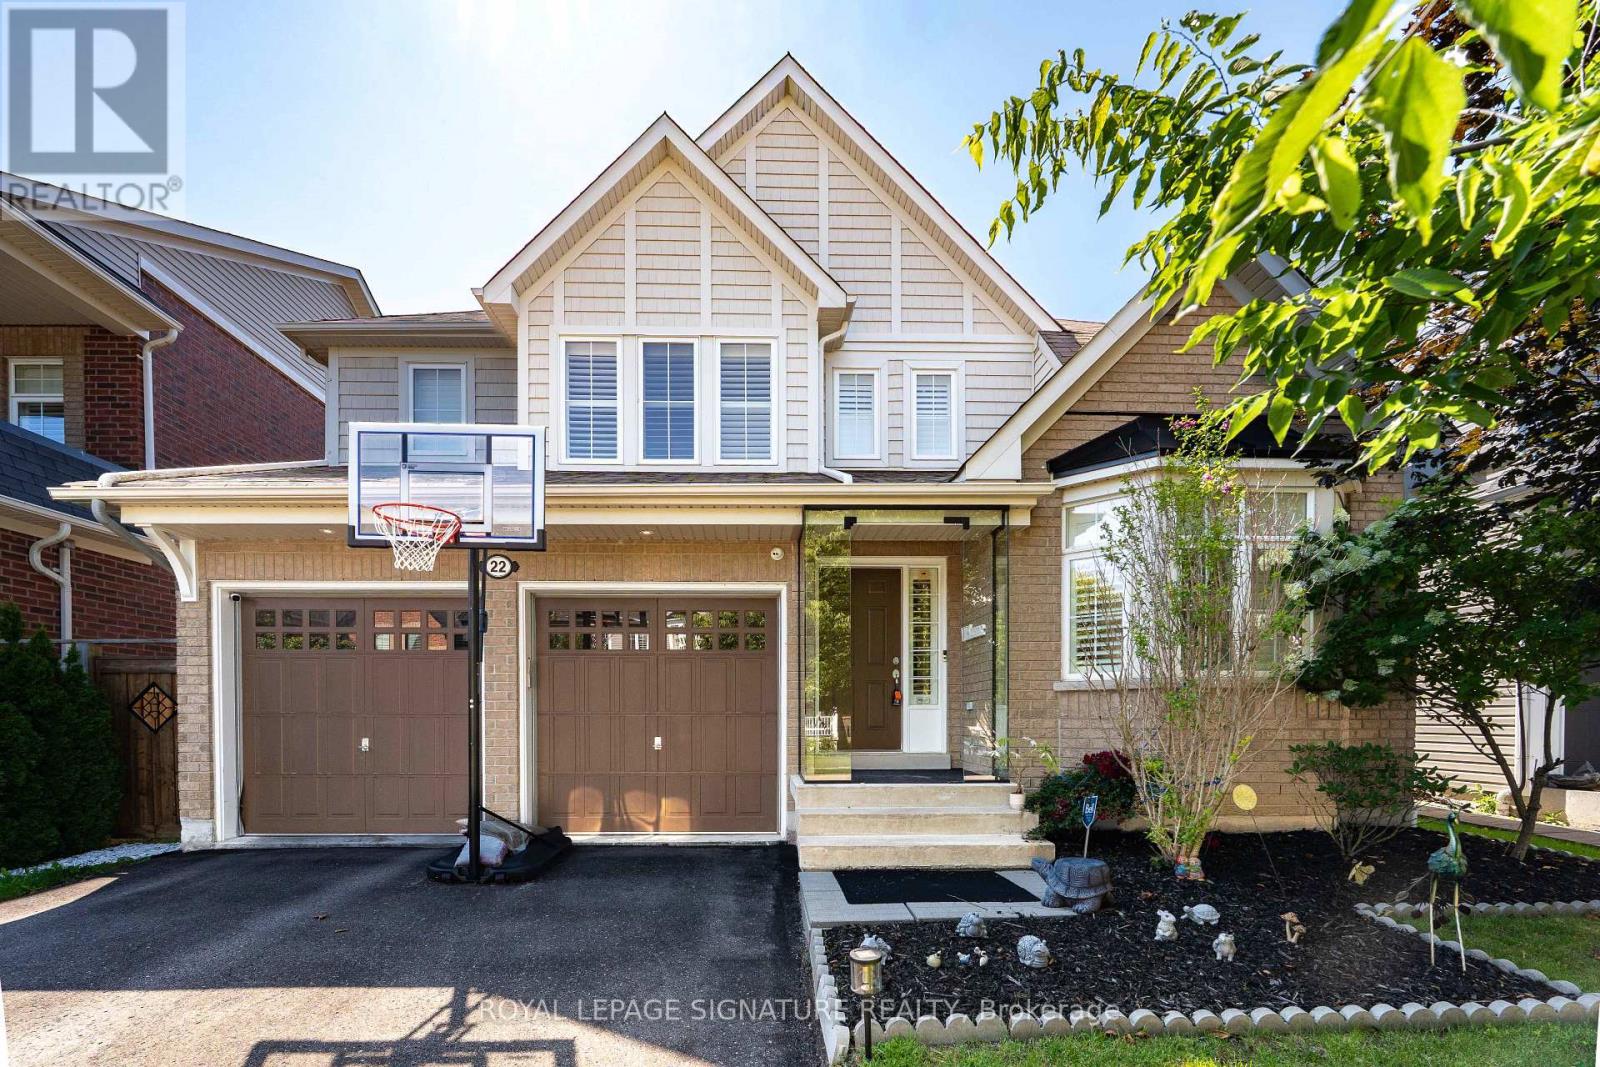
22 Northcastle Crescent
Whitby, Ontario
Stunning 4-bedroom detached home in one of Whitby's most desirable family neighborhoods of Brooklin, offering approximately 2,400 sq. ft. of bright, thoughtfully designed living space on a premium 45.93-ft. wide lot. Featuring parking for up to 6 vehicles with a 2-car garage and 4-car driveway, this home is ideal for growing families and those who love to entertain. The inviting main floor showcases 9-ft ceilings, hardwood floors, elegant California shutters, a spacious combined living and dining room, and a welcoming family room with a gas fireplace. The upgraded chef-inspired kitchen is designed for both everyday living and entertaining, featuring extended cabinetry, stainless steel appliances, a large centre island, a servery with wine fridge, and a walk-out to the impressive 24' x 15' deck overlooking a private backyard. Upstairs offers four generously sized bedrooms, including a spacious primary retreat complete with a walk-in closet and luxurious 5-piece ensuite. The semi-finished basement provides additional versatile living space while still offering excellent potential for further customization to suit your family's needs. Located within walking distance to highly rated Chris Hadfield Public School, St. Bridget Catholic Elementary School, Brooklin High School, parks, trails and everyday amenities, this exceptional home combines generous living space, premium entertaining features, future growth potential and an unbeatable family-friendly location. (id:61483)
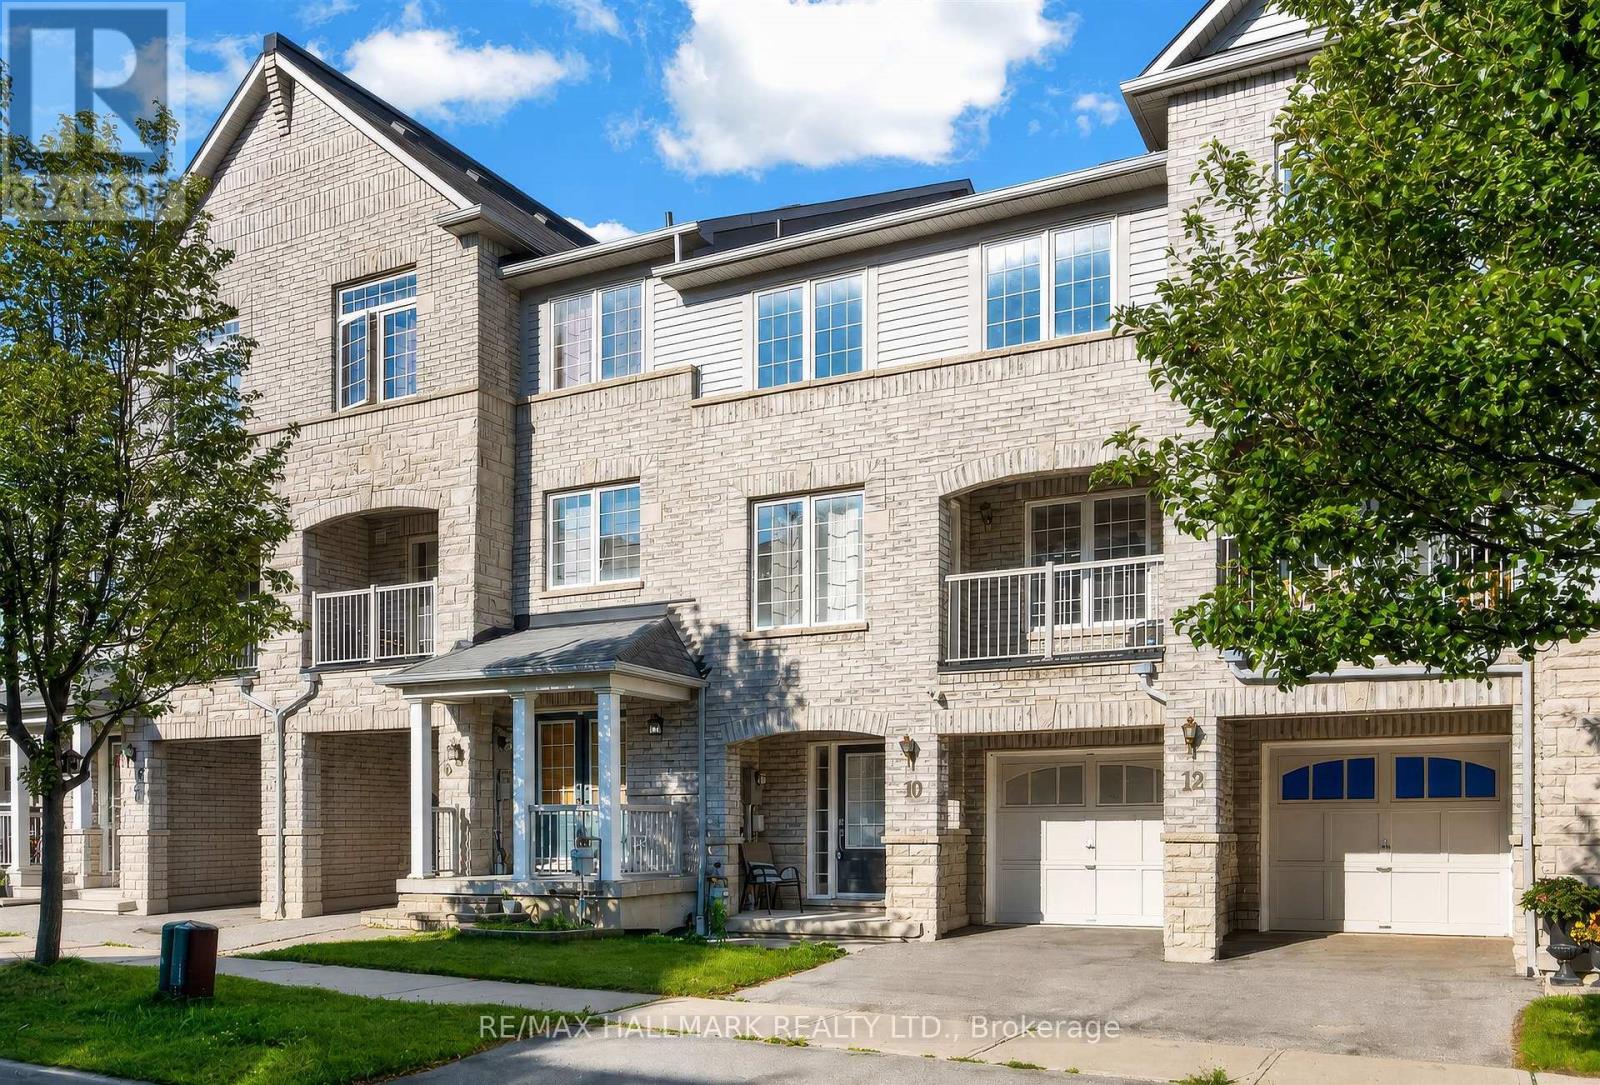
10 Linnell Street
Ajax, Ontario
Welcome to 10 Linnell Street! This spacious 2 bedroom + den freehold townhome is now available for lease and ready for you to call home. Enjoy beautiful hardwood floors, a stylish modern kitchen with subway tile backsplash and sleek cabinetry, and a bright open-concept living and dining area that flows perfectly for everyday living. The home also features a private balcony, a den that can function as a dedicated office space, a spacious primary bedroom with a 4-piece ensuite, an additional 4-piece bathroom, and convenient direct access to the garage from the foyer. Located in close proximity to to schools, parks, shopping, highways (412) and other amenities. Don't miss this one! (id:61483)
1303 - 501 St Clair Avenue W
Toronto, Ontario
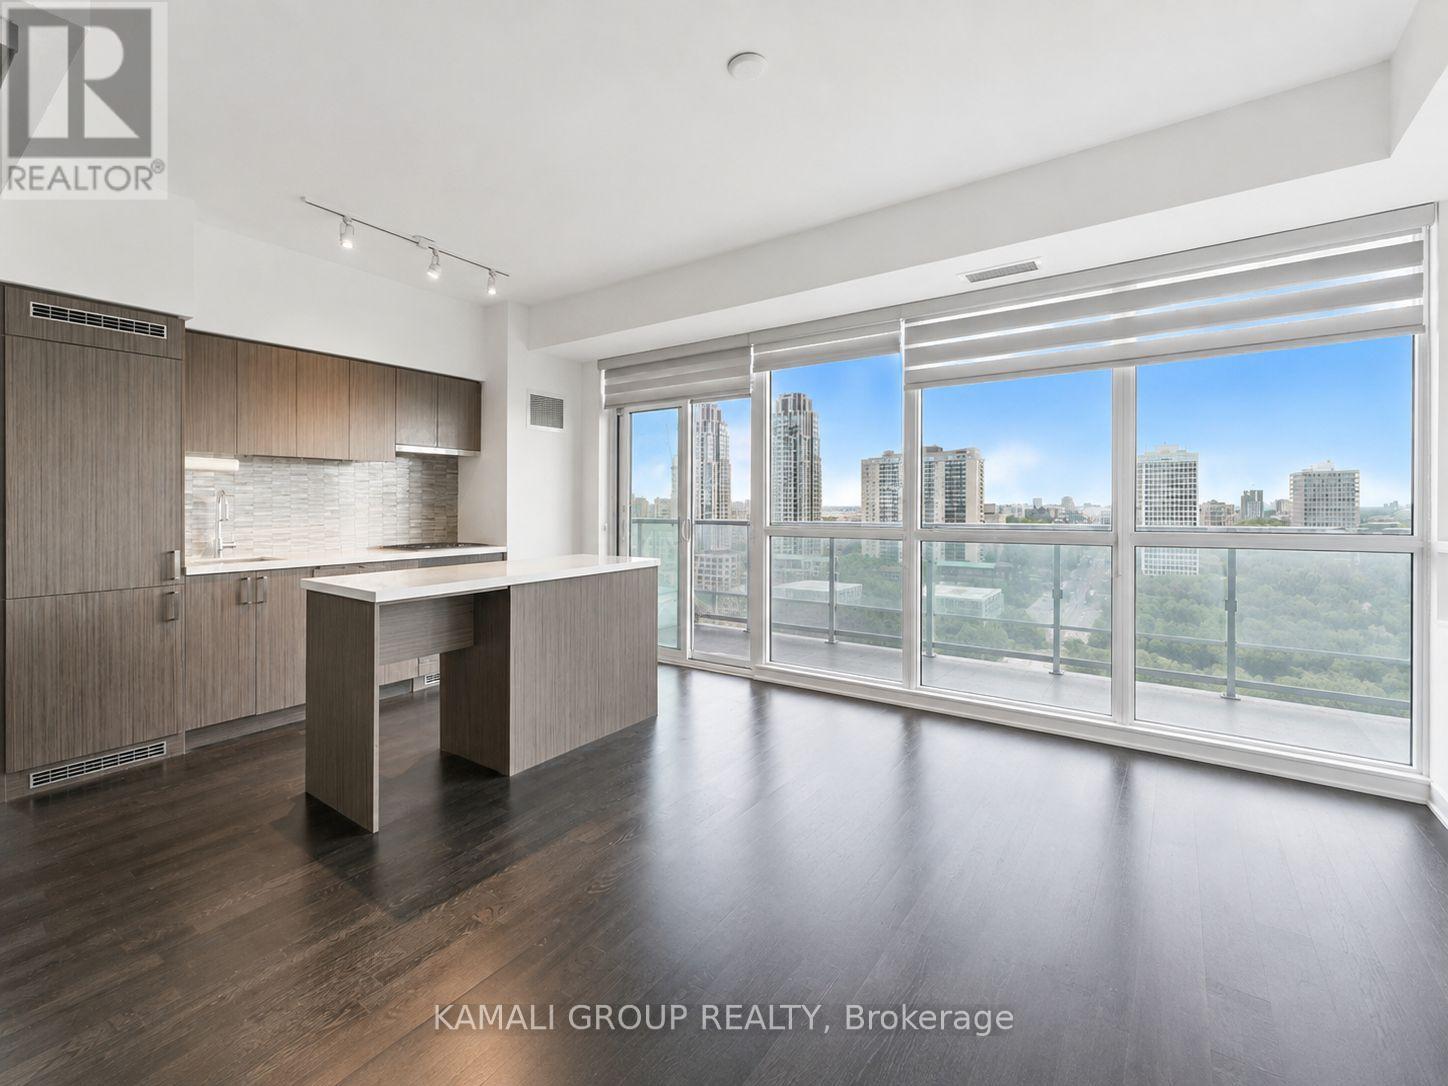
Rare-Find!! Unobstructed East (Sunrise) View! Parking, Locker and Water Included! 9 Ft High Ceilings, Modern Kitchen With Large Centre Island & Gas Cooktop, Primary Bedroom With Closet, Floor To Ceiling Windows, Amenities Include Rooftop Deck, Outdoor Pool, Guest Suites, Gym, Sauna. 97 WalkScore, 3 Minutes To St Clair West Subway Station, TTC Streetcar At Your Doorstep! (id:61483)
46 Mclachlan Place
Guelph, Ontario
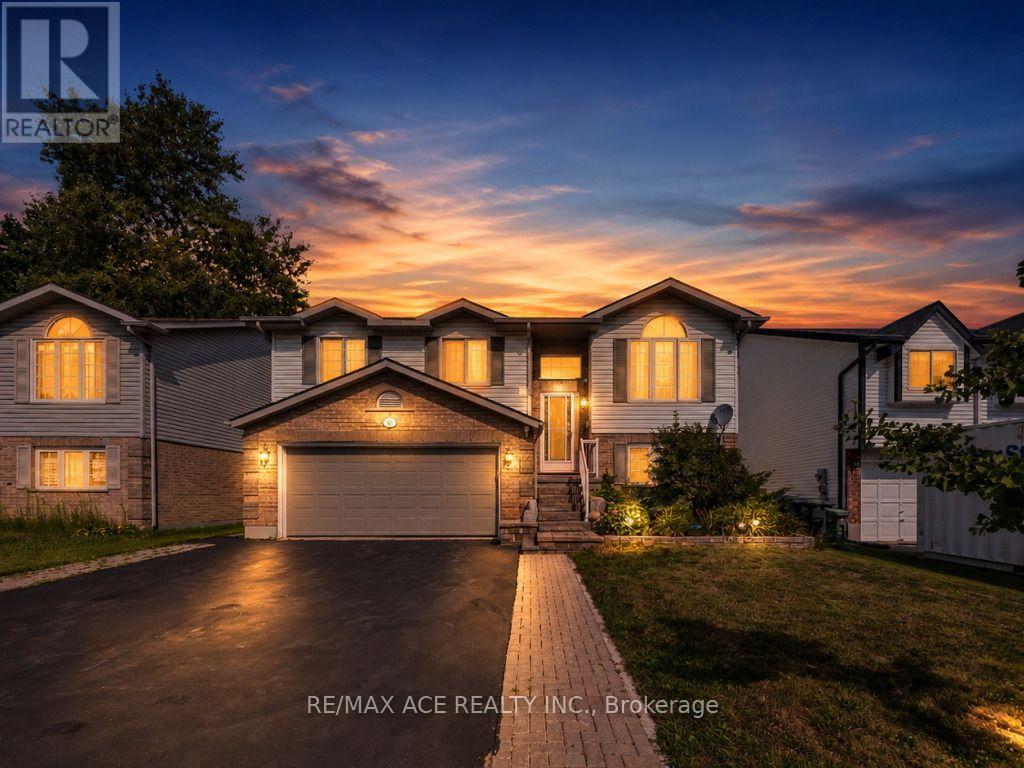
Welcome to this immaculate, move-in-ready raised bungalow offering 3+1 bedrooms, 3 full bathrooms, and a double-car garage in one of Guelph's west-end neighbourhoods. Beautifully renovated with high-end finishes throughout, this carpet-free home is the perfect blend of style, comfort, and functionality. Step inside and be welcomed by an abundance of natural light that fills every room. The spacious living room features a cozy corner gas fireplace, creating the perfect setting for relaxing or entertaining. The stunning modern kitchen is a chef's dream, showcasing quartz countertops, stainless steel appliances, a range hood, and a generous dining area ideal for family gatherings. Walk out through the patio doors to an impressive 330 sq. ft. deck, overlooking landscaped backyard-perfect for summer barbecues, outdoor entertaining, or simply enjoying your private outdoor space. The spacious primary bedroom offers elegant vinyl flooring, a walk-in closet, and a beautifully updated 3-piece ensuite featuring a quartz vanity and ceramic tile finishes. Two additional generously sized bedrooms and a stylish main bathroom with quartz countertops complete the main level. The fully finished lower level offers exceptional versatility with a separate entrance through the garage, making it ideal for extended family, guests, or potential in-law living. It features a large living area, an additional bedroom, a 3-piece bathroom, a kitchen, and a dedicated laundry area. Also, Owned water softener, furnace replaced in 2023, heat pump installed in 2023 (value $16,000) and roof installed in 2020. Location is another outstanding feature! Families will appreciate being only 700 meters from Mitchell Woods Public School and just 1.6 km from the West End Community Centre. Enjoy easy access to parks, walking trails, shopping, Costco, restaurants, schools, transit, and all the everyday amenities you need. (id:61483)

143 Morenz Crescent
Kingston, Ontario
One-of-a-Kind Kingston Property! Discover a truly remarkable all-brick home offering features rarely found within the city. Set on a beautifully landscaped lot with mature gardens, fruit trees, and a peaceful country feel, this property is designed for those who value space, versatility, and outdoor living. The standout feature is the impressive 26' x 32' detached garage/workshop with steel beam construction and exceptional ceiling height-ideal for hobbyists, car enthusiasts, or anyone needing serious workspace. The expansive driveway provides parking for 10+ vehicles, while the rooftop patio above the garage offers a unique space to relax and enjoy panoramic views. Inside, you'll find two fully finished levels with two full kitchens, making this home ideal for multi-generational living, extended family, or excellent in-law suite potential. Additional highlights include a cozy gas fireplace, wet bar, and generous living space throughout. Located just steps from a family park and walking pathway, close to shopping, schools, amenities, and with quick access to Highway 401, this exceptional property offers the perfect blend of city convenience and country charm. A rare opportunity that must be seen to be fully appreciated. Easy to view-book your private showing today. (id:61483)
436 Viking Street
Fort Erie, Ontario
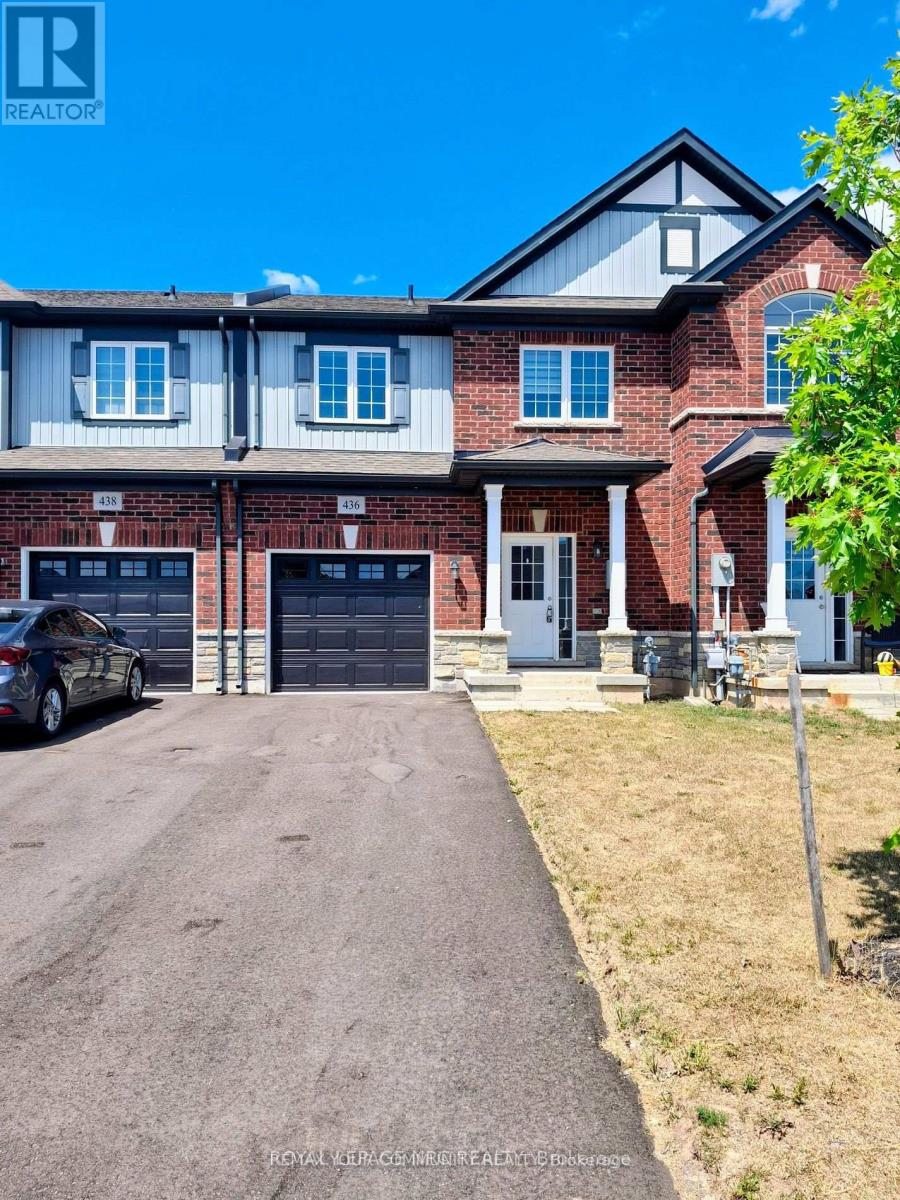
Nestled in the sought-after Peace Bridge Subdivision, this elegant 5-year-old townhouse offers the perfect blend of comfort and convenience. 2 bedrooms 2.5 bathrooms and attached one-car garage. A unique layout featuring a main floor bedroom with ensuite bathroom and walk-in closet. The open-concept kitchen has granite counters, stainless steel appliances, and abundant of cupboard space, seamlessly flowing into the living room that opens through a patio door to the backyard spacious deck. There's a dining area for family meals, main floor laundry and 2pc bathroom. Upstairs, you'll find a second bedroom with walk-in closet, 4 pc bathroom and a versatile loft ideal for an office or sitting area. A short walk to shops, restaurants & big box stores. Mins. To waterfront trails, QEW & US border. No smokers & No pets. Tenant is responsible to maintain lawn & snow removal. Tenant pays all utilities, water heater rental and tenant insurance. (id:61483)
20 Gledhill Crescent
Hamilton, Ontario
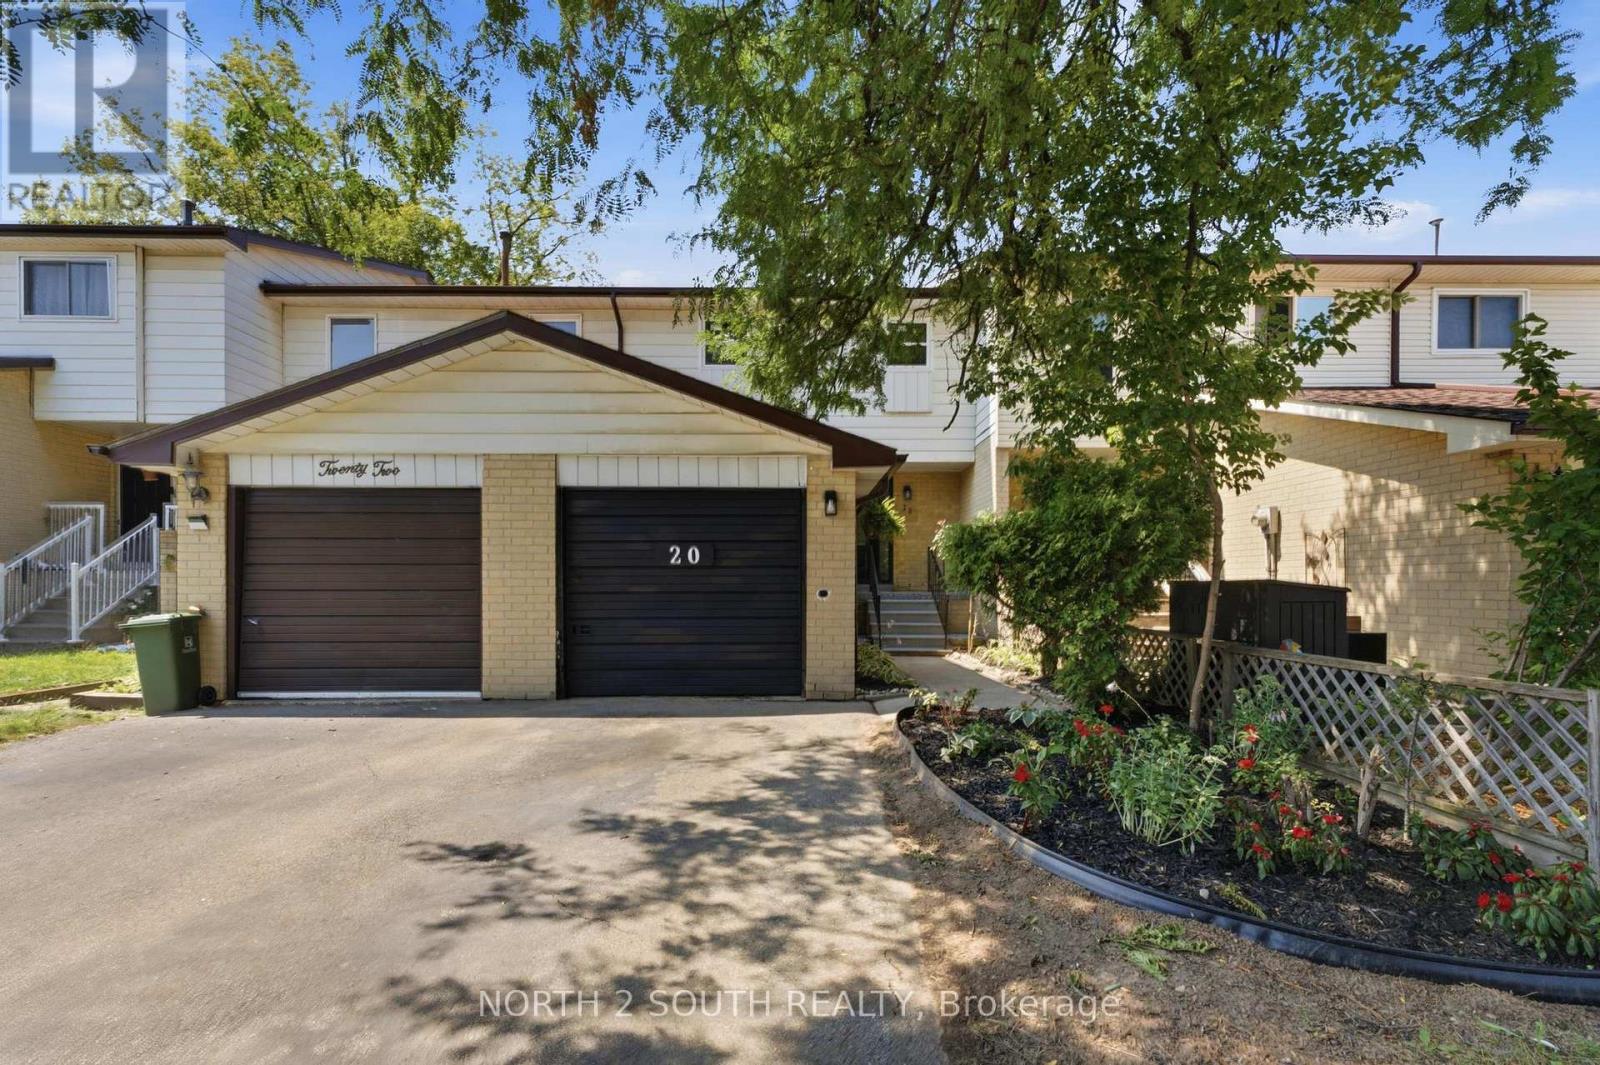
Welcome to 20 Gledhill Crescent - a completely renovated 4-bedroom townhome offering modern finishes, thoughtful upgrades, and true move-in-ready living. Featuring over $40,000 in renovations, this beautifully updated 2-storey home has been transformed from top to bottom. The main level showcases a brand-new kitchen complete with new appliances, offering a fresh and functional space perfect for everyday living and entertaining. Brand-new windows and doors provide a clean, modern look while adding comfort and peace of mind, while vinyl flooring throughout offers a stylish, durable finish that flows seamlessly across the home. With 4 bedrooms and 3 bathrooms, there is plenty of space for families, guests, or a dedicated home office. The fully finished basement adds even more versatile living space - ideal for a family room, home gym, playroom, media area, or additional workspace. Located in a convenient Hamilton neighbourhood close to schools, parks, shopping, restaurants, transit, and major commuter routes, this home combines modern updates with everyday convenience. (id:61483)

9 - 9 Princeton Common
St. Catharines, Ontario
Welcome to 9 Princeton Common. This two-story home with garage. 3 Bedrooms, 4 bathrooms. Nestled on a quiet private road in the highly sought-after Princeton Commons community. Combining modern design with effortless functionality, this home is ideal for professionals, couples, and young families looking for a space that is both sophisticated and comfortable. A charming covered porch welcomes you into a bright, open-concept main floor filled with natural light. Warm hardwood flooring, an elegant electric fireplace, and a beautifully appointed designer kitchen create the perfect setting for everyday living and entertaining. The kitchen features quartz countertops, black stainless steel appliances, and crisp white cabinetry, offering timeless style and practicality. Upstairs, the spacious primary suite provides a relaxing retreat complete with a walk-in closet and a spa-inspired ensuite featuring a glass-tiled shower. Convenient second-floor laundry adds ease to your daily routine. The finished lower level expands your living space with a generous recreation room with an electric fireplace-perfect for movie nights- and a home gym,. Basement bathroom and potential space for a future fourth bedroom provide added versatility. Step outside to enjoy a private, fully fenced backyard designed for low-maintenance living. Surrounded by mature greenery and featuring a charming herb garden, it's the perfect place to relax, entertain, or enjoy fresh ingredients right from your own backyard. Located on a peaceful private road with no through traffic and visitor parking nearby. Just minutes from shopping, parks, top-rated schools, major highway access, and the waterfront charm of Port Dalhousie. (id:61483)
203 Merlin Crescent
London East, Ontario
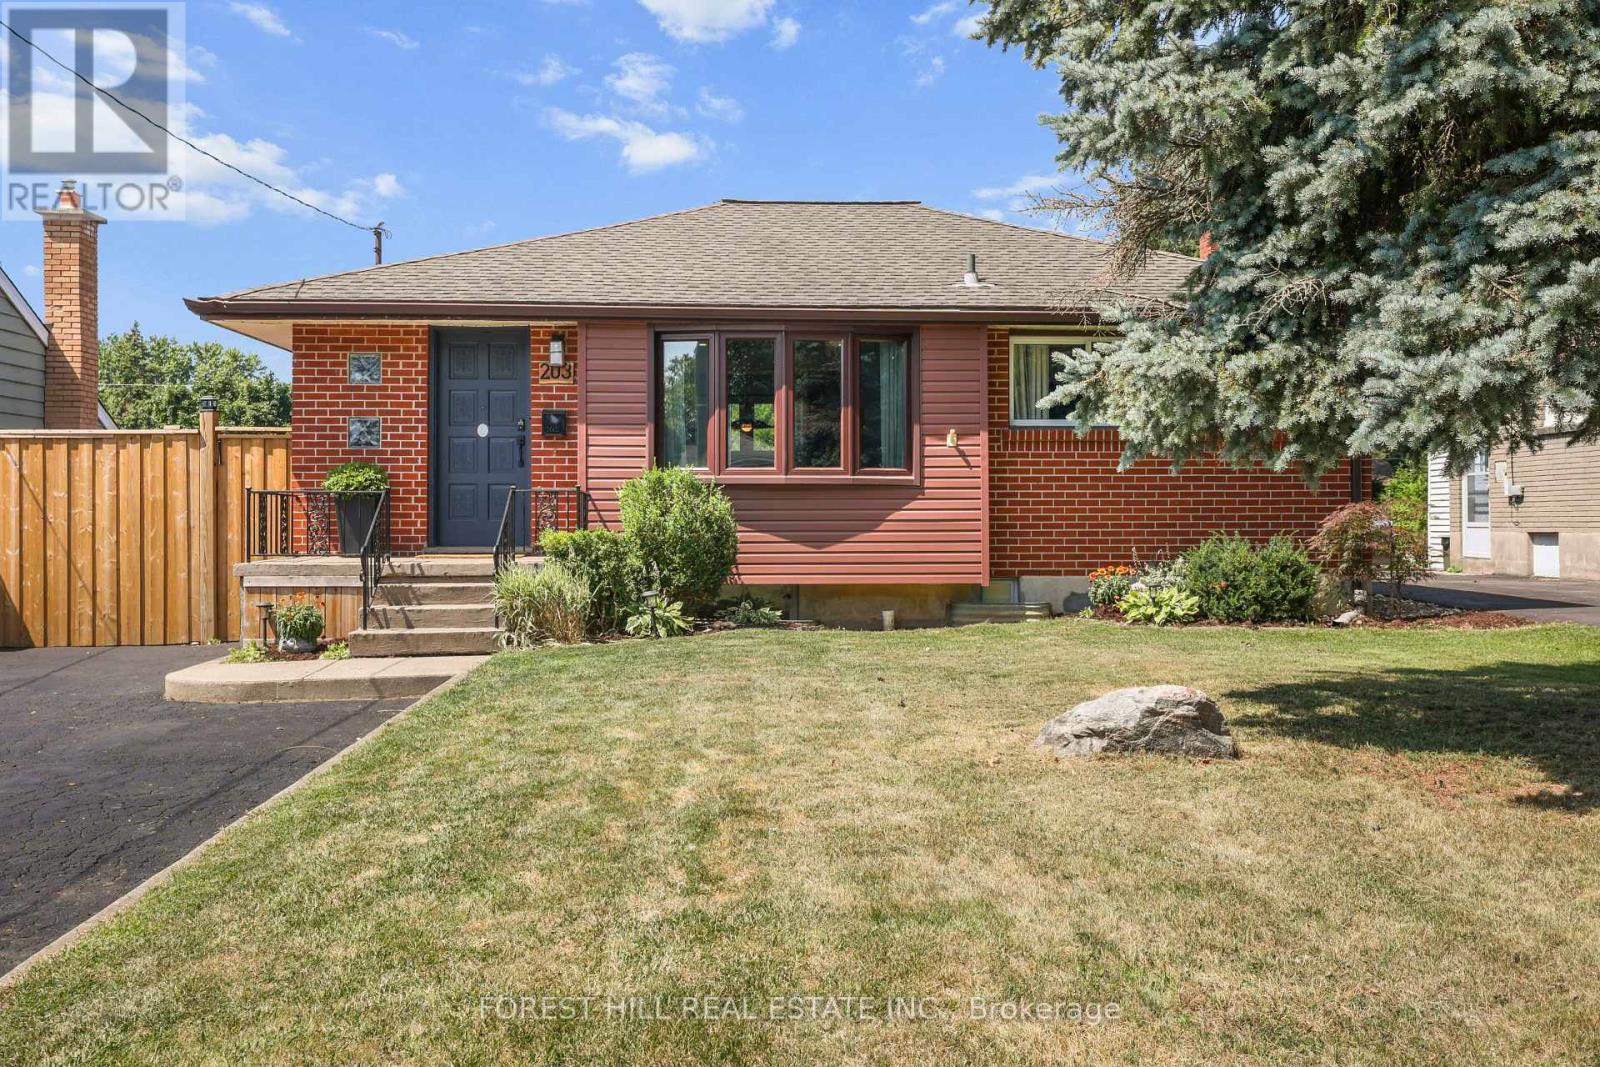
Beautifully renovated 2+2-bedroom, 2-bath bungalow on the Eastside with ample parking and close to shopping, schools, and parks. The large, open-concept kitchen, renovated in 2021, features gorgeous stone countertops and connects seamlessly to the living and dining areas, with updated lighting throughout. The main floor includes 2 spacious bedrooms and a full bath. Outside, there's a hot tub, an above-ground pool, and a fire pit, perfect for relaxing and entertaining. A sizeable 14'X26' detached garage adds convenience. The property has a side entrance and walk-up basement access, ideal for an in-law suite setup! The large, bright basement boasts two bedrooms, a full bath and plumbing is roughed in for a second kitchen. There's plenty of storage throughout the home. New A/C, furnace, and insulation were installed in 2021. Nothing to do here-just move in and enjoy! (id:61483)
1049 Melsetter Way
London North, Ontario
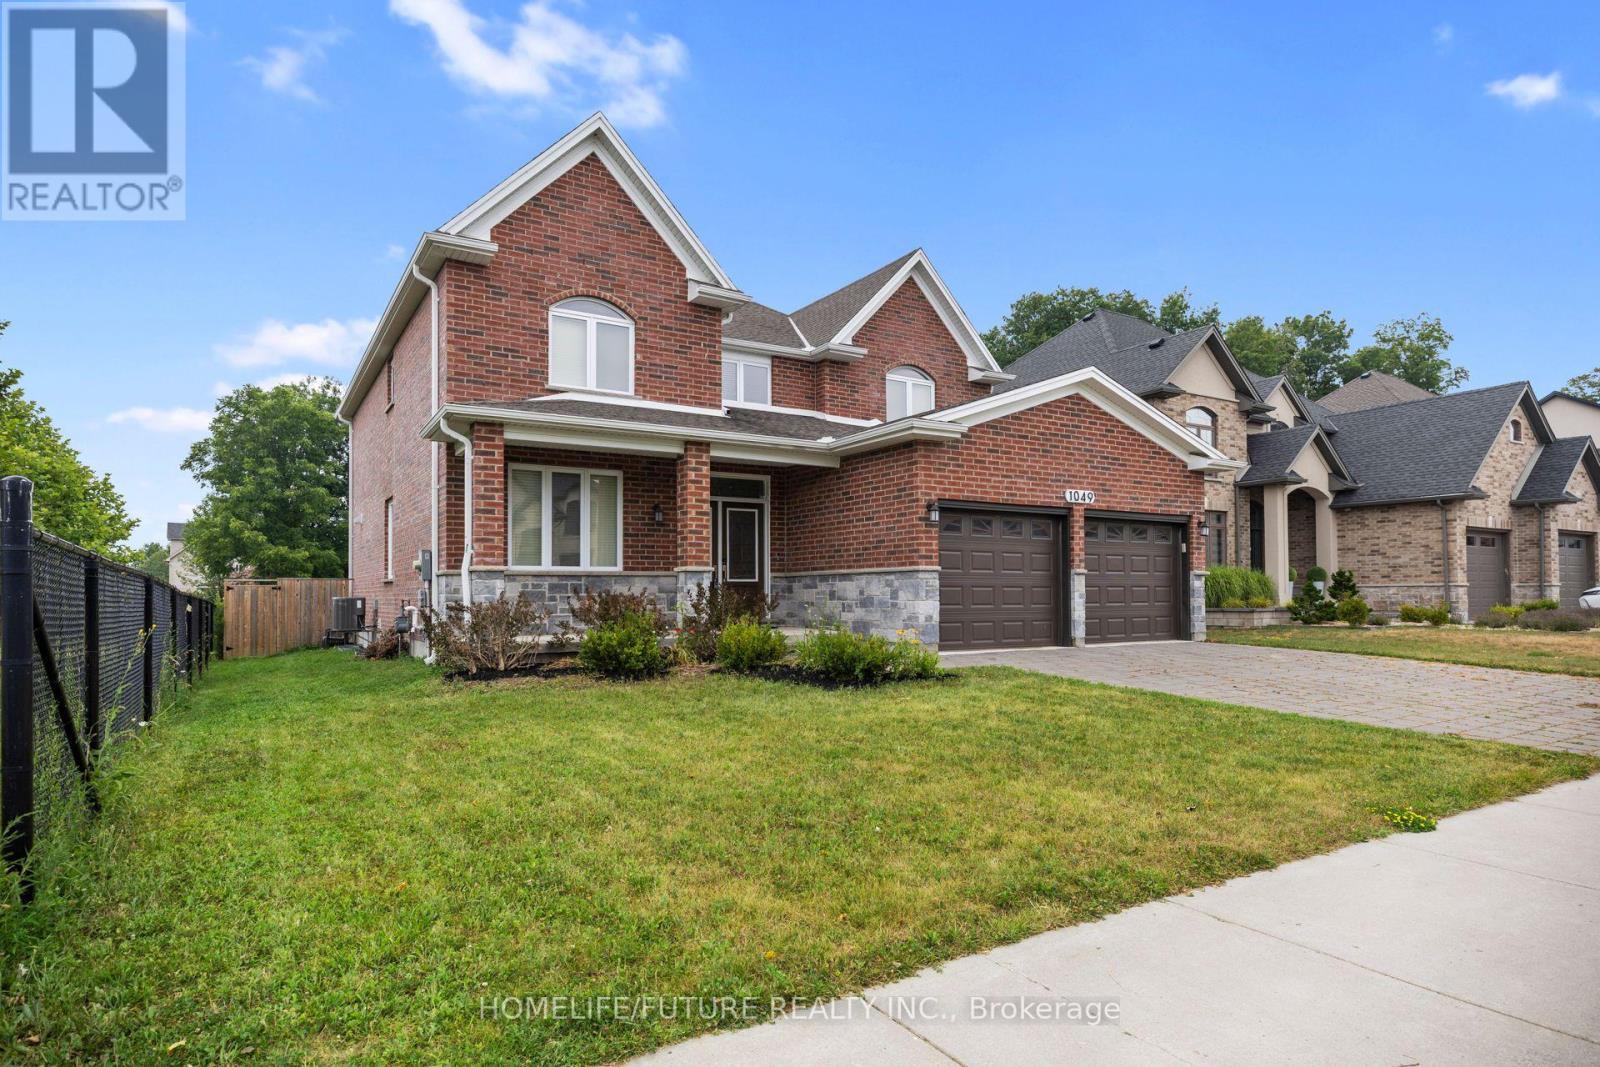
Luxury 2-Storey Custom Built Beautiful Detached Home Located In A Quiet Neighborhood. This Great Home Features An Exceptional Layout Including Master Bedroom With Its Own Walk-In-Closet And 5 Piece Ensuite, As Well As Two Bedrooms With 5 Piece Ensuite And Own Closet. The Main Floor Has Hardwood Floors And Crown Molding. It Features A Private Office Room, Formal Dining Room, Spacious Mudroom With Laundry, Closet, Access From The Garage, And An Open Concept Living Area With A Chef-Inspired Kitchen Complete With A Large Island, Pantry, And High-End Finishes With Quarts Counter Top, Flowing Into A Cozy Family Room With Fireplace. Double Glass Doors Lead Directly To The Backyard Deck, Fully Fenced Private Backyard Perfect For Entertainment Or Relaxing In Nature. Newly Done Features Include: All Walls And Doors Are Freshly Painted & Pot Lights Fixtures In The Main Floor. Double Door Entrance. Unfinished Basement With Big Size Lookup Windows And Separate Entrance, Waiting For Your Own Design. Residence Is Ideally Located In One Of North London's Most Desirable Communities Situated Beside The Park With Playground And Is Close To Great High Schools, Shopping, Trails, Golf Courses. (id:61483)