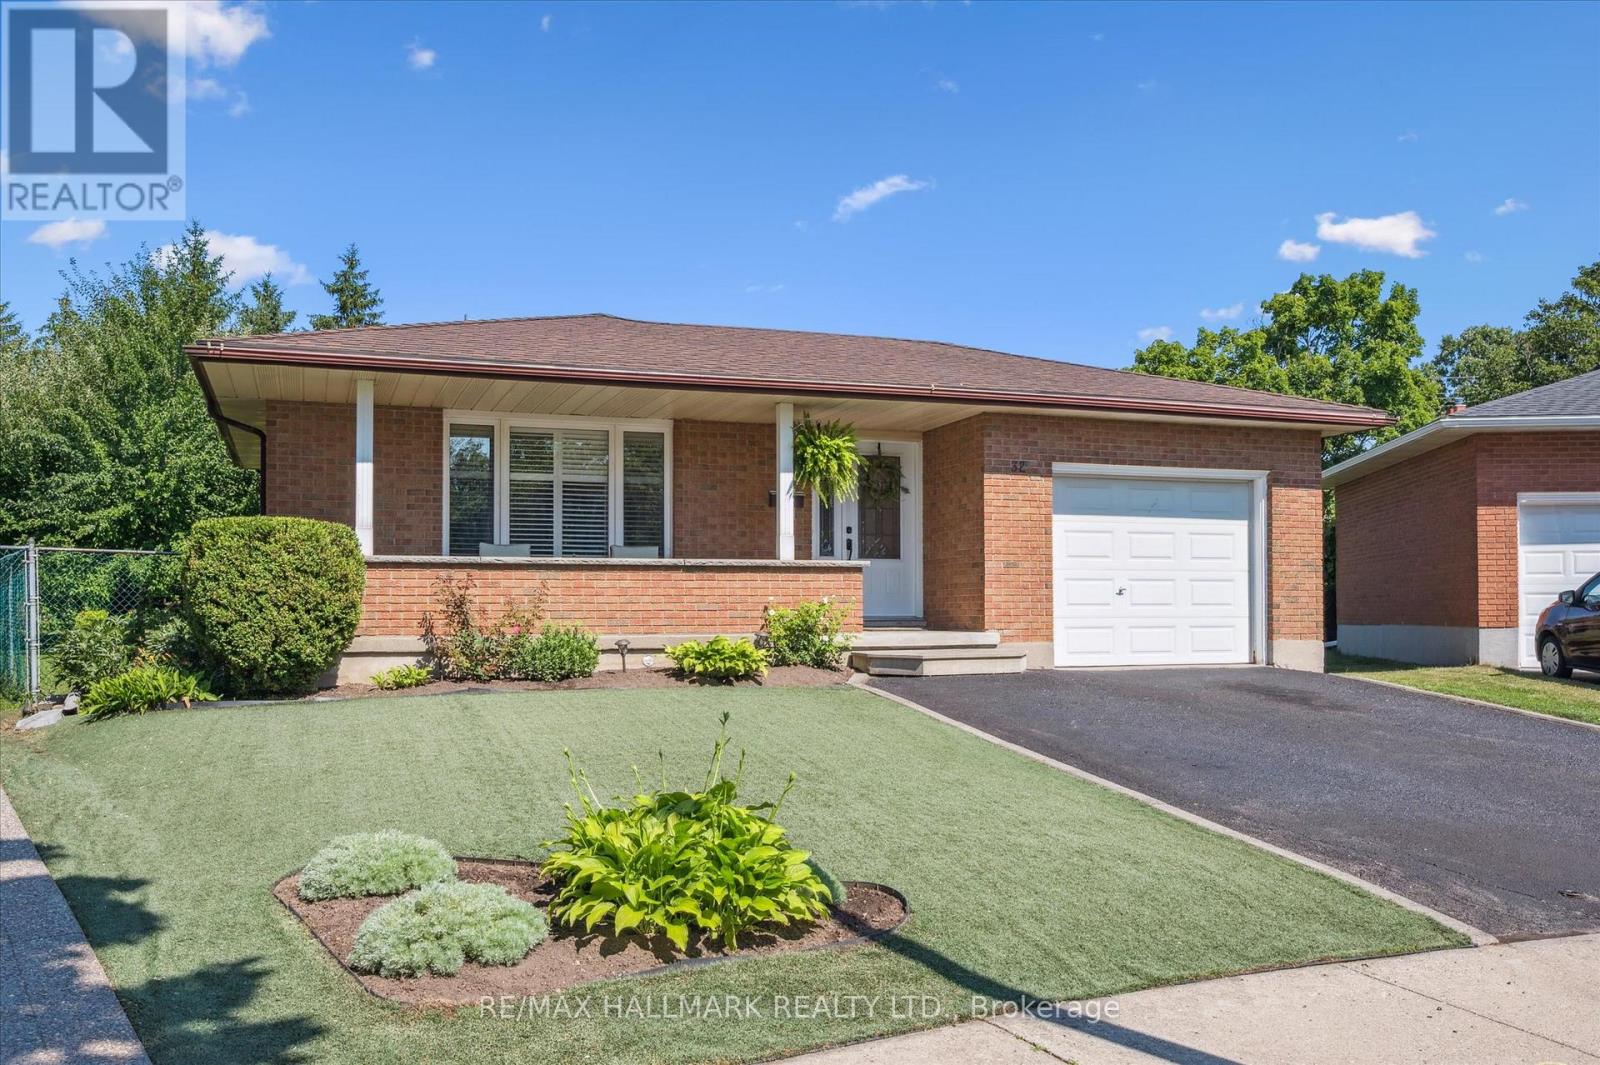
32 Warwick Court
Kitchener, Ontario
Once-in-a-Lifetime Opportunity on a Rare Oversized Cul-de-Sac Lot! More than just a home, this beautifully maintained 3-bedroom backsplit offers exceptional space, flexibility, and endless possibilities for today's growing or multi-generational family. Nestled on one of the largest lots in this established, family-friendly neighbourhood, it's the perfect place to create lasting memories. The renovated kitchen is the heart of the home, featuring modern cabinetry, sleek appliances, ceramic flooring, and a spacious breakfast bar. A beautifully updated in-law suite with its own private entrance, second kitchen, and renovated 3-piece bath provides ideal accommodation for parents, extended family, or guests. The oversized, pool-sized backyard is a private retreat with mature apple, pear, and plum trees, beautiful gardens, an additional storage shed, and plenty of space for children to play, entertaining, or gardening. Buyers will also appreciate the potential for a future garden suite or additional living space (subject to municipal approvals) with this rare detached 700+ sq. ft. outbuilding with hydro and bathroom facilities-ideal as a workshop, studio, home office, hobby room, or future family space. Additional highlights include a drive-through garage, two renovated bathrooms, tasteful décor throughout, and true move-in-ready condition. Rarely does a property offer this combination of lot size, versatile living space, and future potential. Whether you're searching for a forever family home, space for multiple generations, or room to grow, this exceptional property is one you won't want to miss. (id:61483)
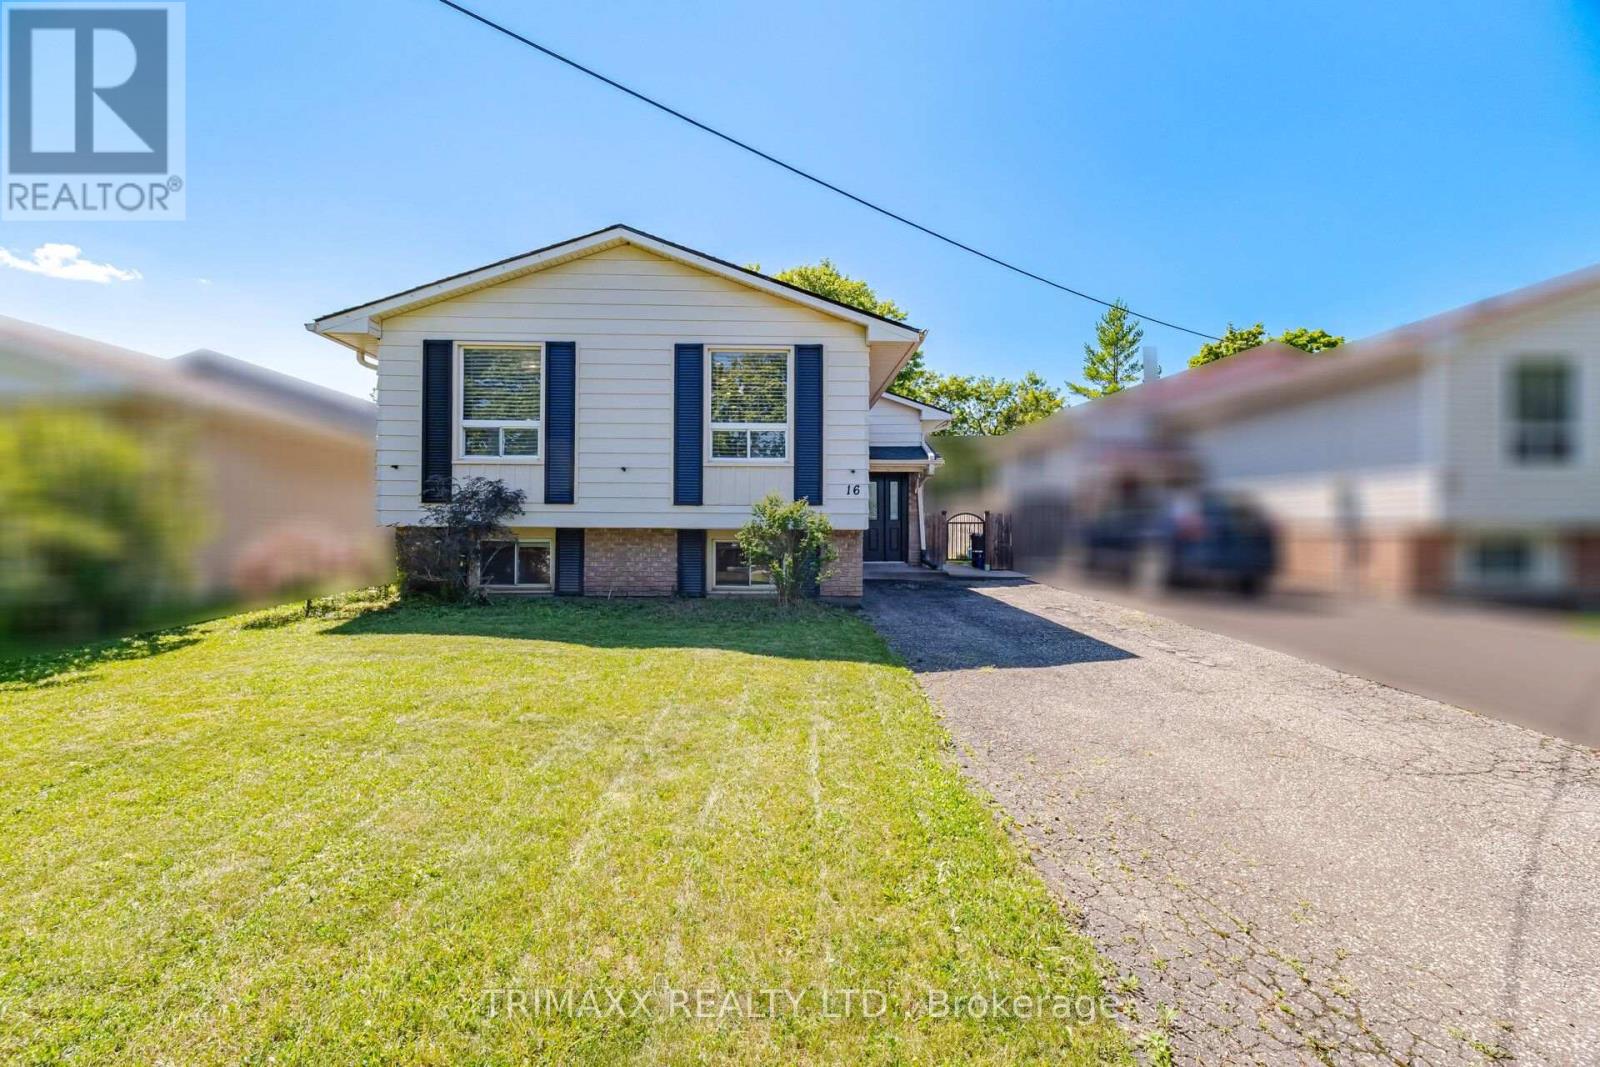
16 Loraine Drive
St. Catharines, Ontario
Welcome to this beautifully PRIDE OF OWNERSHIP bungalow, perfectlysituated in one of St. Catharines' most convenient neighbourhoods.Thoughtfully renovated with an open-concept design, the main floorshowcases stylish flooring and a stunning chef-inspired kitchenfeaturing quartz countertops, a large centre island, and seamlessflow into the living and dining areas-ideal for both everydayliving and entertaining. The spacious primary bedroom offers twoclosets, while two additional bedrooms overlook the private, fullyfenced backyard complete with a patio. The elegant MAIN FLOORbathroom features double sinks and a clean, contemporary design.The fully finished lower level expands your living space with abright recreation room, FULL BATHROOM AND TWO ADDITIONAL BEDROOMS,AND LAUNDRY. Conveniently located close to schools, parks,shopping, restaurants, and highway access, this move-in ready homeis an exceptional opportunity for families, down-sizers, orinvestors alike. (id:61483)
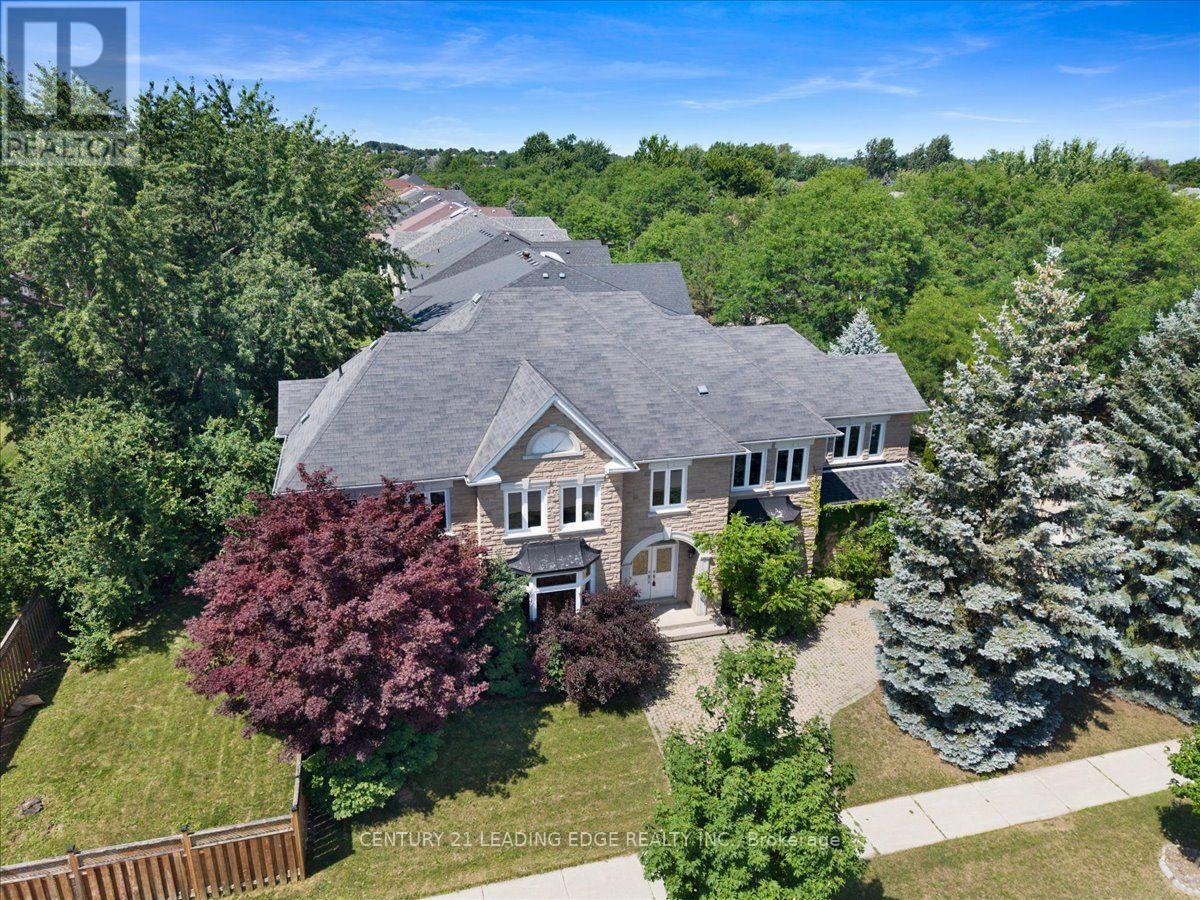
22 Fern Avenue
Richmond Hill, Ontario
A fantastic opportunity to own a beautiful home in a sought-after neighbourhood. Welcome to 22 Fern Avenue, a well-maintained home offering comfort, space, and elegance. From the grand entrance with high ceilings to the expansive principal rooms, the home showcases an impressive layout ideal for everyday living and upscale entertaining. The main floor offers an inviting Living, Family and Dining room, an office, and a functional kitchen with ample cabinetry and workspace, creating the perfect setting for family gatherings or hosting guests. The upper level offers FIVE generously sized bedrooms with their FIVE beautifully appointed bathrooms, every detail has been thoughtfully designed to provide both comfort and sophistication. The luxurious primary suite serves as a private retreat complete with a spa-inspired ensuite and ample closet space The unfinished basement provides excellent storage or the opportunity to customize the space to suit your needs. Situated in one of Richmond Hill's most desirable communities, this home is surrounded by top-rated schools, beautiful parks, upscale shopping, fine dining, golf courses, and convenient access to major highways and transit, making it an exceptional choice for families and professionals alike. This is more than just a home-it's a statement of luxury, prestige, and lifestyle. Experience the elegance, space, and unmatched location that make 22 Fern Ave a truly remarkable opportunity. (id:61483)
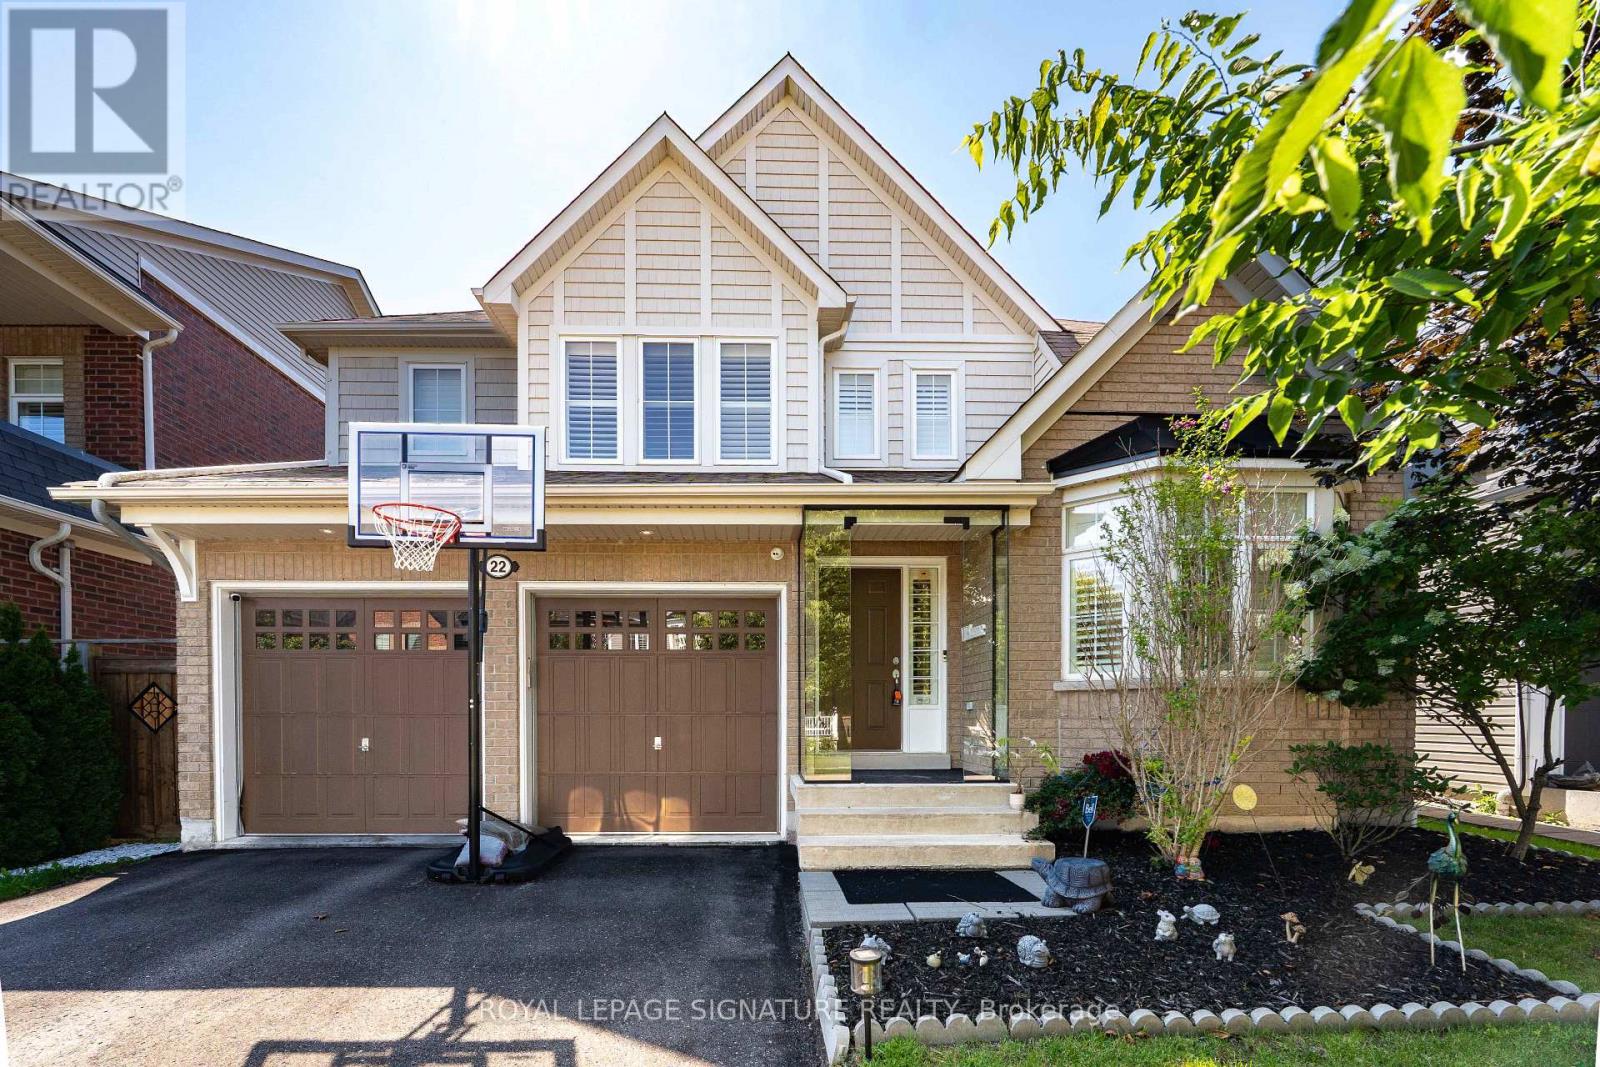
22 Northcastle Crescent
Whitby, Ontario
Stunning 4-bedroom detached home in one of Whitby's most desirable family neighborhoods of Brooklin, offering approximately 2,400 sq. ft. of bright, thoughtfully designed living space on a premium 45.93-ft. wide lot. Featuring parking for up to 6 vehicles with a 2-car garage and 4-car driveway, this home is ideal for growing families and those who love to entertain. The inviting main floor showcases 9-ft ceilings, hardwood floors, elegant California shutters, a spacious combined living and dining room, and a welcoming family room with a gas fireplace. The upgraded chef-inspired kitchen is designed for both everyday living and entertaining, featuring extended cabinetry, stainless steel appliances, a large centre island, a servery with wine fridge, and a walk-out to the impressive 24' x 15' deck overlooking a private backyard. Upstairs offers four generously sized bedrooms, including a spacious primary retreat complete with a walk-in closet and luxurious 5-piece ensuite. The semi-finished basement provides additional versatile living space while still offering excellent potential for further customization to suit your family's needs. Located within walking distance to highly rated Chris Hadfield Public School, St. Bridget Catholic Elementary School, Brooklin High School, parks, trails and everyday amenities, this exceptional home combines generous living space, premium entertaining features, future growth potential and an unbeatable family-friendly location. (id:61483)
141 O'connor Drive
Toronto, Ontario
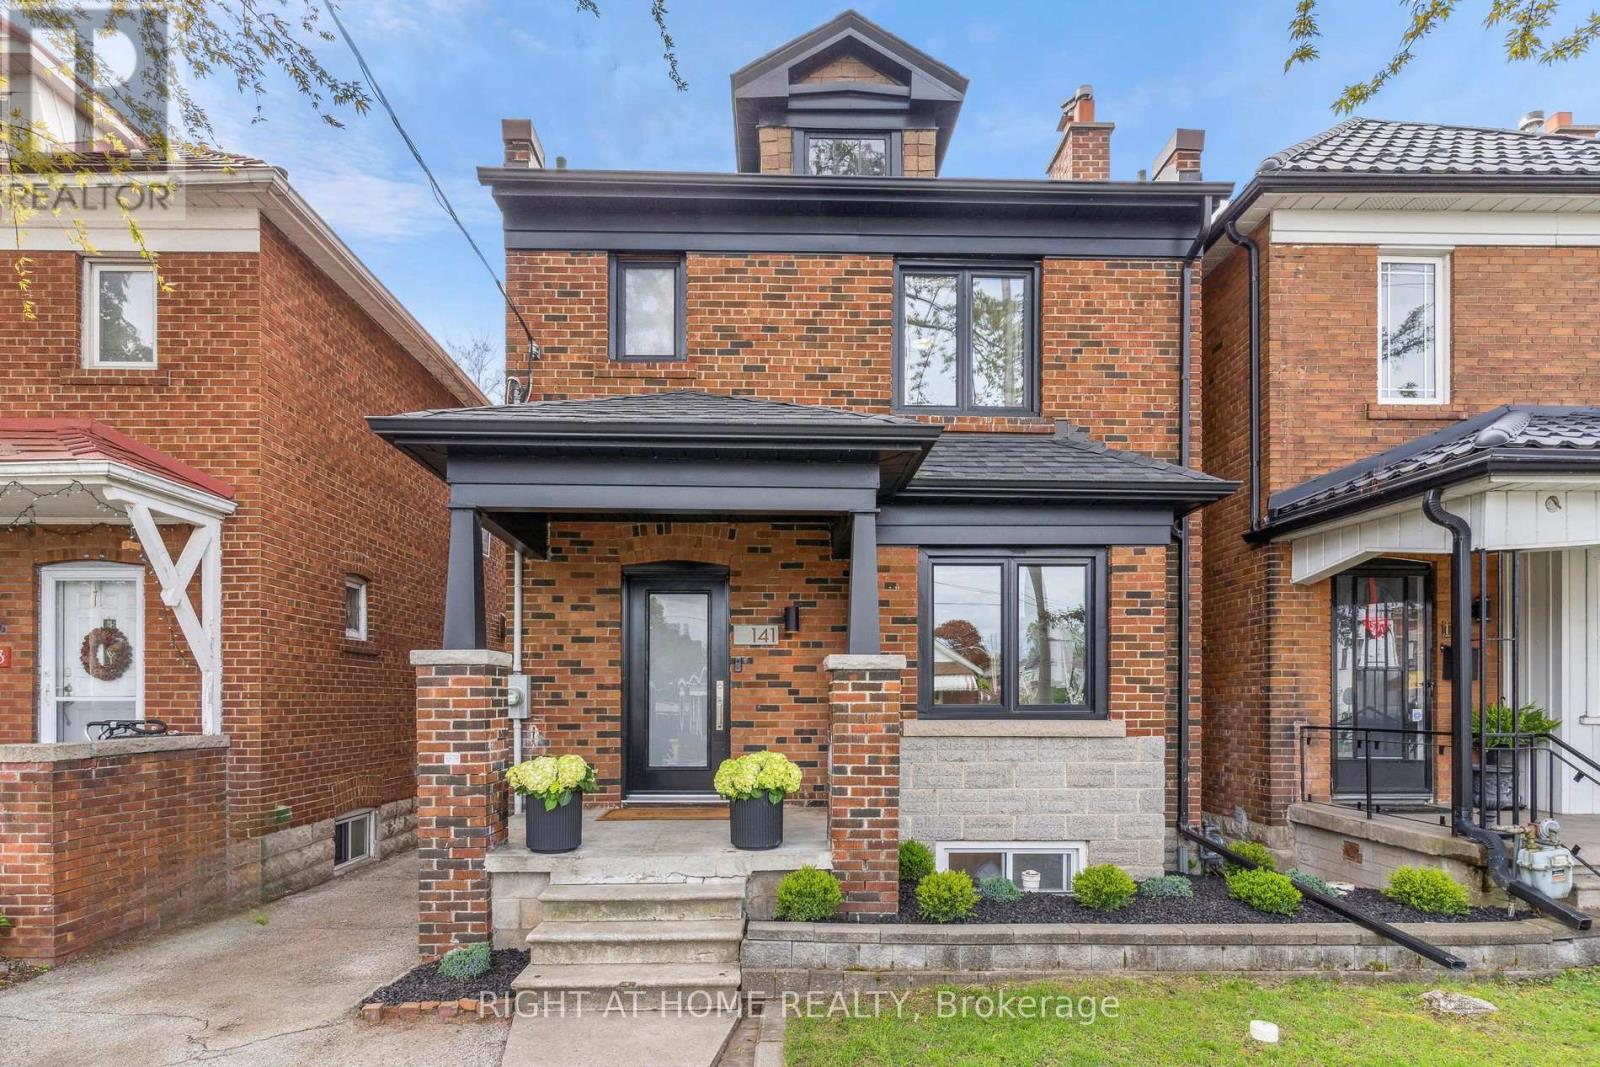
Step into Elegance at 141 O'Connor Drive in East York. Turnkey from top to bottom, this detached 3 bedroom, 3 bathroom home boasts a modern, open-concept main floor perfect for entertaining with hardwood floors, large front hall closet, pot lights throughout & a sleek, open kitchen. A rare & large 2 pc bathroom resides on the main floor next to a handy mudroom with built-in cabinetry to hide & store all the things. The 2nd floor features 3 good-sized bedrooms with large closets & a stunning 4 pc bathroom with floating vanity, large soaker tub with rainfall shower. Custom designed & recently renovated, the basement has a gorgeous laundry area complete with sink & added built-in storage, a stylish 3-pc bathroom & large open recreation room with even more storage. The basement also has a separate entrance. Great potential to build a garden suite (see attached report) and/or design your own backyard oasis. Legal front pad parking included with EV charger. Incredibly convenient location just a 5 min walk to William Burgess E.S & walking distance to parks, trails, trendy restaurants, cafes & located close to the Danforth, Evergreen Brickworks, East York Community Rec Centre, the Library, the DVP & so much more. Excellent long term growth potential: will be a 7 minute walk to the future Cosburn LRT station. Located on the quieter side of O'Connor Dr. Incredible value for a turn-key, DETACHED, home. Simply move-in & enjoy. (id:61483)
2803 - 203 College Street
Toronto, Ontario
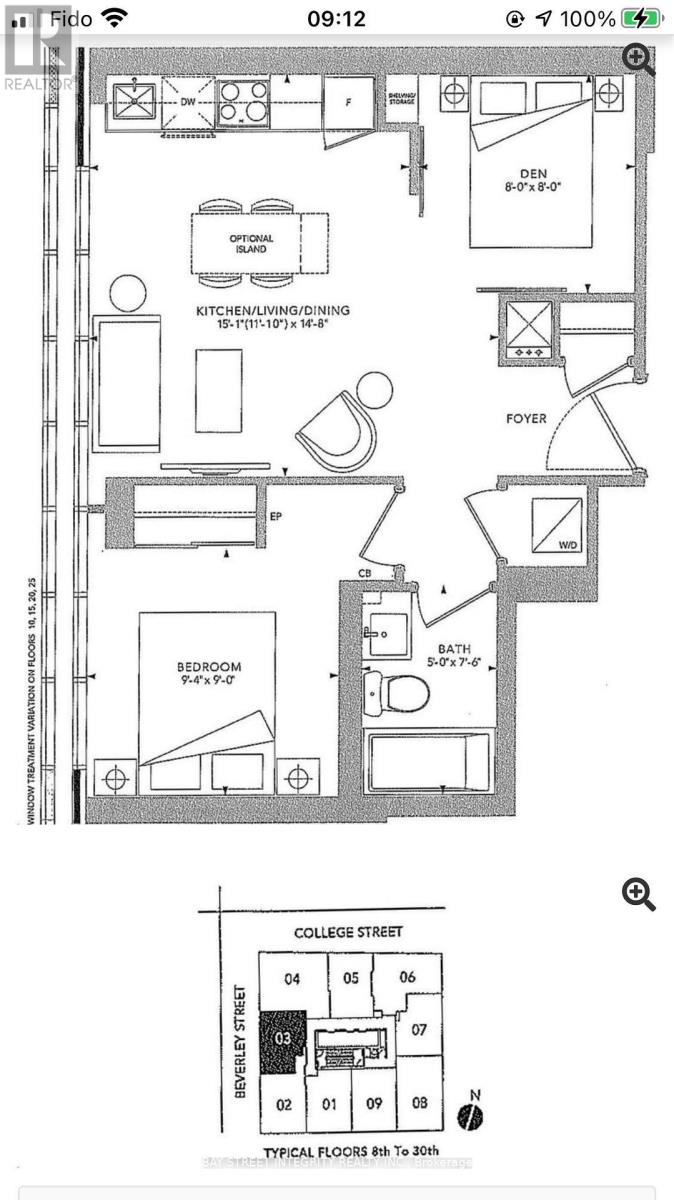
Amazing location! Expansive and Airy 1+1 Bedroom Unit right next to UofT! Breathtaking, Unobstructed View of the Iconic Toronto Skyline. The versatile Den with Sliding Door can easily be converted into a 2nd Bedroom. High-quality Laminate Flooring Throughout. Enjoy the convenience of being just a short stroll away from the Queen's Park Subway Station. Proximity to Yorkville, Ryerson, ROM, AGO, Major Hospitals, and the Vibrant Financial District. (id:61483)
1409 - 3 Pemberton Avenue
Toronto, Ontario
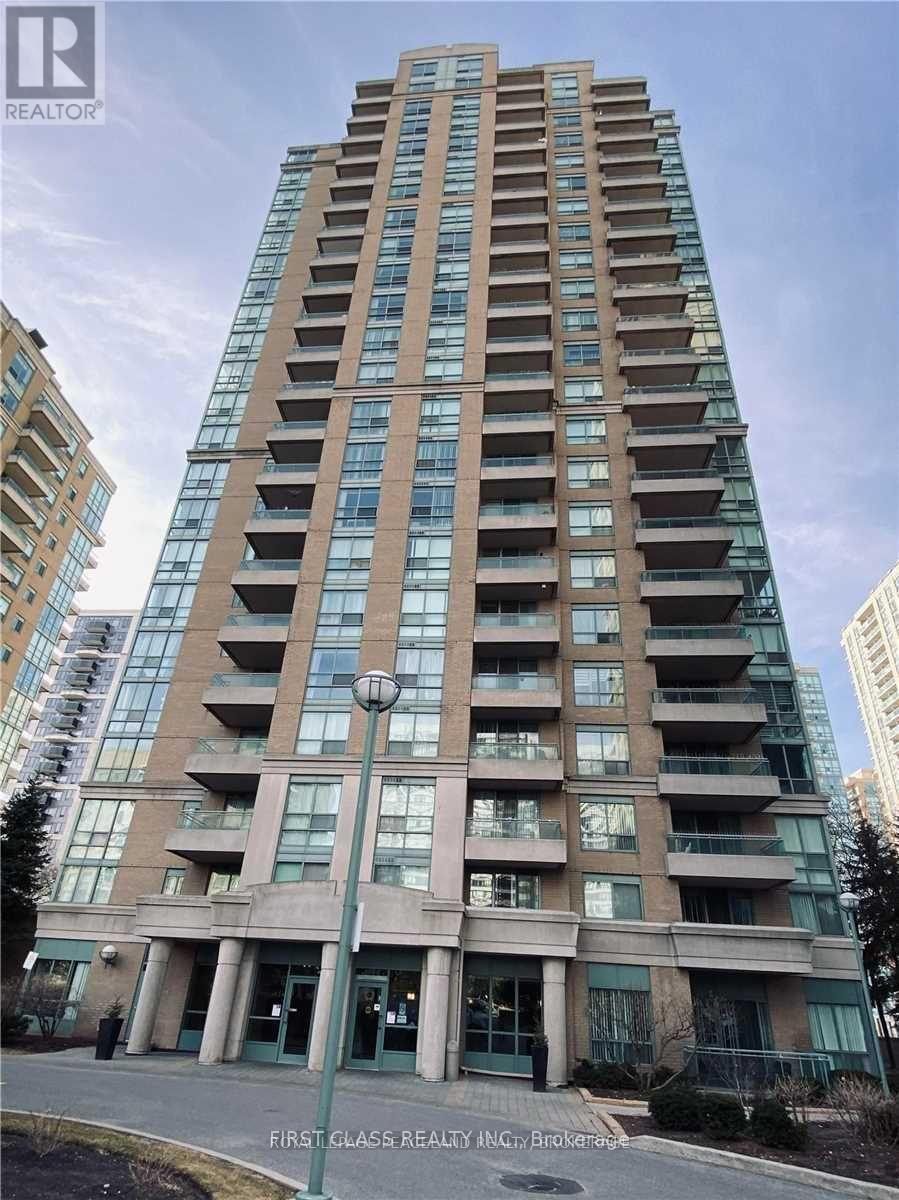
All Utility Include Unit!North York Heart Place.New Painting the Unit, Building Can Directly Go To Subway. All Inclusive Building (Utilities Included In Price) Convenience Walk To Yonge, Shops & Restaurants, Balcony, Gym, Games Room, 24 Hrs Gatehouse Security, 1 Parking + 1 Locker No Pets Building. Tenant Insurance. First And Last Month In Certified Cheque. (id:61483)
13 Veronica Gene Lane
Muskoka Lakes, Ontario
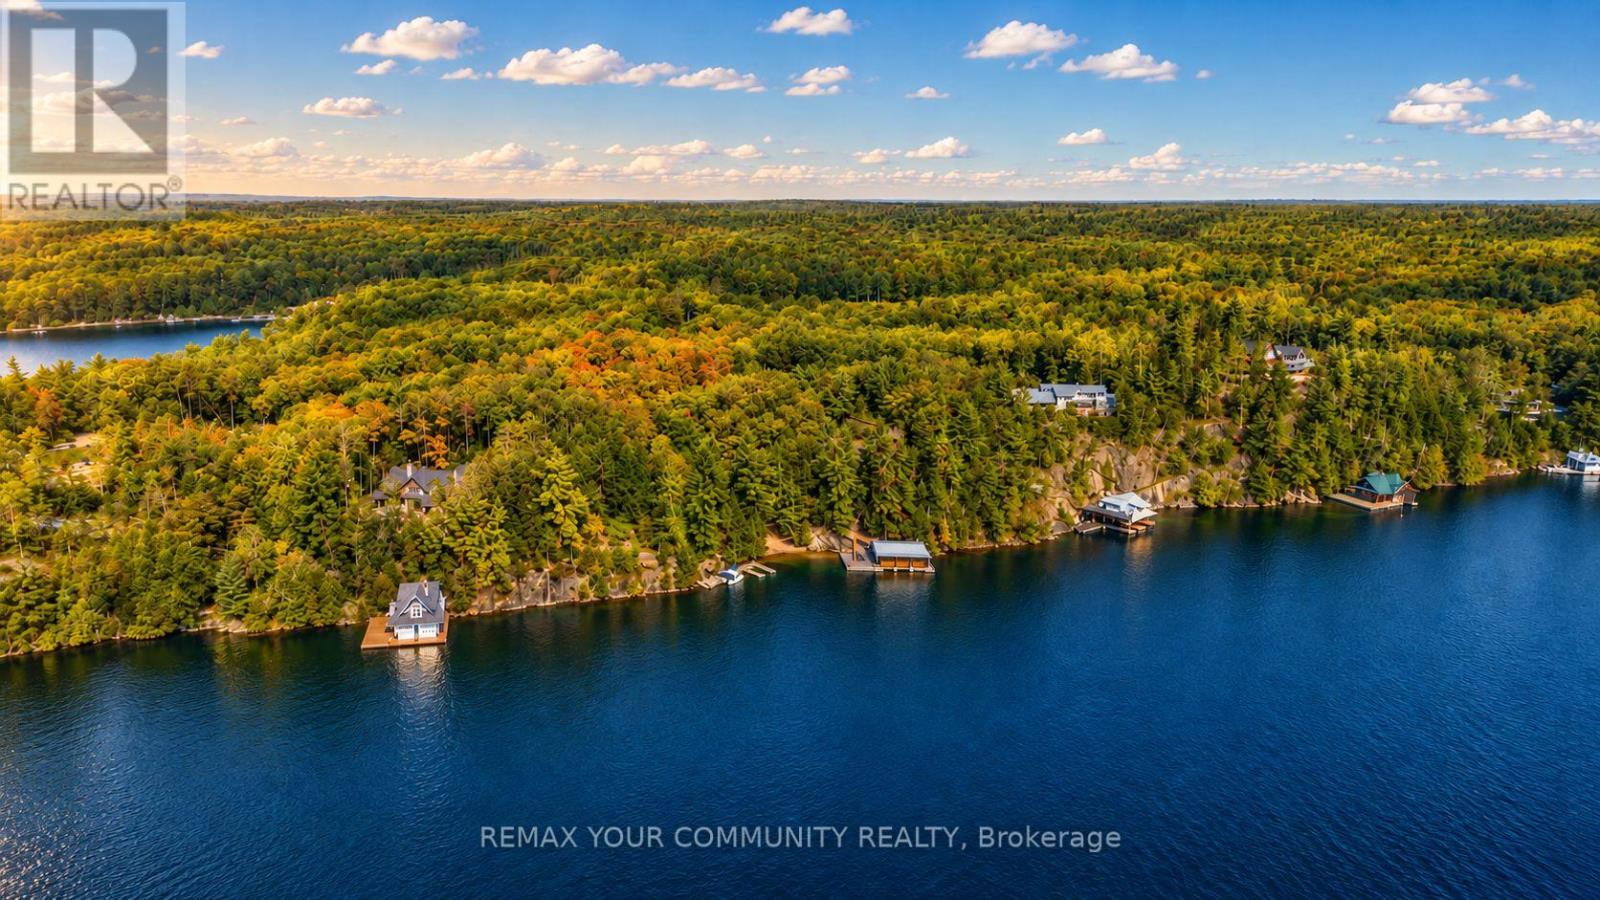
Welcome to 13 Veronica Gene Lane, an extraordinarywaterfront offering on the coveted shores of Lake Joseph. Set within one of Muskoka's most prestigious locations, this exceptional property presents a rare opportunity to enjoy privacy, breathtaking long lakeviews, and the timeless beauty that defines cottage country.Thoughtfully positioned to capture all-day sun, theproperty offers an exceptional waterfront experience with a beautiful shoreline ideal for swimming, boating, and lakeside entertaining. Mature trees, iconic granite outcroppings, and a picturesque natural setting create an unparalleled sense of peace and exclusivity. Whether you're seeking a luxurious family retreat or alegacy property to be enjoyed for generations, this remarkable offering delivers the very best of Muskoka living. Located just a short boat or drive from renowned golf courses, marinas, fine dining, boutique shopping, and the charming villages of Port Sandfieldand Rosseau, every convenience is within easy reach while maintaining the privacy expected of a premier Lake Joseph address. A truly exceptional opportunity to own one of Muskoka's most sought-after waterfront properties. (id:61483)
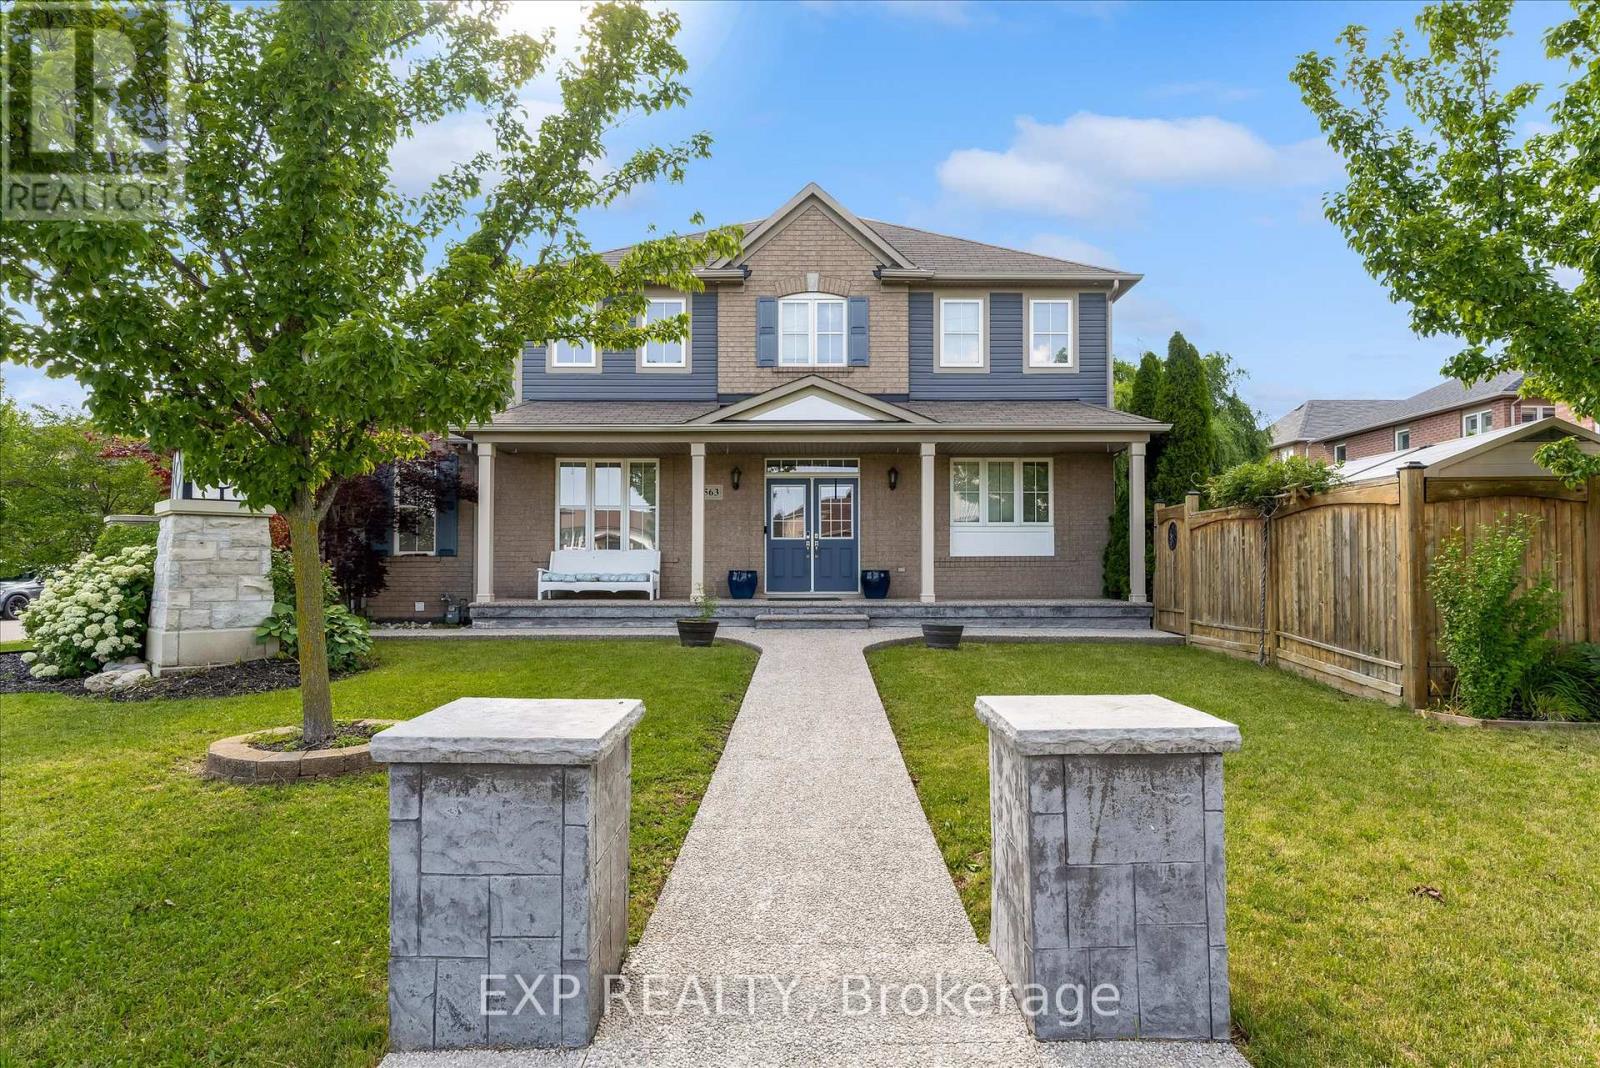
563 Fifty Road
Hamilton, Ontario
Welcome to 563 Fifty Road, a beautifully updated home in the sought-after Fifty Point community of Stoney Creek. This 5-bedroom, 4-bathroomhome offers space, light, and timeless finishes throughout. The fully renovated kitchen (2023) is the heart of the home, featuring sleek cabinetry, elegant counters, and premium appliances, perfect for everyday meals or entertaining in the adjoining formal dining room. Upstairs, four spacious bedrooms include a true primary retreat with a walk-in closet and private ensuite, plus a 4-piece main bath and convenient upper level laundry. The fully finished basement adds a large family room, a fifth bedroom, full bathroom, and cold cellar, ideal for guests, multigenerational living, or extra space to grow. Outside, enjoy a double car garage and a private, landscaped backyard with covered patio, made for summer barbecues and quiet mornings alike. Just moments from Lake Ontario, you're steps to parks and the Fifty Point Conservation Area, with Costco, shops, and restaurants a short drive away. Add top-rated schools and easy QEW access, and it's easy to see why this neighbourhood is a family favourite. 563 Fifty Road isn't just a house, it's a lifestyle. (id:61483)

39 Ainsworth Street
Hamilton, Ontario
Welcome to 39 Ainsworth Street, a beautifully updated home nestled in one of Stoney Creek's most desirable family friendly neighbourhoods. This carpet free property has been thoughtfully renovated throughout, offering a fresh and modern feel that's ready for you to move right in. Recent updates include new drywall, ceilings, interior doors, flooring, and a beautifully refreshed staircase, creating a bright and inviting living space. Step outside to enjoy the private backyard featuring a newer fence and an inviting pool with a liner that's just four years old, perfect for making the most of the summer months. Ideally located close to excellent schools, parks, scenic trails, shopping, and everyday amenities, this home offers the perfect balance of comfort, style, and convenience. Whether you're a growing family, first time buyer, or simply looking for a turnkey property in a fantastic community, 39 Ainsworth Street is a home you won't want to miss. (id:61483)
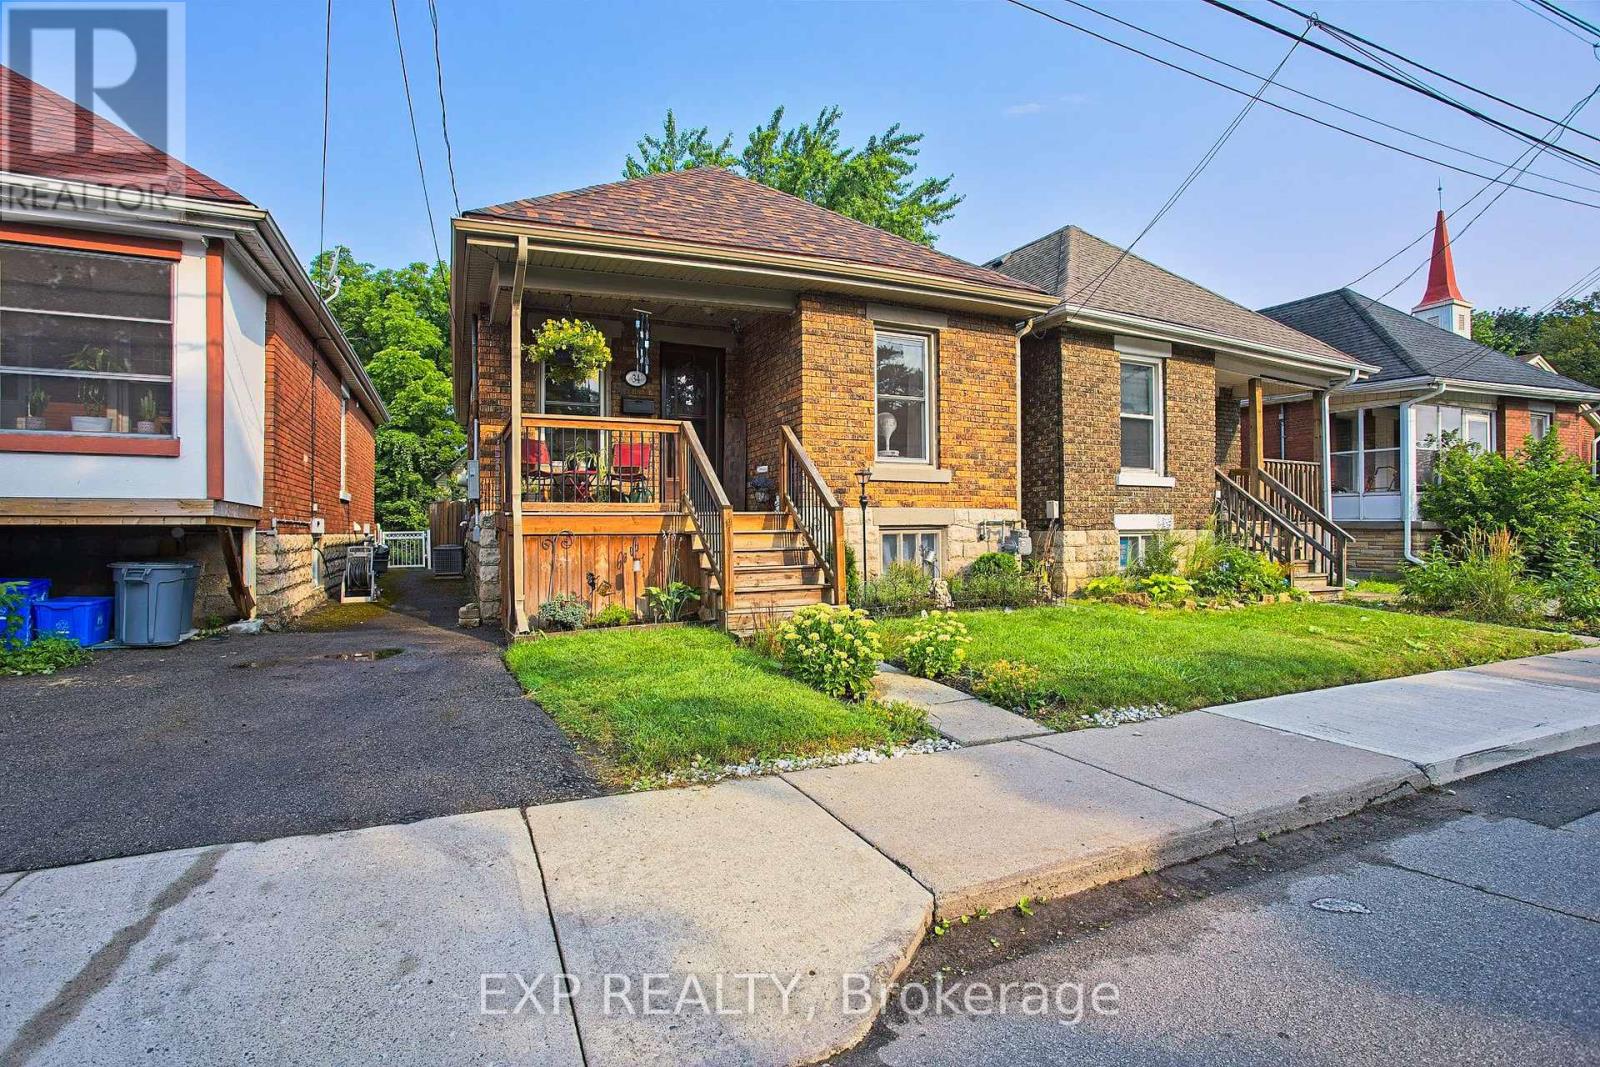
34 Poplar Avenue
Hamilton, Ontario
Welcome to 34 Poplar Avenue, a charming Hamilton Mountain bungalow that blends comfort, convenience, and thoughtful updates. Perfectly situated within walking distance to the hospital, trails and the mountain access, this home offers an ideal location for healthcare professionals, first time buyers, downsizers, or investors alike. Step inside to find a bright and inviting interior featuring a new fridge, new stove, new washer, and new dryer, making this home truly move in ready. Stay comfortable year round with a brand new furnace installed in 2026, providing peace of mind for years to come. Outside, you'll love the spacious new back deck completed in 2025, creating the perfect space to entertain family and friends, enjoy your morning coffee, or unwind after a long day. Located in a sought after Hamilton Mountain neighbourhood close to parks, schools, shopping, transit, and major highway access, this home offers the perfect balance of convenience and lifestyle. Don't miss your opportunity to own this beautifully updated bungalow in one of Hamilton's most desirable locations. (id:61483)

105 Rothsay Avenue
Hamilton, Ontario
Welcome to 105 Rothsay, a beautifully renovated 1-3/4 storey home in one of Hamilton's most family-friendly neighbourhoods! This stunning 3 bed, 3 full bath residence offers a perfect blend of modern comfort and timeless charm. Step inside to find a bright, open concept layout featuring a brand new kitchen with stylish finishes, all new flooring, and thoroughly updated electrical throughout. Enjoy peace of mind with a new furnace, central AC and hot water tank. Everything has been done so you can simply move in and enjoy. The spacious bedrooms and fully finished bathrooms make this home ideal for families of all sizes. Located in the heart of Gage Park, great schools, public transit and shopping. A perfect home for a growing family or first-time homebuyers looking for quality and convenience on a beautiful street where homes rarely become available. Please note this home includes a shared driveway and has ample street parking. (id:61483)
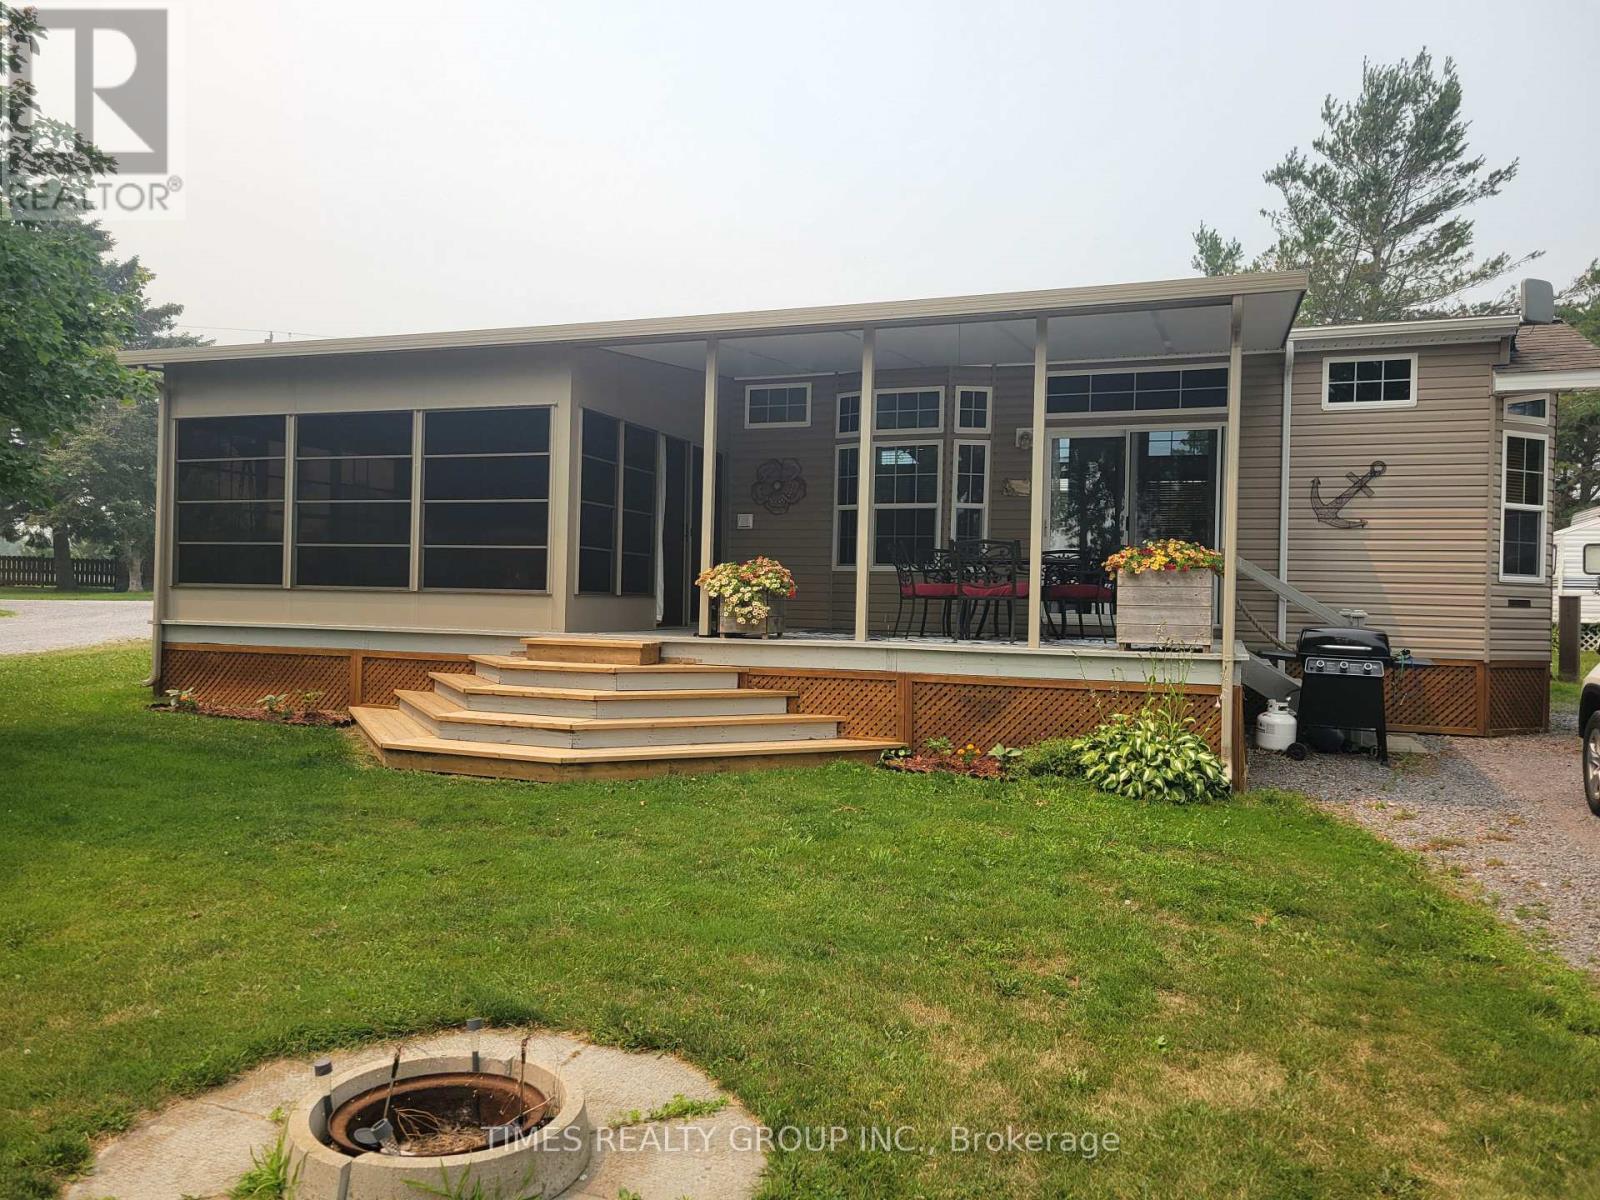
9 - 97 Carter Road
Quinte West, Ontario
Site 9 located in Gateway Oasis Sites & Slips at 97 Carter Road Carry Place - the Gateway to the infamous Prince Edward County! This bright, spacious, clean park model is situated on a desirable water view, corner lot in a privately owned, boutique three-season RV Park with member-only boat slips! 2012 Skyline Park Model with one bedroom, living room, kitchen with a fantastic layout and a surprising amount of counter space! Then there is the huge sunroom that faces the Boat Slips and the private pool! Gateway Oasis Sites & Slips is privately owned and boasts loads of activities and a great community! This is ideal for the Empty Nesters looking forward to their next chapter in life! The site fees are stated in the listing as the property taxes. For More Information About This Listing, More Photos & Appointments, Please Click "View Listing On Realtor Website" Button In The Realtor.Ca Browser Version Or 'Multimedia' Button or brochure On Mobile Device App. (id:61483)

141 Hazelglen Drive
Kitchener, Ontario
Welcome home to this clean, well kept, 3 bedroom detached backsplit offering over 1,800 square feet of finished living space ideally located in the family oriented Victoria hills area of Kitchener. The single-car garage, along with a private driveway offers excellent parking and convenience. The location of this home provides unbeatable convenience of nearby grocery stores, restaurants, parks, schools, both Waterloo universities, public transit and quick access to the expressway, all just minutes away. Inside, you will appreciate the carpet free environment throughout the home. Much of the home has been recently painted, creating a fresh, modern feel throughout. The bright & spacious formal living room features a large bay window that fills the space with natural light & flows seamlessly into the adjoining dining room - perfect for hosting family dinners & special occasions. The kitchen offers ample cabinetry, generous counter space, & an adjoining dinette. Included are a stainless steel fridge, stove, and a newer dishwasher (2026). Upstairs you will find a generous primary bedroom, 2 additional well sized bedrooms, and an updated full bathroom. The lower level features a spacious rec room with a gas fireplace. This level also includes a convenient two-piece bathroom, a cold cellar, a laundry area with washer and dryer, & a large crawl space providing extra storage space. Step outside to your private backyard oasis featuring a tiled patio - an ideal setting for summer barbeques, outdoor dining, or relaxing with your morning coffee. The fenced yard also includes 2 storage sheds. Additional updates include recently replaced roof shingles (2026), central vac (2025), updated electrical panel & newer front and side entry doors. Central air conditioning is also included for year-round comfort. This versatile home offers space, comfort, and a great location - everything your family needs. Book your private showing today & experience all this wonderful home has to offer! (id:61483)

17 Narbonne Crescent
Hamilton, Ontario
Welcome to 17 Narbonne Crescent in desirable Stoney Creek! Situated on a premium oversized corner lot, this beautifully maintained home offers exceptional space, comfort, and potential for growing families. Inside, you'll find four generously sized bedrooms and an abundance of natural light that fills the home through large windows, creating a bright and inviting atmosphere throughout. Thoughtfully updated with numerous upgrades, this home blends functionality with modern appeal. The spacious layout provides plenty of room for everyday living and entertaining, while the unfinished basement offers a blank canvas to create additional living space, a home gym, recreation room, or in-law suite tailored to your needs. Step outside to enjoy the covered rear patio-perfect for relaxing, hosting guests, or extending your outdoor living season. The expansive corner lot provides excellent curb appeal, additional yard space, and added privacy. Located in a family-friendly neighbourhood close to parks, schools, shopping, and major commuter routes, this is a fantastic opportunity to own a move-in-ready home in one of Stoney Creek's most sought-after communities. Don't miss your chance to make this bright, spacious, and upgraded property your next home! (id:61483)
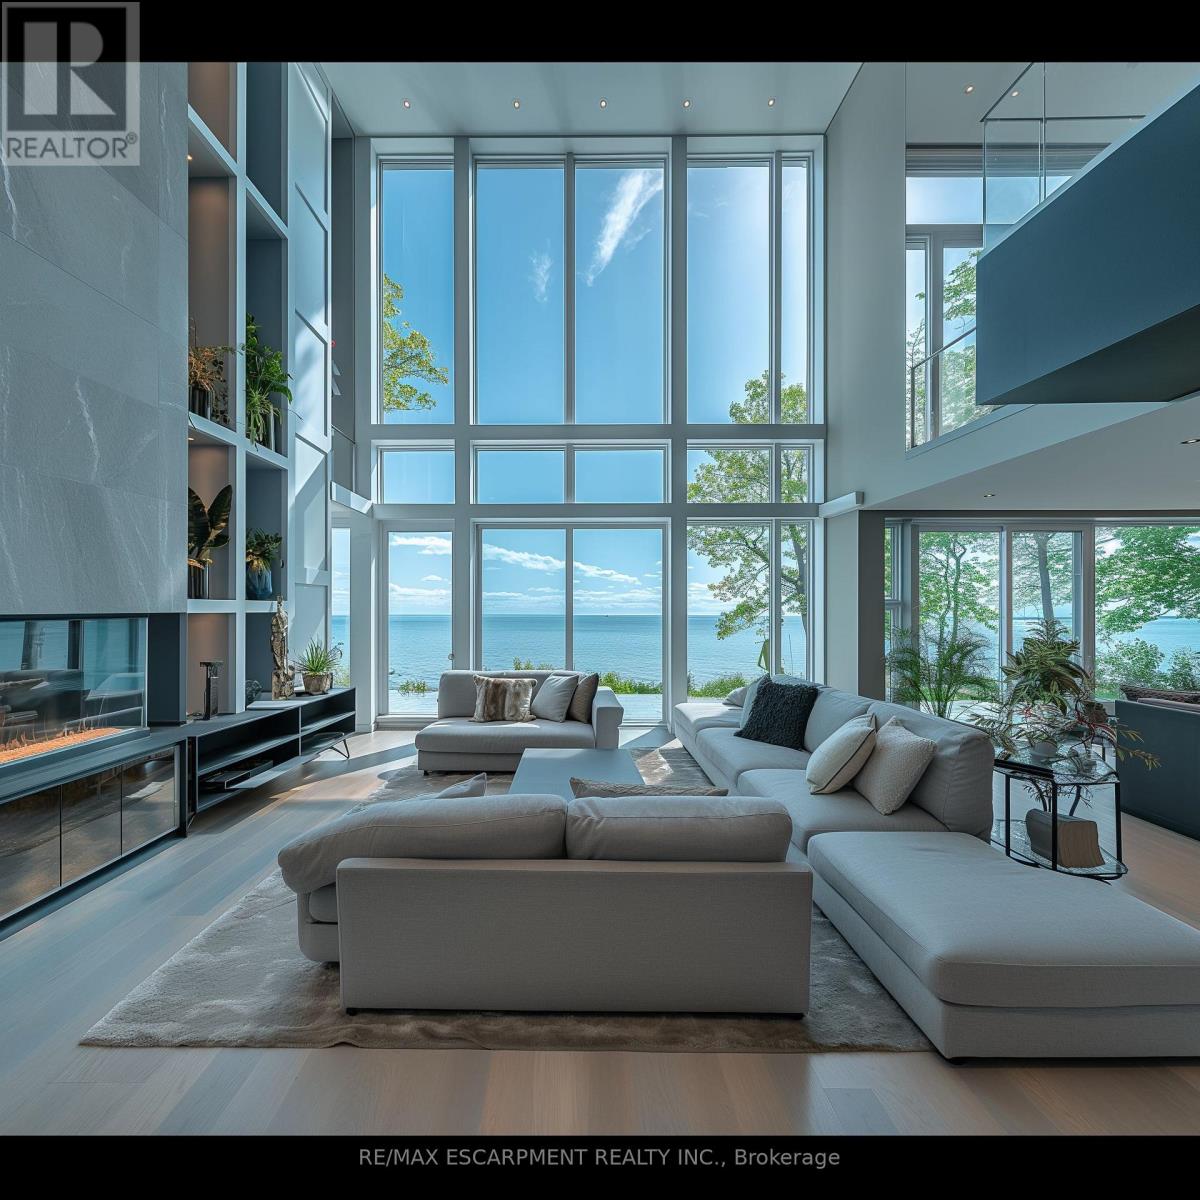
26 - 11705 Lakeshore Road
Wainfleet, Ontario
Lakewood Beach Developments - Permit ready! A Rare Coastal Opportunity on Lake ErieWelcome to Lakewood Beach Developments, an exclusive gated waterfront community on the shores of Lake Erie, offering a once-in-a-lifetime opportunity to create your dream coastal estate. Privately nestled within a beautifully planned enclave connected by a condominium road and surrounded by lush green space and professional landscaping.Enjoy over 1,800 feet of private south-facing beachfront with direct year-round access to Lake Erie's warm, shallow waters-perfect for swimming, paddleboarding, kayaking, and embracing the ultimate lakeside lifestyle. Step from your backyard directly onto the sand and experience breathtaking sunrises, panoramic lake views, and the tranquility of true waterfront living. This lot is fully serviced and permit-ready, supported by a state-of-the-art private water and wastewater system, allowing for a seamless building process. Whether you choose to purchase the land only and work with your preferred builder, Lakewood Beach offers flexibility to bring your vision to life.Architecturally controlled to preserve the community's elevated design standards, each custom residence will contribute to a timeless and cohesive streetscape. A selection of thoughtfully designed floor plans is available, ranging from 3,000 to 4,000 sq. ft., with options for walk-up lower levels, private pools, outdoor living spaces, custom landscaping, and multi-car garages. Final pricing will vary depending on your selected floor plan, finishes, and builder preferences. Designed for discerning buyers seeking privacy, luxury, and an extraordinary connection to nature, Lakewood Beach Developments is more than a community-it is a legacy destination where exceptional single-family coastal estates will stand for generations.This is a rare vacant land freehold ownership opportunity (id:61483)
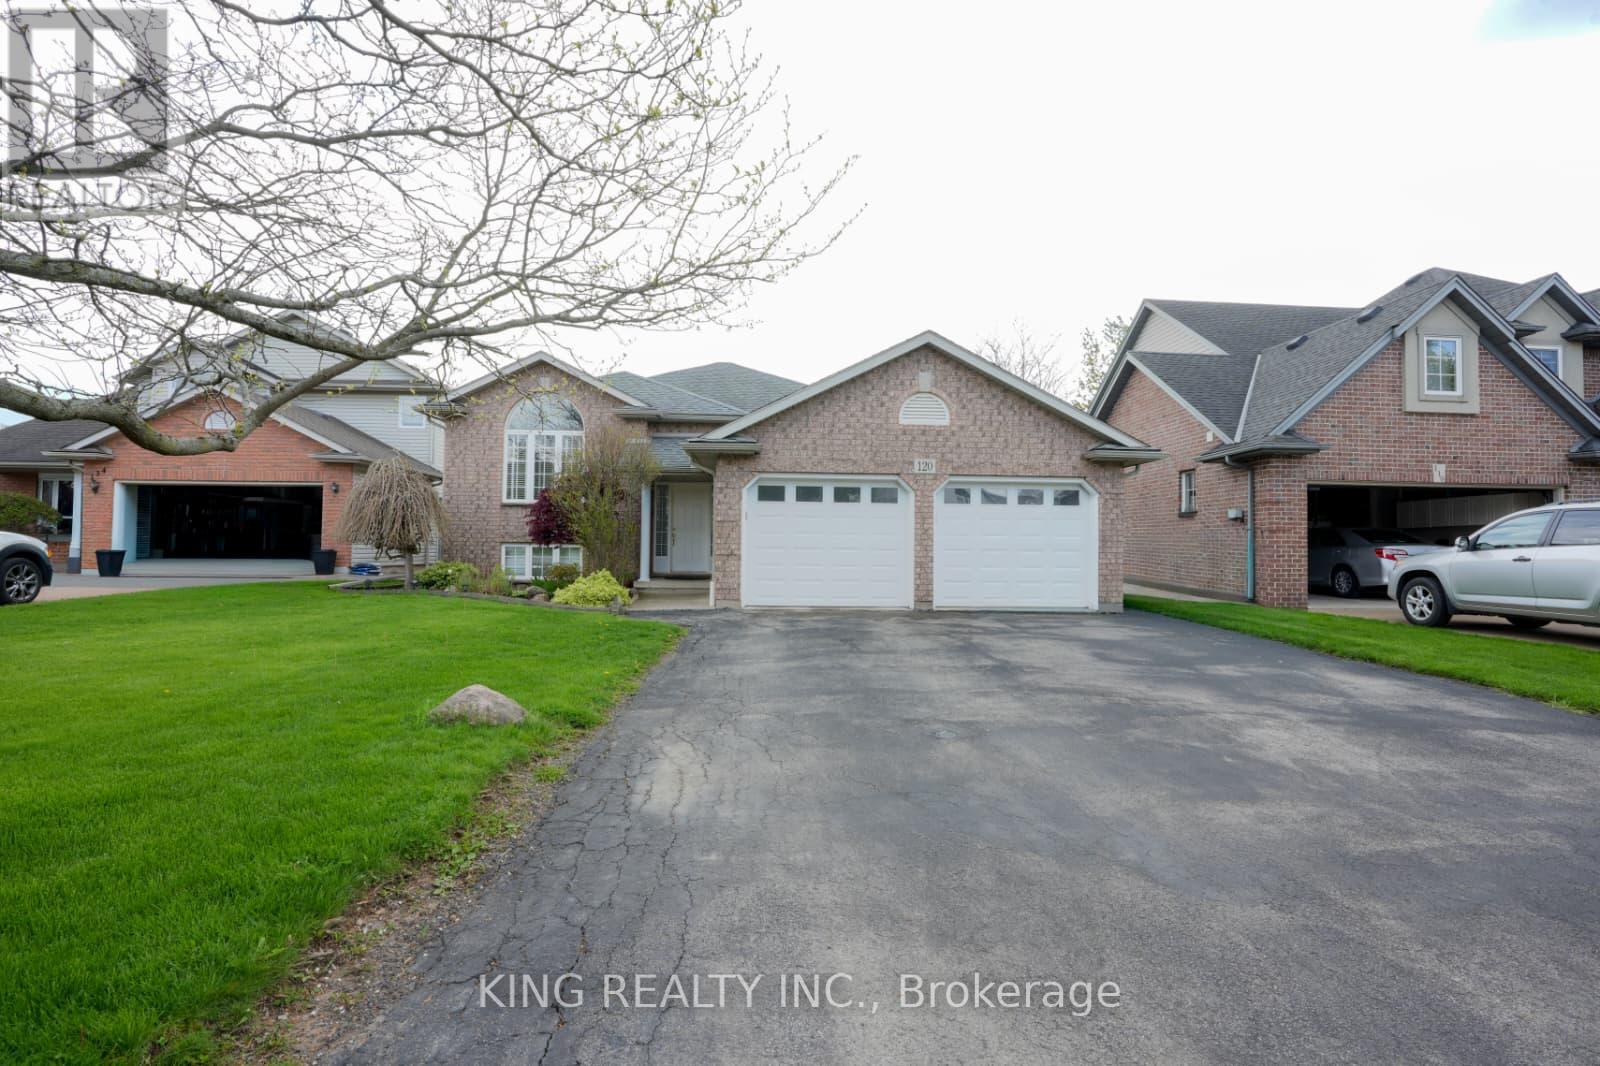
120 Redwood Court
Welland, Ontario
Welcome to Your Next Chapter at 120 Redwood Court, Welland! Located on a quiet family-friendly cul-de-sac in beautiful Welland, this impressive oversized raised bungalow offers incredible space, versatility, and endless potential for growing families or multi-generational living! 120 Redwood Court - Space, Comfort & Opportunity All in OneStep inside and fall in love with the soaring cathedral ceilings and bright open-concept layout designed for comfortable everyday living. The spacious eat-in kitchen features a peninsula island, ceramic flooring, and terrace doors leading to a private 12x13 rear deck - perfect for entertaining or relaxing outdoors. Main Floor Highlights: 3 large bedrooms* 2 bedrooms featuring walk-in closets* Beautiful main bathroom with corner whirlpool tub* Bright, spacious living areas filled with natural light* Freshly painted from top to bottom for a modern refreshed feel Fully Finished Basement with Second Kitchen: Impressive 9-foot ceilings* Spacious recreation room with cozy gas fireplace* Large 4th bedroom with massive 15x7 walk-in closet* Second full bathroom with shower* Functional basement kitchen offering excellent in-law or extended family potential* Finished laundry area* Tons of storage space plus large cold storage room Situated in a fantastic neighborhood close to schools, parks, shopping, and all essential amenities, this home combines peaceful suburban living with everyday convenience.Whether you're looking for extra living space, multi-family flexibility, or simply a beautiful place to call home, 120 Redwood Court delivers exceptional value and opportunity. Freshly updated, move-in ready, and loaded with potential - this is a property you don't want to miss! (id:61483)
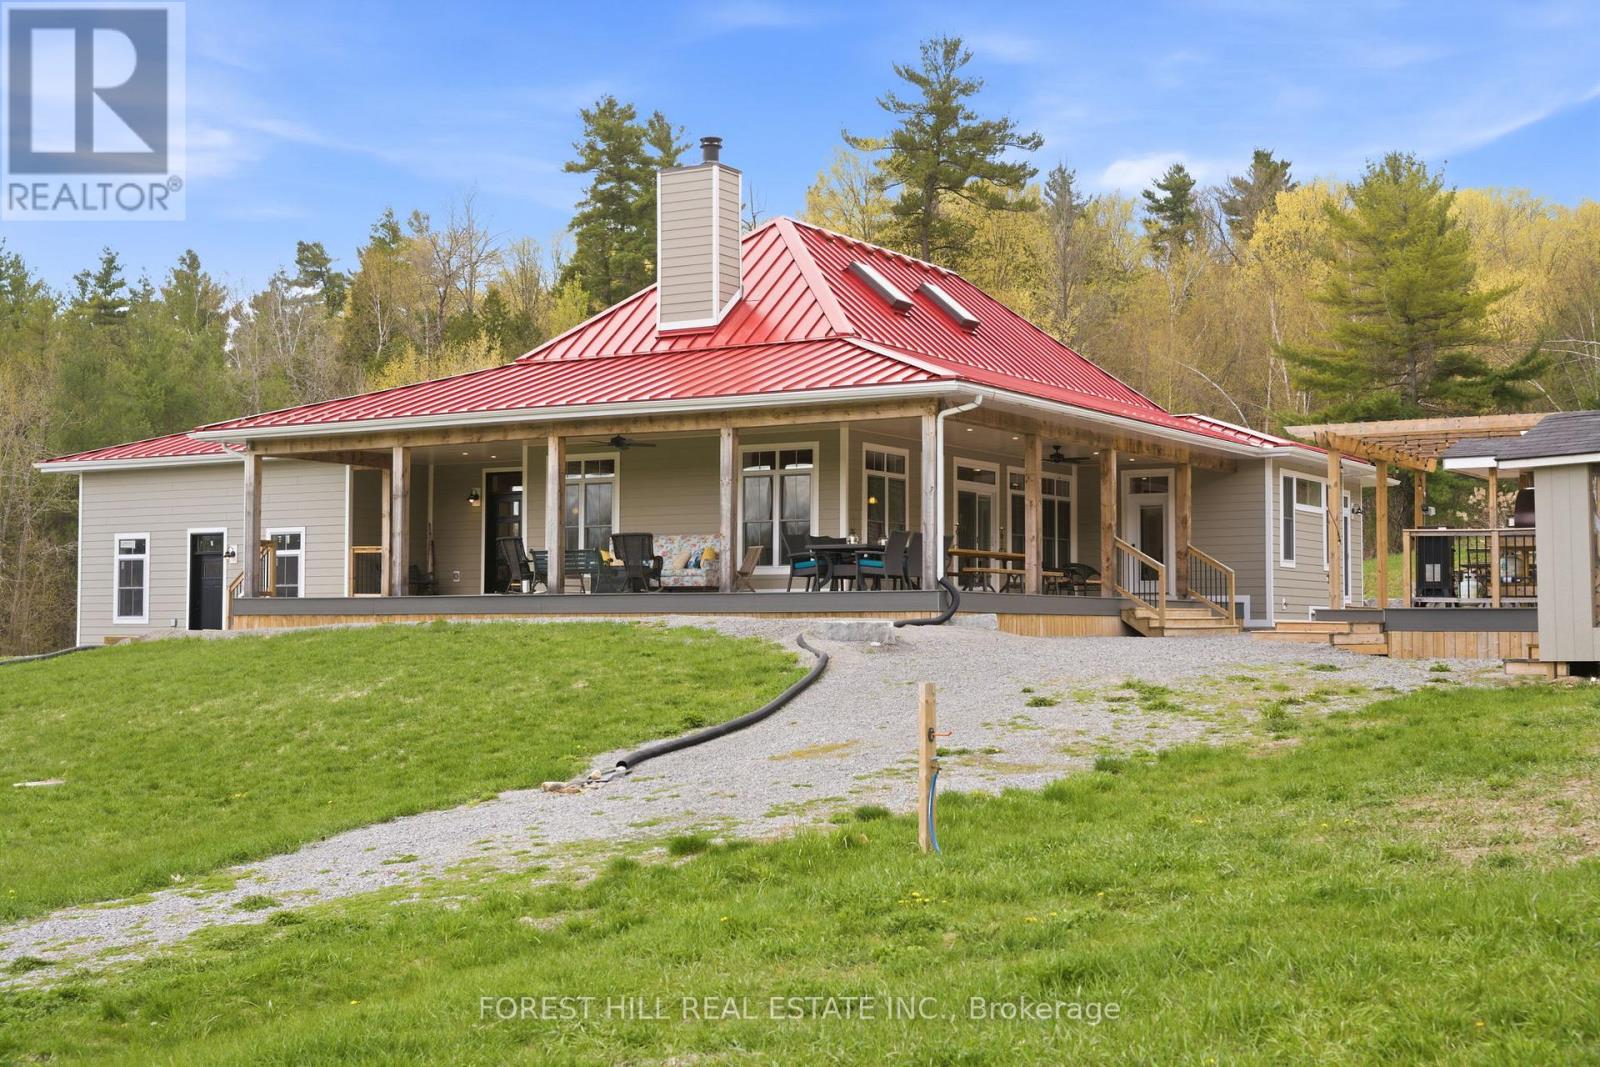
2182 Shelter Valley Road
Alnwick/haldimand, Ontario
Welcome to Almagora - a stunning custom-built estate perched atop 37 rolling acres in the hills of Grafton. Meticulously crafted in 2022, this light-filled residence blends timeless design, luxury finishes, and exceptional craftsmanship in a private natural setting just 7 minutes from Highway 40. Inside, soaring 21-foot vaulted ceilings, reclaimed historic beams, and a striking STUV airtight fireplace anchor the breathtaking great room, creating a warm yet refined atmosphere. Thoughtfully designed with designer features throughout, the chef-inspired kitchen is a true showpiece featuring leathered granite countertops, custom cherry cabinetry, and a premium Monogram range and hood - ideal for elevated everyday living and entertaining alike. The main floor primary suite offers a luxurious private retreat complete with a spa-inspired ensuite and custom dressing room. Two additional bedrooms each feature their own 4-piece ensuite baths, providing comfort and privacy for family and guests. The beautifully finished walkout lower level expands the living space with two additional bedrooms or home offices, generous recreation space, and ample storage. Outdoors, a full wraparound covered porch, gazebo, and multiple open-air lounging areas are perfectly positioned to capture sweeping panoramic views across the surrounding countryside and private walking trails. A truly exceptional offering where luxury, tranquillity, and craftsmanship come together in one unforgettable estate. (id:61483)
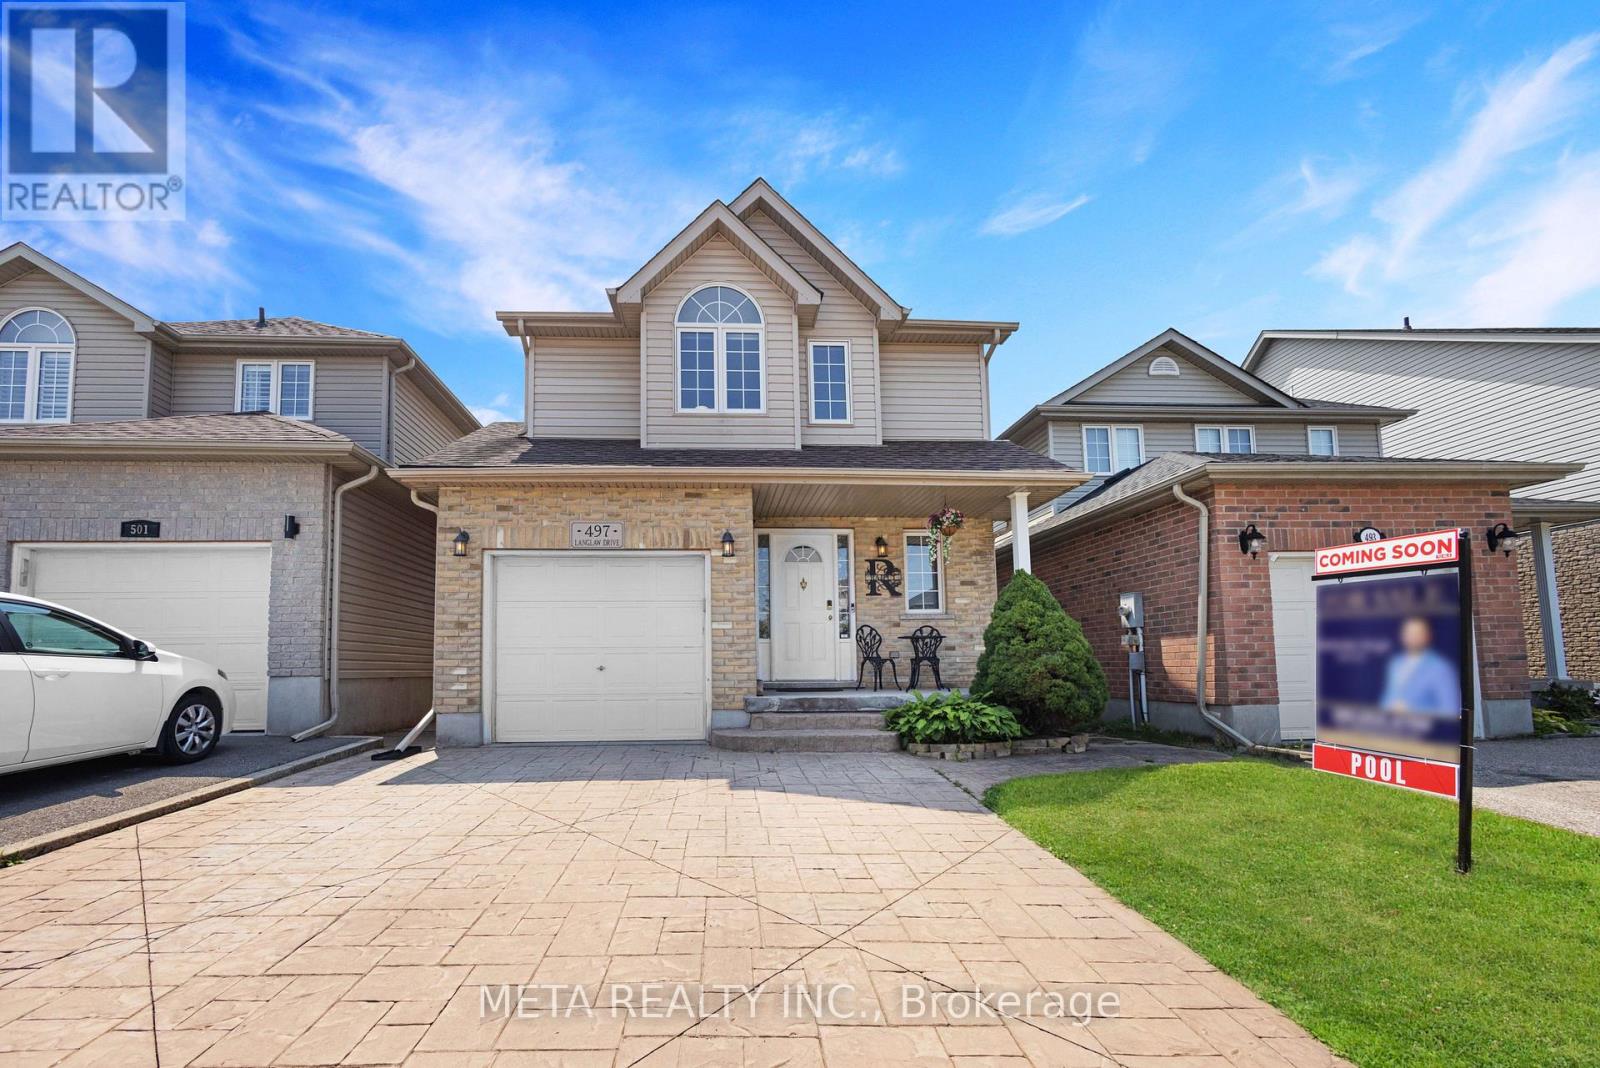
497 Langlaw Drive
Cambridge, Ontario
Welcome to 497 Langlaw Drive - a beautifully upgraded, move-in-ready home where refined style meets outdoor luxury. Nestled on a quiet street with no rear neighbors, this meticulously maintained property offers the privacy and prestige today's discerning buyers expect, all within close proximity to top schools and recreational amenities. Sitting on a premium 150-ft deep lot, the home is designed for both everyday living and effortless entertaining. A welcoming entryway flows into a thoughtfully designed open-concept kitchen and family room - completely carpet-free throughout, showcasing elegant luxury floor tiles and high-end finishes at every turn. Recent upgrades elevate this home well above the rest: fully renovated luxury hardwood, laminate flooring, and ceramic tile, along with sleek, modernized washrooms featuring upscale fixtures and finishes. Upstairs, the expansive primary bedroom is a true retreat, complete with a walk-in closet and a gorgeous semi-ensuite spa-inspired bath. The fully finished basement delivers exceptional added living space - ideal for extended family, a home theatre, or a recreation room - plus two additional washrooms and ample storage. Step outside to your own private backyard oasis: a heated in-ground pool with a newer liner (2021), pool cover (2021), and heater (2019), all surrounded by durable, non-slip rubber rock concrete. Entertain with ease across multiple seating areas, utilizing a versatile storage shed/change room, chlorine generator, advanced sand filter system, robotic vacuum, and striking color-changing LED lighting. Unwind year-round in the luxurious 7-seater Limelight Pulse hot tub (2017) - the perfect finishing touch to an extraordinary outdoor lifestyle. This is truly one of the finest homes in the neighborhood - packed with upgrades, designed to impress, and priced to move. Opportunities like this don't last. Book your private showing today. (id:61483)
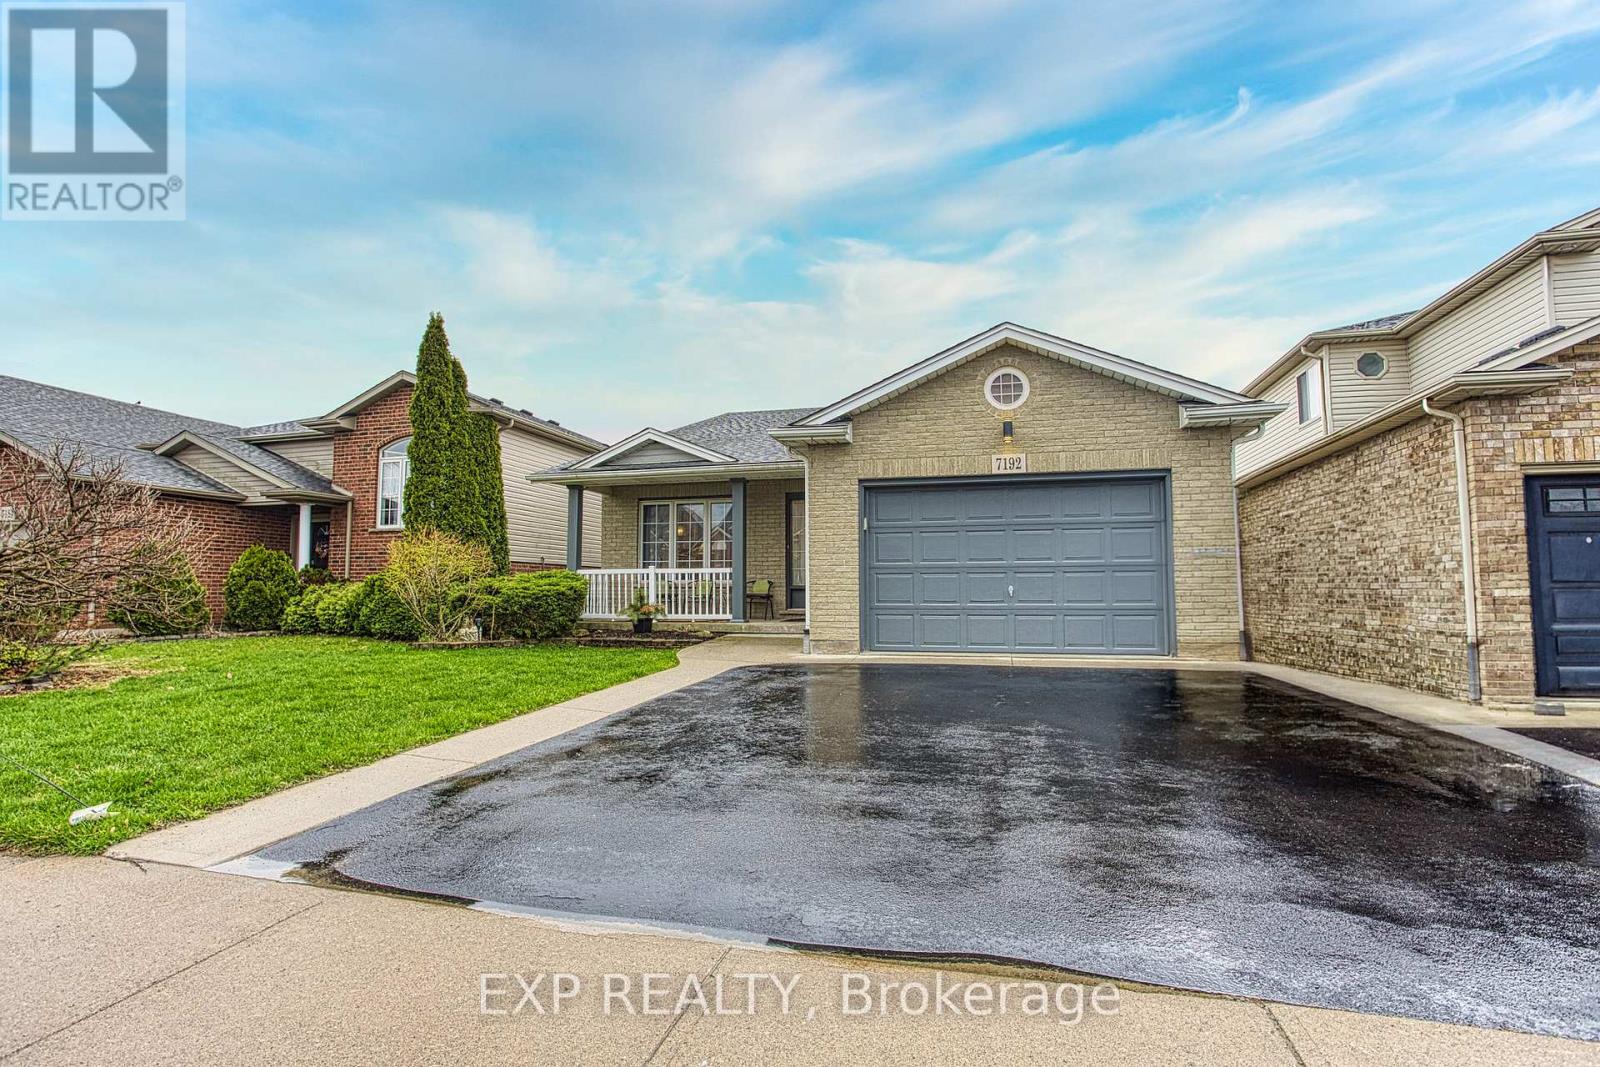
7192 Kelly Drive
Niagara Falls, Ontario
Welcome to 7192 Kelly Dr, Niagara Falls-a beautifully updated home offering comfort, functionality, and privacy in a family-friendly neighbourhood. Step inside to a bright, open-concept main floor where the living room, dining area, and kitchen flow seamlessly together, creating the perfect space for everyday living and entertaining. Large new windows flood the home with natural light, highlighting the thoughtful updates throughout, including a brand new air conditioning unit (2026) and brand new sump pump (2026) for added peace of mind. Downstairs, you'll find a spacious basement with a convenient walk-up separate entrance, offering excellent potential for an in-law suite or additional living space. Outside, enjoy a large, fully fenced backyard, ideal for kids, pets, or summer gatherings, with no rear neighbours as the property backs onto a quiet road for added privacy. Move-in ready and packed with updates, this versatile home offers exceptional value in a great Niagara Falls location. This one checks all the boxes! (id:61483)
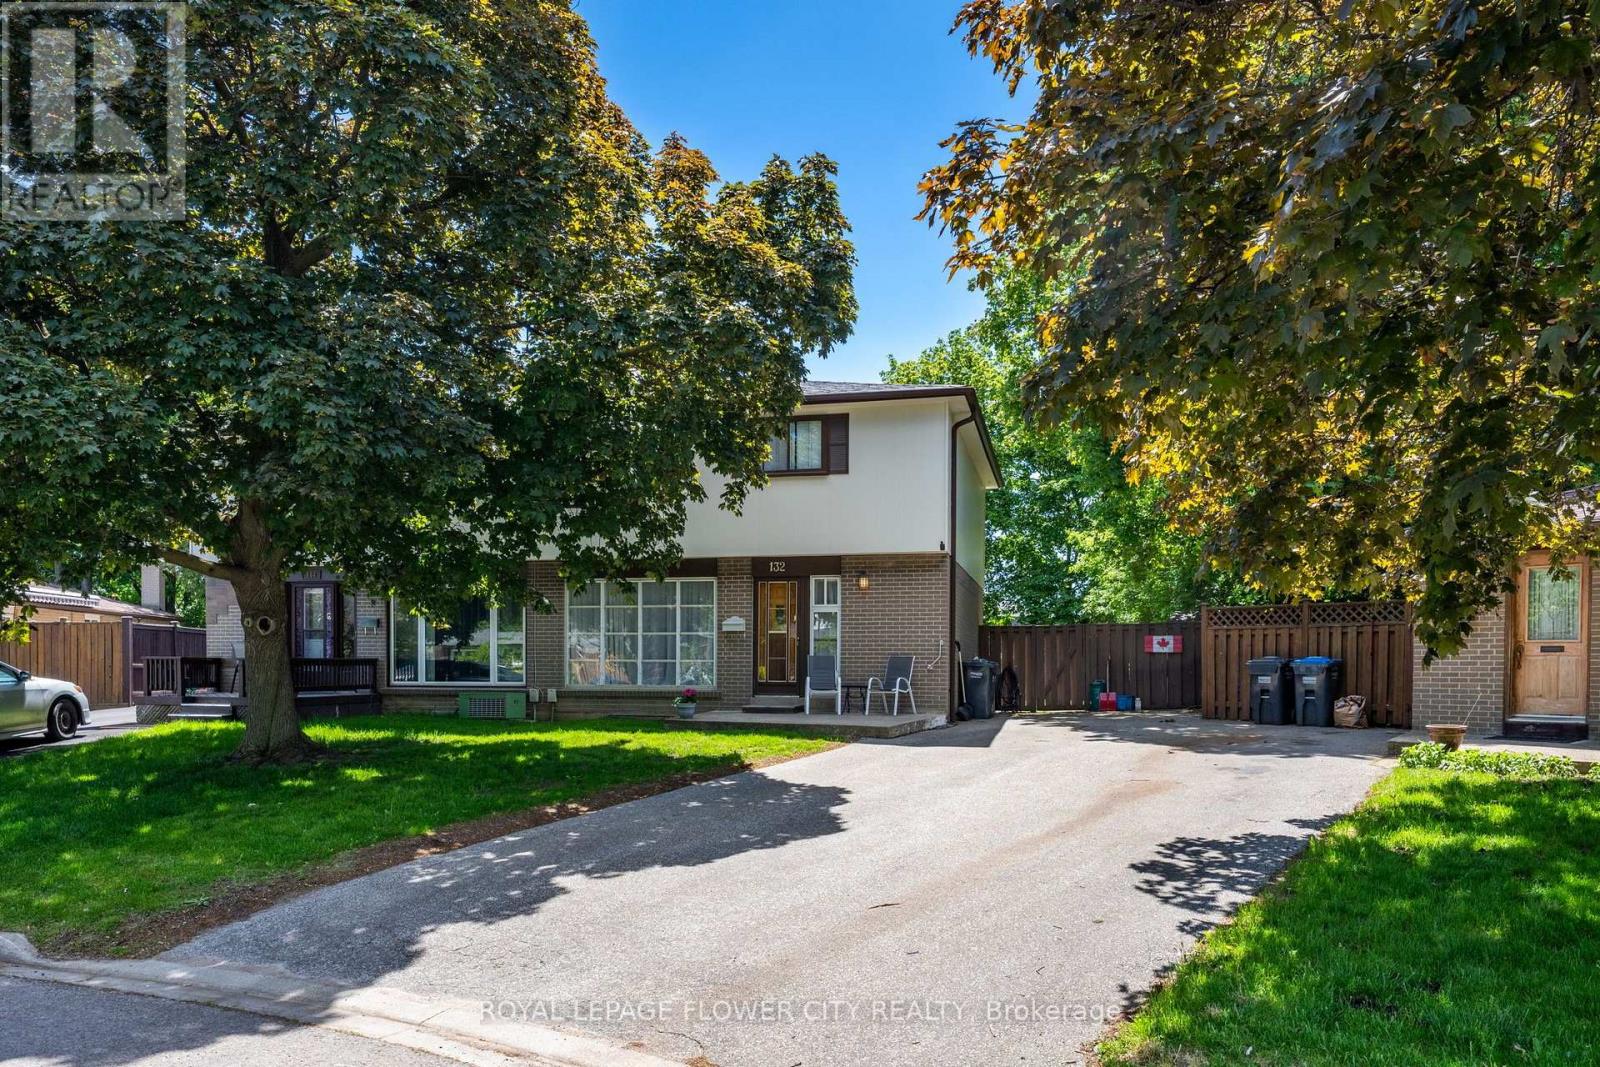
132 Fallingdale Crescent
Brampton, Ontario
Welcome to 132 Fallingdale - Incredible Potential in the Heart of Southgate! Discover an exceptional opportunity to own a spacious 4-bedroom home in Brampton's highly sought-after Southgate community. Whether you're a growing family ready to personalize your dream home or an investor seeking strong long-term rental potential, this property offers outstanding value and endless possibilities. Inside, you'll find 4 generously sized bedrooms, providing plenty of space for a growing family or multi-generational living. The bright and functional layout features spacious living and dining areas, a sun-filled eat-in kitchen with a walkout to the large backyard deck, and fresh paint throughout, creating a clean and inviting canvas ready for your personal touch. Step outside to one of the home's standout features-a spectacular, private backyard situated on an expansive lot measuring up to 115 feet deep and over 50 feet wide at the rear. Surrounded by mature trees, this peaceful outdoor retreat is perfect for summer BBQS, entertaining, gardening, or simply relaxing with family and friends. The location is second to none. Enjoy the convenience of being within walking distance to[parks, schools, shopping, medical facilities, and public transit. You're just steps from Victoria Park and the popular Chinguacousy Park, while Bramalaes City Centre, the GO Station, major highways, and all essential amenities are only minutes away, making commuting simple in every direction. Additional highlights include a deep private driveway with parking for up to three vehicles, no sidewalk for added parking convenience and less winter maintenance/shoveling, and excellent[potential for extended family living. Don't miss this fantastic opportunity to invest in one of Brampton's most established and desirable neighbourhoods. With a spacious layout, oversized lot, unbeatable location, and tremendous potential, 132 Fallingdale is ready to become your next home or investment. (id:61483)
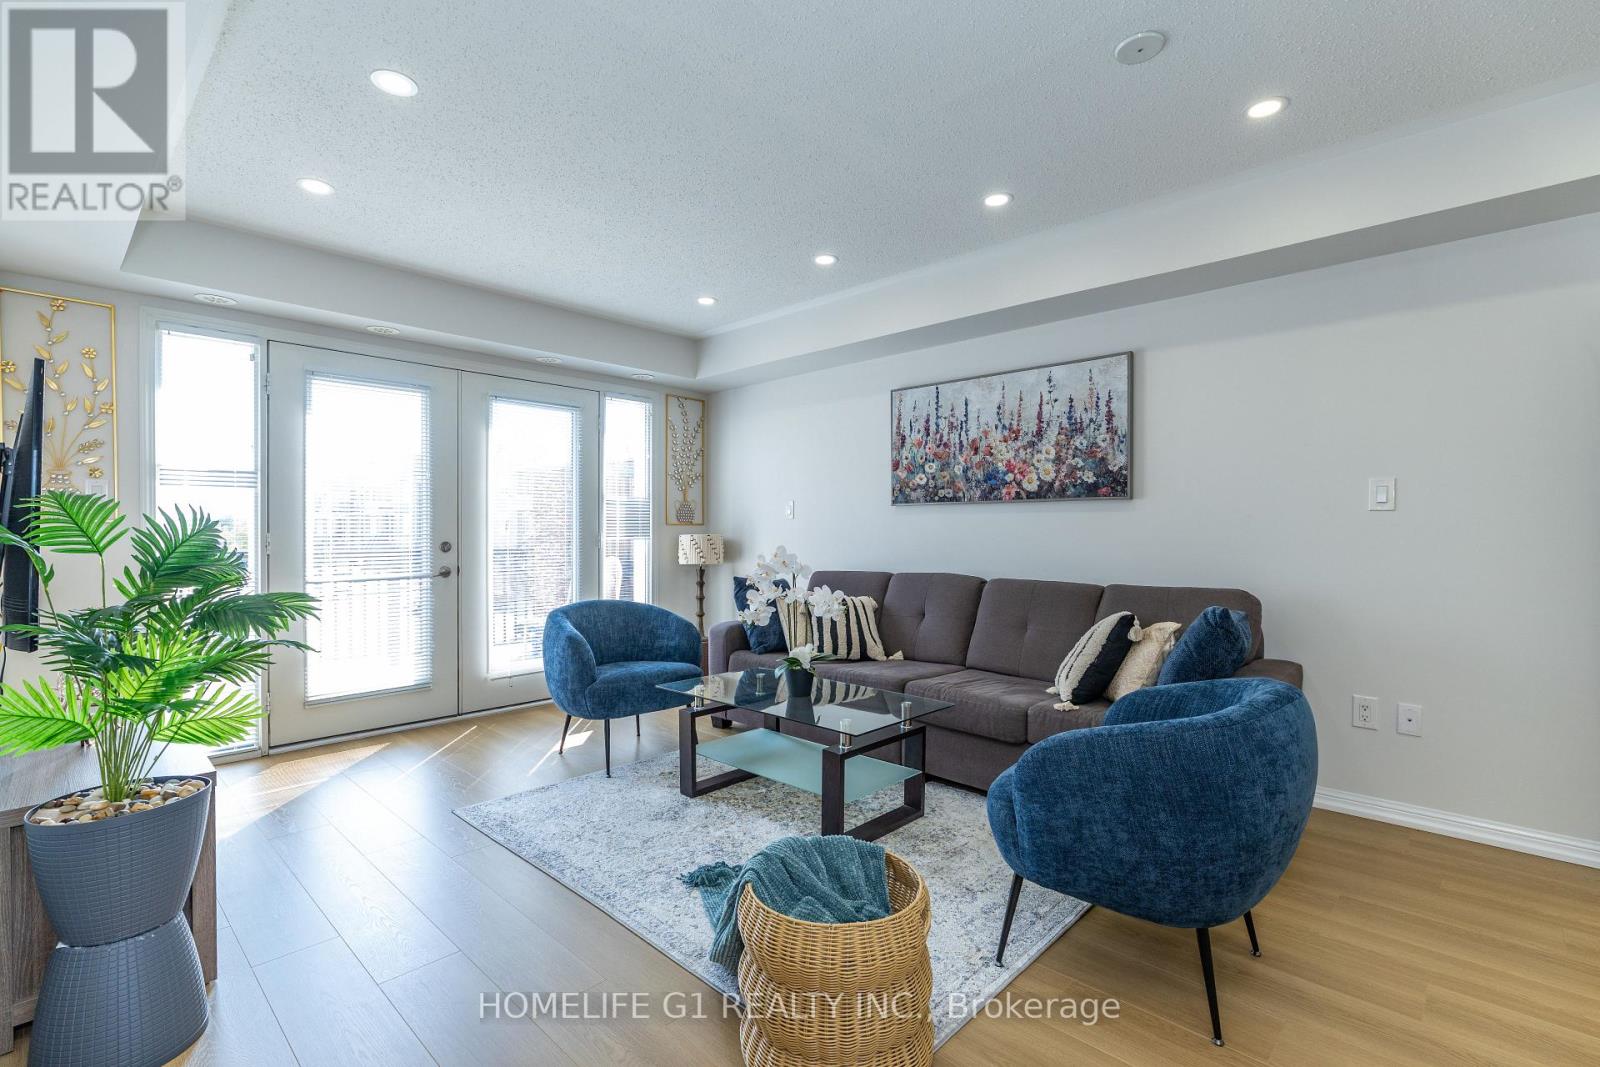
250 Sunny Meadow Boulevard
Brampton, Ontario
Gorgeous open concept stacked townhome in the Springdale Area of Brampton. Within walking distance to any amenity you can think of, like All Banks, Grocery Stores, Public transit at just step door, Trinity Common, Worship place, Soccer club, Walmart and minutes away from Professors Beach and much more. Liabrary is just behind the block. The 2 largest shopping centres in the city, schools, parks, and access to Highway 410, and 427. Unit includes private garage, and visitors parking is directly behind your unit for guests. Definitely a commuters dream and perfect for first time home buyers! Book your showing today, this property won't be available long! (id:61483)
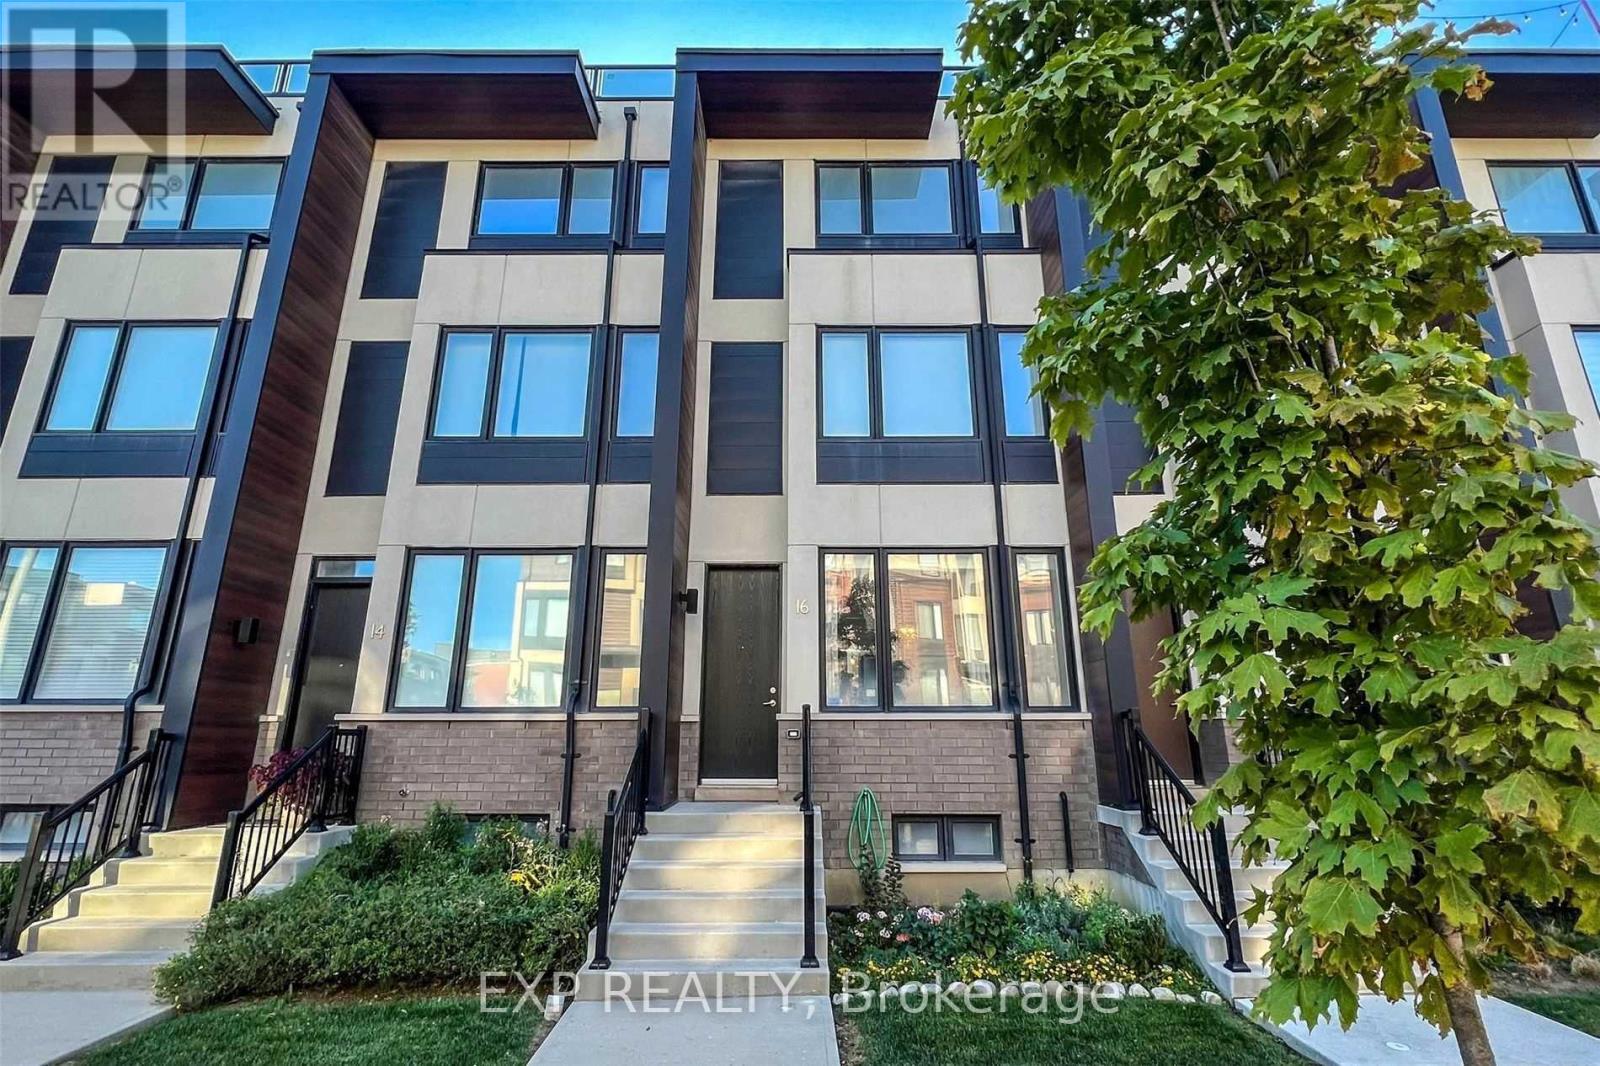
16 Caroline Carpenter Grove
Toronto, Ontario
**Shared Townhome** This Beautiful Top Floor Of The Three-Storey Townhouse Comes With Two Private Terraces With Great Views Of The CN Tower And Toronto Skyline For You To Enjoy! All Inclusive (Hydro, Water, Internet). Shared Kitchen & Laundry Area With S/S Appliances. Steps From York University And Yorkdale Mall, With A TTC Stop Right At The Street Corner. 2 Minutes To Hwy 401 And Hwy 400. **1 Single Female Tenant Only. No Couples, No Single Male As It's A Shared Townhome With The Landlady.** Pets Not Allowed Due To Roommate's Allergies. (id:61483)

1009 Woodward Avenue
Milton, Ontario
RARE OPPORTUNITY: Detached 5+3 Bedroom Home with Two Separate Basement Suites & Outstanding Income Potential Set on a premium 45.77 ft frontage with a deep lot, this spacious 5-bedroom detached home offers a rare and highly functional layout - ideal for large or multi-generational families,with two separate basement suites, each featuring its own entrance and washroom.The main floor showcases bright, open-concept principal rooms: a formal living and dining area, a generous family room, and a versatile den with a large window, perfect as a homeoffice or study. Hardwood flooring, pot-lights, and a modern kitchen with built-in appliances complete the space, with easy flow throughout.The kitchen is designed for everyday living - extended counter and prep space, ample storage,and a bright eat-in area perfect for family gatherings.Upstairs, five bedrooms await, most with semi-ensuite access, along with a primary retreat featuring a private ensuite and walk-in closet. Every bedroom includes a closet and large windows, and second-floor laundry adds everyday convenience.The newly finished basement is where this home truly stands apart: Basement 1: A fully updated 2-bedroom suite with a separate entrance, new tile flooring,modern kitchen, living area, and updated washroom Basement 2: A second studio-style unit with its own ensuite - ideal for extended family, anin-law setup, or future rental income. Outside, a beautifully landscaped backyard with a stone patio invites outdoor entertaining,while the spacious front porch offers quiet seating with unobstructed trail views. A doublecar garage plus two additional driveway spaces provide ample parking.Located on a quiet, family-friendly street minutes from top-rated schools, parks, shopping,and Highway 401 - this is a rare combination of space, versatility, and long-term investmentvalue that won't stay on the market long. (id:61483)