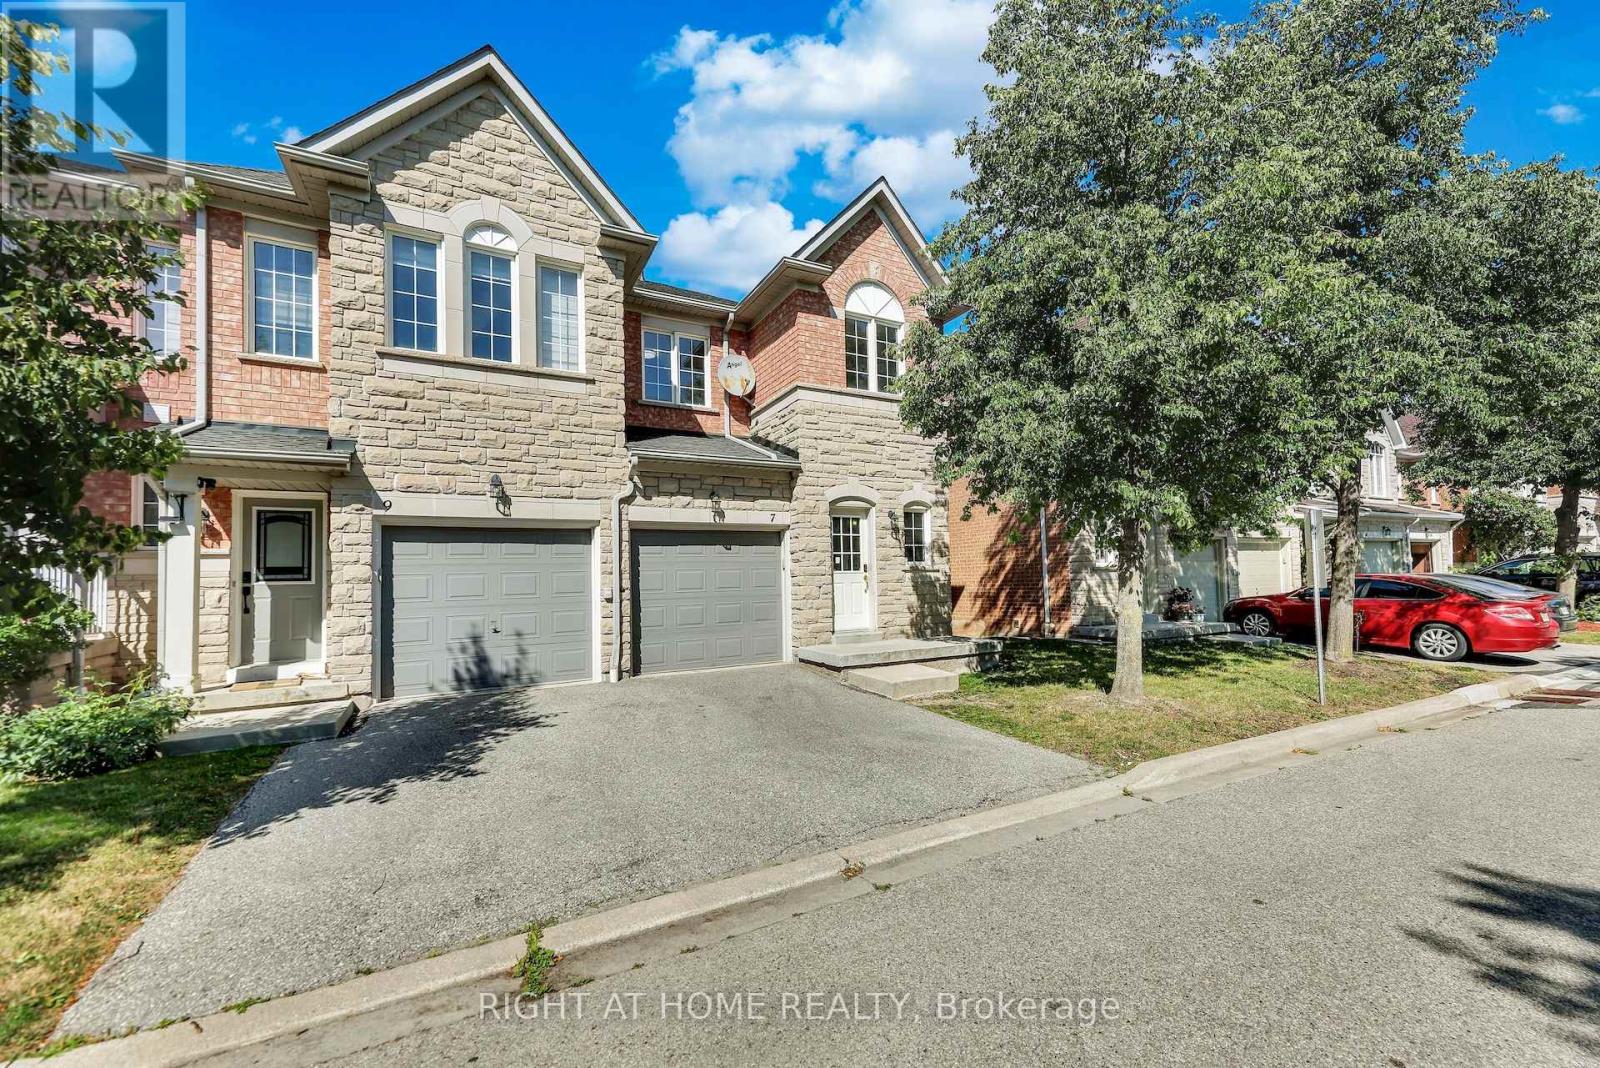
7 - 5260 Mcfarren Boulevard
Mississauga, Ontario
Welcome to this beautiful Bright End Unit townhouse nestled in the fenced community of the most sought-after neighbourhoods in Streetsville. Offering nearly 1900 sq ft of living space boasting 3 spacious Bedrooms and 3 Bathrooms with a fully finished walkout basement. Immaculate interior is flooded with natural light from oversized windows for a bright, open, and airy feel throughout. Additional highlights include a brand-new 3-piece bathroom and freshly painted throughout the house. Finished Walk-out Basement with Kitchen and 3Pc Bathroom has its own private entrance from the backyard, offers excellent potential as a separate rental unit - ideal for extended family, in-laws, or income-generating flexibility. Located within Top rated Vista Heights school district and nearby top rated schools John Fraser, Aloysius Gonzaga Catholic, Streetsville Secondary, this wonderful home is at close proximity to Erin Mills Town Centre, Streetsville Go Station, Credit Valley Hospital, Big box Grocery stores, UFT Mississauga and quick access to Highways 401, 403 & 407 (id:61483)
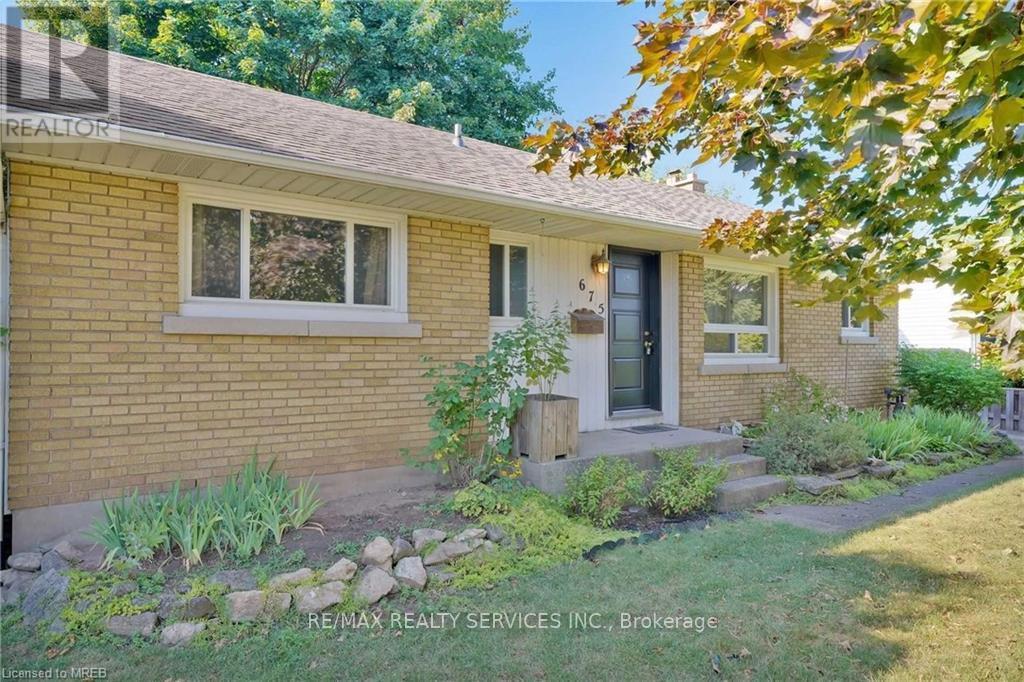
675 Inverness Avenue
Burlington, Ontario
Welcome to this beautiful bungalow situated on an impressive 60 ft x 137 ft lot, offering over 2,000 sq ft of living space. This well maintained home features four spacious bedrooms, two bathrooms, and an updated kitchen complete with large cabinets and granite countertops. The finished basement includes a separate entrance, one bedroom, a 3-piece bathroom, and a second living area. Ideal for extended family, an in-law suite, or additional recreational space. Enjoy a generous backyard, ample parking, and a family-friendly neighbourhood surrounded by schools, parks, and everyday amenities. Conveniently located just minutes from the QEW, Highway 403, Oakville, and Hamilton. (id:61483)
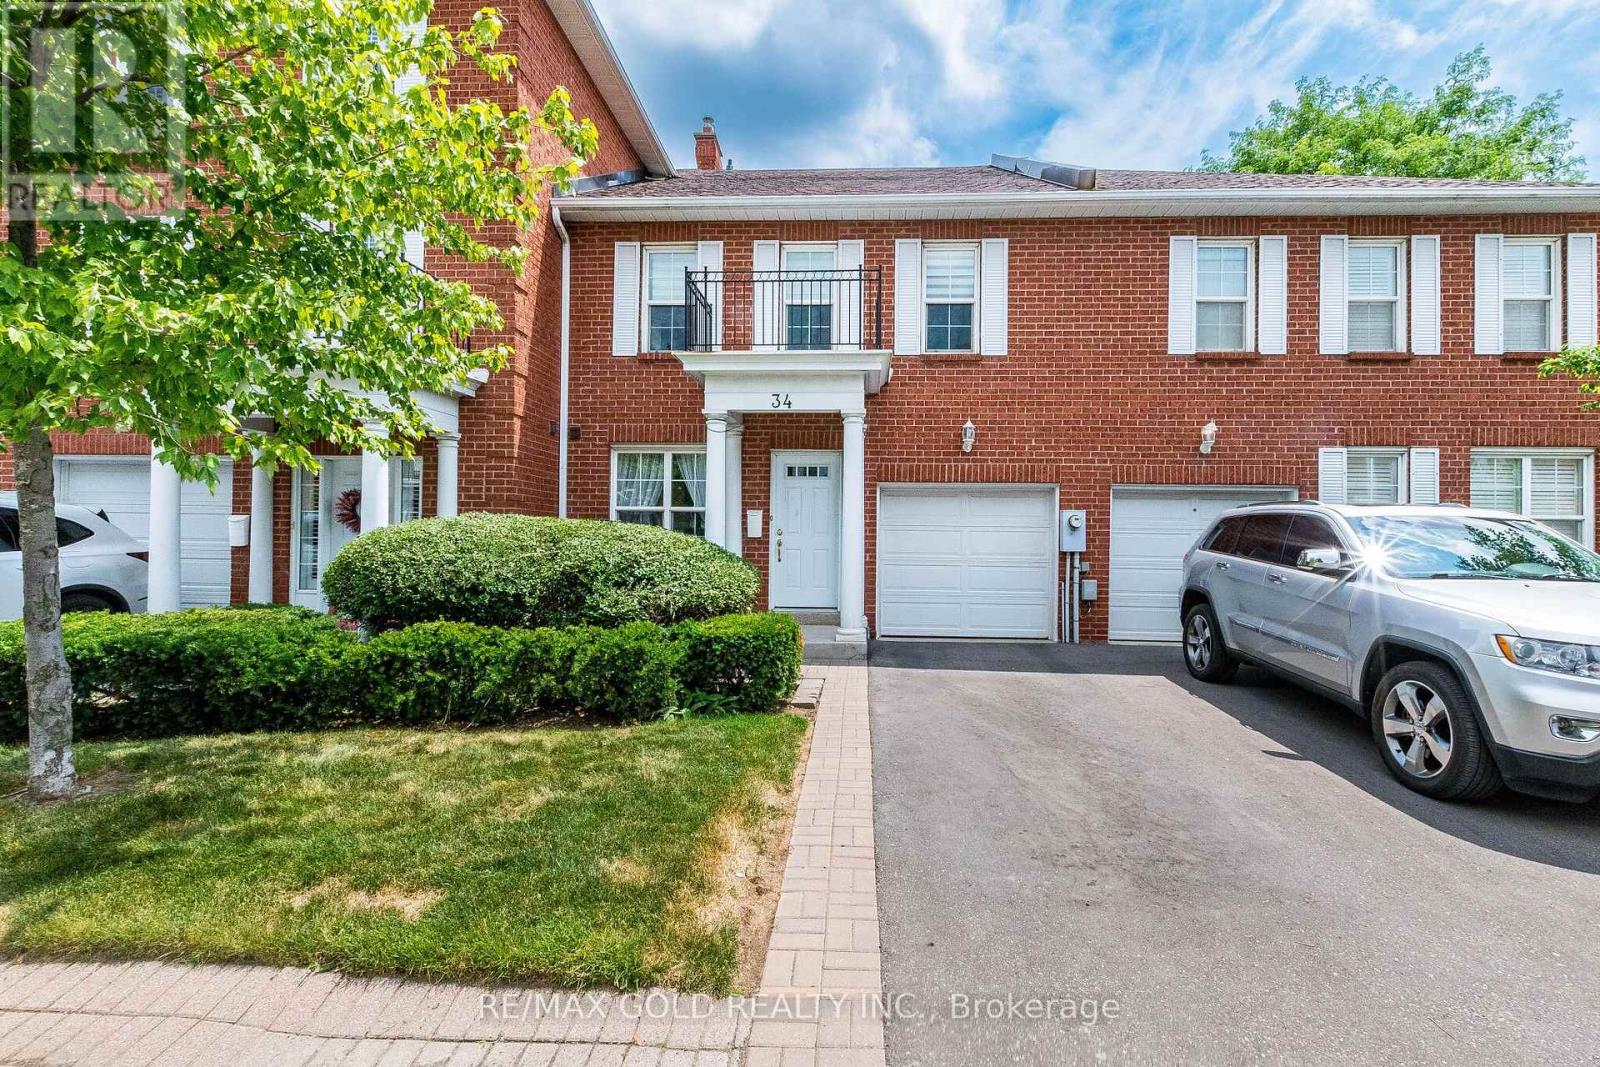
34 - 34 Stornwood Court
Brampton, Ontario
Nestled in a highly sought-after community of executive townhomes, this bright and well-maintained home is perfect for first-time buyers, growing families, or downsizers. The updated kitchen features quartz countertops, stainless steel appliances, a centre island and a breakfast area. The main floor powder room also features a quartz countertop. The spacious main floor offers a combined living and dining room with a cozy gas fireplace, storage closets, and a walkout to a private patio.The second floor features three generous bedrooms, including a primary suite with a walk-in closet and 3-piece ensuite, plus a full 4-piece bathroom. The unfinished basement offers endless potential to create additional living space. Attached garage with direct interior access.Conveniently located minutes to Sheridan College, Brampton Bus Terminal, the future LRT, Hwy 10, 407 & 410, schools, shopping, restaurants, parks, Etobicoke Creek Trail, and golf courses. Residents also enjoy access to a community outdoor swimming pool. Move-in ready and offering outstanding value in a prime location. (id:61483)
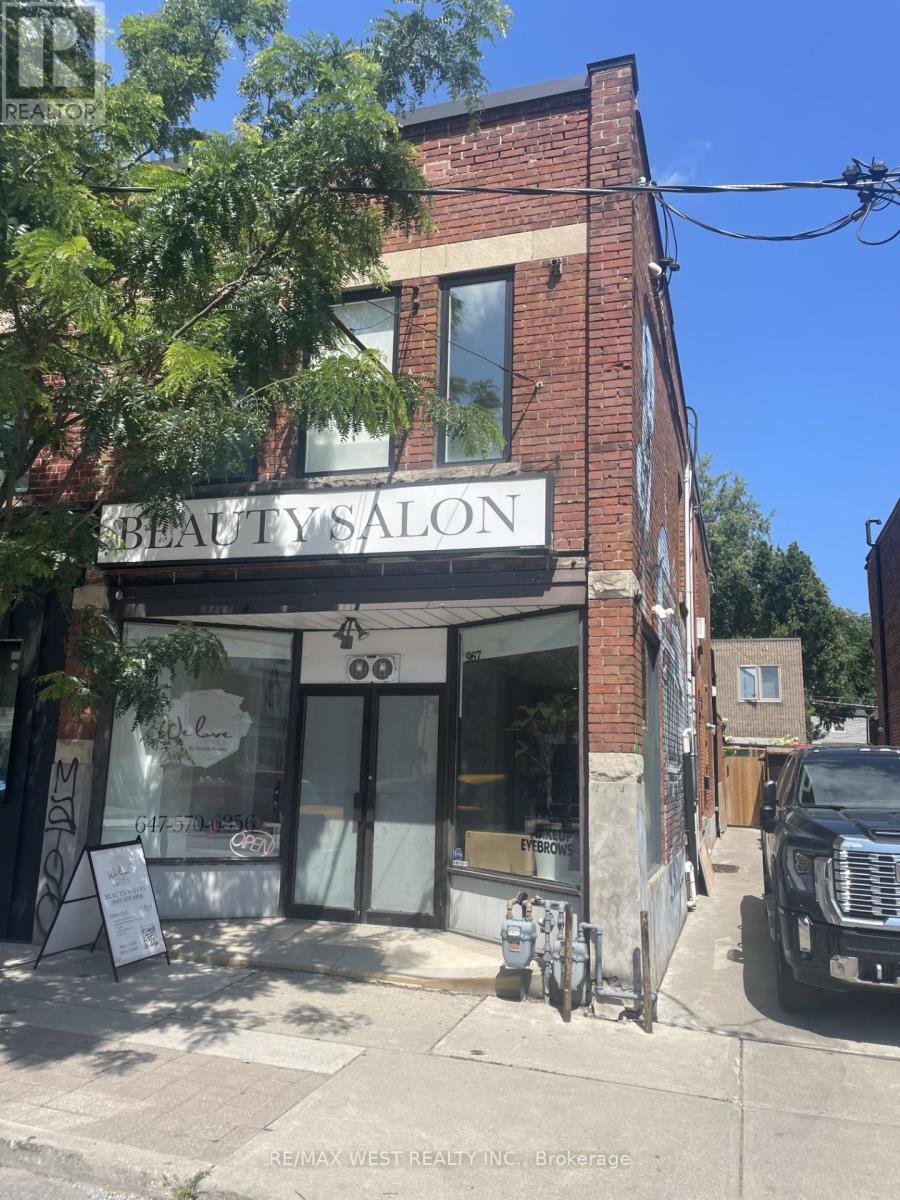
Basement - 967 Dovercourt Road
Toronto, Ontario
Prime Location Large 2 Bedroom Apartment Located In The Heart Of Dovercourt Village, Totally Renovated. Features: Concrete Polished Floors, New Kitchen & Bathrooms Open Concept Living Dining & Kitchen. Prime Location Steps To Bloor Subway, Shopping, Restaurants, Community Centre, Boy & Girls Club, And All Amenities. Approximately 900 sq ft. Excellent Location With A 94 Walk Score & 87 Transit Score. Enjoy This Amazing Family Friendly Neighbourhood, All Utilities Are Included Except Hydro Tenant Pays 35% (id:61483)
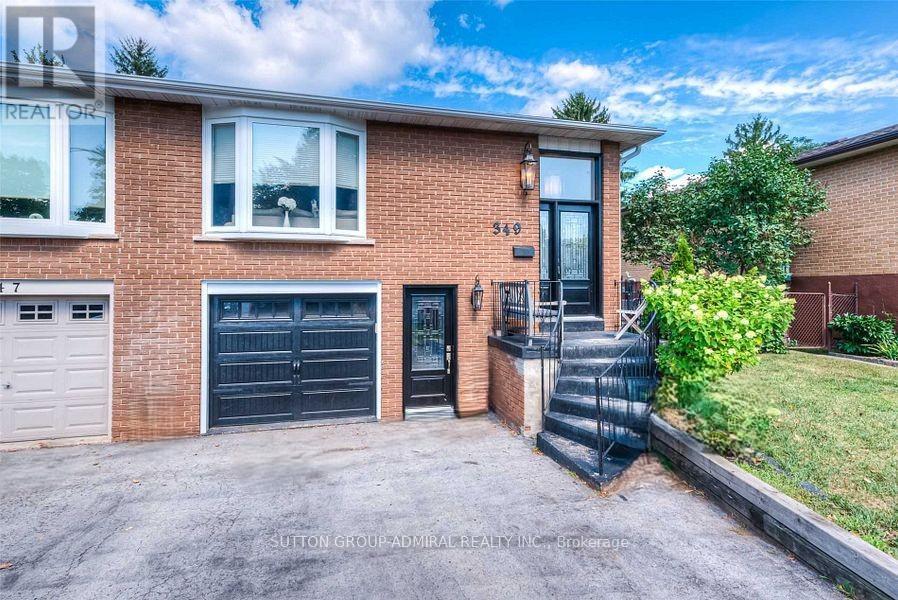
349 Enfield Road
Burlington, Ontario
Spacious - 1,766 square feet as per MPAC plus over 700 square feet of unfinished basement and sub-basement with walk-out. Three entrances. Near GO station, Hwys 403, 407 and QEW, RBG and vibrant LaSalle Park. (id:61483)
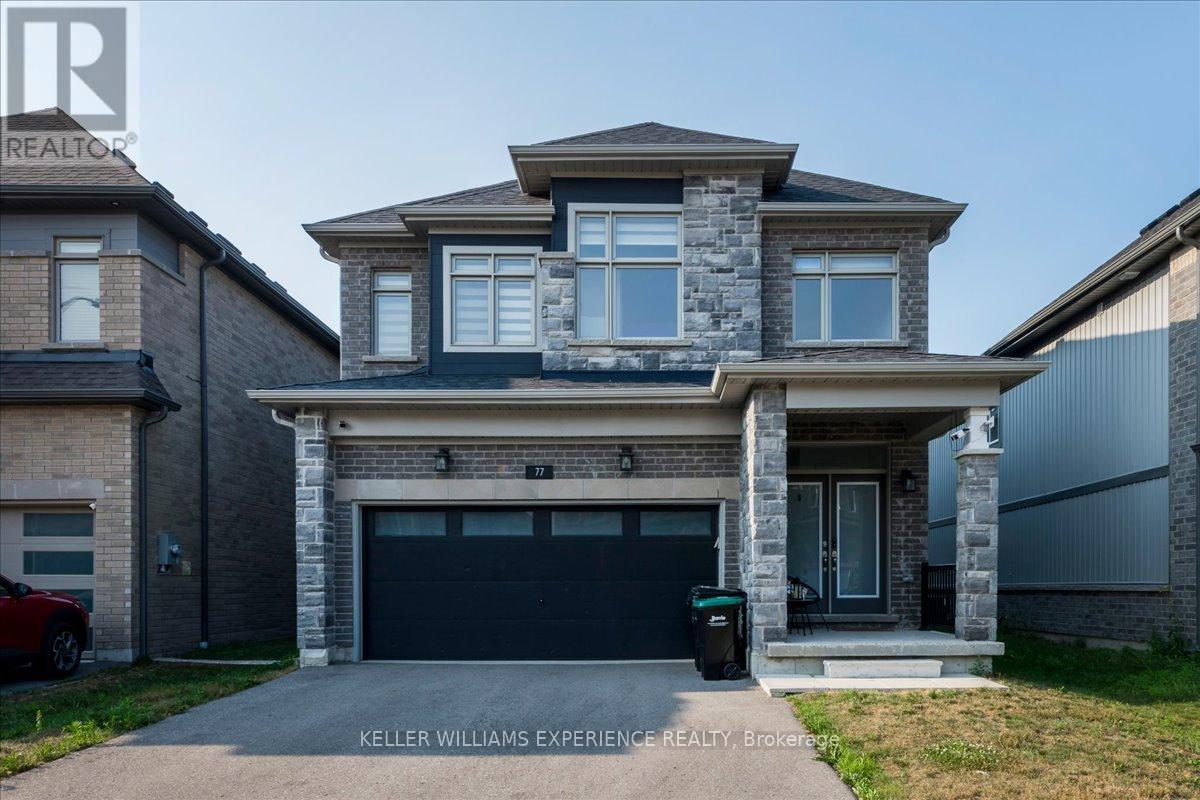
77 Alaskan Heights
Barrie, Ontario
Welcome to this beautifully built home, where modern design, quality craftsmanship, and everyday functionality come together in one exceptional package. Showcasing an impressive stone and siding exterior, this beautifully finished home offers over 2,640 square feet of thoughtfully designed living space. Step inside to a bright and inviting interior featuring soaring ceilings, oversized tile flooring, hardwood-style floors, and a timeless neutral colour palette that creates a warm and sophisticated atmosphere. At the heart of the home is the open-concept kitchen, complete with quartz countertops, stainless steel appliances, and an ideal layout for both entertaining and everyday family living. A dedicated main-floor dining room offers the perfect space for hosting family meals and special occasions, while also providing the flexibility to serve as a home office or study. A convenient powder room adds everyday practicality. Upstairs, the spacious primary suite serves as a private retreat with a walk-in closet and a luxurious ensuite bathroom. Three additional generously sized bedrooms with high ceilings offer plenty of room for family or guests, complemented by a well-appointed full bathroom designed for comfort and convenience. Outside, enjoy the big deck, perfect for children, pets, or summer entertaining, along with the convenience of a double-car garage. Situated in one of the area's most desirable family-friendly communities, commuters will appreciate quick access to Highway 400, Highway 27, Essa Road, public transit, shopping, restaurants, recreation facilities, and all the everyday amenities needed for an active and connected lifestyle. (id:61483)
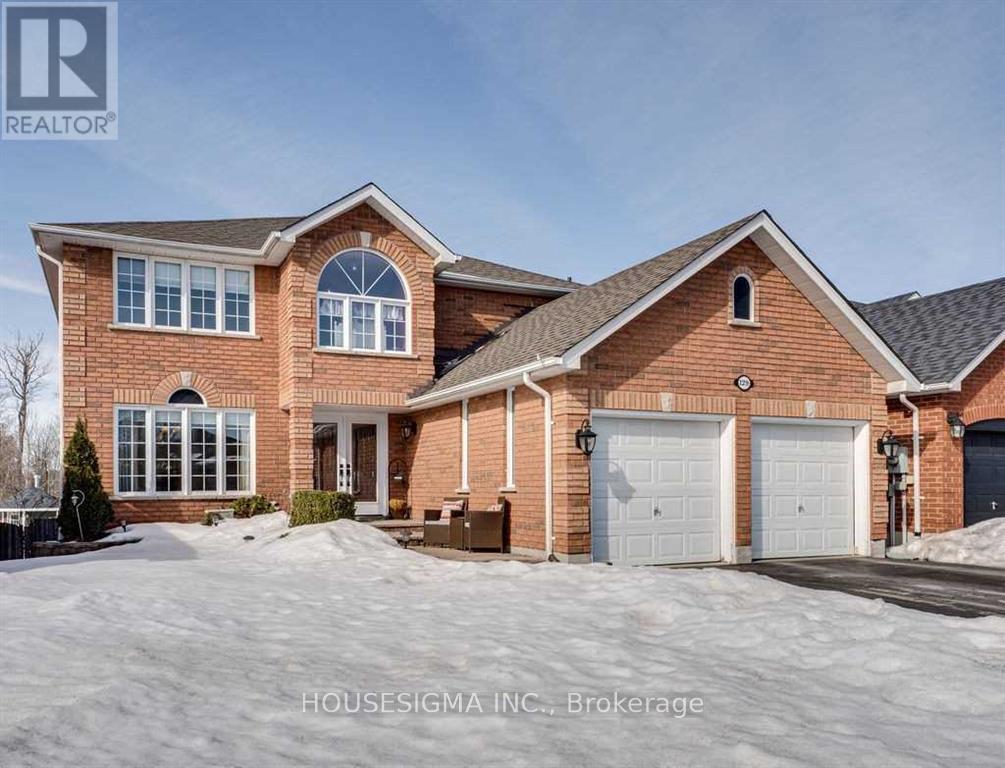
129 Gore Drive
Barrie, Ontario
Just main and second floor. Welcome to your dream home, nestled in one of Barrie's most sought-after communities. This spacious 4 bedroom and 3-bathroom residence sits on a generously-sized lot that backs onto a peaceful pond, offering breathtaking views and an abundance of wildlife right at your doorstep.Conveniently located near top-rated schools, this home offers an ideal family-friendly layout. The main floor boasts a bright and airy living and dining area, perfect for both relaxation and entertaining. The updated eat-in kitchen plus generous size pantry features modern finishes and a walkout to a large deck, where you can enjoy your morning coffee while soaking in the tranquil surroundings, or unwind with friends and family as the sun sets over the pond.Outside, the immaculately maintained lot provides plenty of space for outdoor activities, with the added bonus of bunkie in the backyard and the the scenic views that make this location so special. Inside, you'll appreciate the thoughtful design and attention to detail, This is a rare opportunity to live in one of Barrie's most desirable neighbourhoods. (id:61483)
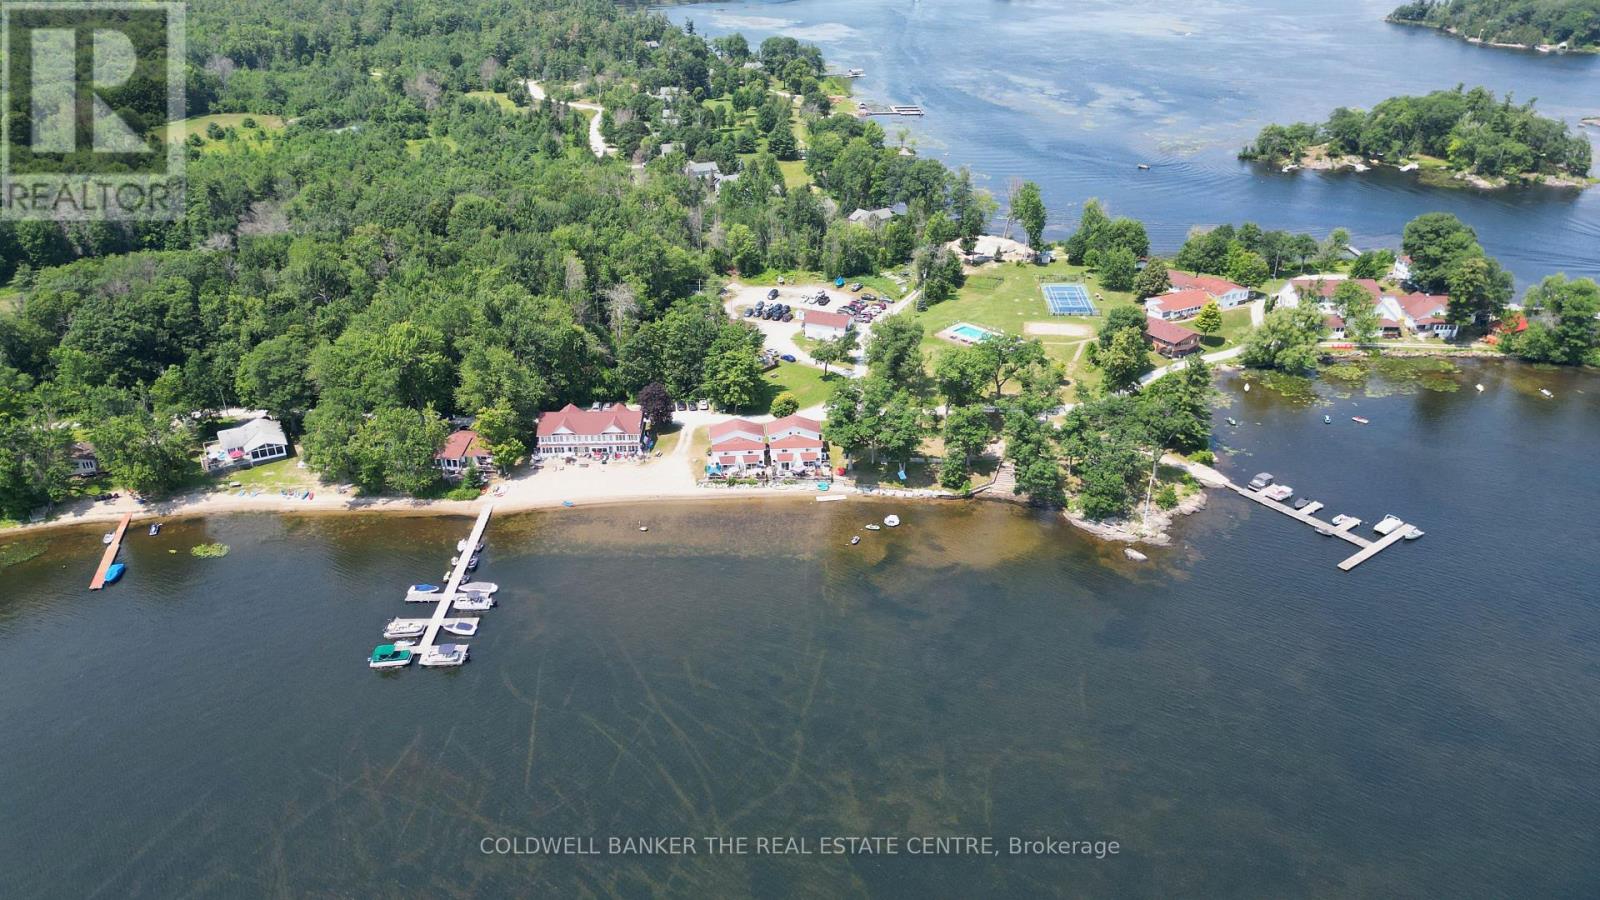
F - 1230 Grandview Lodge Road
Severn, Ontario
Experience captivating waterfront living at this beautifully renovated 2-bedroom, 2-bathroom cottage that sleeps 8 on Sparrow Lake and the historic Trent-Severn Waterway. Located within the 34+ acre 3-season private resort of Grandview Lodge (open May to the end of October), this turn-key, fully furnished unit features in-suite laundry, a private walkout deck situated right at the shoreline.Grandview offers an incredible low-maintenance lifestyle with an extensive list of shared amenities. Enjoy community beaches, a boat launch, docks great for swimming and fishing, a heated pool, tennis and pickleball courts, a basketball court, a sand volleyball court, horseshoe pits, a playground, an enclosed dog park, a community garden and a two communal fire pit. Additional on-site conveniences include a shared garden tool shed, a guest laundry facility, a guest suite, community hall which host bingo, poker nights and it it also available for rental. There is also private boat docking available for just $100 per year.Enjoy a completely hassle-free getaway with comprehensive yearly fees of $5,747.83. These fees cover your property taxes, hydro, utilities, water, insurance, full grounds maintenance (including lawn care and garbage removal), and even the seasonal winterization of your cottage's water system by the maintenance staff.You also have the flexibility to offset expenses by renting out your unit for up to 8 weeks per year. Please note Grandview's unique ownership structure: the entire property is held by a trust, and members are beneficial owners who are granted an exclusive Licence to Use their specific units. (id:61483)
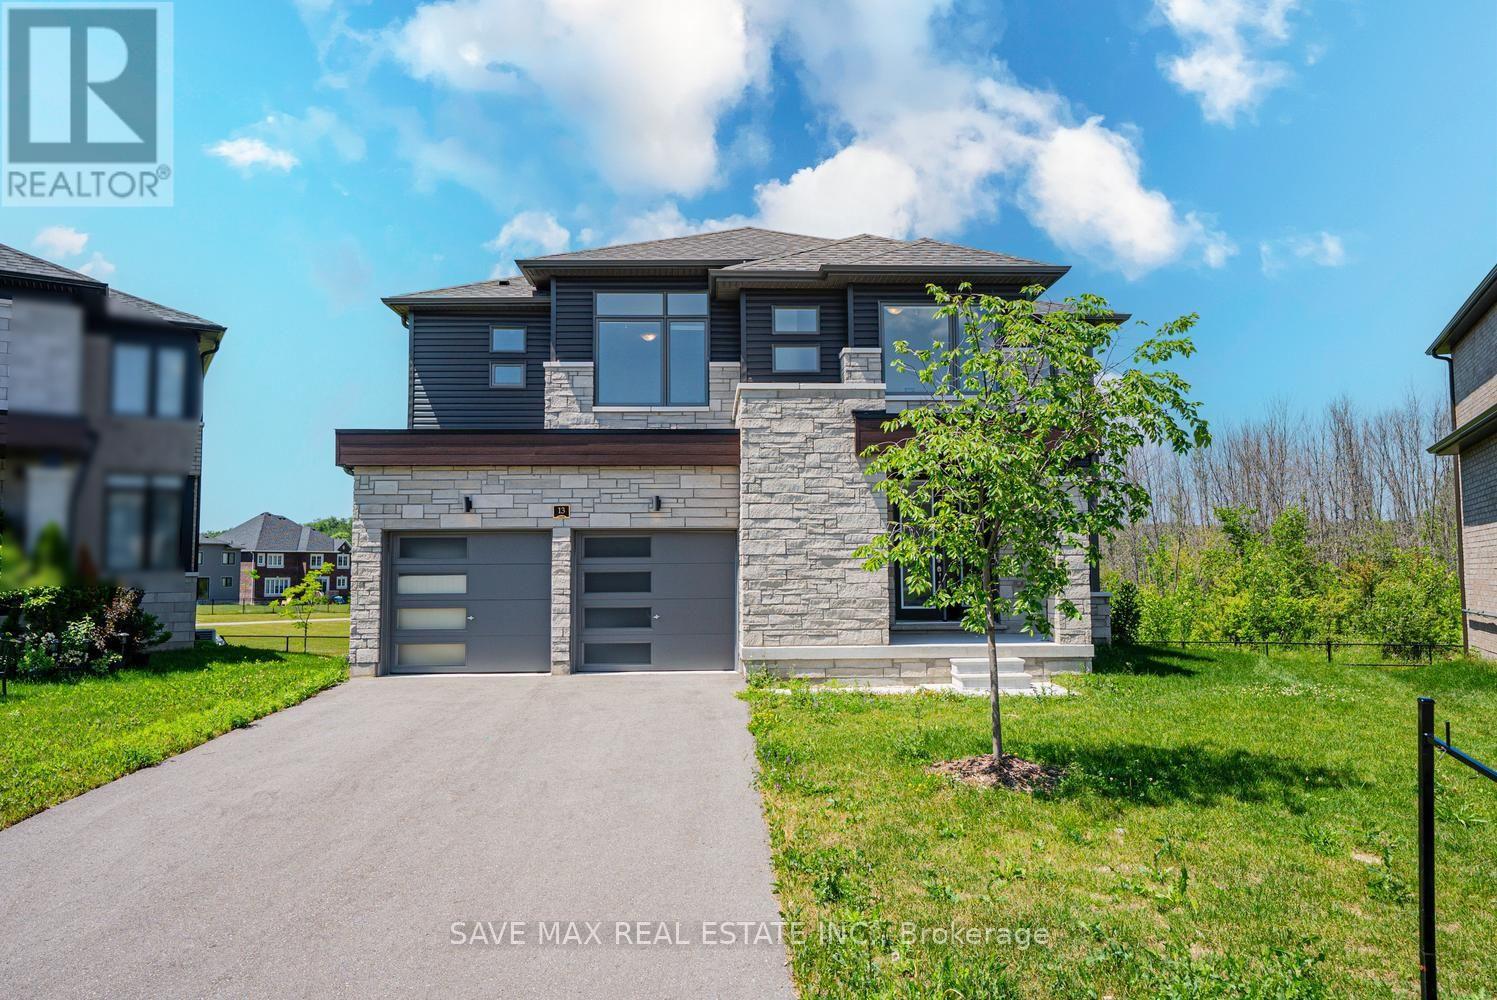
13 Del Ray Crescent
Wasaga Beach, Ontario
Welcome to 13 Del Ray Crescent, an exceptional luxury home offering approximately 3,157 sq. ft. of elegant living space on one of the community's most desirable premium ravine walkout lots. A PIE SHAPED LOT . With over $130,000 invested in builder upgrades, this impressive residence combines upscale finishes, thoughtful design, and outstanding lifestyle appeal. The bright open-concept layout features 4 spacious bedrooms, 4 bathrooms, and a versatile 1 main-floor room that can serve as a home office, guest suite, or additional bedroom. The gourmet kitchen showcases quartz countertops, abundant cabinetry, a spacious island, and a convenient service/prep area, making it ideal for both everyday living and entertaining. Upstairs, the luxurious primary retreat offers a spa-inspired 6-piece ensuite, while the generously sized bedrooms provide exceptional comfort, with multiple attached bathrooms. A large second-floor laundry room adds everyday convenience. The expansive walkout basement offers endless possibilities for future customization, including a recreation area, in-law suite, or potential income-generating space (subject to approvals). Backing onto a peaceful park and ravine with no rear neighbors, this home provides privacy and beautiful natural surroundings. Located just 12 minutes from the world-famous Wasaga Beach, it also presents excellent potential as a vacation home or short-term rental investment, subject to municipal regulations. Close to shopping, schools, golf, parks, trails, and all amenities, this is a rare opportunity to own one of the largest and most upgraded homes in the area. (id:61483)
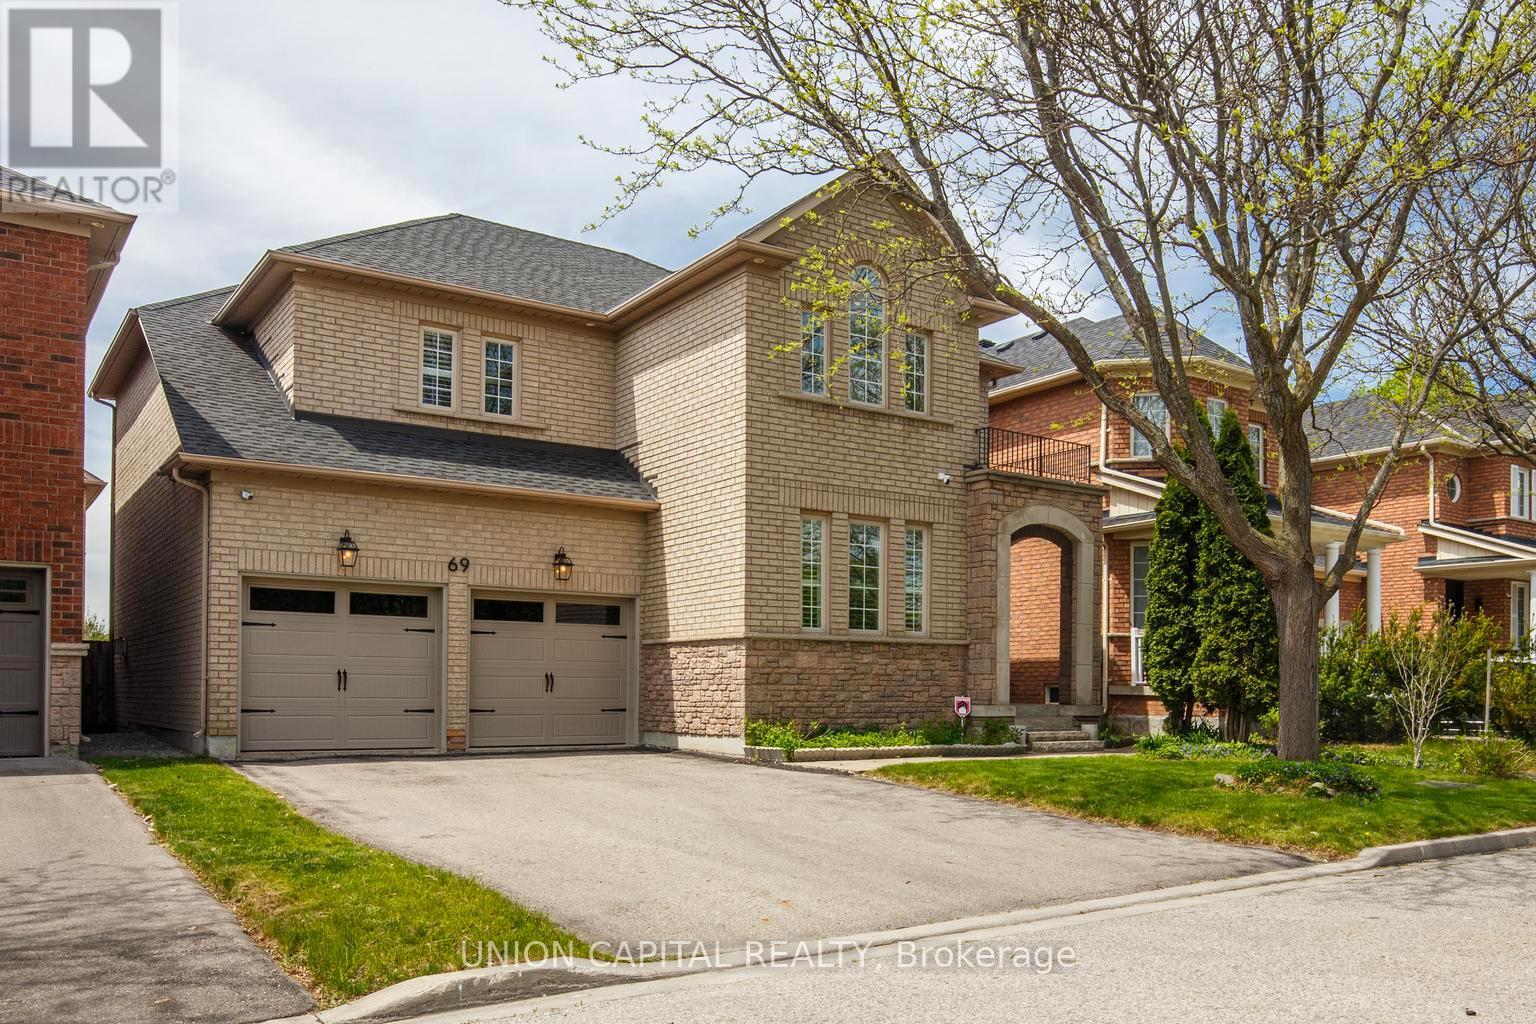
69 Southbrook Crescent
Markham, Ontario
Welcome To This Stunning, Beautifully Upgraded 4 Bedroom, 4 Bathroom Detached Home In The Highly Sought-After Cachet Fairways Community Of Markham! Situated On A Quiet Family Friendly Street, This Impeccably Maintained Home Offers A Functional Layout, Modern Finishes & Exceptional Living Space For The Whole Family. The Main Floor Features 9-Ft Smooth Ceilings, Elegant Living & Dining Areas Perfect For Entertaining, And A Cozy Family Room with an updated gas fireplace mantle. The Gourmet Kitchen Showcases Quartz Countertops & Backsplash, Waterfall Island, Deep Upgraded Sink, Fresh Cabinetry With Stainless Steel Handles & Overlooks The Family Room. Upstairs Features 4 Spacious Bedrooms Including A Luxurious Primary Retreat With Expanded Custom Wardrobe & Fully Renovated Spa-Inspired Ensuite Featuring Frameless Glass Shower, Upgraded Vanity, New Tub & Premium Fixtures. The Secondary Bathrooms & Powder Room Have Also Been Fully Renovated. The Finished Basement Adds Valuable Additional Living Space, Including A 5th Bedroom/Office Option & 3-Piece Bathroom. Extensive Upgrades Include Hardwood Floors Throughout, Matching Staircase With Wrought Iron Pickets, 7-Inch Baseboards, Professional Wainscoting, LED Pot Lights & Fixtures, Smart Switches, California Shutters, Professionally Painted Interior, Attic Insulation, New Insulated Garage Doors & Quiet Chamberlain Belt Garage Opener. Enjoy Outdoor Living With A Backyard Gazebo & BBQ Gas Line Ready. Located Steps To Top-Ranked Schools Including Lincoln Alexander PS, Richmond Green SS, St. Augustine CHS, St. Monica HS & Sir Wilfred Laurier PS (French Immersion), Plus Parks, Shopping, Restaurants & Minutes To Hwy 404/407. A Perfect Family Home In One Of Markham's Most Desirable Neighbourhoods! See attached for the full list of upgrades! (id:61483)
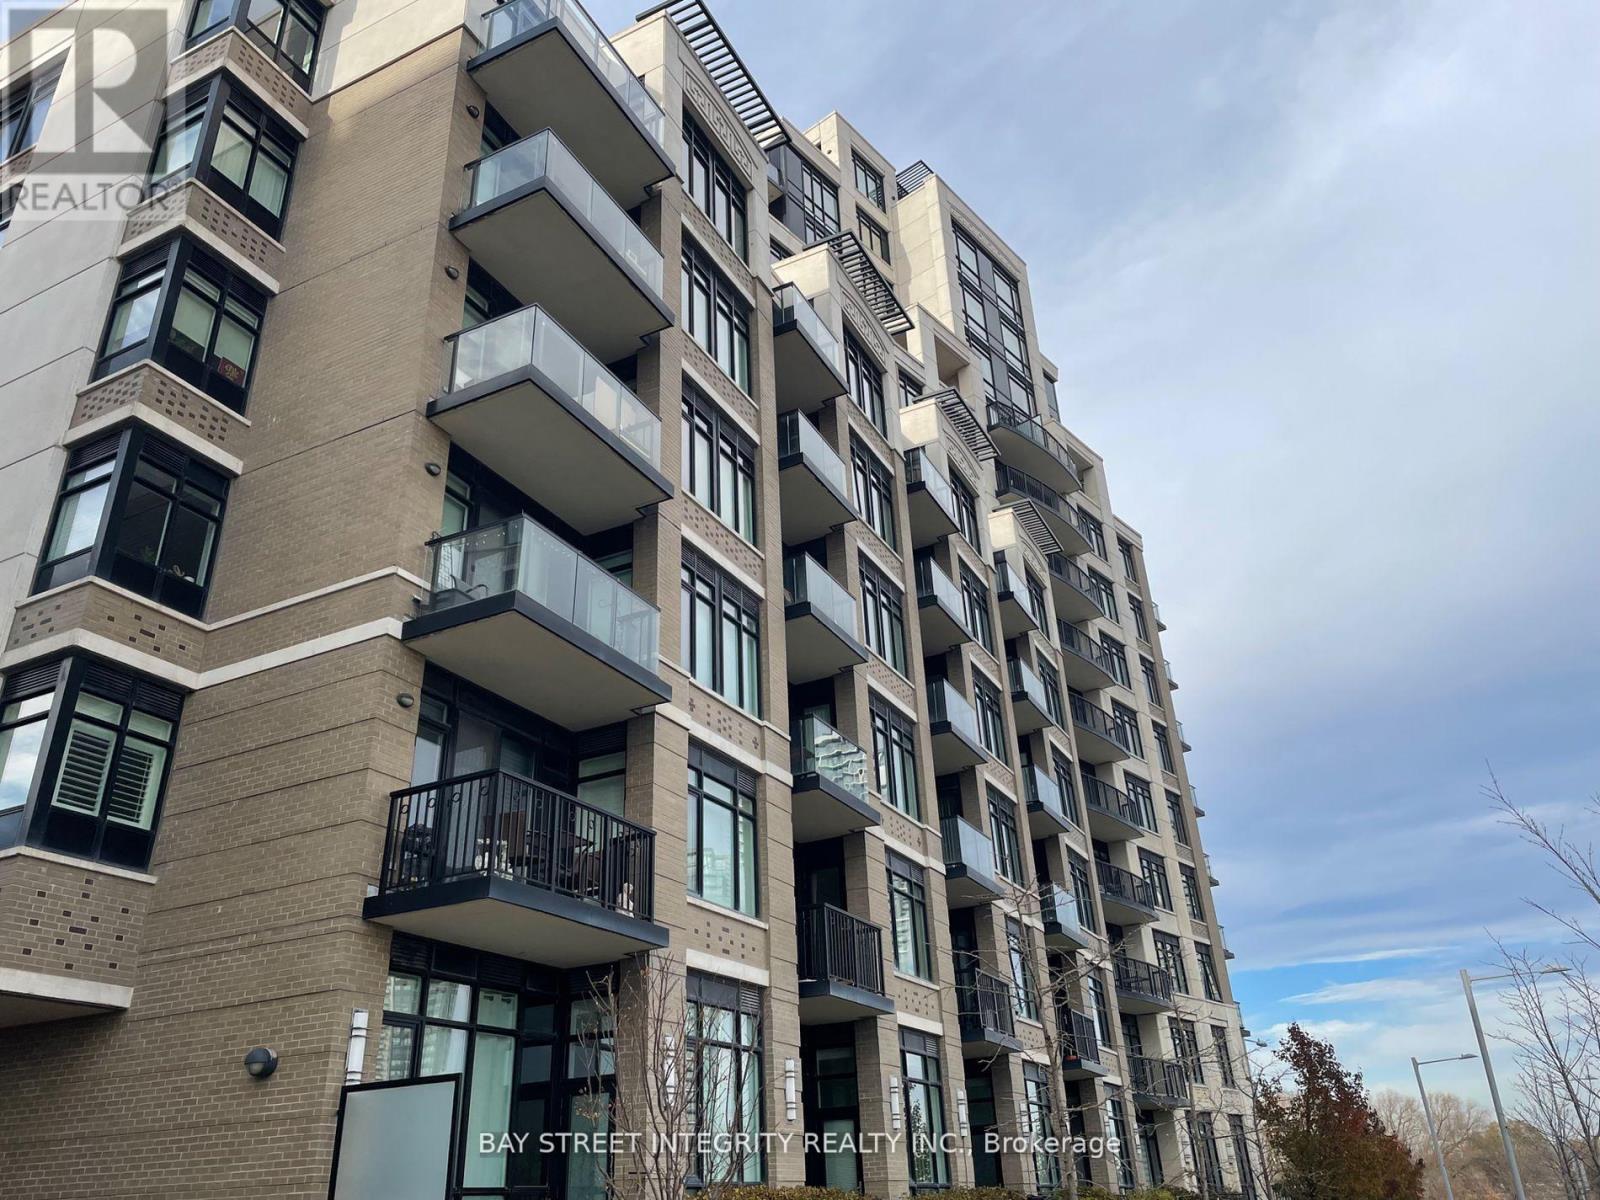
215 - 151 Upper Duke Crescent
Markham, Ontario
Students welcome. Downtown Markham gem! Luxe 1 bed unit over 600 sf with unobstructed views. Open concept, 9-ft ceilings, hardwood, and laminate. Modern kitchen, stainless steel apps, granite countertops. Impeccable move-in condition. Amenities: 24/7 concierge, pool, sauna, gym, BBQ area. Near transit, highways, shopping, and dining. A must-see! (id:61483)
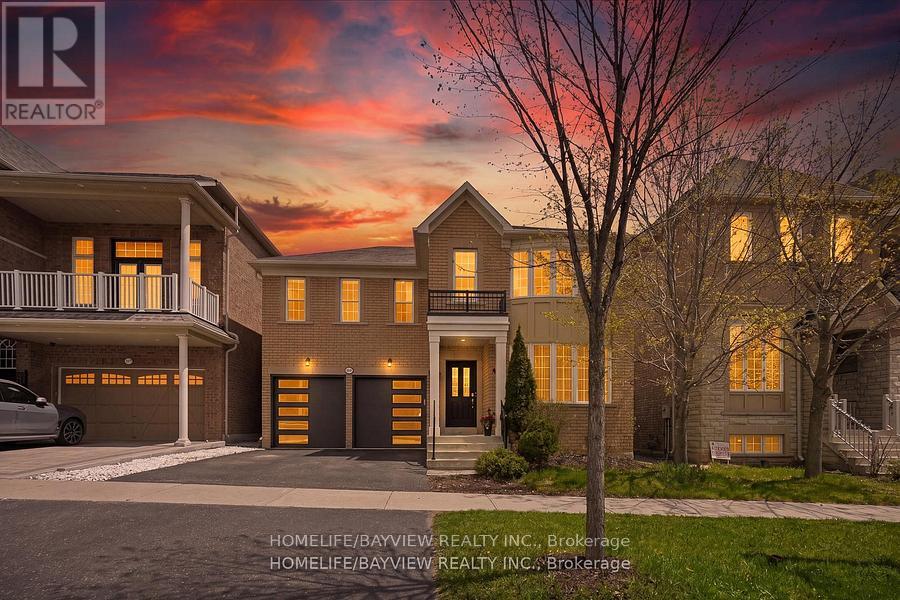
95 Alpaca Drive
Richmond Hill, Ontario
"Premium Ravine Lot" Nestled In The Sought-After Jefferson Neighbourhood! This Meticulously Maintained 4+2 Bedroom Home Features A "Finished Walk-Up Basement With Separate Entrance" - Ideal For Extended Family Or Income Potential. The 2nd Floor Has Been "Fully Renovated" With New Hardwood Flooring, New Lighting Fixtures, Upgraded Bathrooms Boasting New Toilets, Faucets & Stunning Marble Countertops. The Main Level Impresses With Airy Tall Ceilings, An Open Concept Gourmet Kitchen Overlooking The Beautiful Ravine, Tall Cabinets, Stainless Steel Appliances, Hardwood Flooring & Pot Lights Throughout. Surrounded By Hiking Trails & Parks, This Home Sits In A Top-Ranking School Zone Including Richmond Hill HS & St. Theresa of Lisieux HS. Steps To Public Transit, Shopping, Banks & Restaurants With Easy Access To Yonge St - The Perfect Blend Of Nature & Urban Convenience. (id:61483)