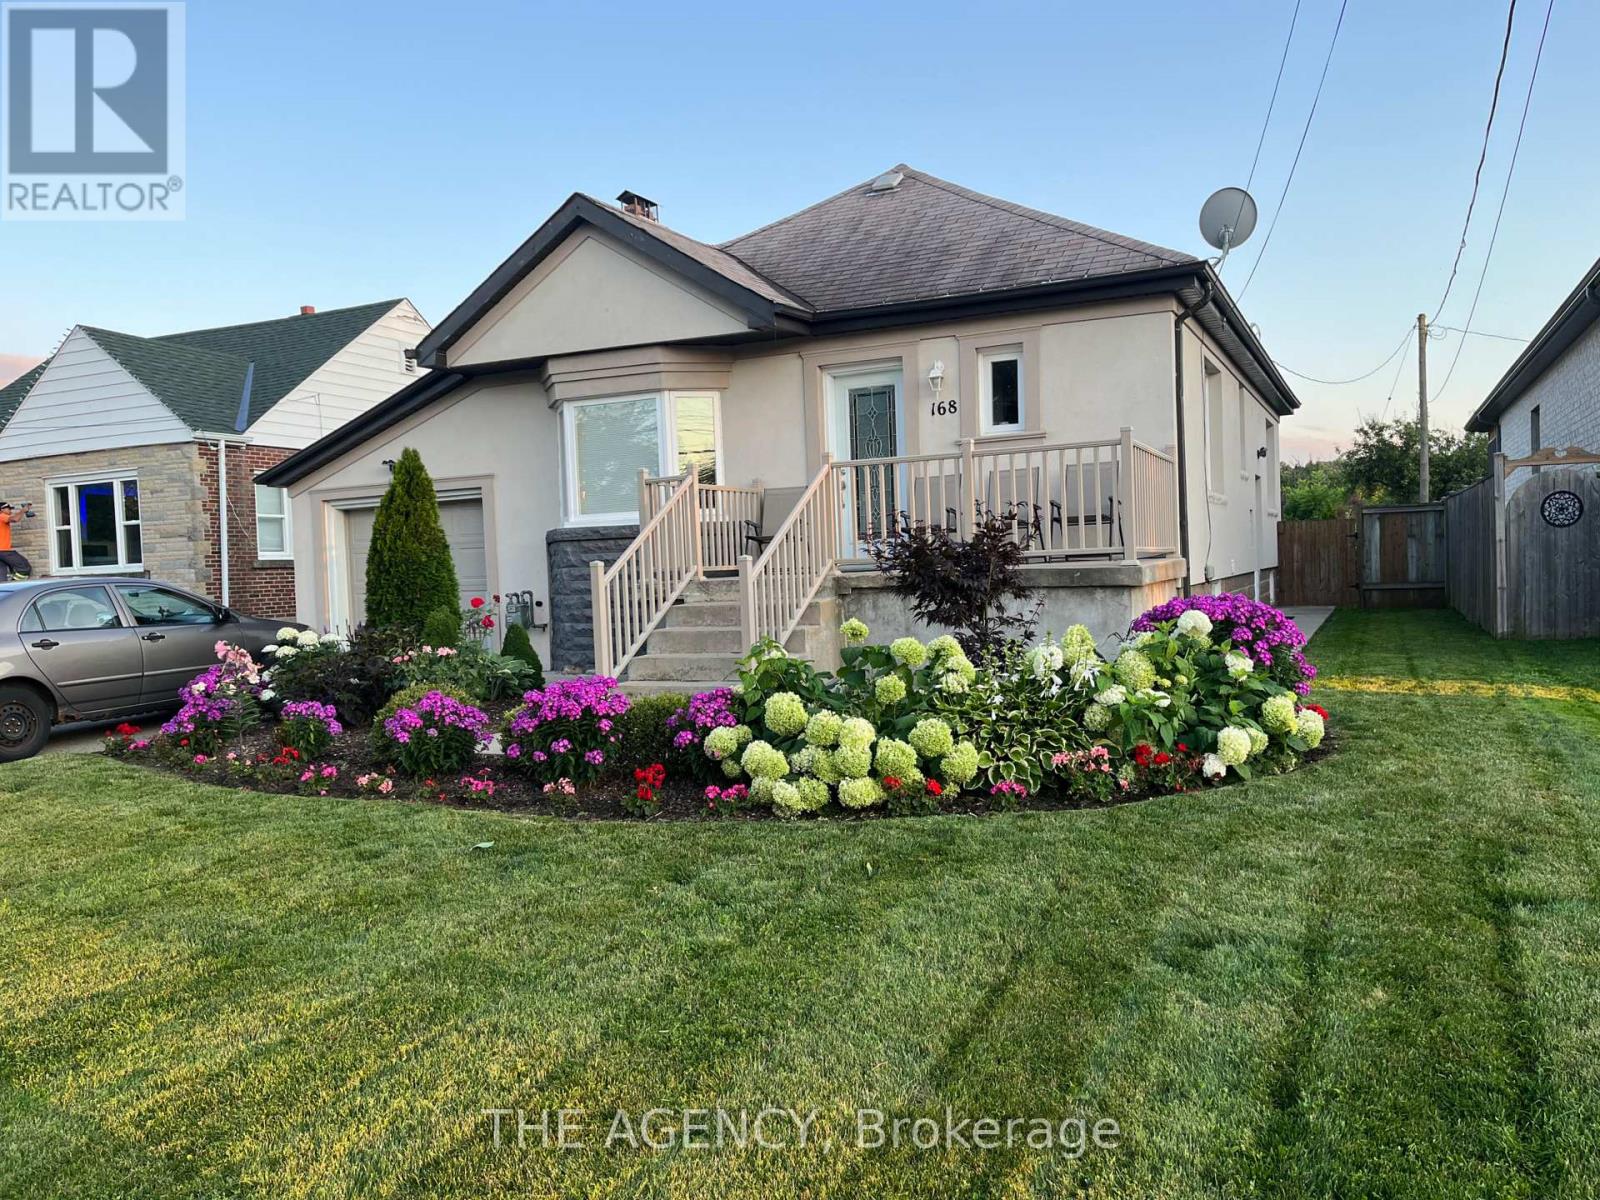
Lower - 168 Federal Street
Hamilton, Ontario
Welcome to 168 Federal Street #Lower! This charming 2-bedroom, 1-bathroom basement apartment with separate entrance in Stoney Creek is where you discover your ideal living space. Enjoy the convenience of all appliances included, making moving in a breeze! Situated in an unbeatable location, you're just moments away from stunning parks, including the renowned Confederation Park. With shopping plazas just minutes away, elementary and secondary schools nearby, and quick access to the QEW, you'll find everything you need at your fingertips. Furthermore, just 5-minutes away from the Confederation GO Station now open for use. Plus, plan exciting weekend getaways to Niagara Falls in just 40 minutes! Don't miss this fantastic opportunity! Priced to lease quickly with immediate move-in available. Tenant Pays 40% utilities. Make this welcoming apartment your new home! (id:61483)
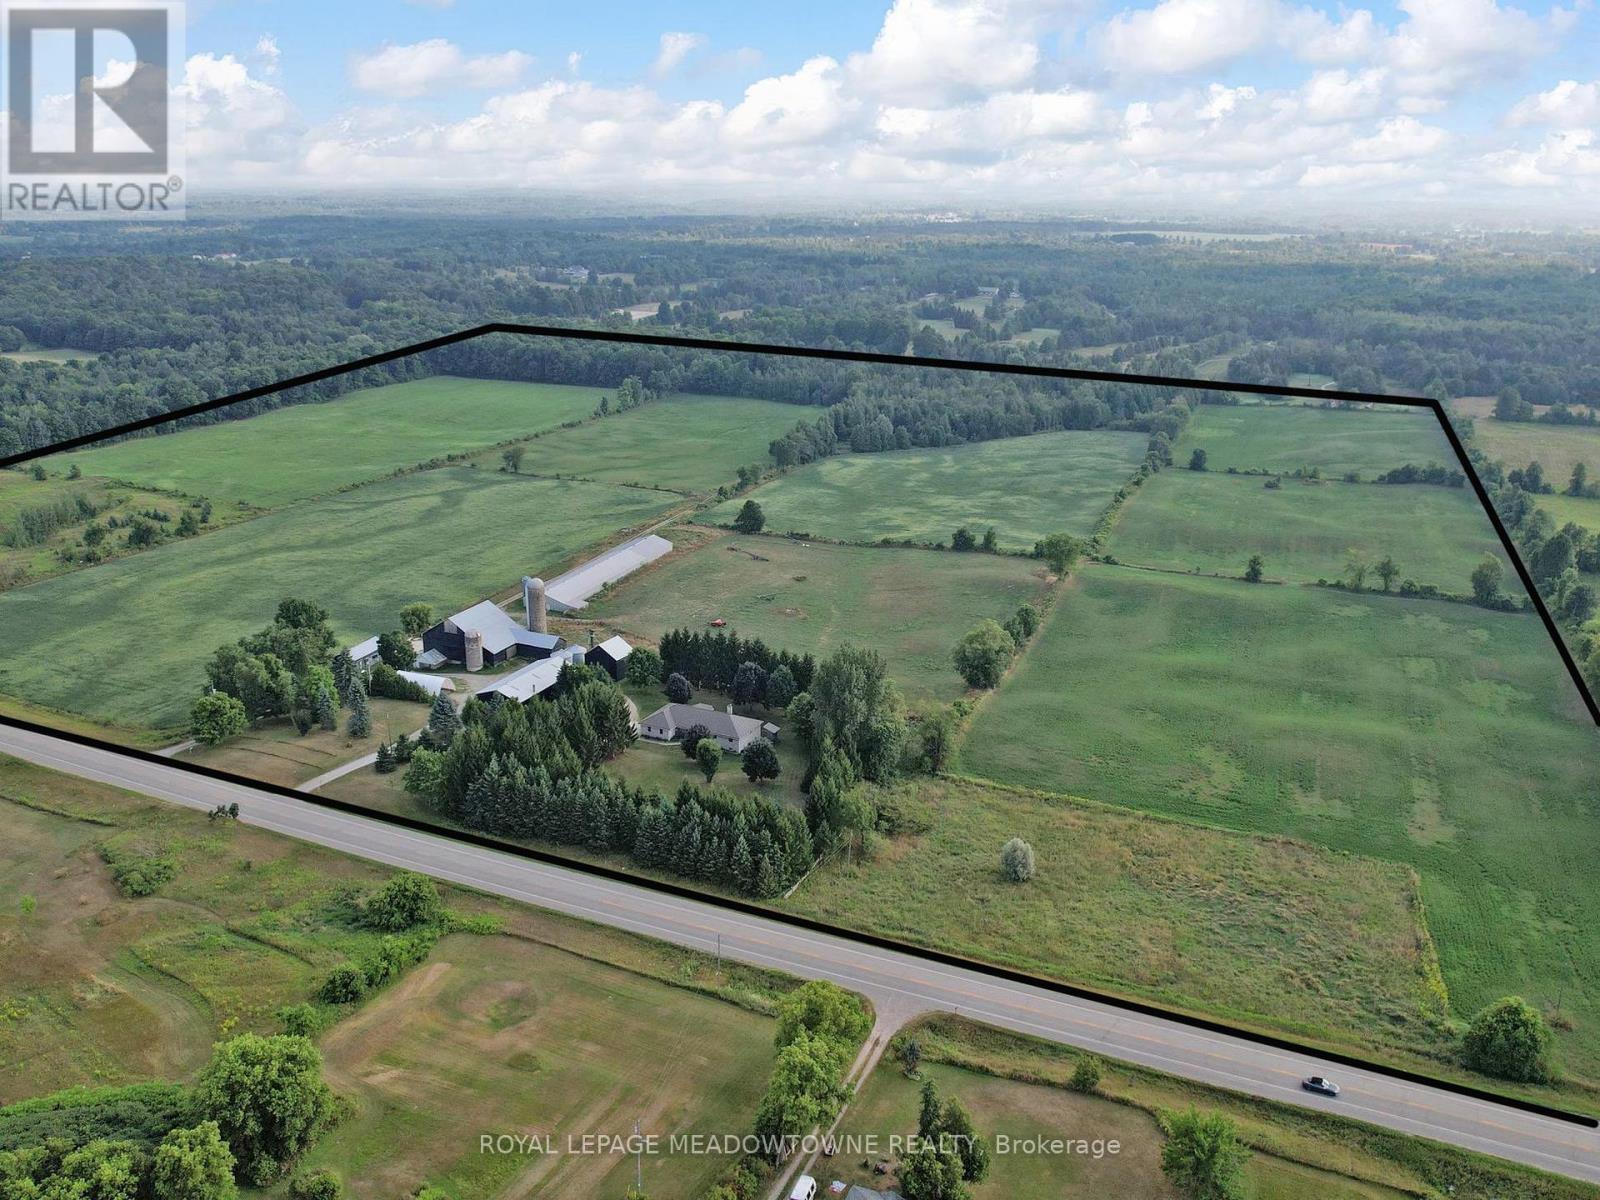
4958 Wellington Road 125
Erin, Ontario
First time for sale in five generations. This distinctive rural property offering useful outbuildings, income-producing farmland and long-term flexibility. Set on 98.89 acres, the 2001 custom-built brick and stone bungalow has 4,600 sq ft of living space with a walkout basement. The main floor features a bright, eat-in kitchen with a large centre island and walk-out to a deck. A formal dining room, an open-concept great room create comfortable and inviting living areas for everyday enjoyment. The bedroom wing gives you spacious bedrooms plus a principal with an ensuite and walk-in closet. A laundry room and access to the 2 car garage add convenience. The walk out basement provides exceptional versatility with a 2nd kitchen, a 3-pc bath, a 2nd laundry area and separate access to the oversized two-car garage for extended family, guest accommodations or home office and business needs. Many updates include 2024 forced air furnace, central air conditioning and a metal roof (14). The land provides endless lifestyle, recreational and income opportunities. +/- 40 acres cash crops and +/- 25 acres hay fields and space for animals, riding trails, maple syrup production, hunting and recreation or rental income. The 48 ft x 288 ft heated broiler barn has a concrete floor, water and hydro for poultry or storage. The 3,900+ sq ft bank barn features ground level stables & storage, a 40 ft x 80 ft drive shed is equipped with a heated workshop. Other outbuildings provide flexibility and rental income potential. OFA credits reduce property taxes. 2 drilled water wells. 2 separate driveways off a paved road. Close to GO service, stores, shops, schools and churches. The property in the Town of Erin with an Acton municipal address. Small portion included in the GRCA. OFA credits may not apply to the new owner. VTB financing may be available to a qualified buyer, subject to mutually acceptable terms. (id:61483)
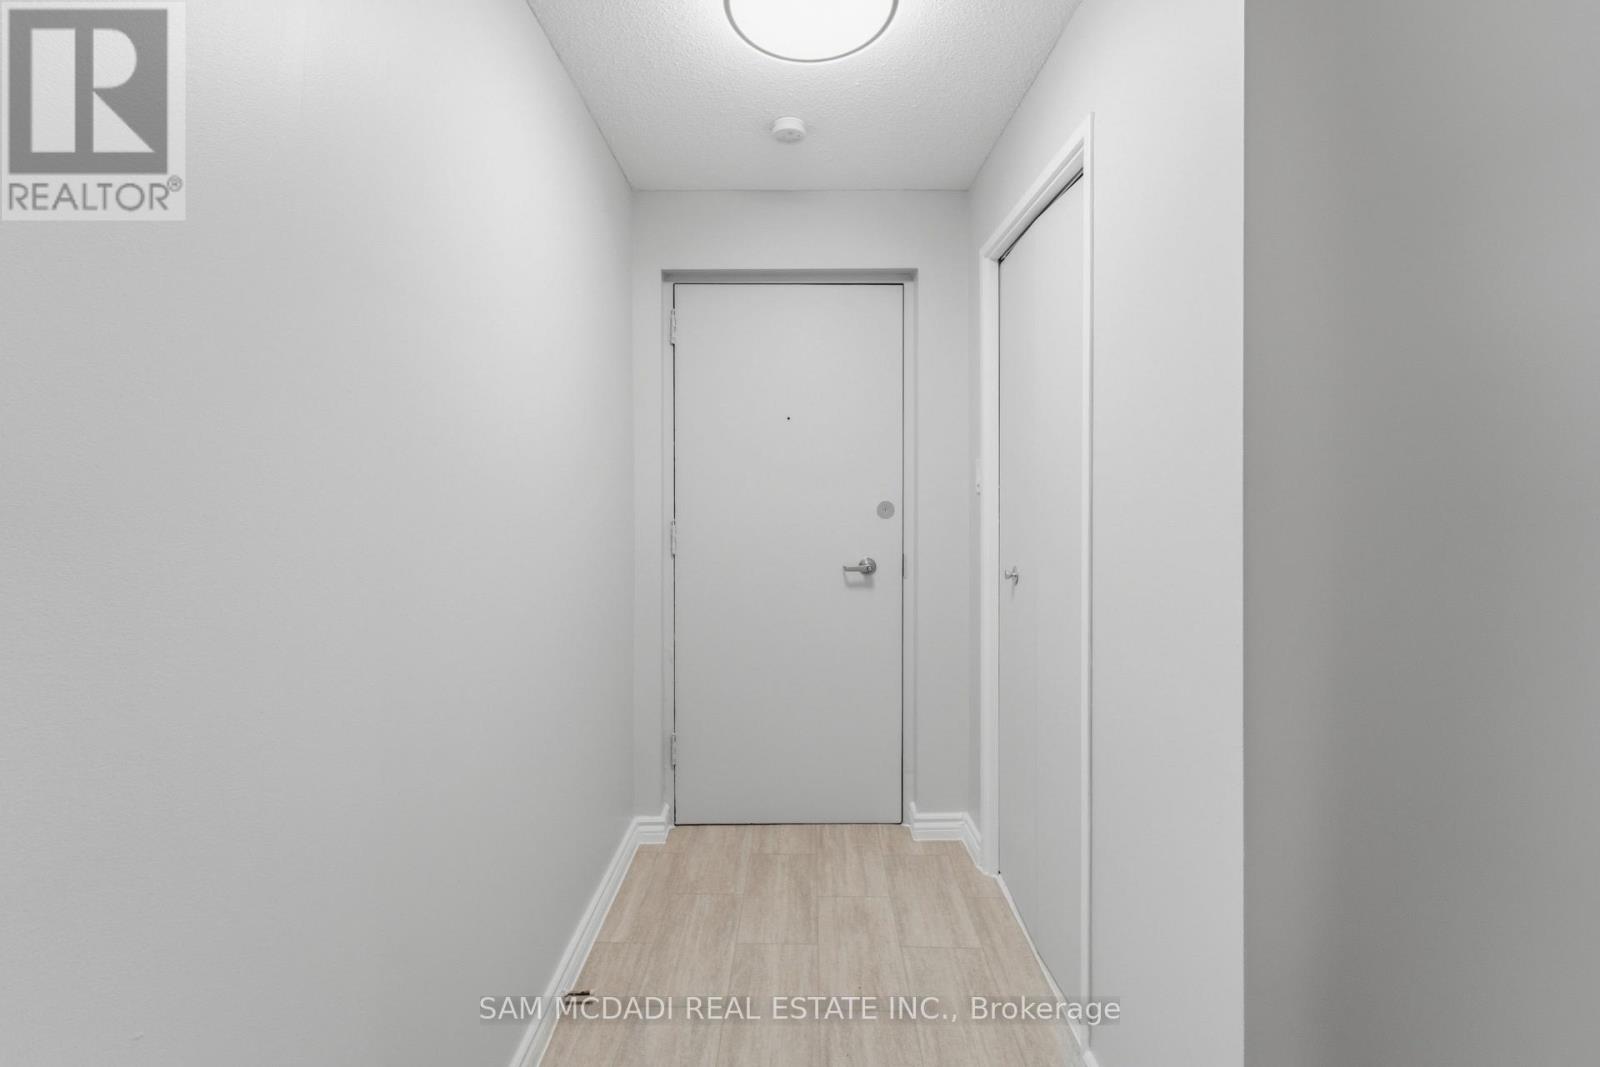
509 - 47 Munroe Street
Cobourg, Ontario
Welcome to this beautifully designed 1-bedroom home, featuring a highly functional layout and an abundance of warm, natural light. The modern gourmet kitchen is equipped with sleek stainless steel appliances, perfect for home cooking. The unit offers excellent storage solutions to maintain a clutter-free environment. All utilities are included in the monthly rent. One dedicated parking space is available for an additional $55/month. Prime neighbourhood location just steps from grocery stores, public transit, and a local school. Enjoy the perfect balance of comfort, convenience, and modern living !! (id:61483)
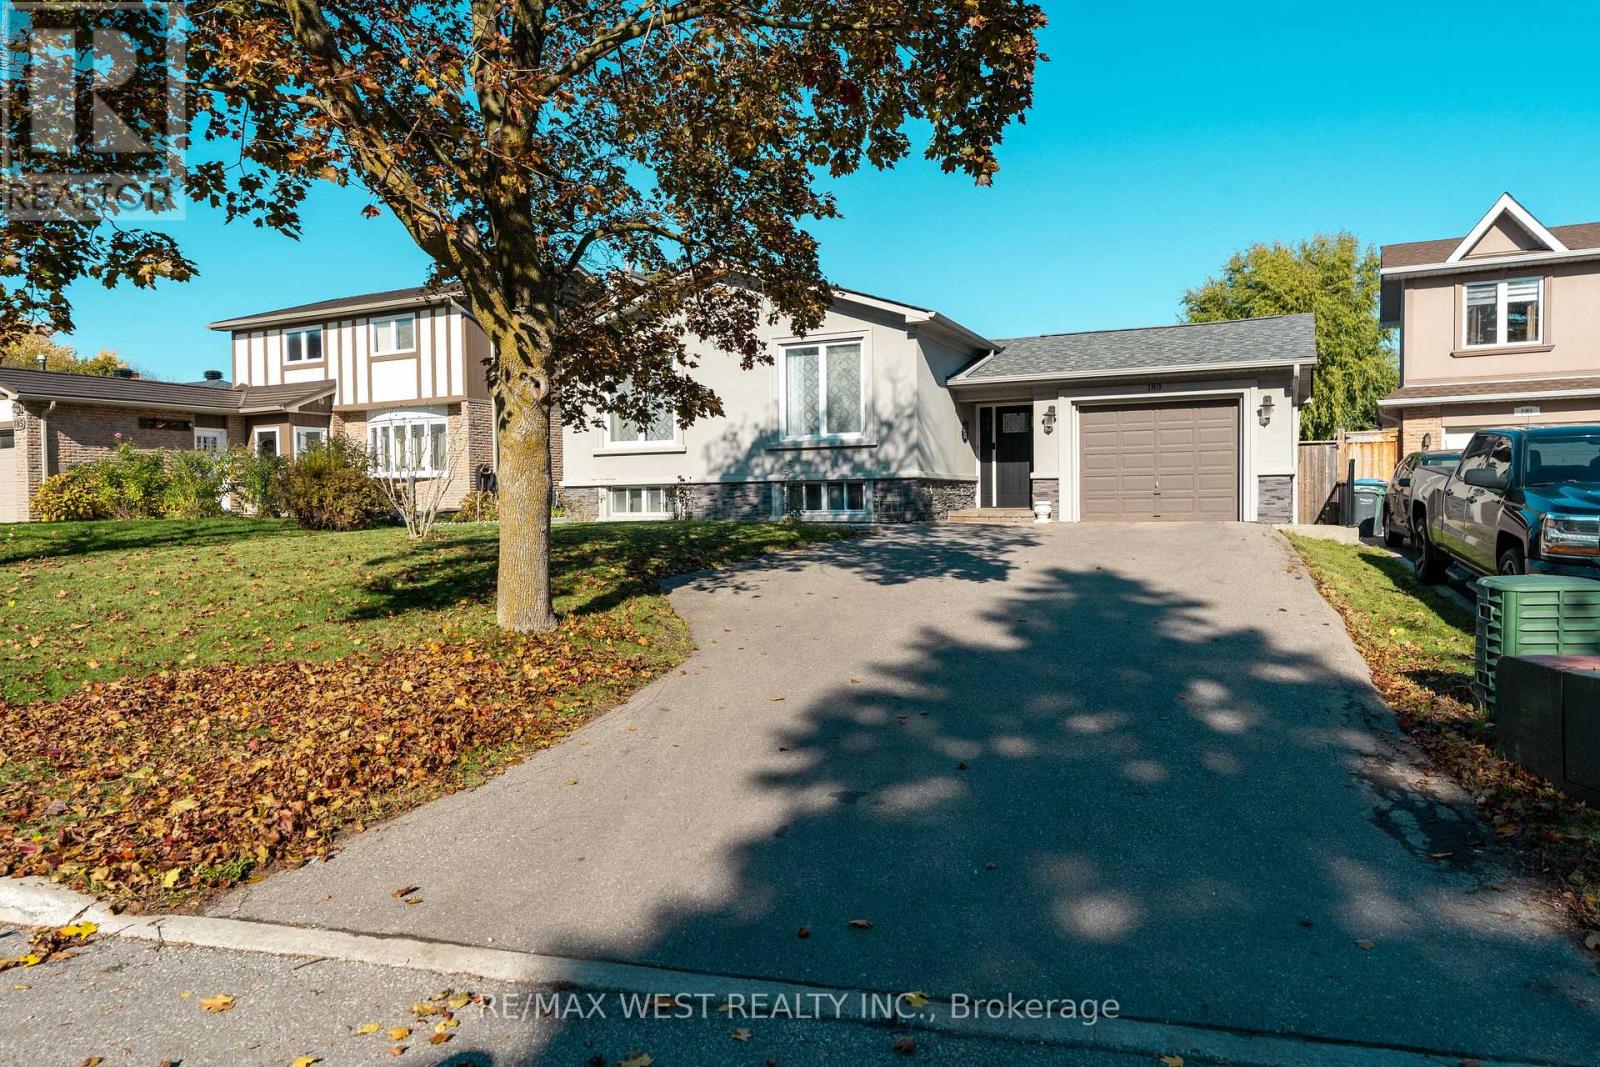
183 Ridge Road
Caledon, Ontario
Beautifully renovated, freshly painted Raised Bungalow in Bolton West! Located in a quiet, family-friendly area, this home features a large irregular 52' lot, double driveway, garage access & separate side entrance with potential in-law suite (2nd kitchen, 4pc bath, rec room w/ above-grade windows).Upgrades: new appliances (fridge, oven, dishwasher, washer & dryer) , new heat pump, Exterior Reno's: Stucco, stone, insulation, eaves/soffits, shingles, driveway & shed, backyard fence , landscaping & patio.Interior Reno's: Open concept, smooth ceilings, crown moulding, hardwood/ceramic floors, upgraded kitchen w/ island, modern ensuite & electrical panel, basement kitchen and laundry/furnace room. Move in & enjoy! (id:61483)

2330 Valleyridge Drive
Oakville, Ontario
Welcome to 2330 Valleyridge Drive, an exceptional move-in ready family home offering 4bedrooms, 5 bathrooms, and 3,937 sf of finished living space in one of Oakville's most sought-after communities. Deceptively spacious and much larger than it appears, this impressive property backs onto a private ravine and features a saltwater inground pool, professionally landscaped grounds, and a backyard retreat surrounded by mature cedar trees. A1.5-car garage with inside entry and parking for 4 vehicles completes the property. Ideally located close to top-rated schools, parks, walking trails, shopping, and everyday amenities. Hardwood flooring extends throughout the principal rooms. The formal living room features agas fireplace, bay window, and built-in surround sound. The family room flows seamlessly into the breakfast area and eat-in kitchen featuring granite countertops, custom cabinetry with soft-close drawers, pot and pan drawers, under-cabinet lighting, stainless steel appliances, pot lights, and a walkout to the backyard. A 2pc powder room completes the main level. The upper level offers four generous bedrooms, including a private primary retreat with a walk-in closet and5pc ensuite featuring double sinks, a freestanding soaker tub, glass-enclosed shower, and separate water closet. Two additional 4pc bathrooms and upper-level laundry complete this floor. The finished lower level adds exceptional living space with a large recreation room, 3pcbathroom, and abundant storage. Outside, the private backyard showcases a saltwater pool, new deck (2025), mature cedar trees, and a peaceful ravine setting, creating an exceptional space for outdoor entertaining and relaxation. Combining generous living space, a functional family layout, move-in ready convenience, and an exceptional ravine setting, this Oakville home presents an outstanding opportunity in a highly sought-after neighbourhood. (id:61483)
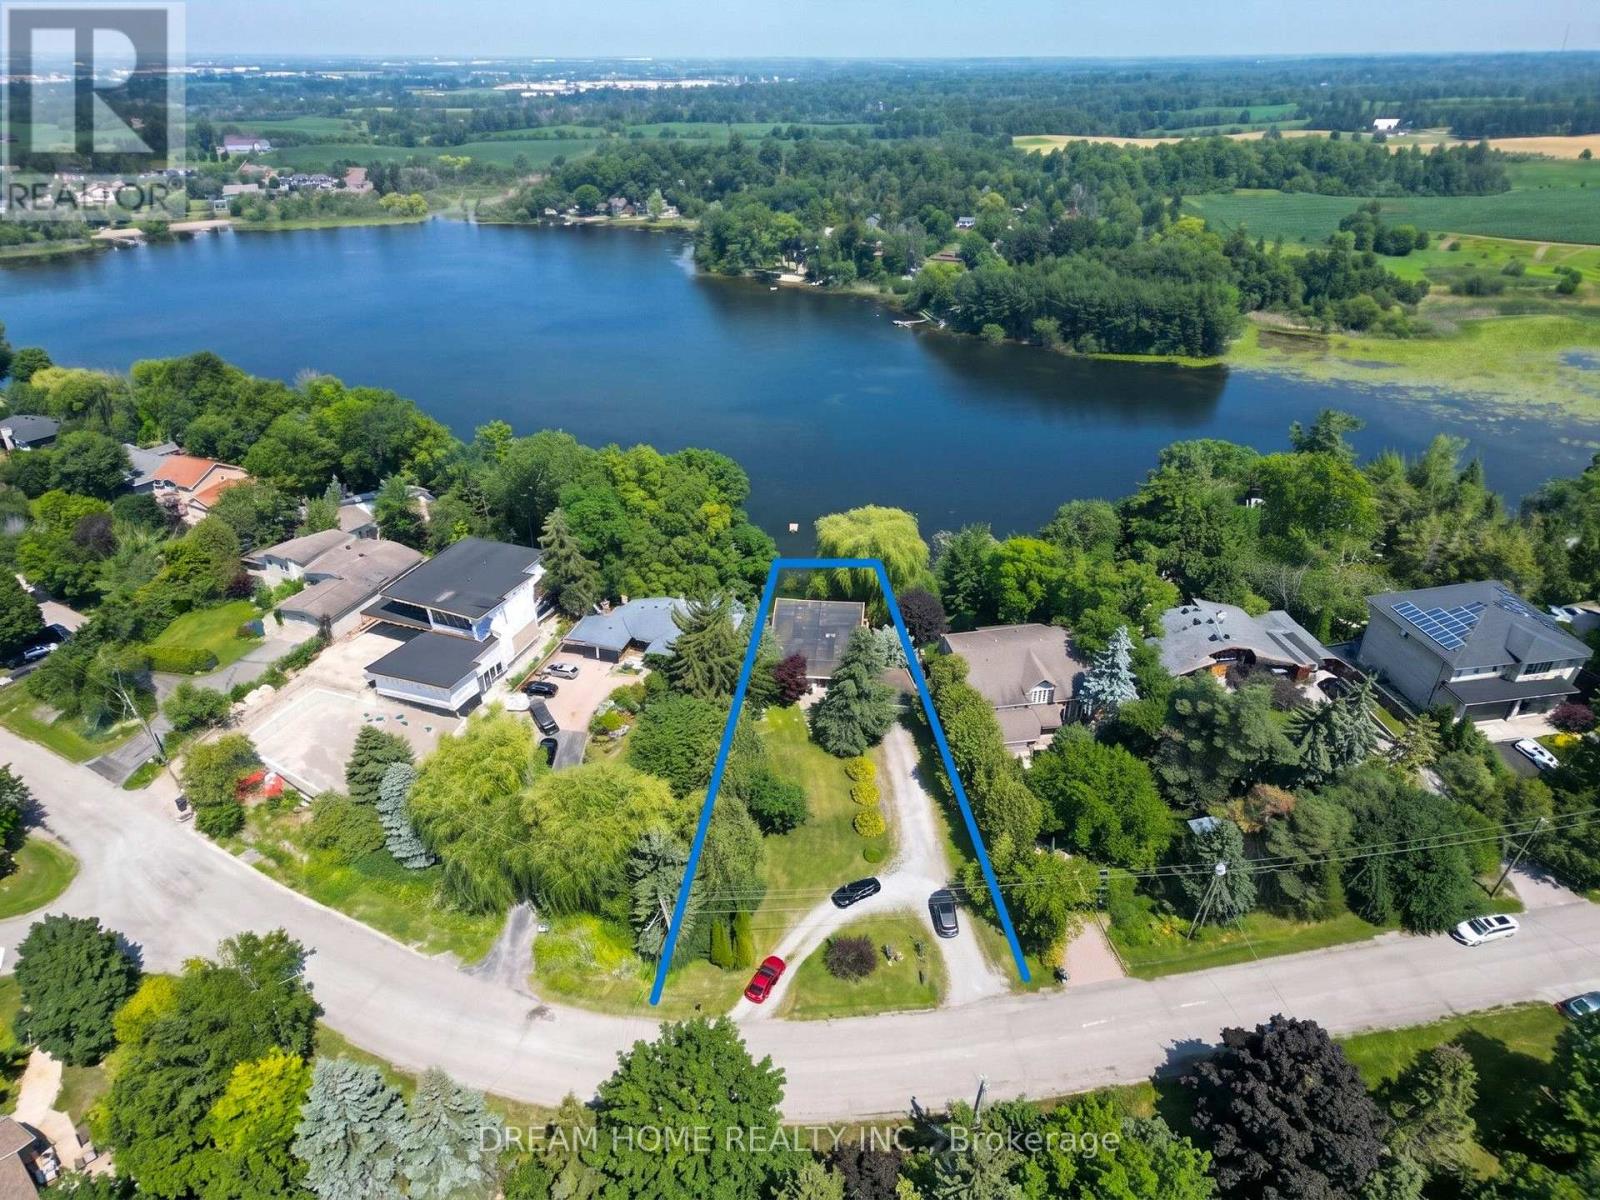
74 Lakeview Avenue
Whitchurch-Stouffville, Ontario
Spectacular One of Kind Lakefront Bungalow: 100 Ft Front, 0.43 Acre Lot, Backing onto Preston Lake With Breathtaking Unobstructed Lakeview from Living Room and Master Bedroom. No Matter Lying on a Bed or Sofa, Eyes Open, Lake Viewed. Lakeview Side Floor to Ceiling Windows Allows Plenty Natural Light Flowing into the Spacious Interiors. Modern Open Concept Kitchen with Caesarstone Countertop, Stainless-Steel Appliances, and Bright Skylight; Walk out East Patio Enjoying Lakeview, Garden, BBQ, and Lake Access. Premium Bamboo Floors Throughout, Heated Ceramic Floor in the Kitchen, Den, and Two Bathrooms. Dining Room with Big Shining Skylight Integrated with a Modern LED Light. Modern Glass Panel Stairs to Lower Level, Plenty of Pot Lights. Lower Level with Fully Finished 2 Bedrooms, 1 Bathroom, Kitchen, Laundry, and Living Room, can be used as Independent Living Space for In-law Suite, Guest Room, or Rental Income. Separate Walkout Entrance, Windows Overlook Lake, Laminate Floor Through Out, Large Lakeview Back Patio. Stone Pathway lead you all the way down to the Lakeshore and a Wood Dock for Swim, Canoe, Fish In Summer Or Skate In Winter. Double Build-in Garage with Garage Door Opener, Abundant Driveway Guest Parking Spaces. Quiet Lake Front Community W/Its Own Beach Club (Annual Fee Applied). Mins to Hwy404, Aurora, Richmond Hill, Markham, A Rare Lakeview Cottage within Cities - Worth You a Visit! (id:61483)
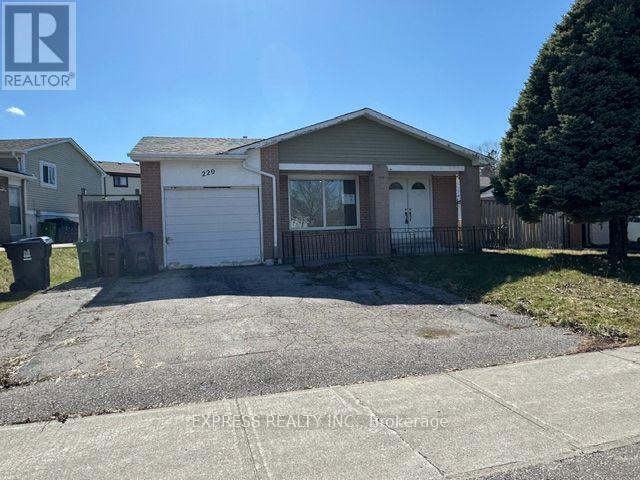
220 John Tabor Trail
Toronto, Ontario
Updated backsplit detached home with an amazing 70 ft frontage and extra wide driveway, featuring 3+1 bedrooms and 3 bathrooms, with laminate flooring and pot lights throughout. Enjoy a bright breakfast area in the kitchen with a convenient side entrance leading to a large fenced backyard with a covered concrete patio to enjoy BBQ with family and friends no matter rain or shine. The spacious and sun-filled living room is perfect for family gatherings. The dinning area is a separate room conveniently completed with a sliding door that provides access to the side yard, perfect for professionals to use as an office as well. The upper level offers three generously sized bedrooms, with an ensuite bathroom for the primary bedroom, providing comfort and functionality for a growing family. Separate side entrance to the basement which has a 2nd kitchen, living room and a bedroom-ideal for potential in-law suite or rental opportunities. Prime location close to Hwy 401, University of Toronto, community centres, top-rated Catholic and public schools, places of worship, shopping plazas, and more. A fantastic opportunity for families looking to customize their dream home or for investors seeking strong potential in a desirable area. This property is being sold in AS IS condition. (id:61483)
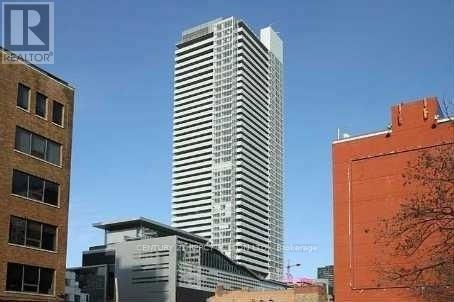
3001 - 80 John Street
Toronto, Ontario
A Spectacular Project By Daniels (Festival Tower) Bacall Model, 1151 Sf + 246 Sf Balcony, Great Layout With Split Bedrms, 9 Ft Ceilings, Kitchen With Breakfast Area & Upgraded Cabinets, Countertops & Faucets, His & Hers W/I Closet In Mbr Br. 24 Hrs Concierge, Indoor Pool, Business Centre, Guest Suites, Sauna & Full Fitness Centre. Private Cinema House & 5 Star Hotel Services. Unit Layout Attached. (id:61483)
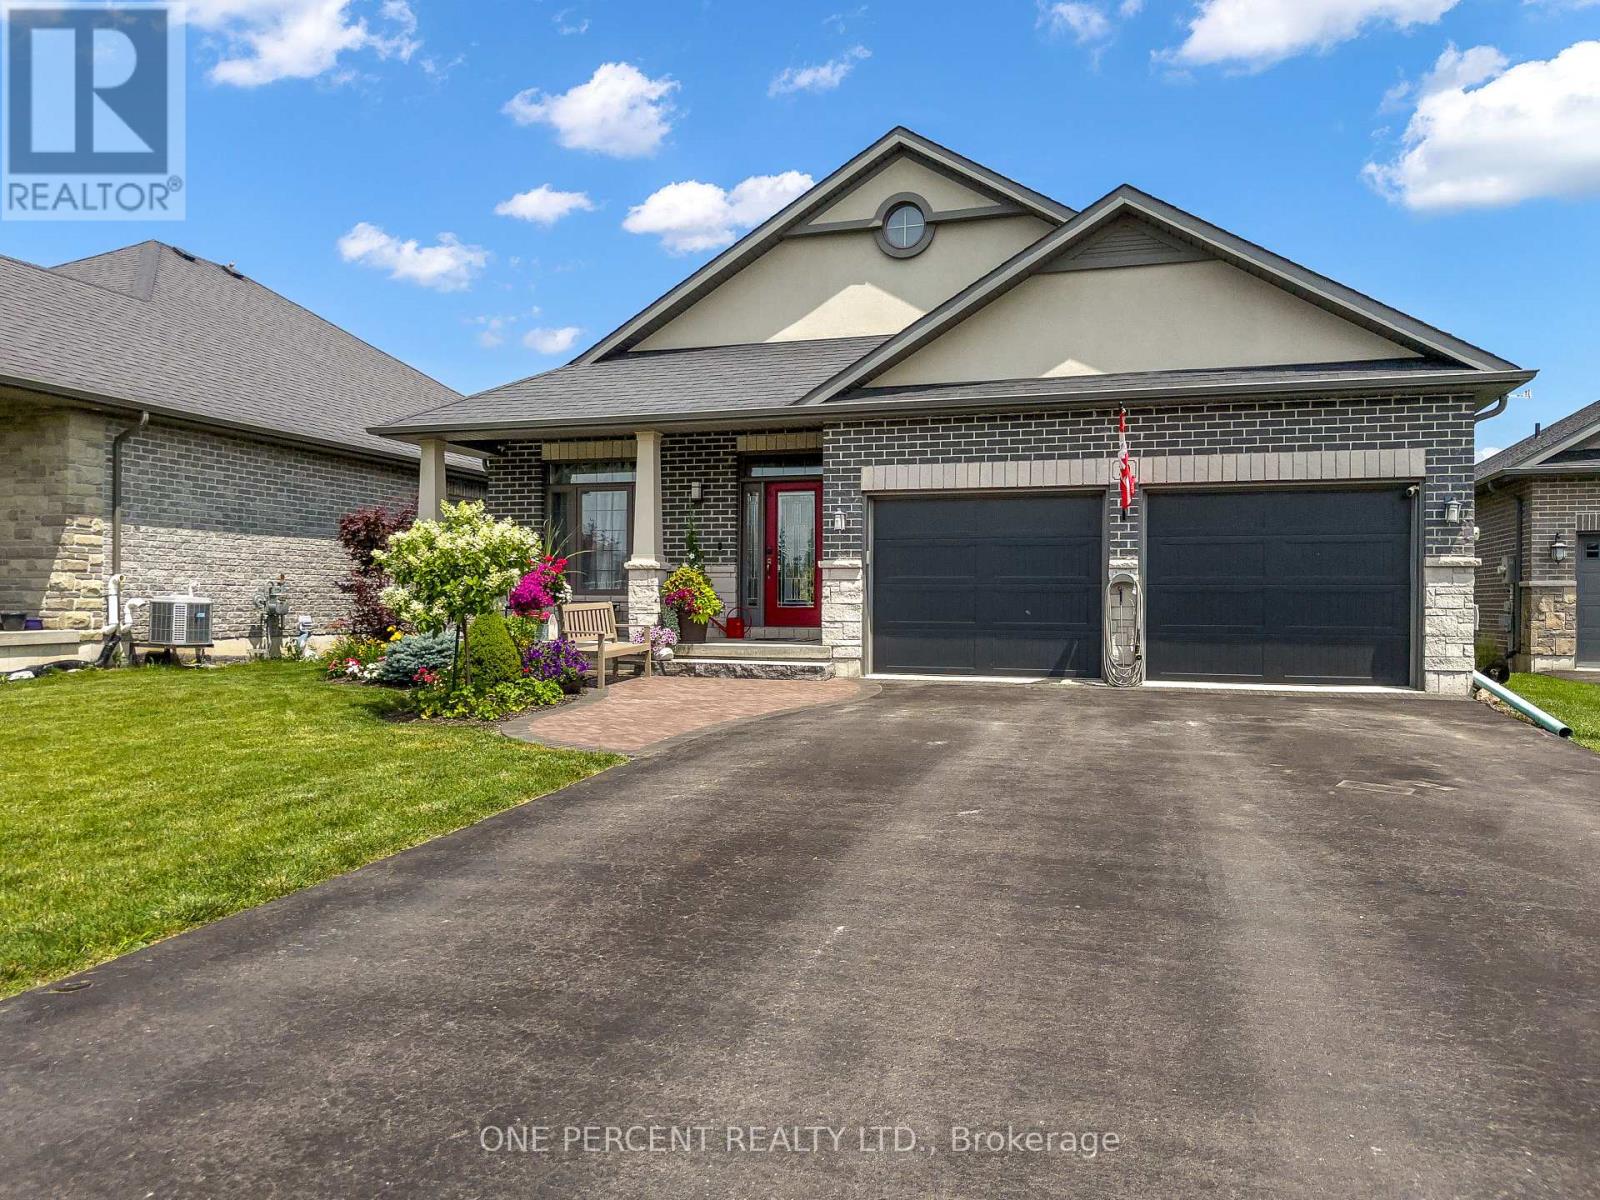
20 Trinity Court
Belleville, Ontario
Welcome to this spacious multi-level family home tucked away on a quiet court in Settler's Ridge, offering over 3,000 sq. ft. of finished living space on an oversized lot. The bright, open-concept main level features new hardwood flooring in the living room and a stunning cathedral ceiling over the kitchen and dining area. The kitchen is complete with granite countertops, a large island with breakfast bar, and convenient side deck access for outdoor dining and entertaining. The generous primary suite offers a walk-in closet and a private ensuite with separate bath and shower, while two additional bedrooms and a full bathroom complete the upper level. Just a few steps down, the above-grade family room is warmed by a natural gas fireplace and provides direct access to another bedroom overlooking the backyard, making it ideal for guests or a home office, a full bathroom with shower & laundry. The lower level offers brand new carpeting, an additional bedroom, and plenty of extra living and storage space. Outside, the impressive fully fenced backyard is perfect for families, featuring a new fence, a large 16' x 24' composite deck, a storage shed, and plenty of room for a pool or children's play area. The heated double garage includes overhead storage, while additional features such as a new front walkway, interlocking patio, and exceptional curb appeal complete this outstanding property. (id:61483)
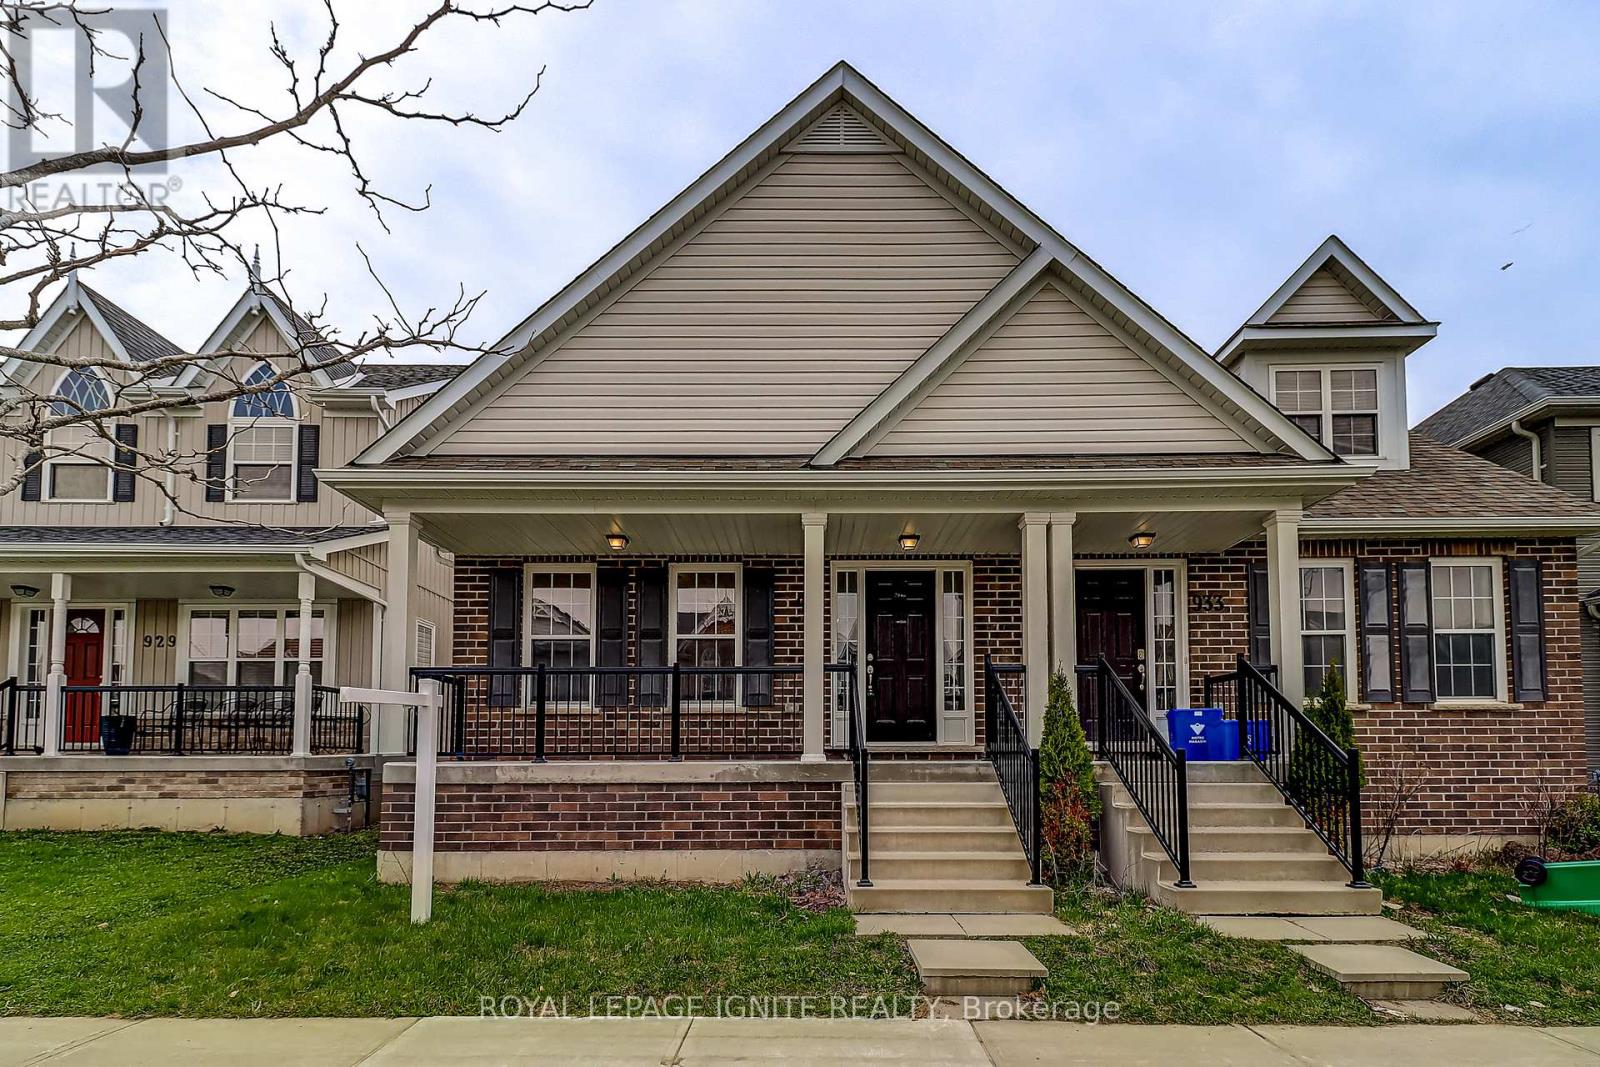
931 Broadway Boulevard
Peterborough, Ontario
Welcome to this beautifully updated 3-bedroom semi-detached home in Peterborough's sought-after Northcrest Ward 5 neighbourhood, where comfort, convenience, and style come together. Freshly painted in a modern colour palette and featuring brand-new carpeting throughout, this bright and welcoming home is ready for you to move in and enjoy. The sun-filled main floor offers a spacious living room that's perfect for relaxing or entertaining family and friends. A unique and thoughtfully designed layout provides both flexibility and privacy. The main-floor primary bedroom is a standout feature, complete with a 4-piece ensuite, making it an excellent option for those seeking convenient one-level living or a quiet home office. Upstairs, you'll find two generously sized bedrooms and another full bathroom, offering plenty of space for family, guests, or a growing household. With three bathrooms in total, everyone can enjoy added comfort and convenience. The expansive unfinished basement is full of potential, whether you're looking for extra storage, a home gym, a recreation room, or additional living space in the future. Outside, you'll appreciate the detached double garage and ample parking. Located in one of Peterborough's most desirable neighbourhoods, you'll be just steps from parks, playgrounds, walking trails, and schools, with shopping, restaurants, and everyday amenities only minutes away. Outdoor enthusiasts will also love being close to beautiful Chemong Lake. As Peterborough continues to grow and thrive, this is a wonderful opportunity to rent a well-maintainedhome in a vibrant, well-connected community. Don't miss your chance to make this fantastic property your next home! (id:61483)
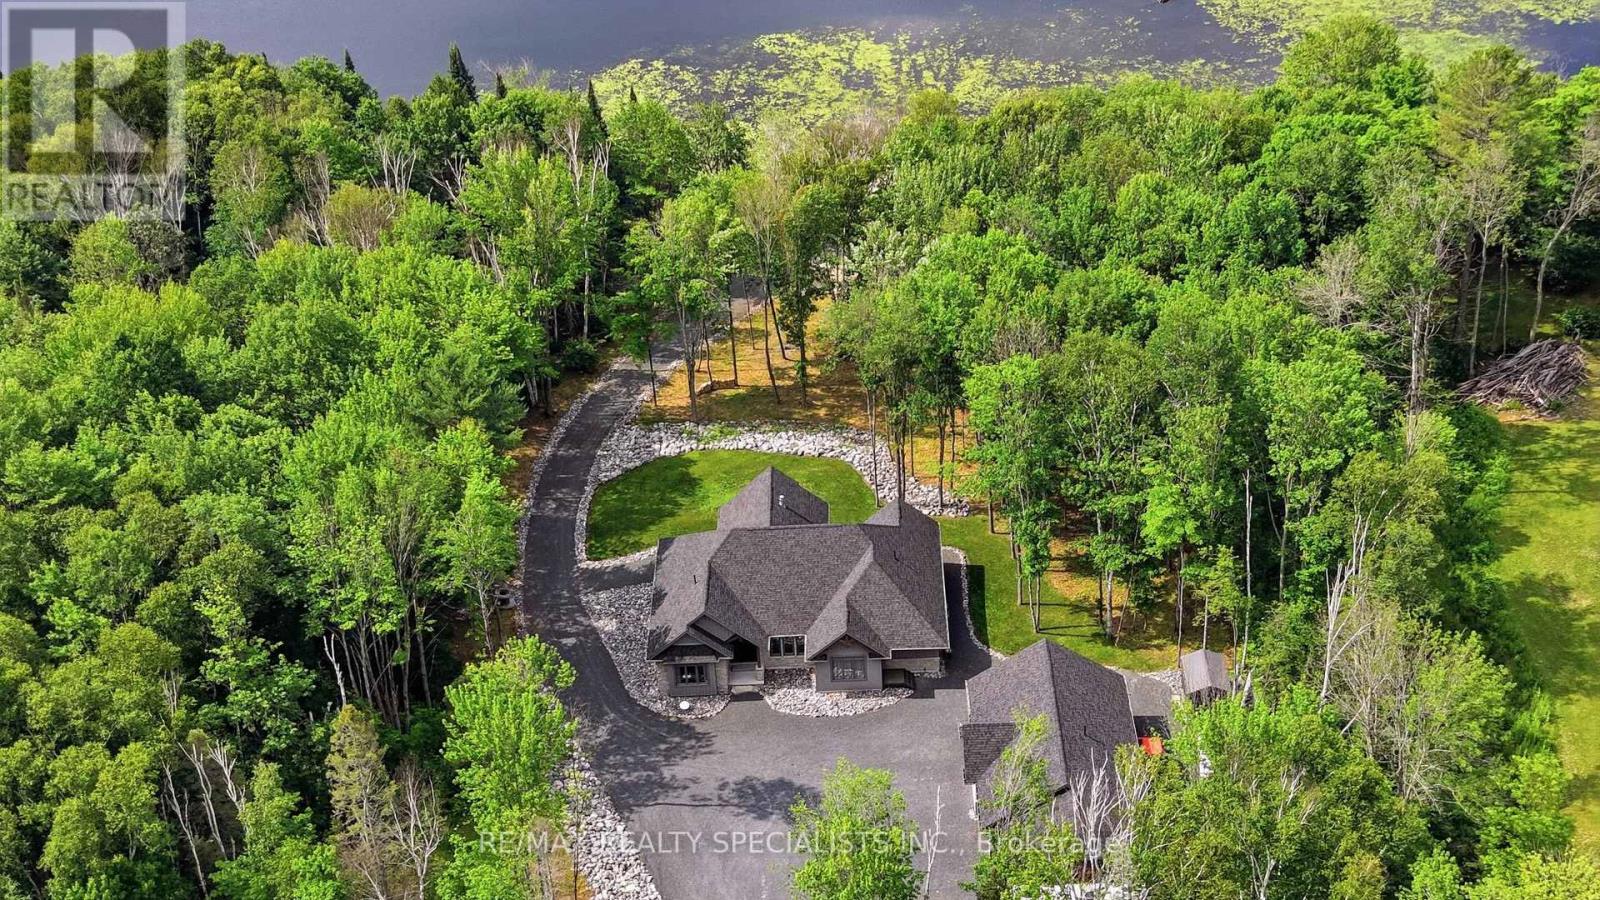
3 Pine Drive
Blind River, Ontario
Executive waterfront estate on the Blind River, where refined craftsmanship and natural beauty converge to create something truly extraordinary. Built in 2021 on a 2.65-acre double lot with 300 feet of direct waterfront, this custom bungalow delivers luxury, privacy, and functionality that cannot be replicated. The great room impresses with soaring cathedral ceilings, exposed B.C Douglas Fir beams, floor-to- ceiling stone fireplace, and a wall of windows framing the river like living art. Custom millwork, designer wood light fixtures and plank tile flooring throughout. Chefs kitchen features custom rustic Alder cabinetry, quartz counters, large island, and Café appliances. The hidden butlers pantry keeps entertaining effortless. Spacious dining room stuns with a coffered timber ceiling and a custom chandelier. Elegant primary suite offers river views, a 5-piece ensuite with soaker tub, and travertine tiled shower. Private office with cathedral ceiling and built-in millwork converts easily to a third bedroom. Sunroom walks out directly to the waterfront deck, where an expansive covered area with timber beams and integrated hot tub sets the stage for entertaining in every season. Stone cobble fire pit nestled among the trees, private roadway to the waters edge, boat launch, and 40 foot floating dock complete the waterfront lifestyle. The detached triple-car garage (30' x 40') is a showstopper in its own right, finished to the same exceptional standard as the home, with a dedicated gear storage room, 2-piece washroom, and attached lean-to for watercraft and equipment. Collectors and outdoor enthusiasts will not believe their eyes. Engineered for year-round comfort and peace of mind with an ICF (Insulated Concrete Form) foundation, propane furnace, central A/C, HRV system, and 22kW Generac generator with automatic transfer. An estate of this calibre, craftsmanship, and waterfront setting is an exceptionally rare offering, one that stands in a class entirely its own. (id:61483)
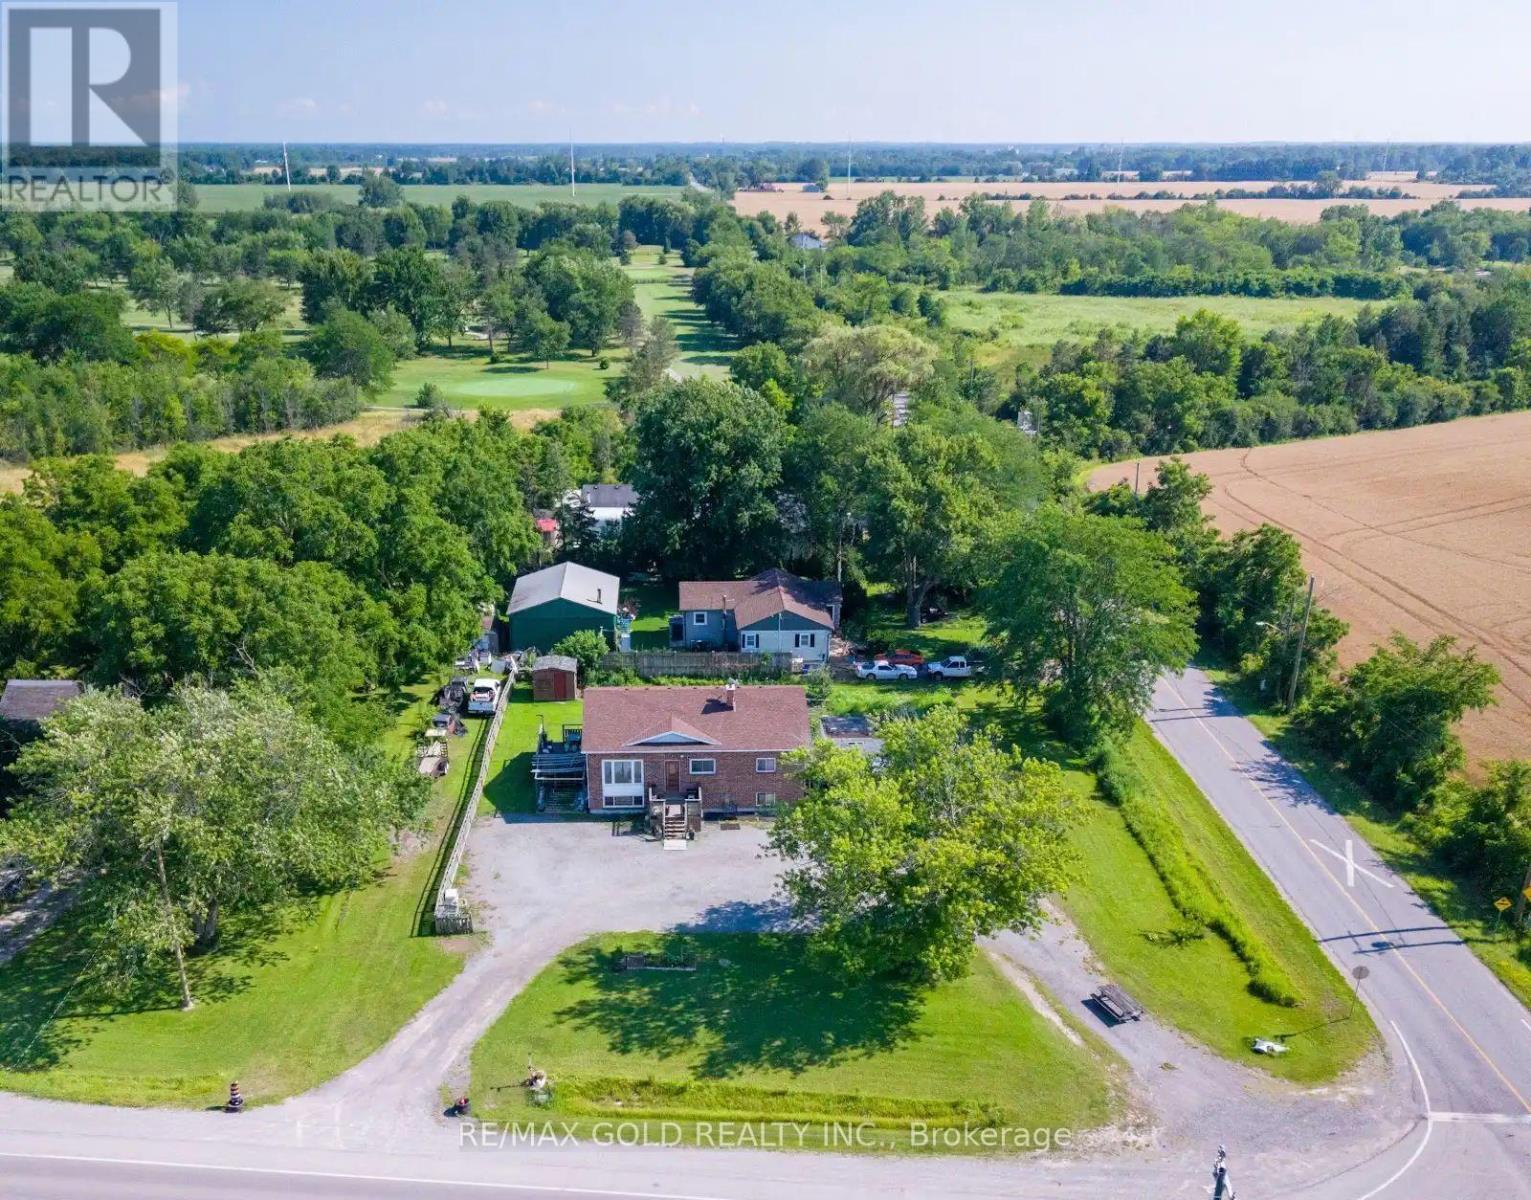
9624 Lundys Lane
Niagara Falls, Ontario
Very highly potential property situated on a generous 135' x 135' corner lot in a quiet area away from the busy parts of the city, this property offers space, privacy, and endless possibilities also great connectivity to Welland, Thorold, St. Catharines. Pelham and HW-406. The home features a huge finished basement with separate entrance, two bedrooms and a spacious living area. The house is divided in to two separate sections in the main floor where both the part has kitchen, living, washroom, bedrooms in the main floor as well the basement making it an excellent opportunity for in-law living or extended family. With ample parking for multiple vehicles, it's perfect for large families, guests, or anyone needing extra space. Whether you're looking for a comfortable family home or a property with exceptional flexibility, this one offers the ideal combination of location, lot size, and potential. (id:61483)