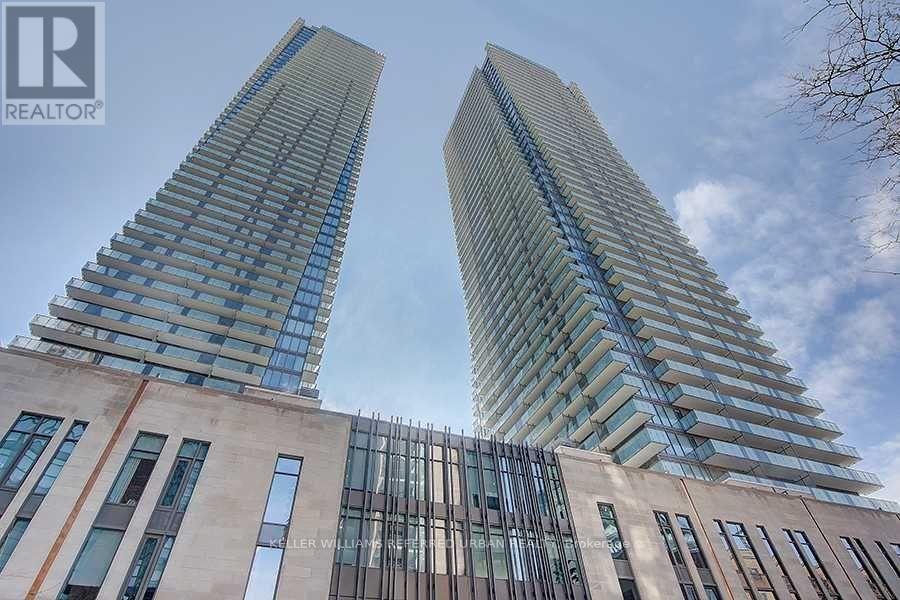
4401 - 65 St Mary Street
Toronto, Ontario
U-Condo, Built Right On The Ground Of The University Of Toronto! S/E Corner On The 44th Floor, For A Total Of 1477 Sqft. The Den Could Be 3rd Bedroom, 10 Ft Ceilings. In A Unique Location. Breathtaking Views Of Downtown Toronto And Lake Ontario. Two Huge 399 Sqft Balconies. Steps From Bloor St Boutiques Stores, Yorkville Restaurants, Close To Subway, Queen's Park, Hospitals And More. 4200 Sqft Top Floor Amenities With 360 Degree City View. (id:61483)
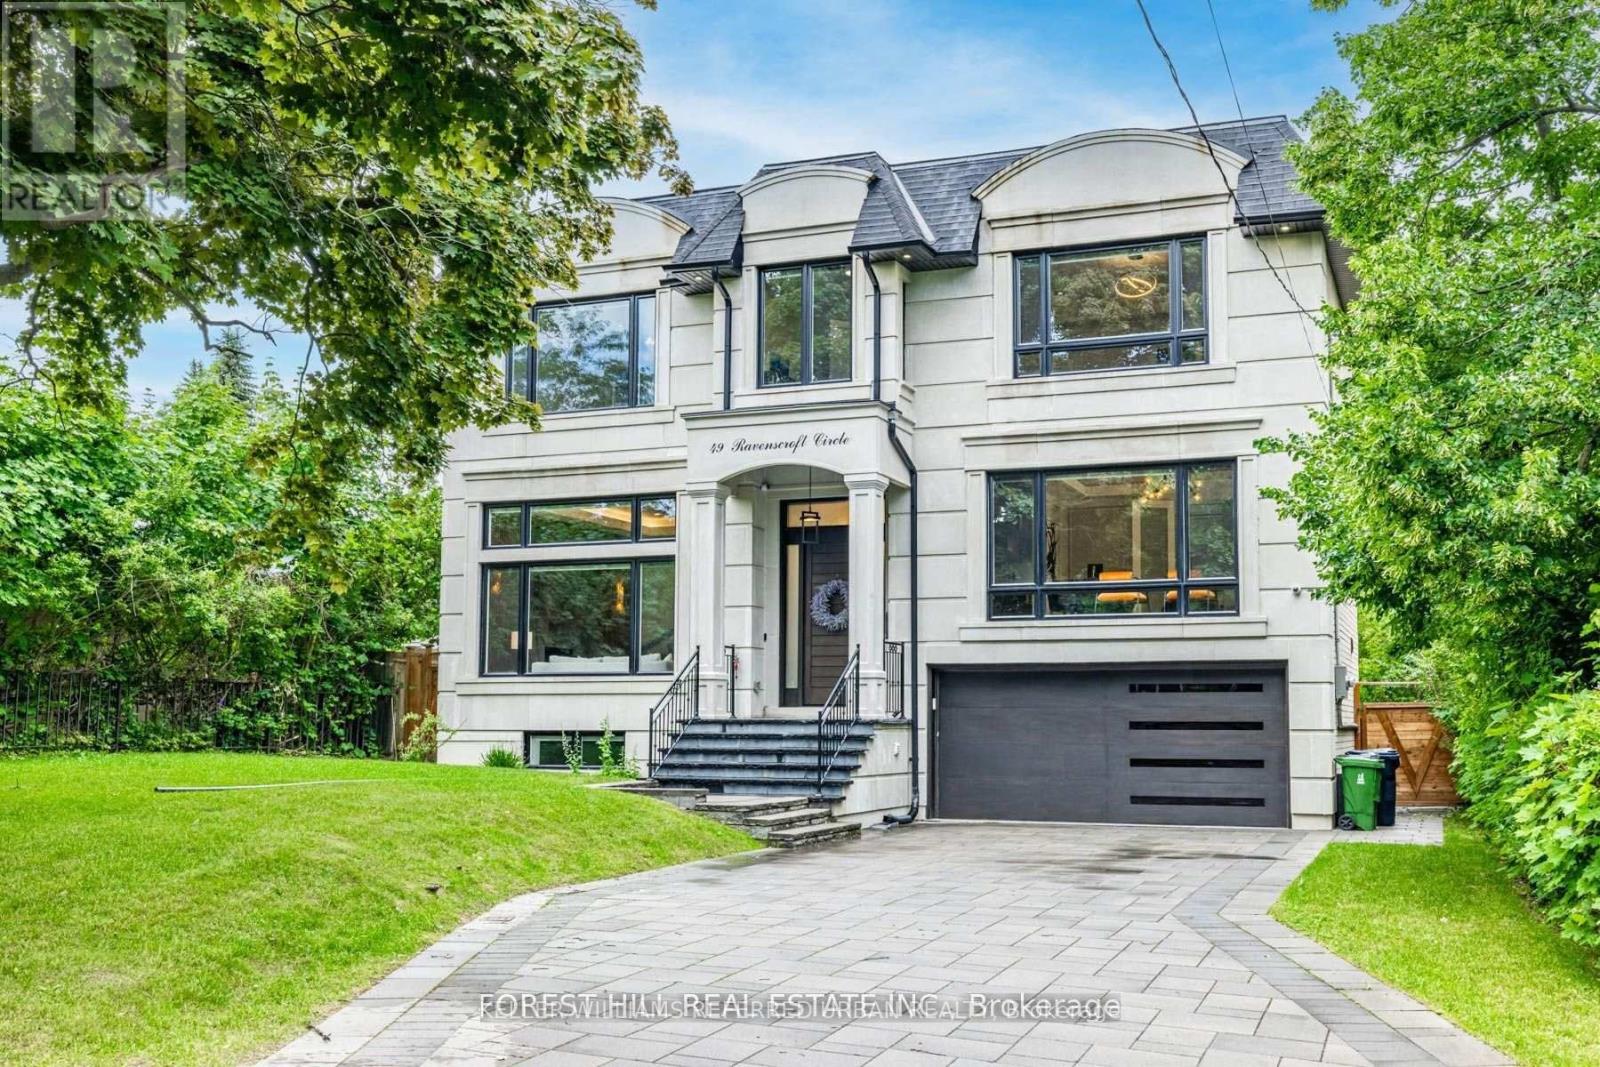
49 Ravenscroft Circle
Toronto, Ontario
**Truly Spectacular**Architectural-Masterpiece**Step Into A Realm Of Contemporary Opulence Where LUXURY Seamlessly Meets Functionality(Blending Lavish Materials & Sumptuous Interiors That Epitomize In LUXURIOUS Modern Living For Your Family--Ultimate Comfort & Impeccably Detailed-Stylish Hm)**Majestically Poised (Designed/Built For The Owner)--Total 7047Sf Living Area(3Levels--One Of The Largest Living Space In Area) & Soaring Ceiling(12Ft:Main & 10FT:2nd Flr)**Spacious Foyer-Natural Sunfilled Thru-Out Large Wnw Living Rm & Gallery Style Kit Combined Eat-In Area & Fam-Gathering Fam Rm**Artfully-Finished Library & A Serene Retreat-Prim Bedrm W/2W-In Closets & All Bedrm Has Own Ensuite(HEATED FLR) & Generously Sized Hallway**TOO MANY Opulent FEATURES--A PRIVATE 4 STOPS ELEVATOR--HEATED DRIVEWAY/PORCH--HEATED FLOOR BASEMENT--HEATED FLR(ALL WASHROOMS)--HEATED FLR(FOYER)--Perfect For Cozy MOVIE Night THEATRE W/KARAOKE & EUROPEAN CARPET, 2FURNACES/2CACS---Soaring Ceiling Heights---Intensive All Wd Trim-Deco Wall & Spacious---Expansive Entertainment Area Rec Rm W/HEATED FLR & Luxury Wet Bar & Movie-Theatre & Nanny's Rm W/3Pcs Ensuite & 2nd Laundry Rm***Top-Ranked School--Earl Haig SS*** (id:61483)
2687 Hwy 11 N
Unorganized Townships, Ontario
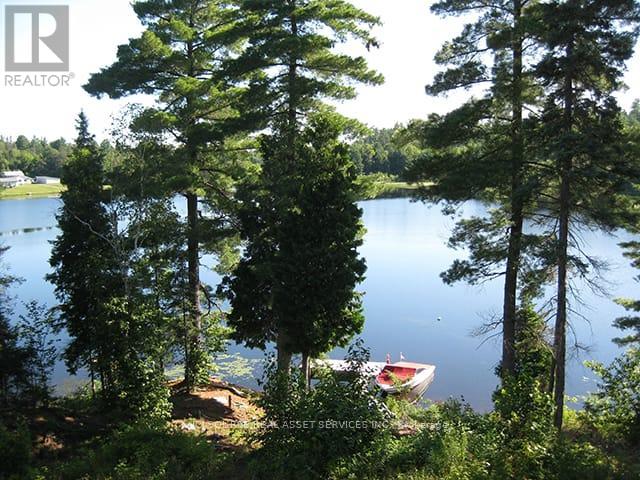
GORGEOUS PRIVATE WATERFRONT PROPERTY A Custom Built Raised Bungalow in 2010 on 2 Acres - 2,800 sq. foot year round 2 Family Home. Two separate open concept units both with large kitchens & a total of 6 walkouts overlooking Pristine Marten Lake. Just 30 mins. North of North Bay - right next to Tilden Lake. Most of the existing furniture can be included in the purchase. This opportunity can be ideal to accommodate either a multi-generational living set-up, extra room for additional family & friends, or even the perfect turn key BnB business. This exceptional property offers the perfect balance of tranquility & privacy making it an ideal year-round home or seasonal retreat. The property is surrounded by Crown Land with no possibility of future development by others - plus the nearest neighbours are a 10 min. walk making it a very private oasis. Enjoy great waterskiing, canoeing, kayaking, swimming, snowmobiling, ice fishing and ice skating on the lake in the winter months. With more than 343 ft. of very private shoreline - the area is very quiet and serene & part of a spectacular waterways of over 35 miles including Wickstead, Bruce and McPhee. The perfect fishing environment with Pickerel, Bass, Lake Trout, Walleye, Pike & White Fish. No doubt a true artist's paradise. The Very Large Great Room (LR/DR & Kitchen) consists of 20 foot Cathedral Ceilings, a walkout to a deck spanning the width of the entire home overlooking the Marvelous Lake. The large kitchen has Custom Maple Wood Cabinets & a Huge Island with seating - making it ideal for entertaining. There's also plenty of extra parking surrounding the property for visitors. Click on the "Brochure" Icon Below for Important Additional Features of the Home Including the Master Bedroom & Lower Level. (id:61483)
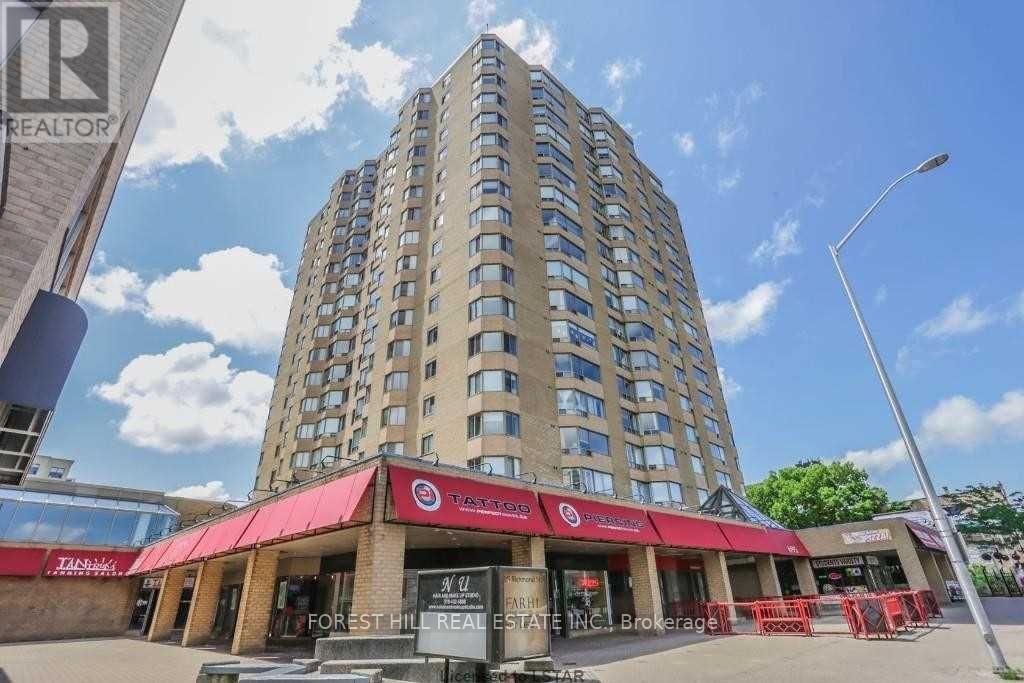
1111 - 695 Richmond Street
London East, Ontario
Welcome to Unit 1111 at 695 Richmond Street - London's Premier Address on Richmond Row Perched on the 11th floor of one of London's most iconic condo buildings, this spacious 2-bedroom, 1,322 sq ft residence delivers the ultimate downtown London lifestyle. Enjoy sweeping city views and an abundance of natural light in a generously sized layout perfectly suited for professionals, couples, or savvy investors.695 Richmond Street is London's premier Richmond Row condominium complex, featuring 24-hour concierge, an in-ground saltwater pool, and environmentally friendly geothermal heating and central air - keeping your monthly costs impressively low. This unit includes the added convenience of your own underground parking spot, a coveted feature in the heart of downtown. Step outside and you're surrounded by the best of Richmond Row - London's premier shopping, dining, and entertainment district, with Victoria Park, major city bus routes, and on-site conveniences including Tim Hortons, Pita Pit, and more all within easy reach. Western University is just a ten-minute bus ride away, and the recently updated indoor pool area, workout room, and terrace round out an amenity package that's hard to beat. At over 1,300 square feet with 2 bedrooms, in-suite amenities, and a private underground parking spot, this suite represents rare value in the heart of downtown London - space, style, and lifestyle all in one address. (id:61483)
5759 Robinson Street
Niagara Falls, Ontario
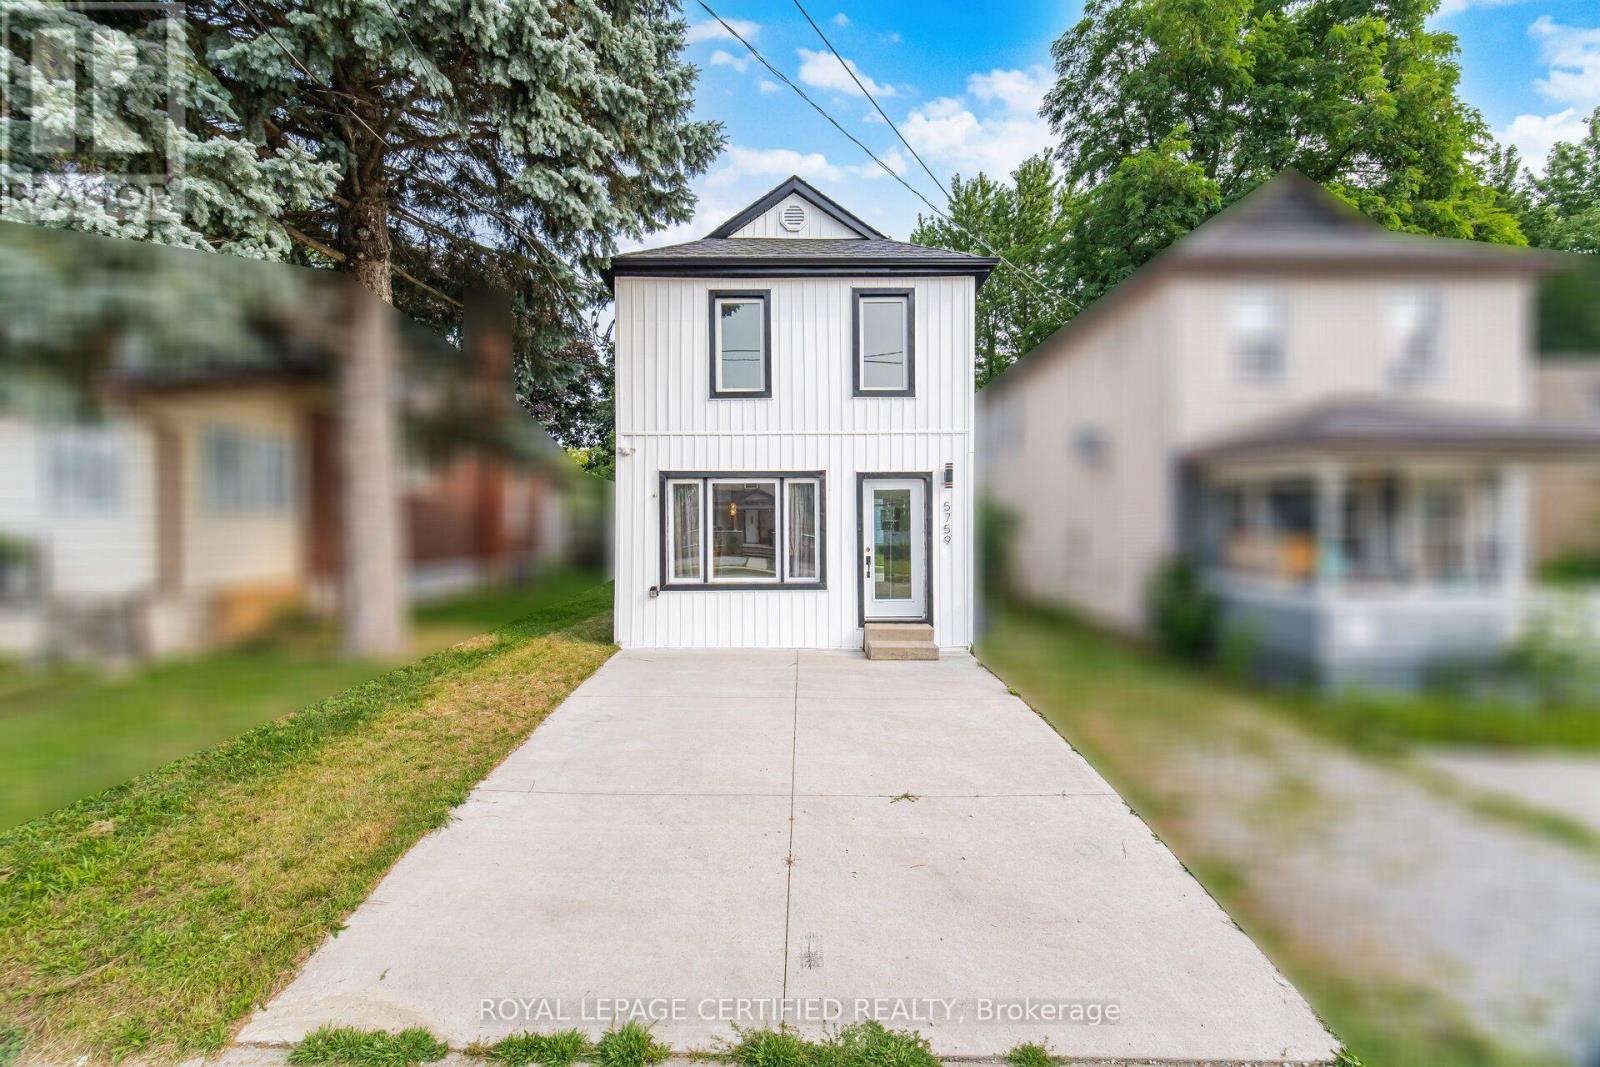
Beautifully renovated 2-bedroom home in the heart of Niagara Falls, just minutes from Clifton Hill, Skylon Tower, parks, schools, shopping, restaurants, and the world-famous Niagara Falls. This move-in ready home features a bright open-concept layout with skylights, a modern eat-in kitchen with quartz countertops and stainless steel appliances, and walkout to a fully fenced backyard with wooden deck. The upper level offers two spacious bedrooms and convenient second-floor laundry. An excellent opportunity for first-time buyers, investors, downsizers, or those seeking a turnkey property in a prime location. Won't last at this Price! (id:61483)
506 Hornbeck Street
Cobourg, Ontario
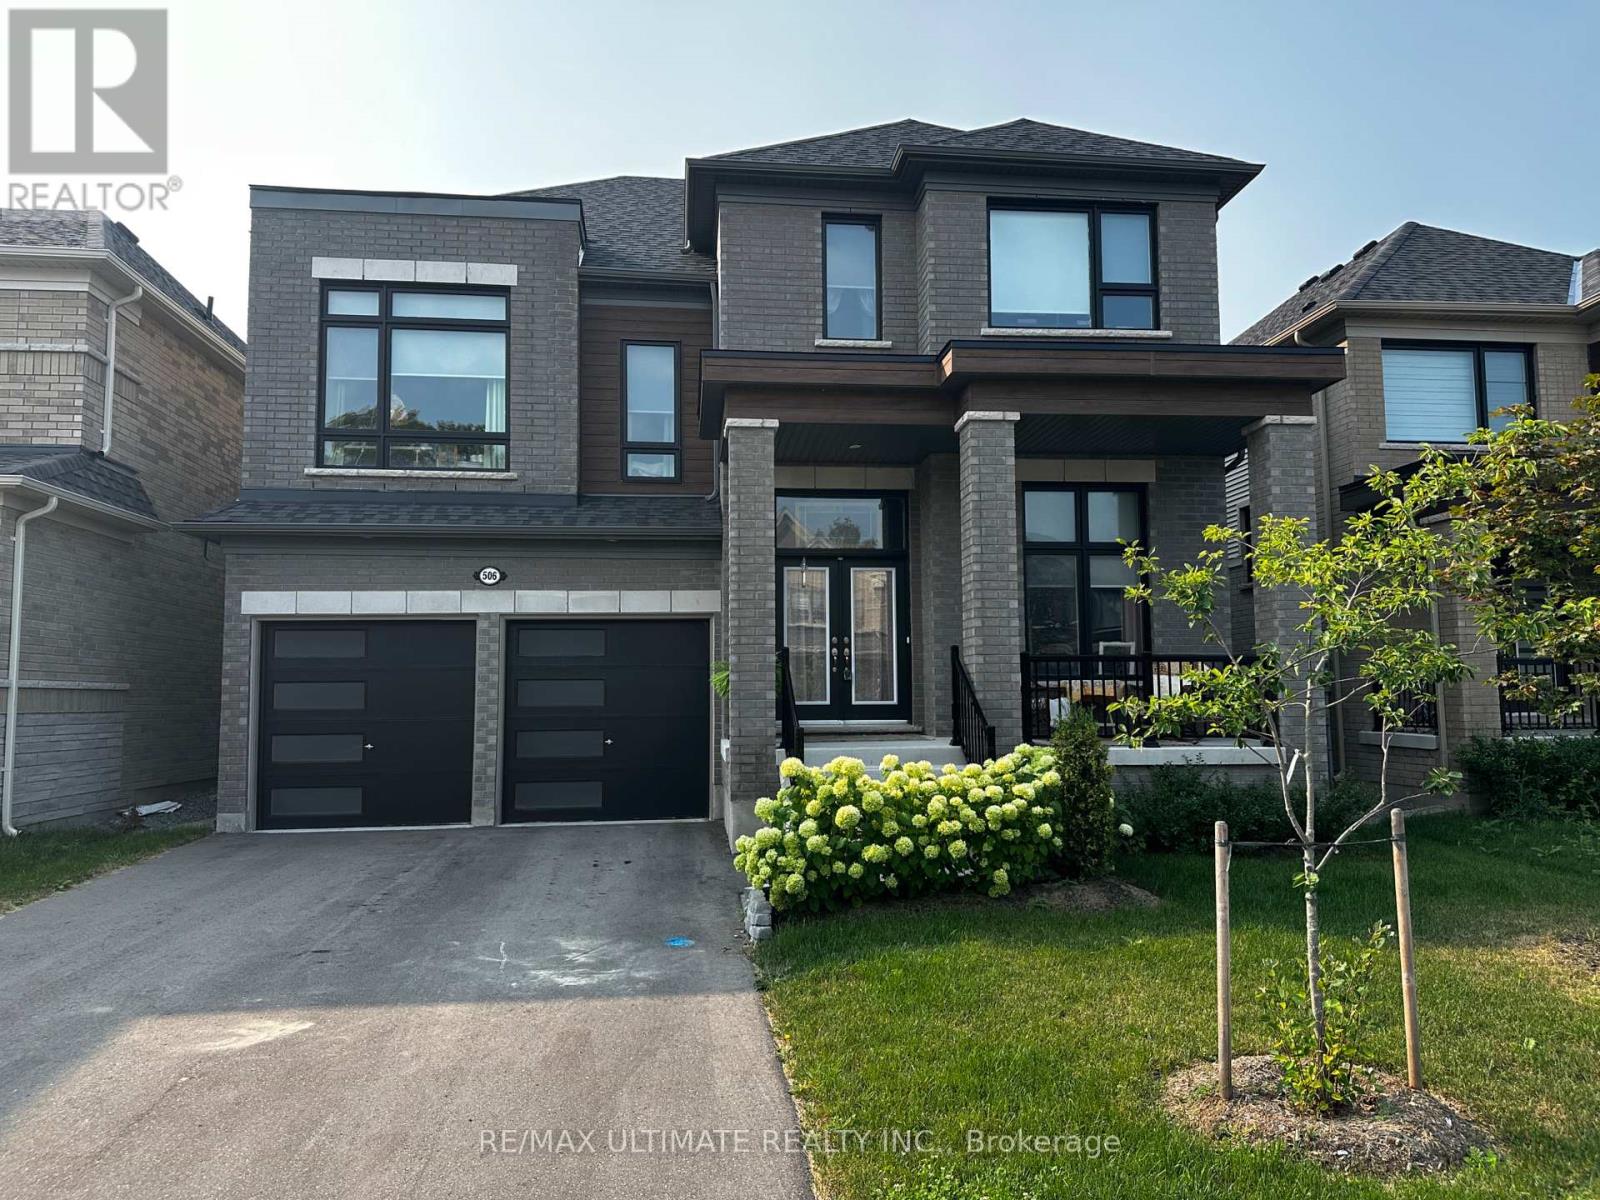
Welcome to this, 3,035 sq. ft. Tribute-built brick home offering executive living in Cobourg. From the charming front veranda to the double garage and four-car driveway, this home combines impressive scale with everyday function. The open-concept main floor features 9-foot ceilings, 8-foot doors, stylish laminate floors, direct garage access, and a powder room. At the heart of the home is a chef's kitchen equipped with quartz countertops, porcelain tile flooring, a center island, serving station, Butler's Pantry, and a bright breakfast area with oversized sliding doors to the back deck. Relax by the cozy gas fireplace in the family room, or step into the main-floor den featuring French doors and 13-foot ceilings ideal for a quiet home office. Just eight steps up the oak staircase with wrought-iron pickets, you will find an extraordinary mid-level Great Room with soaring ceilings.Upstairs, the king-sized primary suite serves as a private sanctuary with a large walk-in closet and a 4-piece ensuite featuring a deep Jacuzzi tub and separate glass shower. The second bedroom enjoys its own private 4-piece ensuite and walk-in closet, while the third and fourth bedrooms share a spacious semi-ensuite. Upper-level laundry and a double linen closet add ultimate convenience. Downstairs, the massive, unfinished basement offers 9-foot ceilings and full-size above-grade windows. Perfectly located, you are just 5 minutes from Highway 401 and the VIA Rail station, with effortless access to top schools, scenic trails, shopping, Cobourg Hospital, and Cobourg Beach. (id:61483)
176 Cross Street E
Haldimand, Ontario
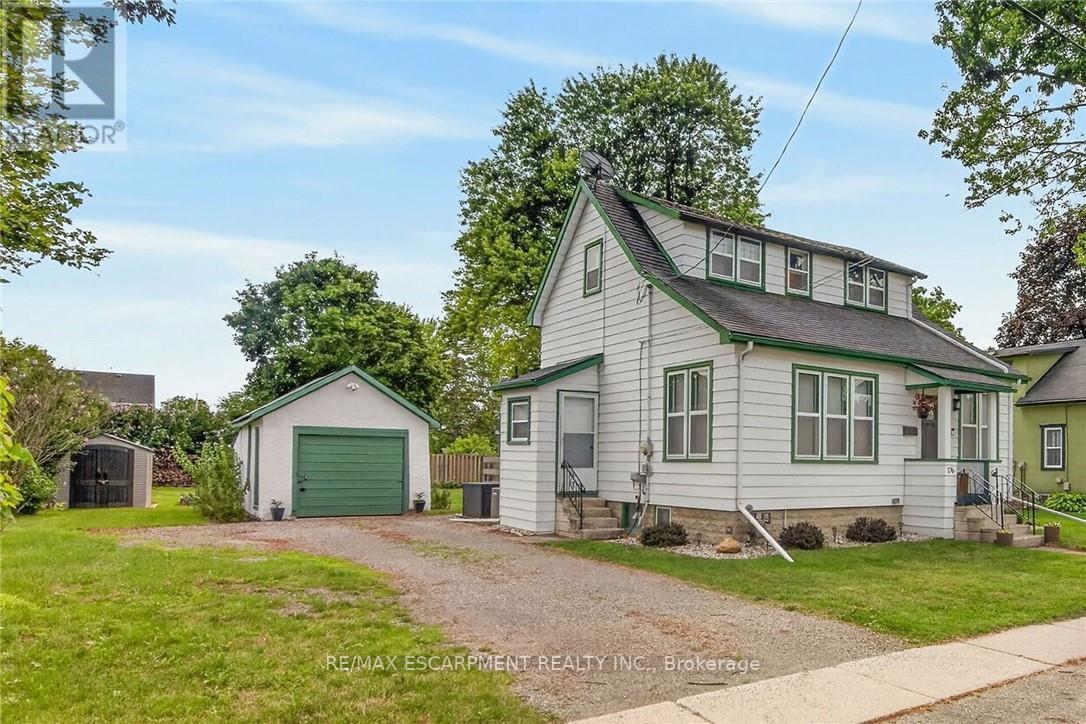
Beautifully presented, Tastefully updated 2 bedroom, 2 bathroom home situated on premium 68' x 120' mature lot on desired Cross St E. Great curb appeal with detached garage with power, ample parking, front covered porch, & oversized covered concrete patio for entertaining overlooking large back yard. The exquisitely finished interior is highlighted by new kitchen cabinetry (24'), bright front living room, formal dining area, 2 pc. MF bathroom, & welcoming foyer / office area. The upper level features 2 spacious bedrooms & updated primary 4 pc bathroom. Unfinished basement provides laundry room, ample storage, & houses the utilities. Upgrades & updates include furnace - 24', A/C - 21', new appliances -21',roof shingles - 17', kitchen - 24', electric panel 21', 220V outdoor plug- ideal for electric vehicle, gorgeous luxury vinyl plank flooring throughout main level, new carpeting upstairs, modern decor, fixtures, lighting, & more! Ideally located just minutes to downtown shopping, restaurants, hospital, parks, schools, waterfront park, public boat ramp, and the Grand River. Immediate / flexible possession available. All appliances included. Ideal home for the first time Buyer, young family, or Investment. Just move in & Experience Dunnville Living! (id:61483)
N206 - 330 Phillip Street
Waterloo, Ontario
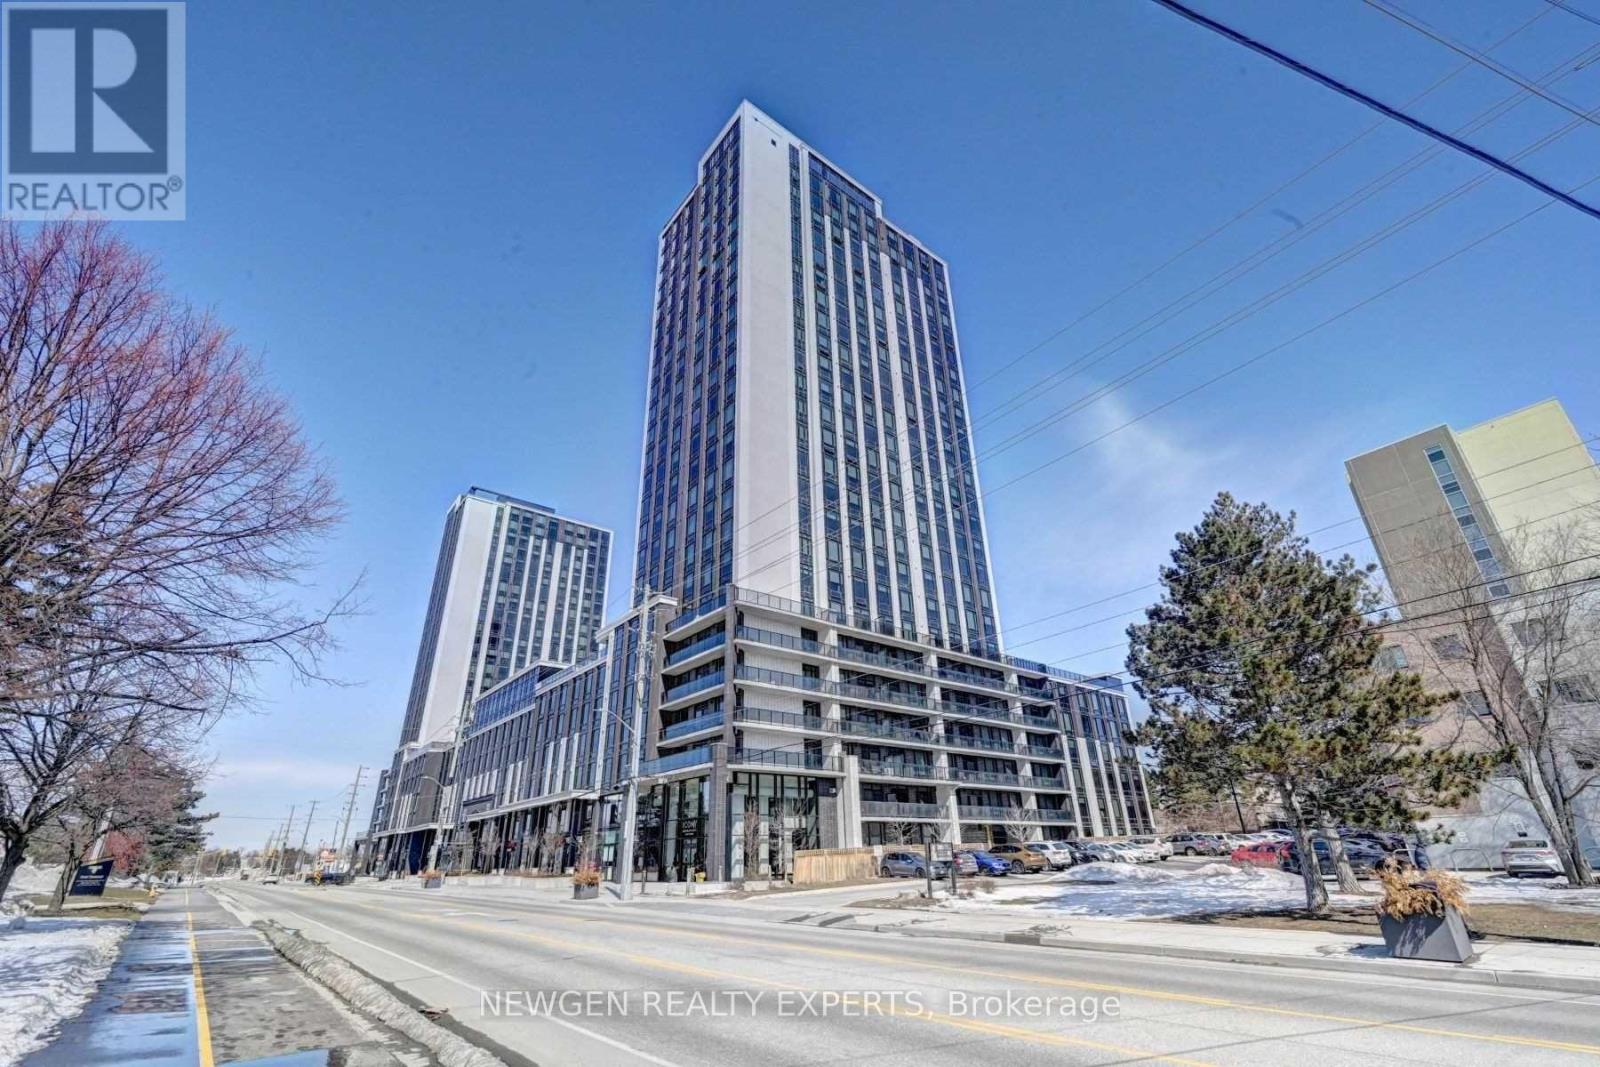
Icon 330 modern 1 Bedroom + Den condominium located directly across from the University of Waterloo and Wilfrid Laurier University. Features an urban, furnished layout ideal for students, young professionals, and investors. Enjoy premium amenities including a fitness centre, yoga studio, sauna, study lounges, games room, basketball court, rooftop patio, and Wi-Fi throughout the building. Equipped with granite countertops, stainless steel fridge, stove, dishwasher, microwave, and in-suite washer and dryer. New washer and over-the-range microwave. 24/7 security and excellent property management make this an outstanding investment opportunity for premium student living. Currently leased for $2100/month, vacant possession can be provided. (id:61483)
413 Ellis Avenue
Brant, Ontario
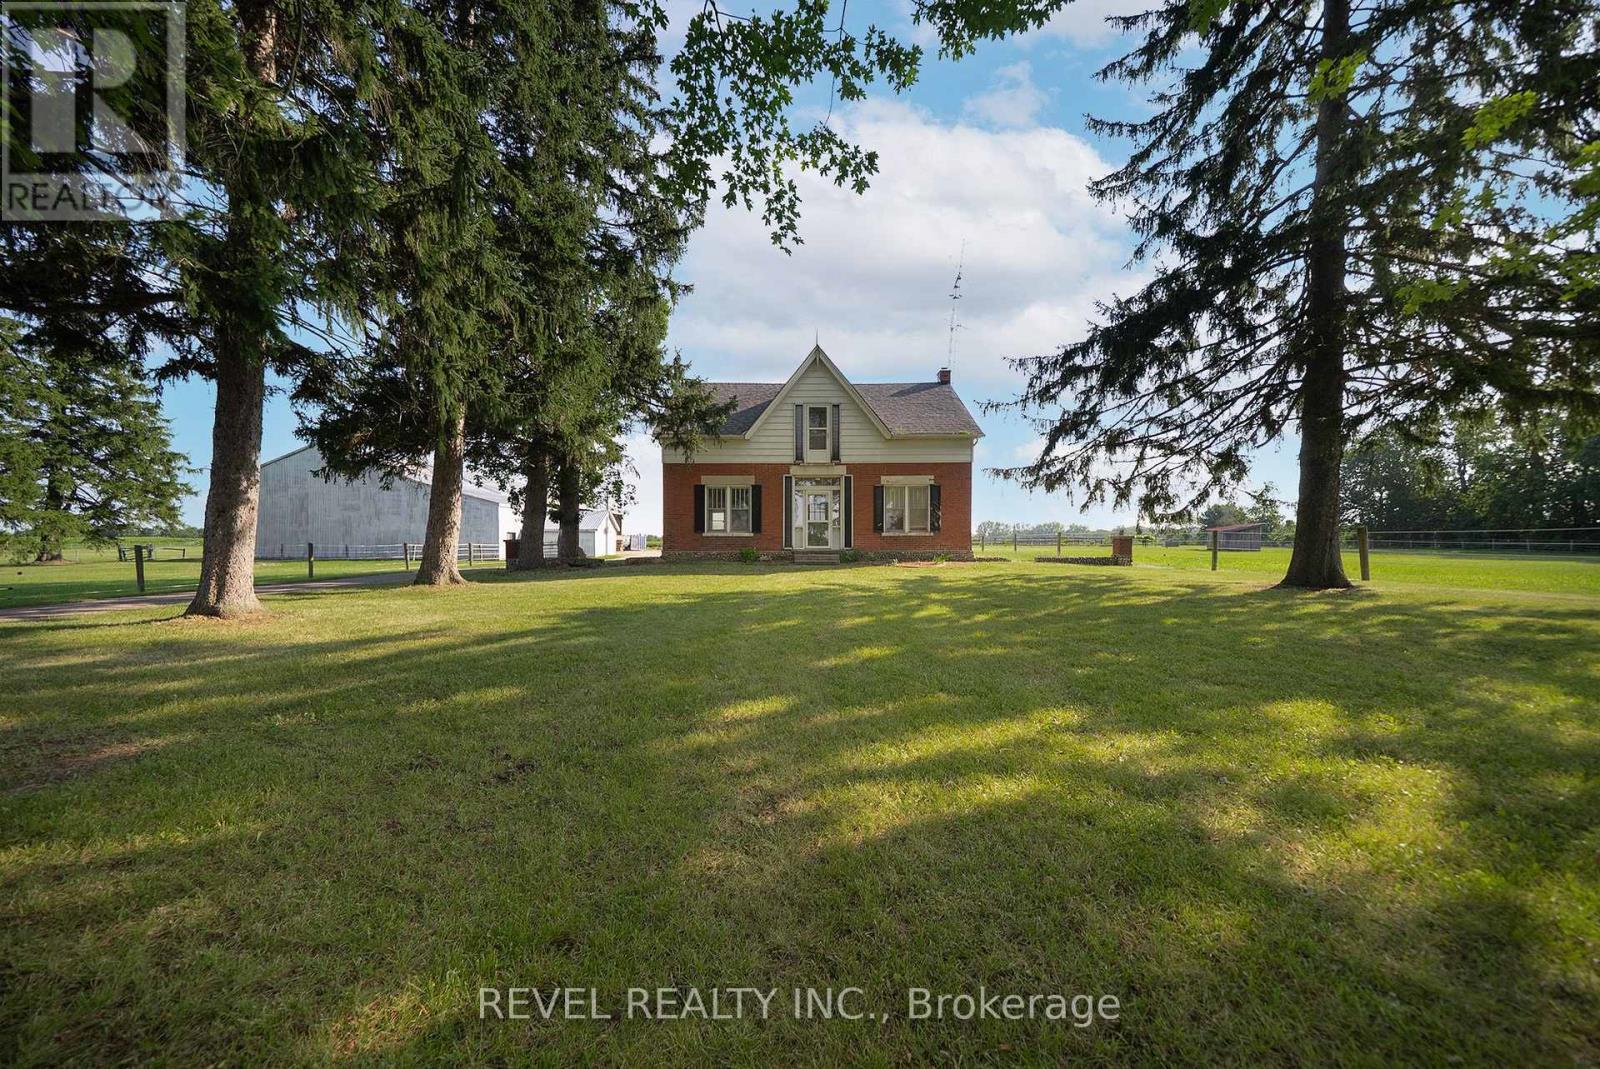
Escape to the country with this rare 10-acre lease at 413 Ellis Avenue, Brant! Just minutes from Brantford, this unique property offers an incredible opportunity for horse enthusiasts, hobby farmers, gardeners, contractors, car collectors, or anyone looking for an abundance of storage and outdoor space. Set back from the road behind mature trees, the charming century farmhouse features 4 bedrooms and 2bathrooms. Outside is where this property truly shines. Designed with horse owners in mind, the property includes a 30' x 80' insulated horse barn complete with 11 rubber-matted stalls, a sealed tack room and a frost-free water tap. There are 4 paddocks, each with run-in shelters, along with an 80' x 160' sand-based outdoor riding arena, creating an ideal setup for equestrian use. Need storage? You'll have plenty. The property also features a massive 50' x 140' clear-span implement shed with 20' clearance to the trusses, a 20' x 50' insulated shop with a 14' x 13' roll-up door and an additional 40' x 74' drive shed with a 20' x 12' roll-up door. Whether you have trailers, equipment, recreational vehicles, classic cars, or operate a business that requires extra space, this property offers exceptional flexibility. With approximately 10 acres of usable land, there's also plenty of room for gardens, hobby farming, outdoor projects, or simply enjoying the privacy and peaceful country setting. The gravel ridge provides excellent natural drainage and creates great footing for horses year-round. Opportunities to lease a property like this are incredibly rare.If you've been searching for the perfect combination of country living, equestrian facilities and unmatched storage space, 413 Ellis Avenue is ready to welcome you home. (id:61483)
1111 - 695 Richmond Street
London East, Ontario
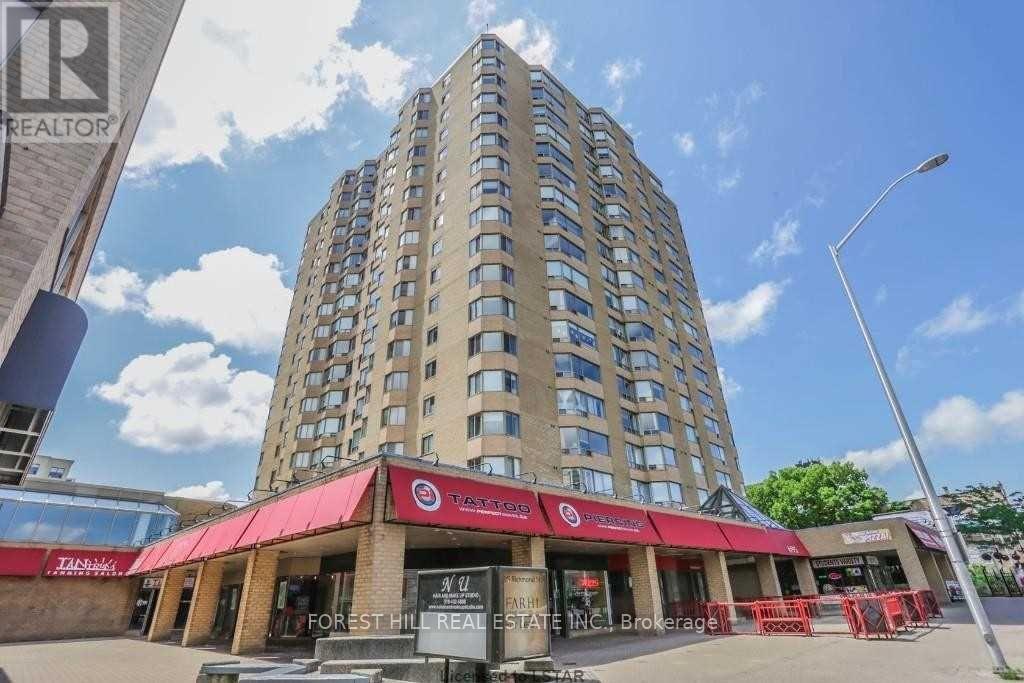
Welcome to Unit 1111 at 695 Richmond Street - London's Premier Address on Richmond Row Perched on the 11th floor of one of London's most iconic condo buildings, this spacious 2-bedroom, 1,322 sq ft residence delivers the ultimate downtown London lifestyle. Enjoy sweeping city views and an abundance of natural light in a generously sized layout perfectly suited for professionals, couples, or savvy investors.695 Richmond Street is London's premier Richmond Row condominium complex, featuring 24-hour concierge, an in-ground saltwater pool, and environmentally friendly geothermal heating and central air - keeping your monthly costs impressively low. This unit includes the added convenience of your own underground parking spot, a coveted feature in the heart of downtown. Step outside and you're surrounded by the best of Richmond Row - London's premier shopping, dining, and entertainment district, with Victoria Park, major city bus routes, and on-site conveniences including Tim Hortons, Pita Pit, and more all within easy reach. Western University is just a ten-minute bus ride away, and the recently updated indoor pool area, workout room, and terrace round out an amenity package that's hard to beat. At over 1,300 square feet with 2 bedrooms, in-suite amenities, and a private underground parking spot, this suite represents rare value in the heart of downtown London - space, style, and lifestyle all in one address. (id:61483)
298 Pineland Place
Waterloo, Ontario
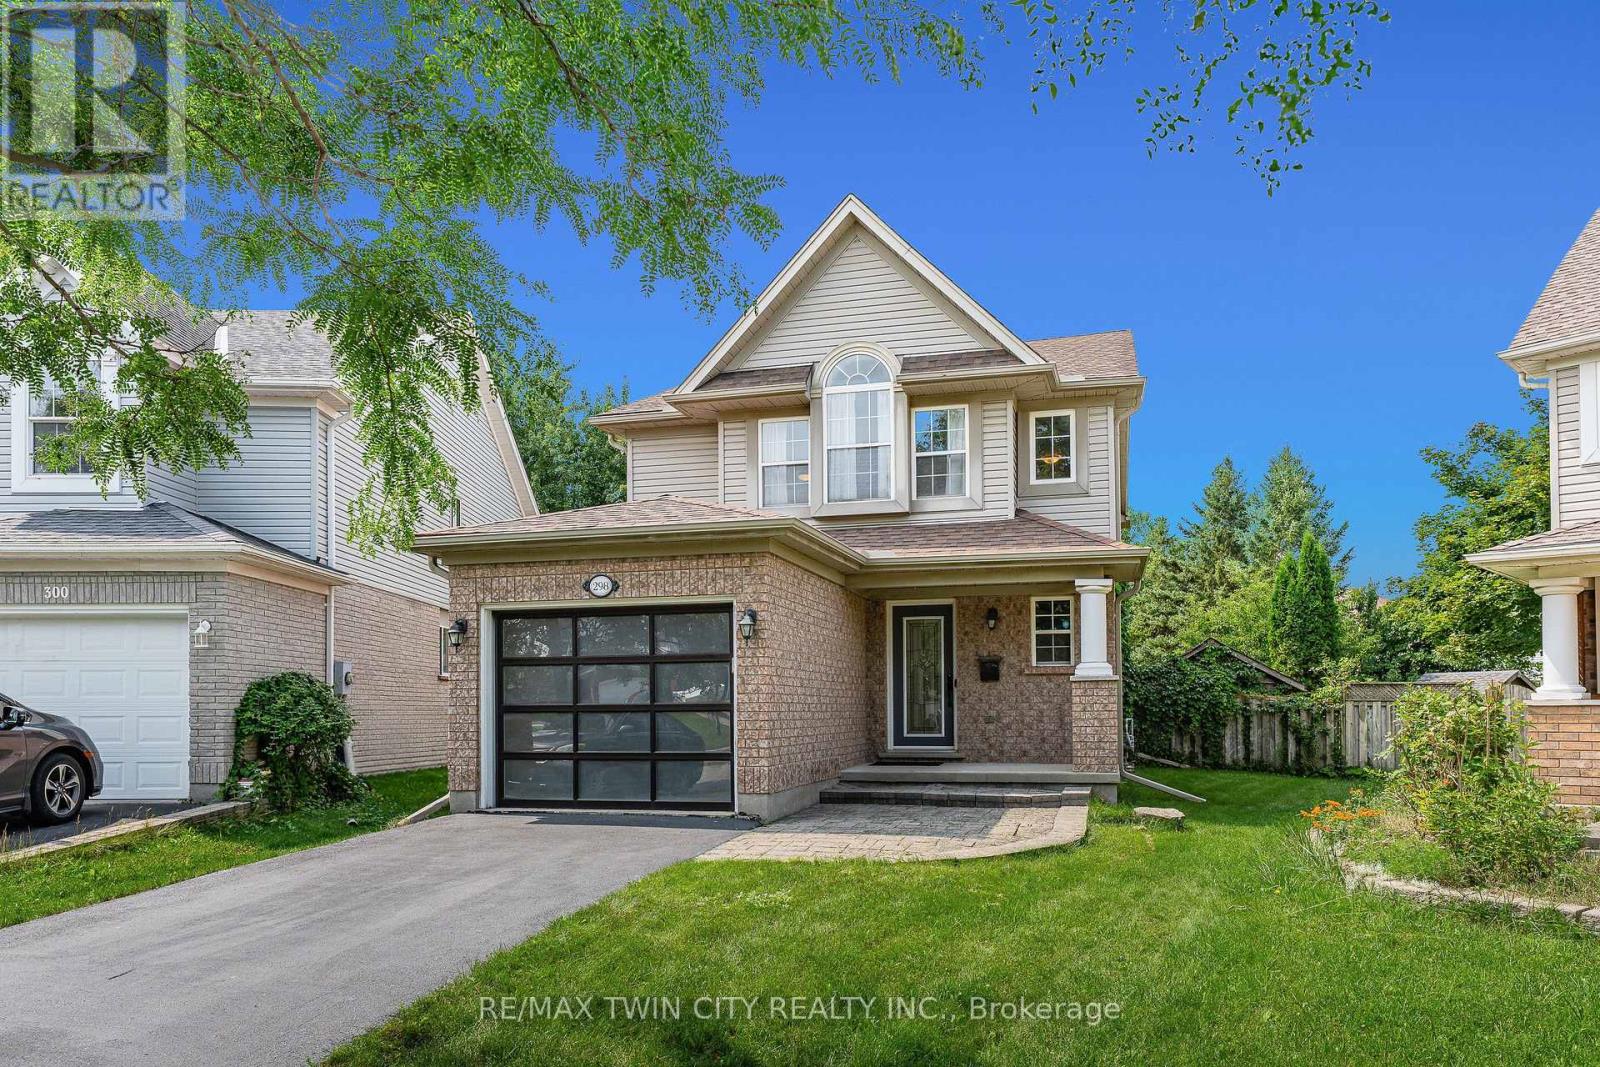
Welcome to 298 Pineland Place, a beautifully updated family home tucked away on a quiet court in the heart of Laurelwood. Offering approximately 2,500 SF of finished living space, 3+1 bedrooms, 3 bathrooms & an expansive, private 180' deep backyard, this spacious 2-storey is an ideal fit for growing families in an exceptional Waterloo location. The bright, open-concept main floor features an impressive eat-in kitchen with granite countertops, tiled backsplash, under-cabinet lighting, large centre island with breakfast bar, premium appliances, extensive cabinetry & integrated dining area. Just beyond, the sunken family room offers a comfortable place to unwind, with glass sliders opening directly to the large rear deck & fully fenced backyard. A convenient 2-pce powder rm completes the main level. Upstairs are 3 generous bedrooms, including a spacious primary suite with vaulted ceilings, double-door entry, lounge area, dual closets & beautifully renovated 3-pce ensuite with tiled glass shower & rain shower fixture. Two additional spacious bedrooms share the renovated 4-pce main bathroom with tub/shower combo. The fully finished basement adds excellent versatility w/ an oversized family rm, separate office/den area, additional bedroom, laundry rm & excellent storage. The backyard is a true highlight-tranquil, private & surrounded by mature trees, with a pergola, large deck, shed, & plenty of room for entertaining, outdoor dining, kids & pets. Prime Laurelwood location, zoned for some of Waterloo Region's most highly regarded schools, including Laurelwood PS & Laurel Heights SS, with St. Nicholas CS also nearby. Steps to schools & minutes to Laurel Creek Conservation Area, Stork Family YMCA, Waterloo Public Library, The Boardwalk, shopping, restaurants, both universities & major commuter routes. An exceptional opportunity to own a spacious, updated family home with a private backyard in one of Waterloo's most established & sought-after west-end neighbourhoods. (id:61483)

32 - 100 Highriver Trail
Welland, Ontario
Welcome to 100 Highriver Trail - a beautifully maintained, modern 2-year-old townhouse located in the sought-after Welland High Garden community. Offering 3 spacious bedrooms and 2 bathrooms, this thoughtfully designed home perfectly combines style, comfort, and everyday convenience.The bright, open-concept main floor seamlessly connects the kitchen, dining, and living areas, creating an inviting space that's perfect for entertaining or spending quality time with family. The main-floor primary bedroom offers exceptional convenience with semi-ensuite access, while the main-floor laundry adds to the home's functional layout. Step outside from the living room into your private backyard - an ideal space for relaxing, gardening, or enjoying outdoor gatherings.Upstairs, you'll find two generously sized bedrooms and a well-appointed 4-piece bathroom, providing plenty of space for family members, guests, or a home office.**A highly motivated seller presents an excellent opportunity for first-time homebuyers and investors alike.** The property has also previously been listed on Airbnb, offering potential flexibility and an added opportunity for investors looking for rental income potential, subject to applicable municipal regulations and requirements.Ideally situated just moments from the scenic Welland River, this home offers easy access to picturesque walking trails, parks, shopping, restaurants, and public transit. Niagara College is only minutes away, while Brock University is a short drive, making this an excellent opportunity for families, professionals, first-time buyers, and investors.Don't miss the opportunity to own this modern, versatile home in a growing and desirable Welland community. Experience the perfect balance of comfort, convenience, and location at 100 Highriver Trail. (id:61483)