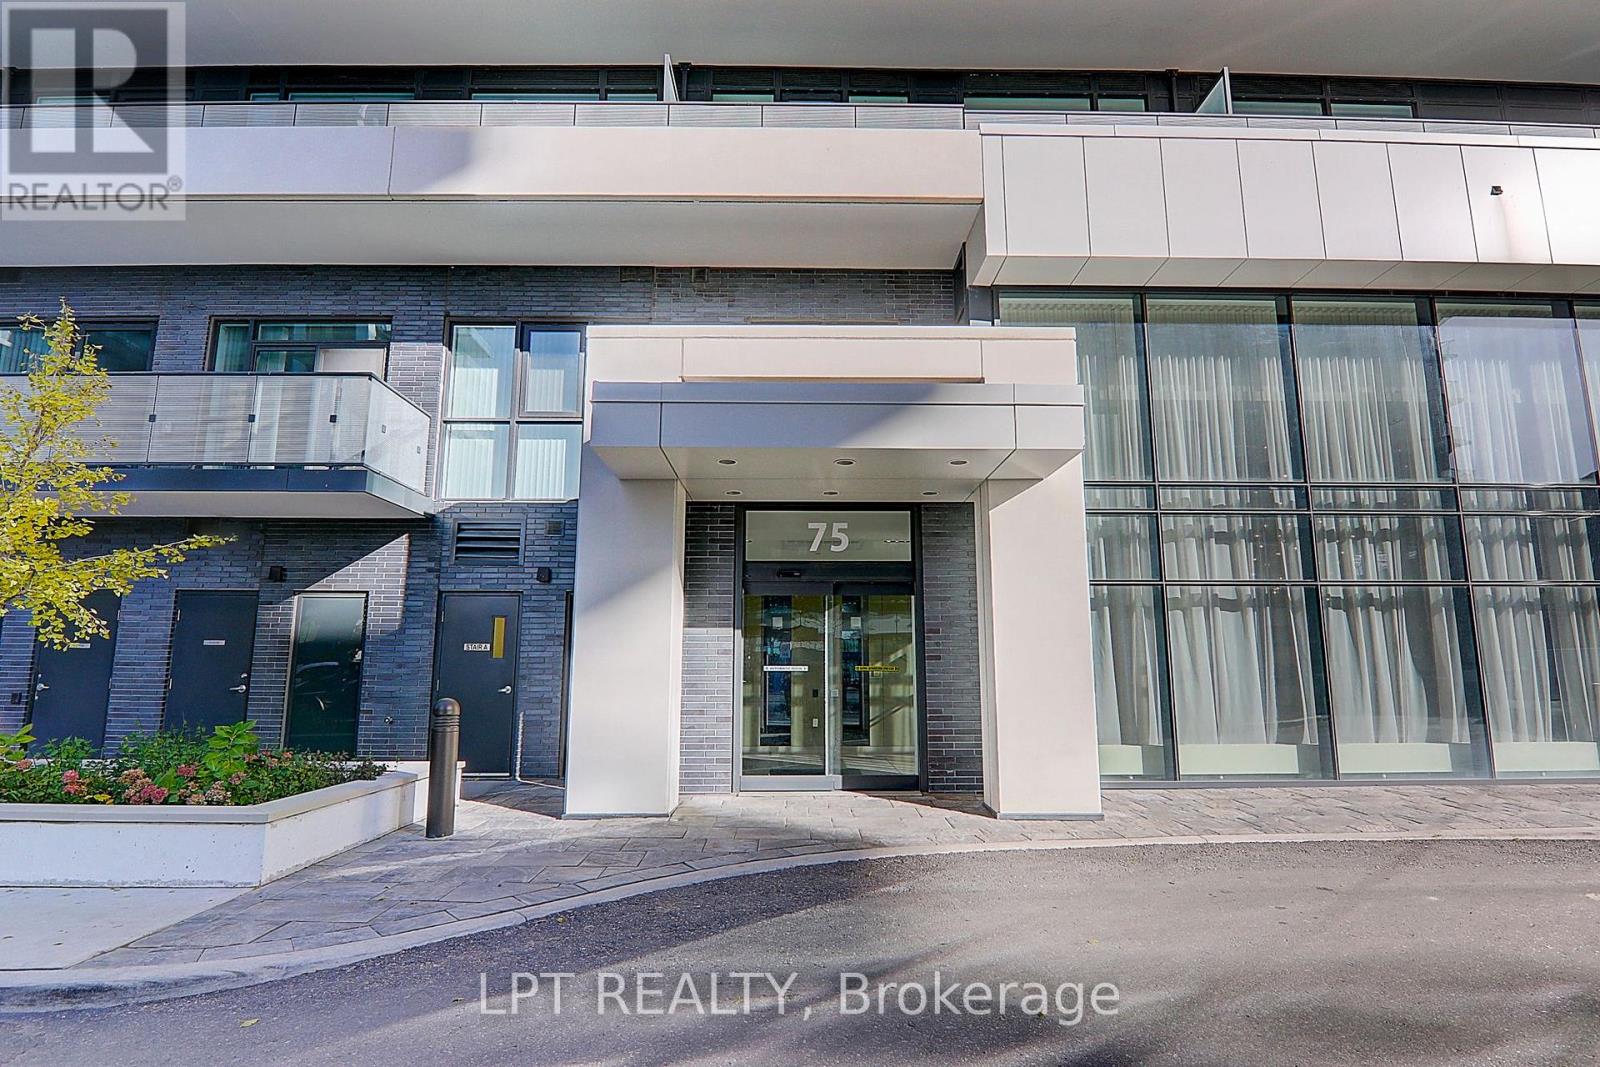
1601 - 75 Oneida Crescent
Richmond Hill, Ontario
Welcome To Luxury Condo Living In The Heart Of Richmond Hill! This Bright And Spacious Suite Offers Over 600 Sqft Of Functional Living Space Featuring 1 Bedroom And 2 Bathrooms. Newly Upgraded In 2026 with brand-new flooring and baseboards throughout. Thoughtfully Designed Open Concept Layout With A Huge Living Area, Modern Kitchen And Dining Space Perfect For Everyday Living And Entertaining. Enjoy 9 Ft Ceilings, Large Windows Bringing In Plenty Of Natural Light, Stainless Steel Appliances, Contemporary Finishes, And A Large Private Balcony With Open Views.Parking Included For Added Convenience. Located In One Of Richmond Hill's Most Desirable Communities With Easy Access To Public Transit, Hwy 404/407, Shopping Centres, Restaurants, Grocery Stores, Entertainment, Parks And Top-Rated Schools. Minutes To Langstaff GO Station And Future Subway Expansion. Excellent Building Amenities And A Fantastic Opportunity For First-Time Buyers, Investors, Or Professionals Seeking Comfort And Convenience In A Prime Location. (id:61483)
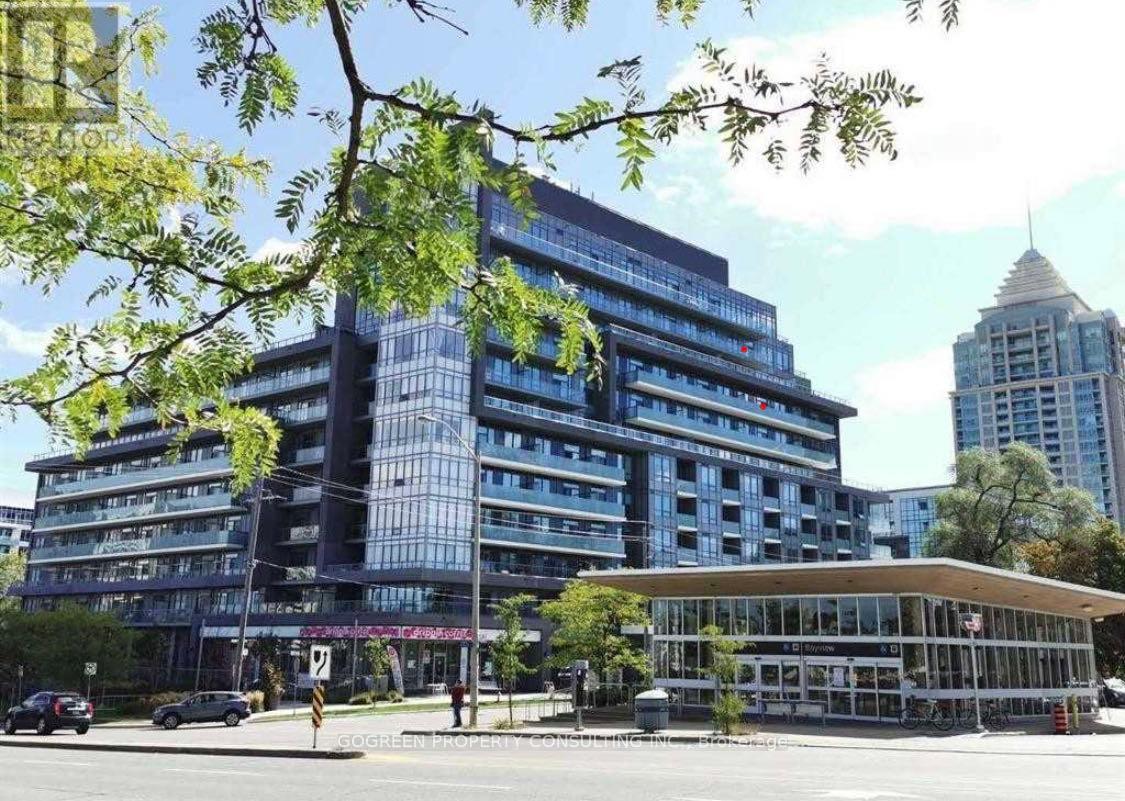
821 - 7 Kenaston Gardens
Toronto, Ontario
Bayview Village Prime Location. 1+1, 603Sf, 9' Ceiling, South Exposure, Spacious & Bright, Open Concept, Modern Kitchen, Granite Countertop, Large Balcony. Laminate Thru, Practical Layout. Den Can Be Used As 2nd Br. Large Bathroom. Subway Station At Doorstep.Shopping Mall Just Across The Street. Mins To Hwy401. 24Hr Concierge. (id:61483)
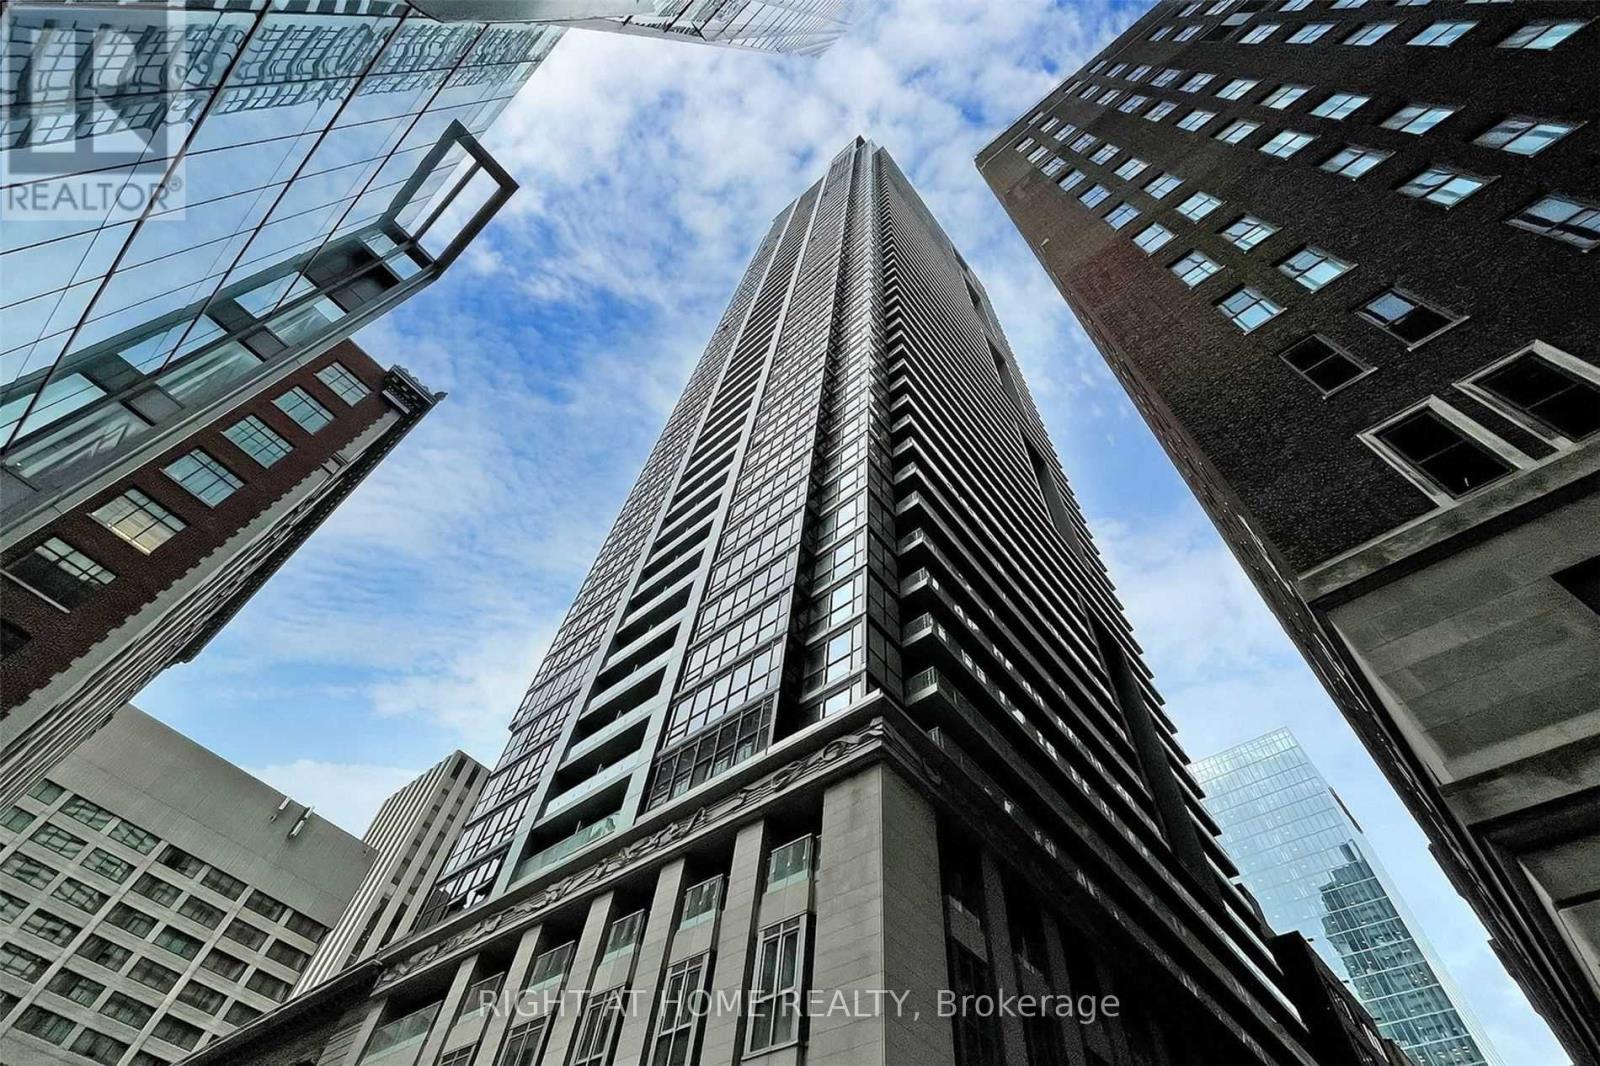
1207 - 70 Temperance Street
Toronto, Ontario
Luxurious Condo In The Heart Of Financial District In Downtown Toronto; Walk To City Hall; 1Br+Den Of Approx 575 Sq.Ft With South Facing Open Balcony, The Den Has Its Own Door And Can Be Used As A Second Br; B/I Appliances; Amenities Include Concierge, Gym, Theatre, Guest Suites And Outdoor Terrace; Public Transit At The Door; Freshly Painted, Engineered Floor And 9 Ft. Ceilings. Perfect For Young Professionals & Students. Preferred No Pet, Non smoker. (id:61483)
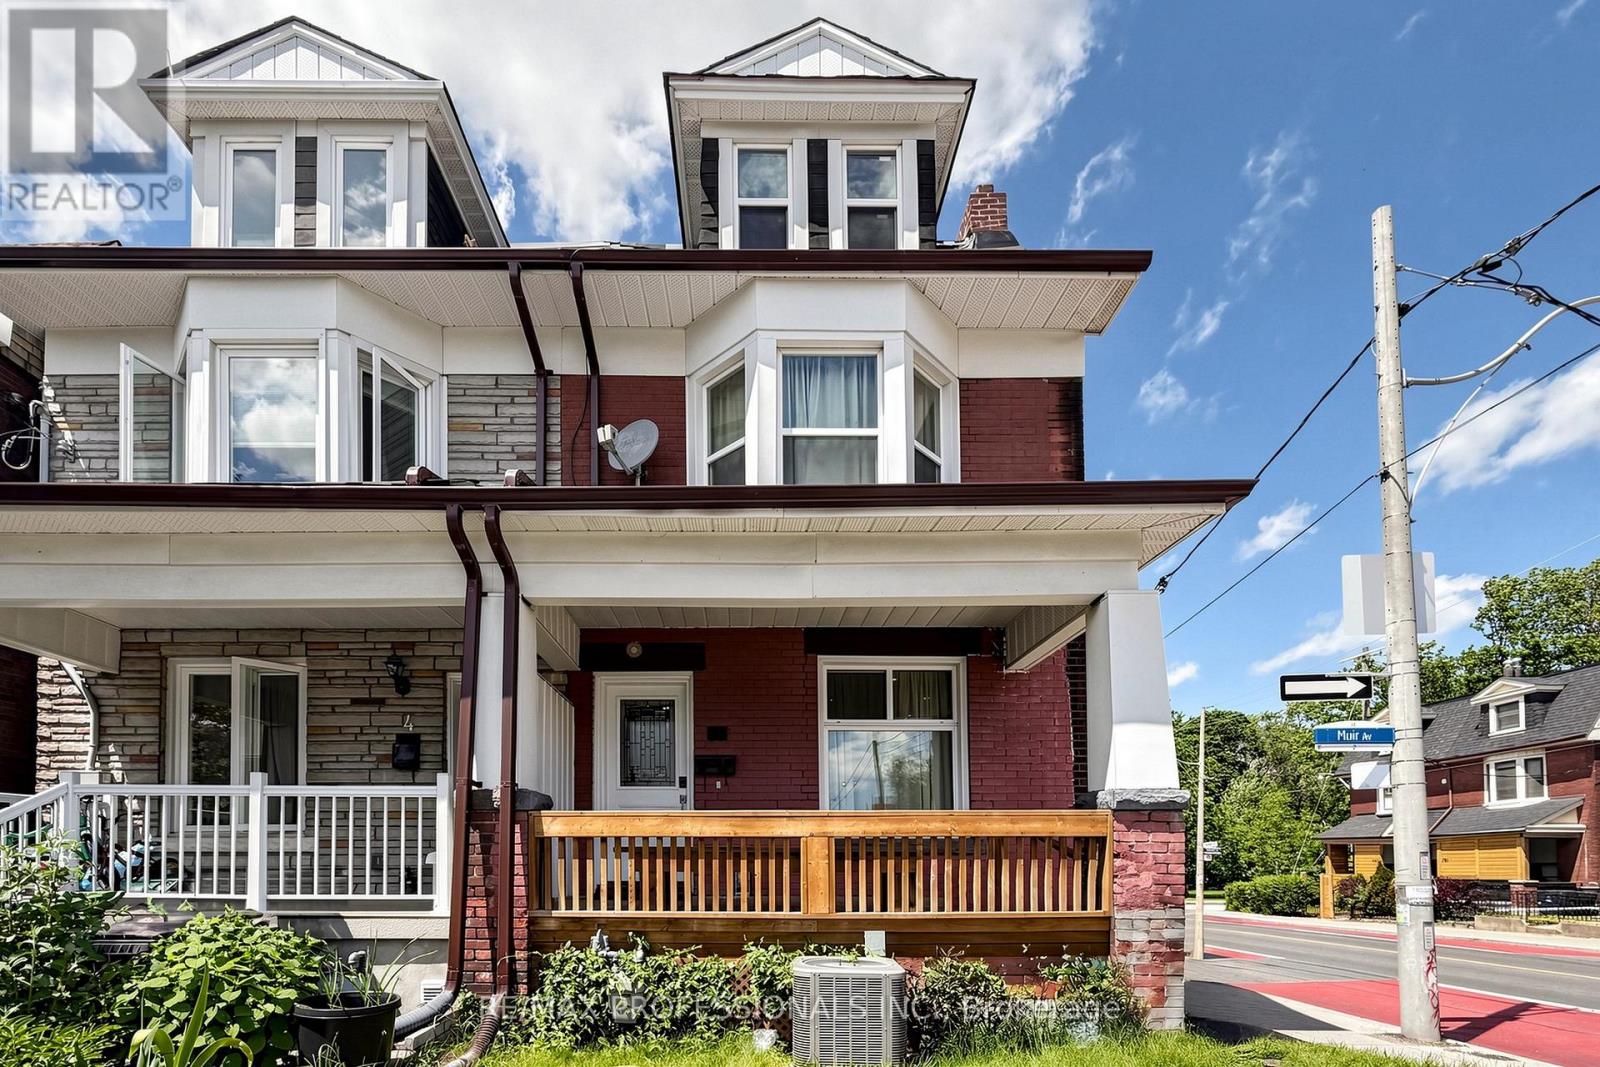
2 Muir Avenue
Toronto, Ontario
Welcome to this spacious home in the heart of Brockton Village, offering an exceptional opportunity for investors, renovators, multi-generational families, or buyers seeking a property with incredible potential. Featuring 5 bedrooms, 3 full bathrooms, and parking for 1 vehicle, this home provides ample living space across multiple levels. The bright and functional layout includes large principal rooms, an updated kitchen with stainless steel appliances, and flexible living areas that can accommodate a variety of lifestyles and needs. Located just steps from Dufferin Mall, Dufferin Grove Park and within walking distance to Dufferin station, 29 Dufferin and 506 College buses, schools, restaurants, and everyday amenities, this property offers the perfect blend of convenience and urban living. Easy access to all that downtown has to offer, major roadways, and vibrant neighbourhood attractions makes this an ideal location for both homeowners and investors. Whether you're looking to renovate, customize, generate rental income, or create your dream home, this property presents endless possibilities in a highly sought-after area. Property being sold in "as-is, where-is" condition. Seller makes no representations or warranties. (id:61483)
1013 - 75 King William Crescent
Richmond Hill, Ontario
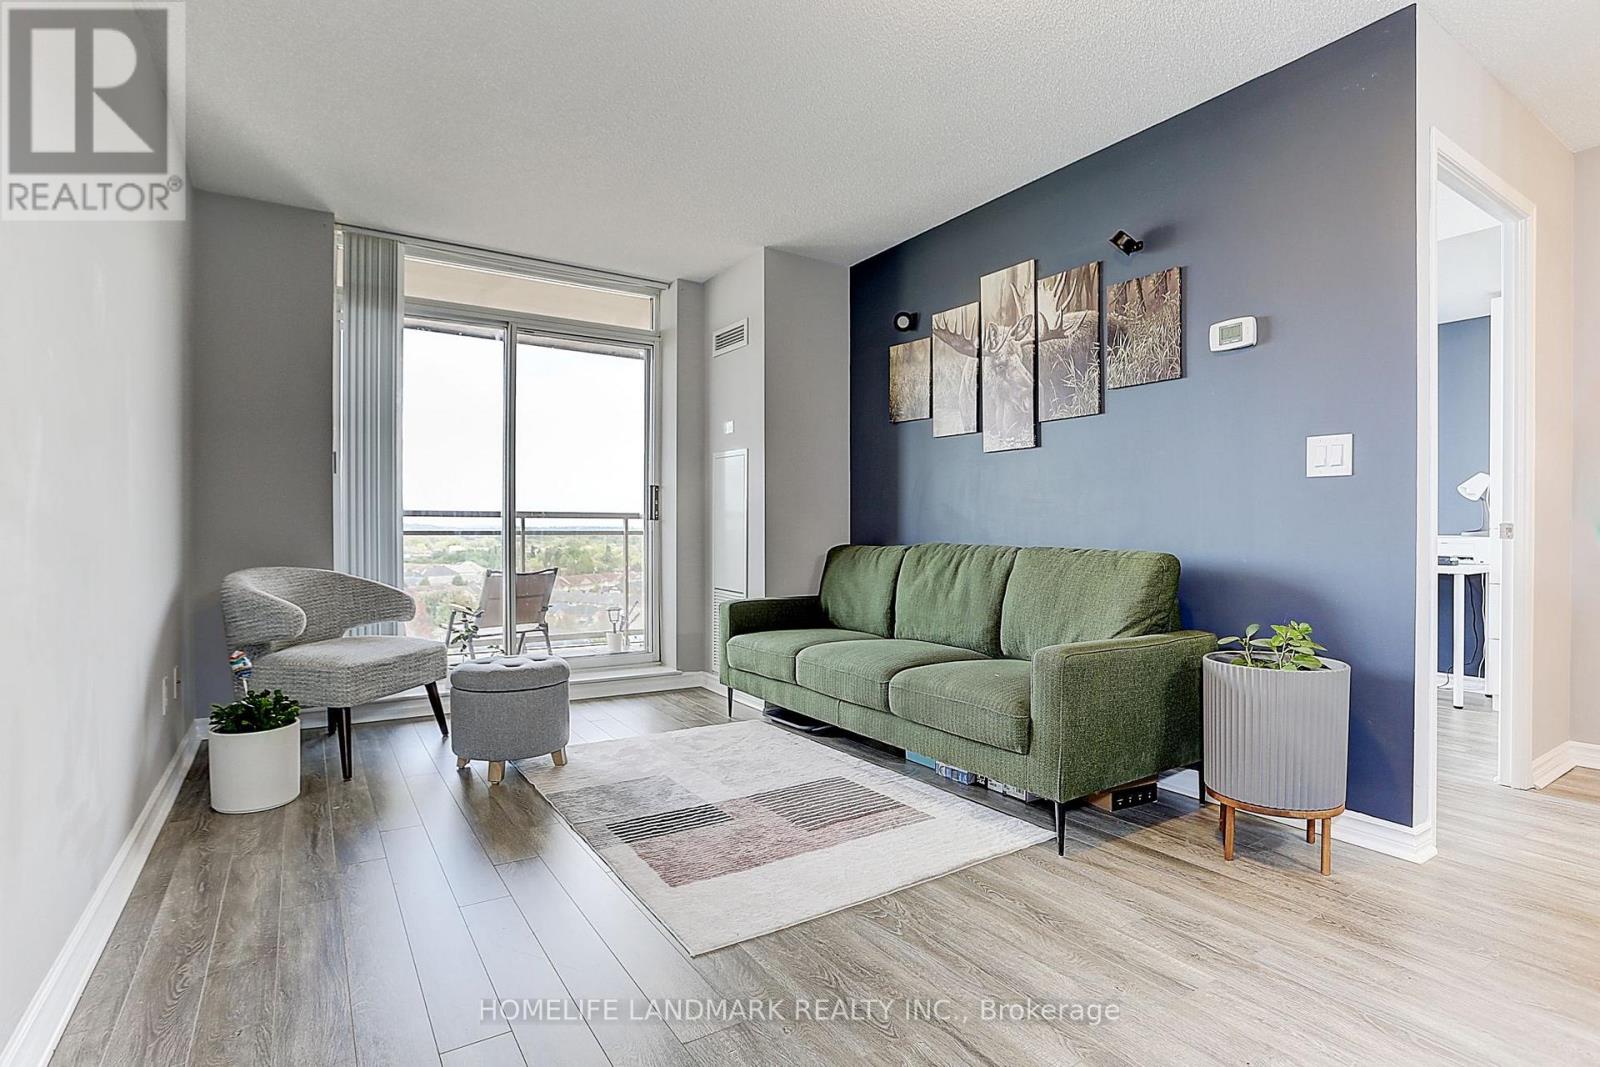
Welcome to Miracle at Yonge by Pemberton. Here are 5 Reasons why you will love this unit! 1) Carpet-Free, Furnished & Move-in Ready, Large 1 BR featuring an Open Concept & a Meticulously Thought out Functional Layout. 2) Recently upgraded flooring, kitchen countertop & backsplash, kitchen cabinets, and bathroom. Spacious Kitchen with an Ample Breakfast Bar to enjoy your morning coffee and a Cozy Balcony with a Beautiful & Unobstructed View to relax and unwind your day. 3) Nestled in a Quiet and Safe neighborhood in Richmond Hill with practical and close access to Public Transportation and All the Amenities you can think of (Restaurants, Supermarkets, Coffee Shops, Shopping, Entertainment, Parks, etc). 4) Enjoy access to Great Building Amenities like a 24-hour Concierge, Party Rooms w/ Catering Kitchens, Billiards Room, exercise room, & Much More! 5) The Unit is Beautifully Furnished, so you can "Literally" bring your bags, move in, kick back, and begin to Enjoy what this Unit and this Fantastic Location have to offer! ** FULLY FURNISHED UNIT WITH PARKING. NO PETS & NON-SMOKERS ONLY PLEASE. MOVE-IN READY. ** (id:61483)
1001 - 9560 Markham Road
Markham, Ontario
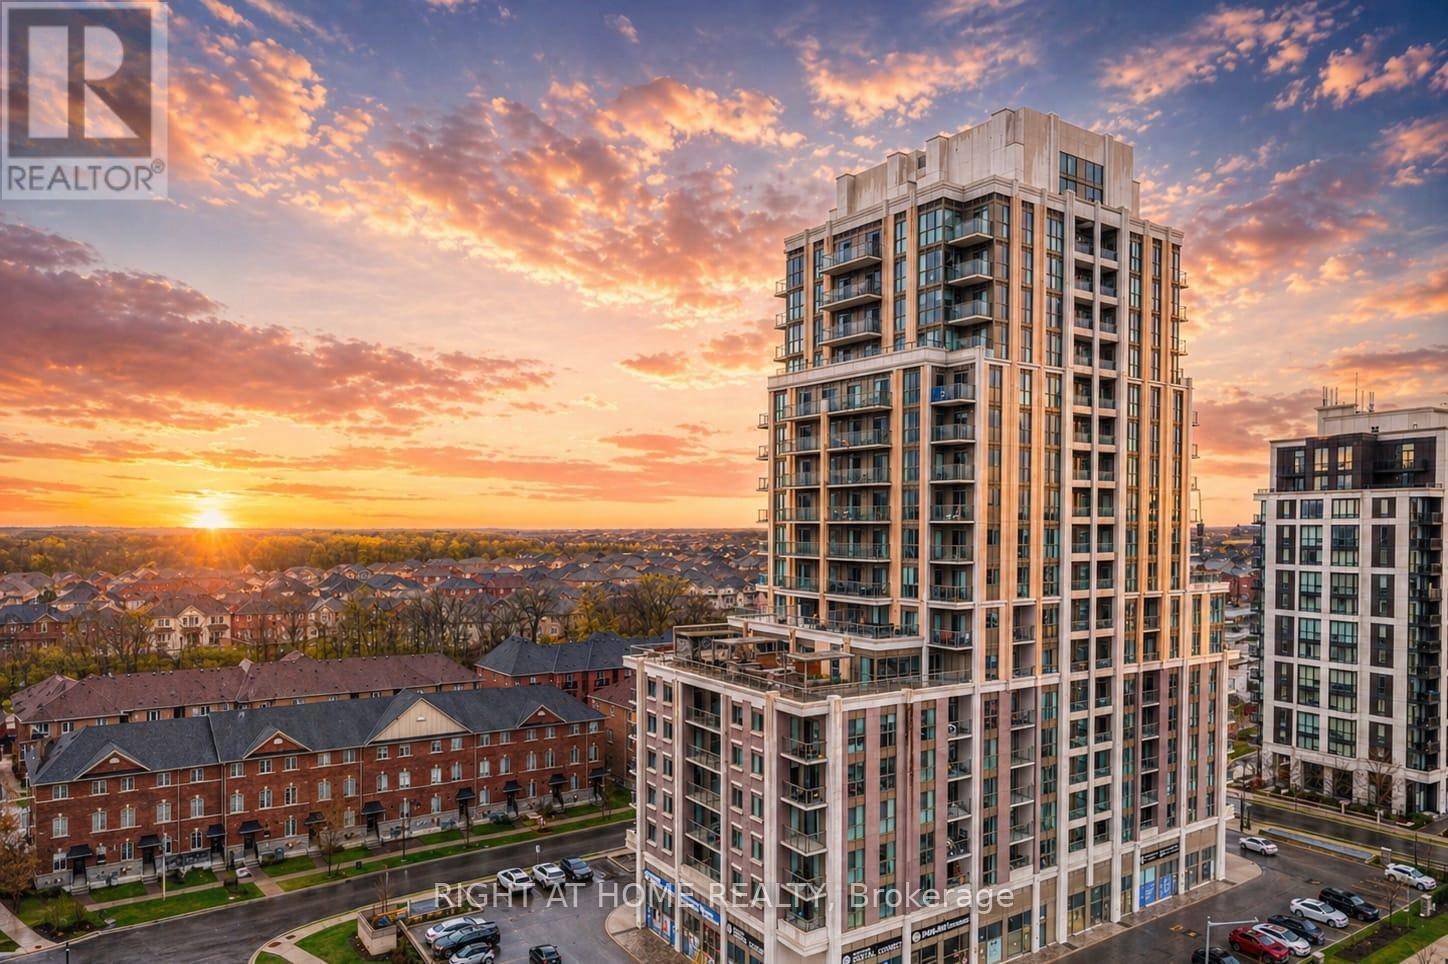
A Must See Gorgeous 1 Bdrm 1 Bath Unit Located In The Luxurious Mark Condos. West Facing Unit W/ Unobstructed City Views & Lots Of Natural Light. This Open Concept Unit Features High 9Ft Smooth Ceilings, Laminate Flooring Throughout, Modern Kitchen & Bathroom Finishes, 2 Walkouts From Master Bedroom & Living Room. Amazing Building Amenities, Steps To Go Station/Public Transport, Schools, Shopping, Groceries, Parks, Hwy 407, & More. (id:61483)
W5 - 657 Thunder Bridge Road
Kawartha Lakes, Ontario
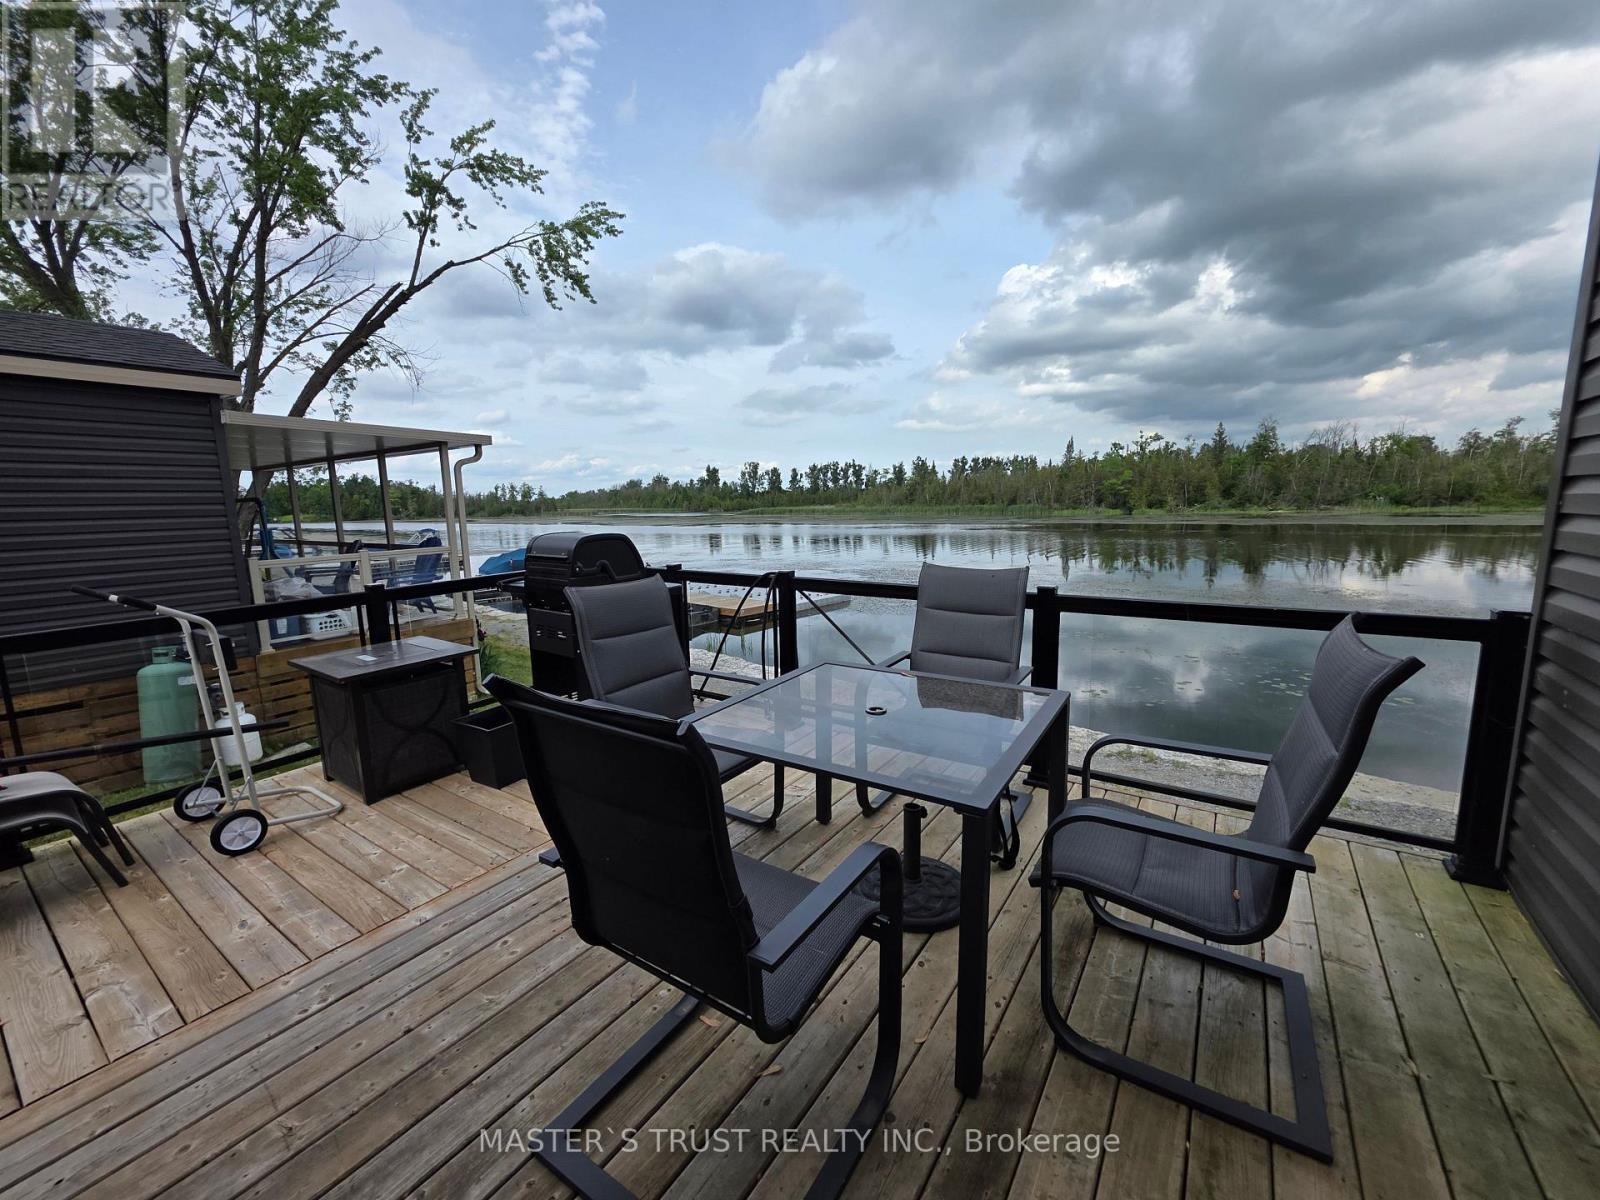
WATERFRONT COTTAGE ! Enjoy this Gorgeous Cottage located right on the SCUGOG RIVER in Lindsay, Ont. Located within the beautiful CEDAR VALLEY COTTAGE RESORT. Premium Lot. A Must See To Appreciate. Enjoy the cottage lifestyle with so much to do at Cedar Valley Resort in the beautiful Kawartha Lakes. Scugog River providing excellent fishing, boating, canoeing, kayaking to Lindsay or a short ride to Sturgeon Lake. Offering 2 bedrooms, 2 full bathrooms, open concept kitchen dining room, living room, electric fireplace, a walkout to a wrap around deck with waterfront view. This seasonal home can be enjoyed May - Oct. A lot of outdoor activities. Boat launch, fishing, hiking & ATV trails nearby. **EXTRAS** Seasonal home May-Oct. Playground,social events/activities stage,pet friendly,pool,clubhouse,laundry, tennis, pickleball, badminton, basketball,beach,boat docks & launch,fishing,hiking,kayak/paddle board rentals, horseshoe pits & more! (id:61483)

7 Rolling Meadow Drive
Caledon, Ontario
Welcome to 7 Rolling Meadow - an exceptional private custom estate nestled on 3.6 acres, featuring an expansive 316 ft frontage approximately 4,600 sq ft of living space, set within one of East Caledon's most desirable communities on a quiet dead-end street. Surrounded by mature trees & scenic natural beauty, this impressive property offers the perfect blend of luxury living, privacy, and everyday comfort. Set well back from the road, a large circular driveway and 3-car garage provide direct access to the mudroom & laundry. This beautifully maintained residence offers oversized principal rooms, timeless finishes, custom carpentry, a seamless indoor-outdoor living designed for both entertaining and family life.The heart of the home features a stunning designer kitchen complete with granite countertops, custom cabinetry, a centre island, breakfast bar, & high-end stainless steel appliances. The sun-filled breakfast area walks out to a sprawling deck overlooking the breathtaking property and its endless natural scenery - creating the perfect setting for morning coffee or evening gatherings. The bright open-concept great room boasts soaring ceilings, rich hickory hardwood flooring, elegant pot lights, electric fireplace, & large windows that bring the outdoors in. The spacious primary retreat offers a private escape: a walk-in closet, a 5-piece spa-like ensuite, and direct walkout access to the deck.This property is loaded with thoughtful upgrades including abundant storage, California shutters throughout, & Santos Mahogany hardwood flooring in the bedrooms. The finished lower level is ideal for multi-generational living or entertaining, featuring additional bedrooms, a private office, an exercise room, and a spacious recreation area boasting an electric fireplace custom finishes throughout. Substantial outbuildings - a 24 x 20 steel-built structure an 18 x 11 cedar-built - both serviced by electrical, complete this remarkable offering. Click the 3D Virtual Tour! (id:61483)
3149 Monarch Drive
Orillia, Ontario
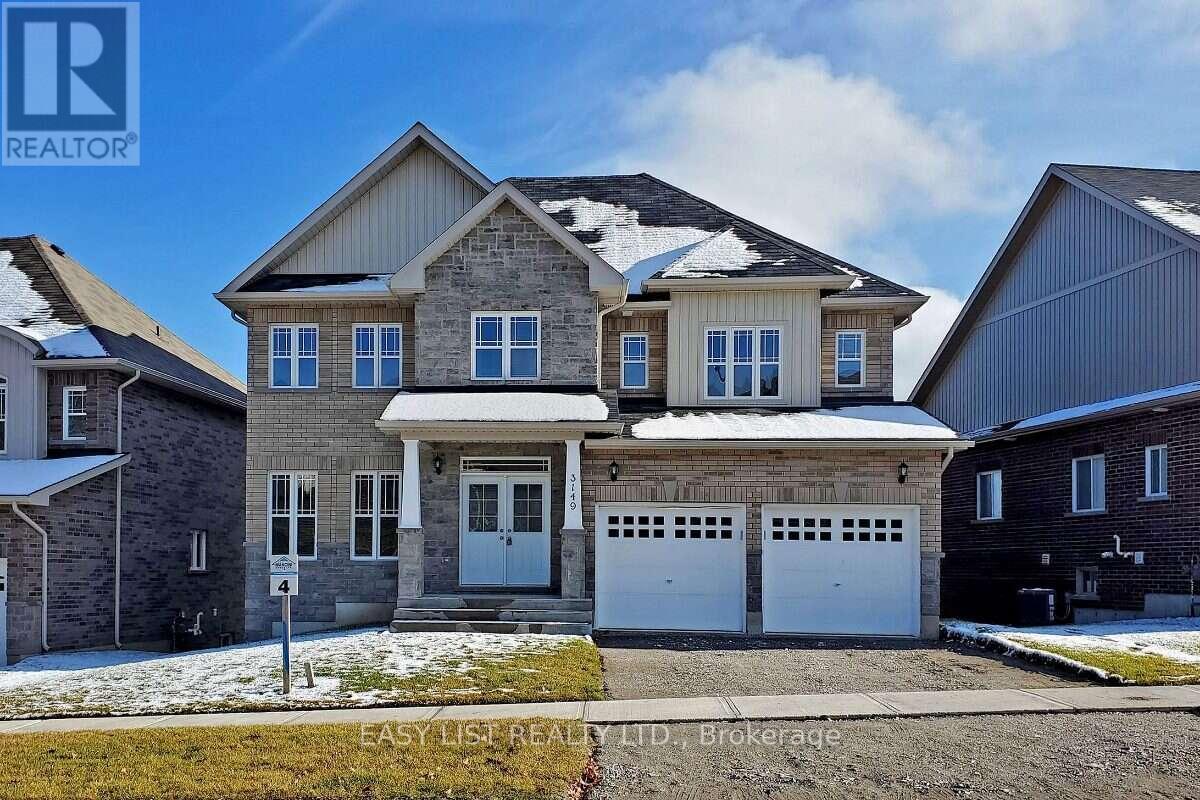
Visit the REALTOR website for further information about this Listing. 50-Ft Walkout Lot in the Highly Sought-After Westridge Community! This beautifully designed home offers 4 spacious bedrooms and 4 bathrooms, including 2 Ensuite bathrooms. Features include 9-ft ceilings, granite countertops in the kitchen and all bathrooms, main-floor laundry, and direct interior access to the built-in double garage. The property also offers parking for up to 4 vehicles, with a double garage and 2 additional parking spaces on the driveway. Situated on a premium 50-ft walkout lot, this home is conveniently located just minutes from Costco, grocery stores, schools, Lakehead University, the hospital, parks, and other everyday amenities. (id:61483)

Th 101 - 32 Davenport Road
Toronto, Ontario
A luxury Yorkville townhome with superb style, space and sophistication. Unique 10' ceilings and oversized windows create sun-filled interiors with exceptional finishes. A stylish kitchen with upgraded Miele appliances, striking gas fireplace and a full 2 bedroom, 3 bathroom plan. The epitome of contemporary living with the conveniences of hotel-like amenities including executive 24-hour concierge, indoor pool, wine cellar, stunning rooftop terrace and top-tier wellness centre / gym. Stroll to Yorkville, Bloor Street, Eataly, Four Seasons, Whole Foods, Hazelton Hotel and the city's finest restaurants - and just seconds to U of T, Rosedale and transit. Top-Tier 24-Hour Concierge Service. *End-Unit* Quick Access To Lobby/Elevators Through Second Entrance. Locker Attached To Parking. (id:61483)
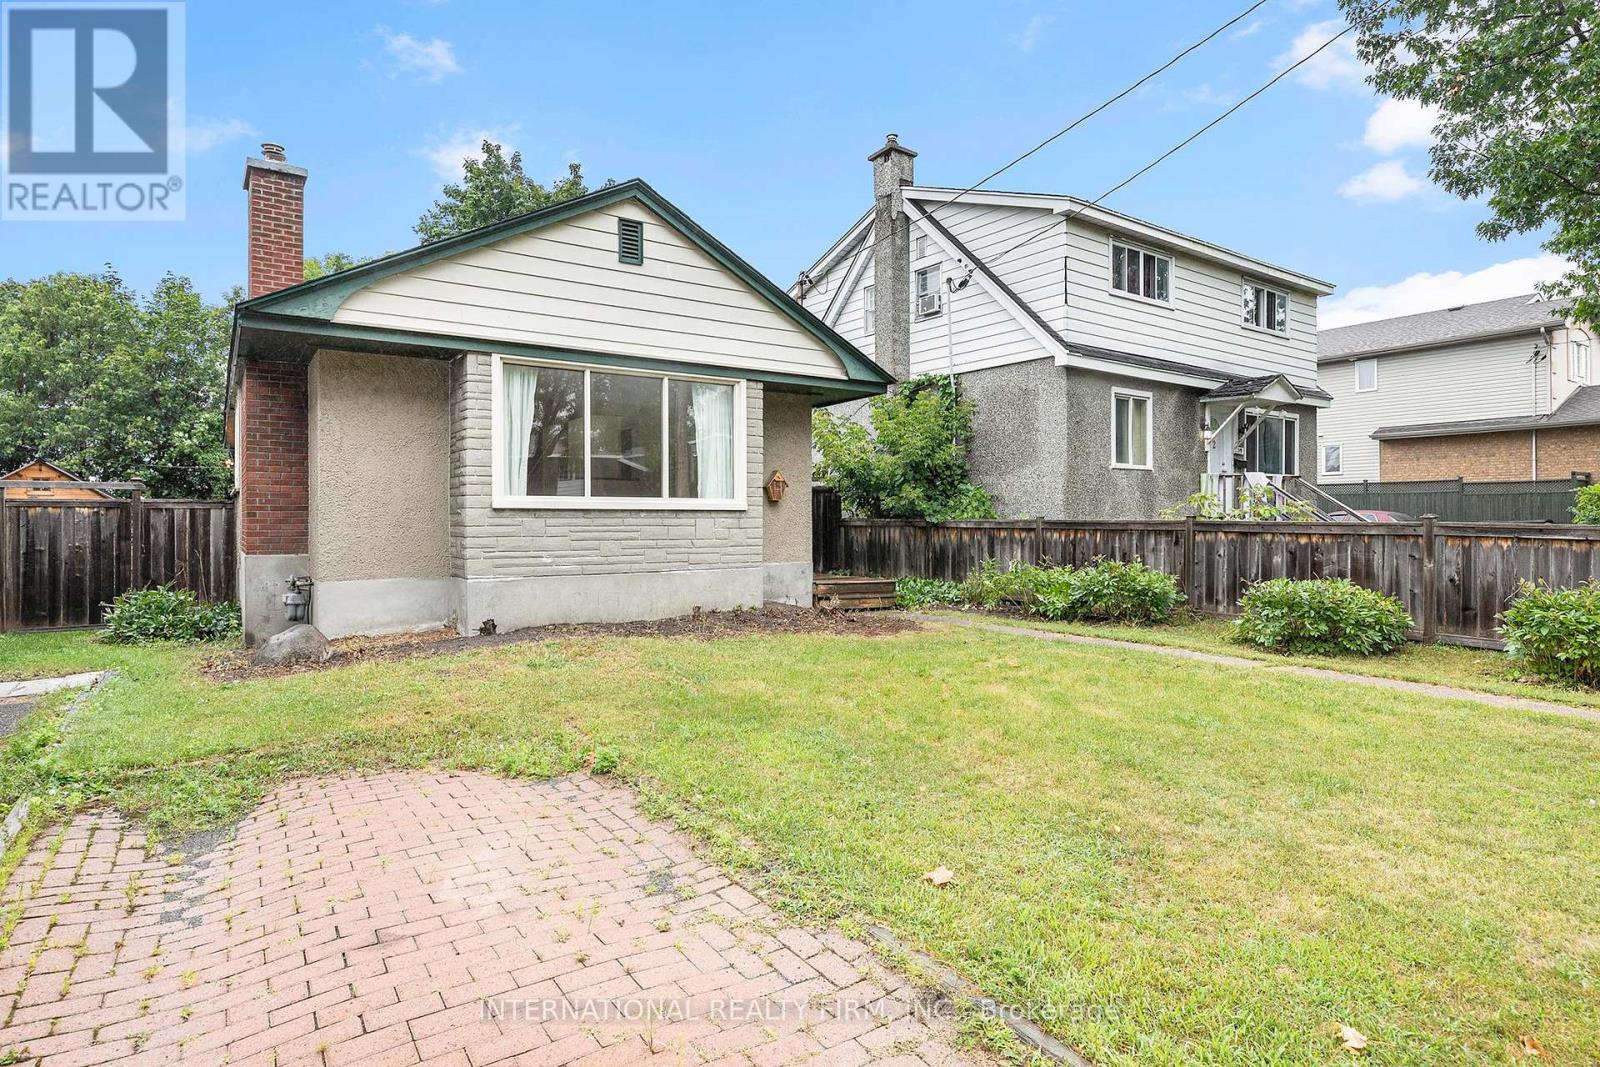
323 Lanark Avenue N
Ottawa, Ontario
Enjoy living in the desirable Westboro Beach area! This lovely and cozy bungalow features hardwood and ceramic flooring throughout, an open-concept living and dining area with a charming wood-burning fireplace, and a bright, modern kitchen. The home offers three spacious bedrooms and one full bathroom, providing comfortable living in a fantastic location close to parks, trails, shopping, and transit. (id:61483)
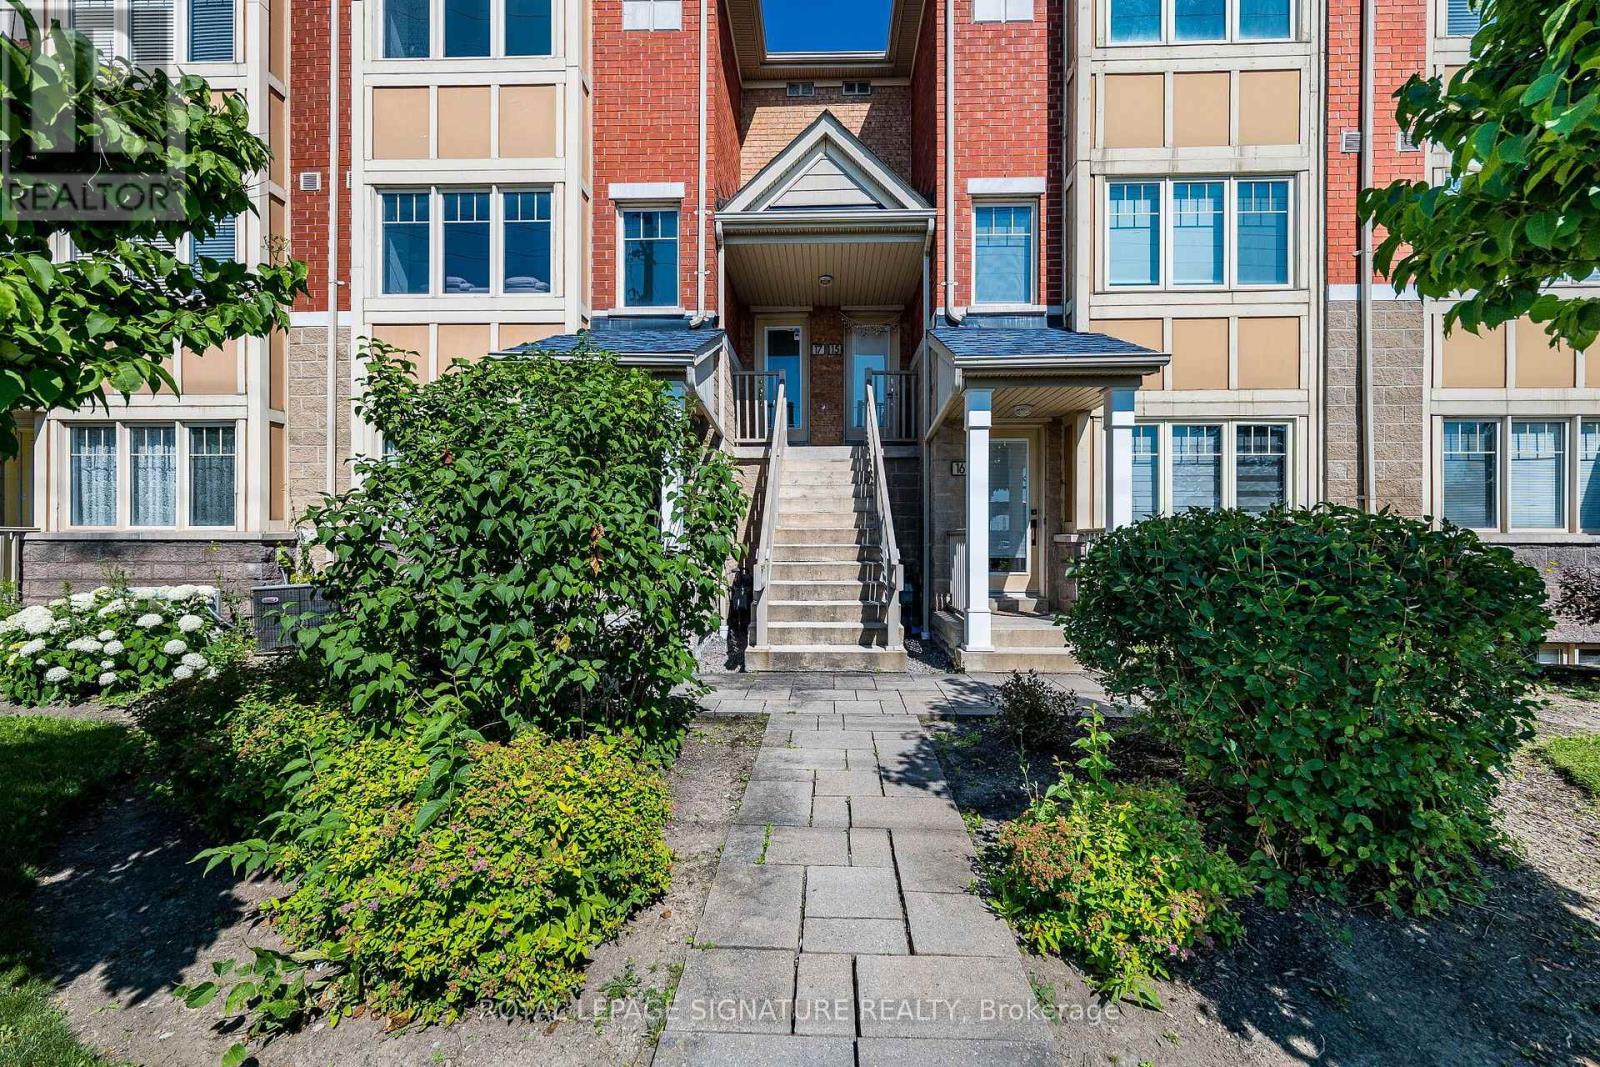
17 - 3985 Eglinton Avenue W
Mississauga, Ontario
Sun-filled, south-facing, and fully upgraded 3-bedroom, 2.5-bathroom condo townhouse in the highly sought-after Churchill Meadows community. Offering a seamless blend of modern luxury and everyday convenience, this turnkey property is an ideal for young professional families looking for a place to grow, or investors seeking a premium asset with high rental potential. Property Features: Premium Layout: A south-facing, open-concept main floor designed to maximize natural light throughout the day. The upper level features 3 generously sized bedrooms, highlighted by a spacious primary suite complete with a private 4-piece ensuite. High-End Finishes: Meticulously maintained and completely carpet-free. Showcasing elegant hardwood flooring, matching hardwood stairs, and custom wainscoting throughout the home. Freshly painted in modern, neutral tones-truly move-in ready. Kitchen & Baths: A modern kitchen equipped with upgraded stainless steel appliances, abundant cabinetry, and premium granite countertops. The high-end granite finishes extend to all washrooms, which have also been beautifully modernized with newly upgraded walk-in showers. Entertaining Space: A highly versatile den extends your living space, opening directly onto a large, private patio. This outdoor area is perfectly optimized for hosting summer BBQs and entertaining guests. Everyday convenience is completed by an upgraded front-loading washer and dryer. Location & Convenience: Unbeatable location offering ultimate convenience. Situated directly across from the vibrant Ridgeway Plaza, you are just steps away from diverse dining, shopping, and everyday amenities. Enjoy walking access to top-rated schools, community parks, and recreation. Commuting is effortless with immediate access to Highway 403, Highway 407, local transit networks, and close proximity to Credit Valley Hospital. (id:61483)