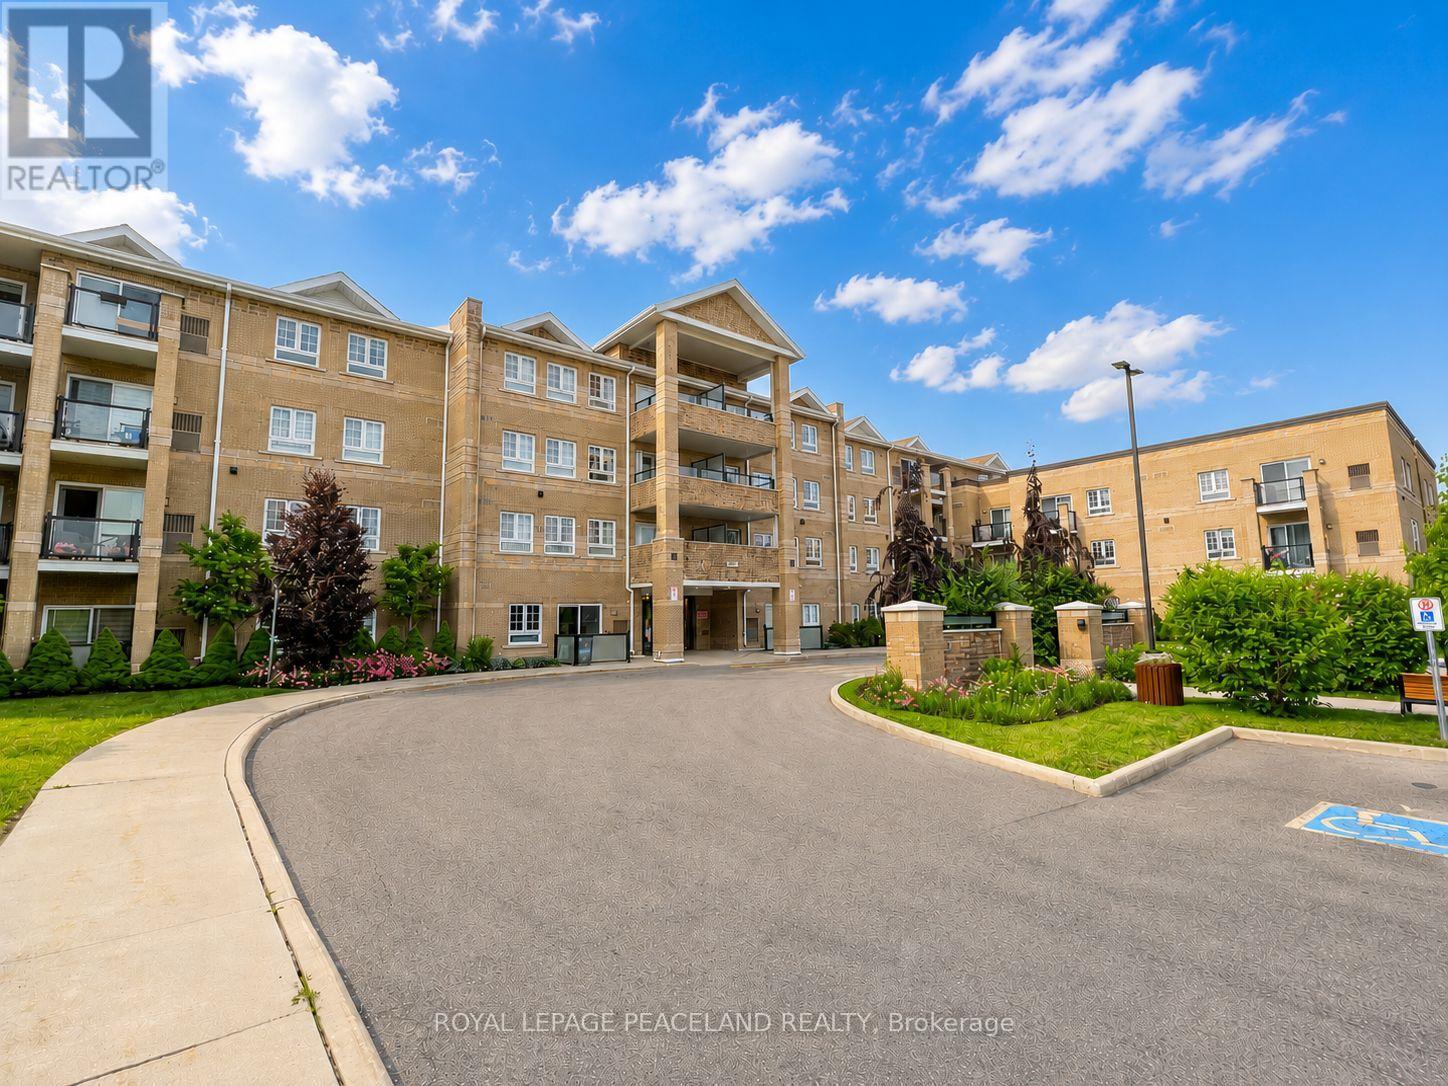
307 - 481 Rupert Avenue
Whitchurch-Stouffville, Ontario
Beautiful Large 1+1 unit in the Sought After Glengrove On The Park. Located in quiet neighborhood but can short walk to the heart of Stouffville and all amenities. Vary functional and Open concept layout. Nice Kitchen with a breakfast bar sits 4 ppl. Granite Countertop and S/S Appliances. Large Bedroom and East Facing Juliette Balcony Over Looking Rupert Park. Separate powder room for Guest use. The Building also Features A Large Fitness Center, Party Room And An Indoor Pool. (*Den good for a small office, NOT for a bedroom) (id:61483)
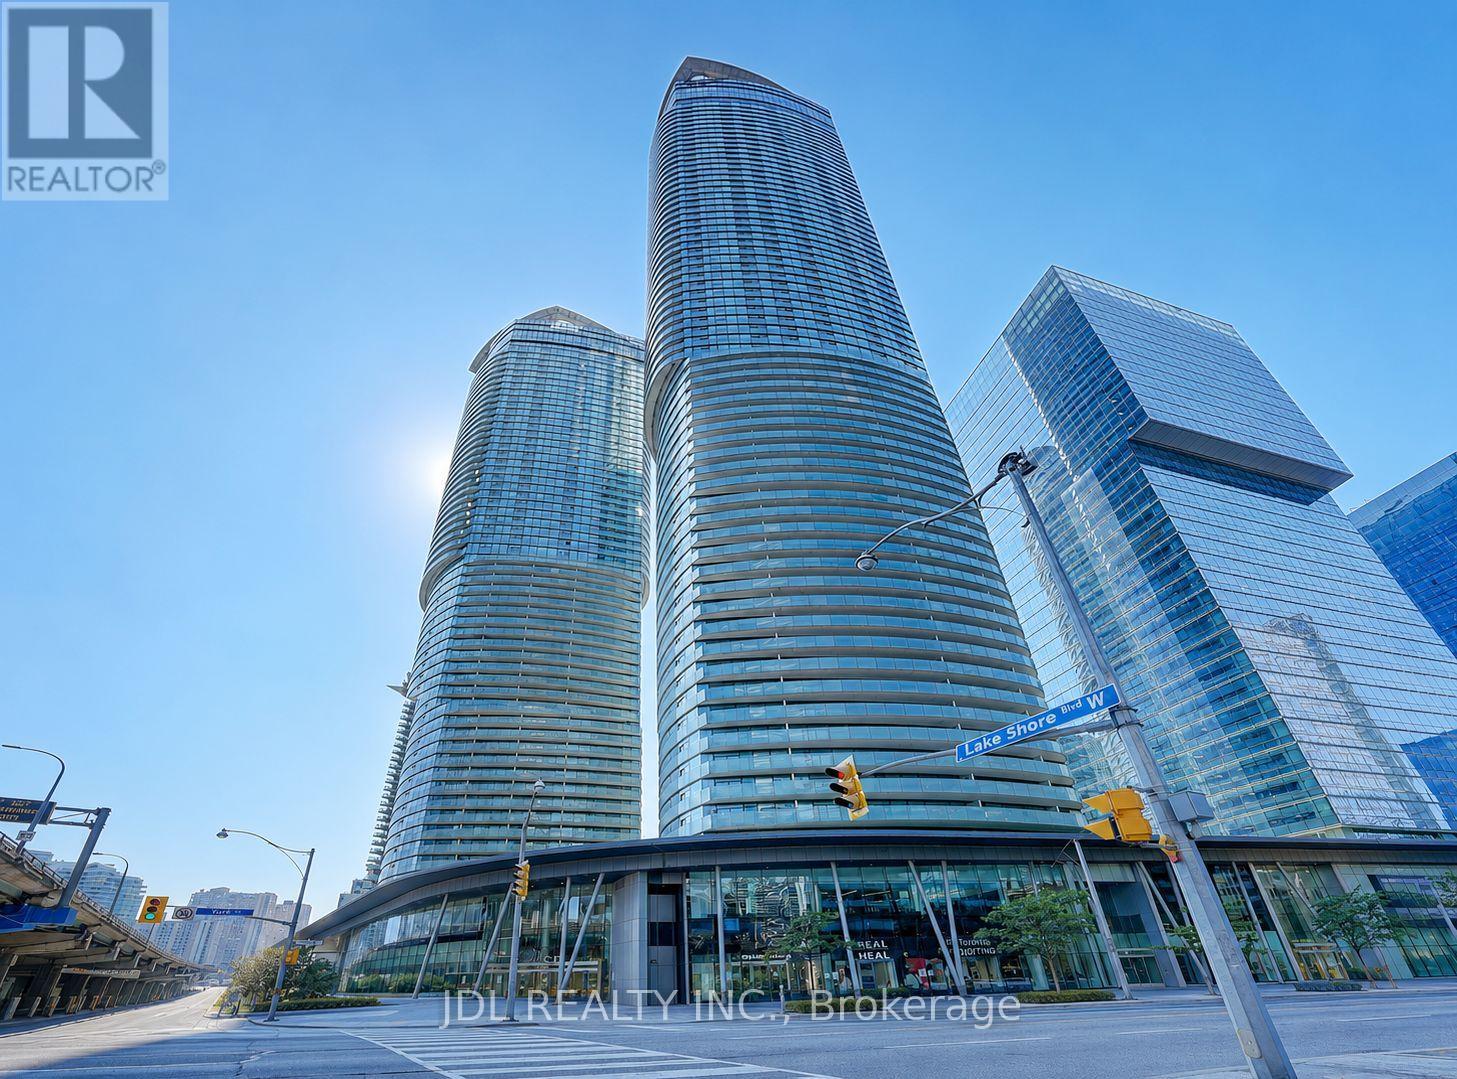
2012 - 14 York Street
Toronto, Ontario
Move-In Ready! Freshly Painted Throughout With Brand New Flooring, This Bright East-Facing 1+Den Suite Offers A Functional Open-Concept Layout With Floor-To-Ceiling Windows, A Modern Kitchen With Built-In Appliances, A Spacious Balcony And Partial Lake Views. The Functional Den Provides The Perfect Space For A Home Office Or Study Area. Located On The Quiet East Side Of The Building In Toronto's Vibrant South Core, Just Steps To Union Station, PATH, Scotiabank Arena, Rogers Centre, CN Tower, The Financial District, Waterfront, Restaurants And Shopping. An Excellent Opportunity For First-Time Buyers, Young Professionals Or Investors Seeking Downtown Convenience And Exceptional Value. (id:61483)
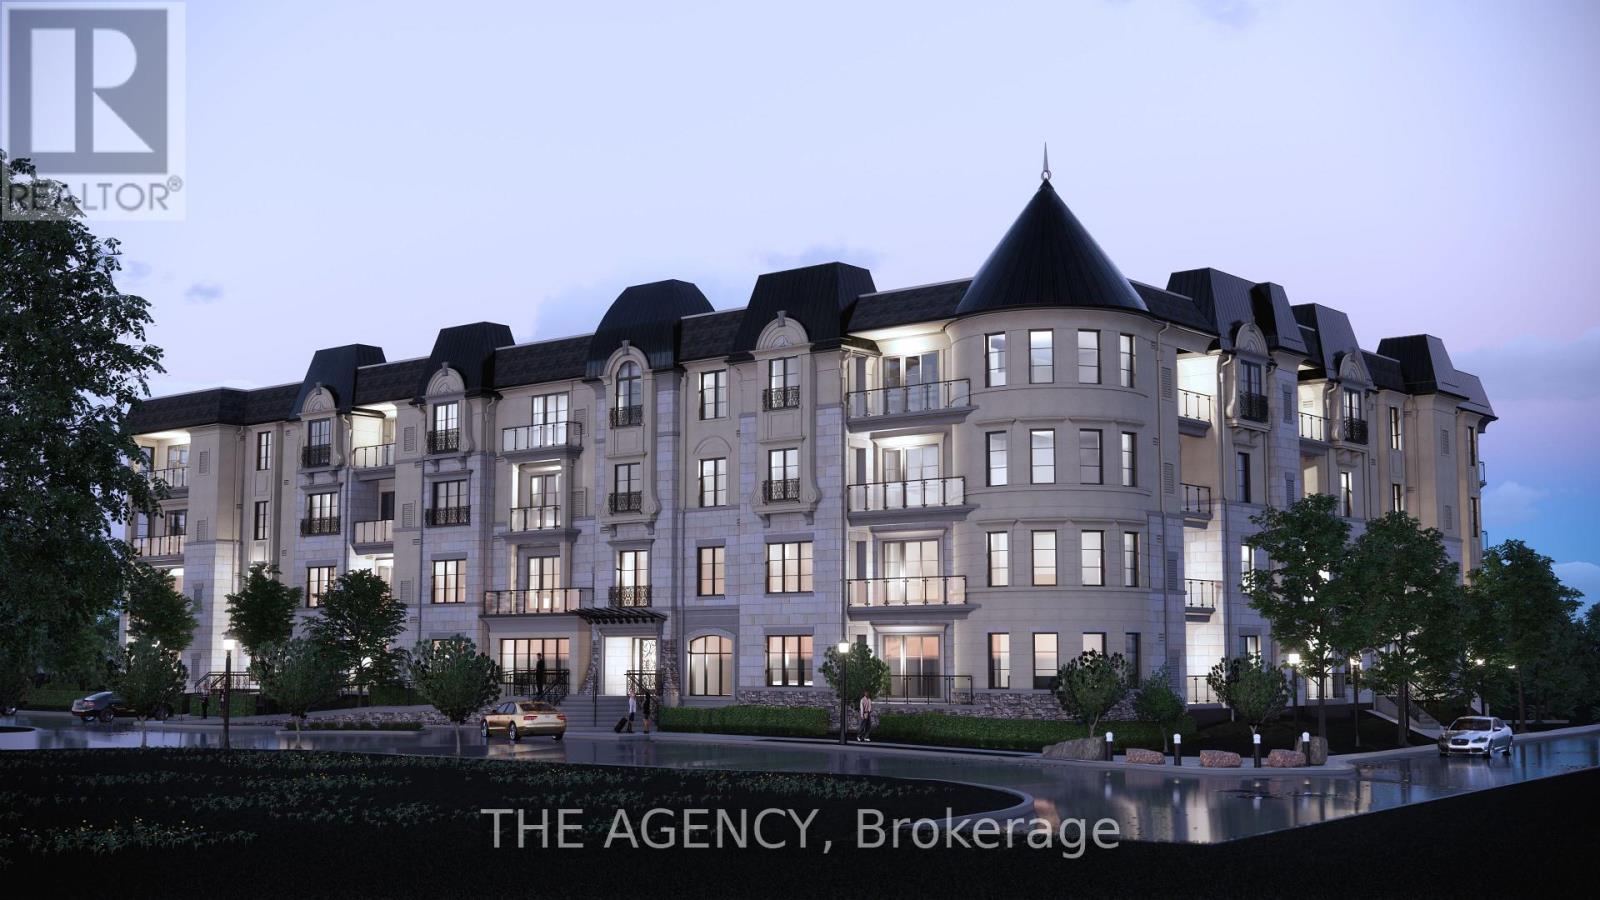
102 - 2 Arbourvale Common
St. Catharines, Ontario
Welcome to Coveteur Where Refined Luxury Meets Natures Serenity Bathed in natural light and surrounded by lush greenery, the GAULTIER - B suite at Coveteur embodies luxury living at its finest. Framed by expansive windows, the space radiates warmth and openness while over looking unobstructed green space offering refined living immersed in tranquility and elegance. Perfectly positioned in the heart of Niagara, Coveteur is walking distance to St. Catharines premier shops, restaurants, and amenities, and only a short drive to Niagara on-the-Lake and Niagara Falls, where vineyards, fine dining, and entertainment await. This architecturally distinctive four-storey boutique residence features only 41 luxury suites, with construction underway and occupancy expected Fall 2026. Each open-concept suiteshowcases10-foot ceilings, 8-foot doors, and a signature circular architectural foyer that sets a tone of sophistication from the moment you enter. Personalize your home with one of four curated design palettes Parisian, Scandinavian Chic, New York Loft, or European Travellers each offering timeless elegance and style. Suites feature chef-inspired kitchens with quartz countertops, designer cabinetry, and eat-in islands, as well as private balconies or terraces accessed through elegant three-pane sliding doors, with unobstructed views and green space. Residents will enjoy exclusive amenities including a landscaped outdoor terrace, designer lounge and library, fitness and yoga studio, and party room. Each suite includes one underground parking space and locker, with ICF construction ensuring strength, comfort, and quiet luxury. (id:61483)
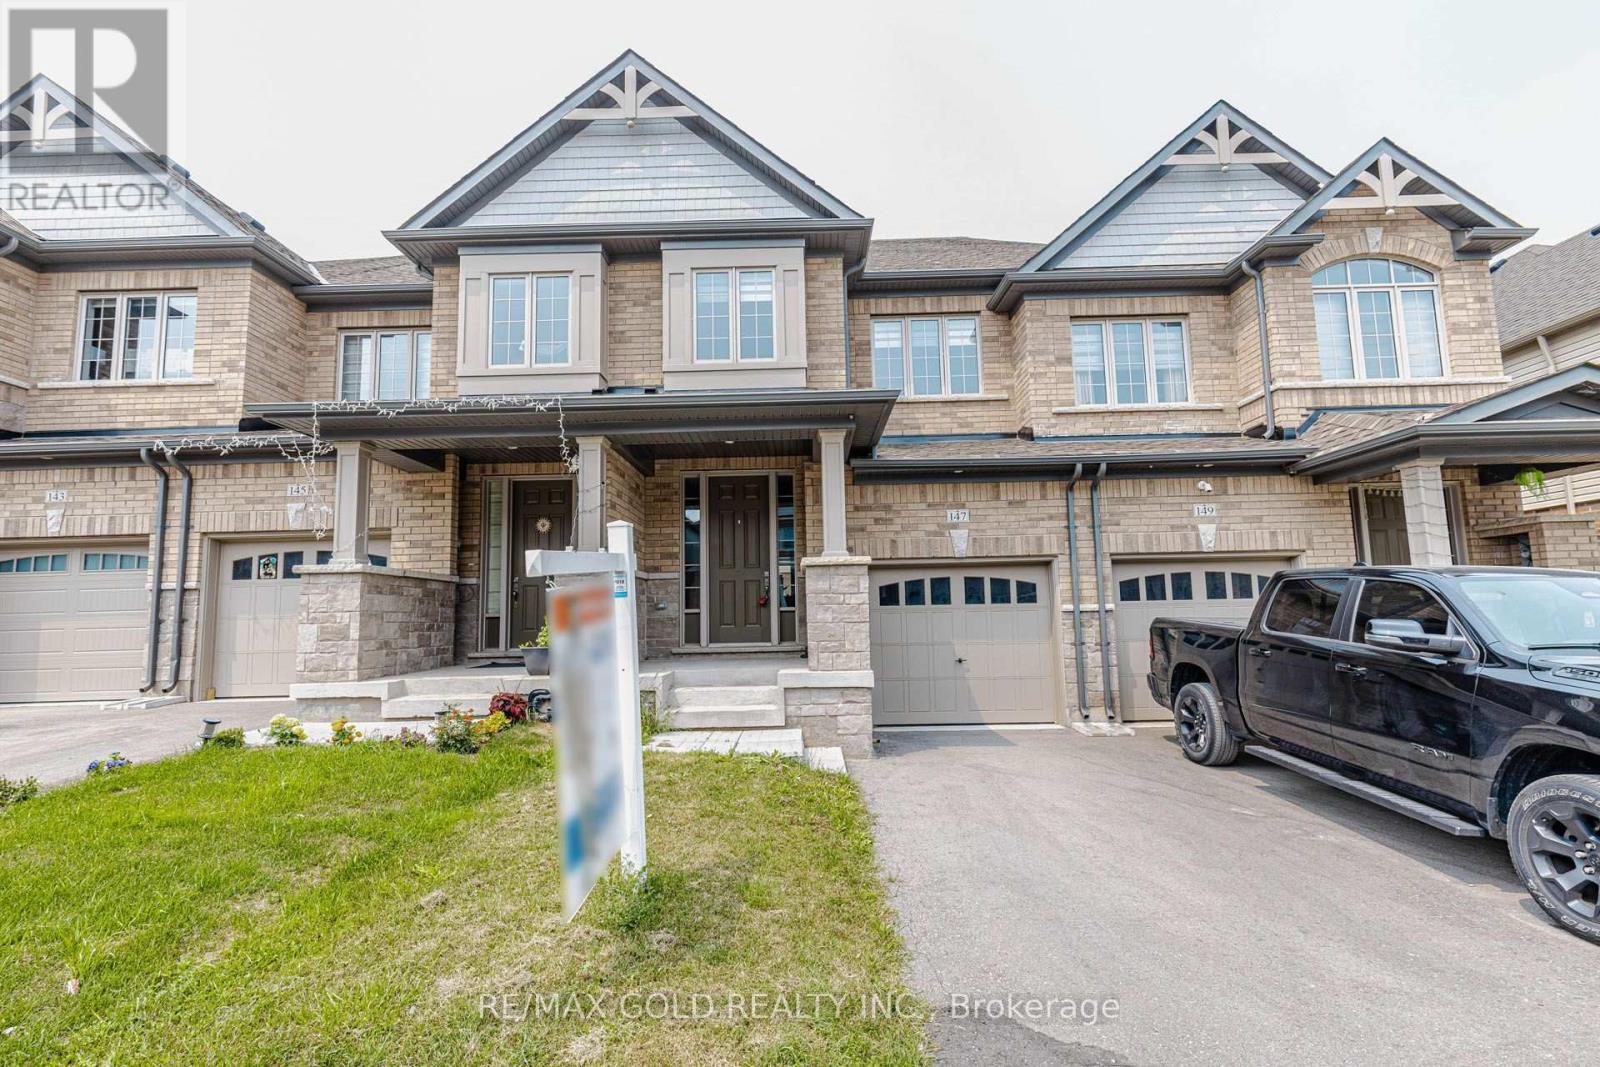
147 Broadacre Drive
Kitchener, Ontario
Nestled in a quiet and desirable neighborhood, this modern 3-bedroom home with 3.5 washroom offers the perfect blend of comfort, convenience, and style. There is a finished recreation room in the basement along with a full washroom. Featuring two-car parking and a garage with interior access, it ensures ease and practicality year-round. The partially finished basement includes a cozy carpeted rec room and a 3-piece bathroom, ideal for use as an additional bedroom or living space. Upstairs, you'll find three spacious bedrooms, including a primary suite with a large walk-in closet and a beautifully designed 4-piece ensuite. Conveniently located close to shopping centres, schools, public transit, parks, and a fire station, this home is perfect for families seeking both comfort and accessibility. (id:61483)
3085 Perkins Way
Oakville, Ontario
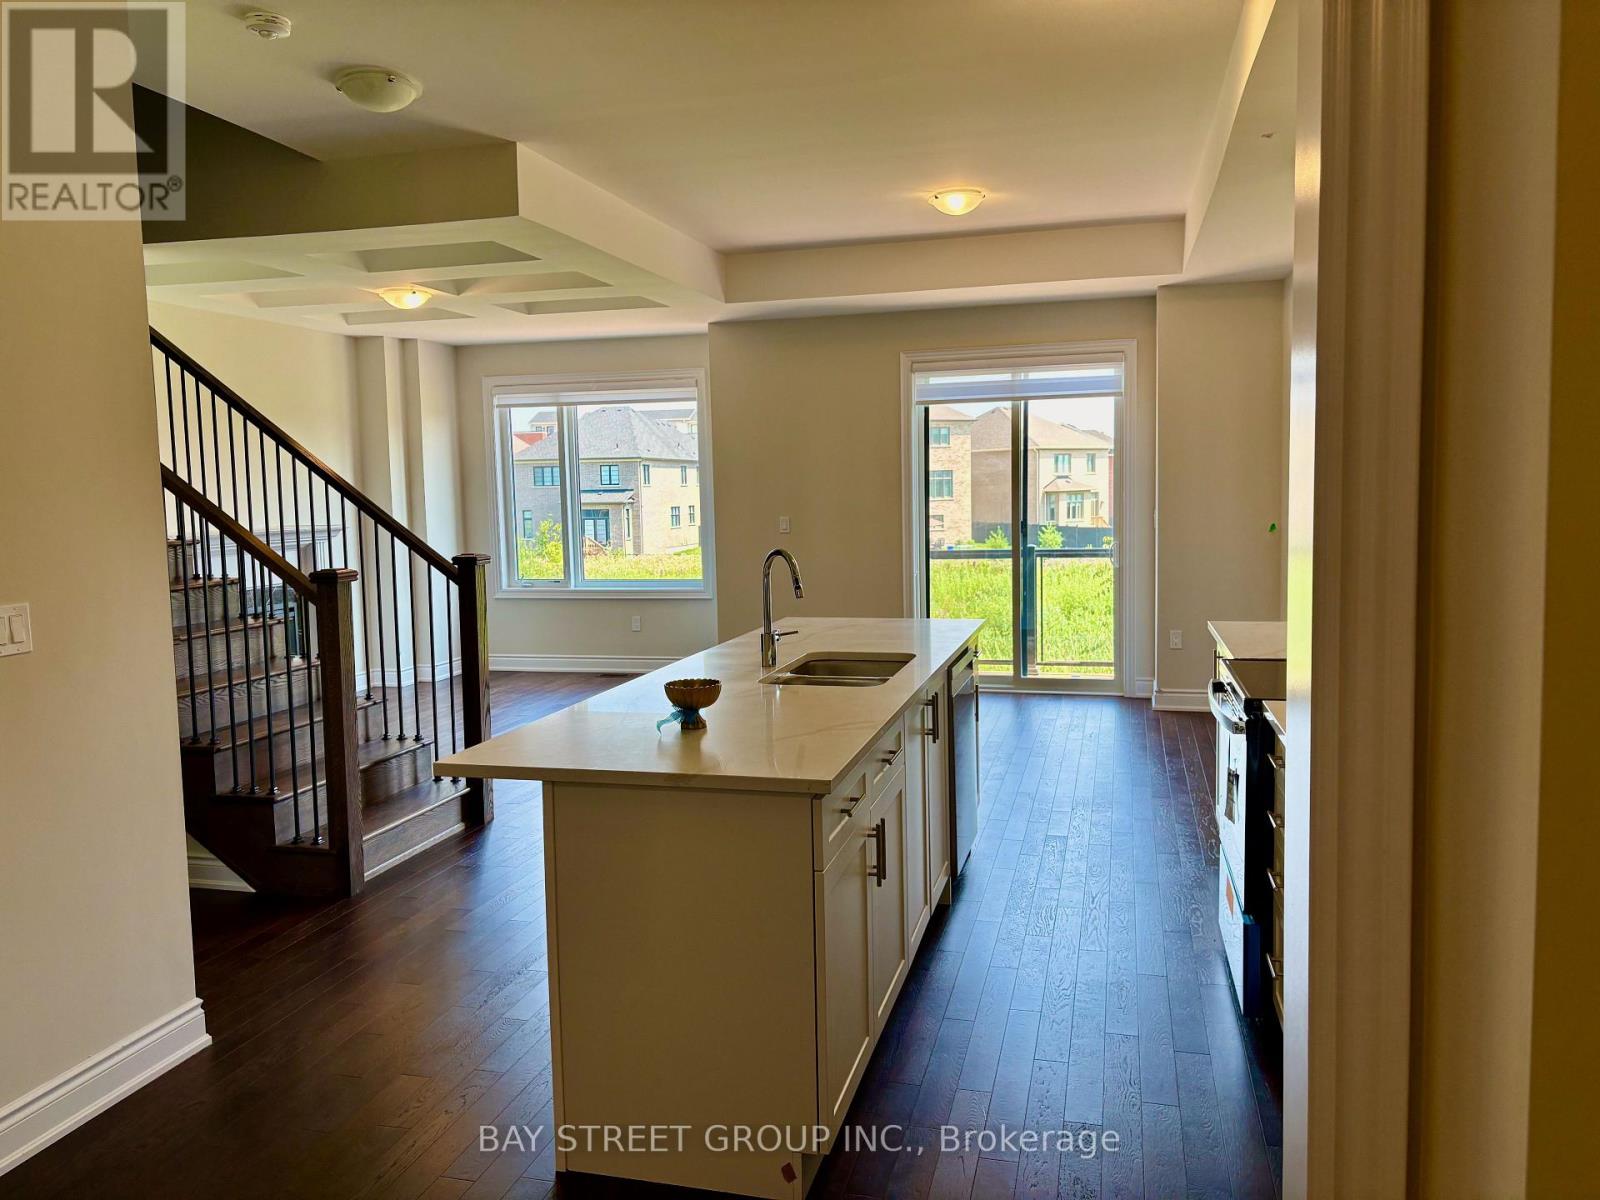
Spacious, One year old 4-bed, 4-bath townhouse for lease in family-friendly Joshua Meadows! Nearly 2,900 sq ft of finished living space, including a bright walk-out basement. Modern kitchen with quartz counters, a large island, stainless steel appliances, and a walk-out to a BBQ deck backing onto green space. Open-concept living/dining with hardwood floors and an electric fireplace. 3 bedrooms on the 2nd floor, plus a convenient laundry and 5-piece main bath. The primary suite features a walk-in closet and a spa-like en-suite with a soaker tub. 4th bedroom on top floor with ensuite and private balcony. Perfect for guests or teens. Finished basement with rec room, and office nook. 10' ceilings on main, 9' ceilings above. Close to top schools, parks, shopping, and highway access! (id:61483)
406 - 4450 Fairview Street
Burlington, Ontario
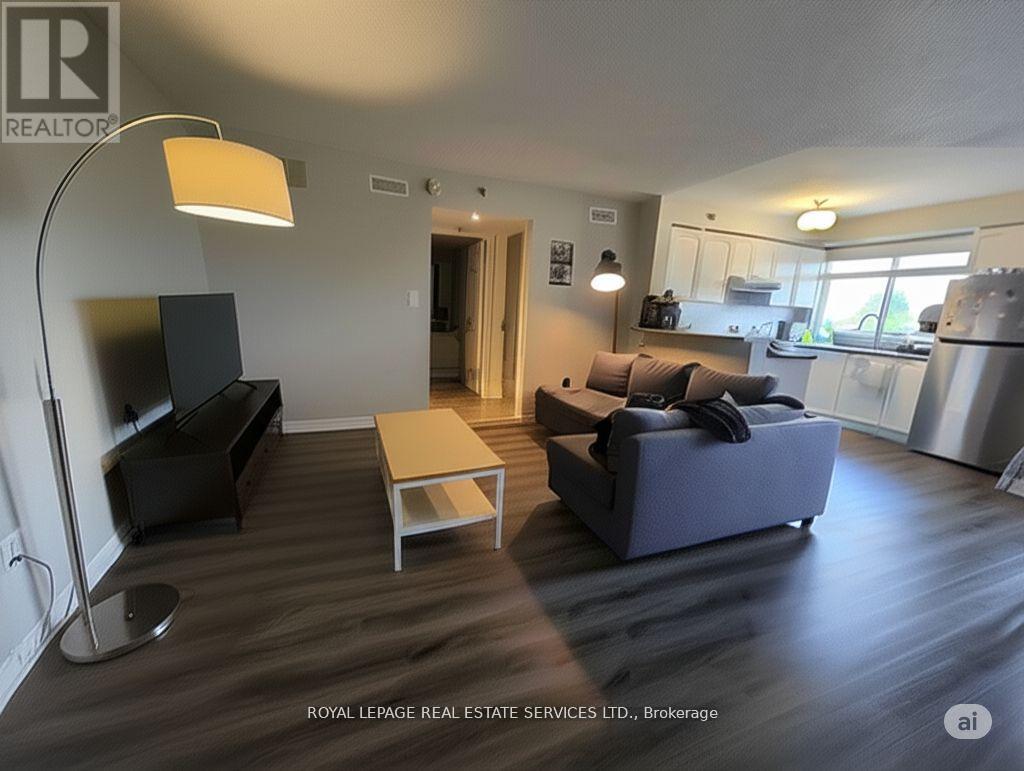
Welcome to this beautifully updated top-floor condo in the sought-after Taylor Grove community. Offering over 700 sq ft of bright, well-planned living space, this boutique residence combines comfort, style, and convenience in one of Burlington's most accessible locations. The south-facing kitchen is filled with natural light and features an eat-in layout, breakfast bar, and full appliance package. The open living and dining area creates an easy flow for everyday living, with a walkout to a private balcony complete with a gas BBQ hookup. The spacious bedroom includes a double closet, while a separate linen closet and a true laundry/utility room add exceptional functionality not often found in condo living. A dedicated basement locker provides additional storage. Residents enjoy walking access to the GO Station, shopping, restaurants, parks, and Burlington's scenic bike path. This unit includes parking space #33 and locker #11. Low monthly utilities-approximately Hydro $45 and Gas $40-make this an ideal low-maintenance home in a prime Southeast Burlington location. (id:61483)
406 - 4450 Fairview Street
Burlington, Ontario
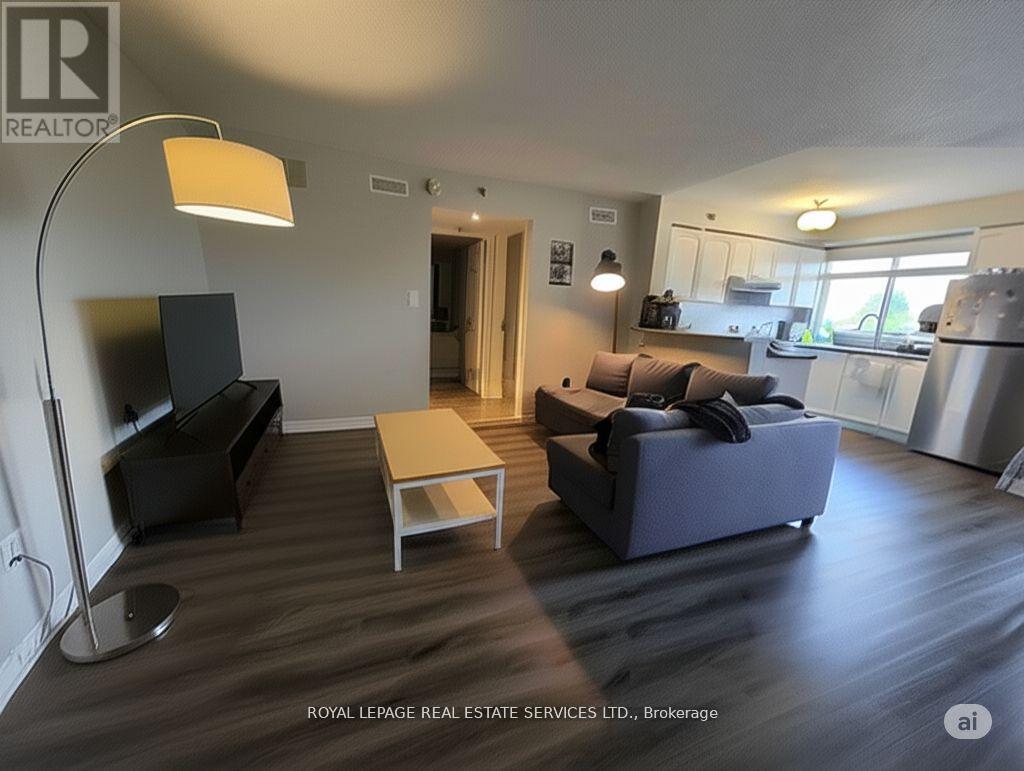
Bright and well-kept condo in a convenient Burlington location. This unit offers a functional layout with great natural light and comfortable living space. Steps to shopping, transit, dining, and quick access to the QEW. Ideal for tenants seeking a quiet, well-managed building. Move-in ready. (id:61483)
Lower - 115 Donside Drive
Toronto, Ontario
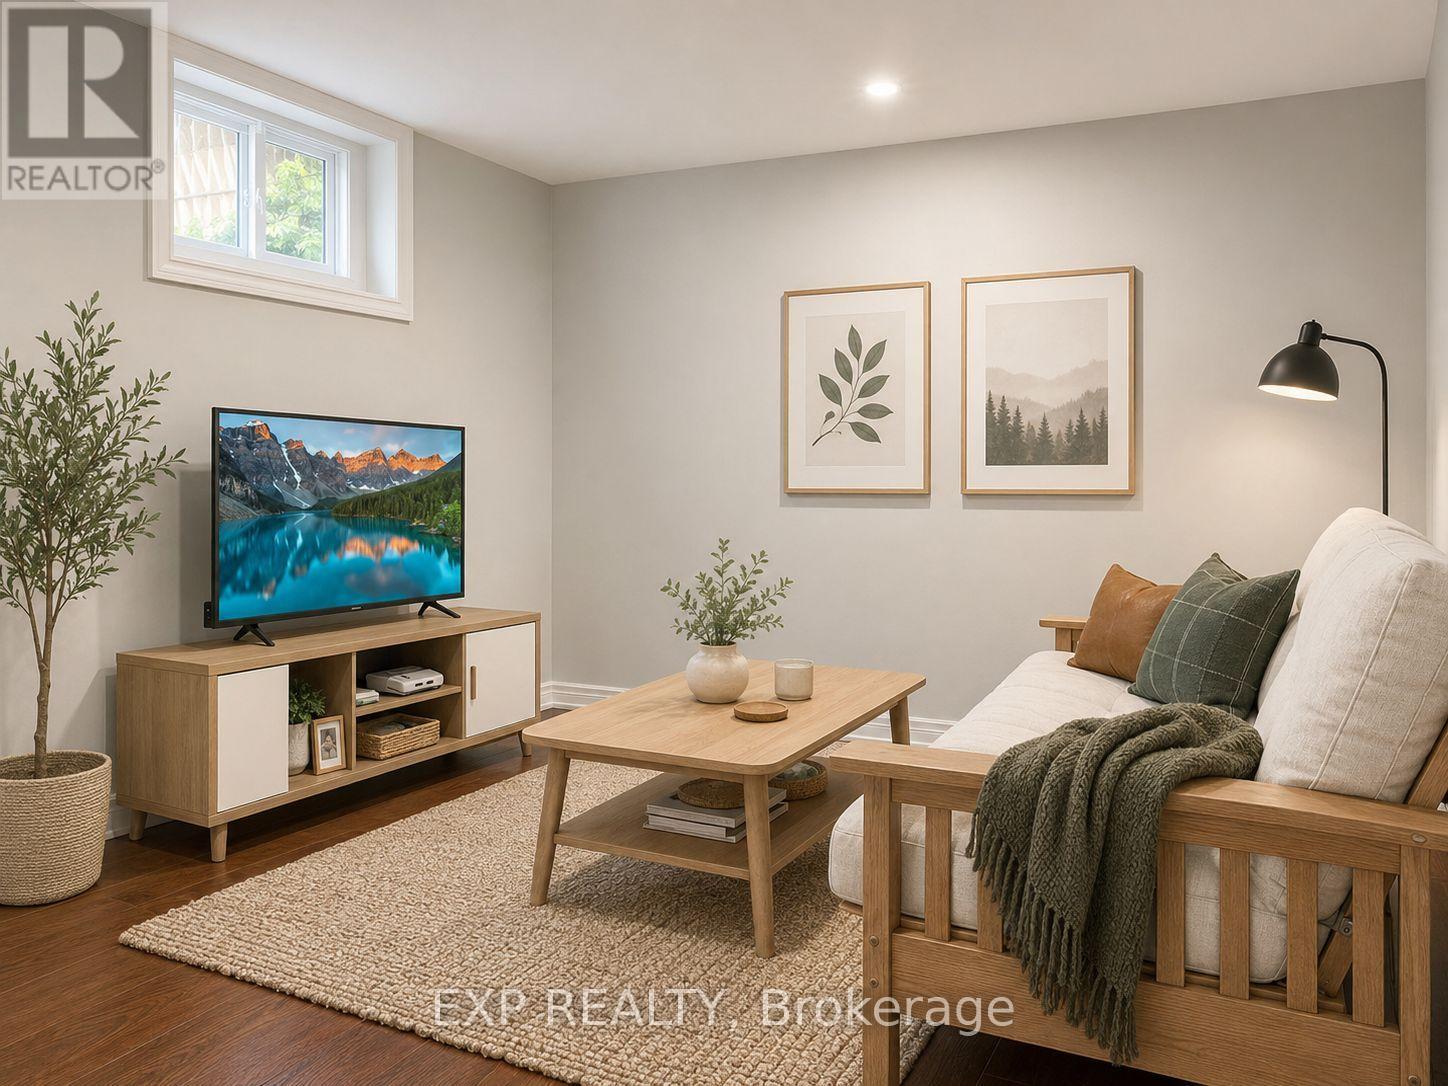
Welcome to this bright, spacious, and exceptionally well-maintained 3-bedroom basement apartment, perfectly situated in a quiet, family-friendly neighbourhood near St. Clair Avenue East and Pharmacy Avenue. Offering a private entrance, private laundry, and one parking space on the shared driveway, this thoughtfully designed home provides comfort, convenience, and privacy.The clean and functional layout features three generously sized bedrooms, a full 4-piece bathroom, and inviting living spaces ideal for professionals, couples, or a small family. Pride of ownership is evident throughout, with the apartment meticulously maintained and move-in ready.Enjoy added peace of mind with mature homeowners living upstairs in a quiet household with no pets, no small children, and minimal noise. Conveniently located close to TTC transit, schools, parks, shopping, restaurants, and major roadways, this is an excellent opportunity to lease a well-cared-for home in a desirable Toronto neighbourhood.A clean, comfortable, and private place to call home. Move in and enjoy! (id:61483)
1 Grovenest Drive
Toronto, Ontario
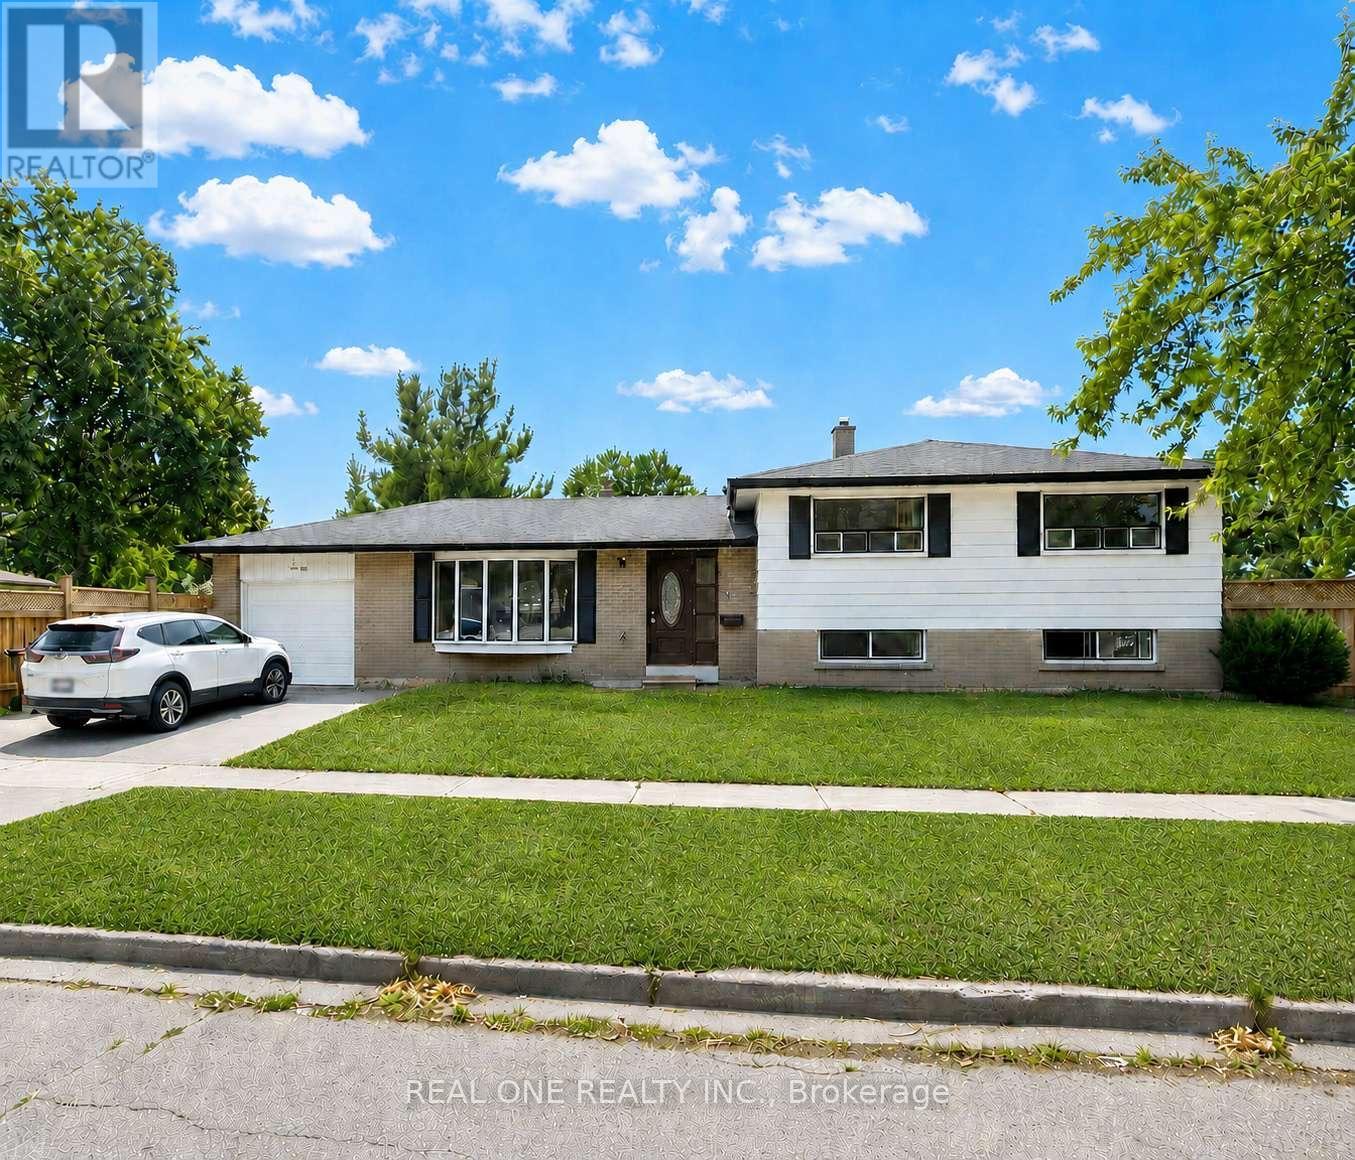
Beautiful, upgraded bungalow in the highly sought-after Seven Oaks community. * Warm and modern family home, well-maintained and comfortable* Excellent corner-lot exposure with large windows throughout, bringing in abundant natural light - even the basement feels bright and welcoming* Spacious and flexible family-friendly layout with a comfortable flow, perfect for everyday living, growing children, working from home, and entertaining guests* Huge private backyard surrounded by greenery, perfect for kids, gatherings, and summer BBQs* Located at 1 Grovenest Dr - a memorable "No. 1" address that makes this home truly stand out. This home offers 3+2 bedrooms and 3 updated bathrooms, including a well-appointed ensuite. this is a true move-in-ready home with pride of ownership throughout. Located in a quiet neighbourhood close schools, parks, shopping, and a 5-minute drive to the 401 and the Scarborough Town Centre. Roof shingle repalced 2016. Main Floor and Second Floor Fully Renovated (including new kitchen cabinets, countertop/stove area, and range hood): Completed in 2017. Central Air Conditioning and Tankless Water Heater (owned , no rental payments): Installed in 2017. Basement Furnace (owned) and Washing Machine: Replaced in 2024. Fully Finished Basement (including installation of a moisture and radon gas barrier under the flooring): Completed in 2024. New Fencing Around the Entire Property: Installed in 2022. Main/Second Floor Bathrooms Renovated: Completed in 2026. (id:61483)
1604 - 3050 Ellesmere Road
Toronto, Ontario
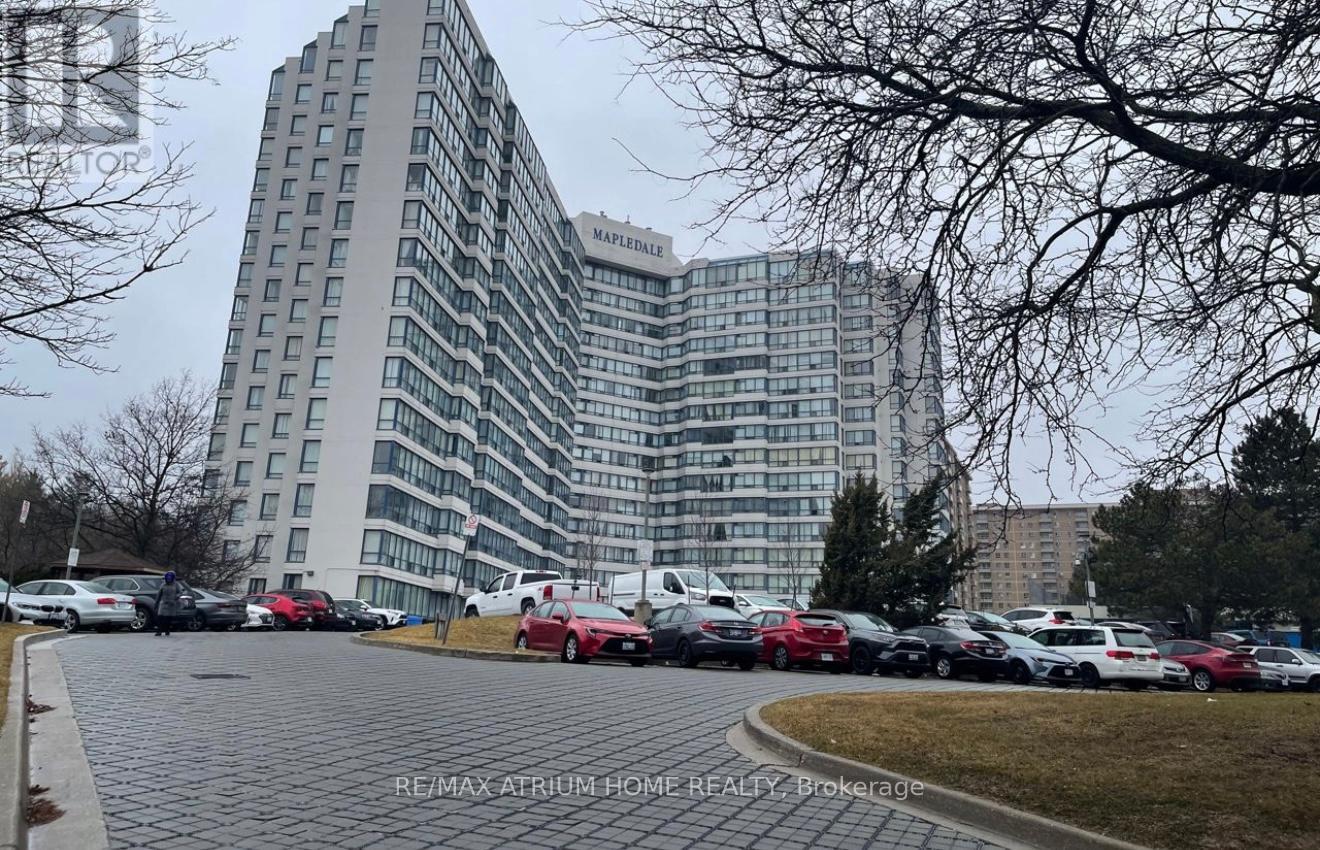
Welcome to this bright and spacious 2-bedroom, 2-bathroom condo in the highly desirable Morningside and Ellesmere community of Scarborough. Enjoy breathtaking panoramic views from this well-maintained unit featuring a functional layout designed for comfortable living.The primary bedroom offers a walk-in closet and a private ensuite bathroom. The modern kitchen is equipped with quartz countertops and ample cabinet space, providing both style and functionality.Residents enjoy exceptional building amenities, including 24-hour concierge service, an indoor swimming pool, and more. Conveniently located close to shopping, restaurants, the University of Toronto Scarborough Campus, Centennial College, hospitals, parks, and public transit. Easy access to Highway 401 makes commuting a breeze.Perfect for families, professionals, and students. International students are welcome. Just minutes from U of T Scarborough and Centennial College, making it an ideal home for those pursuing their studies while enjoying a safe and convenient lifestyle.A fantastic opportunity to lease in a well-managed building in a prime Scarborough location. (id:61483)
457 Ravineview Way
Oakville, Ontario
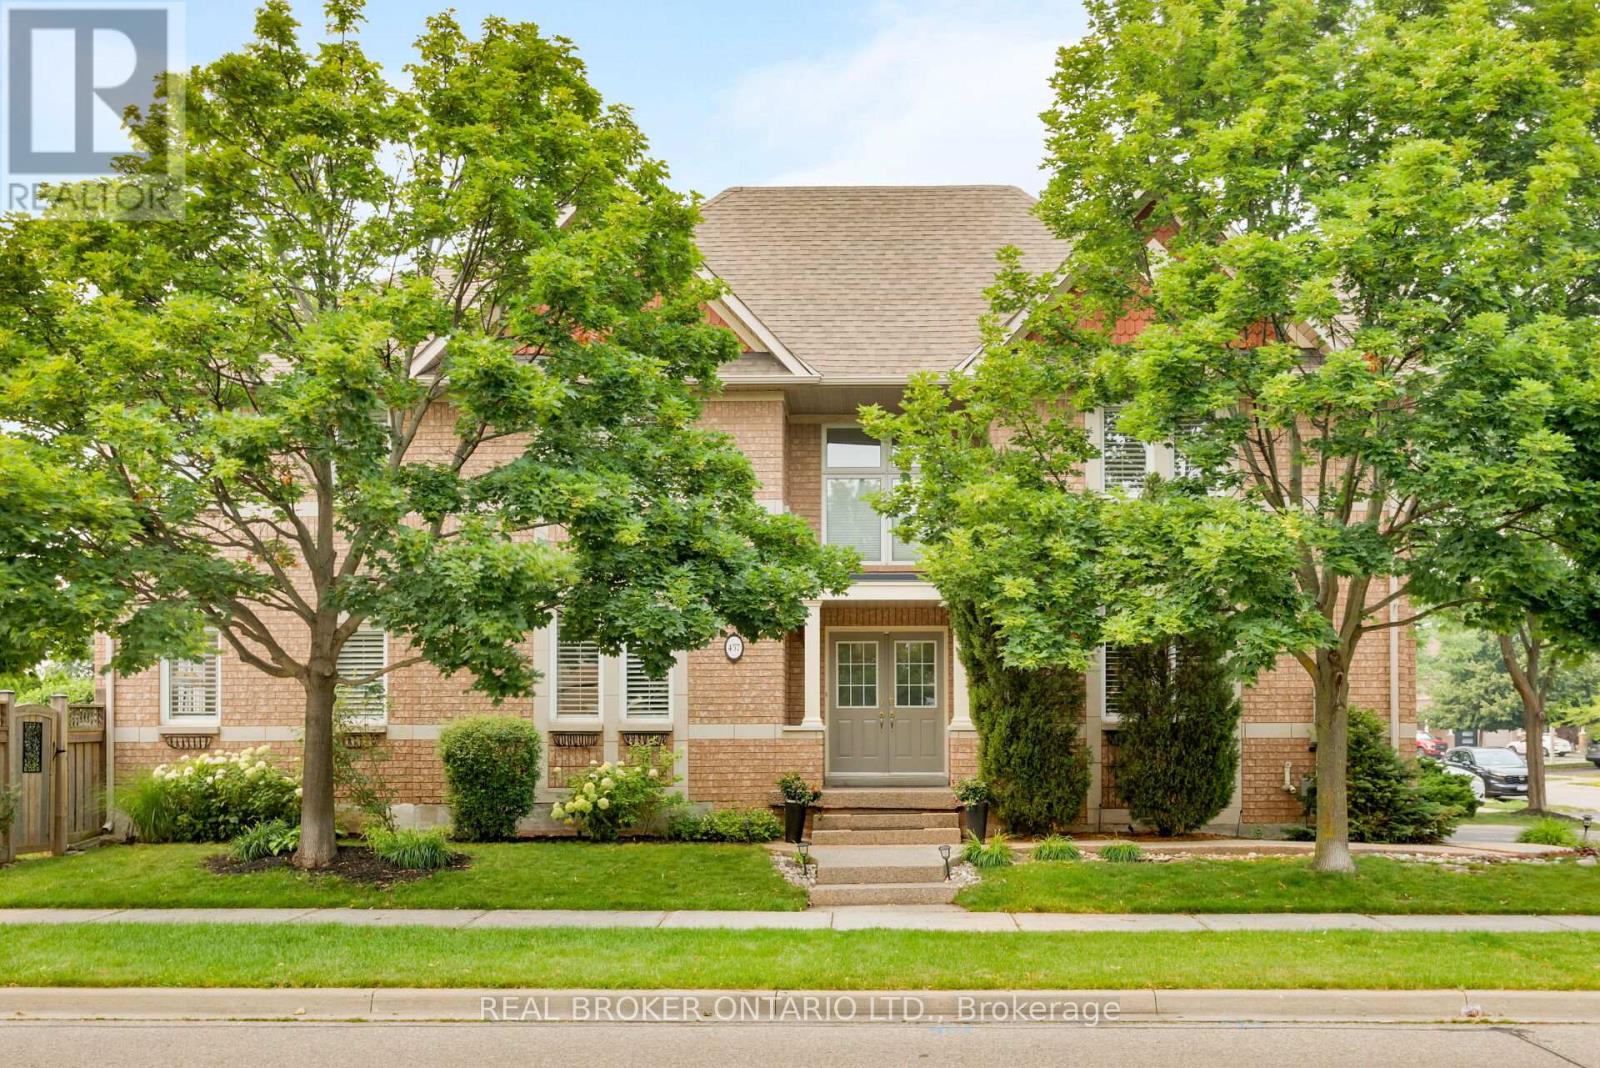
Bright and spacious detached home in the sought-after Iroquois Ridge community! This beautifully maintained home offers a fantastic open-concept layout designed for both comfortable living and effortless entertaining. The modern eat-in kitchen features granite countertops, a stone backsplash, and quality stainless steel appliances, opening to bright, welcoming living spaces. The main level boasts 9' ceilings, elegant columns, crown moldings, pot lights, and a rich combination of ceramic and hardwood flooring, with generous living, dining, and family rooms that provide plenty of room to gather and relax.Upstairs, the spacious primary bedroom offers a relaxing retreat with a 5-piece ensuite and a large walk-in closet, complemented by additional well-sized bedrooms. The professionally finished basement adds incredible versatility, featuring a cozy fireplace, wet bar, private office, and a huge recreation room, perfect for family movie nights or entertaining guests. Freshly painted throughout, with new light fixtures and brand-new basement carpet, this home is truly move-in ready.Located among Ontario's top-ranked schools, including Munn's Elementary (#74/3052) and a walk to Iroquois Ridge High School, tied for #8/747 provincially. This friendly, walkable neighbourhood offers a 2-minute walk to Postridge Park (splash pad, ball and soccer fields) and scenic ravine trails that feel like a conservation area. Two shopping plazas with Longo's, Canadian Tire, restaurants, and GoodLife Fitness are a 10-minute walk away. A commuter's dream with quick access to the QEW, 403, and 407, plus bus stops within a 5-minute walk to Sheridan College, U of T Mississauga, and McMaster, and Oakville GO just 15 minutes away. A wonderful place to call home! (id:61483)
128 Tunbridge Road
Barrie, Ontario
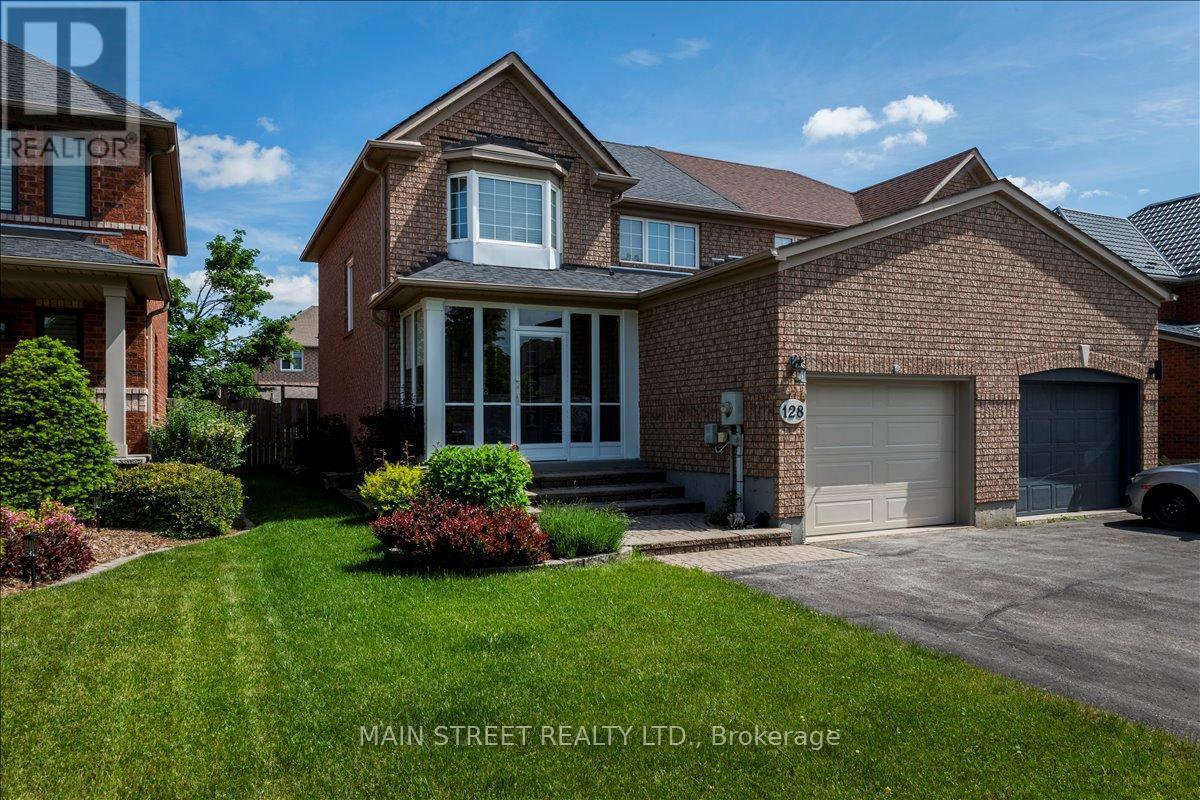
Picture summer evenings on a single-level deck just off the dining room - a meticulously maintained, sunlit 3-bed semi in the sought-after Georgian Drive / Tunbridge Rd pocket. Main-floor solid hardwood flows through the living and dining areas; solid oak stairs, railing and balusters lead to three bedrooms and two full baths. The dining room opens to the deck (walk-out) and overlooks a large, private, well-maintained garden planted with perennial flowers - perfect for BBQs, play and low-maintenance curbside charm. The eat-in kitchen offers abundant cabinetry and practical workspace, while the living room features a gas fireplace as the focal point in an open dining/living plan ideal for entertaining .The finished lower level is open and spacious - great for growing families - with a large recreation room, a small office nook for hybrid work, large laundry area and laundry tub with ample storage and a sizable utility room. A generous driveway (no sidewalk) leads to an attached single-car garage with easy access to the covered/screened porch that helps protect against the elements - a handy sheltered entry between garage and home. Practical systems include water softener (owned), 100-amp service, central air. Shows beautifully; meticulously maintained, well-laid-out and move-in ready. Unbeatable location: steps to Hickling/Johnson trails, Sunnidale Park, local schools and transit, and minutes to Royal Victoria Regional Health Centre and Hwy 400. Ideal for first-time buyers, young families seeking yard and extra finished living space, or empty nesters/right-sizers wanting low-maintenance lifestyle with big-yard appeal. (id:61483)