
10 Fisher Drive
Adjala-Tosorontio, Ontario
Situated in the quaint Village of Everett, you get the best of both worlds - a peaceful, tight-knit community atmosphere while being a short drive from the amenities of Alliston and Barrie. Welcome to one of the most desired pockets of Everett! This meticulously maintained "pride of ownership" from the moment you pull into the driveway. Thoughtfully designed and beautifully presented, this property offers a rare combination of sophisticated interior living and a backyard retreat that gives you your very own oasis. Pristine heated inground pool - the centrepiece of the yard, perfect for summer parties and family fun. Hot tub - unwind under the stars in your private spa. Lush landscaping - manicured grounds that offer both beauty and privacy. Inground sprinkler system. Inside, the home continues to impress with a layout that balances open-concept entertaining with cozy family life. 3 + 1 bedrooms, family room on the lower level is inviting for family and friends, beautiful built-in open cabintry/book shelves including a lower level bedroom perfect for guests, a teenager's retreat. New air conditioner (2024), new pool heater (2024). (id:61483)
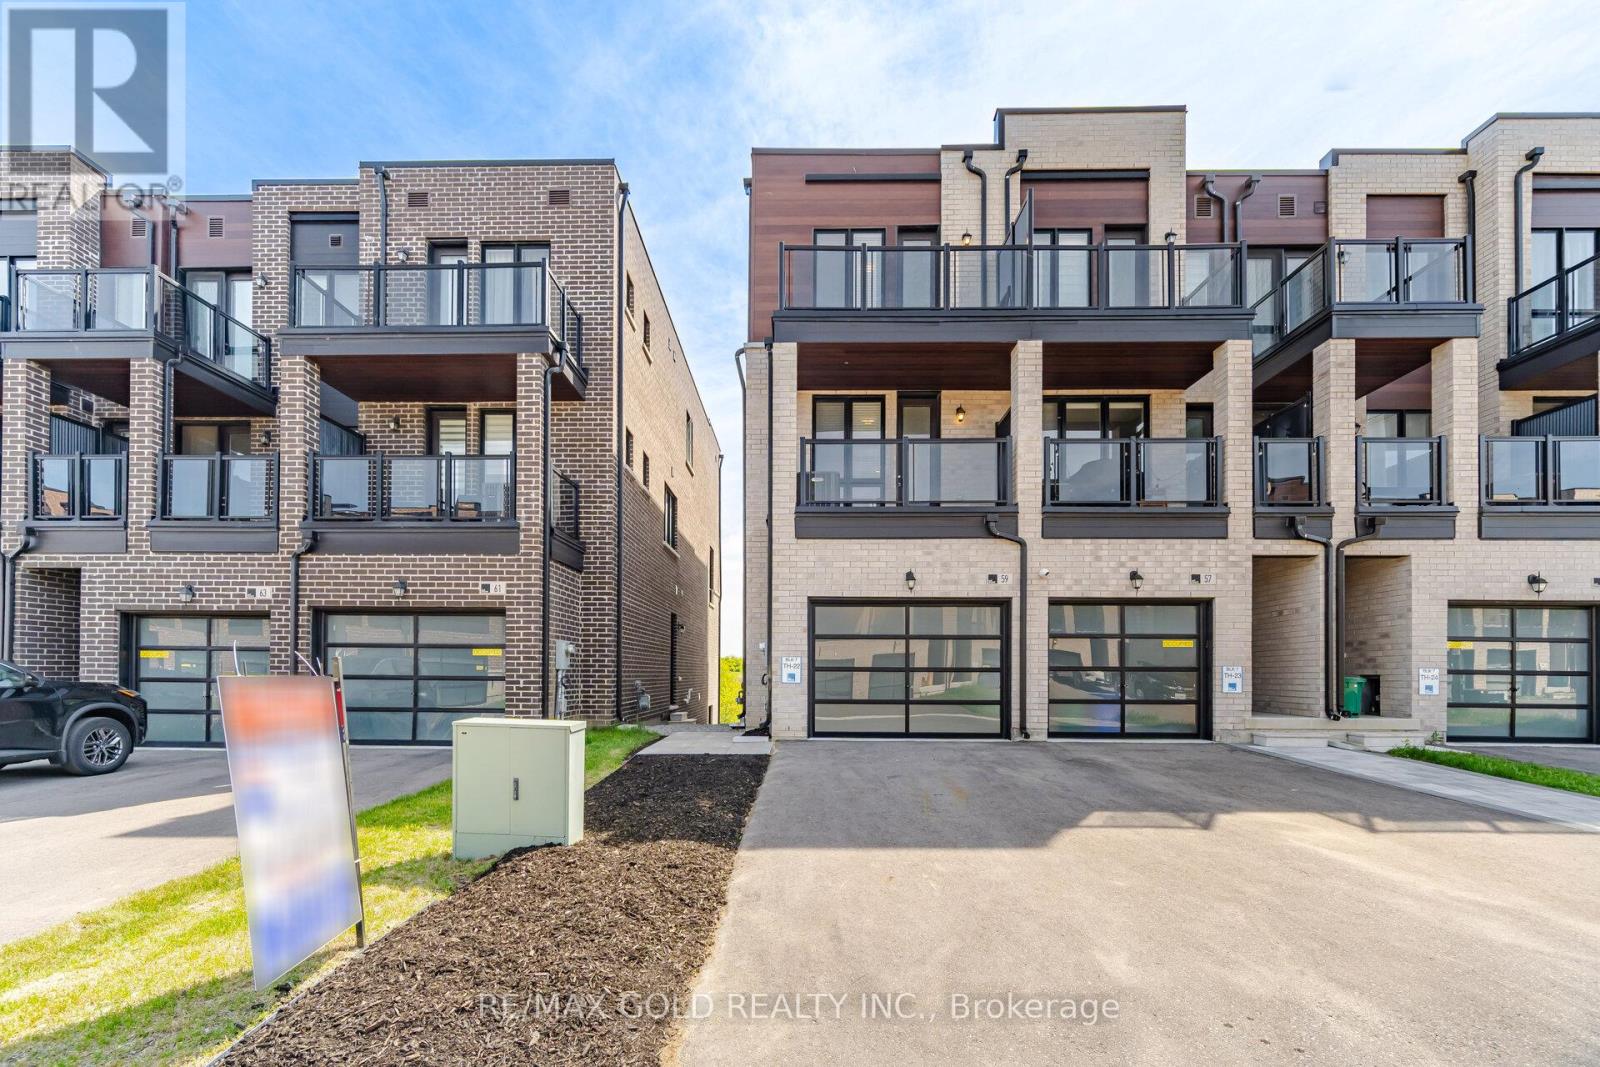
59 Mikayla Lane
Markham, Ontario
FREEHOLD END-UNIT TOWNHOME MARKHAM Stunning modern townhome by Primont Homes in the highly sought-after Cornell neighbourhood, offering 2,076 sq. ft. of above-grade living space plus a bright lookout basement. This thoughtfully designed home features exceptional natural light and open views overlooking Donald Cousens Parkway, offering added privacy and a bright, airy feel throughout. The upper level includes three bedrooms, including a spacious primary bedroom with a private ensuite, along with two additional bedrooms and a full bathroom. Two walkout balconies extend the living space outdoors, ideal for morning coffee or evening relaxation. The extra-wide 1.5-car garage provides direct interior access for everyday convenience. Inside, 9-foot ceilings on every floor and floor-to-ceiling windows enhance the open, modern layout. The upgraded kitchen and bathrooms feature extended cabinetry, quartz countertops, a stylish backsplash, a large island with modern lighting, and stainless steel appliances, including a fridge, stove, and dishwasher. The bright lookout basement offers a large above-grade window and flexible space suitable for a recreation room, home office, gym, or potential in-law suite. Conveniently located near parks, schools, shopping, Markham Stouffville Hospital, Highway 7, Highway 407, public transit, and the Cornell Community Centre & Library. Some Pictures, Bedrooms, Living, Washrooms & Kitchen are virtually staged (id:61483)
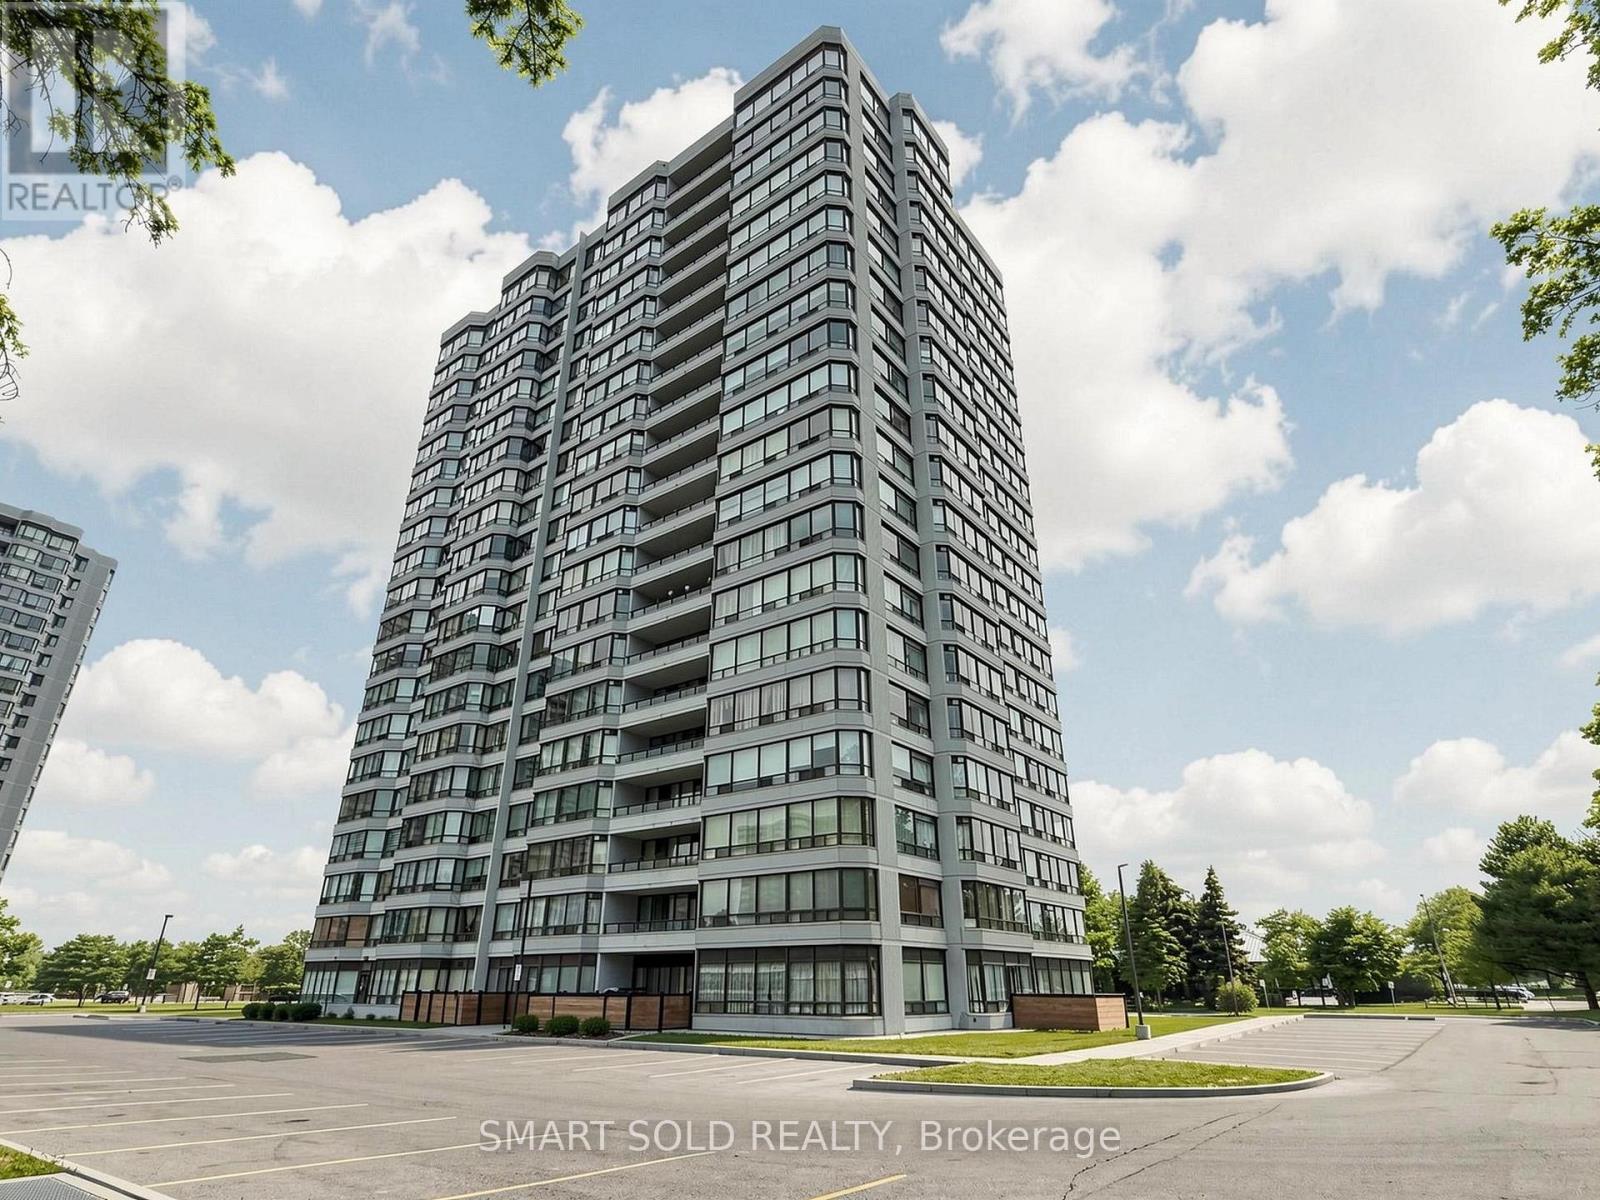
908 - 300 Alton Towers Circle
Toronto, Ontario
Bright & Spacious Renovated Corner Suite Offering Approx. 1,153 Sq. Ft. Of Functional Living Space In The Highly Sought-After Milliken Community. This Beautifully Updated 2+1 Bedroom, 2-Bath Condo Features A Sun-Filled Solarium, Open-Concept Living & Dining Area, And Large Windows That Fill The Home With Natural Light. Extensively Renovated In 2025 With Quality Finishes Throughout. The Modern Chef's Kitchen Showcases Quartz Countertops, Contemporary Soft-Close Cabinetry, Pull-Out Spice Rack, Stainless Steel Appliances, Oversized Deep Sink, Stylish Backsplash, Under-Cabinet Lighting, And Plenty Of Storage. Both Bathrooms Have Been Tastefully Renovated With Quartz Vanities, Modern Fixtures, And Elegant Tile Finishes. Spacious Primary Bedroom Features His & Hers Closets And A Private 4-Piece Ensuite. Enjoy All-Inclusive Low Maintenance Fees Covering Hydro, Water, And Heat. Outstanding Building Amenities Include Outdoor Pool, Whirlpool, Tennis Court, Gym, Recreation Room, And More. Unbeatable Location Just Steps To Supermarket, Restaurants, Library, Schools, Parks, Community Centre, TTC, And Public Transit, With Easy Access To Scarborough Town Centre. Move-In Ready. Motivated Seller! (id:61483)
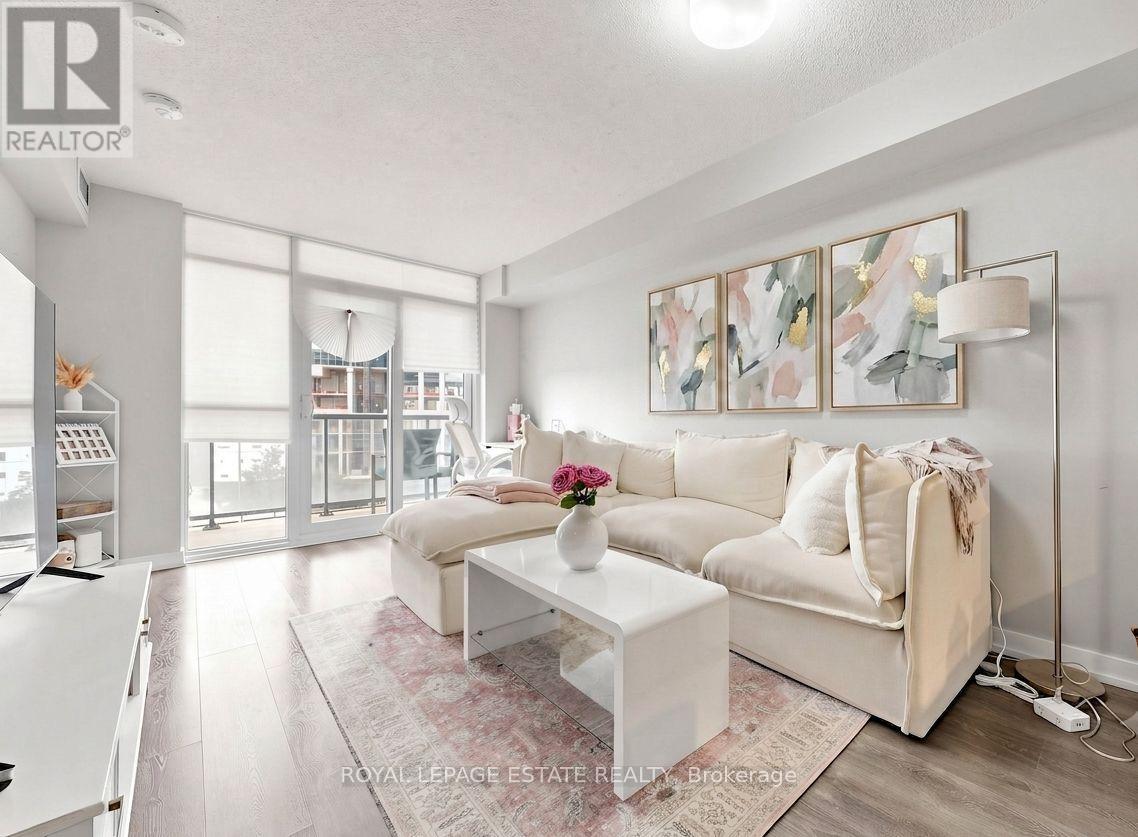
504 - 8 Trent Avenue
Toronto, Ontario
Bright & Stylish 1+Den Condo with Spectacular Skyline Views Take in stunning west-facing views of the city skyline and breathtaking sunsets from this bright and modern 1+den condo with a private open balcony. Thoughtfully designed with sleek laminate flooring throughout and a contemporary kitchen featuring quartz countertops, this home offers the perfect blend of style and functionality. The open-concept layout includes a spacious den, ideal as a home office, guest space, or reading nook. Large windows fill the unit with natural light, creating a warm and inviting atmosphere. Residents enjoy exceptional building amenities and beautifully maintained common areas. Amenities include: gym, party room, large terrace with BBQ's and media room. Ideally located just steps from Danforth GO Station and Main Subway Station, with shopping, restaurants, parks, and everyday conveniences all within easy reach, this is urban living at its best. (id:61483)
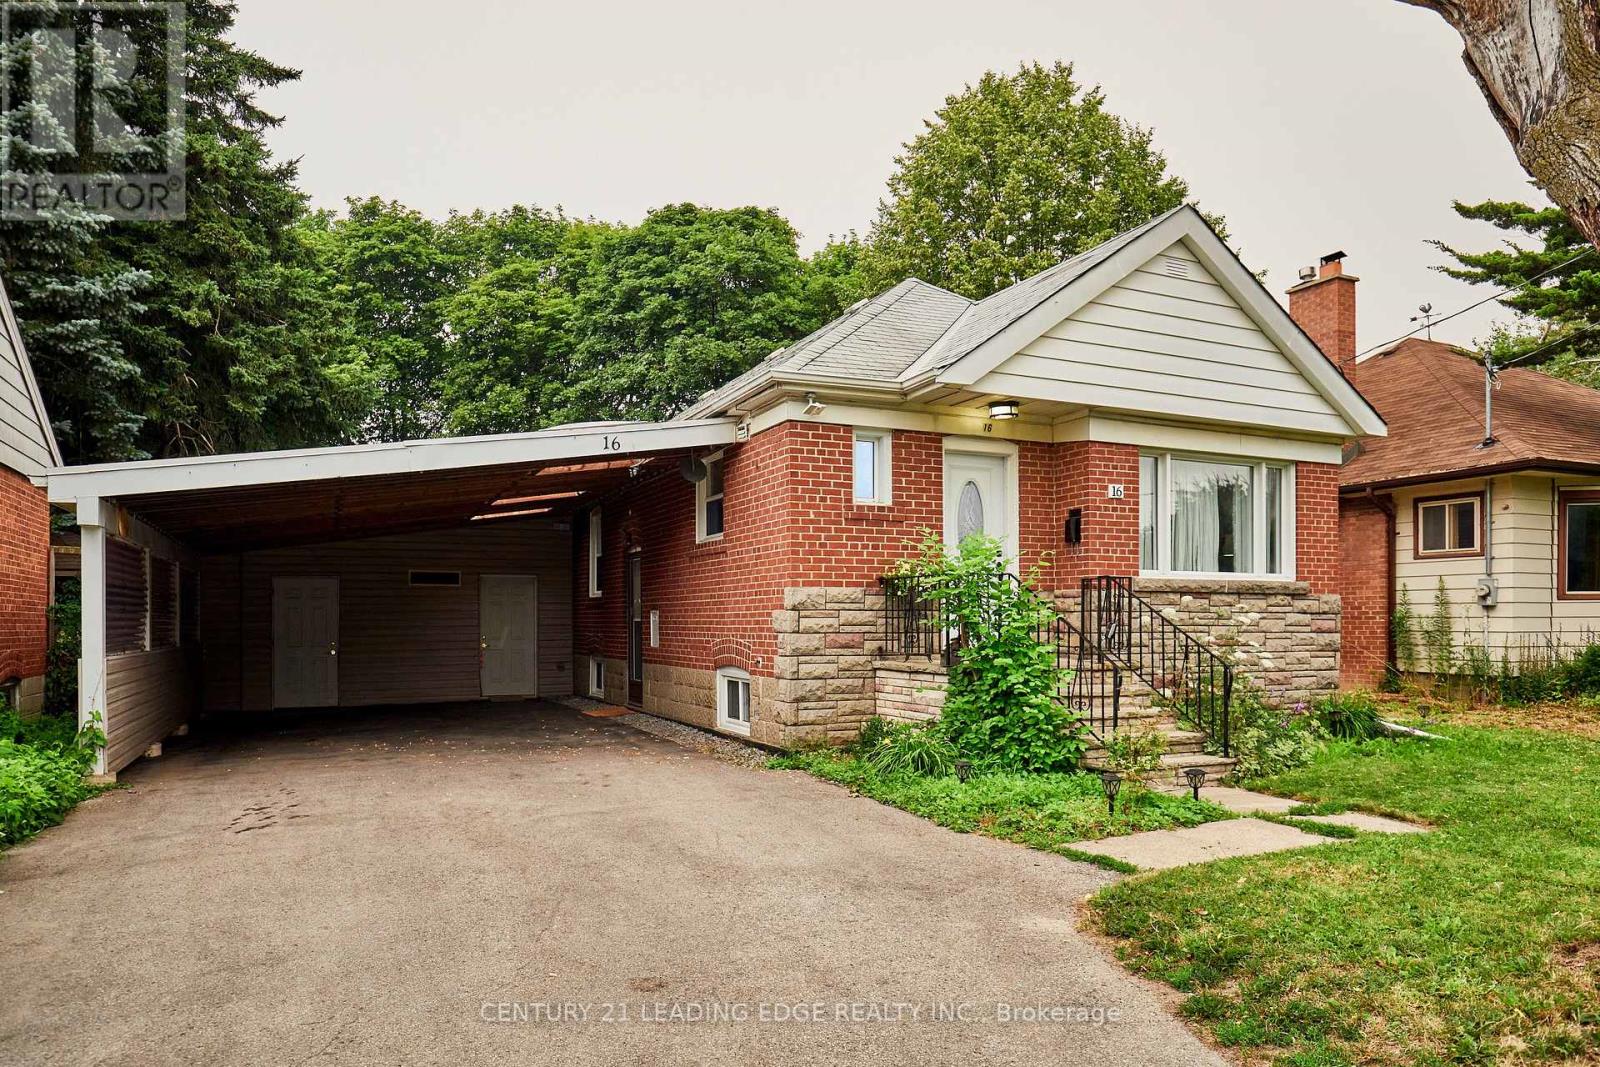
16 Mccowan Road
Toronto, Ontario
Discover an exceptional opportunity in the highly desirable Cliffcrest neighbourhood! This beautifully updated home offers the perfect combination of style, functionality, and income potential. Step inside to a warm and inviting main floor featuring a cozy wood-burning fireplace, perfect for relaxing evenings with family and friends. Outside, escape to your own private backyard complete with mature fruit trees-ideal for entertaining or simply enjoying peaceful outdoor living. The oversized double car carport provides abundant parking and exceptional storage space. Thoughtful upgrades include basement waterproofing, added insulation for improved energy efficiency, a new front door, and a new concrete side pathway leading to the backyard. The fully renovated lower level is a standout feature, offering a separate entrance, a stunning modern kitchen with new appliances, two beautifully renovated ensuite washrooms, a new furnace, and a new washer and dryer. Whether you're accommodating extended family, creating the ultimate teen retreat, or exploring the potential for supplemental rental income, this flexible space offers endless possibilities. The main floor kitchen has also been refreshed with new appliances, making this home truly move-in ready. Enjoy an unbeatable lifestyle just a short walk to Cliffcrest Plaza with Shoppers Drug Mart, No Frills, LCBO, banks, a bakery, restaurants, and other everyday conveniences. Families will appreciate the excellent nearby schools, including R.H. King Collegiate Institute, St. Agatha Catholic School (French Immersion), and H.A. Halbert Public School. Commuters will love the easy access to TTC and Eglinton GO Station, while nearby parks and green spaces complete this outstanding location. A rare opportunity to own a beautifully updated home in one of Scarborough's most sought-after family neighbourhoods-this is one you won't want to miss! (id:61483)
210 - 101 Hammersmith Avenue
Toronto, Ontario
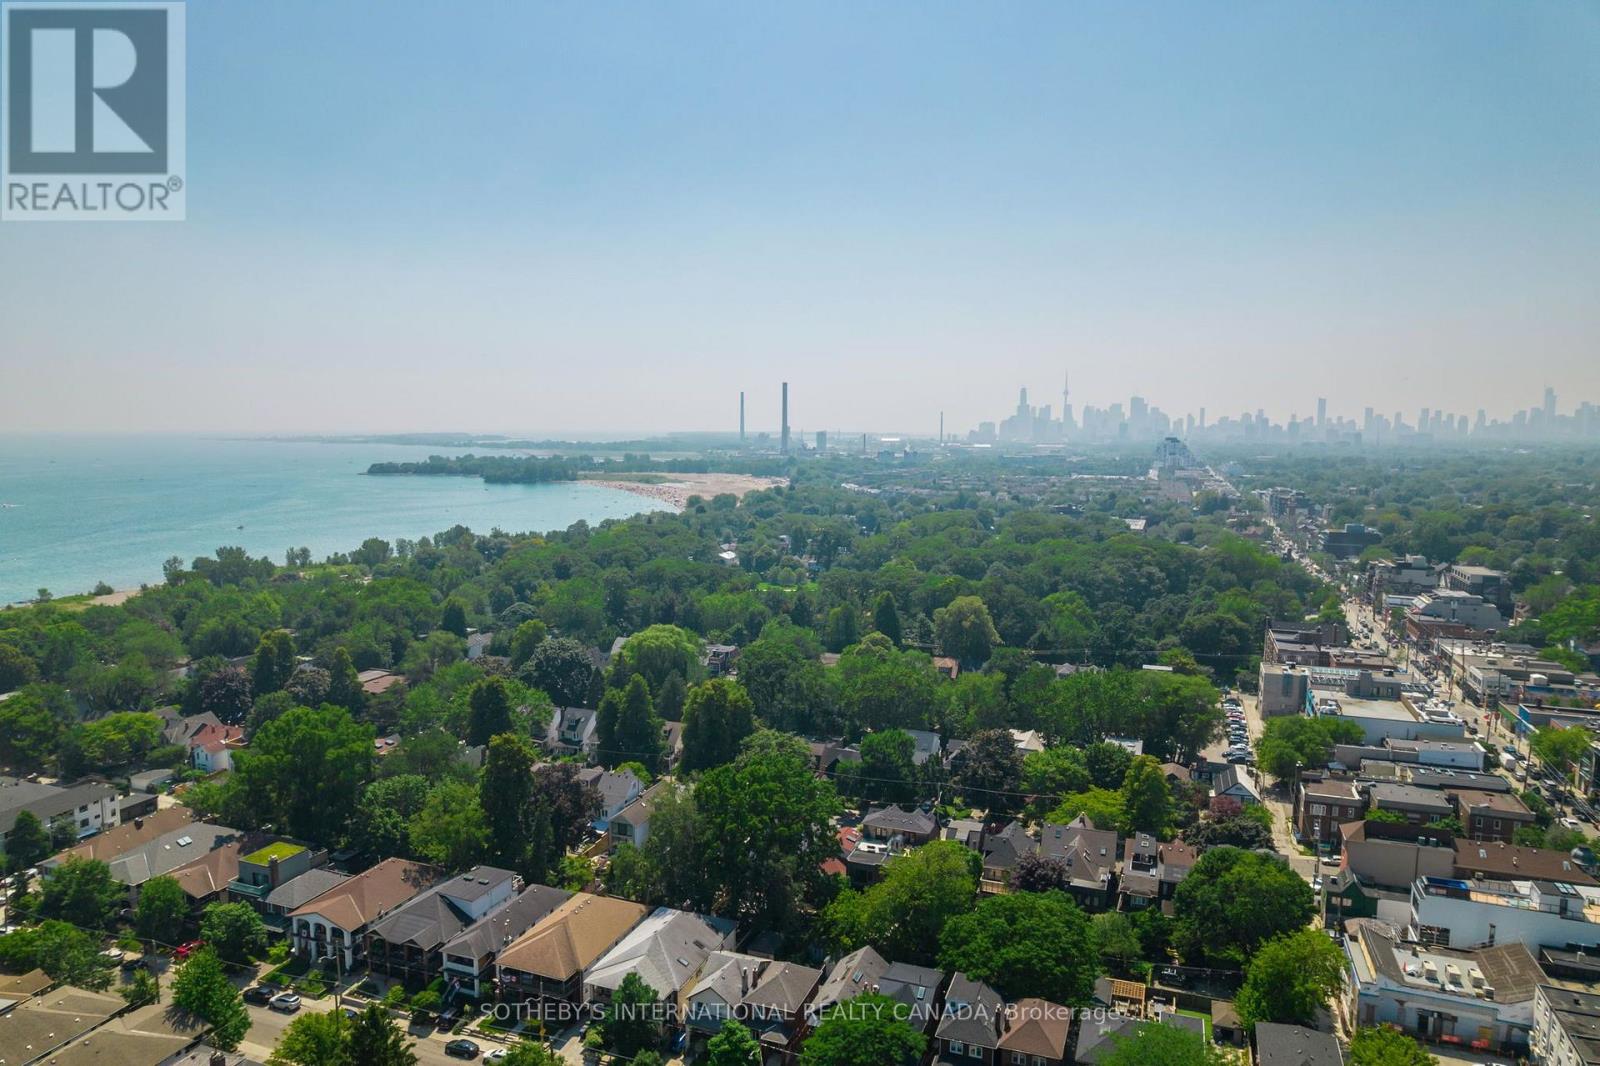
Enjoy The Beach lifestyle in this beautifully updated courtyard townhome, south of Queen, complete with a steam room. Offering 3 bedrooms, 2 bathrooms, exclusive underground parking and a private locker, this freshly repainted, move-in-ready home features thoughtful updates throughout. Enjoy a courtyard garden, perfect for summer BBQs while children play safely, then unwind with spectacular sunsets from your private southwest-facing terrace. Nestled in one of The Beach's most coveted pockets, this is one of the largest of just fourteen townhomes within an intimate, close-knit community. It is a wonderful place to put down roots and raise a family, right in the heart of one of Toronto's most sought-after family neighbourhoods, where every day is defined by a rare sense of calm and retreat. Made for everyday living, the main floor offers a beautifully designed kitchen with stone countertops and crisply refinished cabinetry, opening to a sunken dining and living room with the generous proportions to entertain family and friends. A welcoming foyer provides the kind of storage rarely found in townhomes. Upstairs, two spacious bedrooms enjoy seasonal lake views and are served by a renovated bathroom with convenient ensuite laundry, while one bedroom opens onto its own private sundeck. Occupying the entire third floor, the loft-style primary retreat offers exceptional privacy, soaring cathedral ceilings, a wood-burning fireplace, beautiful lake views, and a spa-inspired ensuite. Principal rooms throughout are generously scaled to accommodate full-sized furniture with ease. Condo association has advised that privacy fencing is scheduled to be installed this summer. Walking distance to highly regarded schools, including Williamson Road Public School, Glen Ames and Malvern. Outside your door, enjoy the lifestyle that makes this neighbourhood so desirable: shoreline walks, cycling, and beach evenings. The boardwalk, cafés, boutiques, restaurants, and beach are steps away. (id:61483)
221 Hibbert Avenue
Oshawa, Ontario
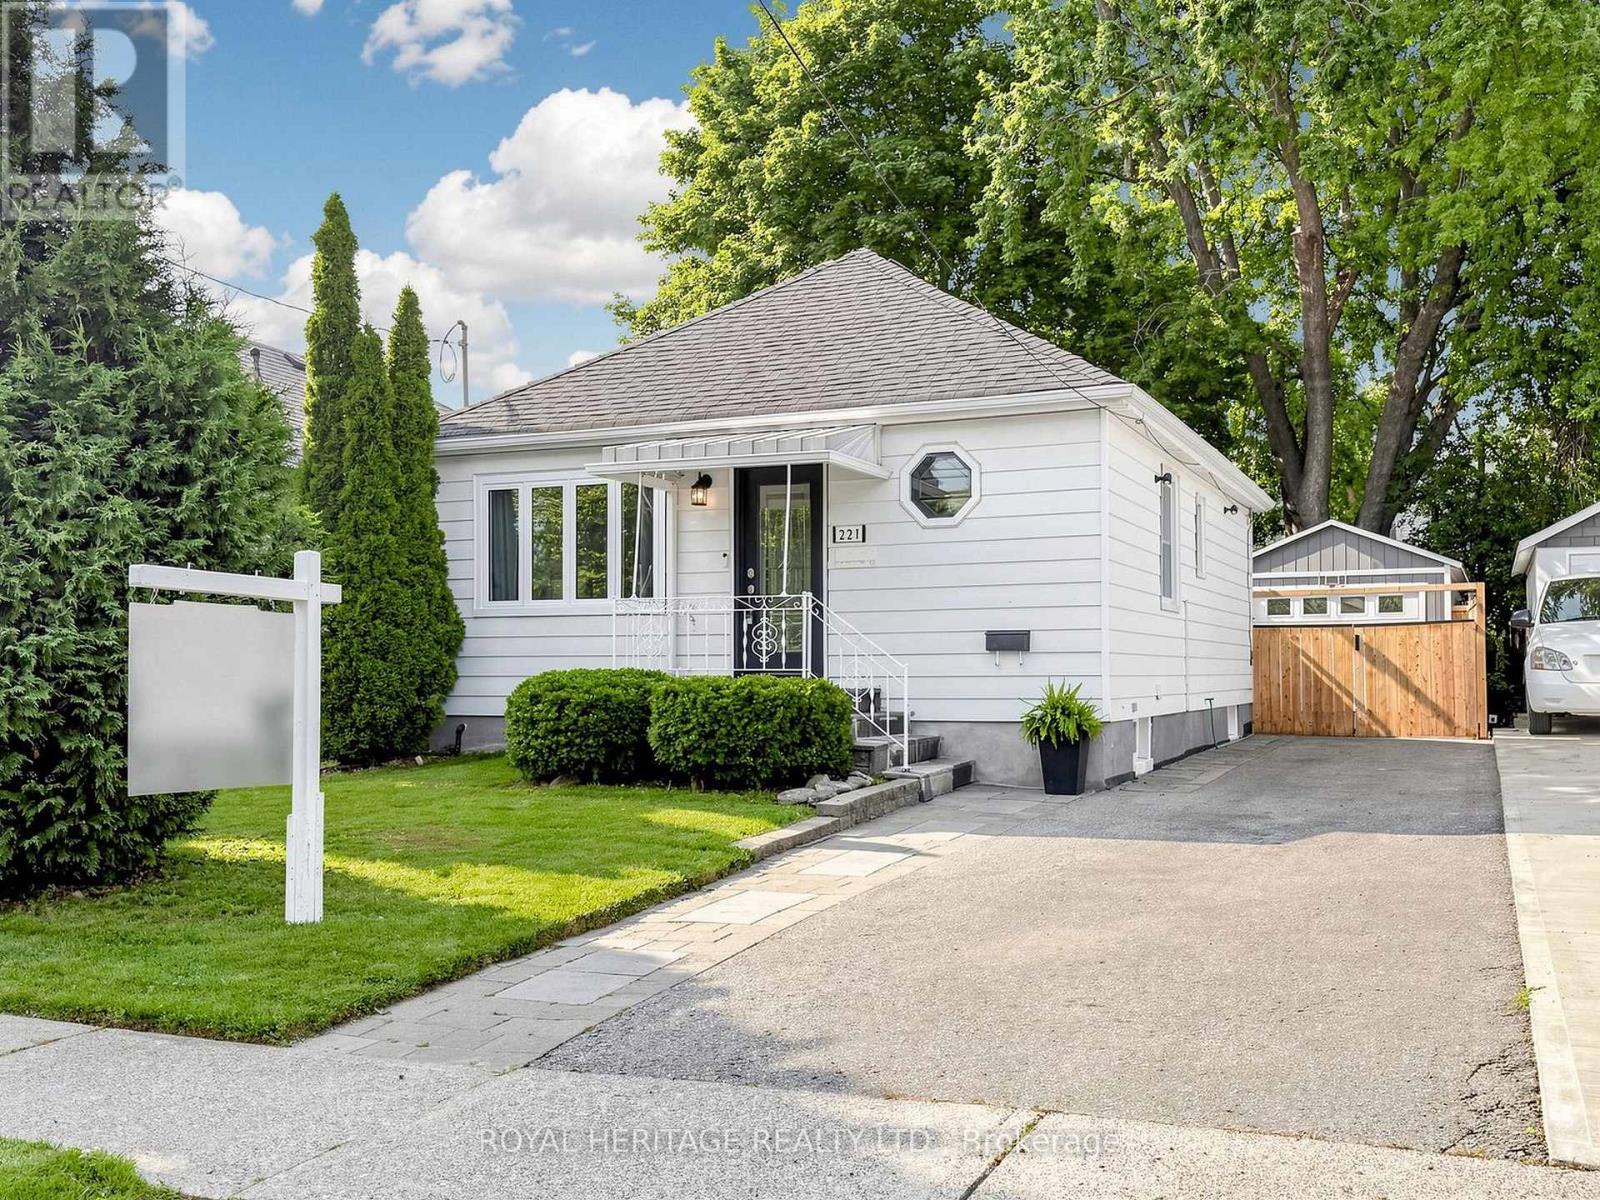
Lovingly maintained 2 + 1 bedroom bungalow offering comfortable, updated living throughout. The home features an updated kitchen with newer countertops and appliances. Refreshed flooring and recent interior paint, creating a bright and inviting space. The finished basement extends the living area with a rec room and an additional bathroom, well-suited for family use or entertaining. Significant improvements have been completed by current and previous owner, contributing to long-term durability and ease of maintenance. These include professional foundation waterproofing with a weeping tile system, an upgraded main water line to the road, and an interlock walkway. The backyard is fully landscaped and designed for low maintenance, featuring artificial turf that is ideal for children, pets, and outdoor enjoyment. Additional highlights include a detached garage with epoxy floor, fully insulated and heated (2021, permitted build) exterior upkeep that reflects clear pride of ownership. A well-cared-for home with meaningful upgrades inside and out, offering a move-in ready opportunity. (id:61483)
8970 Baldwin Street N
Whitby, Ontario
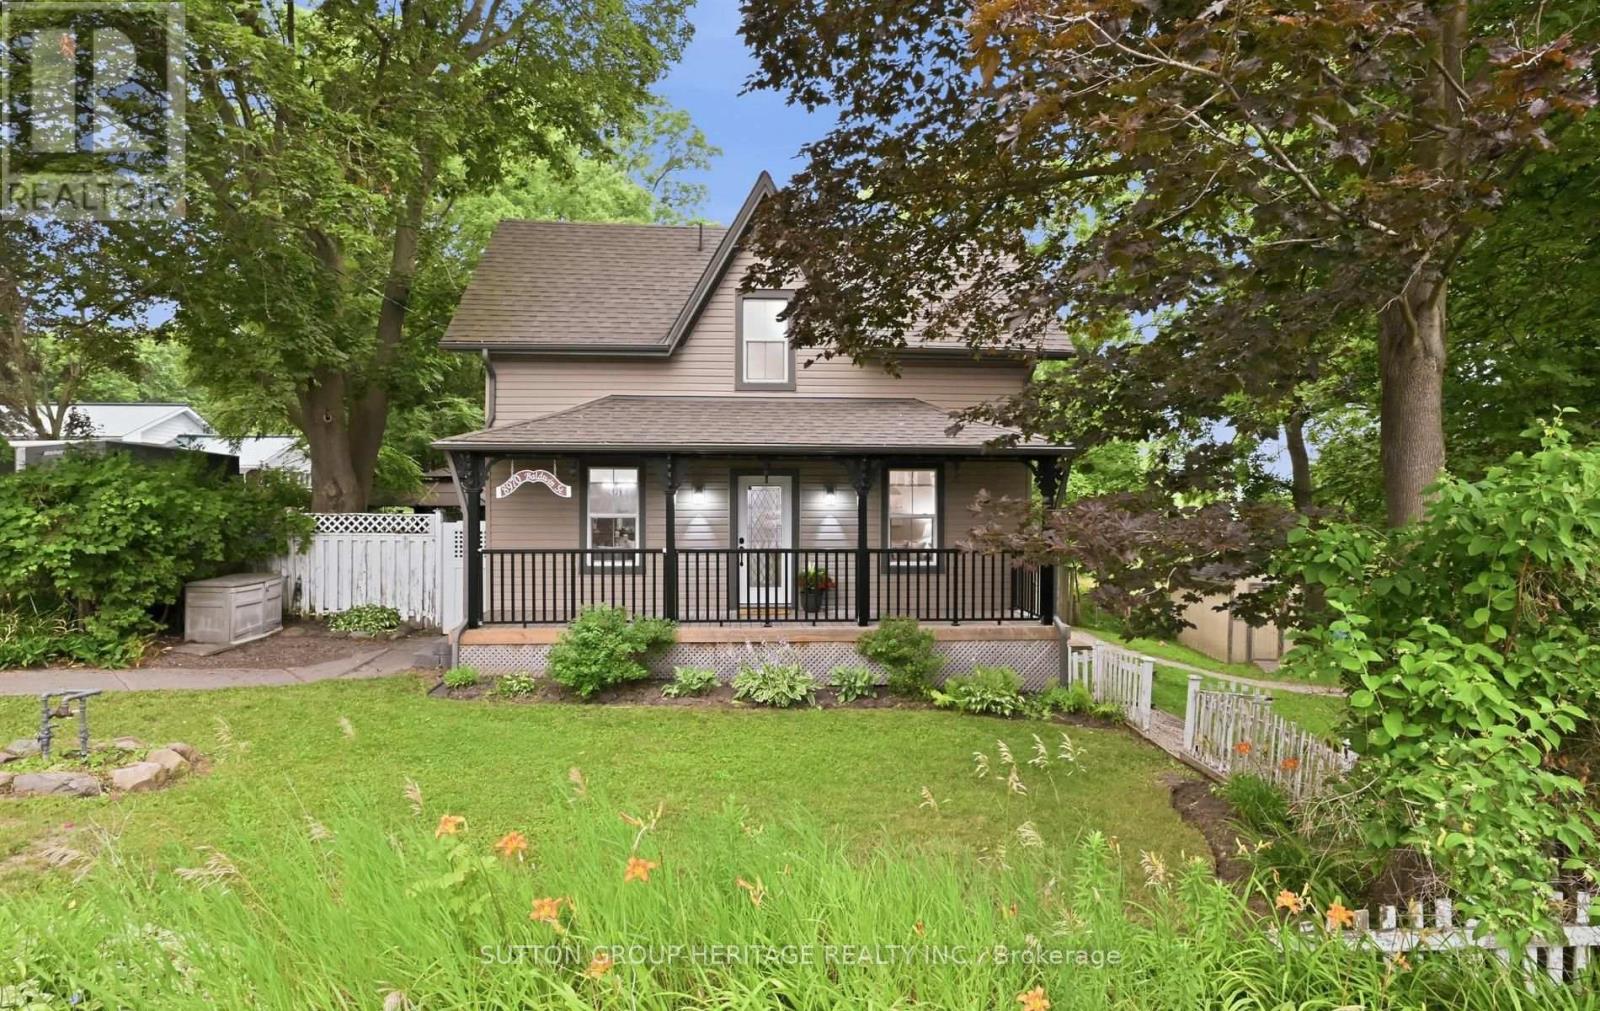
Century-home charm meets thoughtful, top-to-bottom renovation in this inviting property set on a sprawling, tree-filled lot just minutes from Brooklin and Highway 407. Inside, warm hardwood floors, generous principal rooms and timeless architectural details create a welcoming atmosphere, while the renovated kitchen and bathrooms offer the comfort and function of modern living. Major improvements include the furnace, hot-water tank, roof, windows, electrical, plumbing, doors, vinyl siding, soffits, eaves and fascia, plus spray-foam insulation in the basement. A convenient walkout leads to a private patio and included gazebo-perfect for outdoor dining and quiet summer evenings. The expansive, park-like backyard offers plenty of room to play, garden and gather around the firepit with family and friends, while parking for more than 10 vehicles adds exceptional versatility. A truly special home where century character, extensive upgrades and an extraordinary natural setting come together beautifully. (id:61483)
27 Lesmount Avenue
Toronto, Ontario
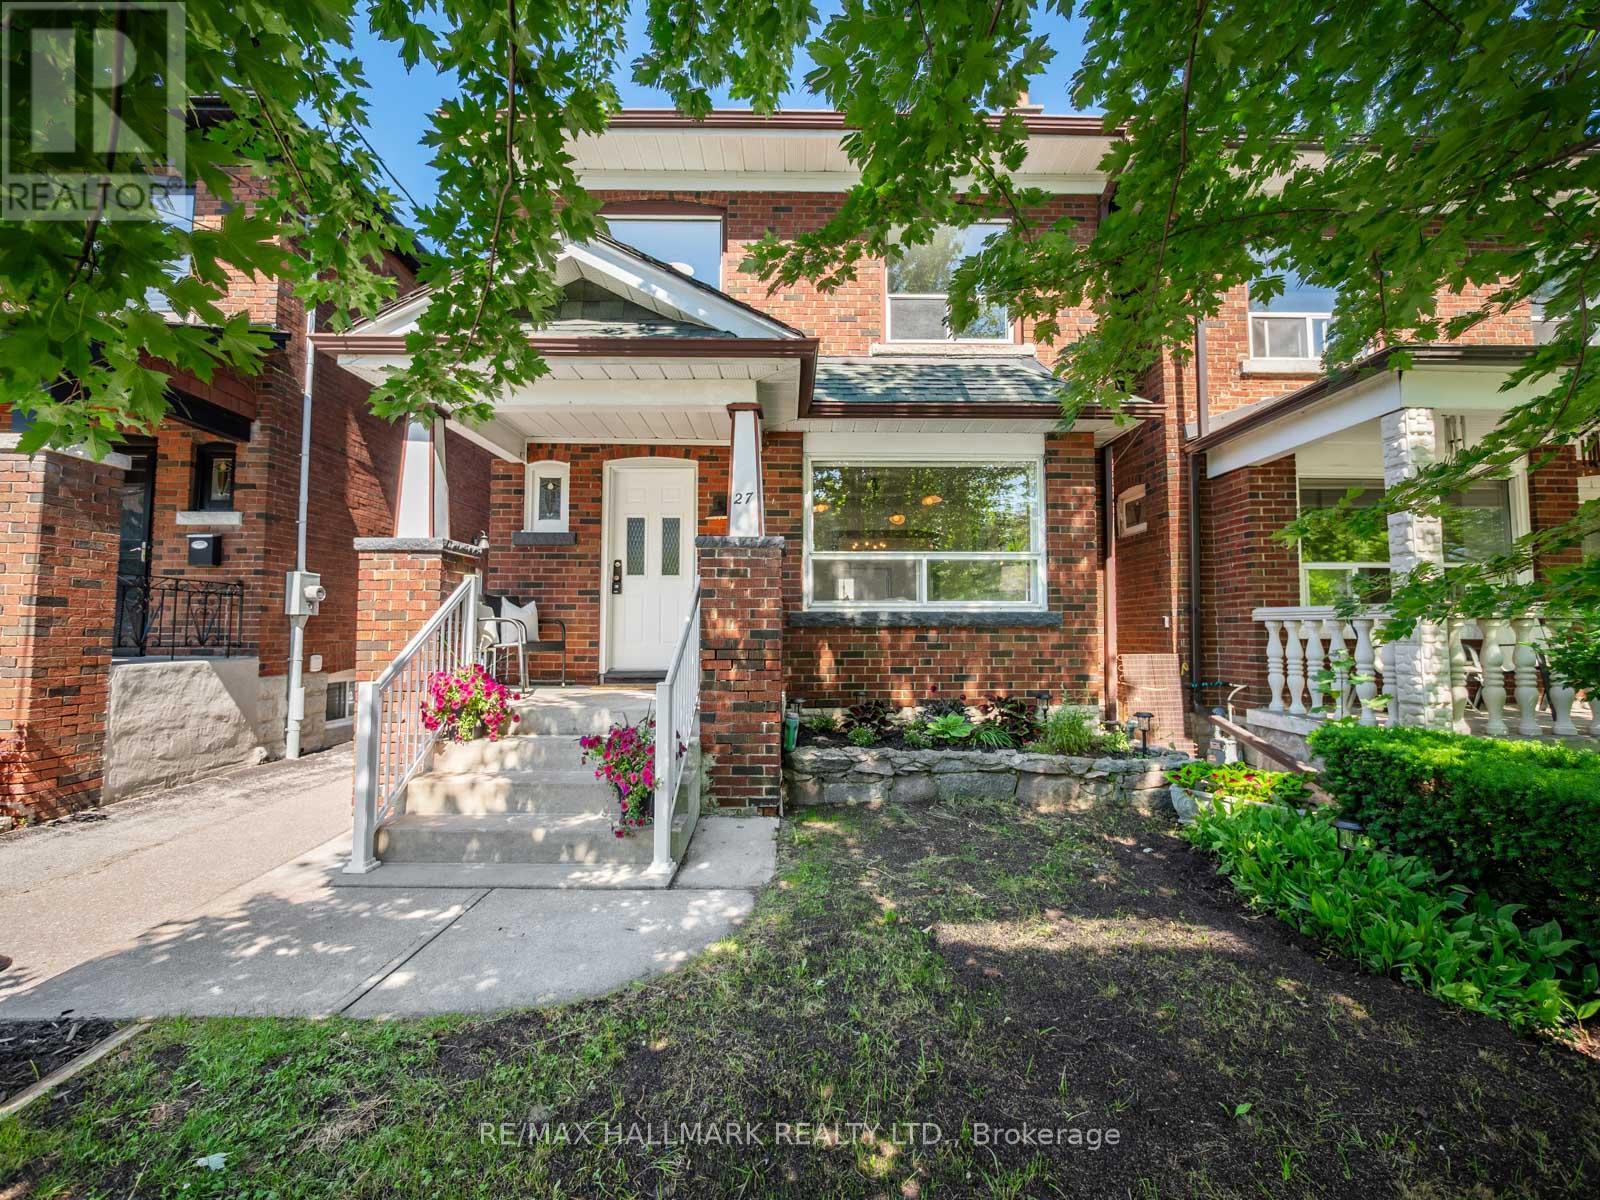
Welcome to 27 Lesmount Ave., a detached family home in one of Toronto's most sought-after east-end neighbourhoods. Lovingly maintained by the same family for over 60 years, this cherished home is ready for its next chapter. Featuring the rare luxury of a spacious main-floor family room, a garage with parking & garden suite potential, it offers an exceptional opportunity for families looking to put down roots in a wonderful community.Step inside to discover a bright, functional layout designed for comfortable everyday living. The spacious living & dining rooms feature original trim & large windows that fill the home with natural light, while the expansive main-floor family room is perfect for relaxing, entertaining or gathering with family & friends. The practical floor plan flows effortlessly from room to room.The generous kitchen offers ample workspace & storage, making it the heart of the home & ideal for family meals & entertaining. Upstairs are three well-proportioned bedrooms & an updated bathroom, providing comfortable accommodation for a growing family.The unfinished basement offers exceptional storage & endless potential to create additional living space, whether you envision a recreation room, home office, gym or expanded family living area.Step outside to enjoy a private backyard, perfect for summer entertaining, gardening or simply relaxing. The property's garden suite potential provides a rare opportunity to create future living space for extended family, a home office or added long-term value.Located approx. a 15-minute walk to Donlands Station, directly across from Holy Cross Catholic School & within walking distance of William Burgess Elementary School, this home is also close to parks, cafés, shops & the vibrant Danforth. A wonderful opportunity to own a cherished home in an established neighbourhood with a true sense of community. Move in & enjoy today or personalize the space over time & make it your own. (id:61483)
691 Greenwood Avenue
Toronto, Ontario
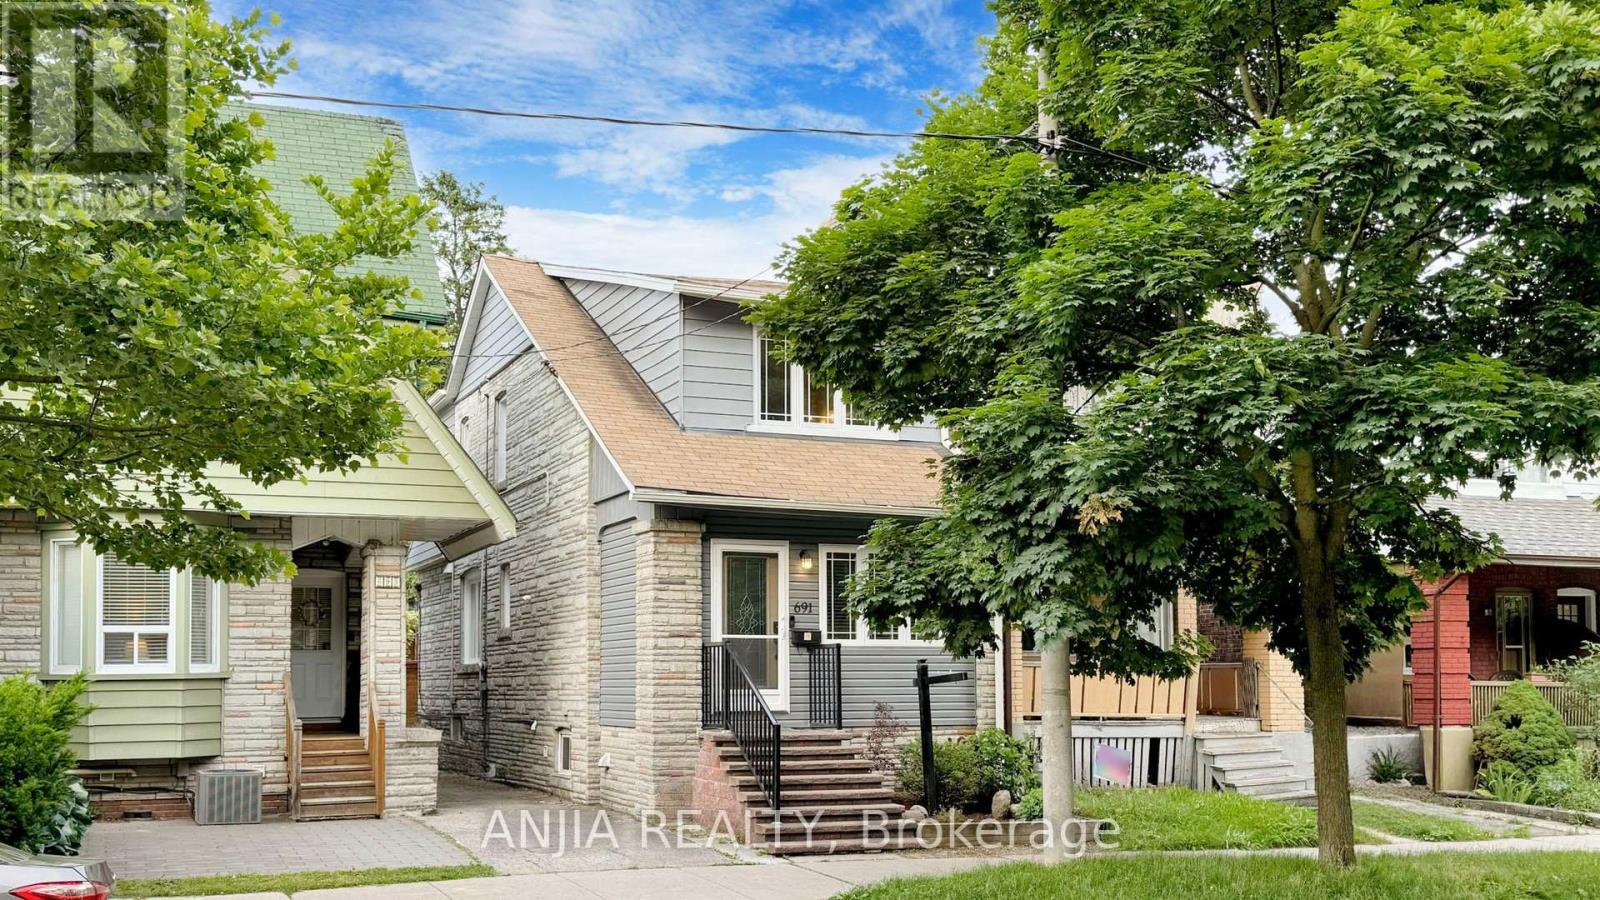
***Updated Semi with Main-Floor Suite, Basement Apartment & Laneway Garage - Steps to Greenwood Station*** Welcome to 691 Greenwood Ave - a thoughtfully updated, multi-family ready semi-detached home offering exceptional flexibility, modern convenience, and meaningful long-term value. This spacious residence features four well-sized bedrooms, including a main-floor bedroom with a private 3-piece washroom, ideal for extended family, guests, or a dedicated home office. A standout feature of this home is its five total washrooms, providing rare convenience in this housing segment. With multiple full and half washrooms across all levels, the property supports comfortable living for larger households, multi-generational families, or shared accommodation - a practical advantage that enhances everyday functionality. The open-concept kitchen with granite island flows seamlessly into the living and dining areas, creating an inviting space for cooking and gathering. Crown moulding and a bright skylight add character and natural light throughout. A rare oversized detached garage accessed from the laneway offers valuable storage and workspace options. Conceptual laneway-home potential exists, subject to all City of Toronto zoning and permit approvals. The fully finished one-bedroom basement apartment provides excellent rental potential, featuring a separate entrance, full kitchen, dedicated laundry, and private washroom. Its independent layout enhances privacy and makes the home well-suited for multi-family living or extended family arrangements. Located steps from the Danforth, the home is close to shops, restaurants, and everyday amenities. Greenwood Station is just around the corner, and nearby routes to the DVP make commuting across the city straight forward. A premium semi-detached opportunity with modern updates, five washrooms, multi-family versatility, and a self-contained basement suite - all in a vibrant, highly convenient community. (id:61483)
59 Kilchurn Castle Drive
Toronto, Ontario
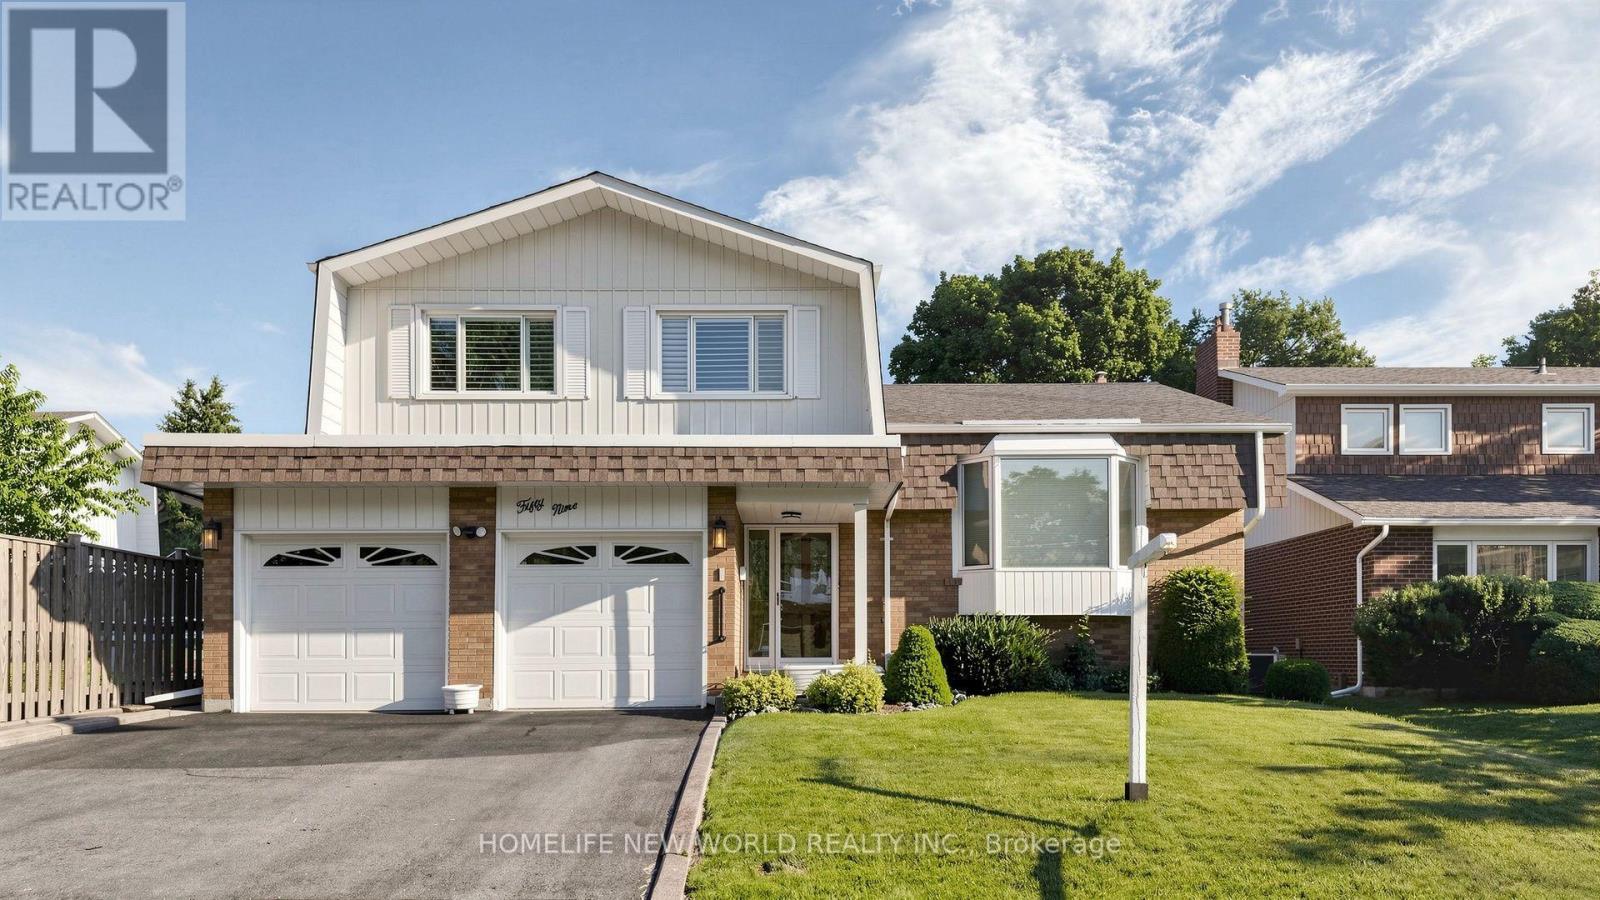
Welcome to this beautifully maintained 4-level side-split detached home in the highly sought-after Agincourt/Huntingwood community, one of Scarborough's most established and desirable neighbourhoods. Situated on a premium 50-ft frontage lot on a quiet, tree-lined street, this charming home offers outstanding curb appeal, a spacious double-car garage with two separate garage doors, and a functional layout designed for comfortable family living.Featuring four generously sized bedrooms and three bathrooms, this bright and inviting home offers a spacious formal living and dining room, perfect for family gatherings and entertaining. The sun-filled eat-in kitchen includes a breakfast area overlooking the backyard, while the cozy family room features a fireplace and walk-out to a large private backyard-ideal for outdoor enjoyment. The primary bedroom includes a private 3-piece ensuite. Hardwood flooring throughout. Pride of ownership is evident throughout this original-owner home, which has been exceptionally well maintained over the years. Roof replaced within the last 10 years. Separate side entrance from the laundry room offers excellent potential for an in-law suite or future income possibilities (buyer to verify).Ideally located just steps to public transit, parks, restaurants, shopping, community centres, and everyday conveniences. Walking distance to Tam O'Shanter Golf Course and close to top-rated schools. Easy access to Highway 401 makes commuting across the GTA quick and convenient. A rare opportunity to own a spacious family home on a premium lot in one of Scarborough's most desirable communities. (id:61483)
3715 St Clair Avenue E
Toronto, Ontario
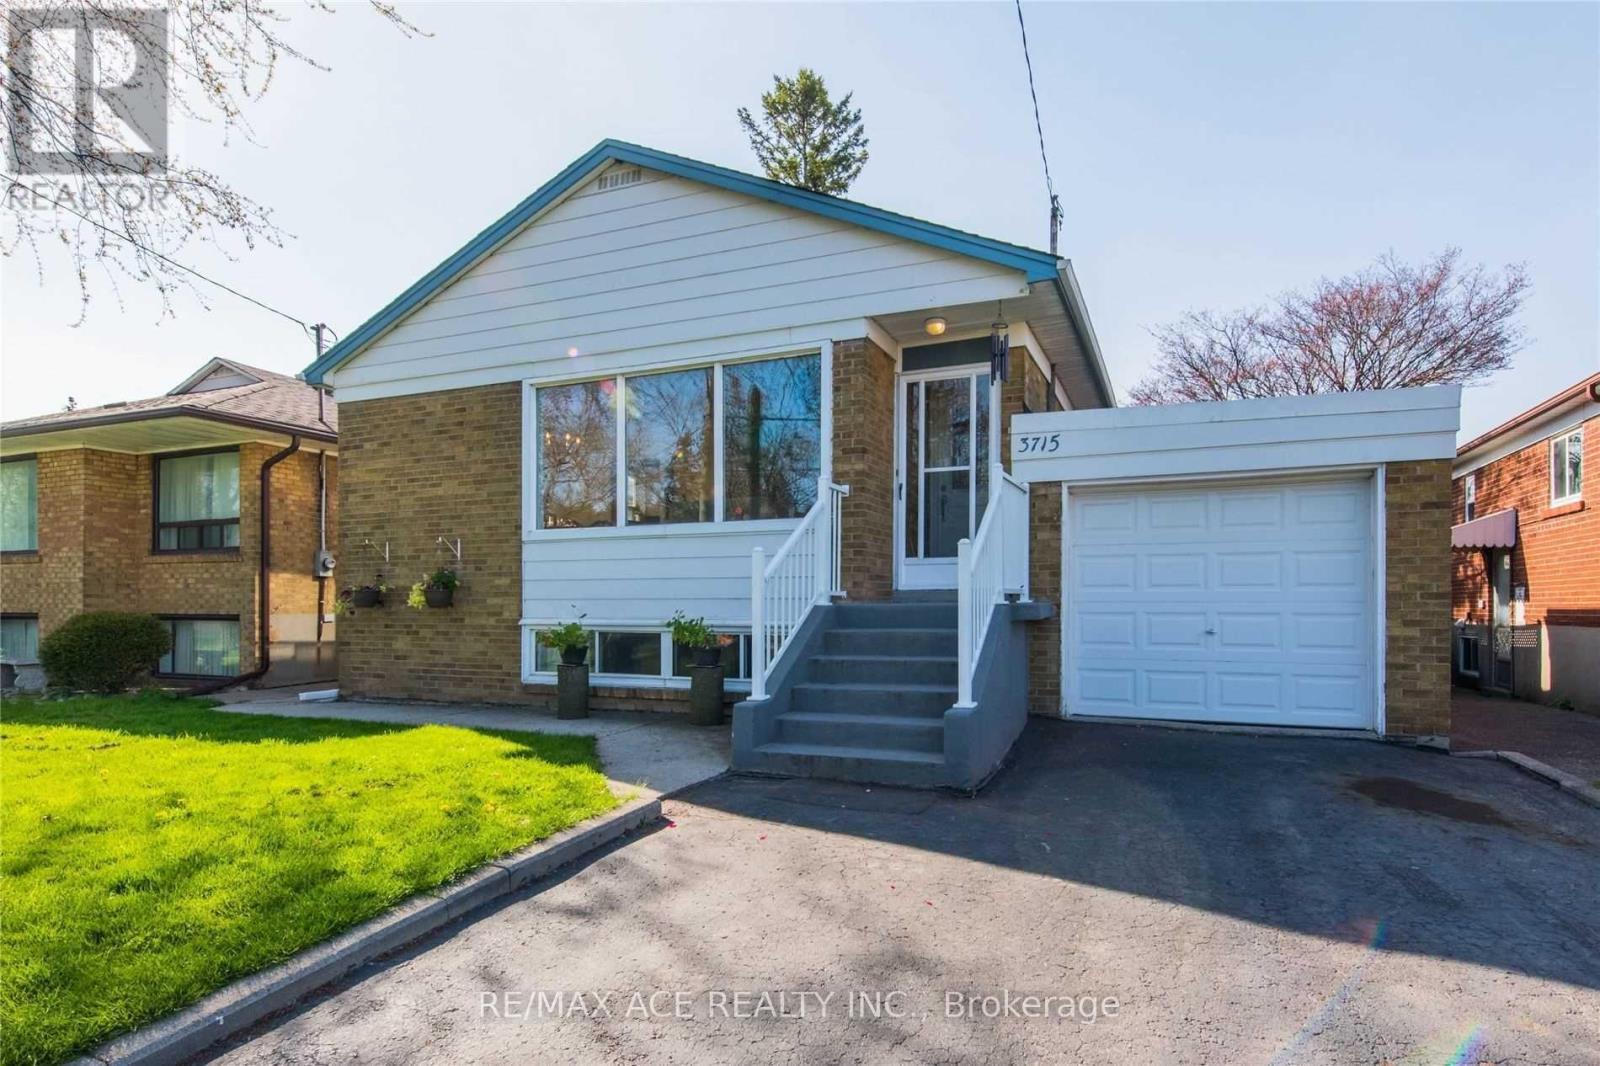
Welcome To A Cliff-crest Gem. 3 + 3 Bedrooms Detached Bungalow. Feel The Light Filling Your Home. Enjoy The Space On Every Level. Including Your Finished Basement With The Walk Out To Your Large Back Yard. Have Space For Your Indoor Hobbies. Entertain Or Just Relax In Your Secluded Garden. Wave At Your Kids As They Walk To R H King Academy. Choose To Park Your Car In Your Garage And Walk To The Scarborough Go Station. Go For A Stroll Or A Short Drive To The Scarborough Bluffs Park & Beach. A Well-Maintained And Loved Home. (id:61483)