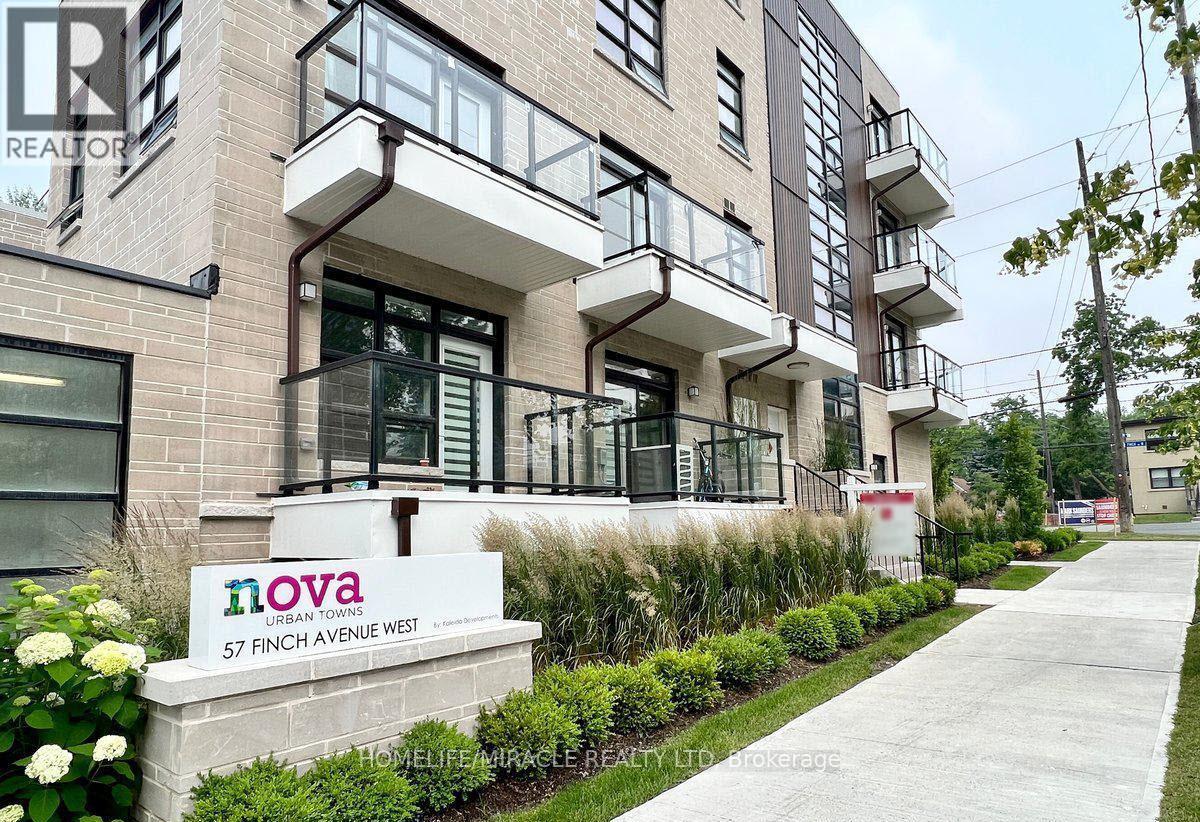
9 - 57 Finch Avenue W
Toronto, Ontario
Stunning Stacked Townhouse At Nova Towns, 1088 Sq Ft with 9Ft Smooth Ceilings, Bright Open Concept Layout With 2 Bedrooms, 1 Powder Room And 2 Full Washrooms, Large Kitchen With Quartz Counter Tops And Backsplash, Close To Finch Subway Station, Walk To Shops, Cafes, Restaurants & Much More. Includes one underground parking spot and locker. (id:61483)
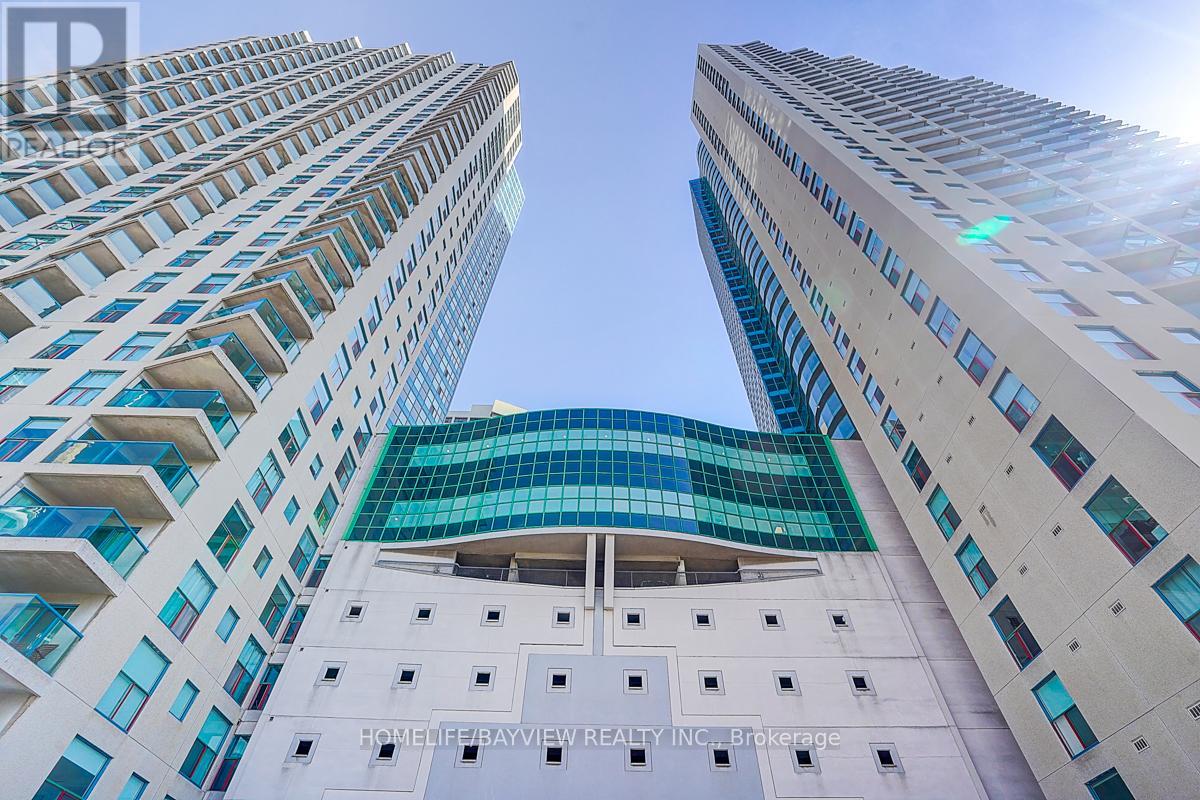
3108 - 99 Harbour Square
Toronto, Ontario
Rarely available southwest corner suite featuring 2 bedrooms, 2 bathrooms, and spectacular lake and city views. Enjoy stunning sunsets and watch the boats drift by from one of two oversized balconiesideal for entertaining or relaxing in a true waterfront setting. Bright and spacious with nearly 2,000 sq. ft. of living space, this residence offers unobstructed views from every window. Includes 2 parking spaces and a locker. Situated in the heart of the vibrant Harbour front community within a world-class building offering exceptional amenities. (id:61483)
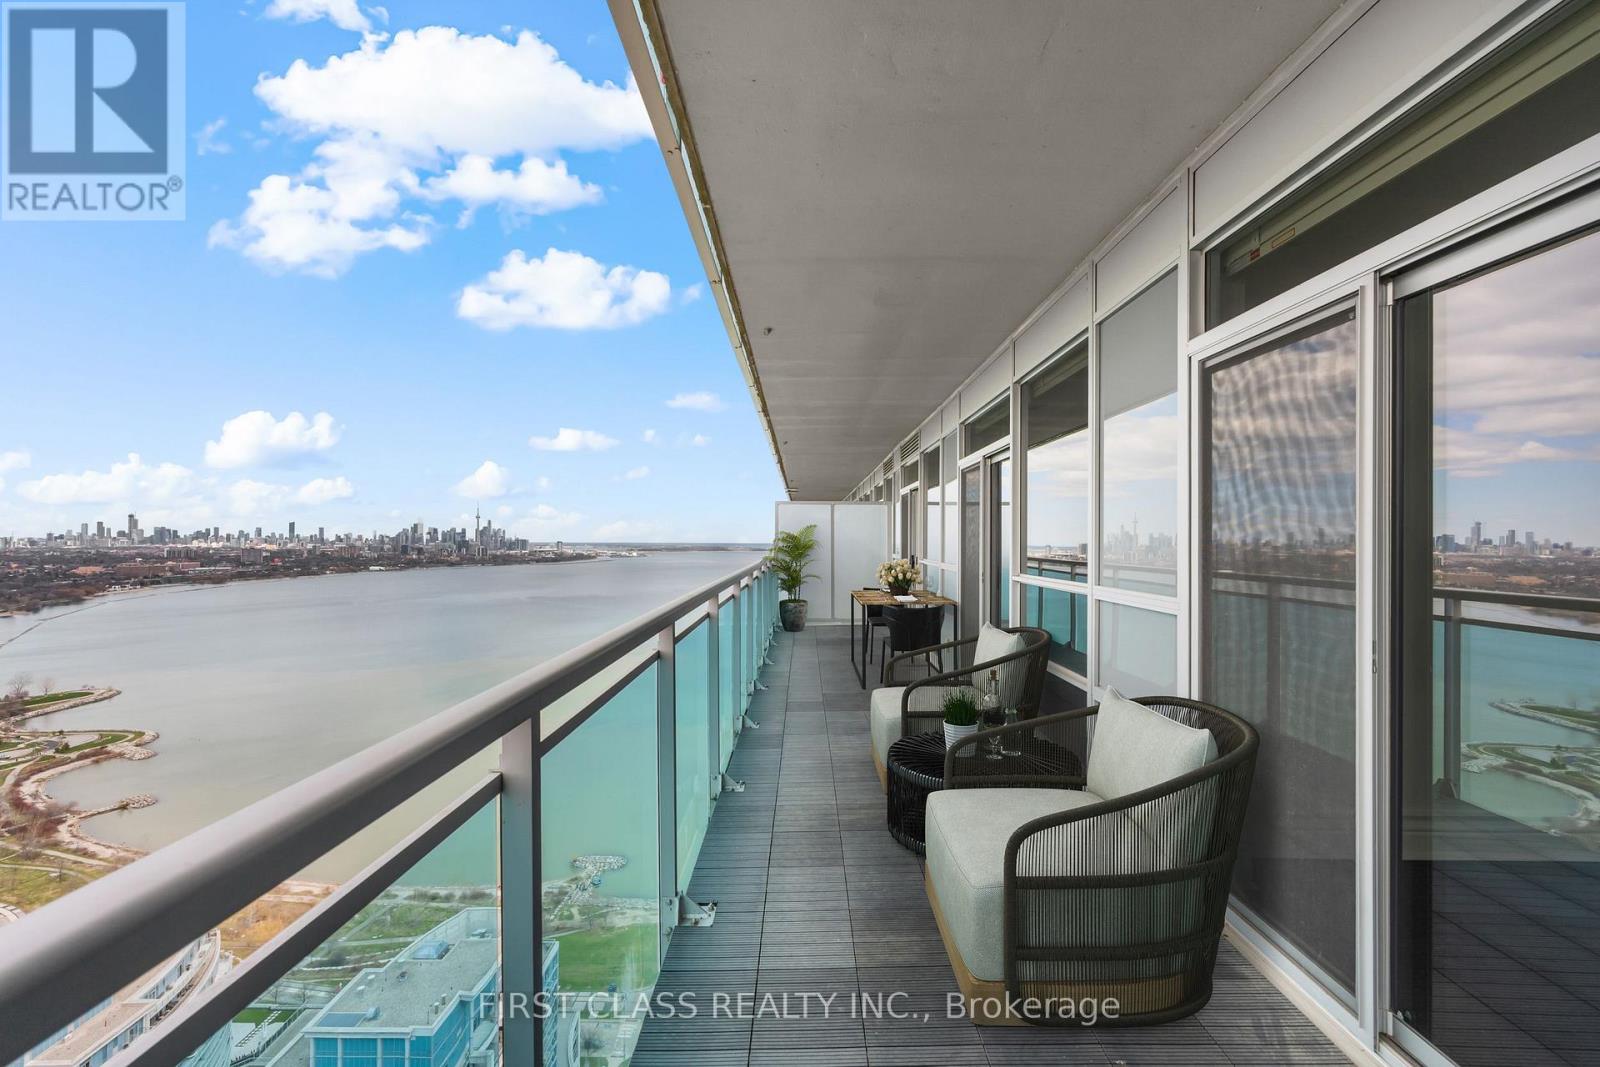
Ph-03 - 16 Brookers Lane
Toronto, Ontario
Designer Penthouse Waterfront Unit With Panoramic Downtown Toronto Skyline & Lake Ontario Views. Enjoy Gorgeous Sunrises & Sunsets Year Round. Upgraded European Kitchen Package Featuring Designer Granite Counters And High End Premium German-Made MIELE Built-In Fridge, MIELE Microwave & Oven, MIELE Glass Fan & Stovetop, MIELE Built- In Dishwasher. Enjoy Durability, Quality And Sleek Design. Wide Plank Modern Hardwood Floors Throughout. Step Out Onto Humber Bay Shores Park & Walk Through Sunnyside Beach All The Way Into The City. Brookers Lane Is Also Conveniently Located Just Off The QEW Lakeshore On-Ramp/Exit -- Away From The Busy Intersection Of Park Lawn. Two (2) Side-By-Side Parking Spots Included. (id:61483)
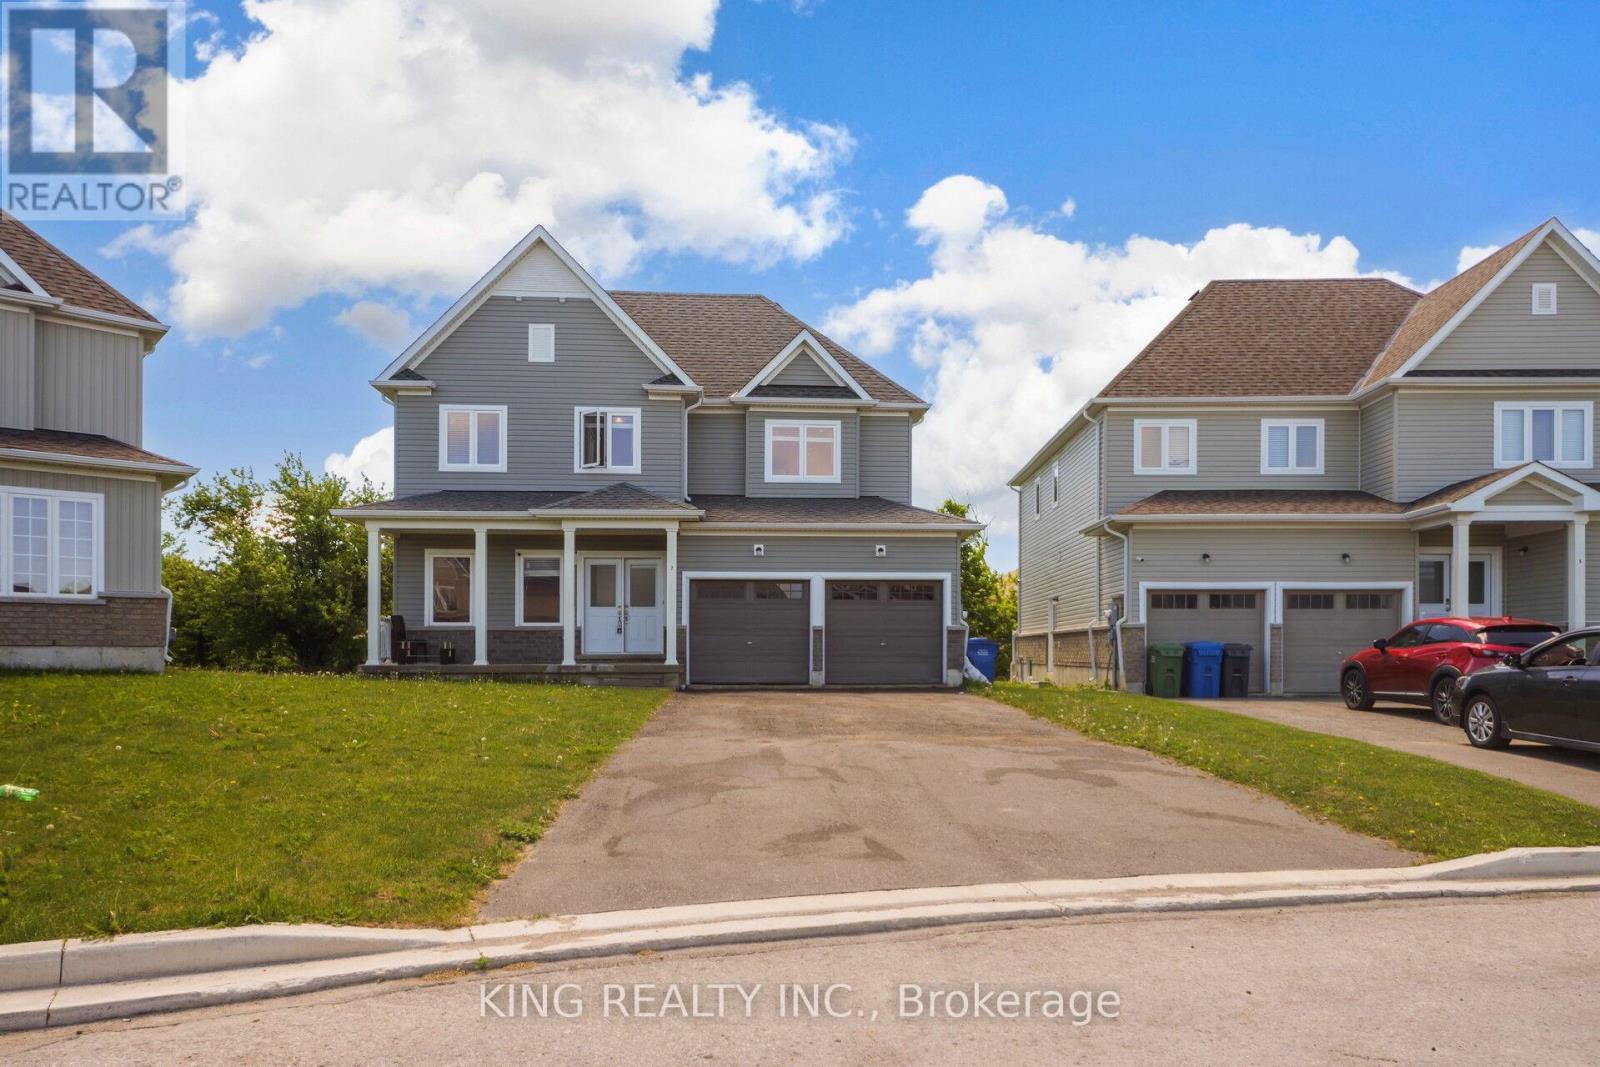
7 Todd Crescent
Southgate, Ontario
Price to Sell !! Beautiful 5 Bedrooms + 4 Washroom Detached House with 9 feetceilings on main level with New hardwood and lots of pot lights with separate spaciousfamily and living room. Double door entry with double garage with pie shaped large lotfor kids playing and enjoying party. Upper level include 3 full washrooms.Brokerage Remark: Attach Sch B, C, & Form 801 W/ Offers. Buyer And/Or Buyer'sAgent To Verify Measurements, Taxes, All Mls Listing Info, & Must Do Their Own DueDiligence On Any Government Requirements (ie. Encroachments and Easements) . (id:61483)
182 Cavell Avenue
Hamilton, Ontario
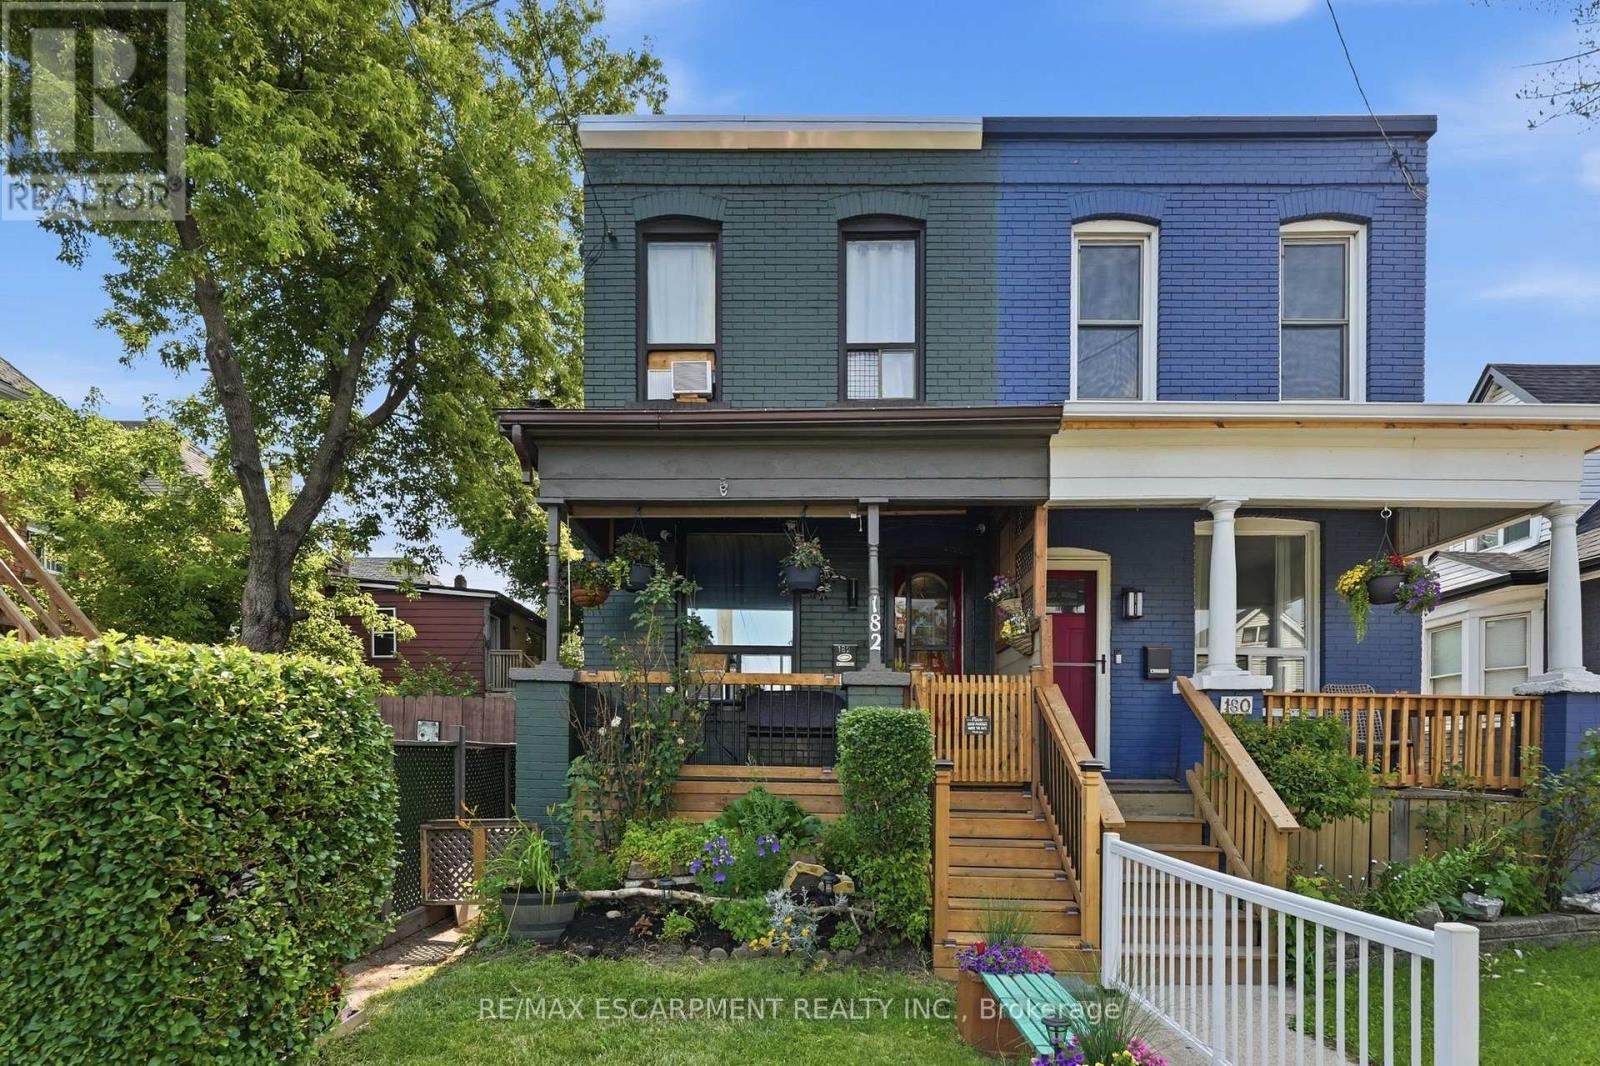
Welcome to 182 Cavell Avenue, located in an established Hamilton community. This home offers a functional layout with bright living spaces and potential for families, first-time buyers, or investors. Conveniently located near local amenities, parks, schools, and transit, this property provides everyday comfort and accessibility. Enjoy the surrounding neighbourhood while being close to the many features Hamilton has to offer. Whether you're looking to move in, personalize the space, or add your own touches, 182 Cavell Avenue offers an opportunity to make this home your own. (id:61483)
10 Lemon Avenue
Thorold, Ontario
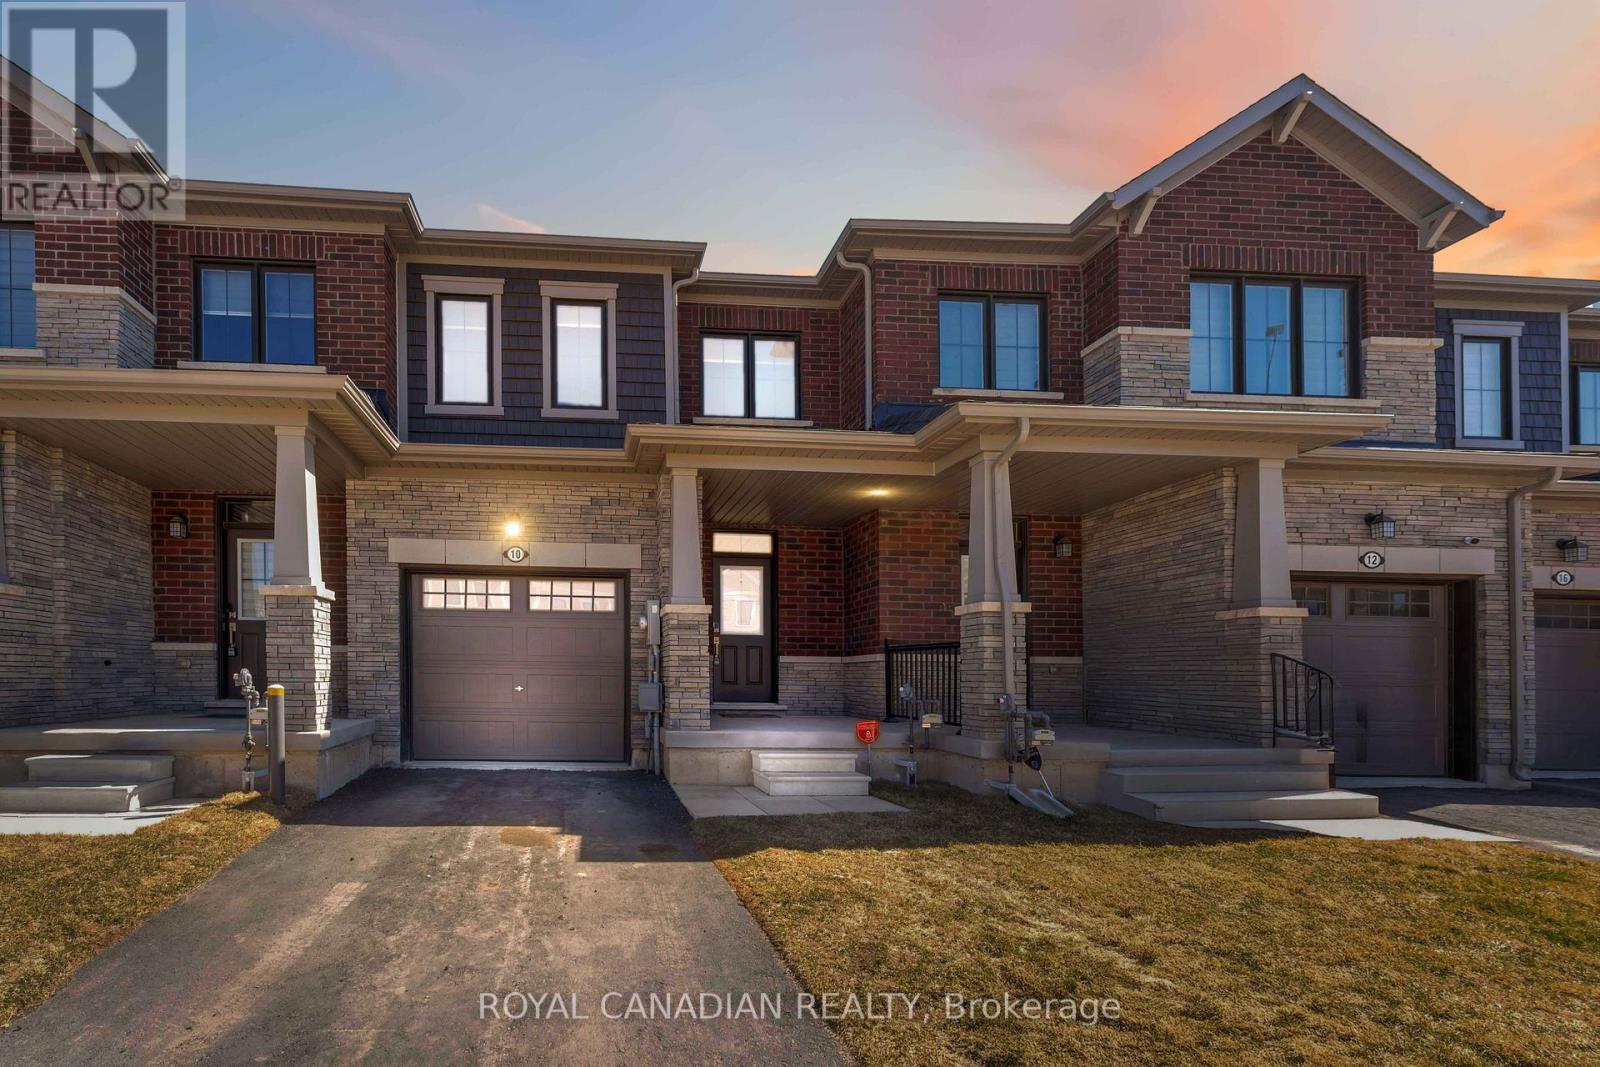
Welcome to 10 Lemon Avenue, a spacious townhome located in the heart of Thorold. This beautiful 3-bedroom, 3-bathroom home boasts a thoughtfully designed open-concept layout, perfect for modern living. As you enter, you are welcomed by a bright and inviting foyer, setting the tone for the rest of the home. The main floor is designed to maximize space and light, with stunning flooring that flows seamlessly through the living and dining areas.Large windows allow natural light to flood the space, making it feel airy and bright.The chef-inspired kitchen is the heart of the home, featuring stainless steel appliances, a central island, ample cabinet storage, and a pantry. Whether you're cooking for family or hosting guests, the kitchen is both functional and stylish. The adjacent dining area is ideal for family meals or dinner parties, and the open concept ensures you're always part of the conversation.On the main floor, you'll also find a convenient powder room, adding extra comfort and practicality. The built-in garage, accessible from inside the home, offers additional storage and ease of entry. Completely Separate Driveway like a Detached Property. Upstairs, the large primary bedroom serves as a private retreat, complete with a 4-piece ensuite bathroom and a generous walk-in closet. Two additional spacious bedrooms, each with ample closet space, share a well-designed 4-piece bathroom. The upper floor also houses the laundry area, and the full, unspoiled basement offers potential for customization.The home is equipped with stylish zebra blinds throughout, providing both privacy and light control. Ideally located, 10 Lemon Avenue is close to Seaway Mall, Mel Swart Lake Gibson Conservation Park, and local schools. With quick access to Highway 406, commuting to St. Catharines or Niagara Falls is easy. 10 Minutes to Brock University. (id:61483)
1106 - 128 King Street
Waterloo, Ontario
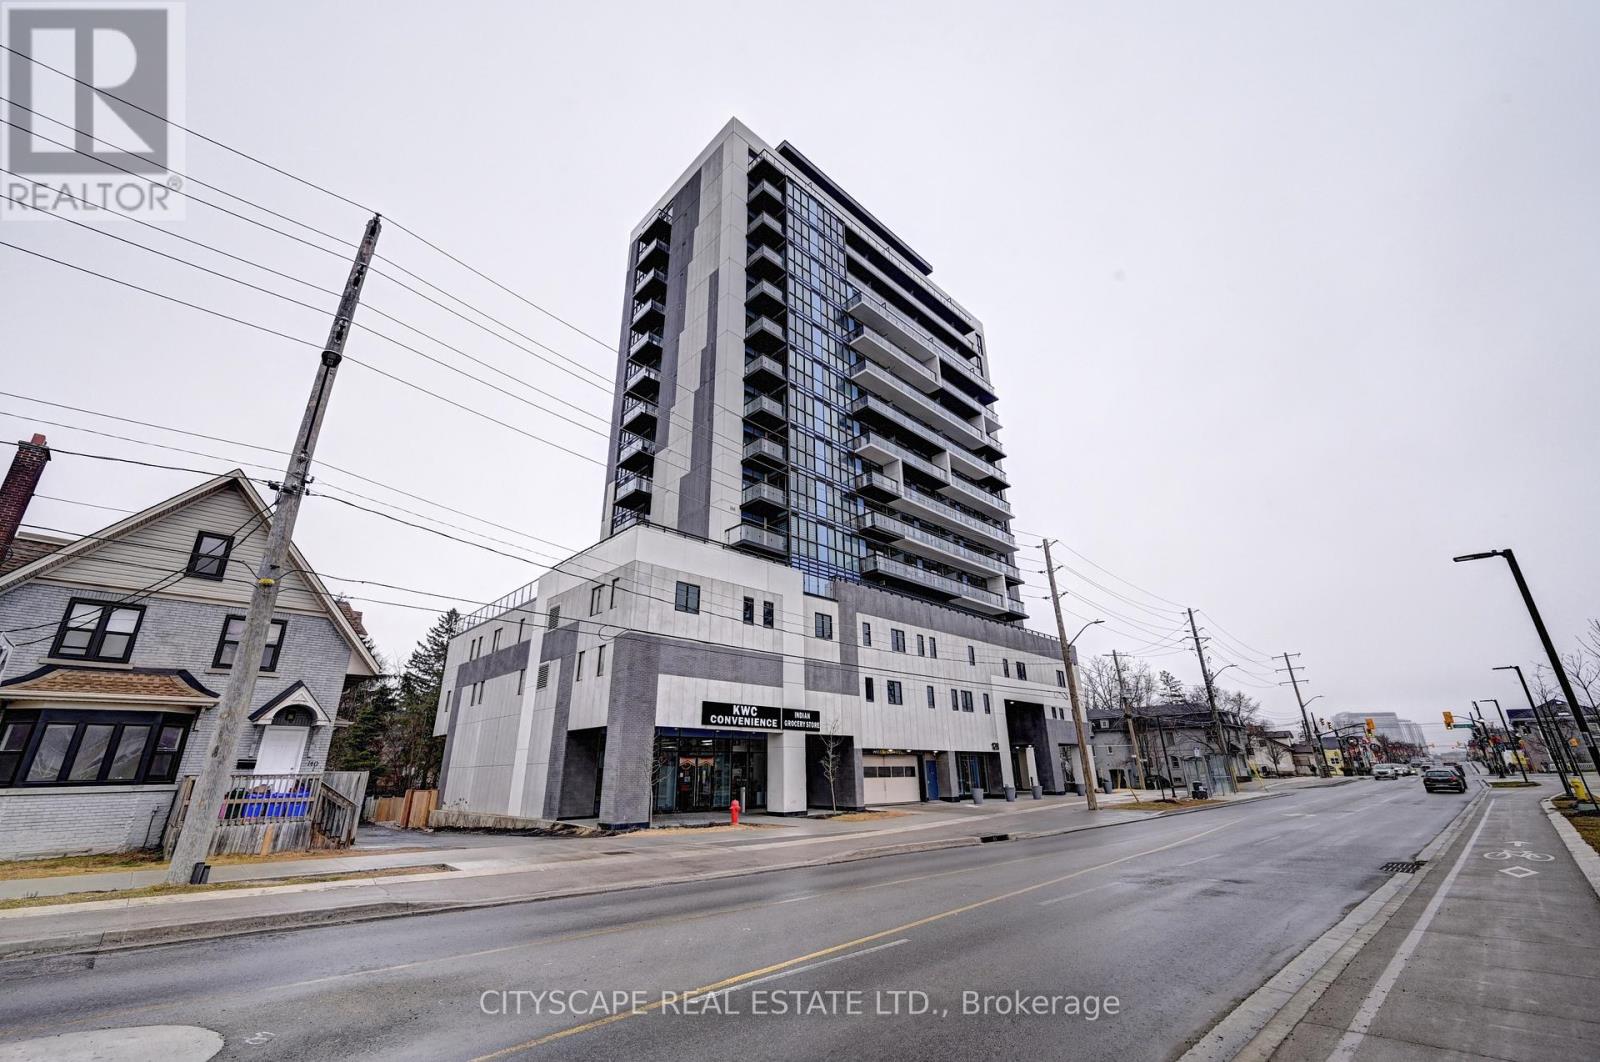
Welcome to this beautiful 1 Bedroom + Den condo in the heart of Uptown Waterloo, offering 658 sq. ft. of thoughtfully designed living space. Situated on the 11th floor of a modern building completed in 2022, this bright and stylish suite combines comfort, functionality, and an unbeatable location along vibrant King Street.The open-concept layout features a spacious bedroom and a versatile den, perfect for a home office, study area, or guest space. Floor-to-ceiling windows fill the home with natural light, while the private balcony provides elevated city views-an ideal spot to enjoy your morning coffee or unwind after a long day. Additional conveniences include in-suite laundry with a private washer and dryer.Located in one of Waterloo's most desirable neighbourhoods, you'll be just steps from restaurants, cafés, shopping, entertainment, and everyday amenities. Both the University of Waterloo and Wilfrid Laurier University are within walking distance, while the ION LRT and public transit offer seamless connectivity throughout the region.Whether you're a young professional, a couple, a graduate student, or an investor seeking a prime location, this exceptional condo offers the perfect blend of modern living and urban convenience. (id:61483)
16 Dean Road
Mulmur, Ontario
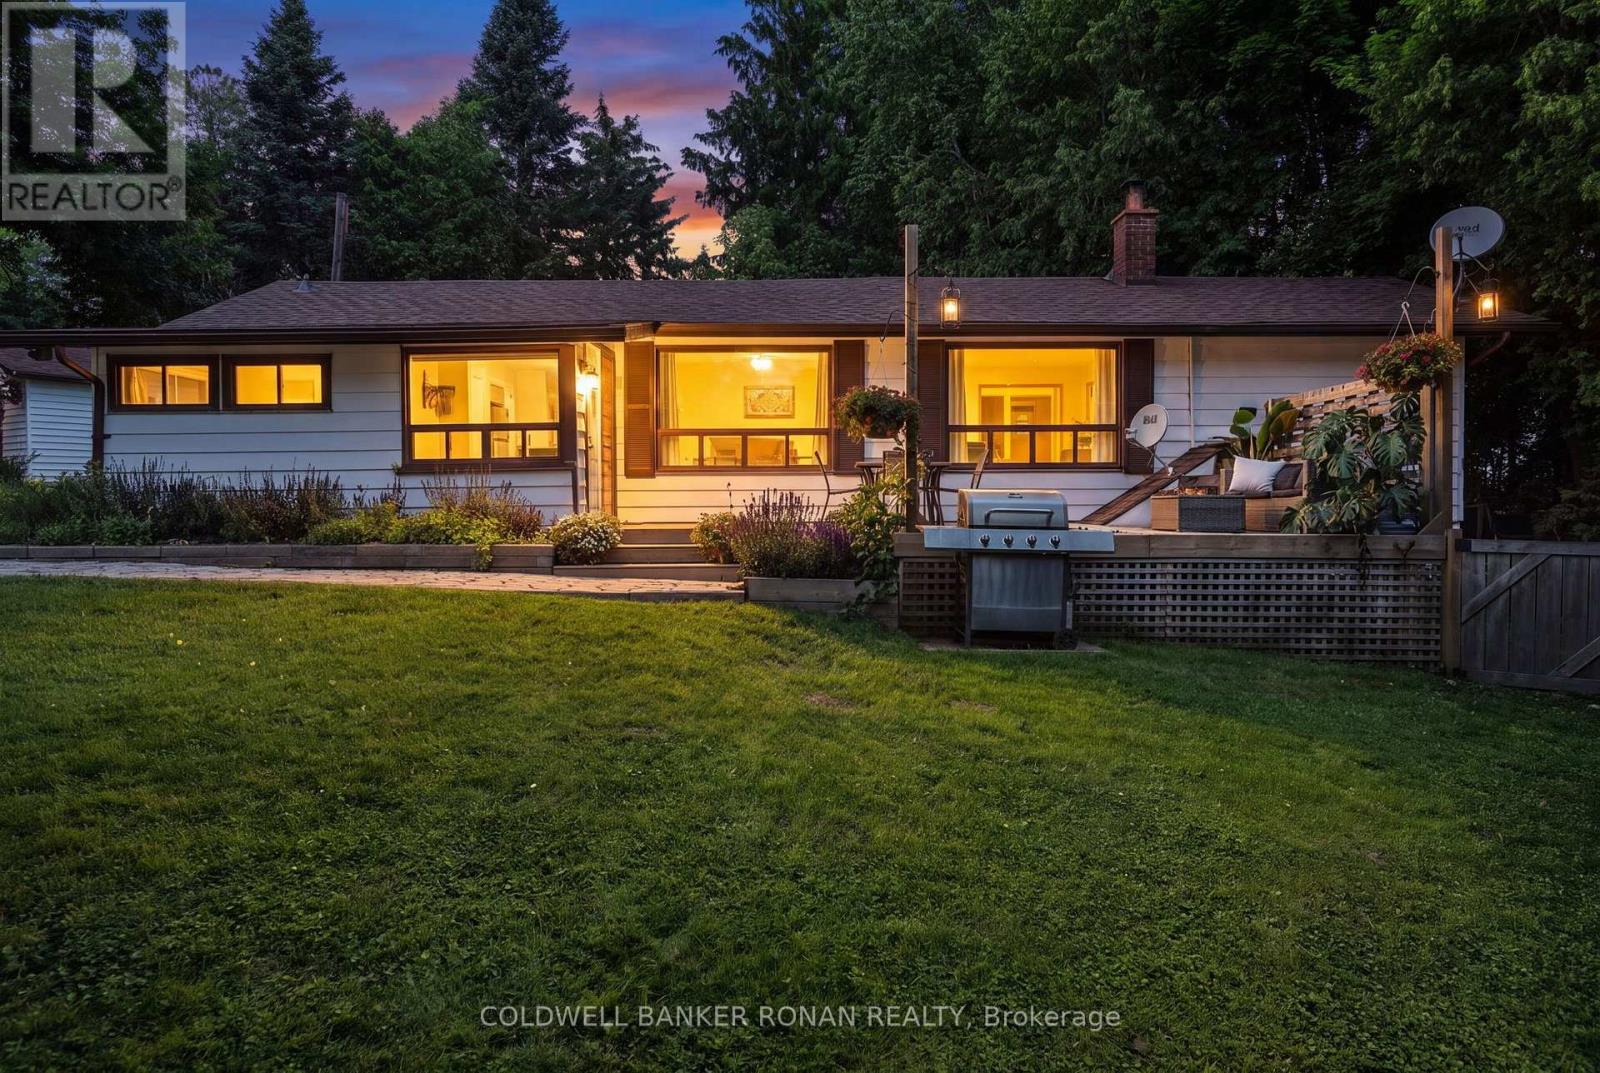
What if every day felt a little more like a getaway? Welcome to 16 Dean Road in the sought-after Springwater Lakes community, where nature isn't just nearby-it's part of your everyday life. Perfectly positioned on one of the community's most desirable lots on 1/3 acre, this beautifully updated bungalow backs directly onto the pond, offering peaceful water views, exceptional privacy & direct access to walking trails & 2 private community ponds for swimming, kayaking, fishing & endless outdoor enjoyment. Inside, warm & inviting living spaces are designed for both comfort & connection. The open-concept living and dining area is highlighted by vaulted ceilings and a stunning stone wood-burning fireplace, creating the perfect gathering place in every season. The thoughtfully updated kitchen offers both style and functionality, while the spacious main-floor laundry room also serves as a pantry and additional storage. Character-filled touches, including custom live-edge shelving & heated bathroom floors, add warmth and charm throughout. Step outside and discover where this property truly shines. Beautiful English gardens, armour stone landscaping, a sprawling deck overlooking the pond, a covered rear porch with dog run, dedicated fire pit area, detached garage, storage shed, and ample parking create an outdoor setting that's simply unmatched. Conveniently located near Mansfield Ski Club, the Bruce Trail, Creemore, Shelburne, Alliston & just 40min to Collingwood and Blue Mountain, every season offers a new adventure just minutes from your doorstep. Springwater Lakes is more than a neighbourhood-it's a close-knit community built around nature, recreation & peaceful country living. The Annual Community Association Fee of $600 covers grading & maintenance for the private road, trail maintenance & more. The feeling of home is built on moments and memories, both inside & out. Here, you'll find not just an exceptional property, but a lifestyle you'll never want to leave. (id:61483)
1606 Concession 4 Road
Niagara-On-The-Lake, Ontario
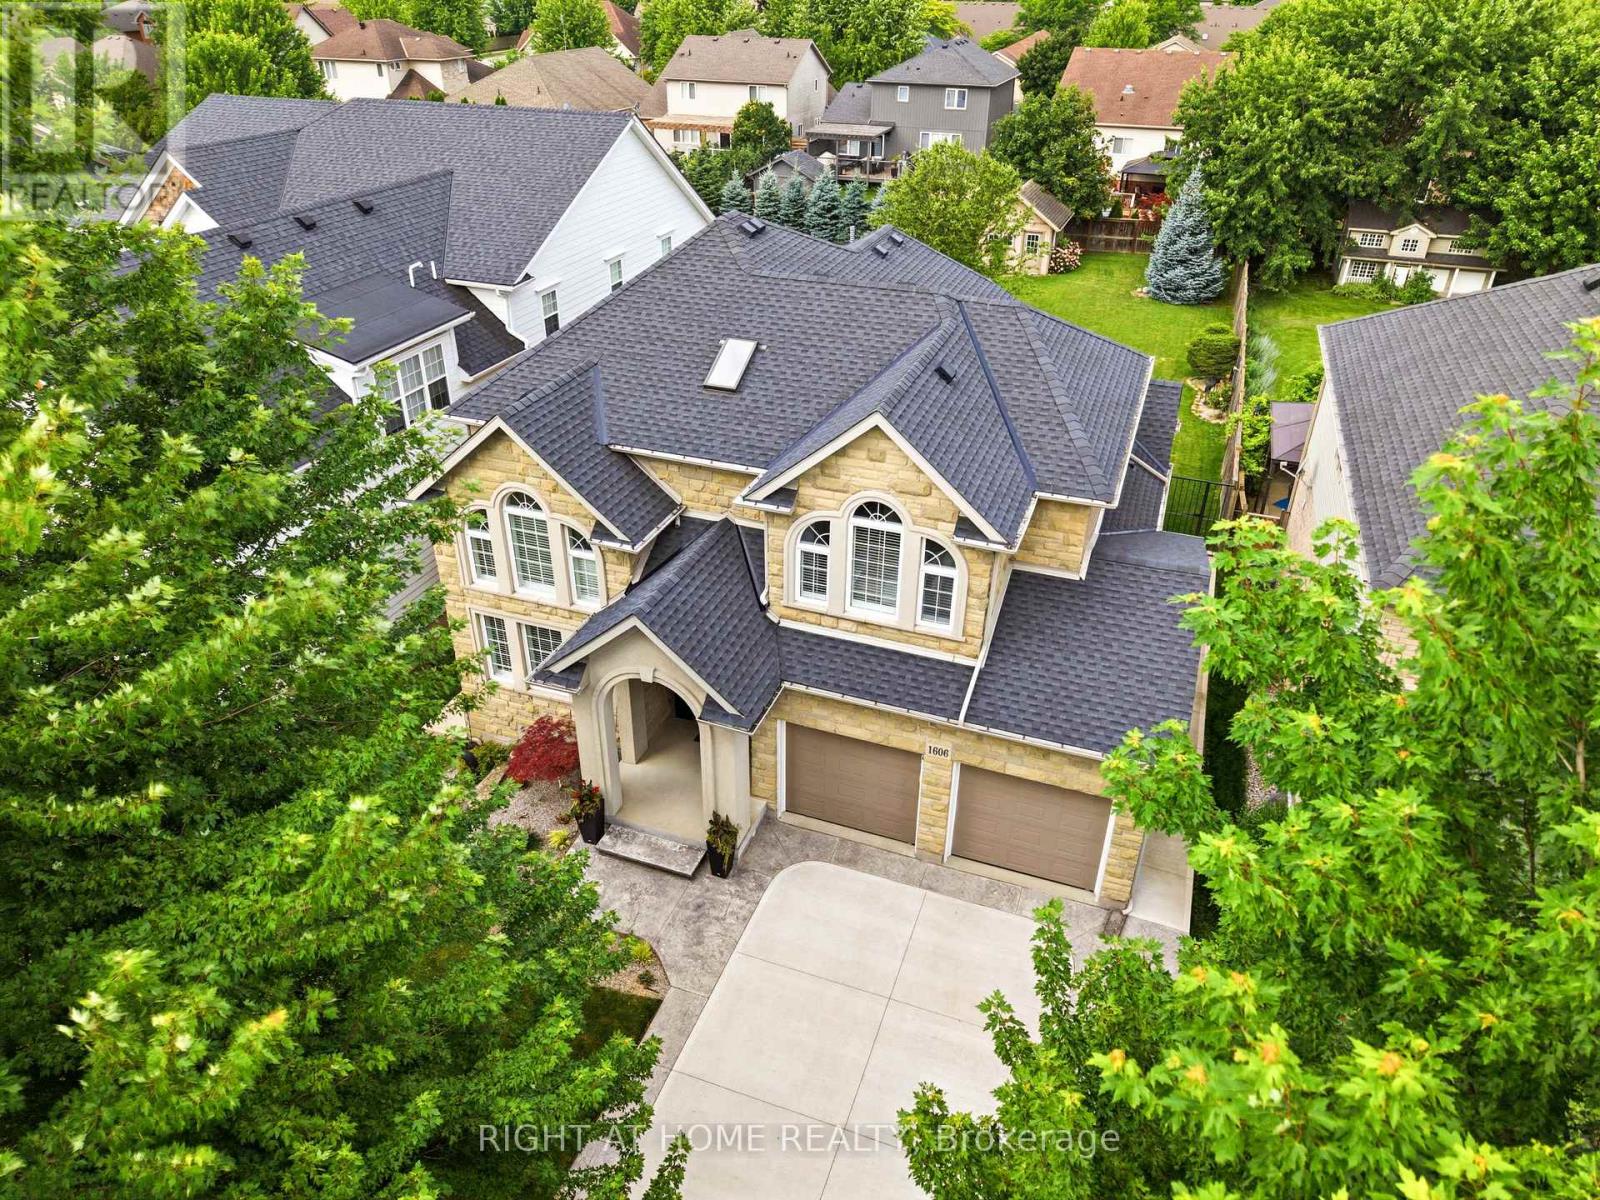
Welcome to 1606 Concession 4 Rd. In the quaint Village of Virgil, this stunningly updated executive custom 2 storey home with over 3700 sq ft of finished living space has been meticulously maintained and lovingly cared for. Sitting only a stones throw from Old Town, Niagara on the Lake where the world class wineries, quaint shops and incredible parks along the lake can fill your days with wonder. The main floor takes your breath away the moment you enter when you are met with soaring high ceilings and a showstopping spiral staircase. The newer kitchen is the immaculate hub of the family focused main floor. Coming complete with a charming breakfast nook, formal dining room, and spectacular family room with cozy gas fireplace this open concept layout optimizes your family time like never before. A second living space is on this floor as well. Heading up the gorgeous staircase your private time is valued in the 3 large bedrooms. The primary suite is the jewel of the 2nd floor with a walk-in closet and ensuite oasis that features double sinks, a large soaker tub and a walk out to a new glass balcony that completes your relaxation time overlooking your dream backyard. Entertaining is a breeze when you couple the completely finished basement, that offers a large rec room, cold cellar wine room, office and 3 pc bathroom, with the large wooden deck built only 2 years ago and fully fenced park like backyard, the picture of the lifestyle you've always desired becomes reality. Some updates include A/C 2025, Furnace 2018, Roof 2021 and so many others, this home is everything you could've dreamed of! See for yourself! (id:61483)
156 St. Andrews Street
Cambridge, Ontario
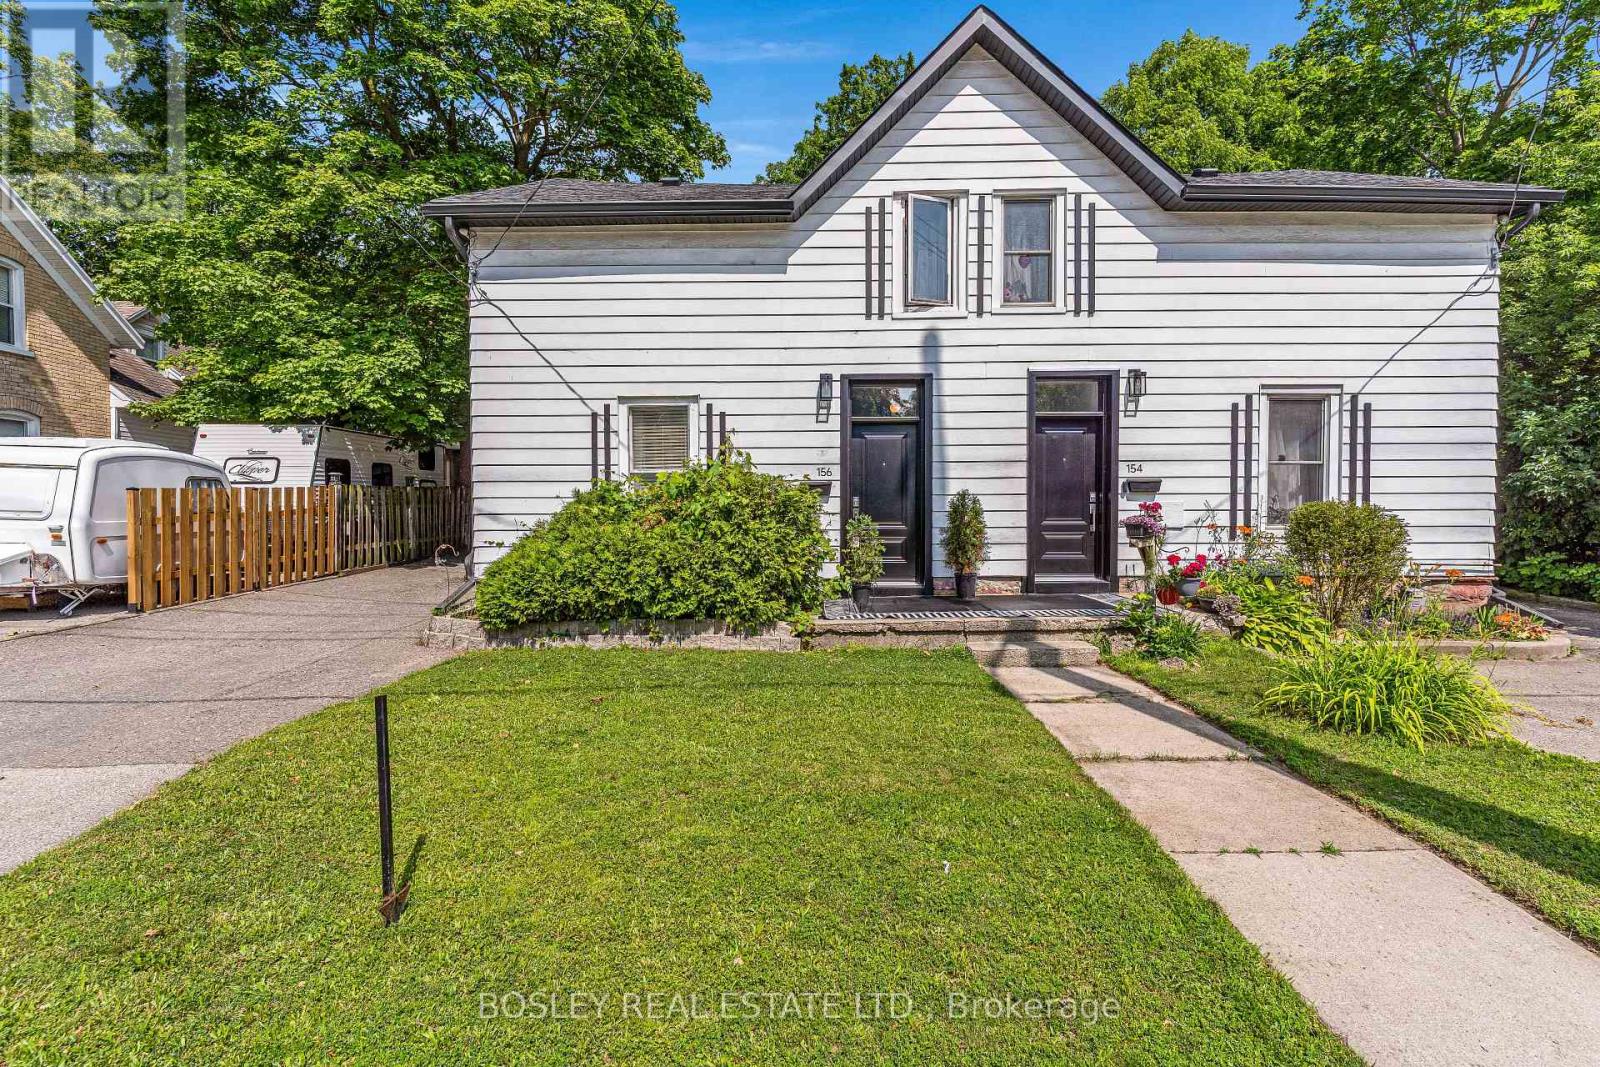
Are you still looking for an affordable listing to get into the market? Then set your sights on 156 St. Andrews Street in the West Galt portion of Cambridge. This semi-detached freehold home is conveniently located close to schools, shopping, transit, parks, trails and is just a few minutes away from the action at the Gas Light District in downtown Galt. The home is almost 1,400 sq feet and has 3 upper-level bedrooms and 1 full bathroom. Each bedroom has a ceiling fan and a closet. Other than the staircase, the home is carpet free with a combination of laminate and luxury vinyl flooring. The updated kitchen is spacious with eat-in area as well as new counters, sink, faucet, floor, lower cabinets and SS range hood. We have parking for 2 + cars in the asphalt driveway and a large fenced back yard. There is detached garage with hydro as well. When required, the home has seen the necessary mechanical updates with the heating, cooling, roof, soffits/gutters, front door, plumbing, along with blown in insulation. The home is in move in condition and would be a perfect option for that family looking to pluck their first home from the market and enjoy the residential neighbourhood, yet still close to many amenities. Please take a moment to review the marketing video, the floor plans and the 360-degree photography. (id:61483)

910 - 100 Garment Street
Waterloo, Ontario
Welcome to Garment Street Condos, where modern urban living meets unbeatable convenience in the heart of Downtown Kitchener. This stylish 1-bedroom plus den, 1-bathroom suite offers a bright, open-concept layout featuring oversized windows, abundant natural light, and contemporary wood-laminate flooring throughout.The modern kitchen is beautifully appointed with granite countertops, stainless steel appliances, ample cabinetry, and overlooks the spacious living area-perfect for entertaining or relaxing. Step out onto your private balcony and take in stunning city views.The generous primary bedroom features floor-to-ceiling windows and a walk-in closet, while the versatile den provides the ideal space for a home office, guest room, or creative retreat. A well-appointed 4-piece bathroom offers granite countertops and classic subway tile finishes. Additional conveniences include in-suite laundry, an in-unit storage room, and one underground parking space.Condo fees include internet, heat, and water. Residents enjoy access to exceptional amenities, including a fully equipped fitness centre, theatre room, party lounge with catering kitchen, landscaped rooftop terrace with BBQs, and secure bicycle storage.Ideally located just steps from shopping, restaurants, the LRT and GO Station, Google Campus, and the University of Waterloo Health Sciences Campus, this exceptional condo offers the perfect blend of comfort, style, and downtown convenience. (id:61483)
488 Mcconnell Drive
Selwyn, Ontario
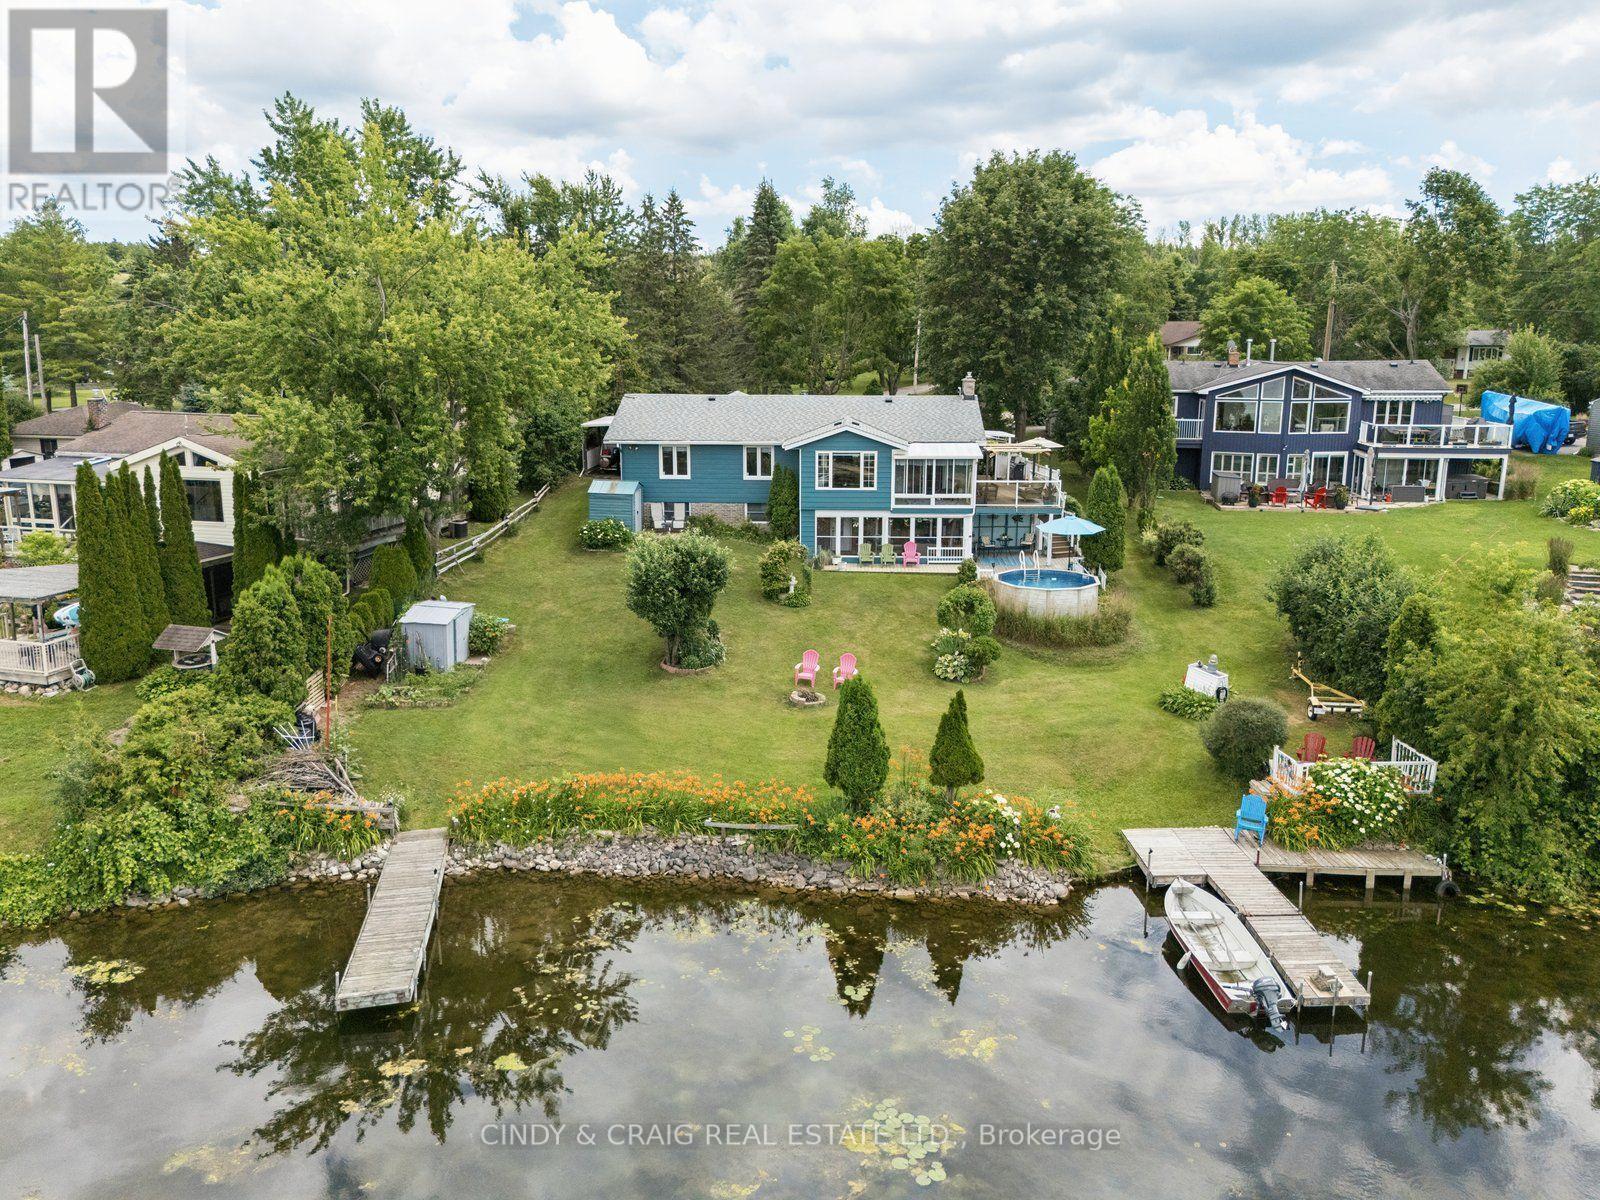
Welcome to 488 McConnell Drive, a waterfront home that brings the best parts of cottage living to your everyday life. Set on the shores of Chemong Lake, this property offers direct access to boating, fishing, and endless days on the water right from your own backyard, complete with a private dock and impressive waterfront views.Inside, you'll find a bright, functional layout with spacious principal rooms and large windows that capture the beauty of the lake. The main floor features three bedrooms, providing comfortable accommodations for family and guests. The finished lower level offers additional living space with plenty of flexibility for a home office, playroom, guest suite, or recreation area. (id:61483)