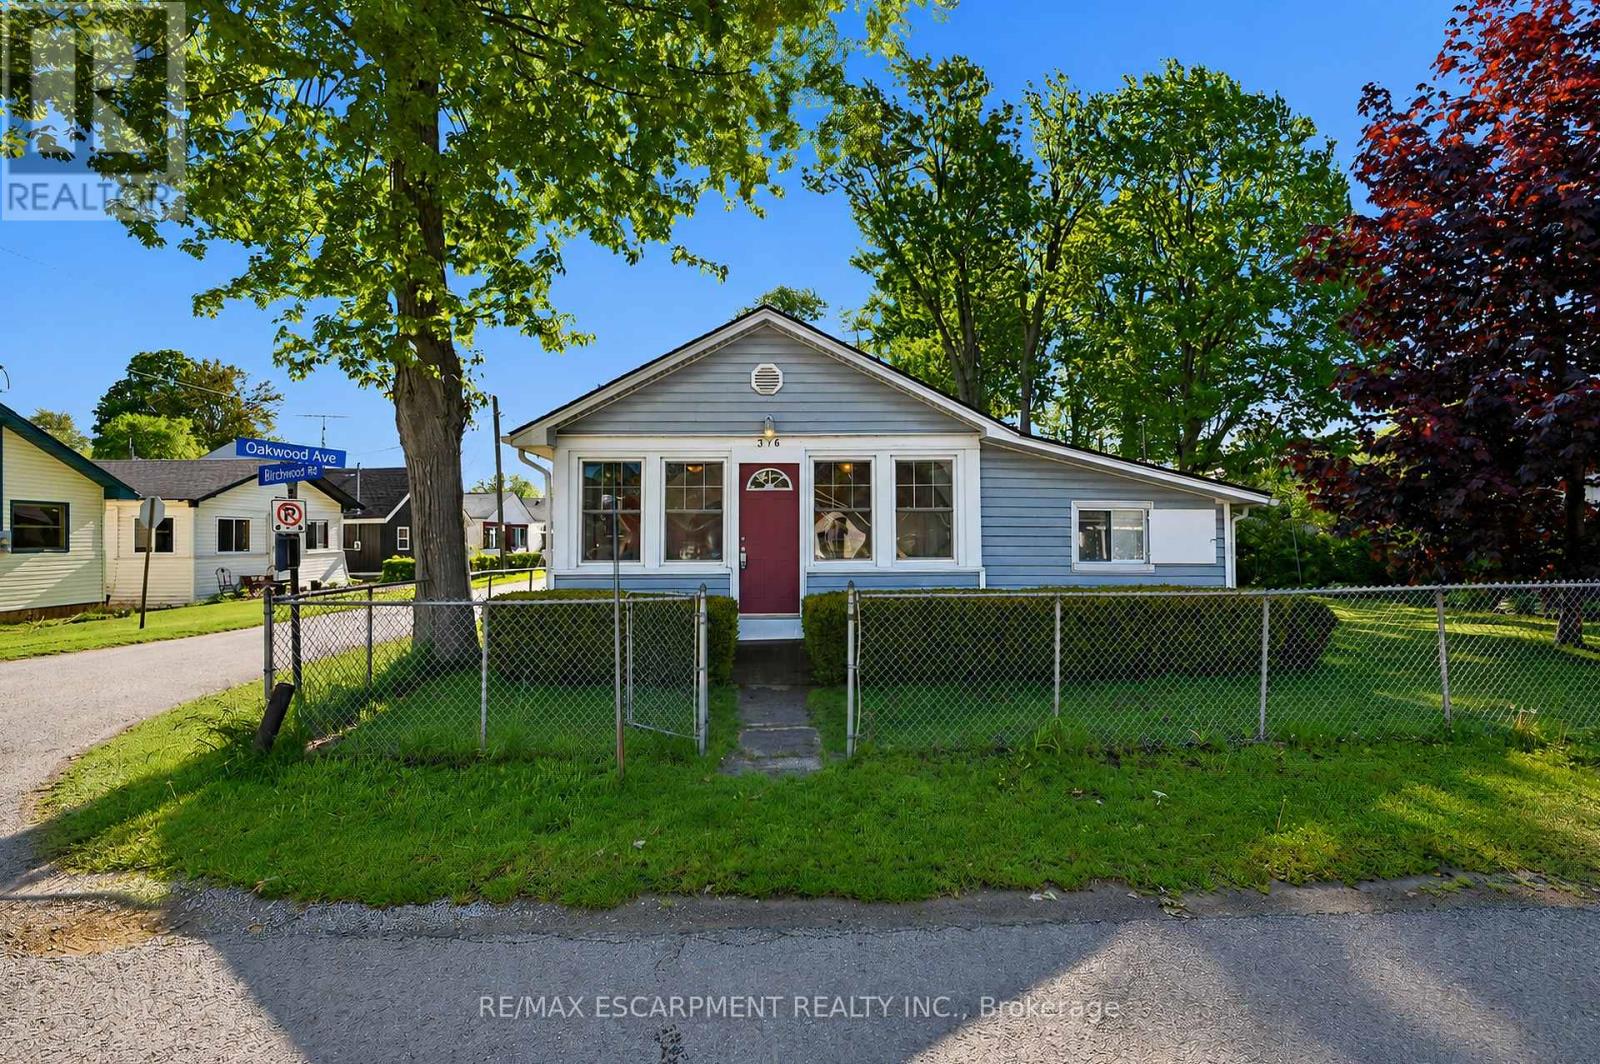
376 Oakwood Avenue
Fort Erie, Ontario
Welcome to the heart of Crystal Beach! Situated on a rare oversized 80 x 66 ft corner lot in the sought-after Bay Beach area, this 4 bed, 2 bath home (3pc & 4pc baths) is less than a 5-min walk to the sandy shores of Crystal Beach. Whether you're looking for a year-round getaway, summer retreat, family cottage, or income-generating rental opportunity, this property offers incredible flexibility in one of Niagara's most desirable beach communities. Lovingly enjoyed by the current owners as a seasonal escape, the home features a large sunroom with stunning south-facing windows that flood the space with natural light. Hardwood floors run throughout much of the home, while newer vinyl replacement windows offer improved efficiency & low-maintenance living. A freestanding natural gas heater serves as the primary heat source, complemented by permanently mounted electric wall heaters in select rooms & sunroom. Enjoy the ultimate cottage lifestyle with patio area, fire pit, perennial gardens & large shed for bikes & beach gear. Fully fenced yard with parking for up to 4 cars - a rare find this close to the beach. Expansive corner lot offers exceptional future potential in prime Crystal Beach. Walk to Bay Beach, shops, restaurants & more! (id:61483)
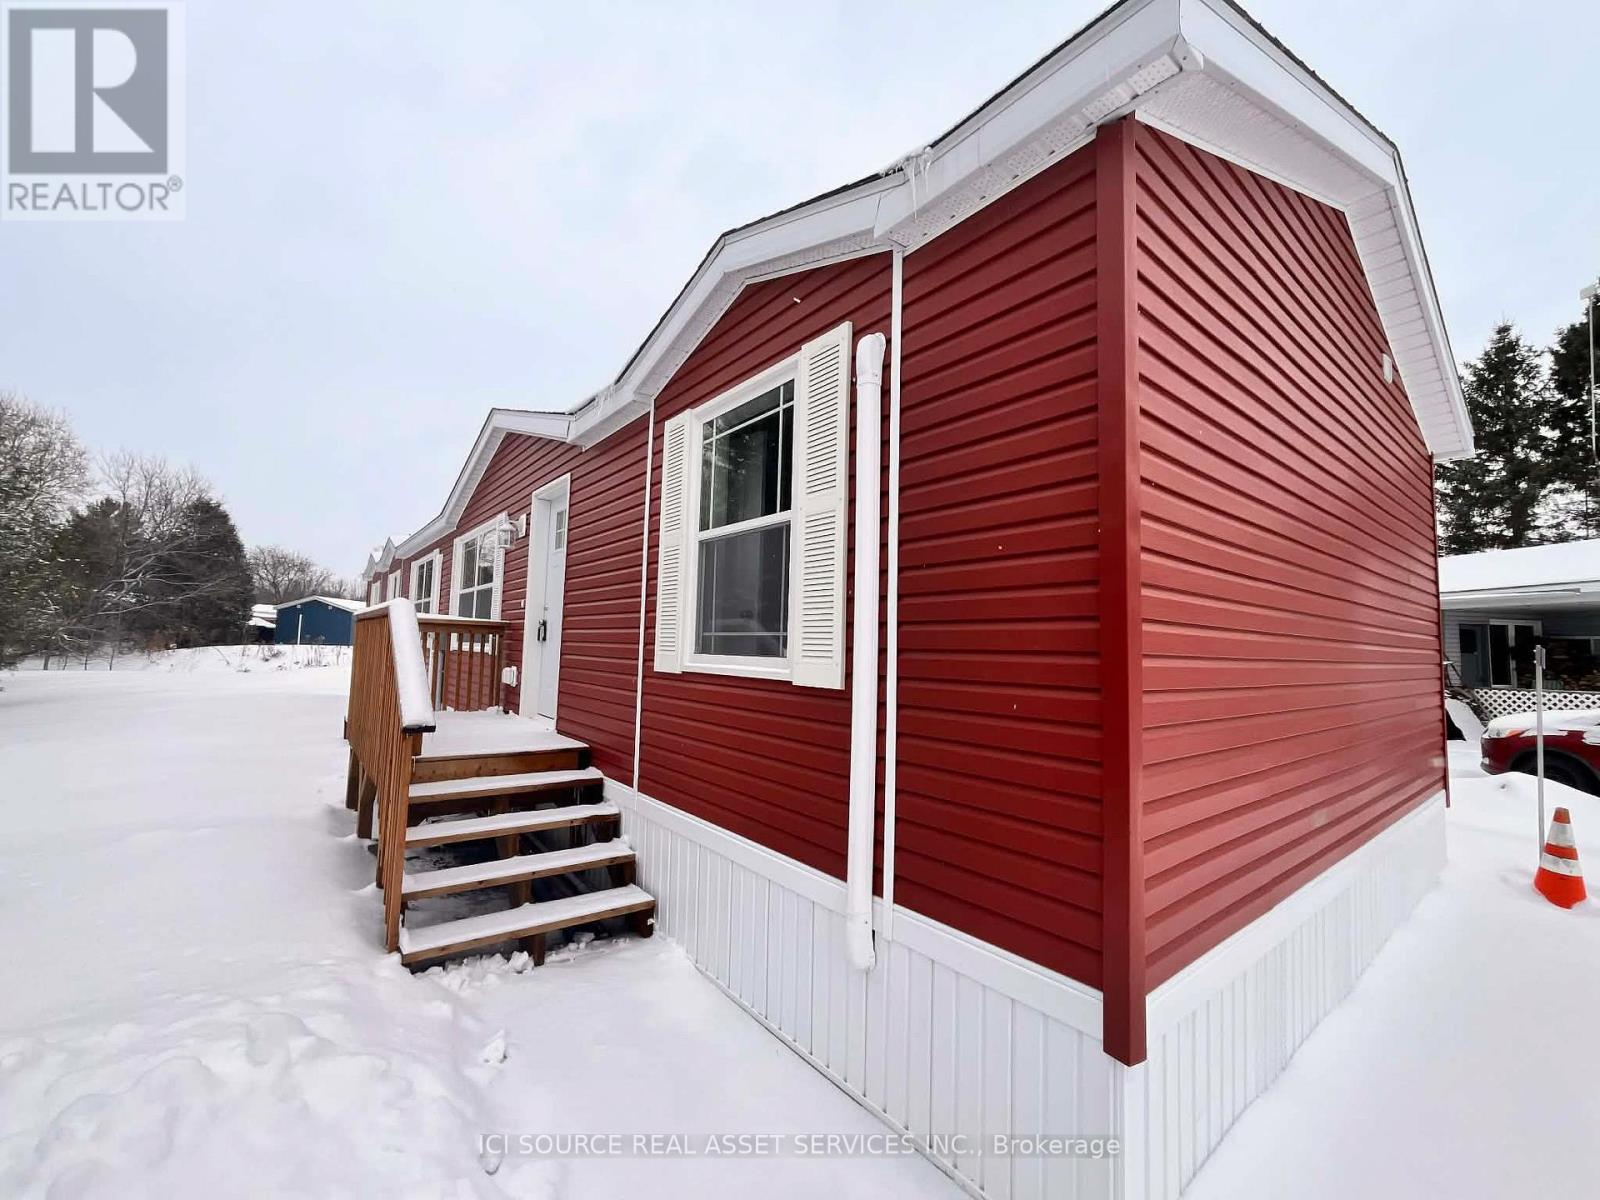
1316 Sunflower Private
Ottawa, Ontario
Price reduced for quick sale! Due to overstock in the land lease communities, these homes are being aggressively sold! Welcome to the beautiful land lease community of Lynnwood Gardens in Edwards Ontario! Home is 68 x 16 and nestled on an insulated concrete pad (this houses 18" of clean dry storage!) Comes with all appliances (washer/dryer, dishwasher, range, fridge). Home is heated/cooled with a very cost efficient mini-split heat pump. This modular is 3 bedrooms, 2 full bathrooms. Home is on a pie shaped lot with a very large yard. Close proximity to the 417 near the Amazon plant. Several schools, shopping and walking trails in the area! Land lease fees are $768 per month and include property taxes, water testing, sewage and garbage pick up. This home qualifies for the HST rebate, with a cash-back to the buyer close to 17K!! This stunning home won't last long! *For Additional Property Details Click The Brochure Icon Below* (id:61483)
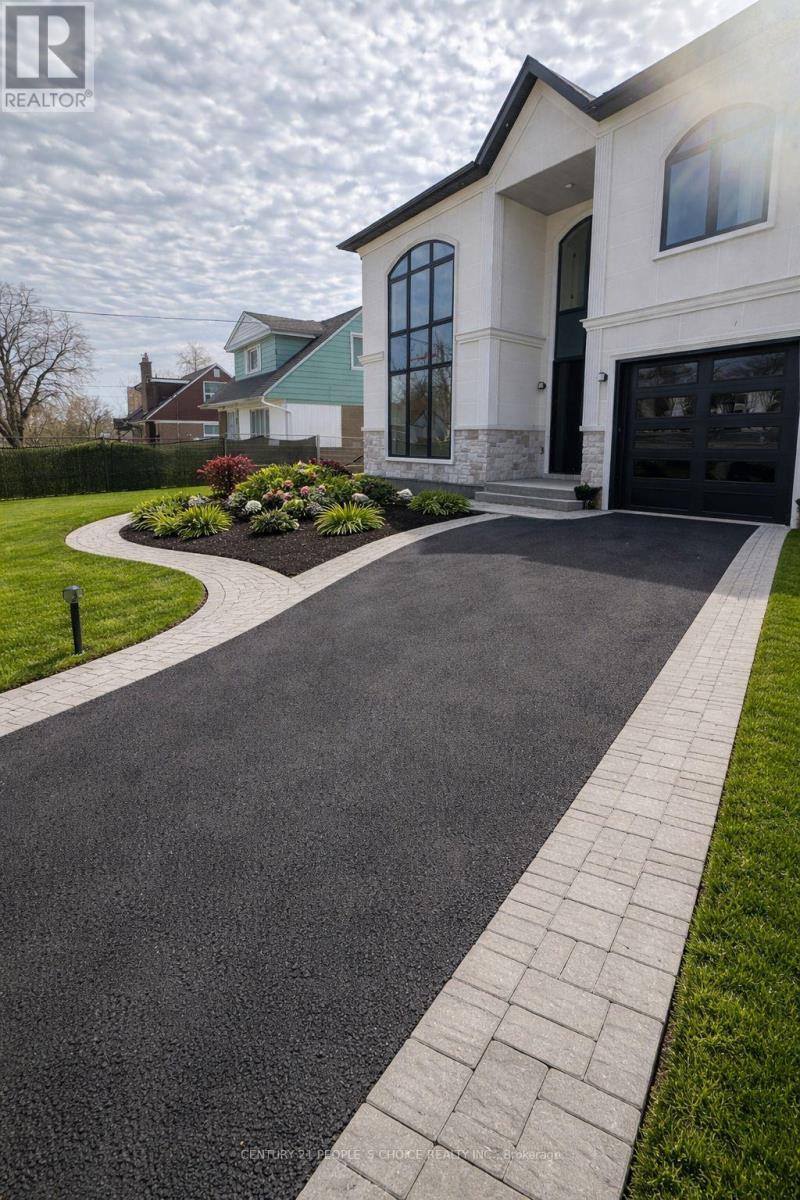
22 Esmond Crescent
Toronto, Ontario
Stunning brand-new home featuring 3 spacious bedrooms plus a large finished attic room, perfect for a home office or extra living space. Enjoy premium finishes throughout, including engineered hardwood floors, a custom kitchen with a waterfall island, stainless steel appliances, custom closets, solid wood vanities, LED mirrors, and a brand-new 85-inch TV. Conveniently located just 4 minutes from Highway 401 and close to Costco, Walmart, schools, parks, shopping, and all major amenities. Move-in ready with luxury finishes throughout-don't miss this must-see home! Basement is rented seperately. (id:61483)
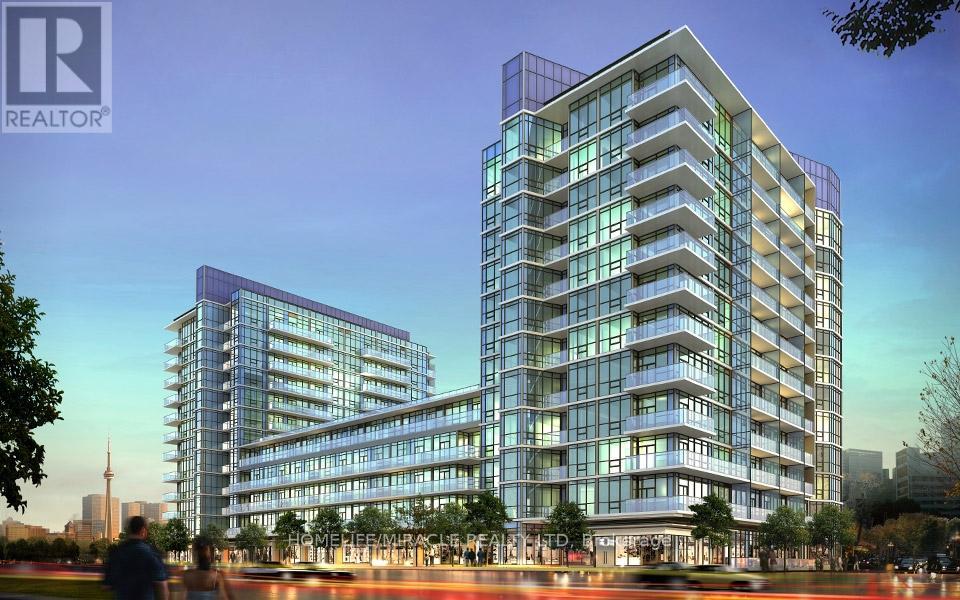
805 - 17 Zorra Street
Toronto, Ontario
Beautiful Unit With Great Layout Located in the Heart of Etobicoke! One Bedroom with Parking and Locker. 9' Ceilings, Stainless Steel Appliances, Washer & Dryer, Walking Distance To Shopping, Restaurants & More. Short Drive to Ikea, Sherway Garden, Costco. Easy Access To Highway. Close to TTC Subway. Condo Amenities: Swimming Pool, Fitness Center, Party Lounge, Theatre, Outdoor Terrace, Guest Suite, 24 Hours Concierge and SO MUCH MORE!! (id:61483)
57 Humber College Boulevard
Toronto, Ontario
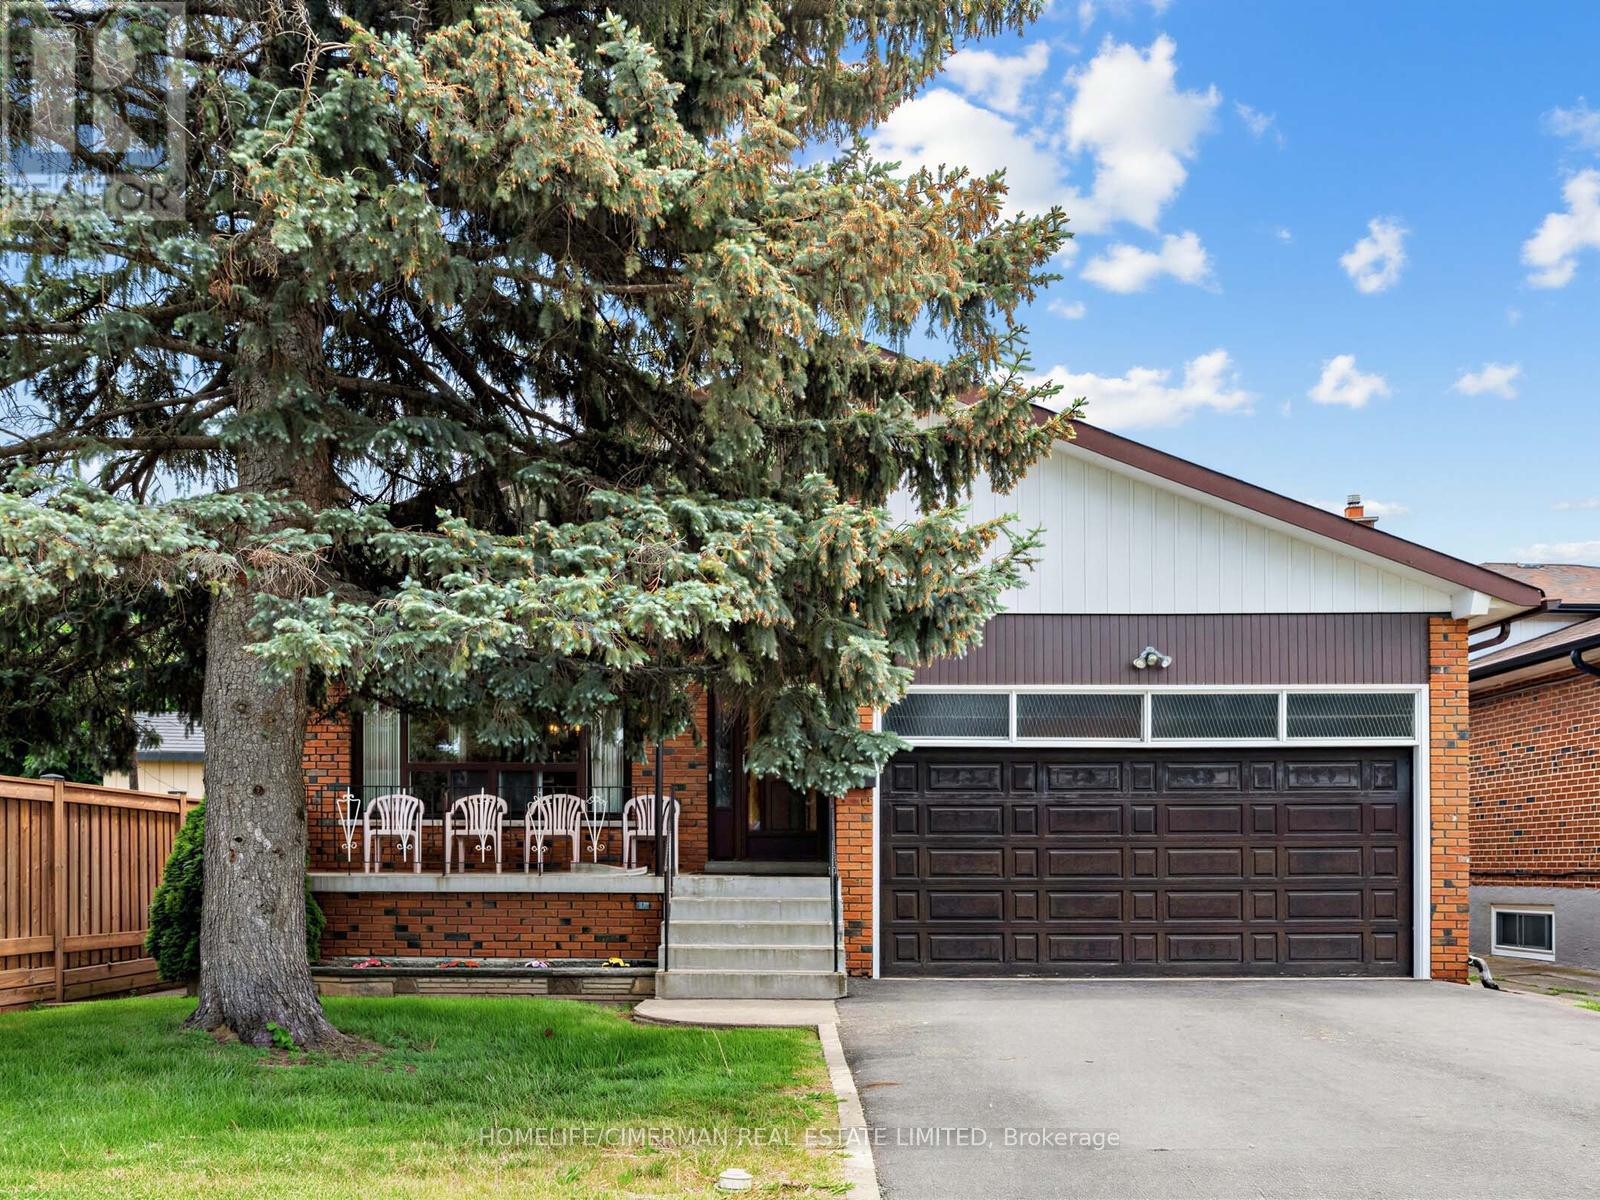
Estate Sale Opportunity - Exceptional Space, Location & Potential! Welcome to 57 Humber College Blvd., a spacious detached backsplit situated on an oversized 45-ft lot with nearly 7,000 sq.ft. of land in Toronto's desirable West Humber - Clairville community. Offering over 2,000 sq.ft. above grade, this generously sized home features 4 bedrooms, 2 full bathrooms, multiple living areas, a finished basement with a second kitchen, and a separate side entrance-providing flexibility for large or multi-gen families. While the home offers dated finishes, it presents an outstanding opportunity to renovate, personalize, and add value. The attached 2 car garage and expansive lot further enhance its appeal. Conveniently located minutes from major highways, Humber College, Humber College Hospital, shopping, schools, parks, transit, and everyday amenities, this property combines size, location, and potential in one attractive package. A rare chance to secure a family-sized home on a premium lot in a sought-after Toronto neighbourhood. (id:61483)
2102 - 60 Heintzman Street
Toronto, Ontario
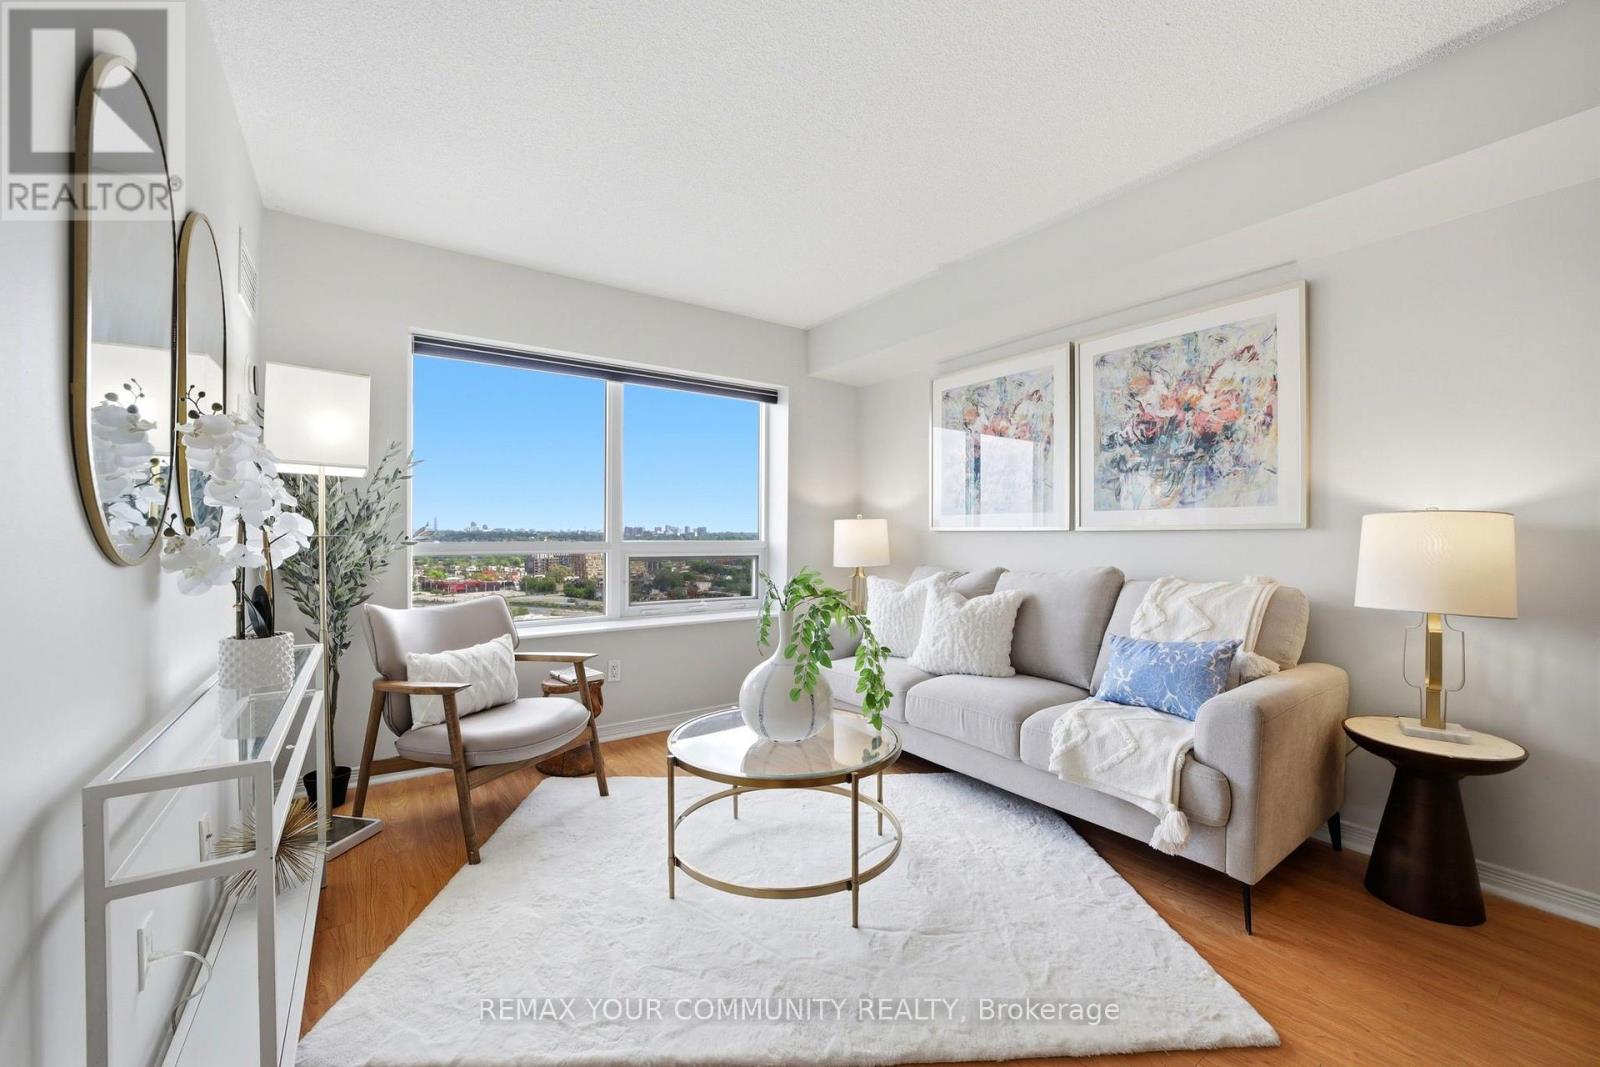
Welcome to Heintzman Place, where elevated Junction living meets incredible value. This bright and inviting 1 bedroom suite on the 21st floor offers sweeping, unobstructed views for an abundance of natural light and nightly sunsets from the comfort of your couch. Owned parking spot and locker included! The functional layout features a spacious living and dining area, a large kitchen with stainless steel appliances, and a generous bedroom with a view. Located in the heart of the Junction, you're steps away from some of Toronto's best cafes, restaurants, shops, parks and everyday conveniences, with easy access to TTC and High Park. The building offers an impressive suite of amenities, including 24/7 concierge, visitor parking, bike storage, a fully equipped gym, yoga studio, hobby room, card room, children's playroom, a cozy library, alongside a party room and community BBQs perfect for entertaining. It is located in an exceptionally well-managed, family-friendly building celebrated for its warm atmosphere, friendly neighbours, and tight-knit sense of community. Whether you're a first-time buyer or looking for a smart investment, this is your opportunity to own a high floor one-bedroom unit with parking in one of Toronto's most vibrant and sought-after neighbourhoods, and for a great price! (id:61483)
Unit 1 - 49 Gotham Court
Toronto, Ontario
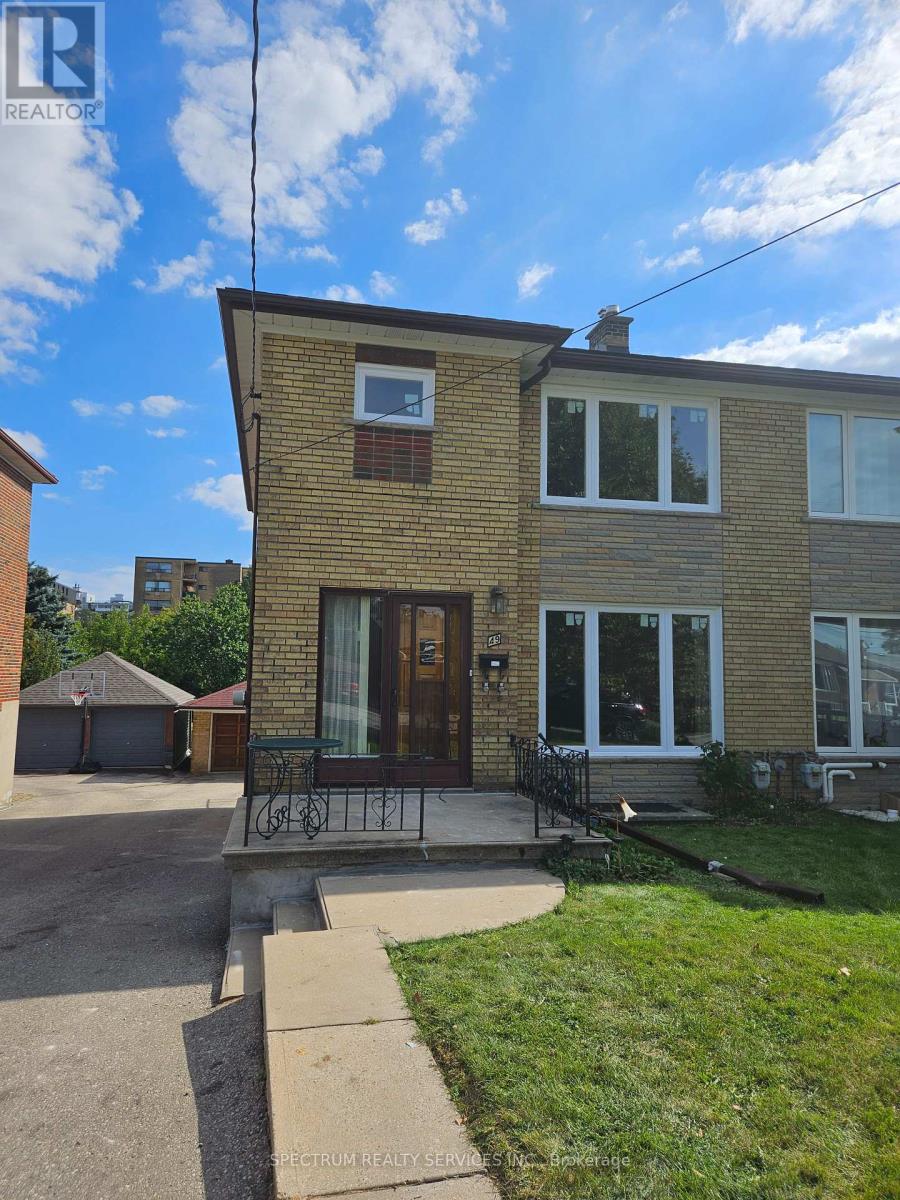
Are You Looking For A Clean Home, With A Safe, Quiet Court Location? Look No Further! This 3- Bedroom, 2 Bathroom Semi Detached Home Is Steps To All Amenities Including Schools, Shopping, Bakeries, Grocery Stores, Parks, Restaurants & Medical Buildings. Large Principle Rooms, 2 Storey, Garage Parking For 1, Super Clean, New Energy-Efficient Windows, Updated Bathrooms, Fridge, Stove, Dishwasher, Washer and Dryer, Hardwood, Long Driveway, Ravine Lot, Space For A Garden, Well Taken Care Of Home. Close To HWY And Transit. Tenant Pays 70% Of Hydro A Water/Waste Management. Tenant Pays 100% Gas. (id:61483)
Ph-3103 - 90 Park Lawn S
Toronto, Ontario
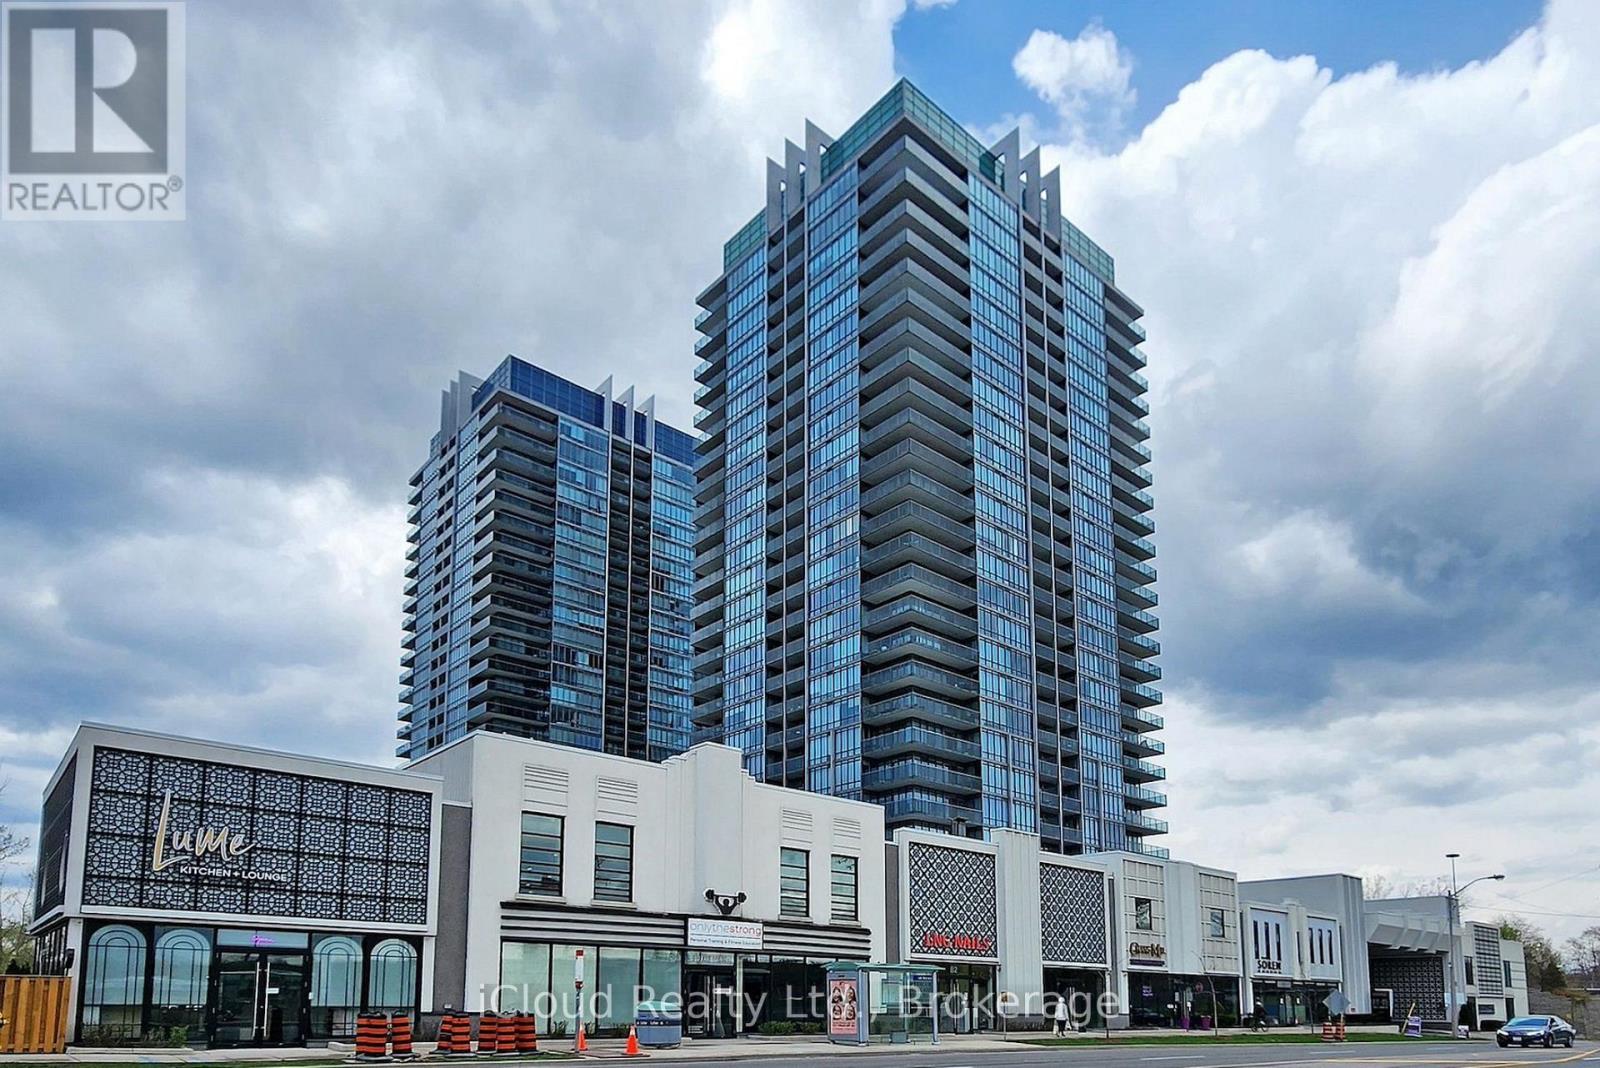
1899 sqft + 300 sqft Balcony. Custom builder suite, corner unit, spacious & luxurious with stunning southwest views of the lake, creek & conservation lands. Enjoy the sunsets on the 300sqft wrap around terrace. Phenomenal layout with a separate master bedroom wing, terrace & private 5pc en-suite. Marble& granite countertops. Floor-to-ceiling windows!Outstanding amenities, including indoor and outdoor pools, hot tubs, saunas, steam rooms, basketball and squash courts, library/lounge, games area, 18-seat theatre, business center, party room, guest suites, 24/7concierge/security, and ample visitor parking. Rare private 2-car underground garage. Incredible building amenities are steps from your unit. (id:61483)
4066 Medland Drive
Burlington, Ontario
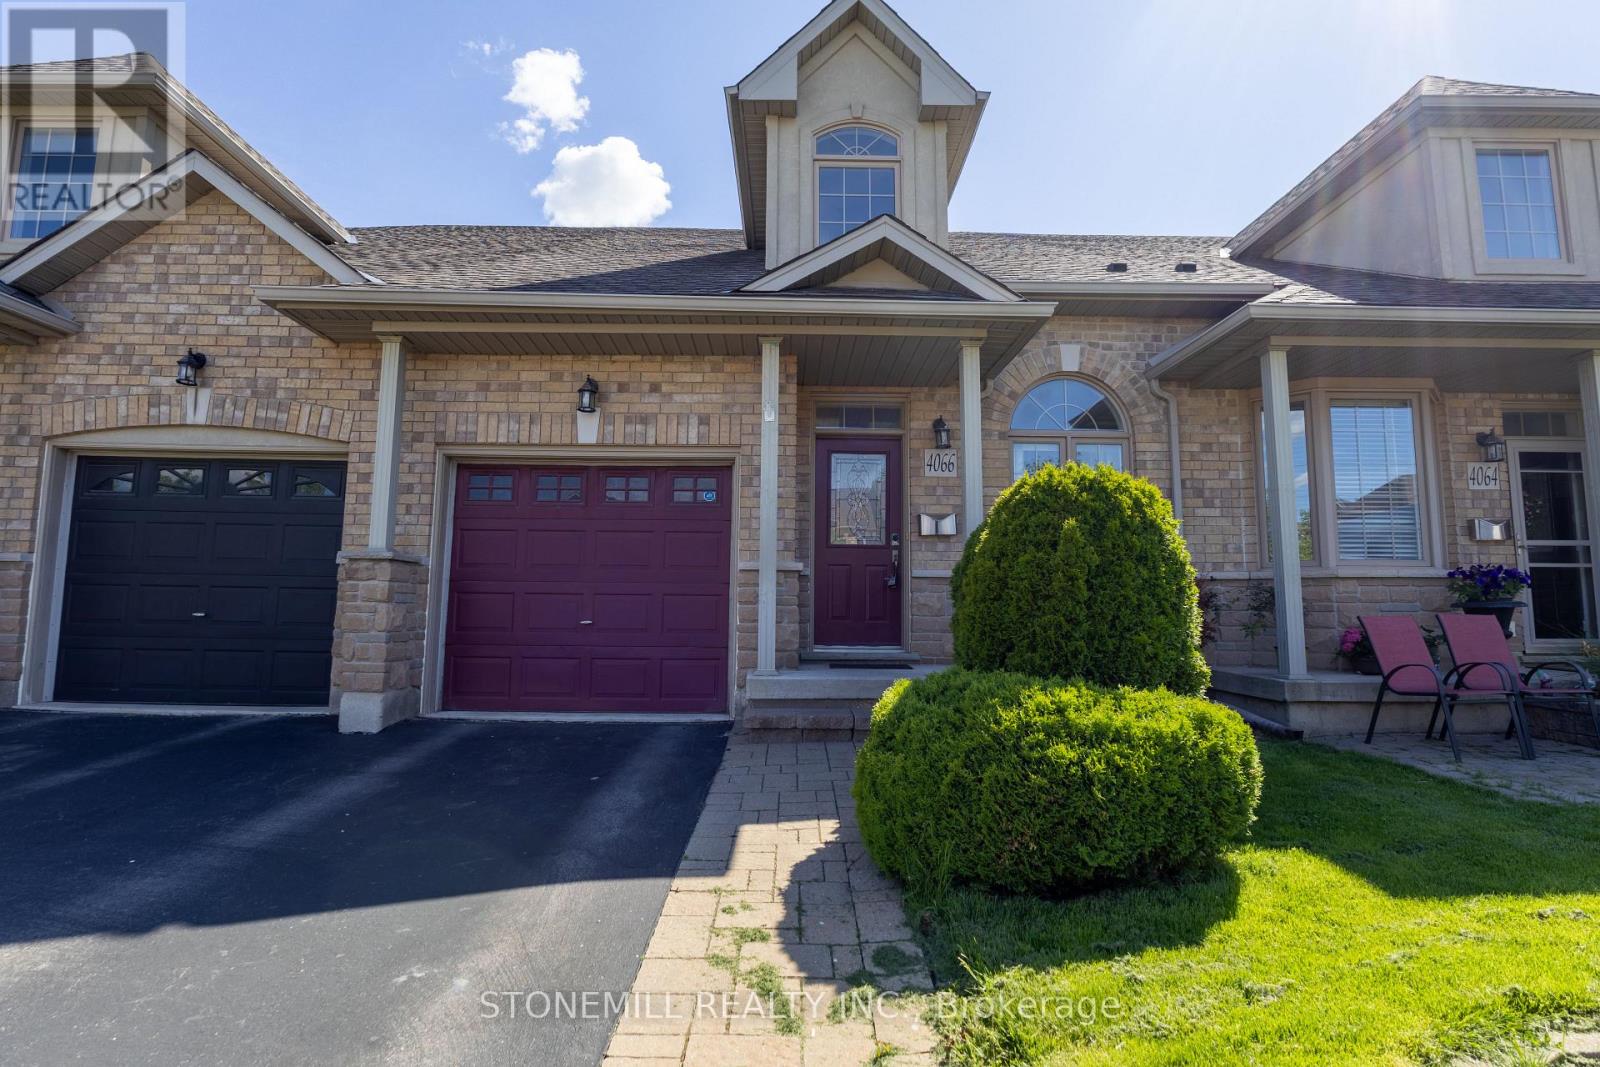
Welcome to Millcroft community and to this quiet townhouse complex that backs to trees and ravine area. This spacious 3 plus 1 bedroom home has a private backyard that looks onto ravine setting with trees and walking trail. Close to all amenities, highways, shopping etc. This property is very open concept with 2 story entrance way, main floor bedroom and bathroom, large living room / dining with hardwood floors, eat in kitchen, stainless appliances , separate pantry, entry from garage , sliding doors to deck overlooking the garden. Upstairs are 2 other bedrooms, each with walk in closets, full bathroom, and loft office or den. Downstairs is a huge L shaped rec room, with walk out to back yard, an extra bedroom, a 3 pc washroom and lots of storage This is a wonderful opportunity to be in a quiet community and put your personal stamp on a property with a great floor plan . and much more potential. (id:61483)
296 Kent Crescent
Burlington, Ontario
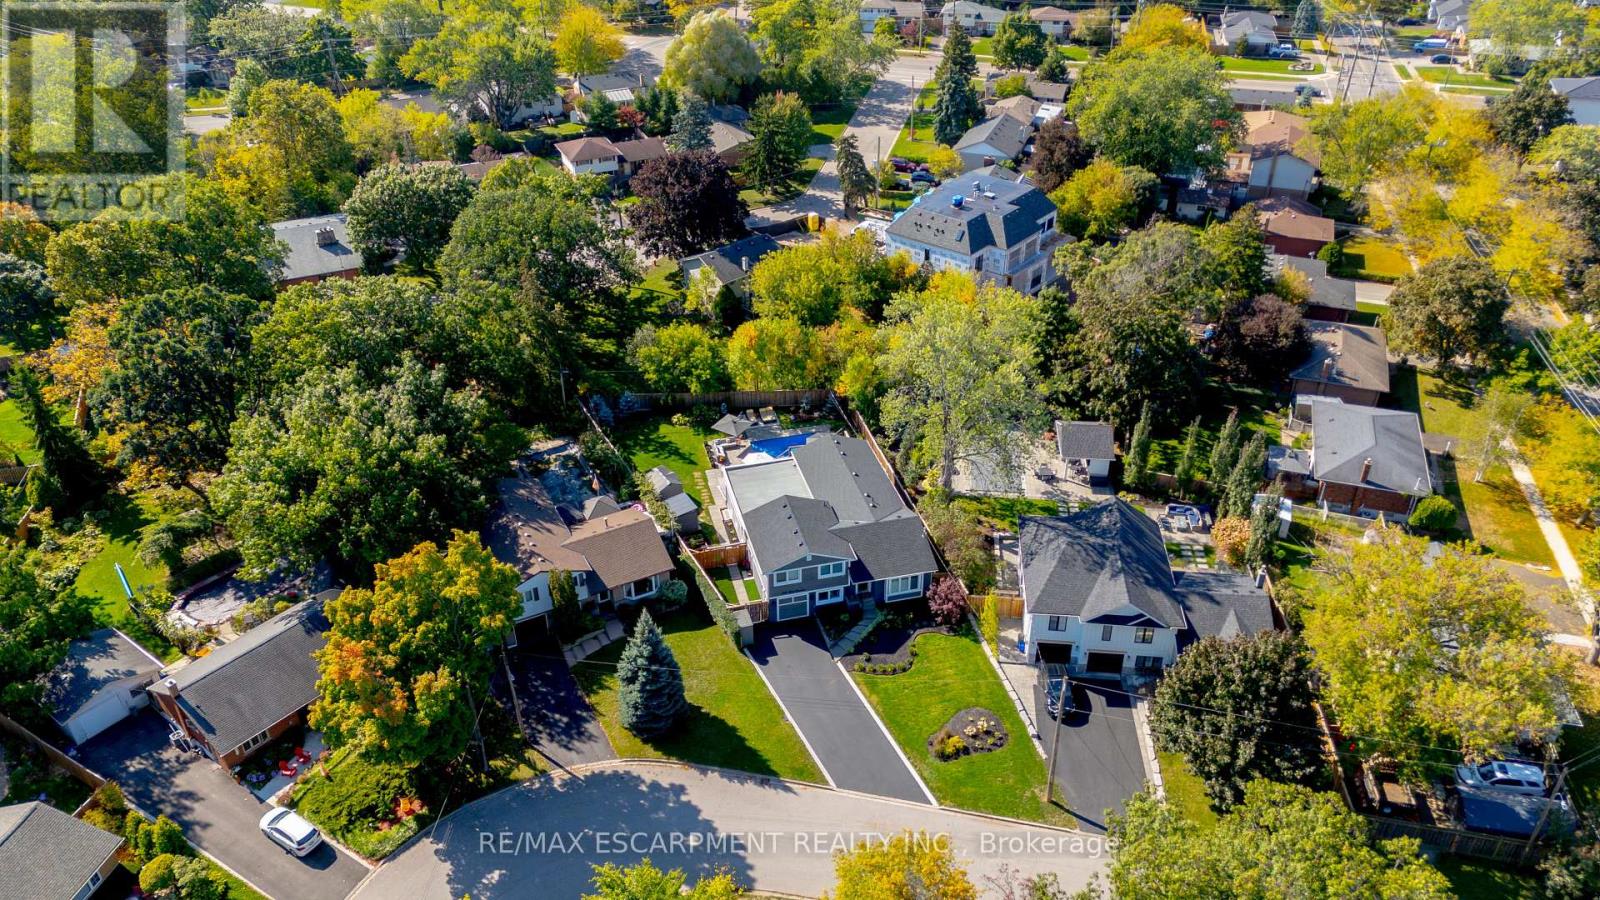
TWO HOMES IN ONE! The most unique opportunity on the market. Over 2,900 sqft of thoughtfully designed multi-generational living. What began as a traditional home has been completely transformed into something truly rare: two full, side-by-side living spaces, each with its own kitchen, living room, bedrooms, and finished basement. The main living areas on both sides are fully above grade, featuring large windows and beautiful finishes throughout. With a 30' x 20' rear addition, along with the excavation and finishing of both lower levels, created a layout that feels like two separate homes under one roof a truly intentional design for multi-generational living.Side One offers 4 bedrooms, 2 bathrooms, dramatic vaulted ceilings, and expansive principal rooms.Side Two features a bright and open 1+2 bedroom suite with its own kitchen, 3-piece bathroom, spacious living area, and private side entrance. Step outside and enjoy the large backyard with mature trees, an in-ground heated pool, and professional stonework landscaping, the perfect space for kids to play, grandparents to relax, and family gatherings to unfold year-round. Whether you're caring for aging parents, welcoming in-laws to lend a hand with little ones, or looking for the perfect shared setup with siblings or adult children, this home was built for togetherness, without compromise. Located on a quiet crescent in a mature, family-friendly neighbourhood, this property blends flexibility, function, and connection in a way few homes ever could. (id:61483)
25 Cronin Drive
Toronto, Ontario
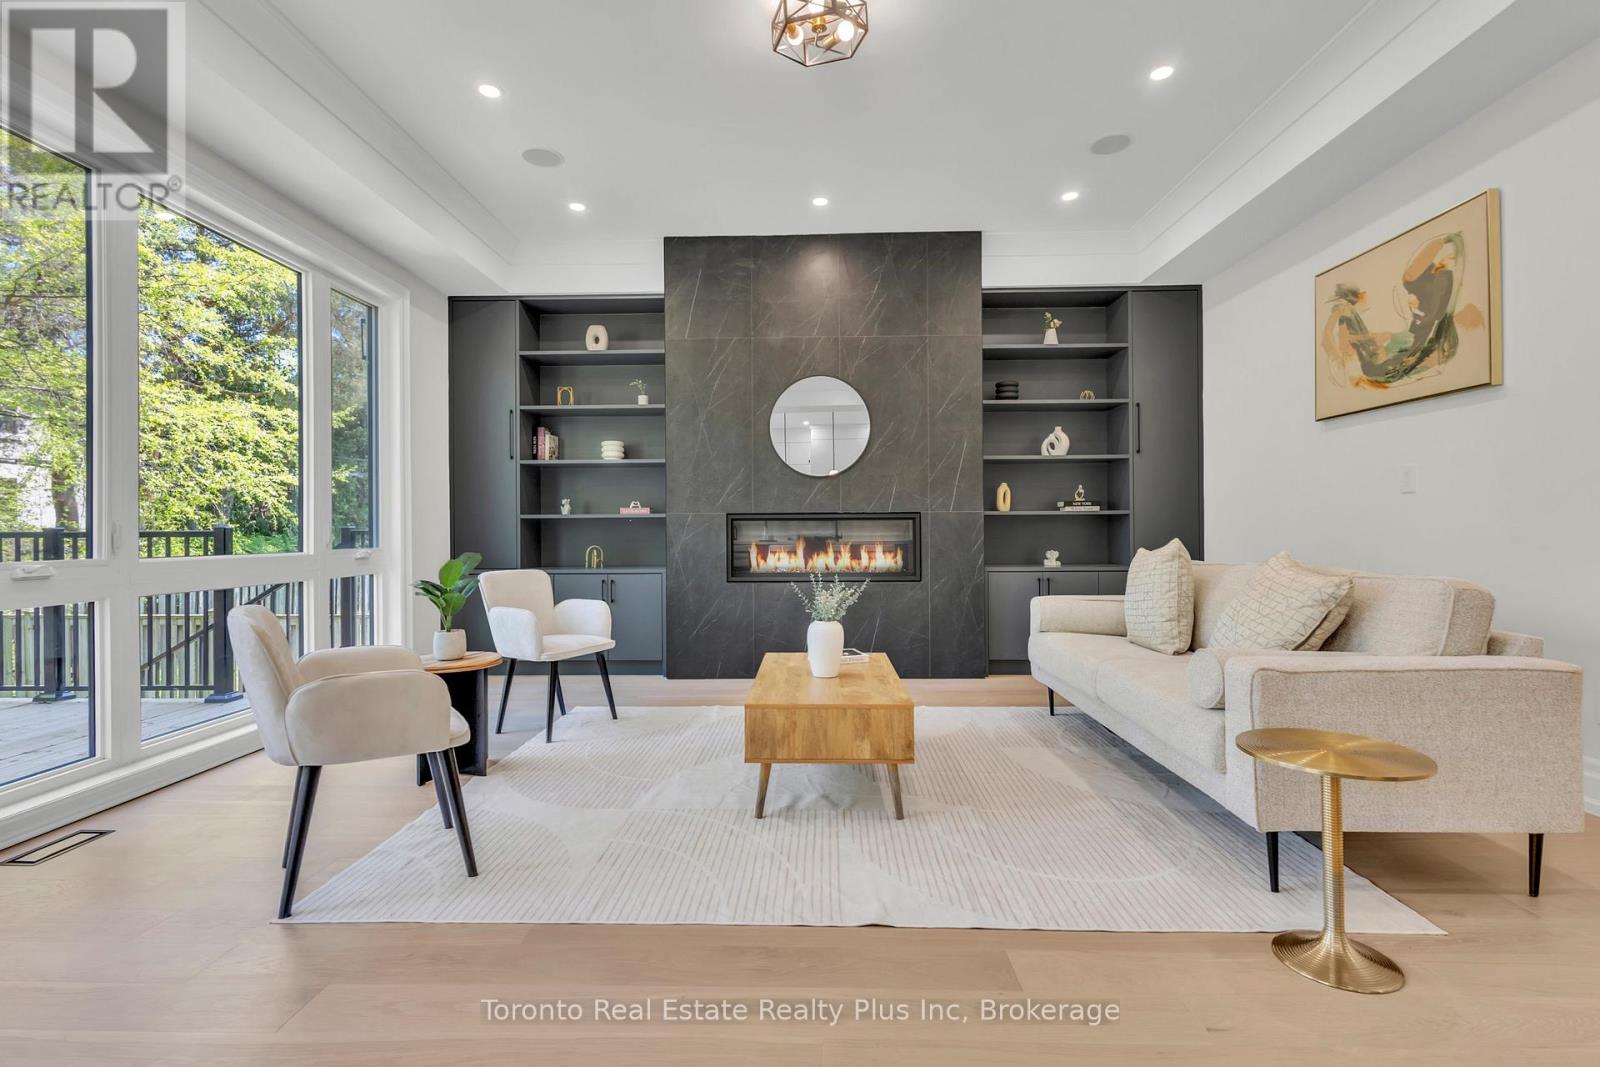
Exceptional opportunity to own this master piece, luxury home with meticulously curated features that set it apart from the rest. Located in the heart of Etobicoke, this elegant masterpiece features superb finishes and an ideal floor plan boasting over 5,500 sq. Ft. of total living space. Custom eat-in kitchen with high end appliances, b/i speakers, gas fireplace, large center island with stone countertops. Floor to ceiling windows, multiple walkouts, unmatched primary suite with oversized windows, walk-in closet and a lavish en-suite bath with heated floors. This exceptional, one-of-a-kind home has countless luxurious features such as an entertainer's dream basement with a large bar, custom tv unit and an oversized rec. room. Rare opportunity and an absolute one-of-a-kind beauty top to bottom with the utmost attention to detail (id:61483)
1087 Vindin Street
Midland, Ontario
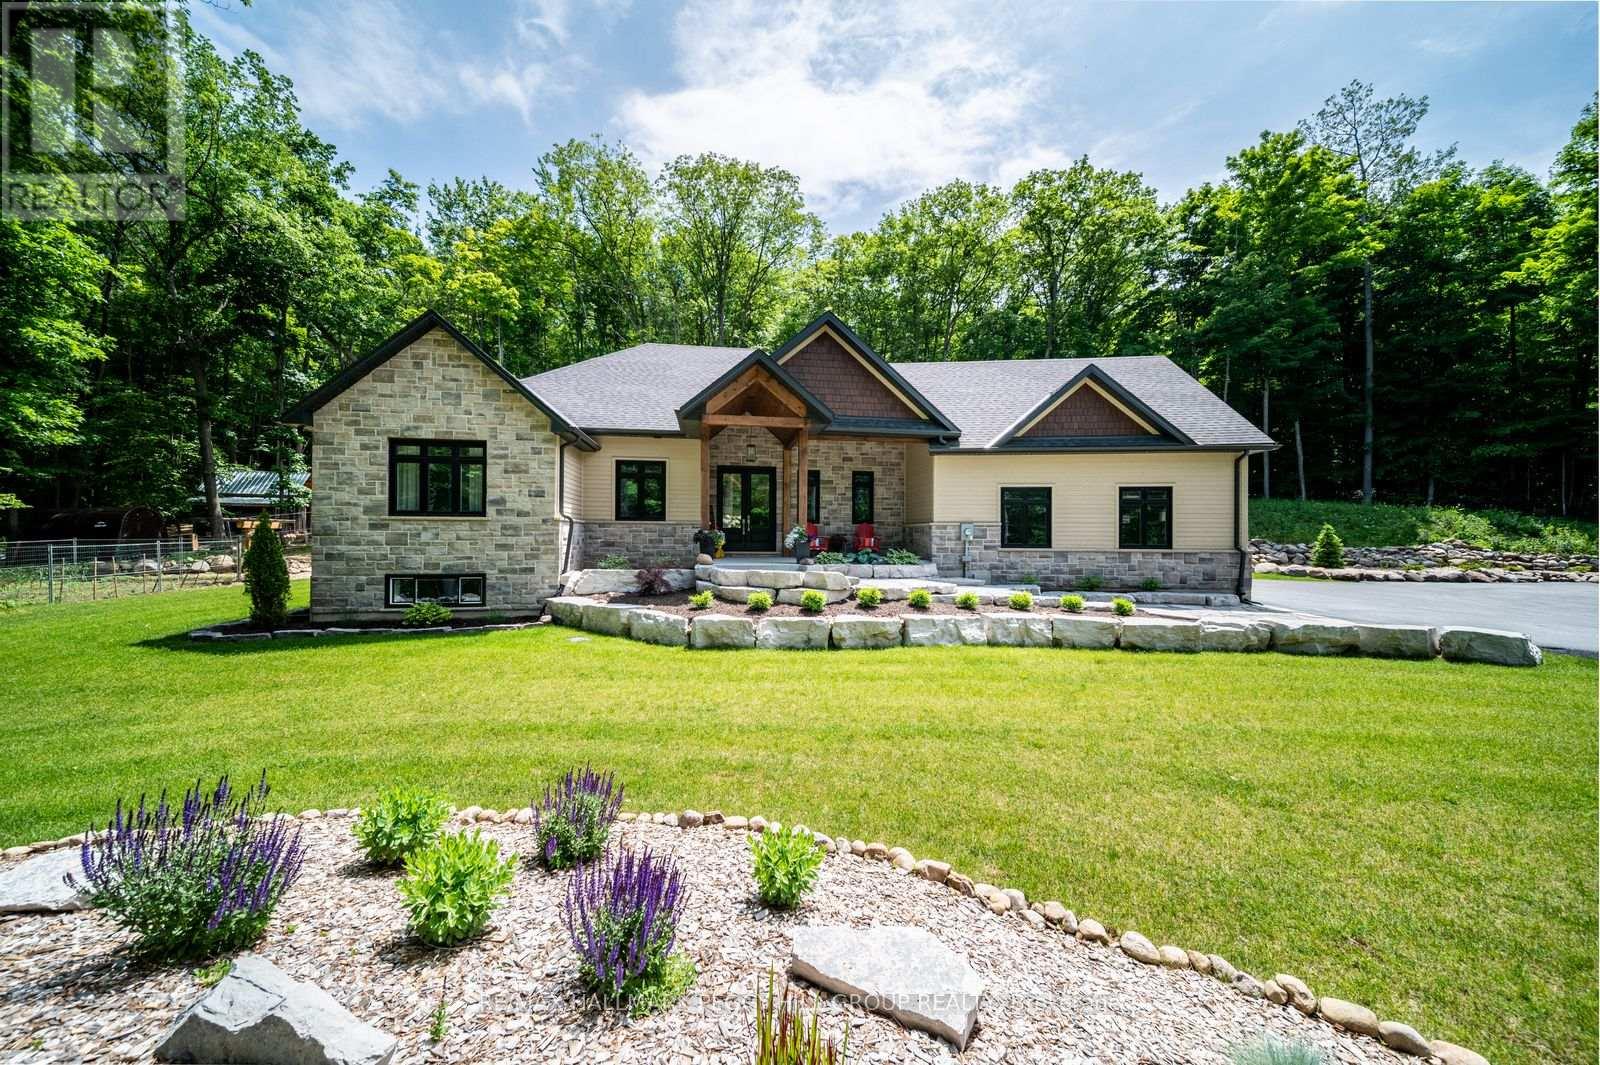
PRIVATE ARCHITECTURAL MASTERPIECE ON 3.6 ACRES WITH OVER 4,000 FINISHED SQ FT INCLUDING SEPARATE LIVING QUARTERS, A POST & BEAM BARN, CEDAR SAUNA & DUAL GARAGES! Set across 3 separate parcels and hidden behind maple, oak and poplar trees, this prestigious estate makes a grand first impression with stone accents, a covered front porch, double doors, extensive armour stone landscaping, an irrigation system, attached and detached garages with 4 garage spaces, and driveway parking for 12+ vehicles. Over 4,000 finished sq ft, including the loft space, showcases high-end finishes, quality design and oversized windows that bring the wooded views into the main living areas. The chef's kitchen features white cabinets, a contrasting centre island with seating, high-end stainless-steel appliances, tile backsplash and a walk-in pantry, while the vaulted living room offers a Napoleon fireplace with a floor-to-ceiling stone surround and walkout to the covered back deck. A private main floor primary suite features a Napoleon fireplace, walk-in closet and spa-like 5-piece ensuite with a dual vanity, glass-walled shower and freestanding tub. The finished basement adds a family room, games room, exercise room, 3rd bedroom and rough-in plumbing for a future wet bar or kitchen. Outdoors, the cedar sauna, landscaped gardens and one-of-a-kind rock wall designed to mimic the natural shoreline that was once Midland Bay create a memorable backyard setting. The detached garage/shop features separate loft-style living quarters offering in-law potential, a newly added 2-piece bathroom, RV electrical outlets, a wood stove, a dry bar and an upper heating/cooling system. A post and beam barn with electrical, heat and water, Napoleon HVAC, 200 amp service, 2 septic systems, deep drilled well, UV water filtration and water softener complete this #HomeToStay. Close to downtown Midland, Midland Harbour, shopping, dining, parks, Georgian Bay General Hospital and Midland Golf and Country Club. (id:61483)