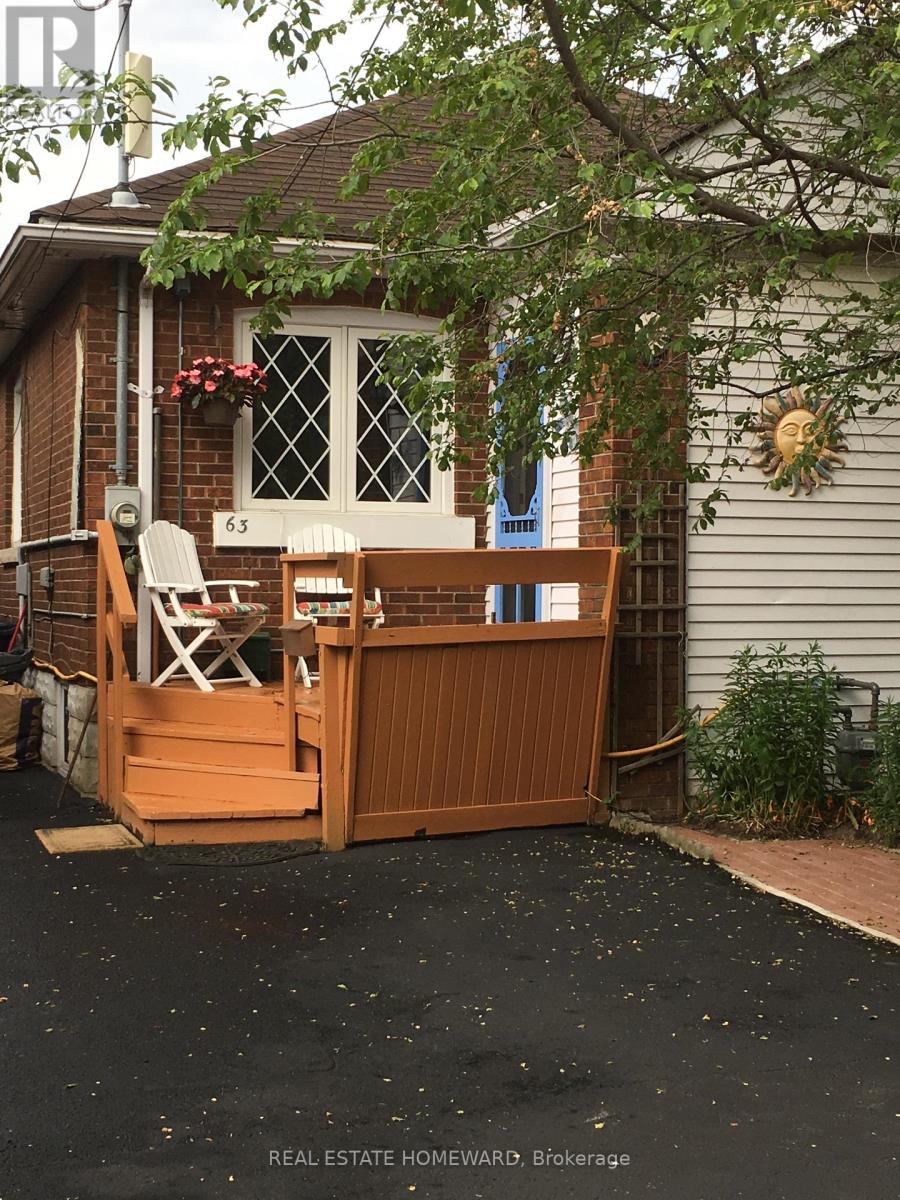
63 Queensbury Avenue
Toronto, Ontario
Beaches/Hunt Club 1 BDRM Basement Suite. Clean, New Flooring, New Appliances, Freshly Painted. Separate Entrance. Street Parking, Shared Laundry. $1350 All Utilities Included(Even Internet!) Tree Lined Street/Short Stroll To Kingston Village Or The Lake/Boardwalk (id:61483)
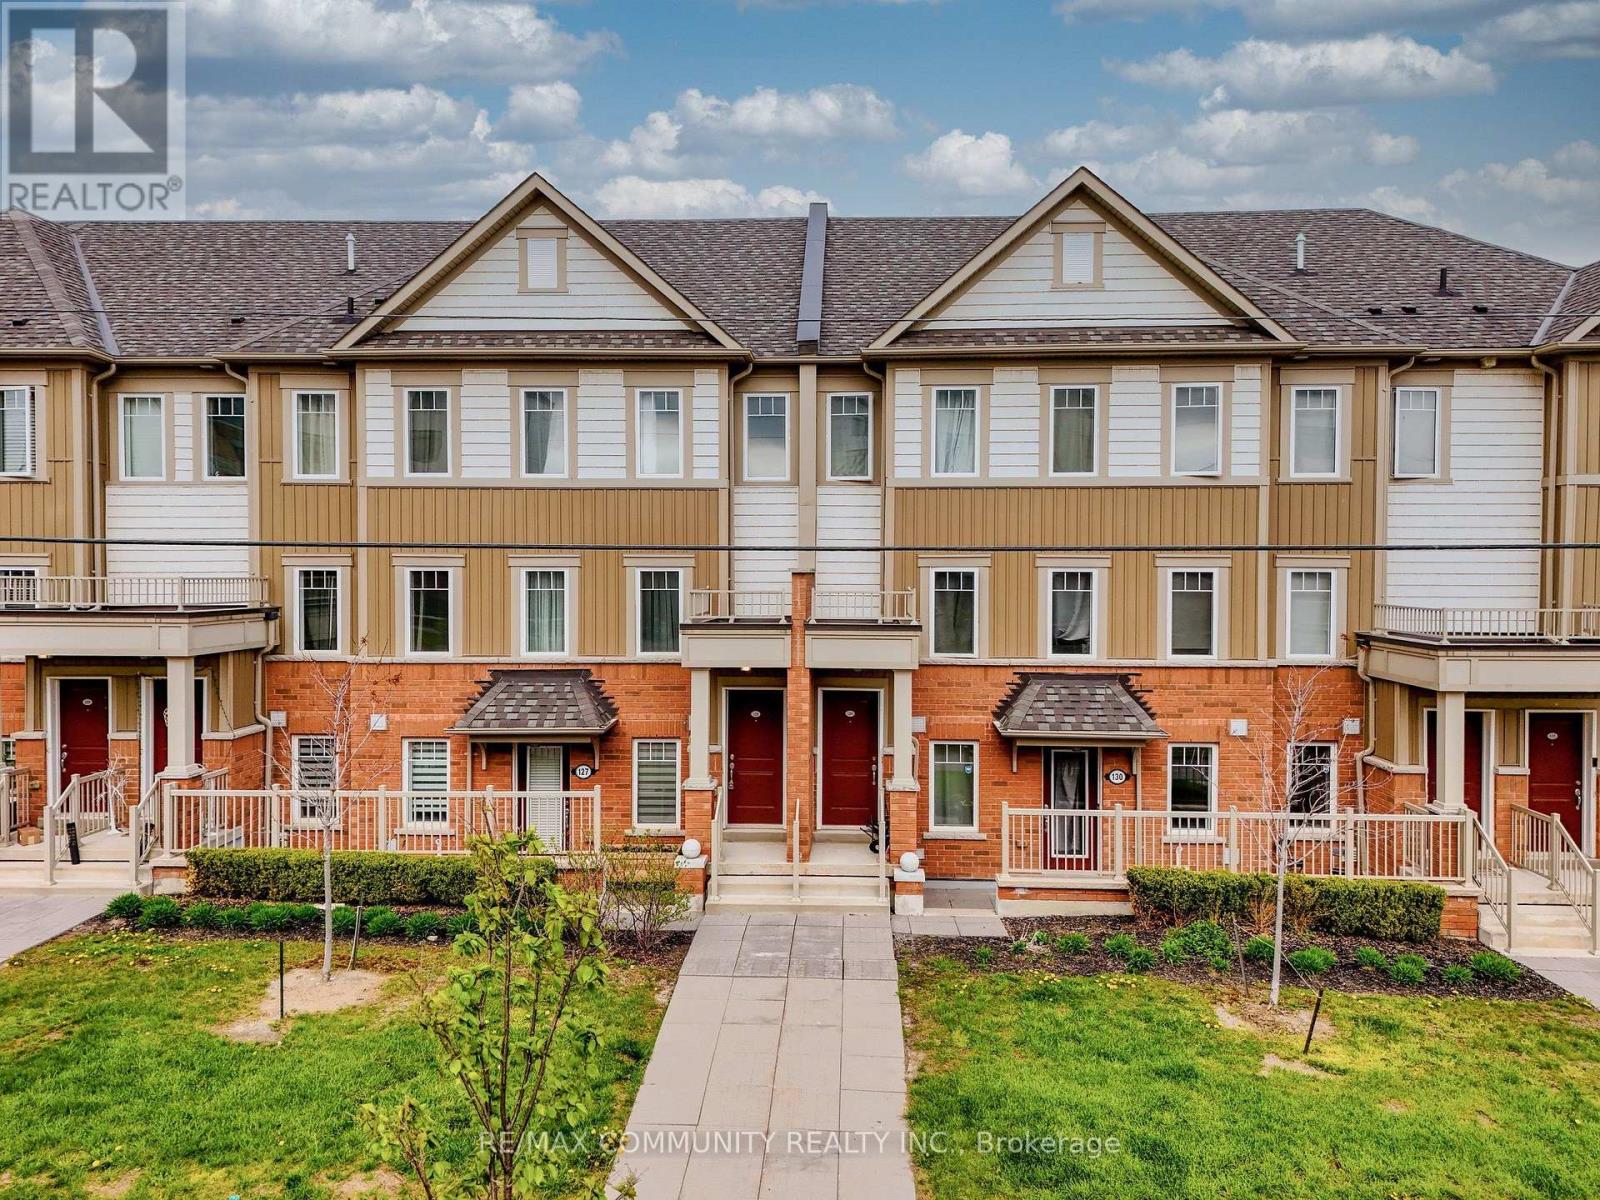
128 - 2500 Hill Rise Court
Oshawa, Ontario
Welcome to stylish and immaculate condo townhouse in the highly desirable Windfields community. The main floor has a great layout with a spacious kitchen, living room, dining room, and an oversized balcony for entertaining guests; the upper floor has two spacious bedrooms, each with an ensuite, and a laundry room for easy access. Conveniently located just minutes from Ontario Tech University, Durham College, Highway 407, Costco, shopping centers, and other amenities. This modern and low-maintenance home in a well-established neighborhood is an excellent opportunity first time homebuyers, investors, downsizers, and small families. (id:61483)
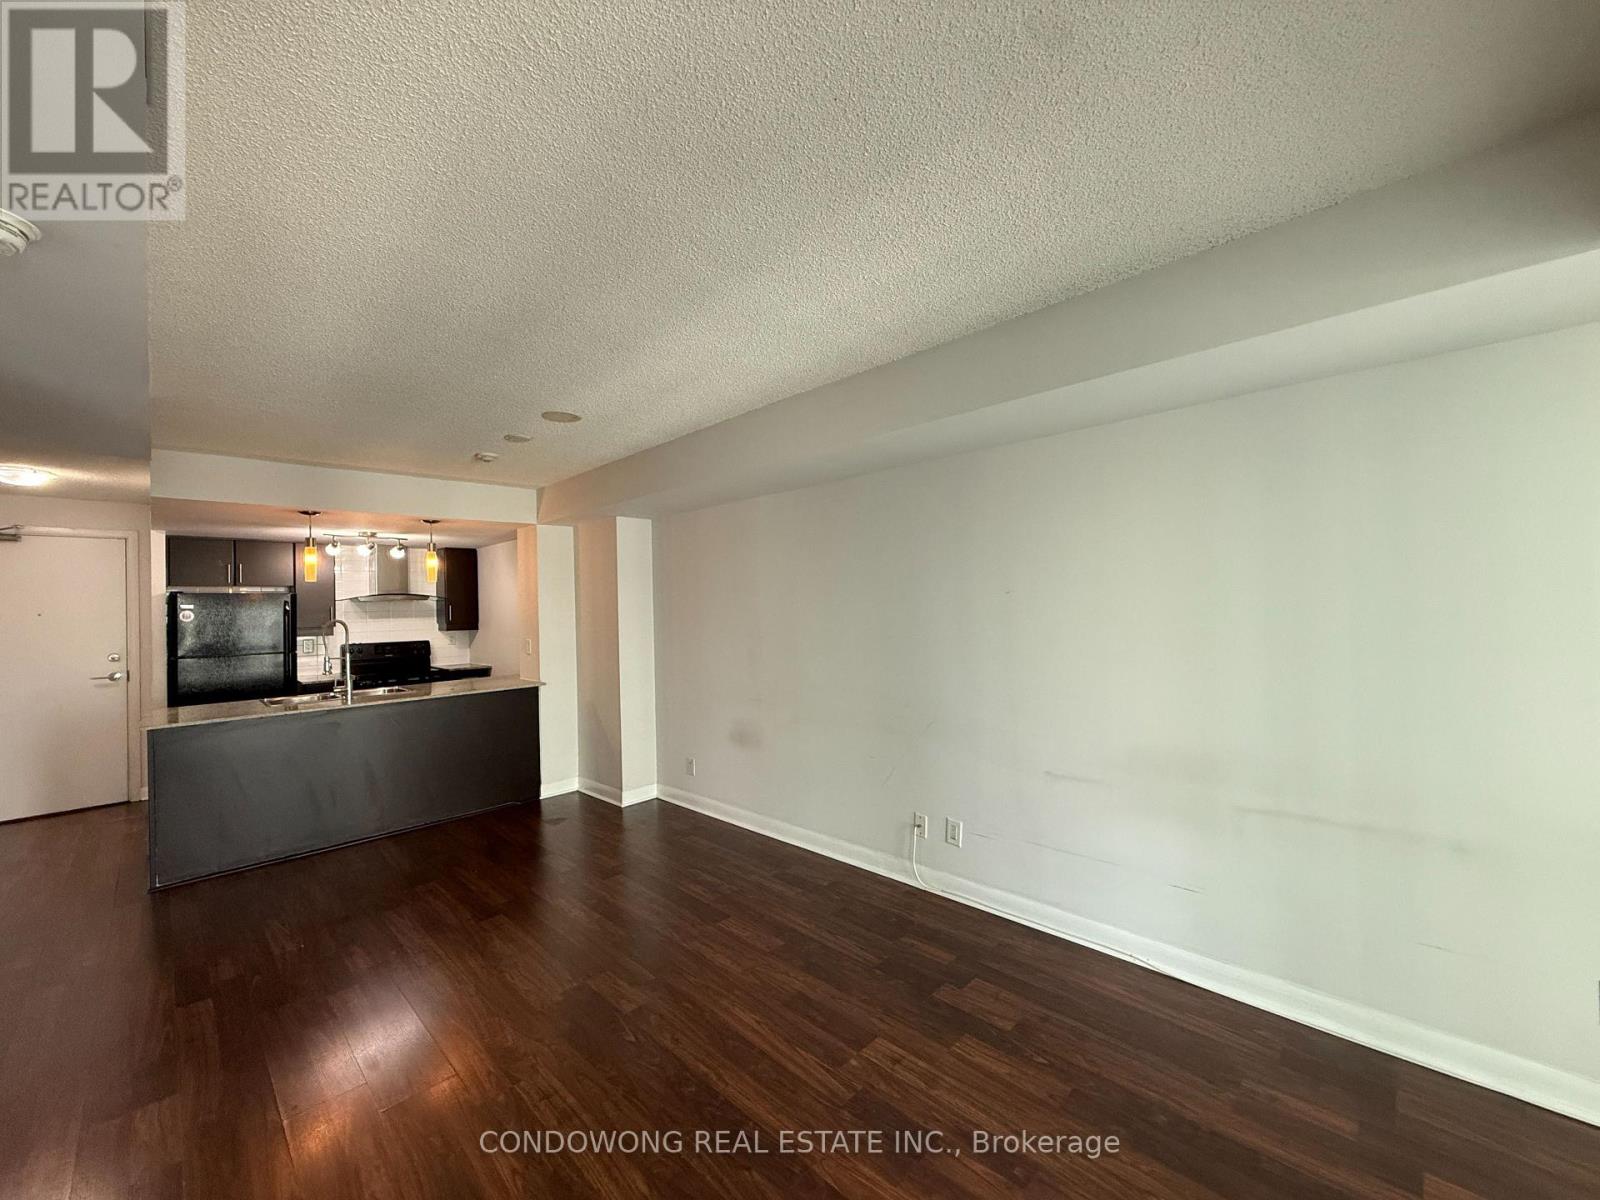
1809 - 25 Town Centre Court
Toronto, Ontario
Beautiful and spacious 1-bedroom + den suite with an unobstructed view. Conveniently located within walking distance to Scarborough Town Centre, subway, YMCA, theatre, Service Ontario, and GO Station. This suite offers world-class amenities, including a gym/exercise room, concierge services, BBQ area, parking garage, sauna, pool, party room, guest suites, and is pet-friendly. Additional features include security guard, common rooftop deck, visitor parking, meeting/function room, and a games/rec room. (id:61483)
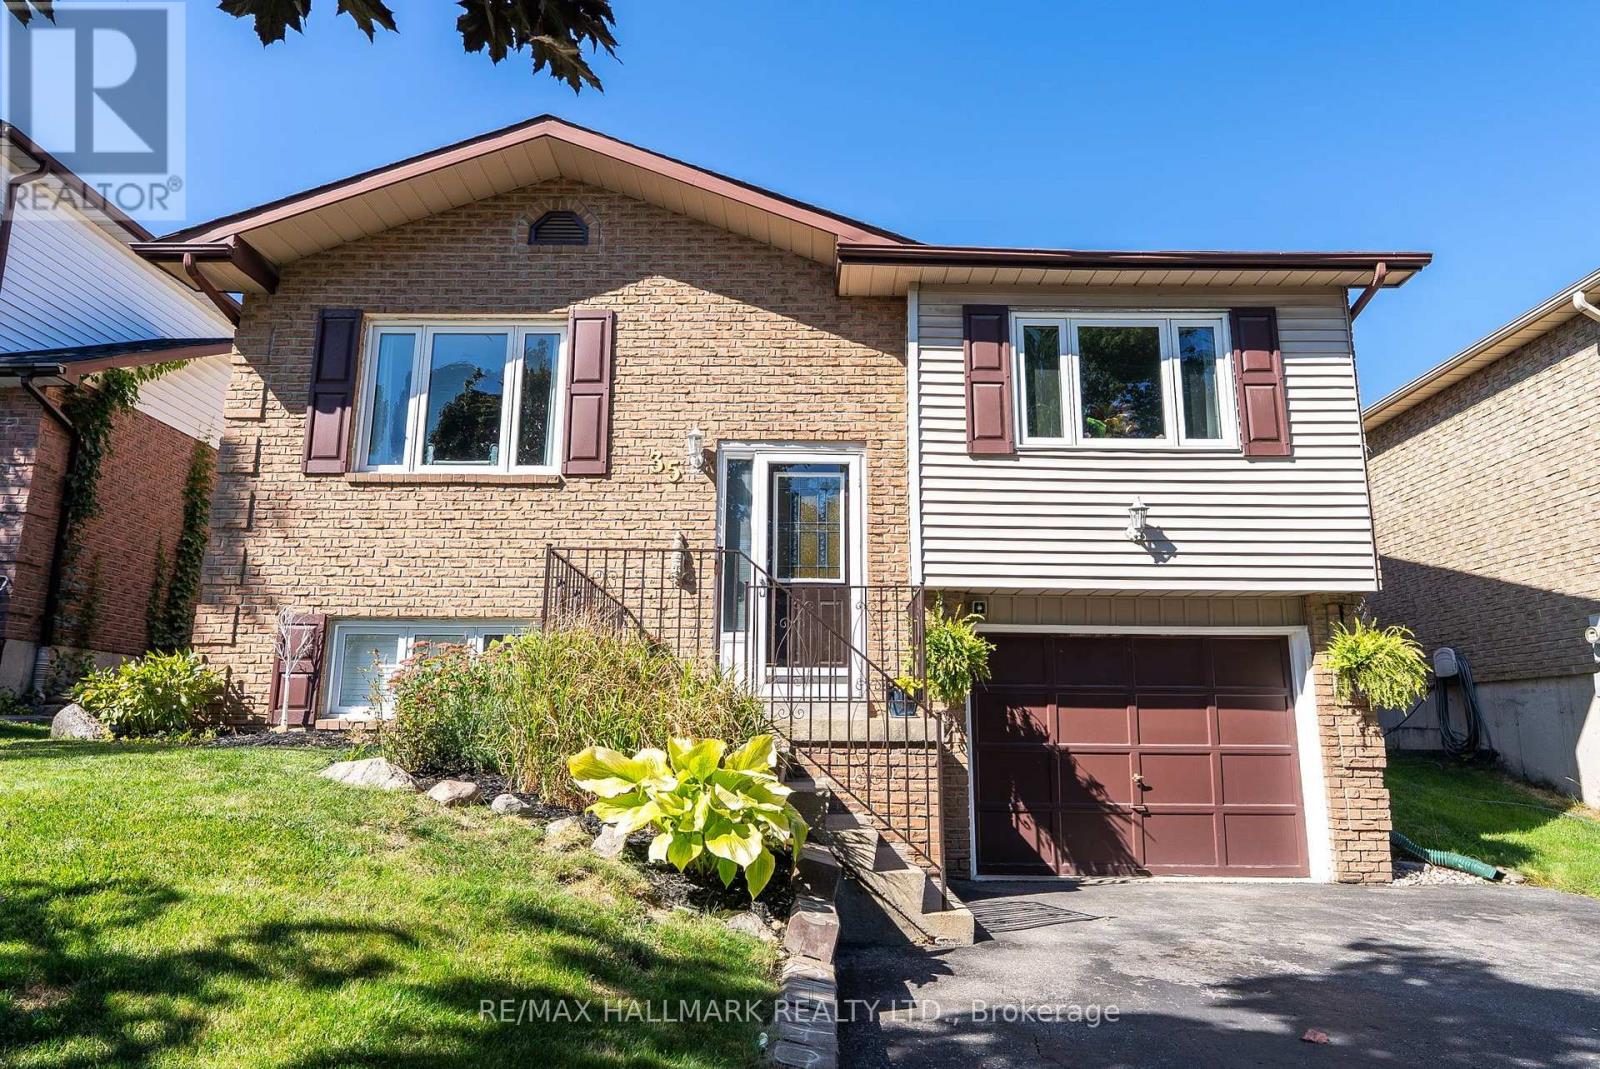
35 Downham Drive
Clarington, Ontario
The Perfect Blend Of Family Living & Outdoor Entertaining. Welcome To 35 Downham Drive, Ideally Situated In A Quiet, Family-Friendly Bowmanville Neighbourhood Close To Schools, Parks, Shopping, Recreation And Convenient Access To Highway 401. This Inviting Home Offers A Thoughtful Layout, Generous Living Space And A Backyard Designed For Making Memories. The Bright Main Floor Features An Open-Concept Design With A Beautifully Renovated Kitchen Offering An Abundance Of Cabinetry, Storage And Counter Space. The Kitchen Flows Naturally Into The Dining Area, While The Spacious, Light-Filled Living Room Provides An Inviting Space To Relax Or Entertain. The Primary Bedroom Is A Private Retreat With A 3-Piece Ensuite. Two Additional Bedrooms, One With Direct Walkout To The Backyard Complete The Functional Design Of The Main Floor Layout. Step Outside And Discover Your Own Private Summer Oasis! The Fully Fenced Backyard Features A Multi-Level Deck, Hot Tub And Pool, Perfect For Entertaining Family And Friends Or Enjoying A Quiet Evening Outdoors. A Separate Side Entrance Adds Flexibility And Convenience. The Finished Lower Level Extends The Living Space With A Welcoming Family Room Complete With Gas Fireplace, 4th Bedroom (Ideal For Guests Or The In-Laws), Dedicated Workout Room/5th Bedroom/Work-From-Home Office Space And 2-Piece Bath. A Single Built-In Garage Provides Direct Access Into The Home, Complemented By A Double Private Driveway. Enjoy All That Bowmanville Has To Offer, With Nearby Parks And Trails, Recreation Facilities, Shopping And Restaurants, While The Lake Ontario Waterfront And Port Darlington Are Just A Short Drive Away. A Wonderful Opportunity To Enjoy Comfortable Family Living In A Well-Connected Community. **Public Open House August 15th & 16th 2-4 PM.** Offers Welcomed Thursday August 20th At 6 PM. (id:61483)
2528 Athena Path
Pickering, Ontario
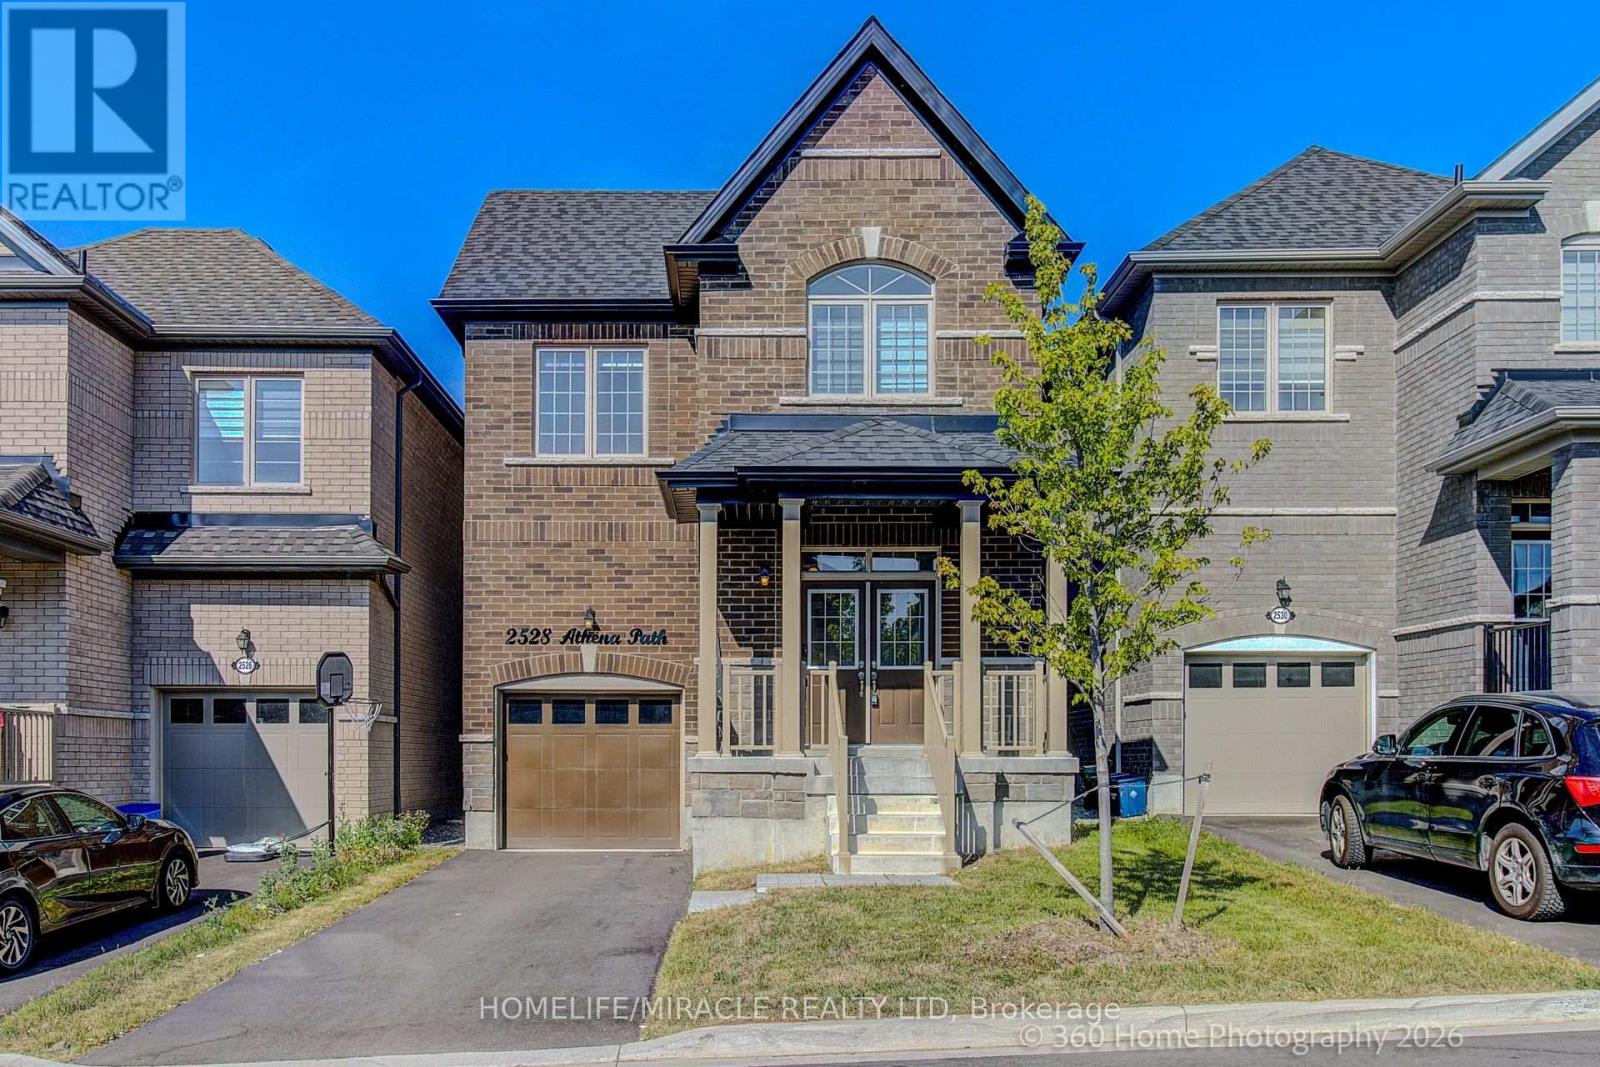
Welcome to 2528 Athena Path in Pickering's sought-after New Seaton community-where modern style meets everyday versatility. This beautifully maintained, 2-year-old detached home features a bright, open-concept layout designed for today's lifestyle, plus a professionally finished [lower-level/extended living space]-ideal for extended family, overnight guests, or future in-law suite potential.Main FloorThe sun-filled main level offers 9-foot ceilings and elegant hardwood flooring, along with a spacious living area perfect for both everyday living and entertaining. The contemporary kitchen includes a dedicated breakfast area with sliding doors to a charming Juliet balcony-an ideal spot for your morning coffee. A convenient powder room completes the main floor.Upper LevelUpstairs, the primary suite is a true private retreat, featuring [high traffic broadloom], a walk-in closet, and a spa-inspired 5-piece ensuite with a relaxing soaker tub and a separate glass shower. Two additional bedrooms provide flexibility for family, guests, or a home office. You'll also find a full main bathroom, plus the added convenience of a second-floor laundry room with newer Electrolux washer and dryer.Lower LevelThe lower level provides valuable additional living space with excellent potential-rough-in washroom ready for future expansion (or to support a multi-generational setup).LocationIdeally located just minutes from Highways 401 and 407, this home is close to parks, scenic trails, golf courses, shopping, places of worship, and all everyday amenities. Enjoy walking-distance access to Josiah Henson Public School, and the benefits of living in one of Pickering's fastest-growing communities.Move-In Ready Stylish, functional, and truly move-in ready-this exceptional home checks every box.!OFFER ANYTIME (id:61483)
1005 - 712 Rossland Road E
Whitby, Ontario
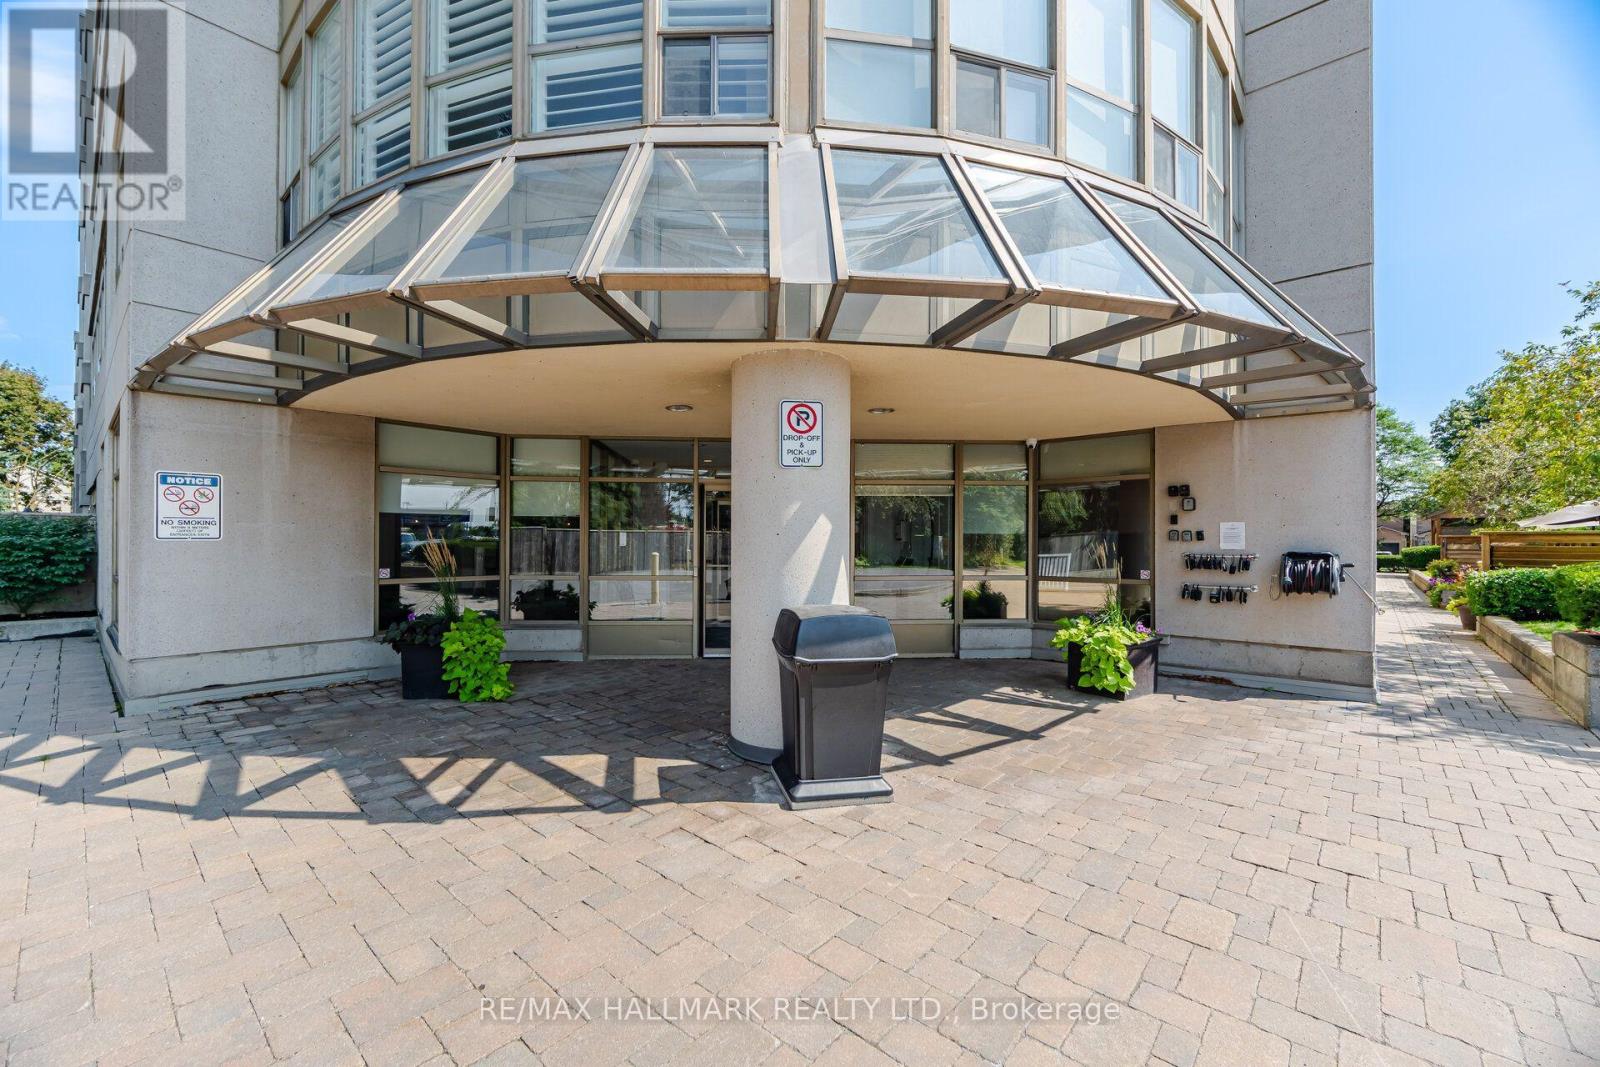
Sunny, spacious, easy living in this condo at the highly coveted Connoisseur Condominium in North Whitby. Known for its elegance and exceptional lifestyle offerings, this is where comfort, community and convenience come together. Natural light from the full walls of windows provides stunning and clear southern views from each room. Two generous bedrooms, 2 full bathrooms and a den. Two parking spots in the underground garage. Impressive collection of amenities including indoor pool, sauna, hot tub, gym, party room, billiards/library room, community BBQ and indoor car wash. Steps to Whitby Town Square, restaurants, shopping, public transit, library, rec centre and parks. (id:61483)
2419 Angora Street S
Pickering, Ontario
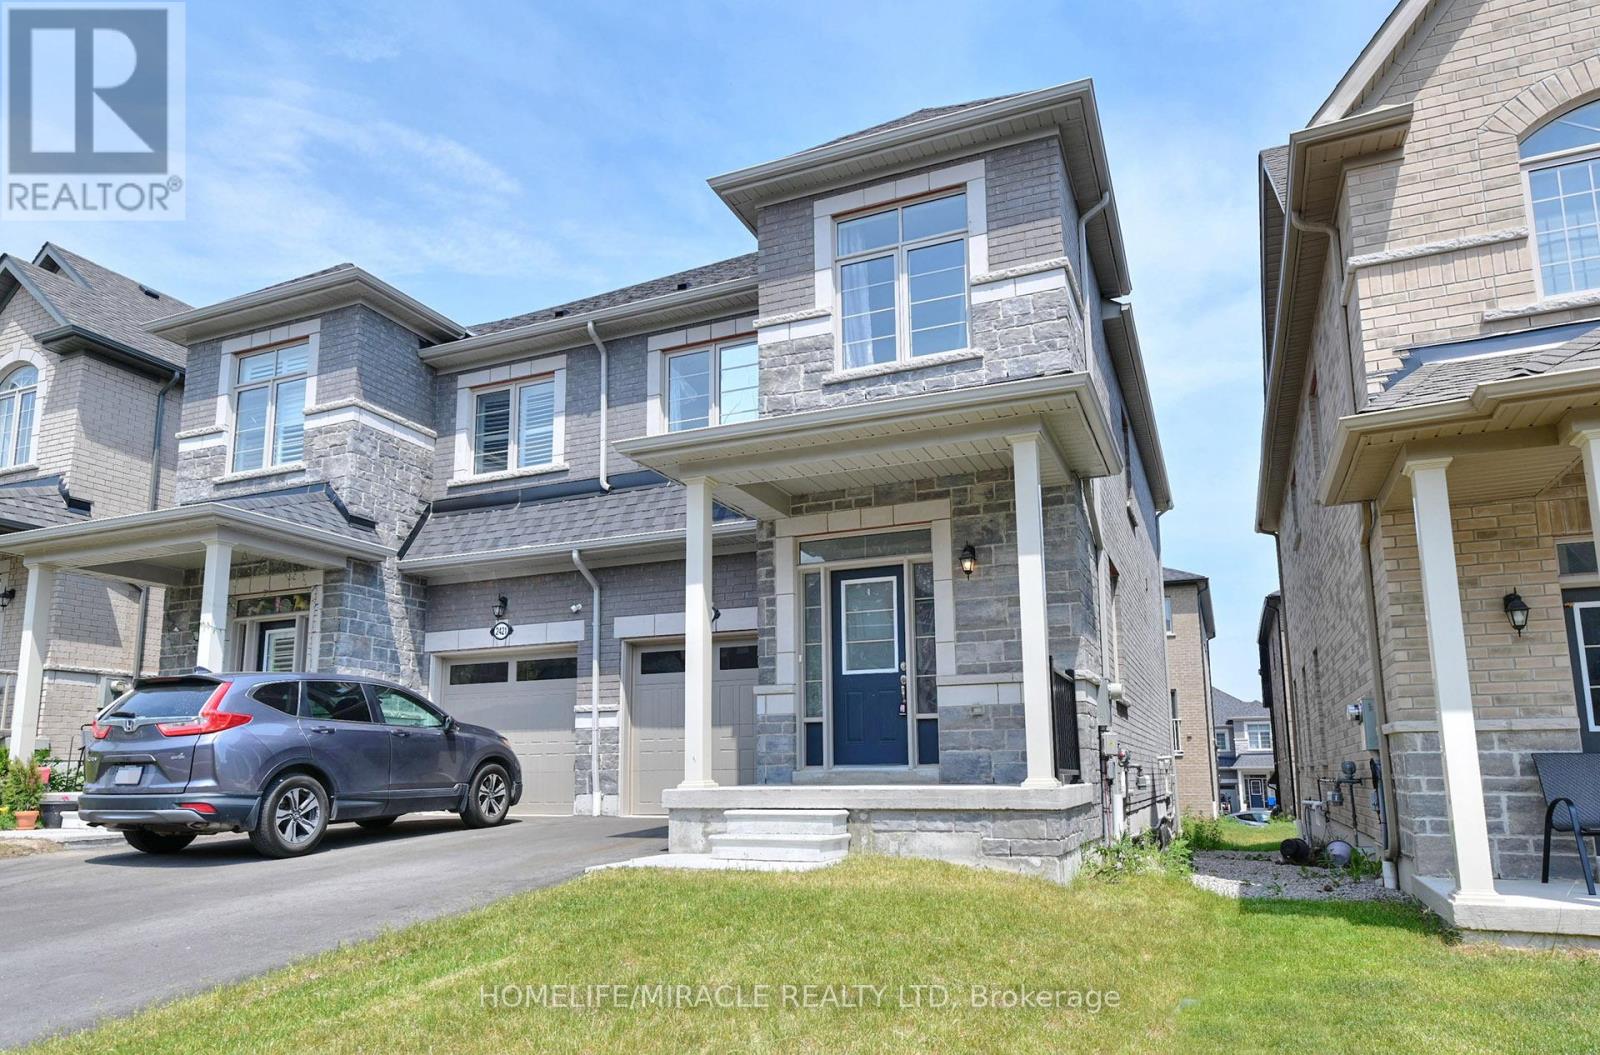
Discover the perfect blend of modern design and functional living in this stunning, freshly painted semi-detached house located in Pickering. It features 3 spacious bedrooms and 3 elegant washrooms, each showcasing contemporary finishes that combine style and comfort. Ideal for families, this home offers both luxury and practicality. Don't miss your chance to make this exceptional property your own. Situated in a prime location, this property is ideal for both owner-occupiers and investors. (id:61483)
606 - 3151 Bridletowne Circle
Toronto, Ontario
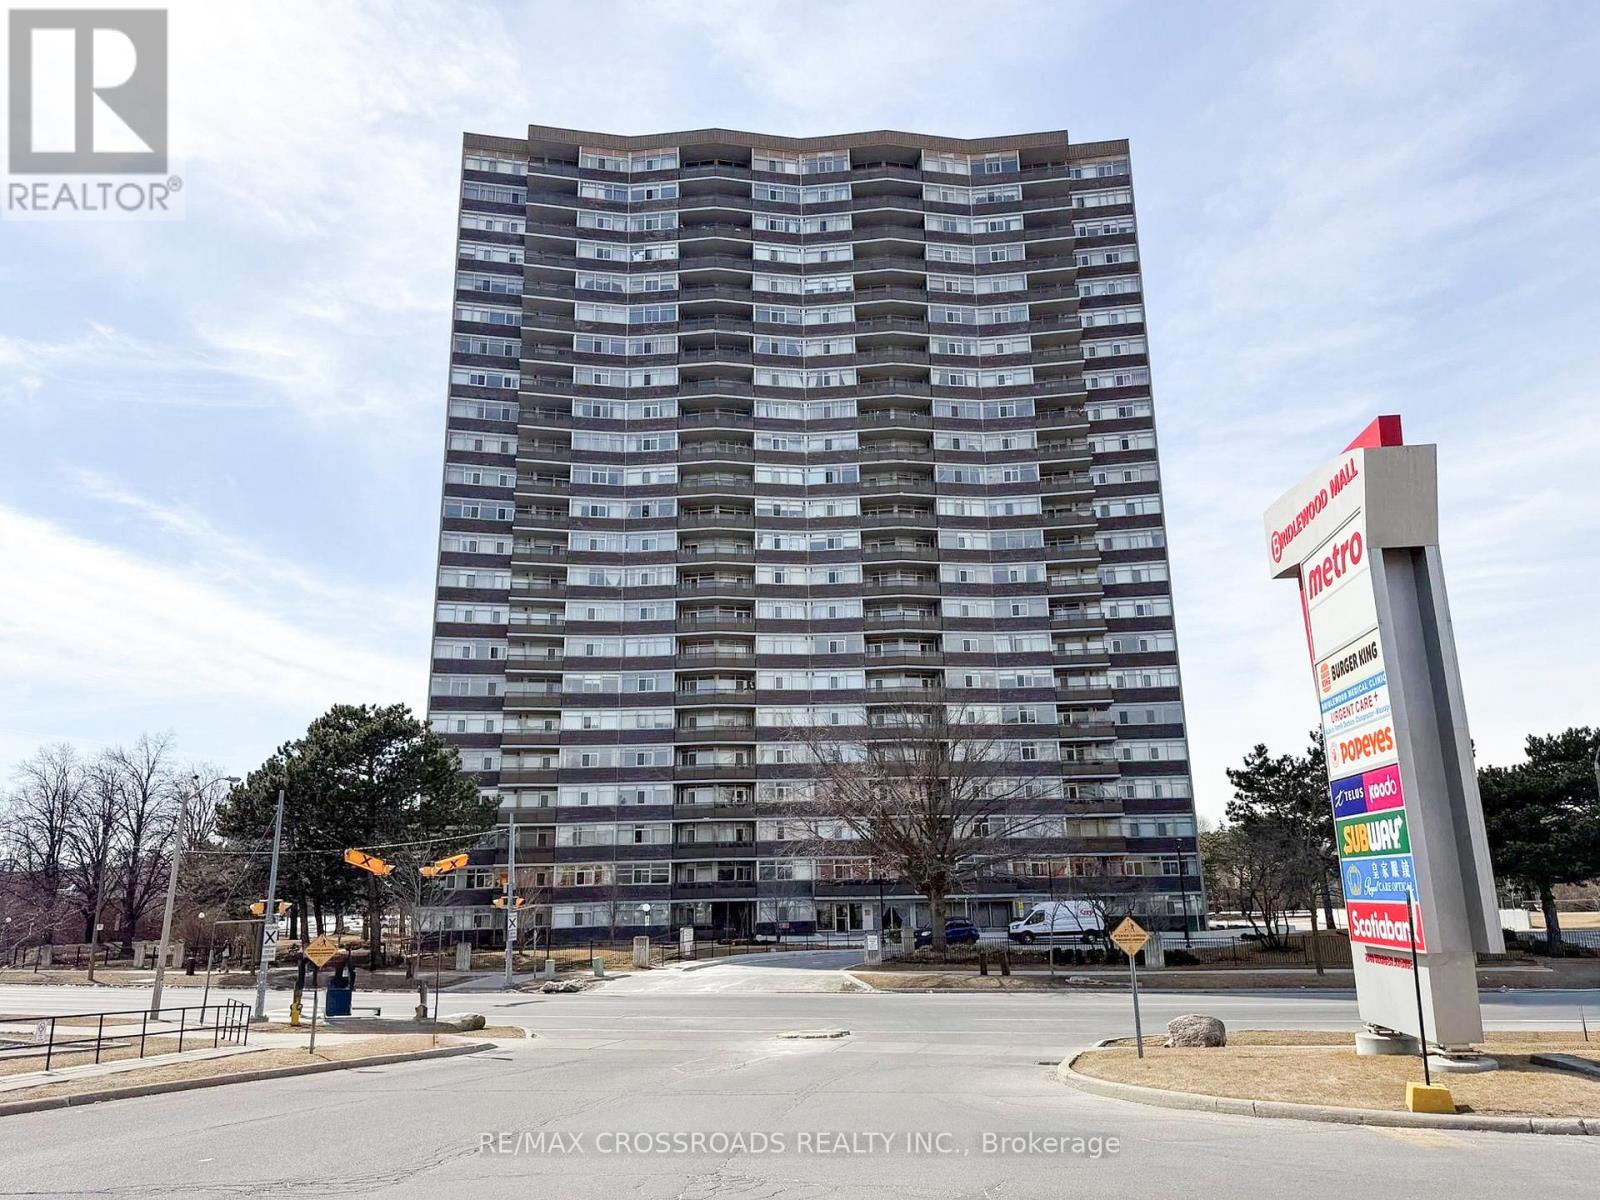
Discover exceptional space and comfort at 3151 Bridletowne Circle, Unit 606 - a rarely available 2-bedroom, 2-bathroom suite offering close to 1,500 sq. ft. of interior living space, complemented by approximately 150 sq. ft. of outdoor balcony space.Designed with functionality in mind, this bright and spacious residence features a unique open-concept kitchen overlooking the family room/den, creating a warm and inviting setting for everyday living. The separate living and dining area provides additional room to entertain, relax, or accommodate larger furnishings with ease.Two private balconies enhance the layout - one with an east exposure off the living/dining area and another with a south exposure from the family room/den - allowing natural light to flow through the suite throughout the day.The generous primary bedroom offers a walk-in closet and private 4-piece ensuite. The home is carpet-free, exceptionally well cared for, and has been proudly maintained by the same owner since 2003. A large in-suite storage room provides excellent additional space.All utilities are included in the maintenance fees, adding convenience and value. The building offers an impressive selection of amenities including an indoor pool, sauna, jacuzzi, fitness centre, party room, library, outdoor tennis court and plenty of visitor parking.Conveniently located across from Bridlewood Mall and close to TTC, schools, parks, medical facilities, restaurants and everyday shopping, with easy access to Highways 401, 404 and the DVP.A rare opportunity to enjoy house-like space with the convenience and amenities of condominium living in a well-established Toronto community. (id:61483)
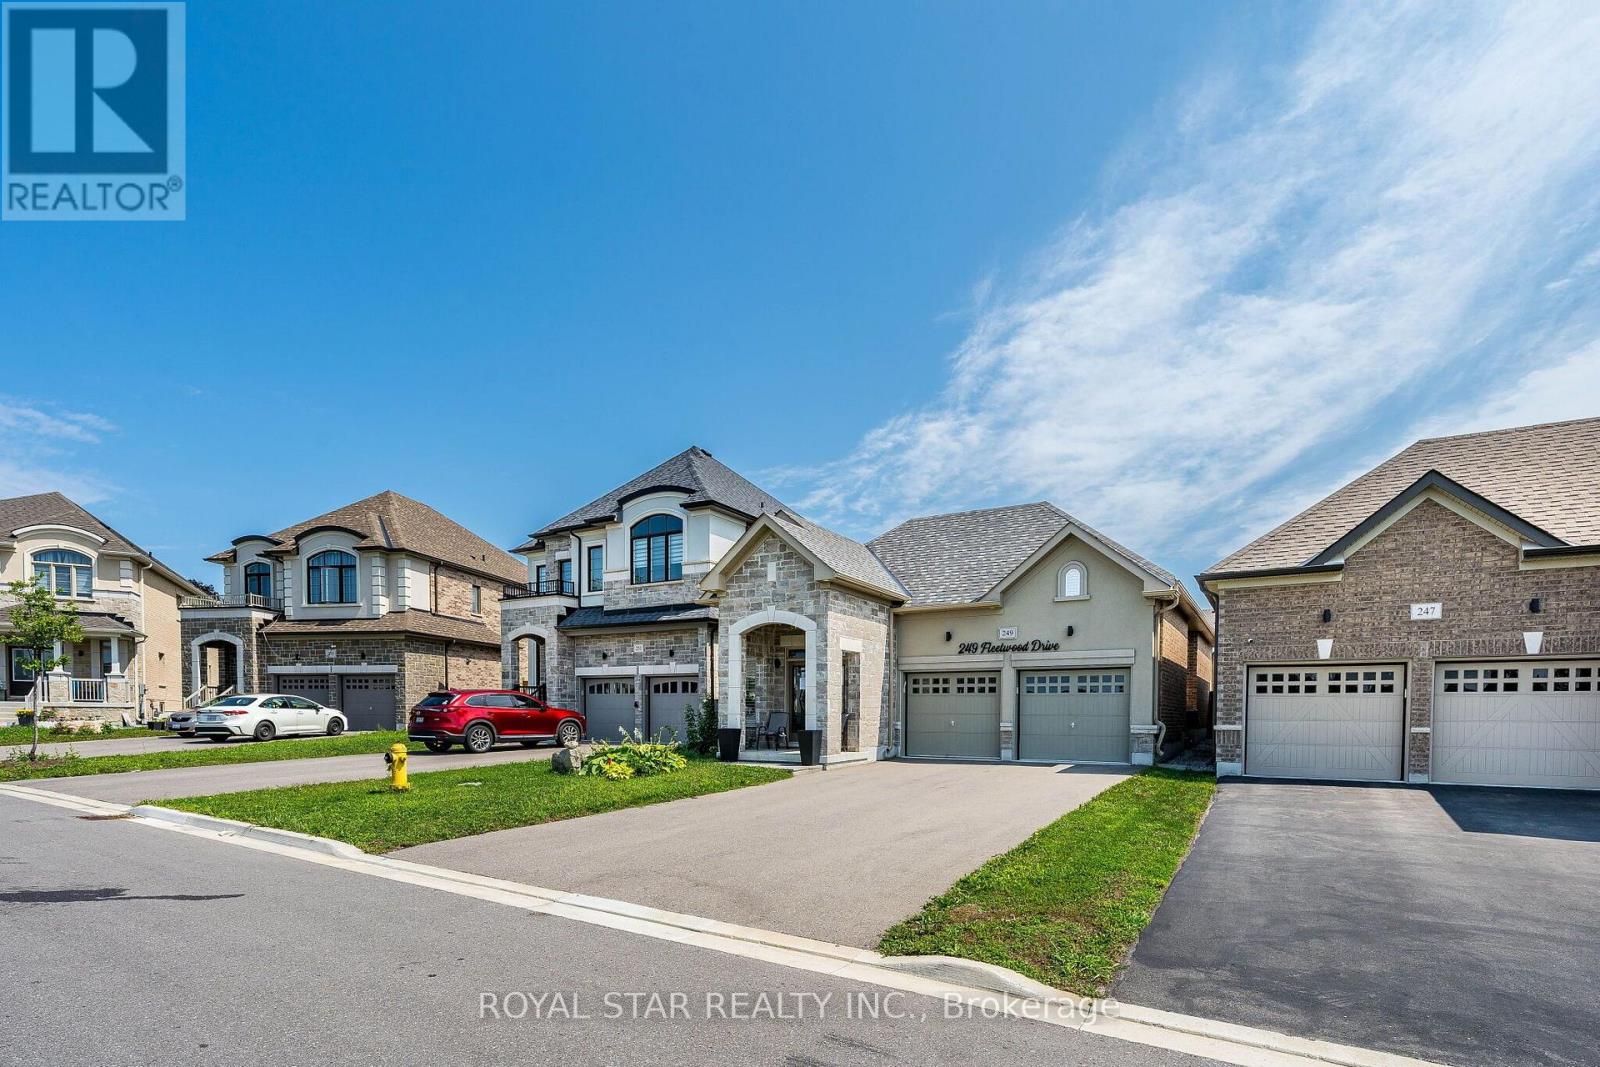
249 Fleetwood Drive
Oshawa, Ontario
Under Power Of Sale, Around 4 Years Old Bungalow, 2 Bedrooms, 2 Washrooms, Double Door Entrance, Double Car Garage, Gleaming Hardwood Floors Flowing Throughout The Entire Home, The Chef's Layout: A Separate Formal Dining Room, Which Flows Seamlessly Into The Open-Concept Kitchen And Great Room. The Premier Bedroom Is A Total Flex. It Features A Massive 4-Piece Ensuite With An Oversized Separate Shower And A Large Size Soaker Tub . The Basement Is Unfinished And Waiting For Your Imagination. Home Gym? Man Cave? Extra Bedrooms? Selling As Is Where Is. (id:61483)
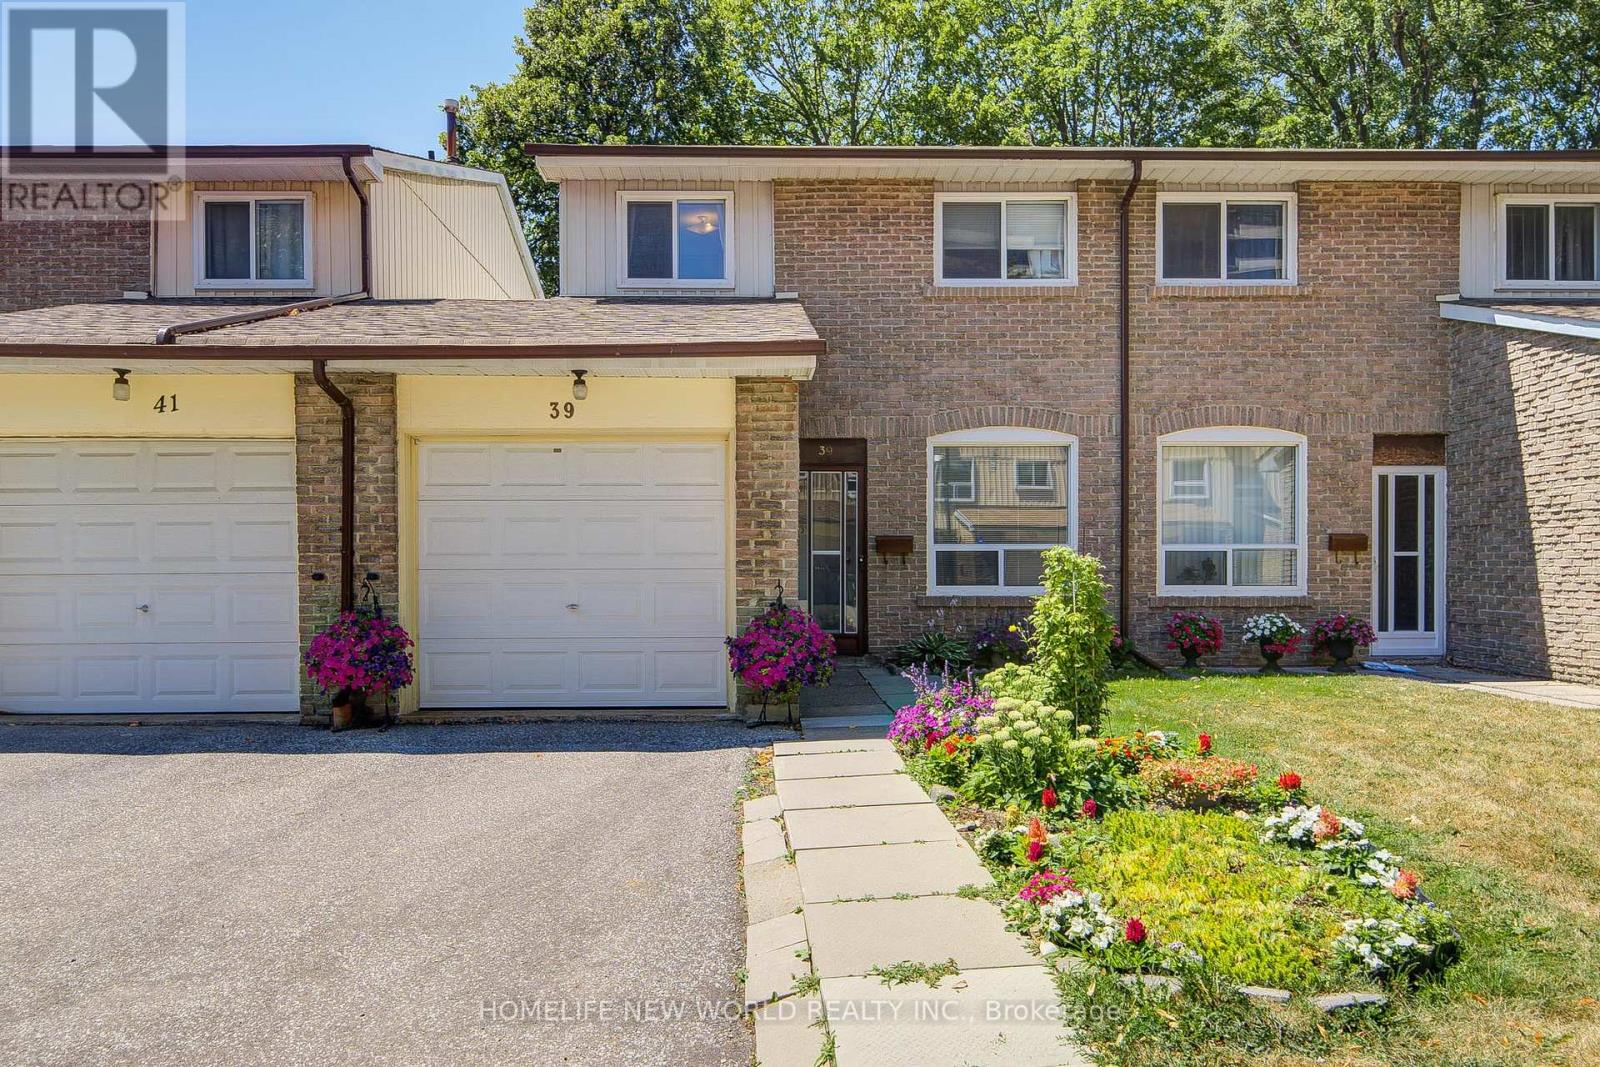
39 - 44 Chester Le Boulevard
Toronto, Ontario
Great Location! Welcome To This Cozy Well Maintained 4+1 Bedrooms Condo Townhouse, Ideally Situated In A Quiet Complex! This Bright And Spacious Home Features 1,300 Sq.Ft. Above Grade Plus A Fully Finished Basement. The Main Floor Showcases Inviting Living & Dining Areas Filled With Natural Light, Seamlessly Connecting To A Private, Fully Fenced Backyard - An Ideal Setting For Elegant Outdoor Entertaining, Family Gatherings Or Peaceful Relaxation. 4 Generous Bedrooms On The Second Floor. One Side Of The Home Is Linked By The Garage Only, Providing Enhanced Privacy And A Desirable Semi-Detached Feel. Finished Basement Further Elevates The Home With A Spacious Recreation Area, Additional Bedroom, 3-Pc Bath And Rough-In For A Kitchen - Perfect For Extended Family, Guests, A Private Home Office Or Potential Income Opportunity. Newer High-Efficiency Furnace Adds Comfort & Energy Efficiency. Ideally Located Minutes To 24-Hour TTC, Hwy 401/404, Seneca College, Shopping, Schools, Parks & Everyday Amenities. Simply Move In, Enjoy & Make It Your Own! (id:61483)
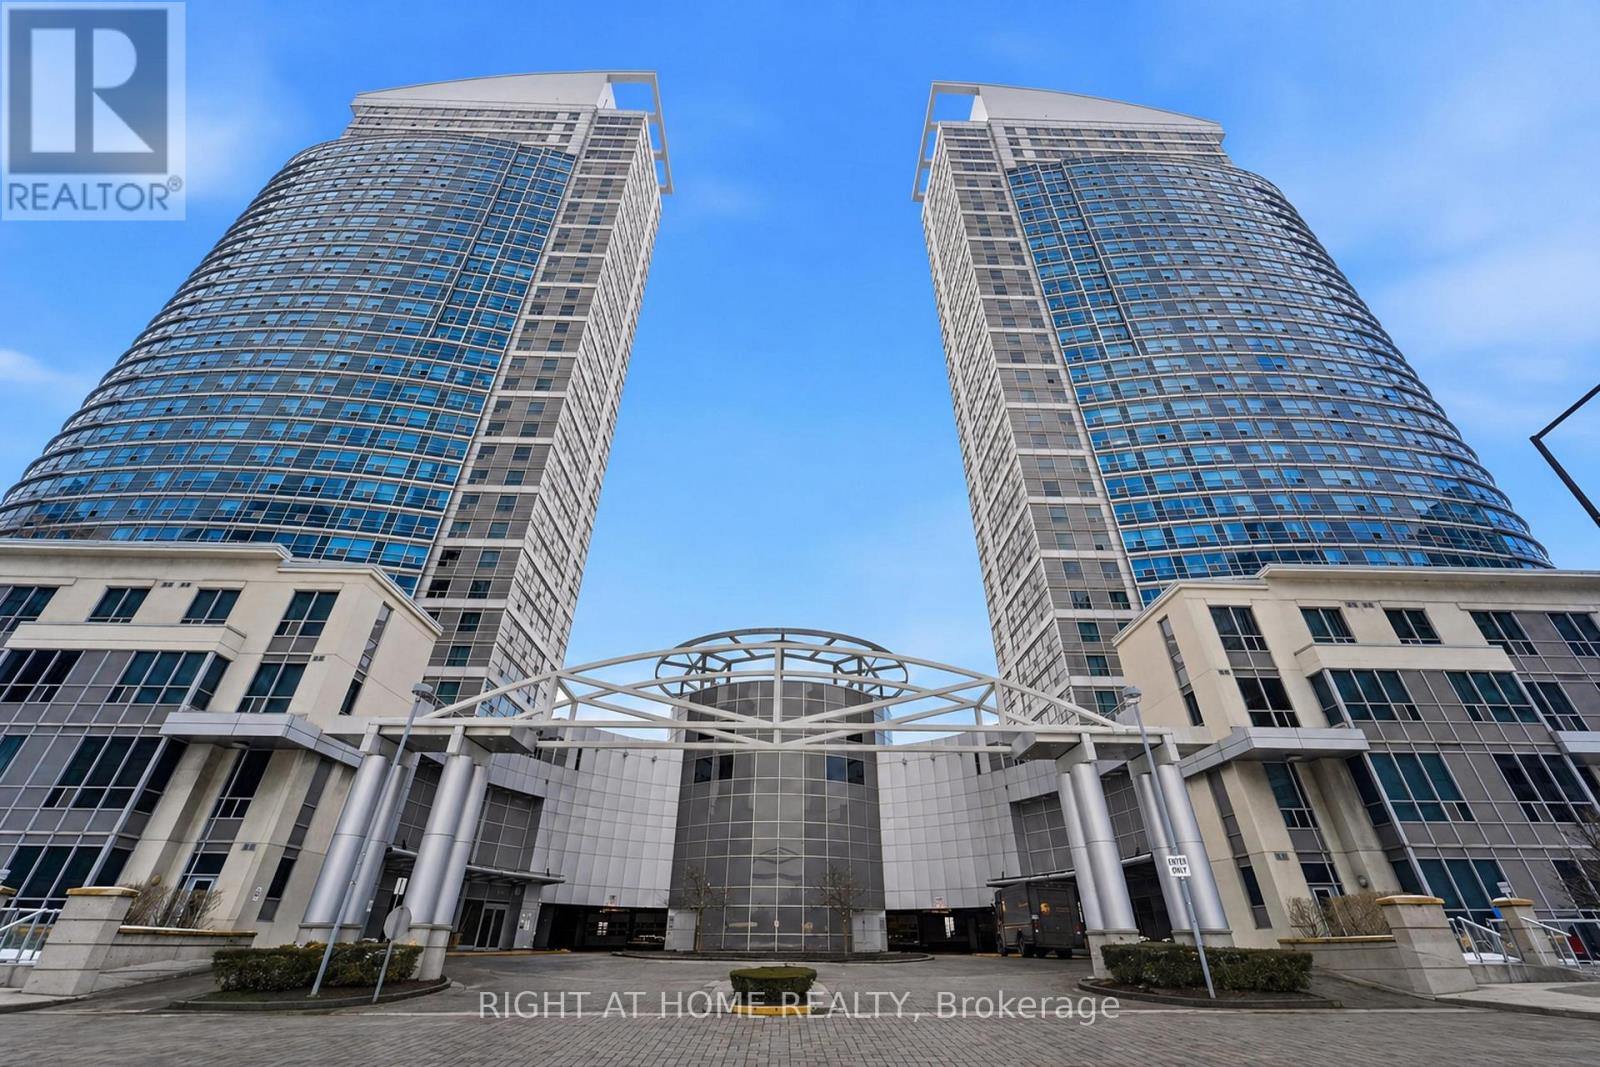
1612 - 38 Lee Centre Drive
Toronto, Ontario
This beautiful 2-bedroom corner unit in the heart of Scarborough features unobstructed views and a well-designed layout offering both comfort and functionality. The modern kitchen is equipped with stainless steel appliances, quartz countertops, marble bathroom tiles, and custom wood cabinetry, while the unit has been freshly painted and updated. Both bedrooms are generously sized and provide comfortable living space. Enjoy the convenience of ensuite laundry, as well as a parking space conveniently located directly beside the elevator! This unit includes a locker for added storage. Conveniently located just minutes from shopping, dining, schools, parks, and major transit routes, this home offers an ideal blend of everyday comfort and excellent rental appeal. Whether you're a first-time buyer or downsizer looking to settle in or an investor seeking a property in a high-demand area, this opportunity delivers outstanding value. (id:61483)
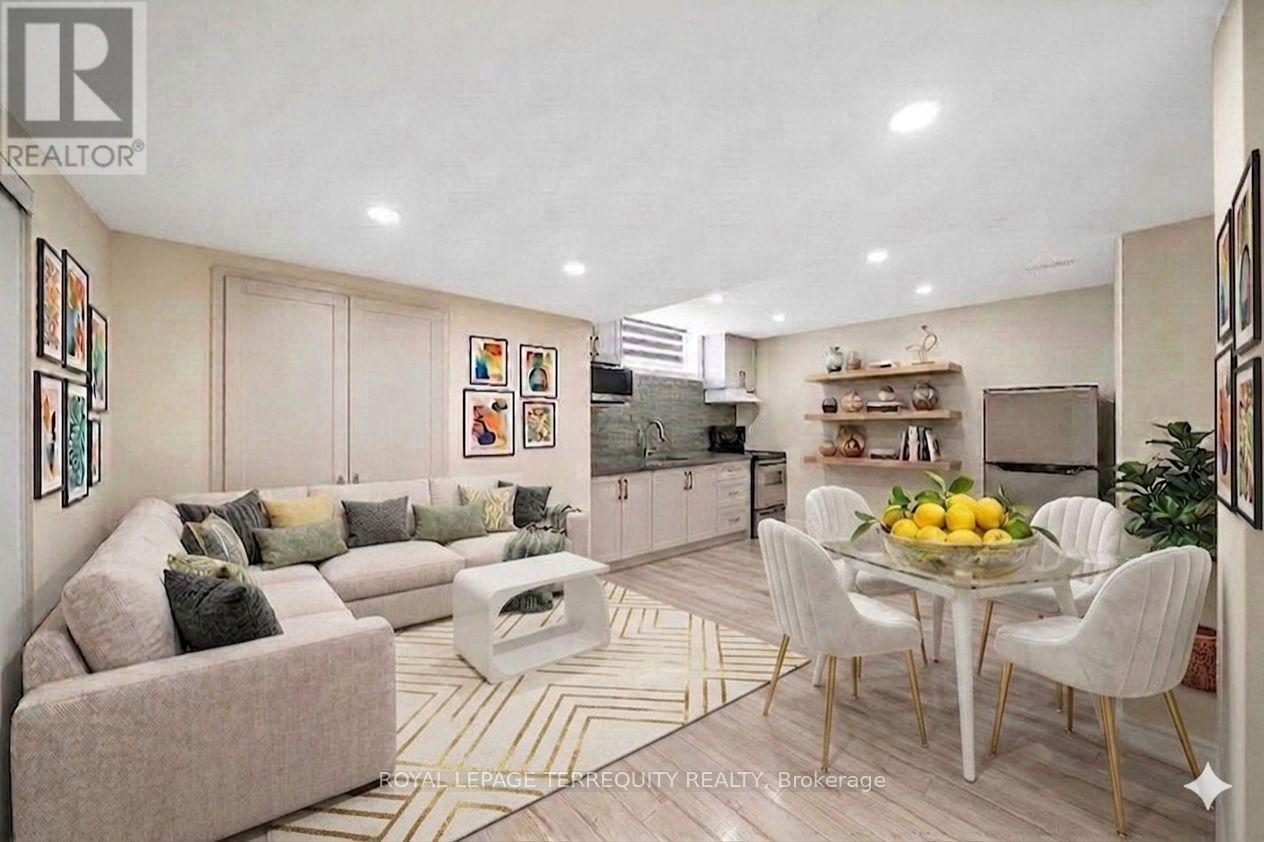
1 Devineridge Avenue
Ajax, Ontario
Welcome to this bright, newly renovated private lower-level 1 Bedroom suite offering exceptional comfort and independence. Featuring a modern open-concept layout with stylish finishes, this unit includes a spacious bedroom, a sleek 3-piece bathroom, smooth ceilings, bright, large windows, Zebra blinds, pot lights, and the convenience of private in-suite laundry. With a private walk-up entrance, you'll enjoy complete privacy and quiet living. Perfect for non-driving working professionals, students, single commuters, or healthcare workers seeking a high-quality, low-maintenance home close to transit.Move-in Ready. Utilities to be split 70/30, with the basement tenant paying 30%. There is no on-site parking available. Please Note: some images have been virtually staged to showcase the property's potential. This location is just steps away from schools, a library, a park, and a shopping plaza. The nearest stop is 500m away (Rossland Eastbound @ Audley). It is also minutes from the Ajax Go Train, Costco, public transit, banks, and more. Conveniently located just minutes from Highway 401, Highway 407, and Highway 412. (id:61483)