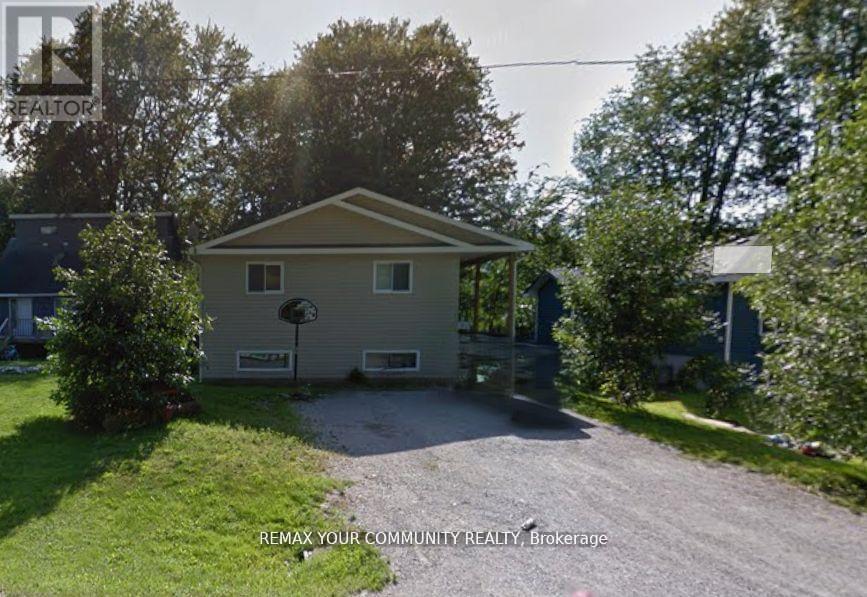
3414 Lee Avenue
Severn, Ontario
LEGAL DUPLEX *** Brand new roof(2026) *** 2657 sq ft of total living space near the lake. 3 + 2 bedrooms raised bungalow, so tall that it looks like a two-storey and provides large windows for the basement. Upstairs: a huge living and dining room, modern kitchen with walk out to fenced yard, 3 bedrooms and 4 pc bath. Downstairs: 2 bedrooms, 4 pc bath, same modern kitchen with a dishwasher, Walk-out to yard. A solid construction, ICF foundation, build in 2008 as a duplex, with multiple entries for each units, Central A/C, carpet free. *** Two completely separated units, upstairs and downstairs, only sharing the laundry. Live upstairs and let the rent from the basement apartment to pay your mortgage. Short walk to Severn Shores Public School and a community beach with a small annual fee, easy access to Hwy 11. Pictures digitally modified to remove tenant's personal items. (id:61483)
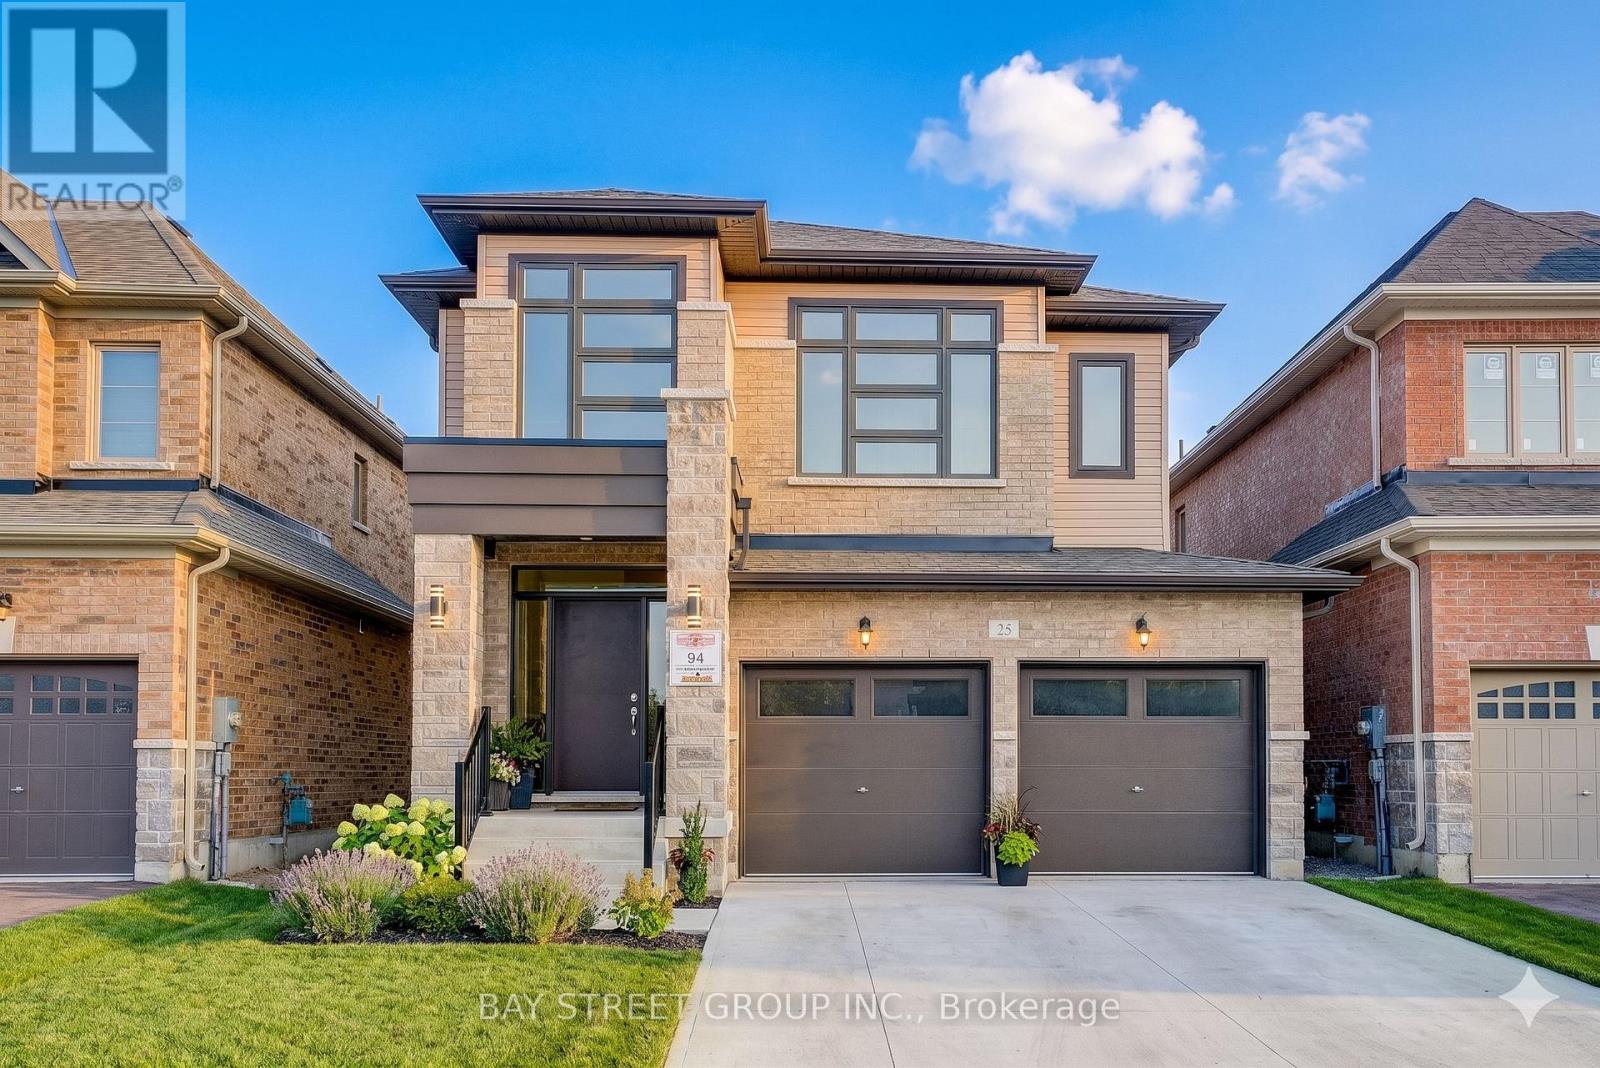
25 Garrett Styles Drive
Georgina, Ontario
Your Dream Home Awaits in Simcoe Landing!This stunning detached home in the highly sought-after South Keswick community boasts a modern design with a spacious double-car garage, airy 9-foot ceilings on the main floor, and a beautiful open-concept layout perfect for entertaining.The home features tens of thousands of dollars in premium upgrades throughout, including upgraded kitchen countertops with a stylish backsplash, an enhanced laundry room with custom countertops and cabinetry, fresh designer paint across the living room, dining room, and primary bedroom, as well as a brand-new high-end backyard fence.The luxurious master suite serves as a private retreat, featuring a generous walk-in closet and a spa-like 5-piece ensuite. Perfectly situated for both leisure and commuting, this property offers ultimate convenience with parks, top-rated schools, shops, GO Transit, and Hwy 404 just minutes away, plus the beautiful shores of Lake Simcoe just a short walk from your front door. (id:61483)
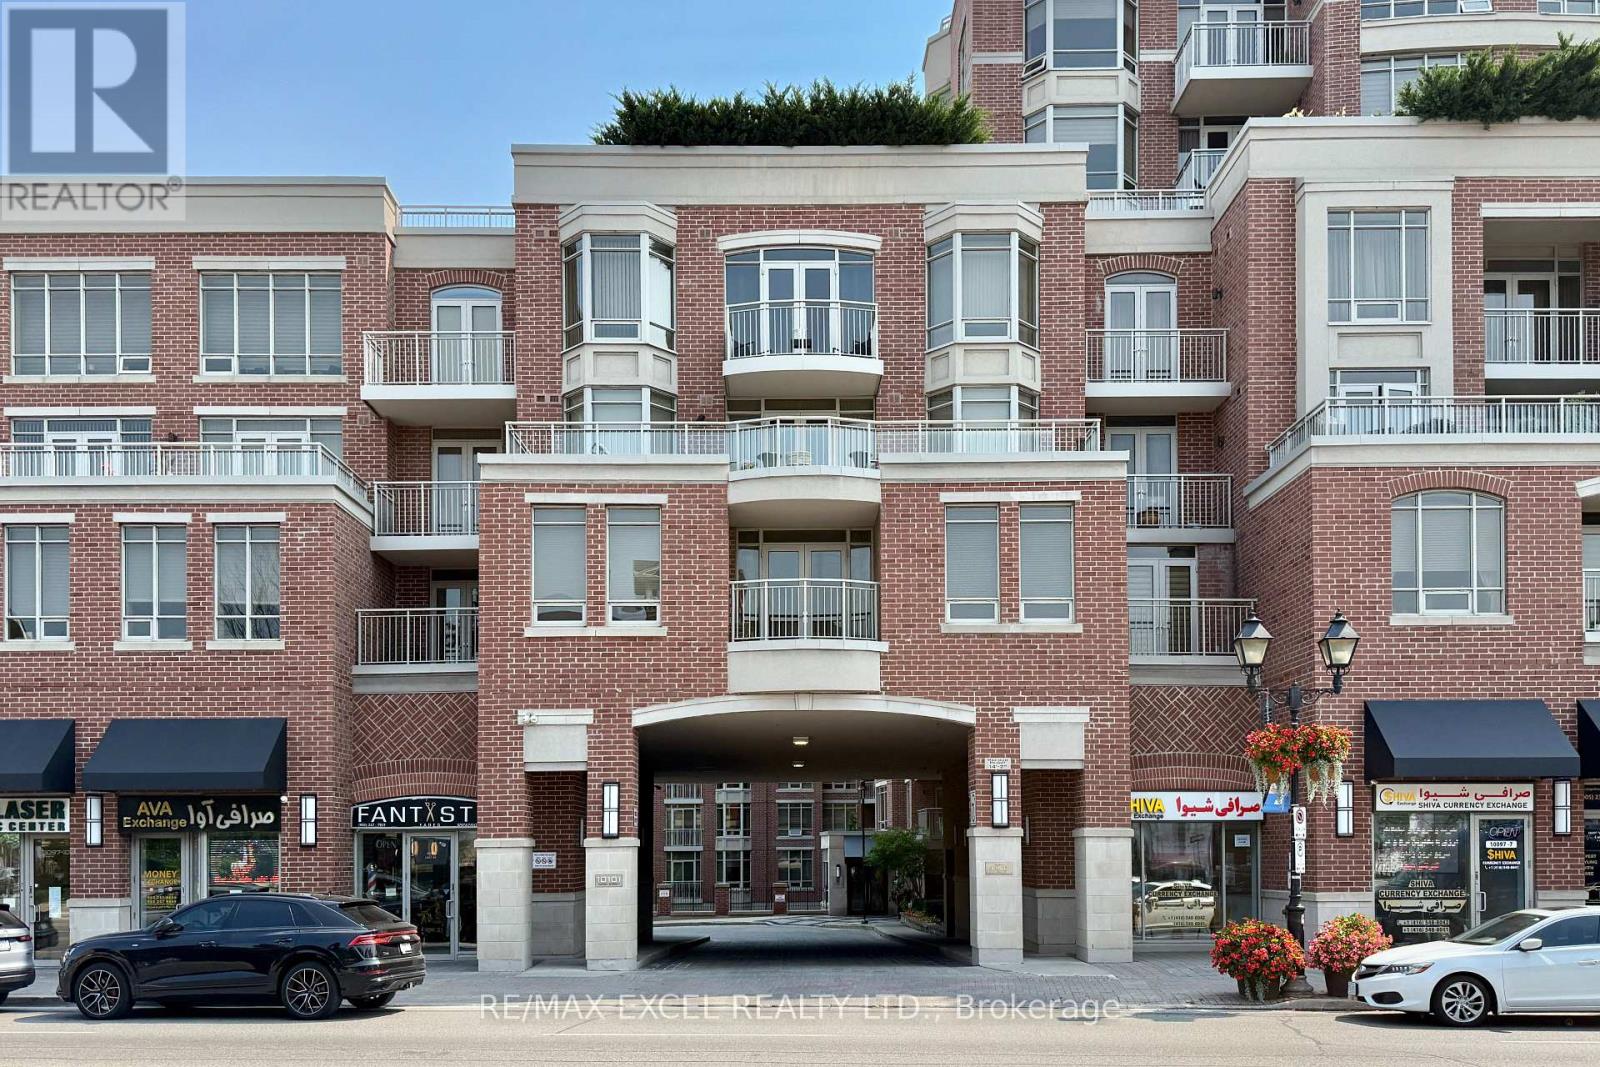
408 - 10101 Yonge Street N
Richmond Hill, Ontario
Bright and spacious 2+1 bedroom, 2-bathroom corner suite at The Renaissance of Richmond Hill by Tridel. Approximately 1,169 sq. ft. of living space with 9-foot ceilings, large windows and a private balcony overlooking mature trees and greenery. Enclosed den with French doors, ideal for a home office or third bedroom. Kitchen with granite countertops and stainless steel appliances. Large primary bedroom with walk-in closet and 4-piece ensuite. Second full bathroom. Recently renovated two-storey lobby. Excellent amenities including 24-hour concierge, fitness centre, sauna, party room, guest suite and outdoor patio. Includes 1 underground parking space and 1 private storage locker. Ideally situated on Yonge Street, close to public transit, restaurants, shopping, parks, and everyday conveniences. A rare combination of generous living space, premium amenities and a location in the heart of Richmond Hill. (id:61483)
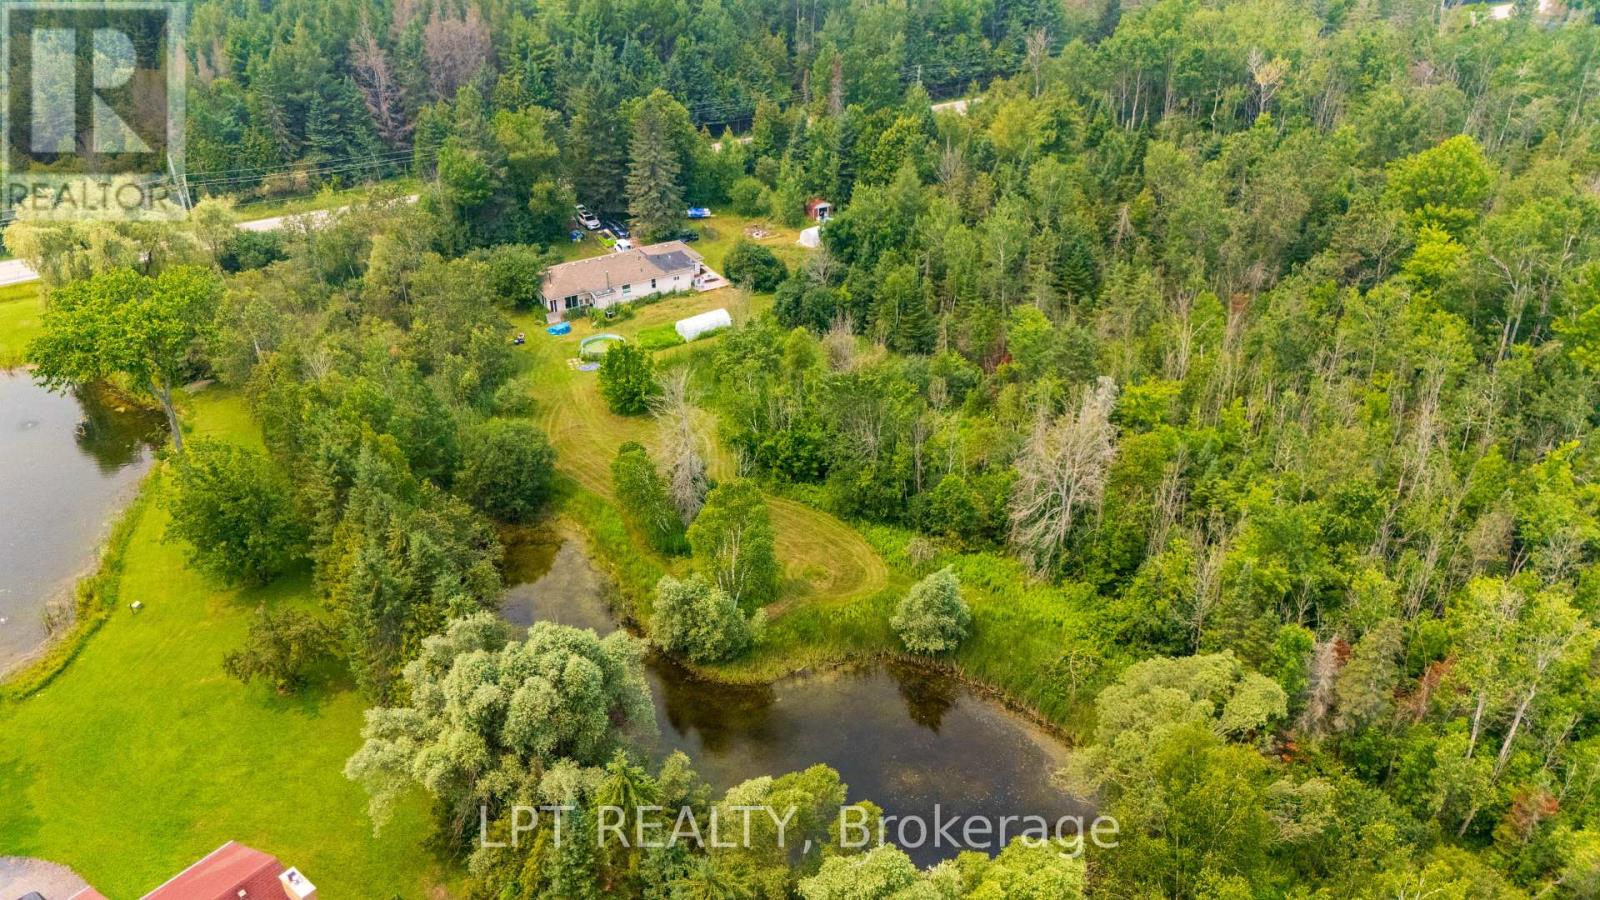
23983 Weirs Side Road
Georgina, Ontario
PRIME GEORGINA INVESTMENT & LAND OPPORTUNITY! Capitalize On Incredible Acreage In A Growing York Region Community At 23983 Weirs Side Road. Situated On Approximately 15 Acres Of Private, Wooded Property Featuring A Private Pond, This Holding Offers Exceptional Long-Term Land Potential And Space For Outdoor Recreation. This Asset Comes Tenant-Occupied With Tenant Family Who Wish To Remain, Allowing You To Secure A Unique 15-Acre Parcel While Generating Immediate, In-Place Rental Income From Day One Without Vacancy Downtime. Enjoy A Tranquil Rural Setting Just Minutes From Hwy 48, Lake Simcoe, And Local Amenities. Please Note That The Property Is Being Sold Strictly In Its Current Condition. Don't Miss This Rare Opportunity To Add Substantial Acreage With Active Cash Flow To Your Portfolio! (id:61483)
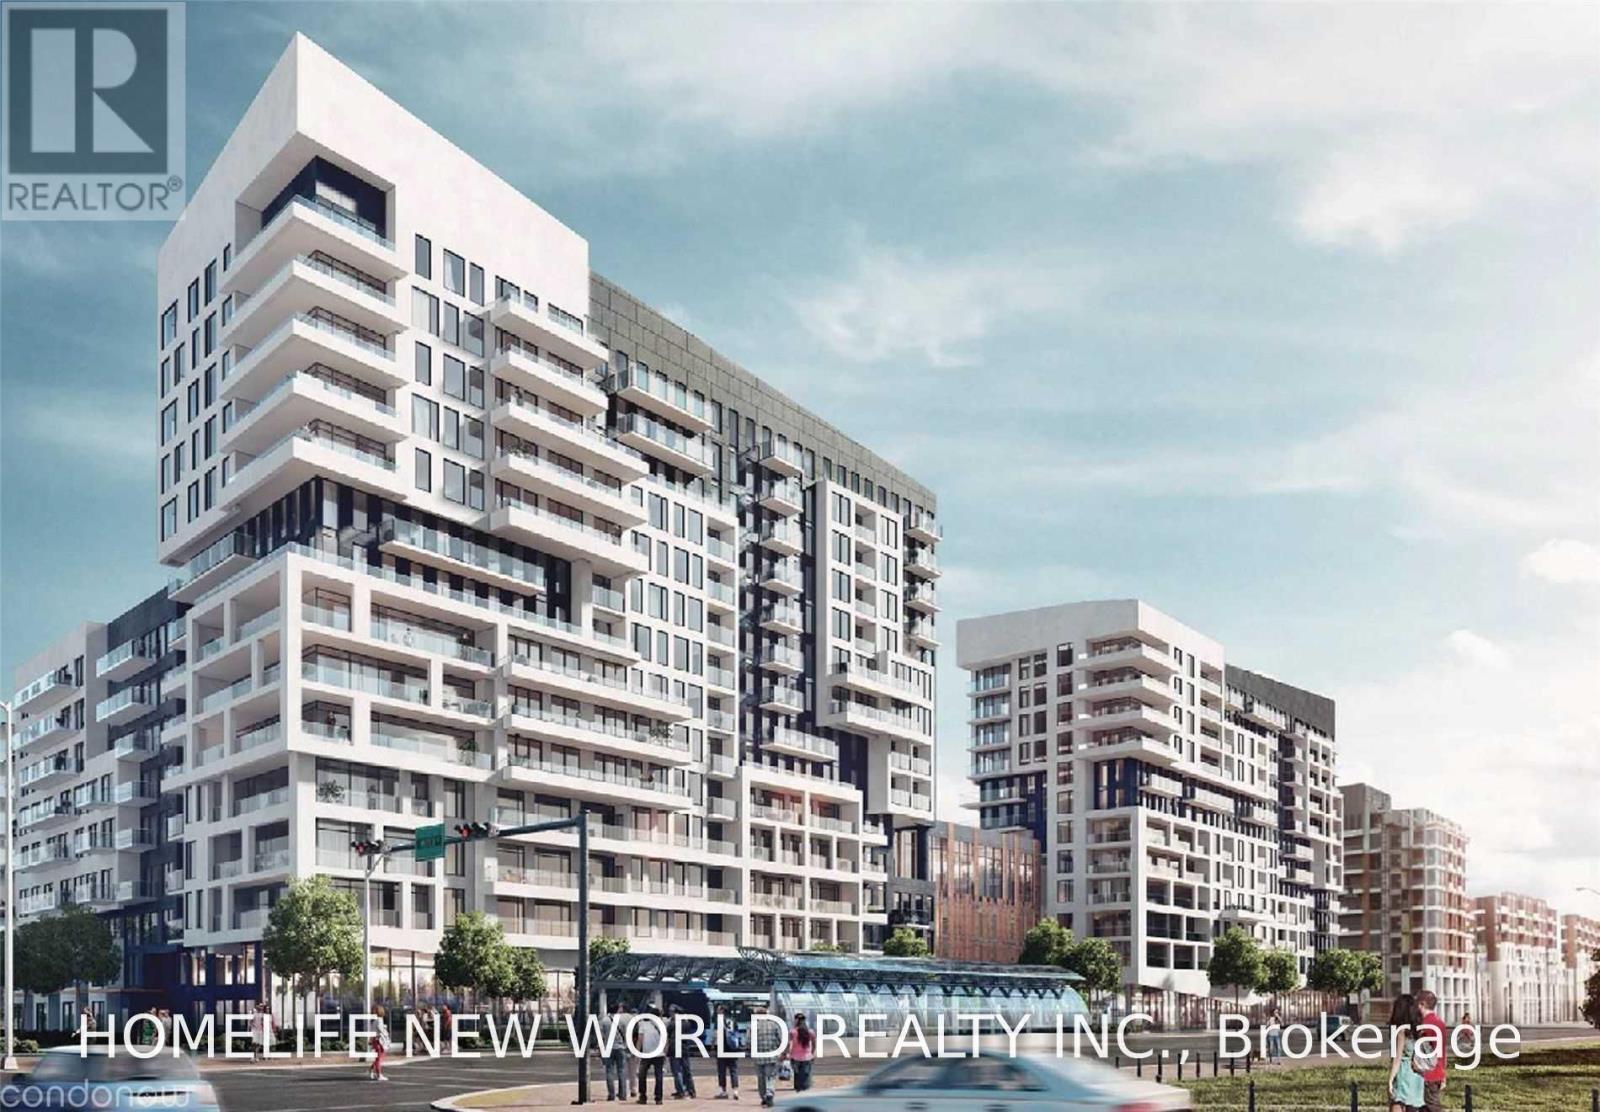
1216a - 10 Rouge Valley Drive Nw
Markham, Ontario
SEPTEMBER 1ST occupancy; Welcome to York Condos in the heart of downtown Markham! This stunning, bright, and spacious 2+1 bedroom corner unit offers modern living at its finest with a total of 1241 sqft plus a generous 125 sqft Sunset view. Boasting a functional layout, the condo features soaring10 ft ceilings and laminate floors throughout, creating a seamless flow in the open-concept living and dining areas. The modern kitchen is a chef's dream with built-in stainless steel appliances, granite countertops, a stylish backsplash, and a convenient island with lots cupboard spaces. Enjoy the west/north exposure and soak in the breathtaking unobstructed views of the park and Rouge Valley from the large balcony. The primary bedroom includes a luxurious 4-piece ensuite and w/i built-in closet- organizer; while the second bedroom offers a sunset view. Additionally, the den provides a versatile space perfect for a home office or guest room with large window Convenience is at your doorstep with a Viva bus stop right outside the building. Walk to nearby stores, restaurants, Goodlife Fitness, and Markham VIP Cinema. Enjoy the top-ranking Unionville schools and the soon-to-open York University campus. The condo also includes 1 parking spot and 2 side-by-side lockers for your storage needs. Residents of York Condos benefit from a 24-hour concierge, and the building offers a wide range of facilities. The location provides easy access to Hwy 404 & 407 and the GO Train, making commuting a breeze. (id:61483)
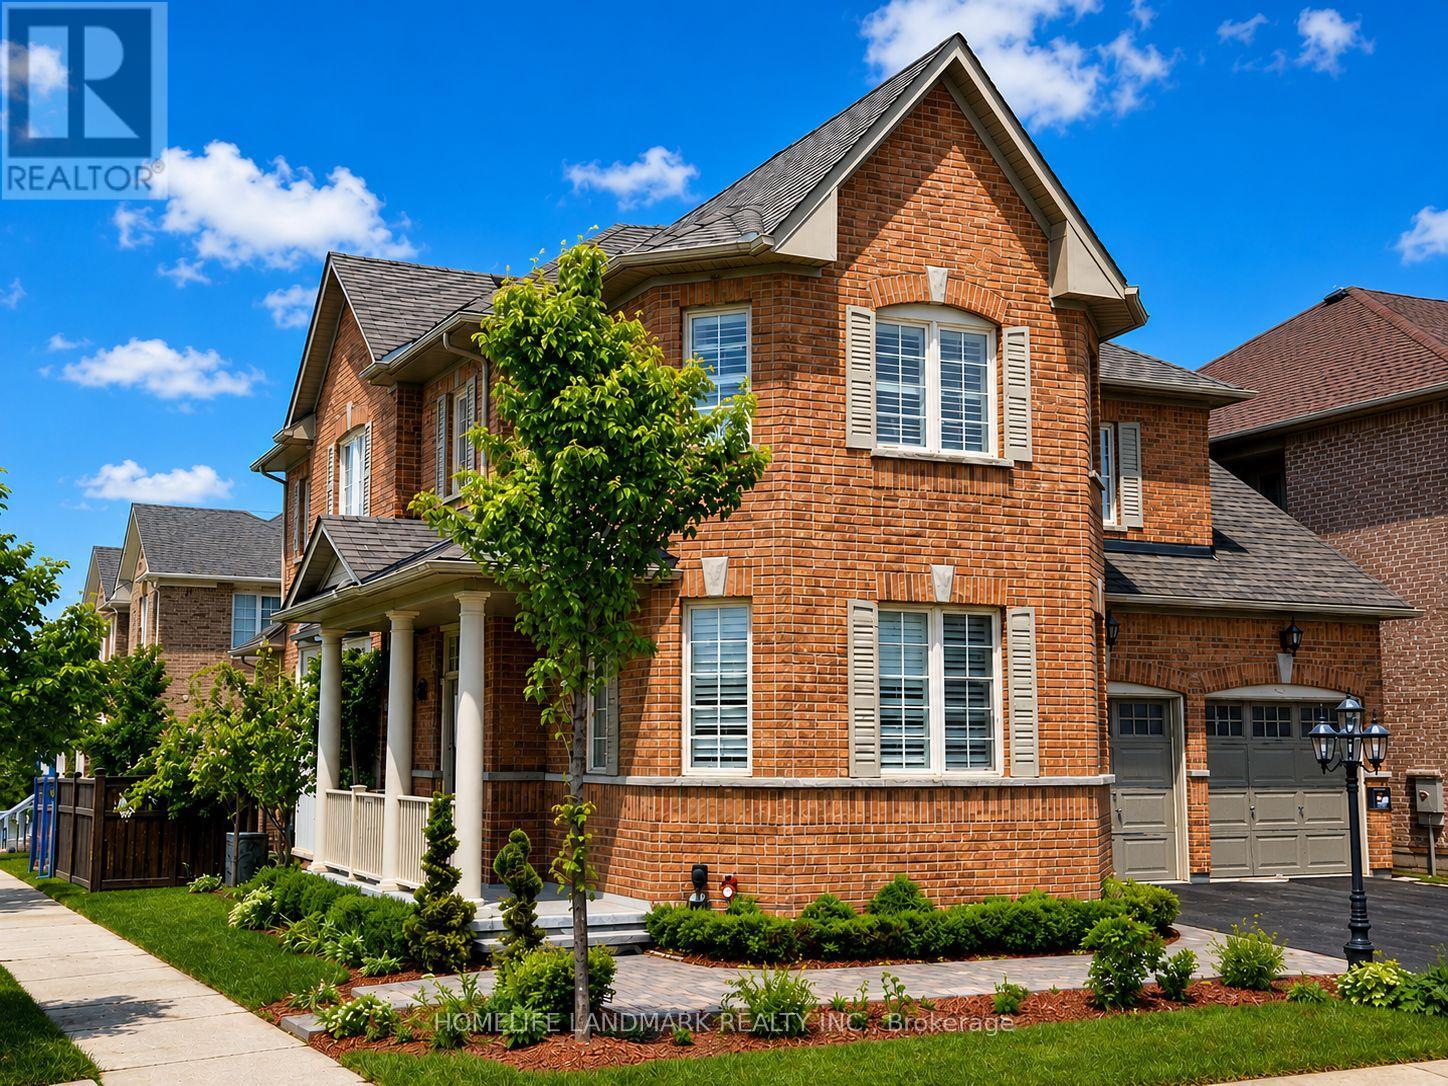
29 Woodruff Road
Markham, Ontario
Spacious basement apartment with a private entrance in a convenient Markham location. Renovated just last year, this bright and clean suite features a large open concept layout with plenty of space for comfortable living and dining. Enjoy the convenience of private in-suite laundry and the indoor garage parking. Located close to Community Park, T&T Supermarket, shopping, restaurants and the GO Bus Terminal, with excellent commuter access, approximately 3 minutes to Hwy 404 and 5 minutes to Hwy 407. A well-maintained, move-in-ready, partially furnished rental in a highly convenient location. Tenant pays 30% of utilities. (id:61483)
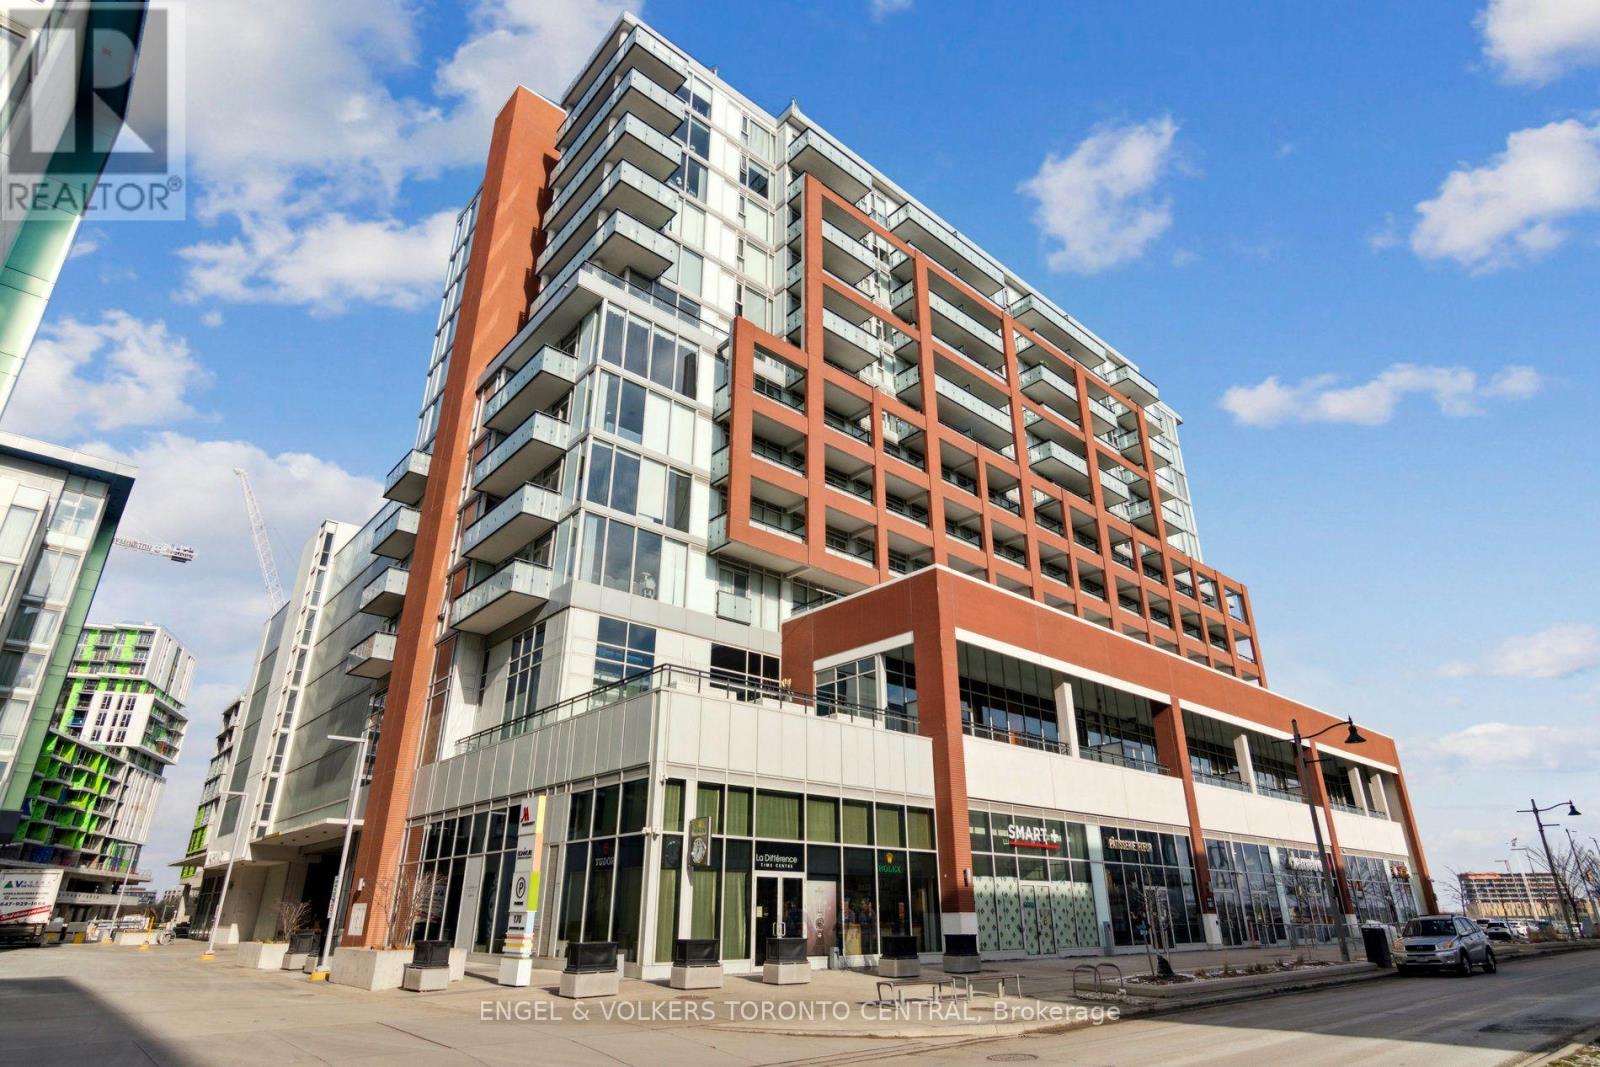
401 - 180 Enterprise Boulevard
Markham, Ontario
Beautiful Luxury Downtown Markham 1 Bedroom Suite With 1 Parking And Locker, Open Concept Design, 9' Ceiling, With Beautiful South Facing View And Large Balcony. 24/7 Concierge. Access To Exercise Room, Swimming Pool, Steps To Viva Transit, Shops, Restaurants/Entertainment. Minutes To Go Transit, Hwy 407/404, YMCa, Unionville High School, Future York Campus. (id:61483)
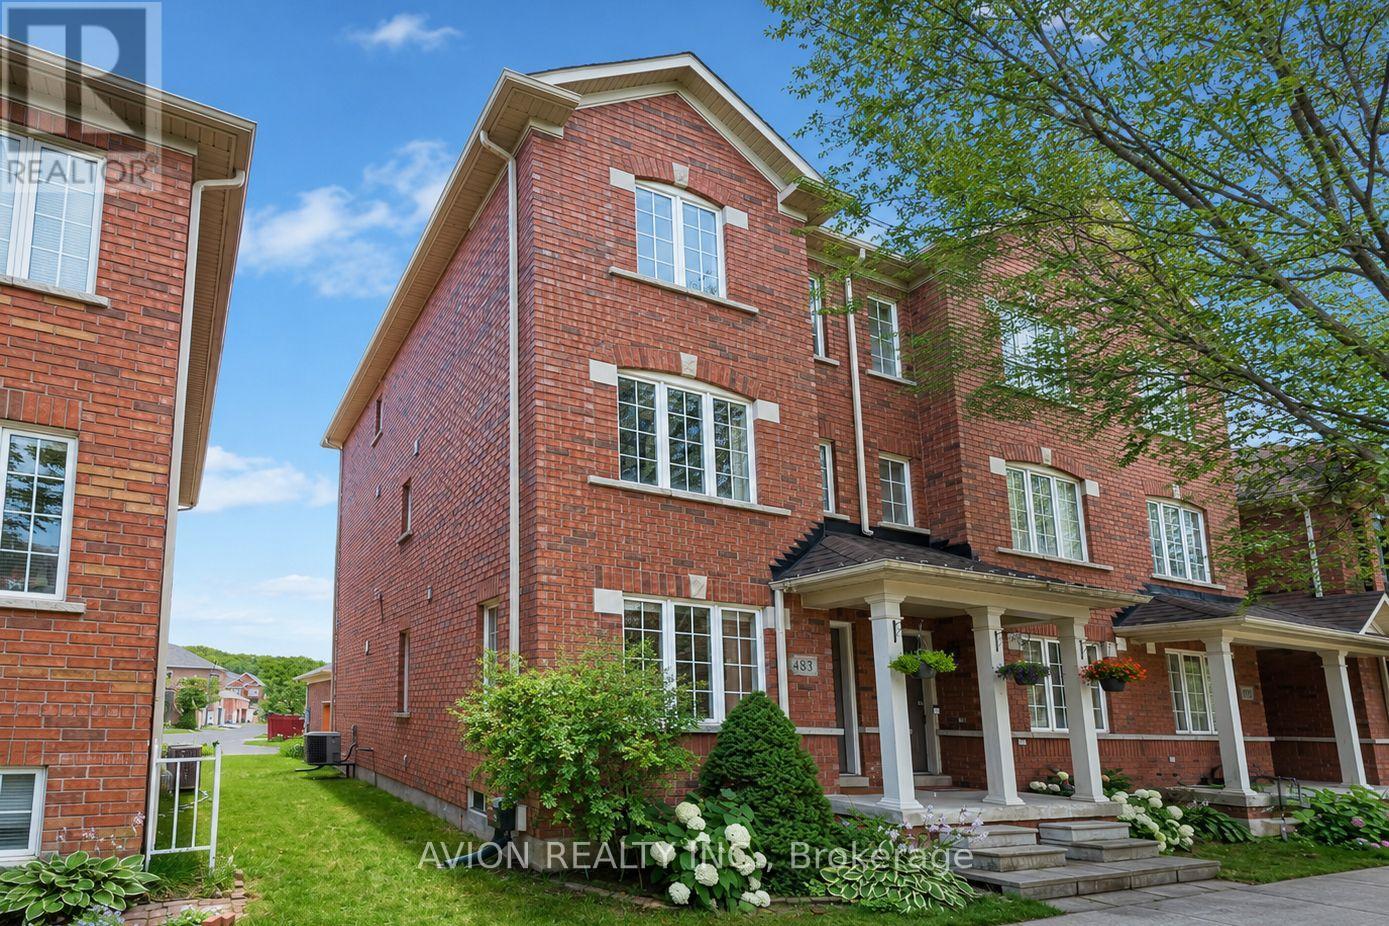
483 White's Hill Avenue
Markham, Ontario
Welcome to a beautifully maintained freehold end-unit townhome in the highly sought-after Cornell community of Markham.Extensively renovated with quality upgrades throughout, Bright, spacious, and move-in ready, this home offers the perfect blend of modern updates, functional living, and an exceptional family-friendly location.Featuring 3+1 bedrooms and 3.5 bathrooms, this sun-filled home boasts an open-concept layout, updated flooring throughout, a spacious family room, and a finished basement that can serve as a home office or recreation room, and a fourth bedroom. The primary suite features a brand-new ensuite, while a new solid oak staircase adds timeless elegance.As an end unit, enjoy extra privacy and abundant natural light, along with a private, low-maintenance deck perfect for relaxing or entertaining.Extensively upgraded with a new roof (2021), garage roof(2026), Brand-new Engineered hardwood flooring throughout(2025), renovated study room with popcorn ceiling removal(2026), custom closet upgrades(2026) improved attic insulation(2026), and a new kitchen range hood(2025), New light fixtures(2026) This home is truly move-in ready.Ideally located just minutes from top-rated schools, parks, Markham Stouffville Hospital, GO Transit, shopping, and Hwy 407 And Everyday Amenities, this is a rare opportunity to own a freehold townhome in one of Markham's most desirable communities. (id:61483)
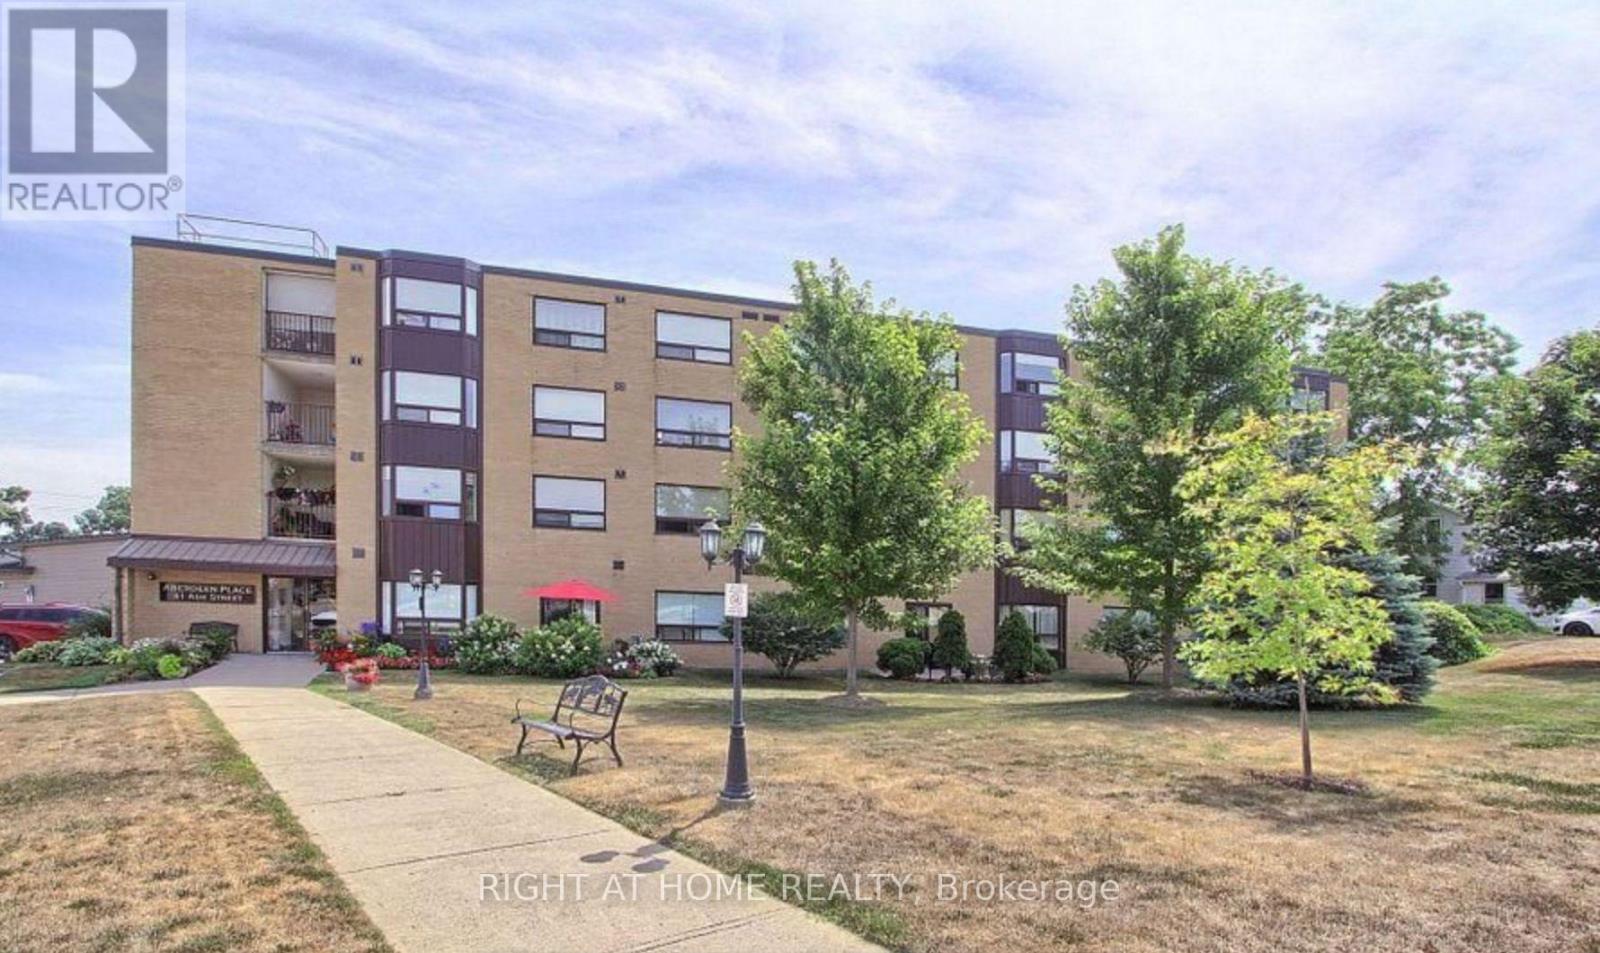
402 - 41 Ash Street
Uxbridge, Ontario
This delightful and airy unit spans 1,190 sq ft, featuring 2 generous bedrooms and 2 full bathrooms. The open-concept design seamlessly integrates the living area, dining space, and kitchen, making it perfect for hosting guests or relaxing with family. The master bedroom comes with double closets and a 4-piece ensuite. Additional amenities include in-unit laundry, a sizable utility/storage room, exclusive underground parking with direct elevator access, and a dedicated storage locker. Ideally situated, youre within walking distance of restaurants, shops, public transit, trails, parks, pubs, the library, the theatre, and more. This unit offers the perfect combination of comfort and convenience in an unbeatable location. Seller will consider Vendor Take back mortgage for short term. (id:61483)
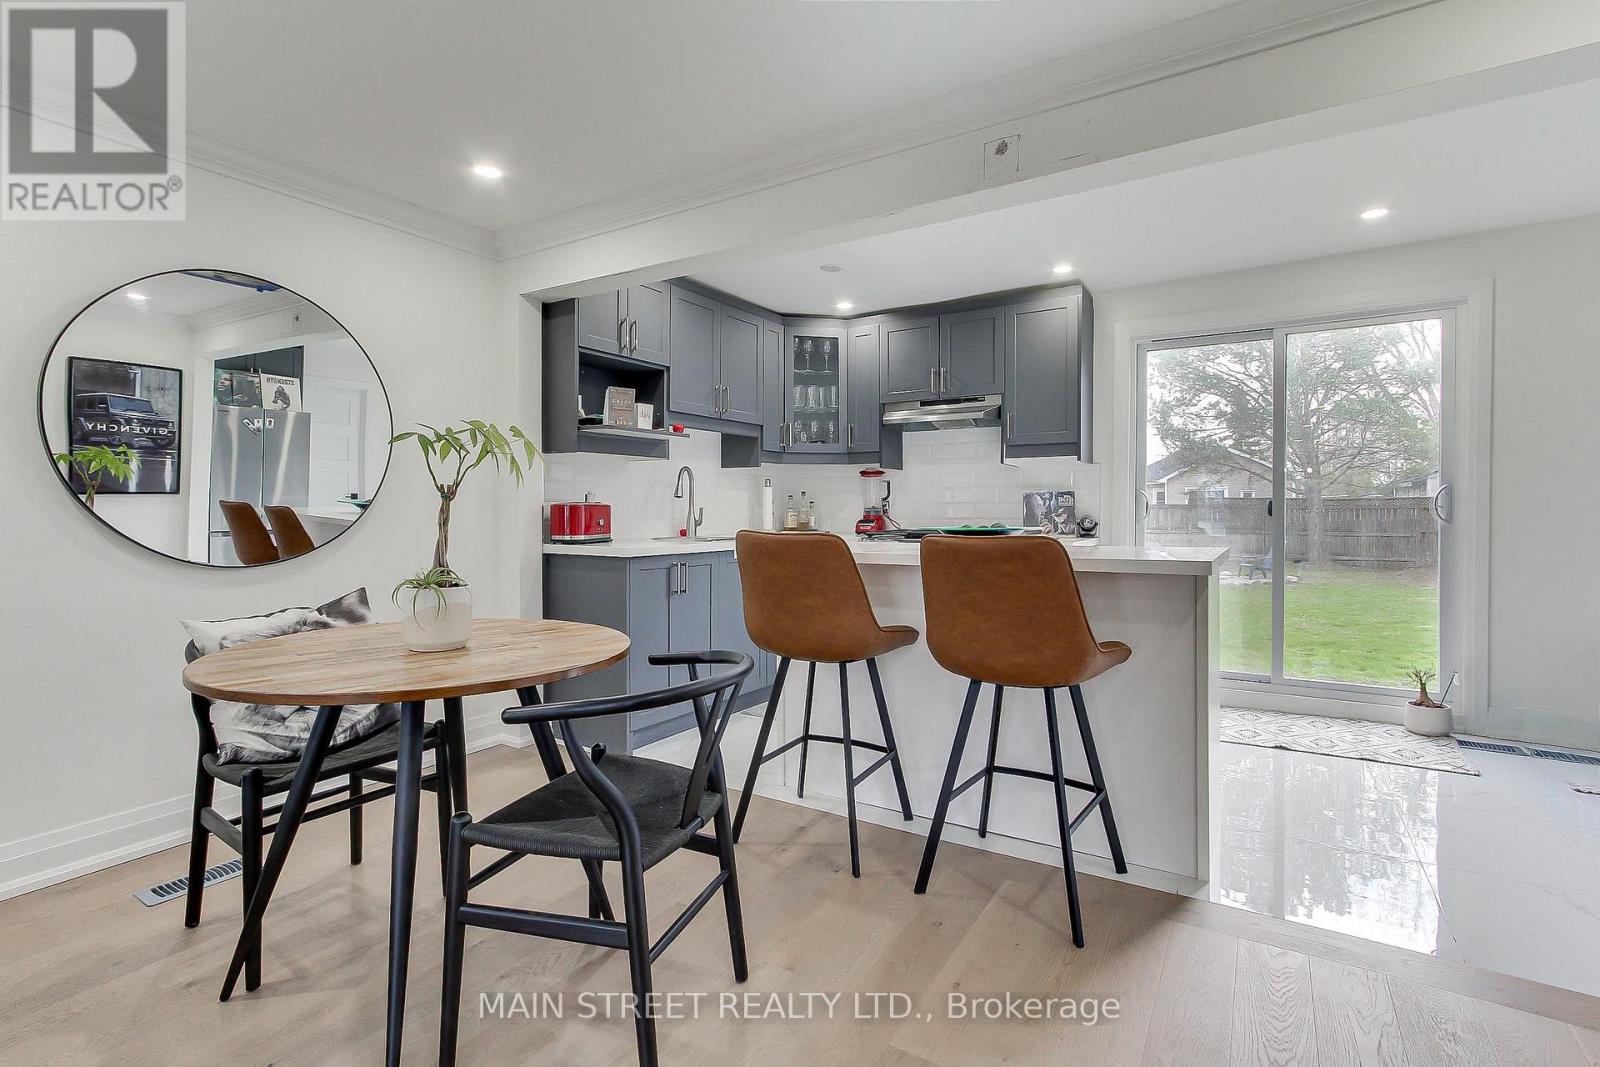
127 Woodfield Drive N
Georgina, Ontario
Charming bungalow near the water featuring luxury finishes and modern, cozy living. This 2-bedroom, 1-bath home offers two nearby beach accesses and a convenient boat launch. Enjoy a fully fenced backyard with fire pit, detached garage, space for a boat or RV, and parking for up to 8 vehicles. Conveniently located near Highway 48 in a quiet, friendly community-perfect for enjoying a relaxed lakeside lifestyle.Book your private viewing today and discover everything this inviting home has to offer. (id:61483)

237 Terra Road
Vaughan, Ontario
Enjoy an unbeatable location just minutes from local shopping plazas, Costco, Weston Road entertainment and dining. Easy Subway access and Hwy's nearby for quick daily errands. Perfect for those wanting a turn-key modern home with landscaping and everyday convenience in a private Woodbridge enclave. The main level has marble-style porcelain tiles, light hardwood flooring, recessed pot lighting with no popcorn ceilings and a cozy gas fireplace. The upgraded kitchen features sleek quartz countertops, matching full-height veined backsplash, stainless steel appliances, matte black hardware, and a walk-out from your eat-in dining area to an elevated private deck. Every washroom has been renovated with Spa-inspired decor including a frameless glass shower, freestanding tub, and LED smart mirrors. Book a showing to see what you could be enjoying for years to come. (id:61483)
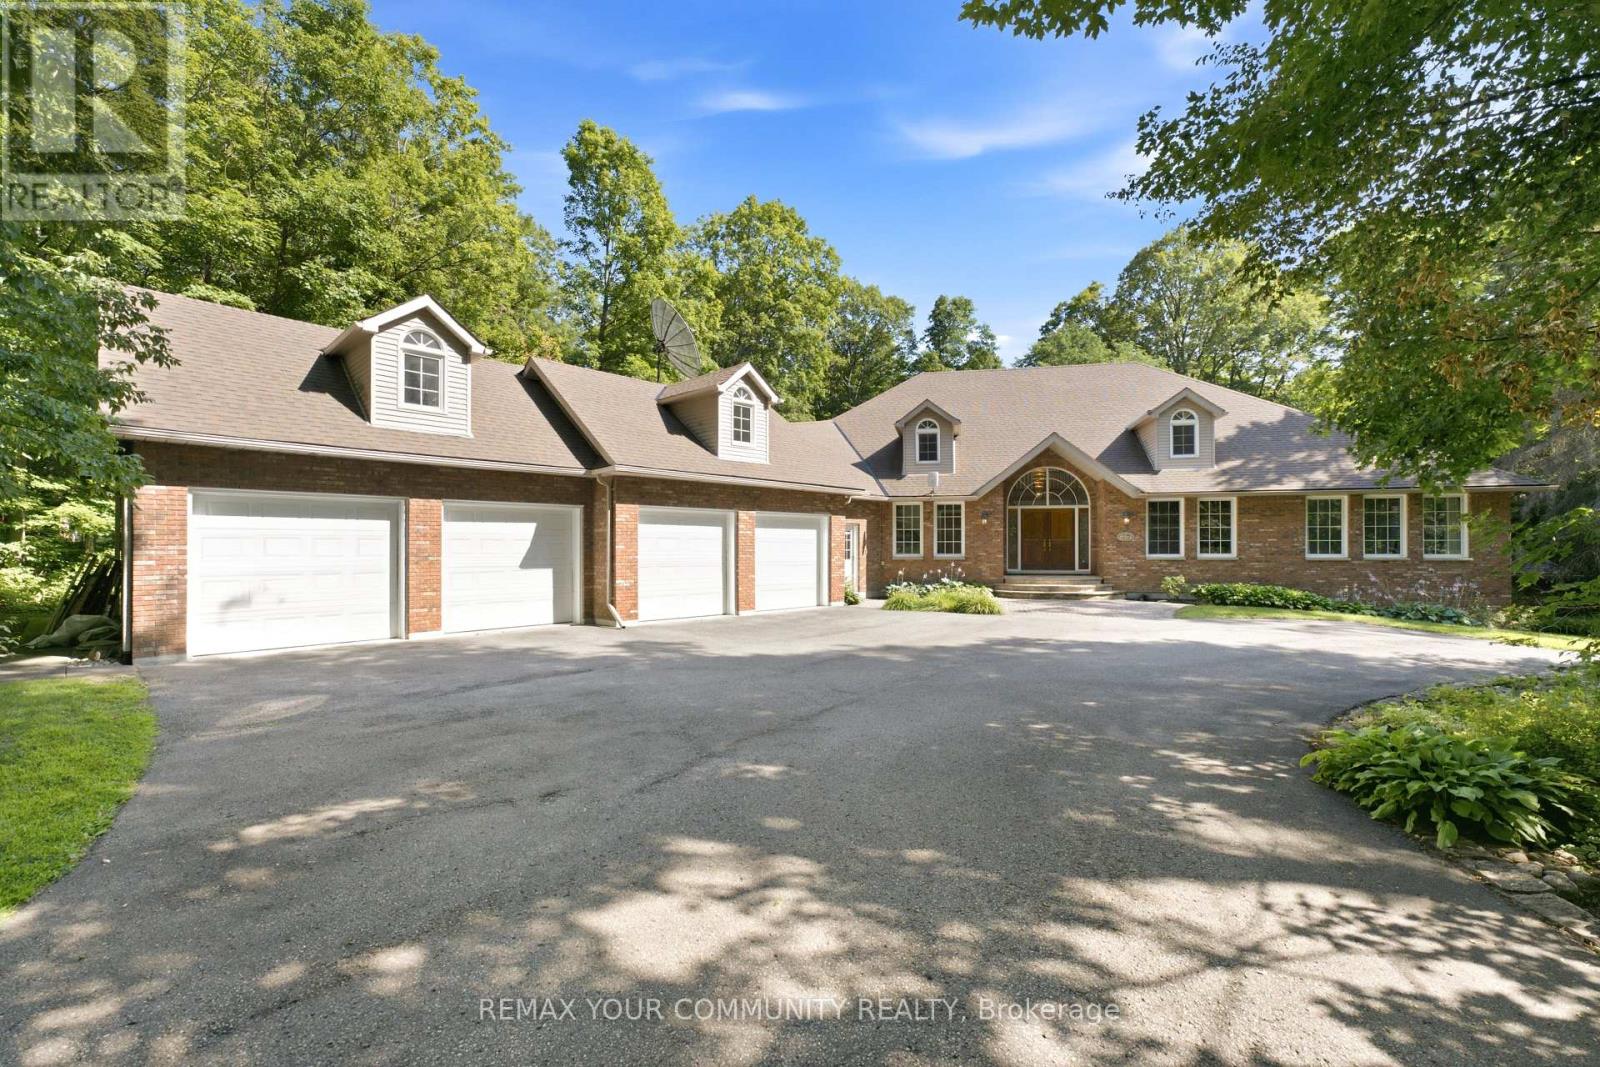
38 Hill Country Drive
Whitchurch-Stouffville, Ontario
Luxury estate living on exclusive Hill Country Drive. Situated on 1.877 acres with private long drive and 4 car garage surrounded by forest. This 5 bedroom 5628 sq. ft. bungaloft speaks volumes to quality and true one of a kind custom design and craftsmanship. Solidly built and constructed using only the highest quality materials throughout. The foyer features high ceilings open to above with skylight, the great room features floor to ceiling windows and doors that overlook the magnificent resort style backyard with a variety of mature trees, lush gardens, multiple decks and walk-outs. The large gourmet kitchen with skylight and double sided fireplace overlooks the family room. Double door entry to the main floor primary bedroom with 7 pc ensuite, 4 additional bedrooms on the 2nd floor and a partially finished private suite over the garage with separate side entrance. The lower level offers a recreation room, games room, bar area, fitness room, sauna with change room and a separate conservatory/spa room with indoor 16 X 32 Betz pool and hot tub. Appreciate this irreplaceable residence by personalizing this masterpiece and making it your private and peaceful sanctuary to call home! (id:61483)
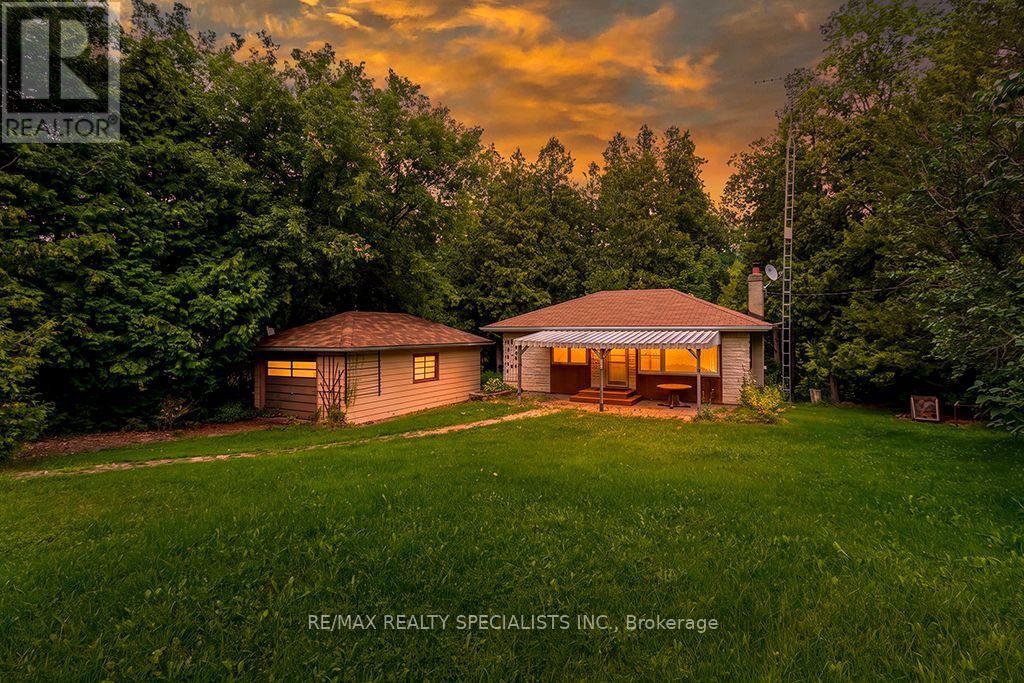
Lot 34 Riga Road
Essa, Ontario
Welcome to Lot 34 Riga Rd, a unique 2-bedroom, 1-bathroom property tucked into a quiet, privately owned community just outside Alliston. Set on a generous lot surrounded by mature trees and greenery, this property offers plenty of privacy, outdoor space, and potential for a year-round home, cottage getaway, or recreational retreat. The home offers a functional main-level layout along with a finished basement that provides valuable additional living space. Downstairs, you'll find a spacious rec room that can easily be used as a family room, home gym, games room, hobby space, or whatever best suits your lifestyle. The basement also offers plenty of storage, a cozy stove, and a convenient walk-out basement door providing direct access to the outdoors. A detached garage adds even more space for vehicles, tools, recreational equipment, or additional storage. For buyers with vision, this property is a great opportunity to update, renovate, and make it your own, while enjoying a peaceful setting surrounded by nature. Located near the Nottawasaga River, the area is known for steelhead fishing and offers year-round activities including kayaking, hiking, bird watching, skiing, snowshoeing, and snowmobiling. Mansfield Ski Club is approximately 15 minutes away, while shopping, dining, and everyday amenities are just a short drive away in Alliston. Barrie and Collingwood are also less than an hour away for additional recreation and entertainment. Ownership Disclosure: This property is being sold as a share purchase rather than a traditional freehold real estate transaction. Ownership of the shares grants the purchaser full and exclusive rights to use and renovate the property - the home and property are not shared. Conventional mortgages are not available, although alternative lending may be available. There is also no land transfer tax, and short-term rentals are not permitted, helping preserve the peace, privacy, and character of the community. (id:61483)
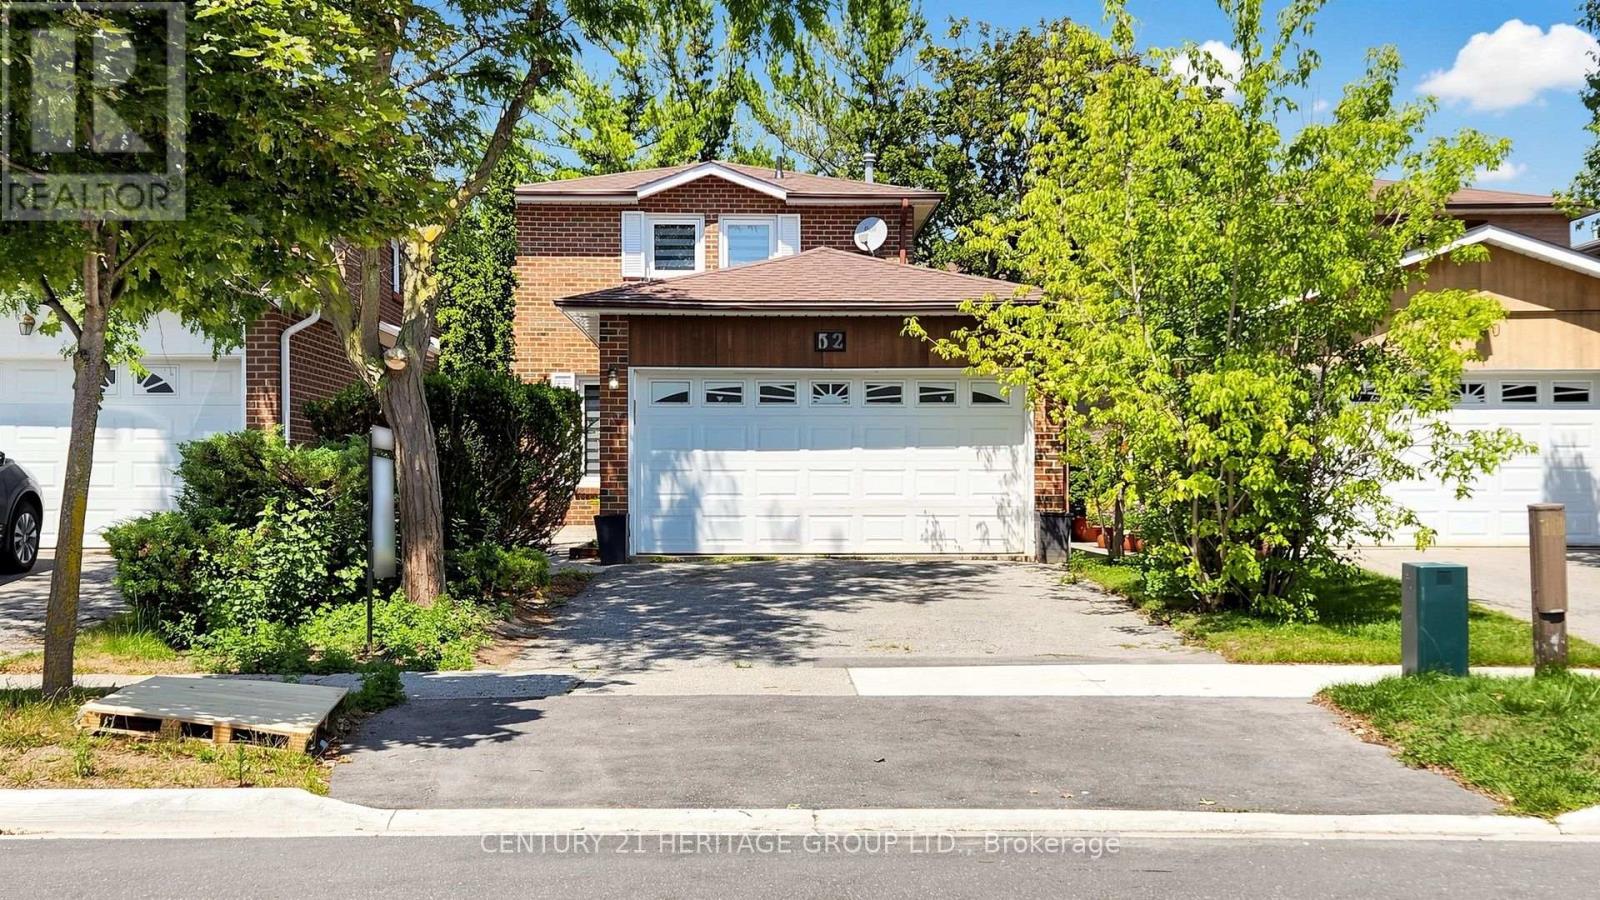
52 Lund Street
Richmond Hill, Ontario
Welcome to this beautifully fully renovated 2-storey detached home in the North Richvale community, the heart of Richmond Hill, offering the perfect blend of style and comfort. Situated in a highly sought-after neighborhood, this exceptional property is just minutes from Hillcrest Mall, top-rated schools, parks, public transit, restaurants, shopping, and all essential amenities. The bright and spacious main floor features an inviting living room, a formal dining area with a walkout to the private backyard, a modern kitchen, and a convenient 3-piece powder room. The second floor offers 3 generous bedrooms and 2 full bathrooms, including a spacious primary bedroom with its own ensuite. The separate entrance to the fully finished basement complete with 1 bedroom, a full bathroom, a kitchen, and a comfortable living area. Additional features include a double-car garage with parking for 2 additional vehicles on the private driveway, offering a total of 4 parking spaces. A rare opportunity to own a move-in-ready home in one of Richmond Hill's most desirable locations. Don't miss this exceptional property! (id:61483)
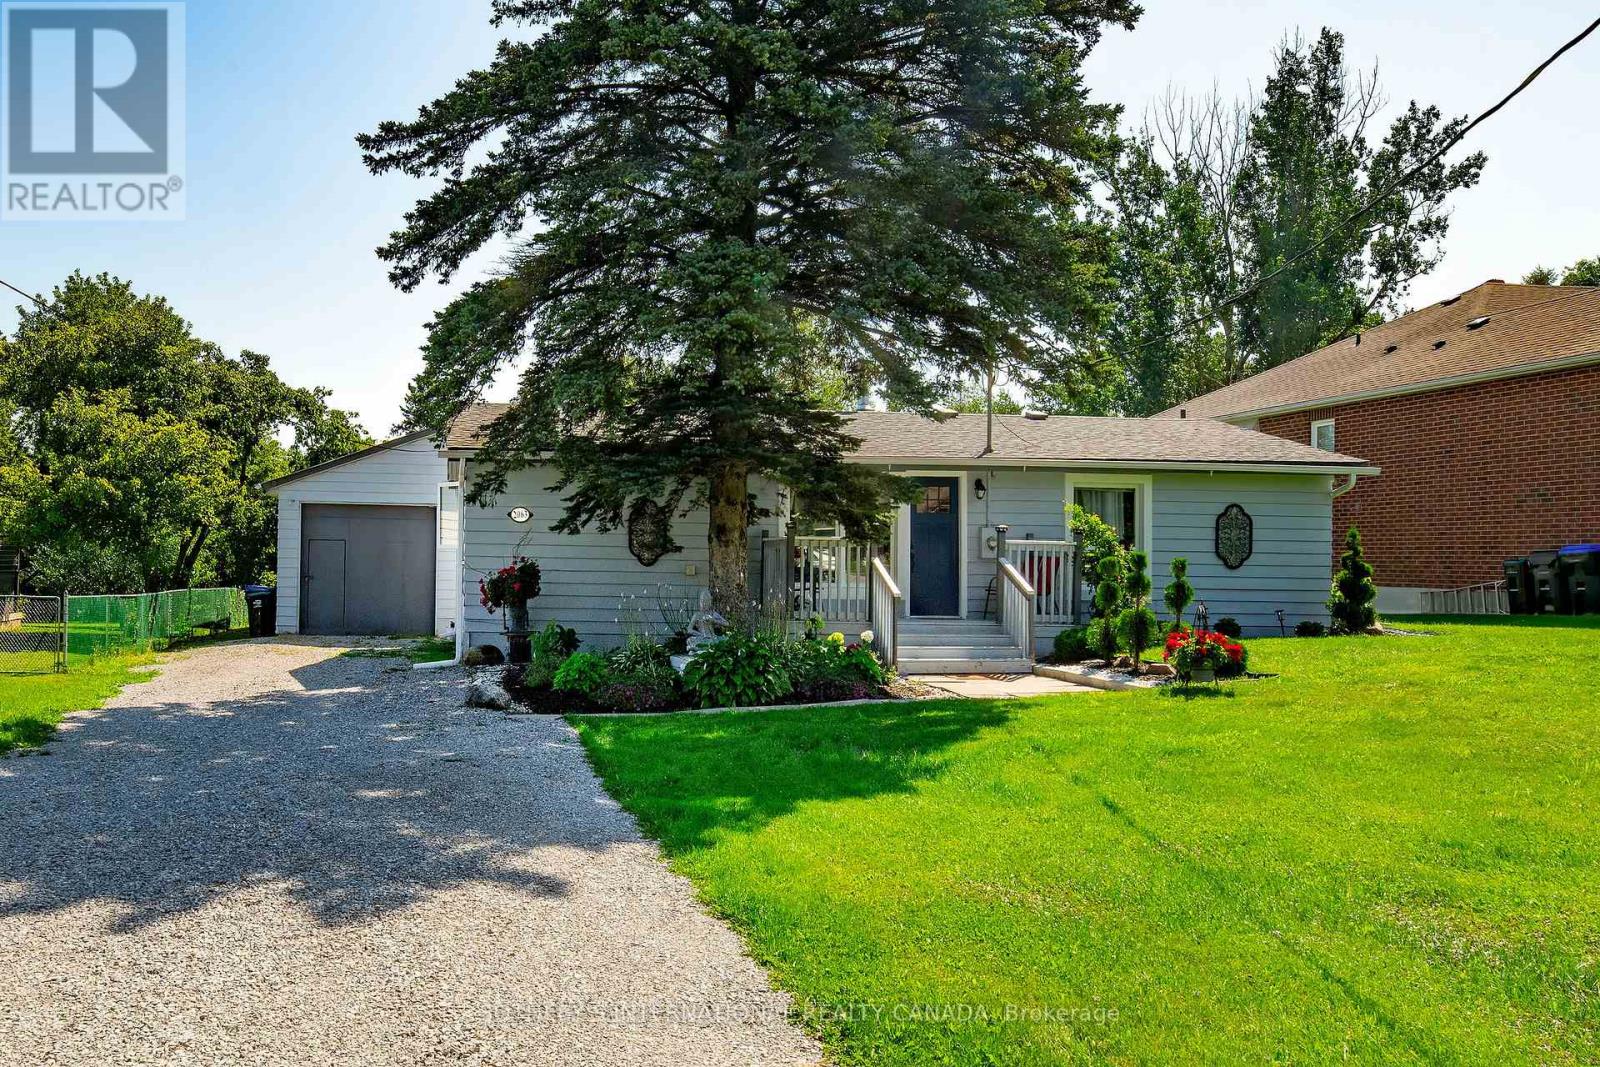
2063 Lea Road
Innisfil, Ontario
Welcome to this warm and luminous bungalow, perfectly situated on an expansive lot in a quiet, family-friendly cul-de-sac in desirable Alcona. Featuring beautifully landscaped grounds and an oversized driveway with parking for up to 8 vehicles. The spacious backyard provides the ultimate setting for outdoor entertaining and relaxing sumer evenings. Ideally located just minutes from top schools, parks, local dining, shopping, the library, and Innisfil Beach. Commuters will love the easy access to Hwy 400 and the Barrie South GO Station. Recent updates include All new windows (2026) and a new hot water tank (2026). Just minutes from parks, library, restaurants, grocery stores, schools, Innisfil Beach. (id:61483)
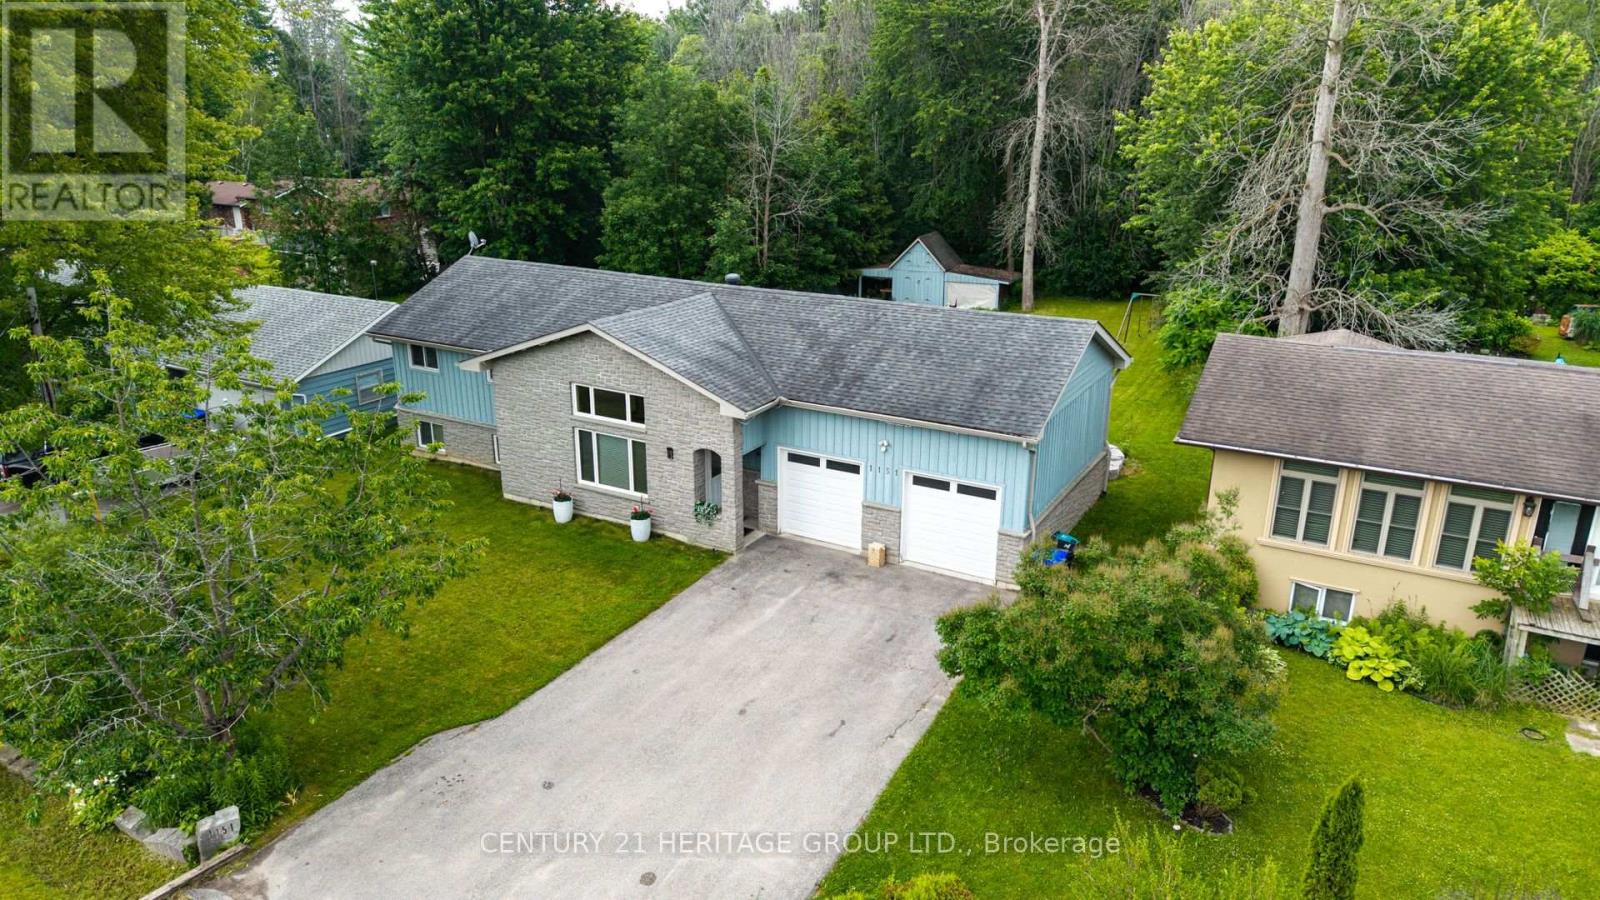
1151 Birch Road
Innisfil, Ontario
Experience the best of four seasons living in the charming community of Gilford. This beautifully fully renovated bungalow sits on a spacious lot backing onto environmentally protected land, offering a peaceful setting with nature right in your backyard. Enjoy the added bonus of being within walking distance to the lake and beach making this perfect for summer days and year round fun. Conveniently located between Barrie and Bradford, you'll love the balance of quiet rural living with easy access to nearby amenities. Featuring bright, open concept living spaces, an oversized heated double car garage and an expansive driveway with room for vehicles, boats, trailers and all your seasonal toys. With a brand new reverse osmosis water system and thousands of dollars in upgrades throughout, this home is truly move-in ready. A great opportunity to enjoy the lifestyle of waterfront living without the waterfront price tag. (id:61483)

245 Pine Hill Road
Bradford West Gwillimbury, Ontario
A rare opportunity to own a luxury estate on one of Bradford's most desirable executive streets. Situated on a premium 1.66-acre pie-shaped lot, this exceptional property offers remarkable privacy with mature green space surrounding three sides. Premium pie-shaped lot with approximately 95 feet of frontage expanding to nearly 287 feet across the rear, providing an expansive backyard and exceptional outdoor space. Picture's property boundaries are approximate and for illustration purposes only. Please refer to the survey for exact dimensions.Occupying the coveted end position on a quiet executive street, with virtually no passing traffic.Boasting over 5000 sq. ft. living space, this custom-inspired home features 10-foot ceilings on the main floor, 9-foot ceilings on the second floor, a grand circular staircase, a second-floor balcony, a walkout basement, and an oversized 3-car garage.The beautifully renovated chef's kitchen features custom cabinetry, a large centre island, quartz countertops, premium finishes and five new appliances. Four bathrooms have also been tastefully renovated, creating a move-in ready home with timeless appeal.The fully finished walkout basement includes 2 bedrooms, a full kitchen and spacious living area, making it ideal for multigenerational living or extended family.Enjoy spectacular views from the dramatic two-storey windows overlooking your private forest backdrop. Whether relaxing on the upper deck or entertaining outdoors, the setting offers a peaceful retreat rarely found within commuting distance of the GTA. (id:61483)
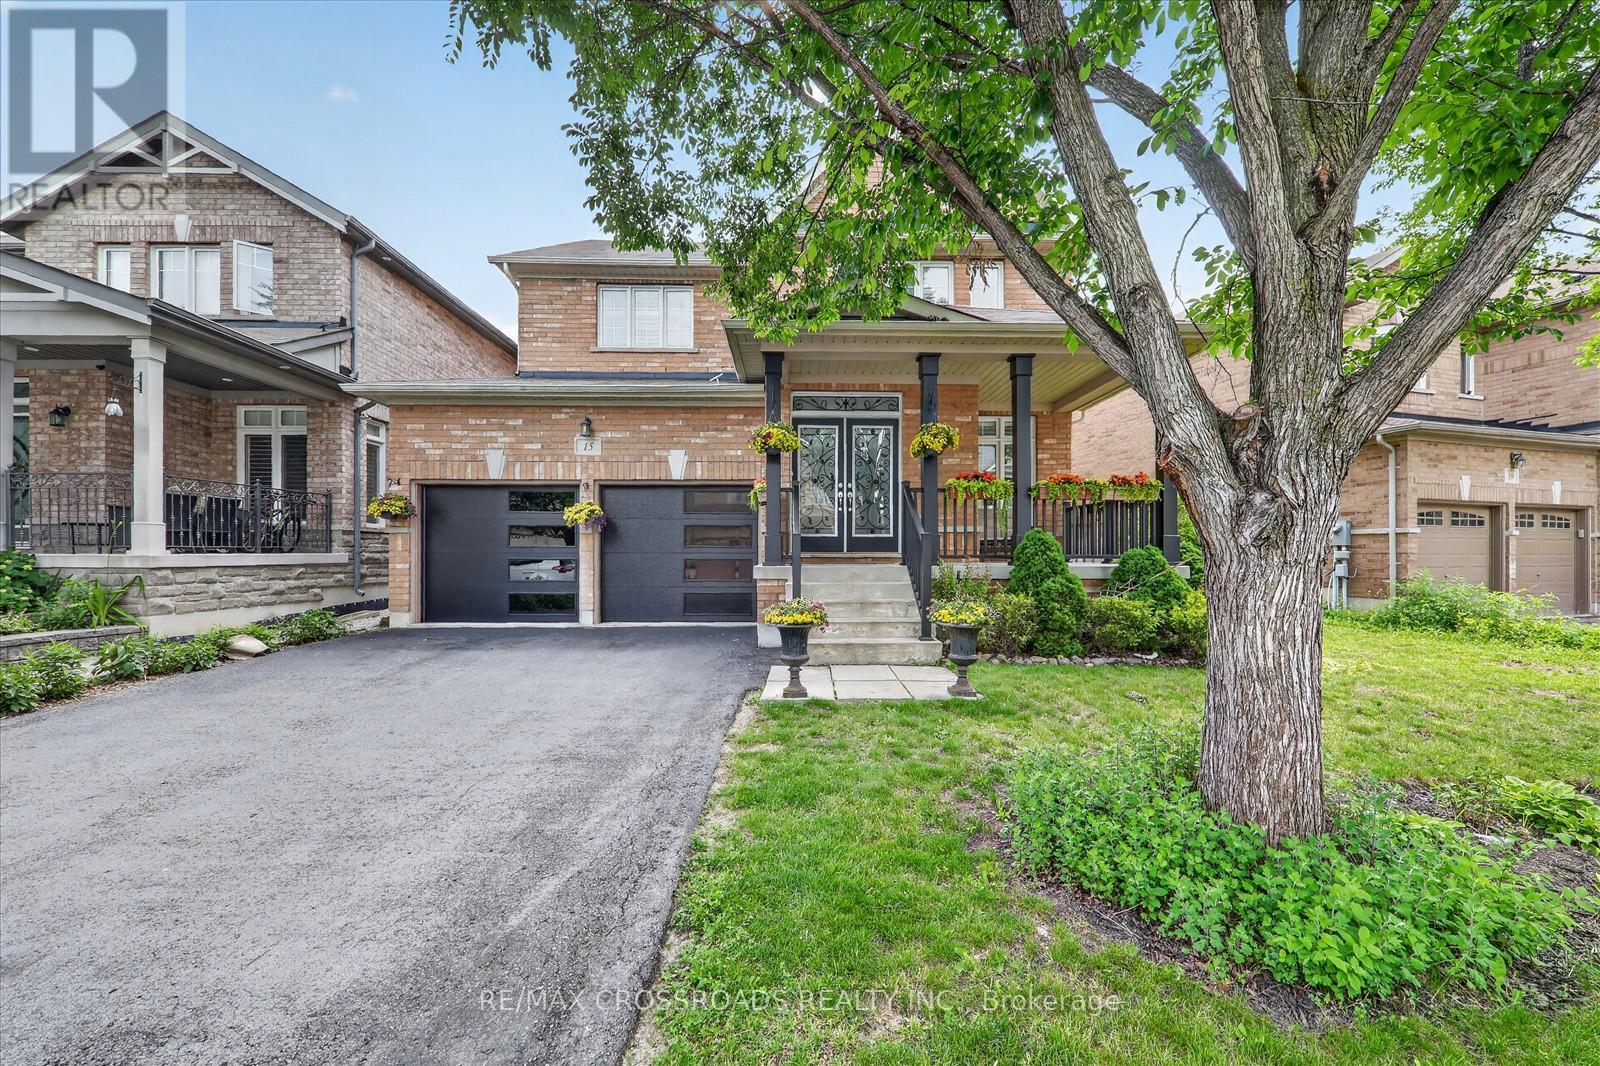
15 Sedore Street
Markham, Ontario
Welcome to this beautifully maintained executive two-storey home offering over **3000 sq. ft. ** of elegant above-grade living space on a premium **51.87 ft x 111.71 ft. **lot. Featuring**9-ft ceilings**, gleaming hardwood floors, an upgraded oak staircase, **fresh designer paint (2026)**, and **new pot lights**, this bright and spacious home is filled with natural light and thoughtfully designed for comfortable family living. The main floor offers a highly functional layout with ** separate formal living and dining rooms**, a cozy family room with a gas fireplace, a **private home office**, and a sun-filled eat-in kitchen-providing distinct spaces for entertaining, working from home, and everyday living. The chef-inspired kitchen features granite countertops, custom cabinetry, with a dedicated serving area, stainless steel appliances, and Step outside and discover your private backyard retreat. Professionally landscaped and designed for year-round enjoyment, the backyard features a large gazebo, creating the perfect setting for outdoor dining, entertaining, or simply relaxing in your own private oasis. . Upstairs, you'll find**five spacious bedrooms**and **four bathrooms**, including a luxurious primary retreat with a walk-in closet and a spa-inspired 5-piece ensuite. The additional bedrooms offer semi-ensuite or private bathroom access. Basement includes a rough-in for future bathroom, offering outstanding potential for additional living space, an in-law suite, or your own custom design. Ideally located just minutes from Mount Joy GO Station, highways, top-rated schools, parks, community centres, shopping, and everyday amenities. Complete with a double-car garage and parking for up to six vehicles, this exceptional home offers the perfect combination of luxury, space, functionality, and convenience. (id:61483)
171 Lake Drive N
Georgina, Ontario
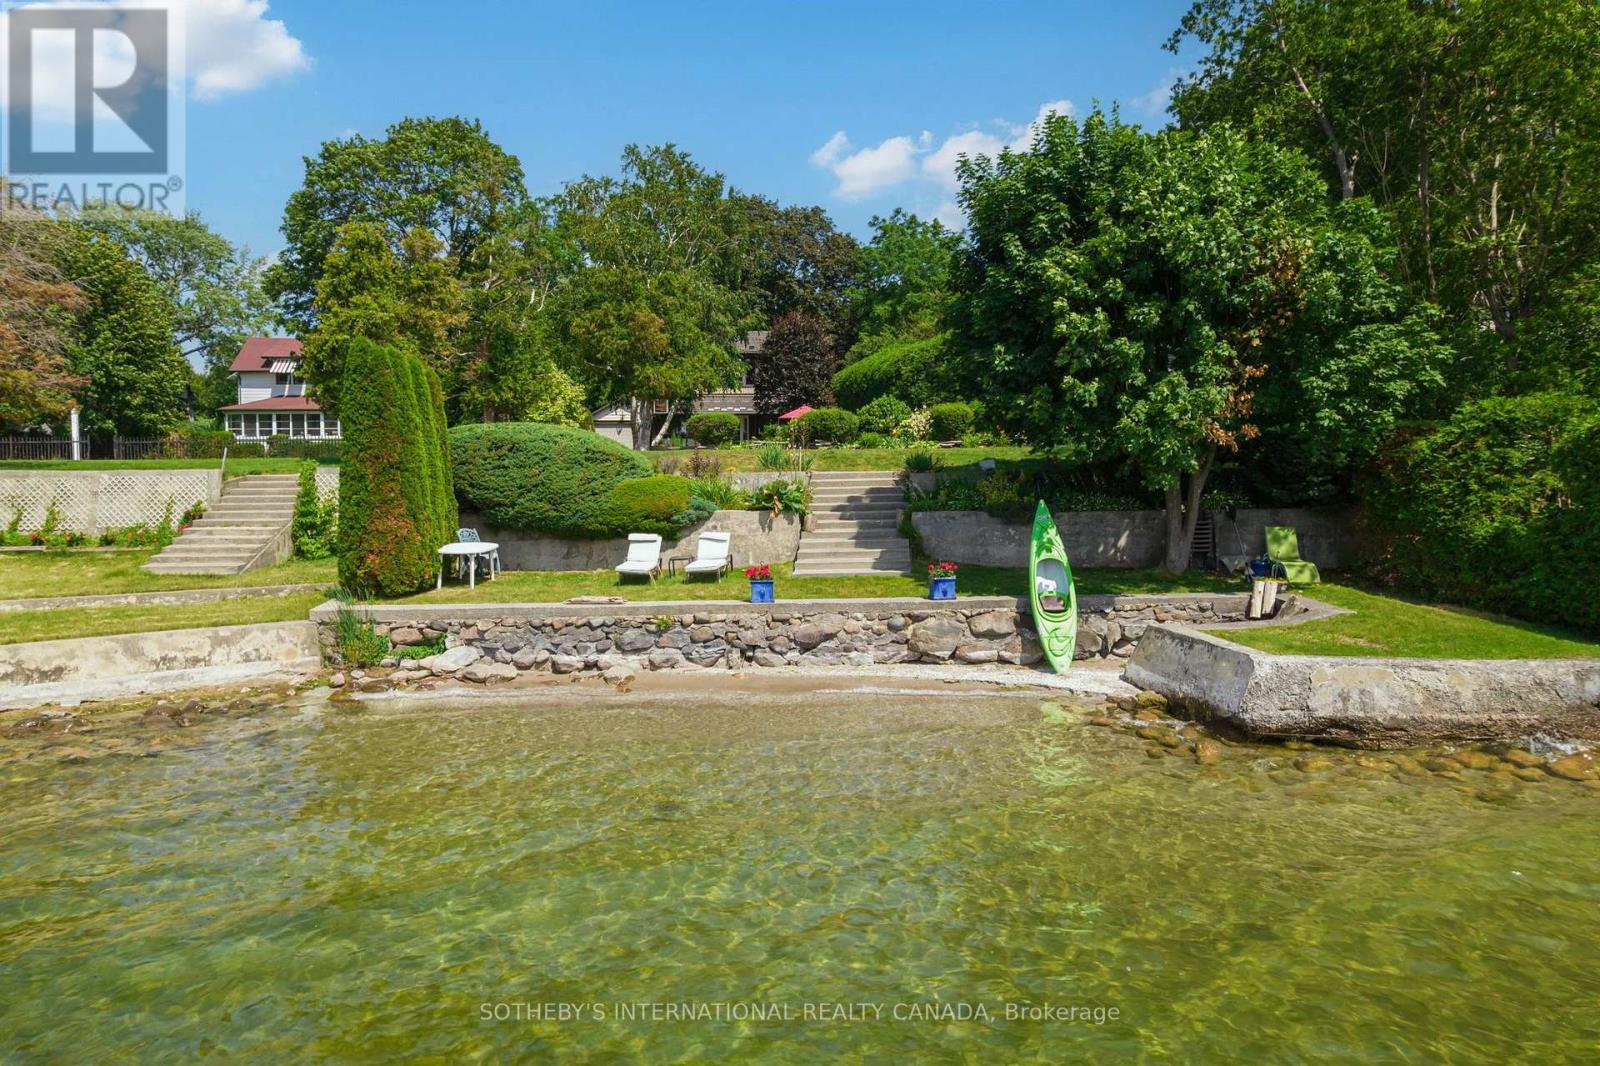
In the same family for nearly 60 years and lovingly maintained, Sunset Serenade is a rare offering set on a deep lot, with nearly 60 feet of waterfront in the storied Orchard Beach enclave of Georgina's Historic Lakeshore. A true four-season retreat for the whole family, this home includes a private waterfront parcel with its own pebbled sandy beach- perfect for swimming all day long - while a generous front garden gives way to a mature, treed and private back yard. Spend mornings at the beach, lunch in the front garden, steal an afternoon nap on the enclosed front porch overlooking the lake, then BBQ dinner on the side deck as the day winds down. As evening falls, gather family & friends at the private beach firepit for uninterrupted, west-facing sunsets over the water - the namesake views that make this property special. In winter you can enjoy ice-fishing or skating from your lakefront and relish the same sunsets from a cozy, upstairs lounge or the winterized front porch. Lake views find you throughout the home, from the front porch to two separate sitting areas. Inside, a sky-lit breakfast area flows off the kitchen for easy everyday living, complemented by a dedicated office. A formal sitting room - anchored by a handsome stone fireplace - and a third rec room on the second level with its own lake views, offer exceptional space for a large, growing family. The home is protected by a durable metal roof, classic persiana-style shutters, interlocking stone, and vinyl-cladding. Part of the original orchard itself, this home is set within one of Ontario's most exclusive lakeshore communities, with roots dating to the Roches Point land grant and Eastbourne Golf Club, Orchard Beach remains one of the last communities blending cottage charm, lake recreation and year-round living less an hour from Toronto. This is a once-in-a-generation opportunity to own a true piece of Lake Simcoe history, moments from marinas, restaurants & golf. Some AI-generated photos, not real. (id:61483)
Ph 413 - 4620 Highway 7 Avenue
Vaughan, Ontario
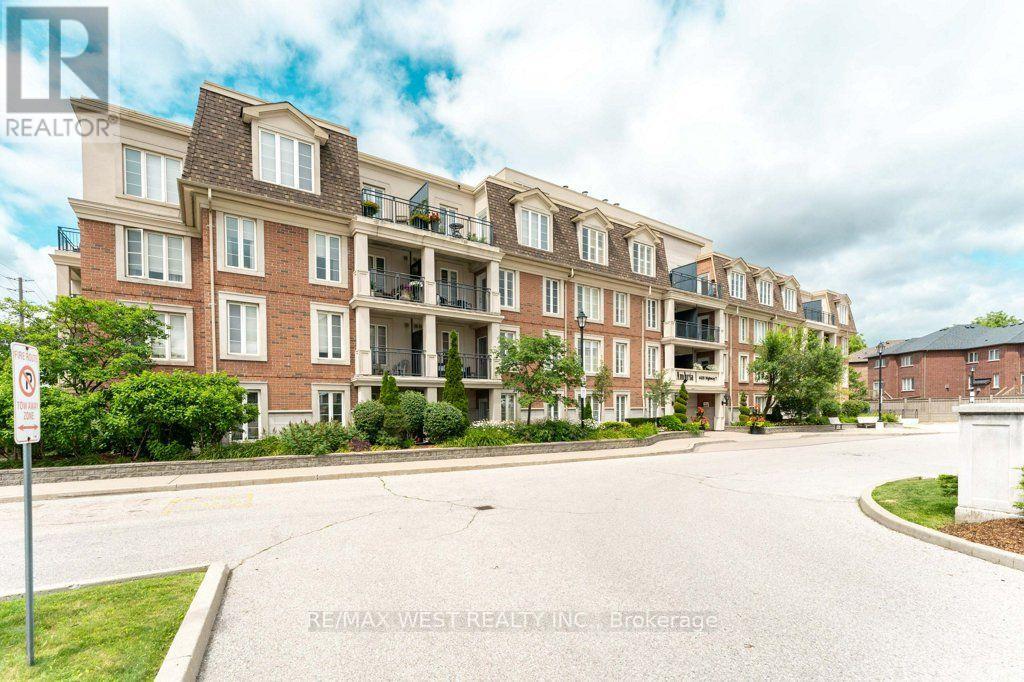
Fall in love with the bright and airy with an open-concept layout unit, the unobstructed view and enjoy the convenience of having no body on top of you, this stylish suite features 9-foot ceilings, upgraded flooring, a modern kitchen with granite countertops, stainless steel appliances, and plenty of pot lights throughout. The spacious bedroom includes custom-built closets for added storage, while the built-in sound system adds a touch of luxury to everyday living. Step out onto your private balcony and enjoy beautiful views overlooking Highway 7. Complete with underground parking and a storage locker, this unit is perfectly located just minutes from shopping, restaurants, transit, highways, and all the everyday amenities Woodbridge has to offer. Move-in ready and shows beautifully! (id:61483)
1505 Rankin Way
Innisfil, Ontario
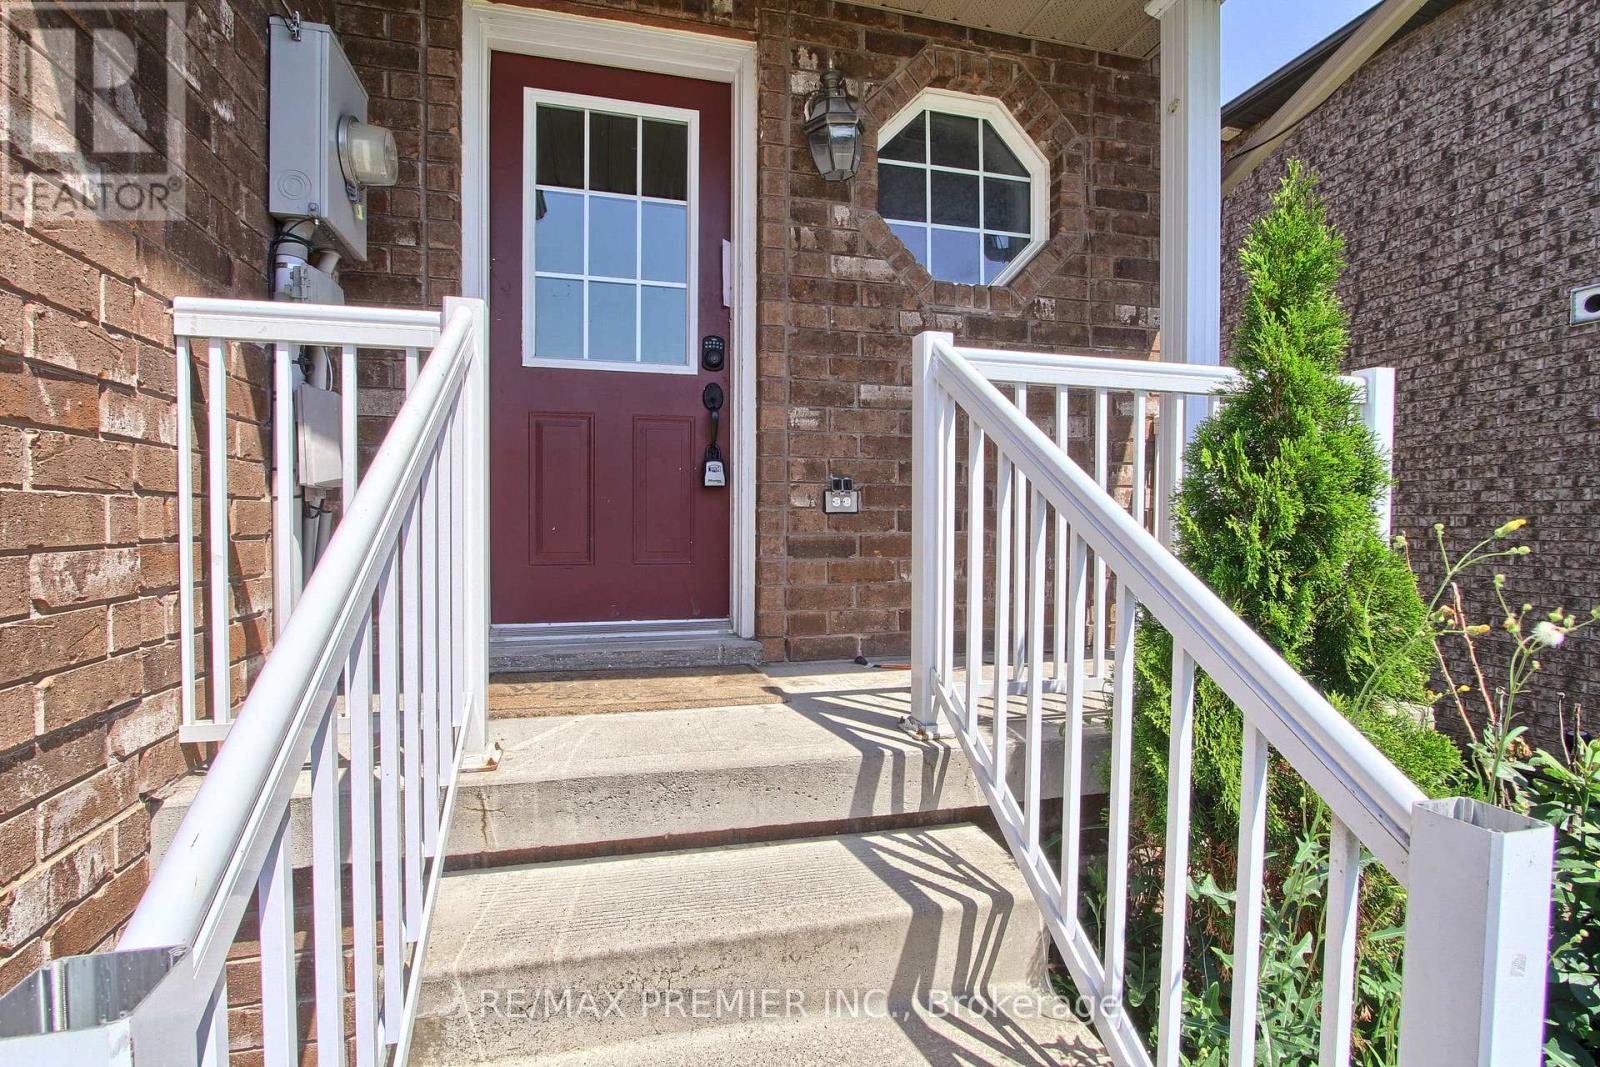
VACANT AND READY FOR NEW OWNER! Welcome to this beautiful brick end-unit freehold townhouse that feels like a semi-detached! Offering 3 bedrooms, 2.5 bathrooms, a finished basement, and a large private fenced backyard, this home is perfect for families and entertainers alike. The bright interior includes stainless steel appliances, a generous primary bedroom with a semi-ensuite bath, a convenient main-floor powder room, and a finished basement complete with a newer 3-piece bathroom, providing additional living and functional space. Perfectly situated just minutes from the residents-only beach, recreation centre, and the vibrant Friday Harbour Resort, you'll enjoy year-round community events, festivals, farmers' markets, and a variety of recreational amenities. Adding to the area's appeal, the highly anticipated Innisfil GO Station and the planned second Royal Victoria Regional Health Centre campus are expected to further enhance connectivity, convenience, and future regional growth. Conveniently located close to Highway 400, schools, parks, shopping, and everyday amenities, this home offers the perfect balance of small-town charm and modern convenience. Whether you are a first-time home buyer, growing family, or investor, this is an exceptional opportunity to enjoy all that Innisfil has to offer. Don't miss this opportunity to make this home yours! (id:61483)
690 Hillman Crescent
Mississauga, Ontario
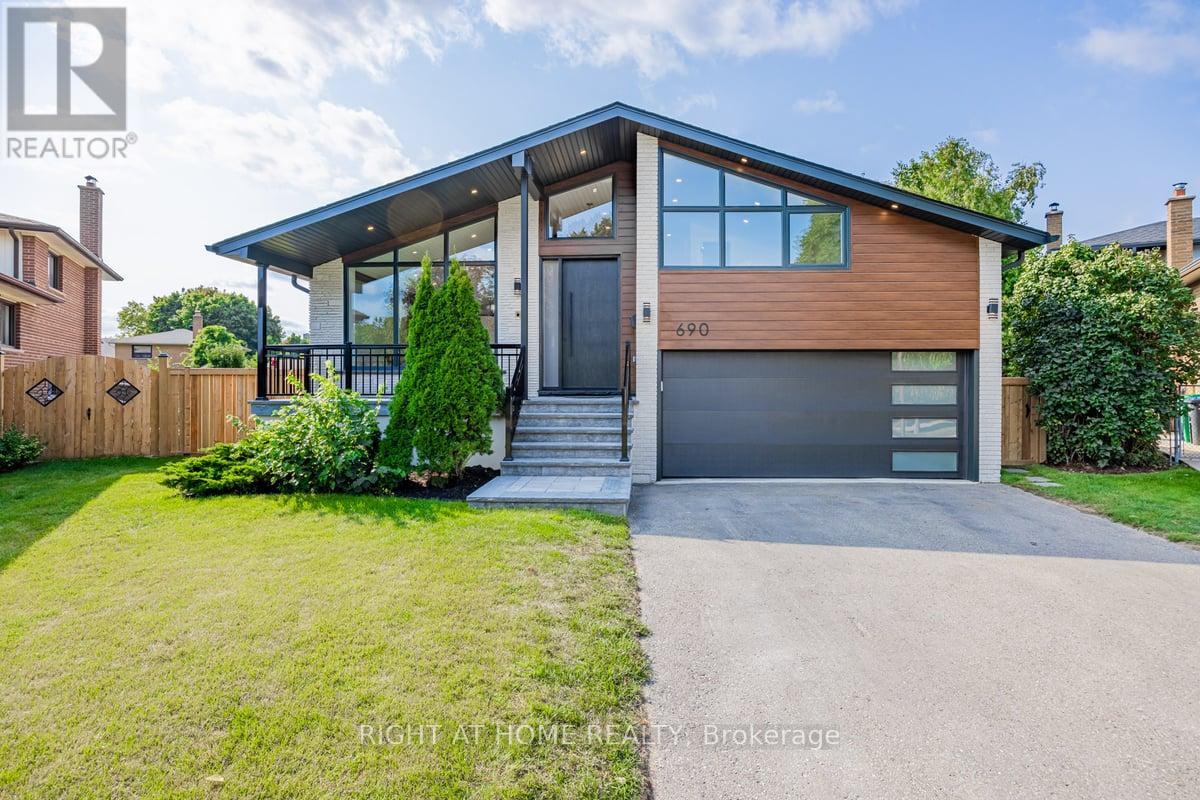
Street's Largest Pie Lot! Swimming Pool! 2 Car Garage & Driveway for 6 Cars! Bonus Office/Guest/Teenage Rm Above Garage w/ 3Pc Bath & Ductless Heating and Cooling Wall Unit System. Modern/Energy Efficient. Engineered Hardwood Floor, Glass Railing Staircase, Foam Insulation, Windows, Solid Doors, Elect Wiring & 200 Amp El Box, Plumbing, CAC, Entrance & Garage Door, Elegant White Kitchen with Wooden Elements, High End Cafe Appl, XL Modern Waterfall Island. Prime Bdrm W/4Pc Bath and Lg Custom Walk-In Closet Orgnr. Family Rm w/Gas Fireplace and Walk Out to Private Oasis Backyard. New Deck Featuring Hex Dining Area w/Overlook Pool. Bright Office/Sunroom with Sliding Door. Finished Basmt w/Kitchenette and L Rm. Top-Notch Finishes! Excellent Schools, Trillium Hospital, Library, Recr Center, Square One, Costco, Banks, Dog Park, Tennis Courts. One Bus to GO Station and Toronto Kipling Station. Exit to QEW, 403. Turn this Property Into Your Dream Home! (id:61483)
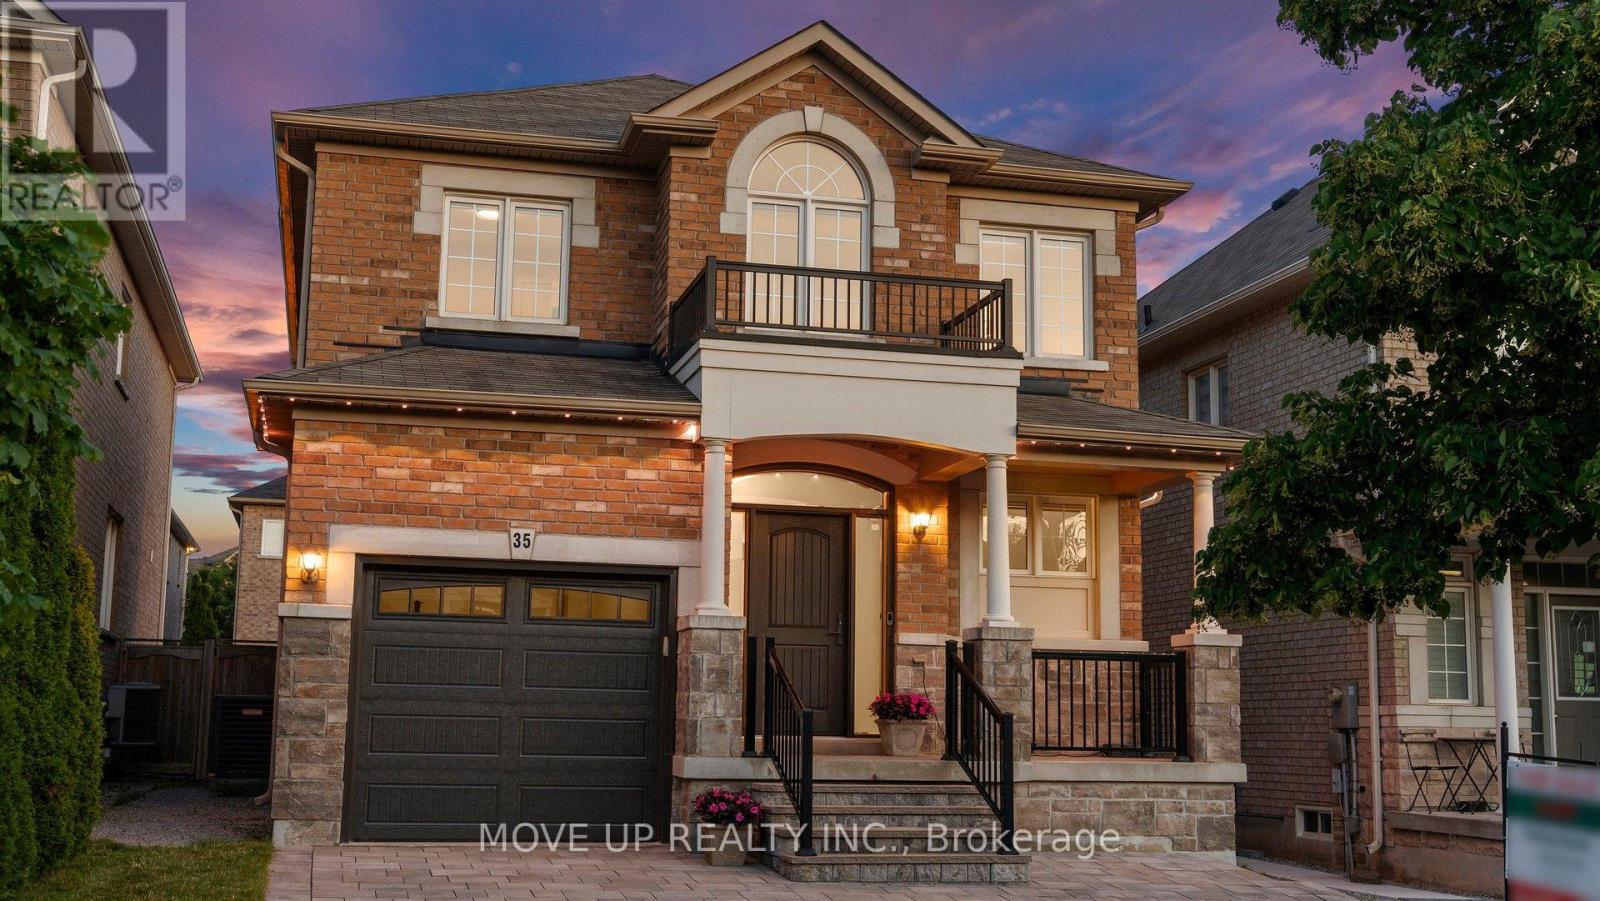
35 Lauderdale Drive
Vaughan, Ontario
Welcome to a masterfully upgraded, state-of-the-art residence that seamlessly blends sophisticated modern-luxury design with ultimate comfort. This totally renovated house showcases true pride of ownership, with every detail thoughtfully curated for a high-end lifestyle. An elegant main-floor flow features soaring, smooth ceilings, sleek pot lights, and high-quality wide-plank hardwood floors. The inviting family room centers around a grand stone fireplace, creating the perfect ambiance for gatherings. Contemporary zebra blinds outfit the windows across every room. The chef's kitchen boasts high-end appliances, a built-in Bosch microwave, and soft-close cabinetry with ambient valance lighting. A massive extended central island serves as both a central culinary prep station and a welcoming breakfast area, while the open dining areas stand ready for formal entertaining and large family gatherings. The primary bedroom features a spacious walk-in closet with custom organizers and a spa-inspired ensuite with a freestanding bathtub and glass shower. Upgraded bathrooms fitted with comfort-height vanities, American Standard comfort-height toilets, and premium Grohe and Aquabrass faucets. A fully finished lower level offers maximum natural light through large look-out windows, a full bath, and premium carpet underfoot. A functional main-floor laundry/mudroom comes complete with a utility sink, closet, and convenient interior garage access. Step outside to a sun-filled oasis backyard featuring a large interlock patio and a convenient natural gas line for seamless grilling and hosting. Curb Appeal: Enhanced by a sleek new garage door and a new fiberglass front door with a multi-lock security system. Elite Location & Easy Commutes: Located minutes from championship golf clubs, elite schools, fine boutique shopping, GO Transit, subways, Highway 7, and Highway 407. (id:61483)
1705 - 2 Anndale Drive
Toronto, Ontario
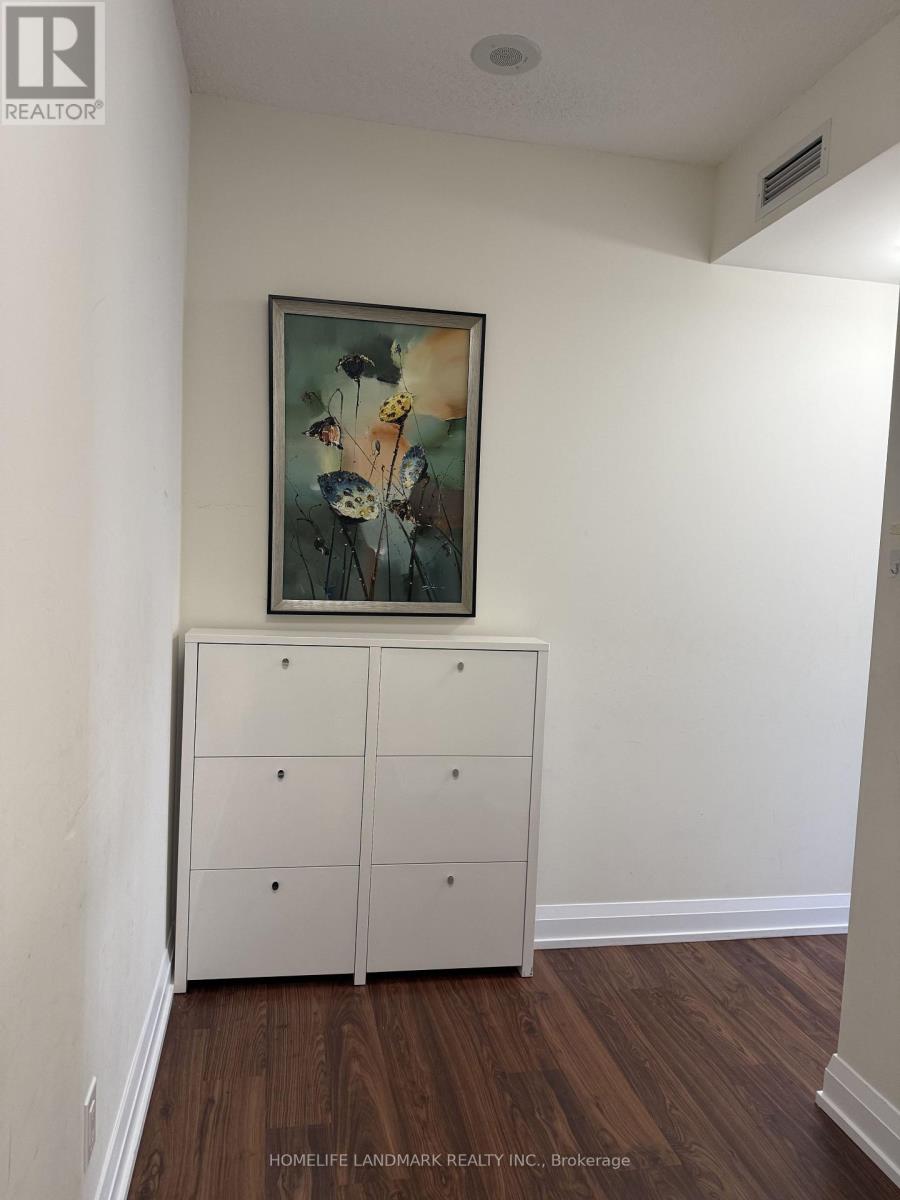
Location. Luxurious Corner Unit In North York's Hullmark Centre, Split 2 Bdrm, 2 Bath, Laminate Floor Thru Out, 9 Feet Ceiling, Bright, Spacious, Contemporary Design, Modern Kitchen Has Quartz Countertops & Backsplash, Direct Access To 2 Subway Lines (Yonge & Sheppard), Short Walk To Fine Restaurants, Supermarket, Lcbo, Banks, Ttc. Close To Hwy 401. 24 Hrs Concierge, Pool, Fitness & Yoga Room, Outdoor Cabanas & Lounge. (id:61483)