50 Denison Avenue
Toronto, Ontario
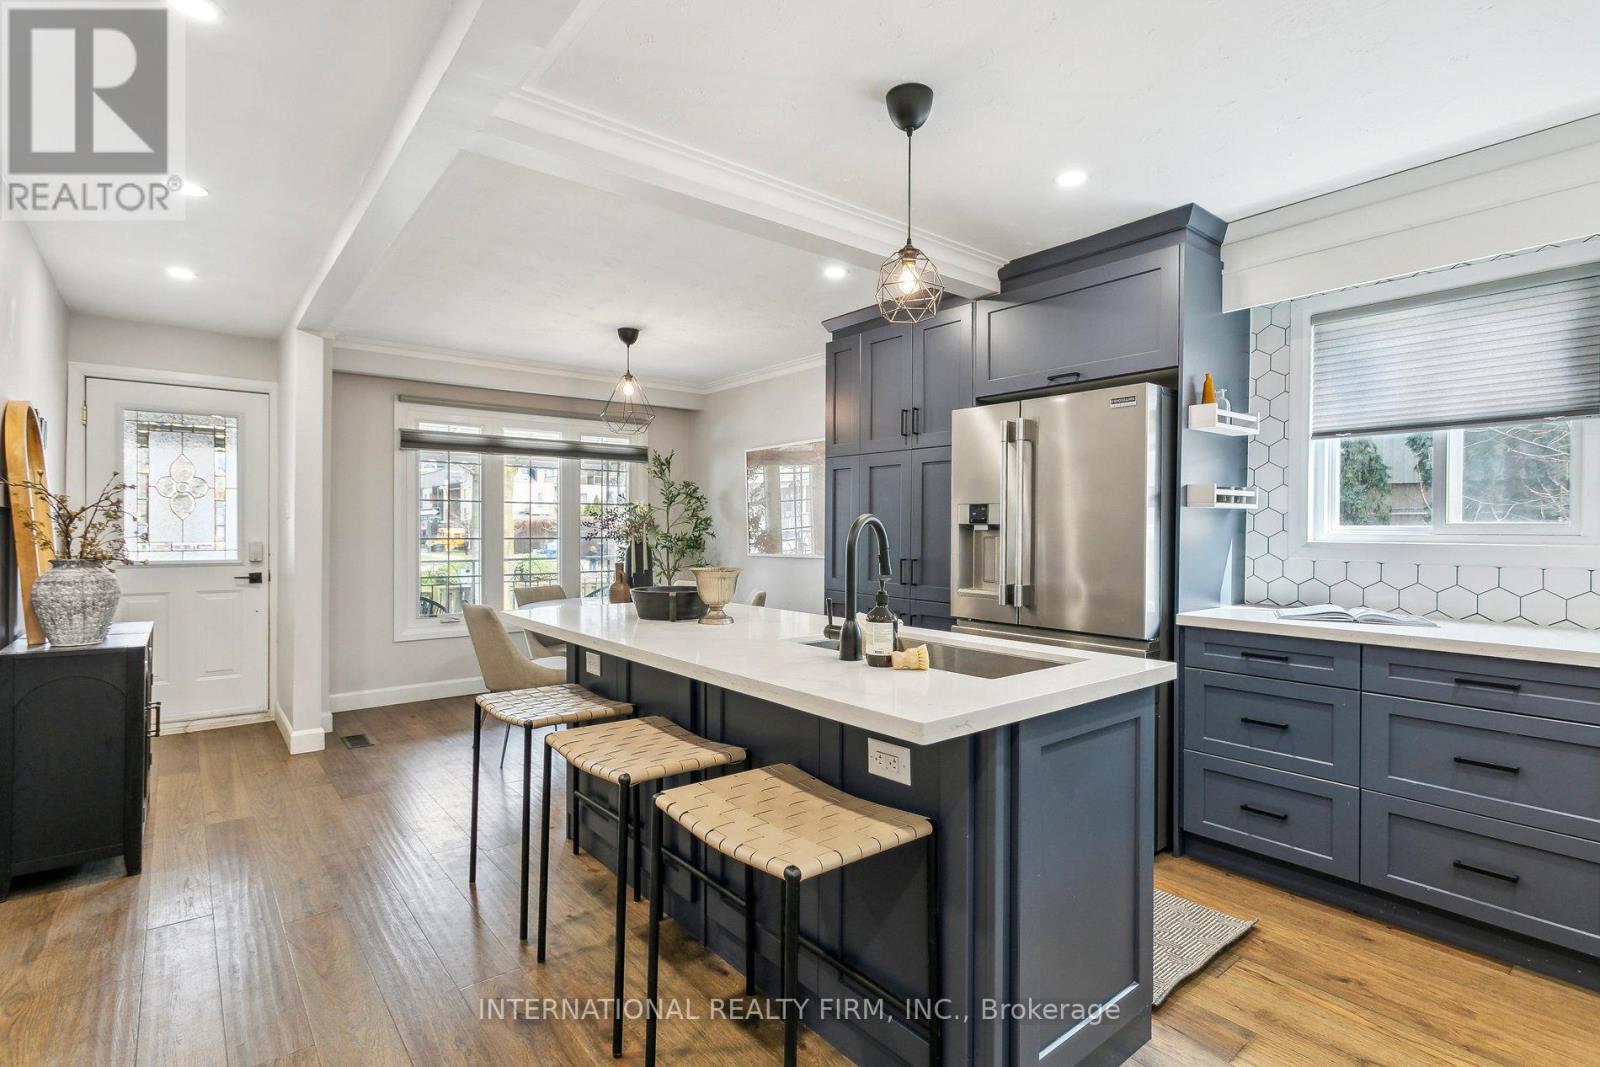
You can have it all at 50 Denison!! With a beautifully renovated interior, large yard, steps to TTC, income from basement apartment, covered parking for two and driveway parking for four more! Main floors were completely renovated in 2021 including all new plumbing, electrical, wide plank hardwood, furnace & AC, while maintaining the charm of plaster ceilings in the kitchen & dining rooms. The open concept oversized rooms are apt for bringing natural light into the home aided by the corner lot capturing sunlight all day long. Custom kitchen includes a surplus of storage, professional kitchen appliances including a gas stove (2021), and quartz island with extra large sink. Laundry (2023) and newer appliances in apartment. 98 walkscore and 100 transit & bike scores represent the close proximity of several TTC streetcar routes, restaurants and shops. All of Toronto's amenities are only steps from your door; Kensington Market (7 min), Scadding Court pool & skating rink (6 min), St. Andrews dog park (8 min), and of course Trinity Bellwoods (14 min). Primary bedroom has view of CN Tower and heated floor ensuite with walk in shower and double vanity. Outside you'll find a private yard that rivals that of new builds in the suburbs including a gazebo, vegetable garden planters and gas BBQ connection. The side driveway includes a carport and garage with a 60amp subpanel ready for EV charging. TP-Link smart switches strategically located throughout the home add to your convenience. Legal basement apartment, with separate entrance, was completed in 2021. (id:61483)

504 - 250 Lawrence Avenue W
Toronto, Ontario
Welcome to luxury living at its finest in the prestigious Bedford Park neighborhood! This 3years newer,2+1 bedroom + 3 washroom condo unit boasts a desirable north-facing orientation, flooding the interior with natural light. With 985 square feet of luxurious living space and an additional 43 square feet of balcony space offering stunning Ravine views, this unit is the Separated two bedroom Ensuites with the epitome of elegance and comfort . Located just minutes from the hospital and Lawrence public transit, this unit features new high-end built-in appliances and modern cabinetry, adding a touch of sophistication to your everyday life. Enjoy exclusive access to property features such as the Fitness Studio, Yoga/Stretch Studio, Meeting Room, Kitchenette, Co-Working Lounge, Ravine Lounge, Ravine Terrace, Rooftop Club Lounge, Entertaining Kitchen, Fireplace/Media Lounge, and Rooftop Terrace, elevating your living experience to new heights (id:61483)
Upper - 27 Keyworth Trail
Toronto, Ontario
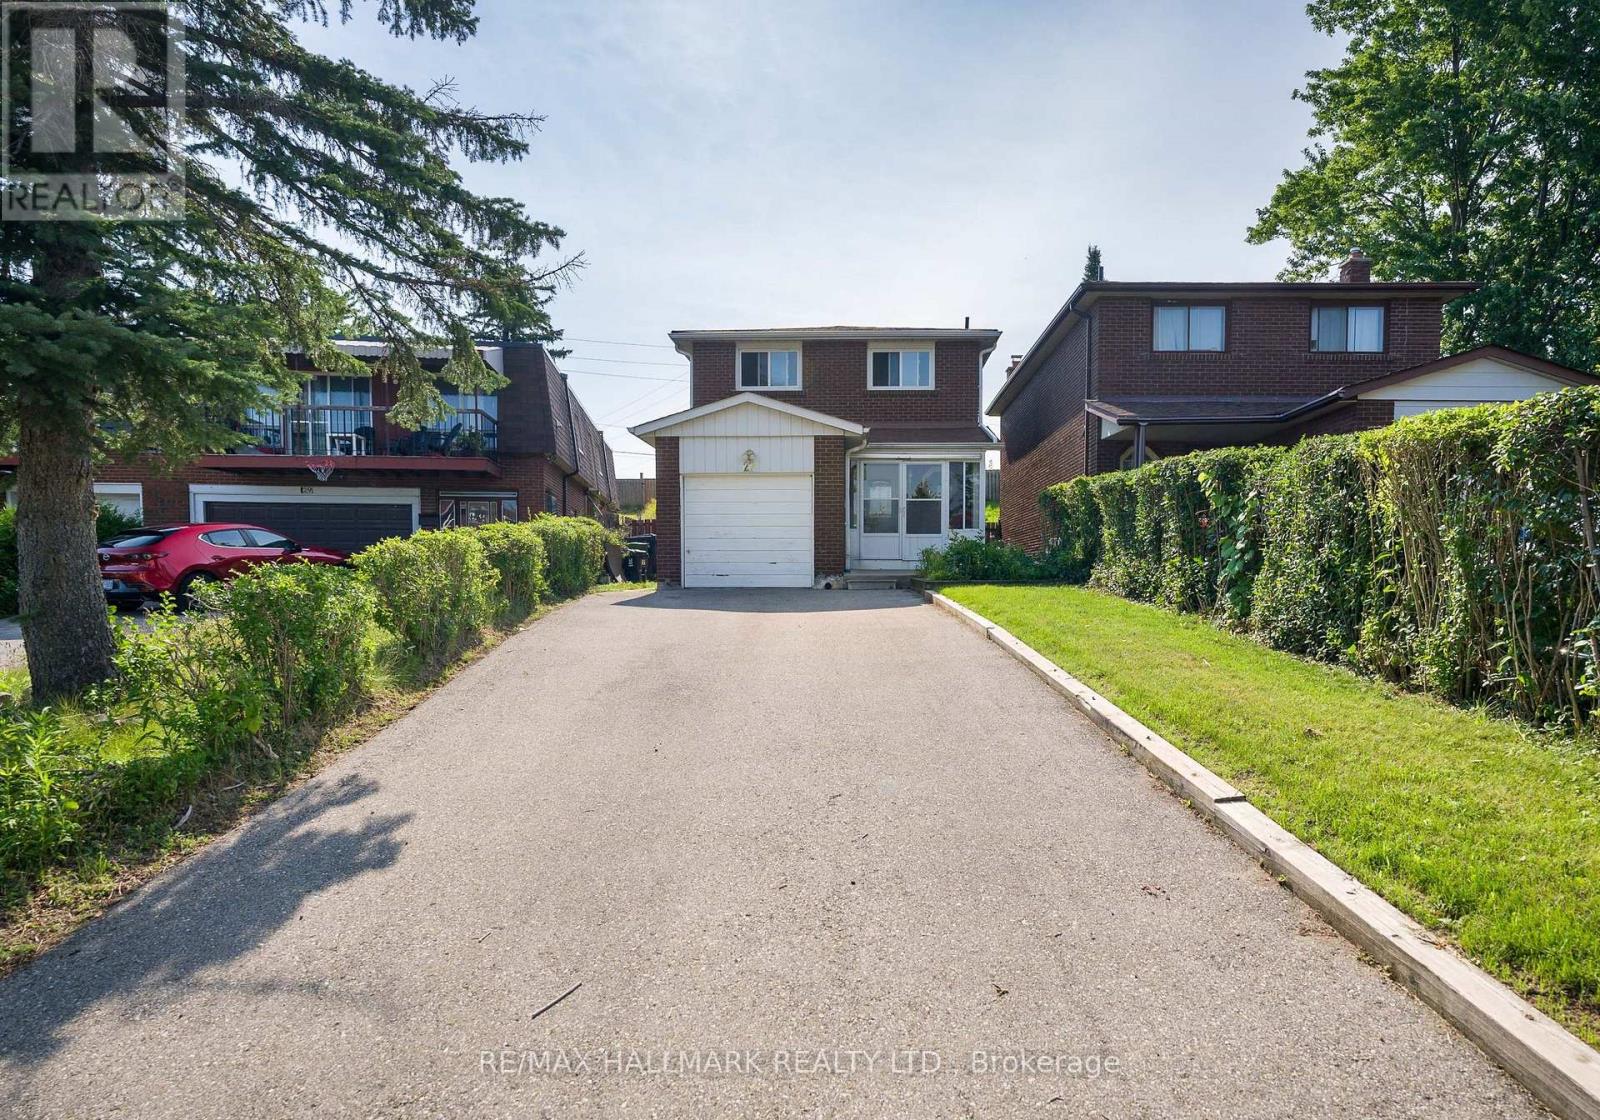
Spacious And Bright 4-Bedroom, 2-Bathroom Two Storey Home, 5 Car Parking Spaces In A Desirable Scarborough Location!! Home Offers A Functional Layout With Generous Living And Dining Area, A Spacious Kitchen, And Four Comfortable Bedrooms With Closets, Newer Windows Throughout, Brings In Natural Light. Large Backyard Area For Family & Guests. Conveniently Located Near Schools, Parks, Scarborough Town Centre, TTC Transit Right Behind Home And Major Highways!! A Great Opportunity To Lease A Spacious Family Home In A Quiet, Established Neighbourhood. Basement Excluded From Lease, Tenants Are Responsible For Heat, Water, Hydro, Tenant Insurance, Hot Water Tank Rental, Yearly Grass & Snow Removal. (id:61483)
203 Caroline Street N
Hamilton, Ontario
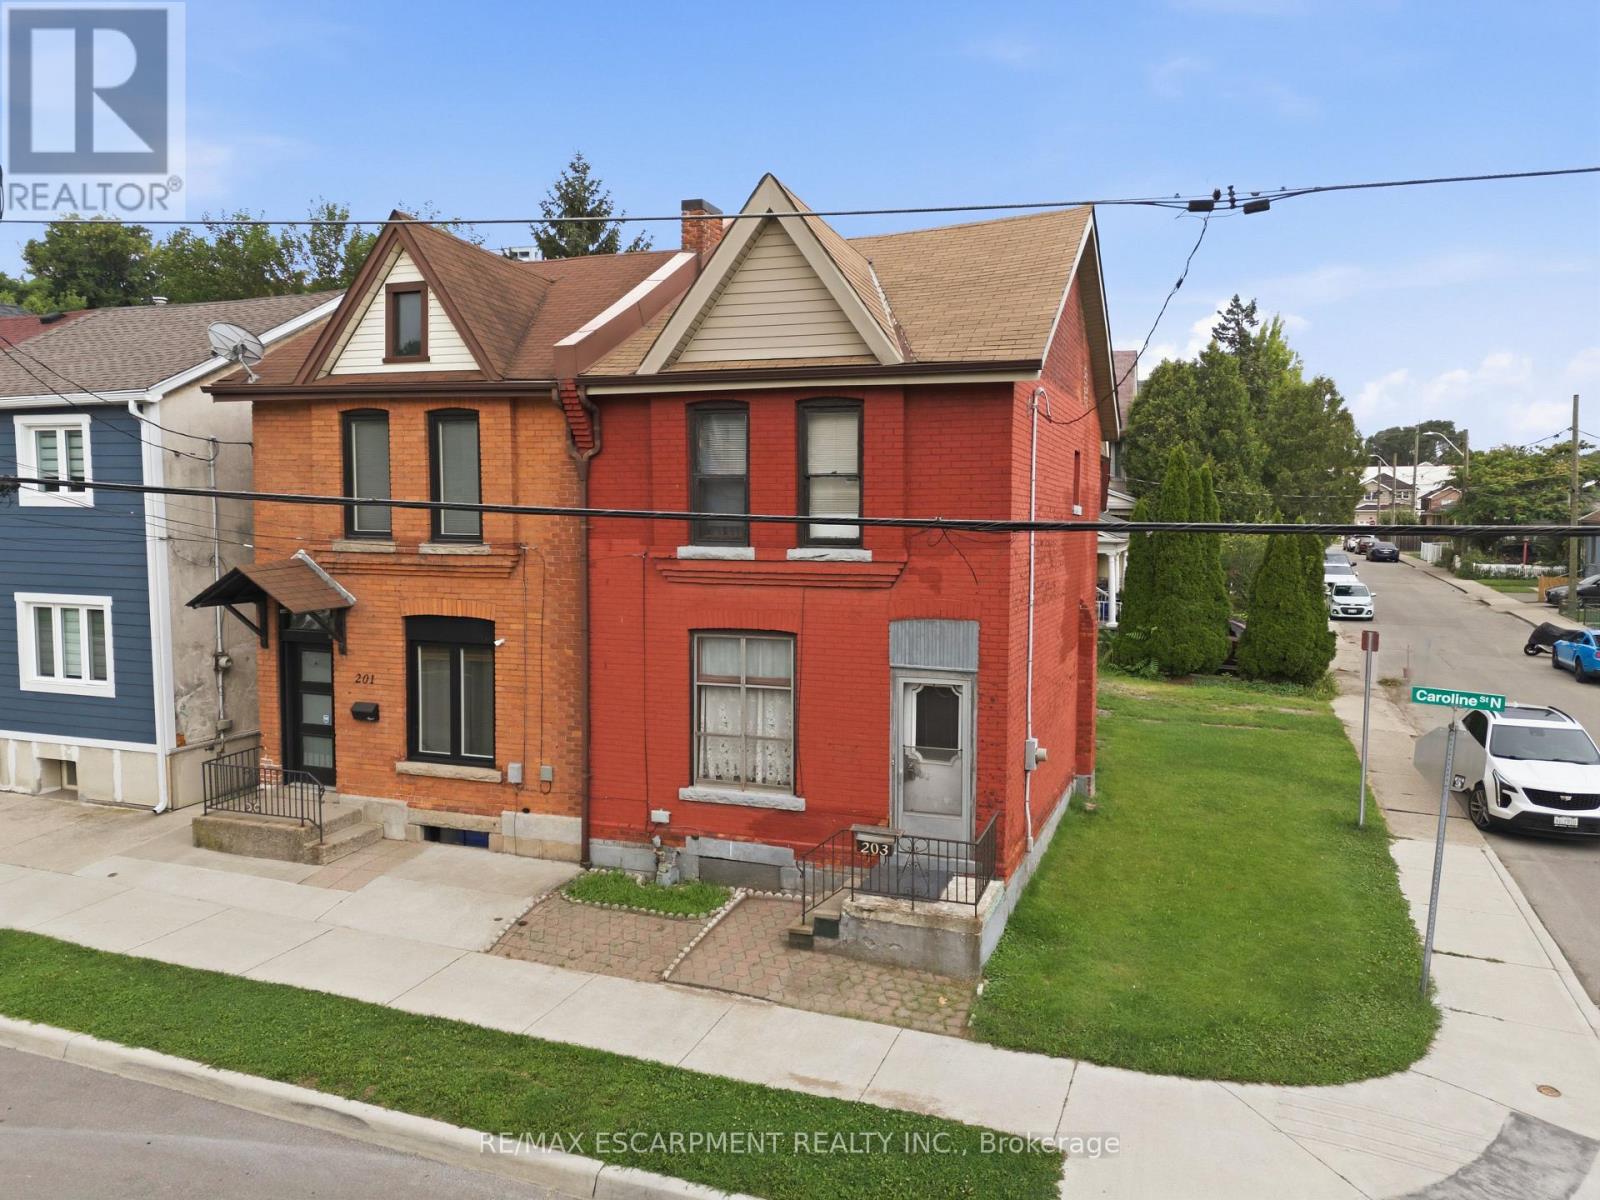
Calling all investors, handymen and buyers looking to build some equity. Opportunity awaits! This 1,120 sqft two-storey semi-detached home is ready for someone with vision to bring it back to life. Located on a dead-end street just steps from a large park, the location is hard to beat. You're only an 8-minute walk to the West Harbour GO Station, a 4-minute walk to TD Coliseum and have easy access to the highway. There's also private parking for two vehicles. Yes, this home needs extensive renovations, but that's where the opportunity begins. The main level currently offers a living room, dining room, kitchen, laundry hookups and a 2-piece bathroom rough-in. Upstairs you'll find three bedrooms and an additional bathroom. The basement has less than full-height ceilings but provides plenty of useful storage space. Rather than relying on still photos, be sure to explore the iGuide virtual tour and detailed floor plans for a complete look at the home's current condition, layout and potential. Whether you're an investor looking for your next project, a handy buyer ready to roll up your sleeves, or someone looking for an opportunity to renovate and build equity, this property offers plenty of potential in a convenient Hamilton location. (id:61483)
1137 118 Highway
Bracebridge, Ontario
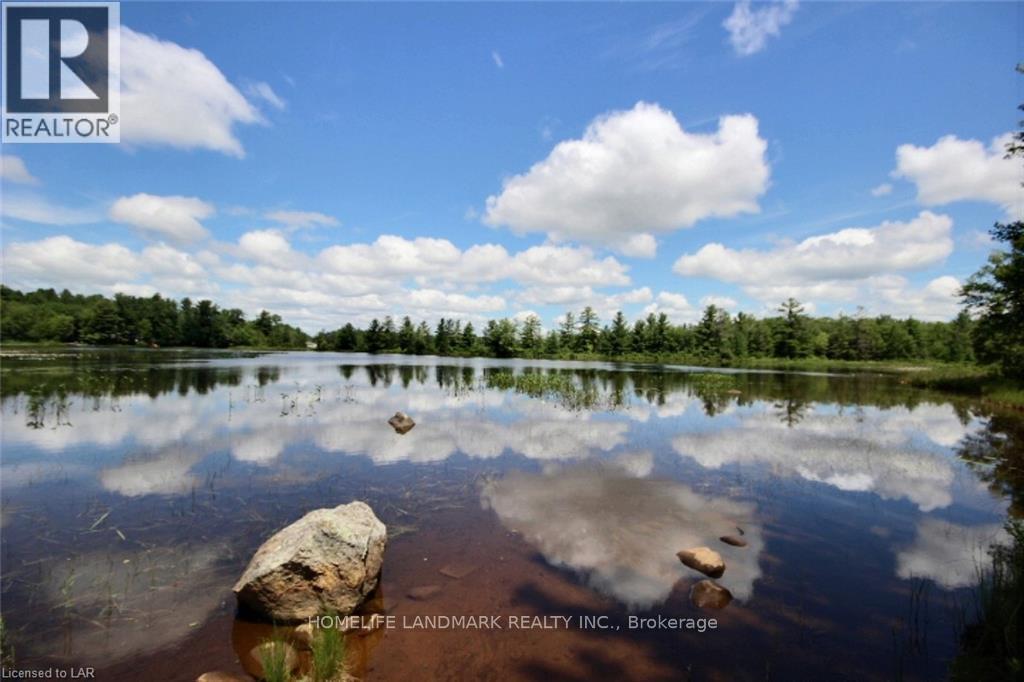
1 bedroom plus den house for rent. Available September 15, 2026. Large backyard, backing onto Muskoka River, access to Spencer Lake. Entire house for rent. Additional detached garage for parking and storage included with the rent. Minutes drive to Bracebridge, close to amenities. (id:61483)
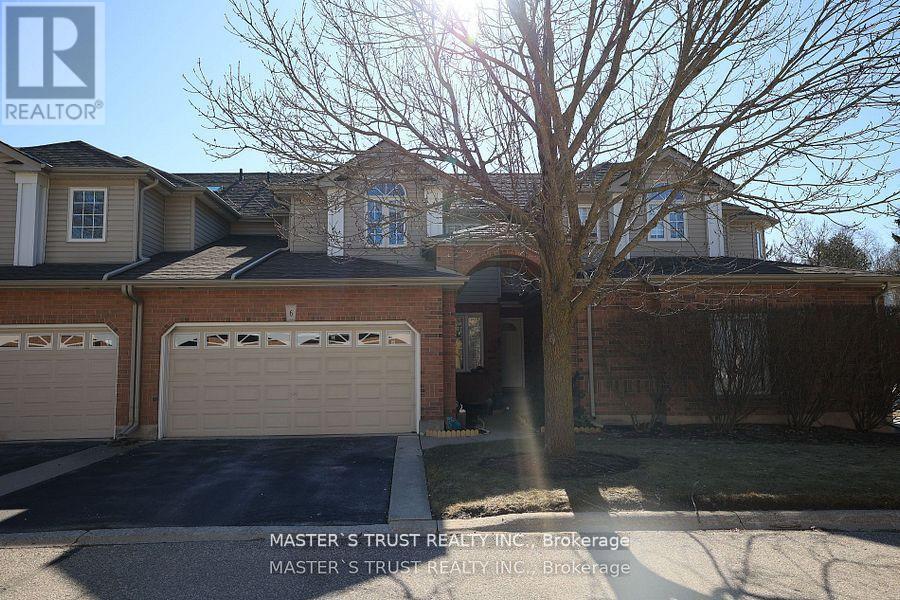
6 - 784 Gordon Street
Guelph, Ontario
This well cared for luxurious 1493 square ft townhome sits in the gorgeous neighborhood friendly Barber Estates, built by Thomasfield Homes in 2000. Tons of natural light floods into the living room with high ceiling. The primary bedroom is on the main floor with ensuite 4-pcs bath. On the second floor, there are 2 spacious bedrooms, one 4-pcs bath and one loft. Enclosed porch as a sun room is extra bonus. Close to everything you need, it is a rare offering on the market, book your private showing today! (id:61483)
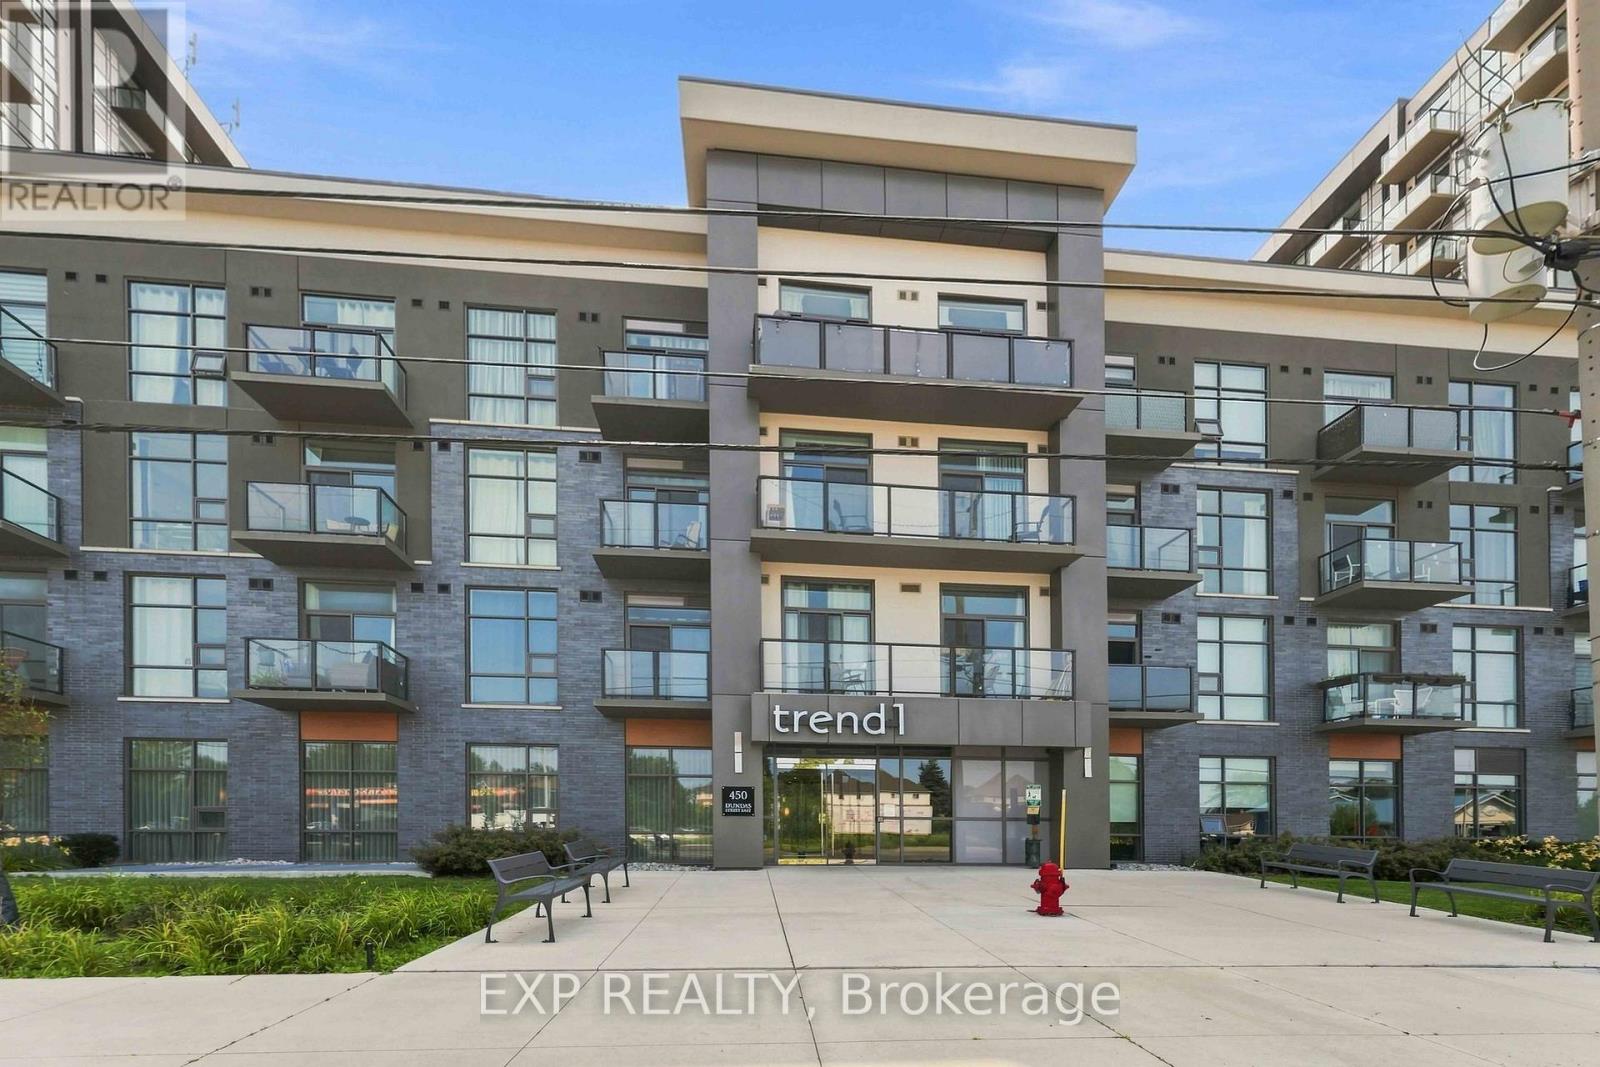
Unit # 601 - 450 Dundas Street E
Hamilton, Ontario
ENJOY SPECTACULAR, UNOBSTRUCTED ESCARPMENT VIEWS FROM THIS EXCEPTIONAL 6TH-FLOOR HOME! One of the building's most desirable floorplans, this spacious 1-bedroom PLUS oversized den with 2 bathrooms offers nearly 800 sq. ft. of stylish, thoughtfully designed living space. Enjoy breathtaking panoramic views, quality upgrades, and a highly functional layout designed for comfort, flexibility, and effortless everyday living. The beautifully appointed kitchen features upgraded stainless steel appliances, a built-in microwave and ventilation, elegant quartz countertops, a designer backsplash, and a generous breakfast bar-perfect for casual dining and entertaining. The spacious primary bedroom showcases stunning Escarpment views, a generous walk-in closet, and a beautifully finished 3-piece ensuite. The oversized den offers exceptional versatility and can easily function as a home office, guest retreat, media lounge, or potential second bedroom. Additional features include 9-foot ceilings, luxury vinyl flooring throughout, designer lighting, a smart thermostat, a walk-in laundry closet, and motorized zebra blinds in both the living room and primary bedroom. Residents enjoy an impressive selection of amenities, including a private storage locker conveniently located on the same floor, two assigned bike racks in the secure bicycle storage room, one underground parking space, a stylish community/games room, and a spectacular rooftop terrace with BBQs-perfect for entertaining, relaxing, and enjoying the surrounding views. Ideally located just minutes from the GO Train, major highways, parks, shopping, and everyday conveniences, this exceptional home offers the perfect combination of breathtaking Escarpment views, stylish upgrades, versatile living space, and outstanding amenities. (id:61483)

57 O'reilly Lane
Kawartha Lakes, Ontario
Welcome To This Bright And Spacious Detached 3+2 Bedroom Home Nestled In A Desirable Waterfront Community. The Sun-Filled Open-Concept Main Floor Features An Updated Kitchen With Stainless Steel Appliances, Seamlessly Flowing Into The Dining Area With A Walkout To The Backyard-Perfect For Everyday Living And Entertaining. Relax In The Large Living Room And Take In The Unobstructed Views Of Beautiful Lake Scugog Through The Oversized Picture Window. The Main Level Also Offers Three Generously Sized Bedrooms And A Well-Appointed 4-Piece Bathroom.The Fully Finished Lower Level Provides Exceptional Additional Living Space With A Cozy Recreation Room Featuring A Fireplace, Two Additional Bedrooms, And A Second 4-Piece Bathroom-Ideal For Extended Family, Guests, Or A Home Office Setup. Freshly Painted Throughout, This Move-In-Ready Home Also Offers Direct Access To The Attached Garage And Plenty Of Parking. Enjoy The Best Of Waterfront Community Living With Nearby Fishing, Boating, And All The Recreational Opportunities Lake Scugog Has To Offer. (id:61483)

3176 Lakeshore Road
Haldimand, Ontario
Rarely does the opportunity come along to own a near-new, custom-built home on direct waterfront. Step onto the sprawling front verandah and through the grand entry, where soaring ceilings, a spacious foyer, open staircase, second-floor overlook and walls of windows showcasing water views. This thoughtfully designed floor plan offers a main-floor primary suite with a spa-like 5-piece ensuite, complete with freestanding tub and glass-and-tile shower, main floor office / additional bedroom flex space, plus convenient main-floor laundry/mudroom. The expansive kitchen, featuring a large island, opens seamlessly to the great room with its impressive fireplace. The dining area walks out to the covered rear deck with built-in hot tub, while the primary suite also enjoys direct access to the covered deck. Two spacious upper bedrooms each feature walk-in closets. The oversized triple garage includes a fourth roll-up door facing patio and the water. The finished lower level adds two bedrooms with egress windows, 3-piece bath, large open games room, recreation room and hobby room. Additionally this property features two sheds and a bunk that sleeps 6. A truly exceptional waterfront home offering custom design, impressive space and spectacular views. (id:61483)
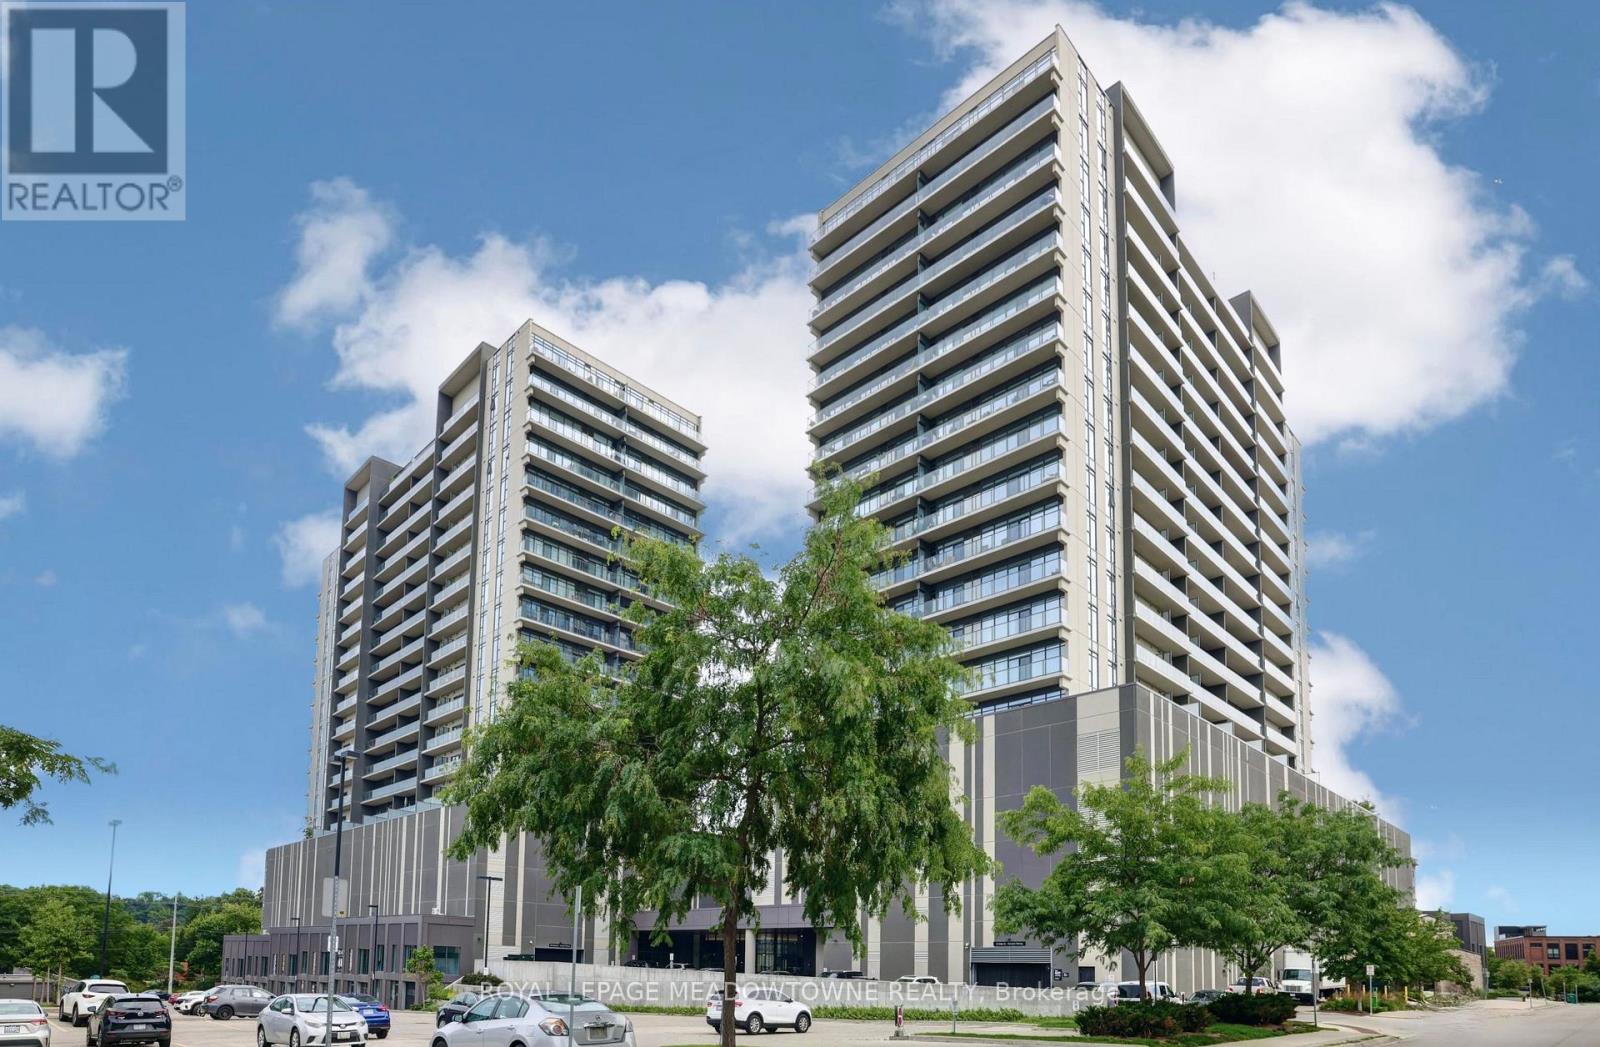
1304 - 15 Glebe Street
Cambridge, Ontario
A dream rental property is now available in the highly sought-after Gaslight District. As the largest one-bedroom unit in the building, this modern, open-concept home features a New Era kitchen with quartz countertops and an upgraded island offering ample cupboard space. The master bedroom boasts two large walk-in closets, and you can enjoy breathtaking views from the balcony, accessible from both the bedroom and the living room. The lease includes underground parking, a private locker, and premium stainless steel appliances (fridge, stove, dishwasher, microwave, washer and dryer). Residents will also have access to exceptional building amenities, including a state-of-the-art gym, games room, party room, library, study, and a 6th floor exterior terrace with BBQs and a firepit that is perfect for entertaining. (id:61483)
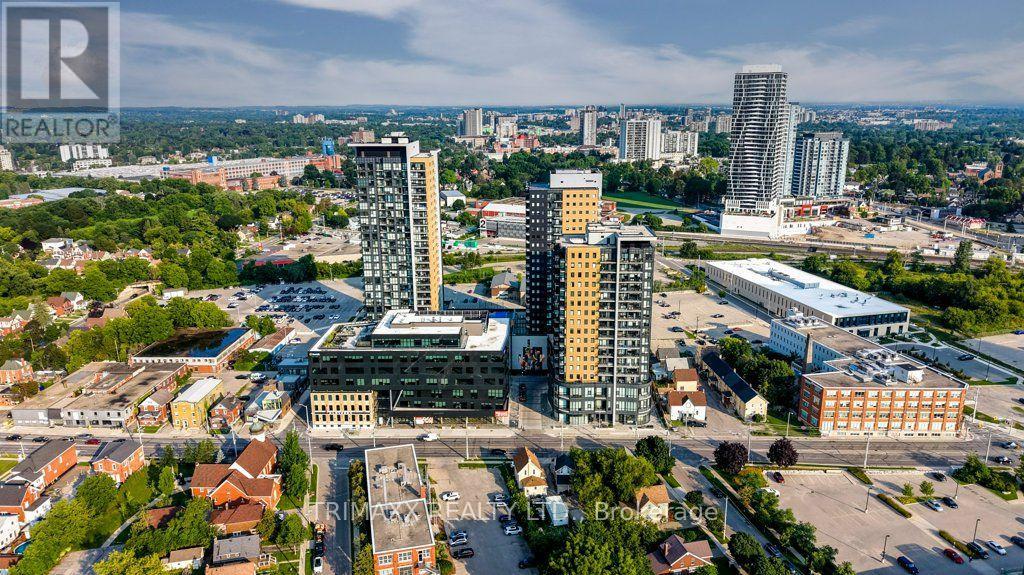
219 - 100 Garment Street
Kitchener, Ontario
" Why RENT WHEN YOU CAN OWN IT" ...... Welcome to Garment Street Lofts in the heart of downtown Kitchener! This stylish and spacious 1-bedroom + den, 1-bathroom condo offers approximately 915 sq. ft. of interior living space, complemented by a 73 sq. ft. private balcony and impressive 13-ft ceilings that create an exceptional sense of openness and volume. The bright, open-concept layout offers a comfortable blend of functionality and contemporary style, with generous living and dining areas ideal for both everyday living and entertaining. Large windows bring in abundant natural light, while the soaring ceilings enhance the loft-inspired character of the home. The versatile den is ideal for a home office, study, reading area or additional flex space. Step outside to the private balcony for morning coffee, fresh air or evening relaxation. Residents enjoy an excellent selection of building amenities, including a rooftop patio with BBQs, planter boxes, tables and seating, a third-floor co-working space, fully equipped fitness centre, and theatre room. Located just steps from Kitchener's Innovation District, Google HQ, Victoria Park, LRT, restaurants, cafés, shops and nightlife. The upcoming Kitchener Central Transit Hub at King Street West and Victoria Street North will further enhance downtown connectivity, bringing together ION LRT, GRT, GO Transit and VIA Rail, along with pedestrian and cycling connections. (id:61483)
504224 89 Highway
Amaranth, Ontario
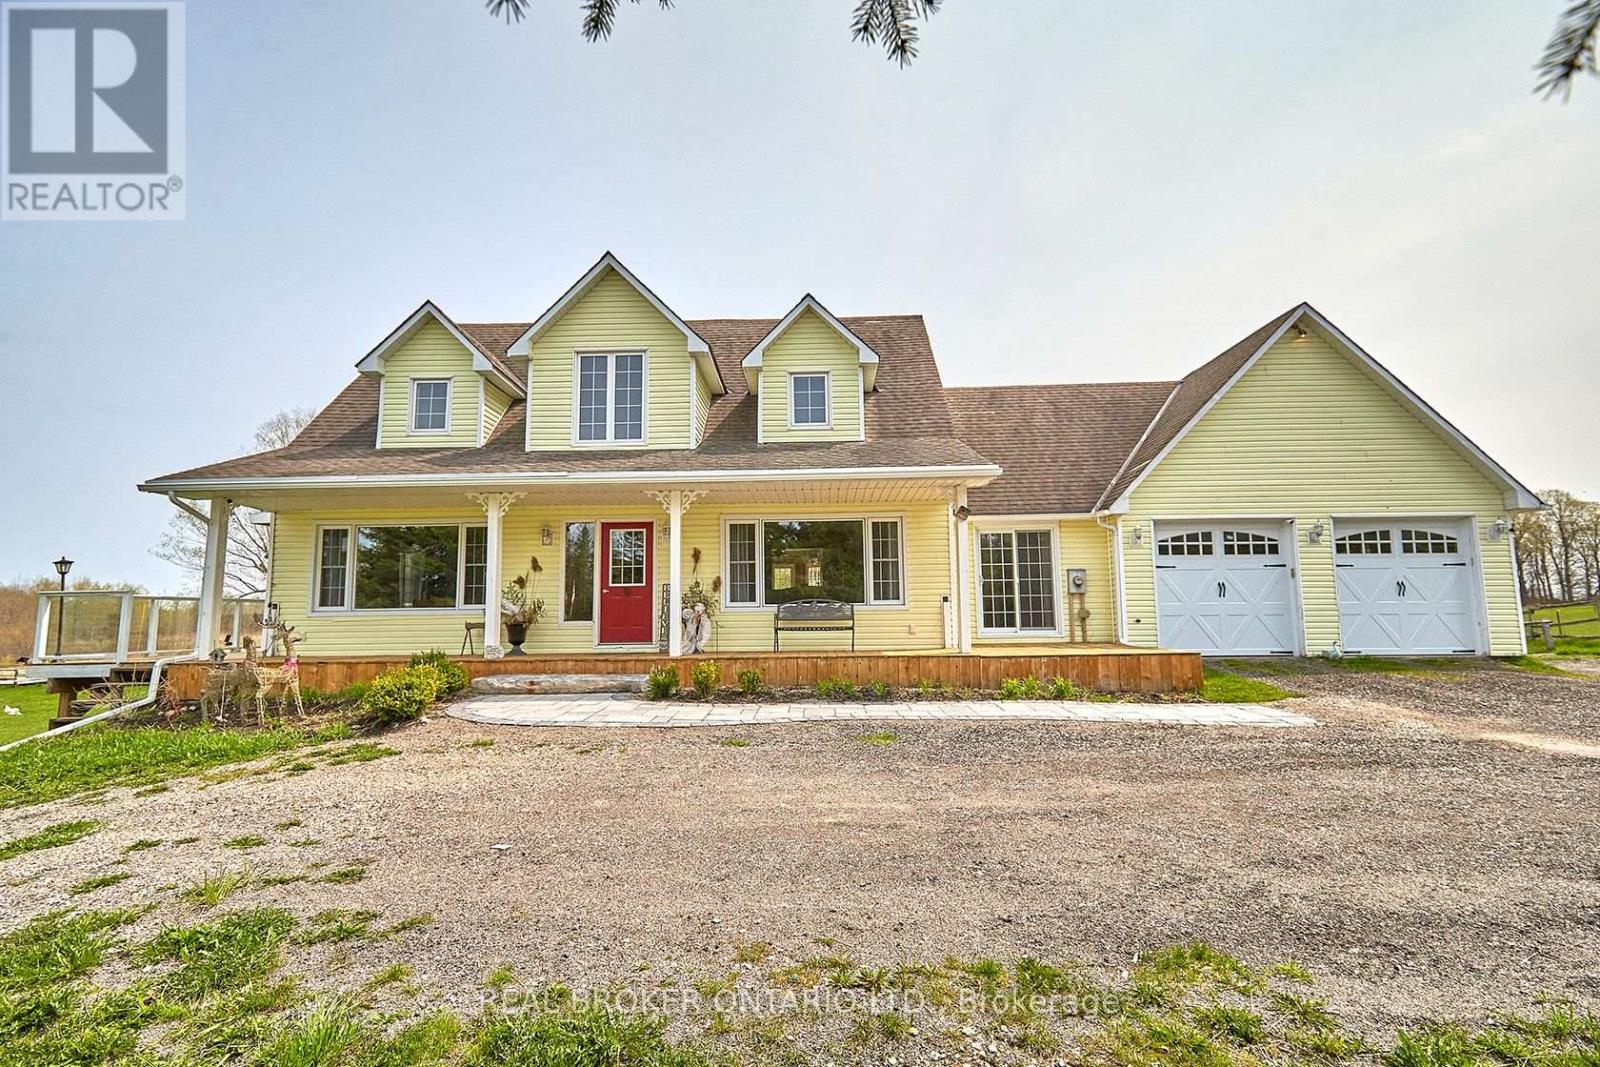
51.96 Acres of sheer beauty! This hobby farm is exactly what you have been looking for. 2- story home with a wrap around porch. The driveway is asphalt screenings so no matter the weather you wont get muddy. 2 Acre spring fed pond with a sand beach, 3/4 of an acre of horse paddocks(2), a fenced-in sand ring 88X50, wooded land, trails for walking and ATV's, 10-15 acres of mixed bush. The home has 10 walkouts! Every room is bright and welcoming and allows access to fresh air from virtually anywhere! There is a 4 stall barn that was built in 2007 (50x24) a storage shed (16X36) for all of your toys, a dance floor, 20 acres of pasture and so much more. This property is a MUST see. There is also an in-law suite potential with separate entrance. Fantastic commuter location, Geothermal heating. The possibilities are endless! (id:61483)