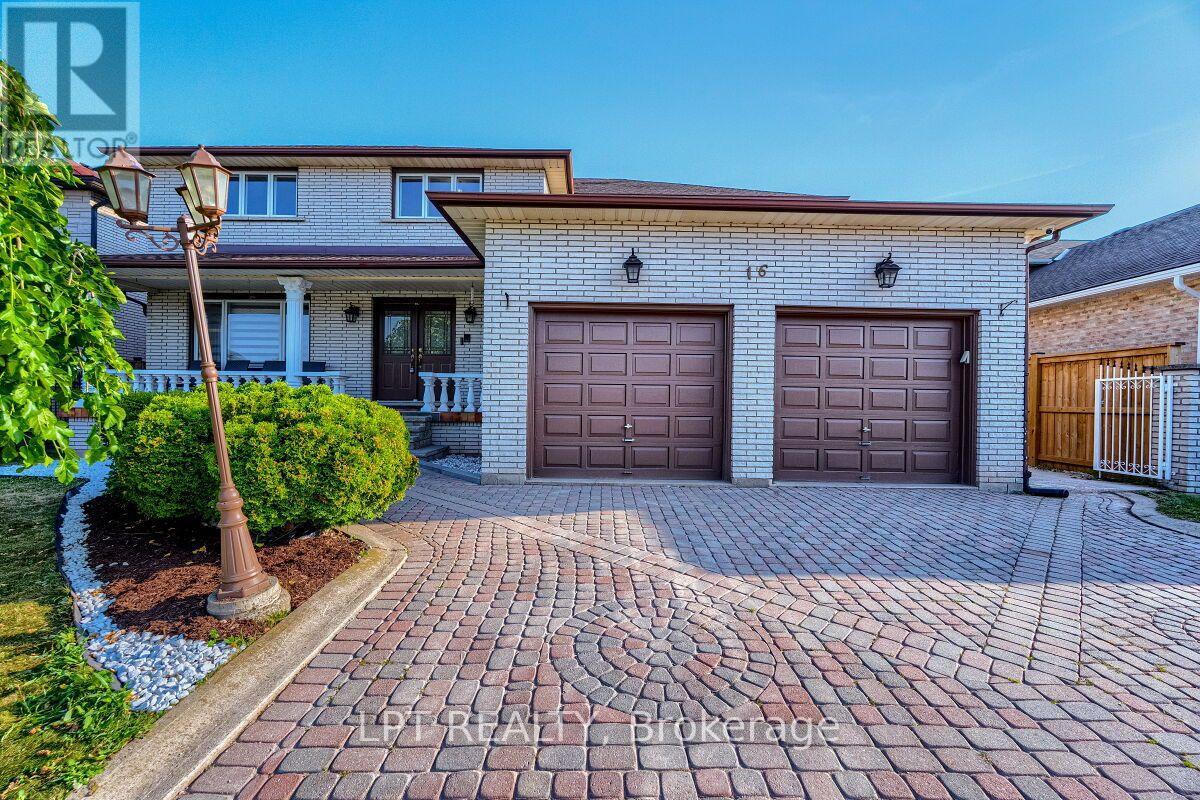
16 Vogue Court
Hamilton, Ontario
Welcome to 16 Vogue Court, a grand 5,160 sq. ft. residence nestled on a quiet, family-friendly court in the heart of Stoney Creek. This meticulously maintained home is a rare find, offering a versatile layout perfect for large or multi-generational families. The upper level features four expansive hardwood-floored bedrooms and two full baths, while the main floor uniquely offers a fifth bedroom and a full bathroom-an ideal setup for guests or seniors. The heart of the home is a massive, family-sized kitchen and a bright, open-concept living area warmed by a cozy fireplace.The property's value is further elevated by a fully finished 2-bedroom in-law suite in the basement, complete with its own kitchen, bathroom, and separate entrance, providing excellent income potential or private space for extended family. Outside, an extra-wide driveway offers abundant parking.Perfectly located for ultimate convenience, you are just minutes from theConfederation GO Station, Redhill Valley Parkway, and premier shopping at WinonaCrossing and Eastgate Square. With top-rated schools, scenic parks, and the LakeOntario waterfront nearby, 16 Vogue Court offers a sophisticated Od lifestyle in one of the community's most sought-after pockets. Plus, for those looking for a seamless move, furniture is negotiable for a price, making this turn-key opportunity even more attractive. (id:61483)
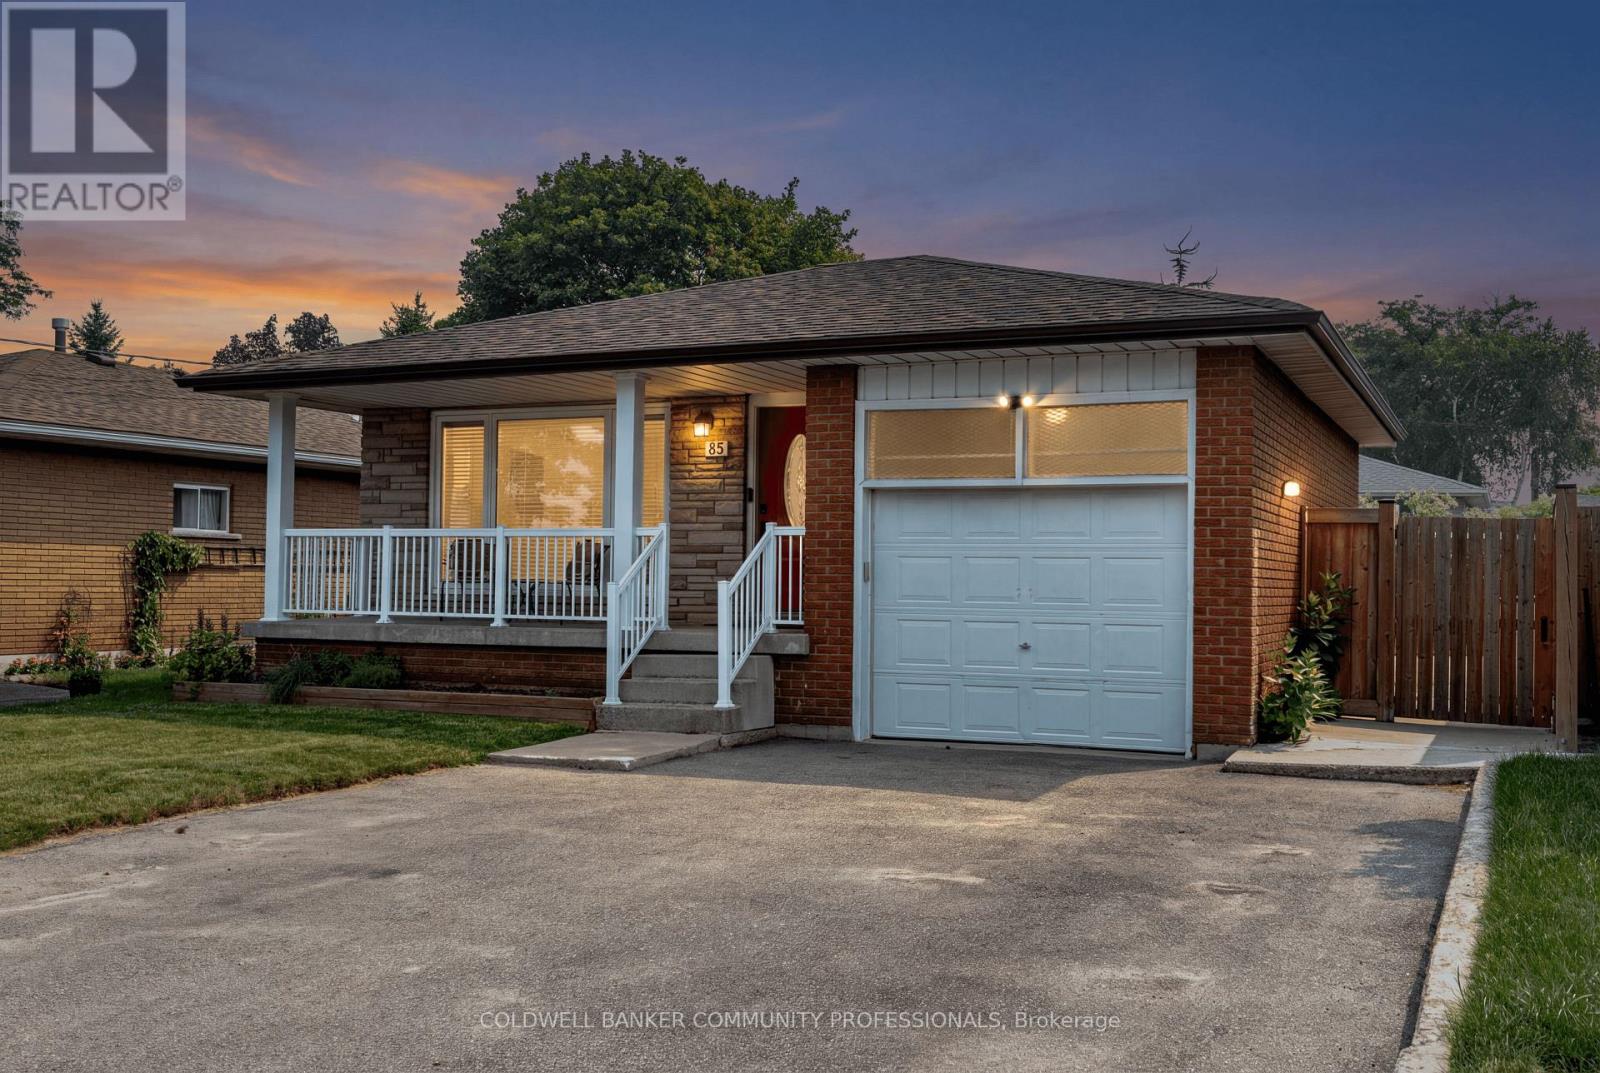
85 Lavina Crescent
Hamilton, Ontario
Welcome to 85 Lavina Crescent, a well-maintained bungalow located across from Olympic Park in one of Hamilton's sought-after West Mountain neighbourhoods. Offering a versatile 3+2 bedroom layout with an in-law suite, this home is perfectly suited for multigenerational living, a mortgage helper, or flexible family living. With parks, schools, highway access, and the Ancaster Meadowlands just minutes away, this location offers exceptional convenience for families, commuters, and investors alike. The inviting main level features hardwood flooring throughout it's functional flow between the living & dining room. The eat-in kitchen is complete with quartz countertops, a large island with breakfast seating, & stainless steel appliances. Three spacious bedrooms and two full bathrooms complete the main floor, including the desirable primary suite with its own 4-piece ensuite-a rare feature in this style of home. Offering outstanding versatility, the fully self-contained lower level is perfectly suited for multigenerational living or income potential. With its own private entrance, separate laundry, two additional bedrooms, a full bathroom, an eat-in kitchen with stainless steel appliances, and a generous recreation room centred around a classic stone fireplace, it's an ideal setup for extended family or a live-up, rent-down lifestyle. Outside, enjoy a private, fully fenced backyard with a spacious patio, mature garden beds, and plenty of room for children, pets, or entertaining. At the front of the home, the covered west-facing porch provides the perfect place to unwind and watch the sunsets. Complete with an attached single-car garage and ample driveway parking, this thoughtfully updated and meticulously cared-for home offers the flexibility today's buyers are looking for. Whether you're searching for a family home, a mortgage helper, or an investment opportunity, 85 Lavina Crescent is a property that truly checks all the boxes. (id:61483)
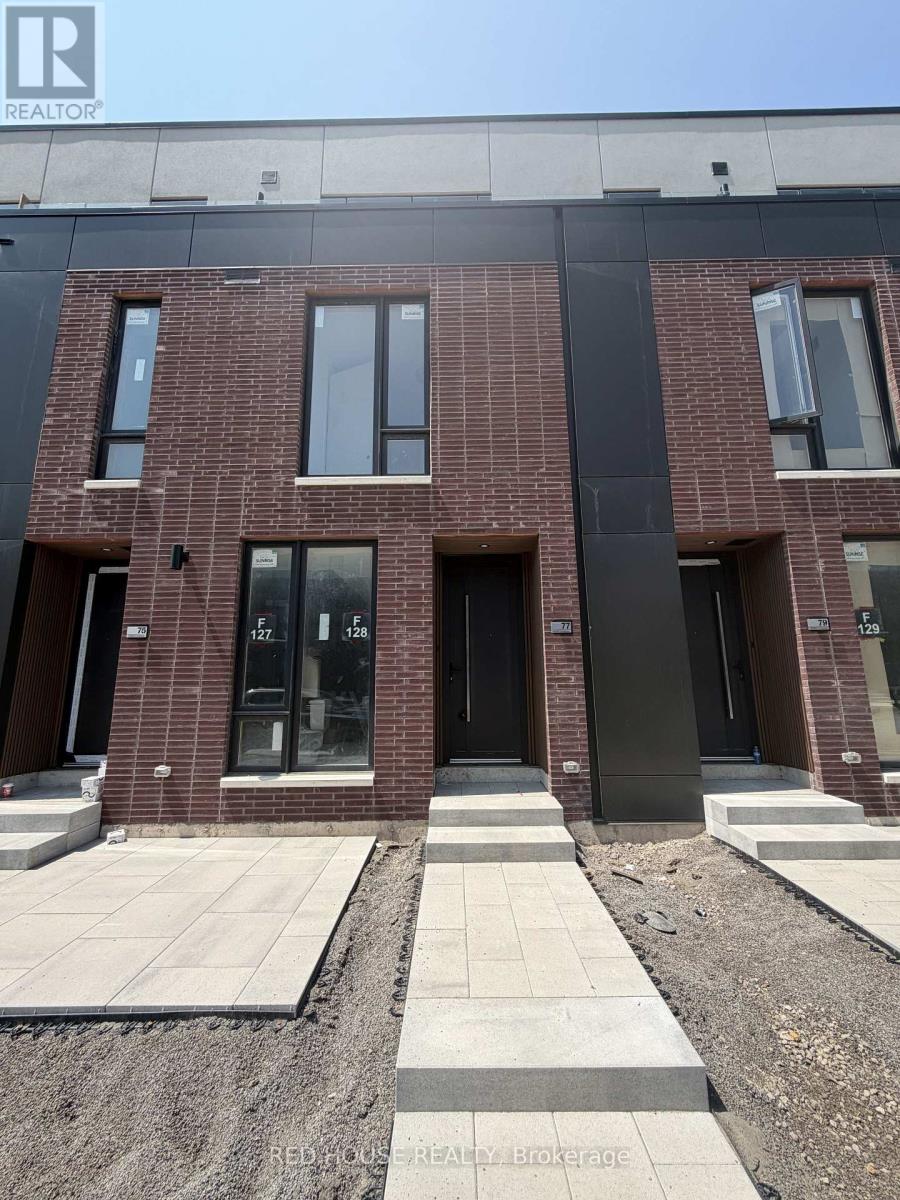
77 Everett Common
St. Catharines, Ontario
Welcome to this brand-new, never-lived-in 2-bedroom, 2.5-bathroom townhome offering a bright,functional layout and an impressive 316 sq. ft. of private outdoor living space across threepatios. Both bedrooms feature their own private ensuite bathrooms, while the spacious primarysuite includes a walk-in closet and a beautifully upgraded walk-in shower. The second bathroomfeatures a stylish glass shower panel, adding a modern touch.The open-concept main floor showcases a contemporary kitchen with quartz countertops and anupgraded designer faucet, flowing seamlessly into the living and dining area. A stunning glassrailing enhances the main living level, while the custom front entry built-in provides addedstorage and everyday convenience. Step outside to the spacious main patio, complete with a gasBBQ line, as well as private walkout patios from both bedrooms perfect for entertaining orrelaxing outdoors.Additional features include an attached garage and convenient ensuite laundry. Ideally locatedin a family-friendly neighbourhood close to schools, parks, shopping, restaurants, publictransit, the hospital, Brock University, Ridley College, Highway 406, and just a short driveto Niagara Falls. A fantastic opportunity to lease a beautifully upgraded home in one of St.Catharines' newest communities. (id:61483)
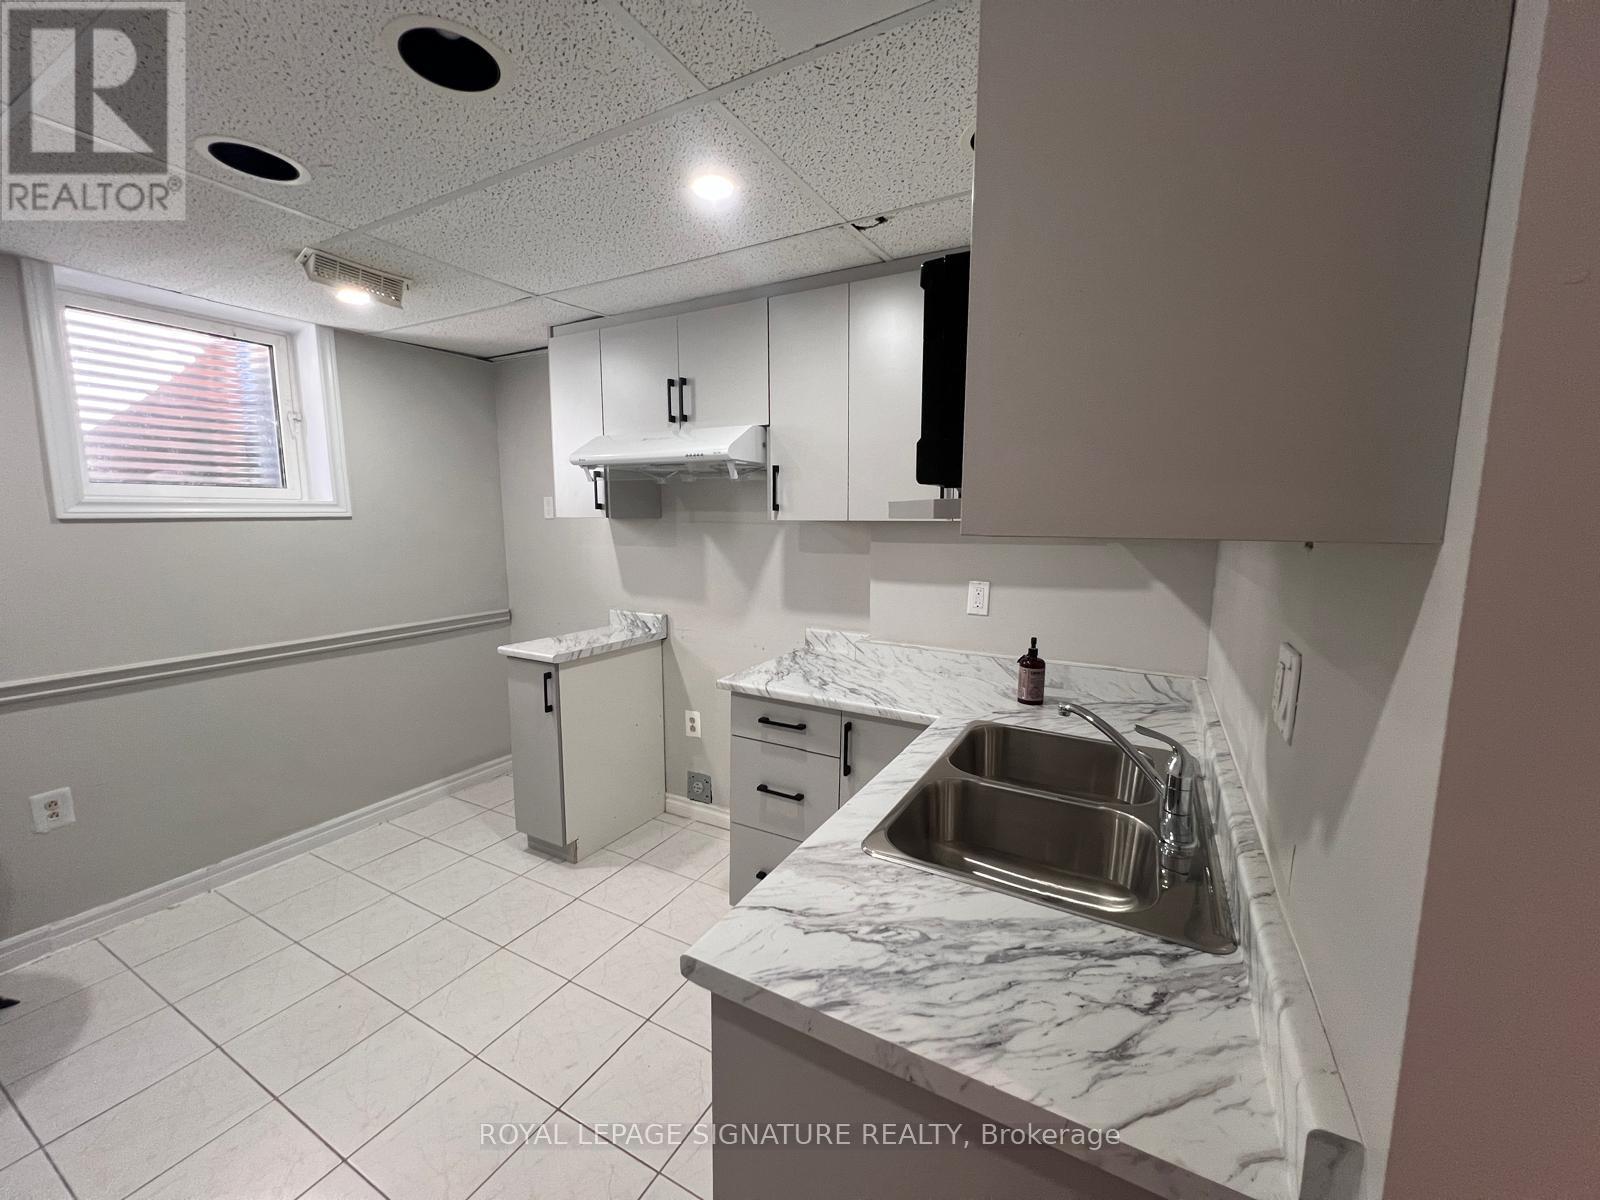
Bsmt - 23 Princess Boulevard
Grimsby, Ontario
Welcome to 23 Princess Boulevard in the heart of Grimsby! This bright and well-maintained lower-level apartment offers a comfortable and functional living space in a quiet, family-friendly neighbourhood. Featuring a spacious layout with a private entrance, this inviting unit is perfect for professionals, couples, or small families seeking a clean and convenient place to call home. Enjoy an open-concept living and dining area, a well-appointed kitchen with ample cabinetry, generously sized bedroom, and a full bathroom. Large windows throughout provide plenty of natural light, creating a warm and welcoming atmosphere. Located just minutes from schools, parks, shopping, restaurants, public transit, and easy QEW access, this home offers the perfect balance of peaceful residential living and everyday convenience. Don't miss this fantastic opportunity to lease a beautifully maintained basement apartment in one of Grimsby's most desirable communities (id:61483)
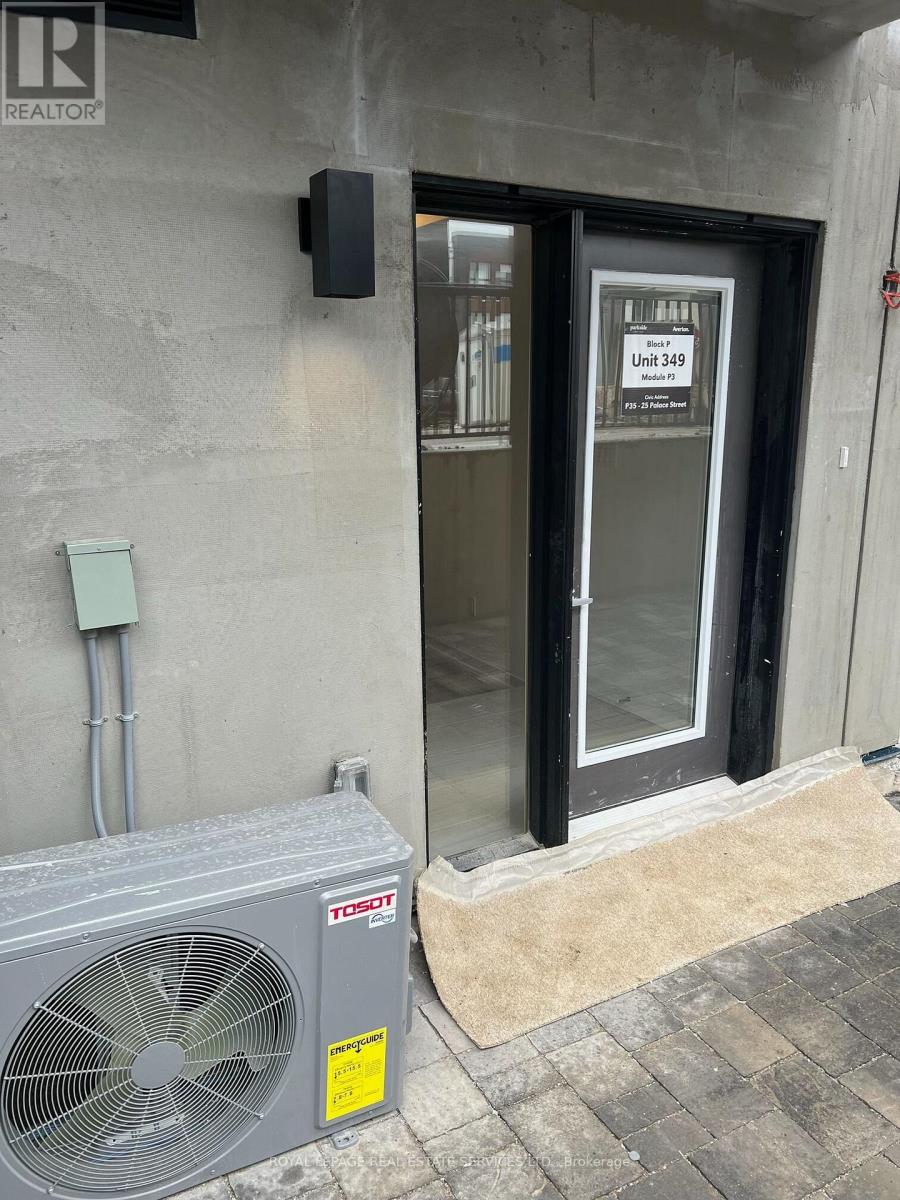
P35 - 25 Palace Street
Kitchener, Ontario
Brand New 1-Bedroom, 1-Bathroom Unit for Lease! Welcome to this brand new, never-lived-in 1-bedroom, 1-bathroom home in the desirable Laurentian Commons community. This bright and thoughtfully designed unit features an open-concept layout with a modern kitchen complete with quartz countertops, stainless steel appliances overlooking the living area. The spacious bedroom and stylish 4-piece bathroom offer a comfortable, functional living space, while in-suite laundry and surface parking add everyday convenience. Located close to public transit, shopping, parks, schools, restaurants, and with quick access to Highways 7 & 8, this home is perfect for anyone looking for a clean, modern space in a great location. Move in and enjoy everything this growing community has to offer. (id:61483)
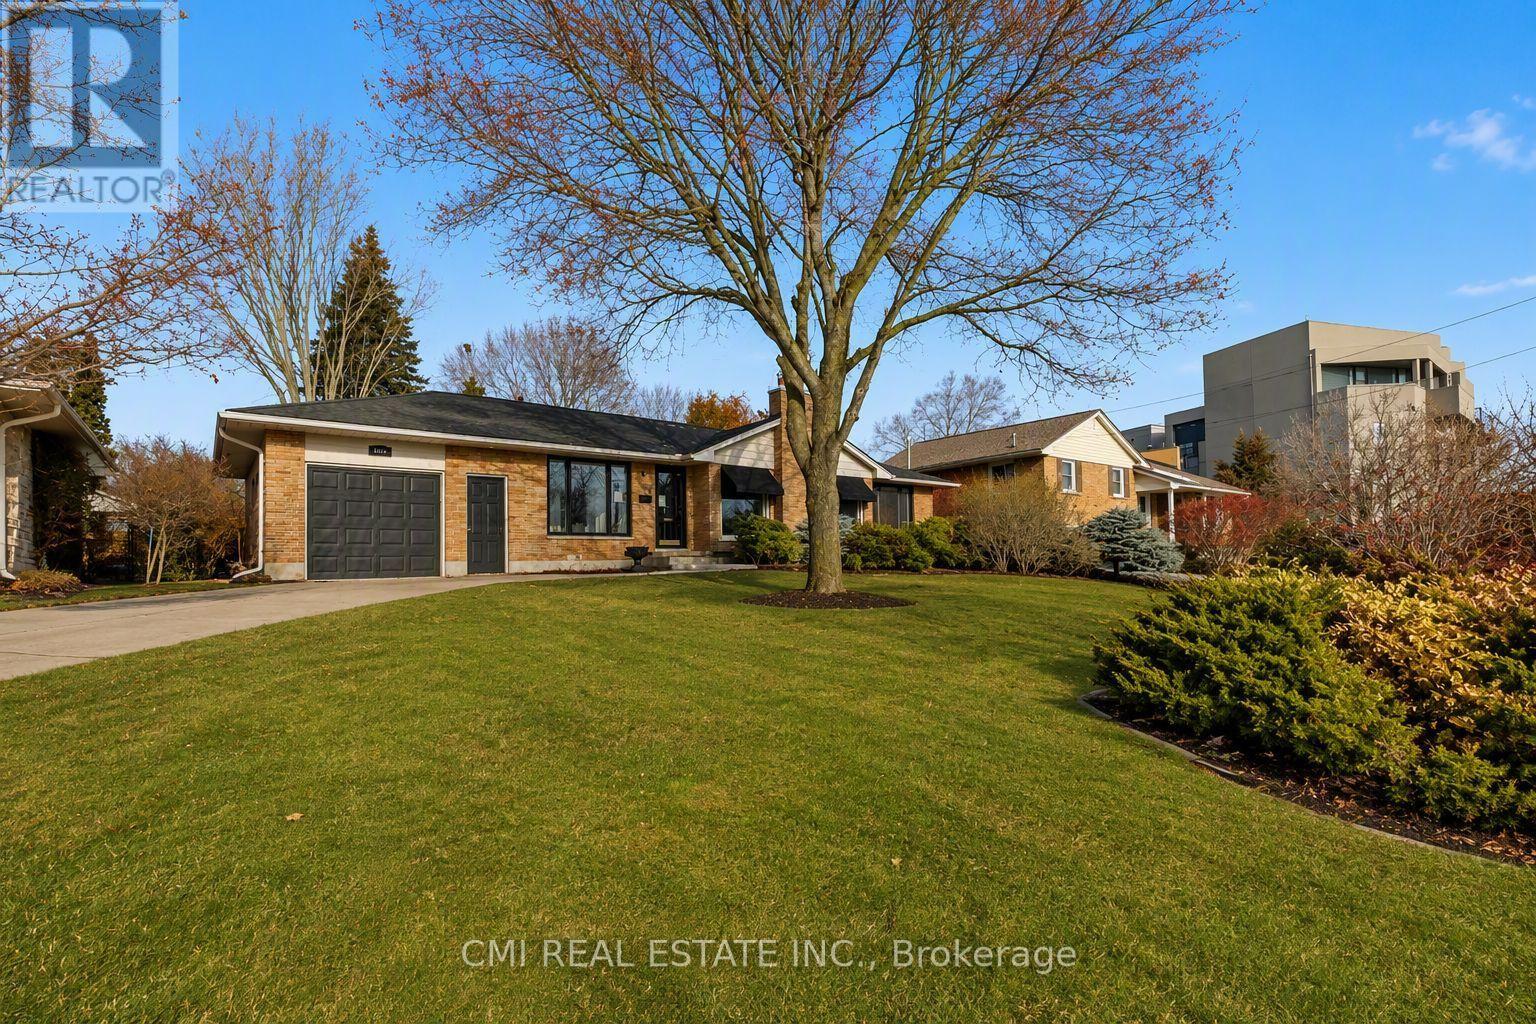
645 Riverside Drive
London North, Ontario
Step into style with this stunning 3+1 bedroom, 2-bath detached bungalow in a prime London location. Boasting over 2,000 sq. ft. of meticulously updated finished space, this home sits directly across from beautiful parkland. Chef's Kitchen, Granite waterfall counters, matte black fixtures, and custom tile work. Versatile Layout, Open-concept living with a main-floor family room/3rd bedroom option. Lower Level, Large rec room and private guest suite with a full bath. The Backyard, A true private resort! The lush, landscaped yard is an entertainer's dream, offering a peaceful escape from the everyday. This is a rare opportunity for those seeking a move-in-ready home with high-end finishes and an unbeatable location. (id:61483)
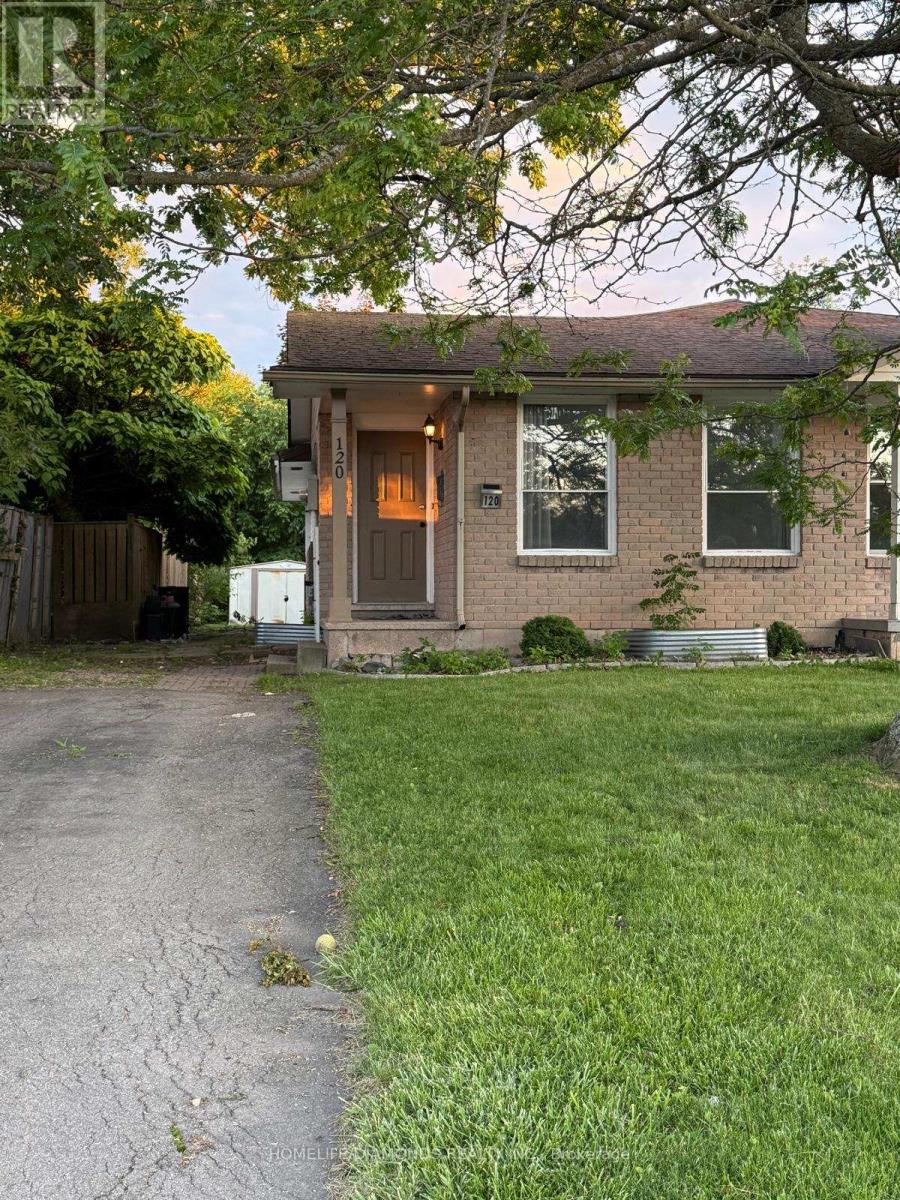
120 Northgate Drive
Welland, Ontario
Spacious and well-maintained family home available for lease! This bright home features 3+3 generously sized bedrooms and 2 full bathrooms, offering plenty of space for large or extended families. The main floor includes a welcoming living room, dining area, functional kitchen, three bedrooms, and a 4-piece bathroom. The finished basement offers three oversized bedrooms with large egress windows, a 3-piece bathroom, and additional living space. All utilities are included in the rent, providing added convenience and value. Conveniently located close to schools, parks, shopping, public transit, and major highways. "Virtually staged photos." (id:61483)
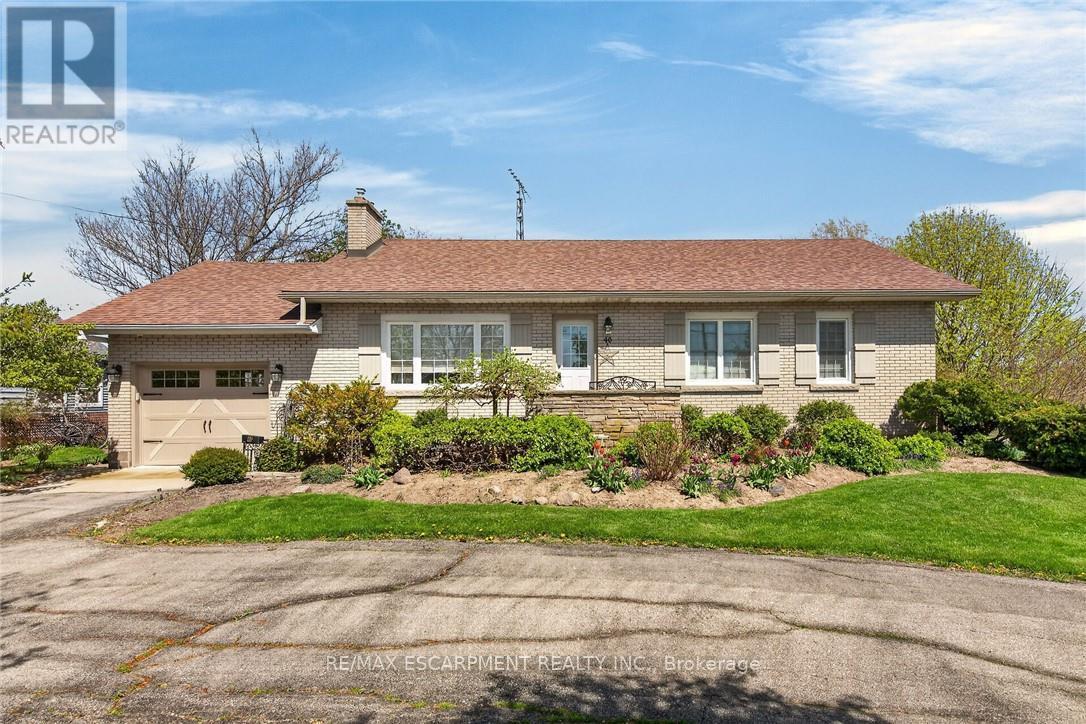
46 Erie Street N
Haldimand, Ontario
Beautifully maintained all brick waterfront bungalow situated on the northern outskirts of Selkirk, a friendly Haldimand County Village located 45-50 min commuting distance to Hamilton, Brantford & 403 - 20 min drive west to Port Dover's amenities with Hoover's Marina, Boat Launch, Restaurant & Lake Erie beaches less than 10 mins south. Attractive groomed circular drive provides entry to this solid one owner home positioned proudly on 0.52ac landscaped lot with manicured rear yard extending to meandering Stoney Creek enjoying breathtaking water views with picturesque forest & unblemished open land vistas beyond. Flag stone walk-way leads to front door accessing foyer introducing 1161sf of living space, 1161sf hi/dry partially finished basement level & 378sf attached double car garage. Comfortable living room highlights main floor feeling the warm ambience of n/g fireplace set in brick hearth plus an abundance of natural light flowing through large picture window - continues to well appointed kitchen sporting pine cabinetry & wainscoting, tile back-splash, appliances & dining area offering patio door walk-out to new private composite back deck w/metal railings-2020. Spacious 4pc bath flanks 3 roomy bedrooms which inc double door closets & plush carpeted flooring. North & South end built-in wall units accent expansive lower level family room - completed with large unfinished area housing laundry station, utility area, functional storage room & walk-up staircase to renovated garage boasting vaulted exposed joists ceiling (car hoist height), drywalled/insulated interior walls, new concrete flooring-2016 & insulated roll-up garage door-2016 with auto opener. Rustic board & baton pan-abode style shed incs covered porch/overhang overlooking glistening creek. Extras - roof shingles-2017, vinyl windows-2006, n/g furnace/AC-2024, 100 amp hydro (breakers), extra large water cistern & security/camera system. Experience life in "The Kirk" - where small town values still exist! (id:61483)
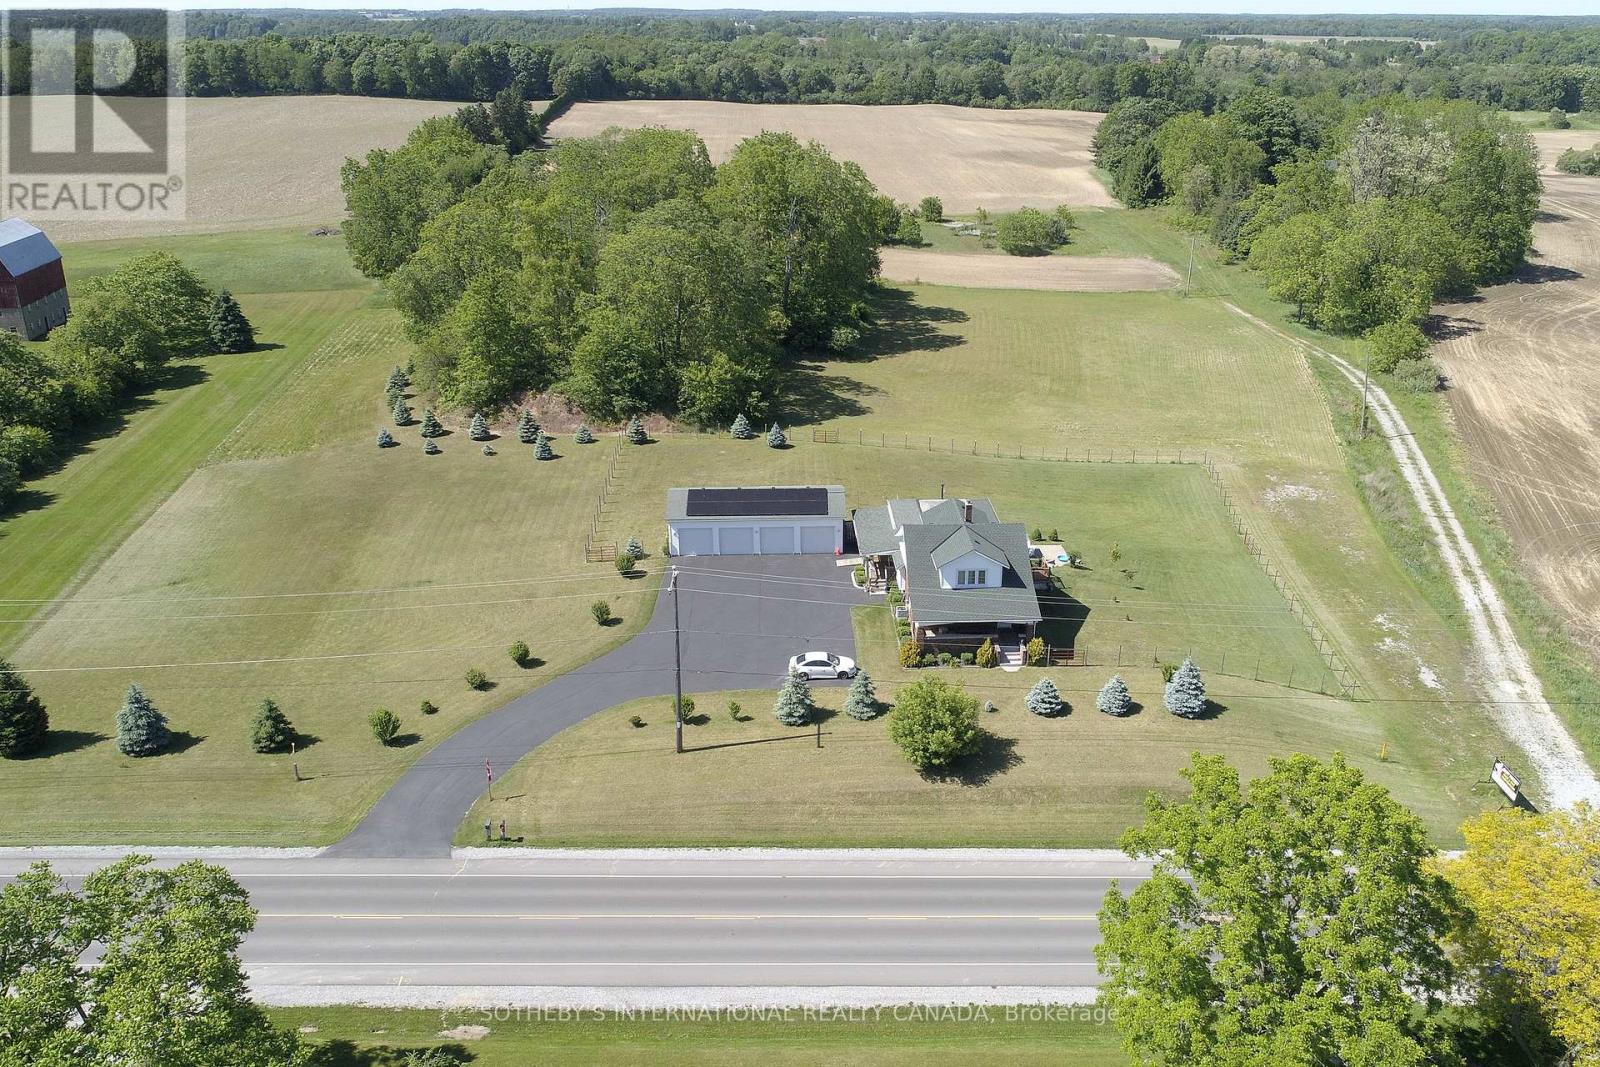
589 Highway 6
Norfolk, Ontario
Development Opportunity. Located inside the development boundary on the West side of Port Dover, this property is prime for transformation. (id:61483)
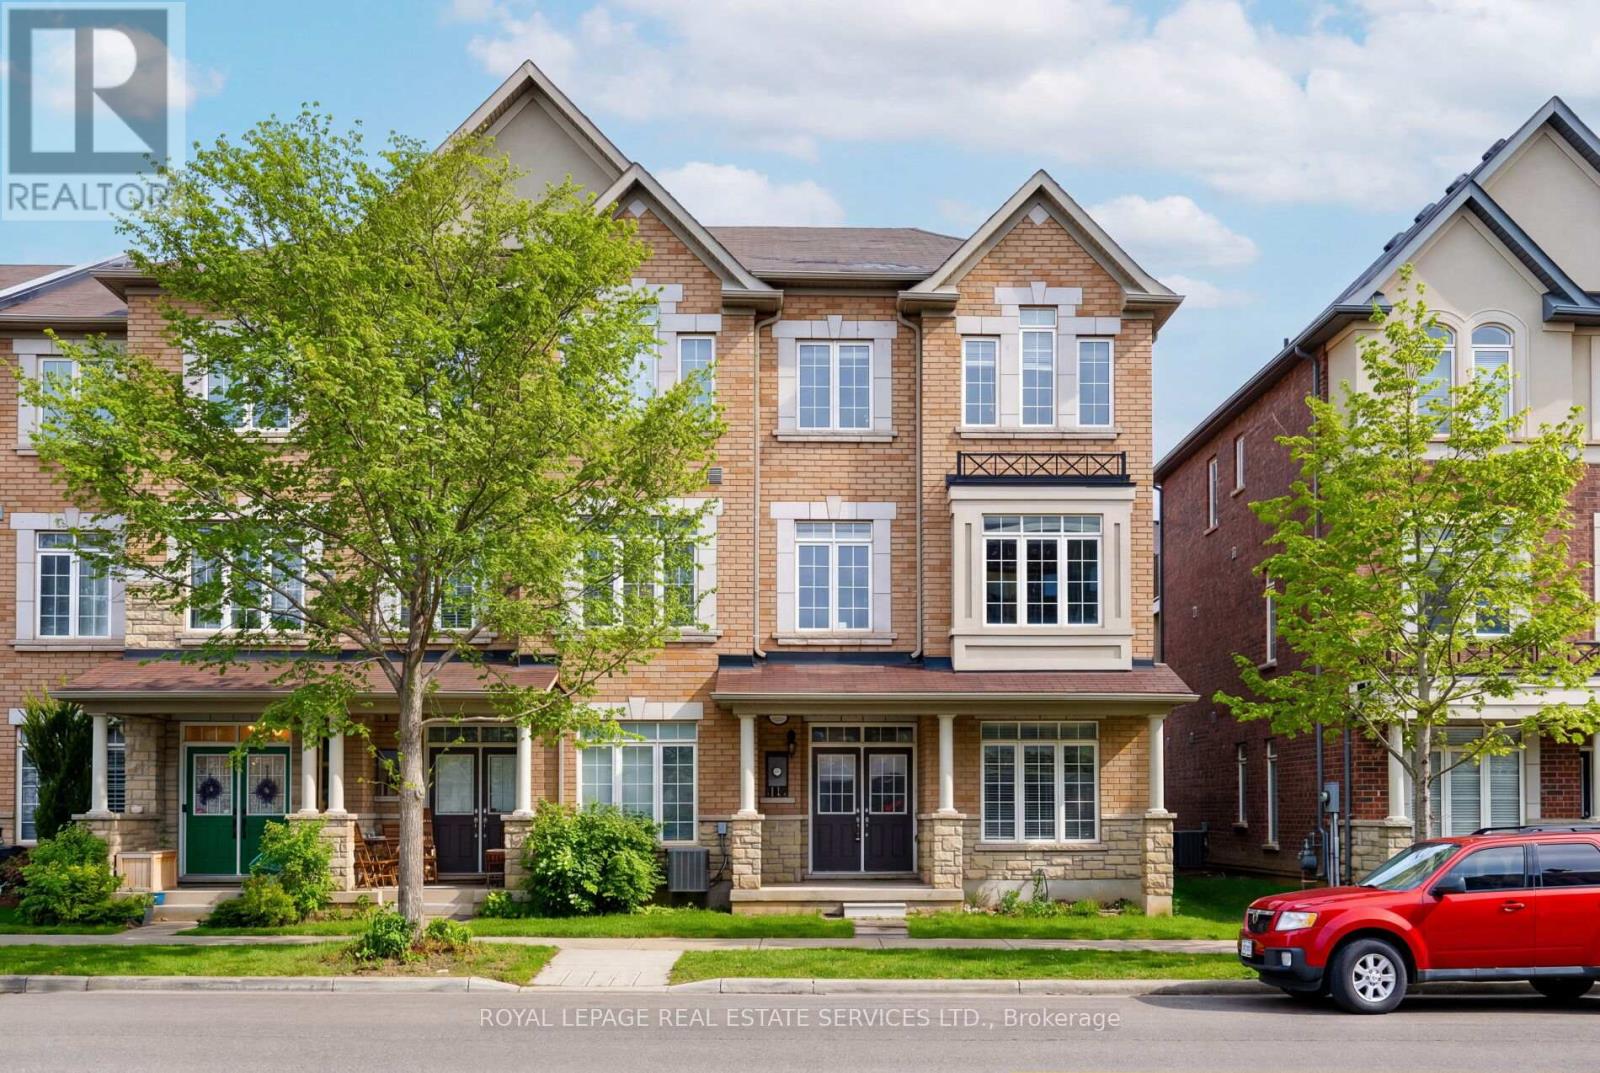
3061 Preserve Drive
Oakville, Ontario
Experience refined living in The Preserve, one of Oakville's most sought-after family communities, offering a charming, walkable lifestyle surrounded by parks, scenic trails, ponds, playgrounds, and neighbourhood shops, all just minutes to Oakville Trafalgar Memorial Hospital, Uptown Core, major highways, and the GO Train for easy commuting. This bright, freshly painted (2026) end-unit townhome features 3 bedrooms and 4 bathrooms, with an airy open-concept layout, 9-foot ceilings on the ground level, and abundant natural light from extra windows. The ground floor includes a welcoming family room, a 2-piece bath, a laundry room, and an inside entry to a rare attached double garage, complemented by an elegant oak staircase spanning all levels. The main living area offers a sun-filled living and dining space with hardwood floors, large windows, and a convenient servery open to a stylish kitchen, perfect for entertaining. The chef-inspired kitchen boasts modern cabinetry with glass accents, extensive granite countertops, stainless steel appliances, and a peninsula with a breakfast bar, flowing into a bright breakfast area with a walkout to a partially covered terrace for outdoor dining. A powder room completes this level. Upstairs, three spacious bedrooms and two full bathrooms include a luxurious primary retreat with a private balcony and a spa-like 4-piece ensuite featuring quartz counters, a soaker tub, and a separate shower-an exceptional opportunity in a prime Oakville location. (id:61483)
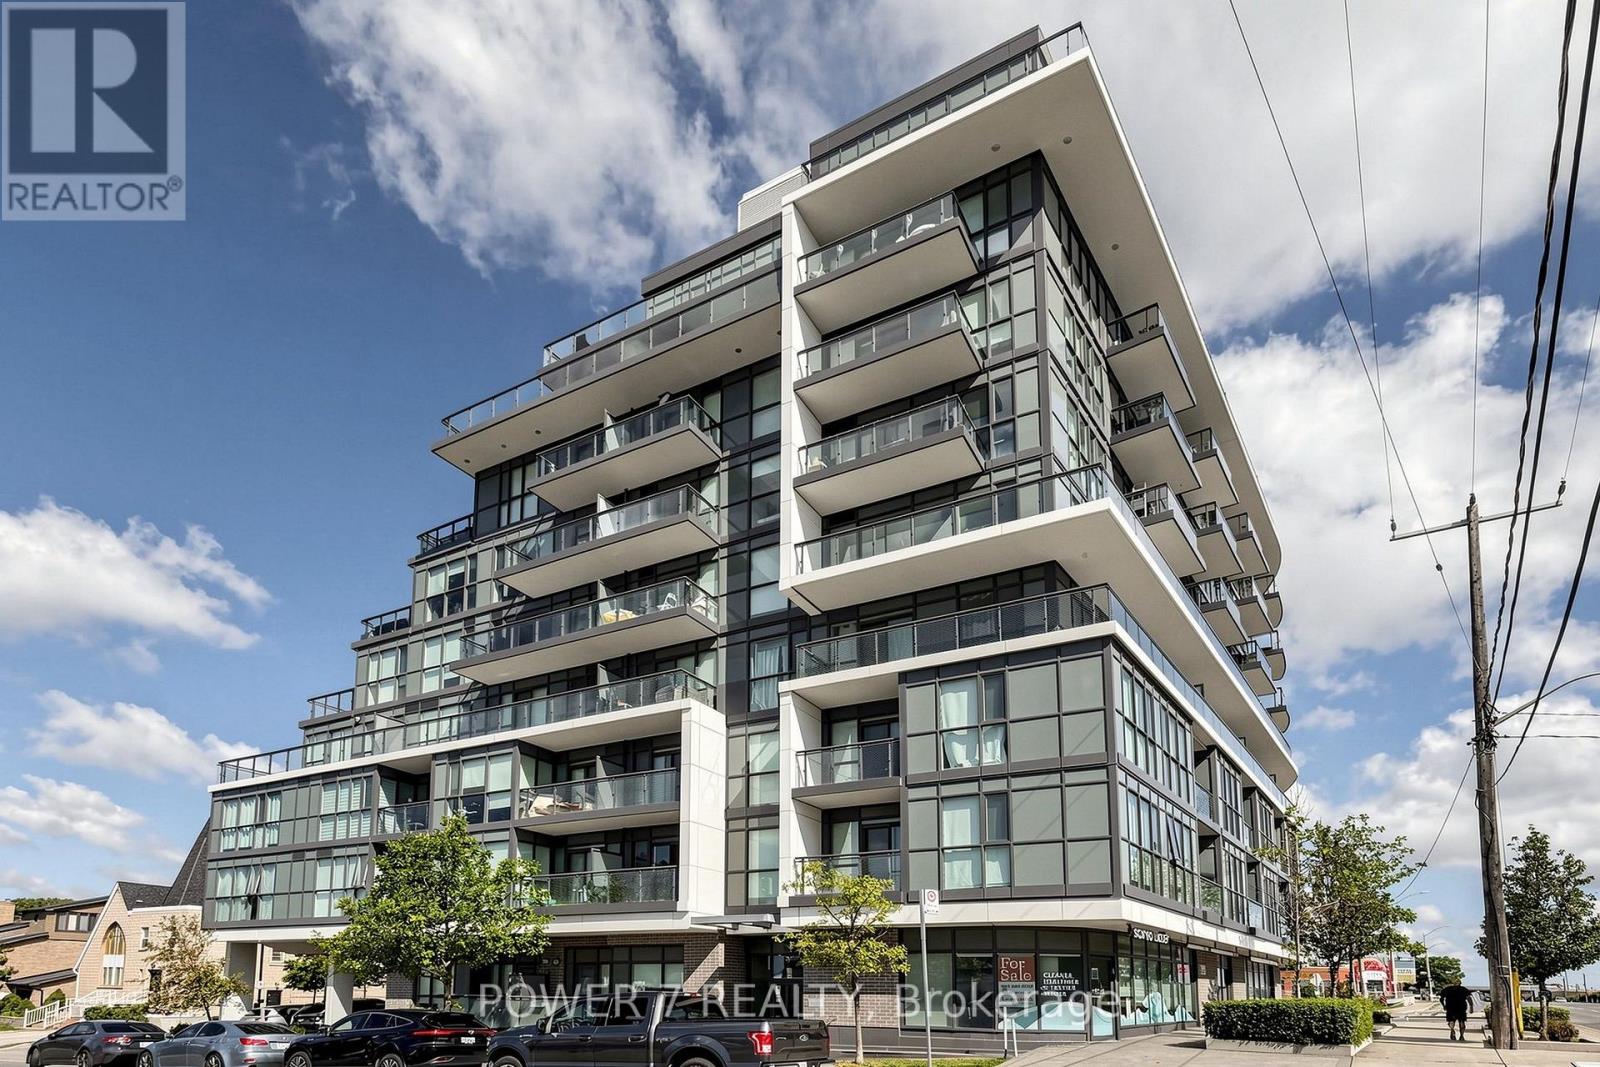
510 - 16 Mcadam Avenue
Toronto, Ontario
Welcome to Dream Residences at Yorkdale, A Boutique mid-rise condominium 9-storey Residence, An Unbeatable Location Directly Across From Yorkdale Shopping Centre. A Open Concept Design with 9' Ceiling, Walk-out to A Private Open Balcony with Unobstructed South View. Stainless Steel Appliances. With Quick Access to Hwy 401, TTC, Costco, Home Depot, Restaurants. (id:61483)
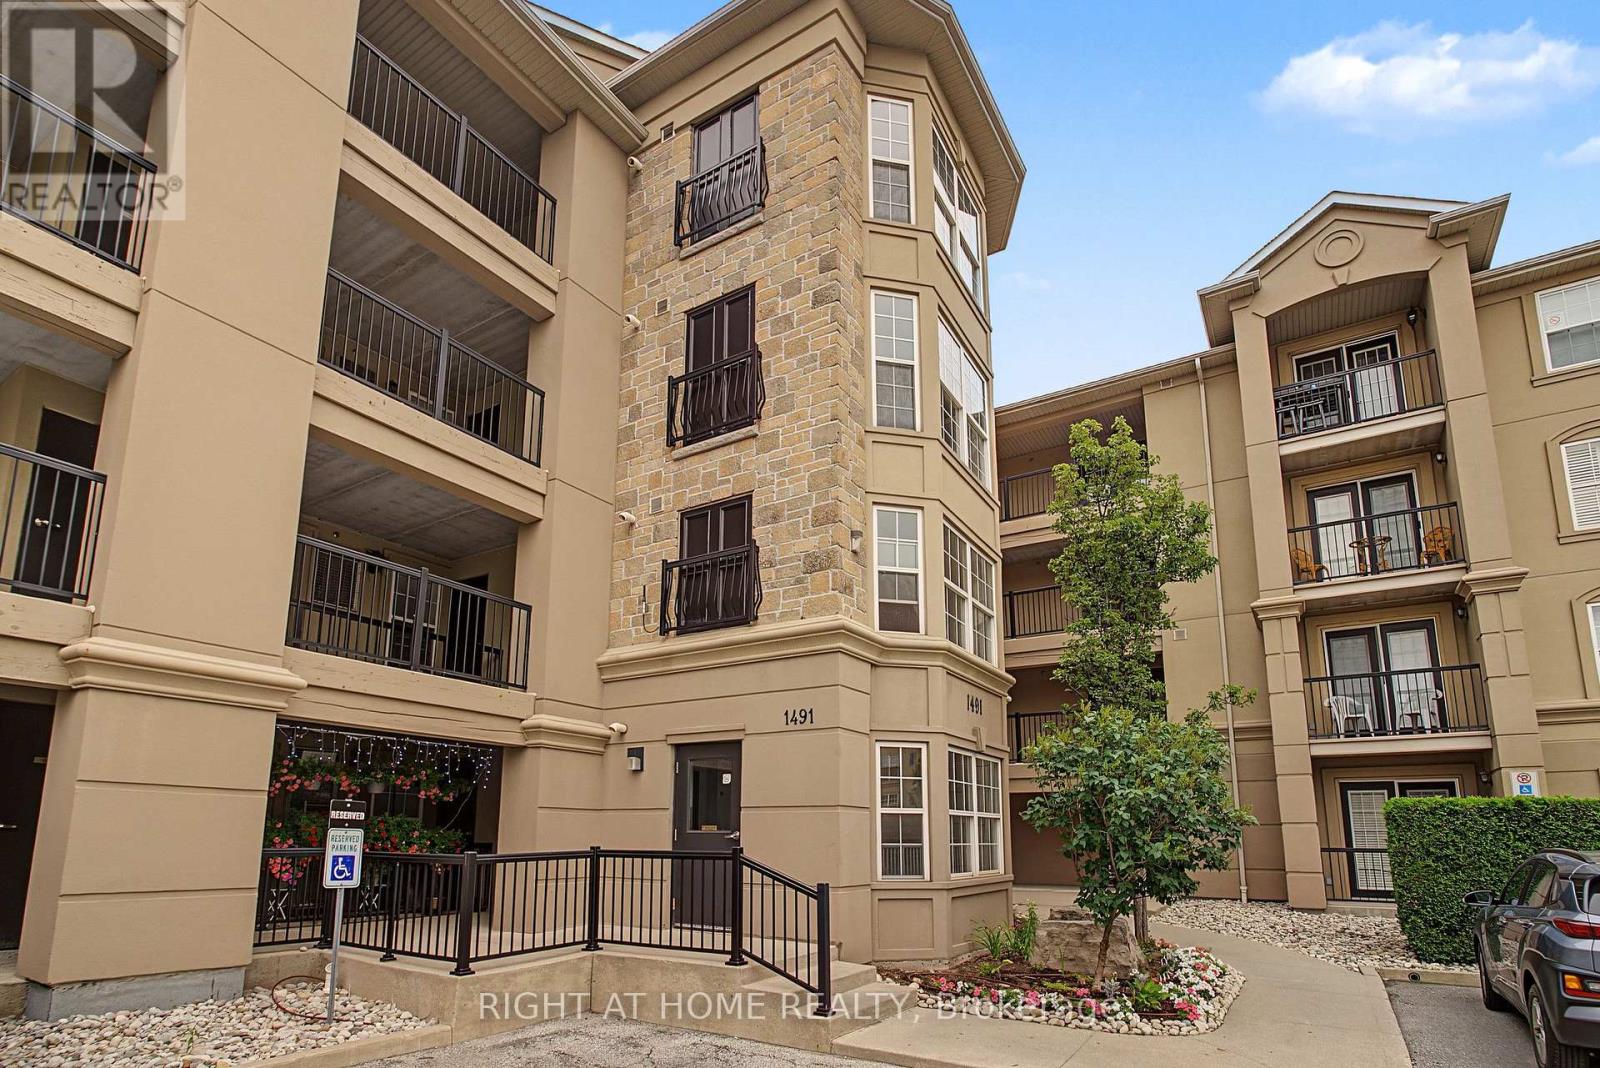
111 - 1491 Maple Avenue
Milton, Ontario
Welcome to this beautifully updated 3-bedroom, 2- full bathroom condo offering the perfect blend of space, style, and convenience. This bright and spacious unit features a modern open-concept layout, an upgraded white kitchen with stainless steel appliances, quartz countertops, ample cabinetry, and custom window bench. The renovated bathrooms and convenient ensuite laundry add to the home's appeal. Enjoy relaxing on the large south-facing covered patio, perfect for outdoor enjoyment. With two private entrances, underground parking, and a storage locker, this unit offers exceptional comfort and functionality. Ideally located just minutes from major highways, GO Transit, shopping centres, parks and schools. An excellent opportunity for downsizers, first-time buyers, or families seeking the ease of condo living that checks all the boxes! (id:61483)