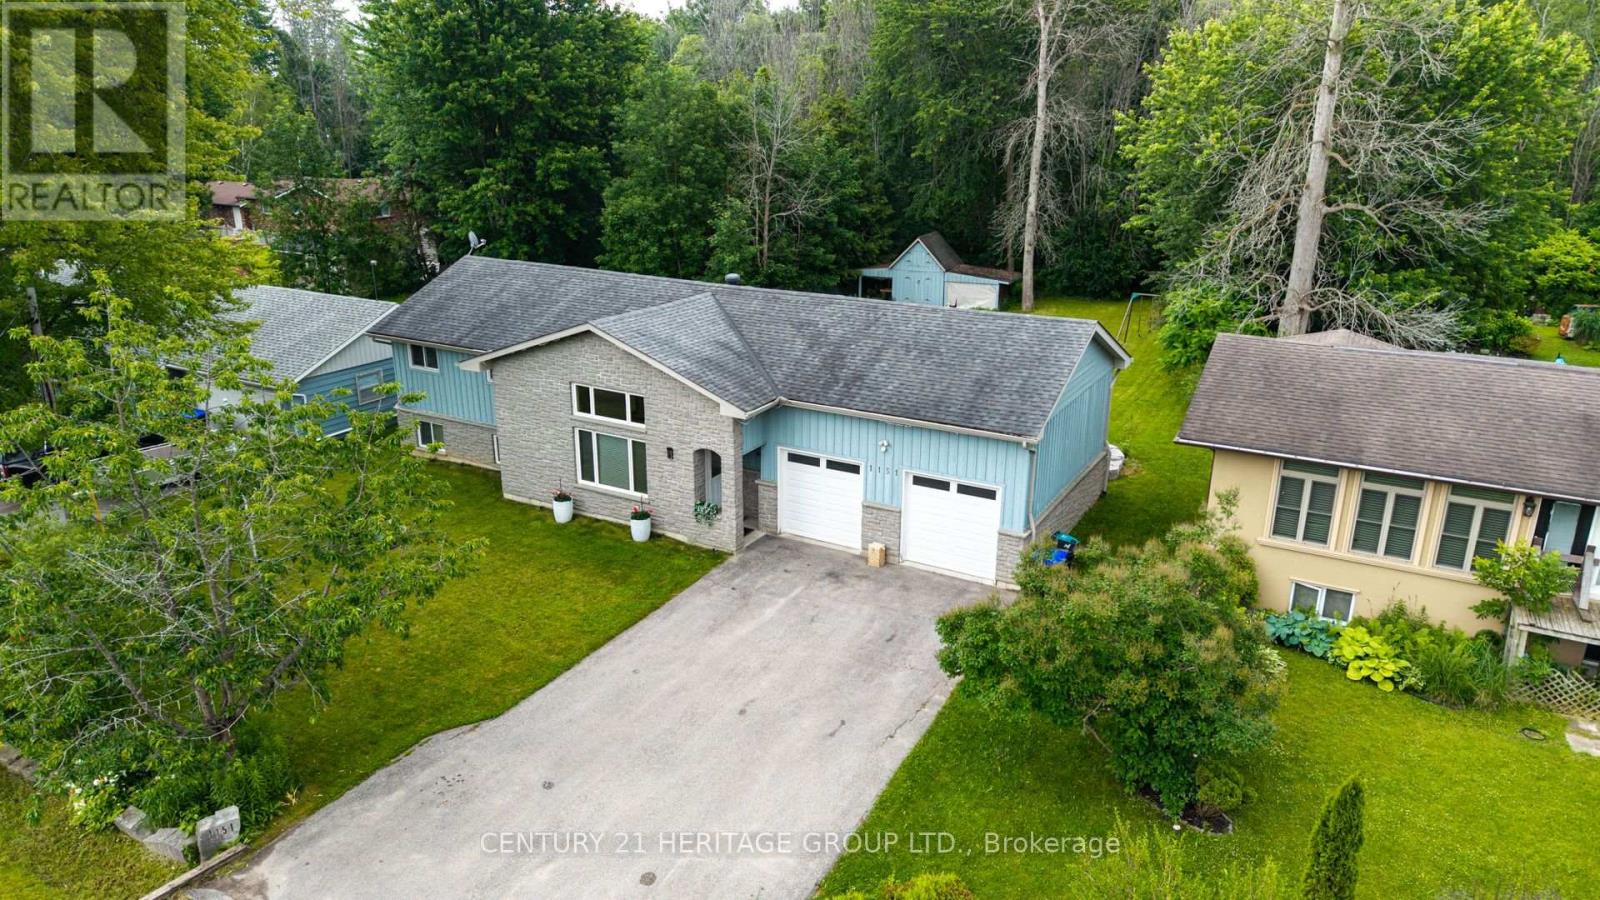
1151 Birch Road
Innisfil, Ontario
Experience the best of four seasons living in the charming community of Gilford. This beautifully fully renovated bungalow sits on a spacious lot backing onto environmentally protected land, offering a peaceful setting with nature right in your backyard. Enjoy the added bonus of being within walking distance to the lake and beach making this perfect for summer days and year round fun. Conveniently located between Barrie and Bradford, you'll love the balance of quiet rural living with easy access to nearby amenities. Featuring bright, open concept living spaces, an oversized heated double car garage and an expansive driveway with room for vehicles, boats, trailers and all your seasonal toys. With a brand new reverse osmosis water system and thousands of dollars in upgrades throughout, this home is truly move-in ready. A great opportunity to enjoy the lifestyle of waterfront living without the waterfront price tag. (id:61483)

245 Pine Hill Road
Bradford West Gwillimbury, Ontario
A rare opportunity to own a luxury estate on one of Bradford's most desirable executive streets. Situated on a premium 1.66-acre pie-shaped lot, this exceptional property offers remarkable privacy with mature green space surrounding three sides. Premium pie-shaped lot with approximately 95 feet of frontage expanding to nearly 287 feet across the rear, providing an expansive backyard and exceptional outdoor space. Picture's property boundaries are approximate and for illustration purposes only. Please refer to the survey for exact dimensions.Occupying the coveted end position on a quiet executive street, with virtually no passing traffic.Boasting over 5000 sq. ft. living space, this custom-inspired home features 10-foot ceilings on the main floor, 9-foot ceilings on the second floor, a grand circular staircase, a second-floor balcony, a walkout basement, and an oversized 3-car garage.The beautifully renovated chef's kitchen features custom cabinetry, a large centre island, quartz countertops, premium finishes and five new appliances. Four bathrooms have also been tastefully renovated, creating a move-in ready home with timeless appeal.The fully finished walkout basement includes 2 bedrooms, a full kitchen and spacious living area, making it ideal for multigenerational living or extended family.Enjoy spectacular views from the dramatic two-storey windows overlooking your private forest backdrop. Whether relaxing on the upper deck or entertaining outdoors, the setting offers a peaceful retreat rarely found within commuting distance of the GTA. (id:61483)
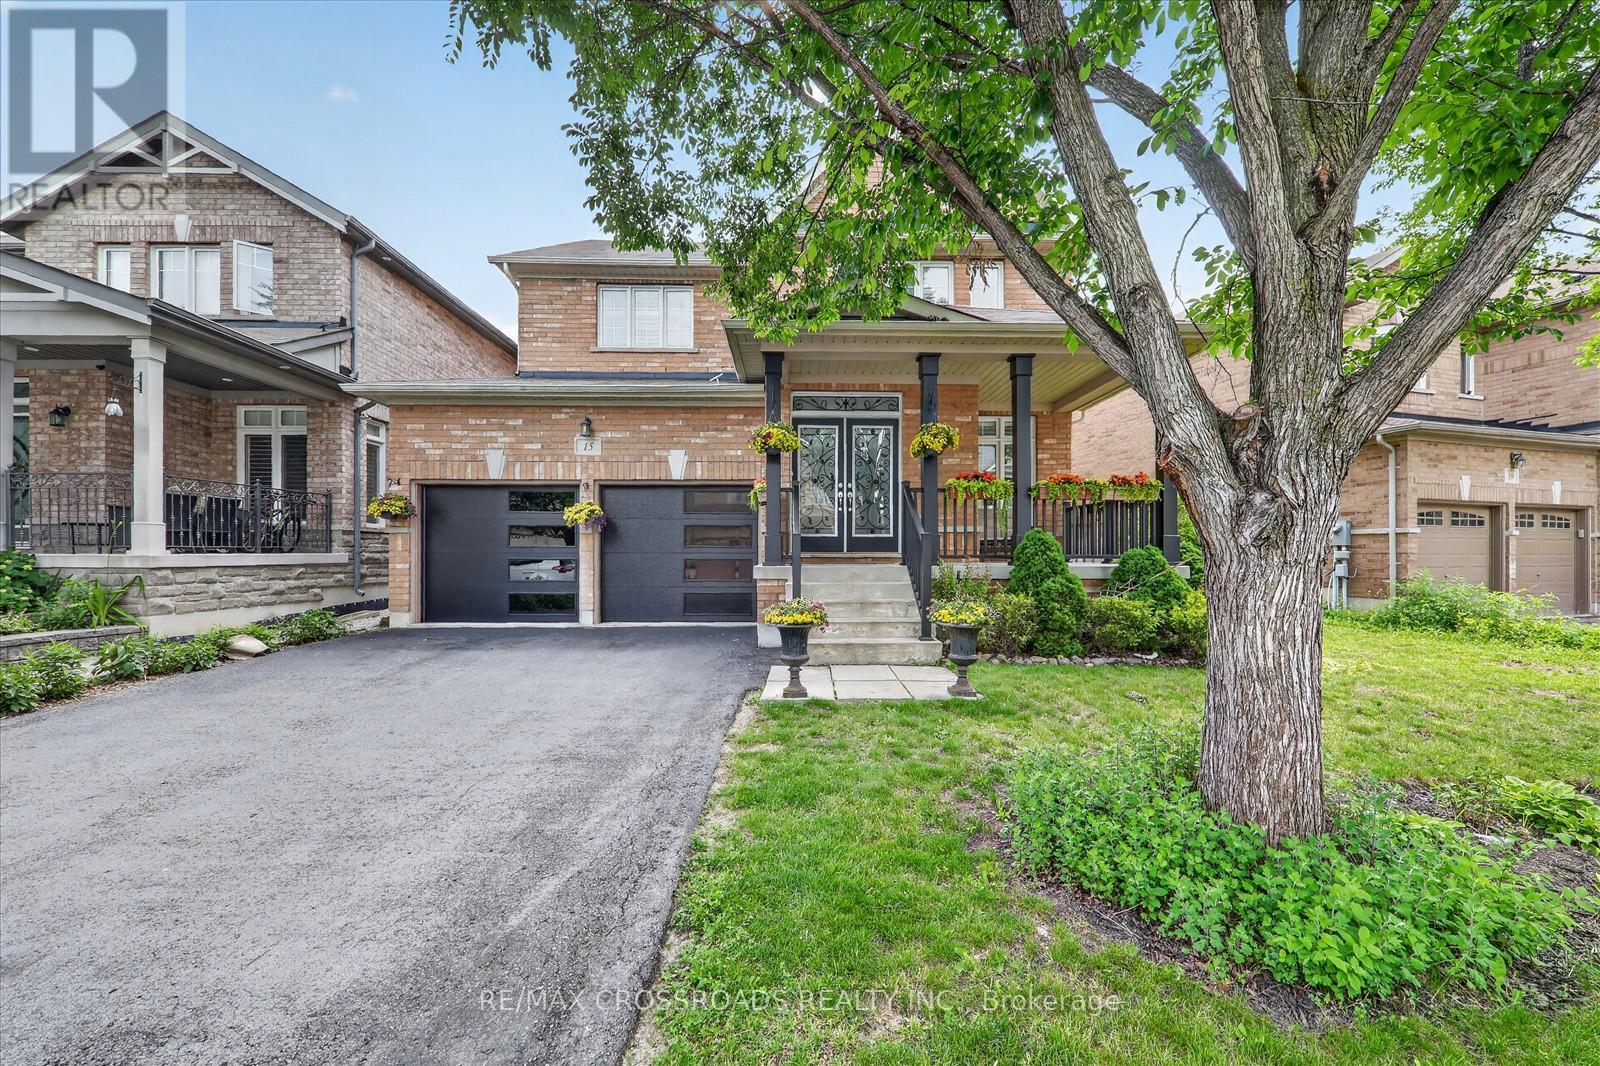
15 Sedore Street
Markham, Ontario
Welcome to this beautifully maintained executive two-storey home offering over **3000 sq. ft. ** of elegant above-grade living space on a premium **51.87 ft x 111.71 ft. **lot. Featuring**9-ft ceilings**, gleaming hardwood floors, an upgraded oak staircase, **fresh designer paint (2026)**, and **new pot lights**, this bright and spacious home is filled with natural light and thoughtfully designed for comfortable family living. The main floor offers a highly functional layout with ** separate formal living and dining rooms**, a cozy family room with a gas fireplace, a **private home office**, and a sun-filled eat-in kitchen-providing distinct spaces for entertaining, working from home, and everyday living. The chef-inspired kitchen features granite countertops, custom cabinetry, with a dedicated serving area, stainless steel appliances, and Step outside and discover your private backyard retreat. Professionally landscaped and designed for year-round enjoyment, the backyard features a large gazebo, creating the perfect setting for outdoor dining, entertaining, or simply relaxing in your own private oasis. . Upstairs, you'll find**five spacious bedrooms**and **four bathrooms**, including a luxurious primary retreat with a walk-in closet and a spa-inspired 5-piece ensuite. The additional bedrooms offer semi-ensuite or private bathroom access. Basement includes a rough-in for future bathroom, offering outstanding potential for additional living space, an in-law suite, or your own custom design. Ideally located just minutes from Mount Joy GO Station, highways, top-rated schools, parks, community centres, shopping, and everyday amenities. Complete with a double-car garage and parking for up to six vehicles, this exceptional home offers the perfect combination of luxury, space, functionality, and convenience. (id:61483)
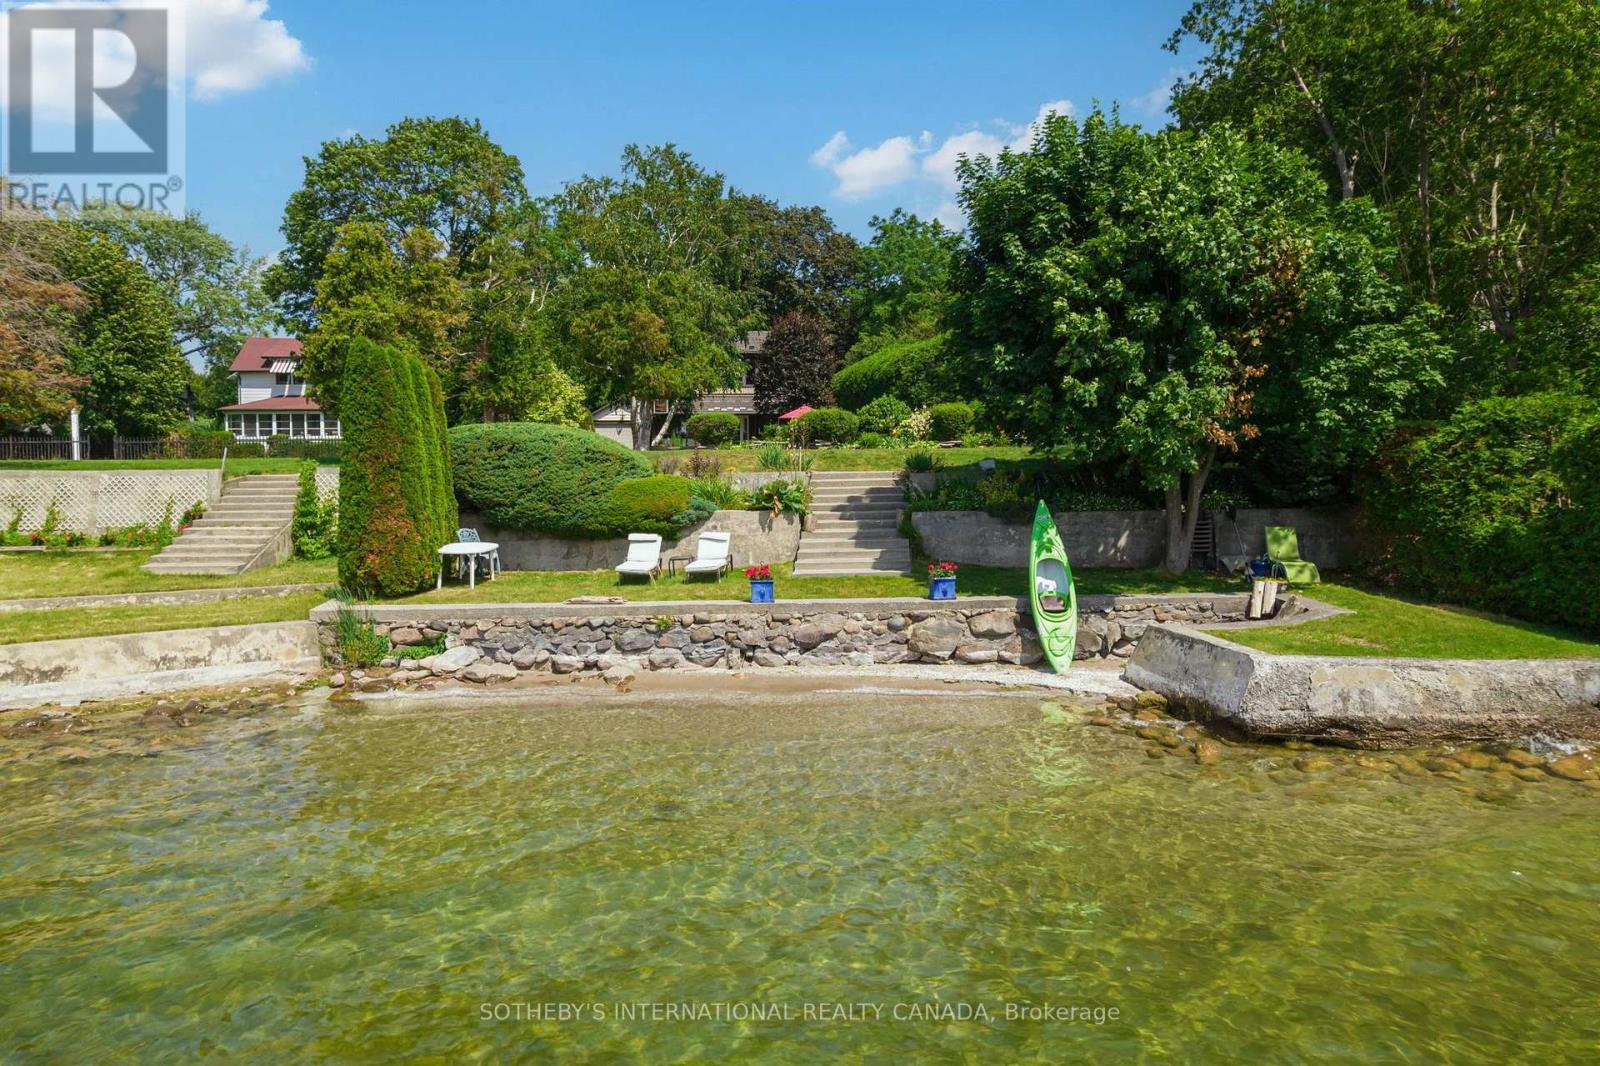
171 Lake Drive N
Georgina, Ontario
In the same family for nearly 60 years and lovingly maintained, Sunset Serenade is a rare offering set on a deep lot, with nearly 60 feet of waterfront in the storied Orchard Beach enclave of Georgina's Historic Lakeshore. A true four-season retreat for the whole family, this home includes a private waterfront parcel with its own pebbled sandy beach- perfect for swimming all day long - while a generous front garden gives way to a mature, treed and private back yard. Spend mornings at the beach, lunch in the front garden, steal an afternoon nap on the enclosed front porch overlooking the lake, then BBQ dinner on the side deck as the day winds down. As evening falls, gather family & friends at the private beach firepit for uninterrupted, west-facing sunsets over the water - the namesake views that make this property special. In winter you can enjoy ice-fishing or skating from your lakefront and relish the same sunsets from a cozy, upstairs lounge or the winterized front porch. Lake views find you throughout the home, from the front porch to two separate sitting areas. Inside, a sky-lit breakfast area flows off the kitchen for easy everyday living, complemented by a dedicated office. A formal sitting room - anchored by a handsome stone fireplace - and a third rec room on the second level with its own lake views, offer exceptional space for a large, growing family. The home is protected by a durable metal roof, classic persiana-style shutters, interlocking stone, and vinyl-cladding. Part of the original orchard itself, this home is set within one of Ontario's most exclusive lakeshore communities, with roots dating to the Roches Point land grant and Eastbourne Golf Club, Orchard Beach remains one of the last communities blending cottage charm, lake recreation and year-round living less an hour from Toronto. This is a once-in-a-generation opportunity to own a true piece of Lake Simcoe history, moments from marinas, restaurants & golf. Some AI-generated photos, not real. (id:61483)
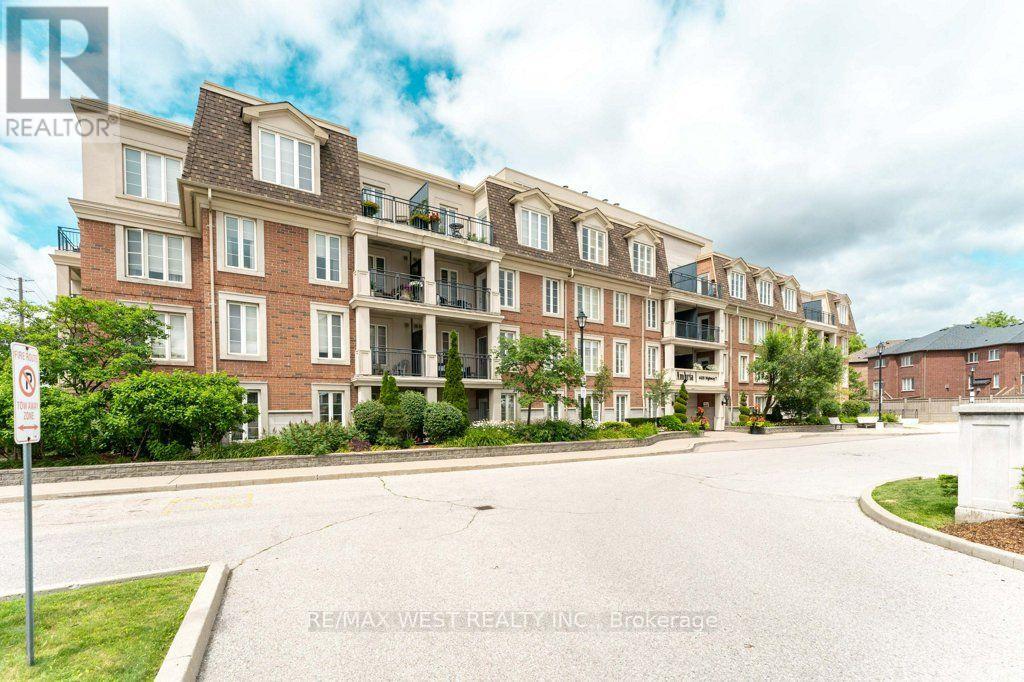
Ph 413 - 4620 Highway 7 Avenue
Vaughan, Ontario
Fall in love with the bright and airy with an open-concept layout unit, the unobstructed view and enjoy the convenience of having no body on top of you, this stylish suite features 9-foot ceilings, upgraded flooring, a modern kitchen with granite countertops, stainless steel appliances, and plenty of pot lights throughout. The spacious bedroom includes custom-built closets for added storage, while the built-in sound system adds a touch of luxury to everyday living. Step out onto your private balcony and enjoy beautiful views overlooking Highway 7. Complete with underground parking and a storage locker, this unit is perfectly located just minutes from shopping, restaurants, transit, highways, and all the everyday amenities Woodbridge has to offer. Move-in ready and shows beautifully! (id:61483)
1505 Rankin Way
Innisfil, Ontario
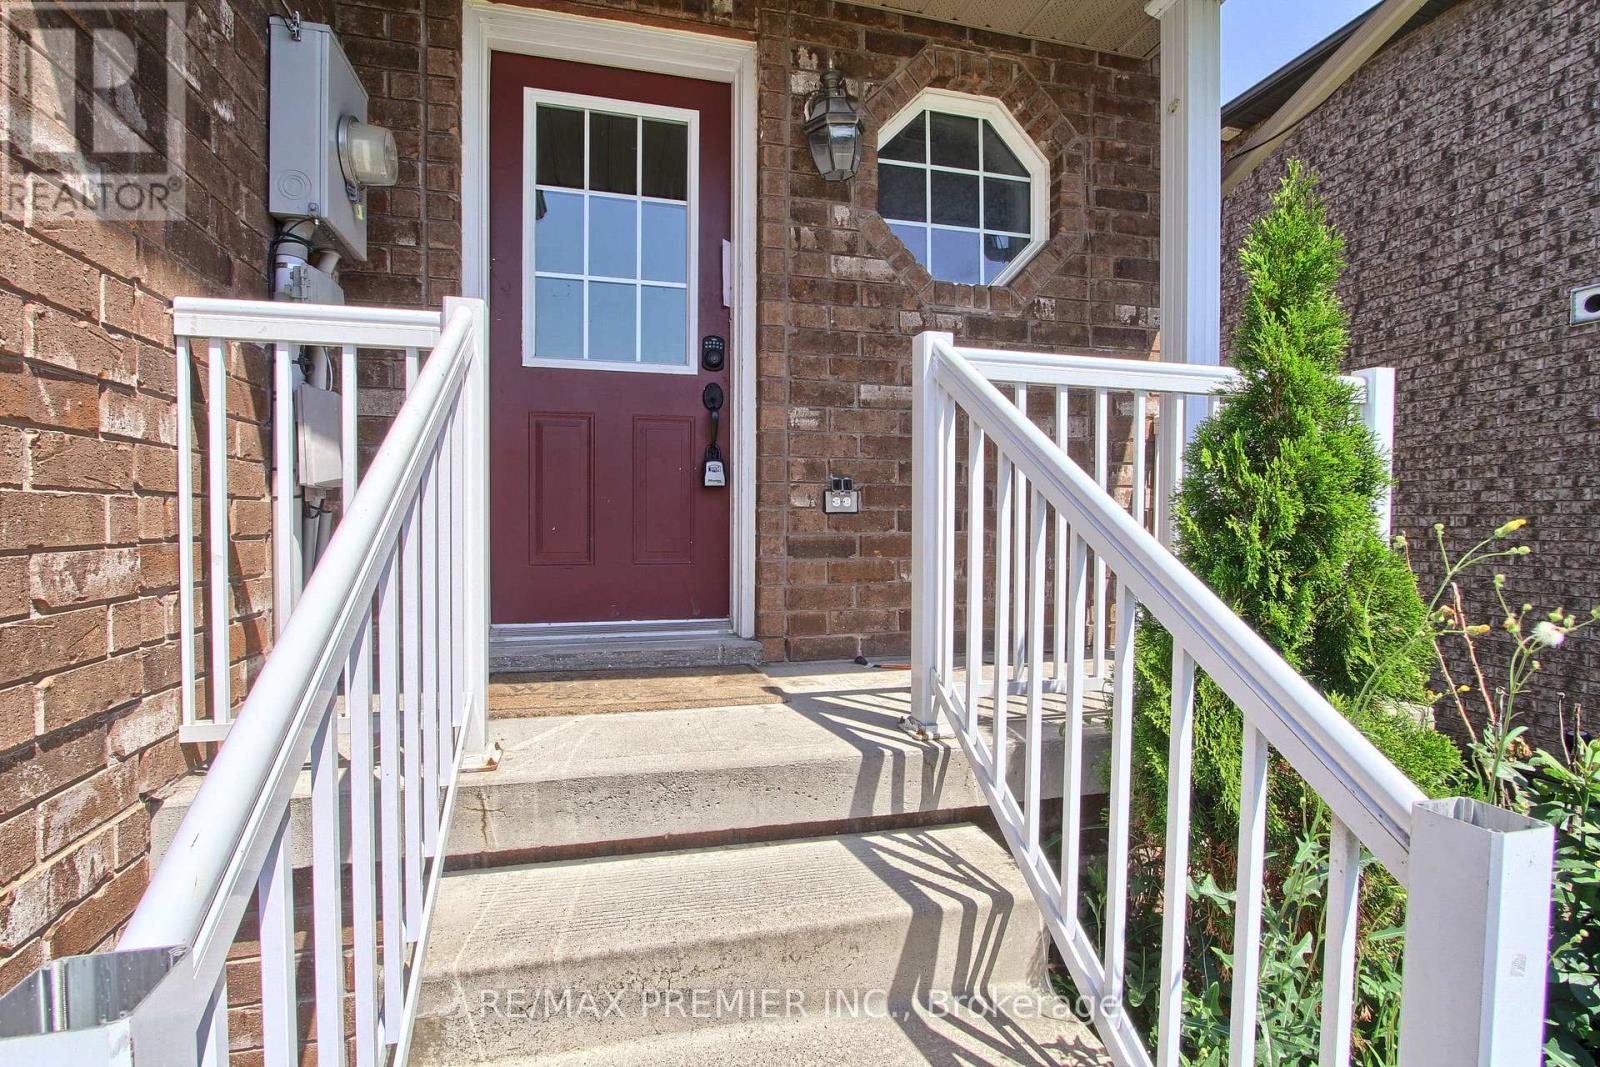
VACANT AND READY FOR NEW OWNER! Welcome to this beautiful brick end-unit freehold townhouse that feels like a semi-detached! Offering 3 bedrooms, 2.5 bathrooms, a finished basement, and a large private fenced backyard, this home is perfect for families and entertainers alike. The bright interior includes stainless steel appliances, a generous primary bedroom with a semi-ensuite bath, a convenient main-floor powder room, and a finished basement complete with a newer 3-piece bathroom, providing additional living and functional space. Perfectly situated just minutes from the residents-only beach, recreation centre, and the vibrant Friday Harbour Resort, you'll enjoy year-round community events, festivals, farmers' markets, and a variety of recreational amenities. Adding to the area's appeal, the highly anticipated Innisfil GO Station and the planned second Royal Victoria Regional Health Centre campus are expected to further enhance connectivity, convenience, and future regional growth. Conveniently located close to Highway 400, schools, parks, shopping, and everyday amenities, this home offers the perfect balance of small-town charm and modern convenience. Whether you are a first-time home buyer, growing family, or investor, this is an exceptional opportunity to enjoy all that Innisfil has to offer. Don't miss this opportunity to make this home yours! (id:61483)
690 Hillman Crescent
Mississauga, Ontario
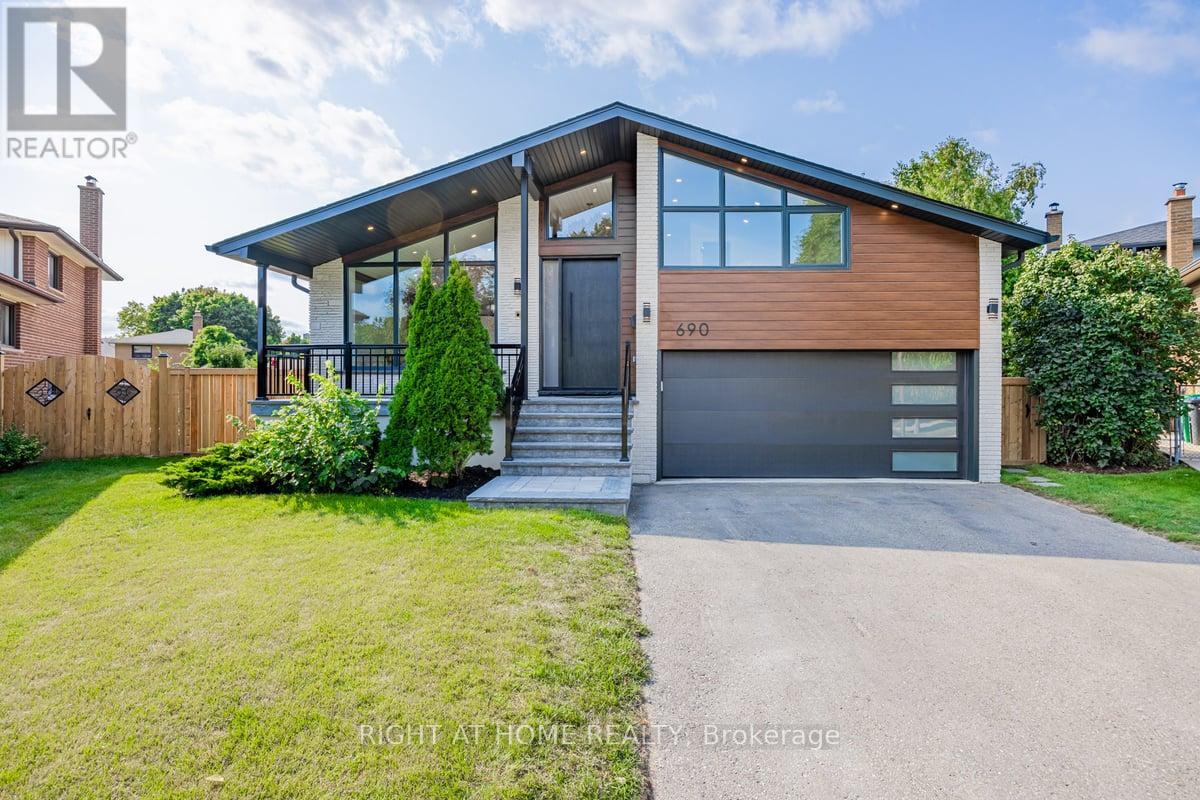
Street's Largest Pie Lot! Swimming Pool! 2 Car Garage & Driveway for 6 Cars! Bonus Office/Guest/Teenage Rm Above Garage w/ 3Pc Bath & Ductless Heating and Cooling Wall Unit System. Modern/Energy Efficient. Engineered Hardwood Floor, Glass Railing Staircase, Foam Insulation, Windows, Solid Doors, Elect Wiring & 200 Amp El Box, Plumbing, CAC, Entrance & Garage Door, Elegant White Kitchen with Wooden Elements, High End Cafe Appl, XL Modern Waterfall Island. Prime Bdrm W/4Pc Bath and Lg Custom Walk-In Closet Orgnr. Family Rm w/Gas Fireplace and Walk Out to Private Oasis Backyard. New Deck Featuring Hex Dining Area w/Overlook Pool. Bright Office/Sunroom with Sliding Door. Finished Basmt w/Kitchenette and L Rm. Top-Notch Finishes! Excellent Schools, Trillium Hospital, Library, Recr Center, Square One, Costco, Banks, Dog Park, Tennis Courts. One Bus to GO Station and Toronto Kipling Station. Exit to QEW, 403. Turn this Property Into Your Dream Home! (id:61483)
35 Lauderdale Drive
Vaughan, Ontario
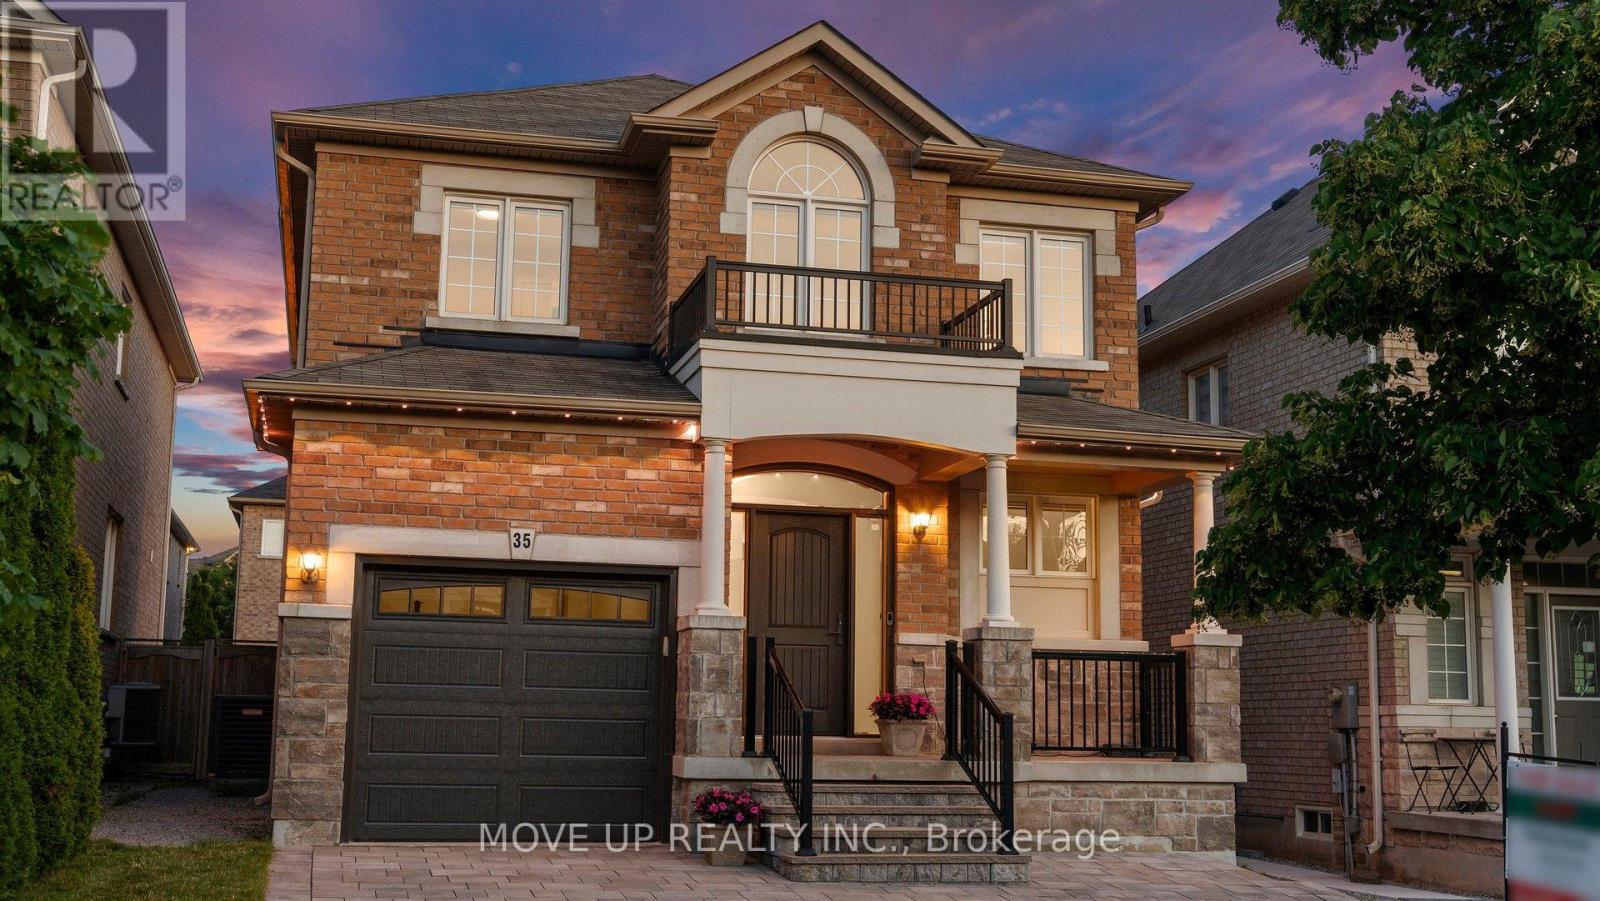
Welcome to a masterfully upgraded, state-of-the-art residence that seamlessly blends sophisticated modern-luxury design with ultimate comfort. This totally renovated house showcases true pride of ownership, with every detail thoughtfully curated for a high-end lifestyle. An elegant main-floor flow features soaring, smooth ceilings, sleek pot lights, and high-quality wide-plank hardwood floors. The inviting family room centers around a grand stone fireplace, creating the perfect ambiance for gatherings. Contemporary zebra blinds outfit the windows across every room. The chef's kitchen boasts high-end appliances, a built-in Bosch microwave, and soft-close cabinetry with ambient valance lighting. A massive extended central island serves as both a central culinary prep station and a welcoming breakfast area, while the open dining areas stand ready for formal entertaining and large family gatherings. The primary bedroom features a spacious walk-in closet with custom organizers and a spa-inspired ensuite with a freestanding bathtub and glass shower. Upgraded bathrooms fitted with comfort-height vanities, American Standard comfort-height toilets, and premium Grohe and Aquabrass faucets. A fully finished lower level offers maximum natural light through large look-out windows, a full bath, and premium carpet underfoot. A functional main-floor laundry/mudroom comes complete with a utility sink, closet, and convenient interior garage access. Step outside to a sun-filled oasis backyard featuring a large interlock patio and a convenient natural gas line for seamless grilling and hosting. Curb Appeal: Enhanced by a sleek new garage door and a new fiberglass front door with a multi-lock security system. Elite Location & Easy Commutes: Located minutes from championship golf clubs, elite schools, fine boutique shopping, GO Transit, subways, Highway 7, and Highway 407. (id:61483)
1705 - 2 Anndale Drive
Toronto, Ontario
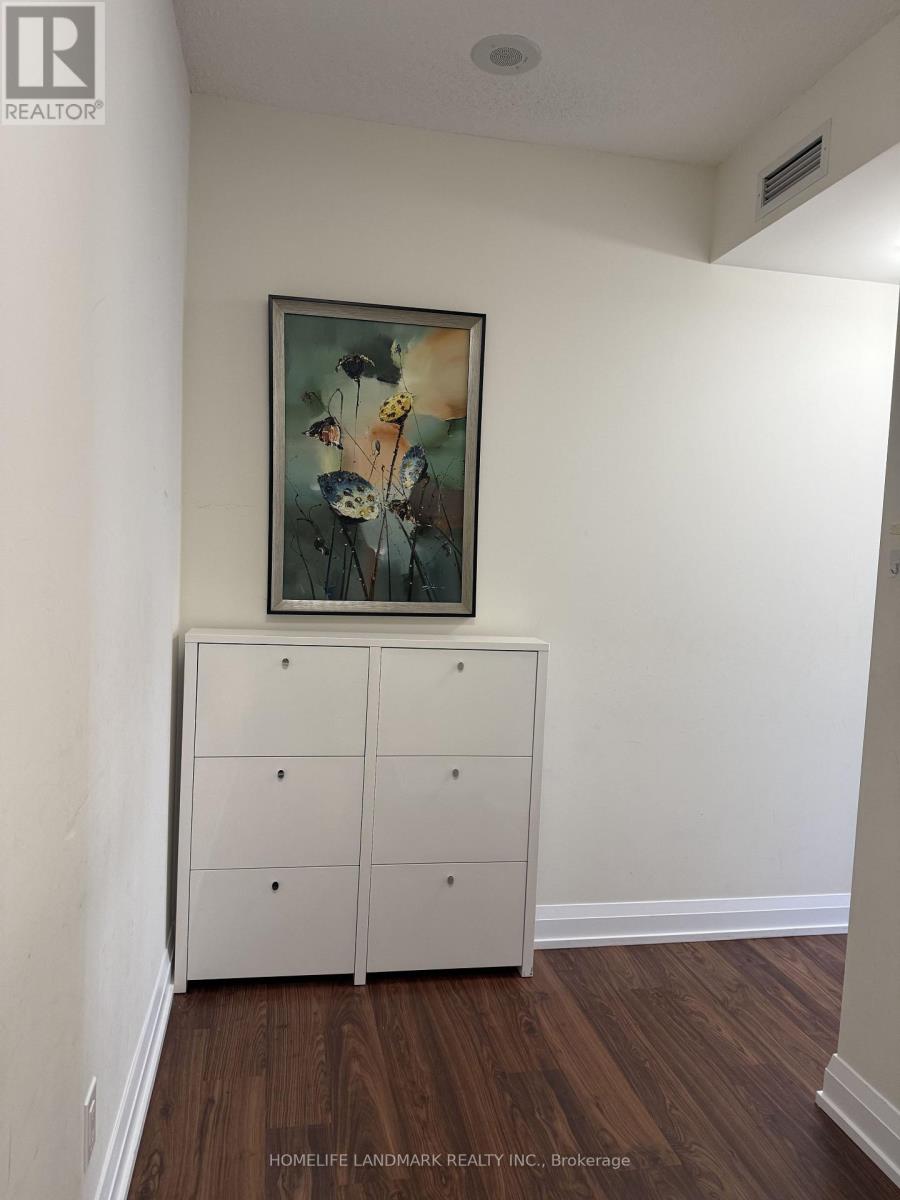
Location. Luxurious Corner Unit In North York's Hullmark Centre, Split 2 Bdrm, 2 Bath, Laminate Floor Thru Out, 9 Feet Ceiling, Bright, Spacious, Contemporary Design, Modern Kitchen Has Quartz Countertops & Backsplash, Direct Access To 2 Subway Lines (Yonge & Sheppard), Short Walk To Fine Restaurants, Supermarket, Lcbo, Banks, Ttc. Close To Hwy 401. 24 Hrs Concierge, Pool, Fitness & Yoga Room, Outdoor Cabanas & Lounge. (id:61483)
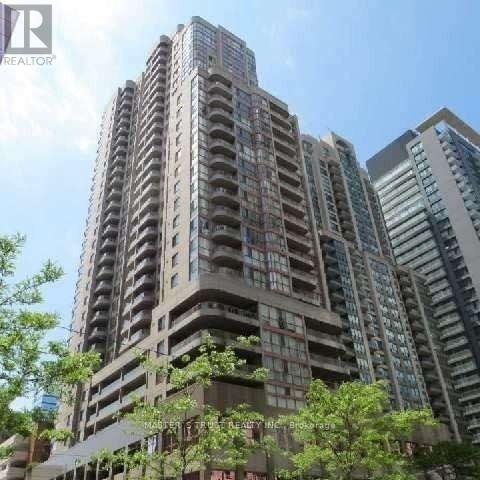
1410 - 736 Bay Street
Toronto, Ontario
Partially Furnished. Students Welcome. Bright & Spacious 2 Bed(w/Queen Bed & frame) + Den/3rd Bed(w/Single Bed & frame) Corner Unit. Hydro Included. Floor To Ceiling Windows, Open Balcony, Laminate Floor Throughout. Full Amenity Building W/Indoor Swimming Pool, Sauna, 24/7 Concierge, Gym, 2x Guest Suite, Visitor Parking. Great Central Downtown Location, Steps To College Subway Station, 3x Supermarkets, UofT, TMU, OCAD, Hospitals and Financial District. (id:61483)

401 - 255 Bamburgh Circle
Toronto, Ontario
Spacious & Bright Luxury Condo in a High-Demand Area! Spanning approx. 1,734 sq. ft. (per builder floor plan), this exceptionally clean and freshly painted 4th-floor unit offers stunning east views toward Terry Fox Park. Features an oversized living room perfect for entertaining, a primary bedroom with a 4-piece ensuite, and direct access to the sunroom/solarium from the living room, family room, and bedrooms. The versatile family room/solarium can easily serve as a 3rd bedroom. Includes 2 tandem underground parking spaces located just steps from the elevator. 1 Locker storage. Enjoy unmatched convenience with an underground tunnel connecting visitor parking directly to the shopping center-no need to go outside! Resort-Style Amenities: Outdoor pool, BBQ area, indoor pool, sauna, tennis & table tennis, badminton courts, squash court, bike storage, and direct gate access to Warden Ave & Terry Fox Park & Bamburgh Gardens Shopping Mall . Prime location close to top-ranked schools, shopping, restaurants, library, transit, and supermarkets. (id:61483)
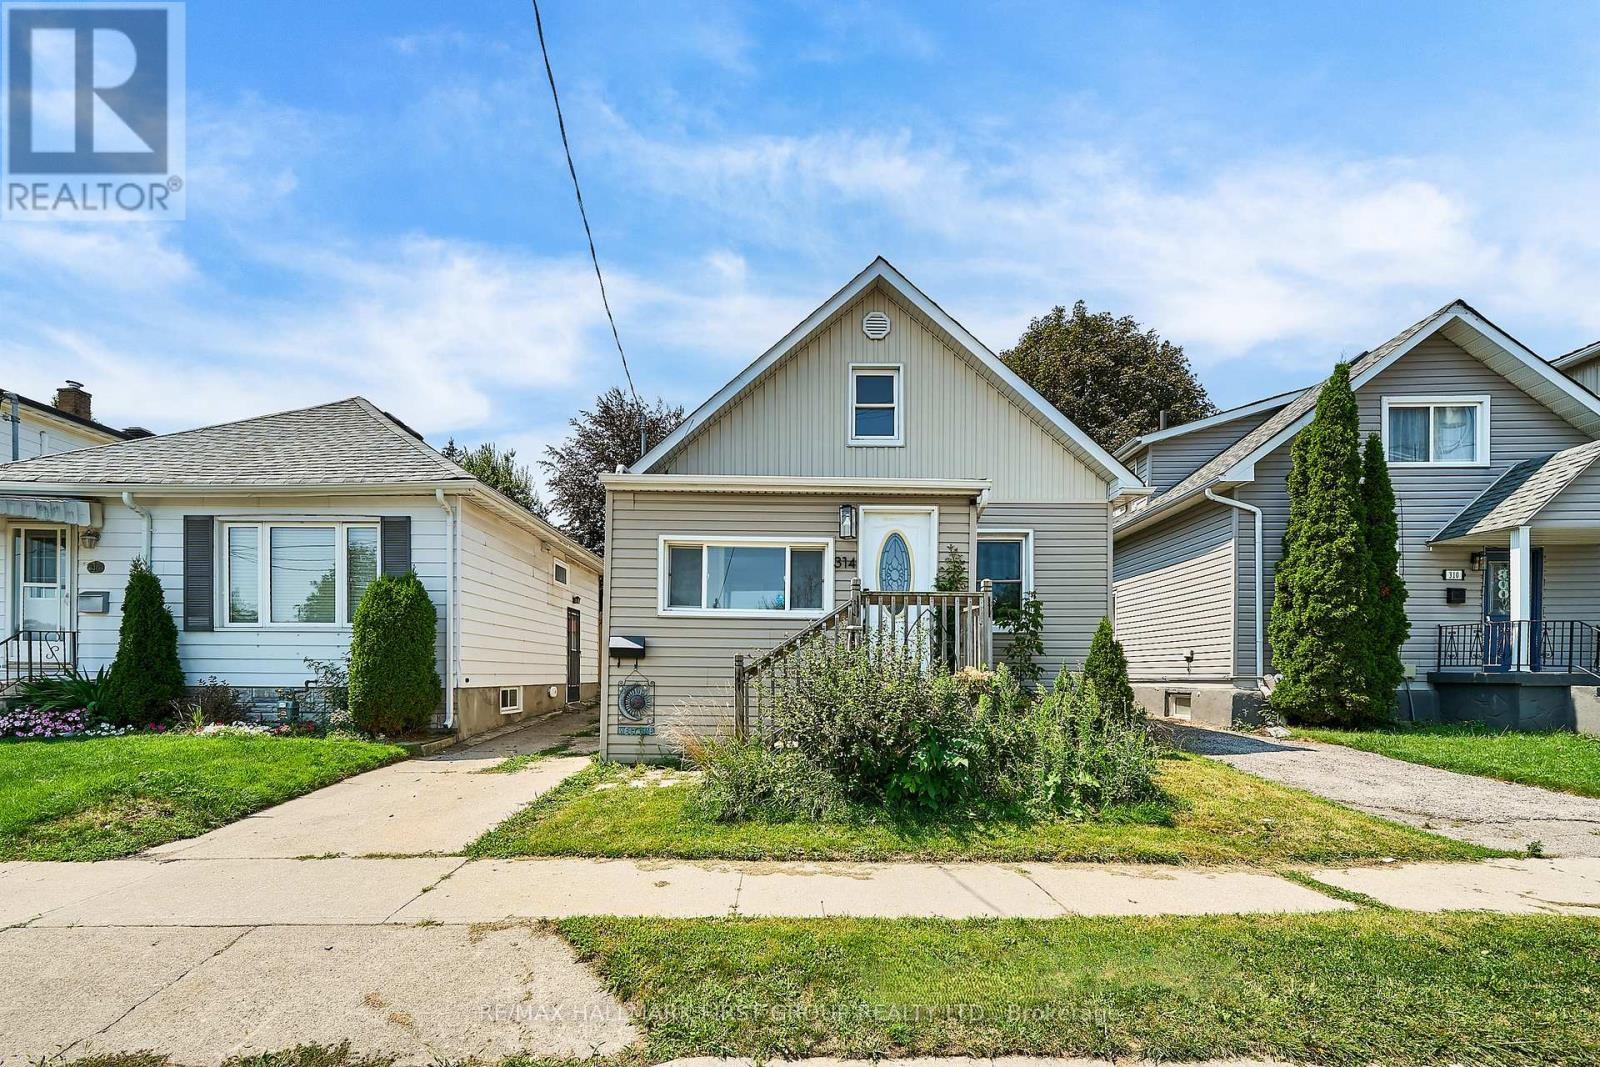
314 Nassau Street
Oshawa, Ontario
Entire Home For Lease! Welcome to 314 Nassau St., a bright and inviting 2-bedroom, 2-bathroom home offering a comfortable layout with plenty of natural light throughout. The main floor features a spacious living room, bright sunroom, dedicated dining area, and an updated kitchen with a fresh, modern feel. Freshly painted throughout, this home is move-in ready and offers plenty of windows and natural light.Upstairs you'll find two well-appointed bedrooms and a full bathroom. The finished basement provides additional living space with a generous recreation room and convenient 2-piece bathroom - ideal for a home office, entertainment area, gym, or extra living space.The entire property is available for lease, no basement neighbours - including 2 parking spaces. Located in a convenient Oshawa neighbourhood close to shopping, schools, parks, transit, and everyday amenities. Oshawa Centre is approximately 1 km away, while Village Union Public School is just a short walk from the property. The area also offers easy access to local parks, trails, library services, and public transportation. A great opportunity to lease a bright, updated home with flexible living space in a convenient location. Don't miss this one! (id:61483)
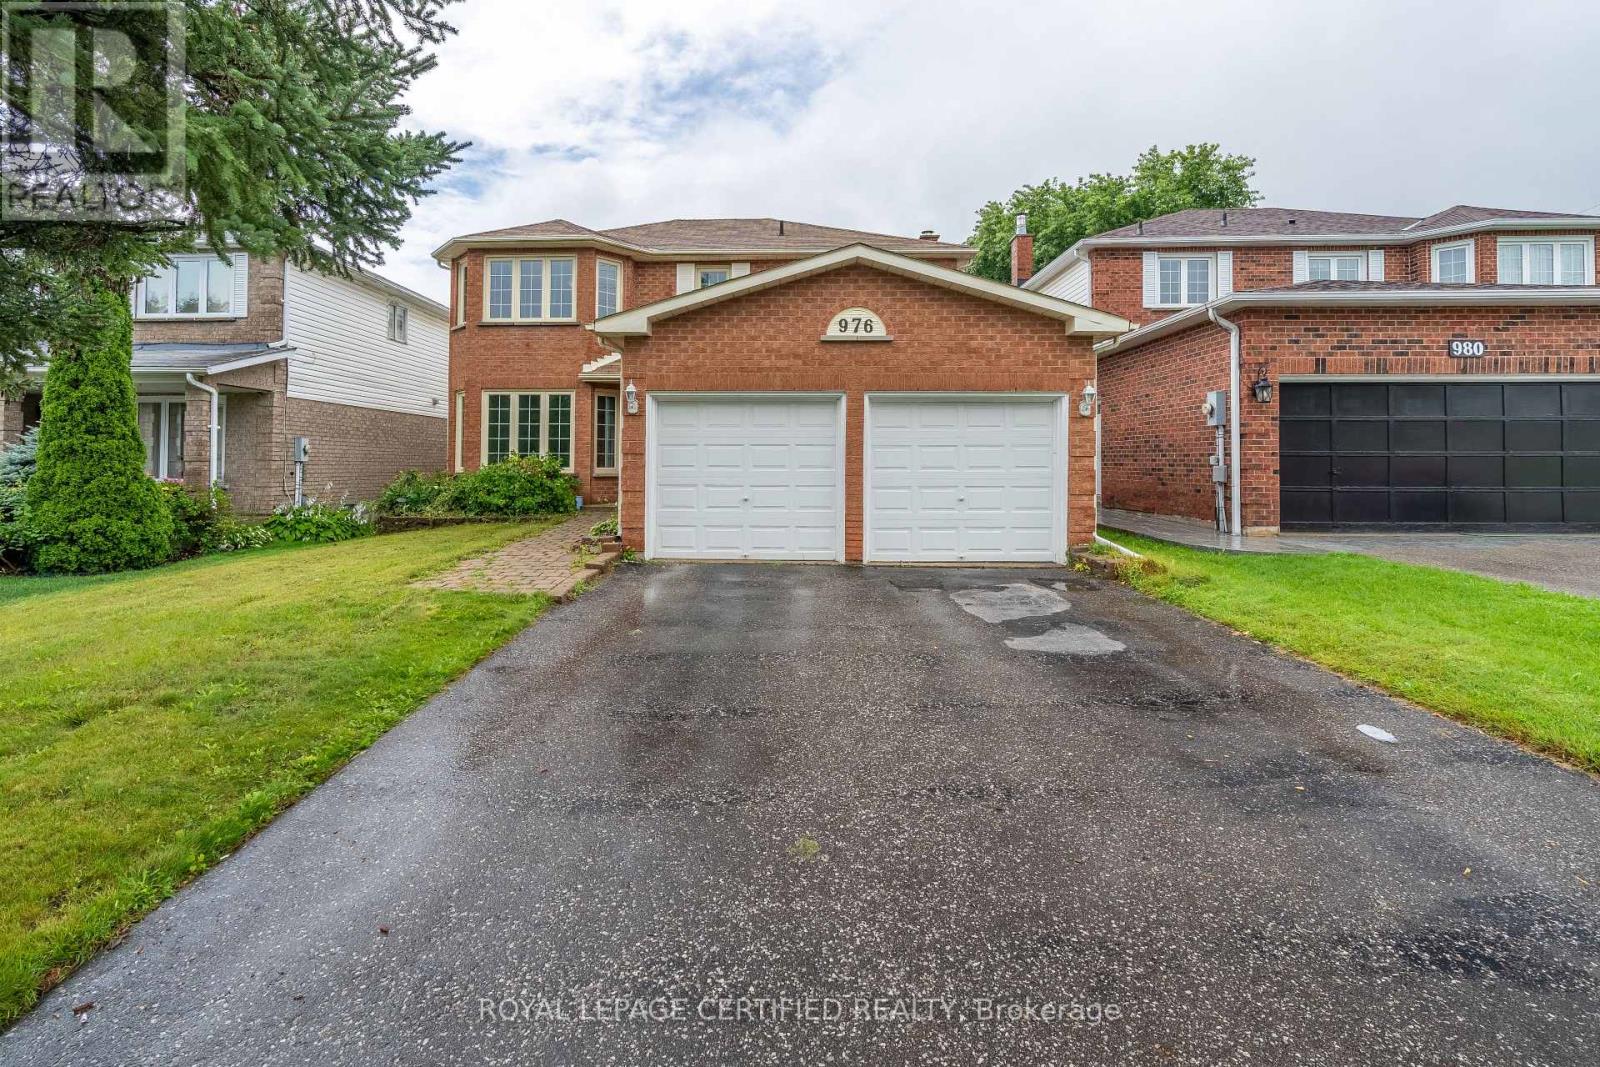
976 Grandview Street N
Oshawa, Ontario
Beautifully upgraded 4-bedroom, 4-bathroom, 2-storey detached home in Oshawa's sought-after Pinecrest community, steps from Harmony Valley Conservation Area with its nature trails and off-leash dog park. Approx. 2,025 sq ft above grade (MPAC) plus a fully finished basement with pot lights and a 4-piece bath. The bright main floor offers separate living and dining rooms, a family room with fireplace and walk-out to the fenced yard, and an upgraded kitchen with quartz counters, stainless steel appliances, gas stove and a large centre island flowing into the breakfast area. Main-floor laundry with direct garage access. Upstairs, the primary suite features a walk-in closet and 5-piece ensuite, plus three additional generously sized bedrooms. Attached double garage with 4-car driveway parking (6 total). Updated flooring, doors, light fixtures and pot lights throughout, with two patio doors to the backyard. Steps to schools, parks and public transit, minutes to Taunton Road shopping, restaurants and cinema, and an easy drive to Hwy 407/412, Ontario Tech University and Durham College. (id:61483)
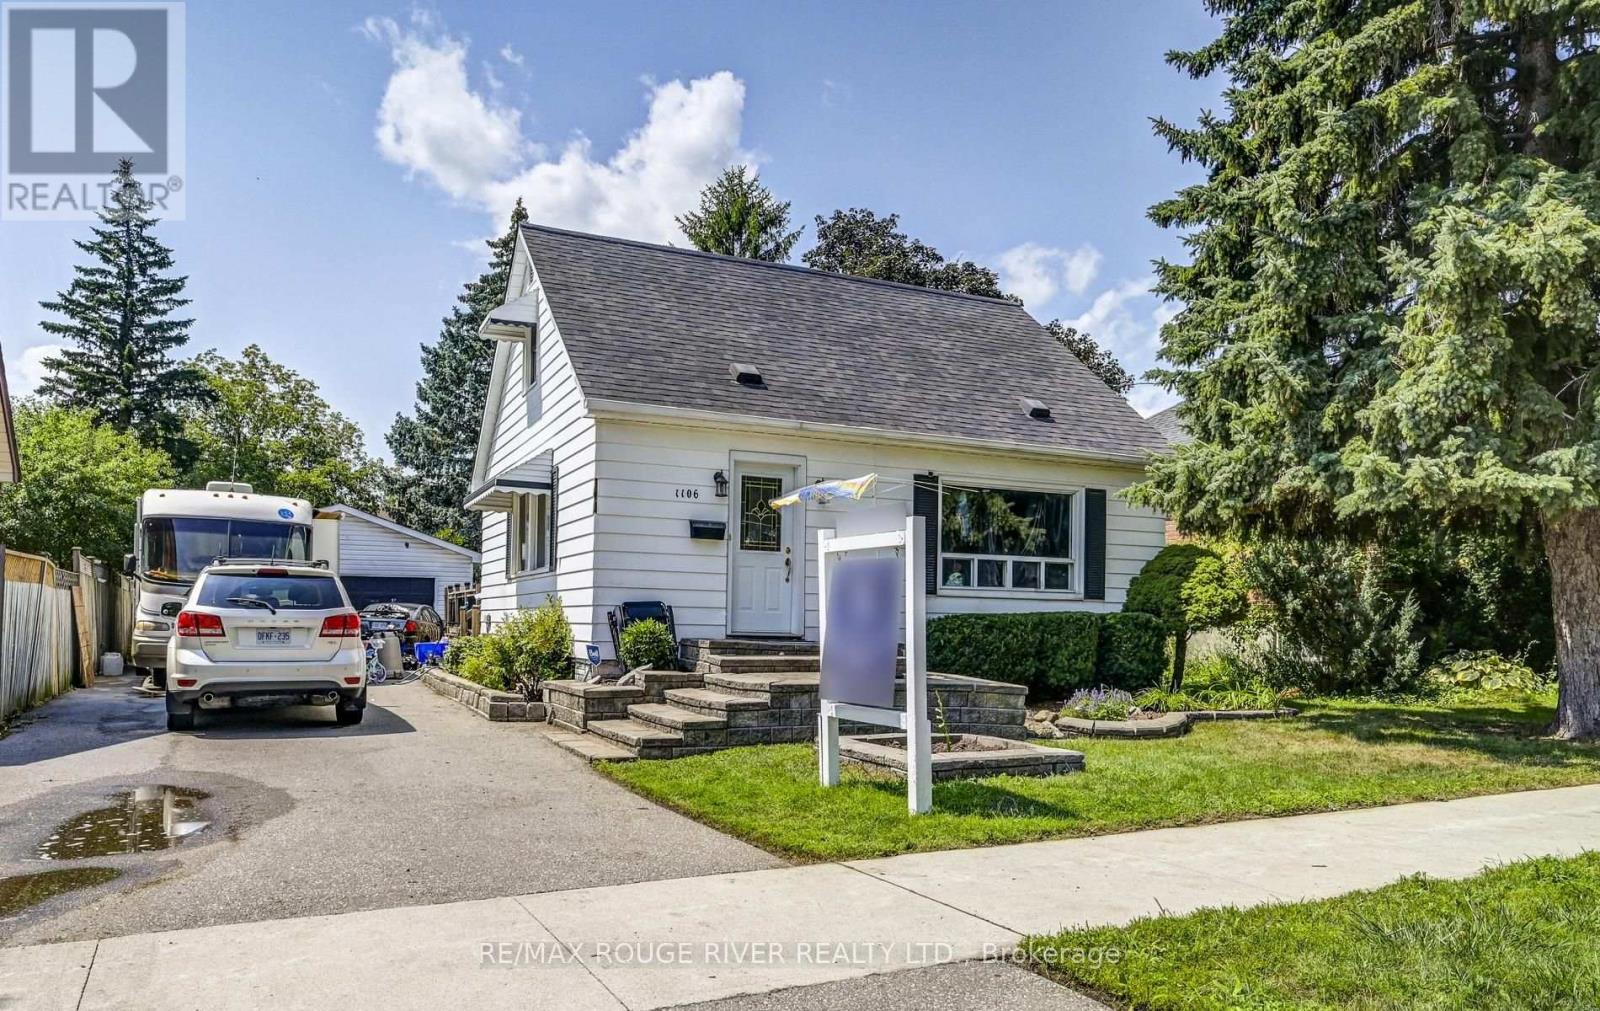
1106 Green Street
Whitby, Ontario
Detached 1.5 story house in fabulous area of Whitby on a great lot including a detached double car garage. This home features a cozy kitchen with laminate flooring, a window and a built in dishwasher. Living room with hardwood flooring, picture window and is a formal room. Dining room with hardwood flooring, window and is a formal room. Primary bedroom with hardwood flooring, closet and a window. Second bedroom with hardwood flooring, closet and a window. Lower level recreation room with broadloom, bar and a window. Third bedroom in the lower level with broadloom, closet and a window. Lots of parking. Covered porch at the back of the house. Large back deck perfect for entertaining. Close to all amenities: schools, shopping and transit. (id:61483)
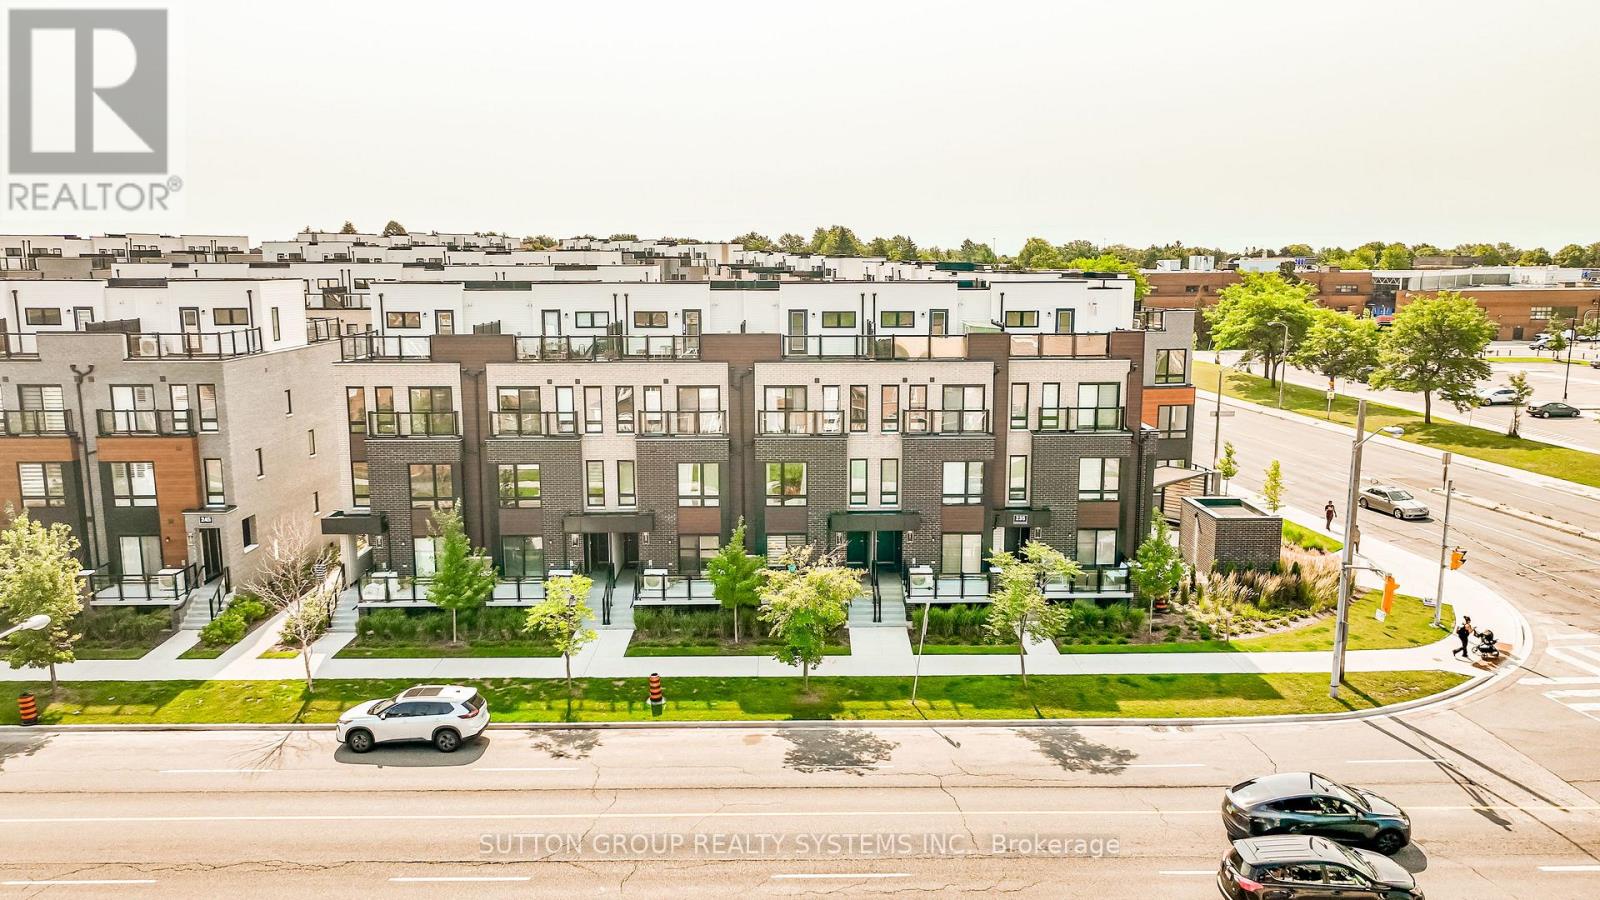
11 - 235 Mclevin Avenue
Toronto, Ontario
"LOVE WHERE YOU LIVE" Welcome to this stunning 2024-built, Ground level condo townhouse in the family-friendly & highly sought-after Malvern community in Toronto. Fully renovated & refreshed by the builder in August 2026, this bright, spacious, East West facing sun-filled & beautifully maintained home offers approx 919 sq. ft. of stylish, carpet-free living with 3 generously sized bedrooms, A rare find. Step inside to a fresh, modern interior featuring a chef-inspired eat-in kitchen with sleek quartz countertops, updated cabinetry & hardware, stylish backsplash and BRAND-NEW stainless steel appliances. Walk out directly from the Living Room to your private, fully fenced patio, your own outdoor retreat, perfect for morning coffee, summer BBQs, entertaining or simply unwinding. Freshly painted throughout with convenient ensuite laundry, this home is truly TURNKEY & MOVE-IN READY. Walking distance to Malvern Town Centre and enjoy easy access to Scarborough Town Centre, schools, parks, playgrounds, recreation & community centers, fitness facilities, hospitals and healthcare services. Excellent TTC & GO Transit options plus quick access to Hwy 401 making commuting across the GTA a breeze. Minutes to Centennial College & University of Toronto Scarborough Campus. Perfect for first-time buyers, young families or savvy investors looking for a modern, low-maintenance home in a well connected Toronto community. 2024 BUILT, BUILDER-RENOVATED IN 2026, 3 BEDROOMS, PRIVATE FENCED PATIO, BRAND-NEW APPLIANCES, PRIME LOCATION, LIFESTYLE & CONVENIENCE-IT'S ALL HERE. Simply move in, unpack & LOVE WHERE YOU LIVE! (id:61483)
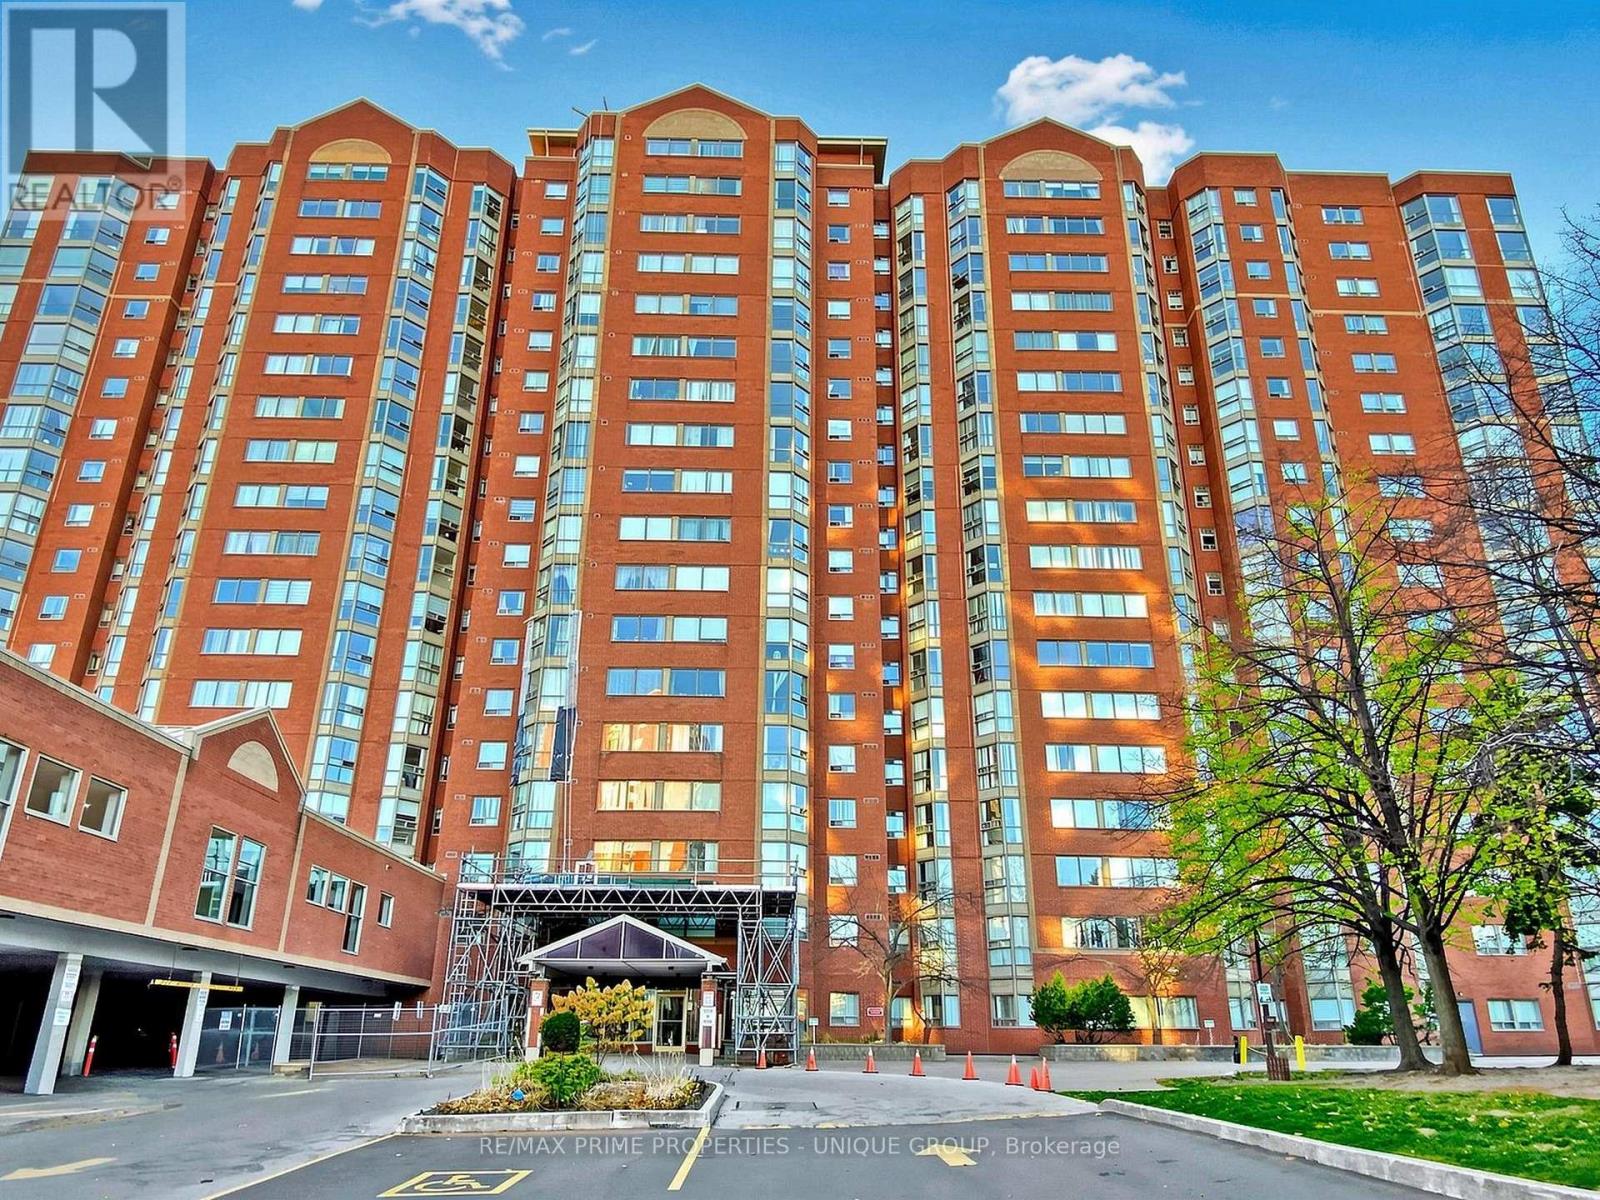
Ph12 - 2460 Eglinton Avenue E
Toronto, Ontario
This immaculate, turn-key 2+1 bedroom, 2-bathroom penthouse residence offers exceptional value and breathtaking east-facing views. Bright and sun-filled suite features a fully renovated kitchen complete with custom extra cabinetry, a pass-through ensuite laundry, beautifully upgraded bathrooms, and sleek laminate flooring throughout. 1 owned parking space and storage locker. A commuter's absolute dream, this established building is steps to the Kennedy GO Station and TTC, allowing you to get downtown or across the city effortlessly. The complex offers incredible family convenience with Rainbow Village Daycare and a playground located right on-site. Residents enjoy a great selection of classic building amenities including an indoor pool, gym, squash courts, billiards room, party room and 24-hour gatehouse security. Perfect for first-time buyers, growing families, or investors looking for a spacious, move-in-ready lifestyle. (id:61483)
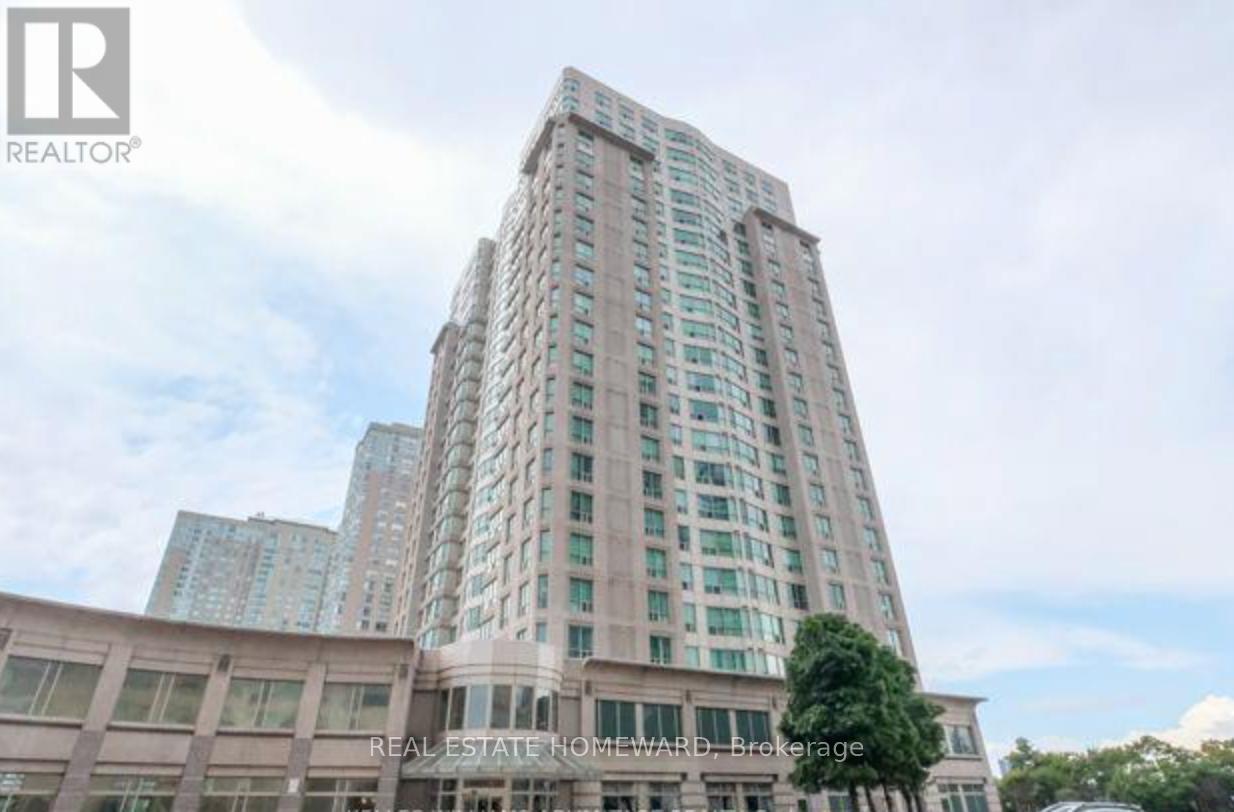
Ph305- Roomb - 18 Lee Centre Drive
Toronto, Ontario
Furnished room available in a 4 bed condo sharing (details below)!!Don't miss this opportunity to live in this building with Great Amenities, Swimming Pool, Gym, Squash and badminton Court. 24 Hour Concierge, Easy Access To Hwy 401, W/D to STC, City Office, GO & Rapid Transit, Centennial & UofT. Spacious, Full of light, Furnished Room #B (total 108 sqft) features a mirrored closet & a double bed, and a desk & chair can be provided if needed. The room has Laminate flooring. Sharing a washroom with the second tenant IN room A(a male tenant, college professor), the other two rooms are occupied by the landlord's family. All utilities are included. (id:61483)

589 Blackwood Boulevard
Oshawa, Ontario
Looking for a large, spacious home? This well-looked-after house is just over 2300 sq ft and located in North Oshawa. Close to all amenities, some even within walking distance! Main floor: large foyer, double closet, 2pc, dining room, great room w/gas fireplace, kitchen open to breakfast area, walkout to deck leading down to the yard. No carpets on the main floor. Upper level: you will be amazed at the size of the primary bedroom, the grand 5pc ensuite, and a w/i closet. There are 2 more bedrooms & a bonus sunken bedroom/media room with a vaulted ceiling and window seat! This is a great home for the expanding family. The lower level has large windows, just above grade, allowing tons of natural light, a rough-in for a bath, and tons of possibilities to customize the space to suit your lifestyle. This family home has so much potential to expand in. No survey. The gas fireplace has not been used for the last few years. (id:61483)
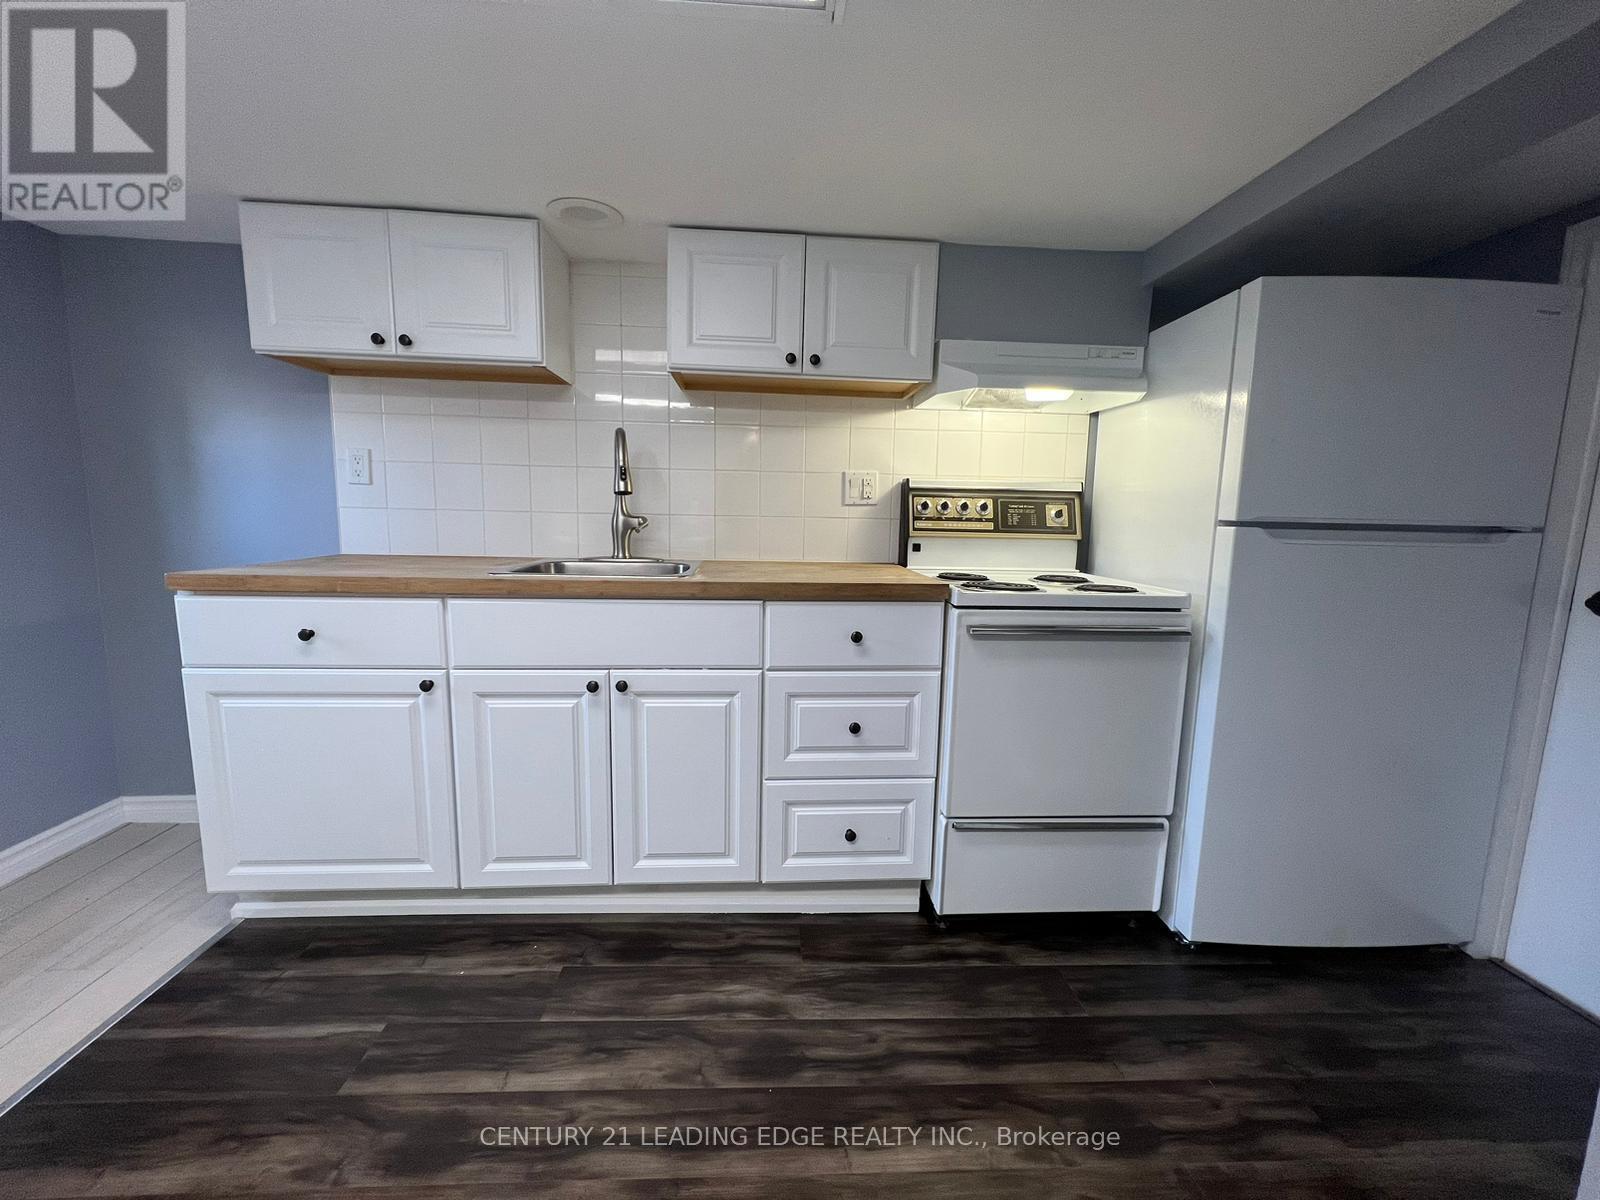
497 King Street E
Oshawa, Ontario
Welcome to this spacious, newly renovated 1-bedroom, 1-bathroom basement apartment, ideally suited for students, singles, or couples seeking comfortable, low-maintenance living. Thoughtfully updated with brand new flooring, fresh paint, and modern light fixtures, this bright and inviting home offers a stylish, move-in-ready space. Enjoy the convenience of a private entrance, ensuite laundry, and one included parking space. Step outside to a quiet backyard, perfect for relaxing and unwinding. Situated in a desirable location close to everyday amenities, transit, shopping, and more, this is an excellent opportunity to lease a beautifully refreshed home with all the essentials. (id:61483)
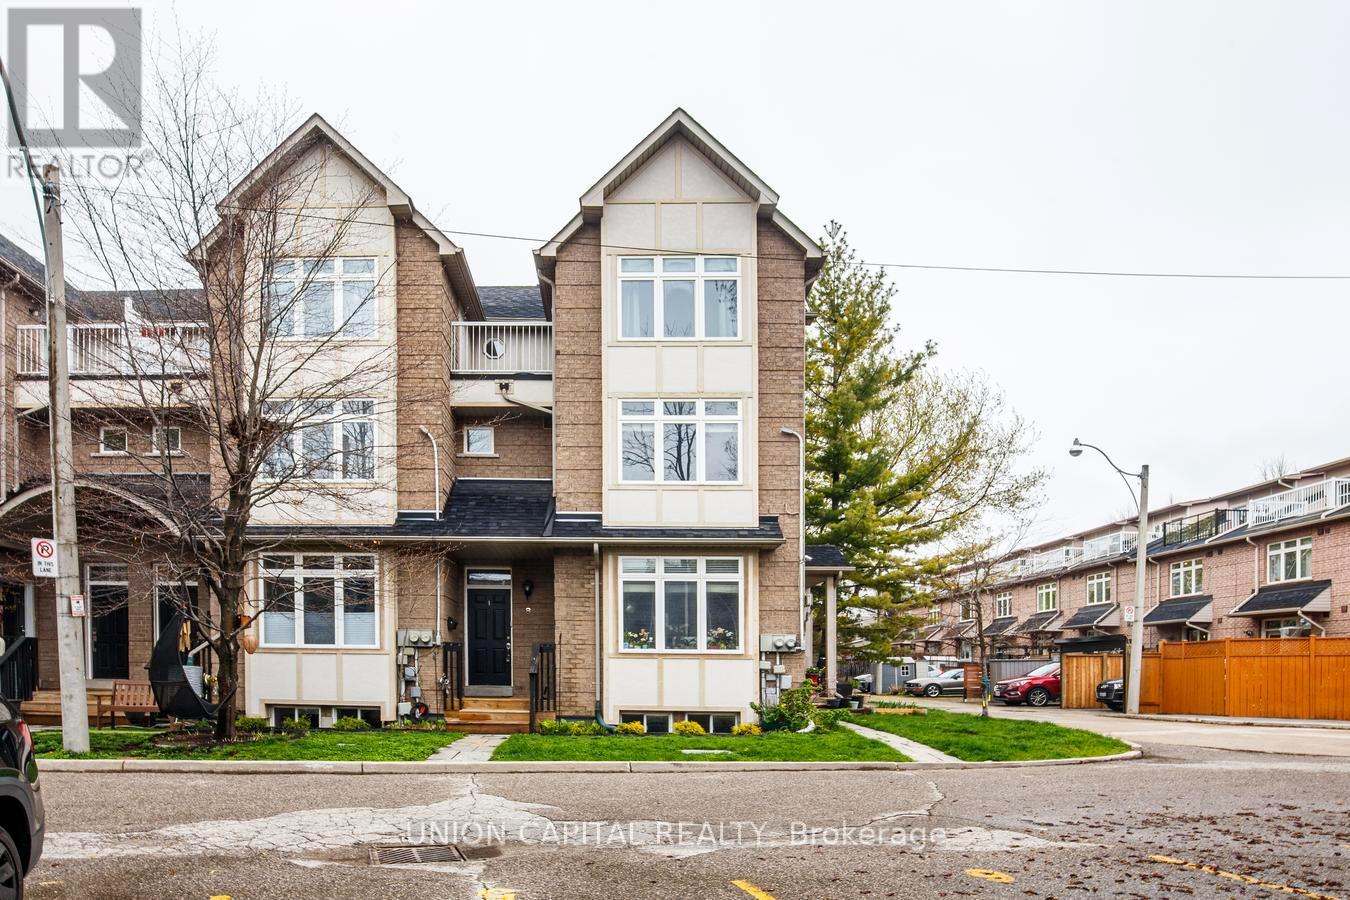
8 - 1 Bastedo Avenue
Toronto, Ontario
Welcome to Williamson Garden Townes - a rare opportunity to own a spacious and light-filled condo townhouse tucked into the heart of the vibrant Danforth community. Offering approximately 1,700 sq. ft. of thoughtfully designed living space, this stunning 2+1 bedroom, 3 bathroom home blends executive comfort with family-friendly functionality. Enjoy an inviting open-concept living and dining area filled with natural light, a versatile den/home office that can easily serve as a third bedroom or guest suite, plus the convenience of a built-in Murphy bed for added flexibility. Large windows showcase beautiful treescape views in the summer and picturesque park scenery throughout the winter months. One of the most coveted features of this enclave is its intimate access to East Lynn Park - your private gateway to seasonal farmers' markets, community festivals, fresh local produce, baked goods, and neighbourhood charm. Just steps to the TTC, Danforth shops, cafés, restaurants, and everyday amenities, this location offers the perfect balance of urban convenience and community living. Experience maintenance-free living in one of the Danforth's most sought-after townhouse communities. A rare offering that truly feels like home. (id:61483)
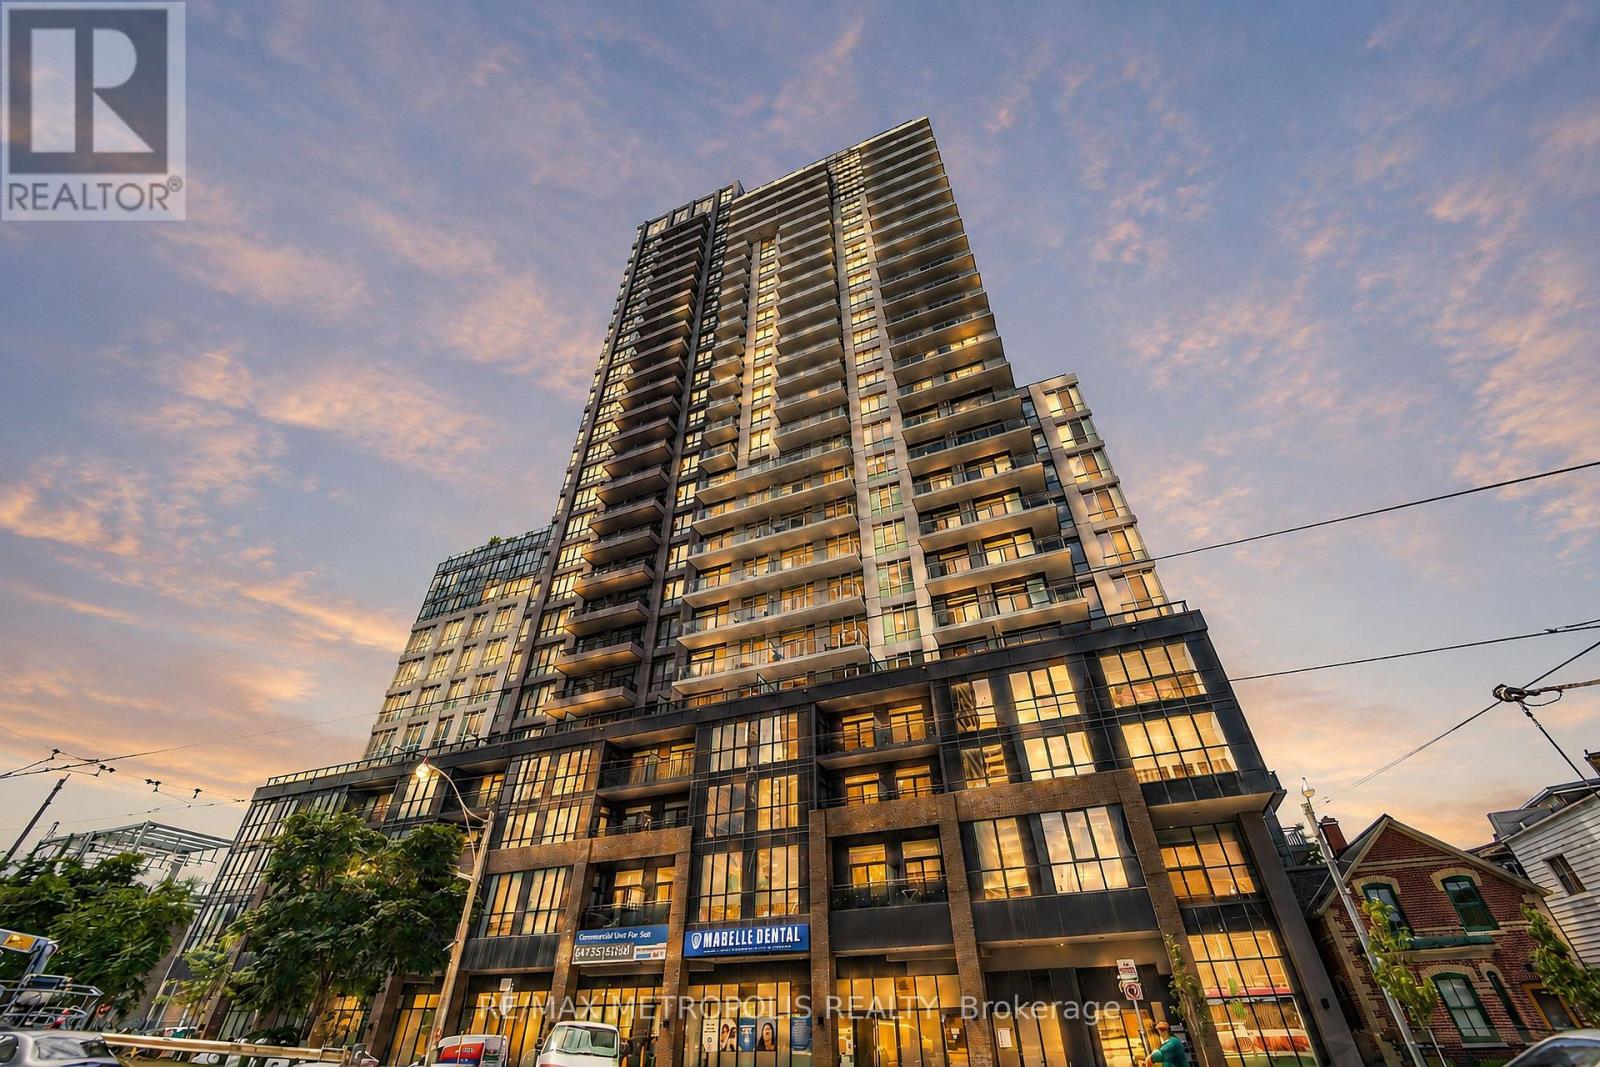
421 - 286 Main Street
Toronto, Ontario
Step into stylish urban living in this 1-bedroom + den condo, where modern design meets practicality. With its west-facing orientation, the space is bathed in warm sunlight during the day and offers a front-row seat to spectacular evening sunsets. This spacious unit, ideal for young professionals or a young family features approximately 650 square feet of interior living space and an adaptable den that can be transformed into anything you need-a quiet office space, a cozy guest nook, or a baby room. Living here means you're at the center of everything. Within a short walk, you'll find multiple transit options, including Main subway station, streetcar stops, and GO Transit hub, making travel seamless across Toronto and the GTA. The location's high Walk Score reflects the abundance of nearby conveniences, from grocery stores and essential services to trendy cafés and local businesses. The neighbourhood blends vibrant energy with a community vibe. Whether you're browsing unique shops or savouring fresh pastries at local bakeries, the nearby Danforth Village and The Beach offer countless options to explore. For outdoor enthusiasts, green spaces like Stephenson Park and scenic waterfront trails are perfect for jogging, cycling, or simply enjoying nature. Farmers' markets, cultural events, and recreation centers further foster a sense of connection and an active lifestyle. In addition to the vibrant surroundings, the building itself offers premium amenities. Stay fit in the fully equipped gym, host get-togethers in the modern party room, or safely store your bike in the expansive storage area. Everything is designed to make your life as comfortable and enjoyable as possible. Don't miss out on this exceptional opportunity to own a condo that perfectly balances style, convenience, and community. Book your viewing today and discover what life could look like at 286 Main Street! (id:61483)

11 Calamint Lane
Toronto, Ontario
**Opportunity Knocks** This is not the Assignment or Resale**This is the Direct purchase from the Builder**Huntingdale Towns offers a thoughtfully designed "BRAND NEW" 3-bedroom with a Den residence in the highly desirable L'Amoreaux community of Scarborough, where urban convenience meets serene green living. Nestled near Huntsmill Park and minutes from Fairview Mall, Bridlewood Mall, and the L'Amoreaux Sports Complex, residents enjoy a lifestyle rich in recreation, shopping, dining, and everyday amenities. Families benefit from proximity to well-regarded schools such as Seneca Hill Public School, Cherokee PS, Beverly Glen PS and L'Amoreaux Collegiate Institute, along with nearby libraries, community centres, and medical facilities. Commuters appreciate easy access to Highways 401 and 404, as well as TTC transit. The home itself features a bright, open-concept layout with modern laminate flooring, sleek quartz countertops, high-end stainless-steel appliances, and sliding glass doors that fill the space with natural light, leading to a spacious private balcony or terrace. Combining contemporary design, natural surroundings, and a vibrant neighbourhood, this 3-bed, townhome truly delivers refined, comfortable living in a connected and family-friendly community. The "New home HST rebate" already applied and reflected on the List Price, provided Purchaser meets the eligibility criteria. Excellent opportunity for either self occupied or investment. Must see! (id:61483)
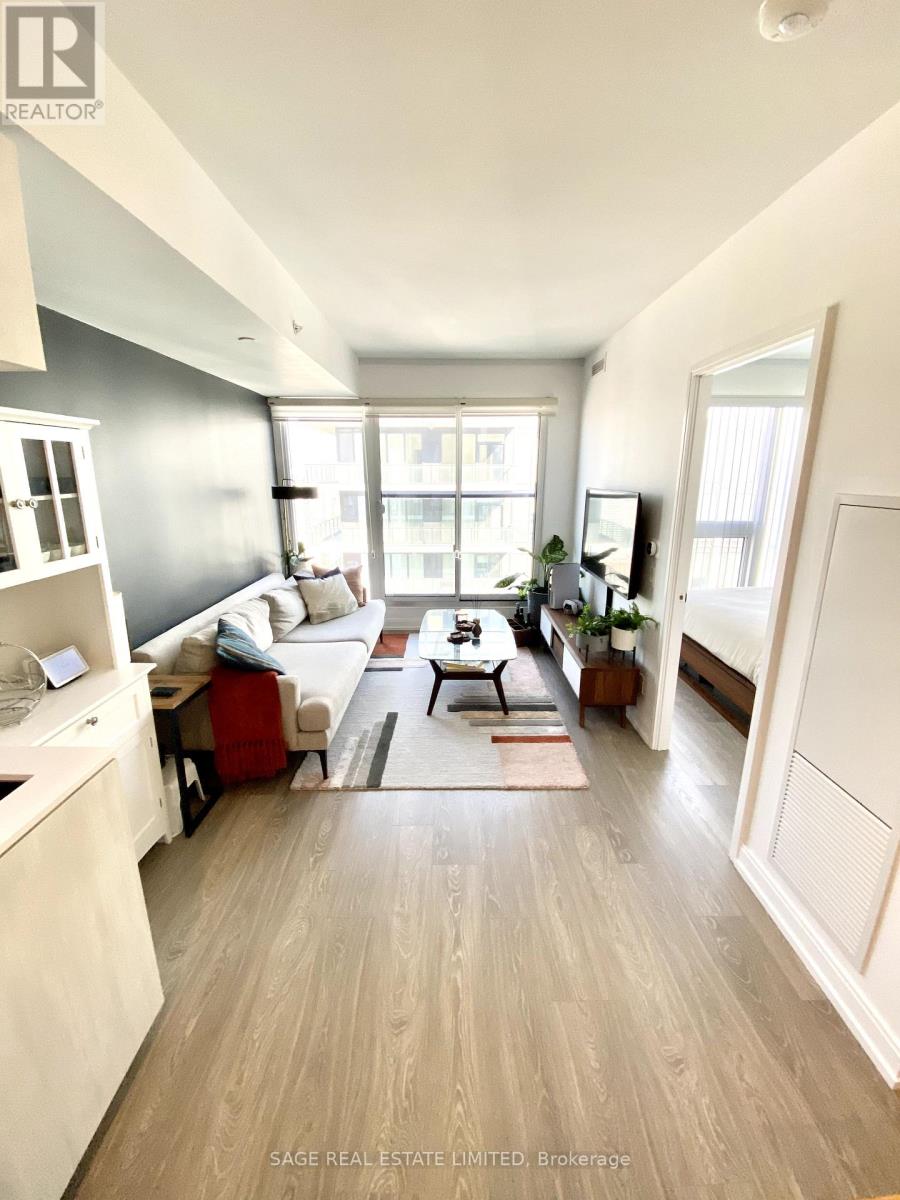
5512 - 181 Dundas Street E
Toronto, Ontario
Experience golden-hour sunset and skyline views from this bright and functional 560 square foot 1-bedroom + den suite on the 55th floor of Grid Condos. The spacious den features sliding glass doors, making it ideal as a home office or a comfortable second bedroom. The sleek kitchen boasts built-in stainless steel appliances, under-cabinet lighting, and plenty of storage. Enjoy floor-to-ceiling windows that fill the living area with natural light and open to a Juliette balcony with breathtaking Northeast and Northwest views. In-suite laundry adds everyday convenience. Live steps from transit, shops, and restaurants in one of downtowns most vibrant neighbourhoods! (id:61483)
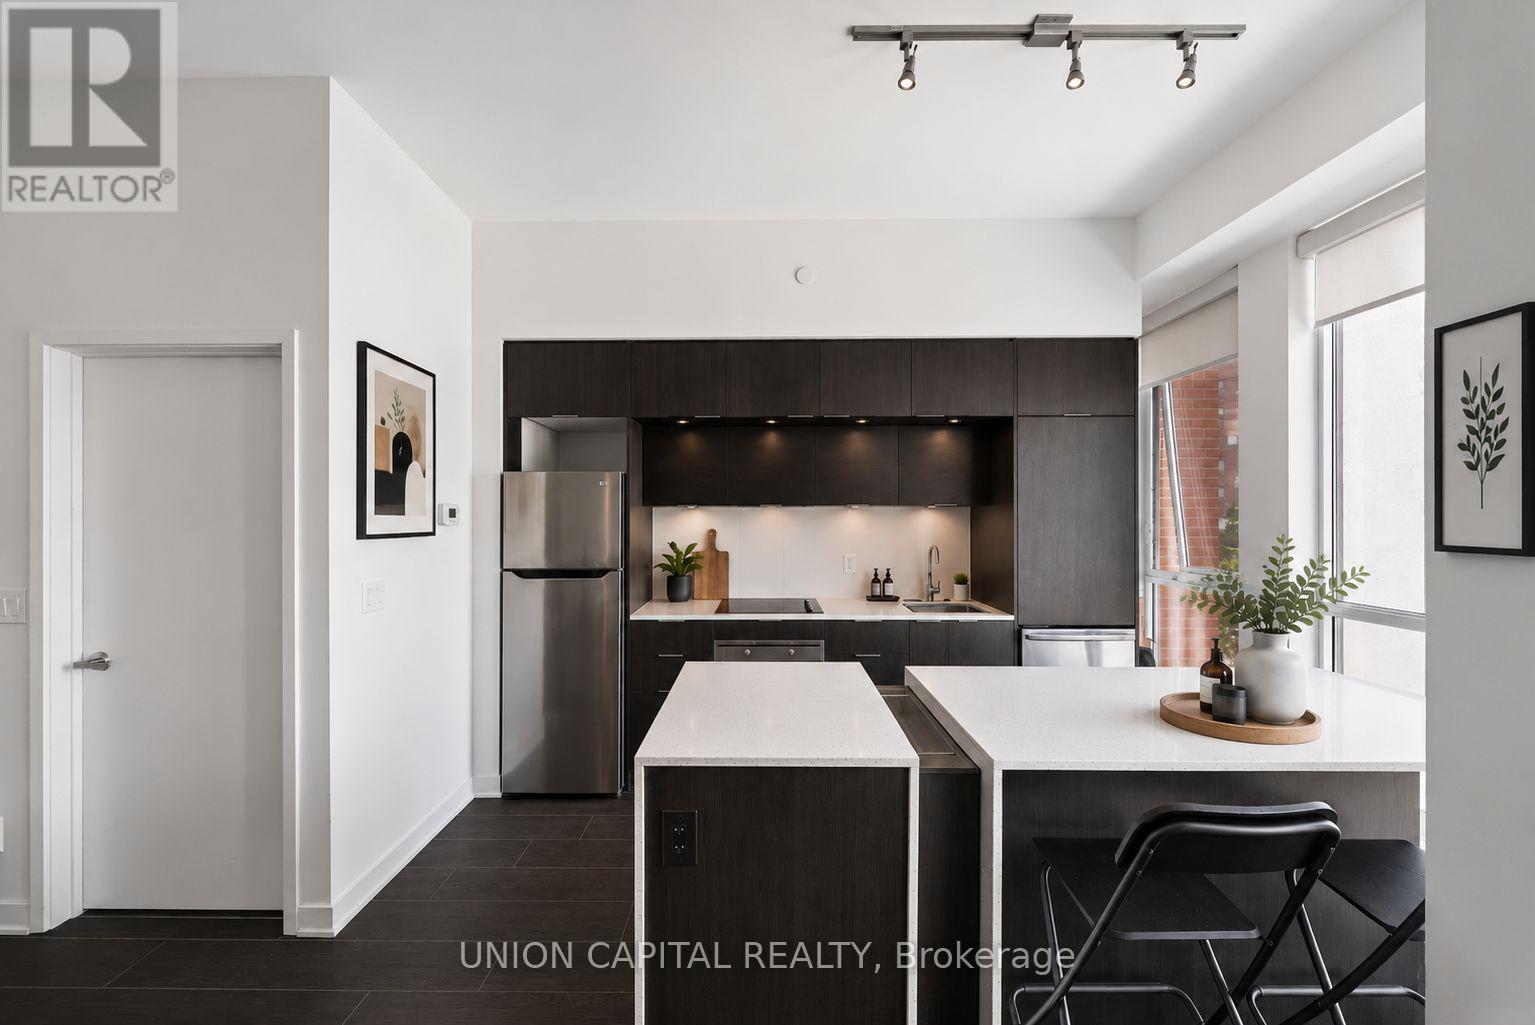
417 - 170 Sumach Street
Toronto, Ontario
Thoughtfully designed studio featuring 10-foot ceilings, a large kitchen island, built-in appliances, and floor-to-ceiling windows that create an exceptionally spacious feel. The smart, functional layout maximizes every square foot for comfortable urban living. Enjoy an unbeatable location in the heart of Regent Park, just steps to transit, parks, shopping, dining, and everyday conveniences. Exceptional building amenities include a concierge, gym, media room, party room, piano room, sauna, squash courts, and basketball/sports courts. An ideal opportunity for first-time buyers, investors, or anyone seeking stylish downtown living. Please note some photos are virtually staged. (id:61483)