
3119 Victoria Street
Oakville, Ontario
Welcome to 3119 Victoria Street, in Bronte Village of SouthWest Oakville. This exceptional custom-built David Small designed residence sits on a mature lot just 1 Block from Lakeshore Road. Completely renovated with uncompromising attention to detail, this remarkable home showcases timeless elegance and premium finishes throughout. Designed for luxurious living and effortless entertaining, the expansive open-concept layout with Glass Railings and Striking accent walls-flooded with natural light! The spectacular chef's kitchen features premium built-in appliances, an oversized Quartz centre island, and flows seamlessly into the spacious family room with a fireplace overlooking the private backyard retreat. The main-floor laundry room offers access to the double garage with Epoxy floors, custom Nuage cabinets and wall system. Rich hardwood floors flow through both upper levels, the 2nd level offers a luxurious primary suite with a spa-inspired five-piece ensuite and sleek custom closets, along with three additional generously sized bedrooms, each featuring its own private three-piece ensuite with heated floors. Lower level is completely finished including a spacious rec room with custom built-ins and wet bar, a fifth bedroom, Glass wall gym, 3 piece bathroom, all Deep windows and loads of storage. Ideal walk up with Hybrid Beachcomber Hot tub and more custom lighting. High end LED Lighting and window blinds-with remote controls! The resort-inspired backyard is truly exceptional, featuring extensive landscape lighting, covered and open entertaining terraces, a heated and air-conditioned studio/garden office, private putting green, Fire pit Table and landscaped grounds surrounded by custom Maintenance free Vinyl fencing for complete privacy. Elegant outdoor dining and Kitchen with Dekton Counter top and Nuage Cabinets completes this remarkable outdoor oasis! Steps to Bronte Harbour, Marina, Beach and Lake Ontario. Easy access to Hospital, GO Station and all Highways. (id:61483)
1616 - 250 Webb Drive
Mississauga, Ontario
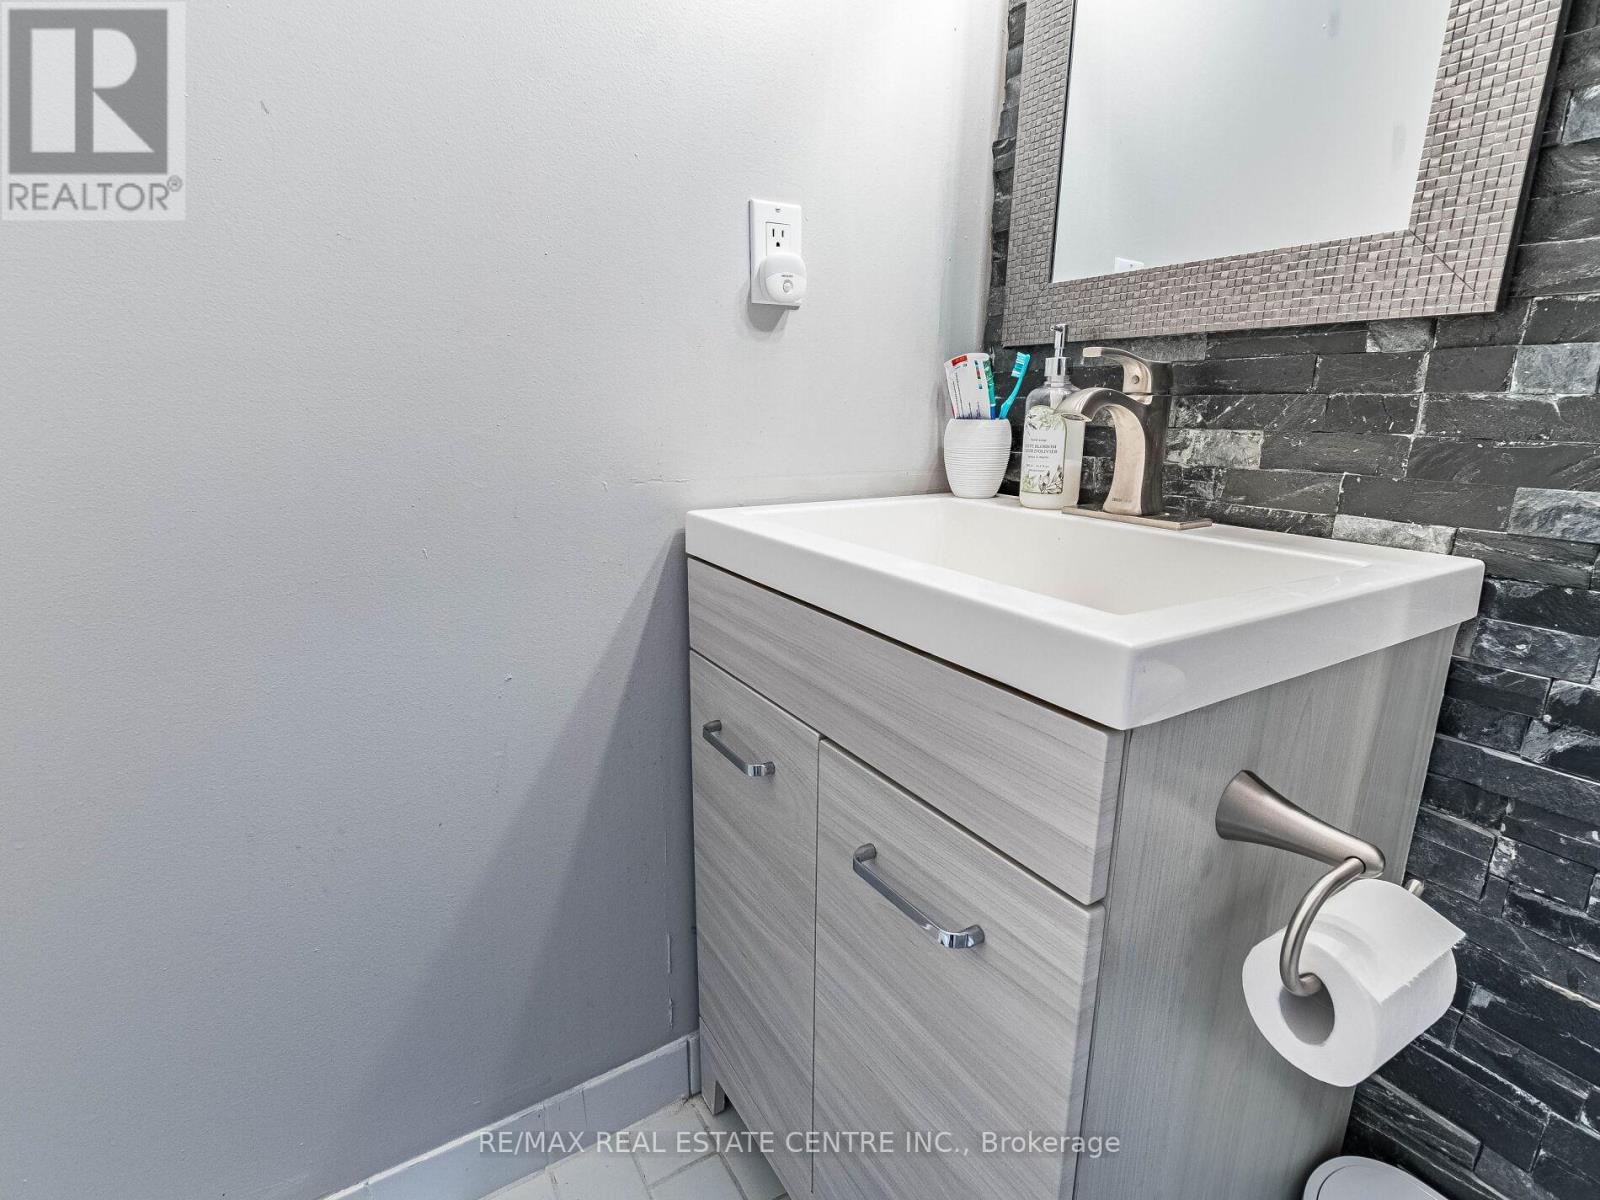
Two bedrooms Penthouse unit with two full bathrooms, two parking spots and a locker. Clear view of Lake Ontario. Central Mississauga location, short walk to Transportation, Square One Shopping Mall, Library and Park. (id:61483)
1012 - 1070 Sheppard Avenue W
Toronto, Ontario
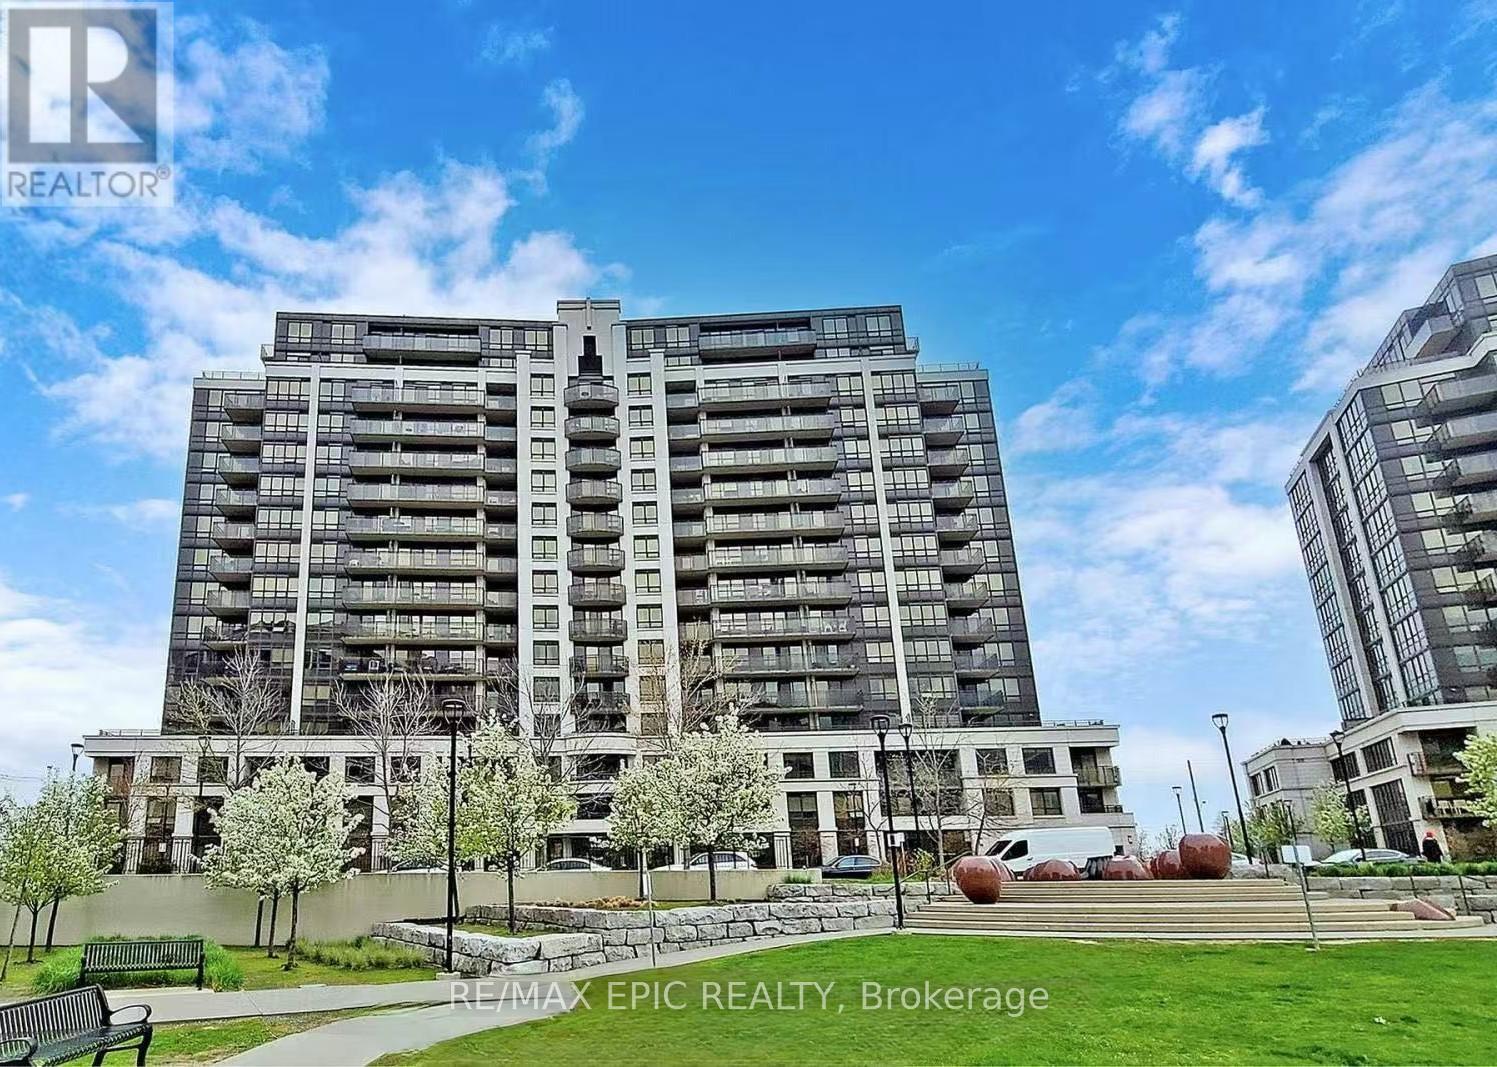
Welcome to this luxurious and contemporary condo, showcasing pride of ownership and premium quality finishes throughout. This beautifully designed suite features a functional open-concept layout with floor-to-ceiling windows and a walk-out to an approximately 80 sq. ft. private balcony offering unobstructed south-facing views.Enjoy exceptional building amenities, including 24-hour concierge and security, a state-of-the-art fitness centre, party room, lounge, and more.Ideally located just steps from Downsview Park Subway Station and the GO Bus Terminal, with easy access to Highway 401. Minutes to Yorkdale Shopping Centre, York University, parks, restaurants, and everyday conveniences. An excellent opportunity for first-time buyers, professionals, or investors seeking stylish urban living in a prime North York location. (id:61483)
303 - 102 Bronte Road
Oakville, Ontario
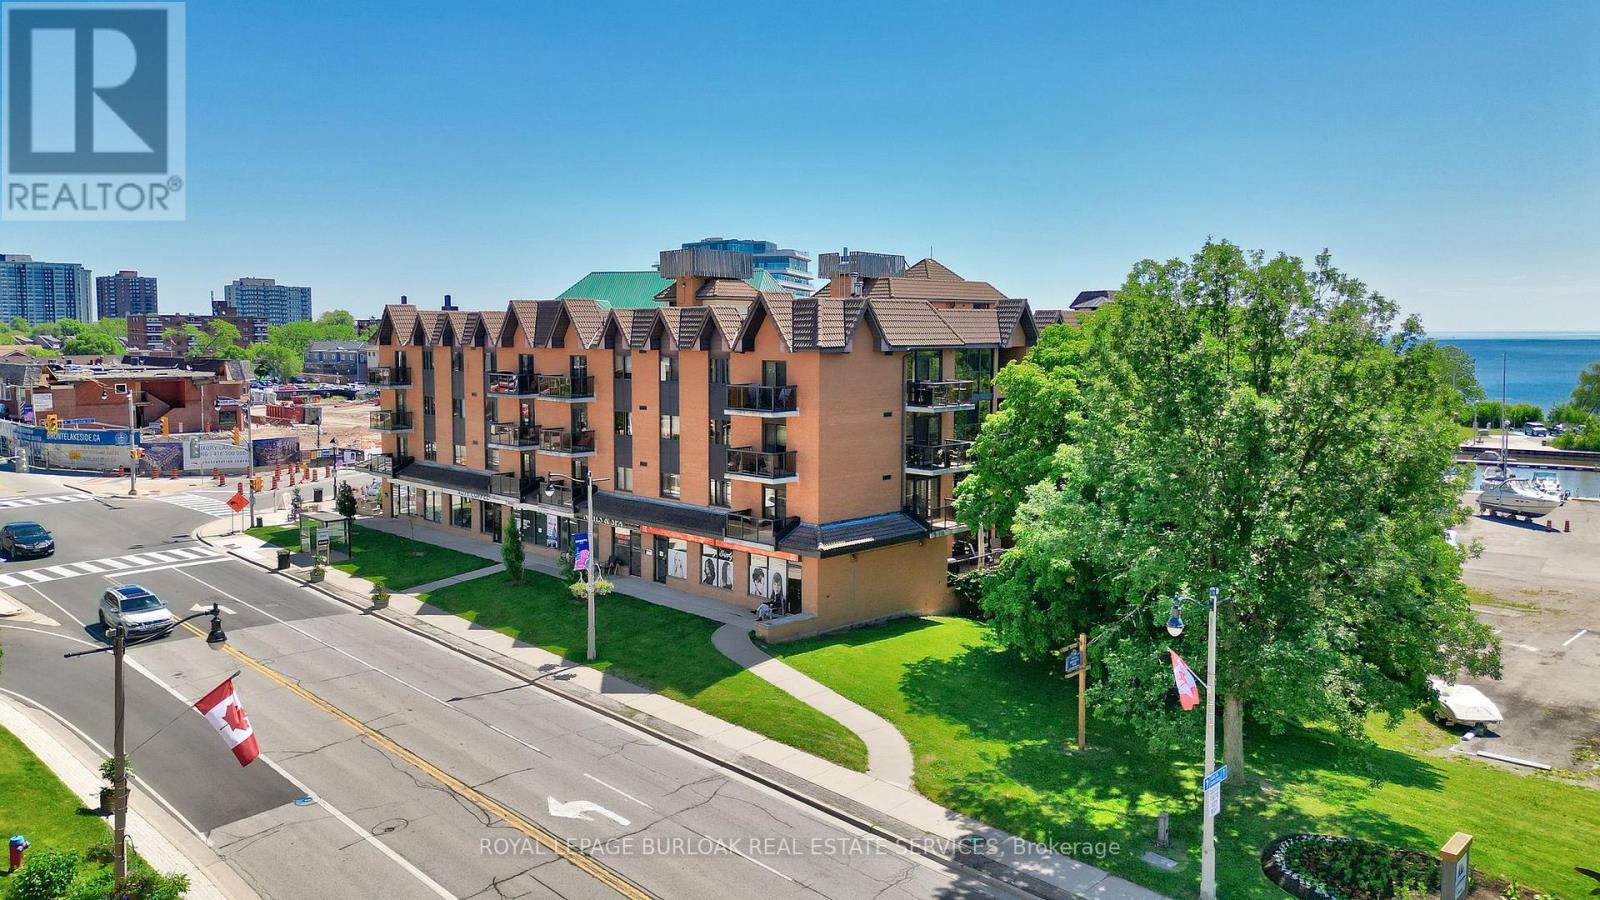
Gorgeous 1 bed 1 bath fully renovated unit with chic finishes in Bronte's boutique Pier 12 condo in the heart of Bronte Village. The updated kitchen features stainless appliances, quartz counters, pot lights and undermount sink. The bright living room/dining room faces east and features engineered flooring, and the beautiful bathroom has a glass step in shower with gold accents. You can access your balcony from the living room or bedroom. Enjoy stunning sunsets and outstanding views of the harbor, lake, historic boat yard, and the main strip, and enjoy sunrises, sunsets and BBQs with guests from the updated roof top terrace with 360-degree views. Fantastic amenities include a roof top library and party room, indoor pool, sauna, and exercise room. Steps to the lake, marina, restaurants, and shops and all Bronte has to offer. Includes two underground parking garages. Lockers are available to rent for $20/Month. (id:61483)
510 - 140 Dunlop Street E
Barrie, Ontario
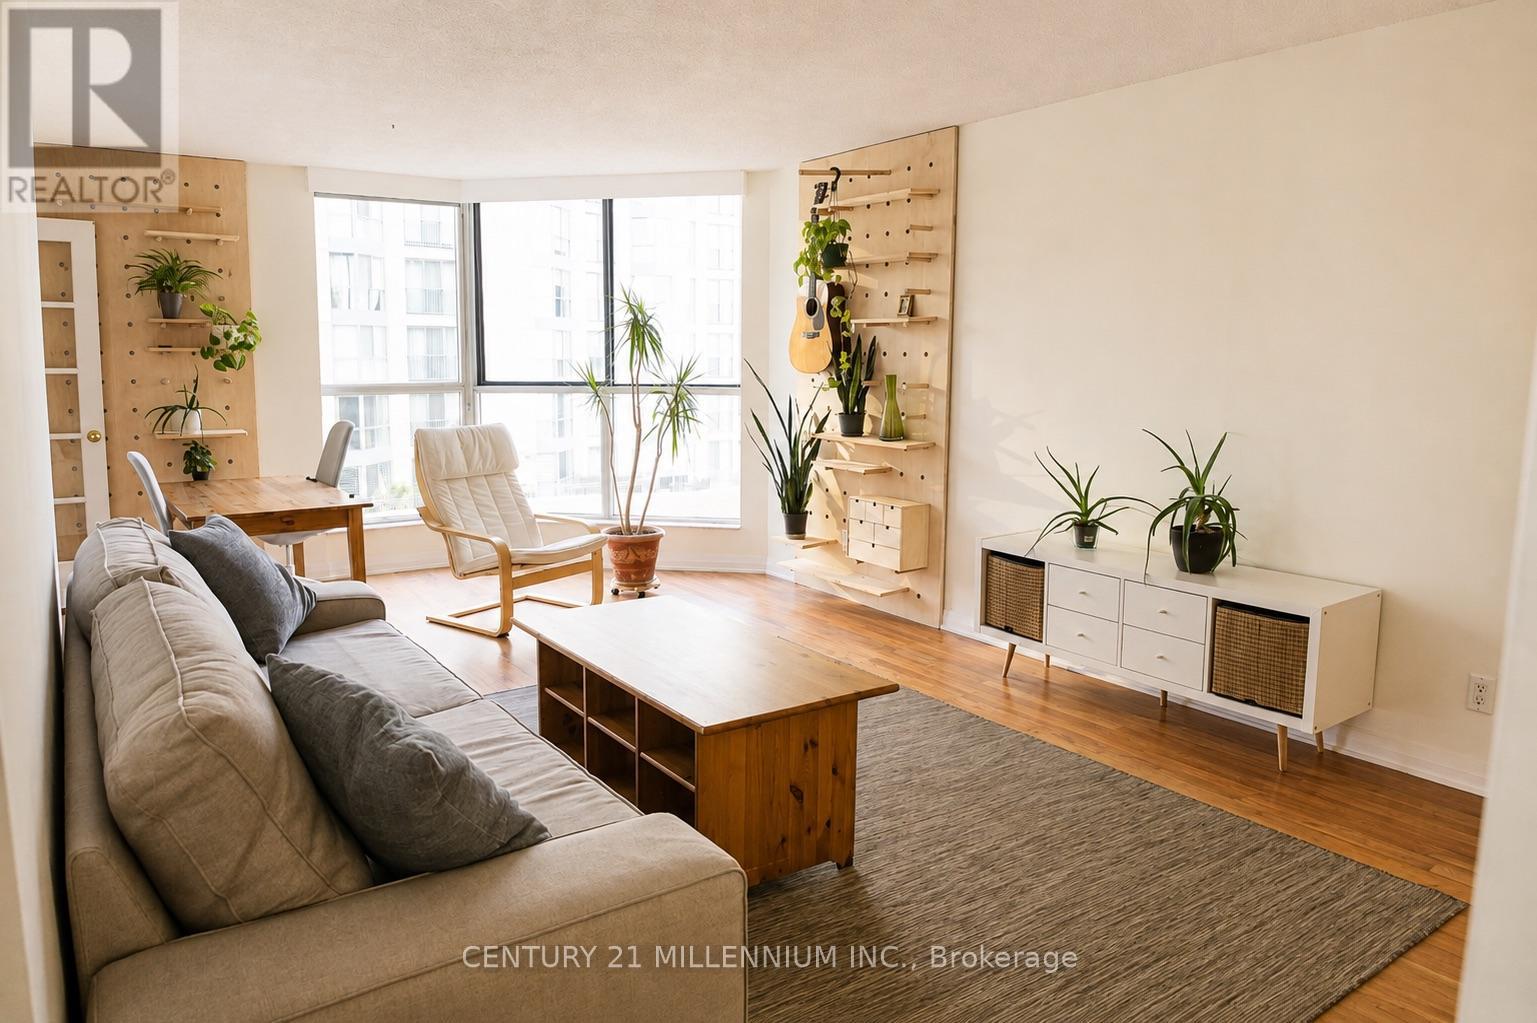
Enjoy Waterfront Living In The Heart Of Barrie At Bayshore Landing! This Bright And Spacious Fully Furnished 1-Bedroom Suite Offers A Functional, Open-Concept Layout With Beautiful Views Over Kempenfelt Bay And An Abundance Of Natural Light. The Generous Living And Dining Area Features Large Windows And Plenty Of Space For Both Relaxing And Entertaining, While The Separate Sunroom Provides The Perfect Spot For A Home Office, Reading Nook Or Quiet Retreat. The Spacious Bedroom Offers Ample Storage And Direct Access To The Sunroom, Complemented By A Full 4-Piece Bathroom And Convenient In-Suite Laundry. The Kitchen Provides Plenty Of Cabinet And Counter Space And Overlooks The Main Living Area. Wheelchair accessible. Ideally Situated In Bayshore Landing, Residents Enjoy A Well-Established Building With Amenities Including Security, Visitor Parking, Party/Meeting Room, Sauna And Car Wash. Step Outside And Experience One Of Barrie's Best Locations, Just Moments From The Shores Of Kempenfelt Bay, Waterfront Parks And Trails, Marina, Downtown Shops, Restaurants, Cafes And Everyday Conveniences. Barrie's Waterfront Trail Extends Approximately 6.7 Km Around The Lake, Offering An Incredible Setting For Walking, Running And Cycling. Convenient Access To Barrie Transit And Allandale Waterfront GO Station Makes Commuting Easy, With GO Train Service Connecting Barrie To Toronto's Union Station. (id:61483)
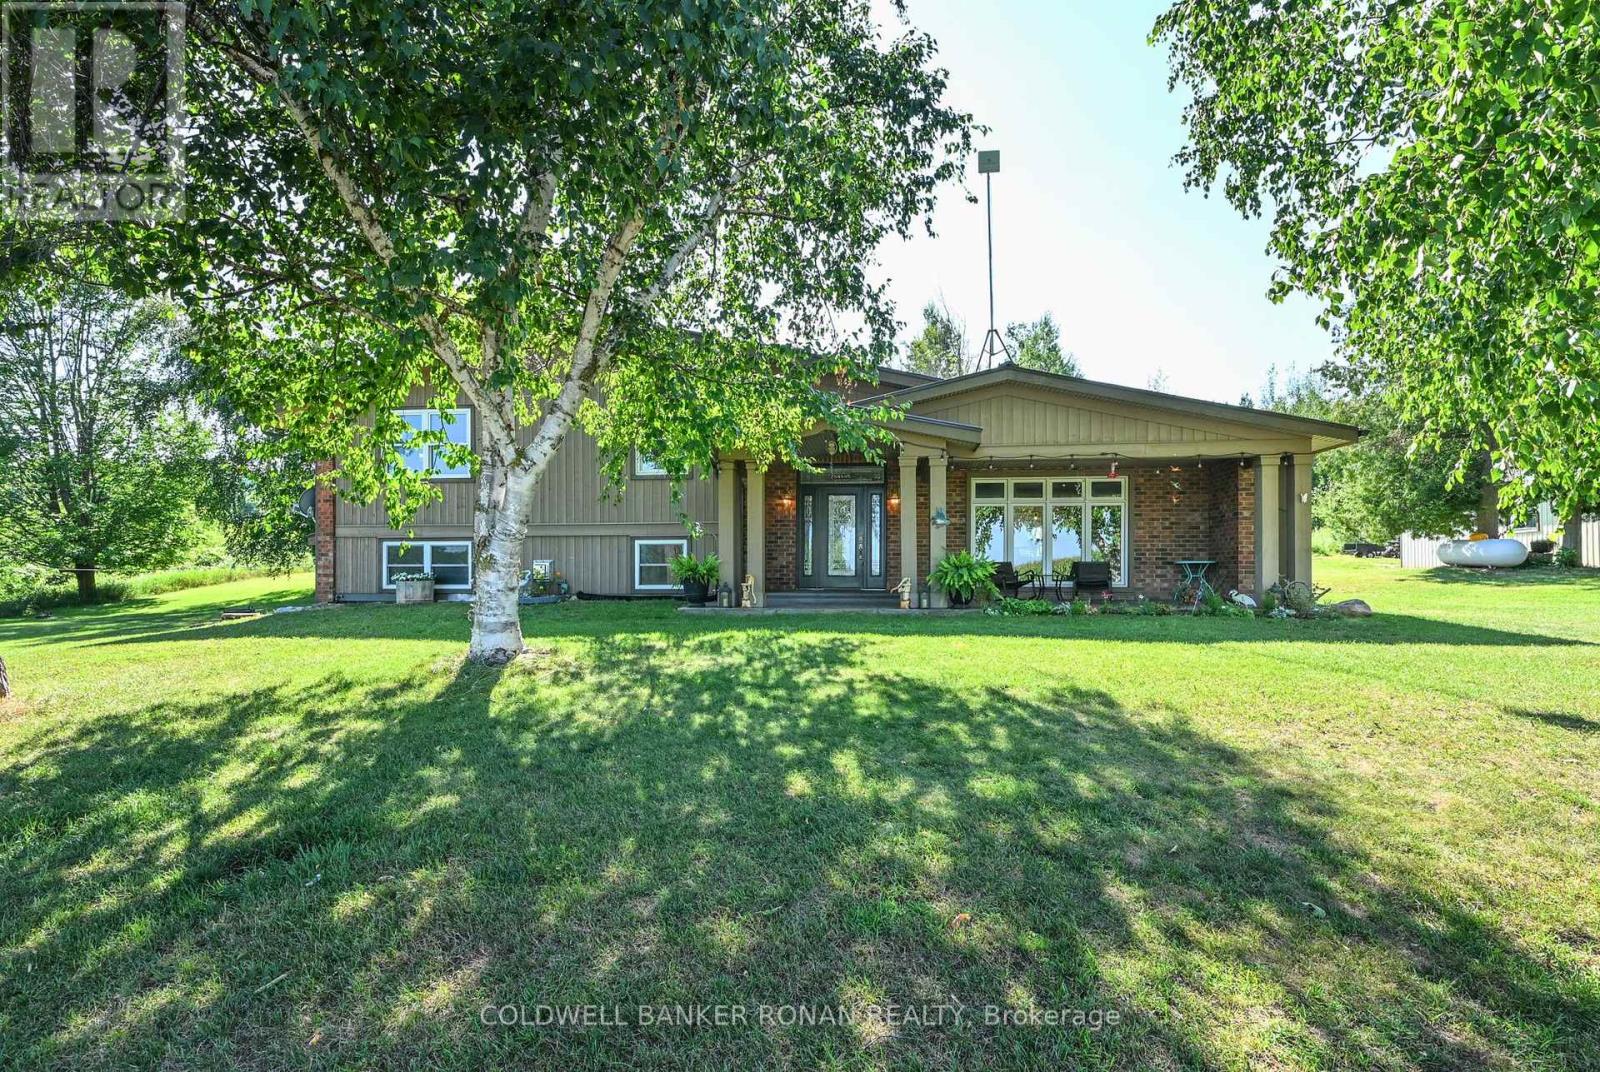
3430 Concession 3 S
Clearview, Ontario
Your Private Country Paradise Awaits!Experience the perfect blend of comfort, privacy, and natural beauty with this custom-built 3-bedroom, 2-bathroom home situated on over 13 spectacular acres.Property Features: Spacious oversized rooms throughout Carpet-free living Heated floors for year-round comfort Cozy propane fireplaces Built-in Murphy bed for added versatility Private balcony off the primary bedroom with breathtaking panoramic views Enjoy spectacular sunrises from your own property Detached 25' x 31' fully insulated, heated garage/workshop with barn attached through back Ample parking for vehicles, trailers, and equipment Winding trails through your own private bush Mature apple orchard and berry bushes Frequent visits from deer and wild turkeys Exceptional privacy with neighbors set well apart Quiet dead-end road offering peace and tranquility Whether you're dreaming of country living or simply enjoying your own private retreat, this one-of-a-kind property has it all. Wake up to peaceful sunrises, relax with stunning sunsets, and embrace the beauty of nature every day-all just minutes from Creemore and Airport Road. (id:61483)
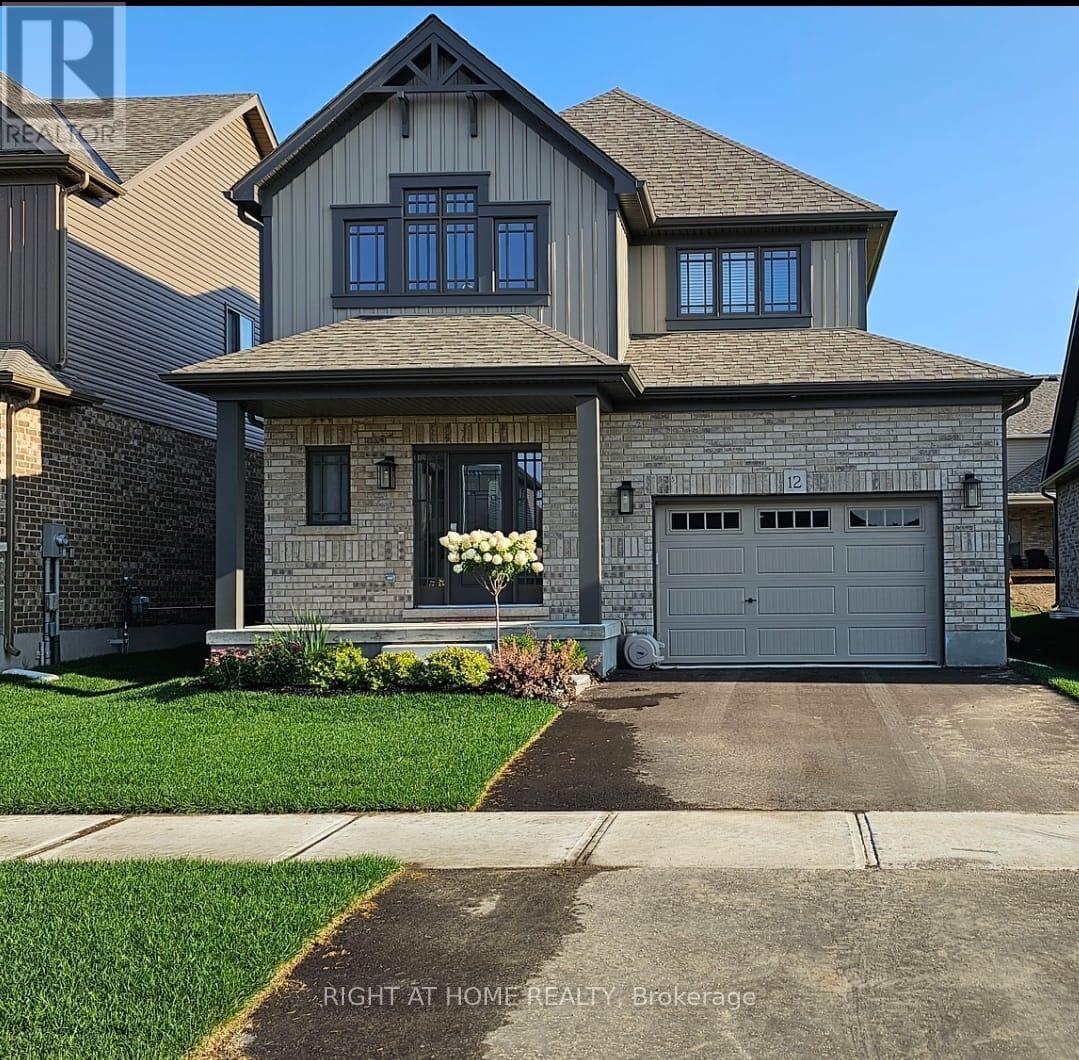
12 Mitchell Avenue
Collingwood, Ontario
This modern yet cozy open-concept home of over 1,300 sq ft has everything you need! An open foyer lets light in on both levels and a grey-stained oak wood railing greets you as you enter. Unload your groceries from the garage directly into the upgraded white modern kitchen with stainless steel appliances. The open-concept kitchen/dinette/living room combination turns the main floor into a very bright and cozy area for the entire family. The yard has been recently fenced-in, and there is lots of space for children or pets to run around. On the second floor you will find a Master Bedroom that can fit a king bed, with a walk-in closet and its own ensuite bathroom. Two other bedrooms upstairs share the main bath. Basement has been upgraded with large windows and a bath rough-in. Located on a quiet crescent, yet close to schools, shopping and the Blue Mountains Village, this Devonleigh-built home can be the perfect home for you. (id:61483)
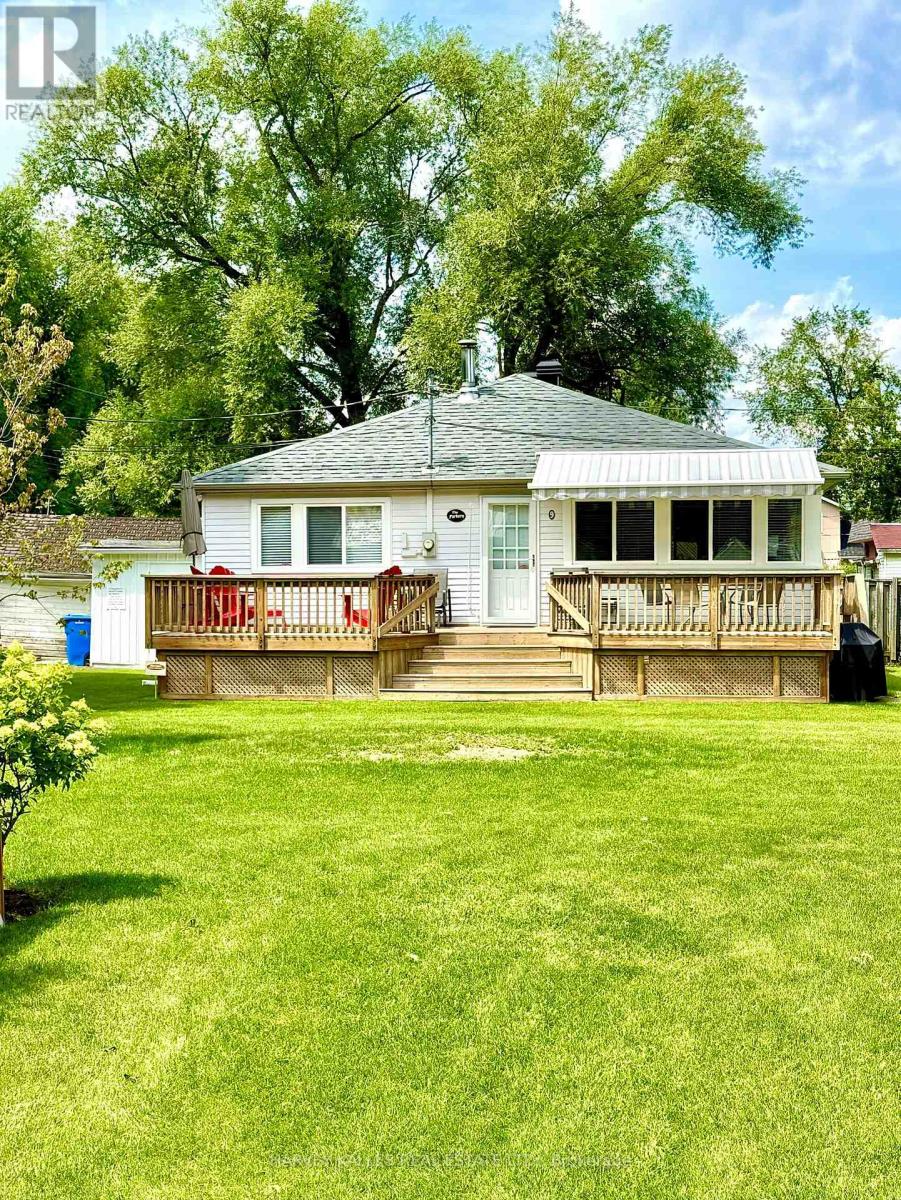
9 - 1139 Claver Avenue
Innisfil, Ontario
1139 Claver Avenue, Cottage #9 is the largest of 12 cottages on a unique Lake Simcoe waterfront property in Belle Ewart. With three bedrooms and one newly renovated semi-ensuite 3-piece washroom this charming three-season residence features a kitchen with side-door entrance + fridge, stove/oven, dishwasher, double sinks and a water cooler. The kitchen is open to the dining / living area which have vaulted ceilings and views of the lake. The large wood deck in front of the cottage has a retractable awning and gas barbecue line. Adjacent to the cottage is a large storage shed with full-size washer, dryer and laundry tub. This cottage sits on a block foundation and has a high-efficiency gas furnace in the crawl space as well as central air conditioning. Among the upgrades are a new subfloor; new luxury vinyl flooring, mostly new windows and new roof; new window coverings; newer eavestroughs with leaf guards; recently renovated washroom with ceramic floor and niche in the shower + a sky light; pot lighting in living room and kitchen; built-in shelving and drawers in all three bedrooms; new front screen door; new (owned) hot water tank; new ultra-violet water filtration system with carbon filter and sediment filter; updated alarm system. This cottage is the only one on the lot with a drilled well. The current owners do not use or make any representations or give any warranties as to the well and related equipment. Water is supplied to the cottage from the lake via a pump which belongs to and is maintained by the corporation and which services all 12 cottages on a seasonal basis from the end of May through October. The property is serviced by municipal sewers. Common area charges are $475 per month which covers Realty taxes, lawn maintenance, installation and removal of communal docks, insurance on the common areas refer to feature sheet for additional information. (id:61483)
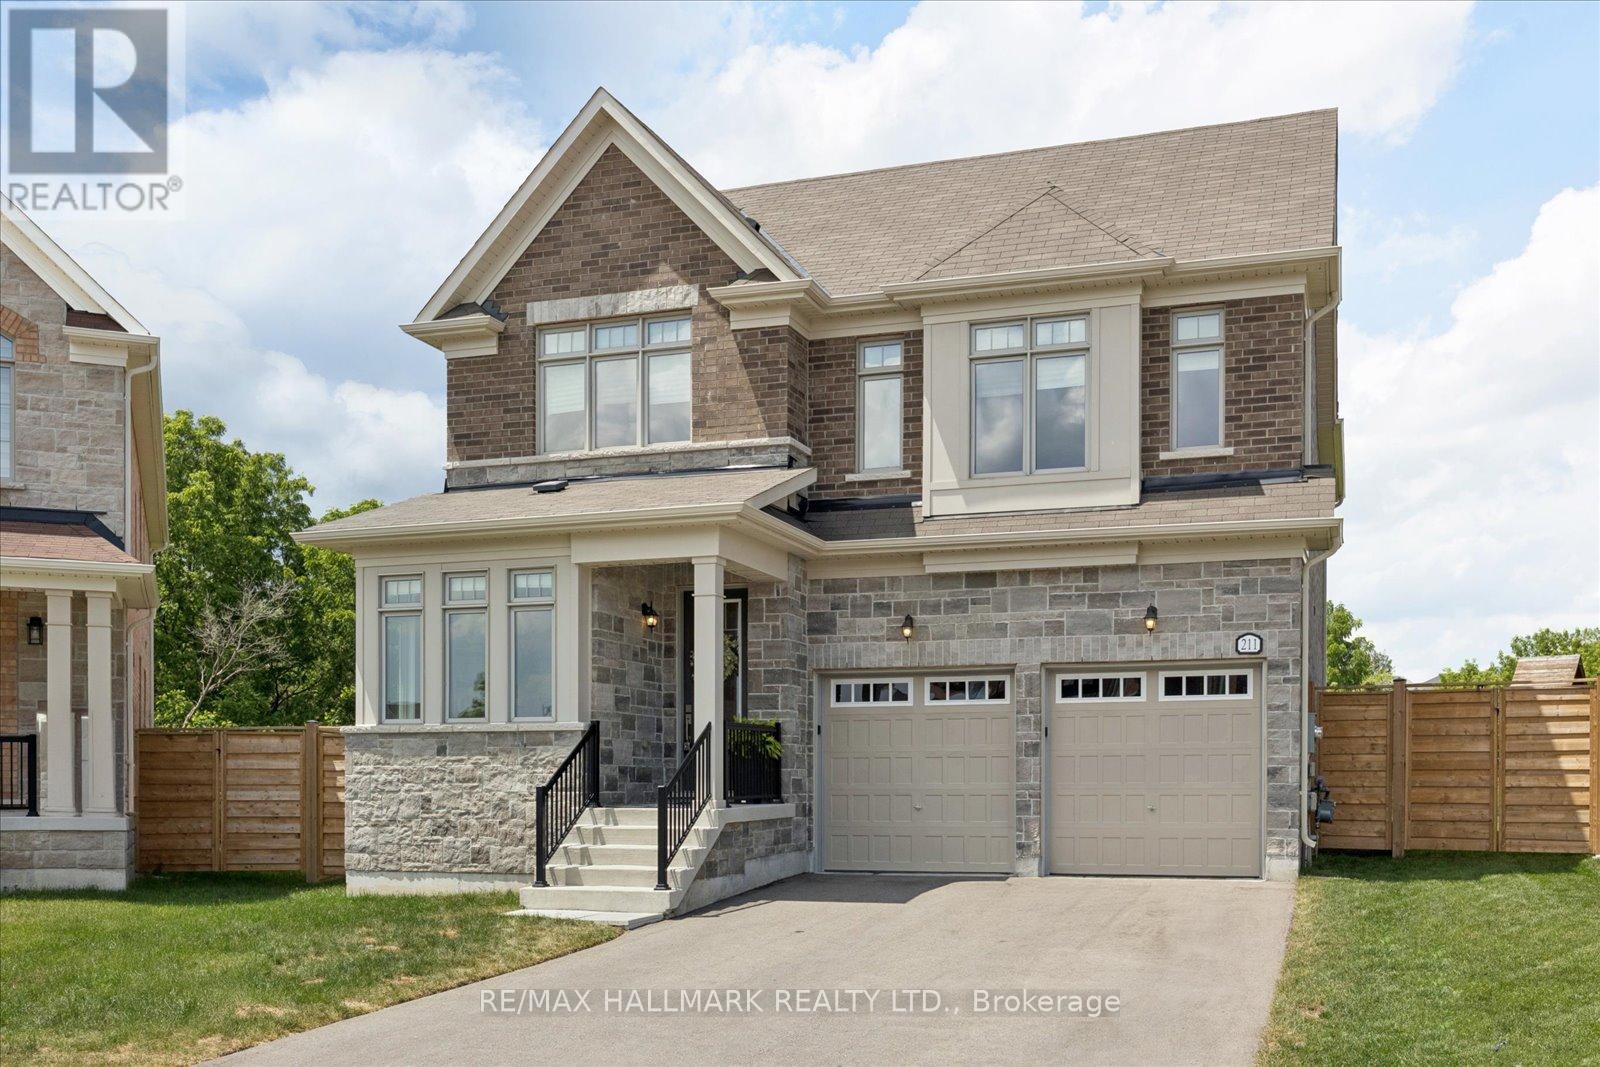
211 Busato Drive
Whitchurch-Stouffville, Ontario
Luxury Meets Nature in the Heart of Stouffville. Nestled on a premium ravine lot with no rear neighbours, this exceptional home offers over 3,000 sq. ft. of thoughtfully designed living space, blending upscale finishes with breathtaking natural surroundings. Backing onto protected greenspace, you'll enjoy picturesque views, unmatched privacy, and direct access to nearby trails in one of Stouffville's most desirable family communities. Built in 2022 and still protected by the Tarion Warranty, this home showcases thousands of dollars in builder upgrades, including wide-plank herringbone hardwood floors, smooth 9' ceilings, solid wood interior doors, quartz countertops throughout, designer lighting, and a stunning gourmet kitchen featuring premium Sub-Zero, Wolf and Cove appliances, an oversized island, servery with bar sink, and upgraded cabinetry. The functional layout includes a sought-after main floor office, spacious principal rooms, and walk-in closets in every bedroom. Designed for both everyday living and entertaining, the open-concept kitchen, family room and backyard capture spectacular ravine views year-round. Additional features include a basement walk-up, EV charging receptacle, gas line for the range and BBQ, central vacuum rough-in, 3-piece basement bath rough-in, shower niches and seats, dimmable pot lights throughout, ultra-efficient triple-pane windows throughout and premium bathroom finishes. Private entrance at back of home can unlock future rental potential. Located in the sought-after south Stouffville community, you're surrounded by parks, scenic walking trails, top-rated schools, and just minutes to downtown Stouffville's charming Main Street, shopping, restaurants, GO Transit, and everyday conveniences. This is a rare opportunity to own a nearly new luxury home on one of the community's most coveted ravine lots. (id:61483)
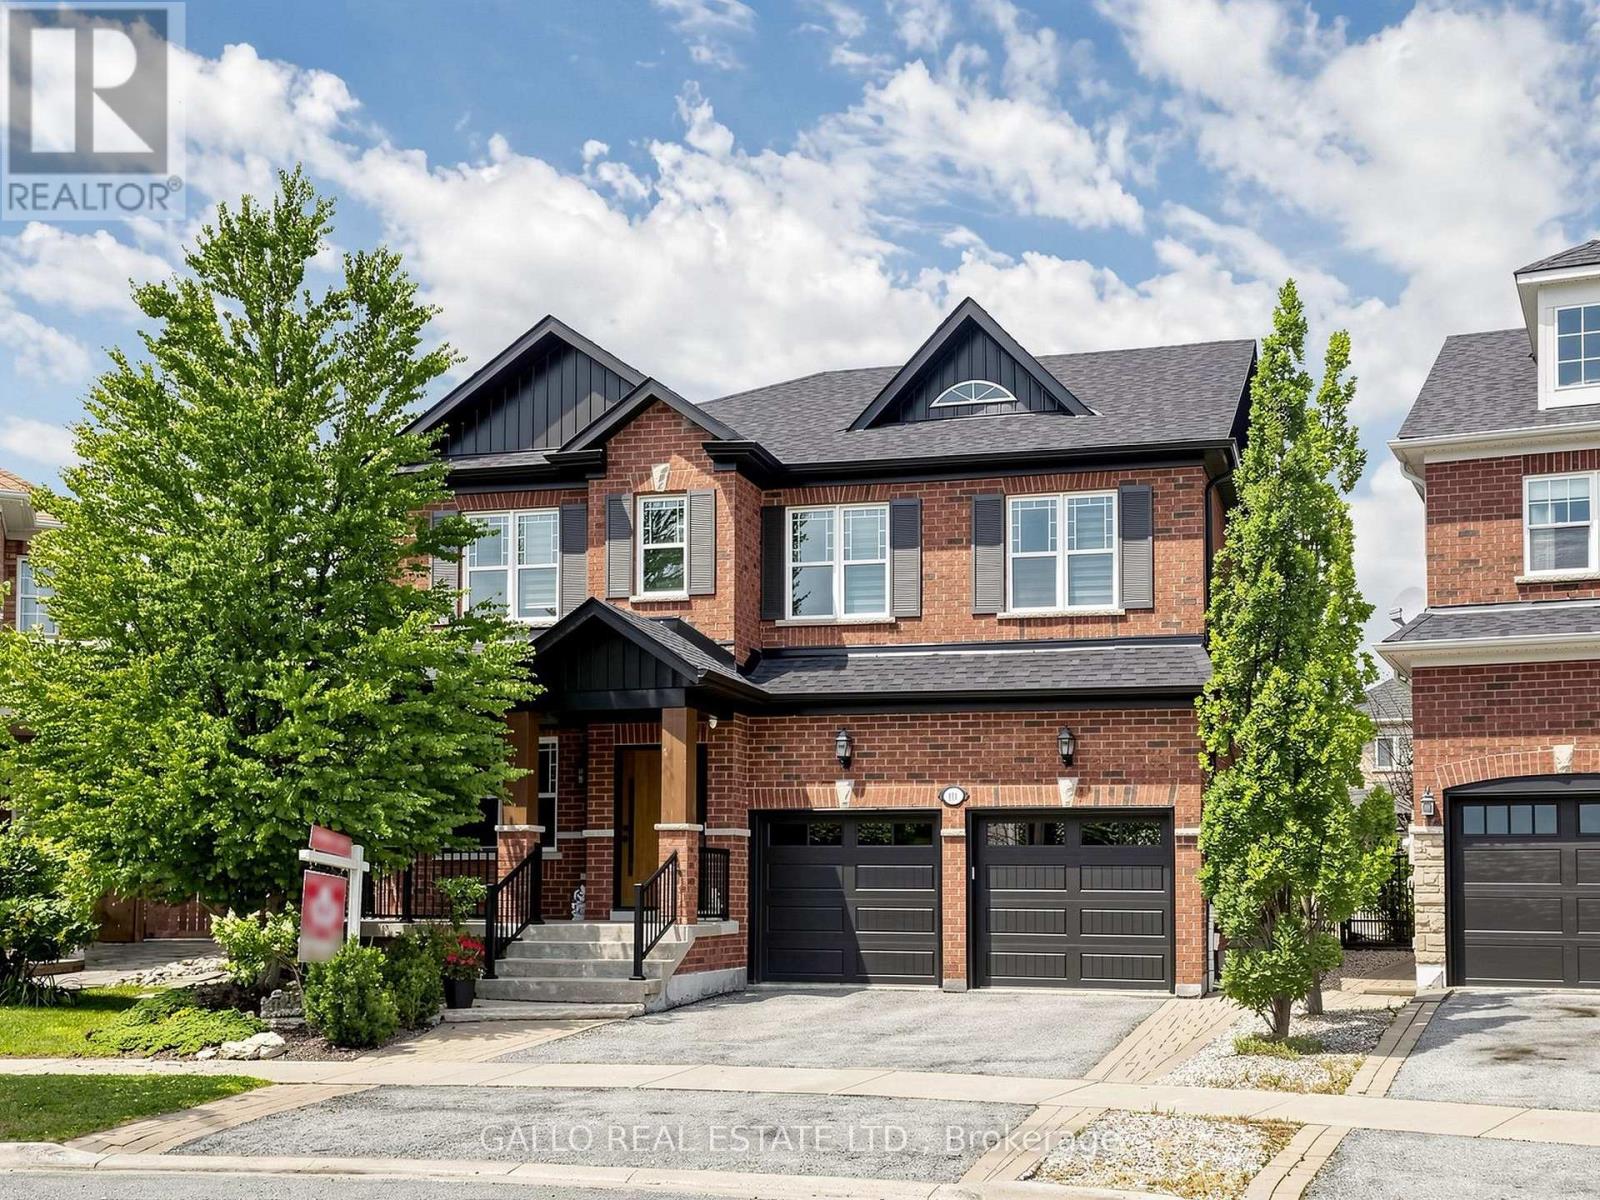
111 Pondmede Crescent
Whitchurch-Stouffville, Ontario
Discover this Exclusive Enclave with this Designer Inspired One of a Kind Residence on a Premium Pie Shaped Landscaped lot. This home has been extensively renovated with high end quality finishes. Enter through this custom Fibre glass door with a modern design that leads you inside. Living room is spacious with hardwood floors, waffle ceiling, electric fire place and upgraded baseboard trim. A Chef's Dream Kitchen with custom cabinets, quartz and oak center island with matching angled oak hood vent with a commercial grade venting system. Stunning gold hardware with sleek faucet & oversized undermount sink. Porcelain backsplash chosen for easy maintenance and it's beauty. Top of the line Sub Zero panelled fridge and Wolf 6-burner gas burner stove with oven is sure to please. Custom glass wine display cabinet and beverage bar enhance your entertainment needs. Kitchen is open to large dining area, gas fireplace and built-in shelves. Primary bedroom has 6 pc spa like ensuite with double sinks, textured cabinetry, free standing Whirl pool tub and large walk-in shower plus 2 walk-in closets. Second floor laundry has quartz counter and upgraded cabinets, utility sink and barn doors. Three additional bedrooms on this level with hardwood floors and plenty of closet space. Lower level has separate entrance that is ideal for in-law suite potential with full kitchen, 3 pc bath and huge rec room and laundry facilities. Enjoy summer entertaining in this 34' x 14'6" covered porch with large interlock patio and outdoor kitchen on this oversized premium lot for perfect sunset views. Walk to park, conservation, transit, New French Immersion, Catholic Secondary School and Childcare centre. See upgraded list attached. Don't miss! (id:61483)
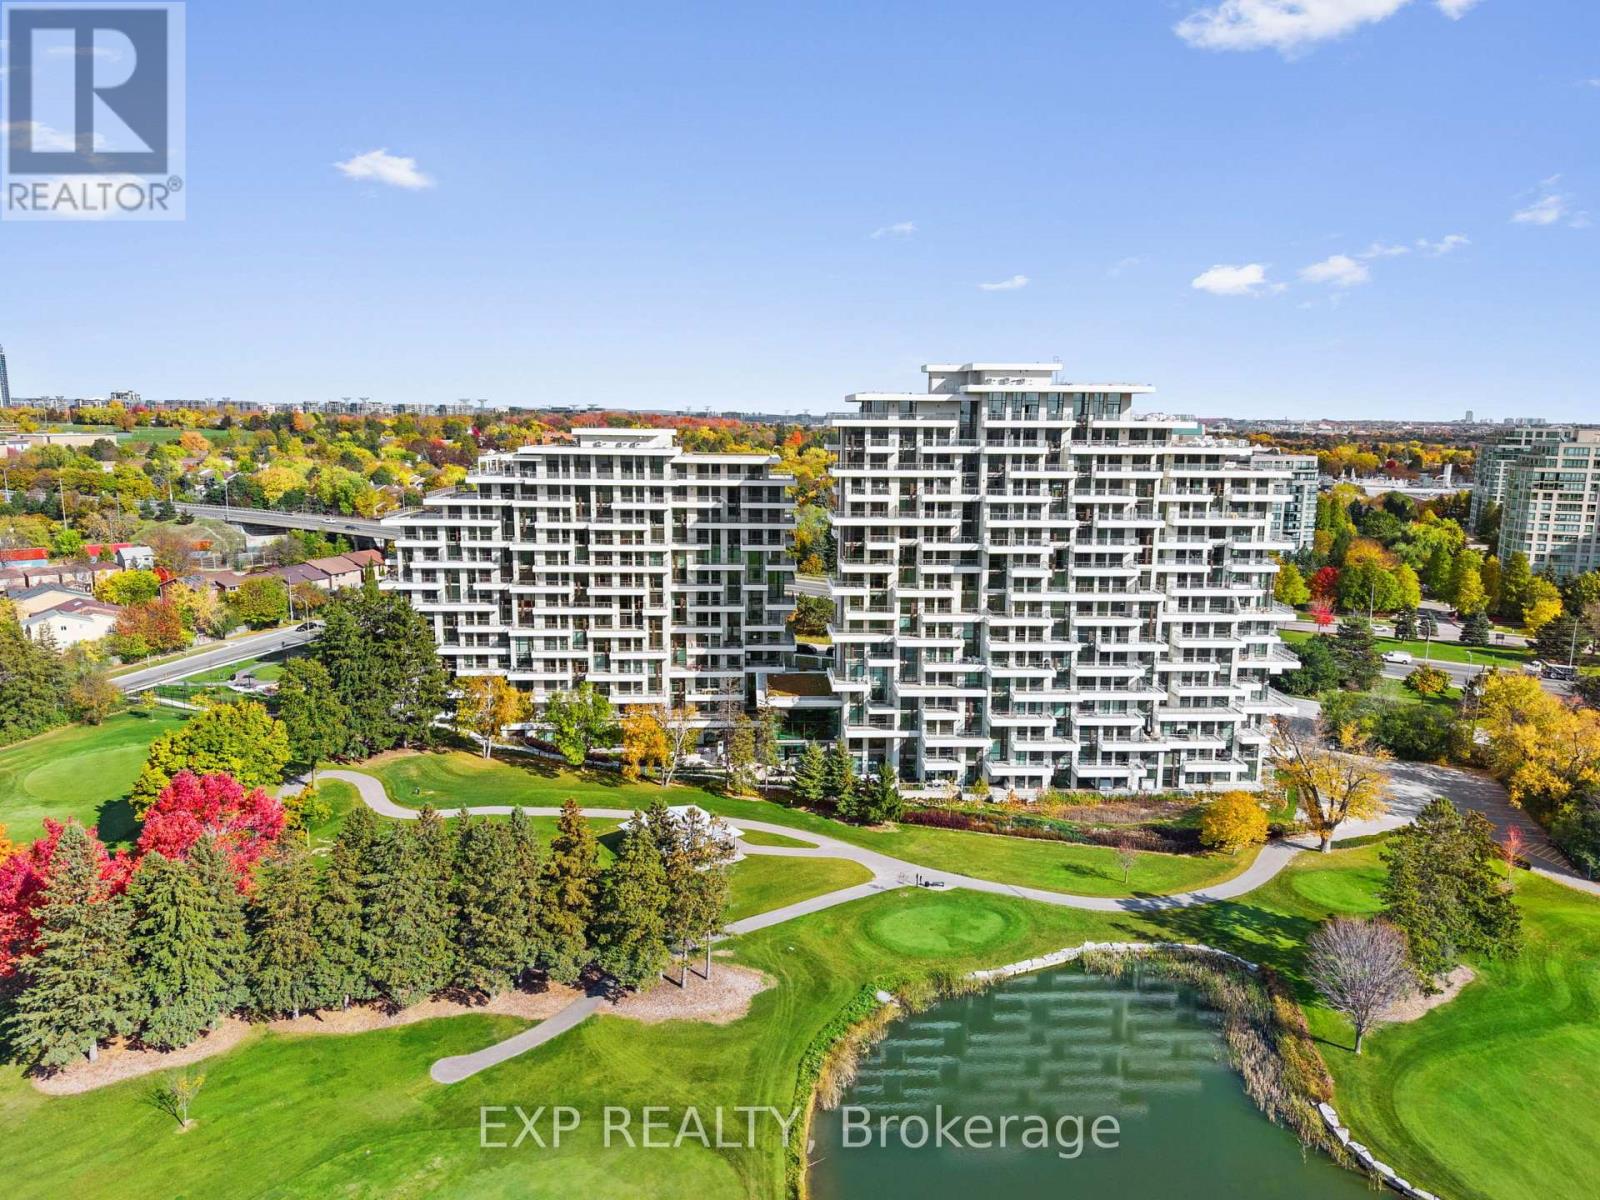
315 - 399 Royal Orchard Boulevard
Markham, Ontario
Welcome to Royal Bayview, Tridel's signature luxury residence in the heart of Thornhill. This stunning 2-bedroom, 2.5-bathroom suite offers 1,138 sq. ft. of refined living with a beautifully optimized floor plan, soaring ceilings and thoughtfully upgraded finishes throughout. Adjacent to the prestigious Ladies' Golf Club of Toronto, this home brings together luxury, nature, and convenience in one of the GTA's most sought-after neighbourhoods.The suite features a bright and functional layout with full-height, floor-to-ceiling windows that fill the space with natural light. The open-concept living and dining area flows seamlessly into a beautifully upgraded gourmet kitchen with premium cabinetry and integrated Miele appliances. Both bedrooms are generously sized, each with its own ensuite, offering excellent privacy and comfort, while the additional powder room adds everyday convenience for guests. Royal Bayview offers world-class amenities including a 24-hour concierge, indoor pool, whirlpool, sauna, fitness centre, golf simulator, party room with outdoor terrace, and beautifully designed common spaces. Located just minutes from Bayview, Highway 7 and 407, Richmond Hill Centre, Langstaff GO Station, parks, trails, shopping, and dining. Includes 1 parking space and 1 locker. Experience luxury living with nature at your doorstep at Royal Bayview. Property tax to be assessed. (id:61483)
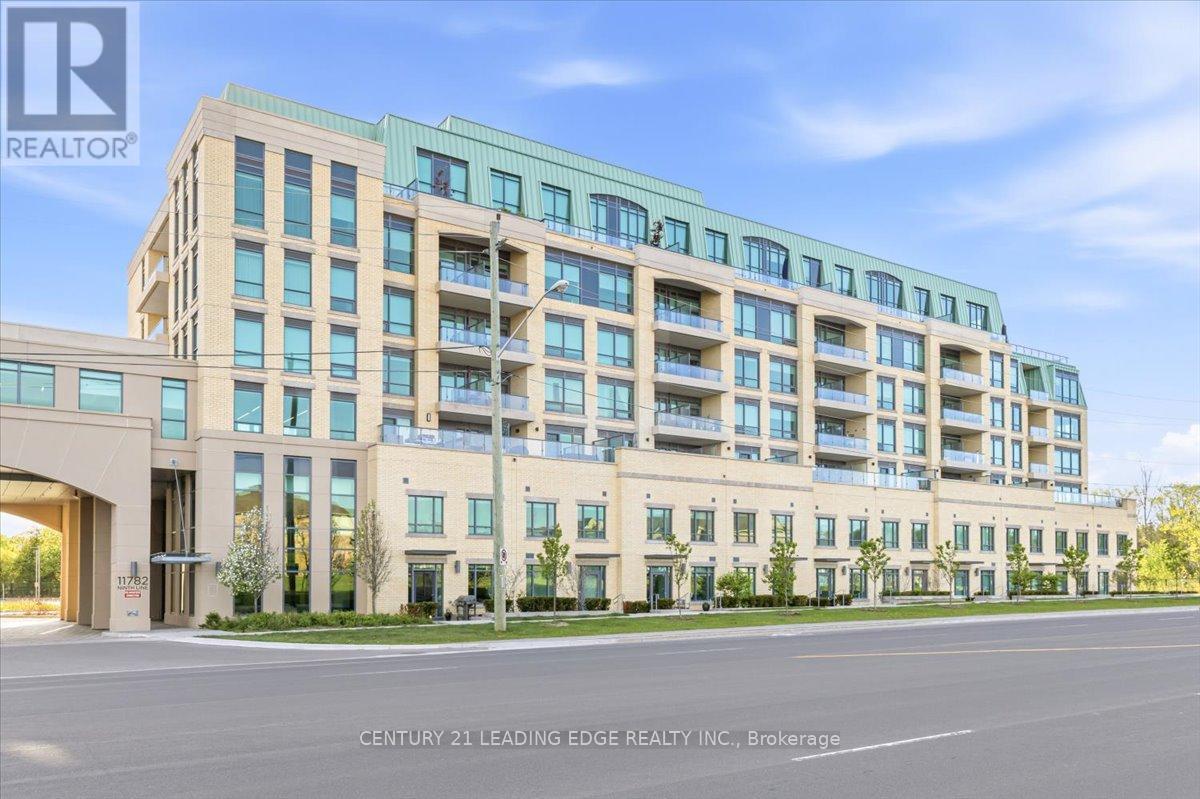
401 - 11782 Ninth Line
Whitchurch-Stouffville, Ontario
Welcome to 9th & Main Condos- a modern and stylish condominium community in the heart of Whitchurch-Stouffville. This beautifully upgraded 1 bedroom, with Den which has been converted to 2nd Bedroom and 2 full washroom suite offers an exceptional layout with soaring 9-ft ceilings, creating a bright, spacious, and inviting living environment.The stunning upgraded kitchen is the centerpiece of the home, featuring premium cabinetry, a beautiful oversized island perfect for entertaining, meal preparation, and casual dining,along with a full-size appliance package including a refrigerator, stove, dishwasher, washer,and dryer. The kitchen seamlessly flows into the open-concept living and dining area, creating an ideal space for both everyday living and hosting guests.Thoughtful upgrades continue throughout the suite, including elegant finishes, modern fixtures, and a functional layout designed to maximize comfort and convenience.Step outside to your oversized private balcony, complete with a BBQ gas line, offering the perfect extension of your living space for outdoor dining, entertaining, or simply relaxing in the fresh air.The spacious primary bedroom features a large closet and a private 4-piece ensuite, while the second bedroom offers flexibility for family, guests, a home office, or additional living space to suit your lifestyle.This suite also includes parking and a locker for added convenience. Located just minutes from the GO Train, major highways, charming Main Street shops,restaurants, parks, and everyday amenities, this is an incredible opportunity to enjoy stylish, low-maintenance living in one of the GTA's most desirable communities. Perfect for first-time buyers, downsizers, families, or investors alike. (id:61483)
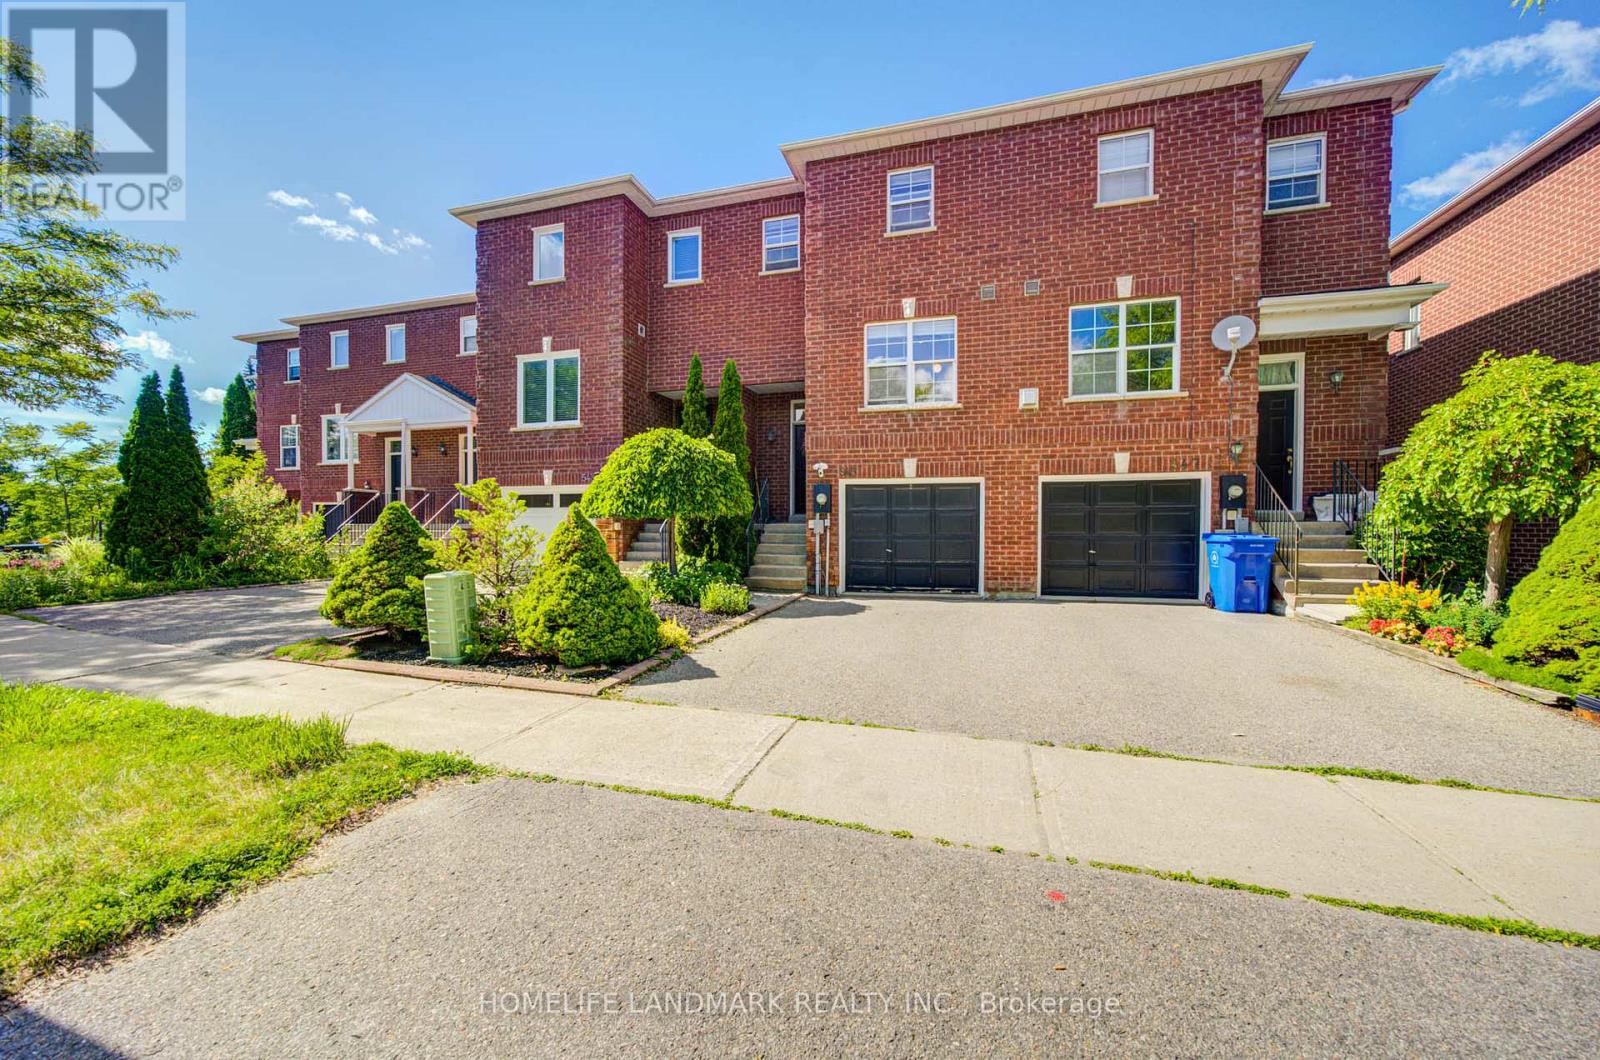
545 Bondi Avenue
Newmarket, Ontario
Rare Opportunity In Sought-After College Manor! Welcome To 545 Bondi Ave, A Beautifully Maintained 3-Bedroom, 3-Washroom Home Backing Onto A Stunning Ravine/Green Space Lot, Offering Privacy, Natural Views And A Premium Family-Friendly Setting. This Home Features A Bright Open-Concept Living/Dining Area With Walk-Out To Deck, A Spacious Eat-In Kitchen With S/S Appliances, Updated Flooring Throughout, And A Freshly Painted Interior. The Second Floor Offers Smooth Ceilings And Three Generous Bedrooms, Including A Spacious Primary Bedroom With Walk-In Closet And Ensuite. The Walk-Out Basement Adds Exceptional Living Space, Perfect For A Rec Room, Home Office, Personal Gym, Guest Suite Or Kids' Play Area, With Direct Access To The Backyard. Recent Updates Include S/S Appliances (2020), Painting (2019), Roof (2017), And Washer/Dryer (2017). Located In One Of Newmarket's Most Desirable School Districts, Home To Highly Ranked Bogart Public School (182/3052) And Newmarket High School (42/747). Minutes To Parks, Trails, Schools, Transit, Downtown Newmarket, Shopping And Hwy 404. A Rare Combination Of Ravine Lot, Walk-Out Basement, Top-Ranked Schools And An Unbeatable Location - This Is The One You've Been Waiting For! (id:61483)
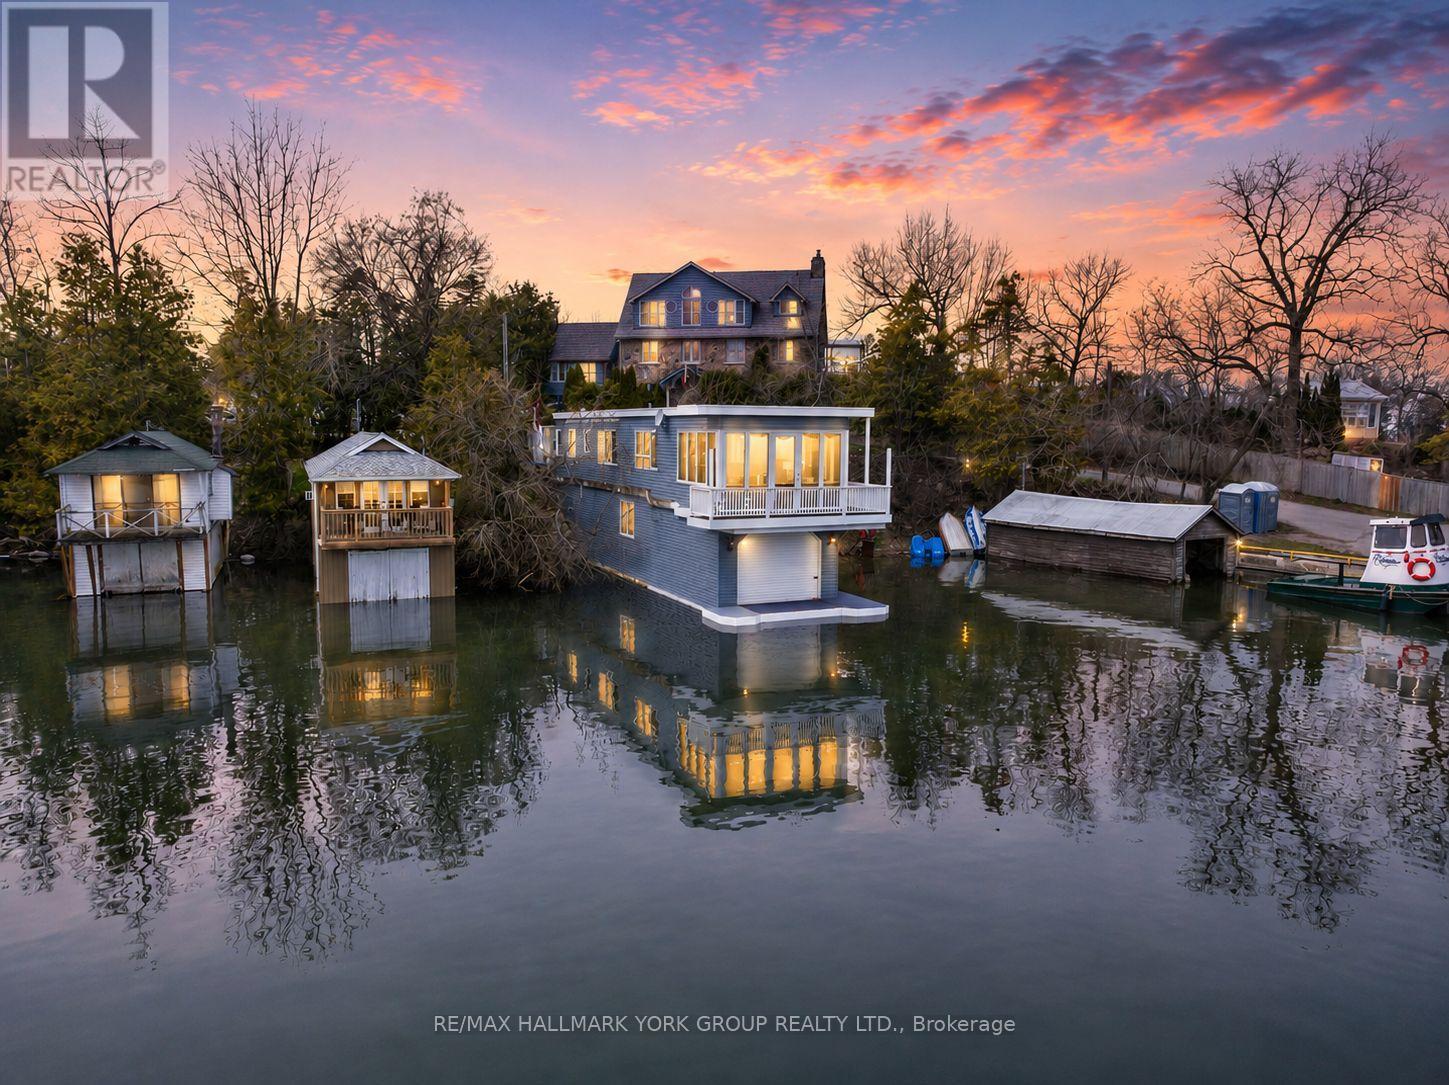
55 Malone Road
Georgina, Ontario
A Truly Exceptional Lakefront Residence, Where The Water Becomes Your Backyard And Every Day Begins With An Unforgettable View. Set Directly On The Shores Of Lake Simcoe, This Renovated Lake House Above A Wet Slip Boathouse Offers A Rare Opportunity To Live Quite Literally Over The Water, Blending The Charm Of A Lakeside Retreat With The Comfort Of Year-Round Living.Above, The Thoughtfully Designed Living Quarters Feature A Bright 1+1 Bedroom Layout Enhanced By A Striking Three-Sided Gas Fireplace, Creating Warmth And Atmosphere From Every Angle. Recent Updates Including New Flooring, Carpets, And Mechanical Improvements Ensure A Turnkey Experience.Below, Your Private Wet Slip Boathouse Delivers Direct, Deeded Waterfront Access With Dedicated Docking. Perfect For Effortless Boating, Fishing, And Days Spent Exploring The Open Lake. Step Outside To Take In Sweeping Views Over Jackson's Point Harbour, Where The Rhythm Of The Water Becomes Part Of Everyday Life.With Municipal Services Connected, This Property Offers A Seamless Blend Of Convenience And Waterfront Luxury, A Truly Unique Offering For End-Users, Weekend Retreat Seekers, Or Investors Looking For Something Distinctive. Where Boating, Views, And Refined Waterfront Living Come Together In A Way Few Properties Ever Do. (id:61483)
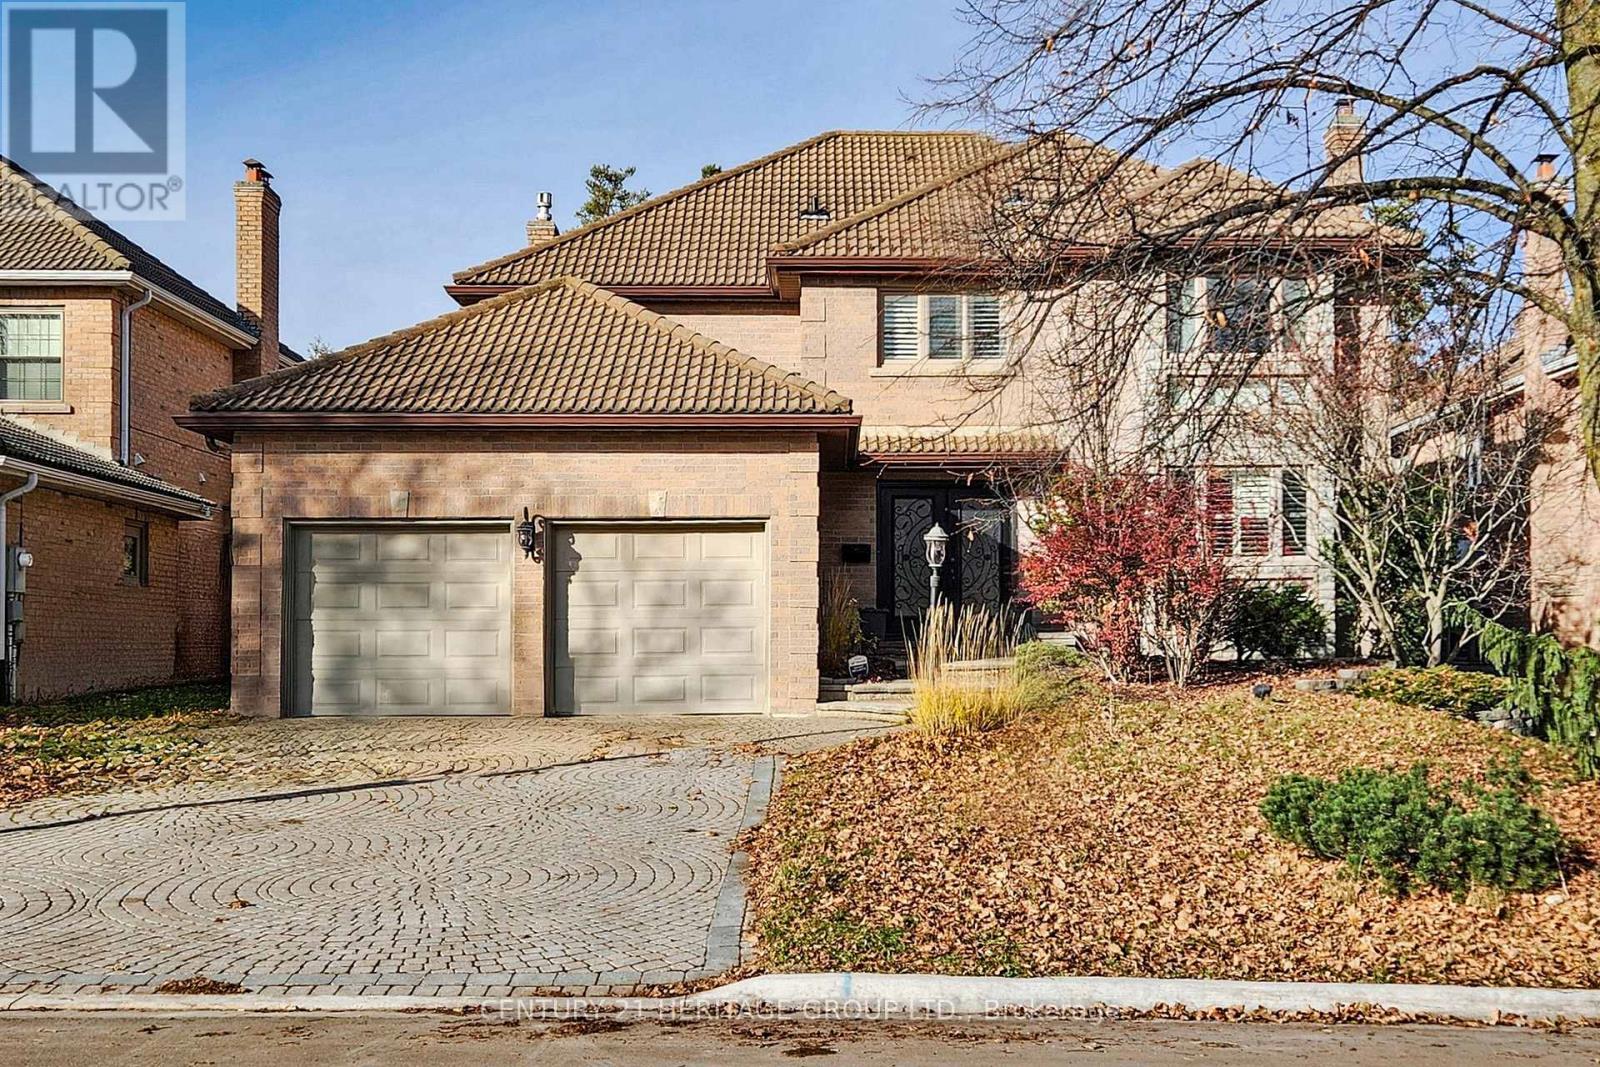
136 Cranberry Lane
Aurora, Ontario
Beautiful Renovated 4 Bdrm Home W/Inground Pool, Situated In One Of Aurora's Most Prominent Neighbourhoods. Over 3,400 Sqft Of Living Space. Open Concept Kitchen & Family Room, Main Floor Office. Newer Windows, Renovated Kitchen And Bathrooms! Professionally Finished W/O Basement Features Recreation Room, Exercise Area & 5th Bedroom With 3 Piece Semi Ensuite. Extras: Lovely Mature Lot With Inground Pool, Large Deck & Gorgeous Backyard - An Entertainer's Delight! OFFER PERSENTATION @24 Agust at 5.00 (id:61483)
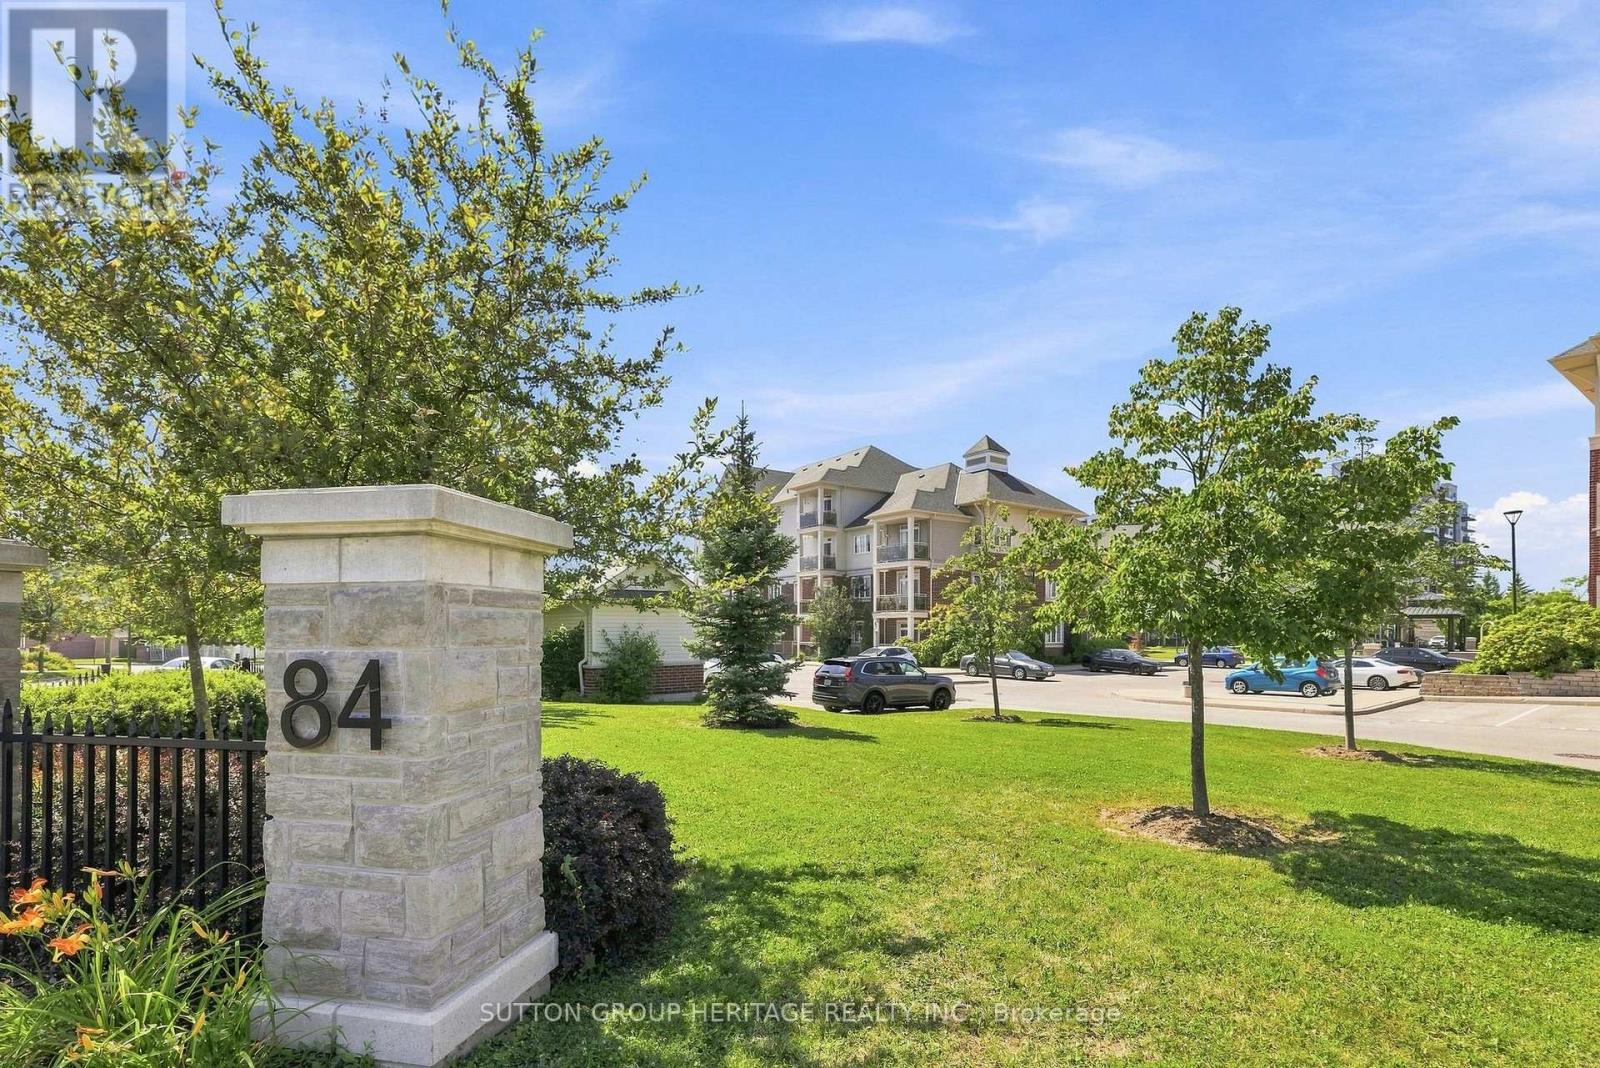
108 - 84 Aspen Springs Drive
Clarington, Ontario
This beautifully maintained 1+1 bedroom, 2 bathroom condo offers an exceptional layout that's both functional and inviting! The spacious den can easily serve as a 2nd bedroom, home office, or guest room, making this suite ideal for a variety of lifestyles. The primary bedroom features a 3-piece ensuite with a renovated shower, while a separate 4-piece main bathroom provides added convenience for family and guests. You'll love the bright, open-concept living space, complete with a walkout to your private balcony overlooking a peaceful, park-like setting with mature trees & a nearby parkette-an ideal spot to relax & unwind. The kitchen offers a convenient walk-in pantry, built in dishwasher & the suite also features a brand new stacked washer & dryer...never been used!! Sparkling clean & meticulously cared for this condo is truly move-in ready new carpet & updated lighting. Your owned parking space is conveniently located just steps from the rear entrance, making everyday access to your suite quick and easy. Residents enjoy excellent building amenities, including a fully equipped fitness gym, a beautiful party room, locker & ample visitor parking. Ideally located close to shopping, restaurants, waterfront, parks, transit,& all of Bowmanville's everyday amenities, this home offers outstanding value in a sought-after community. Whether you're a first-time buyer, downsizer, or investor, this is an exceptional opportunity to own a beautifully maintained, move-in-ready condo in a fantastic location!! (id:61483)
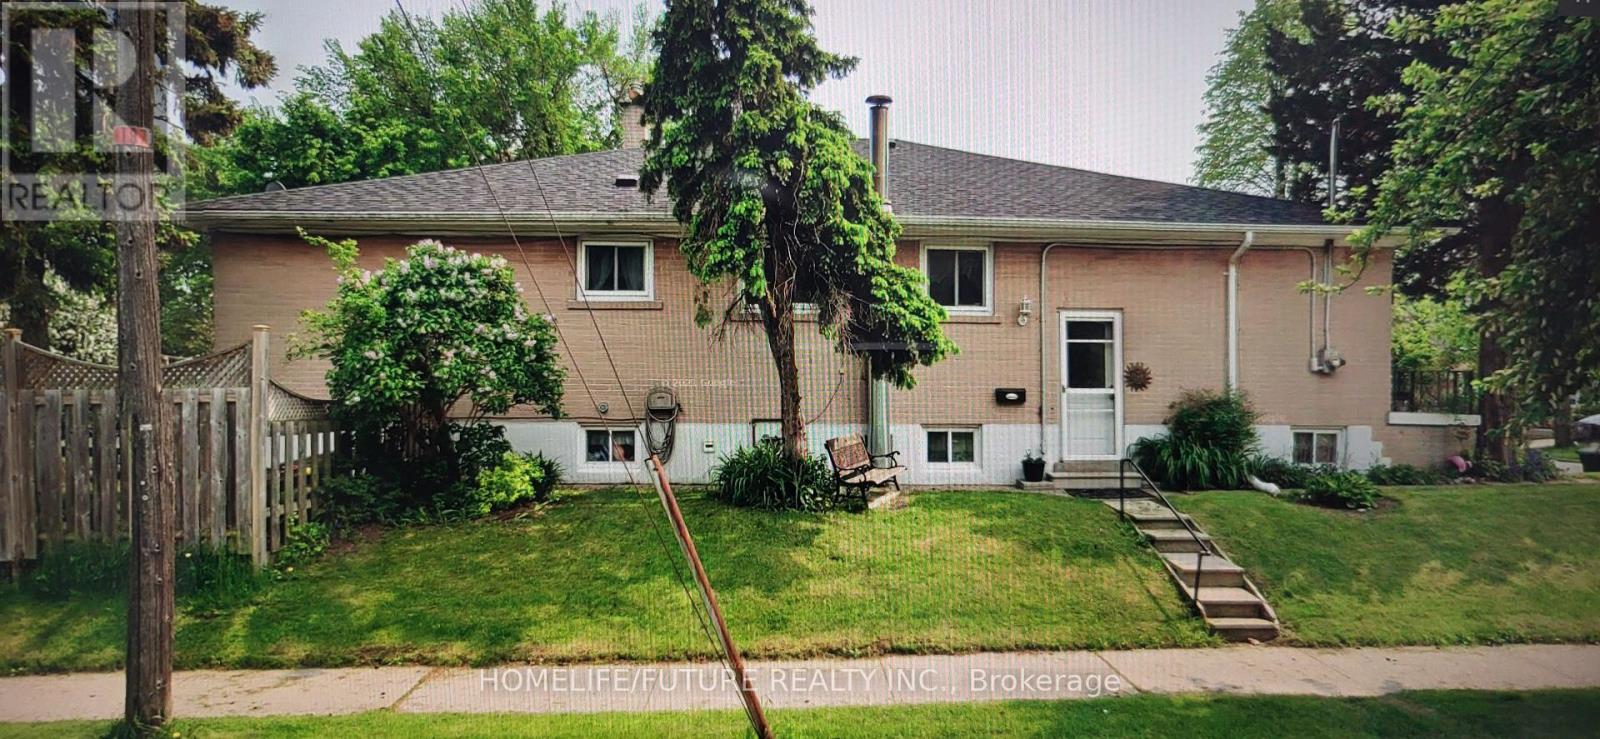
Bsmt - 107 Birkdale Road
Toronto, Ontario
Welcome to 107 Birkdale Rd Spacious Basement in a quiet neighborhood with 2 Bedrooms, 1 Bath with Separate Kitchen, shareable Laundry.1 parking spot available. Close by to Shopping, Thompson Park, TTC, Schools and more. Tenant Pays 40% of Utilities. (id:61483)
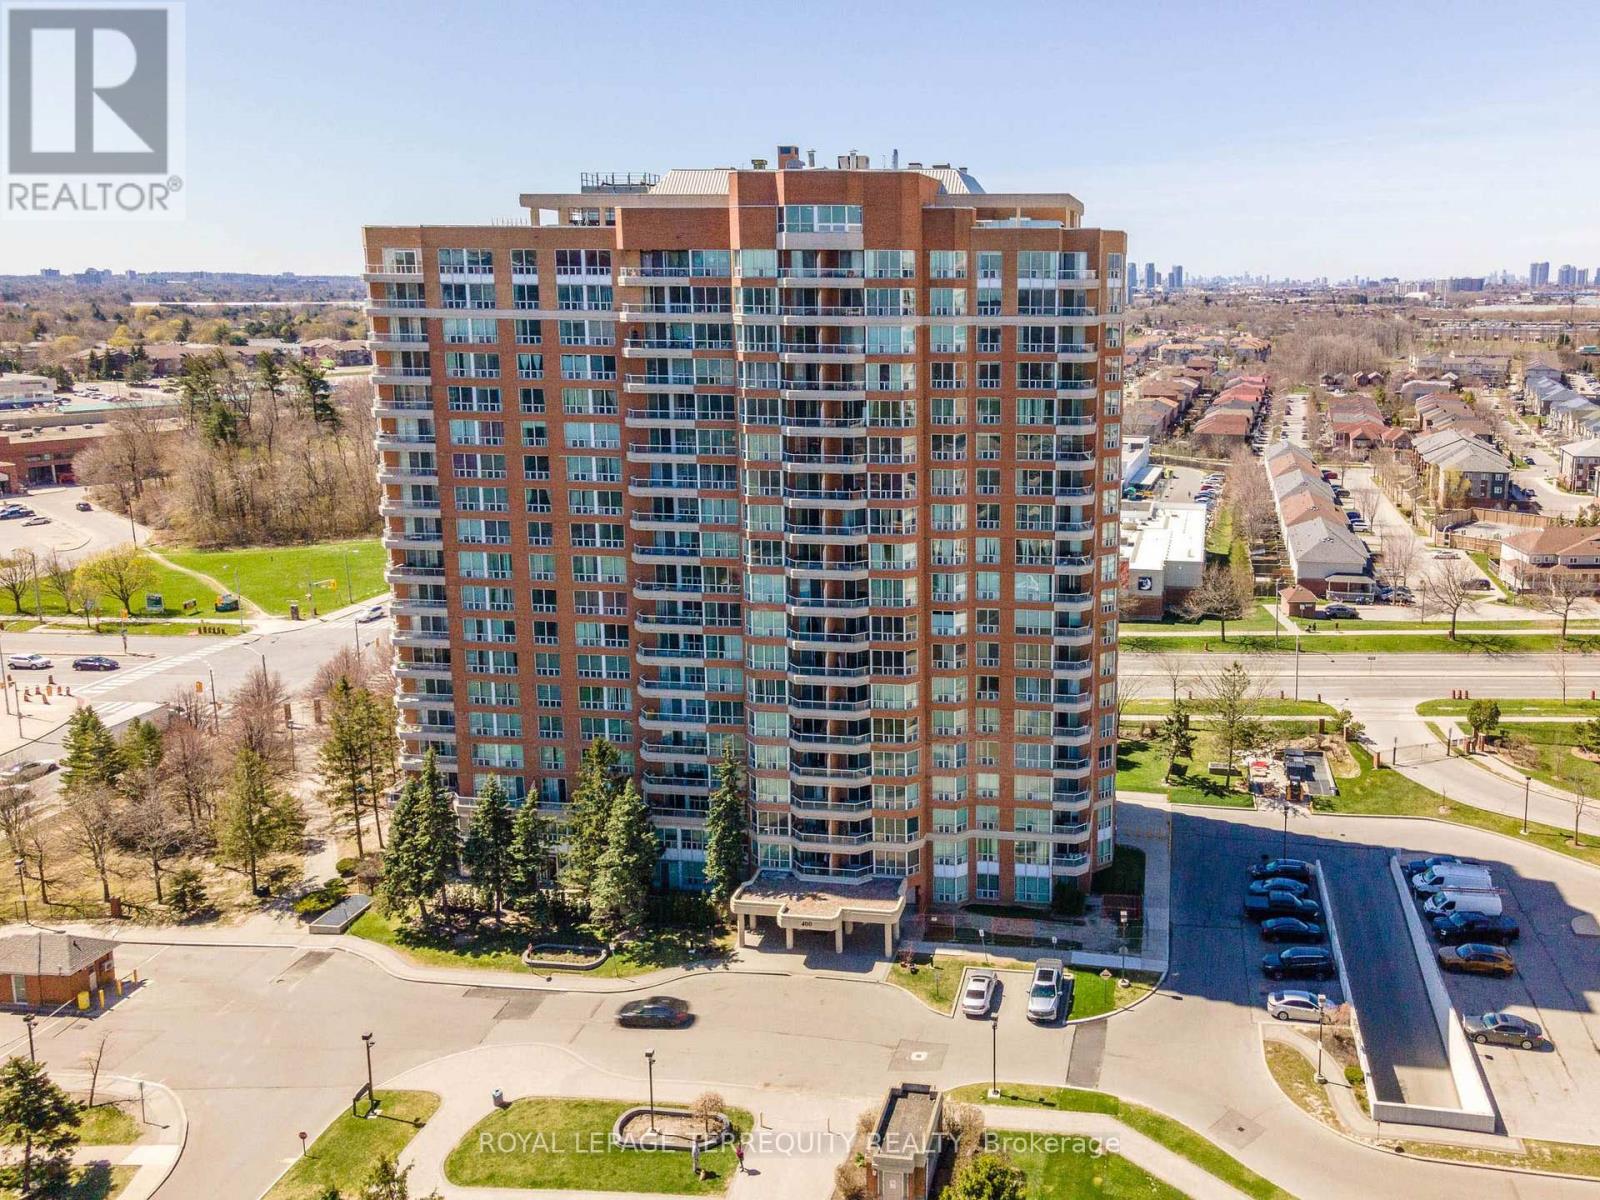
602 - 400 Mclevin Avenue
Toronto, Ontario
Spacious Two Bedroom Condo In Well Maintained Mayfair Building. Sun Filled Clean & Well Kept Unit Close To All The Amenities: Shopping, Doctors Office, Ttc, Hwy 401. Huge Balcony. State Of The Art Recreation Facility With Fully Equip Gym. Swimming pool, jacuzzi, sauna and party room (100+ capacity), gymnasium, Outdoor Tennis Court. Within a 10 min walk to Nofrils, Shoppers Drug Mart, Fresh land, A&W, medical center, diagnostic centers, eye doctor, dentist, Malvern mall, bank, food court, public library, soccer field, community recreation center etc. Within 5 min drive to Mosque, Church, Temple, gas station, fast food corner etc. Property sold "as is, as per Schedule "A" (id:61483)
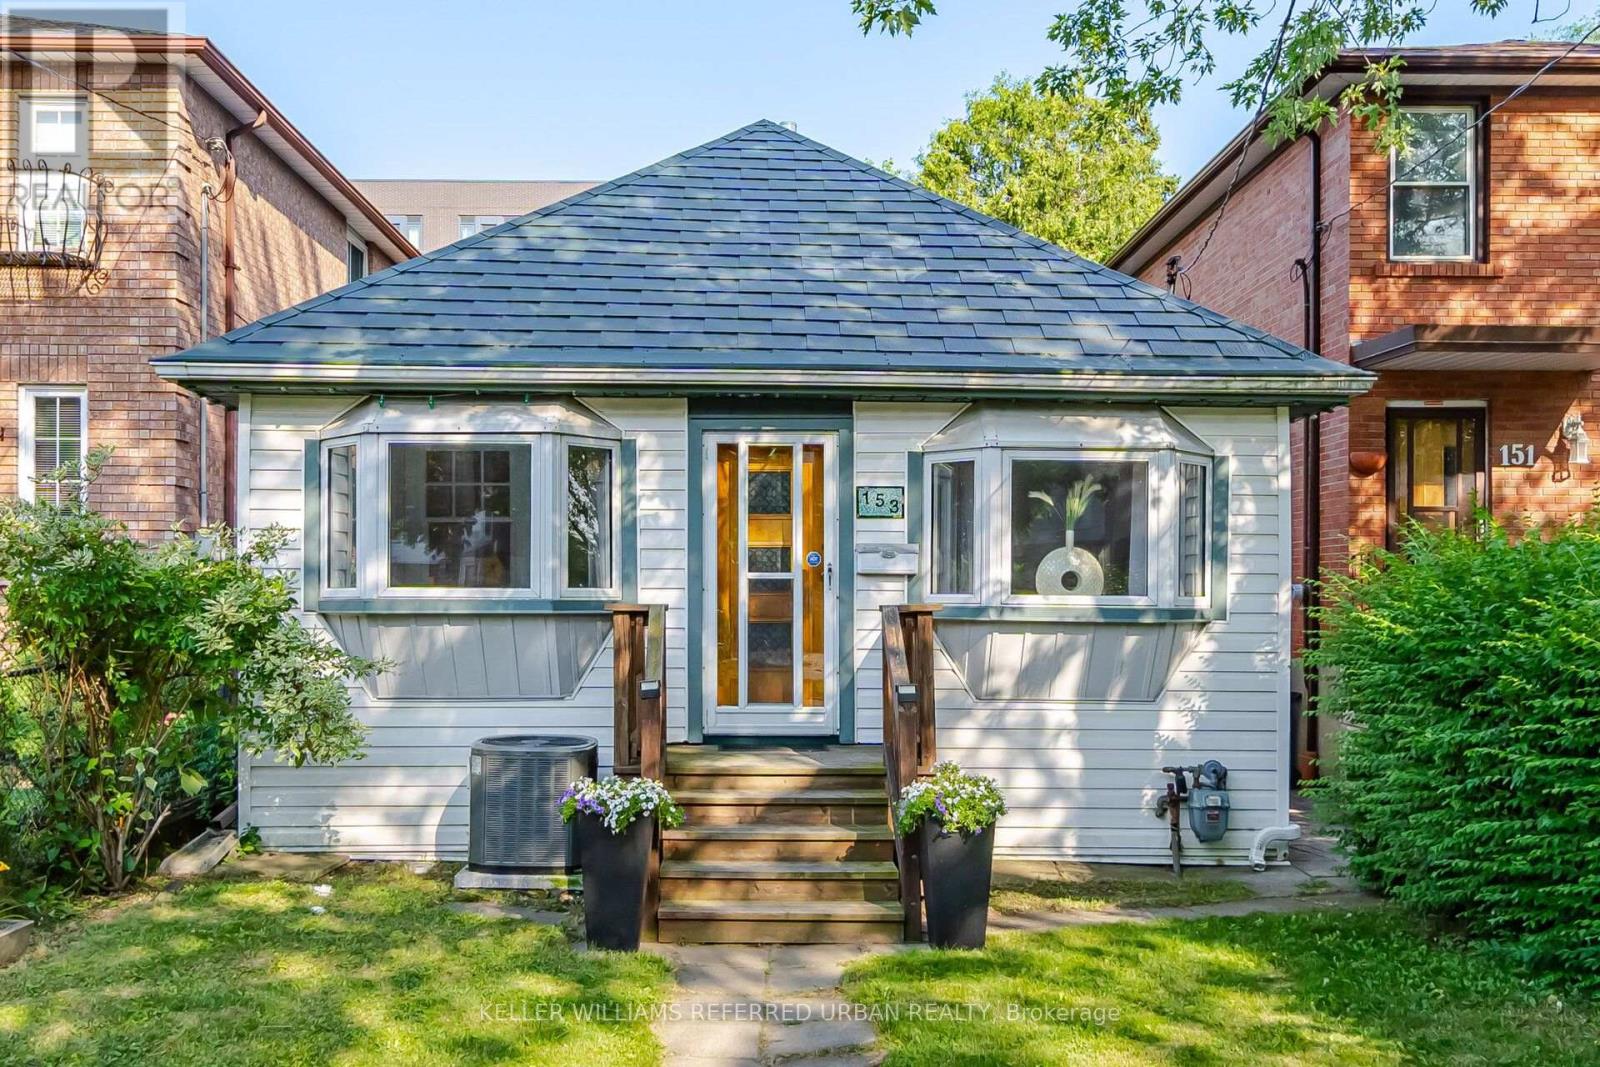
153 Mcintosh Street
Toronto, Ontario
This McIntosh may not grow apples, but it does offer a beautiful cherry tree, pear tree, and thriving grape vines that create a private, garden-inspired setting you'll love coming home to! Nestled in a quiet, family-friendly area, this charming 3-bedroom bungalow offers the perfect blend of comfort, character, and everyday functionality. The bright and inviting main floor features a well-designed layout with spacious principal rooms, generous natural light, with it's own sun room and three well-proportioned bedrooms. Downstairs, you'll find additional finished space complete with a 3-piece bath and laundry area. Step outside to enjoy the beautifully landscaped yard, where mature fruit trees and grape vines create a peaceful outdoor retreat that's perfect for relaxing, entertaining, or gardening. Ideally located close to parks, schools, public transit, shopping, and everyday amenities. (id:61483)
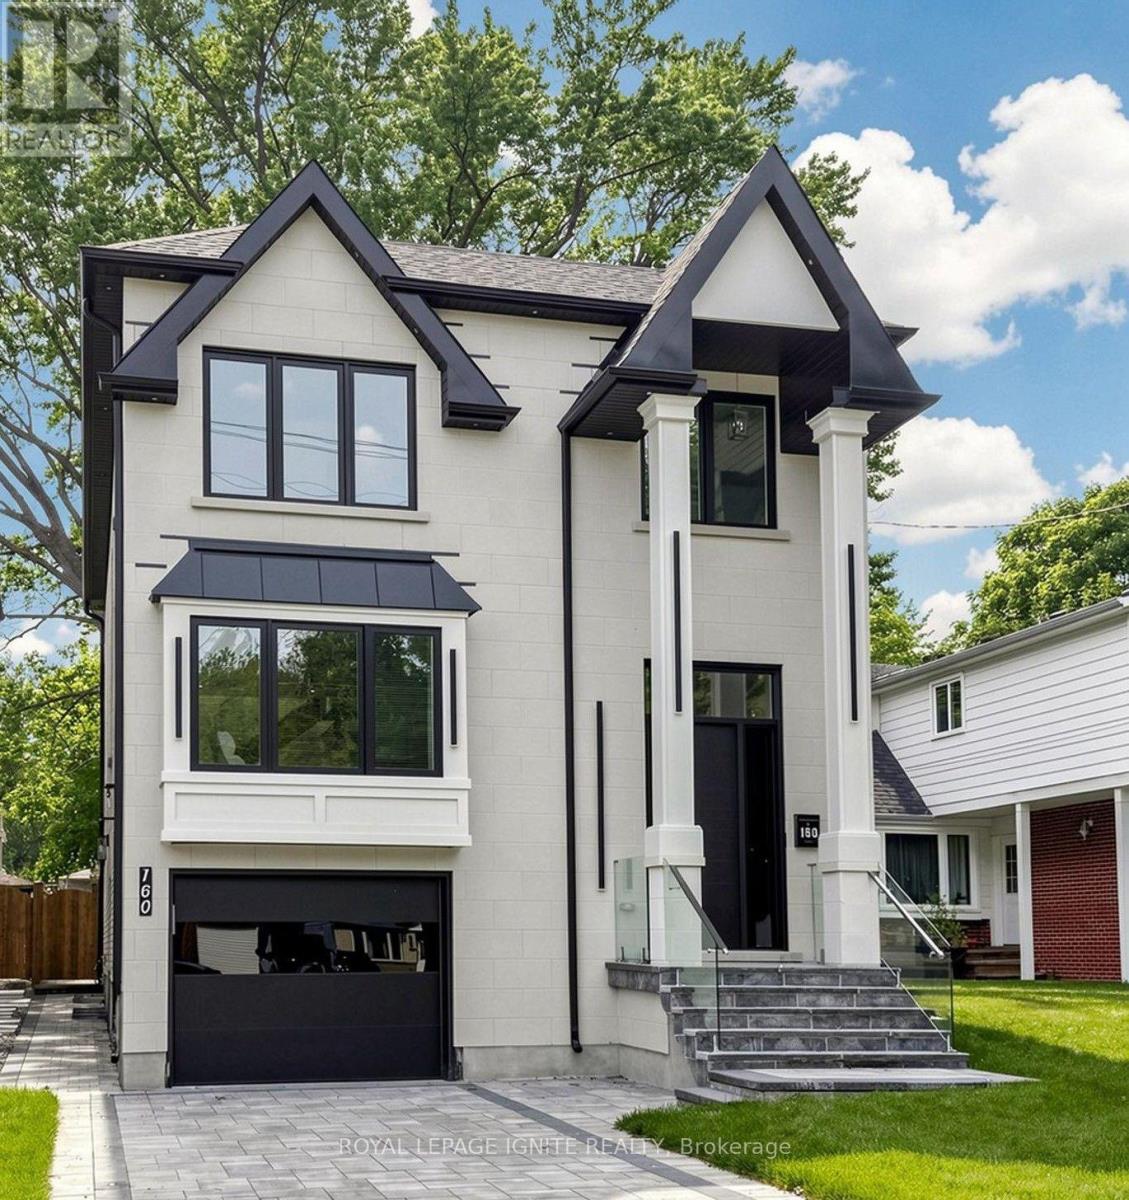
160 Manse Road N
Toronto, Ontario
Welcome to this spacious and well-designed 2-storey detached home located at 160 Manse Road. Offering approximately 3522 sq. ft. of living space including Basement, this property provides an excellent opportunity for families seeking comfort, functionality, and a convenient location. The home features a bright and practical layout with generously sized principal rooms, ideal for everyday living and entertaining. The main floor offers ample space for a welcoming living area, dining area, family room, kitchen, and breakfast area. Upstairs, the spacious bedrooms provide comfortable private spaces for the whole family. The basement offers additional living space and potential for an in-law suite, subject to the buyer's own due diligence and any required approvals. The basement has not been retrofitted and is not represented as a legal secondary suite. Conveniently located close to schools, parks, shopping, public transit, major highways, and other amenities. A great home in a desirable neighbourhood with plenty of potential for a growing family or investor. (id:61483)
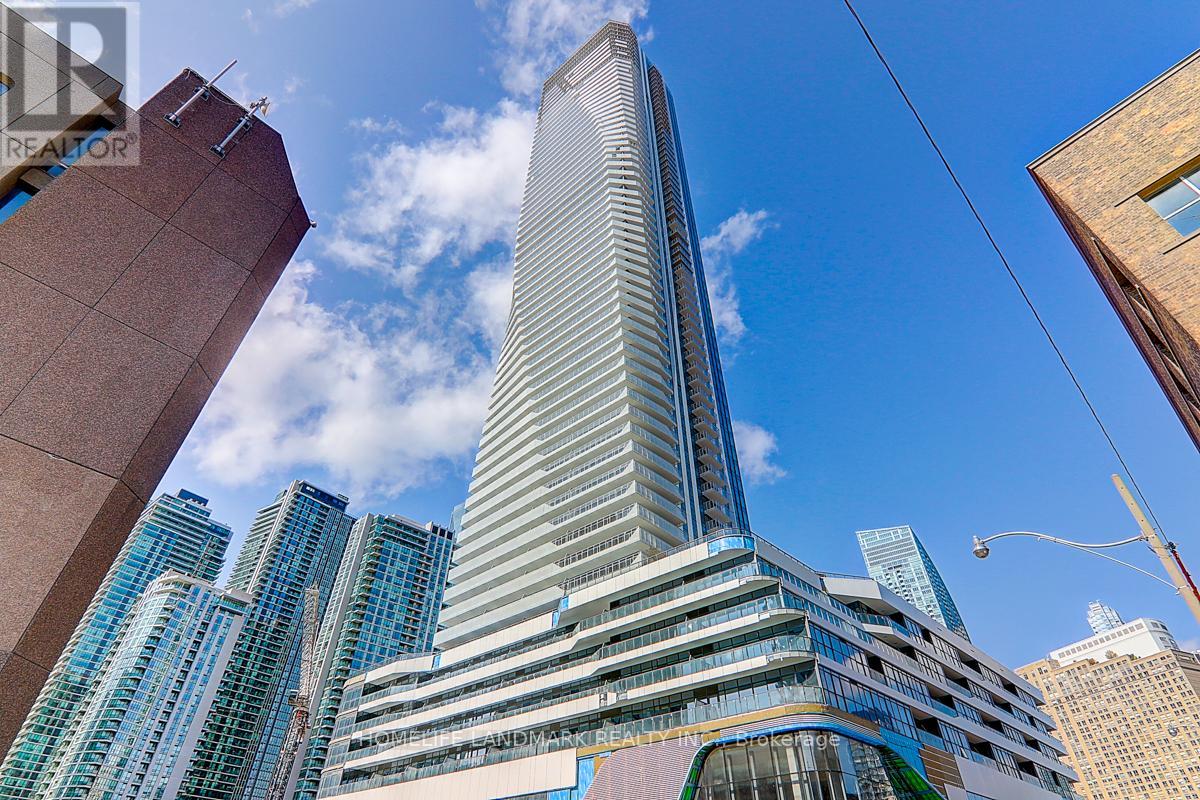
1708 - 28 Freeland Street
Toronto, Ontario
Bright and spacious 1 Bedroom + Den at One Yonge in the heart of Toronto's Financial and Waterfront Districts. Featuring 9-ft smooth ceilings, floor-to-ceiling windows, laminate flooring throughout, a modern kitchen with quartz countertops, Bosch appliances, and full-size Whirlpool laundry. Enjoy both city and lake views from the large balcony.The spacious den is fitted with premium double-layer curtains, offering added privacy and flexibility. It can comfortably function as a second bedroom, home office, nursery, or guest room, making the layout ideal for professionals, couples, or small families. Enjoy an outstanding selection of amenities, including a fitness centre, yoga studio, spin room, party room, study/business lounge, outdoor walking track with exercise stations, dog run and pet wash station, children's play area, lawn bowling, plus access to the community centre featuring a basketball court, swimming pool, dance studio, and more.Just steps to the waterfront, Loblaws, restaurants, banks, Union Station (future PATH connection), St. Lawrence Market, and the Financial District. Everything you need is within walking distance. (id:61483)
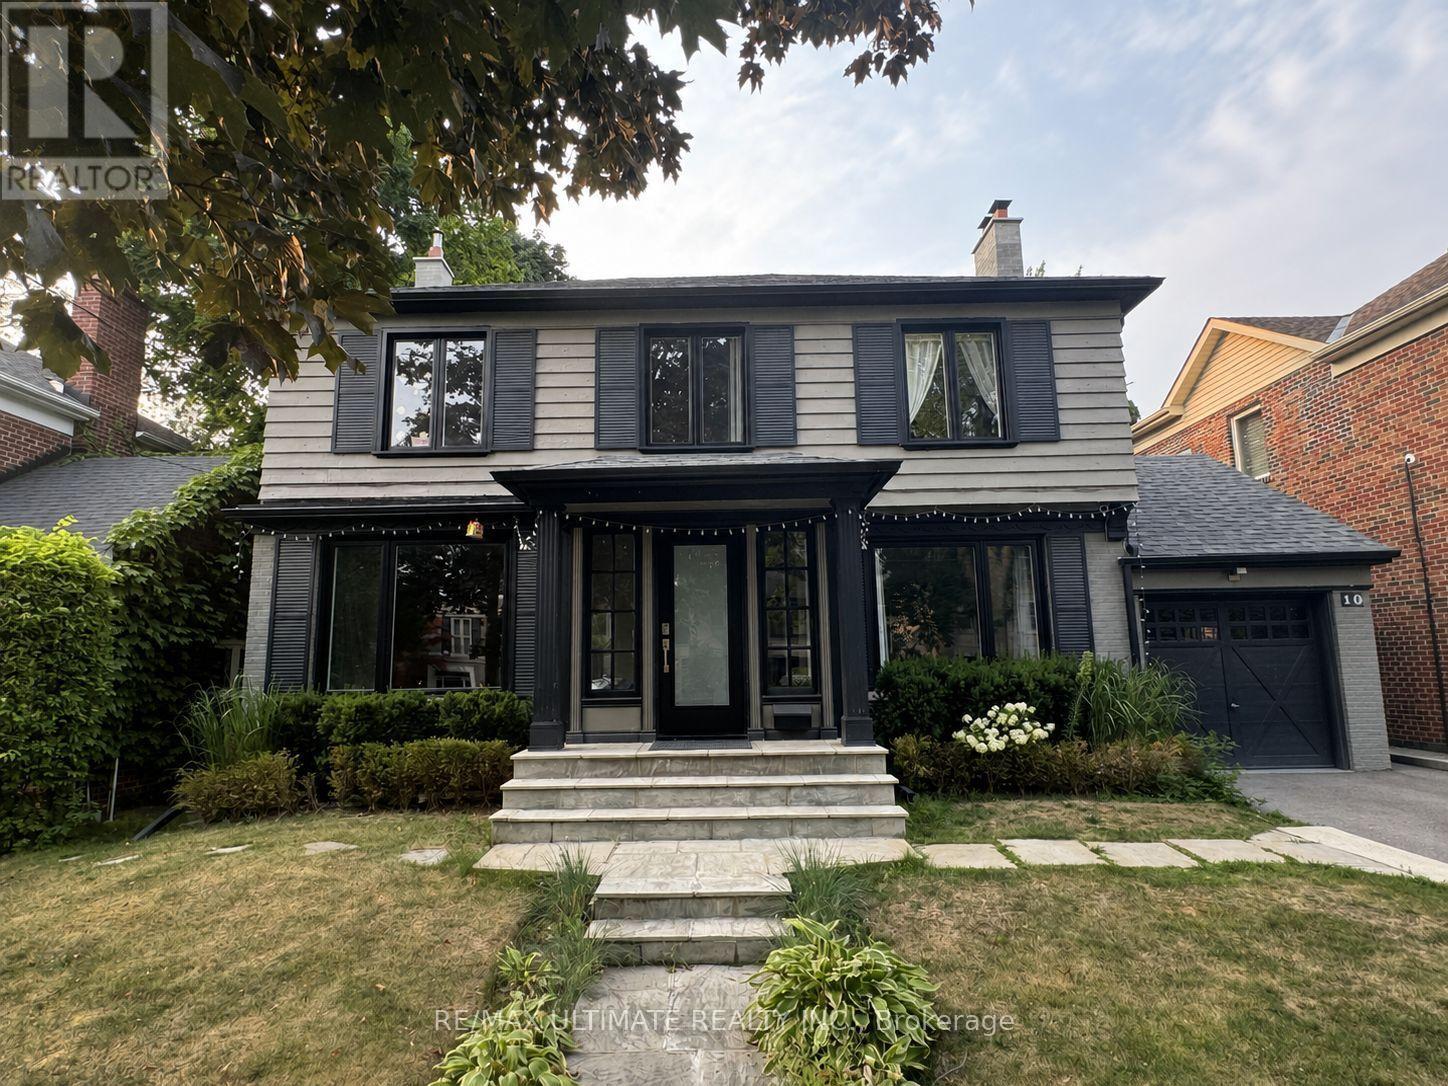
10 Noel Avenue
Toronto, Ontario
Welcome to 10 Noel Ave, a stunning detached home in the highly coveted Bennington Heights neighbourhood. Nestled on a peaceful, tree-lined street, this beautifully maintained residence blends classic charm with modern updates. Inside, you'll find spacious principal rooms, hardwood floors, and a kitchen with stainless steel appliances, perfect for family living and entertaining. Step outside to a private backyard oasis featuring a gorgeous in-ground pool, ideal for summer lounging and hosting. Located in one of Torontos most exclusive communities, surrounded by ravine trails, top-rated schools, and just minutes to Bayview, Leaside, Evergreen Brick Works, and the DVP. 10 Noel Ave is a true hidden gem offering elegance, comfort, and a lifestyle second to none. (id:61483)
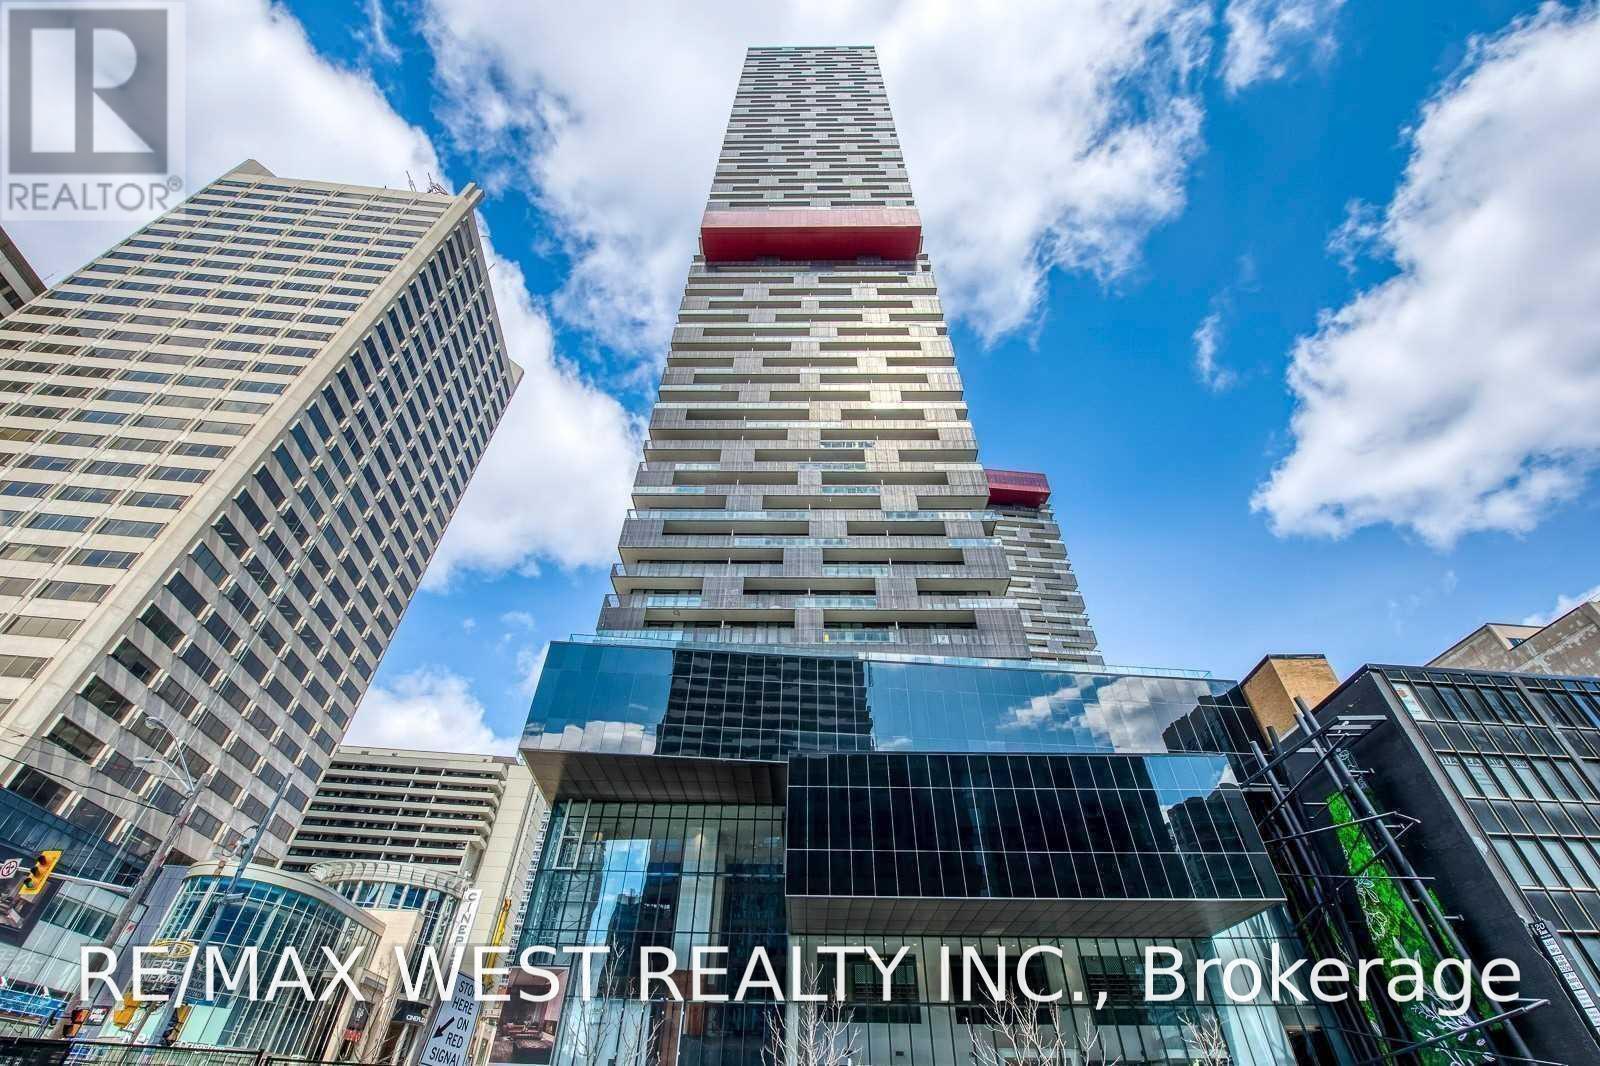
909 - 8 Eglinton Avenue E
Toronto, Ontario
Prime Yonge/Eglinton Location! Luxury E Condos. Direct access to Eglinton subway Station. Bright and sun-filled 1 Bedroom + Den featuring a huge balcony with unobstructed east views. Functional open-concept layout with a modern kitchen, breakfast island, 9-ft ceilings, floor-to-ceiling windows, and laminate flooring throughout. Unbeatable convenience just steps to Yonge Street, TTC, restaurants, shopping, LCBO, entertainment, Loblaws, Starbucks, and everyday amenities. Luxury hotel-like amenities - 24 hr concierge, glass indoor pool with an eFinity terrace, a state-of-the-art fitness center, a boxing studio, a party room with a gourmet kitchen, and a wrap-around outdoor terrace with BBQ areas. (id:61483)
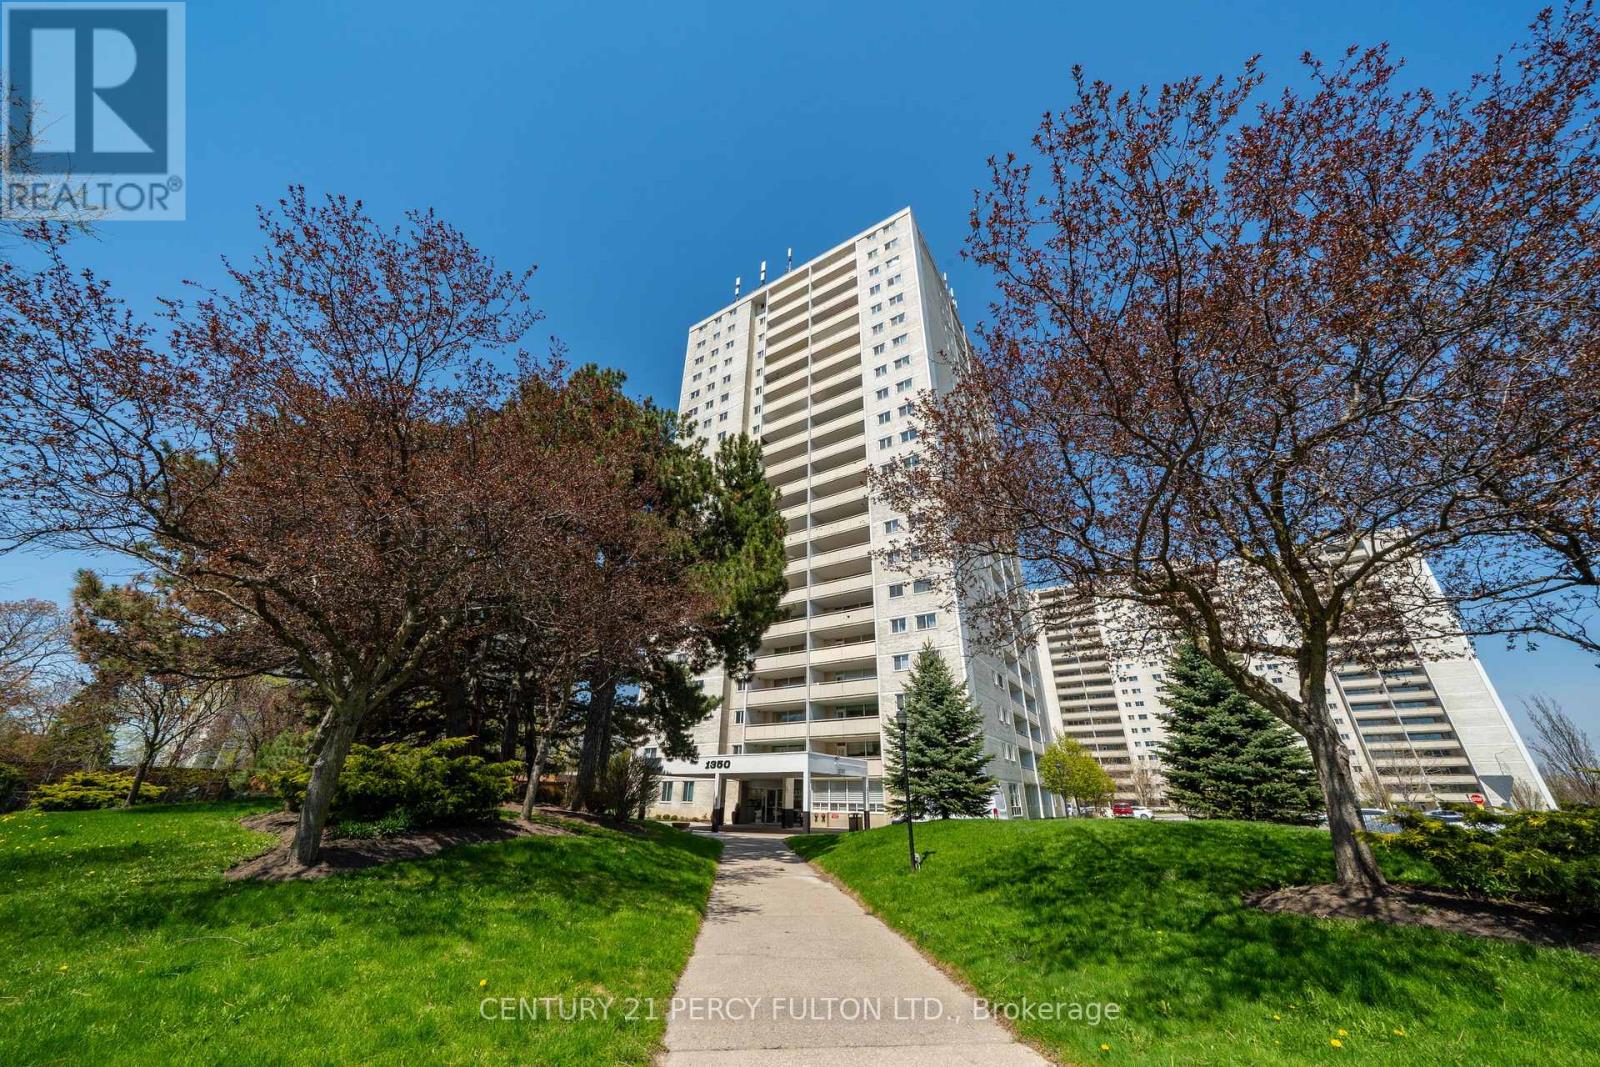
2006 - 1350 York Mills Road
Toronto, Ontario
: Welcome To This Lovingly Maintained 2-Bedroom Condo At 1350 York Mills Rd, Proudly Owned By The Same Family For 41 Years. This Well-Cared-For Suite Reflects True Pride Of Ownership And Offers A Warm, Inviting Atmosphere Throughout. Featuring A Functional Layout With Generously Sized Principal Rooms, This Unit Provides Ample Living And Dining Space-Perfect For Both Everyday Comfort And Entertaining. The Two Spacious Bedrooms Offer Plenty Of Natural Light And Storage, Making It An Ideal Home For Downsizers, First-Time Buyers, Or Those Seeking A Peaceful Retreat. Situated In A Well-Established, Desirable Community, Residents Enjoy Convenient Access To Transit, Shopping, Parks, And Major Highways, Making Daily Living Effortless. A Rare Opportunity To Own A Cherished Home In A Prime Location-Ready For Its Next Chapter. (id:61483)
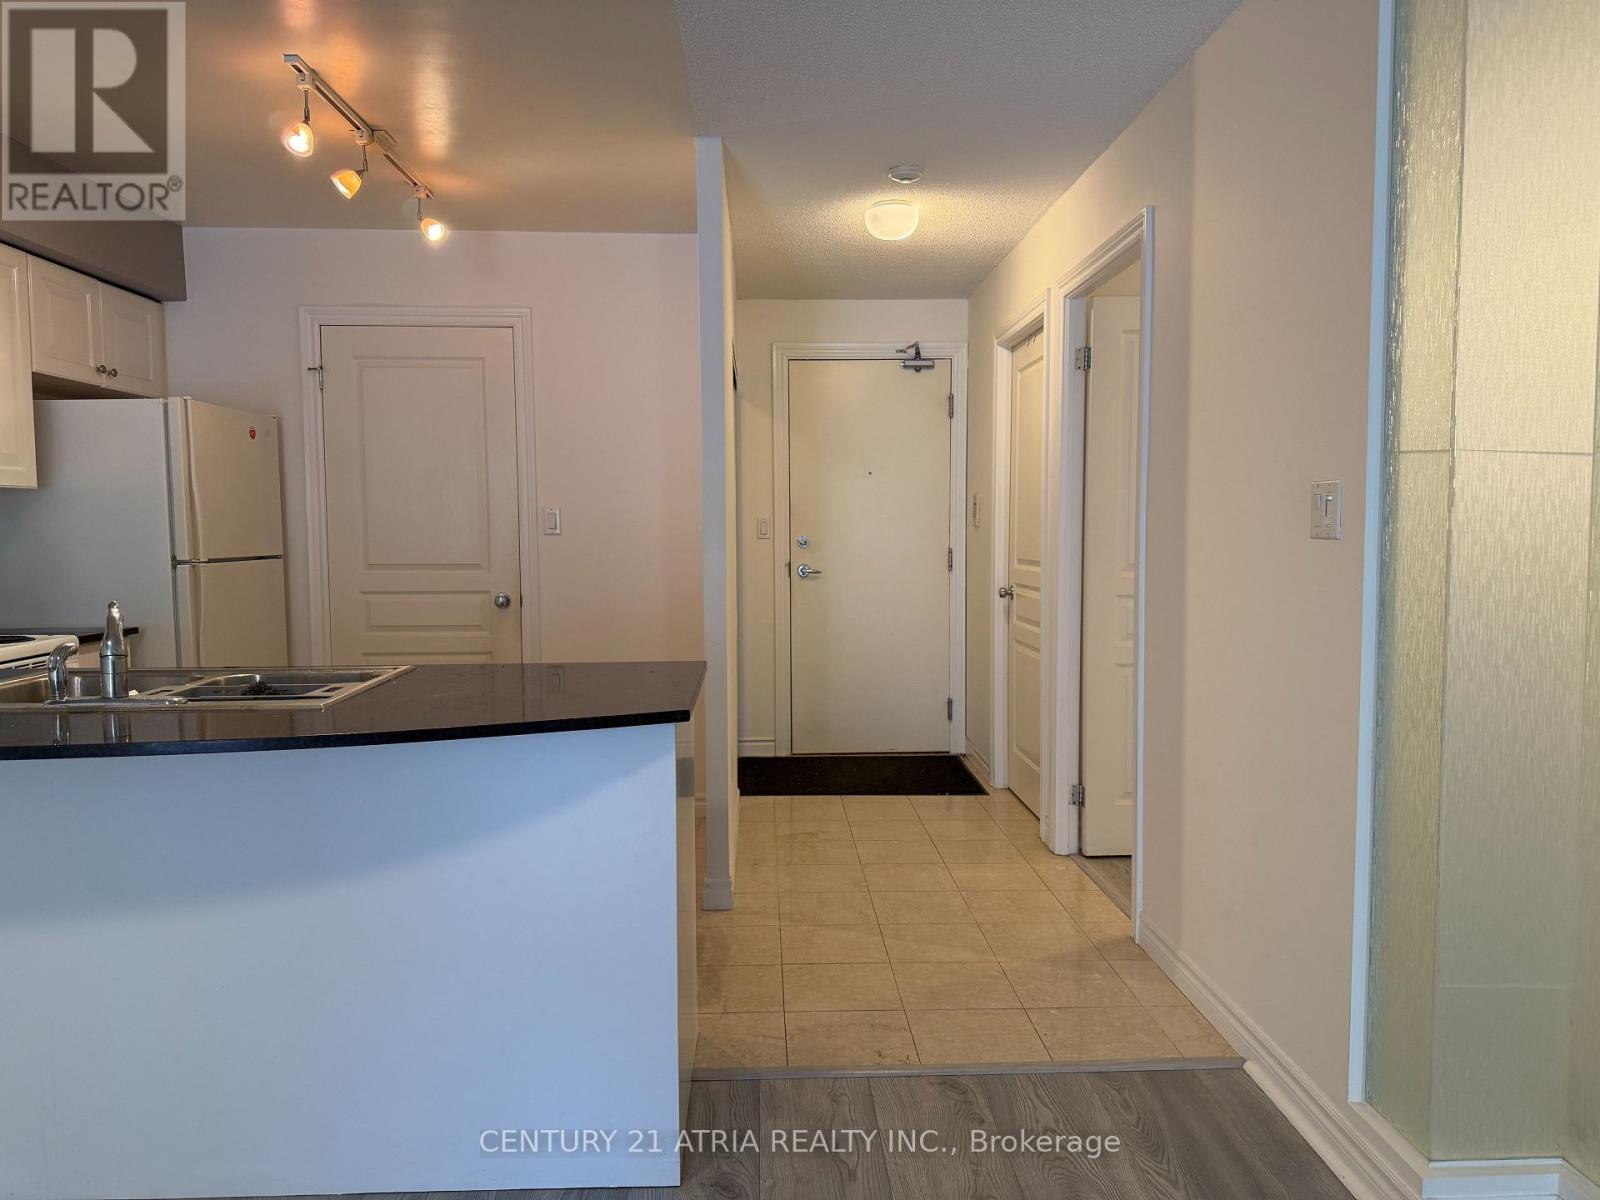
602 - 801 Bay Street
Toronto, Ontario
Bright and well-maintained suite in the prestigious Royalton. Functional 1+1 bedroom and two-full-bathroom layout featuring an exceptionally large den with a door that is ideal as a home office or guest room. Sun filled living space with generous natural light. Unbeatable Bay Street location with an exceptional Walk Score of 99; no car needed! Just steps to U of T, Toronto General, SickKids, Queen's Park, College Station, College Park, shops, restaurants and the Financial District. Enjoy 24-hour concierge, fitness centre, rooftop terrace, party room, guest suites and visitor parking. (id:61483)
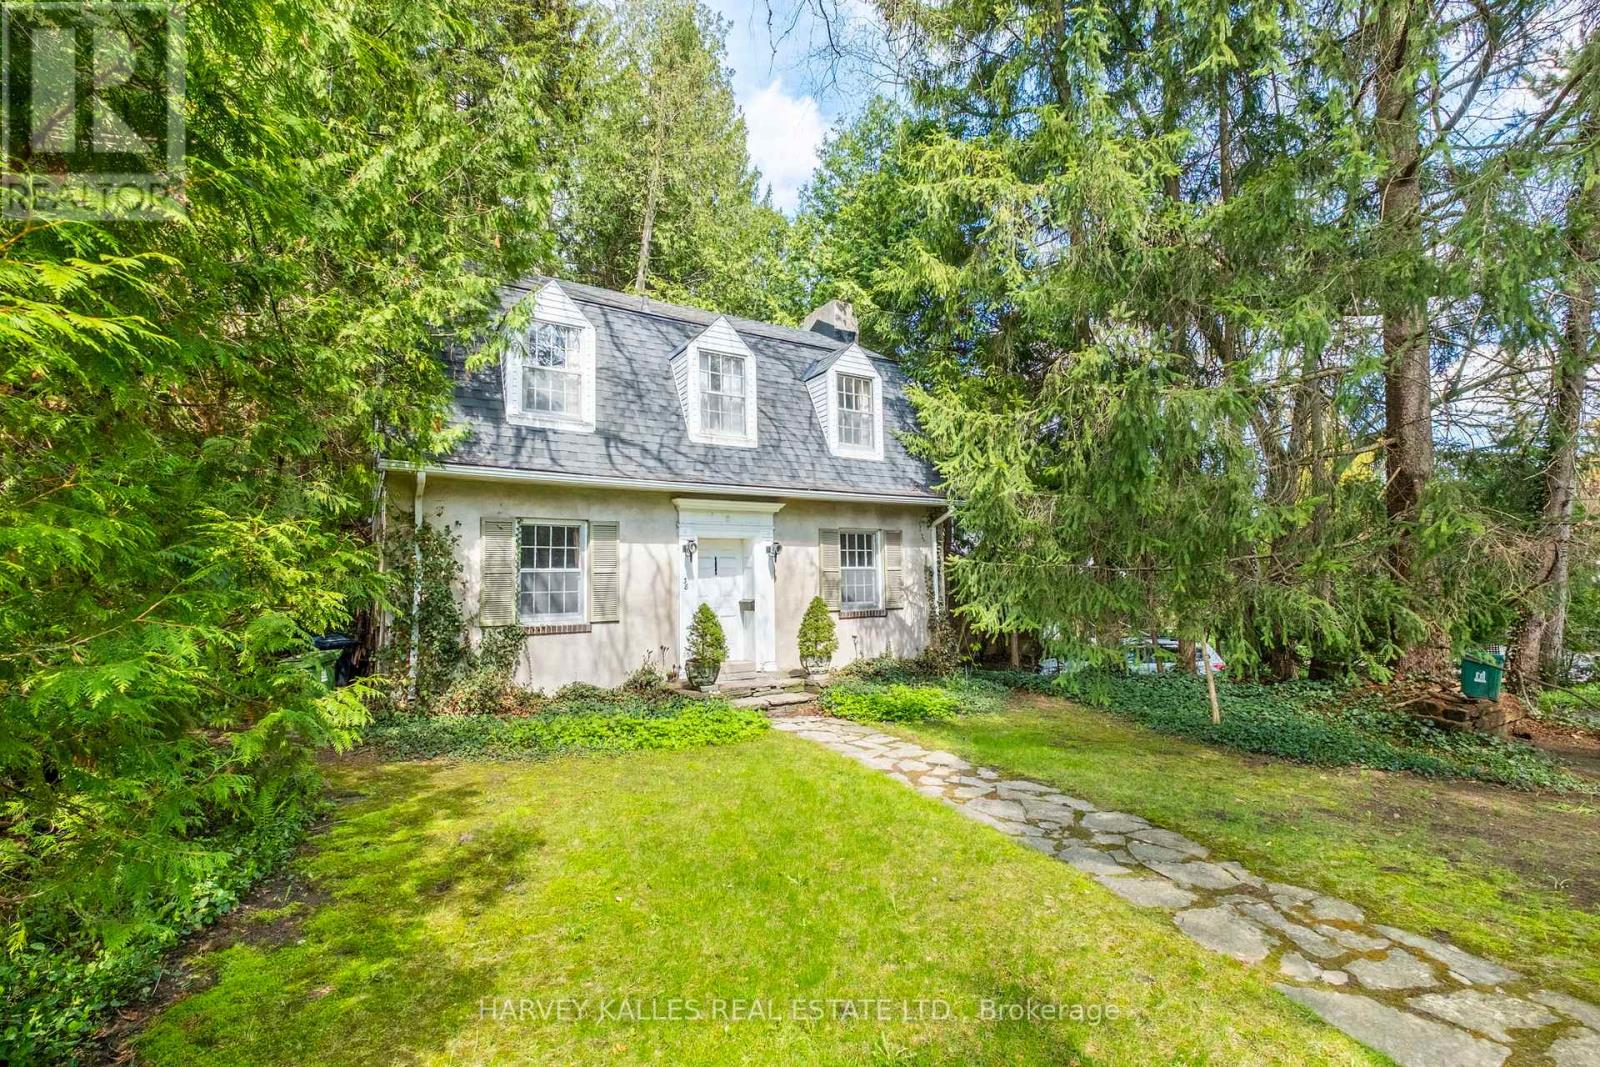
38 Donwoods Drive
Toronto, Ontario
Hogg's Hollow original 1926 charming Centre Hall Character home on private, lushly treed lot. Much loved in the same family for over 60 years, and ready for a new vision. Rebuild, renovate or ad onto this storybook home. Ideal locale, tucked into the winding country Roads of The Valley yet conveniently located within easy walking distance to Yonge St. shops, Loblaws, Shoppers Drug Mart, restaurants and banks, York Mills subway and with convenient 401 and downtown access. A rare opportunity to own a property in this prestige neighbourhood at an affordable price point. (id:61483)
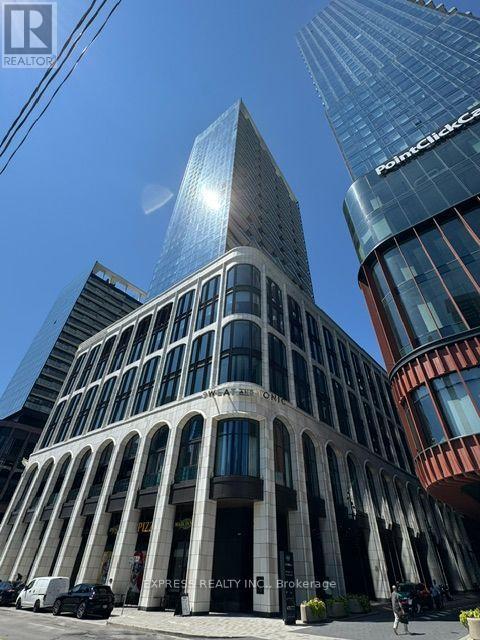
2811 - 470 Front Street W
Toronto, Ontario
Experience luxury living at The Well, Toronto's premier lifestyle community. This bright and spacious 1-bedroom plus den suite offers approximately 600 sq. ft. of thoughtfully designed living space, featuring a modern kitchen with built-in appliances, full-size stacked laundry, and a walkout to a large private balcony. Residents enjoy an exceptional collection of five-star amenities, including a rooftop pool, state-of-the-art fitness centre, party and private dining rooms, multimedia lounges, games room, outdoor terrace with BBQs, dog run, sun deck, and 24-hour concierge service. With over 500,000 sq. ft. of retail, dining, and entertainment right at your doorstep-including banks, boutique shops, restaurants, and bars-you'll enjoy unmatched convenience. Ideally located just minutes from Rogers Centre, the CN Tower, Union Station, and public transit, this is downtown Toronto living at its finest. (id:61483)
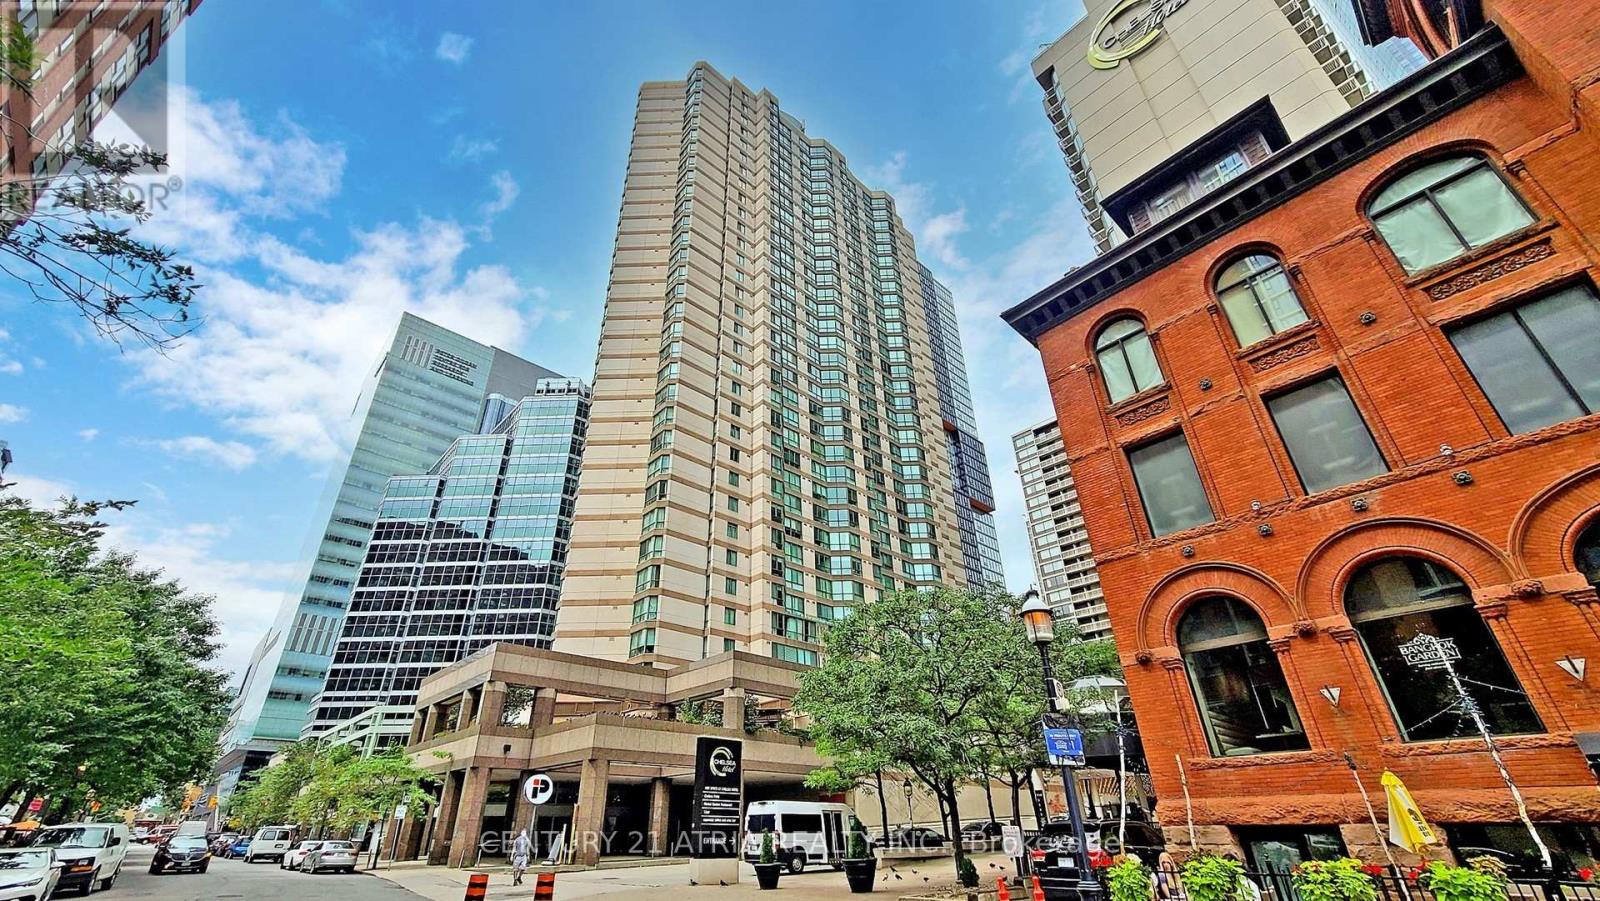
2715 - 38 Elm Street
Toronto, Ontario
Beautiful Furnished Suite In Luxury Building, Excellent Location! Unobstructed South West View Of Cn Tower & Skyline. Proximity To Hospitals, Schools, Transit, Eaton Centre. 24Hr Concierge & Security. Amenities Include Whirlpool, Games Room, Media Room, Bbq Area. (id:61483)
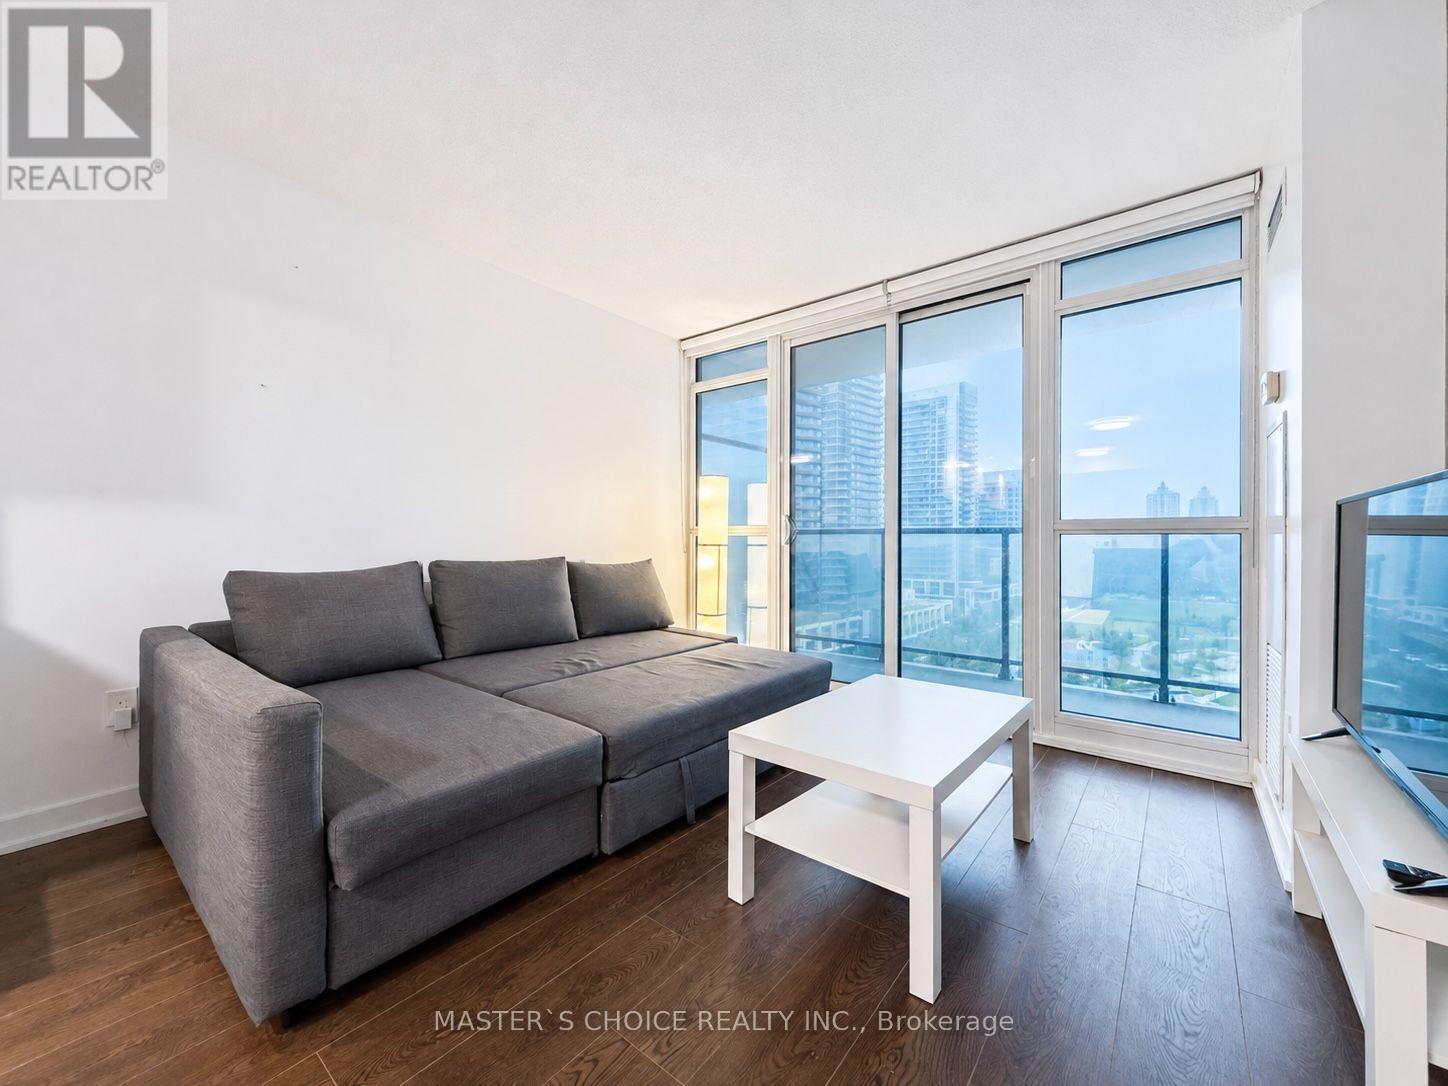
1717 - 121 Mcmahon Drive
Toronto, Ontario
Fully Furnished 2 Bedrooms + Den, 2 Baths Corner Unit in the prestigious Bayview Village community with easy access to parks, highways, restaurants, shopping, and hospital. This highly functional open-concept layout offers bright and spacious living throughout. Enjoy an oversized balcony with unobstructed northwest park views. The versatile den is perfect for a home office. Convenient ensuite storage room included. Walking distance to subway station. Residents can also enjoy nearby outdoor skating rink, splash pad, and jogging track. (id:61483)
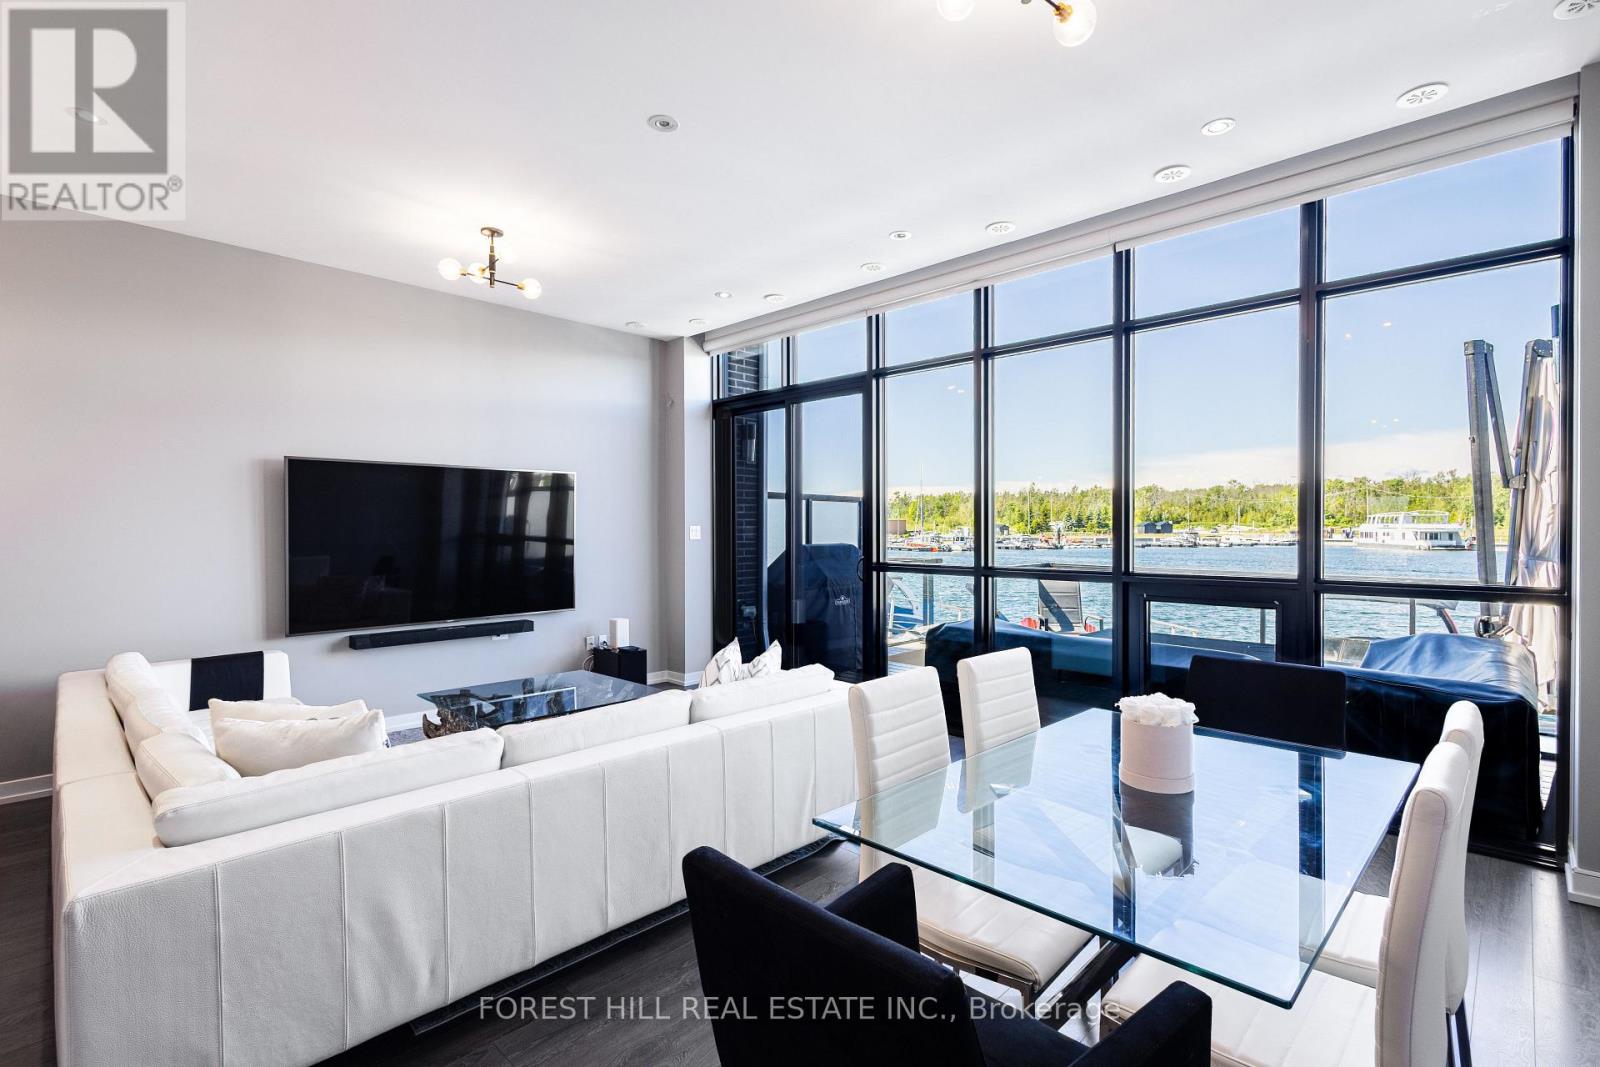
3523 Riva Avenue
Innisfil, Ontario
Welcome to the ultimate waterfront escape with the best views in all of Friday Harbour! This Marina Townhome in Friday Harbour offers an extraordinary stay, perfectly positioned "at the end" of Riva for maximum privacy and breathtaking views. Walk into the main floor's open-concept kitchen, living, and dining area, seamlessly leading to a spacious deck where you can soak in the stunning scenery as you watch boats go by. The second floor boasts three beautiful bedrooms and two luxurious bathrooms, ensuring comfort and convenience for everyone. The main floor features an additional powder room, ideal for entertaining friends and family. Experience the finest lifestyle at Friday Harbour, with the best views in the area, and make unforgettable memories at this exceptional resort. This offering is for a fully furnished house, so pack your things and move in right away. (can discuss unfurnished, option). This unit is located at the open end of the marina, no neighbbrs directly infront of you, best view. Close to lake opening for easy entrance and exit. Barbeque and Fire Pit Table both connected to the houses natural gas line for ease of use. TV is included. Garage has been upgraded with epoxy flooring and cabinetry for your storage needs. $350/Person for access card. Provides access to lake club facility, gym, beach club, beach loungers, activites (kayaking, pickleball, tennis, biking, etc.). (id:61483)
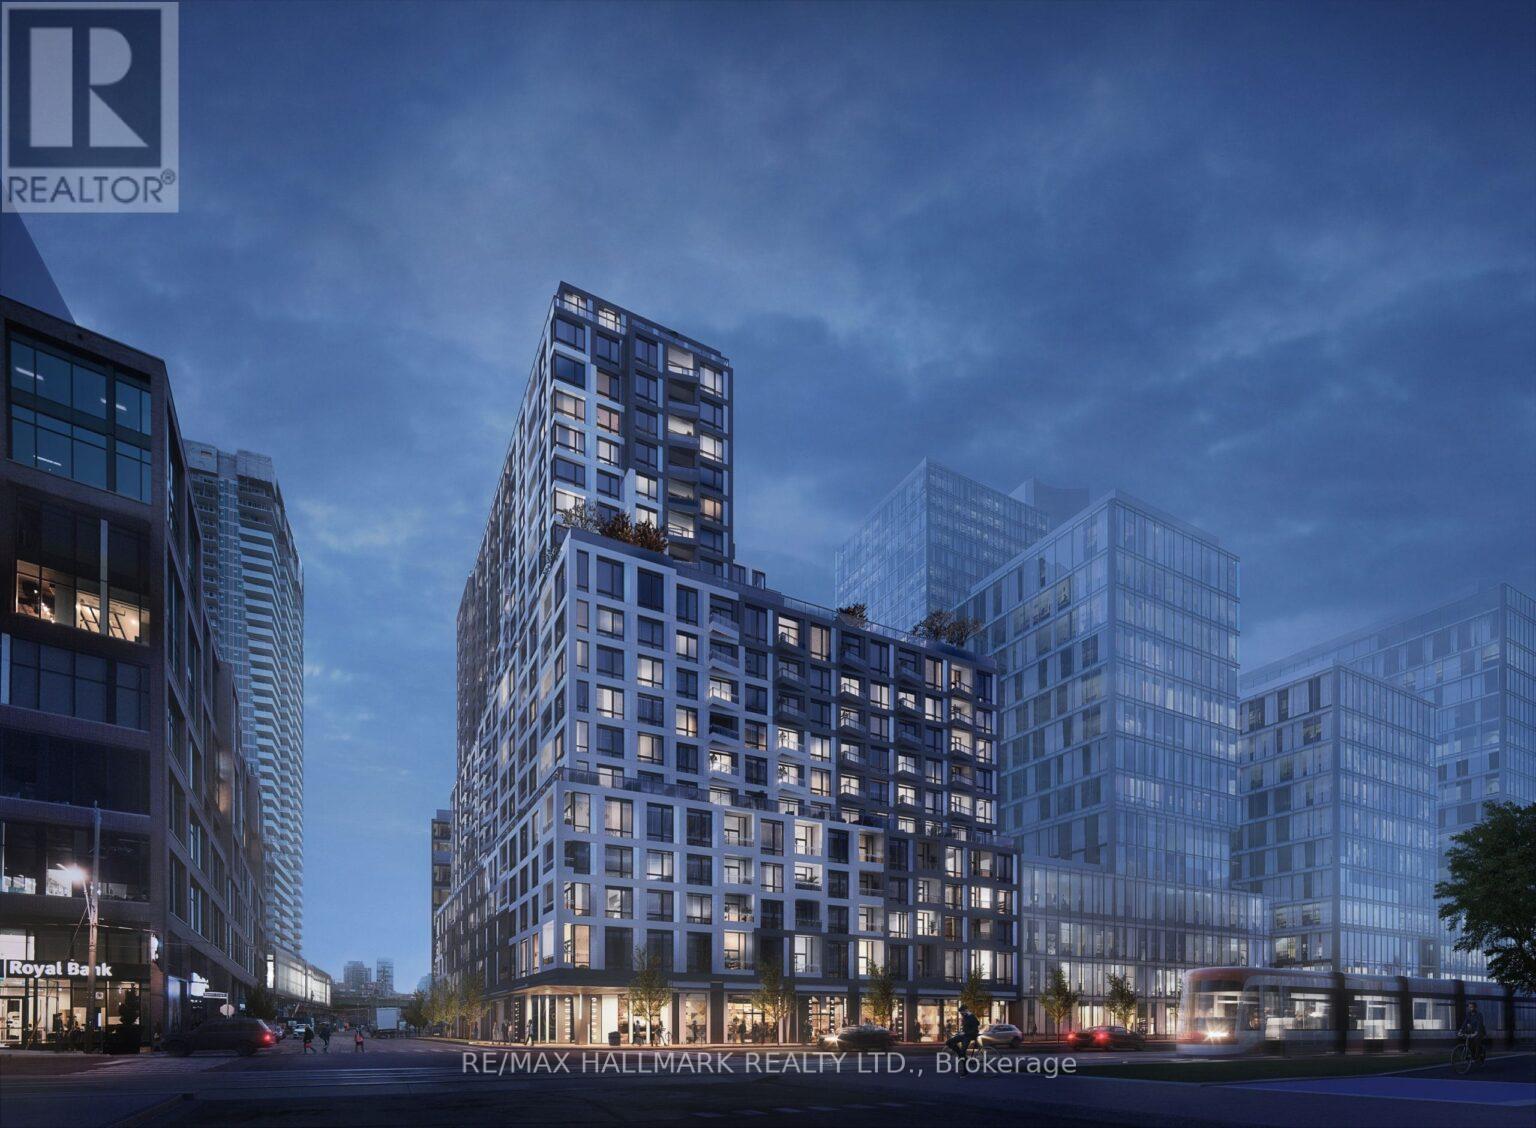
407 - 15 Richardson Street
Toronto, Ontario
Magnificent corner unit facing the outdoor common area of the building. Wrapped in natural light and generous upgrades, this unit offers open concept floor-plan, lots of mirrored closet spaces and an open concept den perfect for additional closet or a small work space. Located just steps from Toronto's waterfront, Sugar Beach, and scenic boardwalks, this address places you at the centre of it all. Enjoy easy access to the Financial District, Distillery District, Union Station, and major transit routes, along with nearby cafes, restaurants, and everyday essentials.Residents enjoy access to premium building amenities designed for both relaxation and convenience, all within a well-managed, contemporary condominium community.Whether you're looking to live, invest, or enjoy the best of downtown waterfront living, unit 407 at 15 Richardson Street offers an exceptional opportunity in one of Toronto's most sought-after neighbourhoods. 2+1 den (id:61483)
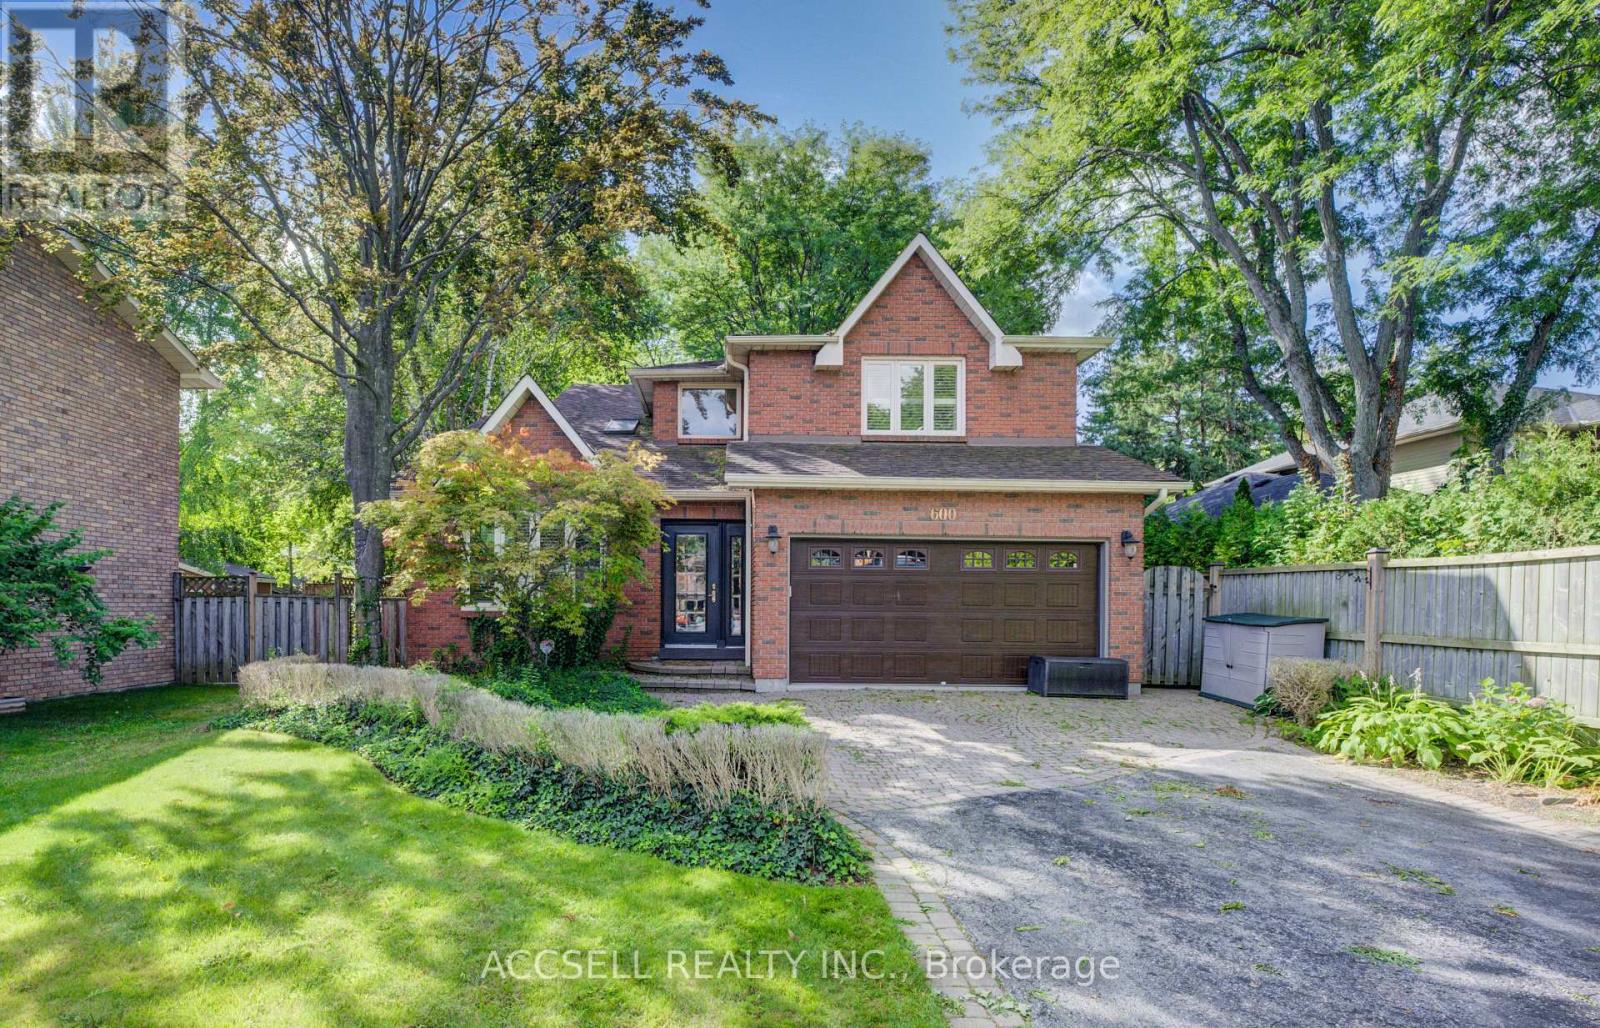
600 Highvalley Road
Hamilton, Ontario
Exceptional Family Home in Sought-After Mohawk Meadows. Welcome to this spacious and inviting 4+1 bedroom, 3.5 bathroom home nestled in the heart of the family-friendly Mohawk Meadows community. Designed with comfort and versatility in mind, this property offers ample space for growing families and entertaining guests. The open-concept kitchen features a generous island and overlooks a sunken great room, perfect for hosting or relaxing in style. Step outside to a beautifully landscaped yard complete with a large deck and hot tub, creating the ideal setting for enjoying evenings and weekend gatherings. The fully finished basement adds even more living space, including a large recreation room, an additional bedroom, a 3-piece bath, and a private sauna for ultimate relaxation. Don't miss your chance to own a home in one of the area's most desirable and established neighborhoods. (id:61483)
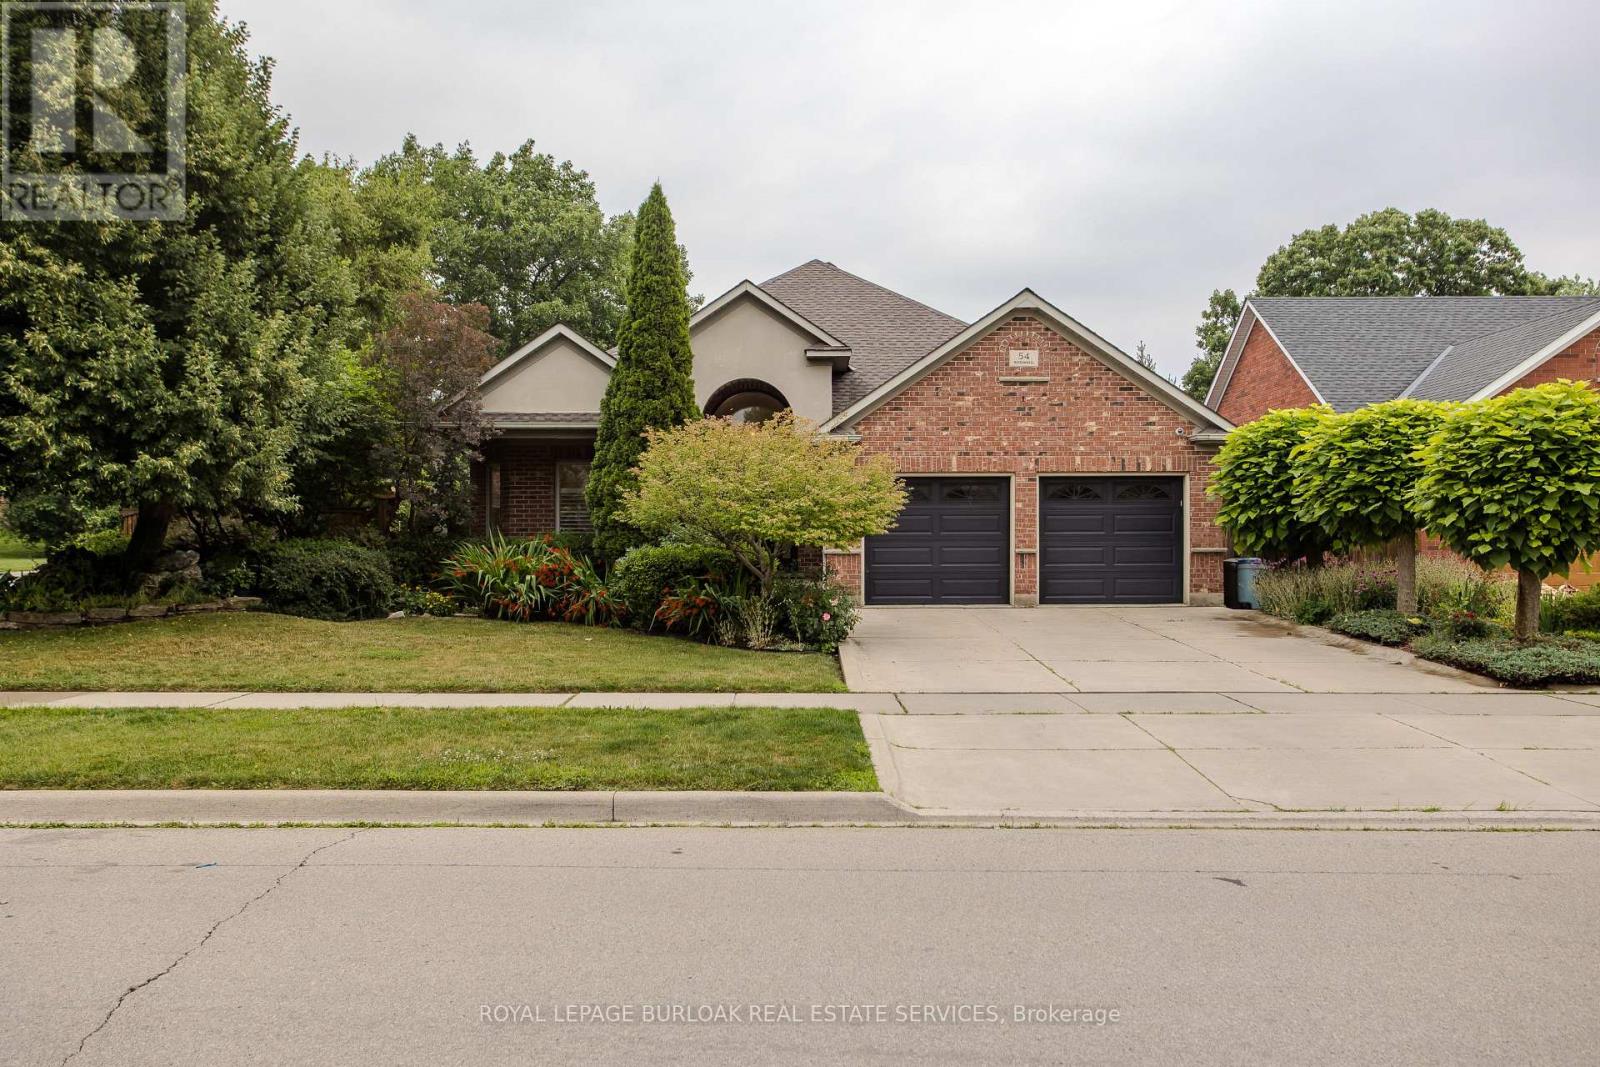
54 Waterwheel Crescent
Hamilton, Ontario
Discover an exceptional bungalow living in the heart of Waterdown, a community known for its charming downtown, parks, scenic trails, and outstanding family-friendly lifestyle. Offering 4 bedrooms, 3 bathrooms, and approximately 3,583 sq ft of finished living space, this beautifully updated home blends timeless design with sophisticated modern finishes. Set on a spectacular property, the private backyard retreat features a tranquil pond, greenhouse, mature landscaping, and expansive outdoor living spaces for relaxing and entertaining. A welcoming foyer opens into an impressive great room, where expansive windows overlook the backyard and a gas fireplace creates a warm focal point. Seamlessly connected to the updated eat-in kitchen, this inviting space is ideal for everyday living and entertaining. The kitchen features abundant cabinetry, a centre island, generous prep space, and a walkout to the side yard. A dedicated home office provides excellent flexibility for today's lifestyle. The spacious primary retreat offers a walk-in closet and beautifully renovated 4pc ensuite with a glass-enclosed shower. an additional bedroom, a 4pc bathroom, and convenient main floor laundry complete the level. The fully finished walkout lower level extends the living space with a spacious recreation room centered around a second fireplace, wet bar, two additional bedrooms, full bathroom, and exceptional storage. A full-size walkout provides direct access to the lower backyard, making this level ideal for guests, recreation, hobbies, or multi-generational living. Step outside and experience a backyard unlike any other. The peaceful pond, greenhouse, mature gardens, and generous outdoor living areas create a private setting to enjoy year-round. Beautifully updated with a sophisticated contemporary aesthetic, exceptional living spaces, and an extraordinary backyard retreat, this remarkable bungalow offers a rare opportunity to enjoy one of Waterdown's most sought-after settings. (id:61483)
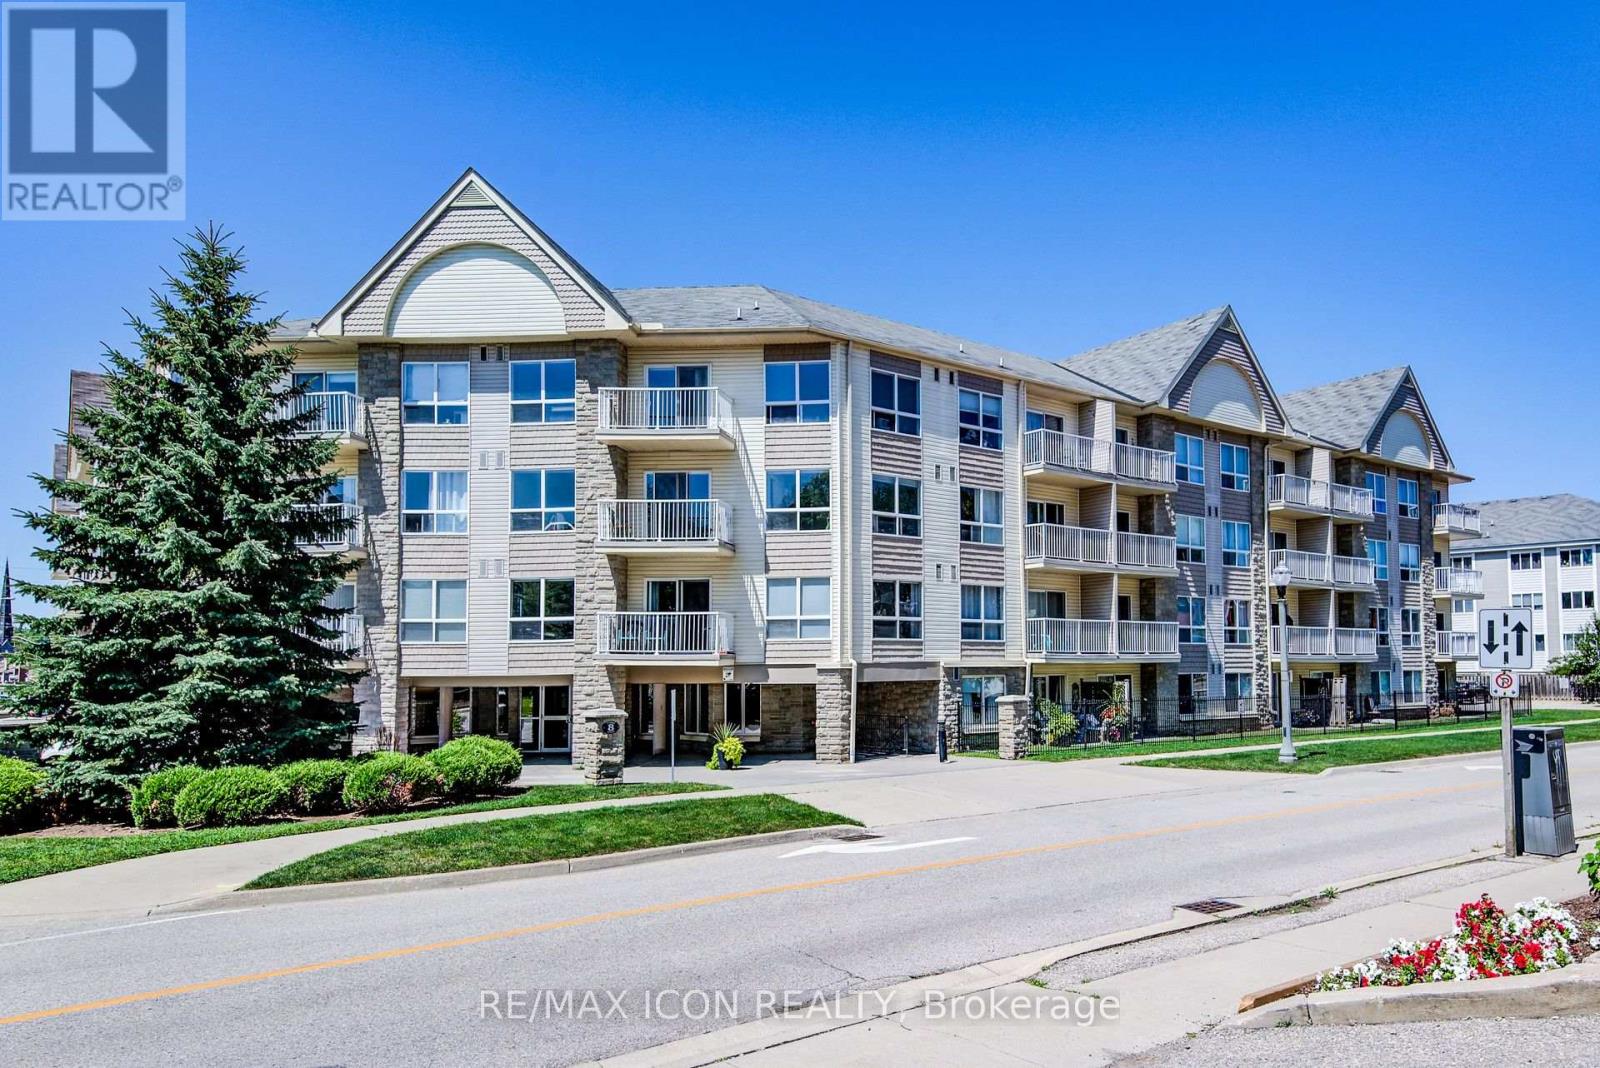
118 - 8 Harris Street
Cambridge, Ontario
Enjoy the convenience of ground-floor condo living in the heart of Historic Downtown Galt! This well-maintained 2-bedroom, 2 full bathroom condo features a functional open-concept layout designed for comfortable everyday living.The kitchen overlooks the dining and living areas and features a convenient breakfast bar for casual dining or entertaining. Sliding doors from the dining area lead to the ground-level patio, offering easy indoor-outdoor living. The spacious primary bedroom features two closets and a full ensuite bathroom, while the second bedroom is conveniently located near the home's second full bathroom - ideal for guests, family, or a home office. In-suite laundry, underground parking, and an exclusive storage locker add to the home's everyday convenience. Most utilities are included in the condo fees, leaving hydro as the only additional utility expense.Step outside and experience one of Cambridge's most walkable neighbourhoods. Enjoy a short stroll to local cafes, restaurants, boutique shopping, the Cambridge Farmers' Market, the Gaslight District, the Grand River, trails, parks, public transit, and more. This is an opportunity to enjoy a low-maintenance lifestyle in Historic Downtown Galt. (id:61483)
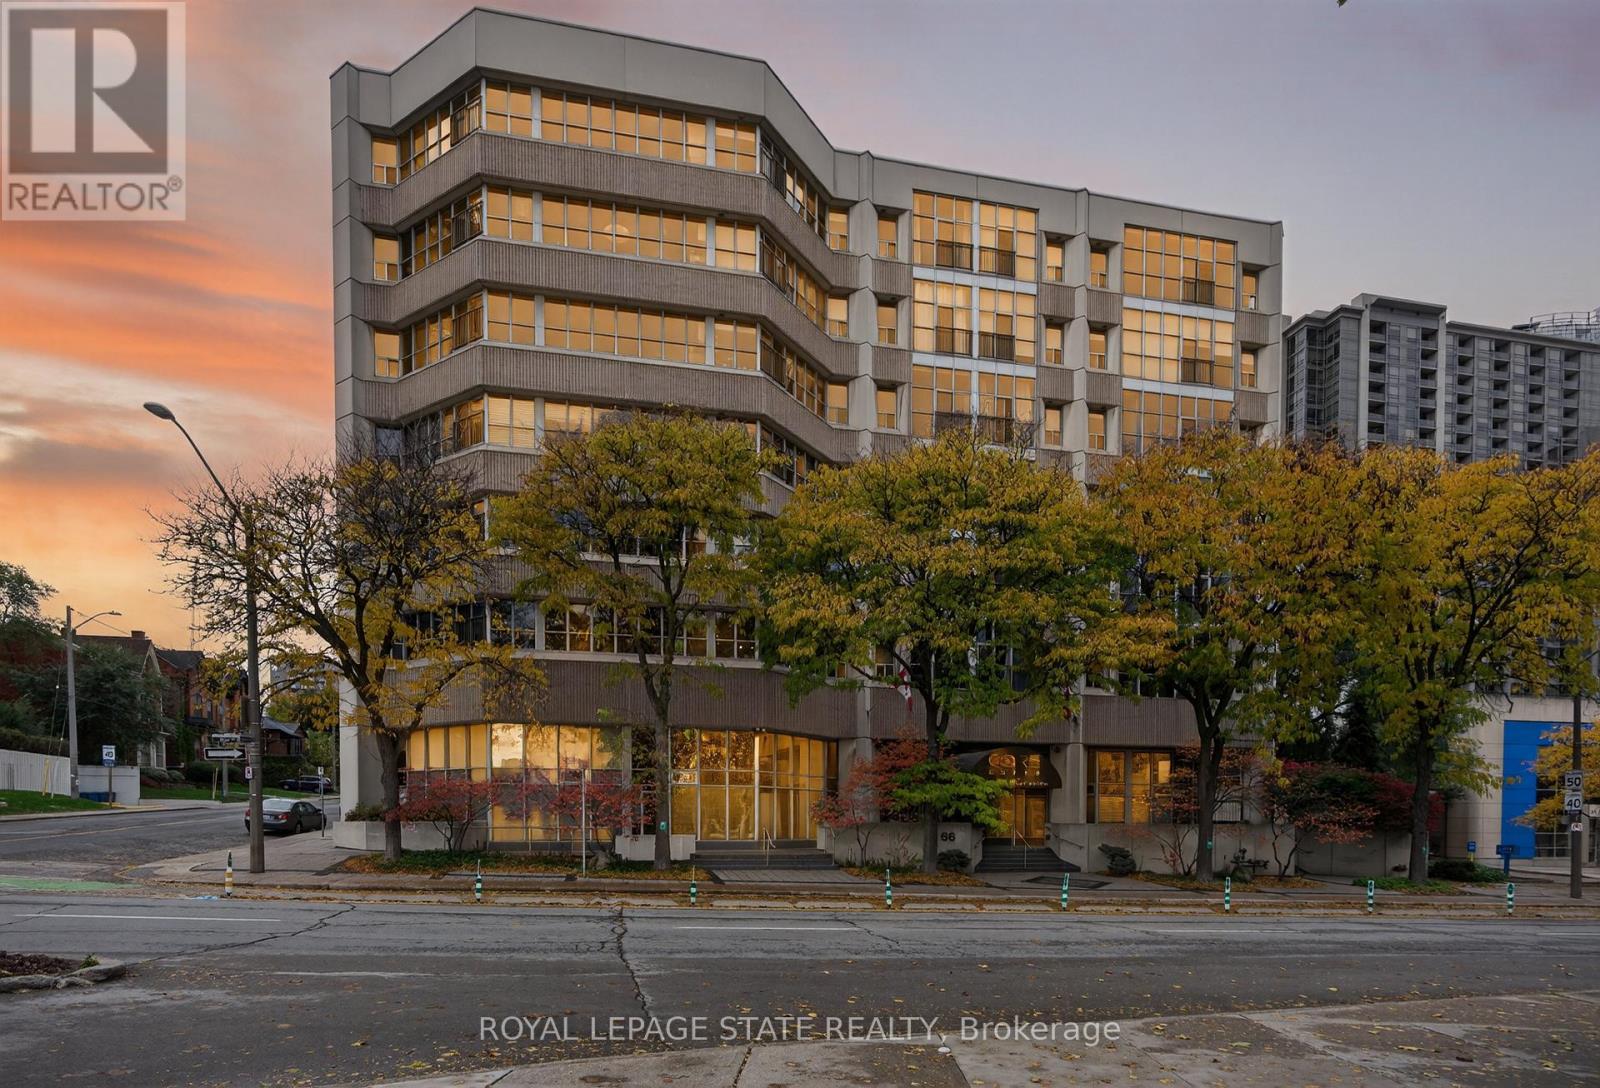
Ph10 - 66 Bay Street S
Hamilton, Ontario
This exceptional 2-bdrm, 2-bath penthouse with bonus 2-CAR UNDERGROUND PARKING (tandem) offers an elevated living experience w/ western exposure. Welcome to Core Lofts - Hamilton's premier loft condominium, ideally situated in the city's coveted Durand neighbourhood. Once a former Bell Canada office building, this landmark conversion seamlessly blends industrial character w/ sophisticated urban design. Polished concrete floors, soaring 12.5' ceil & expansive windows create a striking open-concept environment filled w/ natural light. The custom-reno'd kitch is a true showpiece, feat bespoke cabinetry, quartz counters, a stylish tiled backsplash, S/S app (incl a beverage fridge) & a large centre island w/ dual overhang seating for up to 8. The spacious liv rm opens to a Juliette balcony overlooking the city skyline, while the primary retreat feat an oversized closet, custom oversized wardrobe & a luxe upgraded 3-pc ensuite w/ an oversized glass shower & modern finishes. A 2nd bedroom, currently utilized as a den, provides flexibility for a home office or guest suite. The beautifully updated 4-pc main bath feat a tub/shower combo w/ a glass enclosure. Add highlights incl in-suite laundry, upgraded lighting, & an oversized storage locker (#23 on penthouse lvl). Steps away from access to a rooftop terrace w/ panoramic views of the city & topography, complete with BBQ areas & multiple seating zones. Add amenities incl a well-equipped gym, a stylish lobby, & a modern meeting room. Recent notable building improvements incl elevators, HVAC systems, & improved entry security. The location is second to none - steps to vibrant James St, the GO Station for easy commuting to Toronto, restaurants, shops, St. Joseph's Hospital, & the Downtown Arts District. Walk to parks, trails, cafés, & everything downtown has to offer. This rare penthouse combines timeless industrial style, urban convenience, & luxe comfort - truly one of Hamilton's most impressive loft residences. (id:61483)
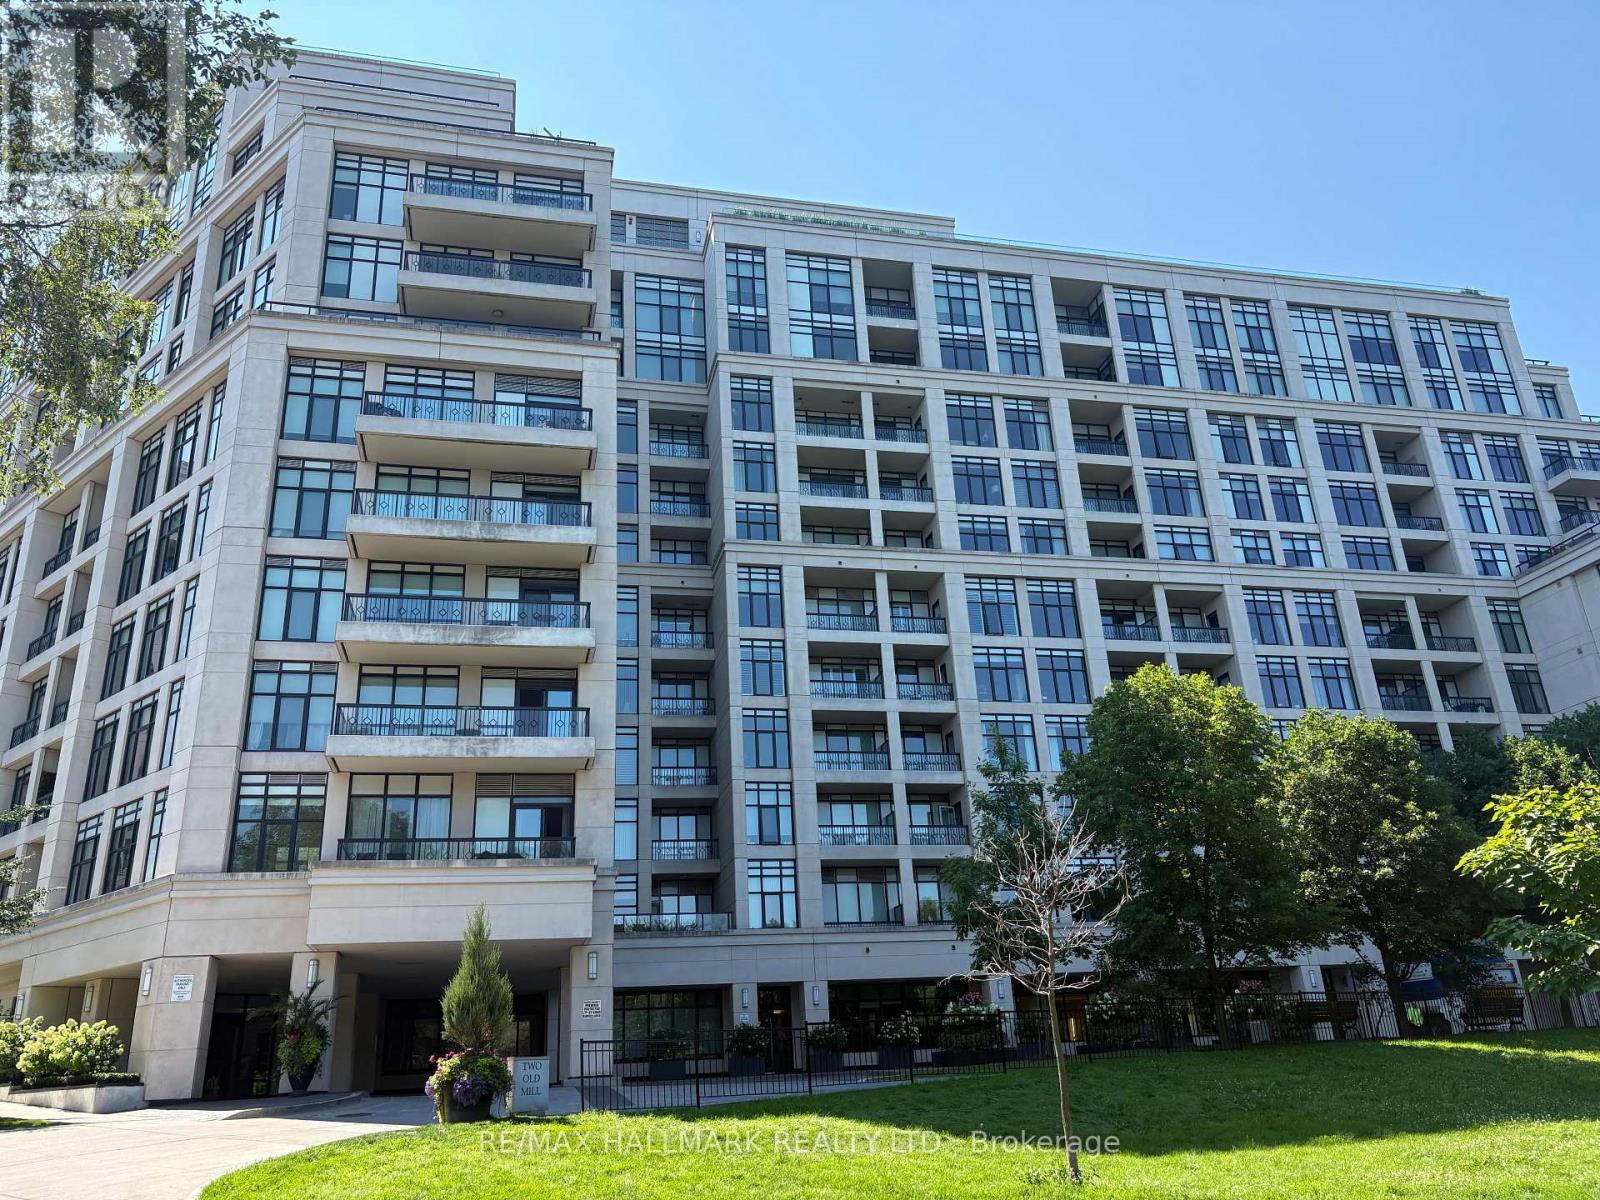
712 - 2 Old Mill Drive
Toronto, Ontario
Tridel-built 1-bedroom + den condo offering a bright, open layout with approximately 683 sq. ft. of well-finished living space. Features include a modern kitchen with stainless steel appliances, a spacious bedroom + a den for home office. Located steps from transit, parks, trails, and the shops and cafés of Bloor West Village. The building provides premium amenities: 24-hour concierge, pool, gym, meeting room, guest suites, and a rooftop terrace. Ideal for investors or end-users. (id:61483)
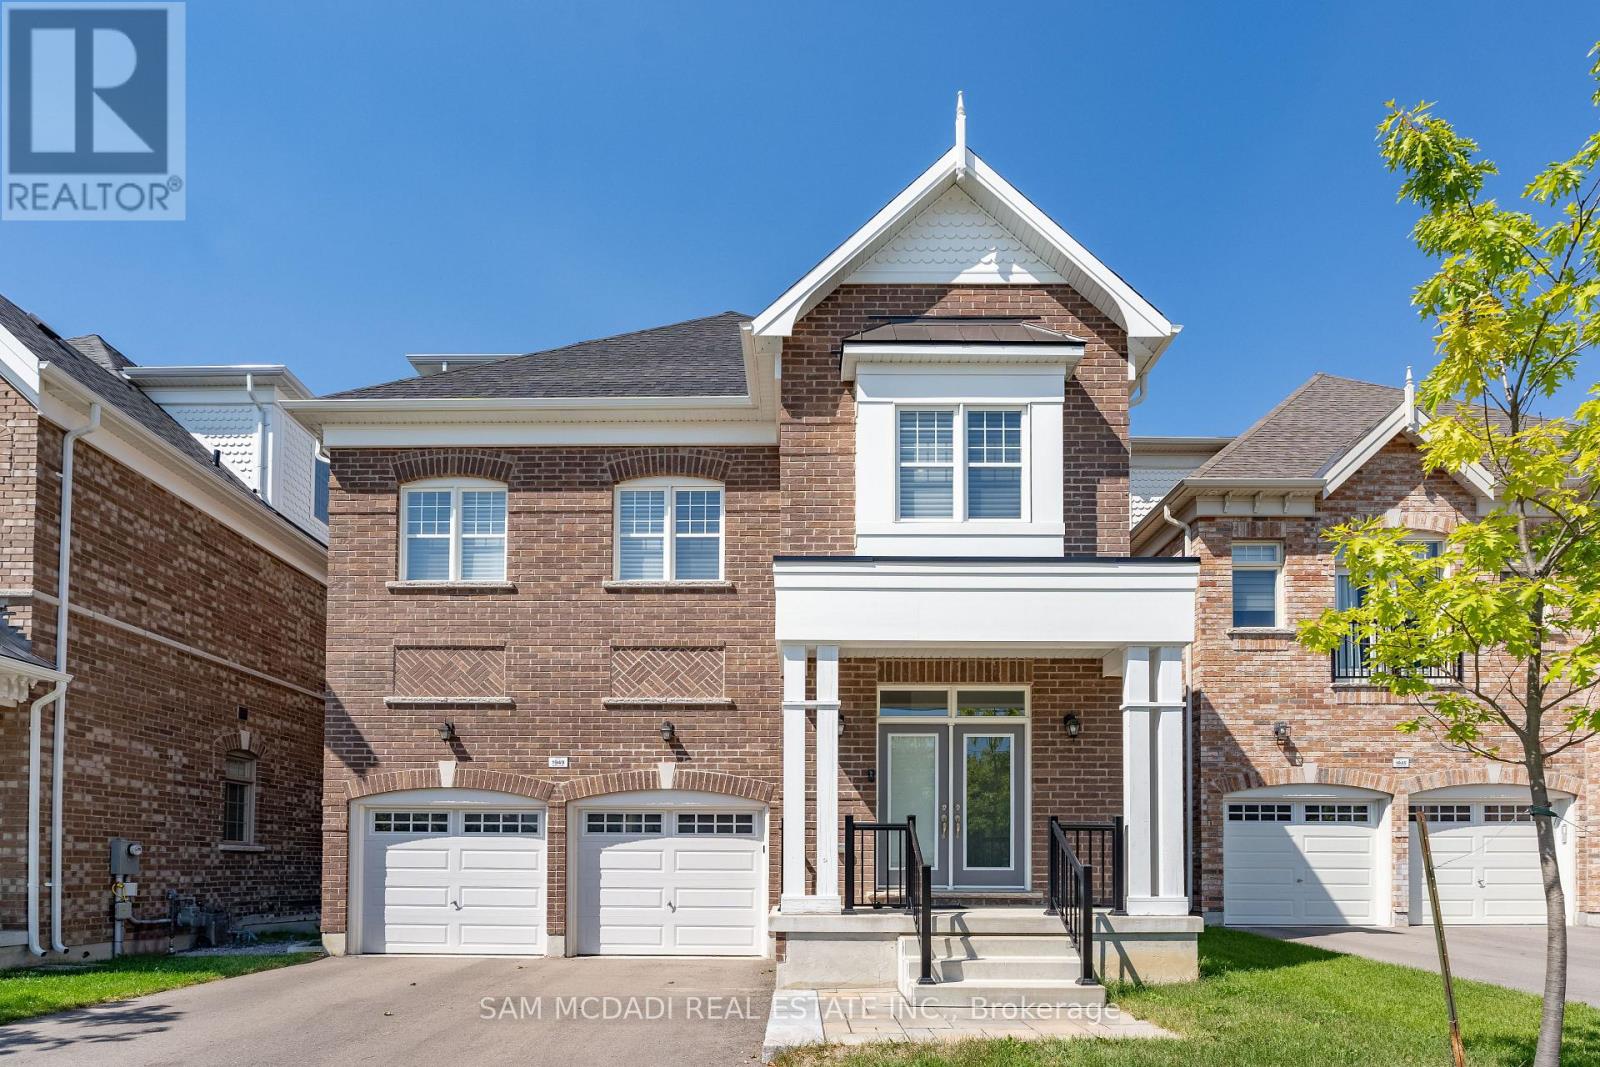
1949 Barbertown Road
Mississauga, Ontario
Situated in sought-after Central Erin Mills, this exceptional City Park Group residence offers over 3,100 SF above grade and more than $200,000 in premium upgrades. Engineered oak hardwood flooring, soaring 10-ft ceilings on the main level, LED pot lights, and expansive windows create a bright, open-concept interior designed for modern living and entertaining. The chef-inspired kitchen features quartz countertops and a matching backsplash, built-in stainless steel appliances, abundant cabinetry, and an oversized centre island. Seamlessly connected to the living and dining areas, the layout offers excellent flow and direct access to a cozy rear deck. Ideal for buyers seeking minimal outdoor upkeep, this home pairs low-maintenance outdoor living with the rare advantage of a beautiful park just steps from the front door. A highly desirable feature, the private residential elevator provides convenient access to all levels, enhancing accessibility and long-term practicality. Designed with flexibility in mind, the second level offers three spacious bedrooms, each with walk-in closets and ensuite access, making them equally suited for family living, guest accommodations, remote work, or hobby spaces. Occupying the entire third floor, the primary retreat offers exceptional privacy with dual walk-in closets, a spa-inspired 5-piece ensuite with a soaker tub and glass shower, and a private terrace ideal for morning coffee or evening unwinding. With beautiful finishes throughout, this home is a must-see. Ideally located near Streetsville, Erin Mills Town Centre, parks and trails, top-rated schools including UTM, Credit Valley Hospital, major highways, downtown Toronto, and Toronto Pearson International Airport. (id:61483)
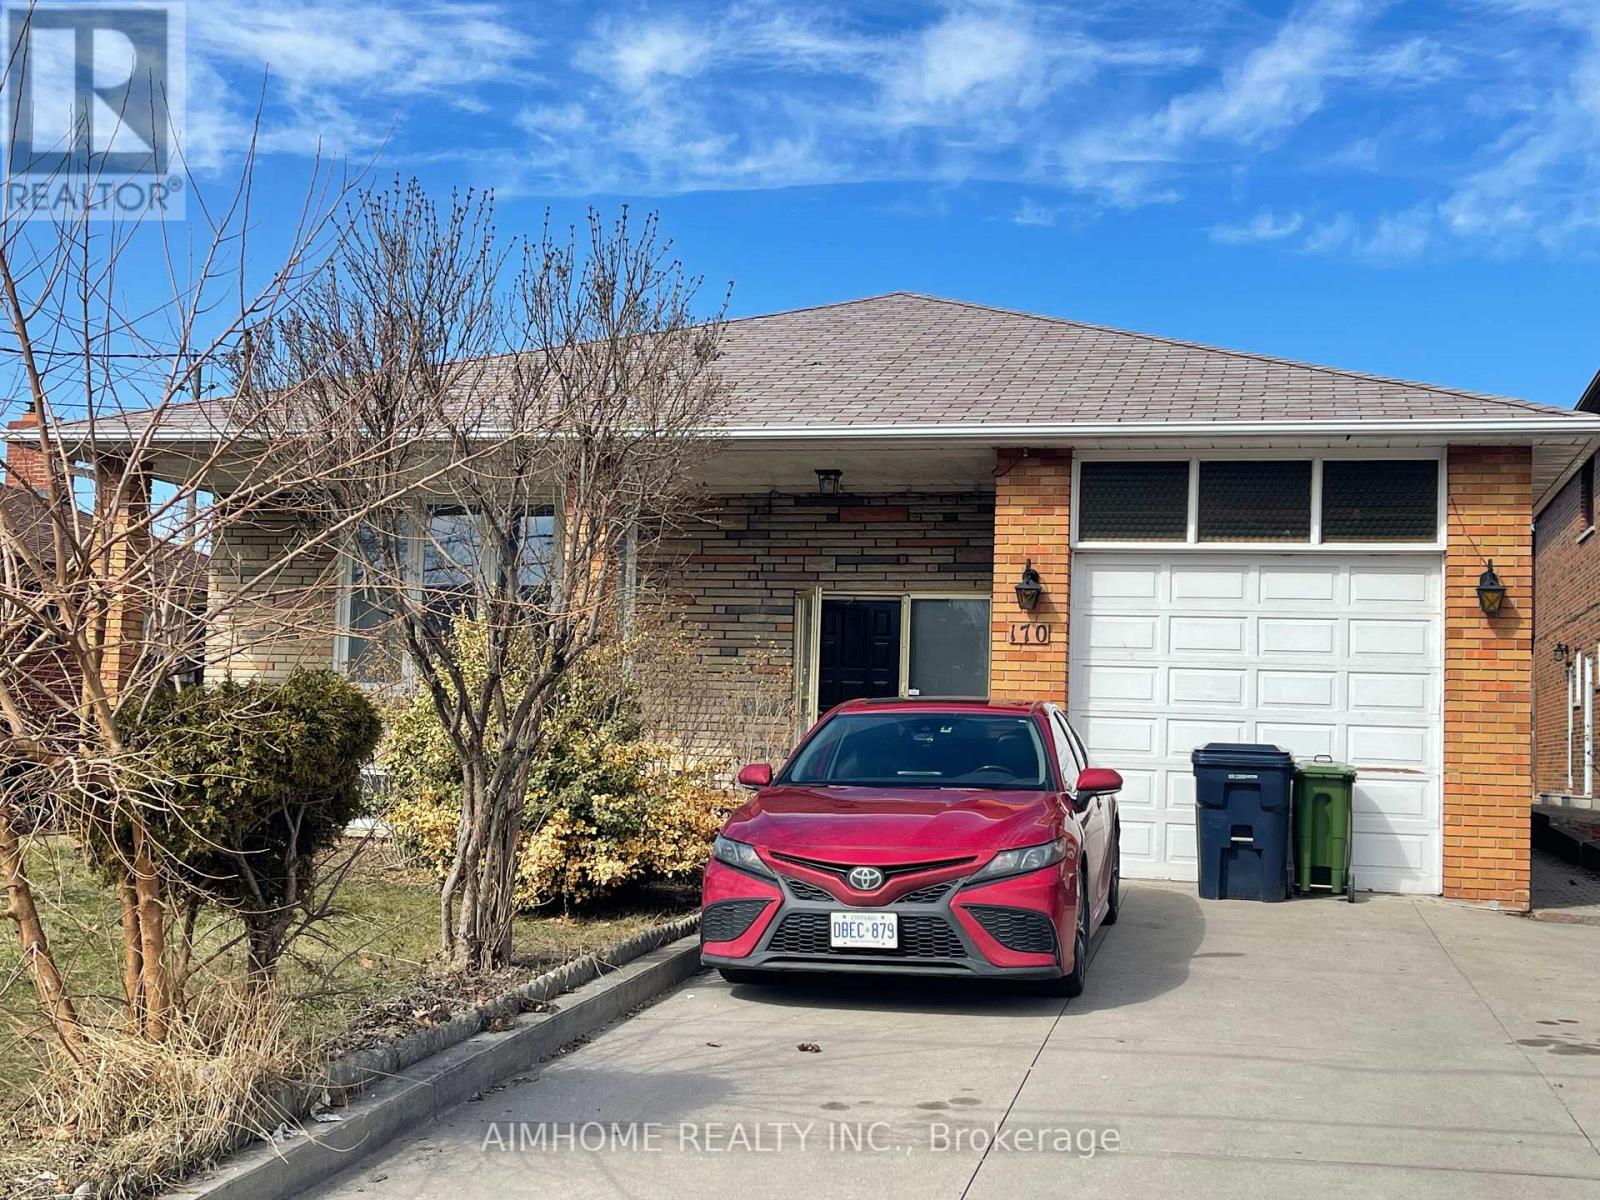
170 Gracefield Avenue
Toronto, Ontario
Income Generated Property! Two Suites Currently Leased For $4,800/Month, Utilities Extra. Proximity To Major Highway 401 And 400, Close To All Amenities, School At The Opposite Of The Street. A Detached Bungalow In A Large 55.77X108.68 Lot! Living And Renting! Main Floor 3 Cozy And Spacious Bedrooms, Sun Filled Living Room Combined With Dining Room, Eat In Kitchen With Access To Sunroom. Separated Entrance To The Basement Updated In 2021 With A Kitchen And Two Bedrooms And A Bathroom. The Large Bed Room Can Be Used As A Family Room Or A Office. Best For The First Time Home Buyers And Investors. (id:61483)
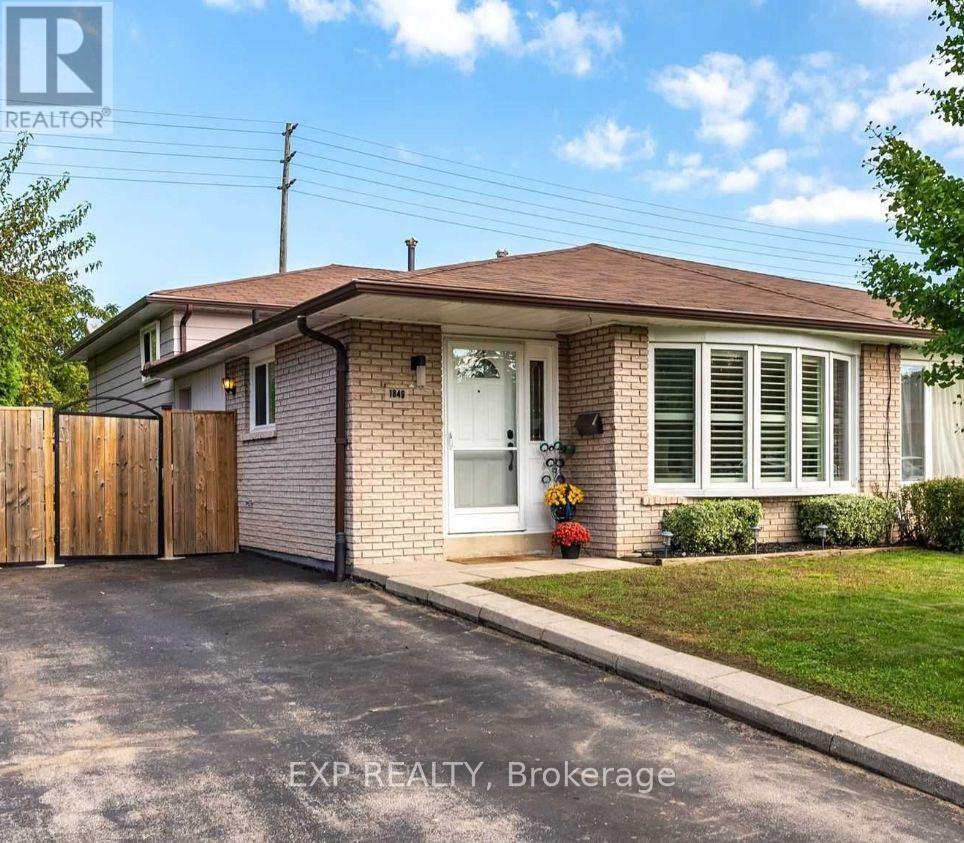
1849 Bonnymede Drive
Mississauga, Ontario
Welcome to this spacious 500+ sqft apartment in the heart of Clarkson Village. This bright and inviting 1-bedroom suite features a private separate entrance, offering both comfort and independence. Enjoy a modern kitchen equipped with full-size stainless steel appliances, including a dishwasher, seamlessly flowing into an open-concept living and dining area with sleek hardwood flooring throughout. The bedroom will accommodates a queen-sized bed and includes a wardrobe. Large windows fill the space with natural light, creating a warm and airy atmosphere. Additional highlights include ensuite laundry and a well-appointed 3-piece bathroom for added convenience. Access to a private side yard-perfect for enjoying your own outdoor space. Shared Driveway Parking. Located in a desirable, family-friendly neighbourhood close to parks, transit, shopping, and all amenities Clarkson Village has to offer-this is a fantastic place to call home. (id:61483)
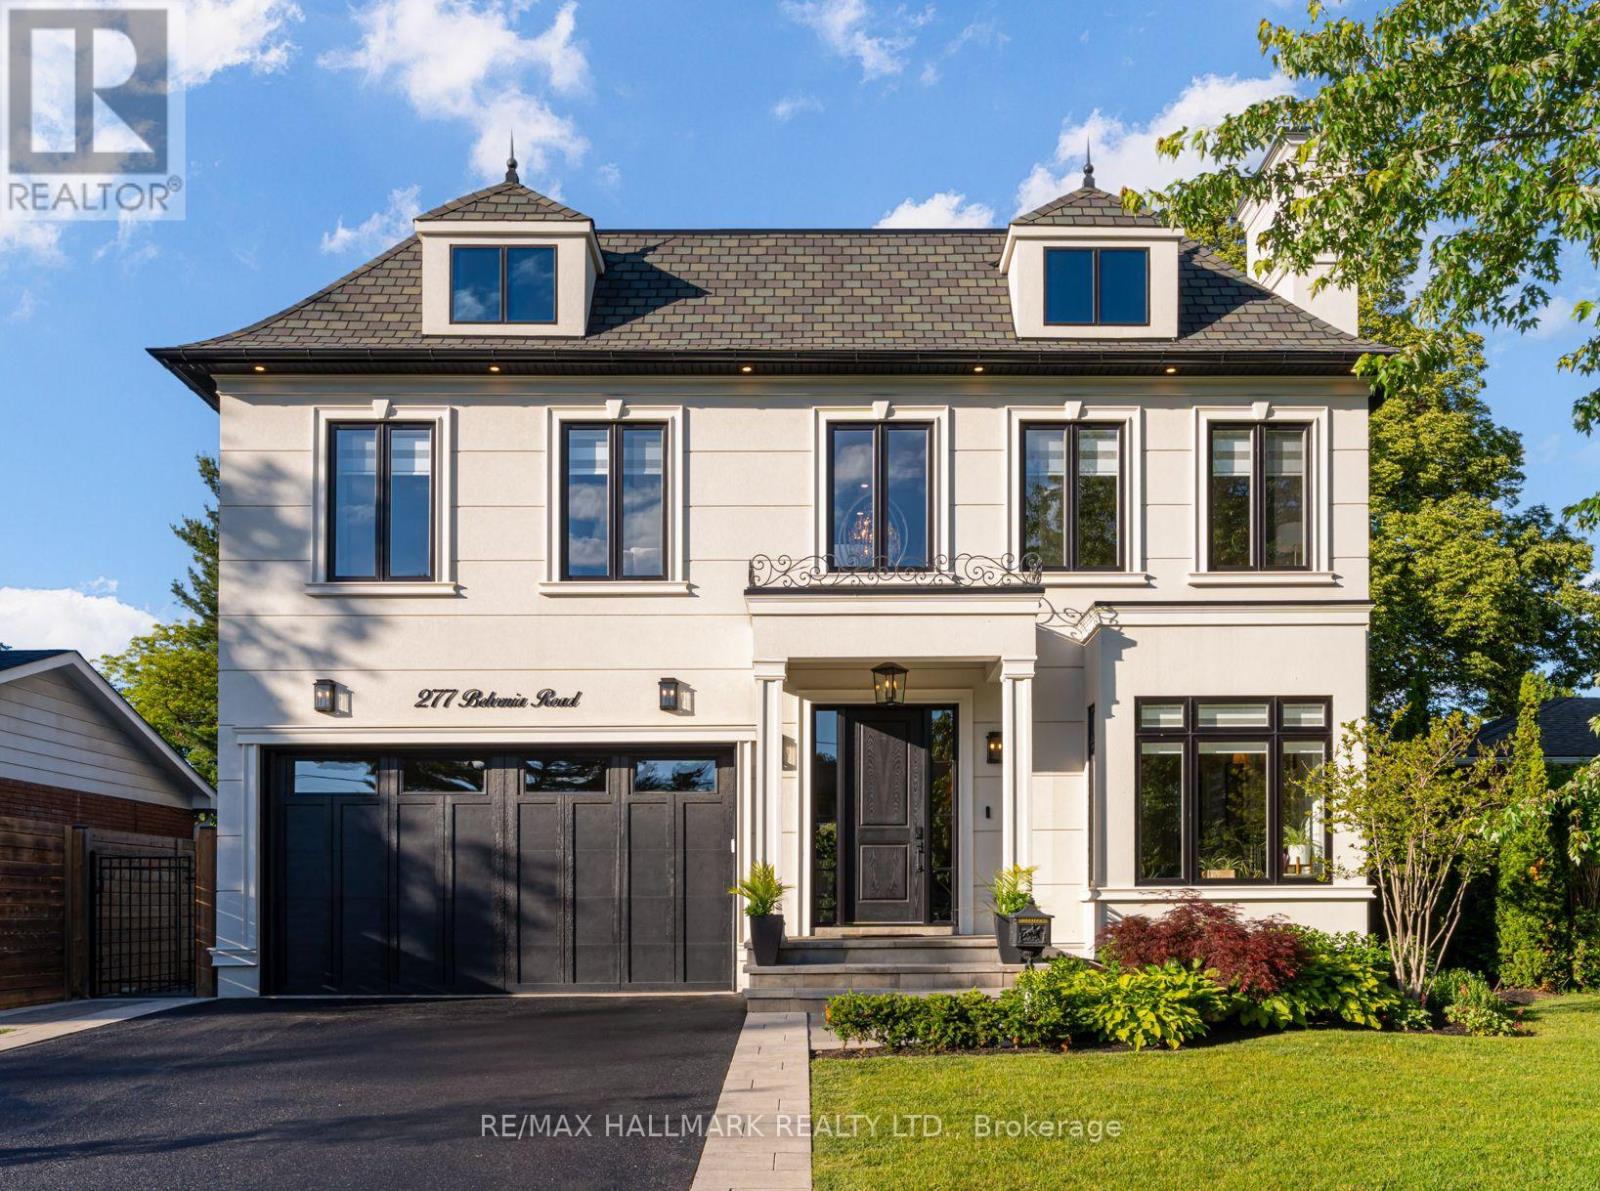
277 Belvenia Road
Burlington, Ontario
Welcome to 277 Belvenia Road, an exceptional residence in one of South Burlington's most coveted school districts, just steps from Nelson High School and John T. Tuck Public Elementary School. Offering over 4,200 square feet above grade and approx 6,000 square feet of total finished living space, this impressive residence sits on a deep 180.46 foot lot and is anchored by a true showpiece backyard. The outdoor space delivers exceptional lifestyle value, offering the rare depth, privacy, and scale buyers seek, all just steps to the lake. The interior showcases spacious principal rooms, refined millwork, built in speakers, elevated window treatments, and beautifully curated finishes throughout. The bespoke kitchen features a large centre island, servery, walk in pantry, premium cabinetry, and a seamless flow into the main living and dining areas, ideal for everyday living and entertaining.The upper level offers four generous bedrooms, including a luxurious primary suite with a walk in closet and spa inspired 5 piece ensuite with a soaker tub. Two secondary bedrooms share a Jack & Jill 3 piece bathroom, while the 4th bedroom features its own private 3 piece ensuite.The finished lower level extends the living space with a large walk out, custom bar and entertainment area, gym space, and an additional bedroom, ideal for guests, multigenerational living, or a private retreat.The private backyard oasis is designed for summer living, featuring a heated saltwater pool with full length lounging deck, lush landscaping, irrigation system, fireplace lounge area, built in Napoleon BBQ, beverage fridge, granite entertaining counter, built in Sonos audio, additional storage, and landscape lighting. Ideally located close to top rated schools, parks, trails, shopping, dining, and commuter routes, 277 Belvenia Road offers exceptional scale, quality, and lifestyle in one of South Burlington's most prestigious communities. (id:61483)
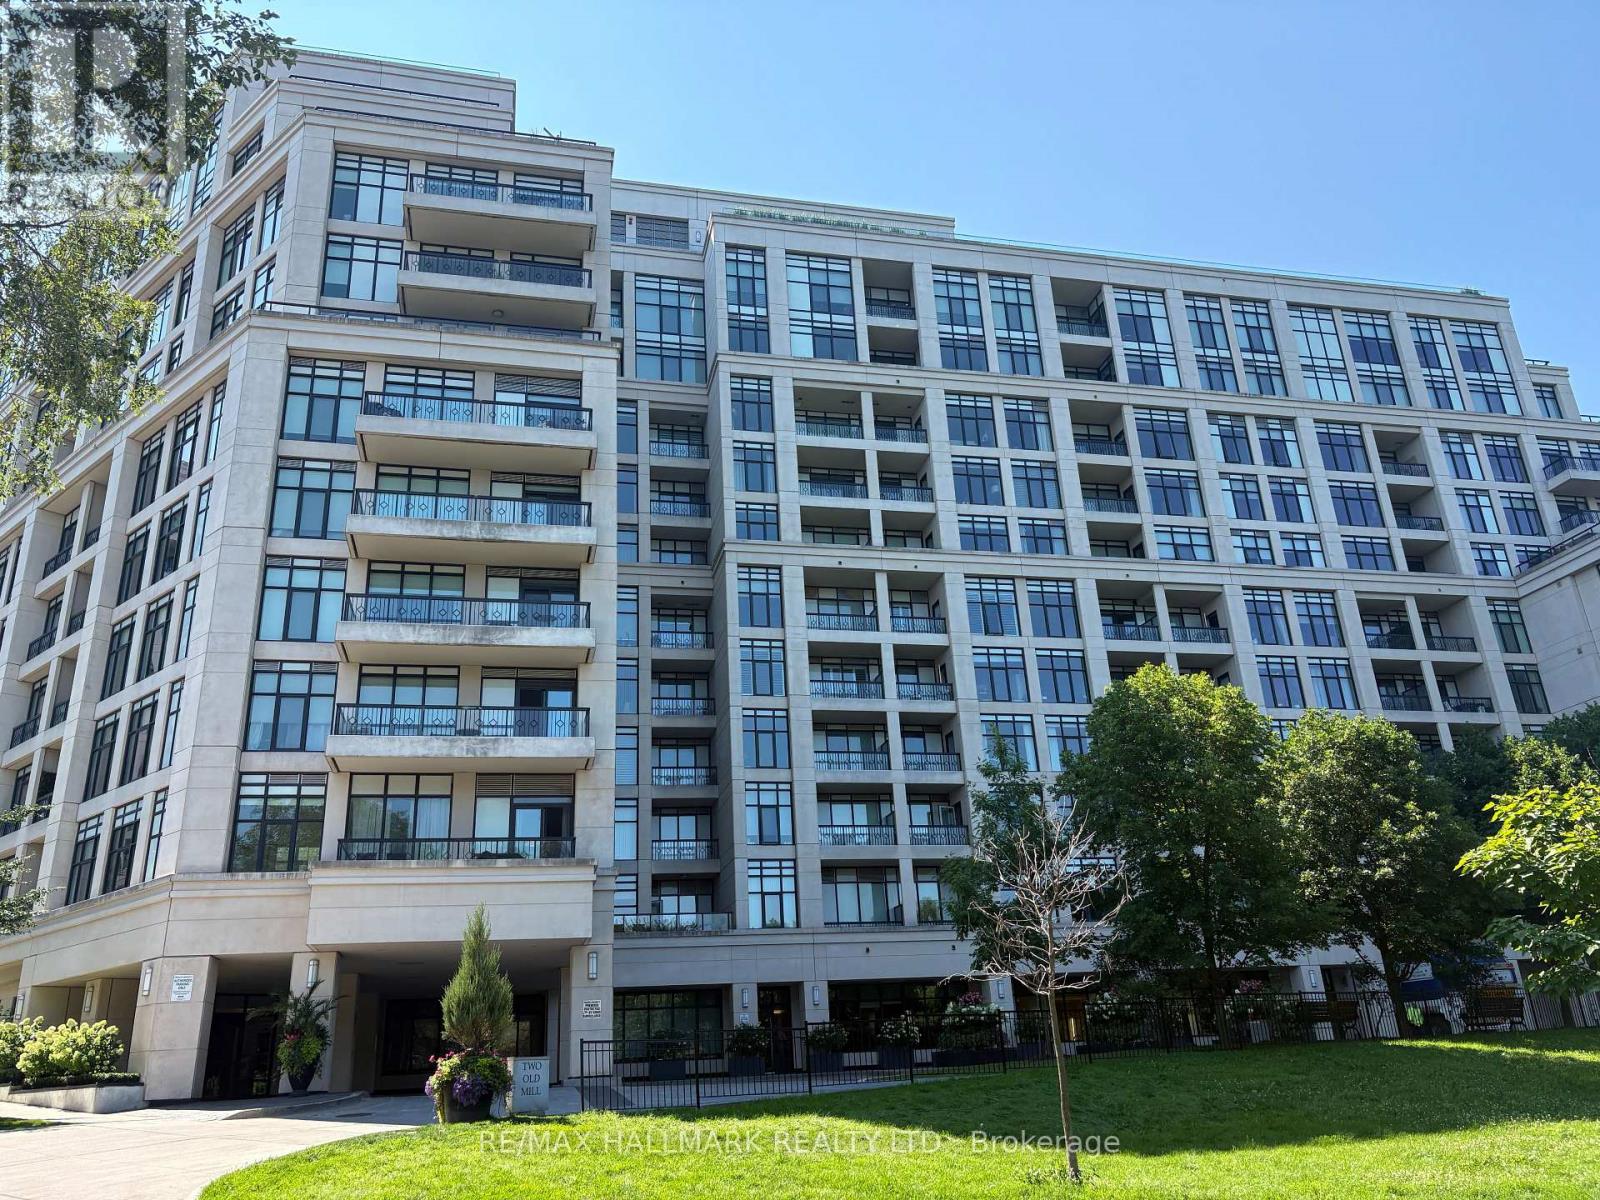
711 - 2 Old Mill Drive
Toronto, Ontario
Tridel-built 1-bedroom + den residence offering a bright, contemporary layout with approximately 683 sq. ft. of thoughtfully designed living space. The suite features a modern kitchen with stainless steel appliances, sleek cabinetry, and a functional layout for everyday living or entertaining. Situated in a highly connected pocket just steps from transit, parks, scenic trails, and the boutiques, restaurants, and cafés of Bloor West Village, this location offers both convenience and lifestyle appeal. Residents enjoy access to premium building amenities, including a 24-hour concierge, indoor pool, fully equipped fitness centre, meeting room, guest suites, and a beautifully appointed rooftop terrace with panoramic views. A strong option for those looking for a well-built, well located condo with exceptional amenities and community atmosphere. (id:61483)
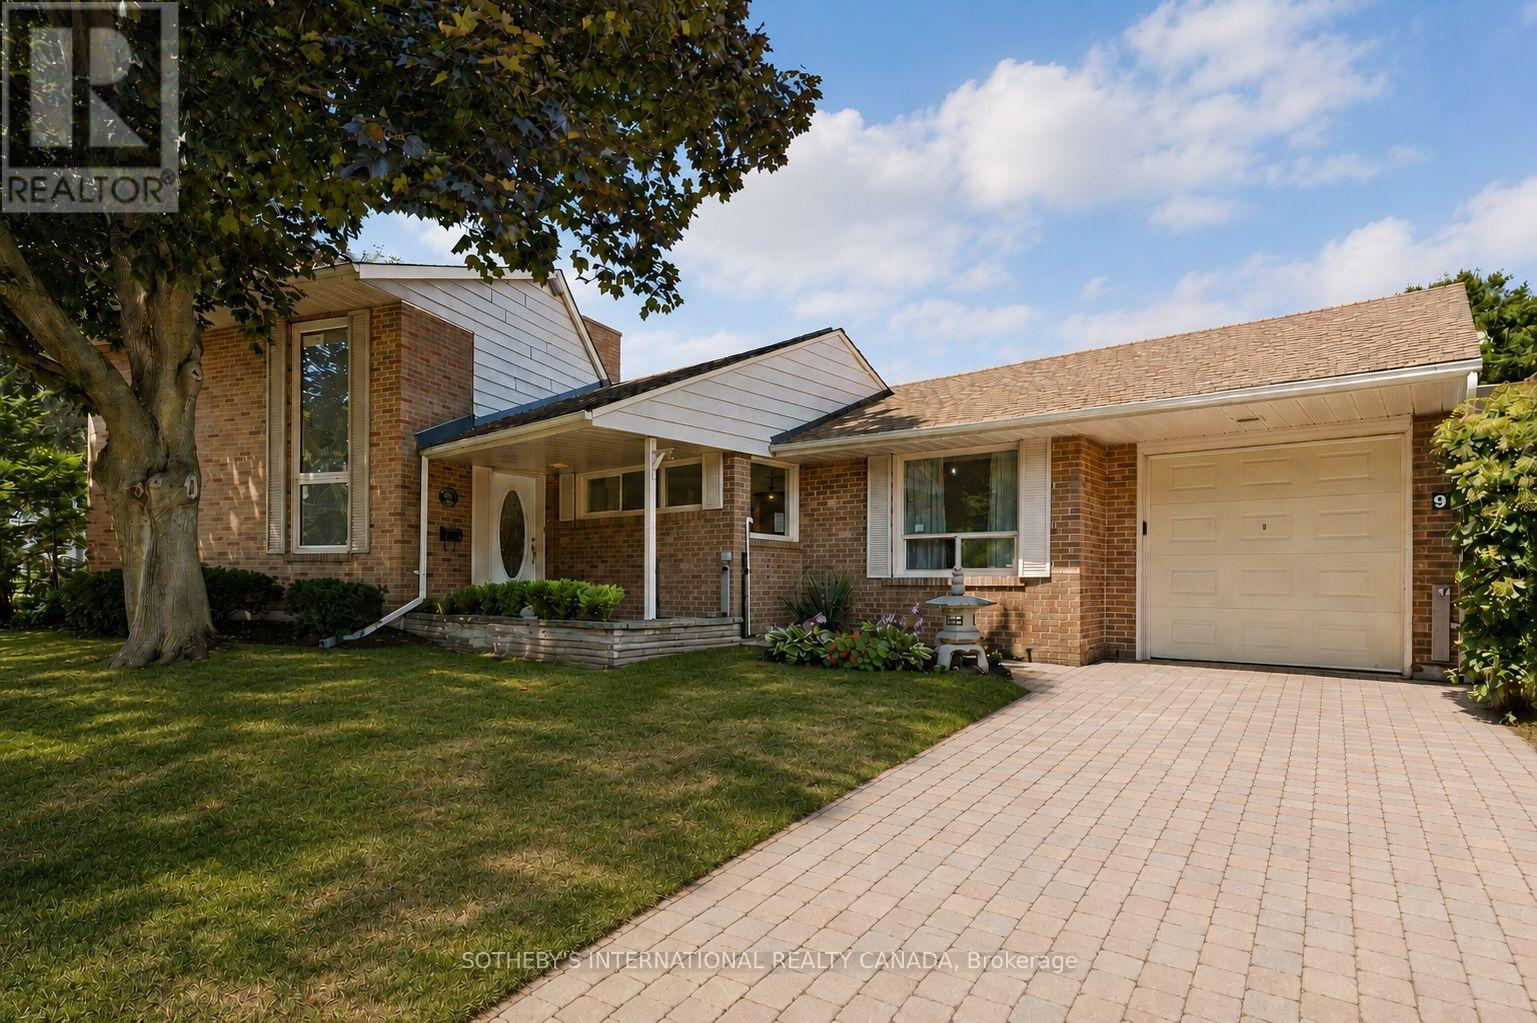
9 Babington Court
Toronto, Ontario
9 Babington Court presents an extraordinary opportunity in one of Etobicoke's most secluded and coveted enclaves. Tucked away on a quiet cul-de-sac overlooking Islington Golf Club, this hidden gem offers a rare "country in the city" setting surrounded by mature trees, beautifully landscaped gardens and the peaceful sounds of the nearby Humber River.Built in 1952 and lovingly maintained by the same family for over six decades, the home offers nearly 3,200 square feet of living space across three finished levels. The main floor features a welcoming foyer with double closet, eat-in kitchen, generous dining room, and an inviting living room with fireplace and walkout to a private patio overlooking the golf course. Two bedrooms and a four-piece bath complete the main level.The upper loft provides exceptional flexibility as a home office, studio or guest retreat and includes a three-piece bathroom. The lower level offers a spacious family room with fireplace, two additional versatile rooms, a four-piece bath, laundry area and abundant storage.Situated on a beautifully landscaped 49 x 115 foot pie-shaped corner lot with an attached garage and parking for three vehicles, the property offers outstanding privacy in an established neighbourhood where many homes have been thoughtfully transformed over the years.Ideally located within walking distance of Islington Subway, parks, shopping, Islington Junior Middle School, Etobicoke Collegiate Institute and St. Gregory Catholic School, this is an exceptional opportunity to enjoy a remarkable home in one of Etobicoke's most treasured neighbourhoods. (id:61483)
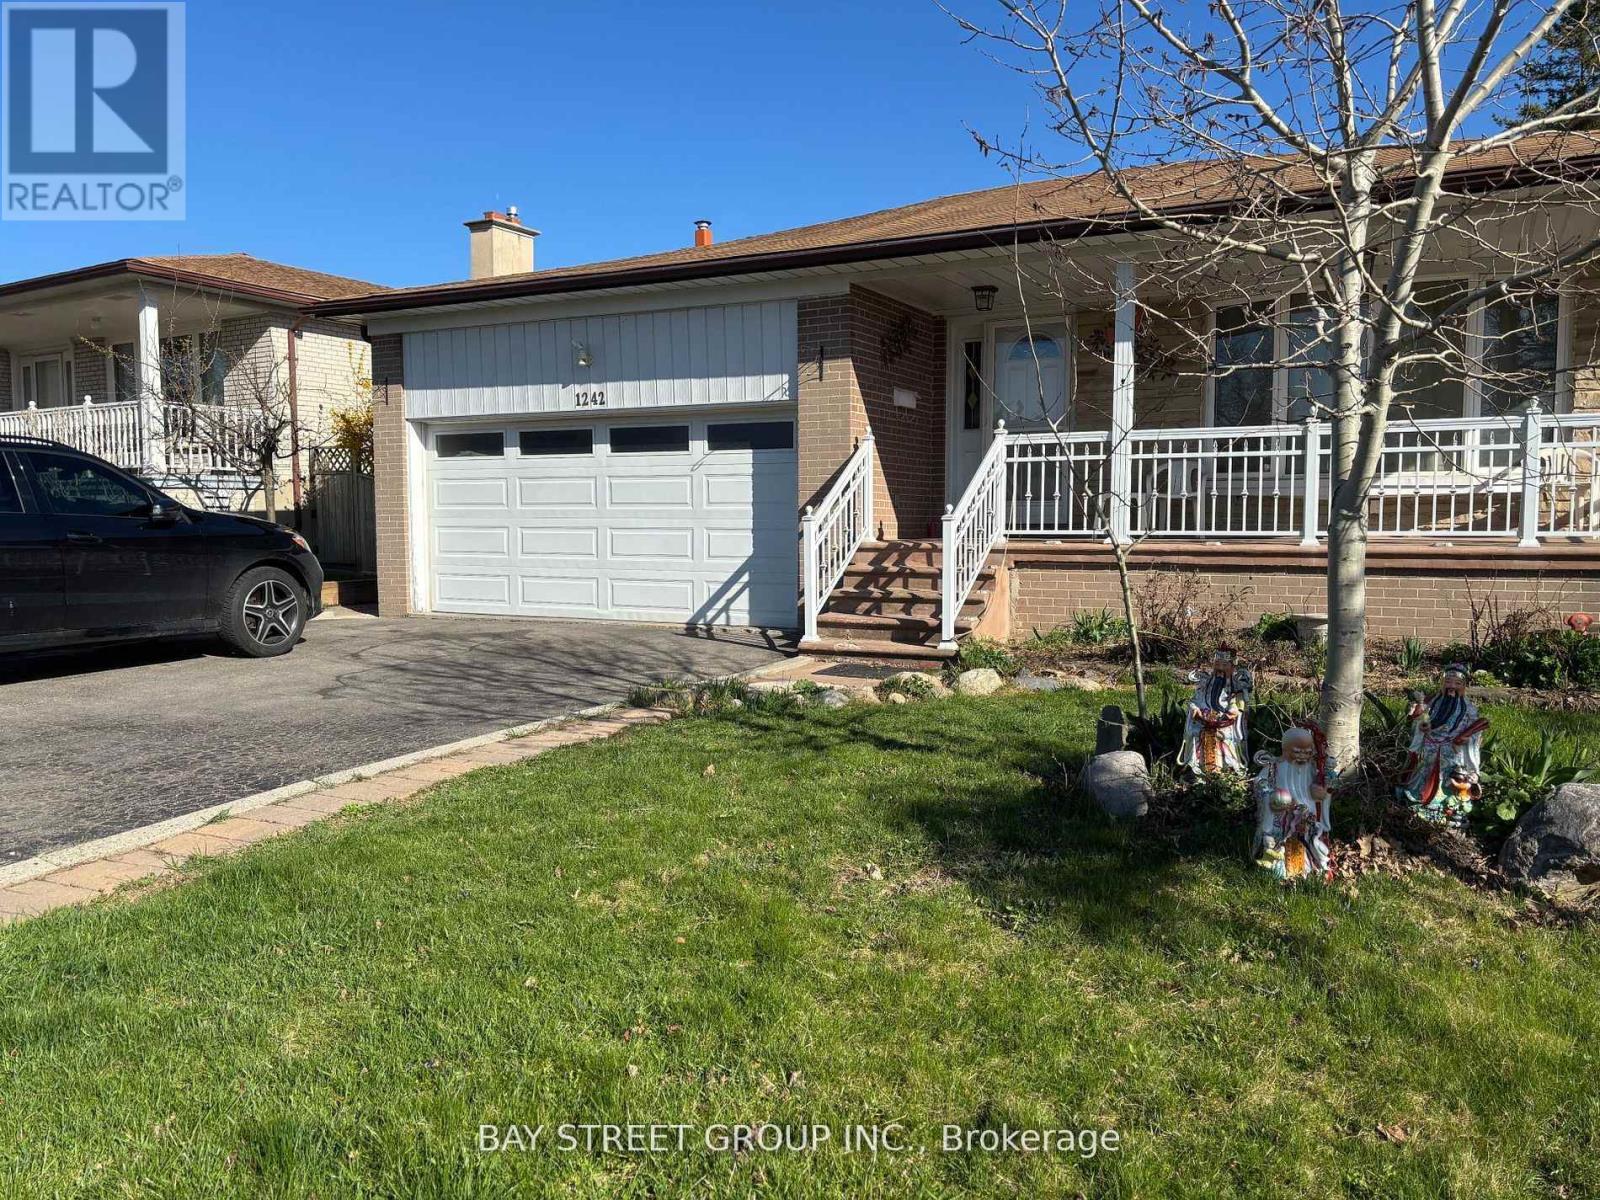
Lower 1 - 1242 Mcbride Avenue
Mississauga, Ontario
Bright Lower Level Suite, All Windows Above Grade. Separate Entrance from Side Yard. Steps to Bus Stop/Top-Rank Schools/Parks, Minutes to GO Train Stations, Shopping Malls, Major Highways, UTM & Sheridan College Mississauga Campus. 1 Bedroom Plus Large Den, Both with Above Ground Windows. Kitchen Combine with Living, Quartz Counter-top. Shared Laundry. Perfect for Working Single/Couple and Student. **EXTRAS** Fantastic Raised - Bungalow Backing Onto Excellent Springfield Park, Close To Top Rank Schools, Transit, Community Center, Go Train, Shopping Malls, Hwys, 1 Bus To Sq1 & Much More. 25% Utilities Share. (id:61483)
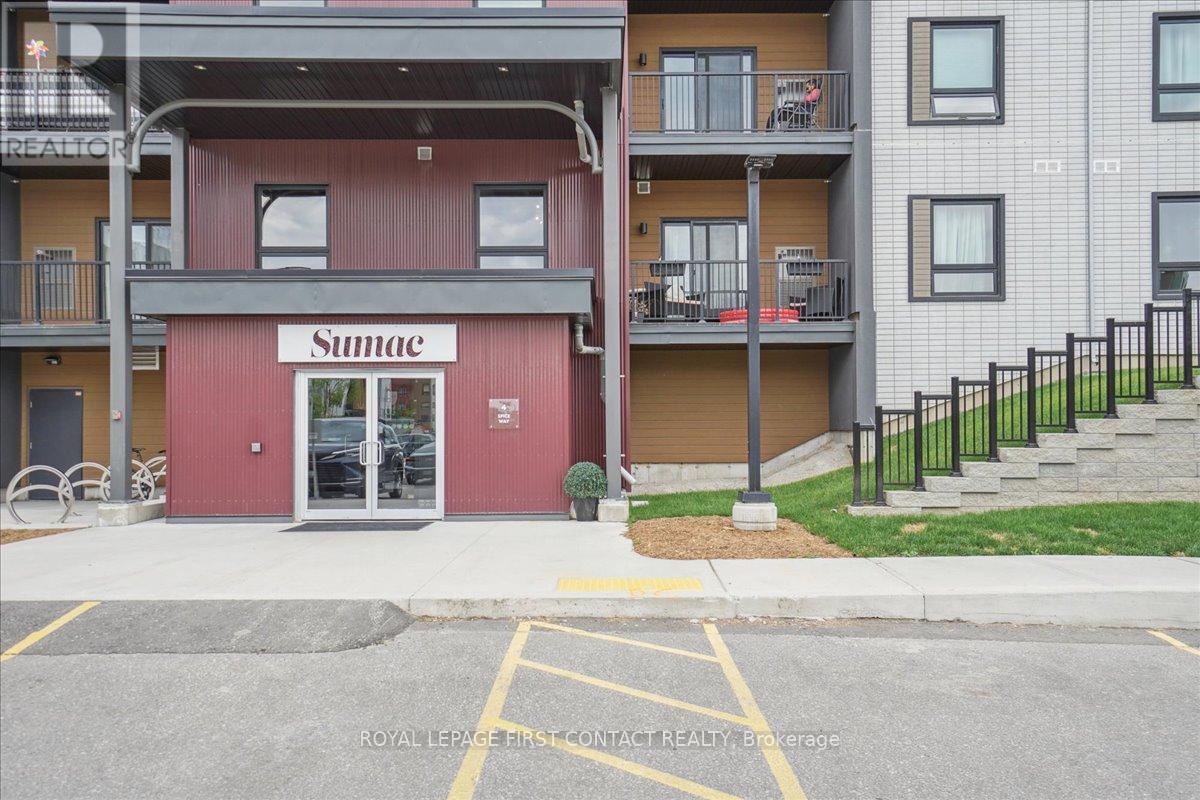
213 - 4 Spice Way
Barrie, Ontario
Welcome to Bistro 6, where modern living meets everyday convenience in Barrie's desirable south end! This bright and spacious 1-bedroom plus den condo features a functional open-concept layout filled with natural light. The contemporary kitchen offers sleek appliances, ample cabinetry, and plenty of workspace, flowing seamlessly into the living and dining areas, perfect for relaxing or entertaining. The generously sized bedroom provides a comfortable retreat, while the versatile den is ideal for a home office, guest space, or reading nook. Additional conveniences include in-suite laundry and private parking. Ideally located just minutes from the Barrie South GO Station, Highway 400, shopping, restaurants, parks, schools, and everyday amenities, with Barrie's beautiful waterfront and vibrant downtown just a short drive away. Perfect for first-time buyers, downsizers, commuters, or investors looking for low-maintenance living in a convenient location. Move in and enjoy everything Bistro 6 and Barrie's south end have to offer! (id:61483)
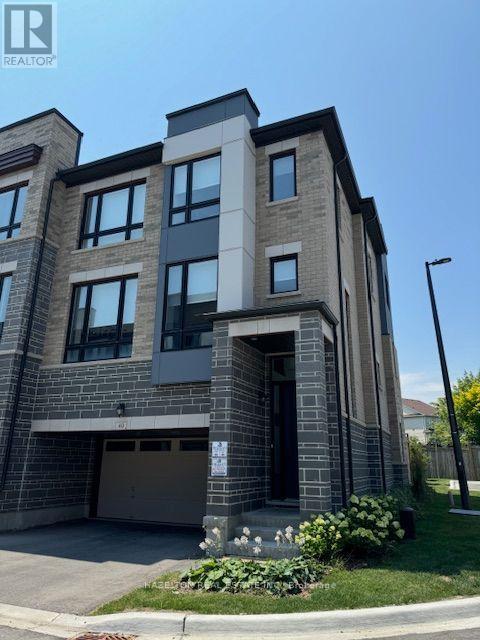
40 Steamboat Way
Whitby, Ontario
Live By The Lake In The Wonderful Complex Of Whitby's Luxurious Waterside Villas! This Beautiful Corner Unit Is A Three Bedroom Double Car Garage Property Features An Open Concept Main Floor With Stunning Hardwood Floors! This Beautiful Townhouse Has Been Fully Upgraded Throughout And Includes A Sun FilledKitchen Boasts Granite Countertops And A Breakfast Bar. Master Bedroom Features 5Pc Ensuite WithFrameless Glass Shower And Dreamy Soaker Tub! Walk-In Closets In Master. 9'Ceilings Throughout! (id:61483)
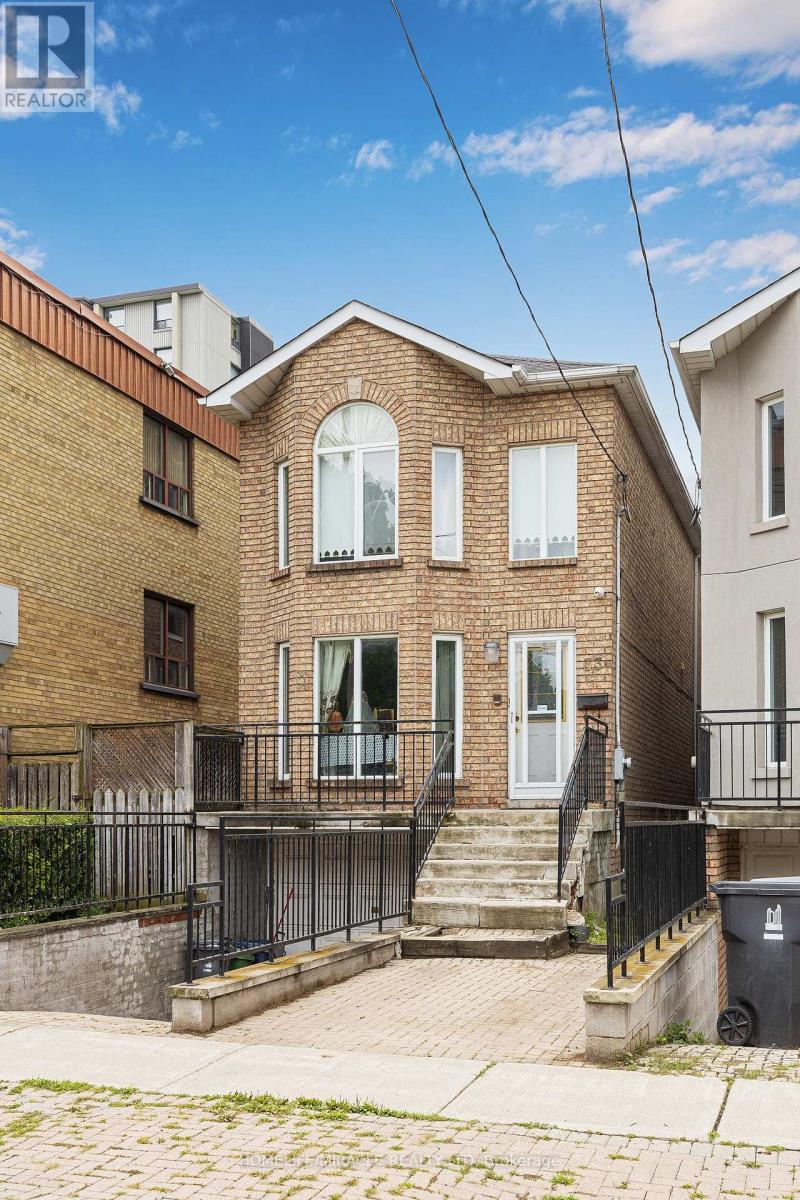
33 Torrens Avenue
Toronto, Ontario
Welcome to this wonderful opportunity on 33 Torrens Ave, nestled in one of East York's most desirable neighbourhoods. This detached 2 storey home sits on a generous 21.25 x 150 lot and offer spacious 4 bedrooms and 3 washrooms. An endless possibilities for renovators, investors or builders to create their dream home, The bright Second floor features a skylight, while the main floor offers additional family space with a walk out to the back yard deck, Perfect for enjoying outdoor gatherings and family time. The fully fenced backyard provides privacy and space to relax and entertain. Located on a quiet tree-lined street. close to the parks, Schools, shops, restaurants, Pape station and the future Cosburn station. This home combines a fantastic location with incredible potential. A very rare opportunity to bring your vision to life in a sought-after East York Community. (id:61483)

39 Burk Street
Oshawa, Ontario
Perfect for first-time home buyers, downsizers, or investors! This charming 3-bedroom, 1-bathroom home offers a functional layout and hardwood flooring throughout. Situated in one of Oshawa's well-established neighborhoods, you'll enjoy the convenience of being close to schools, parks, shopping, public transit, and Highway 401. Whether you're looking to get into the housing market, add to your investment portfolio, or put your own personal touches on a home with great potential, this is an excellent opportunity to build equity and make it your own. Affordable, full of potential, and ready for its next chapter. Some updates include; kitchen and most windows are vinyl. (id:61483)
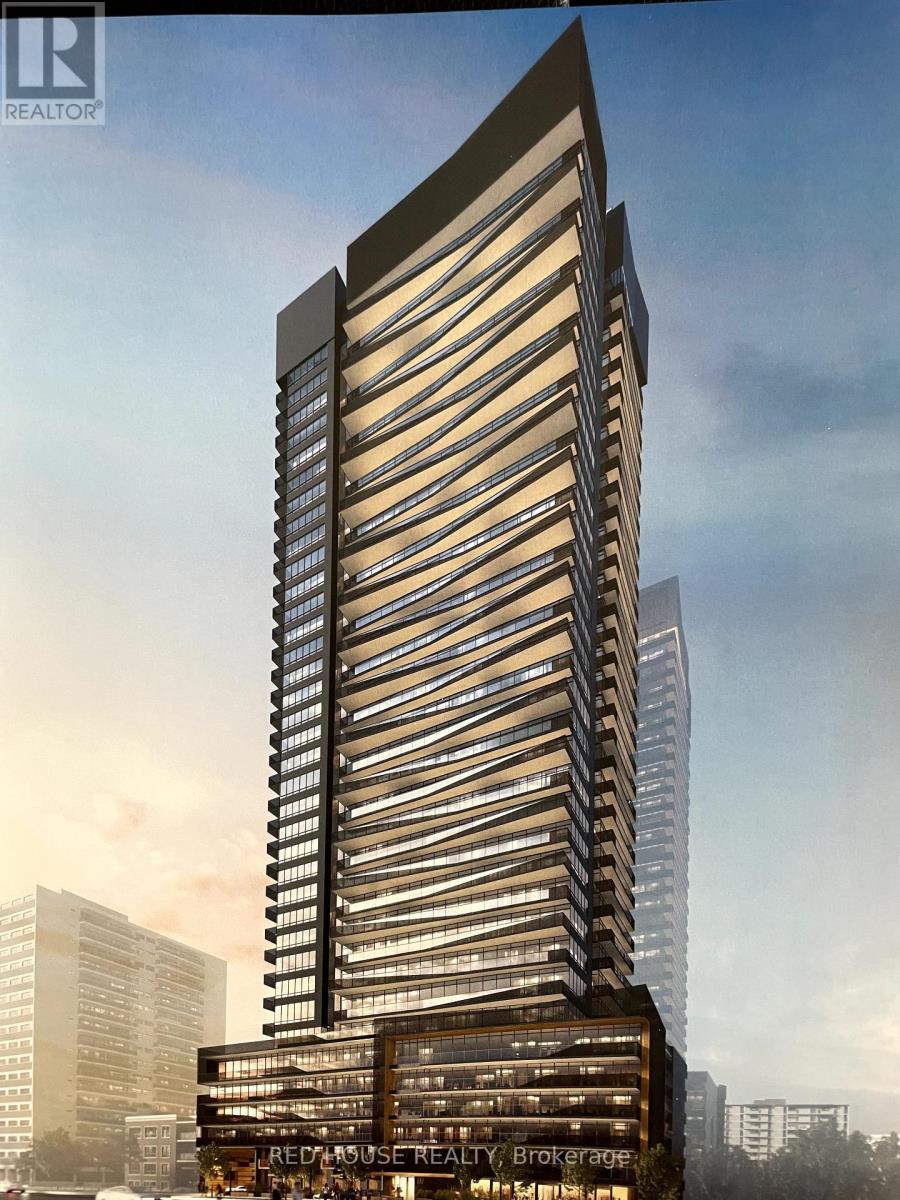
3013 - 117 Broadway Avenue
Toronto, Ontario
Spacious one bedroom condo located in the heart of Toronto's vibrant Yonge & Eglinton on the 30th floor with a view. A bright, modern unit with stylish finishes, open concept layout and large windows that flood the space with light. 9 foot ceilings, Open Balcony, The Broadway Club has over 28,000 sq. ft. of premium amenities, including a gym, yoga studio, two pools, lounges. Steps to Eglinton TTC Subway and The Upcoming LRT. Surrounded by Restaurants, Cafes, Shops, & More! **** EXTRAS **** B/I Appliances- Fridge, Microwave, Dishwasher, Oven, Cooktop. Front-Load Washer & Dryer and all elf. 9' ceilings, modern finishes and laminate flooring throughout. (id:61483)