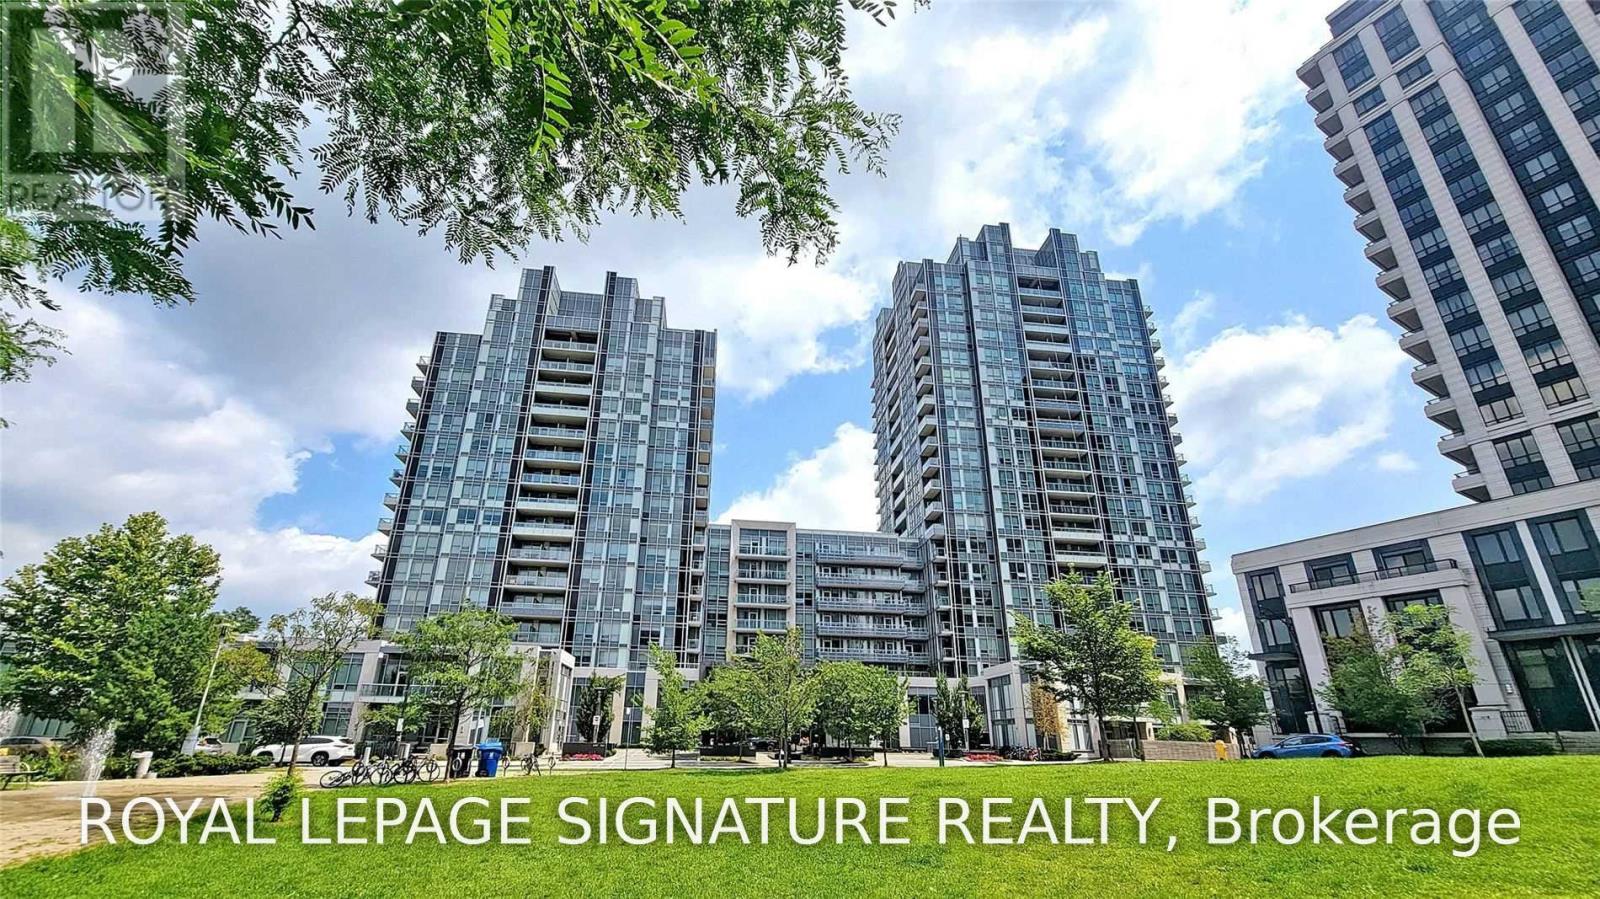
1005 - 120 Harrison Garden Boulevard
Toronto, Ontario
Extremely Unique Layout. Spacious Open Concept 1 Bedroom Plus Den In Luxury Tridel Building In Willowdale. Laminate Flooring Throughout, Two Balconies, A Locker And An Oversized Parking Space Included. Many Amenities Including 24 Hour Concierge And Security, Gym, Sauna, Yoga Studio, Bbq Terrace, Steam Room, Visitors Parking. Steps To Ttc, 401 , Shopping And More. Parking/Locker Included! (id:61483)
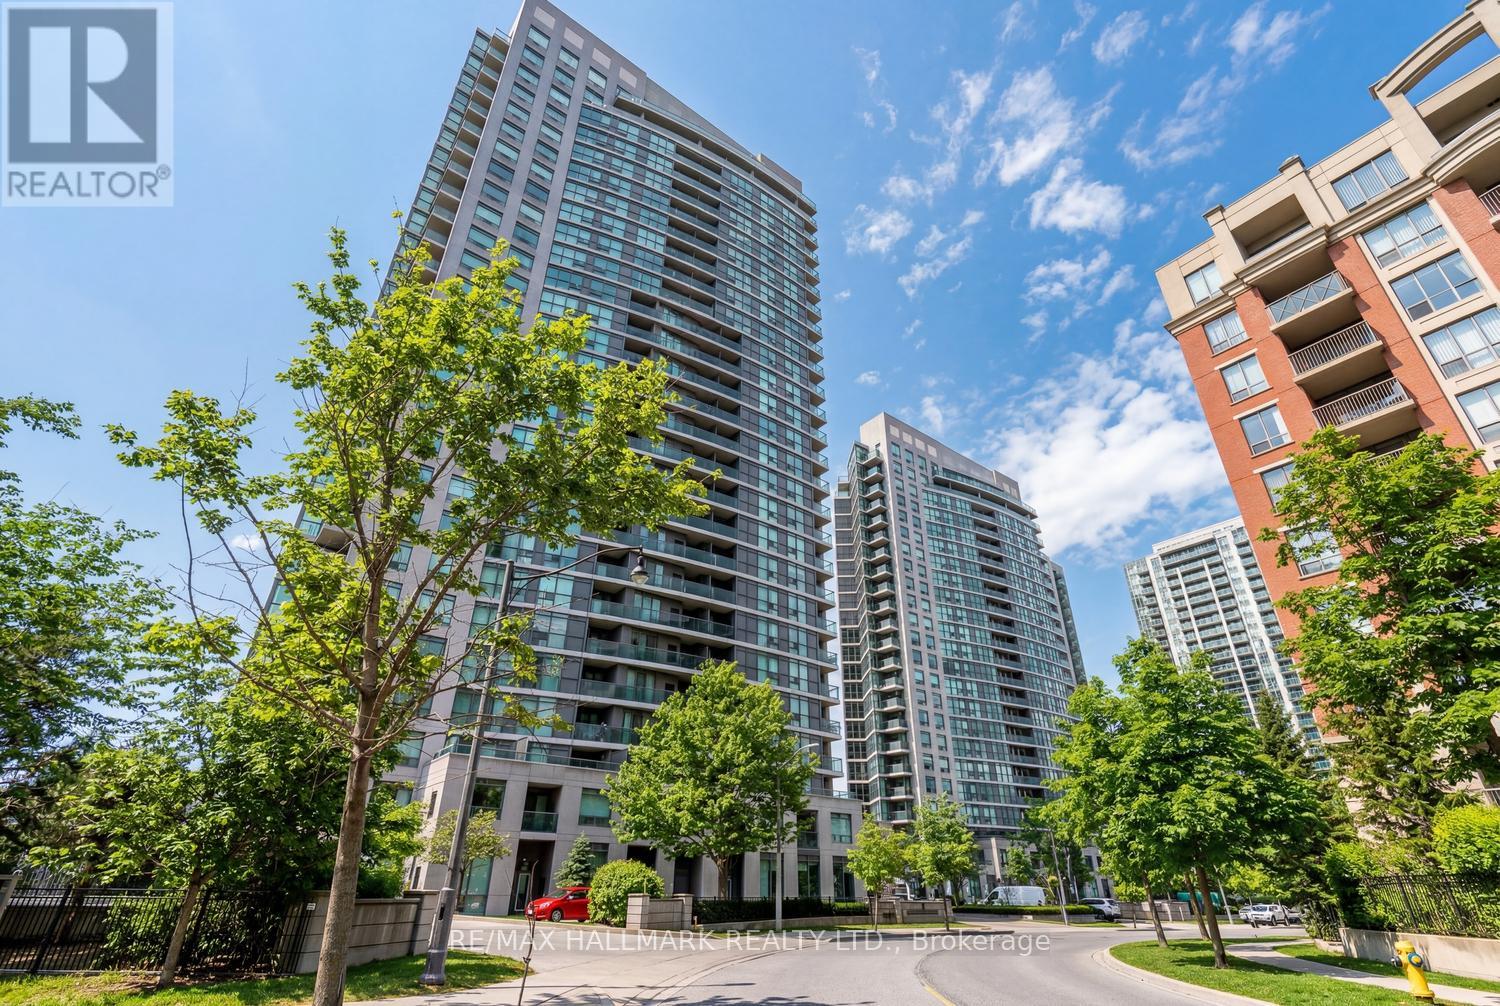
1902 - 28 Harrison Garden Boulevard
Toronto, Ontario
Simply spectacular southwest views of the city skyline and ravine await in this stylish 2-bedroom, 2-bathroom condo in the heart of North York. Featuring stunning hardwood floors throughout, the open-concept living and dining area is designed for both comfort and entertaining, seamlessly flowing to floor-to-ceiling windows that showcase breathtaking vistas.The thoughtfully designed kitchen is uniquely positioned with east-facing windows, filling the space with beautiful morning light. The spacious primary bedroom offers a true retreat, complete with a spa-inspired 4-piece ensuite, multiple closets with custom organizers, floor to ceiling windows and ample room to unwind. The second bedroom is ideal as a child's room or home office, featuring a double closet with mirrored doors. From the moment you step inside, the quality upgrades are evident-from the welcoming foyer to the well-designed front closet and storage solution. This rare layout easily accommodates both a generous living area and a full dining setup, making it truly one of a kind. Step out onto your private balcony, pour a glass of wine, and take in the serene ravine and city views. Additional highlights include newer appliances, two parking spaces (one conveniently located near the elevator), and a spacious locker. Located directly on the subway line, commuting downtown is effortless. Enjoy unmatched convenience with endless shopping, dining, and cafe options just steps away-from major retailers to charming local boutiques. With Highway 401 nearby, getting around the city is quick and easy. Residents also enjoy access to excellent amenities, including a gym, party room, outdoor terrace, and a park right at your doorstep, with plenty of nearby green space. A true gem in a prime location-this is a must-see and won't last long. (id:61483)
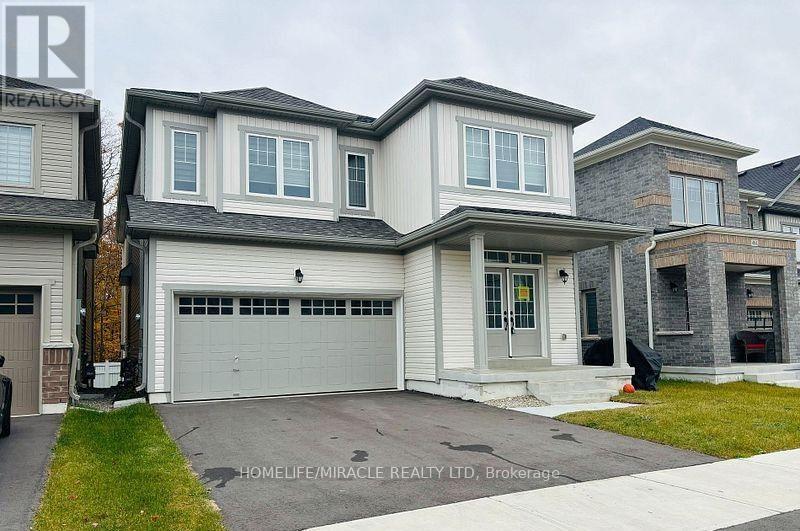
488 Black Cherry Crescent
Shelburne, Ontario
Gorgeous New 6 Bedroom, 5 Washroom Detached Home Available In Shelburne's Newest And Most Vibrant Community Of Emerald Crossing. This Stunning Home Contains 3,300 Sqft Of Luxury Above Grade Living Space, 9ft Ceilings, Hardwood Floors Throughout Main Floor And Broadloom Bedrooms With Massive Windows Providing Tons Of Natural Light. A Modern High End Chef's Kitchen With Large Island, & Brand New Stainless Steel Appliances, built in microwave, bar fridge & valence lights & Quartz countertops and Backsplash. Separate Living And Family Room. Private Office/Bedroom On The Main Floor With Attached 3 Piece Ensuite. And A Second Floor Laundry Room. Walkout basement with side entrance. Close To All Major Schools, Amenities, Shopping Centres, Hospital, Parks, And More! (id:61483)
46 - 79 Sidney Rose Drive
St. Catharines, Ontario
Welcome to this beautiful 3-storey condo townhouse in the desirable Glendale neighborhood of St. Catharines, offering the perfect combination of modern style and everyday comfort. This move-in-ready home features 3 spacious bedrooms, 2.5 elegant bathrooms, and a bright open-concept main floor that seamlessly connects the living, dining, and kitchen areas. kitchen is equipped with stainless steel appliances, quartz countertops, and ample cabinet space, making it ideal for both daily living and entertaining. Additional highlights include an attached garage, a private patio for outdoor relaxation, and a prime location just minutes from top-rated schools, parks, shopping, dining, and other essential amenities, making it an excellent choice for families, professionals, or investors. (id:61483)

18 Dayton Court
Prince Edward County, Ontario
Visit the REALTOR website for further information about this listing. Welcome to 18 Dayton Court, a beautifully upgraded end-unit bungalow townhouse in the heart of Picton. This bright and inviting 2-bedroom, 2-bathroom home features 9-foot ceilings throughout and enjoys abundant natural light thanks to its desirable east-west exposure and additional end-unit windows. Designed with comfort and quiet living in mind, the home showcases numerous thoughtful upgrades, including ultra-quiet premium appliances and whisper-quiet ceiling fans. The stunning kitchen features quartz countertops, an all-gas range, a powerful 1,200 CFM range hood, apron-front sink, and upgraded soft-close cabinetry throughout the kitchen and bathrooms. Custom-designed pantry and walk-in closet systems provide exceptional storage and organization. Both bathrooms offer quartz countertops and custom walk-in showers with quality fixtures and finishes. Step outside to the oversized deck with a natural gas BBQ hookup, eliminating the need for propane tanks. The backyard also includes two organic raised garden beds, perfect for gardening enthusiasts. An added bonus is the Level 2 EV charger conveniently installed in the garage. The unfinished basement presents excellent future potential, featuring three full-sized windows suitable for additional living space or a bedroom, a rough-in for a third bathroom, and plenty of storage space. Ideally located, this home is just a 10-minute walk to the shops, restaurants, and amenities of Main Street and only 200 metres from the Millennium Trail. Enjoy easy access to local attractions, including Sandbanks Provincial Park, approximately 15 minutes away, and Macaulay Mountain Conservation Area and Birdhouse City just around the corner. Flexible closing available. A wonderful opportunity to enjoy modern, low-maintenance living in one of Prince Edward County's most sought-after communities. (id:61483)
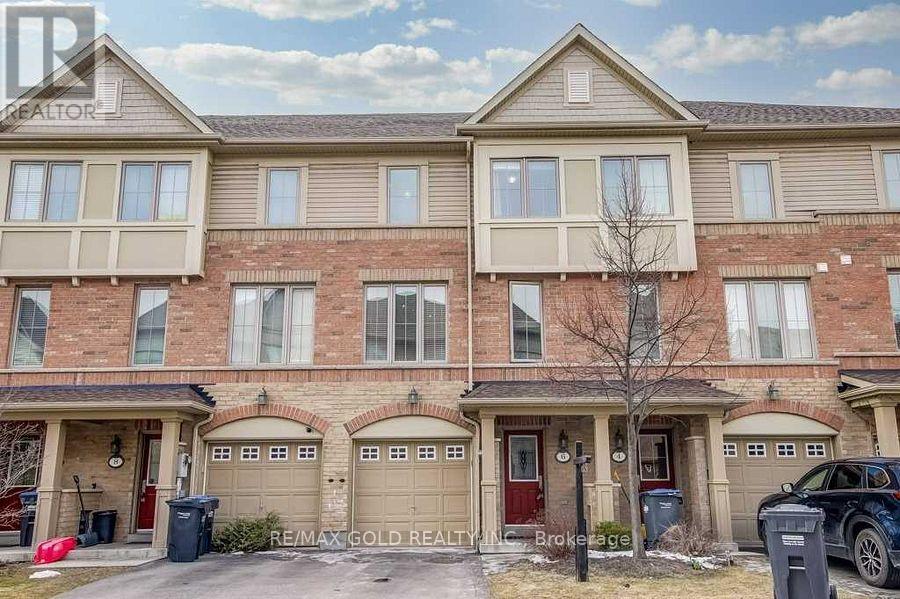
6 Cailiff Street
Brampton, Ontario
Location!! Location!!Beautiful 3 bedroom town house for Lease , Just North Of The Mississauga Border& Close To Shopping, Schools, Parks, Highways, Etc. This Sharp Home Features A Spacious Primary Bedroom W/ Double Closets, Hardwood Flooring On Main Level And In All Bedrooms, Access To Garage From Home, Lots Of Natural Light With An East-West Exposure, Etc. (id:61483)
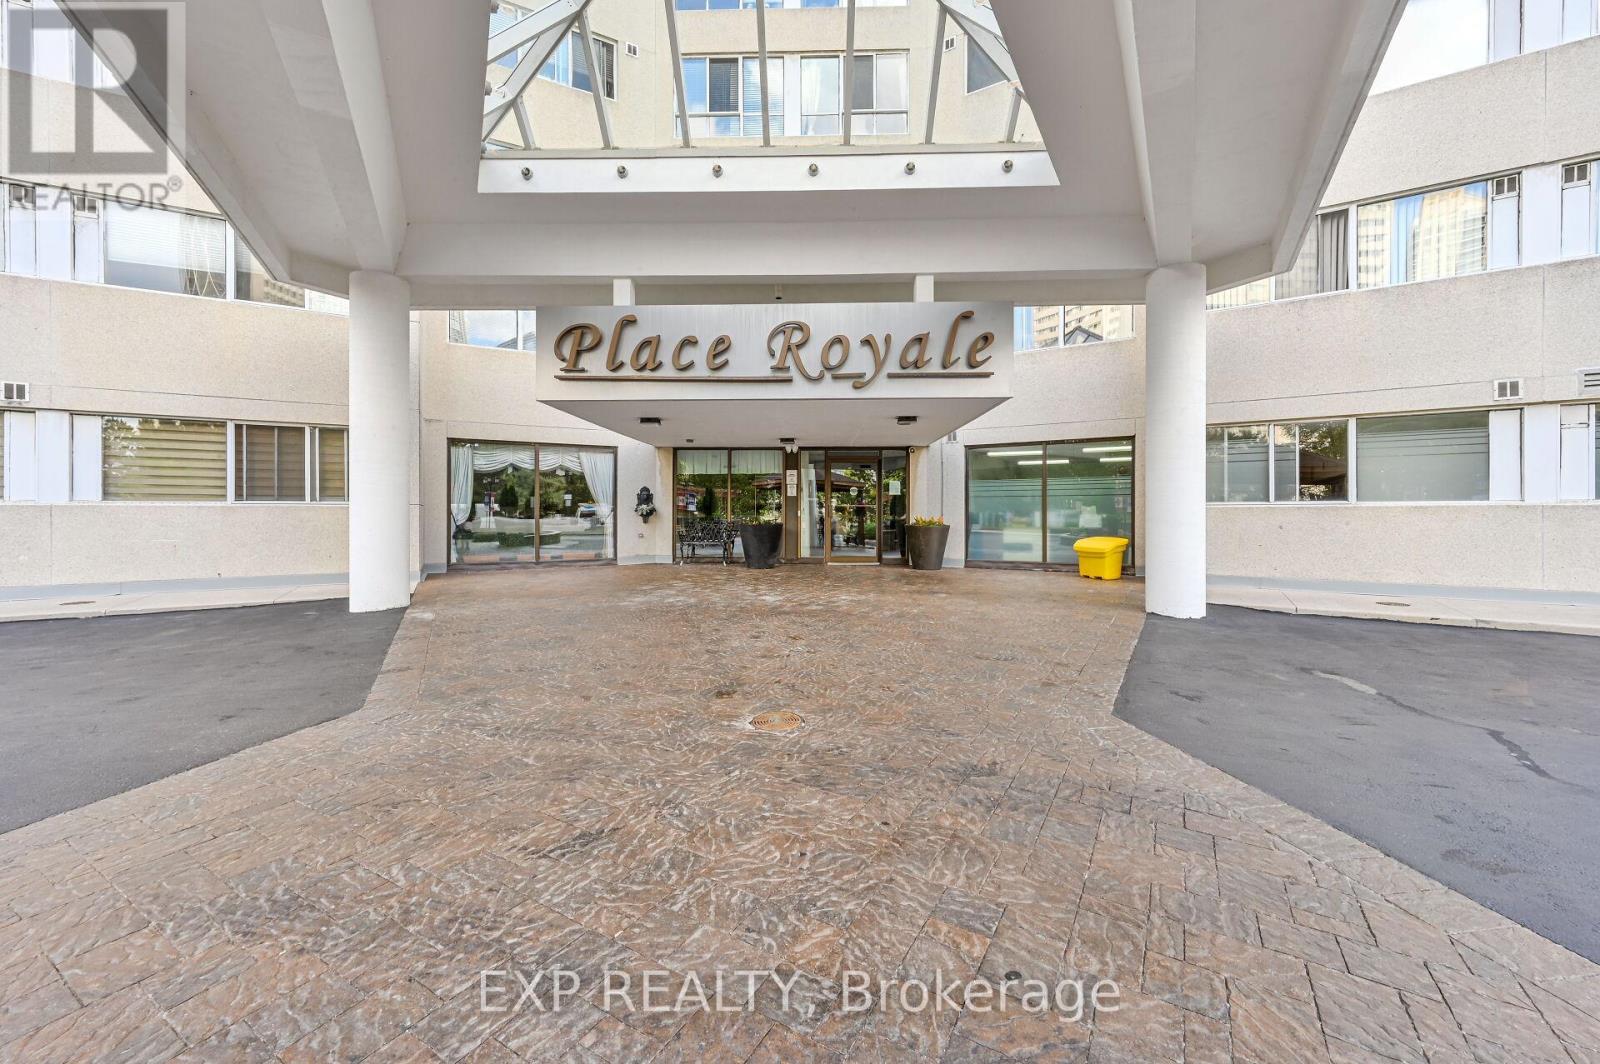
1404 - 3695 Kaneff Crescent
Mississauga, Ontario
Location - Location - Location !!!!!!!!!!!!! Welcome To...... Palace Royal ....3695 Kaneff Cres In The HEART of Mississauga! This Stunning 2-bedroom, Plus Den, 2 -bath Condo Offers A Perfect Blend Of Comfort And Style In The Heart Of The City. Boasting a generous..... 1100+ sq ft. .....The Spacious Layout With Sweeping Views Of The Vibrant Cityscape. Enjoy A Host of amenities, Including A Fitness Center, Indoor Pool, Basketball Court, Squash Court, Car Wash And 24-Hour Concierge. Steps From Square One Shopping Centre, Dining, And Entertainment, With Easy Access To Transit And Major Highways. Experience Convenience, Luxury, And Lifestyle. ,,,,,,,Hydro,,,, Water,,,,,Included. (id:61483)
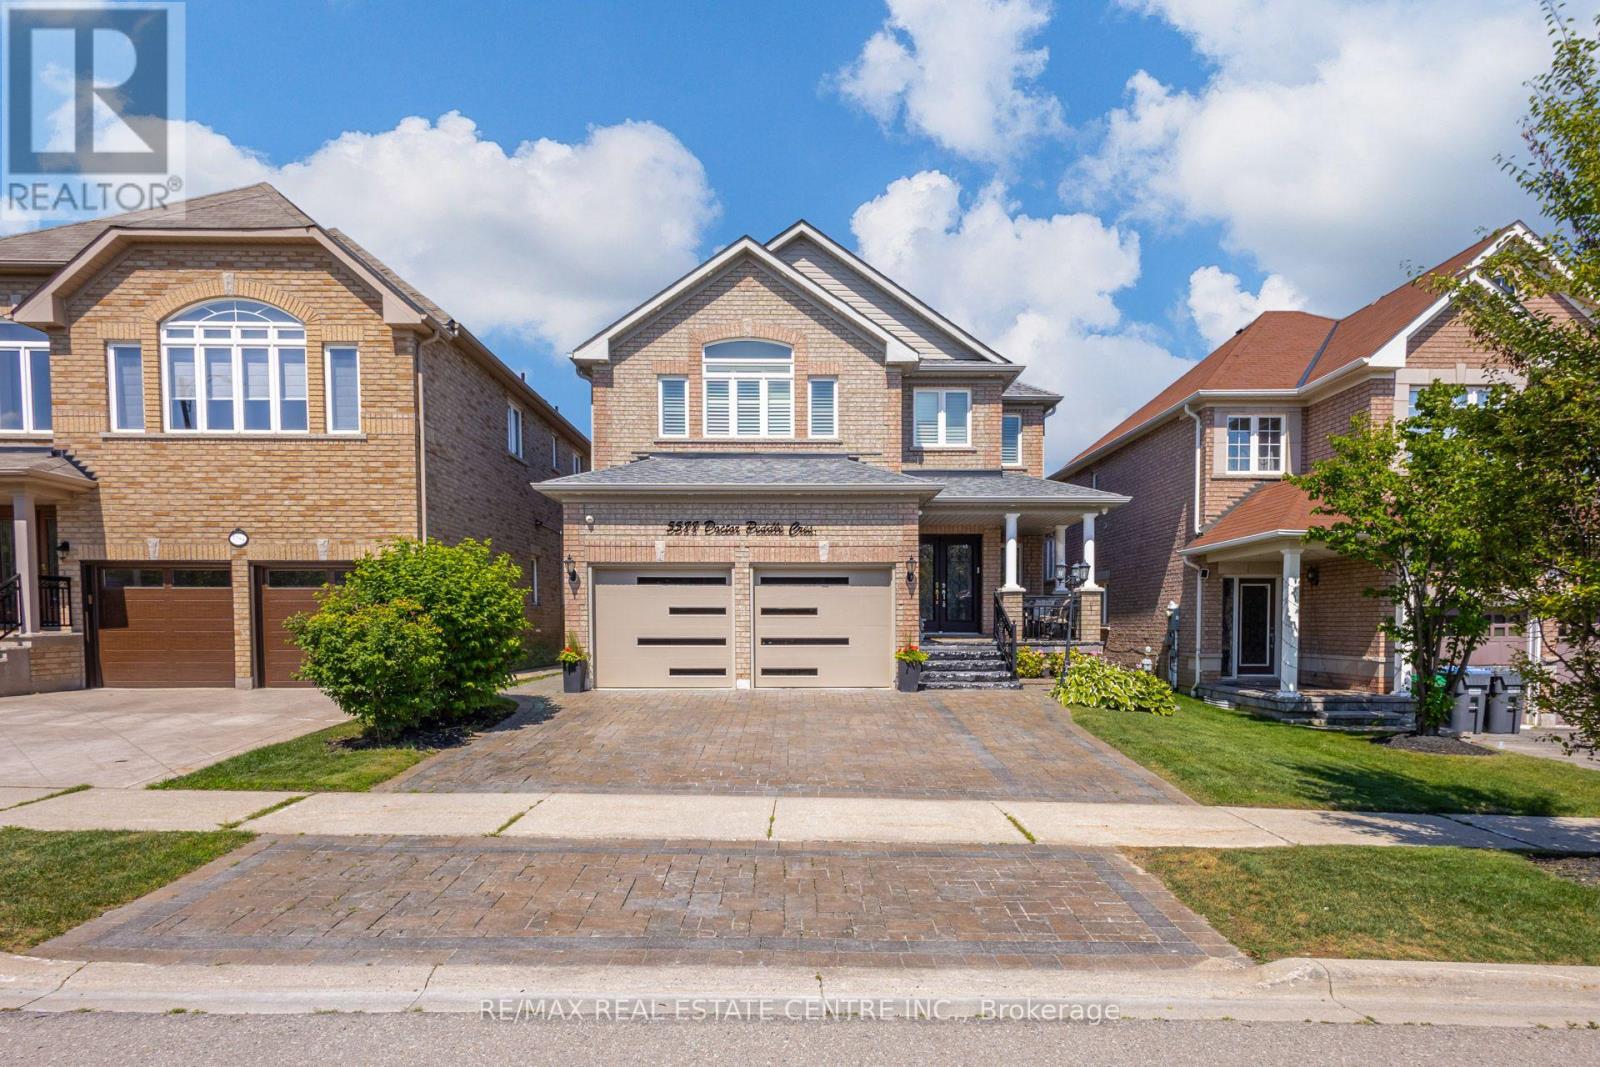
5588 Doctor Peddle Crescent
Mississauga, Ontario
A rare offering from its original owners, this impeccably maintained residence is a testament to unwavering pride of ownership, exceptionalcraftsmanship, and meticulous care. Situated on a premium 40' x 110' lot, this distinguished home seamlessly blends timeless elegance, refinedfinishes, and modern comfort for today's modern family. Outstanding curb appeal begins with an interlock driveway, illuminated exterior potlights, an expansive front porch, grand double-door entry, and a double-car garage featuring epoxy floors, a premium EV charger, and recentupgrades including the roof, windows, and garage doors. Inside, rich hardwood flooring flows throughout the main and second levels,complemented by 9-foot ceilings, elegant pot lights, California shutters, iron pickets, and a warm gas fireplace. Formal living and dining roomsare ideal for entertaining, while the chef-inspired kitchen showcases granite countertops, a stylish backsplash, breakfast bar, and flowseffortlessly into the sun-filled breakfast area and inviting sunroom with walk-out to the expansive deck featuring a hardtop gazebo creating theperfect indoor-outdoor setting for everyday living and entertaining. Main floor also offers a convenient laundry room with wash tub, centralvacuum, inside garage access, and a separate side entrance. Upstairs, the spacious primary retreat features a walk-in closet and spa-inspiredensuite with a soaker tub and separate shower. A second bedroom offers its own walk-in closet and private ensuite, while the third and fourthbedrooms share a well-appointed Jack-and-Jill bathroom. Professionally finished lower level offers exceptional versatility with a spaciousrecreation room, second kitchen with backsplash, double sinks and rough-in for a stove, plus a generous bedroom with a walk-in closet andsemi-ensuite-ideal for extended family, an in-law suite, or future rental potential. A fully fenced, professionally landscaped backyard completesthis remarkable property. (id:61483)
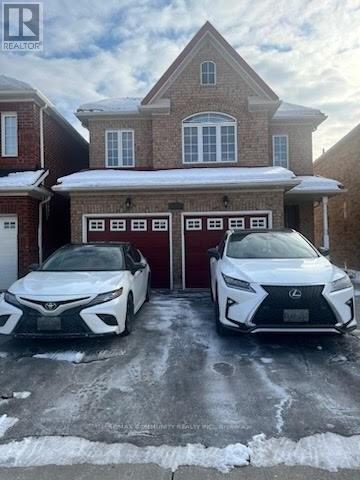
Basement - 4332 Guildwood Way
Mississauga, Ontario
2 Bedroom Apartment For Lease In Mavis And Eglington Area. Sep Living Room And Sep Laundry Room. Close To All Amenities. Parks , Schools, Hospital, Square One Mall, Bus Terminal And Sheridan College. Below Grade Finished is only 980 sqft. (id:61483)
1002 - 400 Webb Drive
Mississauga, Ontario
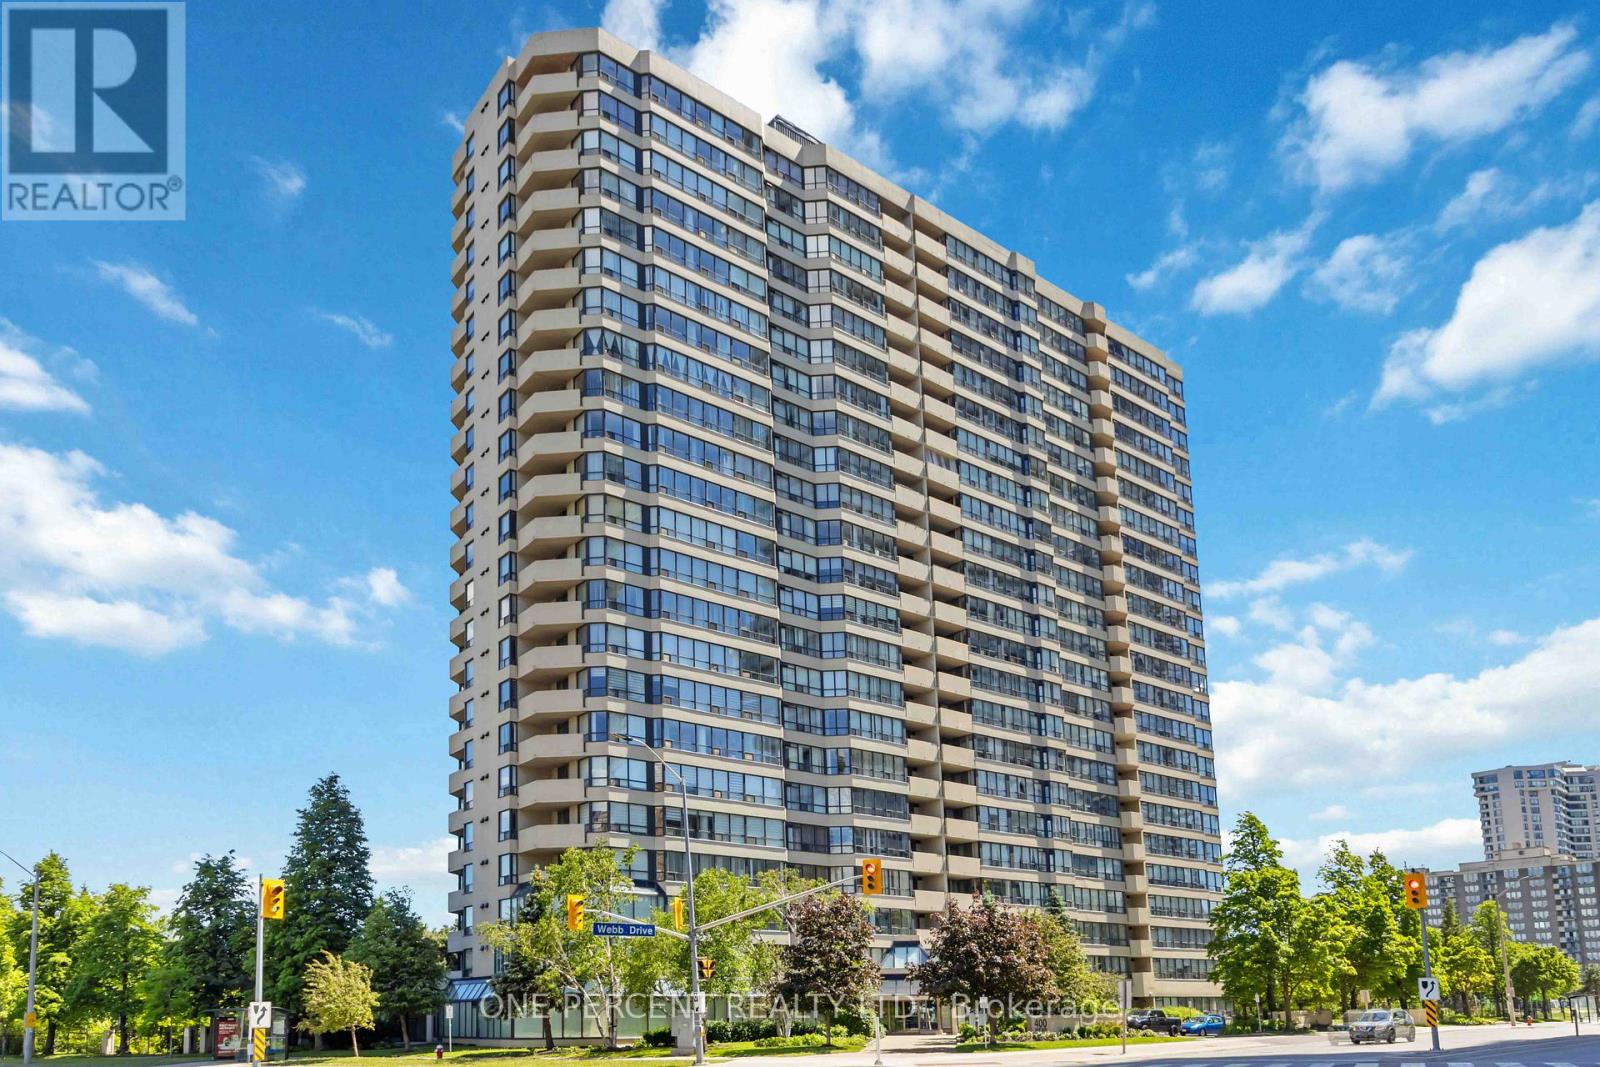
Welcome To Centre IV Condos - a fantastic opportunity for first-time buyers, young professionals, and savvy investors looking to own in the heart of downtown Mississauga! Impress your guests with stunning, unobstructed views of the lake and CN Tower with no future condo developments blocking your skyline. This bright and spacious suite features an expansive open-concept living and dining area, perfect for entertaining or relaxing after a long day. The functional galley kitchen offers a sunny breakfast area, while the sun-filled solarium provides the ideal space for a home office, reading nook, or additional lounge area.The highly desirable split-bedroom layout offers privacy and flexibility, with an oversized primary bedroom large enough for all your furniture and complete with a luxurious 4-piece ensuite. Enjoy unbeatable convenience just steps to Square One, Celebration Square, YMCA, Living Arts Centre, restaurants, transit, GO Bus, and everything vibrant downtown Mississauga has to offer.Residents enjoy exceptional building amenities including an indoor pool, tennis courts, gym, party room, and 24-hour concierge. A perfect blend of lifestyle, location, and value!Extras Include: Stainless steel fridge, stove, dishwasher, washer & dryer, window coverings, and all electrical light fixtures. Maintenance Fee includes all utilities. (id:61483)
220 - 21 Meadowvale Road
Vaughan, Ontario
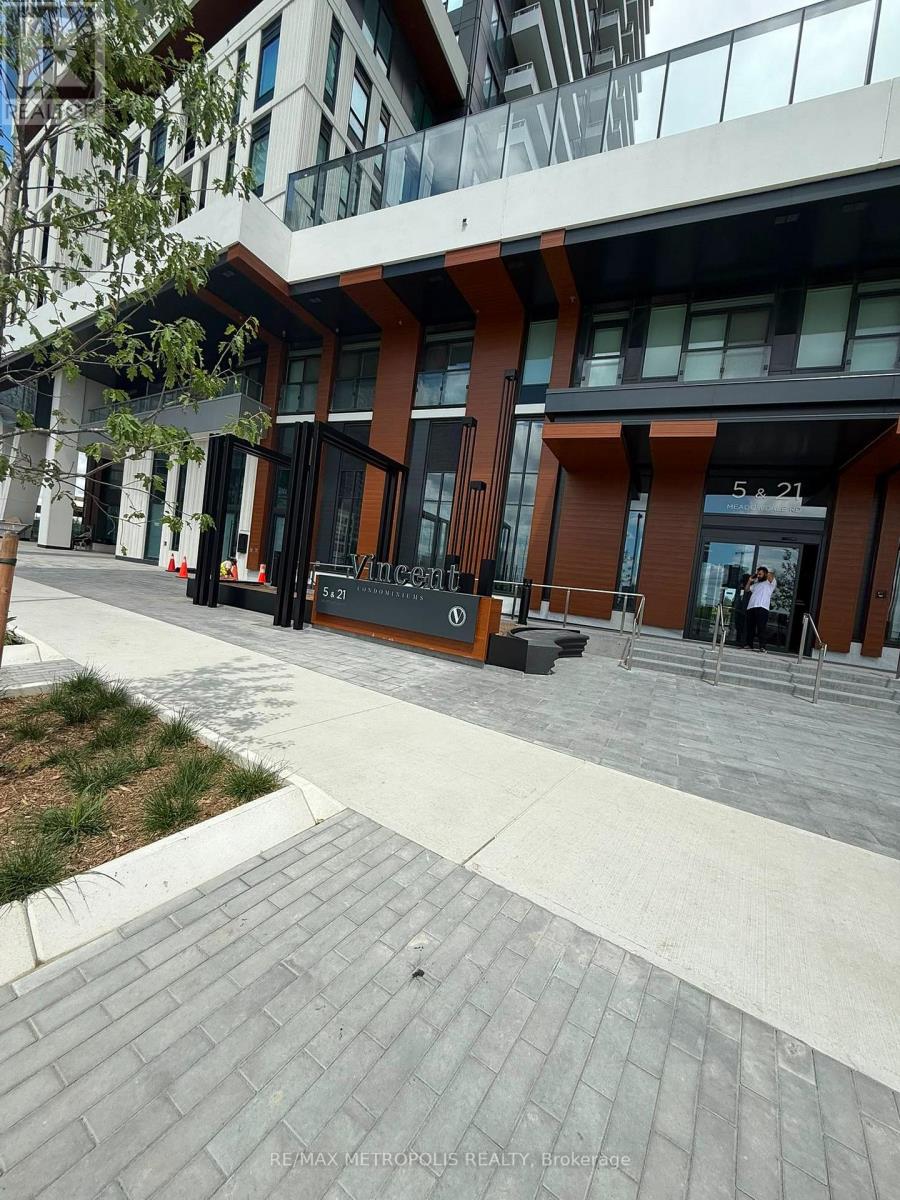
Welcome to The Vincent Condos. Be the first to call this stunning, brand-new condo home! Perfectly situated in the heart of Vaughan at the highly sought-after Jane Street & Highway 7 corridor, this modern suite offers an exceptional blend of style, comfort, and convenience. Featuring a bright, open-concept layout, contemporary finishes, sleek kitchen with appliances, spacious living area, generous bedroom plus den, in-suite laundry, a private balcony and one underground parking space. Enjoy premium building amenities and an unbeatable location just steps to the Vaughan Metropolitan Centre (VMC) Subway Station, Viva Transit, restaurants, cafés, shopping, Costco, IKEA, York University, and major highways (400, 407 & 7). Ideal for professionals, couples, or small families seeking luxury urban living with easy access to everything. Move in and enjoy a vibrant lifestyle in one of Vaughan's fastest-growing communities! (id:61483)
Basement - 268 Penn Avenue
Newmarket, Ontario
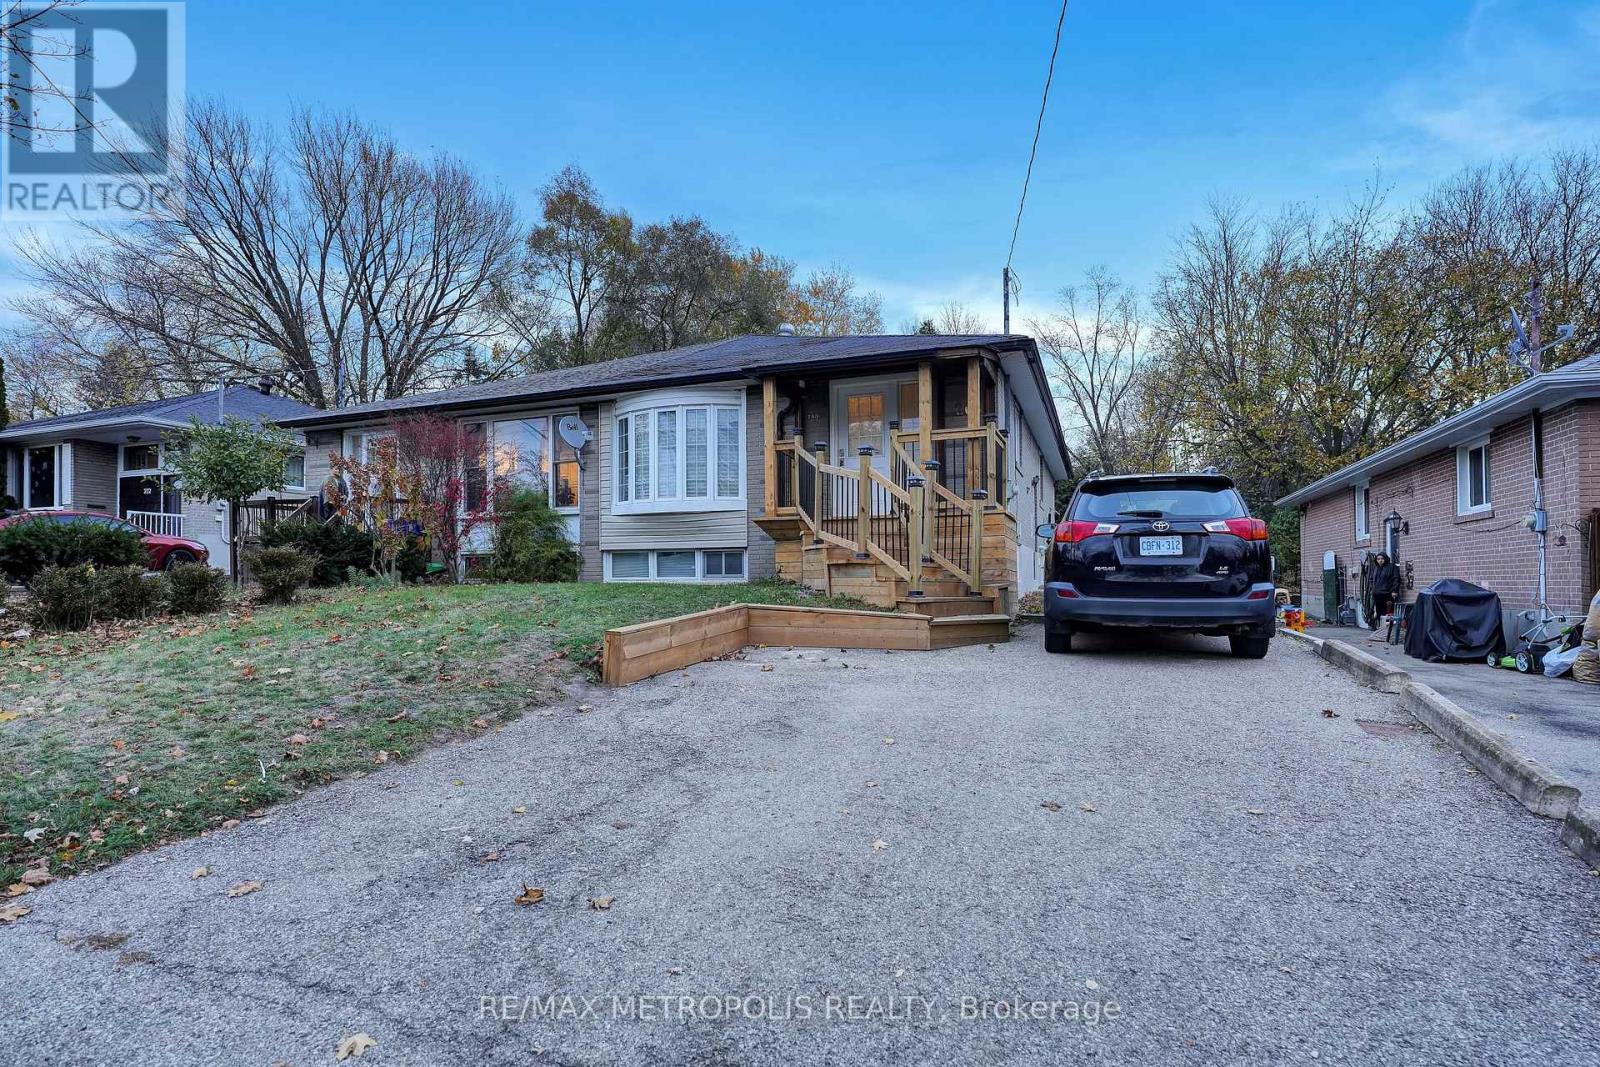
Welcome to this stunning 2 bedroom basement with separate entrance located in a great neighborhood of Newmarket, it boasts a spacious and functional layout and is situated close to schools, parks, Upper Canada Mall, Southlake Hospital, Shoppers Drug Mart, No Frills, Food Basics, Winners, Walmart, The Real Canadian Super Store, Costco, Hwy 404, Yonge St & Davis Dr and it's all just minutes away. Don't miss this opportunity. (id:61483)