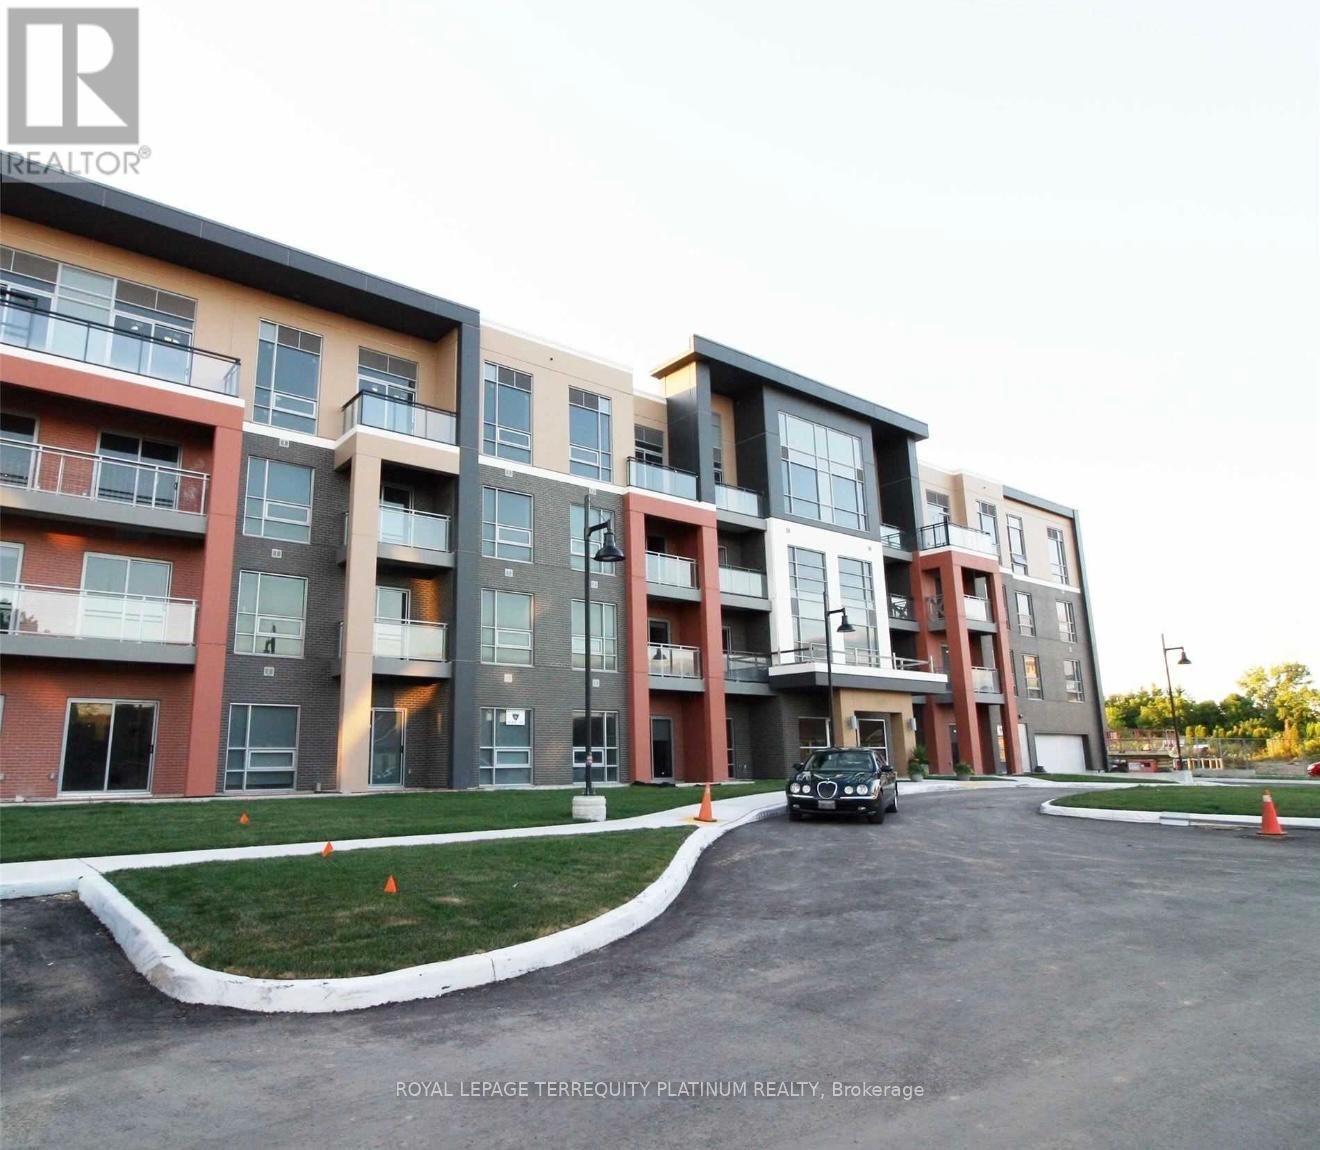
312 - 4040 Upper Middle Road
Burlington, Ontario
Welcome to this 699 sq ft 1Bdrm + Den + parking. Unit has been upgraded with extended cabinetry, lighting, lots of storage and full size appliances. Bright and modern with floor to ceiling windows. Conveniently located close to restaurants, groceries, Tansley Woods Community Centre and Tansley Woods Park. Heat and water are included. Tenant pays for Hydro. (id:61483)
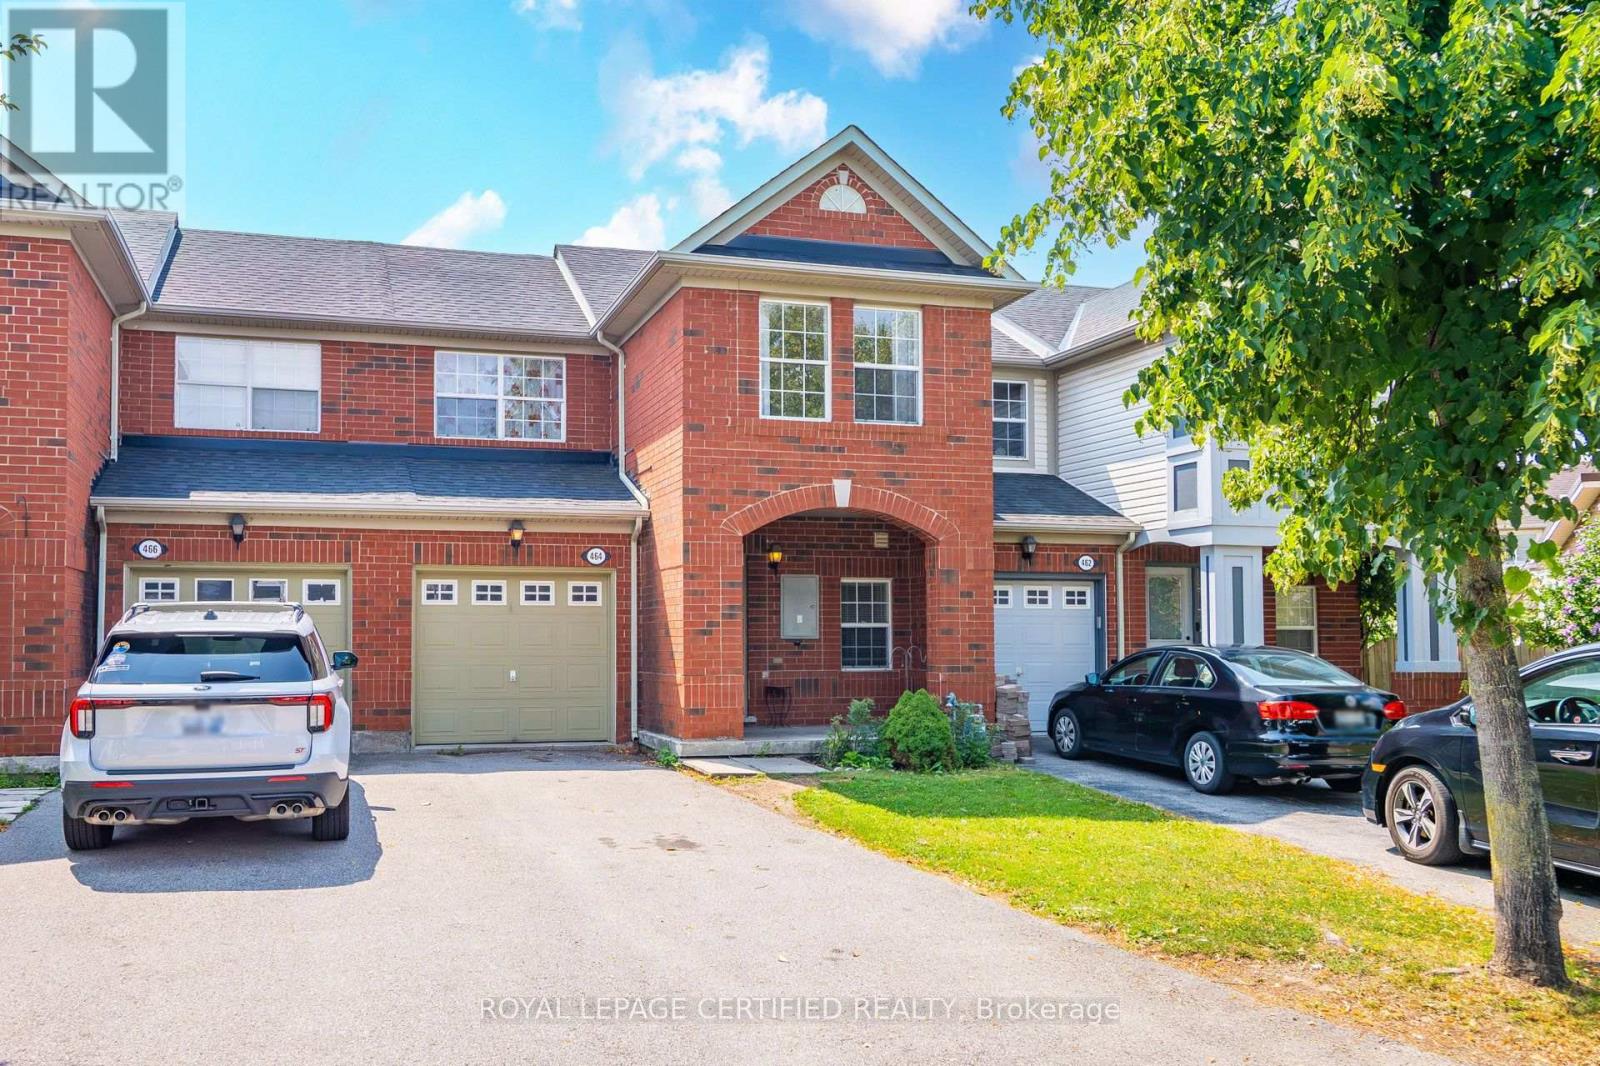
464 Collis Court
Milton, Ontario
Do not miss this Beautiful Freehold Townhouse with Finished Basement In Prestigious Clarke Community. It is a Perfect Family Neighborhood, 3 Bedrooms, 2.5 Washrooms, Gleaming Hardwood On The Main Floor. Gorgeous Master Bedroom With Ensuite Washroom. Large Bedrooms with Ample Natural Light, Renovated Modern Kitchen with setout to Deep Backyard. Access To The Garage From Inside. Plenty Of Natural Lights. Includes All Appliances, Central Ac, Garage door remote. Deep Lot with NO Sidewalk and comes with a long driveway. OPEN HOUSE BOTH WEEKENDS SAT/SUN 2-4 PM (id:61483)
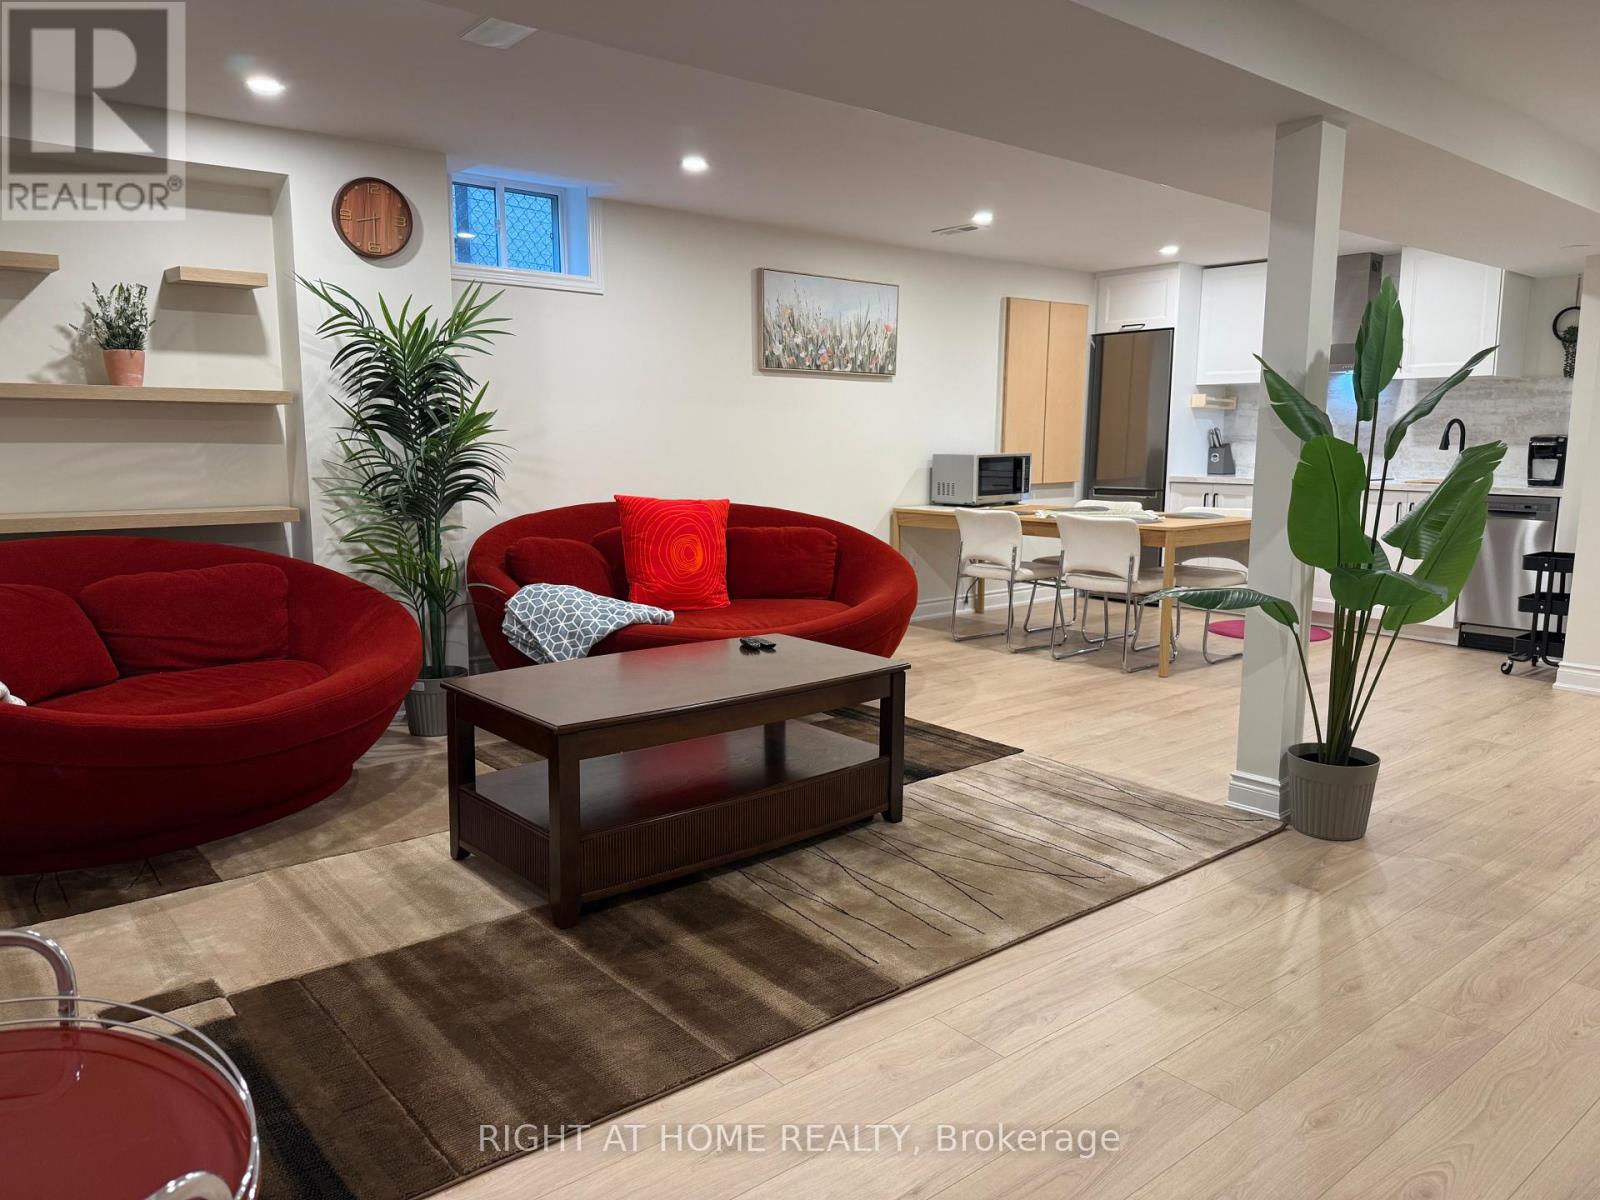
Bsmnt - 5293 Mcfarren Boulevard
Mississauga, Ontario
**UTILITIES INCLUDED** **FULLY FURNISHED**. Be the first one to live in this newly renovated 2 bedroom 1 washroom, fully furnished and crafty decorated basement apartment. Open concept living area with 75" tv, workout bicycle and super comfy modern pod sofas. Both rooms comes with queen bed, working desk with chair, large closets and TV. Modern kitchen with stainless steel appliances. Ensuite laundry. Separate entrance, Just bring your clothes. Available for short/ Long term rental. Rent includes all utilities, Monthly cleaning and 2 car parking on the driveway. This unbeatable location is minutes from Erin Mills Town Centre, UTM, Credit Valley Hospital, Streetsville GO, and major highways 401, 403 and 407. (id:61483)

834 Edistel Crescent
Mississauga, Ontario
Welcome to 834 Edistel Cres! This custom-built residence, completed in 2020, is nestled in the coveted Lorne Park community and offers over 5,100 SF of beautifully finished living space designed for modern luxury and effortless family living. An open-concept main floor sets the tone, with hardwood flooring and LED lighting throughout creating a bright, welcoming atmosphere. The designer kitchen features white quartz countertops, premium built-in KitchenAid and Bosch appliances, custom cabinetry, a walk-in pantry and an exposed brick feature wall that adds warmth and character. Expansive principal rooms flow seamlessly for both everyday living and entertaining. Above, 4 generous bedrooms include a luxurious primary retreat with a spa-inspired ensuite and walk-in closet, while the additional bedrooms provides equal comfort for the whole family and includes semi-ensuites/ensuites and their own closets. Below, the finished lower level offers exceptional versatility with a home cinema, spacious recreation space, a full bath and abundant storage. Step outside to your private backyard oasis featuring a heated saltwater concrete pool, professional landscaping, exterior mood lighting and a fully fenced yard, designed for privacy and memorable summer gatherings. Additional highlights include hardwired internet for every TV, custom blinds throughout, a water filtration system, security cameras with doorbell consoles on every floor, and a double garage providing ample parking and storage. Ideally situated in one of Mississauga's most sought-after neighbourhoods, this home is just moments from top-rated Lorne Park schools, Whiteoaks Park, Jack Darling Memorial Park, Lake Ontario, Clarkson Village, Port Credit, boutique shopping, restaurants, golf clubs, GO Transit and convenient access to the QEW, Highways 403 and 407, offering an exceptional lifestyle in one of the city's most desirable communities. (id:61483)
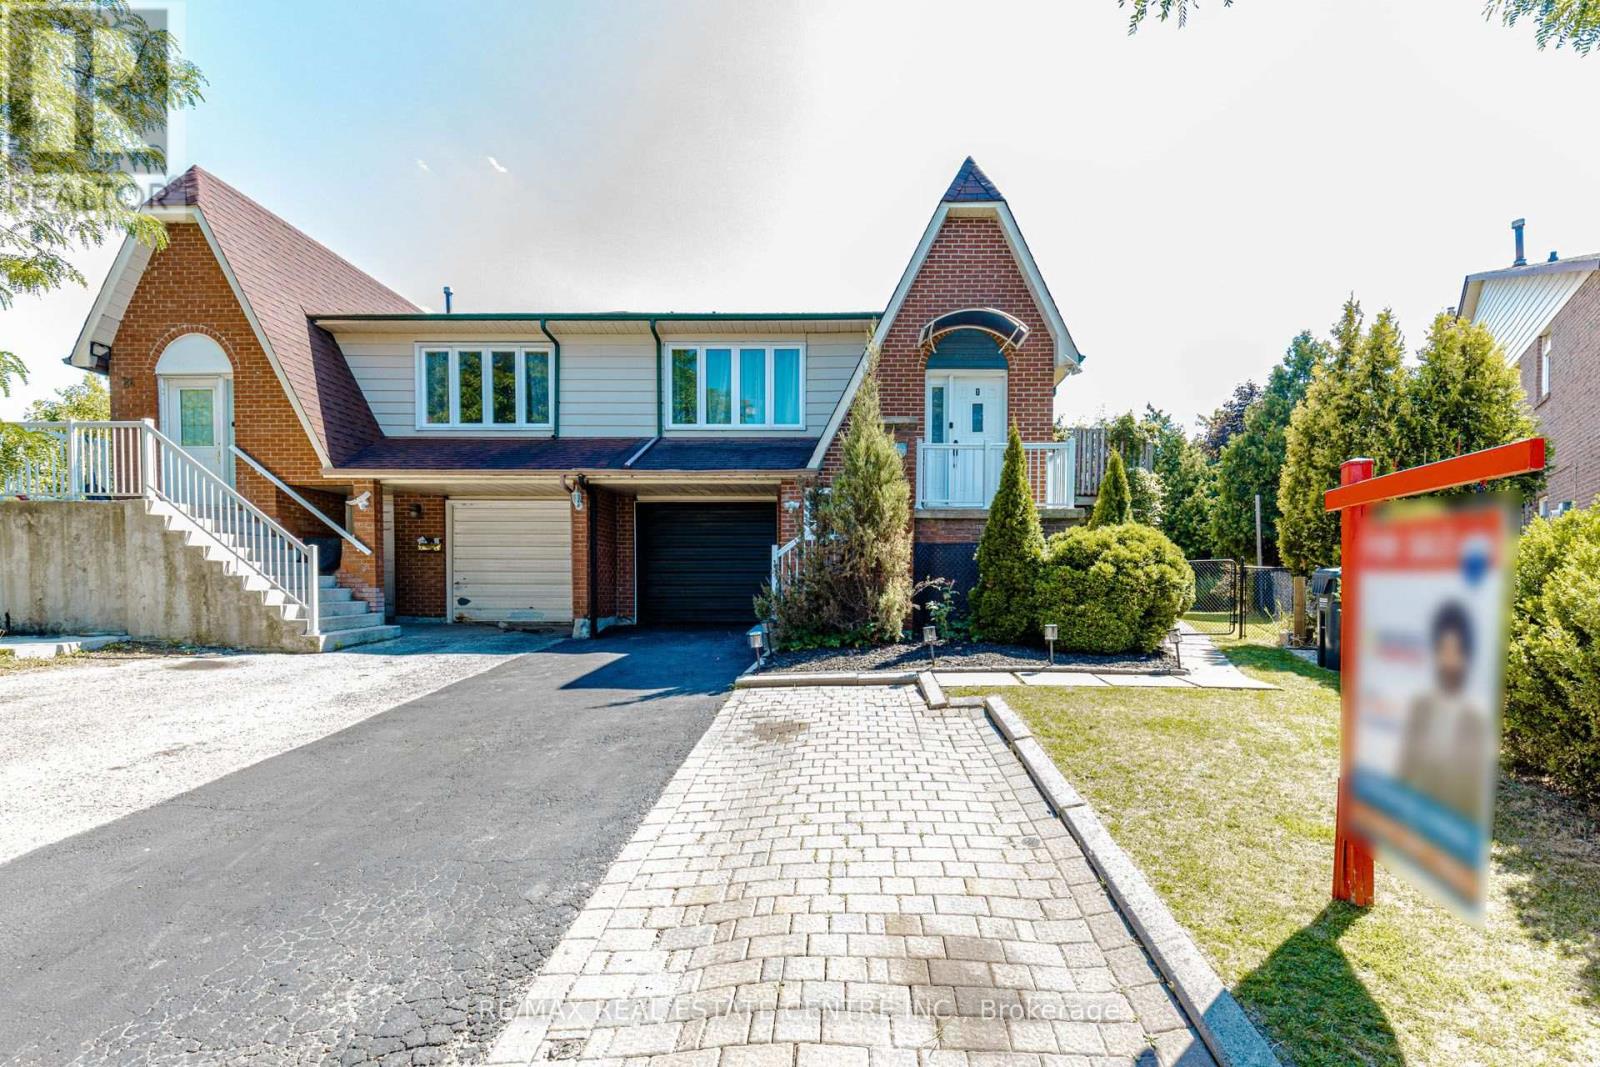
28 Foxacre Row
Brampton, Ontario
Approx 3,000 sq. ft. of living space, this highly upgraded 4+3 bedroom property features 3 units and generates $6,100/month in rental income. This turnkey property includes a separate entrance to the basement, offering excellent functionality and privacy .This one provides immediate, stable cash flow from day one. The high rental income can significantly offset mortgage payments, making this an attractive option for both investors and owner-occupants seeking positive cash flow. This home boasts a huge, deep backyard-a rare feature that enhances both tenant appeal and future potential. Located in a highly desirable neighbourhood close to amenities, transit, schools, and major routes, this is an exceptional opportunity to own a high-performing income property with outstanding long-term upside. This opportunity will not last longer $$$$ (id:61483)
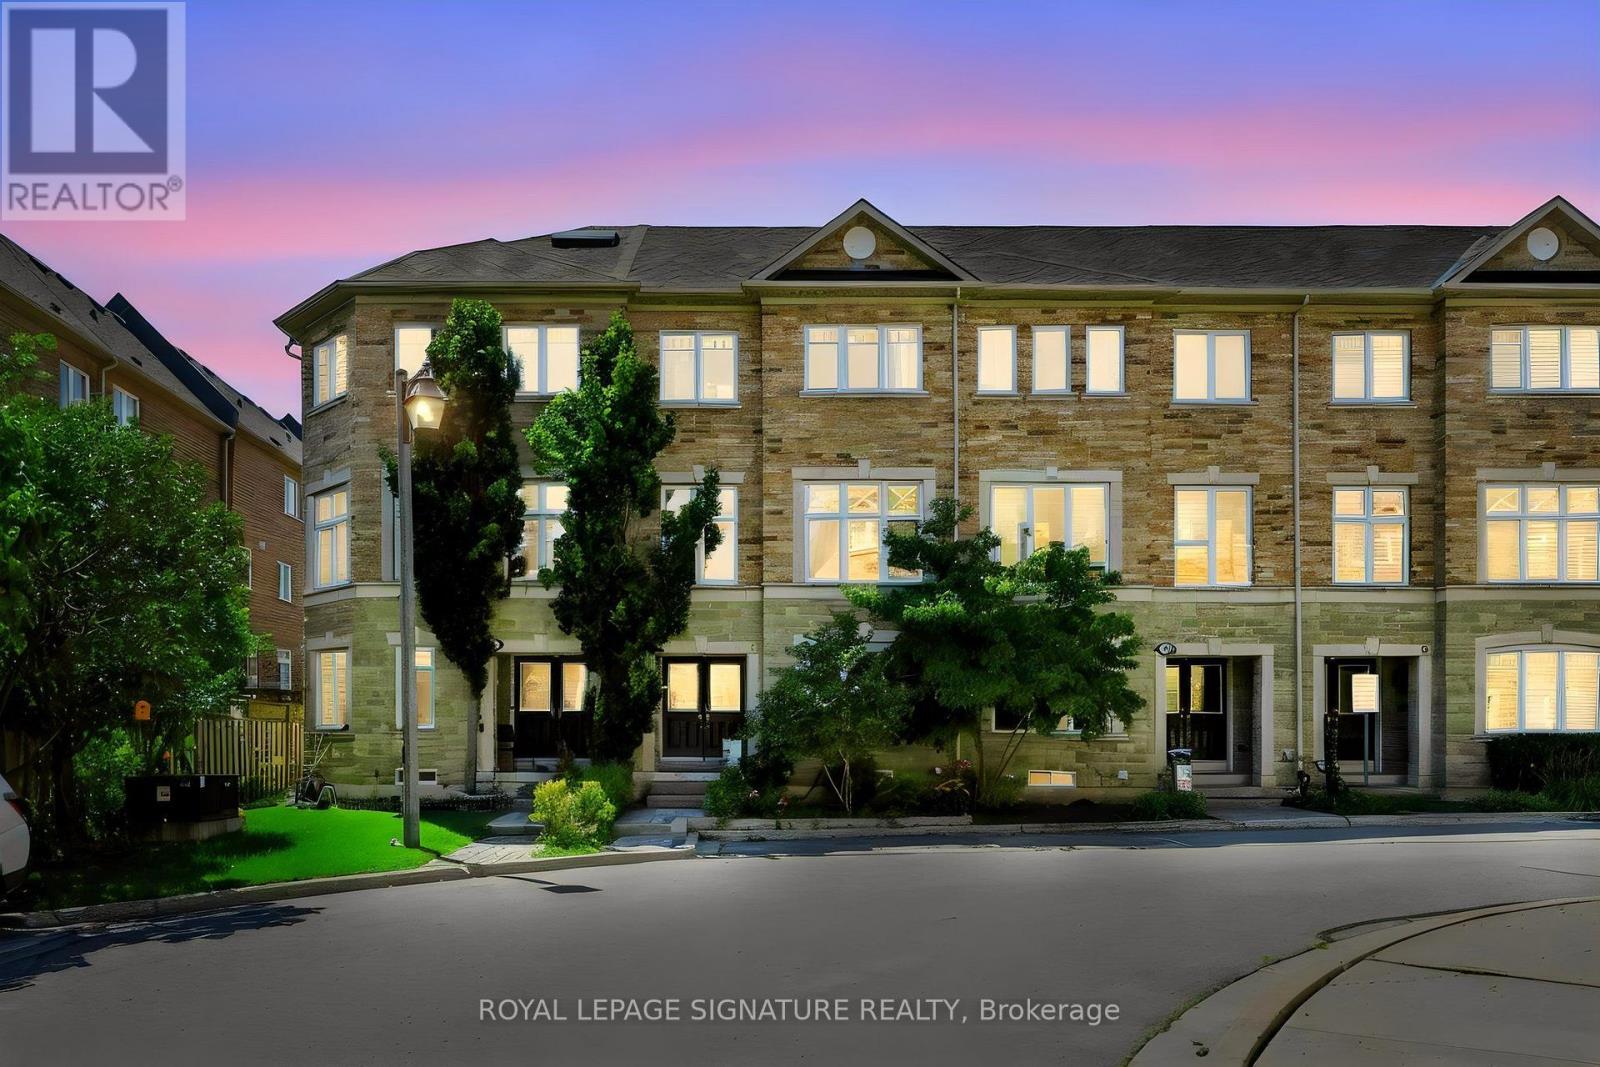
10 Clockwork Lane
Toronto, Ontario
Welcome to this beautifully renovated executive townhome in the highly sought-after Queensway-Stonegate community, where stylish updates, generous living space, and an unbeatable location come together. This exceptional home offers 3 spacious bedrooms plus a versatile den ideal for a home office, gym, playroom or guest space, along with 3 beautifully renovated full bathrooms. The stunning new custom kitchen is the heart of the home, featuring a large centre island, abundant storage, and modern finishes, flowing seamlessly into the bright dining and living areas. Walk out to the private terrace, perfect for summer BBQs, outdoor dining, or relaxing with family and friends. The expansive primary suite is a true retreat, complete with a gorgeous newly renovated ensuite. A fully finished lower level provides even more flexible living space for a recreation room, media room, or family room. Garage parking for two vehicles in the garage with custom built-in storage adds exceptional convenience. As an added bonus, all windows are scheduled to be replaced, offering improved comfort, efficiency, and long-term value. Ideally located just minutes from parks, excellent Top Rated schools (Norseman Jr/Middle School & ECI !), The Queensway's vibrant restaurants and cafés, Sherway Gardens, Costco, Farm Boy, TTC, major highways, and the Humber Bay waterfront, this move-in-ready home offers the perfect blend of luxury, functionality, and location. (id:61483)
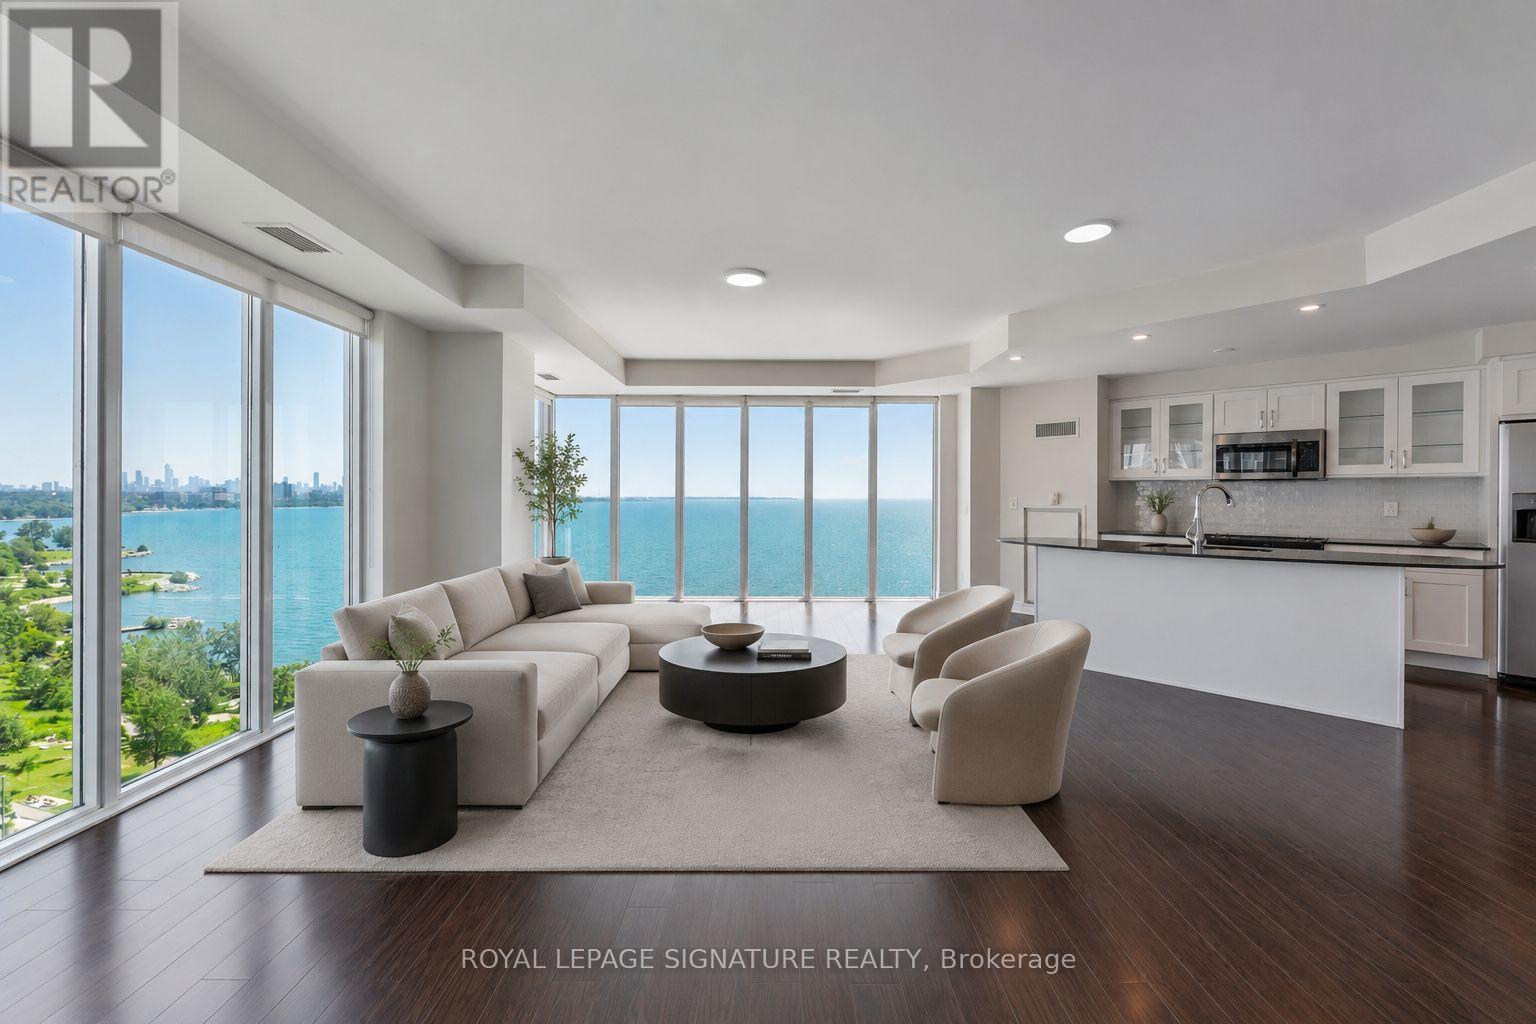
1103 - 58 Marine Parade Drive
Toronto, Ontario
Luxury Monarch Waterfront Building with a truly breathtaking, unobstructed panoramic view of Lake Ontario and the iconicToronto downtown skyline. This exceptional waterfront residence offers a rare opportunity to enjoy stunning vistas from thecomfort of your home,9 Fceiling with floor-to-ceiling windows in the living room creating a bright, elegant, and open atmospherefilled with natural light. Featuring three walkouts to the balcony, you can step outside and enjoy spectacular sunrises, sparklinglake views, and the vibrant city skyline.The spacious open-concept living and dining area seamlessly blends with a modern kitchen featuring a granite island,contemporary finishes, and ample space for entertaining. Beautiful hardwood floors throughout enhance the sophisticated designand move-in-ready appeal. Enjoy world-class resort-style amenities, including 24-hour concierge service, and the convenience ofbeing minutes from downtown Toronto, waterfront trails, parks, restaurants, shopping, and entertainment.A rare combination of luxury, comfort, and an unbeatable waterfront location - this is Toronto living at its finest. (id:61483)
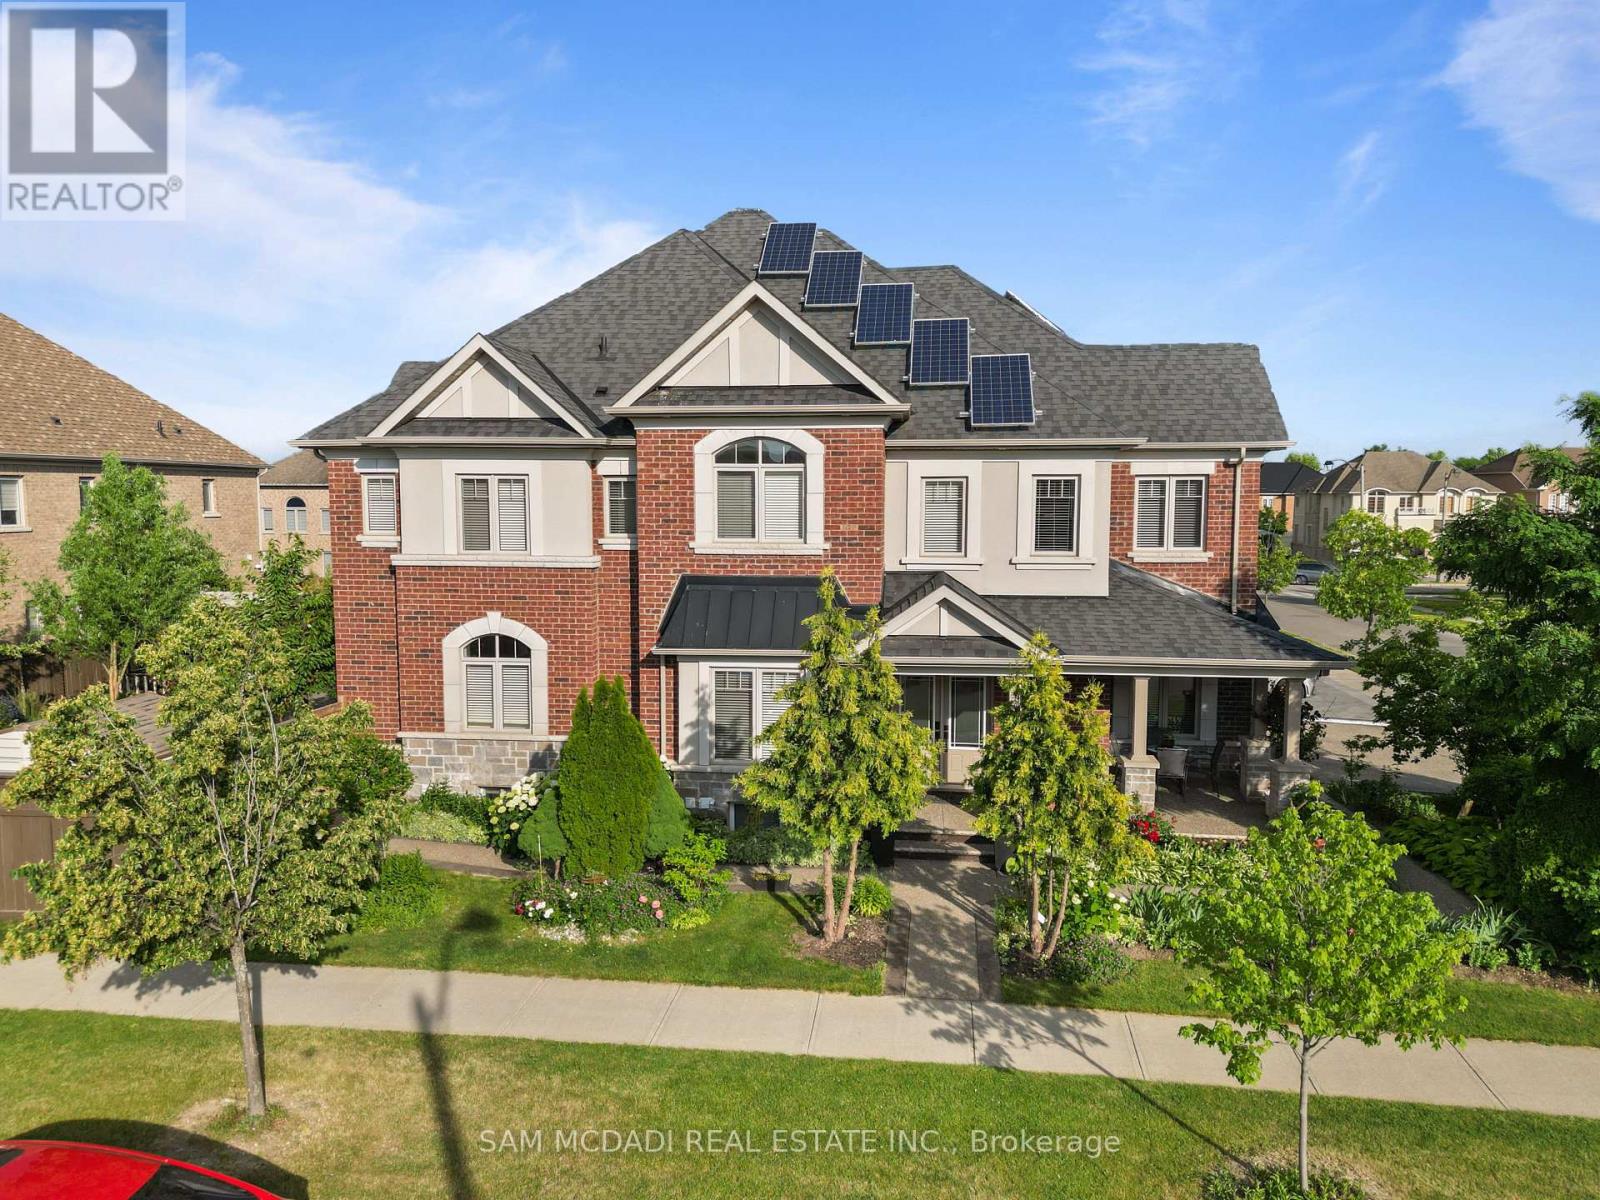
2 Bakersfield Road
Brampton, Ontario
Welcome to 2 Bakersfield Rd, a corner-lot and recently updated residence in one of Brampton's most family-friendly communities offering over 4,300 SF of total living space and strong income potential. A double-door entry opens to a soaring foyer with large-format ceramic tile, leading to a formal dining room and a fully renovated kitchen. The chef-inspired kitchen features white shaker cabinetry extending to the ceiling, quartz countertops, a subway tile backsplash, stainless steel appliances, and a large island with seating. It flows into a bright breakfast area with arched windows and a walkout to the rear deck. The main floor includes a family room with an electric fireplace, a separate living room, a functional servery, and a laundry room with direct garage access. Pot lights are installed throughout the interior and exterior. Upstairs offers four bedrooms plus a dedicated office that can serve as a fifth bedroom. The primary suite features a tray ceiling and a renovated 5-piece ensuite with a soaker tub, glass shower, and double vanity. All additional bedrooms include walk-in closets, with access to a shared 5-piece bath and an additional four-piece ensuite.The refreshed legal basement features a separate entrance and is designed with versatility to operate as two self-contained apartments, offering two kitchens, three bedrooms, two full bathrooms, and a rec room, ideal for rental income or multi-generational living. The backyard includes a raised deck with a pergola and a private fenced yard. Exterior highlights includes a welcoming front porch with aggregate concrete finish, a storage shed and manicured landscaping with mature cedars frames the brick and stone exterior. Solar panels add an element of energy efficiency. Located across from a mini park and just minutes from Highways 407, 427, and 410, this home is also close to Bramalea City Centre, Costco, the public library, schools, and Brampton Civic Hospital. (id:61483)
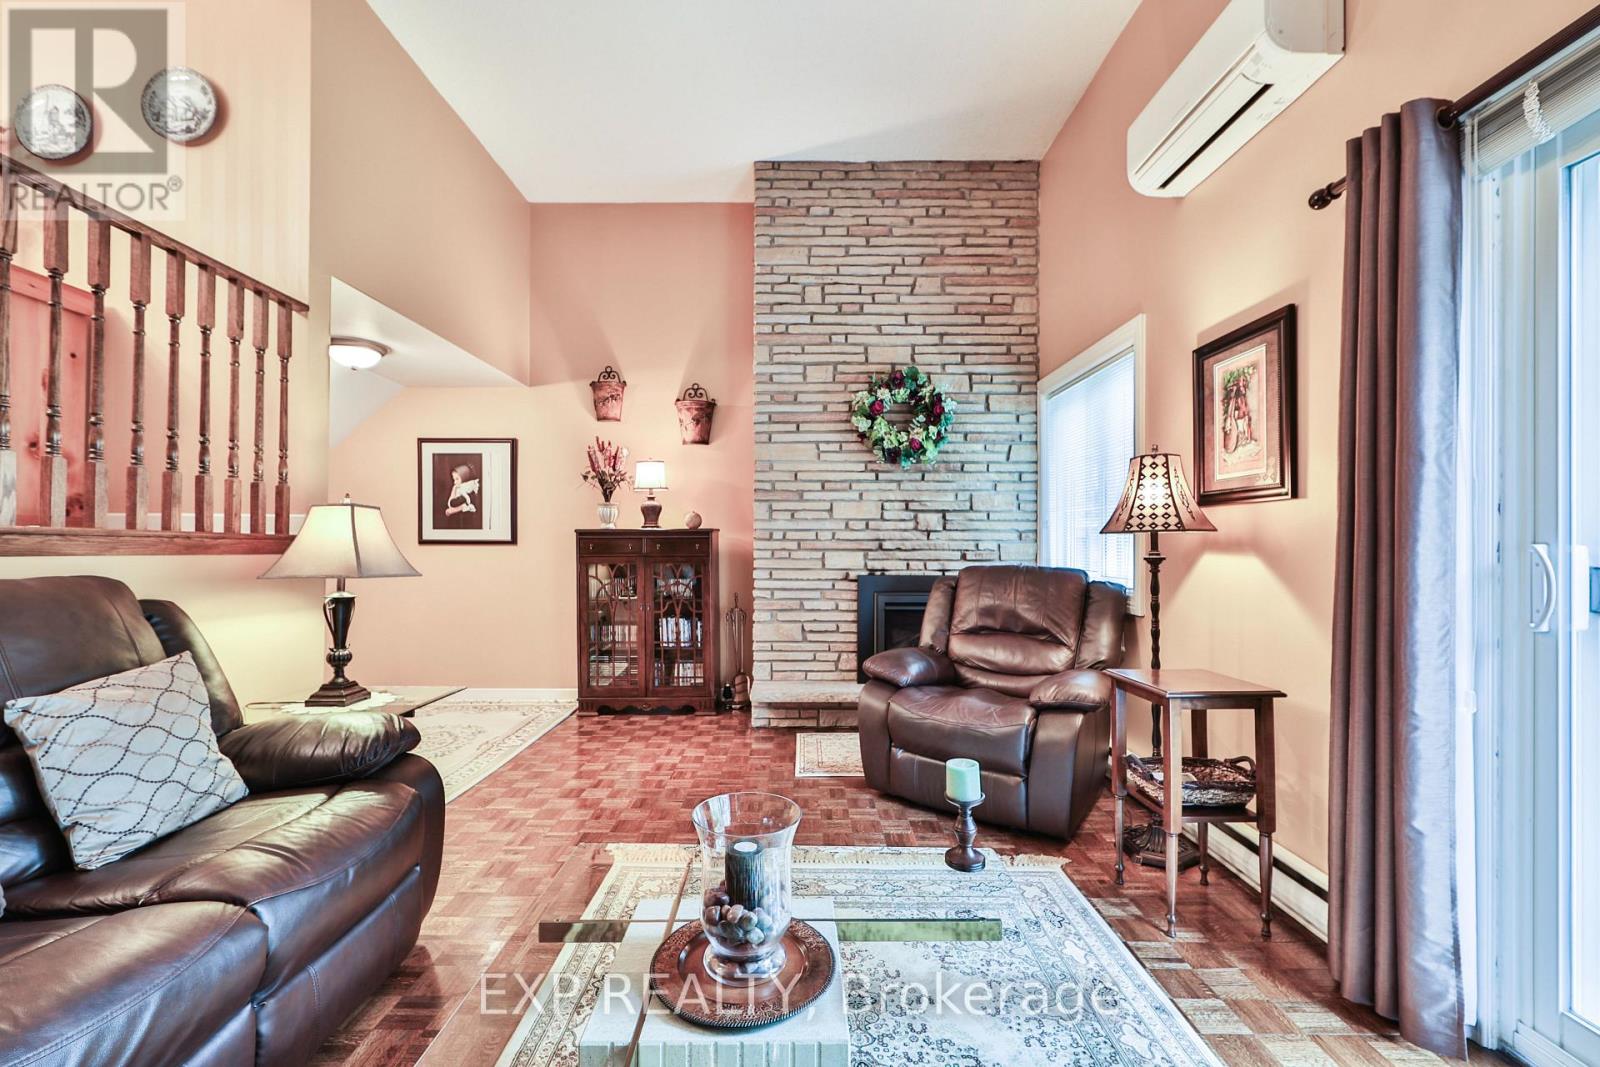
86 - 2145 Sherobee Road
Mississauga, Ontario
$1000 bonus gift card if you close before Aug 31,2026, for this beautifully maintained condo townhouse. Step inside and be greeted by the impressive 12-foot ceilings in the living room, creating a bright, open atmosphere that's perfect for everyday living and entertaining. Originally designed as a four-bedroom home, the layout has been thoughtfully reconfigured to create an oversized primary bedroom, offering a spacious and relaxing retreat. With two additional bedrooms, this well-designed three-bedroom home is ideal for first-time buyers, growing families, or those looking to downsize without sacrificing space.Enjoy the ease of low-maintenance living with no lawn care to worry about. Your condo fees also include water, cable, and internet, adding exceptional value and convenience.Location is everything, and this home delivers. The new hospital is just steps away, making it an outstanding choice for healthcare professionals who want to shorten their commute. A beautiful park and creek-side walking trails are right outside your gate, while nearby schools, parks, shopping, and everyday amenities make this a wonderful community to call home.Commuters will appreciate the quick access to the QEW, connecting you with both Toronto and Hamilton in minutes.If you've been searching for a home that offers the space you need with the carefree lifestyle you want, this is your opportunity.Welcome to Sherobee Gardens. Welcome home. (id:61483)
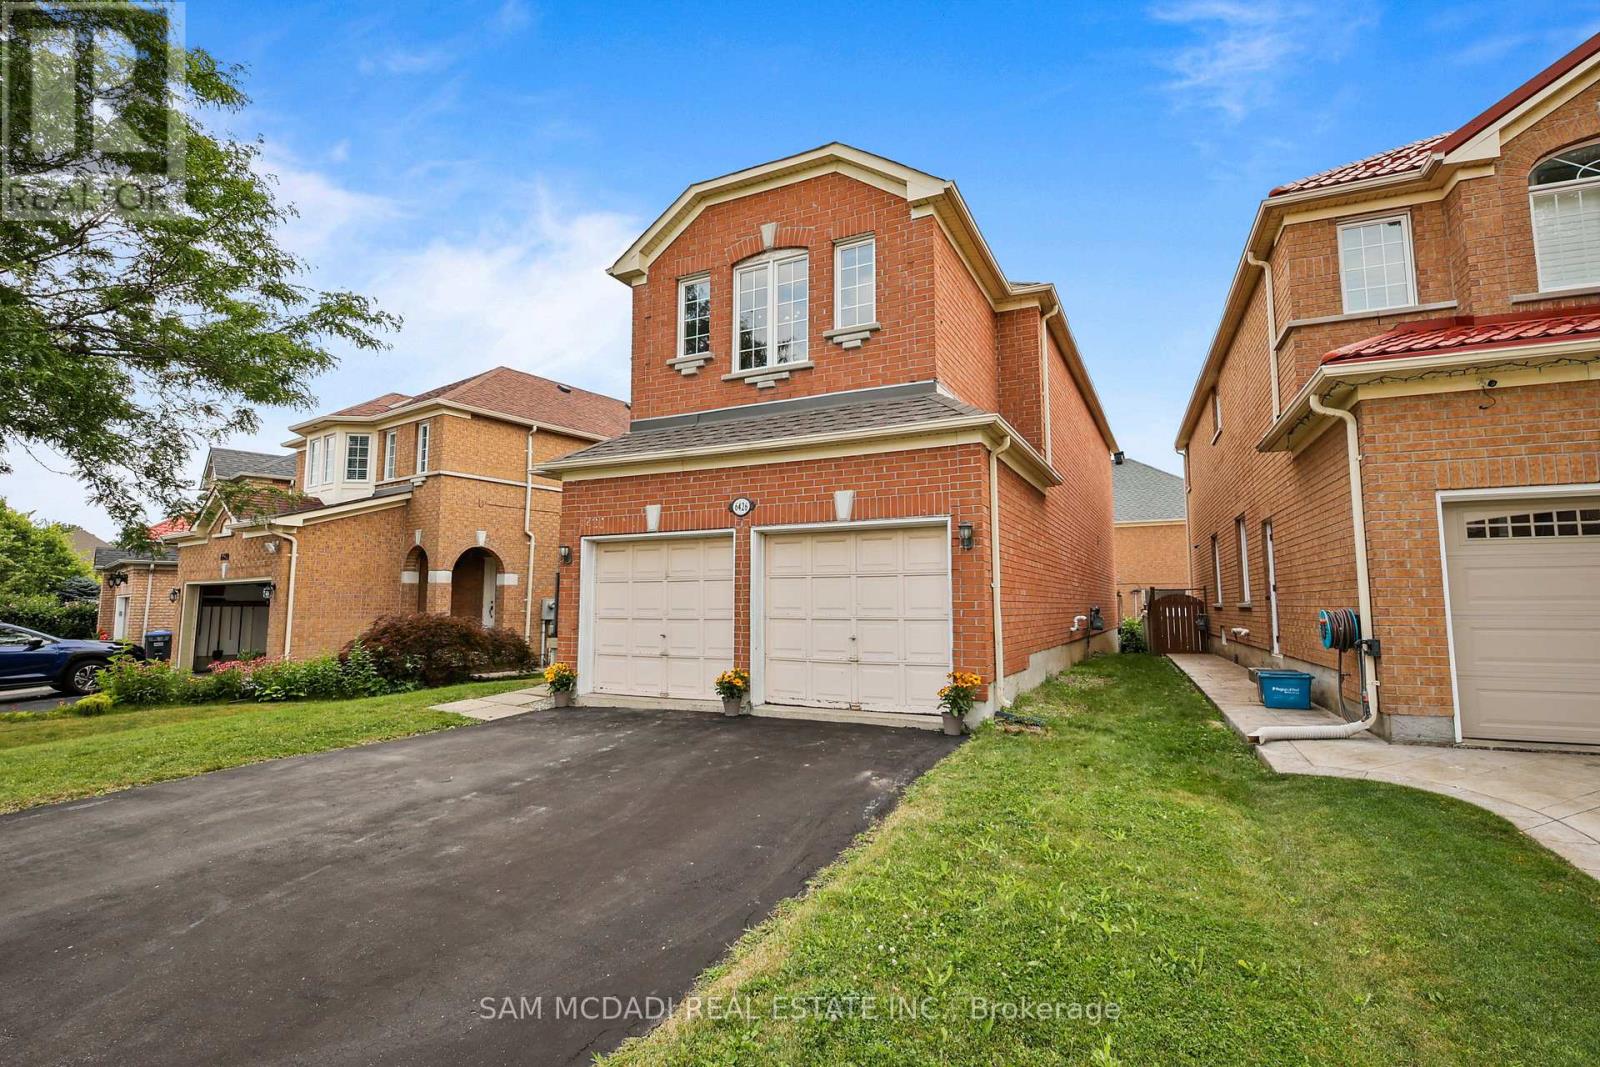
6426 Valiant Heights
Mississauga, Ontario
ATTENTION INVESTORS, FIRST TIME BUYERS. Welcome to 6426 Valiant Heights, a fantastic opportunity in the highly sought-after Meadowvale Village community! Offered for the first time by the original owner, this spacious detached home features over 2,200sq. ft. of well-designed living space with 4 generous bedrooms and 3 bathrooms, making it ideal for growing families, first-time home buyers, or investors looking to renovate and add value. Situated on a premium 43 x 103 ft lot, this home offers endless potential to personalize, update, or transform into your dream home. The functional layout provides spacious principal rooms, abundant natural light, and a solid foundation for your vision. Nestled in the charming and historic Meadowvale Village, you'll enjoy a family-friendly neighbourhood known for its tree-lined streets, excellent schools, beautiful parks, walking trails, and easy access to the Credit River conservation areas. Commuters will appreciate the convenient proximity to Highways 401, 407, and 410, as well as Pearson International Airport, while nearby shopping, restaurants, and public transit make everyday living effortless. Whether you're looking to purchase your first home, invest in a desirable neighbourhood, or create your forever home, 6426 Valiant Heights is an exceptional opportunity you won't want to miss! (id:61483)

521 Vanessa Crescent
Mississauga, Ontario
Welcome to 521 Vanessa Crescent, set on a rare and expansive 0.35-acre lot offering exceptional privacy and potential in the coveted enclave of Lorne Park. This well-maintained bungalow provides approx. 4,600 SF of total living space, where charm and comfort take precedence. Expansive windows fill the home with natural light, highlighting the formal living and dining rooms designed for effortless entertaining, featuring broadloom floors and a fireplace in the living room. The chef-inspired kitchen, illuminated by skylights and a dramatic wall of windows, anchors the home with warmth and architectural character. The family room showcases large picture windows, creating a bright, inviting space for daily living. It opens directly to a covered patio through expansive sliding glass doors, enhancing the connection to the private backyard. Elevated sightlines over the mature landscape create a bright, tranquil backdrop throughout the seasons. The main level also offers 4 spacious bedrooms and 3 baths, including a generous primary suite with a connected 4-piece ensuite. The walk-up lower level expands the living space with a large recreation room featuring a wood-burning fireplace, multiple flexible rooms ideal for an office, studio, gym, or guest suite, a full laundry room, extensive storage, and a cold room, making it perfect for multi-generational living or customized for a long-term rental opportunity. Outdoors, the deep, private backyard offers abundant opportunities for a pool, sport court, garden expansion, or future custom build. Additional features include an irrigation system, security cameras, and ample parking. Perfectly located just minutes from Port Credit, waterfront trails, marinas, top-rated Lorne Park schools, boutique shops, and dining, with easy access to the QEW, Hwy 403, and GO Transit, this is a rare opportunity to secure long-term potential in one of Mississauga's most prestigious communities. (id:61483)
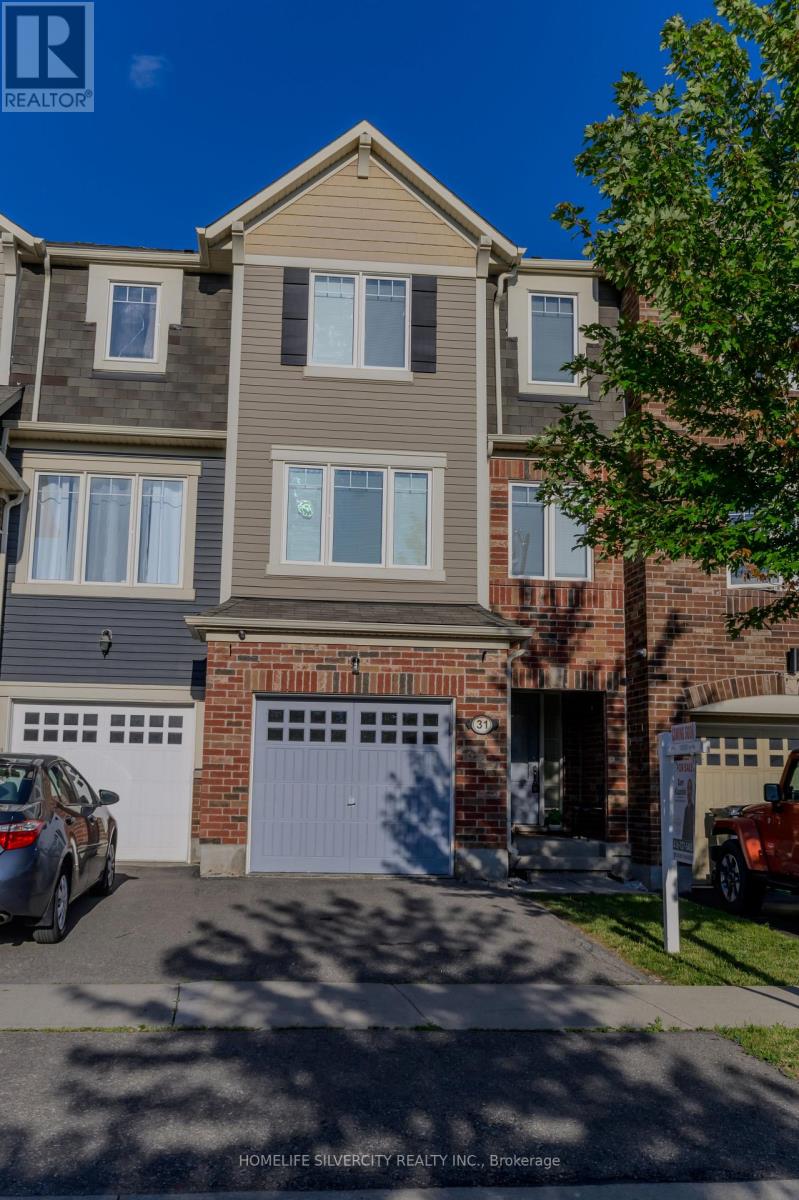
31 Betterton Crescent
Brampton, Ontario
" PRICE TO SELL" Beautifully maintained freehold 3 Storey Townhouse in the highly sought after Mount Pleasant Community. Approx 1550 sqft featuring a bight and functional layout, freshly painted interior, new luxury vinyl flooring throughout, professional staging, deep cleaning & numerous cosmic updates. Features include central air conditioning, central vacuum system, whole home humidifier, owned water softener, attached single garage with remote opener and private outdoor space with freshly painted deck, fence and landscaped flower beds. The versatile ground floor family room is ideal as a family room/home office, guest suite ar future in law space. Close to Mount Pleasant Go station, schools, parks, shopping, transit, library and community amenities. Move-in ready - an excellent opportunity for families, professional or investors. (id:61483)