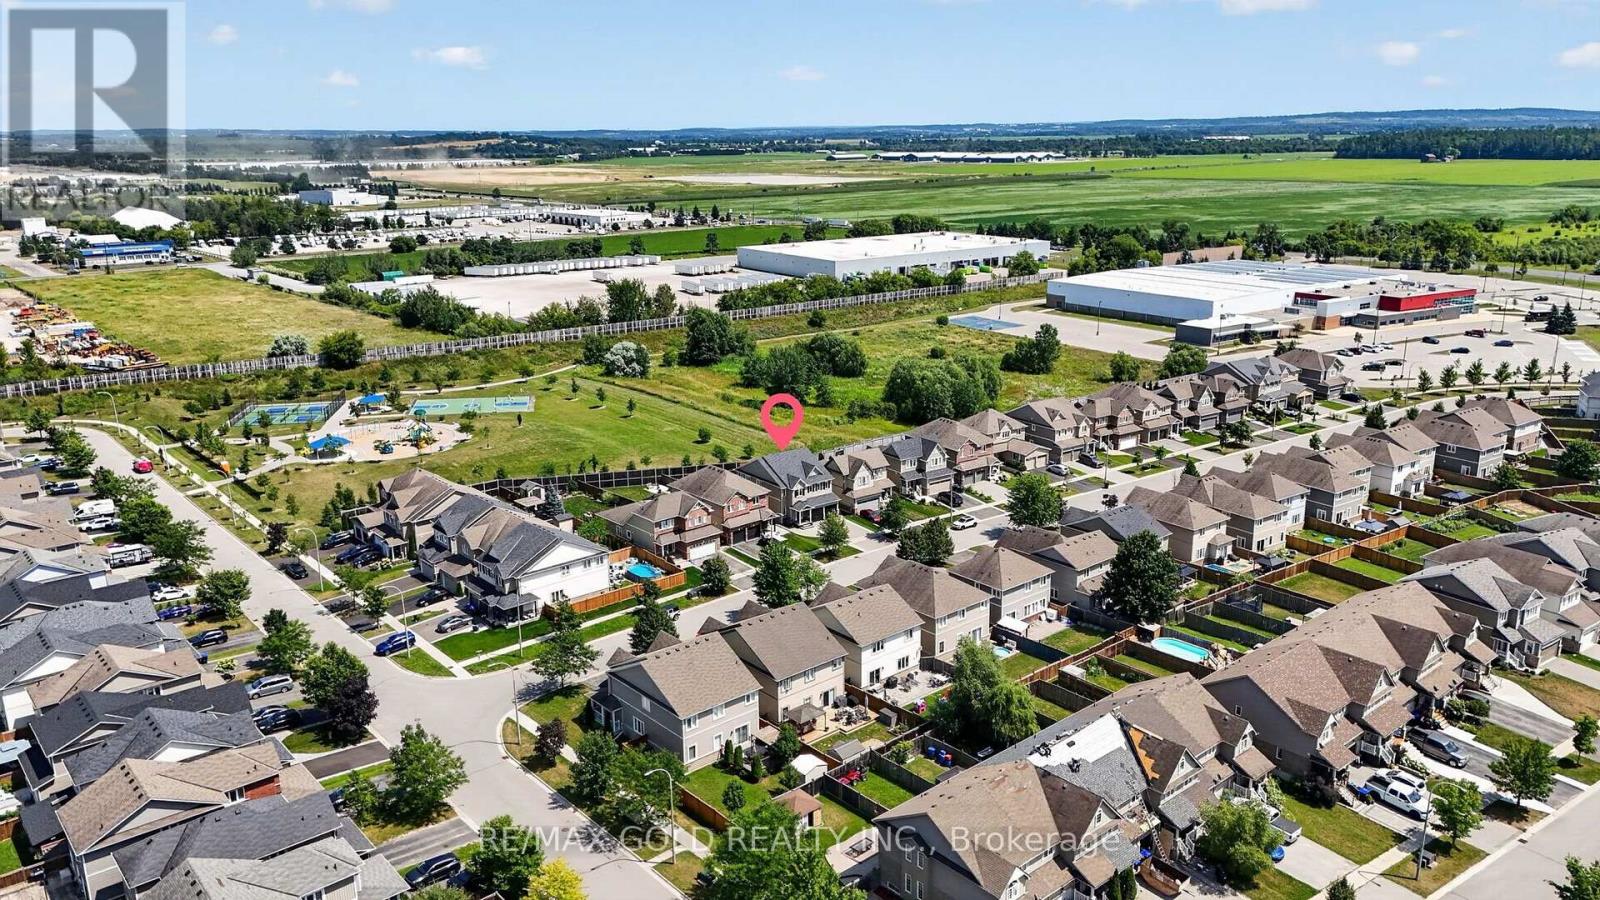
11 Jones Street
New Tecumseth, Ontario
Welcome to this beautifully maintained detached family home, perfectly situated on a premium lot in one of Alliston's most desirable, family-friendly neighborhood. Starting outside, this home immediately impresses with its double-car garage, extended driveway, generous lot size, and beautiful ravine setting-offering both space and privacy. Step inside, where the open-concept main floor welcomes you with a spacious layout designed for comfortable family living. The main floor features a dedicated living room, a bright and inviting family room, pot lights, and plenty of natural light throughout. The oak staircase leads you upstairs to four exceptionally spacious bedrooms, giving every member of the family plenty of room to relax and unwind. And there's more this home also features a three-bedroom second dwelling suite, currently rented for $2,500 per month. Whether you're looking for additional rental income, space for extended family, or future flexibility, this is an incredible opportunity. The tenants can stay or go. The location is truly unbeatable-just minutes from schools, churches, parks, the recreation center, shopping, restaurants, downtown Alliston and Honda. A spacious family home, a premium ravine lot, a double-car garage, and a fantastic income opportunity-all in one of Alliston's most sought-after neighborhood. Come see everything this exceptional home has to offer! (id:61483)
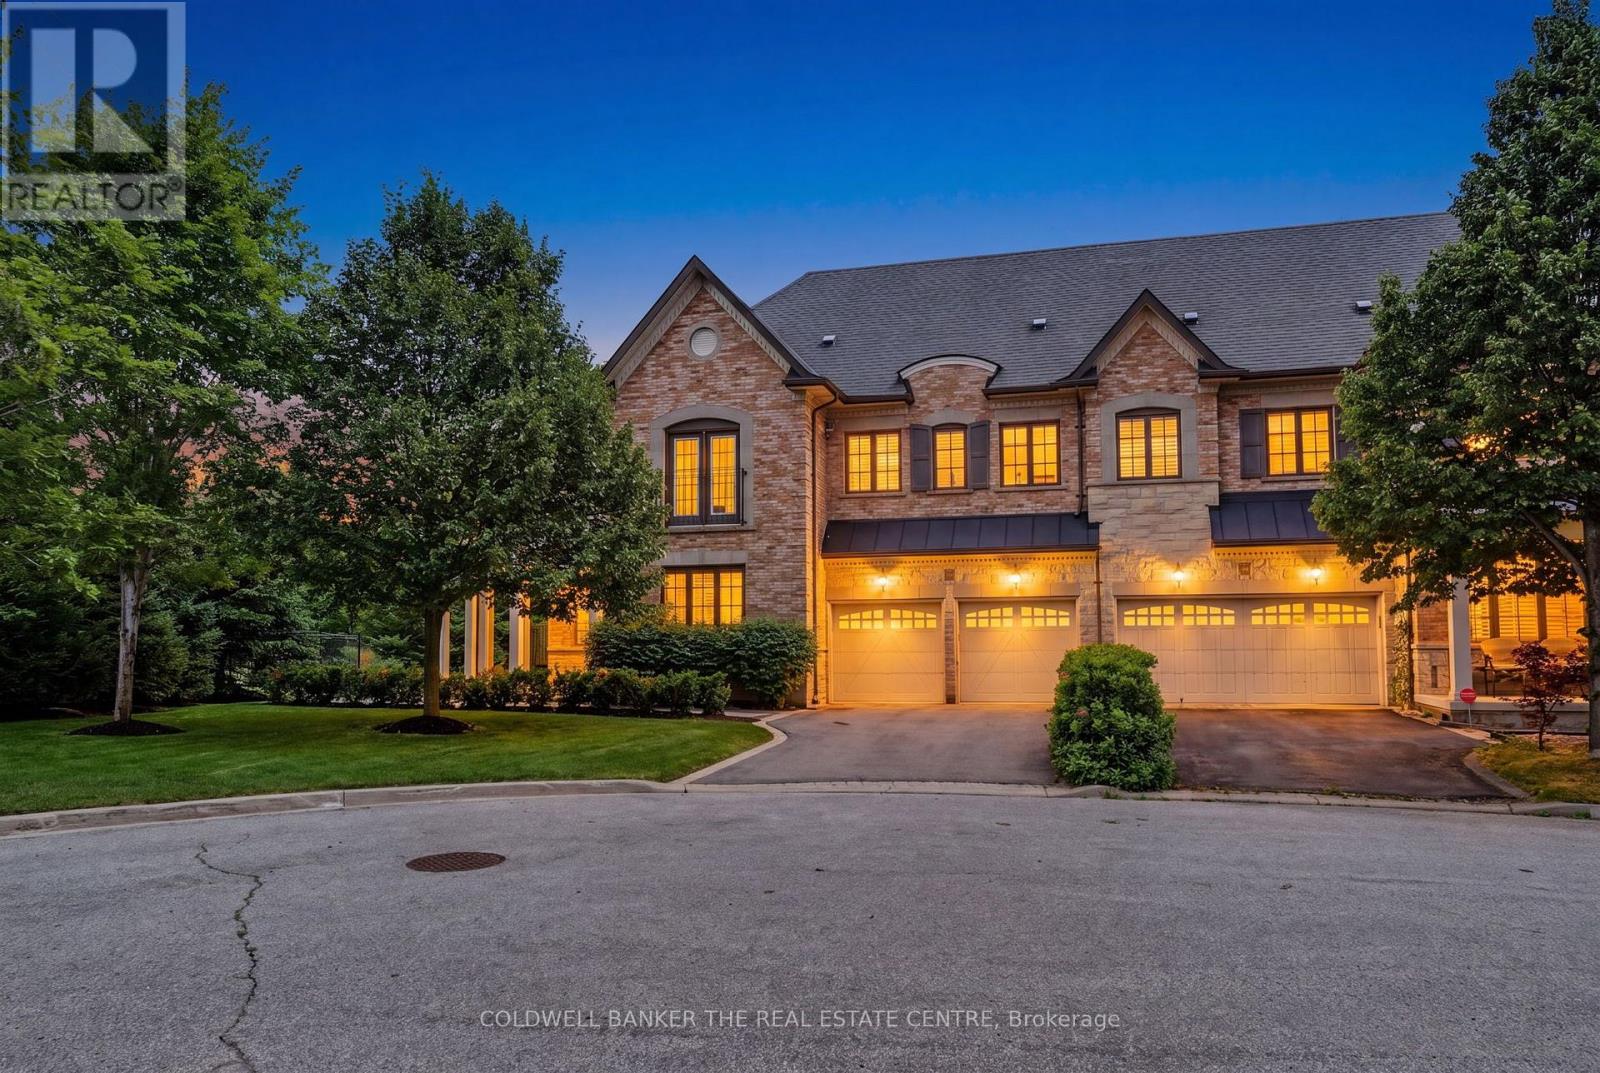
64 Jenny Thompson Court
Richmond Hill, Ontario
Rarely do you find a townhome with this much space and privacy. Sitting on a massive, premium corner lot on the Oak Ridges Moraine, 64 Jenny Thompson Court looks and feels like a fully detached home. The wrap-around front porch offers incredible sunset views over the protected fields and walking trails across the street. Located on a quiet, child-friendly circle with barely any traffic, it's just steps from the Richmond Hill Trail system and local ponds. Inside, a wide entryway opens into a large living and dining area with a classic spiral staircase. The kitchen is built for family life, featuring a center island, cupboards to the ceiling, and a massive eat-in area that easily fits a table for 12. A great mudroom area with an extra-large closet sits right off the inside garage access. Upstairs, the layout is fantastic. The landing opens into a large family room with a gas fireplace and French doors to a Juliette balcony. There are 3 great bedrooms, including a massive primary retreat with a walk-in closet and a 5-piece jacuzzi ensuite, plus a dedicated 2nd-floor laundry room with a full sink. The basement offers incredible flexibility. A large portion was professionally finished, creating a perfect teenager or guest suite with a sitting/sleeping area, closet, and 3-piece bath. The rest is pure utility, with massive storage, a cold cellar, 200-amp service, and a high-capacity tankless water system that supplies both the domestic hot water and the heating furnace. The backyard is a massive selling point-fully fenced, landscaped, and roughly double the size of the neighbourhood norm. The kitchen opens onto a BBQ deck, with steps down to a stone patio and a private pergola lounge. Complete with dual-zone climate control and a central vac. with retractable hose into wall, an in-ground sprinkler system, and smart security. Turn-key perfection! (id:61483)

24 Terry Clayton Avenue
Brock, Ontario
Welcome to 24 Terry Clayton Ave, all-brick two-storey in Beaverton. This 4-bedroom home sits on a deep 39.37' x 180.45' lot with a fenced yard, attached double garage, and walk-out from the kitchen to the rear yard. The unfinished basement offers potential for future living space. Ideally located just minutes from Lake Simcoe, Beaverton Harbour and marina, local beaches, schools, parks and golf, with quick access to Highways 12 and 48. Property is being sold, as is where is. (id:61483)
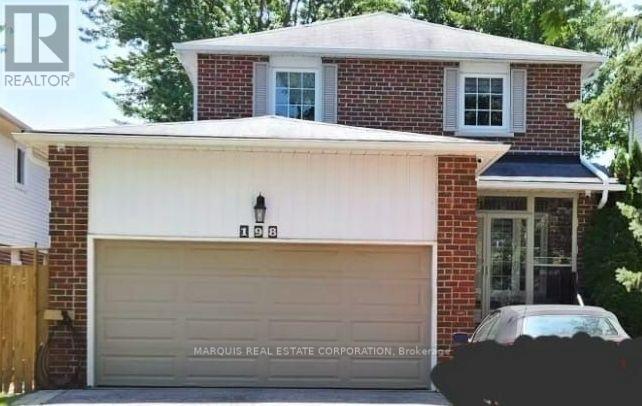
198 Forsyth Road
Newmarket, Ontario
This beautifully upgraded home offers an exceptional combination of luxury, technology, functionality, and outdoor living. Featuring custom finishes, extensive smart-home technology, major infrastructure upgrades, an incredible "Garage Paradise," and a beautifully landscaped backyard oasis. Be advised that the basement can be reconfigured and made into a rental unit with: private entrance; laundry; 4 piece bath; 1 bedroom; great room; kitchen; and storage. Seller is motivated as they need to move areas for family reasons. NOTE: Rogh-in plumbing and electrical already in the basement. And Seller will provide ideas for upstairs laundry and having basement laundry. So fully containted basement 1 bedroom aprtment is possible to generate rental income. With possible private backyard deck for the basement apartment only. And still plenty of room for the outdoor oasis for the main house. (id:61483)
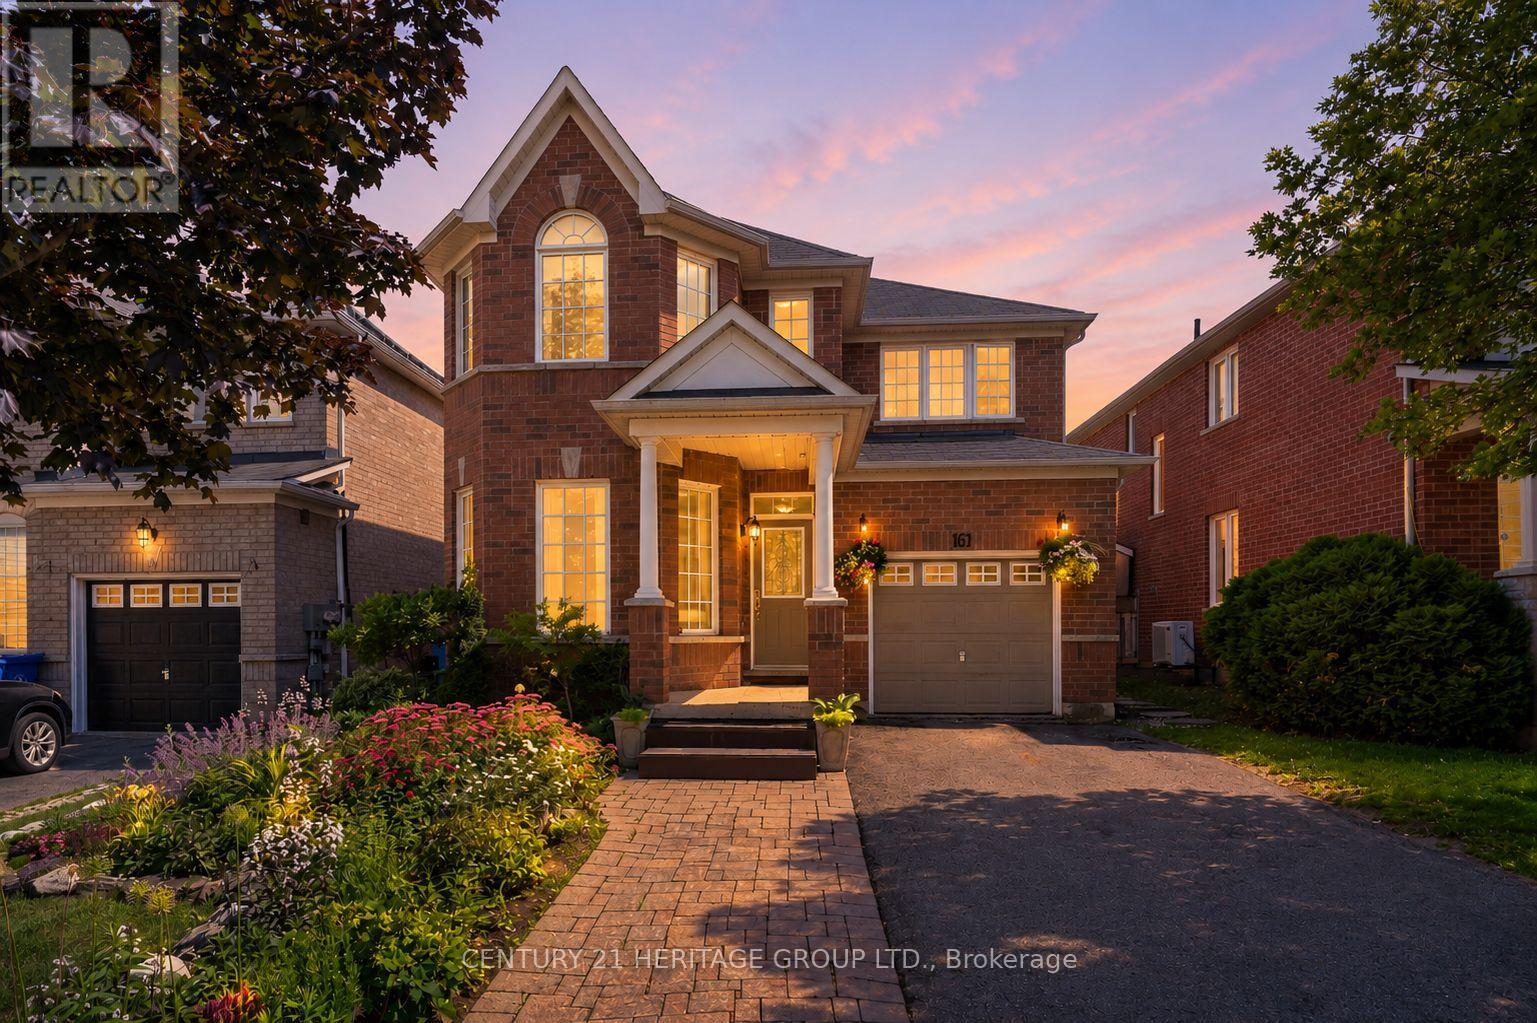
161 Alfred Smith Way
Newmarket, Ontario
Welcome to this beautifully maintained 4-bedroom family home in the highly sought-after Woodland Hills community of Newmarket * Situated on a premium lot with an extended driveway for extra parking, stunning landscaping and exceptional curb appeal, this home offers the perfect combination of space, comfort and outdoor living * Bright and spacious combined living and dining room features hardwood floors, oversized windows and an abundance of natural light * Large open concept family room with a gas fireplace creates the perfect space for relaxing and entertaining * Spacious eat-in kitchen boasts a large centre island with breakfast bar, ample cabinetry, generous counter space and plenty of storage * Bright breakfast area overlooks the magnificent backyard and offers a walk-out to your private outdoor retreat * Huge primary bedroom features a large walk-in closet and a 4-piece ensuite bathroom * Three additional generously sized bedrooms offer large closets and plenty of natural light, perfect for growing families * Convenient second-floor 4-piece bathroom serves the additional bedrooms * Unfinished basement provides endless potential for future living space, a home gym, recreation room or in-law suite * Step outside to a beautifully landscaped and meticulously maintained backyard featuring a huge deck, gazebo, interlock patio and mature landscaping, creating a private setting for outdoor entertaining and family gatherings * Located in one of Newmarket's most desirable neighbourhoods, close to top-rated schools, parks, walking trails, shopping, restaurants, public transit, Upper Canada Mall and all major amenities. * Some photos have been digitally enhanced * (id:61483)
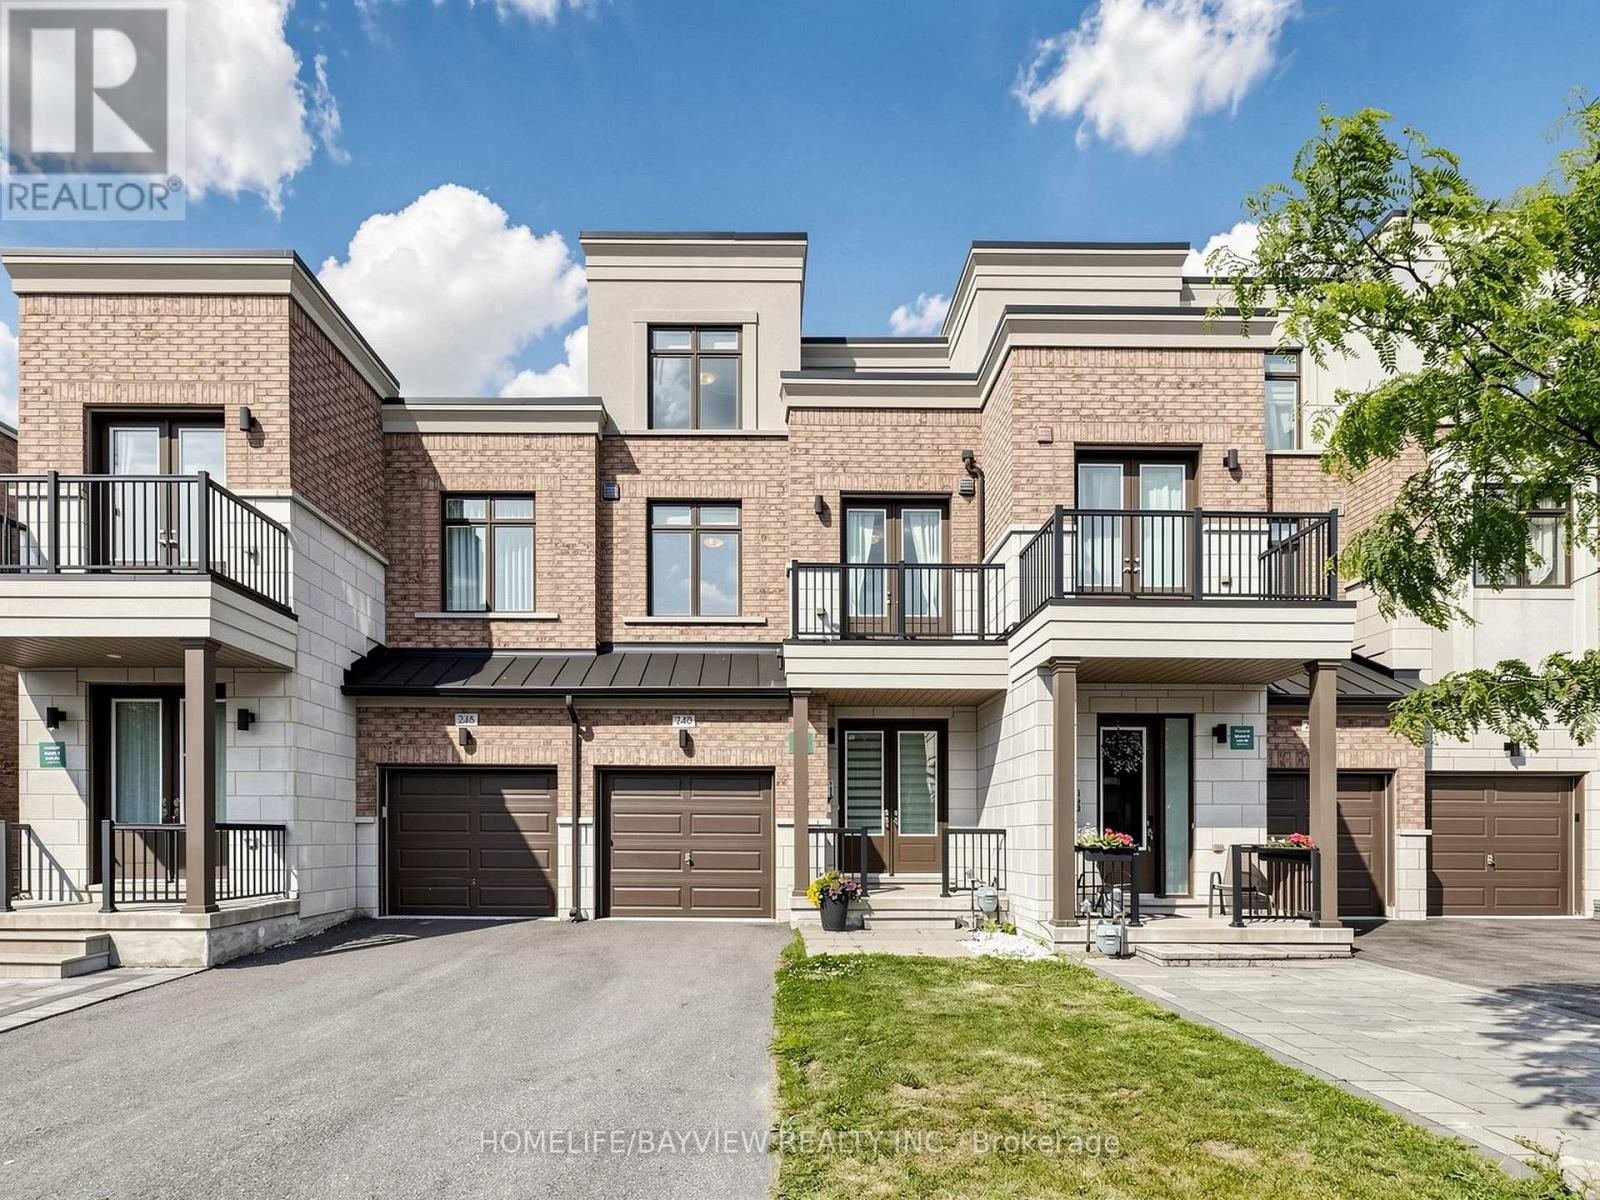
240 Elyse Court
Aurora, Ontario
Exquisite luxury living in this exceptional 2,200+ sq. ft. Upgraded townhome, ideally situated on a premium ***RAVINE*** lot within a quiet and highly desirable enclave offers elegance, privacy, and everyday functionality. It featurs a grand double-door entry, Long driveway with no sidewalk, parking for two vehicles on the private driveway, and convenient direct access from the garage.Backing onto lush greenery, this residence offers unobstructed ravine, pond and trails view, a peaceful natural setting, and direct walkout access to scenic walking trails just steps from your door. The main level showcases soaring **10 FT** smooth ceilings thru-out, elegant pot lighting, rich oak staircases, and a bright open-concept layout, Gourmet Kitchen with Quartz C-Top, Ss Appliances & Cabinet Lighting, Breakfast area over view Ravine and Pond with w/o to deck. The upper level impresses with **9FT** ceilings, Primary Bed W/ Oasis bath and free stand Tub, spacious bedrooms, and a thoughtfully positioned second-floor laundry room for added convenience. The remarkable third floor offers a versatile loft-style retreat, perfect as a private primary suite sanctuary, executive office, family lounge, or guest retreat, complete with a full 3-piece bathroom and direct access to a spectacular rooftop terrace-style scenic patio and Balcony. This private outdoor space provides the perfect setting to relax while enjoying breathtaking panoramic ravine views. **THE WALK OUT BASEMENT** further enhances the home's versatility, offering endless possibilities for extended family living, a private guest retreat, a recreation area, home gym, or future income potential, with the added convenience of possible **SEPARATE ENTRANCE** through the garage. Ideally located MINUTES from amenities, including shopping, dining, recreation complexes, community centres, Highway 404, and GO Transit. (id:61483)
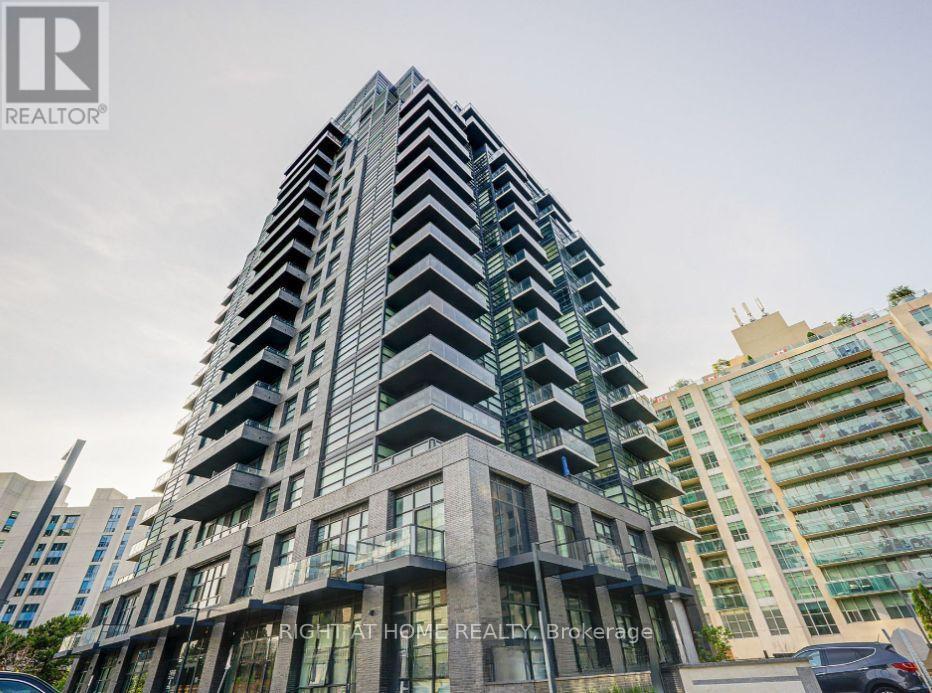
306 - 1606 Charles Street
Whitby, Ontario
Client RemarksWelcome to The Landing Ideally located near Hwy 401/407 and the Whitby GO Station, with convenient access to shopping, dining, entertainment, schools, parks, waterfront trails, and more.Enjoy exceptional building amenities, including a modern fitness centre, yoga studio, private and open collaboration workspaces, dog wash station, bike wash/repair area, resident lounge, and an event space with an outdoor BBQ terrace. This beautiful 1+Den, 1-bath unit features a spacious balcony and stunning south-facing views overlooking the lake and marina. Parking & Internet is included. The landlord may also consider short term lease. Pictures are staged virtually. (id:61483)

18 Blenheim Circle
Whitby, Ontario
Welcome to an exceptional executive residence where timeless architecture, refined craftmanship and sophisticated modern living come together in perfect harmony.Nestled on a rare premium lot in one of the area's more desirable family oriented communities, this spectacular 4+1 bedroom, 4 bathroom detached home with a double-car garage offers the perfect blend of luxury, privacy, and convenience. Thoughtfully designed for both everyday living and grand entertaining, the open-concept layout features soaring 11' ceilings in the kitchen and great room. 10' ceilings throughout the main level, and 9' ceilings on the upper and lower levels. Expansive windows flood the home with natural light while showcasing serene ravine views, creating an inviting atmosphere throughout. The chef-inspired kitchen is beautifully appointed with quartz countertops, a designer backsplash, premium cabinetry, a spacious pantry, and generous prep space, seamlessly connecting to the principal living and dining areas. The expansive great room provides the perfect setting for entertaining or relaxing with family. Upstairs, generously sized bedrooms offer exceptional comfort, complemented by the convenience of second floor laundry. The luxurious primary retreat features a stunning 10' tray ceiling,two walk in closets and a thoughtfully designed layout that creates a true private sanctuary. The basement features a seperate entrance, offering outstanding flexibility and exceptional future potential for extended family living, home office, fitness area or a future in law suite, subject to applicable approvals. Ideally located near Country Lane & Taunton Rd. This prestigious home is just minutes to conservation trails, parks , premier gold courses, top rated schools, shopping, restaurants, highway 412, public transit and everyday amenities, including 24 hour services. A rare opportunity to own a turnkey executive home showcasing luxury, elegance and an exceptional corner lot curb appeal (id:61483)
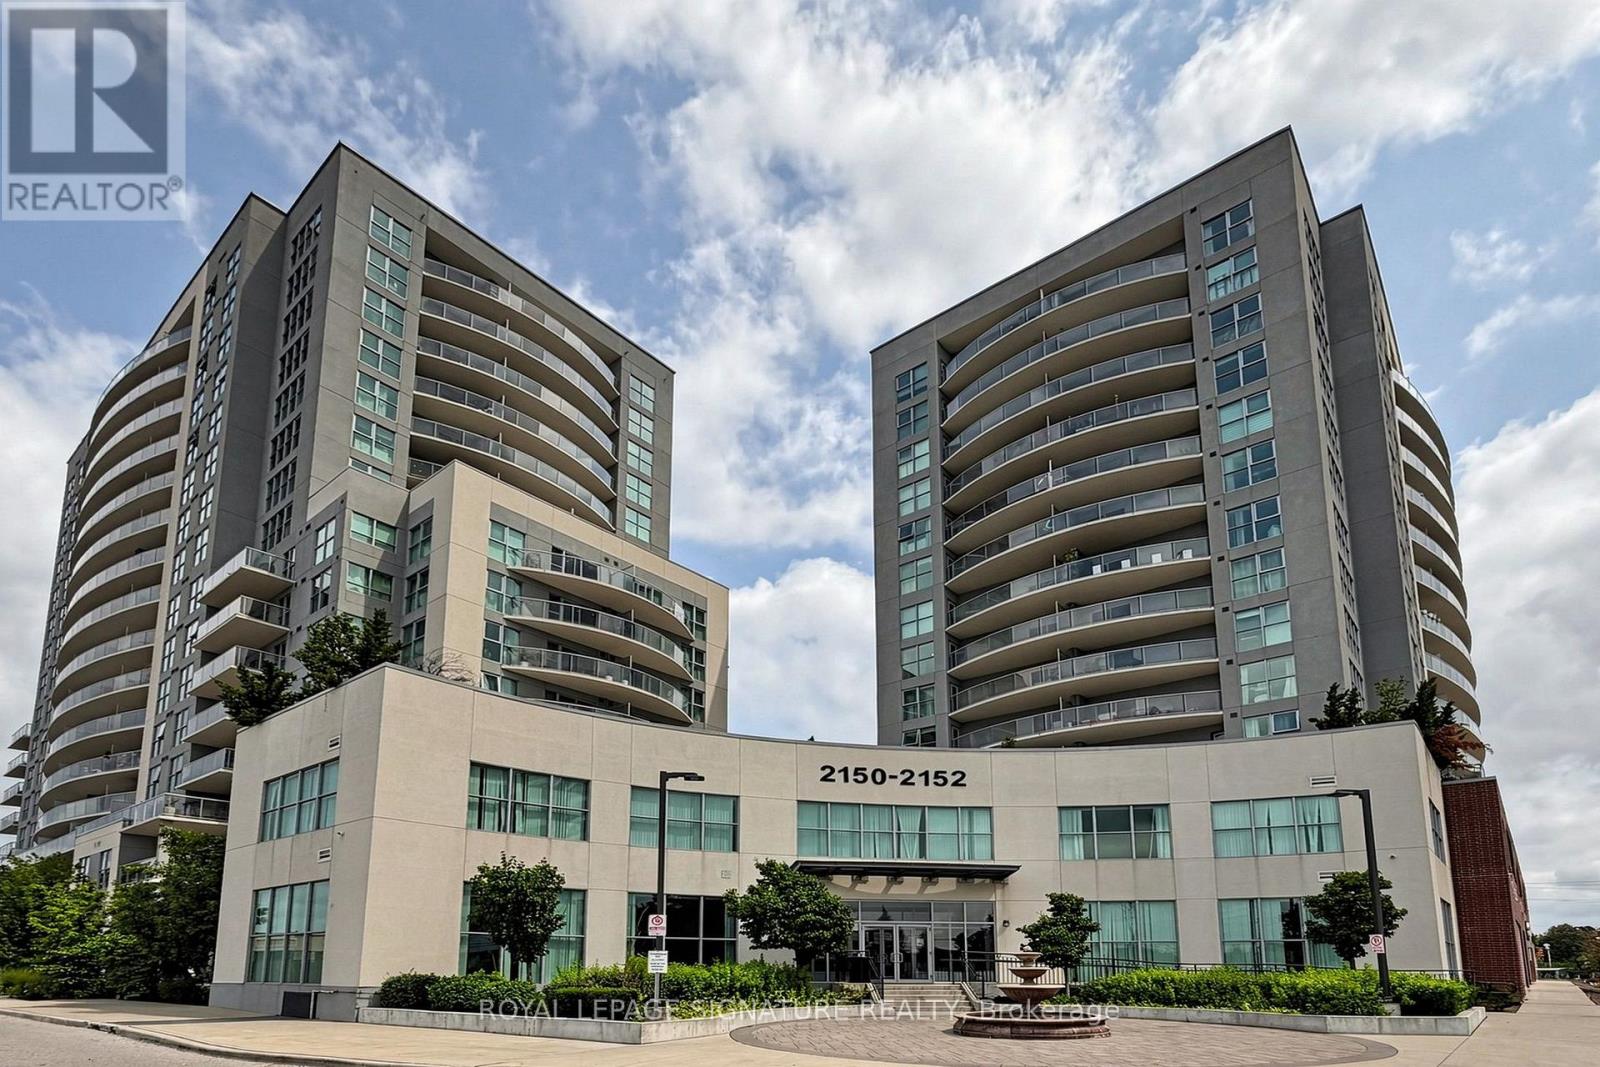
208 - 2150 Lawrence Avenue E
Toronto, Ontario
Welcome home to this bright and beautifully maintained west-facing 1-bedroom plus den suite at 2150 Lawrence Ave E. Offering a functional layout with a versatile den that's perfect for a home office or guest room, this unit is filled with natural light and designed for comfortable everyday living. The modern kitchen features a large custom island and granite countertops,stainless steel appliances, a stylish glass backsplash, and quality vinyl flooring throughout.Step outside to your spacious 170 sq. ft. private balcony, providing the perfect place to relax, unwind, or entertain. Ideally located close to schools, parks, shopping, restaurants,the TTC subway, Eglinton LRT, and major highways, this home offers exceptional convenience with everything you need just minutes away. A fantastic opportunity to lease a move-in-ready suite in a vibrant and well-connected community. (id:61483)
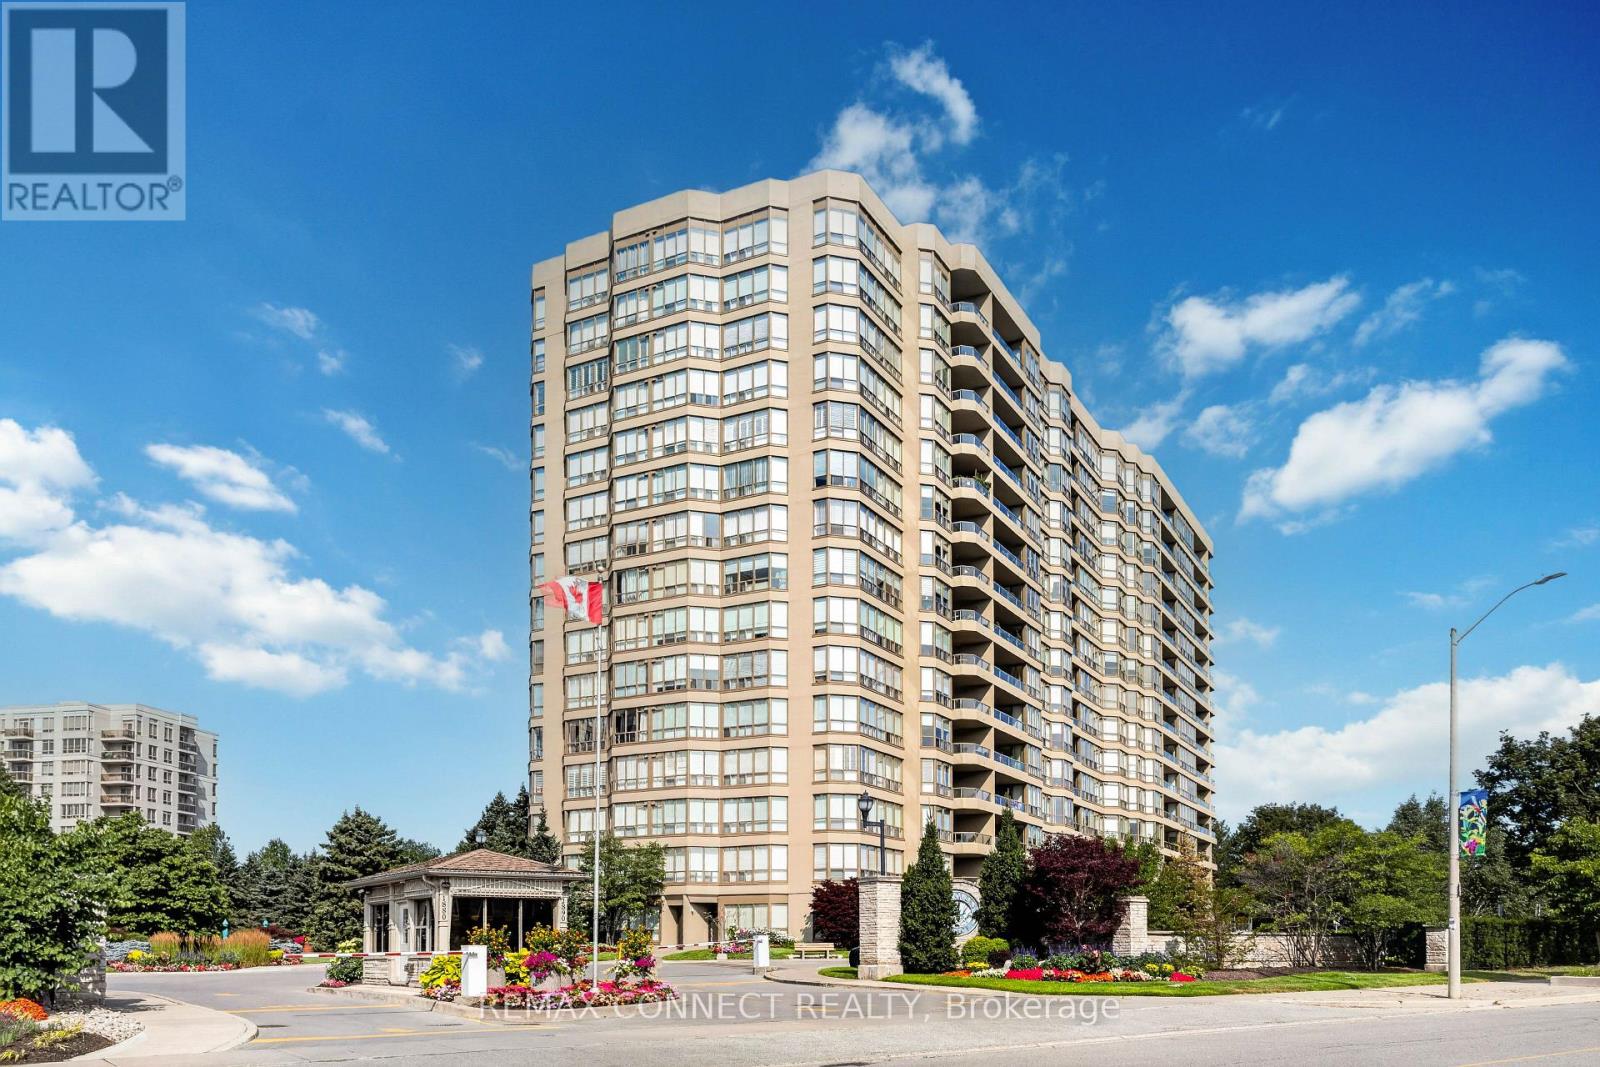
1516 - 1890 Valley Farm Road
Pickering, Ontario
Pride of Ownership! Fabulous 2+1 Bedroom Champlain Model Suite Renovated Thru/O In Family Friendly Pickering! Enjoy Fantastic Open Concept Layout With Crown Molding & Upgraded Laminate Flooring Through out, Spacious Eat-In Kitchen W Breakfast Bar, Pantry, Upgraded Counters & Cabinets W Tons Of Storage Space! Master Bedroom Features Walk-In Closet & 4 Pc Ensuite, Bright Solarium That Can Easily Be Converted Into 3rd Bedroom! This Condo Is Complete With 2 Parking Spaces & Locker! (id:61483)
24 Cullcastle Street
Ajax, Ontario
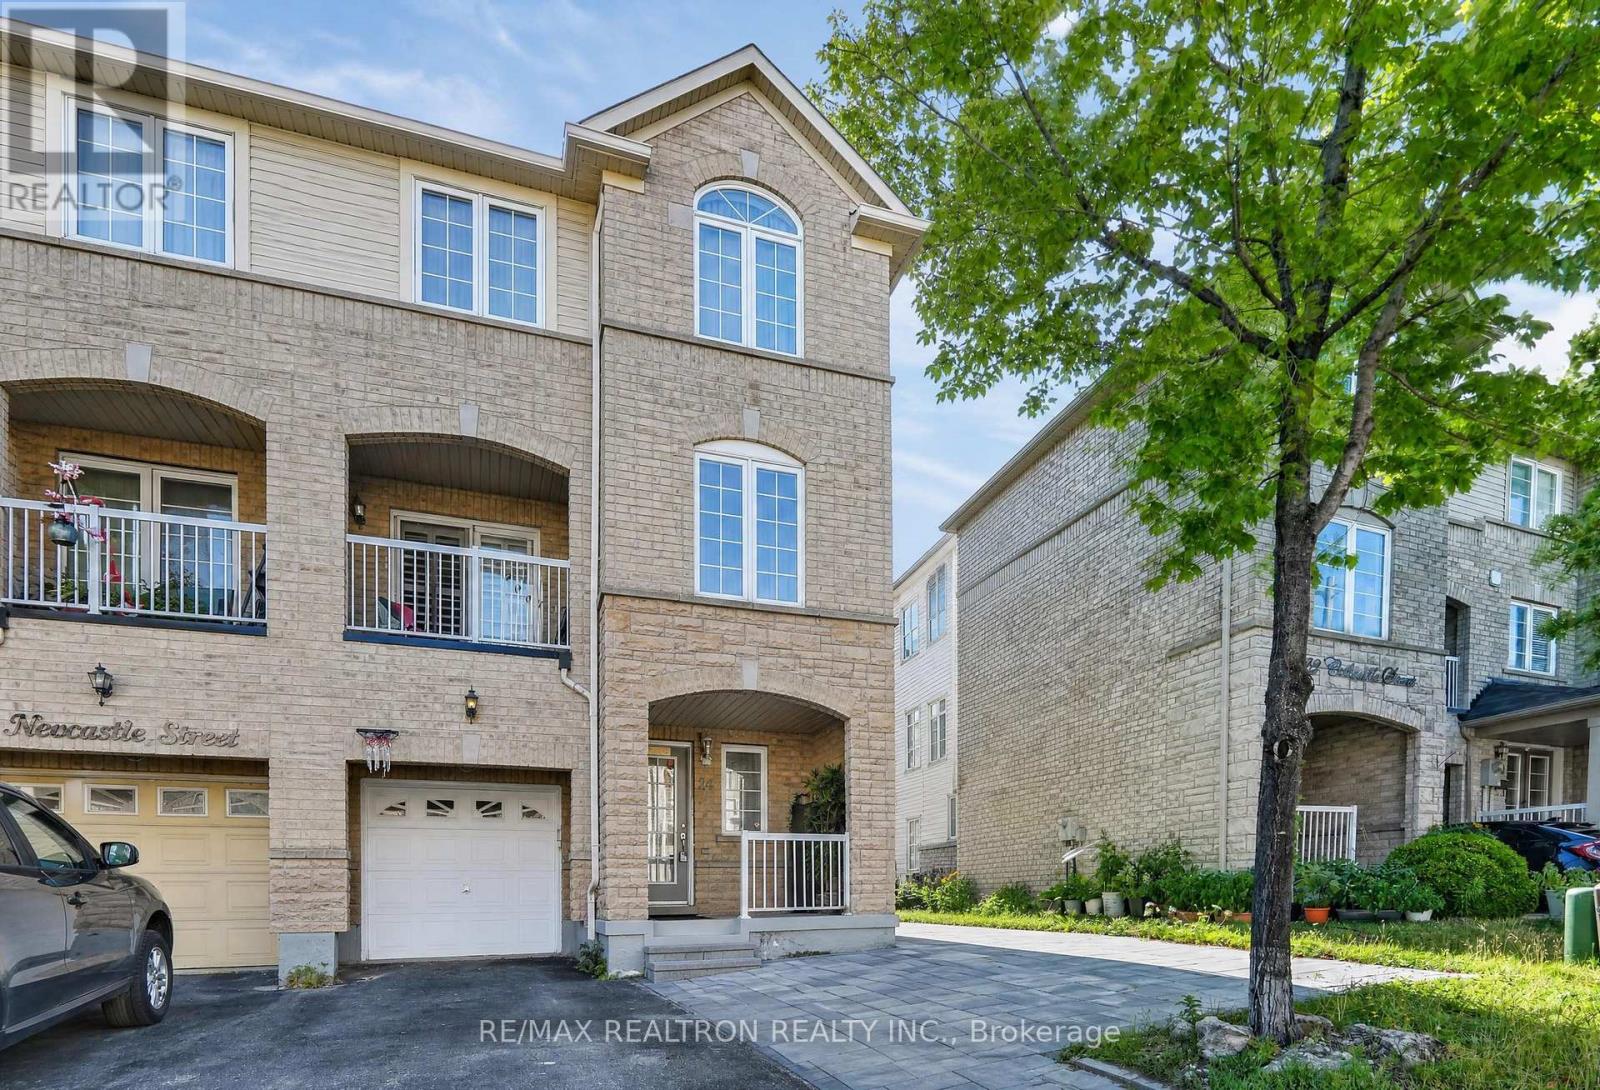
Welcome to 24 Cullcastle St, Ajax-a well-maintained freehold end-unit townhouse ideally locatedin the heart of downtown Ajax. Enjoy the convenience of being just minutes from shopping,restaurants, schools, public transit, and quick access to Highway 401.The main level features a bright open-concept living, dining, and kitchen area with hardwoodand laminate flooring, elegant crown moulding, and a walk-out to a private balcony. Thespacious primary bedroom offers a 4-piece ensuite and his-and-hers closets, while thesecond-floor den provides the flexibility to be used as a home office or an additional bedroom.The finished basement apartment has a separate entrance through the garage and includes its ownkitchen, living area, bedroom, and 3-piece bathroom, making it ideal for extended family orrental income. A portion of the garage has been converted into living space and can easily berestored to its original use if desired.Located in South West Ajax, Durham Region (L1S 0A8), this property is an excellent opportunityfor investors and end-users seeking a versatile home in a highly desirable, central location. (id:61483)
22 - 155 Tapscott Road
Toronto, Ontario
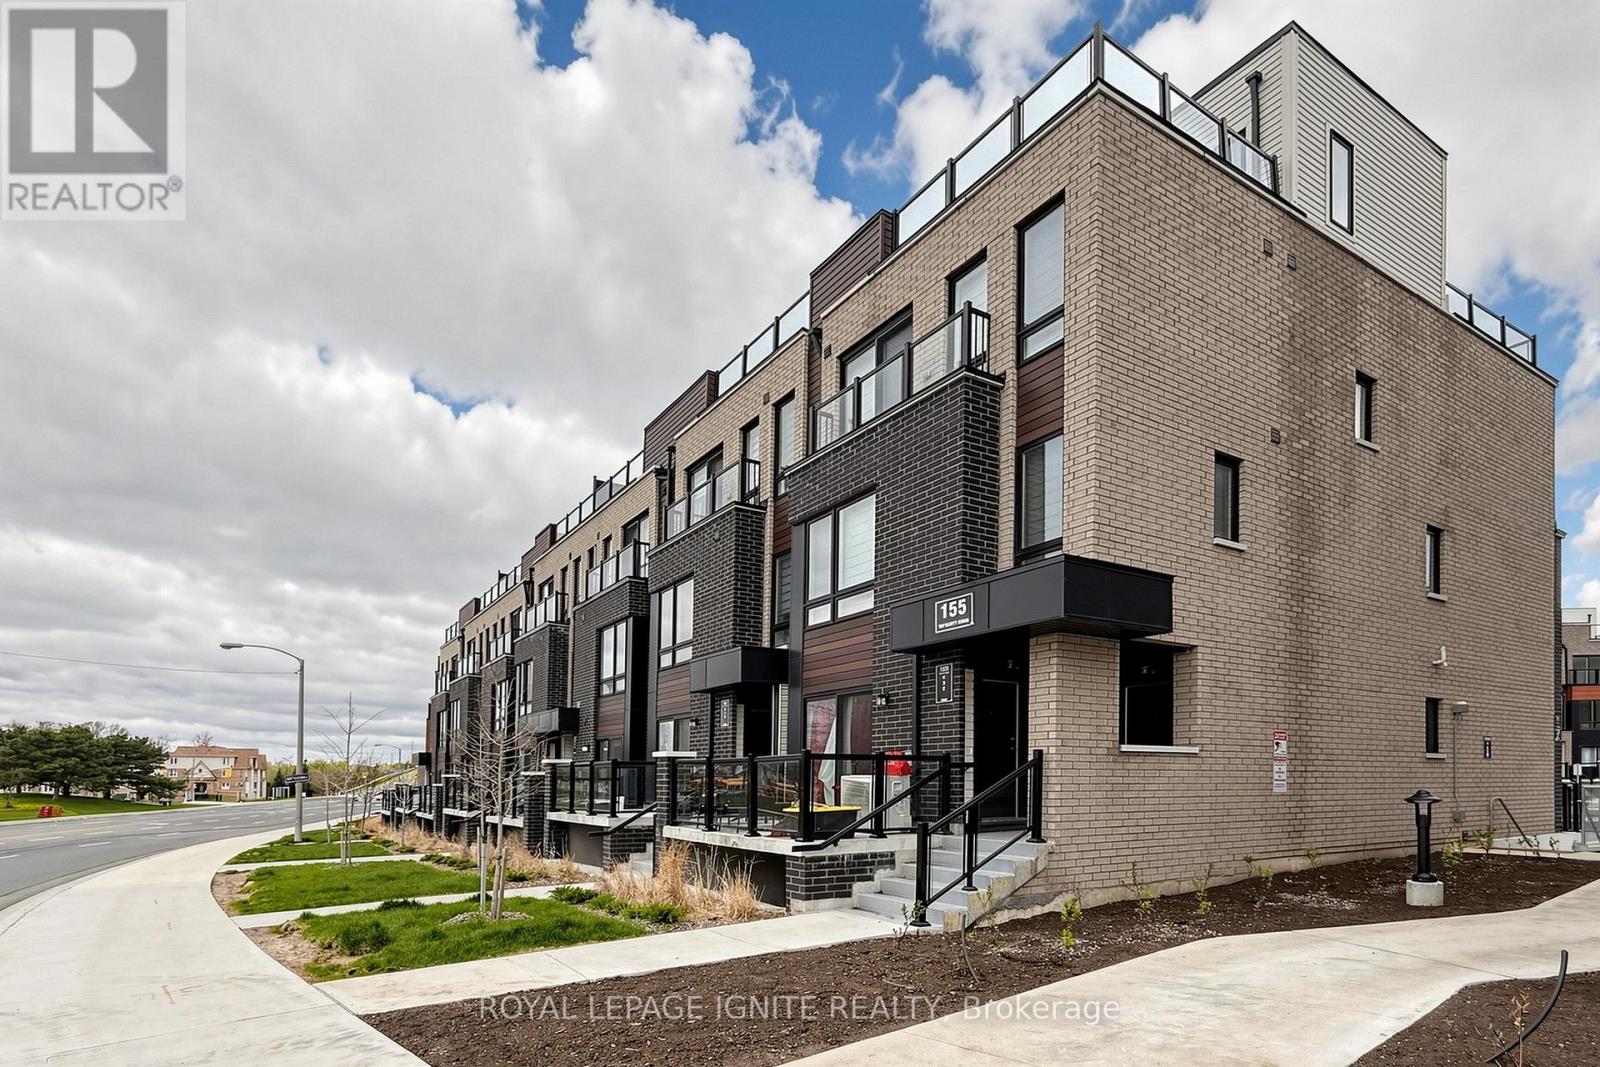
Great Opportunity To Buy This single-story, never-lived-in unit offers spacious 2 bedrooms & 1bathroom. Total 751 Sq. ft. as per the builder includes 85 Sq ft of private terrace.Affordable Living In The Heart of Scarborough. Fantasticopportunity for you to make your next home. This townhouse is best suited for 1st time home buyers andinvestors. Featuring an open-concept living and dining area, a decent-sized kitchen with stainless steelappliances, kitchens with designer quality cabinetry, and granite countertops. The decent-sized bedroomsinclude ample closet space. Comes with a designated parking spot and bike storage.Very Close ToMalvern Town Centre, Hwy 401, STC, Centennial College, UofT Scarborough Campus, Public Transit,And Amenities At Door Step. Some Photos were virtually staged. Locker # LEVEL A UNIT 408. Lockeris for bicycle storage. (id:61483)
424 - 1733 Queen Street E
Toronto, Ontario
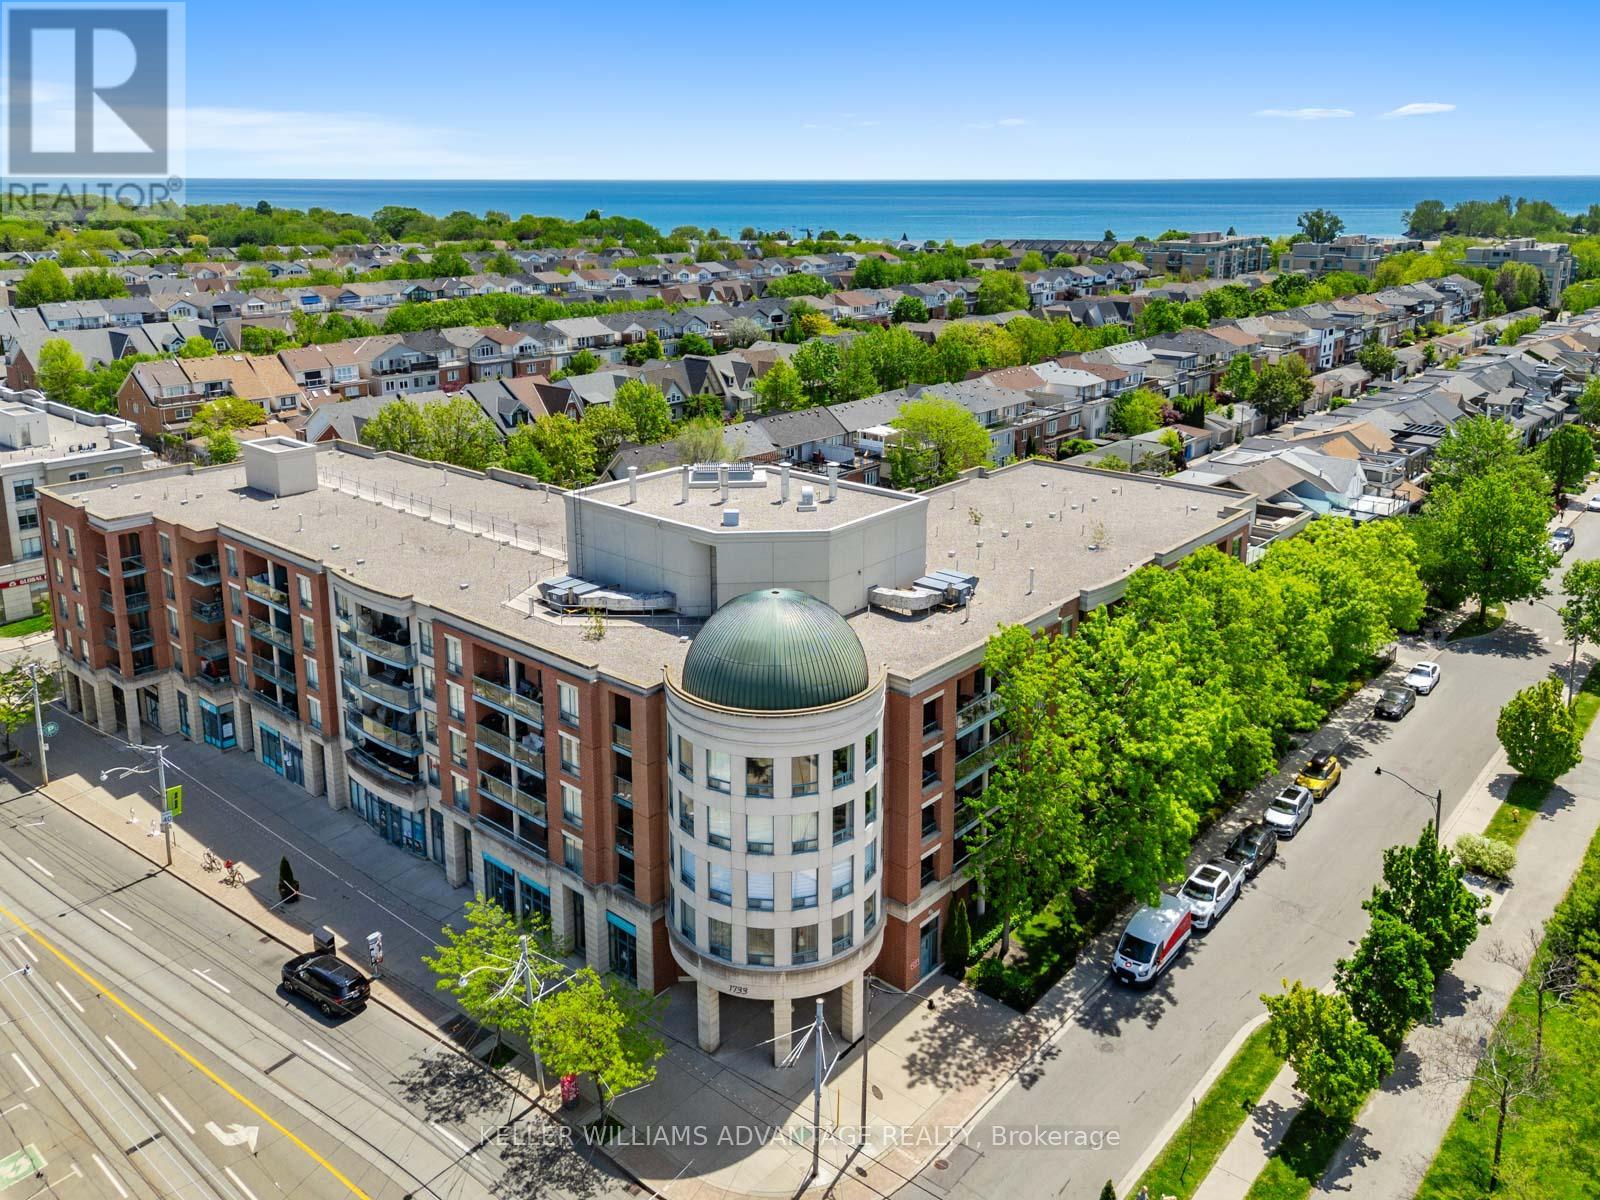
Imagine starting your morning with a walk along the boardwalk, grabbing coffee on Queen Street, and ending the day watching the sunset over Lake Ontario. Welcome to life in one of Toronto's most sought-after neighbourhoods. This beautifully updated 2-bedroom, 2-bathroom suite offers nearly 1,000 square feet of bright, functional living directly across from Woodbine Park and just steps from the beach, boardwalk, Martin Goodman Trail, and the vibrant shops, cafés, and restaurants that make The Beaches so special. South-facing windows flood the home with natural light, while the private balcony offers the perfect spot to enjoy your morning coffee or unwind after a day by the water. The renovated kitchen features granite countertops, stainless steel appliances, and a breakfast bar that overlooks spacious living and dining areas designed for both everyday living and effortless entertaining. The generous primary retreat includes a walk-in closet and a beautifully renovated ensuite finished with timeless marble. A well-proportioned second bedroom easily adapts to your needs as a guest room, home office, or nursery. Complete with underground parking, a locker, ensuite laundry, and exceptionally low all-inclusive maintenance fees, this is truly turnkey living. The well-managed building boasts one of the strongest reserve funds in the area, offering both peace of mind and long-term value. Whether you're downsizing, investing, or searching for the perfect place to embrace Toronto's coveted lakeside lifestyle, this is an opportunity to experience The Beaches at its very best. (id:61483)
126 - 2351 Kennedy Road
Toronto, Ontario
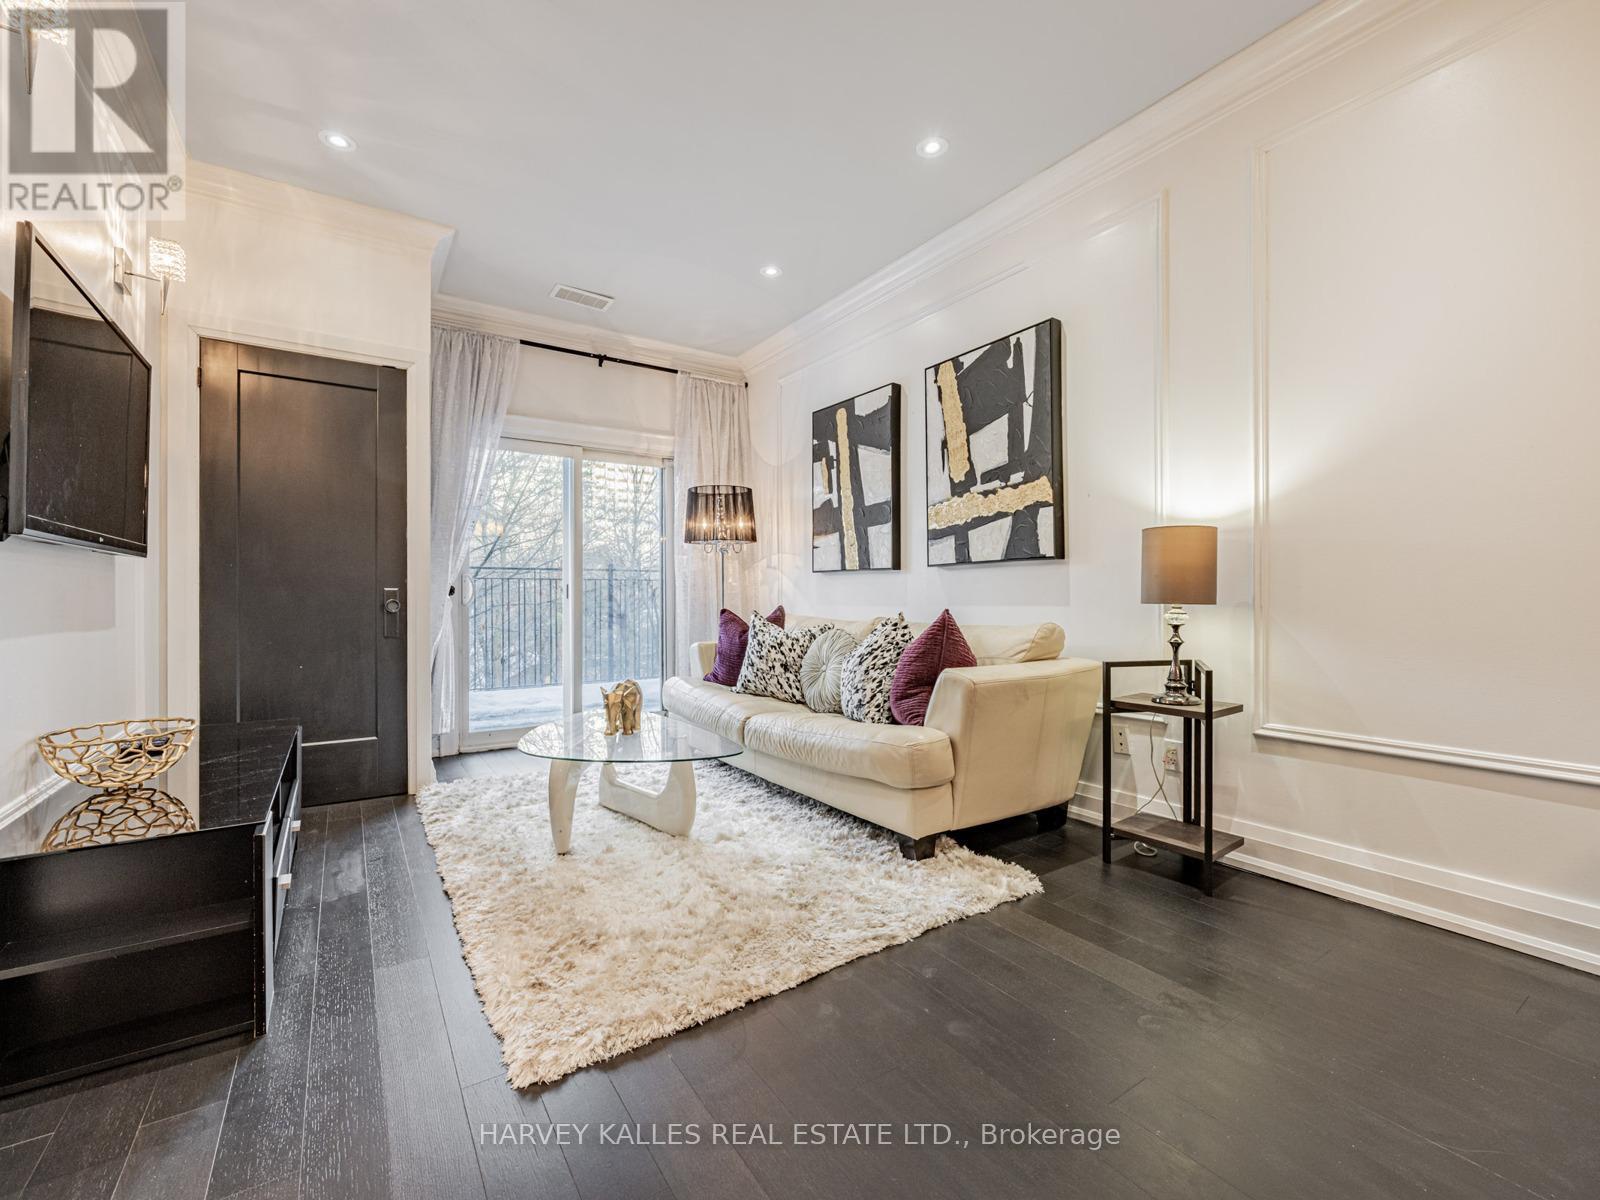
Multi-functional space tailored to your modern needs! Welcome to this versatile residential/employment property suited for both home living and office use. Designated under Razoning with residential property taxes, the layout allows for a private workspace, rental opportunity, or conversion of additional bedrooms. The adaptable space allows the space to function as an office, bedroom, or personalized living area to suit your needs. The open-concept living and dining area features 9' ceilings, hardwood flooring and a walk-out to a patio with peaceful views of Highland Creek and surrounding greenery. The modern kitchen is finished with quartz countertops, a stylish backsplash, and stainless steel appliances. Backing onto natural space and conveniently located near Sheppard & Kennedy, with quick access to Hwy 401, parks, schools, groceries shops, restaurants, and more. (id:61483)
110 - 2100 Bridletowne Circle
Toronto, Ontario
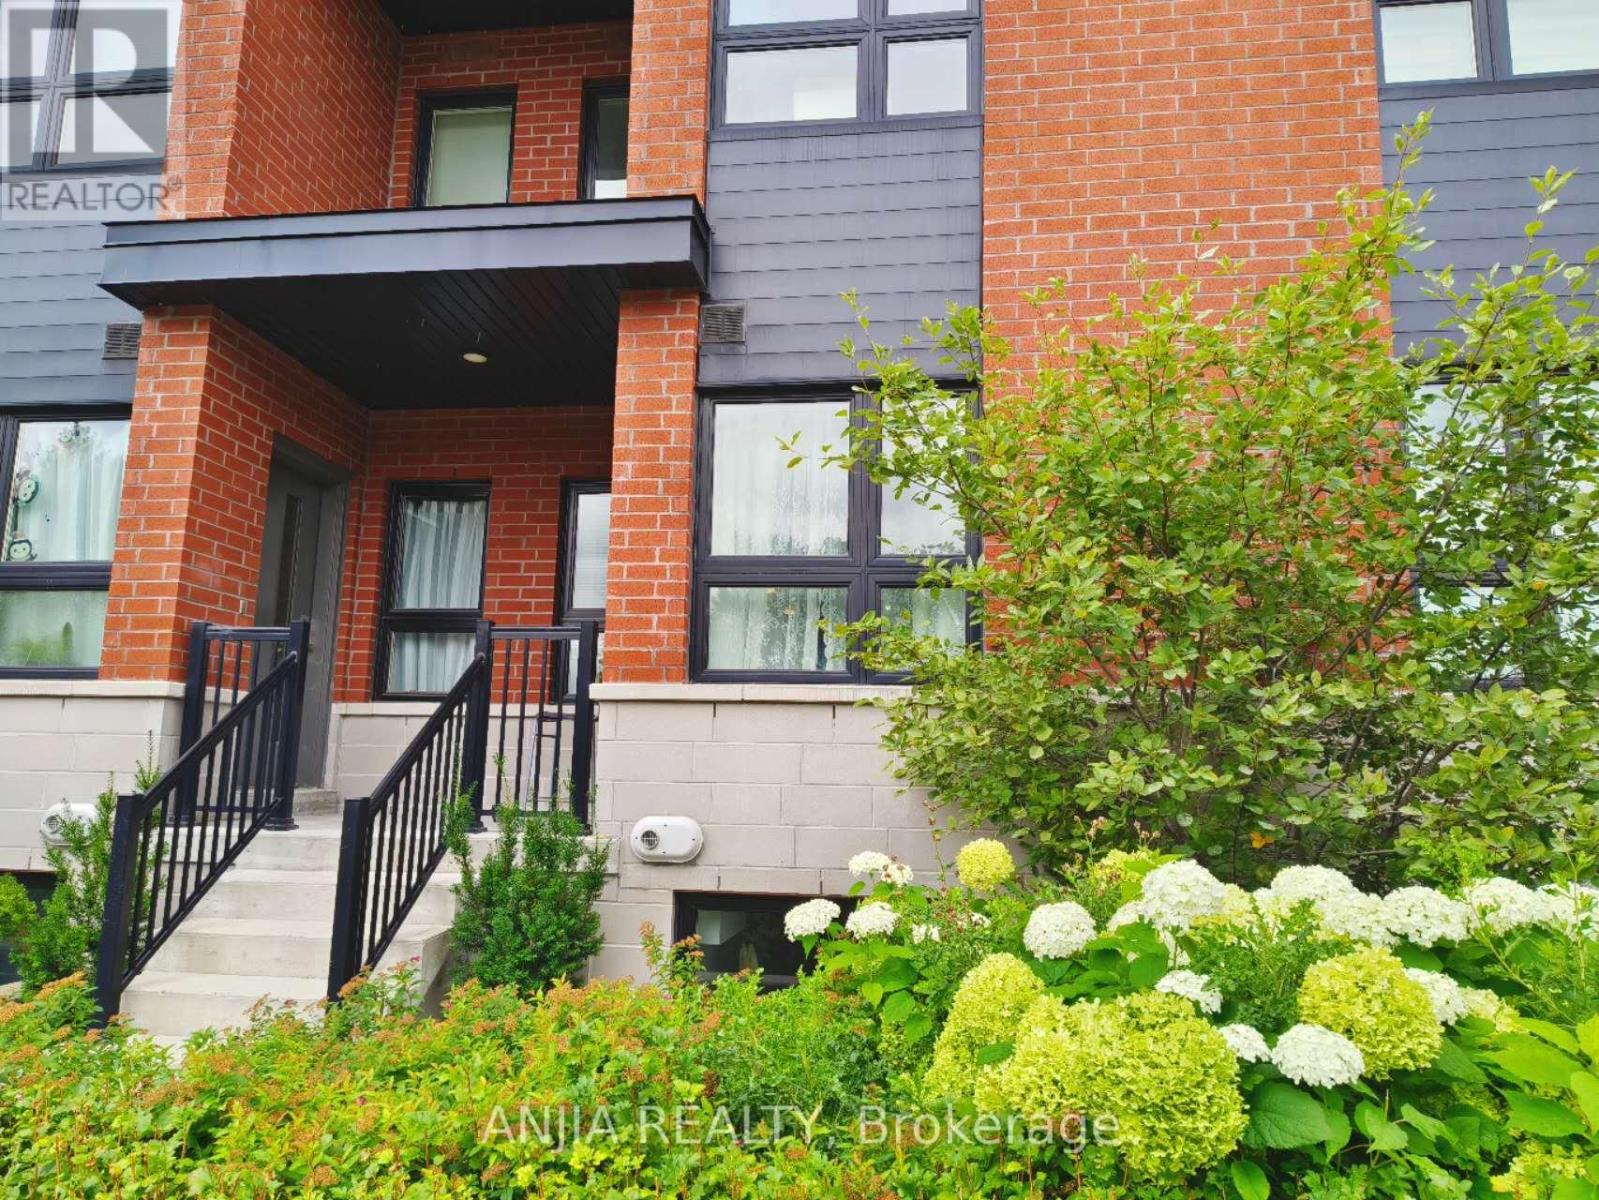
Location!! High Demand Area! Warden/Finch, Front $ back doors. Laminate Floor Throughout, Min. To Public Transit, TTC Line To Seneca College, 5 Min To Plazas, Super Markets, Schools, Shops, Community Centers, And Parks. One Parking include. Second Laundry setup (2nd floor) available upon request. (id:61483)
1008 - 91 Montclair Avenue
Toronto, Ontario
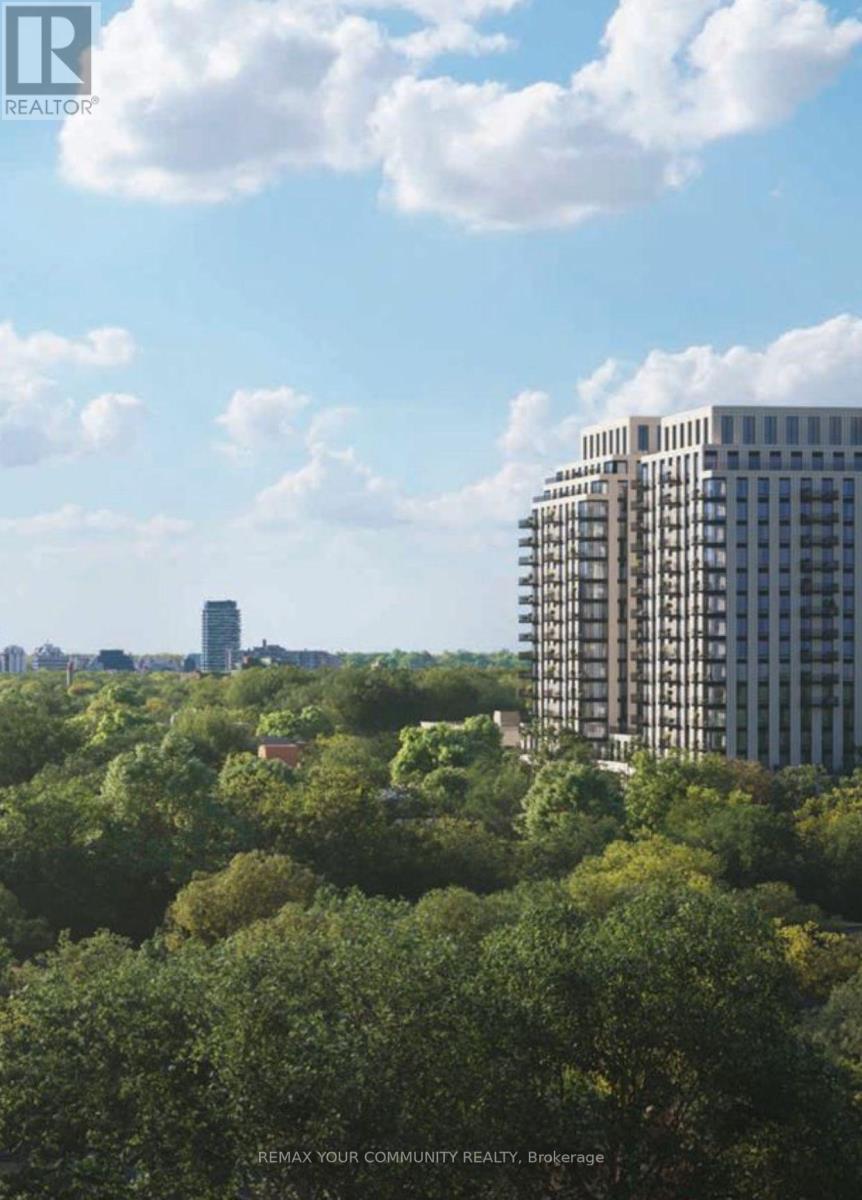
Be the first to live in this brand-new, sun-filled one-bedroom plus private den suite at South Forest Hill Residences, offering approximately 580 sq. ft. of thoughtfully designed interior space. The modern kitchen flows into a bright, open-concept living area with modern B/I appliances, while the enclosed den is ideal for a home office or flexible space. Amenities will include a gym, spa with steam room and sauna, co-working area, and residents' lounge. The building offers unparalleled convenience with a dedicated pedestrian walkway providing a direct 2-minute walk to St. Clair West Subway Station. It is just stepsaway from Forest Hill Village, the TTC streetcar, local shops, restaurants, parks, and trails. The location is ideal for families and academics, sitting within walking distance to Upper Canada College, Bishop Strachan School, and St. Michael's College School, and just minutes from Yorkville, Yonge & St. Clair,the University of Toronto, and major city hospitals. Location is everything here. This is effortless urban living at its best! (id:61483)
4407 - 197 Yonge Street
Toronto, Ontario
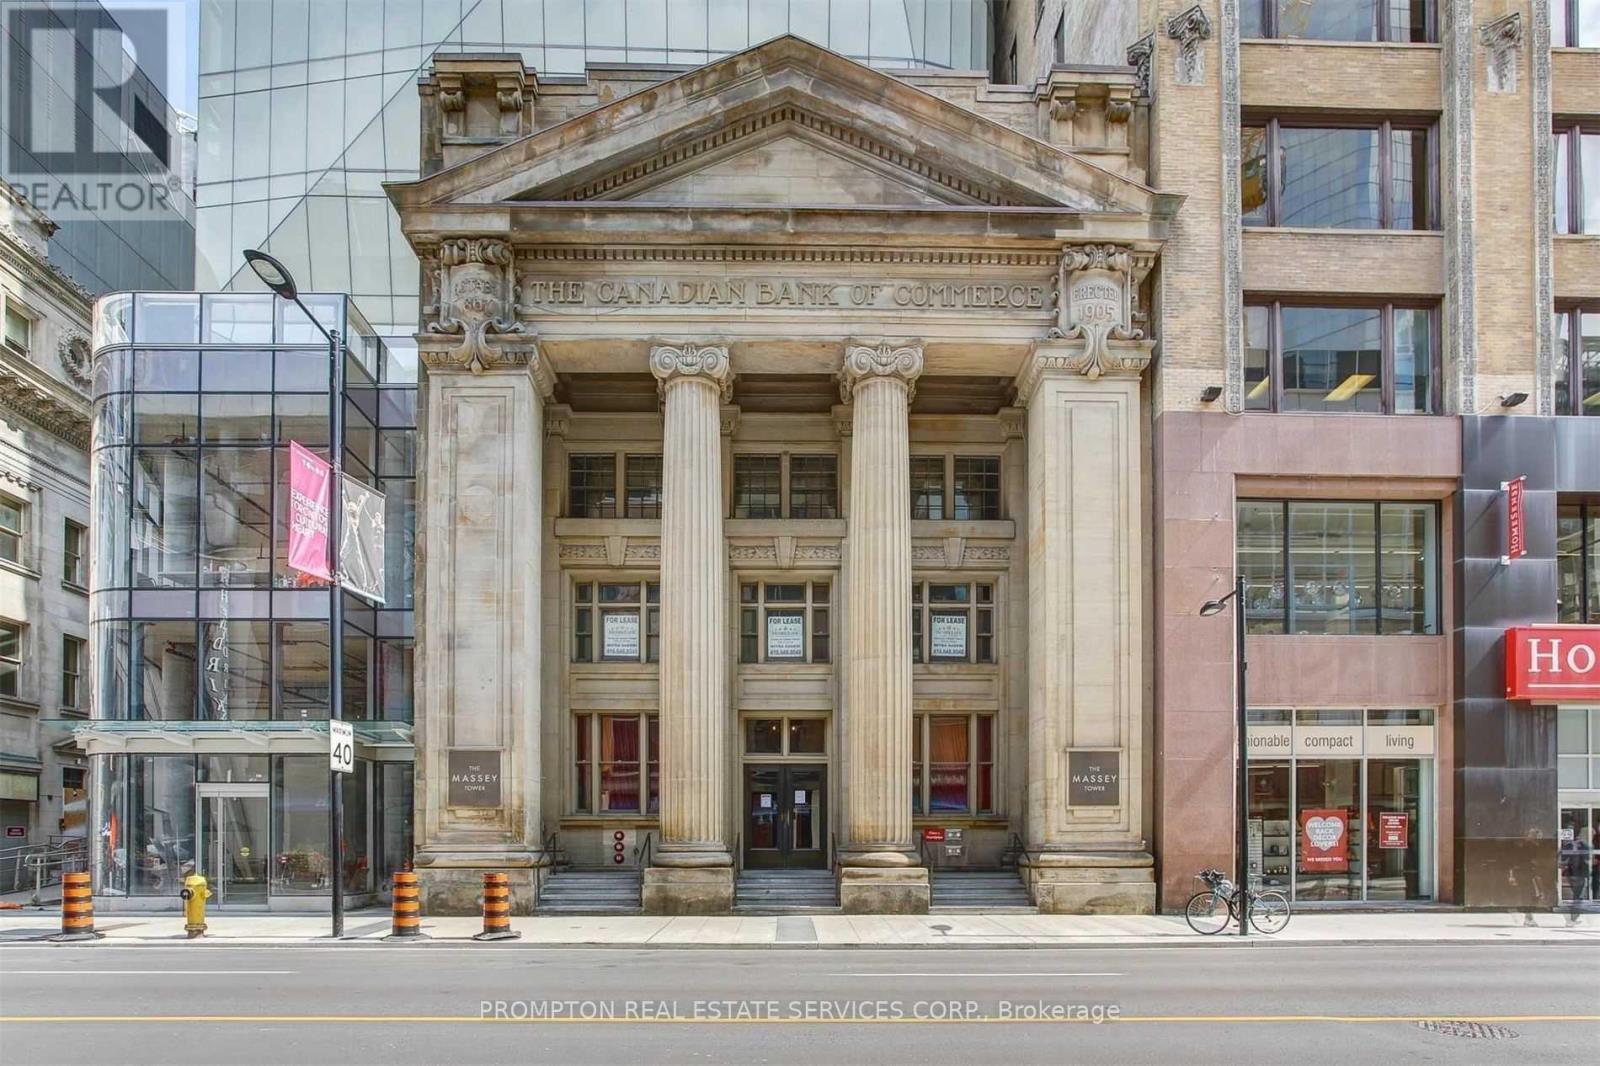
Stunning South Facing One Bedroom Condo In The Iconic Massey Tower - located right in the heart of downtown at Yonge & Queen. This extremely functional floor plan is one of the best one bedroom layouts in the building - with 566-sf of interior living, a window in the bedroom, and a balcony showcasing breathtaking, unobstructed south views of the lake and city skyline from the 44th floor! Featuring 9-ft ceilings, a modern kitchen with a pantry and large centre island that can double as a dining table, and a spacious living room with floor-to-ceiling windows. The primary bedroom has a walk-in closet and is large enough to fit a queen bed and desk. The bathroom is spacious and also includes a linen closet. This location can't be beat! Steps to Queen and Dundas subway stations, Toronto Metropolitan University, St. Michael's Hospital, Eaton Centre, Nathan Phillips Square, City Hall, restaurants, coffee shops/cafes, supermarkets, shopping, theatres & more! Short walk to University Health Network, Financial District, University of Toronto and George Brown College. A convenient location for students, working professionals, and healthcare workers. Move in September 1st! (id:61483)
201 - 20 Bruyeres Mews
Toronto, Ontario
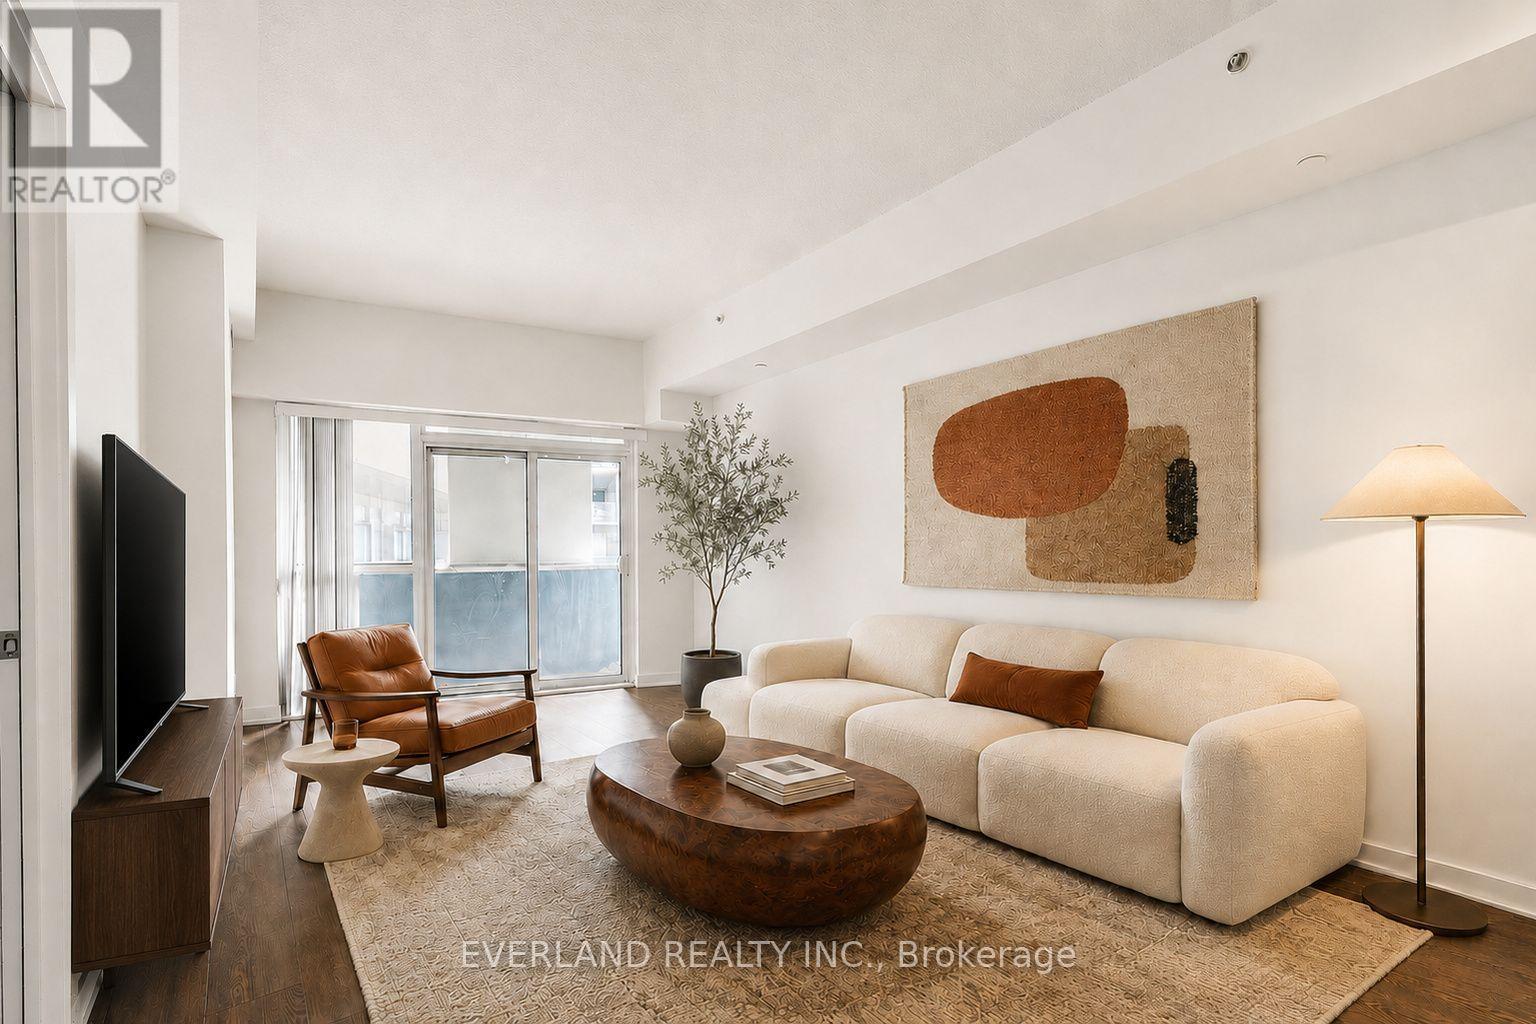
Welcome to The Yards at Fort York, just minutes from Toronto's waterfront and the Martin Goodman Trail. This oversized 765 sq. ft. one-bedroom plus den suite features soaring 11-ft ceilings, a well-sized primary bedroom with generous closet space, and an open-concept living and dining area leading to a west-facing terrace. The spacious, versatile den can be used as a home office, lounge, or additional bedroom. Includes in-suite laundry and one underground parking space. Close to TTC, Loblaws, Stackt Market, King West, and the Gardiner. Amenities include concierge, gym, rooftop terrace with BBQs, party room, guest suites, and visitor parking. Some photos have been virtually staged. (id:61483)
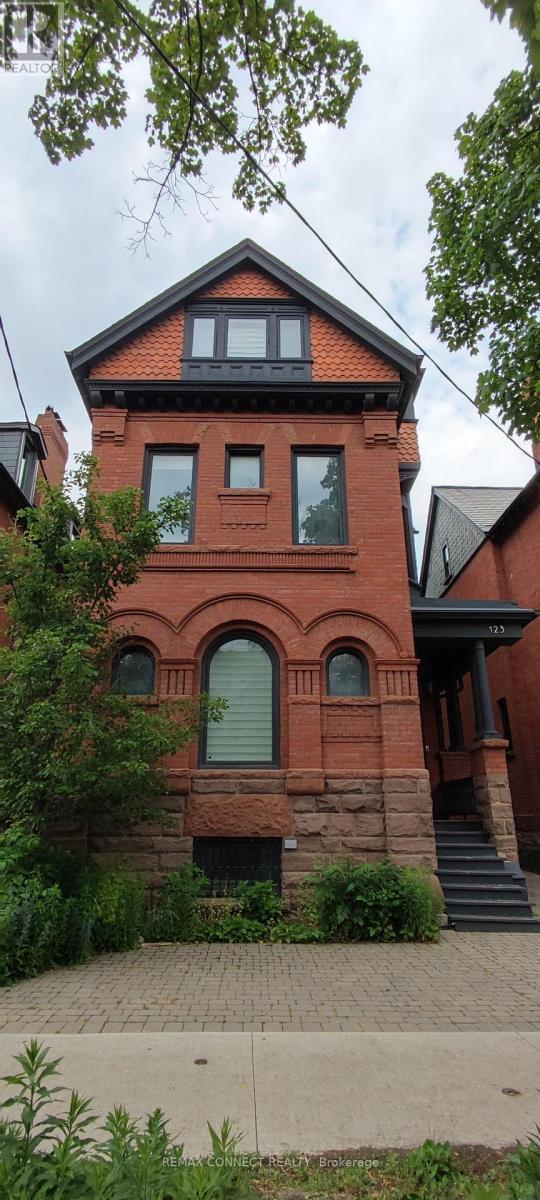
Lower - 123 Bedford Road
Toronto, Ontario
Two year renovated lower level unit with great attention to details. Broadloom with radiantheating. Newer kitchen with granite counter along with wood cabinets. T.V. in the bedroom withqueen size bed frame. Separate entrance. Shared beautiful backyard. Easy walk to St. Georgesubway station and Bloor St, shops. close to University, Luxury shopping. University studentswelcome.Shared Laundry,1/3 Utility cost. Student welcome (id:61483)
1702 - 108 Peter Street
Toronto, Ontario
Fully Furnished 3 Bedrooms 2 Full Washrooms Unit In A Newer Building Is Available From October 1st, 2026 Until May 31,2027. Amazing Location!Hospitals, Universities, Restaurants, Shopping,Parks,Etc... (id:61483)
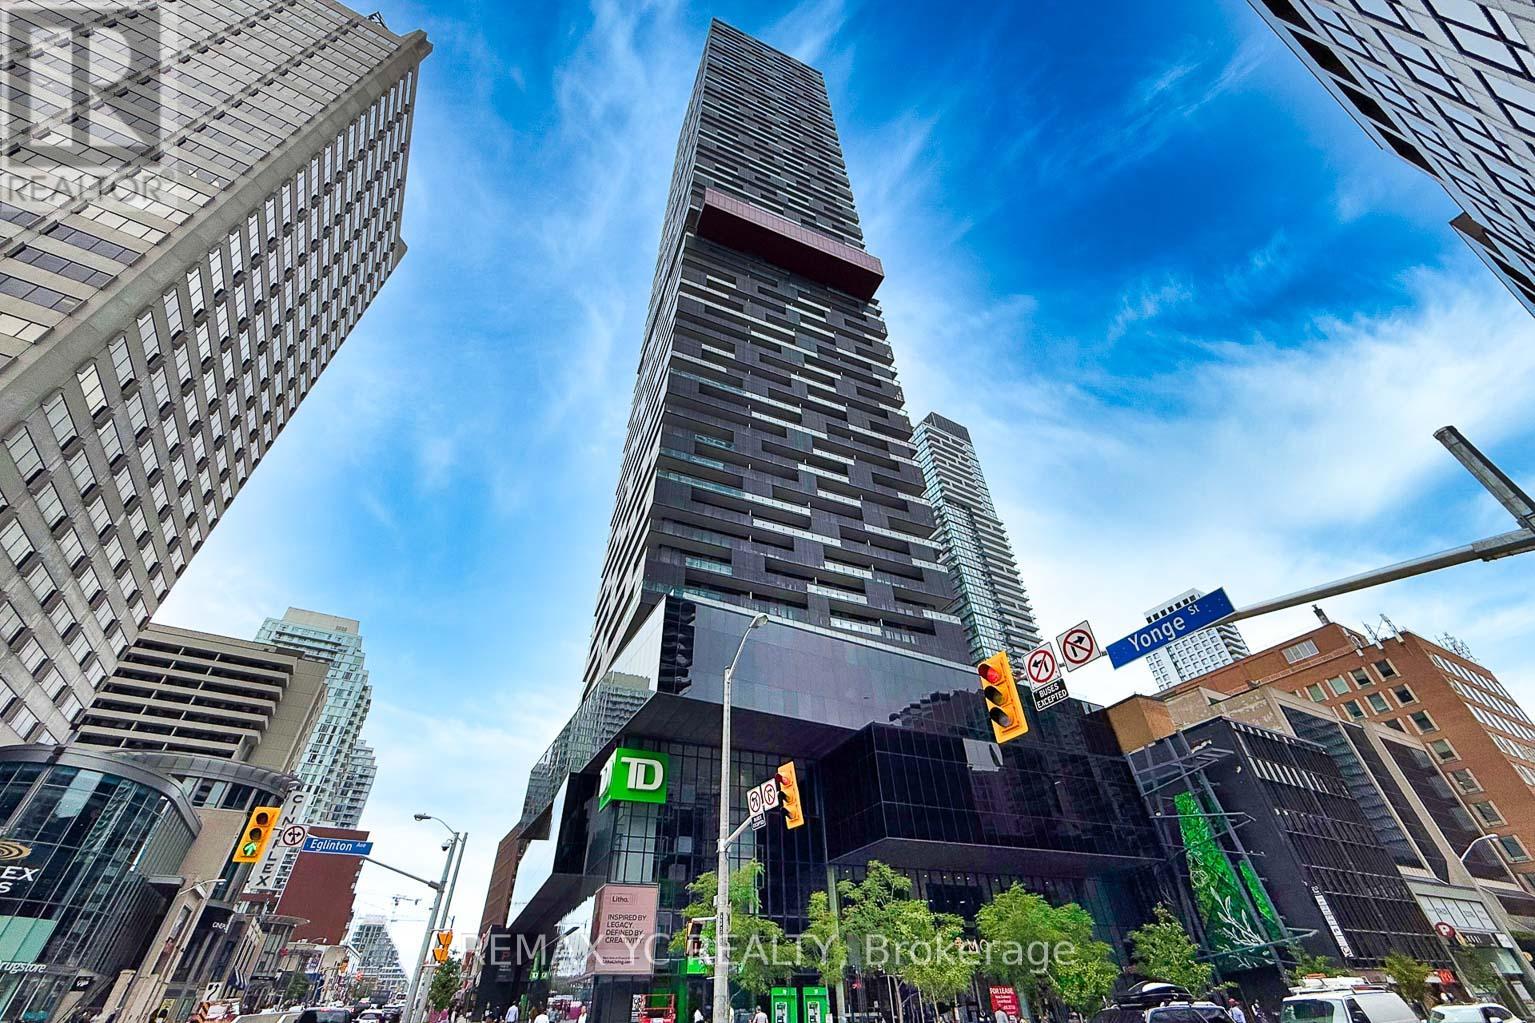
4812 - 8 Eglinton Avenue E
Toronto, Ontario
Welcome To E Condos In The Heart Of Yonge And Eglinton! This Bright And Functional 1 Bedroom + Den, 2 Full Bathroom Suite Offers Approximately 620 Sq. Ft. Of Interior Space Plus A 100 Sq.Ft. Balcony With Unobstructed South-Facing City Views. The Spacious Den Features A Sliding Door And Can Be Used As A Home Office Or Second Sleeping Area. Enjoy 9-Ft Ceilings, Floor-To-Ceiling Windows, Laminate Flooring And A Modern Kitchen With Quartz Countertops And Built-In Appliances. Direct Underground Access To The TTC Subway, With Shopping, Restaurants, Cafes, Entertainment And Everyday Essentials Just Steps Away. Exceptional Building Amenities Include An Indoor Pool With City Views, Fitness Centre, Yoga Studio, Rooftop Terrace, Party Room, Guest Suites And 24-Hour Concierge. A Fantastic Opportunity For End Users Or Investors In One Of Midtown Toronto's Most Convenient Locations! (id:61483)
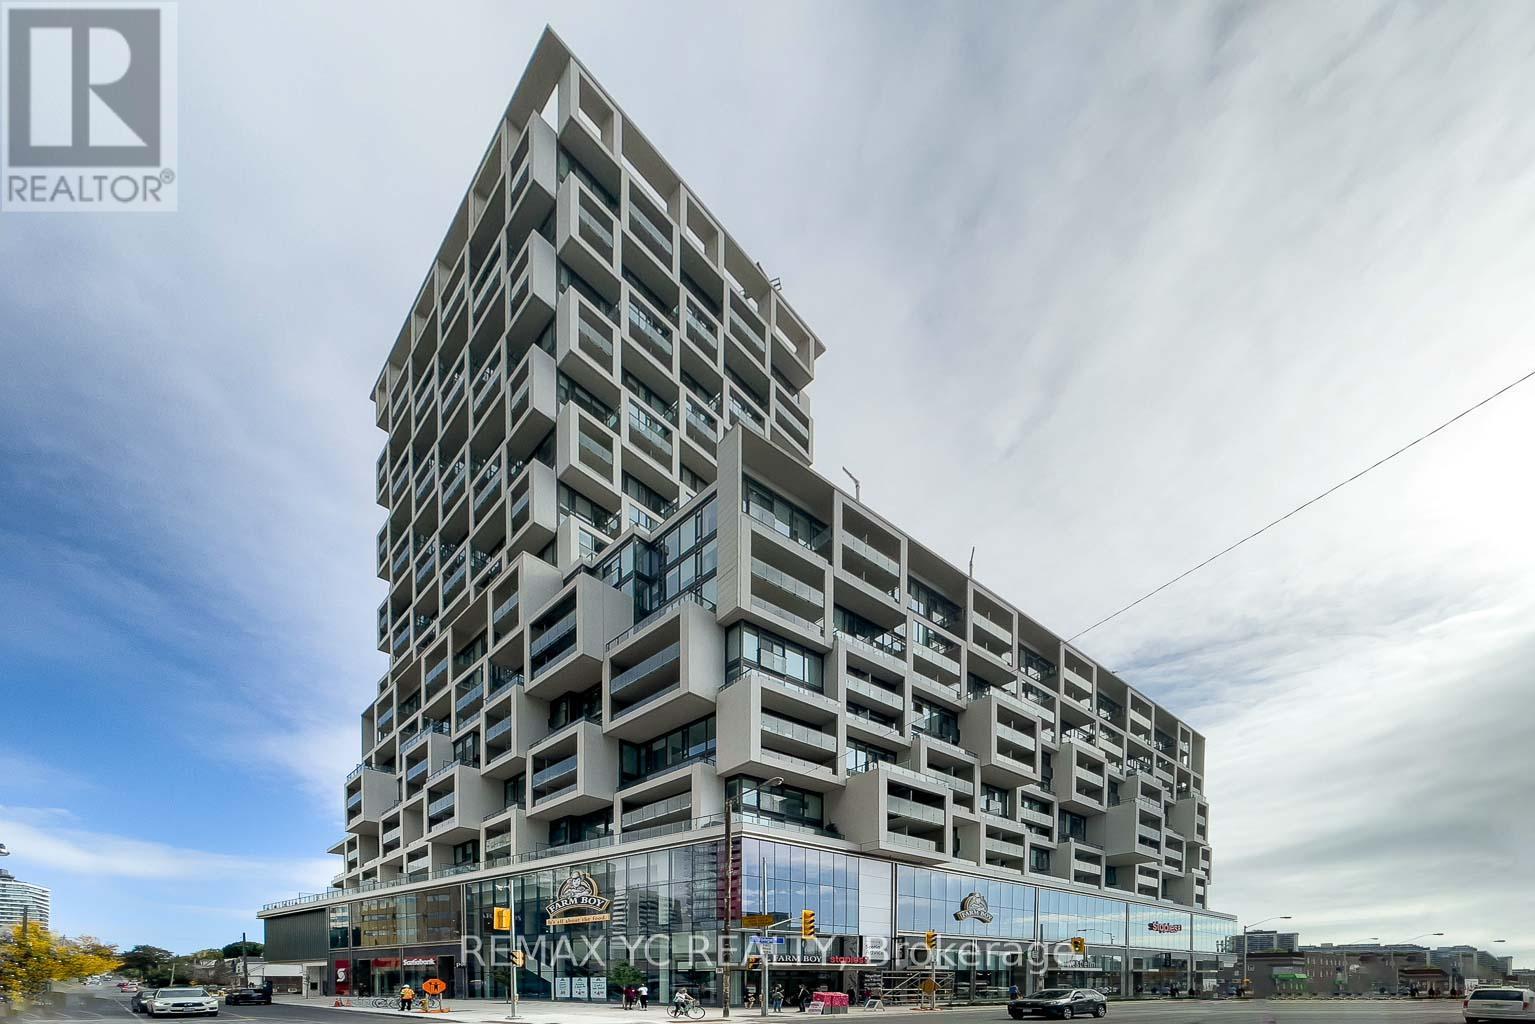
1540 - 8 Hillsdale Avenue E
Toronto, Ontario
Welcome To Art Shoppe Lofts + Condos In The Heart Of Midtown! This Bright And Functional 510Sq. Ft. 1 Bedroom + Den Features Unobstructed East Views, A Spacious Open Balcony And AWell-Designed Layout With No Wasted Space. The Open-Concept Living, Dining And Kitchen Area Offers Modern Finishes And Plenty Of Natural Light. The Bedroom Includes A Walk-In Closet, While The Separate Den Provides Flexible Space For A Home Office Or Study Area. Enjoy Exceptional Building Amenities Including A Rooftop Infinity Pool, Fitness Centre, Outdoor Terrace, Party And Dining Rooms, Guest Suites And 24-Hour Concierge. Steps To The TTC, Shops, Restaurants, Cafes And Everything Yonge & Eglinton Has To Offer! (id:61483)
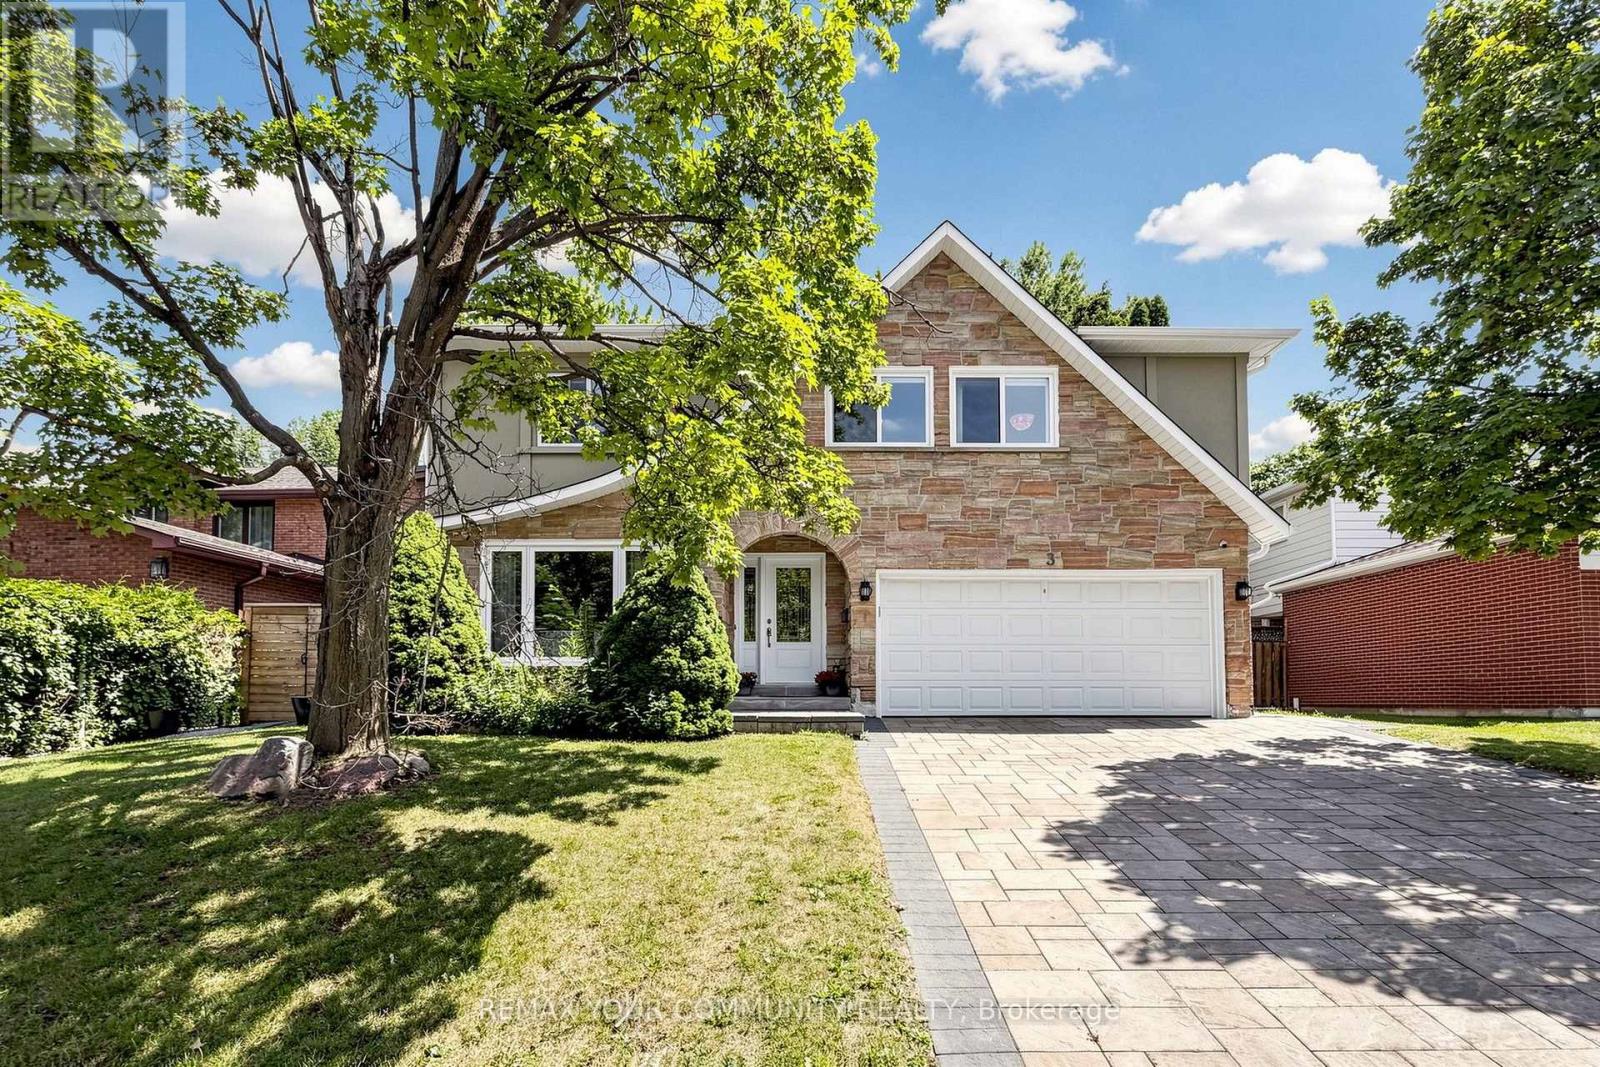
3 Cobblestone Drive
Toronto, Ontario
Welcome to this exceptionally bright and spacious 4+1-bedroom residence, with total livable area of 3108 sf quietly nestled on a desirable crescent. Embodying the epitome of refined neighborhood living, this home has undergone over $900,000 in extensive interior and exterior renovations over the past four years. Upgrades include new hardwood floors, custom stairs, a gourmet kitchen, Beautiful office with skylight, four stunning modern bathrooms, and a completely redesigned basement. The spacious family room offers a seamless walk-out to a private backyard oasis featuring a pristine swimming pool with a relaxing built-in spa, powered by new Hayward equipment (2024). ***Incredible Income Potential: The redesigned walk-out lower level offers fantastic versatility. Featuring a separate entrance, a fifth bedroom, and a custom bar area with a fridge (easily adaptable to a full second kitchen by simply adding a stove ), this space is perfectly configured to be a high-yielding rental unit or a private in-law suite to help offset your mortgage. Outside, the home boasts exceptional curb appeal featuring a beautifully landscaped driveway and an elegant, upgraded stone front facade. Situated in a highly coveted school district, ideally located just minutes from the Subway, GO Station, Hwys 401/404/DVP, North York General Hospital, and lush neighborhood parks. Completely move-in ready-just turn the key! (id:61483)
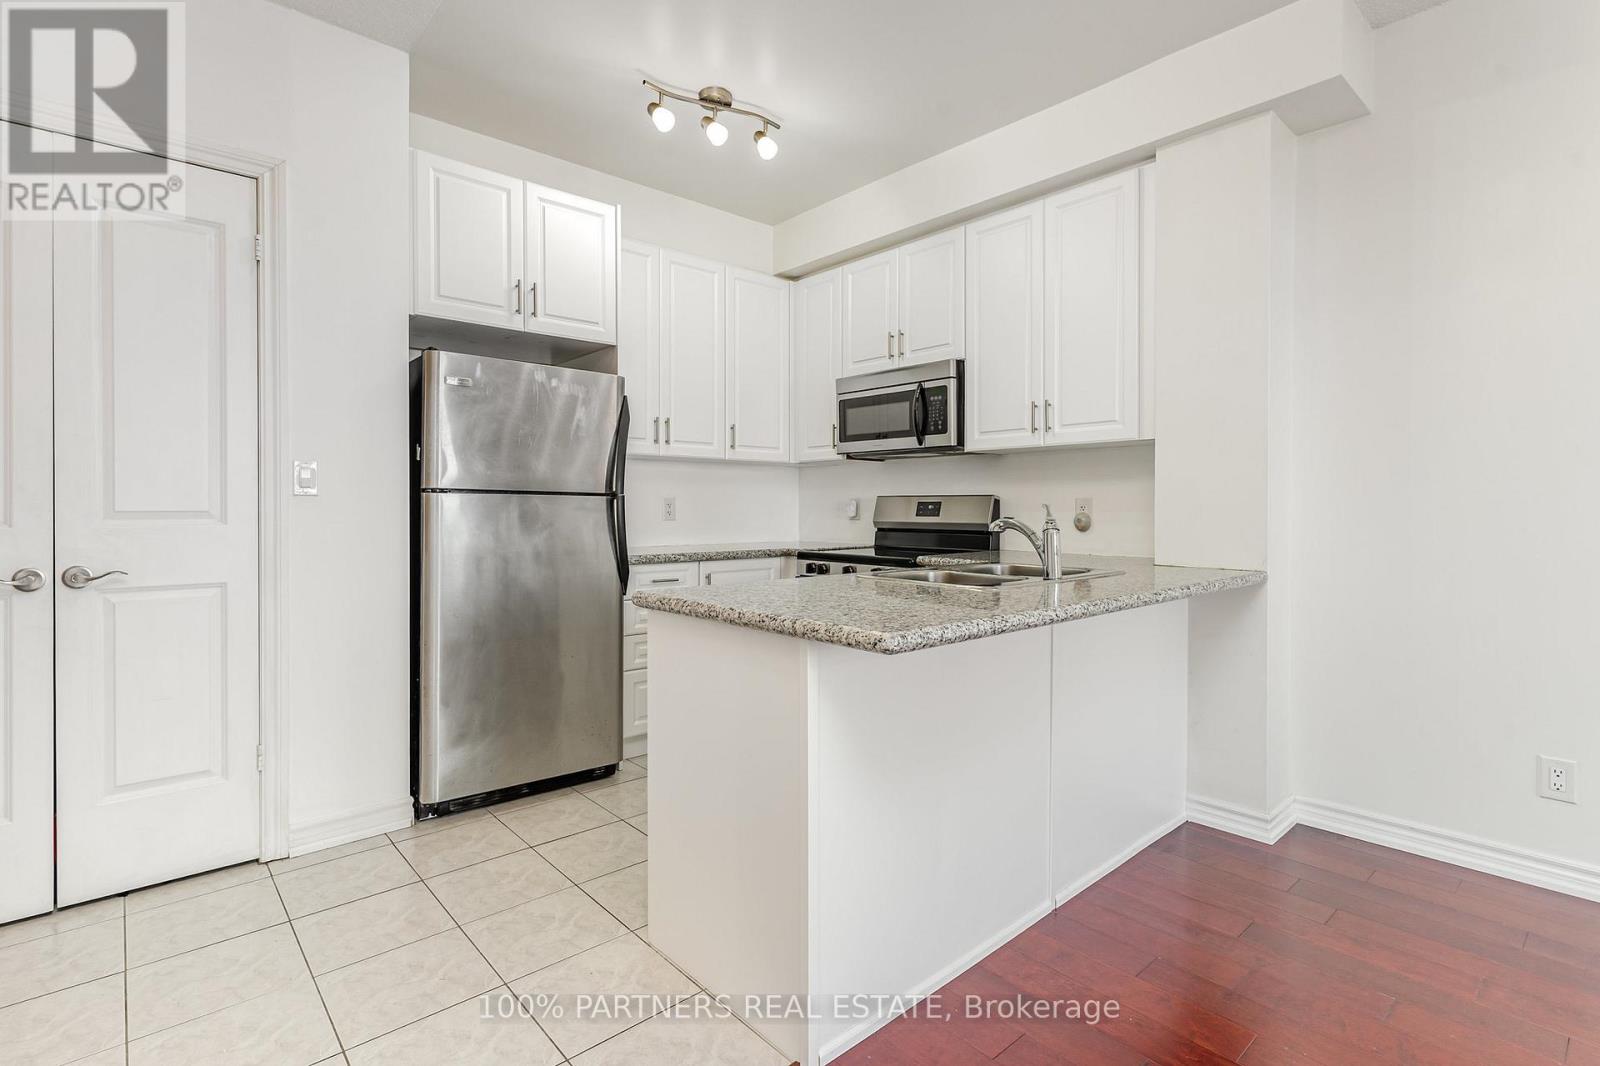
1608 - 133 Wynford Drive
Toronto, Ontario
Welcome to Rosewood on the Park! This bright and spacious 2-bedroom, 2-bathroom suite features a functional open-concept layout with 9-ft ceilings, laminate flooring throughout, and large windows that fill the home with natural light. The updated kitchen offers granite countertops, stainless steel appliances, ample cabinetry, and a breakfast bar overlooking the living and dining area. Step out onto the private 48 sq. ft. balcony and enjoy open views. The split-bedroom layout provides added privacy, making it ideal for professionals, couples, or small families. Located in a well-managed building with recently renovated amenities and a welcoming community atmosphere. Conveniently situated just minutes to the DVP, Hwy 401, TTC, the Eglinton Crosstown LRT, Shops at Don Mills, parks, trails, schools, and all everyday amenities, with easy access to downtown Toronto. (id:61483)