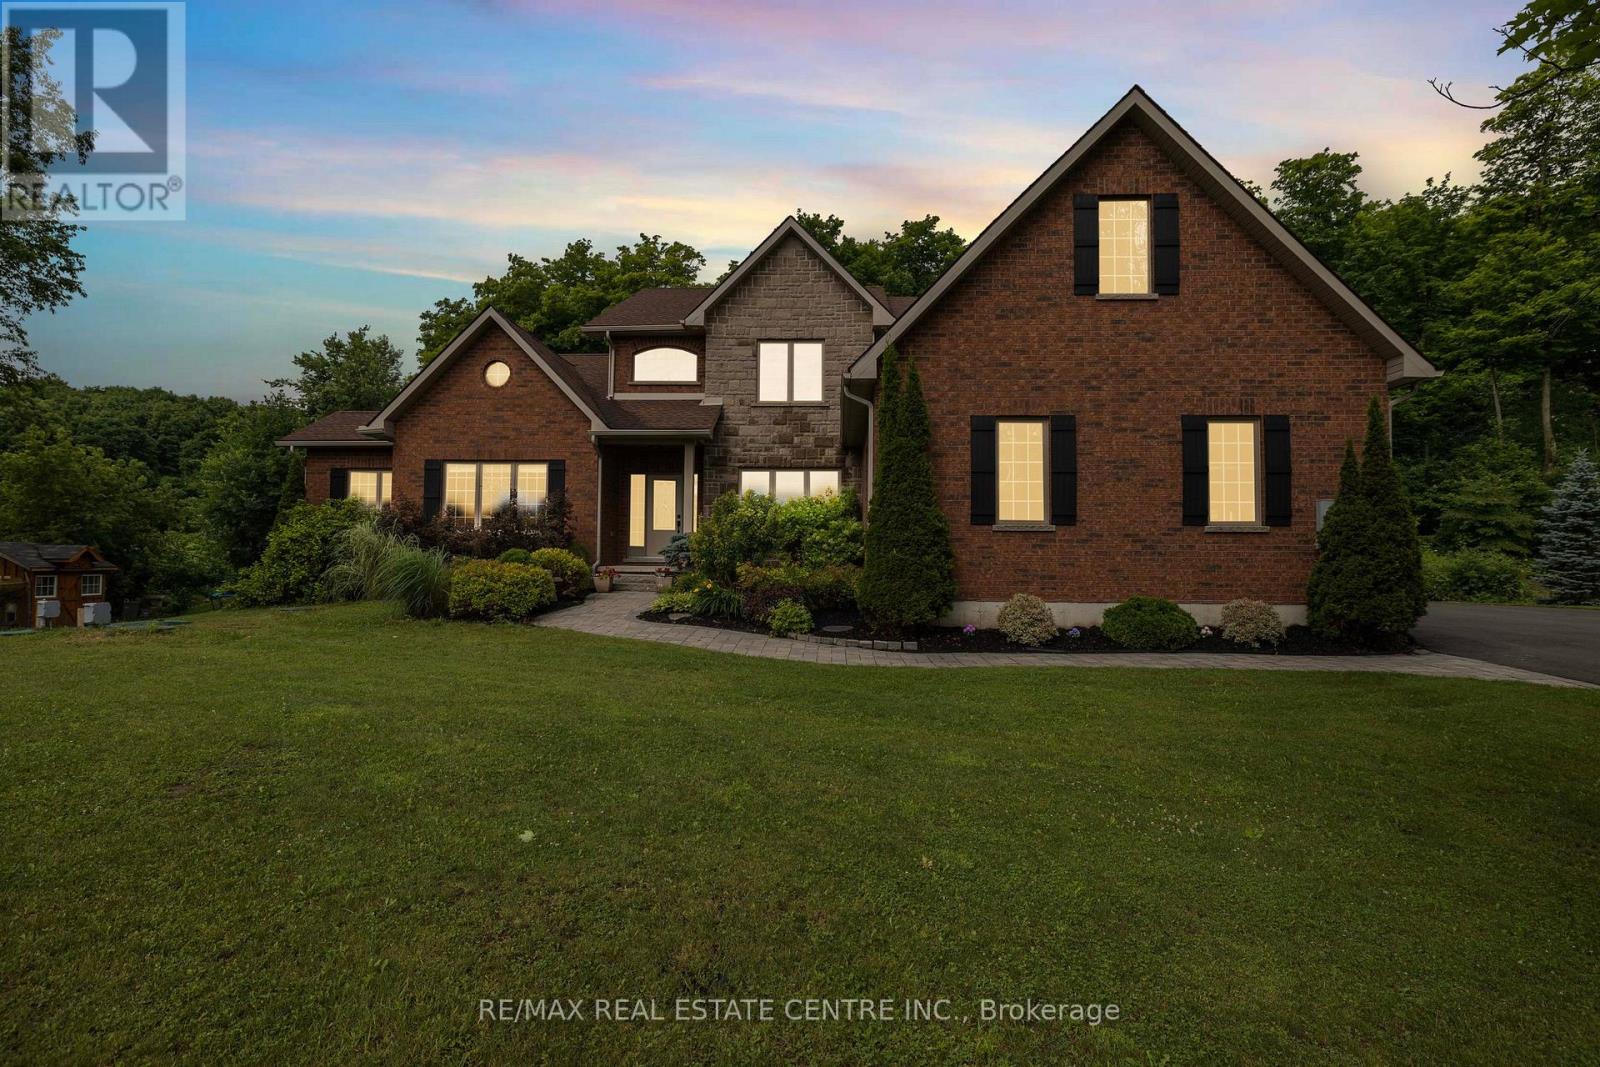
2 Ashlea Lane
Melancthon, Ontario
This breathtaking, custom-built 1.26-acre estate on a quiet cul-de-sac features a private wooded trail, a 16x32 ft heated pool, and a luxury primary retreat. Entertain effortlessly with a gourmet kitchen, outdoor BBQ, and a spectacular theater room that rivals the cinematic experience of a Galaxy Cinemas theater. (id:61483)
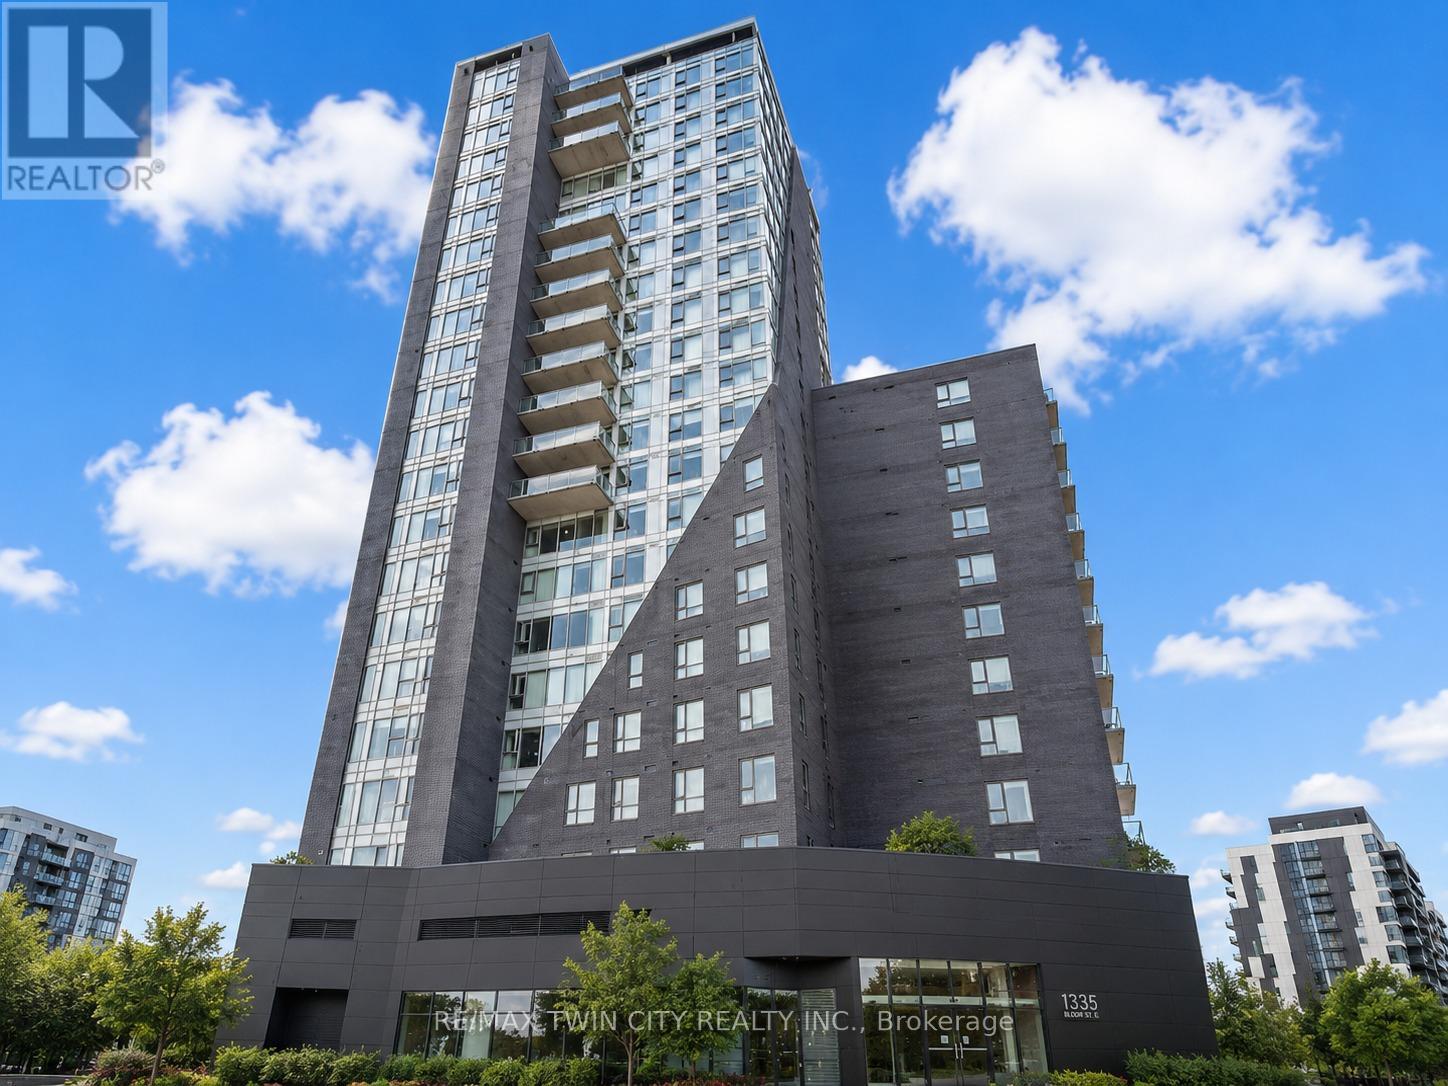
802 - 158 King Street N
Waterloo, Ontario
Welcome to Unit 802 at 158 King Street North, Waterloo, a fantastic opportunity for homeowners, investors, or parents looking to secure a property for their child in one of Waterloo's most desirable locations. Offering approximately 700 square feet of thoughtfully designed living space, this carpet-free condo features 2 spacious bedrooms, 2 full bathrooms, and an open-concept layout that perfectly blends functionality and comfort. From the moment you step inside, you'll appreciate the modern vinyl flooring that flows throughout the unit, creating a clean and contemporary feel. The kitchen is equipped with stainless steel appliances, ample cabinetry, and plenty of workspace, making meal preparation both convenient and enjoyable. Overlooking the bright living and dining area, the open-concept design creates the perfect setting for entertaining guests, hosting dinner with friends, or simply relaxing after a long day. The well-designed floor plan offers two generously sized bedrooms and two full bathrooms, providing flexibility and privacy for roommates, professionals, students, or small families. Step outside onto your private balcony and enjoy sweeping views of Waterloo's vibrant cityscape. Located in the heart of Waterloo, you're just minutes from the University of Waterloo, Wilfrid Laurier University, Conestoga College, restaurants, cafes, parks, shopping, public transit, and countless everyday amenities. Whether you're looking for a place to call home, an investment property, or a smart purchase for a student attending university, this condo checks all the boxes. Don't miss your chance to own in a prime Waterloo location with exceptional convenience and long-term value. (id:61483)

88 Marsdale Drive
St. Catharines, Ontario
Don't miss this unique bungalow with a fully walkout basement, ideally located in a desirable neighborhood at 88 Marsdale Drive. Situated on a premium 80' x 130' lot, this home offers exceptional space and versatility for families, investors, or multi-generational living.The main floor features an open-concept layout filled with natural light from Floor-to-ceiling windows, creating a bright and welcoming atmosphere. You'll find three spacious bedrooms, an upgraded bathroom, and an enclosed sunroom that leads to a deck overlooking the backyard.The fully finished walkout basement has been extensively updated and offers three additional bedrooms, new flooring throughout, large above-grade windows, a kitchen, and a bathroom. Step outside to a covered porch and enjoy direct access to the private backyard.Additional highlights include two cozy fireplaces, a high-efficiency furnace and central air conditioner replaced in 2020, ample living space on both levels, and excellent potential for extended family accommodation or rental income. Close to top rated school (BROCK , Oak ridge Public School, Sir Winston Churchill Secondary School), Park, HWY 406, with downtown amenities nearby. A rare opportunity to own a well-maintained bungalow with a full walkout basement on a large lot in a sought-after location. (id:61483)
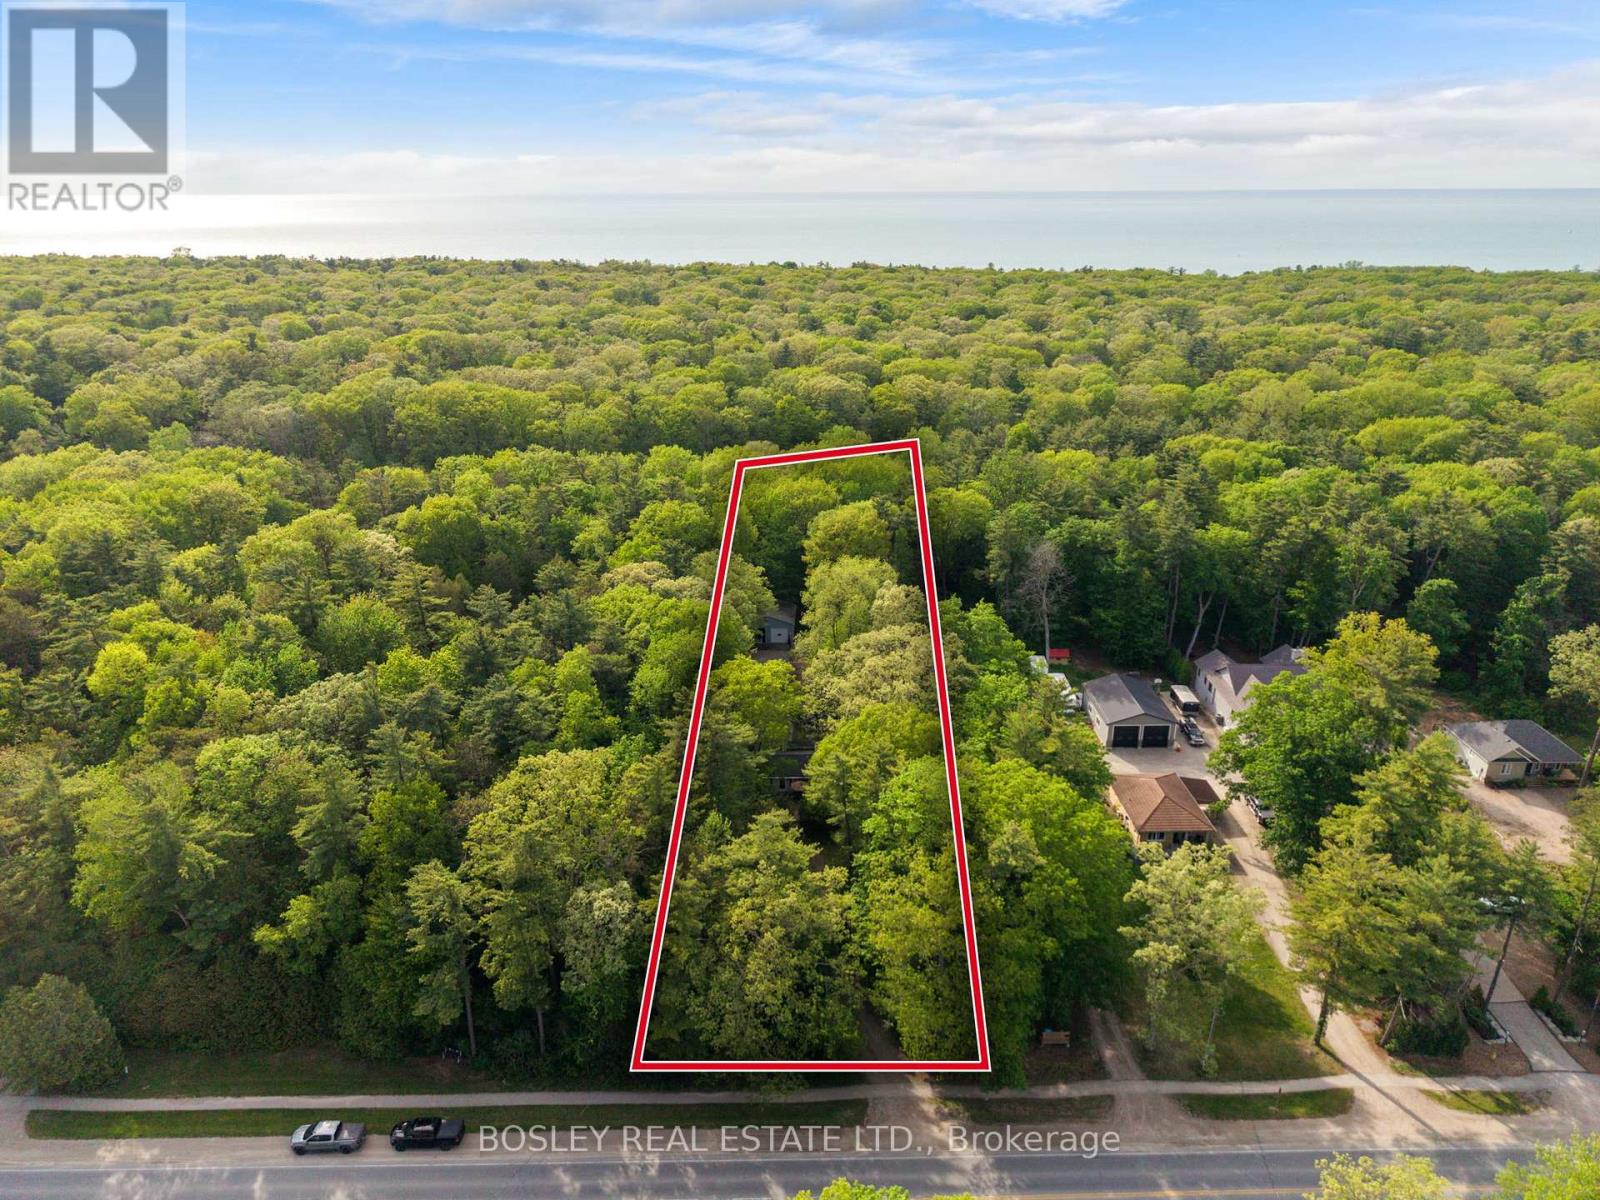
223 Ontario Street S
Lambton Shores, Ontario
Grand Bend Gem!5 BEDROOMS, 3 BATHROOMS, 3 BUILDINGS with Endless Possibilities! A rare chance to create your own dream getaway, investment property or multi-generational living on a 1.1 acre bush lot that backs onto a scenic river system perfect for canoeing, kayaking, fishing and skating in the winter! This unique property offers the ultimate blend of recreation, relaxation, and lifestyle with ample parking. Featuring three separate buildings with many recent updates: Main House: is a 2 bed, 2 bath that has been renovated throughout with modern finishes, new appliances, quartz countertops, in-floor heating in the main spa inspired bathroom and basement upgrades to the crawl space. Guest House: is a 3 bed, 1 bath with a nostalgic retro vibe / classic cottage character and includes all furnishings! Loft-Style Garage: double bay doors that includes a nature inspired bathroom, kitchen area and in-floor heating system for year-round comfort or convert back to a dream garage or workshop and includes all furnishings! All units are on municipal water, separate septic systems and for added flexibility there are two separate hydro meters and two separate gas meters. BONUS: At your doorstep is the Grand Bend Rotary Nature Trail which offers 9 km of flat paved path winding through meadows parallel to Highway 21, safely connecting Grand Bend directly to the entrance of Pinery Provincial Park. Located just minutes from Grand Bend's famous beaches, 5 km to Huron County Playhouse / Winery, 5 km to Grand Bend Motorplex, 7 km to the Pinery Provincial Park, 45 min drive to London, 45 min drive to Sarnia. This is a property packed with potential in one of Ontario's most sought-after beach communities. (id:61483)
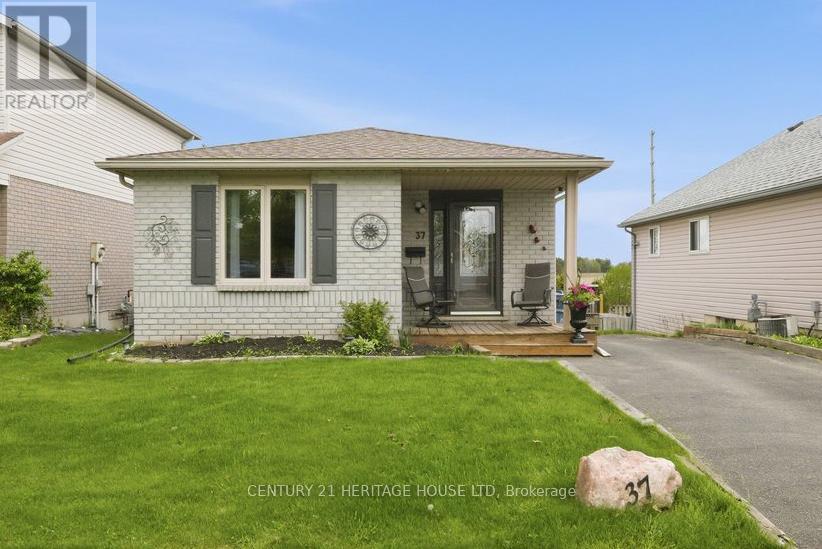
37 Anastasia Crescent
Brantford, Ontario
Welcome to 37 Anastasia Crescent, located in the sought-after Brantwood Park neighbourhood. This bungalow with a walk-out lower level offers 2+1 bedrooms, 2 bathrooms, and the kind of layout that just makes sense for everyday living. Step inside to a spacious entryway with a large coat closet and convenient access to the lower level. The main floor opens up into a bright and inviting living room, filled with natural light from the large front window - the perfect space for hosting, gathering, or simply unwinding at the end of the day. At the back of the home, the kitchen features darker modern cabinetry, a tiled backsplash, black appliances, and sliding patio doors leading out to the deck and backyard - ideal for easy indoor-outdoor living. Down the hallway, you'll find two well-sized bedrooms, including a spacious primary, along with a 4-piece bathroom complete with a large vanity and plenty of storage. The finished lower level adds even more living space with a bright walk-out to the backyard, a generous rec room with a cozy fireplace, an additional bedroom, and a 3-piece bathroom - a great setup for guests, teenagers, or extended family. Outside, the backyard offers an upper deck, a garden shed, and a blank canvas ready for you to design your own outdoor retreat. (id:61483)
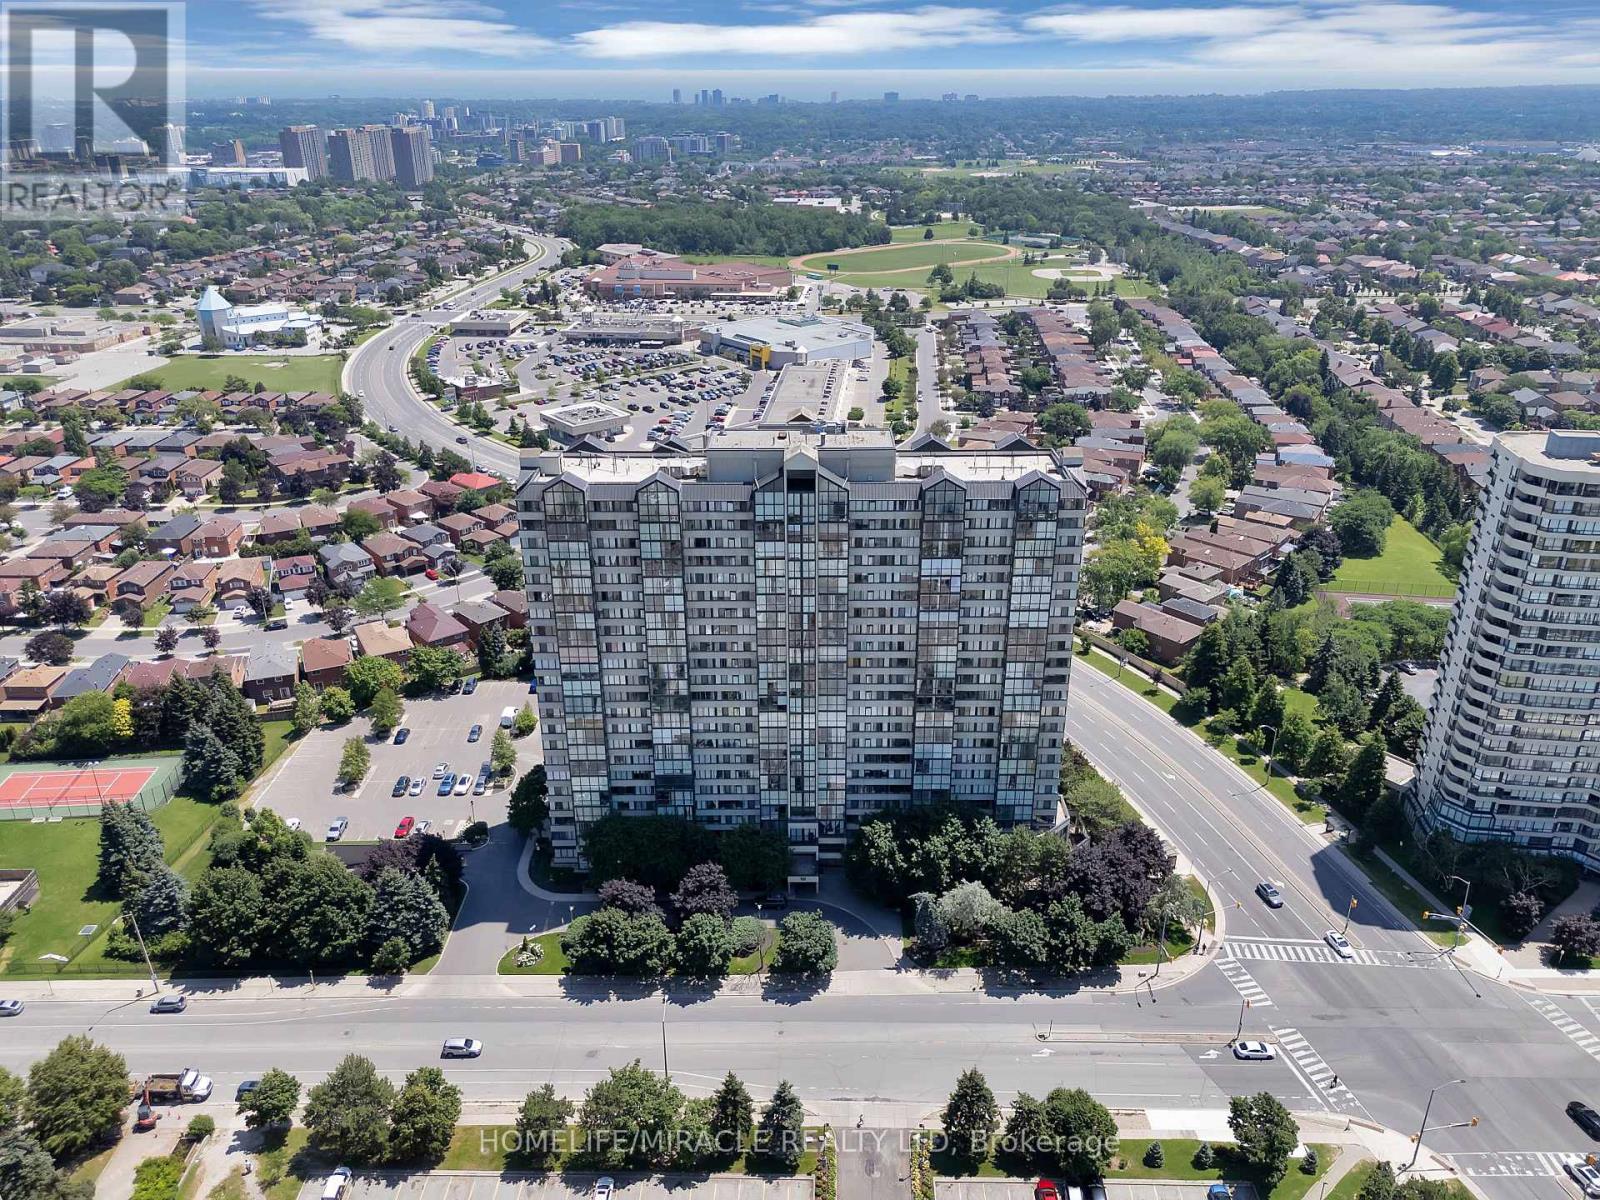
112 - 350 Webb Drive
Mississauga, Ontario
Experience the ease of ground-level living in this bright, spacious 2+1-bedroom, 2-bathroom condo. Offering approximately 1,200 square feet, including a large solarium perfect for a home office, den, or reading nook! This unit provides the convenience of a townhouse-style layout with direct access-no elevators or lobbies required.The interior has been recently renovated, featuring new flooring, large-format tiling, and LED potlights throughout. The open-concept living area is perfect for entertaining, with seamless access to a versatile solarium that serves as an ideal home office or additional living space. The updated kitchen features modern countertops and generous space for a full dining set.The primary suite features dual closets and a 3-piece ensuite with generous counter space and a soaker tub/shower combo. The second bedroom offers substantial storage and is adjacent to a second full 3-piece bathroom. Additional features include in-unit laundry, a private locker, and a subscription-free Wi-Fi alarm system.This unit includes two parking spaces with convenient access to both the unit and visitor parking. Residents benefit from comprehensive building amenities, including a newly renovated party room, pool, gym, cardio room, squash court, billiards, playground, and bike storage. Ideally located in the heart of City Centre, this home offers unparalleled access to urban amenities. You are steps away from the premier shopping and dining at Square One Shopping Centre and the vibrant cultural hub of Celebration Square, which hosts year-round festivals, concerts, outdoor markets, and seasonal skating. A turnkey property offering a blend of comfort, modern updates, convenience, and condo luxury. (id:61483)
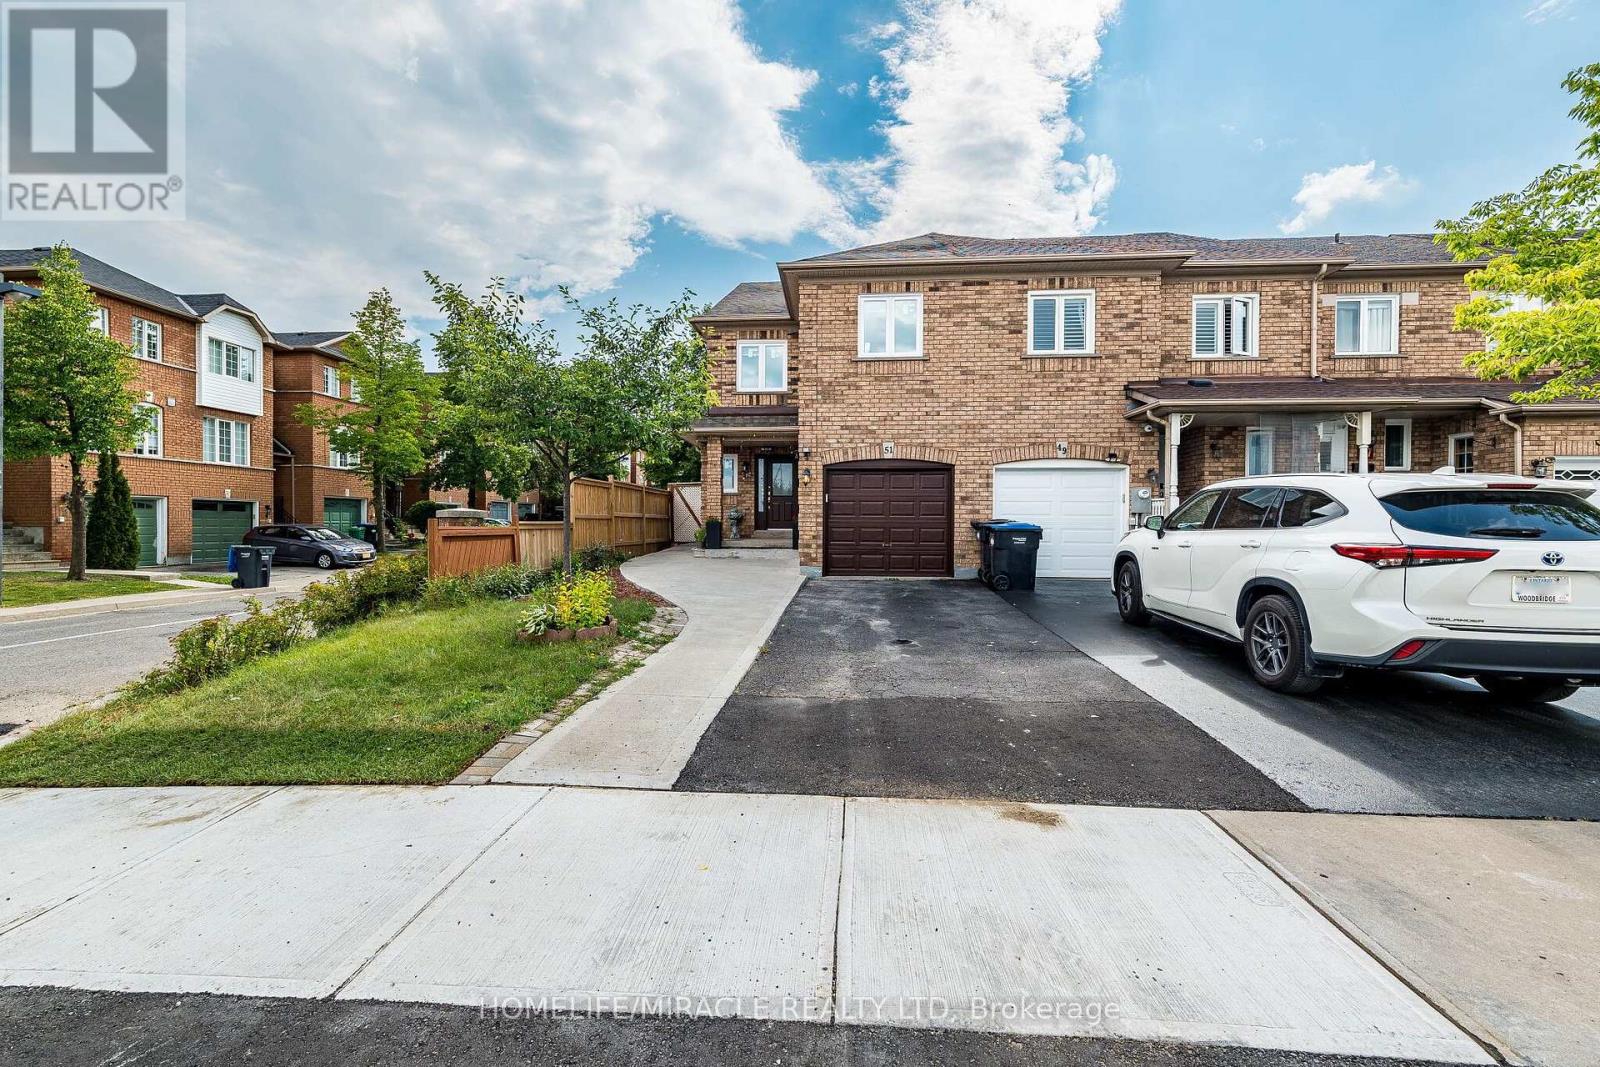
51 Brickyard Way
Brampton, Ontario
Welcome to 51 Brickyard Way- North East facing this beautifully refreshed END Unit freehold townhouse offers a spacious and functional layout in a desirable Brampton neighborhood. Freshly painted throughout and featuring newer windows in whole house, this move-in-ready home provides a bright and inviting atmosphere for today's family. The main floor features generous living and dining areas, a well-appointed kitchen with walk-out to the deck and backyard, and plenty of natural light. Upstairs offers spacious bedrooms, including a primary bedroom with walk-in closet and ensuite. The finished lower level provides valuable additional living and recreational space, along with a separate entrance through garage, bedroom with walk in closet, recreation area and kitchenette. Ideal for a growing family, guests, a home office, or those looking for flexible living space. Conveniently located close to schools, parks, shopping, restaurants, public transit and major highways. A wonderful opportunity to recently updated home in a family-friendly community. Must Show..!! (id:61483)
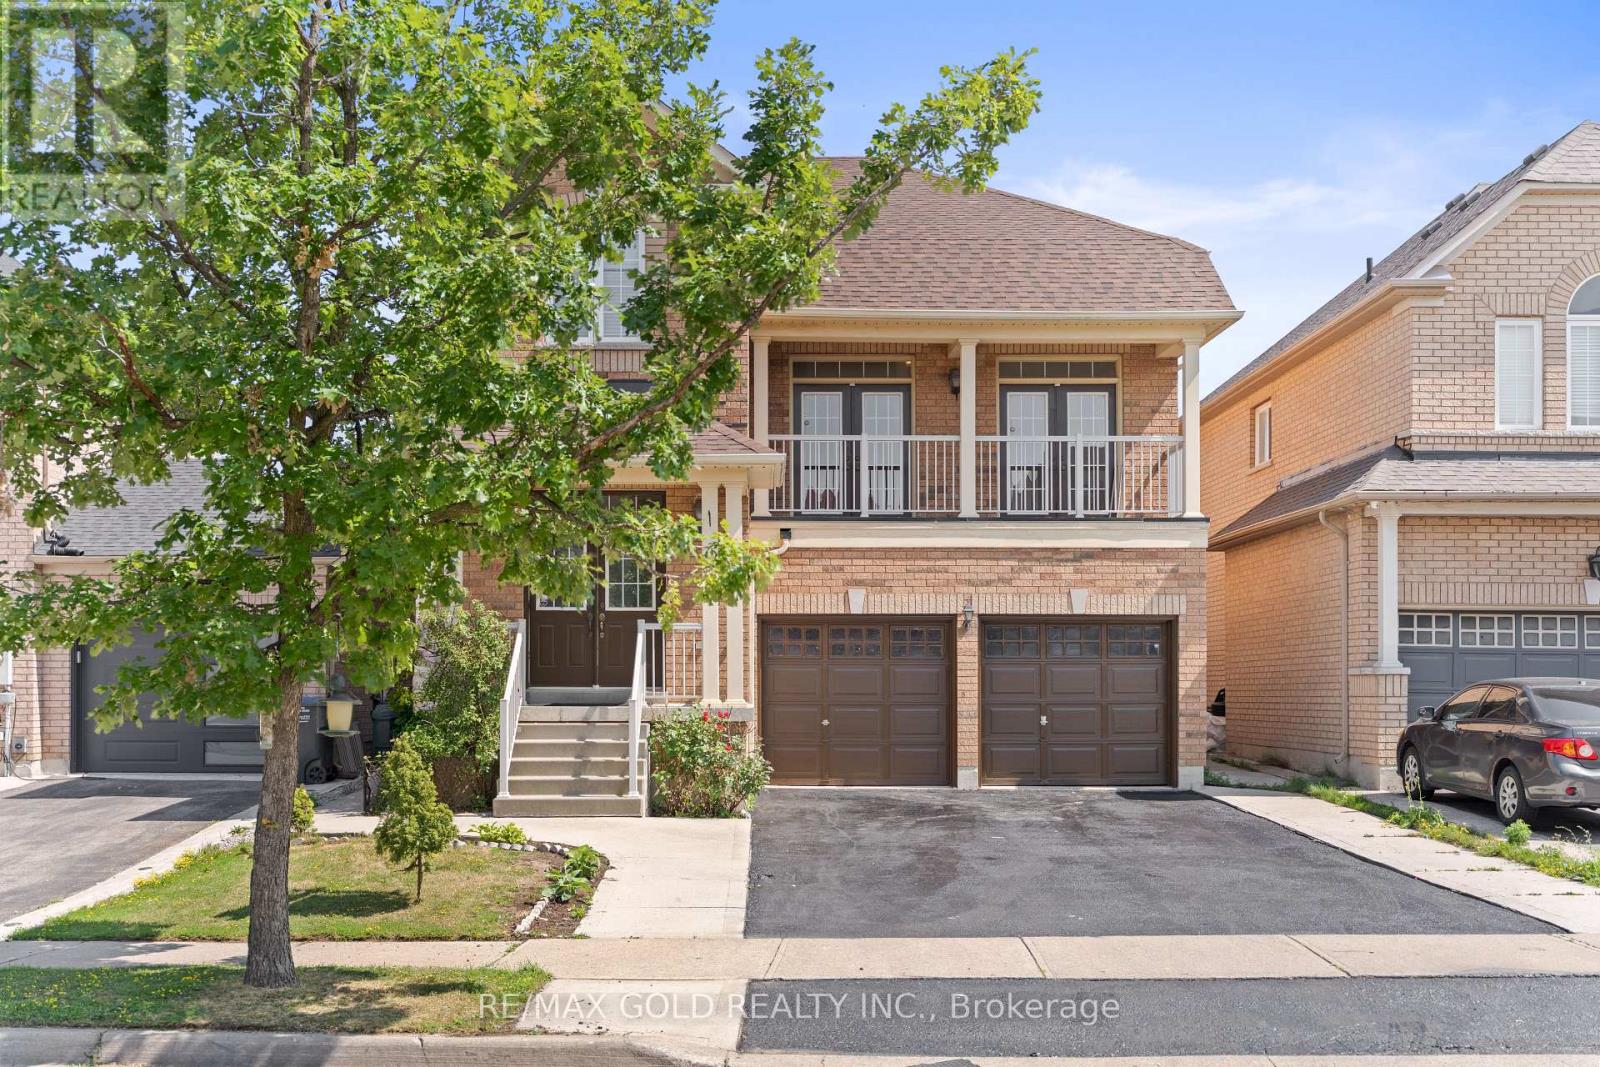
3 Tan Lane
Brampton, Ontario
2452 Sq Ft As Per MPAC!! Come & Check Out This Fully Detached Luxury Home With Newly Renovated Main & Second Floors. Featuring A Finished Legal Basement Registered As A Second Dwelling With A Separate Entrance. Main Floor Showcases An Elegant Layout With A Separate Family, Living & Dining Room, Enhanced By Brand New Engineered Hardwood Flooring Throughout The Main And Second Floors. Upgraded Kitchen Is Equipped With Stainless Steel Appliances (Brand New Stove) & Brand New Quartz Countertop. Second Floor Offers 4 Spacious Bedrooms. Primary Bedroom Features Ensuite Bath & A Walk-In Closet. Finished Legal Basement Offers 2 Bedrooms, Den, Kitchen & A Full Washroom. Separate Laundry In The Basement. Upgraded Home With Brand New Baseboards, Main Floor Pot Lights, Newly Painted, Renovated Powder Room. Conveniently Located Close To Shopping Malls, Schools, Parks, Public Transit, Major Highways, And All Essential Amenities. (id:61483)
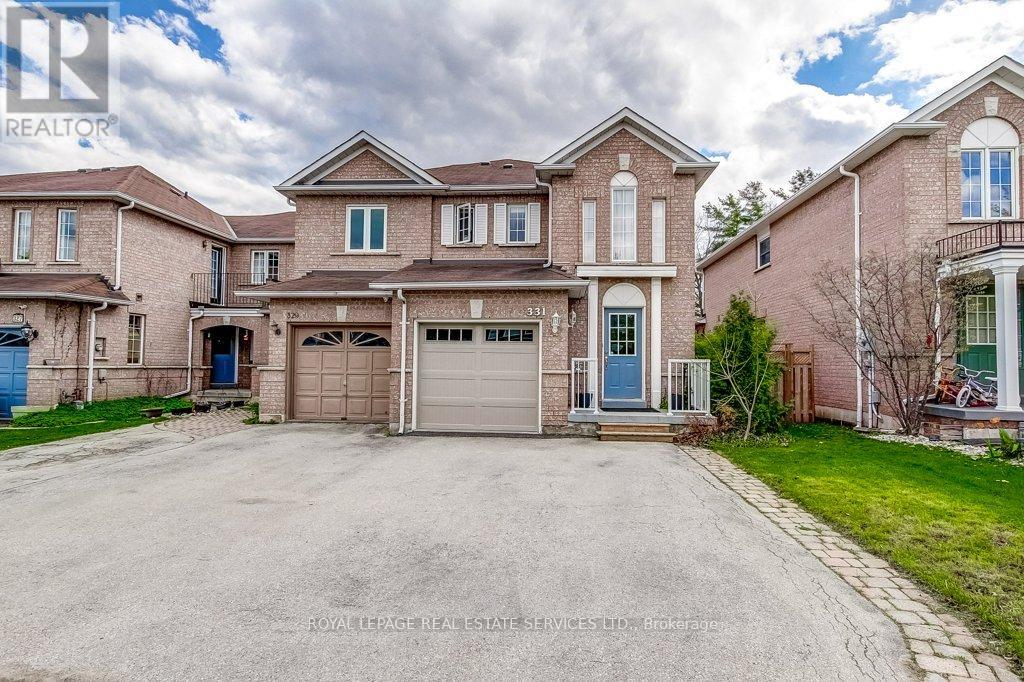
331 Ravineview Way
Oakville, Ontario
Welcome to 331 Ravineview Way located in North/East Oakville's most desireable Wedgewood Creek community. This large 3 Bedroom, 3 Bathroom open concept Freehold End Unit offers plenty of both space and appeal. Backing onto a Spectacular Picturesque RAVINE with incredible FOREST views these special homes become available rarely. Offering great curb appeal, when first stepping inside you are greeted with a 2 story Foyer with tile floor and it then opens into to the spacious Dining and Living rooms areas with newer Laminate flooring. Featuring an open concept design, this home also offers a beautiful Kitchen with White cabinetry and appliances with a pass through to the living room, all overlooking the large majestic trees and unlimited greenery. The breakfast eating area features a Patio Sliding door walkout to the large Full span rear deck allowing you to take in all the gorgeous ravine and greenery views. The 2nd level is also quite spacious offering 3 large bedooms including a beautiful Primary bedroom with full ensuite & all with stunning views. 2 other large size bedrooms and another full 4 piece bath complete the 2nd level. The lower level offers a very large full walkout basement with wood deck and is currently unfinished however, it provides for an incredible opportunity to design and complete for additional living space. With plenty of parking for 3 cars (garage & 2 parking spaces), this rare and beautiful home offers an unparalelled location, is situated at the end of Ravineview's Cul de Sac and close to great schools, shopping, major highways, trails, parks and shopping. Looking for something really special, spacious and private? Look no further - you have finally found it! (id:61483)
35 - 41 Nadia Place
Oakville, Ontario
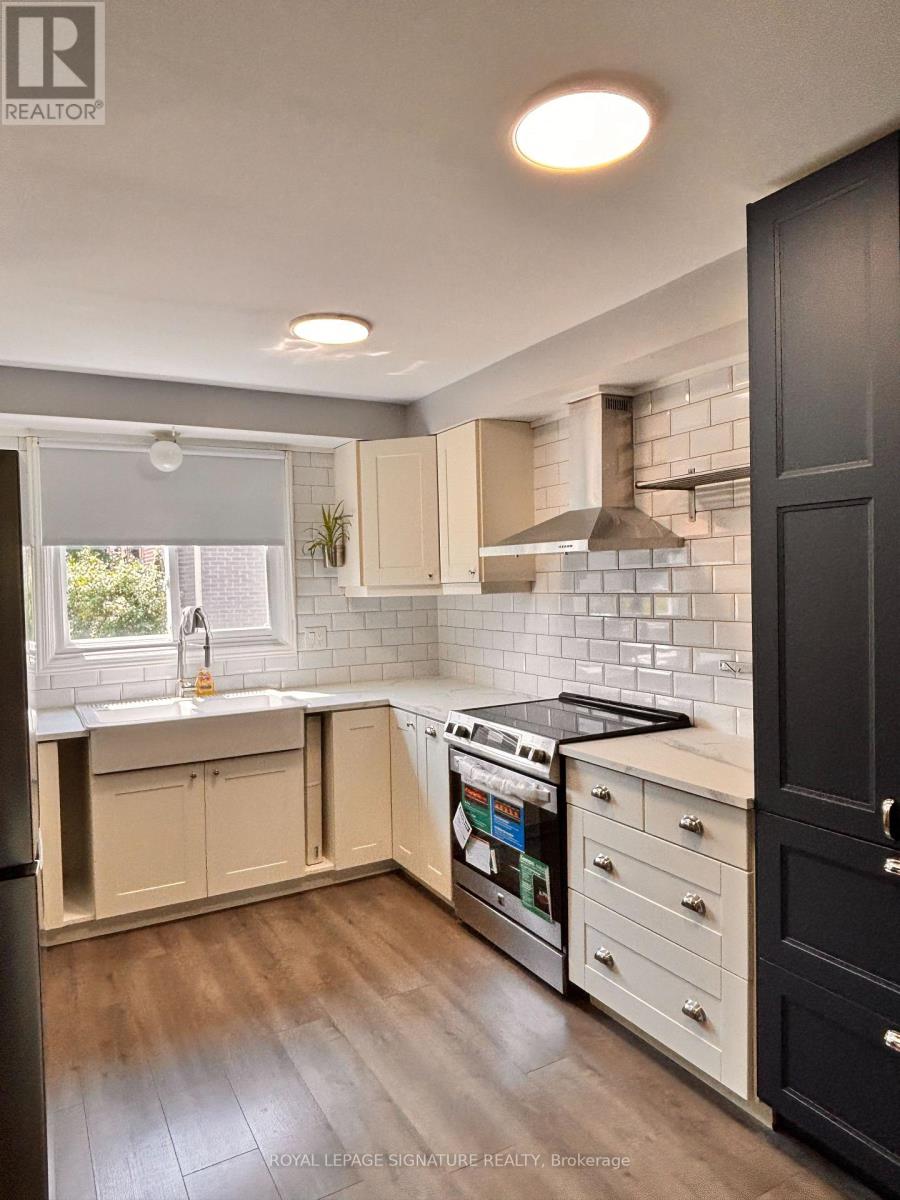
Feel right at home in this beautifully renovated 3 bedroom townhouse on prime Oakville location! Ideally situated in one of Oakville's desirable and family friendly neighbourhoods, featuring a fresh, modern interior thoughtfully updated throughout, this home offers the perfect blend of style, comfort and convenience. Enjoy spacious living areas, contemporary kitchen, generously sized bedrooms, and a move-in ready finish that is perfect for families and professionals alike. Close to major Hwy's, top rated schools, parks, trails, shopping, restaurants, Sheridan Collage, Go Station and all amenities Oakville has to offer. A must see! (id:61483)
Basement - 1206 Prestonwood Crescent
Mississauga, Ontario
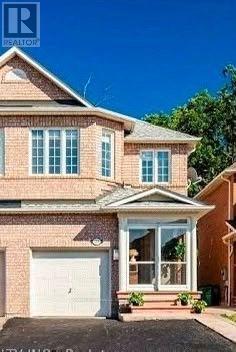
Welcome to this Beautiful Walk-Out Basement that is Available for Immediate Occupancy. This Property is located in the most desirable location, Near Bus Stops, Top-Rated School, Shopping and other amenities. It is a Bright and Spacious 1 Bedroom and 1 Bathroom Walk out basement. Easy Access To Highway 401 and 403. Tenant will Pay 30% utilities and Key deposit $200. (id:61483)
3123 Arnett Court
Mississauga, Ontario
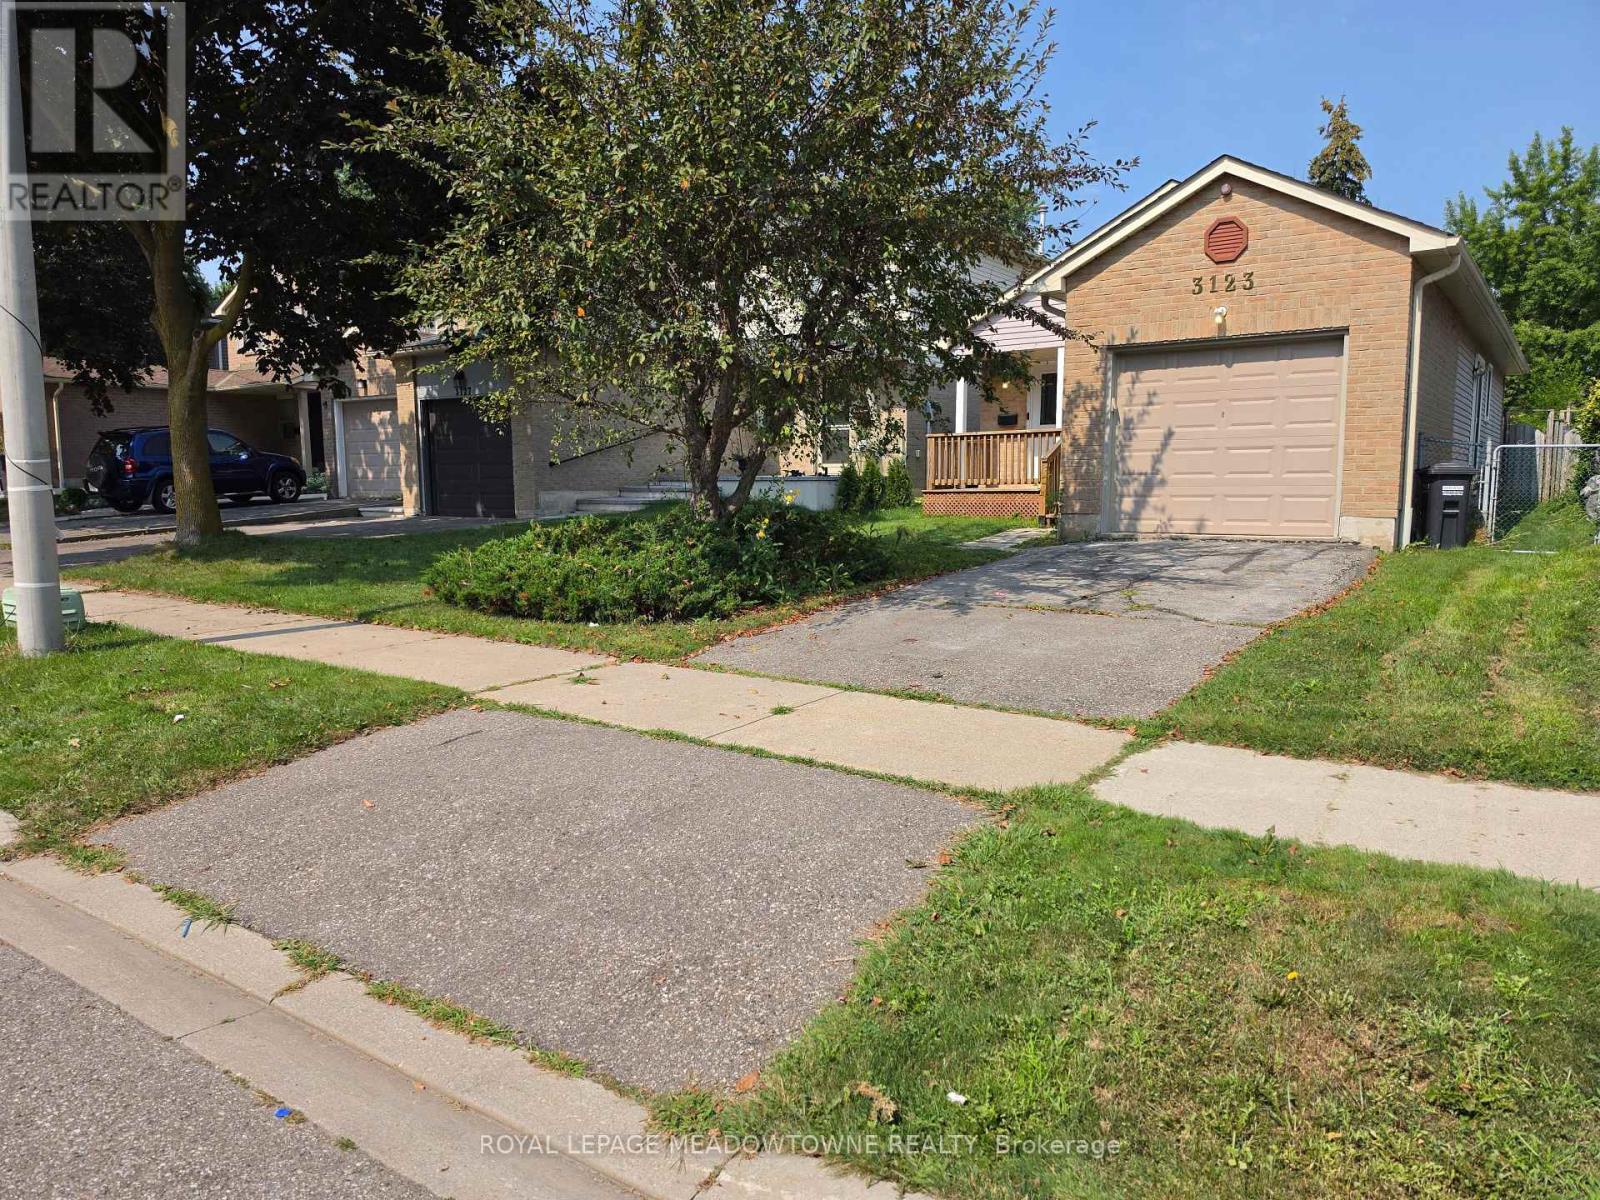
Located on a quiet court in Mississauga's sought-after Miller's Grove neighborhood in Meadowvale, this renovated bungalow at 3123 Arnett Court provides turn-key single-level living. The functional layout features three well-proportioned bedrooms and a full washroom, enhanced by new flooring and a clean, freshly painted interior throughout. Large windows fill the main living spaces with natural light, creating an inviting layout for daily relaxation. Outside, the exceptionally spacious backyard offers complete privacy, making it ideal for outdoor leisure and entertaining. Positioned minutes from the Meadowvale GO Station, local bus transit, and major commuter corridors including Highways 401 and 407, travel across the Greater Toronto Area is direct and efficient. Residents benefit from close proximity to local parks, Miller's Grove Public School, and nearby retail centers. Designed for immediate occupancy, this move-in-ready lease property combines low maintenance with exceptional connectivity, presenting an outstanding option for tenants, growing families, or working professionals seeking single-story comfort in an established Mississauga community. (id:61483)