
107 Nawautin Drive S
Alnwick/haldimand, Ontario
Welcome to Your Peaceful Retreat with Lake Ontario Views. Pie Shaped Lot 325 Ft x 454 Ft Has Over 3500 SqFt on Main Level and Second Floors. Located Amongst Prestigious Estate Homes & Walking Distance To the Renowned Nawautin Nature Sanctuary. Lived In Full Time For Only Four Years, This Custom-Built Home, Was Made To Last With A Stone Exterior, Quality Windows, Metal Roof, A Deep Triple Garage. The Interior Has Large Rooms, A Grand 18 Ft Foyer Entrance and Floor To Ceiling Windows in Dining Rm. The Kitchen Has 3 Walls of Custom Cabinetry, A Granite Island, S/S Built-in Ovens & Microwave, Stove Top, Double Door Fridge, B/I Dishwasher & Wine Fridge. The Walk in Pantry Has Shelving & A Freezer. Walk Out From Laundry Into the 3 Garages. Two Washrooms and Two Bedrooms On Main Level. Third Bedroom option on the Main Level-Convert the extra Living Rm to a Primary Bedroom by Adding Double Doors. Use The 27 Ft x 16 Ft Family Room Right Off the Kitchen as your Main Living/Family Rm. Imagine- Stone Walled Fireplace Warming You Up On a Cool Night or Walk Out from the Double Doors to the Concrete Patio with B/I Pergola Surrounded by Professionally Landscaped Gardens. The Second Floor 32 Ft x 23 Ft Primary Bedroom Has A Sitting Room Towards the Front Of the Home or Enclose That Wall for An Additional Bedroom (5). It Features Brazilian Hardwood, Window Views & a Double Sided Fireplace, 2 Walk-in Closets & an Ensuite-Oversized Jacuzzi Tub with a Window View, Separate Shower, Double Sink w/ a Sit-down Makeup Vanity. Custom Cabinets in the Office Overlooks the Dinning Room Below and Looks Out to the Lake via California Wood Shutters. Freshly Paved Concrete Driveway Takes You to the Side of the Home for Garage Entrance & Interior Door Leads You Into the Laundry Rm with Closets and Washroom. Enjoy the Sounds Of Nature & Lake Views On this Private 2.279 Acre Lot at the End of a Cul-De-Sac Only Minutes from Cobourg & 401. (id:61483)
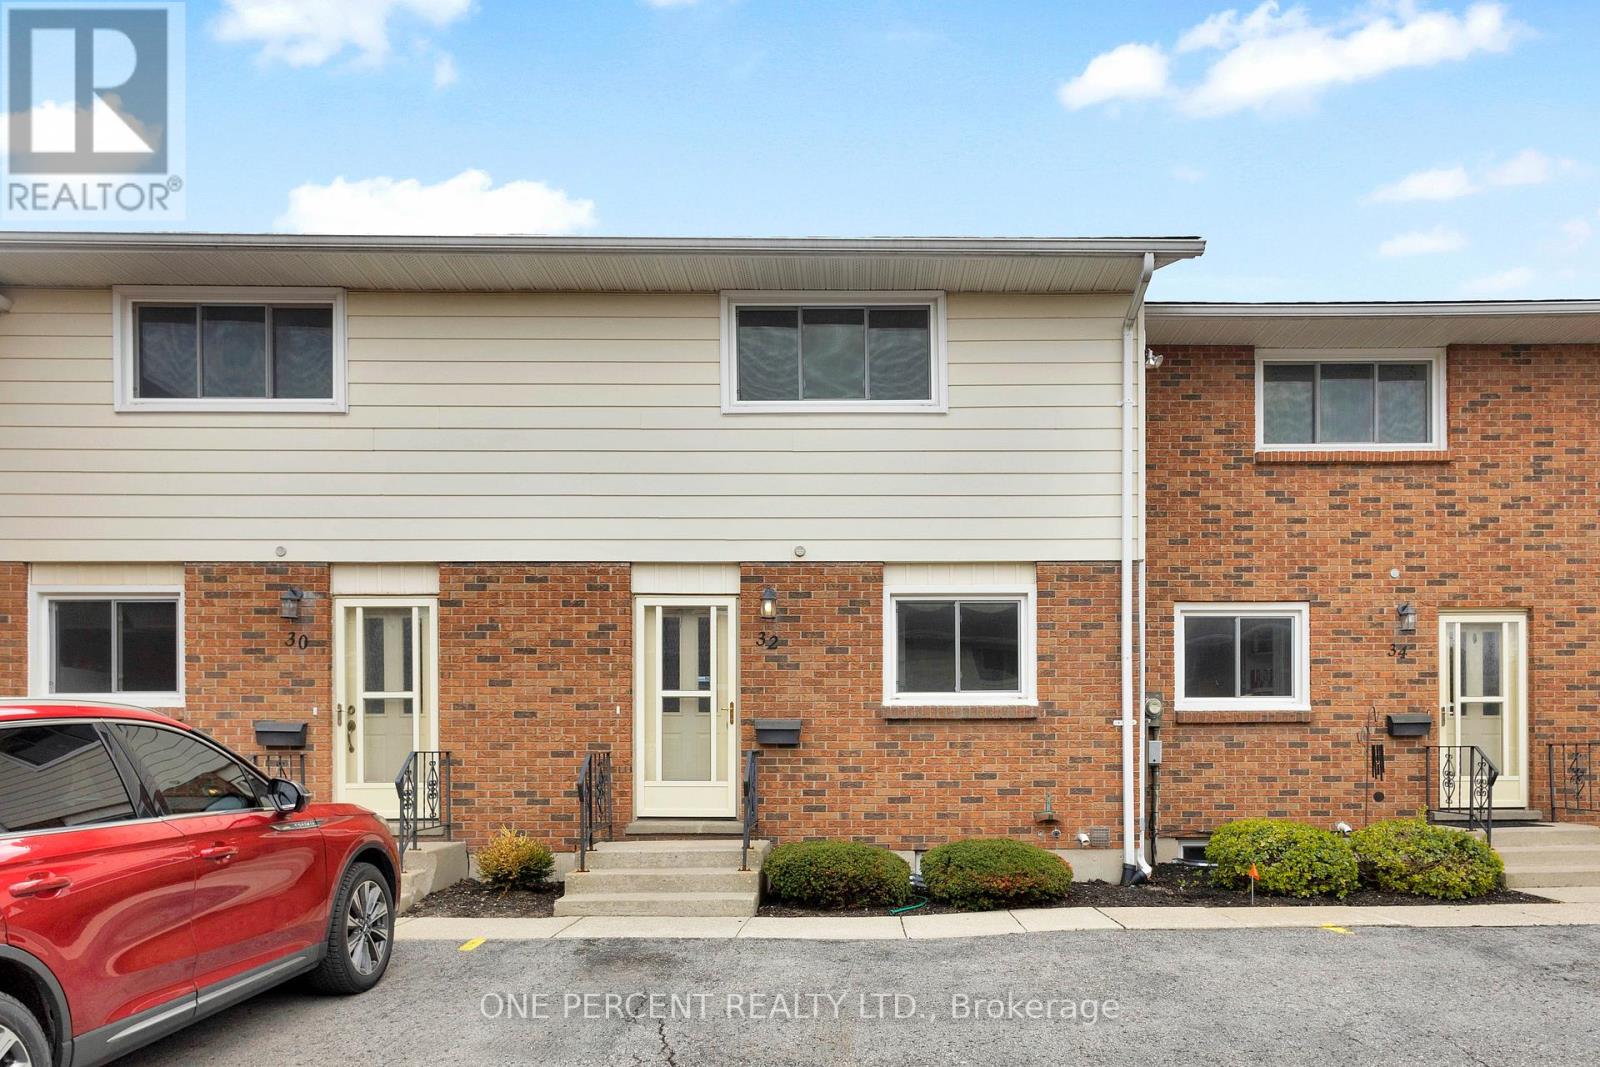
32 Montclair Crescent
Norfolk, Ontario
Welcome home to 32 Montclair Crescent, a meticulously maintained 2-storey townhouse in the heart of Simcoe that offers the perfect "entry-point" opportunity for first-time buyers looking to break into the market without sacrificing quality. The main floor welcomes you with a bright, open-concept layout featuring a spacious living area anchored by a cozy gas fireplace, with ample square footage to accommodate a full dining set for hosting family and friends. Step outside through the rear sliding doors to discover a brand-new back patio finished with premium interlock stone-an ideal private retreat for summer BBQs. Upstairs, you'll find three generously sized bedrooms flooded with natural light, providing versatile space for a growing family or a quiet, sun-drenched home office. Complete with two dedicated parking spaces and a move-in-ready aesthetic, this home masterfully balances affordability and modern comfort in a community-driven neighborhood. RSA. (id:61483)
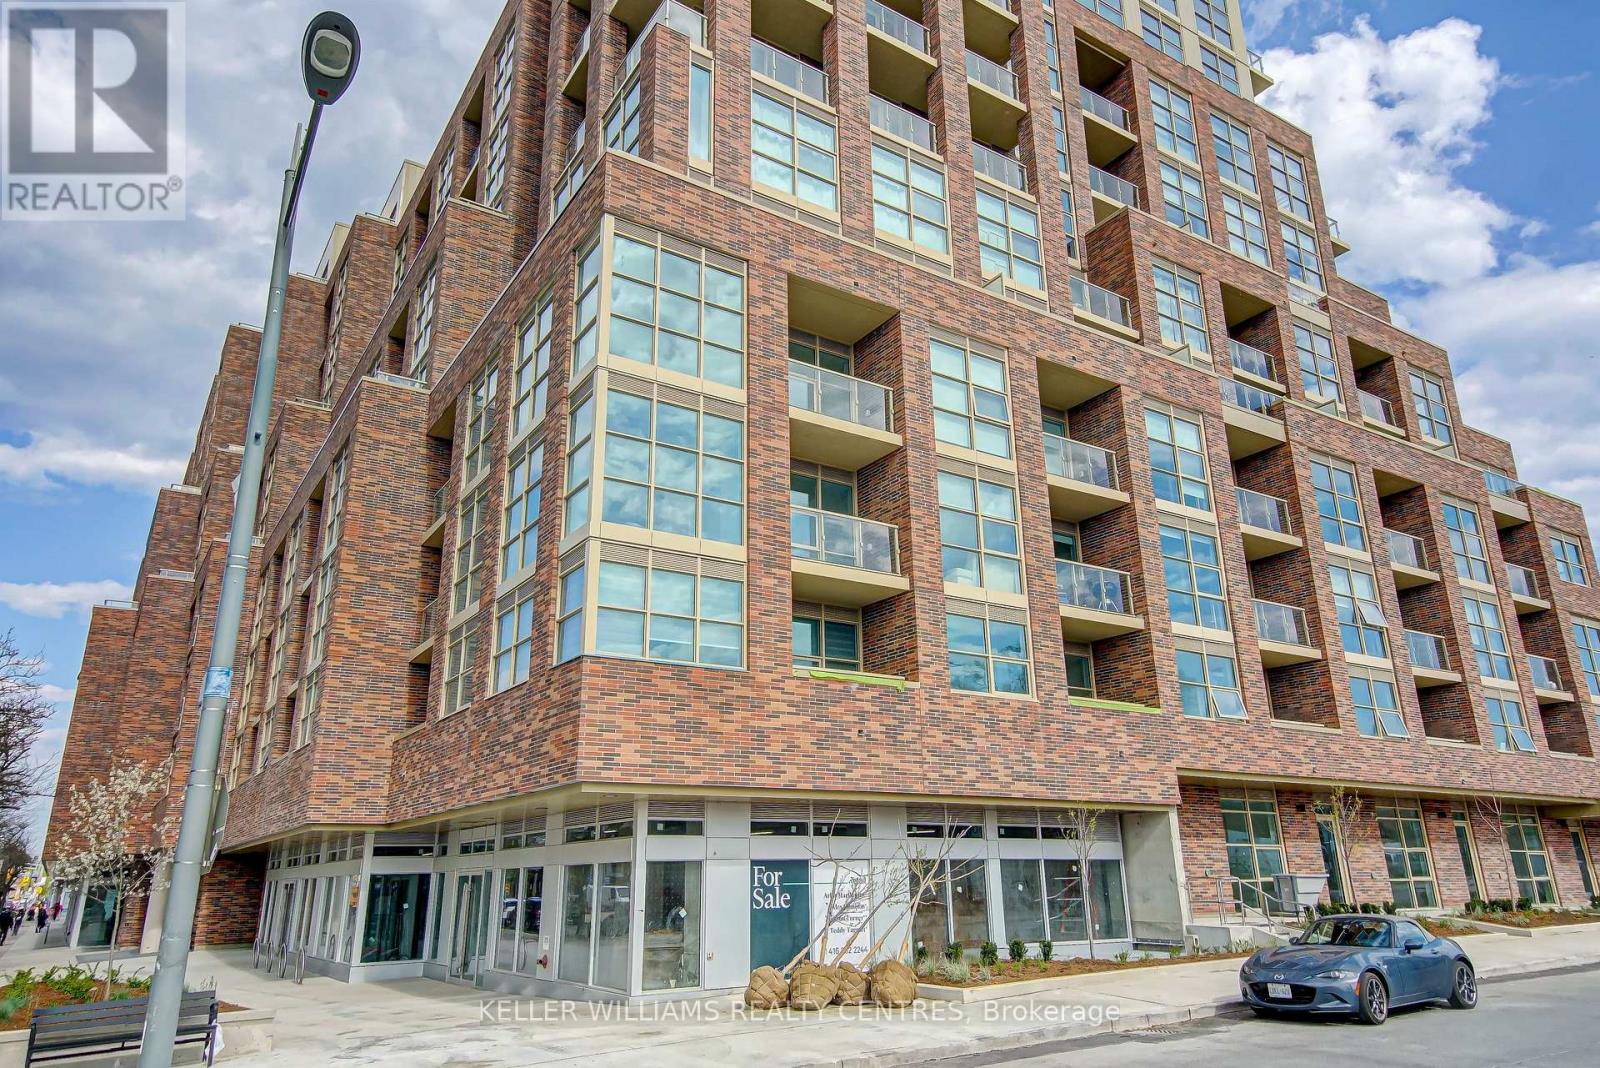
309 - 1787 St. Clair Avenue W
Toronto, Ontario
In the heart of St. Clair West this Beautiful unit with spacious floor plan allows for an abundance of light from the Southern and Western exposures. This unit also comes with modern Stainless Steel appliances and panelled Dishwasher to match the cabinets. With a large Den, you can use as a workspace or den with pull out couch for guests. Step out the door to the St. Clair street car, Corso Italia and Amenities at the Stock Yards. The building also features fantastic amenities. Building Amenities include Fitness Room, Yoga Room, Interior and Exterior Roof Top indoor and outdoor Lounge, Games Room and Lounge on the main floor and Kids play/craft room. (id:61483)
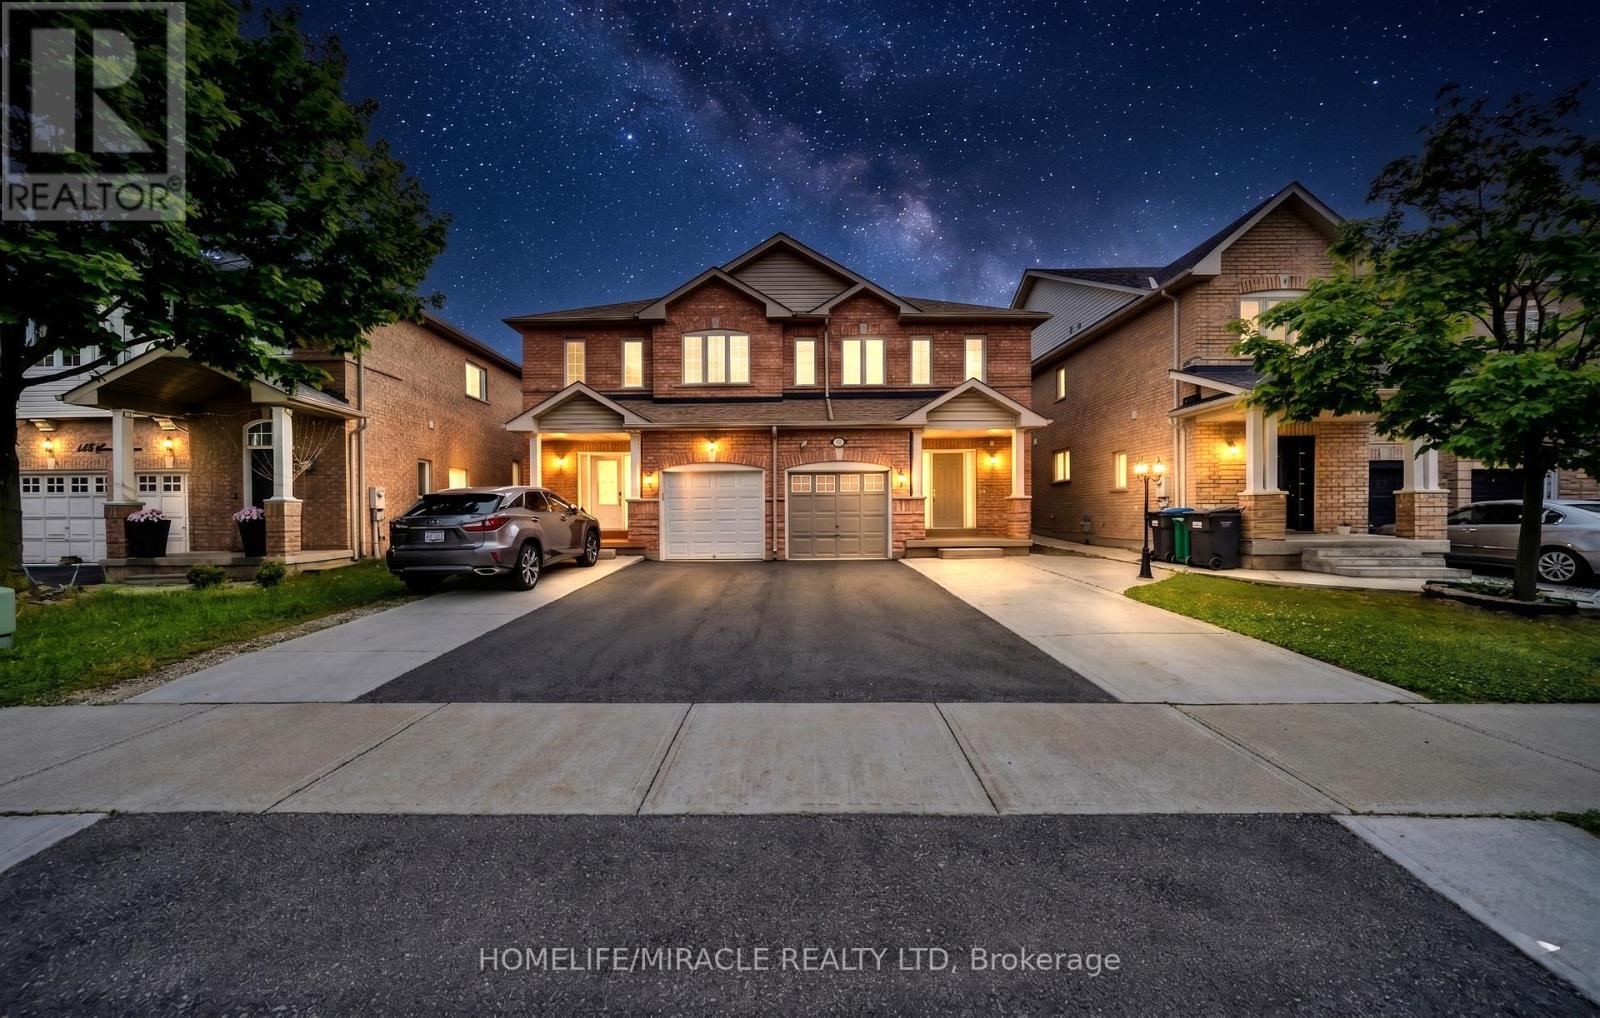
139 Sewells Lane
Brampton, Ontario
Well-Maintained 3 Bedroom, 3 Washroom Semi-Detached Home in a Sought-After, Quiet Neighbourhood This beautifully maintained home features an open-concept main floor with elegant hardwood flooring throughout. The spacious kitchen offers ample cupboard and counter space, with a walk-out to a fully concrete backyard perfect for low-maintenance outdoor living. Enjoy added privacy with no neighbours behind. The large primary bedroom boasts hardwood floors, a walk-in closet, and a full ensuite bath. Additional highlights include an extended driveway, fully concrete backyard, door access from the garage to the house and a covered front porch. Conveniently located within walking distance to Catholic and public schools, public transit, grocery stores, a recreation/community centre, and parks. A perfect home for families seeking comfort, privacy, and convenience! (id:61483)
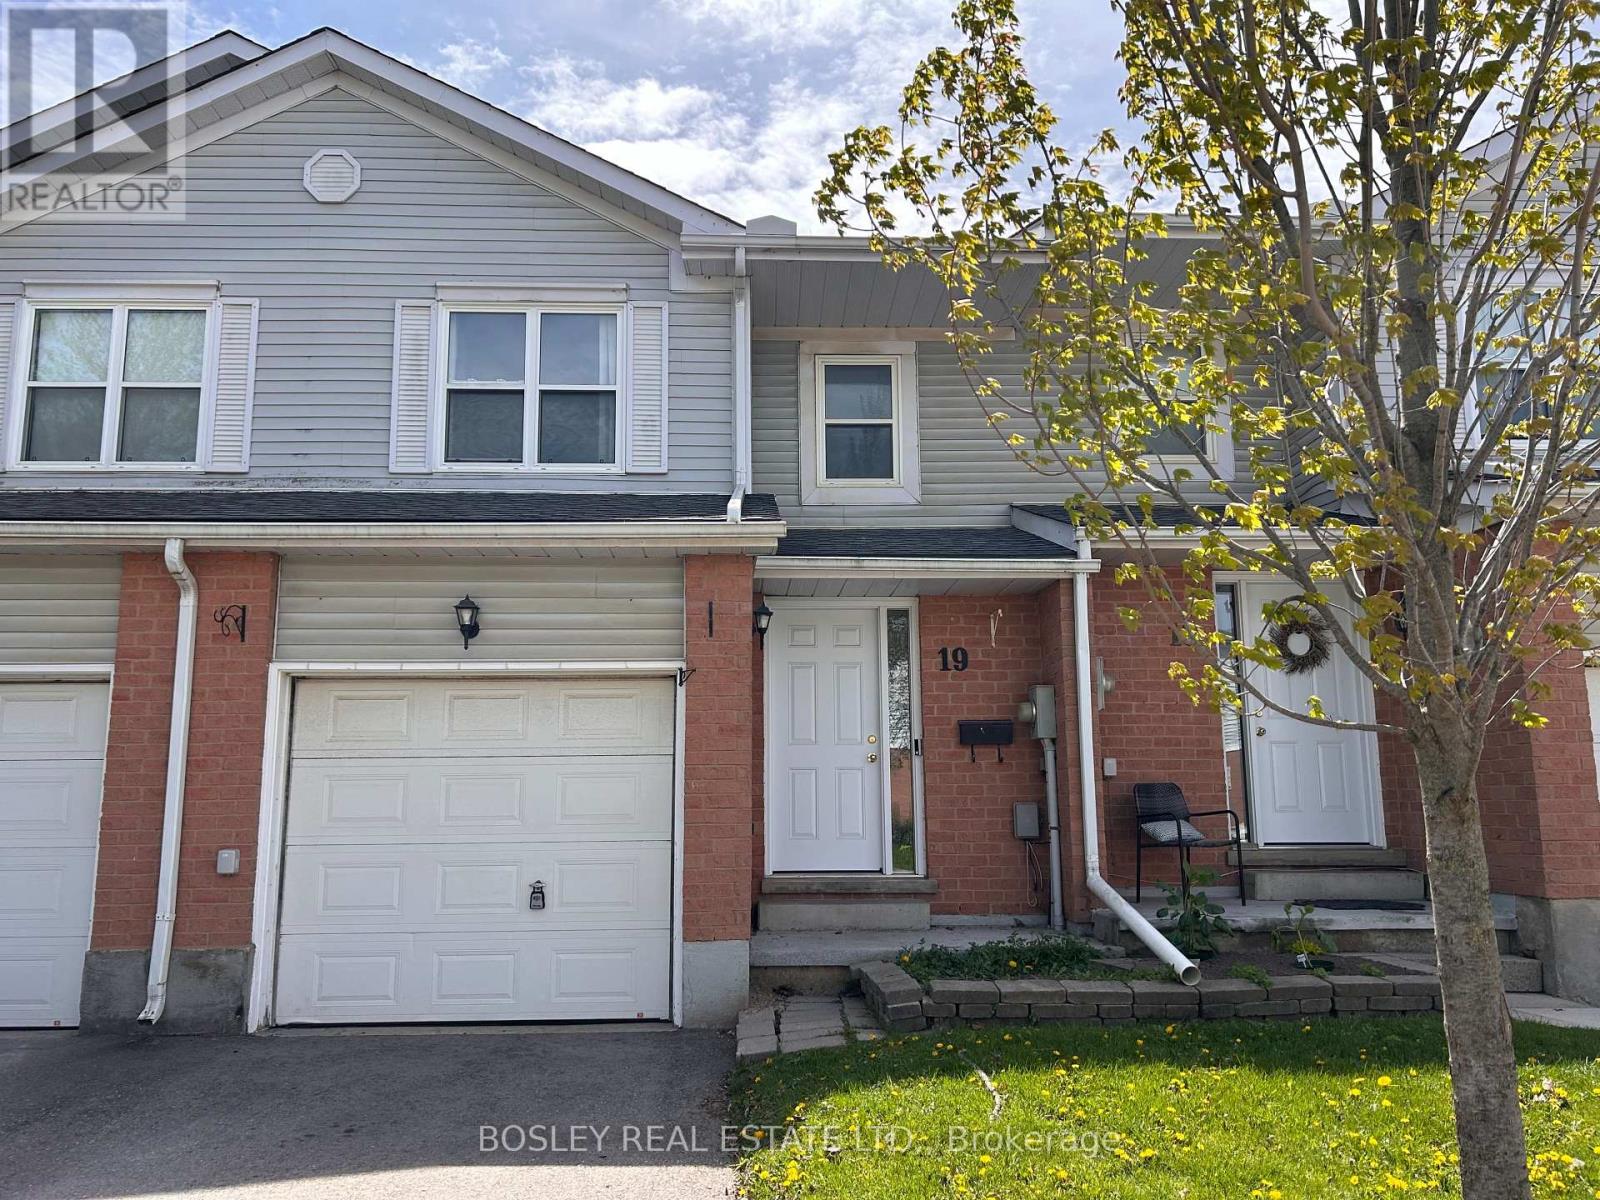
19 - 100 Century Drive
Orangeville, Ontario
Incredible Value! This Is One Of The Few Opportunities To Own A 3 Bedroom, 2 Bathroom Home In Orangeville At This Price Point. Step Inside To Discover A Bright And Welcoming Townhouse Condo That Offers The Perfect Combination Of Space, Comfort, And Convenience. Whether You Are A First Time Buyer, Downsizer, Or Growing Family, This Home Delivers Exceptional Value In Today's Market.The Main Level Features A Spacious Living Area That Is Ideal For Relaxing Or Entertaining, While The Functional Kitchen Offers Ample Cabinetry And Workspace For Everyday Living. Upstairs, You'll Find Three Comfortable Bedrooms That Provide Room For The Whole Family Or The Flexibility To Create A Home Office Or Guest Room. The Fully Finished Basement Extends Your Living Space And Is Perfect For A Family Room, Home Gym, Children's Playroom, Or Work From Home Setup. Outside, Enjoy A Private Fenced Backyard That Is Ideal For Kids, Pets, Gardening, Or Summer Barbecues. The Attached Single Car Garage Offers Added Convenience And Extra Storage. Located Close To Schools, Parks, Shopping, Restaurants, Public Transit, And Everyday Amenities, This Home Combines Affordability With An Unbeatable Location. Adding Even More Value, The Condo Corporation Is Making Significant Investments In The Community, Including Planned Updates To The Vinyl Siding, Soffits, Fascia, Eavestroughs, Foundation, And Other Exterior Common Elements. Affordable Homes Like This Are Becoming Increasingly Difficult To Find In Orangeville. If You've Been Waiting For The Right Opportunity To Enter The Market Without Compromising On Space Or Location, This Could Be The One. Book Your Private Showing Today And See Everything This Home Has To Offer. (id:61483)
Basement - 14 Lady Evelyn Crescent
Brampton, Ontario
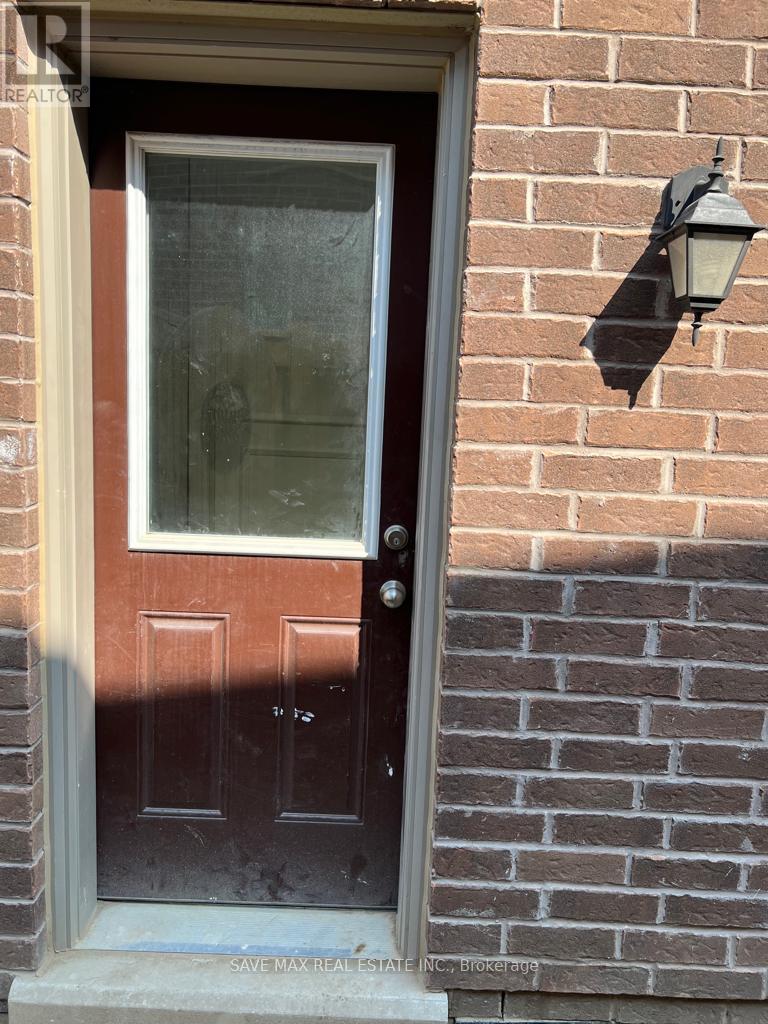
Beautifully designed well planned LEGAL Basement apartment. Separate side entrance and Canada Post mail box. Ensuite laundry, Kitchen with quartz countertop, S.S French-door fridge and S.S cooking stove, enlarged windows bring natural daylight in all rooms. No carpet in the house. Comes with 1 car parking on the driveway. Lease is all inclusive. Close to all amenities, Grocery Stores, Restaurants, Schools, Transit. Easy access To highways. (id:61483)
2008 - 30 Samuel Wood Way
Toronto, Ontario
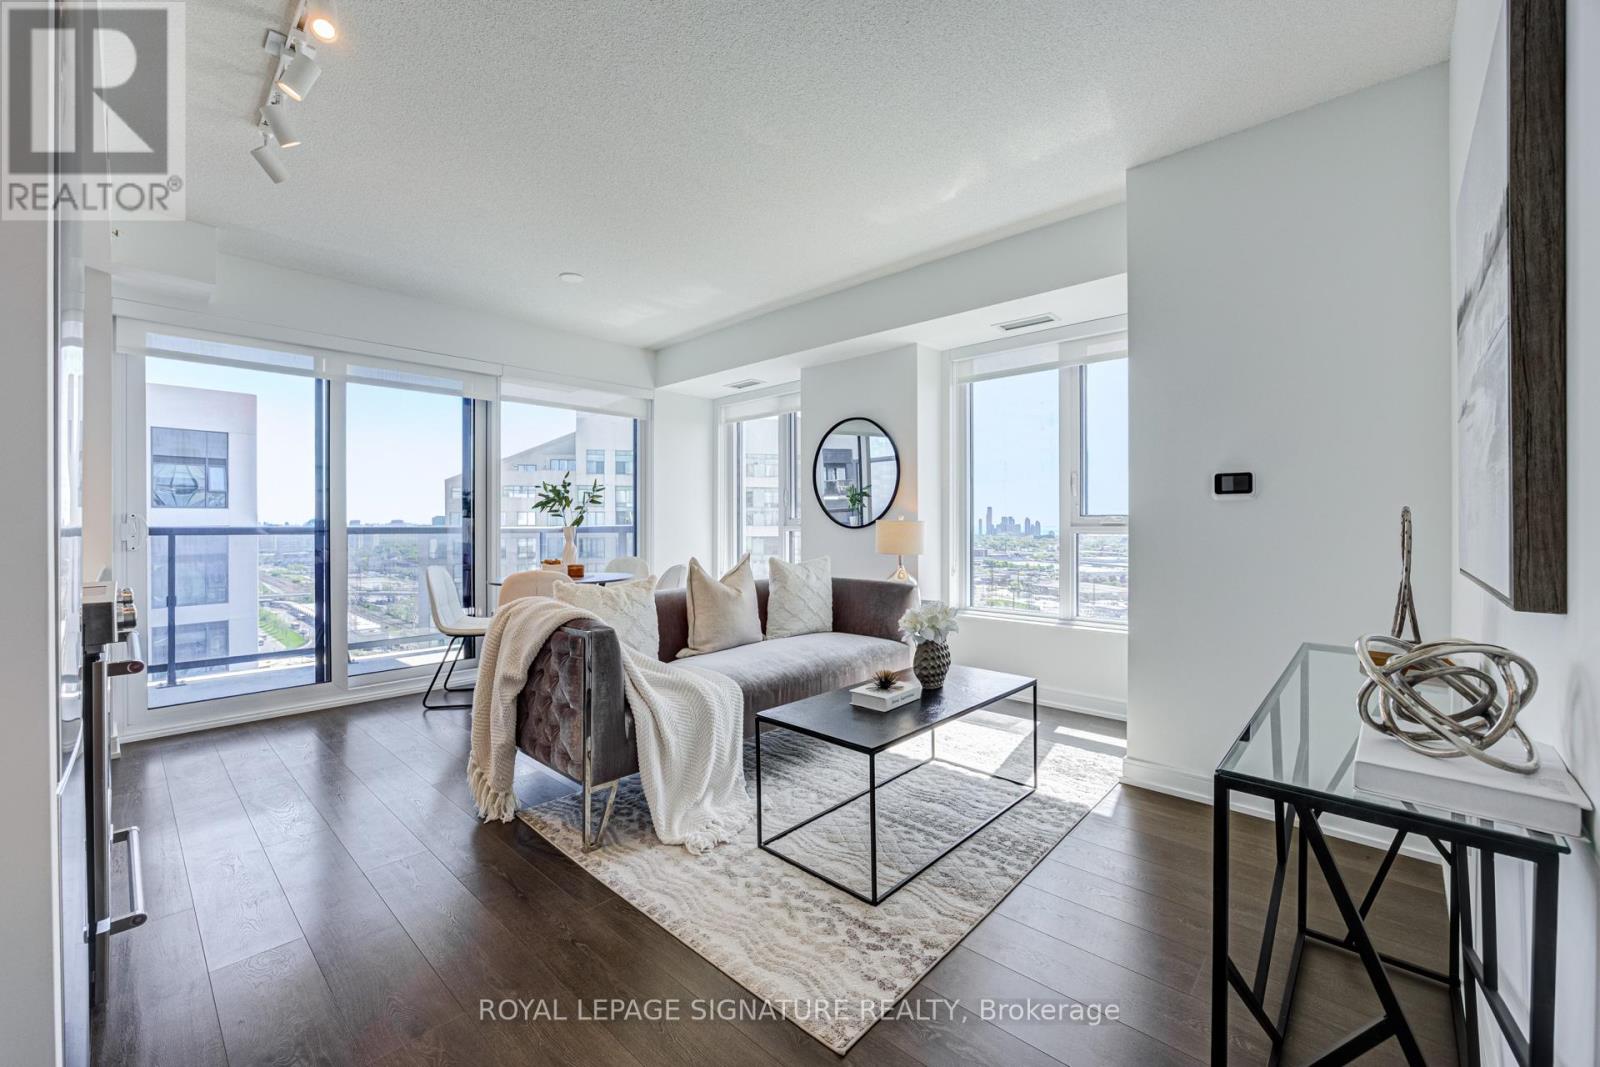
Absolutely stunning and spacious 1+den (can be used as a second bedroom), 1.5 bathroom, 1 parking, and 1 locker in the award-winning Kip District 2 Condos, featuring one of the most desired layouts! Unlike many 1+dens, this bright and carpet-free suite comes with a separate two-piece powder room for your guests. Inside, enjoy a spacious balcony, high ceilings, laminate flooring, contemporary blinds, under-cabinet lighting, under-mount sink, quartz countertop with matching backsplash, full-size ensuite laundry, S/S dishwasher, stove, fridge, and microwave. To make it even more special, the dedicated underground parking spot is conveniently located close to the elevator and right next to the locker room. Amenities include a concierge, gym, party room, rooftop terrace w/BBQs, guest suite, visitor parking & bike storage. Steps to TTC Kipling Station & GO Transit, minutes to Sherway Gardens, Cloverdale, and East Mall, and right at the junction of Hwy 427/403/401, QEW, and Gardiner Hwy. You wouldn't want to miss this amazing suite. Book your showing today! (id:61483)
532 - 1450 Glen Abbey Gate
Oakville, Ontario
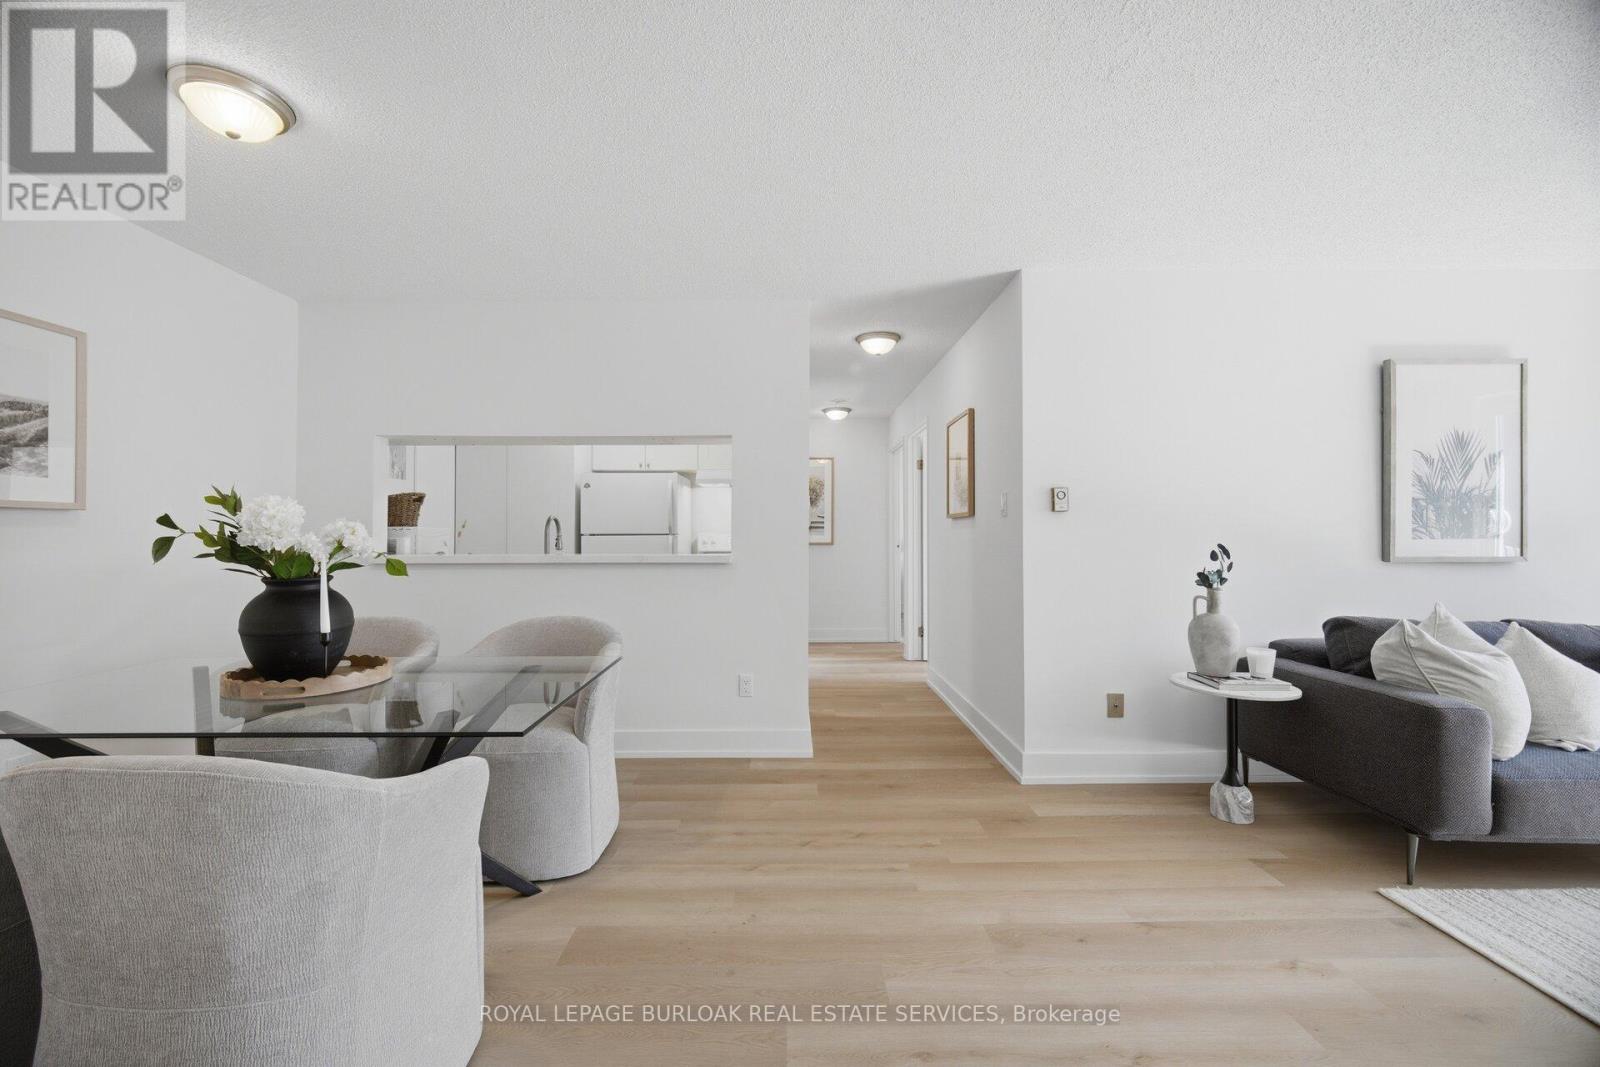
Welcome to Suite 532 at 1450 Glen Abbey Gate, an inviting, newly renovated 2-bedroom condo nestled in Oakville's sought-after Glen Abbey neighbourhood. Offering approximately 921 sq ft of thoughtfully updated living space, this home blends modern style with everyday comfort in a location that's hard to beat. Step inside to discover brand new flooring throughout and a fresh, professionally painted interior that creates a bright, cohesive feel from room to room. The spacious living area is anchored by a charming wood-burning fireplace, perfect for cozy evenings, while large windows invite in natural light and lead out to your private 88 sq ft balcony, an ideal spot for morning coffee or unwinding at the end of the day. Adjacent to the living area, you'll find a dedicated dining space featuring a convenient kitchen passthrough/serving hatch, perfect for easy entertaining and everyday meals. The refreshed kitchen showcases sleek quartz countertops and modern finishes, providing both style and function for daily living or entertaining. The completely updated 4-piece bathroom features clean, contemporary design and quality fixtures, with the added convenience of ensuite privilege from the primary bedroom, offering both comfort and privacy. Both bedrooms are generously sized with ample closet space. The unit offers the convenience of in-suite laundry and additional storage ensures everything has its place. This unit also includes one dedicated parking spot for added ease. Perfectly positioned within walking distance to local shops, parks, and the recreation centre, you'll enjoy a vibrant yet peaceful community atmosphere. Commuters will appreciate the quick access to major highways, making travel throughout Oakville and beyond seamless. Whether you're a first-time buyer, downsizer, or investor, this turnkey condo offers exceptional value in one of Oakville's most desirable communities. Move in, unpack, and start enjoying everything Glen Abbey has to offer (id:61483)
2b (Lower) - 6421 Donway Drive
Mississauga, Ontario
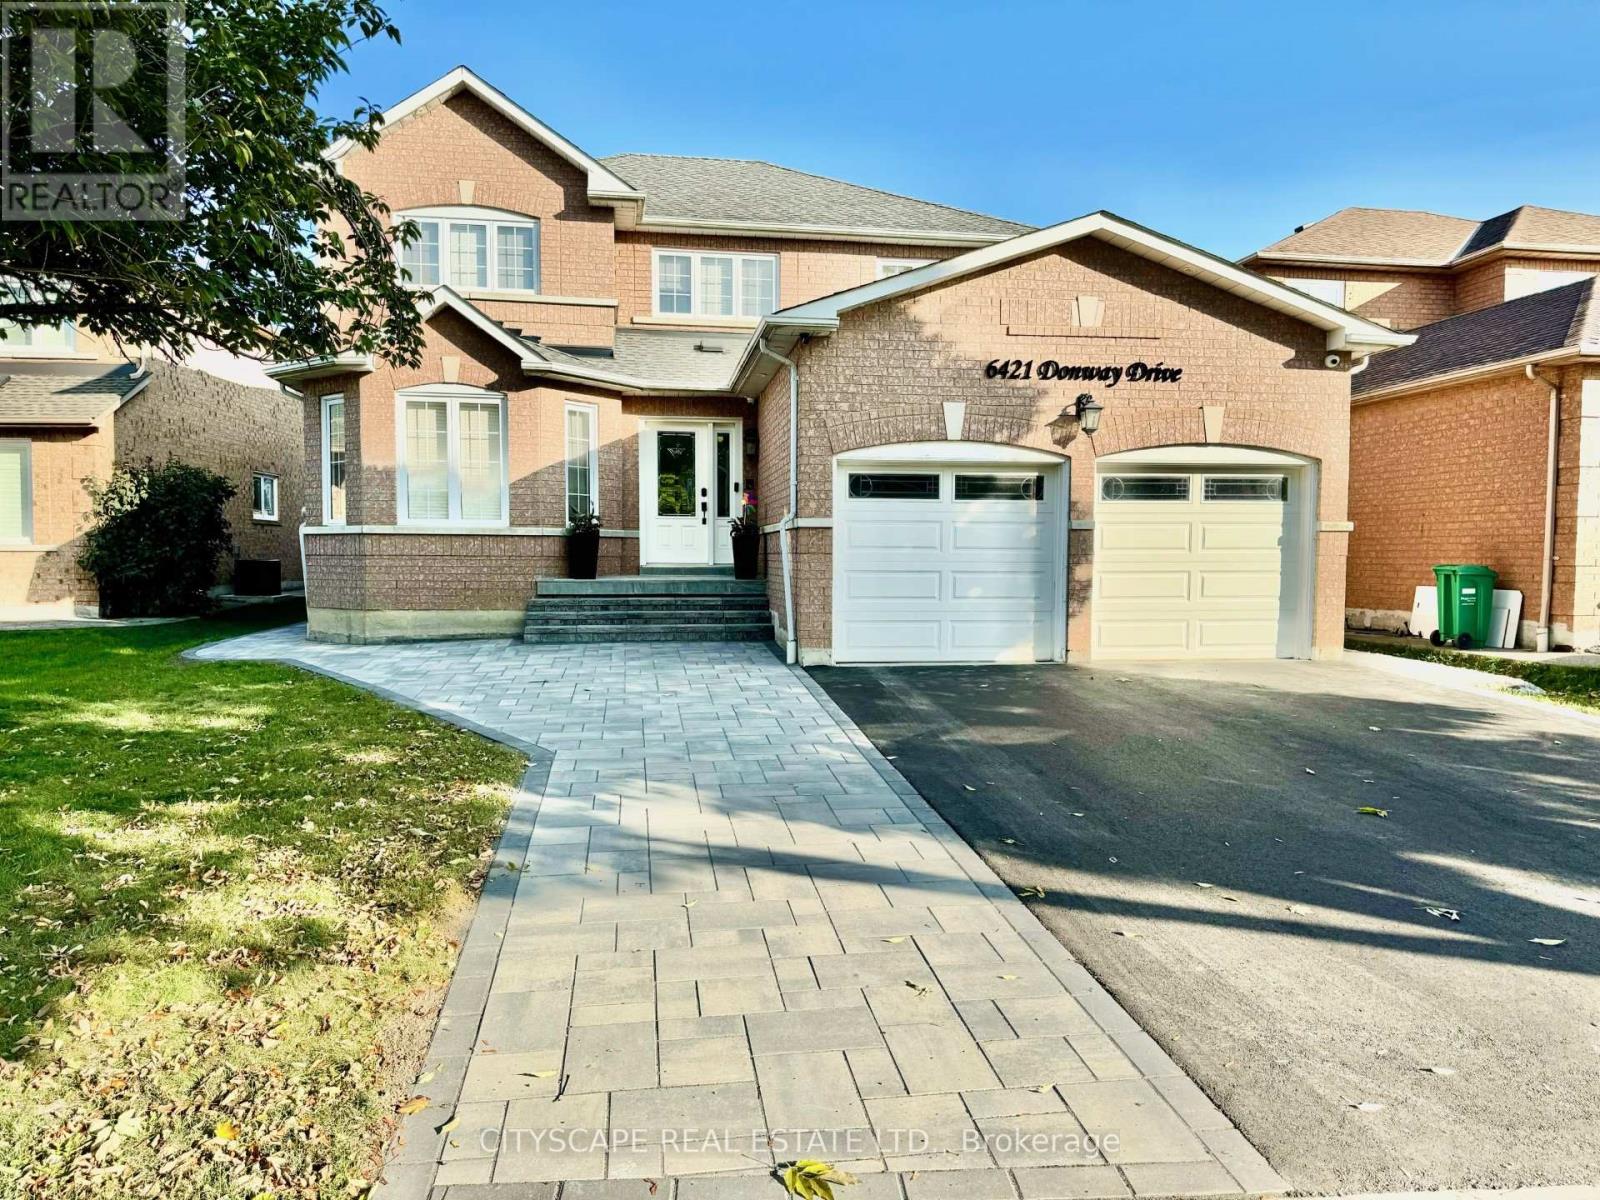
Professionally Finished, Bright & Clean Two Bedroom **Legal Basement** Apartment. Enjoy A Spacious Unit With Big Egress Windows & Exclusive Walk Out. New Kitchen With Quartz Countertops, SS Appliances & En-Suite Laundry. New Furniture, Beds, Table, Sofa.. Close To Everything - Shopping (Heartland), Groceries, Dining, Transit, 401 Etc. Parking Spot Negotiable. Landlord willing to negotiate utility split. (id:61483)
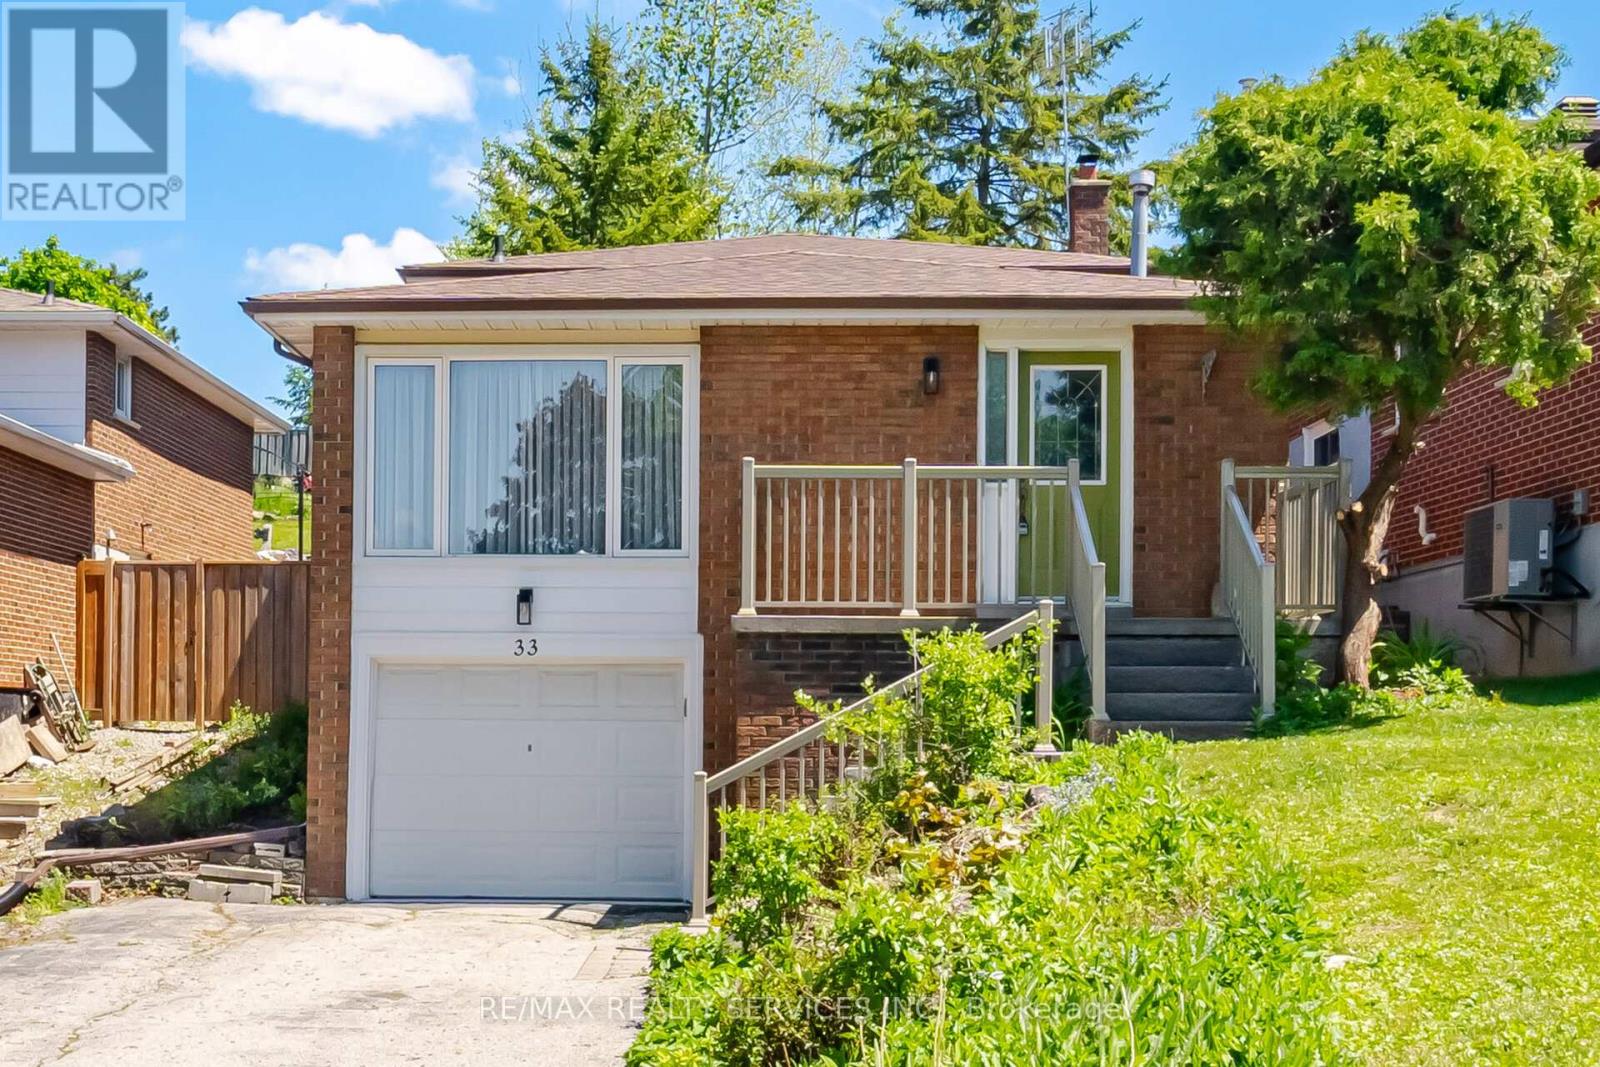
33 Hesp Drive
Caledon, Ontario
Welcome To 33 Hesp!! This Lovely 1175 Sqft Detach 4 Level Backsplit Offers 3+1 Bdrm, 1.5 Baths And Located In A Sought After Charming Bolton Neighbourhood. Freshly Painted. All New Berber Broadloom. This Lovely Home Offers A Family Size Eat-In Kitchen O'rlooking The Family Rm. Spacious Combined Lrm/Drm W/Gleaming Hardwood Flrs, Pot Lights & Crown Mldg. Upper Level W/3 Generous Size Bdrms All W/New Berber. Partially Updated 4Pc Main Bath. Lower Level W/Entertainers Size Family Rm W/Wood F/P & New Berber. Great Size 4th Bdrm/Den W/New Berber. Bright Updated 2Pc Bath. Separate Side Entrance. Ground Level W/Door Entrance Into The Unfinished Laundry/Furnace Rm. Cantina W/Included Shelves & Workbench. Great Size Lot W/No Sidewalk Offering Add'nl Parking. Fenced Rear Yard W/Patio Area. Polished Up Garage Area W/Newer Concrete Slab. Conveniently Close To All Amenities. Roof Approx 2019, Furnace Approx 2016 (id:61483)
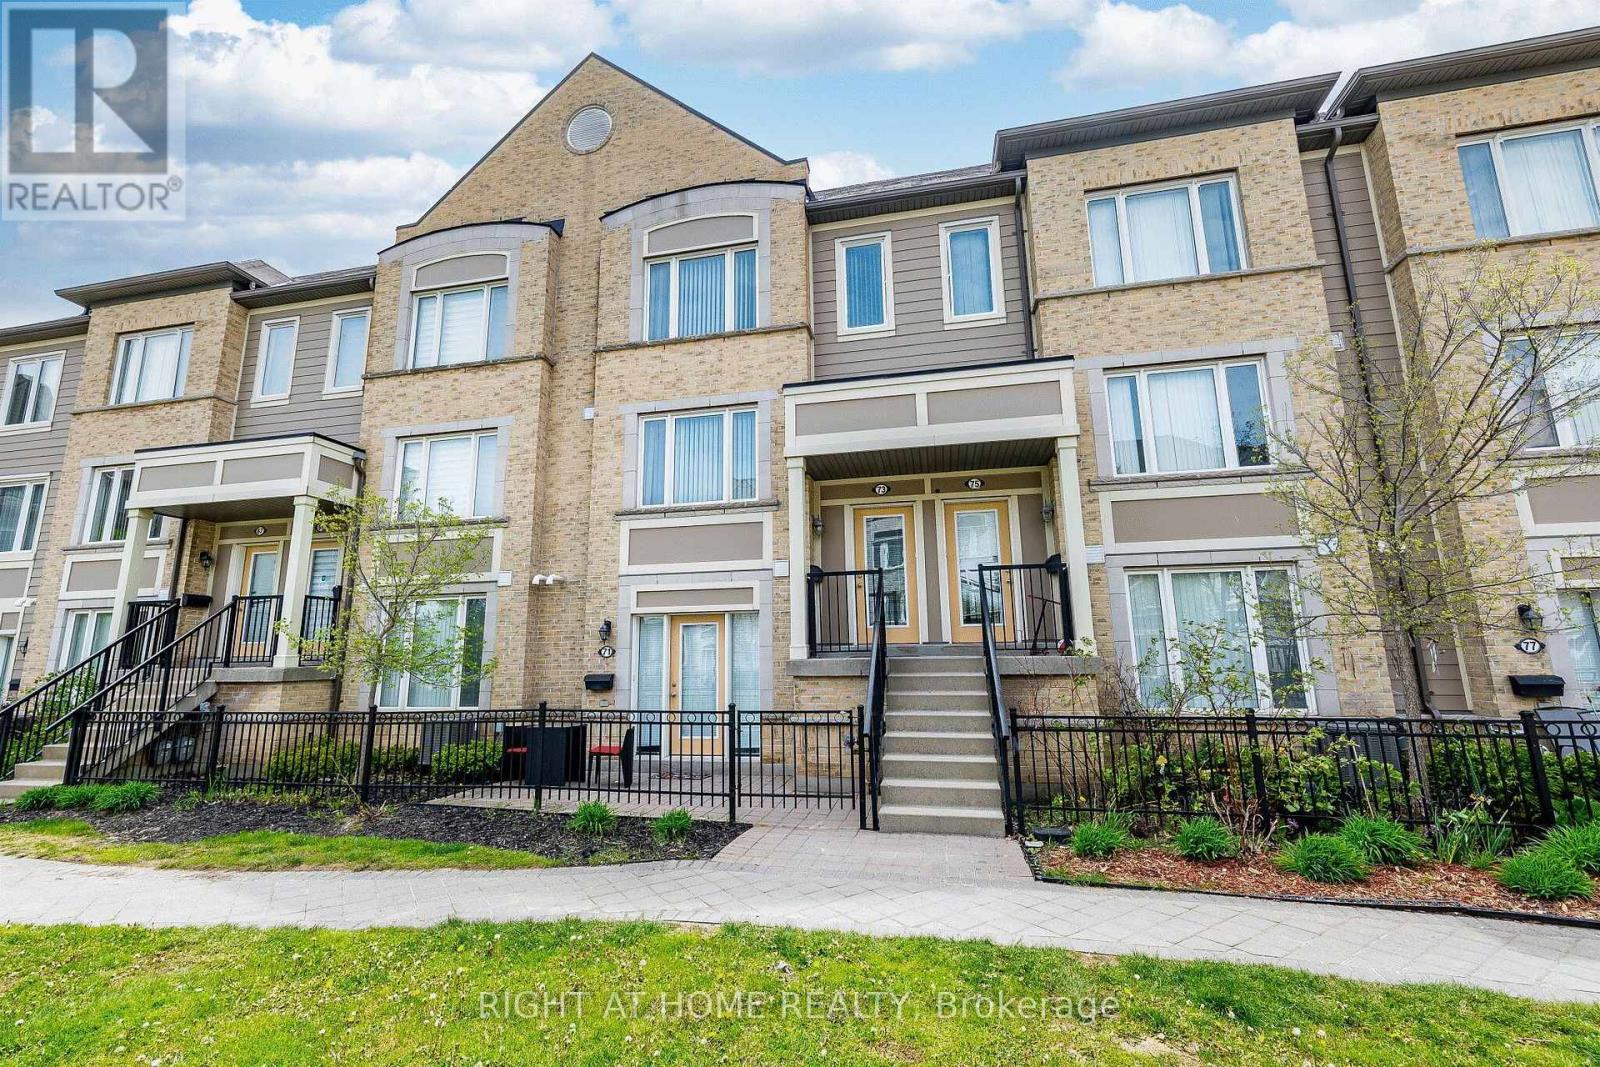
73 - 5650 Winston Churchill Boulevard W
Mississauga, Ontario
Don't miss this exceptional opportunity to own a beautifully maintained, bright, and spacious townhome in the highly desirable Churchill Meadows community! The main level features an open-concept living and dining area with a walkout to a private terrace - perfect for enjoying morning coffee or relaxing evenings with family and friends. The modern kitchen offers ample cabinetry, a breakfast area, and newer appliances that are approximately one year old. A convenient 2-piece powder room completes the main floor. The home has been freshly painted throughout and features a newly constructed wooden staircase and a quartz kitchen countertop, adding a stylish and modern touch. Upstairs, you'll find two generously sized bedrooms, each featuring its own ensuite bathroom and double closets, along with the added convenience of an upper-level laundry room. Additional highlights include a garage with direct interior access for enhanced convenience and security. Ideally located close to top-rated schools, parks, and a wide range of amenities, with quick access to Highways 401, 403, and 407, this home offers the perfect blend of comfort and connectivity in one of Churchill Meadows' most sought-after neighbourhoods. (id:61483)
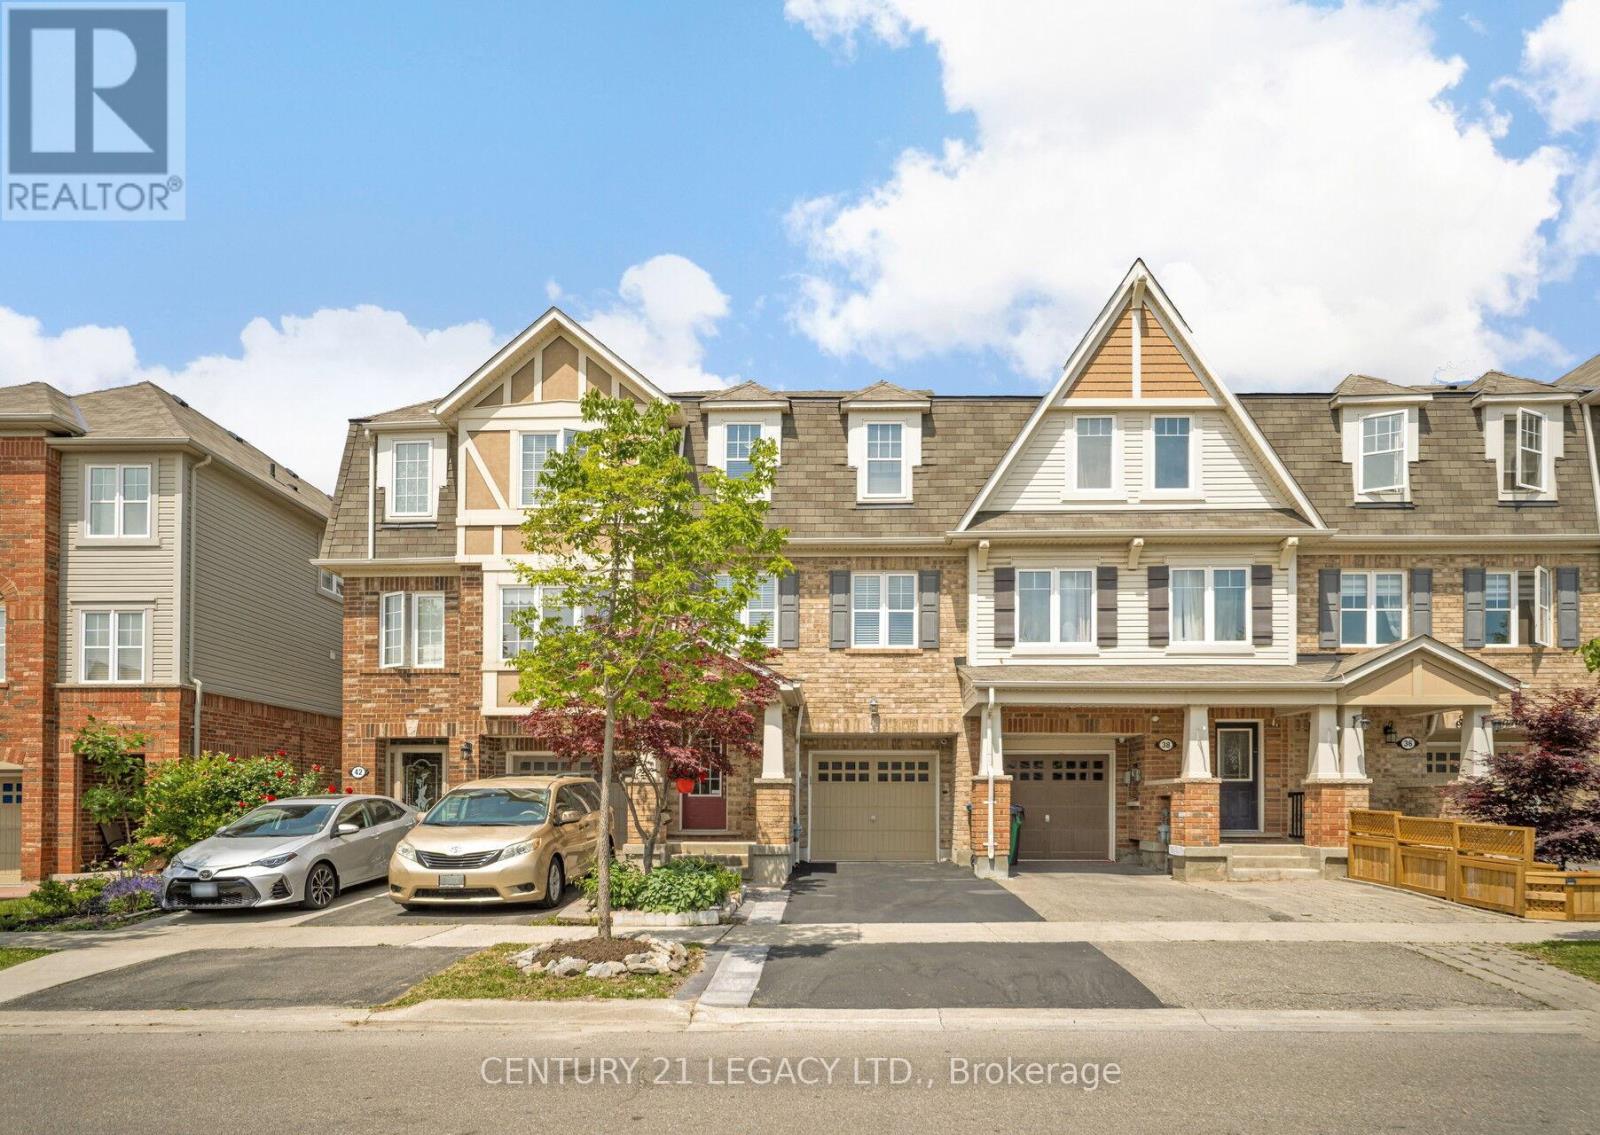
40 Donomore Drive
Brampton, Ontario
1496 Sq Ft, Absolutely Stunning, Immaculate 3 bedroom Freehold Townhouse diagonally across Park. Very close to Mt Pleasant GO Station, School, Park, Recreation Centre, Shopping etc. Ground Floor Rec Room could be used as Den or a room as it has 2 pc ensuite and ground floor also has a standing shower in laundry room area. This home has been kept like a charm and offers an amazing option to First time home buyers looking a place close to public transit. Carpet free home that is ready to move in! (id:61483)