1604 Concession Rd 8
Adjala-Tosorontio, Ontario
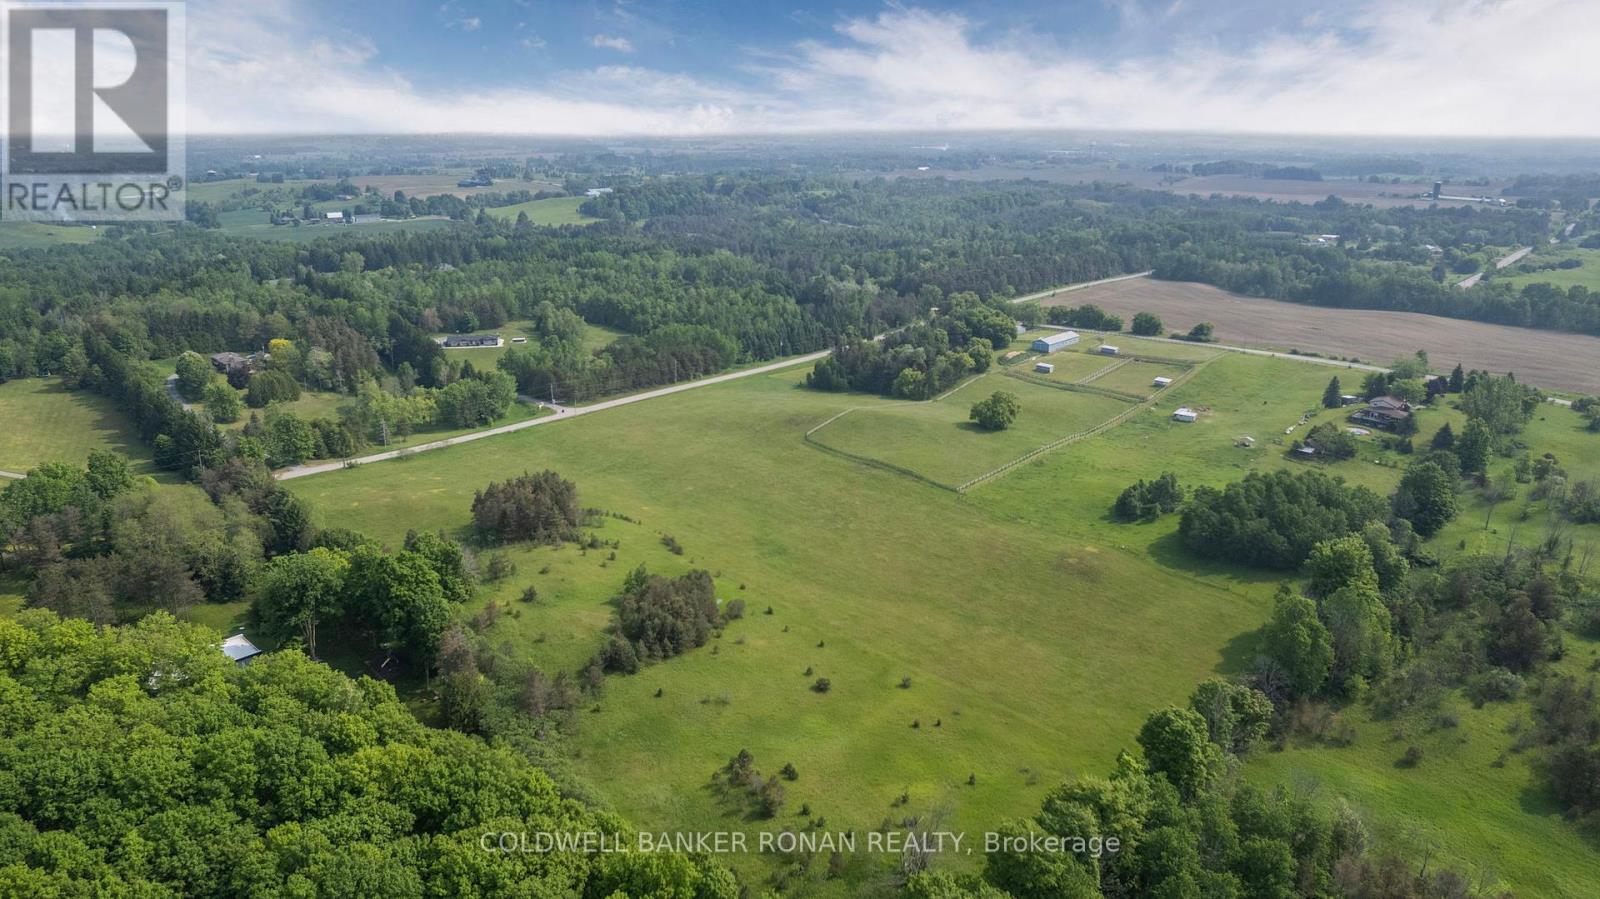
22.97 acres just far enough from the GTA to feel like a true escape, yet close enough for an easy commute - minutes to Tottenham, Bolton, Hockley, and Orangeville, and a straight run down to the city. For buyers who want land without sacrificing accessibility, this is the sweet spot. The property suits more than one kind of buyer. Buyers who dream of farm life- more breathing room, space for farming, gardens, animals, a shop, or simply a view that doesn't change - will find that the open pasture, mature trees, detached barn, and paddocks make that easy from day one. Investors will see income potential from turnkey rental opportunities in both the house and the 7-stall barn. With run-in sheds, stalls, barn water and hydro already in place, along with tractor access and pasture ready to go, it's also well suited to a training/boarding operation for the equestrian buyer. What sets this property apart from most rural acreages: it already has natural gas and high-speed fibre internet on site. Whatever you're looking to grow - a business, a herd, a family - this property has the infrastructure to make it work. (id:61483)
22186 Kennedy Road
East Gwillimbury, Ontario
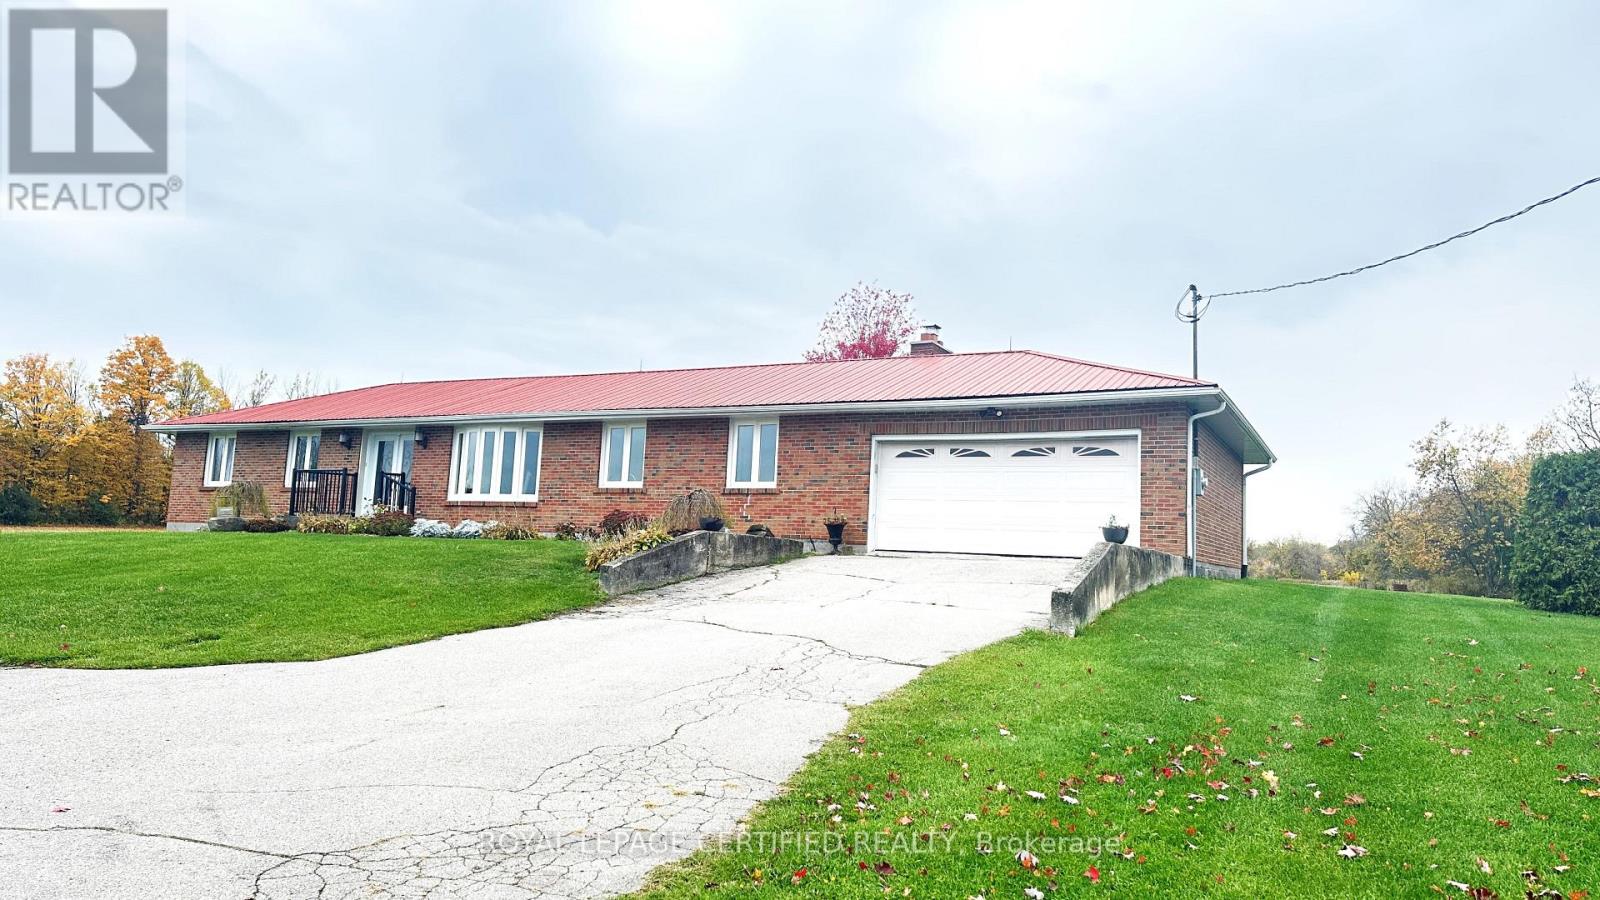
Beautifully updated 4-bedroom brick bungalow on 50.9 acres in East Gwillimbury, offered at a competitive price for a quick sale. Set well back from the road, this private property features hardwood floors throughout, a modern kitchen with granite counters, a cozy family room with wood-burning fireplace and walkout, and an elegant living room with bay window and crown mouldings. The primary bedroom includes a 4-piece ensuite, plus a flexible fourth bedroom ideal for an office or den. Partially finished basement with extra bedroom and ample storage. Includes a heated 50 x 100 ft Quonset hut with washroom, perfect for a home business, workshop, or storage. Peaceful country living just minutes to town amenities. (id:61483)
14 Mosely Crescent
Ajax, Ontario
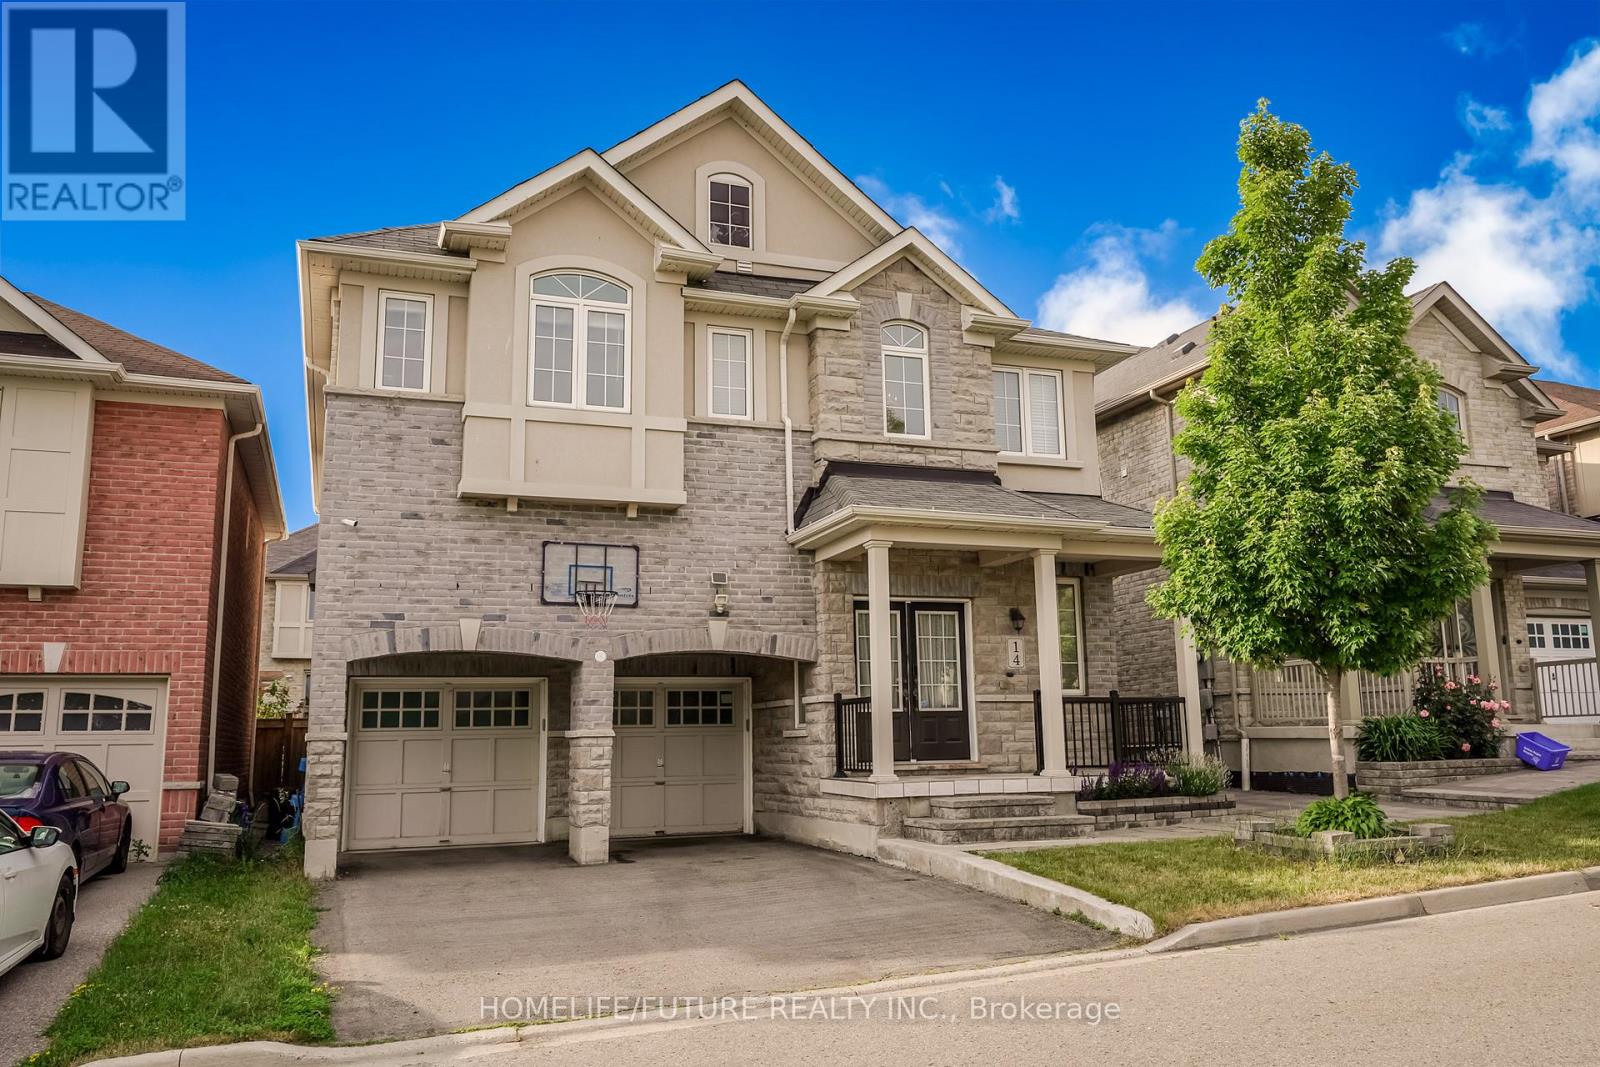
Welcome To The Stunning 14 Mosely Crescent, Beautiful Home, Very Attracive Elevation, Premium Lot Facing Park With Greenery, Spacious 4 Bedroom Detached House, Every Bedroom Have Acess Washroom, Great House For Growing Family, Spacious 9 Feet Ceiling In The Main Floor Living Room With Pot Lights, 18 Feet Ceiling With Chandelier ( Open To Above ) In The Main Floor Familyroom, Large Kithcen With A Centre Island, Big Windows Allows Great Amount Of Sunlight, Deck In The Back Yard Is Great For Relaxing And Entertainment In Summer, 4 Cars Can Park In The Drive Way, And 2 Cars Can Park In The Garage, This Beatifu House Is Located In A Neighbour Friendly Community, Close To School, Public Transit, High Way 401, Audley Rec Center, Ajax Hospital, Shopping Plaza And Much More. (id:61483)
49 Greendowns Drive
Toronto, Ontario
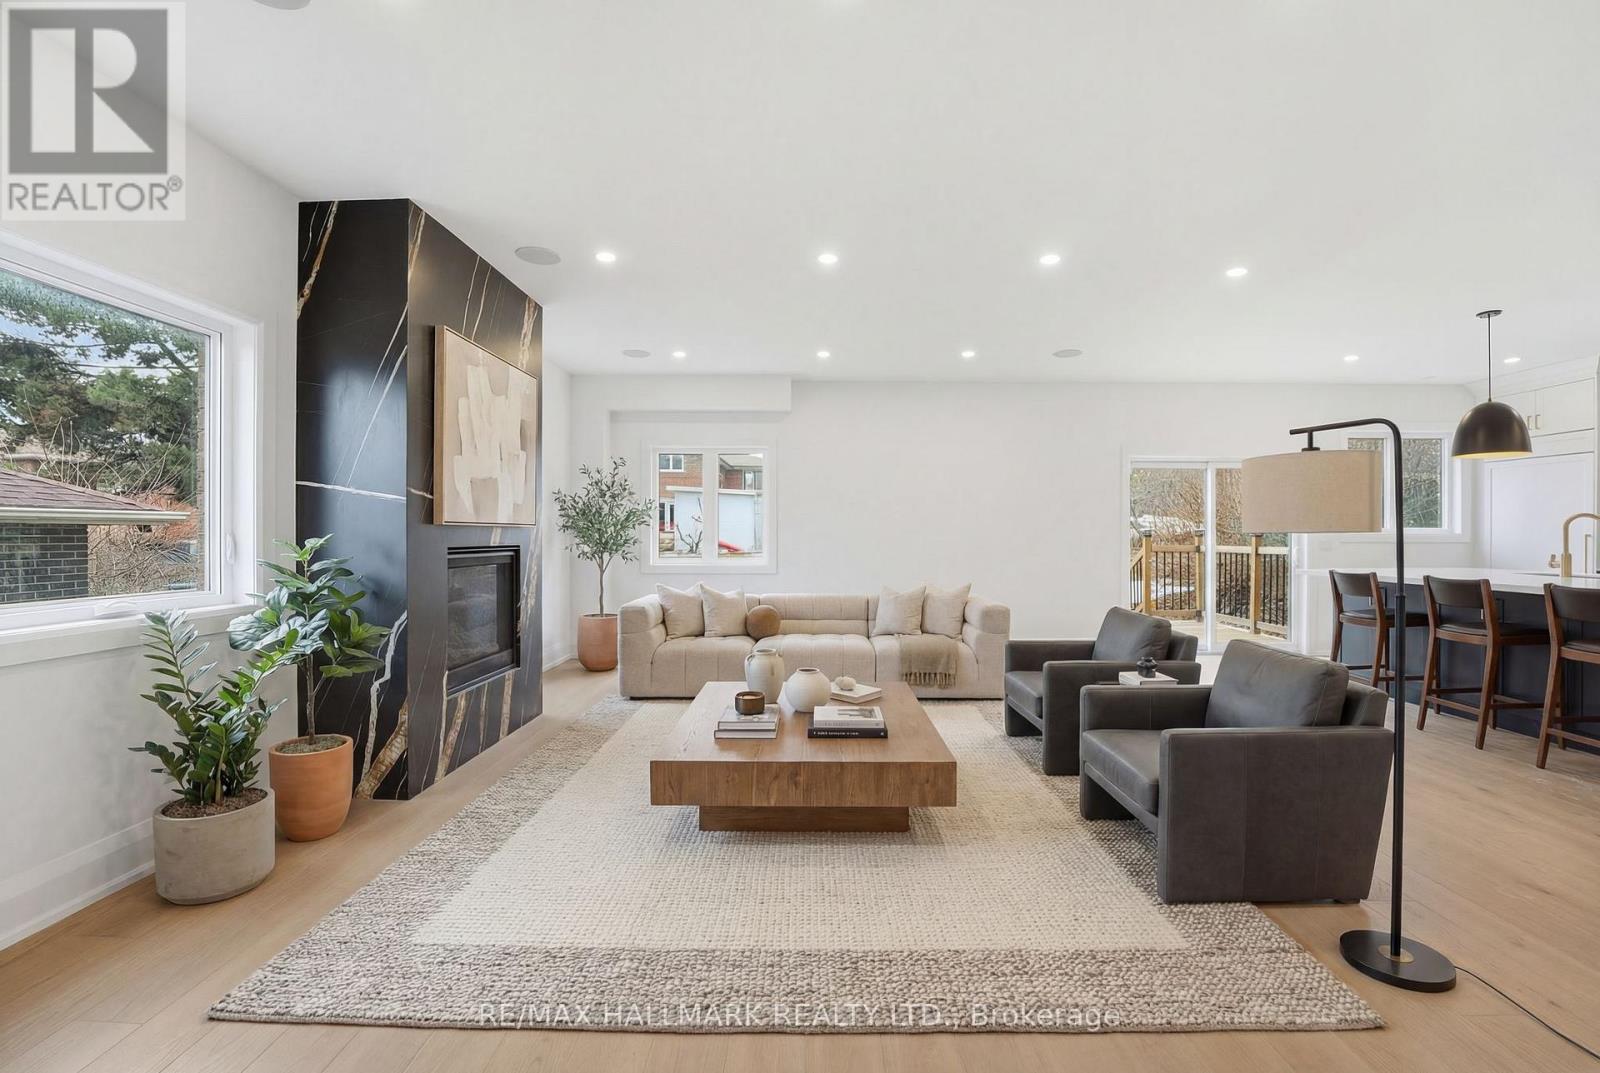
Newly built 4+1 bedroom, 5-bathroom detached residence situated on a 45 ft x 112 ft premium lot in Scarborough Village, one of Scarborough's most desirable and established communities. This home is thoughtfully designed to deliver luxury family living, functional space, and income or multigenerational flexibility. The main level features 9-foot ceilings and an impressive double-height foyer, creating strong visual impact and excellent natural light. An open-concept layout connects the living, dining, and kitchen areas, ideal for both everyday living and entertaining. The living room is anchored by a modern gas fireplace feature wall that adds warmth and architectural interest. The gourmet kitchen is fully equipped with a built-in refrigerator, 36-inch gas range, walk-in pantry, custom coffee bar, and a large central island suitable for casual dining or hosting guests. The second floor offers four generously sized bedrooms and three full bathrooms, including a tranquil primary suite with a spa-inspired five-piece ensuite. A dedicated second-floor laundry room enhances daily convenience. The fully finished basement, accessed through a separate private entrance, includes a complete kitchen, bedroom, bathroom, and separate laundry facilities. This space is ideal for extended family living, in-law or nanny accommodation, or rental income. Additional features include a double-car garage with extra-height doors, an interlocking driveway with parking for up to four vehicles, and close proximity to schools, parks, public transit, and local amenities. A rare opportunity to own a modern, high-quality home with upscale finishes and flexible long-term use potential in Scarborough Village. (id:61483)
5 Cheatham Place
Toronto, Ontario
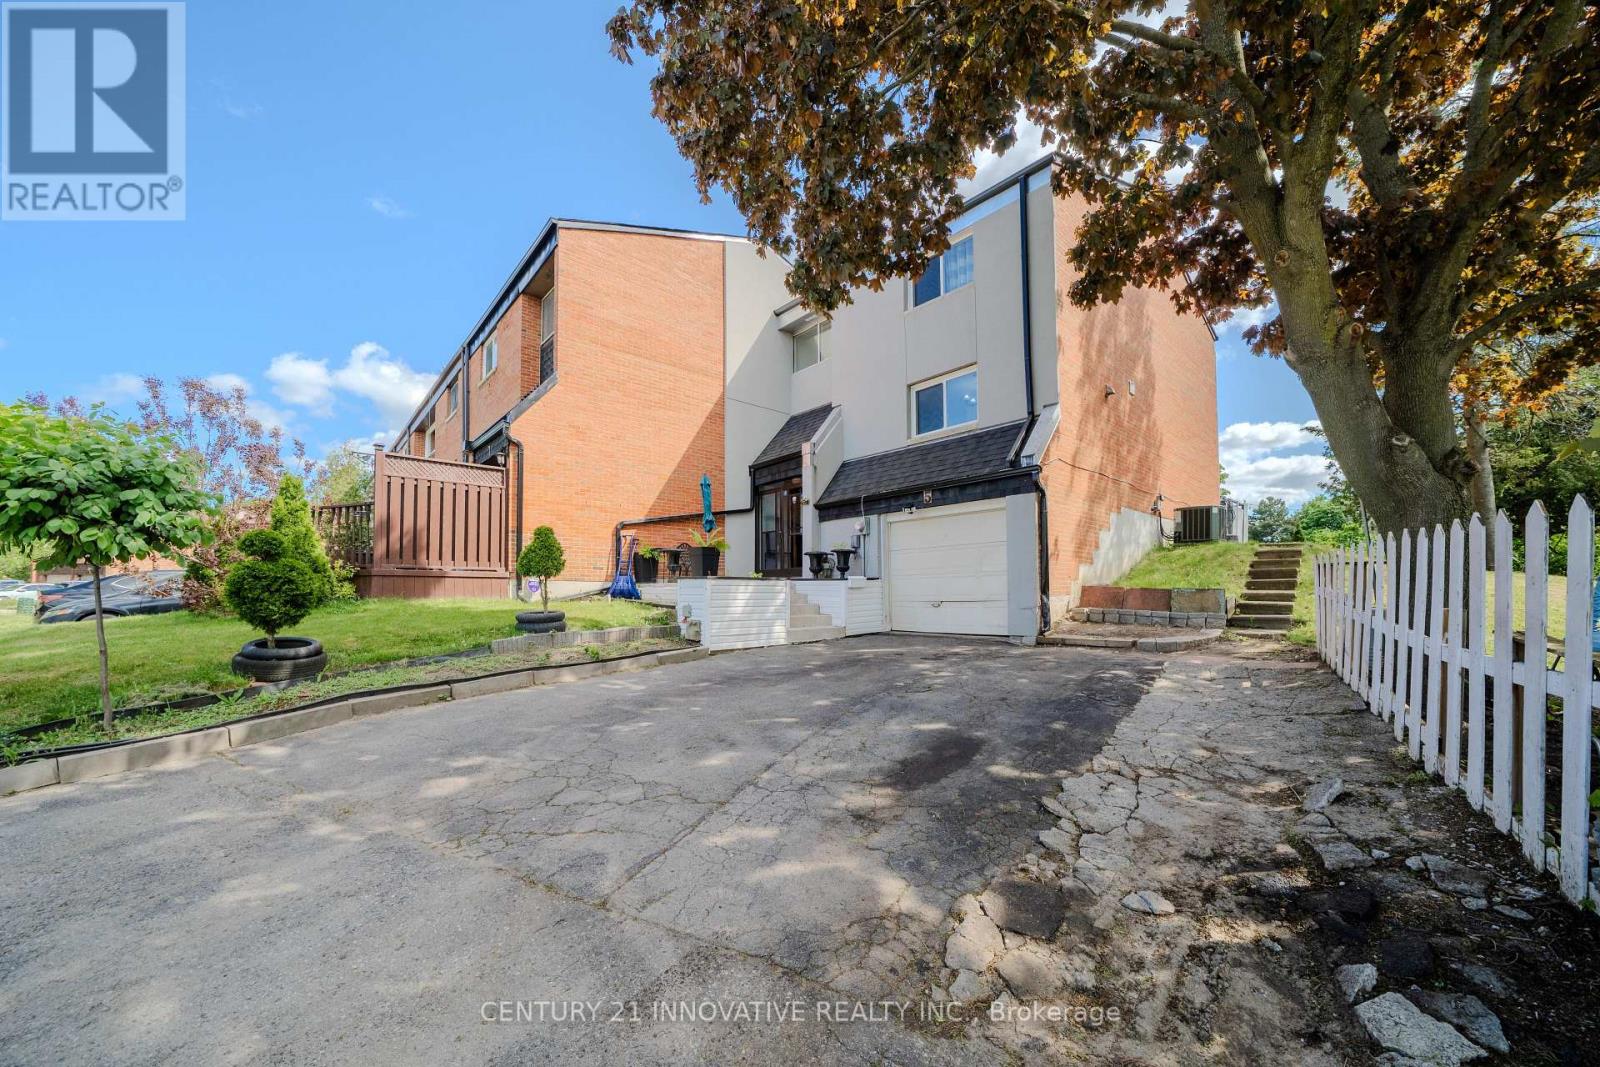
Welcome to 5 Cheatham Place,. A spacious End- Unit Freehold town house in a quiet Cul-De-Sac. Feels Like a Semi-Detached. offering great curb appeal with bright open living space and thoughtful update. The Living room is directly open to a private fully fenced backyard. Ideal for entraining and outdoor enjoyment. This property is located close to top schools, TTC transit, shopping, restaurants and Hwy. No Monthly maintenance fee. Most recent upgrade are windows 5 years, Furnace and A/C 8 years. HWT is rental (id:61483)
42 Stonebridge Boulevard
Toronto, Ontario
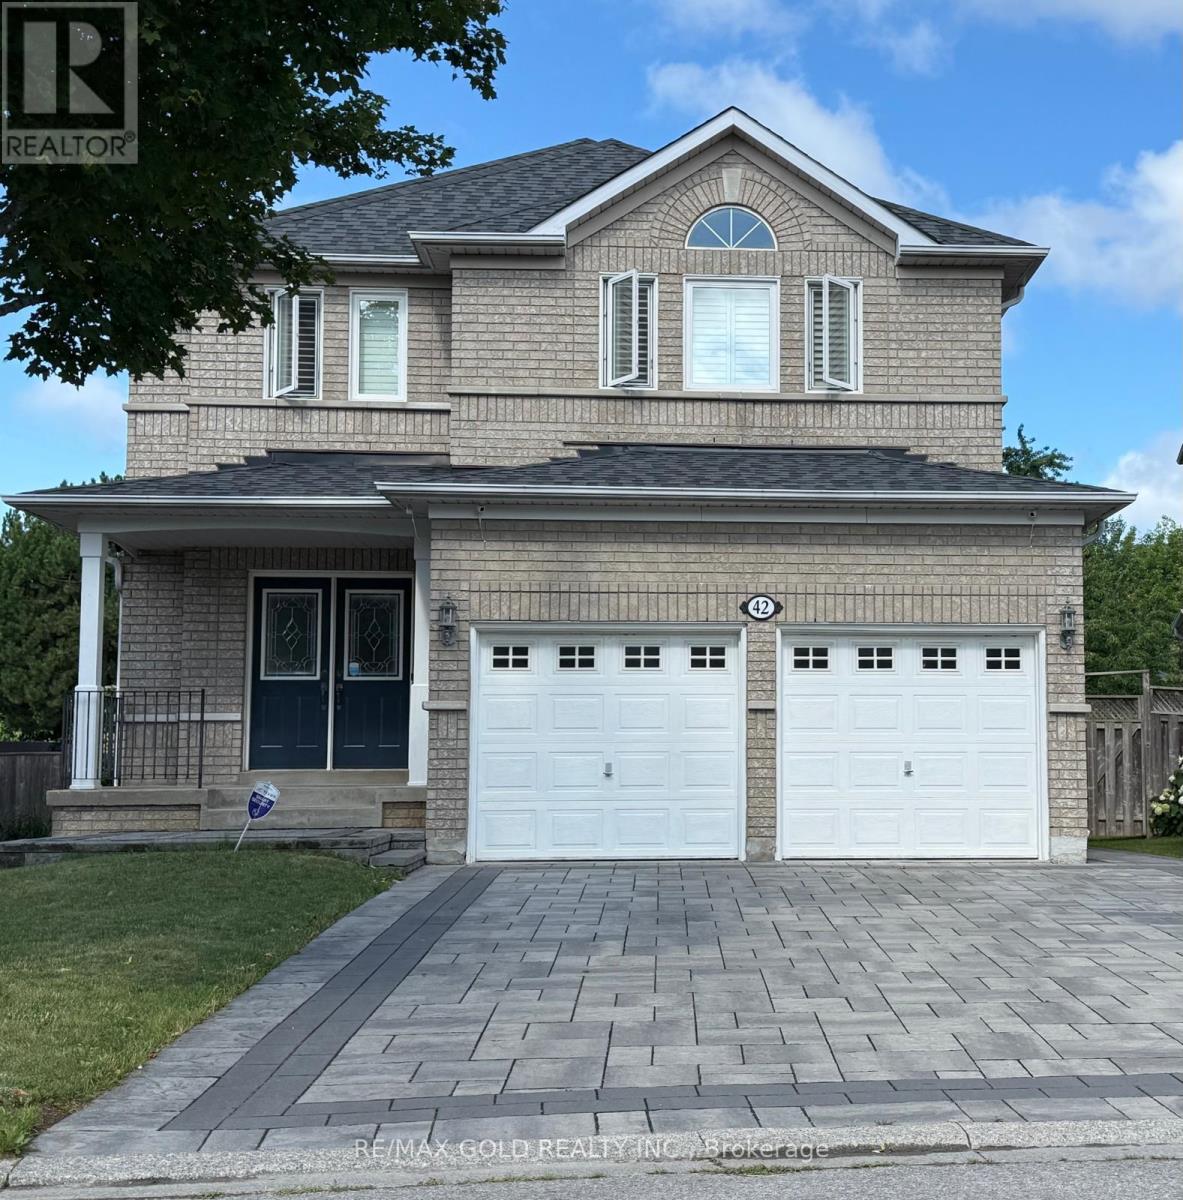
Perfectly Maintained Beauty With Original Owner. Approximately 3,226 sqft of total living space. Backing Onto Green Space, With No Neighbors Behind. Located In One Of A Wonderful Family Community. 9-foot Ceilings On The Main Floor, W/O To Deck. Sun-drenched family room with fireplace & bay window for a magnificent view. 4 Bedrooms on the 2nd floor with Double Doors To The Master Bedroom Boasting An Ensuite 4-Piece Bathroom! Finished legal basement featuring 3 bedrooms, 2 bathrooms, separate entrances, 2 separate laundry rooms, one on the main floor and one in the basement, and all appliances included. The basement is professionally partitioned into a legal 2-bedroom apartment and a self-contained bachelor apartment, making it an excellent opportunity for rental income or multi-generational living. Additional features include a cold room and ample storage space. Close To Great Schools, Parks, Library, Supermarkets & Restaurants. Easy Access To TTC, 404 & 401. (id:61483)
21 Deer Creek Court
Toronto, Ontario
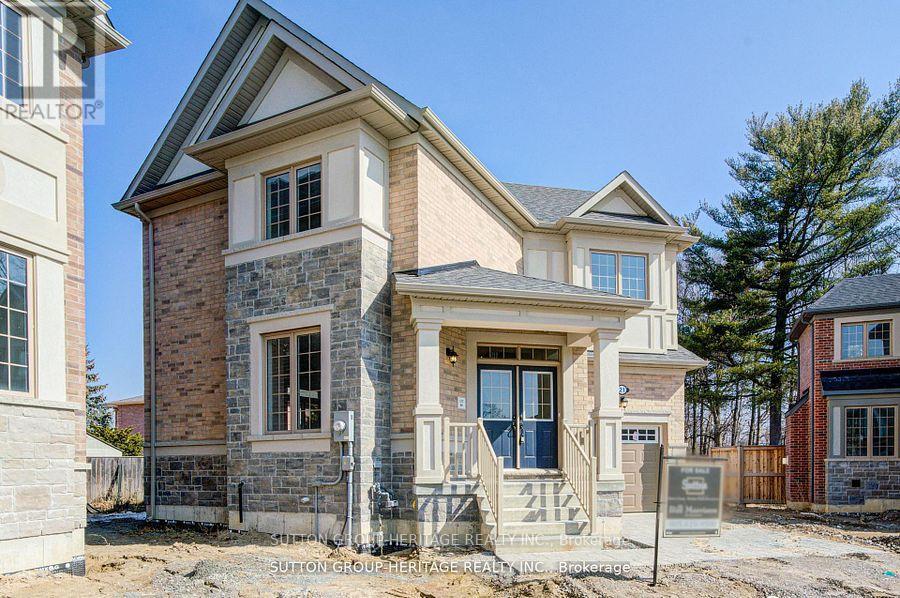
The Village At Highland Creek New Homes. Welcome To This New Executive 4 Bedroom Home With Full Tarion Warranty. 9' Ceilings On Main Floor, Oak Staircases And Oak Flooring. Deluxe Designer Kitchen With Granite Centre Island, 4 Washrooms. Too Many Features To List! Large Above Ground Windows In Insulated Basement. Ready For Quick Closing! Close To Highway 401, University Of Toronto And Transit. Located In The Village With Restaurants And Shops. See Attached Features. (id:61483)
16900 Nestleton Road
Scugog, Ontario
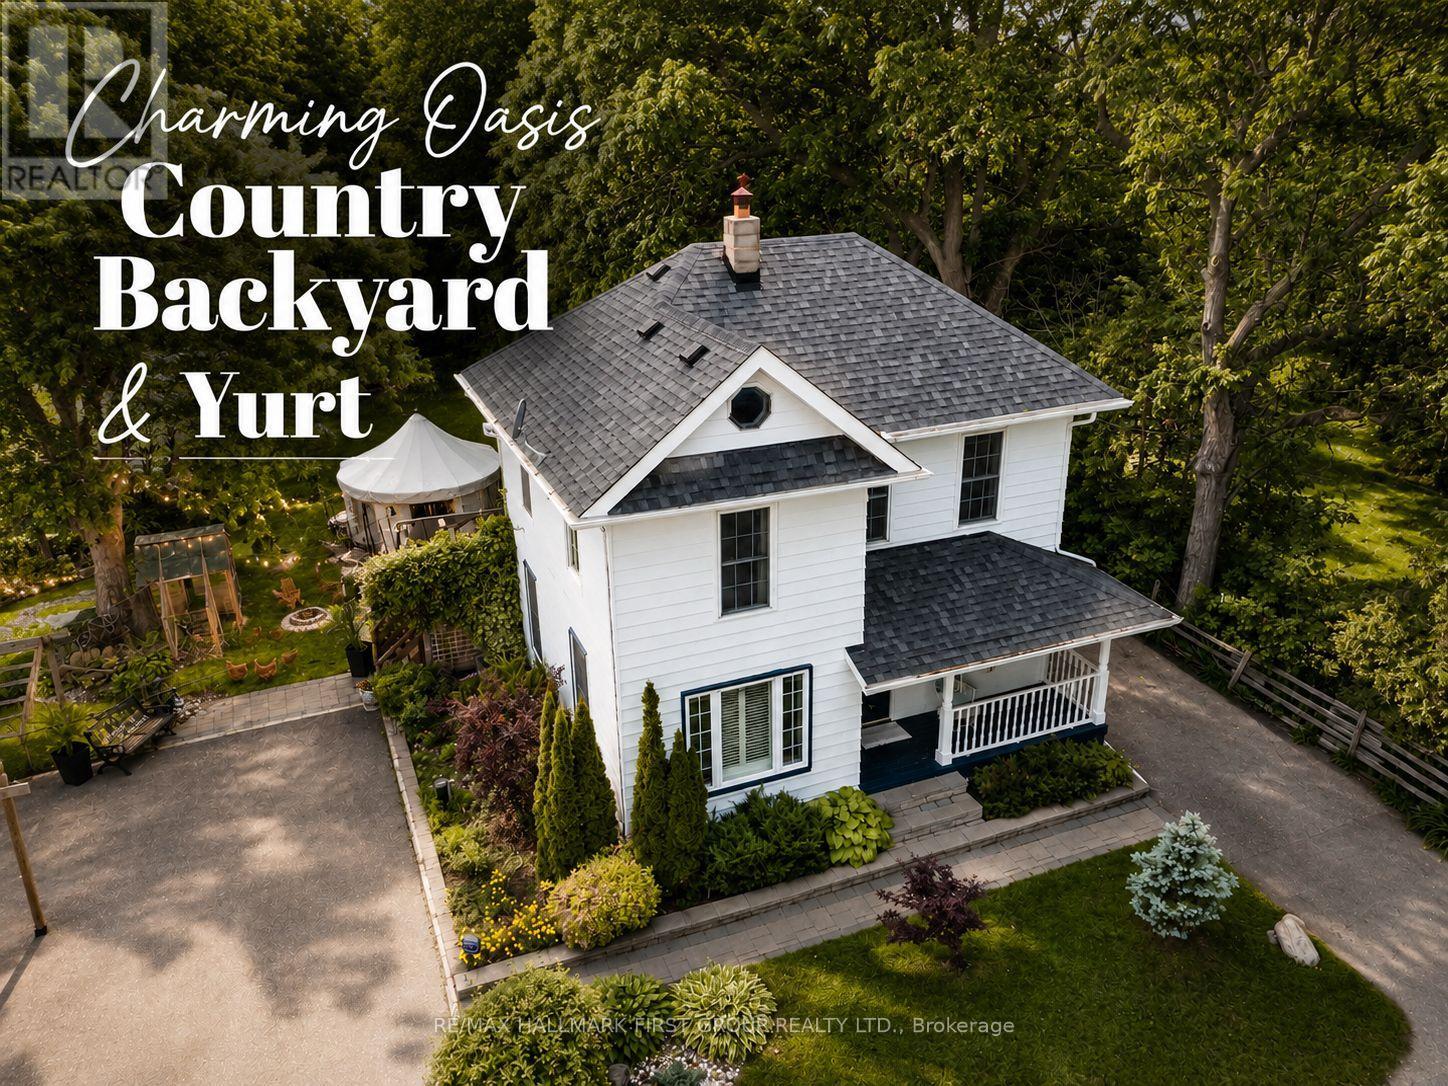
Timeless country charm meets modern luxury at 16900 Nestleton Road. This reimagined century home offers resort-inspired living with a main-floor primary suite, exceptional entertaining spaces, and a custom Mediterranean-inspired backyard. Enjoy an outdoor kitchen, wood-fired pizza oven, heated outdoor bathroom with rain shower, Japanese koi pond, fire pit, mature walnut and fig trees, vegetable gardens, heated chicken coop, and a finished yurt ideal as a guest suite, home office, gym, or studio.Inside, over 1,300 sq. ft. of thoughtfully designed living space features 4 bedrooms, 2 bathrooms, and more than $200,000 in premium upgrades. The custom AYA chef's kitchen includes quartz countertops, a full-slab backsplash, integrated appliances, Fisher & Paykel refrigerator, Bosch dishwasher, built-in Bosch coffee system, authentic French range, porcelain tile flooring, and a spacious breakfast bar. Hardwood flooring, California shutters, crown moulding, and abundant natural light complement the open-concept layout.The main-floor primary bedroom features a renovated 3-piece ensuite, while the second floor offers three additional bedrooms, an updated 4-piece bathroom, and convenient laundry.A preliminary development feasibility study highlights opportunities for residential intensification, including the potential for up to two Additional Dwelling Units, offering possibilities for rental income, multi-generational living, or guest accommodations. Currently operated as a Bed & Breakfast, the HR1 zoning also permits various home-based business uses.Additional features include smart-home technology, a whole-home reverse osmosis system, LED soffit lighting, parking for up to nine vehicles, and a location minutes from Port Perry and Highway 407. (id:61483)

2001 - 255 Village Green Square
Toronto, Ontario
Welcome to Avani Condos by Tridel - Where Style, Comfort & Convenience Meet! Proudly original owner-occupied and exceptionally well maintained, this bright and spacious 1-bedroom plus den suite offers the perfect blend of modern living and everyday functionality. The versatile den provides endless possibilities-ideal as a home office, guest room, nursery, or creative space to suit your lifestyle. Step into a sleek, contemporary kitchen featuring granite countertops, stainless steel appliances, and ample storage, seamlessly flowing into an inviting living area designed for both relaxation and entertaining. Enjoy access to an impressive collection of resort-inspired amenities, including community BBQs, theatre, billiard room, a fully equipped fitness centre, elegant party room, guest suites, 24-hour concierge service, and professional on-site property management for added peace of mind. Perfectly situated in a highly sought-after neighbourhood, you're just minutes from Highway 401, TTC transit, shopping, dining, parks, schools, and major destinations including Scarborough Town Centre and Kennedy Commons. Whether you're commuting, running errands, or enjoying a night out, everything you need is right at your doorstep. An exceptional opportunity to own a stylish, move-in-ready home in one of Scarborough's most desirable Tridel communities. Don't miss your chance to make it yours! (id:61483)
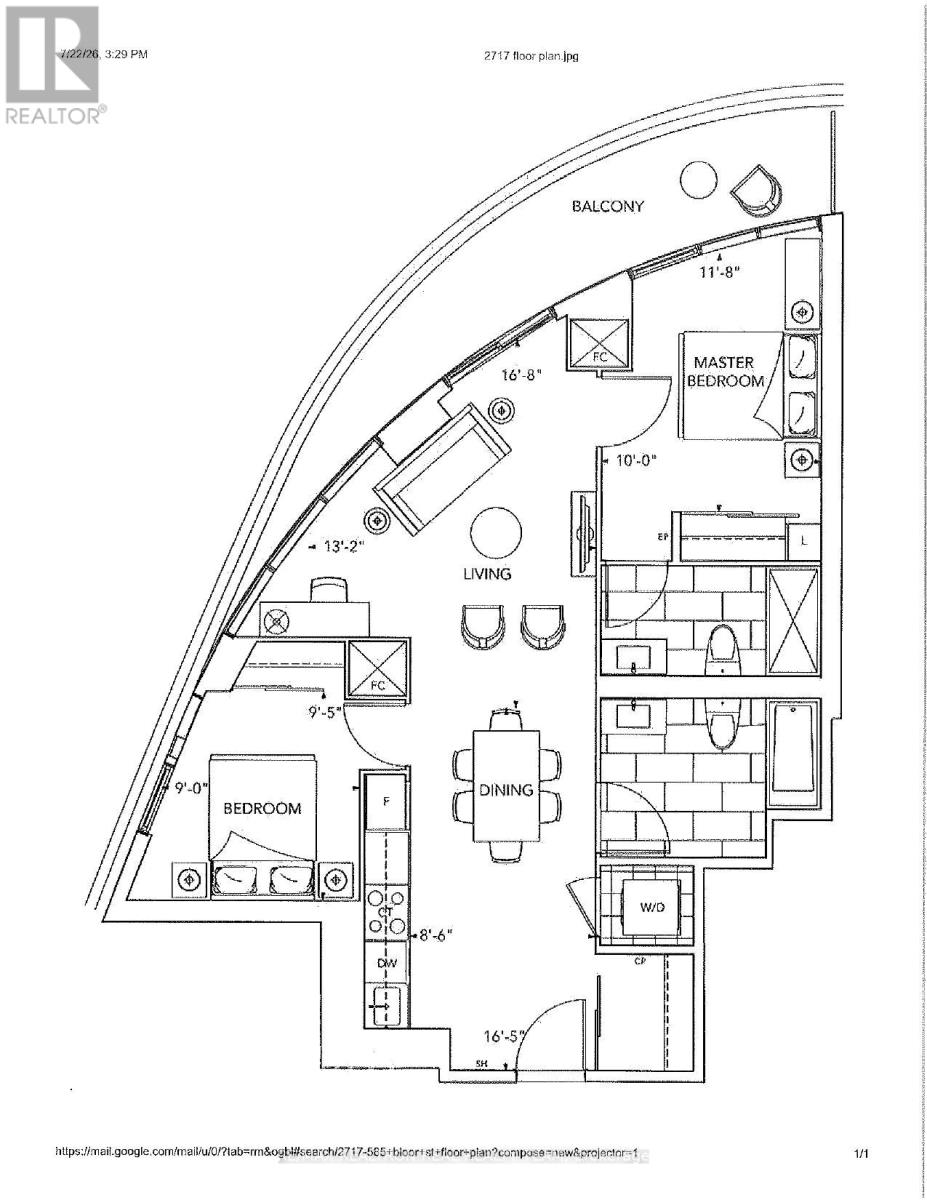
2717 - 585 Bloor Street E
Toronto, Ontario
Luxurious 2 Bedrooms + 2 Bathrooms Suite At Via Bloor With North East Facing Views, 8 FootCeilings, Floor-To-Ceiling Windows, Equipped With Keyless Entry, Laminate Flooring Throughout,And An Open Concept Living Space, Energy-Efficient 5-Star Modern Kitchen, This Suite Comes WithA Secured 1 Parking Spot and a locker. (id:61483)
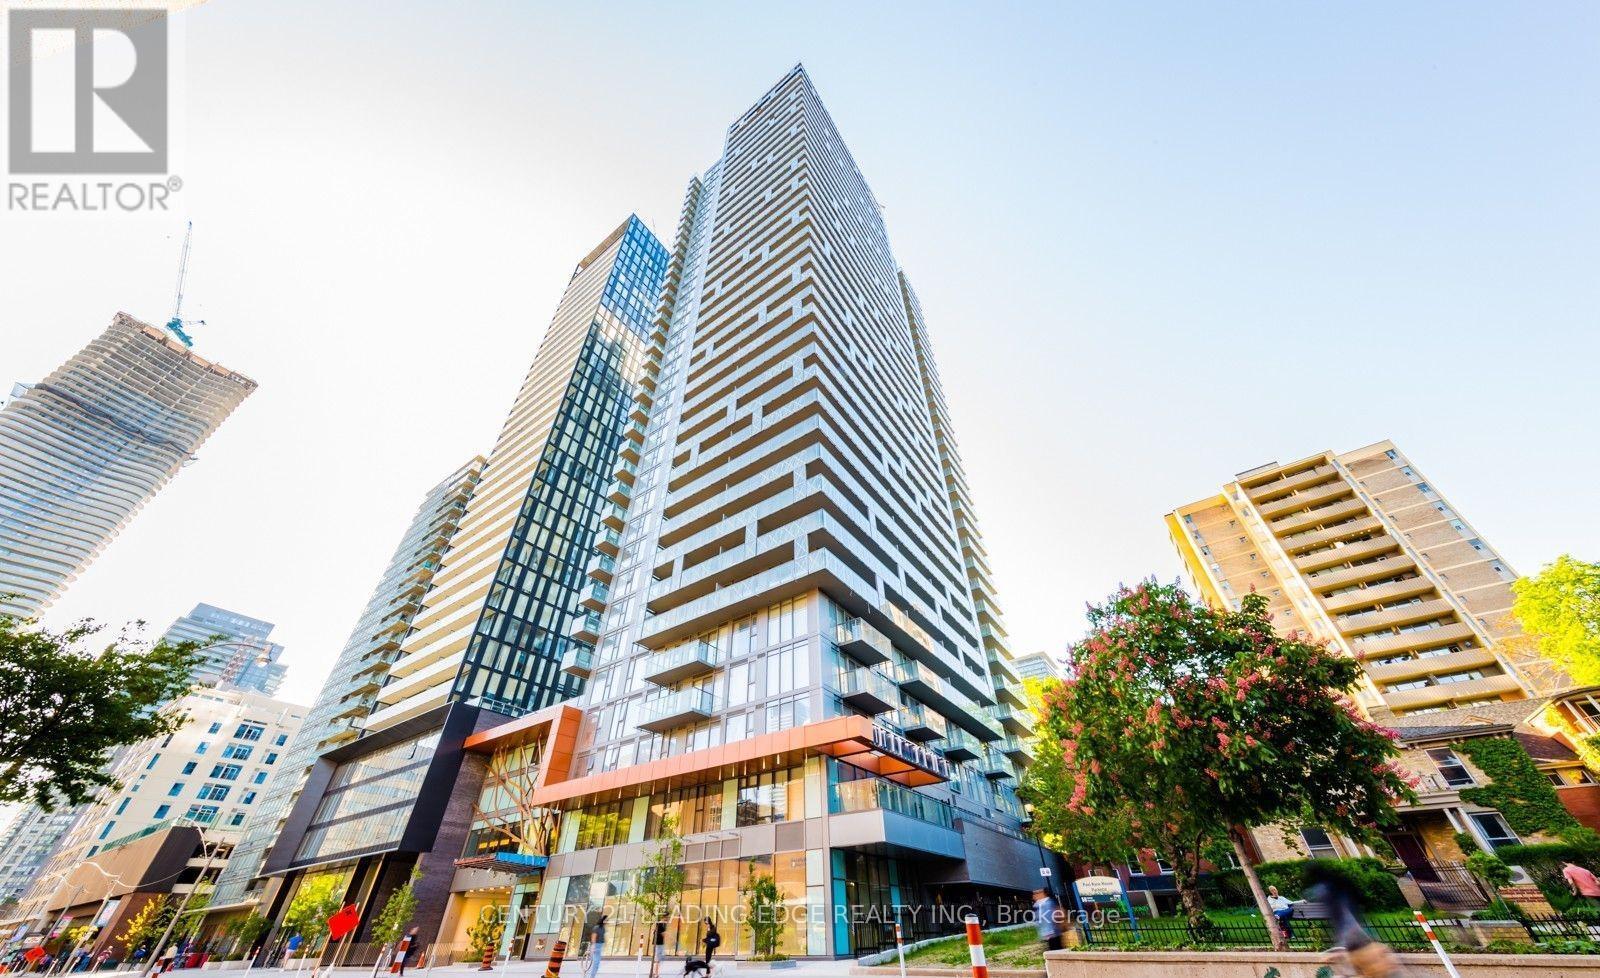
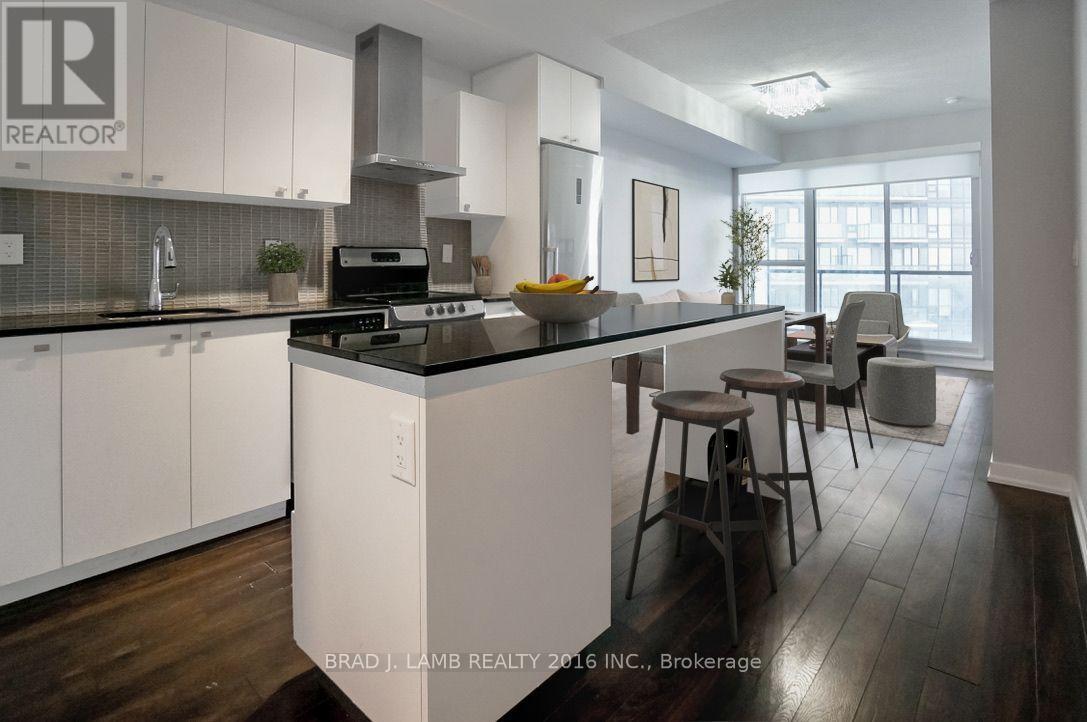
706 - 50 Wellesley Street E
Toronto, Ontario
"PLAZA" CONDO WITH AN OPEN BALCONY WITH FULL LENGTH OF SUITE. STEPS TO "WELLESLEY SUBWAY STATION", WALKING DISTANCE TO U OF T AND TMU. UPGRADED WITH CENTRAL ISLAND WITH MORE STORAGE AREA. AN OVER-SIZE 3-PIECE BATH AND A LARGE FOYER AREA. (id:61483)
2211 - 51 East Liberty Street
Toronto, Ontario
Welcome to your new home in the heart of vibrant Liberty Village! This stunning 1-bedroom plus den, 2-bathroom condo offers 700 sq ft of thoughtfully designed living space, perfect for professionals, couples, or anyone seeking modern city living. Large balcony facing the lake. Situated on the 22nd floor, you'll enjoy breathtaking, unobstructed views of the city skyline and Lake Ontario through expansive floor-to-ceiling windows that flood the unit with natural light. The open-concept layout features a sleek kitchen with stainless steel appliances, stone countertops, and ample cabinetry - ideal for cooking and entertaining. The spacious primary bedroom includes a large closet and a private 4-piece ensuite, while the versatile den can be used as a home office, guest room, or workout area. A second full bathroom offers convenience for guests. Live steps from everything - public transit, parks, Metro, the waterfront, Exhibition Place, trendy shops, cafes, pubs, BMO Field and downtown Toronto. This is more than a condo; it's a lifestyle. Don't miss your chance to own in one of Toronto's most dynamic and connected neighbourhoods! Brand new paint throughout! And brand new custom roller blinds! (id:61483)