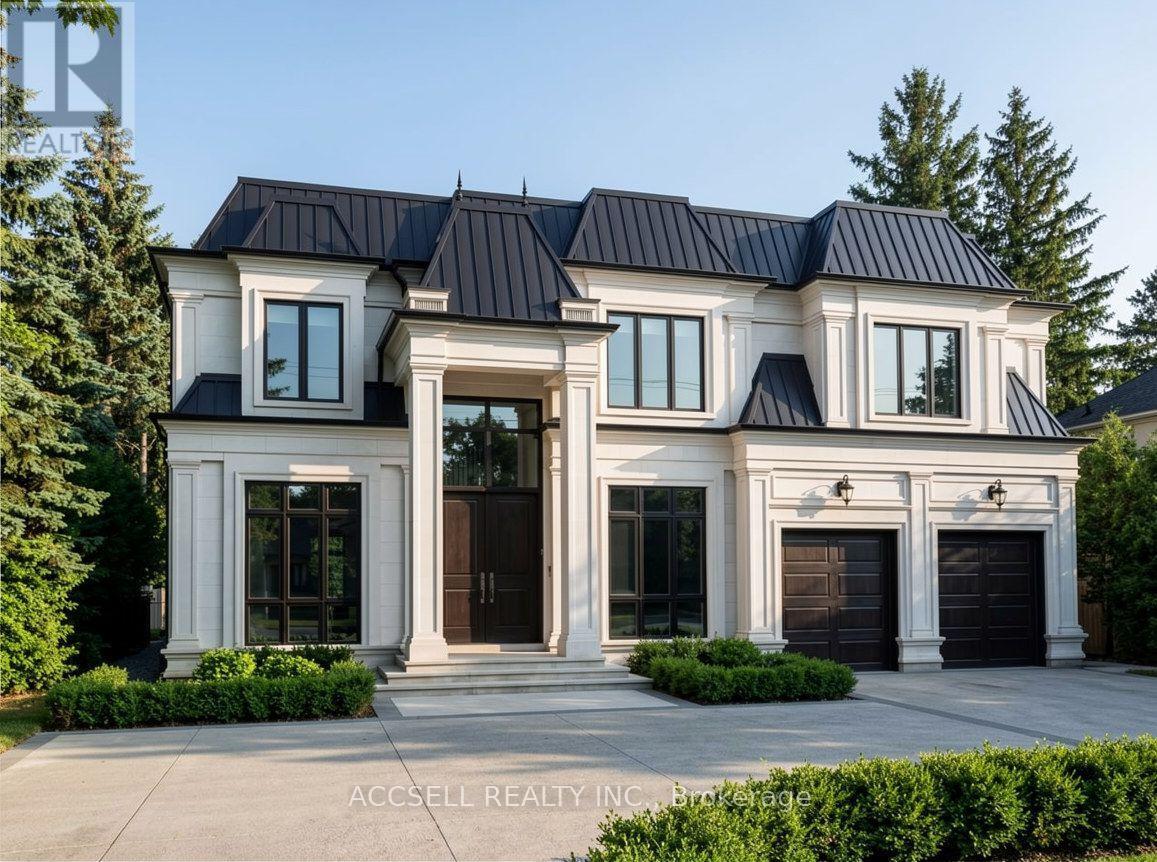
1358 Sedgewick Crescent
Oakville, Ontario
Welcome to 1358 Sedgewick Crescent, a rare and remarkable opportunity in one of Southwest Oakville's most sought-after neighbourhoods. Situated on a massive 75' x 152' lot, this property is surrounded by multi-million-dollar custom estates, offering the perfect canvas to or create your dream Oakville estate. Nestled on a quiet, tree-lined crescent, the setting combines serenity with prestige. Whether you envision designing a luxury residence from the ground up or renovating the existing 3-bedroom detached bungalow, the possibilities here are endless. This premium location places you just minutes from Coronation Park, Bronte Marina, Kerr Village, and Downtown Oakville, while offering easy access to the GO Station, QEW/403, YMCA, library, and top-rated schools including Appleby College. Lots of this size and setting are increasingly rare, don't miss this incredible chance to create your forever home in Oakvilles exclusive Coronation Park community. (id:61483)
140 - 254 John Garland Boulevard
Toronto, Ontario
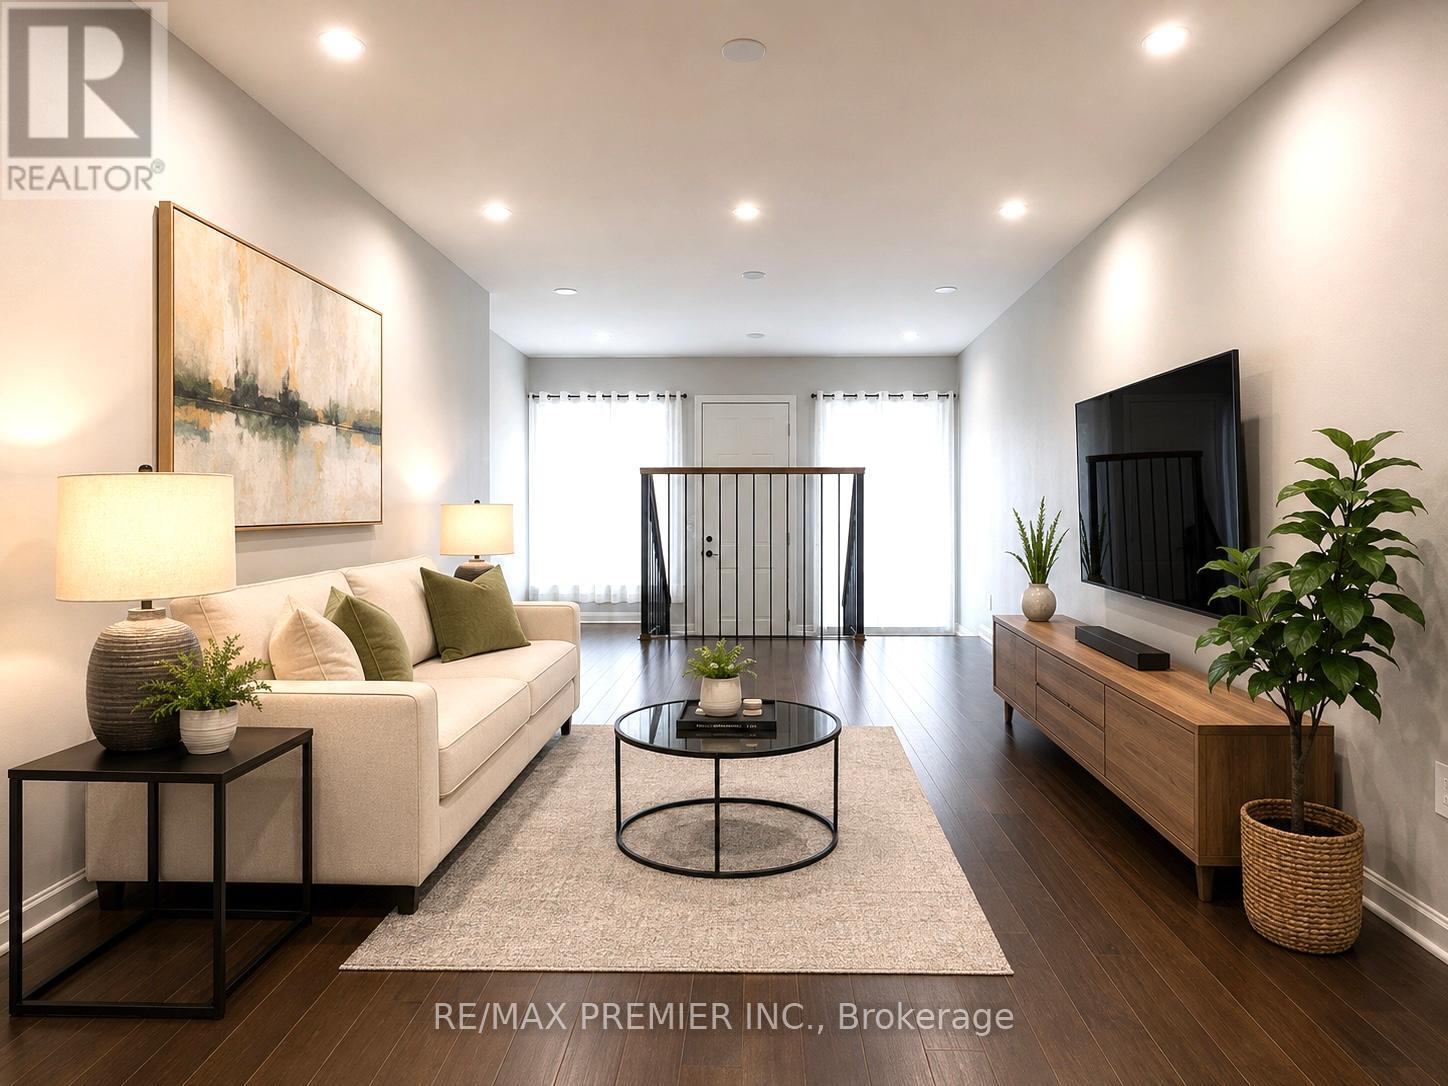
Welcome to this fully renovated, bright and spacious townhome! One of the largest 4 bedroom models in a vibrant, family-friendly neighbourhood! Move-in ready, this home features a brand-new modern kitchen with stylish backsplash and brand new stainless steel appliances. The open-concept living and dining areas showcase brand new laminate flooring, pot lights, and fresh paint throughout. Upstairs offers four generously sized bedrooms, all with brand-new laminate flooring. Enjoy three fully renovated bathrooms with modern finishes and bathtubs. The finished basement provides a spacious recreation room, a full bathrooms and additional living space perfect for entertaining, a home office or extended family. Ideally located close to schools, parks, shopping, public transit and major highways. Minutes to Etobicoke General Hospital, Humber College, Woodbine Racetrack and approximately 15 minutes to Pearson International Airport. An exceptional opportunity for families, first-time buyers or investors! (id:61483)

1 Cluster Oak Place
Brampton, Ontario
* Stunning Mattamy-built 3770 sq ft (MPAC) luxury detached home with almost 5,500 sq ft of total living space, ideally located steps from Brampton Civic Hospital, Trinity Mall, top-rated schools, plazas, worship places, and a municipal park right next door. This rare offering features 89-foot frontage, premium upgrades, a bright functional layout, and exceptional multigenerational living potential.** Exterior Elegance: Upgraded front door, patterned concrete surrounding the home, brand-new fencing, large patio, oversized side yard with no neighbor on one side, storage shed, and 7 total parking spaces (2-car garage + 5-car driveway).** Main Floor Luxury: Expansive living and dining areas, modern kitchen with quartz countertops and stylish backsplash, large family room with cozy fireplace, private main-floor office, powder room, and a laundry room. No carpet throughout!** Second Floor Retreat: Offers 5 spacious bedrooms, and 3 full bathrooms on the second level -perfect for large families. Massive primary suite with and a spa-inspired 5-pc ensuite. his & her walk-in closets ** Exceptional Basement: Fully finished basement with separate entrance, private laundry, and a 3-bedroom in-law suite-ideal for multigenerational living or excellent income potential.** A Rare Turnkey Opportunity: This home delivers luxury, space, functionality, and an unbeatable location-perfect for families seeking upscale living in one of Brampton's most desirable neighborhoods, perfectly located near top-rated schools, major highways, public transit, parks, and shopping. The house is virtually staged. (id:61483)
35 Gibbon Drive
Barrie, Ontario
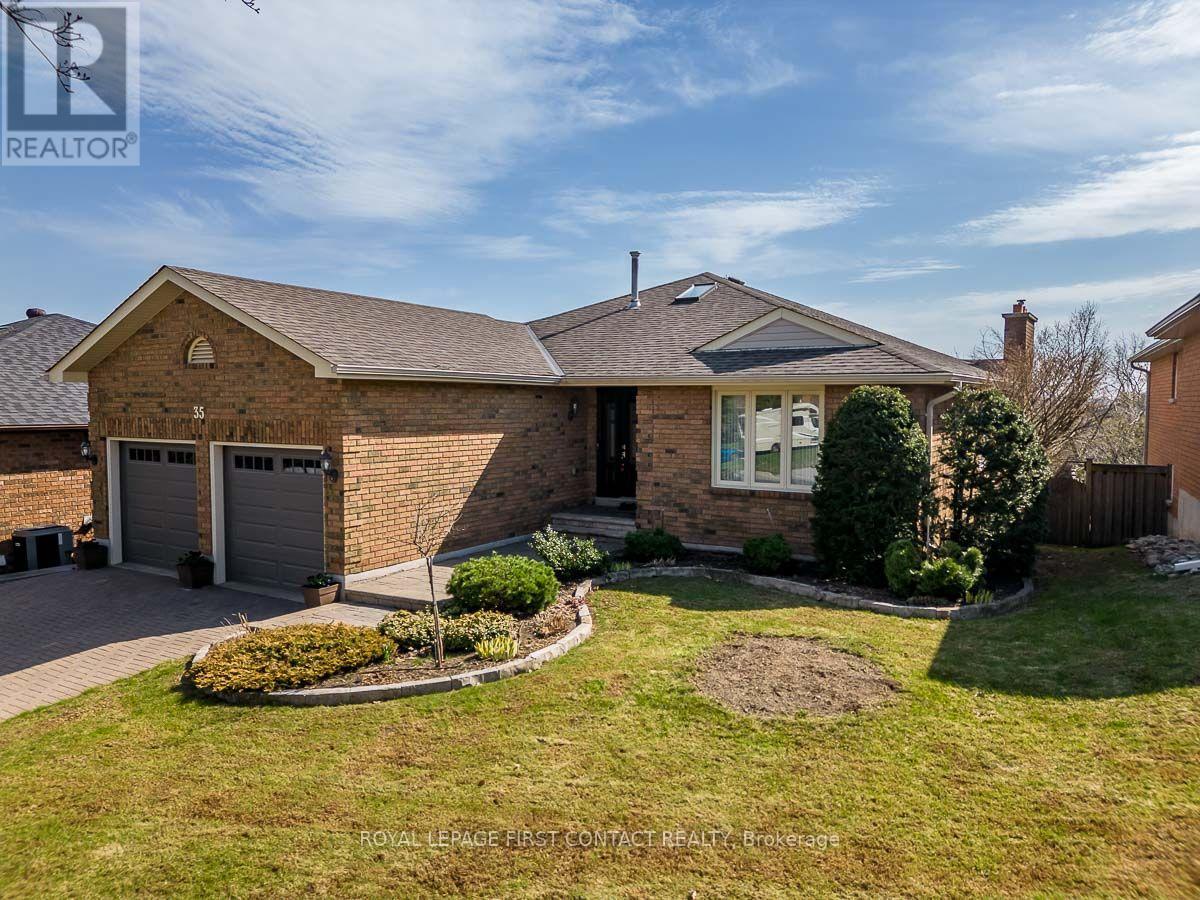
Immaculately maintained 2 plus 3 bedroom bungalow with a walkout basement with South/ West views. Spectacular view of the city valley. Gregor Built aprox 3077 square foot finished all brick home. First time on market since 1991. Located in Barries North West, close to HWY 400 for easy commutes. 2 Bedroom, 2 bath on Main Level and 3 spacious bedrooms and 1 bath in lower level. Master bedroom Includes a 4 piece ensuite bathroom and walkin closet. Oak Hardwood on main level. 1 walkout off of large recreation room in lower level. Updated Eat-in Kitchen with Granite Countertops combined with Family Room with 2 walkouts to rear deck. Dining Room and Living Room completes the main level. Main Floor Laundry, Quiet family location. Double car garage with openers and parking for 2 more cars on the unistone driveway. Perfect home for the growing family or to downsize. Enjoy the beautiful sunsets from the south west facing back yard decks. (id:61483)
2 Old Hickory Lane
Wasaga Beach, Ontario
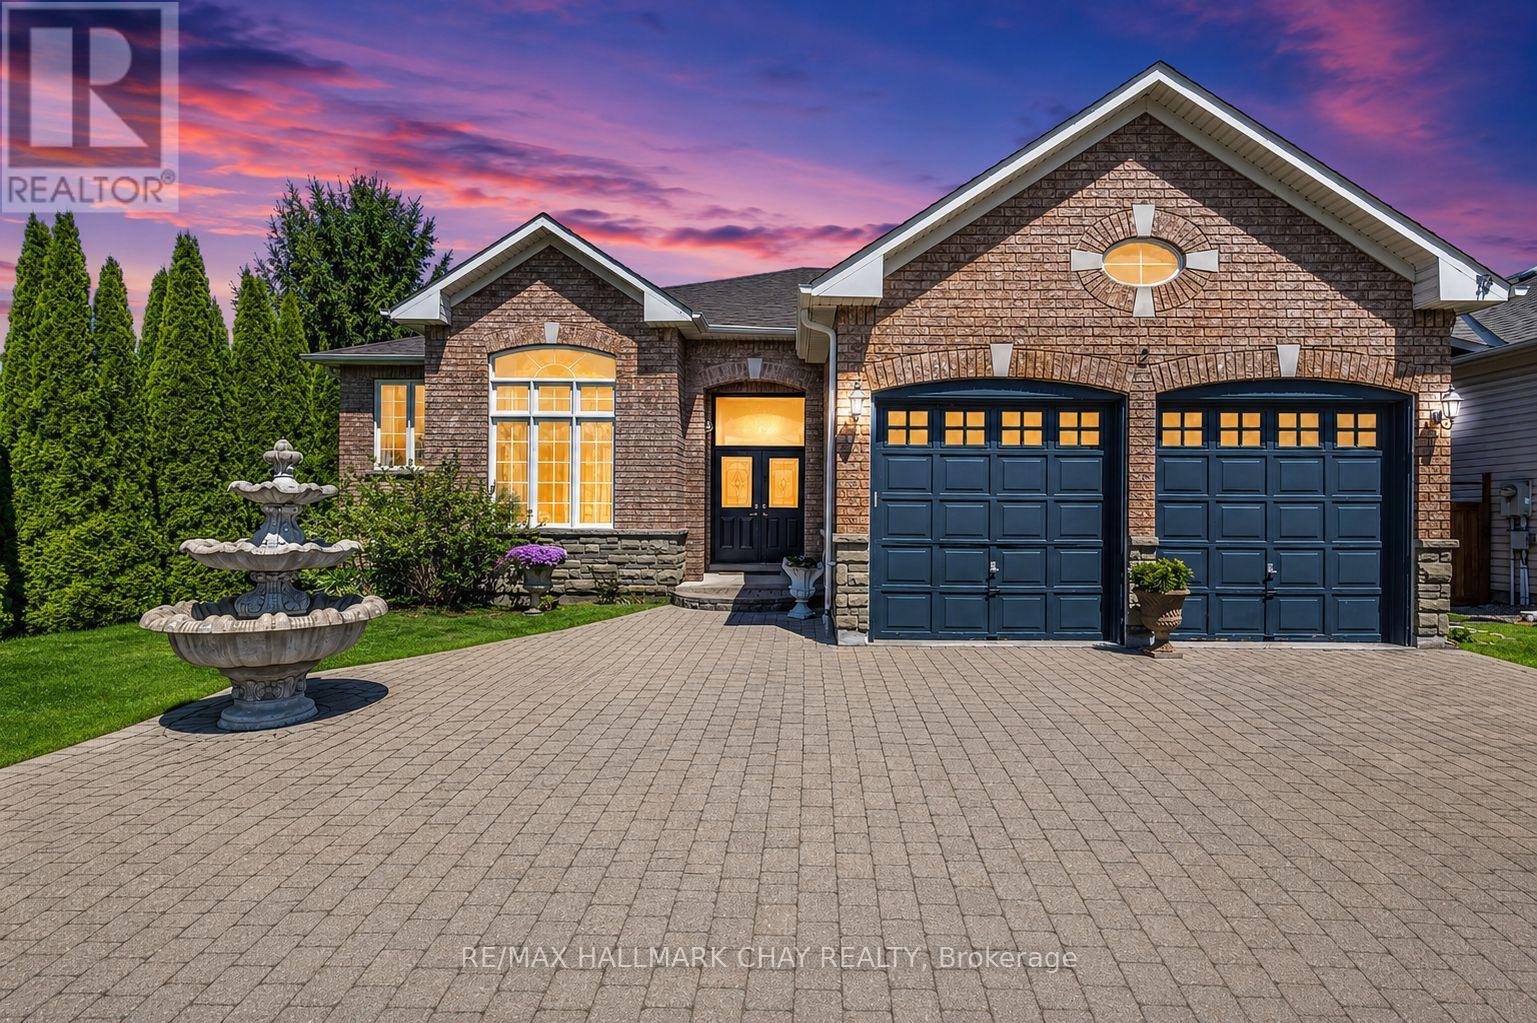
Beautiful Detached In The Town Of Wasaga Beach! Don't Miss This Incredible Opportunity To Own A Gorgeous 2 Bed/ 2 Bath Raised Bungalow Just Minutes From Georgian Bay! Spanning Over 2000+ Sqft, This Spacious Property Boasts An Interlocked Driveway For 6 Vehicles, 12Ft Ceilings On The Main Level, And Hardwood/ Tile Flooring Throughout. The Tasteful Kitchen Has Granite Countertops, Built-In Ovens, And A Centre Island Perfect For Entertaining! The Open Concept Family Room Features A Stunning Gas Fireplace 8 Ft Ceilings, And Lots Of Natural Sunlight! This Model Has Been Converted From A 3-Bed To A 2-Bed Layout. Retreat To The Primary Bedroom Where A Walk-In Closet And A Luxurious 5-Piece Ensuite Await. The Secondary Bedroom Has A Gas Fireplace, Walk-In Closet, And a Semi-Ensuite. Enjoy The Backyard, Which Is Fully Fenced, Has Mature Trees For Privacy, And A Large Deck For Those Summer Nights BBQs! The Full Basement Has 8 Ft Ceilings And Endless Potential! Located Near Scenic Walking Trails, Shopping, Restaurants, And The Beach On Georgian Bay! Come Explore This Property And Experience All It Has To Offer! (id:61483)
805 - 37 Ellen Street
Barrie, Ontario
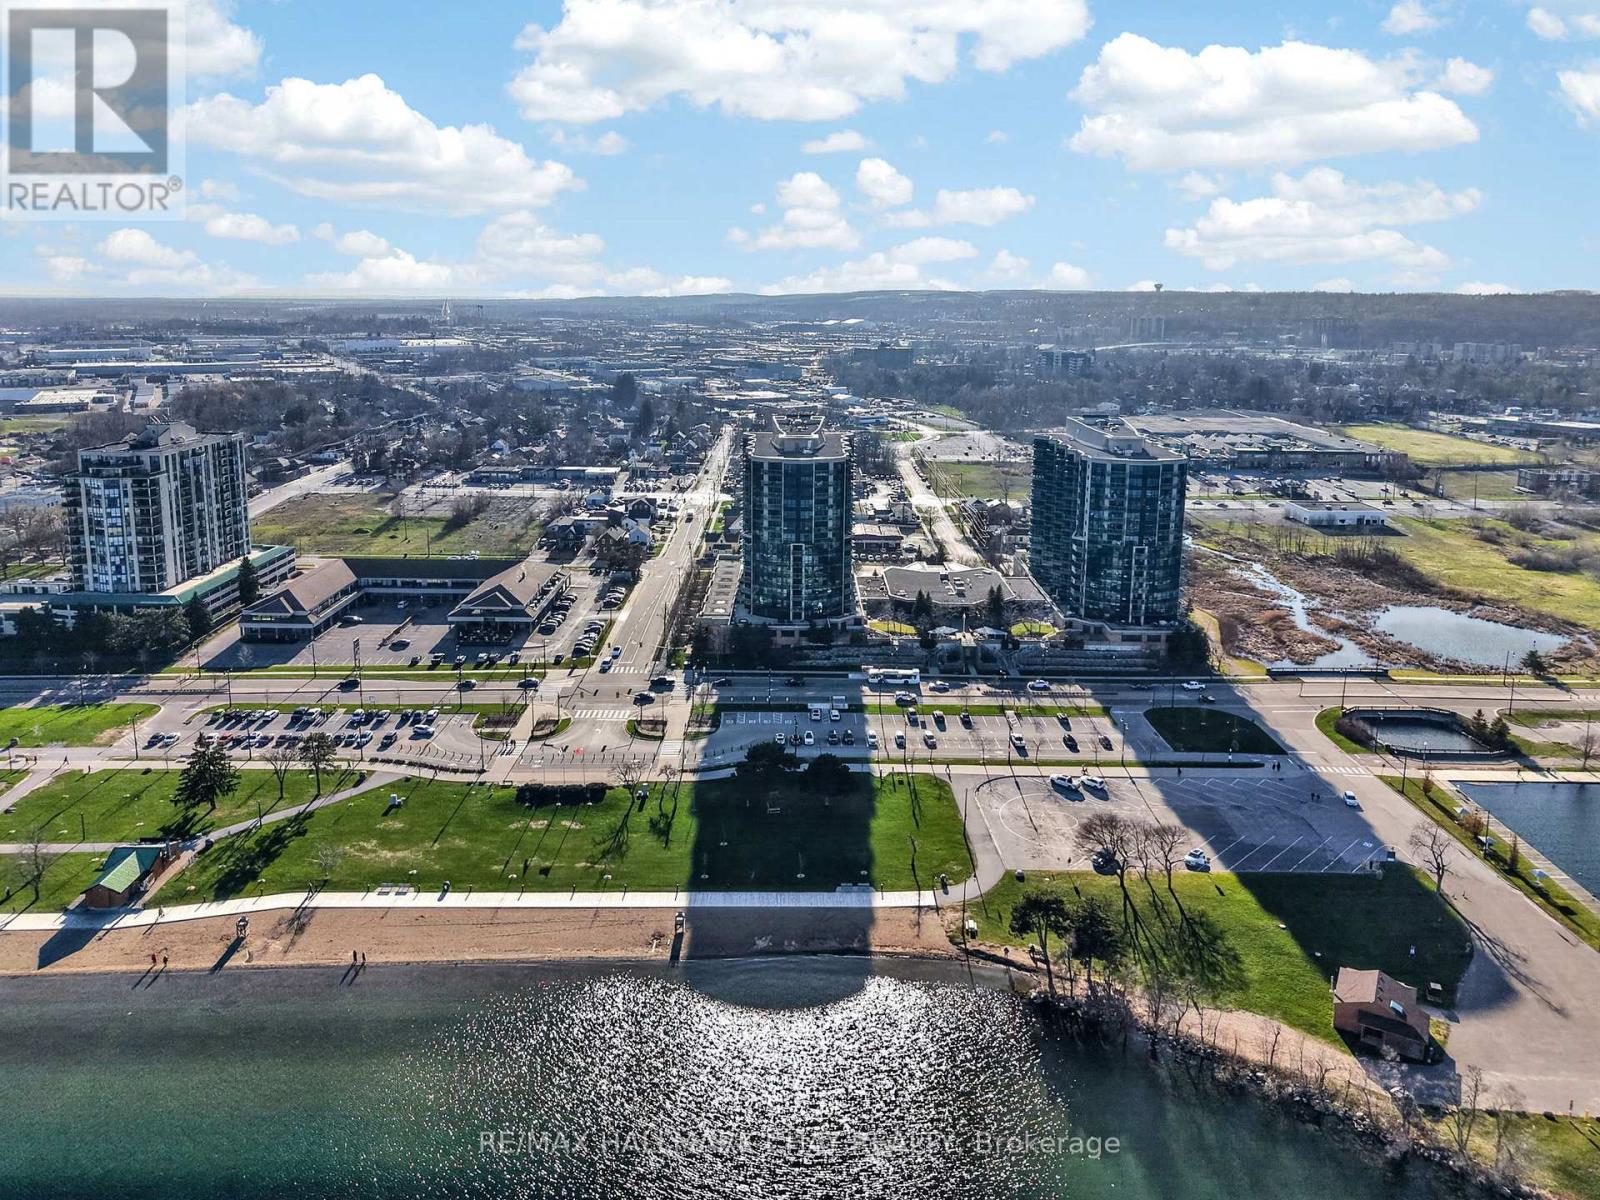
Welcome To This Inviting Waterfront-Inspired Residence Overlooking Barrie's Kempenfelt Bay. This Beautifully Renovated Bimini Model In The Highly Sought-After Nautica Community Offers A Warm Blend Of Comfort, Quality, & Scenic Living. Ideally Positioned Across From The Waterfront, This 8th-Floor Suite Showcases Beautiful Views Of Kempenfelt Bay, The Marina, & Barrie's Downtown Skyline.This Bright & Welcoming 2-Bedroom, 2-Bathroom Split-Layout Suite Features A Thoughtfully Designed Interior With Quality Upgrades Throughout. The Kitchen Has Been Tastefully Updated With Quartz Countertops, Custom Soft-Close Cabinetry, A Functional Island, Pantry Storage, & Upgraded Stainless Steel Appliances-Perfect For Everyday Living & Entertaining.The Open-Concept Living Area Is Filled With Natural Light From Large Windows & Offers A Walk-Out To The Balcony, Creating A Seamless Indoor-Outdoor Flow. Complete With Custom Motorized Blinds (2026), This Space Is Ideal For Relaxing Or Hosting While Taking In The Calm Waterfront Views. The Spacious Primary Bedroom Includes Double Closets & A Private Ensuite With A Jetted Tub & Separate Shower. The Second Bedroom FeaturesA Built-In Murphy Bed & Bookcase, Offering A Flexible & Comfortable Space For Guests Or A Home Office, Along With Its Own Walk-Out To The Balcony. Additional Features Include In-Suite Laundry & One Conveniently Located Underground Parking Space Near An Interior Entry Point. Residents Of Nautica Enjoy A Secure, Well-Managed Building With Concierge Service & A Full Range Of Amenities, Including An Indoor Pool, Hot Tub, Sauna, Games Room, Library, & Party Rooms. Ideally Located Just Steps From Barrie's Waterfront, Trails, Marina, & Downtown Amenities, & Within Close Proximity To The GO Station, This Home Offers A Wonderful Opportunity To Enjoy Easy, Low-Maintenance Living In A Beautiful Setting. Come Experience The Comfort & Charm Of Waterfront Living On Kempenfelt Bay! (id:61483)
50 Thicketwood Avenue
Barrie, Ontario
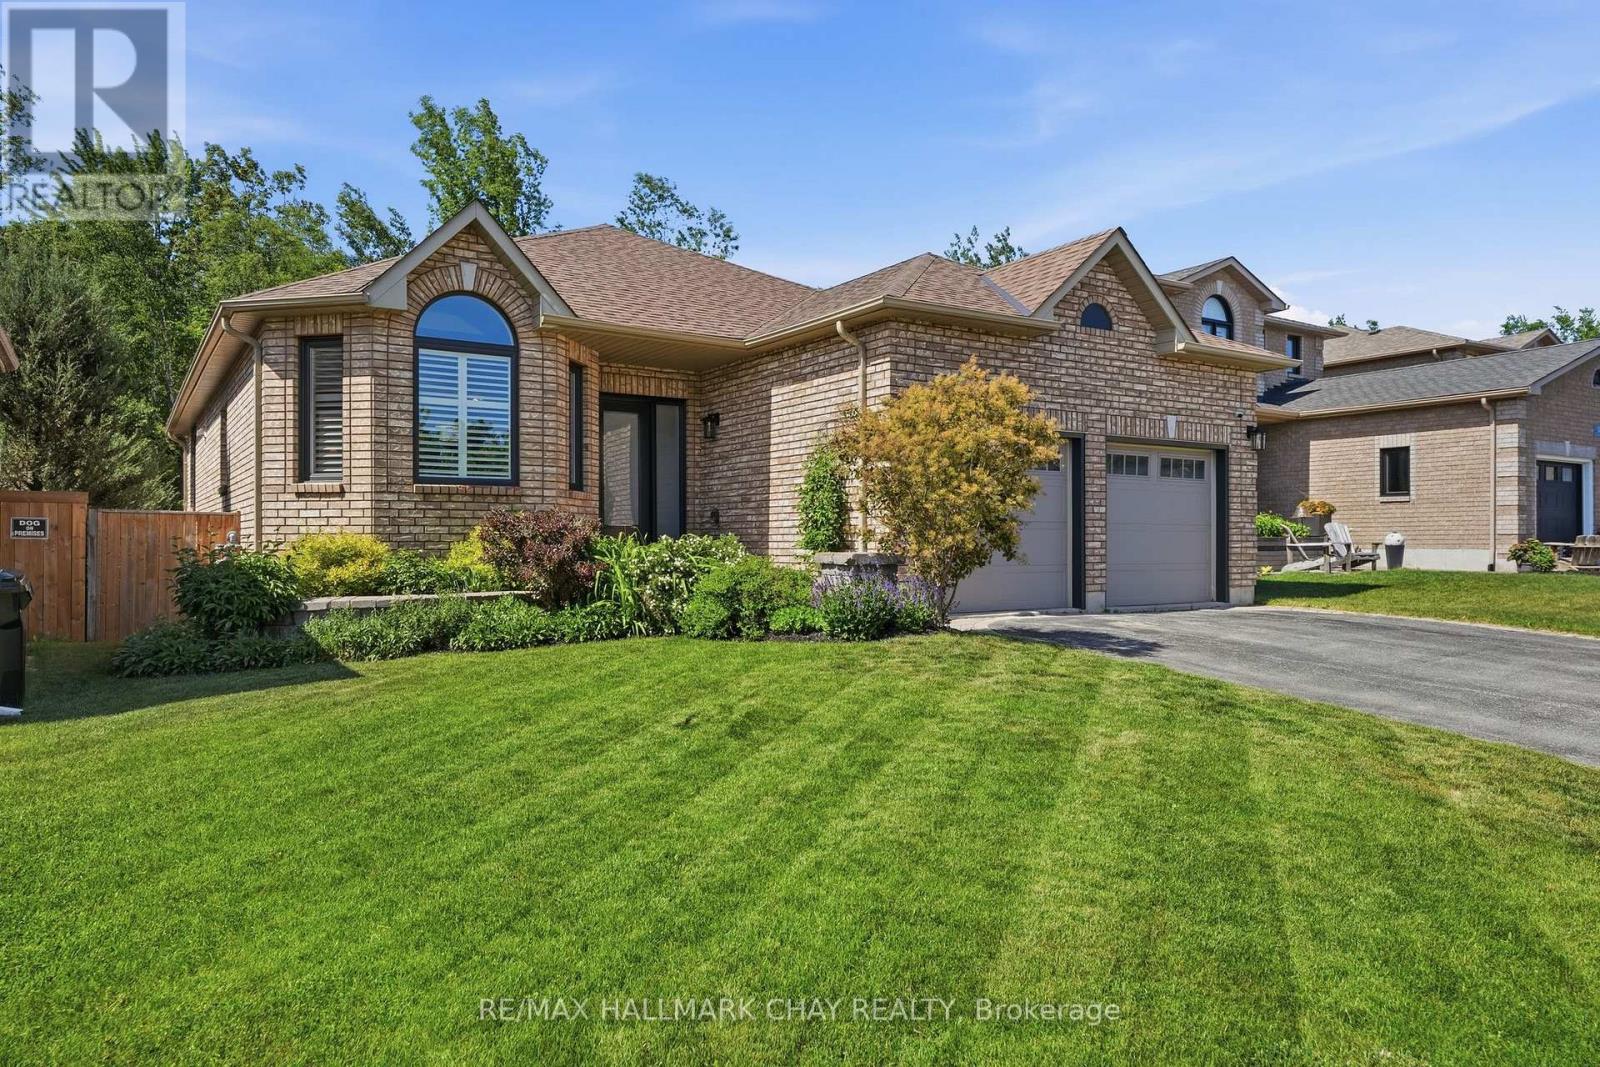
Rarely Offered Walkout Bungalow Backing Directly Onto Environmentally Protected Land, Offering Nearly 3,500 Sq/Ft Of Finished Living Space & A Stunning New Saltwater Inground Pool. Surrounded By Mature Trees & Exceptional Privacy, This Home Delivers The Perfect Blend Of Nature, Space & Resort-Style Outdoor Living In One Of Barrie's Most Family Friendly Neighbourhoods. Inside, The Bright Open-Concept Layout Features Hardwood Flooring, Crown Moulding, Vaulted Ceilings, California Shutters & Large Updated Windows (2025) That Flood The Home With Natural Light. The Spacious Kitchen Is Designed For Both Everyday Living & Entertaining, Offering Granite Countertops, Stainless Steel Appliances, Pantry Storage, Skylight, Pot Lights & A Breakfast Area With Walkout To The Large Composite Deck With Glass Railings Overlooking The Backyard Oasis. The Main Floor Family Room Is Anchored By A Cozy Gas Fireplace, While Separate Living & Dining Areas Provide Additional Space For Hosting Family & Friends. The Primary Suite Is Privately Positioned At The Rear Of The Home With Peaceful Views Over The Pool, Mature Trees & Protected Greenspace & Also Features A Walk-In Closet & Spacious 5-Piece Ensuite. A Second Bedroom, Full Bathroom, Main Floor Laundry & Inside Garage Access Complete The Main Level. The Fully Finished Walkout Basement Offers Incredible Additional Living Space With Two Bedrooms, A Dedicated Home Office, Full 3-Piece Bathroom w/Steam Shower & An Expansive Recreation Room Complete With A 2nd Gas Fireplace & Direct Access To The Backyard. Outside Is Where This Property Truly Shines. The Newly Installed Saltwater Inground Pool, Composite Deck, Full Fencing, Landscaping & Unobstructed Views Of Protected Greenspace Create A Backyard Setting That Is Nearly Impossible To Replicate. Combined With Excellent Afternoon Sun Exposure, It's The Perfect Space For Relaxing, Entertaining & Enjoying Summer To The Fullest. The Definition Of Turn-Key. Enjoy This Home For Many Years To Come! (id:61483)
23 Maria Street
Penetanguishene, Ontario
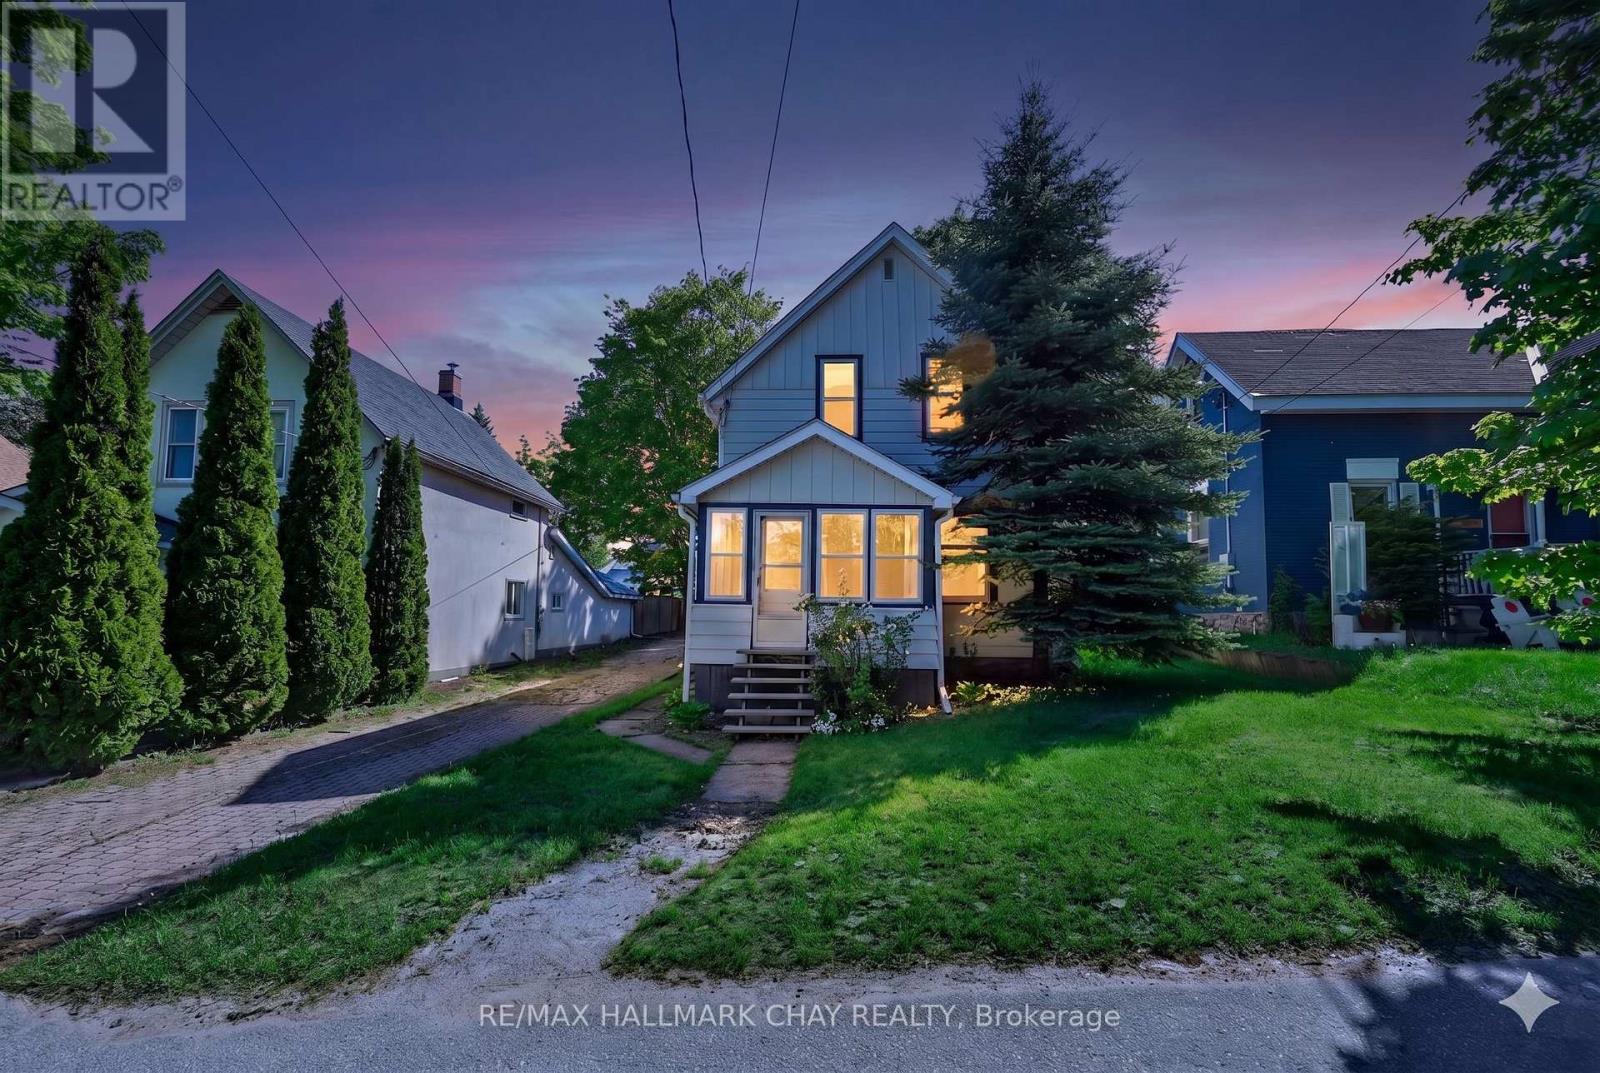
Endless Potential Meets Small-Town Charm On A Large Lot At 23 Maria Street In The Heart Of Penetanguishene. This 3-Bedroom, 1-Bathroom Home Presents A Rare Opportunity For Investors, Contractors, Renovators, And Ambitious Buyers Looking To Unlock Value Through Vision And Creativity.Nestled On A Generous Lot In An Established Neighbourhood With Tennis Courts Nearby, This Property Provides A Solid Starting Point For A Complete Transformation. Whether You're Planning A Full Renovation, Looking For Your Next Investment Project, Or Searching For A Property To Customize To Your Exact Tastes, The Possibilities Here Are Abundant. The Existing Layout Offers Three Bedrooms, A Functional Floor Plan, And Plenty Of Space To Reimagine The Home To Suit Modern Living.Enjoy The Convenience Of Being Just Minutes From Schools, Parks, Shopping, Restaurants, Marinas, And The Vibrant Downtown Core. Penetanguishene's Stunning Waterfront, Scenic Trails, And Year-Round Recreational Amenities Are Nearby, Offering An Exceptional Lifestyle In One Of Georgian Bay's Most Charming Communities. With Continued Growth In The Area And Strong Demand For Housing, This Property Represents An Exciting Opportunity To Invest In A Location That Continues To Attract Homeowners, Cottagers, And Investors Alike.Bring Your Ideas, Your Toolbox, And Your Imagination. Whether You're Looking To Restore, Refresh, Or Completely Reinvent, 23 Maria Street Is Ready For Its Next Chapter. A Property Filled With Potential In A Location Rich With Community, Nature, And Opportunity. (id:61483)
10 - 222 Steel Street
Barrie, Ontario
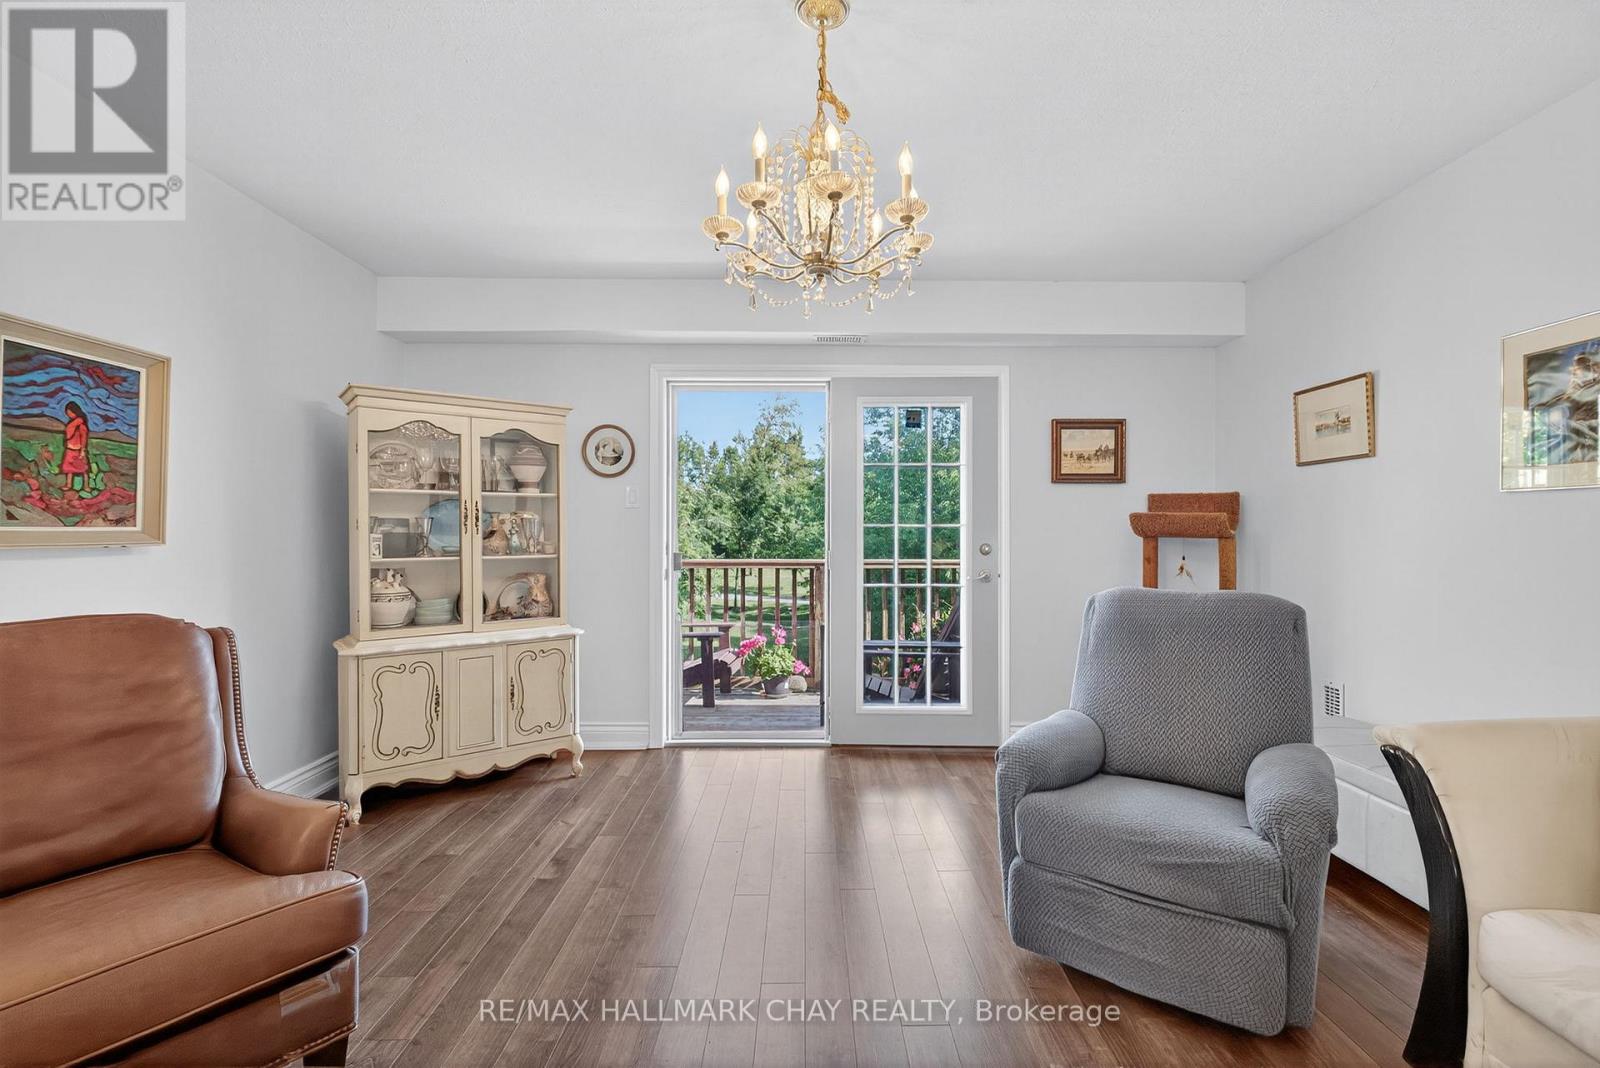
Maintenance-Free Living In A Welcoming 55+ Community! Cozy 2 Bedroom, 1 Bathroom Condo In Barrie's Quiet East-End Backing On To Radenhurst Park & Greenspace! South Exposure Allows Tons Of Natural Sunlight To Pour In. Open Flowing Layout Features Laminate Flooring Throughout. Combined Living & Dining Area Is An Ideal Entertaining Space With Electric Fireplace & French Door Walk-Out To Balcony Overlooking Greenspace, Perfect To Enjoy Your Morning Coffee! Kitchen With Newer Appliances, Double Sink, & Vinyl Flooring. 2 Spacious Bedrooms Each With Large Closets & Large Windows. Overlooking Front Yard & Park! A 4 Piece Bathroom With Extended Vanity. Plus Extra Storage Space In The Utility Room / Pantry! Total Condo Monthly Maintenance Fees Include: Property Taxes, Water, Condo Maintenance & Building Insurance! Ensuite Laundry. 1 Outdoor Parking Space & and Large Storage Locker Included. Well Maintained Complex With Beautiful Gardens, Tasteful Landscaping, Outdoor Seating & Gazebo, & Surrounded By Forests & Parkland. Plus Enjoy Ample Visitor Parking, & A Party Room! Nestled Just Minutes To All Amenities Including Lake Simcoe, Radenhurst Park, Johnson's Beach, Groceries, Shopping, RVH Hospital, & More! Perfect Home To Retire Or Downsize. (id:61483)
12 Bardawill Avenue
Georgina, Ontario
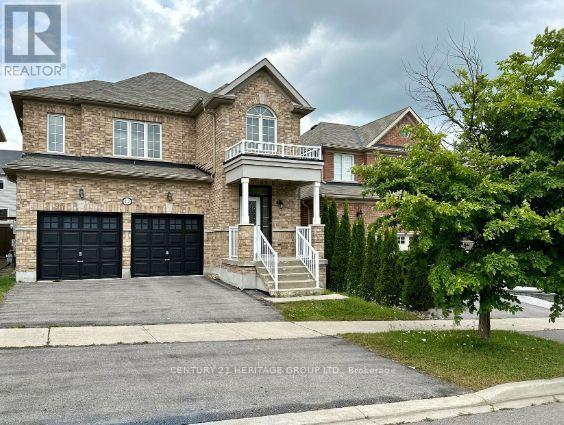
* Newly renovated with fresh paint throughout the house * Spacious rooms * Brand new stainless steel appliances * Brand new flooring throughout the house, including new carpet on the first floor * Large backyard * Walking distance to school * Walking distance to the bus stop * Close to all the major amenities * Close to Go Station at the end of 404 * Well-developed and mature community * Very quiet neighbourhood with professional people (id:61483)
310 - 151 Upper Duke Crescent
Markham, Ontario
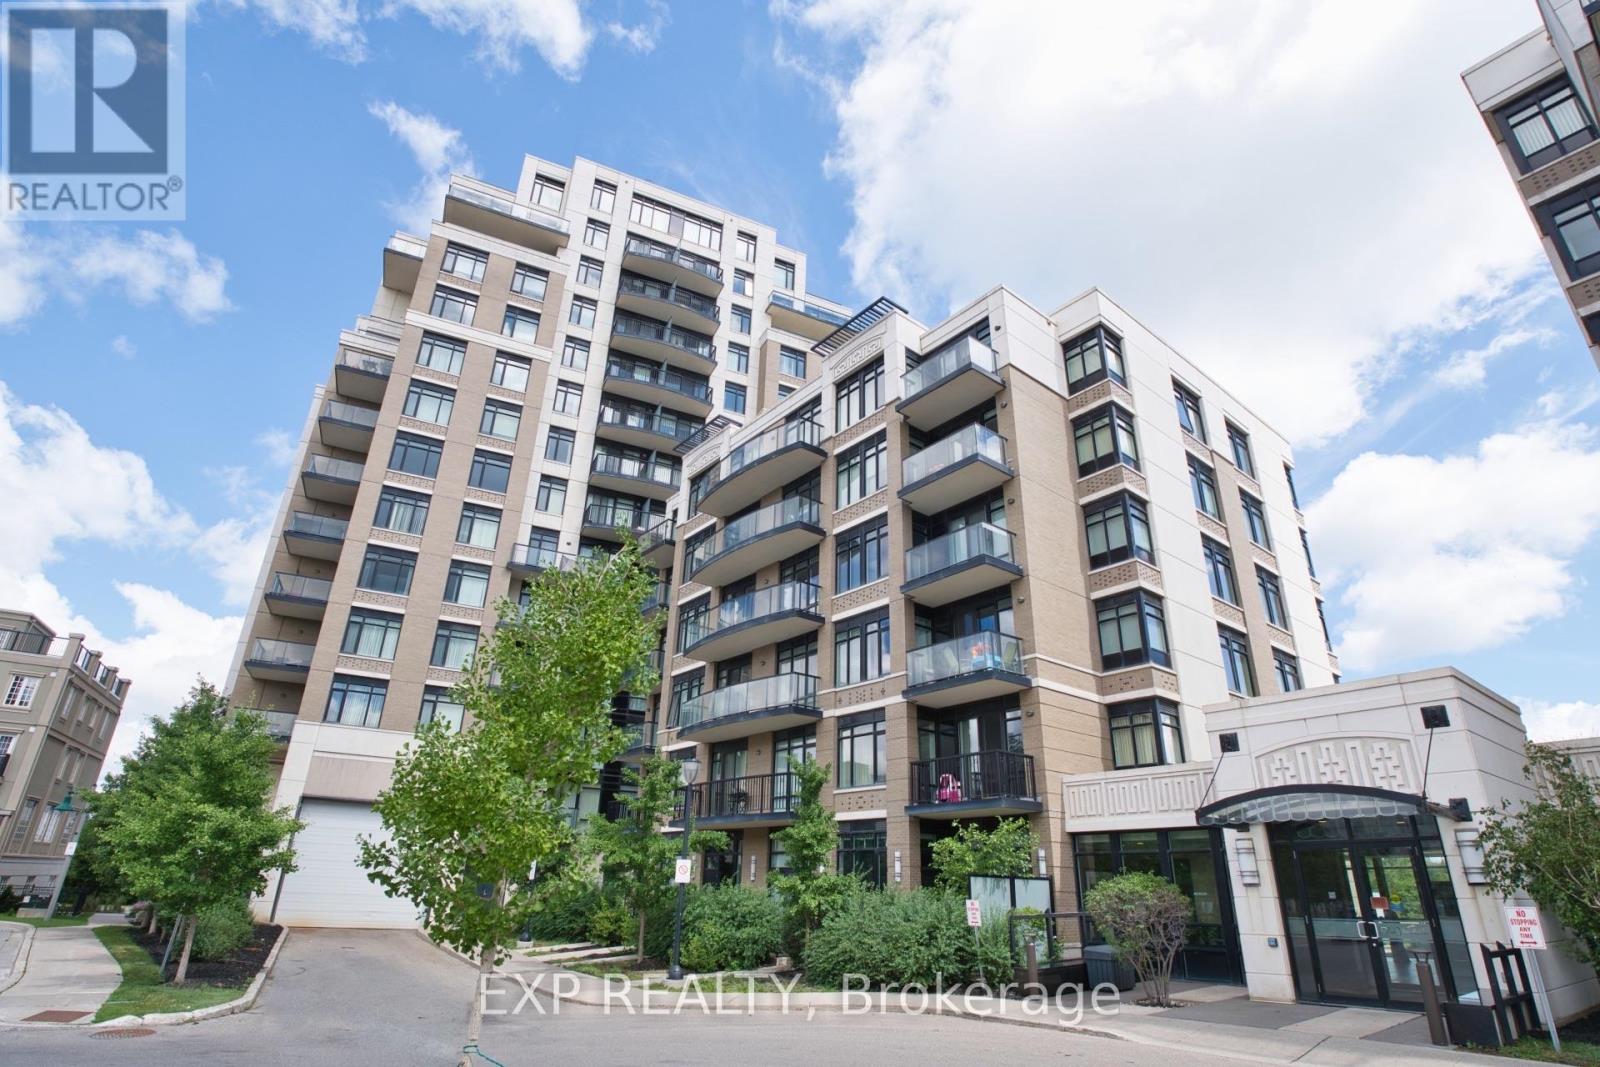
Experience high-demand luxury living at "The Verdale" in the heart of vibrant Downtown Markham! This bright and spacious open-concept 1 bedroom plus den layout features two full bathrooms and towering 9-foot ceilings. Enjoy abundant natural sunlight and stunning, unobstructed north-east views from your private open balcony. The versatile den easily functions as a second bedroom or private home office. Thoughtfully enhanced with premium upgrades, the entire unit boasts newer engineered hardwood flooring throughout, modern light fixtures, and a fresh coat of paint. Chef's kitchen comes equipped with rich granite countertops. Enjoy resort-style amenities including a 24-hour concierge, indoor pool, and gym. Unbeatable location steps from the Cineplex, Whole Foods, top-tier restaurants, and York University campus. Easy commuting with quick access to VIVA/GO transit and Highway 407. Truly a turn-key gem! (id:61483)
201 - 320 John Street
Markham, Ontario
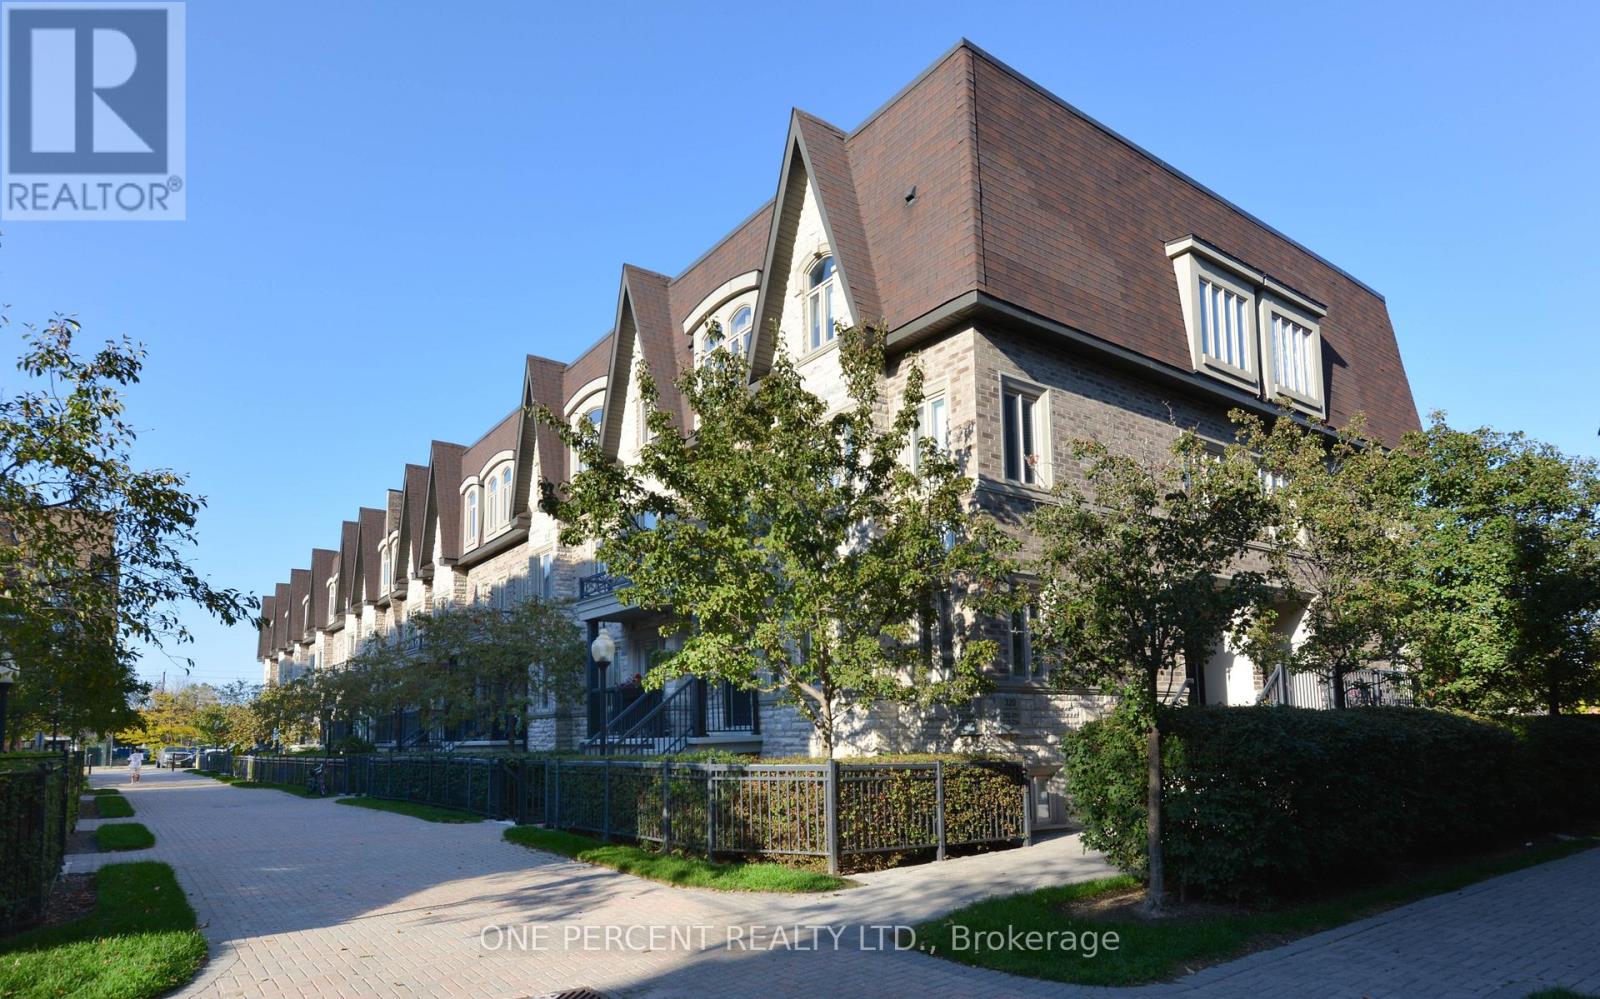
Welcome to Bayview Villas! Discover this beautifully renovated 2-storey condo townhouse in the heart of Thornhill a peaceful, family-friendly community surrounded by convenience. Featuring 2 bedrooms, 3 bathrooms, and a stunning 345 sq.ft. rooftop terrace with glass walls, perfect for relaxing or entertaining. Enjoy a bright open-concept layout with new flooring and staircases (2025), new AC cooler (2025), and new water tank (2021). The stylish kitchen offers a granite countertop and brand-new stainless steel appliances. The spacious primary suite includes a 4-pc ensuite, while the second bedroom is airy and sunlit. Steps to public transit, Hwy 407/7, schools, parks, shopping, and community centres. Move-in ready a perfect blend of comfort, style, and location! (id:61483)