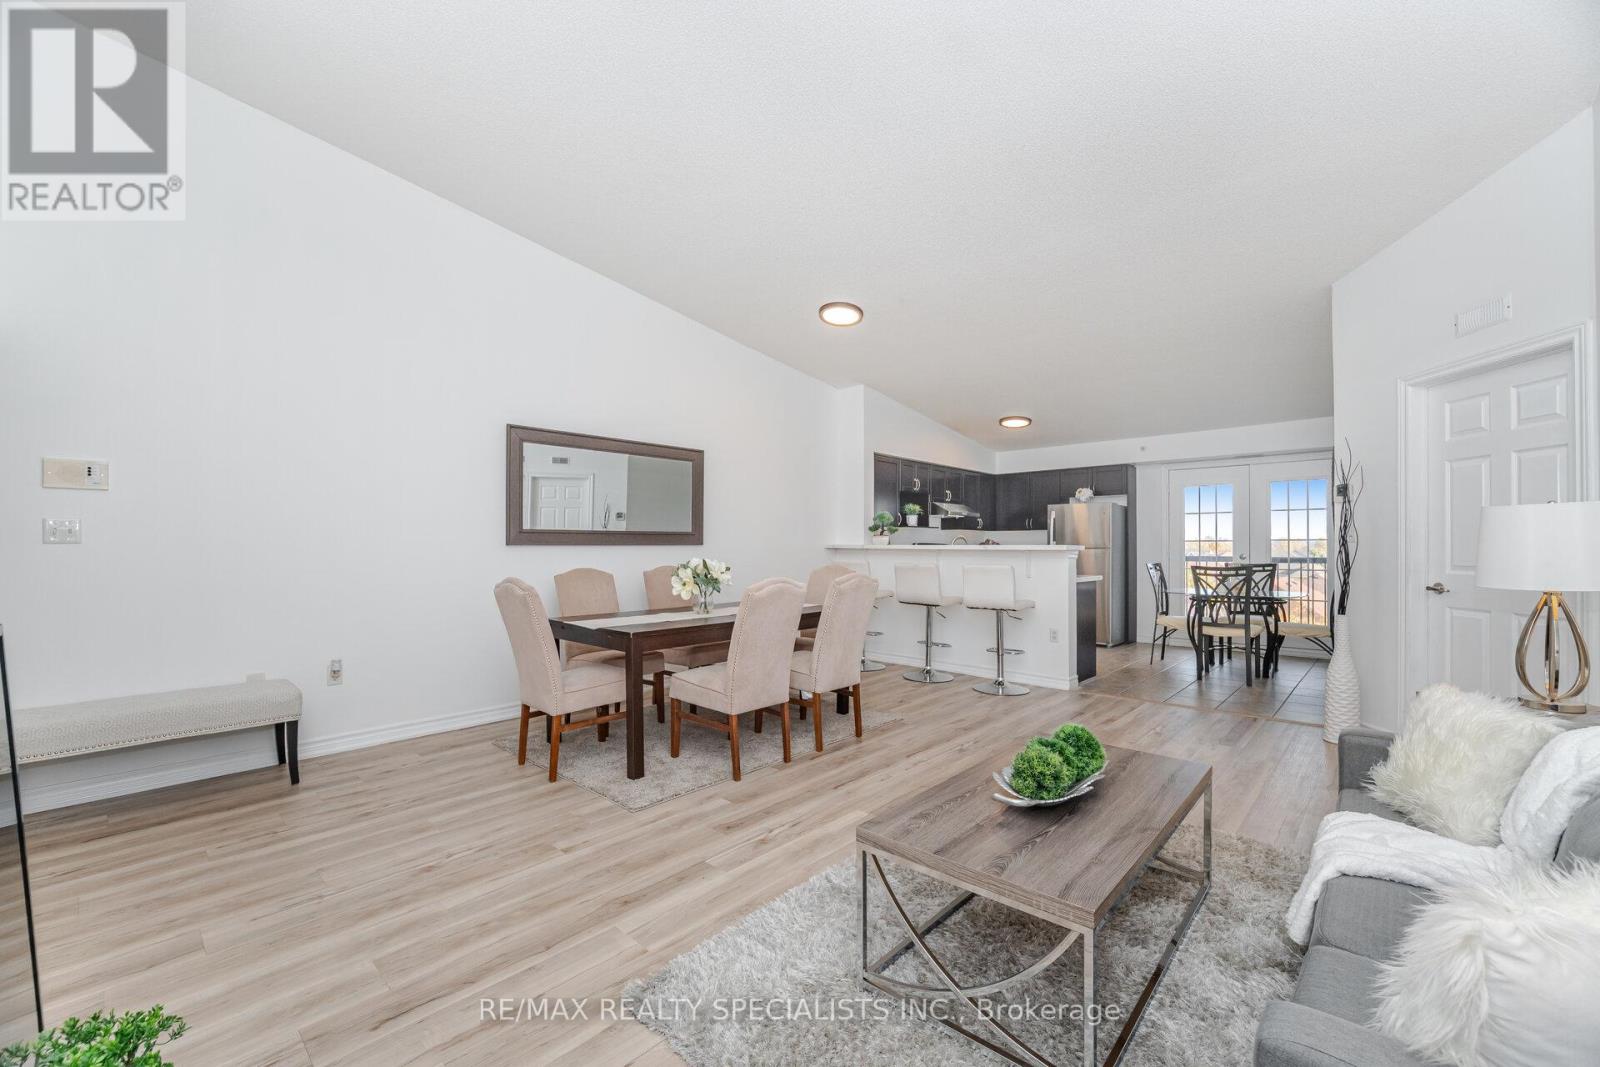
412 - 1350 Main Street E
Milton, Ontario
Beautiful And Rare 3 Bedroom 2 Bathroom (Approx 1400 Sqft) Penthouse Suite With Vaulted Ceilings. Beautiful Large Kitchen With Brown Cabinets, Brand New Stainless Steel Appliances, Quartz Countertops, Breakfast Bar and Eat-In Breakfast Area. Living And Dining Space With Plenty Of Natural Light. This Lovely Condo Features Laminate Flooring Throughout, Top Floor With 9Ft + Ceilings, Freshly Painted, Private Large Balcony, Ensuite Laundry, Second Bathroom Has Brand New Quartz Countertops And Much More. Huge Primary Bedroom With Room For Office Space, His And Hers Closets, Large Ensuite Bathroom With Brand New Quartz Countertops, Double Sinks and Walk In Shower. 1 Underground Parking And 1 Locker. Convenient Visitor Parking In A Spotless And Well Managed Building. Shows Beautifully, Don't Miss Out On This Meticulously Maintained Condo. Recreation Center For The Complex Includes Exercise Room, Party Room, Rec Room And Meeting Room. Close To All Amenities Schools, Restaurants And Highways. (id:61483)
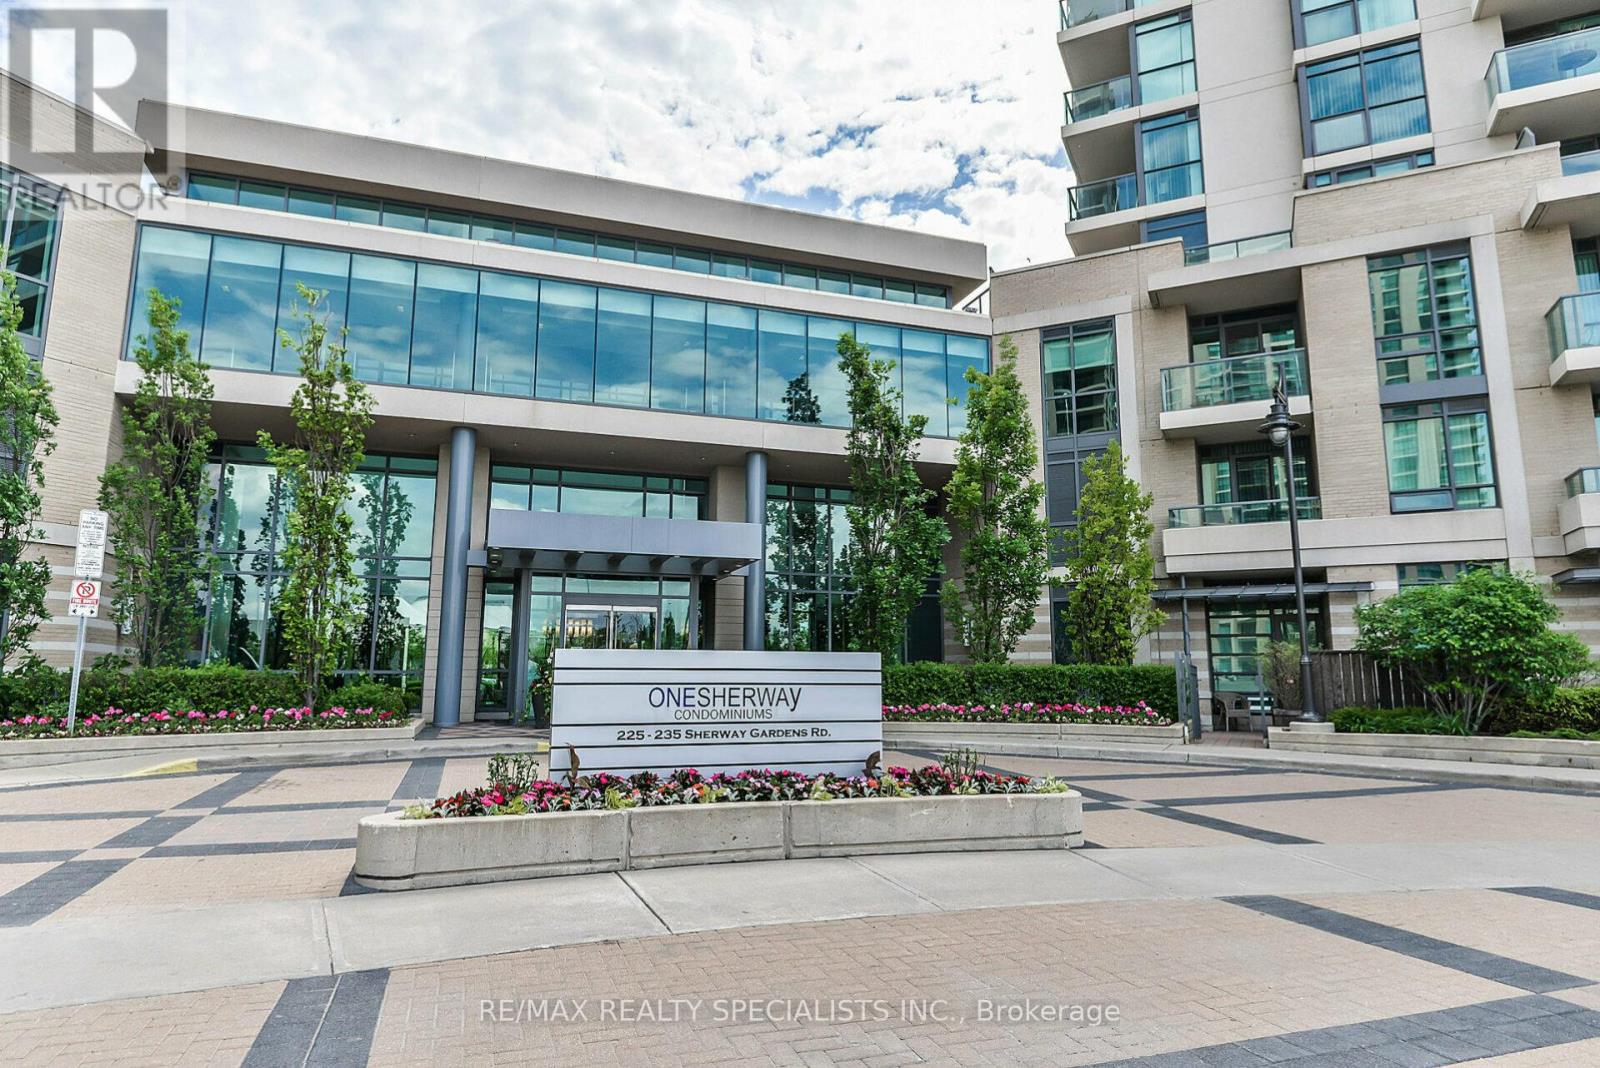
1609 - 235 Sherway Gardens Road
Toronto, Ontario
Welcome To 235 Sherway Garden Unit 1609, Absolutely Gorgeous One Bedroom Plus Den In Popular One Sherway Tower. Open Concept Kitchen, Living And Dining. Unobstructed View Allows For Plenty Of Light All Day. This Lovely Unit Features Hardwood Flooring Throughout, 9Ft Ceilings, Private Large Balcony, Ensuite Laundry And Much More. White Kitchen With Stainless Steel Fridge/Stove, Backsplash And Breakfast Bar. Den is Perfect for a Home Office. 1 Underground Parking And 1 Locker. Top Notch Amenities, Including: 24-Hour Concierge Service, New Uneekor Golf Simulator, Fitness Center, Indoor Pool, Hot Tub And Sauna, Party Room, Guest Suites, Visitor Parking, Top Dining Options, Library, Media Room, Yoga Room, Games Room (Billiards And Ping Pong). Other Great Features Include Possibility To Set Up EV Charging. Walking Distance To Sherway Gardens Mall, Great Restaurants, Shopping And TTC At Your Doorsteps. Mins To Hwy 427, QEW & Gardener. Move In & Enjoy! (id:61483)
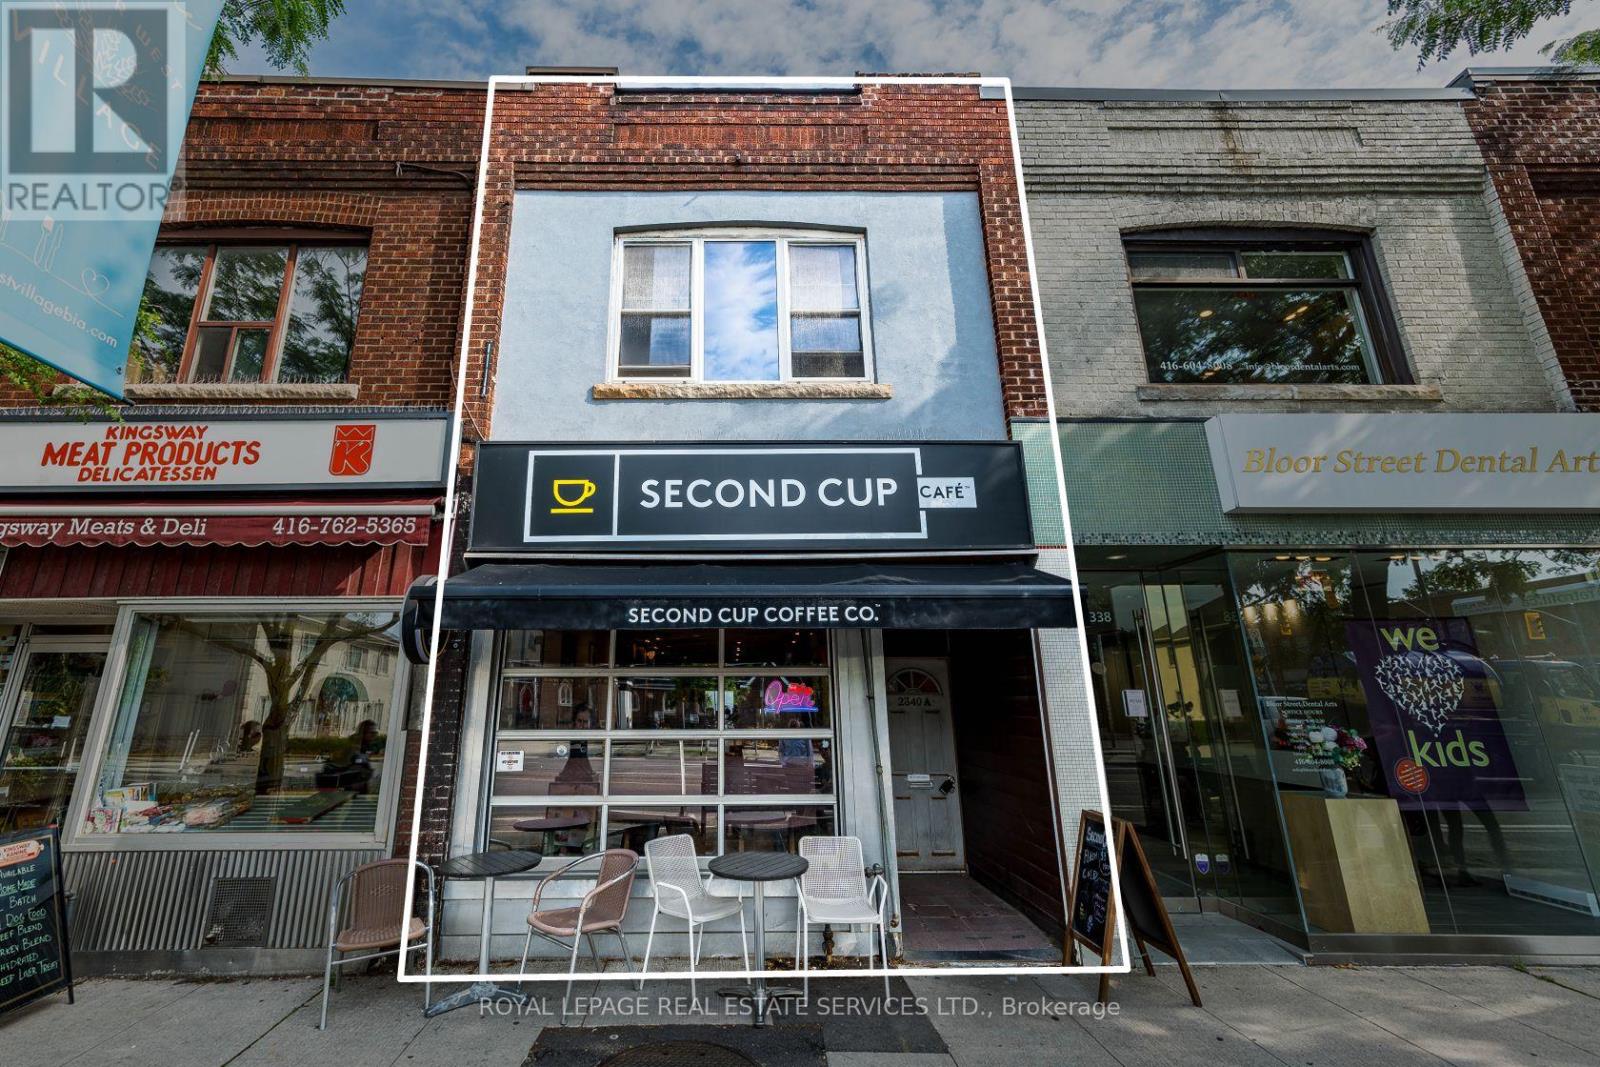
2340 Bloor Street W
Toronto, Ontario
Prime Bloor West Village Mixed-Use Asset with Proven Stability & Immediate Upside. Exceptional opportunity on one of Toronto's premier retail corridors with high visibility and incredible pedestrian traffic. This two-storey building features a 962 sq. ft. main-floor retail unit currently occupied by a AAA tenant (Second Cup) with a highly secure 40+ year tenancy history in the 2nd year of a 10-year lease. Value-add potential lies in the vacant 1,002 sq. ft. 3-bedroom upper apartment with a projected market rent of $3,000/month. Plus, a spacious rear patio space for an additional seating area and a dedicated parking space. Ideally zoned CR (Commercial Residential), it provides exceptional flexibility for a variety of mixed-use applications and long-term redevelopment opportunities. The perfect acquisition for investors seeking a well-establishedcommercial asset in the highly desirable Bloor West Village market. Rarely available opportunity and first time on the market in 50+ years! (id:61483)
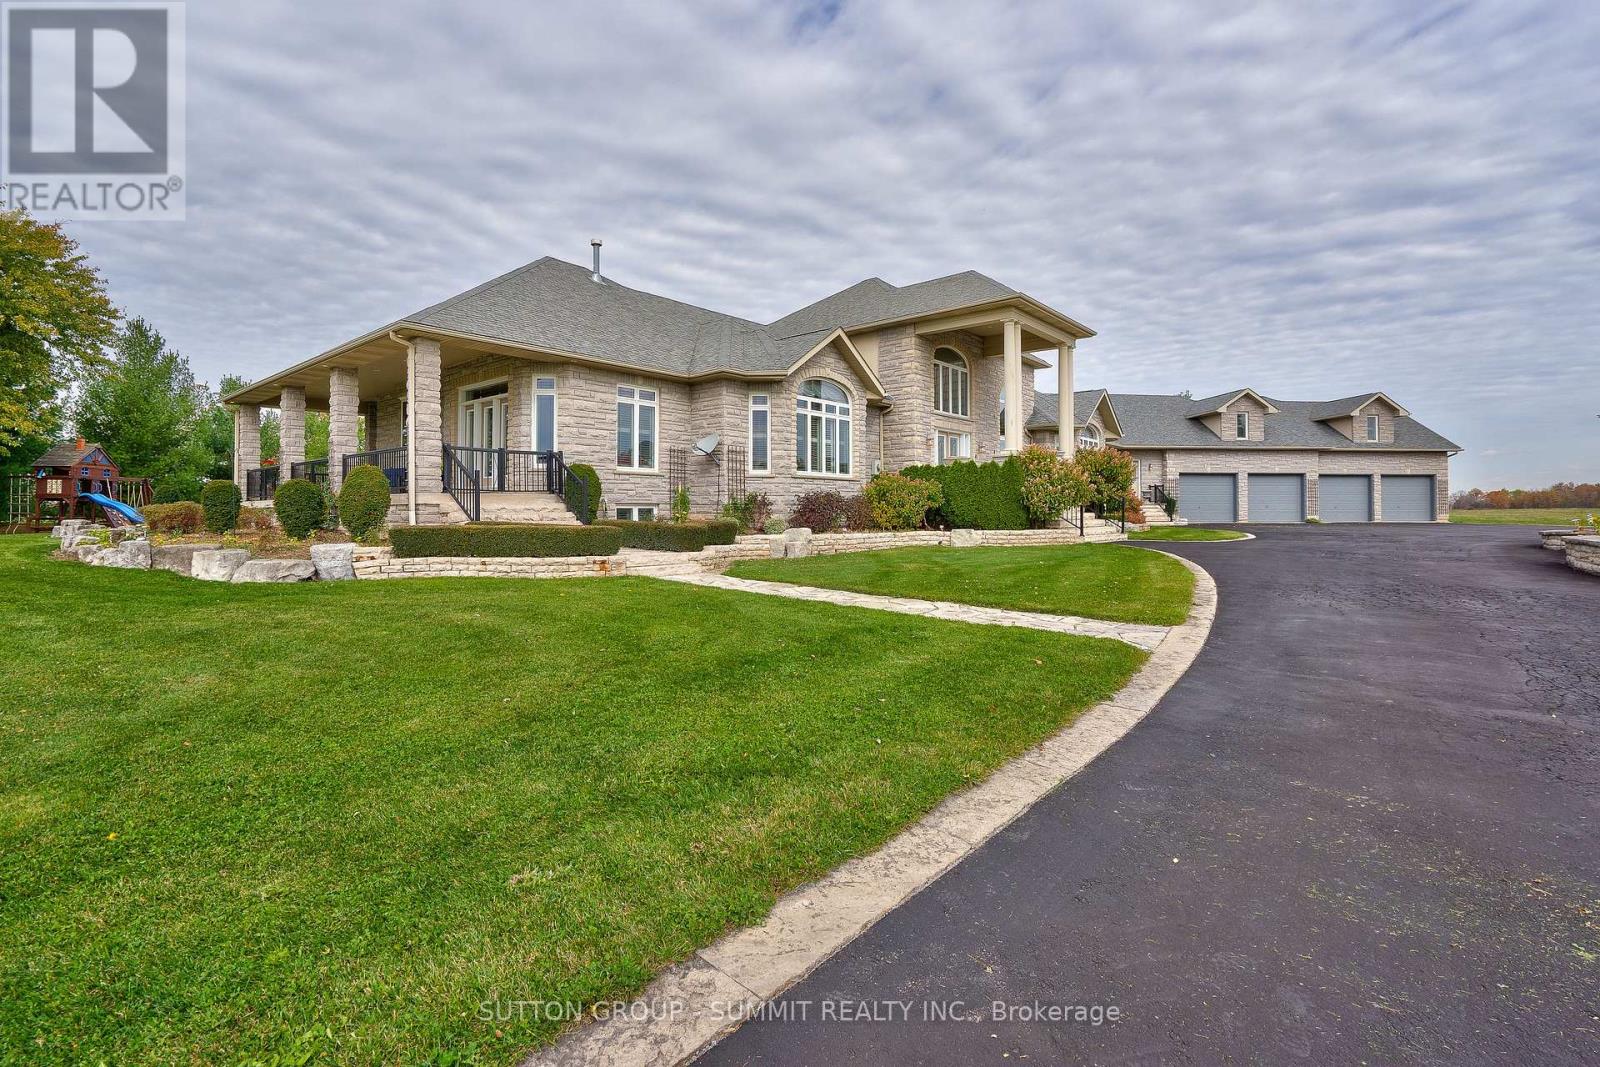
5431 Appleby Line
Burlington, Ontario
Experience resort-style living in this exceptional custom-built estate offering approximately 9,000+ sq ft of luxurious living space on 88 acres of flat, clear land. Meticulously maintained and thoughtfully designed, this stunning residence features 4+1 bedrooms, 6 bathrooms, and 2 full kitchens, ideal for multi-generational living or entertaining on a grand scale. High-quality finishes are showcased throughout the home, complemented by breathtaking panoramic views from every angle. Surrounded by exquisite landscaping, the outdoor setting is highlighted by an inground saltwater pool, creating a truly private retreat. The expansive 4-car garage features durable epoxy flooring, while the property is further equipped with 2 owned hot water tanks, 2 furnaces, and 2 air conditioning units for enhanced comfort and efficiency. A substantial 40 x 60 ft work shed provides exceptional space for storage, equipment, or machinery. The grand private gated entrance adds to the estates impressive presence and exclusivity. Conveniently located adjacent to the Burlington Executive Airport with direct access to Bell School Line and Appleby Line. This rare offering presents an outstanding land banking opportunity with easy access to Highways 407, 401, and QEW, and is just minutes from city amenities, shopping, and dining. A must see! (id:61483)
Main - 30 Penetang Street
Barrie, Ontario
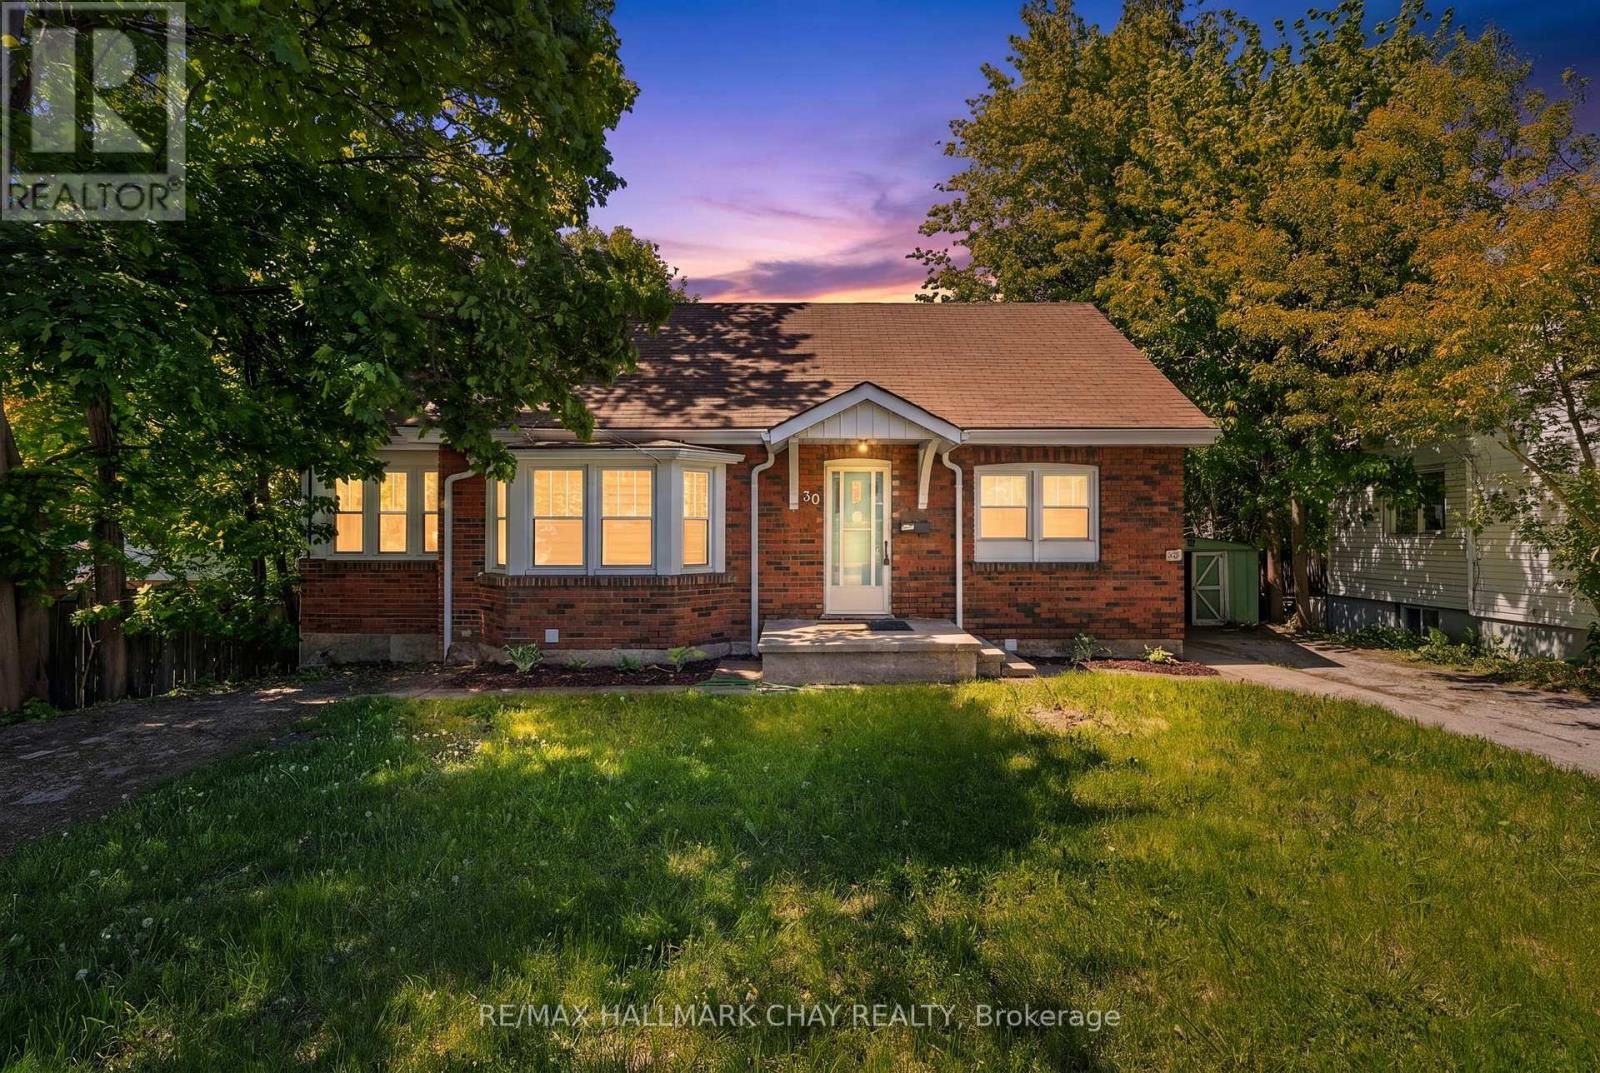
Beautiful Main-Level 2-Bedroom Unit Just Minutes From Downtown Barrie! Offering approximately 1,200 sq. ft. of bright, functional living space, this spacious unit features a full kitchen complete with fridge, stove, and dishwasher, plus the convenience of a private washer and dryer. Enjoy a large open-concept living room perfect for relaxing or entertaining, two generously sized bedrooms, and a dedicated office area with oversized windows that fill the space with natural light. The 4-piece bathroom includes a soaker tub for added comfort. Located within walking distance to Downtown Barrie's restaurants, shops, waterfront, walking trails, and everyday amenities. Includes 1 parking spaces. (id:61483)
210 - 5 Spooner Crescent
Collingwood, Ontario
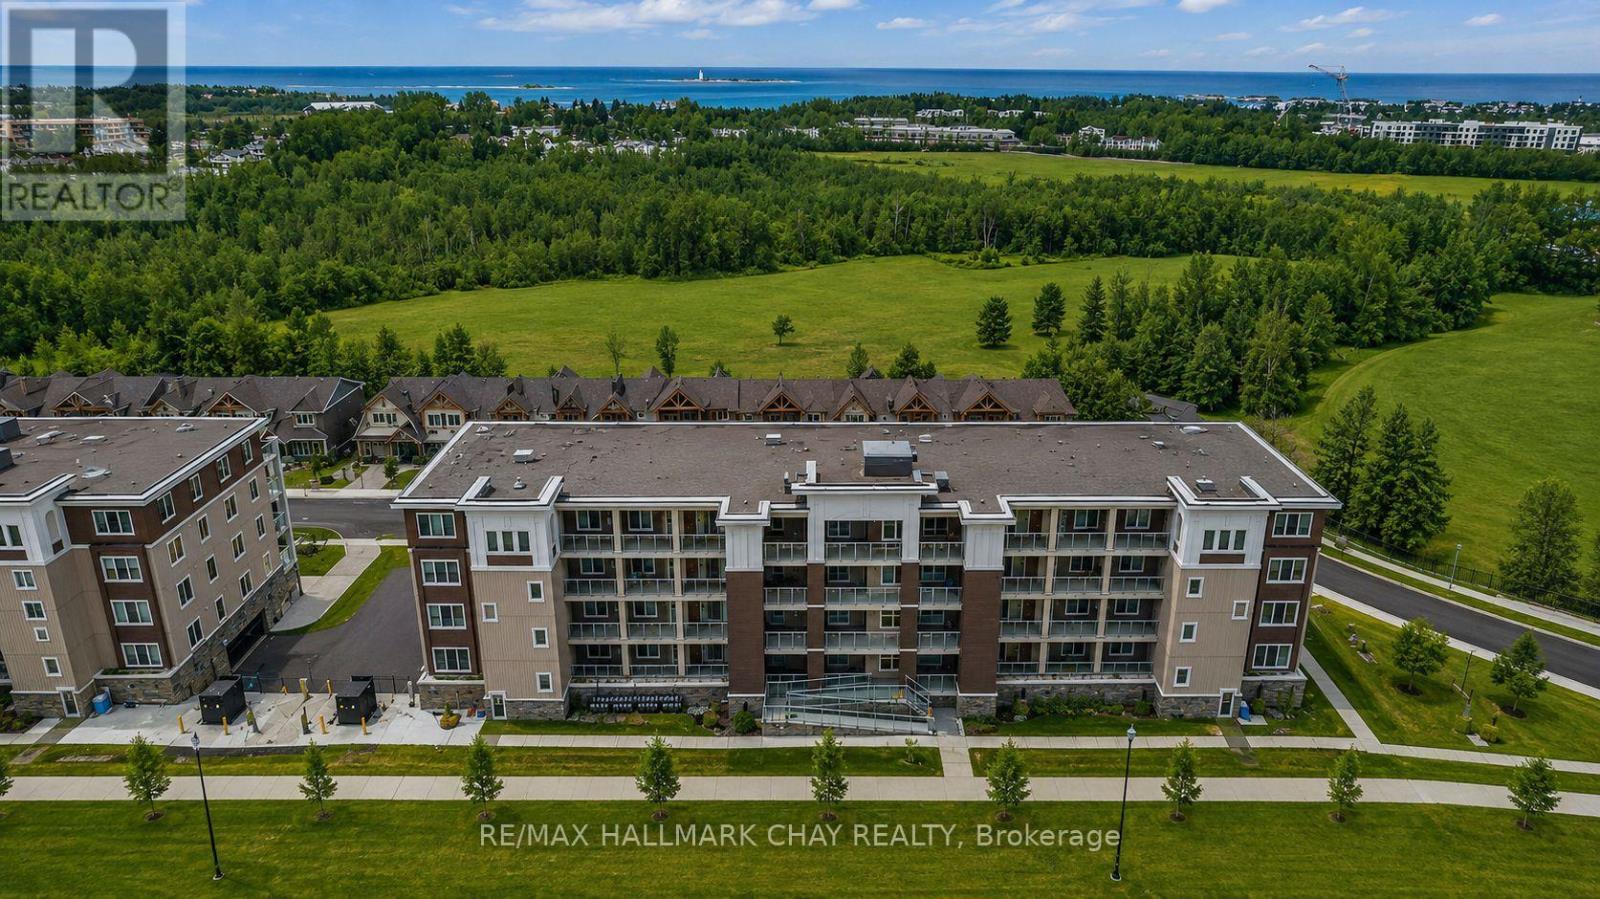
Discover Your Dream Retreat in Collingwood Near Blue Mountain & Georgian Bay! Nestled in the Scenic Blue Fairview Development on Cranberry Golf Course, This Stunning 1,015 Sq/ft Condo Offers a Perfect Blend of Luxury and Comfort. Boasting 2 Spacious Bedrooms, 2 Bathrooms, and a Versatile Den, It's Designed for Relaxation and Entertaining. The Open-Concept Layout Features a Modern Kitchen With a Gas Stove, Stainless Steel Appliances, Granite Countertops, and a Stylish Center Island. The Living and Dining Areas Flow Seamlessly, Leading to a Large Covered Balcony With Sunset and Mountain Views. Enjoy Morning Coffee or Evening BBQs With a Convenient Gas BBQ. The Primary Suite Offers a Walk-In Closet and Private 4-Piece Ensuite, While a Second Bedroom Offers A Bunk Bed & Large Close. Ensuite Laundry, 1 Underground Parking, and Access to a Recreation Center With a Gym and Outdoor Pool Add Convenience and Leisure. Unit Comes Fully Furnished! (id:61483)
37 Turner Drive
New Tecumseth, Ontario
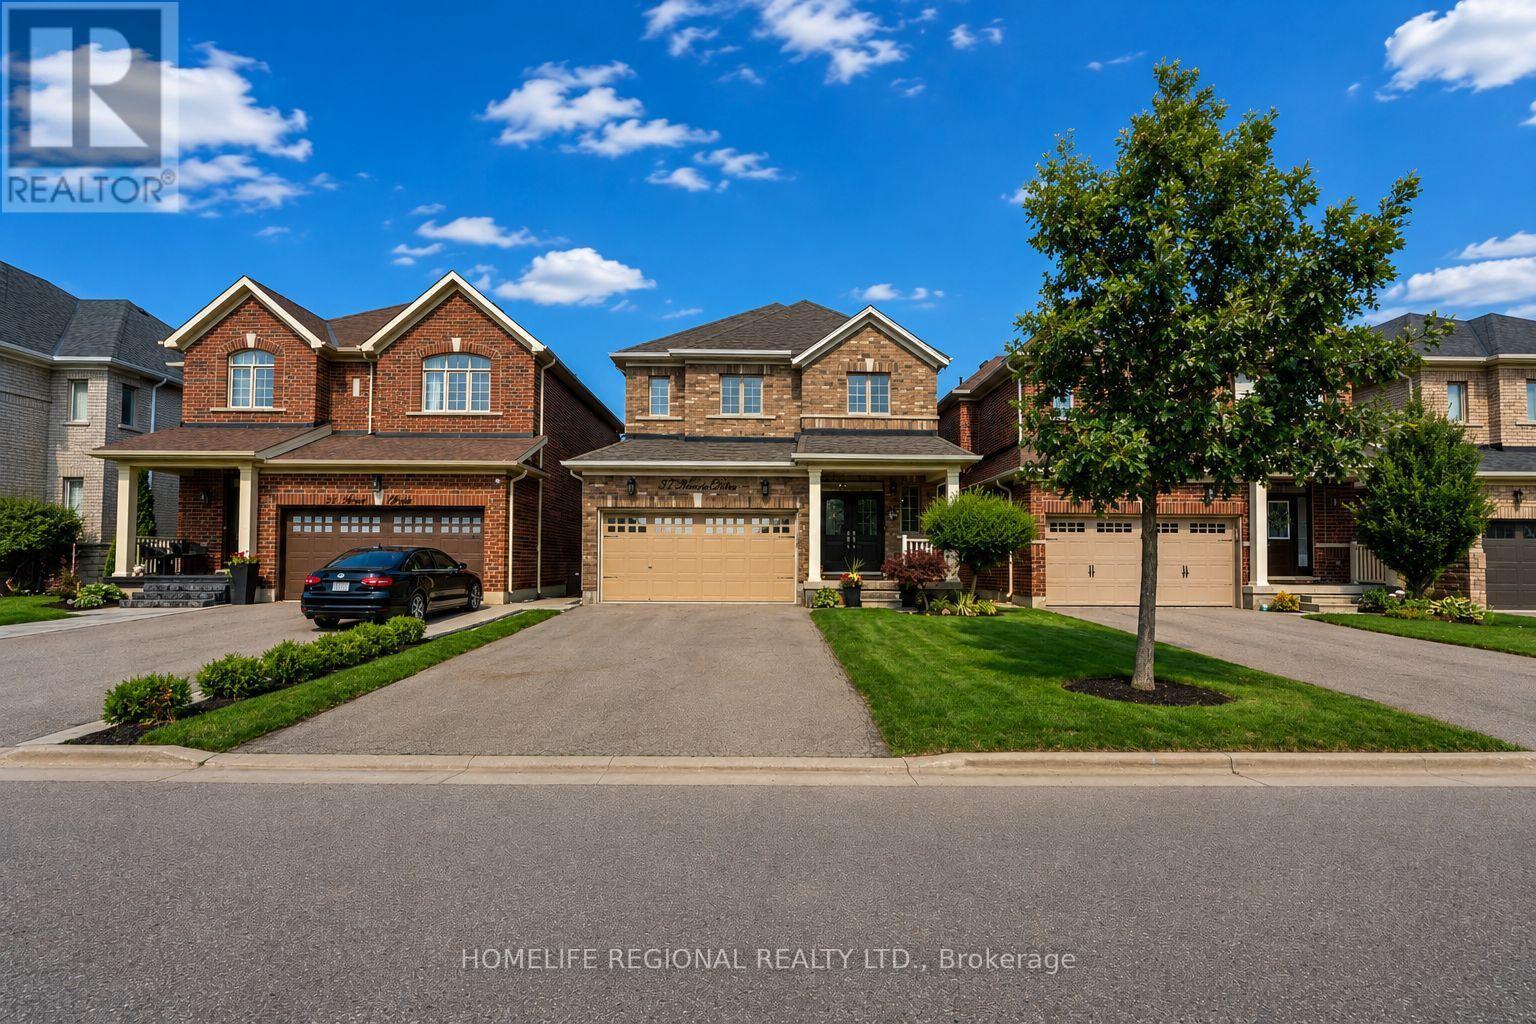
Welcome to 37 Turner Drive, ideally situated on one of Tottenham's most prestigious and sought-after streets, backing onto a scenic ravine and protected conservation lands. This exceptional residence offers a rare combination of luxury, privacy, and breathtaking natural surroundings. Pride of ownership is evident throughout this meticulously upgraded home, offering approximately 2,200 sq. ft. of finished living space above grade, plus an additional 1,100 sq. ft. in the professionally finished walkout basement. The main level features 9-foot ceilings, hardwood floors, a cozy built-in fireplace, an open-concept living and dining area, a convenient 2-piece powder room, and a laundry room with direct access to the garage. The modern chef's kitchen is beautifully appointed with granite countertops, stainless steel appliances, a centre island, and ample cabinetry, making it ideal for both everyday living and entertaining. The second level offers a spacious primary retreat complete with a walk-in closet and a spa-inspired 5-piece ensuite. Three additional generously sized bedrooms, a custom office nook, and a well-appointed 4-piece bathroom provide exceptional space for family living. The professionally finished walkout basement is the ultimate entertainment space-a true "man cave" featuring a fireplace, recreation area, arcade/games room (or optional fifth bedroom), a 3-piece bathroom, and abundant storage. Outdoor living is exceptional, featuring a sun-soaked two-tier deck with sleek glass railings, a covered BBQ area with a gas hookup, and breathtaking views overlooking the tranquil ravine and protected conservation lands. Built in 2016, this extraordinary home perfectly blends sophisticated living with small-town charm, just minutes from excellent schools, parks, shopping, restaurants, and everyday amenities. A truly rare offering on one of Tottenham's finest streets, with an exceptional ravine setting that provides unmatched privacy and a picturesque natural backdro (id:61483)
Bsmt - 49 Don Mor Drive
Newmarket, Ontario
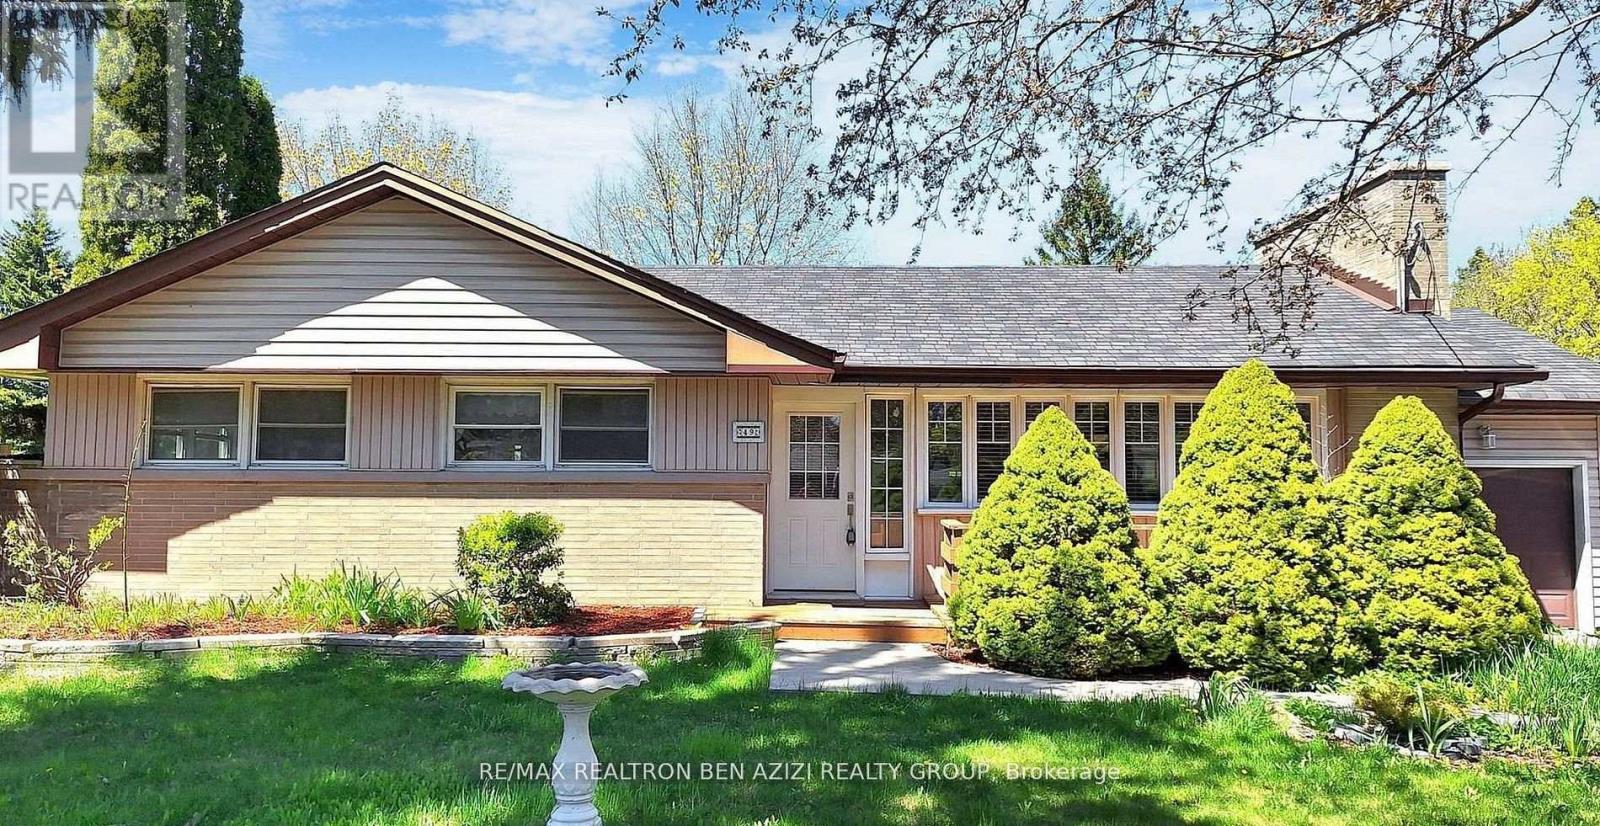
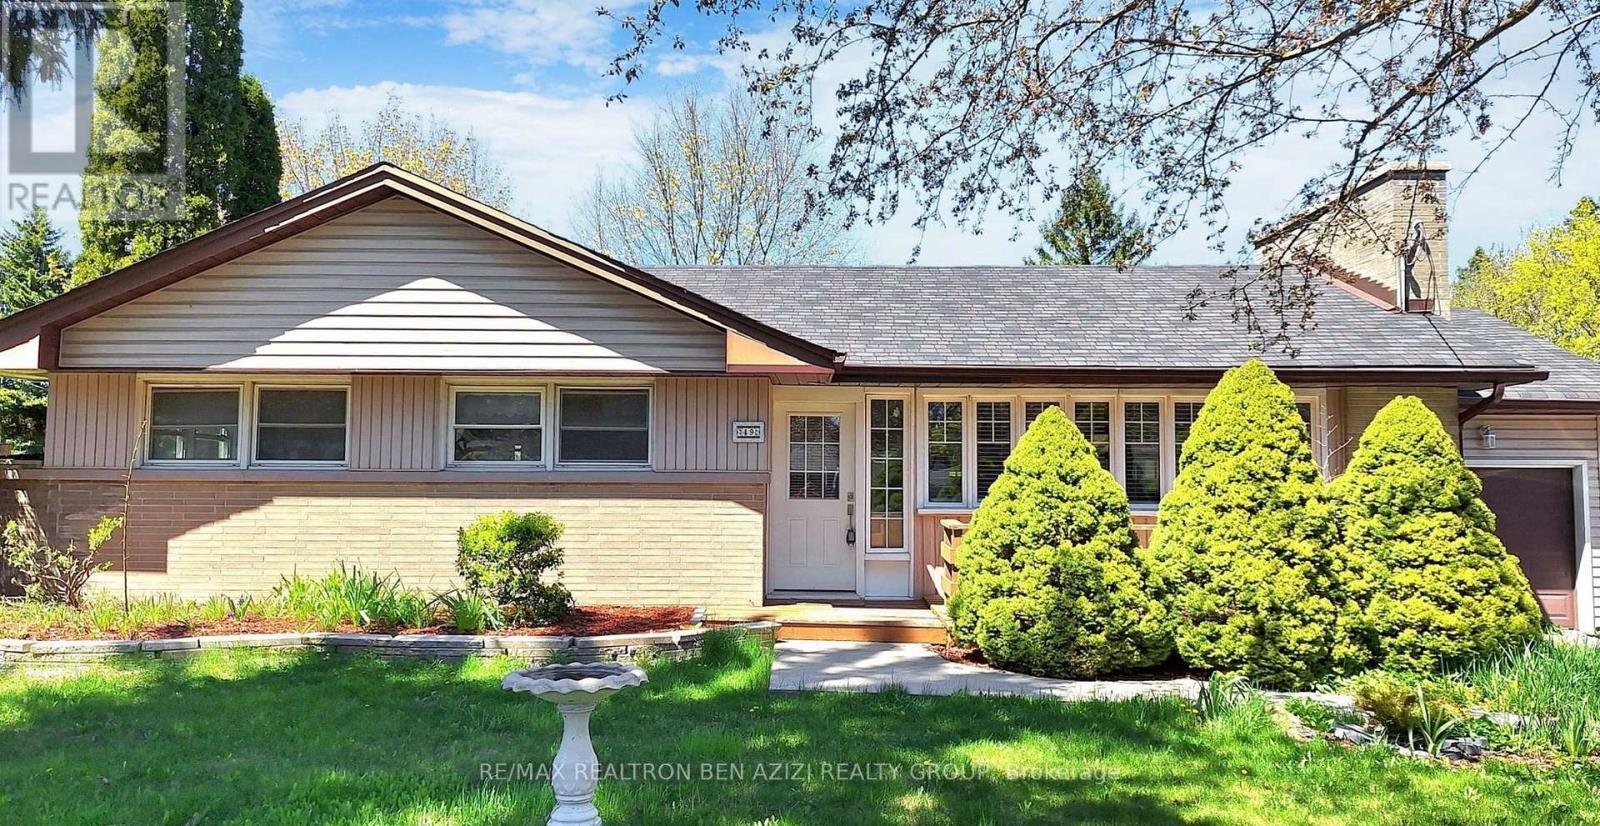
Welcome to this delightful bungalow nestled on a generous 70 x 130 Ft. mature lot in the heart of Newmarket. This home offers a perfect blend of comfort and convenience. There is potential for extended families living together. The lower level features a large living area, complemented by full kitchen, 2 bedrooms, ensuite laundry & 1 parking space. Schedule your viewing today! Conveniently located Minutes Walk To Yonge Street, Bus Stops, Shops And All Amenities. (40% OF UTILITIES IS THE RESPONSIBILITY OF THE DOWNSTAIRS TENANT) (id:61483)
Main - 49 Don Mor Drive
Newmarket, Ontario
Welcome to this delightful bungalow nestled on a generous 70 x 130 Ft. mature lot in the heart of Newmarket. This home offers a perfect blend of comfort and convenience. There is potential for extended families living together. The lower level features a large living area, complemented by full kitchen, 2 bedrooms, ensuite laundry & 1 parking space. Conveniently located Minutes Walk To Yonge Street, Bus Stops, Shops And All Amenities. (id:61483)
Garden Suite - 147 Murphy Road
Essa, Ontario
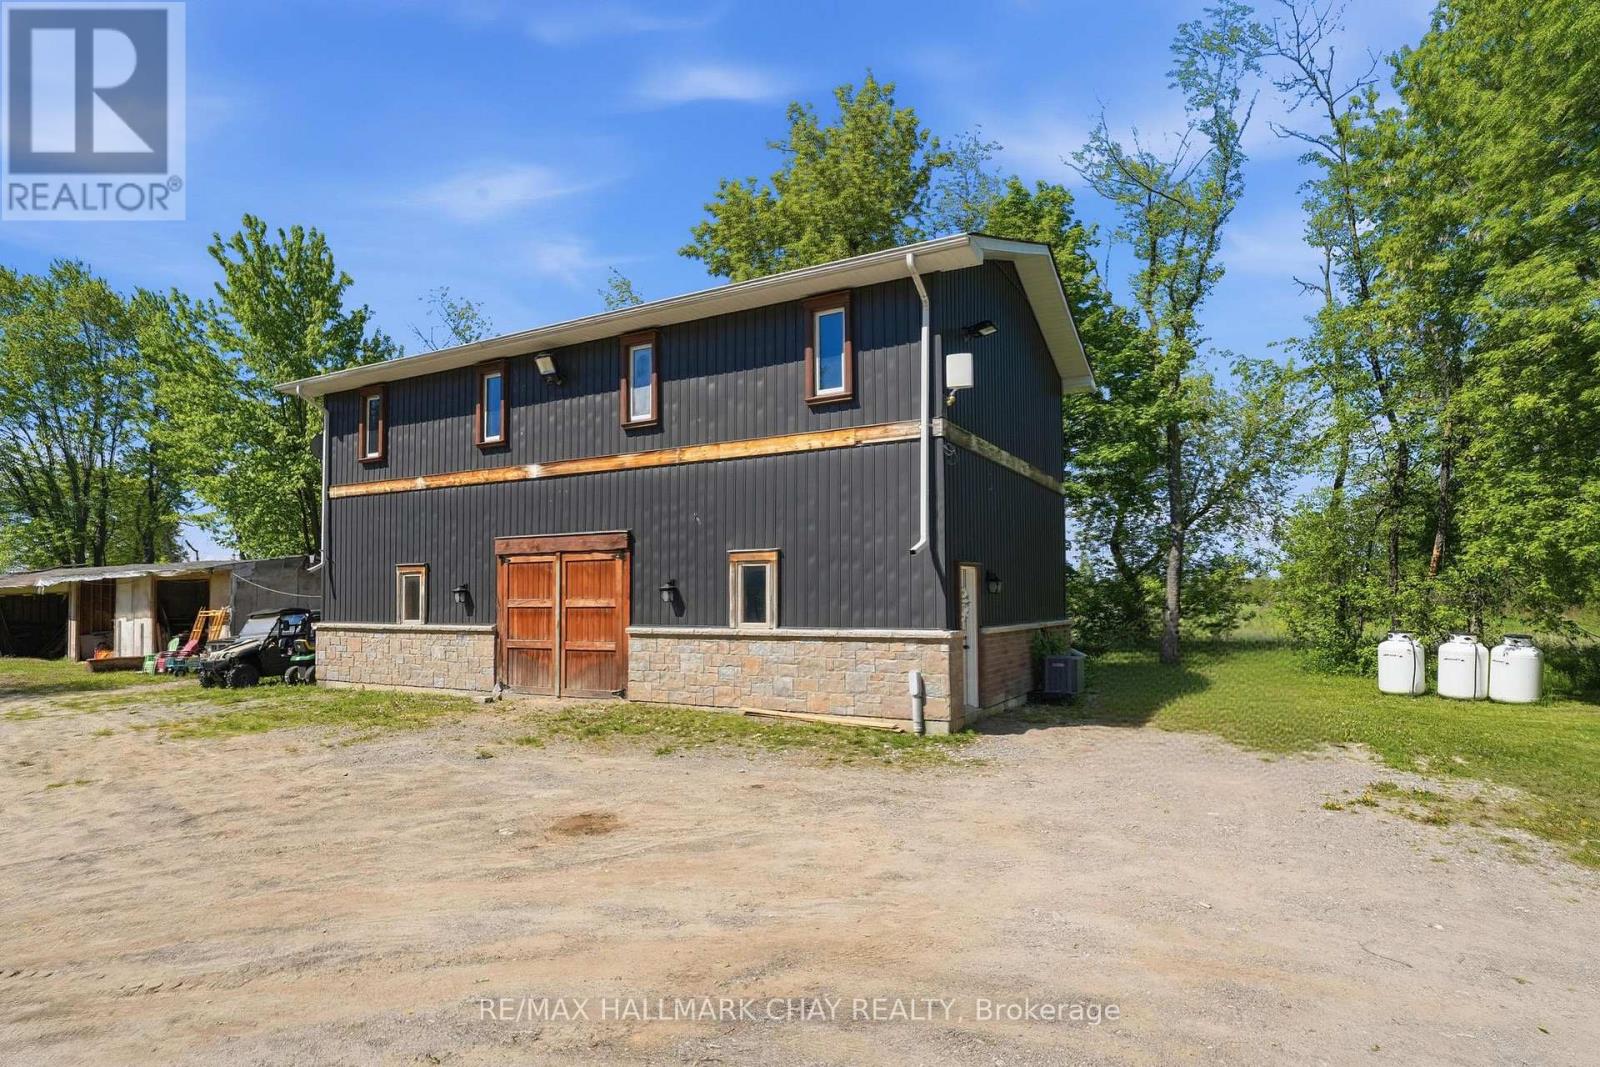
Built In 2022, This Exceptional Detached Out Building Offers The Ultimate Opportunity On A Private 10-Acre Property. Featuring A Beautifully Finished 3-Bedroom Apartment. The Unit Is Finished To A Level Rarely Found In Secondary Suites, Showcasing A New Kitchen, Hardwood Flooring, Quartz Countertops, Stainless Steel Appliances, A Spacious Open-Concept Layout & Ensuite Laundry. Setback On The Property & Completely Private. Garage Is Unavailable & Inaccessible & Is Just Used To Store Homeowners Cars. (id:61483)
119 Cliff Thompson Court
Georgina, Ontario
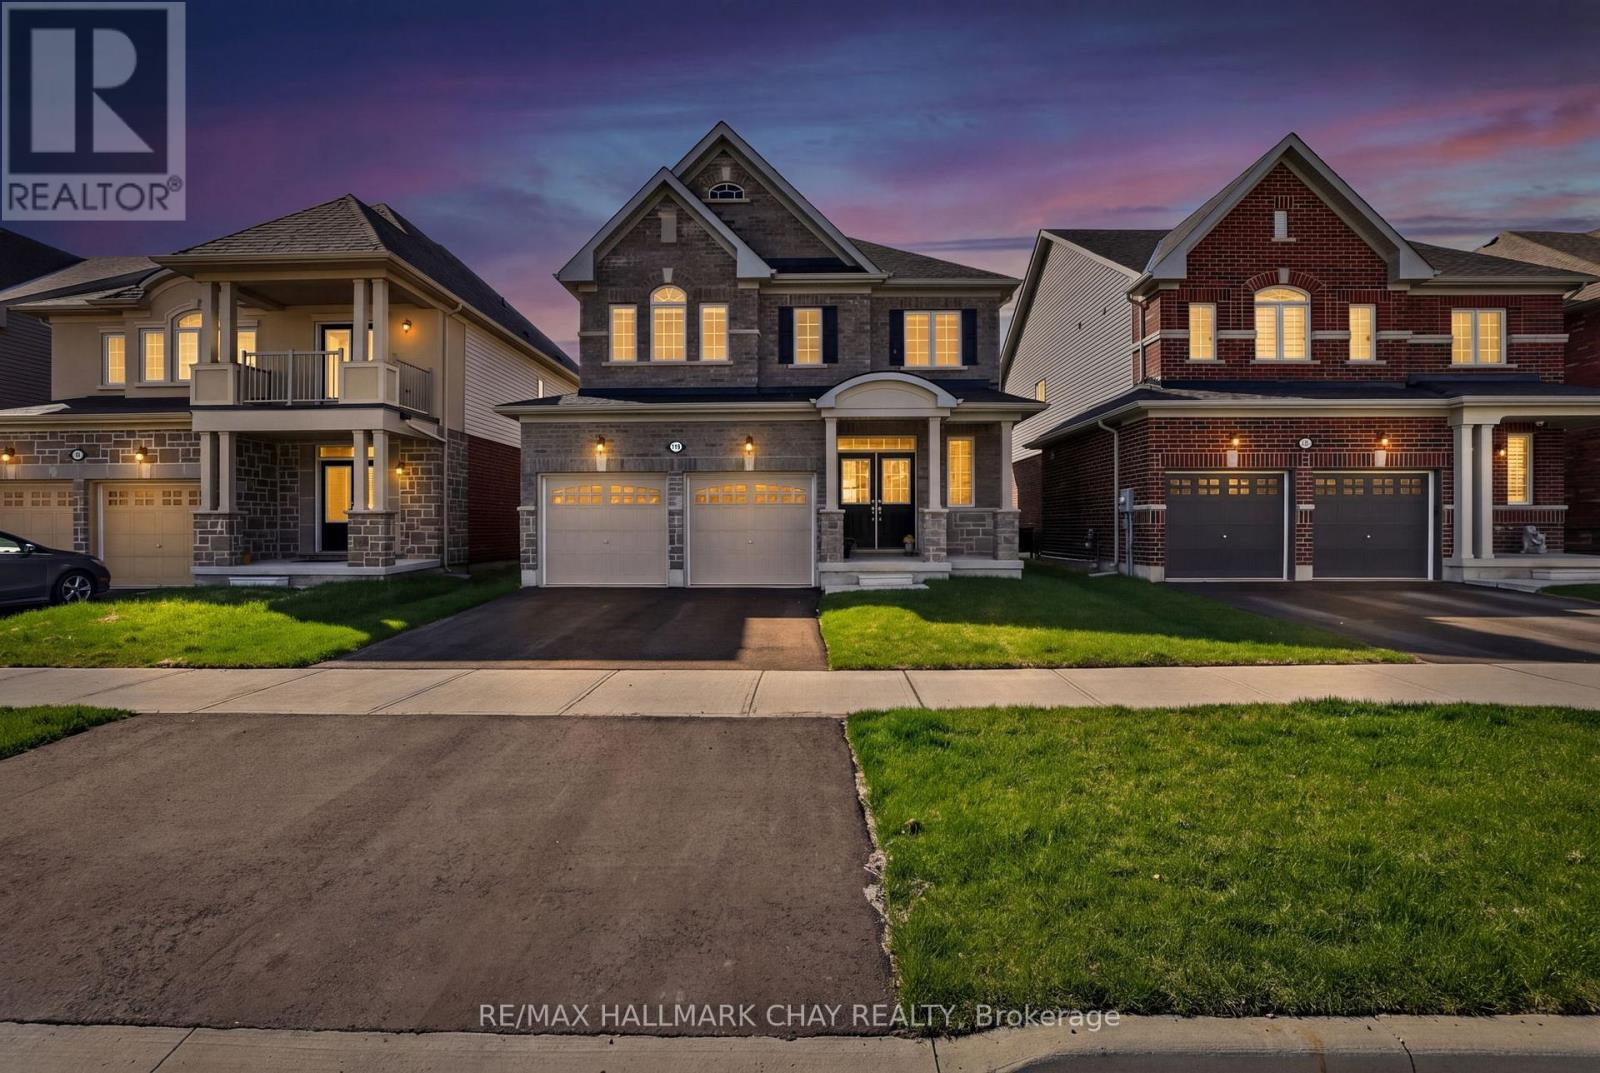
On A Premium 40' Lot. In LakeSide Sutton. Featuring 2,100 SqFt Of Thoughtful Living Space Plus A Full Basement Awaiting Your Finishing Touches. Welcomed By A Spacious Foyer, Natural Light Cascades Down Through The Soaring Ceilings. The Main Level Features A Convenient Powder Room, Interior Access To The Double-Car Garage, And An Open Flow Designed For Comfortable Everyday Living.The Eat-In Kitchen Is Both Stylish And Practical, Featuring Brand-New Stainless Steel Appliances, Granite Countertops, A Breakfast Bar For Casual Dining, Ample Cabinetry, And A Walkout To The Back Deck. Step Outside To A Backyard That Enjoys Sun Exposure All Day, Perfect For Summer BBQs, Outdoor Dining, Gardening, Or Relaxing With Family And Friends. Upstairs You'll Find 4 Large Bedrooms, Each Offering Generous Closet Space And Big Windows, Along With The Added Convenience Of A Second-Floor Laundry Room Complete With A Brand-New Washer And Dryer. The Spacious Primary Retreat Features A Walk-In Closet, An Additional Double Closet For Extra Storage, And A Private 4-Piece Ensuite. The Unfinished Open-Concept Basement Provides Endless Potential To Create Additional Living Space And Build Equity. It Includes An Upgraded Oversized Cold Cellar And A Full Bathroom Rough-In Already In Place. Built In 2024 And Added Peace Of Mind With Tarion Warranty Coverage. Mins From Downtown Sutton, Jacksons Point Harbour, Briars Golf Club, This Home Offers The Perfect Balance Of Tranquility & Convenience. Close To In Town Amenities, Easy Access To Hwy 48, Less Then 15 Mins To 404, Approx 5 Mins To Sibbald Point Provincial Park & Short Drive To Local Restaurants! (id:61483)
52 Oasis Way
Markham, Ontario
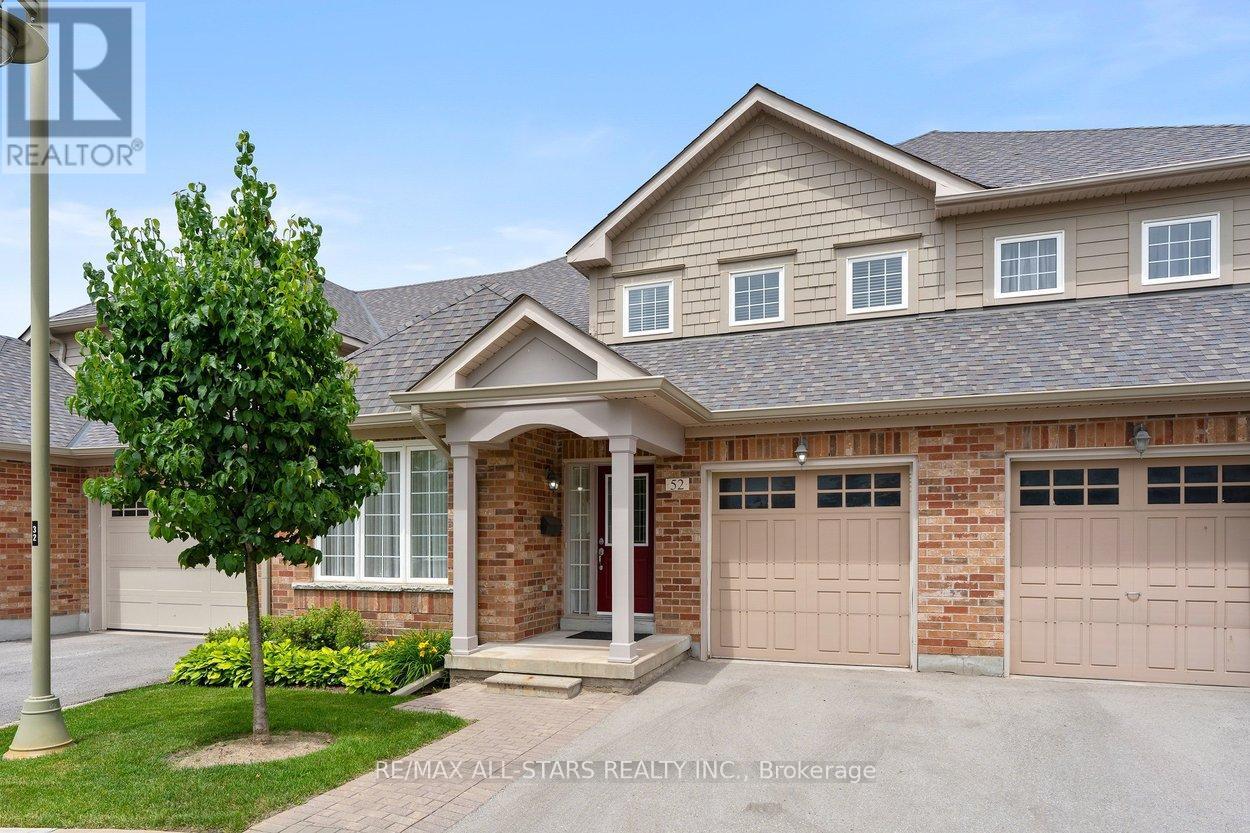
Looking to just move in and love your new Swan Lake home? 52 Oasis is a bright & spacious Sanderling model - offering sky-high 9-foot & cathedral ceilings, big windows, hardwood floors, granite countertops - and 2275 square feet of space! With over 1500 square feet on the main level, you will have room to roam, host your favourite people, and bring your favourite furniture - and with an additional 729 square feet upstairs, your guests will feel comfortable with ample privacy (+ a bonus family room that grandkids love). This versatile floorplan features an upgraded kitchen w tons of storage & counter space, butler's pantry, chef's desk & breakfast bar, overlooking a spacious living and dining area with hardwood floors and walk-out to a private backyard deck with natural gas BBQ hookup. The main floor primary suite easily accommodates a king-size set and includes a walk-in closet plus a luxurious ensuite with a soaker tub, and a walk-in glass shower. A flexible front room can serve as a formal dining room, home office, or could easily be enclosed to be used as a second main-floor bedroom. Enjoy the added convenience of main-floor laundry and direct garage access. Upstairs, the loft offers a guest bedroom and full bath, along with a comfortable family room. Swan Lake Village is known for its vibrant, friendly community. Enjoy your morning coffee on the sunny front porch, or take a short stroll to the clubhouse, outdoor pool & pickleball courts. Visitor parking is conveniently close by. Maintenance fees include: High-speed internet & cable TV, building insurance, water, 24-hour gatehouse security, exterior maintenance, use of amenities & more. Pack up & travel worry-free, or stay home and enjoy first-class amenities: Indoor & outdoor pools, a gym, social events, tennis, pickleball, bocce ball & more! (id:61483)