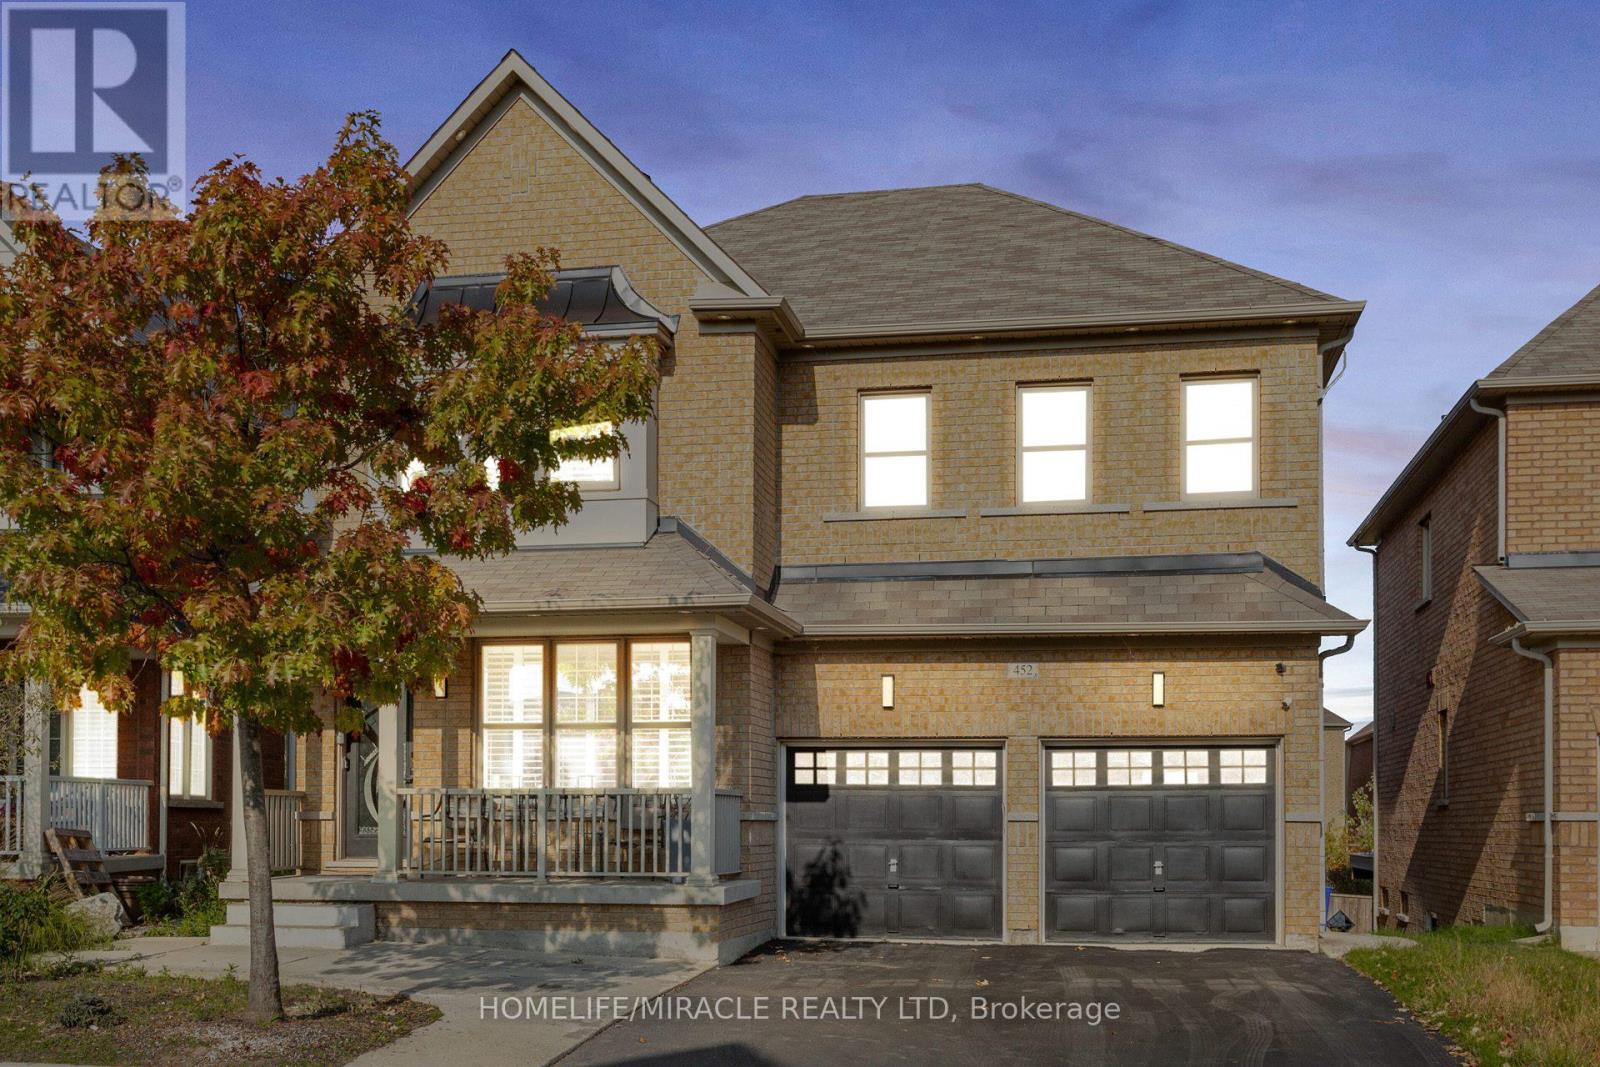
452 Nairn Circle
Milton, Ontario
An executive detached home designed for large families and flexible living. With a spacious layout, multiple living areas, and 5+2 bedrooms and 5 bathrooms , this home delivers the room you need without compromise. The standout feature is the fully finished walk-out lower level with a second kitchen, offering an ideal setup for multi-generational living, in-laws, guests, or a private home office/recreation zone. For buyers exploring additional flexibility, the lower level also offers secondary-suite potential .Conveniently located close to schools, parks, trails, shopping, and commuter routes, this is a rare opportunity to secure a high-function home in one of Milton's most in-demand communities. Scott executive detached with 5+2 beds, 5 baths and a finished walk-out lower level with 2nd kitchen-ideal for multi-gen living or in-law setup. (id:61483)
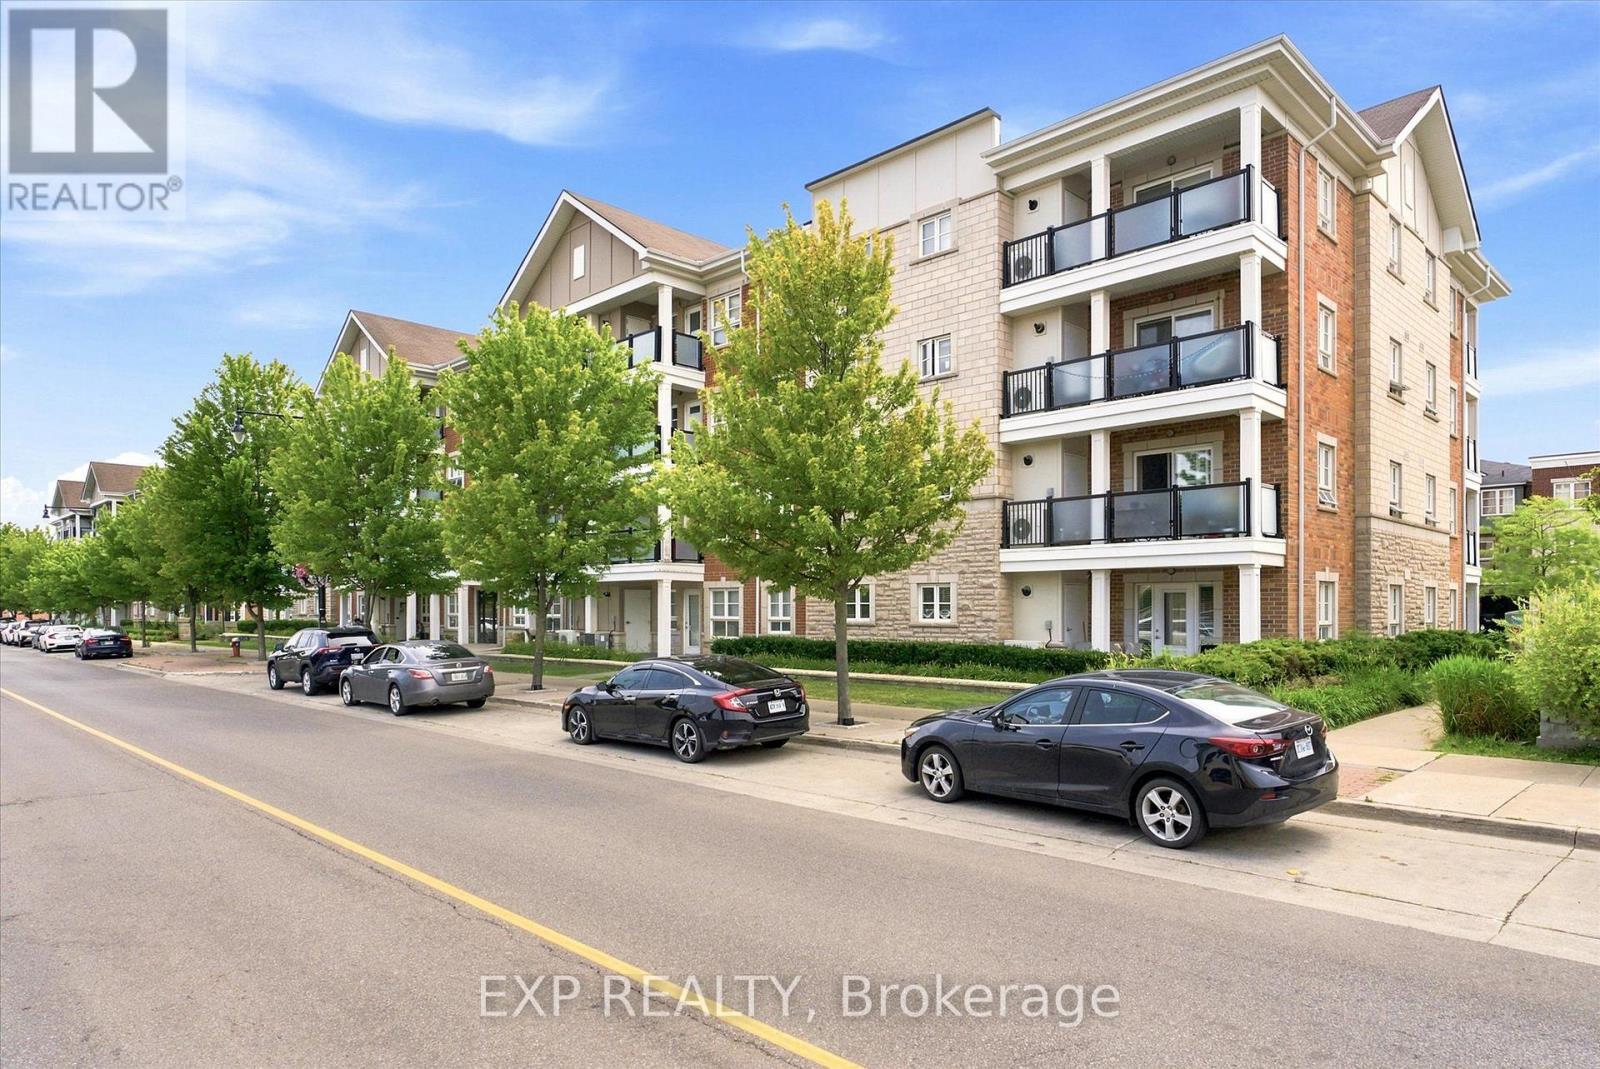
412a - 60 Baycliffe Crescent
Brampton, Ontario
Life is easier when everything is within reach. Welcome to Mount Pleasant, one of Brampton's most connected and welcoming communities, where daily life feels a little more effortless. Just steps from Mount Pleasant GO Station, GO Bus, Brampton Transit and Züm, with quick access to Highways 410, 401 and 407, commuting across the GTA is simple and convenient.Inside, this thoughtfully designed condo offers a true sense of home, with a generously sized layout that provides the space and flexibility that can be hard to find in condo living. The oversized bedroom gives you room to relax and unwind, while the open-concept living, dining and kitchen area creates a comfortable setting for everyday life, working from home or hosting friends. The generous den easily adapts to your needs as a home office, nursery, guest space or creative retreat.Step outside onto your private balcony to enjoy your morning coffee or unwind at the end of the day. In-suite laundry, a storage locker and coveted underground parking add the kind of practical convenience that makes everyday living easier, while the generous overall layout lets you enjoy the benefits of condo living without feeling like you've sacrificed the space you want.And then there's the neighbourhood. Walk to the community centre, library, Civic Square and seasonal skating rink, or explore the cafés, restaurants, shops, parks and everyday amenities nearby. With Mount Pleasant GO Station just steps away, you can leave the car behind when heading into Toronto or across the GTA, while easy highway access keeps the rest of the region within reach.Whether you're buying your first home, downsizing without giving up the space you enjoy, or investing in a highly connected Brampton community, this home brings together the things that matter most: generous living space, flexibility, convenience, underground parking and a neighbourhood that makes it easy to feel at home. (id:61483)
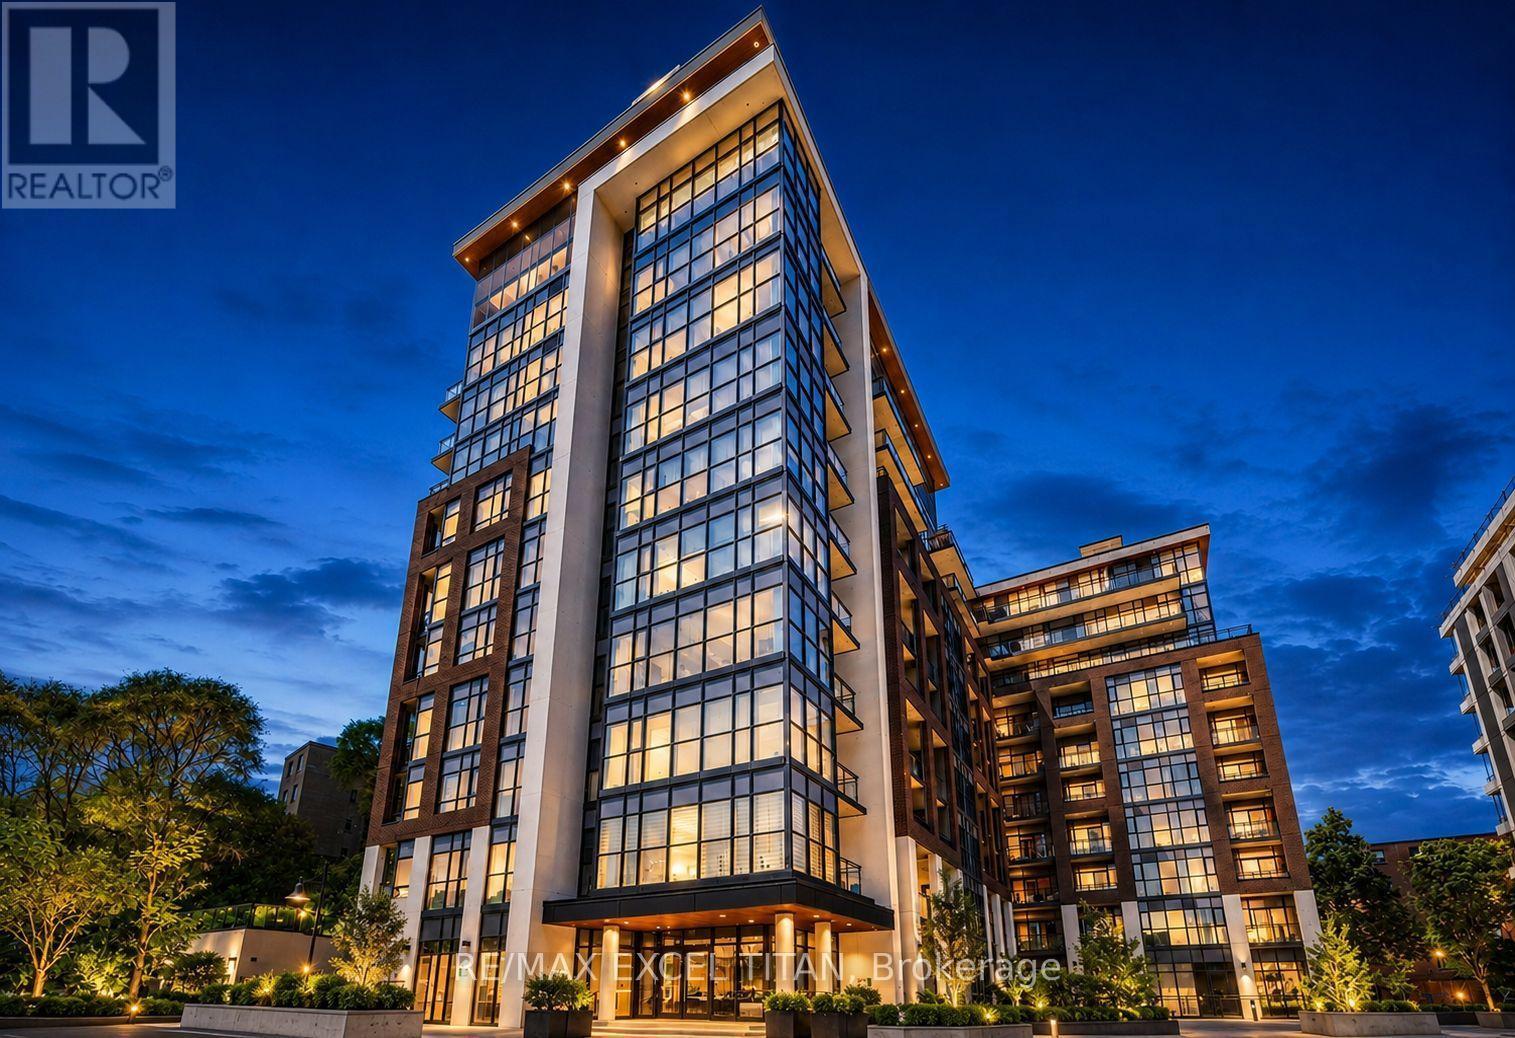
1012 - 25 Neighbourhood Lane
Toronto, Ontario
Welcome To The Desirable ""Queensview - Backyard Condos"". This Well Appointed ""Dream"" Models A Modern 2+1 Bedroom Unit Boasting Laminate Floors, Stainless Appliances, Ceaser stone Countertops, Valance Lighting, Backsplash And An Open Concept Layout With An Abundance Of Natural Light. A must-see! Discounted promotional rates with Rogers available for Home Phone, Internet and Cable services (id:61483)
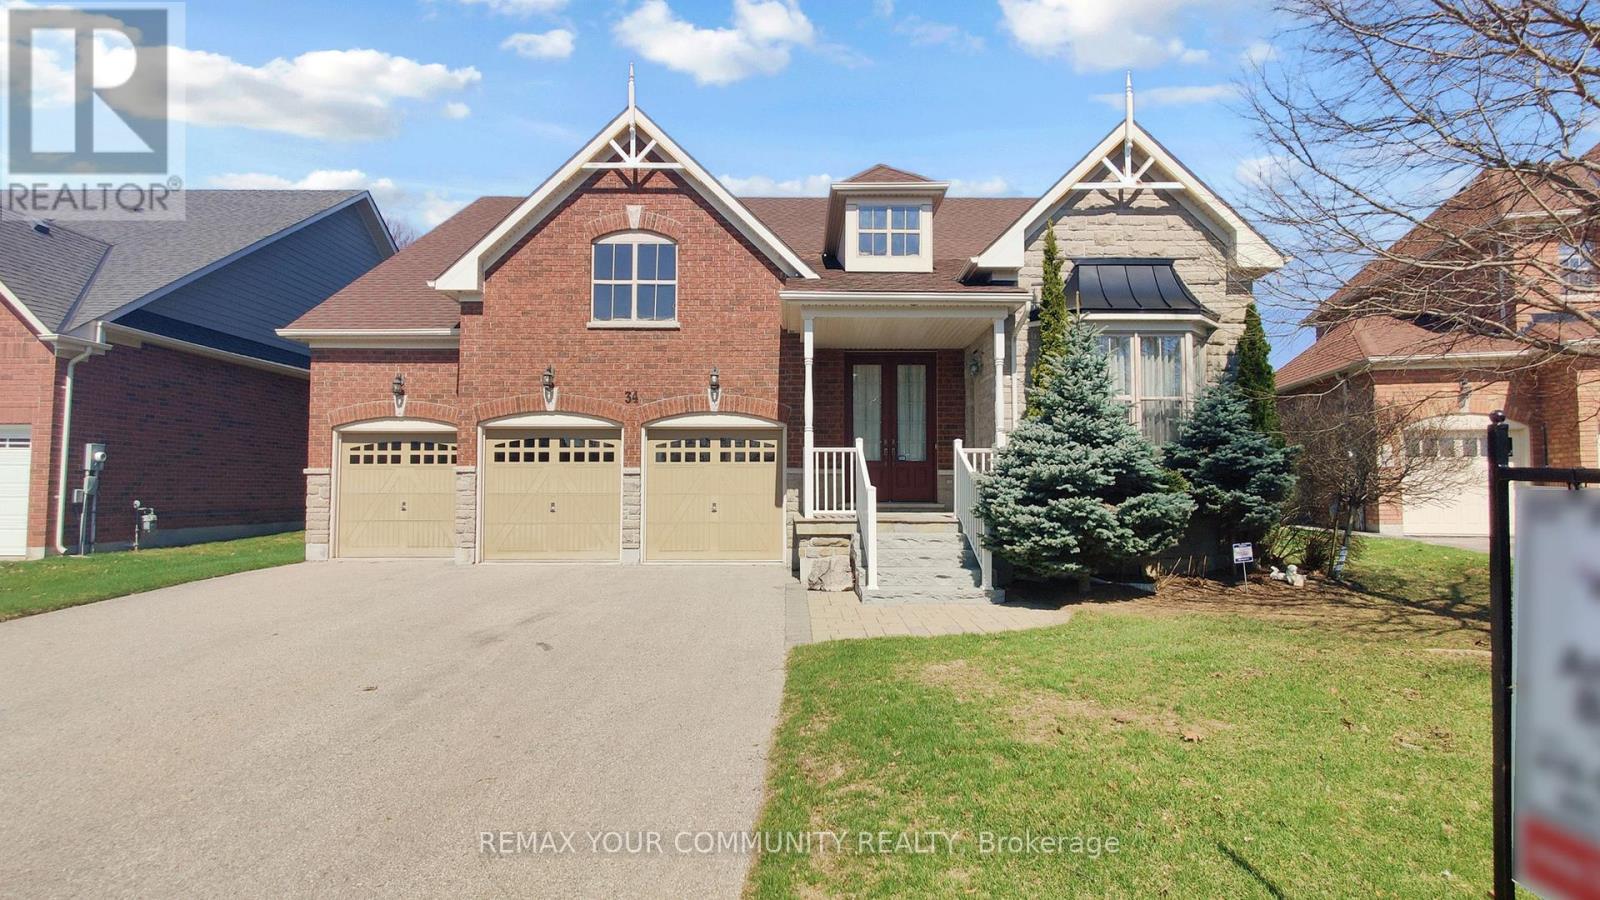
34 Mccandless Court
Caledon, Ontario
Stunning executive bungalow in prestigious Caledon East, beautifully built by Brookfield Homes offering approximately 2,960 sq. ft. of pure luxury living space with 9-foot ceilings throughout. This exceptional home has a spacious, open-concept layout with a sprawling living and dining area that seamlessly flows into a gourmet kitchen complete with a server's station and walk-in pantry-perfect for entertaining. The inviting family room showcases an elegant waffle ceiling. The oversized primary bedroom is a spa-inspired ensuite with a corner Jacuzzi tub. A convenient mudroom with direct garage access adds everyday practicality. Situated on a 64-foot frontage lot widening to 94 feet at the rear. Enjoy the peace and tranquility private outdoor living under the huge covered patio-ideal for relaxing or hosting guests. Additional highlights include a 3-car garage and parking for 9-12 vehicles. Located on a quiet, family-friendly court just minutes from the Bruce Trail, top-rated schools, recreation center, shopping, and City Hall. Homes on this sought-after street rarely come available-don't miss this opportunity. Upgraded 7 inch baseboards, 3D Wall Feature, Flagstone on Front Entrance. Note: Some Pictures are Virtually Staged. (id:61483)
235 Waverly Street S
Oshawa, Ontario
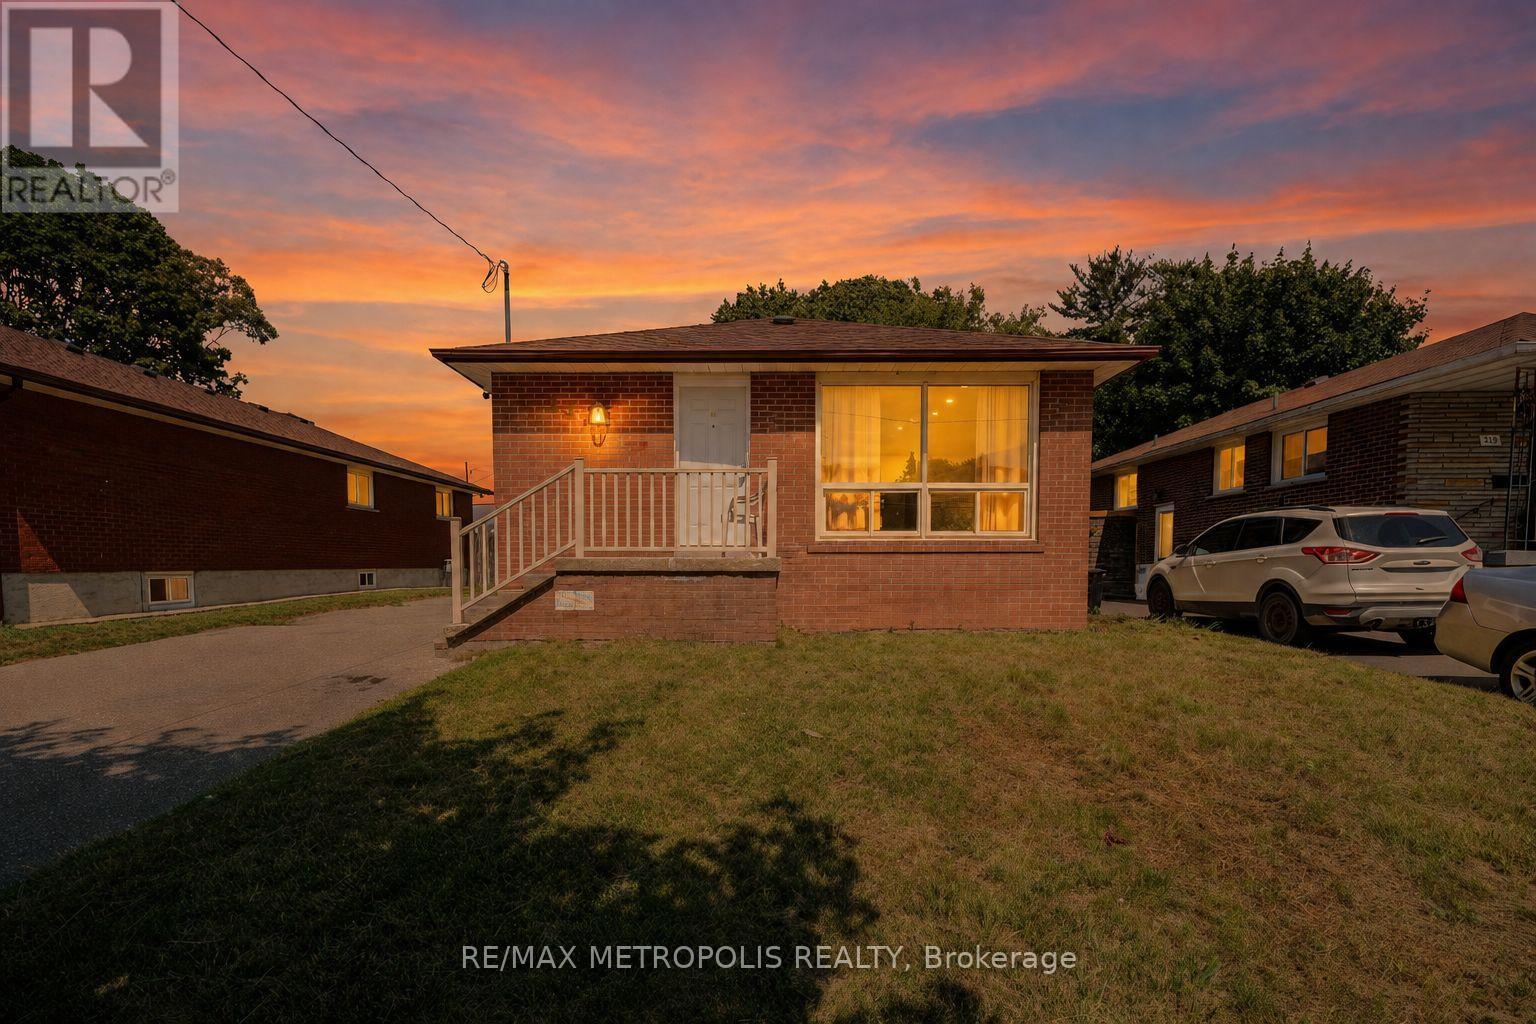
Exceptional Opportunity at 235 Waverly St South ! This solid all-brick bungalow sits on a generous lot in the highly desirable Vanier community, offering excellent value for families, first-time buyers, and investors. Located in a great and high-demand area, this home is just minutes from the Oshawa Centre, Highway 401, schools, parks, public transit, and all major amenities. The bright and functional main level features 3 spacious bedrooms, a 4-piece bathroom, separate laundry, a large eat-in kitchen, and an open living room overlooking the street. The finished basement offers excellent income potential and is ready to rent, featuring a separate side entrance, kitchen with stainless steel appliances, pot lights, 2 good-size bedrooms, a 3-piece bathroom, and separate laundry. Situated on a larger lot in a prime location, this home is perfect for homeowners, investors, or buyers looking for a mortgage helper. Don't miss this fantastic opportunity ! (id:61483)
13 Swanhurst Boulevard
Mississauga, Ontario
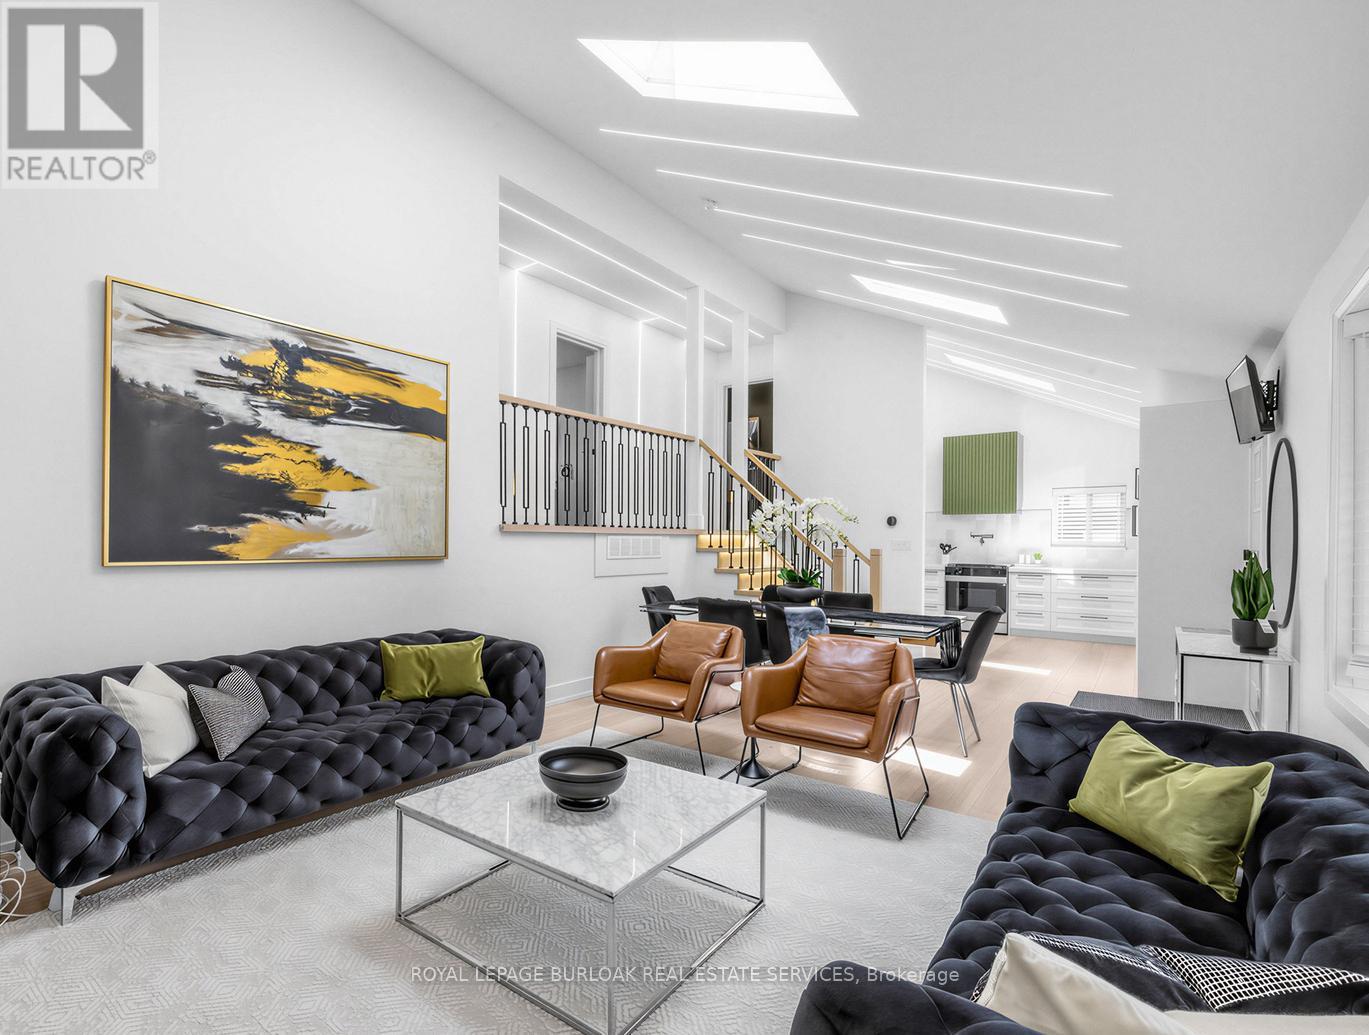
Beautifully renovated and move-in ready, this 3+1 bedroom, 3 full bathroom backsplit home offers stylish living spaces, exceptional versatility, and a private setting in a desirable Mississauga neighbourhood. Thoughtfully updated throughout, the home is ideal for families, multi-generational living, or those seeking additional living space. The bright and inviting main level features an updated kitchen and spacious open-concept living and dining area highlighted by impressive 14-foot ceilings, creating an airy, light-filled space designed for comfortable everyday living and entertaining. Renovated throughout, the home offers a fresh, modern feel while maintaining a warm and welcoming atmosphere. Upstairs, three generously sized bedrooms include a spacious primary retreat complete with a private 3-piece ensuite, while a well-appointed 4-piece bathroom serves the remaining bedrooms. The lower level offers outstanding flexibility with a separate entrance, full kitchen, spacious recreation room, additional bedroom, and a 3-piece bathroom. Whether utilized as an in-law suite, guest accommodations, or extended family living space, this level adds tremendous value and functionality. Outside, the expansive pool-sized backyard offers a rare setting with no rear neighbours, creating a peaceful and private outdoor retreat. With plenty of space for entertaining, recreation, gardening, or future customization, the property provides endless opportunities to enjoy outdoor living. Ideally situated close to schools, parks, shopping, transit, and major commuter routes, this exceptional home combines modern updates, flexible living space, and a sought-after location. Simply unpack and enjoy. (id:61483)
Q24 - 25 Palace Street
Kitchener, Ontario
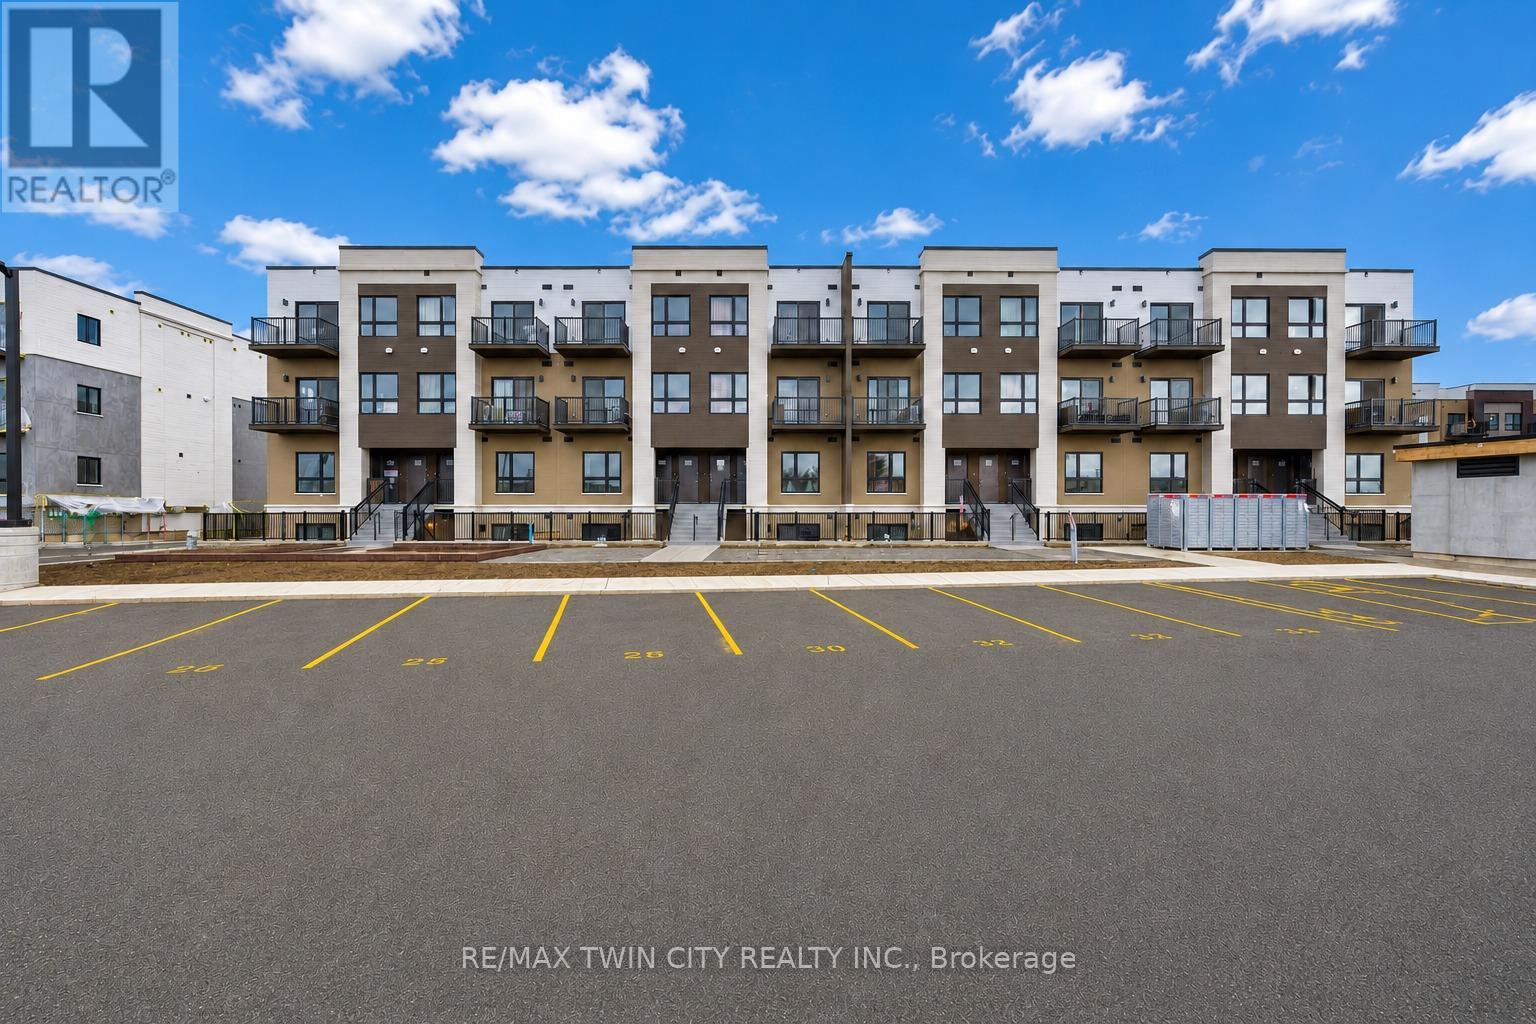
Welcome to 25 Palace Street, Unit Q24, a brand-new Averton-built condominium offering stylish, low-maintenance living in the highly desirable Alpine neighborhood of Kitchener. Thoughtfully designed with contemporary finishes and exceptional attention to detail, this stunning 1-bed, 1 Bath suite is perfect for young professionals, couples, or anyone seeking the comfort and convenience of a modern home in an unbeatable location. Step inside to discover a bright, open-concept layout featuring premium laminate and tile flooring throughout, completely carpet-free for easy maintenance and a sleek, modern aesthetic. The thoughtfully designed sunken living room creates a unique architectural feature, offering a warm and inviting space to relax or entertain while oversized glass patio doors flood the home with natural light and lead to your own spacious outdoor sitting area. The beautifully appointed kitchen is a true highlight, showcasing elegant dual-tone cabinetry, luxurious quartz countertops, an undermount sink, and a premium stainless-steel appliance package including a refrigerator, stove, dishwasher and over-the-range microwave. Whether you're preparing everyday meals or entertaining guests, this kitchen combines style and functionality with ease. The spacious bedroom is thoughtfully designed with a modern frosted glass sliding door, maximizing both privacy and space. The spa-inspired 3-piece bathroom features contemporary finishes and a deep soaker tub, creating the perfect place to relax and recharge. Additional conveniences include an in-suite stackable washer and dryer, water softener, digital thermostat, and central air conditioning. Ideally located in Kitchener's sought-after Alpine community, residents enjoy easy access to top-rated schools, parks, shopping, restaurants, public transit, and major highways. This exceptional, never-lived-in condominium offers one parking space and lots of visitor parking space. Book your private showing today! (id:61483)
201 - 283 King Street E
Hamilton, Ontario
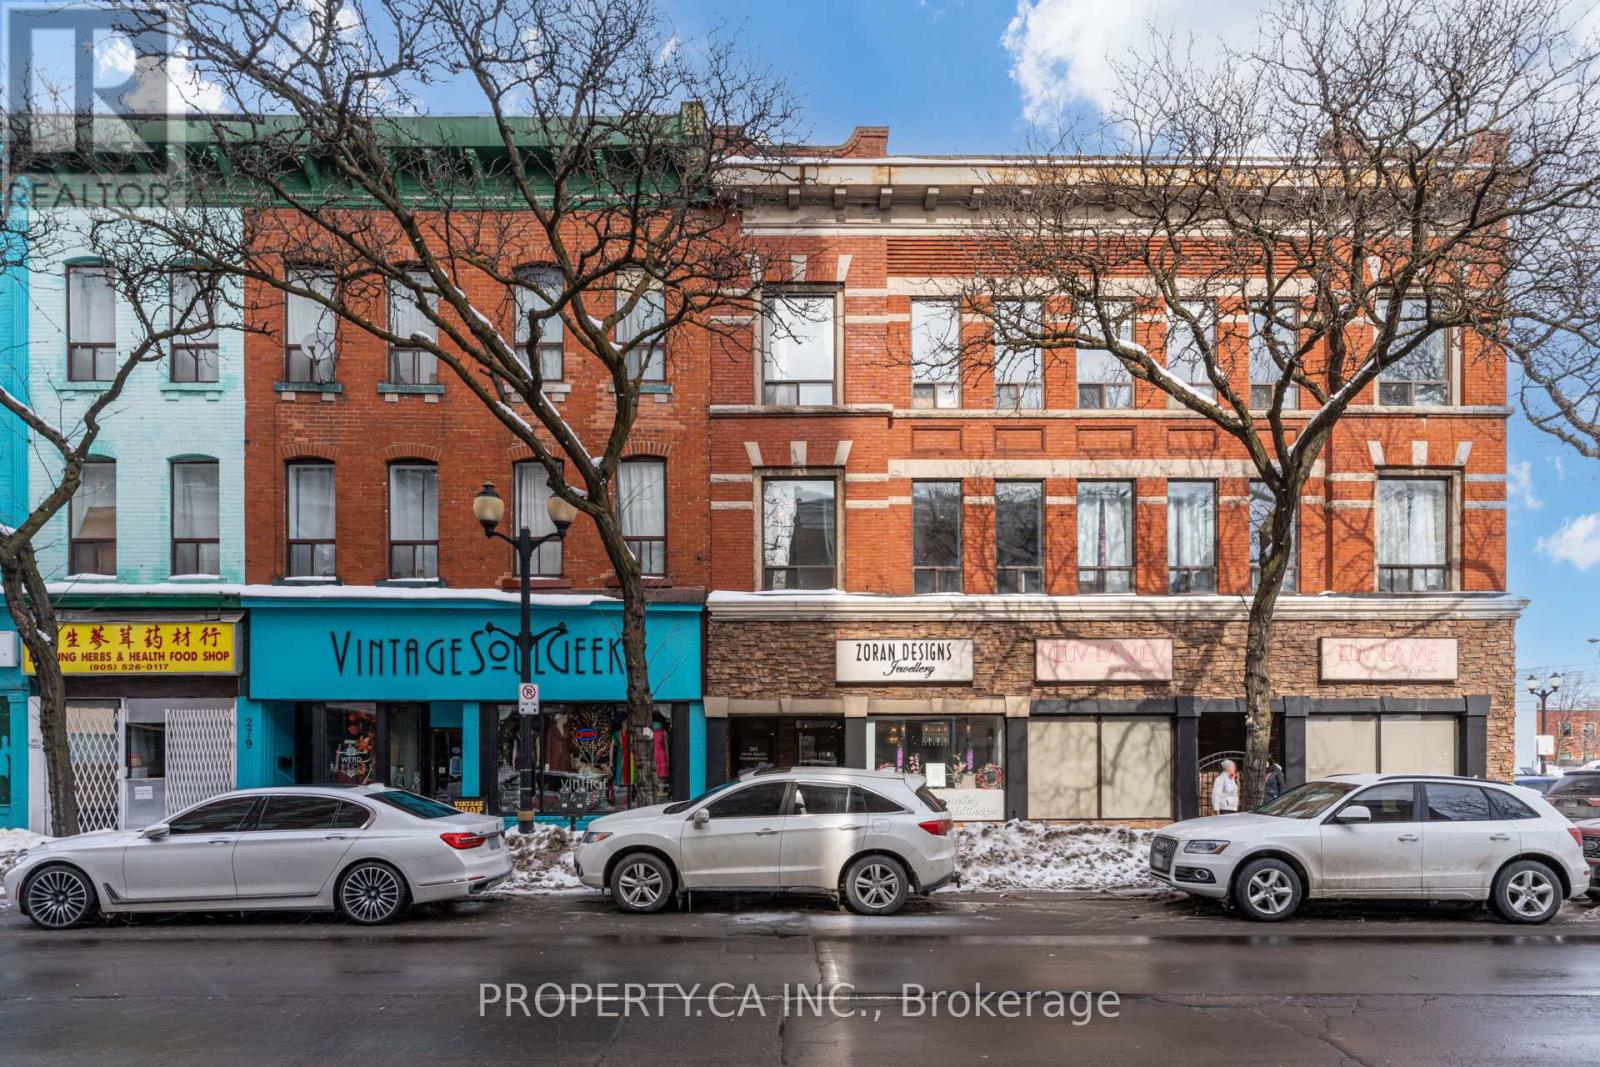
Prime Downtown Location with Parking! Spacious, Bright, and Private 1-Bedroom Corner Suite in the Heart of the City! This sun-filled home features an open-concept living area and ample storage throughout. Enjoy easy access to highways, transit, and GO, making commuting a breeze. The chef-inspired kitchen is a dream with granite counters, stainless steel appliances, and an island breakfast bar perfect for entertaining. Just steps to restaurants, parks, schools, grocery stores, the farmers market, and Jackson Square, with close proximity to Gore Park and McMaster University. With soaring 9-ft (loft-like) ceilings and large windows, this unit is flooded with natural light (id:61483)
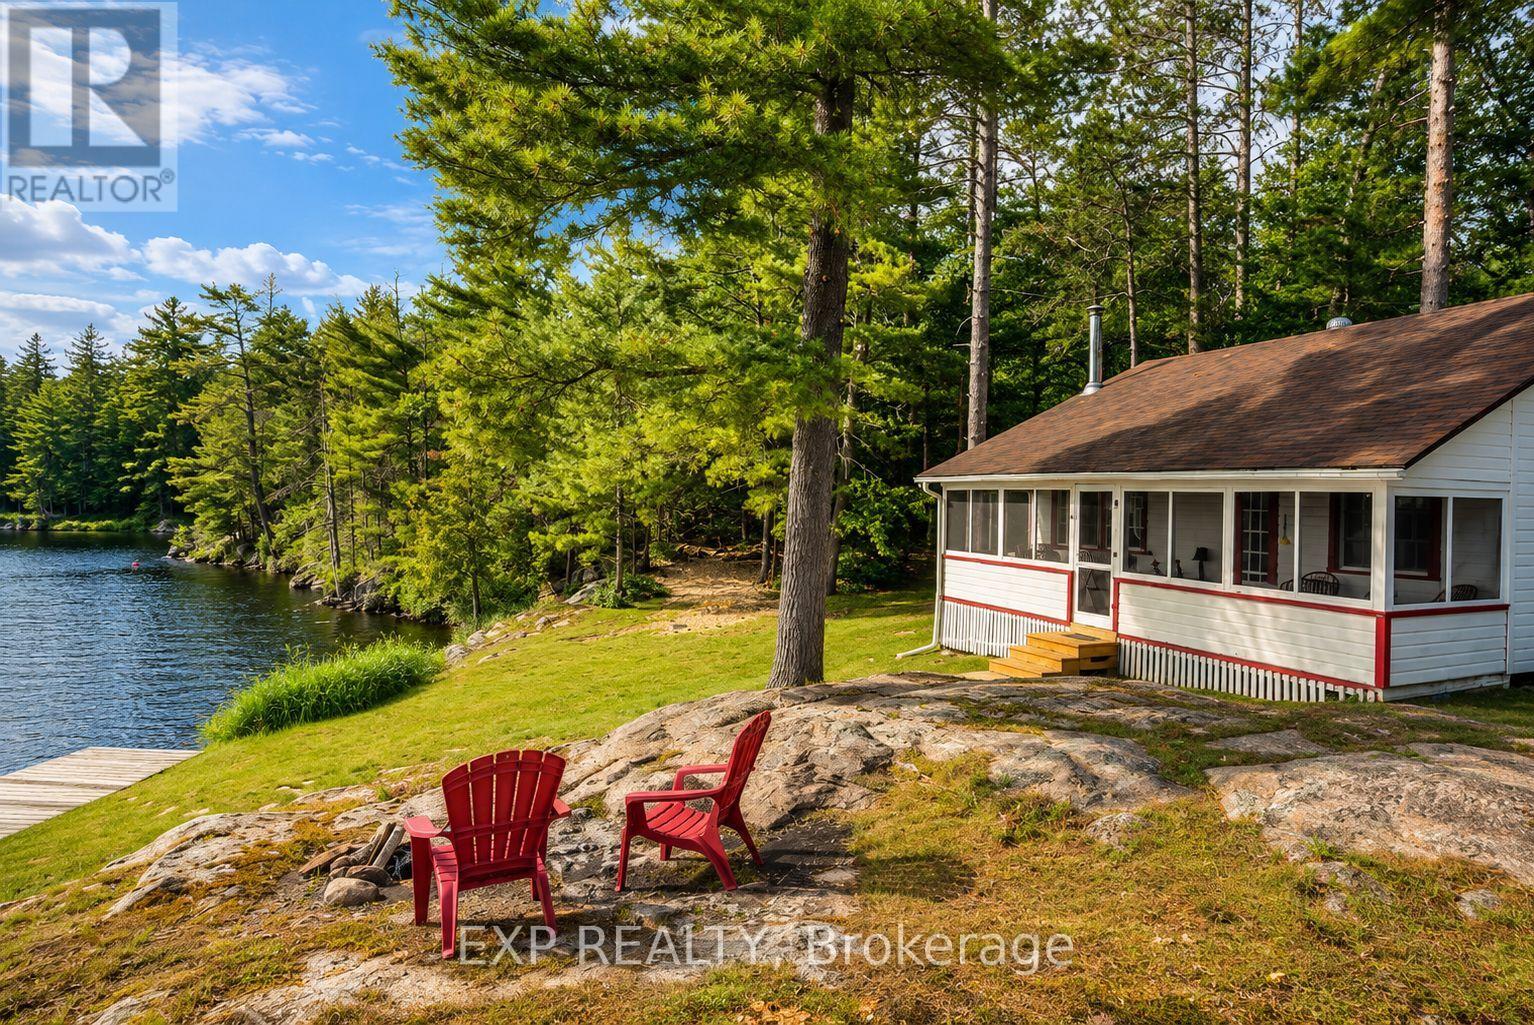
7594 Severn River Shore
Georgian Bay, Ontario
Discover a rare offering on the Trent-Severn Waterway: 5.10 private acres in a water-access-only channel called Lost Channel, in Georgian Bay Township. With 480 feet of south-facing shoreline, exposed Canadian Shield rock, and mature forest, this is waterfront in its most authentic form. The three-bedroom, one-bathroom bungalow offers comfortable seasonal living on one level. The family room anchors the home with pine ceilings, while the kitchen is fitted with a fridge, stove, microwave, and dining table. Each bedroom carries its own character, from pine ceilings to classic cottage detailing. The bathroom and mud room feature updated pine finishes, plus an owned water heater. Step outside to a screened, covered porch spanning the front of the cottage, plus a private rear deck overlooking the water. A private dock at the front provides direct access to deep water on the channel, with a nearby fire pit on exposed Shield rock framing panoramic, sunset-lit views across Lost Channel toward the Trent-Severn Waterway. A storage shed sits near the cottage, and a woodland trail leads to a second waterfront landing at the rear with its own fire pit and easy shoreline access - trilliums line the path in spring. Along the way, a dry boathouse offers valuable storage and water access on the Lost Channel side, ready for a buyer's own vision. This is a three-season, water access property with no furnace and no basement - a genuine Shield retreat rather than a turnkey four-season home. What it offers instead is privacy, panoramic waterfront views, direct boating access, and a landscape that rewards those who value the land itself. An exceptional opportunity to secure a private, water-access waterfront property with room to make it your own. (id:61483)
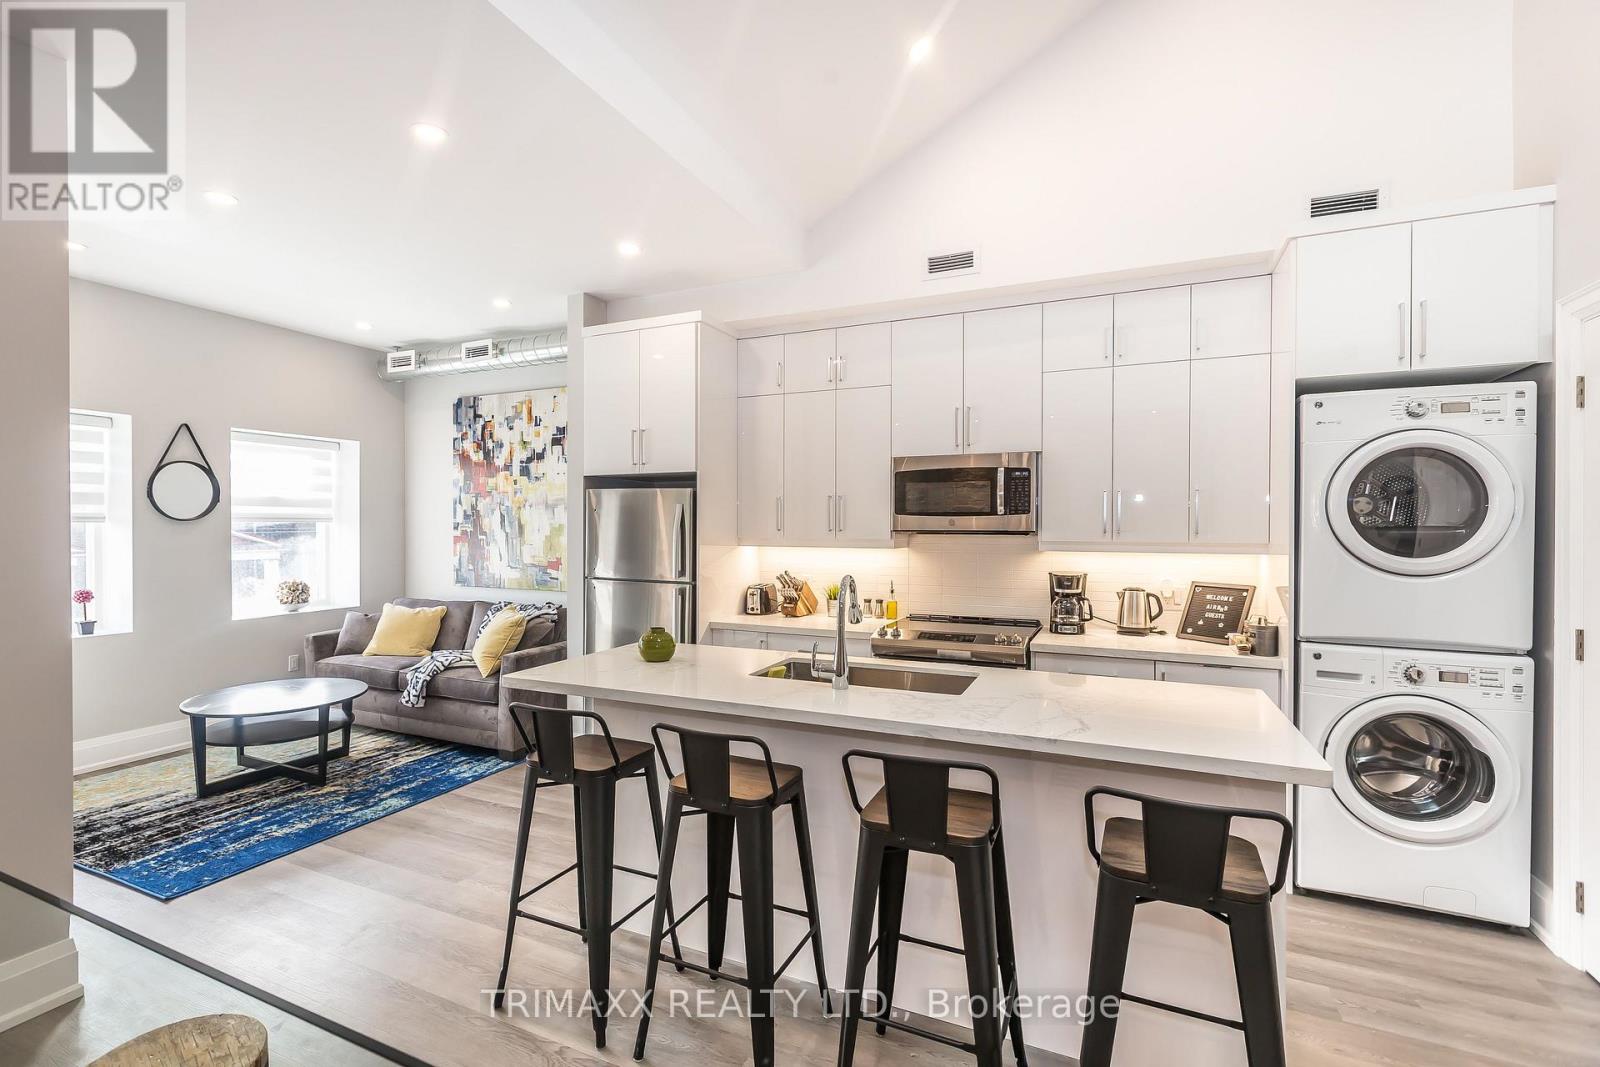
#a - 1220 King Street W
Toronto, Ontario
Modern 2-bedroom, 2-bathroom loft in the heart of downtown Toronto featuring soaring cathedral ceilings, an open-concept layout, and an abundance of natural light. This unique suite blends contemporary finishes with industrial charm and offers a spacious primary bedroom with direct access to an impressive 201 sq. ft. private terrace, complete with partial views of the CN Tower and the city skyline. Ideal for relaxing or entertaining, the outdoor space extends your living area beyond the interior. Enjoy an unbeatable location with a perfect 100 Walk Score, just steps to transit, cafés, restaurants, shopping, and entertainment. Heat and water are included in the lease. Experience convenient downtown living in one of Toronto's most vibrant neighborhoods. (id:61483)
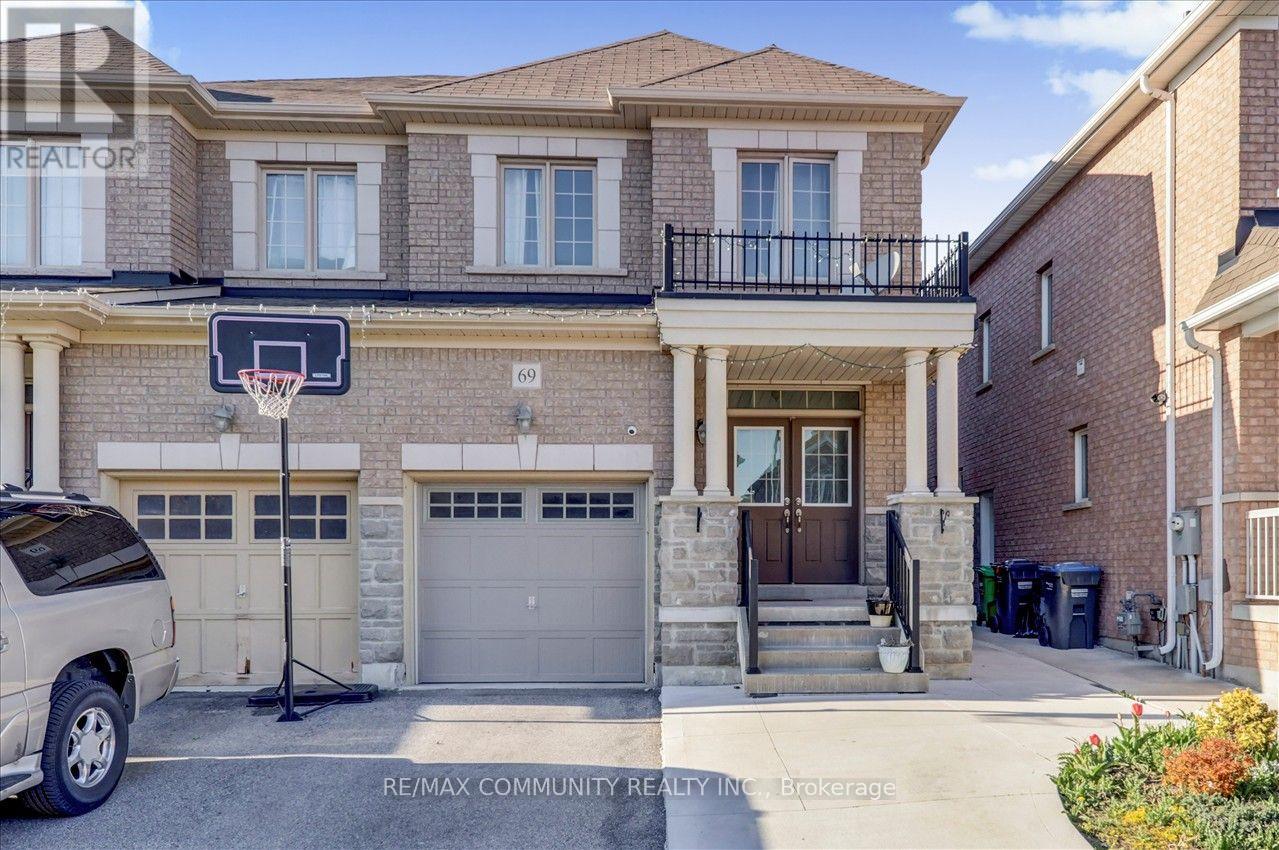
69 Clearfield Drive
Brampton, Ontario
3 Bedroom Semi In The Highly demand area, Double Door Entry, Gorgeous, Bright & Meticulously Cared For, Gleaming Tiles Floor Through out main Floor, Excellent Open Concept Layout W/ Gas Fireplace, 9Ft Ceiling On Main Floor, Oak Stairs, Separate Entrance To Basement, Retreat To Your Spacious Master W/ 5Pc Ensuite. Laundry Conveniently Located On 2nd Floor. Garage Access Thru House. Pond & Trails At End Of Street. Easy Access To 427. Close To Schools, Park, Plaza & Transit! (id:61483)
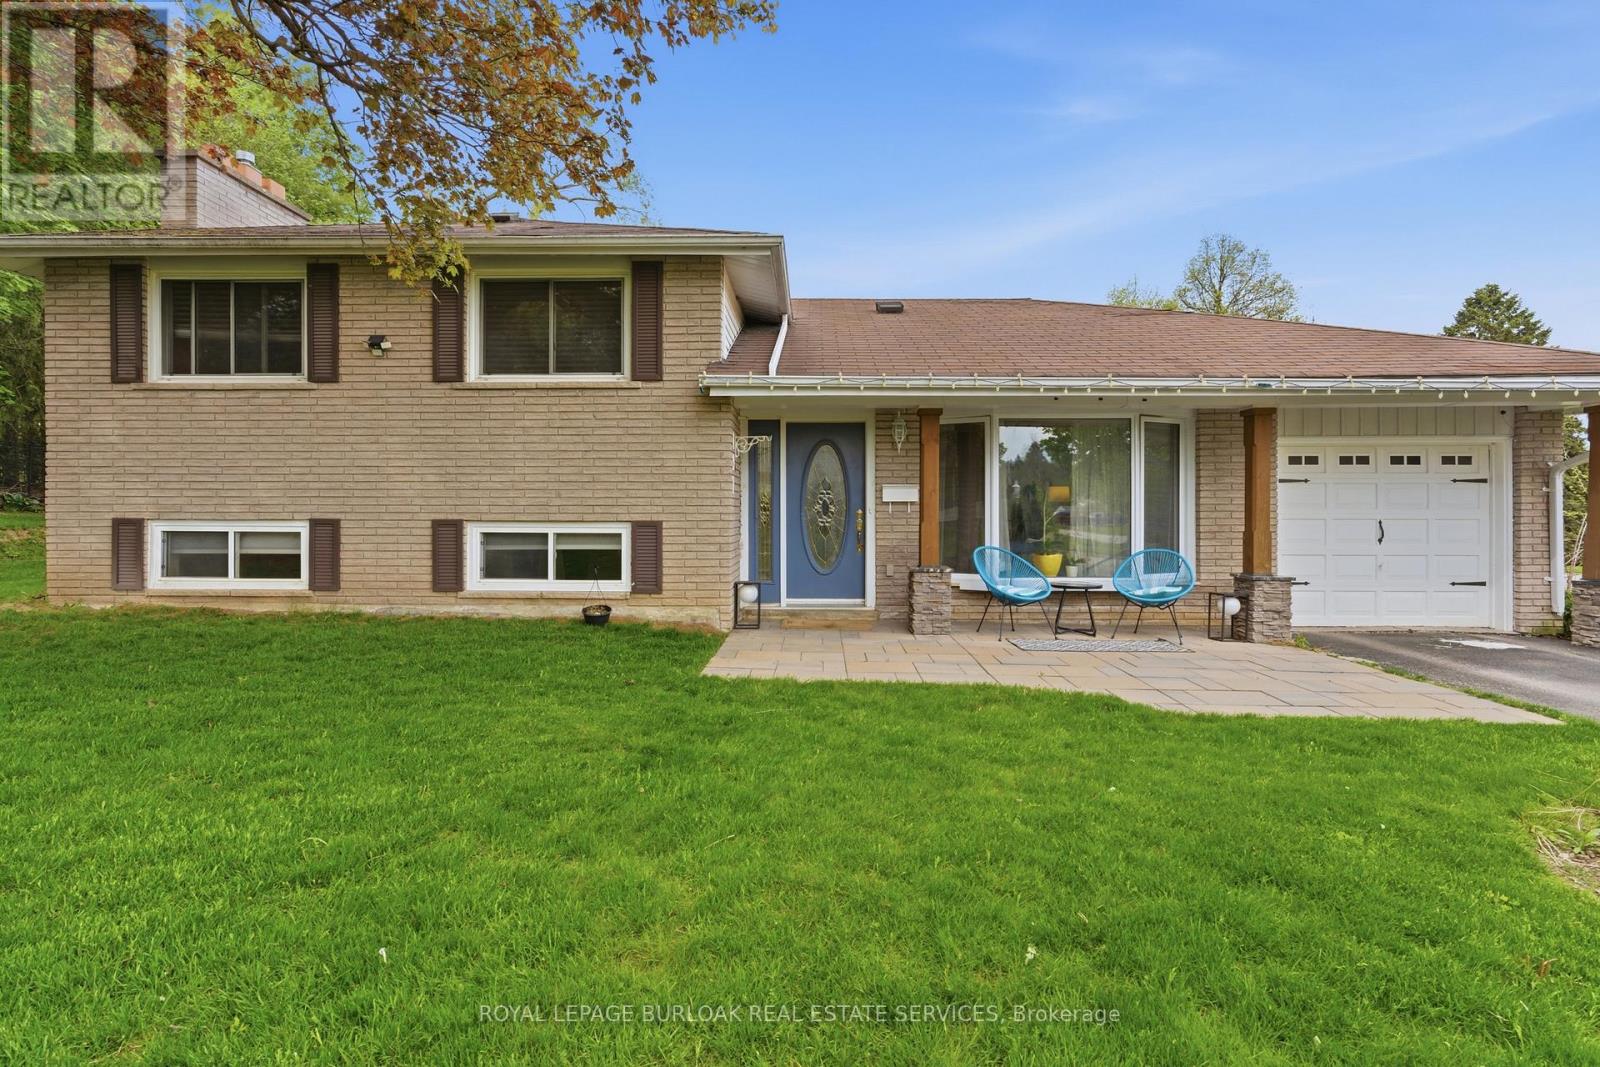
197 Burbank Street
Halton Hills, Ontario
Tucked away on an exclusive road in Acton's desirable Lakeview community, this beautifully maintained side-split offers the perfect blend of privacy, comfort, and outdoor space. Surrounded by mature trees and lush greenery, the home is set on an expansive lot that delivers a peaceful setting with a rare sense of seclusion and exceptional curb appeal. The main floor features a bright and welcoming layout designed for both everyday living and entertaining. Large windows fill the space with natural light, while the spacious living and dining areas flow seamlessly into the kitchen, creating a warm and functional atmosphere for family gatherings and daily life alike. Upstairs, you'll find three generously sized bedrooms along with a bathroom, offering comfortable accommodations for families, guests, or those working from home. The finished lower level adds valuable additional living space with flexibility for a recreation room, home office, gym, or play area, complete with an additional bathroom for added convenience. Outside, the property truly shines. The expansive yard offers endless opportunities to relax, entertain, garden, or simply enjoy the privacy and tranquility of the surrounding landscape. Beautifully landscaped with mature greenery and multiple outdoor spaces to enjoy, this property is ideal for those seeking more room to unwind both inside and out. Located in one of Acton's most established and family-friendly neighbourhoods, this home is just minutes from parks, schools, shopping, and commuter routes, offering an exceptional combination of charm, space, privacy, and everyday convenience. (id:61483)