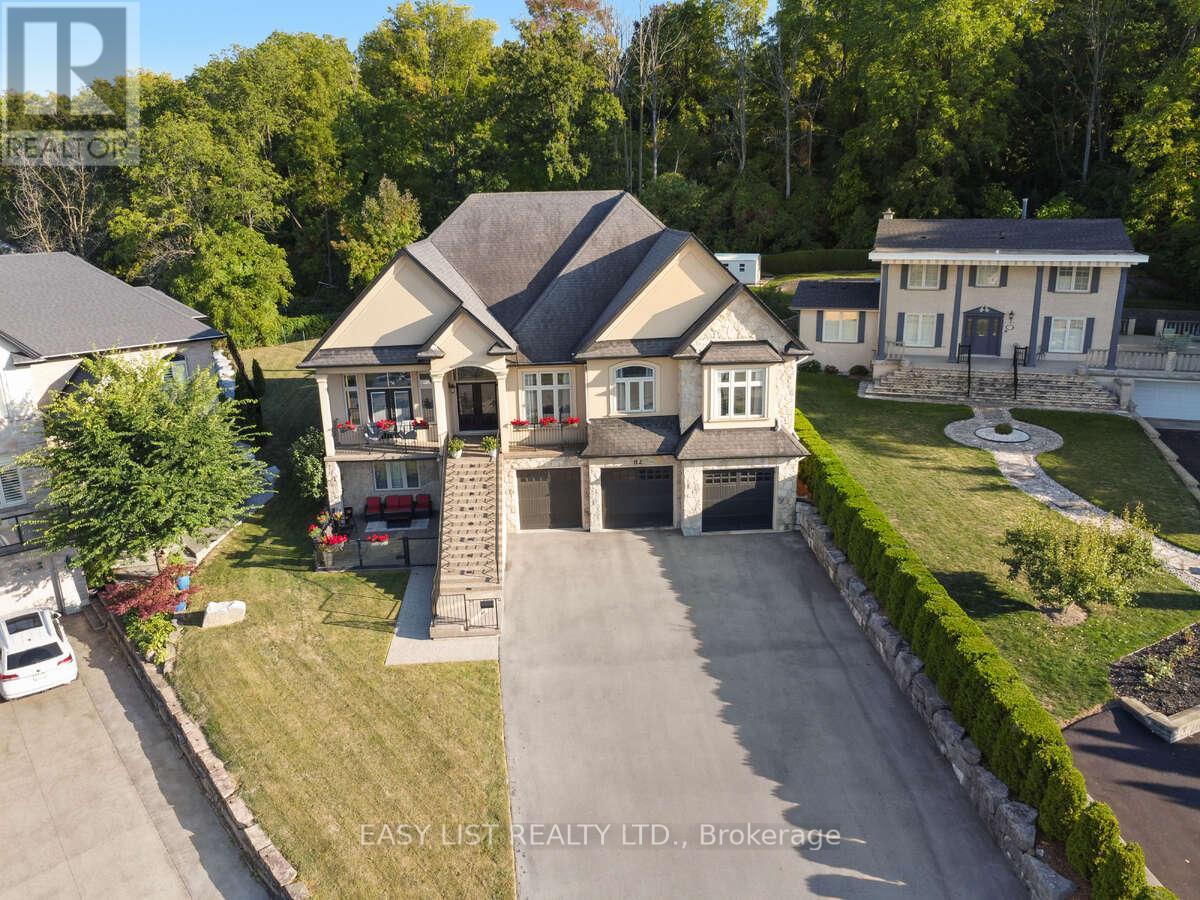
82 Margaret Avenue
Hamilton, Ontario
*** Visit the REALTOR website for further information about this Listing *** This custom-built multi-generational luxury home offers the perfect blend of city living and cottage-like tranquility, backing directly onto the escarpment for unparalleled privacy and natural beauty. With a spacious 3-car garage and room for up to 9 additional vehicles in the driveway, its ideal for large families or entertaining guests. The grade-level separate entrance leads to a beautifully finished lower level with in-law suite potential, a private terrace and radiant in-floor heating throughout. Upstairs, the home features coffered ceiling in the primary bedroom, dining room, and a versatile room that can serve as a fourth bedroom or home office. Designed with entertaining in mind, the open-concept luxury kitchen flows seamlessly into the vaulted-ceiling family room, filled with natural light from large windows. The kitchen boasts high-end appliances including a double oven, Dacor gas cooktop, Miele steam oven, garburator, dishwasher and wine cooler. A walk-in pantry with plumbing rough-in offers potential for a second sink. Outside, the premium -sized lot is a blank canvas, ready for your dream oasis to come to life. Located just 45 minutes from both Toronto and Niagara Falls, this exceptional property is close to a new GO Station, shopping, wineries, walking trails, a marina, beach, water park and vibrant waterfront dining. Families will appreciate nearby Catholic, Public, and French Immersion schools, along with two high schools and a college focused on skilled trades and apprenticeships. This home truly combines luxury, location, and lifestyle. (id:61483)
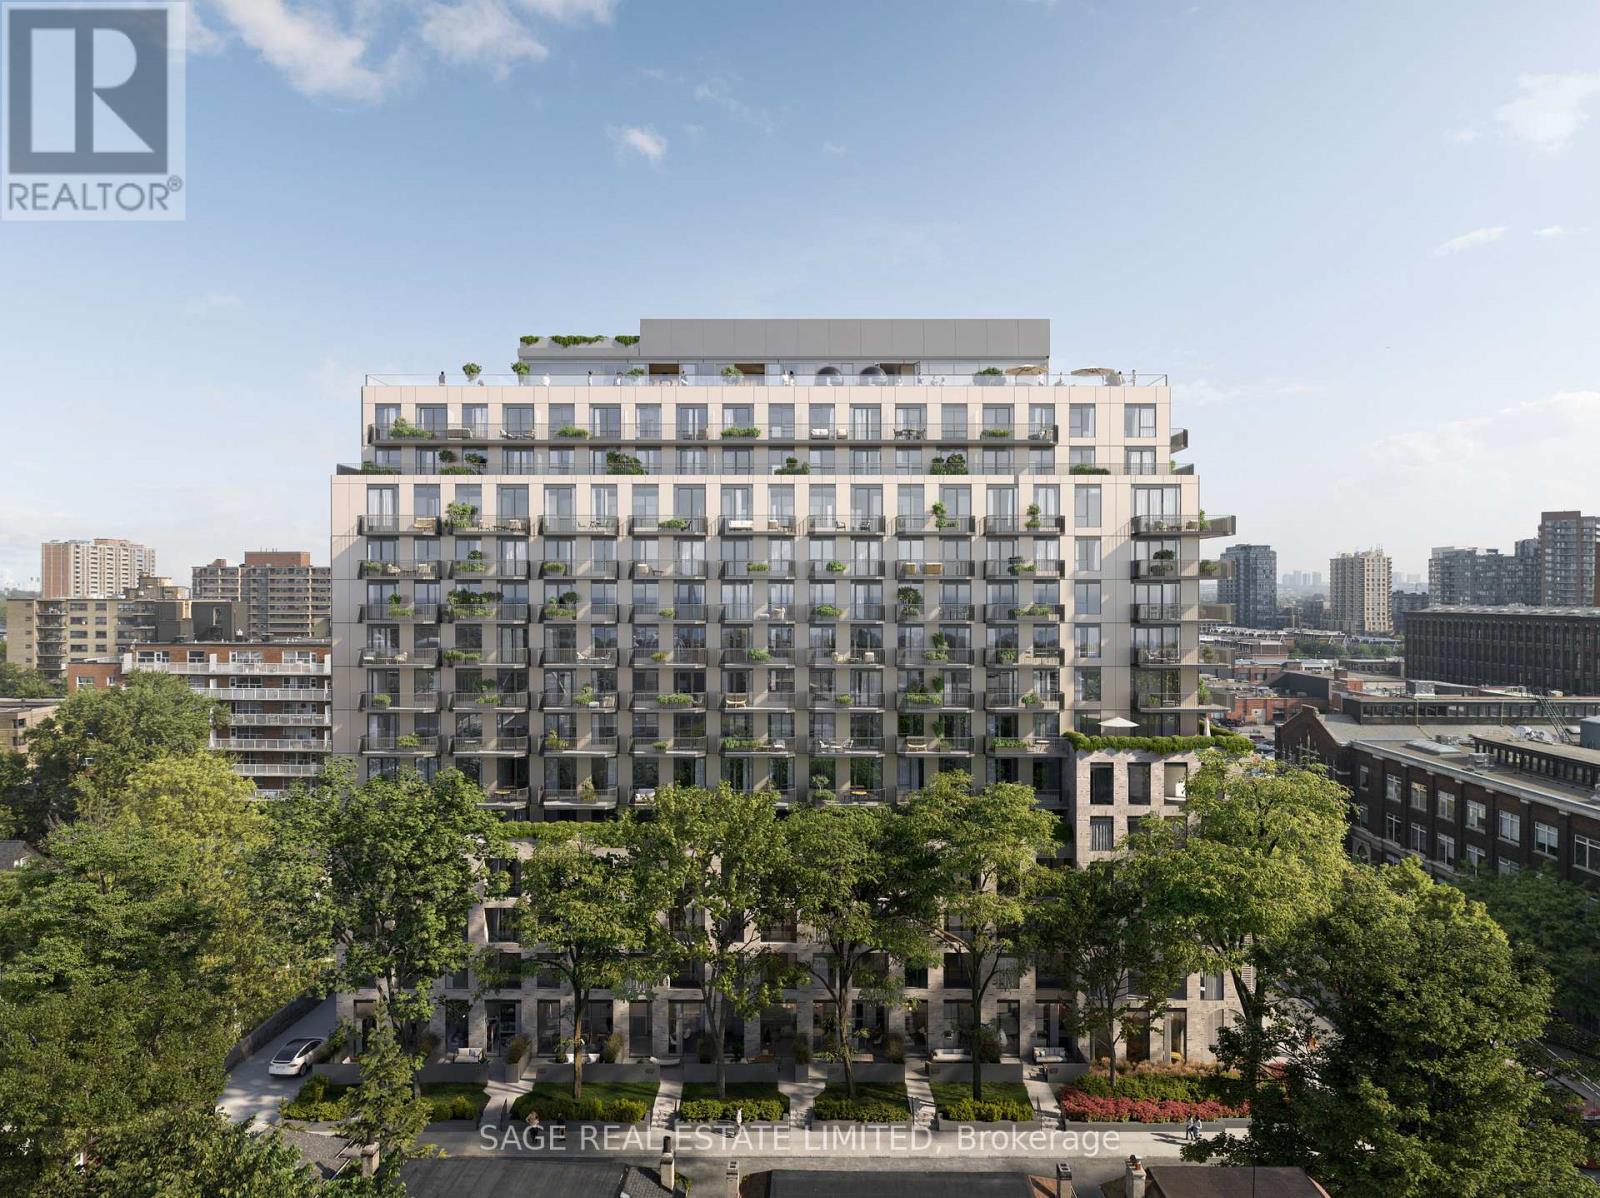
112 - 8 Temple Avenue
Toronto, Ontario
Welcome to 8 TEMPLE by Curated Properties, a rare opportunity to own in one of Toronto's most exciting, future-forward communities. Set in the heart of Liberty Village with occupancy in early 2029, this is more than just a home - it's a modern sanctuary crafted by internationally acclaimed Chapi Chapo Design, offering boutique living with one of the most impressive rooftop amenity collections in the city.This well-designed 2-bedroom, 2-bath suite offers 676 sq. ft. of efficient living space with 11 ft. smooth ceilings and laminate flooring throughout. The contemporary kitchen features stainless steel appliances, quartz countertops, designer hardware, concealed hinges, and soft-close drawers. The south-facing layout provides beautiful natural light, while both bedrooms offer comfortable layouts and closet space. Step outside to your expansive 202 sq. ft. south-facing terrace, perfect for entertaining, morning coffee, or enjoying fresh air with plenty of outdoor living space.With smart design, modern finishes, and unbeatable convenience, this home is the ideal urban retreat. Residents will enjoy an unmatched lifestyle with full-time concierge service, smart parcel management, and an extraordinary 15th-floor rooftop featuring indoor and outdoor professional-grade kitchens, a sky lounge, movie theatres, outdoor saunas, a strength and conditioning studio, a Kids Club, and a rooftop pickleball court overlooking the skyline.Steps to the waterfront, transit, King West dining, parks, and Toronto's creative energy, 8 Temple delivers the kind of elevated, connected lifestyle buyers and investors are seeking. Inspired design, exceptional amenities, and an unbeatable location - this is Curated living at its finest. ***Photos shown are of the Model suite and may not represent the exact unit*** (id:61483)
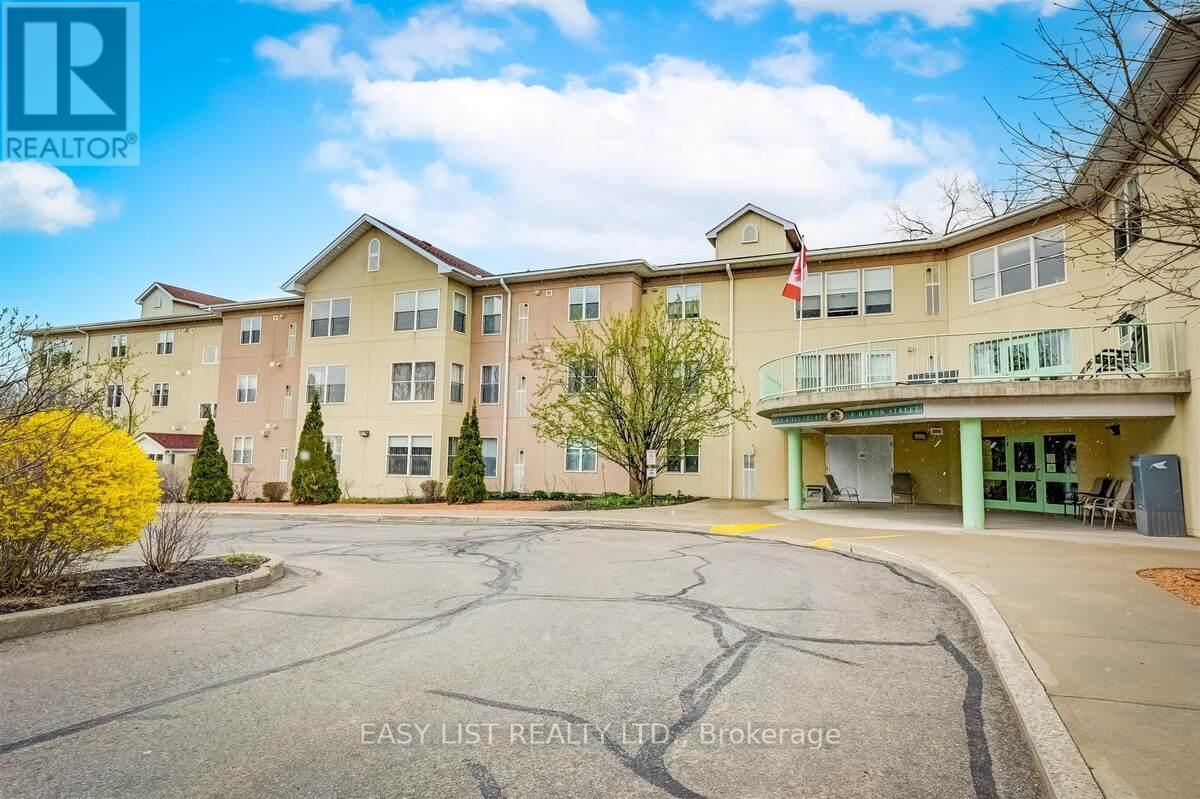
311 - 8 Huron Street
Kawartha Lakes, Ontario
*** Visit the REALTOR website for further information about this Listing *** 1275 Square Feet of Penthouse Luxury - 2 Bedroom / 2 Bathroom. Boasting a total of 17 linear feet of wardrobe closet space with mirror doors and 72 linear feet of cabinet storage space! Non-Profit Life Lease - 23 Year Old Condo Building located in the historic "Old Mill Heritage Neighborhood" of Lindsay a Mature Neighbourhood overlooking 80 foot high trees. Guest Suite available for just $30 per night. Large Gathering room with full kitchen available. Garden Dining Shelter with New propane BBQ. Security Parking and Front Entrance. 1 allocated, heated underground parking space included + storage (additional heated underground parking space for rent upon availability). 4 levels - 33 suites - with just 6 x 2 bedroom suites at this "Smoke Free" property allowing small pets. Walk just a few minutes to enjoy Scenic River Trails, Parks, Live Theatre, movie theatre, bowling, Downtown Dining, Shopping, Pharmacy, Hair Salon, Banking in "Historic Downtown Lindsay" (approximate population of 25,000). 30 minutes south to 407 highway and just 60 minutes to Markham! This open concept corner penthouse overlooks beautiful, mature, lush garden views facing both south and east to enjoy the unobstructed morning sunrise. This "Senior Paradise", bright corner suite has been recently renovated featuring many upgrades for a 100% "Maintenance Free Lifestyle" including a new, owned, tankless water heater to conserve electricity. 55+ Community. (id:61483)
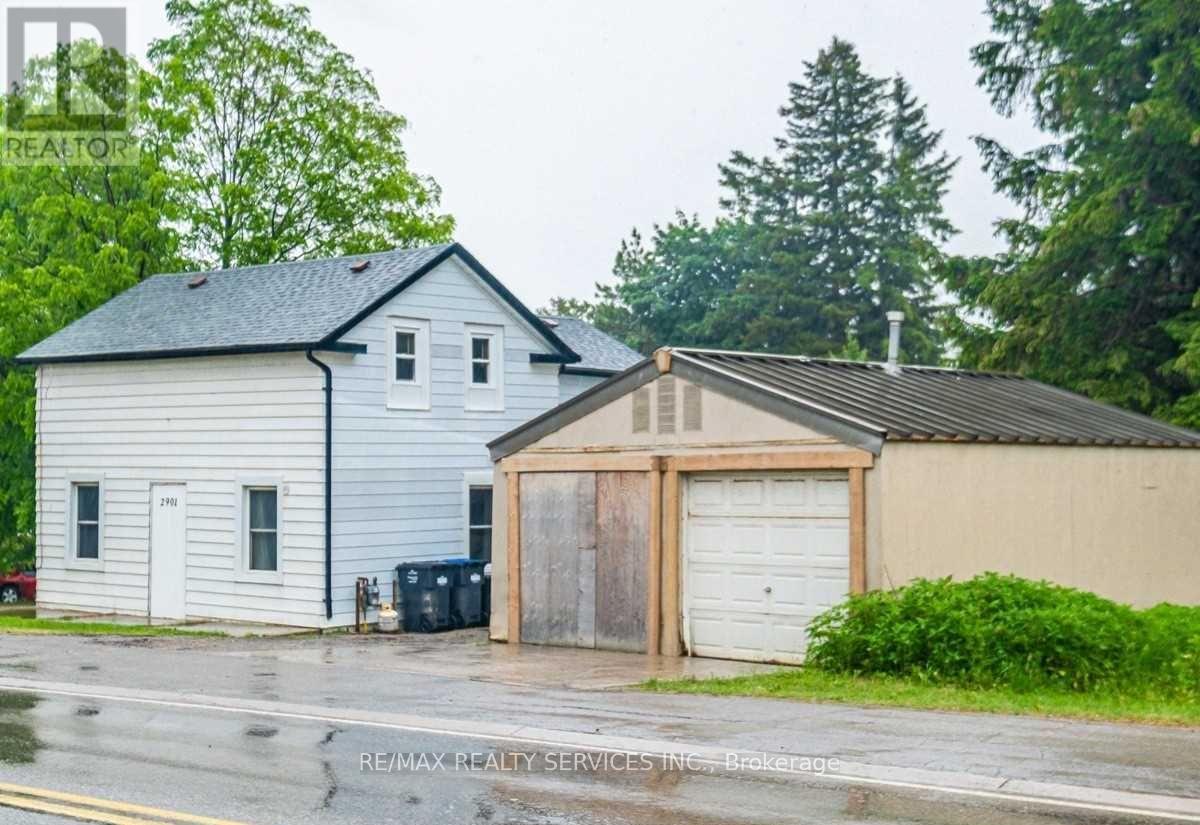
2901 Charleston Side Road
Caledon, Ontario
Charming Heritage Gem with Professional 20*24 workshop Located Right In The Heart Of Caledon Village. Home Offers Three Bedrooms . This Home Offers Open Concept Layout With Three Bedrooms, 2 Bathrooms, Large Living Room, Kitchen, Main Floor Office, Insulated 20X24 Workshop. Huge Lot With A Lot Of Potential In A Prime Location. Location Between Orangeville And Brampton. Easy Access To Hwy 410. Current Tenant Pays $2500+Garage Rented out separately $600 Monthly . (id:61483)
1536 Tiny Beaches Road N
Tiny, Ontario
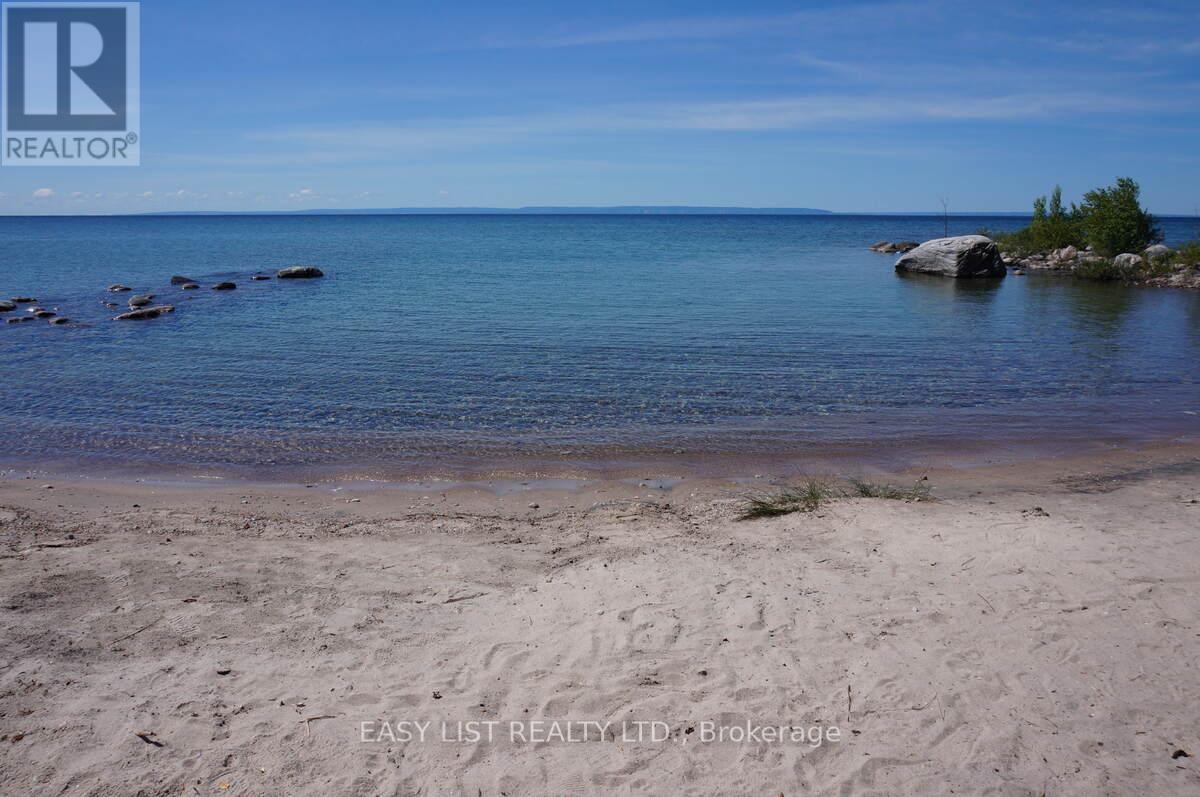
*** Visit the REALTOR website for further information about this Listing *** Your opportunity to own an awesome four season waterfront beach house with 102 feet of sandy shoreline! This well maintained house is directly on the beaches of Georgian Bay and has an excellent sandy lake bottom. Gradual crystal clear water entry and ideal lake bottom gradient leads to deep water outside of the protected bay. This bay has a swim area that is protected by two rock groins provides excellent snorkeling and protected launch for jet boats and other toys. This unique gem has private properties on either side insuring tranquility. This property does not have adjacent public right of ways to lake. Amazing location north of Lafontaine and survey available. Incredible open water views of Blue Mountain with the South Western exposure, providing unbeatable sunsets and great sunlight in winter months. The cottage has brand new flooring. The massive waterside deck is great for entertaining. Great drilled well and oversized approved septic system. New steel roof and aluminum siding provide an ultra low maintenance house. Only 90 mins from GTA. Midland is twenty minutes away from the beach house. Midland has many options including Foodland, Superstore Canadian Tire, Home Depot, Georgian Bay Hospital and attractions such as the King Warfs Theatre. Start making priceless memories at this ideal family home in the exclusive cove beach community! (id:61483)
12378 Mississauga Road
Caledon, Ontario
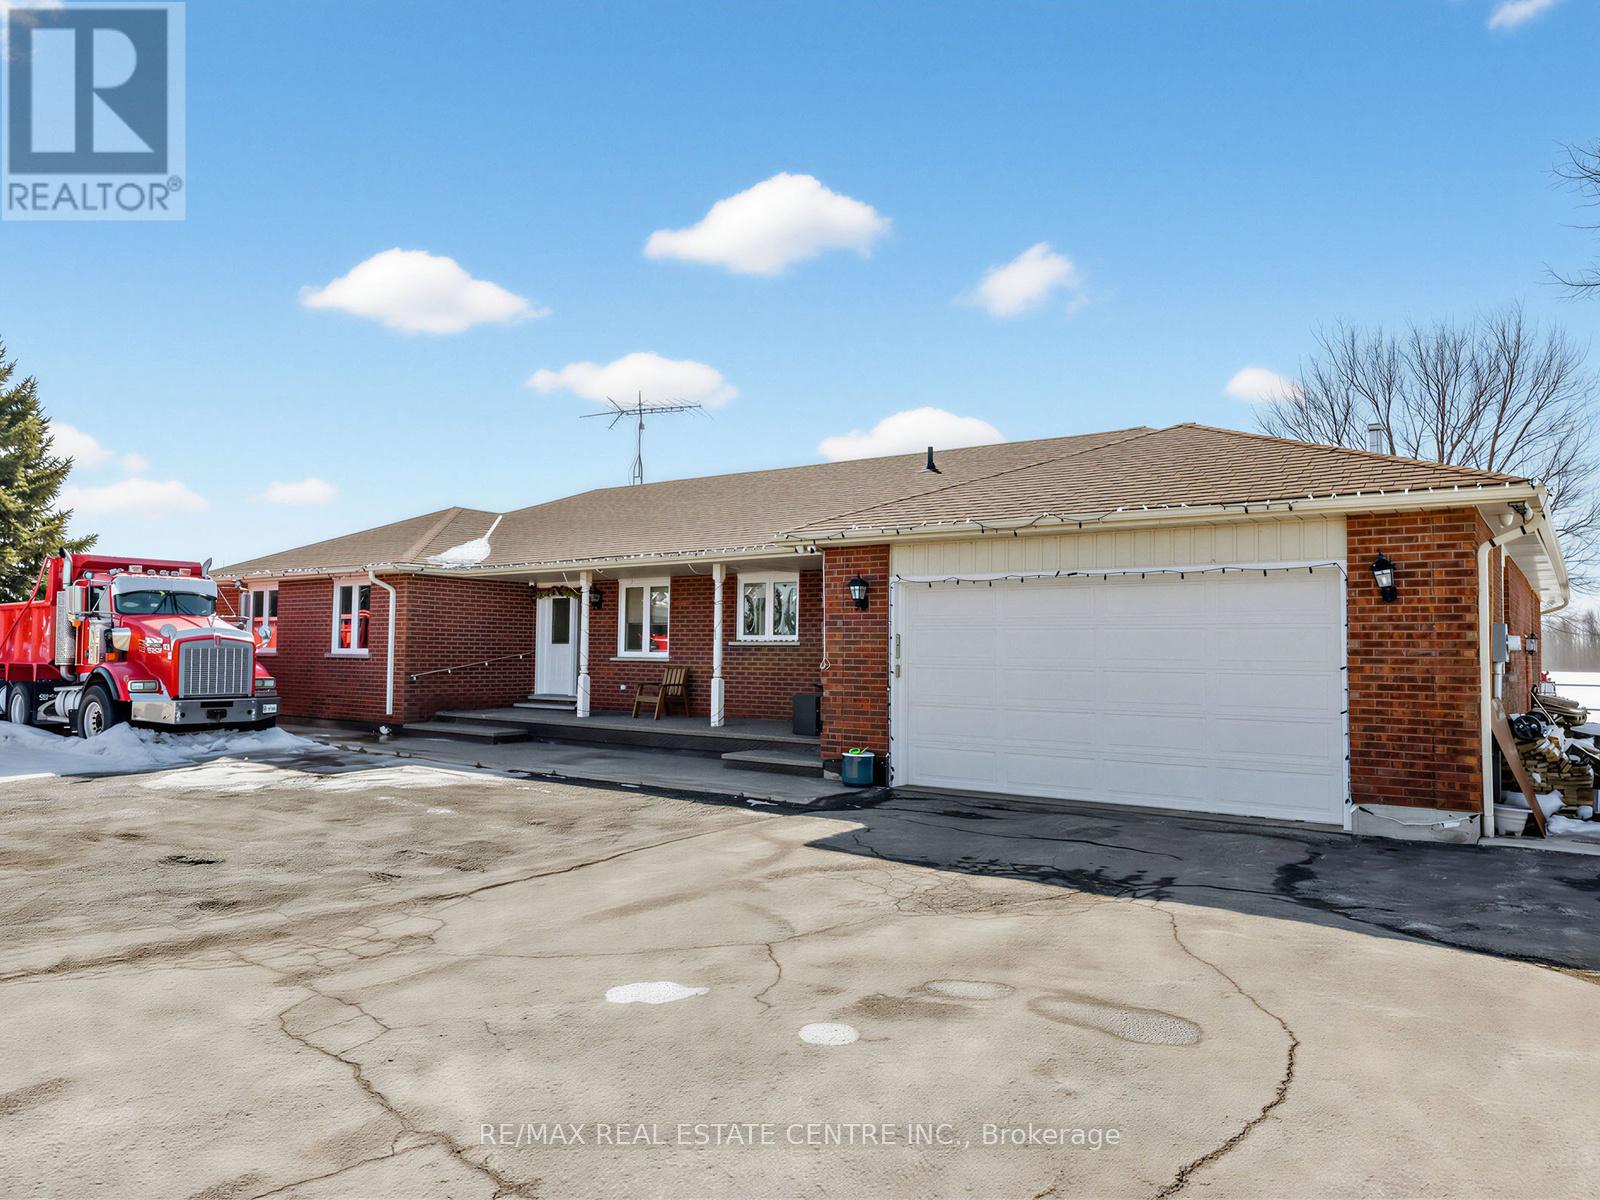
Experience country-style living with city convenience in this beautifully renovated bungalow situated on a rare 1-acre lot with clear views along prestigious Mississauga Road. This exceptional property features numerous upgrades throughout, including elegant pot lights, modern finishes, and a spacious upgraded gourmet kitchen with a large breakfast bar perfect for entertaining and family living. The home offers 4+2 generously sized bedrooms and 4 upgraded washrooms, providing ample space and comfort. A separate entrance to the finished basement adds excellent flexibility, featuring a large recreation room and two additional bedrooms-ideal for extended family or potential rental income. Step outside to a beautifully manicured backyard offering a peaceful setting and endless possibilities for outdoor enjoyment or future expansion. include double car garage and an oversized driveway with parking for 10+ vehicles. Conveniently located just minutes from Brampton, this property offers the perfect blend of privacy, space, and accessibility to nearby amenities, making it a rare opportunity to own a stunning upgraded bungalow in a highly sought-after location. (id:61483)
38 Riverglen Street
Brampton, Ontario
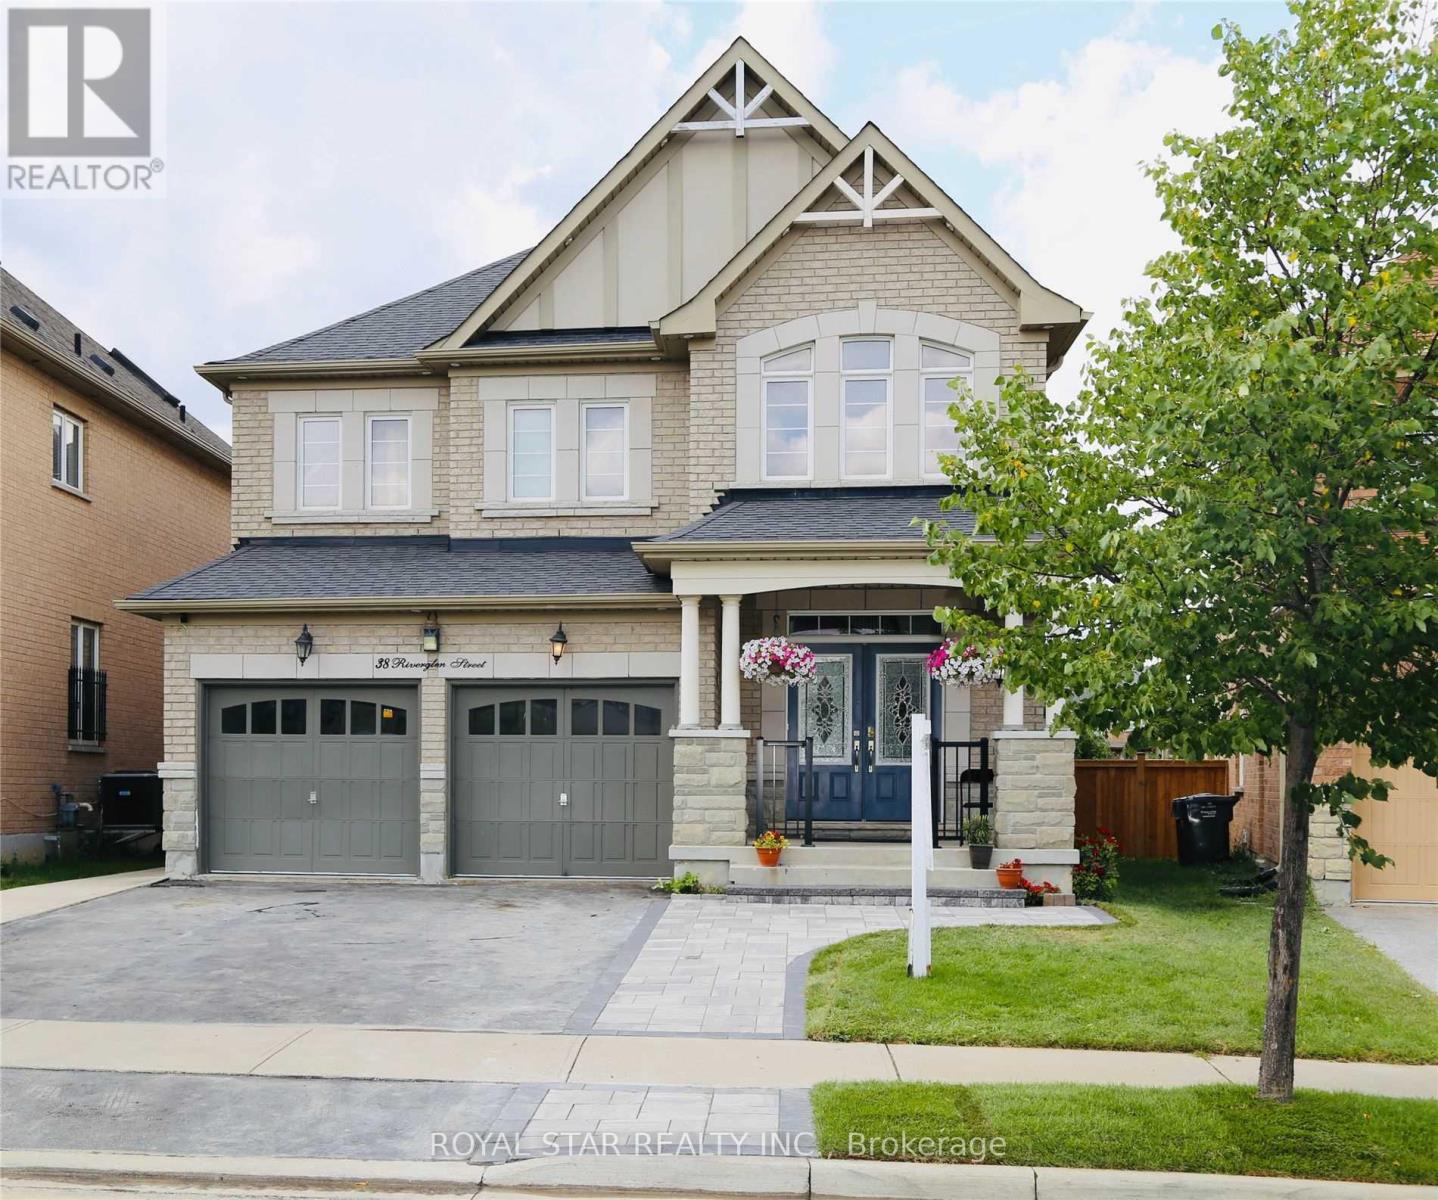
Welcome to this spacious 4+2 bedroom detached residence situated on a premium ravine lot in a highly sought-after neighbourhood. Offering six well-appointed washrooms, this home presents a fantastic opportunity for families, investors, or those looking to create their dream home in a desirable location. The thoughtfully designed main floor features separate living, dining, and family rooms, providing generous space for both everyday living and entertaining. A grand front entrance with an open-to-above design welcomes you with impressive ceiling height and natural light. The main floor is currently rented, and the property offers great potential with a little TLC to truly make it shine, making it an excellent opportunity to add your personal touch and increase value. Backing onto a serene ravine setting, the home provides privacy and beautiful natural surroundings. Complete with a double car garage and parking for up to seven vehicles, this property offers exceptional space, location, and opportunity (id:61483)
172 Radford Drive
Ajax, Ontario
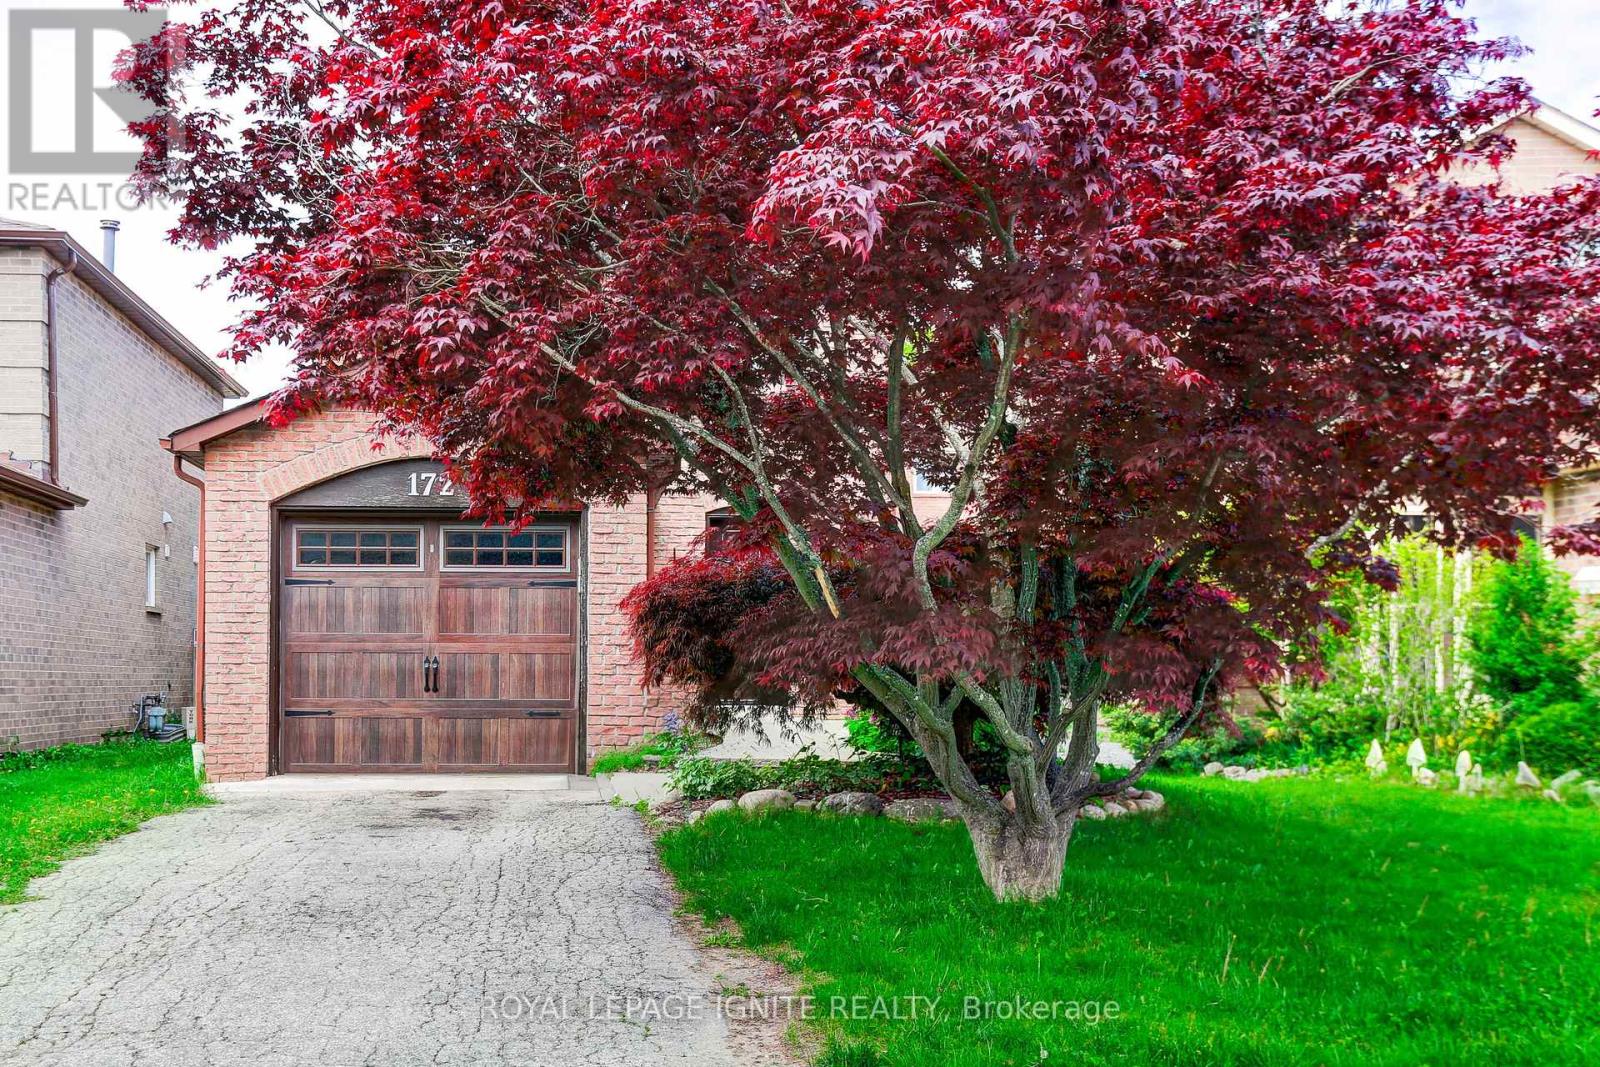
Welcome to 172 Radford Drive, a beautifully maintained home nestled in the heart of highly desirable Central Ajax. Offering the perfect blend of comfort, style, and convenience, this property is ideal for families and professionals alike. Step inside to a stunning kitchen complete with quartz countertops, a modern ceramic backsplash, and sleek stainless steel appliances thoughtfully designed for both everyday living and effortless entertaining. The bright dining area walks out to a spacious backyard deck, creating the perfect indoor-outdoor flow for hosting gatherings. The fully fenced backyard provides privacy and generous outdoor space, while a mature tree at the front enhances curb appeal and adds timeless charm. Boasting an exceptional walk score, you're just steps to transit, top-rated schools, shopping, and everyday amenities. Whether you're unwinding on the deck or enjoying the vibrant neighbourhood, this is truly a place to call home. Don't miss your opportunity to live in one of Ajax's most sought-after communities. (id:61483)
764059 240 Side Road
Melancthon, Ontario
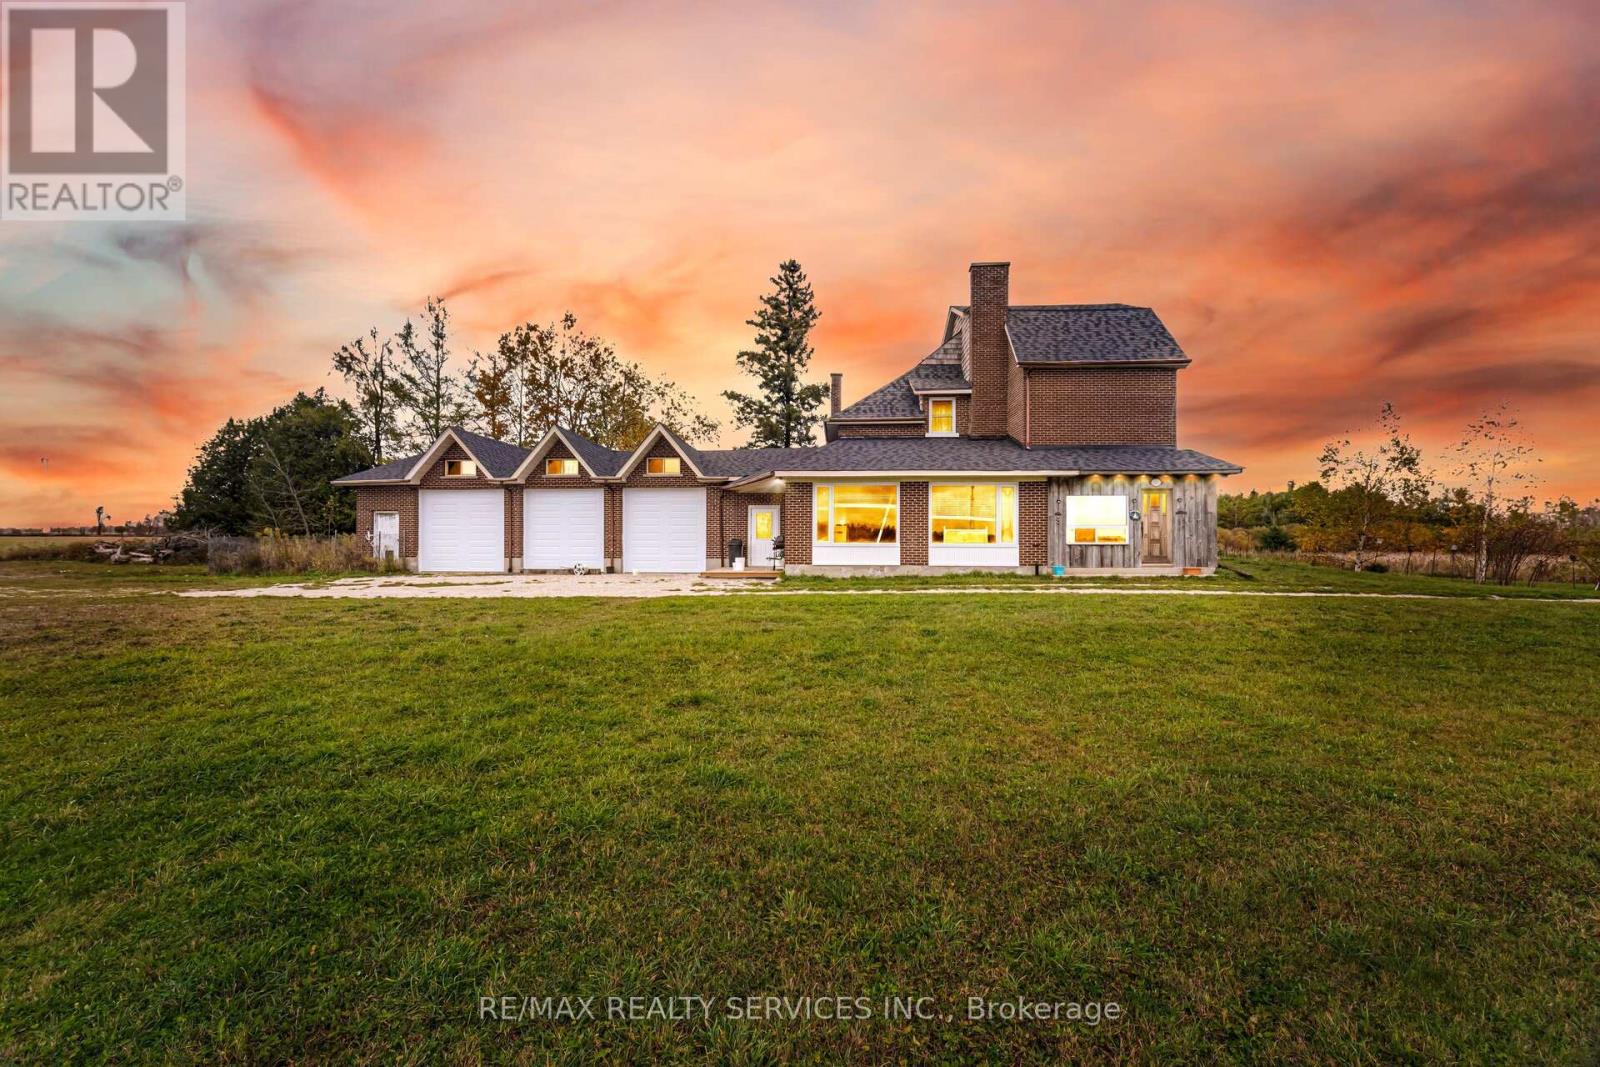
//Rare To Find - 100 Acres Farm Retreat// Country Farm Retreat With Workable Land & Some Mixed Bush! Huge Pond Providing Many Recreational Uses. 32' X 100' Drive Shed** Spacious 5 Bedroom Home With Attached Sunroom, Triple Car Garage. Woodstove In Living Room! Lake With Island. About 1 Hour To Brampton!! 5 Bedrooms & 3 Bathrooms! Woodstove In Living Room! Fireplace In Sunroom, Oak Kitchen Cupboards. Home Needs Some Upper Fixing, But Has Loads Of Potential. 3 Car Garages!! (id:61483)
2804 - 3880 Duke Of York Boulevard
Mississauga, Ontario
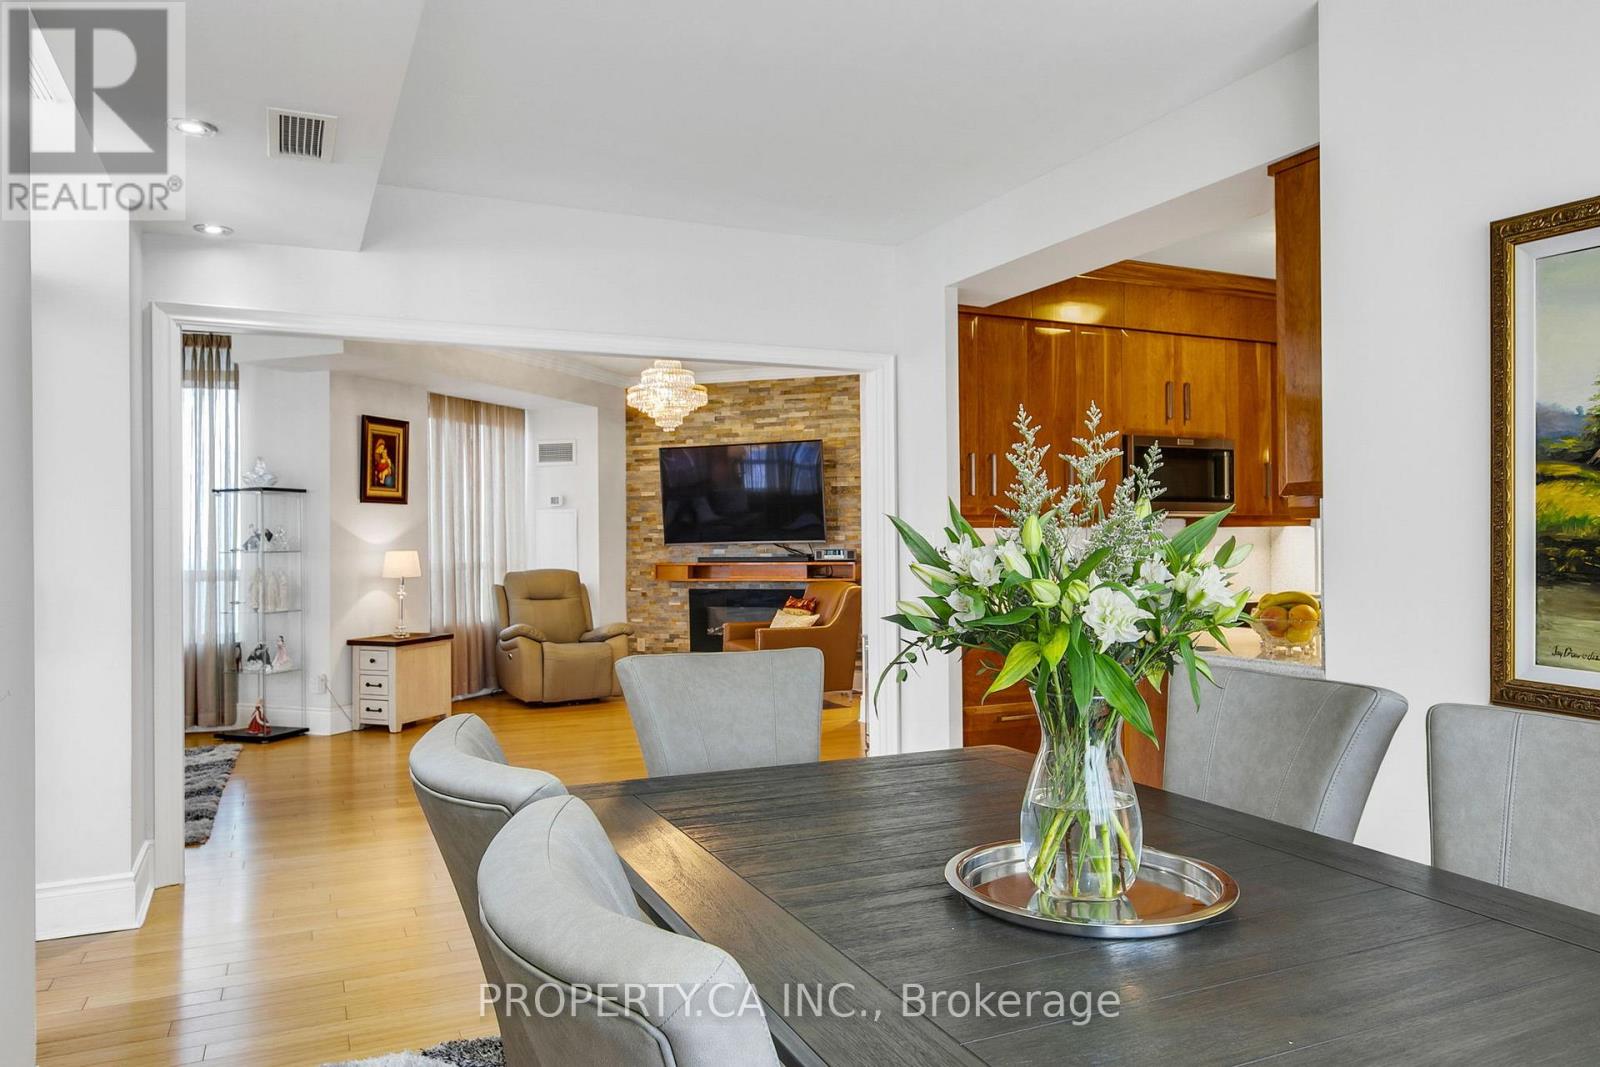
Welcome to Suite 2804 at Ovation by Tridel. Experience luxury living at one of Mississauga City Centres most iconic addresses. This expansive corner suite offers over 1,850 sqft of elegant living space, featuring 3 spacious bedrooms, 3 bathrooms, and 2 premium VIP parking spots located on the main level of the parking garage. Designed for both comfort and style, the suite boasts breathtaking panoramic views of the city skyline and Lake Ontario. The open-concept layout is enhanced by floor-to-ceiling windows that flood the space with natural light, all equipped with custom window coverings for privacy and light control. A custom cherrywood kitchen, bamboo wood flooring, and refined crown moulding throughout add timeless sophistication. The oversized primary bedroom features a luxurious 5-piece ensuite for your private retreat. Residents of Ovation enjoy over 30,000 sqft of premium amenities, including a 24-hour concierge, indoor pool and sauna, fully equipped fitness centre, party room, bowling alley, movie theatre, billiards and games rooms, guest suites, car wash, rooftop terrace with BBQs, and beautifully landscaped gardens. Maintenance fees include all utilities. Ideally located just steps from Square One Shopping Centre, the YMCA, Living Arts Centre, Mississauga Central Library, and public transit. (id:61483)
1113 Ridge Road
Hamilton, Ontario
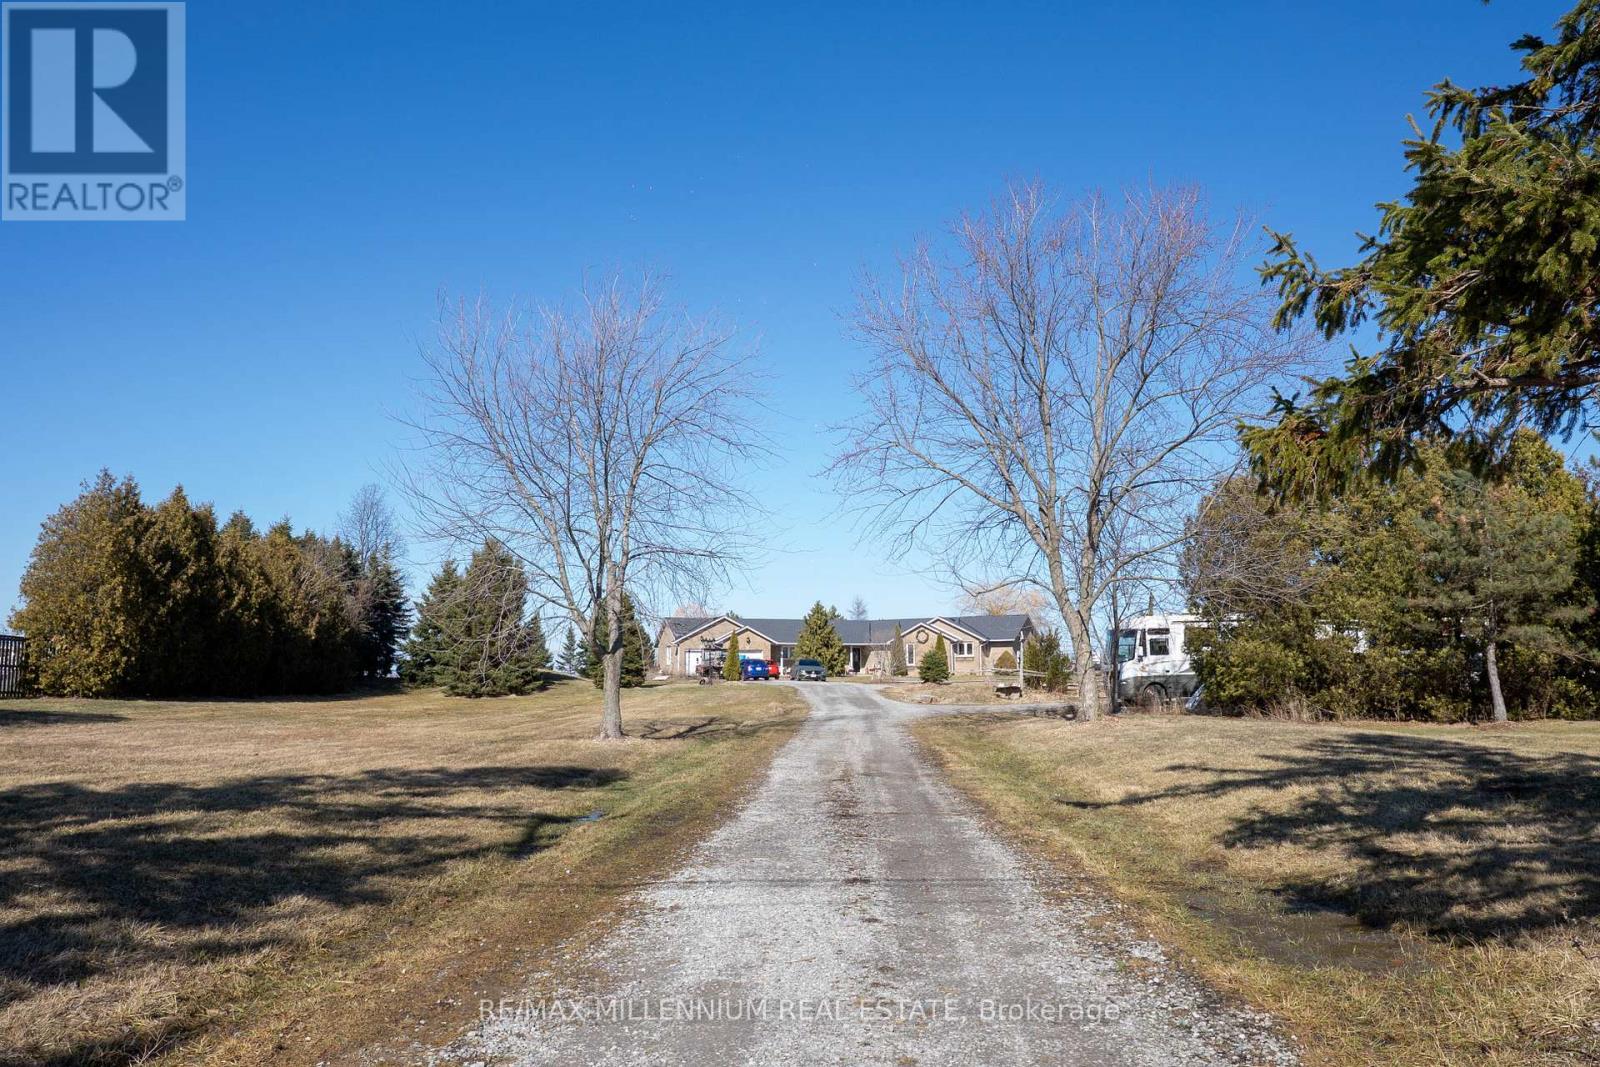
A Once-In-A-Lifetime Country Estate Backing Onto the Niagara Escarpment.Opportunities like this are incredibly rare. Nestled on over 10 breathtaking acres in desirable Stoney Creek, this custom-built bungalow offers the perfect blend of privacy, natural beauty, and endless potential - all while being just minutes from city amenities.Imagine waking up every morning surrounded by rolling farmland, mature forest, and your very own private pond, with the majestic backdrop of the Niagara Escarpment right behind you. Enjoy spectacular sunsets, peaceful walks on your land, and the serenity that only true country living can provide.The home offers approximately 2,200 sq. ft. of bright, comfortable living space above grade, featuring a massive living room perfect for entertaining, a cozy den, three generously sized bedrooms, and two bathrooms, including a private ensuite in the primary bedroom. The layout provides plenty of room for family living with ample closet and storage space throughout.Downstairs, the semi-finished basement offers limitless possibilities - create a home theatre, additional living space, guest suite, gym, or anything your vision desires.For hobbyists, entrepreneurs, collectors, or anyone needing serious space, the property also features over 3,500 sq. ft. of workshop and outbuilding space - ideal for tools, equipment, vehicles, storage, or running your dream workspace.Whether you're looking for a private country retreat, hobby farm, or multi-use estate property, this incredible offering delivers space, privacy, and lifestyle that simply cannot be replicated.Properties like this rarely come to market. Don't miss your chance to own a truly special piece of Stoney Creek countryside. (id:61483)
44 Carruthers Crescent
Barrie, Ontario
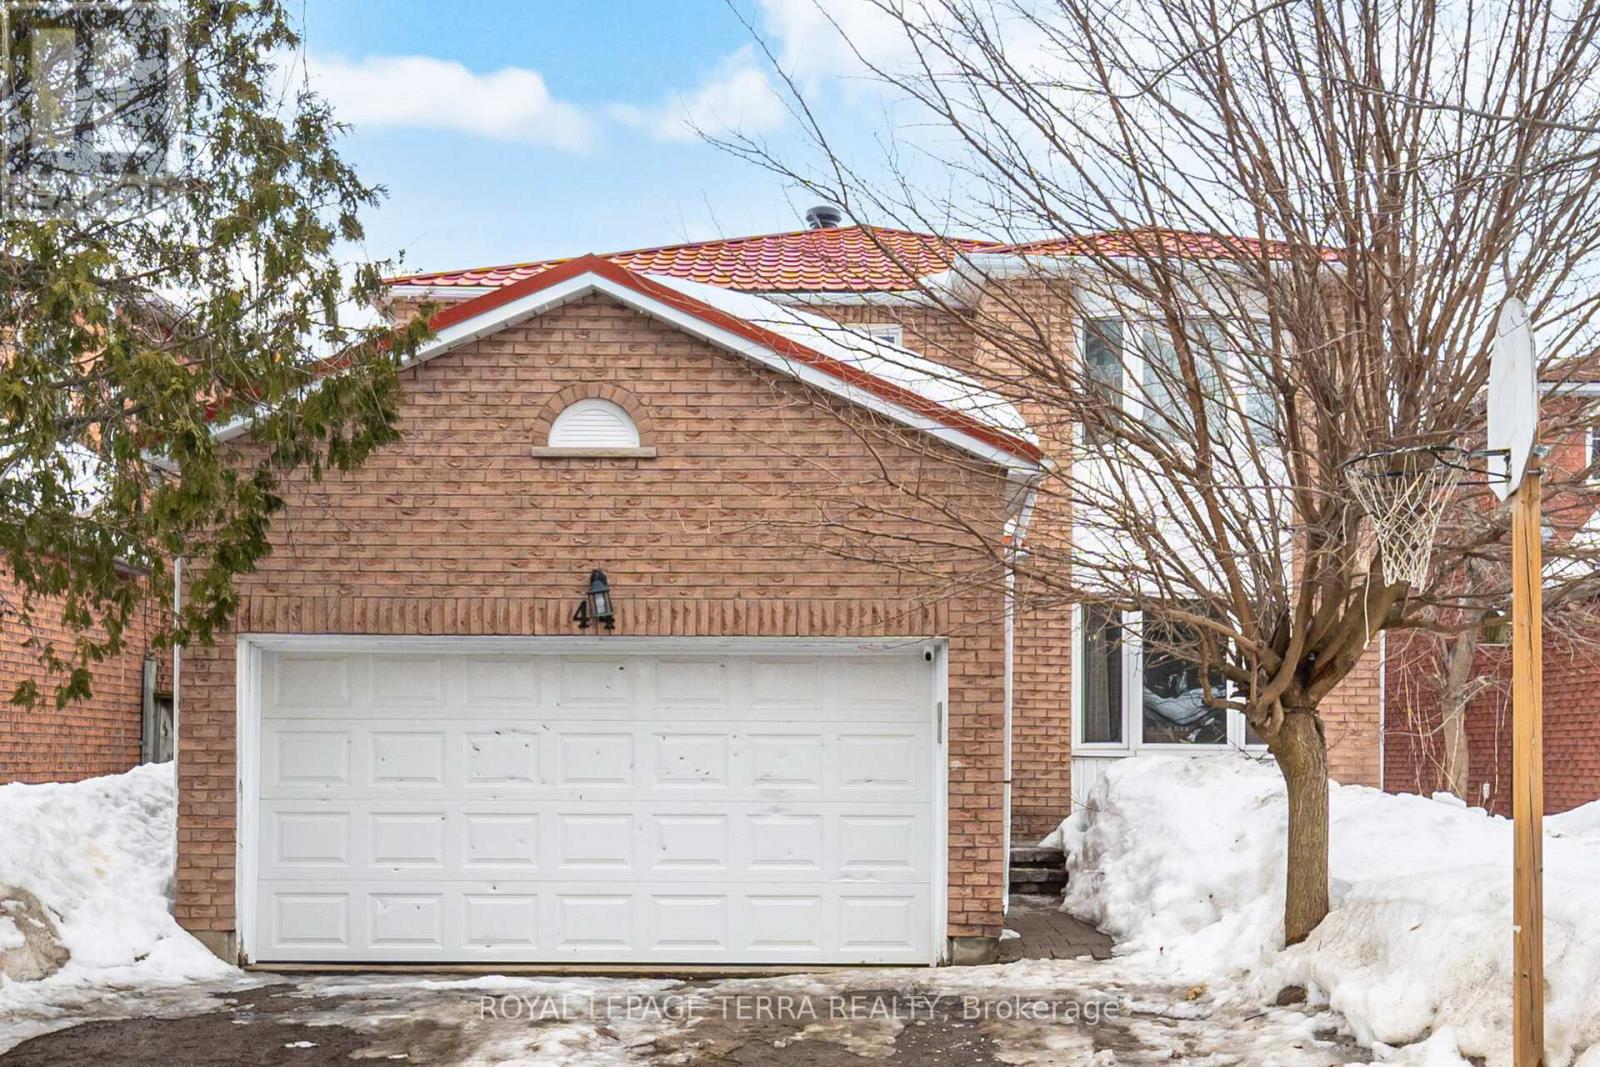
Beautiful fully detached home over 3,000 sq. ft. of finished living space, ideally situated near Georgian College, RVH Hospital, the waterfront, and with convenient access to Highway 400, making it an excellent choice for families and commuters.The home features a functional layout with bright and elegant living and dining areas, along with a generous family room highlighted by a cozy fireplace. With 4+1 bedrooms, and 4 Bath. there is plenty of space for a growing family, including a large primary bedroom complete with its own private ensuite.The large eat-in kitchen is perfect for everyday living and entertaining, offering ample space for family gatherings and featuring two walk-outs to the deck, ideal for enjoying outdoor dining and relaxing.Several important updates have already been completed, including a durable metal roof, air conditioning (2022), range hood microwave (2020), washer (2020), and dryer (2021). The basement was professionally finished in 2020, adding valuable additional living space. The refrigerator and stove were updated in 2017, and the property also includes an owned water softener.A wonderful opportunity to own a spacious, updated home in a highly convenient and desirable location. (id:61483)

Parking P4 71 - 5180 Yonge Street
Toronto, Ontario
(Parking for rent P4 - #71). Yong St and Park Home. North York Centre, Direct access to North York Centre Subway Station & Empress Walk mall, Shops & Restaurants. 24 Hours Concierge. (id:61483)
2918 - 4055 Parkside Village Drive
Mississauga, Ontario
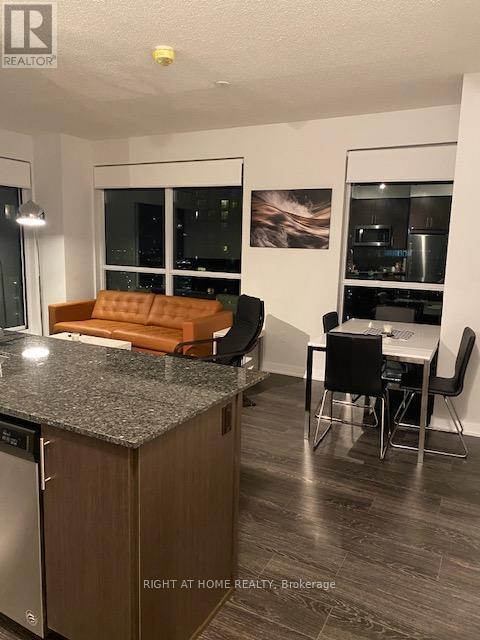
Furnished (OR UNFURNISHED)9 Feet Ceilings, Unit Features A Massive Outdoor L-Shaped Balcony, Spacious Open Concept W/ Laminate Flooring Throughout Living/Dining. Open Concept Den Overlooking Large Kitchen W/ Stainless Steel Appliances, Breakfast Bar, Granite Countertops & Upgraded Full Glass Cabinets. Just Steps Away From Square One, Library, Ymca, City Hall, Living Arts Center, Sheridan College & More. (id:61483)
H101 - 275 Larch Street
Waterloo, Ontario
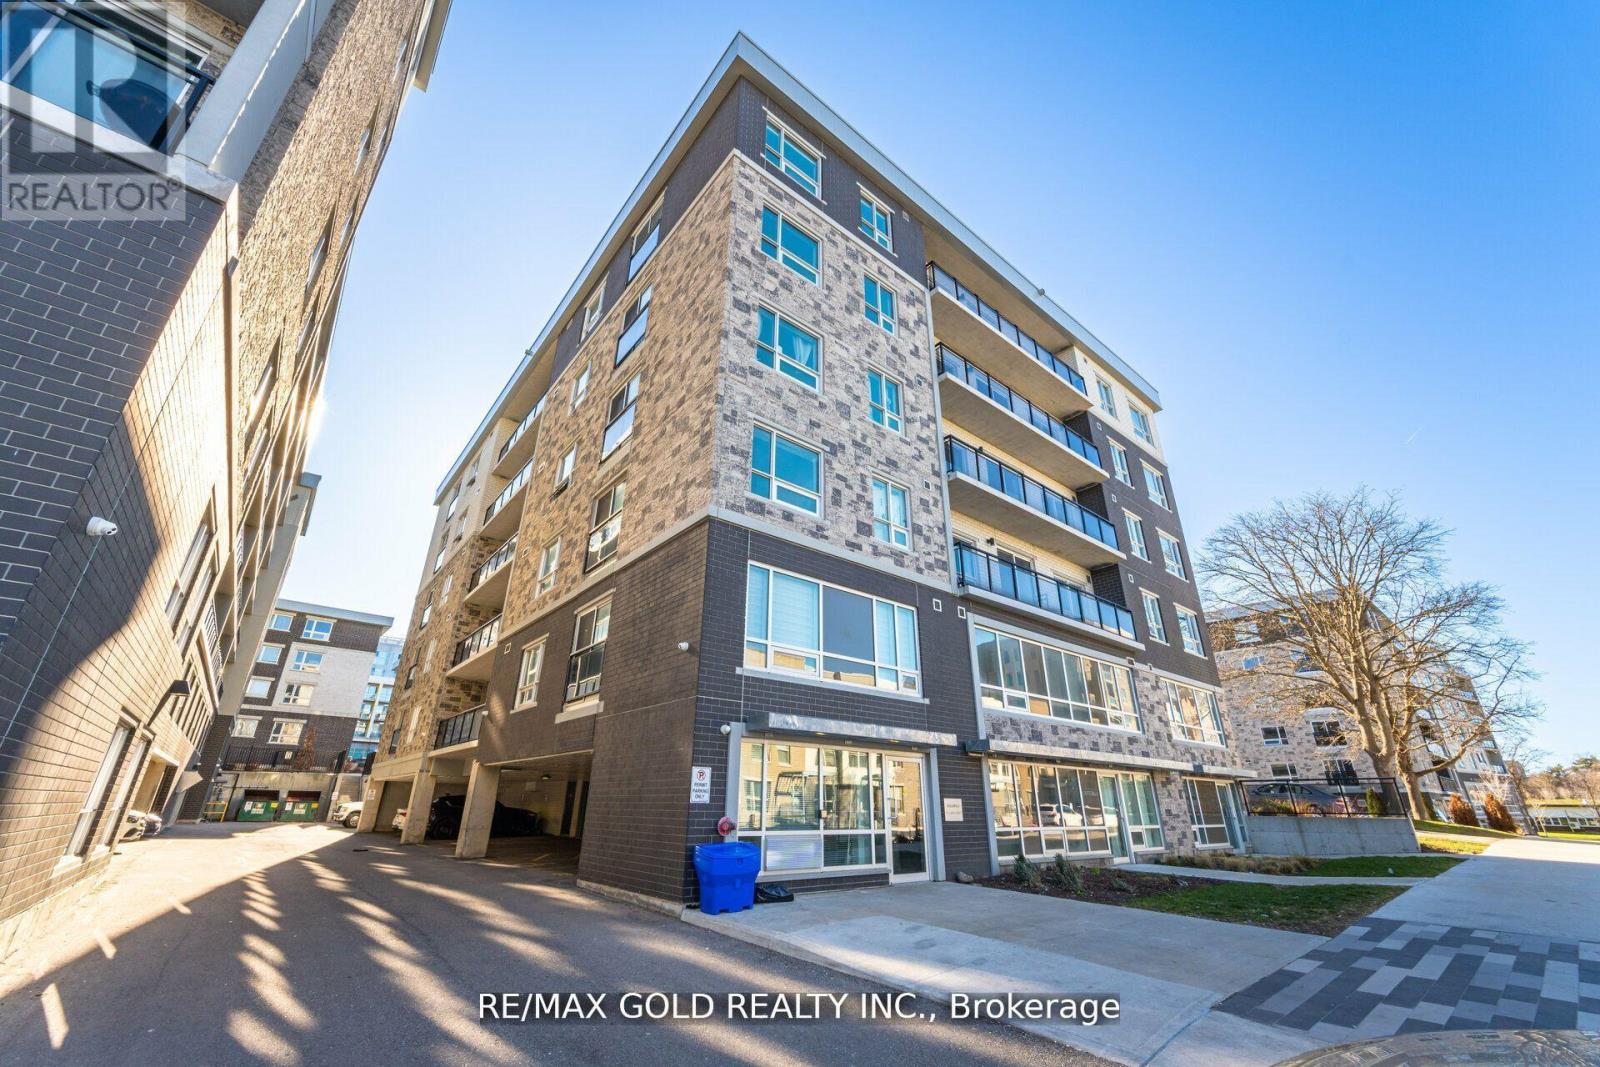
This stylish 2-bedroom, 2-bathroom condo offers modern living in the heart of Waterloo, just minutes from the university. With an open-concept layout, sleek finishes, and large windows that fill the space with natural light, this unit is perfect for students, professionals, or investors. The spacious bedrooms each feature their own bathroom, providing privacy and convenience. Enjoy the perks of a prime location near public transit, shopping, dining, and all the amenities that Waterloo has to offer. Don't miss this opportunity for convenient, contemporary living in a sought-after area! (id:61483)
503 - 555 Wilson Heights Boulevard
Toronto, Ontario
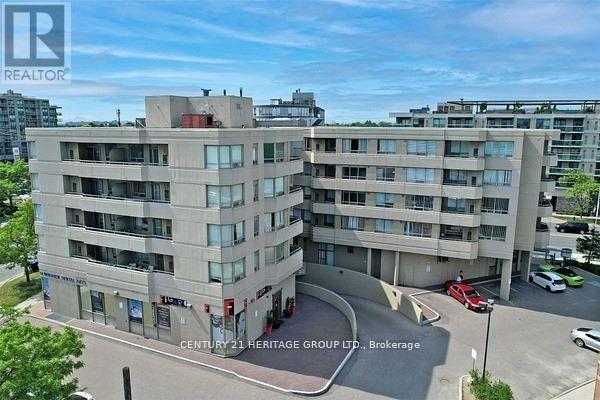
***Best Investment In The One Of The Best Best Location at corner of Sheppard and Wilson Heights Boulevard *** Great Opportunity to live in a nice layout of 2 BEDROOM + 2 BATHROOM Condo nestled in a quiet boutique building In Desirable North York Location, Boutique Condo Building Offers Amazing Value Located In Beautiful Clanton Park Neighborhood. This Spacious Corner Unit Has 2 Bedrooms & 2- 4Pc Baths, Large South Facing Balcony With Unobstructed Amazing Views Of Downtown Toronto Skyline. Master Has 4-Pc Ensuite, Walk-in Closet and Large L-shaped Living and Dining. Furnace Replaced in 2020, Relax & Enjoy Rooftop Terrace. Yorkdale Is 5 Mins Away. Short Walk To Sheppard Subway, Easy Commute York U Or Downtown. property is in process to probated, Status Certificate Available !!! ***EXTRAS*** Washer/Dryer, Fridge, Stove, Built in Dishwasher, New Forced Air Furnace (2020),1 parking spot & 1 locker. (id:61483)
8294 Elderberry Drive
Niagara Falls, Ontario
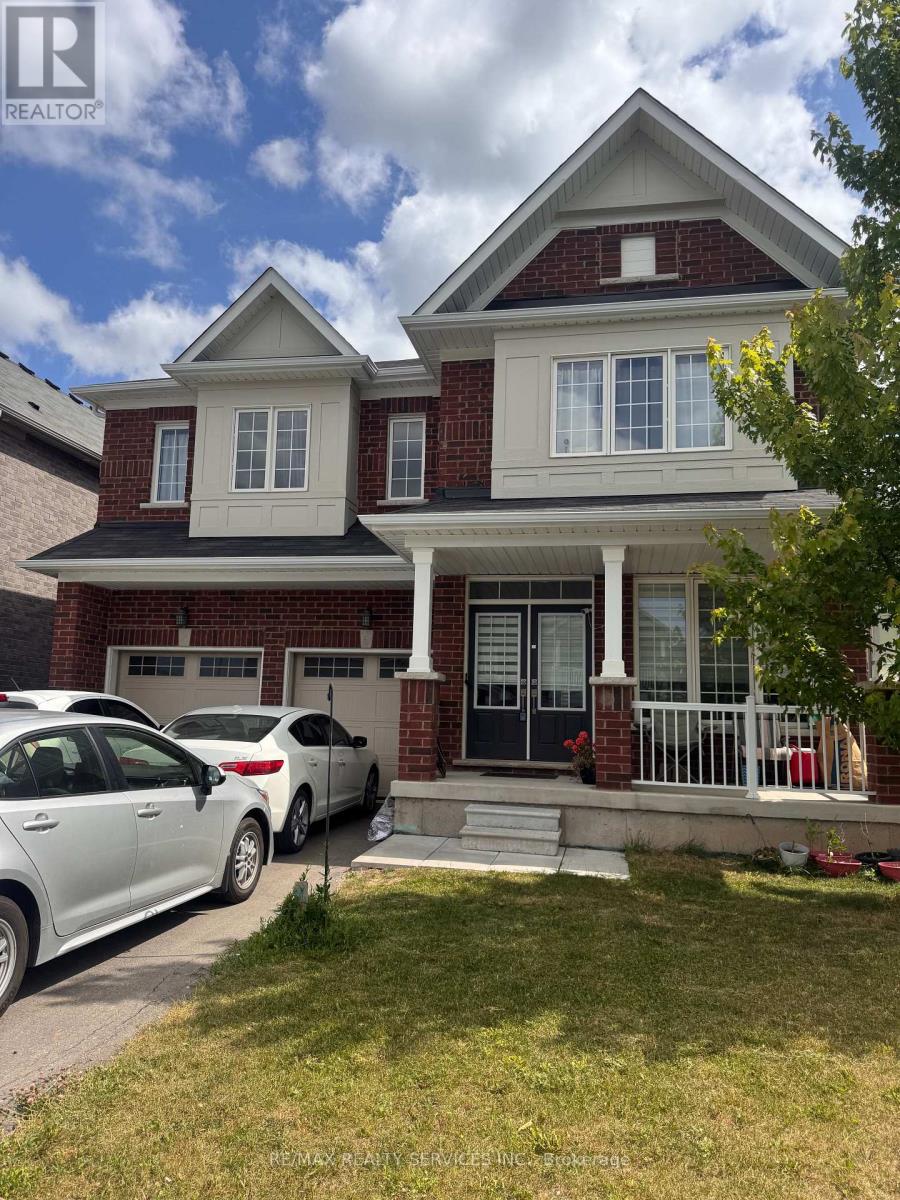
All Brick Sun filled 4 bed 4 bath detached featuring a main floor den/office space, spacious layout with a dream kitchen for your entertainment and hosting needs, Friendly neighbourhood close to schools, shopping centers, parks and all other amenities you can think of! (id:61483)
23 Kilbride Drive
Whitby, Ontario
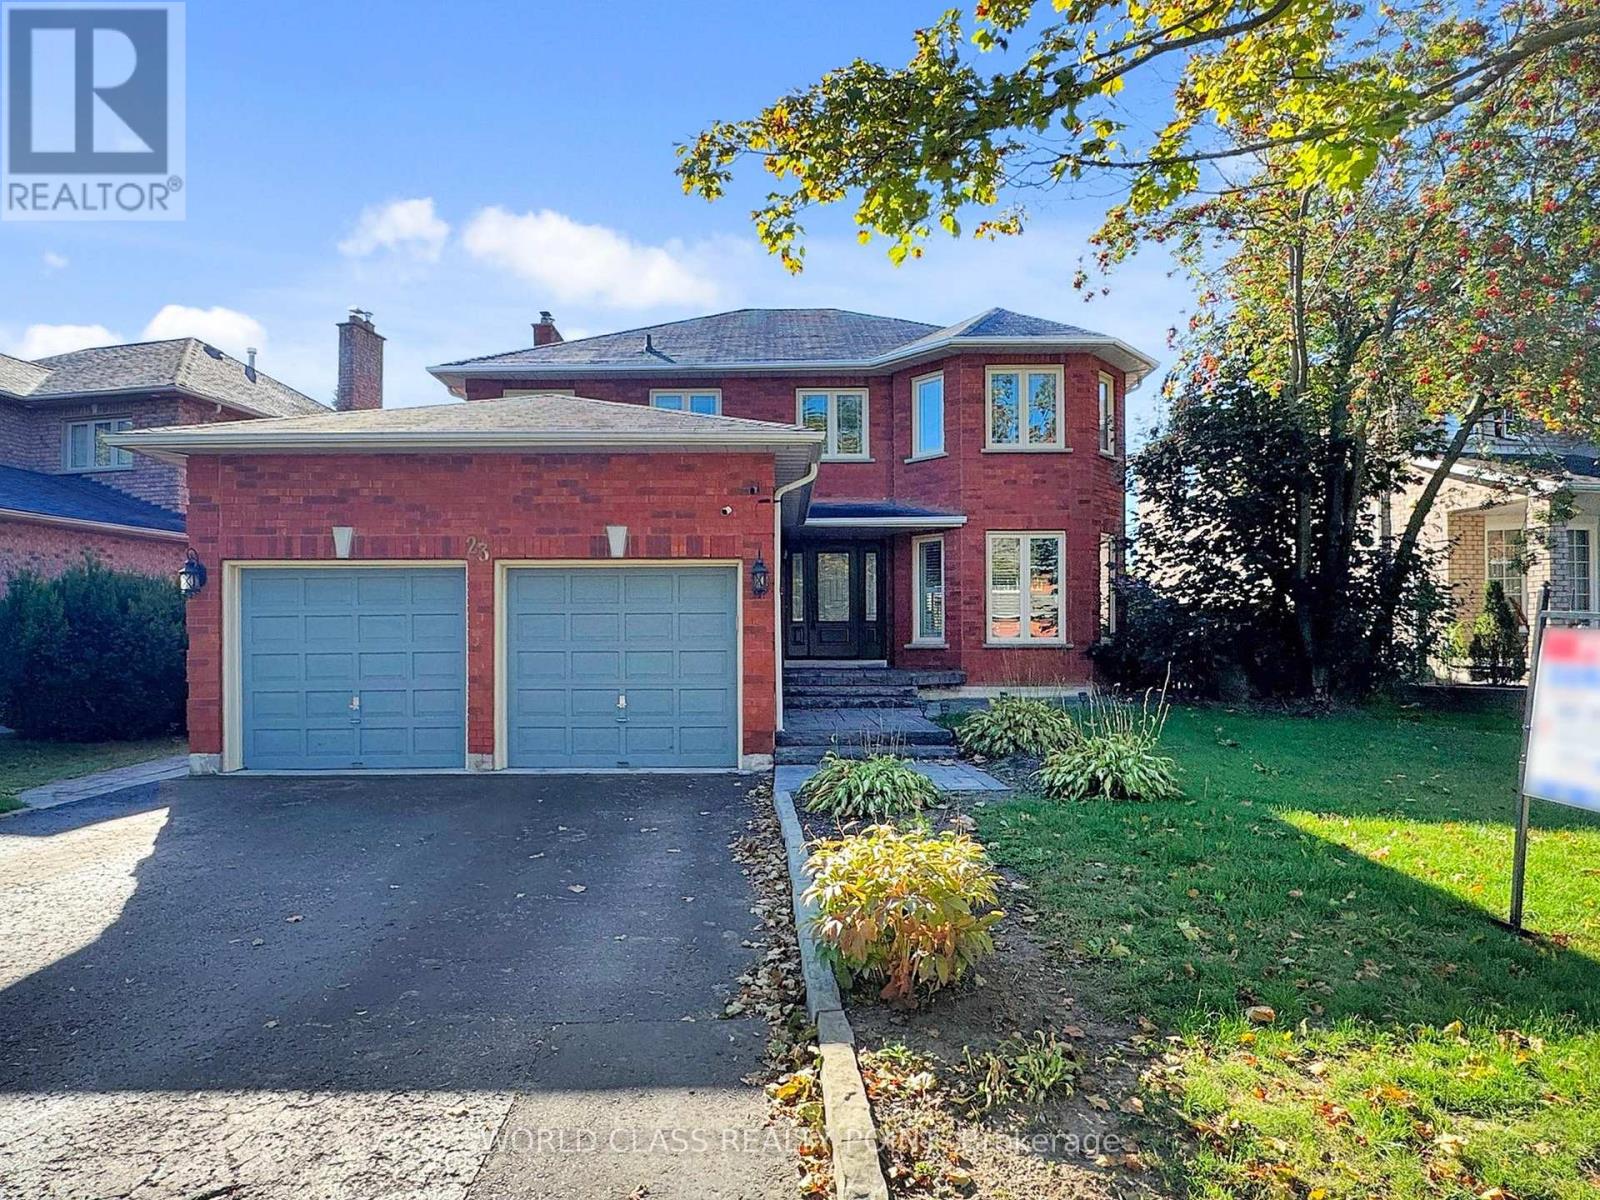
Welcome to 23 Kilbride Drive, a stunning 4+1 bedroom, 4-bath executive home in Whitbys desirable Pringle Creek community. This beautifully premium upgraded residence features a bright open-concept layout with hardwood and Luxury Vinyl floors, oversized windows with California Shutters, a spacious family room with a cozy fireplace, and a chefs kitchen complete with a oversized island, Quartz counters, stainless steel appliances, and custom cabinetry. The elegant dining and living areas are perfect for entertaining. The primary suite offers a spa-inspired ensuite and walk-in closet for a true retreat. The fully finished basement provides additional living space with a bedroom and recreation/game room or even ready for a home style theater experience along with ample storage space. Step outside and discover your private backyard oasis with a saltwater pool, interlock patio, and landscaped gardens designed for relaxation and entertaining and a double garage with ample parking. Perfectly located within walking distance to the best of Elementary, Catholic and High school, beautiful parks, and shopping, this exceptional property blends style, comfort, and convenience in one remarkable package. Move in and begin making memories with your family that will last a lifetime. (id:61483)
28 Glenorchy Road
Toronto, Ontario
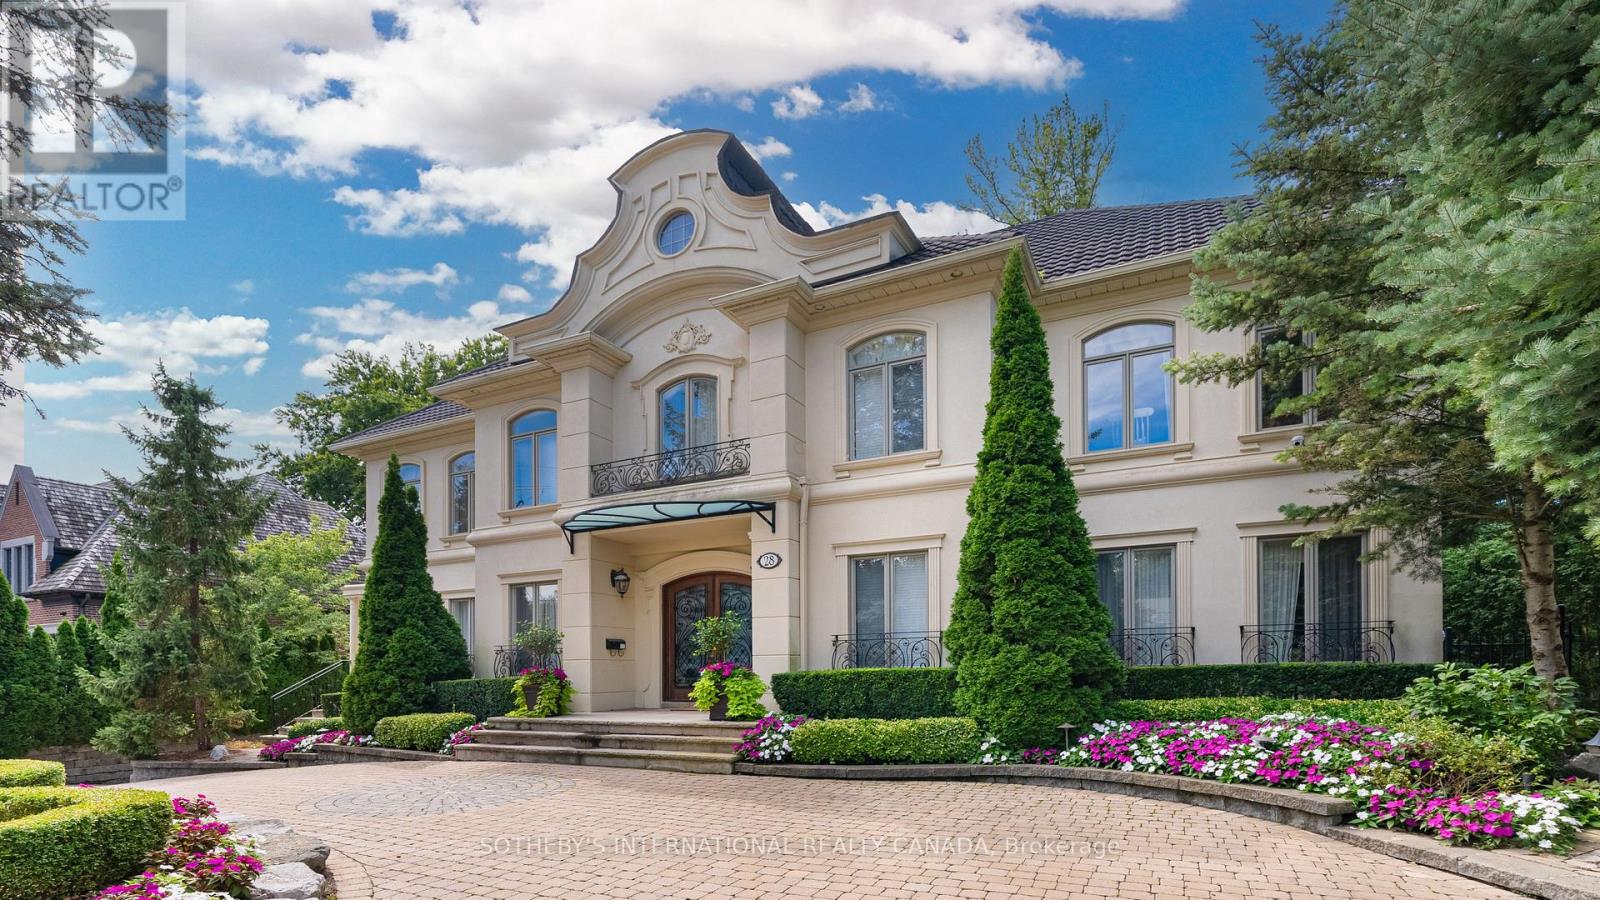
Prestigious Bridle Path Ravine Mansion on Exclusive Enclaves of Glenorchy. Modern French Chateauesque with Renaissance Design. Renowned Hovan-Homes Masterpiece. Soaring 25 Ft Ceiling Anchors Grandeur Foyer and Symmetrical Layout. Upscale Finishes Acclaims Both Contemporary Living & Timeless Elegance. Total Appx 7,366 Sf Luxurious Interior. Above 5,564 sf. Walkout Lower Level 1,802 Plus 3-Car Garage. Upper Four Ensuite Bedrooms, Downstair Guestroom & Nanny's Quarter. Lavish Walk-in & Walk-through Wardrobes. Culinary Maple Kitchen. Hand-painted Royal Library. Salon Style Gallery Hallways. Segmental Arches, Detailed Dormers, Curved Staircase, Cast Iron Accents, and Silk Fabric Walls Consistently Honouring the Homeowner's Fine Taste. Sitting atop of Acres of Lush Glendon Forest & Sunnybrook Park to Enjoy Panoramic Greenery & Private Oasis. Perfect Proximity to Granite Club, Golf Courses, Crescent, Harvergal, T.F.S., U.C.C., Crestwood & Wealth Choice of Top Ranking Public & Private Schools.**EXTRAS** Enhanced Outdoor Living Adored Professionally Crafted Front & Back Gardens, Grotto Patio & Natural Stone Paths, Circular Driveway Extending Long Inner Drive, and unparalleled ravine (id:61483)
911a - 9608 Yonge Street
Richmond Hill, Ontario
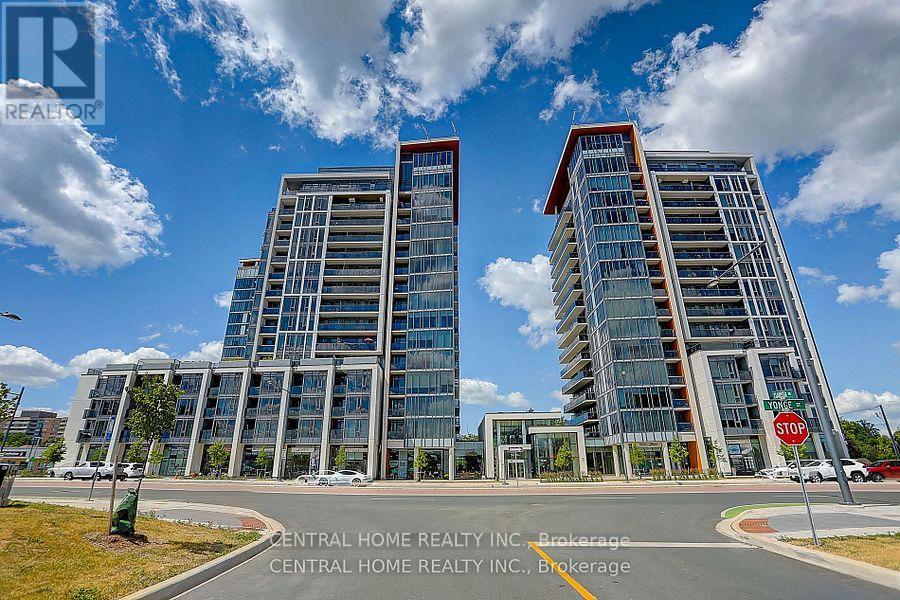
Beautiful 2+1 corner unit with enclosed den ), 2 bathrooms, 2 balconies with unobstructed views, 9 foot smooth ceilings, underground parking space close to elevator, storage locker, bike storage, excellent amenities including indoor swimming pool, whirlpool, his/her sauna/change rooms, fitness studio, guest suite, party room, and 24 hour concierge. Well managed condominium corporation in luxury Grand Palace development in upscale Richvale community. Viva, YRT, and Go bus stops at door step. Highly ranked St. Theresa of Lisieux school bus pick up at building. Extensive retail, professional, and municipal amenities including Hillcrest Mall all within walking distance. (id:61483)
18 Ridley Drive
Hamilton, Ontario
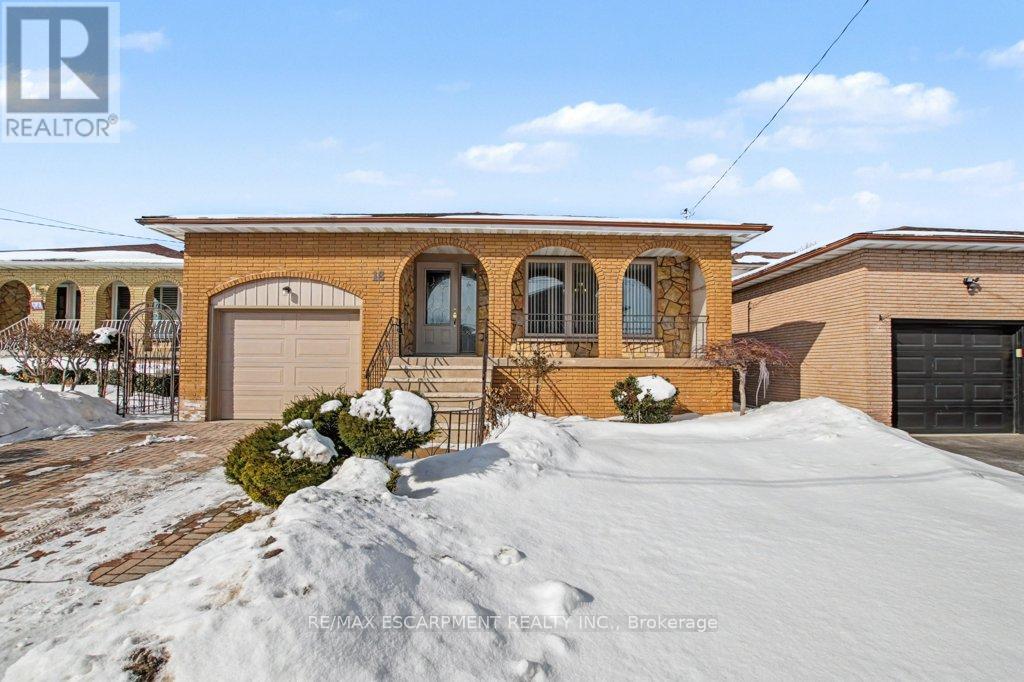
Welcome to 18 Ridley Drive, ideally located in the sought-after Quinndale neighbourhood, close to schools, parks, shopping, and quick LINC access-perfect for commuters. This spacious 4-level backsplit offers a versatile layout featuring 3+1 bedrooms, 2 full bathrooms, and two kitchens, making it an excellent opportunity for multi-generational living or an in-law setup. The second level features three bright, generously sized bedrooms and a large main bathroom with a convenient double-sink vanity. The lower level boasts an expansive family room, ideal for entertaining, relaxing, or creating the perfect recreation space. With its own separate entrance and walkout to the fully fenced backyard, you'll enjoy seamless indoor-outdoor living complete with a patio and included gazebo. The basement provides additional finished living space, a second kitchen, and private garage access, offering flexibility and income-potential possibilities. A fantastic home with space, functionality, and a location close to every essential amenity-perfect for families, investors, or those seeking adaptable living arrangements. Roof replaced 2023, Furnace 2025, Garage Door(insulated) 2022. (id:61483)

Parking - 125 Blue Jays Way
Toronto, Ontario
One underground parking spot at King Blue! Located In The Heart Of King West. (id:61483)
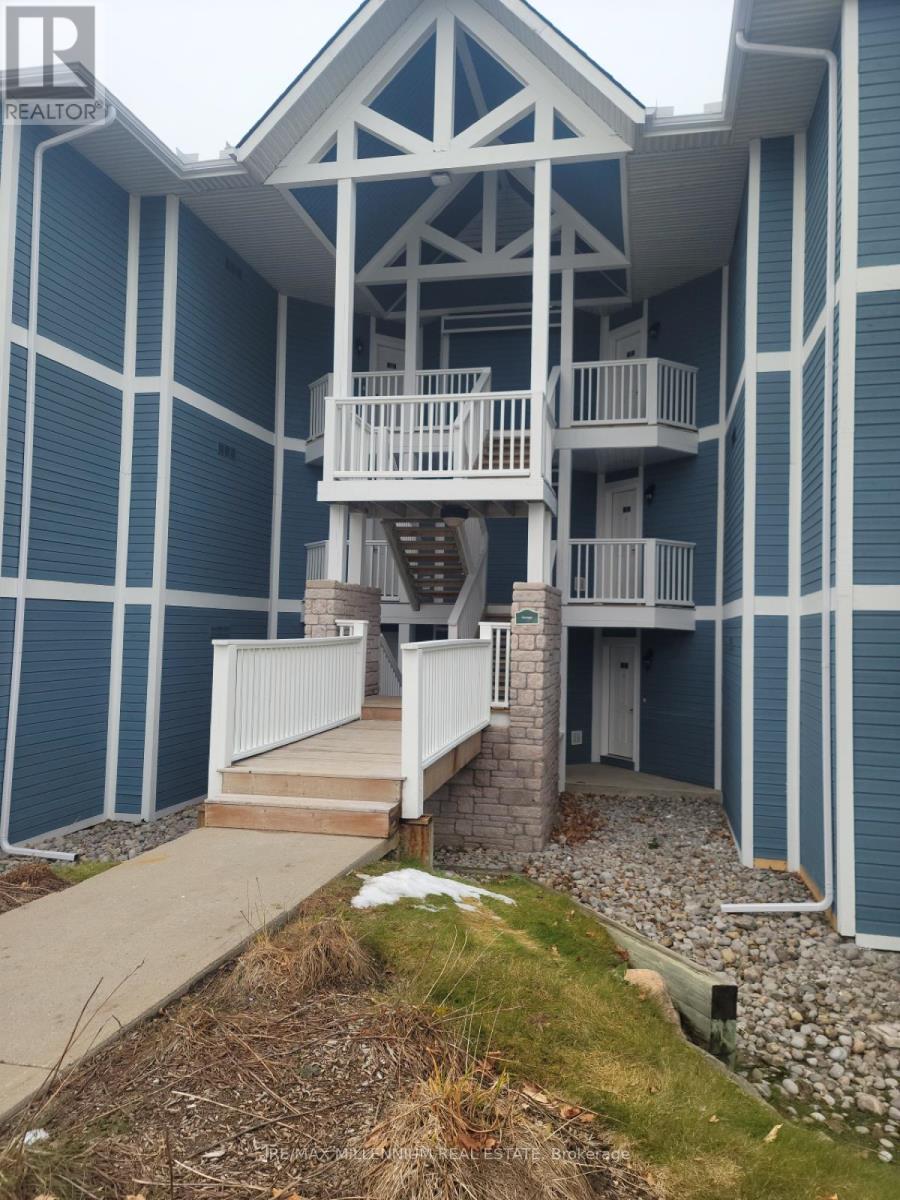
2442-43 - 90 Highland Drive
Oro-Medonte, Ontario
Luxurious townhouse condominium nestled in the vibrant and picturesque heart of Horseshoe Valley! This delightful and spacious 2-bedroom unit comes fully furnished with elegant décor, comfortable furnishings, and all the essentials you need to settle in right away. Designed for both relaxation and convenience, it offers a warm and welcoming atmosphere, perfect for year-round living or as a tranquil getaway retreat. Residents enjoy exclusive access to a wide range of premium Carriage Club amenities, including both indoor and outdoor swimming pools, a rejuvenating sauna, relaxing hot tub, and well-equipped exercise and activity rooms. Outdoor enthusiasts will appreciate the beautifully maintained recreational spaces featuring a children's playground, shared BBQ area ideal for gatherings, and peaceful forest trails that invite you to unwind and connect with nature. Discover the perfect blend of comfort, leisure, and resort-style living at Horseshoe Valley! (id:61483)
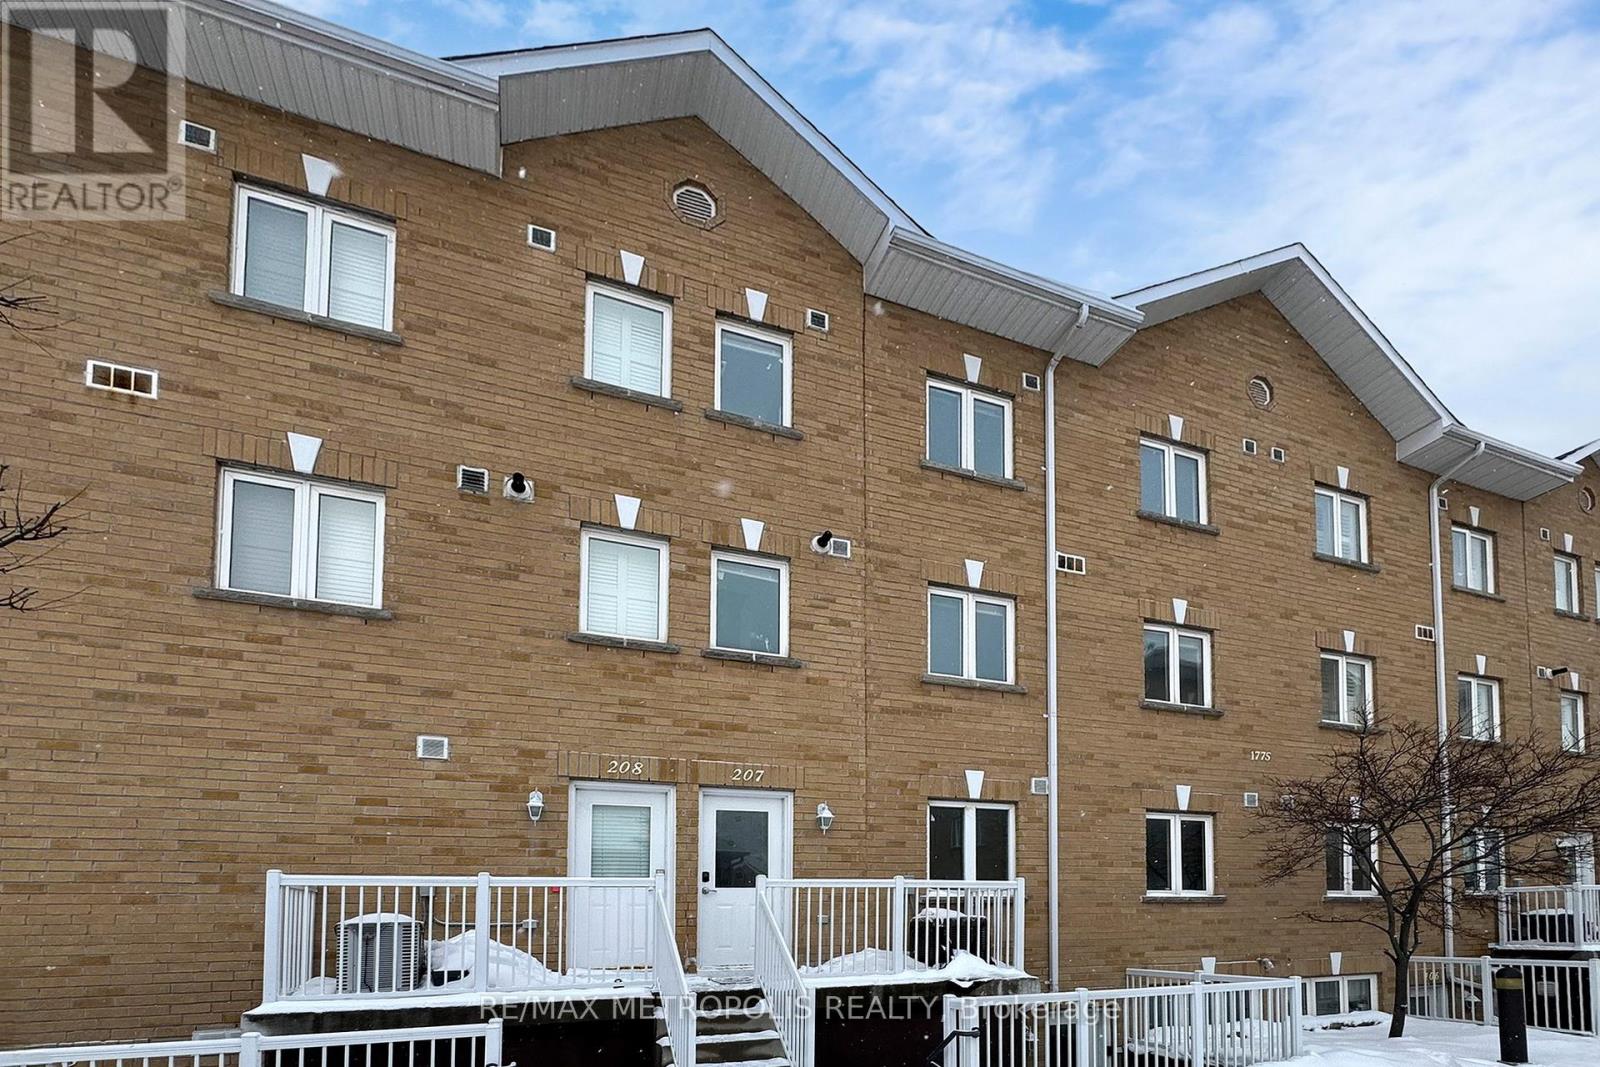
207 - 1775 Markham Road
Toronto, Ontario
Bright and cozy 2-bedroom plus den stacked townhome located in a prime Scarborough neighborhood. This well-maintained home offers 2 full bathrooms and a convenient powder room, with a functional den that can easily serve as a third bedroom or home office. Features include anopen-concept living and dining area, laminate flooring throughout, and a modern kitchen with granite countertops. Ideal for first-time buyers, young families, or investors. Conveniently located minutes to Highway 401 with direct TTC bus access to Scarborough Town Centre. Close toschools, shopping, restaurants, Centennial College, and public transit. A great opportunity for comfortable living or investment in a high-demand location. (id:61483)