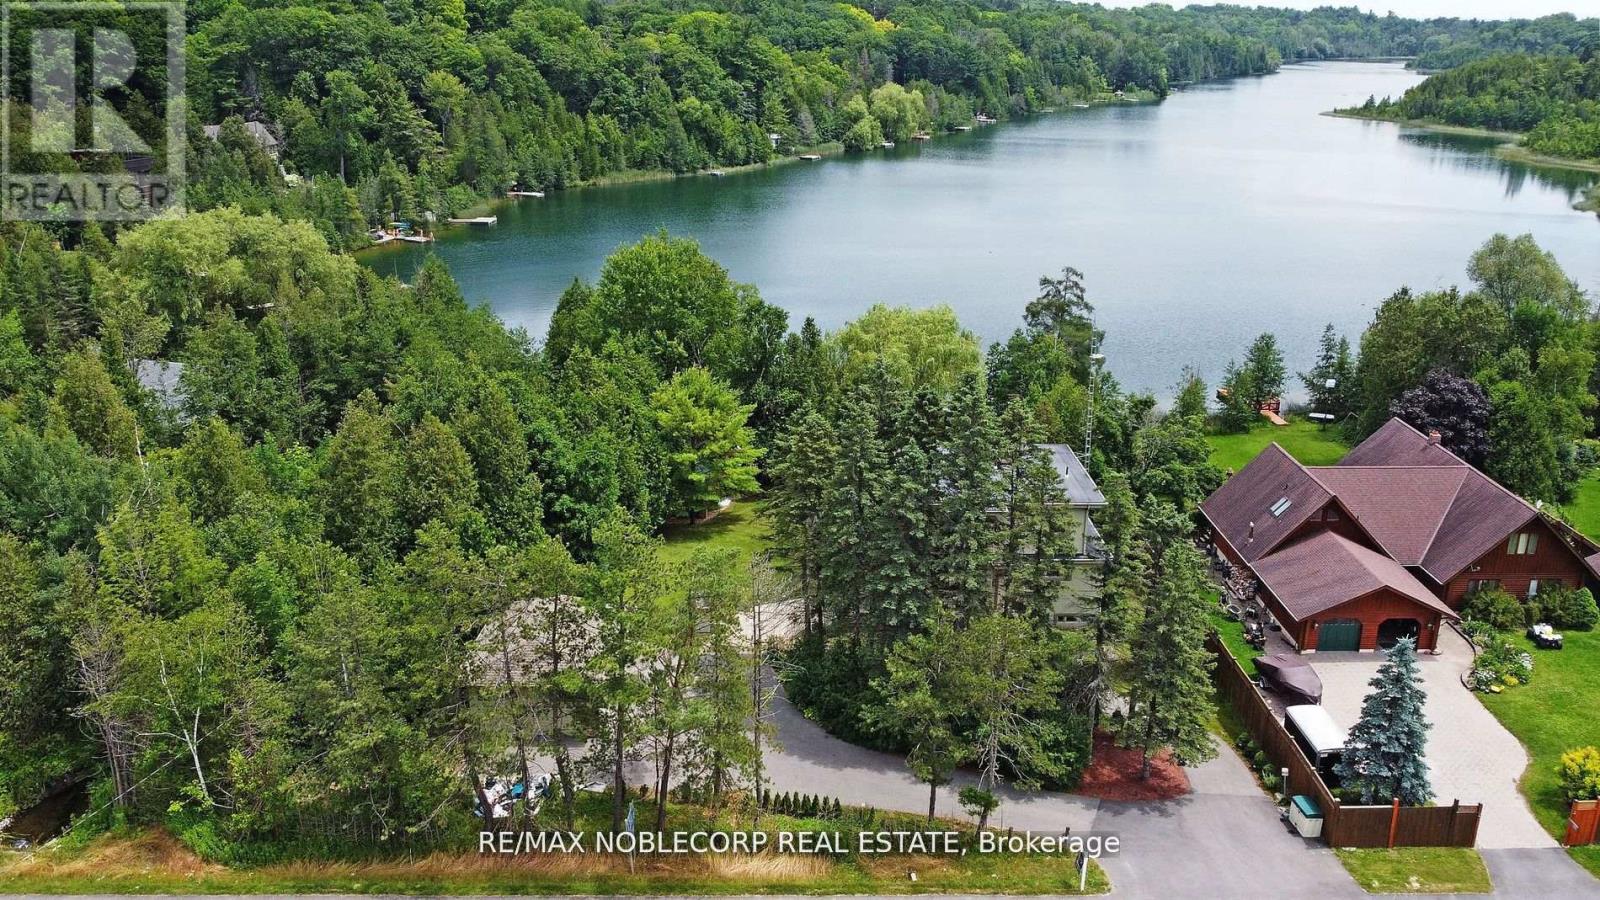
11201 Lake Ridge Road
Scugog, Ontario
Asian Inspired Chalk Lake Beauty ! Over 200K sent in upgrades including a new fence. With 110 ft of waterfront & sandy beach, 2-storey freshly painted "cottage," custom-built, 3 Br, 2-story Home w/ Exquisite Views of the Lake. Asian inspired Primary Br 12th century Japanese Castle Doors to the Asian influenced bathrooms, Elf & front entrance, this home is a must see. Glass Railings and a large, Freshly Painted Deck on the house's waterside ensure No Obstructed Views. Newly Paved Driveway with Space for Ten Vehicles. Top floor: 10 feet high with a Custom Stacked Stone Fireplace in the great room; Main floor Master Br with WI closet and Exquisite Ensuite with Glass Shower and Soaker Tub, 2nd level with 2 Br, Fully Enclosed Tiki Hut, New Dock. Min To 407, Golf, Skiing. Too Many Upgrades to List, this property is an Entertainer's Paradise. Unique home with Meticulous Landscaping and a Lot of Love. EXTRAS: Family Room, 3Pc Washroom & W/O To Balcony O/L Yard; Prof Finished Lower Level With Rec Room & Games Room/Office Space ,Electric Fireplace & 3 Pc Bath; Generac Whole House Back-Up Power; Waterloo Bio-Filter Septic, Drilled Well (id:61483)
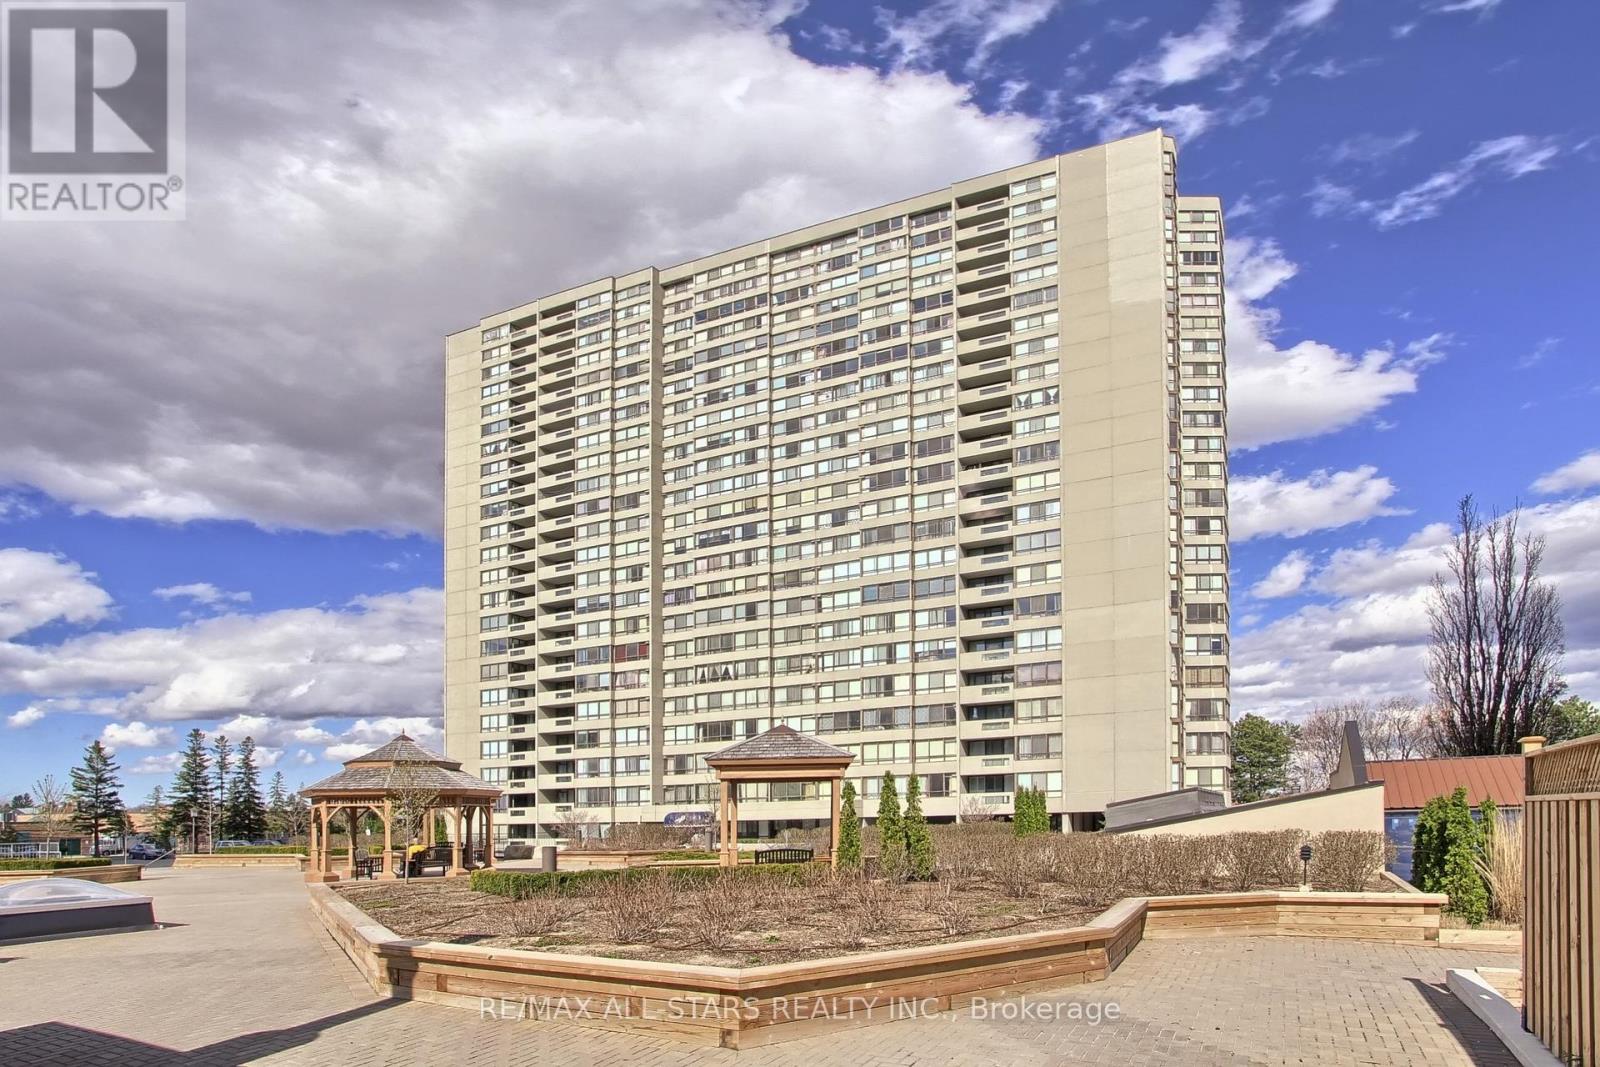
1203 - 255 Bamburgh Circle
Toronto, Ontario
Welcome to Skypark Condos! Conveniently located at Bamburgh Circle, in a Gated community, This All Inclusive, two bedroom Unit features one of the largest layouts available with over 1,800 sq/ft of Living space! Elevated on the 12th Floor, with amazing skyline views each Bedroom has it's own perks!! Primary Bedroom has floor to ceiling windows, Walk-in wardrobe closet, additional reach-in closet, beauty desk and private 4pc ensuite. Bedroom two features floor to ceiling windows, semi ensuite w/balcony! Additional large Living, Dining and Family rooms, it is sure to provide all the space required in your off time. Amenities year round, with indoor and outdoor pools, hot tubs, racquet sports, gym & more! **All Utilities and Internet Included!** Steps to Parks, Transit, Shops and Restaurants, this Unit with it's location is sure to provide! Take a look and come home today! (id:61483)
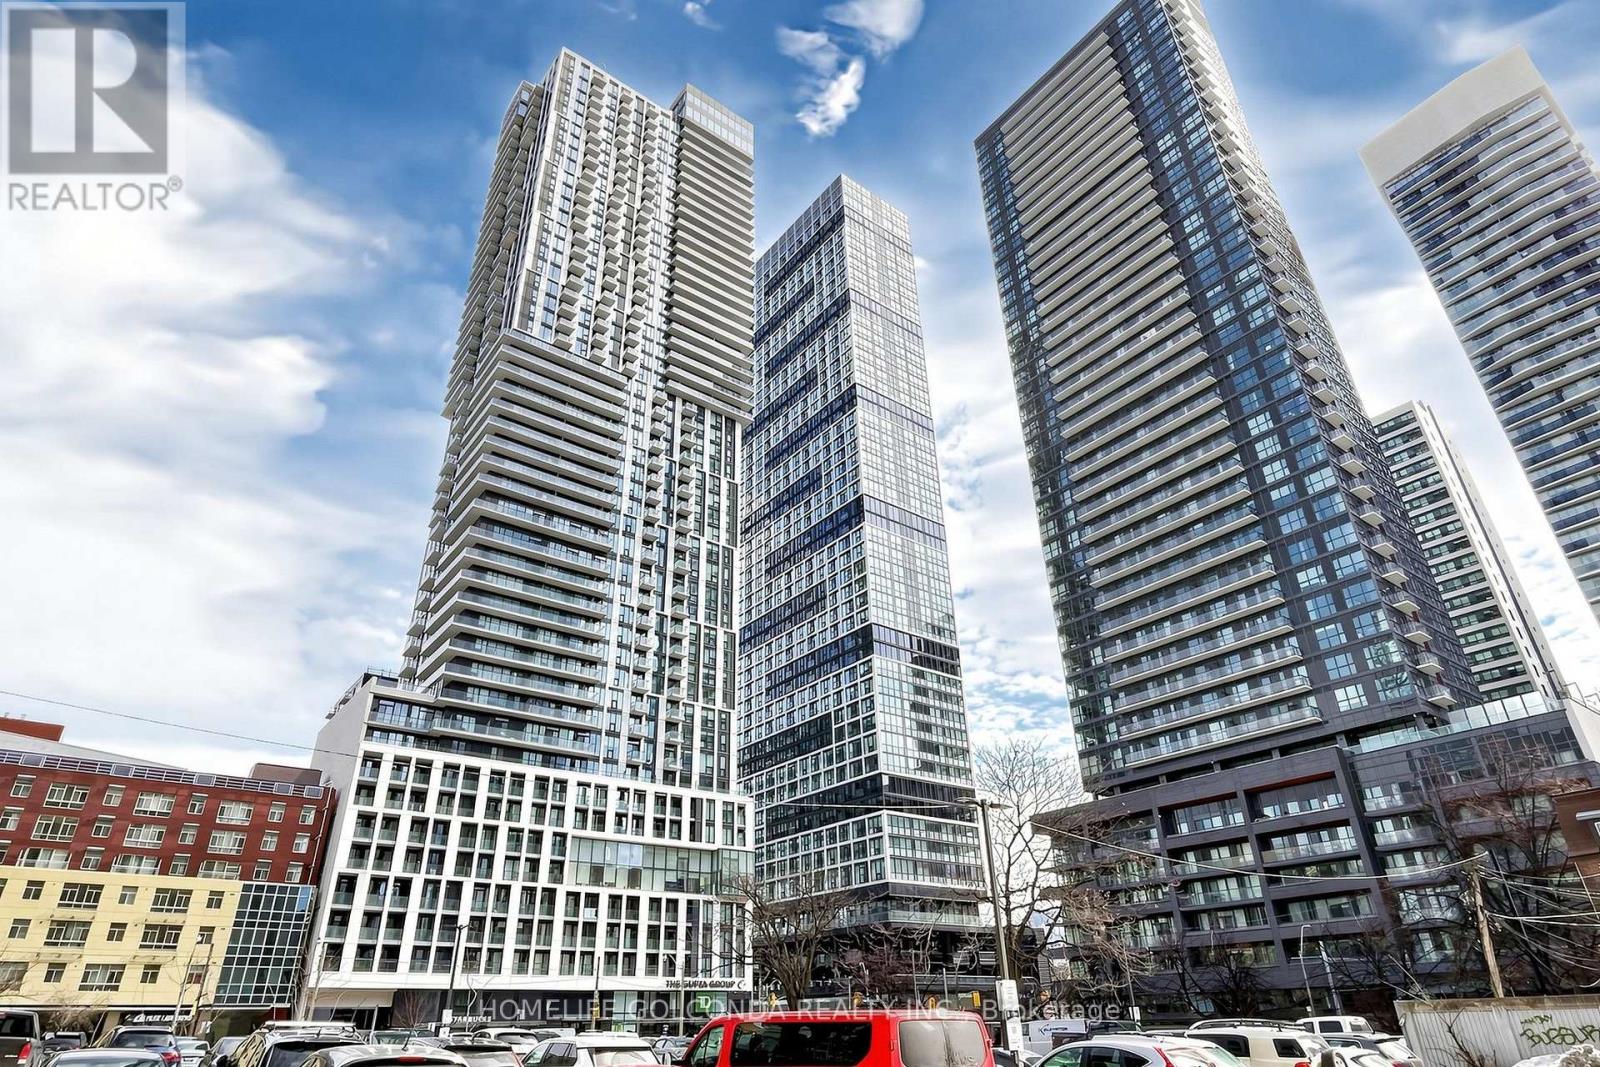
2714 - 251 Jarvis Street
Toronto, Ontario
Dundas Square! High Level With Spectacular East View W/ Breathtaking Balcony! One Bedroom Plus Den (Can Be Use As 2nd B/R). Lots Of Natural Light With Floor To Ceiling Windows. Luxury Amenities. 24Hr Concierge, Sky Rooftop Lounge, Bbq Stations, Party Room, Library Room, Guest Suites. Steps To Ryerson University, Eaton Centre, Dundas Square, Shopping & Restaurants, Dundas Subway. Ttc At Doorstep. (id:61483)
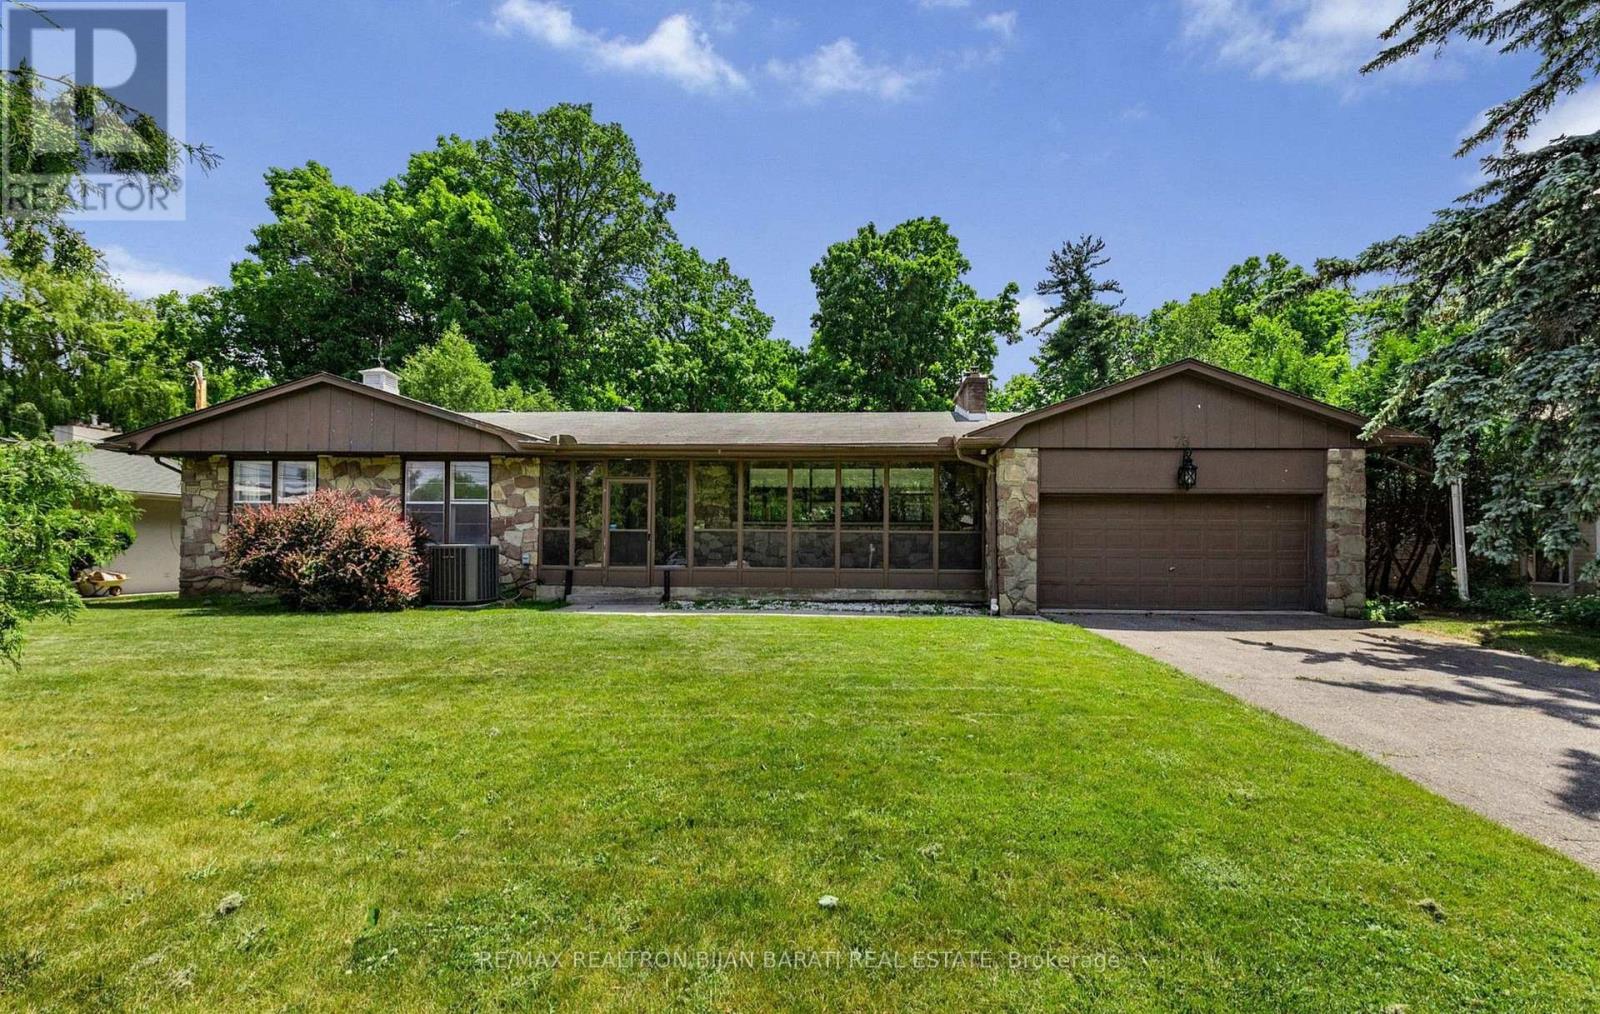
73 Forest Grove Drive
Toronto, Ontario
Welcome to 73 Forest Grove Drive! A Real Gem! Upgraded Timeless Home with A California Vibe on A Spectacular Ravine Lot >> 85' X 267' (About 23,000 Sq.Ft Of Premium Southern Land, 0.54 Acres) In One Of The Most Prestigious Cul-De-Sac in The Heart of Remarkable Bayview Village Neighbourhood! This Bright and Spacious Home Features: 4+3 Bedrooms, 4 Washrooms, Large Principal Rooms(Living Rm, Dining Rm, Family Rm, Kitchen, and Master Bedroom, Overlooks Lush Ravine From Most Rooms, Newer Flooring, Cathedral Ceiling, A Large Glass Enclosed Veranda, Eat-In Kitchen with Newer Cabinets and S/S Appliances, Breathtaking Master Bedroom Includes 6-Pc Ensuite, Walk-In Closet and A signature Bay Window with a Window Seat, Family Sized Deck, Oasis Backyard! Finished Walk-Out Basement On Ground Level Includes Separate Side Entrance, 3 Bedrooms, Washrooms, Huge Family and Recreation Room Includes a Wet Bar, Kitchenette and Laundry. Best School Zone: Earl Haig S.S, Bayview M.S! Amazing Value Based On Upgraded Home, Land Size, Fantastic Ravine, and Convenient Location >> Just Minutes Away From Bayview Village Shopping Centre, The Subway, Highway 401, Right on the Nature Trails! A Truly Exceptional Property and One of The Most Desirable Lots In All Of Bayview Village! **An Opportunity Not To Be Missed** (id:61483)
401 - 3 Southvale Drive
Toronto, Ontario
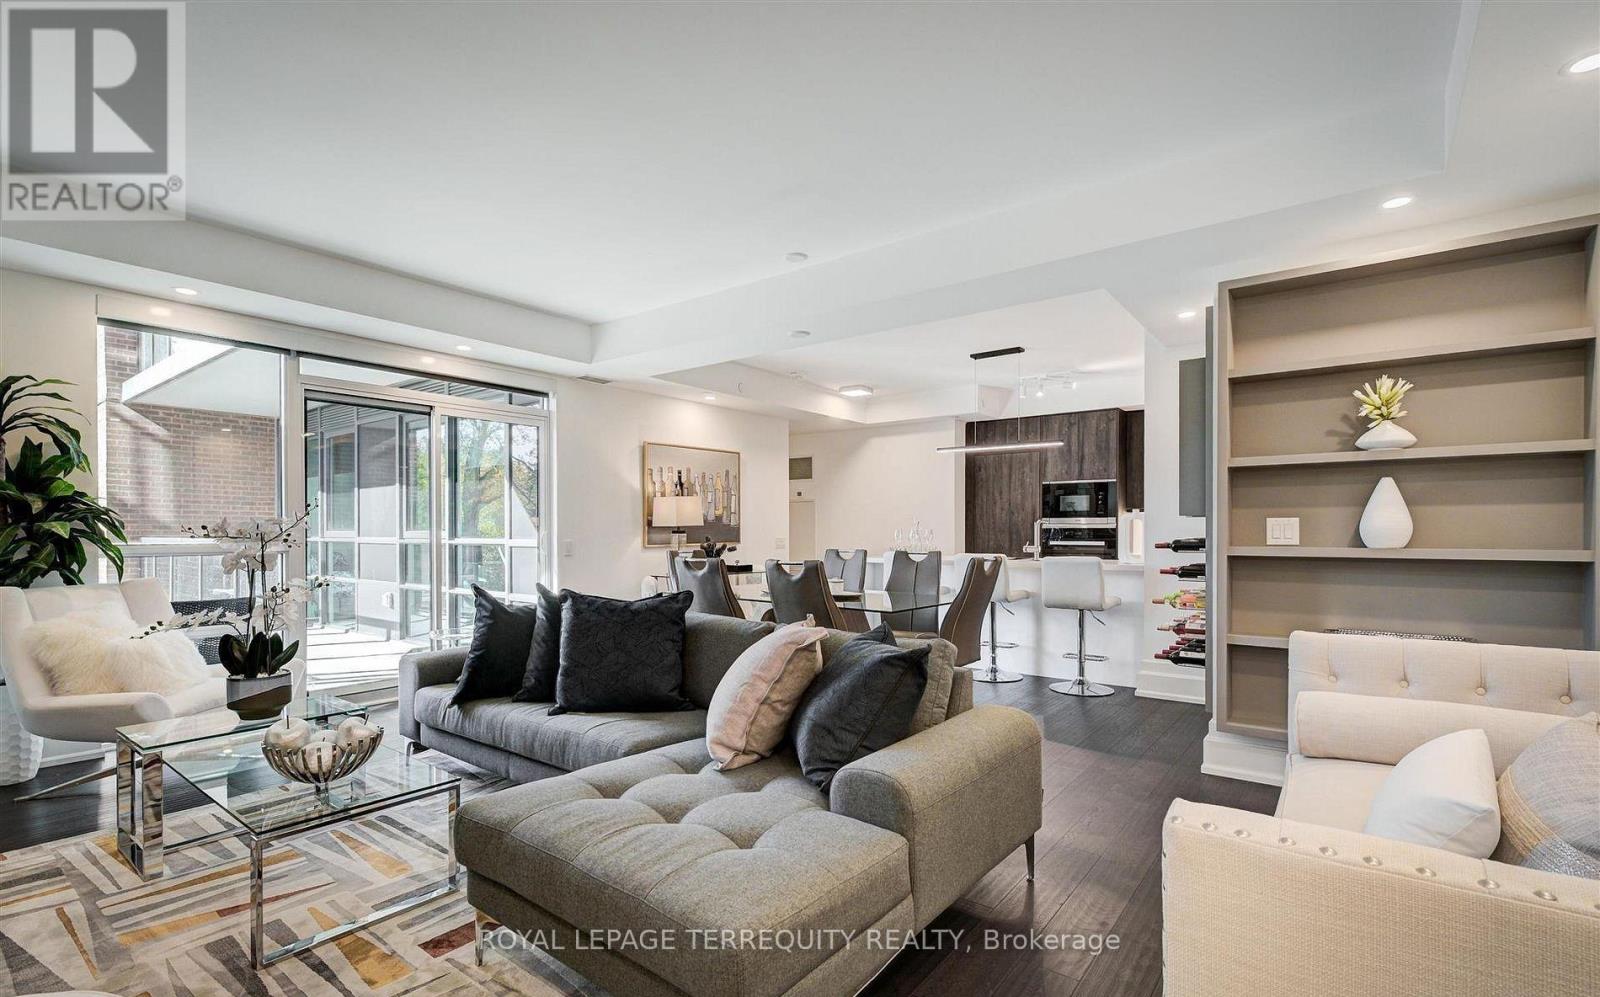
Luxury Living in a Shane Baghai Boutique Building. The large 2-bedroom plus Den Suite was one of the professionally furnished Model suites. It has an open-concept layout with versatile large kitchen, the Den walks out to the picturesque balcony. This kind of masterpiece does not come available often, as a result it won't last long. Features include; Custom Blinds, Miele appliances, A Natural Gas range, Linear Fireplace, 10-inch baseboards, Toto Washlet, an Italian Imported Kitchen, Smart Home Technology, public transport, LRT, All Major Grocery stores, Shopping Centres and Big Box stores. If you are looking for extravagance, splendor and comfort you have come to the right place. This is High-end living at its utmost, encompassing bespoke architectural design, top-tier amenities and unrivalled privacy. Note: Property comes with 4 parking spaces (id:61483)
133 Stillwater Crescent
Toronto, Ontario
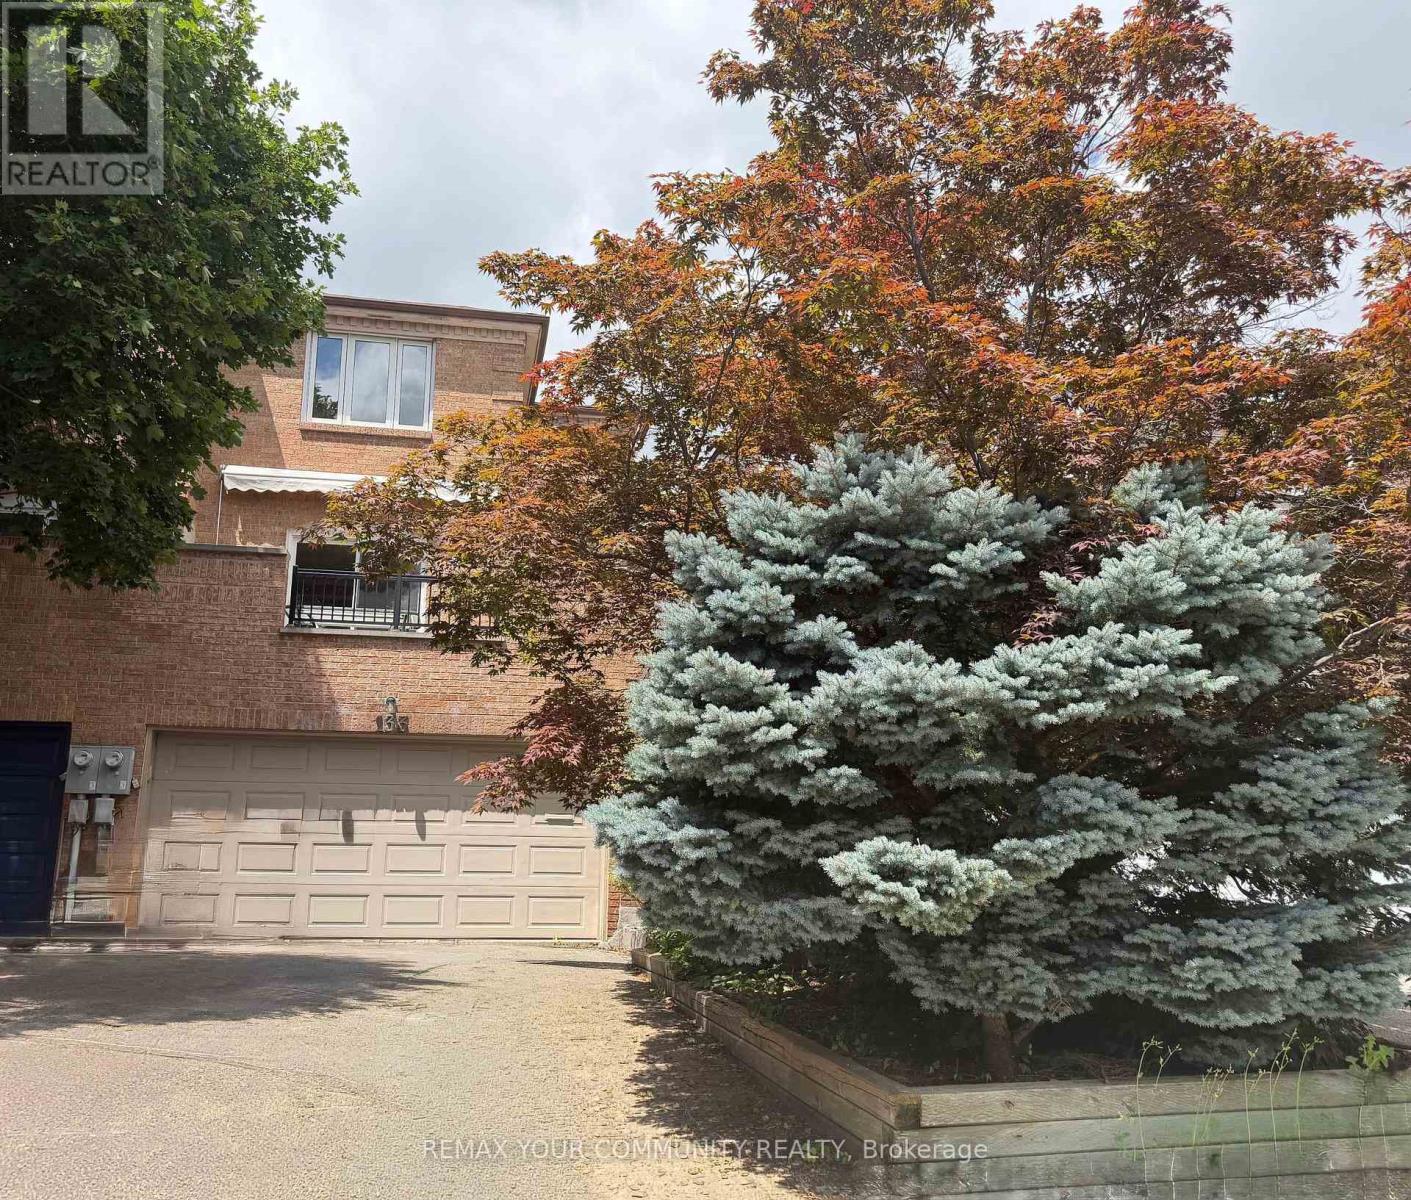
Welcome to beautifully maintained 3 bedroom Home with highly desirable 2 car garage, ideally Nestled on the quiet cres. of the Prestigious Hidden Trail Community of North York. Bright and spacious this warm and inviting Residence offers a functional layout. Huge Living Room w/parquet floors, custom paints,corner moldings and walk out to Large Balcony. Formal Dining Room w/B/I Cabinets, parquet floor and mirror wall. Kitchen boasts granite counters and ceramic floor combined with Family size Breakfast area with ceramic Floor and a gorgeous view of private yard. Prime Bedroom offers large W/I closet and 5pc ensuite with separate shower. Walk out Lower area offers Large family room with Stone Fireplace. Lower area also offers Direct access to spacious Double Car Garage and separate Large Laundry room. This Executive Home with newer Vinyl windows and patio Doors, newer CAC and Freshly painted is Ready to move in. (id:61483)
110 Upper Canada Drive
Toronto, Ontario
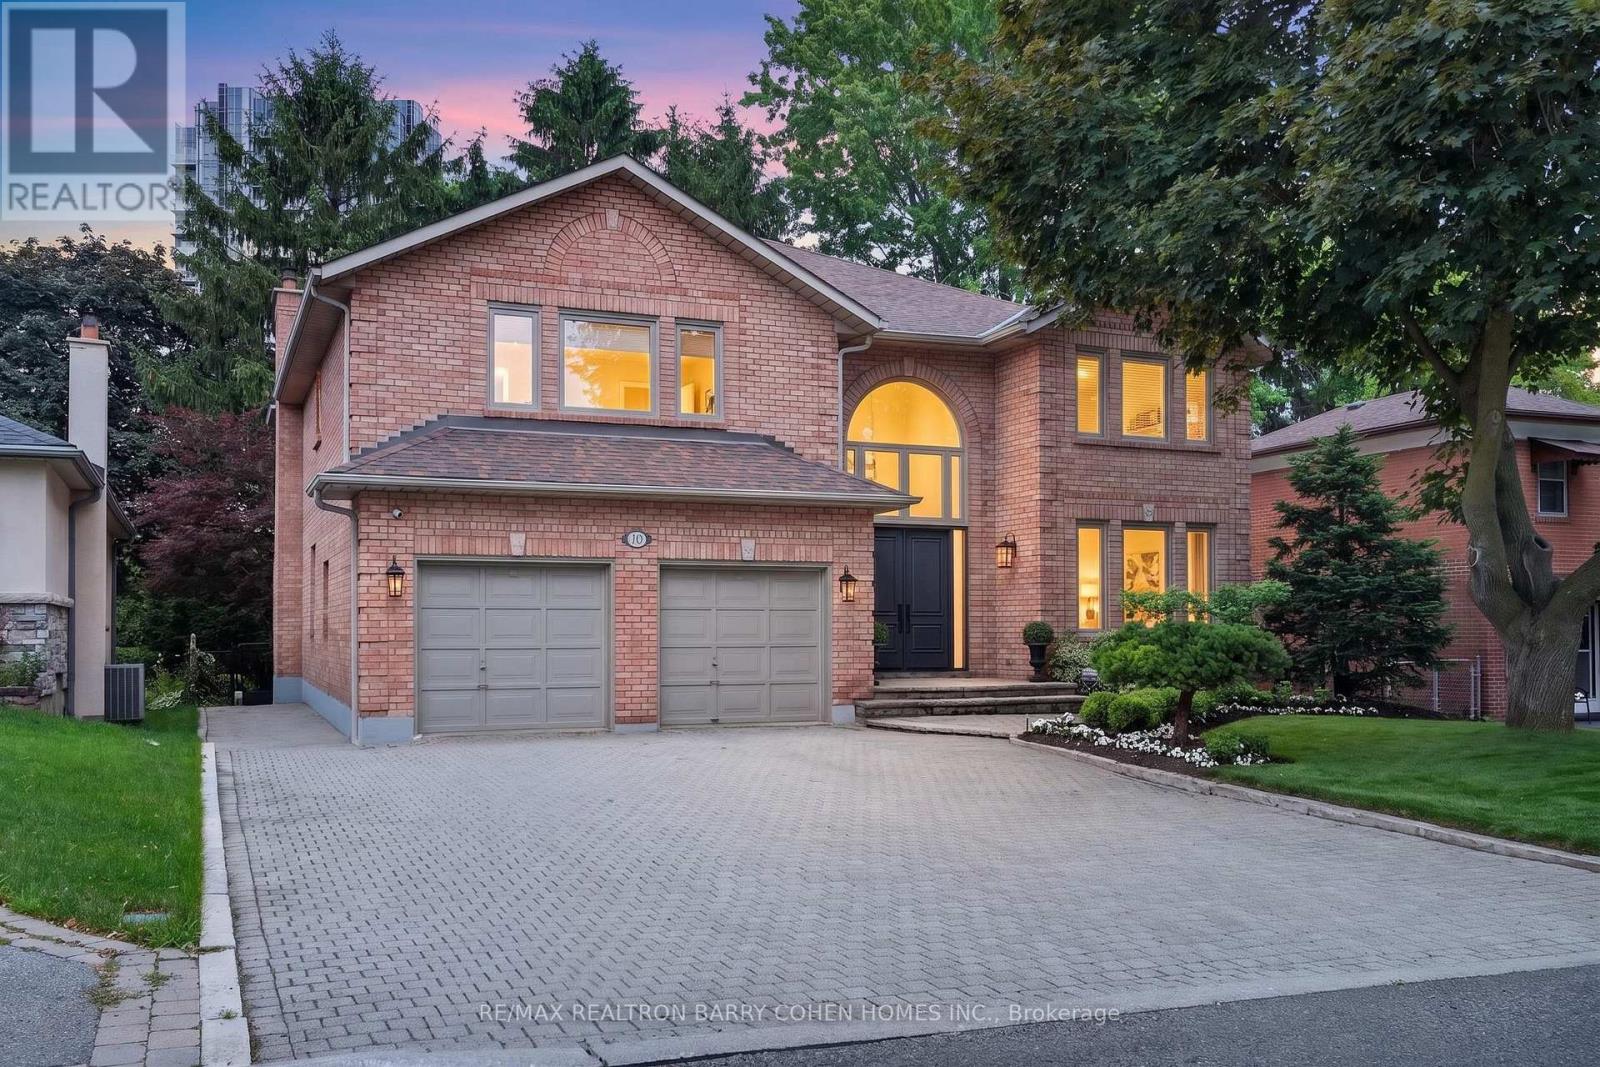
An Incredible Opportunity In North York's Prestigious St. Andrews Enclave! This Expansive 6+1 Bedroom, 5-Bathroom Residence Offers An Exceptional Combination Of Scale, Comfort, And Functionality, Perfectly Suited For Growing Families And Effortless Entertaining. The Beautifully Updated Kitchen Overlooks The Private, Landscaped Backyard And Flows Seamlessly Into Bright Principal Living Spaces Anchored By A Warm Gas Fireplace. A Rare Main Floor In-Law Suite Adds Outstanding Versatility For Multi-Generational Living, Guests, Or A Dedicated Home Office. Upstairs, Soaring Ceilings Enhance The Spacious Second Level, While The Sun-Filled, South-Facing Primary Suite Offers A Walk-In Closet And A Well-Appointed 4-Piece Ensuite. Outside, Discover A Private Backyard Retreat Complete With Your Own Basketball Court and Plenty Of Space To Relax, Play, Or Entertain. Ideally Located In One Of North York's Most Coveted Neighbourhoods, Just Moments From Top-Ranked Schools, Parks, TTC, Fine Dining, And Everyday Amenities. A Rare Offering In One Of Toronto's Most Established And Desirable Family Communities. (id:61483)
2806 - 219 Fort York Boulevard
Toronto, Ontario
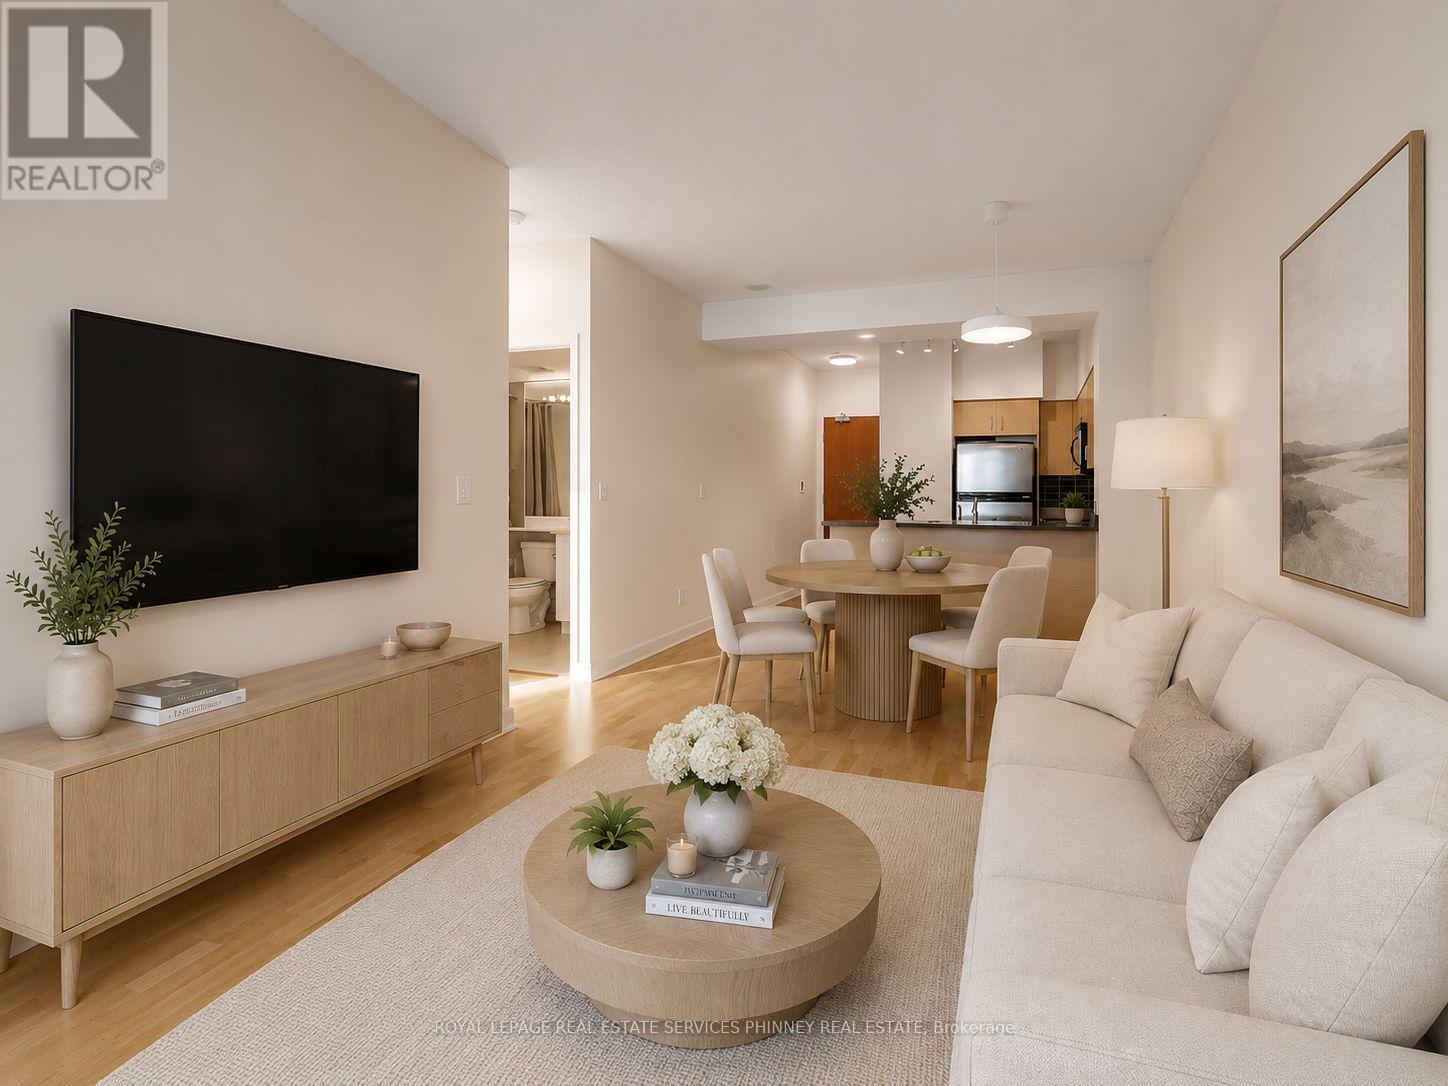
Bright, spacious, and thoughtfully designed, this inviting suite offers an open-concept layout enhanced by soaring 9-foot ceilings and an abundance of natural light. Hardwood flooring extends through the living and dining areas, while the modern kitchen features stainless steel appliances and ample storage. The convenience of in-suite laundry and an owned parking space completes this exceptional offering. Wake up each morning to spectacular views of the waterfront, CN Tower, Fort York, and surrounding parks from both the bedroom and your private balcony. Whether you're enjoying your morning coffee or unwinding at the end of the day, the ever-changing city and lake views provide the perfect backdrop. Perfectly positioned in the heart of downtown, you'll be just steps from waterfront trails, parks, transit, grocery stores, Billy Bishop Airport, the CNE, and an endless selection of restaurants, cafés, and entertainment. Residents also enjoy an outstanding collection of amenities, including a fitness centre, indoor pool, sauna, rooftop terrace with BBQs, and more. Offering an unbeatable combination of location, lifestyle, and views, this is downtown waterfront living at its finest. (id:61483)
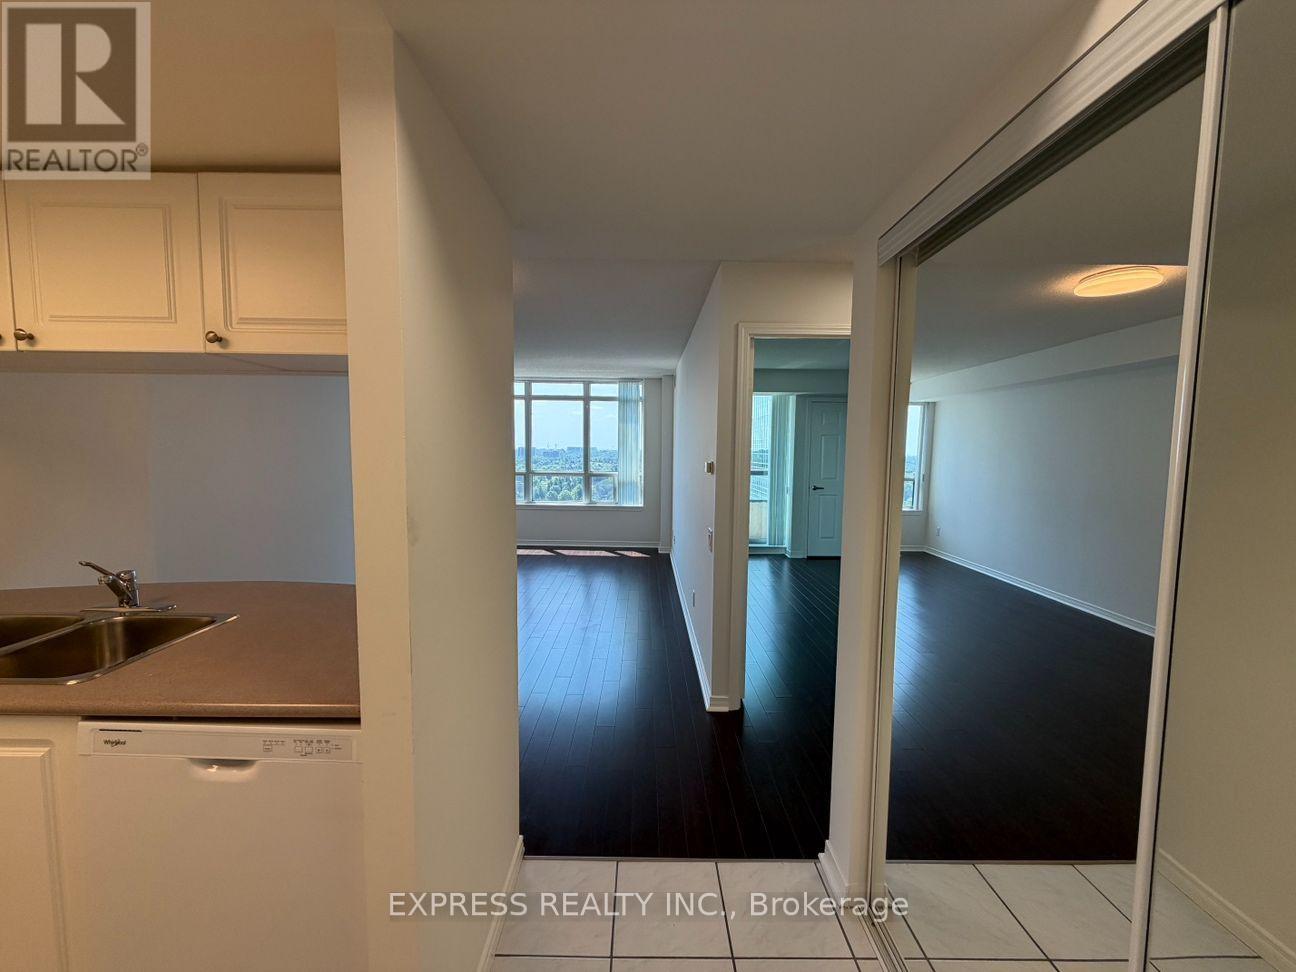
1902 - 8 Hillcrest Avenue
Toronto, Ontario
Approximate 555 Sf (As Per Builder's Plan) 1 Bedroom With West View At Empress Walk. Direct Access To Subway & Empress Walk Mall. Close To Hwy 401, Schools, Library, Community Centre, Shops & Restaurants. Single Family Residence. (id:61483)
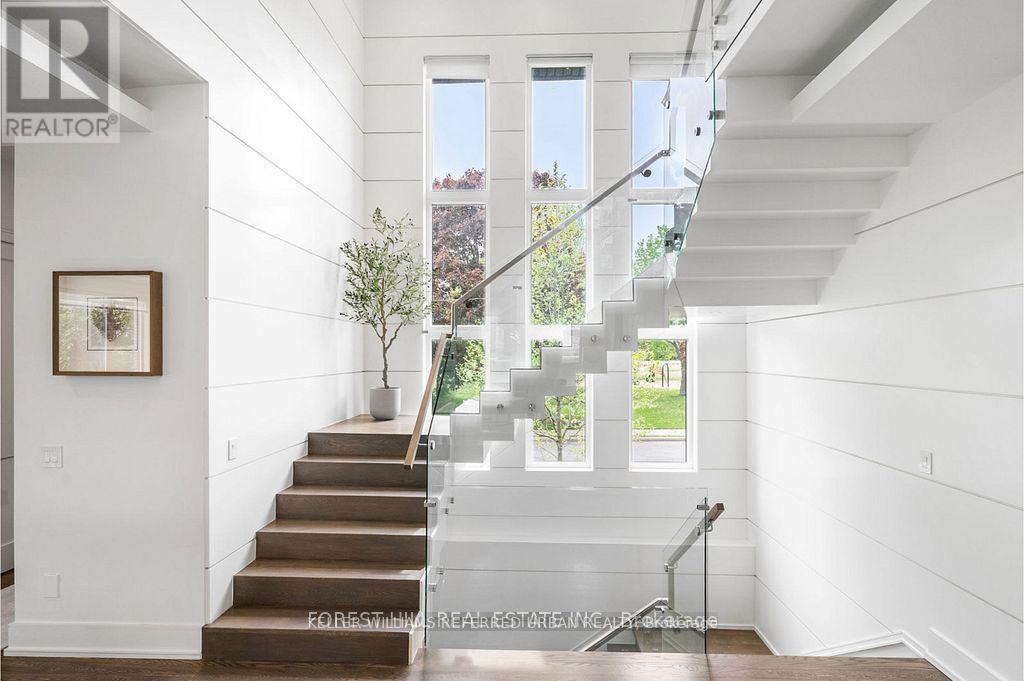
416 Patricia Avenue
Toronto, Ontario
This elegant and sun-filled home sits on a 50-ft frontage lot, showcasing tall ceilings and oversized windows that flood the space with natural light. Featuring 4 spacious bedrooms, each with its own ensuite, plus a nanny's room in the basement, and 6 luxurious bathrooms in total, this home offers the perfect layout for modern family living.A heated foyer with a soaring 14-ft ceiling leads to a beautifully designed office accented with white oak paneling. The open-concept living and dining area features tray ceilings, a striking onyx gas fireplace, and custom wall paneling, creating a refined yet warm atmosphere.The gourmet eat-in kitchen boasts high-end built-in appliances, a large center island, and elegant quartz countertops and backsplash, ideal for both cooking and entertaining.The primary suite is a true retreat, complete with a spa-like 7-piece ensuite and a spacious walk-in closet. The bright, tall basement is a standout feature, with large above-grade windows, an expansive recreation room, second kitchen with onyx slab countertops, a nanny's room with its own 4-piece bath, and a walk-up to the beautifully landscaped backyard.Additional highlights include 2 furnaces, 2 A/C units, and 2 laundry rooms, offering ultimate comfort and convenience. This thoughtfully designed home combines luxury finishes with a functional layout, making it the ideal choice for sophisticated living. (id:61483)
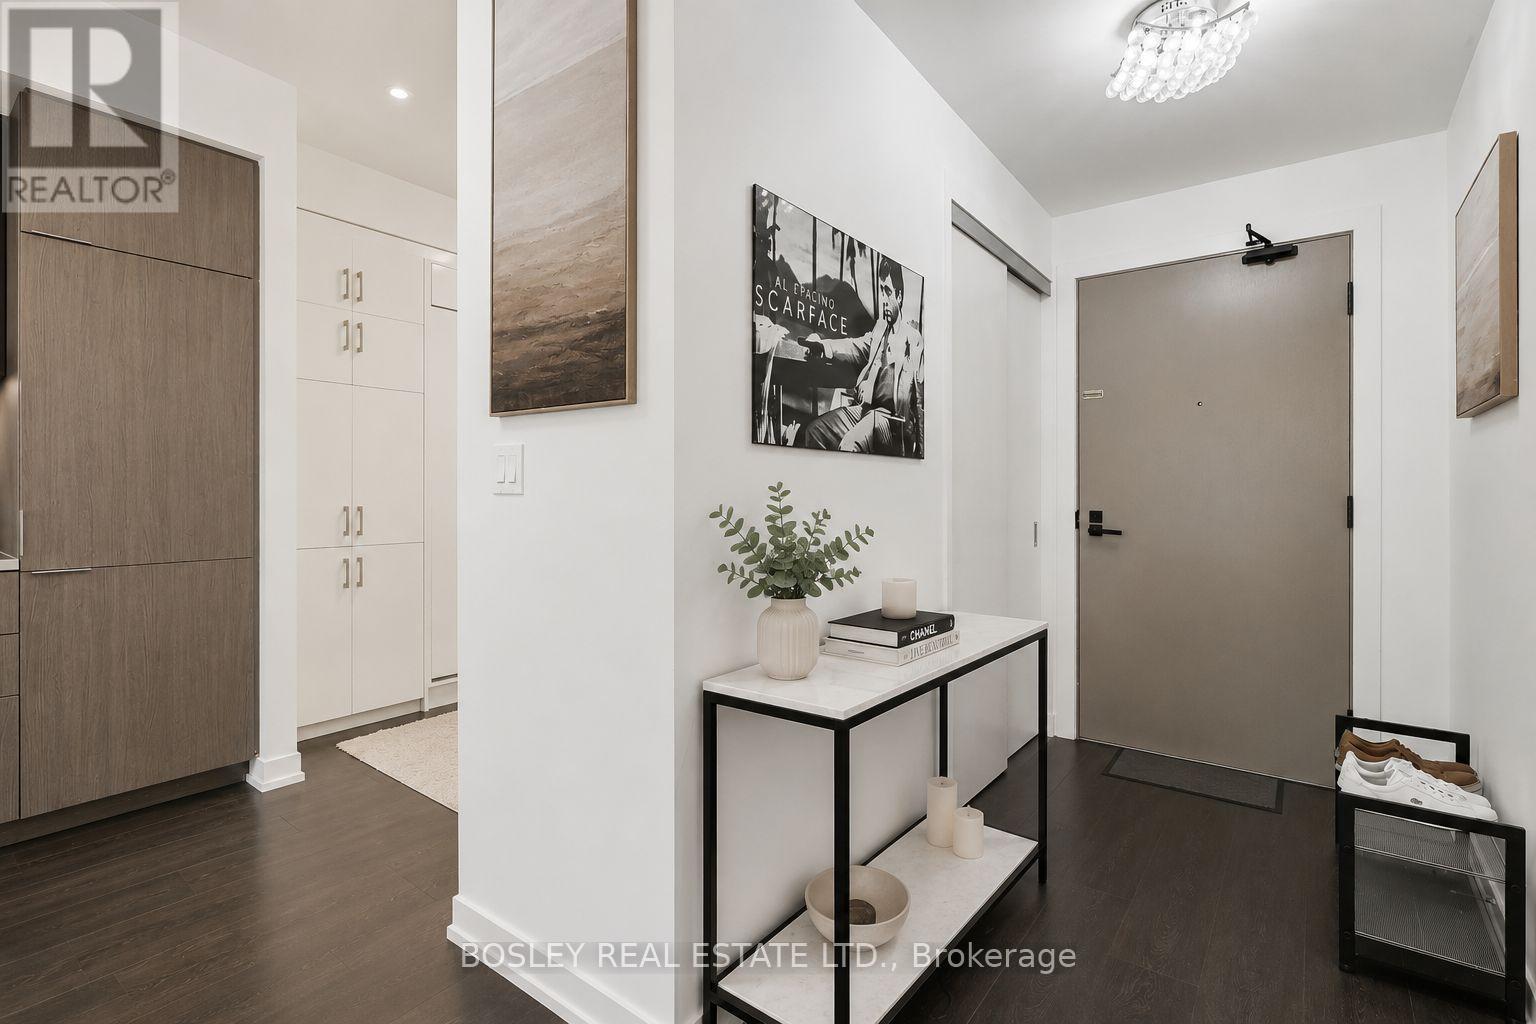
209 - 223 St Clair Avenue
Toronto, Ontario
Discover Unit 209 At 223 St. Clair West, A Thoughtfully Upgraded 1+Den Suite In The CovetedZigg Condos, An Intimate Boutique Building Nestled In The Heart Of The Wonderful ForestHill/St. Clair Neighbourhood. Designed With Both Style And Practicality In Mind, The Suite Showcases Quartz Countertops, Stainless Steel Appliances, An Undermount Sink, And A Custom Oversized Kitchen Island With Seating, Creating The Perfect Space For Cooking, Dining, Or Entertaining. Enjoy Your Own Private Balcony As An Extension Of The Living Space. The Flexible Den Has Been Professionally Customized To Function As A True Second Bedroom, Featuring ABuilt-In Murphy Bed, Integrated Workspace, Custom Storage, And Closet Organizers. The Primary Bedroom Is Also Enhanced With Custom Closet Organizers, Maximizing Storage And Everyday Functionality. Included Are One Underground Parking Space And One Locker, Conveniently Located Close To One Another. Residents Enjoy A Pet-Friendly Community With A Dedicated Dog Wash Station, Along With Premium Amenities Including A 24-Hour Concierge, Fitness Centre, Guest Suites, And Rooftop Terrace With BBQs And Skyline Views. Ideally Located Just Steps From Shops, Cafés, Restaurants, Parks, And Convenient TTC Streetcar And Subway Access, With Easy Access To The Downtown Core. (id:61483)
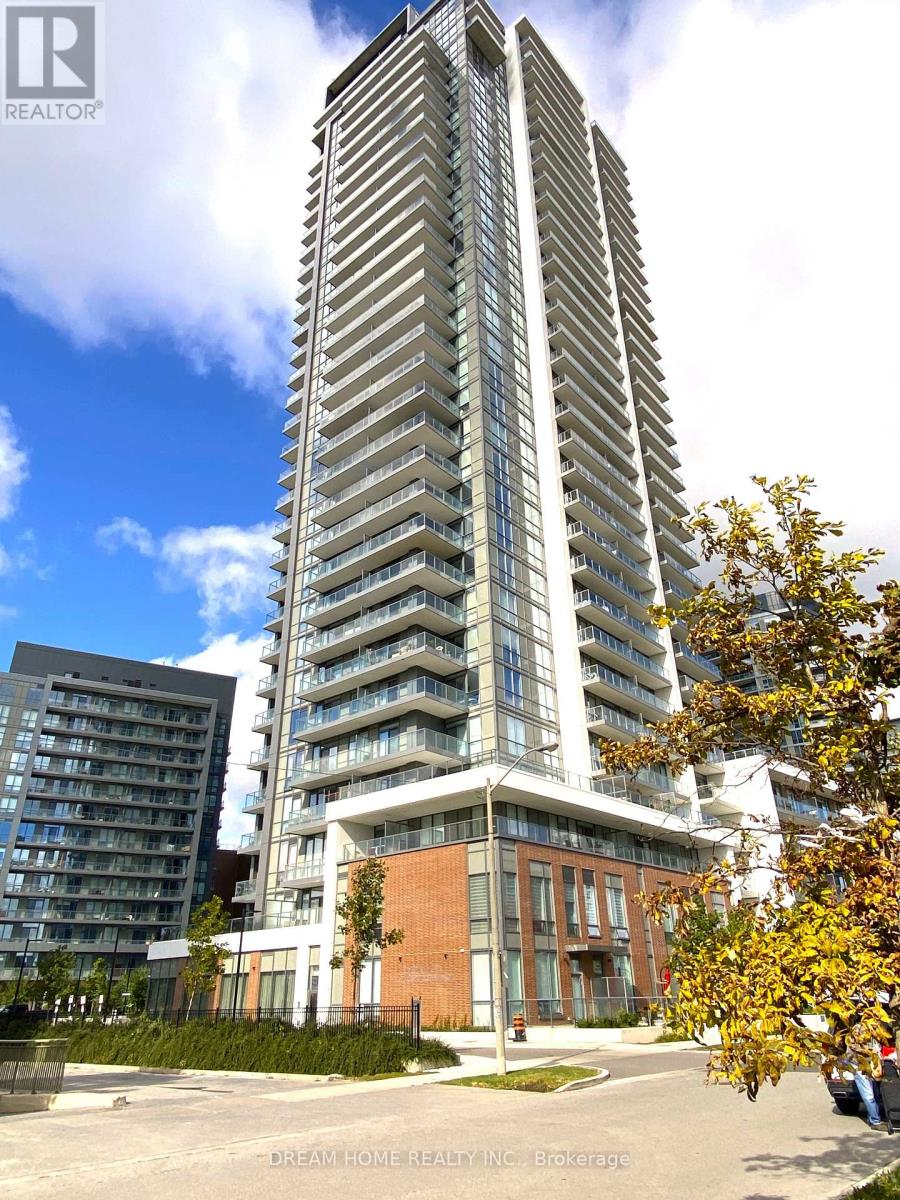
2705 - 32 Forest Manor Road
Toronto, Ontario
Unobstructed Corner Unit At "The Peak ", 2 Bedrms, 2 Full Bath, Open Balcony, Including One Parking. 9' Ceiling, Functional Layout. Windows Floor To Ceiling, Steps To Subway Station, Fairview Mall, Ttc Terminal. Minutes To Hwy 401 & 404, Schools, Parks, Shopping, Direct Access To Grocery Freshco From Underground Parking. (id:61483)