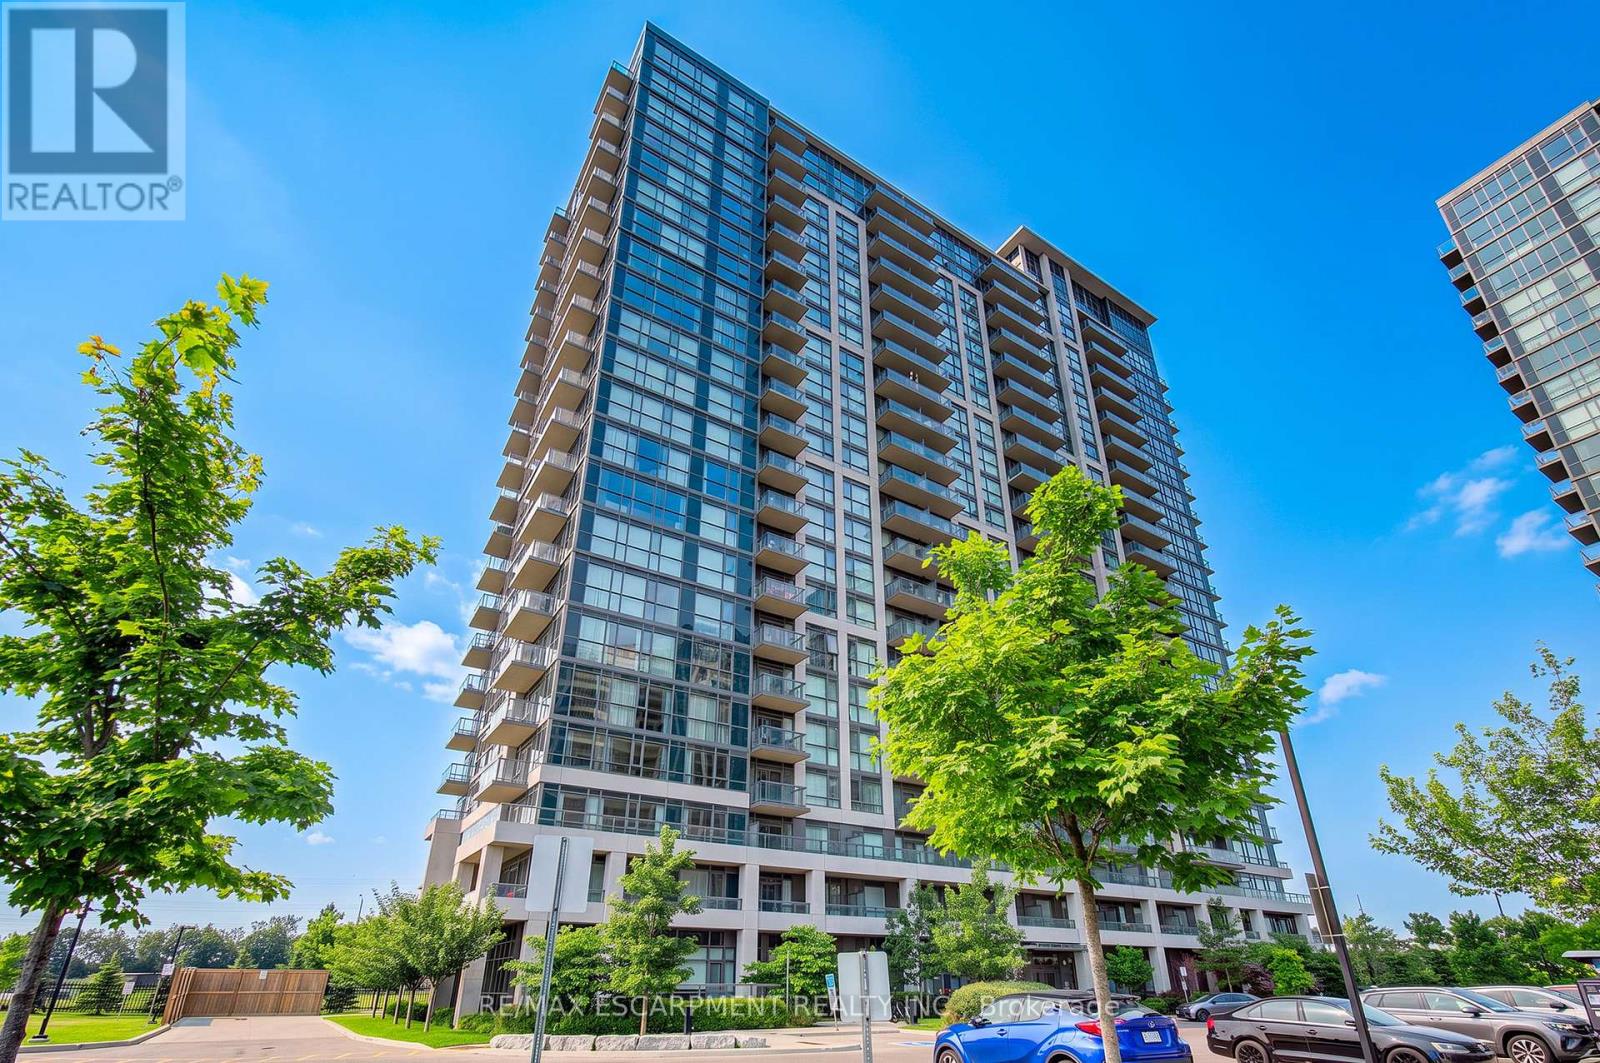
107 - 349 Rathburn Road W
Mississauga, Ontario
Welcome to this beautifully appointed ground-floor suite in the Grande Mirage, a newer building completed in 2021, with this unit first occupied in April 2025, offering the feel of a brand-new unit. Approx 850 sq. ft., this bright 2-bedroom, 2-bathroom condo features 10-foot ceilings, floor-to-ceiling windows, an open-concept layout, an eat-in kitchen with breakfast bar, and a spacious family room with walkout to an exceptional extra-long private terrace. The primary bedroom offers a walk-in closet a 4 pc ensuite, while the second bedroom enjoys a deep closet, perfect for working from home. Being sold fully furnished, including furniture and accessories, this turnkey suite is ideal for end-users, investors, or those seeking a furnished executive residence. An underground parking space and locker included. Outstanding amenities include an indoor pool, fitness centre, sauna, party room, bowling alley, home theatre, guest suites, and bike storage. Conveniently located in the heart of Mississauga, close to shopping, restaurants, parks, and transit. Immediate closing available. (id:61483)
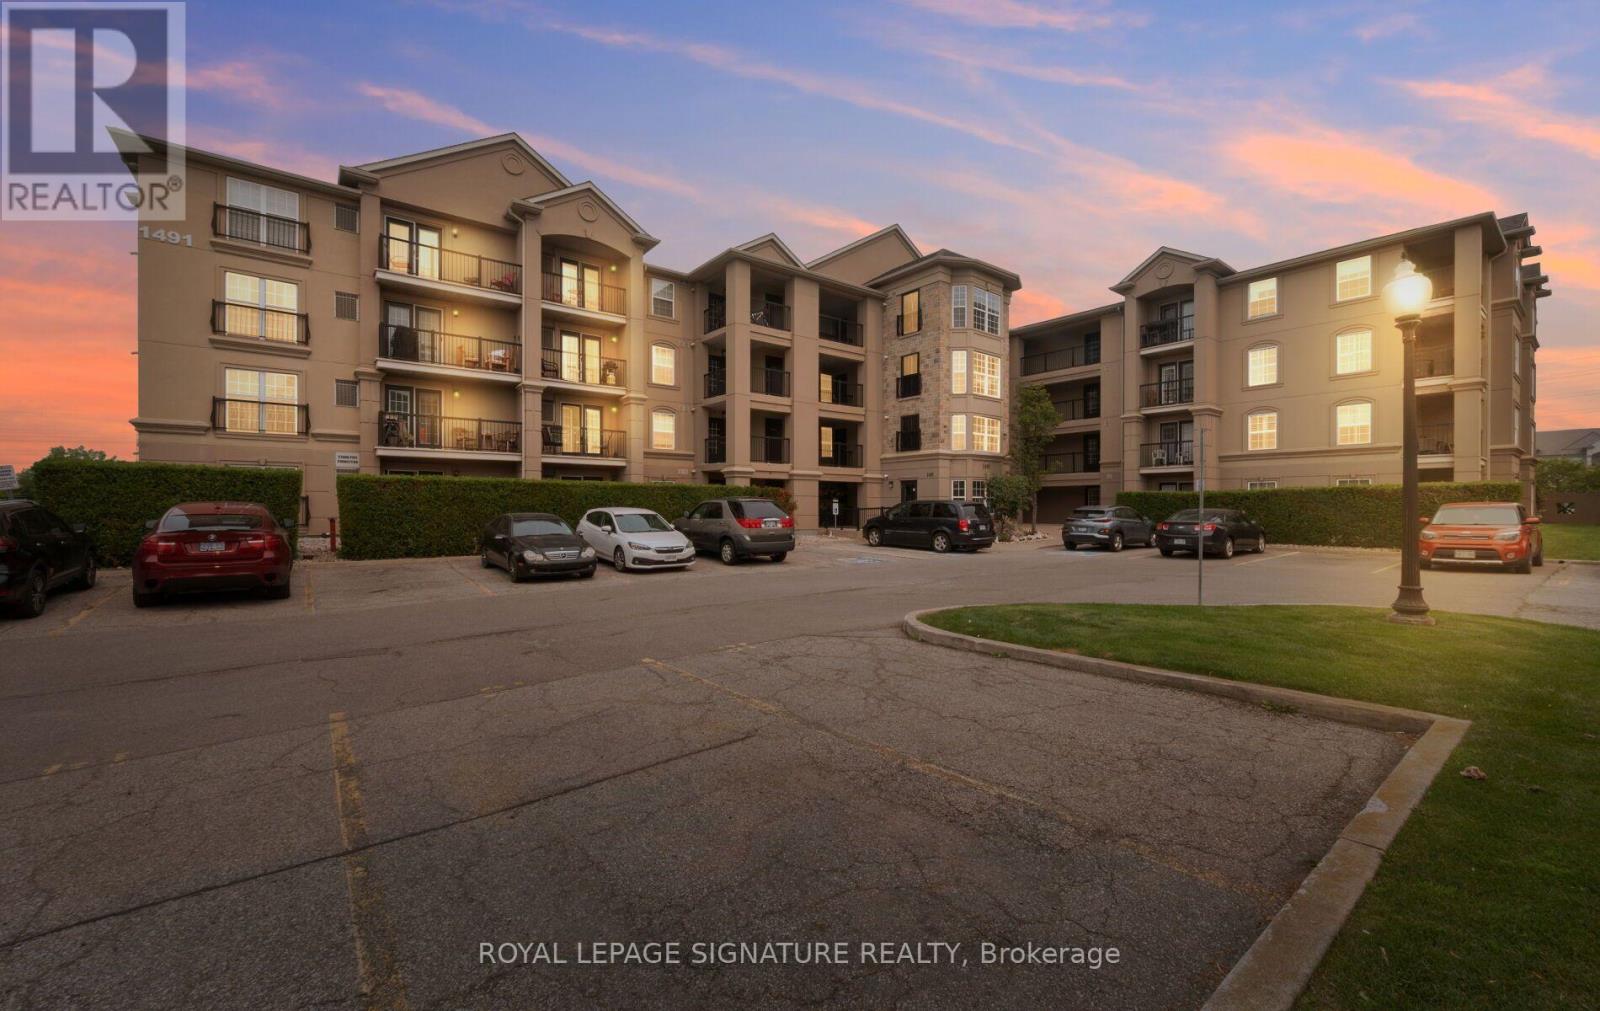
401 - 1491 Maple Avenue
Milton, Ontario
Welcome to this beautifully maintained and spacious condo in a sought-after boutique building at 1491 Maple Ave, Unit 401 in Milton. Offering over 1,000 sq ft of well-designed living space, this top-floor unit features soaring 14' cathedral ceilings that create an airy, open feel throughout and are hard to come by! The bright and functional layout includes brand new kitchen cabinetry with a breakfast bar that comfortably seats four-perfect for casual dining or entertaining. The open-concept living is highlighted by a cozy fireplace and enjoy the walkout to a private balcony where BBQs are permitted. Enjoy peaceful, unobstructed east-facing views overlooking picturesque farmland and a serene pond, providing both privacy and a quiet setting. The unit is finished with high-end laminate flooring throughout and upgraded California shutters, and it shows well.This condo offers two generously sized bedrooms and two full bathrooms, making it ideal for a variety of lifestyles. Located in a charming four-storey building with plenty of visitor parking, this property combines the best of convenience and tranquility.Situated just off James Snow Parkway, you'll have quick access to major highways, shopping, and everyday amenities-all while being surrounded by nature. (id:61483)
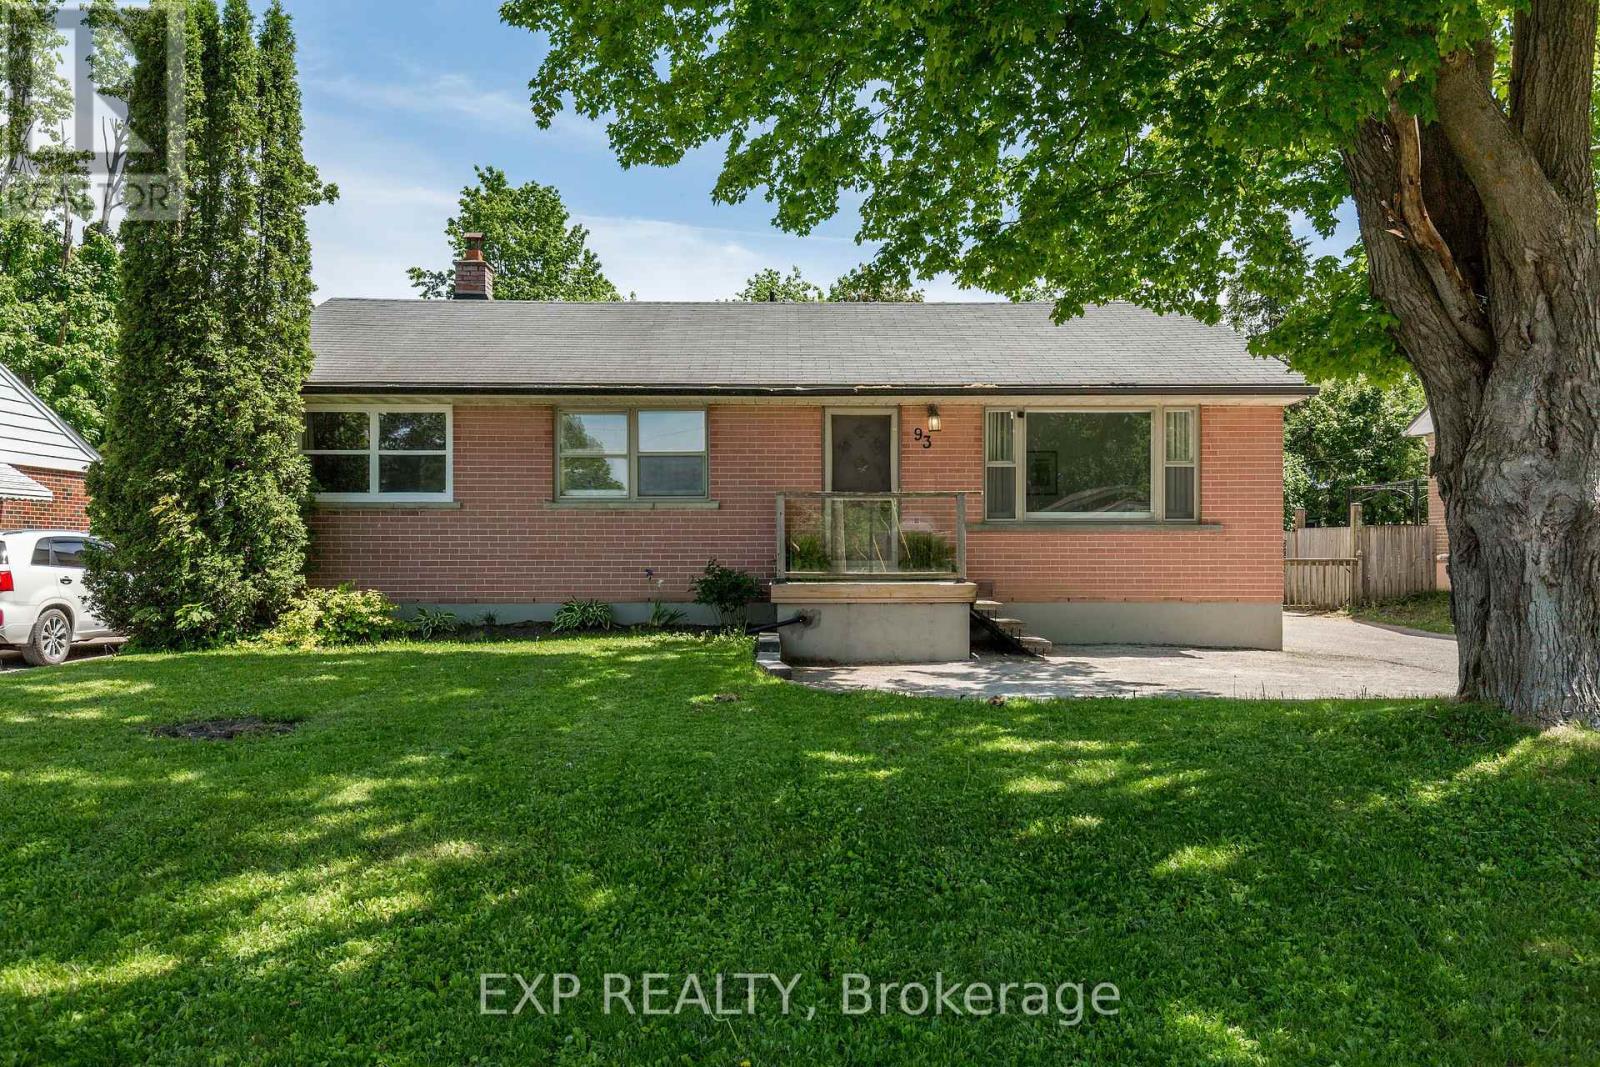
93 North Street W
Orillia, Ontario
Opportunity meets versatility in Orillia's highly sought-after North Ward. This legal duplex presents an exceptional investment opportunity while offering the flexibility to suit owner-occupants and multi-generational families alike. With two self-contained units, it's ideal for generating rental income and offsetting your mortgage. The vacant upper unit is move-in ready and features three bedrooms, a 4-piece bathroom, and a spacious kitchen with French doors leading to an oversized backyard. Set on a generous 60 x 151ft lot and surrounded by mature trees, the outdoor space offers privacy and plenty of room for summer BBQs, gardening, or relaxing with family and friends. The legal lower-level studio apartment is currently tenanted with an excellent long-term tenant, providing immediate rental income, and offers a bright kitchen, generous living space, a spacious bathroom, and it's own private entrance and dedicated laundry - comfort, convenience, and independence for both occupants. Complete with a detached garage and ideally located just minutes from parks, schools, shopping, and Orillia's vibrant waterfront, this is a rare opportunity to own a flexible, income-producing property in one of the city's most desirable neighborhoods. (id:61483)
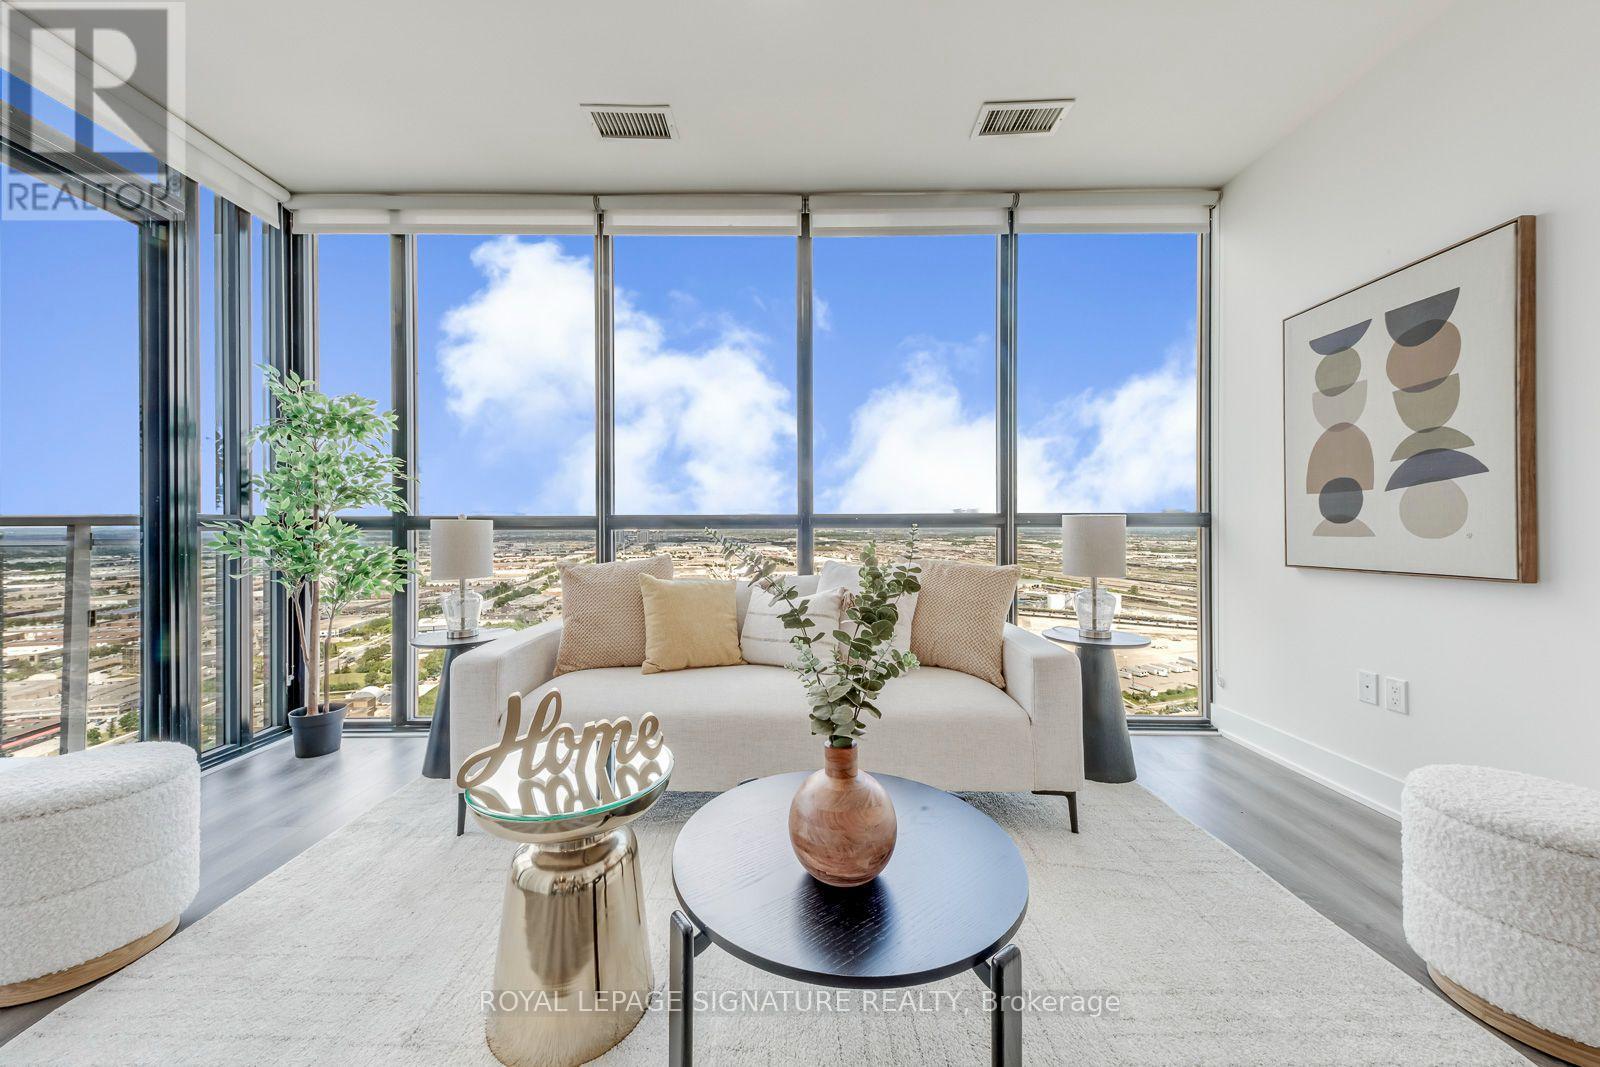
3707 - 2916 Highway 7 Road
Vaughan, Ontario
Welcome to this beautifully renovated 2-bedroom, 2-bathroom residence at Nord Condos in the heart of Vaughan Metropolitan Centre. Perched on a premium upper floor just one level below the penthouse, this exceptional suite showcasing soaring 10-ft ceilings, floor-to-ceiling windows, and unobstructed northwest views. Extensively refreshed in 2026, the suite features new flooring throughout the living room, kitchen, and hallway, along with freshly painted walls, ceilings, doors, trims, and closets. The well-designed split-bedroom layout provides enhanced privacy, while the bright open-concept living and dining area offers a comfortable space for both entertaining and everyday living.The contemporary kitchen features ample cabinetry and workspace, seamlessly connecting to the main living area. The spacious primary bedroom enjoys abundant natural light, while the generously sized second bedroom is ideal for guests, a home office, or a growing family. Two full bathrooms, in-suite laundry, underground parking, and a private balcony complete this move-in-ready home.Located in the heart of Vaughan Metropolitan Centre, just steps to the TTC subway, Viva Transit, restaurants, shopping, entertainment, and everyday conveniences, with quick access to major highways. A rare opportunity to enjoy elevated urban living in one of Vaughan's fastest-growing communities. (id:61483)
J301 - 11 Walder Lane
Richmond Hill, Ontario
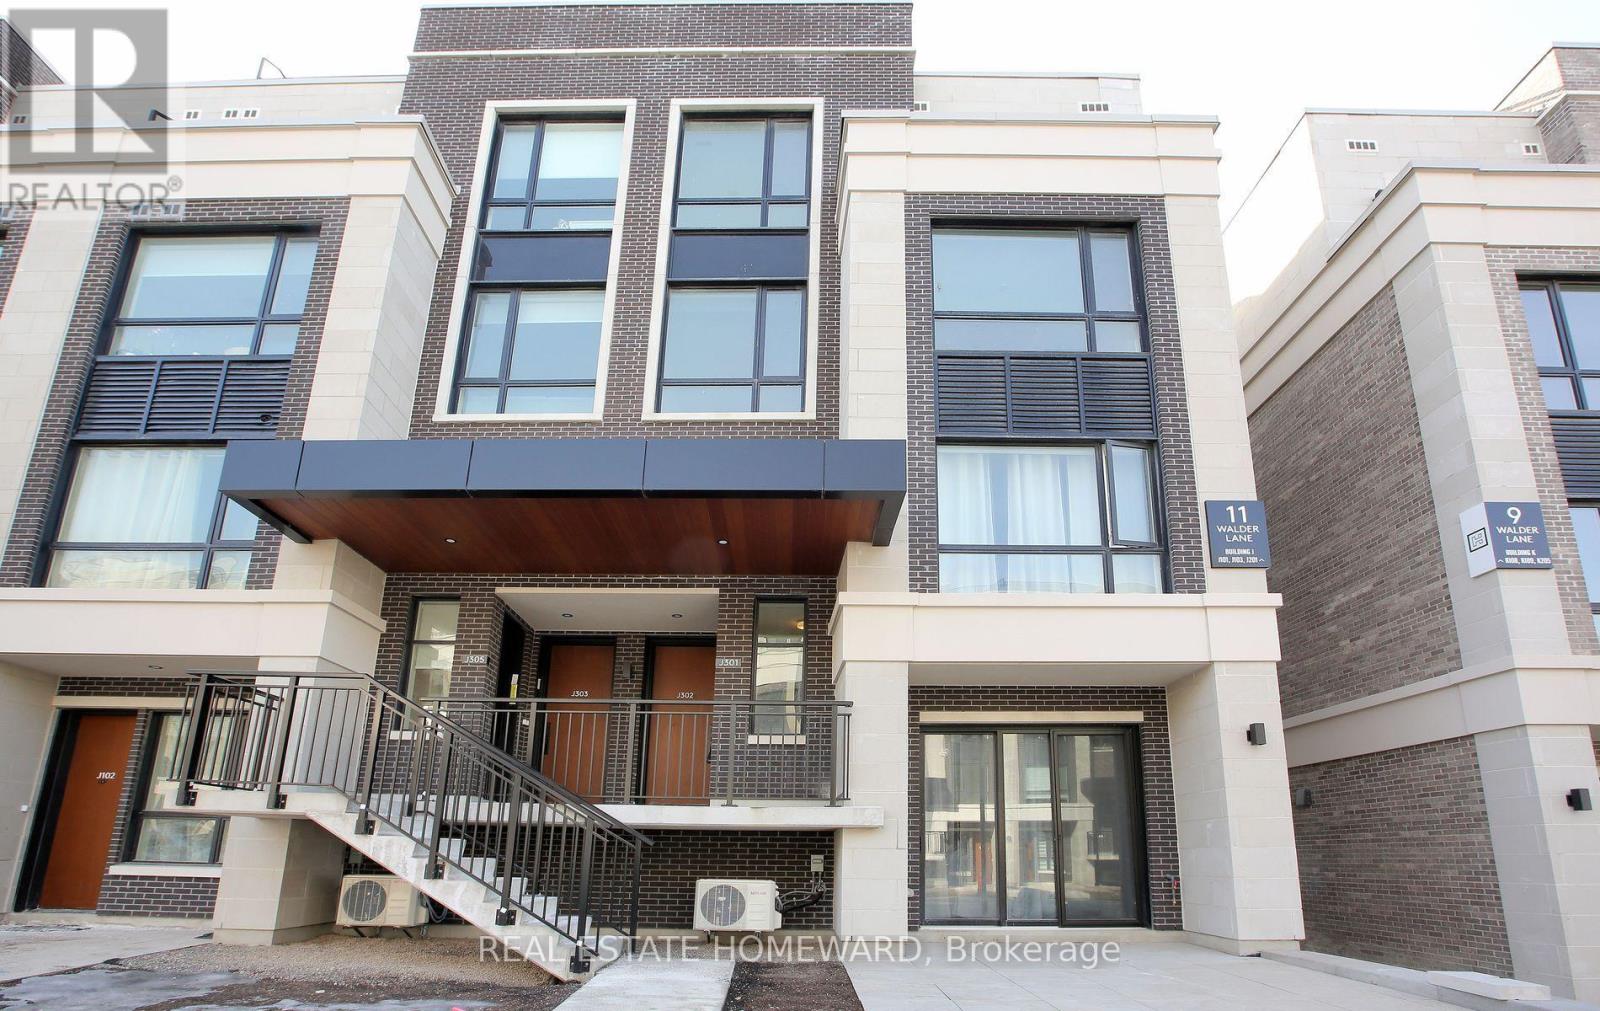
Indulge in Luxury Living in this meticulously crafted Modern Townhome at "The Hill On Bayview" by Armour Heights Developments. Located in desirable Richmond Hill (near Bayview Avenue and Elgin Mills Rd E, this exceptional, commercial-grade suite boasts 1381 sq ft of open-concept living space and features two bedrooms-complete with a private balcony off the master suite-along with three elegantly designed bathrooms, five premium appliances and upgraded finishes through out. Step outside to your own 410 sq ft private rooftop terrace (includes gas line for BBQing), perfect for entertaining or simply unwinding. The home is bathed in natural light, thanks to its 9-foot ceilings and large windows. Your insurance company will love the security of its all concrete and steel construction with fire suppression. Nestled near lush parks, scenic trails, and a variety of shops and restaurants, this townhome offers the ideal balance of suburban living with quick access to city conveniences. Commuting is a breeze with Go Transit and major highways nearby. Toronto is approximately just 30 minutes away! This exceptional property also includes one underground parking space, a large locker, complimentary Rogers Ignite Fastest High-Speed internet (valued at approx.~ $1200 per year), a car wash, pet wash, camera surveillance of parking lot and stairwells, and an on-site defibrillator. Utilities are separately metered. Experience refined living at its finest. (id:61483)
1204 - 91 Townsgate Drive
Vaughan, Ontario
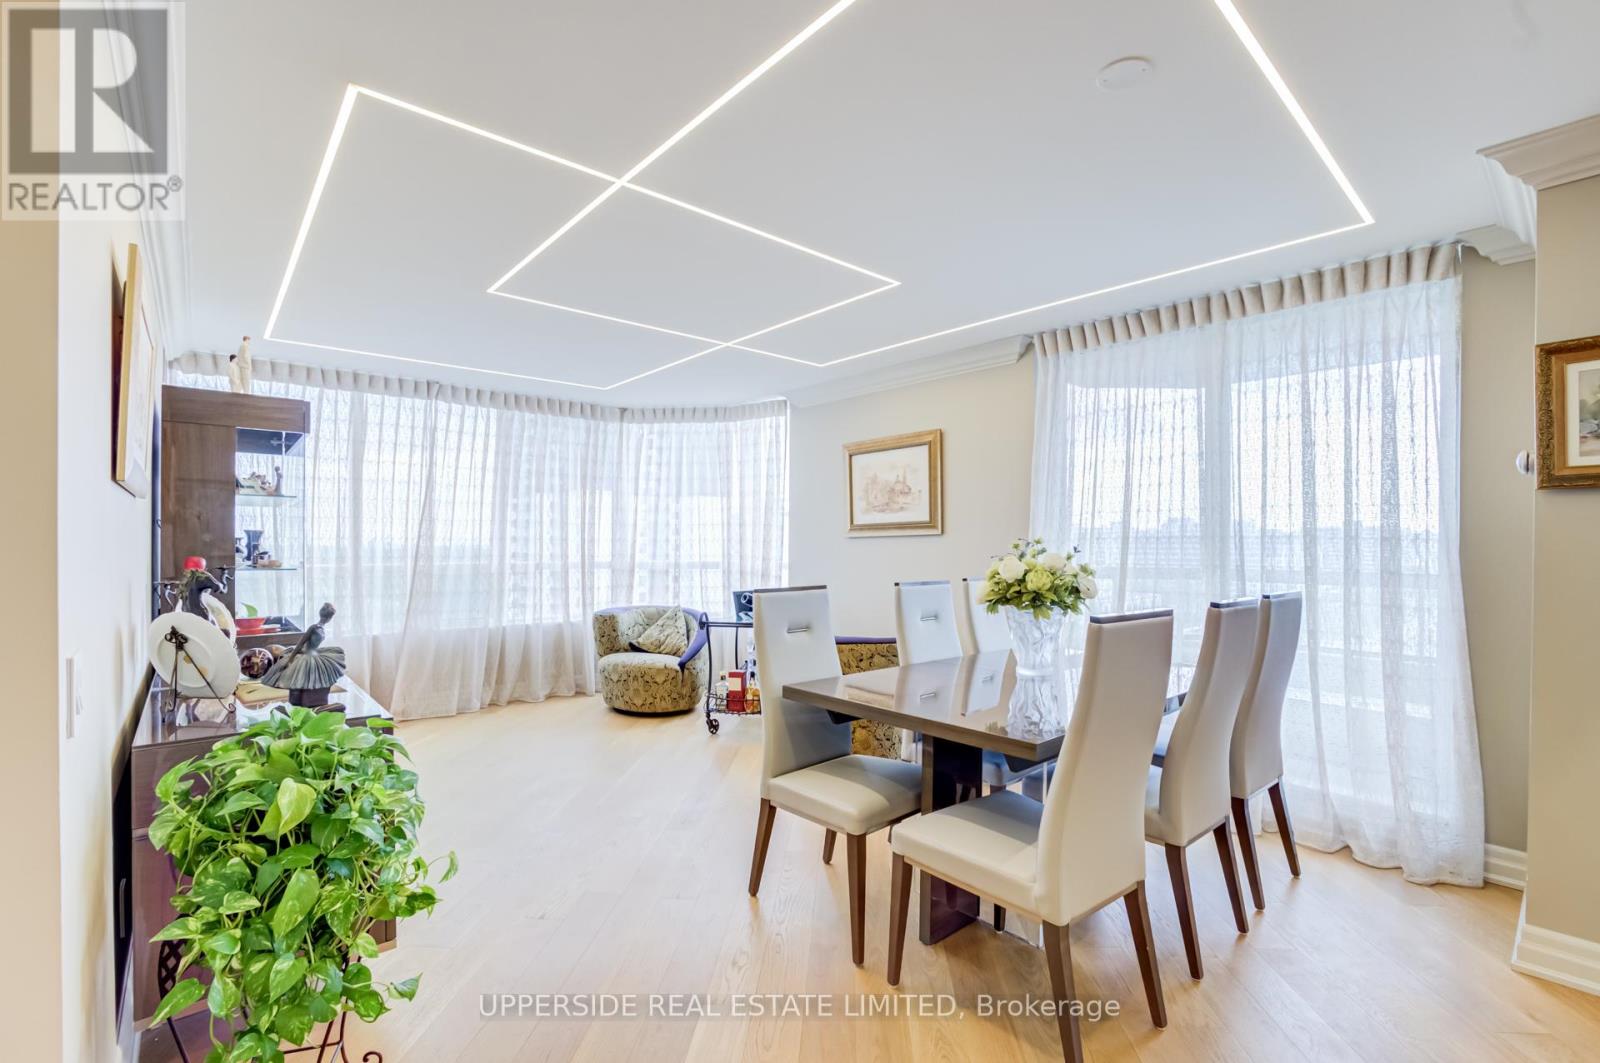
Top-Floor Corner Suite with Spectacular South Exposure and CN Tower Views Welcome to this beautifully renovated top-floor corner suite offering approximately 1,200 sq. ft. of thoughtfully designed living space. Enjoy exceptional privacy with no neighbors above, abundant natural light from its desirable south exposure, and stunning views extending to the CN Tower. The largest layouts in the building, this spacious residence combines premium finishes, functional design, and an outstanding location. Extensively updated throughout, the home features a contemporary kitchen with Bosch appliances, an induction range, custom cabinetry, and excellent storage. Elegant hardwood flooring, upgraded lighting, and custom closet systems add both style and practicality. Large windows enhance the bright, open feel and create an inviting atmosphere for everyday living and entertaining. The generous primary bedroom includes a walk-in closet and a private 4-piece ensuite. A spa-inspired main bathroom features a custom deep whirlpool tub with LED lighting and marble-surround finishes. Every detail has been carefully considered, resulting in a truly move-in-ready home. A rare offering, this suite includes two parking spaces and a custom-finished balcony with upgraded flooring, providing a comfortable outdoor retreat. Residents enjoy access to exceptional amenities, including an outdoor pool, tennis court, fitness gym, sauna, and beautifully landscaped grounds. The building is well maintained and highly regarded for its cleanliness and strong sense of community. Ideally situated in a sought-after neighborhood with convenient access to Highways 7, 407, 400, and 404, this location offers excellent connectivity across the GTA. Shopping, restaurants, parks, transit, and everyday amenities are all just moments away. An exceptional opportunity to own a spacious, turnkey suite in a prime location. (id:61483)
806 Clarence Street E
Vaughan, Ontario
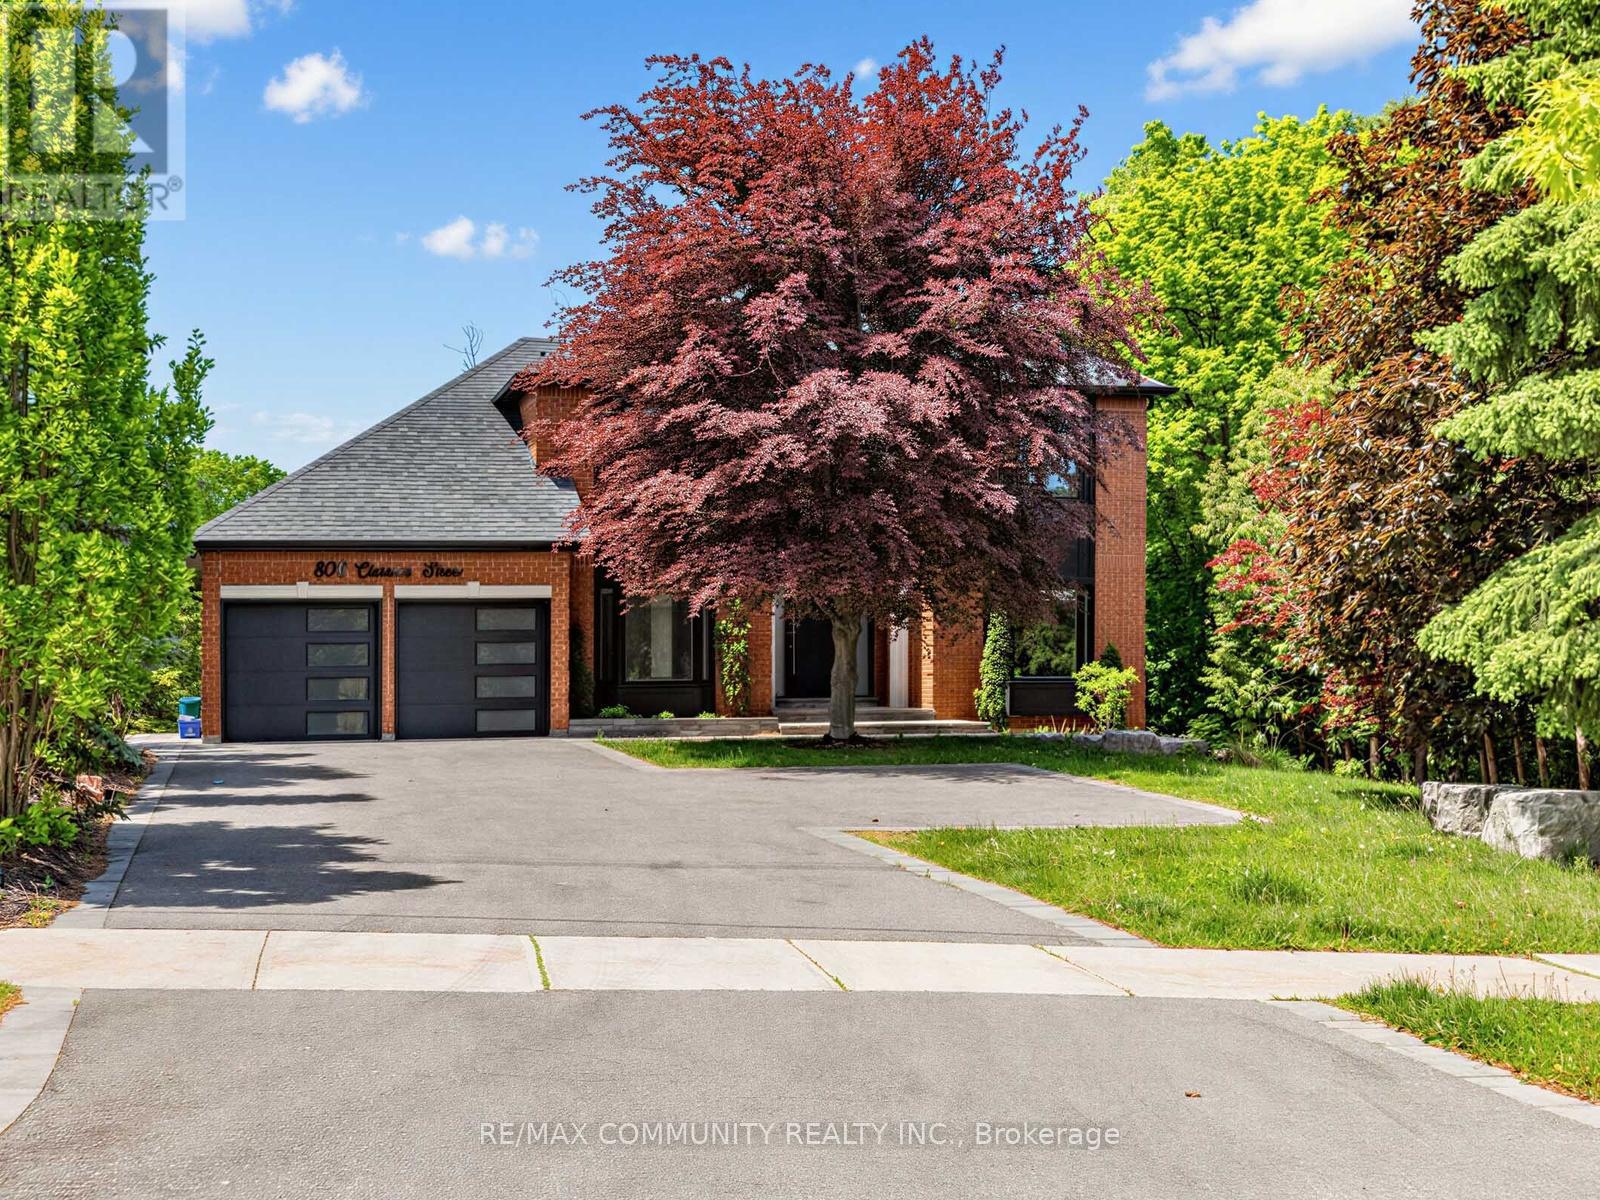
806 Clarence Street is an elegant 4-bedroom residence offering a refined blend of comfort, privacy, and natural beauty. Thoughtfully designed, the home features a spacious and functional layout ideal for upscale family living and entertaining. The fully finished basement enhances the living space with a private sauna and walk-out access, creating a serene retreat-like atmosphere within the home. Large windows and well-planned sightlines bring in abundant natural light while maintaining a warm, inviting feel throughout. Set against a rare and picturesque backdrop, the property backs directly onto protected conservation land, offering uninterrupted views, exceptional privacy, and a peaceful natural setting with no rear neighbours. This is a distinguished home that combines everyday luxury with the tranquility of nature. (id:61483)
167 Covent Crescent
Aurora, Ontario
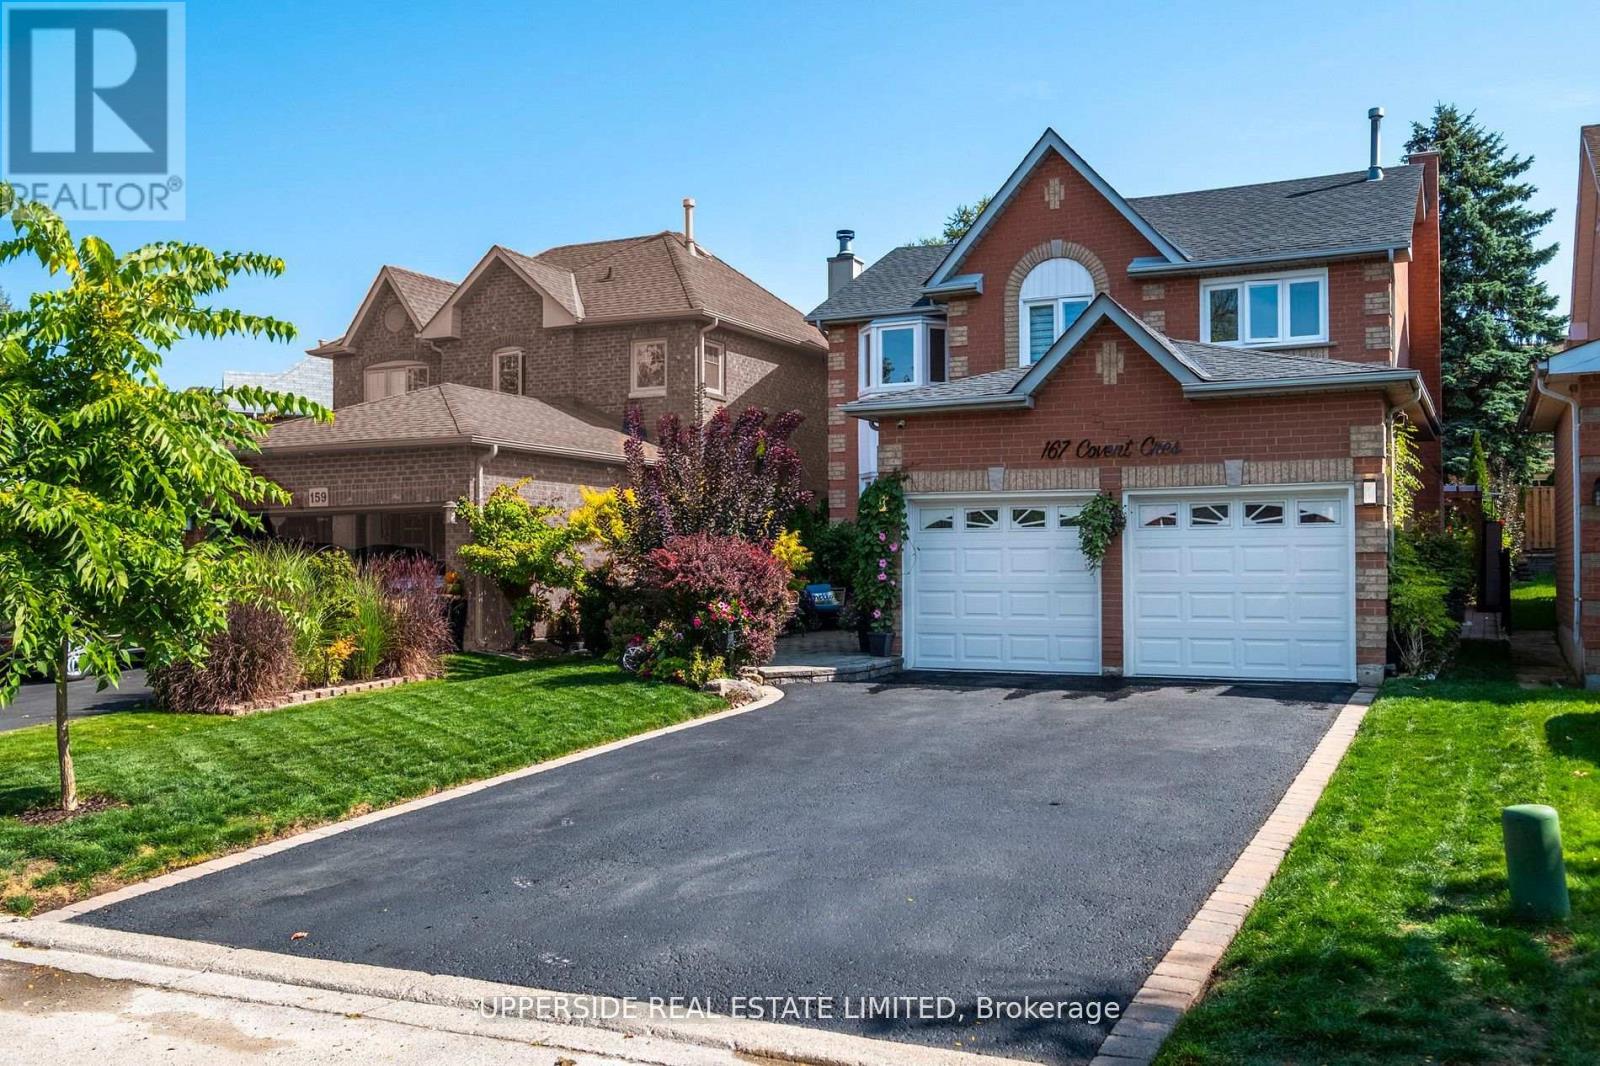
Nestled within one of Aurora's most prestigious and picturesque communities, this exceptional 4-bedroom residence blends elegance, comfort, and modern sophistication. Located in the highly sought-after Aurora Highlands, surrounded by mature trees and timeless charm, the home reflects impeccable pride of ownership and meticulous attention to detail throughout. Offering nearly 3,000 sq. ft. of beautifully finished living space, the home features smooth ceilings, custom lighting, and a thoughtfully designed layout that is both functional and inviting. Step outside to a private backyard retreat, thoughtfully designed for relaxation, entertaining, and enjoying the outdoors. Whether hosting family gatherings or unwinding in a peaceful setting, this outdoor space offers the perfect extension of the home. The fully finished basement provides additional living space with a versatile recreation area, ideal for movie nights, a home gym, games room, or family lounge. Every space has been carefully designed to balance comfort, style, and functionality. The upgraded garage features a sleek epoxy-coated floor, modern lighting, and an EV charging station, adding convenience for today's homeowner. Surrounded by top-rated schools, scenic parks, walking trails, and a full range of amenities, this remarkable property offers an outstanding lifestyle in one of Aurora's most desirable neighborhoods. (id:61483)
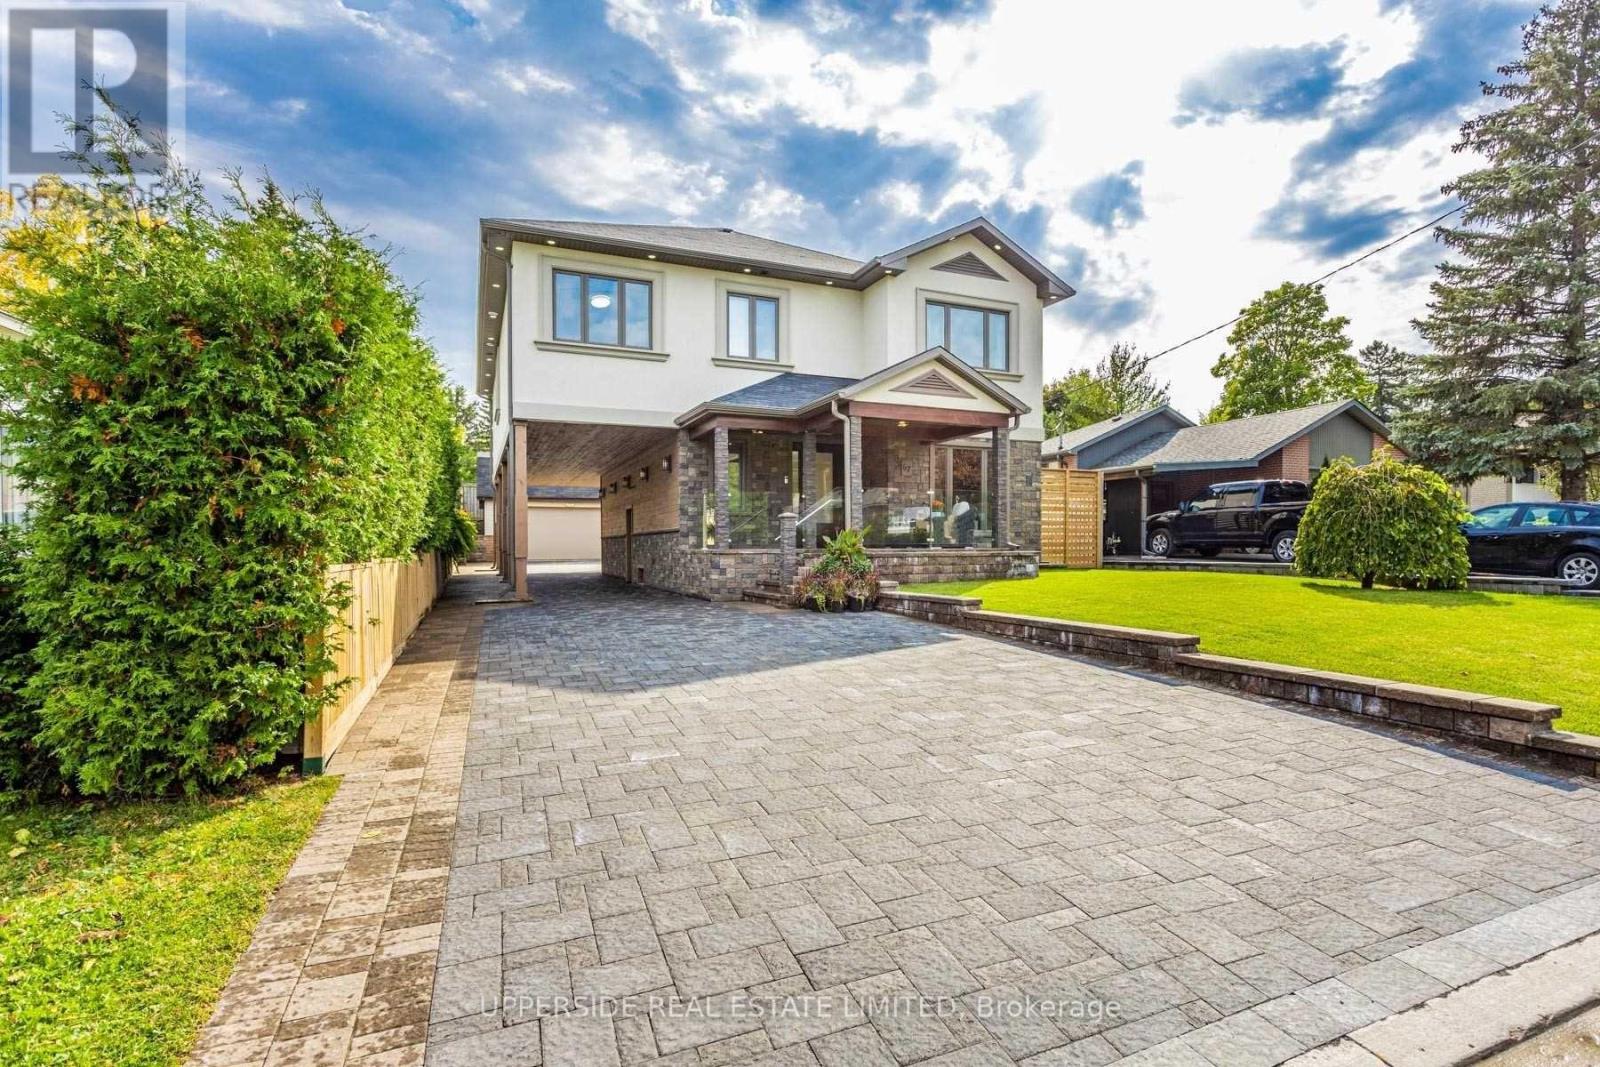
67 Child Drive
Aurora, Ontario
Welcome to an extraordinary residence in the heart of prestigious Aurora Highlands, where luxury, comfort, and timeless design come together in perfect harmony. This stunning custom-built 5+ bedroom home offers an unforgettable living experience with an expansive open-concept layout designed for both elegant entertaining and everyday family living. Soaring 9+ ft ceilings, designer porcelain flooring, and an abundance of natural light create a bright and sophisticated atmosphere throughout. At the heart of the home lies a breathtaking custom chef's kitchen featuring premium cabinetry, granite countertops, a large breakfast island, high-end stainless steel appliances, and stylish finishes throughout. Walk out to an impressive 360 sq ft private deck overlooking a beautifully secluded backyard - the perfect setting for summer gatherings, morning coffee, or peaceful evenings under the stars. Retreat to the luxurious primary suite, your own private sanctuary complete with a wall-to-wall walk-in closet and a spa-inspired 6-piece ensuite featuring heated porcelain floors for ultimate comfort. Every detail of this exceptional home has been thoughtfully curated to deliver warmth, elegance, and an elevated lifestyle. Located in one of Aurora's most desirable neighborhoods, close to top-rated schools, parks, trails, shopping, and all major amenities, this remarkable lease opportunity offers refined living in a truly exceptional setting. (id:61483)
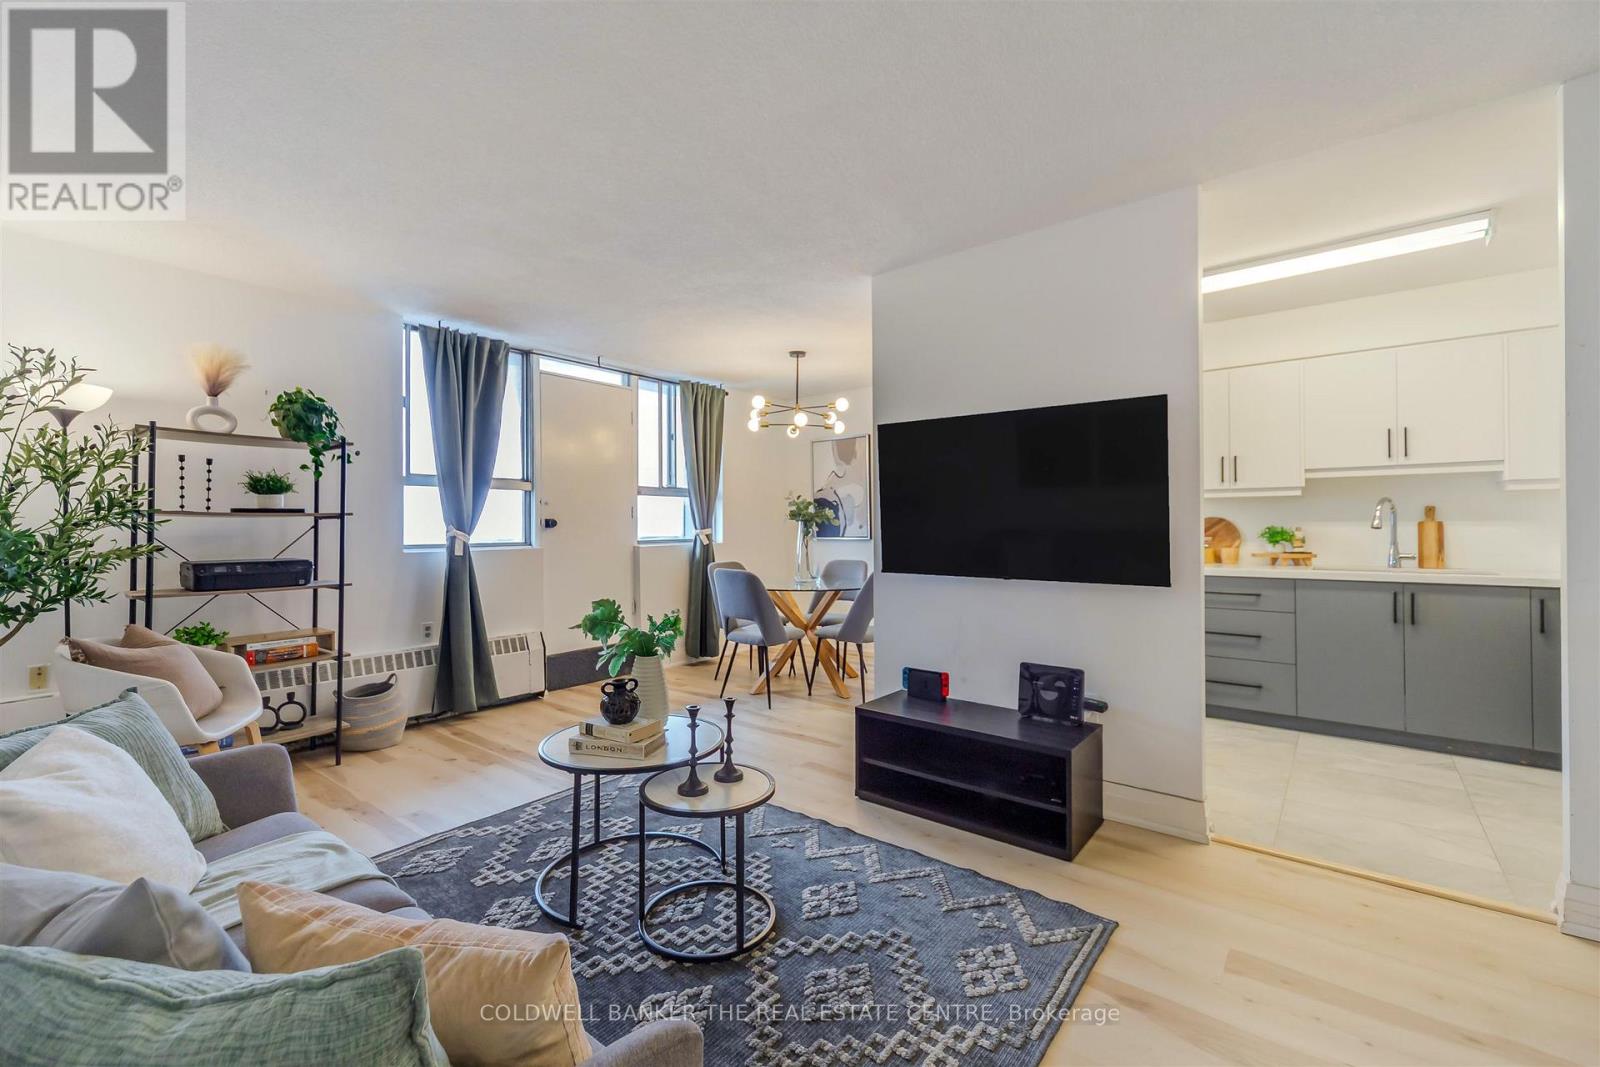
1006 - 100 Dundalk Drive
Toronto, Ontario
Welcome to this beautifully updated two-bedroom, one-bathroom condo, perfectly located just minutes from Highway 401 at Kennedy. This move-in-ready home offers the perfect blend of comfort, convenience, and value.The fully renovated kitchen is a standout feature, complete with stainless steel appliances, upgraded tile flooring, and enhanced electrical, making it as functional as it is stylish. New flooring throughout, the unit feels bright, modern, and ready for you to move right in - no renovations needed.The open living and dining area provides a comfortable and practical layout for everyday living, entertaining, or working from home. Both bedrooms are generously sized, offering flexibility for a growing family, guest space, or home office. Located in the family-friendly neighbourhood of Dorset Park, this well-managed building is close to schools, parks such as Glamorgan park, Kennedy Commons, shopping, transit, and major routes including highway 401, making daily life and commuting effortless. Whether you're looking to step into homeownership, downsize into a manageable space, or invest in a convenient location, this condo checks all the boxes. (id:61483)
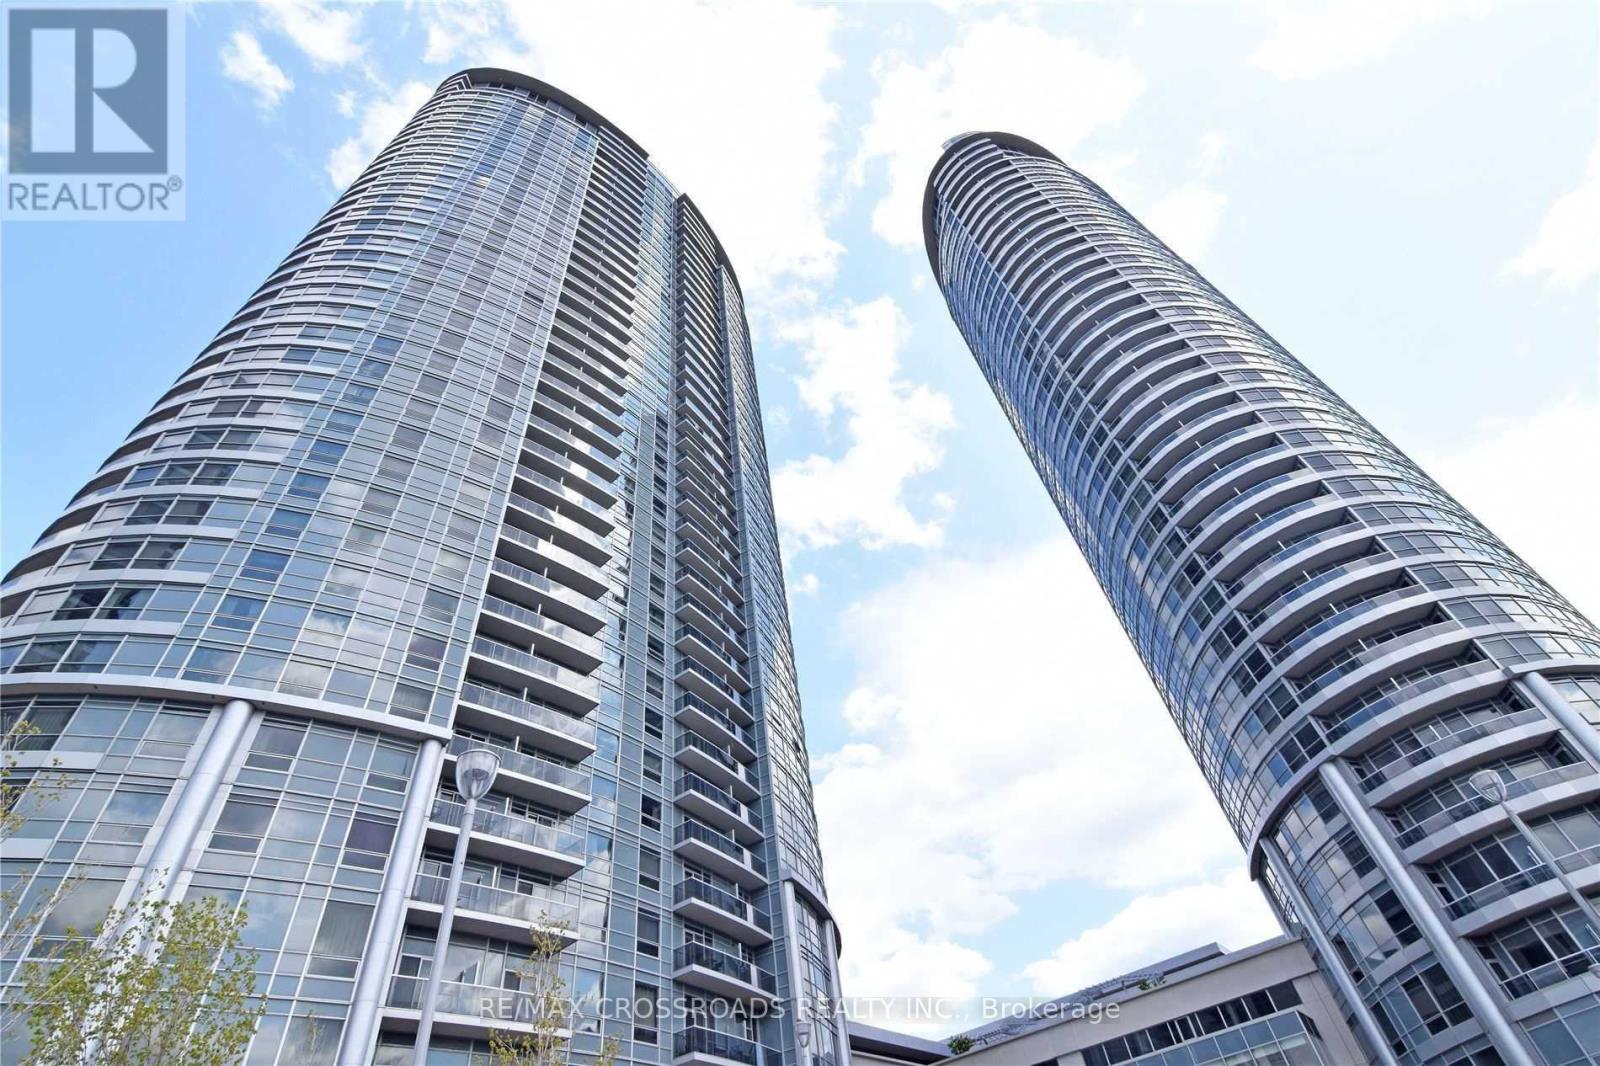
3326 - 135 Village Green Square
Toronto, Ontario
An Amazing Unobstructed View From The 33rd Floor ,-Open Concept Layout Gives A Spacious Look -unit comes with Parking and Locker Easy Access To 401, Ttc And Go Train, Close To Scarboro Town Ctr. Agincourt Mall, Convenience At Your Door Step With Plenty Of Restaurants. Grocery Stores. 24 Hr Concierge Security. (id:61483)
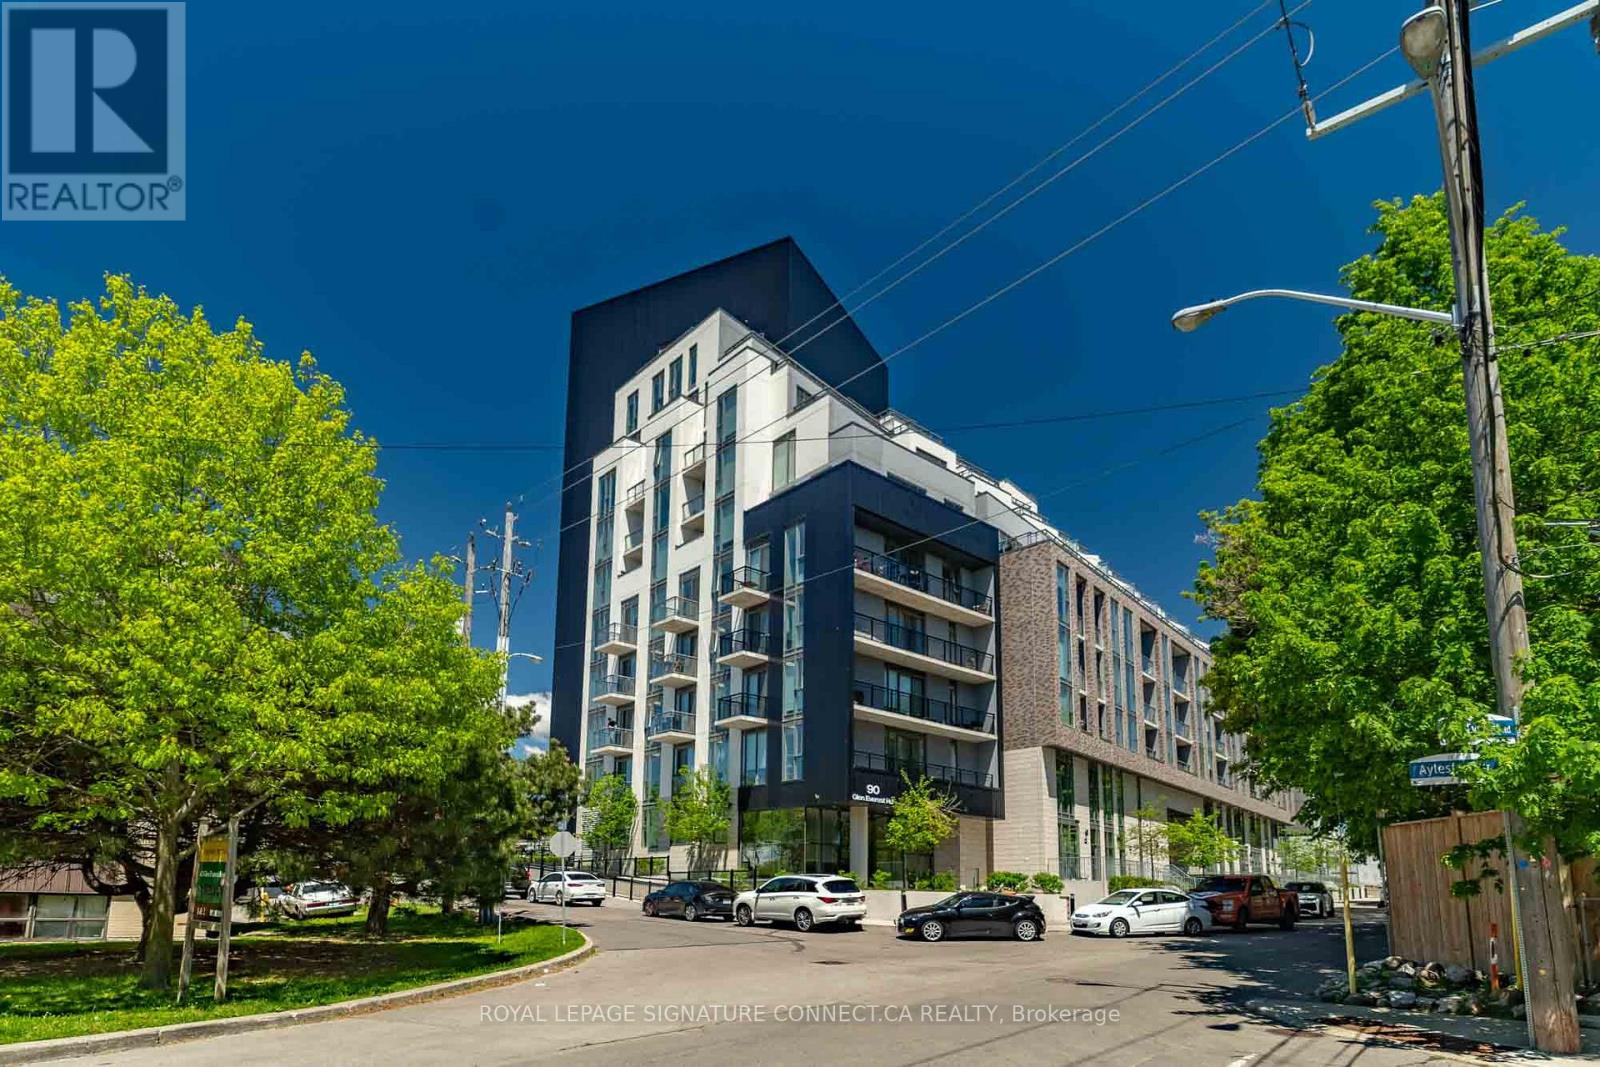
706 - 90 Glen Everest Road
Toronto, Ontario
Welcome home to the highly desirable Merge Condos, where modern sophistication meets effortless urban living. This immaculate 1-bedroomsuite offers a perfectly optimized 467-square-foot layout, featuring a bright, north-facing exposure that floods the living space with steady, natural light throughout the day. Designed with contemporary finishes and an open-concept flow, the unit maximizes every square inch, providing a seamless transition between cooking, dining, and relaxing. Adding exceptional value and convenience to this exceptional package, the suite also includes its own dedicated underground parking space and a private storage locker. The building itself is a masterpiece of forward-thinking design, boasting a wealth of resort style amenities that cater to every lifestyle. Residents can stay active in the fully equipped fitness center, host unforgettable gatherings in the stylish party room and media lounge, or soak in panoramic views from the expansive rooftop terrace complete with BBQ areas. Merge Condos also features dedicated work-from-home spaces and a pet-washing station, ensuring all your daily needs are met right at home. Perfectly situated at the vibrant intersection of Kingston Road and Danforth Avenue, this location offers an unparalleled blend of natural beauty and urban convenience. Step outside your door to find an eclectic mix of local boutiques, trendy cafes, and diverse dining options. Outdoor enthusiasts will fall in love with the proximity to the scenic Scarborough Bluffs, beautiful beaches, and expansive waterfront parks. With a TTC transit stop right at your doorstep and the nearby Go Station offering a quick commute to downtown Toronto, this property truly represents the ultimate convergence of connected city living and relaxed lakeside charm (id:61483)