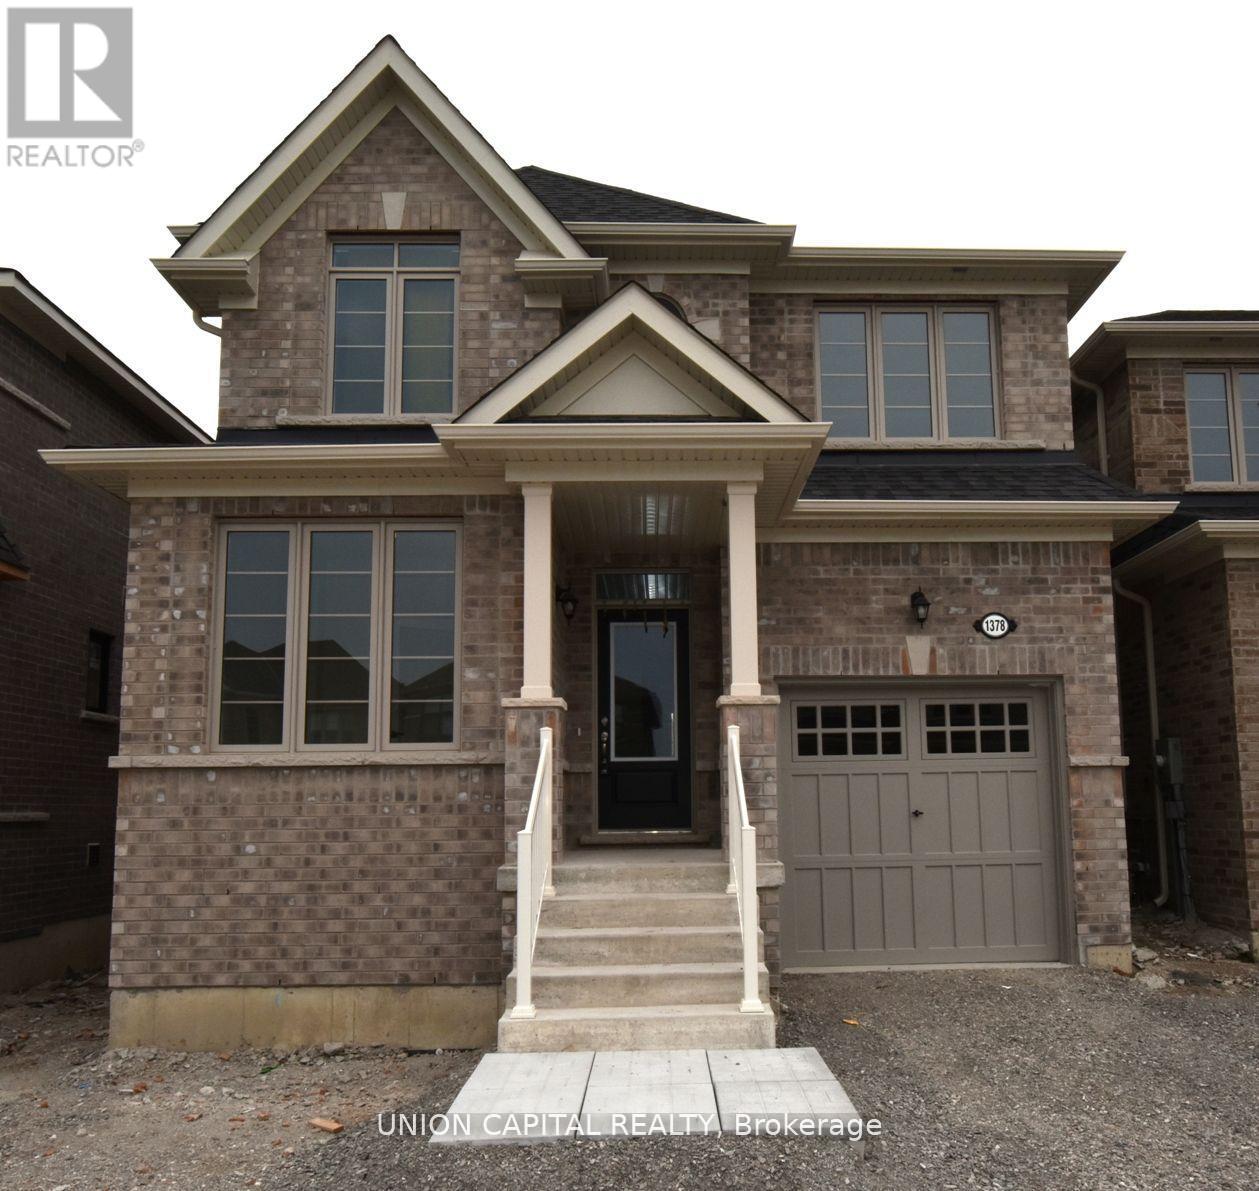
1378 Davis Loop N
Innisfil, Ontario
Welcome to 1378 Davis Loop N, Innisfil - a bright and spacious upgraded home offering approximately 2,229 sq. ft. of above-grade living space. Featuring 4 bedrooms plus a ground-floor office, 2 full bathrooms and 1 powder room. Upgrades include hardwood flooring, a hardwood staircase and a glass shower in the primary ensuite. The direct garage-to-house entrance adds everyday convenience. The main-floor office can easily be used as an additional bedroom, kids' playroom or flexible living space. Conveniently located near Highway 400 and Highway 89, transit, schools, parks, Lake Simcoe, shopping, restaurants and everyday amenities, including The 400 Market and Tanger Outlets Cookstown. A wonderful opportunity for comfortable family living in a growing Innisfil community. (id:61483)
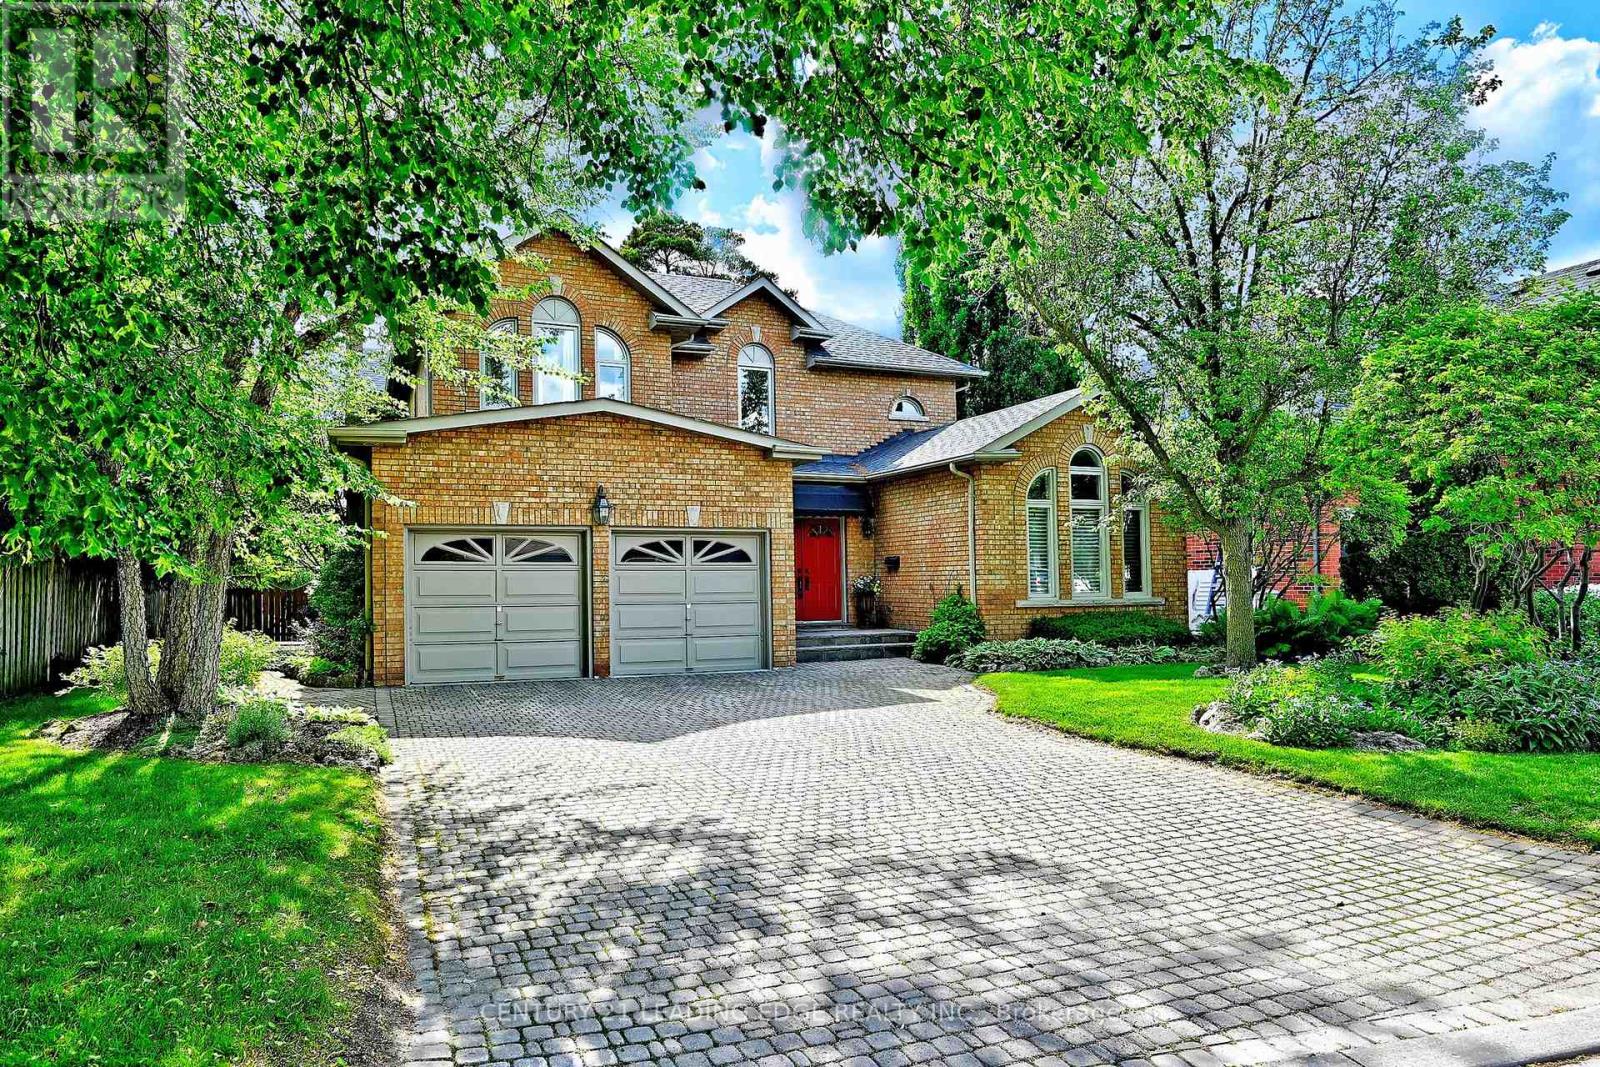
7 Normandale Road
Markham, Ontario
Custom-built and offered for sale for the first time by the original owner, this exceptional residence with approx. 5,000sf of living space showcases distinctive architectural details & timeless design throughout. A dramatic two-storey foyer with large windows frames the elegant open staircase, and 9-foot ceilings on the main level enhances the home's spacious feel. The living room features a soaring vaulted ceiling, gas fireplace, and large windows (replaced in 2021, with all other main and second-floor windows replaced in 2026). Designed for both everyday living and entertaining, the chef's kitchen boasts a high vaulted ceiling, tall cabinetry, centre island, spacious breakfast area, brick feature wall, and west facing exposure providing lots of natural light. A separate dining room and generous size family room with floor-to-ceiling brick gas fireplace provide ideal gathering spaces. The main level also includes a library/home office, smooth ceilings, pot lights, and hardwood flooring. The mudroom includes garage and side covered porch entry and is combined with laundry for everyday convenience. The 2nd level is bright & features beautiful windows, a very large primary bedroom suite, and 3 additional spacious bedrooms. The fully finished lower level features wood flooring, media room with wet bar & gas fireplace, 5th bedroom, gym with cork flooring & large window, bathroom with sauna and glass shower, wine/cold cellar, and abundant storage space. The lot is 67' wide at the rear, exterior features stone driveway, walkways, patio, perennial gardens, irrigation system, and roof re-shingled in 2019. Ideally located just steps to the scenic Toogood Pond trail system, historic Main Street Unionville boutique shops, restaurants, annual festivals, curling club, arena, highly regarded schools, Unionville Montessori, and the Village Grocer. This is a rare opportunity to own a custom-built home in one of Unionville's most sought-after neighbourhoods. (id:61483)
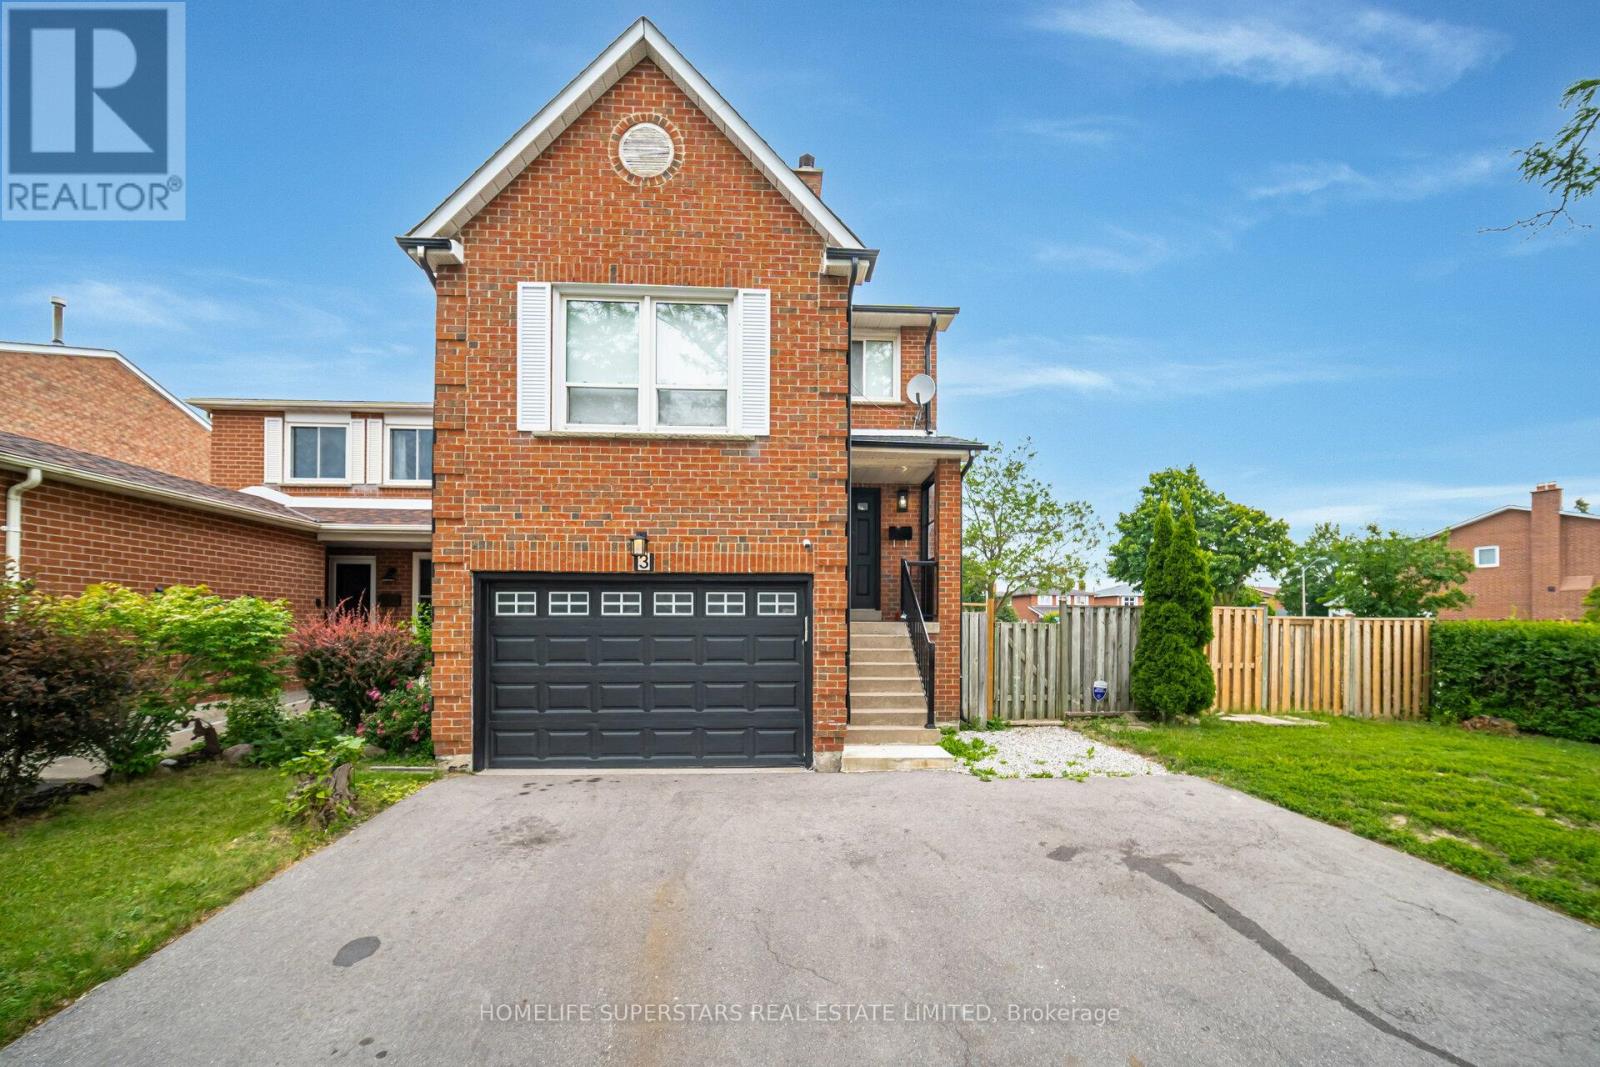
3 New Seabury Drive
Vaughan, Ontario
Beautifully updated 4+1 bedroom detached home at 3 New Seabury Dr., situated on a desirable corner lot in a serene, family-friendly neighbourhood. This owner-occupied property features a fully finished basement and the rare advantage of two kitchens, perfect for extended family or added flexibility. Two separate laundry rooms provide every day convenience for a busy household. Extras: Roof (2023), kitchens (2023), appliances (2023), bathrooms (2023), and engineered hardwood flooring (2023) (id:61483)
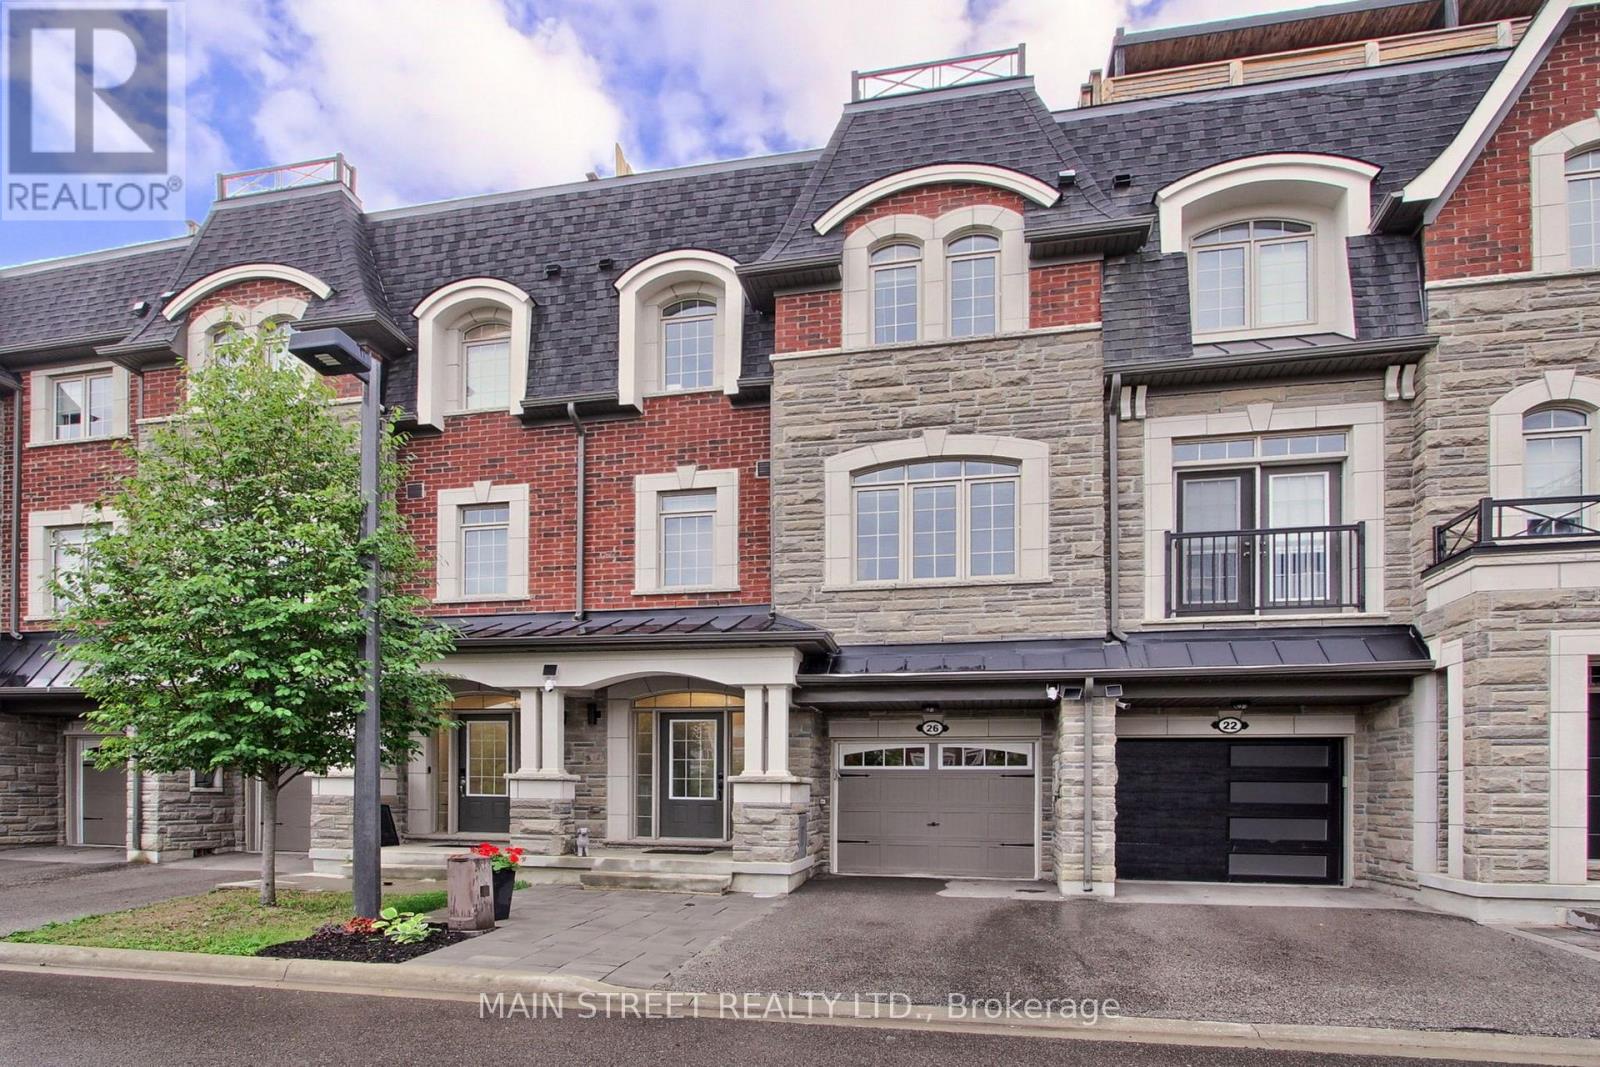
26 Queen Mary Court
Vaughan, Ontario
Welcome Home! This Absolutely Meticulous, Move-In-Ready home offers exceptional upgrades and thoughtful design throughout. Enjoy the convenience of an ELEVATOR providing access from the Basement To The rooftop Terrace with Built-in sink and water access, perfect for relaxing and entertaining while taking in the beautiful views! Gas outlets are conveniently located on both the Balcony and rooftop terrace, this home showcase custom accent walls , upgraded lighting fixtures, custom shelving, Features 9 Ft Ceilings, A Gourmet Kitchen with a large center island and recently updated cabinetry. Hardwood Flooring throughout, all bedrooms offer their own ensuite bathrooms and walking closets. Walkout From The Main Level, Access to Garage, smart home capability, front onto a conservation area with beautiful clear views, The Finished Basement can be used as a third bedroom, recreation room, or additional living space with a full ensuited bathroom . A truly exceptional home offering modern luxury, and unparalleled convenience across every level in a fantastic location. Don't miss this opportunity! (id:61483)
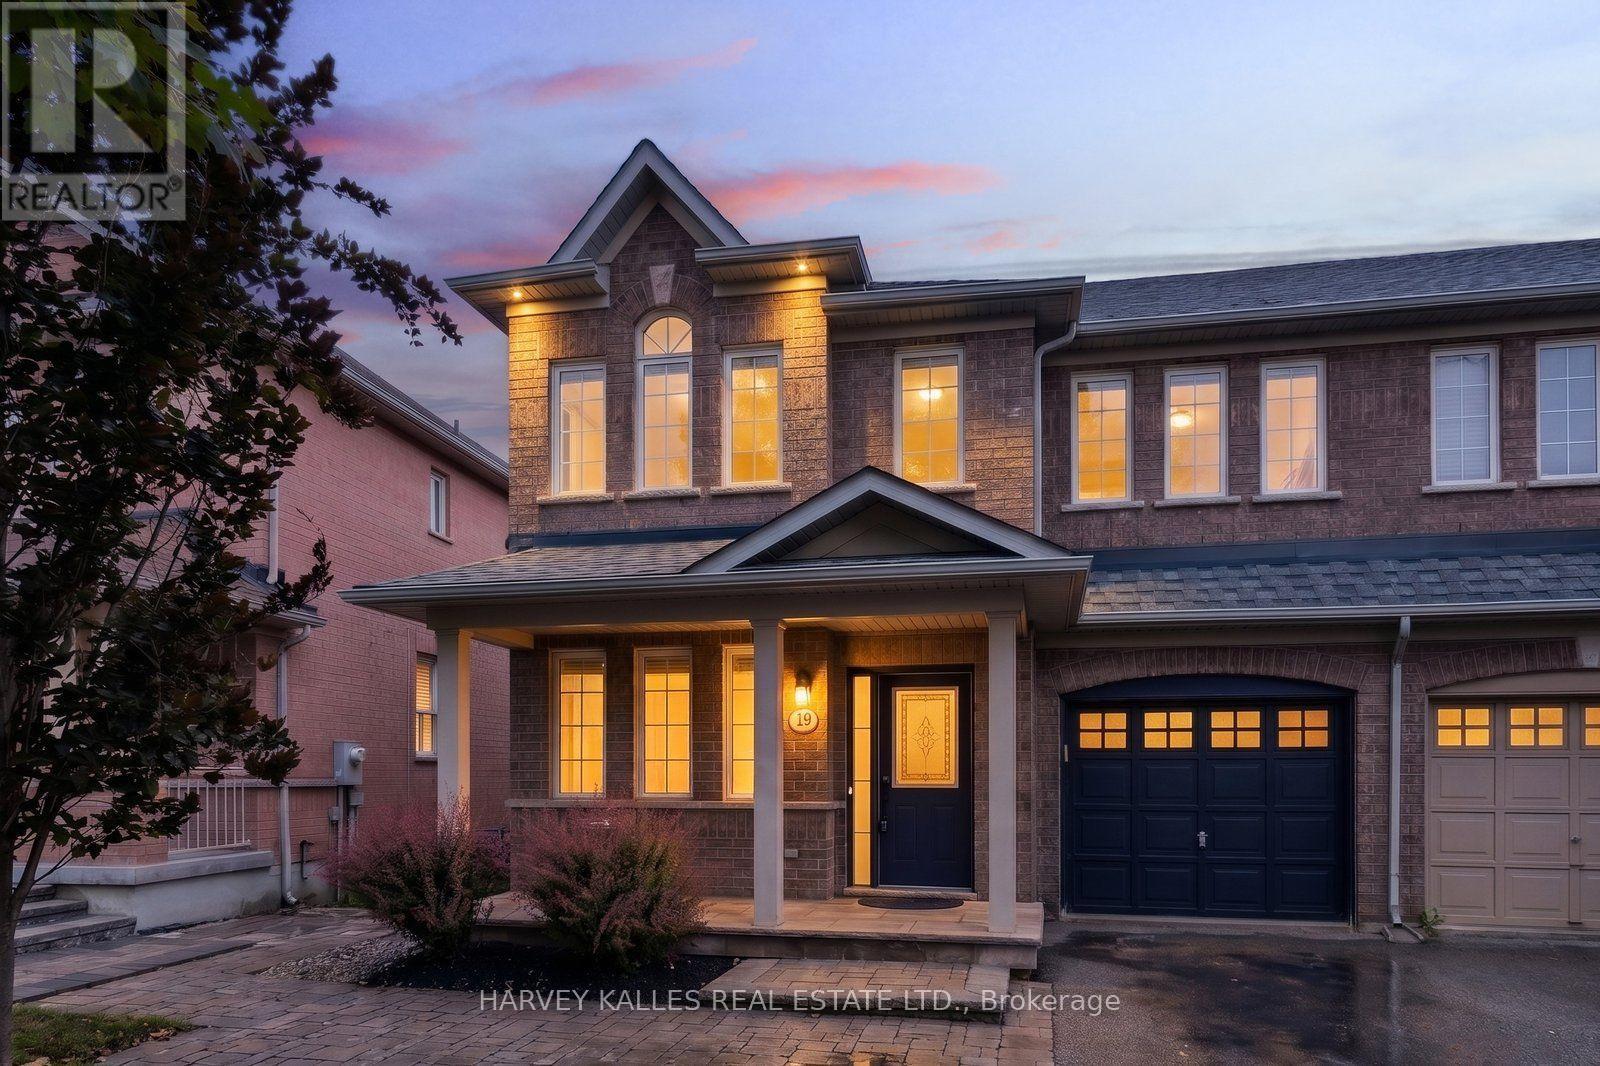
19 Starr Crescent
Aurora, Ontario
Welcome to 19 Starr Crescent, a beautifully maintained 3-bedroom, 2.5-bathroom semi-detached home nestled in one of Aurora's most family-friendly communities. This home is thoughtfully designed with comfort and functionality in mind, it offers endless natural light, spacious living areas that are perfect for everyday living and great for entertaining. The south facing backyard is professionally landscaped with a new deck (2025) elevated herb garden and shed for additional storage.Enjoy the convenience of an unbeatable location-just 5 minutes to the Aurora GO Station and Highway 404, making commuting a breeze. Families will love being surrounded by top-rated schools, scenic parks, splash pads, Aurora recreation complex and picturesque walking trails, with every essential amenity just moments away. Whether you're a first-time buyer, growing family, or looking to downsize, this home offers the perfect blend of lifestyle, location, and value. (id:61483)
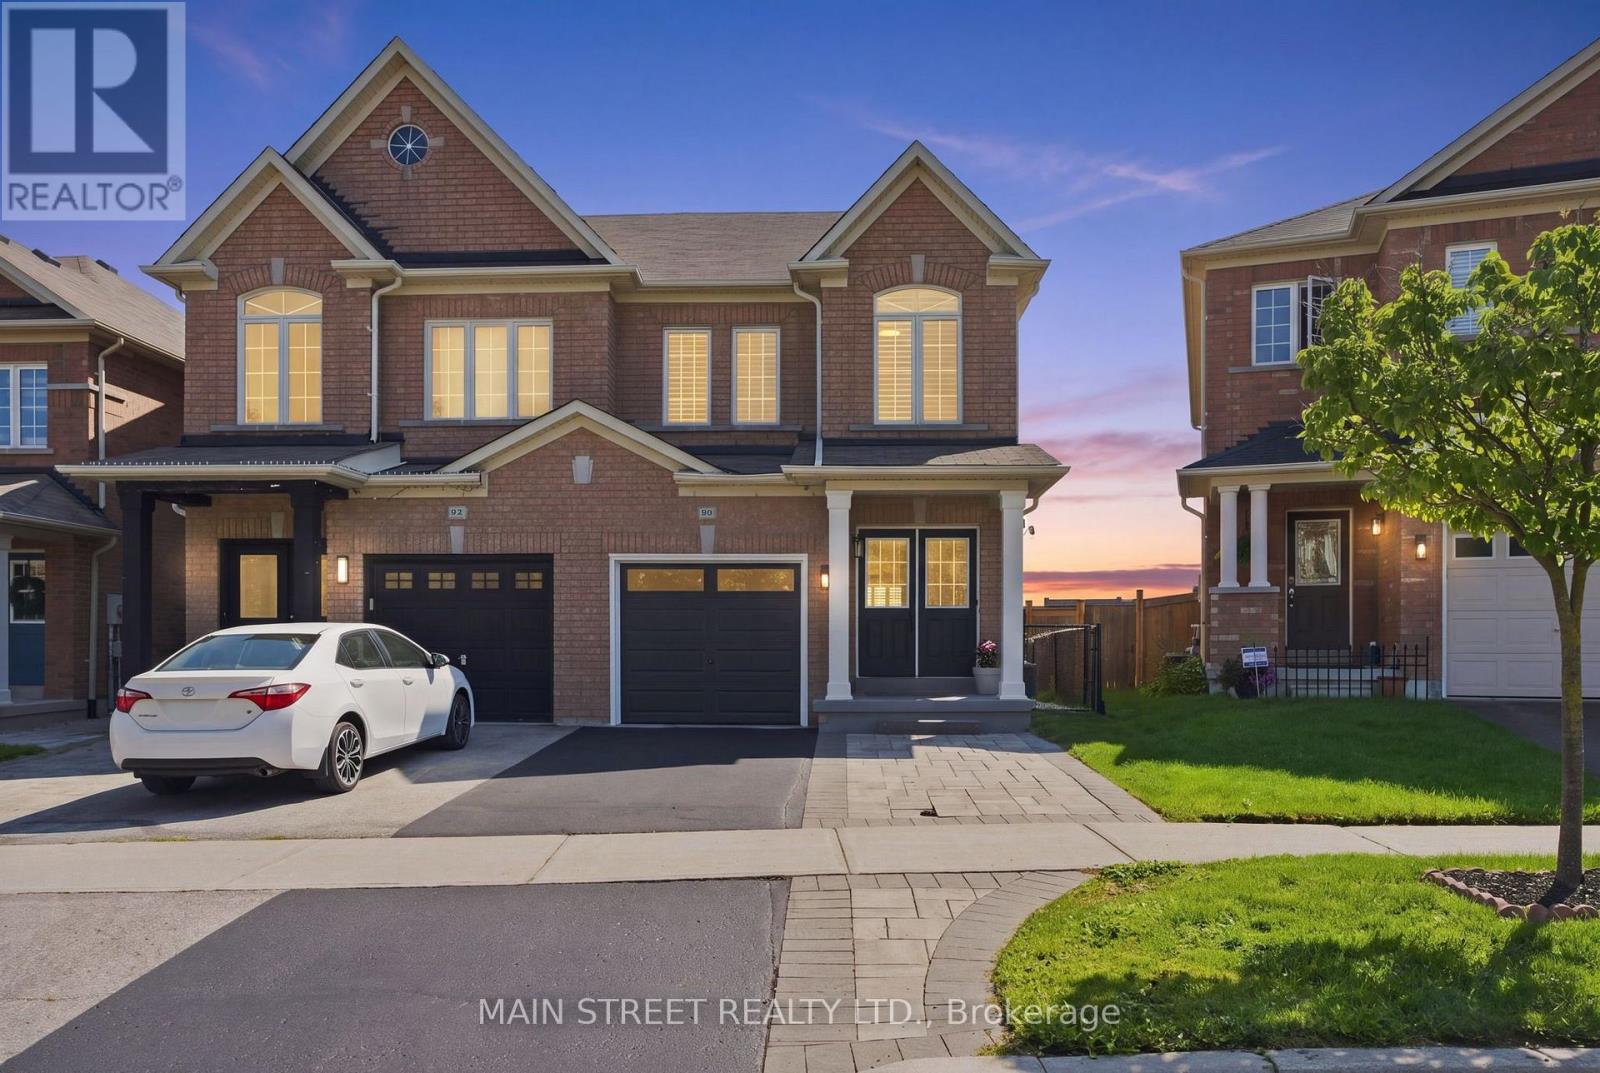
90 Four Seasons Crescent
Newmarket, Ontario
Welcome to this beautifully updated 3+1 bedroom, 3-bathroom semi-detached home, ideally situated on a quiet crescent in a highly sought-after, family-friendly neighbourhood. This move-in-ready home offers modern finishes, functional living spaces, and a private setting you'll love. The thoughtfully designed main floor features luxury vinyl flooring (2025), stylish modern lighting, and a cozy family room with a walkout to the deck overlooking the fully fenced backyard which backs onto greenspace. The stunning kitchen (2025) is the heart of the home, showcasing quartz countertops, a matching quartz backsplash, newer stainless steel appliances, and an integrated dishwasher for a sleek, contemporary look. Upstairs, you'll find three spacious bedrooms. Large primary bedroom has a 4 PC ensuite primary as well as a walk-in closet. The second floor also features the convenience of an upper-level laundry area, and durable, easy-care laminate flooring throughout. The finished walkout basement provides additional living space with new vinyl flooring (2026) perfect for a recreation room, home office, gym, or playroom. A spacious utility room offers plenty of extra storage to keep everything organized. Additional features include a new garage door (2026), newer A/C, furnace, air cleaner, water heater, smart thermostat (2025), washer and dryer (2023) and many tasteful updates that make this home truly move-in ready. Pot lights and newer fixtures throughout. Located within walking distance to schools, parks, shopping, restaurants, and public transit, this exceptional home combines style, comfort, and everyday convenience. This is a home you won't want to miss. (id:61483)
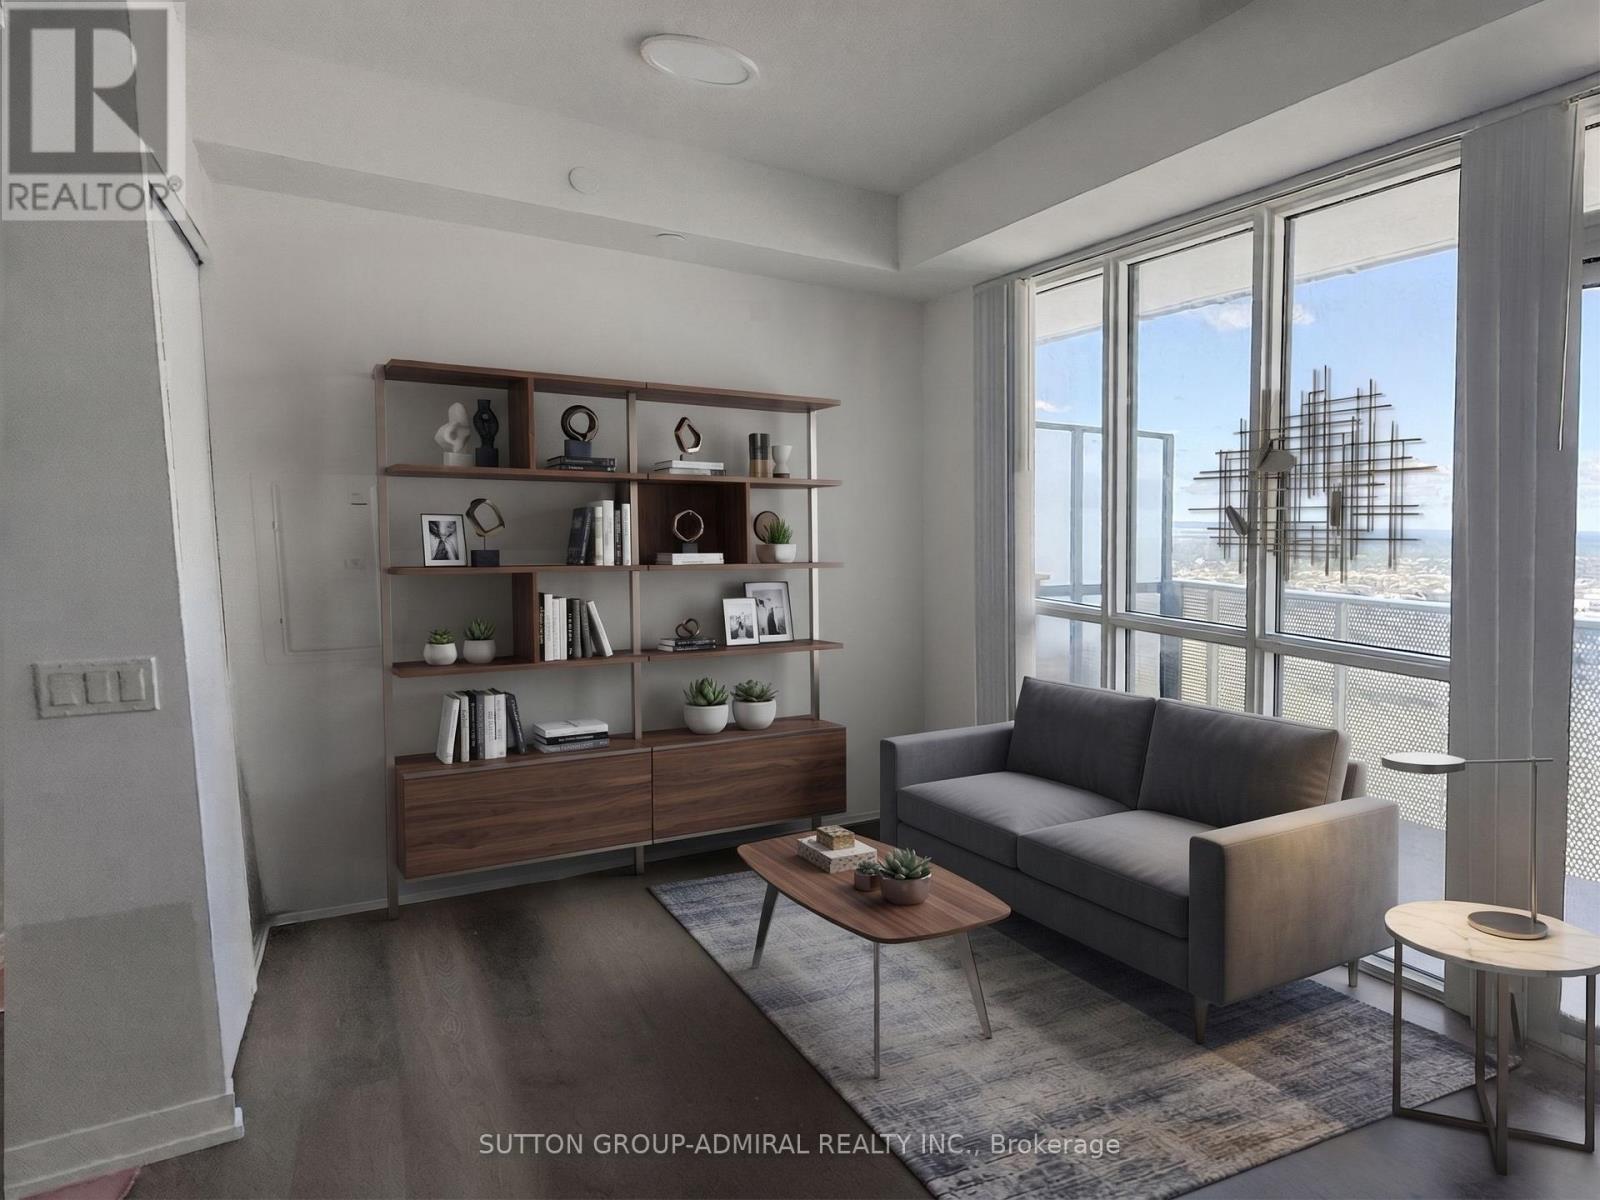
5112 - 195 Commerce Street
Vaughan, Ontario
Welcome to Festival Condos, where modern design meets exceptional convenience in the heart of Vaughan. This thoughtfully designed studio suite offers 322 sq. ft. of bright, functional living space, plus a generous 97 sq. ft. private balcony-perfect for enjoying your morning coffee, working outdoors, or relaxing after a long day. Complete with in-suite laundry and a storage locker, this suite offers everything you need for comfortable, low-maintenance living.The open-concept layout makes the most of every square foot, creating a bright and versatile space that's ideal for professionals, students, or anyone looking to enjoy a modern urban lifestyle. Contemporary finishes and large windows provide a clean, inviting atmosphere that's ready for you to make your own.Residents enjoy access to an outstanding collection of resort-style amenities, including a concierge, indoor pool, fully equipped fitness centre, party room, media room, recreation room, visitor lounge, children's indoor play area, outdoor patio, sundeck, BBQ areas, and beautifully designed social spaces that make it easy to relax, stay active, or entertain guests.Ideally located in Vaughan's vibrant city centre, you'll be just minutes from Vaughan Metropolitan Centre Subway Station, Vaughan Mills Shopping Centre, Cortellucci Vaughan Hospital, Canada's Wonderland, restaurants, cafés, grocery stores, parks, and everyday essentials. With quick access to Highways 400, 407, and 7, commuting anywhere in the GTA is effortless.Experience the best of modern condo living in one of Vaughan's most exciting new communities, with everything you need right at your doorstep. * listing contains virtually staged photos * (id:61483)
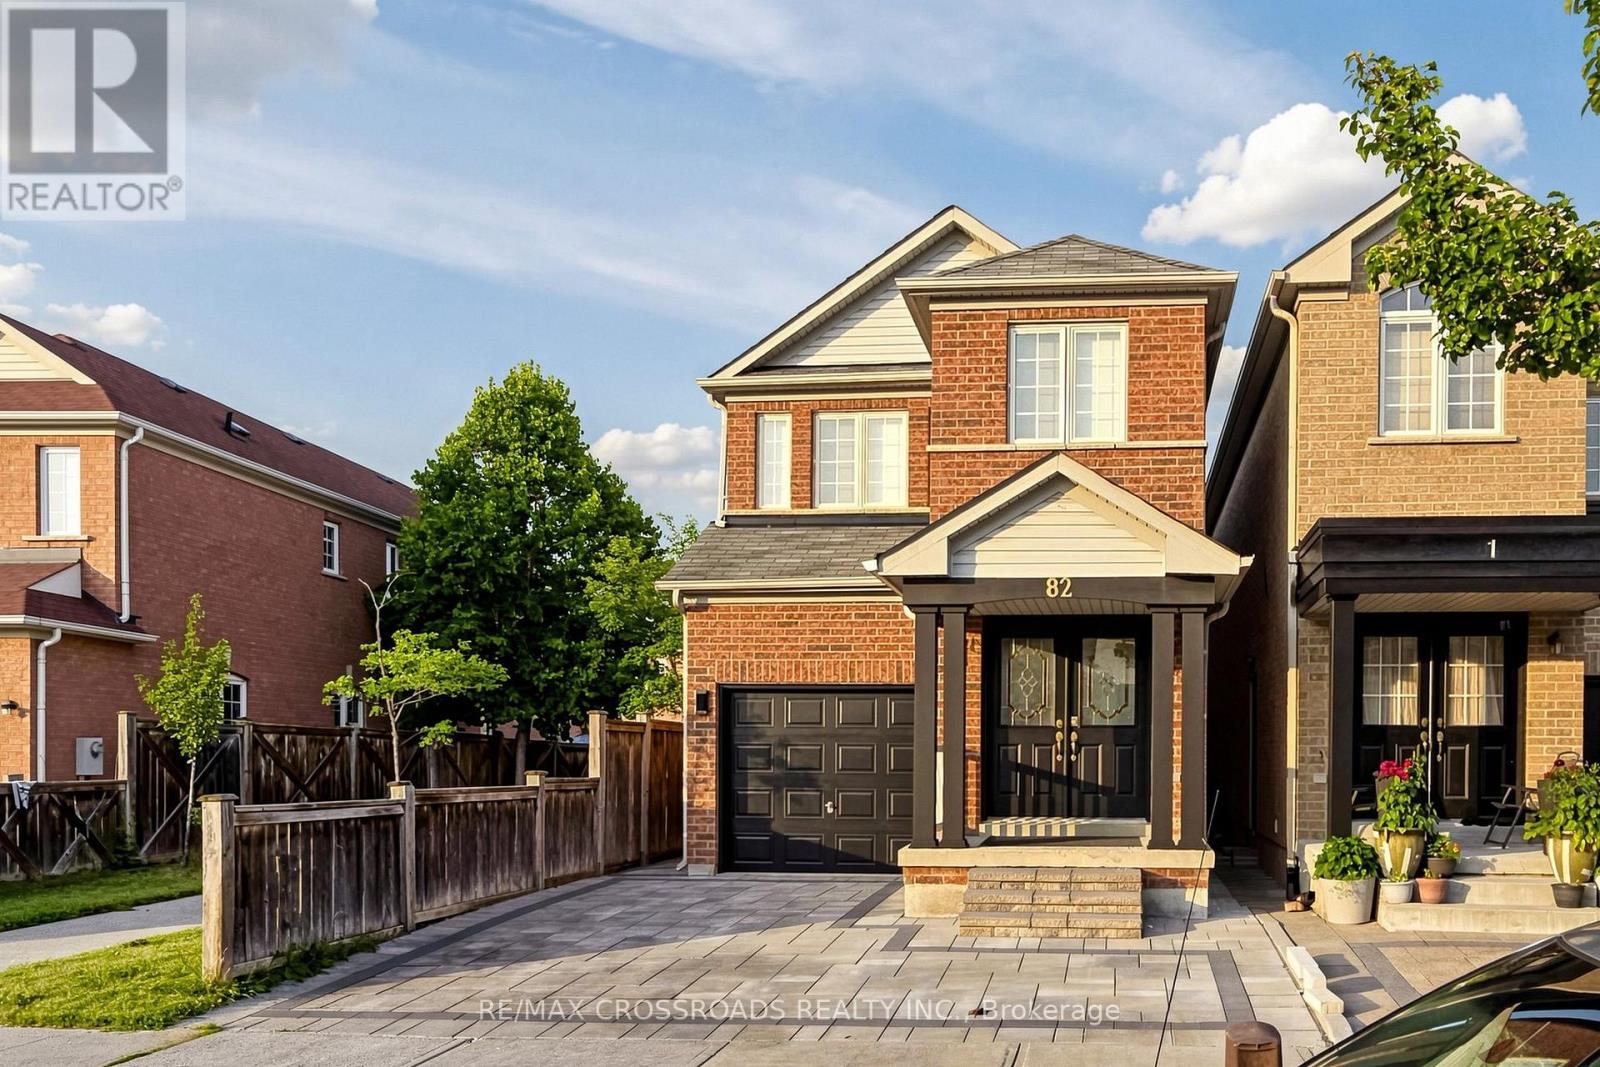
82 Jack Monkman Crescent
Markham, Ontario
Stunning Detached Corner 2-Storey Home.Offering exceptional upgrades and a functional layout for growing families! This beautifully maintained home features ,4 spacious bedrooms, 4 washrooms, plus a professionally finished 2-bedroom basement apartment complete with a separate kitchen, living area, separate laundry, a 3-piece washroom, storage room, and coat closet-ideal for extended family or potential rental income (Approximately $1800 Rent Per Month).The main floor boasts a fully renovated kitchen with stainless steel appliances, hardwood flooring, pot lights, a convenient 2-piece powder room, and separate laundry. Freshly painted throughout with all window blinds included and direct garage access to the home.The second floor features hardwood flooring throughout, pot lights, four generous bedrooms, a luxurious primary bedroom with a 5-piece ensuite and walk-in closet, plus a modern 4-piece main bathroom,Recent upgrades include front and side interlocking (2025), A/C (2025), tankless hot water system (2025), brand-new furnace (2026),Roof (2024), new washer and dryer, and upgraded stainless steel kitchen appliances. Additional features include 100-amp electrical service, automatic garage door opener with keypad entry, and a premium Lorex HD security system with 5 cameras, offering 24/7 mobile app monitoring and a dedicated monitor for enhanced security and peace of mind.Nest Thermostat,Conveniently located within walking distance to TTC and York Region Transit, and just minutes from top-rated schools, banks, shopping malls, parks, community amenities, and major highways including Hwy 401 and Hwy 407. This exceptional move-in-ready home offers outstanding value, modern upgrades, and an unbeatable location for today's family. ** This is a linked property.** (id:61483)
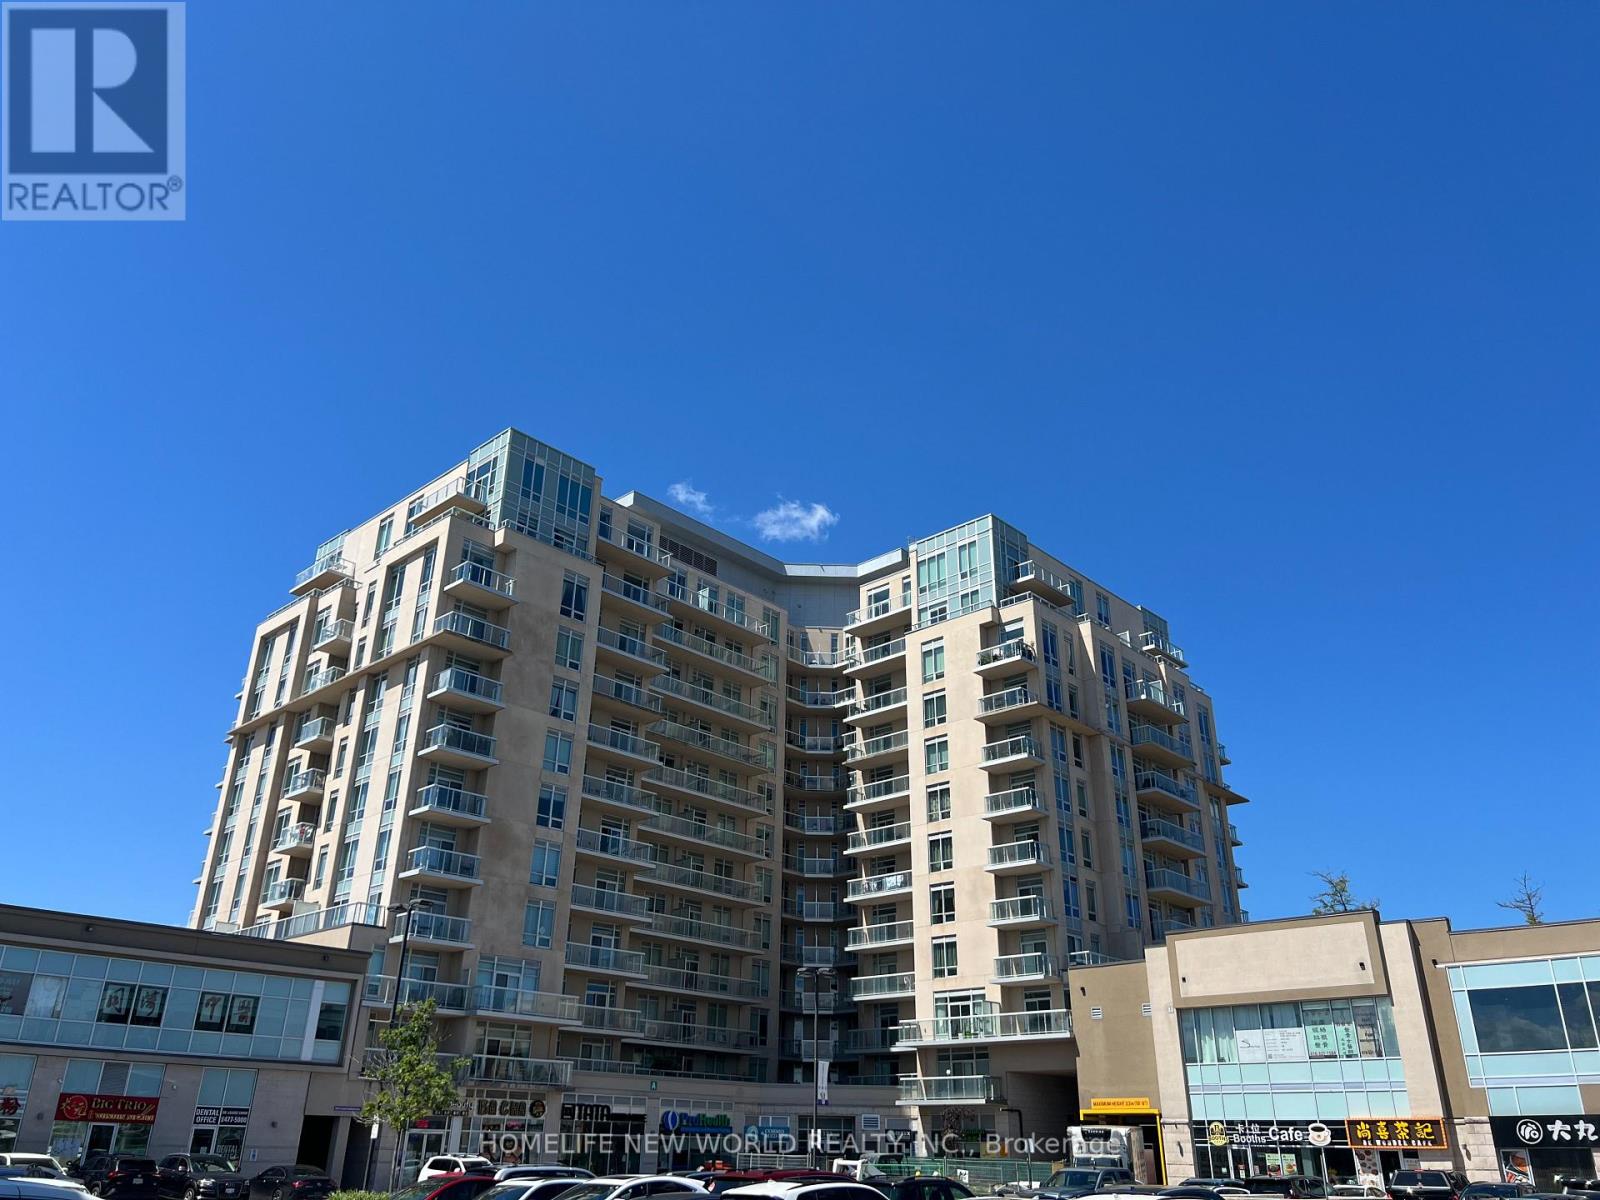
603 - 8323 Kennedy Road
Markham, Ontario
Welcome to this Bright and Modern 1-Bedroom Condo at the Prestigious Residences at South Unionville Square! Featuring an Open-Concept Layout with a Contemporary Kitchen Complete with Granite Countertops and Stainless Steel Appliances. The Spacious Living and Dining Area Walks Out to a Large Private Terrace, Perfect for Relaxing or Entertaining. The Generous Bedroom Offers Abundant Natural Light. Includes 1 Parking Space and 1 Locker. Unbeatable Location Just Minutes to Highways 407, 404 & 7, Unionville GO Station, T&T Supermarket, Shopping Centres, Restaurants, Parks, Community Centre, and More. Ideal for First-Time Buyers, Professionals, or Investors! (id:61483)
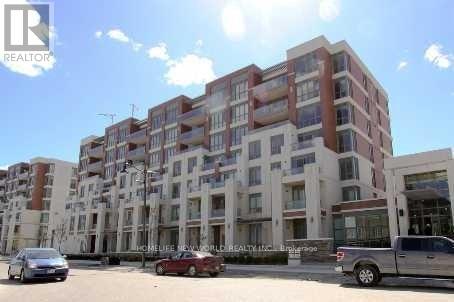
313 - 21 Upper Duke Crescent
Markham, Ontario
South Exposure, Sunny & Spacious One Bedroom 640 Sq Ft Interior Plus Extra Large Balcony With Two Walkouts. Floor To Ceiling Windows In Living Room & Bedroom. Soaring 9' Ceilings. Lots Of Closet Spaces. Stainless Steel Appliances, Granite Counter Top In Kitchen. Marble Counter, Marble Floor In Bathroom. Excellent Location. Minutes To Hwy407/404, Supermarket, Entertainment, Shopping, Public Transit, York University. (id:61483)
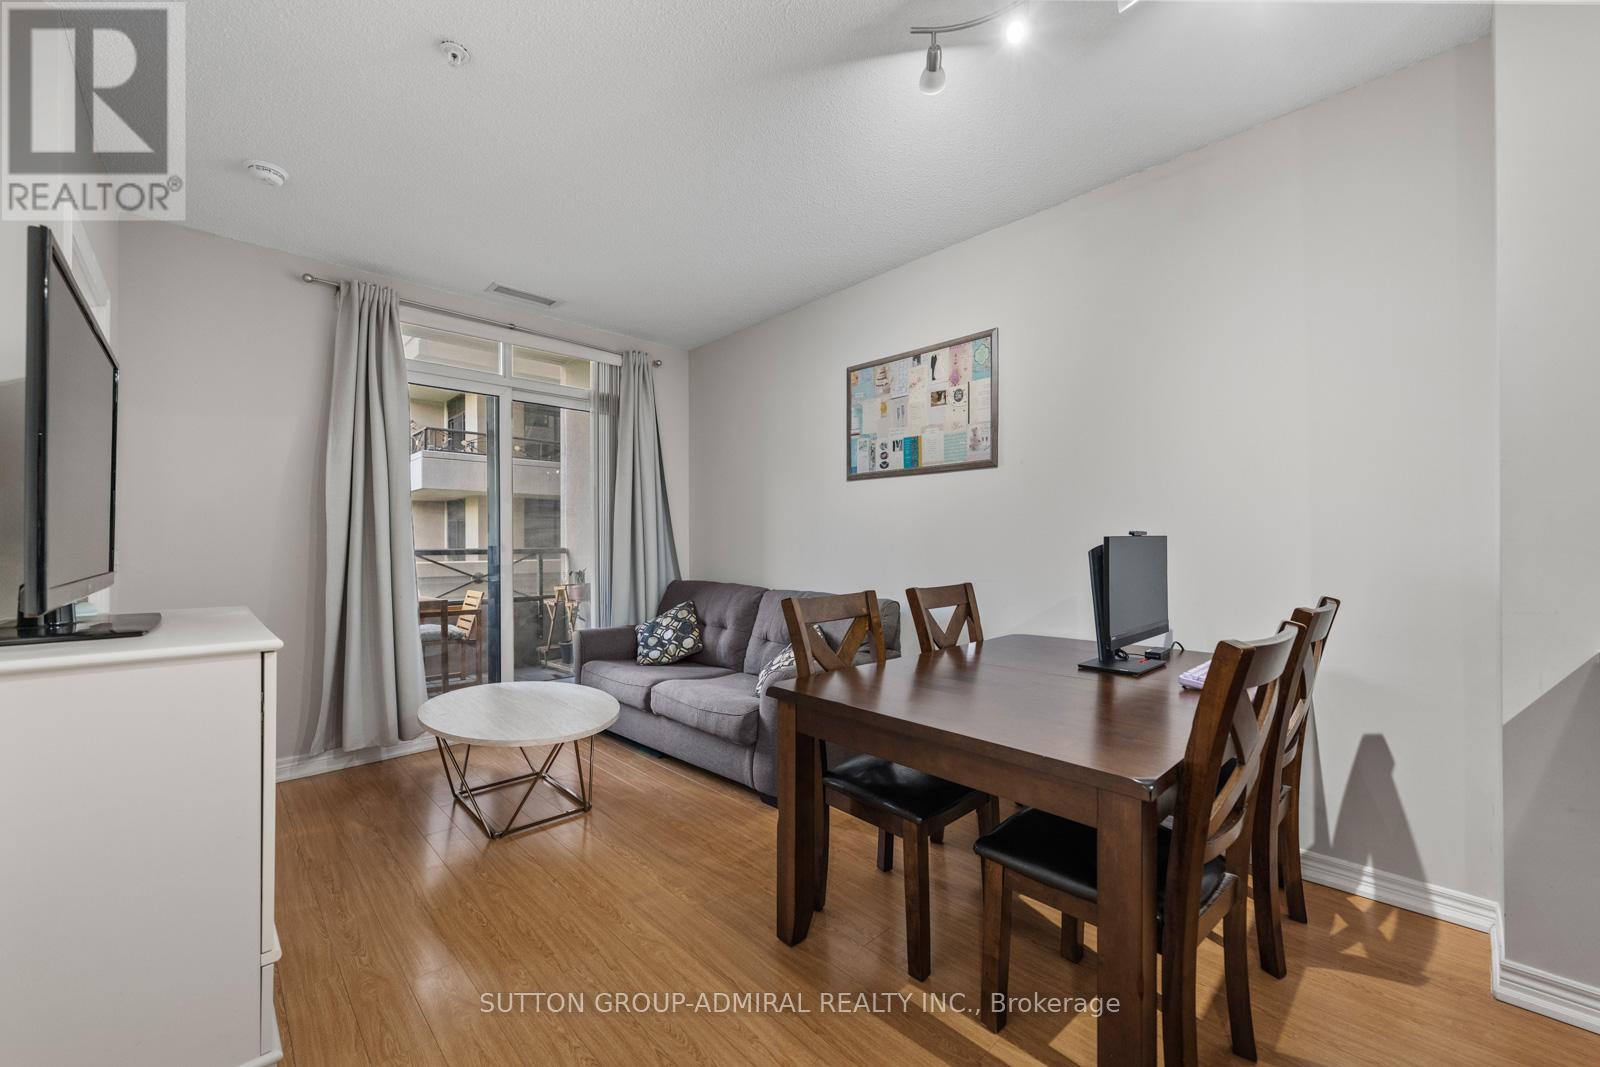
215 - 9255 Jane Street
Vaughan, Ontario
Welcome to 9255 Jane Street #215 in the sought-after Bellaria Residences in the heart of Vaughan - the perfect opportunity for first-time home buyers looking for style, comfort, and unbeatable convenience. This bright and well-maintained 1+1 bedroom condo features a functional open-concept layout with laminate flooring throughout, a modern kitchen with stainless steel appliances, breakfast bar, and backsplash, spacious living and dining areas with walk-out to a private balcony, a versatile den ideal for a home office, and a generous primary bedroom complete with a walk-in closet and 2-piece ensuite. New owners will enjoy the included parking spot conveniently located nearest the elevators and doors for easy access. Enjoy an exceptional lifestyle with premium building amenities including a concierge, indoor pool, gym, party/meeting room, media room, guest suites, and visitor parking. Surrounded by endless convenience, this home is just steps to Vaughan Mills and Canada's Wonderland for shopping, dining, and entertainment, while nearby green spaces like Julliard Park and Sports Village offer fantastic outdoor recreation. Families will appreciate proximity to excellent schools including Julliard Public School, Maple High School, North Hill Private School, and Vellore Woods Public School, along with nearby community hubs such as Vellore Village Community Centre and Maple Community Centre. Conveniently located close to Cortellucci Vaughan Hospital, Highway 400, and YRT, VIVA, and TTC transit lines for seamless access throughout the GTA. (id:61483)
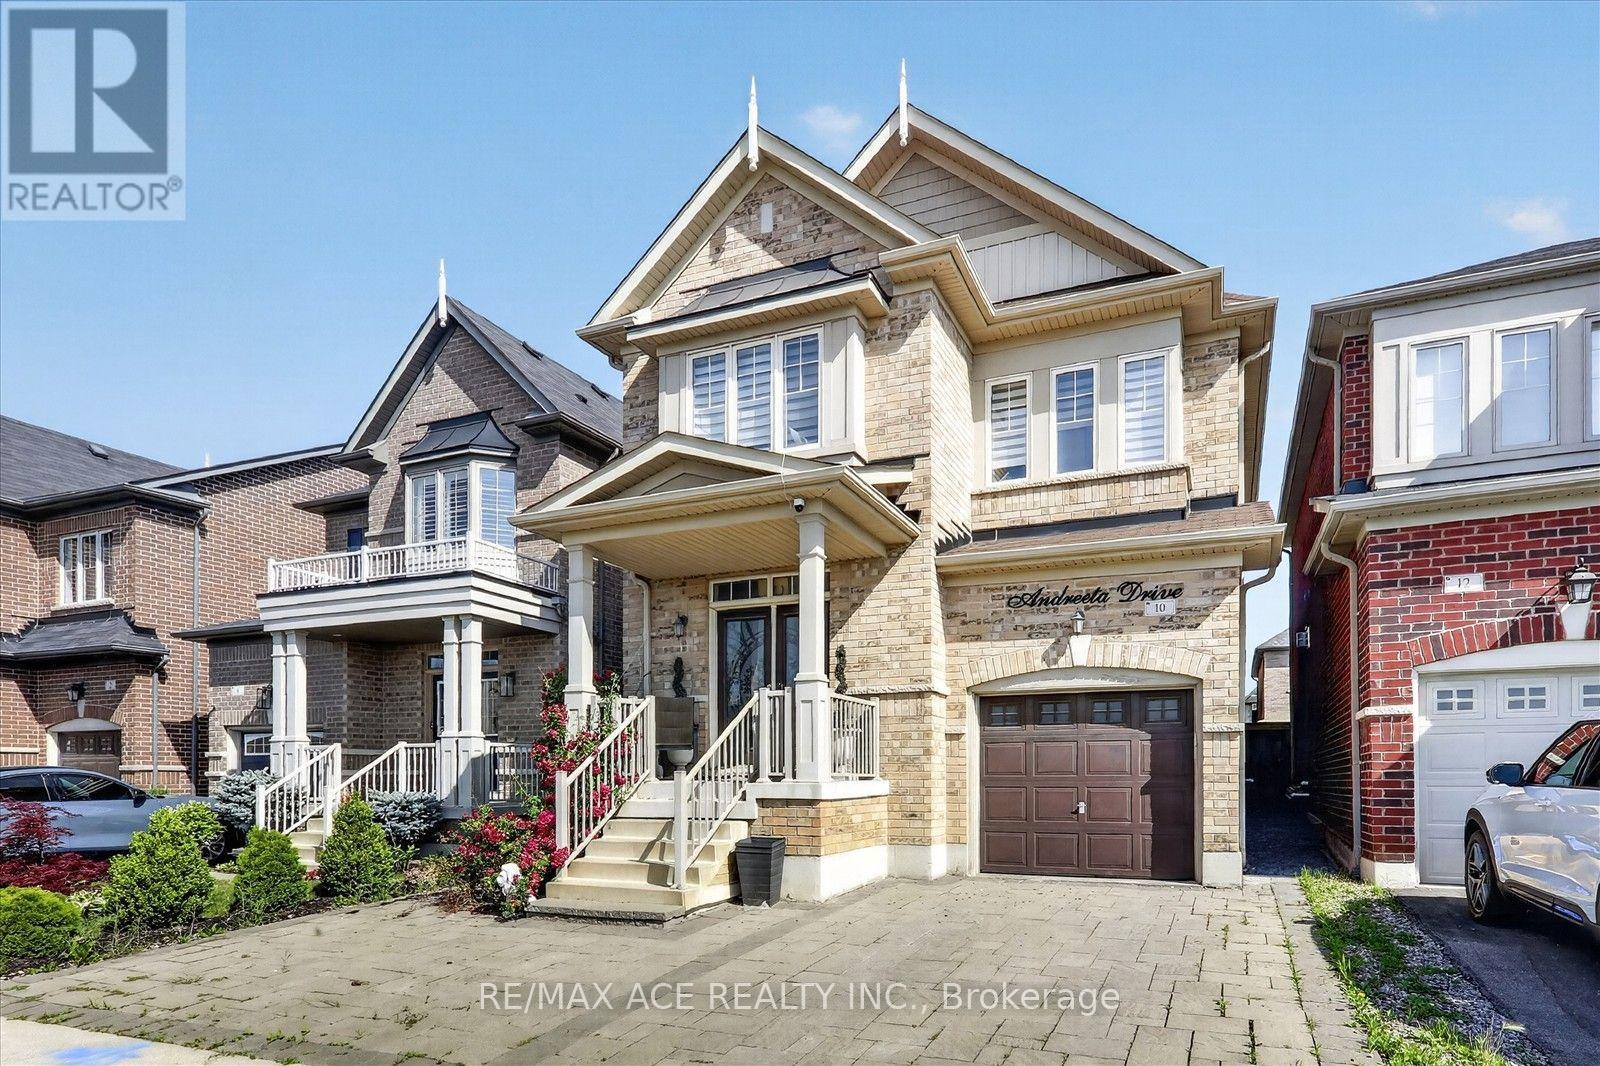
10 Andreeta Drive
Vaughan, Ontario
Welcome to Kleinburg, this House on Andreeta Drive (located in the newer "New Kleinburg" subdivision near Major MacKenzie Drive West and Highway 27) are typically 2-storey detached homes living space ranging between 2500-3500 square feet,9-foot ceilings, upgraded hardwood floors, quartz countertops, open-concept floor plans, and proximity to local schools or Kleinburg,this well-maintained 4+1 -bedroom, 4-bathroom,3 parking lot, detached home,The interlock backyard and front dryway is designed for low maintenance and usability, providing a clean space for out door, close to top-rated schools, parks, trails, and community amenities. Minutes to Kleinburg Village, known for its restaurants, cafes, and local shops, with convenient access to major highways for commuting. A solid opportunity to own in a high-demand neighbourhood with strong long-term value (id:61483)