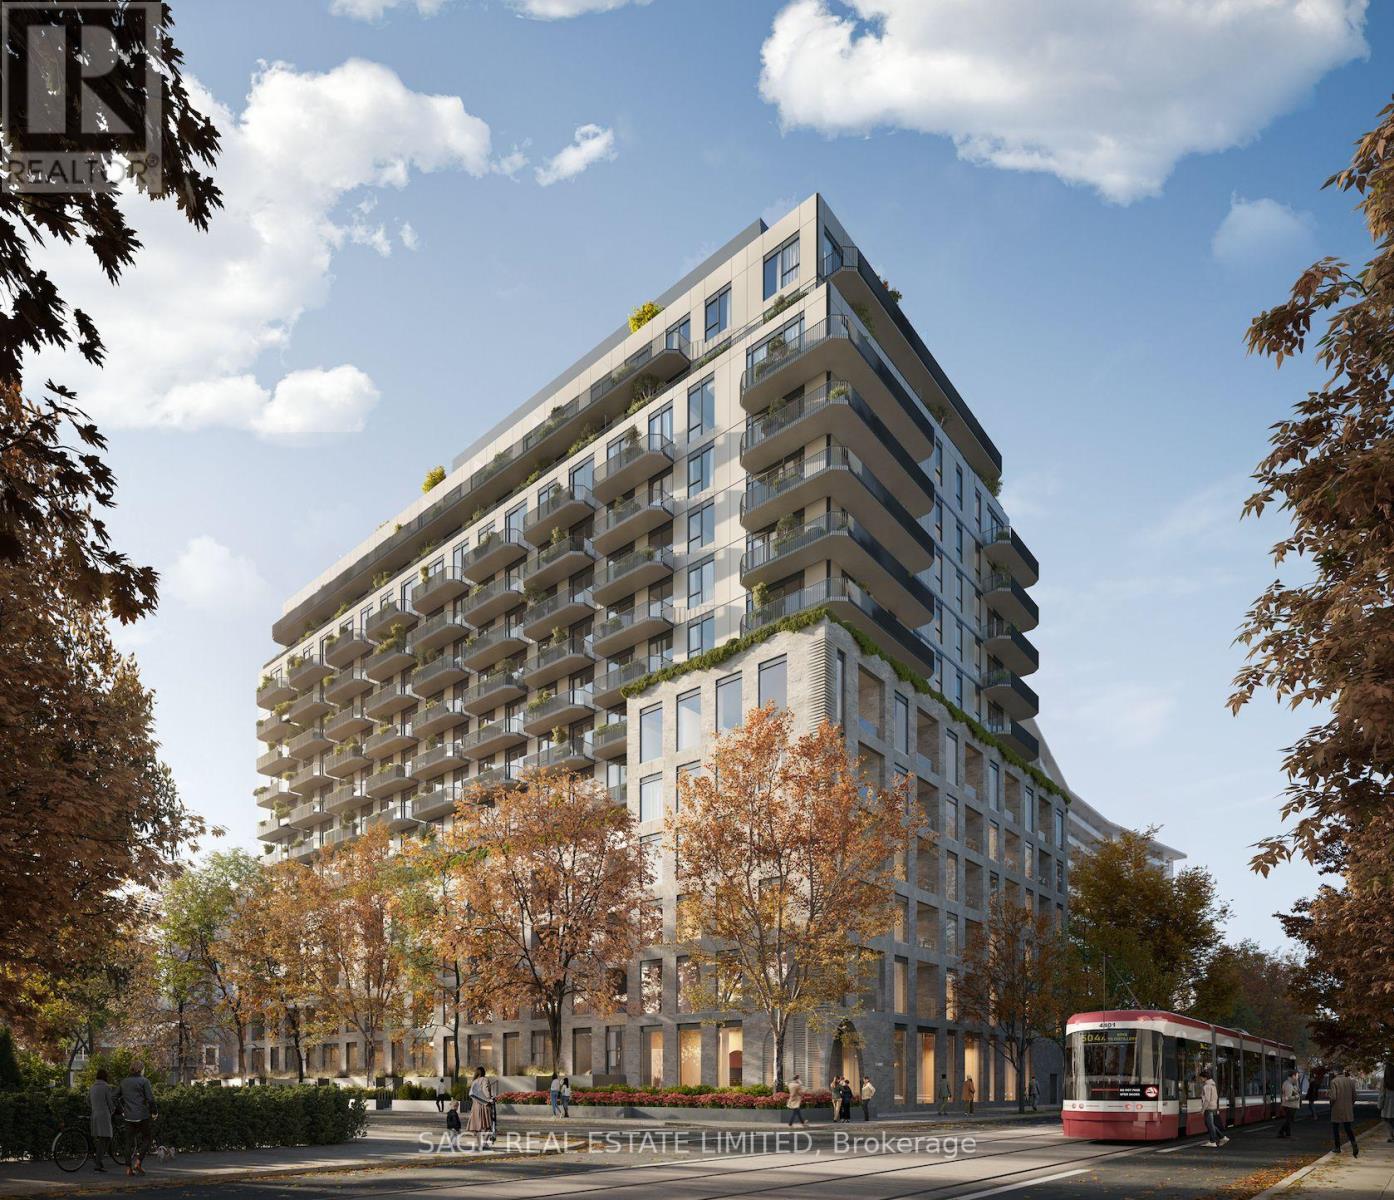
716 - 8 Temple Avenue
Toronto, Ontario
Welcome to 8 Temple by Curated Properties, a rare opportunity to own in one of Toronto's most exciting, future-forward communities. Located by Liberty Village, this residence blends boutique design with elevated lifestyle amenities, with anticipated occupancy in 2029. Designed by internationally acclaimed Chapi Chapo Design, the building delivers modern, curated living with one of the city's most impressive rooftop amenity collections. This exceptional 3-bedroom, 2-bath residence offers 1,397 sq. ft. of beautifully planned interior space plus an extraordinary 685 sq. ft. private terrace, a true extension of your living space and perfect for entertaining, outdoor dining, and relaxing under the skyline. The spacious layout features expansive rooms, a generous living and dining area, and a contemporary kitchen designed with quartz countertops, european high-performance appliances, designer hardware, concealed hinges, and soft-close cabinetry. The thoughtful floor plan provides ideal separation between the primary retreat and secondary bedrooms. The primary suite features a walk-in closet and private 3-pc ensuite, while the additional bedrooms offer flexibility for family living, guests, or a home office. Large windows invite natural light throughout, creating a bright and welcoming atmosphere.Residents will enjoy a lifestyle defined by convenience and luxury, including concierge service, kids club and a spectacular 15th-floor rooftop kitchen, BBQ, a sky lounge, outdoor theatre, outdoor saunas, Gym, strength and conditioning outdoor studio, and a rooftop pickleball court overlooking the city.Steps to the waterfront, transit, parks, and the dining and nightlife of King West, this home offers an unmatched connection to the best of Toronto. Inspired design, expansive indoor-outdoor living, and an unbeatable location, this is Curated living at its finest. (id:61483)
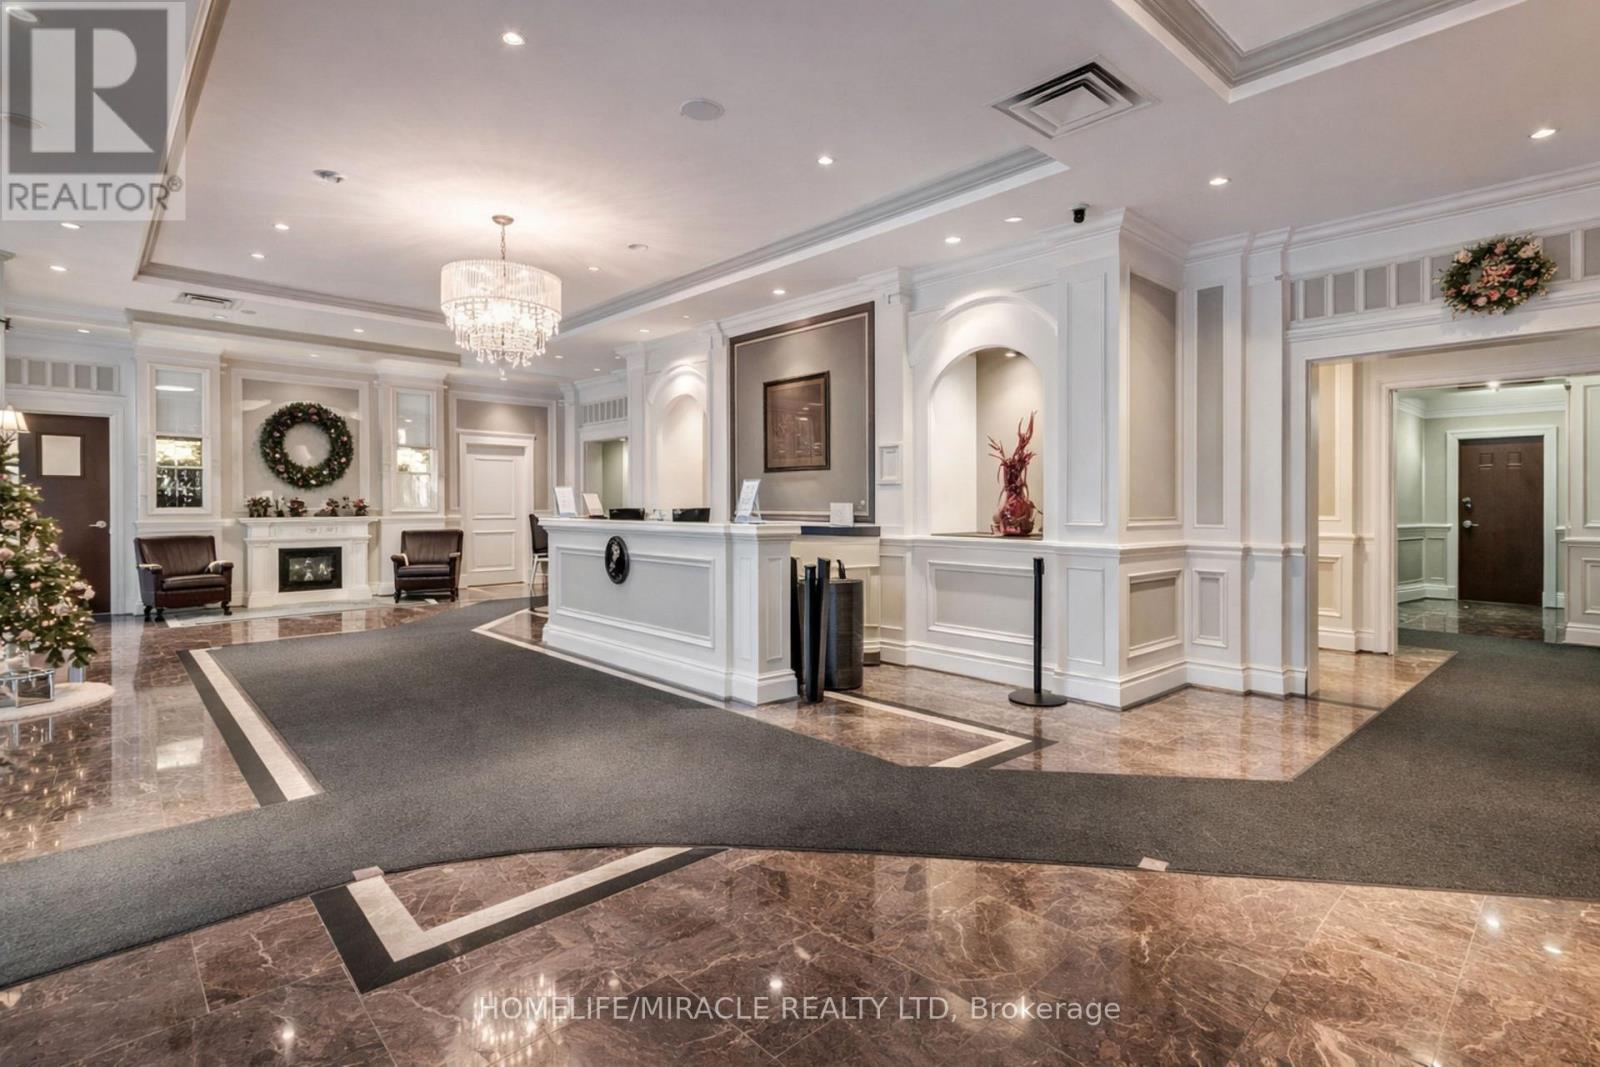
5k - 8 Rosebank Drive
Toronto, Ontario
Welcome To A Prime Location Condo Located Close To All Amenities, TTC, 401, Shopping, SchoolsAnd Parks Spacious Open-Concept Floor Plan, Kitchen With Granite Counter Top, Gym, Game Room,Party Rm, T.V Room, Guest Suite, Concierge, Etc. (id:61483)
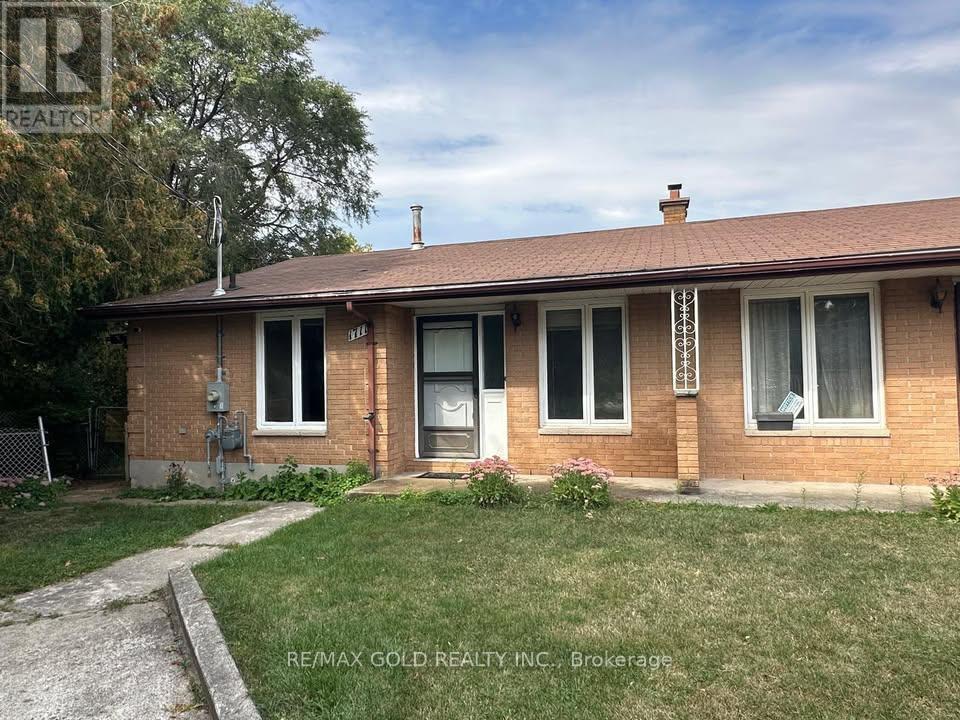
1711 Hansuld Street
London East, Ontario
Welcome to 1711 Hansuld St! Bright, spacious and well maintained 2 bed 1 bath semi-detached bungalow on a big lot with large backyard and private driveway. Centrally located, close to Argyle mall, schools, shopping, amenities and public transit. Walking distance to Fanshawe College. Ideal for small or young family. (id:61483)
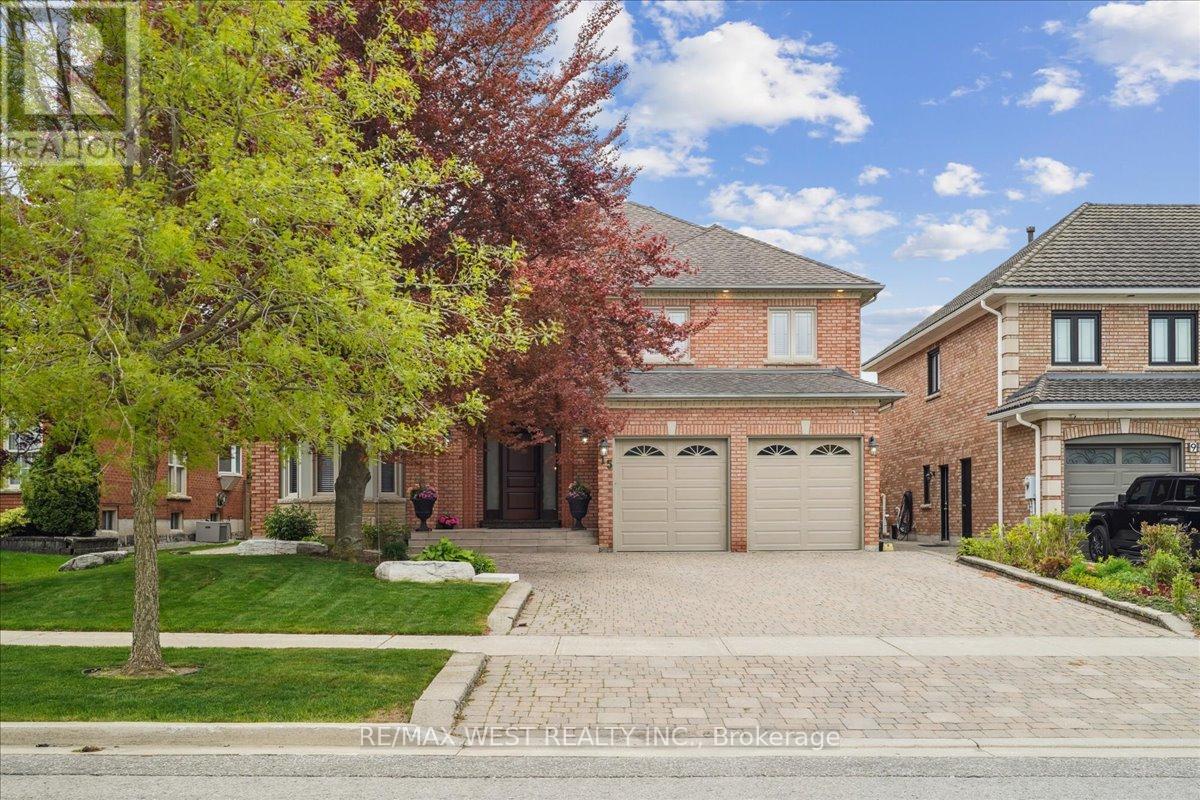
15 Brownlee Avenue
Vaughan, Ontario
*Original Owners* Immaculately Kept Estate Home Approx. 4000 Sqft On Private Premium Lot In Most Prestigious, Sought After Weston Downs Neighbourhood* 3 Car Garage* Stunning Curb Appeal With Mature Trees* Inviting Large Foyer Leads To Grand Oak Circular Staircase* Main Floor Office* Sun-Filled, Desirable Spacious Layout with Large Principle Rooms*Vaulted Ceiling Family Room*Eat In Kitchen W/Built In S/S Appliances & Granite Counters* Massive Primary Bedroom Retreat W/ Walk In Closet And 6Pc Ensuite* Fully Finished Basement W/ Separate Service Stair Entrance Allowing For An In-Law Or Nanny Suite* Ample Storage Space* Large Cold Room* Prime Location, Easy Access To All Amenities, Including Top-Rated Schools, Shopping Centers, Convenient Proximity To Major Highways, and More... (id:61483)
388 Vesta Place
London East, Ontario
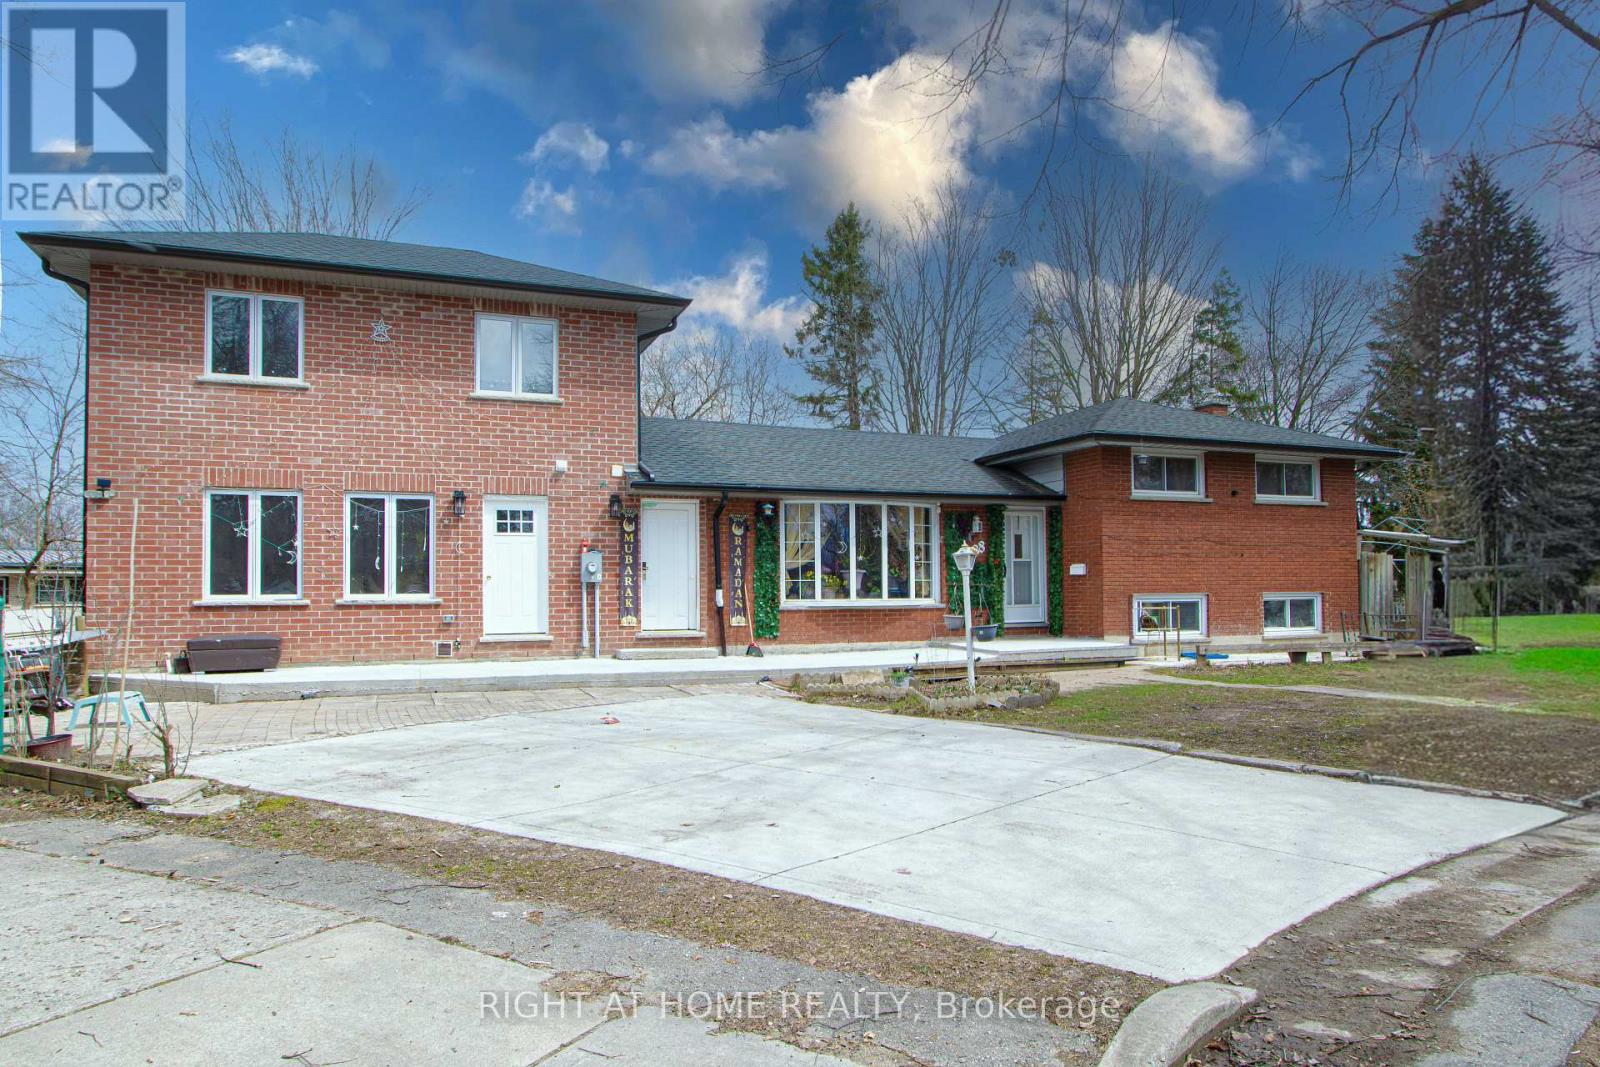
"Rare opportunity to own a spacious 6-bedroom family home with self-contained secondary suite and in-ground pool. Offering approximately 2,687 sq ft above grade, this unique property is ideal for large families, multi-generational living, or buyers seeking mortgage-helper potential. Features include multiple living areas, flexible layout, private suite with separate entrance, and backyard oasis with in-ground pool." (id:61483)
803 - 1185 Dupont Street
Toronto, Ontario
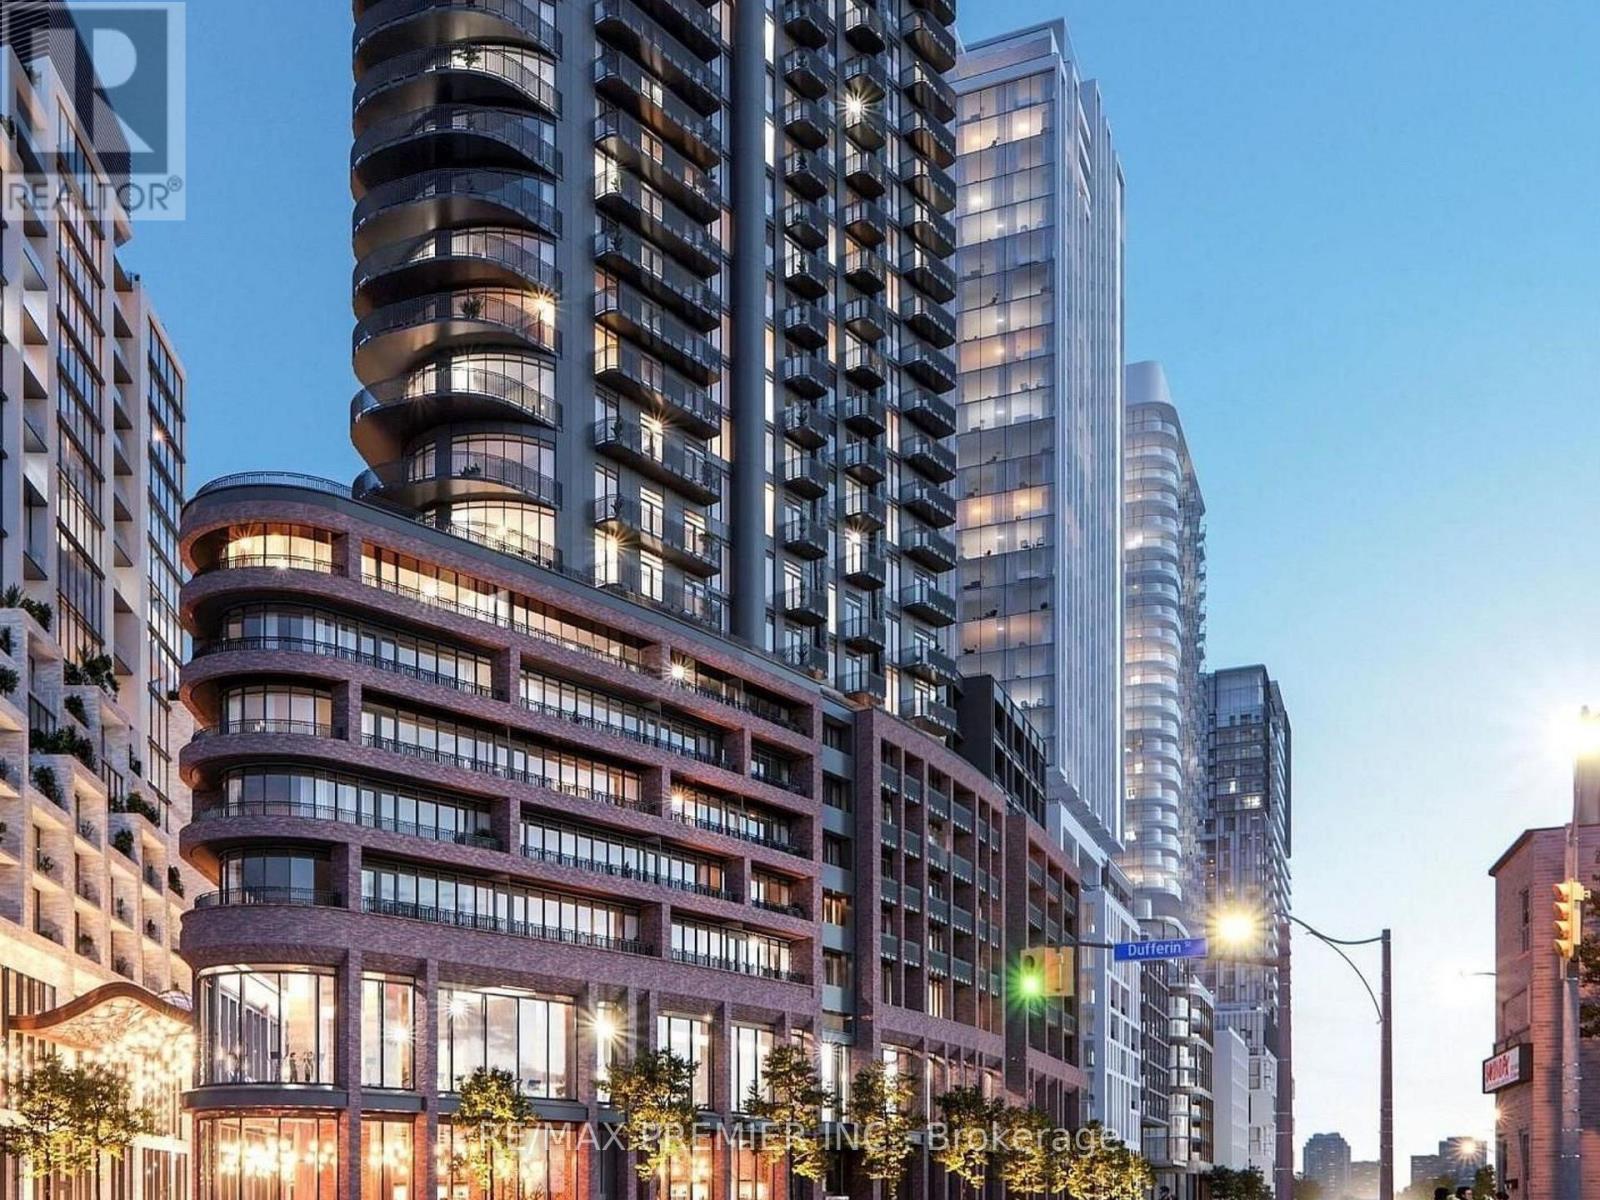
Be the first to live in this brand-new, never-occupied 1-bedroom suite at Galleria III. Bright and modern, this unit features an open-concept layout, sleek kitchen with integrated appliances, and a private balcony with stunning, unobstructed views of the Toronto skyline. Residents enjoy access to exceptional amenities, including a 24-hour concierge, fully equipped fitness centre, outdoor BBQ spaces, and elegant social lounges. Situated in the lively Wallace-Emerson Neighbourhood, you're just steps from a brand-new park and community centre with skating rinks, swimming pools, and fitness facilities. Commuting is easy with nearby TTC routes, Dufferin Station, the Bloor subway line, and the UP Express. Surrounded by popular cafés, bakeries, and a variety of dining spots, this location offers the best of urban living. Parking is not included but can be arranged at an additional cost. (id:61483)
5 - 10 Grandravine Drive
Toronto, Ontario
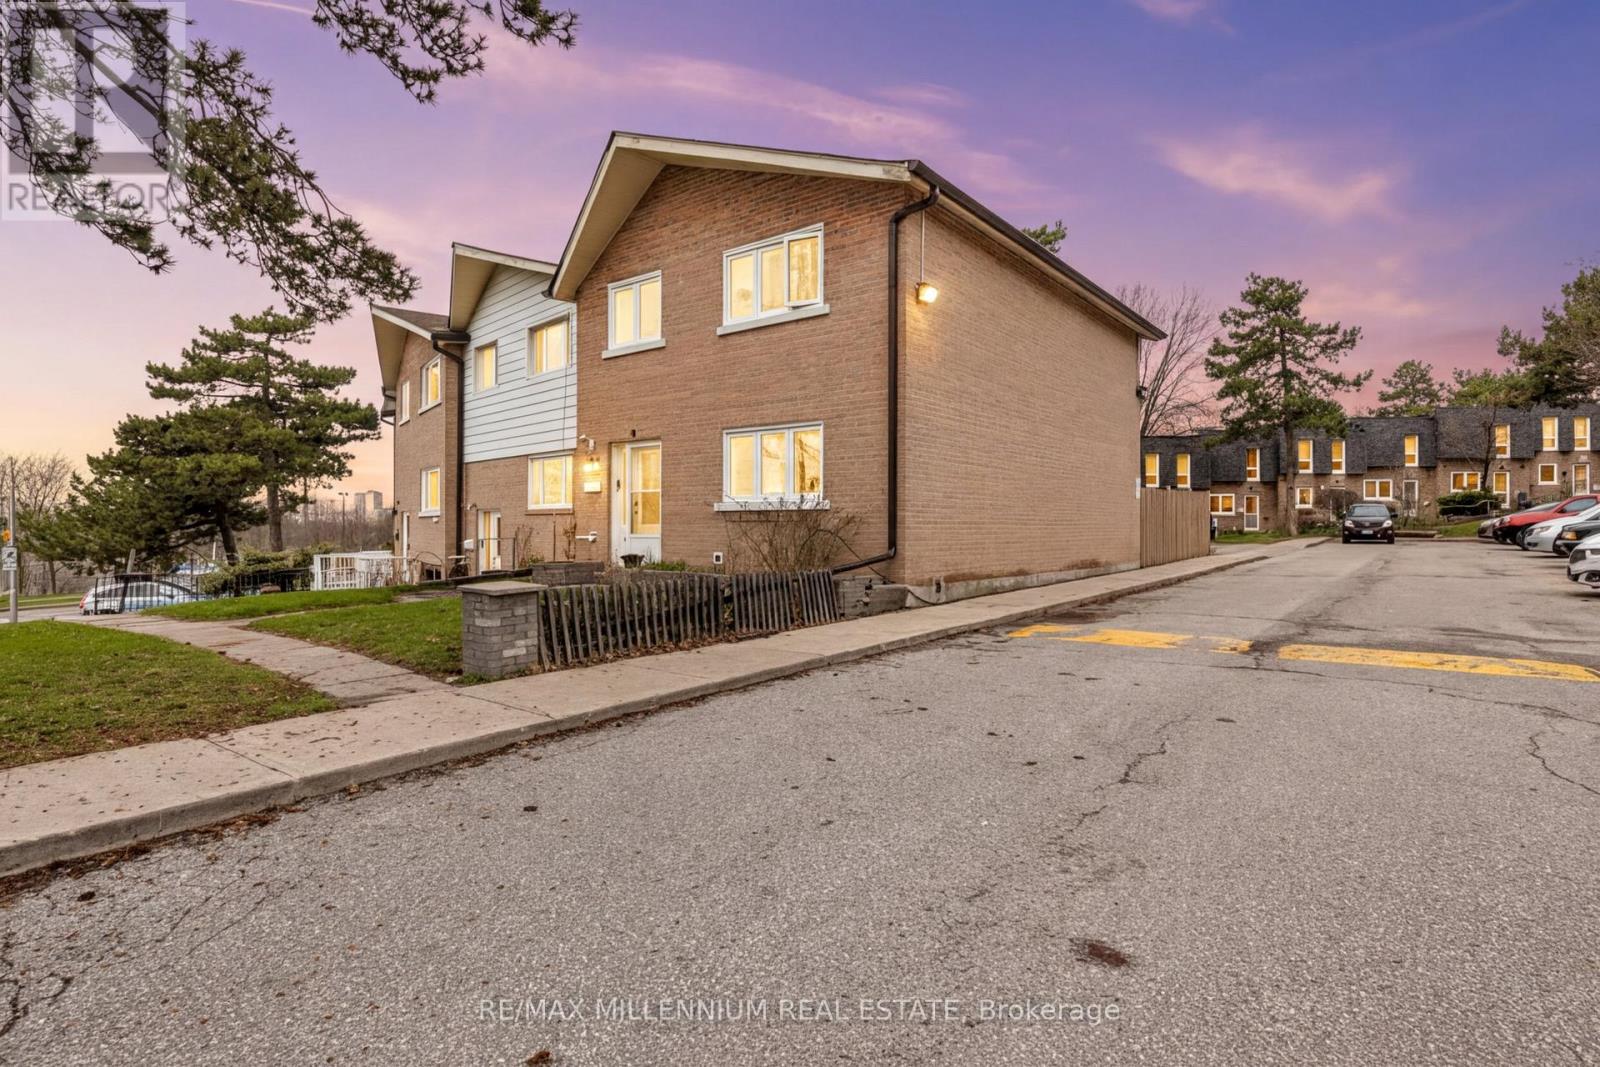
Beautifully renovated end-unit condo townhome in a prime location! Freshly painted throughout, this bright and spacious home is filled with natural light and offers a functional layout ideal for a growing family or savvy buyer.The main floor features pot lights and a well-designed kitchen with ample space for everyday living and entertaining. As an end unit, the home benefits from additional windows, creating a warm and inviting atmosphere throughout.The finished basement offers a unique and inviting space, complete with a built-in bar and plenty of room for entertaining, relaxing, or creating your own home retreat. It also includes an additional bedroom with a window and closet, perfect for guests or extended family.Conveniently located directly across from a community centre and within walking distance to Walmart, this home is also close to transit, shopping, schools, places of worship, and major highways, offering both comfort and everyday convenience.A rare opportunity to own a move-in ready end unit in a highly desirable community - don't miss out! (id:61483)
5075 Sideroad 25
Ramara, Ontario
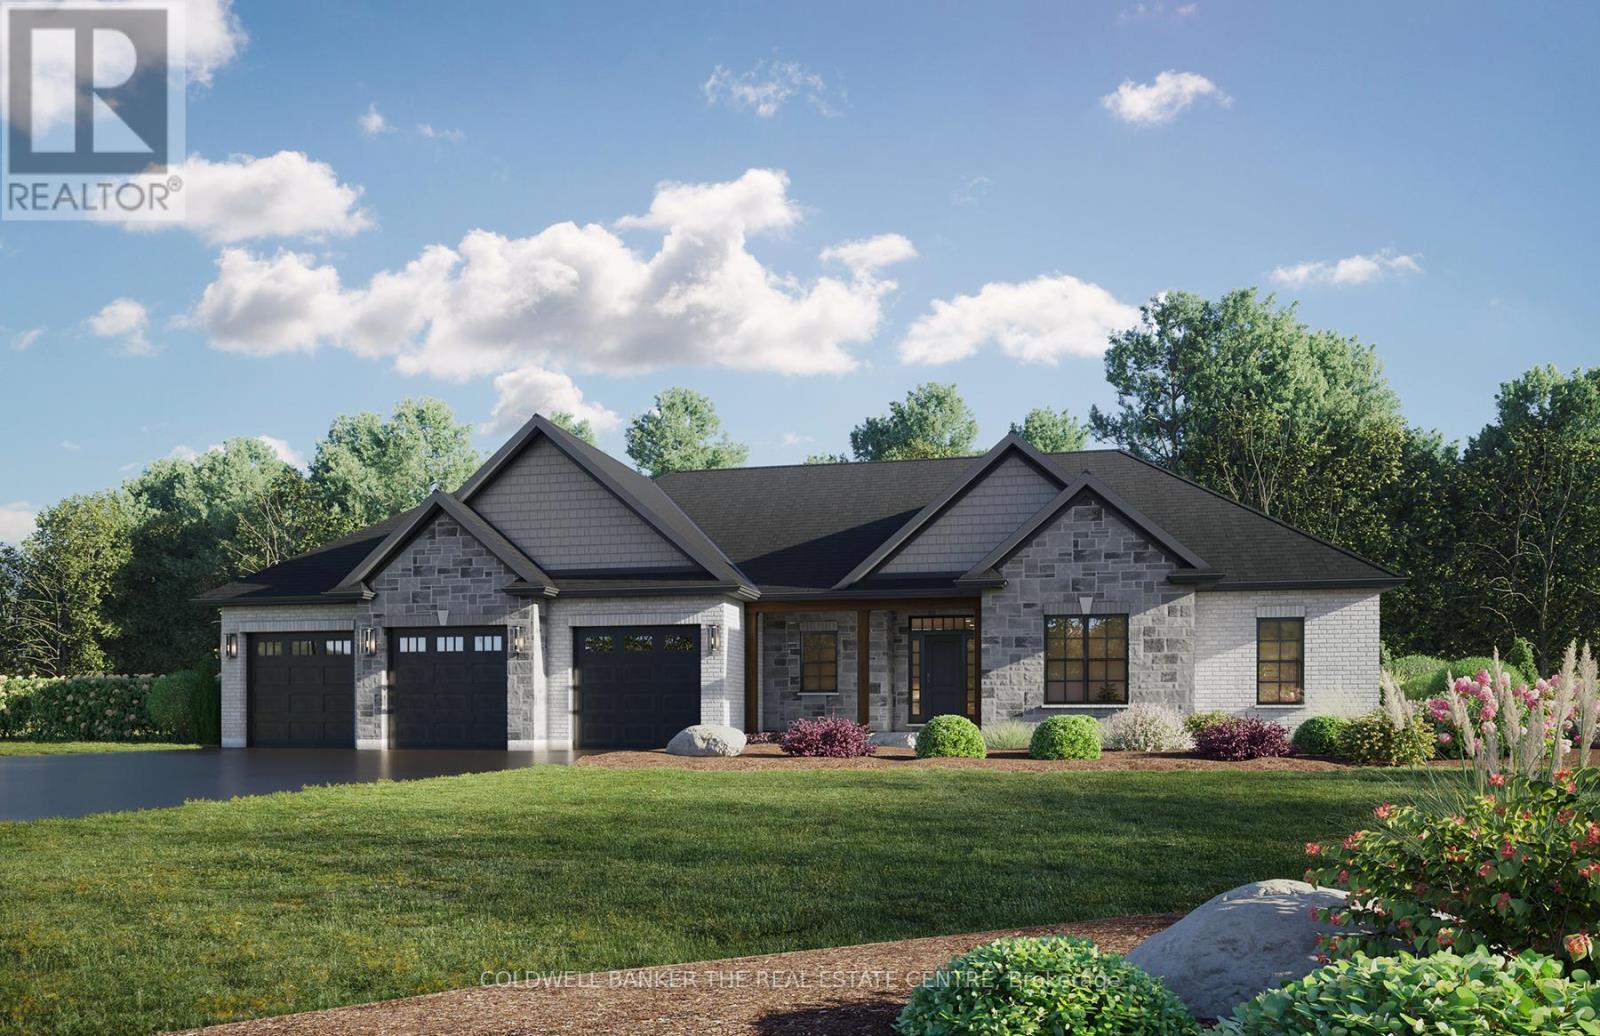
Don't Miss Your Opportunity To Own This Beautifully Designed 1765 sq ft, Pre-Construction Bungalow Sold Direct From The Builder. Situated On A Almost 1-Acre Cleared Lot, This Property Is Ready For Construction And Located Just Minutes From Orillia. This Stunning Open Concept Layout Features 9' Ceilings, Pot Lights, Hardwood Floors Throughout & Large Windows Providing Lots Of Natural Light. Optional Living Room Fireplace. Professionally Designed Kitchen With A Walk In Pantry, Large Center Island, and Quarts Countertops. Large Sliding Glass Doors Leading You To A 12x20 Covered Porch. Primary Bedroom Features A Walk In Closet & Ensuite Bath. Main Floor Laundry/Mud Room With Access To Massive 3-Car Garage. Basement Has Rough In Plumbing For 3rd Bathroom, Large Windows and Walk Out. 200 Amp Electrical Service & Backed By A 7 Year Tarion Warranty, This Home Combines Quality Craftsmanship With Peace Of Mind. Buyers Have The Opportunity To Select Colours and Finishes To Further Customize The Home To Your Style. (id:61483)
71 High Street
Georgina, Ontario
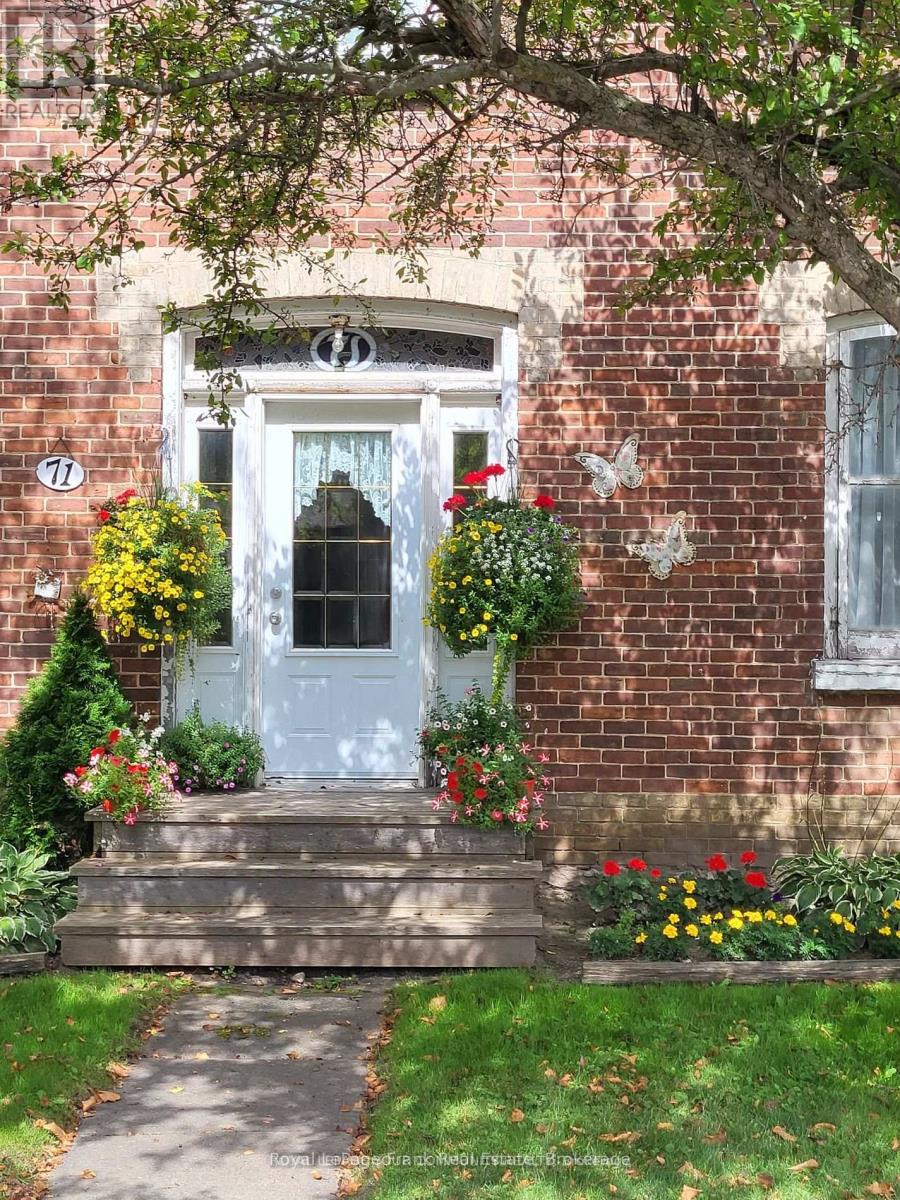
Located on High St, Sutton Ont. The classic century home has excellent curb appeal, pine floors, crown moulding on 9 ft ceilings, spacious principal rooms, main floor family room, 2 bathrooms, there is 3 bedrooms, gas heating. Priced to sell for that first time home buyer or work from home professional or entrepreneur. This is a must see! (id:61483)
B207 - 62 Balsam Street
Waterloo, Ontario
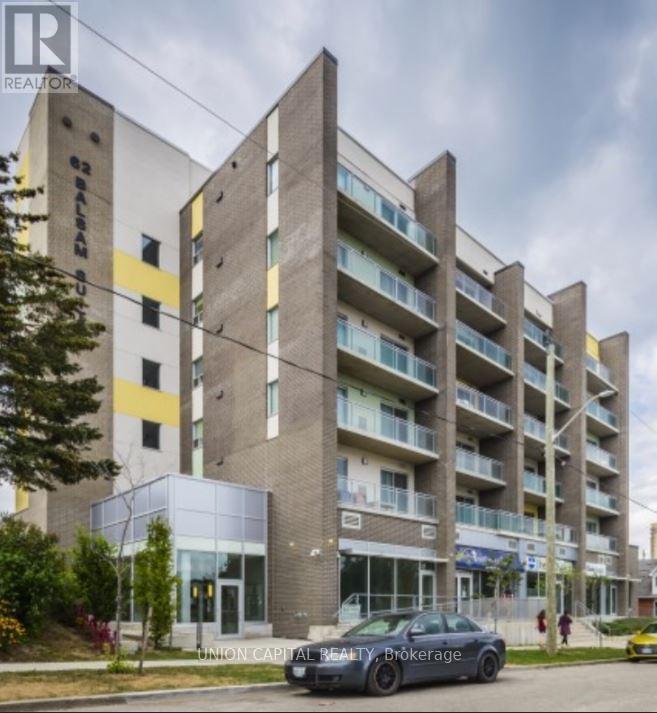
Welcome to Sage 3 Unit B207 a stylish and meticulously maintained 1+1 bedroom, 1.5-bath condo located in the heart of Waterloo's thriving university district. Perfect for both end-users and investors, this 777 sq. ft. furnished suite offers modern open-concept living with granite countertops, stainless steel appliances, and ample kitchen storage. The spacious den provides flexibility to be used as a home office, guest space, or second bedroom offering the functionality of a two-bedroom unit without the extra cost. Enjoy in-suite laundry, and a large balcony with access from the living room. Just steps from Wilfrid Laurier University and the University of Waterloo, this unit is ideal for students, young professionals, or savvy investors. With its prime location, thoughtful layout, and strong rental appeal, Unit B207 is a smart and versatile investment opportunity (id:61483)
9 Little Lake Drive
Barrie, Ontario
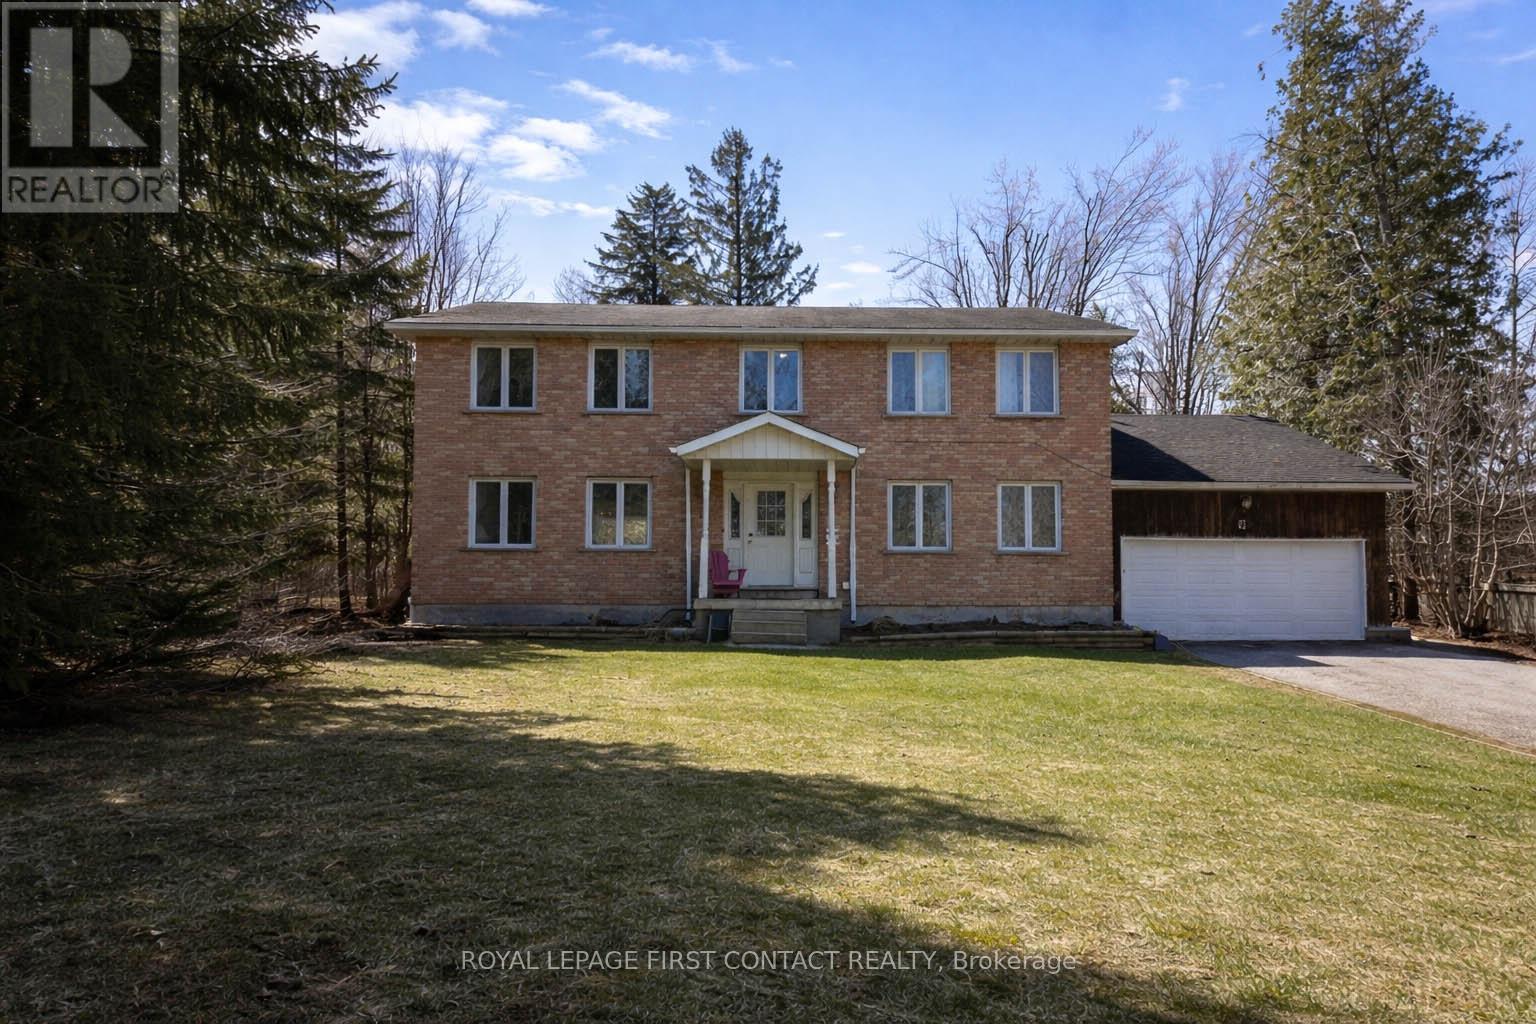
Exceptional opportunity to own a large and highly versatile home offering over 3,000 sq ft of living space plus a partially finished basement, set on a rare oversized in-town lot measuring approximately 69 ft x 330 ft with views of Little Lake. This brick and wood residence has been previously used as a group home and offers incredible flexibility for a wide range of future uses. The spacious layout is filled with natural light thanks to numerous large windows throughout, creating a warm and inviting atmosphere across all levels.The home features a separate entrance to the basement with a convenient walk-up to the oversized attached double garage, enhancing the potential for multi-generational living or income opportunities. The lower level already includes three bedrooms and a small kitchenette, providing a strong foundation for an in-law suite or rental setup. With parking available for up to 14 vehicles, the property easily accommodates large families, guests, or possible business-related needs.Situated on sought-after Little Lake area in North Barrie, this is a truly rare setting offering both privacy and scenic lake views while still being close to everything. Commuters will appreciate quick and easy access to Highway 400, making travel south to the GTA or north to cottage country seamless. The home is also conveniently located near Georgian College, The Barrie Country Club, Royal Victoria Regional Health Centre, Snow Valley Ski hills, shopping, dining, and everyday amenities.Whether you are looking to create a spacious single-family residence, accommodate extended family, generate rental income, or explore future development potential, this property presents endless possibilities in a prime location. (id:61483)
41 Cesar Place
Hamilton, Ontario
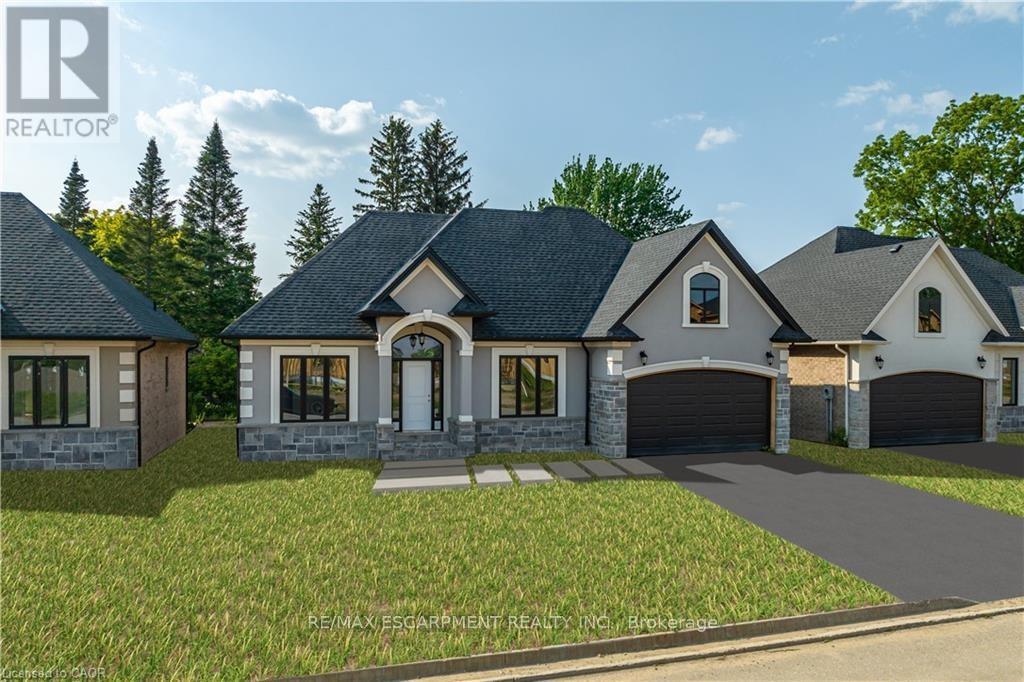
PRIVATE LENDING AVAILABLE BY THE BUILDER. 2.5% INTEREST, 10% DOWN. FULLY OPEN Brand New bungalow homes on Executive lots in the Heart of Ancaster, tucked away on a safe & quiet cul de sac road. This particular bungalow holds 1650sf. with 3 beds, open living space and 2 baths with main floor laundry for easy living Loaded with pot lights, granite/quartz counter tops, and hardwood flooring of your choice. Take this opportunity to be the first owner of this home and make it your own! Seconds to Hwy Access, all amenities & restaurants. All Room sizes are approx, Changes have been made to floor plan layout. Built and can be shown. (id:61483)
139 Balsam Avenue S
Hamilton, Ontario
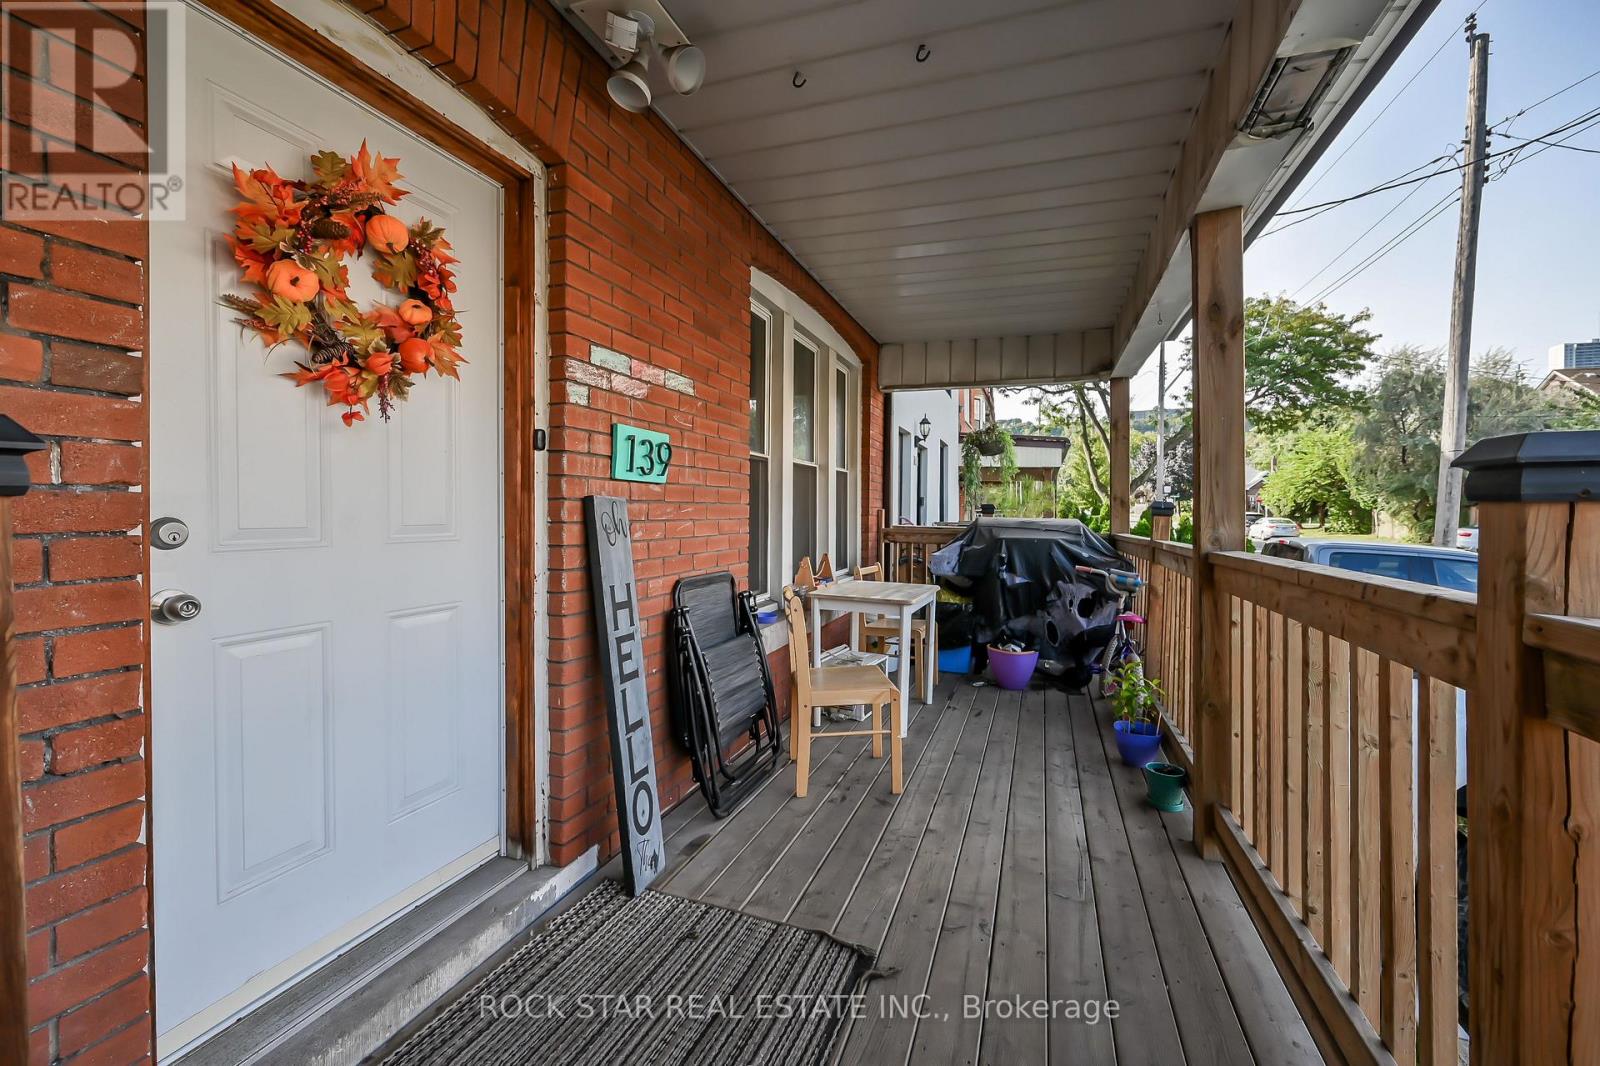
Charming and Versatile Home with Ample Living Space. Discover this unique and versatile 2.5-storey home that perfectly blends comfort, convenience, and style. Growing family? Need space for extended family members? Looking for an investment opportunity? This property has it all! This lovely home offers expansive living space, maximizing square footage for family living or creative uses such as a home office, guest room, or recreational area. Carpet free with a combination of quality laminate and ceramic flooring is easy to maintain, perfect for allergy suffers, and provides a modern and durable surface that withstands daily wear and tear. The covered porch provides a relaxing outdoor space that can be enjoyed year-round, sheltered from the elements, and perfect for morning coffee or evening relaxation. Parking is only a few short steps away from the entrance providing convenient access to the home, making unloading groceries or managing everyday tasks more efficient and hassle-free. And the backyard is fully fenced offering a safe and private outdoor space for children and pets to play, as well as an outdoor space for entertaining guests. Location location location...grocery, financial, electronics, health & beauty, fashion and more are less than a 10-minute drive away at The Centre on Barton. Any medical needs are only a 2-minute drive to St. Peters Hospital. And Gage Park is a short walk away and offers a variety of outdoor leisure opportunities. Add this to your favorites AND check it out! (id:61483)
1914 - 70 Temperance Street
Toronto, Ontario
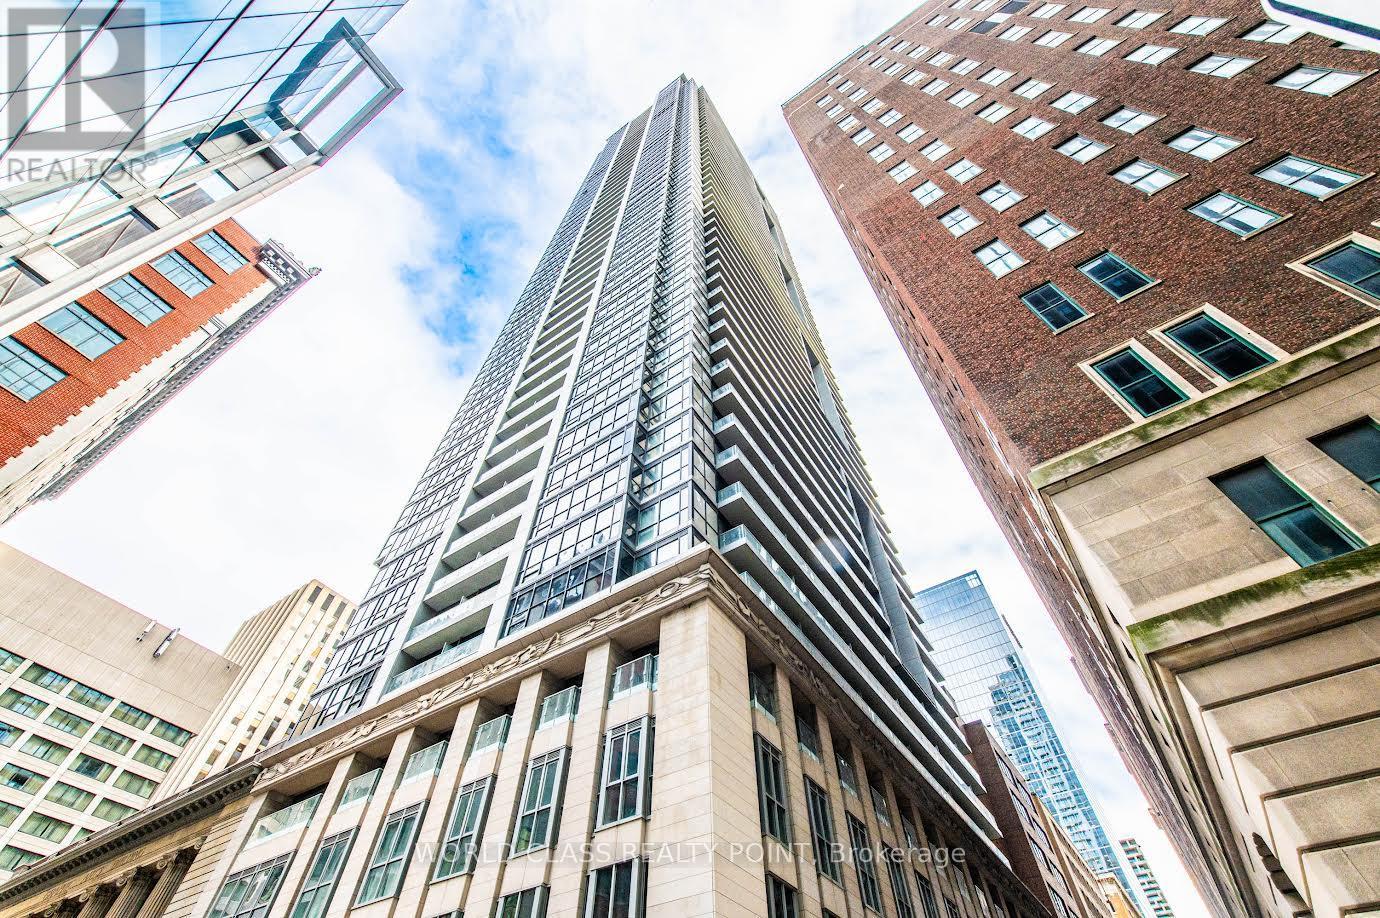
Location high floor located downtown right in the heart of the financial district 19th floor).Approximately 500 sq feet with unobstructed west view. Spacious 1 bedroom with floor to ceiling windows. Steps to First Canadian Place, Eaton Center, Hospitals, shops, Restaurants, theaters,TTC subway. Gorgeous Views City Includes locker for extra storage spaceAmenities including an outdoor terrace with BBQ, golf simulator, poker room, library, party room, fitness center, guest suites, yoga room,24 hour Don't miss out on this amazing opportunity! (id:61483)
B - 34 Coulson Avenue
Toronto, Ontario
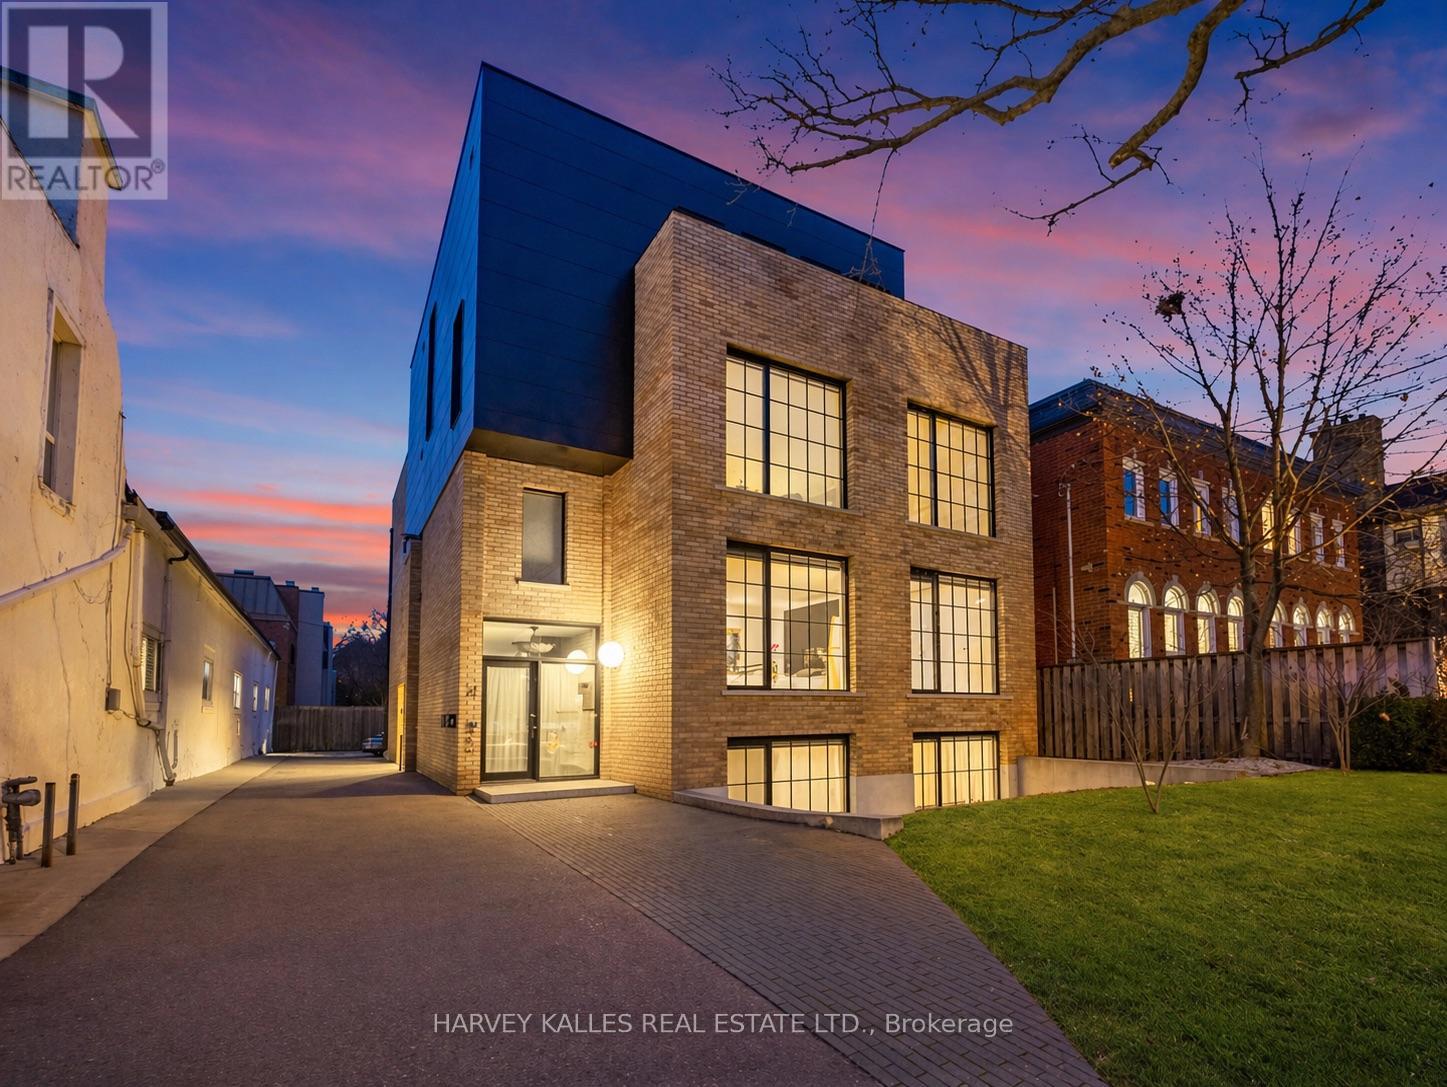
An exceptionally rare offering in a boutique two-residence property in the heart of Toronto's prestigious Forest Hill Village. Designed with a distinct New York ultra-chic loft aesthetic, this 4-bedroom, 4-bathroom home blends architectural edge with refined comfort.A bold façade with oversized black casement windows sets the tone. Inside, soaring ceilings, expansive glazing, and an open-concept layout create dramatic volume and natural light throughout. Wide-plank hardwood floors, clean lines, and curated high-end finishes deliver a true downtown loft feel - sophisticated, modern, and warm.The main living level is a showpiece where kitchen, living, and dining flow seamlessly in a bright, airy expanse ideal for entertaining. The chef-inspired kitchen features built-in stainless steel appliances, quartz countertops, and a substantial island designed for gathering. It offers the energy of a Tribeca-style loft with the functionality required for everyday family living.The upper level includes a private primary retreat along with additional living space, thoughtfully integrated to balance openness with privacy. The primary suite is serene and spacious, complete with a spa-like ensuite featuring a double vanity and sleek glass shower.Generously sized additional bedrooms make this home equally compelling for downsizers seeking turnkey luxury without compromise, or for larger families who appreciate design-forward living with flexibility.The lower level provides a comfortable rec room, sauna, and versatile space for media, fitness, or guests.Outdoors, the landscaped backyard oasis offers year-round enjoyment with a hot tub, seating areas, and lush greenery - anchored by the commissioned mural Creative Chaos (August 2023) by world-renowned Brazilian artist Elvis Mourao, dramatically bottom-lit against brick.Private parking completes this rare lifestyle opportunity steps from top schools, boutique shops, and the charm of Forest Hill Village. (id:61483)
1306-08 Leighland Road
Burlington, Ontario
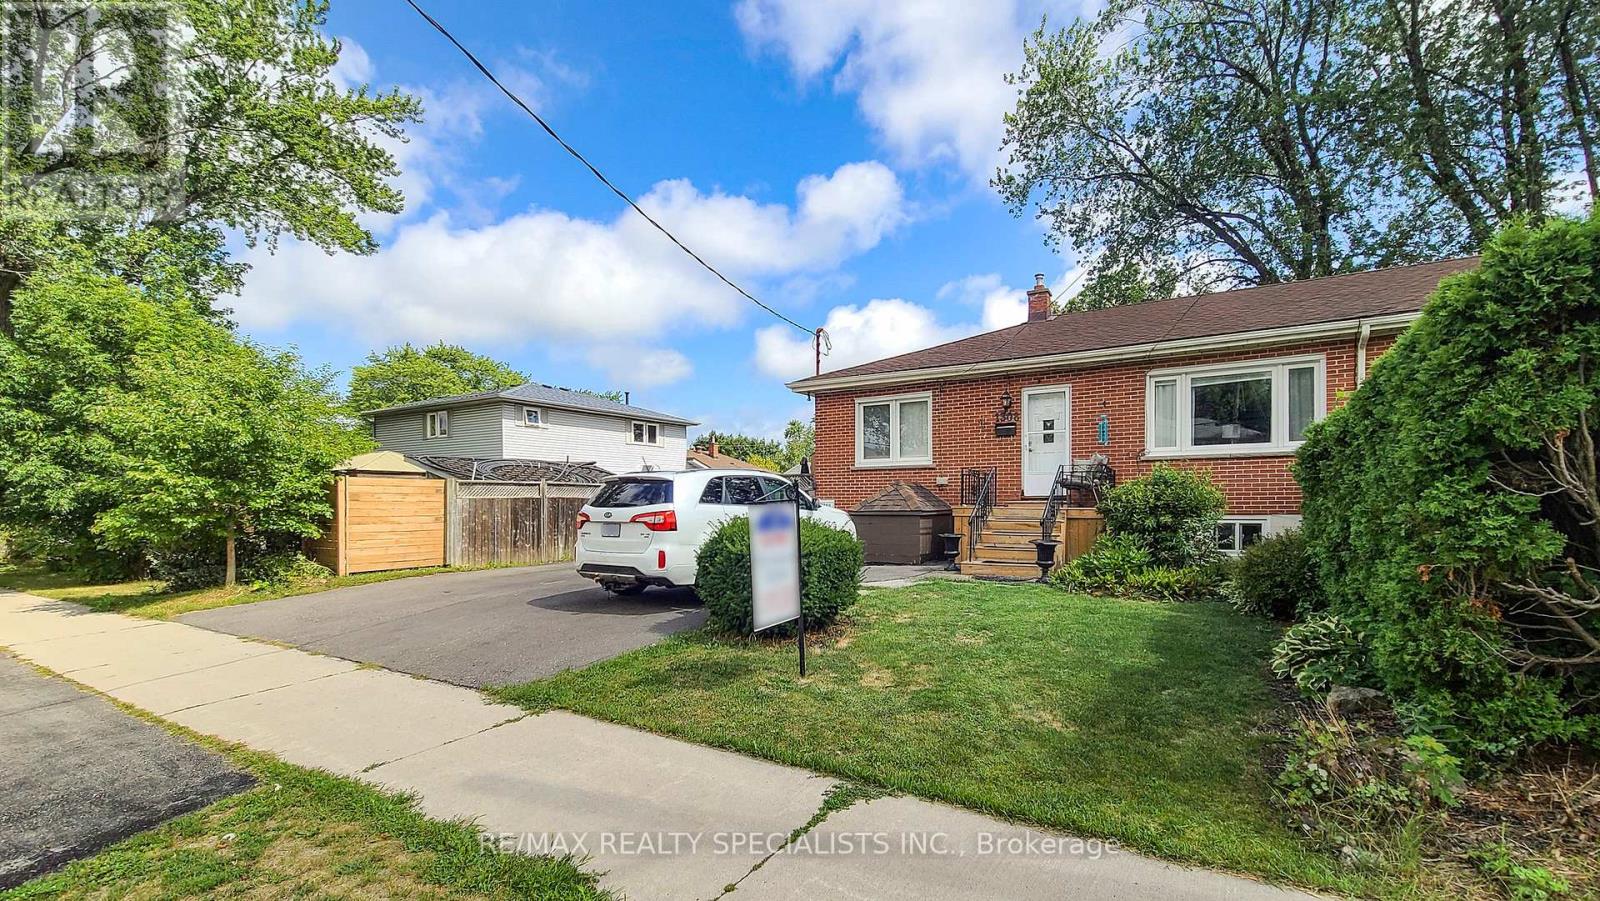
Over $8,200 Monthly Or $98,449 In Yearly Income From 4-Apartments. Two Semi-Detached Bungalows With 4-Self Contained Apartments. Fabulous And Rare Turnkey Investment Opportunity Offering 5.5% CAP Rate. Buy As An Investment, Or Own And Live In One & Benefit From The 3 Additional Rental Incomes. A Variety Of Possibilities! These Homes Offer A Total Of 6 Bedrooms. On The Main Floor Each Home Features 2-Bedrooms, Living Room, Kitchen and Full Bathrooms. Separate Entry To The Basement Apartments Each Offering 1-Bedroom, Living Room, Large Kitchen & Full Bathroom. Some Updates. Move In As Is Or Improve To Your Taste & Make It Yours. Looking For An Investment? This Is A Fabulous Opportunity With Amazing Income! 4 Kitchens, 2 Laundry Rooms, Basements With Separate Entrances. Oversized Driveways, Each With Room For 6 Cars. Perfect Location In Southwest Burlington, Short Distance To Downtown, All Major Highways, Burlington Go Station, Walking Distance To Restaurants And Many Other Amenities, Including Shopping, Schools, Parks. Great Tenants Can Stay Or Vacant Possession. Opportunity Awaits! (id:61483)
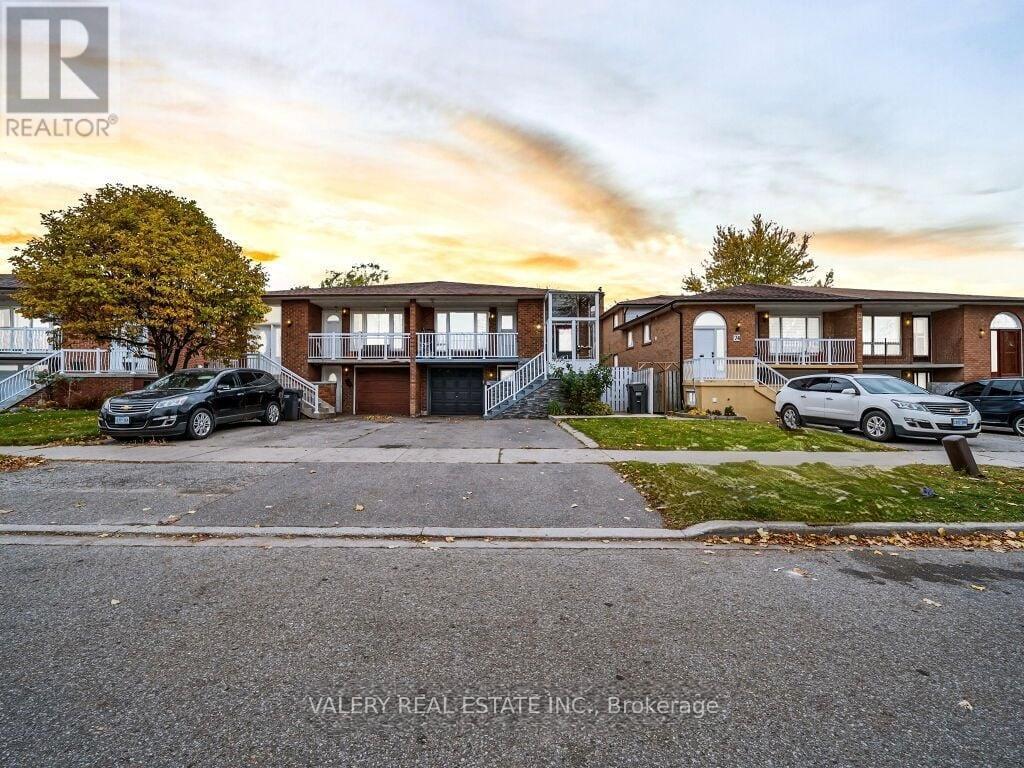
72 Dantek Court
Brampton, Ontario
Renovated 3-bedroom, 1-bathroom upper level of a 5-level backsplit semi-detached home. This level features an upgraded kitchen with stainless steel appliances and quartz countertops, a spacious layout perfect for family gatherings, updated flooring (no carpet), and modern potlights throughout. Enjoy direct access to a private balcony. Thoughtful renovations and quality finishes make this upper level move-in ready. Comfortable, versatile, and stylish,this space is an excellent opportunity not to be missed. Photos are virtually staged. (id:61483)
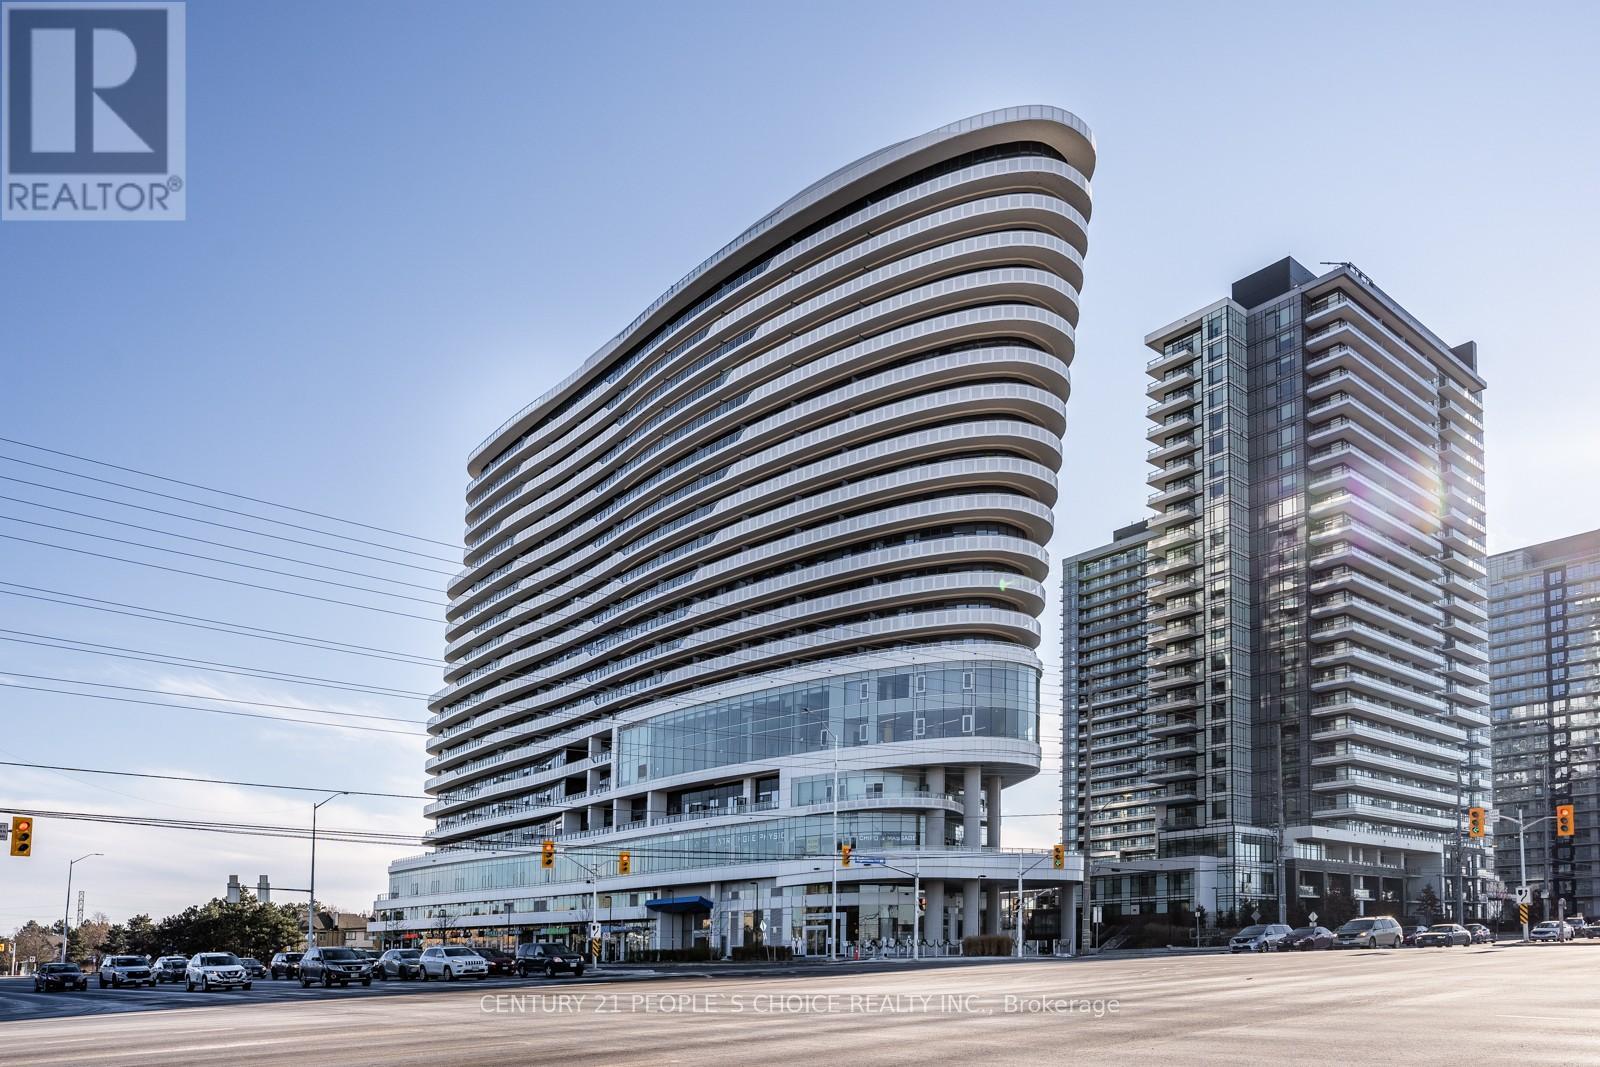
810 - 2520 Eglinton Avenue W
Mississauga, Ontario
Stunning Designer-Inspired Condo with an Efficient Layout at The Arc by Daniels! Fantastic opportunity to lease this bright and spacious 2+1 bedroom unit on the 8th floor, featuring floor-to-ceiling windows and laminate flooring throughout. Enjoy an open-concept kitchen, dining, and living area with walk-out to a private balcony-perfect for modern living. The primary bedroom offers a large walk-in closet and a private ensuite bath, while the second bedroom features a generous closet. A spacious den provides the perfect space for a home office or additional living area. Ideally located close to Hwy 403, Erin Mills Town Centre, Credit Valley Hospital, John Fraser Secondary School, transit, restaurants, and more-this unit combines style, comfort, and unbeatable convenience. (id:61483)
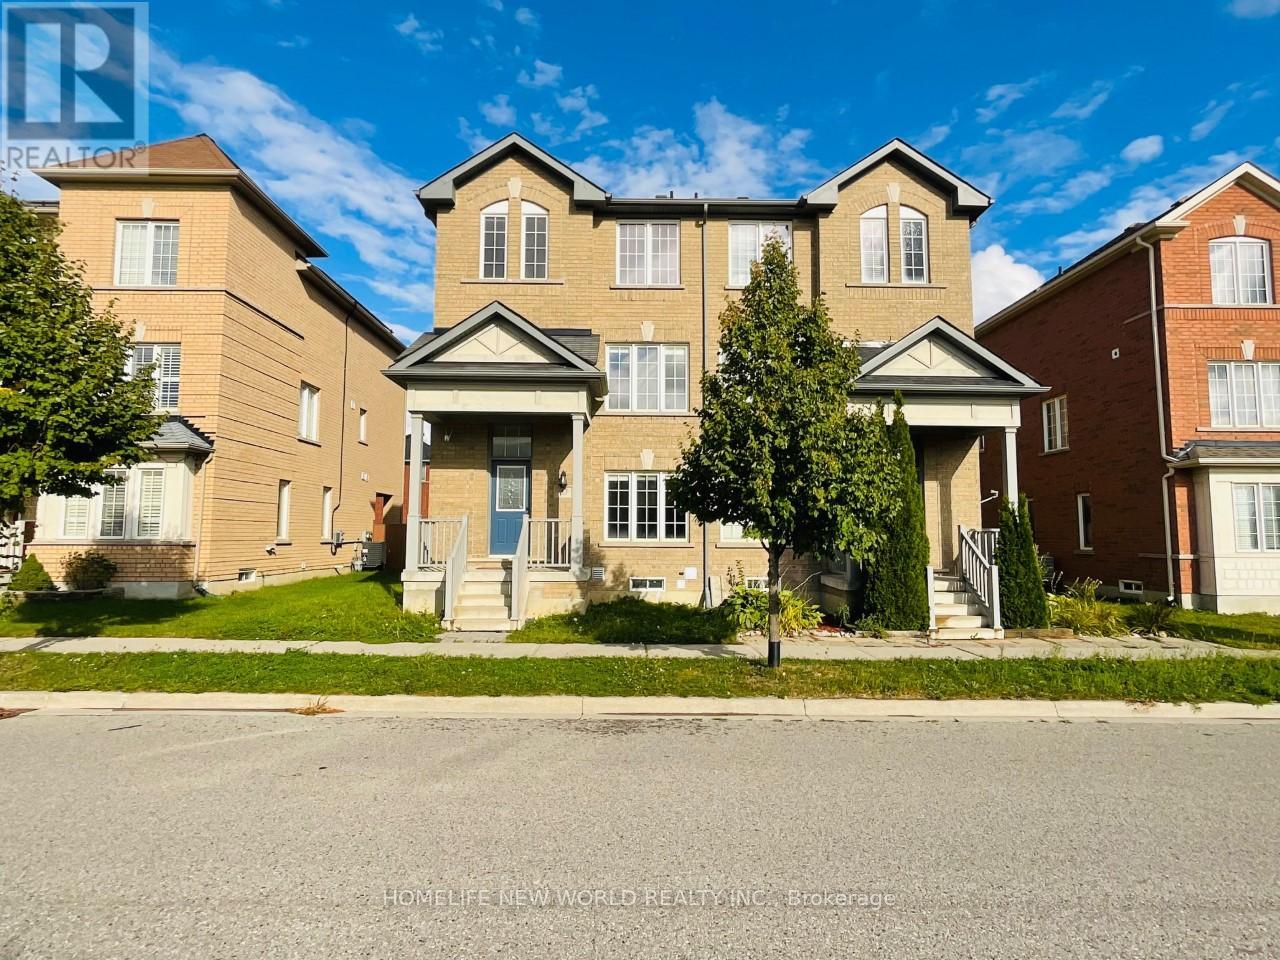
First Floor & Basement - 31 John Allan Cameron Street
Markham, Ontario
Well Maintained Semi-Detached Home Located In Sought After Cornell Community. First Floor And Basement Together For Lease. Finished Basement With Eat-In Kitchen, Bedroom & 3Pc Bath. Newer Renovated Main Floor With Hardwood Throughout, Spacious & Bright Bedroom With Modern 3Pc Bath. Steps To Black Walnut P.S., Bill Hogarth S.S., Parks, Close To Hospital, Community Centre. (id:61483)
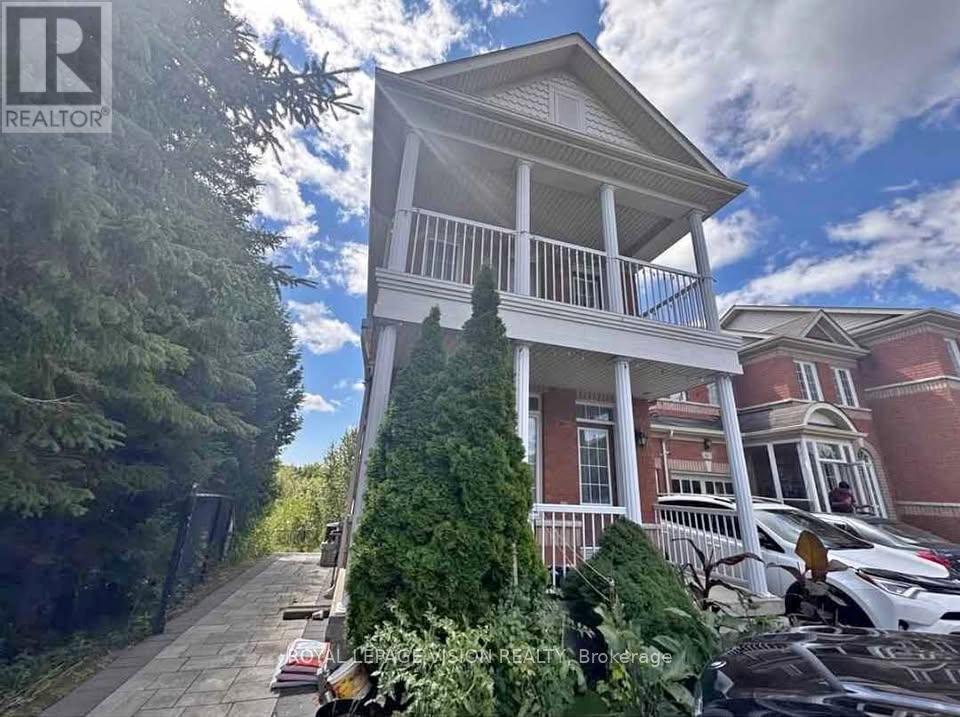
63 Rizal Avenue
Markham, Ontario
Newly Renovated, Walkout Basement For Rent! Basement Unit With Lots Of Sunlight And Beautiful View Of Pond. One Bedroom Plus Den. Den has a separate door and can be used as a private office room. Backyard Access To Patio And Yard, Ravine Lot. Private Ensuite Laundry. No Smoking or Pets due to Allergies. Tenant to Pay 33% of Utilities. One parking spot included in Rent. Close To Hospital, Shopping, Markham Transit, Hwy, Walmart And More! (id:61483)
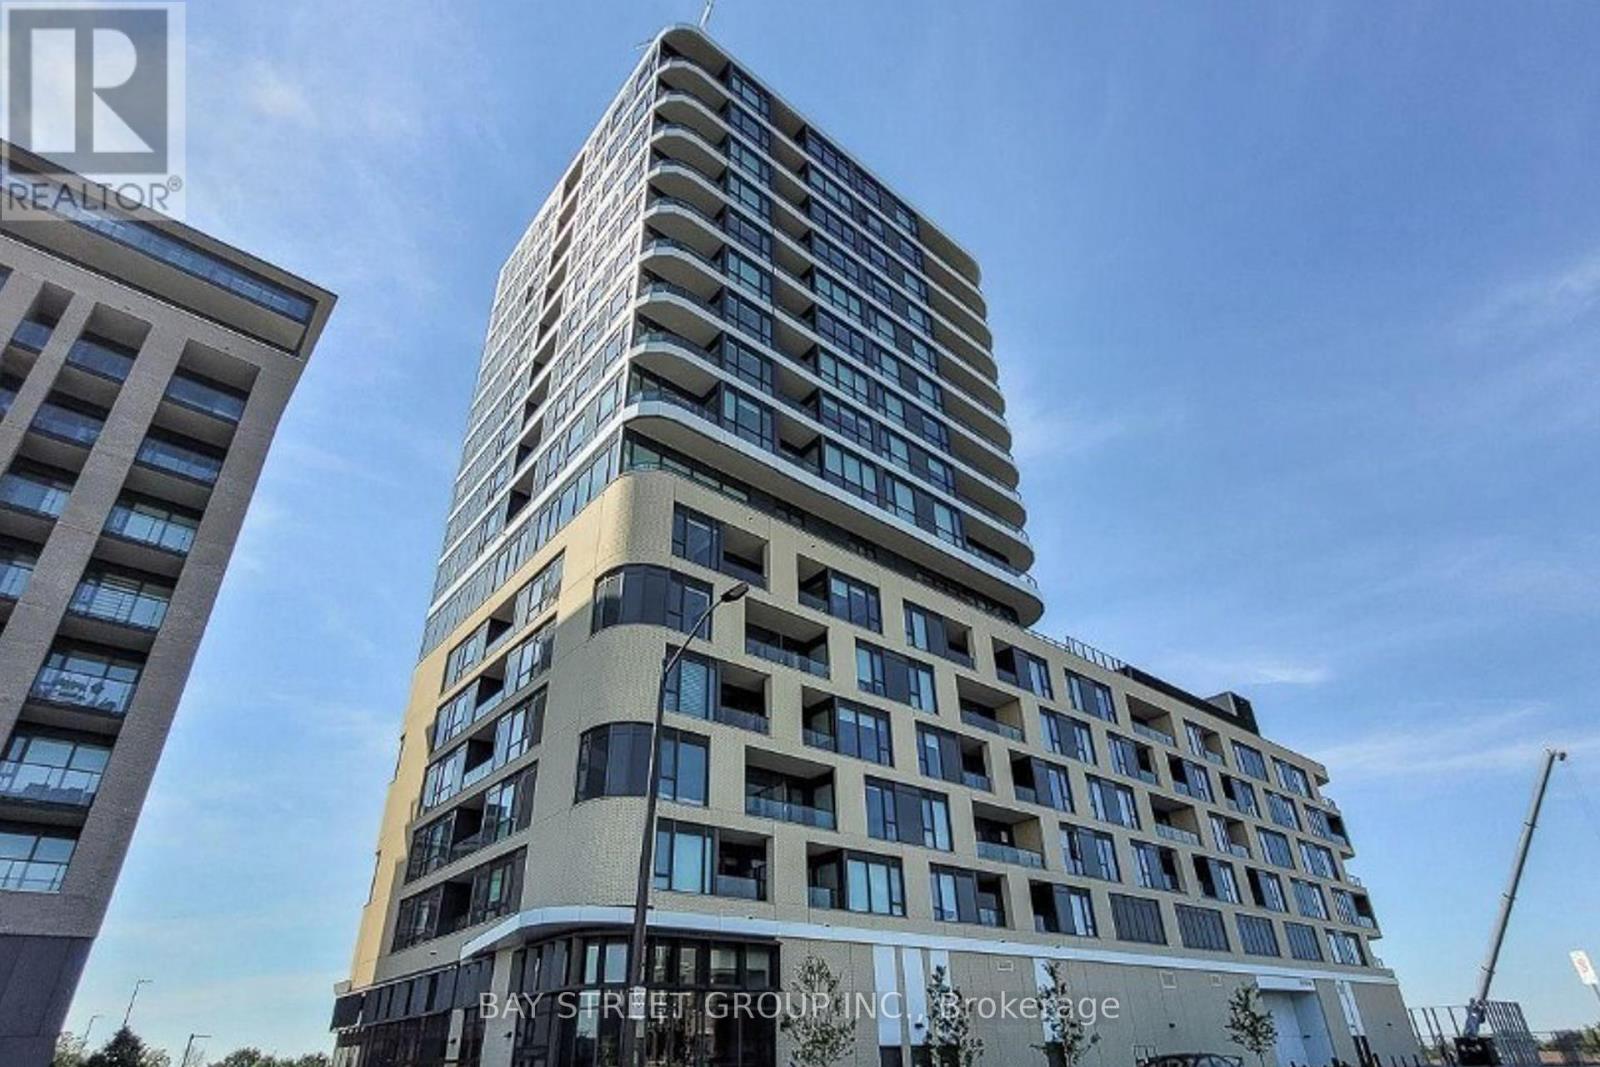
210 - 120 Eagle Rock Way
Vaughan, Ontario
Welcome Home To The Mackenzie By Renowned Pemberton Group. Well-Situated Adjacent To Maple Go Station & Minutes From Highway 400, In Close Proximity To Schools, Parks, Shopping & Much More! Incredible Layout With 3 Beds And 3 Baths On The Se Corner. Parking & Locker Included. An Abundance Of Natural Light With Floor To Ceiling Windows To A South Exposure, Exceptional Finishes Throughout. $150K Upgrades Lists Attached! (id:61483)
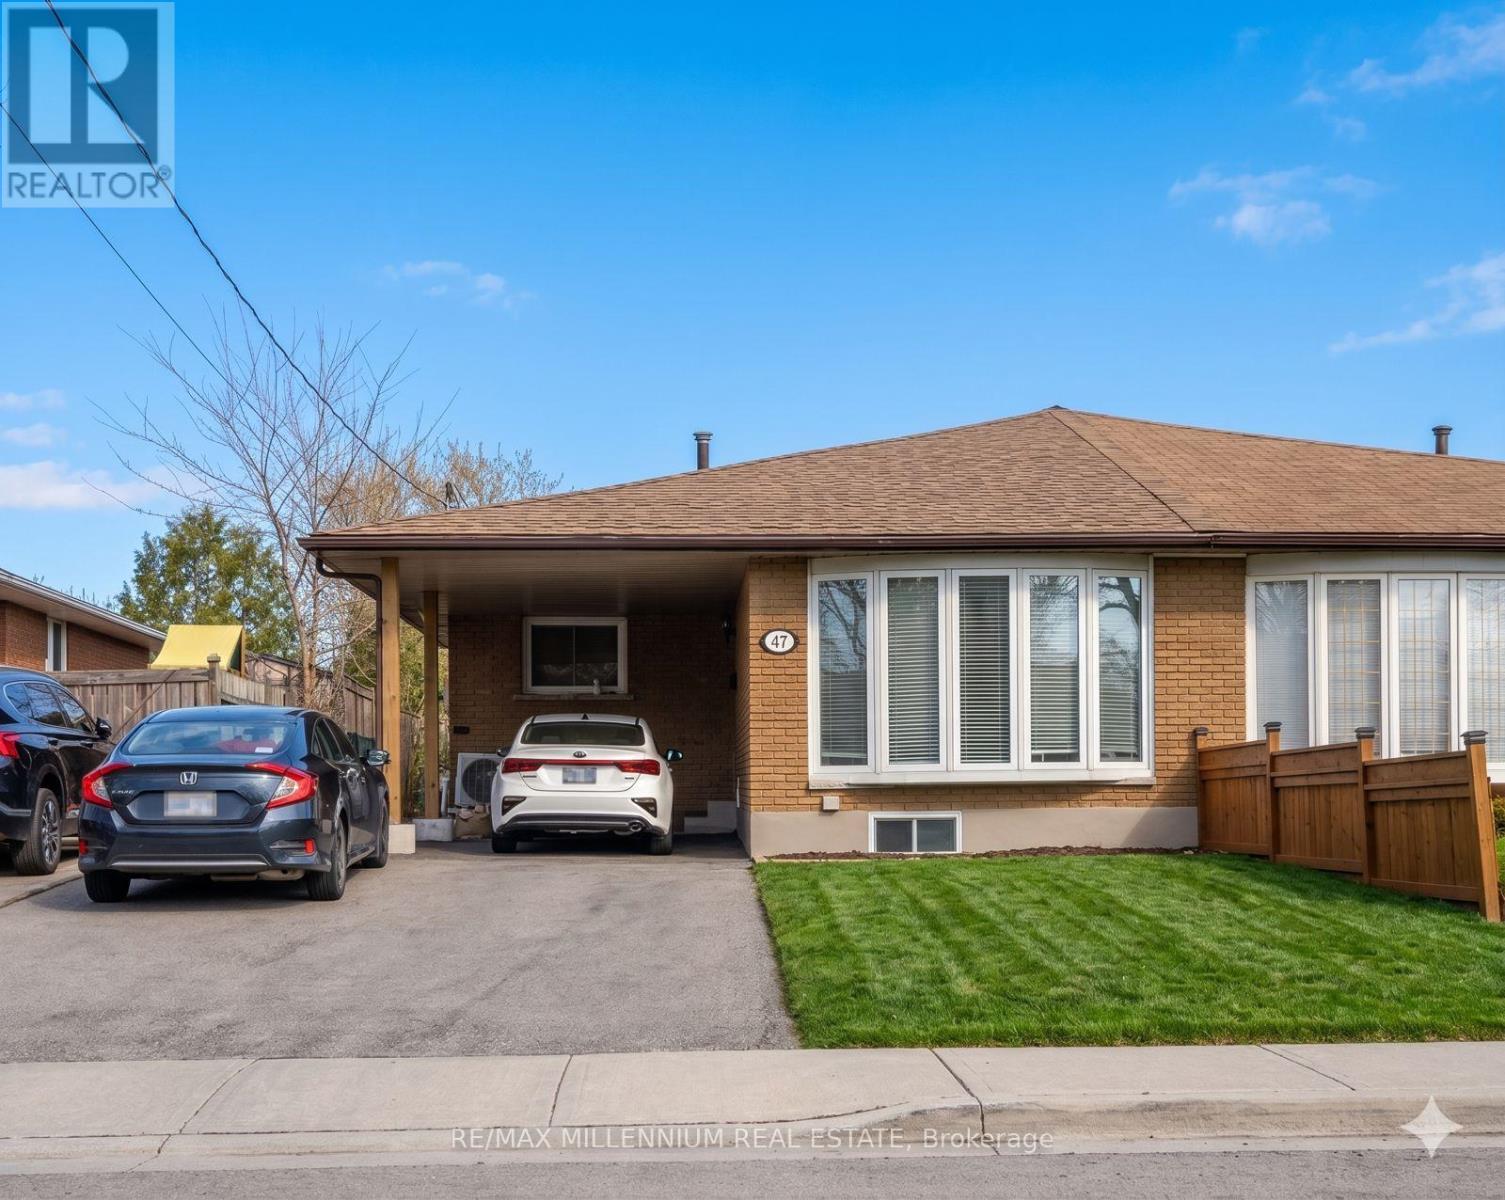
47 Rita Avenue
Hamilton, Ontario
Welcome to this well-maintained 3+2 bedroom semi-detached home in the highly desirable East Mountain neighbourhood, situated on an extra-deep lot. The main floor features three spacious bedrooms, a bright living room, a functional kitchen with quartz countertops, and convenient main-floor laundry. The fully finished basement offers a separate side entrance, two additional bedrooms, a large family room, an open-concept kitchen, and its own laundry area - providing excellent potential for an in-law suite or extended family living. (id:61483)
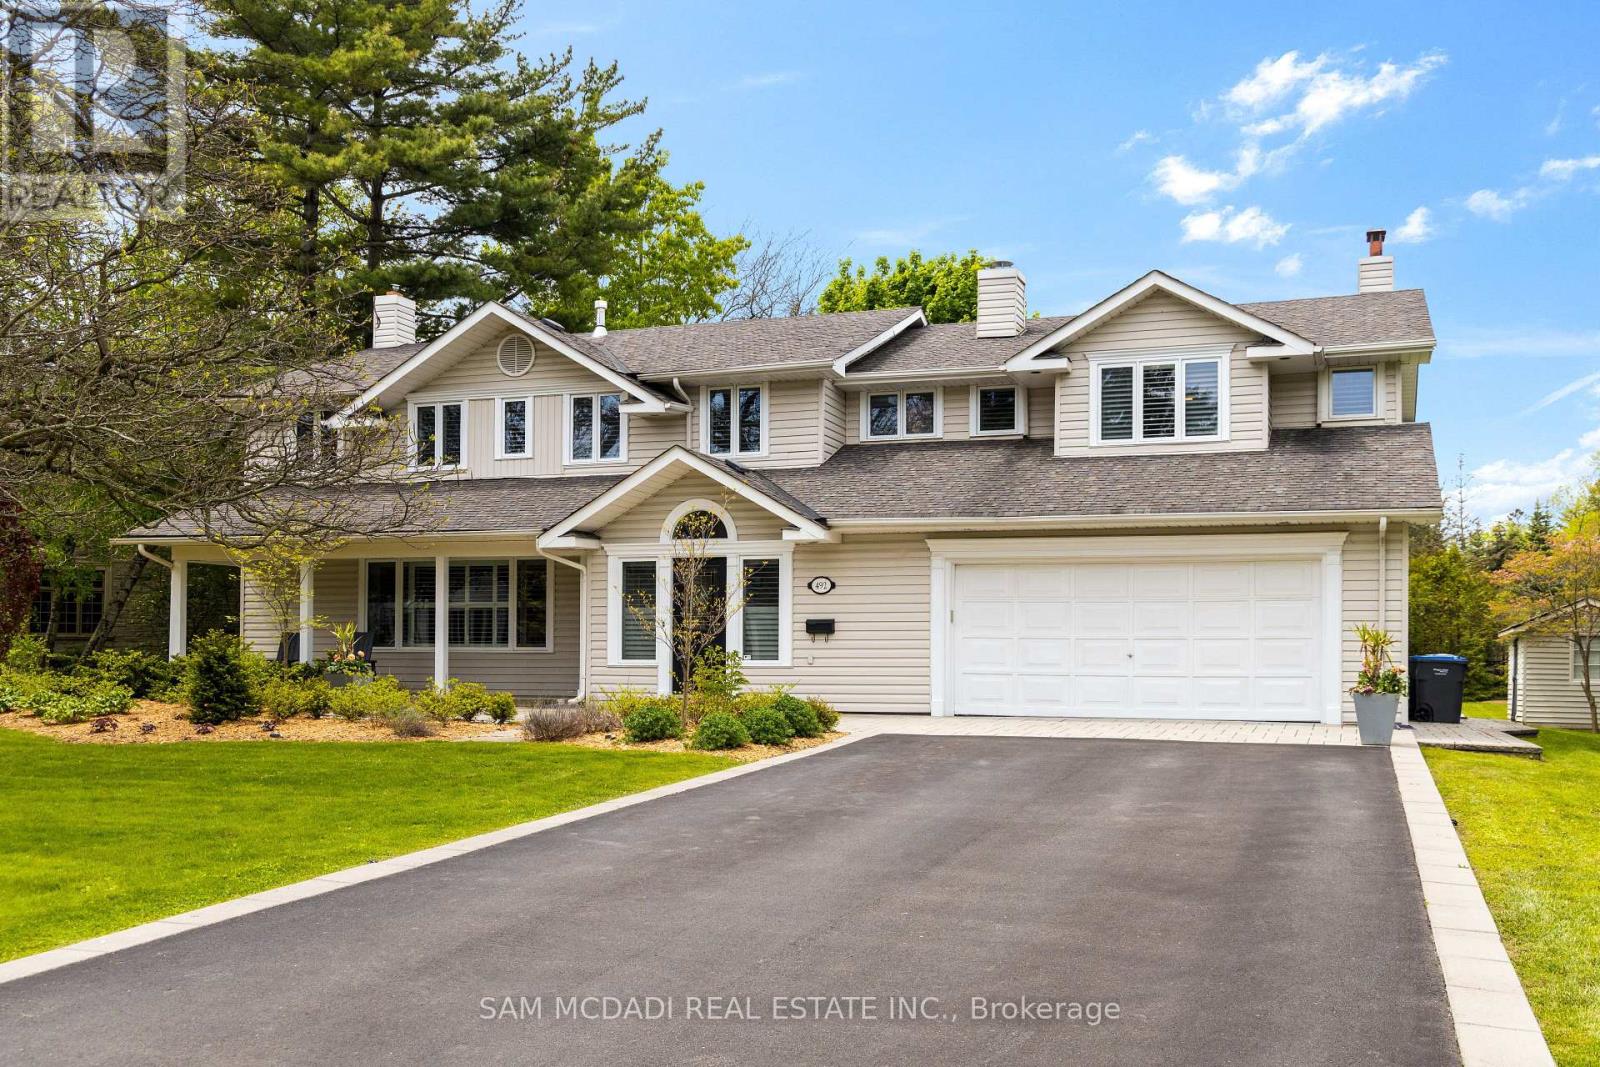
492 Country Club Crescent
Mississauga, Ontario
Welcome to your dream home in the heart of Clarkson Village, where timeless elegance meets modern living. Perfectly situated on a sprawling 200 x 200 ft lot where you can enjoy the very best of Clarkson Village & Port Credit's local amenities including fine dining, boutique shopping, amazing public & private schools, waterfront parks, the Rattray Marsh, the Go Station & an easy commute to Toronto via the QEW! Inside, you're immediately met by an upgraded interior w/ approx 5,000 SF of living space that radiates warmth & sophistication. The open concept floor plan allows for seamless entertainment w/ loved ones & is anchored by gleaming hardwood floors, pot lights & expansive windows that bathe this home in an abundance of natural light. Step into your gourmet chef's kitchen ft Bosch b/i appliances & ample upper and lower cabinetry space. The double sided gas fireplace sets the perfect ambiance in both your dining & great room, elevated w/ cathedral ceilings & picture windows that overlook the mesmerizing backyard oasis. Ascend upstairs, where you'll find 5 spacious bedrooms thoughtfully designed for large families or multi-generational living, with 1 junior suite ft a 3pc ensuite. The Owners suite is your private sanctuary w/ a walk-in closet for all of your prized possessions, a gas fireplace & a lovely 5pc ensuite perfect for unwinding after a long day. The partially finished basement extends your sq ft w/ a rec room, a laundry room, a guest bedroom or office space & some unfinished space to create a home spa, a movie theatre, a gym, etc - the possibilities are endless! Outside, the backyard is a nature lover's paradise w/ mature trees encircling this home for ultimate privacy! Enjoy alfresco dining on the wooden deck or gather around the stone patio fire pit and enjoy an evening glass of wine. This is more than just a home - it's a private retreat for loved ones to create everlasting memories in. (id:61483)

297 Churchill Avenue
Toronto, Ontario
Stunning Custom Built 4+1 Bdrm Home Nestled in Prestigious Willowdale West Neighborhood. Exceptionally Sophisticated & Elegant Details Throughout. Spacious & Practical Layout With Over 3500 Sf Above Grade(Per Mpac) Plus Luxuriously Finished Basement. Foyer w Double-Height Ceiling, Elegant Marble Hallway Leads To Vaulted Ceiling Living & Dining Area. Master Chef Kitchen w Central Island w Granite Tops & Backsplash, Top-of-the-line Appliances(Wolf,Sub-Zero), Catering, Providing Ample Cabinet Space. Gorgeous Breakfast Area Overlooking Backyard. Family Rm w W/O to Expansive Double Deck. Main Flr Office w Build-in Shelfs. 9' Ceiling On Main and 2nd Floor, Hardwood Flooring/Pot light Throughout. Spiral Staircase w/ Wrought Iron and Oak Handrail, Huge Skylight Above. Oversized Master Bedroom w Cathedral Ceilings w 5 Piece Ensuite w Jacuzzi/Toto Washlet Toilet, Double Closet(W/I+B/I). All Bdrms are Generously Sized W/ Ensuites. All Bathroom w/Toto Toilets and Skylights. Laundry Room on the 2nd Floor. Finished Basement w Over 10' Coffered Ceiling With 5th Bedroom, Fireplace and Wet Bar. B/I Double-Car Garage(Leads to Basement) + Additional 4 Parking Spaces on a Private Double Driveway w Solid Stone Interlock(No Sidewalk). Convenient Location To All Amenities(Shopping/Park & School). This Home Is a Marvel of Classic Design & Fine Elegance, Has Everything To Live Your Best Life, Must See!!! (id:61483)