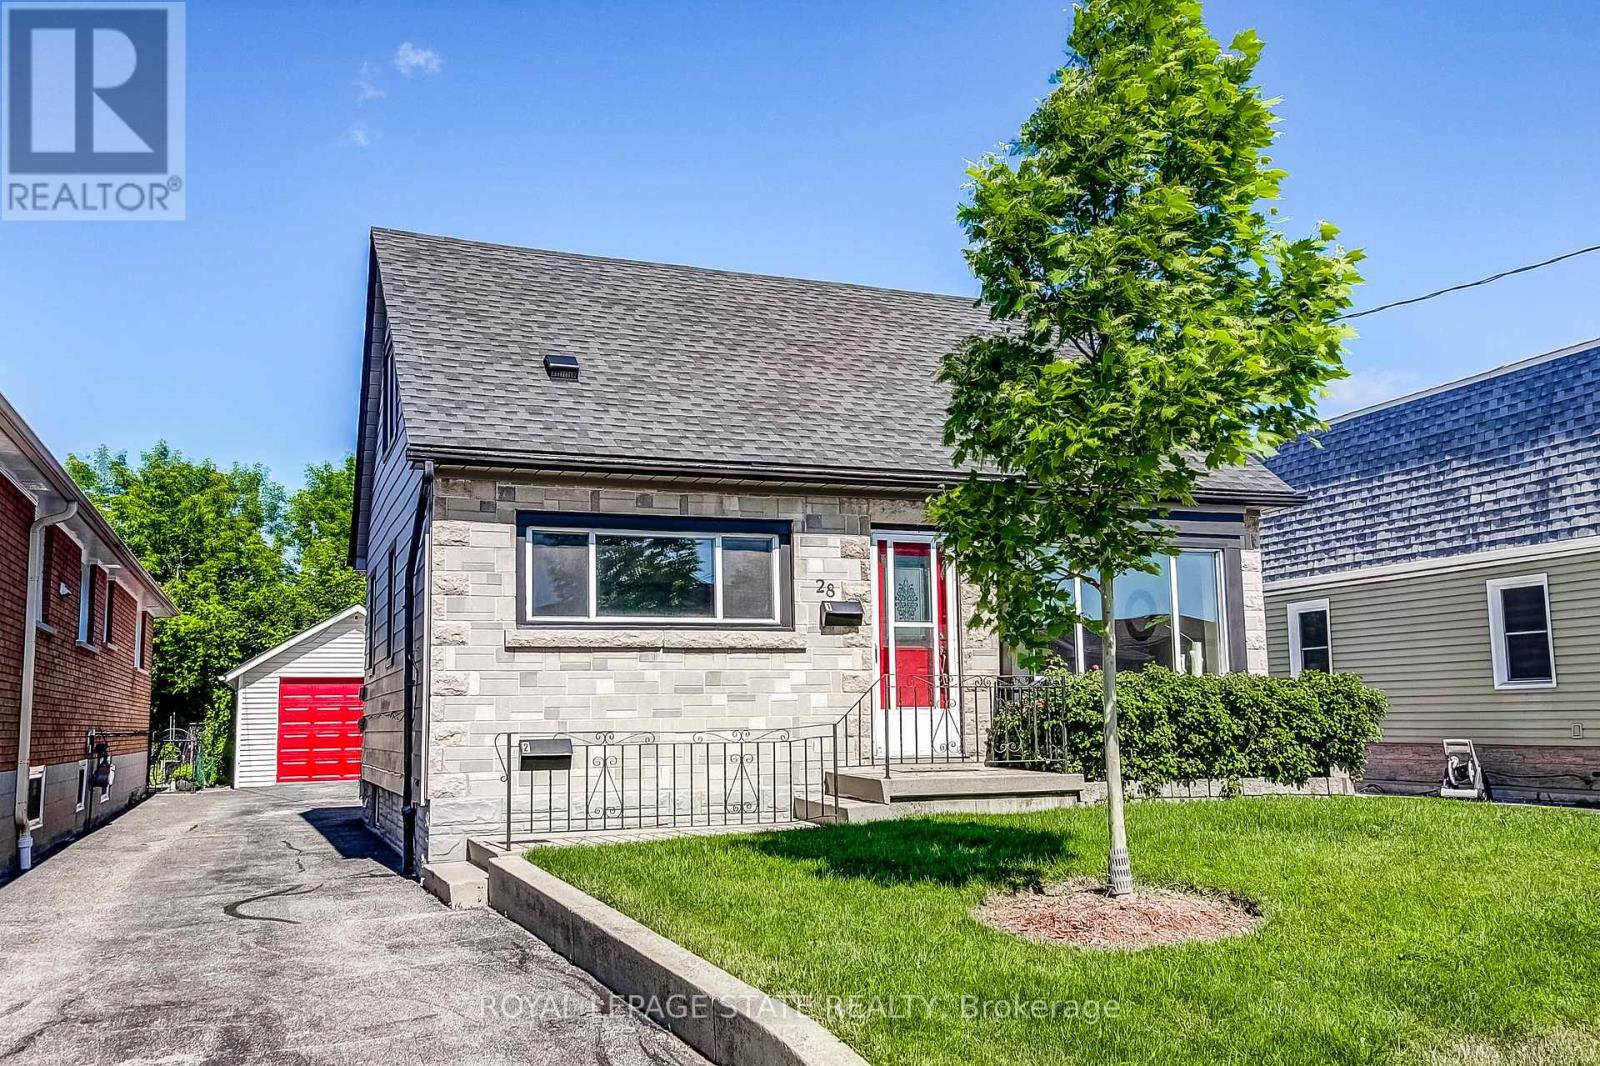
28 Delena Avenue S
Hamilton, Ontario
Lovely, BRIGHT, 1.5 Storey, 3 Bedroom Home with Recently Renovated Lower Level IN-LAW SUITE Complete with 1 Bedroom,1 Bath, Full Kitchen, In-Suite Laundry and Separate Entrance. Whether You're Looking to Generate Rental Income, Accommodate Extended Family, or Create a Private Guest Space, this Self-Contained Suite Provides Outstanding Flexibility. Fully Fenced Backyard Ideal for Relaxing and Entertaining. The Oversized, Detached Garage & Extended Single Driveway Offers Ample Parking and Additional Storage. Situated on a Quiet Street and Just Minutes to the Redhill Valley Parkway/Linc and QEW Access, Amenities, Shopping and on a Main Transit Route. This is a Fantastic Opportunity to own a Versatile Home in a Convenient Location, with the Added Benefit of Income Potential and Flexible Living Arrangements (id:61483)
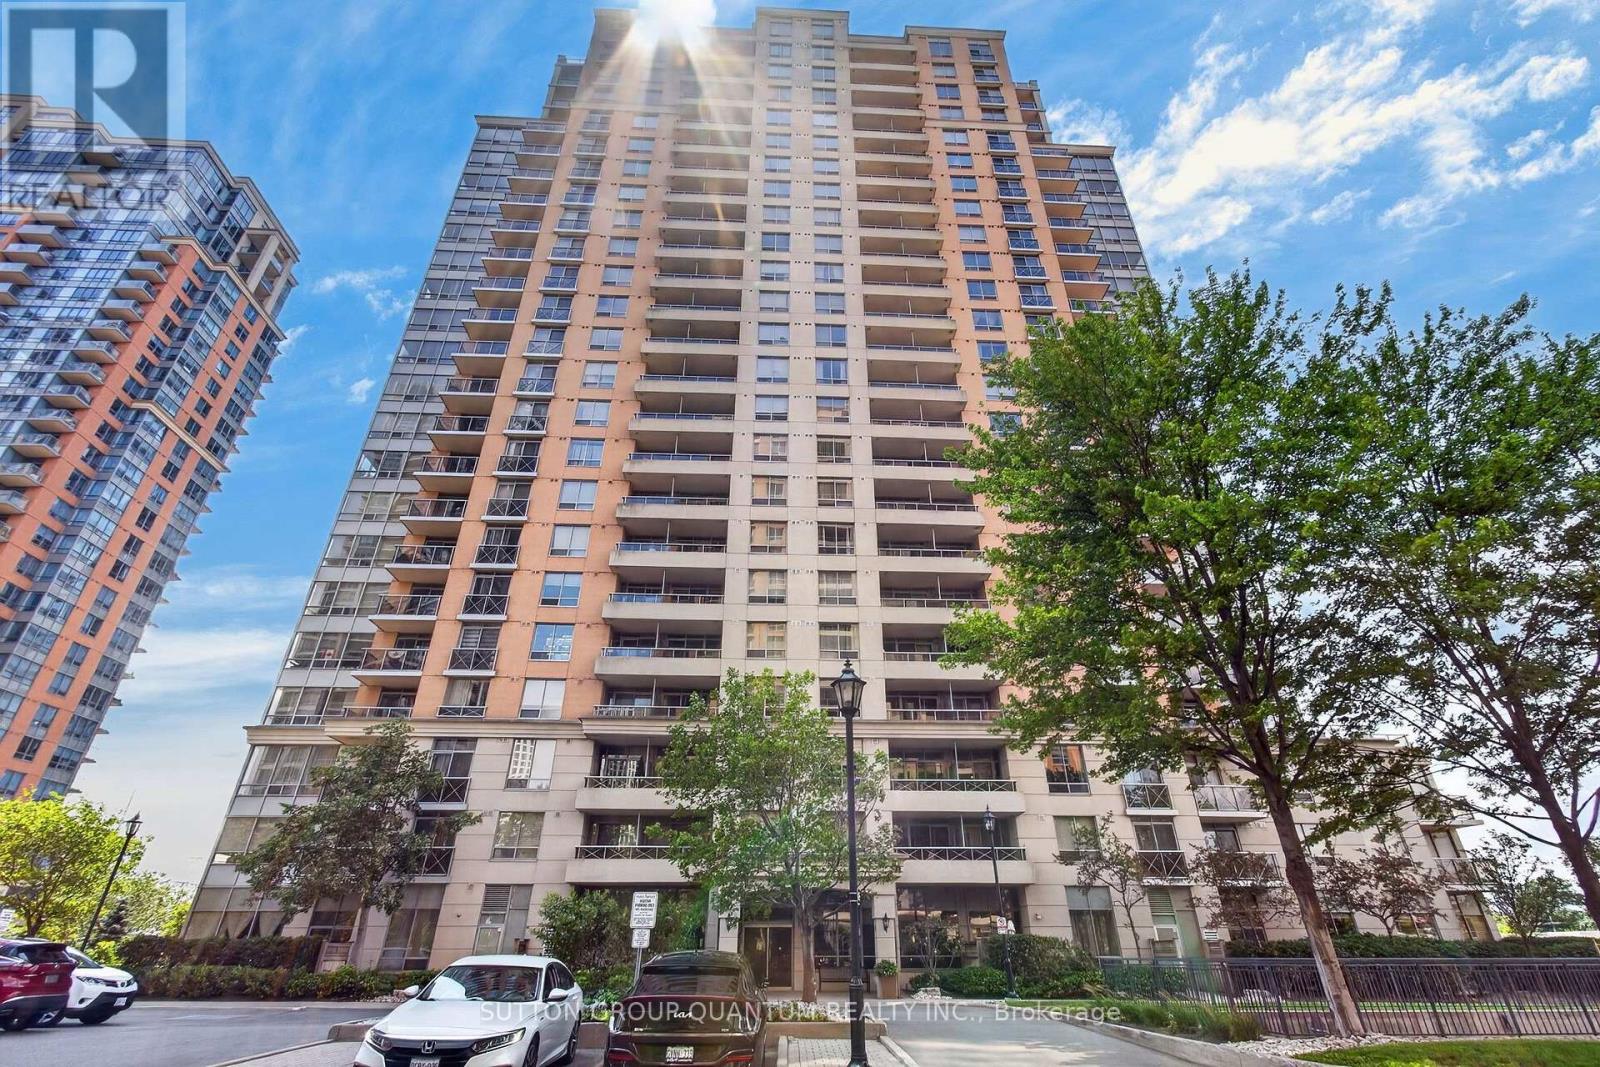
723 - 5233 Dundas Street W
Toronto, Ontario
Welcome to 5233 Dundas Street-your home tucked away from the crowed hum of busy streets is perched on the 7th floor and is both spacious and thoughtfully designed. The 811 sq. ft. suite offers the perfect blend of style, comfort, and functionality.The designer-inspired kitchen features elegant quartz countertops, a generous breakfast bar, and a dedicated dining area, creating the ideal space for both everyday living and effortless entertaining. Flowing seamlessly into the living room and versatile den/second bedroom, the open-concept layout maximizes space and connectivity.Step into the bright and inviting living room, where floor-to-ceiling windows and expansive glass doors fill the home with natural light. The private balcony extends your living space outdoors, offering the perfect place to enjoy your morning coffee or unwind at the end of the day.The spacious primary bedroom easily accommodates a queen-sized bed and offers ample built-in closet storage. A stylish four-piece bathroom features a quartz vanity and oversized mirror, combining modern finishes with everyday practicality. Completing the suite is a convenient in-suite laundry room with additional storage.Residents enjoy an impressive selection of amenities, including an indoor swimming pool, whirlpool, sauna, fitness centre, billiards room, virtual golf room, party room, and more.Complete with one underground parking space and ideally located with quick access to Dundas Street, the QEW, shopping, restaurants, and everyday conveniences, this exceptional condo offers an elevated lifestyle you'll be proud to call home. (id:61483)
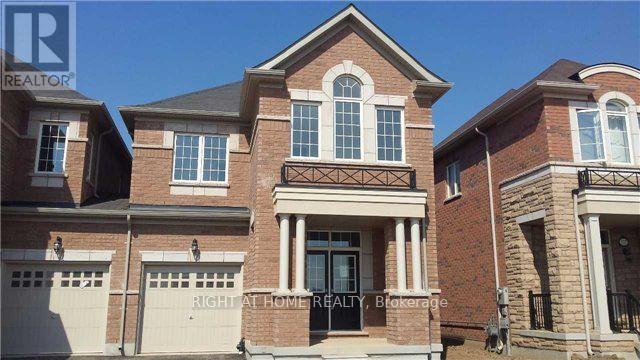
123 Huguenot Road
Oakville, Ontario
Stunning 4-Bedroom, 4-Bathroom End-Unit Townhome in a Highly Sought-After Location! This beautifully upgraded home feels like a semi-detached property and offers an exceptional blend of style and functionality. Featuring a professionally finished basement, an open-concept layout with 9-foot ceilings, rich hardwood flooring throughout the main level, elegant granite countertops, upgraded cabinetry, and stunning oak staircase. A perfect home for families seeking modern finishes, spacious living, and a prime location. (id:61483)
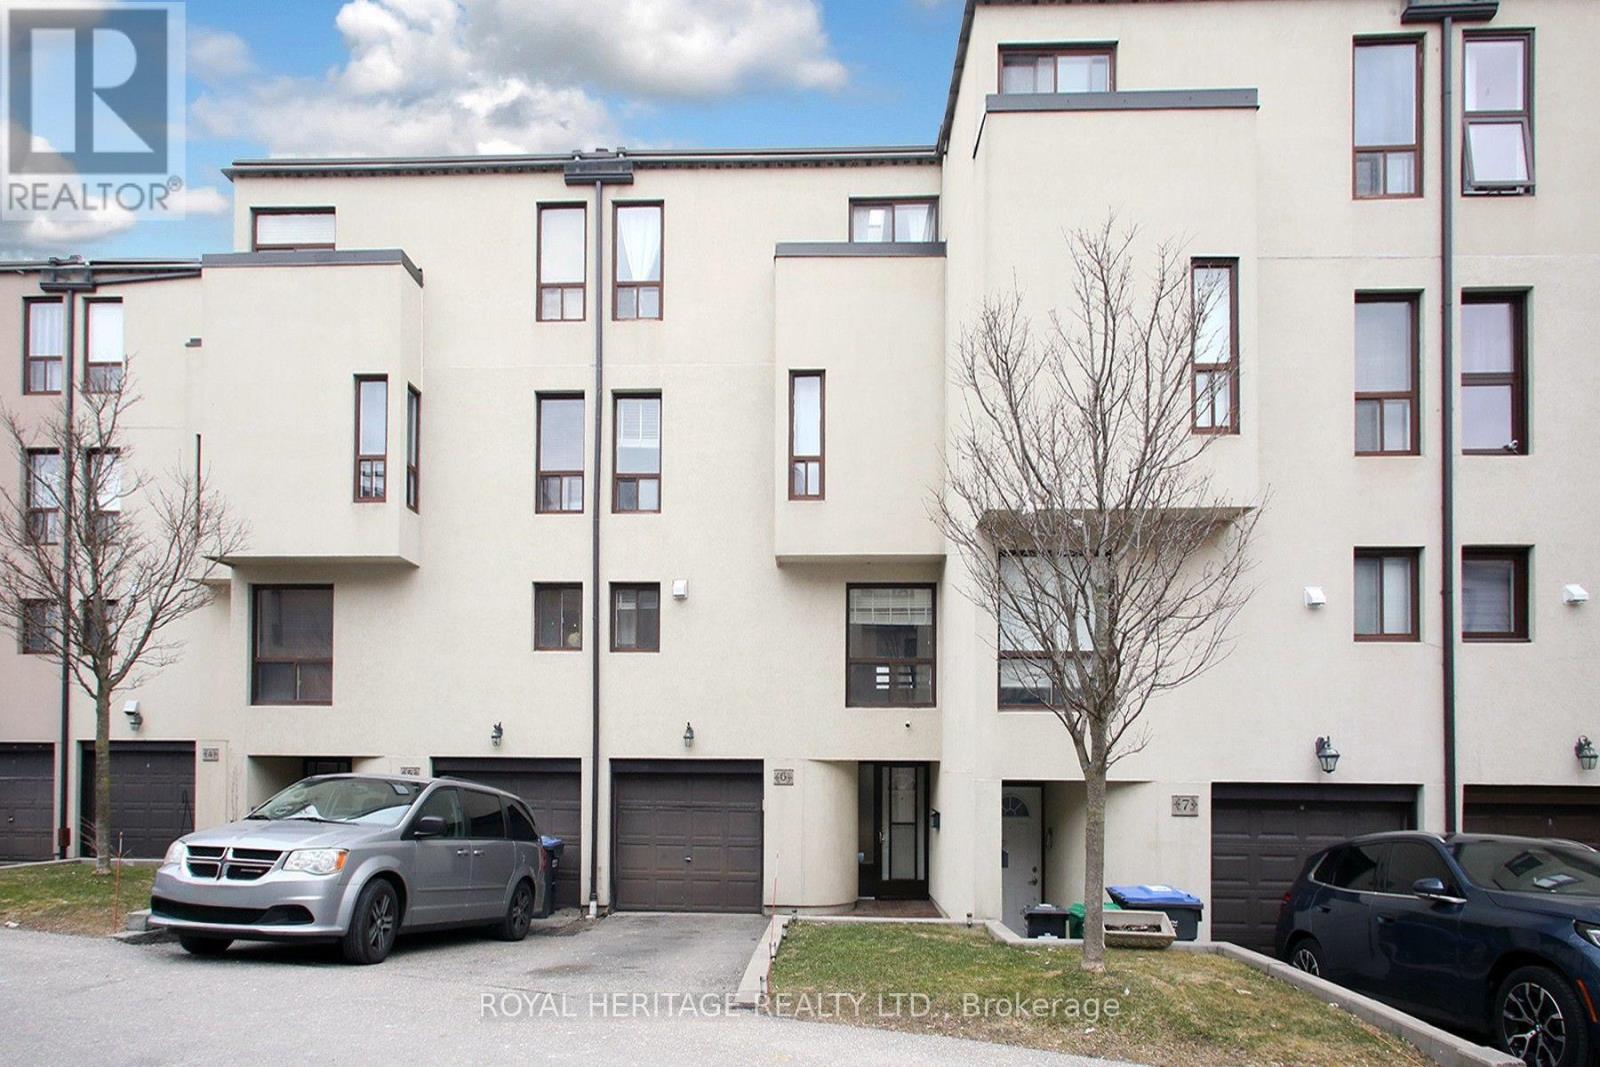
6 - 24 Reid Drive
Mississauga, Ontario
Discover this exceptional executive townhome offering approximately 2,050 sq. ft. above grade (as per MPAC) on a rare ravine lot overlooking the Credit River. Enjoy breathtaking views from the main floor, the primary suite, and the private third-floor terrace. Nestled in the heart of Streetsville, this home seamlessly blends urban convenience with the tranquility of nature. Just a short 7-minute walk to the GO Station, shops, restaurants, schools, and parks, the location offers outstanding accessibility for commuters and families alike. The bright, open-concept interior features soaring 10.5-foot ceilings, a custom-designed kitchen, four spacious bedrooms, and four modern bathrooms. Thoughtfully designed for both everyday living and entertaining, this home provides an abundance of functional and stylish living space. Step outside to your private backyard retreat or host family and friends on the spectacular third-floor terrace while taking in the serene ravine views. Premium features include stainless steel appliances, high-efficiency HVAC, an Ecobee smart thermostat, and durable composite decking on the upper terrace.Located just a 12-minute drive to the University of Toronto Mississauga campus, this is a rare opportunity to enjoy refined living in one of Streetsville's most sought-after, family-friendly communities. Tesla charger available for purchase separately. L-shaped sectional and concrete propane fire table on the upper terrace are also available. (id:61483)
37 Flamingo Crescent
Brampton, Ontario
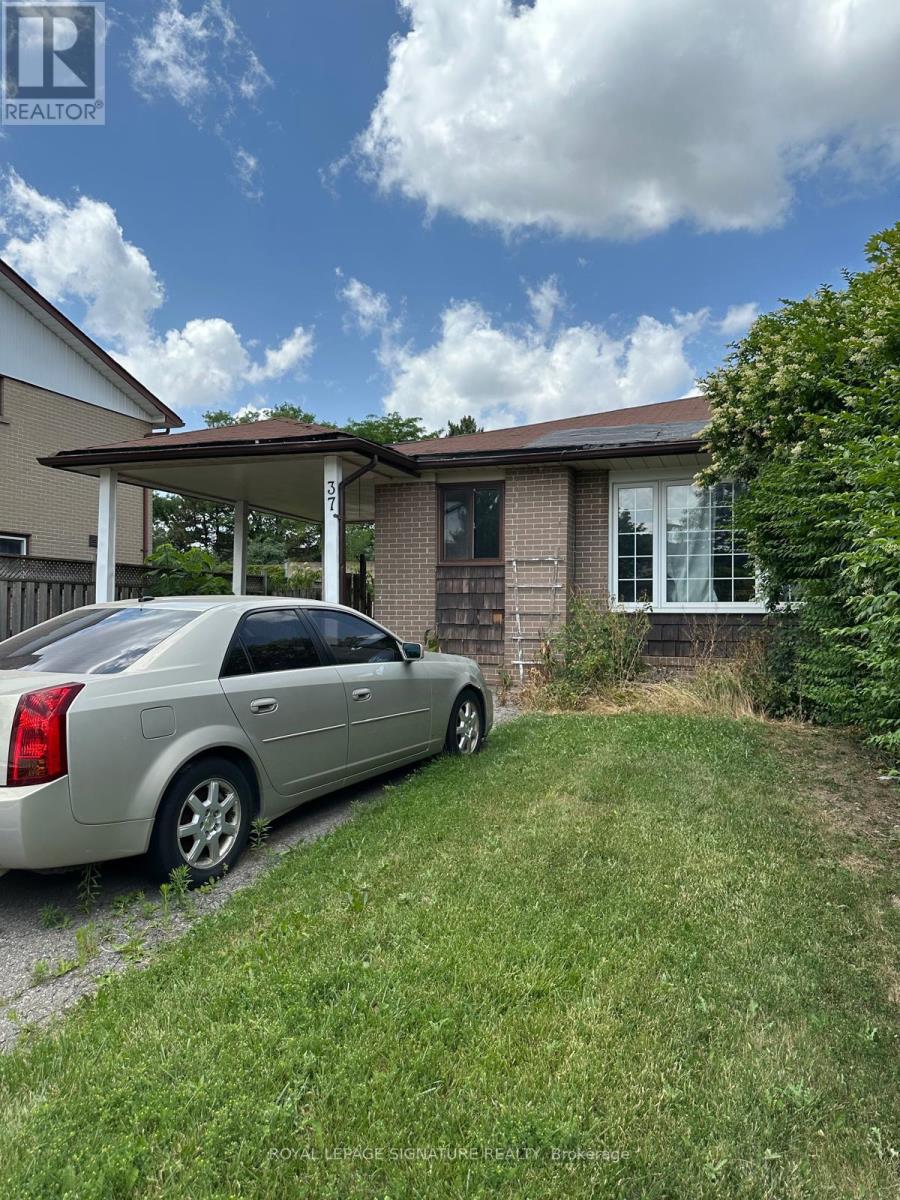
Excellent Investment/TLC Opportunity! This Home Has Separate Entrances To 2 Units, You Can Live Upstairs And Rent the basement Unit. 3 Bedroom on main floors plus another 3 bedrooms in the basement with separate laundry in each level, Semi-Detached Bungalow With a Legally Registered Basement Apartment. Close To All Amenities Including French Immersion Schools, Shopping And Public Transit. Driveway Has No Sidewalk And Can Hold many cars(4 at least). All in AS IS WHERE IS condition. Offers will be accepted on July 21st 2026 (id:61483)
6 Lord Duncan Court
Clarington, Ontario
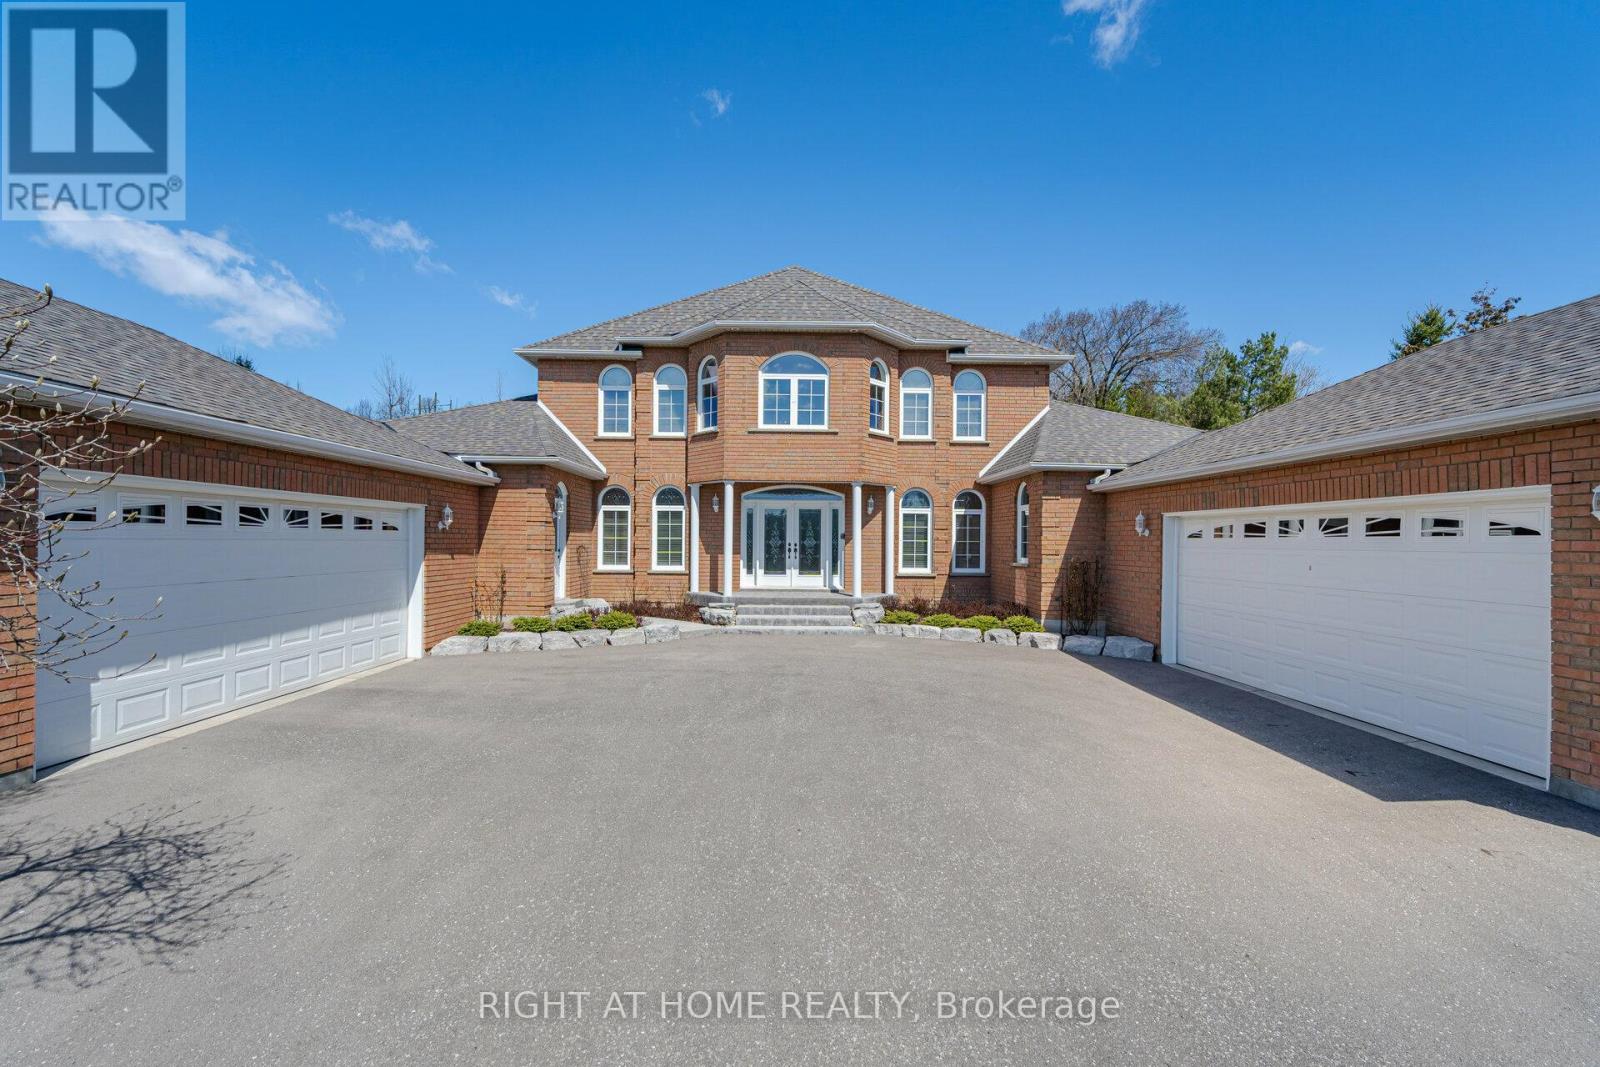
Tucked Into One Of Courtice's Most Sought-After Estate Pockets In Courtice, This 1.19-Acre Property Feels Like The Kind Of Place You Move Into And Never Want To Leave.From The Moment You Pull In, There's A Sense Of Space And Calm That's Hard To Find. The 3,650 Sq Ft Bungaloft Was Designed For Real Living - Where Everyday Moments Feel Special And Family Gatherings Feel Effortless. The Main Floor Is Bright, Open, And Welcoming, With A Spacious Living Area Anchored By A Cozy Gas Fireplace That Naturally Becomes The Heart Of The Home On Cool Evenings.The Kitchen Is Built For Connection. With Generous Prep Space, Custom Cabinetry, And A Large Center Island, It's Perfect For Everything From Busy School Mornings To Hosting Friends For Dinner. You Can Picture Everyone Gathering Here - Coffee Brewing, Music Playing, Conversations Flowing.The Primary Suite Is Conveniently Located On The Main Floor, Offering Privacy And Ease. It Feels Like A Retreat At The End Of The Day, Complete With A Spa-Inspired Ensuite And Plenty Of Closet Space. Upstairs, Two Additional Bedrooms And Their Own Private Bathroom Create The Perfect Setup For Kids, Guests, Or Even A Quiet Home Office Space.Step Outside And The Story Continues. The Grounds Are Beautifully Landscaped With Lush Gardens And Wide-Open Green Space. If You Love Gardening - Or Simply Want Room For The Kids To Run And Explore - This Property Gives You The Freedom To Create Your Own Outdoor Sanctuary.And For Those Who Need Space For Vehicles, Hobbies, Or Storage, The Two Double-Car Garages Provide Flexibility That's Hard To Find.This Isn't Just A House. It's Space To Grow, Entertain, Unwind, And Truly Settle Into Estate Living - All While Being Minutes From Everyday Conveniences. If You've Been Waiting For A Forever Home With Both Elegance And Warmth, This Might Be The One. (id:61483)
107 - 833 Scollard Court
Mississauga, Ontario
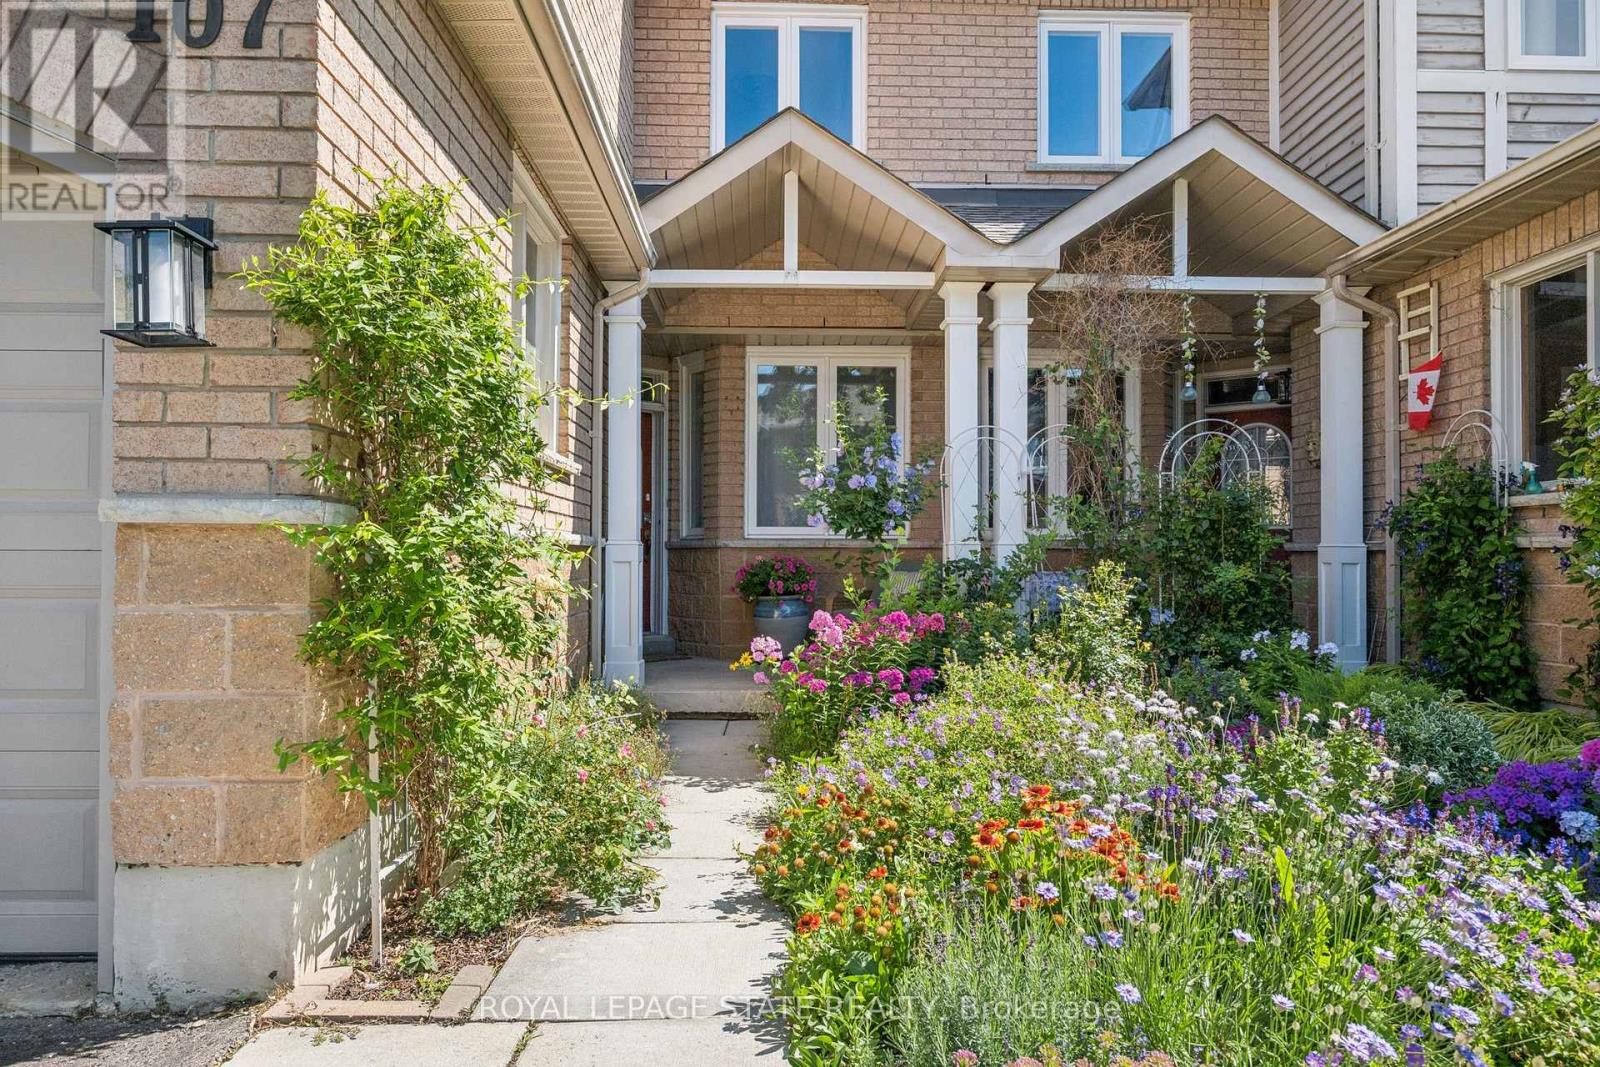
Welcome to #107-833 Scollard Court - where comfort, convenience, and community come together in one fantastic Mississauga address. Offering approximately 1,950 sq. ft. of thoughtfully designed living space, this spacious townhome delivers the ideal blend of functionality, style, and everyday comfort.The standout entertainer's kitchen is the heart of the home, featuring generous counter space, abundant cabinetry, and a seamless connection to the main living and dining areas - perfect for hosting friends, family gatherings, or cozy nights in. Bright open-concept living spaces and a highly functional layout create a home that feels both inviting and practical for modern living.The oversized primary retreat offers exceptional flexibility, with a layout spacious enough to potentially accommodate a fourth bedroom, nursery, home office, or private sitting area - a rare feature for growing families or multi-functional living needs.Situated in a well-maintained complex in a highly desirable neighbourhood, this location offers the lifestyle buyers are searching for. Enjoy being minutes from Heartland Town Centre, Square One Shopping Centre, restaurants, cafés, parks, community centres, and excellent schools. Commuters will appreciate quick access to Highways 401, 403, and 407, along with nearby GO Transit options. And if travel is part of your lifestyle, you'll love being approximately just 20 minutes from Toronto Pearson International Airport - making business trips and vacations incredibly convenient.Outdoor enthusiasts will appreciate nearby walking trails, green spaces, and family-friendly parks, while everyday conveniences are truly at your doorstep. Whether you're a first-time buyer, young family, professional, or downsizer, this home offers exceptional value in an unbeatable location.Great complex. Great space. Great layout. Great lifestyle. This is the kind of home that simply feels right the moment you arrive. (id:61483)
308 Russell Street
Midland, Ontario
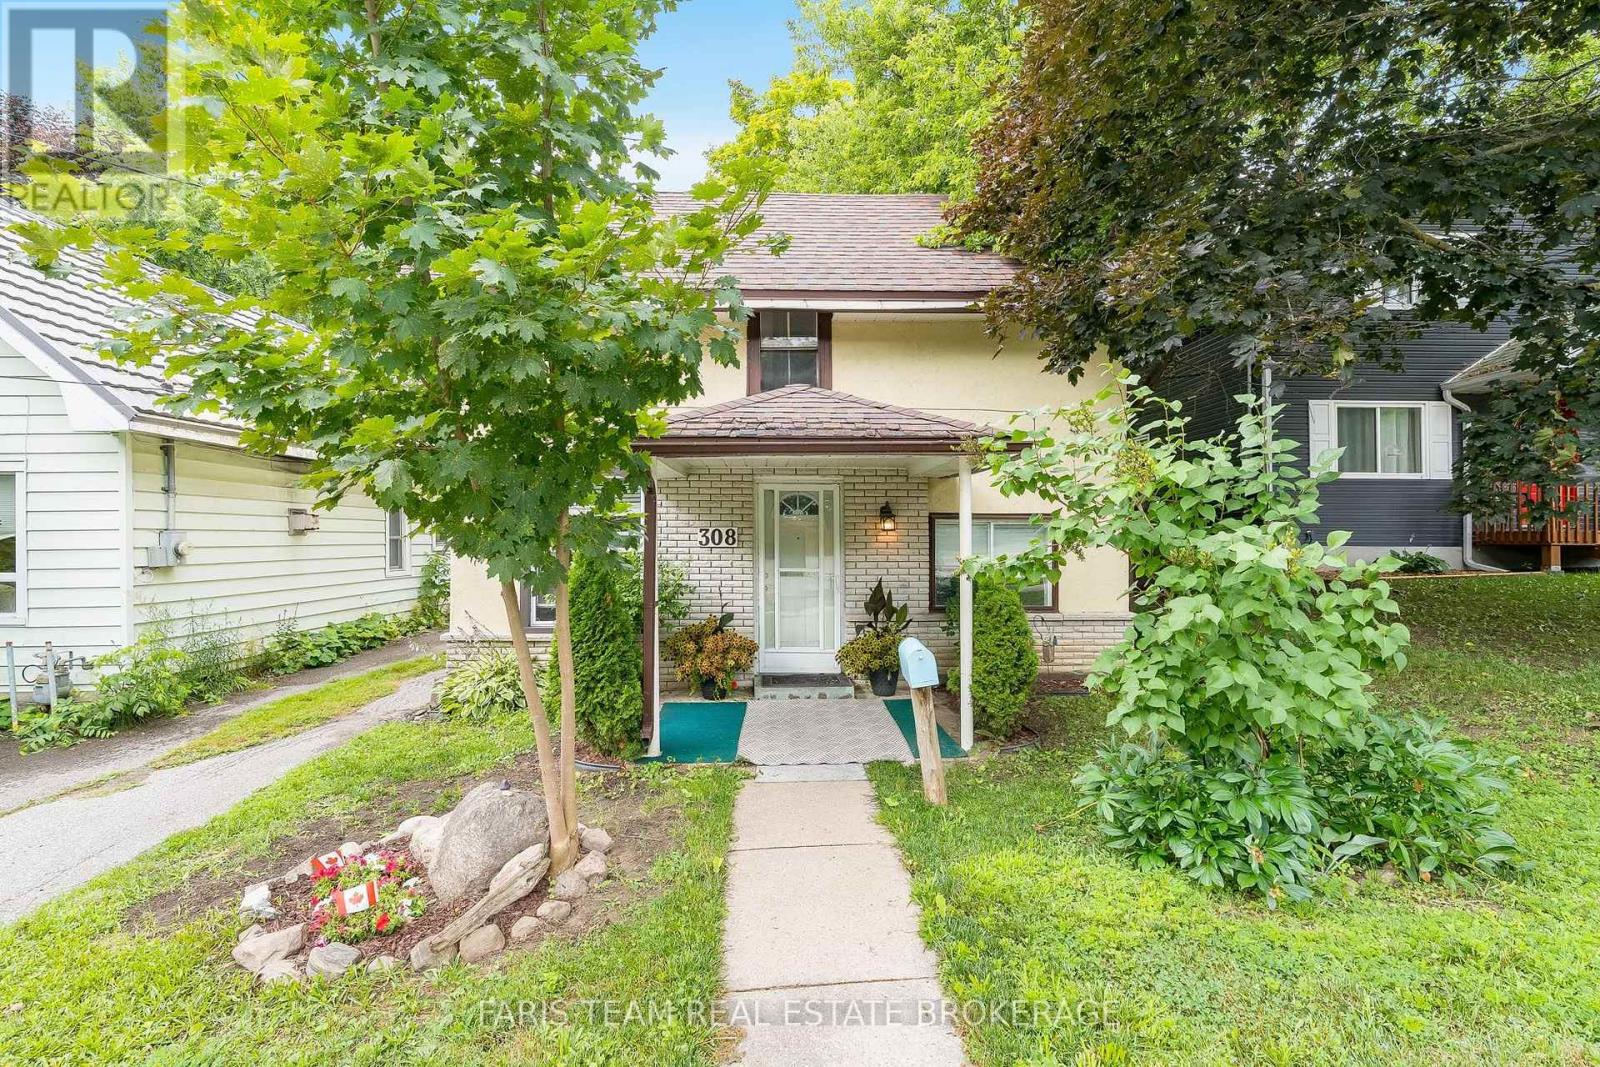
Top 5 Reasons You Will Love This Home: 1) Bright, custom-designed kitchen thoughtfully crafted for both style and functionality, with an abundance of natural light creating a warm and inviting space 2) Recently remodeled full bathroom offering peace of mind, complete with a modern granite-topped vanity and contemporary finishes 3) Ideally situated just minutes from vibrant downtown Midland, with convenient access to the scenic Tiffin walking trail for year-round outdoor enjoyment 4) Spacious and private backyard surrounded by mature trees and enhanced by the deep lot, creating a peaceful, shaded retreat perfect for relaxing, entertaining, or play 5) Fantastic opportunity for first-time buyers to enter the market, ideally located just minutes from the beautiful shores of Georgian Bay, local marinas, and waterfront parks. 1,167 above grade sq.ft. plus an unfinished basement. *Please note some images have been virtually staged to show the potential of the home. (id:61483)
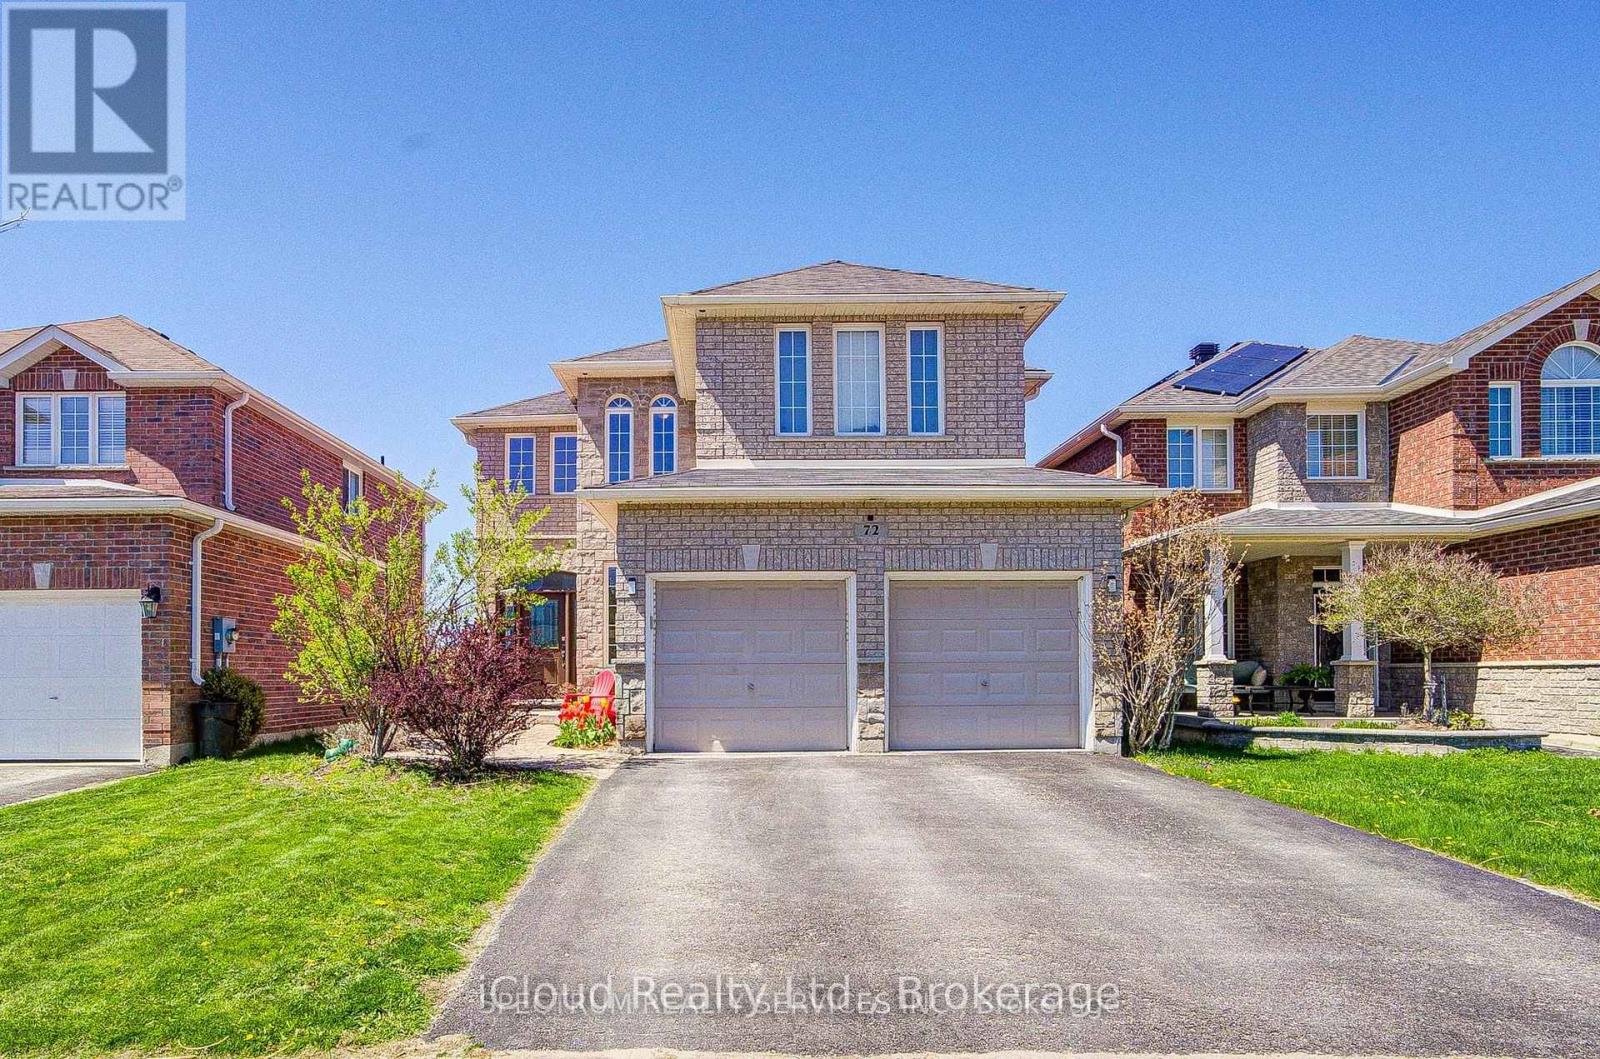
72 Graihawk Drive
Barrie, Ontario
Charming and cozy 2-bedroom, 1-bathroom basement apartment available in Barrie's highly desirable Ardagh area. Featuring a private separate entrance for optimal privacy, this functional layout offers a spacious living area and two comfortable bedrooms with ample closet space. Tenants will enjoy a dedicated 3-piece bathroom alongside a functional, classic kitchen space perfect for daily meal preparation. The property includes shared on-site laundry facilities and designated driveway parking. Nestled in a quiet, family-friendly neighborhood, this home is steps from the scenic Ardagh Bluffs hiking trails, top-rated schools, local shopping plazas, and offers quick access to Highway 400 and the Allandale Waterfront GO Station. Rent is plus 30% of utilities. (id:61483)
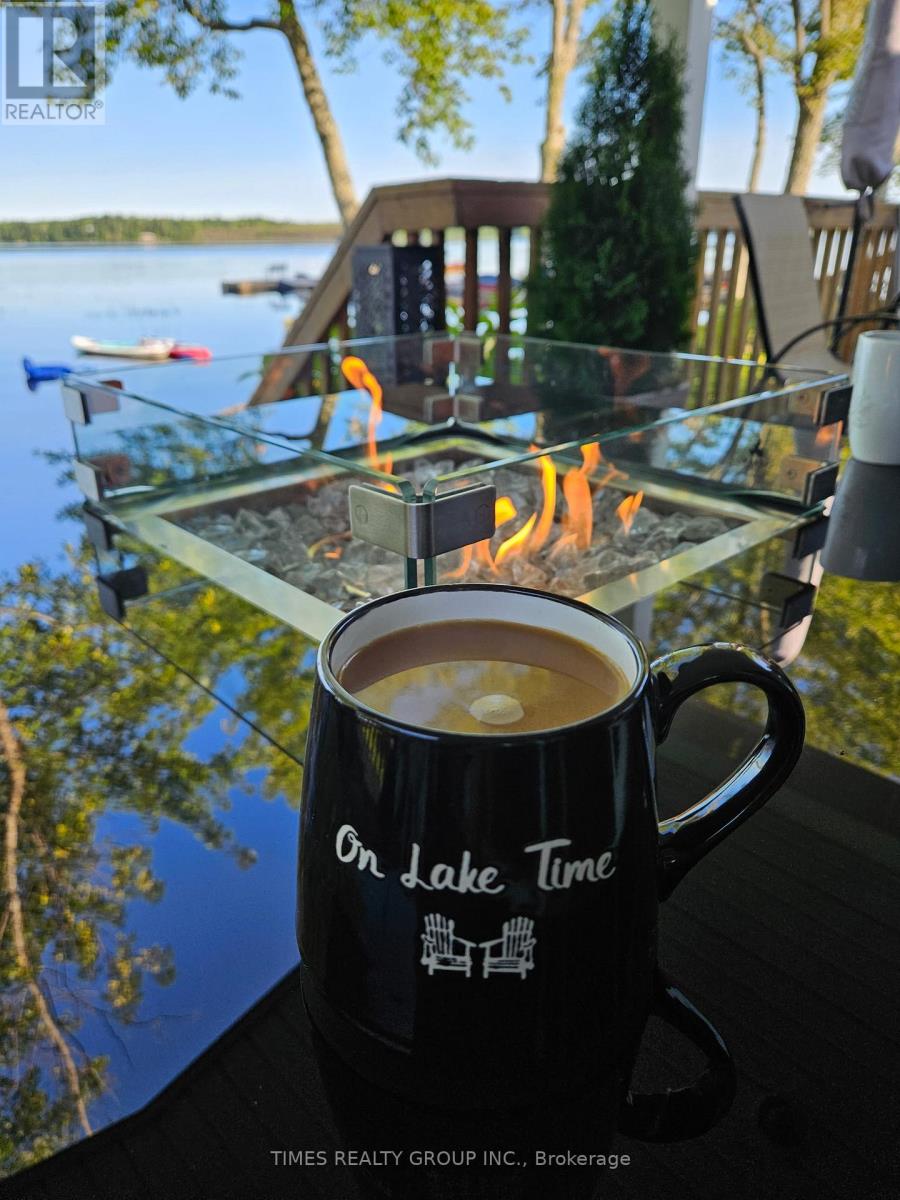
Trailer 12 - 3500 Lauderdale Point Crescent
Severn, Ontario
For More Information About This Listing, More Photos & Appointments, Please Click "View Listing On Realtor Website" Button In The Realtor.Ca Browser Version Or 'Multimedia' Button Or Brochure On Mobile Device App. (id:61483)

1275 Ramara Road 47
Ramara, Ontario
A rare opportunity to own one of lake Simcoe's most distinctive private estates, offering exceptional versatility on 2.5 acres of beautifully maintained grounds. Ideally located just 20 minutes from Orillia and approximately 60 minutes from the GTA, this year-round residence combines refined country living with the recreational lifestyle of one of Ontario's most sought-after waterfront destinations. The property benefits from deeded ownership of the shoreline while positioning the residence back from the road, providing exceptional privacy and eliminating beach traffic noise. The impressive 740 sf. upper level primary suite with 9-foot ceilings frames lake Simcoe as a living work of art. Enjoy swimming, boating, fishing and spectacular sunsets from your private 65-foot dock while appreciating the tranquility this unique setting provides. Designed to maximize natural light and breathtaking views, the approximately 3,500 sf. custom home offers panoramic vistas from virtually every room. A spectacular wraparound glass-enclosed deck creates a seamless connection between indoor and outdoor living while showcasing unobstructed lake views. For automotive enthusiasts, hobbyists, entrepreneurs and boaters, the property features an insulated, heated 1,000 sq. ft garage with 10-foot ceilings and epoxy floors, plus an approx 4000 sq. ft multi - purpose storage building/barn Built with efficiency and year-round comfort, the home exceeds standard insulation requirement and includes triple-glazed UV-protected casement windows, central heating and air conditioning, a full backup generator, and a premium water treatment system. The Zoning permits 2 additional residential units, creating an exceptional opportunity for a luxury family compound. Additional features include fenced ground, raised insulated basement and laundry room floors,200 - amp electrical service, and a separate three-bedroom guest wing with its own bathroom, providing privacy & independence for family or visitor. (id:61483)
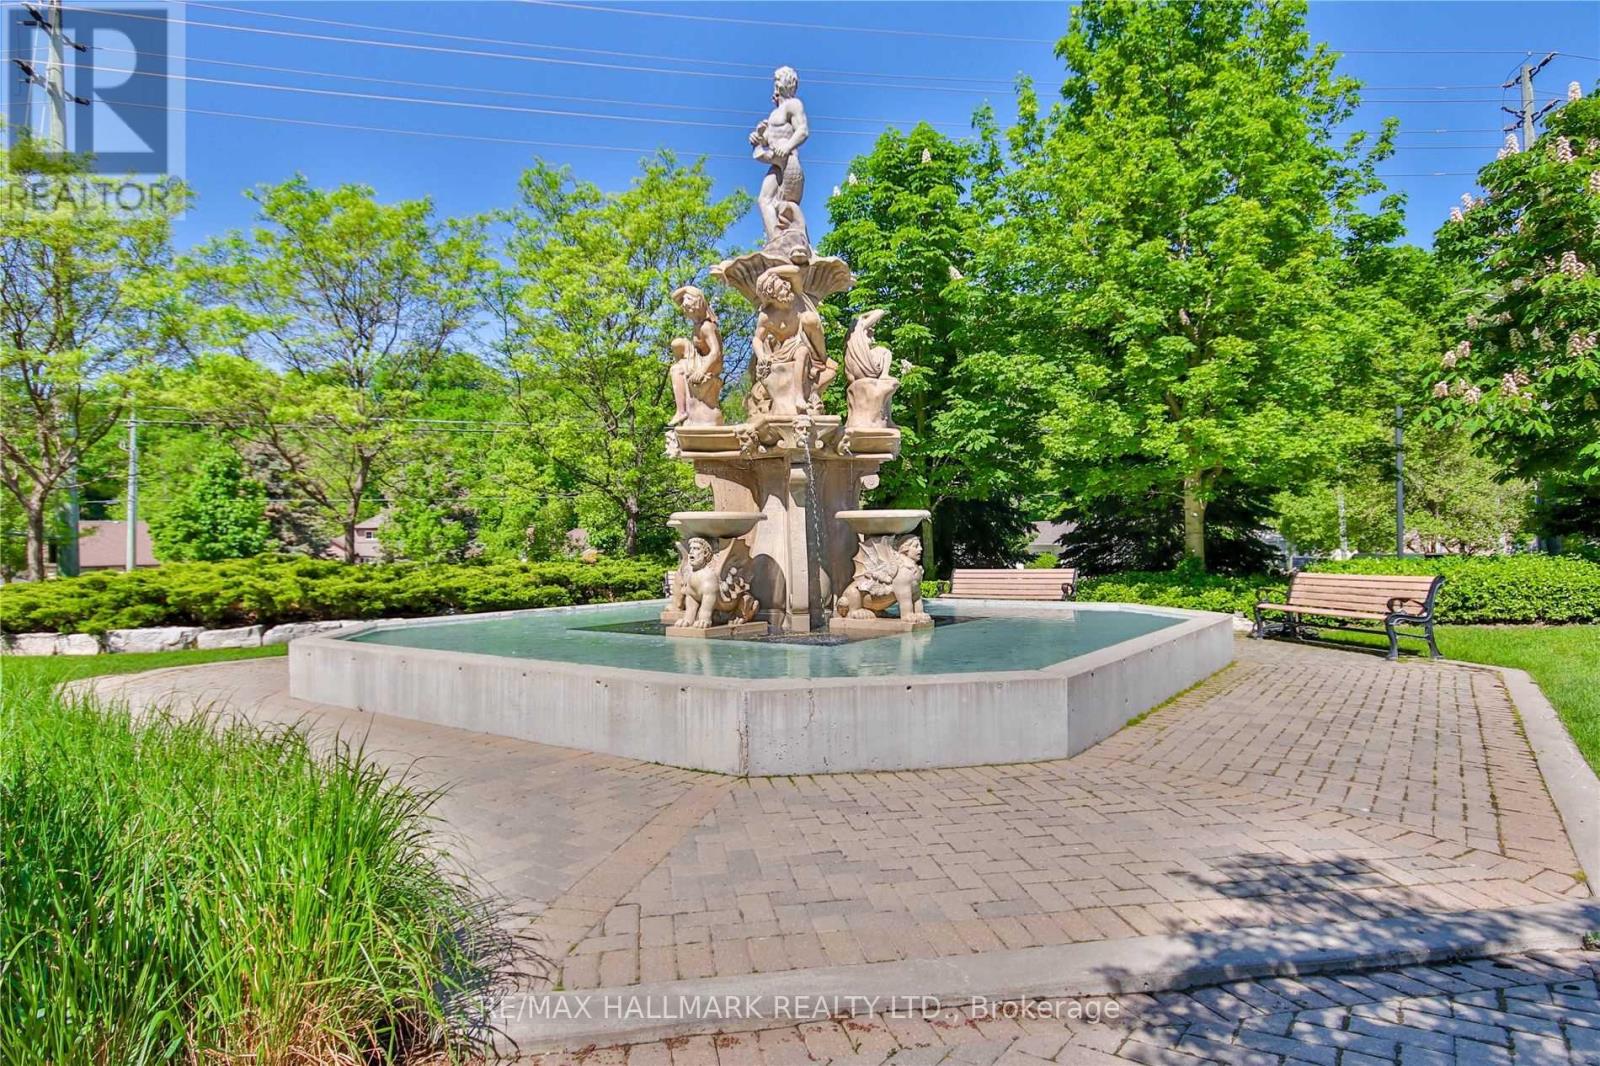
411 - 8201 Islington Avenue
Vaughan, Ontario
Welcome to Terraces on the Green, a boutique-style condominium offering over 700 sq. ft. of bright, open-concept living space. This freshly painted 1+1 bedroom suite features 9' ceilings, a functional layout, granite countertops, a breakfast bar, and light maple cabinetry. The spacious den is ideal for a home office or guest space. Step onto your private balcony and enjoy breathtaking eastern views overlooking the Humber River and lush ravine-a peaceful, nature-filled backdrop that's hard to find in the city. Residents enjoy excellent amenities including a rooftop terrace, fitness centre, sauna, steam room, and party room. One underground parking and locker is included, with the possibility of renting an additional parking space within the building (subject to availability, at an additional cost). Conveniently located close to parks, trails, transit, shopping and major highways. Utilities (gas, hydro and internet) are extra. (id:61483)