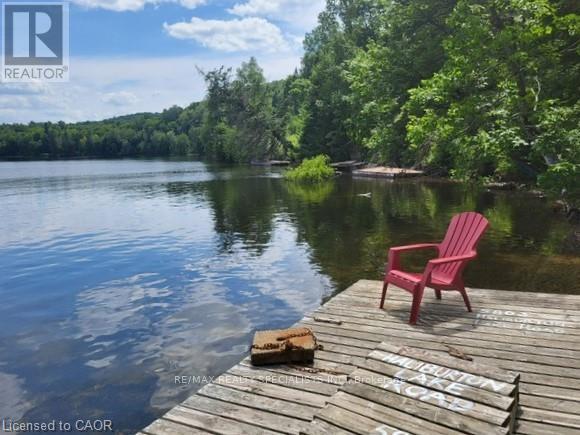
5803 Haliburton Lake Road
Dysart Et Al, Ontario
Escape to Your Own Lakefront Retreat in the Haliburton Highlands! Move to pristine Haliburton Lake and enjoy 1.5 acres of private, gently sloping land with coveted southern exposure & a gorgeous sandy beach in a serene cove. Dive into clean, shallow waters from your own dock-ideal for swimming, sailing, paddling, fishing and water skiing. Soak in the sun or escape the city heat in this peaceful lakeside haven! This spacious stone-and-wood raised bungalow home offers breathtaking lake views from the front rm with a stunning wood-burning stone fireplace, and a large dining room that opens 2 a new oversized deck overlooking your private forest-where deer roam freely. The main bedroom has its own lake view deck, 2nd bdrm enjoys lake views, while the 3rd bedrm offers tranquil forest views. A functional kitchen, enclosed front porch & full bath complete the main level. The bright and sunny basement features a separate entrance, large family room with billiards, a ping pong room, laundry w/sink, utility room w/a new furnace and top-tier water filtration system & a workshop. Direct access to the lower lvl from the garage adds convenience. Note: There is Starlink internet service, Bell telephone landline & wifi signal for internet calling. Stay connected! Upgrades include: Newly built oversized deck Metal roof New Briggs & Stratton generator 2 new Kelly's propane tanks New York propane furnace Heated water lines UV water filtration system Located minutes from Fort Irwin Marina, public boat launch, grocery store, restaurant, and health services. Enjoy year-round recreation & nearby Sir Sam's Ski & Bike. Enjoy highland winter: skating, snowshoeing, downhill skiing, Nordic skiing, dog sledding. Live the peaceful lifestyle of the colourful Haliburton Highlands-where nature, comfort& adventure meet. Not far from East Toronto, New Market and Pickering areas: Take Hwy 400 north 2 Gravenhurst, east on 118 2 Eagle Lake Rd 2 Fort Irwin. Buy now & enjoy spring/summer @ your own resort. (id:61483)
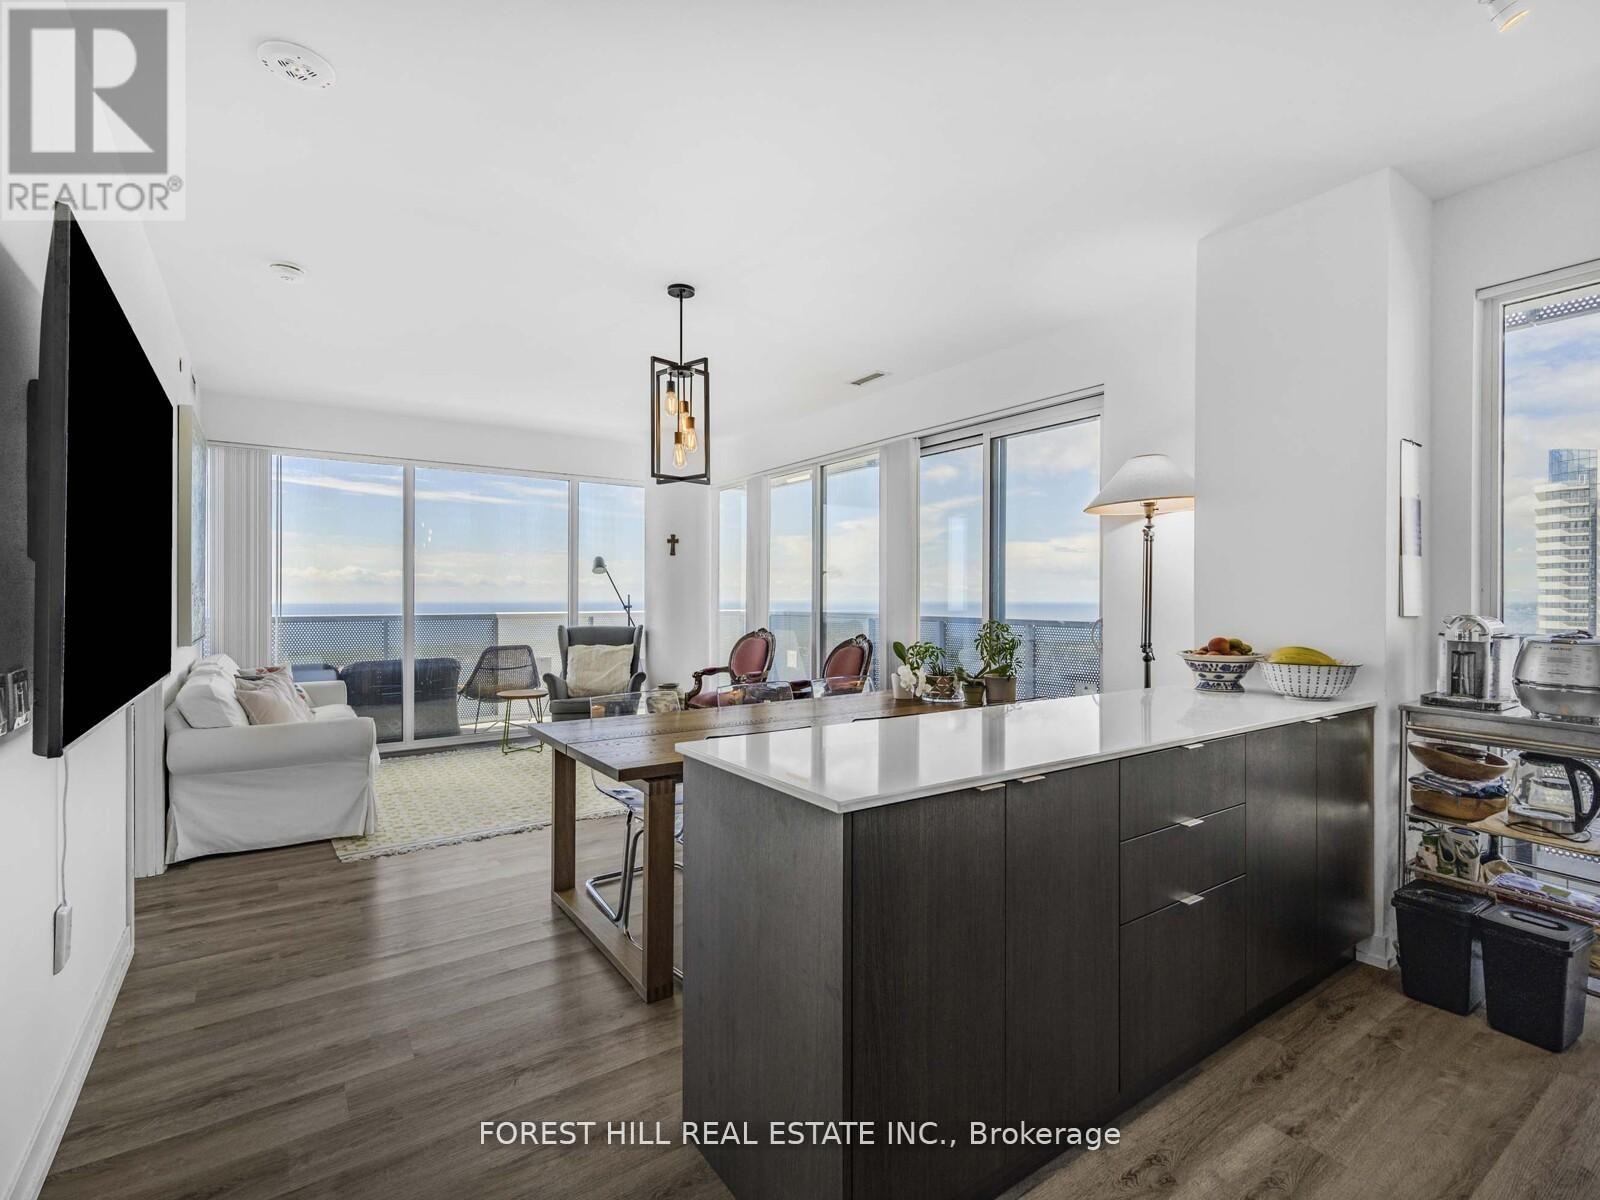
6609 - 138 Downes Street
Toronto, Ontario
Gorgeous 3 Bed + 3 Bath Condo spanning 1212 Sq Ft with unobstructed South View of Lake Ontario with a full view of the Toronto Islands. Huge 445 Sq Ft wrap-around balcony from South to East.Walk to the Ferry Terminals or enjoy all the neighbourhood and building has to offer. (id:61483)
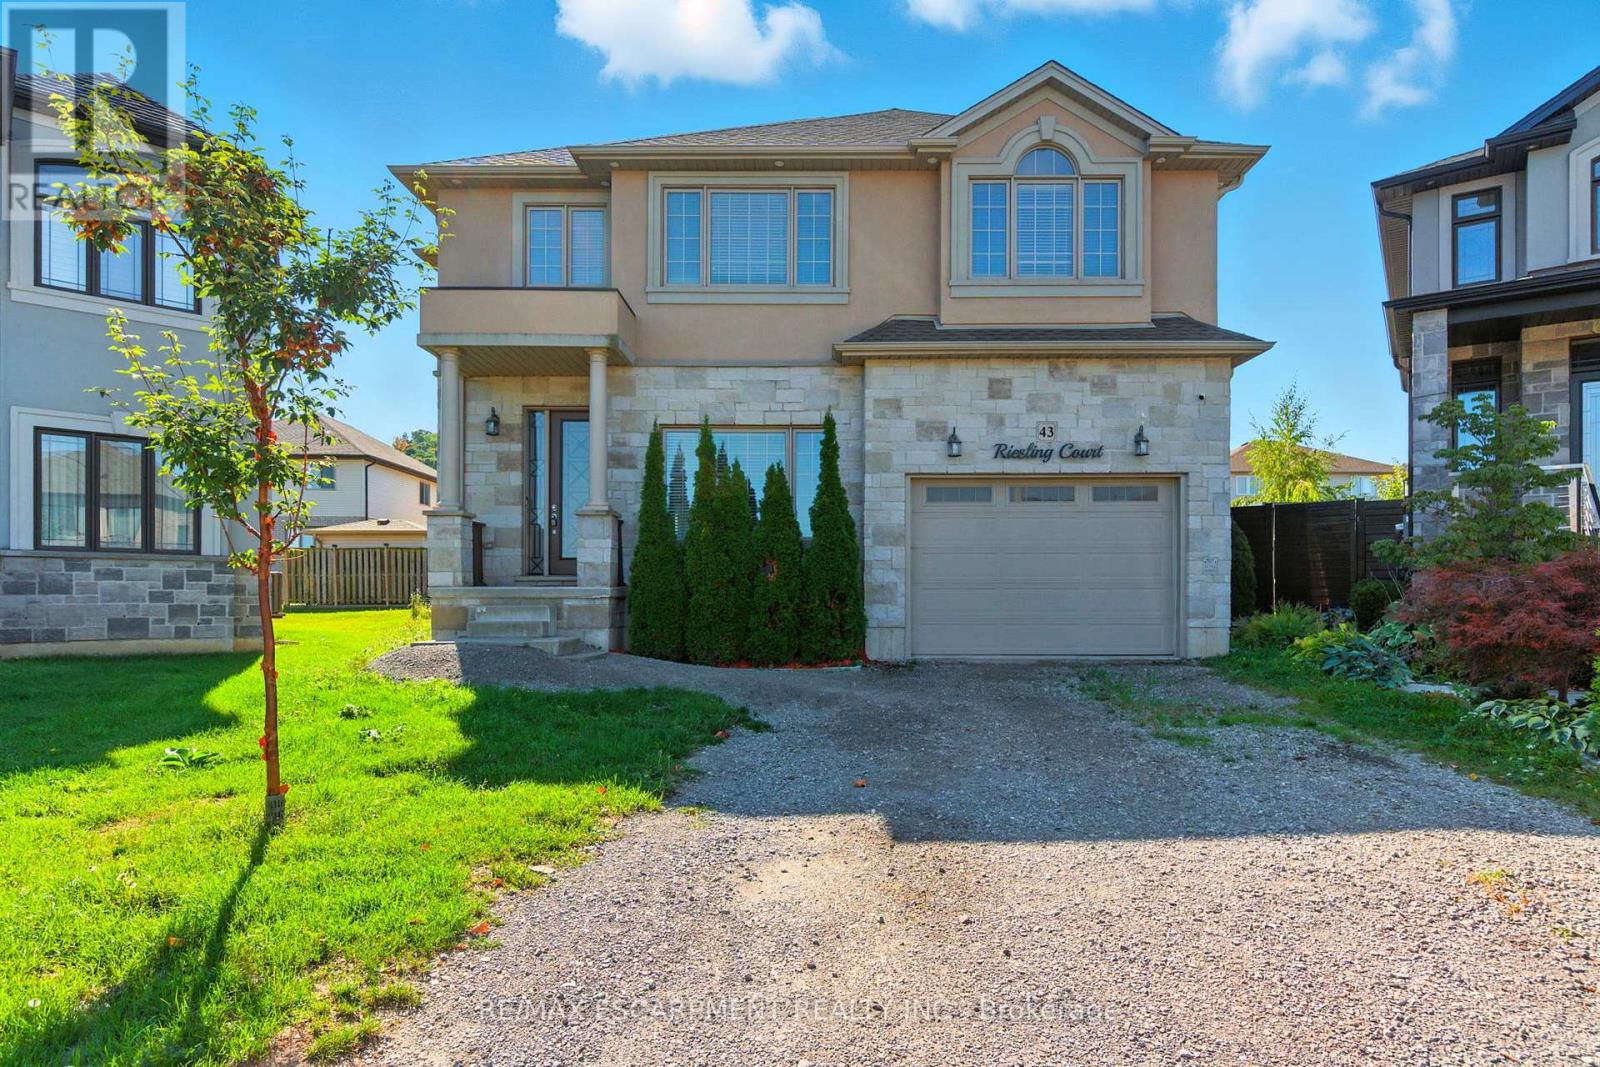
43 Riesling Court
Hamilton, Ontario
Executive 2-storey family home with 4+1 bedrooms and 3.5 bathrooms situated on a cul-de-sac! The beautiful exterior leads into a welcoming front foyer. Large windows, neutral tones, and tasteful flooring flow throughout, with recessed ceilings in all primary rooms on the main level adding elegance to the home's design. A lovely formal living room sits at the front of the home. The large gourmet kitchen offers ample cabinetry and counter space, a stylish backsplash, and a centre island, opening into the dining area with a backyard walkout. The beautiful family room features a built-in media wall with a fireplace and a coffered ceiling, making it the perfect room to relax or entertain. A powder room and a laundry room with an inside entry from the 1.5-car garage complete the main floor. Upstairs, you'll find the large primary suite with ample closet space and a 5-piece ensuite bathroom. Three additional spacious bedrooms and a second 5-piece bathroom complete the second floor. In the basement, there is a large recreation room with a fireplace, a fifth bedroom, a 3-piece bathroom, and abundant storage space. Perfect for relaxing outdoors, the backyard offers a patio and open green space. Close to amenities, shops, restaurants, schools, parks, and nature trails, with easy access to the Red Hill Valley Parkway, Lincoln M. Alexander Parkway, and the QEW Niagara and Toronto. Now's your chance to call this elegant house your new home! (id:61483)
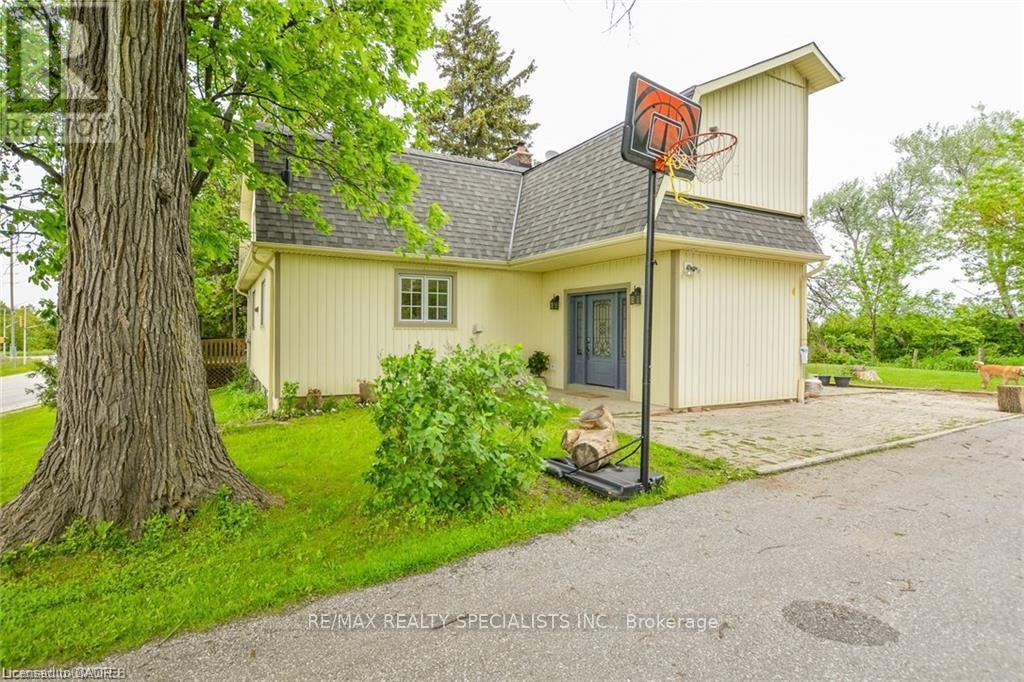
12938 Tenth Line
Halton Hills, Ontario
Corner Lot! Fabulous Location Just Across Thousand Acres Development Under Construction on NE Corner of Trafalgar & Tenth Sideroad! Quality Built Classic Home On Half An Acre Of Manicured Lawns. Sun Filled, Spotless, Solid Four Bedroom, Two Full Bath Residence. Gorgeous Great Room W Wood Stove, 9' Ceilings, Pot Lights Walk Out to Deck Offering Long Vistas of Woods, Meadows & Fields; Large Principal Rooms; Spacious Pine Kitchen W/Centre Island. Geo Thermal Heating With Pre Heater, Air Conditioner Installed 2010, Ultra Violet Water Filtration System, New Shingles 2014! Highlights of this Home: Covered Front Porch; Front Foyer/Mud Room with Stone Floors Closets, Foyer W/Stately Solid Wood Stairs; Wood Trim, Solid Hardwood. Close To Toronto Outlet Mall, Hwy 401 & 407. All Amenities, Schools & New Plazas Already Built Alongside Tenth Sideroad to the East. Buy Into Historic Hamlet Of ASHGROVE. (id:61483)
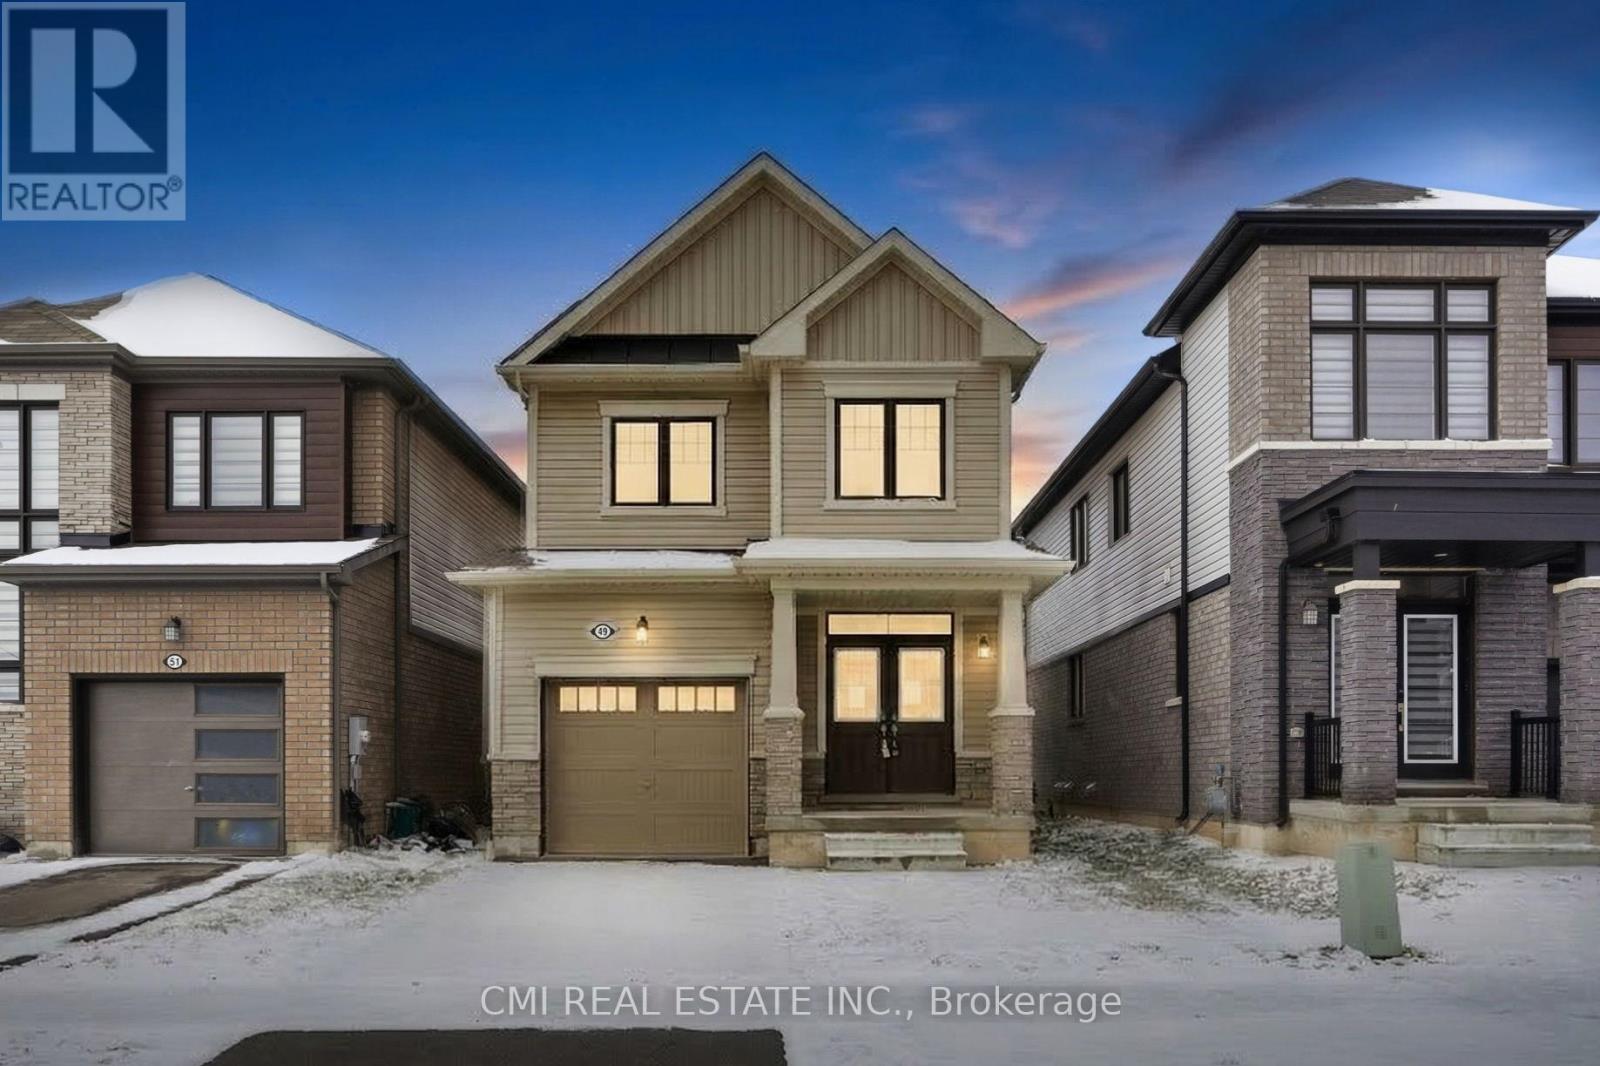
49 Sugar May Avenue
Thorold, Ontario
Discover Modern Living in Thorold's Premier Community Nestled in one of the city's most rapidly appreciating pockets, 49 Sugar May Avenue is a masterclass in contemporary design. This two-story residence boasts a thoughtful layout featuring three expansive bedrooms and 2.5 baths-highlighted by a serene primary retreat complete with a private ensuite and walk-in closet. The heart of the home is an airy, sun-drenched open-concept main floor designed for effortless hosting. Downstairs, a versatile lower level awaits your personal touch-be it a high-end home gym or a quiet executive office. With parks, schools, and transit just moments away, this move-in-ready property is where convenience meets suburban elegance. (id:61483)
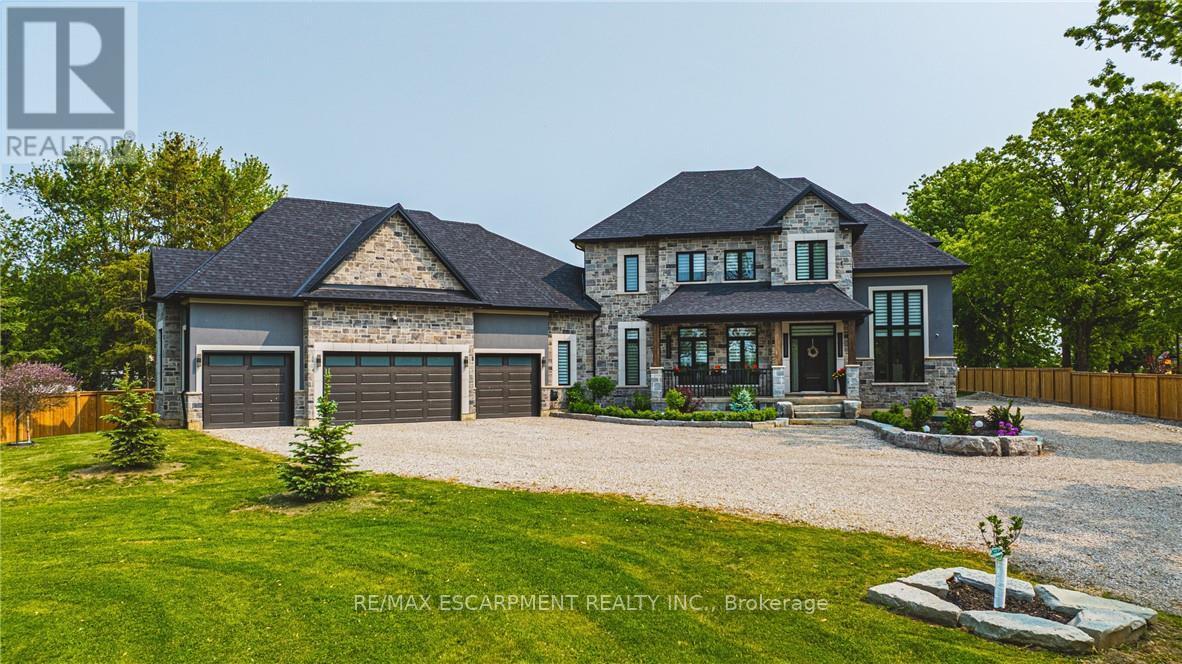
8378 Chippewa Road E
Hamilton, Ontario
Discover the perfect blend of luxury and country living in this stunning 3,820 sq. ft. home, built just two years ago and set on a spacious 1-acre lot. Designed with comfort and convenience in mind, this home offers four bedrooms and three and a half bathrooms, including a roughed-in three-piece bath in the basement. With a 9-foot basement ceiling, the lower level is ready for future development to suit your needs.The main floor boasts insulated ceilings for enhanced energy efficiency and noise reduction, while the bathrooms feature heated floors and towel warmers for a spa-like experience. A security camera system is installed throughout the home, and Wi-Fi boosters have been roughed in to ensure strong connectivity in every room. The gourmet kitchen is a chef's dream, featuring a 48-inch gas dual range, perfect for cooking and entertaining. Step outside to enjoy the covered porch, complete with two outdoor gas lines, making it an ideal space for barbecuing or relaxing year-round. The laundry room is equipped with modern conveniences, including a high-end laundry steamer, making it easy to freshen up clothes, remove wrinkles, and sanitize fabrics without the need for an iron. This home also offers a recently installed cistern and septic tank (2023) for modern, worry-free living. The attached heated four-car garage provides ample space for vehicles and storage. Thoughtfully designed with high-end finishes and premium upgrades, this home is the perfect combination of elegance, functionality, and peaceful country charm. Featuring a beautifully maintained, fully fenced backyard with endless possibilities. Spacious enough for a future pool, second dwelling unit, or outdoor entertaining oasis, this property offers the perfect blend of lifestyle and opportunity. Enjoy room for a large garden and embrace a healthier lifestyle Minutes to Hwy 403 Access & all amenities. Don't miss your chance to own this exceptional property! Luxury Certified. (id:61483)
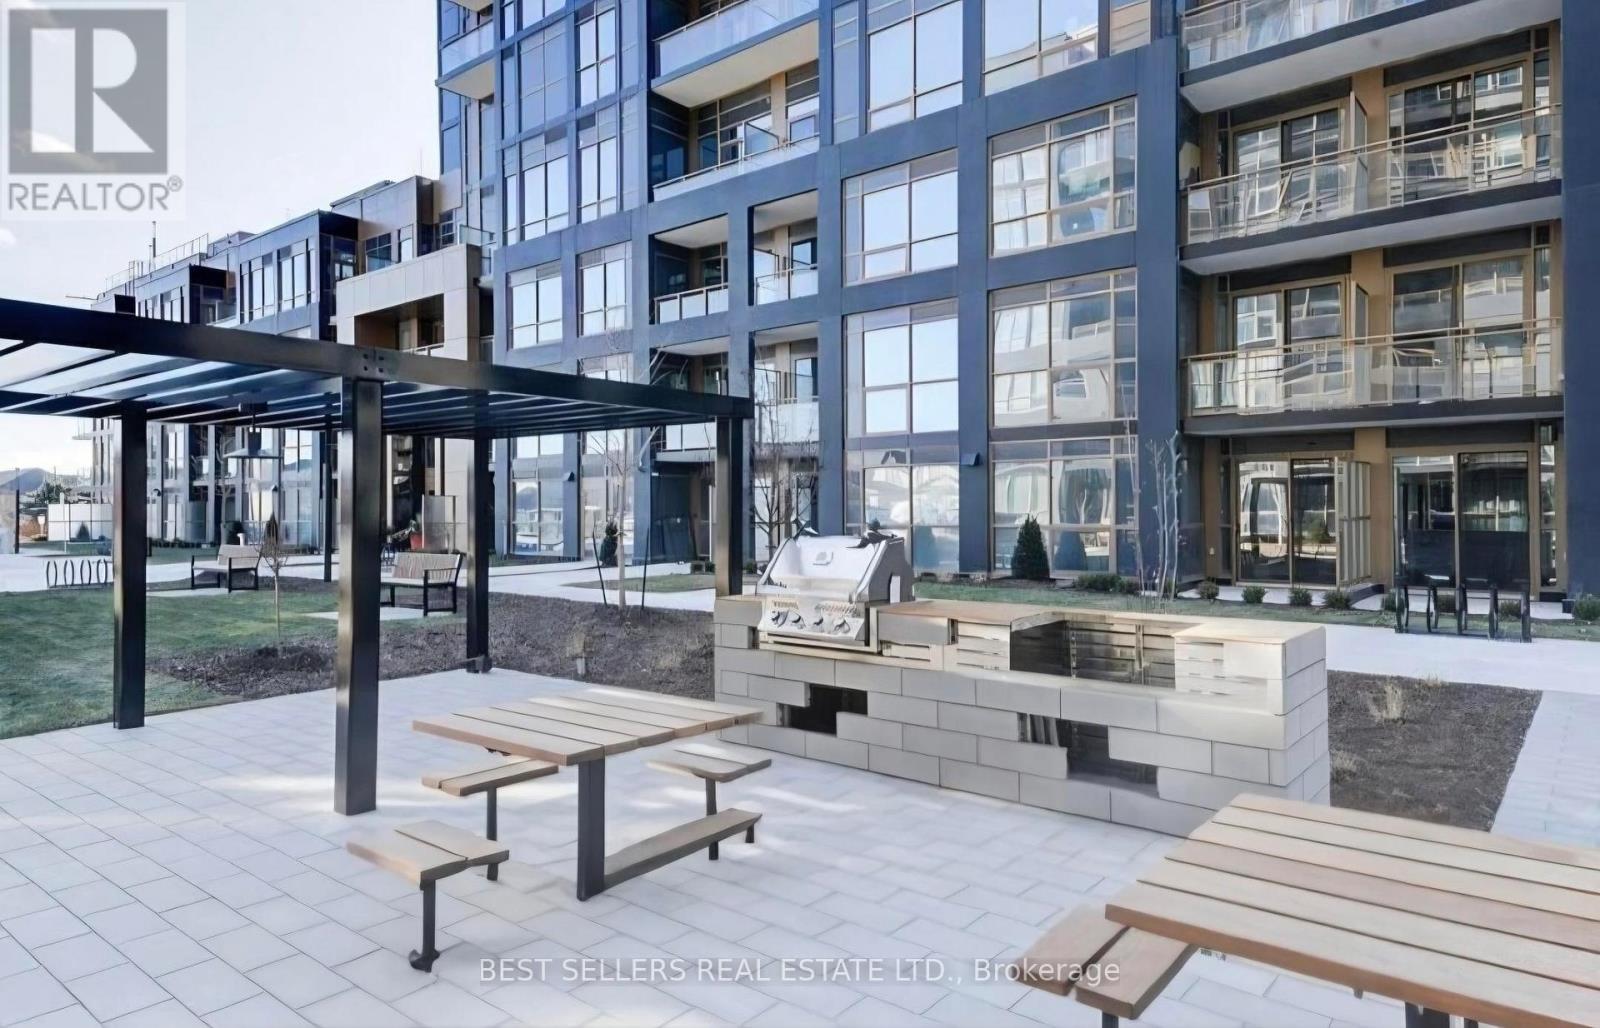
612 - 2333 Khalsa Gate
Oakville, Ontario
Enjoy contemporary living in Oakville's prestigious Nuovo II Condominiums by Crystal Homes & Fernbrook Homes. This bright 586 sq. ft. unit features 1 bedroom, a den with door (perfect for a home office or 2nd bedroom), and 2 bathrooms. The open-concept layout includes a modern kitchen with 39" wall cabinets and granite countertops, laminate flooring throughout, and smooth 9-ft ceilings (subject to bulkheads). Smart features include a keyless front door with smartphone access and an Ecobee thermostat with built-in Alexa. West-facing windows bring in natural light, complementing the stylish interior with mirrored sliding closet doors. High-speed internet is included. Residents enjoy five-star amenities: rooftop pool with cabanas, rooftop BBQ, fitness center, community garden, multi-purpose activity court, work/share boardrooms, pet wash station, and more. 24/7 concierge service with Valet system ensures convenience and security. Includes 1 parking and 1 locker. (id:61483)
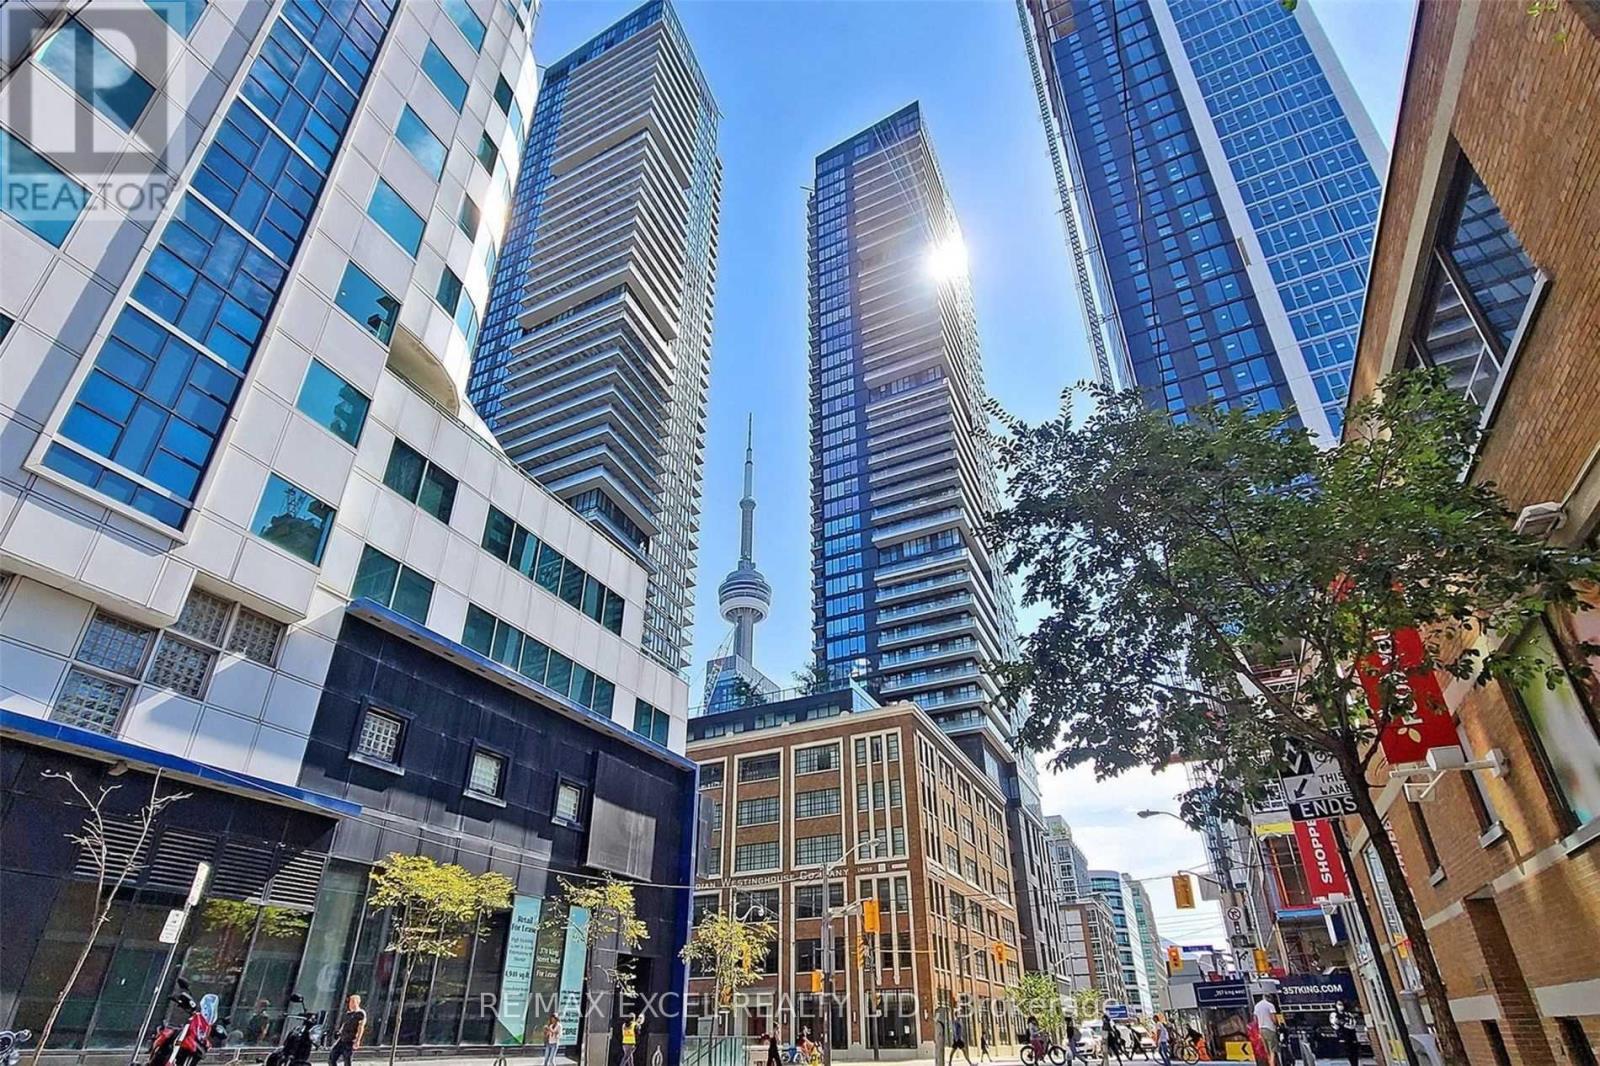
4910 - 55 Mercer Street
Toronto, Ontario
High-Floor 1-Bedroom Suite On The 49th Level At 55 Mercer Offering Stunning City Views With CN Tower View From The Bedroom. Floor-To-Ceiling Windows Provide Plenty Of Natural Light.This Highly Functional Layout Maximizes Every Square Foot With A Thoughtfully Designed Open-Concept Living And Dining Area, A Contemporary Kitchen With Built-In Appliances And Sleek Finishes, And Seamless Access To A Private Balcony. The Well-Proportioned Bedroom Offers A Rare CN Tower View, Adding Both Lifestyle Appeal And Investment Value. One Of Downtown Toronto's Newest Luxury Residences, Ideally Located Steps To King West, The Financial District, Rogers Centre, CN Tower, And The City's Best Restaurants, Shopping, And Entertainment. Residents Enjoy World-Class Amenities Across Three Levels, Including A State-Of-The-Art Fitness Centre, Co-Working Spaces, Outdoor Terraces, Basketball Court, BBQ Areas, And 24-Hour Concierge. A Rare Opportunity To Own A High-Floor Unit With Iconic CN Tower Views In One Of Downtown Toronto's Most Vibrant And Convenient Locations. (id:61483)
126 - 11 Maryport Avenue
Toronto, Ontario
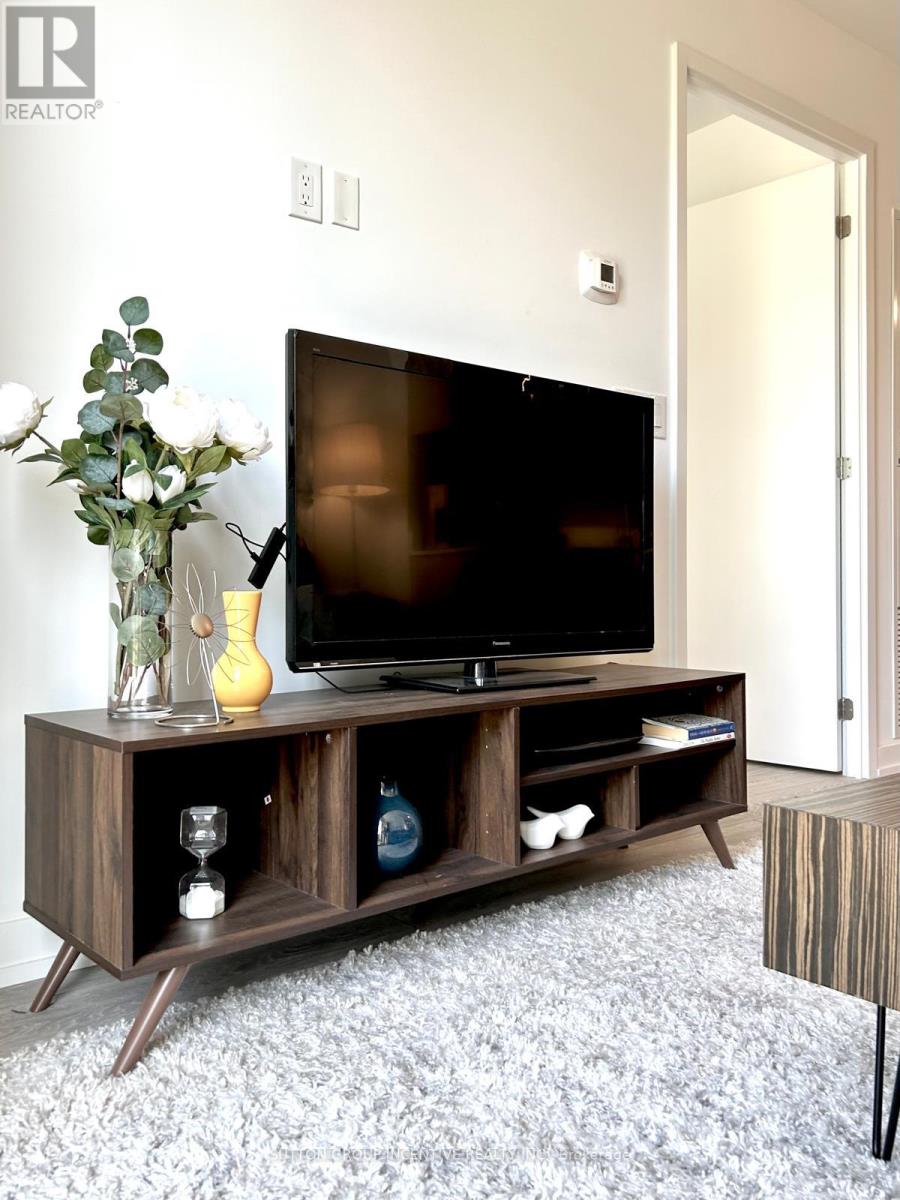
Spacious, FULLY FURNISHED never lived in 1+1 condo in a great area of Downsview, close to parks, transit, hwy. Close to York university. - a modern and vibrant community in the heart of North York at Keele St & Hwy 401. This bright and spacious 1+1 BR, 1 WR ground-floor suite offers a rare private outdoor terrace with direct access to the landscaped courtyard, creating a seamless indoor-outdoor living experience that makes the space feel even larger. With north-facing windows, high ceilings, and an open-concept layout, this unit is ideal for comfortable city living or investment. Designed with accessibility in mind, this suite features wider doors and barrier-free access. The den is perfect as a home office, study, or guest room. A modern kitchen with SS/appliances, DW, stone counters, and ample cabinetry makes cooking a pleasure, while in-suite laundry adds convenience. Fully furnished with tasteful, move-in ready décor-everything you need to start living right away. This unit includes 1 underground parking space + locker for excellent storage and security. The Keeley offers exceptional amenities: 24-hr concierge, co-working lounges, library, media-room, party/dining room with kitchen, fitness centre, and a stunning rooftop terrace with lounge areas, kitchen, and BBQs - perfect for entertaining or relaxing. Unbeatable location: across from Scotiabank Pond, The Hangar, Rogers Stadium, soccer fields, and off-leash dog park. Steps to TTC, GO Station, York University, Centennial College campuses, and minutes to Hwy 401/400/407, and Yorkdale Mall. A rare opportunity to own a modern ground-level condo with private outdoor space leading to a courtyard in a prime North York location. Don't miss this turnkey urban home! (id:61483)
Lot 15 Kellogg Avenue
Hamilton, Ontario
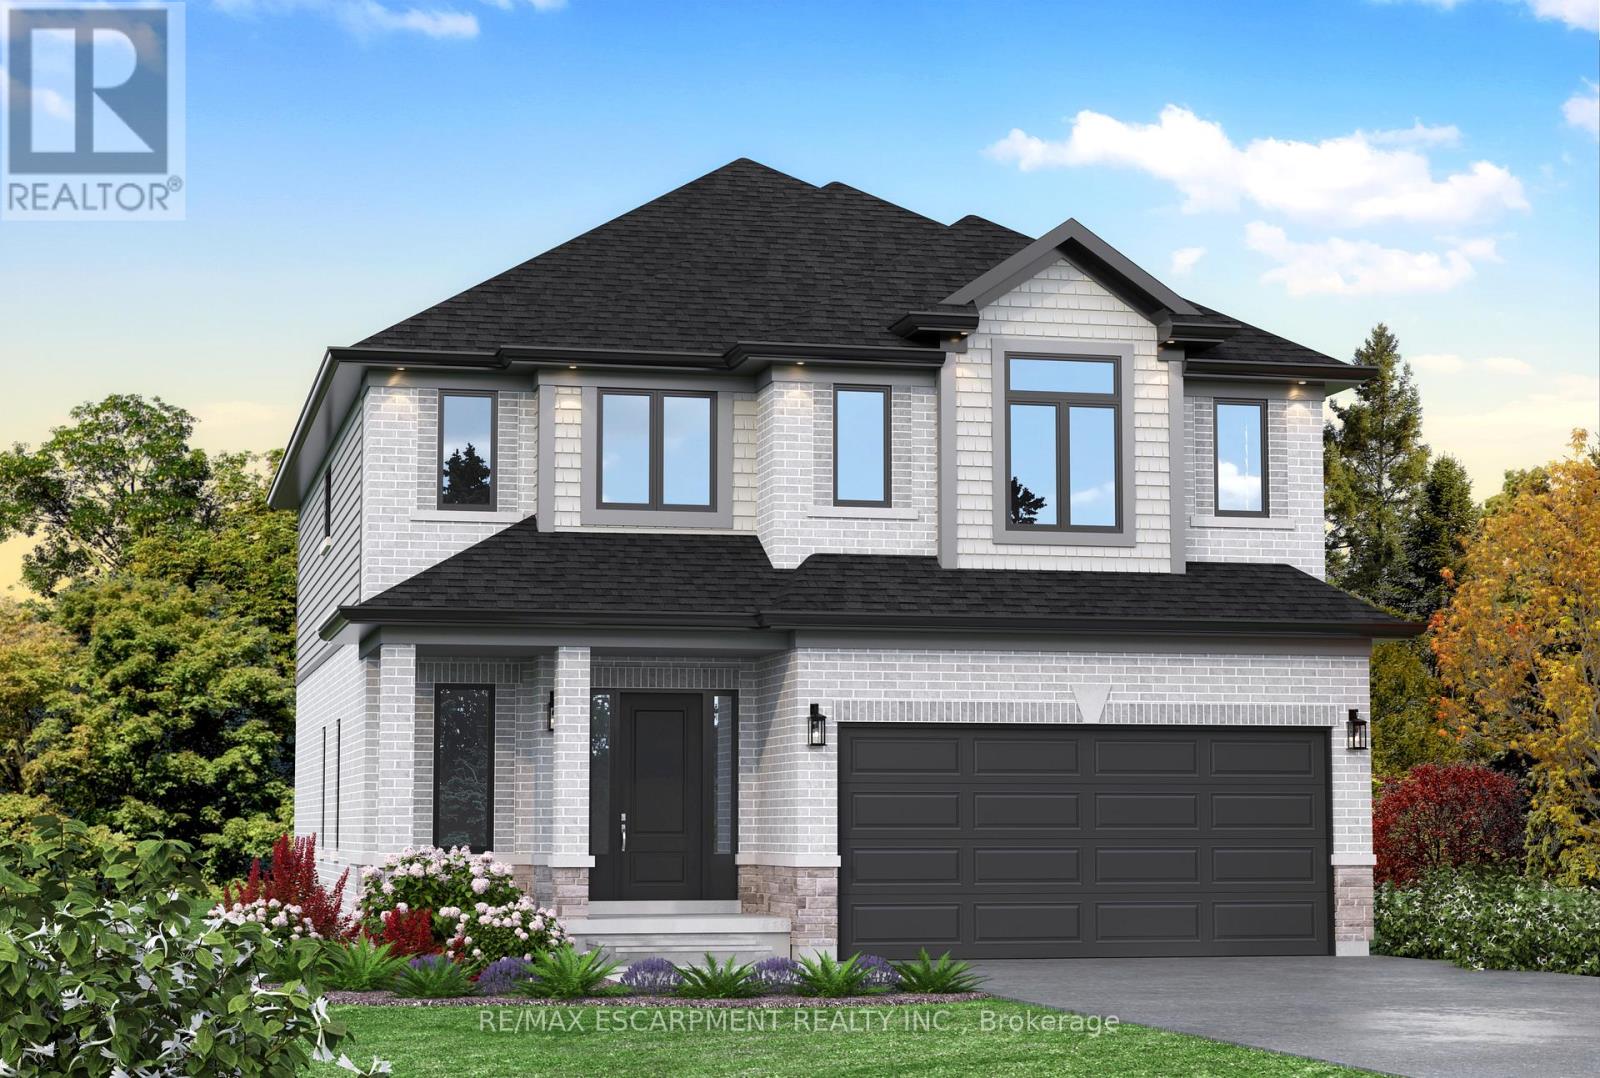
Here's your opportunity to design the perfect home from the ground up! This new build offering provides a truly personalized experience, allowing you to tailor every detail to your unique taste-from floor plans to finishes and everything in between. Enjoy a thoughtfully curated selection of premium features, many of which are considered upgrades with other builders. Picture hardwood flooring throughout the main level, a cozy fireplace, and a stunning gourmet kitchen complete with soft-close cabinetry and elegant quartz countertops. Bathrooms can be customized with double vanities and spa-inspired glass showers, creating a luxurious everyday experience. With multiple spacious lots and a variety of elevation options available, you can choose the ideal setting and design to suit your lifestyle. Select your preferred colours, materials, and finishes to bring your vision to life. Experience the flexibility of building a home that reflects your style, while enjoying high-end finishes that come standard. (id:61483)
Lot 9 Kellogg Avenue
Hamilton, Ontario
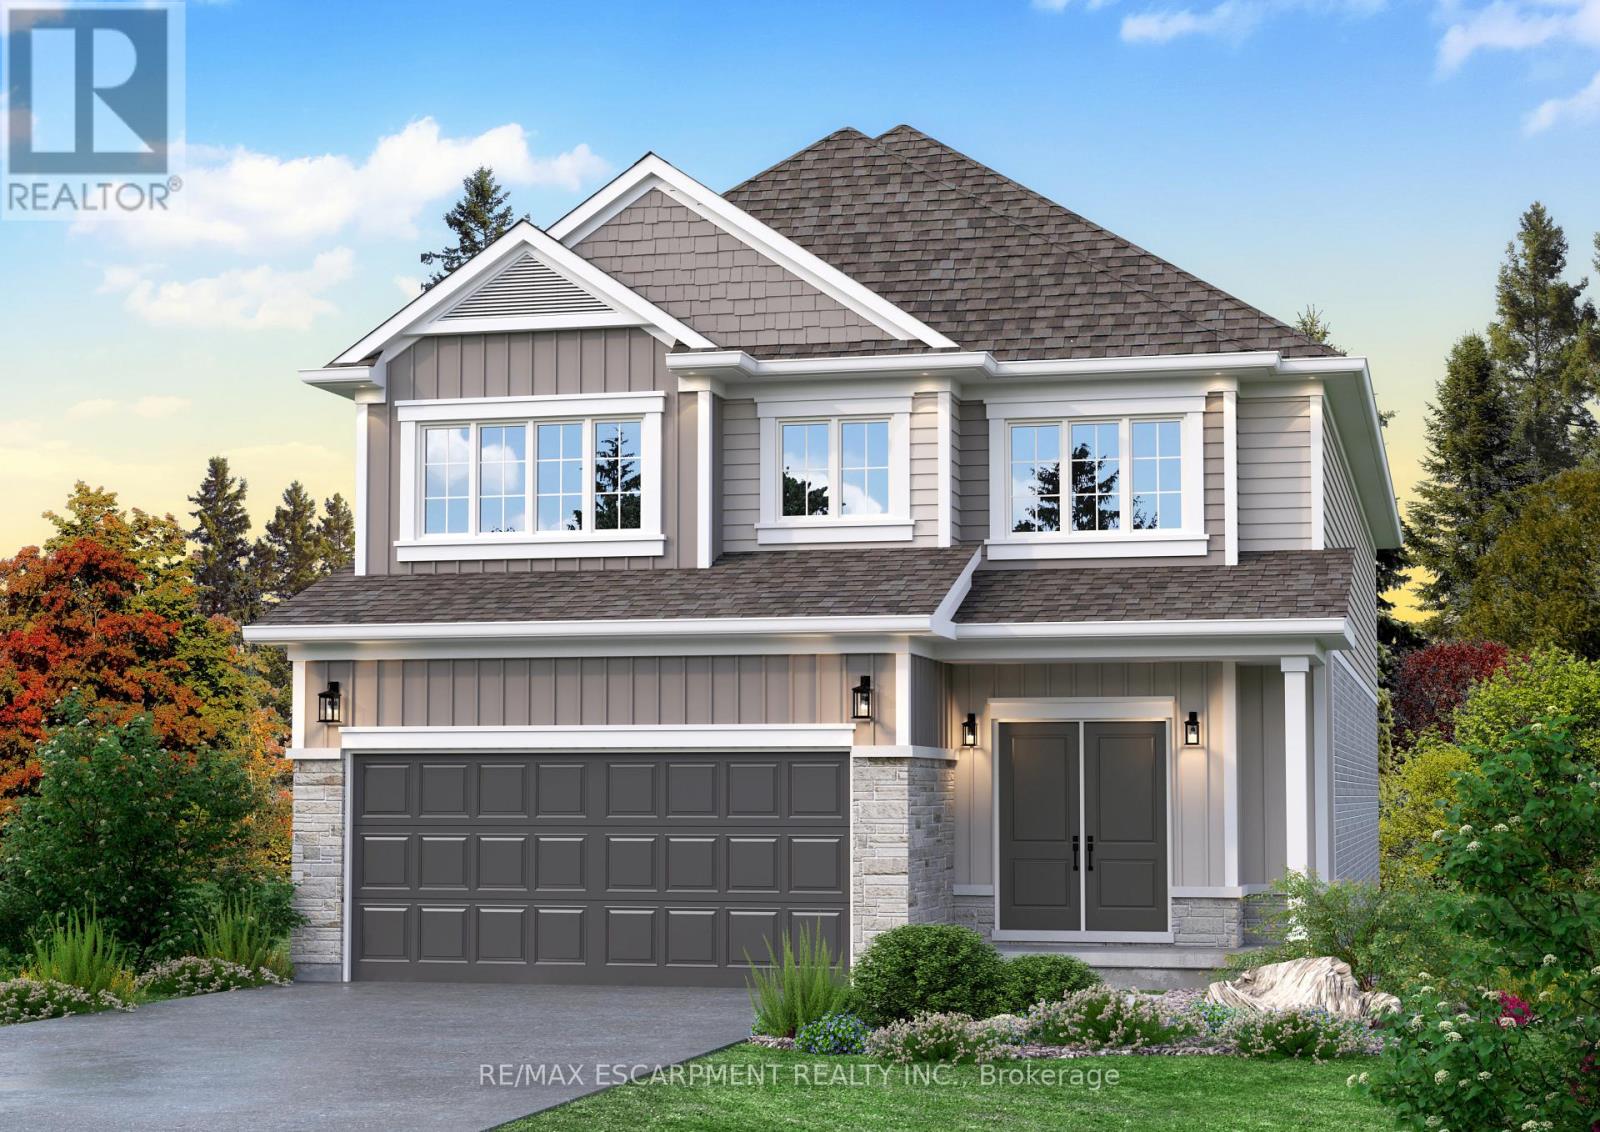
Here's your opportunity to design the perfect home from the ground up! This new build offering provides a truly personalized experience, allowing you to tailor every detail to your unique taste-from floor plans to finishes and everything in between. Enjoy a thoughtfully curated selection of premium features, many of which are considered upgrades with other builders. Picture hardwood flooring throughout the main level, a cozy fireplace, and a stunning gourmet kitchen complete with soft-close cabinetry and elegant quartz countertops. Bathrooms can be customized with double vanities and spa-inspired glass showers, creating a luxurious everyday experience. With multiple spacious lots and a variety of elevation options available, you can choose the ideal setting and design to suit your lifestyle. Select your preferred colours, materials, and finishes to bring your vision to life. Experience the flexibility of building a home that reflects your style, while enjoying high-end finishes that come standard. (id:61483)
Lot 10 Kellogg Avenue
Hamilton, Ontario
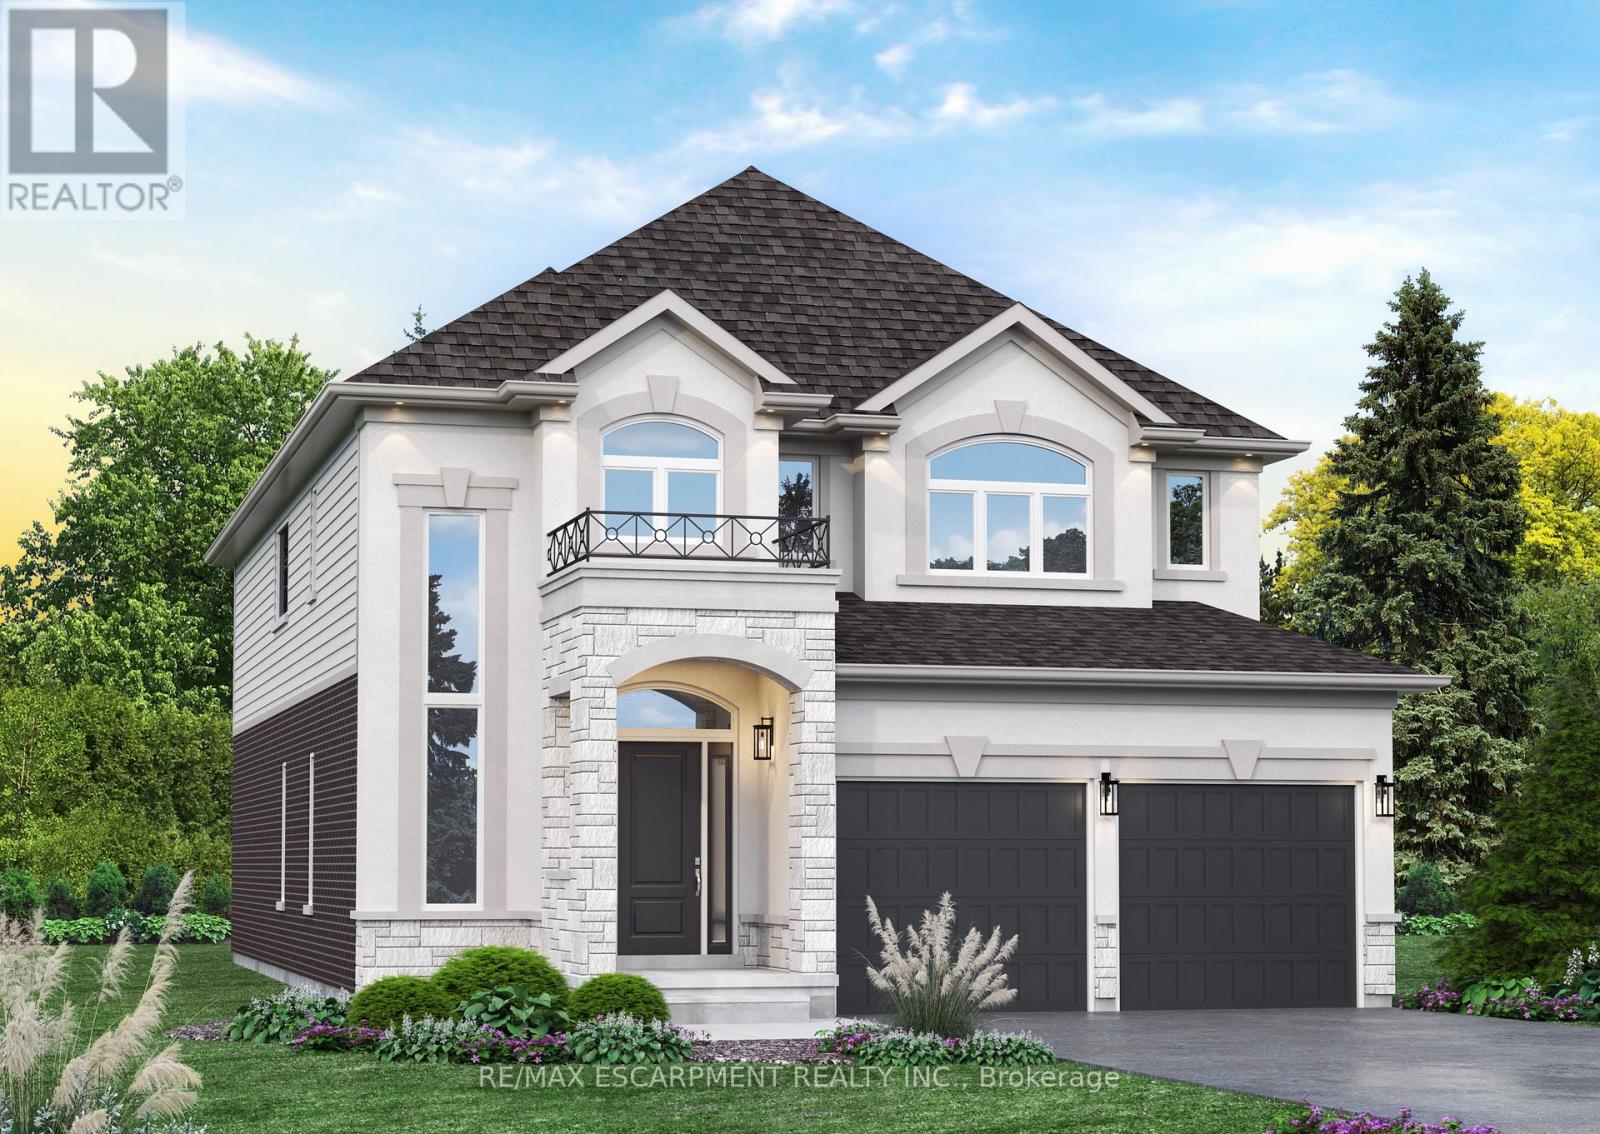
Here's your opportunity to design the perfect home from the ground up! This new build offering provides a truly personalized experience, allowing you to tailor every detail to your unique taste-from floor plans to finishes and everything in between. Enjoy a thoughtfully curated selection of premium features, many of which are considered upgrades with other builders. Picture hardwood flooring throughout the main level, a cozy fireplace, and a stunning gourmet kitchen complete with soft-close cabinetry and elegant quartz countertops. Bathrooms can be customized with double vanities and spa-inspired glass showers, creating a luxurious everyday experience. With multiple spacious lots and a variety of elevation options available, you can choose the ideal setting and design to suit your lifestyle. Select your preferred colours, materials, and finishes to bring your vision to life. Experience the flexibility of building a home that reflects your style, while enjoying high-end finishes that come standard. (id:61483)
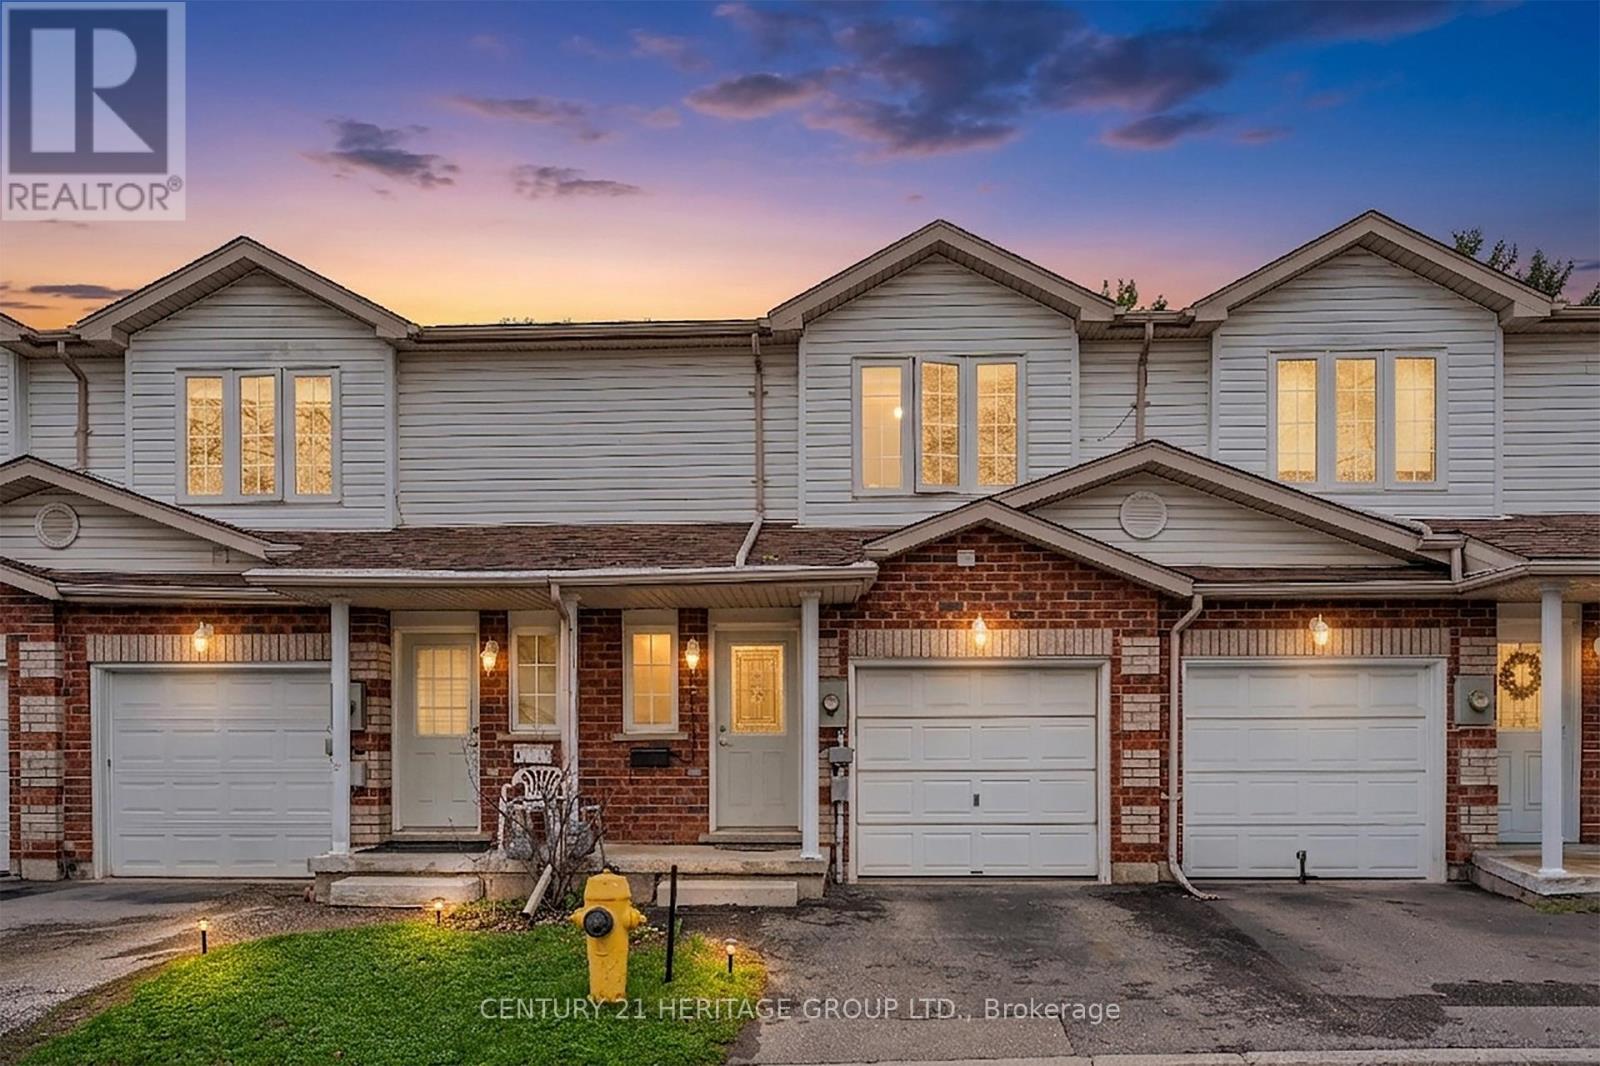
6 - 317 Mill Street
Kitchener, Ontario
This 3 bedroom home is completely renovated and move-in ready! Stunning townhome just under 1300 sq ft. Well-designed, provides plenty of rooms for families to enjoy their lives together. Offers bright and spacious living and dining perfect for entertaining or relaxing with family. Open concept layout includes a modern kitchen with a breakfast bar, new updated granite stone counter top (2026) and new stainless steel appliances. Two great sized bathrooms newly renovated (2026) and good portion of the basement is finished. Single car garage includes a separate entrance to inside the home, adding convenience. Second floor offers 3 great sized bedrooms with new flooring (2026) and fresh paint. Maintenance fee $160. House has ice melting cables on the roof installation to melt snow as well as refreshed insulation in the attic for comfort and safety. (id:61483)
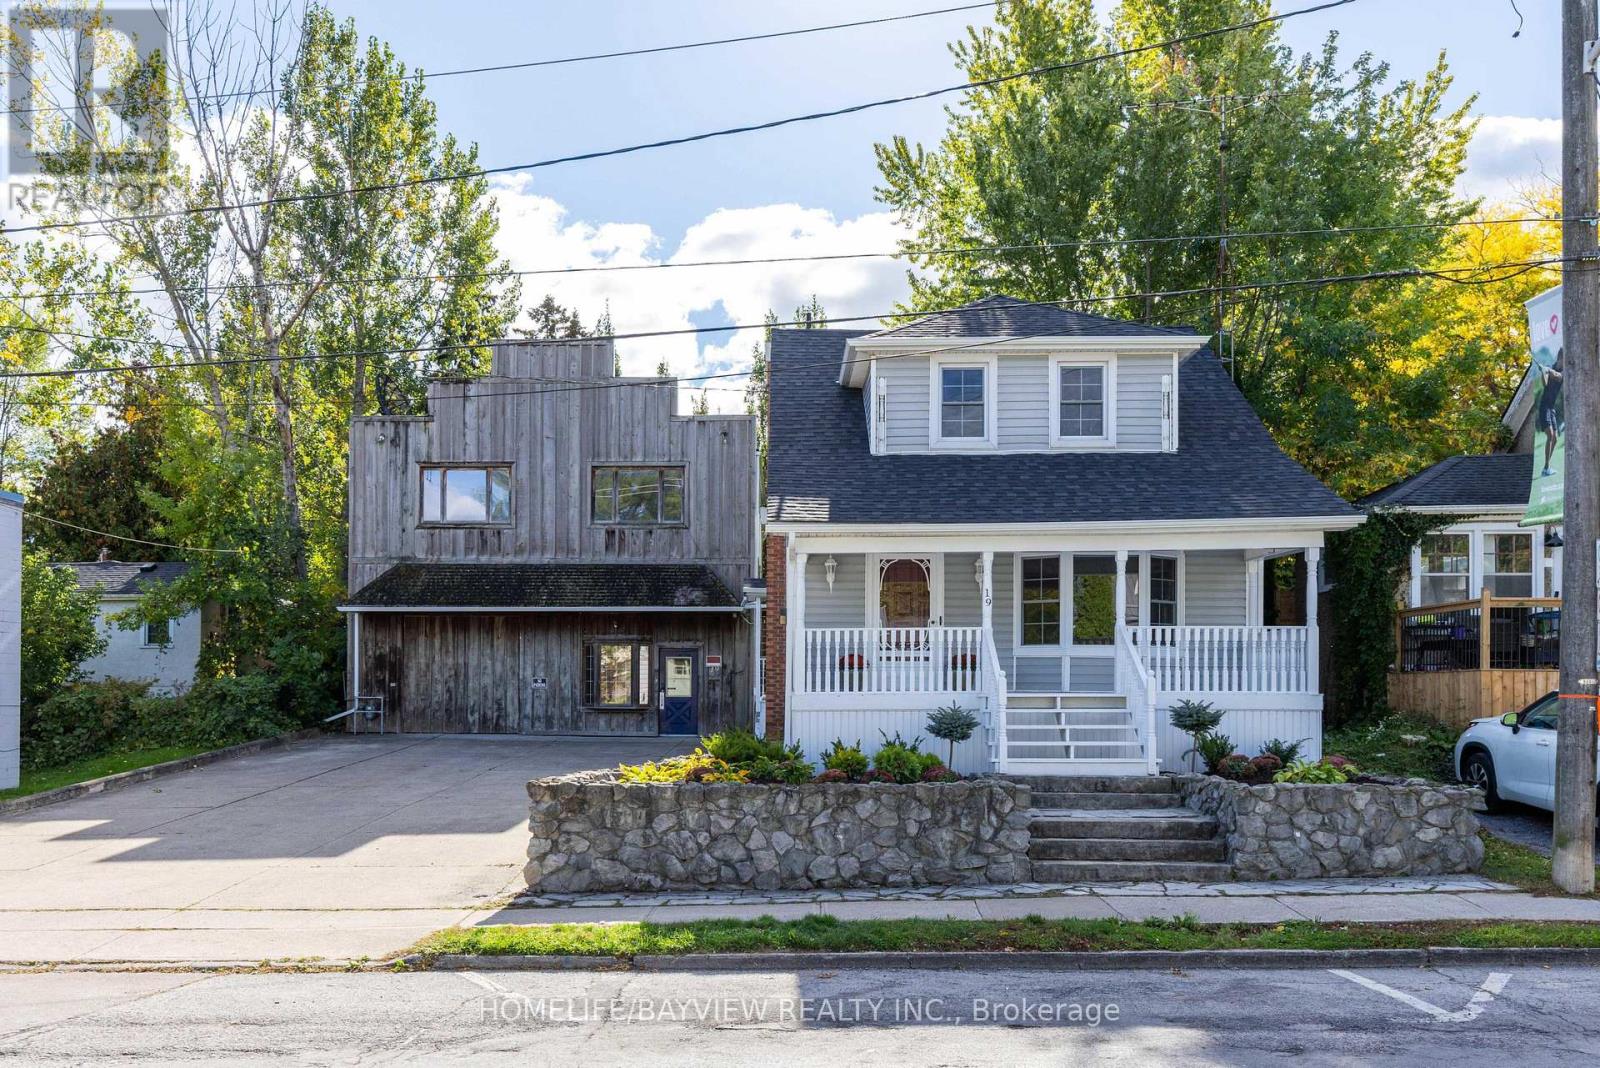
19 Main Street
St. Catharines, Ontario
Welcome to this lovely home that's been completely renovated. New luxury vinyl floors, painted, renovated kitchen with quartz counters & stainless steel appliances and renovated bathrooms. 3 bedroom, 2 full baths. Lovely porch out front. In the heart of Port Dalhousie. The entire property is zoned C1 which allows the buyer the flexibility of use with both buildings. Lots of opportunities for living, working and/or rental. Shed behind house. 5 parking spaces. Steps to shopping and boardwalk. New roof Nov 2025, New furnace Nov 2025. (id:61483)
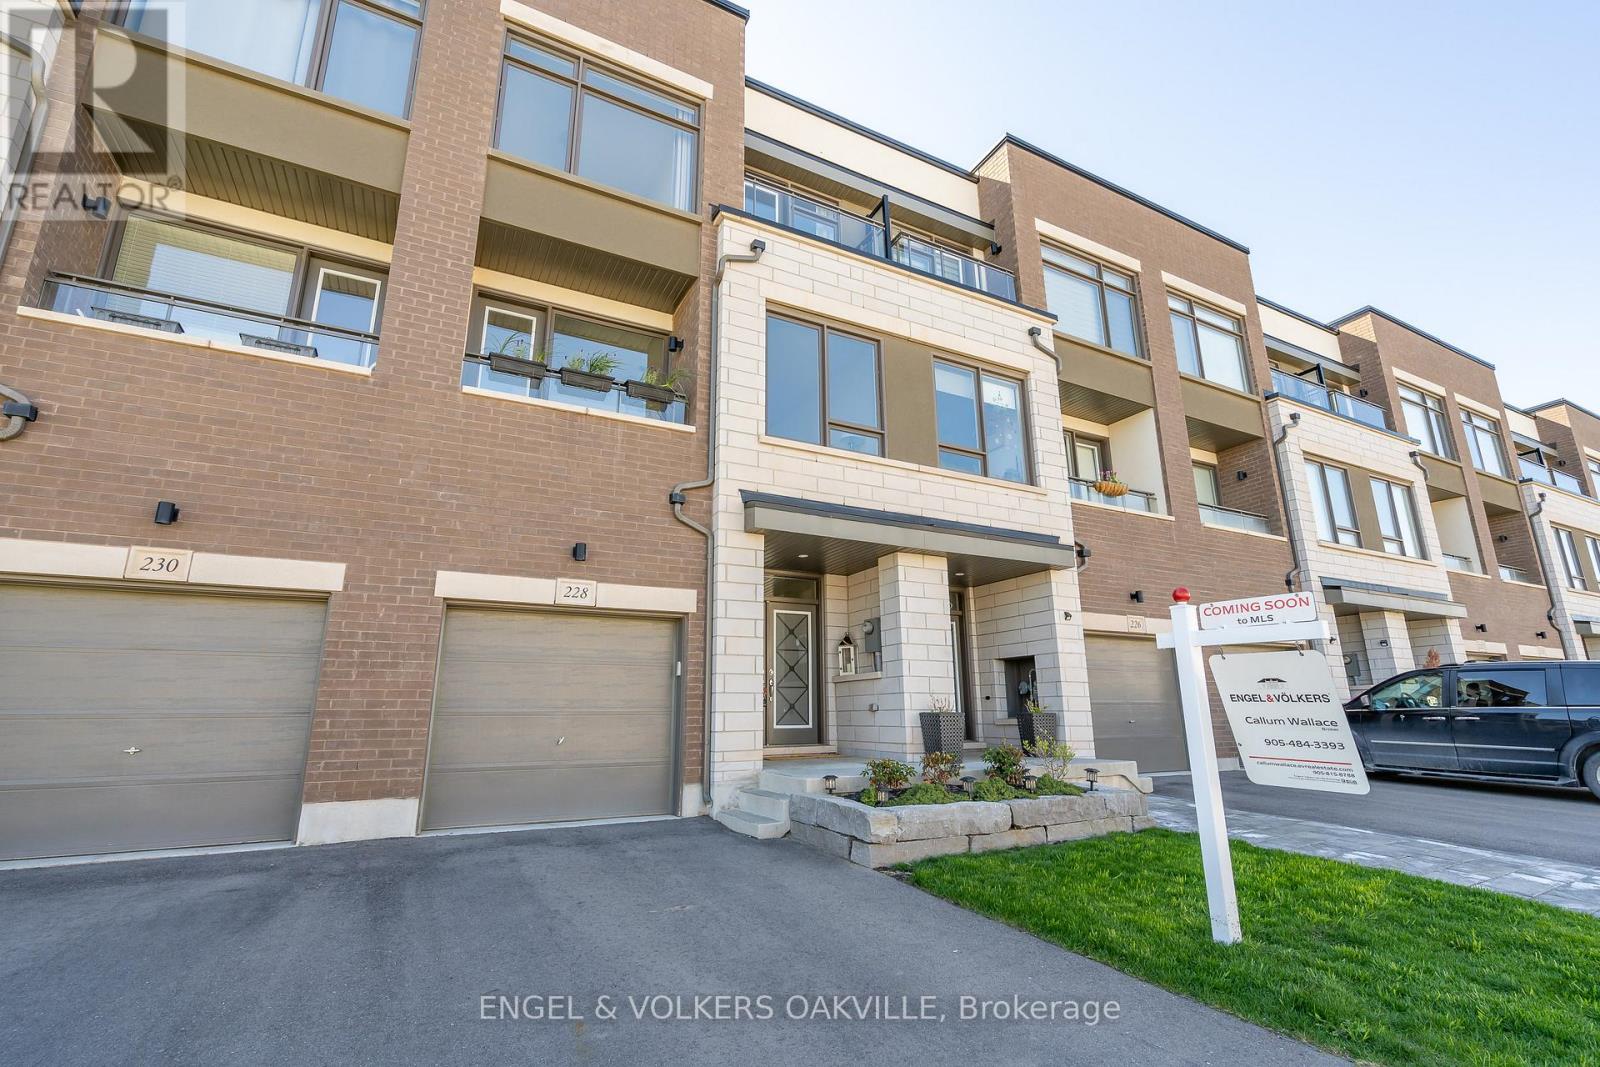
228 Wheat Boom Drive
Oakville, Ontario
Bright and Luxurious 3 Bedroom 2+2 Bath, 2210 sq.ft. townhouse in Trafalgar Landing! This Townhome has been updated throughout; Including high-end theatre room with a massive 120inch screen and projector system, worth over 15k (included). Open concept modern kitchen with Island. S/S appliances. W/O to deck from the dining room. Wide plank wood laminate flooring throughout. A GORGEOUS entertainers Back Yard! (Closed currently for winter). Huge windows on both sides. 9foot ceilings throughout. Large Master Bedroom with Beautiful Ensuite Bathroom & Walk-in Closet. Upper-level Laundry. Walking distance to shopping, restaurants, services & the new Trafalgar Transit Hub. Only a short drive to the Oakville GO Train Station. (id:61483)
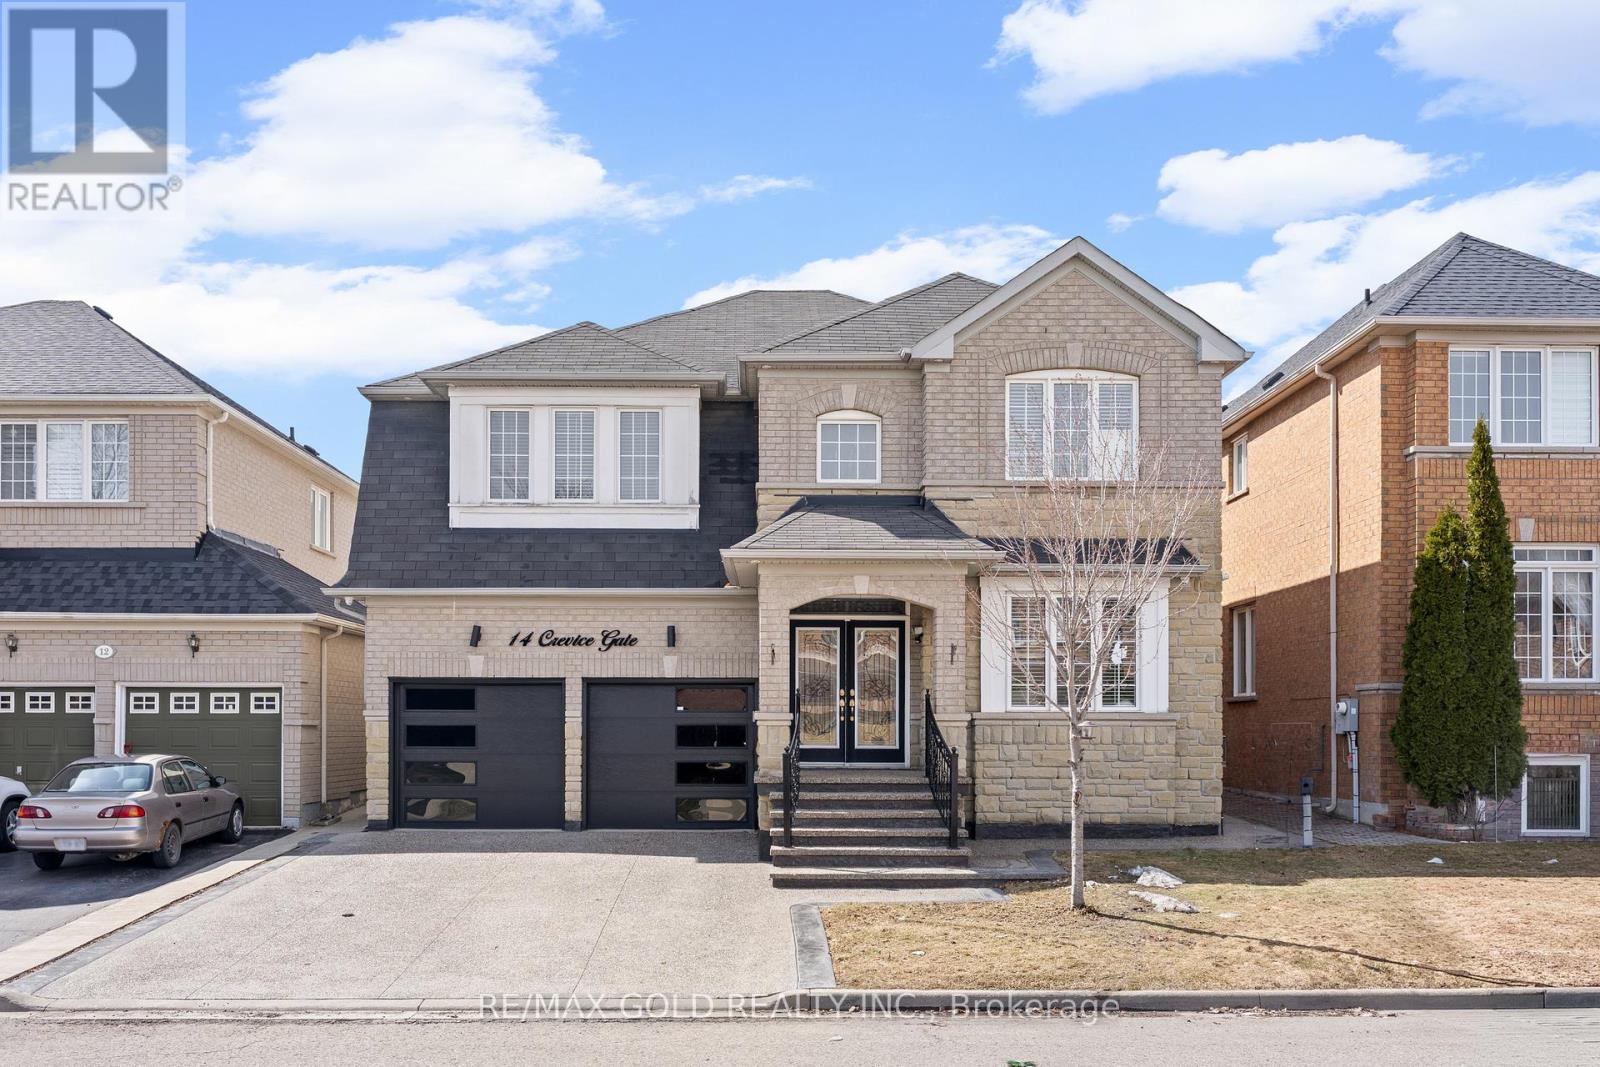
14 Crevice Gate
Brampton, Ontario
Absolutely stunning 4+3 bedroom, 6 bathroom detached home offering over 3000 sq ft of above-ground living space, featuring a striking stone exterior and premium custom upgrades throughout. Boasting 9 ft ceilings on the main floor, elegant crown molding, and a bright, meticulously maintained interior, this home offers separate living, dining, and family rooms designed for both comfort and functionality. The gourmet custom kitchen is equipped with top-of-the-line built-in stainless steel appliances, granite countertops, a stylish backsplash, and a spacious breakfast area perfect for everyday living and entertaining. The fully finished basement with a separate entrance and separate laundry provides excellent potential for extended family living or additional income. Pot lights throughout the interior and exterior enhance the home's modern appeal, while the exposed concrete driveway adds a clean, upscale finish. Ideally located close to all amenities, this home delivers exceptional space, quality, and convenience. (id:61483)
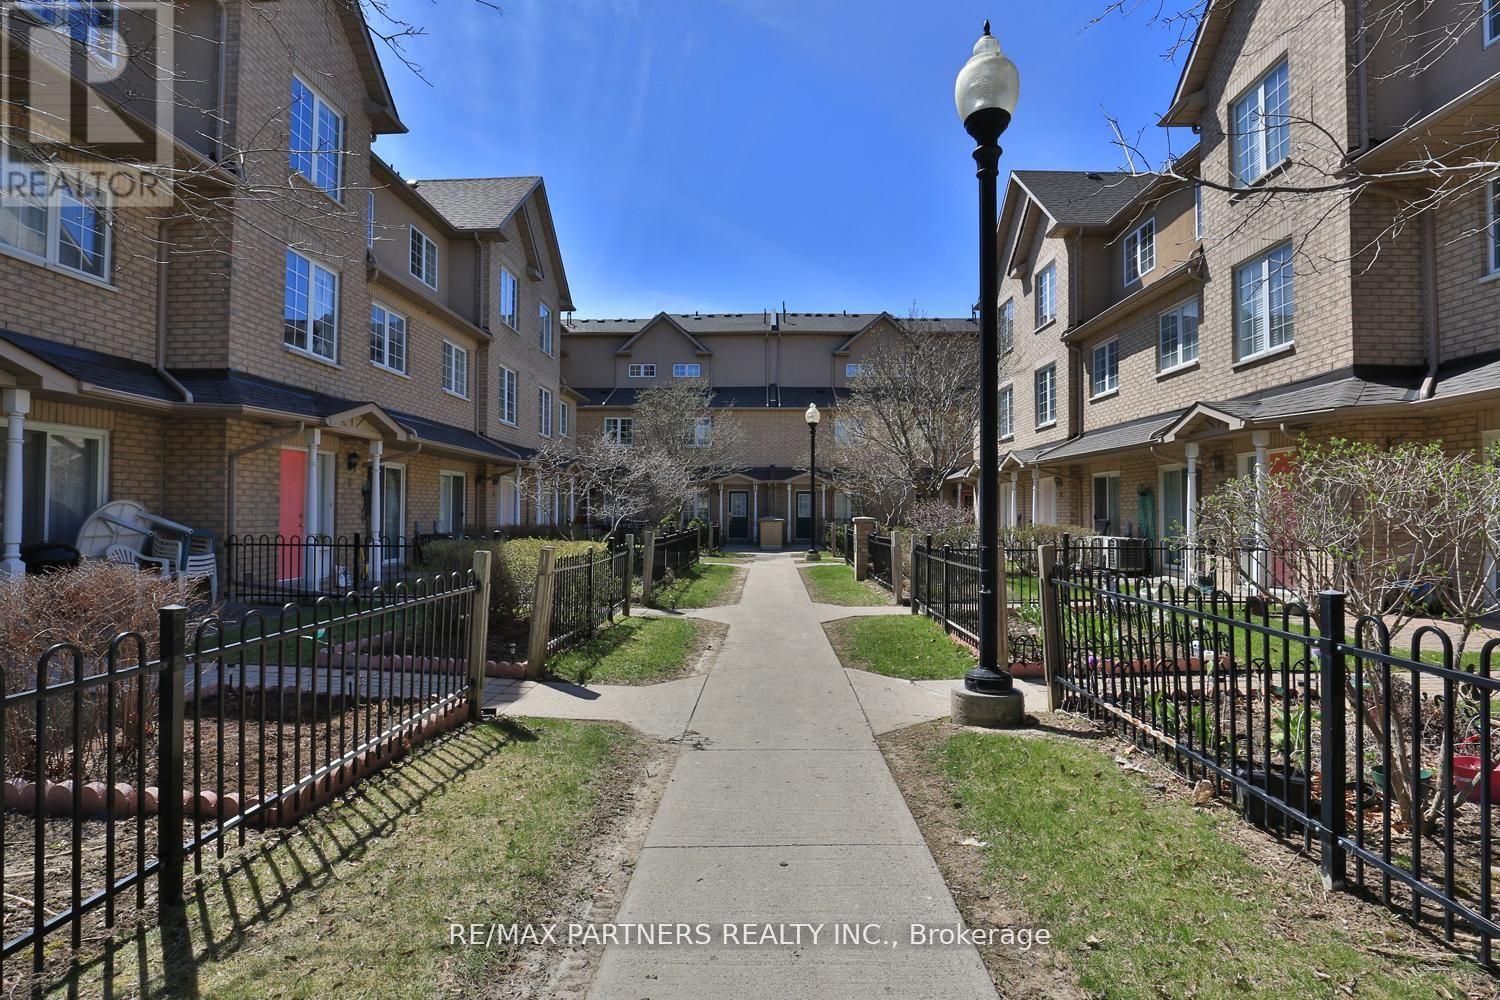
11 - 23 St Moritz Way
Markham, Ontario
Bright And Spacious Townhome In The Highly Desirable Unionville Community. Featuring A Functional Multi-Level Layout With Generous Living And Dining Areas And Large Windows That Fill The Home With Natural Light. The Upper Level Offers Spacious Bedrooms and Vinyl Flooring, Including A Primary Retreat With A Bay Window, Walk-In Closet, And Ensuite. The Finished Lower Level Provides Additional Living Space With Direct Access To Two Underground Parking Spots. Located In The Top-Ranked Unionville High School District And Close To Parks, Shopping, Restaurants, Markham Civic Centre, Transit, And Main Street Unionville. A Great Opportunity In A Prime Markham Location. (id:61483)
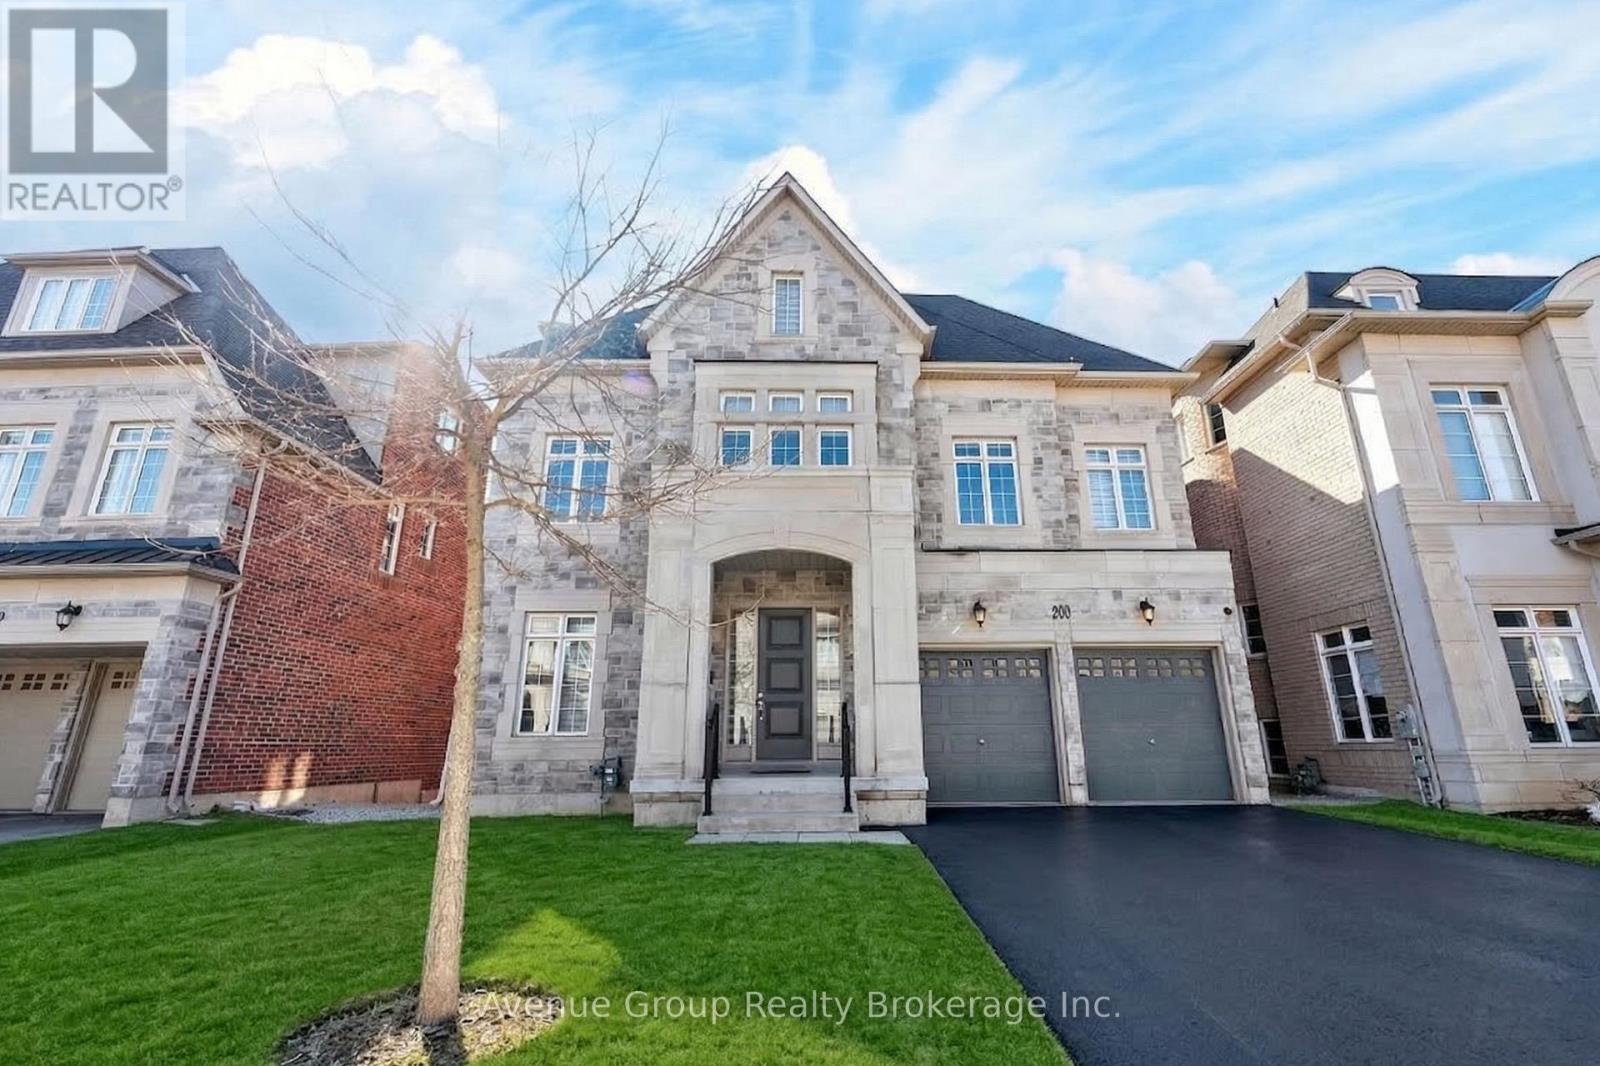
200 Farrell Road
Vaughan, Ontario
**A Rare Ravine Estate-Style Residence Tucked On A Quiet Tree-Lined Street In The Prestigious Patterson Community *Over 7,300 Sqft Of Living Space Featuring 5 Spacious Bdrms & 7 Baths W/ Walk-Out Basement Backing Directly Onto The Tranquil Maple Nature Reserve *Grand Double-Height Living Rm Overlooking The Front Yard W/ Large Windows Flooding The Home W/ Natural Light *Elegant Dining Area W/ Expansive Windows Perfect For Entertaining *Gourmet Eat-In Kitchen W/ Massive Centre Island, Pantry, Granite Countertops, Custom Backsplash, 6-Burner Gas Range, B/I Convection Oven & Microwave *Bright Breakfast Area W/ Walk-Out To Private Deck Overlooking The Breathtaking Ravine View *High Ceiling Family Rm W/ Gas Fireplace & Large Picture Windows Capturing Stunning Sunset Views *Rare Layout Featuring A High-Ceiling Library On The In-Between Level Plus A Private Office On The Main Floor *Luxurious Primary Bdrm W/ 5Pc Spa-Inspired Ensuite, W/I Dresser & Jaw-Dropping Upper Loft Retreat Overlooking The Ravine *3 Other Spacious Ensuite Bdrms W/ Walk-In Closets *5th Bdrm Connected To A Second Loft W/ 4Pc Bath - Perfect For Guests Or Extended Family *Direct Garage Access *Meticulously Maintained By The ORIGINAL OWNER *3-Car Tandem Garage W/ No Sidewalk - Parking For Up To 7 Cars *Ideal For Upsizers Or Multi-Generational Families Looking For Space & Flexibility *Fully Finished Walk-Out Basement W/ Generous Rec Room, 4Pc Bath & Walk-Out To Backyard Oasis *Top School District: Viola Desmond P.S. & Alexander MacKenzie H.S. *Steps To Conservation Trails, Parks & Eagles Nest Golf Club *Mins To Maple GO Station, Transit, Hwy 400 / 404 / 407 & Major Amenities *This Is A Rare Opportunity To Own A Ravine Lot Gem In One Of The City's Most Sought-After Neighbourhoods!!! Don't Miss Out! (id:61483)
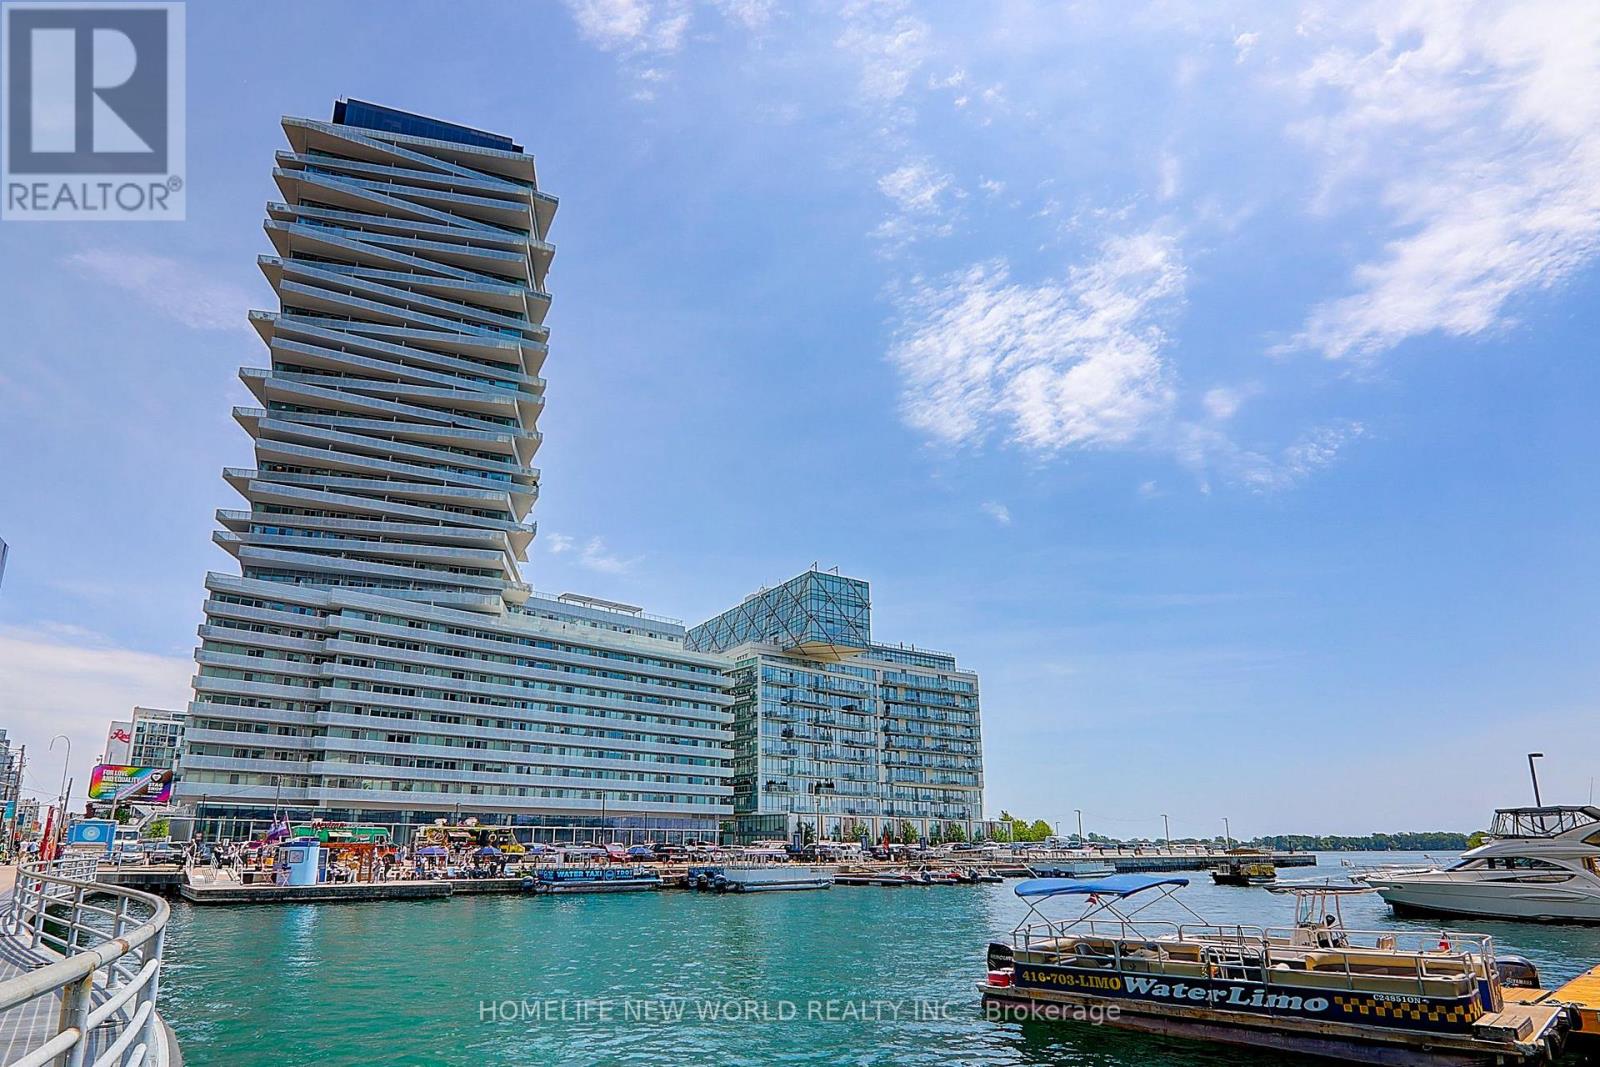
1906 - 15 Queens Quay E
Toronto, Ontario
Stunning Luxury Condo At The Prestigious Lake Front Tower Pier 27; Spacious 1 Bedroom 585 Sqf+ 110 Sqf Balcony, This Suite Features Unobstructed Lake Views and City View from Balcony; Designer Kitchen Cabinetry With Stainless Appliances & Granite Counter Tops. Bright 9' Floor-To-Ceiling Windows With Brand-new Laminate Flooring Throughout & New Paint; Stunning lobby and state of the art building amenities including 24 hr concierge, outdoor pool, gym, party room, media room and library. Bike lanes right at your door; Steps To Financial District, Union Station, The Harbor front, Ferry To Central Island, Sugar Beach, Rogers Centre, Scotiabank arena, St. Lawrence Market and Financial District. (id:61483)
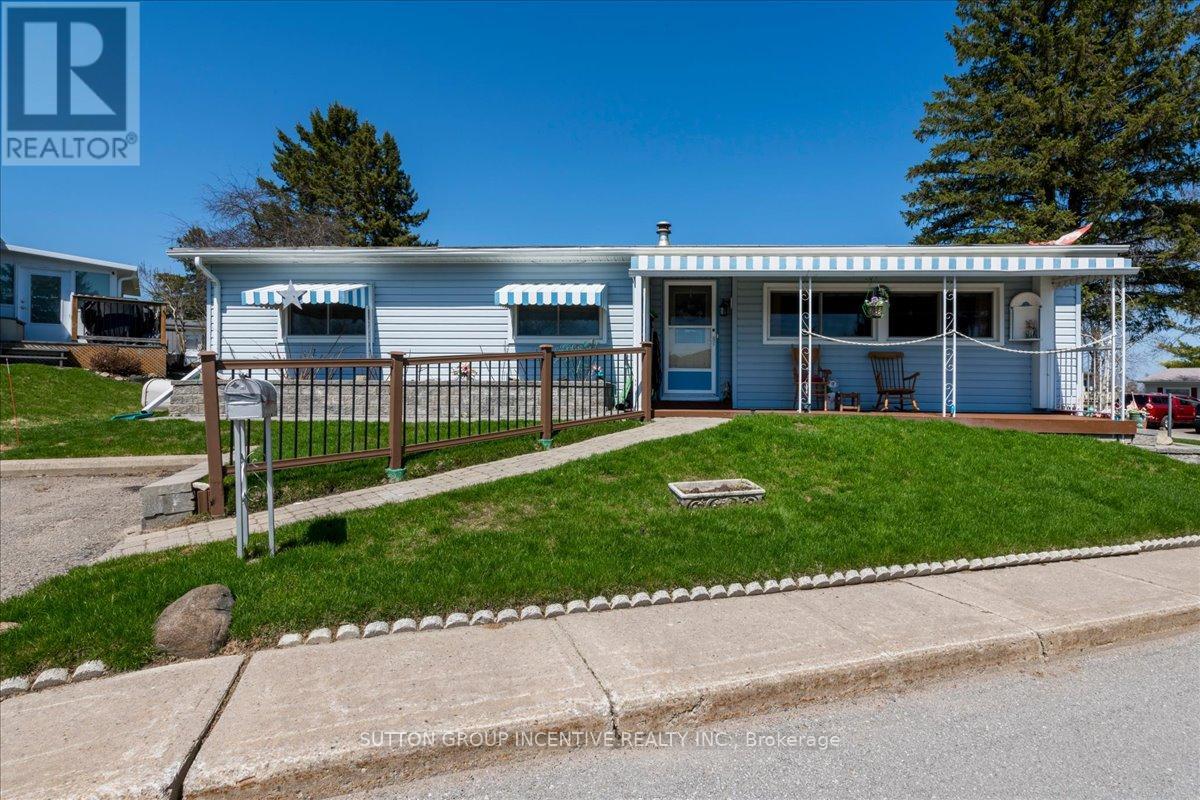
2 Mimosa Crescent
Innisfil, Ontario
Retirement at its finest ! Located just south of Barrie, this great size home is an Argus model and features just over 1200 sq feet of living space. It is a two bedroom, 1.5 bath home with a florida room which is right off the dining room. Many upgrades over the years including the deck replaced approx 3 years ago, shingles (Nov 2011)siding with upgraded insultation about 3 years ago, stone work on the exterior was done in 2022. Great clubs to join like darts, billiards, shuffle board, pickle ball, carpet bowling etc. There are currently two rec halls, each having dances on regular basis. Enjoy the activities or relax and listen to the birds. Assumable lease 612.81 plus taxes or New Lease of 855.00 plus taxes (id:61483)
2623 Charlotte Court
Mississauga, Ontario
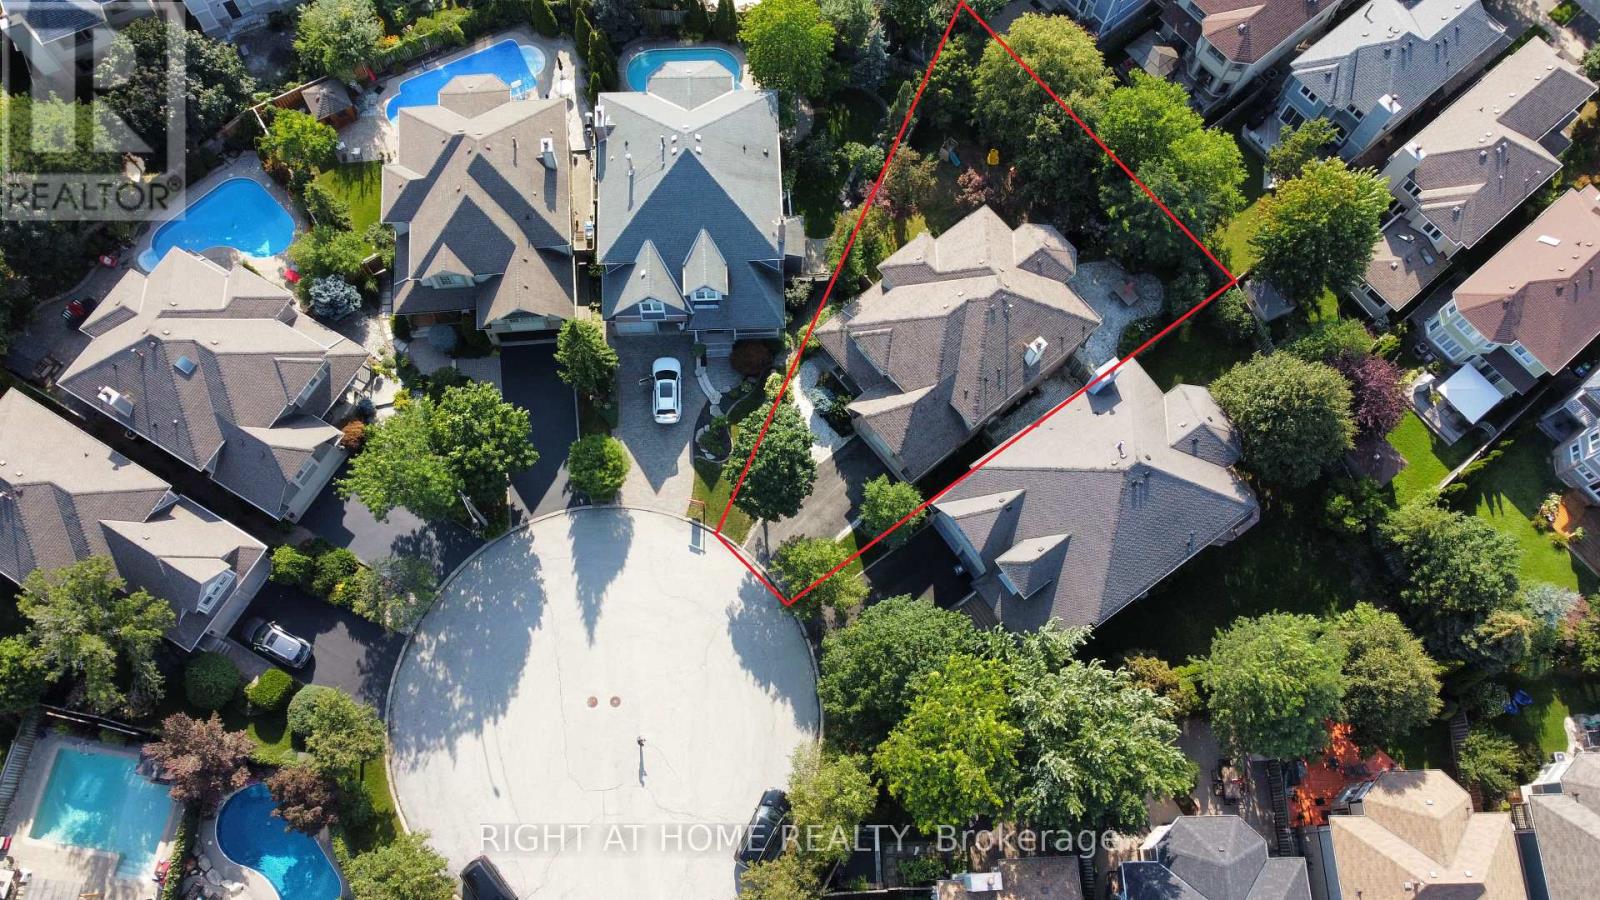
Executive Home on a Premium Court in Central Erin Mills! Welcome to 2623 Charlotte Crt, a beautifully maintained residence nestled on a quiet cul-de-sac private court in one of Mississauga's most desirable communities, offering both privacy and a highly sought-after setting with excellent Feng Shui. The home features a beautiful covered front porch, creating a warm and welcoming entrance with added privacy from the street. This charming space is perfect for enjoying morning coffee or relaxing in the afternoon sun while overlooking the front yard. Situated on a rare pie-shaped lot, the property also offers a fully landscaped, fenced backyard with a tranquil pond, ideal for outdoor enjoyment and entertaining. Offering approx. 3,000 sq. ft., the home showcases hardwood flooring on the main level, a spacious layout, and a modern kitchen with granite countertops, perfect for family living and entertaining. The sun-filled primary bedroom features a private balcony, while the second floor offers 4 generously sized bedrooms and 3 full bathrooms, including 2 ensuites (primary bedroom and second bedroom). Convenient upper-level laundry adds to everyday comfort. Located in a top-ranked school district: John Fraser SS, St. Aloysius Gonzaga SS, Middlebury PS, and Thomas Middle School. Walking distance to schools, parks, community centre, and Erin Mills Town Centre. Minutes to Credit Valley Hospital, major highways, shopping (Walmart, Loblaws, Nations, Rona), dining, and entertainment (Cineplex). A rare opportunity to own a spacious family home in a premium location! Some photos are virtually staged for illustration purposes only. (id:61483)

1689 Major Oaks Road
Pickering, Ontario
Nestled on a prime corner lot, this home boasts a special blend of privacy and unparalleled curb appeal with no sidewalk in front of the house to spoil the view. With the expansive space afforded by its corner location, this property provides a sense of seclusion and tranquility not found in typical homes. A gardener's delight, enjoy a 4 season garden that features beautiful plants and blooms throughout spring, summer, fall and winter. Walk into a spacious foyer with 2 storey high ceiling beaming with light from the window above and the double entry door with iron design glass inserts. Filled with natural light, this home boasts of hardwood flooring throughout the main and second floors, an open concept layout that flows seamlessly from the formal dining room to the formal living room onto the family, breakfast area, kitchen and convenient laundry. From the breakfast area and family room, enjoy the view of the deck and the pool where you can enjoy alfresco dining and a delightful swim in the cool water of your own private pool during those hot summer days. Professionally landscaped, this area is excellent for entertaining and boasts of a spacious paved patio where friends and family can gather. An elegant staircase wraps around from the second floor to the basement that is perfect as an in-law suite that features 2 bedrooms, a 4 piece bathroom and a spacious multi purpose room great as haven for the in-laws, an office or an entertainment centre for the whole family. In addition, a recently installed 200 amp electrical panel is capable of supporting the installation of an electric vehicle charger and also, a cost saving high efficiency furnace. For your convenience, this home is close to everything; you are walking distance to Smart Centre in Brock Rd. It is also a short drive to 401 and Go Station. (id:61483)
706 - 8 Lisa Street
Brampton, Ontario
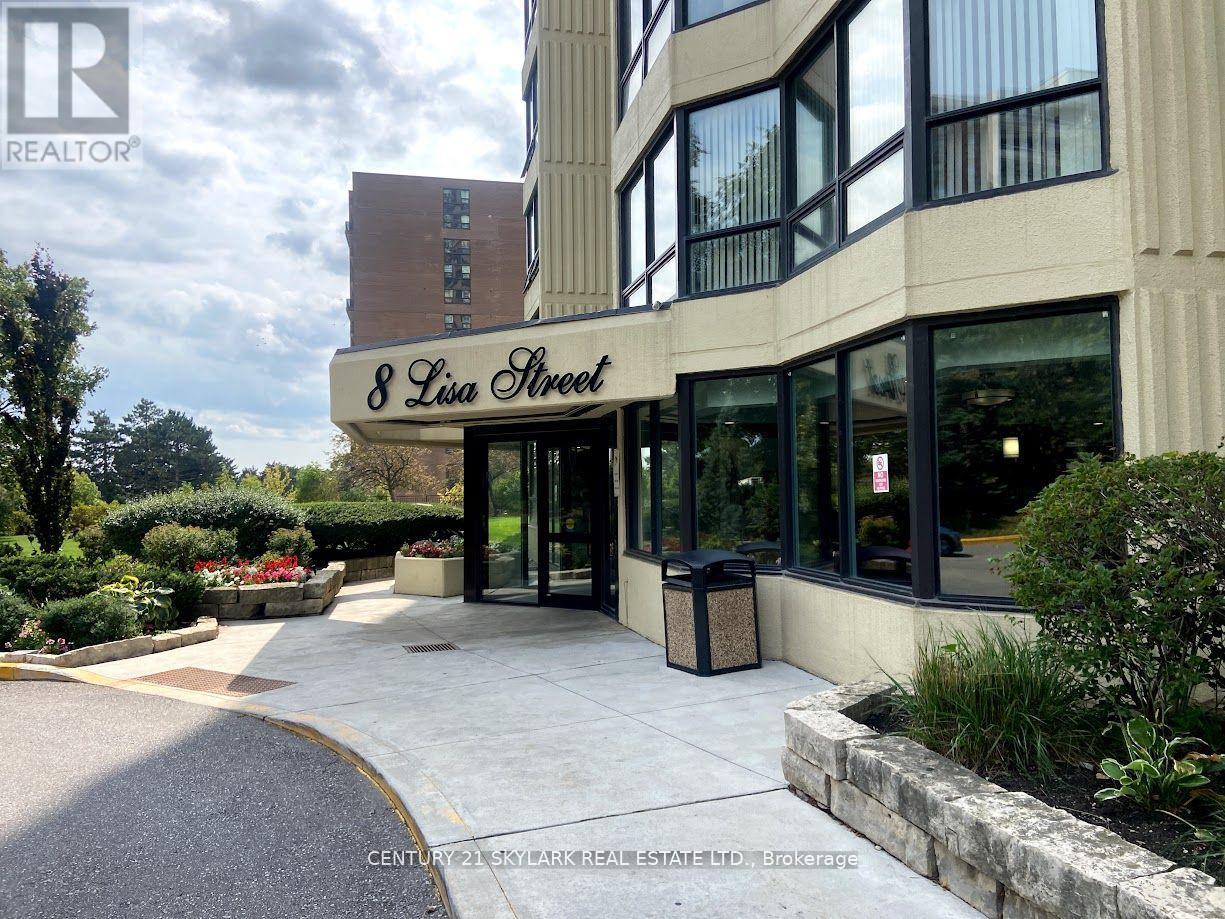
The Ritz Towers Complex ,This Stunning Sun Filled Condo Provides Over 1100 Sq Ft Of Living Space , 2+1 Bedrooms Overlooking Spectacular Grounds, Renovated Chefs Kitchen And Bathroom, Fresh Paint, Close To Grocery Stores, Banks, Public Transit, Schools & 407/410. This Property Offers Amazing Amenities, Indoor & Outdoor Pool, Game Room, Gym, Tennis Courts , Pool Rooms, Squash And Racquet Courts And More . (id:61483)

8 Bunhill Court
Ajax, Ontario
Welcome To 8 Bunhill Court, An Exquisite Custom-Built Estate Home Nestled On Over 1.4 Acres In Northeast Ajax, Backing Directly Onto The Prestigious Deer Creek Golf Course. This One-Of-A Kind Residence Combines Privacy, Luxury, And Breathtaking Natural Surroundings. Offering Over 6500 Sq. Ft. Of Living Space above grade, This Home Boasts Elegant Principal Rooms, Soaring Ceilings, And An Open, Flowing Layout Ideal For Both Entertaining And Family Living. The Main-Floor Primary Suite Provides A Private Retreat With A Luxurious Ensuite, While Five Additional Bedrooms Upstairs Offer Comfort And Versatility For Family Or Guests. The All-Season Sunroom Seamlessly Blends Indoor And Outdoor Living With Panoramic Views Of The Backyard Oasis - Complete With An In-Ground Pool, Relaxing Spa, And Beautifully Landscaped Grounds Surrounded By Mature Trees. From The Grand Foyer To The Serene Outdoor Spaces, Every Detail Has Been Thoughtfully Designed For Refined Living. Quiet, Private, And Surrounded By Nature, 8 Bunhill Court Is More Than A Home - Its A Lifestyle In One Of Ajax's Most Prestigious Enclaves. (id:61483)