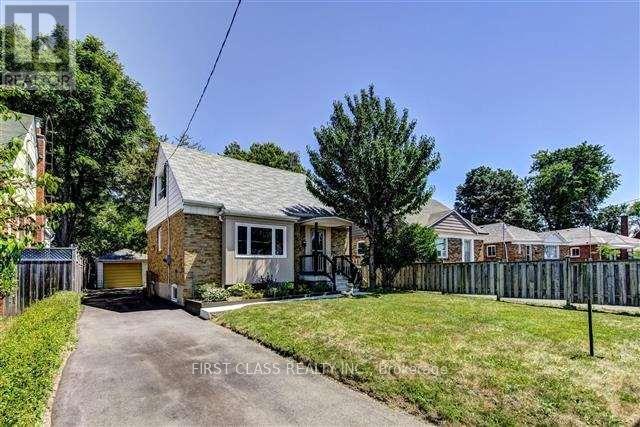
Bsmt - 11 Ellington Drive
Toronto, Ontario
Basement Suite. *No separate entrance, front door enter only*, Great Location Near All Amenities! Two Bedroom, Newly Renovated Washroom. New laminate floor. Steps To Parks, School. Mins To Public Transit, Parkway Mall, Costco, Eglinton Town Centre. Close To Dvp. (id:61483)
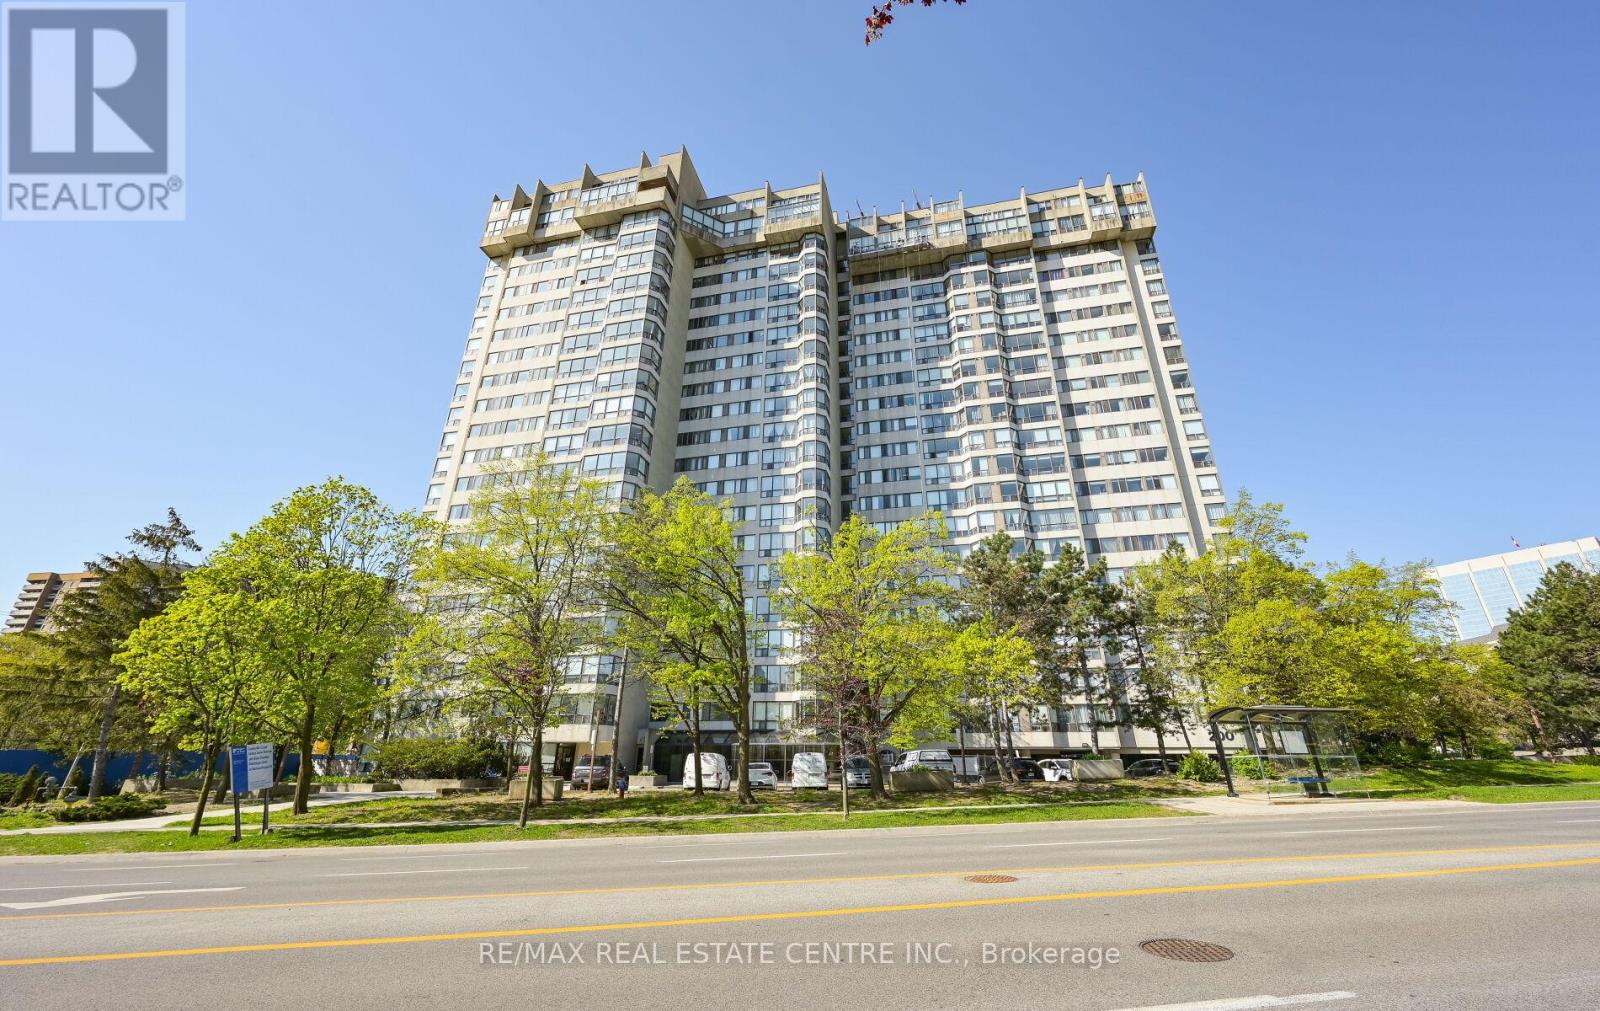
2006 - 200 Robert Speck Parkway
Mississauga, Ontario
Step into elevated condo living at Unit 2006, 200 Robert Speck Pkwy, where modern upgrades meet an unbeatable square one location. This fully renovated 3-bedroom, 2-bathroom suite offers the perfect blend of style, space and everyday convenience, ideal for families, professionals or investors looking for strong value in Mississauga. Designed with both comfort and functionality in mind, the open concept layout is filled with natural light and enhanced by sleek laminate flooring and upgraded lighting throughout. The contemporary kitchen stands out with quartz countertops, quality cabinetry and stainless-steel appliances perfect for both daily living and entertaining. The primary bedroom provides a private retreat, complete with a walk-in closet and a 4-piece ensuite. Two additional bedrooms offer flexibility for a home office, guest space or growing family needs. Enjoy elevated city views, in suite laundry and generous storage features that make everyday living easier. Residents also have access to premium building amenities including a fitness center, indoor pool and 24-hour concierge service. Corridor carpets and wallpaper being upgraded. Upgraded redesigned lobby. Located just minutes from Square one, transit, top schools, parks and major highways, this move in ready condo puts everything you need right at your doorsteps. A perfect combination of location and lifestyle this is one you want to see in person. (id:61483)
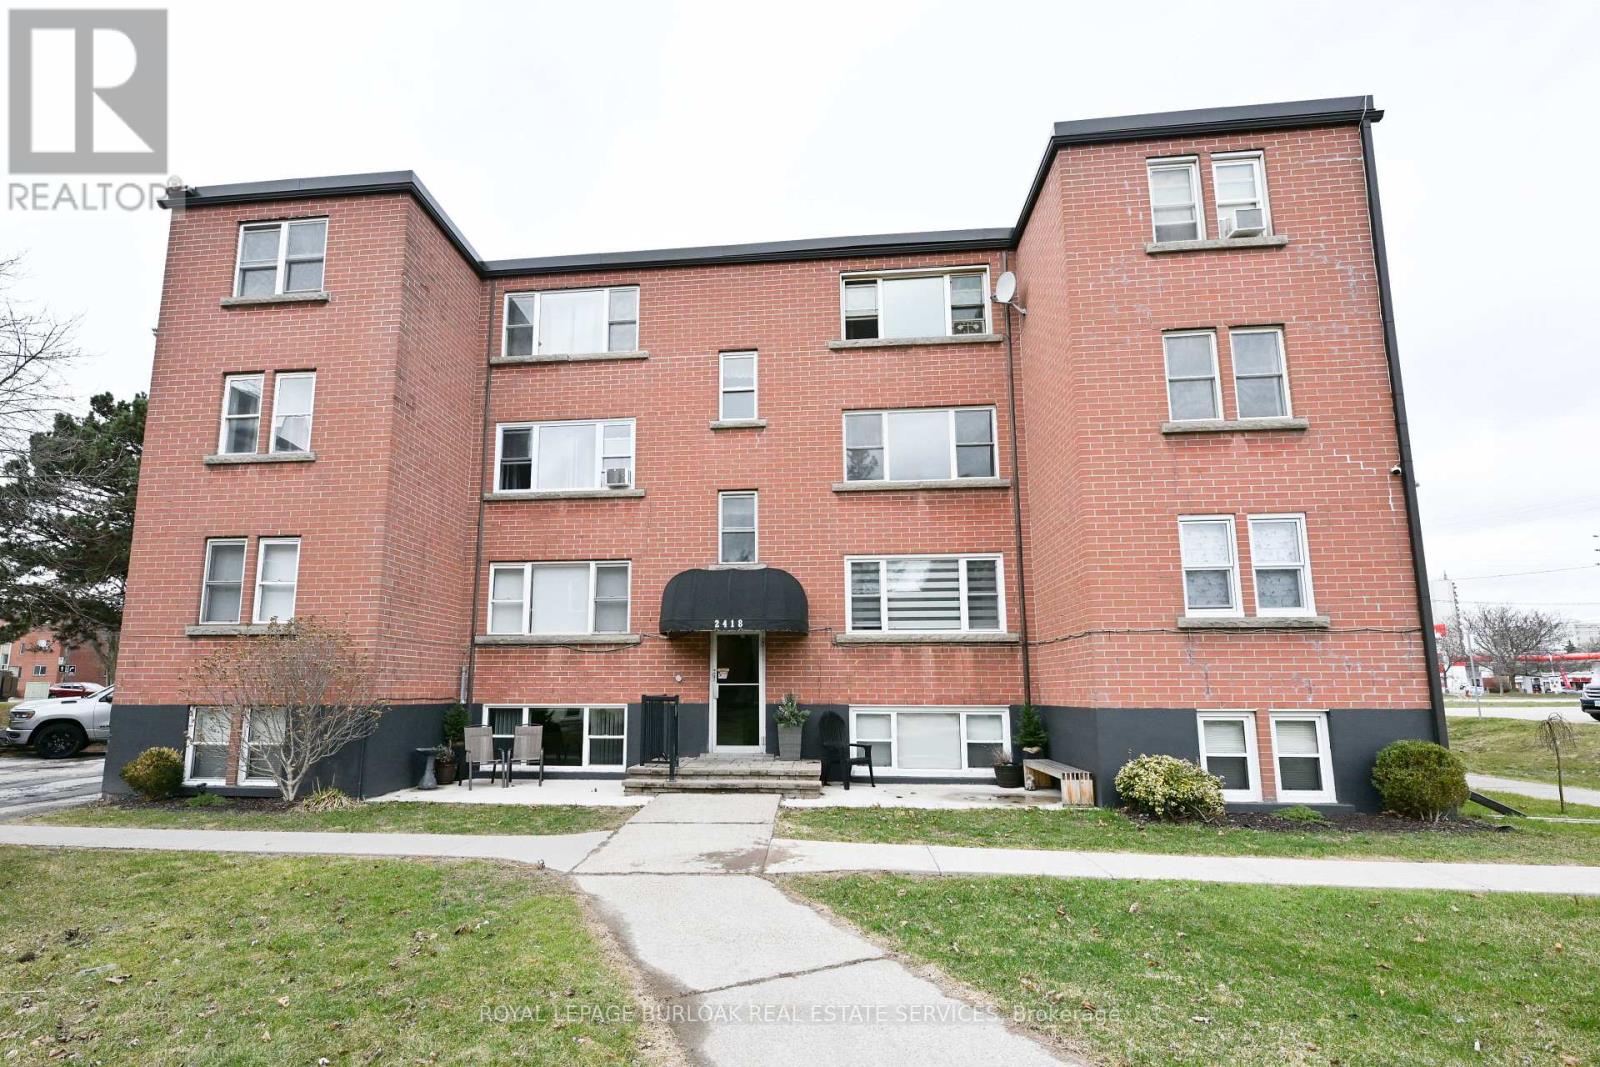
11 - 2418 New Street
Burlington, Ontario
Don't wait and miss your opportunity to call this unit HOME! Welcome to this bright and spacious, 855sqft, 2 bedroom corner unit with lots of windows and lots of natural light, in a fantastic and highly desirable central Burlington location, close to shops, dining, parks, trails, downtown Burlington, hospital, highways, rec/community centre, library, public transit, and endless other great amenities. This unit features a kitchen with white cabinetry, double sink, backsplash, lots of cabinet and countertop space including the mobile island/cupboard, and a window, a large living room with a beautiful wood feature wall and large windows, a separate dining room off of the kitchen, 2 spacious bedrooms including the primary bedroom with crown moulding, an updated 4-piece bathroom with new vanity, porcelain sink, plumbing fixtures, lighting, tub/shower wall tile, and a window, quality luxury vinyl floors and 5.5" baseboards throughout, and fresh paint throughout. The complex conveniently backs on to Centennial Walking/Biking Trail. The building is very quiet and well maintained. The building amenities also include a storage locker, visitor parking, and onsite laundry room. The unit comes with 1 parking space, with the potential to rent a 2nd spot if needed. The low monthly maintenance fee includes PROPERTY TAX, heat, water, parking, locker, building insurance, exterior maintenance, and visitor parking. Units are not allowed to be rented/leased. Welcome Home! (id:61483)

57 Brent Stephens Way
Brampton, Ontario
Spacious Detached Home Offering Approx. 3,785 Sq. Ft. Of Total Living Space! Featuring 2,790 sq. ft. Ft. Above Grade Plus A Fully Finished Legal Basement Apartment 995 Sq. Ft. Ideally Located Beside A Park With No Sidewalk, Providing Added Privacy & Extra Parking. This Beautifully Designed Home Offers 5 Spacious Bedrooms & 4 Washrooms Above Grade, with 9 ft ceilings on both main & Second Floors. The Elegant Primary Suite Showcases A 10 Ft Coffered Ceiling & Two Walk-In Closets. Enjoy Convenient Parking With A Double Car Garage & Driveway For 3 Additional Vehicles (Total 5). Convenient Main Floor Laundry With Direct Garage Access. Income Potential! Legal Basement Apartment Features 2 Bedrooms, 2 Full 4-Piece Washrooms, Separate Laundry & 2 Separate Exterior Entrances. Basement Can Be Configured Into 2 Private Sections, Each With Its Own Entrance & Full Washroom-Perfect For Extended Family Or Rental Income. Large Windows Throughout Fill The Home With Natural Light. Additional Highlights Include 200 Amp Electrical Panel, Scenic Park Views & A Functional Layout That Perfectly Blends Comfort, Privacy & Flexibility. (id:61483)
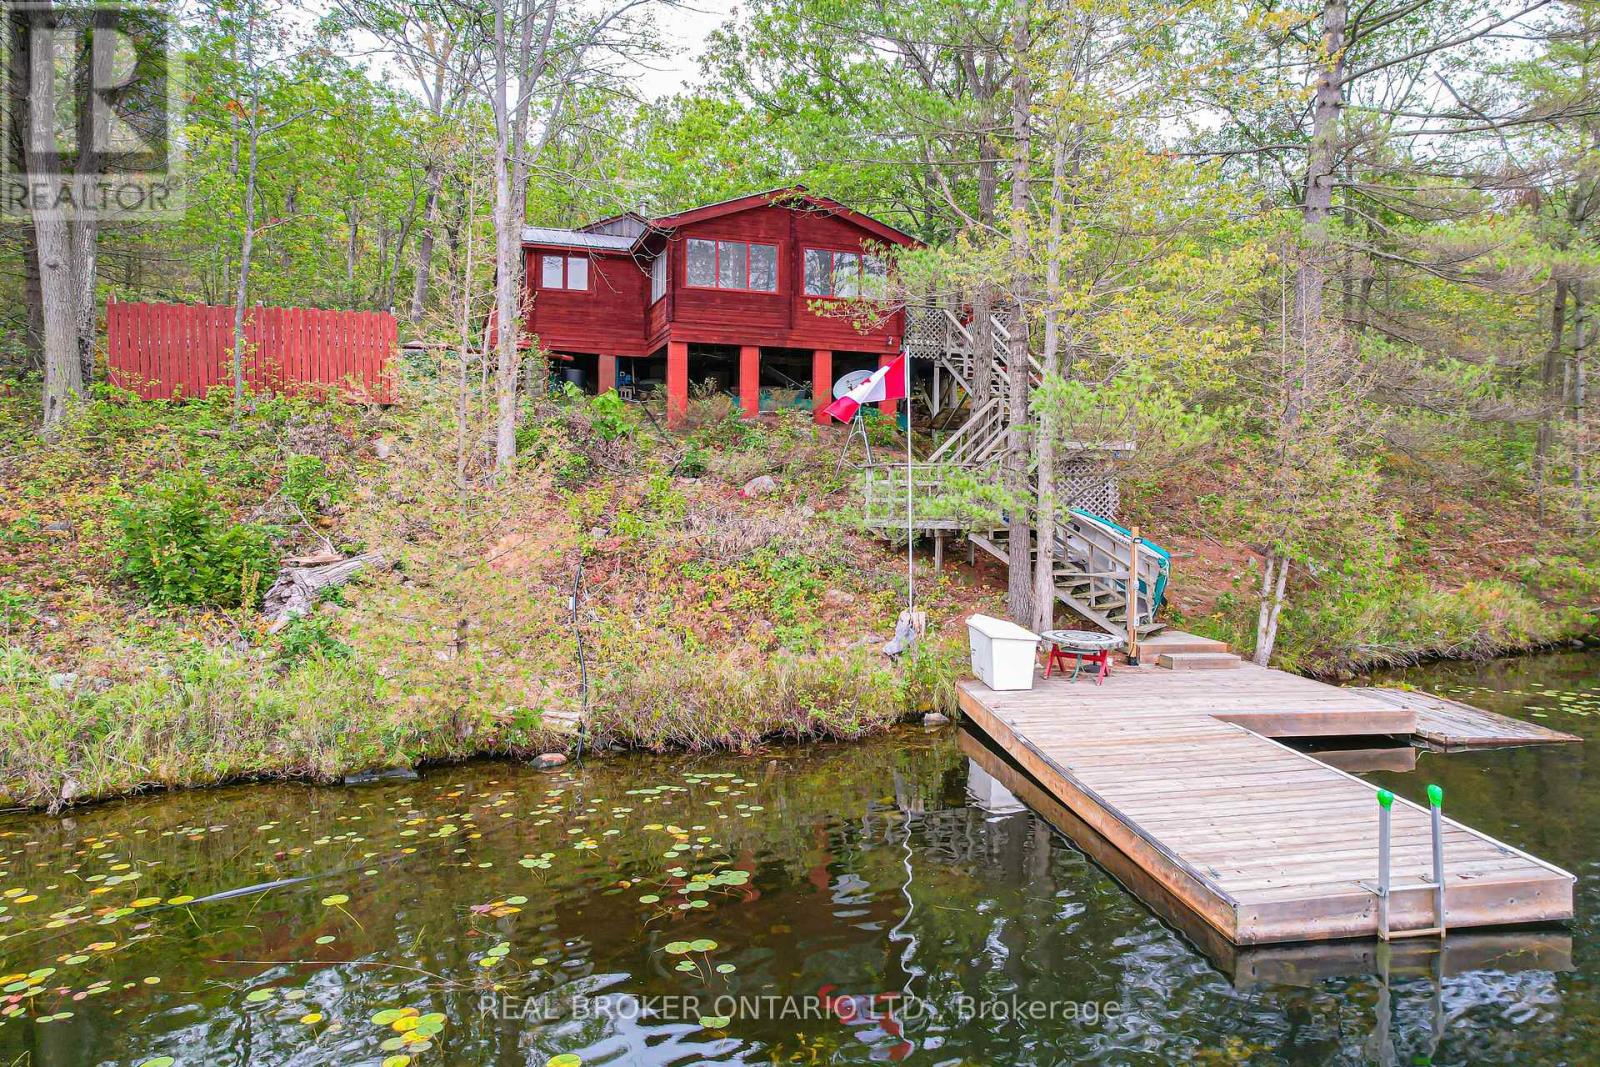
744 Island 10/baxter Lake
Georgian Bay, Ontario
Looking for a waterfront escape where you can unplug? Look no further. This Panabode Cedar cottage has 208ft of waterfront shoreline with Southern exposure ensuring light all day, and 1.65Acres of serene greenbelt. Vintage charm on the cottage interior is sure to bring back and create nostalgic memories. This 1 bedroom cottage boasts sleeping for 8 Between the bedroom, fold down couches, and private bunkie with 2 separate beds. Bunkie is accessible to the cottage within a short wooden path connected to the main cottage deck. Enjoy swimming from your own dock. Electrical wiring with 100amp panel all replaced in 2021. Metal roof, wood fireplace, new water pump (2024). Cottage is water access providing privacy and peace while deeded access to your private and gated parking, boat ramp, trailer parking and private dock ensure easy and secure parking and access to your boat. Boat ride is approximately a 5 min from parking lot to cottage dock. Enjoy amenities in the area with wonderful restaurants in the Port Severn Area, close proximity to Six Mile Lake Provincial Park, OFSC snowmobiling trails and the charm of nearby Muskoka towns with restaurants, shopping and hiking trails. From the cottage, explore Baxter Lake, Gloucester Pool, and access to Georgian Bay via lock 44 and Big Chute. (id:61483)
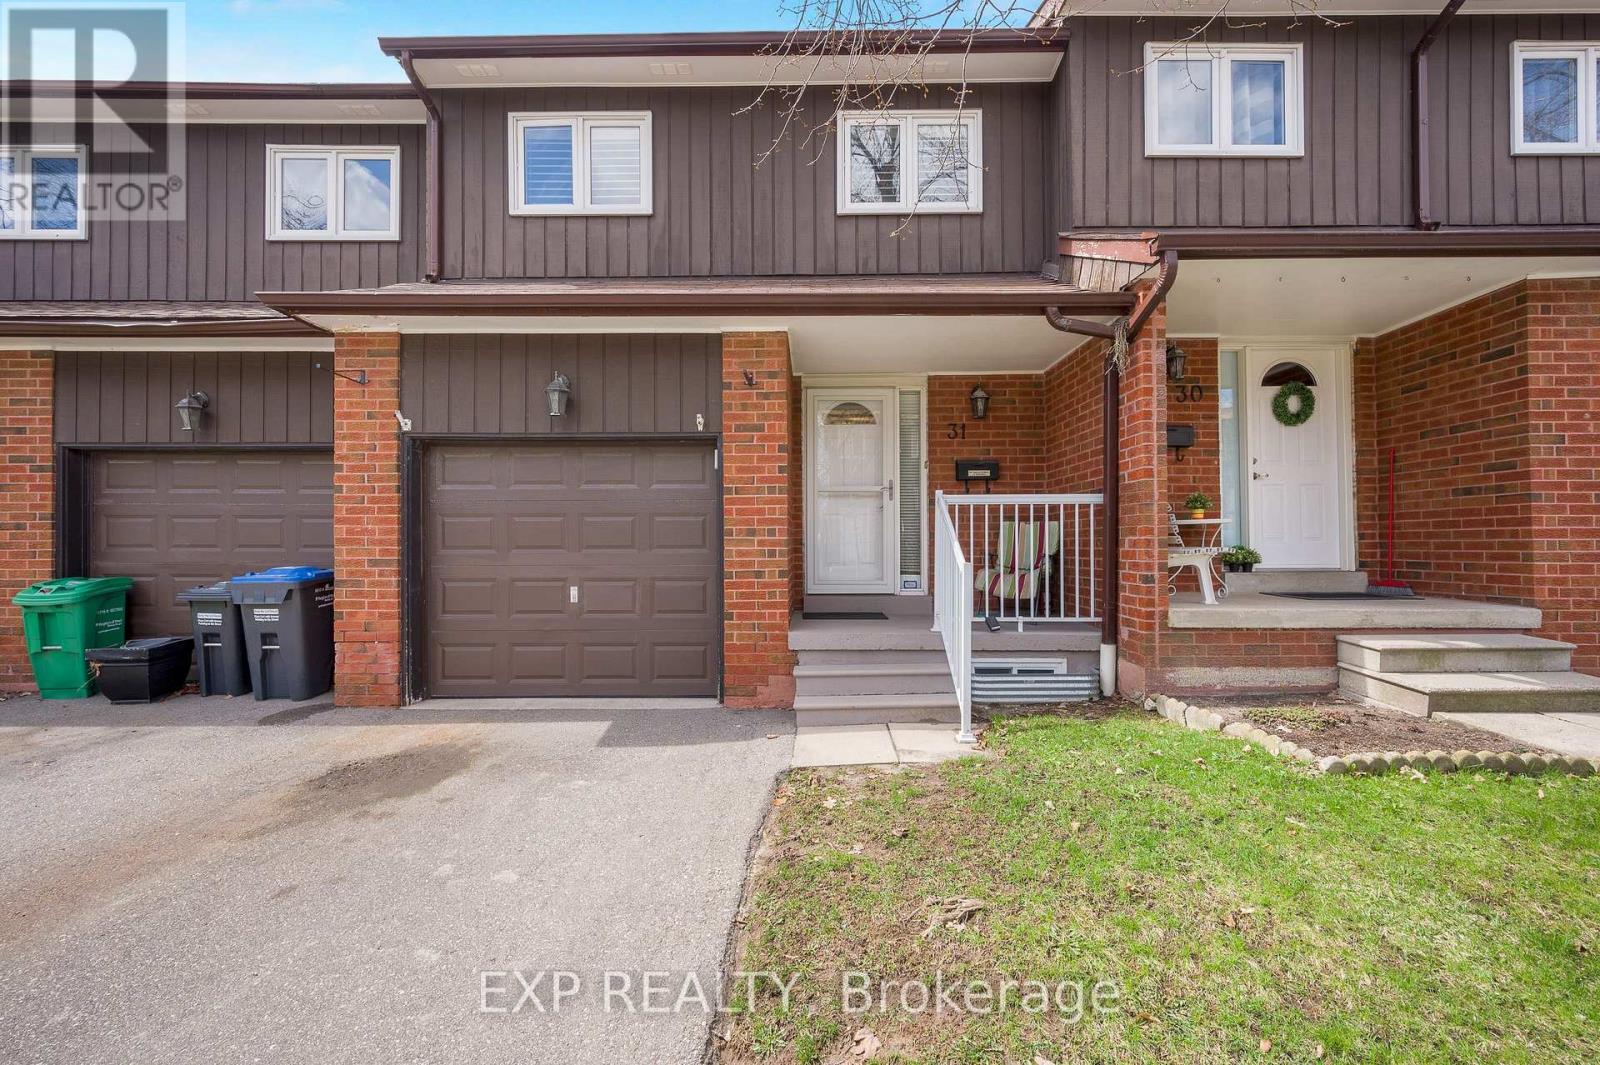
31 - 750 Burnhamthorpe Road E
Mississauga, Ontario
Stunning and rarely offered 4-bedroom townhome in the highly desirable Applewood Hills! Bright, spacious, and beautifully maintained, this homeoffers an oversized main floor and seamless open-concept living and dining area. Perfect for entertaining, enjoy a walkout to your private deck and backyard-ideal for summer BBQs and family gatherings. The updated kitchen features sleek stainless steel appliances, while the main floor powder room has been tastefully refreshed. California shutters throughout add a touch of elegance and privacy. Upstairs, you'll find four generously sized bedrooms-perfect for growing families or creating dedicated work-from-home spaces.The fully finished basement offers a versatile rec room for movie nights, a playroom, or home office, plus a convenient cold room with built-in shelving for extra storage.Nestled in a quiet, well-maintained complex, this home is just steps to schools, shopping, and transit, and minutes to Square One, parks, trails, and major highways (QEW, 403, 401, 407). A perfect blend of space, style, and location-ideal for first-time buyers or those looking for more space. Don't miss this exceptional opportunity to call Applewood Hills home! (id:61483)
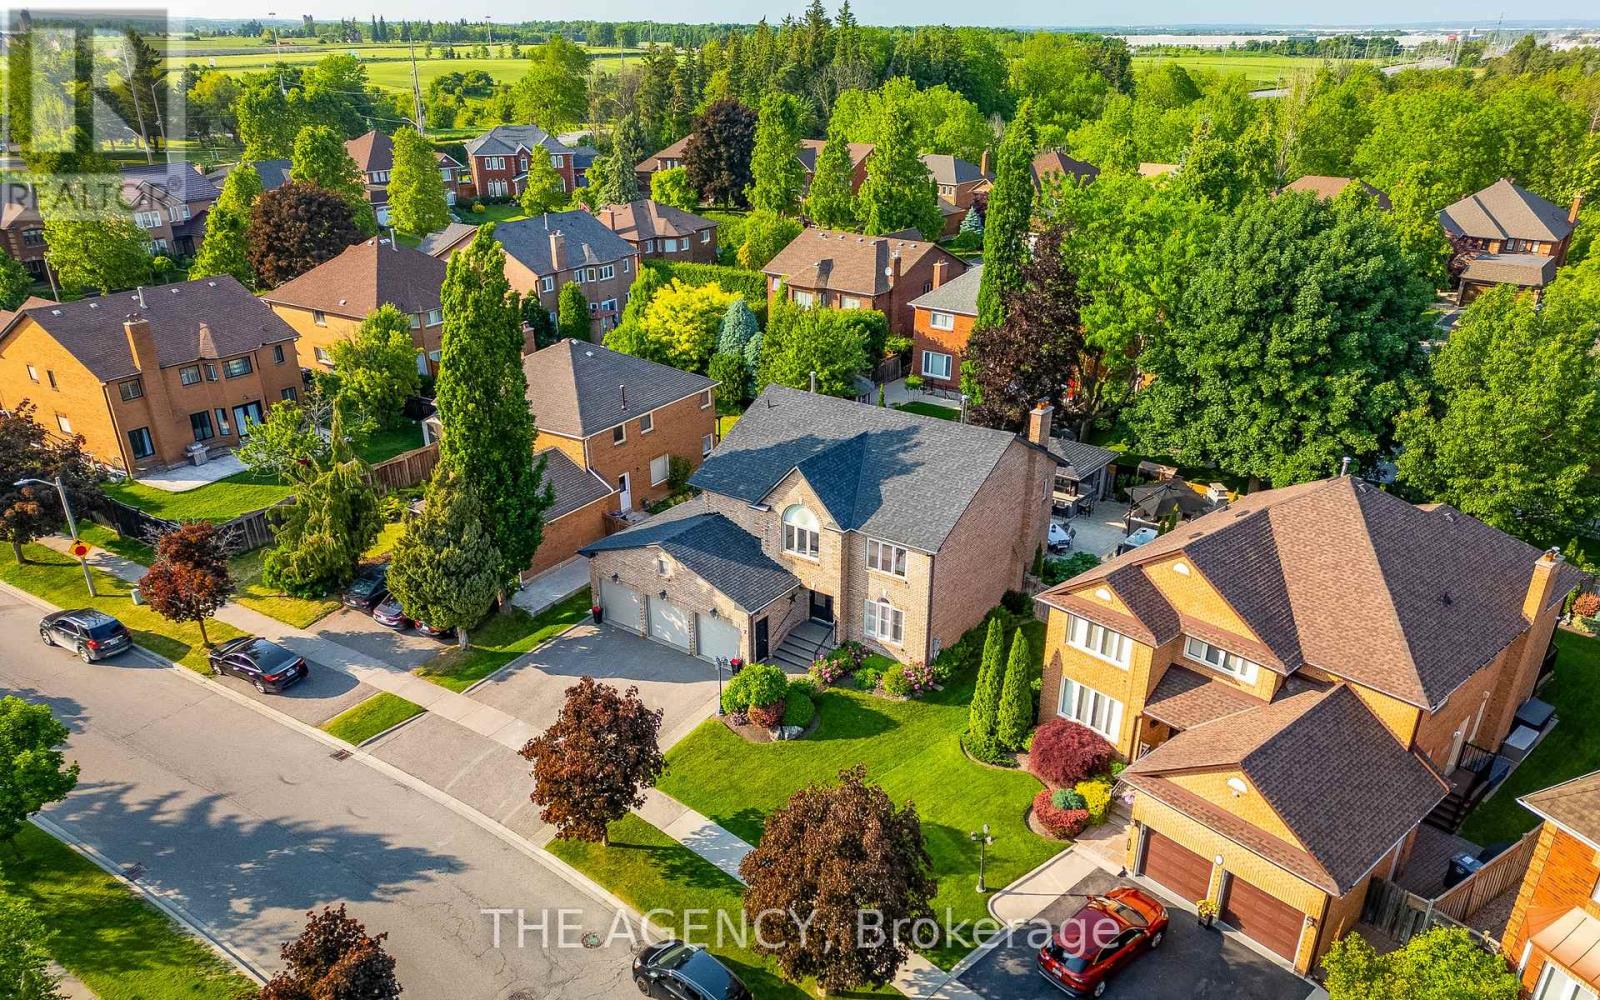
7 Stonegate Drive
Brampton, Ontario
Welcome to this exceptional executive home in the prestigious Snelgrove community, With luxury upgrades and an incredible resort-style backyard. This stunning 4+2 bedroom, 5-bathroom home offers a bright open-concept design filled with natural light and thoughtfully curated finishes throughout. The custom gourmet kitchen features premium appliances, granite countertops, and elegant cabinetry, seamlessly flowing into the spacious family room with designer built-ins, illuminated shelving, and a cozy gas fireplace-perfect for both everyday living and entertaining. A refined formal living room with tray ceilings overlooks the beautifully landscaped backyard, while the functional laundry room includes custom cabinetry and convenient side entrance access. Upstairs, the luxurious primary suite offers a private retreat with its own fireplace, a spa-inspired 5-piece ensuite with freestanding tub and glass shower, and a custom walk-in closet. Three additional generously sized bedrooms provide ideal space for family living. The professionally finished basement is designed for entertaining, featuring rich maple paneling, a stylish wet bar with beer taps, built-in double fridge/freezer, surround sound, and two additional rooms ideal for a home office, guest suite, or nanny quarters. Custom storage, cold cellar, and a charming walk-in children's dollhouse complete this remarkable space. Step outside to your private backyard oasis with over $250,000 in professional landscaping, including golf course-quality turf, irrigation system, saltwater pool with waterfall and flame pots, hot tub, wood-burning pizza oven, and a grand outdoor fireplace. The covered cabana features a granite bar, built-in kitchen and grill, beer taps, powder room, and lounge area-perfect for unforgettable gatherings. (id:61483)
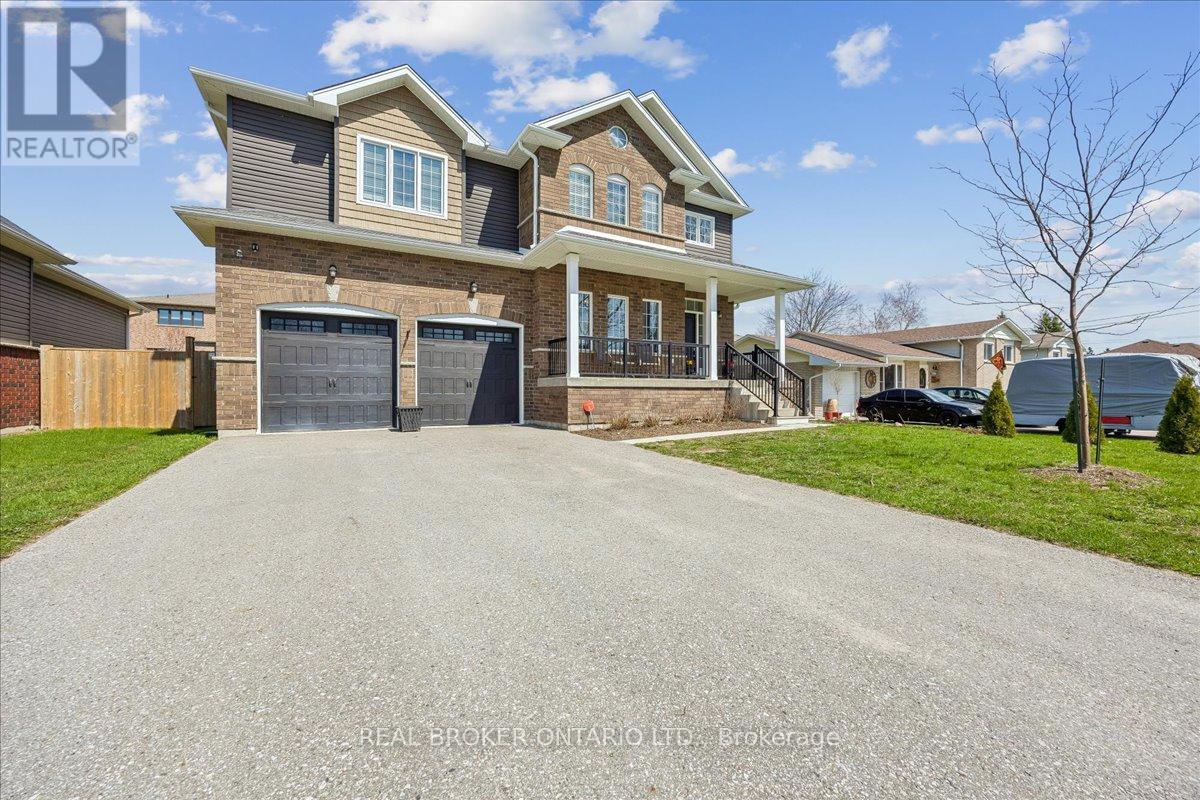
215 Centre Street
Clearview, Ontario
Welcome to your next move in Stayner where upgraded living meets everyday comfort. This beautifully finished home offers a bright open-concept main floor with 9' ceilings, rich hardwood flooring, and a stunning gas fireplace anchoring the living space. The kitchen is designed to impress, featuring quartz countertops, stainless steel appliances, subway tile backsplash, a large island, crown molding, and upgraded oversized tile that flows through the main areas. Upstairs you will find the spacious primary suite offering two closets, and stunning upgraded ensuite, while the 3 other bedrooms provide cozy comfort. The upper level is complete with hardwood flooring throughout the hallways and bedroom level laundry for your convenience. The basement is full of potential with oversized windows and a bathroom rough-in, ready for your finishing touches. Step outside to your private backyard retreat complete with a massive 16 X 30 deck, hot tub, and cedar gazebo, perfect for entertaining or unwinding. This is the kind of home that checks every box, stylish, functional, and move-in ready. (id:61483)
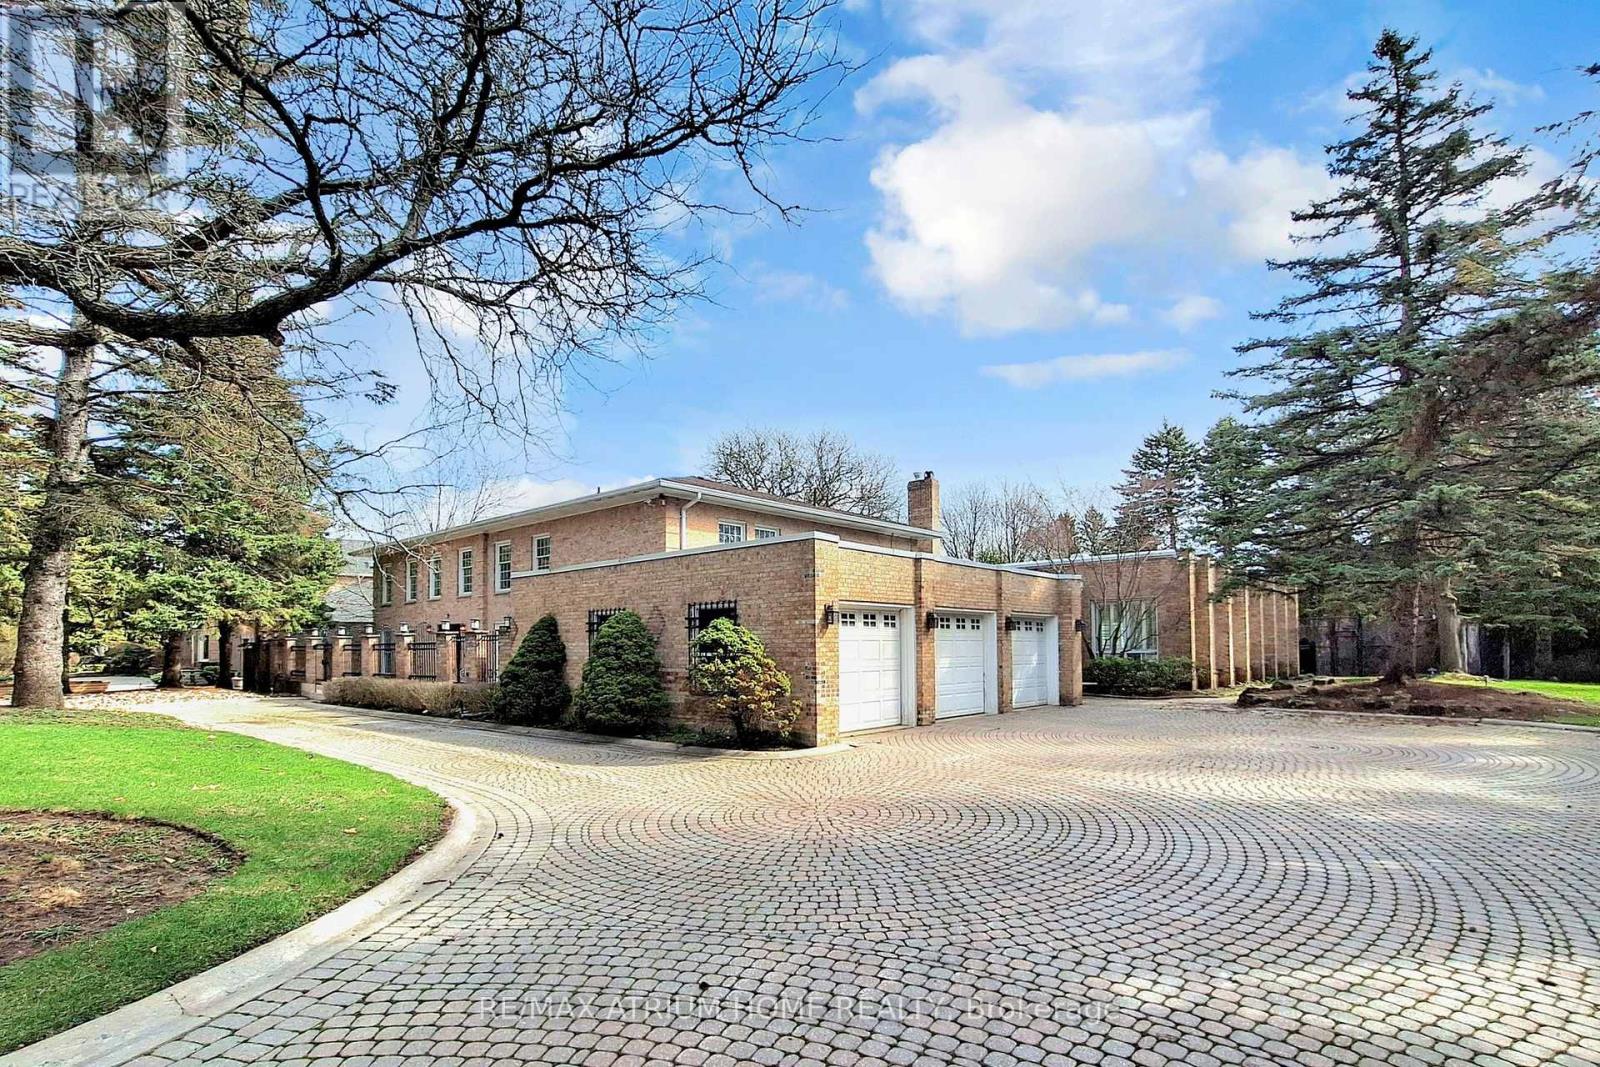
19 Limcombe Drive
Markham, Ontario
Exceptional opportunity in prestigious Bayview Glen! Situated on a rare premium lot approximately 136 x 195 ft (over 26,000 sq ft), this expansive property offers endless potential for luxury living, renovation, or future custom build. The residence features a unique indoor swimming pool, perfect for year-round enjoyment and entertaining, along with a private backyard basketball court ideal for recreation and family fun. Surrounded by multi-million dollar estates on a highly sought-after street, this is a true land-value opportunity in one of Markham's most desirable neighborhoods. (id:61483)
235 Roxanne Crescent
Toronto, Ontario
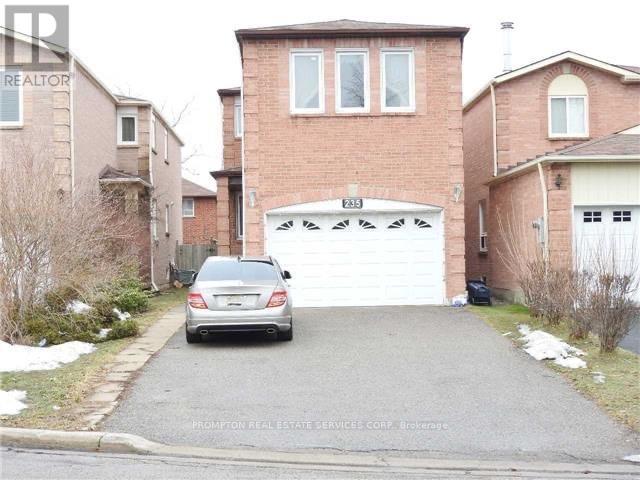
This well-maintained home offers Full Basement for Rent. One spacious bedroom and One washroom, Kitchen and very spacious Living and Dining Room. One Parking, all utilities included a rare find located in the heart of Scarborough. Conveniently situated close to public transit, shopping, and all essential amenities, making daily commuting and living easy. The home is ideal for students or working professionals, it is quiet and comfortable neighborhood. It is move in ready ** This is a linked property.** (id:61483)
Basement - 91 Bushmills Square
Toronto, Ontario
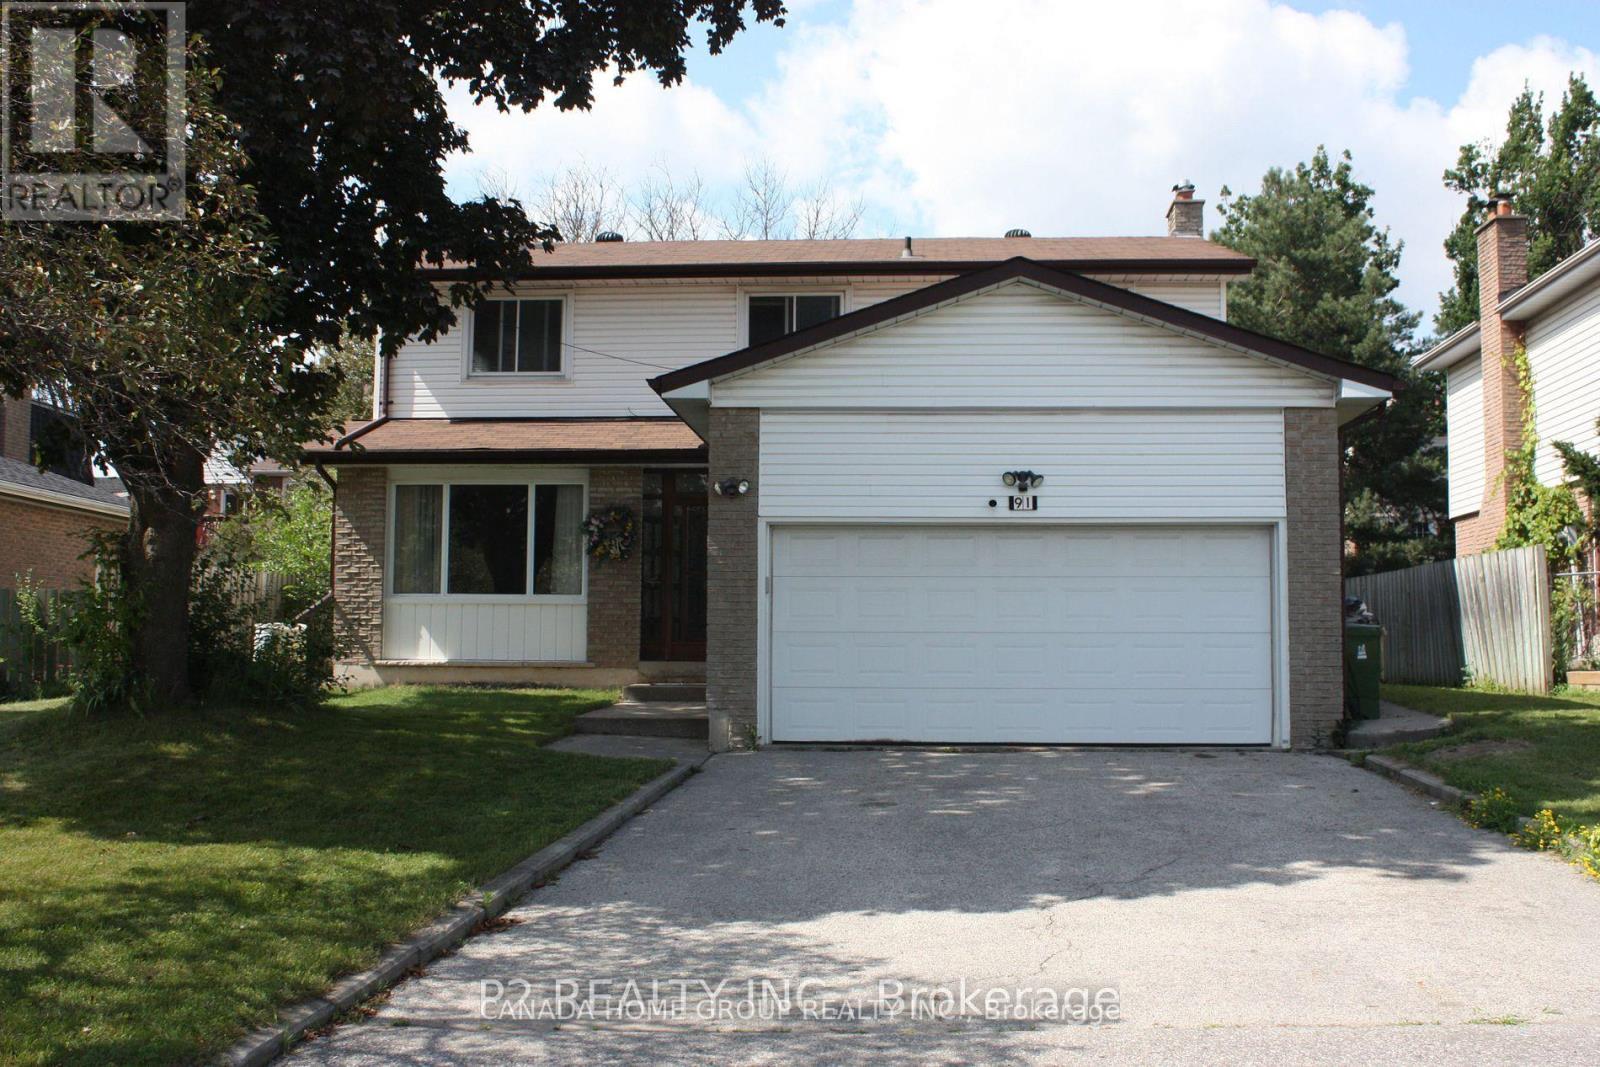
This is a rare opportunity to lease one of two newly renovated single rooms in a basement apartment. The unit features a separate entry, separate kitchen, separate washroom, and a spacious shared living area. One parking spot is available on a first-come, first-served basis. Located in a quiet neighbourhood close to malls, restaurants, schools, public transportation, highways, parks, community centres, and more. All utilities included. Don't miss this great opportunity - a must see! (id:61483)
72 Norbert Road
Brampton, Ontario
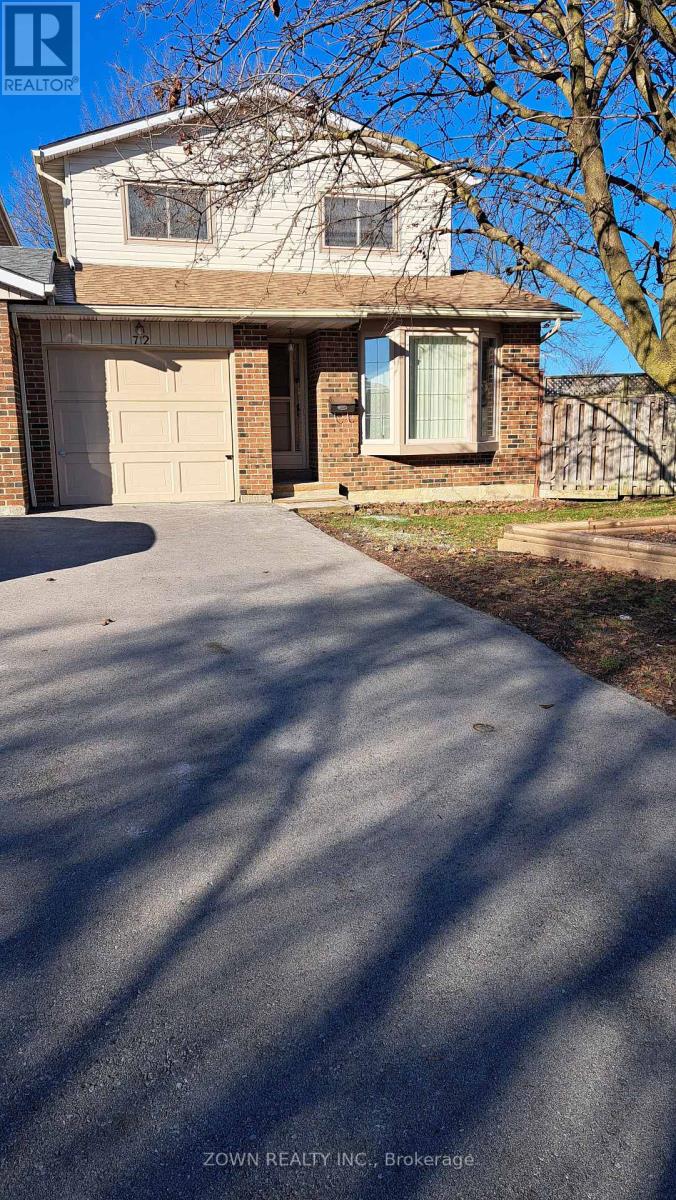
2 Parking Spots Included. Tenant Is Responsible For Liability Insurance, Lawn Care And Snow Removal. Basement is not included **EXTRAS** 75% Utilities (id:61483)
6042 Stevens Street
Niagara Falls, Ontario
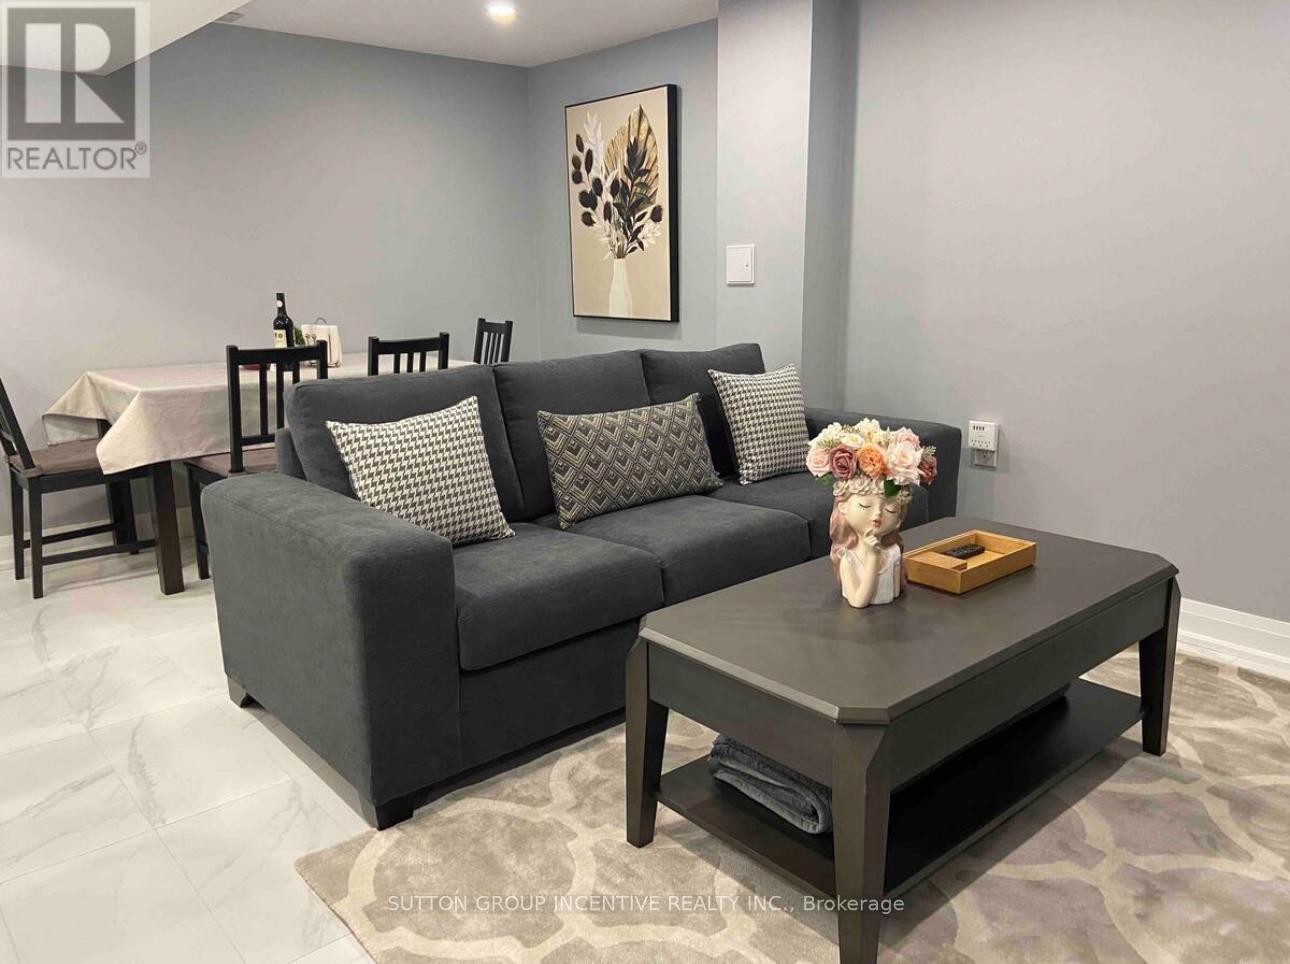
Fully furnished and equipped, newly RENOVATED with high end finishings, en suite Laundry, Built in Dishwasher, comfortable new queen beds. Microwave. All inclusive except cable/phone. Very spacious and open concept. Great quiet family friendly neighbourhood. Large back yard, and back deck BBQ. (id:61483)
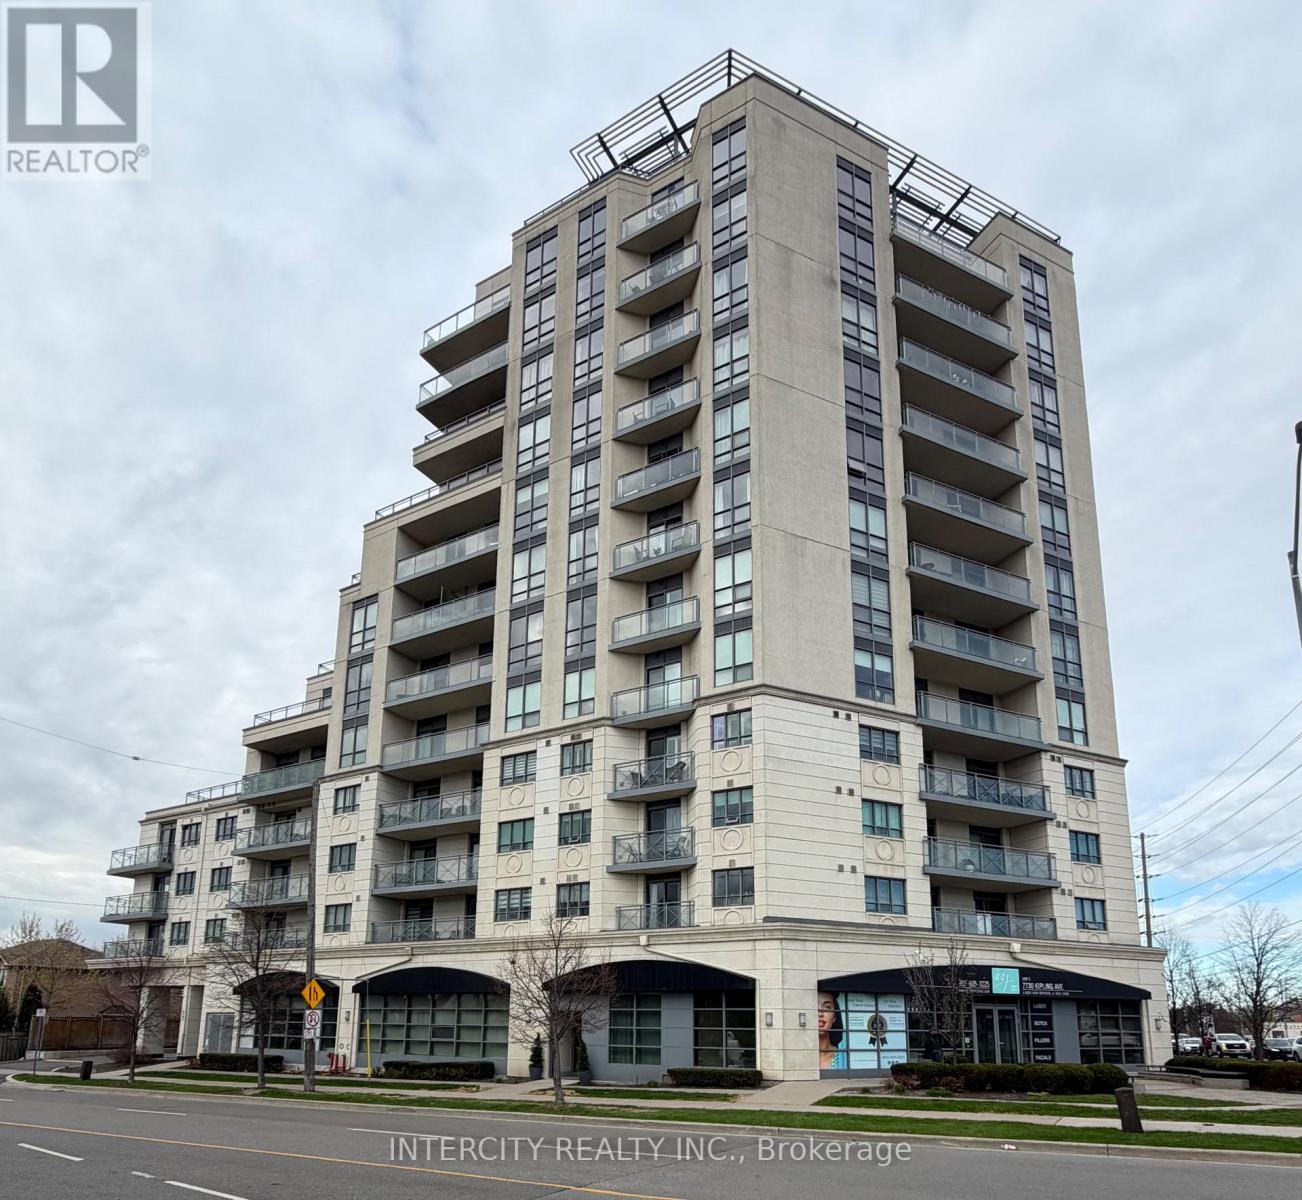
802 - 7730 Kipling Avenue
Vaughan, Ontario
Bright and spacious southwest-facing corner suite in the desirable Vaughan Grove neighbourhood! This well-appointed 2-bedroom, 2 full bathroom condo offers an airy open-concept layout with large windows that fill the pace with natural light and showcase impressive panoramic views of the city. Freshly painted in contemporary tones, the unit features a functional kitchen with stainless steel appliances and plenty of storage, seamlessly connected to the living and dining areas, ideal for everyday living and hosting. The standout wrap-around balcony extends for living space outdoors, offering a perfect spot to relax and take in the skyline. Thoughtfully updated throughout, the home includes a brand new LG washer and dryer, upgraded toilets, and new fixtures that add a modern touch. The primary ensuite is enhanced with a built-in bidet, elevating everyday comfort. The primary bedroom includes its own full ensuite and is large enough to fit a king sized bed, while the second bedroom provides flexibility for guests, a home office, or additional living space. Additional highlights, include ensuite laundry, one underground parking space and a storage locker. Enjoy access to a range of building amenities including a fitness centre, party room, and a beautifully maintained rooftop terrace with BBQ area. Conveniently located near parks, schools, transit, and shopping. A great opportunity to own a bright corner unit with excellent views and practical living space in a growing Vaughan Community! (id:61483)
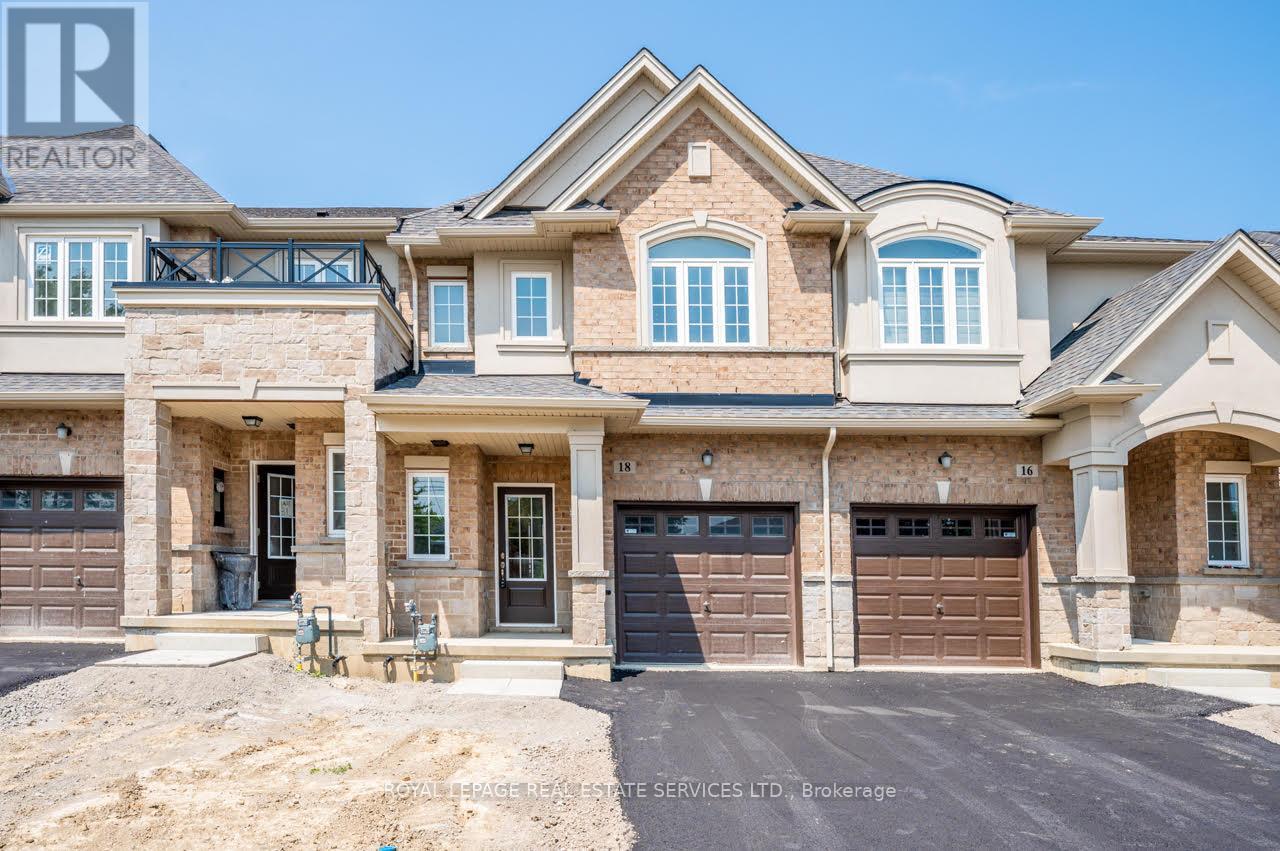
18 Jellicoe Court
Hamilton, Ontario
Never lived in brand new Townhouse offering a bright open concept, with modern finishes and a thoughtfully planned layout ideal for today's lifestyle. This home features fresh finishes and the appeal of never-before-lived-in comfort, making it an excellent choice for first-time buyers, down sizers, or savvy investors. The main floor features a spacious, sun-filled living and dining area highlighted by a large walkout window to backyard and original hardwood flooring. This home offers three comfortable bedrooms; two full washrooms on second floor and a powder room (half-bath) on main floor. Located in sought-after Inch Park on the Hamilton Mountain, close to Concession Street amenities, Juravinski Hospital, schools, parks, public transit, and mountain access. Enjoy nearby walking trails & convenient access to the escarpment stairs; perfect for outdoor enthusiasts. This is an assignment sale. (id:61483)
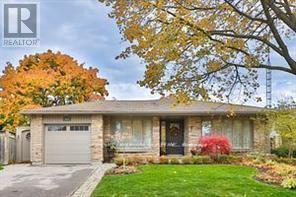
211 Chebucto Drive
Oakville, Ontario
Immaculate centre hall plan bungalow on a quiet street in SE Oakville. Large open concept kitchen with marble counters, pot lights, centre island, hardwood flrs, ample cabinets, breakfast bar, under cabinet lighting, travertine backsplash, W/O to 2-level stone terrace, BBQ station & garden. New custom front door, large open dining rm & separate living rm, with bright bow windows & hardwood flooring. Spacious primary bedroom with his/her closets & 3pc ensuite. Fully finished lower level incl a family room with fireplace, B/I shelving, cabinets & bookcases, office area, 2 additional bedrooms, full 3pc bath & craft room. Situated on a private pie lot, this property has been professionally designed & landscaped with extensive hardscaping & perennial gardens, sitting areas, pond with waterfall, feature wall with fountain & full irrigation system. Located in a highly sought after neighbourhood & within the Oakville Trafalgar High School District. This home is a gem! Don't miss it! (id:61483)
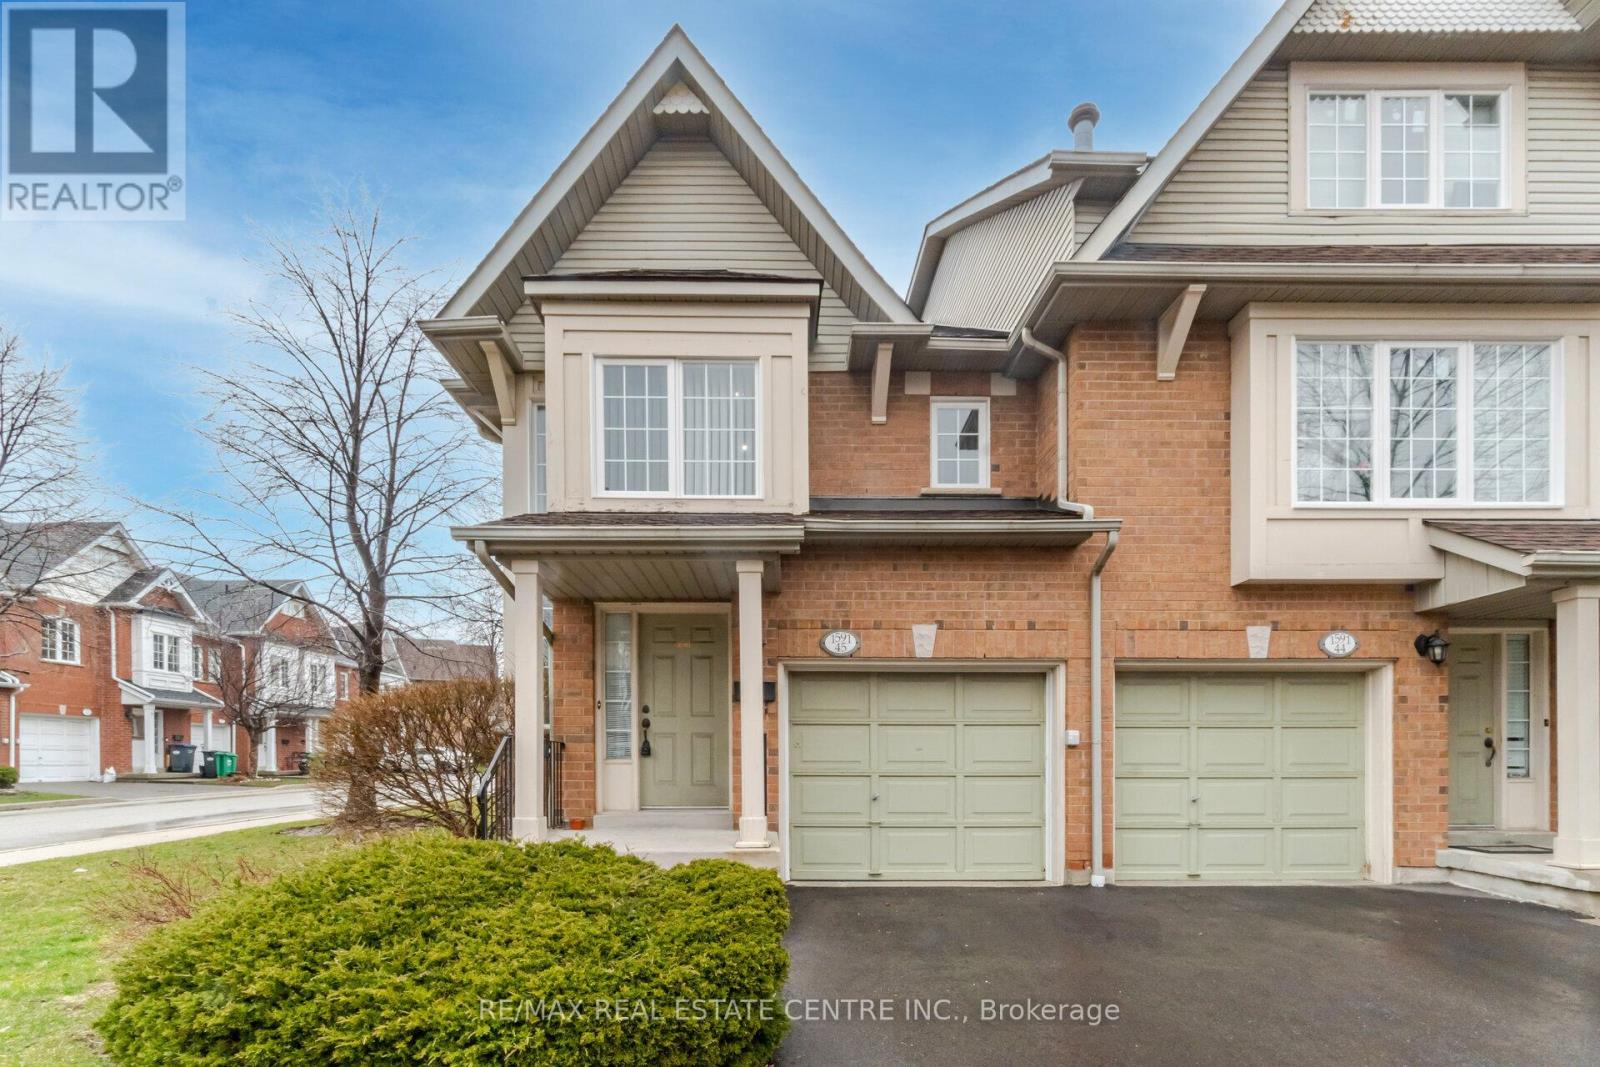
45 - 1591 South Parade Court
Mississauga, Ontario
Immaculate and bright corner unit townhouse in the highly desirable East Credit community! This inviting home features 3 generously sized bedrooms filled with natural light, creating a warm and comfortable living space. Enjoy a functional layout with a cozy breakfast area that walks out to a private backyard-perfect for morning coffee or weekend entertaining. Tastefully updated with new laminate flooring (2021), modern pot lights, upgraded washrooms, new windows (2021), and a new driveway (2021). The finished basement offers a versatile recreation space ideal for family time or a home office. Conveniently located close to schools, parks, supermarkets, public transit, GO Station, Square One Shopping Centre, and major highways. A perfect blend of comfort, style, and location-book your showing today! Pictures are only for Reference. (id:61483)
34 Furniss Street
Brock, Ontario
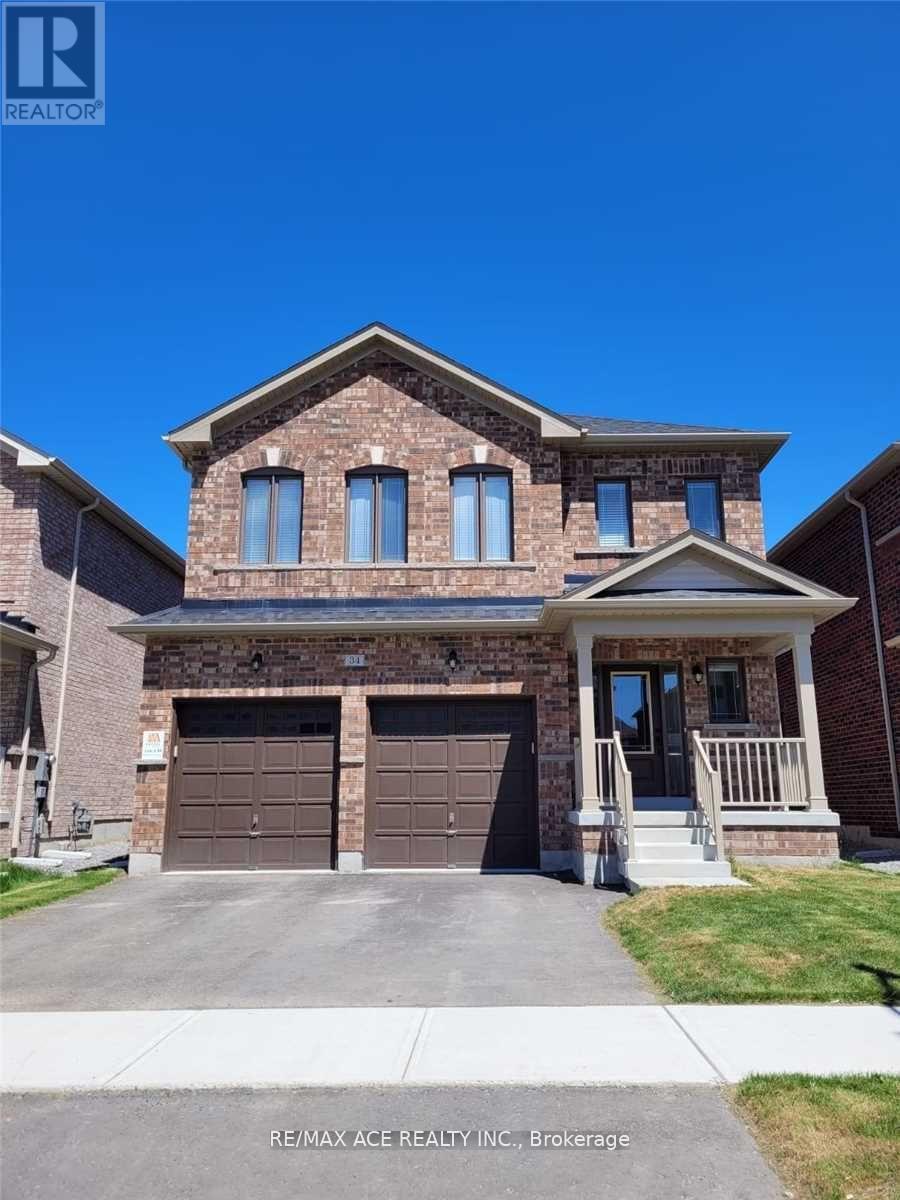
Detached 4-bedroom home with striking elevations, distinguished by elegant all-brick and stone exteriors that deliver exceptional curb appeal in an upscale neighborhood setting. This beautiful two-storey residence offers approximately 2,480 sq. ft. of living space, featuring spacious living, family, and dining areas, along with an open-concept kitchen on the main floor. The main floor boasts 9-foot ceilings, hardwood flooring, oak stairs, and stainless steel appliances, creating a modern and inviting atmosphere. (id:61483)
420 Orvis Crescent
Shelburne, Ontario
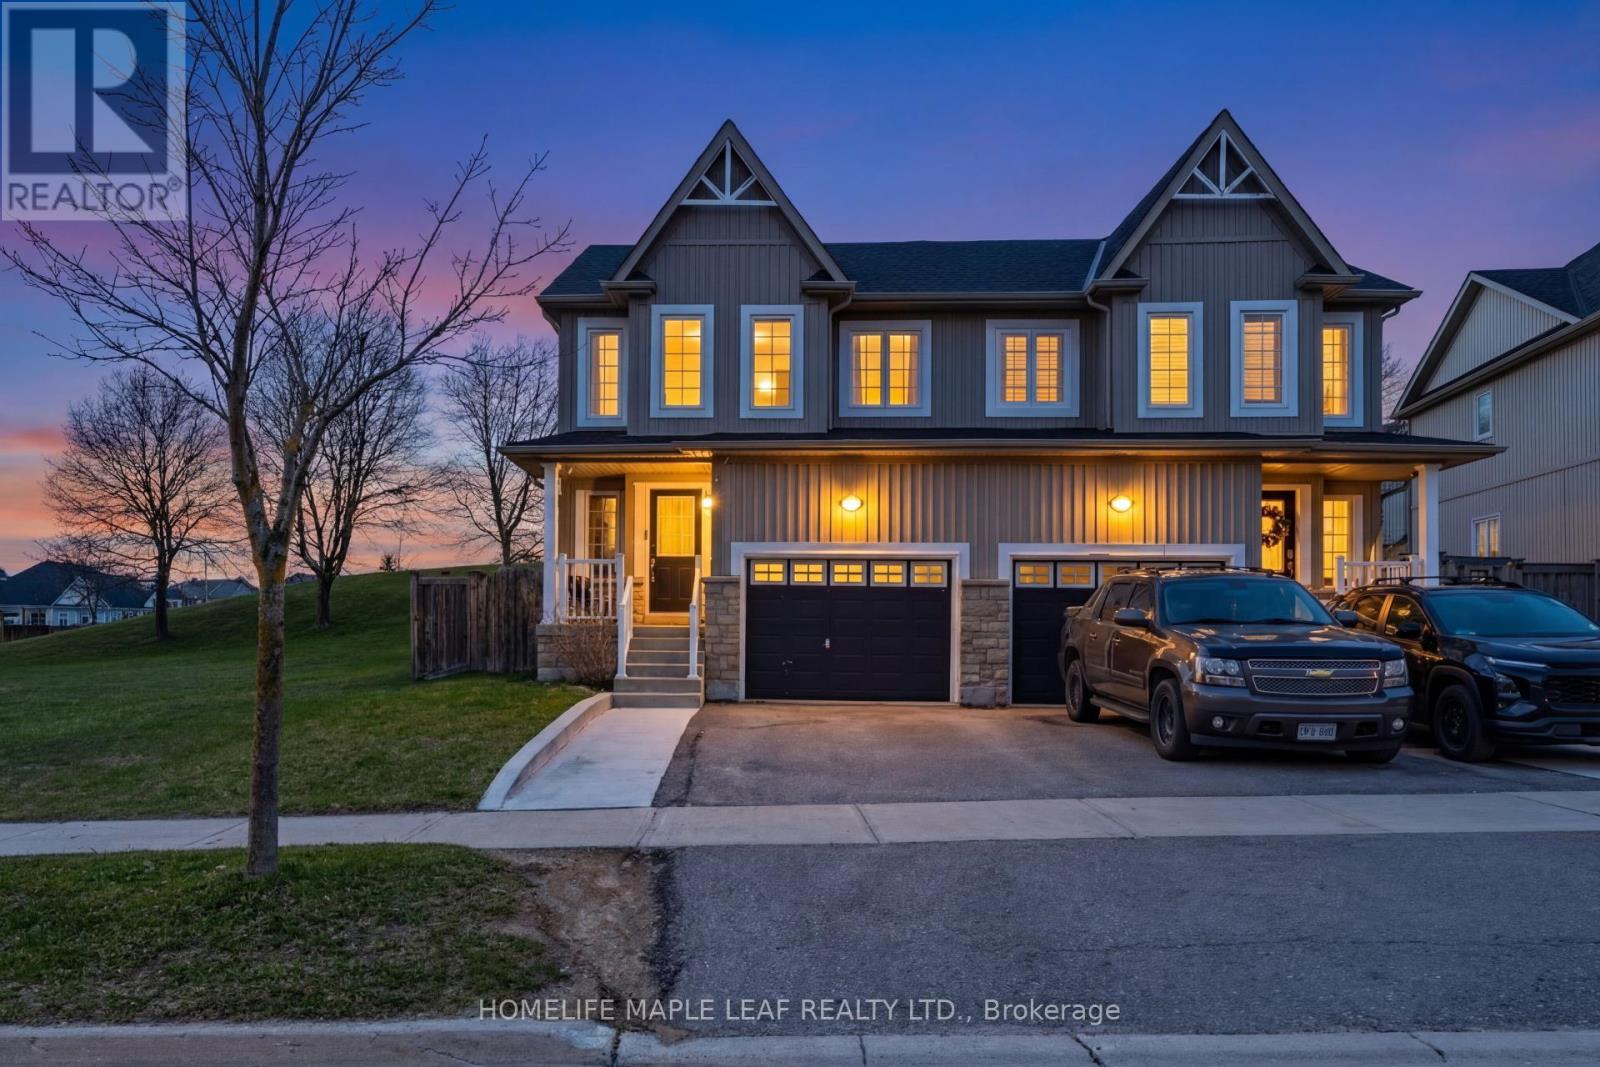
Welcome to 420 Orvis Crescent, a beautifully maintained move-in ready home set in a peaceful, open area of Shelburne, perfect for families seeking comfort, space, and privacy. This charming property offers a thoughtfully designed layout where the neat and functional kitchen seamlessly flows into the bright living and dining areas, creating an inviting space for both everyday living and entertaining. Step out from the main living area onto a spacious deck overlooking a private backyard with no neighbors behind-just serene greenspace, giving you the perfect setting for relaxing evenings or weekend gatherings. The home features three generously sized bedrooms and three well-appointed washrooms, providing ample space for growing families. The fully finished basement adds even more living space with a large recreation area ideal for a home theatre, playroom, or gym, along with an additional 3-piece washroom for added convenience. Located within walking distance to excellent schools, parks, and recreation facilities, this home offers the perfect blend of comfort, convenience, and lifestyle. A fantastic opportunity to own a well-cared-for home in one of Shelburne's most desirable family-friendly neighborhoods. (id:61483)
1026 Beach Boulevard
Hamilton, Ontario
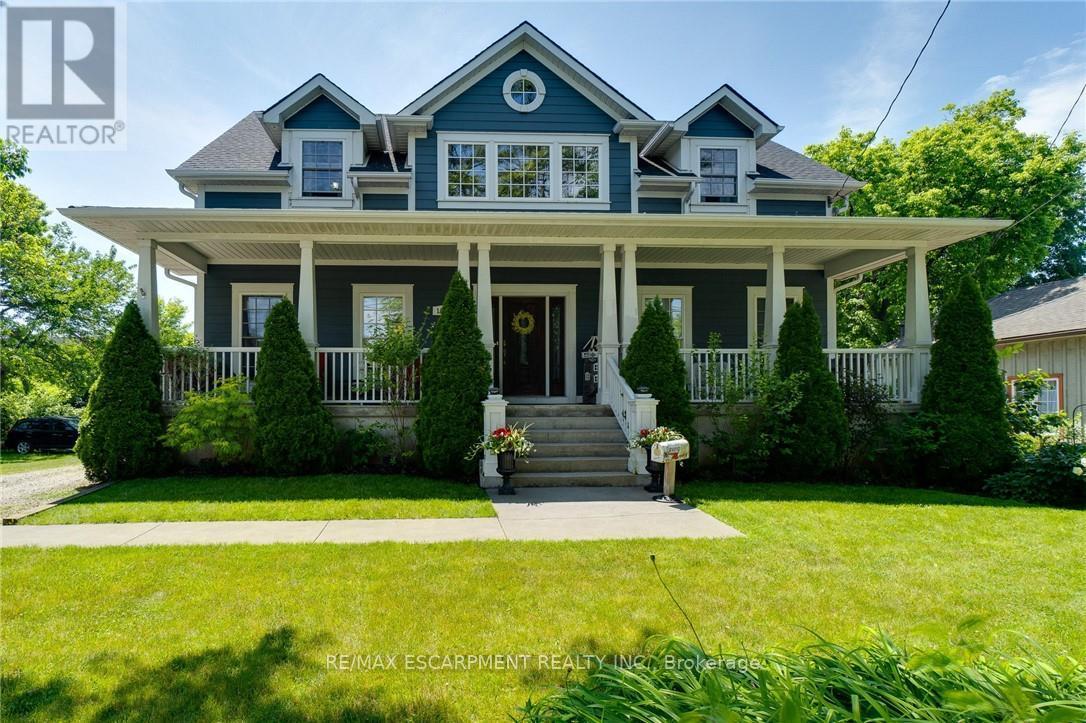
Beautiful Custom-Built Bungaloft Home in the Highly sought after prestigious Beach Boulevard Community, just minutes from Lakeshore Road &Downtown Burlington. You will have access to trendy restaurants, cafes, shopping & Spencer Smith Park. Commuters will appreciate the nearbyGO Station & easy access to highways. This Exceptional property is Excellent for families to enjoy waterfront living. Located steps away from theshores of Lake Ontario, residents can enjoy the sandy beach, scenic waterfront walking trails & breathtaking views across the street. Enjoy yourmorning coffee with beach view from your covered 42 foot front porch. For all those Car Enthusiasts, this is the Garage for you! This home has aunique opportunity with a massive 3 car heated garage with 13'6 ft ceilings, pony panel, skylight, air hose reel, 2 bike pulley lifts, storage unit, 12ft work bench and vice. Your Home is protected from the elements with the infamous James Hardie Generic Fiber-Cement siding which isengineered for extreme climates. This home has a fantastic layout. Everything has been well thought out. Soaring 17 ft vaulted ceilings, anabundance of natural light creating a welcoming atmosphere with the open concept design which is an Entertainers Delight including gourmetkitchen with plenty of counter space, cabinetry, and a large walk-in pantry. Spacious Primary Bedroom with a stunning Ensuite on the main level.Enjoy convenience of Main floor laundry. Upstairs features two spacious bedrooms & additional bathroom. The separate entrance to basementthrough mud room provides flexibility for in-law suite. Roughed-in bathroom in basement. Deck in backyard is great for watching the ships comein while entertaining guests & includes a gas BBQ hook-up. Don't miss out on this Unique property and enjoy your Fabulous Beach lifestyle to thefullest or working away in your Dream Garage! (id:61483)
41 Argelia Crescent
Brampton, Ontario
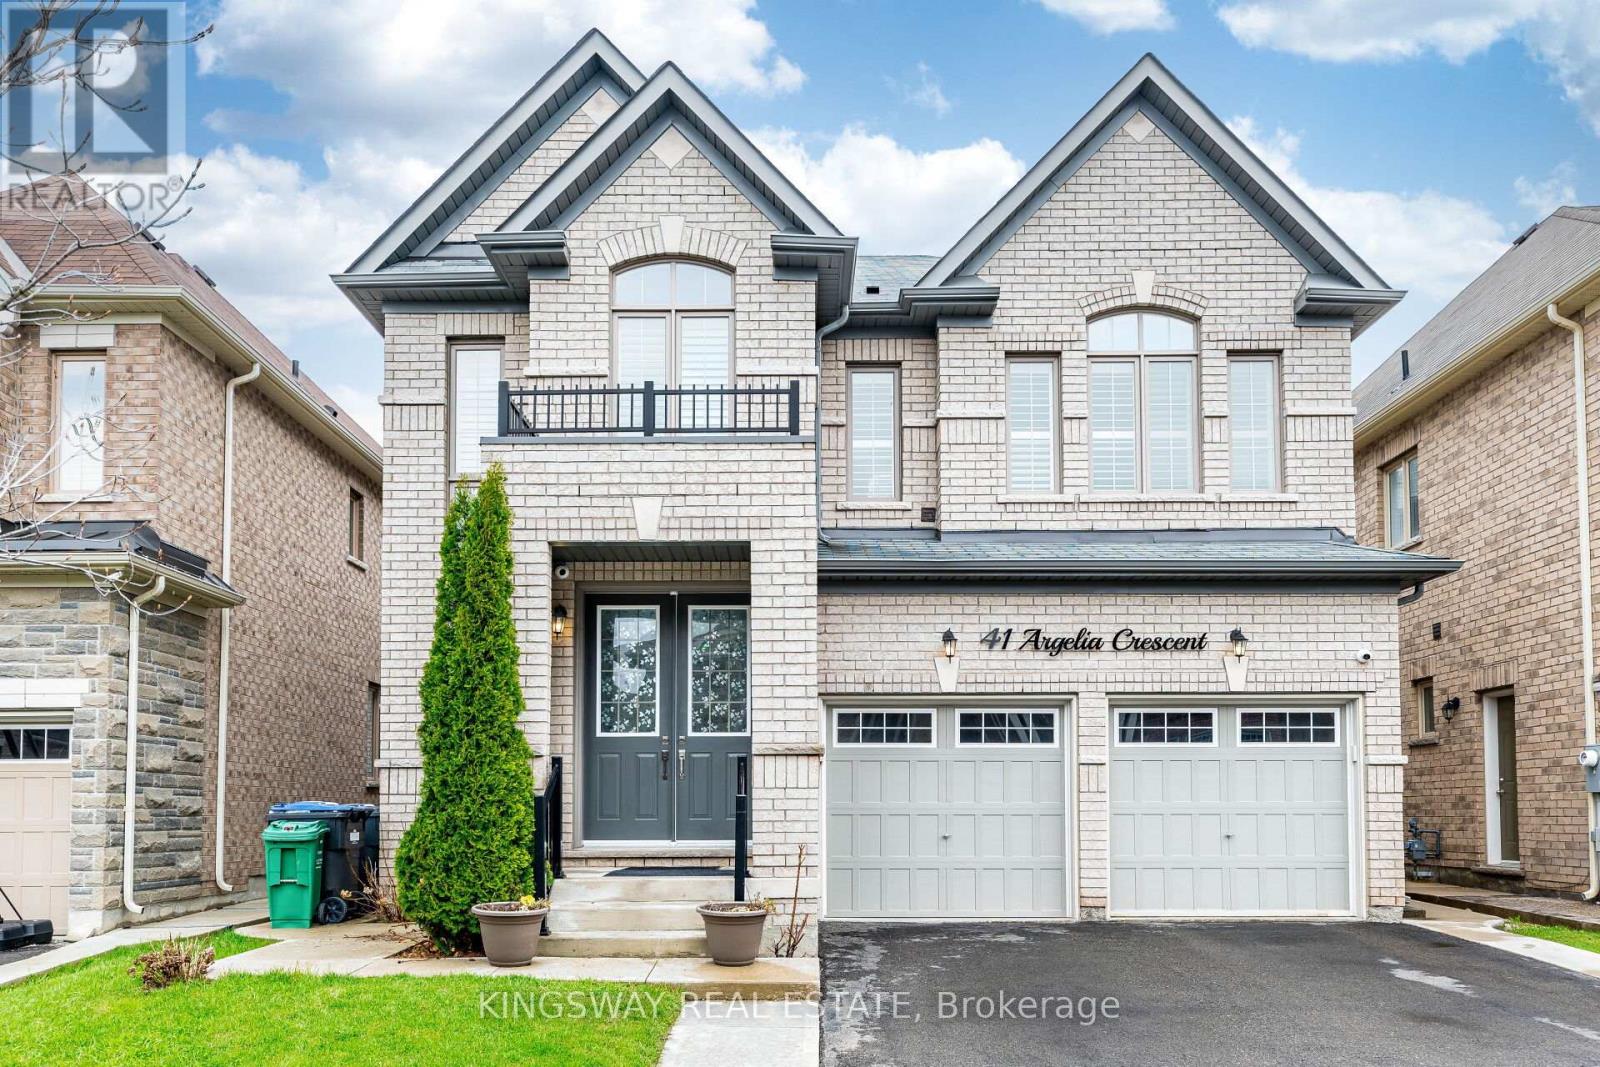
Gorgeous Detached 4+3 bedroom home in a highly sought-after area, offering approximately 4,300 sq. ft. of living space. Features a legal, soundproof 3-bedroom basement with two separate entrances and two upgraded washrooms . Hardwood flooring throughout, spacious rooms, and 6 washrooms in total. Includes California shutters, separate living and dining areas, basement subflooring, soundproof insulation, solid wood kitchen, pot lights, and large windows throughout. (id:61483)
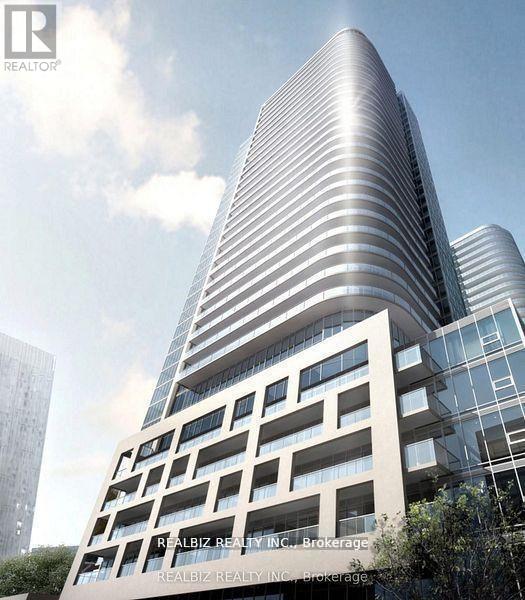
2003 - 2033 Kennedy Road
Toronto, Ontario
Modern 2-bed, 2-bath condo at K Square in Scarborough featuring 9-ft ceilings, floor-to-ceiling windows, and a wrap-around balcony with stunning views. Includes stainless steel appliances, full-size washer/dryer, and parking. Prime location near Hwy 401, TTC, GO Transit, Kennedy Commons, and Scarborough Town Centre, plus top schools like U of T, Seneca, and Centennial. Enjoy great amenities: 24-hour security, gym, lounge, guest suites, library, kids'area, and yoga studio. A perfect blend of comfort and convenience-don't miss it. (id:61483)
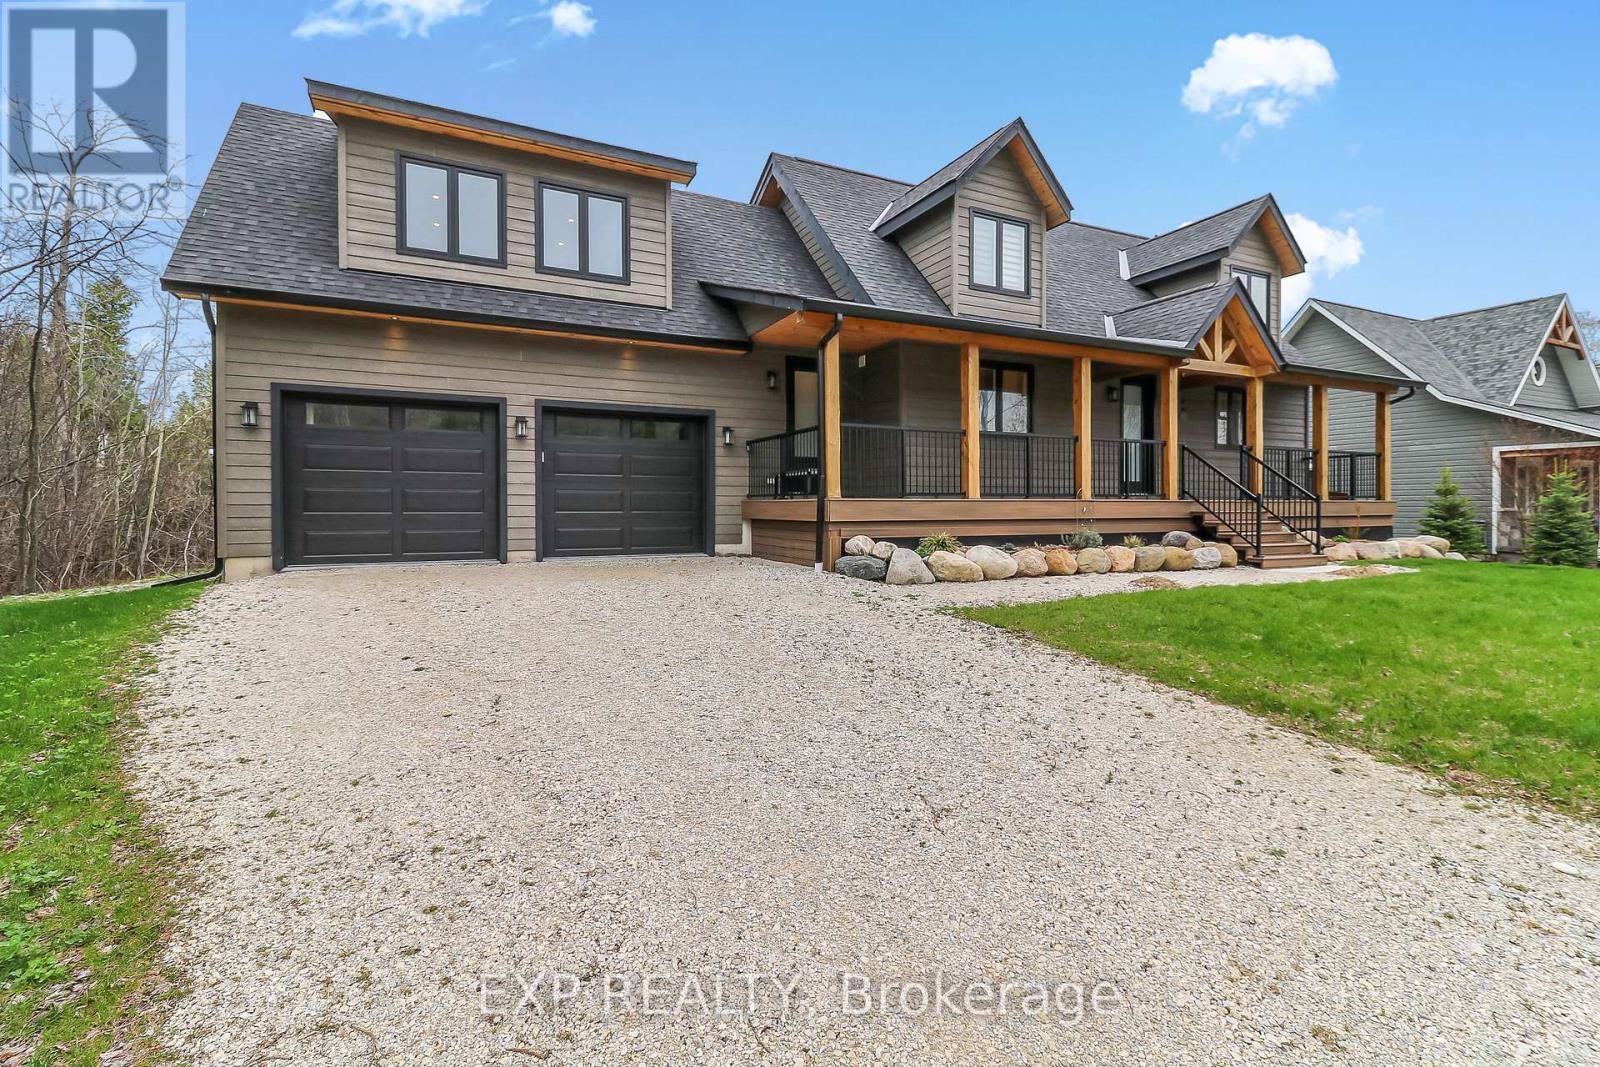
155 Delphi Lane
Blue Mountains, Ontario
Summer Rental Available! Custom-built chalet with over 2,400 sq ft, just steps from Georgian Peaks Ski Club! This beautiful home features a main-floor primary bedroom with ensuite, a sleek modern kitchen with stainless steel appliances, and a spacious open-concept layout. Enjoy your morning coffee on the large front porch or unwind on the back deck overlooking a peaceful, private backyard Upstairs, you'll find three generous bedrooms, a 4-piece bathroom, a spacious great room over the garage (perfect for entertaining or relaxing!), plus an additional 3-piece bathroom. Fully furnished with stylish, modern decor just bring your suitcase! A short walk to Delphi Point Park, where you can catch stunning sunsets and enjoy Georgian Bay water access. An ideal summer escape or family retreat! (id:61483)
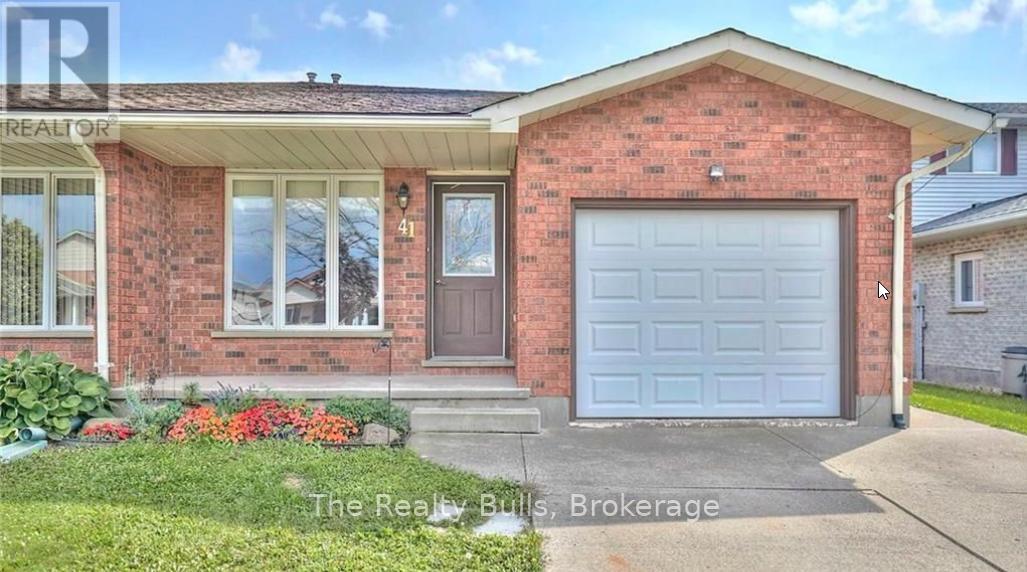
41 Poplar Crescent
Welland, Ontario
Opportunity to own a functional and affordable home with extra income potential in one of Weiland's most desirable areas. Spacious 3+2 bedroom,2 kitchen ,2 bathroom backsplit semi-detached with separate entrance, completely brick home, offers in-law suite or extra income potential, making it affordable for first time buyers, families, multi-generational living, or investors, located on a quiet street in Welland's desirable North End.. The main floor features a kitchen and open dining area, and a sun-filled living room with plenty of natural light. On the upper level there are three generously sized bedrooms and a 3-piece bathroom. The lower level has a separate entrance and it offers a kitchen,2 bedrooms, a study room, large recreation room and a full bathroom. Two laundry units. The property features a large backyard and patio area, This house is located in a family-friendly neighborhood close to schools, parks, shopping, and amenities. Photos taken from previous listing. (id:61483)