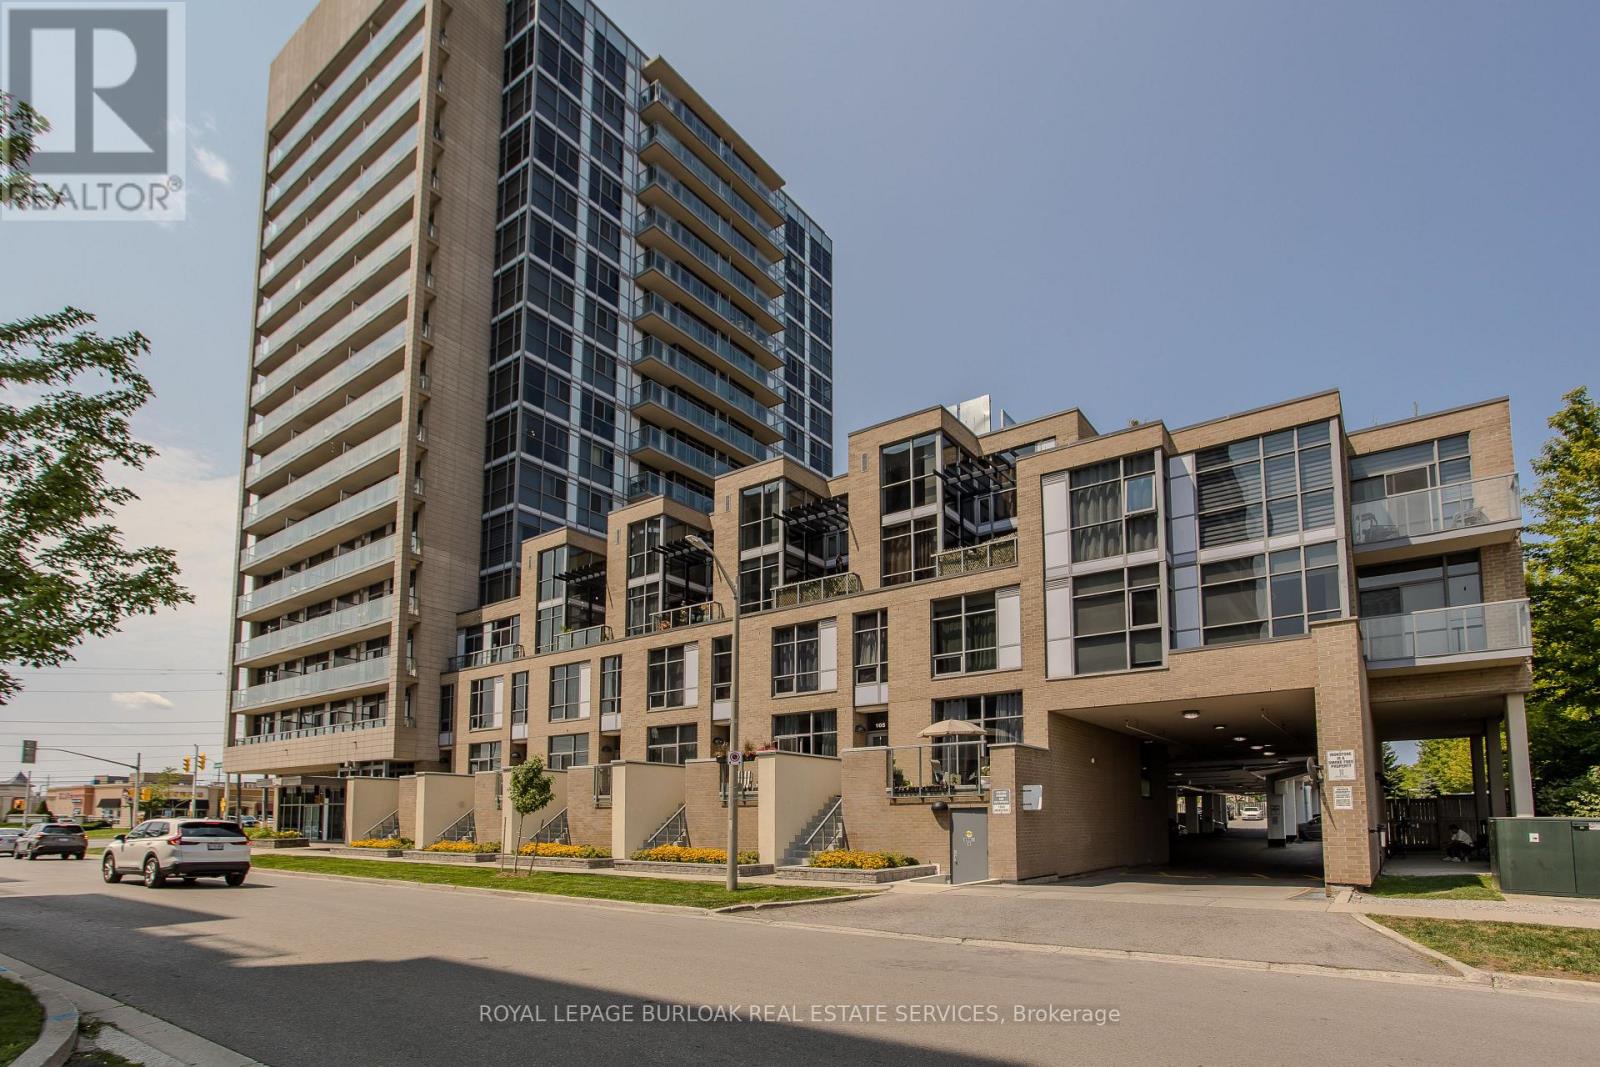
204 - 1940 Ironstone Drive
Burlington, Ontario
Welcome to 204-1940 Ironstone Dr, a unique 2-storey loft-style condo offering approx. 866 sq. ft. of living space, 1 bed, 1 bath and an oversized private terrace showcasing one of the best unobstructed views in the building. Ideally suited for young professionals and first-time buyers, this contemporary home puts everyday conveniences right at your doorstep, with shopping, restaurants, cafés and services directly across the street, plus easy access to transit and major highways. Step inside to a welcoming foyer that leads into an impressive open-concept main level, where soaring 2-storey ceilings and floor-to-ceiling windows on both levels create a dramatic first impression and fill the home with natural light. The kitchen features rich cabinetry, granite counters, tile backsplash, s/s appliances, an island with breakfast bar seating and plenty of storage. It opens seamlessly to the living and dining areas, creating an ideal layout for everyday living and entertaining. The living area opens directly to the expansive private terrace, extending the living space outdoors and offering plenty of room for morning coffee, outdoor dining or relaxing at the end of the day while enjoying the unobstructed outlook. Upstairs, the loft-style primary bedroom overlooks the living space below, creating a distinctive open-concept feel while maintaining a generous bedroom retreat. A full 4-pc bath and convenient in-suite laundry complete this level. (id:61483)
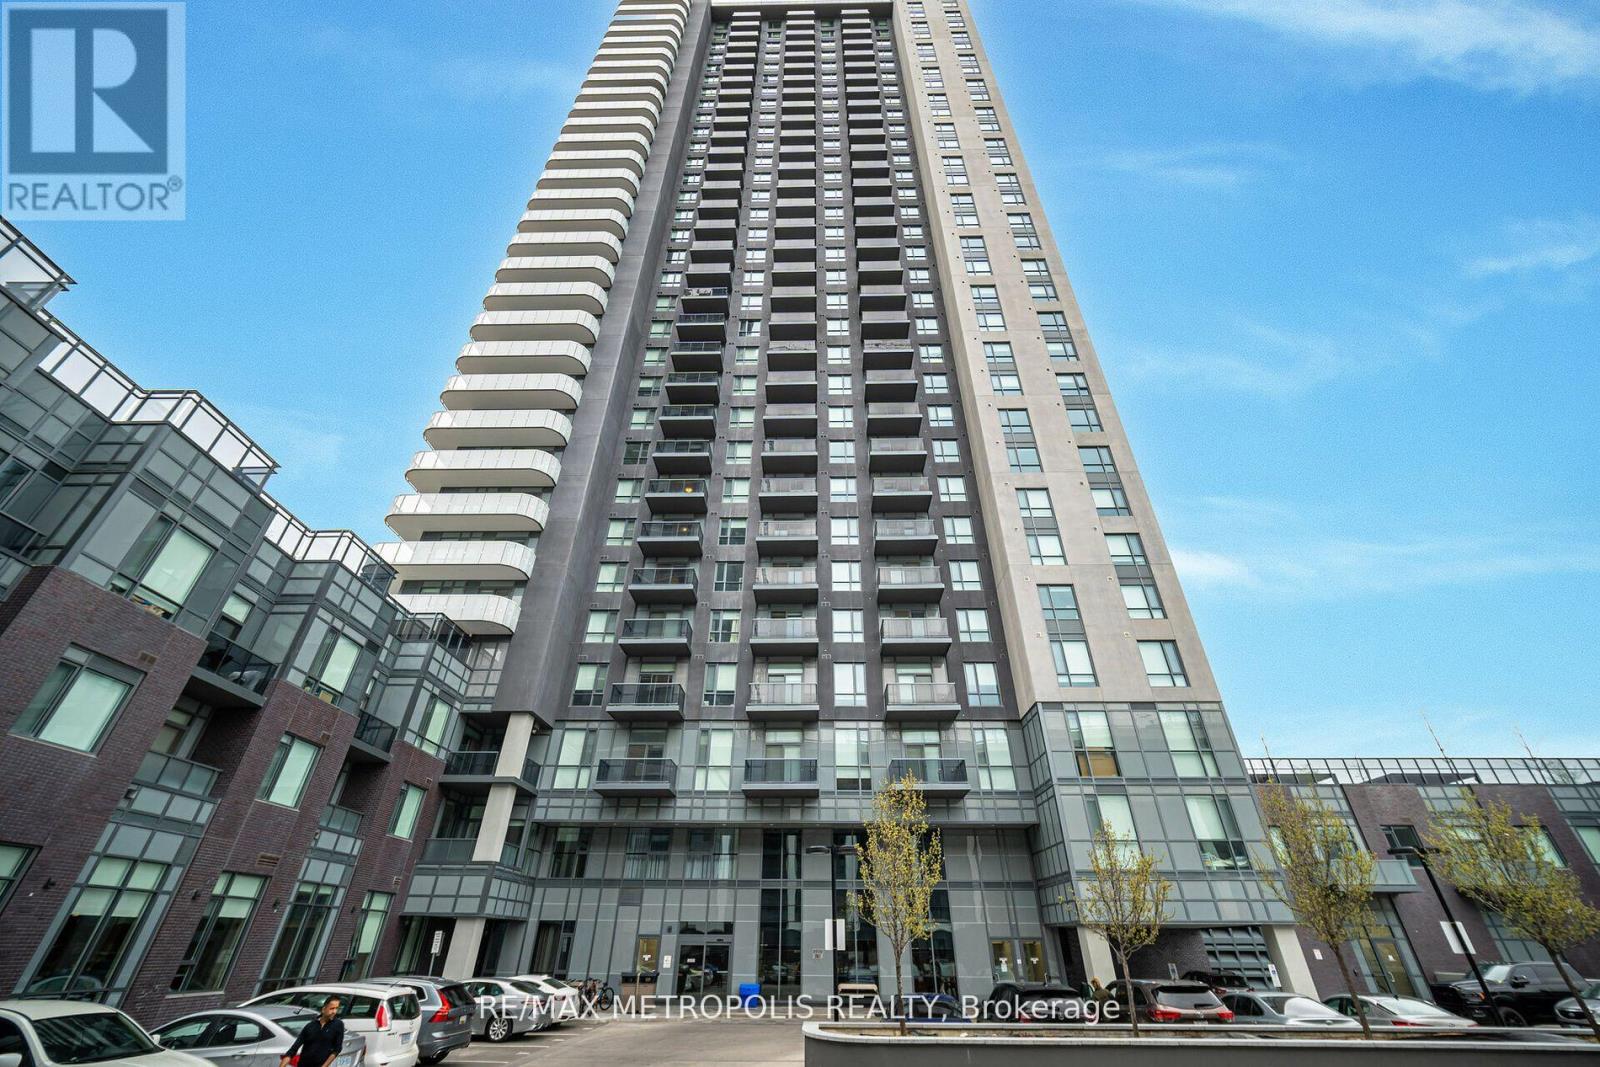
3403 - 8 Nahani Way
Mississauga, Ontario
Beautifully Finished Condo Unit On The 31st Level Of 8 Nahani With An Unobstructed View. It Features 2 Bedrooms & 2 Full Bathrooms, Modern Kitchen, 9' Ceiling, 1 Parking And 1 Locker, Stainless Steel Appliances, Washer And Dryer, And Good Size Balcony. Well Maintained Building With Great Amenities, Includes Outdoor Pool, Terrace With BBQ Grills, Gym, Party/Meeting Room, 24hr Concierge, Visitor Parking, Game Room, And Kids Play Area. A+ Location. Walking Distance To Public Transit, Plazas, Shops, Restaurants, Shopping, And Minutes Away From HWY 401, 401, 410, & 407. (id:61483)
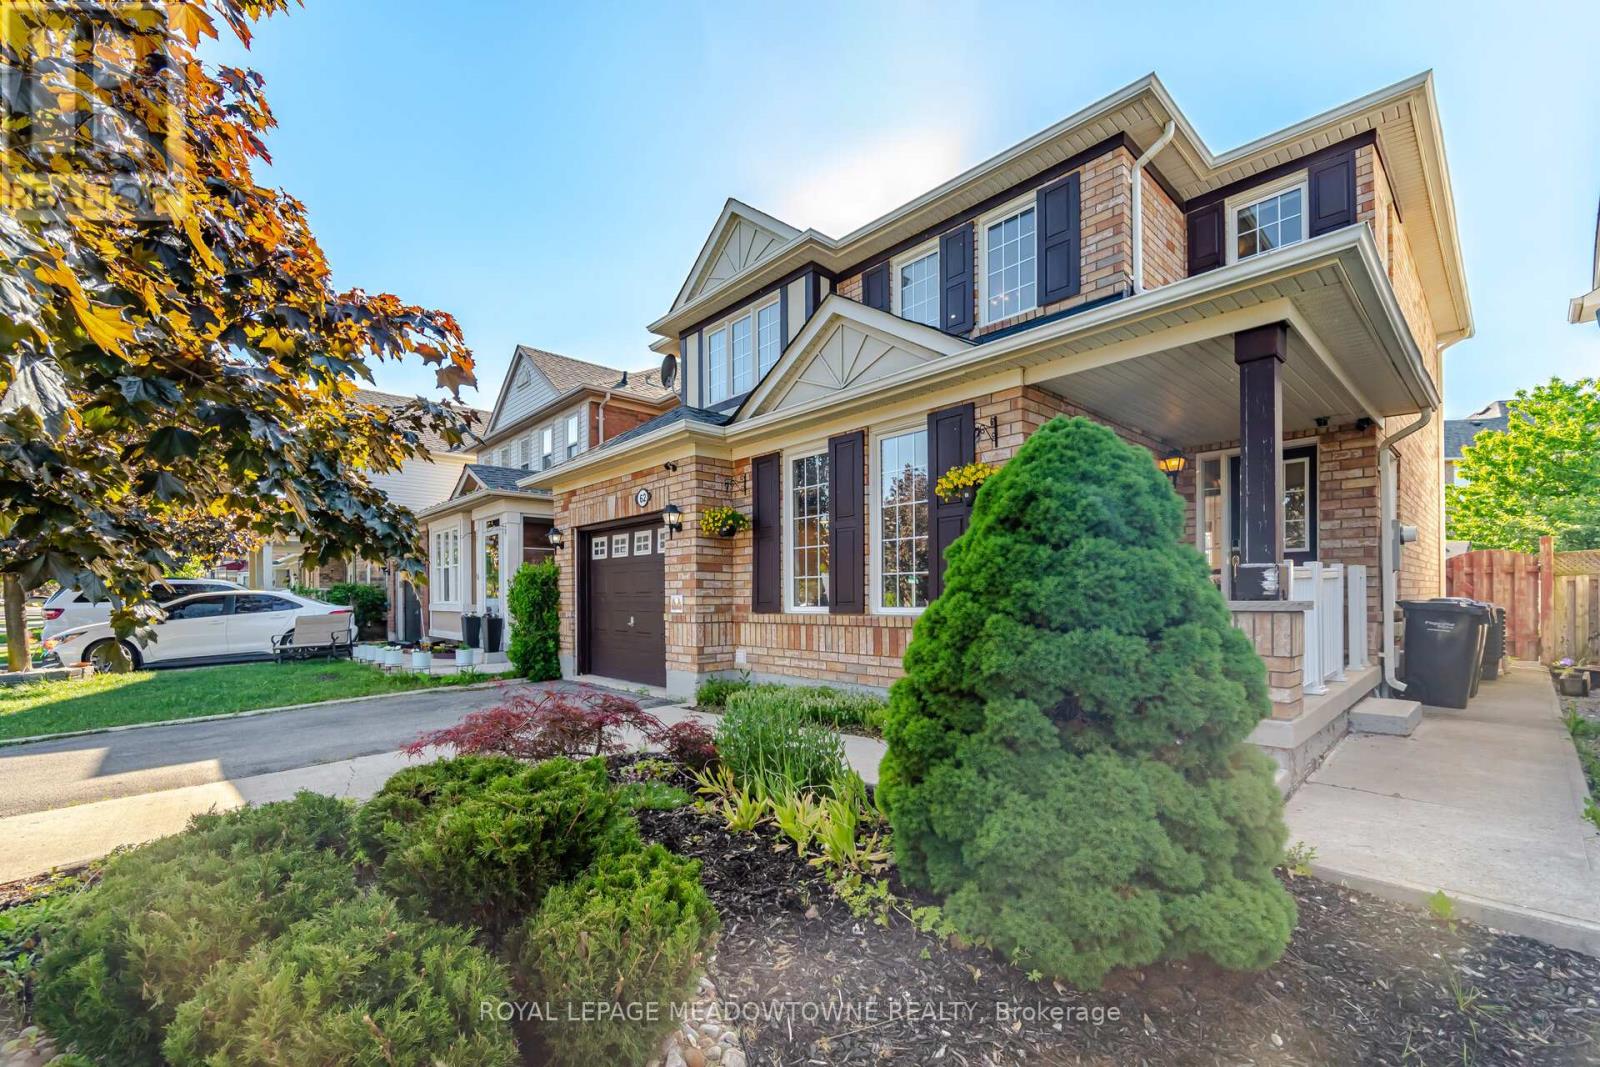
62 Sugarhill Drive
Brampton, Ontario
Welcome to 62 Sugarhill Drive, a lovingly maintained family home being offered for sale by its original owners. Pride of ownership is evident throughout this beautifully cared-for 4-bedroom residence, offering the perfect blend of comfort, functionality, and modern updates in one of Brampton's desirable family-friendly communities. Step inside to discover a bright and inviting layout featuring elegant hardwood and tile flooring throughout the main level. The heart of the home is the beautifully renovated kitchen (2021), complete with quartz countertops, ample cabinetry, and a functional design that seamlessly serves both everyday living and entertaining. Upstairs, the spacious primary suite offers a walk-in closet and a private 3-piece ensuite featuring a stand-up shower. Three additional generously sized bedrooms, along with a large linen closet, provide exceptional space for a growing family. The professionally finished basement expands the home's living space with an additional bedroom and full washroom, making it ideal for extended family, guests, or a home office setup. A dedicated lower-level laundry room adds further convenience. This home is loaded with valuable features, including central vacuum, water softener, reverse osmosis water filtration system, smart lock, video doorbell, security camera system, garage door opener, and a newer air conditioner (approximately 5 years old).Outside, enjoy a beautifully maintained backyard complete with a gazebo, patio furniture, and BBQ grill- perfect for summer gatherings and outdoor relaxation. Parking is never an issue with a single-car garage and an oversized 4-car driveway. Ideally located close to schools, parks, shopping, transit, and all major amenities, this turnkey property offers an exceptional opportunity for families seeking a move-in-ready home that has been meticulously cared for from day one. (id:61483)
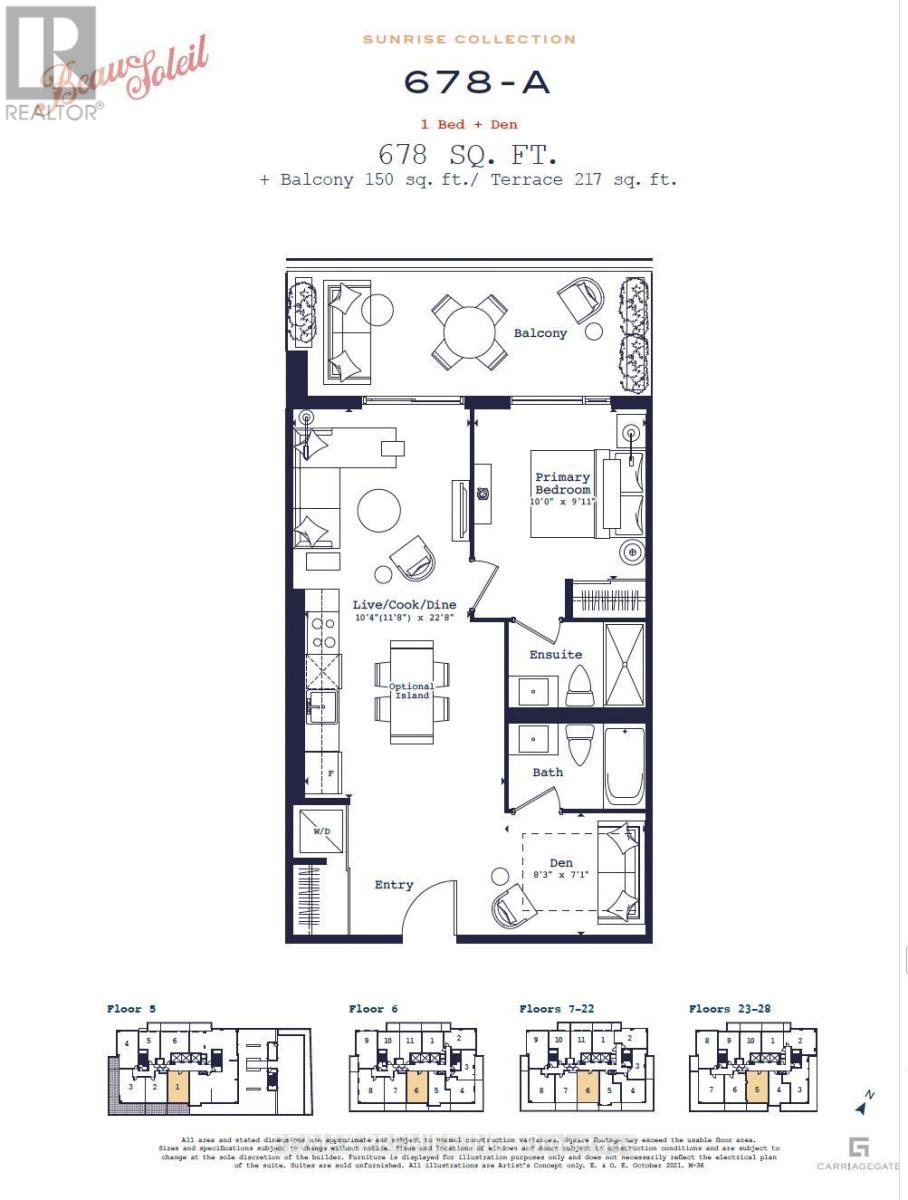
2006 - 2075 Lakeshore Drive
Burlington, Ontario
Welcome to BeauSoleil Condos - where inspired lakeside living meets the vibrant energy of downtown Burlington. This brand new, never lived-in 1-bedroom + Den, 2-full bathroom suite offers 678 sq ft of thoughtfully designed interior space, paired with a stunning 150 sq ft balcony with oversized depth-perfect for seamless indoor-outdoor living and taking in direct south unobstructed views of Lake Ontario. This sun-filled residence is drenched in natural light, showcasing breathtaking lake & city vistas. The functional layout is complemented by modern finishes, including wide plank flooring, contemporary cabinetry, quartz countertops, and energy-efficient floor-to-ceiling windows. Located in the heart of bustling downtown Burlington, you're just steps to the waterfront, Spencer Smith Park, boutique shops, and an array of restaurants and cafes along Lakeshore Road . This prime address blends urban convenience with a relaxed lakeside lifestyle. Residents enjoy access to over 11,000 sq ft of premium amenities, including a rooftop Sky Lounge with lake views, outdoor pool and terrace with BBQ areas, fitness and yoga studios, co-working spaces, and 24-hour concierge service . Smart home technology (CG Smart) offers keyless entry, climate control, and building access right from your phone for ultimate convenience. A rare opportunity to own a luxurious waterfront suite in one of Burlington's most sought-after new developments-sun, sky, lake... and lifestyle, all in one. (id:61483)
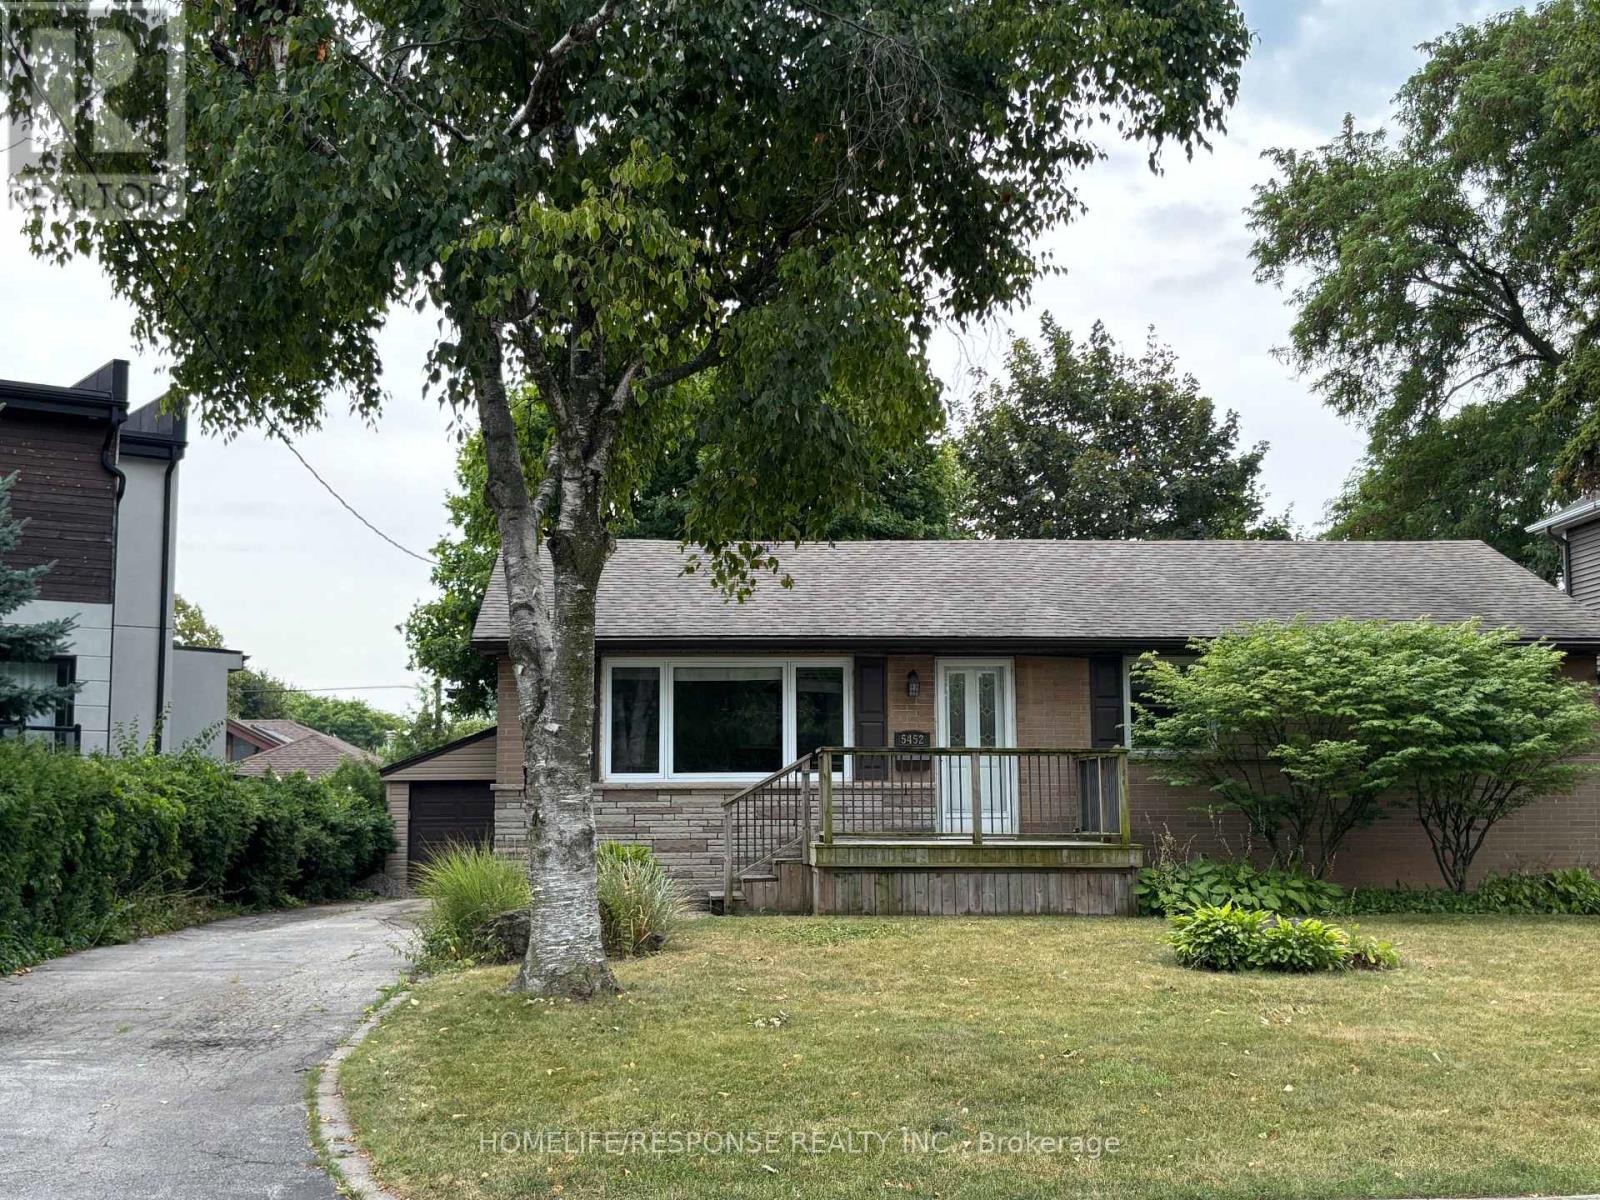
5452 Croydon Road
Burlington, Ontario
Welcome to 5452 Croydon Road, a beautifully updated home offering space, style, and exceptional flexibility in one of Burlington's most sought-after, family-friendly neighbourhoods. Situated in an outstanding school district and just steps from parks, trails, shopping, and the lake at Burloak Waterfront Park, this location simply can't be beat! The sun-filled main level features vaulted ceilings, skylights, and gleaming Acacia hardwood flooring throughout an open-concept living and dining area. The gourmet kitchen boasts an updated centre island with breakfast bar ('25), granite countertops, and stainless steel appliances. Three generous main-floor bedrooms share a tastefully updated 4-piece bath with its own skylight. Bonus Living Space! The finished lower level functions as a private, self-contained unit with a separate entrance, complete with a brand-new second kitchen, dedicated separate laundry, a spacious family room, a large 4th bedroom, and a full 3-piece bath. It's the ultimate setup for extended family, an in-law suite, or older adult children seeking their own space. Out back, enjoy a fully fenced, private yard ('24) with mature trees, a patio area, and a natural gas BBQ hookup-perfect for relaxing or entertaining. Complete with fresh paint ('25),a detached 2-car garage plus ample driveway parking, and energy-efficient updates including anew heat pump ('24), this home is completely move-in ready for your family! (id:61483)

911 - 3009 Novar Road
Mississauga, Ontario
Brand new, never-lived-in 1 bedroom plus den, 1 bathroom condo at Arte Residences with a spacious open-concept layout and a balcony, offering a total of 619 sq. ft. including balcony. Featuring vinyl flooring throughout, floor-to-ceiling windows with new blinds for plenty of natural light, modern kitchen with quartz countertops, backsplash, ample storage, and stainless steel appliances, plus in-suite laundry. Residents enjoy premium amenities including a fully equipped fitness centre, yoga studio, rooftop patio with outdoor bar, garden and BBQ area, concierge, stylish lobby, and party room. Located steps from transit, shopping, restaurants, parks, and Square One, with a 15-20 minute bus ride to U of T Mississauga or Sheridan College, a 13-minute walk to Cooksville GO, and quick access to QEW. Tenant pays utilities, no smoking, AAA+ tenants only with credit report, employment letter, pay stubs, rental application, first and last month's certified deposit, and contents insurance required. (id:61483)
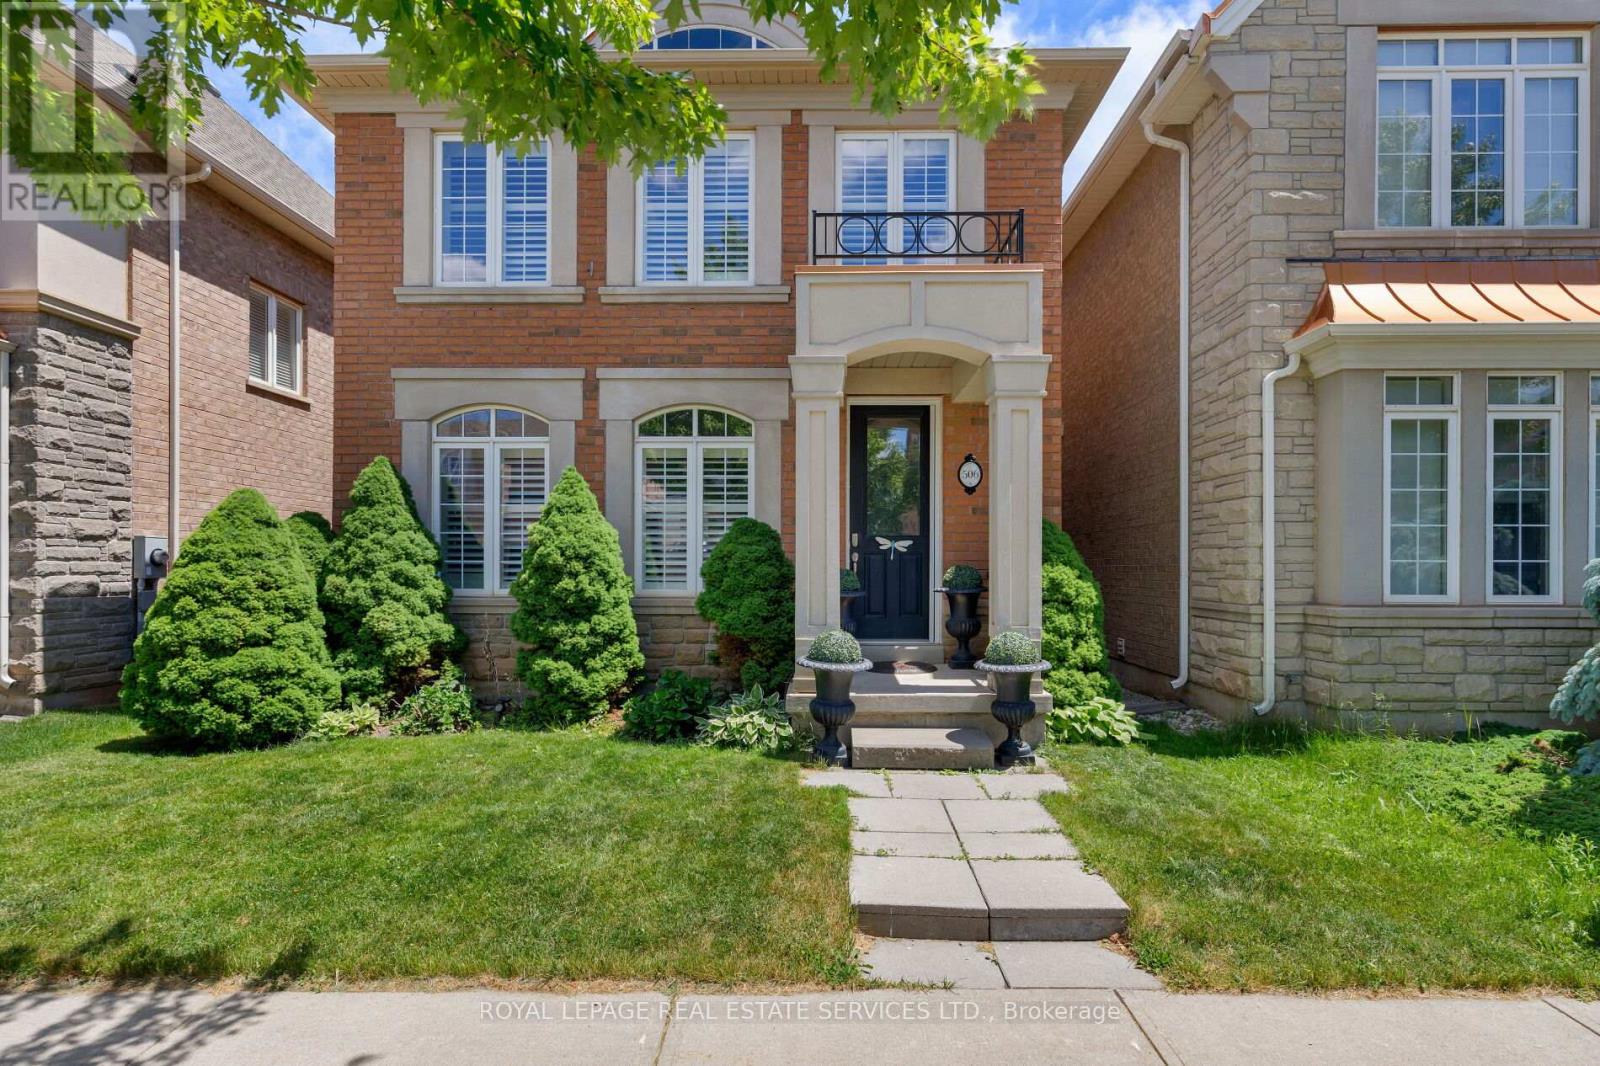
506 Charles Potter Lane
Oakville, Ontario
Welcome to Woodland Trails, one of North Oakville's most sought-after master-planned communities, celebrated for its scenic trail network, protected woodlands, creek corridors, and exceptional family-friendly lifestyle. Ideally located within walking distance of the Sixteen Mile Sports Complex, parks, shopping, restaurants, services, and Fortino's, and just minutes from Oakville Trafalgar Memorial Hospital, major highways, and the GO Train. This beautifully maintained 3+1-bedroom, 4-bathroom Rosehaven home with a finished basement offers the perfect blend of nature, convenience, and refined living. Set on a professionally landscaped lot with lush gardens, the private backyard is an outdoor retreat featuring a stunning rustic cut-stone patio, mature plantings, maintenance-free fencing, and access to an additional rear parking space. Inside, elegant finishes include 9-foot smooth ceilings, dark hardwood flooring, decorative columns, California shutters, and a striking oak staircase with iron pickets. The bright, spacious great room with a gas fireplace flows into a sun-filled sunroom with an 11'6" ceiling and walkout to the patio. The open-concept kitchen offers dark cabinetry with crown moulding, pullout storage, a large island with breakfast bar, and stainless-steel appliances, and the adjoining formal dining room is enhanced by decorative columns and Palladian windows. Upstairs, three generous bedrooms and two full bathrooms include a luxurious primary retreat with a walk-in closet and a 5-piece ensuite featuring a soaker tub and separate glass shower. The professionally finished basement adds valuable living space with a large recreation room, a 4th bedroom, a 3-piece bathroom, and a laundry room, making this an exceptional family home in one of Oakville's most desirable neighbourhoods. (id:61483)
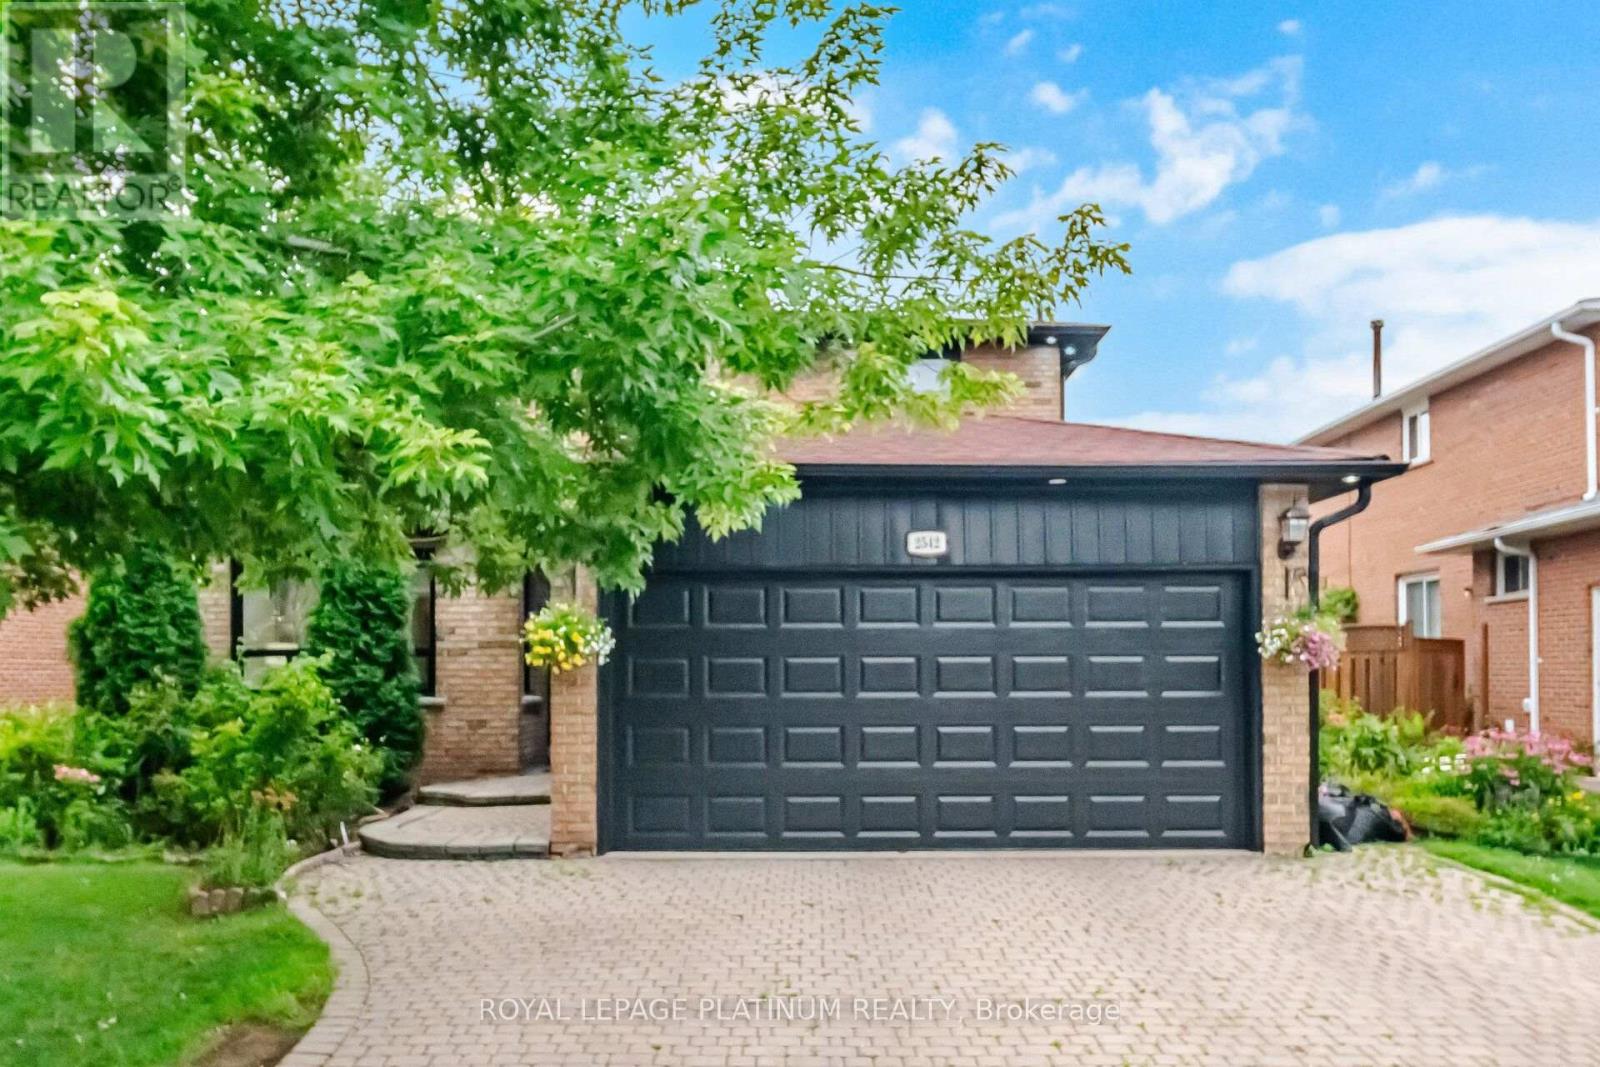
2542 Pollard Drive
Mississauga, Ontario
Welcome To This Highly Desirable Family-Friendly Neighbourhood Of Erindale. Large Lot, Spacious Bedrooms, Gorgeous & Well-Maintained 4+2 Bedroom Home Featuring a 2 Bed Finished Basement With Separate Entrance - Excellent Rental Income Potential, Close To The Huron Park And Steps From Community Centre. Home Features A Beautiful Foyer With Curved Staircase, Master Bedroom With W/I Closet & 4 Pc Ensuite, All Great Size Bedrooms, Beautiful Huge Backyard Perfect For Entertaining. Located Close To All Amenities Including 6 Public Schools, 5 Catholic Schools, Tennis Courts, Transit, Shopping, Hospitals and Other Facilities Are Within Walking Distance.Extras: (id:61483)
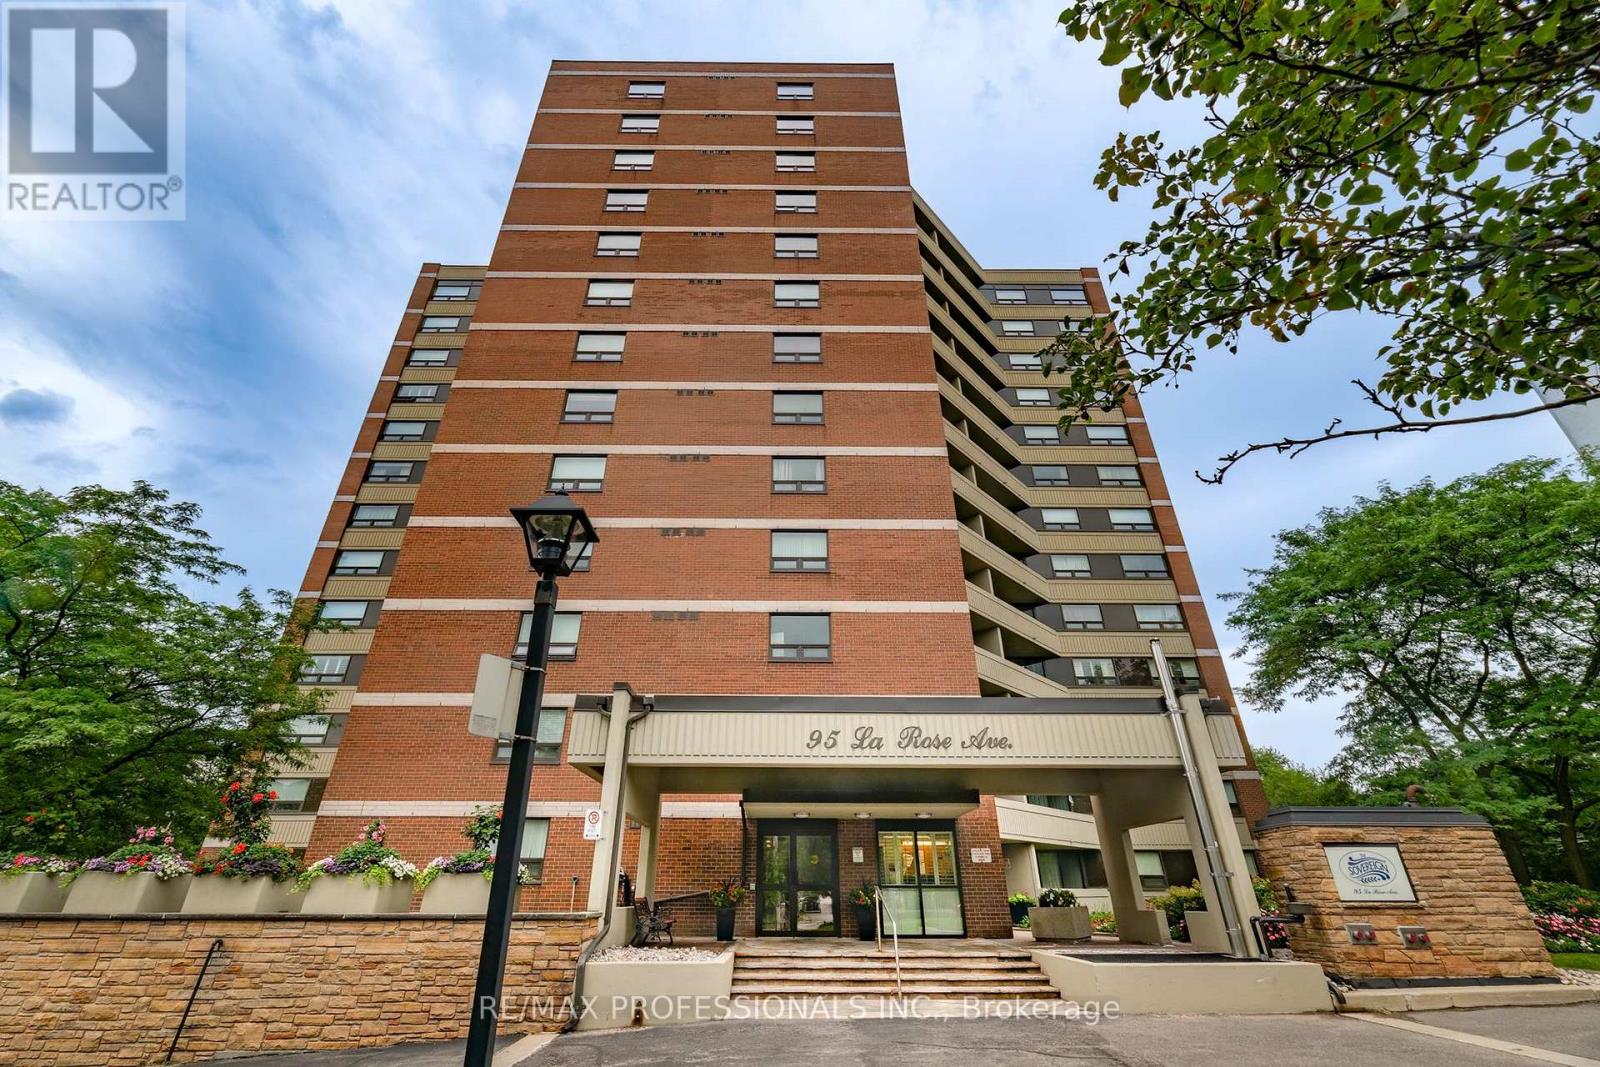
105 - 95 La Rose Avenue
Toronto, Ontario
Welcome to "The Sovereign" a boutique-style building situated in a highly sought-after prime Etobicoke location. The spacious 2-bedroom, 2-bathroom suite features an open-concept layout with an updated kitchen, complete with granite countertops. Hardwood floors run throughout the suite, adding warmth and elegance. The spacious primary bedroom features a private 4-piece ensuite, and walk-in closet with 2 large windows, providing a gorgeous greenspace view. The second bedroom also offers a walk-out to the terrace and provides the flexibility to serve as a guest room, home office, or den. Residents enjoy convenient access to public transportation while the surrounding area offers the perfect blend of suburban tranquility and urban convenience. Building amenities include a gym, meeting/hobby room, sauna, and party room. Ideally located in a family-friendly neighborhood with several schools just minutes away. This home is an excellent choice for families or first-time home buyers. Residents can also enjoy easy access to numerous parks, playgrounds, walking and cycling trails, and a variety of recreational amenities. Whether you're looking for outdoor activities or green spaces to relax, there's no shortage of options nearby. This unit truly reflects pride of ownership! (id:61483)
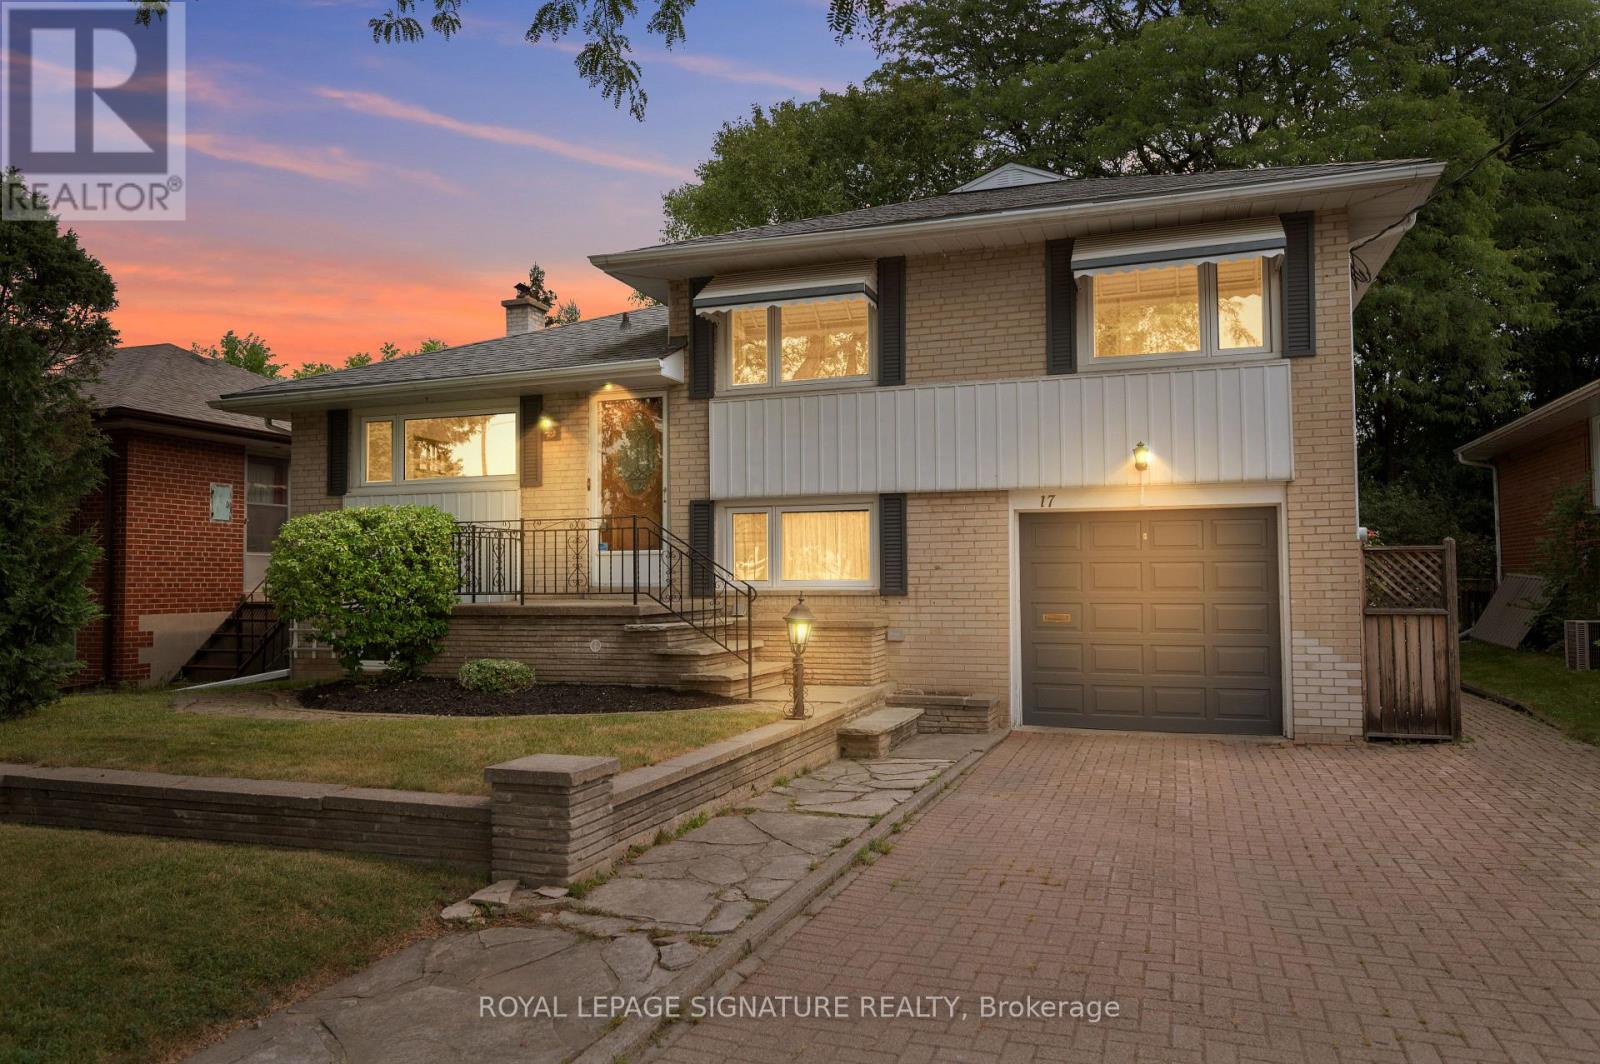
17 Templar Drive
Toronto, Ontario
A Rare Etobicoke Opportunity On A Beautiful 50 x 125 Ft. Lot. Set on a quiet, tree-lined street with no neighbours directly across from you, 17 Templar Drive is a rarely offered detached side-split brick home that has been cherished by the same family for 70 years. This spacious4-bedroom, 2-bathroom home offers a versatile layout, solid construction, generous lot, and exceptional location-an ideal place to create your family's next chapter. The thoughtfully designed four-level layout provides excellent versatility for growing families. Beautiful original hardwood floors are found throughout the main and second levels, preserved beneath carpeting in the principal living areas and exposed in the bedrooms. The large finished recreation room offers valuable additional living space, perfect for a family room, playroom, home office, gym, or media area. Outside, the mature, tree-lined backyard is a peaceful retreat with plenty of privacy and space to enjoy the outdoors. The fenced yard provides an ideal setting for children to play, family gatherings, gardening, or summer entertaining, with mature trees creating a wonderful natural backdrop. Gates could easily be added to create a fully enclosed yard. The location is exceptional. Enjoy close proximity to primary, middle, and high schools, all within easy walking distance, along with parks, a children's waterpark, public pool, skating rinks, and recreational amenities. Centennial Park is nearby, while CF Sherway Gardens provides premier shopping, dining, and everyday conveniences. Commuters will appreciate easy access to major roads and highways, TTC bus routes connecting to the subway, and convenient proximity to Toronto Pearson International Airport .A special opportunity to own a well-built family home in an established Etobicoke community, offering a combination of space, privacy, outdoor living, convenience, and long-standing family history that is increasingly difficult to find. (id:61483)
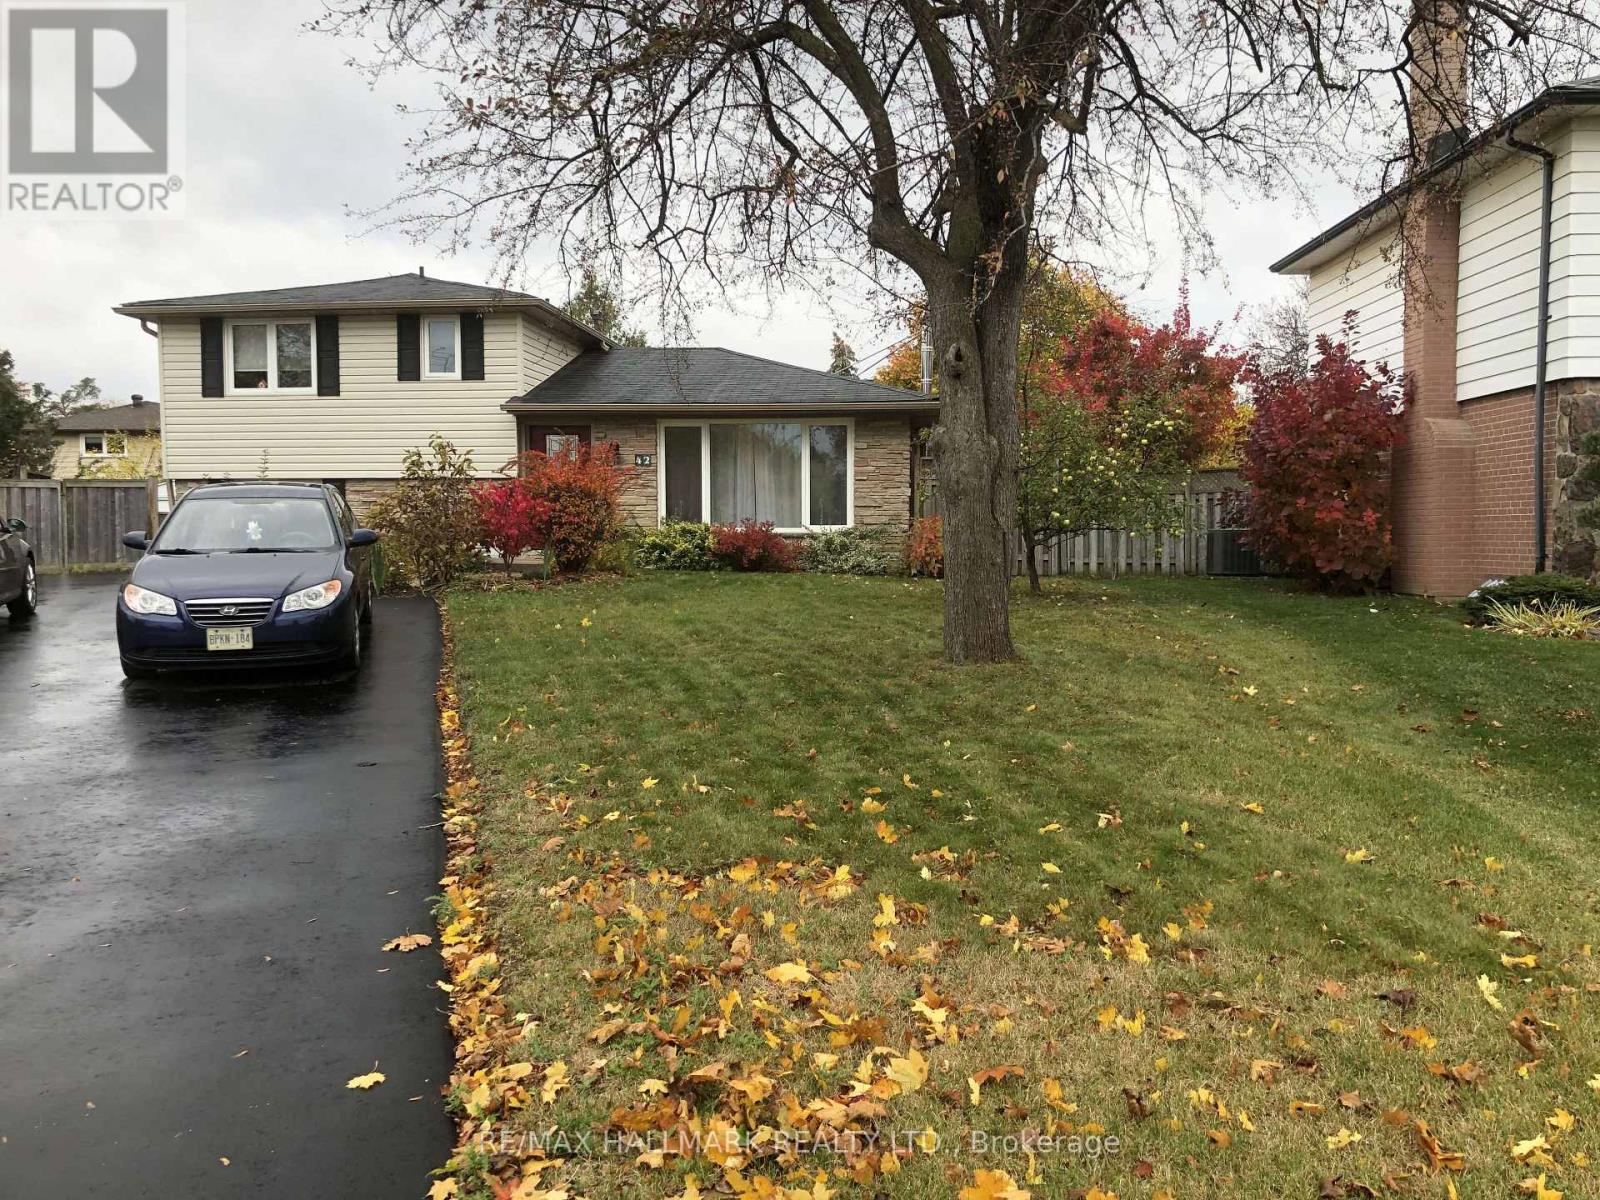
Main Floor - 42 Abbey Road
Brampton, Ontario
Beautiful and spacious 2 bedroom home in sought after Peel Village! Main and Upper Floor of a Sidesplit Detached Home Situated on a large pie shaped lot with a lovely backyard, this home features gleaming hardwood floors, a modern kitchen with a breakfast bar, and a generously sized primary bedroom. The driveway accommodates two vehicles in tandem. Numerous improvements completed in recent years include the roof, double and triple glazed windows, eavestroughs, soffits, fascia, siding, R50 attic insulation, interior and exterior doors, and electrical panel. A wonderful home that is sure to impress! (id:61483)
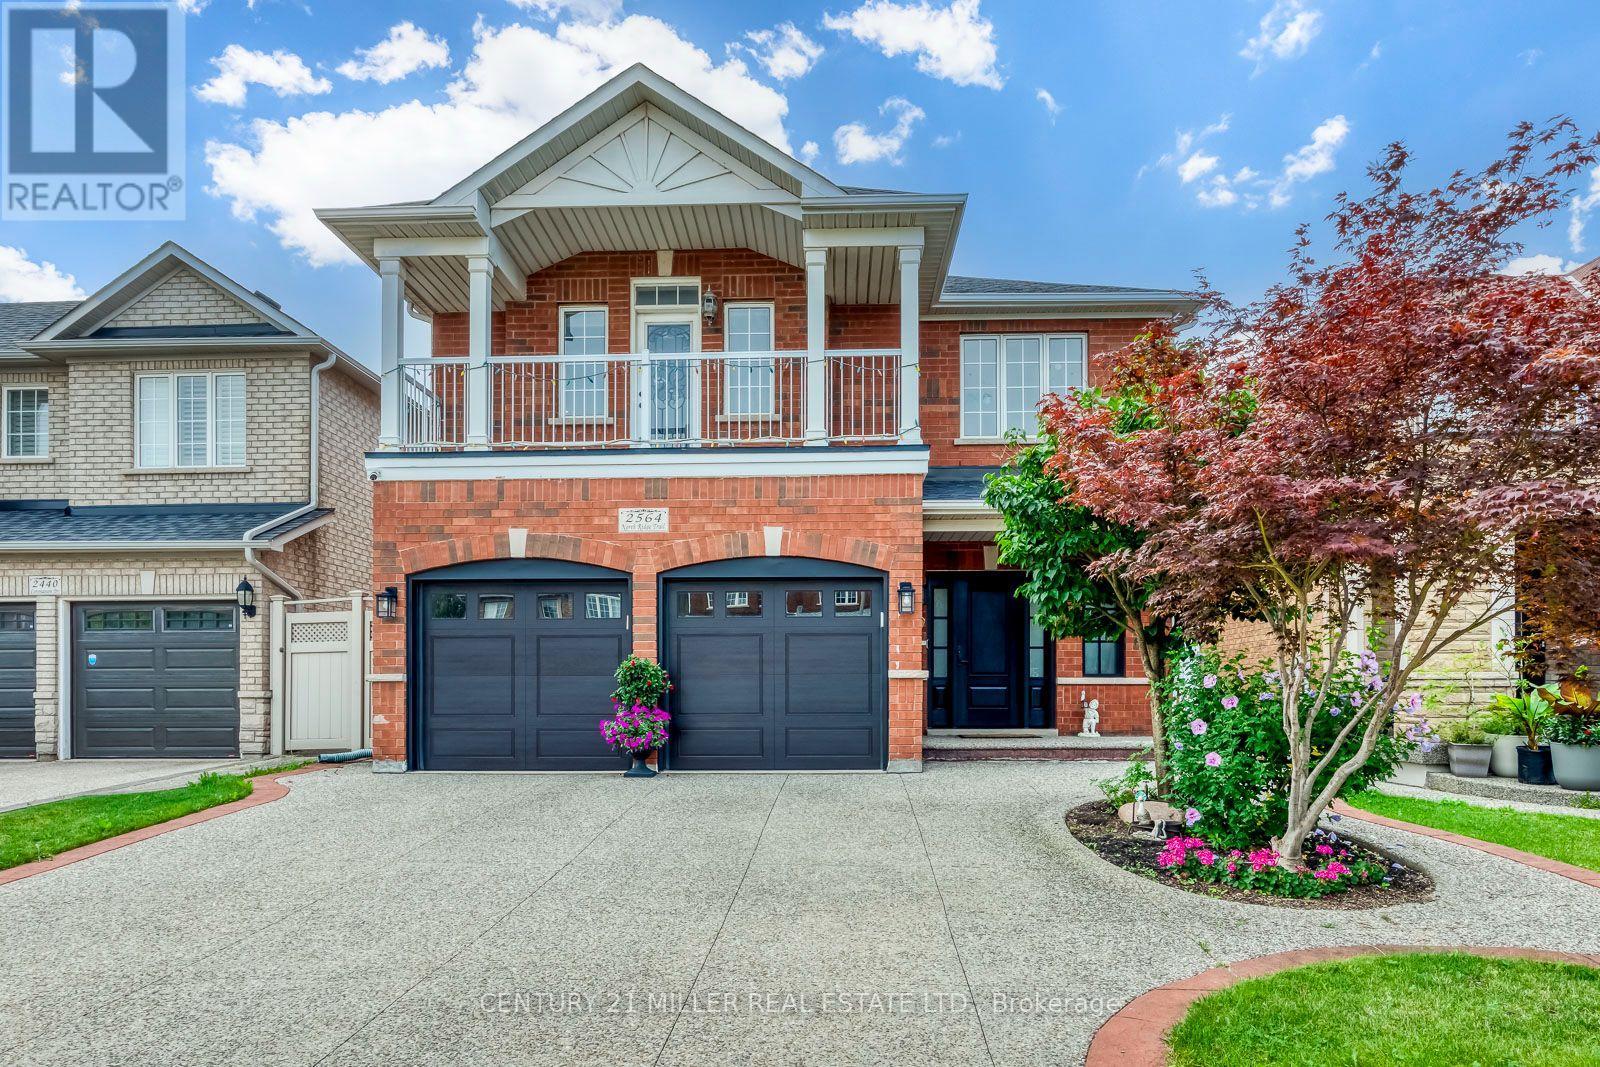
2564 North Ridge Trail
Oakville, Ontario
Nestled in the heart of prestigious Joshua Creek, this beautifully maintained executive home offers approximately 3,200 sq. ft. of above-grade living space, plus a finished basement. The second level features five spacious bedrooms and three full bathrooms, while the main floor offers 9-ft ceilings, hardwood flooring throughout, and a private den ideal for a home office. The open-concept kitchen and family room feature a gas fireplace and walkout to a large deck overlooking the impressive 125-ft-deep, fully fenced backyard. Professionally landscaped from front to back and meticulously cared for, this exceptional family home reflects true pride of ownership. Steps to parks, playgrounds, trails, and some of Oakville's most highly regarded schools. An outstanding opportunity for responsible tenants seeking a premium home in one of Oakville's most desirable family communities. (id:61483)