1611 - 390 Dixon Road
Toronto, Ontario
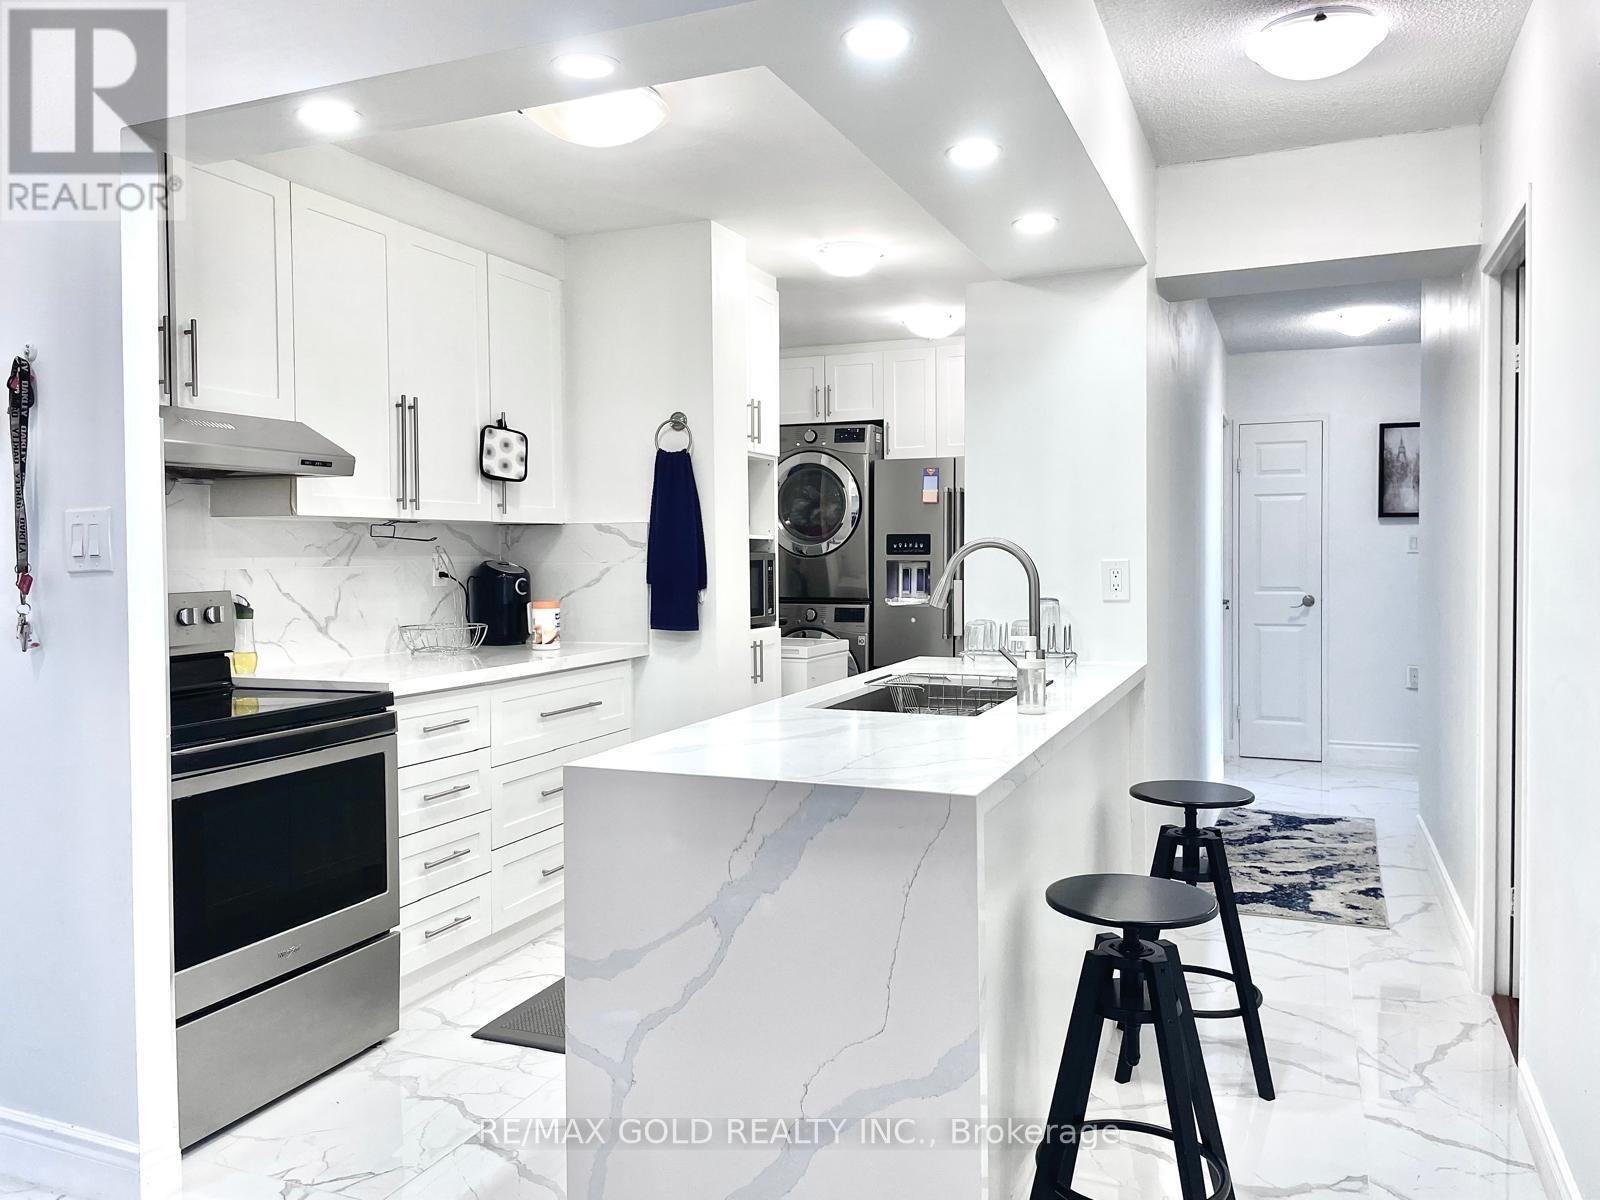
Experience luxury, comfort, and exceptional space in this stunning condo at 390 Dixon Rd. One of the largest and most well-appointed units in the building, this beautifully renovated 3-bedroom, 2-bathroom suite is designed for modern living. Featuring a thoughtfully laid-out floor plan with six generous rooms, the unit is filled with natural light, creating a bright and inviting atmosphere throughout.Step out onto your private balcony to enjoy your morning coffee or unwind in the evening. This home offers the perfect blend of style and functionality, ideal for families, first-time buyers, or investors.Located in Toronto in a highly convenient and vibrant neighbourhood, you're just steps to TTC transit with direct access to the subway, and minutes to Highways 401, 409, and 427, as well as Pearson International Airport. Enjoy walking distance to shopping plazas, grocery stores, and everyday essentials, including nearby Costco and Canadian Tire. Close proximity to GO Transit, Kipling Subway Station, and the new Humber College station adds even more convenience.Residents enjoy excellent amenities, including an indoor pool, fully equipped gym, visitor parking, security system, and a fenced yard. All utilities are included in the maintenance fees, offering outstanding value and peace of mind.A rare opportunity to own a spacious, upgraded unit in a prime location-this condo truly has everything you need to call home. (id:61483)
89 Picola Court
Toronto, Ontario
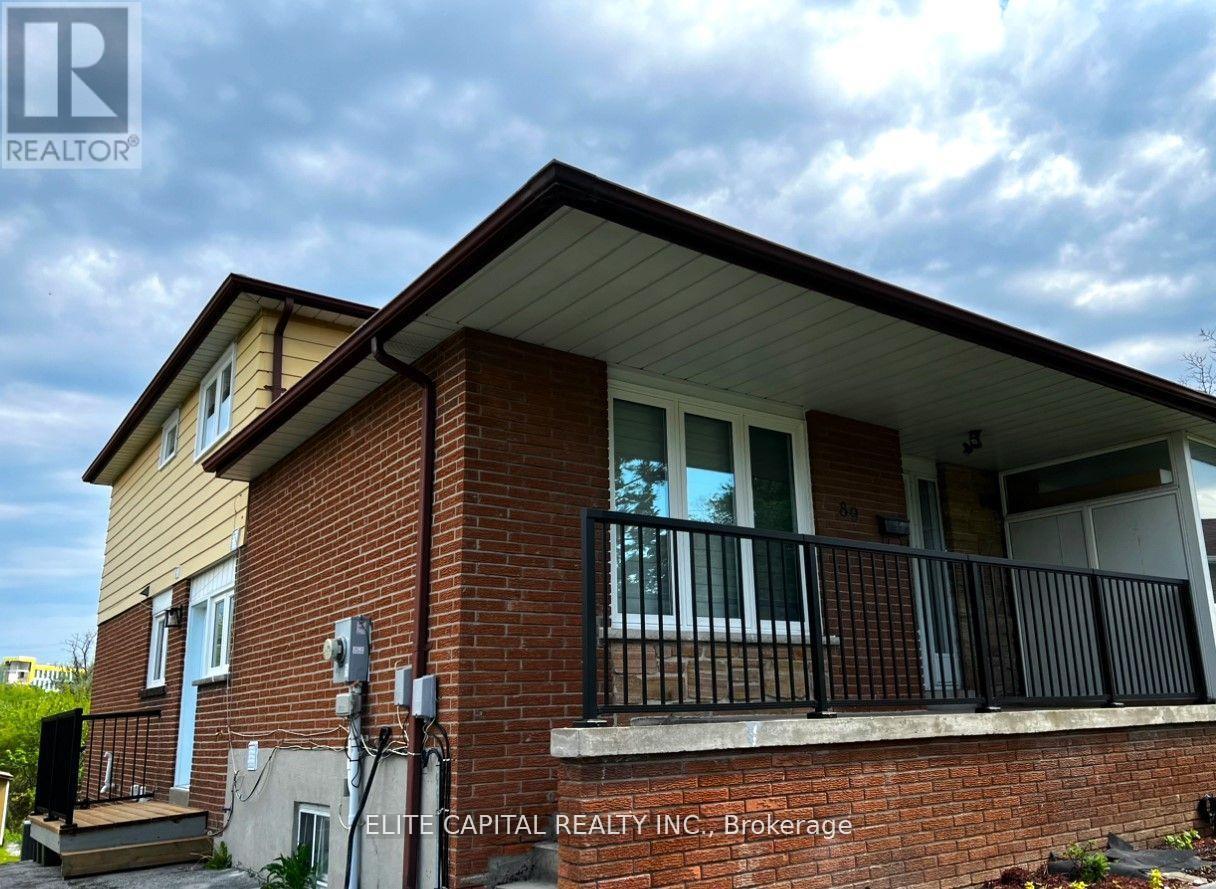
Bright & spacious 4+2 bdrm family size home. 4 bdrms on main level and 2 bdrms in lower basement with separate entrance. Each level has 1 washroom, ideal for large family. Totally renovated from top to bottom, 2 new kitchens with modern cabinets, breakfast island on main, c-stone countertops, new S/S kitchen appliances. All new bathrooms with top quality material, 2 new washer/dryer. Close to amenities, shopping, TTC, major highways. Steps to high ranked schools, minutes to Seneca College. Unobstructed rear-yard, long driveway for extra parking spaces. Triple A tenant only. No short term rental or Airbnb use. Tenant responsible for all utilities including Gas, Hydro, Water, Hot Water Tank rental and garbage removal fees. (id:61483)
905 - 909 Bay Street
Toronto, Ontario
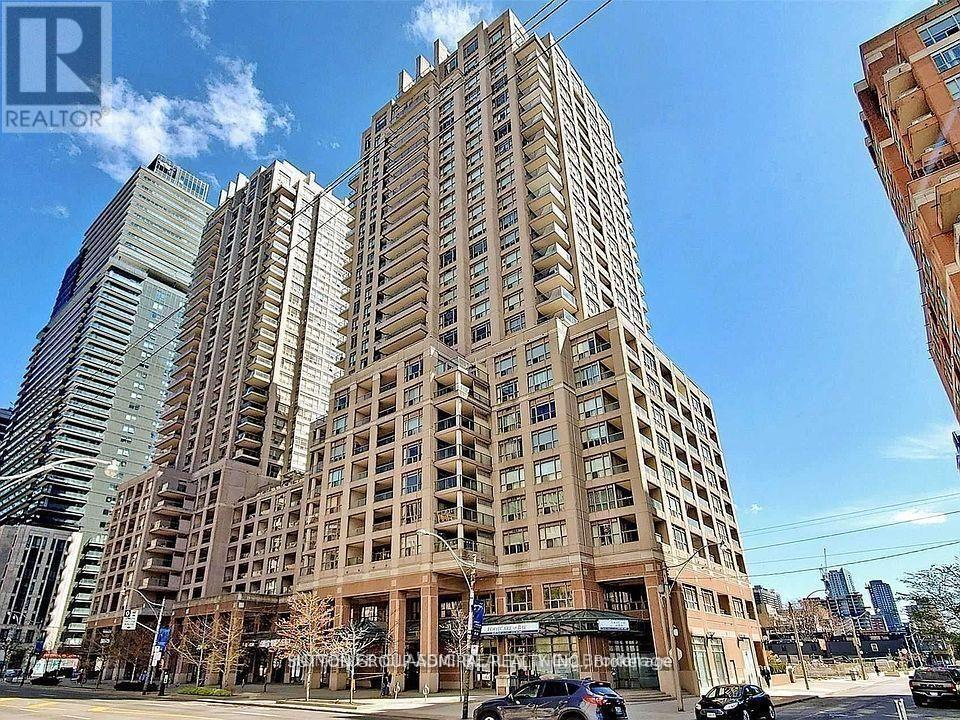
Wow! Extremely bright (South Exposure)gorgeous luxury condo in the heart of the city of Toronto. ( Bay Corridor).One of downtown's most convenient and desirable locations. Well managed building. Upgrades include: Gorgeous hi quality Hardwood floors.( 2020) Stunning kitchen with mirror backsplash, granite counter top ,quality French finish kitchen cabinets. (brand new s/s side by side fridge). B/I dishwasher .S/S exhaust fan, flat stove top, beautiful mirror Walls in the hallway and dining room. Wall |to wall mirror closet in the entrance. Large balcony with South exposure.9 foot ceiling in the kitchen and hallway .One underground parking and one locker is included. (id:61483)
172 Eileen Avenue
Toronto, Ontario
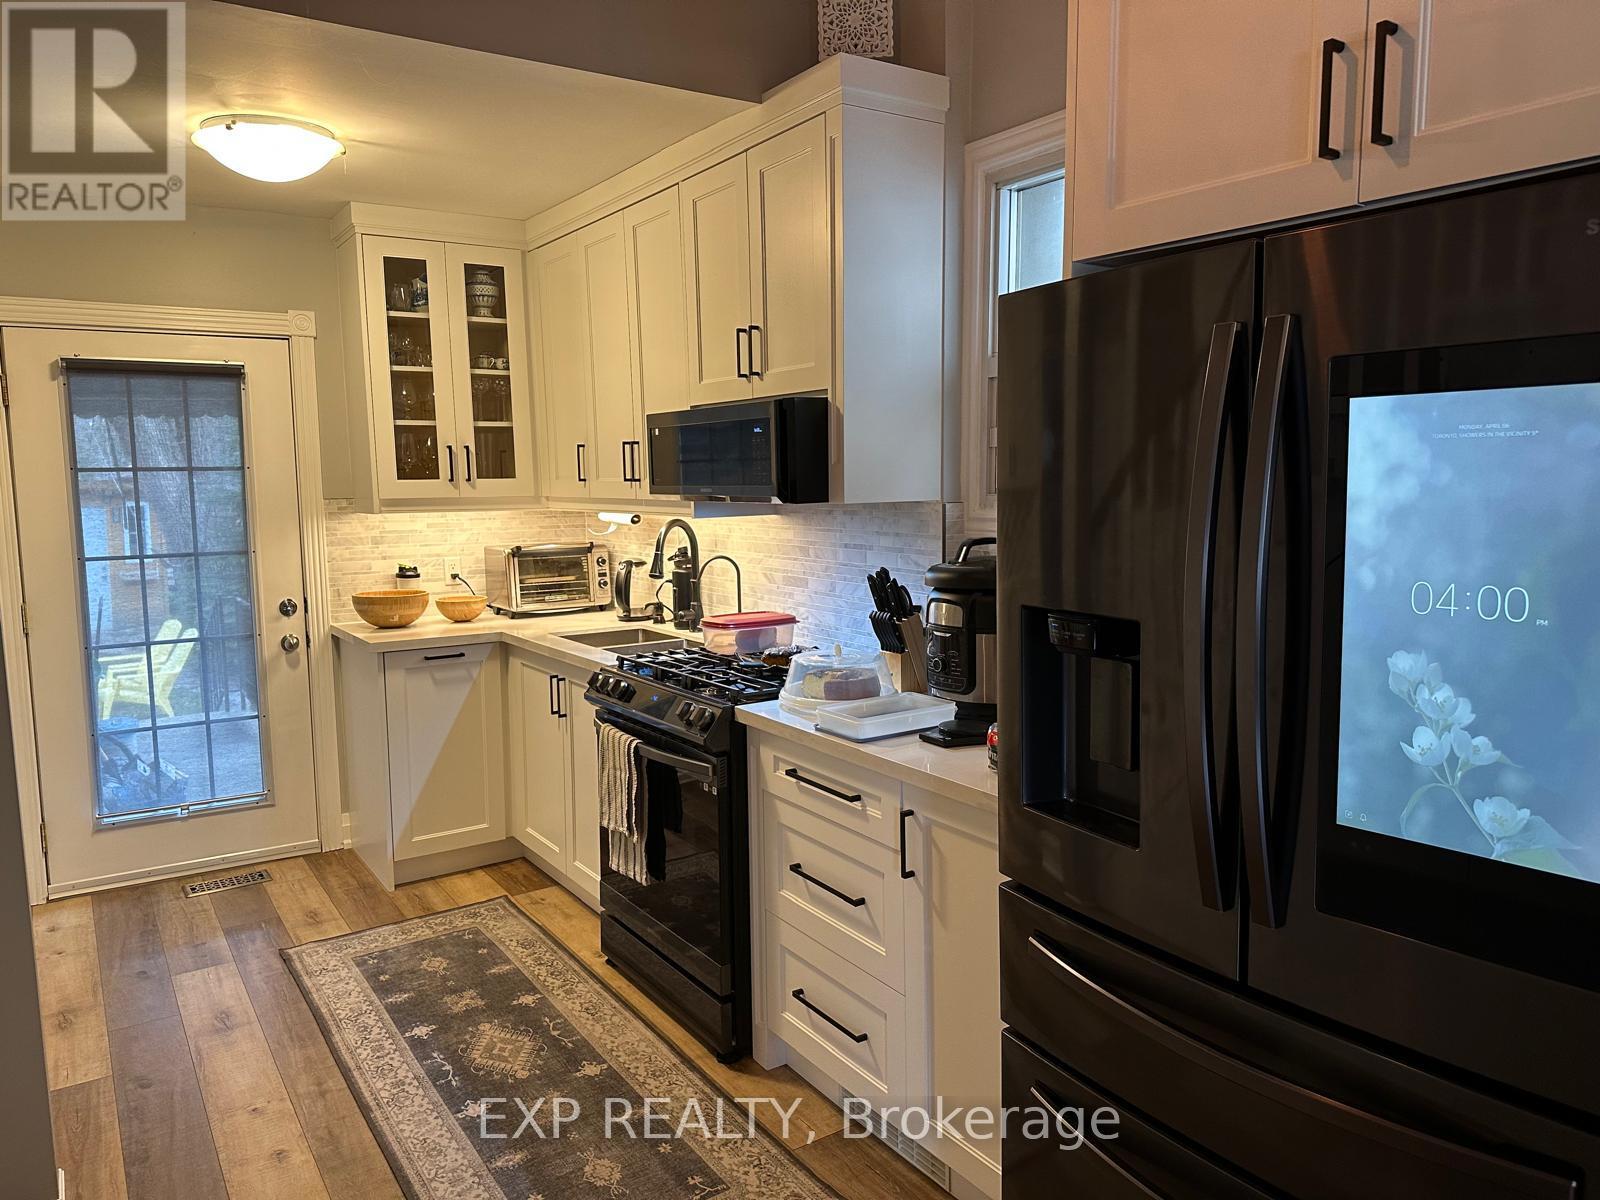
Detached home located in a quiet, family-friendly neighbourhood. This well-maintained property offers a practical layout with comfortable living spaces, a functional kitchen, and a finished basement for added versatility. Ideal for first-time buyers, small families, or investors. Enjoy a private backyard and convenient access to nearby schools, parks, public transit, and everyday amenities. A great opportunity to own a home in a well-established community! (id:61483)
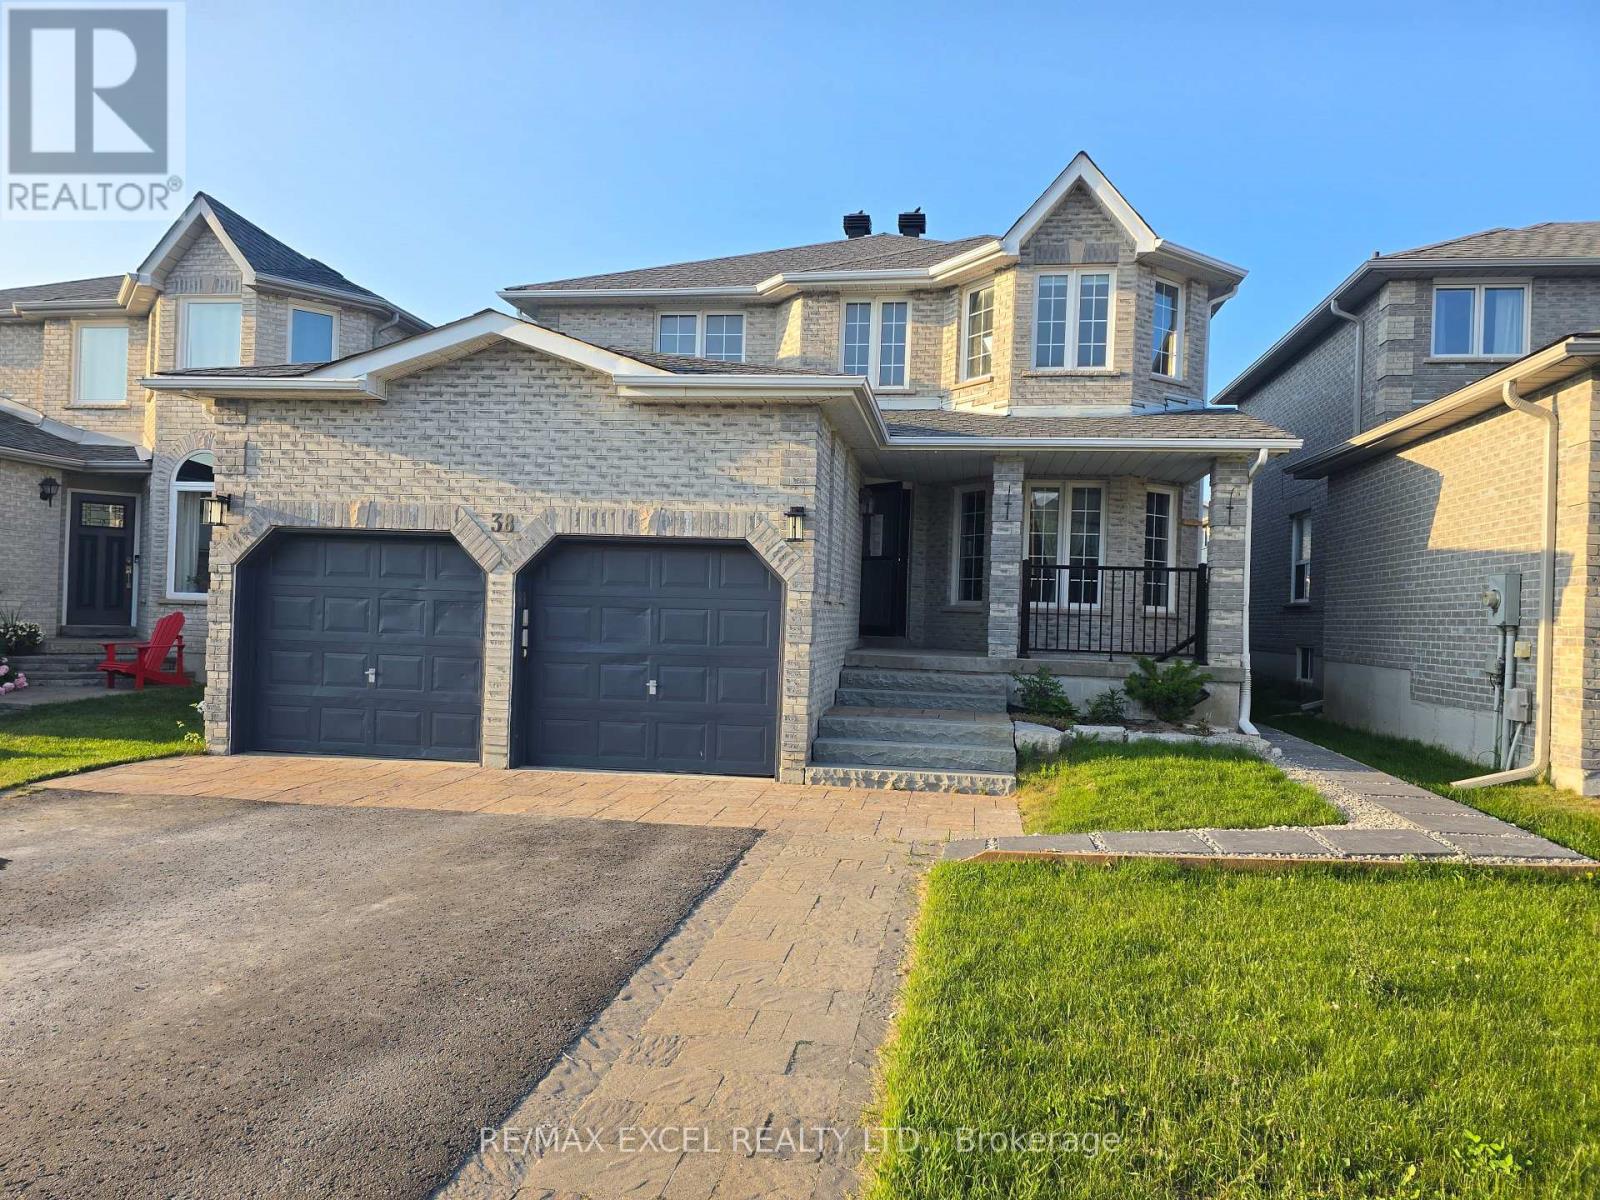
Lower Level - 38 Shaina Court
Barrie, Ontario
Beautiful Legal 2-Bedroom Walk-Up Basement Apartment In Desirable Painswick South. Bright And Spacious With Excellent Natural Light, Private Side Entrance, Covered Walk-Up Stairs Protected From Rain/Snow, And Exclusive In-Suite Laundry. Finished With City Permit. Conveniently Located Close To Shopping, Amenities, Schools, Parks, And Barrie South GO Station. (id:61483)
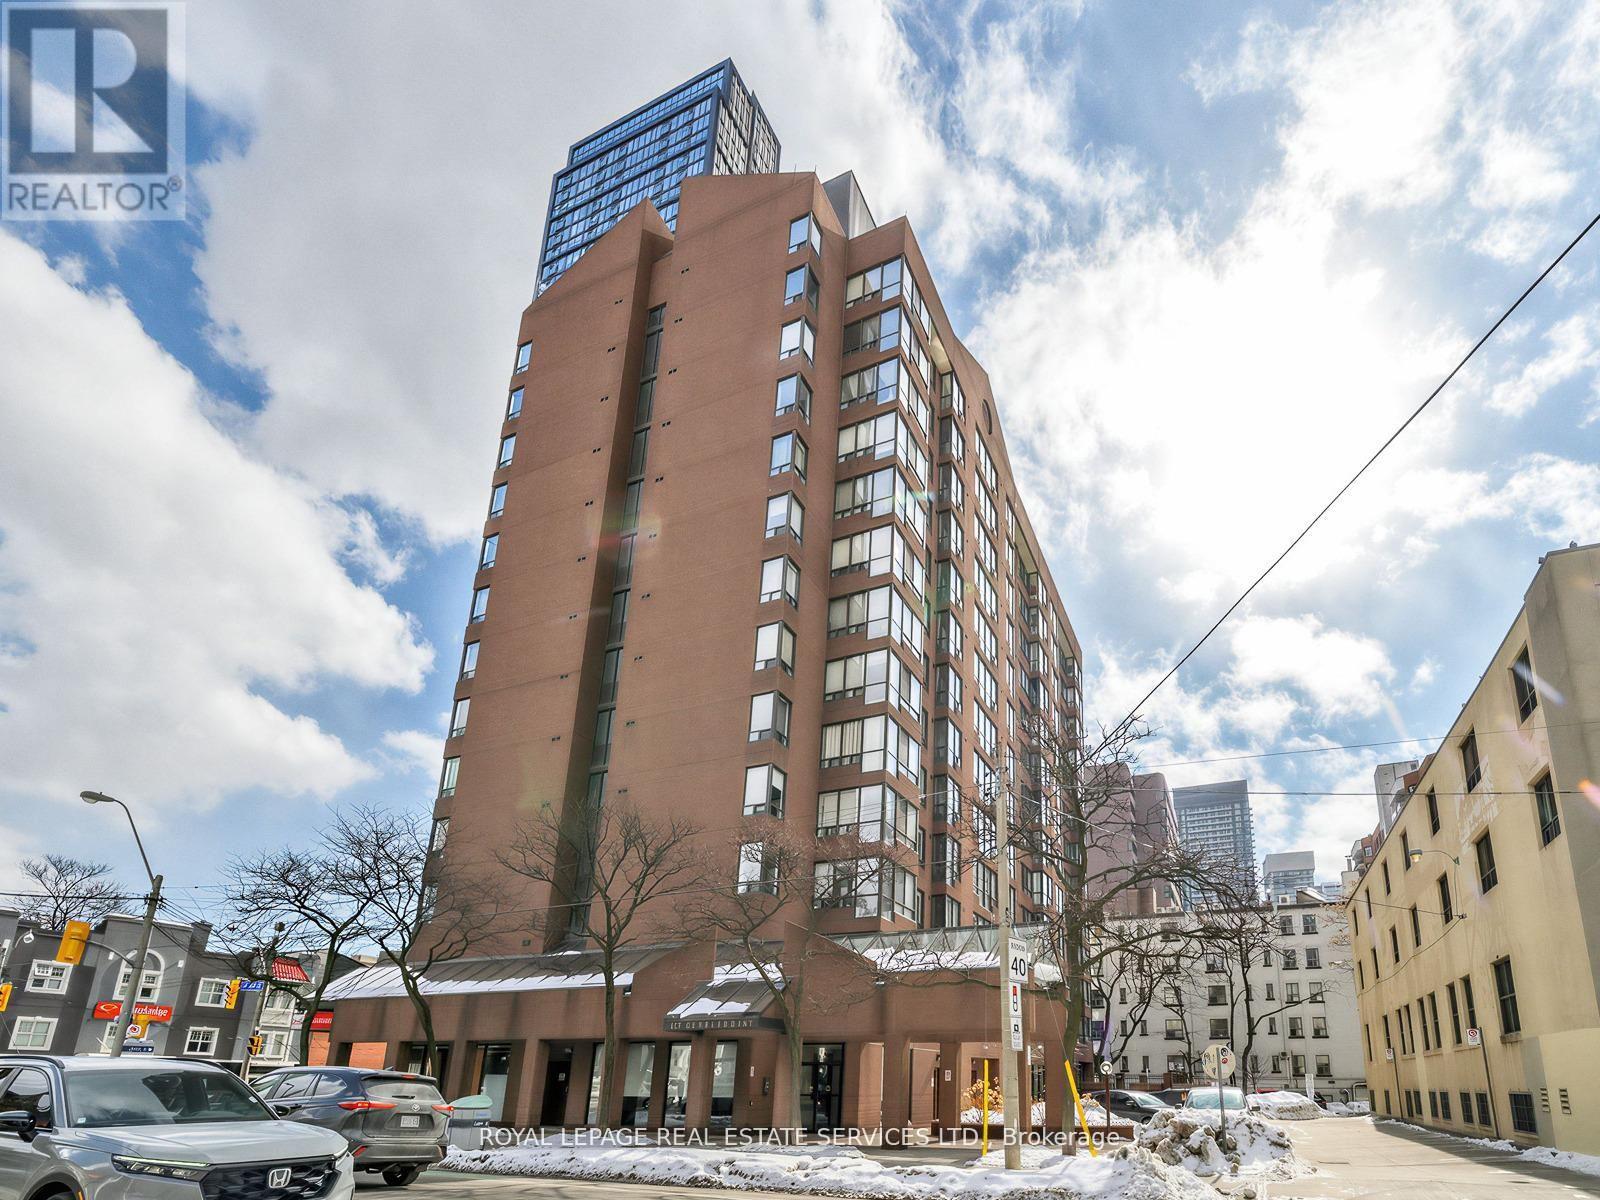
310 - 117 Gerrard Street E
Toronto, Ontario
Rarely Offered 2+1 Bedroom, 2 Full Bathroom Suite With Parking, Steps From TMU, Boutique TO Condominium, 13 Floor Building Situated At Corner Of Gerrard Street East And Jarvis. Vibrant Downtown Living Experience In Toronto's Sought After Church Street Corridor. Bright, Spacious Living Areas With Medium Sized Windows Provide Ample Natural Light And Unobstructed Vistas In Very Quiet Building. Enclave Kitchen Complements Open Layout. Both Full Bathrooms Have Been Thoughtfully Upgraded, Featuring A Brand New Renovated Bathroom That Adds Modern And Fresh Appeal. Unit Also Boasts Upgraded Flooring Throughout. Included 1 Parking Spot For Convenience. Residents Have Access To Variety Of Amenities Including Fitness Room, Outdoor Patio With BBQ Stations, Outdoor Jacuzzi An Ideal Spot To Unwind, Especially During Colder Months. Visitor Parking Also Available. Location Is Perfect For Those Seeking Lively Downtown Lifestyle. Yonge Dundas Square Is A Short Walk Away, Surrounded By An Array Of Restaurants, Bars, Cultural Attractions. Great Option For Students, Being Close To Toronto Metropolitan University (Formerly Ryerson University), Making It Easy To Live Solo Or Share With Roommates. Proximity To Major Landmarks Like Eaton Centre, St. Michaels Hospital, Offering A Seamless Blend Of Convenience And Urban Excitement. (id:61483)
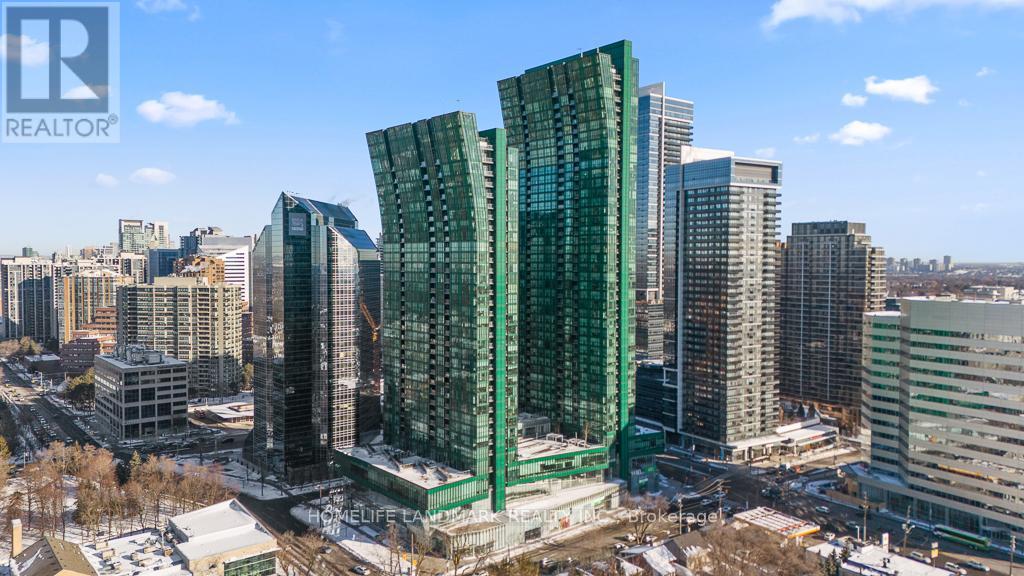
3706 - 9 Bogert Avenue
Toronto, Ontario
Stunning 2 bedroom + den suite on the 37th floor with 9 ft ceilings and panoramic views in the prestigious Emerald Park at 9 Bogert Avenue. This luxury residence boasts premium integrated Miele appliances, a modern open-concept kitchen with centre island and quartz counters, floor-to-ceiling windows, and abundant natural light. Enjoy direct indoor access to TTC Sheppard-Yonge subway lines and connected retail including LCBO, Food Basics, Tim Hortons, food court and more - all without stepping outside. Residents benefit from resort-style amenities including 24-hr concierge, indoor pool, fitness centre, sauna, party rooms, guest suites, and rooftop terrace with BBQ. Comes with underground parking + locker, central air, and quick access to Highway 401. Don't miss this exceptional urban opportunity in one of North York's most connected locations (id:61483)
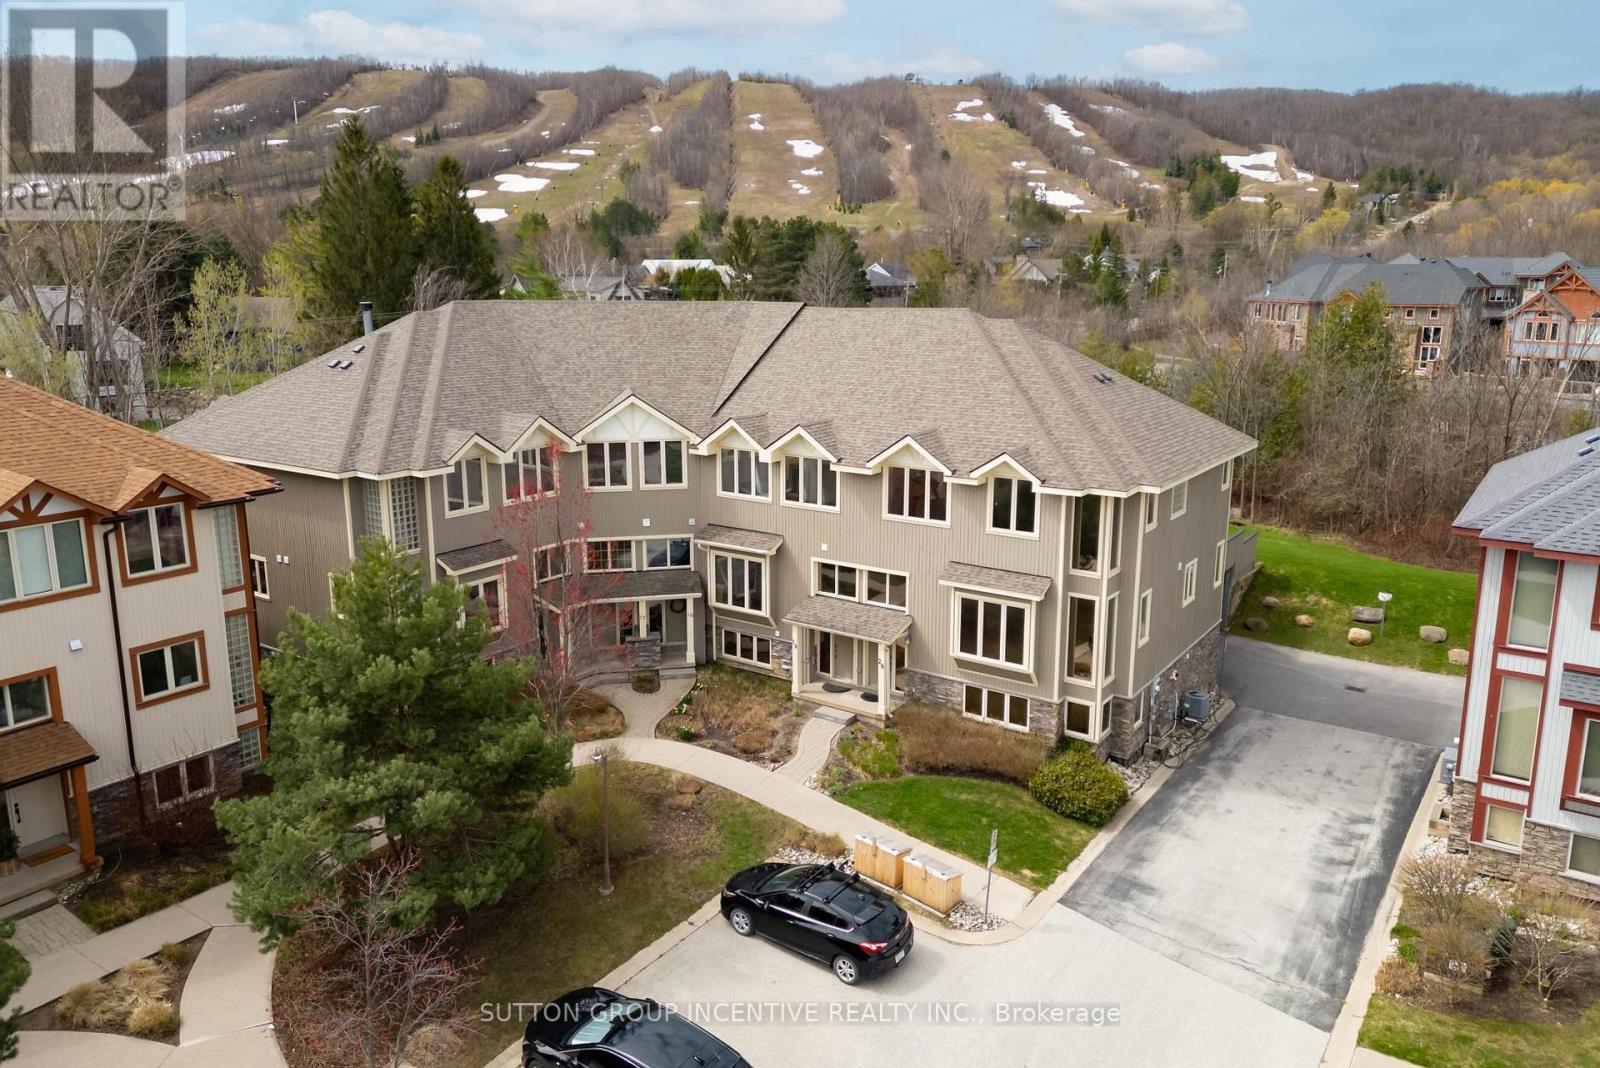
20 - 224 Blueski George Crescent
Blue Mountains, Ontario
Welcome to prestigious Nippissing Ridge-an exceptional 4-bedroom, 3.5-bath end-unit townhome offering the ultimate four-season retreat. This open-concept home features dramatic vaulted ceilings with breathtaking views of the escarpment and Craigleith Ski Club slopes. These view can be enjoyed from the living/dining room, kitchen as well as the primary suite, and beautiful new maintenance-free composite deck. Designed for both comfort and entertaining, the home showcases upgrades throughout, including granite countertops, built-in stainless steel appliances, a stunning stone fireplace, and rich hardwood flooring throughout. The spa-inspired ensuite offers a corner soaker tub and separate glass shower. The fully finished lower level features in-floor heating and a 400-bottle wine fridge-perfect for après-ski evenings. An oversized double-car garage with inside entry provides ample storage for all your seasonal gear. Recent upgrades include a new furnace and central air conditioning, new shingles, new soffit and facia, new garage door, and energy-efficient LED pot lights throughout. Surrounded by scenic walking and snowshoeing trails, this property is minutes from Georgian Bay, local golf courses, and beautiful beaches. Residents enjoy access to a seasonal outdoor pool and tennis courts, with condo fees covering pool maintenance, snow removal, and summer grounds care-offering a truly low-maintenance lifestyle. This truly is a special home located in a sought after and prestigious area that is centrally located to the best this area has to offer. (id:61483)
30 Union Boulevard
Wasaga Beach, Ontario
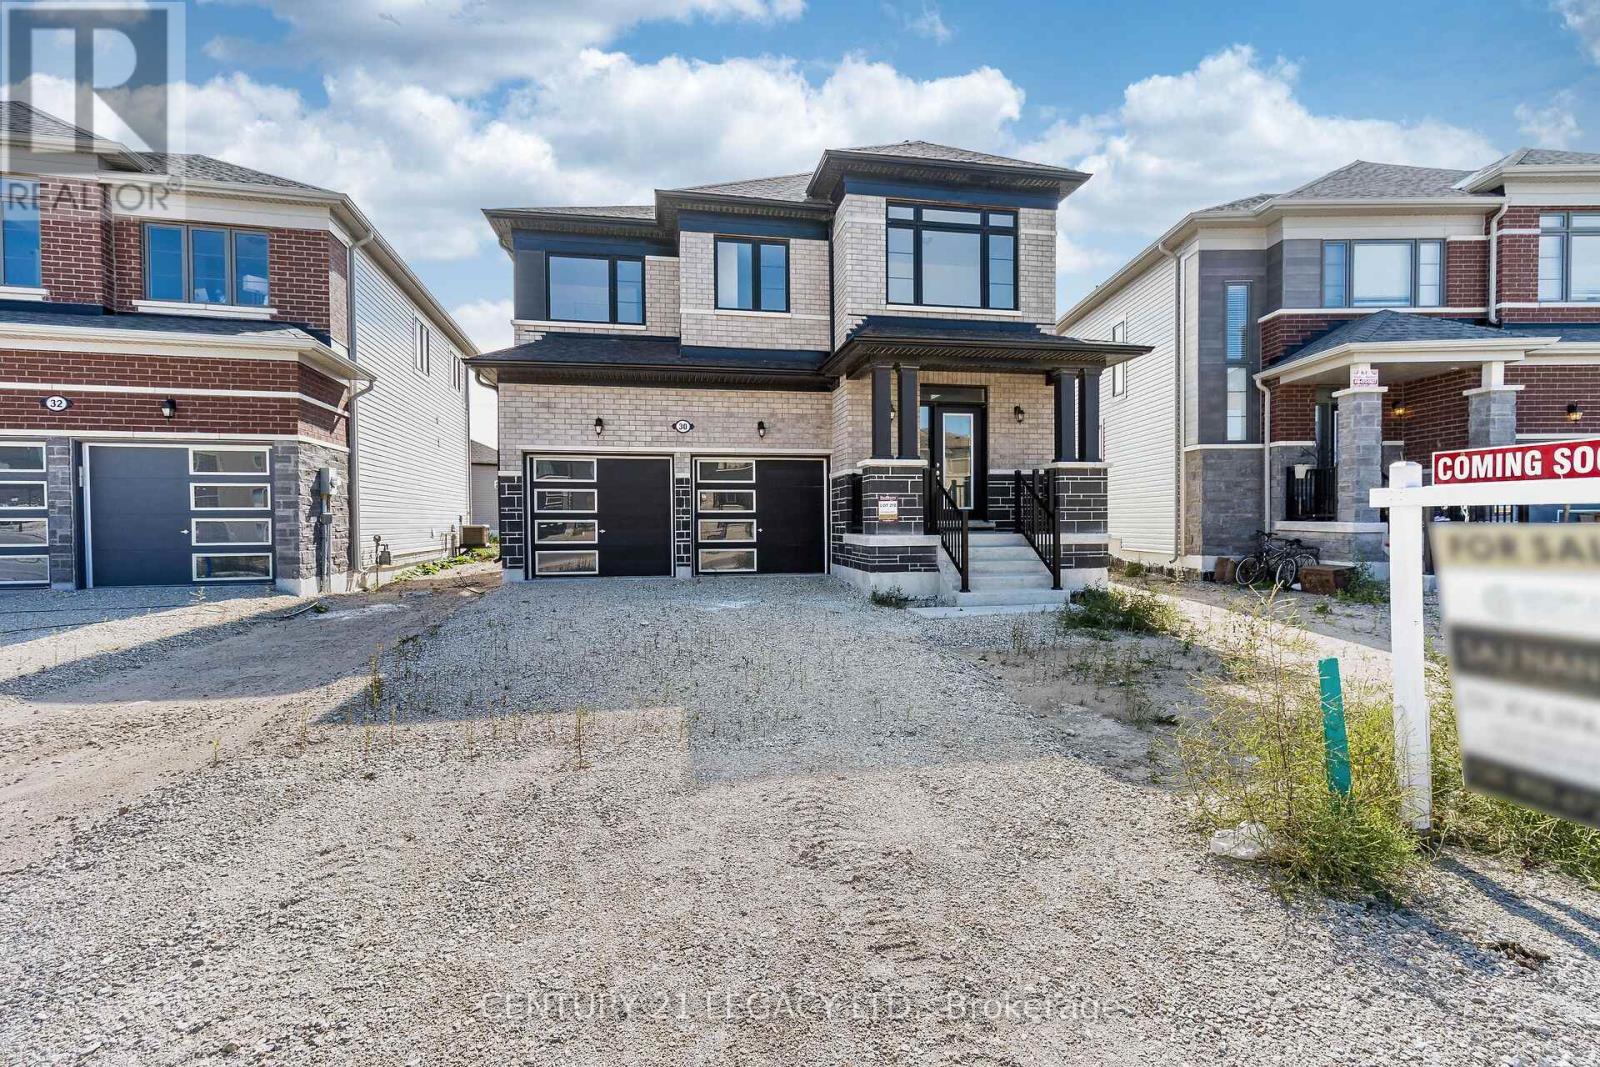
Brand-new, never-lived-in 4-bedroom detached home in prime Wasaga Beach, showcasing over $75,000 in curated builder upgrades and elevated finishes throughout. Offering approx. 1,858 sq. ft. of thoughtfully designed living space, this home delivers a perfect blend of modern luxury and everyday functionality. Featuring smooth ceilings on both main and second floors, upgraded laminate flooring throughout key living areas, and a fully stained staircase with modern railings, the home presents a clean, contemporary aesthetic. The upgraded kitchen is designed for both style and performance, complete with full-height cabinetry, deep upper cabinets, premium hardware, and Level 5 quartz countertops. Bathrooms are finished with upgraded stone counters, under-mount sinks, designer tile selections, and a frameless glass shower in the primary ensuite, enhanced with mosaic detailing and polished vertical tile accents. Additional upgrades include a tray ceiling in the primary bedroom, French doors in the breakfast area, upgraded trim package with modern baseboards and casings, and enhanced exterior stonework for strong curb appeal. Built with quality construction standards and modern design selections, this home reflects premium finishes typically reserved for higher price points. Priced below replacement cost and appraised value, this property presents exceptional value for both end-users and investors. Ideally located minutes to Wasaga Beach, the Nottawasaga River, Collingwood, and Blue Mountain, with schools, shopping, and dining nearby. Situated near the upcoming $45M Wasaga Beach redevelopment, offering strong long-term growth potential. Move-in ready with flexible financing options, including potential Vendor Take-Back (VTB). A rare opportunity to secure a highly upgraded home in a rapidly growing market. (id:61483)
71 Mill Street
Milton, Ontario
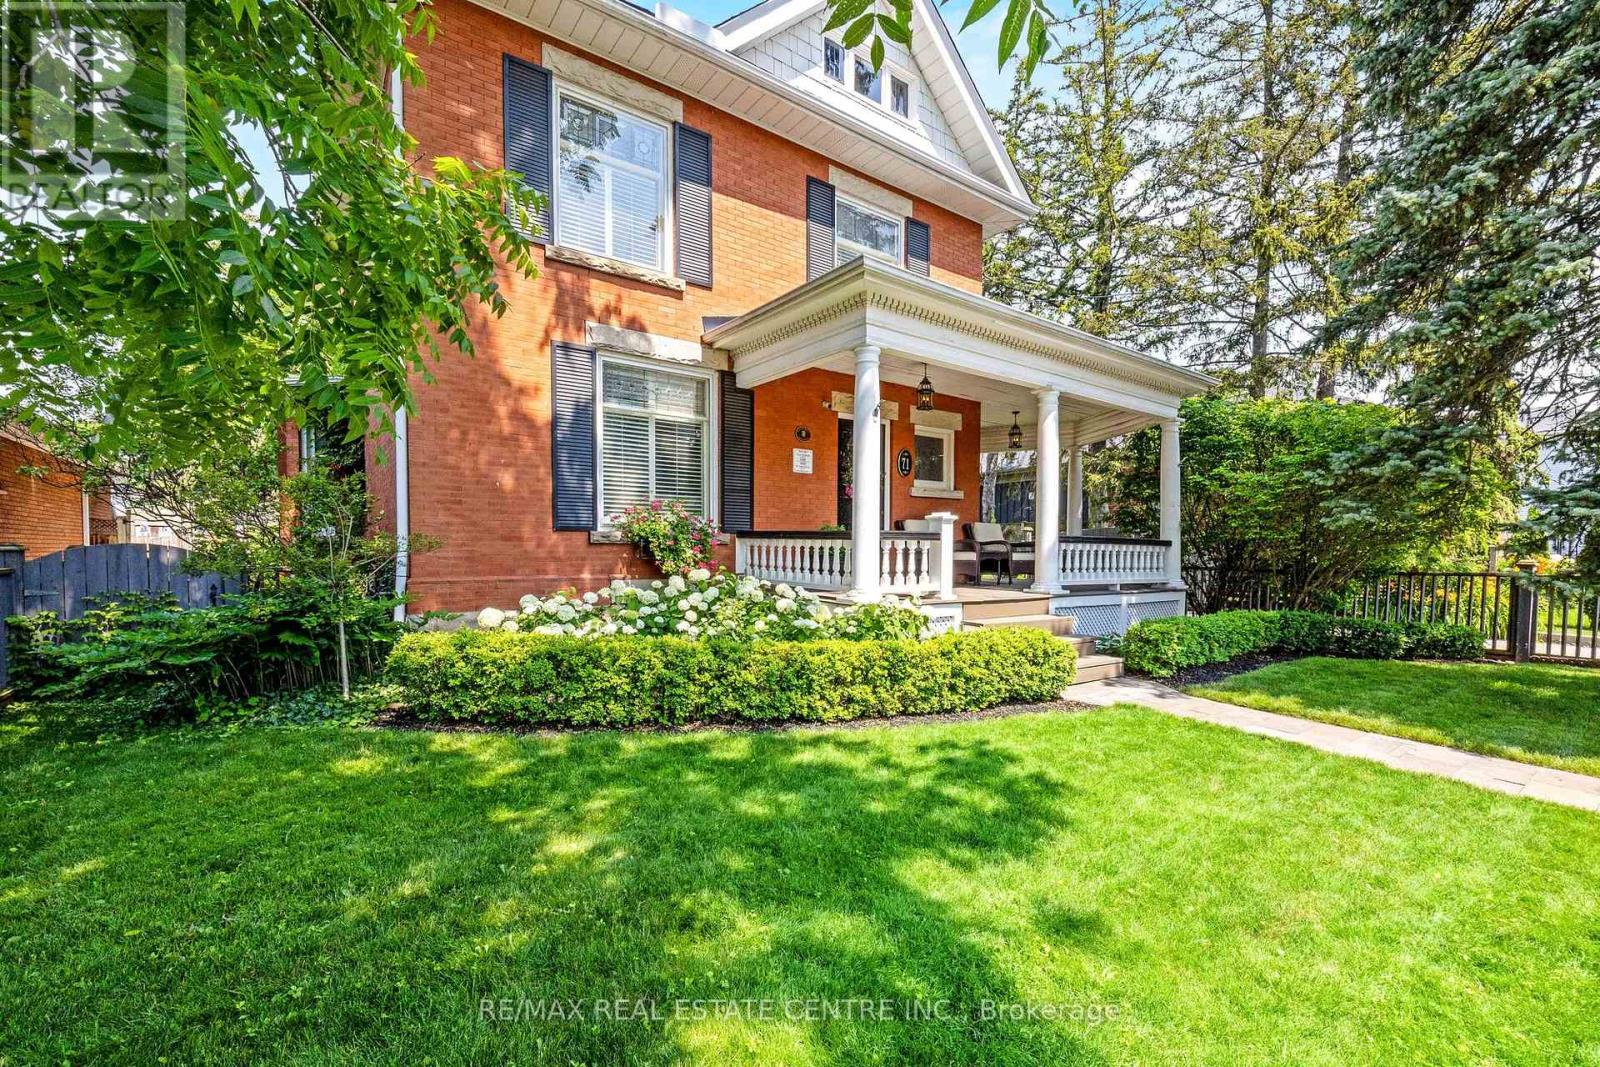
THIS. IS. LUXURY. Welcome to this Impeccably Restored Victorian home (circa 1905), where timeless charm meets elegance and modern comfort. From the moment you arrive, the home's striking curb appeal draws you in-featuring a welcoming front porch and beautifully landscaped perennial gardens, all set among Milton's loveliest century homes. Inside, soaring 10-foot ceilings and exquisite craftsmanship set the tone. Gleaming hardwood, crown moulding and deep baseboards and trim create a warm, refined atmosphere throughout. The main level offers a living room with fireplace, dining room conveniently off the kitchen and a study/office with fireplace and rich built-in cabinetry and woodwork. At the heart of the home is the stunning gourmet eat-in kitchen, thoughtfully designed with abundant cabinetry, granite counters and island. The adjoining heated solarium/conservatory is a true showpiece-an inviting space to unwind while enjoying serene views of the gardens year-round. Upstairs, you'll find 4 well-appointed bedrooms and a spa-like 4-pc family bath with heated floor. The primary bedroom features a soaring architectural vaulted ceiling, his/her closets and a luxurious 3-pc ensuite, also with heated flooring. A bonus third-level loft is drywalled and ready for your personal touch. Enjoy the peaceful backyard that is so private and complete with lush perennial gardens and a charming verandah. There is a separate 2-car garage and ample parking in the paved driveway. Additional highlights: approximately 2,300 sq ft above grade, 3 wood-burning fireplaces, central air conditioning, forced air natural gas heating, a separate entrance directly to the lower-level and a full basement with abundant storage. Ideally located within walking distance to schools, Rotary Park, splash pad, public pool, outdoor ice rink, shops, restaurants, Mill Pond, and Milton's vibrant downtown, this turn-key home offers a rare opportunity to own a piece of history-beautifully updated for modern living. (id:61483)
509 - 88 Times Avenue
Markham, Ontario
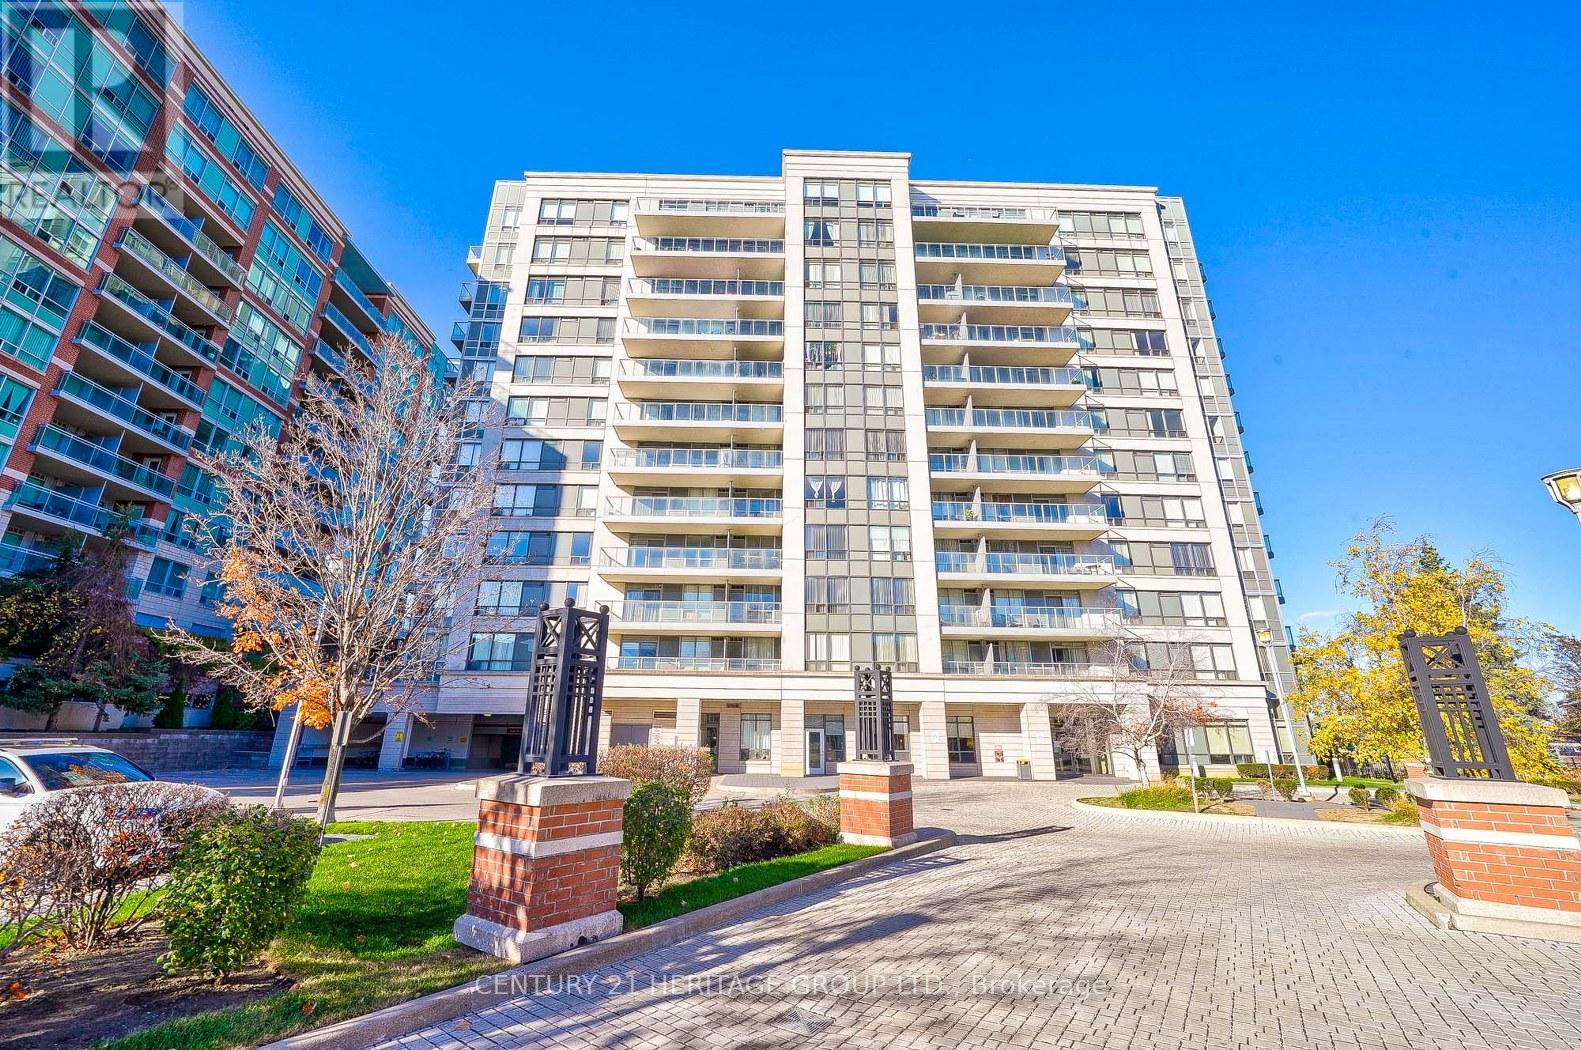
Newly renovated 2 bedrooms unit in luxury Victoria Tower in high demand Markham location. New laminate floor throughout, New quartz kitchen counter, and new quartz bathroom counter in both washrooms. Master bedroom with 3-pc ensuite. Large 2nd bedroom. Full facilities with indoor pool, gym and exercise room, party room, etc. 24-hr security, steps to Viva, waking distance to banks, restaurants & grocery shopping. Easy access to Hwy 404/407. (id:61483)
2610 Islington Avenue
Toronto, Ontario
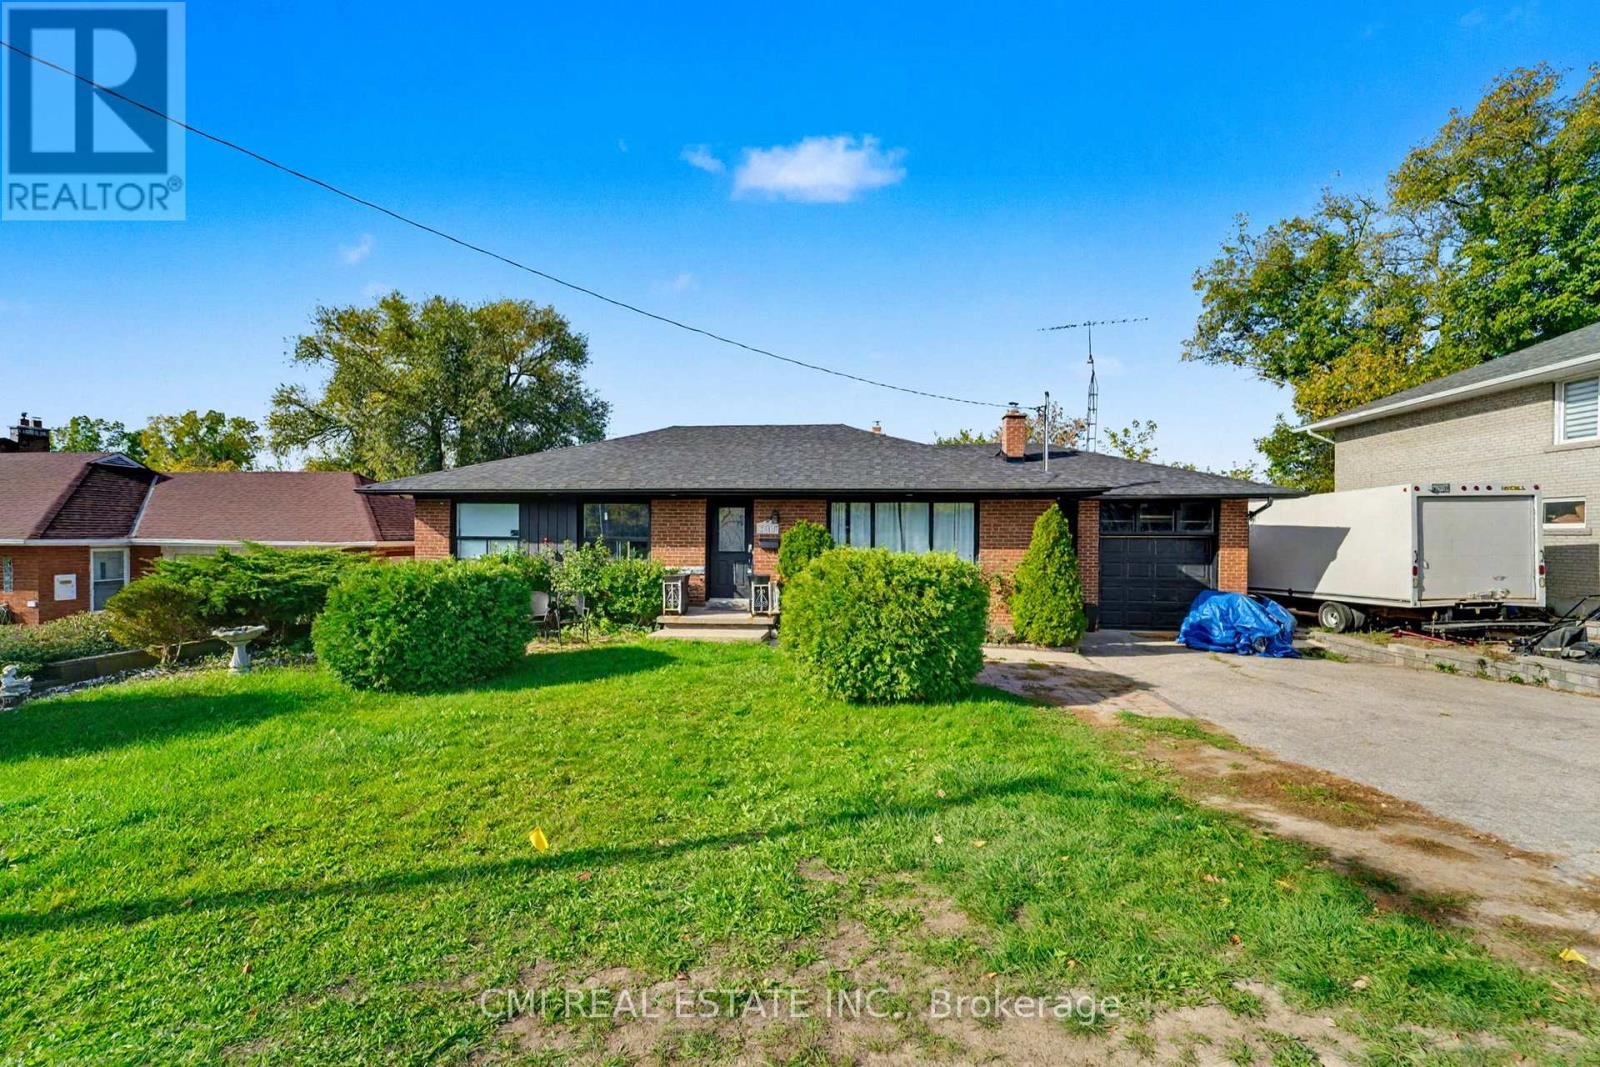
Prime Etobicoke Bungalow with Rental Income Potential. This detached bungalow offers an exceptional opportunity for first-time buyers or savvy investors in a highly desirable North Etobicoke community. The spacious main floor features a large living room, a generous dining area, a big kitchen, and three bright bedrooms with a full bathroom. The fully finished basement, with a separate entrance, boasts an income-generating suite (three bedrooms, full bath, large kitchen, and living room), providing a significant boost to your finances. Located just minutes from major highways, top-rated schools, parks, and all essential amenities. Don't miss your chance to secure this property in a prime location! (id:61483)
97 Bristlewood Crescent
Vaughan, Ontario
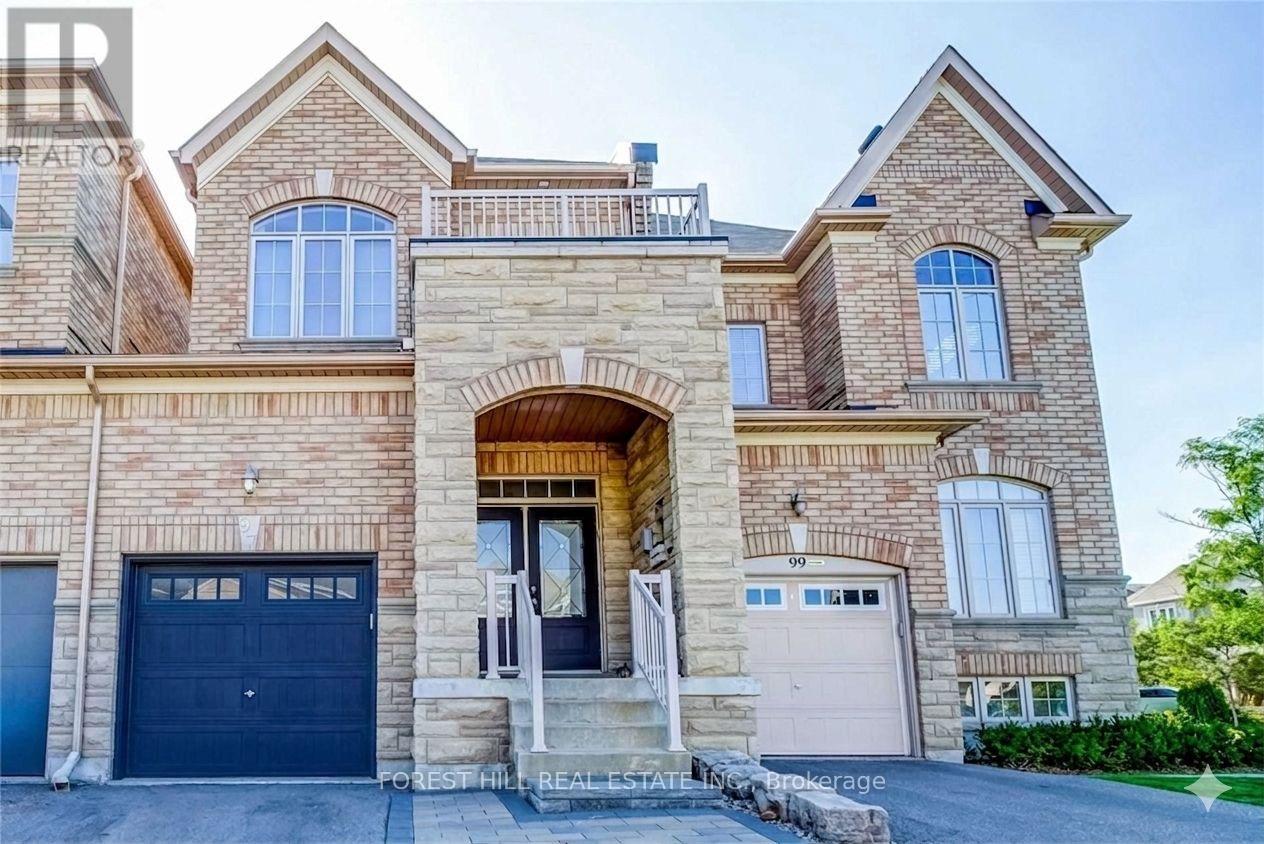
Welcome to 97 Bristlewood Crescent - A beautifully maintained semi-detached linked by the garage, fully renovated with a thoughtfully designed living space, and fully finished basement providing additional living area. This home showcases quality upgrades throughout, functional spaces, and exceptional attention to detail. As you enter, you are immediately greeted with double doors and as you walk in the main floor features upgraded hardwood flooring, elegant pot lights, and a spacious open-concept layout ideal for both everyday living and entertaining. The beautifully renovated kitchen is equipped with newer appliances, two-tone cabinetry and elegant countertops creating a timeless and sophisticated space. Walk out to a custom-built deck with glass railings, newer sod and trees, perfect for outdoor relaxation and hosting. Upstairs, you will find three generously sized bedrooms, including a primary suite complete with a spa-like ensuite. Hardwood flooring continues through the upper hallway, and all closets feature custom-built shelving for added organization. The fully finished basement extends the living space with flat ceilings, a large open concept recreation room, and a full bathroom. The basement is finished with durable flooring throughout, offering both style and practicality-ideal for extended family, guests, or a private retreat. Additional highlights include indoor access to the garage, smart home lighting and electrical connected to google home, newer a/c (2 years), all curtains and blackouts custom made and a finished garage.Located in a desirable family-friendly neighbourhood, this home offers a perfect blend of comfort, style, elegance and practicality. A must-see opportunity! (id:61483)
75 Hurst Avenue
Vaughan, Ontario
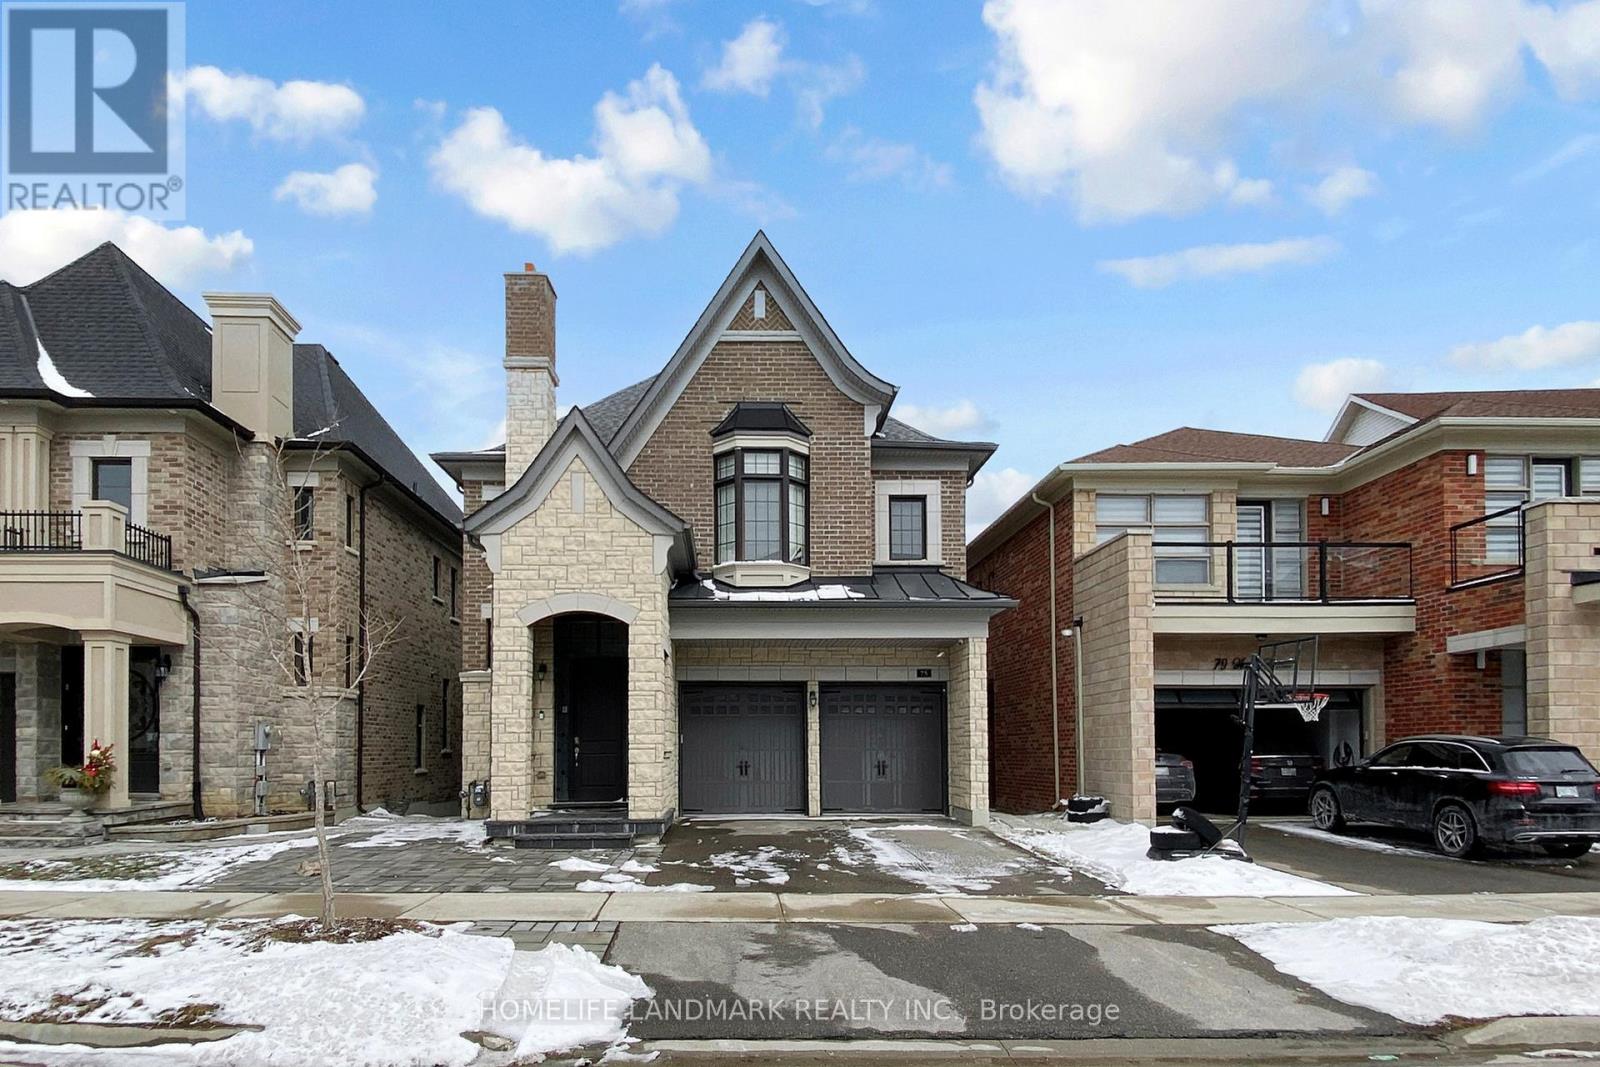
Nestled In The Prestigious Upper West - Thornhill Estates Community By Award-Winning Royal Crest Homes, This Exceptional Residence Sits On A Premium Ravine Lot Offering Ultimate Privacy And Serene Natural Views.his Exceptional Residence Features Over $100K In Builder Upgrades And Showcases Elegant 10-Ft Ceilings On The Main Floor And 9-Ft Ceilings On The Second Level, Creating A Bright And Airy Living Environment. Thoughtfully Designed With A Seamless Blend Of Modern Sophistication And Natural Elegance, The Home Offers An Ideal Layout For Both Family Living And Entertaining. The Chef-Inspired Kitchen Is Equipped With High-End Stainless Steel Appliances, Premium Stone Countertops, Sleek Contemporary Cabinetry, And A Large Centre Island Perfect For Gatherings And Everyday Use. The Newly Finished Walk-Out Basement (Completed With Permit) Features A Fully Self-Contained Living Space Including A Bedroom, Bathroom, And Kitchen, Offering Excellent Potential For Extended Family Living Or Rental Income. Located Within A Top-Tier School Zone Including St. Theresa Of Lisieux Catholic High School, And Just Minutes To Scenic Parks, Prestigious Golf Clubs, Upscale Shopping, And Major Transit Routes Including Highways 400/407 And GO Train. A Rare Opportunity To Own A Luxurious And Functional Home In One Of Vaughan's Most Sought-After Family-Friendly Communities. (id:61483)
314 - 181 Sterling Road
Toronto, Ontario
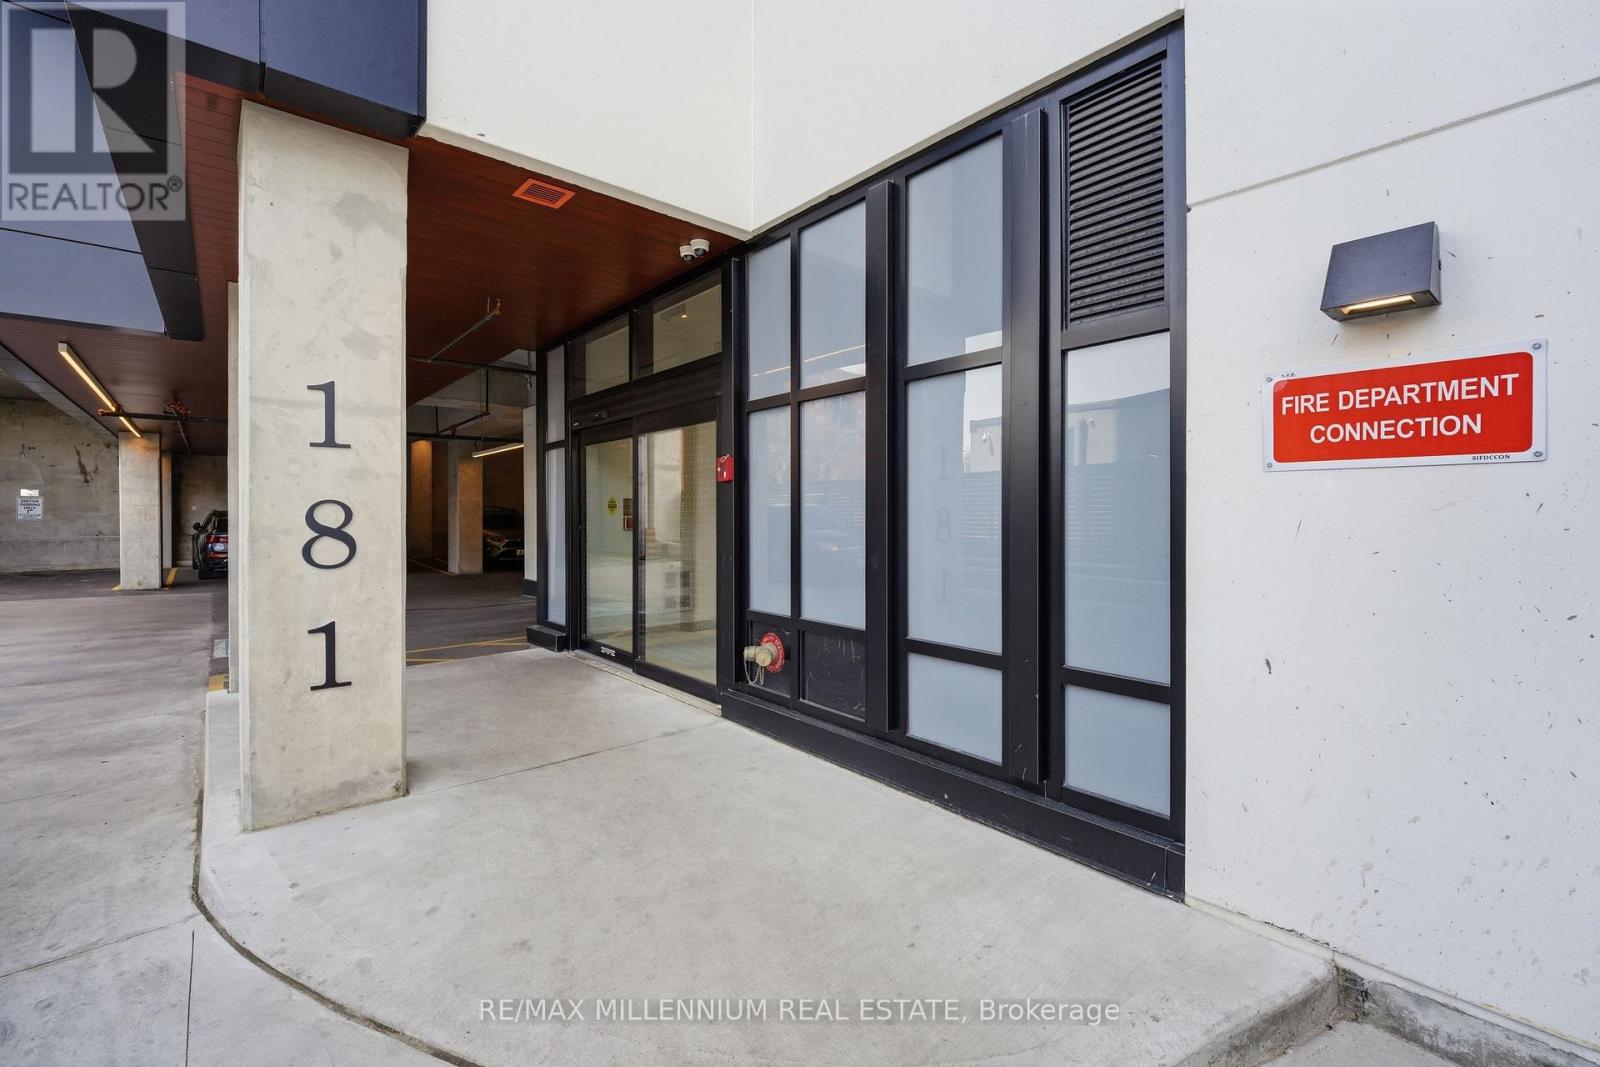
Modern 1+Den Condo with 2 Full Bathrooms in Sterling Junction. Welcome to 181 Sterling Rd - a bright and spacious 1 Bedroom + Den condo with 2 full bathrooms, located in one of Toronto's fastest-growing neighbourhoods. This stylish unit features floor-to-ceiling windows, engineered hardwood floors, a modern kitchen with quartz counters, integrated appliances, and a large private balcony. The functional den is perfect for a home office or guest space. Enjoy easy access to the GO Bloor Station, UP Express, TTC, and West Toronto Railpath. Walk to MOCA, Henderson Brewery, cafés, and shops. Building amenities include a gym, yoga studio, rooftop terrace, and co-working lounge. Urban living at its best! (id:61483)
3063 Stone Ridge Boulevard
Orillia, Ontario
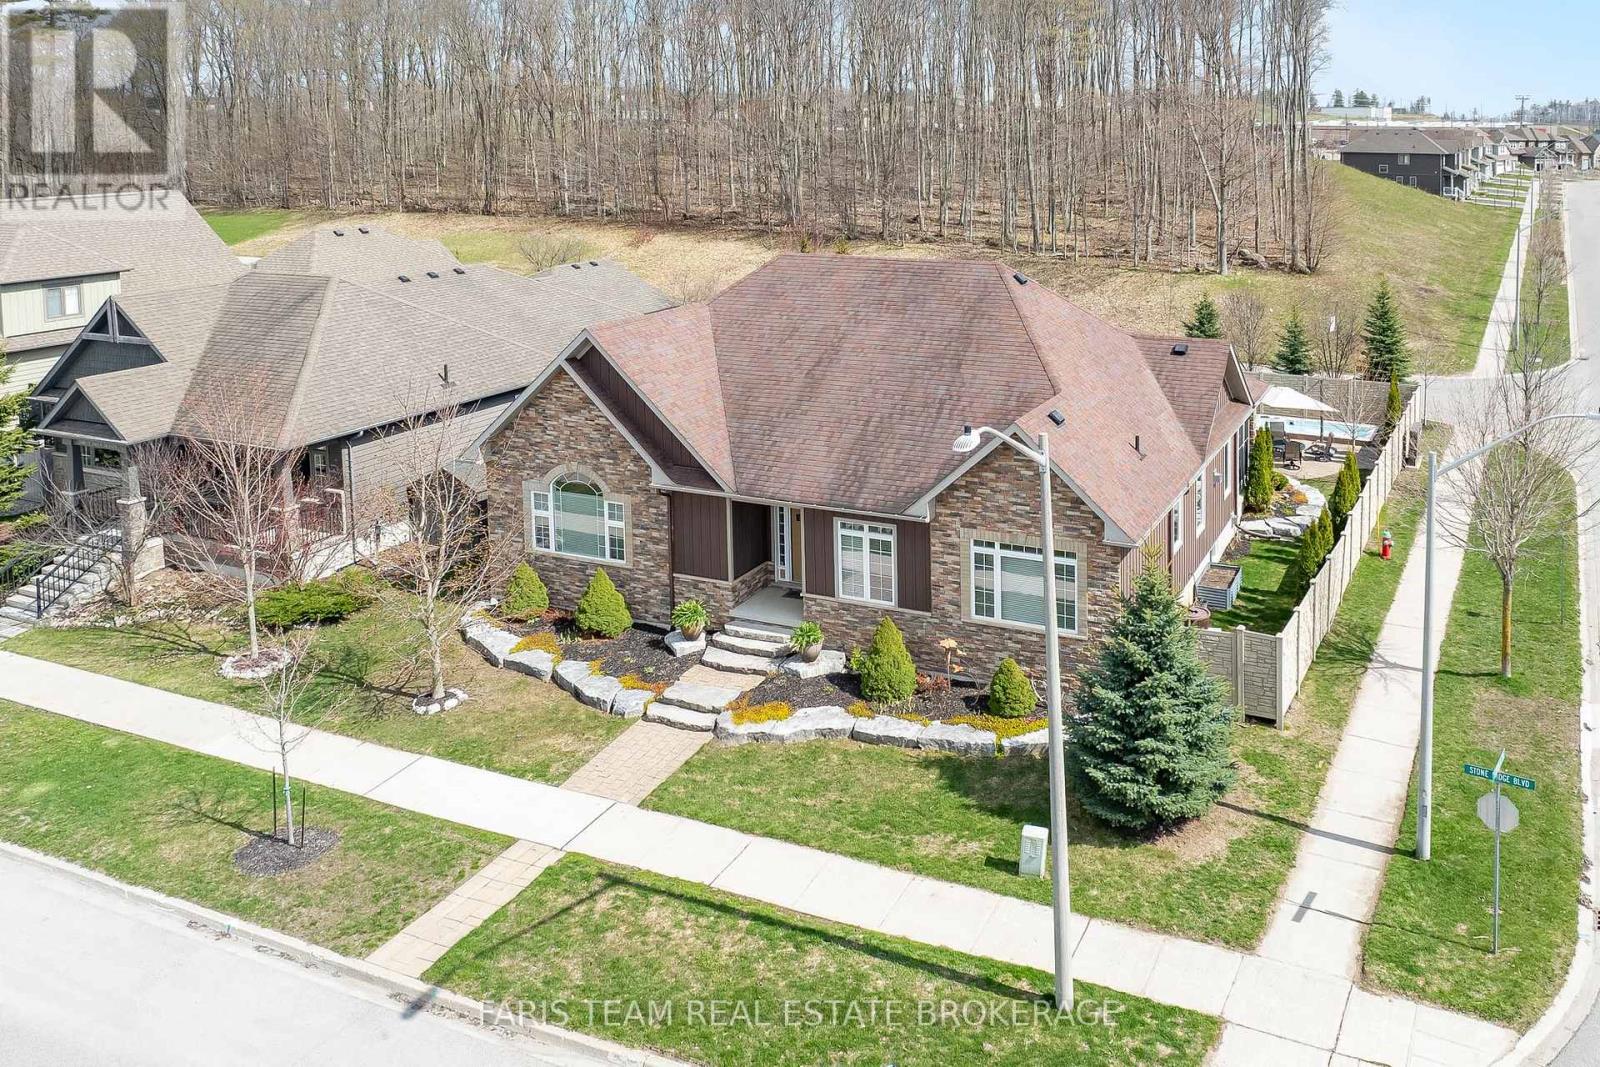
Top 5 Reasons You Will Love This Home: 1) Sprawling custom-built family bungalow showcasing a bright open-concept layout with high-end finishes throughout; built in 2012 and lovingly maintained by its original owner, featuring dual entrances, including a welcoming front entry with sidewalk access and a private rear entrance for added convenience and flexibility 2) Thoughtfully designed kitchen and main living area highlight a spacious open layout anchored by a cozy gas fireplace, while the kitchen impresses with soft-close cabinetry, a farmhouse-style sink, stainless-steel appliances, a reverse osmosis system, and a grand centre island with breakfast bar seating 3) Main level offering three well-appointed bedrooms, a 4-piece bathroom, a 2-piece bathroom, and a spacious main level laundry room, making it ideal for families or guests, while the primary bedroom serves as a relaxing retreat complete with an electric fireplace, a 4-piece ensuite, and two generous walk-in closets 4) Partially finished basement expanding the living space with a cozy recreation room featuring a second gas fireplace, a private home office or optional fourth bedroom, a 3-piece bathroom, extensive storage, and convenient walk-up access to the oversized heated garage, with a central vacuum rough-in adding future convenience 5) Exceptional outdoor and lifestyle features include a fully fenced backyard with an interlock patio, screened-in sunroom, forest views, outdoor lighting, an 8'x19' year-round Hydro Spa swim trainer, an 8'x9' shed, two barbeque gas lines, a double-wide driveway, and an oversized 30'x30' heated two-car garage with a high-efficiency furnace and 2-piece bathroom, all ideally located close to parks, Costco, Lakehead University, shopping, and Highways 11 and 12, with a low $52/month common element fee covering snow removal and road maintenance. 2,141 above grade sq.ft. plus a finished basement. (id:61483)
188 Barkley Crescent
Oshawa, Ontario
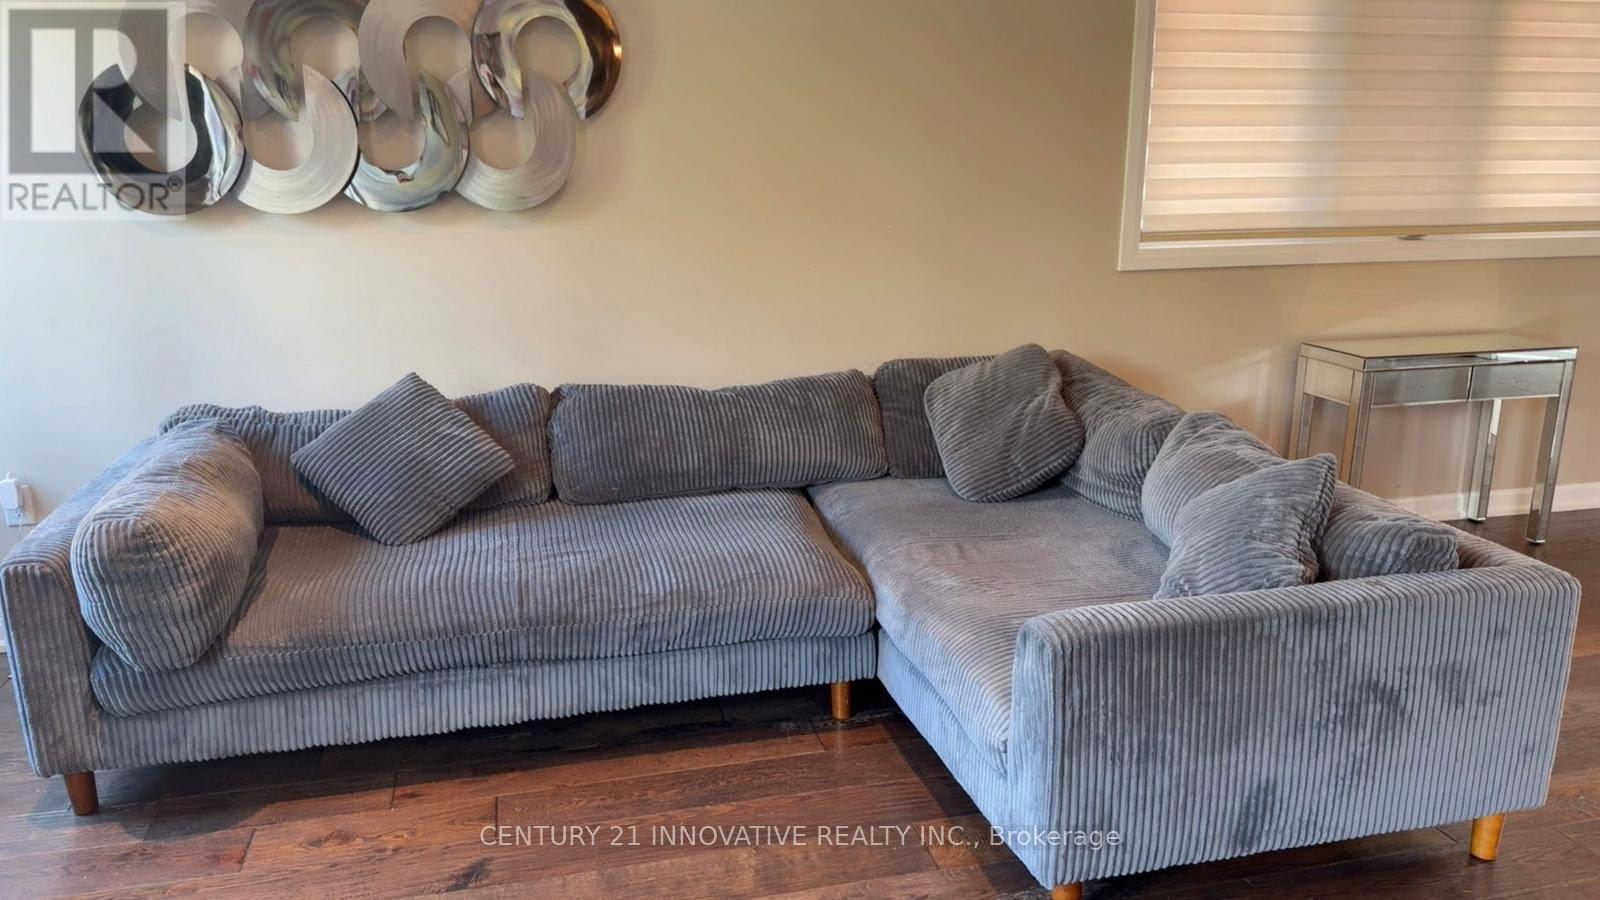
Home is located in A Fantastic area. This family friendly Neighborhood is Within walkingDistance of the Civic Centre, Oshawa Centre, Parks, and Many other Amenities. Just a few Min.Drive To The 401. The Bright and Spacious Main Floor Boasts An Eat- In- Kitchen and Walk-outTo the Backyard. There are Three Good Sized Bedrooms and A Large Living room In The Basement.Extras: Include All Kitchen Appliances, Light Fixtures and Curtain Rods New Roof2021, A/C 2017 (id:61483)
Bsmt - 605 Chancellor Drive
Vaughan, Ontario
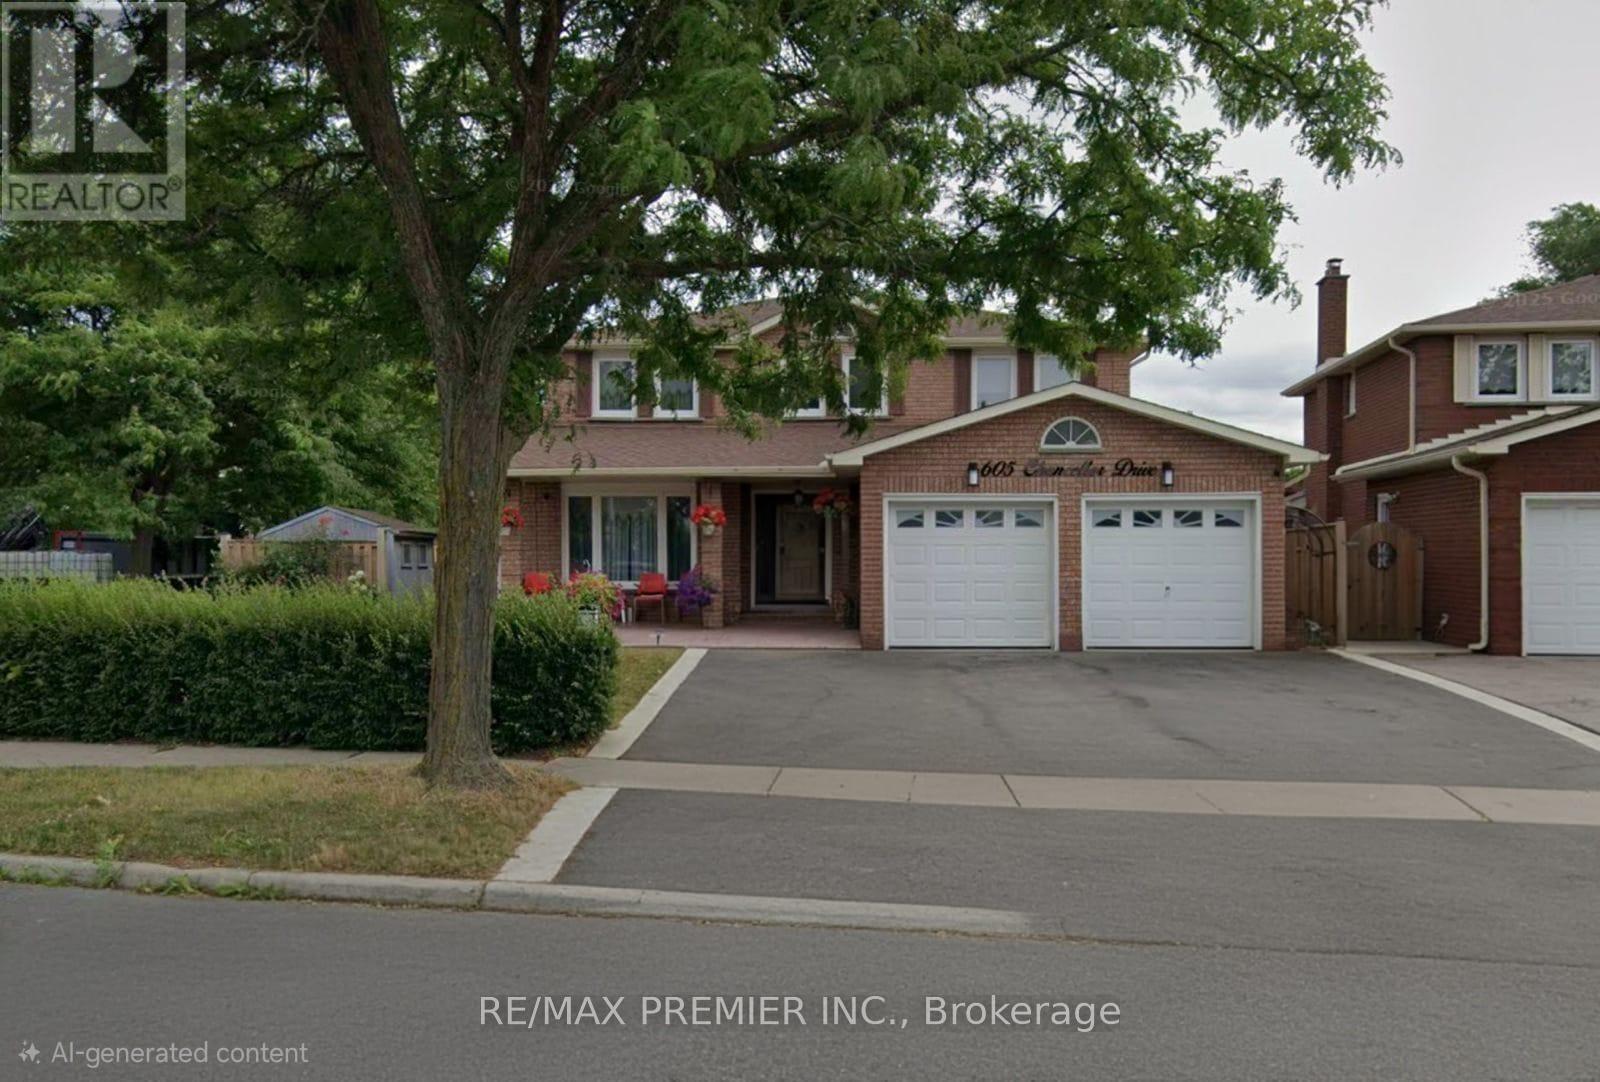
Utilities Included! This Big, Clean And Well Maintained Basement Apartment Boasts Ample Natural Light. Private Entrance And For Convenience Your Own Designated Parking. This 1 Bedroom Basement Apartment Is Woodbridge's Best Bang For Your Buck In An Excellent Neighbourhood Within Close Proximity To Public Transit, All Major Highways And Amazing Shopping At Vaughan Mills. (id:61483)
1519 - 500 Doris Avenue
Toronto, Ontario
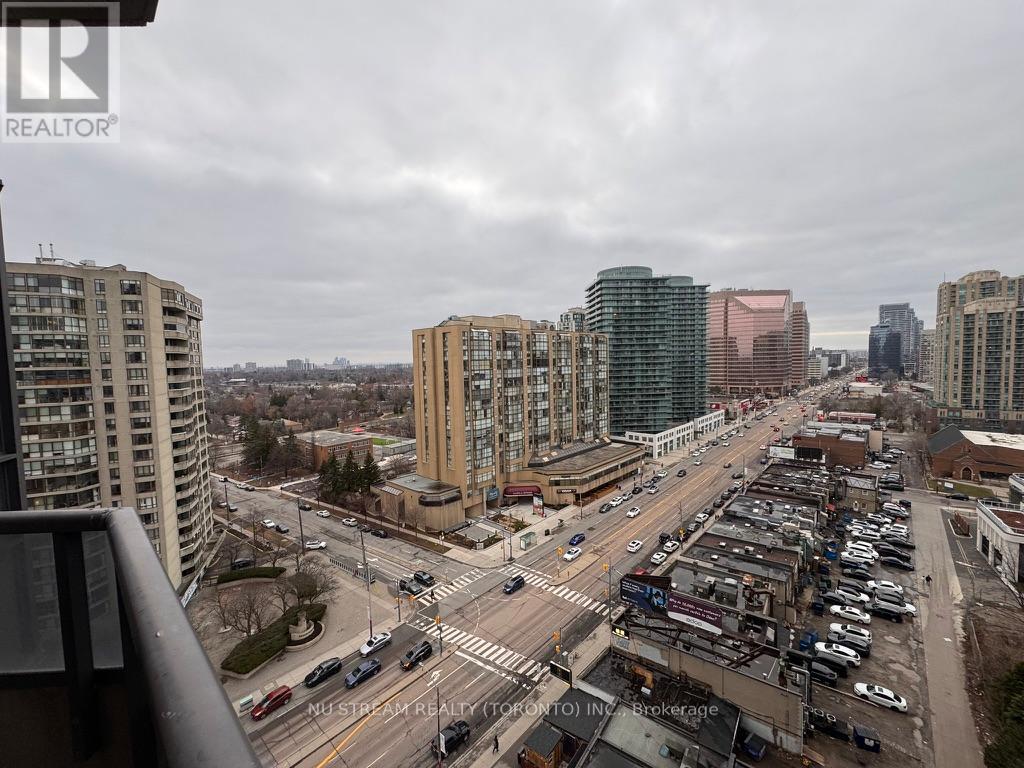
Prestigious Grand Triomphe II by Tridel, Prime location in the vibrant heart of North York. This bright and spacious corner 2-bedroom plus large den, 2 full-baths features approximately 1,000 sq. ft. of thoughtfully designed living space, combining comfort, functionality, and exceptional convenience. The versatile den offers an ideal space for a home office, study area, or easily adaptable as a third bedroom. An unbeatable location just walking distance to Finch Subway Station, GO, YRT and Viva Transit, minutes to Yonge Street, North York Centre, Mel Lastman Square, making commuting effortless. Surrounded by Metro, Shoppers Drug Mart, restaurants, grocery stores, cafes, parks, and everyday essentials. Residents enjoy resort-style amenities including 24-hour concierge, indoor pool, fitness centre, sauna, theatre room, party and games rooms, golf simulator, and a beautifully landscaped rooftop terrace with gazebo and BBQ area. Close to top-ranking schools including Earl Haig Secondary School and McKee Public School. This suite includes one parking space and one locker. (id:61483)
1873 Woodview Avenue
Pickering, Ontario
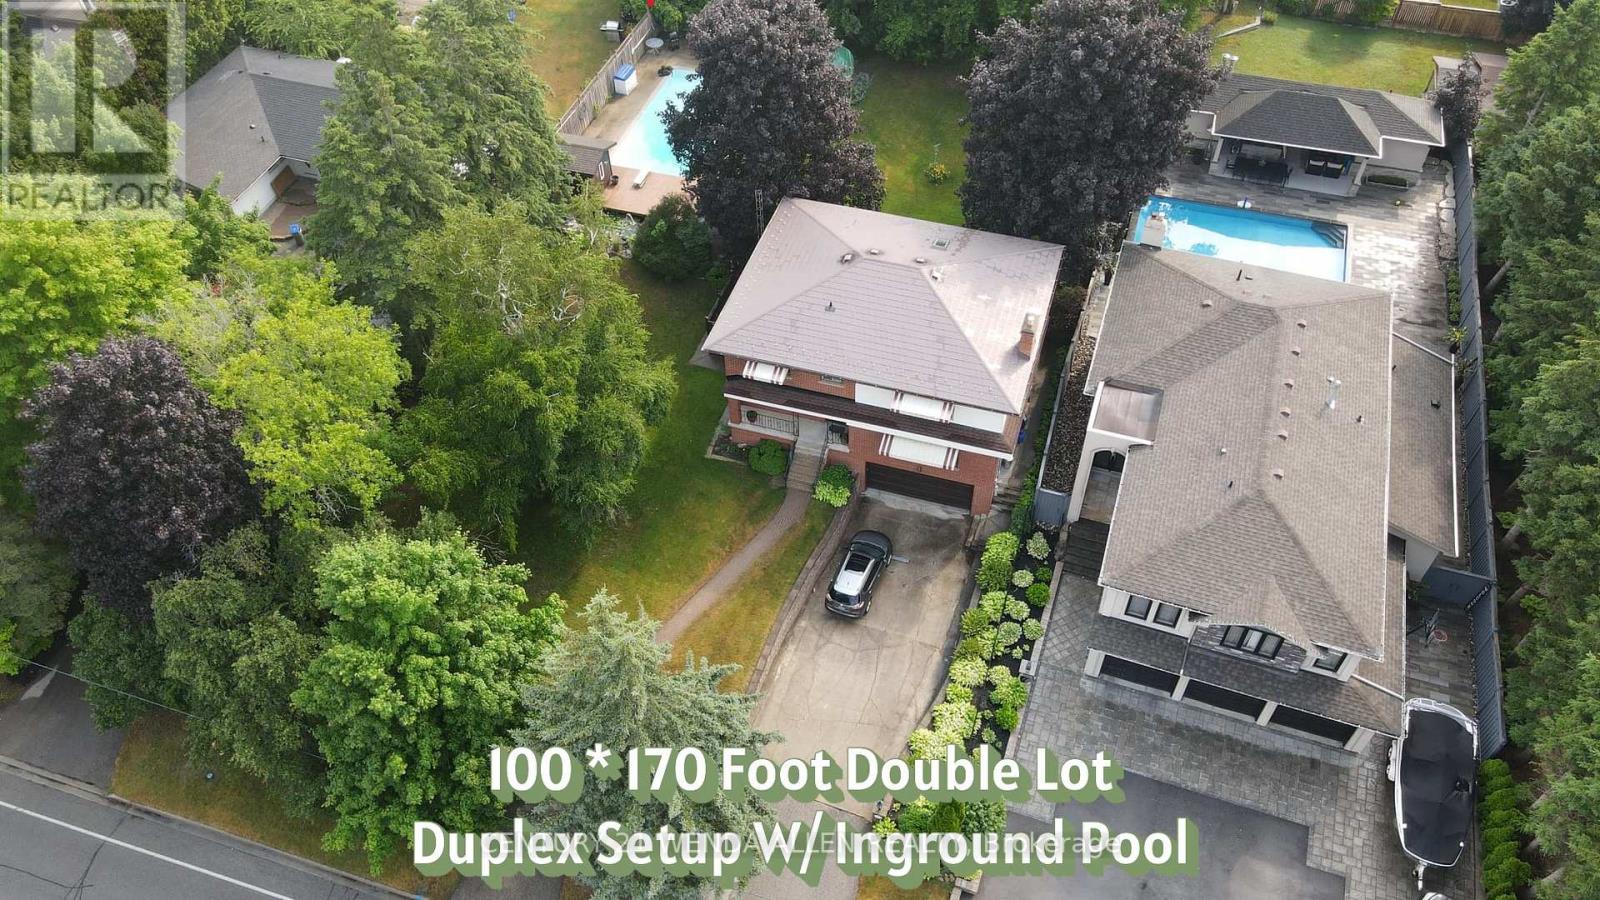
DOUBLE 100 BY 170 FT LOT!! Possible lot severance if a buyer wanted to keep the existing home on the right side of the lot and build a new home on the left side of the lot. Offers anytime. Home is set up like a duplex but can easily be converted into a one family home. Main floor 1 bedroom unit features a large living room with gas fireplace and large front facing window, kitchen with pantry, dining room, 4 piece bath and bedroom with a walkout to deck. Upper 2 bedroom unit features a large living room with gas fireplace and large front facing window, eat in kitchen with built in appliances, huge pantries, skylight and walk out to deck, dining room with additional walk out to deck, 4 piece bath, and 2 bedrooms. Upper unit has flat ceilings. Hardwood stairs, wainscotting and crown molding throughout most of the home. Basement includes a rec room with built in bar and garage access. Metal roof. Newer furnace. Air conditioner 24. Huge yard with inground pool, shaded covered areas, pool house and pond/water feature. (id:61483)
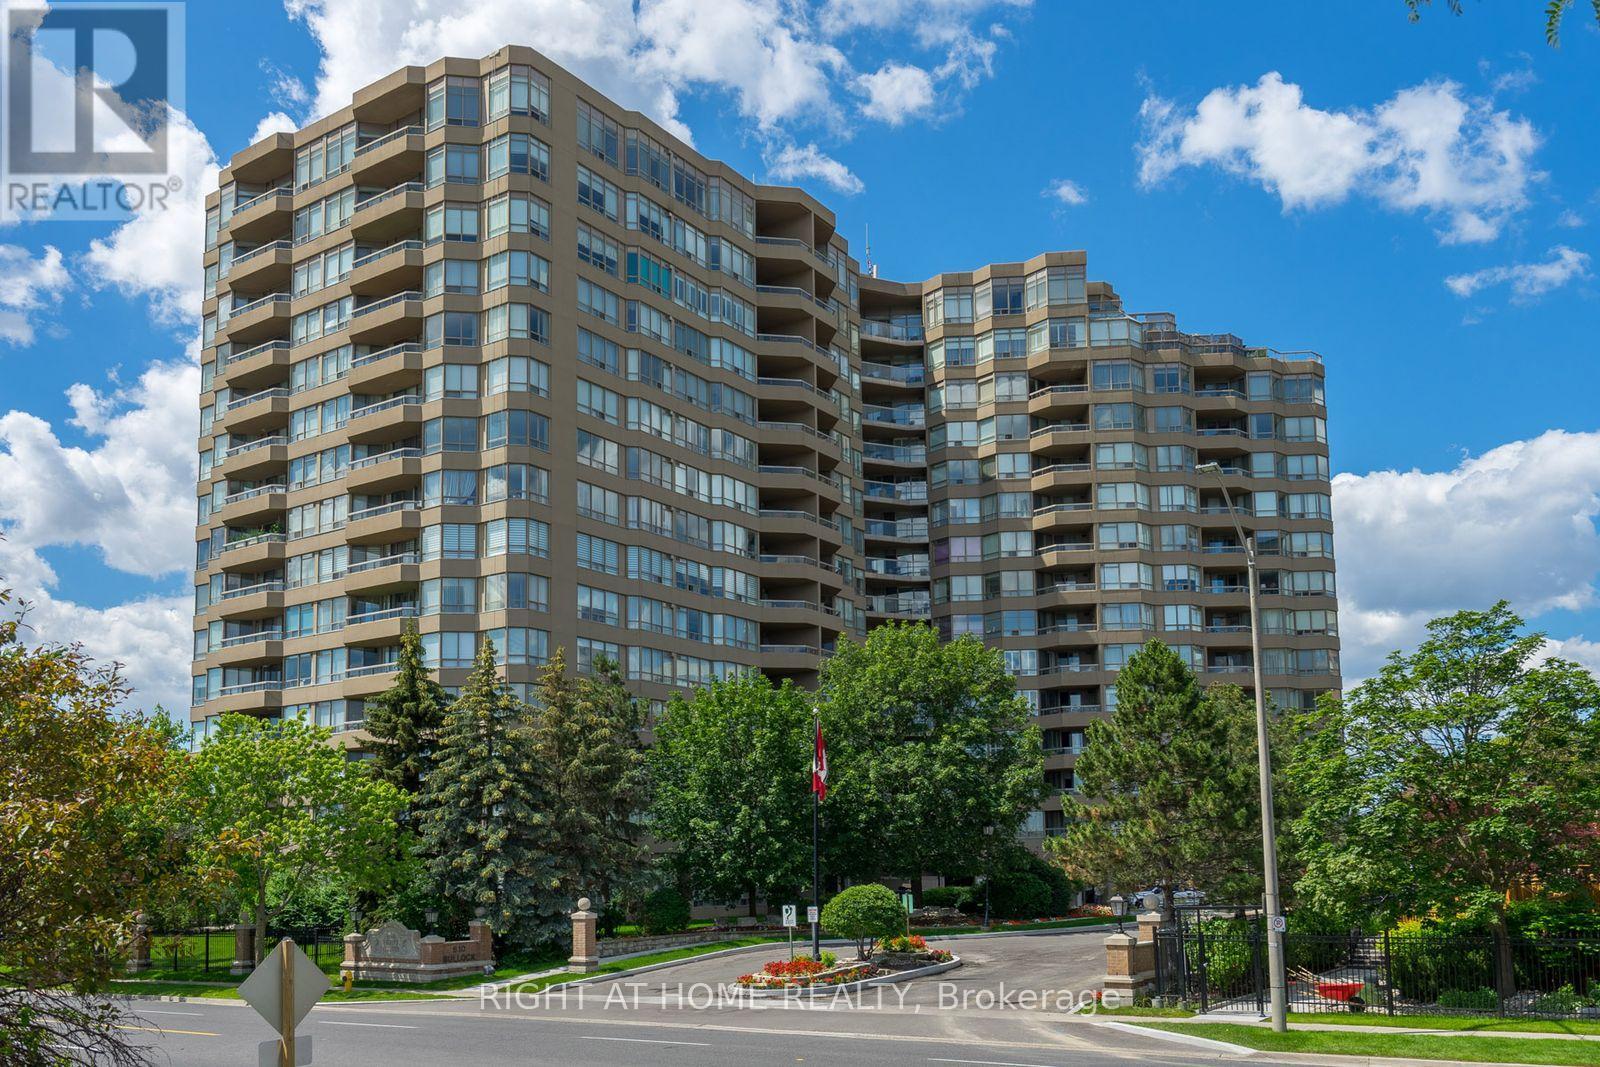
1116 - 610 Bullock Drive
Markham, Ontario
* Beautiful, Bright & Spacious Suite @ Tridel's Built Hunt Club * 1540 S. F. * Two Split Bedrooms Plus Solarium With Tons Of Windows. Primary Br W/Ensuite And His & Hers W/I Closets. Large Kitchen, With Granite Counter Top, Backsplash, S/S Appliances & Eat-In-Kitchen. Laminate Flooring Throughout. Crow Moulding and Wainscoting in Living & Dining Rooms. 1 Parking, 1 Locker. Fabulous Recreation: Indoor & Outdoor Swimming Pools, Guest Suites, Billiard, Gym, Outdoor Bbq, Tennis Court, Pickle Ball & More. Great Location, Next To Markville Mall, Restaurants, Cafes, Community Centre, Parks, Pond, Close To Hwy 7 & 407, Go Train, Unionville etc. (id:61483)
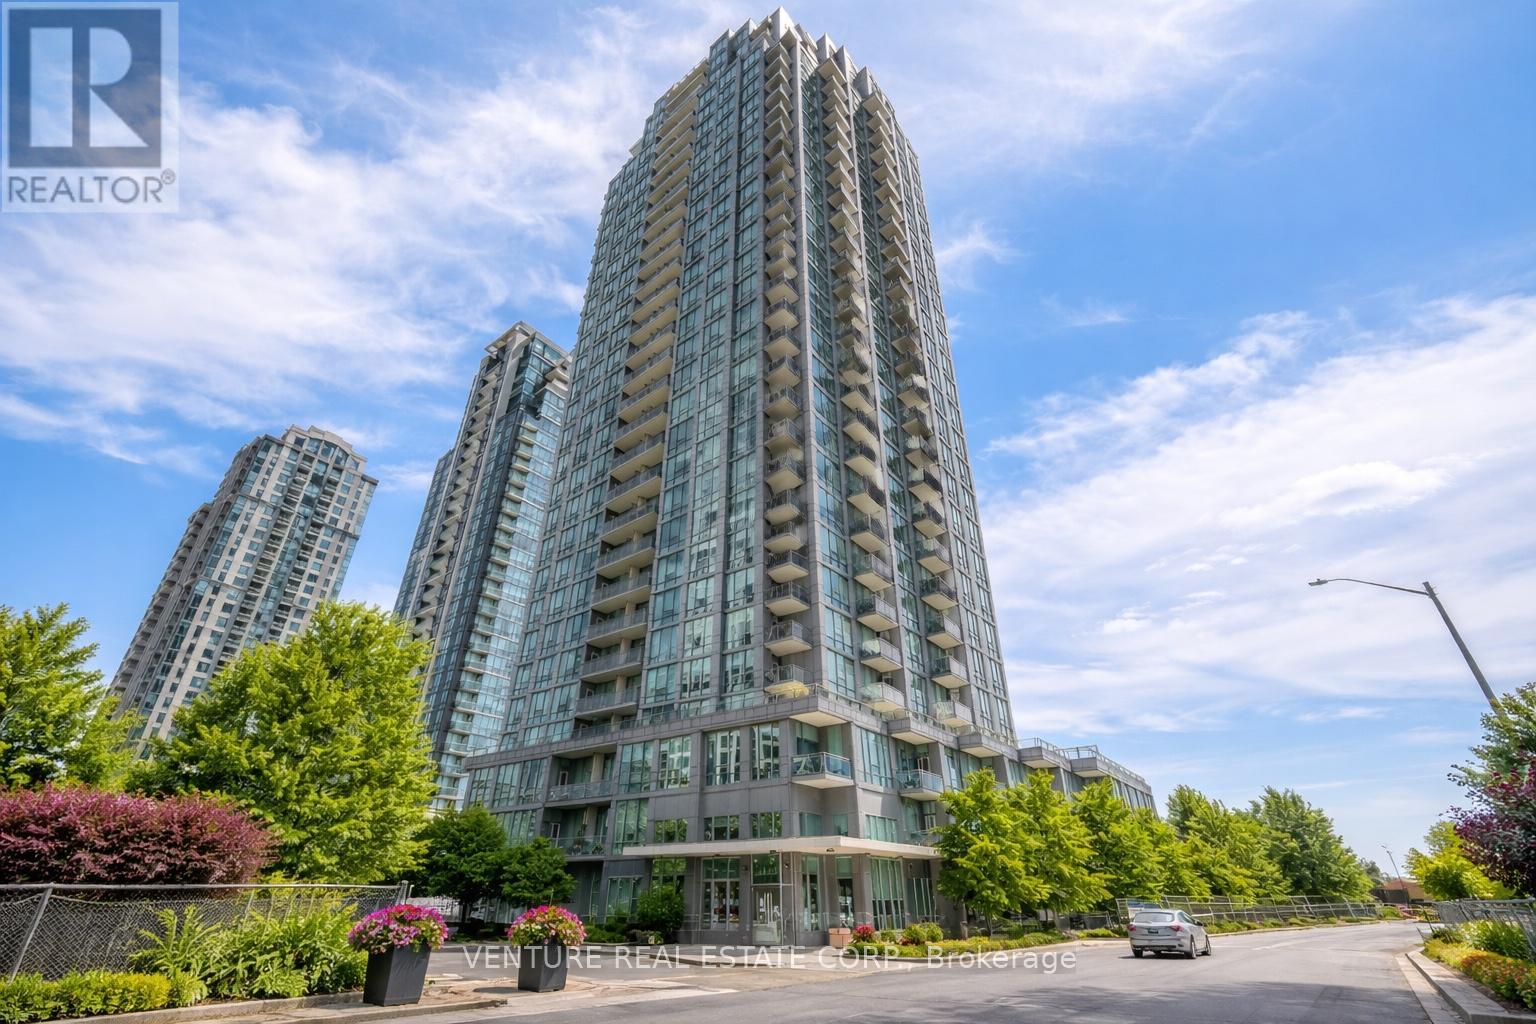
1005 - 3525 Kariya Drive
Mississauga, Ontario
LOCATION, LOCATION!! Walking distance to Square One mall, highways, transit, and Elm Drive Public School directly below. Walk-out to your private balcony with great sunset views. This suite includes parking and a locker with low maintenance fees. Elle Condos offers 24-hour concierge service and resort-style amenities including an indoor pool, gym, party room, theatre. (id:61483)
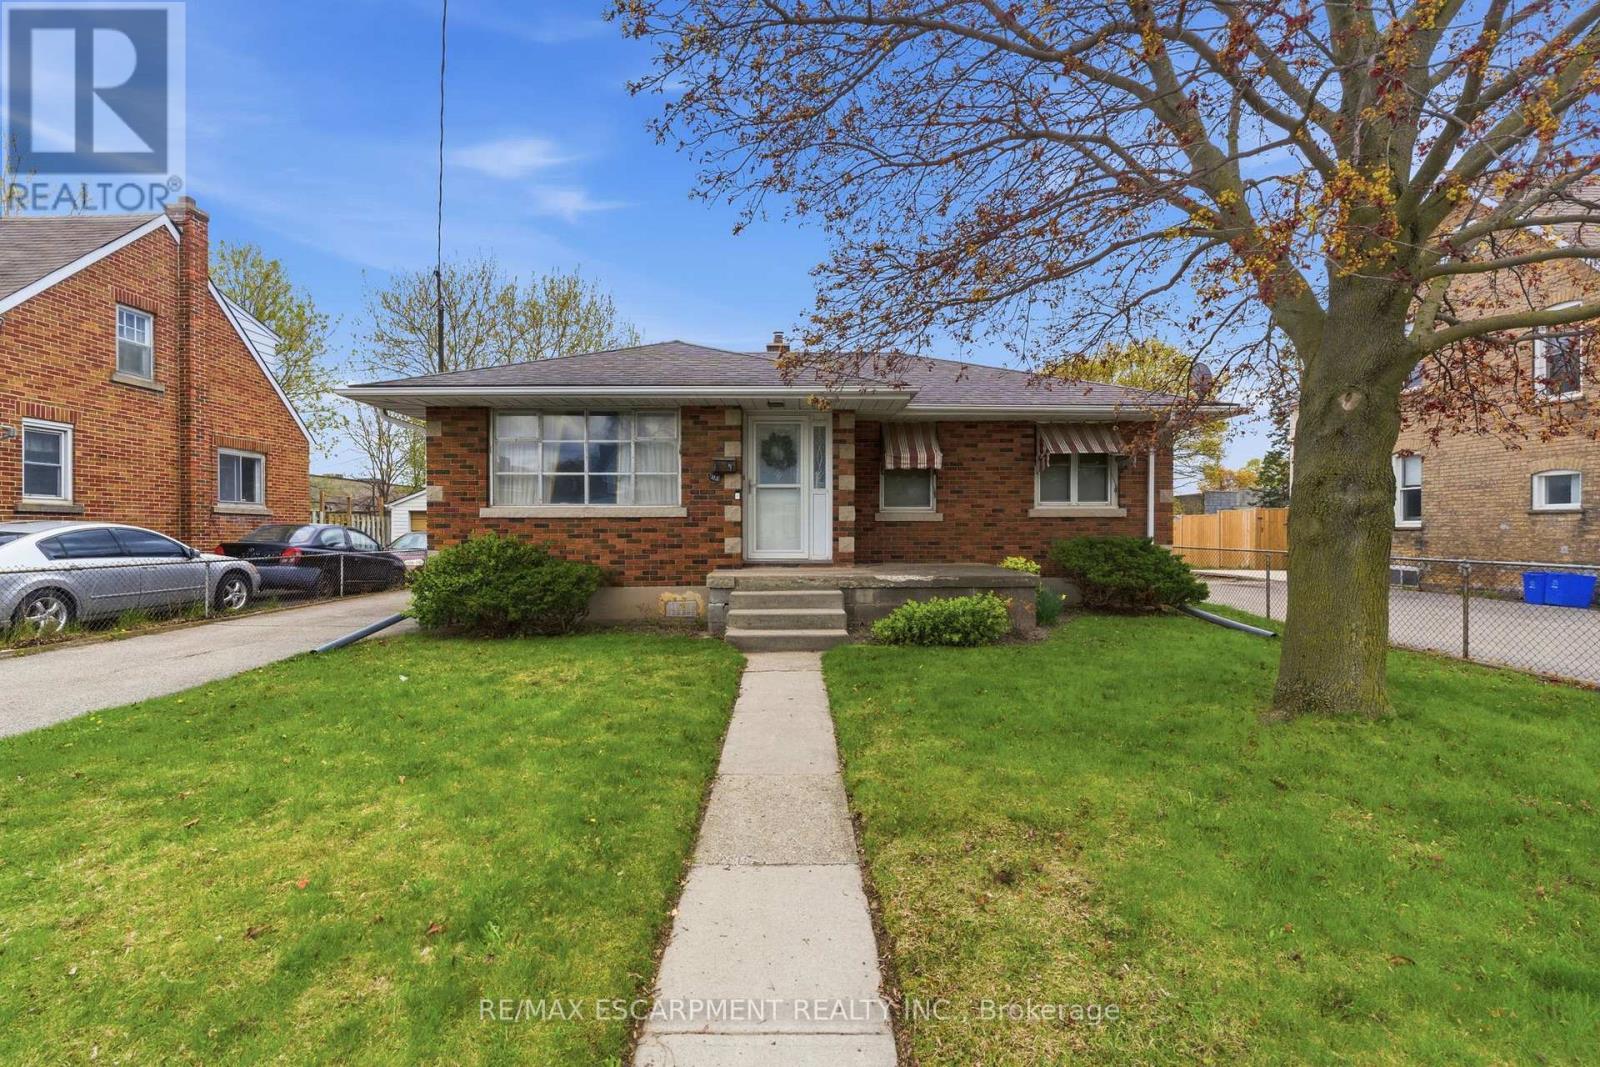
113 North Park Street
Brantford, Ontario
Exceptional opportunity for investors and end-users alike! Situated on a rare and oversized lot measuring approximately 45 ft x 277 ft (12,755 sq. ft. / 0.29 acres), this property offers outstanding potential for redevelopment, expansion, or long-term hold. Zoned NLR, buyers are encouraged to explore the range of permitted uses and future possibilities (buyer to complete their own due diligence). The property currently features a well-maintained 3-bedroom bungalow, offering immediate livability or strong rental potential. The home has been well cared for and provides a solid foundation for those looking to renovate, update, or generate income while planning future use of the property. Located in Brantford's desirable north end, close to schools, parks, amenities, and major routes, this location supports both strong tenant demand and long-term growth. Opportunities like this-combining a premium lot size, flexible zoning, and a move-in ready home-are rare. Ideal for investors, builders, or end-users looking to secure a property with significant upside. (id:61483)
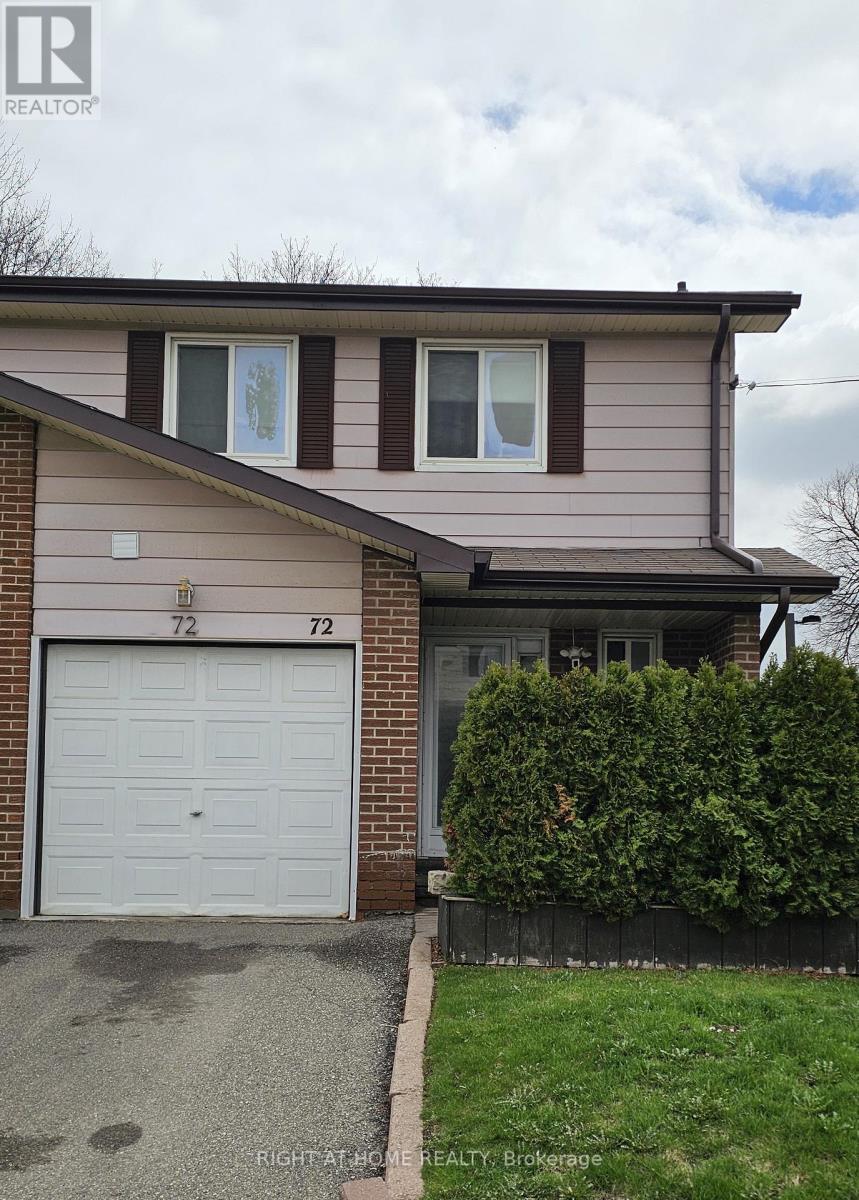
72 - 3525 Brandon Gate Drive
Mississauga, Ontario
Beautifully upgraded end unit 4-bedroom townhouse. Elegant kitchen featuring stainless steel appliances and a stylish backsplash. Pot lights and crown moulding throughout the main floor. Fully furnished and well maintained property in highly desirable neighbourhood. Minutes from Shopping centres, Public Transit, Community Centres and More. Finished basement with a 3-piece upgraded washroom. Laminate flooring on the main floor. (id:61483)