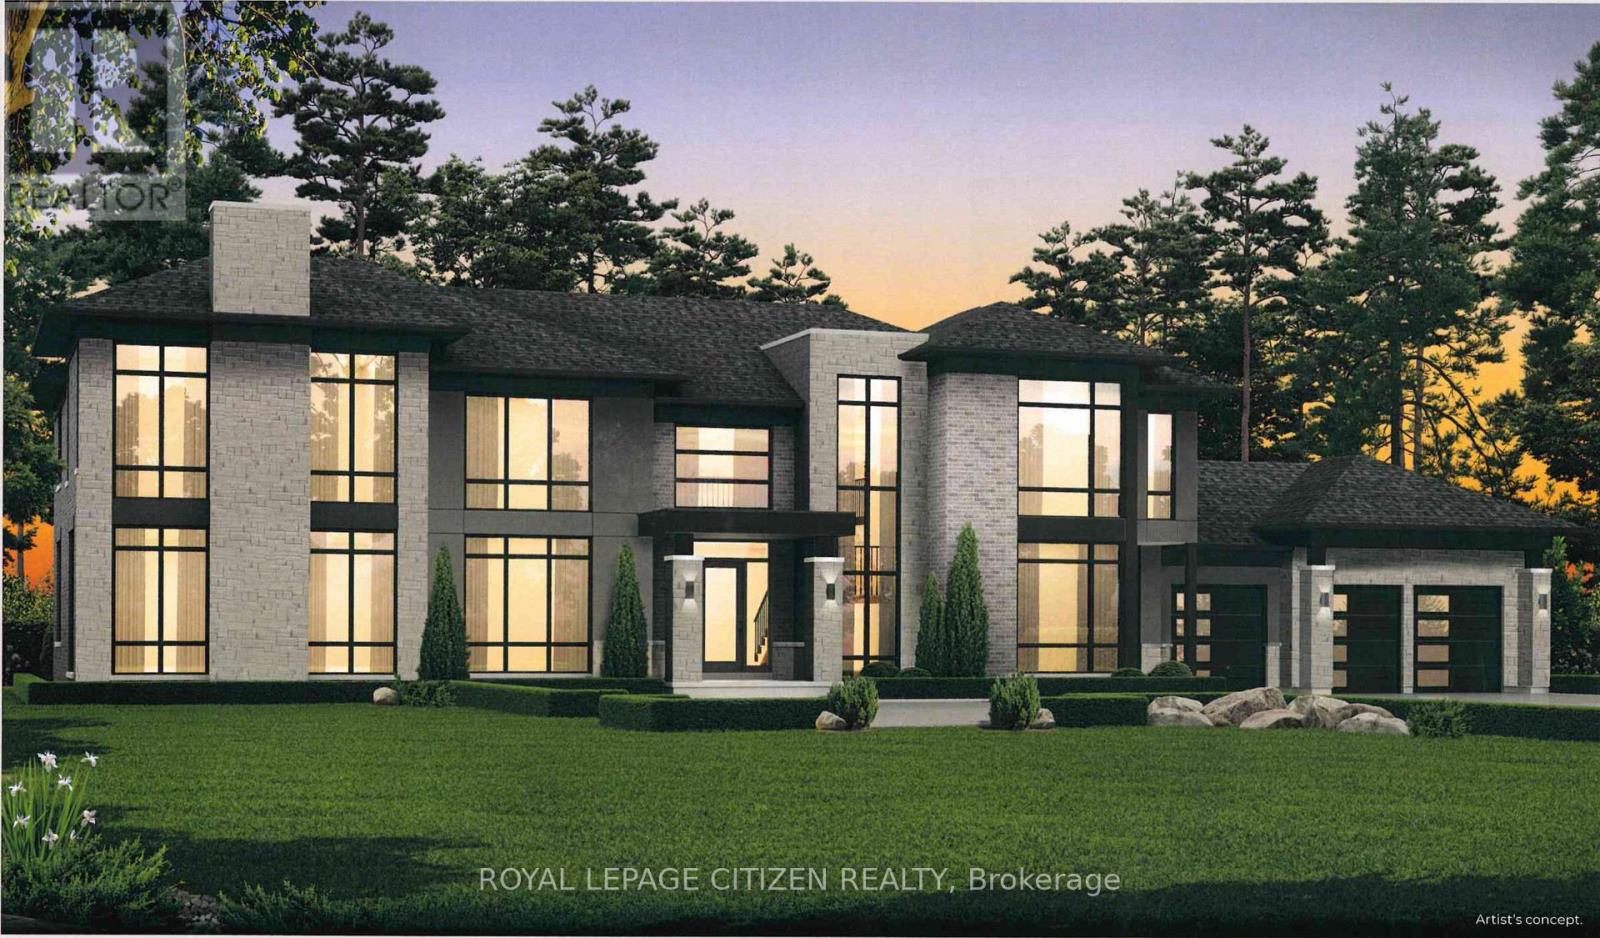
Lot 2b Hunsden Side Road
Caledon, Ontario
Presenting the Ellesmere Elevation "A" by Carringwood Homes, a distinguished 5,535 sqft estate residence located within the coveted Hillview Estates on Hunsden. Positioned on an expansive 1.21-acre property, this home blends elegant country charm with modern luxury, offering five generously sized bedrooms, each complete with its own private ensuite, perfectly suited for growing families or multi-generational living. The exterior makes an immediate impression with its stately three-car garage, while inside, the thoughtfully designed layout features a grand Great Room, formal living and dining areas, a private den, and an expansive chef-inspired kitchen ideal for both daily living and entertaining. Enhancing functionality and flow, a walk-in pantry with a convenient servery is perfectly placed between the kitchen and dining room, allowing for effortless hosting. Every element of the home reflects careful planning and elevated craftsmanship. This exceptional residence continues the legacy of the original Hillview Estates in Caledon, located at Hillview Place and Highway 50-an enclave celebrated for redefining luxury country living. Known for its collection of elegant homes set among rolling hills and mature woodlands, it remains one of the region's most desirable communities. Now, just minutes north, Hillview Estates on Hunsden carries that tradition forward. Featuring expansive estate lots, timeless architectural design, and uncompromising attention to detail, this is a rare opportunity to enjoy refined living in a serene, natural setting where sophistication and tranquility coexist. The home isn't built yet, as the buyer you can choose all interior and finishes, you will have the opportunity to work with our Decor Specialist to select all interior colours and finishes to make this home your own. (id:61483)
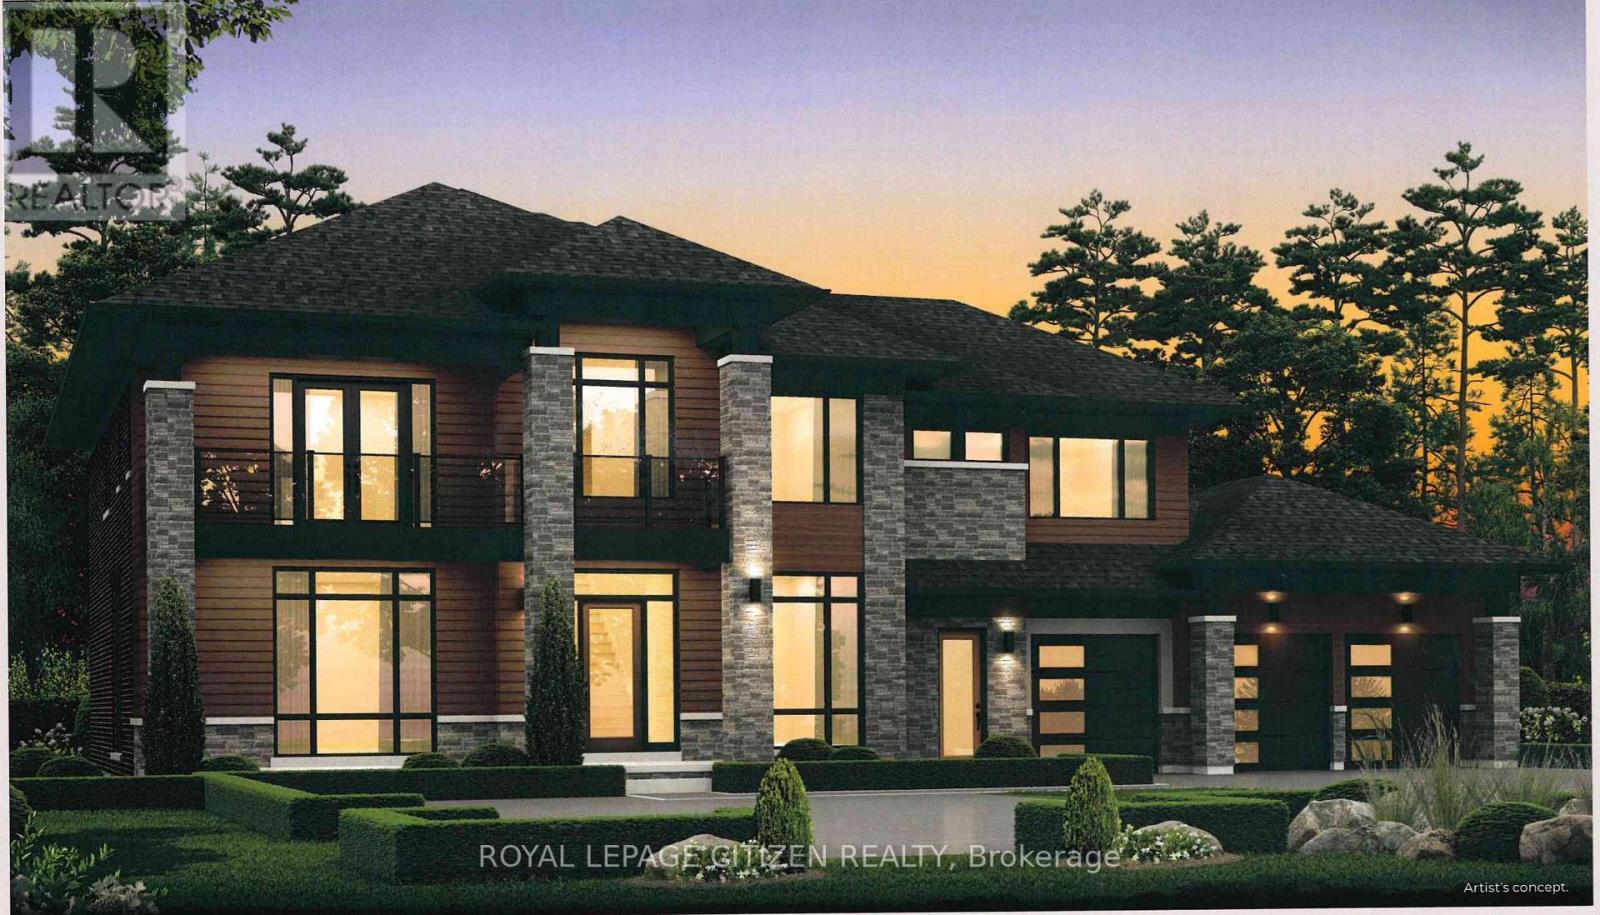
Lot 2 Hunsden Side Road
Caledon, Ontario
Introducing The Somerset Elevation "B" by Carringwood Homes, an exceptional 4,790 sq ft executive residence in the prestigious Hillview Estates on Hunsden. Set on a sprawling 1.21-acre lot, this beautifully designed home offers refined country living with 5 spacious bedrooms, ideal for growing or multi-generational families. A striking 3-car garage enhances the home's grand presence. Inside, thoughtfully curated spaces include a stunning Great Room with a waffle ceiling and gas fireplace, formal living and dining areas, a private den, and a huge chef-inspired kitchen perfect for entertaining. The dining area features a dedicated furniture niche along with a convenient bar/servery, adding both elegance and functionality. A practical mudroom and additional storage room on the main floor provide everyday convenience and organization.Designed for ultimate comfort and privacy, all bedrooms feature their own ensuites and walk-in closets. The luxurious primary suite is a true retreat, complete with a coffered ceiling and a spa-like ensuite featuring a makeup desk.This remarkable property continues the legacy of the original Hillview Estates in Caledon, located at Hillview Place and Highway 50, an address renowned for redefining luxury country living. Surrounded by rolling hills and mature woodlands, it remains one of the most sought-after communities in the region.Now, just minutes north, Hillview Estates on Hunsden carries that tradition forward. With expansive estate lots, timeless architecture, and uncompromising craftsmanship, this is a rare opportunity to experience grand living in a tranquil natural setting-where sophistication meets serenity. As this home is to be built, buyers have the unique opportunity to personalize all interior colours and finishes, working alongside a professional Decor Specialist to create a truly custom dream home. (id:61483)
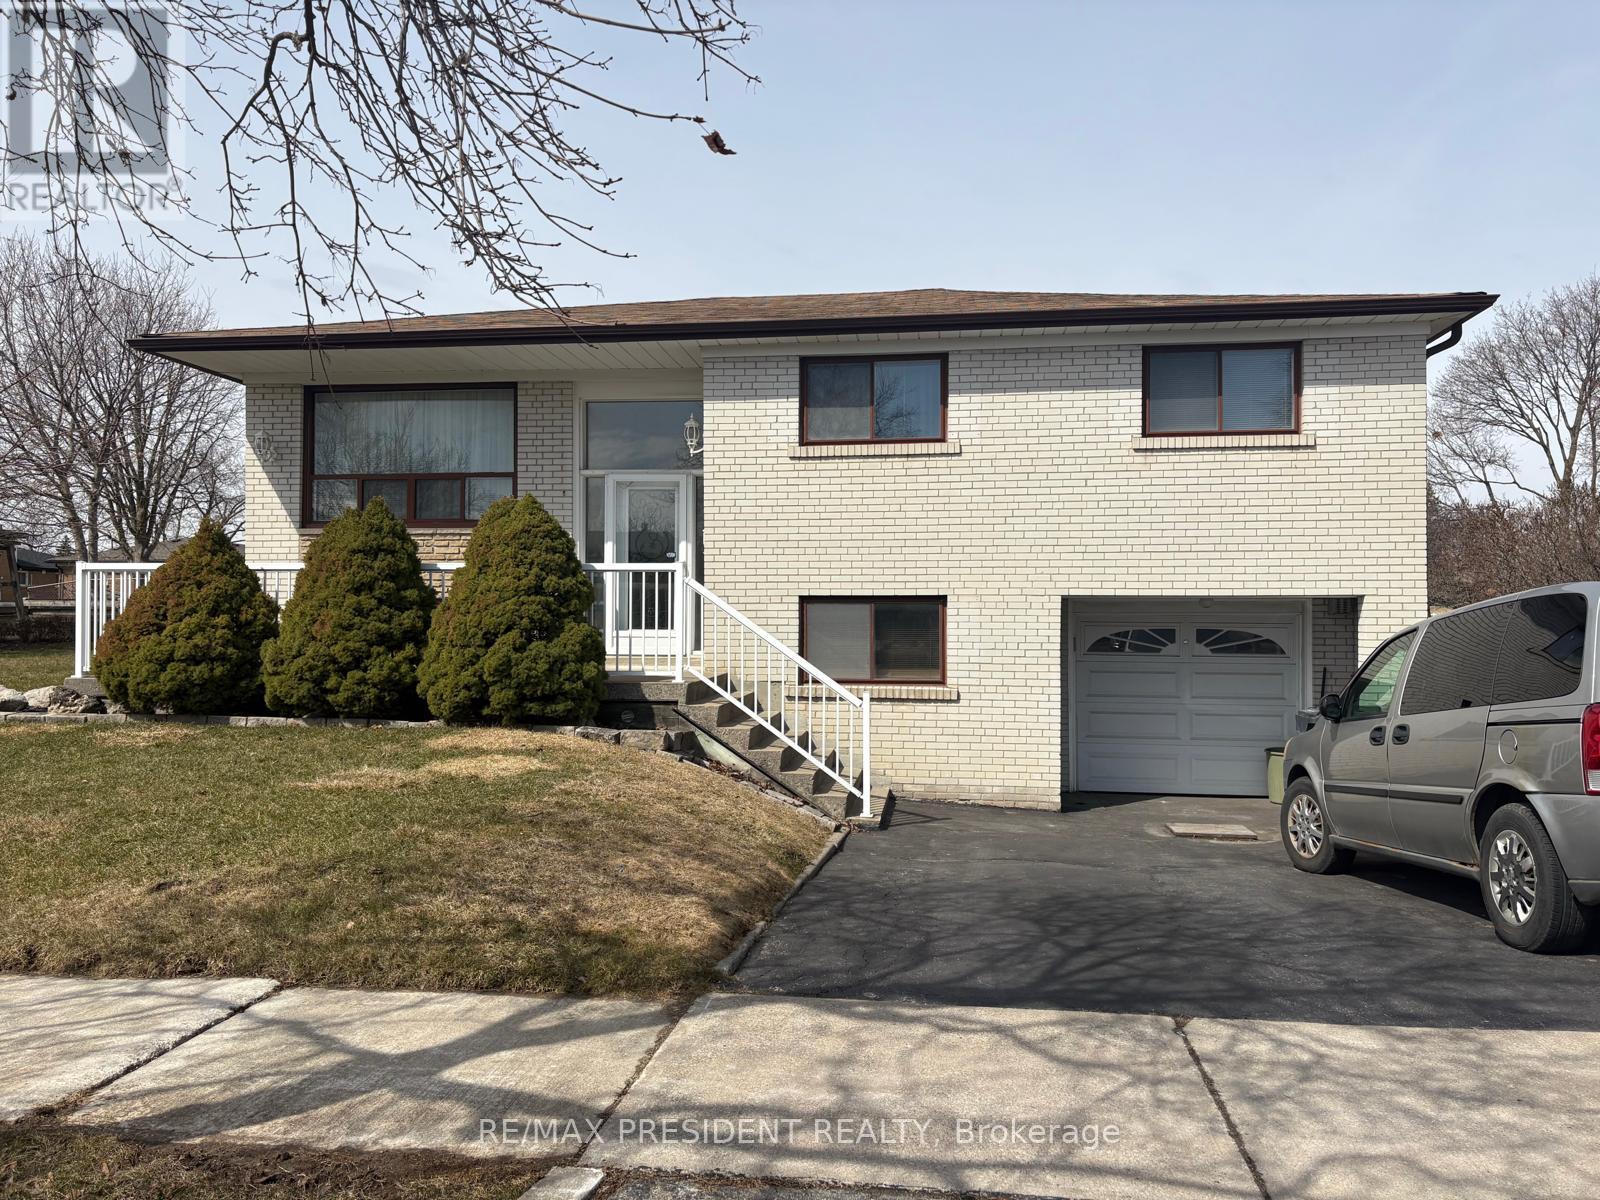
3759 Bayswater Crescent
Mississauga, Ontario
Discover this fantastic detached raised bungalow for lease, perfectly situated on a quiet street and desirable corner lot. This inviting home features a spacious and elegant living and dining area, a family-sized kitchen with a convenient walkout to the backyard, three generously sized bedrooms, and a full bathroom. Enjoy the comfort of a well-connected location, just minutes from schools, public transit, parks, shopping, places of worship, major highways, and scenic walking trails. An ideal place to call home with everything you need close by! (id:61483)

Bsmt ( Room B1) - 43 Bordeaux Circuit
Toronto, Ontario
Walking Distance to TTC and Shopping center , New Kitchen and 3 PC ensuite , Tenants pay 10 % utilities. Very nice Unit and Excellent location. (id:61483)
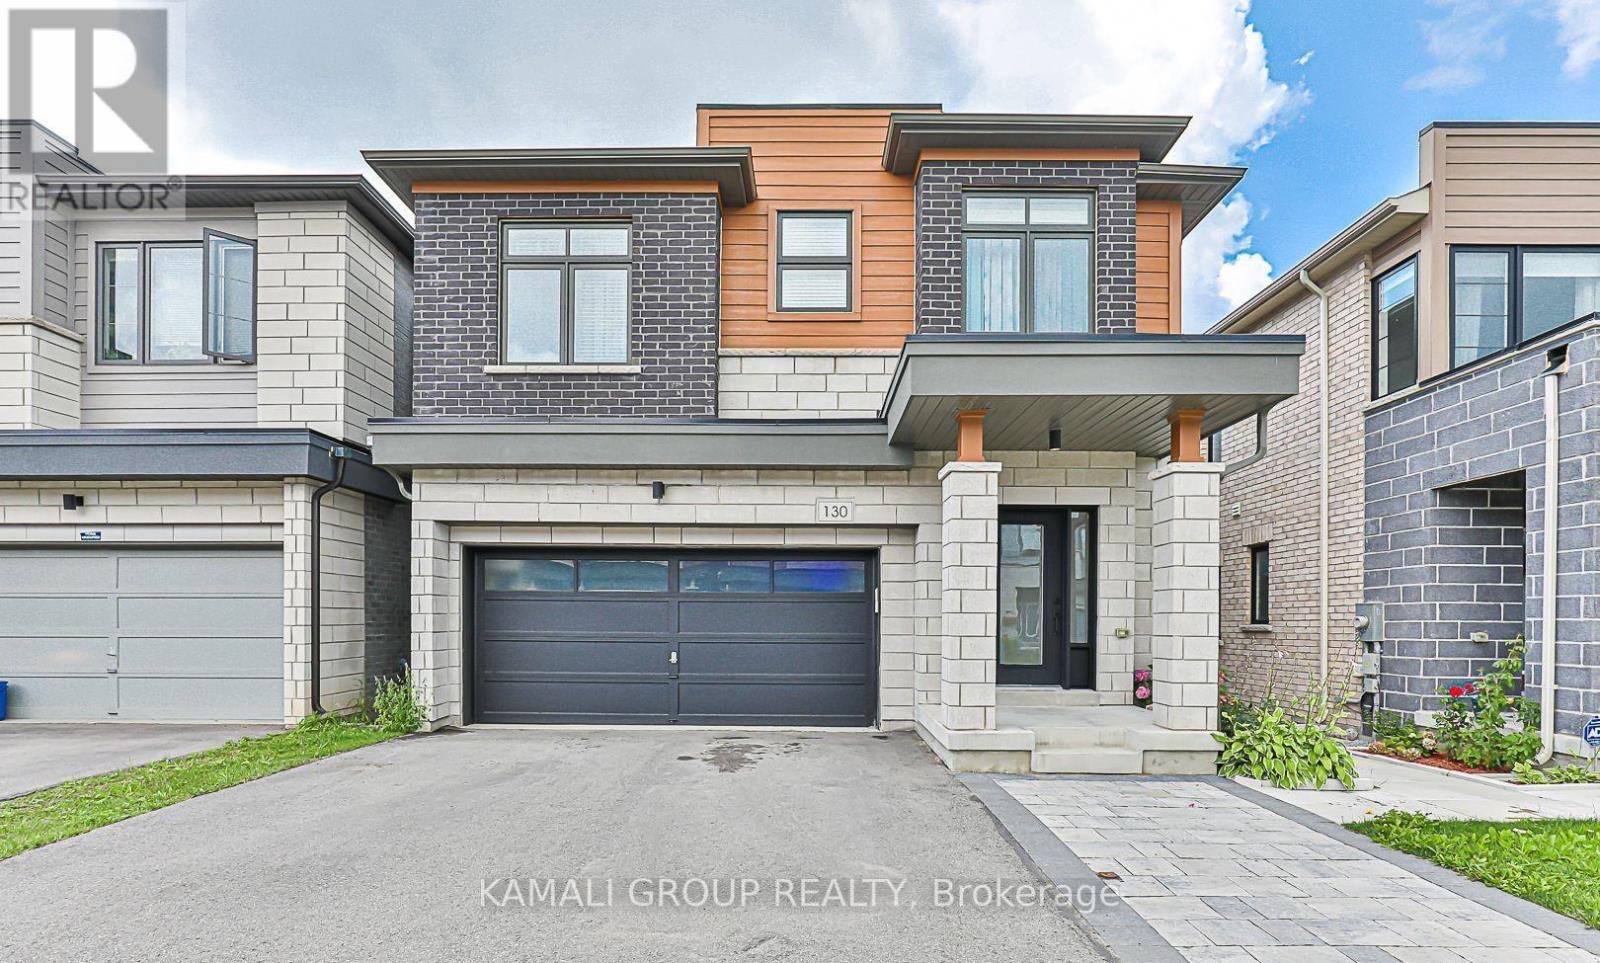
Basement - 130 Vantage Loop
Newmarket, Ontario
Bright Spacious Walk-Out Apartment In Basement With 1 Bedroom And Separate Laundry Room With Direct Access To Back yard. In A Very High Demand Area In Newmarket, tenants pay 1/3 of utilities (id:61483)
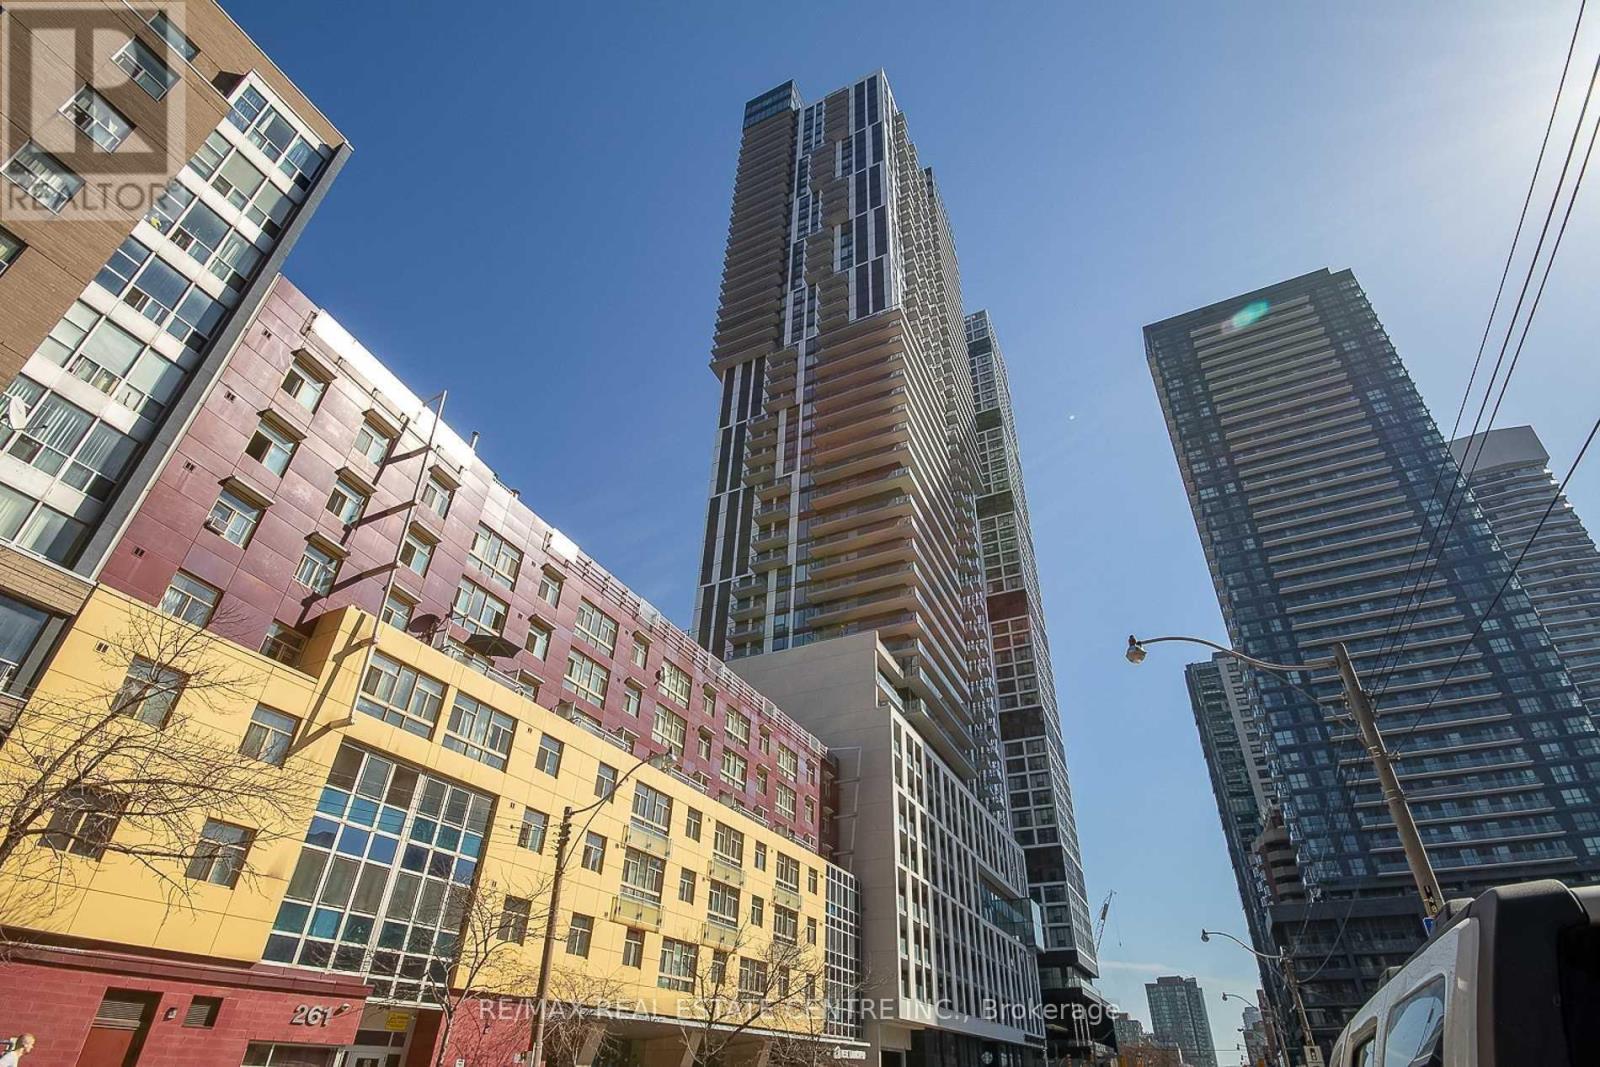
4709 - 251 Jarvis Street
Toronto, Ontario
Welcome to this stunning west-facing 2-bedroom condo located on a high floor in the heart of Toronto's vibrant Church-Yonge Corridor. Featuring a bright open-concept layout with floor-to-ceiling windows, modern kitchen with stainless steel appliances and custom backsplash, and a walk-out to an open balcony offering beautiful city views. Includes owned underground parking and locker. Well-managed building, ensuite laundry, and excellent amenities. This building is AIRBNB friendly. Steps to TTC, hospitals, parks, universities, shopping, and dining. Tenant occupied-flexible possession available. Ideal for first-time buyers or investors (id:61483)
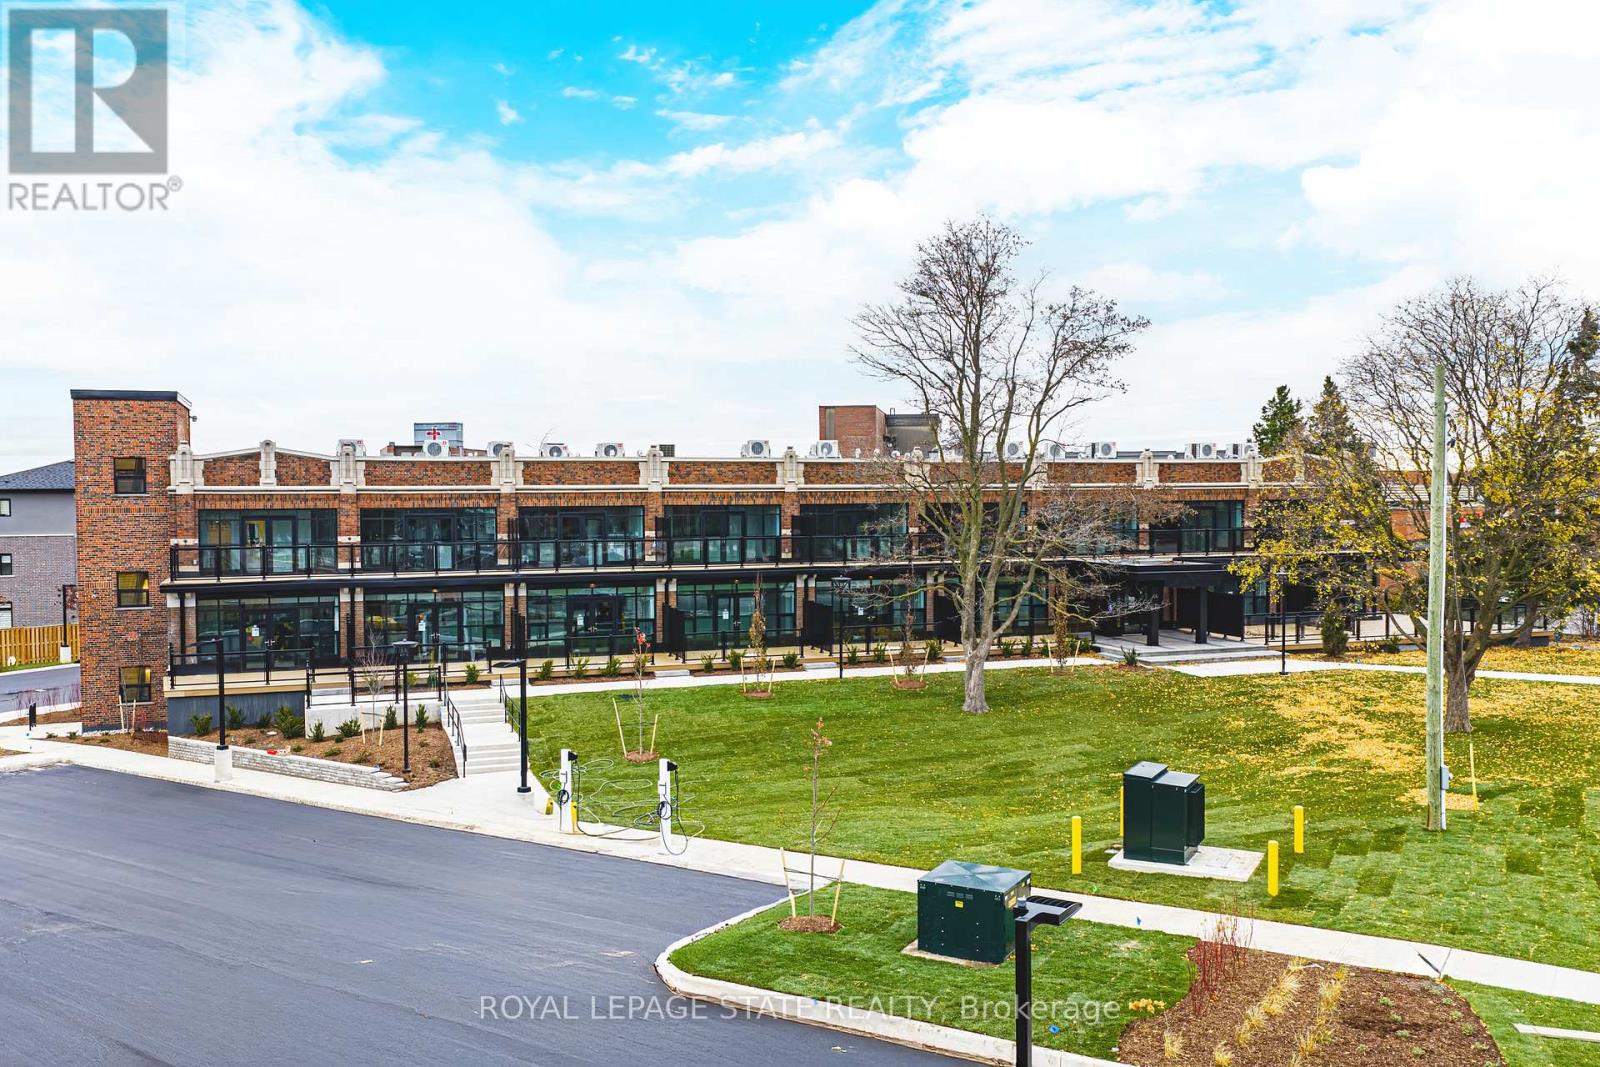
302 - 555 Sanatorium Road
Hamilton, Ontario
Located on the top level, this 1 Bedroom, 1 Bathroom suite features tall ceilings, modern finishes, and a thoughtfully designed open-concept layout ideal for everyday living. The kitchen is equipped with full-size stainless steel appliances and quartz countertops, while the spacious bedroom offers flexibility for both relaxation and a work-from-home setup. A private balcony extends the living space outdoors, providing a comfortable place to unwind. With a contemporary bathroom and plenty of natural light throughout, this suite offers comfort and functionality in a beautifully redeveloped heritage building at 555 Sanatorium Road. One parking spot and locker included. (id:61483)
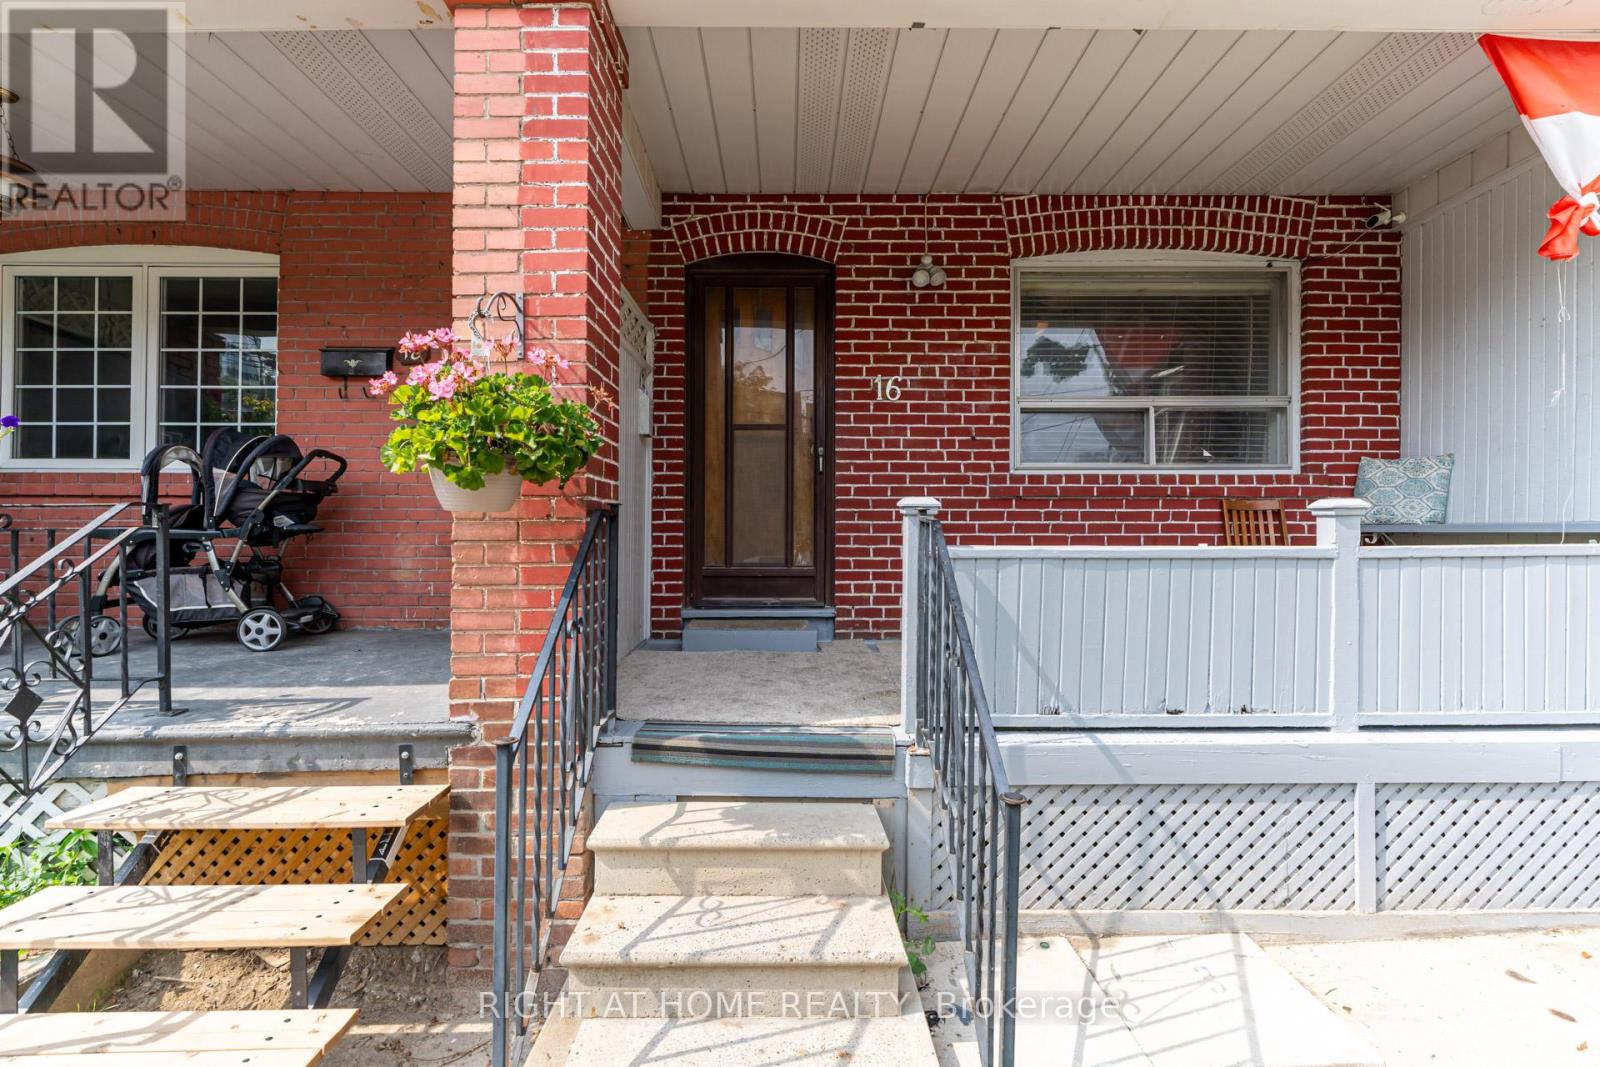
16 Pryor Avenue
Toronto, Ontario
***Location Location Location*** Great Investment Property Is Waiting For You! Is A Hidden Gym Located In An Trendy Neighborhood Waiting For The Right Astute Buyer. The Property Currently Boasts Two Kitchens/Two Units With Multiple Bedrooms For Resident's Needs. Potential Total Market Rents Can Reach $5200 PLUS! Bathroom On Each Floor. The Property Includes a Large Lane Way Garage. House Can Be Easily Transformed Back Into Single Family Unit By Breaking Drywall Partition On Main Floor Bedrooms To Create a Large Living And Dinning Space. The Area Has Many Exciting Projects Just Finishing and Starting, Nearby Public Transit, Stockyards Shopping Centre, With Many Parks and Schools Nearby. This Is A Great Property Waiting For You. **EXTRAS** Property Is Divided Into Two Units (Front & Back Units). First Entrance To The Main & Second Floor Unit In The Front. Other Half Of Main Floor & Basement Unit Entrance Located At The Back. Two Finished Basement Bedrooms Not Shown In Pictures & Floor Plan. (id:61483)
15231 Danby Road
Halton Hills, Ontario
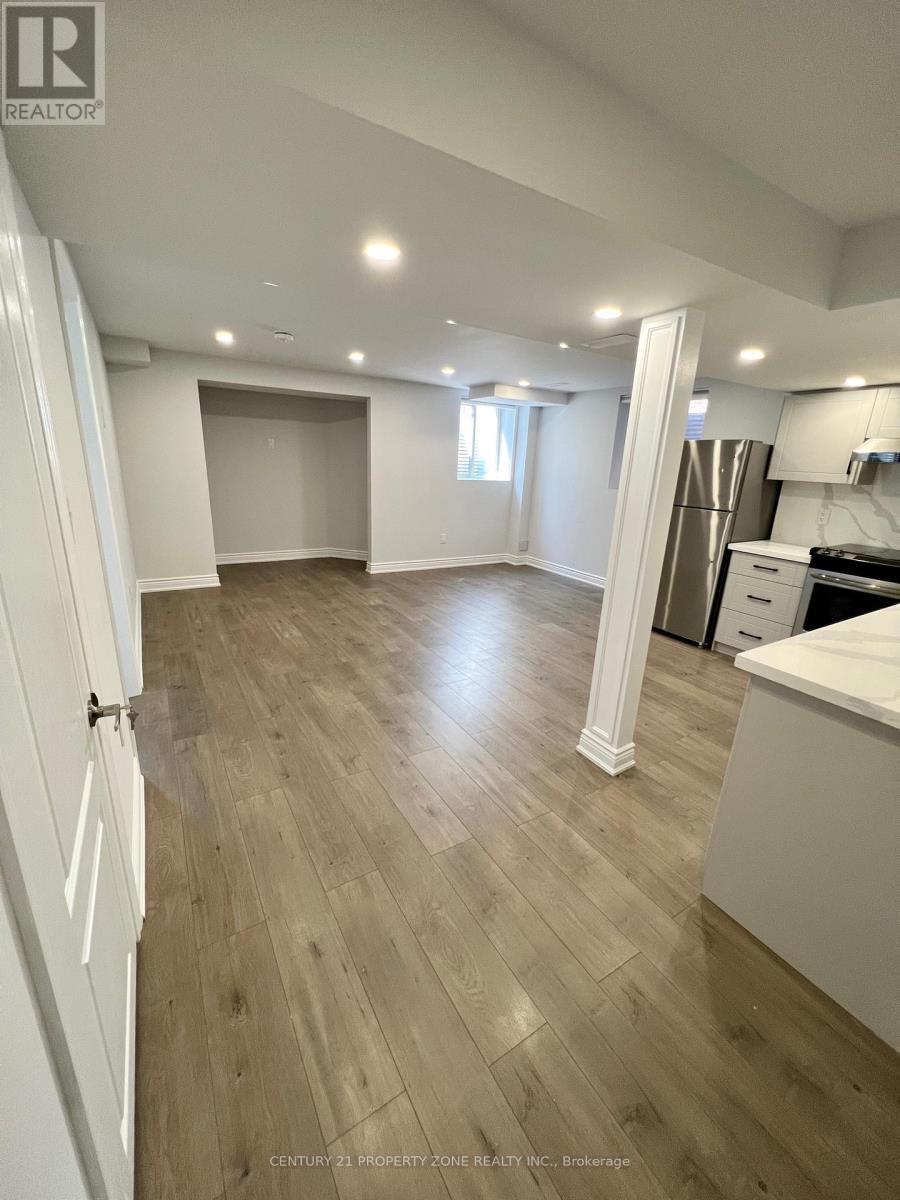
Bright and well maintained LEGAL BASEMENT APARTMENT with 2 bedrooms available for rent at $2,000 per month plus 30% of utilities. This home is ideal for a small family and offers a comfortable, functional layout filled with natural light. The primary bedroom features three large windows and a 3-piece ensuite bathroom, creating a bright and relaxing space, while the second bedroom is also generously sized. The modern kitchen is equipped with quartz countertops, a stylish backsplash, stainless steel appliances, and pot lights, and flows seamlessly into the open living area, which is enhanced by two large windows that make the space feel open and welcoming. The unit includes separate laundry and one driveway parking spot for added convenience. Located in a highly desirable, family-friendly neighborhood, the property is close to shopping, schools, parks, plazas, hospital, and all everyday amenities. No smoking and no pets are permitted due to family allergies. AAA tenants only. Included appliances are a stainless steel fridge, stainless steel stove, and stackable washer and dryer. Required documents include a credit report, rental application, job letter, and references. A new Ontario Standard Lease and tenant content insurance are required. (id:61483)
Main (Room 4) - 43 Bordeaux Circuit
Toronto, Ontario
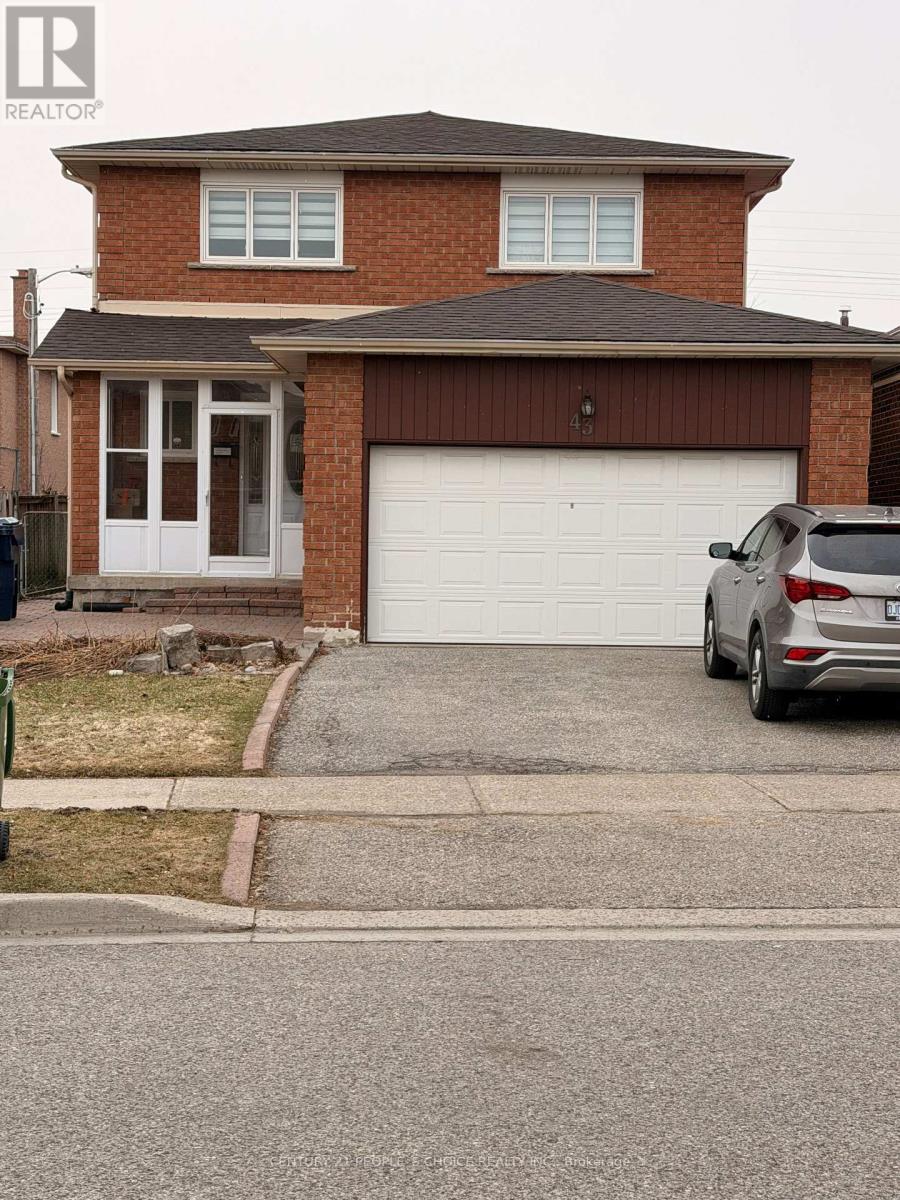
Walking Distance to TTC and Shopping center , New shared Kitchen and 3 PC ensuite , Tenants pay 10 % utilities. Very nice Unit. Excellent condition. (id:61483)
Ph7 - 55 Kingsbridge Garden Circle
Mississauga, Ontario
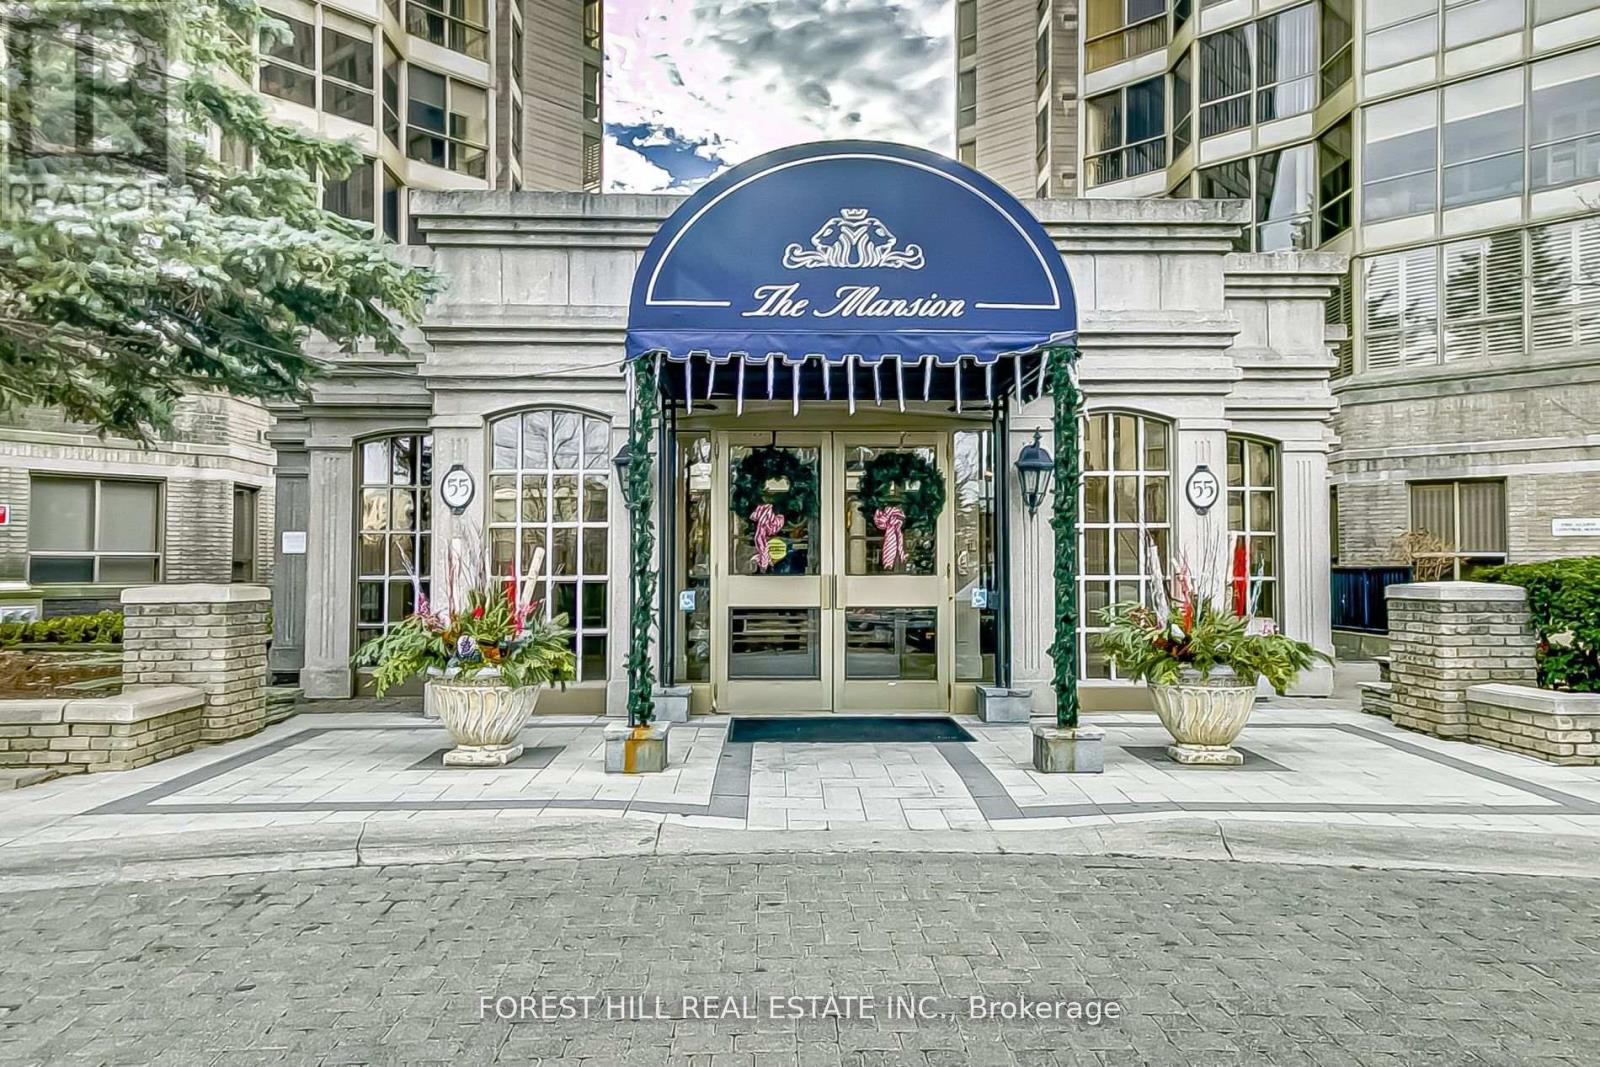
An exceptionally rare opportunity to own a breathtaking Penthouse in the prestigious "Mansion." This sun-drenched residence welcomes you with a gracious foyer and an expansive layout framed by floor-to-ceiling windows showcasing spectacular panoramic views of Lake Ontario, the Toronto skyline, and Mississauga's vibrant "Manhattan" cityscape.Designed for both elegant entertaining and comfortable everyday living, the sophisticated floor plan features formal living and dining rooms, complemented by a warm and inviting family room/den with fireplace. The luxurious primary retreat offers generous space, beautifully organized his-and-hers closets, and a spa-inspired ensuite complete with a large jacuzzi tub and separate glass shower.Step out from the living room to a spacious private balcony-an ideal setting to unwind, soak in the sunshine, and take in stunning south, east, and west views stretching across the city and lake.Residents enjoy exceptional building amenities including attentive concierge service, abundant visitor parking, beautifully landscaped grounds, and an elegant welcoming lobby. Perfectly located just steps to transit and minutes to major highways, Square One, the upcoming LRT, fine dining, shopping, and every urban convenience.A rare Penthouse offering that combines luxury, space, and unforgettable views-truly a place to call home . (id:61483)
38 Ainsdale Road
Toronto, Ontario
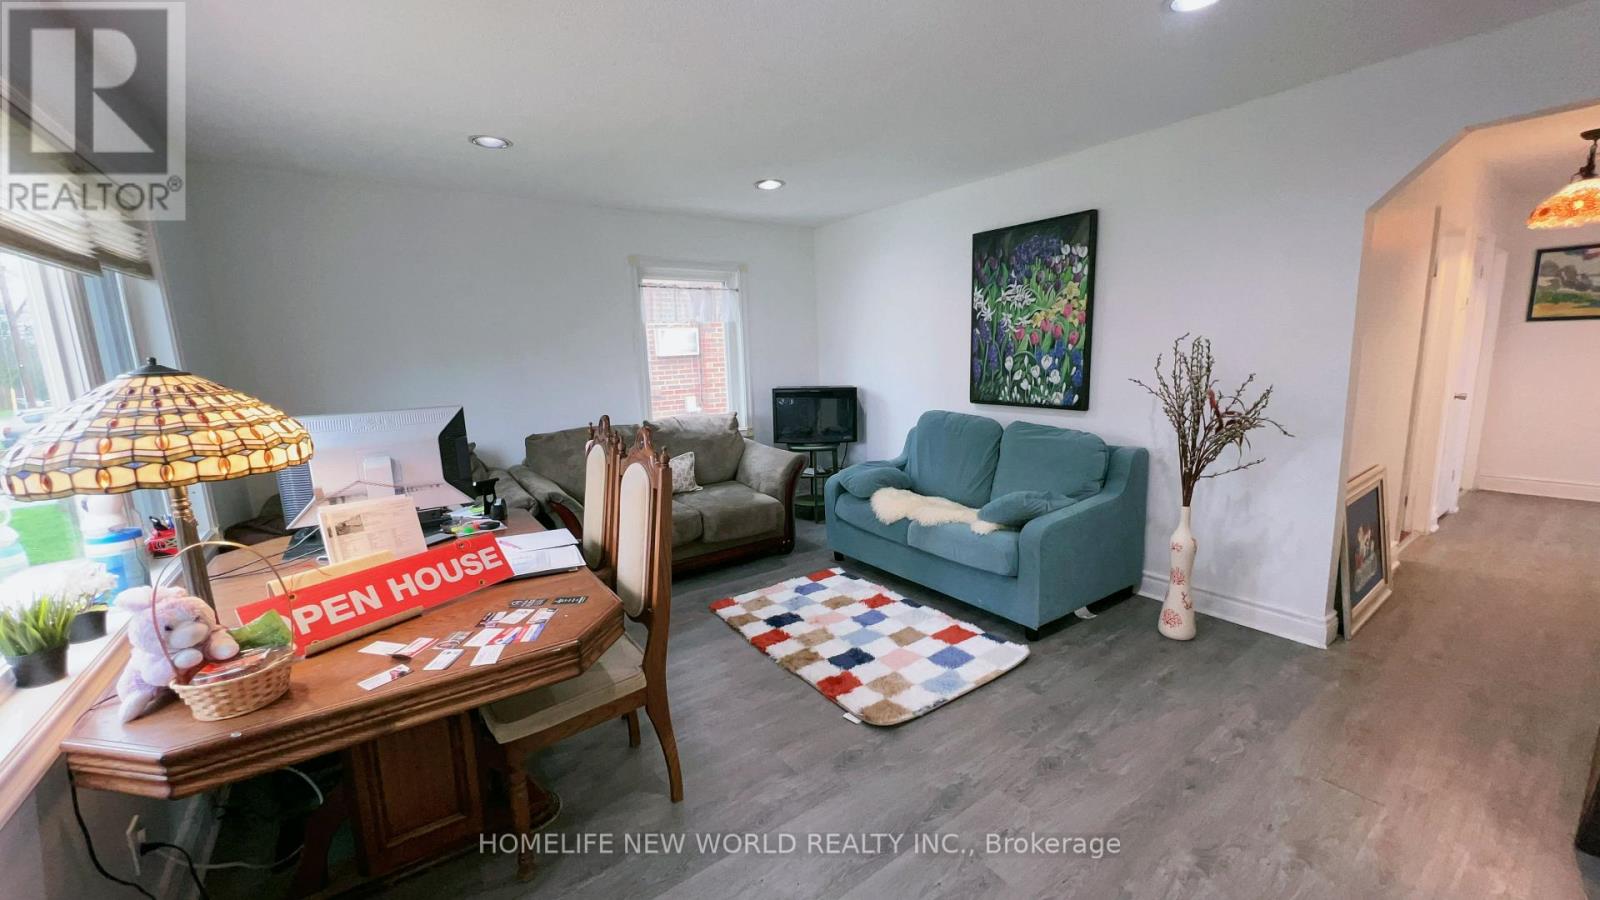
Cozy room for One student or professional single without parking ! Rarely offered sunlight filled fullsize furnitured bedroom in stucco bungalow in desirable West Scarborough . This spacious home features lot of rooms.The expansive, private backyard offering a peaceful, enjoyable Muskoka-like retreat. Steps to TTC, one block to the New Eglinton Crosstown LRT (Line 5), with quick access to Eglinton Town Centre for shopping,dining,entertainment (La fitness, Cinema ) and everyday essentials (Costco, Food Basics, Asian supermarket ).Walking distance to Centennial College. Many updates include complete waterproofing , brand new furnace, brand new stylish washroom, fresh paint, newer windows, newer kitchen, and newer flooring. Situated on a 40.5 x 125 ft. lot with no house directly behind, offering better privacy.Utilities and WIFI inclu,No parking ,No visitor ,No Pet ,No Smoking.Clean and quiet tenant perfer . (id:61483)
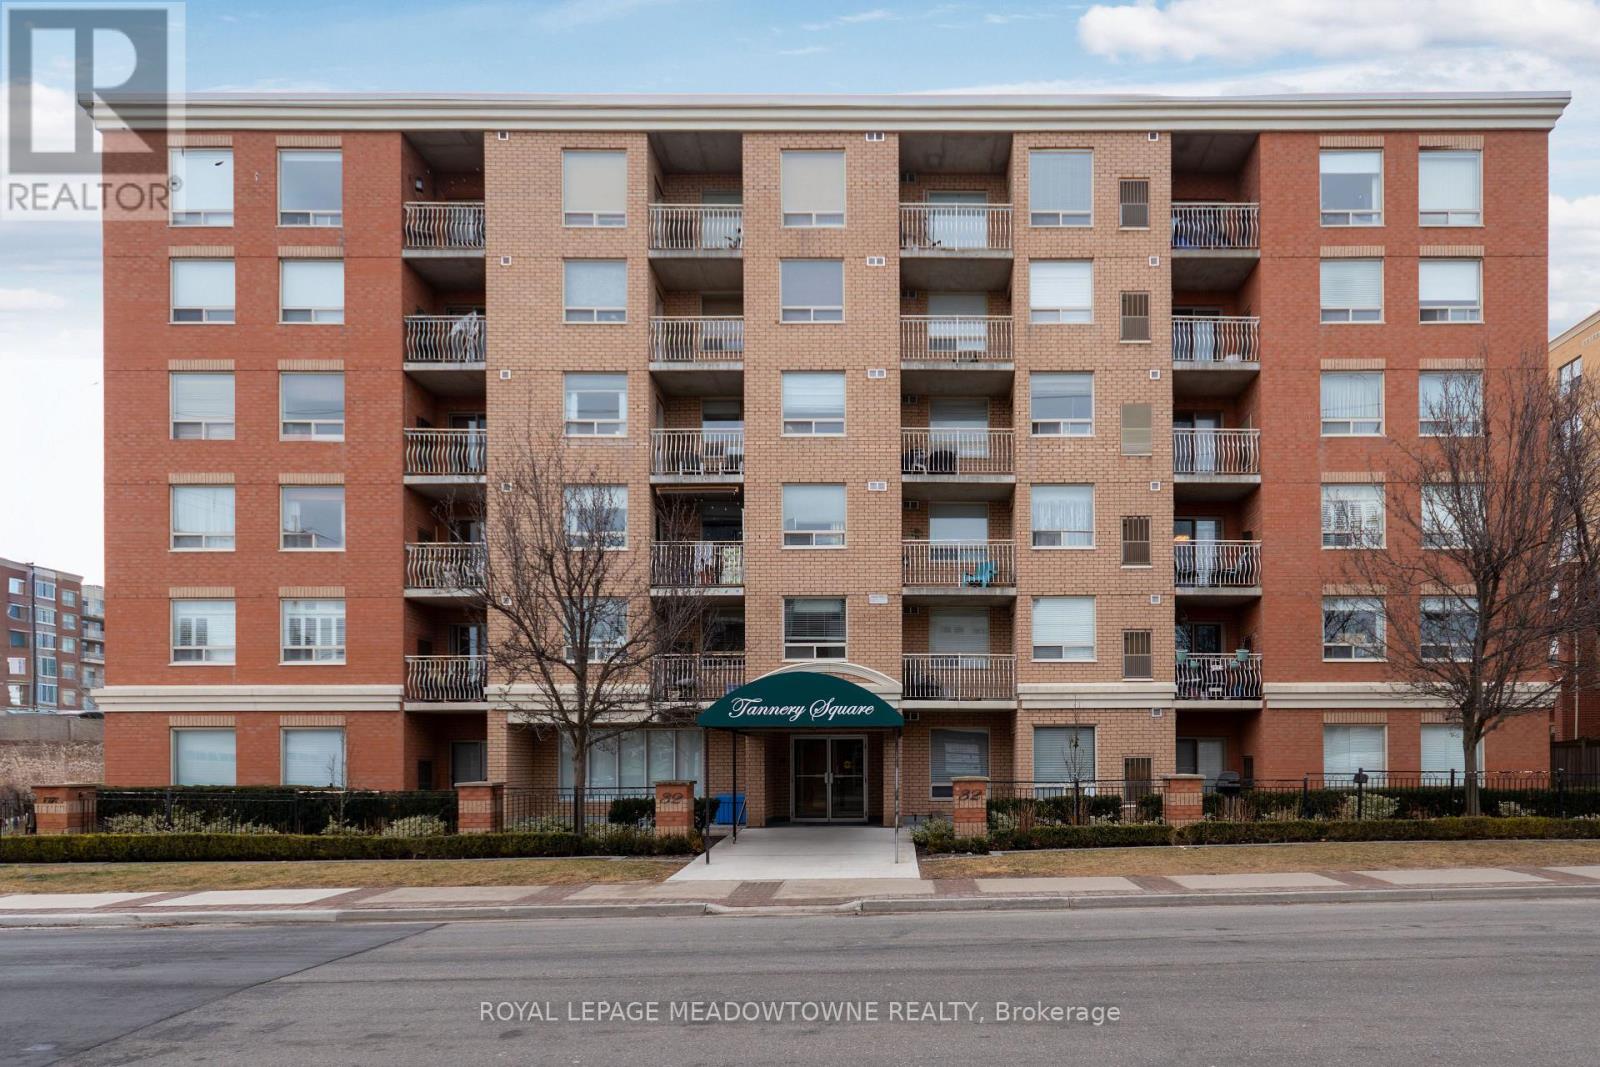
404 - 32 Tannery Street
Mississauga, Ontario
Beloved for its 'Village in the City' vibe, distinct from the urban sprawl of Mississauga, Streetsville has long been desired by home buyers. With its historic charm and walkable atmosphere, residents embrace this community while taking advantage of its conveniences. So, where better to put yourself than smack dab in the middle of it all! Welcome to Tannery Square and this 2 bedroom & 2 bathroom suite, featuring a sun drenched, and well laid out, 859 square feet, compete with SE facing balcony and underground parking space. This carpet free and move in ready unit features a clean and functional kitchen - with stainless steel appliances - that flows into a spacious living and dining room area. From the living room, you can step out onto the private and covered balcony. Perfect for a morning coffee, quiet reflection or a glass of wine in the evening. The naturally lit, primary bedroom, boasts a 30+ square foot walk-in closet and a 4-piece ensuite bathroom. In addition, there is a second bedroom, which would make for an excellent office or nursery, as well as a second 4 piece bathroom and the convenience of ensuite laundry. Having said all of that, it's the location that really shines. Just steps away from Queen St, enjoy strolls through the historic downtown area, taking in all that it has to offer. If nature is more your energy, Streetsville borders the Credit River with miles of trails and parks at your disposal. And, if you just want to get away, the GO station is less than a 10 minute walk, or hit the 401, 403 or 407 highways for your escape. All 3 are just a few short minutes away. This home has been deeply loved by its owner since 2009. Here's hoping it can provide you with the same kind of comfort for another 15+ years! (id:61483)
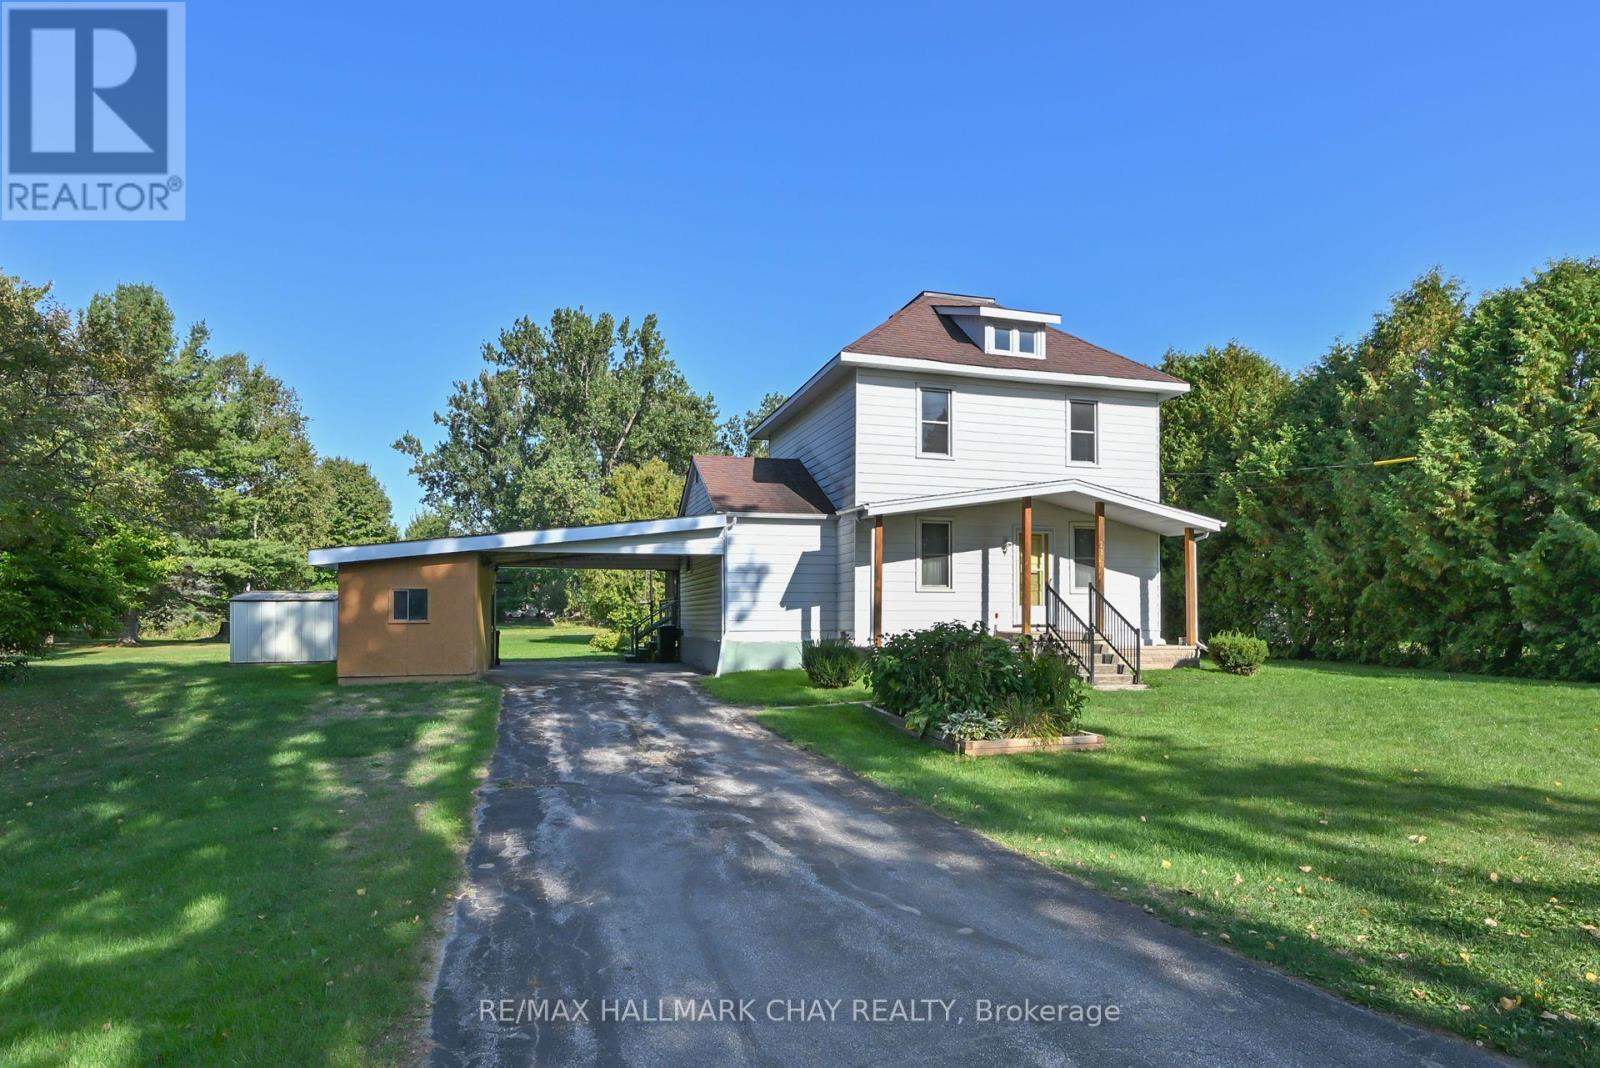
213 Dominion Drive
Clearview, Ontario
Unique property & older home situated in the heart of Stayner. The lot is 1.3 acres & has a stream running through the north corner of the property. Home has 3 bedrooms, 2 bathrooms & although dated the house has been well kept up. It has newer gas furnace & updated electrical panel. Home has a beautiful screened in Gazebo off the back deck so you can enjoy those summer evenings on your private setting. 3 outbuildings gives you plenty of space for the storage of your lawn & garden equipment. The property abuts a multiple residential complex. The possibilities for a lot of this size are endless. Book your showing to see how this home & property can work for you. (id:61483)
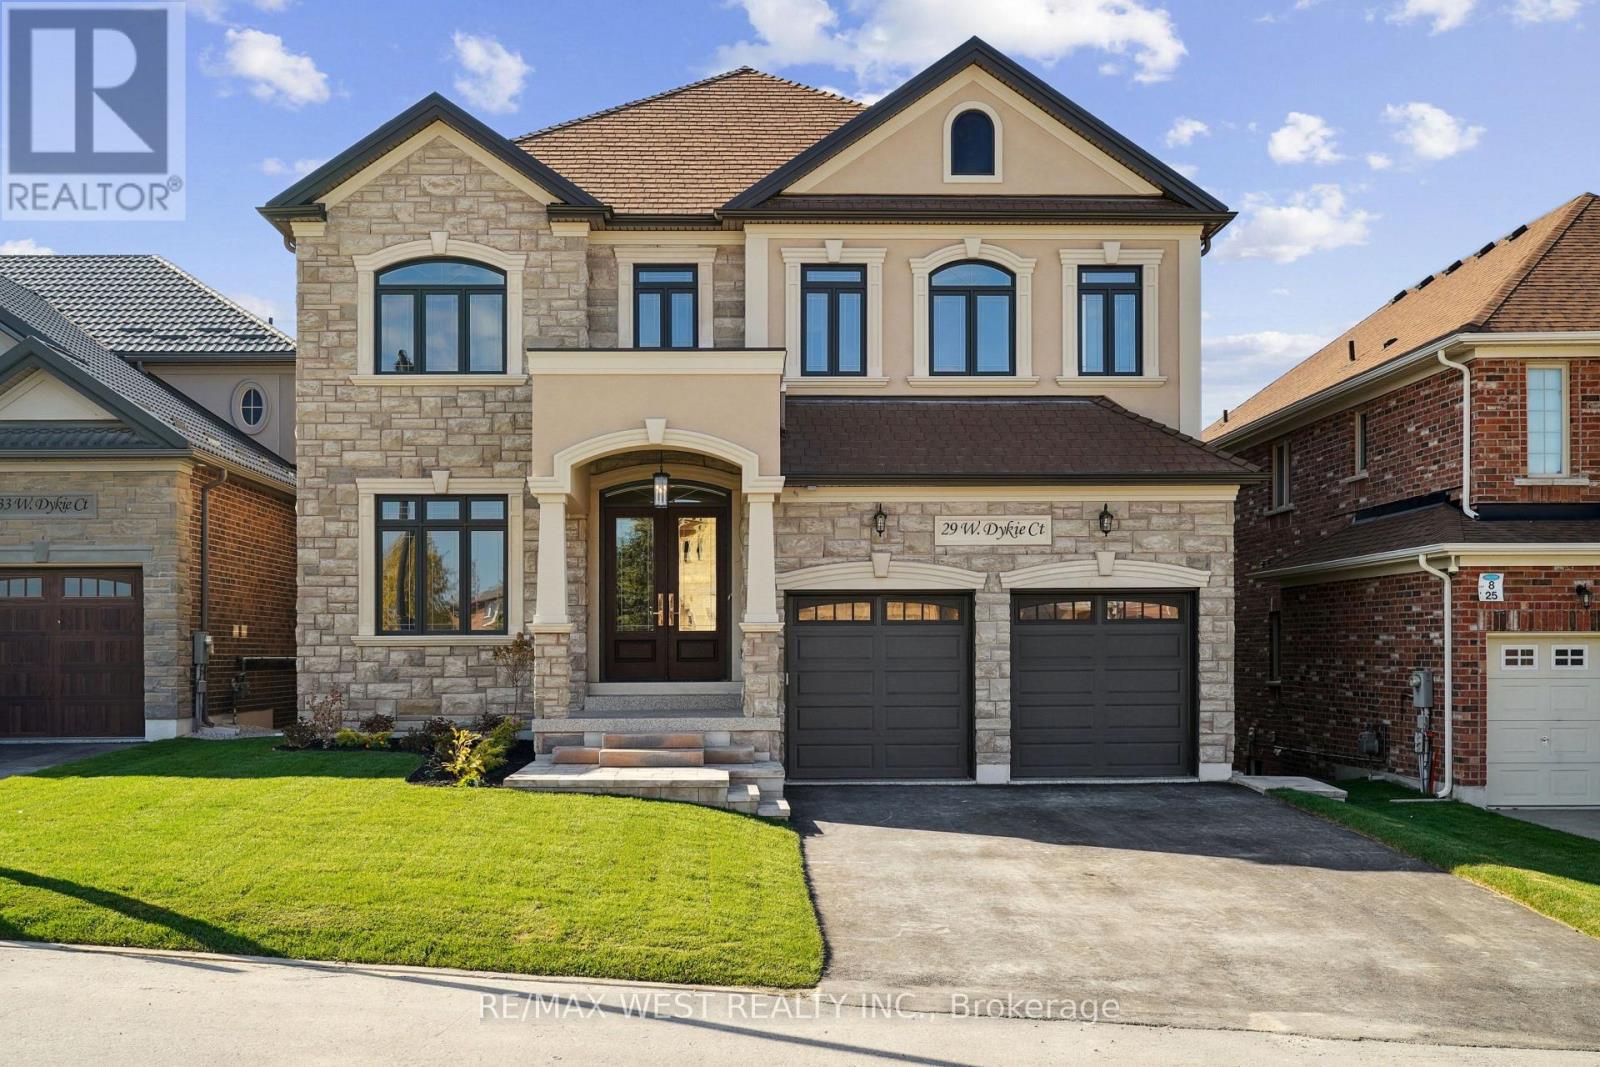
29 W Dykie Court
Bradford West Gwillimbury, Ontario
*Welcome To 29 W Dykie Court* Newly Built Custom Designed Home In Desirable Court Location* High Quality Custom Designer Finishes Throughout* Bright And Spacious 5+1 Spacious Bedrooms/ 6 Bathrooms*Custom Stone Front With Basement Walkout* 3 Car Tandem Garage With Epoxy Floors* Grand Entrance With Open Riser Oak Staircase and Glass Railings* 10ft Ceilings On Main and Basement* Sun-Filled Open Concept Family Room, Formal Dining Room, Main Floor Office W/ French Doors* Premium Engineered Wide Plank Hardwood Floors, 2ft x 4ft Porcelain Floors, Customs Solid Wood Doors W/ Upgraded Hardware* Premium Custom Casings, 9 Inch Baseboards* Decorative Waffle Ceilings* Dream Chef Inspired Custom Kitchen With Massive Centre Island, W/ 2nd Prep Sink, Quartz Counters, Premium S/S Appliances, Custom Backsplash* Walk Out To Large 20 Ft x 14ft Deck, Glass Railings* Massive Primary Bedroom Retreat W/ Spa-Like 5PC Ensuite, Glass Shower, Free Standing Soaker Tub, Walk In Closets* Completely Finished Basement W/Walk Out, Kitchenette, Fireplace, Ideal For In-Law or Nanny Suite* All Finished Basement Area Has Radiant Floor Heating* Tons Of Storage Space* Utility Room, Rec Room/ Workshop, Cold Room* Too Many Upgrades To List, Must Be Seen To Be Appreciated* Some Rooms Virtually Staged* (id:61483)
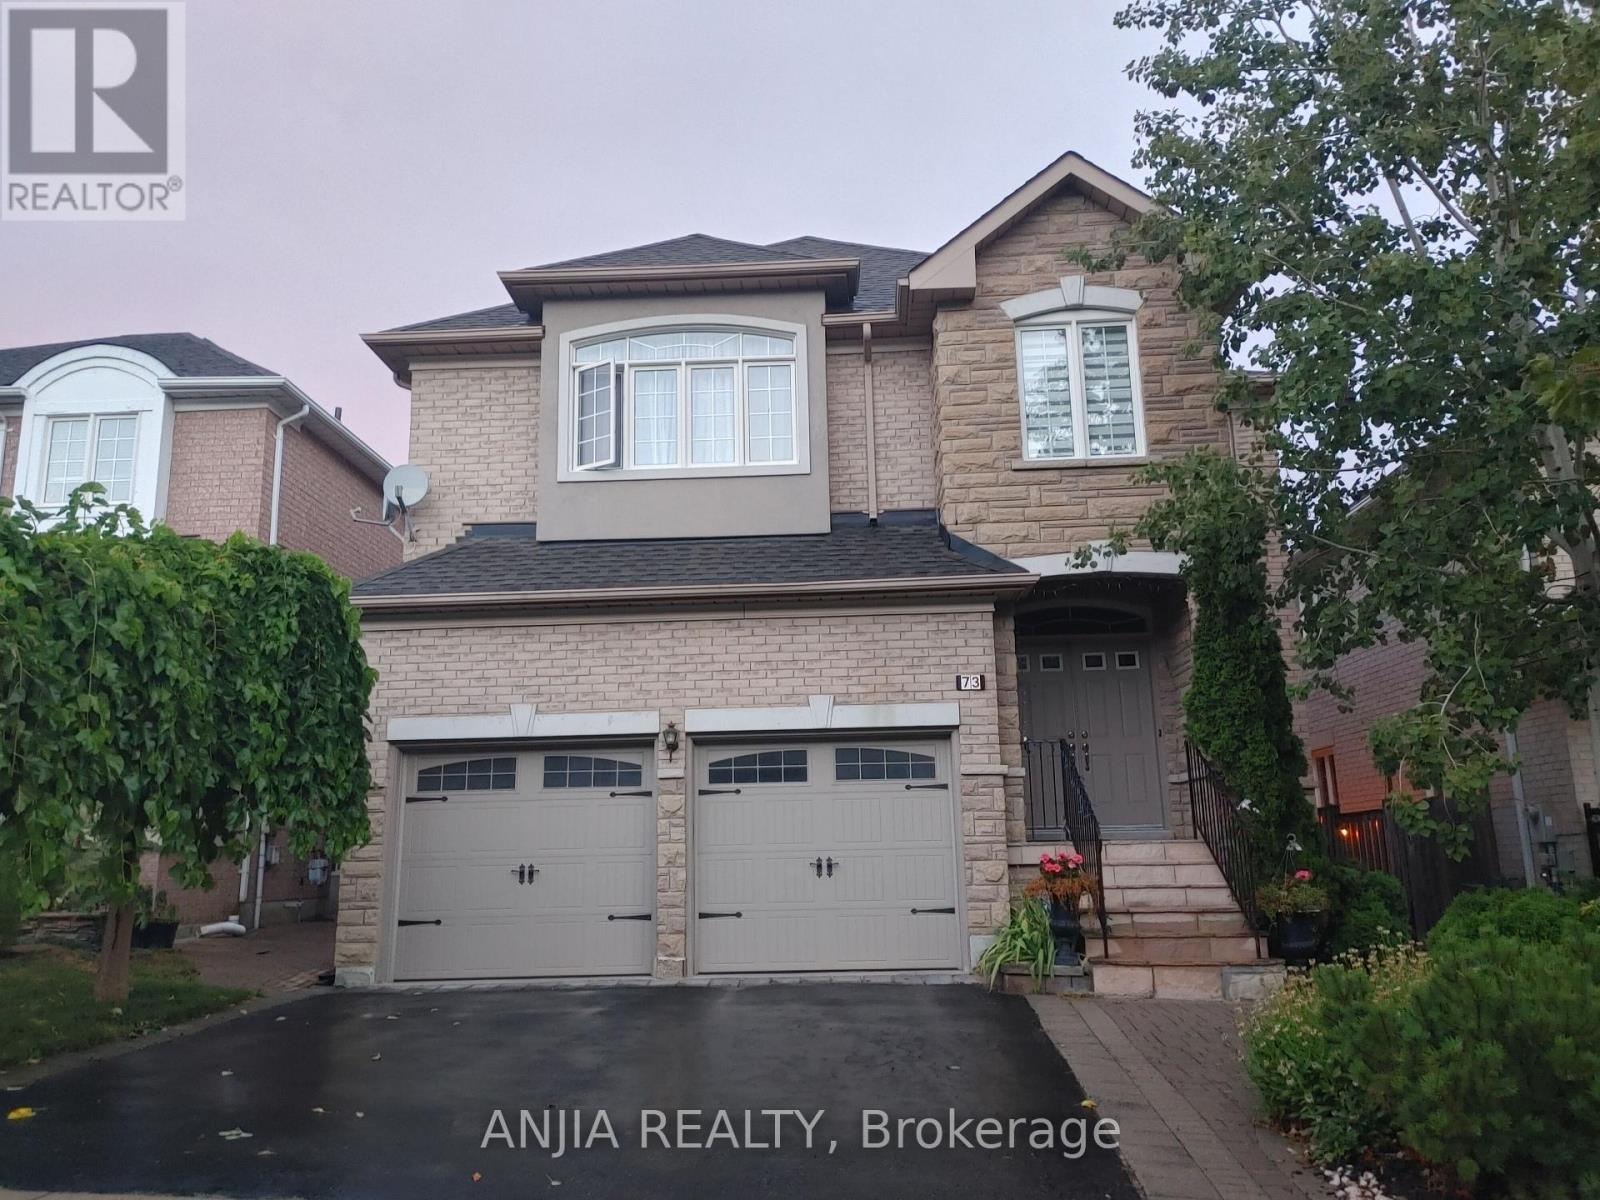
Bedroom #3 - 73 Gracedale Drive
Richmond Hill, Ontario
1 Bedroom for Rent w/Common Area in a Detached House** Quiet Neighborhood**2nd Floor One Bedroom#3 w/4-pc Bath. Shared common area. (id:61483)
Lot 93 Federica Street
Whitby, Ontario
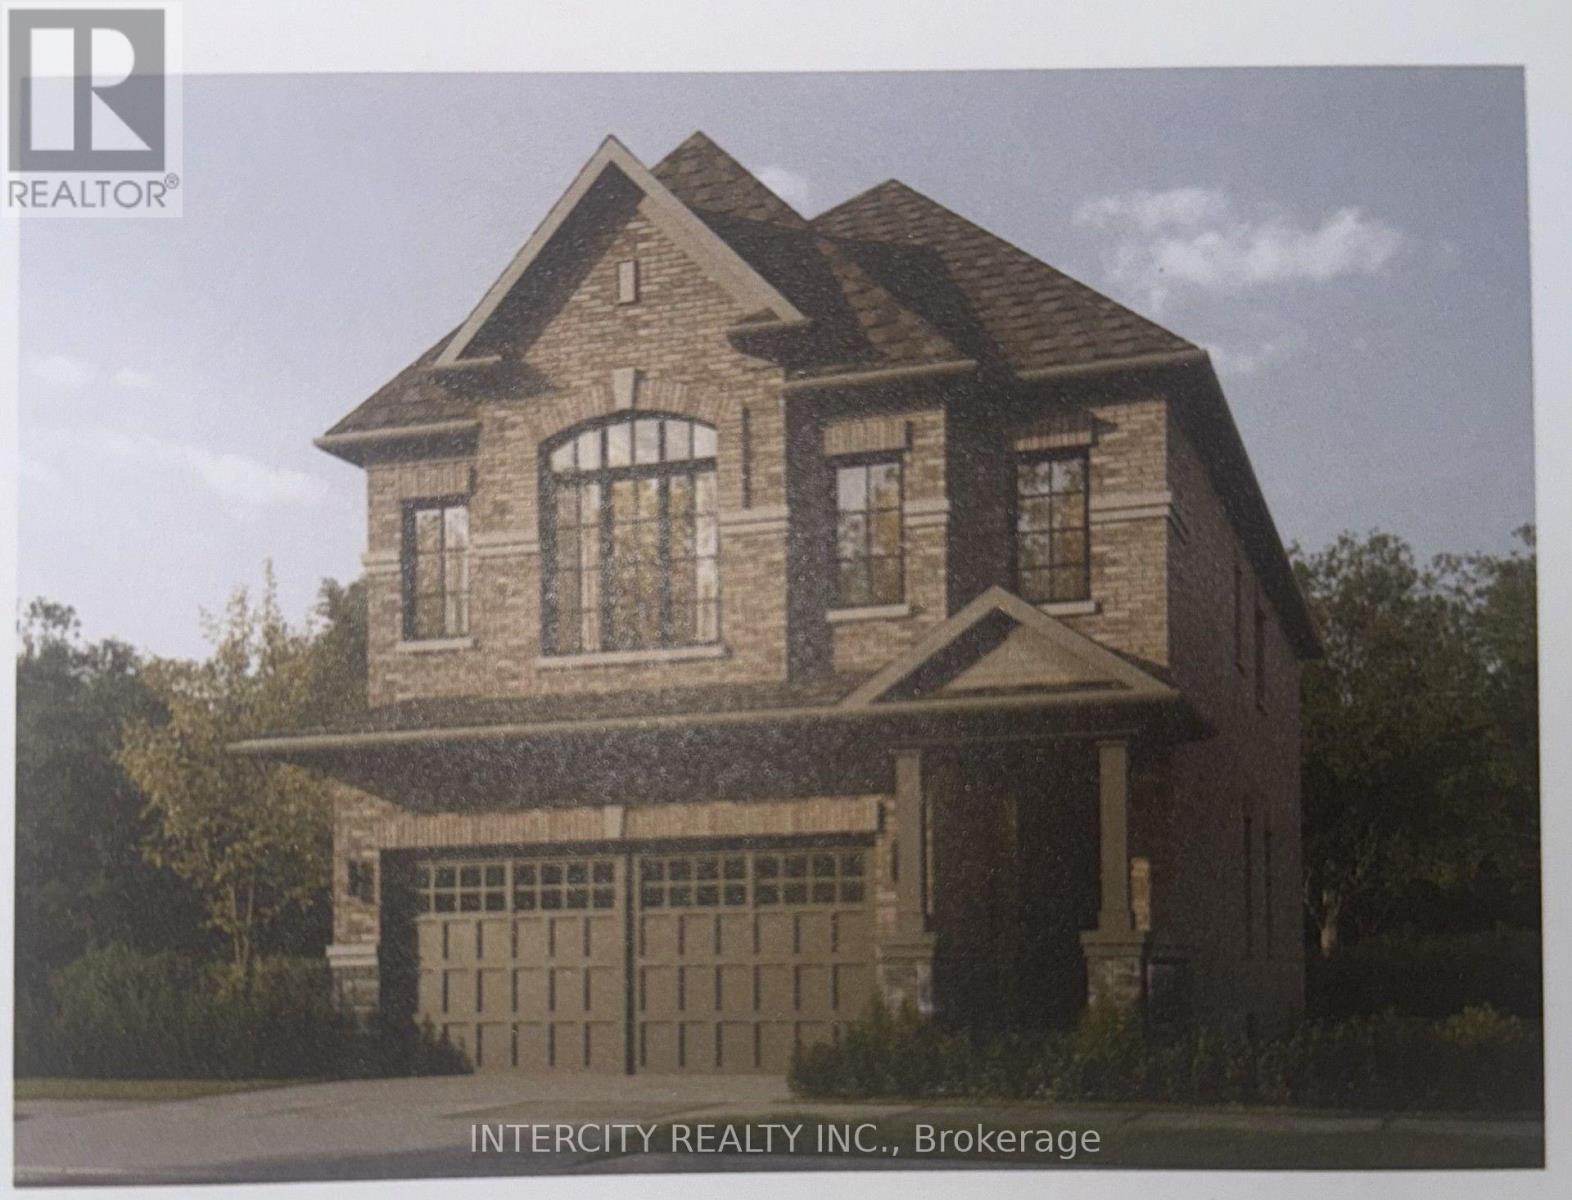
Welcome to this stunning, 32' Detached Corridale Elevation "A" Model offering 2,410 sq. ft. of beautifully finished spaces and Double Car Garage. Boasting 4 spacious bedrooms and 4 washrooms. The Elegant hardwood floors on the main complemented by the stained oak veneer stairs add warmth and character leading to 2nd Floor Landing. The main floor welcomes you with a spacious family room, perfect for gatherings. The gourmet kitchen is a chef's dream, equipped Stone Countertops, Flush Breakfast Bar Island, with stainless steel appliance, sleek ceramic backsplash and walkout to Private backyard, expanding your living space to the outdoors. Garage Door Entrance mudroom. The primary bedroom is a true retreat, featuring a generous walk-in closet and luxurious 5-piece ensuite complete with frameless glass shower and free-standing bathtub for ultimate relaxation. * Price Exclusive of HST. The referenced federal and Ontario temporary enhanced GST/HST rebate measures are proposed and not yet in effect. The availability of the applicable rebate depends on enactment of the necessary legislation by the Government of Canada and/or the Government of Ontario. The availability, eligibility criteria, rebate amounts, application forms, and timing will be determined by legislation and by administrative guidance issued by the applicable authorities. Any price or incentive that references or assumes the temporary enhanced GST/HST rebate (including "net of rebate" pricing) is conditional on the applicable legislation being enacted as anticipated and on the purchaser's eligibility. If the legislation is not enacted, is enacted with different terms or timing, or the purchaser is ineligible, any assumed rebate will not apply, and the purchaser may be responsible for the full purchase price without the benefit of any such rebates. (id:61483)
104 - 95 Prince Arthur Avenue
Toronto, Ontario
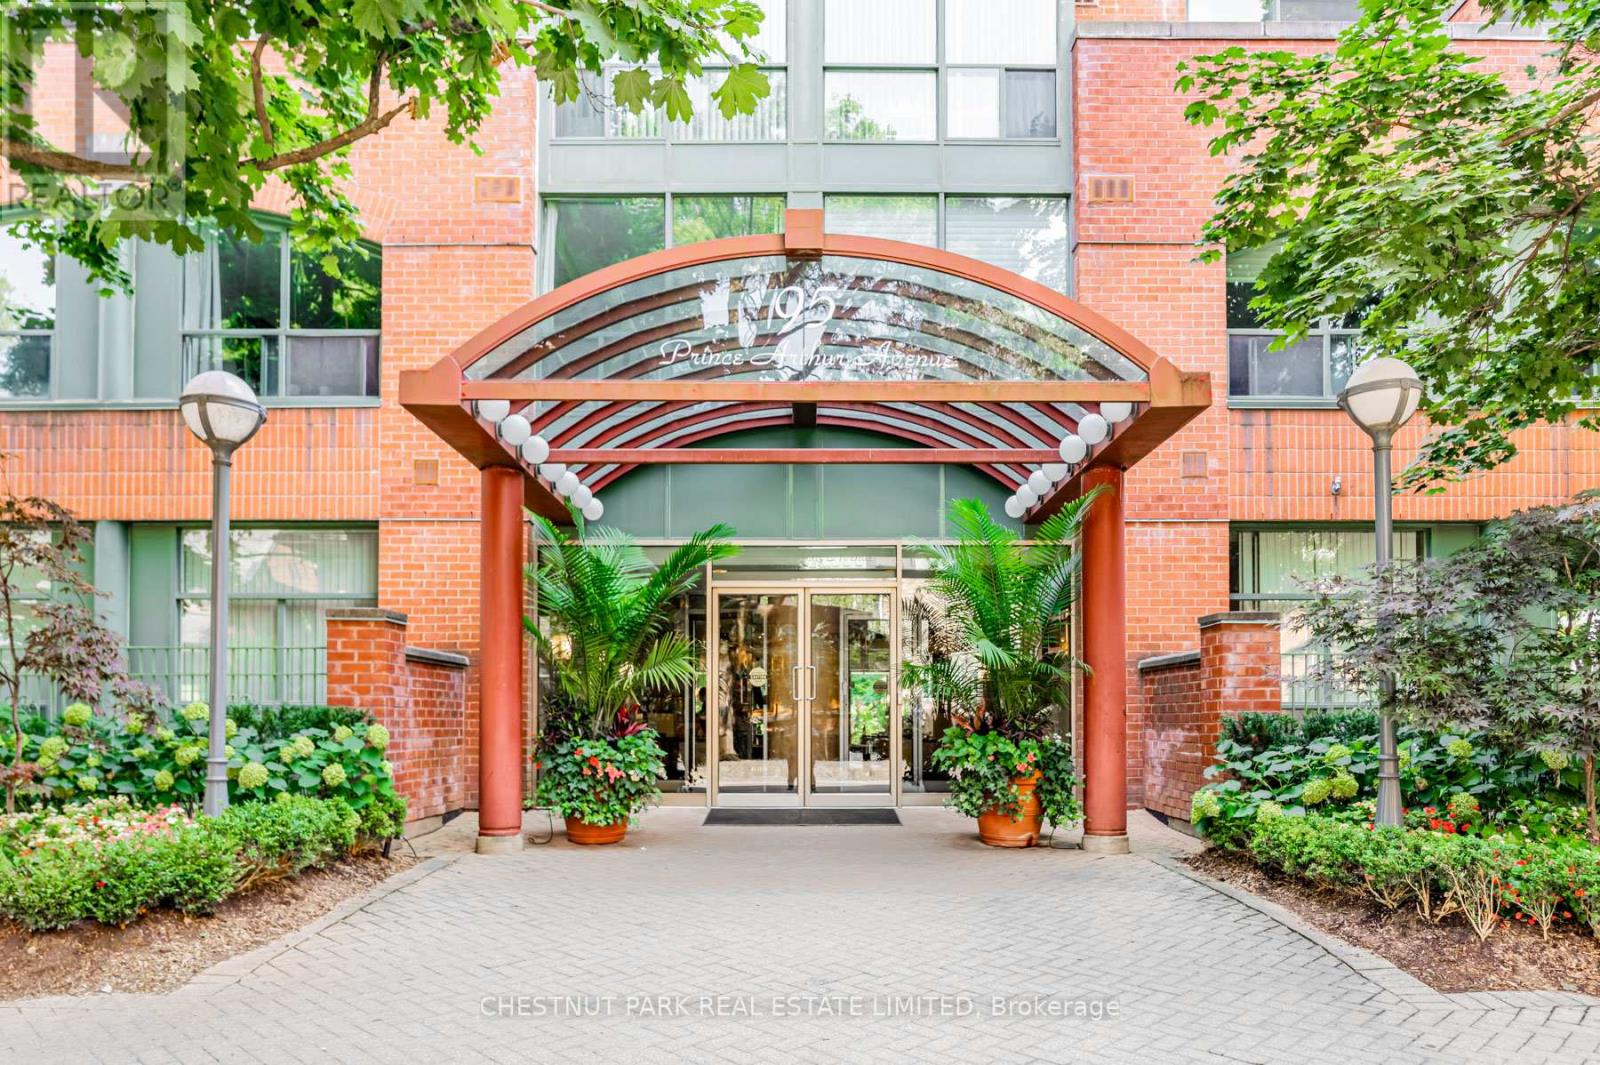
Welcome to The Dunhill Club at 95 Prince Arthur Avenue, where contemporary elegance meets convenience in this beautifully renovated ground-floor suite designed with the utmost thought and detail. Featuring soaring 9-foot smooth ceilings and a rarely available walk-out to your exclusive use gated terrace, this bright and stylish condo blends indoor comfort with outdoor tranquility. Enjoy open-concept living overlooking the sleek, newly designed Aya kitchen with dovetailed drawers and stainless steel appliances in a boutique building known for its charm and impeccable maintenance. The primary bedroom offers lovely proportions, complete with cabinetry and shelving in a sprawling walk-in closet. The beautifully renovated bathroom surrounded by tasteful Carrera marble is classic and inviting. This ground-level suite also offers an en-suite storage room for added convenience. No elevator required here! Steps to Bloor Street's top restaurants, shops, and cultural destinations, and perfectly situated near multiple subway lines, making city access effortless. The Dunhill Club offers exceptional recently renovated amenities, including a stunning rooftop terrace with panoramic views, including a BBQ area and hot tub, an elegant party room, and ample visitor parking. This is a rare opportunity to own a unique ground-level residence in one of Toronto's most desirable and walkable neighbourhoods. A bike score of 100 and a 98 walk score! Experience the perfect blend of sophistication, lifestyle and location in this exclusive offering. (id:61483)
1034 - 3045 Finch Avenue W
Toronto, Ontario
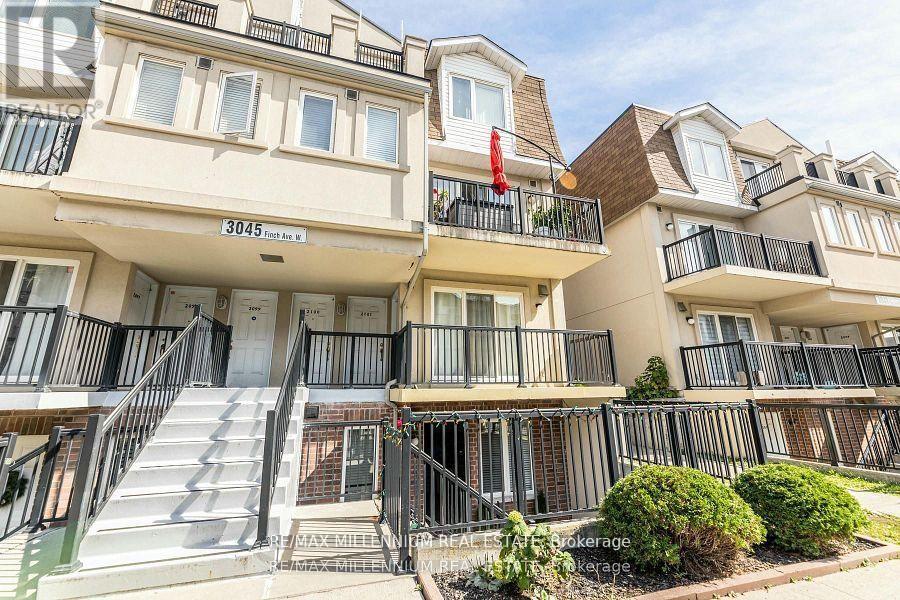
Welcome To Harmony Village! This 890 Sq Ft *End Unit* Stacked Townhouse Boasts 2Bedrooms+ Den, 1.5 Baths, A Walk-Out Private Patio, 2 Parking Spots & A Locker.Maintained WithLove By The Current Owners, New Stainless Steel Appliances with Quartz counters. This UnitIs Perfect For Young Families! Lots Of Upgrades. Garage EntranceNext To The Unit.Motorize Shutter in master Bedroom .Easy Access To 401/400, YorkUniversity ,HumberCollege! Finch LRT At your Doorstep Provide Transit from HumberCollege Station to Finch West Station. Don't Miss Out On This Beauty! Shows Well,Must See! (id:61483)
475 Poplar Avenue
Ajax, Ontario
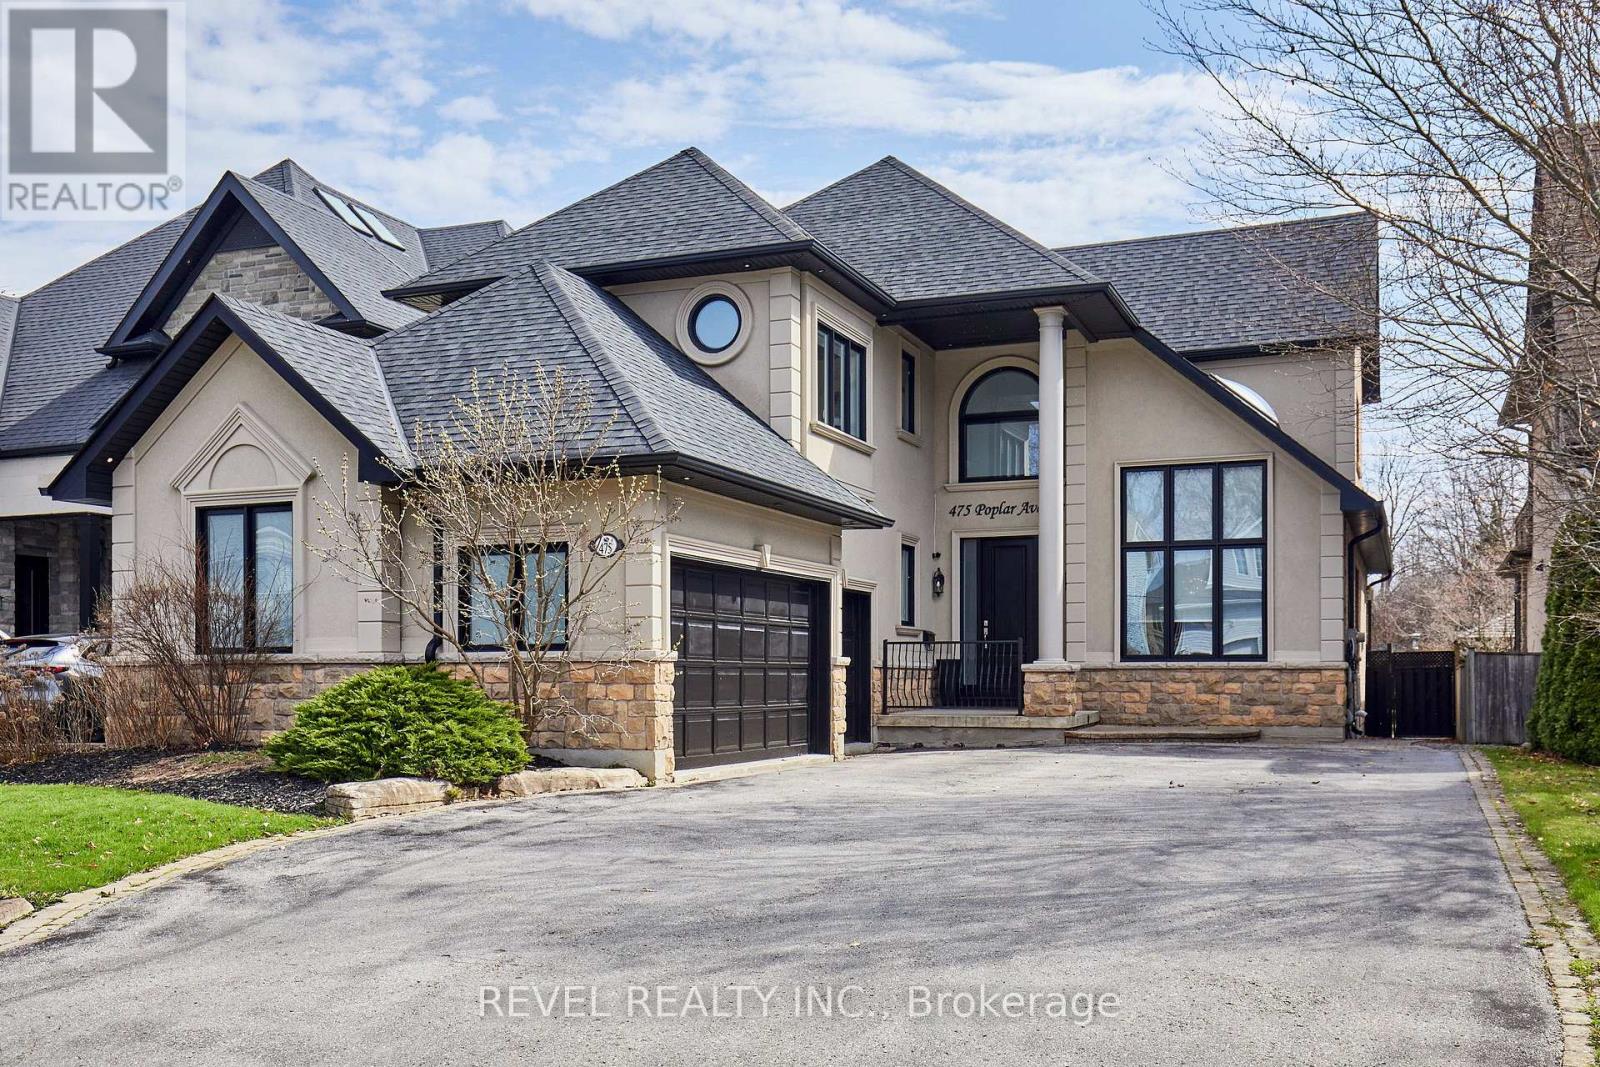
Exquisite Custom Home in Prestigious South Ajax Welcome to 475 Poplar Ave, a stunning custom residence crafted by Grand Homes, set on a rare and expansive 50 x 200 ft lot just steps from the shores of Lake Ontario. Offering refined design and exceptional outdoor living, this property delivers a perfect balance of luxury and lifestyle. Interior Features Completely renovated with premium finishes throughout, the bright open-concept main floor showcases soaring ceilings, elegant architectural details, and thoughtfully designed living spaces.The chef-inspired kitchen features custom cabinetry, quartz countertops, a large centre island, and high-end stainless steel appliances including a Wolf range. A sun-filled breakfast area overlooks the beautifully landscaped yard. Formal and informal living spaces are ideal for entertaining, including a sophisticated dining room with designer lighting and custom built-ins, and a welcoming family room highlighted by a floor-to-ceiling fireplace and TV wall. A dedicated main-floor office with wainscoting and coffered ceiling offers a refined work-from-home environment.The primary suite serves as a private retreat, complete with a spa-like ensuite featuring a soaker tub, fireplace, and a walk-through closet. The deep, private backyard is designed for relaxation and entertaining, featuring an in ground salt water pool, extensive stonework, and a covered timber-frame pavilion with lounge area. Ample green space extends beyond the pool, ideal for family enjoyment. Additional Features: Fully finished basement with 5th bedroom room and guest bath, 3rd Floor Hideaway Loft, Three-car garage with private driveway. Sought-after location close to waterfront trails, parks, and amenities. An exceptional opportunity to own a custom home in South Ajax's most desirable neighbourhood. (id:61483)
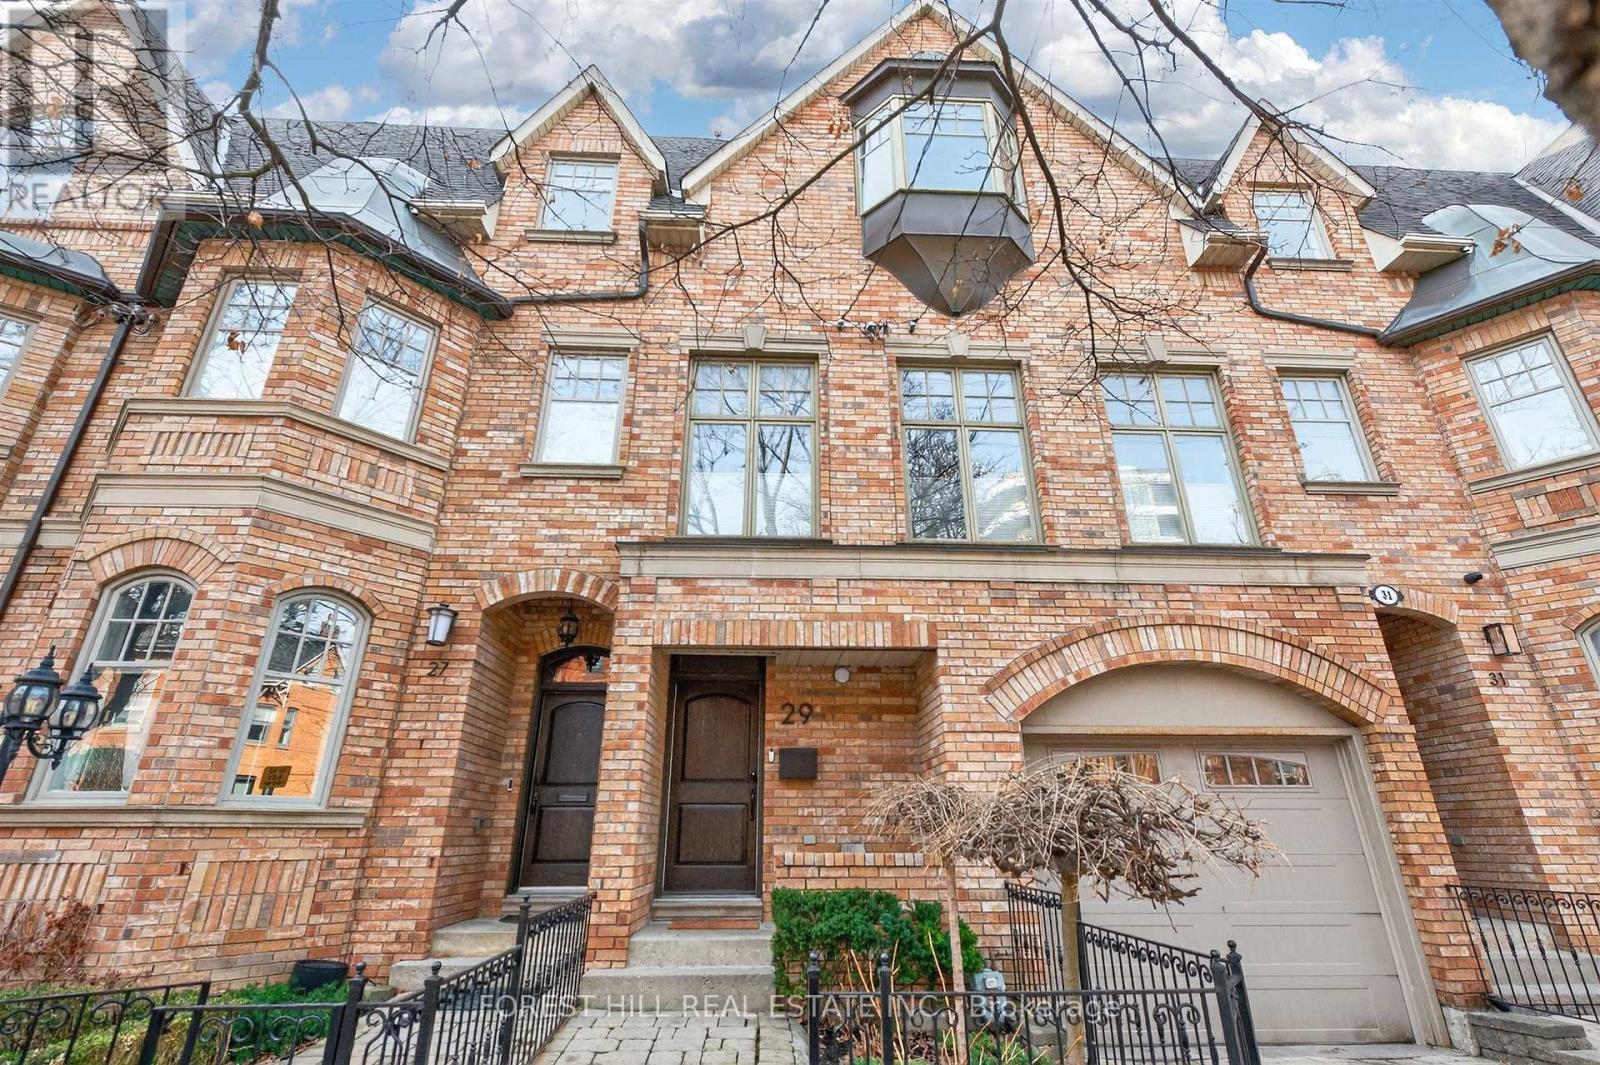
29 Webster Avenue
Toronto, Ontario
Luxury Reimagined. Experience the pulse of Toronto's most prestigious enclave! This isn't just a home; it's a front-row seat to the best of Yorkville. Imagine stepping out your door and being moments away from world-class galleries, elite boutiques, top gyms and the city's most celebrated culinary hotspots. Whether you're craving a morning latte after Pilates or an evening of fine dining, the city's vibrant energy is your backyard. Space, Style & Sophistication. Boasting a massive 3,500 square feet of sun-drenched living space, this residence is a rare urban masterpiece. The Chef's Stage: Host legendary gatherings in your designer Downsview kitchen, outfitted with professional-grade appliances. Indoor-Outdoor Flow: Your floor-to-ceiling kitchen glass door invites you onto a newly renovated, expansive deck-perfect for sunset cocktails. The Primary Retreat: Escape to a sanctuary featuring a cozy fireplace lounge, sprawling "His & Hers" walk-in closets, and a spa-inspired ensuite. Versatile Upper Level: Two generous bedrooms plus a flexible third bedroom/executive office that opens onto a private, sun-soaked rooftop terrace. The Ultimate Lifestyle Perk Location is everything, and this address delivers: Nature at Your Door: Just steps from the 14-acre Ramsden Park. Enjoy tennis courts, dog parks, and skating rinks. Coming Soon: Unrivaled access to the new $30M Ramsden Park community center, featuring a state-of-the-art Olympic-sized indoor pool. Total Convenience: underground garage, low-maintenance hardscaping, and access to two subway lines just minutes' walk. Turn-key, high-design, and heart-center-your Yorkville lifestyle starts here. Landlord will consider leasing furnished for an appropriate lease rate. (id:61483)
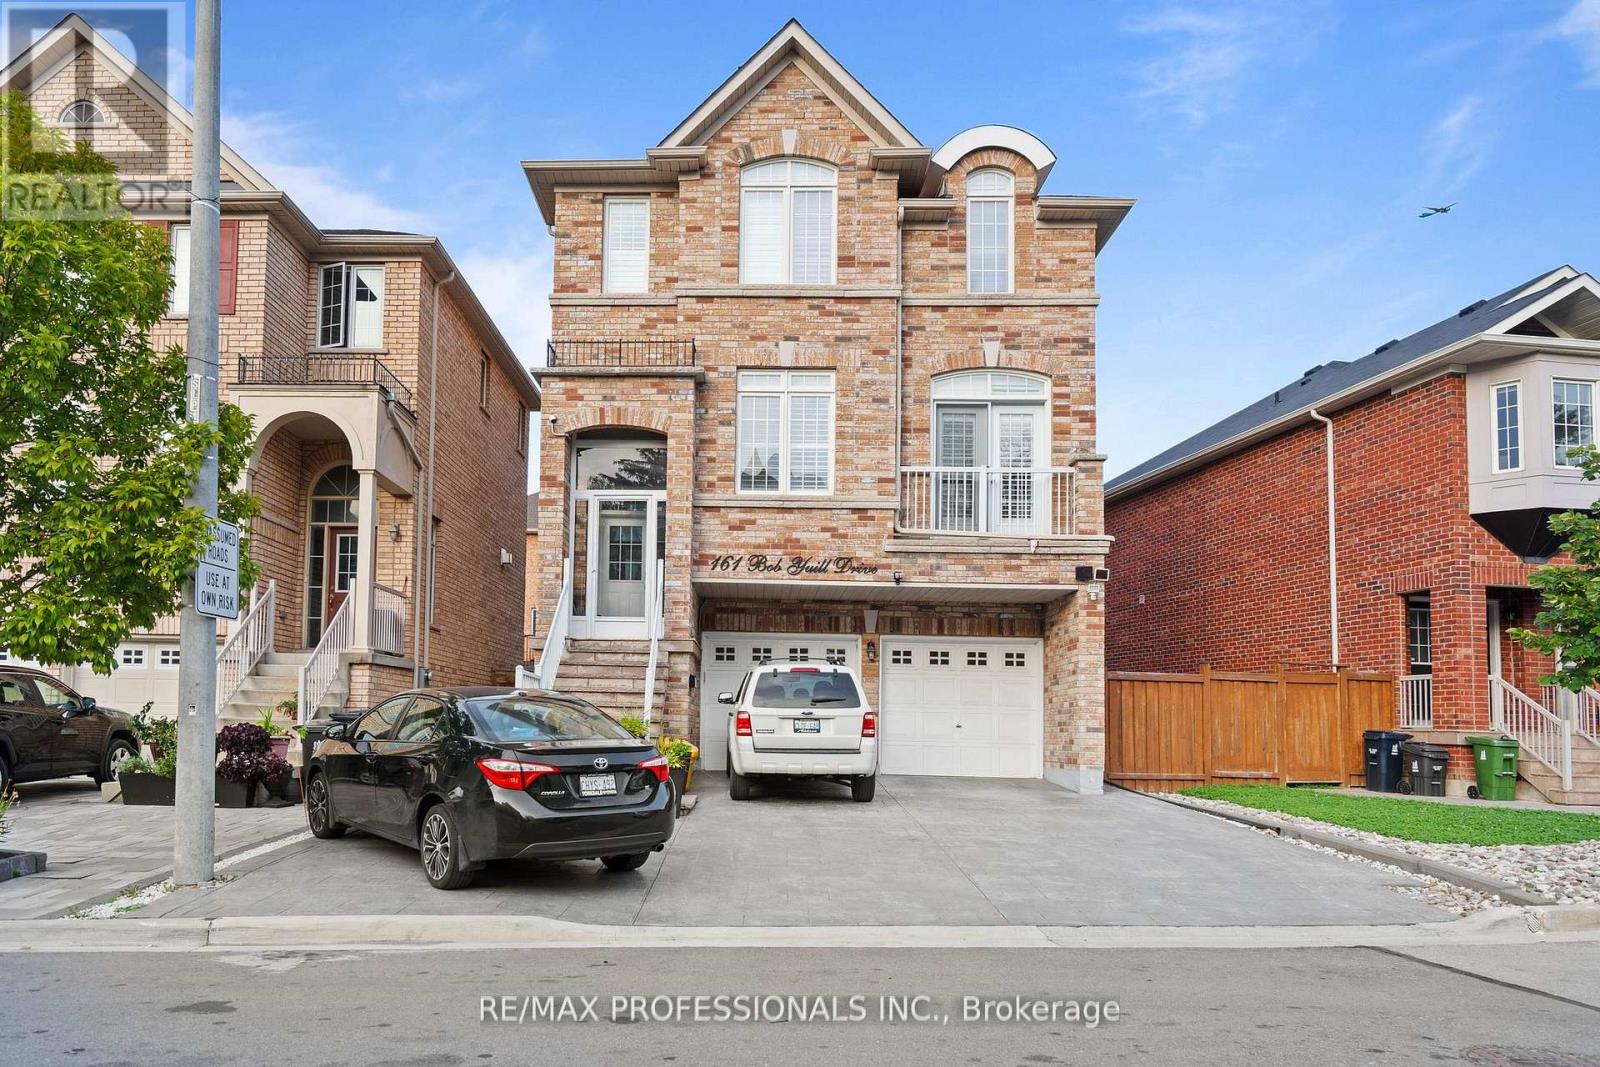
Bsmt - 161 Bob Yuill Drive
Toronto, Ontario
Rarely Offered All Utilities Included Spacious Basement Apartment. Located In The Weston Village Community, Just Steps Away From All Amenities. Coin Laundry Available In Garage For Tenant. (id:61483)
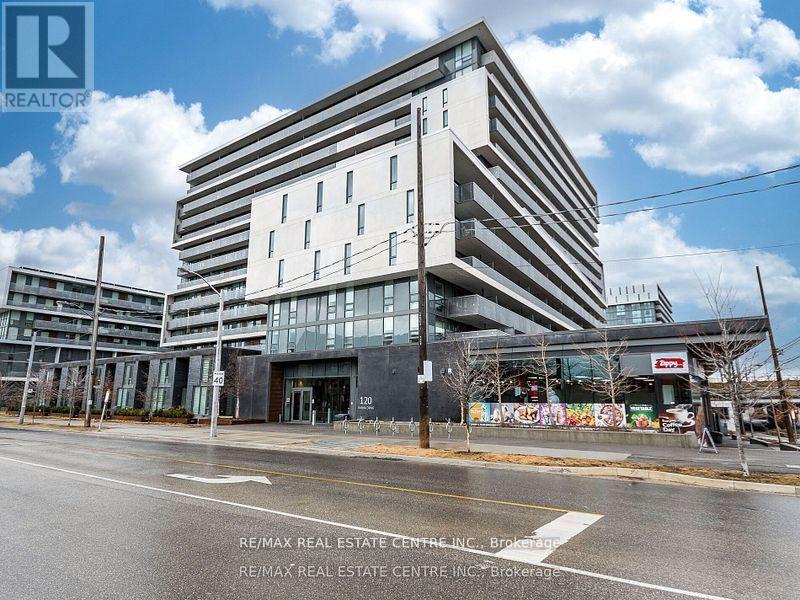
605 - 120 Varna Drive
Toronto, Ontario
Experience stylish urban living in this bright and spacious 2-bedroom, 1-bathroom corner unit at The Yorkdale Condos. Enjoy a sleek open-concept layout with floor-to-ceiling windows offering an abundance of natural light and stunning clear views. This modern condo features premium amenities including a fully equipped gym, elegant party room, BBQ area and 24/7 security. Unbeatable location with quick access to TTC bus routs, major highways, Yorkdale Mall and beautiful local park. Perfect for both commuters and lifestyle seekers. (id:61483)
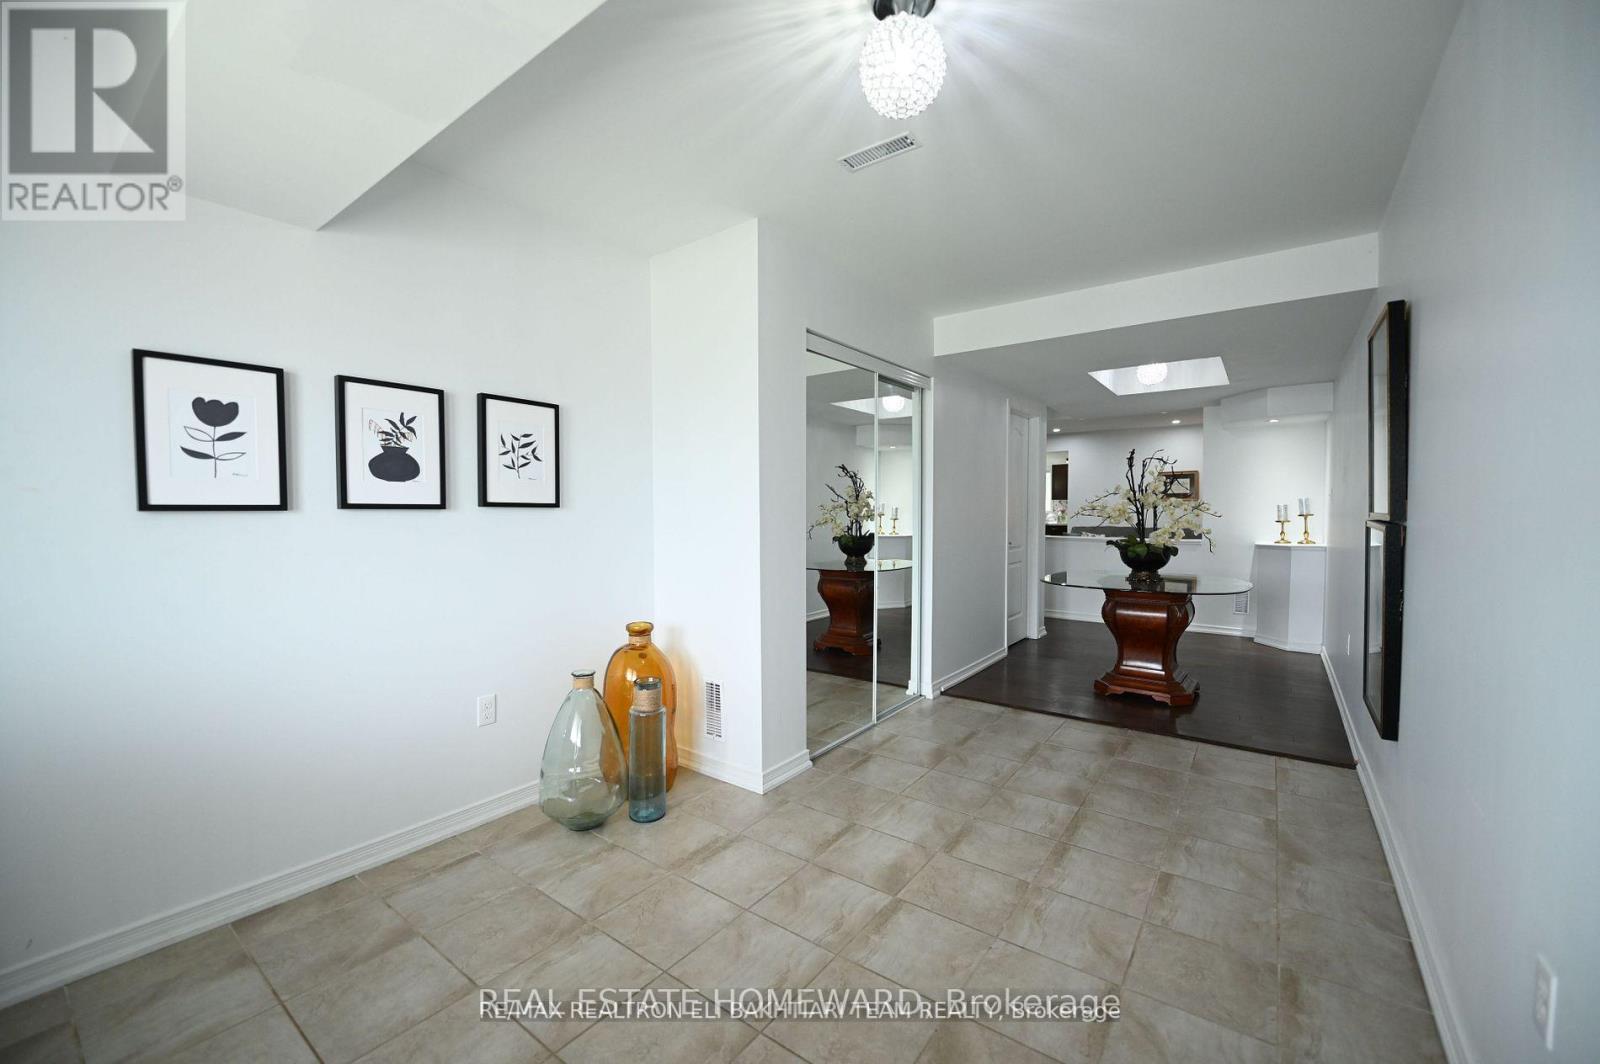
Room 2 - 1226 Leslie Drive
Innisfil, Ontario
Shared accommodation. Nice Bedroom on the second floor of the house for rent. Laundry, bathroom and kitchen are shared. (id:61483)