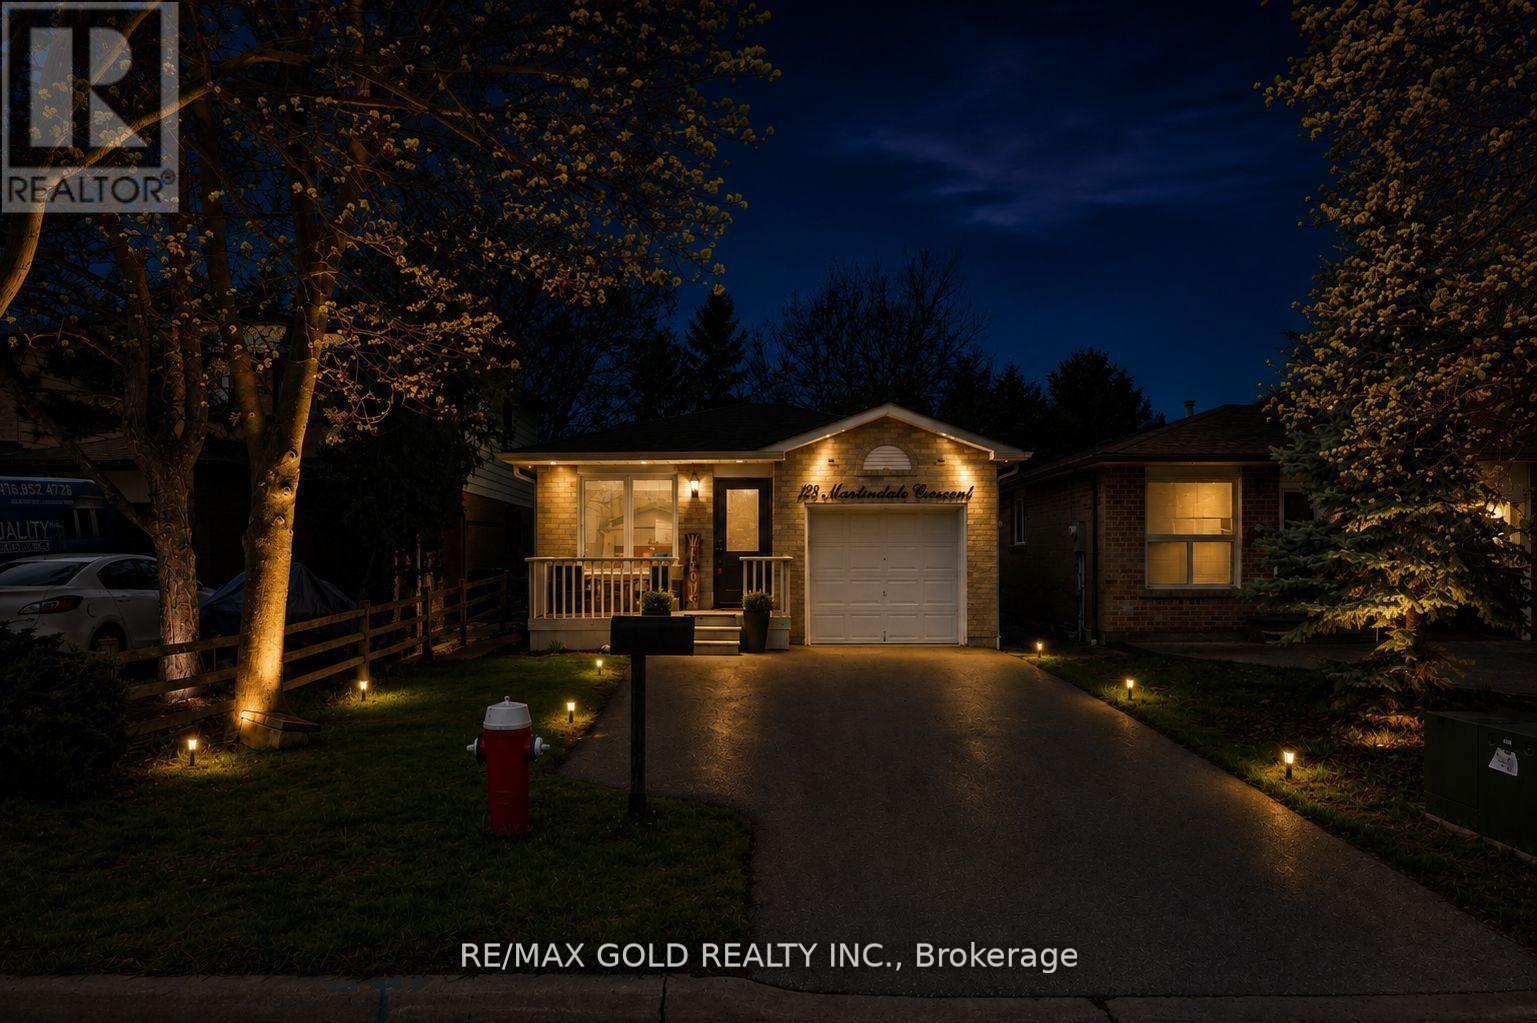
128 Martindale Crescent
Brampton, Ontario
Welcome to this beautiful 3+1 bedroom, 2 bathroom bungalow nestled in the desirable Brampton West community. This well-maintained home offers a bright and functional layout, perfect for families or investors alike. Featuring spacious bedrooms, a cozy living area, and a finished lower level with an additional bedroom, there's plenty of room for extended family or rental potential. Situated on a great lot in a prime location close to schools, parks, shopping, and transit-this is a fantastic opportunity you don't want to miss! (id:61483)
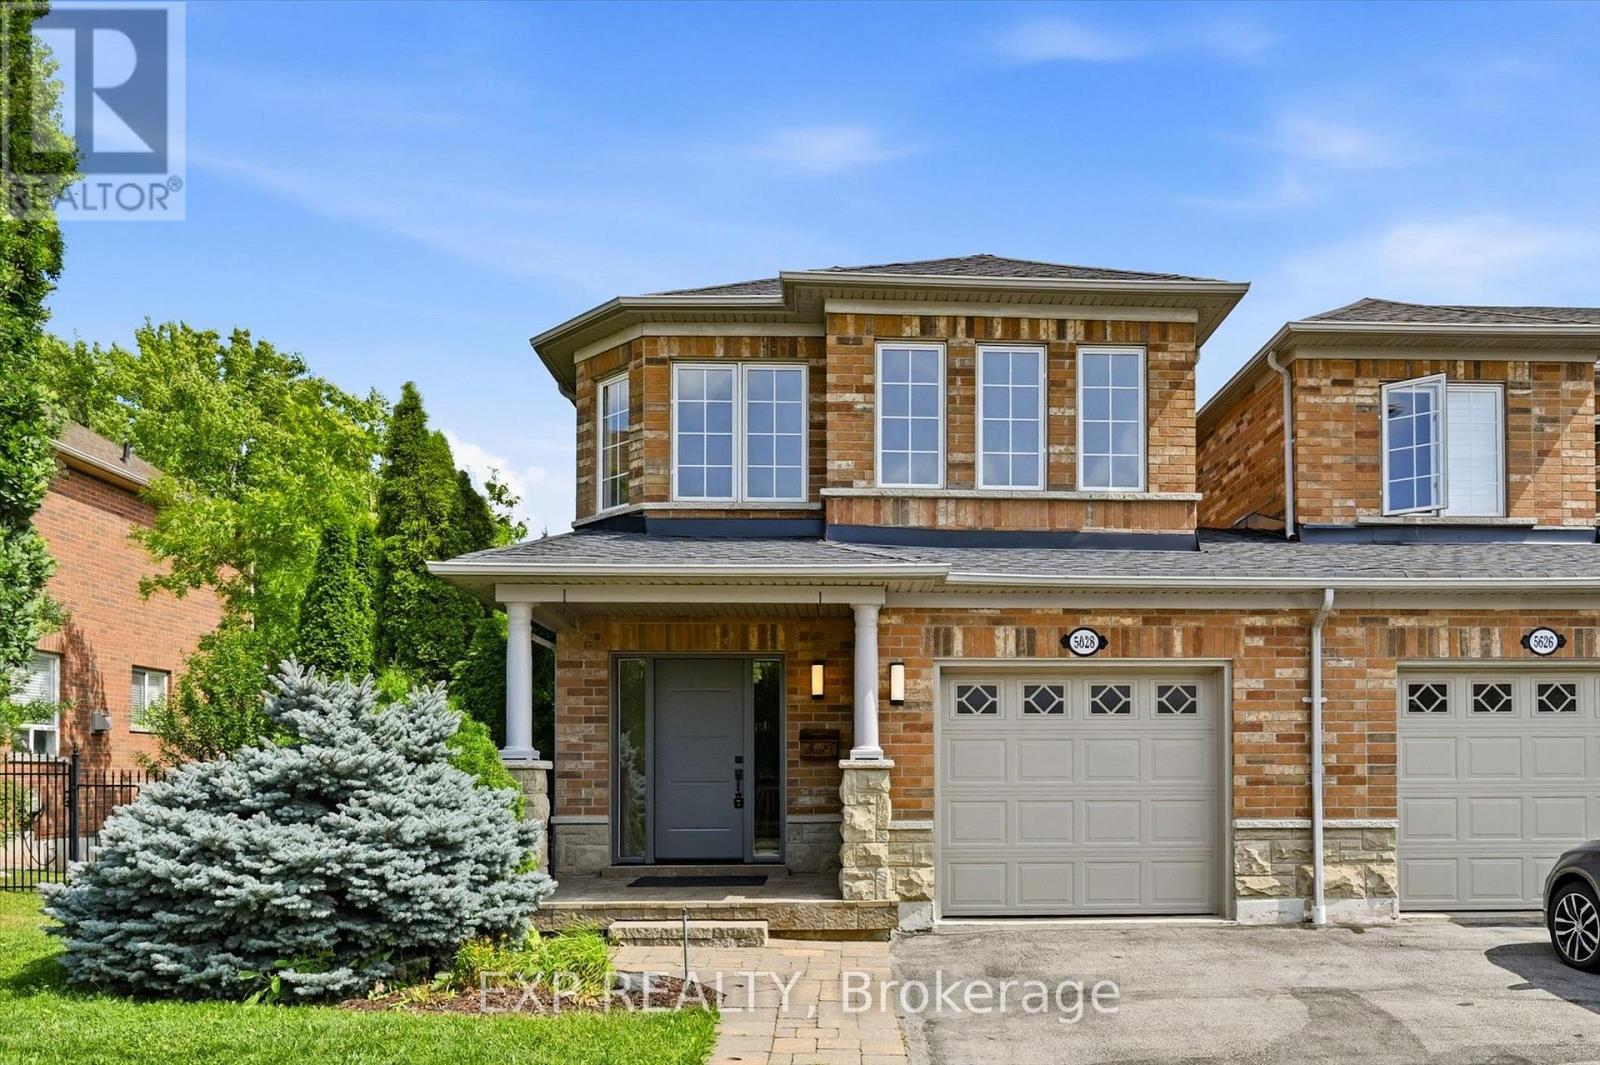
5628 Stella Lane
Burlington, Ontario
Fully renovated, rarely offered end-unit freehold townhome in Burlington's sought-after neighbourhood. Attached to its neighbour by the garage only, giving it the feel and privacy of a detached home. Completely renovated top to bottom and move-in ready. The show-stopping kitchen is brand new, complete with new appliances, and opens onto engineered hardwood flooring that runs through the main floor and hallways. Upstairs, there are 3 bedrooms and 2 full bathrooms, plus a convenient main-floor powder room. The fully finished basement adds valuable extra living space - ideal for a family room, home gym, or office. This southeast Burlington neighbourhood is south of the QEW, and just minutes from the Lake Ontario shoreline. Burloak Waterfront Park and its trails, beach, and lake views are about a 3-5 minute drive, alongside popular restaurants, shopping, schools and Go Train. (id:61483)
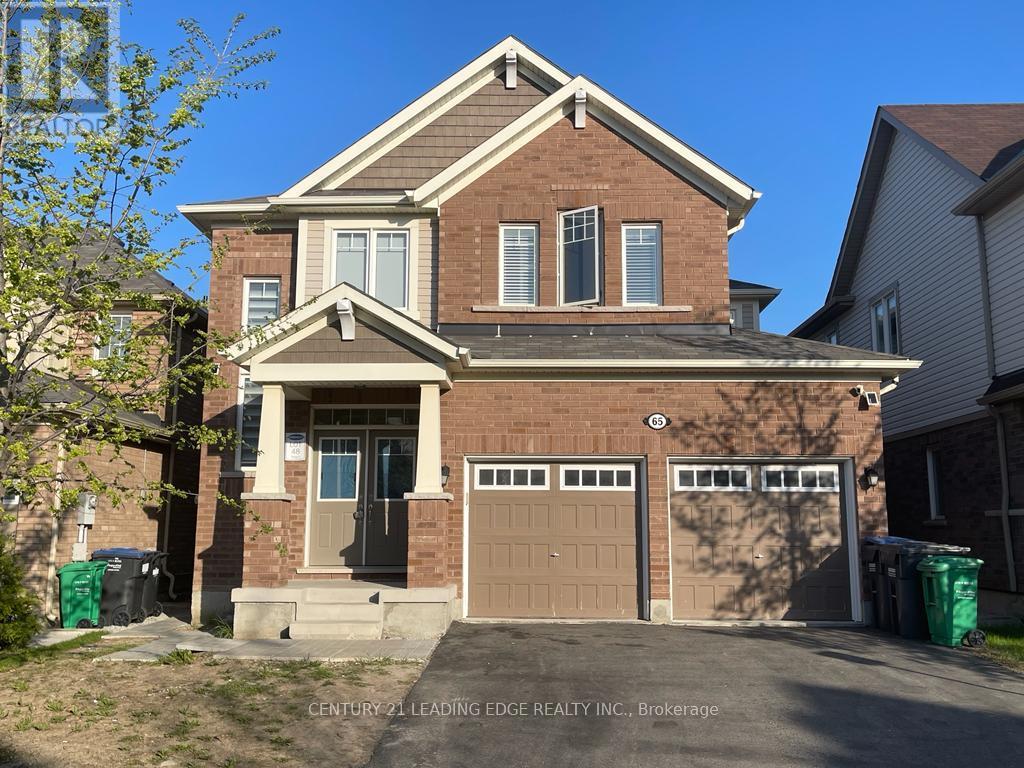
Basement - 65 Stedford Crescent
Brampton, Ontario
Spacious 2 Bedroom Legal Basement Apartment With Separate Entrance. Offer An Open Concept Layout With Smooth Cielikng & Vinyl Floors Throughout! Pot Lights, 2 Large Bedrooms With Closet & Windows. Stunning 4 Pc Bathroom! Private Laundry! Excellent Location! Close to Bus Stop, Plaza, Highways and Other Amenities. Includes 1 Driveway Parking, Tenant to Pay 30% of Utilities. No Pets, No Smoking. (id:61483)
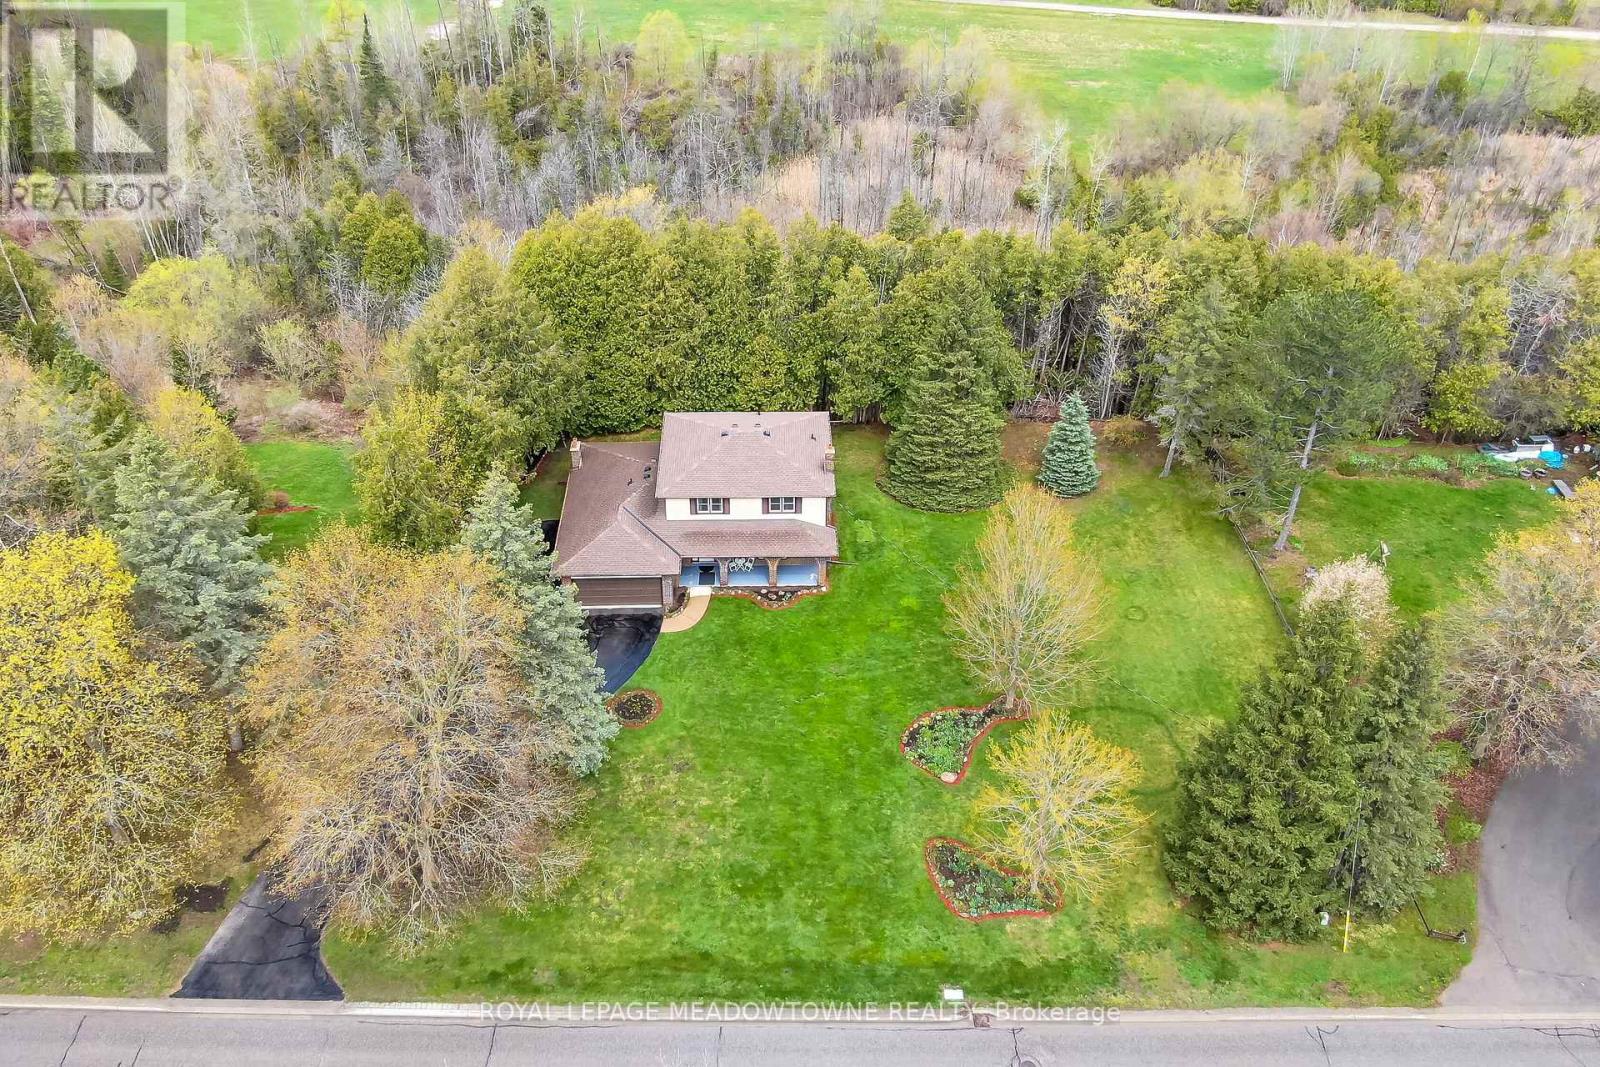
39 Wildwood Road
Halton Hills, Ontario
Are you looking for a house that needs some updating on a large lot or that special property to build your dream home on in the Glen Williams? Your search may have just ended! Don't miss out on this great opportunity. 39 Wildwood Road is set on a large 1.21 Acre Ravine Lot with approximately 220 Feet of frontage on Wildwood Road. The Hamlet of Glen Williams is known for its history, trails, small shops, restaurants, parks and proximity to the Credit River! As you drive down Wildwood Road, you will see many large custom homes that have been built. Some newer and some older with lots of charm and character. This house features just under 2000 square feet of living space, four large bedrooms on the upper level, three total bathrooms, main floor laundry room and a family friendly layout on the main floor. Your family will love the large eat-in kitchen with b/i appliances, formal dining and living rooms as well as the separate family room with fireplace and w/o to deck overlooking the Ravine! Other features include a two piece ensuite and double closets in primary bedroom, full unfinished basement, two car attached garage, large driveway with parking for 8+cars, roof shingles 2022, natural gas hook-up at the street, and the potential of sewers coming to Wildwood Road soon (property currently on septic). Photos from previous listing. (id:61483)
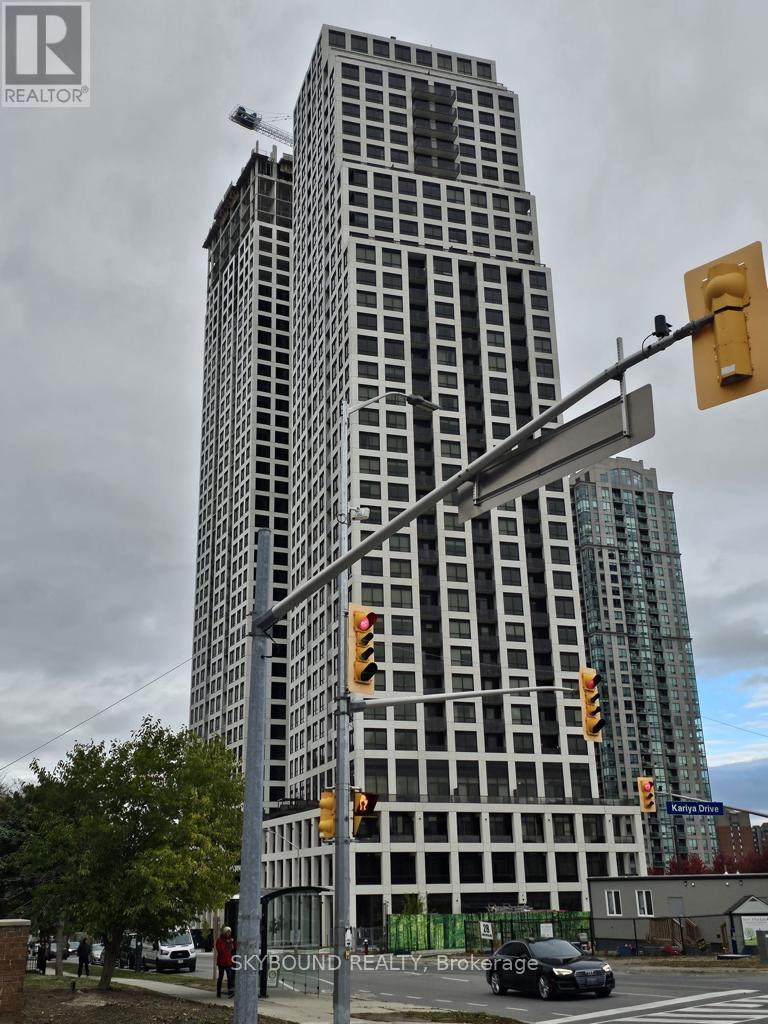
3607 - 36 Elm Drive W
Mississauga, Ontario
10 ++ Elegant Unit At The Gold Standard Of Luxury Living In Iconic Edge Tower-1 At The sought After Downtown Mississauga Location Next to LRT And GO Cooksville. Sleek And Modern super Functional Layout W/ Open Concept Living And 9 Ft Smooth Ceilings. Spectacular Breathtaking Open South View. Lovely Modern Kitchen W/Center Island, Quartz Counter, Ceramic Backsplash And Fully Integrated High End Appliances. Spacious Primary Bedroom W/4 Pc Ensuite, Closet And W/O To Balcony. Large Den Is A Separate Room W/Double Doors And Can Be Used As 2nd Bedroom. Luxury Modern Bathrooms And Top Notch Stacked In-Suite Laundry. Premium Laminate Plank Floors And Modern Tile Floors in Bathrooms/Laundry. Meticulously Maintained The Iconic Edge Tower-1 At The Premium Mississauga Downtown Location Offers All Modern Amenities W/24 Hrs Concierge/Security. Walk Io Cafes, Shops, Clubs, Events. School, Parks, Square One, Celebration Square, YMCA, Central Library, Sheridan College, Living Arts Centre. School, Daycare And Transit Only Steps Away!***$**** Super Functional Modern 1 BI + Large Closed Den, 2 WR Premium Condo W/Rarely Available 36th Floor Amazingly Breathtaking South View Of Toronto Skyline, Port Credit And The Lake Ontario! ***$$*** Also Available For Furnished Lease At A Premium ***$$*** New Immigrants And Students Are Welcome! (id:61483)
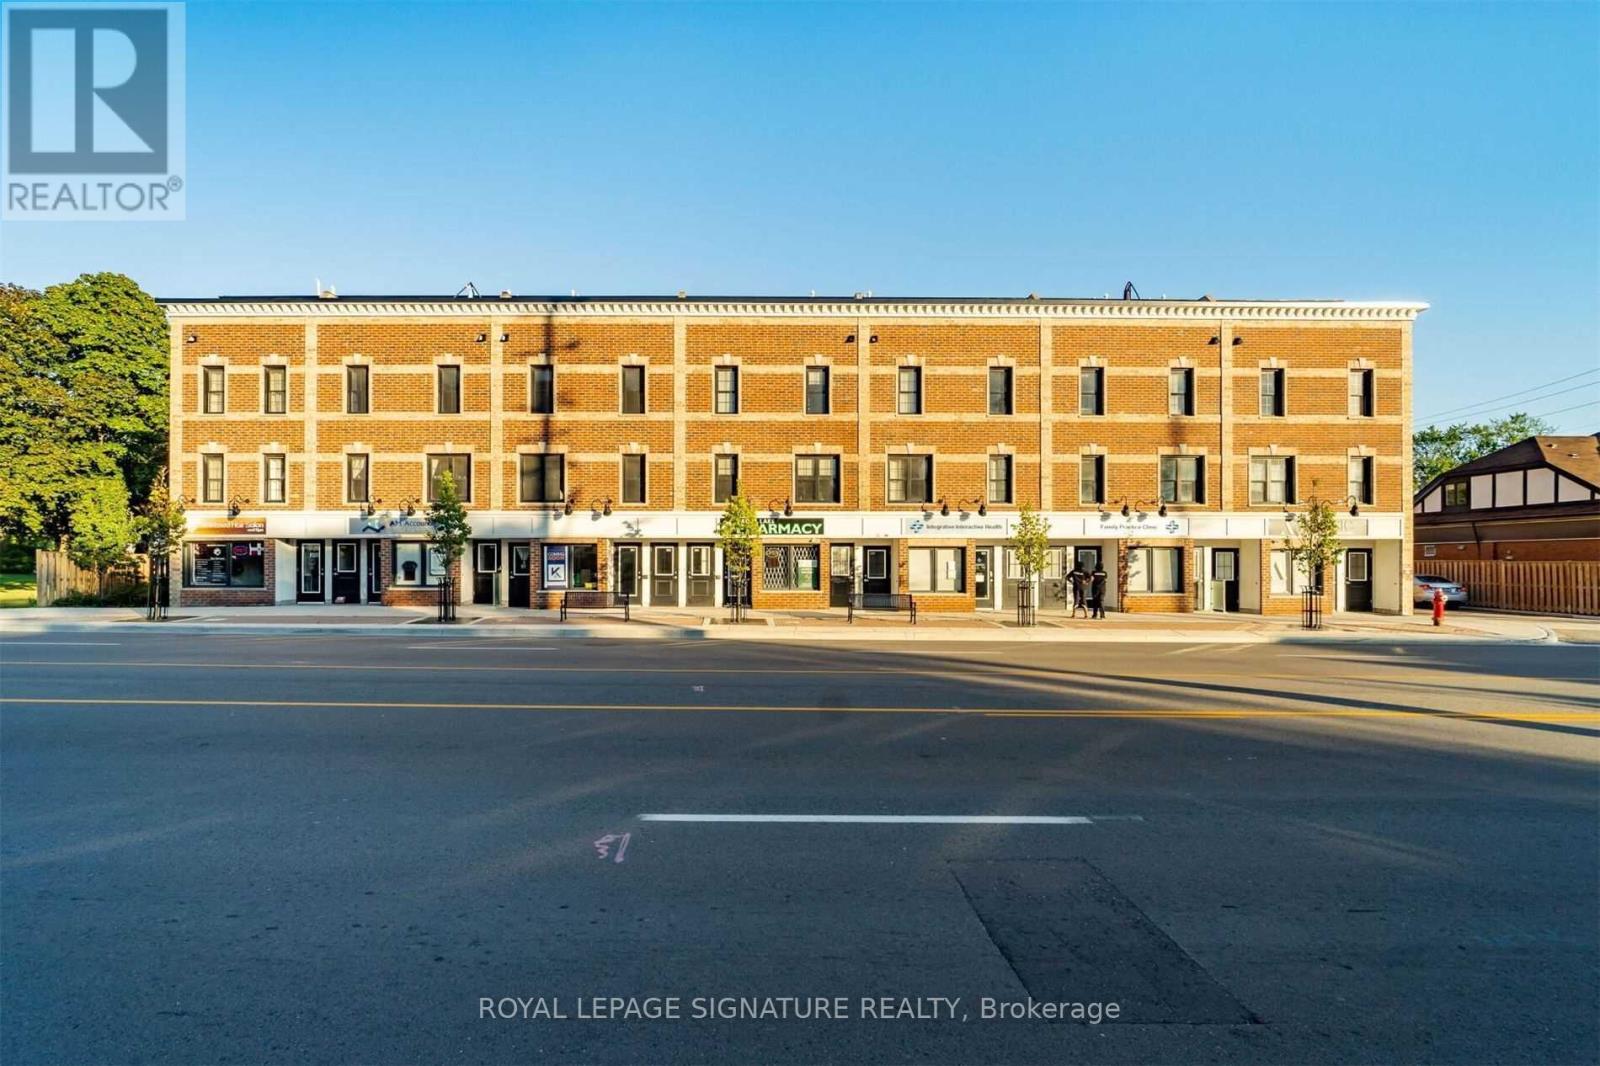
202 - 760 Lakeshore Road E
Mississauga, Ontario
*Vacant*1241 SF*2 Bed, 1.5 Bath, 1 Garage Parking* Professionally Designed By Regina Sturrock. Welcome to this beautifully designed 1,241 sq ft townhome in Mississauga's sought-after Lakeview community, just minutes from the waterfront. Thoughtfully laid out, this home offers 2 spacious bedrooms, 1.5 bathrooms, and the added convenience of a private 1-car garage. The open-concept main floor is both functional and inviting, featuring a stylish custom kitchen with quartz countertops, a mix of high-gloss and satin cabinetry, and a large peninsula that's perfect for cooking, casual dining, or entertaining. One of the standout features is the outdoor space, including a generous terrace and rooftop patio-ideal for summer BBQs, morning coffee, or unwinding in the evening. Located in a vibrant and evolving neighbourhood, Lakeview offers the perfect balance of city living and nature. Enjoy easy access to waterfront trails, parks, local cafes, and golf, along with the nearby Lakeview Village redevelopment. Commuting is simple with quick connections to the QEW and Long Branch GO. A great opportunity to own in one of Mississauga's fastest-growing communities-this home truly has it all. (id:61483)
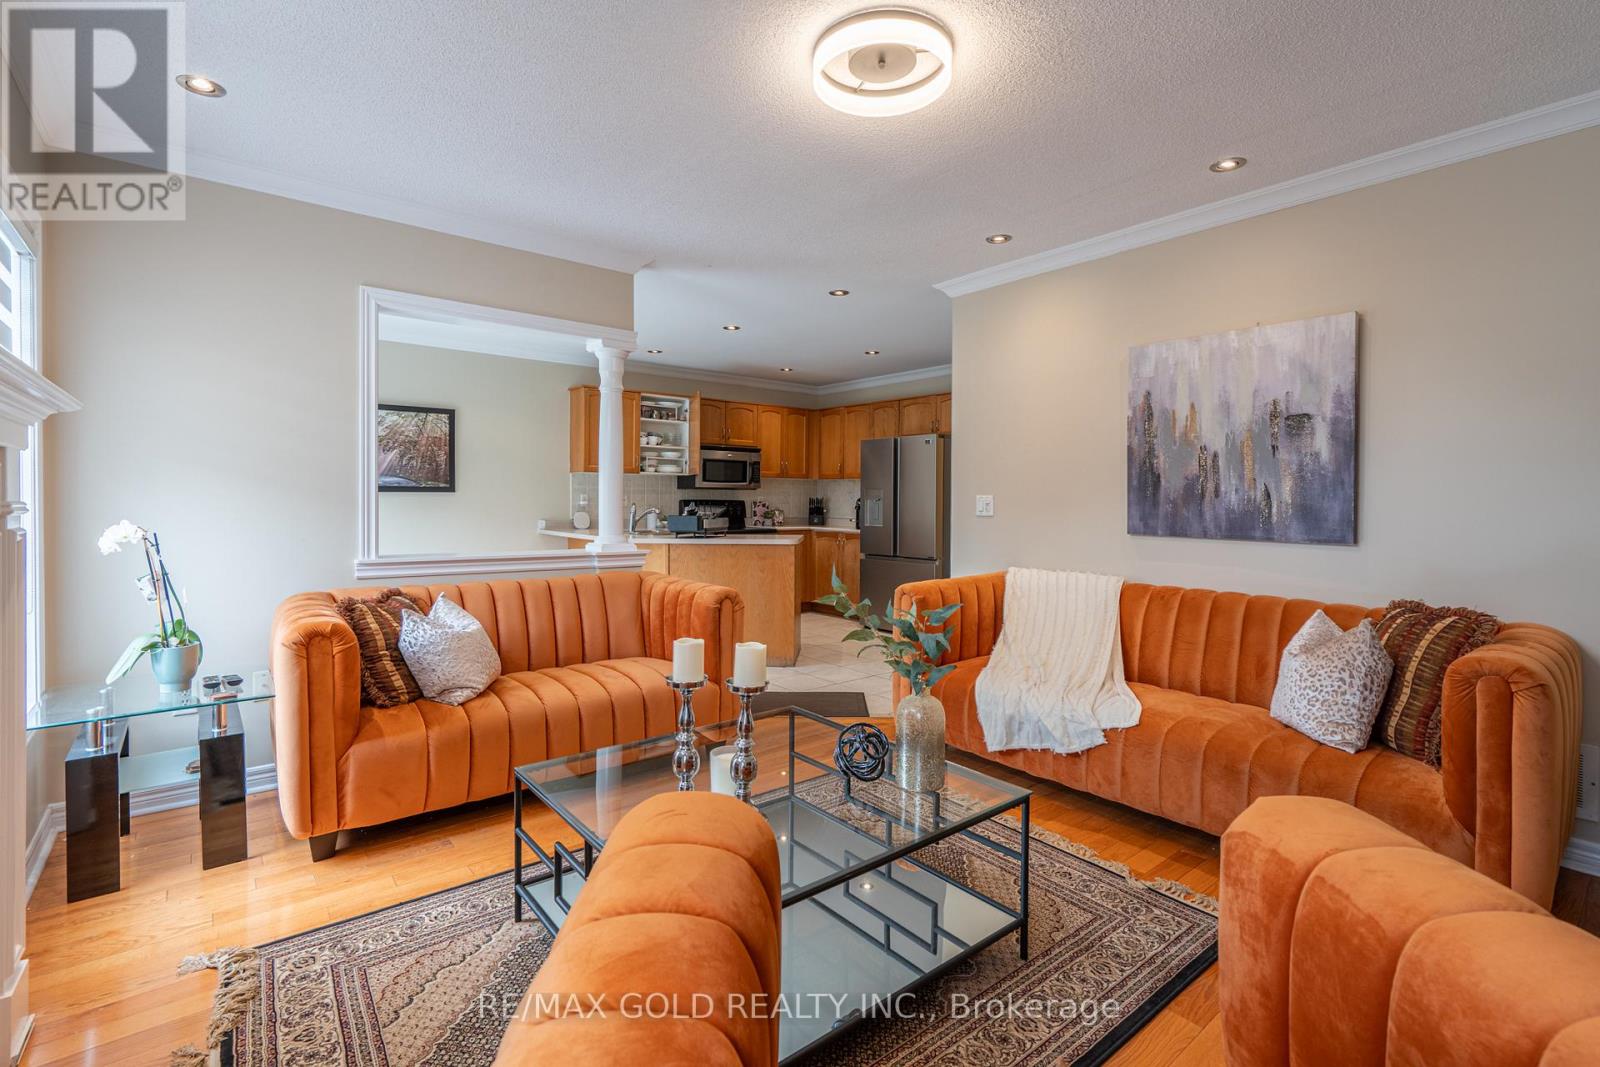
409 Fernforest Drive
Brampton, Ontario
Stunning upgraded detached home offering featuring 4+2 bedrooms and a fully **Legal Basement** apartment-perfect for extended family living or generating rental income. This beautiful home boasts a functional layout with separate living, dining, and family rooms, a modern upgraded kitchen with granite countertops and backsplash, elegant oak staircase, pot lights throughout, and carpet-free flooring across the entire home. The spacious primary rooms provide comfort for the whole family, while the large backyard is ideal for entertaining and outdoor gatherings. Conveniently located close to schools, parks, shopping plazas, public transit, and all essential amenities. A fantastic opportunity to own a move-in-ready home loaded with upgrades, space, and income potential in a highly desirable neighbourhood. (id:61483)
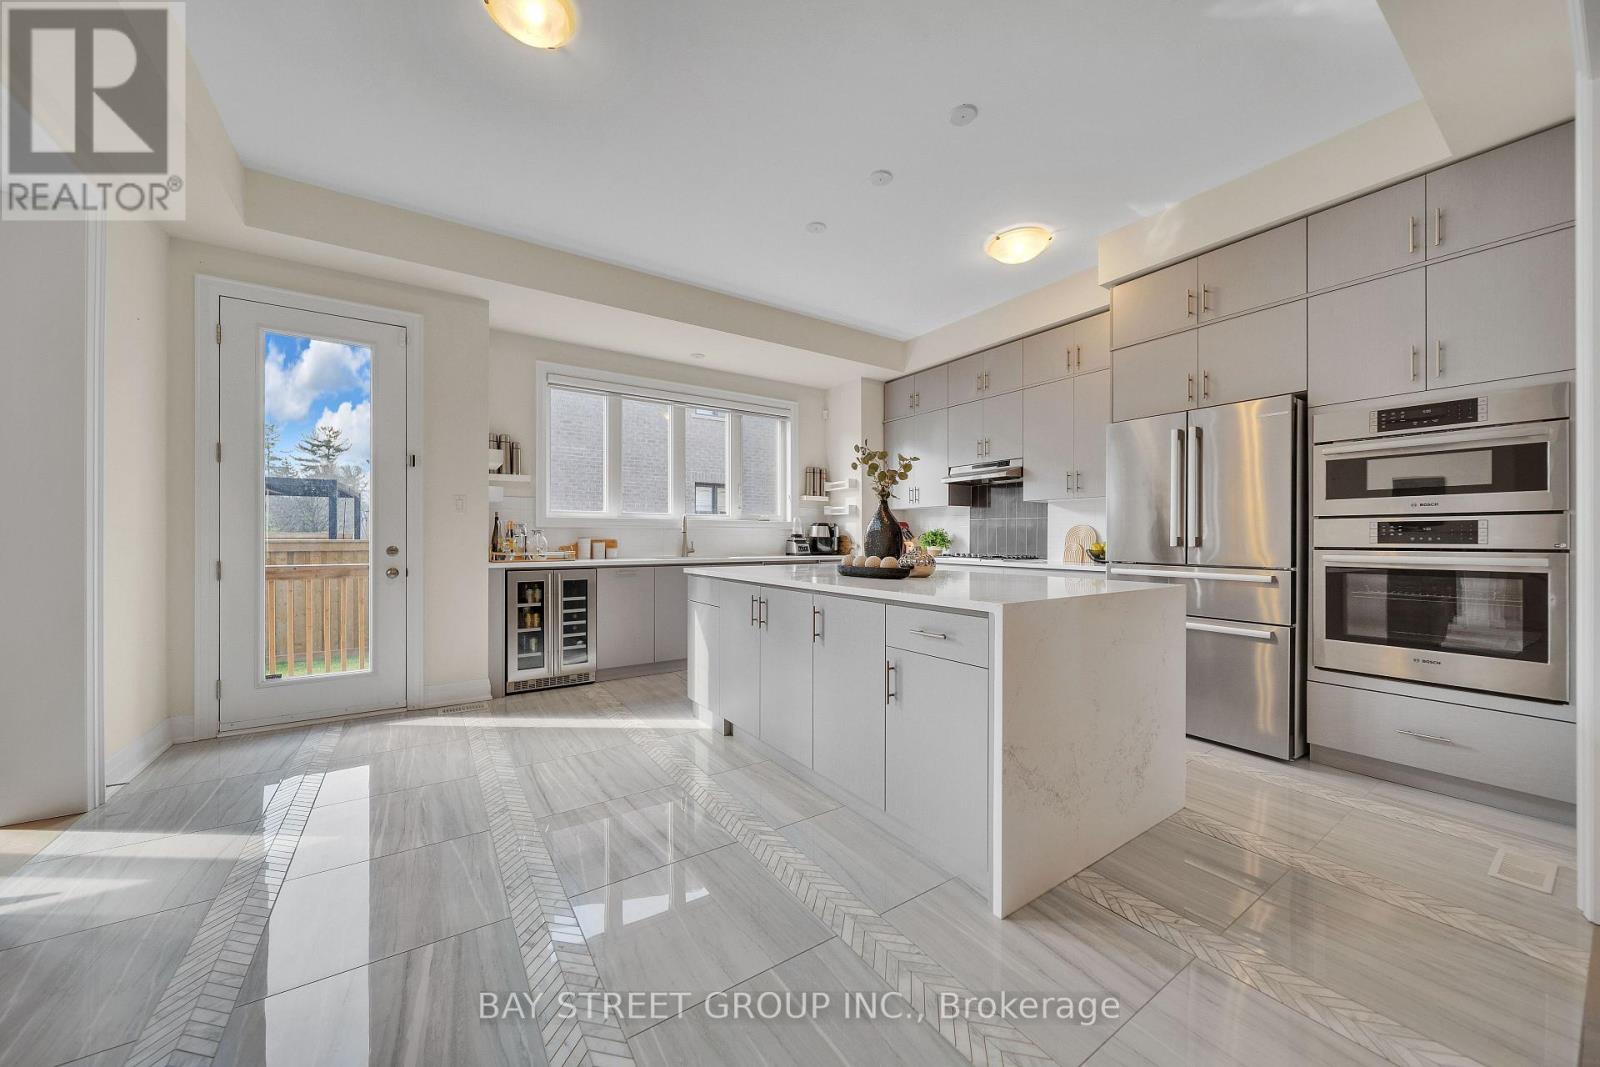
2411 Saw Whet Boulevard
Oakville, Ontario
This beautiful home is located in the prestigious Glen Abbey community and falls within the highly sought-after Abbey Park High School catchment-one of Oakville's top-rated school districts. Rare Dual Premium Lot | Fronting Parkland Backing Fourteen Mile Creek Buffer | Over 4,169 Sq. Ft. of Finished Living Space. Luxury living in prestigious Glen Abbey, surrounded by multi-million-dollar homes in a master-planned golf course community. Just minutes from Canada's top-ranked Glen Abbey High School, this exceptional home offers the perfect blend of education, lifestyle, and family-friendly living. Welcome to 2411 Saw Whet Blvd, a stunning 4-bedroom, 5-bath executive residence offering over 4,169 sq. ft. of finished living space. Situated on a rare Dual Premium Lot, this Vastu-aligned home enjoys unobstructed park views at the front and the privacy of the Fourteen Mile Creek buffer at the rear, creating a unique setting with no direct homes in front or behind. The oversized rectangular backyard provides exceptional privacy and ample space for a future swimming pool. Featuring over $300,000 in builder upgrades, including marble flooring throughout the main level, 10-ft ceilings, floor-to-ceiling windows, decorative art niches, a private glass-enclosed office with French doors, a chef-inspired Bosch kitchen with quartz countertops and an oversized waterfall island, and spa-inspired bathrooms with designer finishes. The professionally finished basement offers hardwood flooring, a full 3-piece bathroom, large windows, and a spacious theatre/recreation area, extending the home's luxurious living space. Book your showing Today!!! (id:61483)
B2 - 18 Anglesey Boulevard
Toronto, Ontario
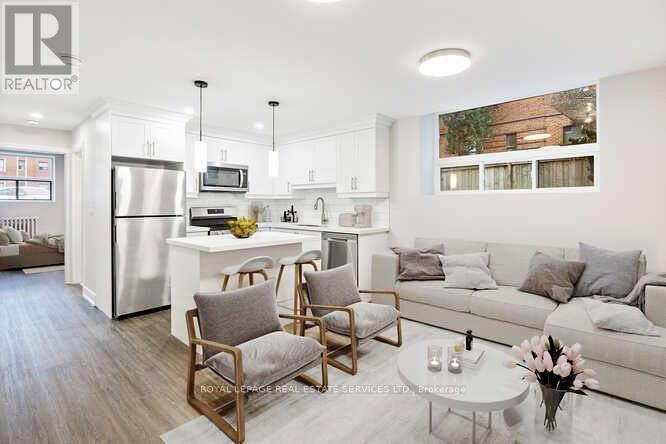
This bright and quiet 1-bed, 1-bath basement apartment has been recently renovated. There is a coat closet just outside the foyer. The modern kitchen is a chef's dream, with stainless steel appliances, ceramic backsplash a centre island with breakfast bar and plenty of storage. The open concept living and dining space is filled with natural light from the above grade window. The large bedroom also features two above grade windows and a double closet with mirrored doors. Clean, and newly renovated 4-pc washroom. Steps from Humbertown Plaza, Humber Valley Junior Middle School and the Humber Ravine. From the bus stop on the corner it's a 5 minute ride to Royal York Subway. Sparkle Solutions Laundry with Reloadable Card system conveniently located in the building. Green P parking available on the street at cost of $1.50 for 12 hours. (id:61483)
22 Bamford Crescent
Toronto, Ontario
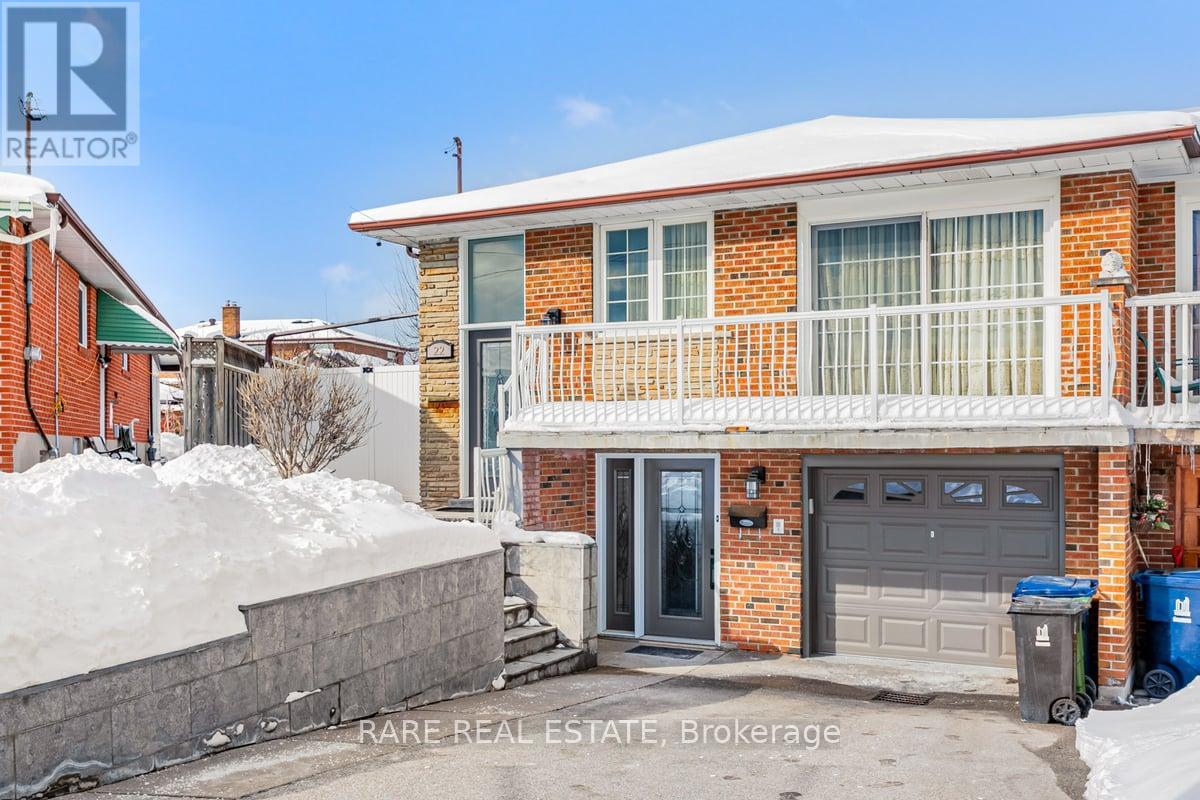
This Well Kept Semi-Detached Raised Bungalow Home Sits On A Wide & Deep Lot In The Highly Desirable Hullmar Park Area!! This Property Offers A Beautiful Walking Space & Shows An Open, Clean Concept Living Area. Perfect Home For A Family Or Group As It's Minutes From Amenities Such As; Yorkgate Mall, Schools, Hospital, Hwy's 400, 401 & 407, Ttc, The New Subway Stations (Interchange/Pioneer Village) & Finch LRT. + Much More... (id:61483)
107 - 3695 Kaneff Crescent
Mississauga, Ontario
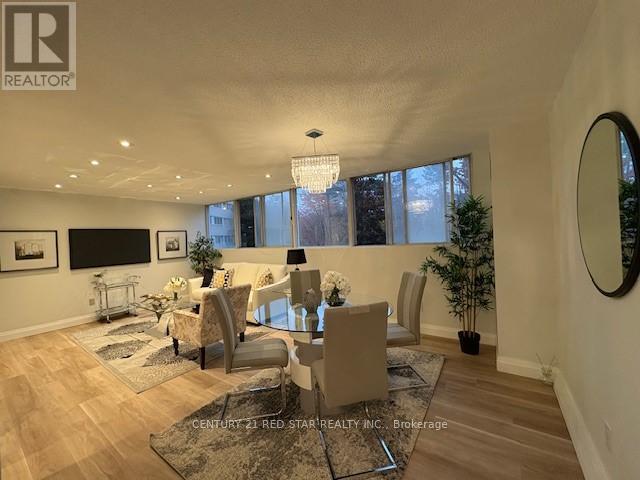
MOTIVATED SELLERS!!!! Tastefully Renovated and not lived in after the renovations. Practically Brand New Brightly lit almost 1000 sq ft of Living space, Bedrooms nicely distanced away from the kitchen and living area. The Den could be another bedroom/office. Most desired layout. Two parking spots (both rented out - another source of income to help with mortgage payments) new vinyl floors for low maintenance, a walk-in shower, One of the lowest condo fees in a well-maintained building in the area. close to the LRT (under construction), Square One Mall, schools, hospital, and Hwys. Indoor pool, games room with pool tables, gym, sauna, BBQ areas and a party room. The corner unit backs onto green space with mature tall trees and greenery. Close to parking lot. Easy to move in. A great place to raise family and share outdoor amenities with friends and family. (id:61483)

4 Diamond Valley Drive
Oro-Medonte, Ontario
Top 5 Reasons You Will Love This Home: 1) Set against a stunning forested landscape, this exclusive Maplewood Estates model home in Sugar Bush offers a truly exceptional setting where nature and refined design come together seamlessly, surrounded by mature trees and tranquil views, the home enjoys a heightened sense of privacy and serenity that elevates everyday living while highlighting the thoughtful craftsmanship and quality finishes that define the Maplewood Estates collection 2) Minutes from the ski slopes at Horseshoe Valley Resort and an exceptional collection of nearby amenities, including the renowned Vettä Nordic Spa, premier golf courses, elevated dining, and so much more for year-round enjoyment 3) Conveniently located near both Orillia and Barrie, offering easy access to Highways 400 and 11 for seamless commuting and connectivity to surrounding destinations 4) Inside, the home showcases an impressive array of upgrades, including over $60,000 invested in the stunning kitchen, complemented by more than $10,000 in electrical enhancements featuring 30+ interior recessed lights, exterior recessed lighting, an alarm system, and a central vacuum system, along with many additional improvements, all finished with elegant Caesarstone countertops throughout the kitchen and bathrooms for a cohesive, upscale look 5) Huge, partially finished walkout basement providing an exceptional opportunity to design and create the space you've always envisioned, whether for additional living areas, bedrooms, a recreation room, an in-law suite, or a personalized retreat. 2,654 above grade sq.ft. plus a partially finished basement. *Please note some images have been virtually staged to show the potential of the home. (id:61483)