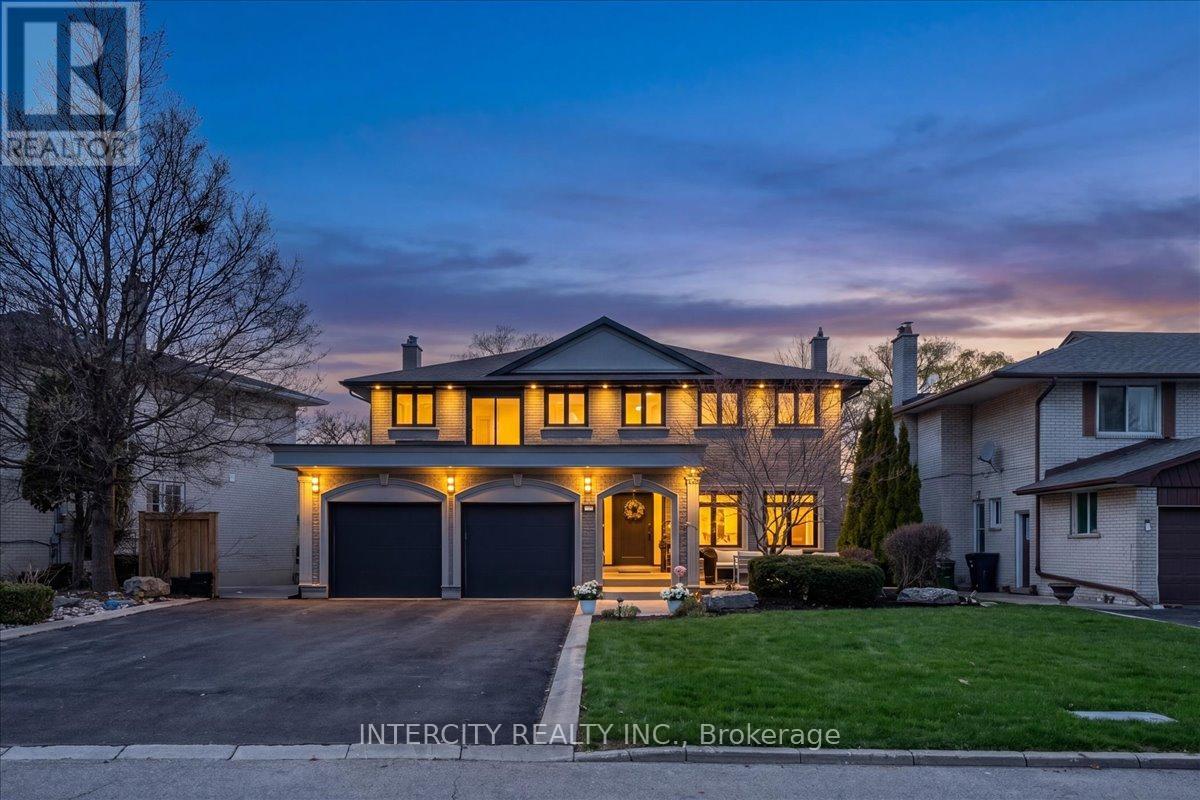
61 Golfwood Heights
Toronto, Ontario
Welcome to this exceptional 2-storey detached home offering just over 4,000 sq ft of living space, set on a premium 70 ft x 140 ft lot, and backing directly onto the prestigious Weston Golf Club -with unmatched privacy, lush mature trees, and serene golf course views. This beautifully renovated residence features 4+1 generously sized bedrooms and 3.5 bathrooms, thoughtfully designed for both comfortable family living and elegant entertaining. Showcasing hardwood floors and smooth ceilings throughout, quartz countertops, and pot lights, every detail reflects quality craftsmanship and modern design. The main level offers a chef-inspired kitchen with a gas stove, while the fully finished basement features a second chef-inspired kitchen with a gas stove, ideal for multi-generational living or hosting with ease. Step outside to your private backyard oasis featuring an inground salt water pool with a stunning light-up waterfall, perfect for relaxing or entertaining all summer long. The fully finished walk-out basement includes a versatile in-law or nanny suite, complete with the 2nd chefs kitchen and a luxurious steam shower, creating the perfect retreat for extended family or guests. Upstairs, unwind on the balcony with a motorized screen, overlooking the tranquil, tree-lined golf course. The home seamlessly blends style, comfort, and functionality throughout. The extra-large driveway accommodates up to 8 vehicles, and with no sidewalk, you'll enjoy maximum parking and convenience. A rare opportunity to own a turn-key home in a highly sought-after setting where privacy, luxury, and lifestyle come together seamlessly. (id:61483)
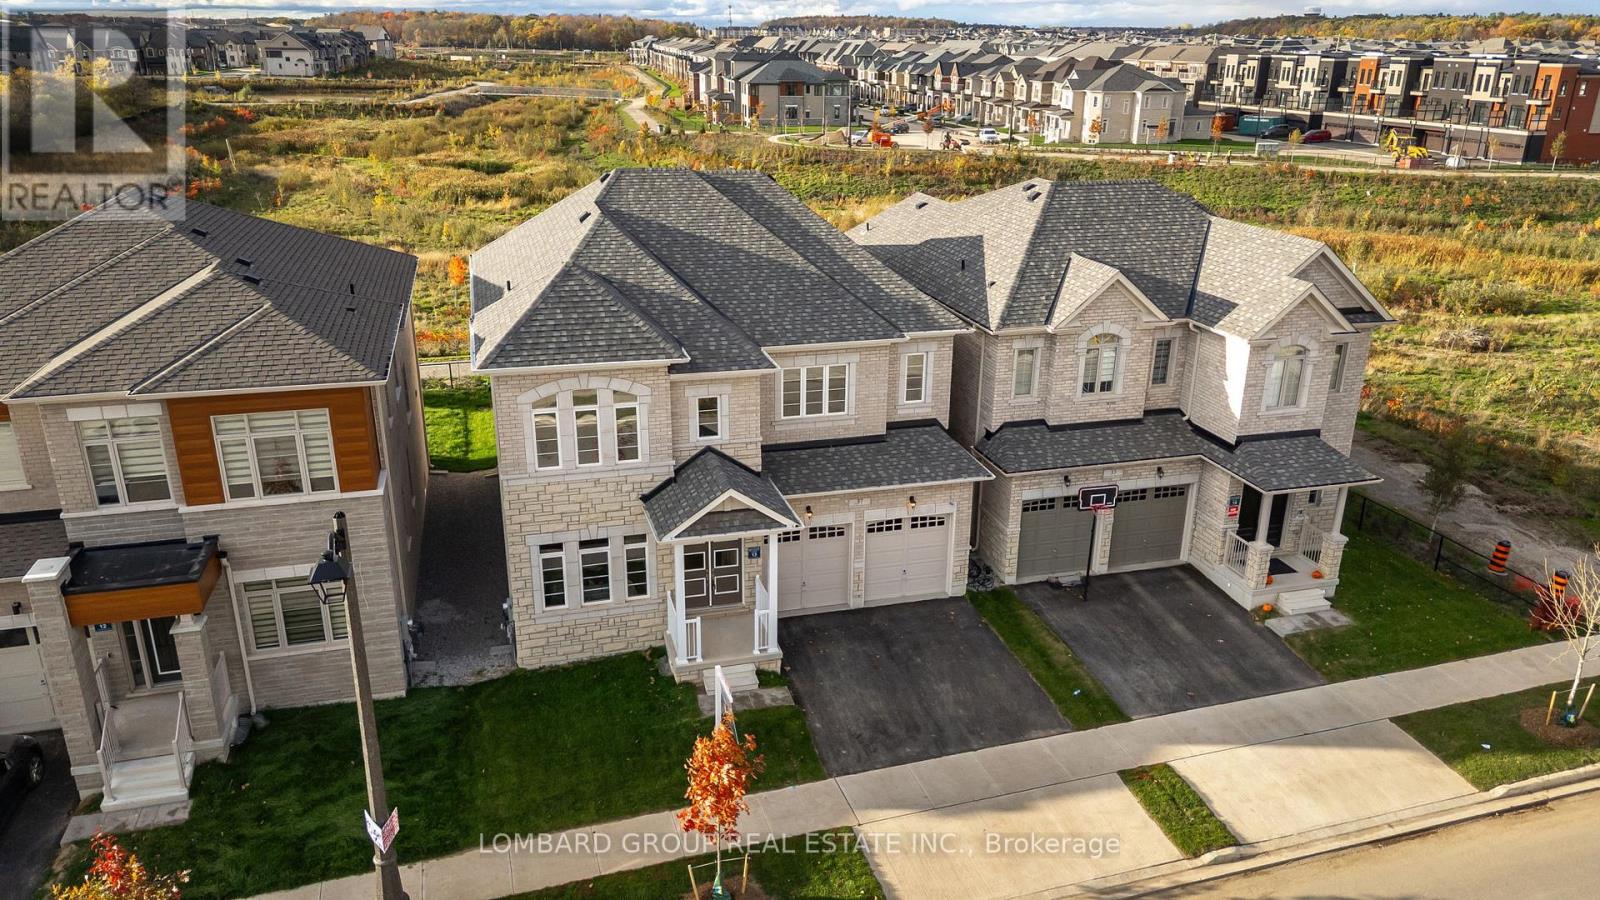
37 North Park Boulevard
Oakville, Ontario
Experience luxury living in this brand new, never occupied home situated on one of Oakville's most desirable premium ravine lots. Backing onto a protected ravine with no rear neighbours, this exceptional residence offers outstanding privacy, peaceful surroundings, and breathtaking views from the principal rear living spaces.Offering over 3,300 sq. ft. of beautifully finished living space, this 4-bedroom, 3.5-bathroom home features more than $200,000 in premium upgrades throughout. The elegant stone and brick exterior, grand double-door entry, soaring 10-ft ceilings, 8-ft doors on the main floor, wide-plank engineered hardwood flooring, designer lighting, premium fireplace, and high-end finishes create a sophisticated yet comfortable living environment.The chef-inspired kitchen is appointed with upgraded stone countertops, premium cabinetry, brand new appliances, and a bright breakfast area overlooking the ravine. It opens seamlessly into the spacious family room, making it ideal for everyday living and entertaining. A private main-floor office provides an excellent work-from-home space.Upstairs, the luxurious primary suite enjoys serene ravine views, two walk-in closets, and a spa-inspired ensuite. Three additional generously sized bedrooms and well-appointed bathrooms complete the upper level.Additional features include 200-amp electrical service, EV charger conduit, gas rough-ins for the stove and BBQ, CAT6 smart home wiring, IP camera rough-ins, built-in speaker rough-ins, and premium finishes throughout.Located in one of Oakville's most sought-after communities, this home is surrounded by scenic parks and walking trails while being just minutes from top-rated schools, shopping, restaurants, the GO Station, and convenient access to Highways 403, 407, and the QEW. An exceptional opportunity to lease a brand new luxury home in a prestigious ravine setting. (id:61483)
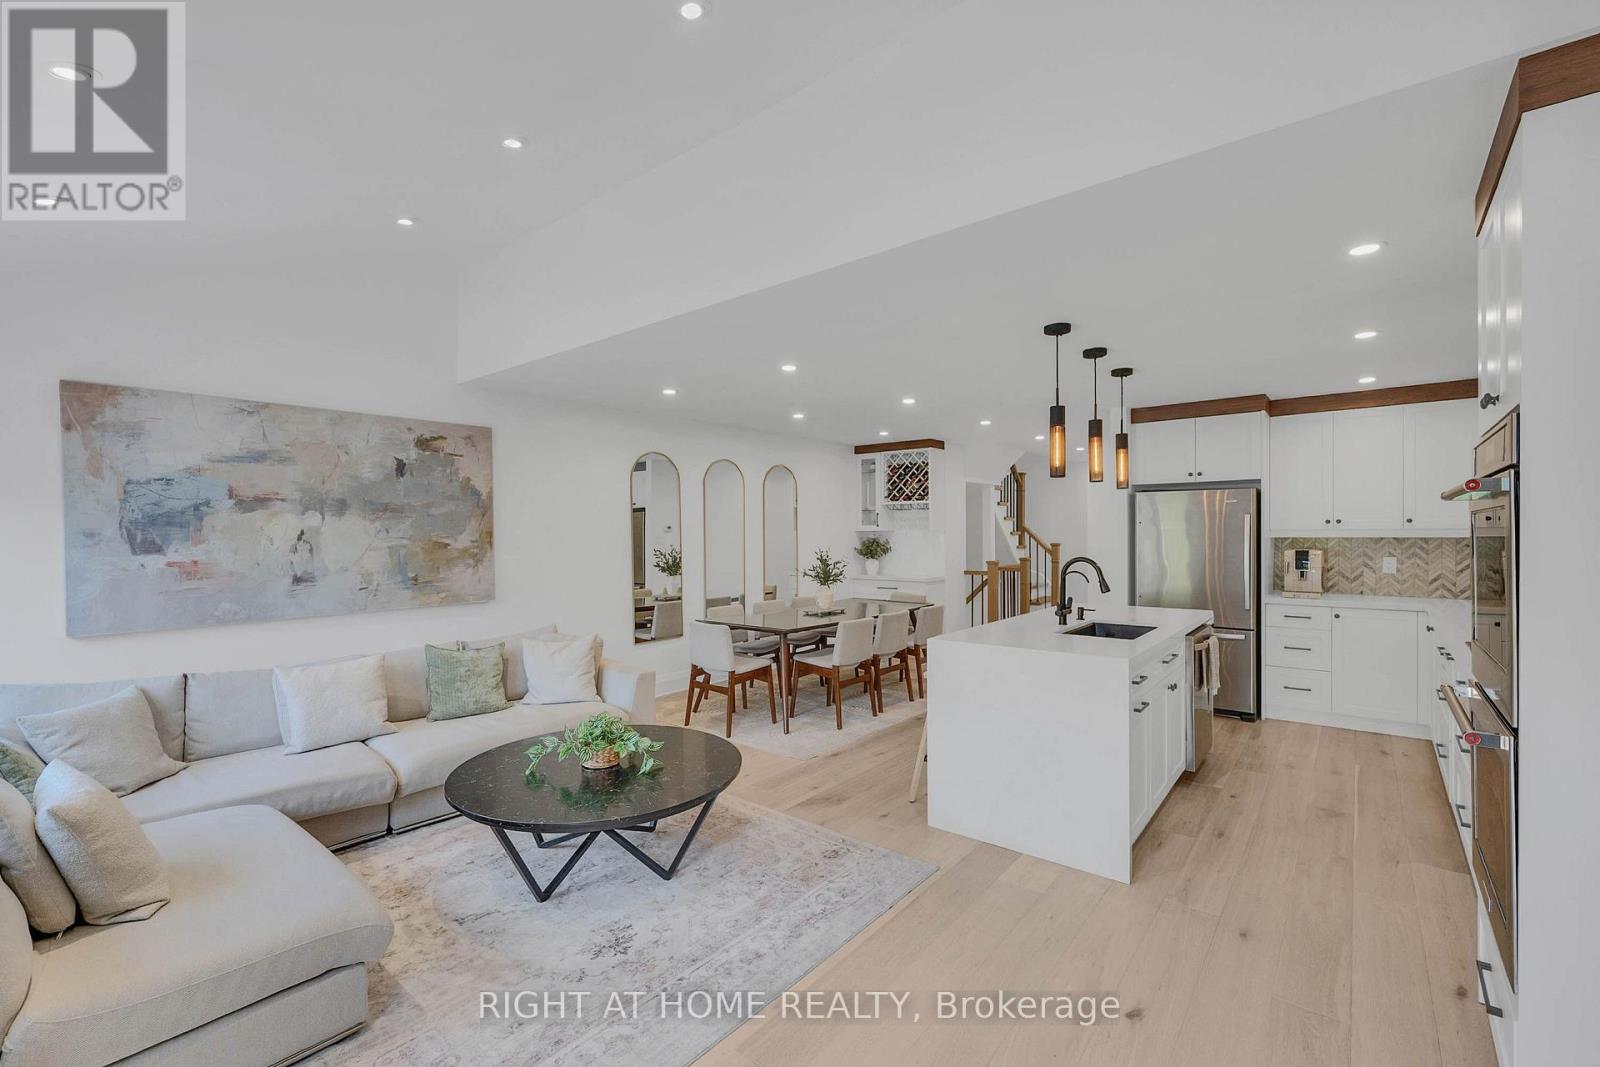
23 - 1170 West Shore Drive
Mississauga, Ontario
Welcome to this fully renovated, sun-drenched 3-bedroom, 4-bath executive townhome in the heart of Lakeview, where no expense has been spared - and with an unbeatable $114/mth maintenance fee, it lives like a freehold. The main level stuns with a cathedral ceiling, pot lights and real oak hardwood. The custom kitchen features a KitchenAid double wall oven, Whirlpool gas countertop range, pendant lighting and reverse osmosis water filtration. Entertainers Dream! Entertain around the island, or custom media wall with electric fireplace with dining for eight, as well as built-in drinks cabinet. Vibrant & elegant powder room, interior garage access and walk-out to the yard complete the main floor. New zebra blinds throughout. Upstairs, hardwood continues into a spectacular primary retreat boasting an 18ft cathedral ceiling, bay window (and tall window w/ motorized blinds) two closets (one with washer/dryer rough-in) and a spa-inspired 4-piece ensuite with fully tiled walls, free-standing tub, separate shower and heated floors. Two additional bedrooms with custom built-in closets share a full 3-piece bath. Solid core doors throughout, freshly painted top to bottom. The finished basement offers pot lights, an oversized 3-piece bath, kitchenette, extensive custom built-in storage and clever under-stair storage, ideal for extended family or long-term guests. Step out to a private backyard with gas BBQ hook-up. Positioned in the highly sought-after Lakeview community, steps to parks, best-rated schools including Cawthra Park, St. Paul's, Toronto French School, and the Carmen Corbasson Community Centre. Minutes to Port Credit Village, the Lakefront Promenade, trails and marina. Quick access to Long Branch GO, the QEW and 427 puts downtown and the airport minutes away. Turn-key luxury in one of Mississauga's fastest-appreciating neighbourhoods. Move-in ready! Must be seen in person! (id:61483)
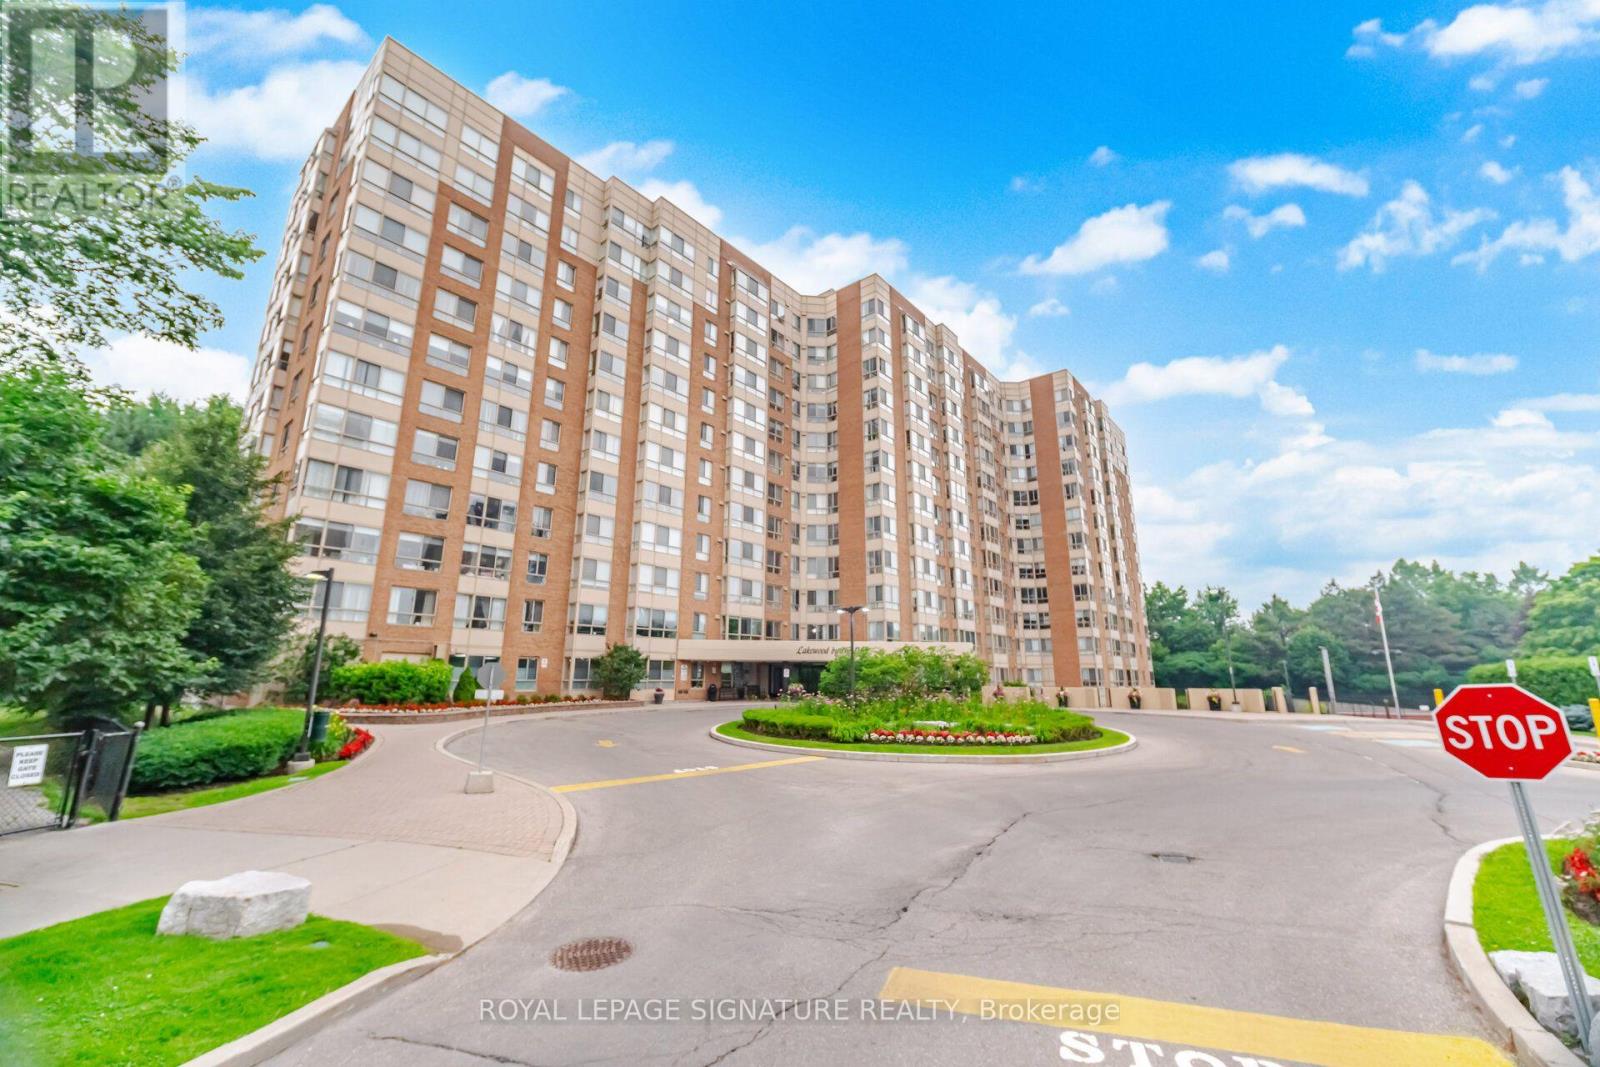
411 - 1485 Lakeshore Road E
Mississauga, Ontario
Unbeatable Value in a rarely available suite at Lakewood on the Park! This beautiful, bright, open-concept 1-bed, 1-bath gem comes with all utilities included. It is surrounded by mature trees, manicured gardens and lush green space. Oversized picture windows frame tranquil nature views creating exceptional privacy and serenity rarely found in condo living. Features include modern flooring throughout, fresh paint, high ceilings and newly installed roller blinds. The stylish kitchen has a large pass through/breakfast bar, abundant storage and an oversized laundry/storage room. Enjoy the unique and spacious primary bedroom with a large picture window with new blackout roller blinds and large walk-in closet. Plus a dedicated locker and a prime underground parking space. This extremely well maintained building has excellent amenities including four gas BBQs on the grounds, pickleball and tennis courts, a fitness centre and weight room with a whirlpool tub and sauna. Enjoy the rooftop terrace with a breathtaking 360 city & lake view. There is a large party room, billiard table, ping pong, a hobby room and a library. Ample visitor parking and beautifully landscaped grounds. Ideally located near waterfront trails, parks, dog park, shopping, restaurants, transit and major highways including the QEW, Gardiner, and 427, offering easy access to Toronto and the GTA. Close to Humber College. Just a 10-min walk to Long Branch GO (15 mins to Union!) and TTC/Mississauga Transit loop. (id:61483)
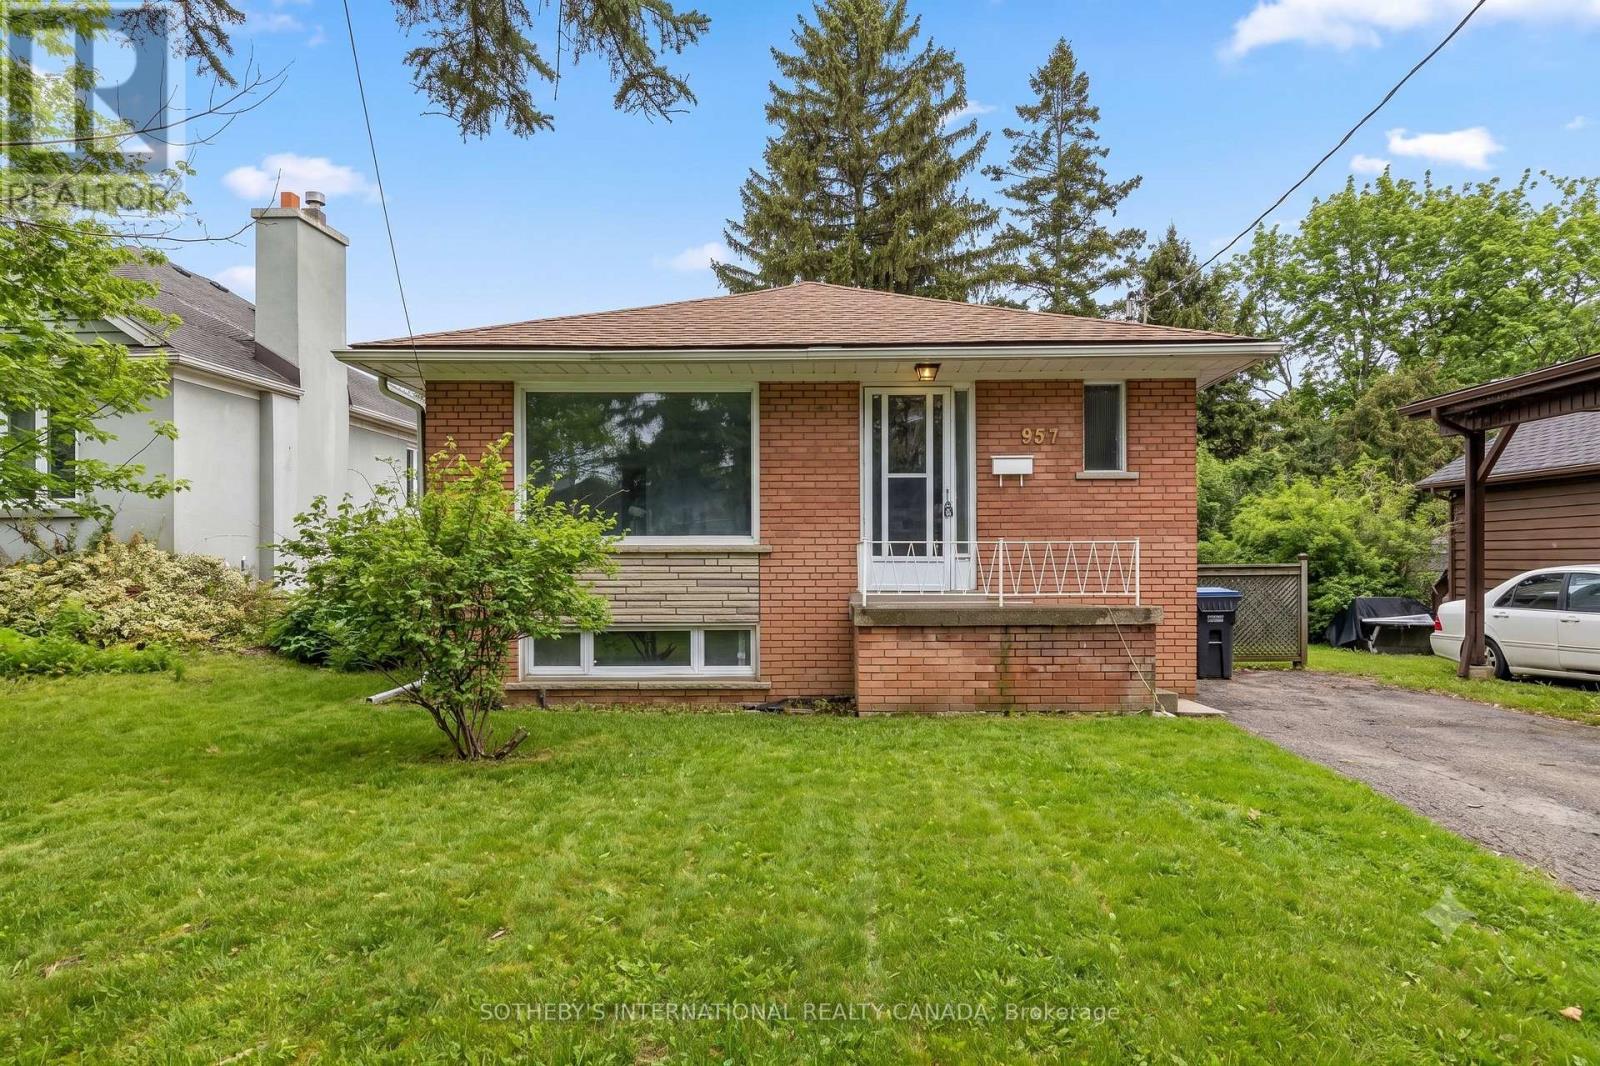
Upper - 957 Beechwood Avenue
Mississauga, Ontario
Live the Lakeview lifestyle in this beautifully maintained detached upper-level home, ideally situated in the prestigious Beachwood community. Just steps from the waterfront, beaches, scenic walking trails, and marina, this bright and spacious 3-bedroom, 1-bathroom residence offers an exceptional opportunity to enjoy one of Mississauga's most desirable neighbourhoods. Featuring a functional layout, private separate laundry, and exclusive use of a large backyard, this home is perfect for relaxing or entertaining. Enjoy the convenience of being within walking distance to the Port Credit GO Station, public transit, top-rated schools, parks, restaurants, cafés, boutique shopping, banks, and everyday amenities, with easy access to major highways. Experience the perfect balance of lakeside charm and urban convenience in this sought-after location. Tenant must provide Tenant Liability Insurance, Rental Application, proof of income, credit report, photo Id. The tenant pay 70% of all utilities. (id:61483)
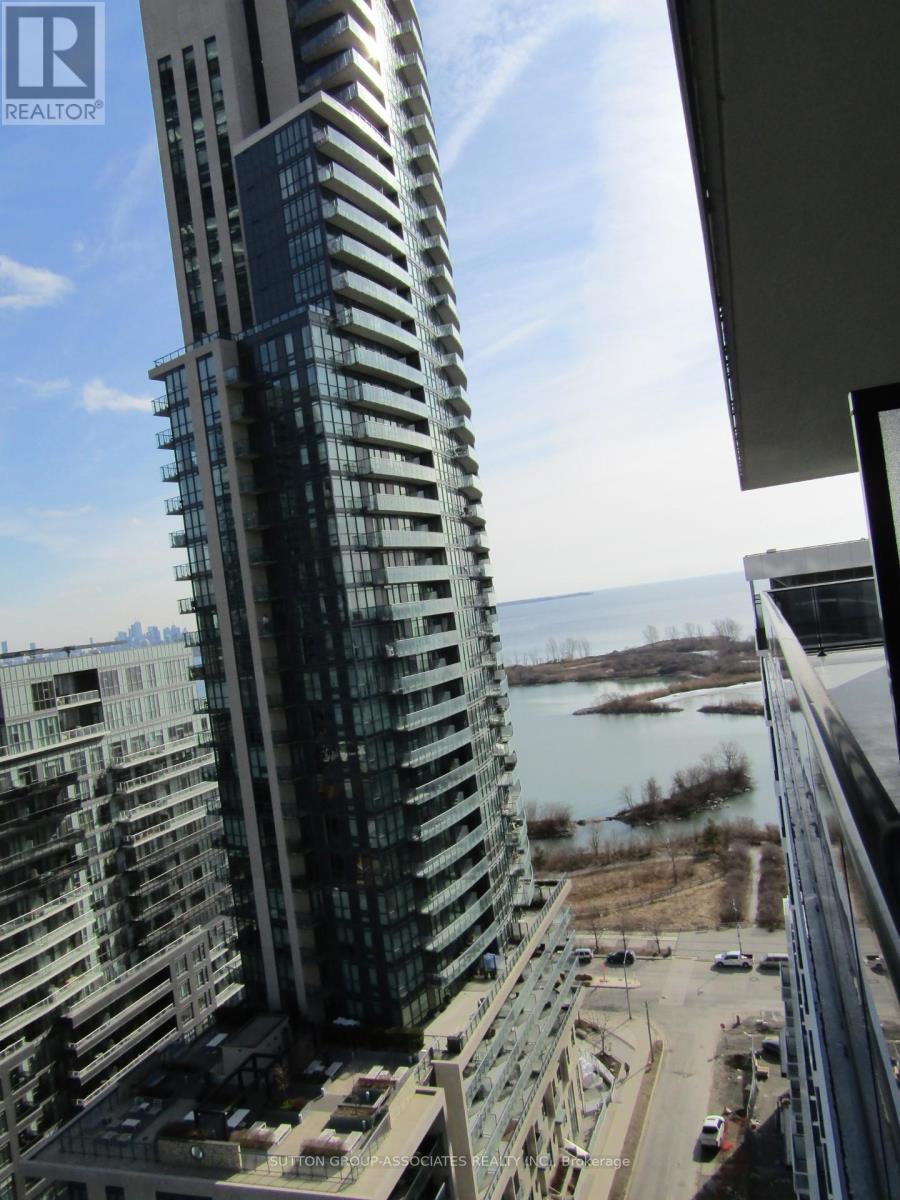
1803 - 70 Annie Craig Drive
Toronto, Ontario
This Beautiful 1 Bedroom + Den unit Features a modern kitchen with quartz countertops, stainless steel appliances, and floor-to-ceiling windows that flood the space with natural light. Features 9ft ceilings, 2 full bathrooms, ensuite equipped with glass shower and subway tiles, and balcony access from both the bedroom and living room. Ensuite laundry included for added convenience. A Must See! Live the vibrant Mimico experience with trendy restaurants, Cafés , lakeside paths, and unbeatable vibes just steps away. Beautiful property, with great amenities that do not disappoint! Easy access to the Gardiner, HWY 427, and public transit. (id:61483)
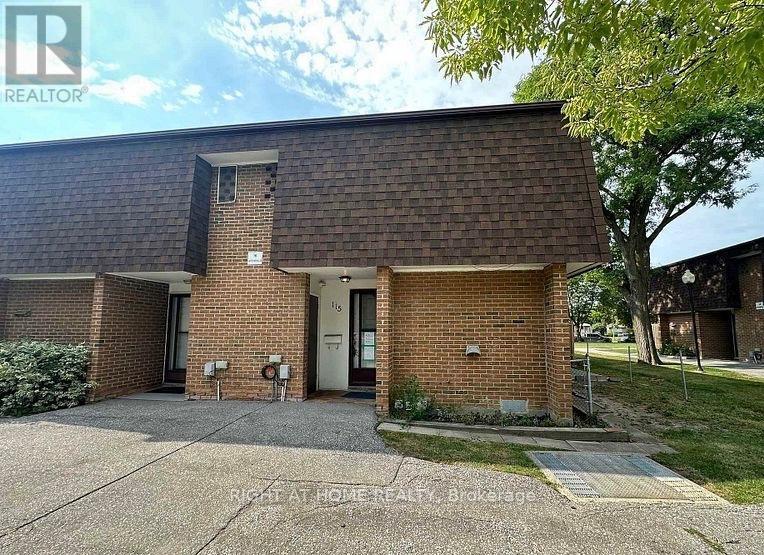
115 - 16 Litchfield Court
Toronto, Ontario
Must See To Believe! Absolutely Stunning 3+1 Bedroom, 3 Washroom End-Unit/Corner Lot Townhome In One Of Toronto's Most Desirable Family-Friendly Neighbourhoods. This Beautifully Maintained, Move-In Ready Home Is Guaranteed To Surpass Your Every Expectation And Offers Exceptional Value For First-Time Buyers, Investors, Families And Young Professionals. Featuring A Bright And Functional Layout With Numerous Upgrades Throughout, The Home Showcases A Modern Kitchen With Granite Countertops, Stylish Backsplash, High-End Stainless Steel Appliances, Gas Stove, Pot Lights, Nest Thermostat, New 3D Window Coverings And Laminate Flooring Throughout Creating A Completely Carpet-Free Living Space. Spacious Principal Rooms Provide Comfort And Flexibility For Everyday Living And Entertaining. The Renovated Second Floor Washroom Features A Contemporary Standing Shower, Upgraded Tiles And Quartz Vanity. The Finished Basement Adds Tremendous Versatility With A Second Kitchen, Additional Bedroom And 3-Piece Washroom, Ideal For Extended Family, Guests, Work-From-Home Space, Recreation Area Or Added Privacy. Enjoy The Rare Benefits Of End-Unit Living With Additional Natural Light, Enhanced Privacy And A Premium Corner Location. Convenient Underground Parking And Visitor Parking Add To The Appeal. Located Steps To The Humber River, Scenic Trails, Parks, Schools, TTC Transit, Shopping, Banks And Major Highways, This Home Offers The Perfect Blend Of Convenience And Lifestyle. Rarely Offered, Functional And Exceptionally Well Maintained, This Gorgeous Property Is One Of The Best Values Available In The Area Today. A Fantastic Opportunity To Own A Turnkey Home In A Prime Toronto Location. Absolutely One Of A Kind. Don't Miss It! (id:61483)
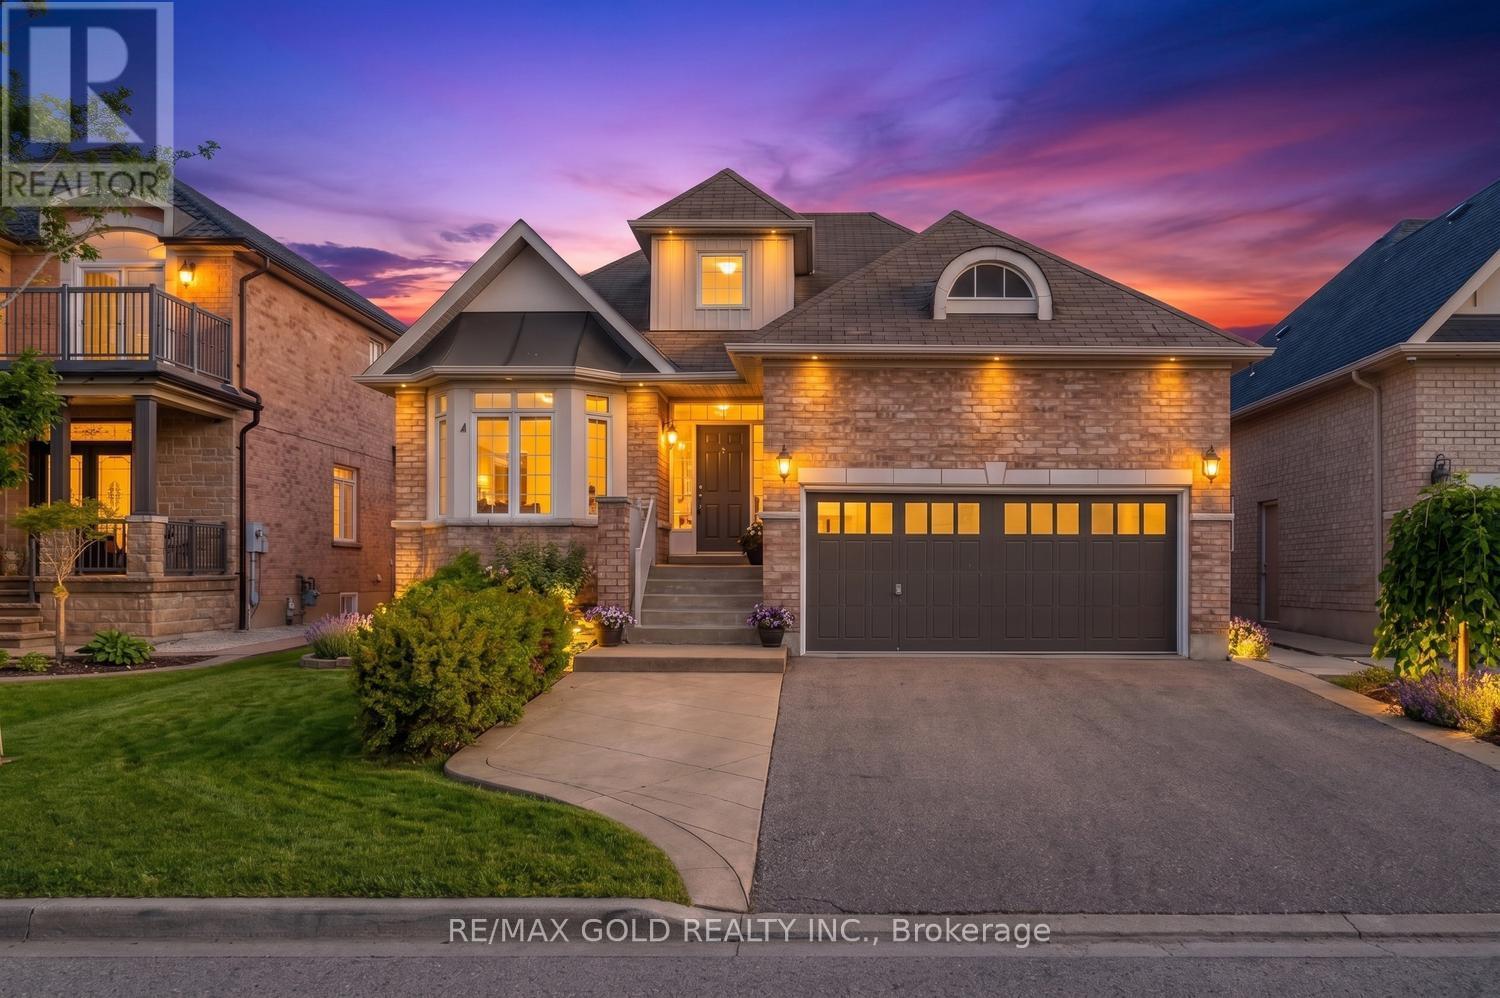
28 Dokkum Crescent
Brampton, Ontario
Luxury 3 Bedroom Bungalow In Prestigious Snelgrove! Situated On A Premium Wide Lot, This Beautiful Home Features Ceramic & Hardwood Flooring Throughout, Formal Living, Dining & Family Rooms, Spacious Kitchen With Granite Counters & Gas Stove, Family Room With Gas Fireplace & Walk-Out To Deck, Generous Size Bedrooms, Primary Bedroom With Walk-In Closet & 5-Piece Ensuite Featuring Jacuzzi Tub, Upper Level Loft With 3rd Bedroom & Washroom, Main Floor Laundry, Garage Access Into Home & Separate Entrance To Basement. Exceptional Opportunity In One Of Brampton's Most Desirable Neighbourhoods! (id:61483)
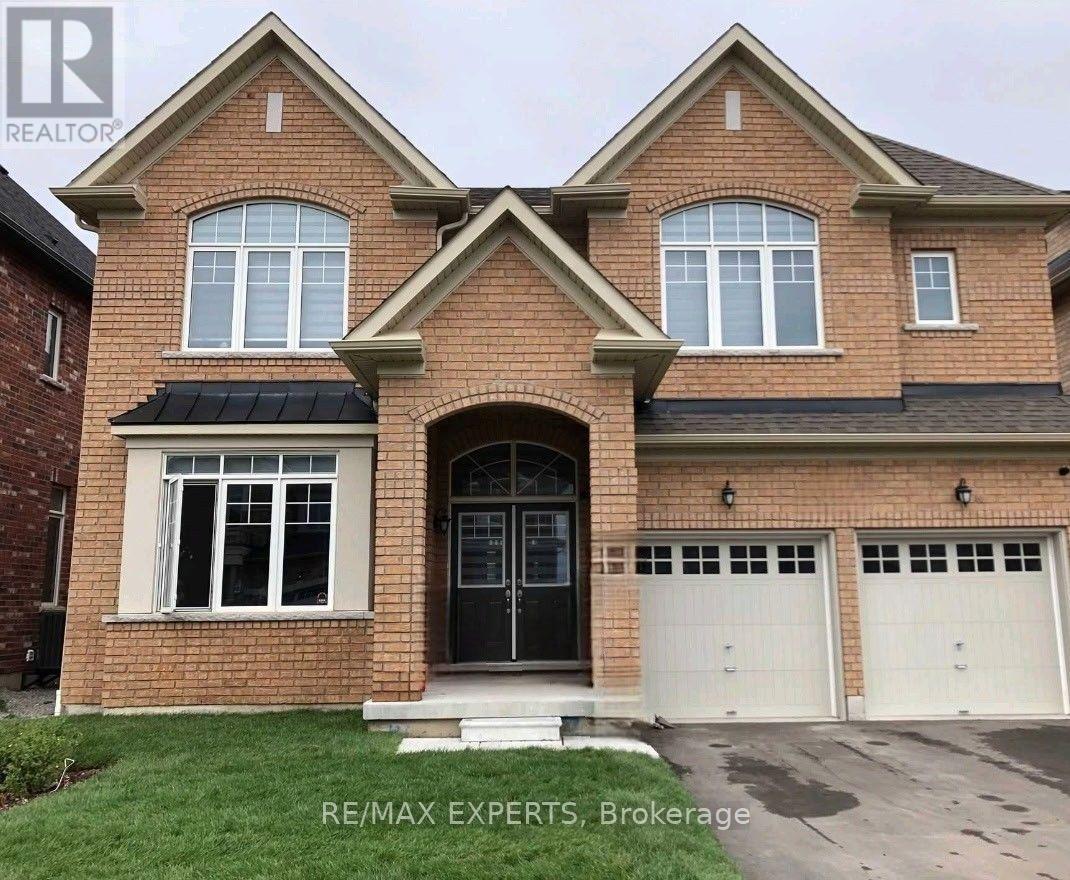
1454 Tomkins Road
Innisfil, Ontario
Built by the award-winning Bayview Wellington Homes, a trusted builder with over 40 years of experience, this exceptional, fully detached all-brick home is situated in a prime location in Innisfil, in the beautiful community of Alcona. It offers quality, craftsmanship, and modern design. Featuring approximately 3,300 sq. ft. of bright, open-concept living space, this thoughtfully designed layout boasts soaring high ceilings, elegant pot lights, and beautiful zebra blinds throughout. It is the perfect environment for both busy family life and grand-scale entertaining. The heart of the home is a spectacular chef's kitchen, fully equipped with floor-to-ceiling cabinetry, brand-new stainless steel appliances, and a gorgeous center island featuring a convenient breakfast bar. Upstairs, you will find 5 spacious bedrooms and 4 bathrooms, offering plenty of private space for everyone. The exterior offers incredible curb appeal with a lovely covered front porch and a double-door entry. The property features a fully fenced backyard and a double-car garage with a lengthy driveway, offering a total of 6-car parking and no sidewalk for maximum convenience. Lovingly maintained and completely move-in ready, this home is nestled in a highly desirable, family-friendly neighborhood. You are just minutes away from schools, parks, and the beautiful shores of Innisfil Beach, as well as major everyday conveniences including Canadian Tire, No Frills, Dollarama, local restaurants, salons, barbers, and so much more. This is the perfect blend of modern luxury and unbeatable convenience, a home your family will cherish! (id:61483)
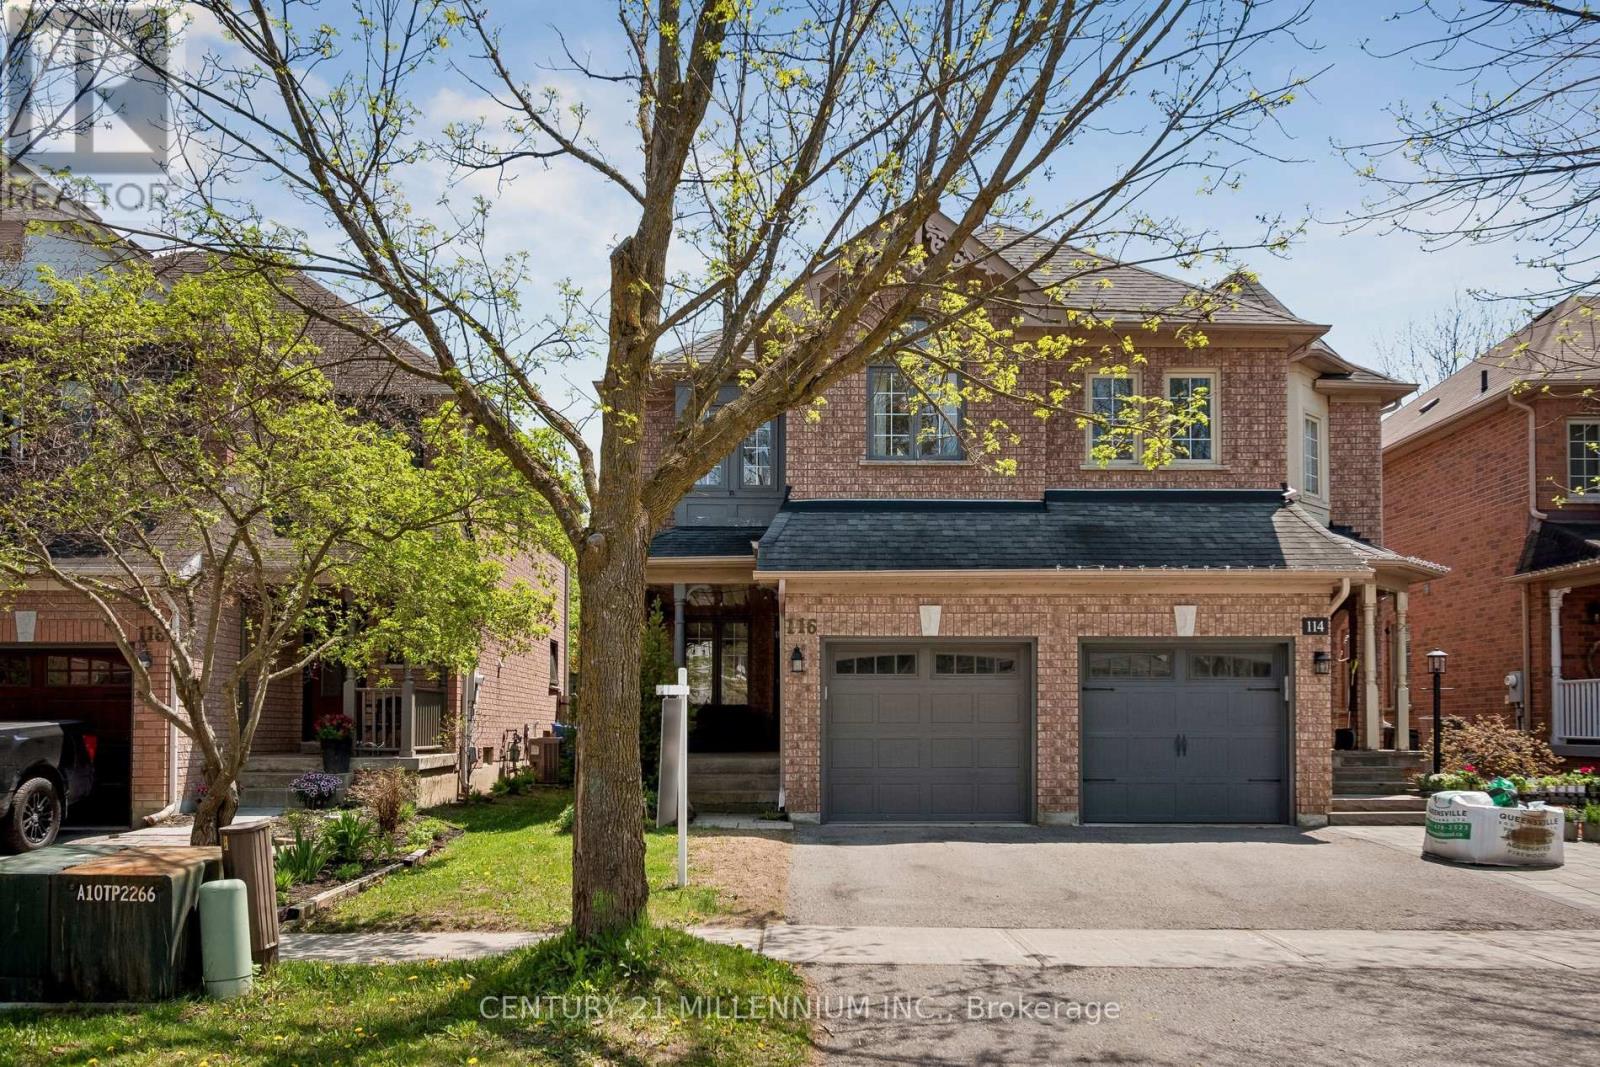
116 Woodroof Crescent
Aurora, Ontario
Welcome to this beautifully maintained freehold townhome located in Aurora's highly sought-after Bayview Wellington community. Offering a bright and functional layout with approximately 1,351 square feet above grade plus a finished basement, this home is perfect for families,professionals, or first-time buyers looking for comfort and convenience in an exceptional location.The main floor features hardwood flooring, a spacious combined living and dining area, elegant coffered ceilings, and a cozy gas fireplace creating a warm and inviting atmosphere. Large windows throughout the home allow for an abundance of natural light. The kitchen is equipped with quartz countertops, stainless steel appliances, ample cabinetry, and a spacious eat-in area ideal for everyday living and entertaining.Upstairs, the generous primary bedroom includes a walk-in closet and private 4-piece ensuite, while two additional bedrooms provide excellent space for growing families, guests, or a home office setup. The finished basement offers additional living space with pot lights and an open-concept recreation area perfect for movie nights, a playroom, gym, or work-from-home flexibility. Step outside to a private backyard ideal for relaxing, entertaining, and enjoying summer evenings.Situated in a family-friendly neighbourhood close to parks, trails, ravines, schools,shopping, restaurants, YRT, GO Transit, and easy access to Highways 404 and 400, this home offers the perfect balance of lifestyle and convenience.Immediate possession available. A fantastic opportunity to own in one of Aurora's most desirable communities. (id:61483)
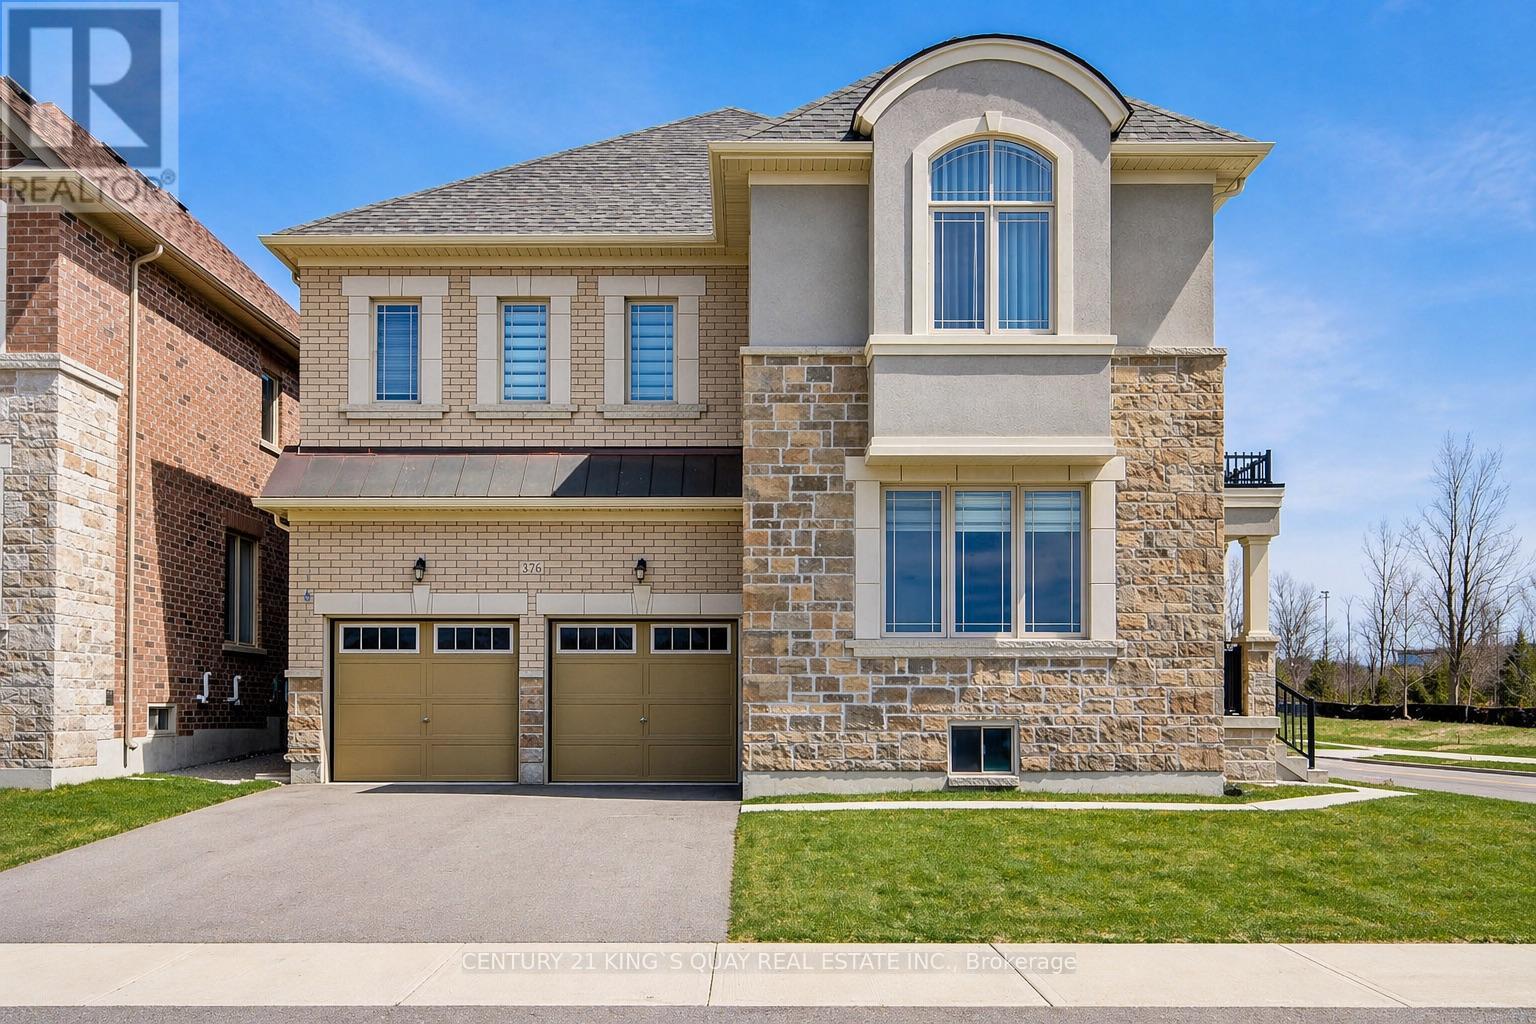
376 Seaview Heights
East Gwillimbury, Ontario
Welcome to this beautifully maintained home located in the desirable and growing community of East Gwillimbury, featuring unobstructed ravine views. This 3-year-new home offers 5 generously sized bedrooms and 3.5 bathrooms, with a thoughtfully designed layout ideal for modern family living. The bright and functional interior is enhanced by 9-ft ceilings on both main and second floors, and includes spacious living and dining areas perfect for everyday comfort and entertaining. The well-appointed chef's kitchen showcases high-end stainless steel appliances, ample cabinetry, and workspace. Large windows throughout allow for abundant natural light, creating a warm and inviting atmosphere, while the backyard provides excellent outdoor enjoyment. Conveniently located close to parks, schools, shopping, and major routes, this home offers the perfect balance of space, comfort, and suburban convenience. Extensively upgraded throughout, it features thoughtfully curated finishes, a modern walk-in shower, elegant doors, and cohesive designer selections-delivering a sophisticated, turn-key living experience. Loaded with premium builder upgrades, including hardwood flooring throughout (incl. bedrooms), upgraded kitchen cabinetry with quartz countertops, luxury ensuite with designer tiles and glass shower, modern staircase with black metal pickets, large format tiles in kitchen, foyer and bathrooms, and smooth ceilings in multiple rooms. Additional features include gas line rough-in for stove, upgraded undermount sinks and plumbing fixtures, and enlarged basement windows for enhanced natural light. Move-in ready with quality upgrades-a perfect blend of style, comfort, and functionality! Separate entrance to the unfinished basement provides excellent potential for future income or an in-law suite ! (id:61483)
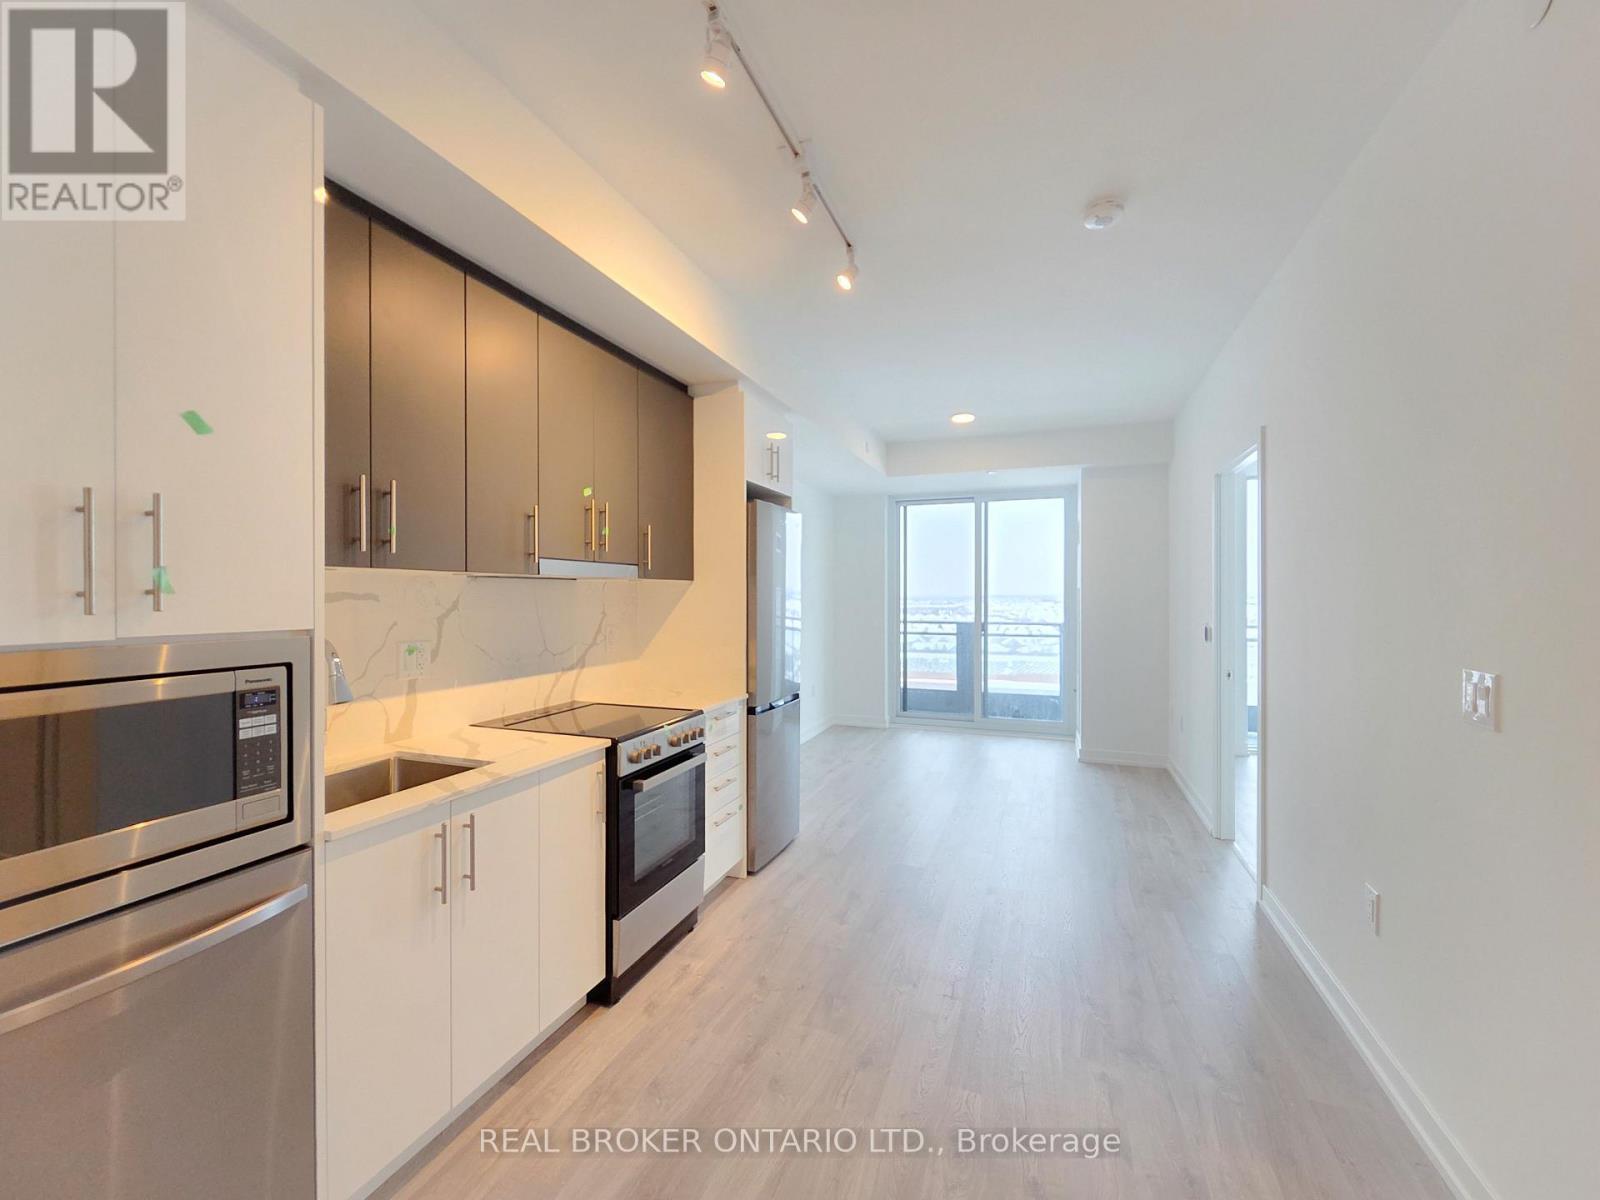
1208 - 9763 Markham Road
Markham, Ontario
Welcome To Joy Station Condos, A Brand-New Transit-Oriented Community In The Heart Of Markham. Ideally Located Just Steps Away From Mount Joy GO Station & Minutes To Highways 407 And 404, This Exceptional Location Offers Seamless Commuting Throughout The GTA & Convenient Access To Downtown Toronto.This Bright & Spacious 2-Bedroom, 2-Bathroom Suite Is Situated On A Desirable Mid-High Floor With West-Facing Exposure, Providing Abundant Natural Light And Beautiful Open Views. Offering 667 Sqft. Of Thoughtfully Designed Interior Living Space Plus An 80 Sqft Private Balcony, The Suite Features A Functional Split-Bedroom Layout, Contemporary Finishes & An Efficient Floor Plan Ideal For Professionals, Couples Or Small Families. Parking & Locker Are Included. Rogers High-Speed Internet Is Included Free For The First Six Months. Residents Enjoy An Outstanding Selection Of Premium Amenities, Including A Fitness Centre, Party Room With Dining Space, Games Lounge, Guest Suites, Children's Play Area, Pet Spa, Golf Simulator, Rooftop Terrace With BBQ Area, 24-Hour Concierge & Beautifully Landscaped Outdoor Spaces. Conveniently Surrounded By Parks, Schools, Restaurants, Grocery Stores & Just Minutes From Markville Mall. This Vibrant Community Offers The Perfect Combination Of Comfort, Convenience & Connectivity. Tenant Needs To Complete A Rental Application, Provides Full Credit Report With Score, Employment Letter, Recent Pay Stubs, References & Photo ID. Non-Smoker & No Pet Are Preferrable. (id:61483)