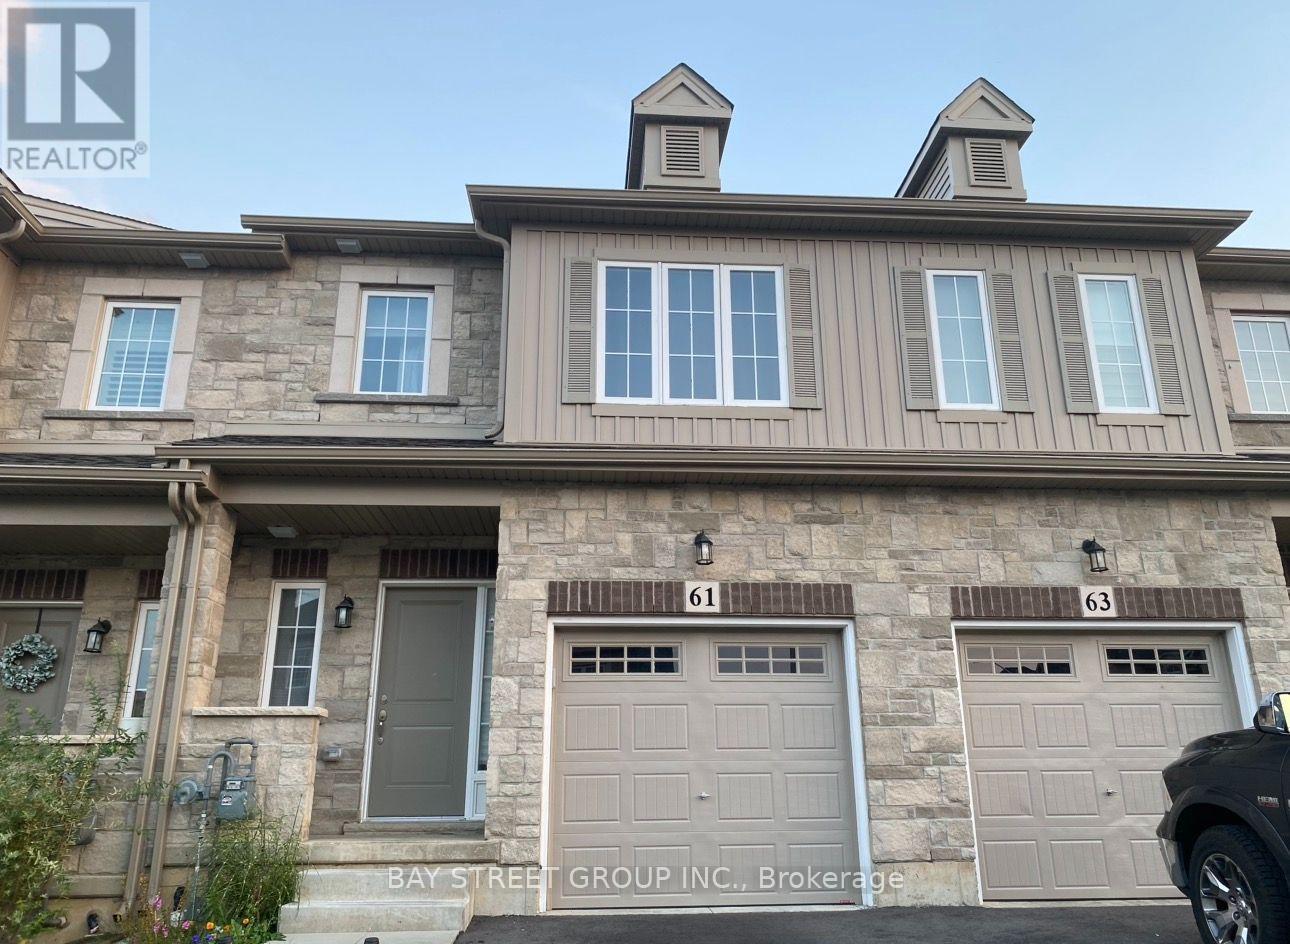
61 Beasley Grove
Hamilton, Ontario
3 Parkings! 2 Story 3 Bdr 2.5 Bath Townhouse In Prime Ancaster Meadowlands! 9 Ft Ceilings! South Facing W/ Abundant Natural Light! Open Concept Main Flr. Dream White Kit. W/ Ss Appliances. 3 Spacious Bdrs. Master Brm W/ Walk-In Closet & Ensuite Bath W/ Oversize Frameless Glass Shower. Brm Level Laundry. Located just minutes from top-rated schools, parks, shopping, restaurants, public transit, and easy highway access. (id:61483)

312 Old Guelph Road
Hamilton, Ontario
Welcome to 312 Old Guelph Road, a spacious and thoughtfully updated home offering a versatile layout, generous outdoor space and plenty of room for everyday living. The main level features a bright living and dining area with updated vinyl flooring and a fireplace, flowing into a beautifully renovated kitchen with dark cabinetry, quartz countertops, backsplash, stainless steel appliances and a farmhouse style sink. A sunroom provides additional living space overlooking the backyard, while a main floor bedroom, bathroom and bonus room add flexibility to the layout.Upstairs, you'll find three additional bedrooms, including a spacious primary bedroom, along with an updated 4 piece bathroom. The home has seen numerous improvements over the years, including updated flooring, lighting and paint, newer windows, exterior siding, fascia, soffits and eaves, as well as a new roof and shingles in 2025 and chimney updates in 2025.Outside, enjoy a generous yard surrounded by mature trees with plenty of space to relax, entertain or enjoy the outdoors. The attached garage, workshop area and expansive driveway provide excellent space for parking. Conveniently located close to amenities, trails, schools and commuter routes, this property offers space, flexibility and a fantastic setting to call home. (id:61483)

610 - 20 Minowan Miikan Lane
Toronto, Ontario
Ultimate Urban Living With Metro Grocery Connected To Building* 2Bdrm Corner Unit With Clear West View of the City *Hardwood Floors* *9Ft Ceilings* *Floor To Ceiling Windows* *Caesarstone Countertops* *Built-In Kitchen Appliances* And *Spacious Layout* (id:61483)

745 Reid Crescent
North Perth, Ontario
Whether you live or invest, tenant is willing to stay. Main floor is open concept with hardwood flr in the kitchen, dining room and living rooms. The second floor has four bedrooms and two full bathrooms. the 2nd floor was renovated in 2020, creating a luxurious master bedroom retreat with walk-in closet and modern ensuite bathroom and an additional bathroom and all three bedrooms with engineered hardwood throughout. The basement was finished in 2018 with an upgraded wood panel staircase, additional bathroom and spacious entertainment area with fireplace. All levels are ventilated and bright with lots of sunlight. The backyard had a concrete patio, new modern privacy fence, and an outdoor shed. Great location, only a few minutes walk to elementary school, arena, parks, golf club, Walmart, food basics, Zehrs, Canadian tire, home hardware, service Ont, Service Canada, Gas Stn & Listowel downtown with all major banks, restaurants, movie theatre etc. (id:61483)
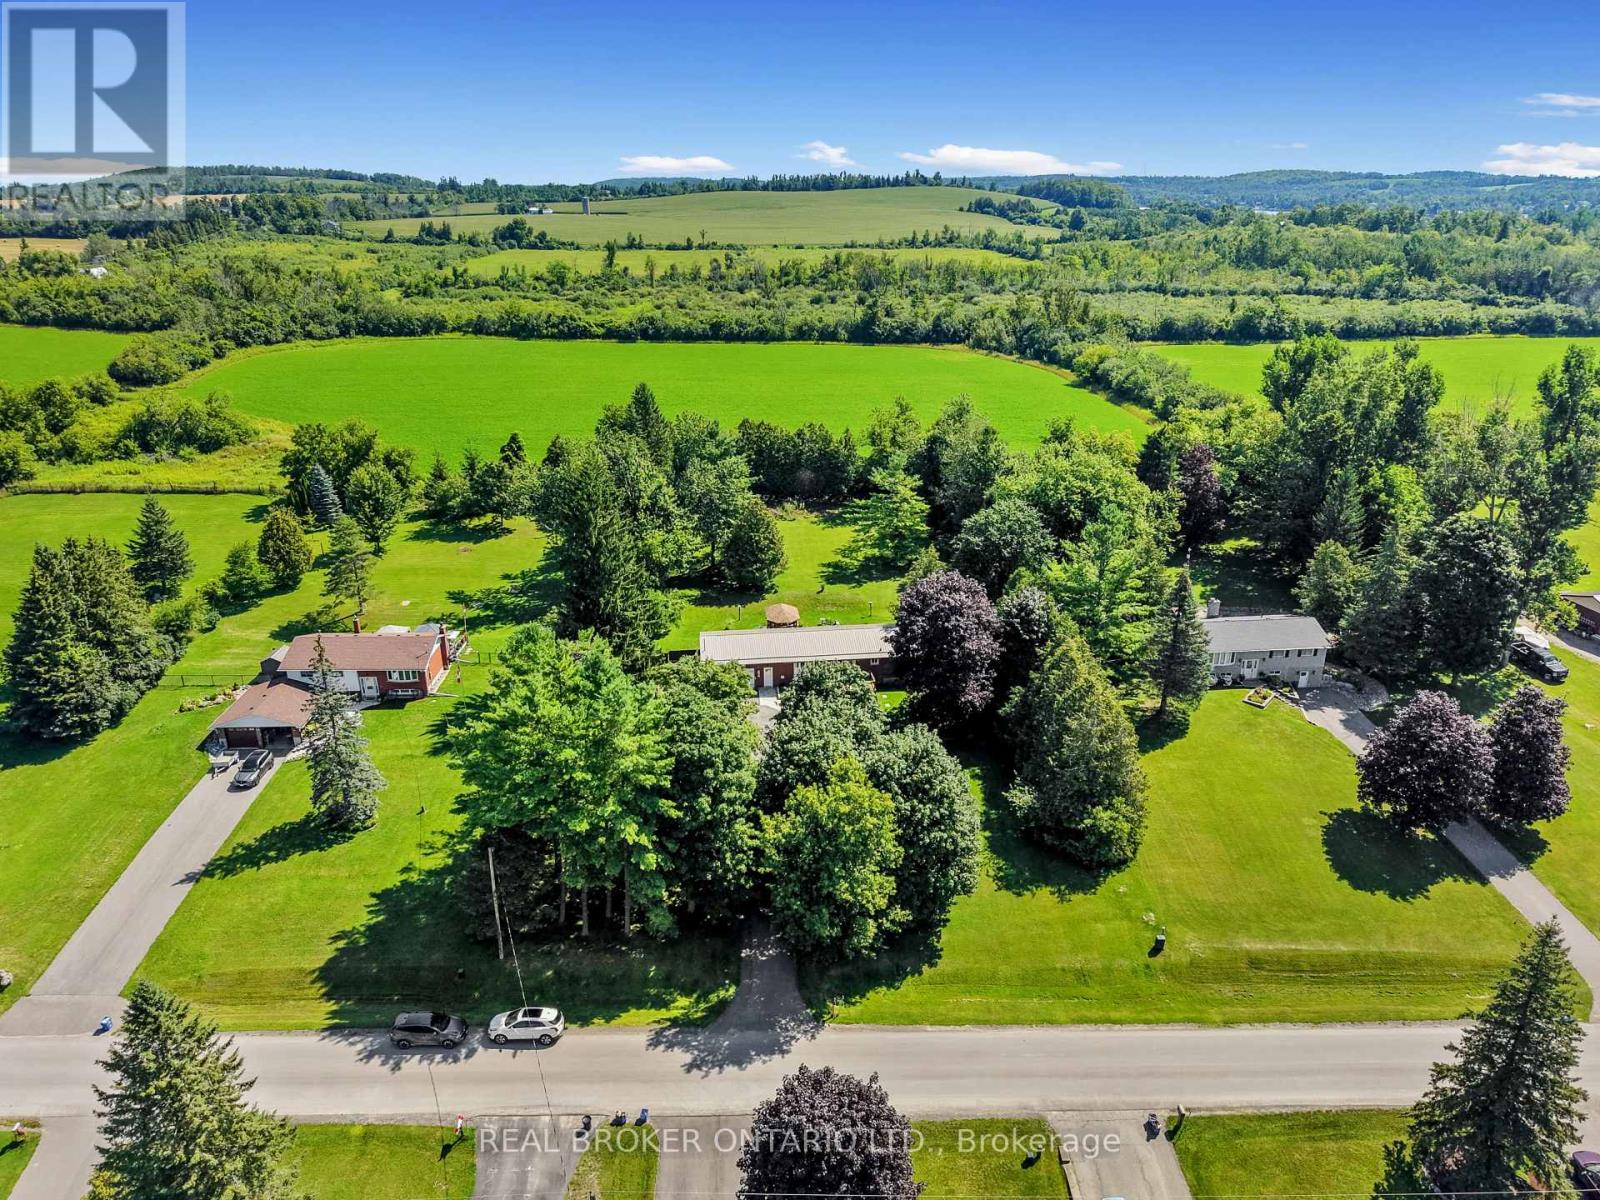
33 Cadillac Boulevard
Kawartha Lakes, Ontario
Your family's country home awaits. Set on a quiet dead-end road just minutes from Highway 115, this beautifully updated brick bungalow offers the perfect blend of country privacy and everyday convenience. Large windows, updated flooring, and thoughtfully renovated spaces throughout create an immediate welcome-home feeling. The new kitchen offers modern finishes, ample storage, and a functional layout suited to everyday family living, while the updated bathroom and refreshed main floor make this home truly move-in ready.Currently configured as a spacious 2+1 bedroom layout, the home offers the flexibility to create a 3+1 bedroom configuration if desired. The lower level provides additional living space with potential for a home office, recreation room, in-law setup, or future rental opportunity. The backyard is surrounded by mature trees, offering a high level of privacy and plenty of room to relax, play, entertain, or simply enjoy quiet outdoor space.The home also features a durable metal roof, a Generac generator for backup power, an attached single-car garage, an oversized mudroom with custom cabinetry, and stamped concrete walkways that add both function and curb appeal. Located just outside Peterborough, the property offers an easy commute via Highway 115 and convenient access toward the GTA, delivering the slower pace of country living without giving up nearby amenities. (id:61483)
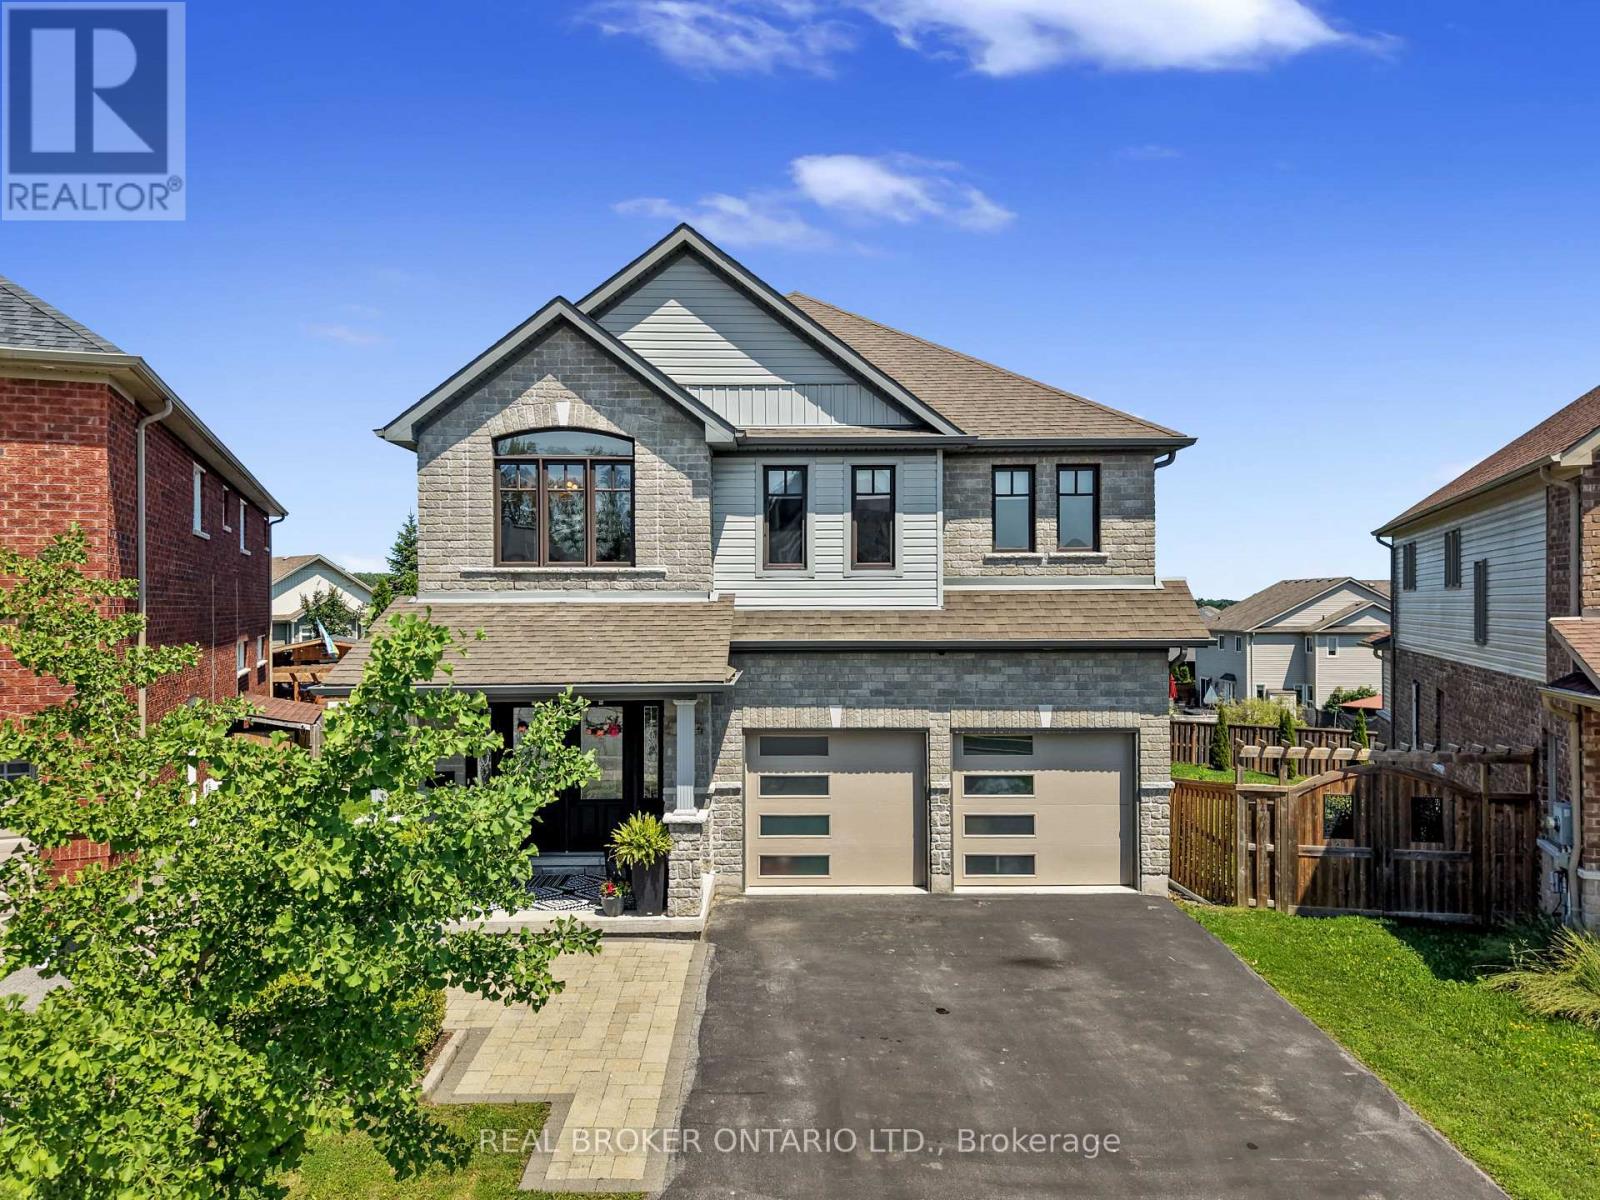
334 Blacksmith Way
Peterborough, Ontario
Occupying one of Heritage Park's largest pie-shaped lots, this extensively updated family home offers a total of 3,581 square feet of beautifully finished living space in one of Peterborough's most sought-after neighbourhoods. Located just minutes from Trent University, schools, parks, and trails, this bright and spacious home is filled with natural light and showcases a cohesive, contemporary aesthetic. Over the past decade, nearly every aspect of the home has been enhanced, resulting in a truly move-in-ready property with all major updates already completed.The main floor features 9-foot ceilings, premium Provenza flooring throughout all three finished levels, custom hardwood staircases, updated lighting, and an updated kitchen with upgraded cabinetry, a ceiling-height tile backsplash, a custom walk-in pantry, and abundant storage. Upstairs offers four bedrooms plus a spacious family room, while the oversized primary suite features built-in closets, a professionally designed custom walk-in closet, and a spa-inspired ensuite with a custom glass shower featuring rainhead and body sprays, a deep soaker tub, and a smart bidet toilet.The professionally finished walkout lower level includes a recreation room, a fifth bedroom, a beautifully renovated full bathroom, extensive custom built-in storage, and excellent in-law suite potential with direct backyard access and an ideal location for a future kitchenette. The landscaped property is designed for relaxing and entertaining, with an expansive deck and pergola, a natural gas BBQ hookup, mature trees, perennial gardens, a storage shed, and a professionally installed interlock walkway leading to the covered front porch. Additional features include an insulated double garage, central vacuum, central air conditioning, and extensive custom storage throughout.Thoughtfully updated, exceptionally well maintained, and ready to welcome its next owners. (id:61483)

3 Blain Drive
Hamilton, Ontario
Only one year old, this stunning detached home offers approximately 3,192 sq. ft. of thoughtfully designed living space, blending modern elegance with everyday comfort at an exceptional value. A bright and welcoming foyer leads to a private main floor library, formal dining room, and a spacious family room with a cozy fireplace, creating the perfect setting for both entertaining and family living. The beautifully appointed kitchen features a large centre island, ample cabinetry, and a sun-filled breakfast area overlooking the backyard. Upstairs, you'll find four generously sized bedrooms, four well-appointed bathrooms, and the convenience of a second-floor laundry room. The luxurious primary suite serves as a private retreat with a walk-in closet and a spa-inspired five-piece ensuite, while the remaining bedrooms offer ensuite or semi-ensuite access for added comfort and privacy. Situated on a premium corner lot with a double-car garage, large windows, modern finishes, EV charger rough-in, and an unfinished basement ready for your personal touch, this exceptional home is located in a growing, family-friendly community close to parks, schools, recreation, shopping, and all essential amenities. An incredible opportunity to own a nearly new executive home at a remarkably affordable price. (id:61483)
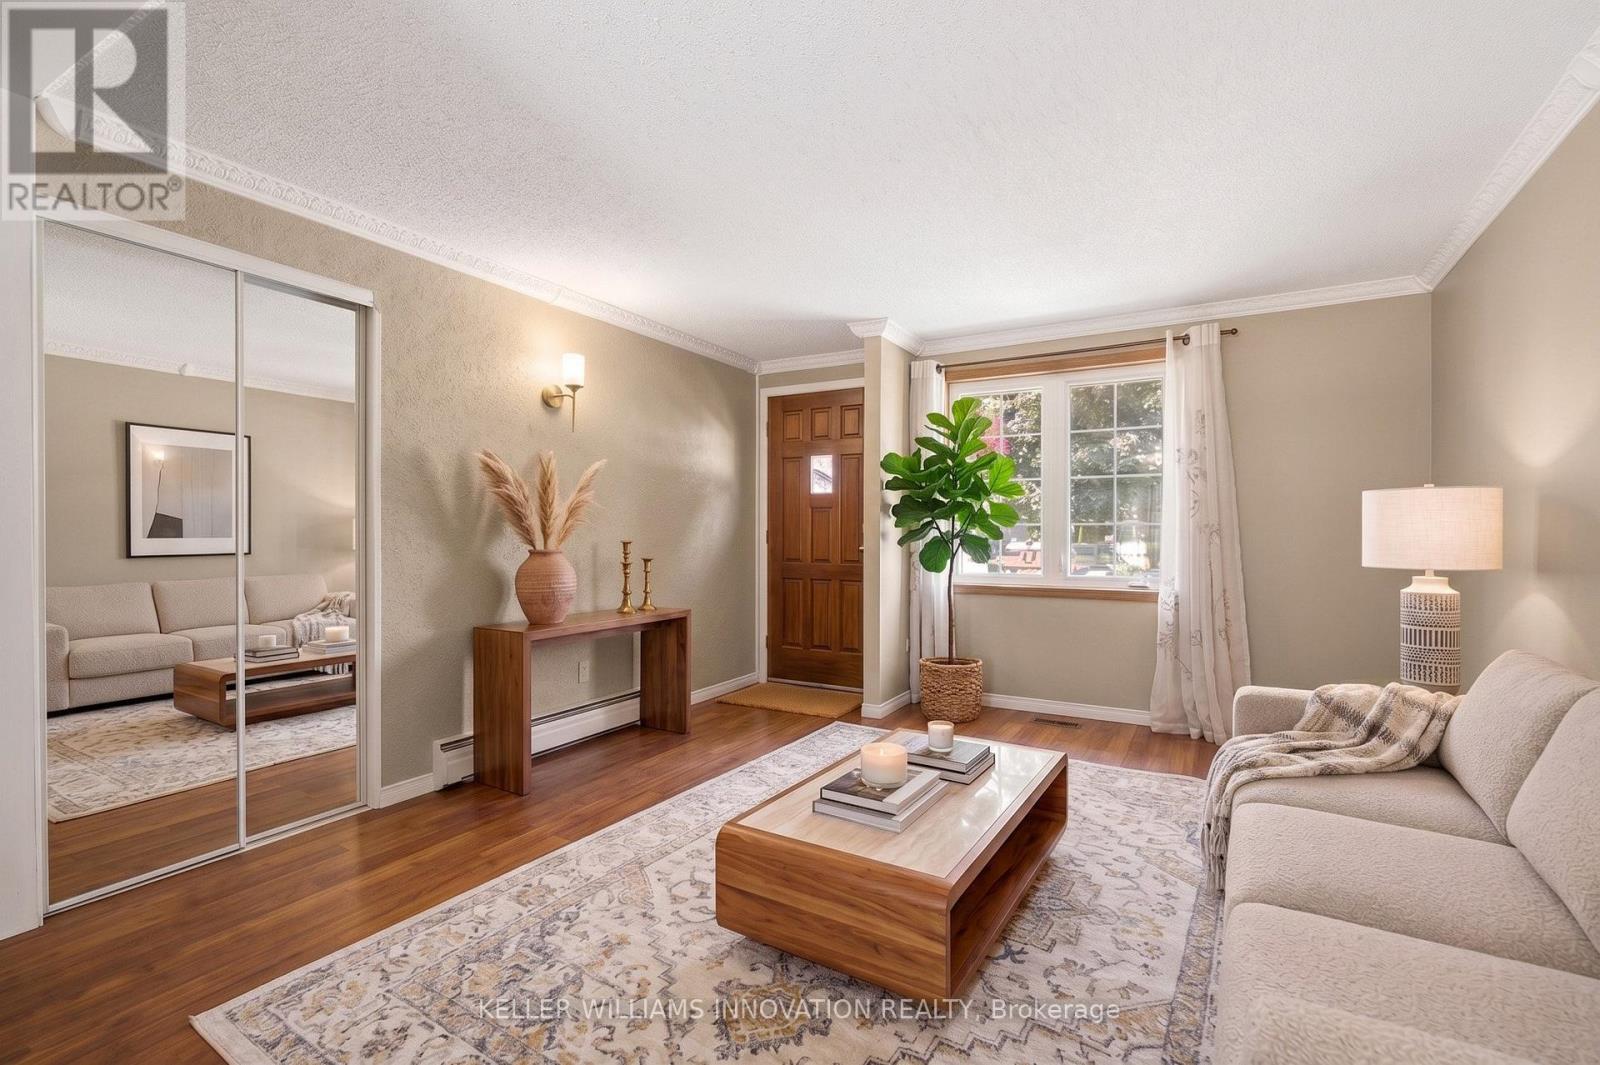
162 Tiffany Street
Cambridge, Ontario
Welcome home to this charming 3-bedroom bungalow in the heart of desirable Preston, where comfort, convenience, and lasting memories come together. Whether you're searching for the perfect place to raise a family or looking to simplify without compromising on space, this home offers the lifestyle you've been waiting for.From busy weekday mornings to peaceful evenings, every space has been thoughtfully designed for the moments that matter most. Picture family dinners around the table, children playing in the backyard, grandchildren visiting on weekends, or enjoying a quiet morning coffee as you settle into the next chapter of life. It's the kind of home where traditions begin, milestones are celebrated, and everyday moments become lifelong memories.Warm, welcoming, and ready for its next owners, this is more than just a house, it's a place to truly call home. (id:61483)
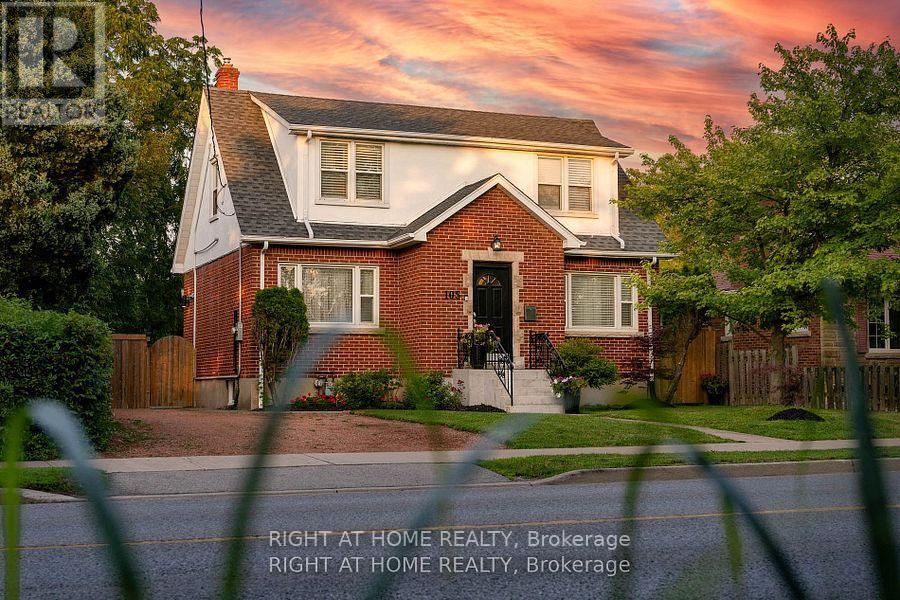
105 Glenridge Avenue
St. Catharines, Ontario
"Worry-Free Living: Stunning Executive Home in Prestigious Old Glenridge - Step into luxury in the heart of St.Catharines. Located in the highly coveted Old Glenridge neighborhood, this immaculate, completely renovated home offers a seamless blend of classic prestige and modern sophistication. Designed for a "turnkey" lifestyle, the property is mostly furnished and move-in ready-just bring your suitcase Fully furnished available as well). Main Floor: An open-concept layout bathed in natural light. Enjoy a designer kitchen featuring a walk-in pantry and brand-new luxury stainless steel appliances. A convenient 2-piece powder room and custom remote-controlled lighting enhance the home's modern convenience. Second Floor: 4 sun-filled bedrooms providing ample space for a family or a home office. Includes a brand-new, spa-like 4-piece luxurious bathroom. "Work-from-Home": as one of the bedrooms furnished with a luxury glass desk and modern white brand new leather chair and a new multi-function laser Wi-Fi equipped Brother printer (optional) for Home Office Premium Finishes: Throughout the home, find new luxury blinds, elegant curtains, and high-end materials that define an upscale living experience. Unbeatable Location & Convenience Parking: Private driveway with space for 3 vehicles."Worry-Free Living:The landlord manages all major utility systems (located in a separate service area) to ensure you have consistent, uninterrupted access to heat and air conditioning throughout the year. You'll never have to worry about maintenance-we handle it all so you can stay comfortable." Education Hub: Ideally located for academic professionals-just a 4-minute drive to Brock University and close to Ridley College and Niagara College. Transit & Lifestyle: A bus stop is located steps from your door, offering easy access to shopping centers, local schools, and world-class destinations like Niagara-on-the-Lake and Niagara Falls. AAA Tenants Only, Rental App, ID, Credit Report, 3pa (id:61483)
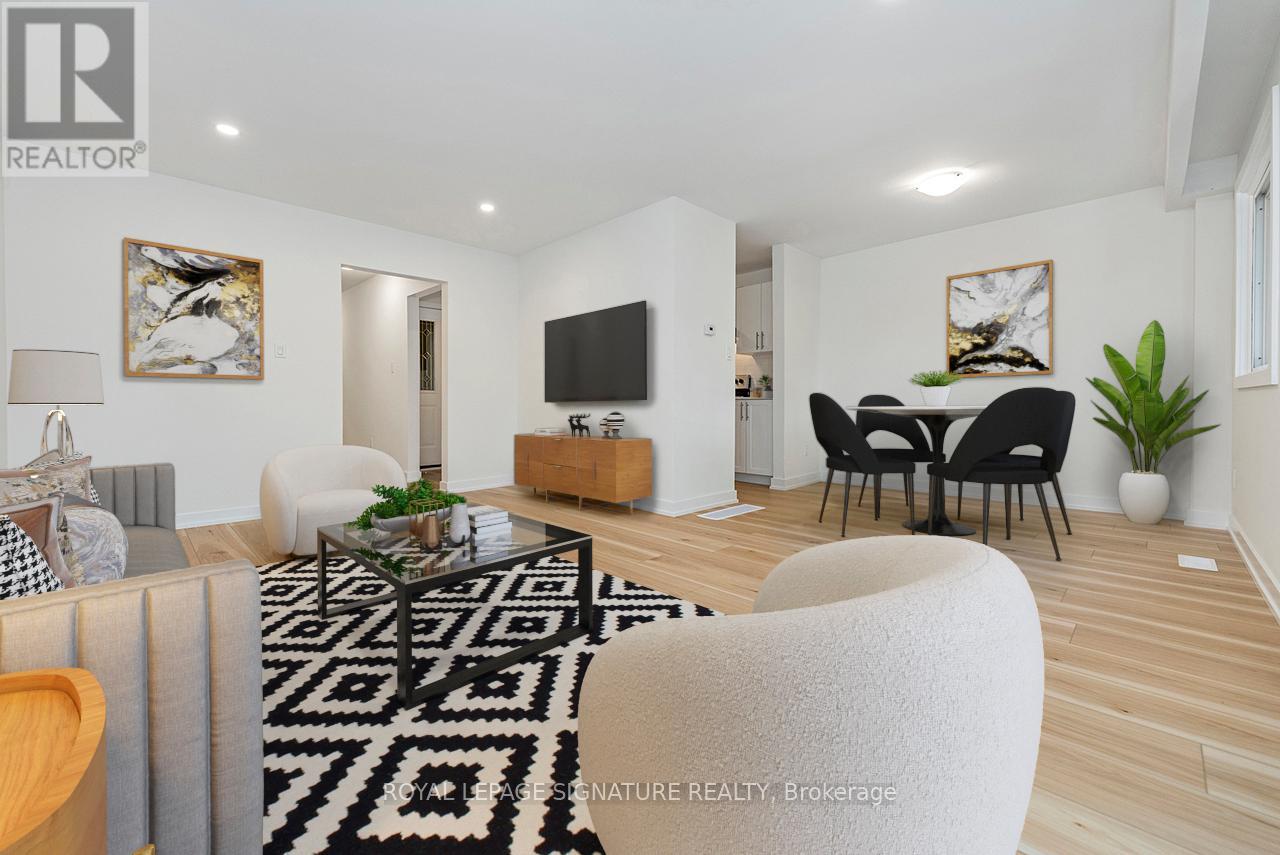
49 - 88 Tunbridge Crescent
Hamilton, Ontario
Welcome to Unit 49-88 Tunbridge Crescent in Hamilton! This fully renovated townhome is nestled in the desirable Templemead neighborhood, just minutes from highway access, shopping, and top-rated schools. The main floor features vinyl-plank flooring throughout, a spacious living and dining area, a stunning new kitchen with quartz countertops and brand new stainless steel appliances, and a 2-piece bath. Upstairs, you'll find three very generously sized bedrooms, a beautifully updated main bath, and ample storage. The unfinished basement offers great potential for finishing or just storage. Complete with a 1-car garage, private driveway & backyard! (id:61483)
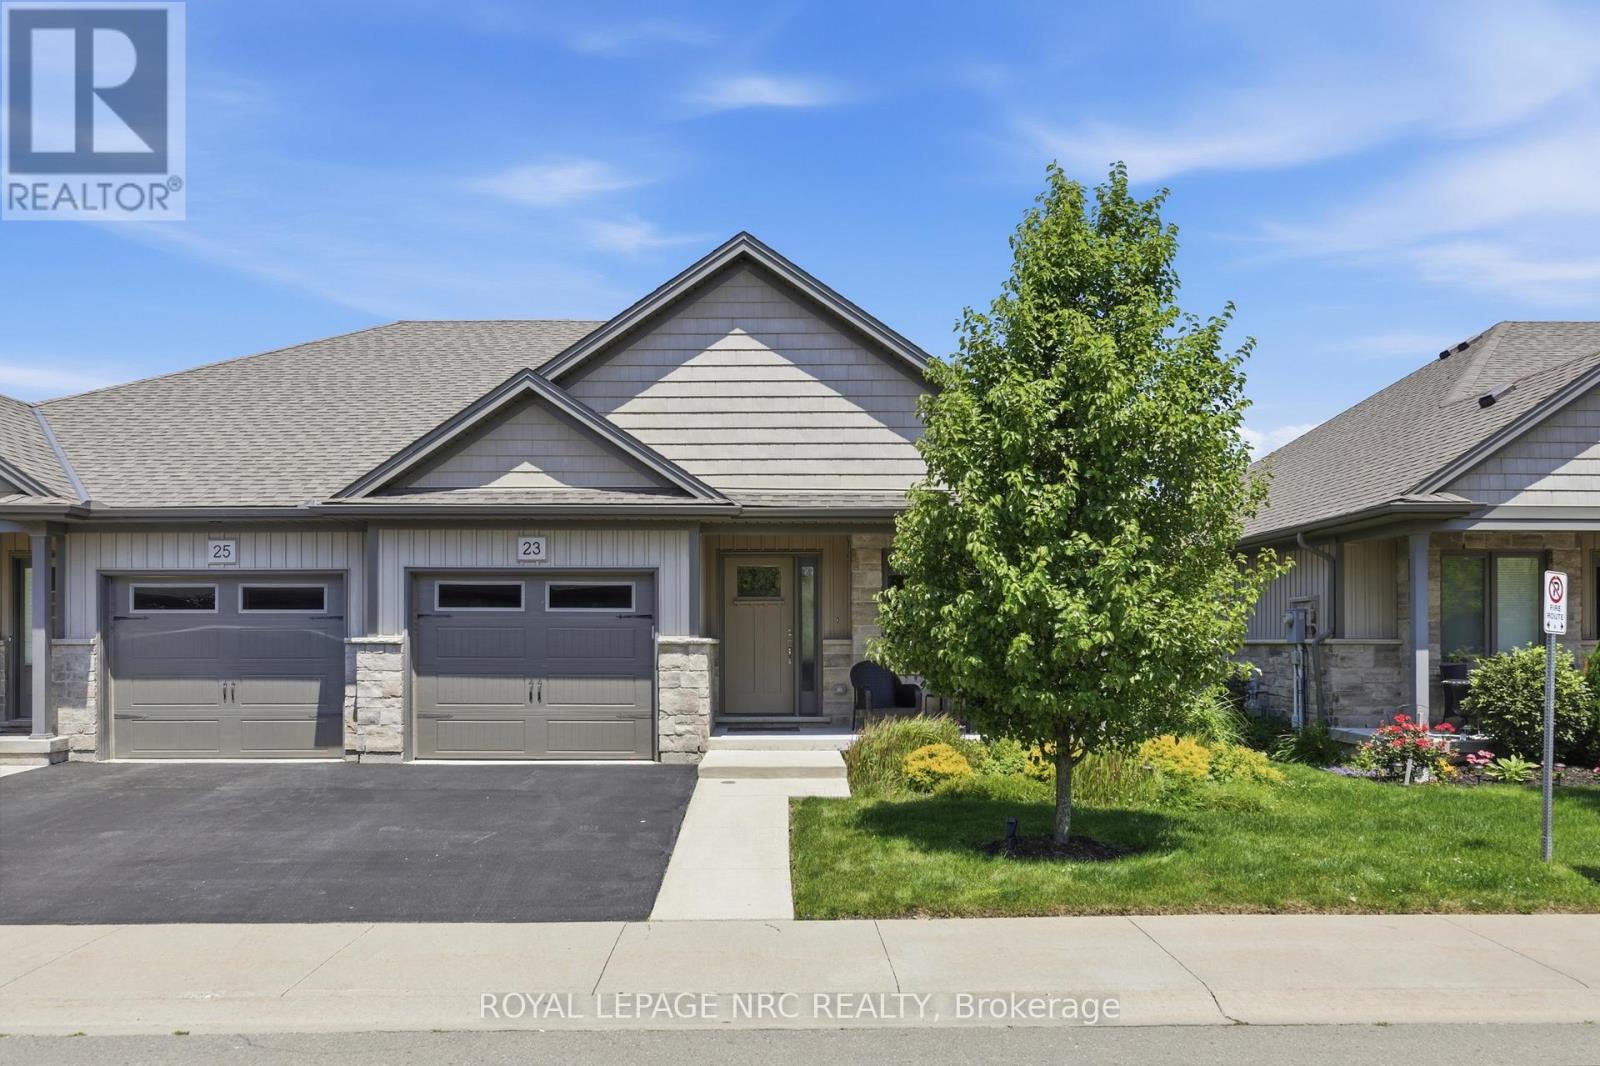
23 Richard Crescent
West Lincoln, Ontario
Beautifully maintained 2 bedroom, 1.5 bathroom semi-detached home located in a quiet enclave of Smithville. Built in 2018, this modern home offers 1,093 sq ft of thoughtfully designed living space, perfect for anyone seeking low-maintenance living in a growing community. Open concept main floor boasts a spacious living and dining area highlighted by a cozy gas fireplace. The kitchen flows seamlessly into the main living space, making entertaining effortless. A convenient powder room completes the main level. The generous primary bedroom includes a full 3 pc bathroom, offering comfortable and practical living space. Step outside to enjoy the private backyard featuring a walk-out to a 2 tiered patio with modern glass railings. Ideal space for summer barbecues or morning coffee. The unfinished basement with rough in for a 3 pc bath is a blank canvas for design, whether you envision a rec room, home office, or additional bedroom space. Low monthly fees that cover roads, lawn maintenance, snow removal and Lawn sprinkler. This is one to see! (id:61483)
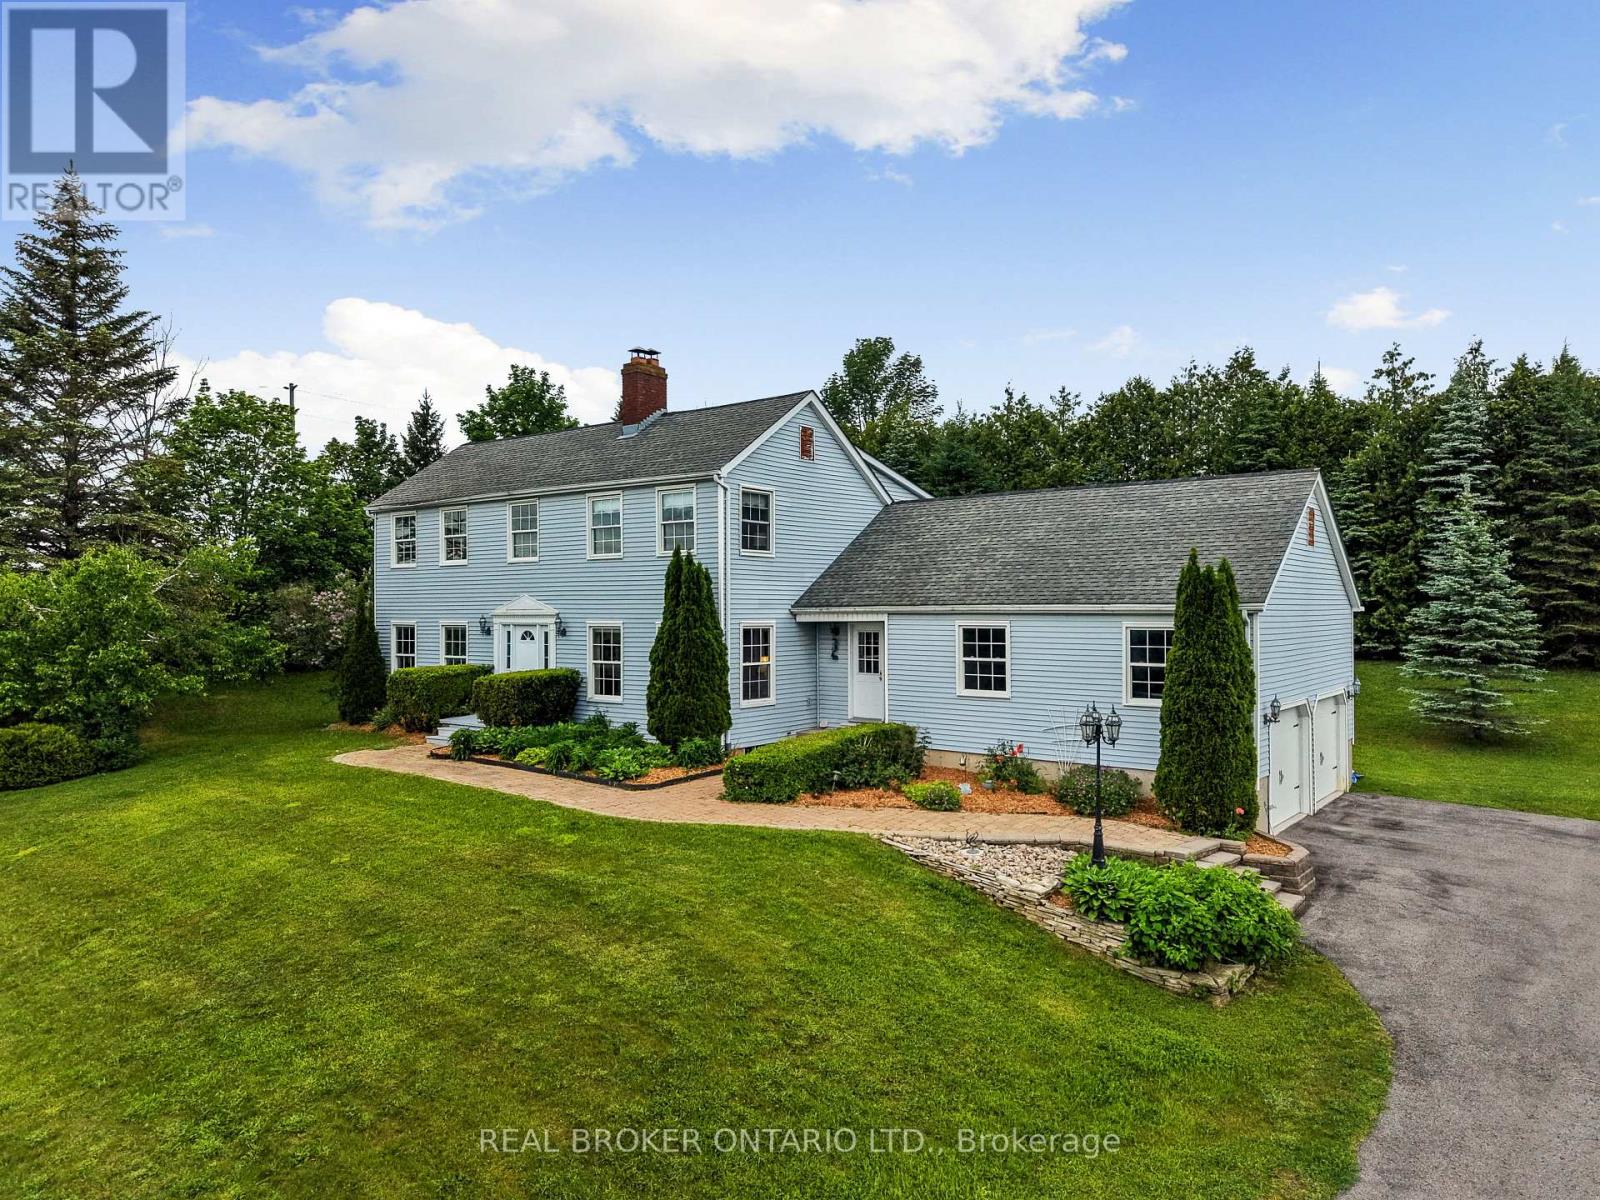
462 Franklin Drive
Selwyn, Ontario
462 Franklin Drive, a beautifully maintained family home set on nearly an acre of mature property in one of Selwyn's most desirable neighbourhoods. Offering over 2,463 sq. ft. above ground of thoughtfully designed living space, this 4+1 bedroom, 3 bathroom home combines space, flexibility, and privacy in an exceptional location.The bright main floor features soaring ceilings, spacious principal rooms, a generous eat-in kitchen, a formal dining room, separate living and family rooms, a dedicated home office, convenient main floor laundry, and direct access to the oversized double garage. Upstairs, four generous bedrooms provide comfortable accommodations for the entire family, while the finished lower level offers a fifth bedroom, a large recreation room, and versatile space ideal for guests, extended family, a home gym, or hobbies.Surrounded by mature trees, the private backyard provides plenty of space to relax, entertain, and enjoy the outdoors. An oversized double garage, parking for six vehicles, and nearly an acre of property offer the room today's families are searching for. Conveniently located just minutes from Peterborough, excellent schools, parks, everyday amenities, and Highway 115, this home offers the perfect balance of peaceful living and everyday convenience. (id:61483)
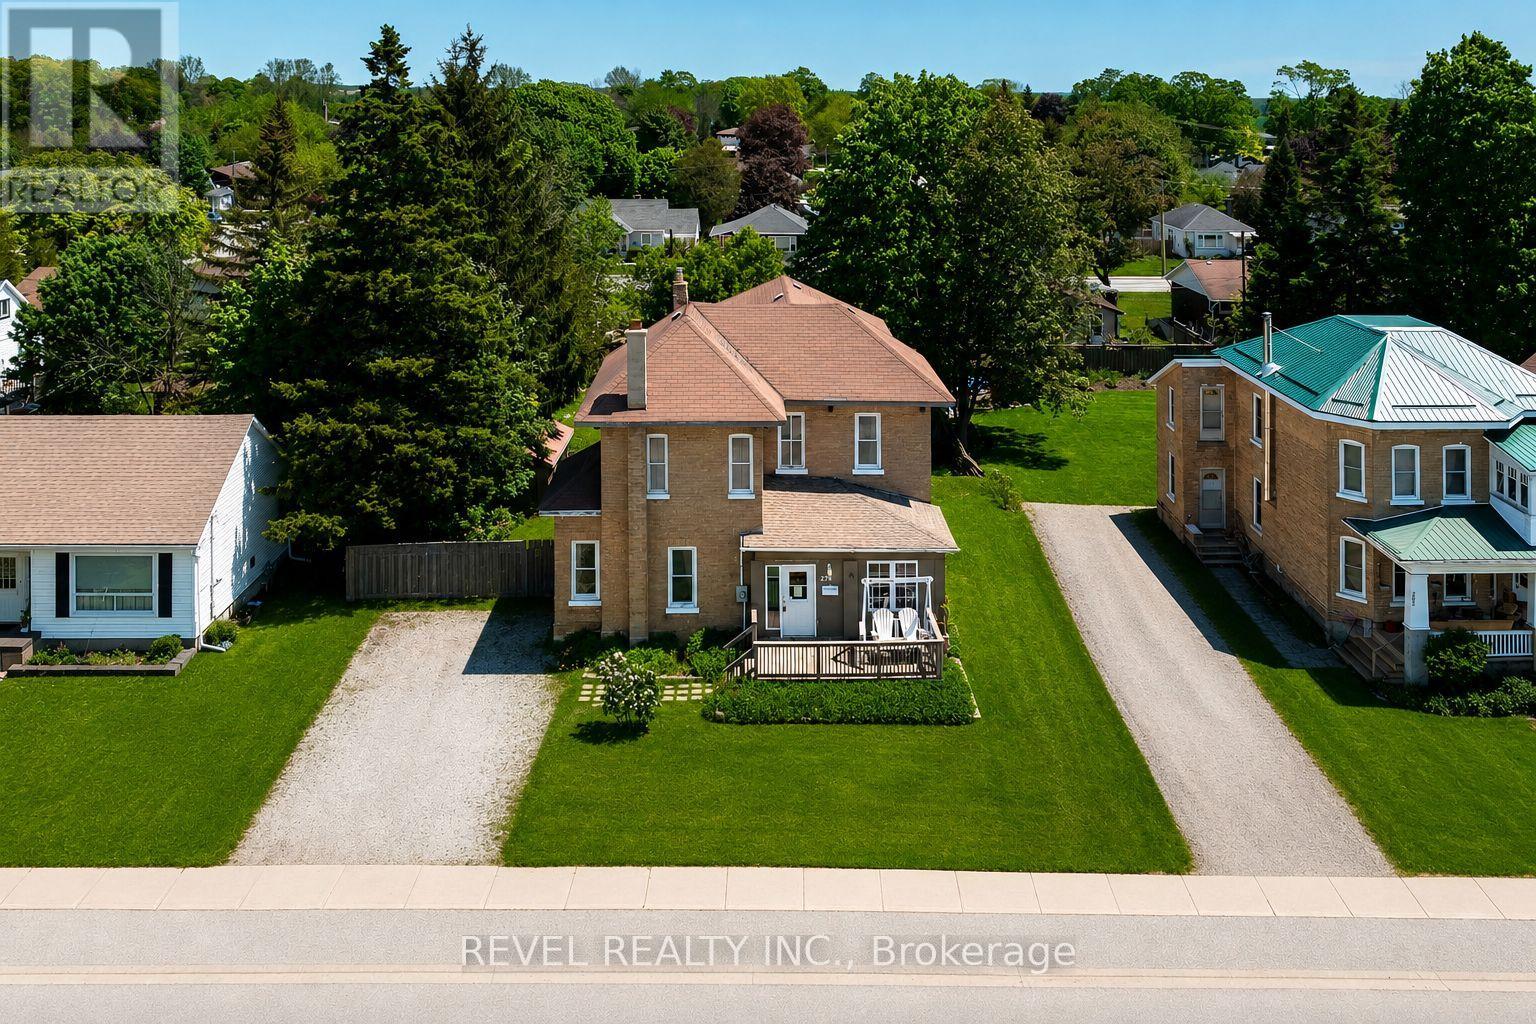
279 1st Avenue S
Arran-Elderslie, Ontario
Stately yellow all-brick century home with space, character, and opportunity in the heart of Chesley. Built in 1910 and set on a spacious, mature lot, this 5 bedroom, 2 bathroom home offers a generous layout, classic curb appeal, and the unmistakable charm of a home with history.The exterior features a covered front entry, mature trees, storage shed, and a newly added large rear deck overlooking the backyard, creating excellent potential for outdoor living, entertaining, or simply enjoying the extra green space. Inside, the home offers good-sized bedrooms, a functional footprint, and plenty of room.Located on the south end of Chesley's main street, the property is close to the hospital, parks, arena, schools, shops, and downtown conveniences, while still offering a generous lot and established residential setting. A great opportunity for buyers, investors, contractors, or renovators looking for a character home with size, charm, and potential in a well-connected Bruce County community. (id:61483)
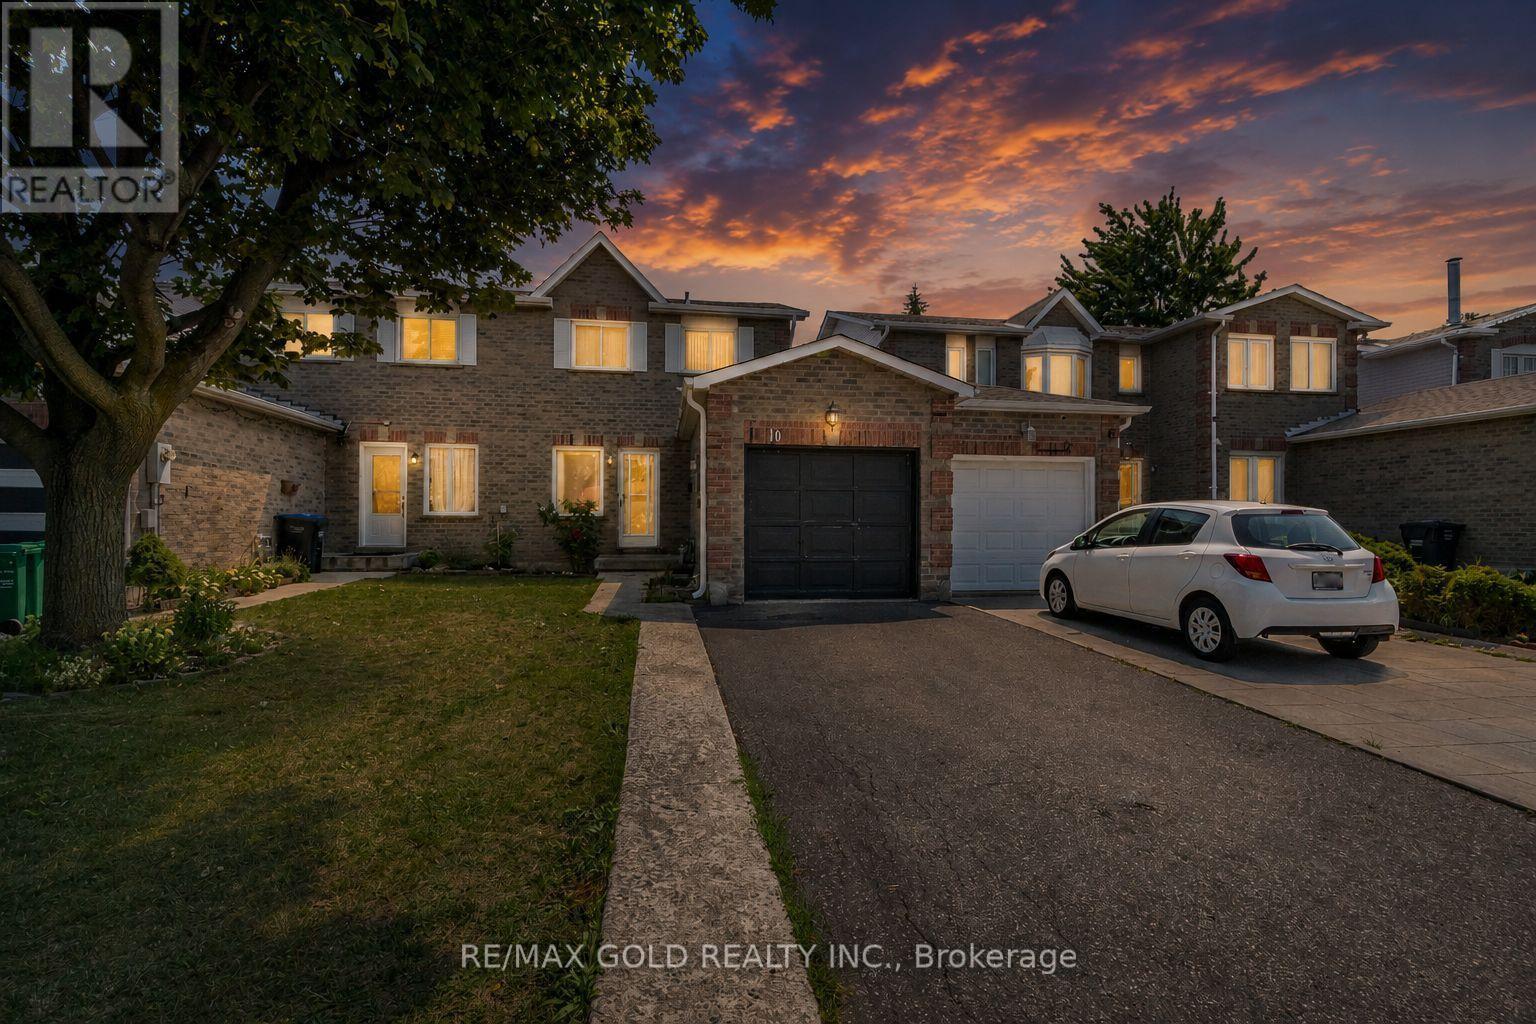
10 Elmstead Court
Brampton, Ontario
Welcome to this well-maintained 3-bedroom freehold semi-detached in a highly convenient location. Featuring a functional layout, a finished basement offering additional living space, and a spacious backyard. Ideally located within walking distance to Nanaksar Gurudwara, Sheridan College, parks, schools, plazas, public transit, recreation centre, and library. Convenient access to Highways 407, 401 & 410 makes commuting throughout the GTA easy. A great opportunity for families, first-time buyers, or investors! (id:61483)
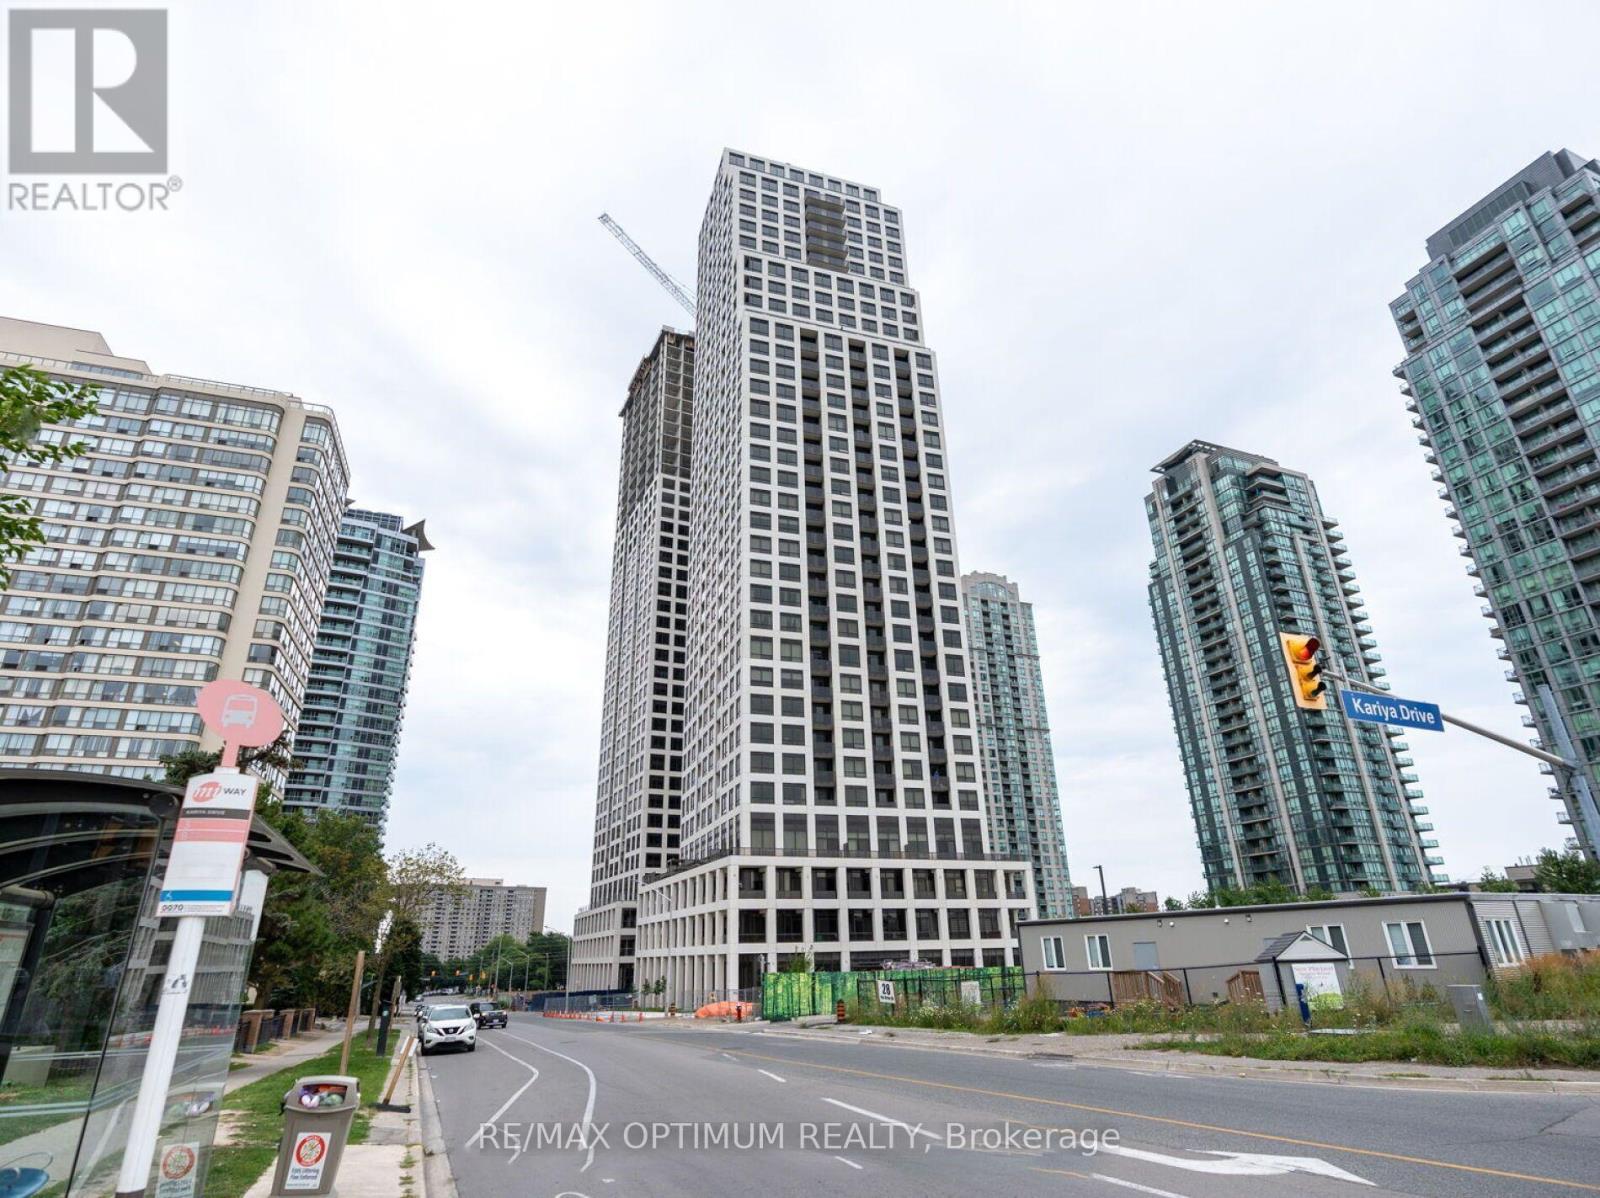
2102 - 36 Elm Drive W
Mississauga, Ontario
Welcome to Edge Towers by Solmar! Experience luxury living in this brand-new 2-bedroom, 2-bathroom condo ideally located in the heart of Mississauga. This bright and spacious suite features an open-concept layout, southeast exposure, expansive windows and unobstructed views that fill the unit with natural light throughout the day. The modern kitchen offers a large moveable centre island, ample workspace and seamlessly connects to the open-concept living and dining areas with a walkout to the balcony. The primary bedroom features large windows, a walk-in closet and a 4-piece ensuite, while the second bedroom includes a closet and convenient access to a 3-piece bath. Laminate flooring throughout. Enjoy exceptional building amenities including outdoor terraces, fitness centre, yoga studio, movie theatre and 24-hour concierge. Steps to public transit and within walking distance of Square One, with convenient access to the upcoming LRT. Includes 1 underground parking space and 1 locker. Bell internet offering up to 1.5 Gbps download and 900 Mbps upload speed. Tenant pays electricity only; heat, water and other included utilities are covered in the monthly rent. Don't miss this exceptional opportunity to enjoy modern luxury living at Edge Towers! (id:61483)
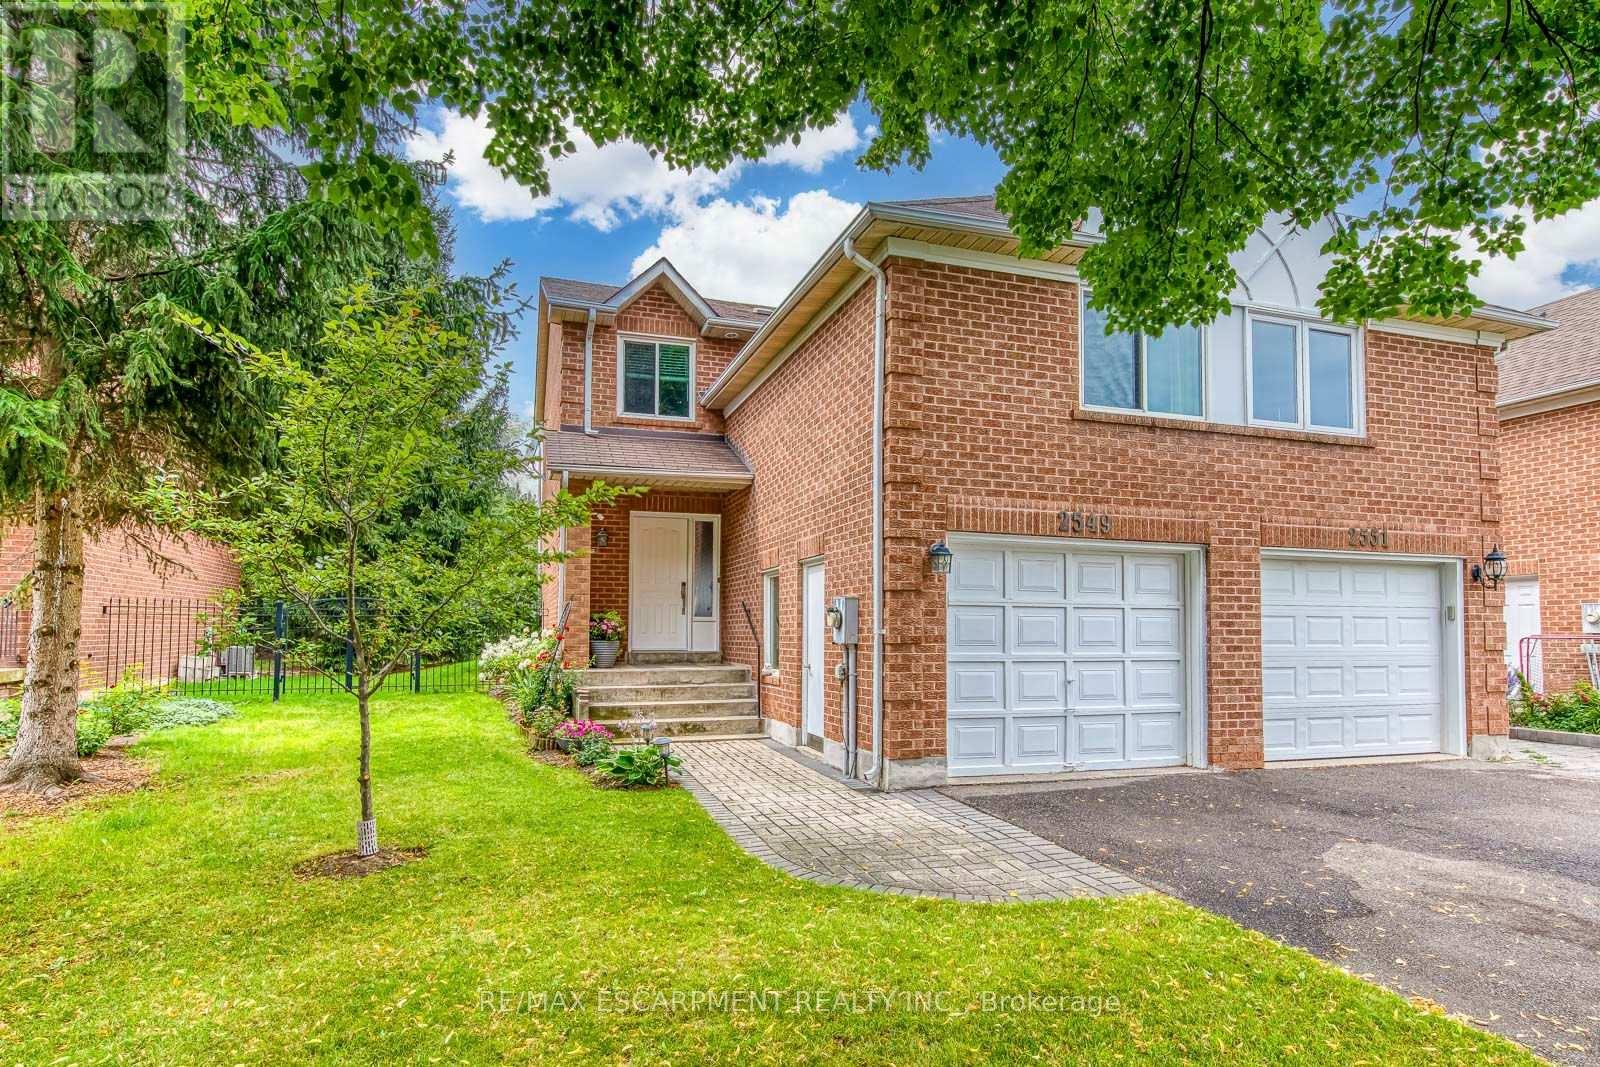
2549 Addingham Crescent
Oakville, Ontario
Do Not Miss It! Beautifully designed, sun-filled townhouse on a quiet, family-friendly street in highly desirable Clearview, backing onto green space with no neighbours behind! End Unit like a semi-detached! Access to top-ranked Oakville schools, including James W. Hill, St. Luke and Oakville Trafalgar. The open-concept main floor features an updated kitchen with stainless steel appliances and subway tile backsplash, a spacious dining area with walk-out to the patio, and a bright living room with a wood-burning fireplace and bay window overlooking picturesque greenery. Both bedrooms have their own ensuite bathrooms. The spacious primary bedroom features a sitting area, mirrored built-in closet and upgraded 3-piece ensuite. The generous second bedroom also offers a 4-piece ensuite and mirrored built-in closet.Professionally finished basement provides additional open-concept living space. Recreation room with pot lights and large window, currently used as a third bedroom, and an office area that can easily serve as a home gym. 3-piece bathroom completes the level. Plenty of storage space throughout. No carpets on all levels.The manicured backyard is fully surrounded by greenery and flowering shrubs from spring through late fall, creating a private backyard sanctuary. Enjoy your patio while relaxing and taking in the peaceful views.Conveniently located very close to QEW, 403, 407, Oakville and Clarkson GO and shopping, and within walking distance to top-ranked schools, parks with children's playgrounds, soccer and baseball fields, and tennis courts. Upgrades: AC Heat Pump ('23); Back windows ('24); Attic Insulation ( '22); Humidifier ('22); Primary bedroom ceiling fan ('25). (id:61483)

163 Floradale Drive
Mississauga, Ontario
Set on a remarkable deep pie-shaped lot with a 54'(front)x159'x105'(rear)x120'. Move-in ready with brand new kitchen (quartz countertop, double undermount sink, luxury faucet), new bathroom with double shower located next to the Primary bedroom. Extensively improved and maintained with newer air-conditioner, furnace, refurbished front verandah, fresh painted throughout, 200 AMP Service, newer roof and some new windows. The lower level is accessible from a split entrance, ideally suited for remote/professional office or in-law suite. The expansive rear yard provides exceptional space and layout flexibility, including ample room for a future pool. This home is literally steps to primary schools and located in desirable Port Credit Secondary School District. Steps to Trillium Hospital and the new LRT. This area is poised for significant appreciation as major healthcare and transit expansions drive rapid neighbourhood growth. (id:61483)
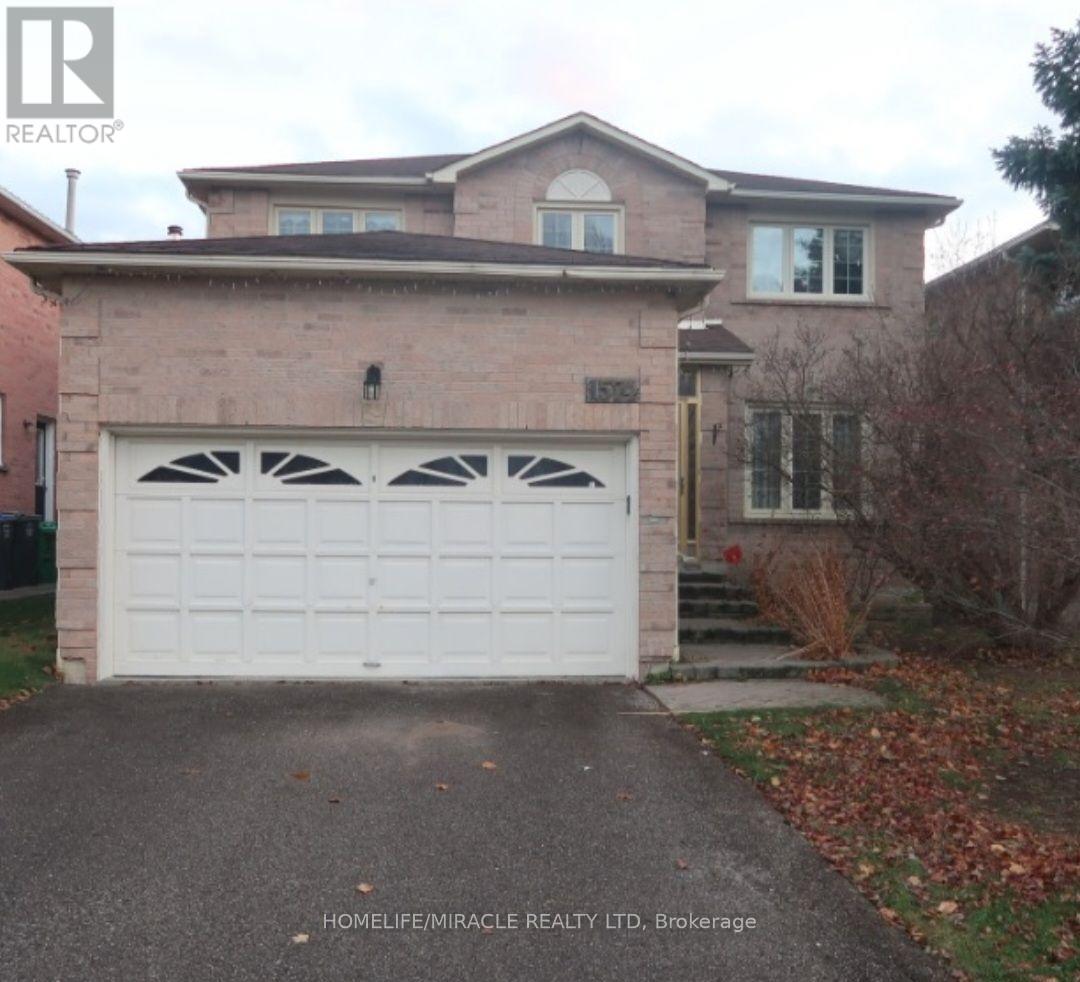
1574 Highbrook Avenue
Mississauga, Ontario
Beautiful Detached Home with New Legal Basement, Separate entrance from backyard. Carpet free floor. Close to 401/403, Schools and Park. 1 Driveway Parking. (id:61483)
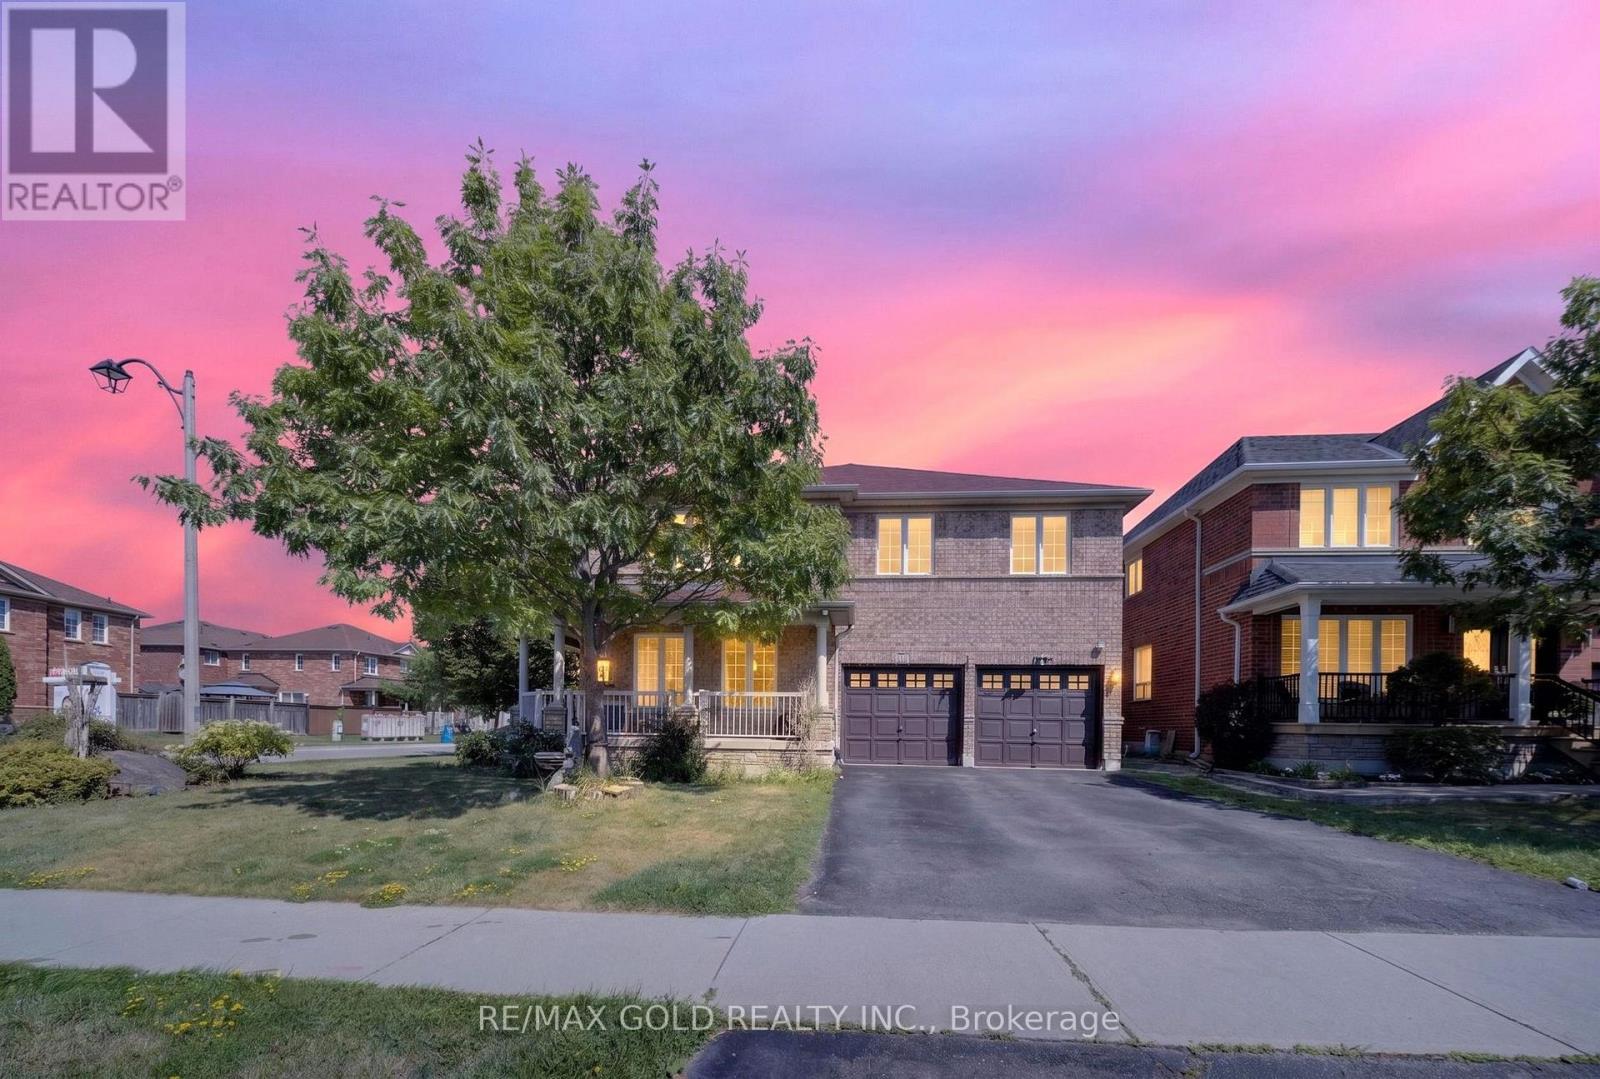
4 Sunnyview Road
Brampton, Ontario
PRICE TO SELL *******Welcome to this stunning executive home in one of Brampton's most desirable neighbourhoods, offering over 2,700 sq. ft Aprox. above grade plus a legally finished basement with a separate entrance. Designed for modern family living and exceptional income potential, the main floor features a gourmet kitchen with granite countertops, stainless steel appliances, elegant white cabinetry, a bright breakfast area, spacious living and dining rooms, a cozy family room with a gas fireplace, Upstairs offers 5 generously sized bedrooms, including a luxurious primary retreat with a 5-piece ensuite and His / Her Closet, while 2nd bedroom feature ensuite access. The loft can be used as an office space. The LEGAL BASEMENT with a REGISTERED 2nd Dwelling Unit. Offers a 2-bedroom apartment with a modern kitchen, living area, and separate laundry, plus an additional bedroom that can be used for personal use, a home office, or rented separately for added income potential. Recent upgrades on furnace (2019), and roof shingles (2019), A/C (2019). Complete with a double-car garage and parking for 4 vehicles, this exceptional home is ideally located within walking distance to Mount Pleasant, schools, parks, shopping, restaurants, banks, and Cassie Campbell Community Centre. A rare opportunity to own a move-in-ready home offering luxury, space, and outstanding investment potential. (id:61483)
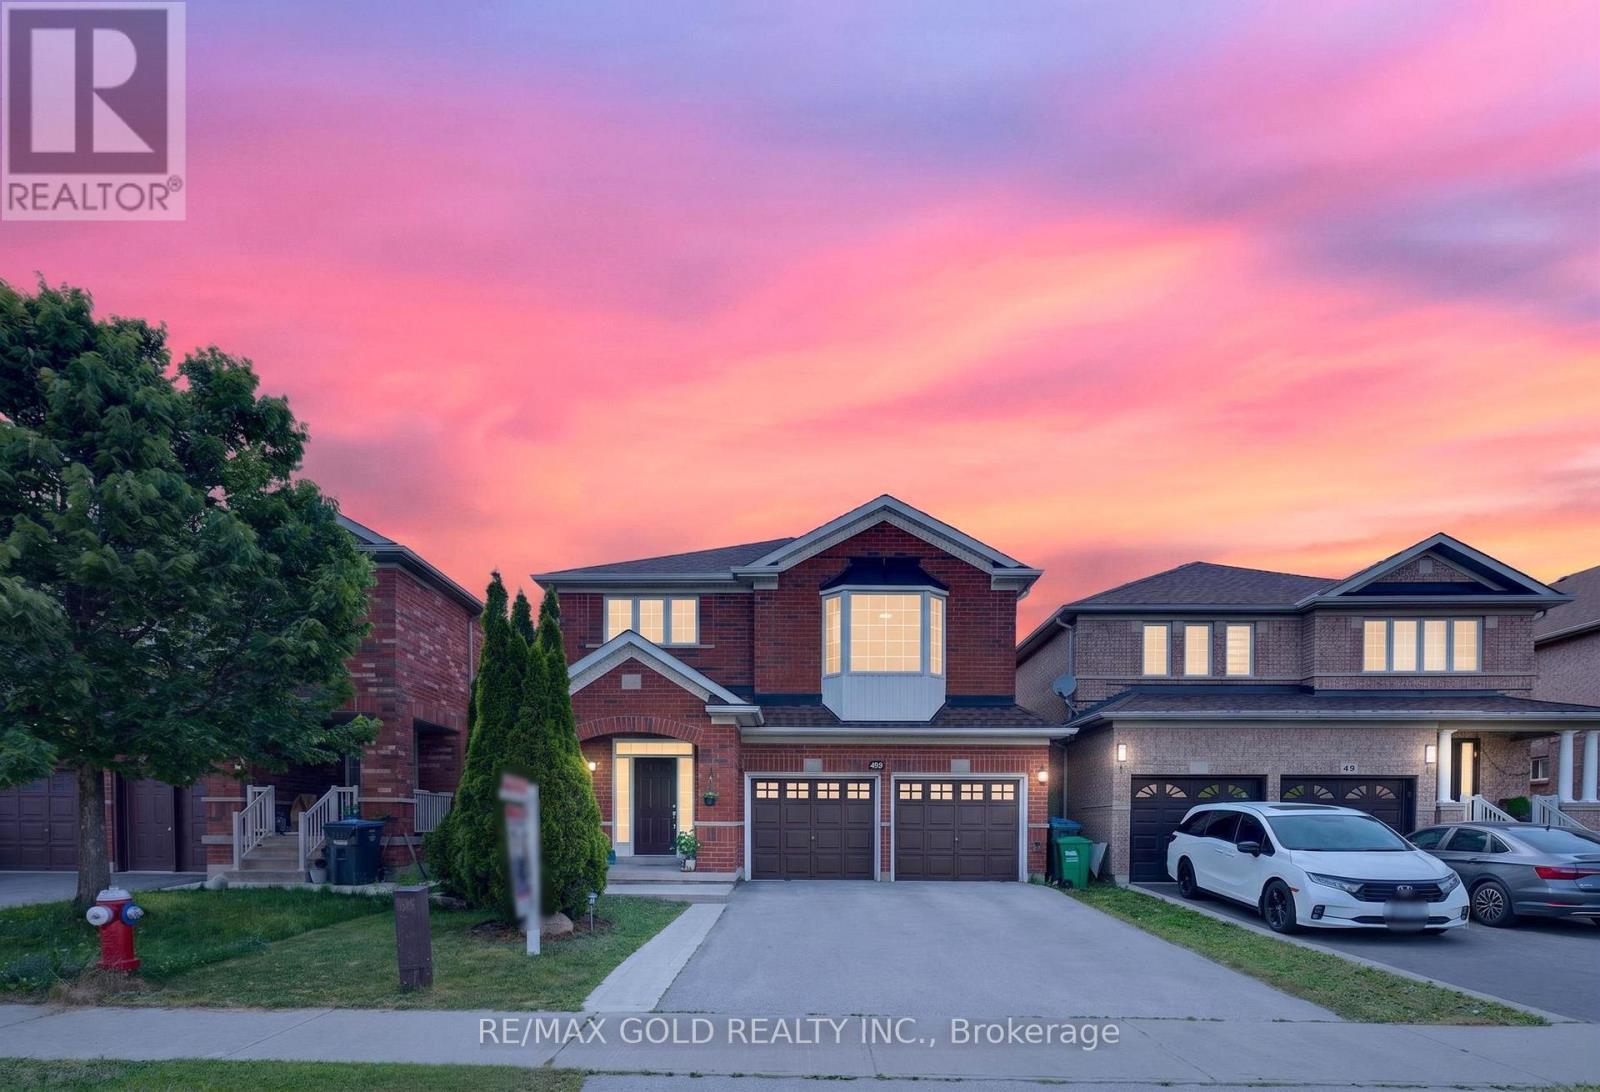
40 Dunure Crescent
Brampton, Ontario
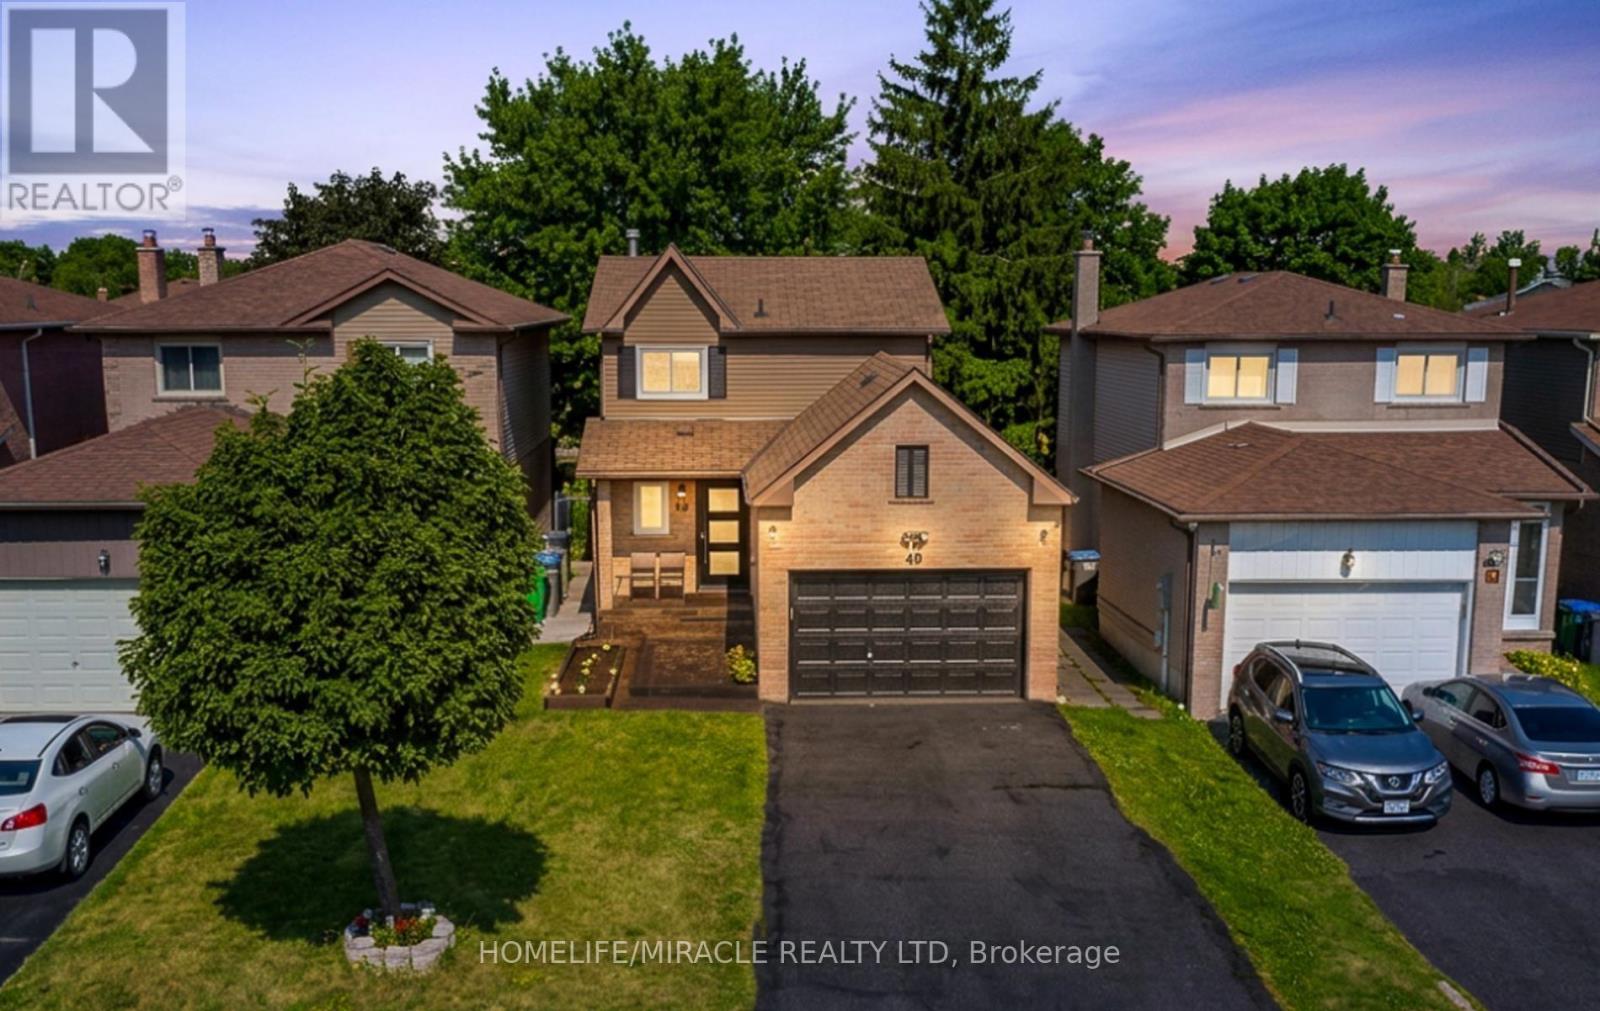
Beautifully Detached home impeccably maintained 4-bedroom, 4-bathroom detached home in the highly sought-after Fletcher's Meadow community of Brampton. Nestled on a quiet, family-friendly street, this bright and spacious home features a modern upgraded kitchen with stainless steel appliances, ample cabinetry ,a cozy breakfast area that walk out to the private backyard perfect for outdoor dining and entertaining. The family room offers a warm ambiance with a gas fireplace, while elegant . Bathrooms have been tastefully upgraded, and the spacious primary bedroom includes a walk-in closet . Filled with natural light and offering a functional, open layout, this home is ideal for comfortable family living. Enjoy the convenience of walking distance to schools, public transit, and Fletchers Meadow Plaza which offers groceries, restaurants, fast food, and a gym, and just minutes from Mount Pleasant GO Station, this move-in-ready home offers the perfect blend of comfort, style, and convenience for any growing family (id:61483)

19 - 10 Carnation Avenue
Toronto, Ontario
Experience stylish lakeside living in this bright and functional 2-storey townhome in the heart of Toronto's sought-after Long Branch community. Designed with comfort and everyday living in mind, this sun-filled home features an open concept layout with 9' smooth ceilings and oversized windows that flood the space with natural light, creating a warm and inviting atmosphere throughout. The spacious living room walks out to a private balcony - the perfect spot to enjoy your morning coffee or unwind at the end of the day. The modern kitchen offers granite breakfast bar seating, pot lights, and excellent flow for entertaining. Upstairs, the generously sized primary bedroom features a private 3-piece ensuite, closet, and a bright nook with balcony access - ideal for a home office, reading corner, or sitting area. The second bedroom is equally bright and functional with a large window and closet. A second full bathroom and convenient upper-level laundry complete the space. Set in the vibrant Long Branch neighbourhood, this location offers the perfect balance of community charm and urban convenience. Enjoy being steps to local cafes, restaurants, shops, and everyday amenities along Lake Shore Blvd W. Commuting is effortless with quick access to both Long Branch and Mimico GO Stations, TTC streetcar service, and major routes into downtown Toronto. Nature lovers will appreciate Laburnham Park at the end of the block and nearby Colonel Samuel Smith Park, known for its scenic waterfront trails, green space, and winter skating trail. A fantastic opportunity to enjoy bright, low-maintenance living in one of Toronto's most desirable west-end communities. (id:61483)
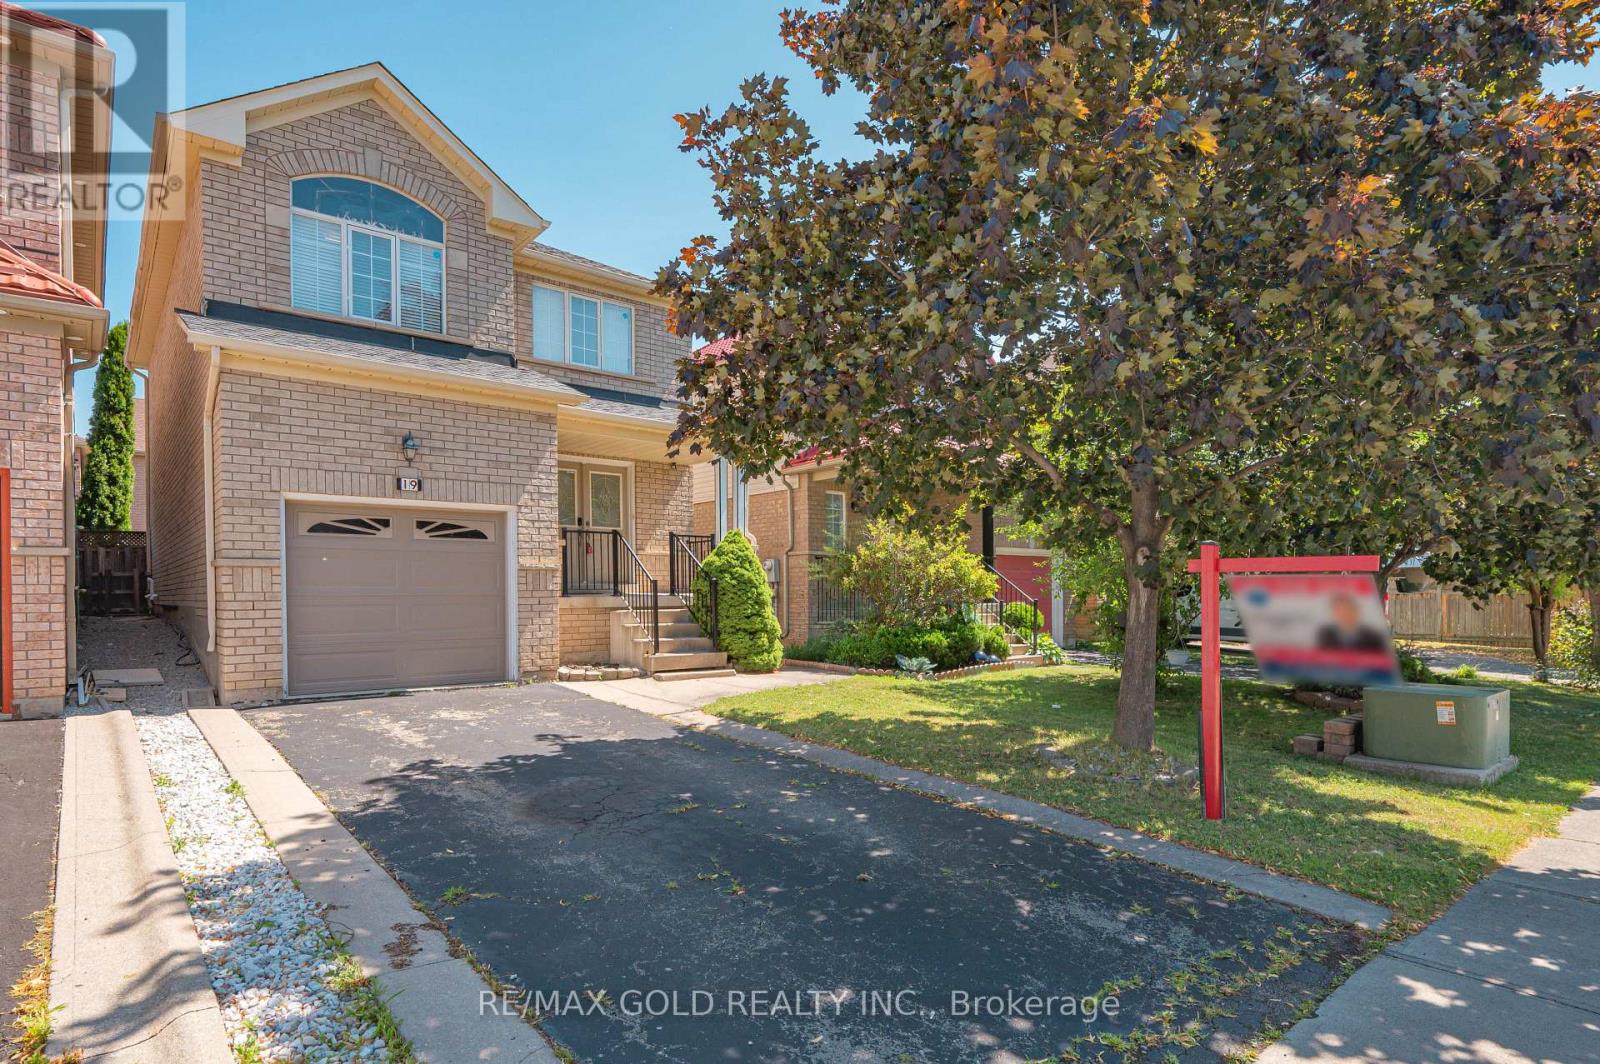
19 Florence Drive
Brampton, Ontario
Welcome to this beautifully maintained detached home in one of Brampton's most convenient and sought-after Fletcher's Meadow communities. Step through the grand double-door entrance into a spacious foyer with twin closets. The inviting living room features hardwood floors, a cozy three-sided fireplace, and pot lights, while the dining area showcases a stylish accent wall and walk-out to a large patio deck, perfect for entertaining. The bright, functional kitchen and hardwood floors complete the main level. The carpet-free second floor offers a spacious primary bedroom with his-and-hers closets and a private 4-piece ensuite. Two generously sized bedrooms share a 4-piece bathroom, while the separate fourth bedroom provides added privacy, ideal for guests, a home office, or extended family. The finished basement features two additional bedrooms, a spacious recreation room, and convenient garage access, offering excellent flexibility for growing or multi-generational families. Ideally located within walking distance to Cassie Campbell Community Centre, Fletcher's Meadow Secondary School, grocery stores, Starbucks, parks, and public transit. A fantastic opportunity to own a spacious family home in one of Brampton's most convenient locations. Don't miss it! (id:61483)
49 Newbridge Crescent
Brampton, Ontario
Beautifully upgraded 3+1 bedroom home situated in a highly convenient location with no sidewalk, allowing for extra driveway parking. Featuring landscaped front and backyard, this home offers exceptional curb appeal and outdoor enjoyment. Fresh paint, new flooring, Pot lights, new front door, iron pickets, an upgraded kitchen with extended cabinetry, backsplash and stone countertops in both the kitchen and bathrooms. The bright open-concept living and dining area features French door with a walkout to a beautiful deck and gazebo-perfect for entertaining or relaxing. The finished basement includes an additional bedroom, providing extra living space for the family. Ideally located just 2 minutes to Highway 410 and only minutes from schools, parks, shopping, restaurants, transit, and all essential amenities. (id:61483)
3 Shenstone Avenue
Brampton, Ontario
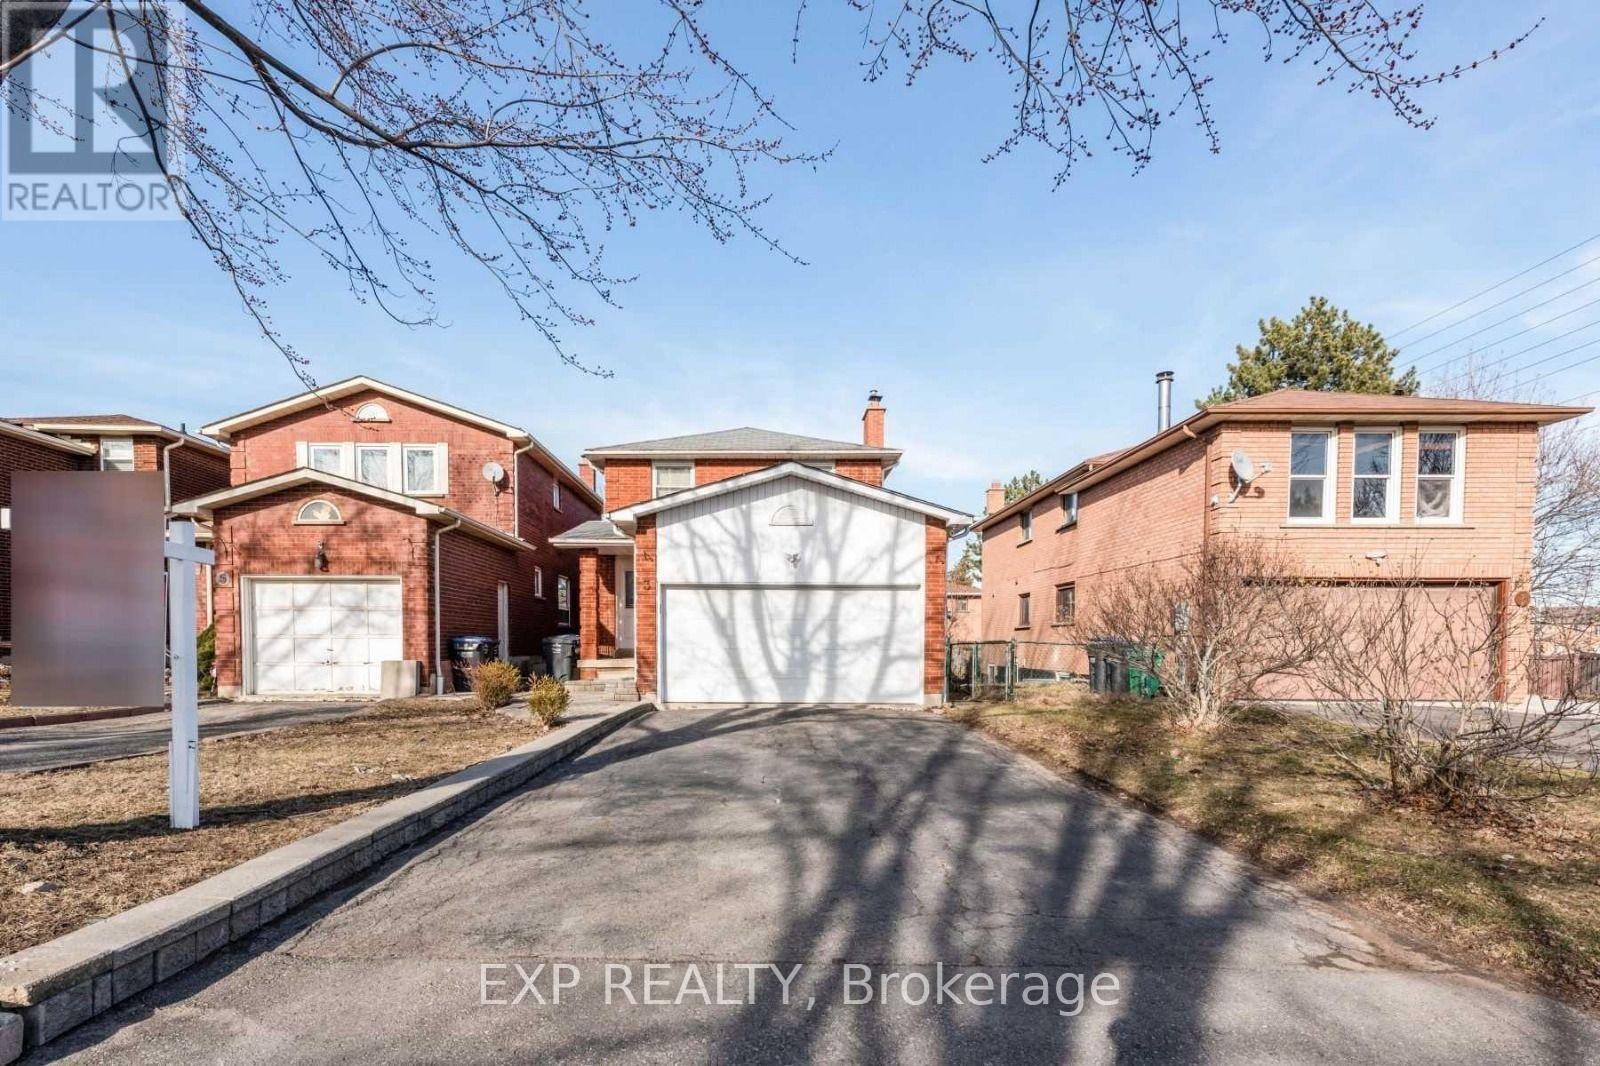
Attention 1st Time Home Buyer & Investor! Must View spacious Detached house with 3 Bedroom with 2.5 washroom. 1 bedroom Finished Bright walkout Legal Basement. Property is with updated deck. And Is Close To Everything You Will Ever Need Grocery, School, Parks, Restaurants, Shops, public transit. Very near to mount pleasant go station & professor lake. Proudly Make This As Your New Home By Lifelong Memories & Years Of Worry Free Living with Your Friends & Family. (id:61483)
20 Clover Bloom Road
Brampton, Ontario
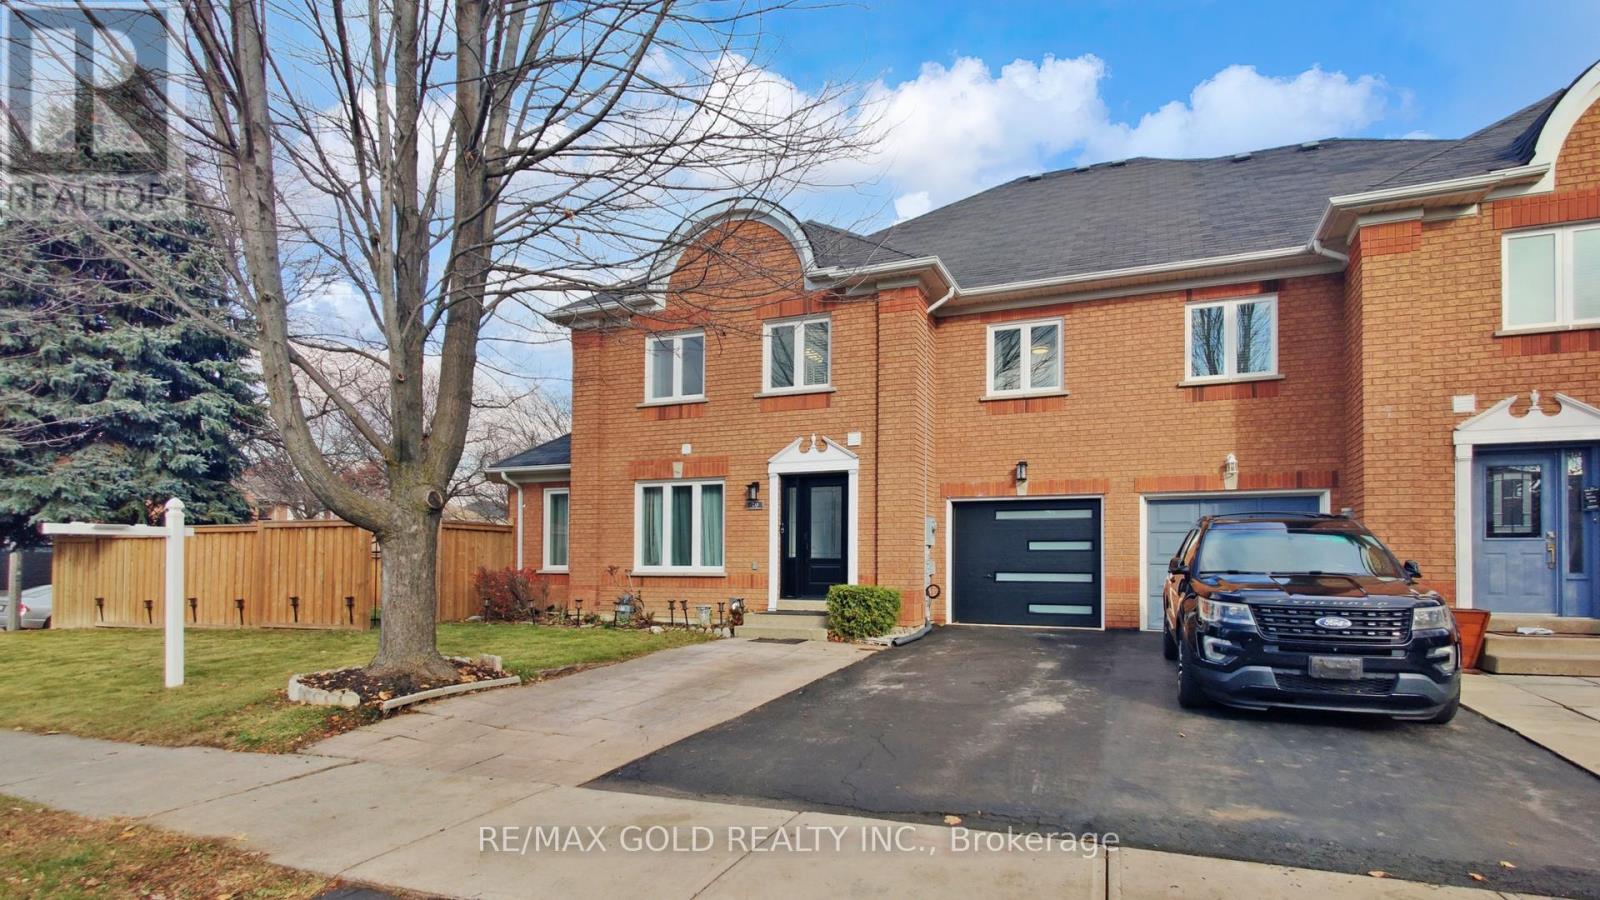
Discover this exceptionally spacious Freehold Quad-Townhouse-a rare find that lives and feels like a semi, offering over 2,200 sq. ft. of beautifully designed living space in the highly desirable Sandringham-Wellington community. Perfectly located within walking distance to Brampton Civic Hospital and the serene Professor's Lake, this home delivers comfort, convenience, and outstanding value. Step inside to a bright, move-in-ready residence featuring sun-filled, generous rooms and an inviting open concept living and dining area complete with gleaming hardwood floors. The upgraded modern kitchen shines with quartz countertops, pot lights and stainless-steel appliances including a gas range, dishwasher, and fridge. Upstairs, you'll find three spacious bedrooms, including two with walk in closets and abundant natural light, complemented by a stylishly updated 3-piece bathroom. Enjoy one of the largest lots in the neighborhood, enhanced with a brand-new fence, offering excellent privacy and ample space for gardening, children's play, and outdoor entertaining. The open-concept finished basement provides exceptional versatility, perfect as a recreation room, family space, or guest suite-with a 3-piece bathroom, laundry area, and plenty of storage with potential for a future side entrance. The garage features a finished flex space with additional storage as well. With new windows (2023), thoughtful upgrades, a superior layout, and generously sized rooms-this home stands out from others in the area. Close to top schools, shopping, public transit, and major highways, it offers the lifestyle and location buyers dream of. This home truly reflect spride of ownership. Come see it, fall in love and make it yours. (id:61483)
2979 Weston Road
Toronto, Ontario
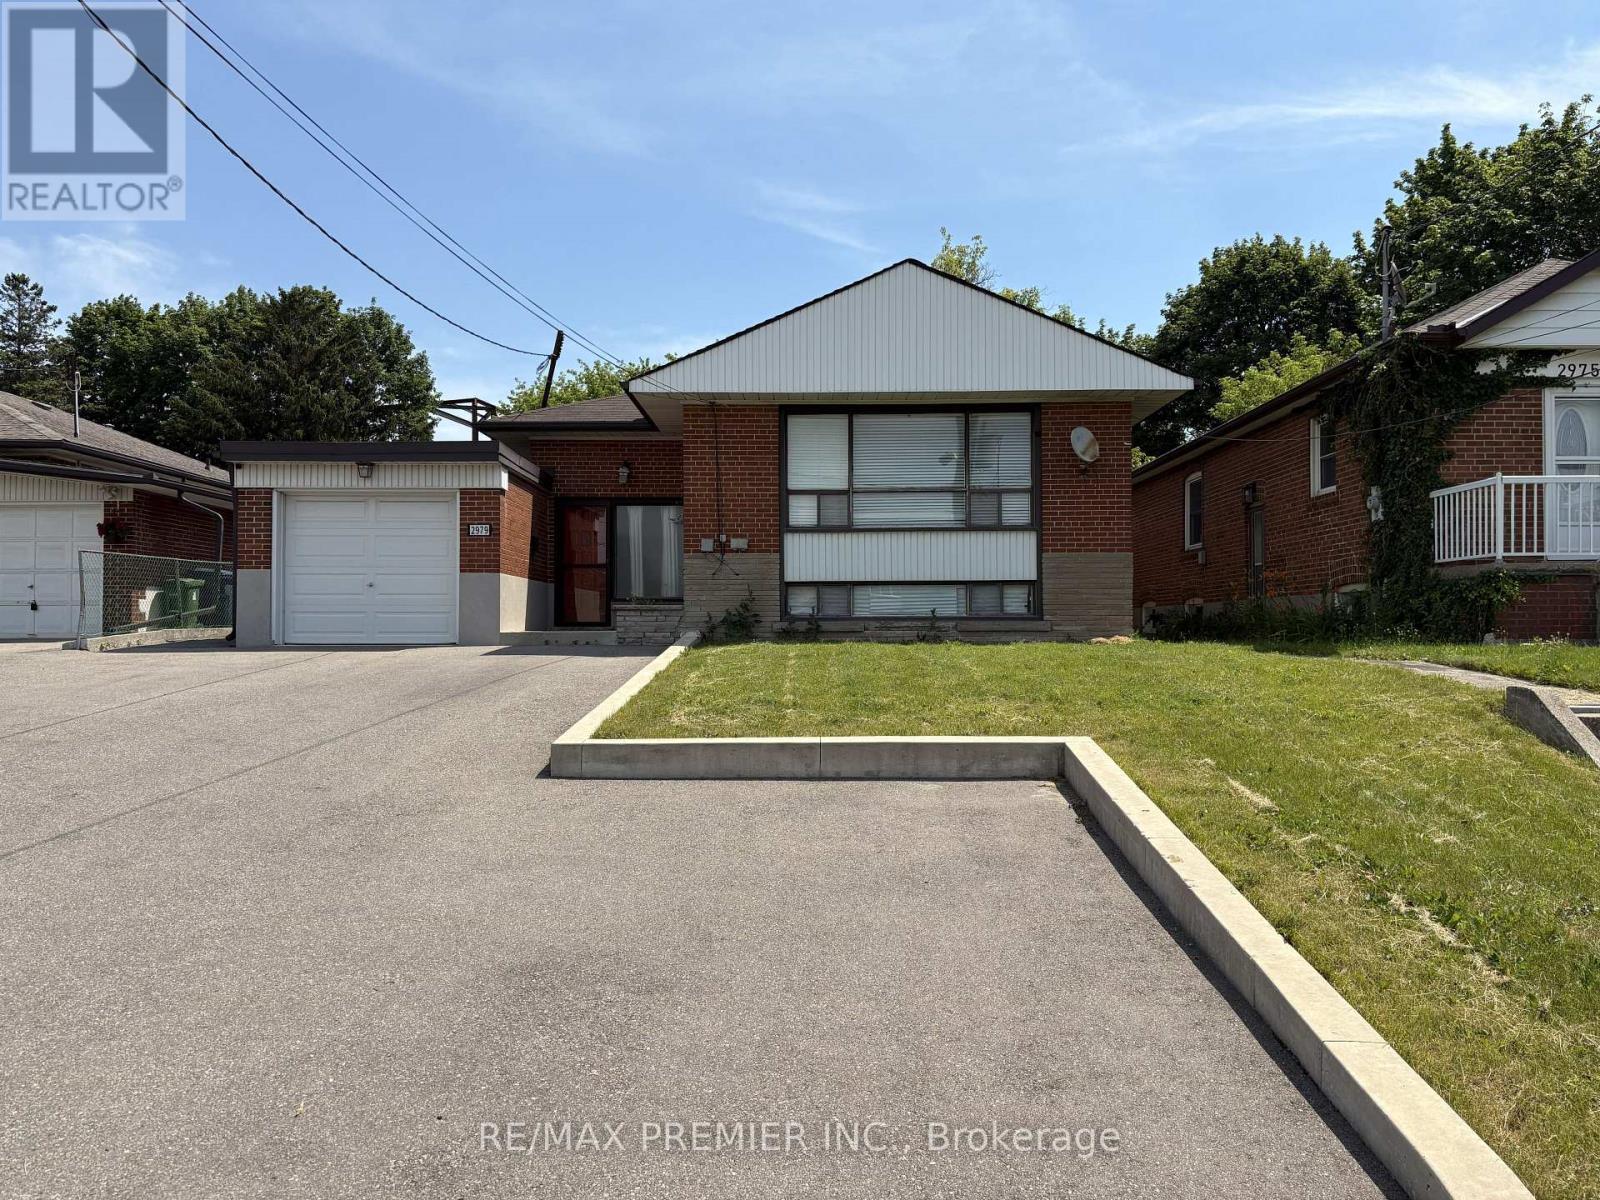
Rare opportunity to own a property with endless potential on an expansive lot in a prime Toronto location. Whether you're looking to renovate or invest, 2979 Weston Rd offers the perfect blank canvas to bring your vision to life. The extremely generous lot provides exceptional outdoor space and endless possibilities, while the existing home offers a solid starting point for those looking to update or reimagine the property. Large driveway with plenty of parking and turning radius. Conveniently located close to schools, parks, shopping, transit, and major highways, this property combines outstanding potential with everyday convenience. An exceptional opportunity for builders, investors, renovators, and families looking to create something truly special. (id:61483)
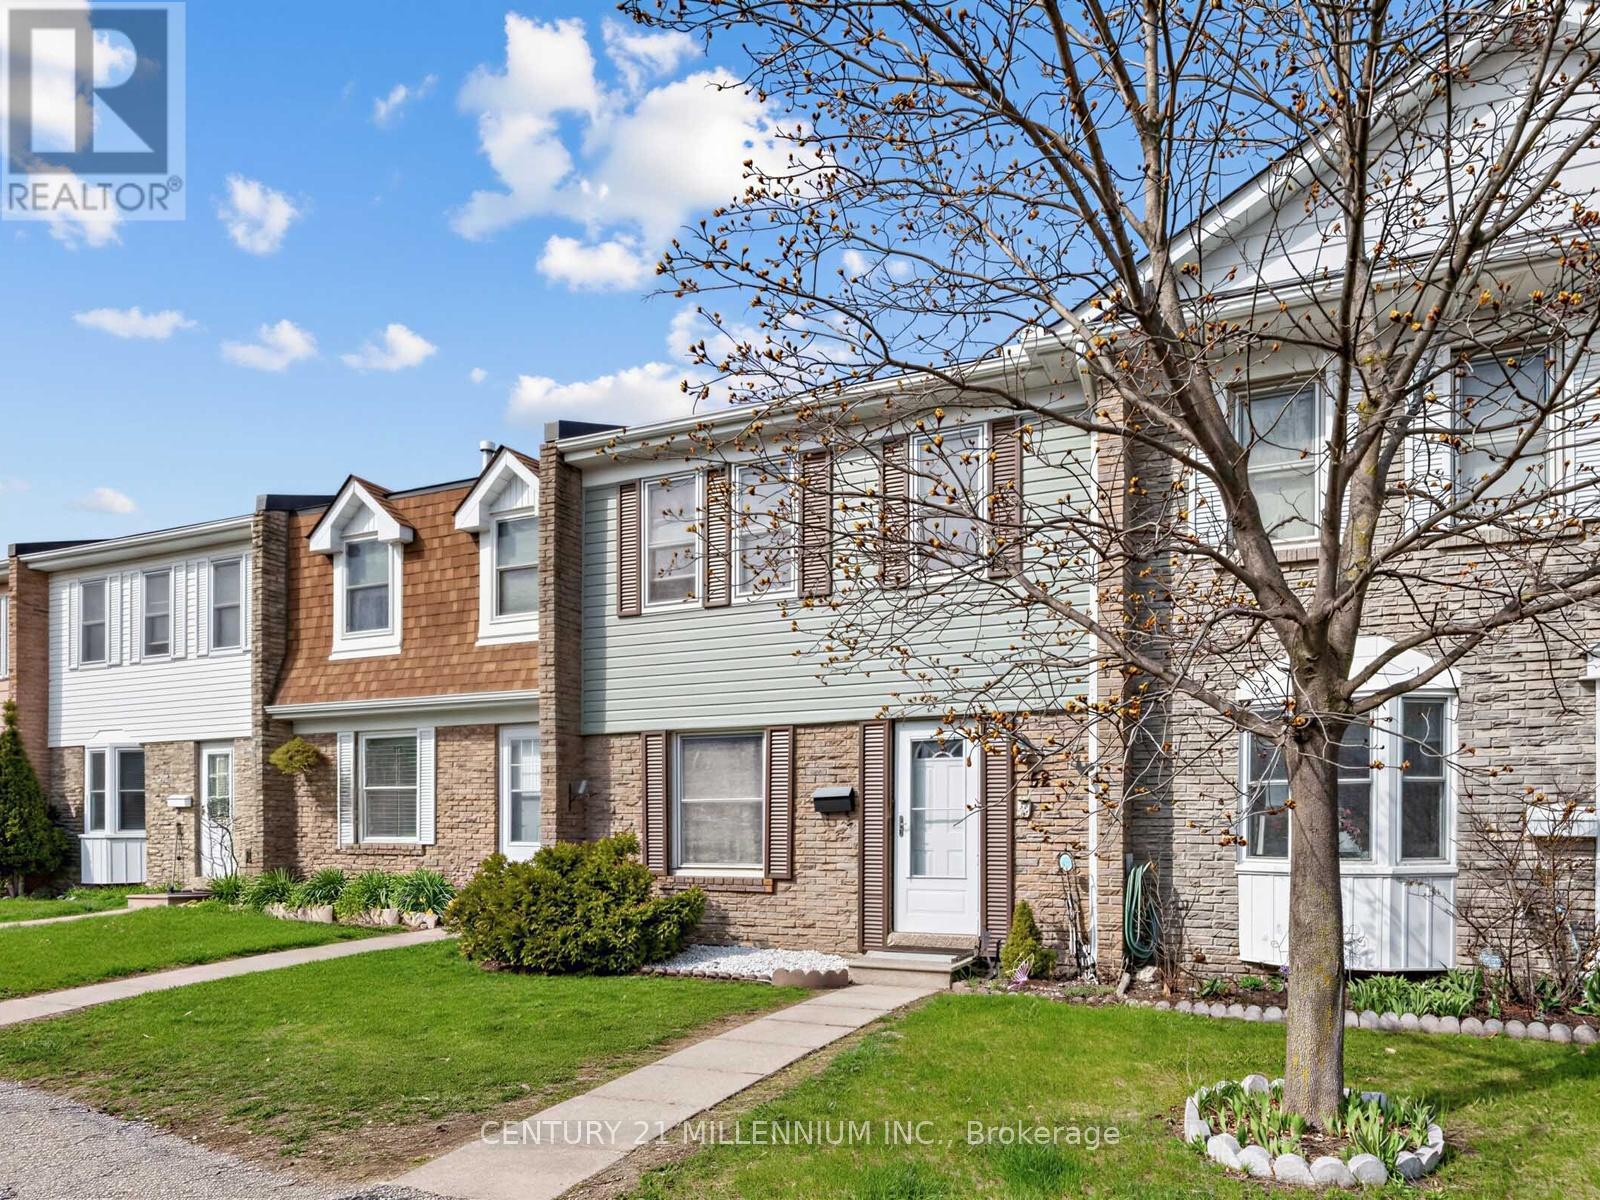
52 - 1020 Central Park Drive W
Brampton, Ontario
Welcome To 1020 Central Park Drive, Unit #52, A Stunning 3-Bedroom, 2-Bathroom Condo Townhouse Nestled Within A Vibrant, Family-Oriented Community In The Heart Of Brampton. This Beautifully Maintained Home Has Been Freshly Painted Throughout And Features A Fully Finished Basement Along With Tons Of Storage Space For All Your Family Needs. Step Outside To Your Private Backyard Oasis Which Boasts The Rare Advantage Of Having No Neighbours In The Back, Offering Unmatched Privacy For Outdoor Relaxation. Residents Enjoy Fantastic On-Site Amenities Including A Refreshing Pool And A Safe Playground For Children. The Location Is Truly Unbeatable, Situated Just A Short Walk From Schools, Chinguacousy Park, Recreation Centre, Northgate Plaza For All Your Shopping Essentials And Easy Access To Public Transit, This Move-In Ready Home Offers The Perfect Blend Of Comfort And Convenience For Modern Living. (id:61483)
774 Irving Terrace
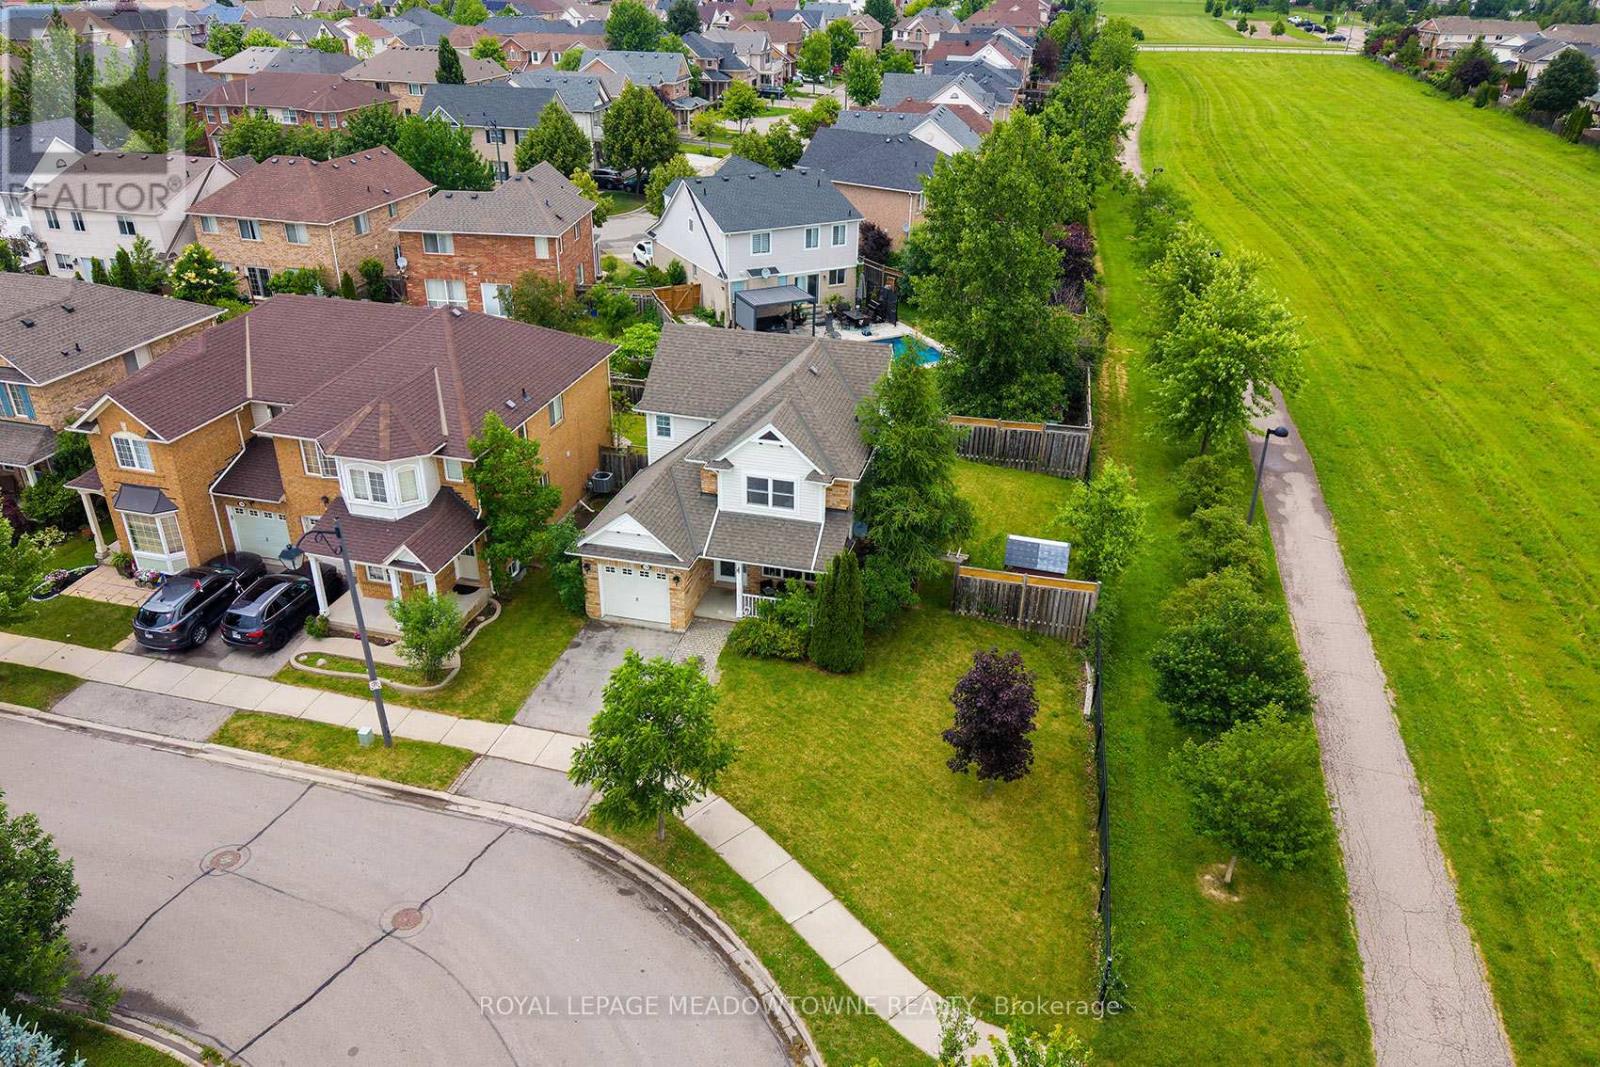
Milton, Ontario
Welcome to a home that makes a lasting first impression before you even step inside. Situated on a premium oversized corner lot siding onto greenspace, this beautifully maintained property offers stunning curb appeal, and a coveted location on a quiet family-friendly street. Enjoy spectacular sunset views from the charming front porch and a rare L-shaped backyard featuring manicured lawns and plenty of space to relax, entertain, or play. Inside, the bright open-concept main floor is filled with natural light from an abundance of windows and features hardwood flooring, smooth ceilings, and an inviting living and dining area designed for both everyday living and special occasions. The updated kitchen is sure to impress with stainless steel appliances (2019), quartz countertops and backsplash, and a spacious breakfast area with a walkout to the backyard. Upstairs, you'll find three generously sized bedrooms, hardwood flooring throughout, and two full bathrooms. The primary retreat offers a private 4-piece ensuite and ample space to unwind at the end of the day. The finished basement adds valuable living space with a large recreation room perfect for movie nights, a home office, gym, or play area, along with a 3-piece bathroom, laundry area, and abundant storage. Additional highlights include a double-wide driveway, furnace replaced in 2021, and an unbeatable location close to excellent schools, parks, trails, recreation facilities, and everyday amenities. A rare combination of lot size, location, updates, and pride of ownership-this is the one you've been waiting for! (id:61483)
6 Maple Grove Road
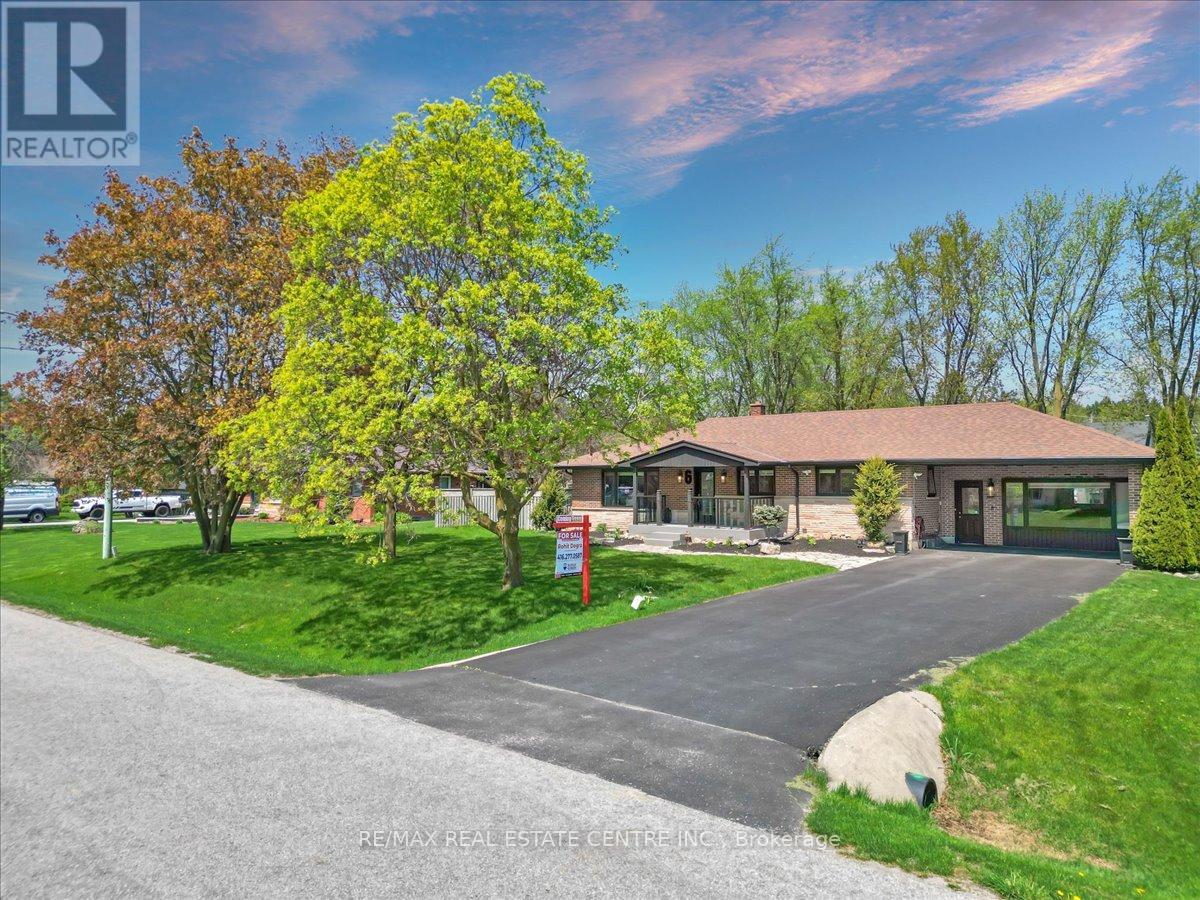
Caledon, Ontario
Welcome to this charming fully renovated bungalow located in the desirable and family-friendly community of Caledon Village. This carpet-free home features a bright and spacious living room with a custom built-in media wall and LED lighting, along with cozy fireplaces in both the living and family rooms. The updated kitchen offers quartz countertops and porcelain tile flooring. Spacious family room with separate access from the front yard and walk-out access to the backyard, offering added convenience and functionality. Basement has a wet bar. Situated on a fully fenced lot with a beautiful inground saltwater pool, perfect for summer entertaining. Enjoy the front porch deck with modern glass railings. Finished basement with 2 bedrooms provides additional living space ideal for extended family or guests. Conveniently located close to parks, schools, amenities, and within walking distance to Hwy 10. (id:61483)
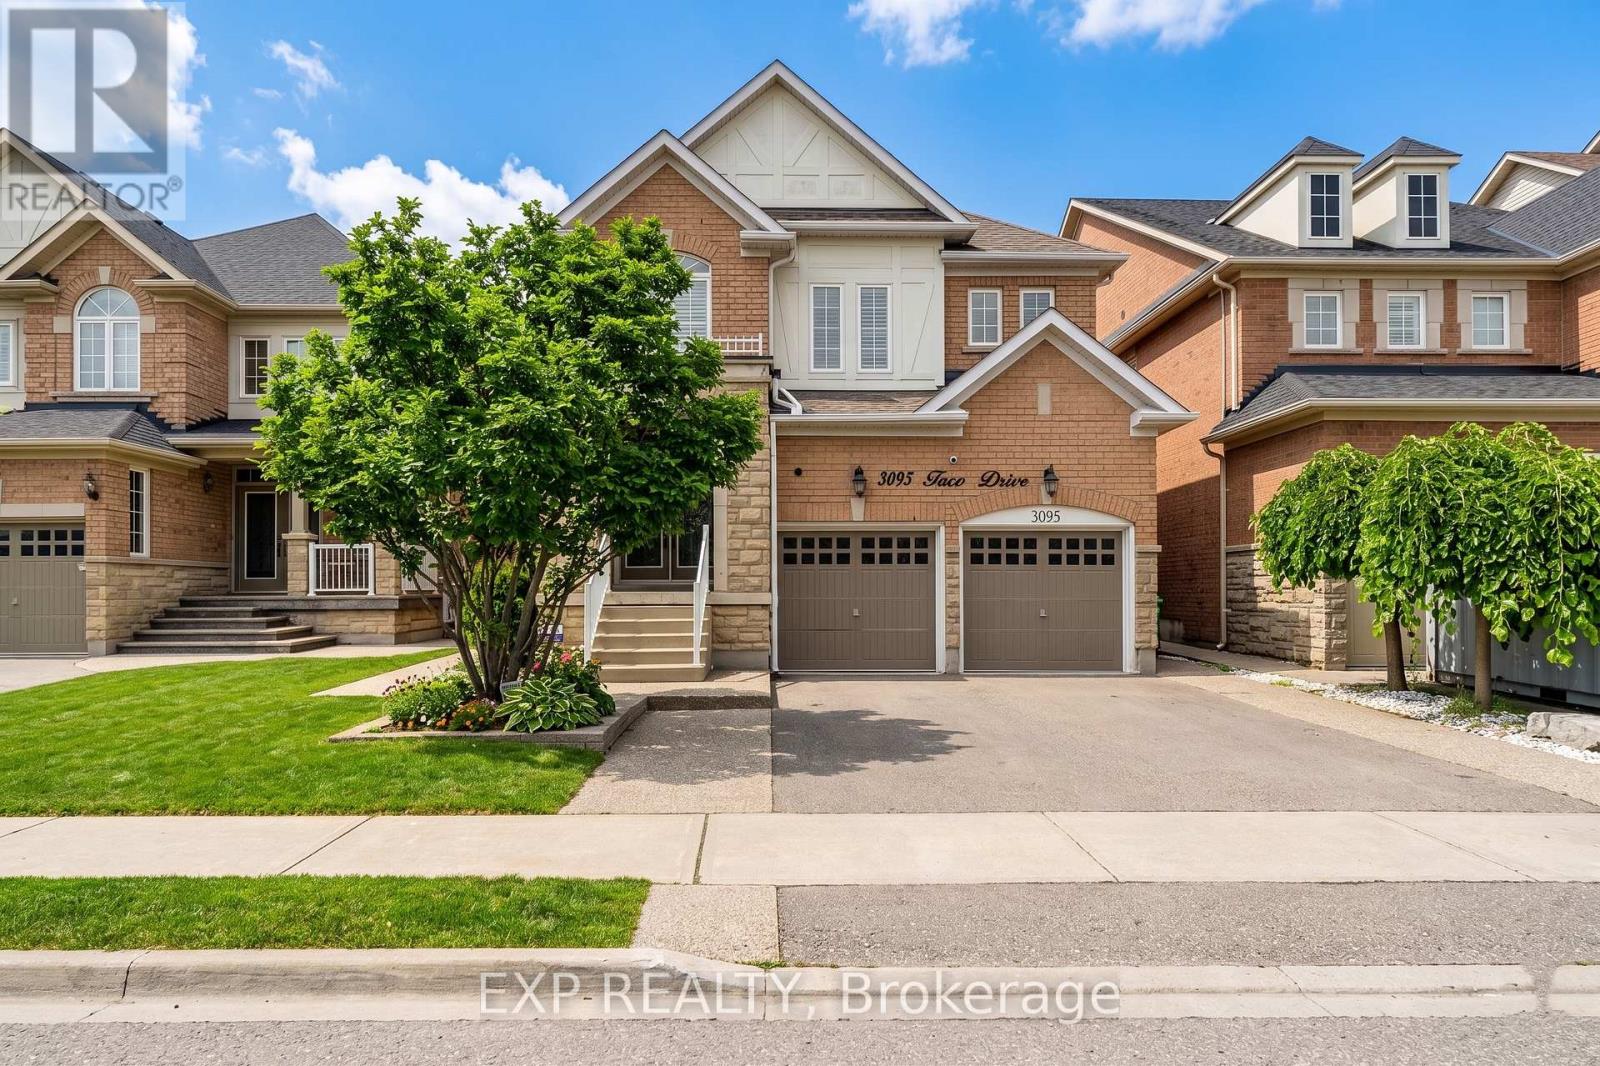
3095 Tacc Drive
Mississauga, Ontario
Luxury 4-Bedroom Detached Home + Legal 2-Bedroom Basement | 6 Baths | Approx. 4,770 Sq Ft Finished | 40' x 110' LotWelcome to this exceptional Churchill Meadows home offering approximately 4,770 sq ft of finished living space on a desirable 40' x 110' lot. The spacious main home features 4 bedrooms on the second floor, each with its own attached bathroom, making it ideal for a large or multi-generational family.The beautifully finished lower level features a legal 2-bedroom basement apartment with 2 full bathrooms, full kitchen, separate entrance and separate laundry. Currently vacant, it offers excellent flexibility for extended family or potential rental income of approximately $2,200/month.The main floor features a separate living room and family room, hardwood flooring, pot lights, designer-finished walls and a modern kitchen with stainless-steel appliances and backsplash. Enjoy balconies on the main and second floors overlooking the backyard. No carpet throughout the home.Additional highlights include a new roof (2025), waterproof vinyl flooring in the basement, storage shed, concrete walkway and backyard area, and excellent access to schools, parks, transit and amenities.A rare opportunity to own a spacious, versatile home offering exceptional family living with the added benefit of a legal income-suite option in sought-after Churchill Meadows. (id:61483)
68 Spiritwood Way
Brampton, Ontario
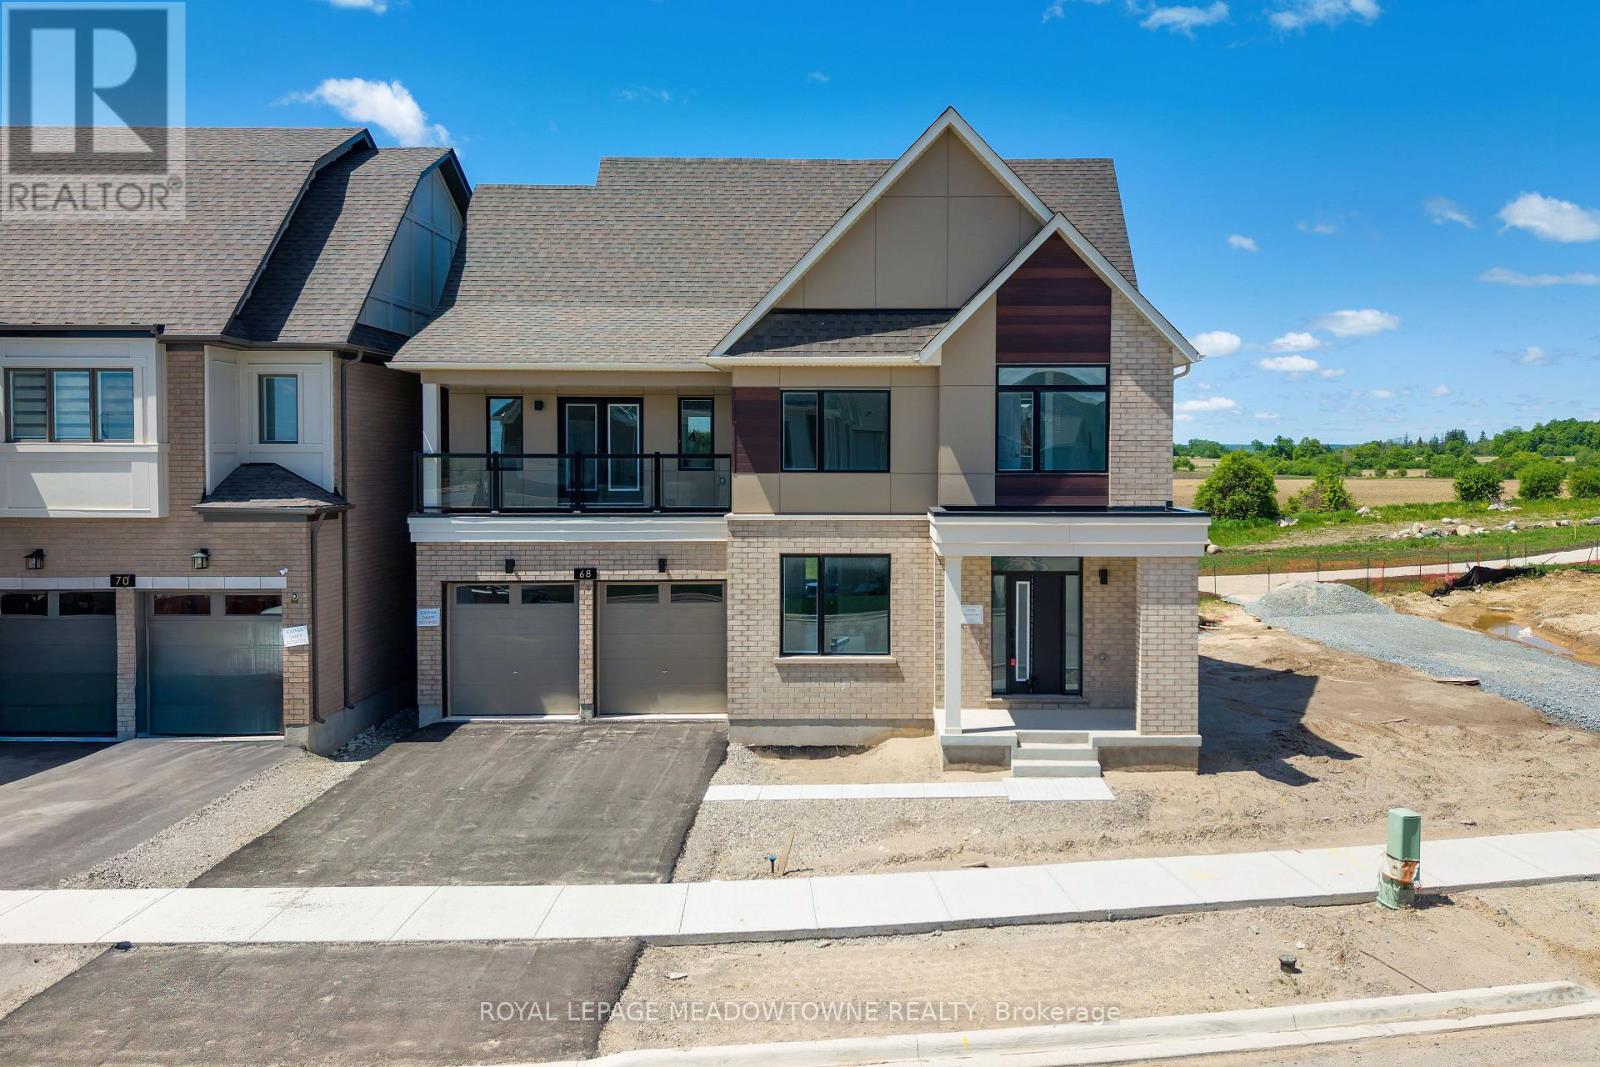
Welcome to Arbor West, an exciting master-planned community offering refined living in one of Brampton's most desirable locations. Perfectly situated near Mississauga Rd & Bovaird Dr, this exceptional home provides unbeatable access to Mount Pleasant GO Station, Highways 407, 401 & 410, ZUM Transit, Sheridan College, major big-box retailers, and a wide array of everyday conveniences. Set on a premium 50' lot with no homes behind, this residence enjoys unobstructed escarpment views and exceptional privacy. Inside, you'll find a thoughtfully designed layout loaded with upscale finishes, including oak hardwood flooring on the main level and second-floor hallway, 9' ceilings, smooth ceilings, 8' doors, and elegant waffle/coffered ceilings in the living and dining rooms. The chef-inspired kitchen is a showstopper, featuring granite countertops with waterfall edges, a stylish backsplash, and custom built-in hood fan, undermount sinks, single-lever faucets, and a large walk-in pantry-perfect for both entertaining and everyday living. Enjoy seamless flow with oak staircases, contemporary railings, and direct garage access from the mudroom. The upper levels offer incredible versatility, including a finished third-floor loft with a large balcony, ideal as a second primary bedroom separate from the other bedrooms. Or use it as a media space, workout area, or retreat with views and ensuite bathroom. The primary bedroom also features its own private balcony. Convenience continues with second-floor laundry, dual-zoned air distribution, two smart thermostats, air conditioning, and a humidifier. The professionally finished basement (approx. 1,005 sq. ft.) includes a bedroom, full bathroom, large cold cellar, and rough-in for a kitchen, making it an excellent opportunity for rental income or extended family living. A rare blend of luxury, location, and long-term value-this is one you don't want to miss. *note, some photos have virtual staging* 4,424sqft total (1,005sqft basement) (id:61483)
3272 Twilight Road
Mississauga, Ontario
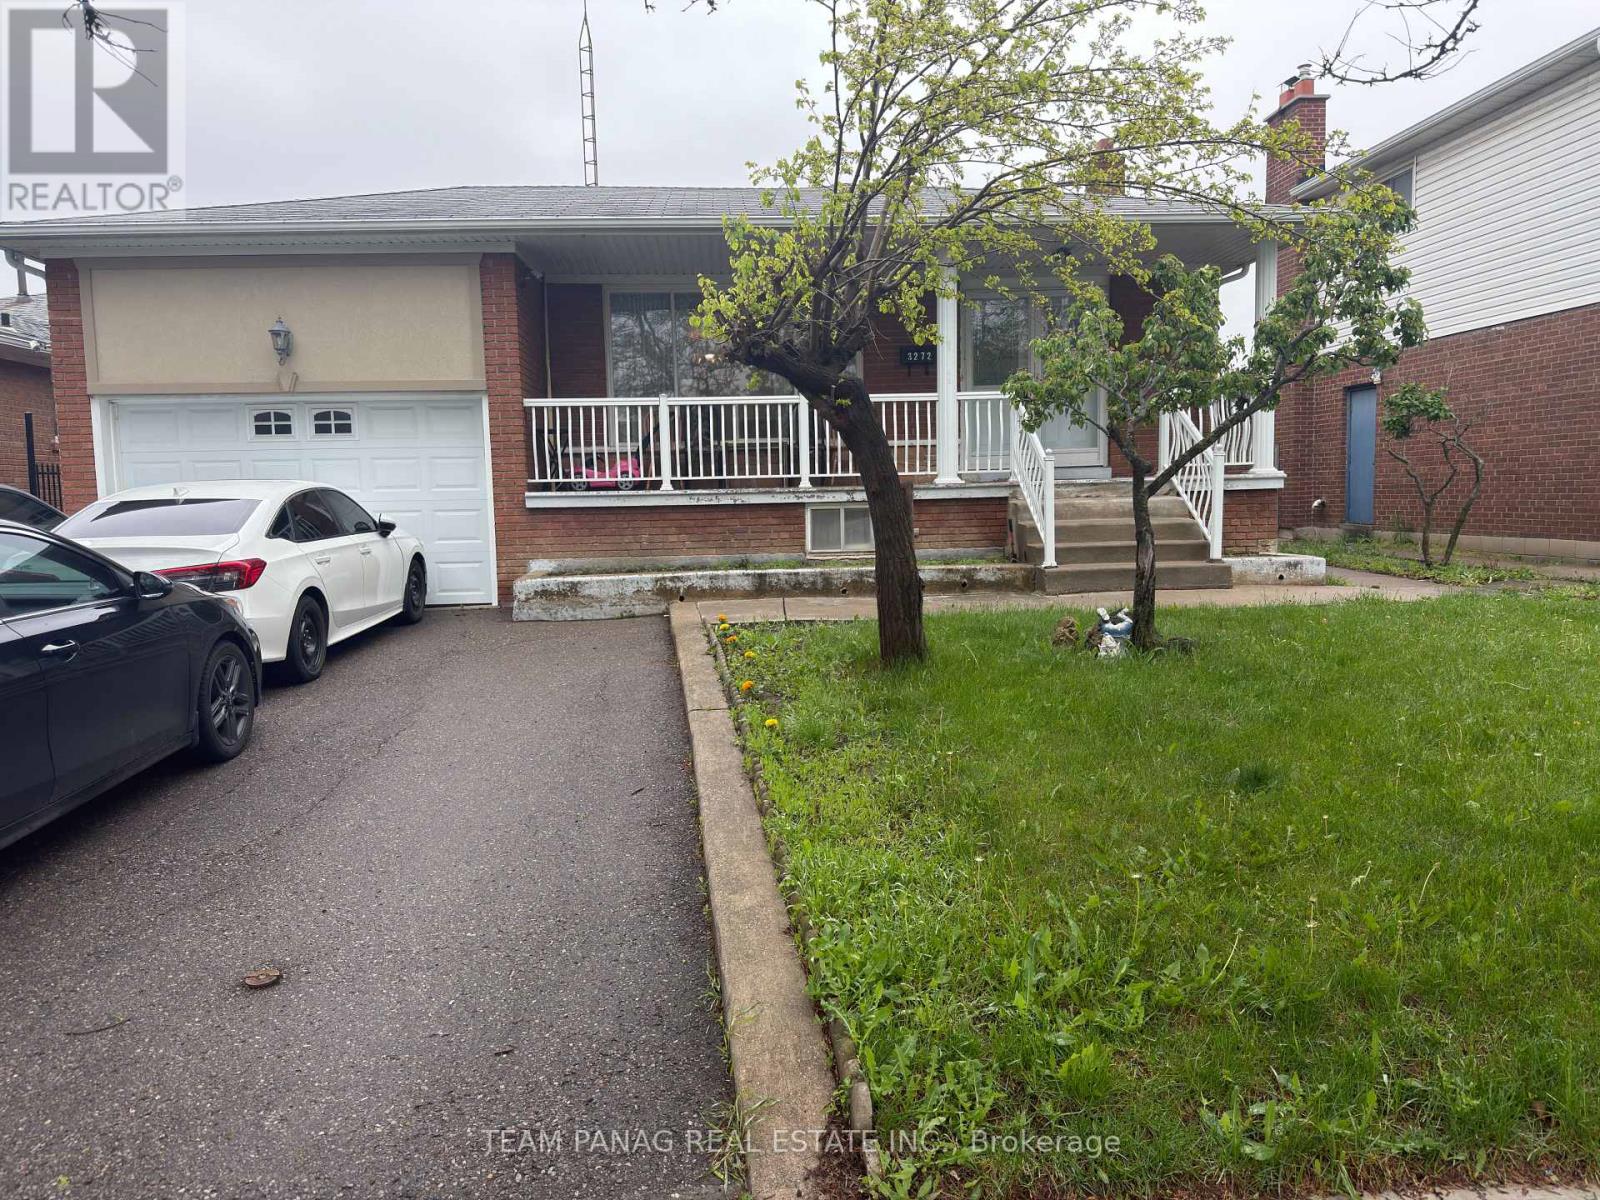
**Investor's Dream Opportunity!**Spacious 4-level backsplit with excellent potential for two separate basement apartments with private entrances. Situated on a rare oversized 50' x 120' lot in a highly sought-after location. This stunning all-brick detached home features 7 bedrooms (3 bedrooms on main floor, 2 bedrooms each in both the basements) and 3 bathrooms, located on one of the most prestigious streets in Malton. A fantastic opportunity for end-users or investors alike, offering space, versatility, and income potential. (id:61483)
915 - 430 Mclevin Avenue Nw
Toronto, Ontario
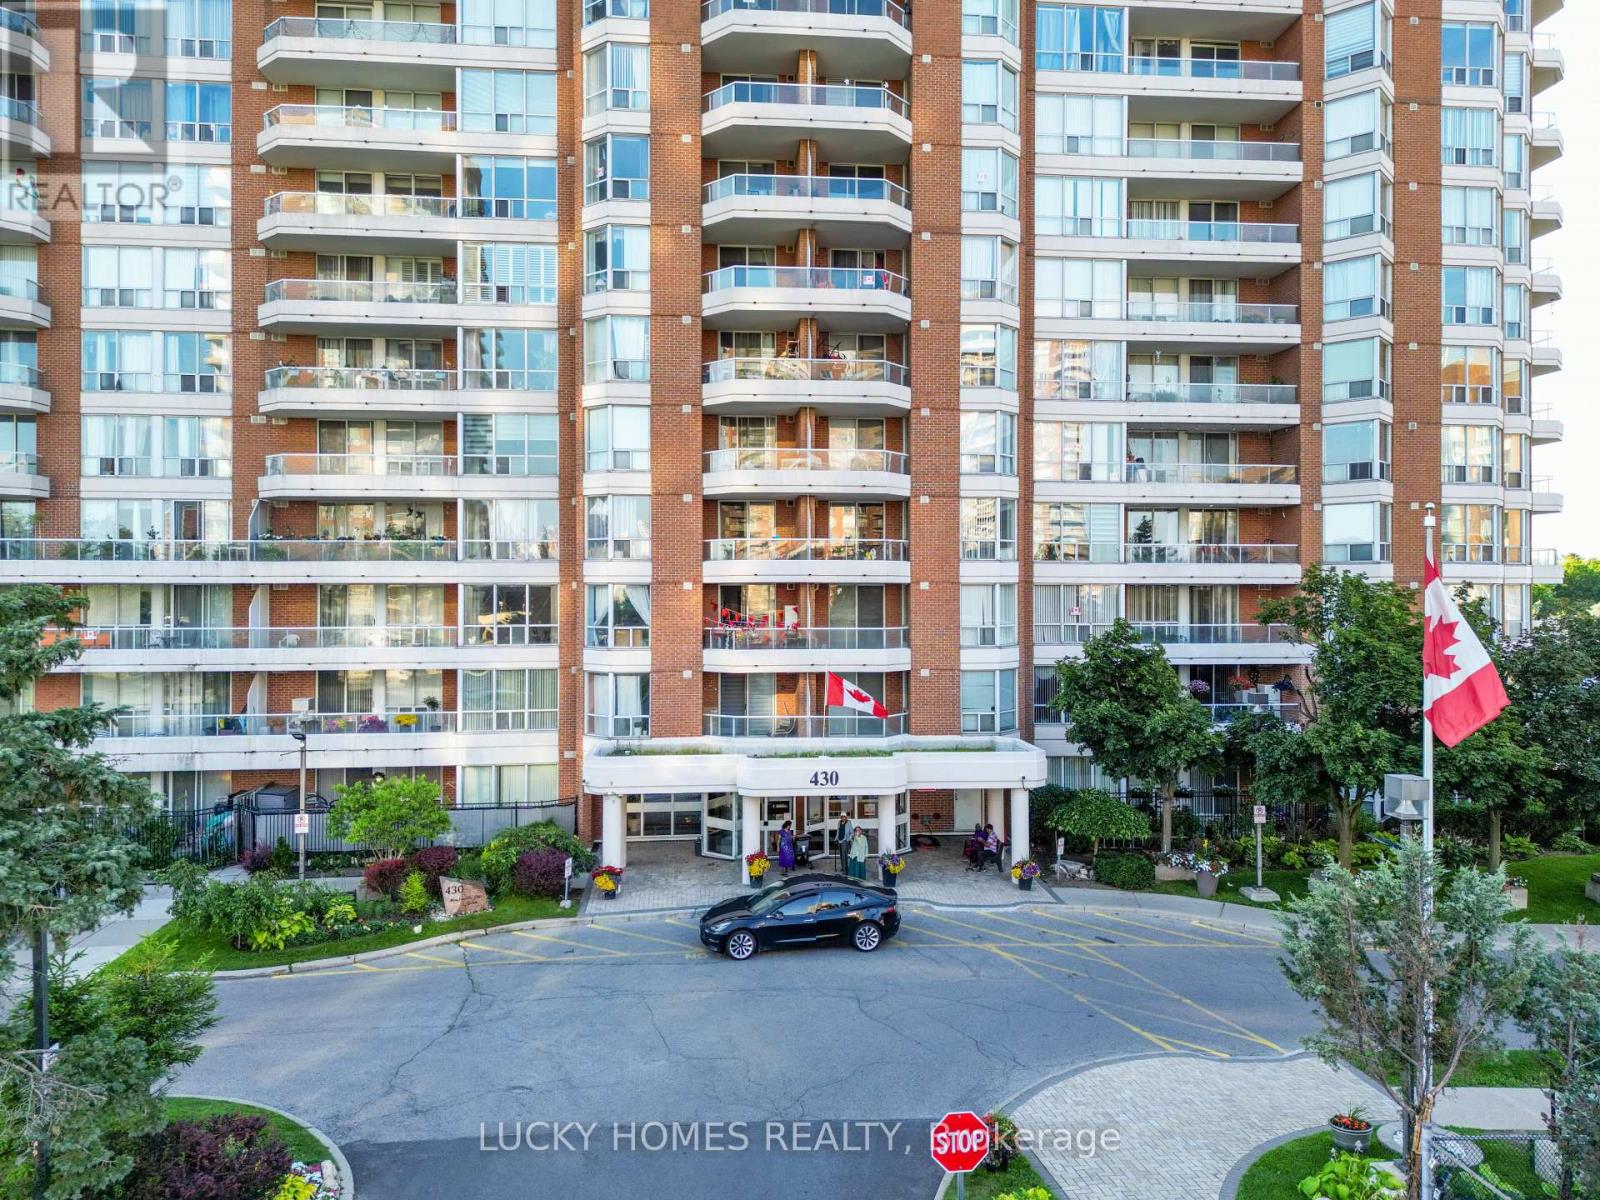
Bright & Spacious 2 Bed + 2 Full Bath Condo at 430 McLevin Ave, Scarborough! Located in one of Scarborough's most sought-after family-friendly communities, this beautifully maintained west - facing unit offers a functional open-concept layout with updated kitchen, laminate flooring throughout, no carpet, Extra storage Beside Kitchen(Pantry room), exclusive parking, and stunning unobstructed nature views filled with natural sunlight. Enjoy luxury amenities including indoor pool, gym, sauna, hot tub, squash & tennis courts, party room, visitor parking and Locker, touchless entry, and 24-hour security. Just minutes to Malvern Town Centre, TTC, schools, parks, library, recreation centre, Freshland Supermarket, No Frills, restaurants, medical centres, and Hwy 401. Perfect for first-time buyers, growing families, downsizers, or investors looking for space, comfort, and unbeatable convenience in a high-demand Scarborough location! (id:61483)
908 - 1346 Danforth Road
Toronto, Ontario
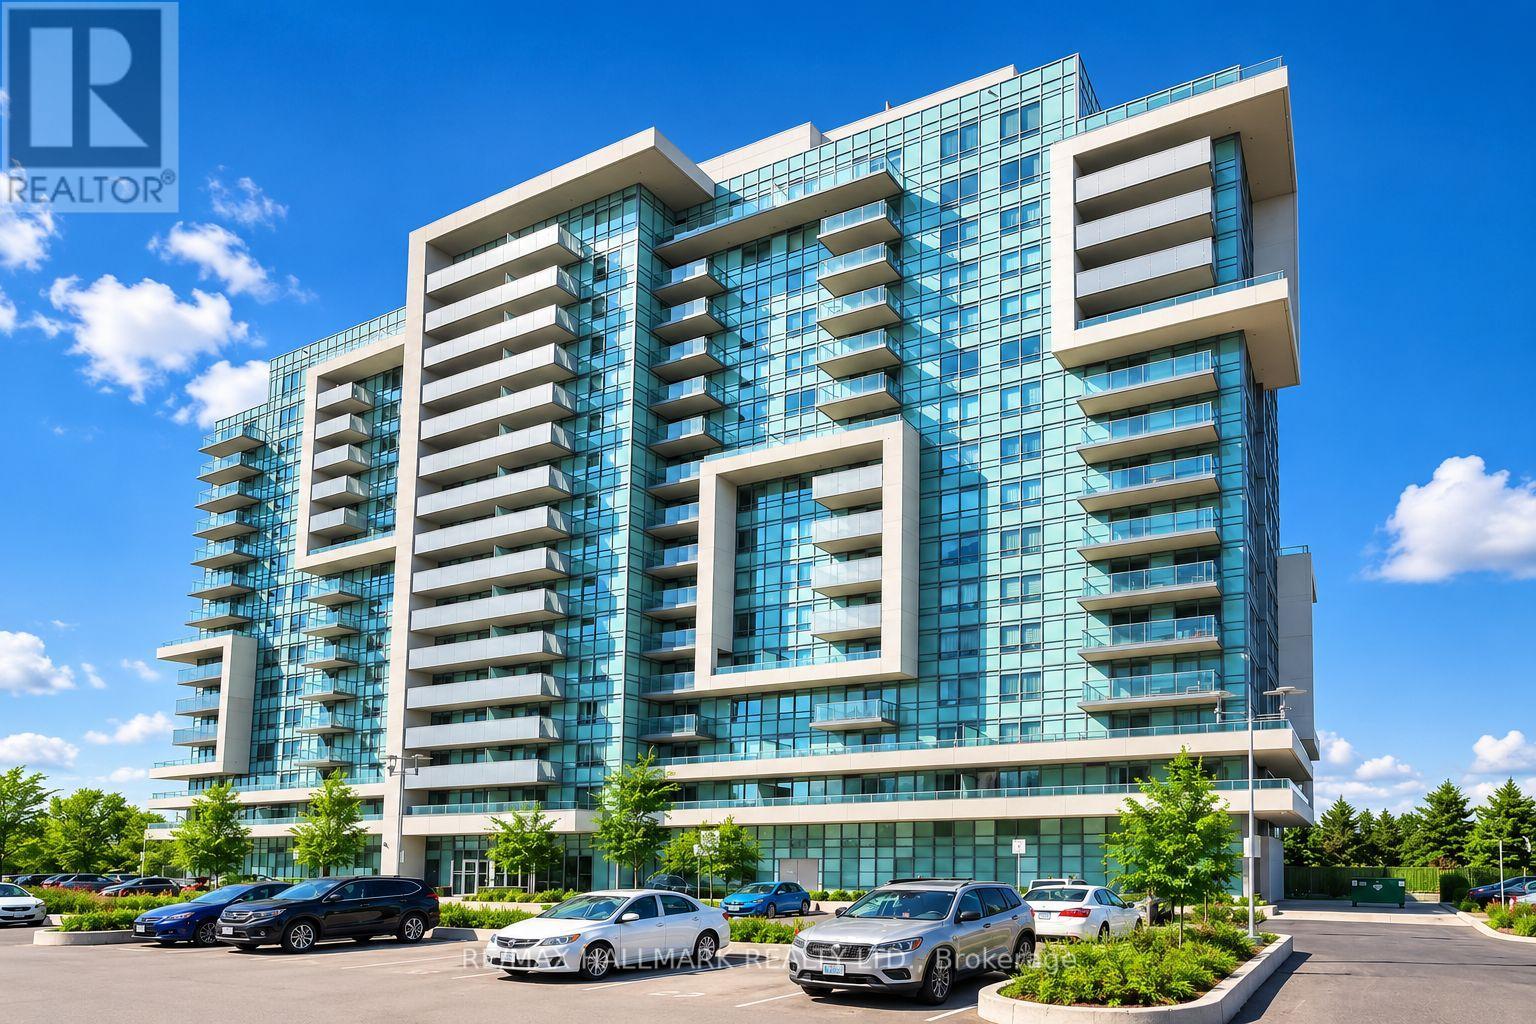
Welcome to this bright and spacious 1-bedroom plus large den at Unit 908, featuring beautiful unobstructed southwest views and a generous open balcony. The suite offers a functional open-concept layout, stainless steel appliances, laminate flooring, and ensuite laundry. Conveniently located close to TTC, Eglinton GO Station, shops, restaurants, schools, parks, Highway 401, Scarborough Town Centre, U of T Scarborough, and Centennial College. Building amenities include a gym, exercise room, party/meeting room, security system, and visitor parking. The unit can be leased fully furnished for an additional reasonable fee. Ideal for comfortable and convenient city living. Fully Furnished! (id:61483)
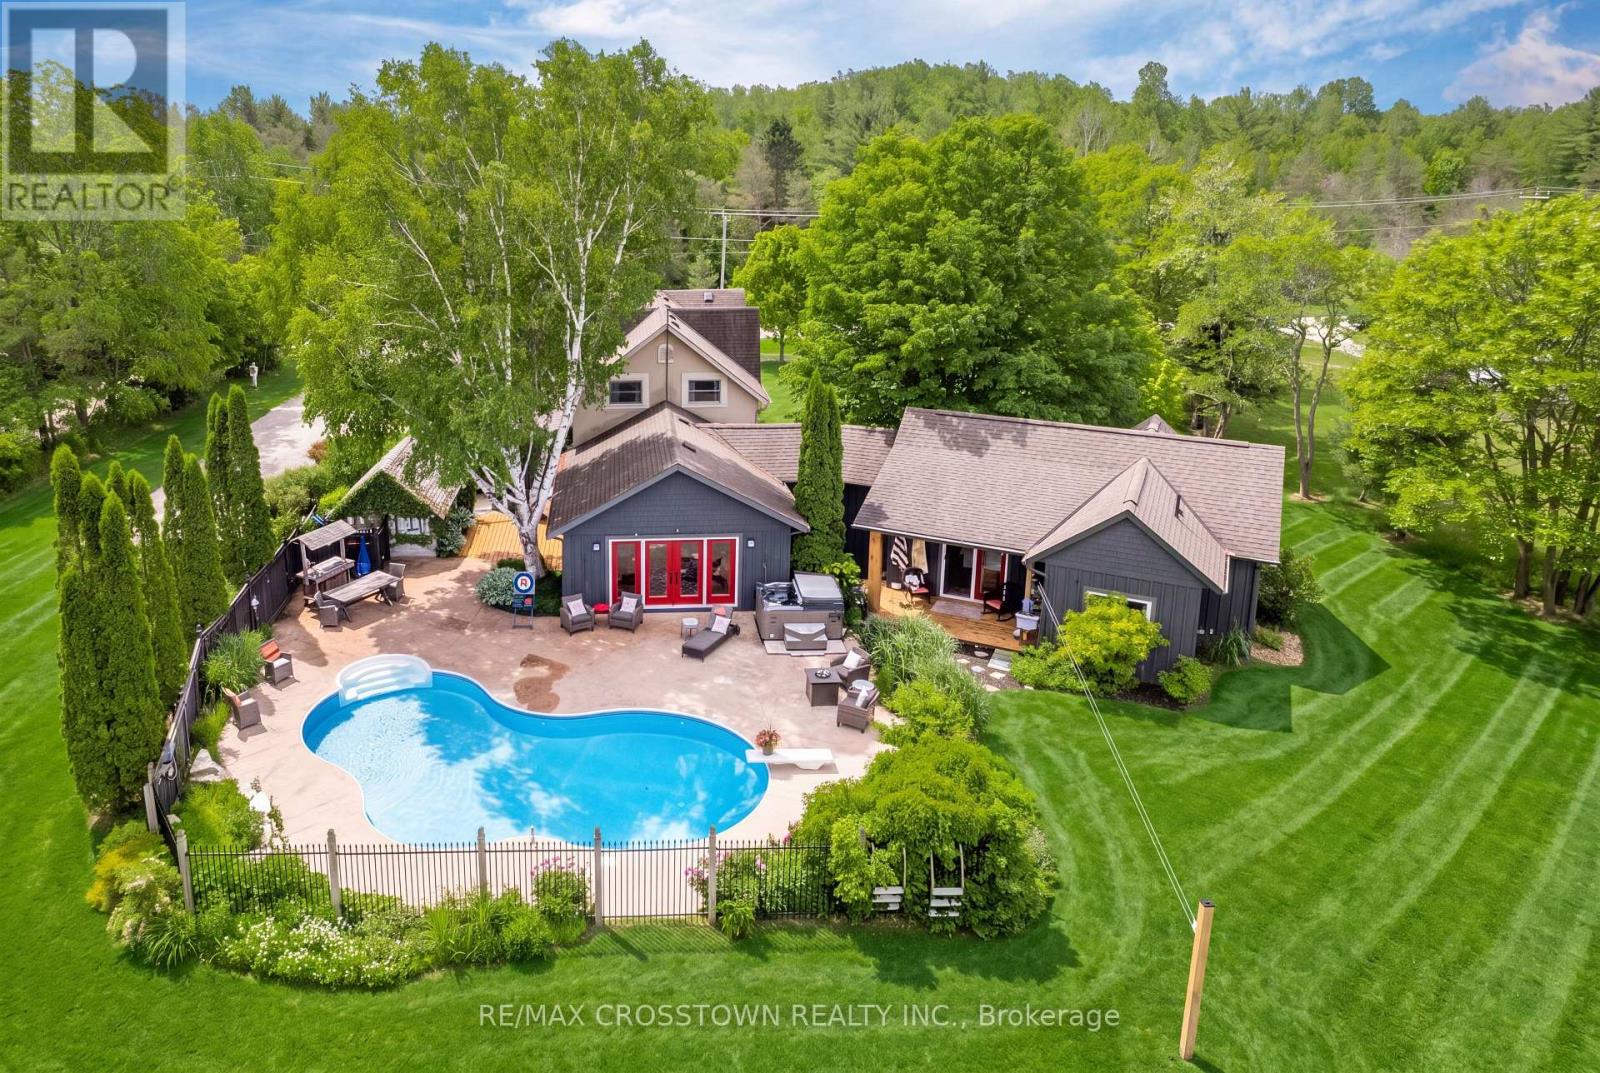
3904 Concession 12 Sunnidale Side Road
Clearview, Ontario
Welcome to your private country retreat on 3.9 acres, ideally located across from the Simcoe County Forest. Offering over 3,000 sq. ft. of finished living space, this unique property combines character, flexibility, and resort-style living, making it ideal for multi-generational families. The versatile layout blends a traditional two-storey home with a spacious bungalow-style addition. The original home features a living room with natural gas fireplace, formal dining room, updated kitchen, upper-level primary bedroom with 4-piece ensuite, second bedroom, study, separate 3-piece bath, and balcony overlooking the property. The kitchen opens to a spectacular 19' x 24' great room with natural gas fireplace and multiple walkouts, creating an exceptional space for family gatherings and entertaining. Completed in 2019, the impressive 800 sq. ft. primary suite addition serves as a private retreat with radiant in-floor heating throughout, in-suite laundry, walk-in closet with custom organizers, luxurious 5-piece ensuite with clawfoot tub and walk-in shower, and direct access to the covered porch overlooking the pool area. Outside, enjoy a saltwater inground pool with updated liner and safety cover (2019), stamped concrete patio, firepit area, irrigation system, electronic pet containment system, perennial gardens, and covered front porch. Additional highlights include a heated detached garage with natural gas service, 12' x 16' utility shed, rare stone ice house dating back to 1883, parking for up to 8 vehicles, secondary laneway access, 200-amp service, furnace (2021), central air (2017), UV water treatment system, and water softener. Conveniently located near Creemore, Wasaga Beach, Collingwood, and Blue Mountain, this exceptional property offers privacy, versatility, and easy access to year-round recreation, including hiking, cycling, skiing, beaches, dining, and small-town charm. (id:61483)
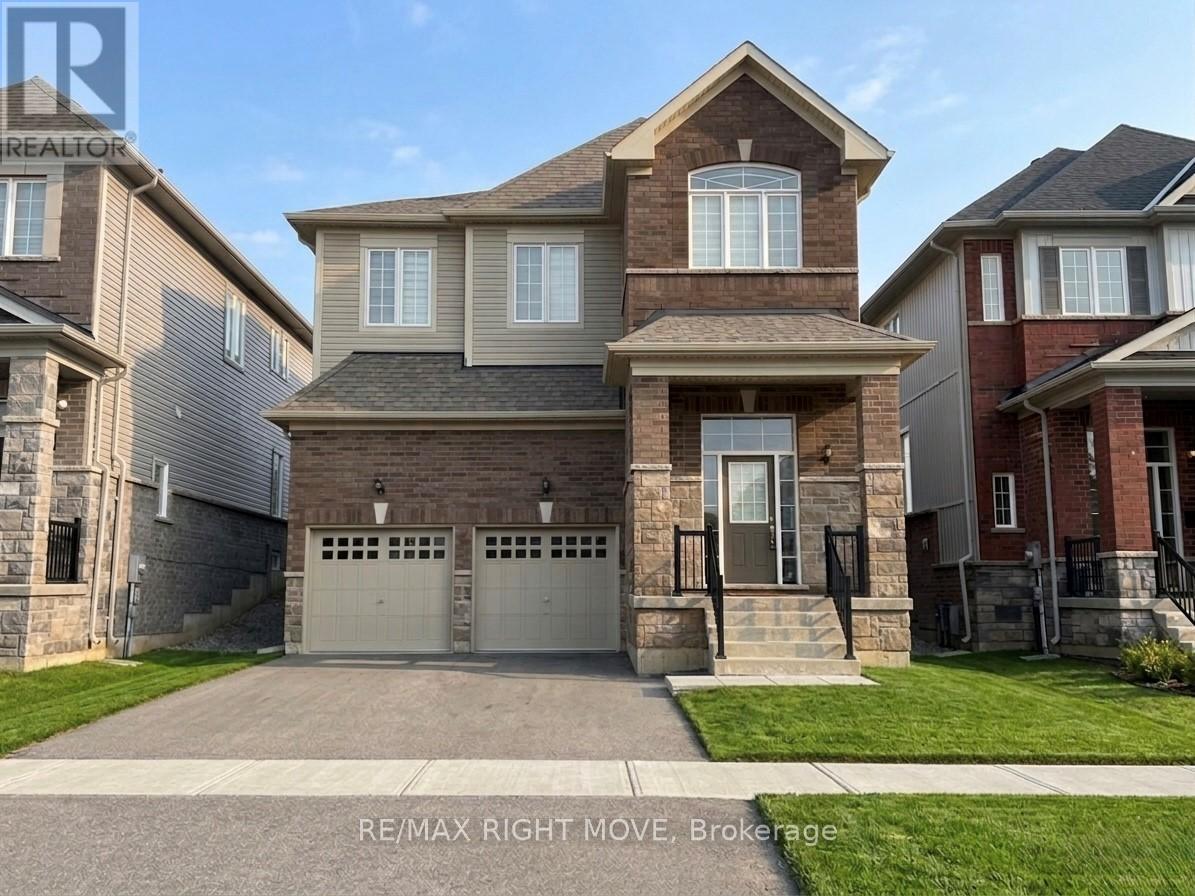
90 Atlantis Drive
Orillia, Ontario
GREAT OPPORTUNITY! 4-bedroom, 3-bathroom home built in 2022, perfectly situated close to all the amenities of Orillia's sought-after Westridge community. Featuring an attractive brick and stone exterior and a spacious double garage, this home offers exceptional curb appeal and contemporary comfort. Inside, you'll find a bright, open-concept layout designed for modern family living. The kitchen flows seamlessly into the dining and living areas-ideal for entertaining or relaxed everyday life. The upper level includes four generously sized bedrooms, including a primary suite with a private ensuite and walk-in closet.The unfinished basement presents endless possibilities for customization-create your dream rec room, gym, or home office. Enjoy the convenience of being within walking distance to schools, parks, shopping, and more. With its modern design, great location, and family-friendly layout, this home truly has it all. (id:61483)
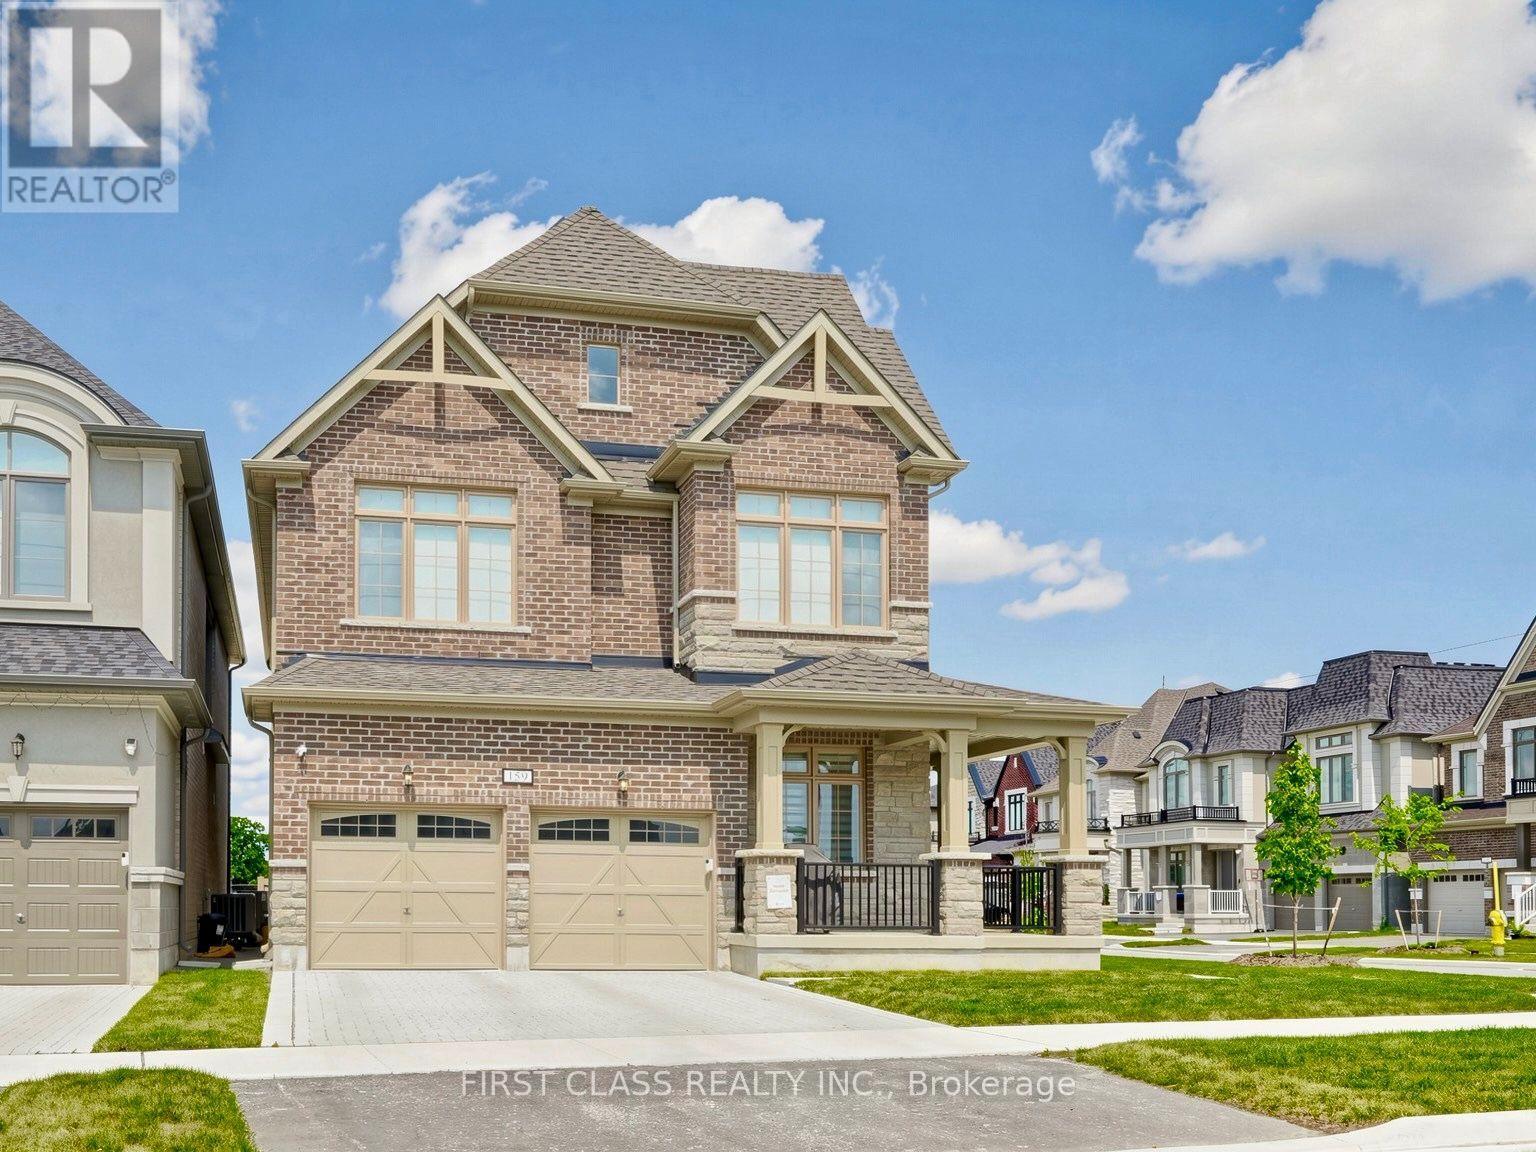
159 Harvey Bunker Crescent
Markham, Ontario
Welcome to 159 Harvey Bunker Crescent, a fully upgraded 1-year-new home on a premium oversized corner lot in Markham's sought-after Union Village/Angus Glen community by Minto. Offering over 3,200 sq. ft. of finished living space, this residence enjoys three-sided exposure and natural light throughout. Unbeatable location backing directly onto future Angus Glen South Public School (with integrated daycare) and walking distance to top-rated Pierre Elliott Trudeau High School. The premium corner lot features a spacious backyard and side yard, ideal for outdoor entertaining, gardening and future landscaping opportunities. Designed for modern family living, the interior boasts 10 ft main floor ceilings, 9 ft 2nd floor ceilings, 8 ft interior doors, smooth ceilings, upgraded pot lights, motorized window roller blinds on the main floor, and premium hardwood flooring throughout. The chef-inspired kitchen showcases a premium Bosch appliance package, extended cabinetry, and a custom floor-to-ceiling pantry wall. The primary suite features custom walk-in closet organizers, while upgraded bathrooms offer frameless glass showers, quartz countertops, extended vanities, and porcelain tiles. A dedicated laundry room includes custom upper/lower cabinetry, quartz counters, and an undermount sink. The professionally finished basement extends your living space with a large rec area, pre-wired home theatre setup, wet bar, integrated wine storage, custom floor-to-ceiling cabinetry storage, and a full modern bathroom. Additional highlights include a double-car garage with an EV charging outlet and exceptional curb appeal. Minutes to Angus Glen Golf Club, parks, shopping, and major highways. A rare, move-in-ready opportunity for growing families! (id:61483)
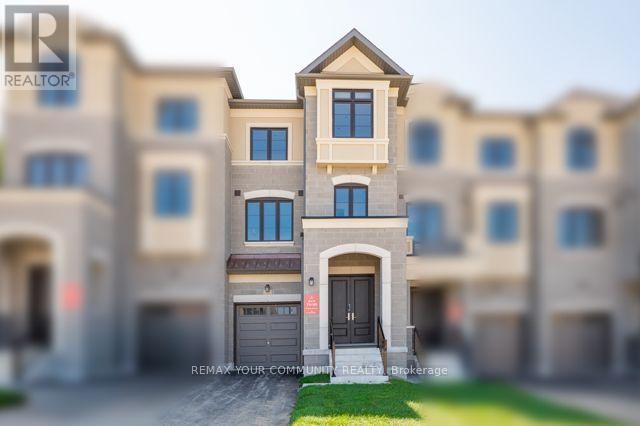
57 Donnacona Drive
Vaughan, Ontario
Ravine Backyard Oasis, 2283 sq ft of Luxury, Over $200,000 in Upgrades. Dont Miss this Opportunity to live in Peace and Nature. Brand New Country Wide Homes, the best of all life has to offer. Luxury freehold townhome featuring premium finishes throughout. Enjoy 9' ceilings on all levels smooth ceilings, 8' two-panel interior doors on the main floor, upgraded 54" baseboards and 3" casings, 4" stained engineered hardwood flooring, and imported 12" x 24" porcelain tile. Designer kitchen with extended-height cabinetry, crown moulding, valance lighting, quartz countertops, and an integrated appliance package including fridge, gas range, dishwasher, hood fan, washer, and dryer. Elegant primary ensuite with frameless glass shower, rain shower and handheld fixture, mosaic tile floor, freestanding soaker tub, quartz vanity, and premium chrome fixtures. Additional features include a capped gas line for BBQ, 10 LED pot lights, EV charger rough-in from the garage to the electrical panel, and a Smart Home Technology Package with front door video intercom, smart garage entry lock, smart thermostat, smart light switches, smart flood sensors, M4 panel, two USB outlets, plus 6 months of Rogers Ignite Cable, Internet, and Home Phone service. A beautifully appointed home offering exceptional value and modern convenience.200 Amp Service and much much more. (id:61483)
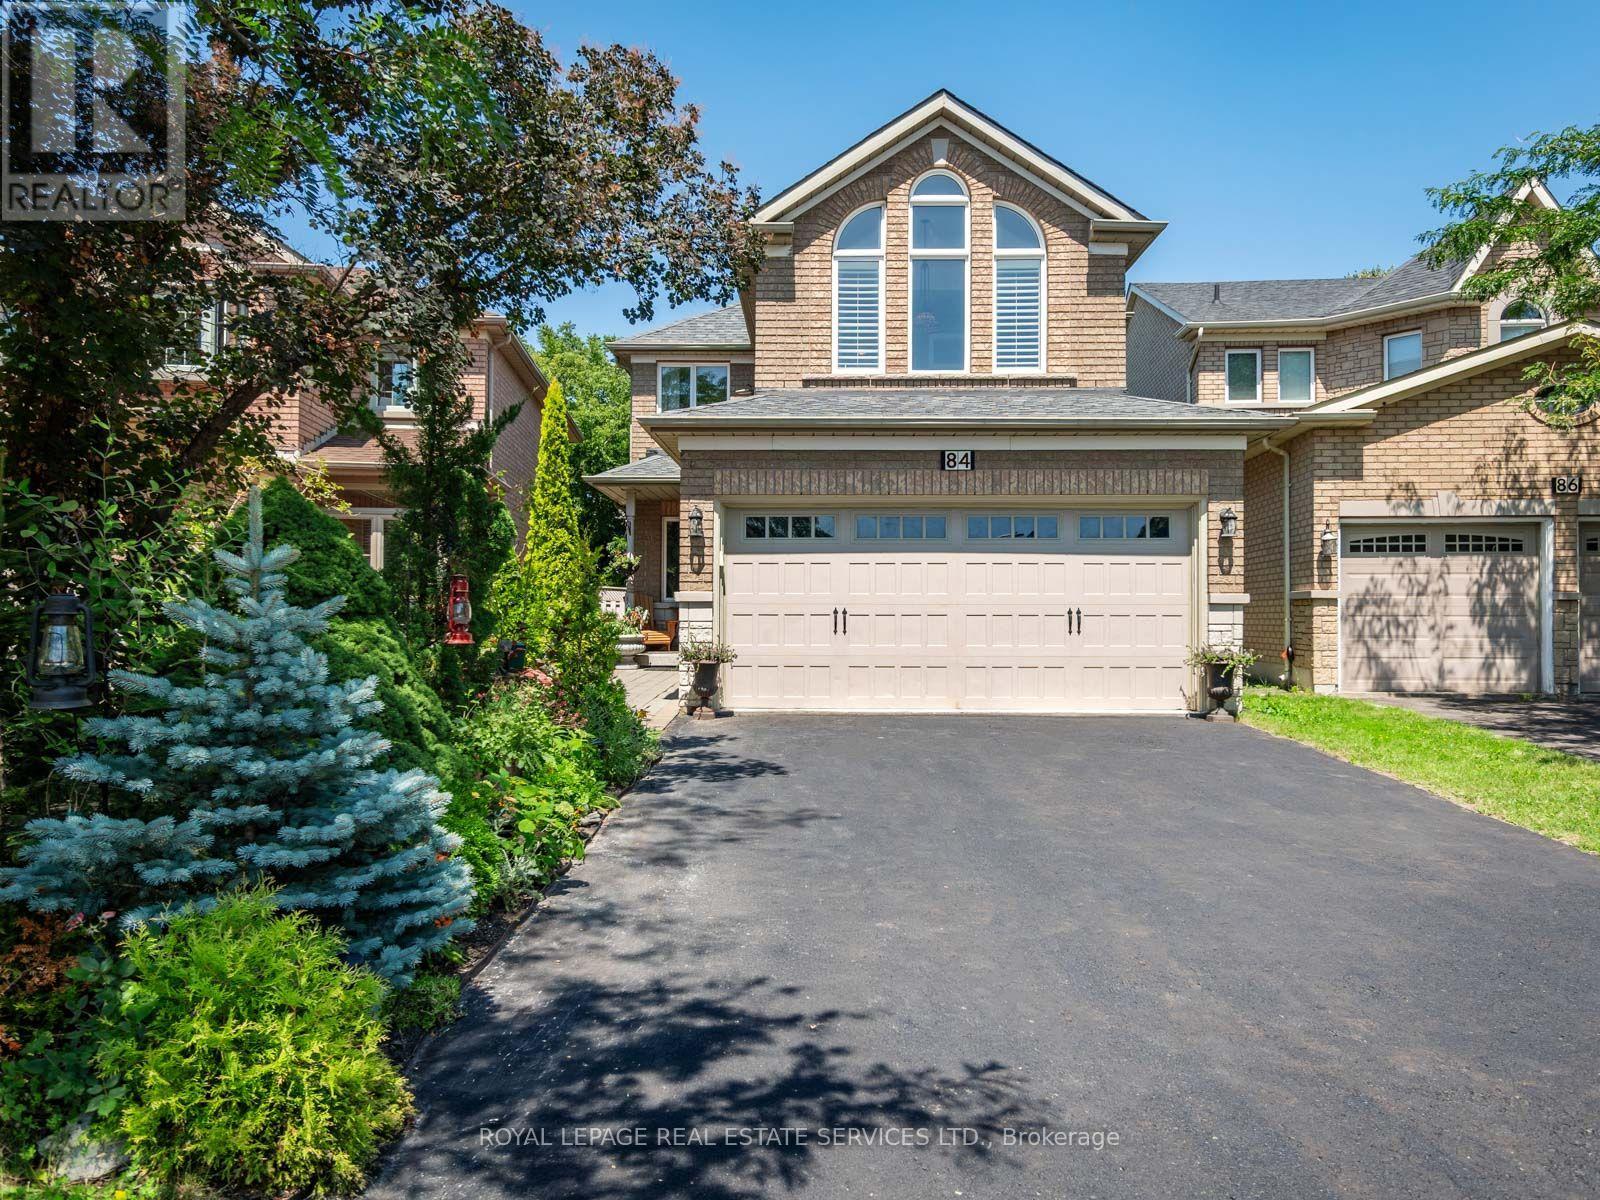
84 Sandway Crescent
Vaughan, Ontario
Welcome Home to Sophisticated Family Living! Warm, welcoming and beautifully appointed, this exceptional residence offers approximately 2,170 sq. ft. of thoughtfully designed living space, perfectly suited for growing families. Meticulously maintained and tastefully updated, the home blends timeless elegance with the comfort and functionality families desire. The bright open-concept main floor features rich hardwood flooring, generous principal rooms and a spectacular three-sided gas fireplace that creates a cozy gathering place for family and friends. Dramatic 12-foot ceilings enhance the updated chef-inspired kitchen and adjoining family room, filling the heart of the home with natural light and an incredible sense of space. The gourmet kitchen offers stainless steel appliances, abundant cabinetry and an inviting layout ideal for preparing family meals, hosting celebrations and creating lasting memories. The finished lower level provides even more room to grow, featuring a spacious recreation room, fifth bedroom and three-piece bathroom-perfect for teenagers, guests, a home office or extended family. Outside, the beautifully landscaped private setting and professionally finished interlock patio create the ideal space for children to play, family barbecues and summer evenings together. Set on a desirable pie-shaped lot with an impressive 44.65-ft rear width (per MPAC), there is plenty of outdoor space to enjoy. A convenient main-floor laundry room with direct garage access adds to the home's family-friendly functionality. Ideally located just minutes from Cortellucci Vaughan Hospital, Canada's Wonderland, Vaughan Mills, Hwy 400, parks, schools, shopping and restaurants. A wonderful opportunity to create your family's next chapter in a home that truly offers space, comfort, style and an exceptional lifestyle. (id:61483)
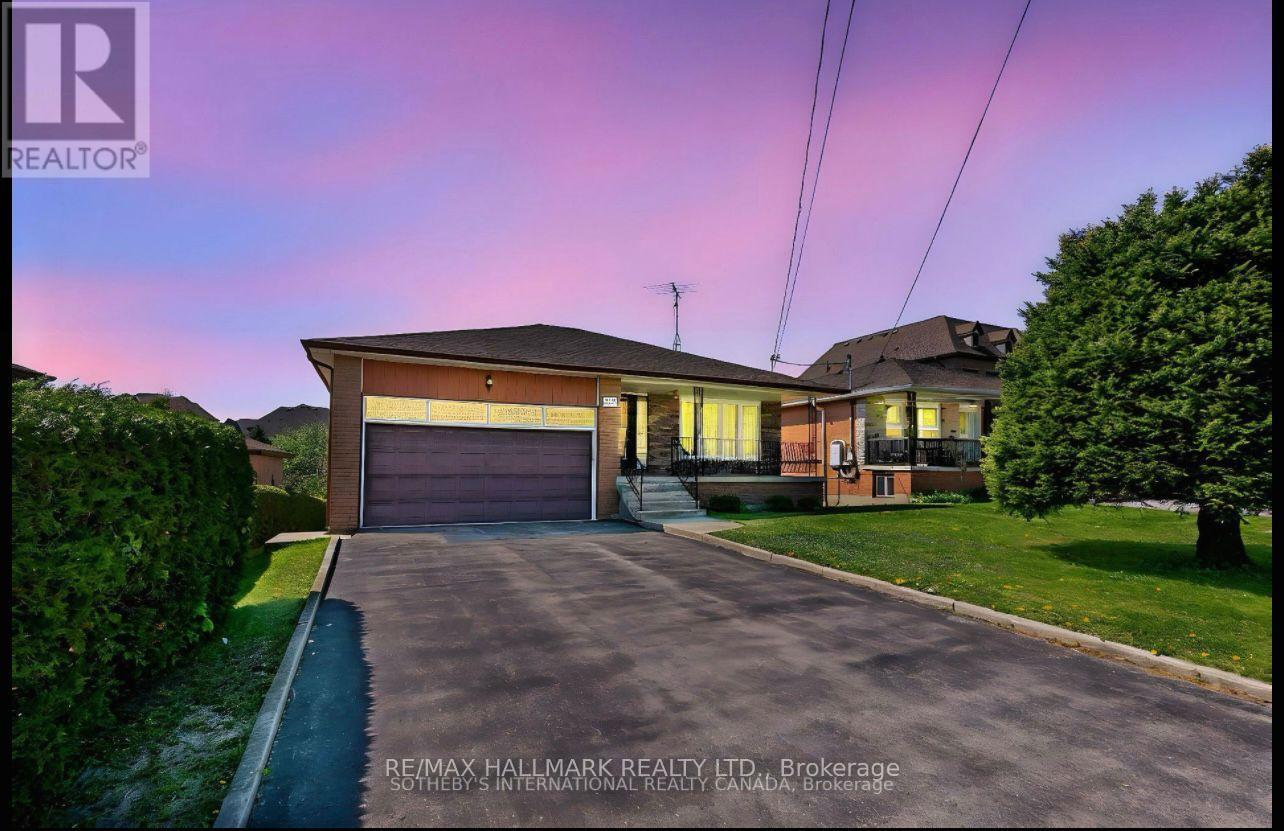
227 Elgin Mills(Main Floor) Road W
Richmond Hill, Ontario
Main Floor Only for Lease. Spacious approx. 2,000 sq. ft. bungalow on a rare 51 x 210 ft. lot in the highly desirable Mill Pond community. Features 3 bedrooms, 2 bathrooms, hardwood floors, and an impressive 11-ft foyer ceiling. Enjoy a beautiful south-facing backyard, Steps to scenic trails, parks, top-rated IB schools, shopping, transit, and all amenities.tenant will pay 2/3 of utilities (id:61483)
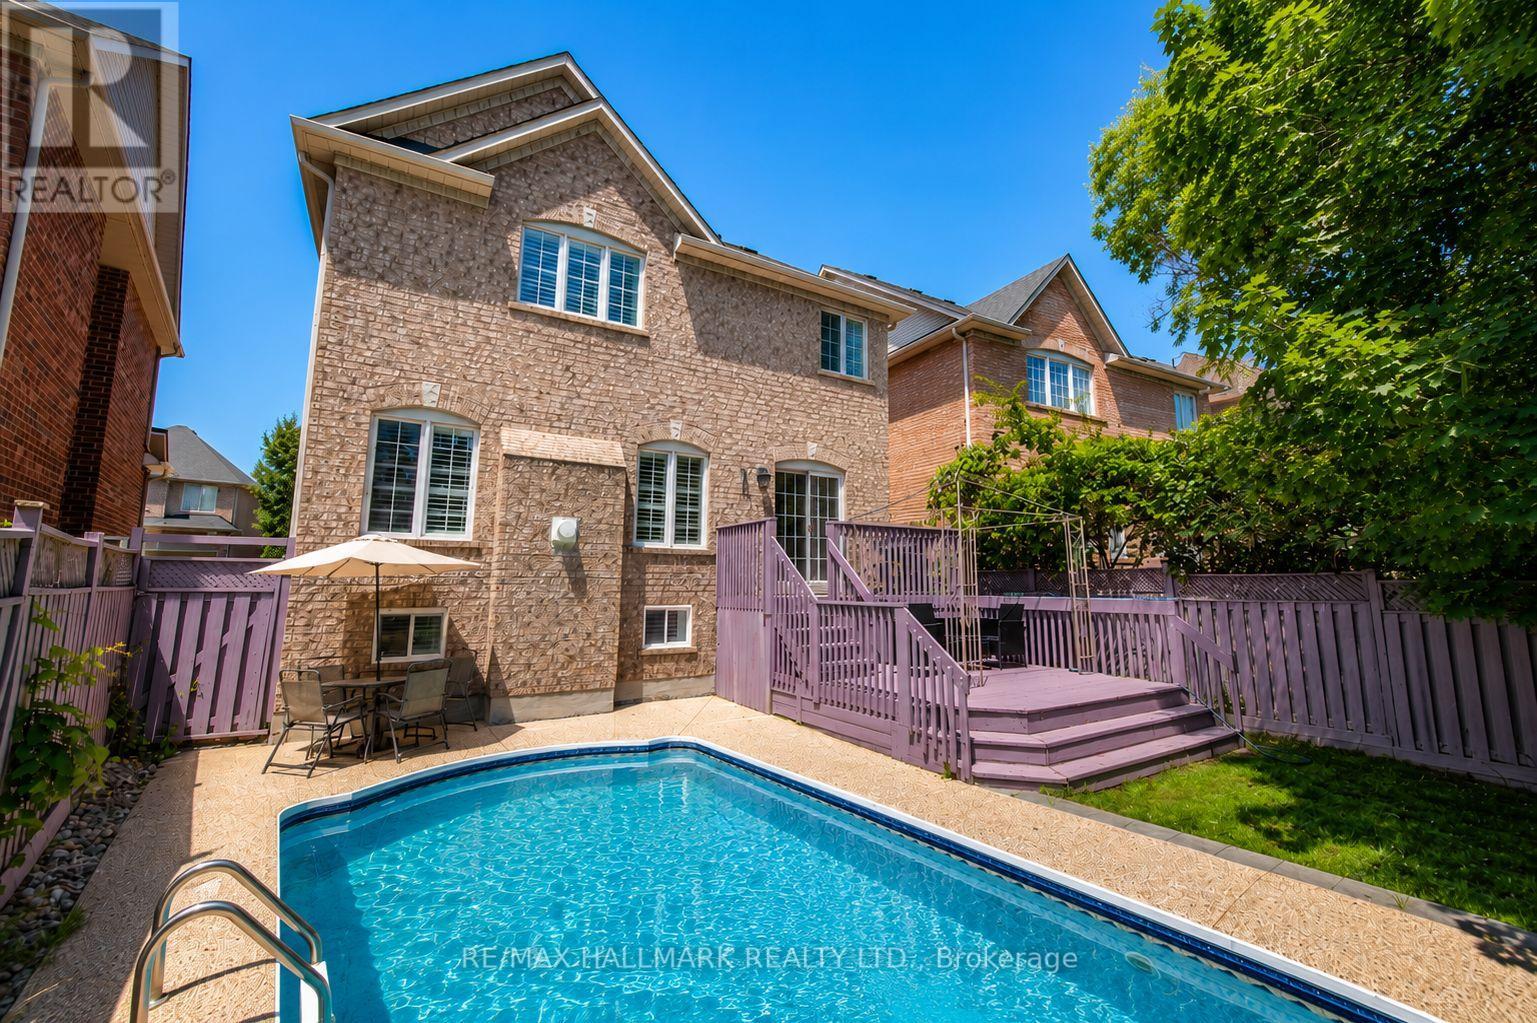
614 Society Crescent
Newmarket, Ontario
Welcome to 614 Society Cres. Exceptional 4-bedroom, double garage detached family home nestled on a quiet crescent in the highly sought-after Summerhill Estates community of Newmarket. Set on a premium 46 x 106 ft. lot backing onto greenspace with no homes behind, this property offers exceptional privacy, scenic views, and a private backyard oasis featuring an in-ground swimming pool. Featuring over 2,200 sq. ft. above grade plus a finished basement, the home offers 9-foot ceilings on the main floor, spacious principal rooms, second-floor laundry room and a bright, functional layout ideal for growing families. Conveniently located just minutes from Yonge Street and Bathurst Street, Upper Canada Mall, Ray Twinney Recreation Complex, parks, stunning trails, restaurants, transit, close to both the Aurora and Newmarket GO Stations, and some of Newmarket's top-rated schools. (id:61483)
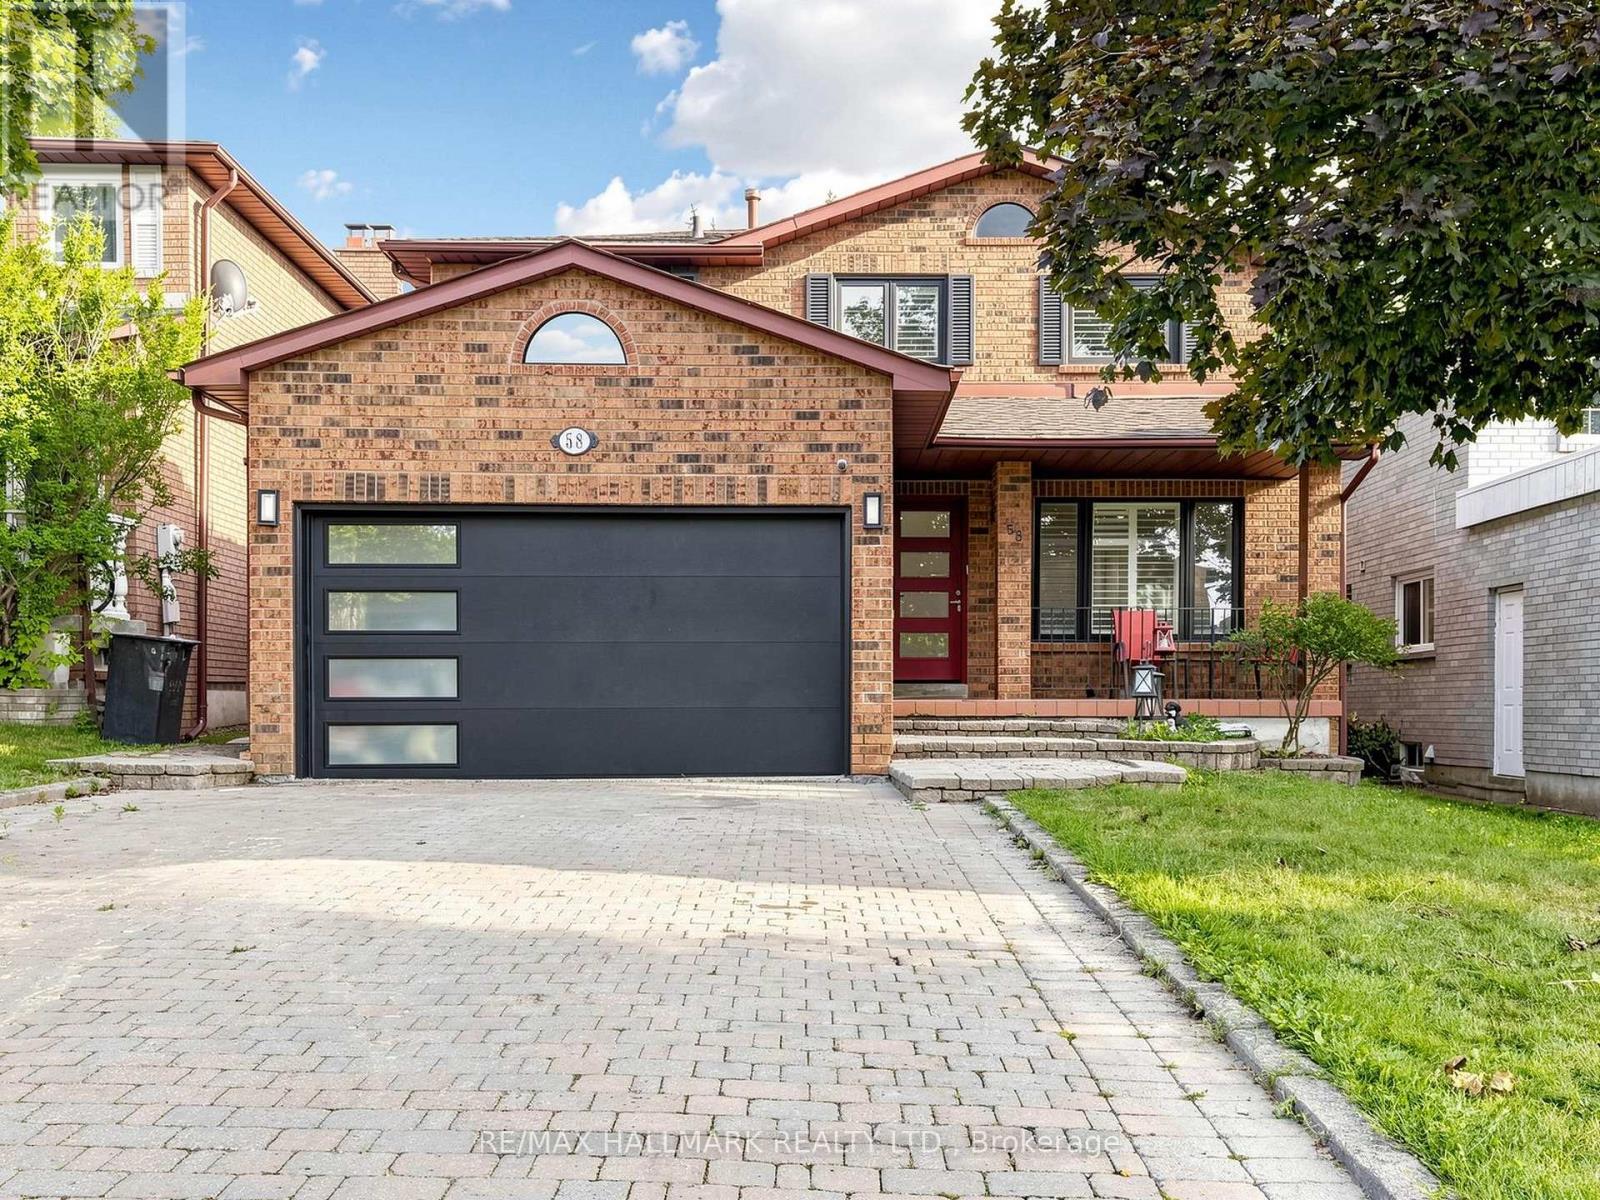
58 Marchwood Crescent
Richmond Hill, Ontario
Absolutely stunning and beautifully upgraded 2-storey, 4-bedroom family home! From the moment you step inside, you are greeted by a grand foyer with a luxurious marble floor and a spectacular oak staircase. The sophistication continues throughout the main and second levels, which are completely outfitted with beautiful hardwood floors.The main floor offers an exceptional layout featuring a cozy family room, alongside formal living and dining rooms. Designer details are showcased throughout the space with elegant custom wainscotting, crown moulding, and modern pot lights. The heart of the home is the gorgeous custom kitchen, complete with a centre island, premium stainless steel appliances, gleaming quartz countertops, and a matching quartz backsplash. A convenient walk-out leads directly to the backyard, making indoor-outdoor entertaining a breeze!This property boasts 4 fully renovated, spa-inspired bathrooms and a highly functional main floor laundry room. The incredible finished basement is an entertainer's dream, featuring a large second kitchen and a built-in office desk-perfect for remote work, a home business, or a dedicated study area.Meticulously upgraded with top-quality materials and an exceptional use of space. Nestled in a prime, family-friendly location and situated in the highly desirable Bayview Secondary School (IB Program) district. A true turnkey masterpiece! (id:61483)
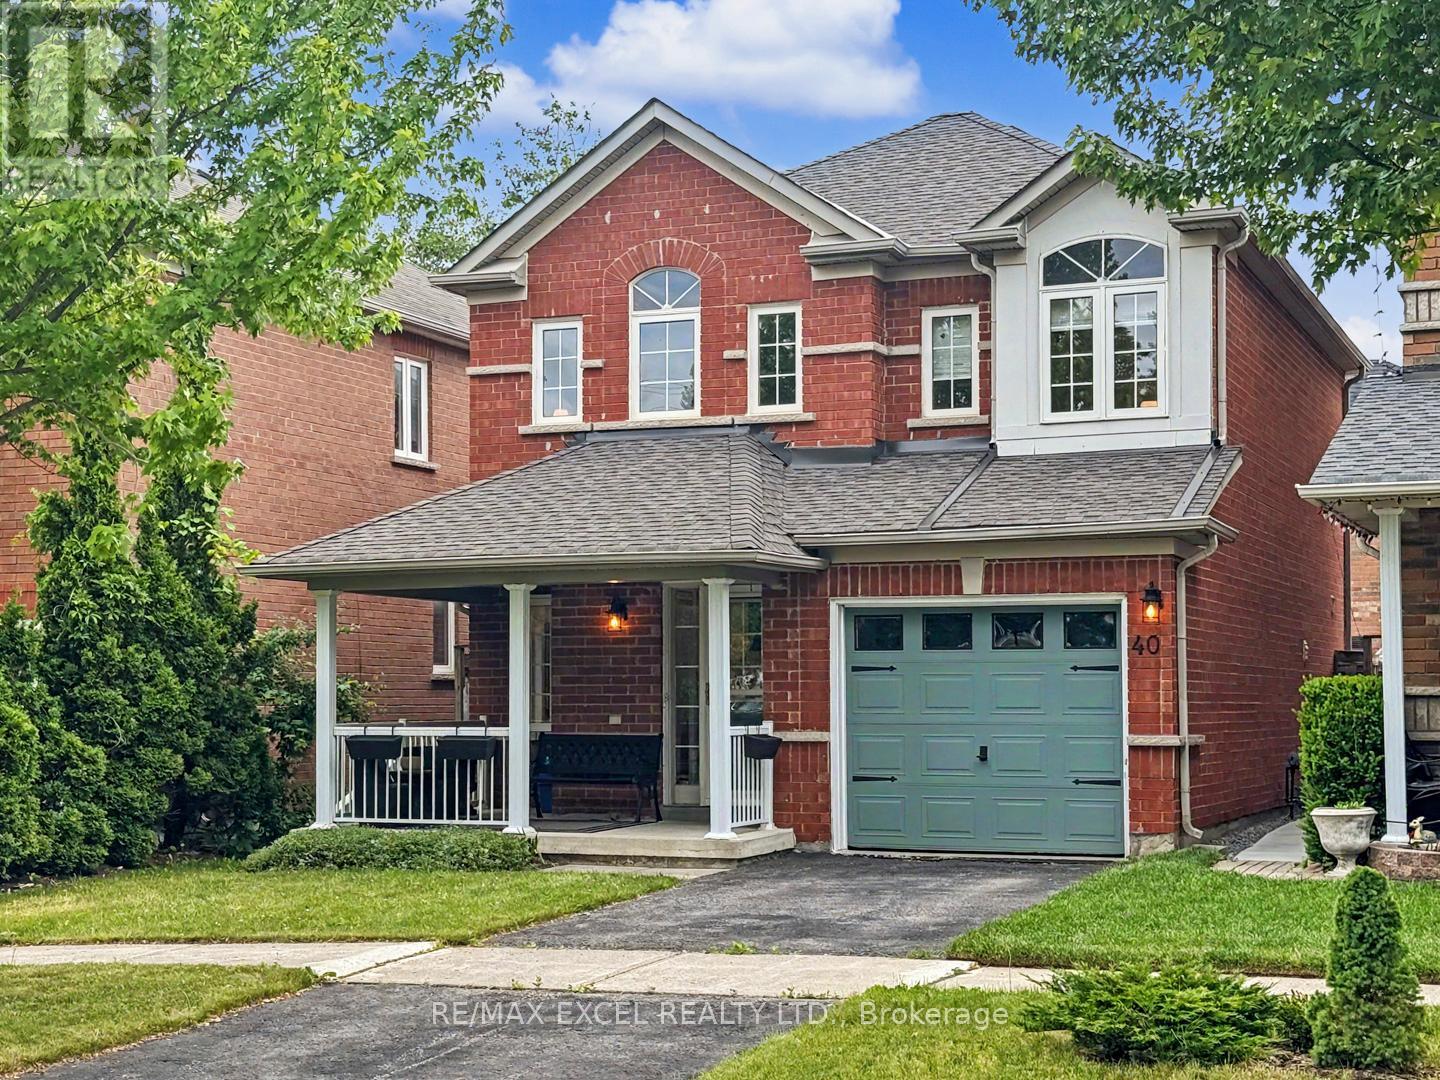
40 Outlook Terrace Drive
Markham, Ontario
Welcome home to this warm and inviting sun-filled residence, perfectly nestled in the heart of the highly desirable Greensborough community. Thoughtfully designed for comfortable family living, this beautifully upgraded 3-bedroom home offers a seamless blend of charm, functionality, and modern style. The inviting living space, anchored by a cozy fireplace, is filled with warmth and character-creating the perfect setting for intimate gatherings, family movie nights, or simply unwinding after a long day. Every corner of this home exudes comfort, making it a true sanctuary you'll look forward to coming home to.The beautifully designed open-concept kitchen flows seamlessly into the sun-drenched family room, where large windows frame picturesque backyard views. Whether you're preparing family meals, hosting guests, or enjoying your morning coffee, this space effortlessly brings everyone together. Step outside and discover your own private backyard sanctuary. Professionally landscaped with elegant interlock stonework. It's the perfect place to enjoy morning coffee, summer barbecues, or unwind beneath the stars after a long day. Lovingly maintained and extensively upgraded, this home also offers a brand new appliances, newer roof and AC(2020), updated windows and doors, double insulation for added comfort and efficiency, stylish pot lights, smooth ceiling and many more. Ideally located just steps from beautiful parks, scenic ravine trails, top-ranked schools, and convenient transit, this is more than just a house-it's a place where lasting memories are made and cherished for years to come. (id:61483)
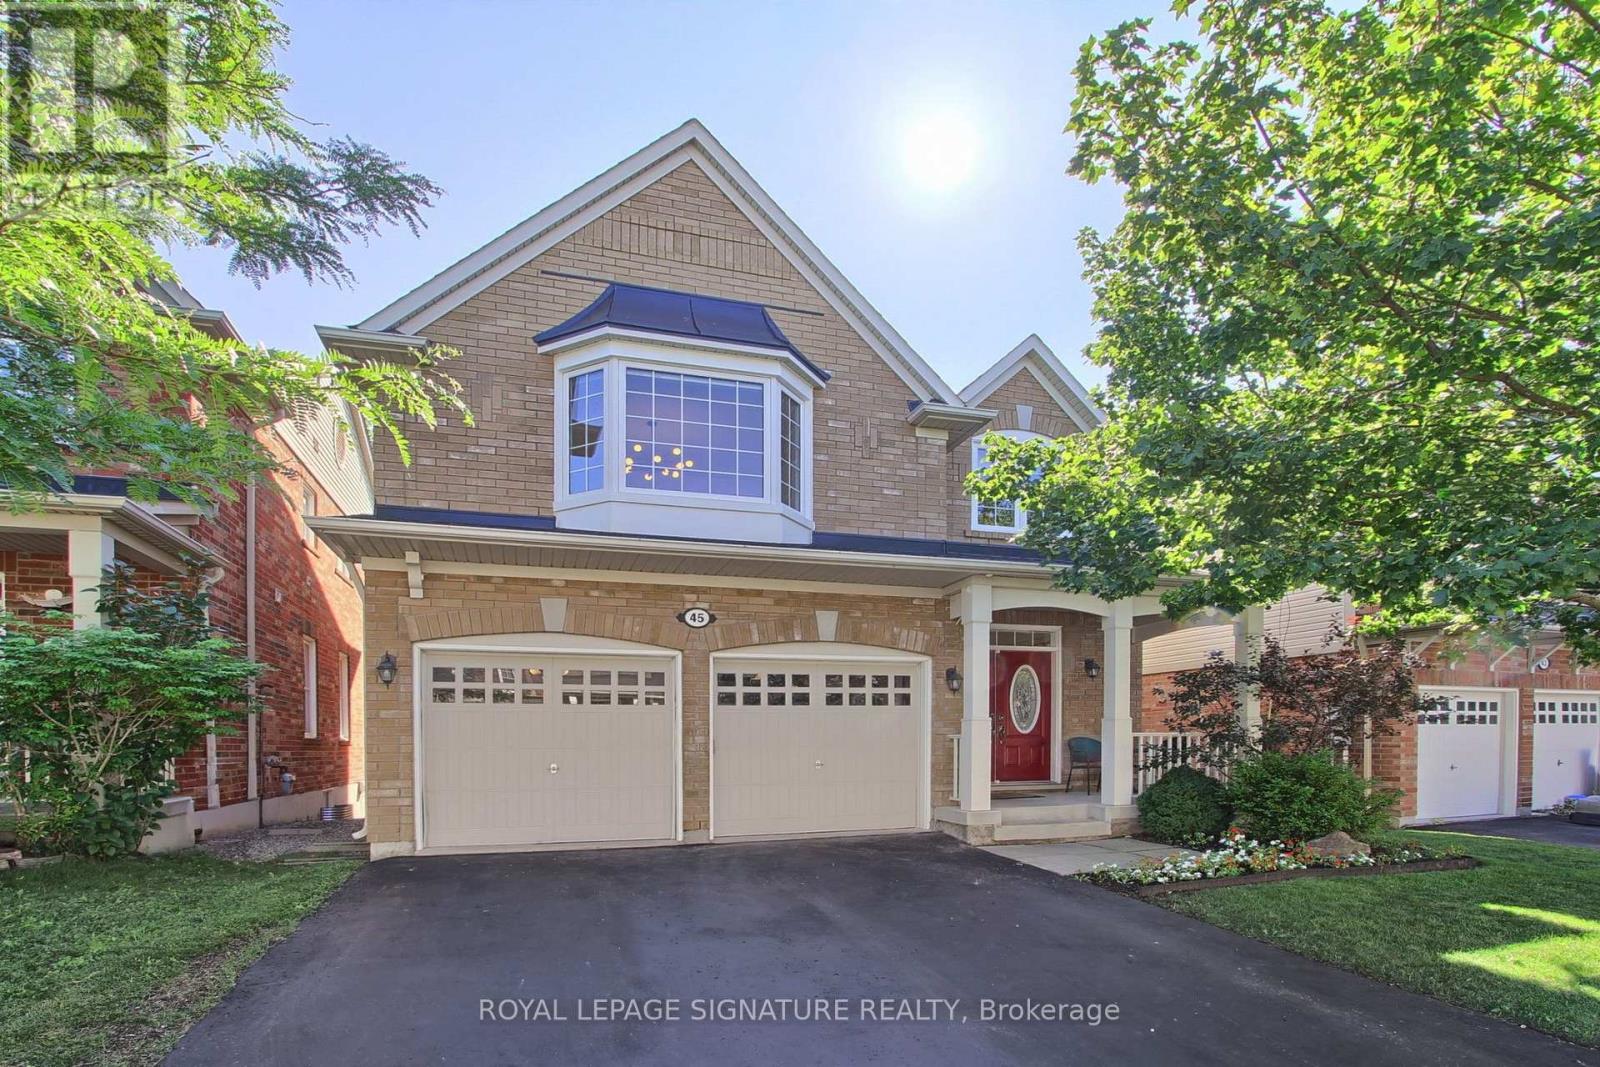
45 Mae Brooks Drive
Newmarket, Ontario
Welcome to Move in Ready, 45 Mae Brooks Dr. in Newmarket's desirable Woodland Hill area. This two-story, all-brick 3+1 bedroom, 4-bathroom family home with finished basement is carpet-free throughout. The main floor opens into a bright living room & a dining room highlighted by coffered ceilings & an oversized bay window, alongside a main floor powder room & direct interior access to the 2-car garage. The kitchen sits at the center of the main level, finished with espresso cabinetry, a center island, farm-style s/s sink, newer s/s appliances & a walk-out directly to the two-tiered deck & Fully fenced yard.Upstairs features brand-new luxury vinyl plank flooring throughout (2025) with a well-designed layout offering 3 bedrooms, an upper family room, built-in study nook/office space, & 2nd-floor laundry w/ custom cabinetry (2023). The primary bedroom features a 5-piece ensuite bath & a large extended closet, while the additional two bedrooms are connected by a convenient Jack-and-Jill bathroom. The oversized upper family room provides fantastic flex space for movie nights or a play area, with potential for easy conversion into a 4th upper bedroom.The finished lower level extends the living space with new LVP flooring (2026), featuring a bright rec room with above-grade windows that can easily serve as another bedroom, flowing directly into a dedicated office space complete with custom built-in cabinetry & ample closet space. The basement also includes a newly updated powder room (2026), plus a large utility room that offers great potential to be finished for extra living space, complete with a rough-in for another bathroom. Major updates complete: new roof w/ 25 yr shingles 2026) & replaced windows (2024/2025) LVP thought the second floor & basement. Walk to local schools, parks, & trails, with quick access to Upper Canada Mall, GO Transit, & Highways 400/404.Open House Sunday, Aug.16'th, 2-5pm (id:61483)
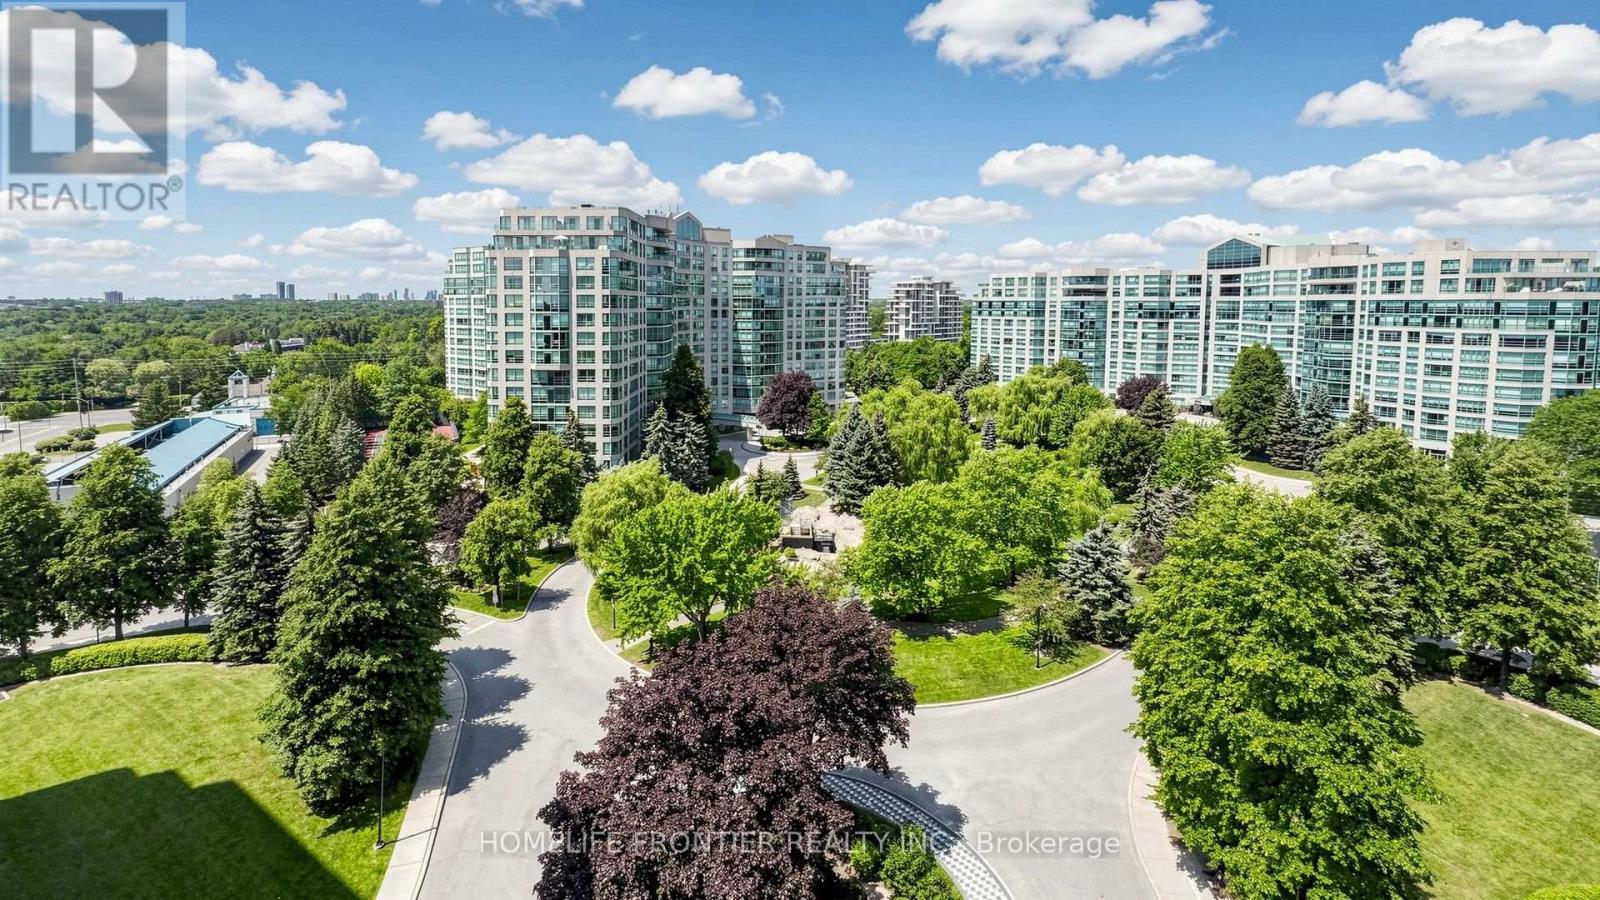
1016 - 7825 Bayview Avenue
Markham, Ontario
Located in the heart of the Thornhill community, this stunning 2 bedroom plus den suite of over 1500 sq. ft. of well designed space offers an ideal blend of functionality and convenience. The open concept Living and dining rooms provide an ideal setting for family gatherings and entertaining. The kitchen is adorned with sleek quartz countertops (2026), stainless steel appliances & a breakfast area. The good-sized den, enclosed with glass doors and complete with windows, is perfect for a home office or a quiet library. The spacious primary bedroom includes a renovated 3-piece ensuite, a large walk-in closet, an additional closet and a linen closet for maximum storage space. The ensuite bathroom is tastefully renovated with quartz vanity top, a modern walk-in shower stall with glass enclosure, and built-in storage. A walk-in front closet in the foyer and the large laundry room both offer additional convenient storage. This suite features updated vinyl flooring, brand new stove and range hood, dishwasher (2023), washer (2024), and is filled with natural light from its expansive windows. Residents enjoy an impressive selection of amenities, including an indoor pool, exercise room, party room, sauna, tennis court, guest suite, billiards, 24/7 concierge & ample visitor parking both on the surface and underground. This unbeatable location offers unparalleled convenience of daily living, with easy access to public transport (one bus to Finch subway), a plaza with a supermarket & shops, as well as nearby parks, the Thornhill community centre and Highway 407 & 404. The all inclusive maintenance fees cover electricity, heat, central air conditioning, water, basic cable TV & internet. Top ranking schools in the area! One parking and one huge locker are included. (id:61483)
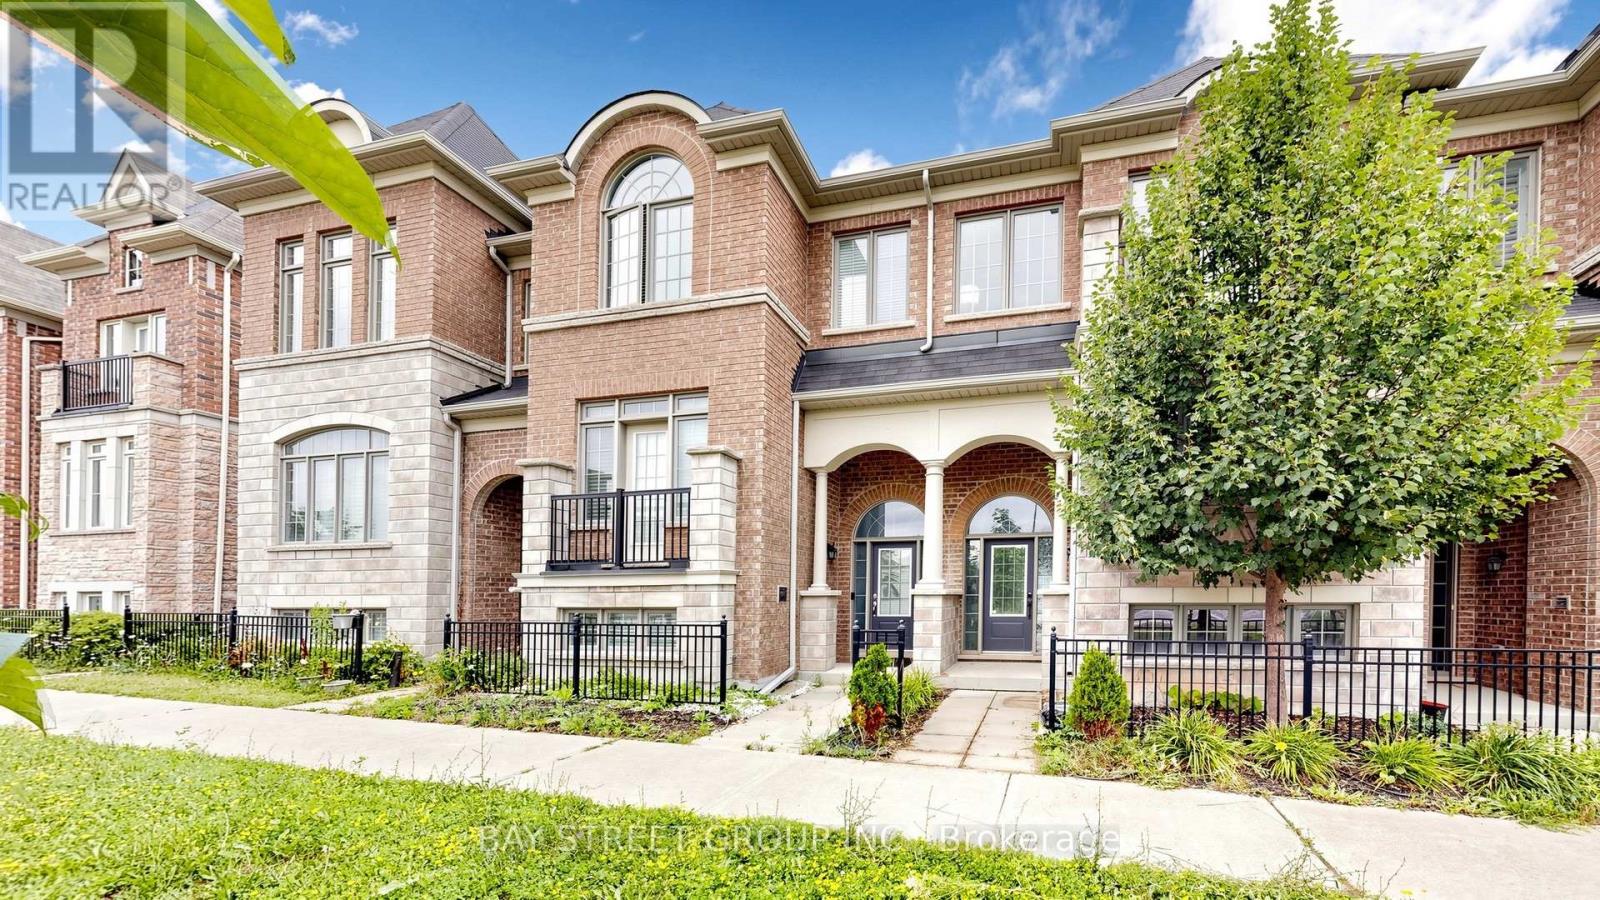
35 Sharbot Lane
Markham, Ontario
Fully Renovated With $$$ Spent! Pristine Homes Bronte Model, a beautifully updated 3-bedroom freehold townhouse situated in a quiet, family-friendly neighbourhood. Thoughtfully renovated throughout, this move-in ready home showcases modern finishes, and a bright, functional layout designed for today's lifestyle. The stunning kitchen features quartz countertops, a stylish backsplash, and ample cabinetry, flowing seamlessly into spacious living and dining areas with hardwood flooring throughout. The generously sized bedrooms provide exceptional comfort, while the primary bedroom features an upgraded custom walk-in closet organizer, maximizing storage and convenience. Complete with a double garage, double driveway, and a low common element fee. Ideally located close to top-ranked schools, parks, hospital, shopping, public transit, and major highways. 5-minute drive to Mount Joy GO Station, making commuting effortless. A rare opportunity to own a stylish, fully renovated home in one of the area's most desirable communities-just move in and enjoy! (id:61483)

54 Stave Crescent
Richmond Hill, Ontario
Welcome to this exceptionally spacious 3,259 sq. ft. residence nestled in Richmond Hill's highly sought-after Westbrook community. Step into the large entry foyer to find soaring ceilings, beautiful granite flooring, and a breathtaking curved wood staircase accented with elegant metal pickets.Beyond the impressive entrance, gorgeous engineered hardwood flooring flows seamlessly throughout the main and second levels. Designed for grand entertaining and comfortable everyday living, the main floor boasts spacious, separate living and dining rooms, a dedicated private office, and an expansive family room. At the heart of the home is a modern kitchen featuring a convenient walk-out directly to the backyard-perfect for summer barbecues.Retreat to the upper level where the generous proportions continue with incredibly large bedrooms. The luxurious primary bedroom suite is a true private oasis, complete with a walk-in closet, an exclusive dressing room, and a spa-like ensuite bathroom featuring a 6-jet Jacuzzi tub. Car enthusiasts will also appreciate the meticulously maintained garage, upgraded with epoxy flooring.The beautifully finished lower level expands your living space further, featuring a huge additional bedroom, a second office, a pristine 3-piece bathroom, and your very own private sauna. Entertain guests in the massive recreation room, which comes complete with a pool table that stays with the home!As evening falls, the property's striking exterior is beautifully illuminated by 32 pot lights, conveniently operated by remote control to create stunning curb appeal.Located in a premier neighborhood, this home offers unparalleled access to top-rated education. It is zoned for the highly esteemed St. Theresa of Lisieux Catholic High School, making it an incredible choice for growing families. (id:61483)

156 Duncan Road
Richmond Hill, Ontario
Outstanding Opportunity to Invest, Develop, Live In or Derive Income From This Well Maintained House Located on an Beautiful Treed & Private 83ft x 325 ft Estate Home Lot On A Sought After Prestigious Street in the Bayview & 16th Avenue Area. Surrounded By Multi Million Dollar Homes. The Property, Previously Renovated Has an Open Concept Floor Plan With Spacious Rooms Ideal For Entertaining. High Ceilings, Hardwood Floors, Circular Open Staircase, Custom Kitchen Cabinetry. Finished Basement with Separate Entrance, Family Room, Rec Room Plus Two Bedrooms and Lots of Storage. The Driveway is Renovated and Has Space for 8 Cars. Close to Schools, Stores, Transportation, 404/407. This Property has Great Potential to Build A Huge Home or Assemble Land For Development. This Property is Being Sold Under Power of Sale, "Where Is As Is". Attach Form 801 & Use Attached Documents & Sign Schedules B, C & D WITHOUT CHANGES. Allow 48 Hours Irrevocable. (id:61483)